
20 - 2025 Cleaver Avenue
Burlington, Ontario
Lovely solid brick townhome in a quiet and well maintained complex in Headon Forest. 2 bed, 3 bath with a perfect layout to maximize every inchof the 1257 sq ft. The open concept main floor has a well appointed kitchen, plenty of storage and a cosy breakfast bar, 2pc powder room, aliving room with plenty of natural light, a gas fireplace, and a walk-out to the private backyard w/ patio. Upper level has 2 bedrooms, and theprimary offers a large 5pc ensuite while the second bedroom has another full bathroom! Fully finished basement offers more rec space to enjoy,plus a finished laundry room with plenty of storage. This home offers parking for 2: driveway + garage with inside entry to the home. Located in agreat school district, with quick highway access for commuters, near beautiful parks, shopping, and all the amenities Burlington has to offer.Truly a turn key home to keep life stress free! (id:63616)

401 Swinburne Road
Burlington, Ontario
Beautiful 3+2 bedroom, 3-full-bath raised bungalow with a double garage in prestigious Roseland!! This well-maintained home offers over 1,800 sq. ft. of spacious ONE-LEVEL living plus approximately 1,300 sq. ft. on the lower level. Nestled among mature trees, elegant homes and quiet streets, it provides exceptional space and flexibility for families.An ideal family location! Just a 700m walk to John T. Tuck Public School and St. Raphael Catholic Elementary School, and 1.1km (about a 15-minute walk) to Nelson High School.The main floor boasts bright, southwest-facing living and formal dining rooms with large windows, abundant natural light and beautiful Jatoba hardwood flooring. Enjoy a kitchen with breakfast area and a family room with walkout to the backyard deck. The family room could also serve as an additional main-floor bedroom while preserving generous living and dining areas. The primary bedroom has a walk-in closet and private 3-piece ensuite; two other bedrooms share a bathroom with a sun tunnel skylight.Perfect for extended family, the lower level features two bedrooms, a 3-piece bathroom, recreation room and ample storage. The 4th bedroom has built-in bookshelves, ideal for a home office. The 5th bedroom adjoins the recreation room, offering flexibility to create a larger gathering space. Unwind in the fully fenced, professionally landscaped backyard with inground pool and large shed. Updates include most windows, exterior doors, garage door, roof, electrical panel (ESA certificate), furnace and A/C (2014), pool heater, liner and pump (2018), and double driveway (2019).Minutes to Lake Ontario, parks, downtown Burlington, shops and dining, with easy access to Burlington GO and the QEW. Enjoy the Roseland lifestyle! (id:63616)

2169 Bonfield Court
Burlington, Ontario
LOCATION! LOCATION! LOCATION! RARELY OFFERED! A truly one-of-a-kind property with no directcomparable currently available in Burlington. Opportunities like this simply do not come tomarket often. . Spectacular luxury residence situated on an exceptional 250+ ft deep lotbacking directly onto the golf course in one of Burlington's most sought-after enclaves. Thisimpressive 4+2 bedroom, 5+1 bathroom home offers an ideal layout for large ormulti-generational families, featuring expansive, light-filled principal rooms, elegant formalliving and dining areas, and a beautifully updated chef-inspired kitchen. The upper levelshowcases a luxurious primary retreat with a spa-inspired 6-piece ensuite, a second primarybedroom with its own private balcony, two additional spacious bedrooms, two full bathrooms. Thefinished lower level offers incredible additional living space with two generous bedrooms, twofull bathrooms, a gas fireplace and walk-out access-perfect for an in-law suite, extendedfamily or guests.Step outside to your own private resort-style backyard oasis featuring asaltwater pool (2019), mature landscaping and breathtaking golf course views. With exceptionalprivacy and a stunning natural backdrop, this is an outdoor space designed for bothentertaining and everyday enjoyment.Additional features include two furnaces (2020), dual A/csystems, a soft water system and more.A truly rare opportunity combining luxury, space, privacyand an unbeatable Burlington location. (id:63616)

5071 Spruce Avenue
Burlington, Ontario
Custom designed and completely rebuilt (2019), this home makes its impression the moment you walk in. A grand entryway opens into a front living room with 14 ft ceilings and a full wall of windows. At the back of the home, the kitchen and dining area are filled with natural light and look out over the ravine. The lot is extra deep, covered by mature trees, and backs onto a creek, giving a level of privacy that is rare this close to the water, steps from the lake in South Burlington. The main level is built around a chef's kitchen combined with the dining area, centred on a waterfall island and finished with high end appliances including a Wolf gas range and Miele refrigerator and dishwasher, with a walkout to a large back deck and the private backyard beyond. Engineered maple hardwood flooring runs throughout the home. Upstairs, the primary suite offers sliding glass doors to a private deck overlooking the ravine, a wall to wall closet with custom shelving plus an additional walk-in closet, and a 4-piece ensuite. The two additional bedrooms sit off a glass-railed mezzanine overlooking the living room and share a Jack and Jill bathroom. The fully finished lower level adds a family room with a gas fireplace, a third full bathroom, and a laundry room with a separate entrance to the backyard and plenty of storage. An extra large double garage, an EV charger, and a double driveway provide parking well beyond the home itself. The home sits in an established South Burlington neighbourhood of mature tree lined streets and large lots. Top rated schools are nearby, along with Appleby Village shopping, Appleby GO Station, and easy QEW access. (id:63616)
310 - 5188 Lakeshore Road
Burlington, Ontario
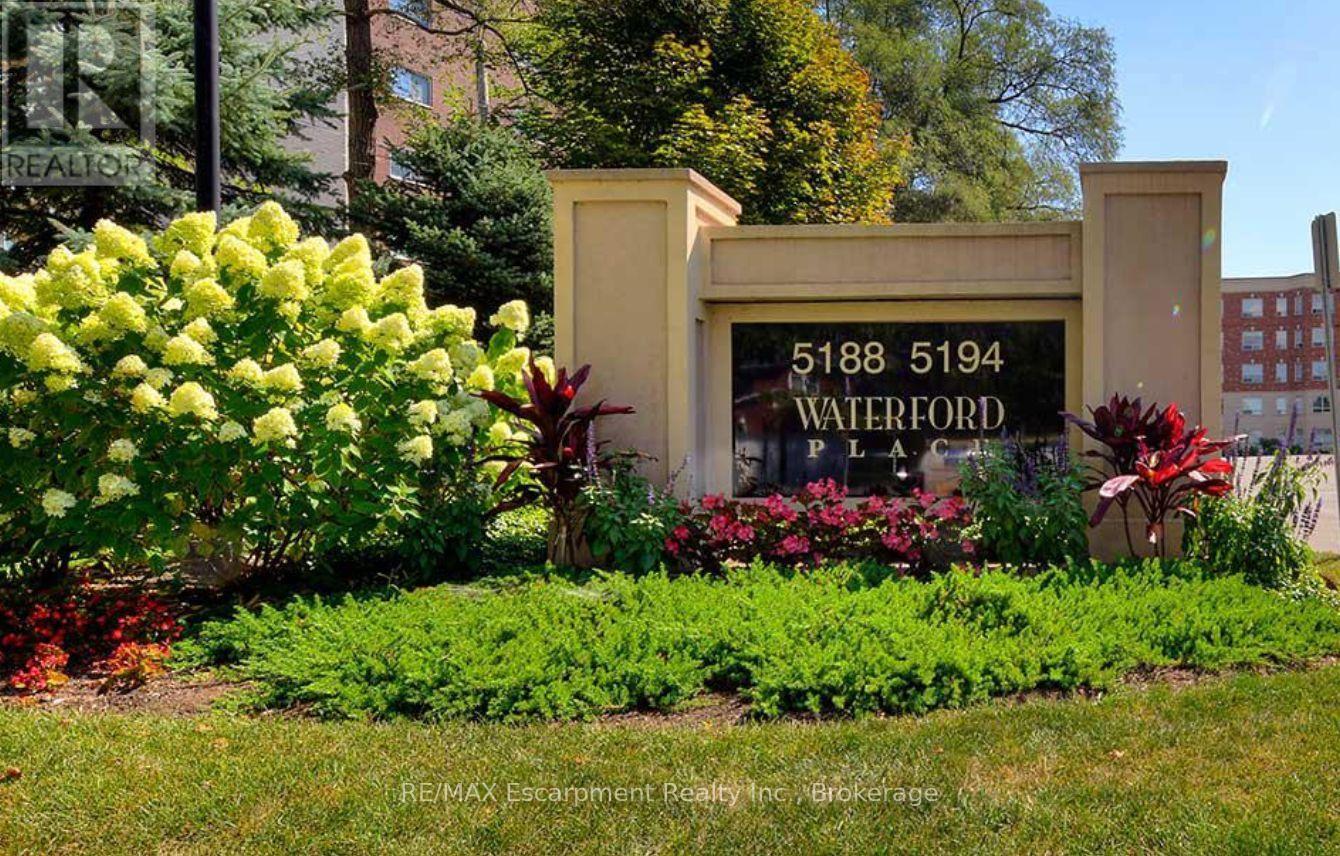
FRESHLY PAINTED THROUGHOUT & MOVE-IN READY! Welcome to Waterford Place, a beautifully maintained boutique condominium set on the shores of Lake Ontario, where thoughtful management, attention to detail, and genuine pride of ownership are evident throughout. Offering a refined alternative to high-rise towers, this exclusive, low-density boutique community delivers true privacy, quiet living, and everyday ease. Suite 310 offers over 1,120 sq. ft. of bright, well-proportioned living space enhanced by 9-foot ceilings and a desirable east-facing exposure that fills the home with warm, natural light. The expansive open-concept living and dining rooms create an airy, elegant space that flows effortlessly to an updated, glass-framed walk-out balcony (approx. 100 sq. ft.)-the perfect setting to relax and enjoy peaceful views of the mature landscaped grounds.The kitchen is thoughtfully designed with a breakfast bar, stainless steel appliances, under-cabinet task lighting, and ample counter and storage space. The generous primary retreat features a walk-in closet, double closet, linen closet, and a private 5-piece ensuite bath, while the sizable second bedroom and full second bath provide exceptional versatility for guests, hobbies, or a dedicated home office.Complete with convenient in-suite laundry, 1 underground parking space, and an owned storage locker. Residents enjoy manicured lakeside grounds with direct waterfront access and private seating right along the lake. An exceptional, low-maintenance lifestyle offering outstanding value along the South Burlington waterfront. (id:63616)
503 - 1276 Maple Crossing Boulevard
Burlington, Ontario
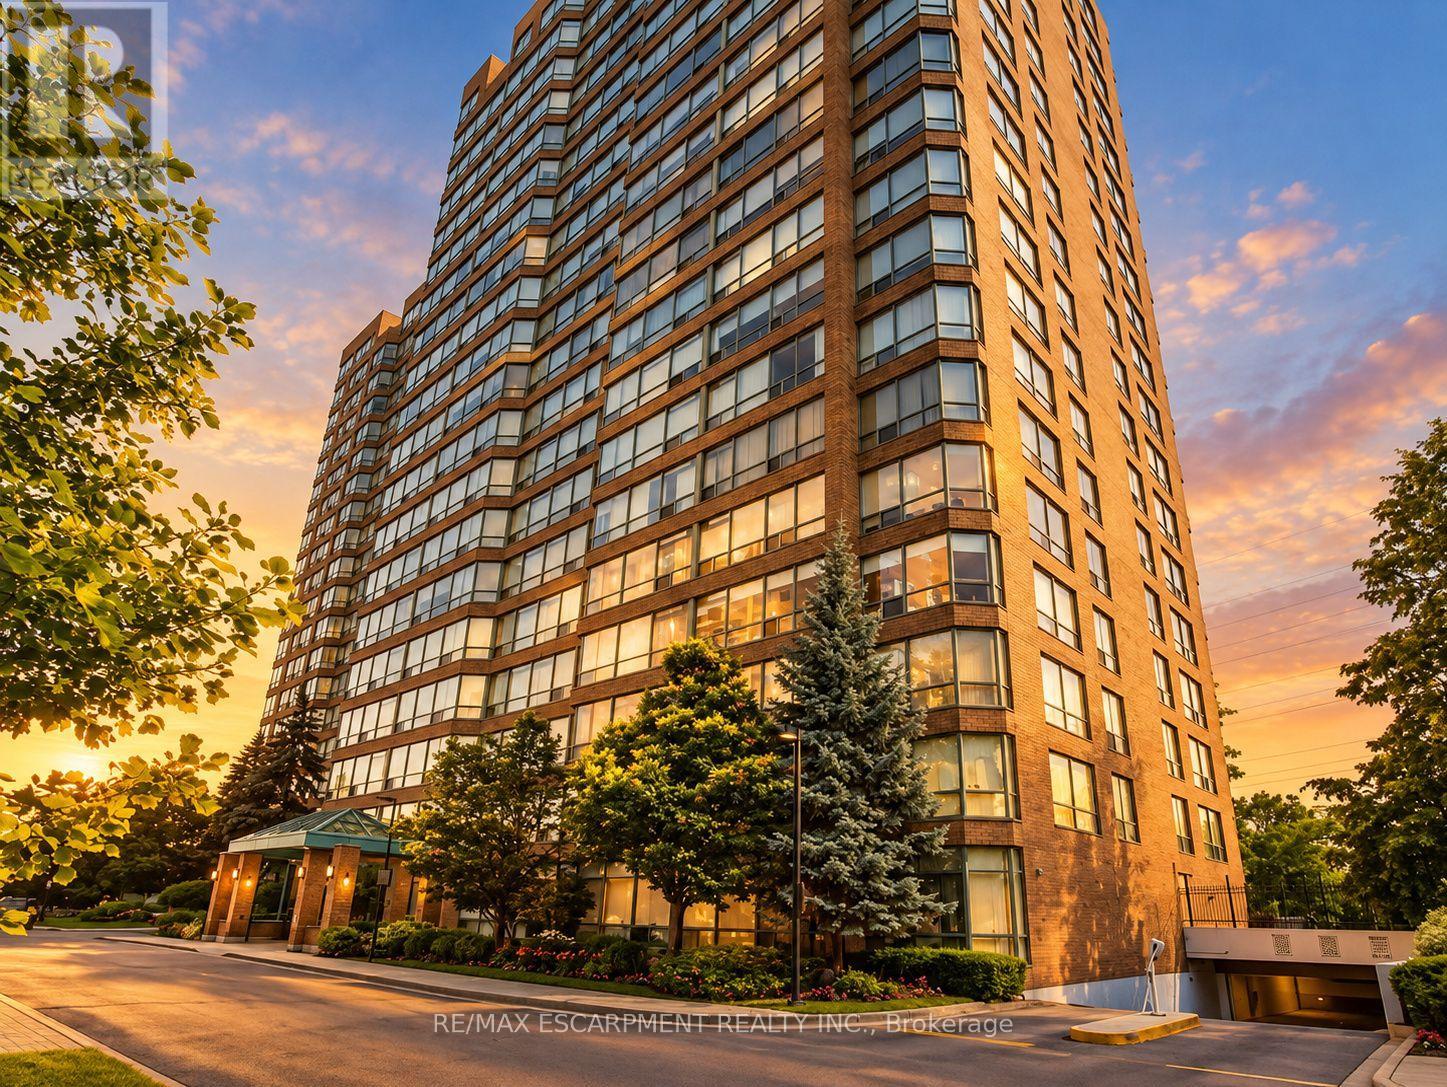
Discover refined condominium living at The Grande Regency, ideally situated in the heart of Burlington. This beautifully appointed 1,130 sq. ft. residence offers two spacious bedrooms & two full bathrooms, thoughtfully designed for comfort, style & effortless everyday living. Beautiful & durable laminate flooring (2026) flows throughout, complementing the sophisticated neutral palette & California shutters. The beautifully renovated kitchen features custom extended cabinetry, granite countertops, generous pot drawers, an exceptionally deep pantry & an expansive breakfast bar, creating a welcoming space for both everyday living & entertaining. Two tastefully updated bathrooms feature walk-in showers, including the private primary ensuite. Additional conveniences include full-size in-suite laundry & a dedicated underground parking space. Beyond the residence itself, The Grande Regency offers the peace of mind that comes with professionally managed condominium living. Extensive maintenance fee inclusions & comprehensive care of the building, grounds & common areas contribute to a wonderfully low-maintenance lifestyle, allowing residents to spend less time managing property responsibilities & more time enjoying life. The building's impressive resort-inspired amenities include an outdoor swimming pool, tennis & squash courts, fitness centre, sauna, party room, rooftop terrace, beautifully landscaped outdoor spaces with BBQ facilities, ample visitor parking, gated entry & 24-hour concierge/security. Perfectly positioned just moments from Burlington's vibrant downtown, Spencer Smith Park, the waterfront, Joseph Brant Hospital, restaurants, boutiques & Mapleview Shopping Centre, this exceptional residence offers an enviable combination of space, convenience & sophisticated condominium living. Experience the freedom to enjoy more of what matters, in a community designed for comfort, connection & peace of mind. (id:63616)
2198 Woodglen Crescent
Burlington, Ontario
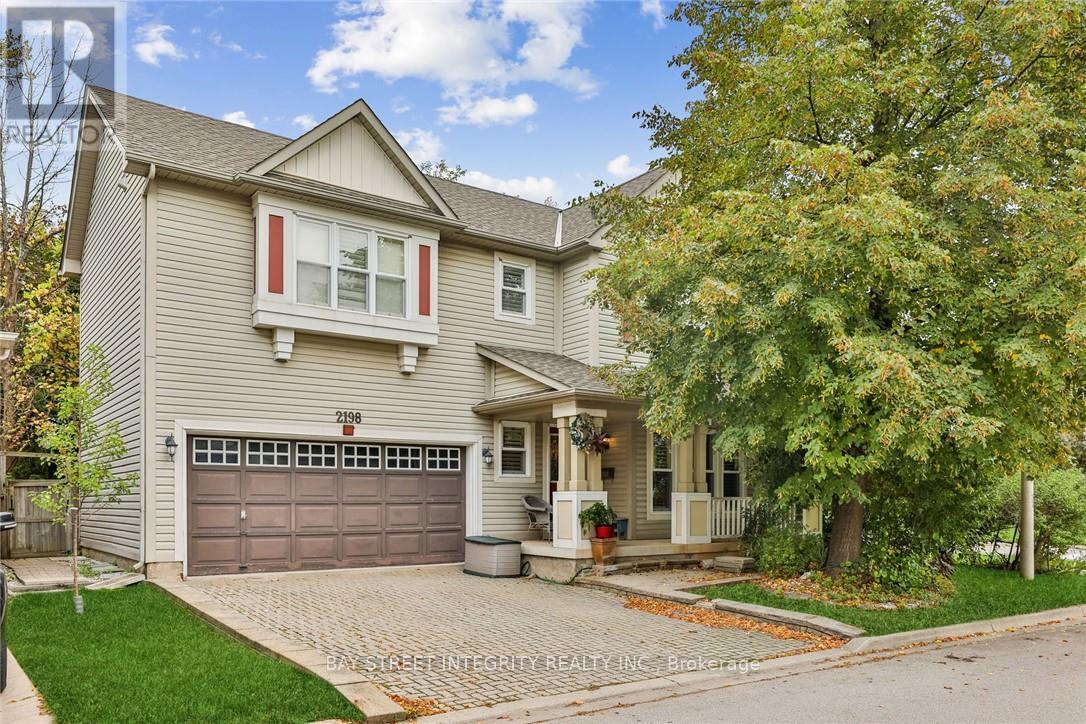
Lovely Family home in the Orchard. Home offers 3 Bedroom, 3 1/2 Baths. Beautiful main level Family room open to Kitchen with walk out to private rear yard & deck. Living room/Dinning room Combination with Pot lights & Ceramic floors. Eat-in Kitchen & Family room sprawls across back of house, with hardwood floors, & patio walk-out to private rear yard & deck. Kitchen has lots of high cabinets, spacious counter space, under counter lighting & ceramic back splash, includes B.I. Stainless Steel Dishwasher, Fridge & Stove(2022). It also has a large eating area, walk in pantry with access to garage. Family room has gas fireplace & hardwood floors. The upper level is carpeted & hosts 3 spacious & bright Bedrooms. Master with 4pc. ensuite, soaker tub & separate shower, walk in closet. Upper hall has extra cabinets for storage. Basement finished and renovated in Year 2022 with Rec room, 4th bedroom, Office, Full Bathroom, laundry & utility, includes washer & dryer(2026). Ideally located close to parks, trails, shopping, restaurants, transit, and major highways, this move-in-ready home offers exceptional family living in one of Burlington's most desirable neighborhoods. (id:63616)
611 - 2085 Amherst Heights Drive
Burlington, Ontario
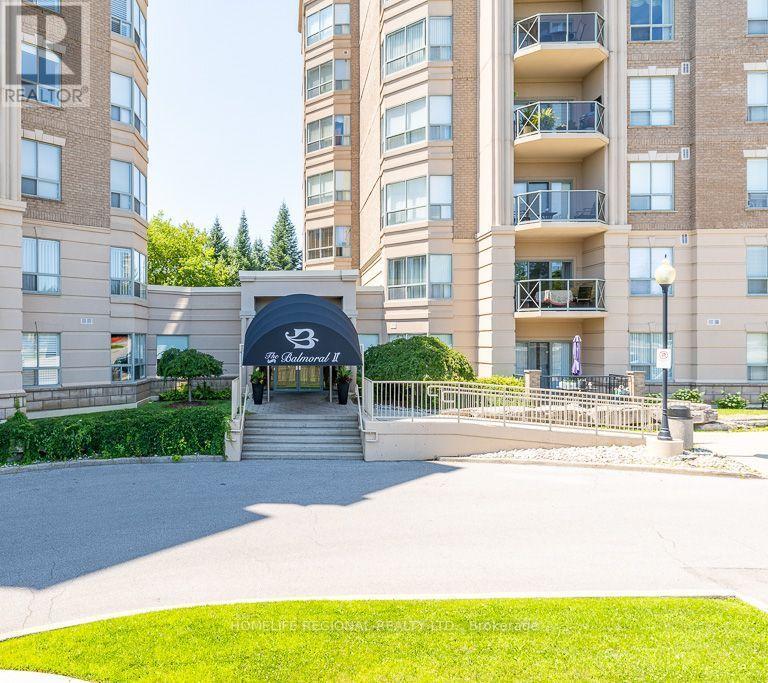
Welcome to Balmoral II, one of Burlington's most sought-after low-rise condo communities, ideal location. This beautifully maintained 2-bed+den, 2-bath suite offers 1,543 sq. ft. bright, open concept living space w/desirable north & east exposures that fill the home w/natural light throughout the day. The spacious living & dining area features elegant hardwood flooring, a coffered ceiling & a walk-out to a private balcony-perfect for enjoying your morning coffee/relaxing in the evening. The versatile den, complete with a large window, provides an ideal space for a home office, reading room or guest area. Hardwood flooring continues throughout the suite, complemented by mirrored closets & generous storage including a full-size washer and dryer. The bright eat-in kitchen offers ample cabinetry & workspace, making it ideal for both everyday living & entertaining. Additional conveniences include a private storage locker & the rare benefit of 2 parking spaces. 1 underground & 1 surface space located just steps from the building entrance. Residents of Balmoral II enjoy an exceptional selection of amenities, including a fitness centre, party room with kitchenette, library, hobby/workshop room, car wash bay, outdoor BBQ area with gazebo and seating, EV charging stations, and abundant visitor parking. Ideally situated just off Brant Street with quick access to the QEW, this prime location places you minutes from Costco, shopping centres, restaurants, golf courses, parks, public transit, & everyday conveniences. Whether you're a commuter, down-sizer or simply looking for a spacious, low-maintenance lifestyle, this home offers outstanding value in a well-managed building. Maintenance fees include water, parking, locker, building insurance, & common elements. Owners are responsible for hydro, internet, & cable. Chattels Included: refrigerator, stove, dishwasher, microwave, washer/dryer, built-in shelving, & bathroom mirrors. (id:63616)

674 Rowley Common
Burlington, Ontario
Newly installed laminate flooring, freshly painted and available for immediate occupancy. Highly sought-after upscale complex, close to Appleby GO Station, shops, restaurants, parks, easy lake and highway access. Features include hardwood and laminate floors, 9 ft ceilings, basement walkout, gas fireplace, stainless steel appliances, microwave, in-unit laundry, balcony off main floor, private backyard, garage with remote opener. *No pets, non-smoking/vaping.*Tenant application, employment letter and credit check required (at applicant's expense).*Tenant responsible for utilities (hydro, gas, cable, internet+). *For Additional Property Details Click The Brochure Icon Below* (id:63616)
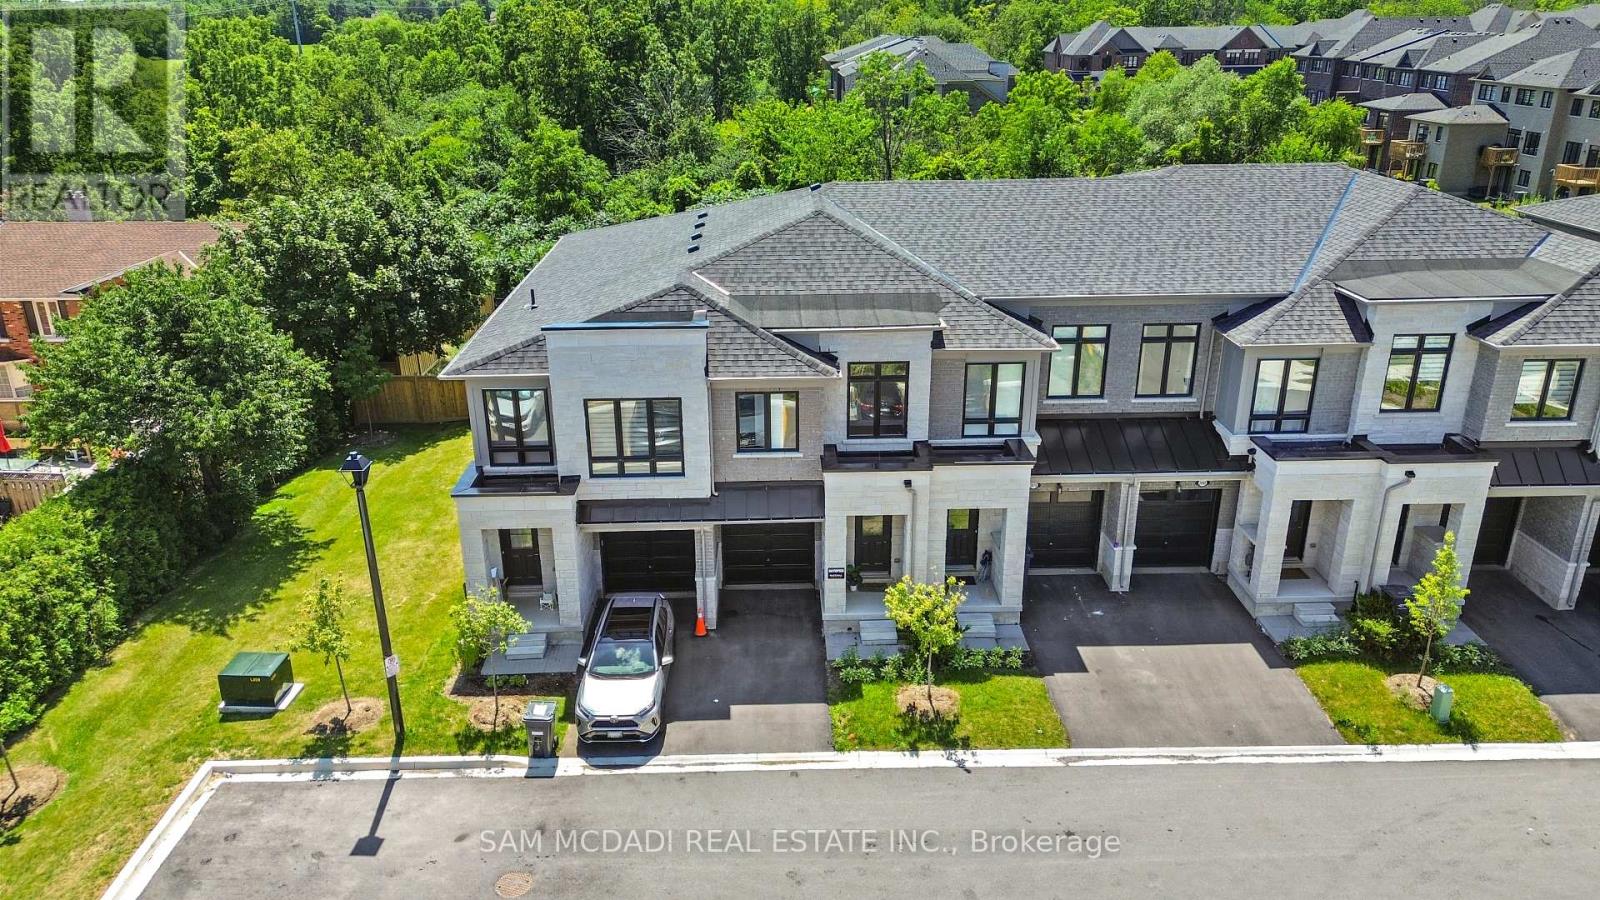
2076 Coppenwood Common
Burlington, Ontario
A complete show stopper !!! A Stunning, extensively upgraded home in Burlington's highly sought-after Tyandaga community, backing onto a picturesque ravine and surrounded by beautiful green space near Tyandaga Golf Course! Offering 1,842 sq. ft. above grade of bright, modern living space, this 3-bedroom, 3-bathroom home features impressive 9-ft ceilings on both levels and thousands of dollars recently invested in stylish renovations. The open-concept main floor showcases hardwood flooring, elegant designer accent walls, pot lights, custom blinds, large windows, and a modern kitchen with stainless steel appliances, centre island, and ample workspace, seamlessly connecting to spacious living and dining areas. Upstairs, the generous primary suite offers a luxurious 5-piece ensuite and walk-in closet, complemented by two additional bedrooms, a 4-piece bathroom, and convenient upper-level laundry. Ideally situated close to schools, parks, shopping, restaurants, and recreation, with easy access to the QEW, 403, 407, and Burlington GO. A fantastic opportunity to enjoy modern elegance, thoughtful upgrades, and a peaceful ravine setting in prestigious Tyandaga! (id:63616)
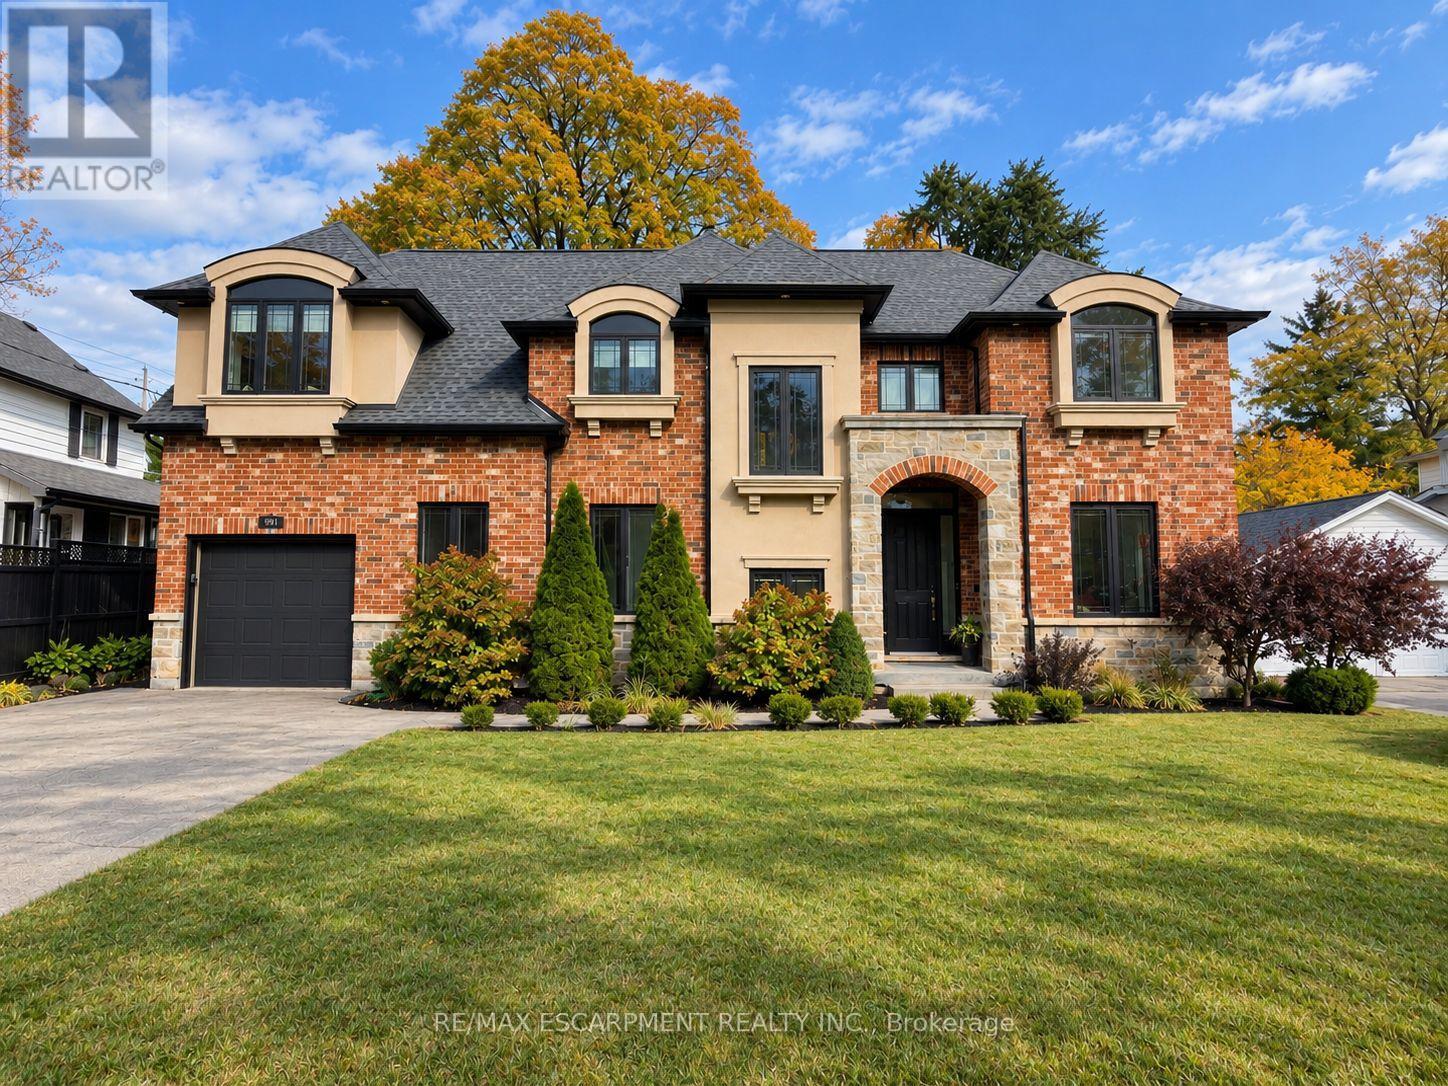
991 Glenwood Avenue
Burlington, Ontario
Welcome to 991 Glenwood Avenue, an impressive 3+2 bedroom, 4-bathroom detached residence in Burlington's highly desirable Aldershot neighbourhood! Offering over 3,100 sq. ft. of finished living space, this beautiful home combines timeless architectural charm, generous proportions, and a thoughtfully designed layout ideal for modern family living. Step inside to discover bright, inviting interiors with spacious principal rooms, perfect for both everyday comfort and effortless entertaining. The welcoming family room with fireplace creates a cozy gathering space, while the generous kitchen and separate dining area provide an excellent setting for hosting family and friends. A versatile main-floor den offers additional flexibility for a home office, sitting area, or quiet retreat. Upstairs, the spacious primary suite features a private 4-piece ensuite, complemented by two additional well-sized bedrooms, a full bathroom, convenient upper-level laundry, and a dedicated office offering an ideal work-from-home environment. The fully finished lower level extends the home's possibilities with two additional bedrooms, a 3-piece bathroom, and flexible recreation space, perfect for extended family, guests, or growing households. Outdoors, enjoy a private backyard complete with a deck, providing a wonderful setting for outdoor dining, entertaining, or simply unwinding. Ideally situated in one of Burlington's most established communities, this exceptional property is close to beautiful parks, schools, the marina, public transit, and everyday amenities. With approximately 2,483 sq. ft. above grade, an additional 700 sq. ft. of finished lower-level space, and parking for five vehicles, 991 Glenwood Avenue delivers an outstanding combination of space, comfort, and location. Discover the lifestyle and possibilities awaiting you in the heart of Aldershot! (id:63616)
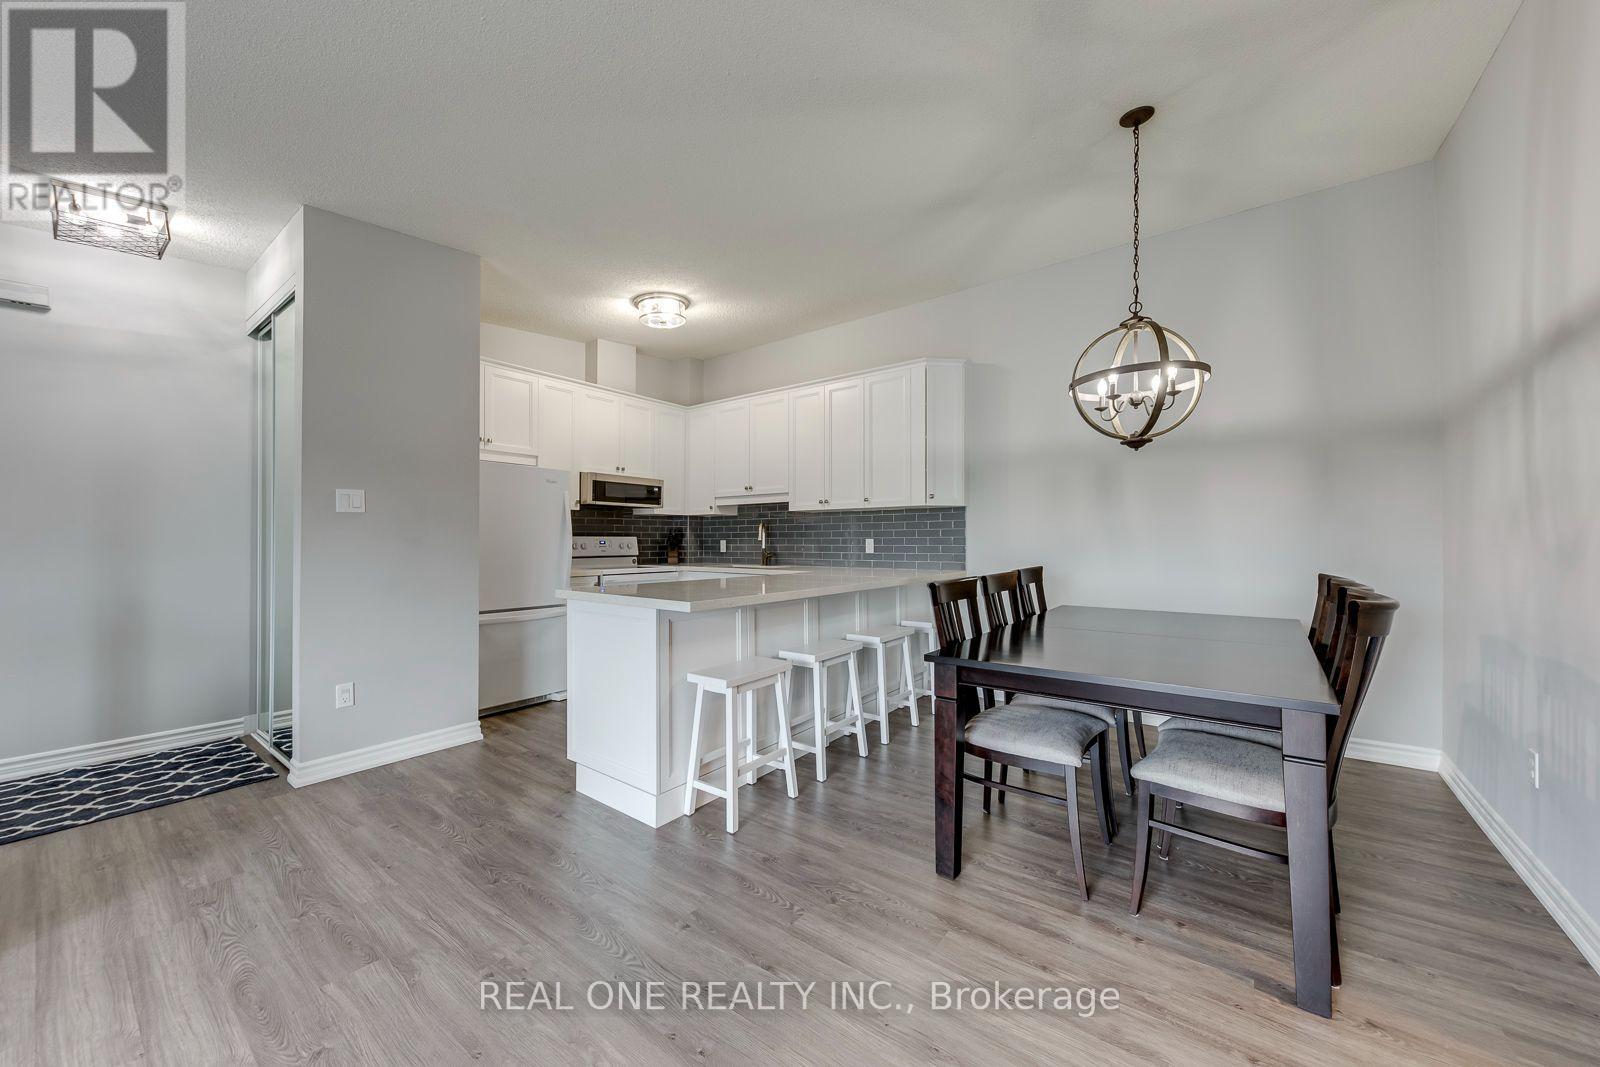
707 - 1701 Lampman Avenue
Burlington, Ontario
5 Elite Picks! Here Are 5 Reasons To Make This Home Your Own: 1. Bright & Beautiful 3 Bedroom & 2 Bath Condo Suite in the Heart of Burlington Boasting 1,036 Sq.Ft. of Living Space with Upgraded Vinyl Flooring Thruout ('19)! 2. Spacious Updated Kitchen ('19) with Extended Upper Cabinets, Quartz Countertops & Glass Tile Backsplash, Open to Breakfast/Dining Area and Bright & Airy Great Room with Vaulted Ceiling & Patio Door Walk-Out to Updated Oversized Balcony with New Flooring & Railings ('26), Plus Access to Convenient Storage Area! 3. Lovely Primary Bedroom Boasting Large Windows & Beautiful Barn Door Entry to 4pc Ensuite with Updated Vanity ('19), Plus 2 Additional Bedrooms (B/I Wardrobe Added to Original Den), 3pc Main Bath & Ensuite Laundry Complete the Suite. 5. Conveniently Located in Uptown Burlington Community within Walking Distance to Shopping & Restaurants, Parks & Trails and Many More Amenities... Plus Quick Access to Appleby GO & QEW/403! 5. LOW Maintenance Fee Includes All Exterior Maintenance (Roof, Windows, Doors, Balcony, Parking), Lawn Maintenance, Snow Removal & Garbage Removal. All This & More! Bright 2-Storey Entry Leading up to Main Level. Includes 1 Parking Space Plus Ample Street Parking in the Area! Dec. 2019 Updates Include Custom Ikea PAX Closets, New Toilets, Painted Stair Railings, Updated Light Switches & Outlet Covers, Updated Door Hardware, Upgraded Light Fixtures, Smooth Ceilings in PBR & Hallway, Whole Condo Painted, Ecobee Thermostat, Google Nest Smoke Detector & Google Nest Doorbell. New Carpet Treads on Stairs '26. Old Kitec Plumbing Replaced. (id:63616)