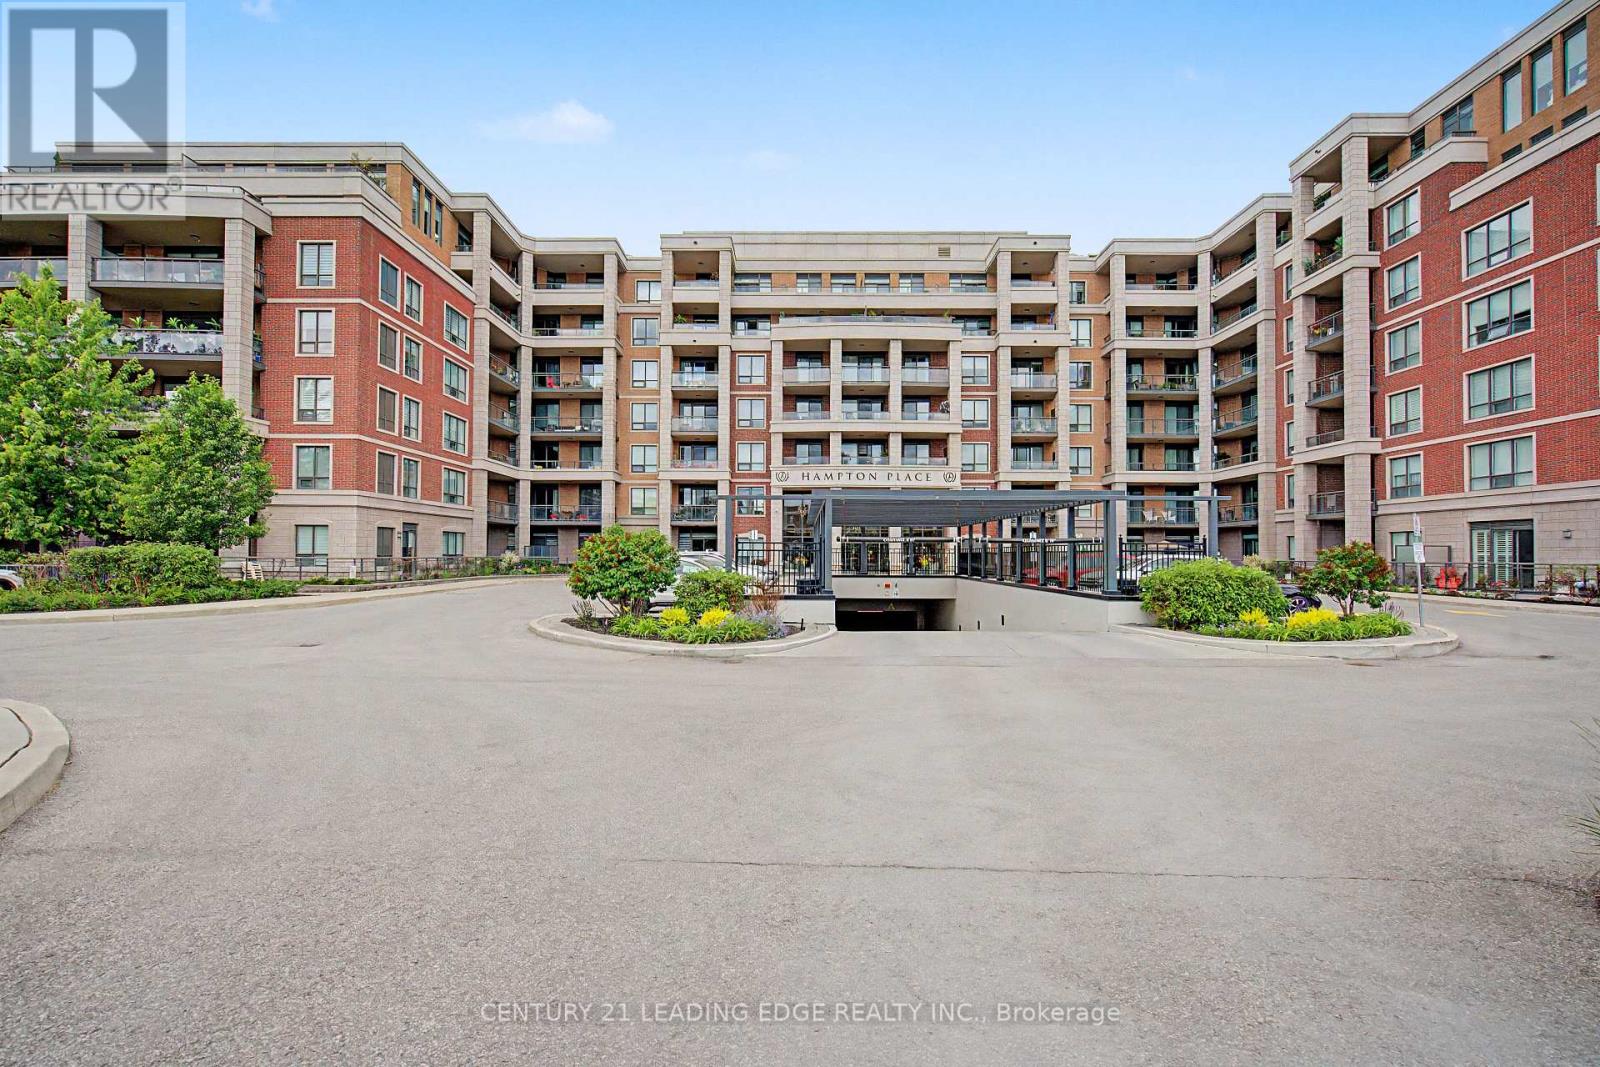
312 - 25 Baker Hill Boulevard
Whitchurch-Stouffville, Ontario
"Welcome to Hampton Place" A Prestigious Condo In the Heart of Stouffville! This Stunning Condo Offers A Perfect Blend of Luxury & Tranquil Upscale Living! The Open Concept Floor Plan Is Perfect For Family Gathers & Entertaining Guests! Primary Bedroom & Living Room Have Walk-Outs To Your South Facing Balcony-Enjoy Morning Coffee or an Evening Glass Of Vino! Primary Bedroom With Walk-In Closet & 4 Pc Spa Inspired Bathroom-Double Sinks & Enclosed Glass Shower with Rain Shower, Kitchen With Breakfast Bar, Quartz Countertops, Stainless Steel Appliances, Custom Backsplash, In-Suite Laundry, 2 Pc Powder Room. The Amenities Include: Concierge, Guest Suite, Gym, Visitor Parking, Library, Party Room & Outdoor Entertaining Area With BBQ's! Bike Racks Available in Underground Parking! (id:63616)
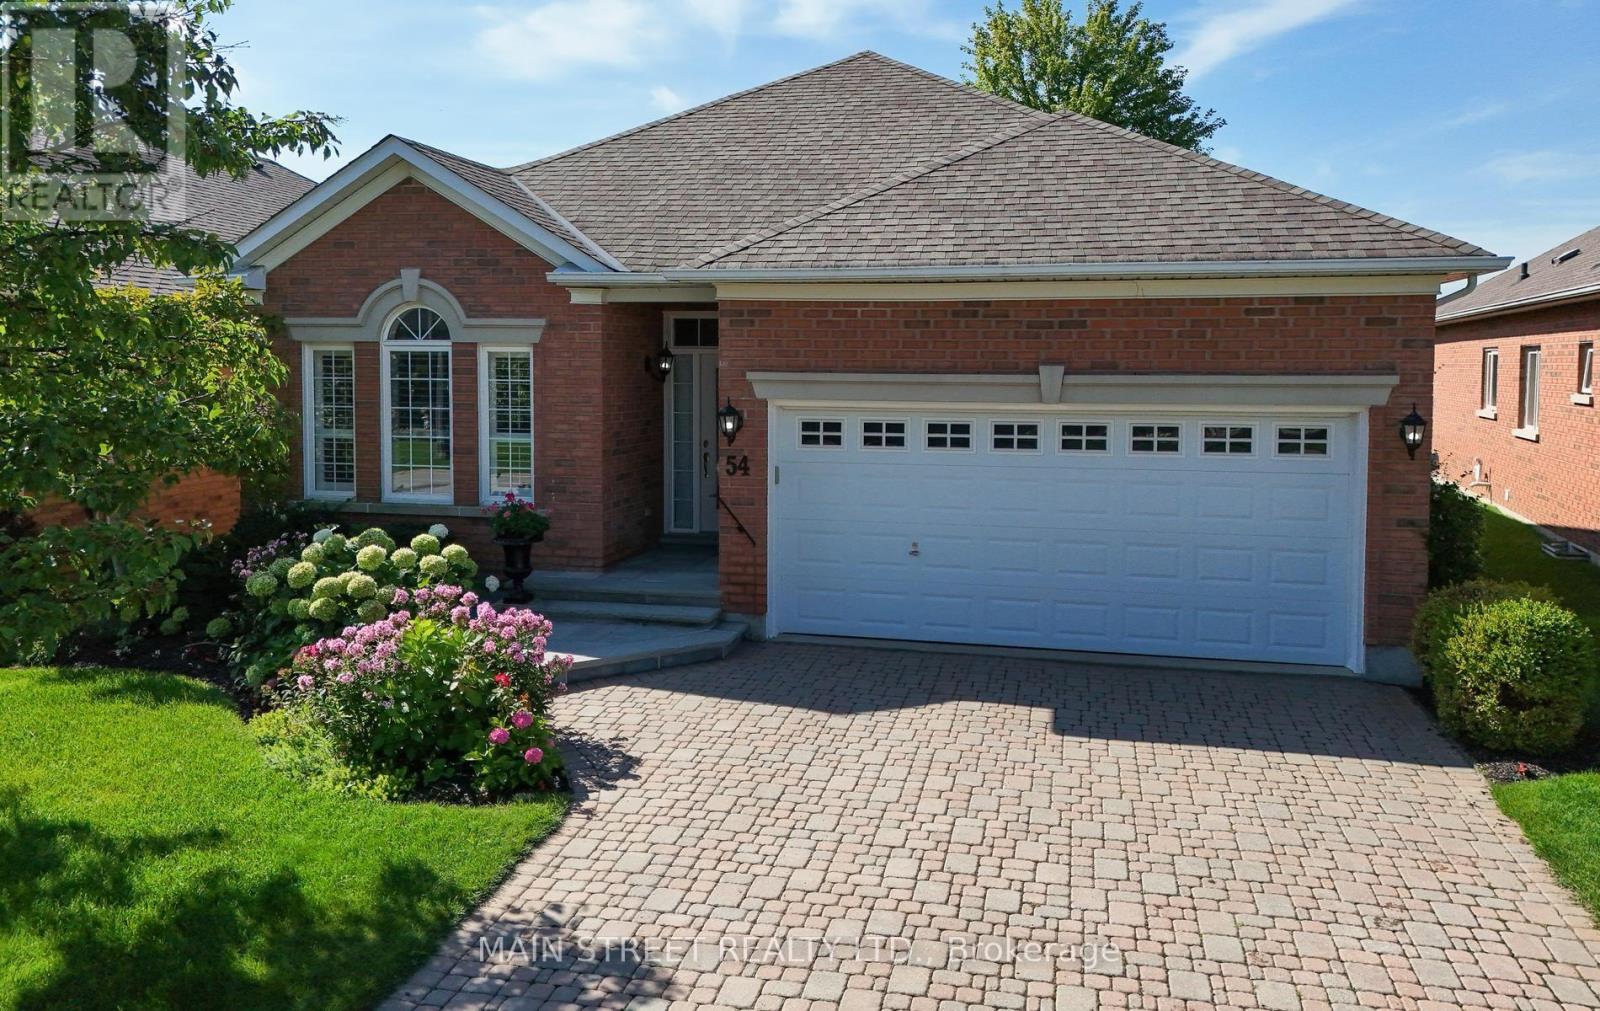
54 Couples Gallery
Whitchurch-Stouffville, Ontario
Welcome to this exceptional lifestyle living in the sought after Ballantrae Community! This beautiful bungalow offers a wonderful combination of elegant living, spectacular golf course and pond views facing south as well as an outstading open concept floor plan! This popular "Innisbrook" model has a spacious great room which is the heart of the home featuring soaring high ceilings, walkout to a private patio surrounded in gardens and breathtaking views of the fairway and pond! The large kitchen has been thoughtfully updated with quartz counters and appliances. California shutters throughout add timeless style and sophistication!! The generous primary suite enjoys peaceful views and features 2 walk-in closets and a luxurious 5 peice ensuite! The second bedroom has 3 arched windows overlooking the front of the house and stunning gardens! The large den has double french doors and can be used as a third bedroom or office or separate family room! This home also has an abundance of closet space with 2 front hall closets and a kitchen pantry/coffee bar! Maintenance fees include cable and internet, snow removal, Lawn maintenance, sprinkler system, and a recreation centre with a pool, sauna, gym, fitness, party room and so much more! In addition, this home has had many upgrades including, Roof 2017, New Stone Entryway 2026, Furnace 2024, Air conditioner 2023, Quartz counters 2021, Fridge, Stove and microwave 2023 (id:63616)
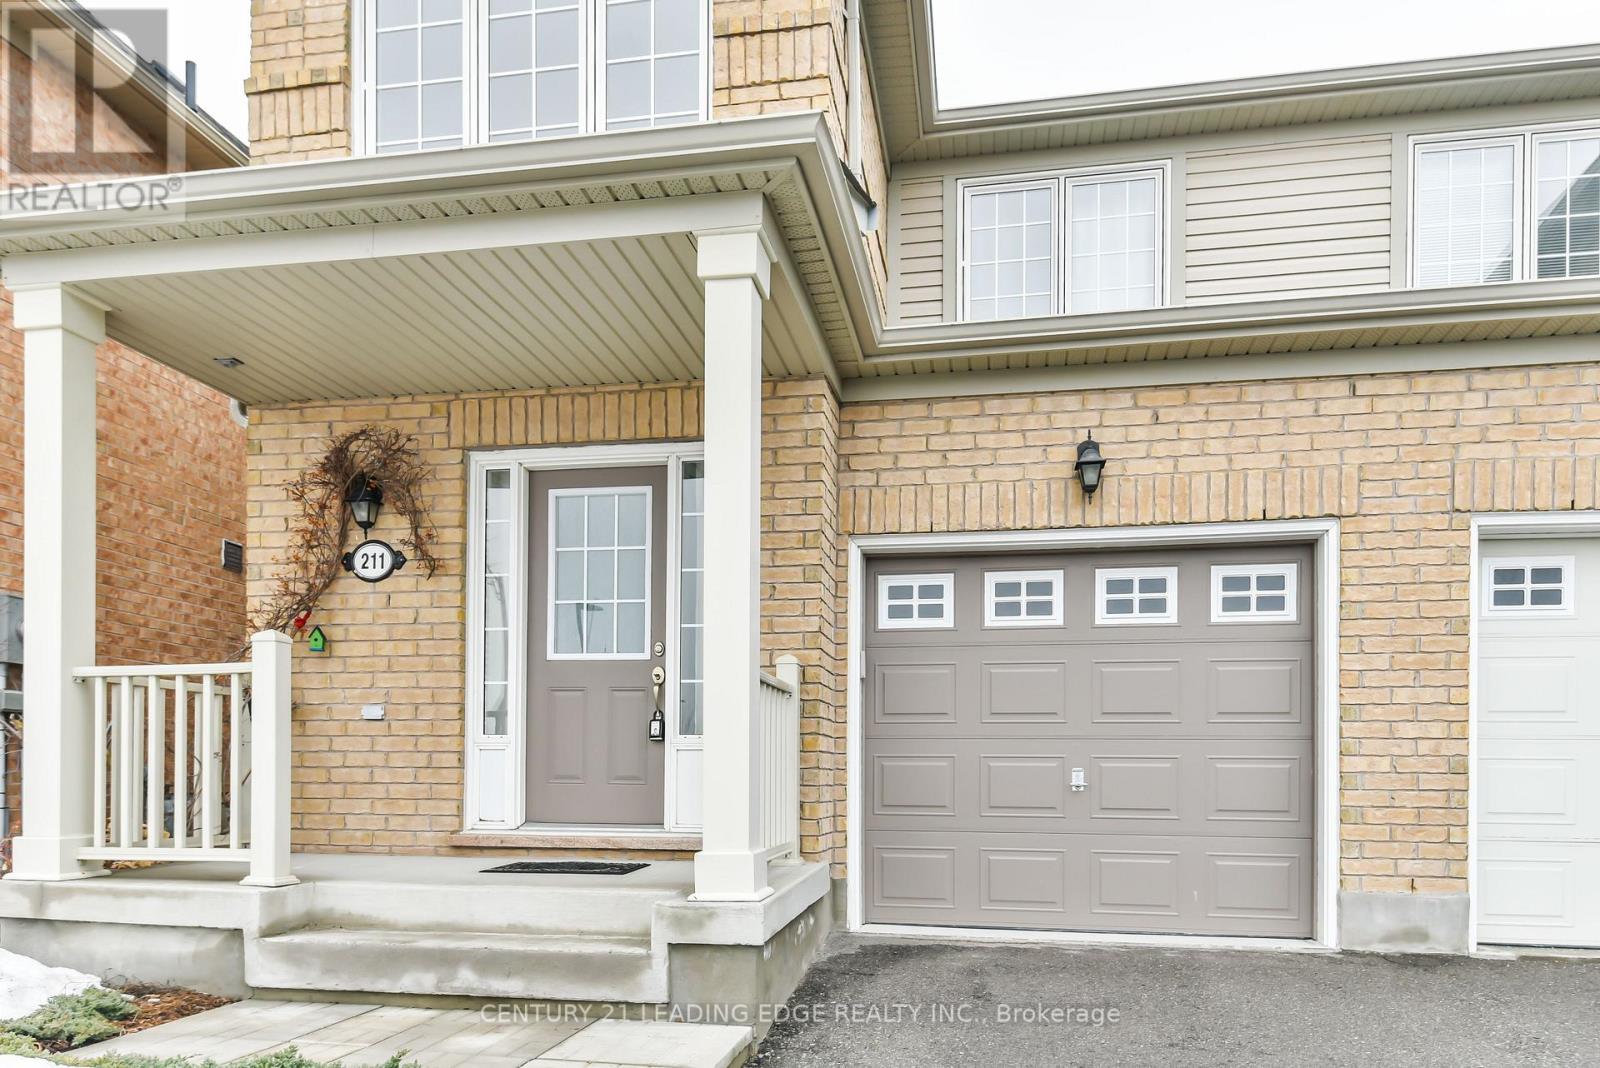
211 Weldon Road
Whitchurch-Stouffville, Ontario
Bright, well-kept 3 bedroom semi-detached home in a central Stouffville location, a short walk to Main Street and the shops, restaurants and amenities of downtown. The home is in excellent condition and spotlessly clean, with hardwood floors throughout and an oak staircase. The kitchen is fully equipped, including a newer stove and fridge. The primary bedroom has a walk-in closet. Out back, the yard looks onto open green space. You can get into the house directly from the garage. Schools and public transit are nearby, with easy access to Highways 404, 407 and 48 and the GO train to downtown Toronto. (id:63616)
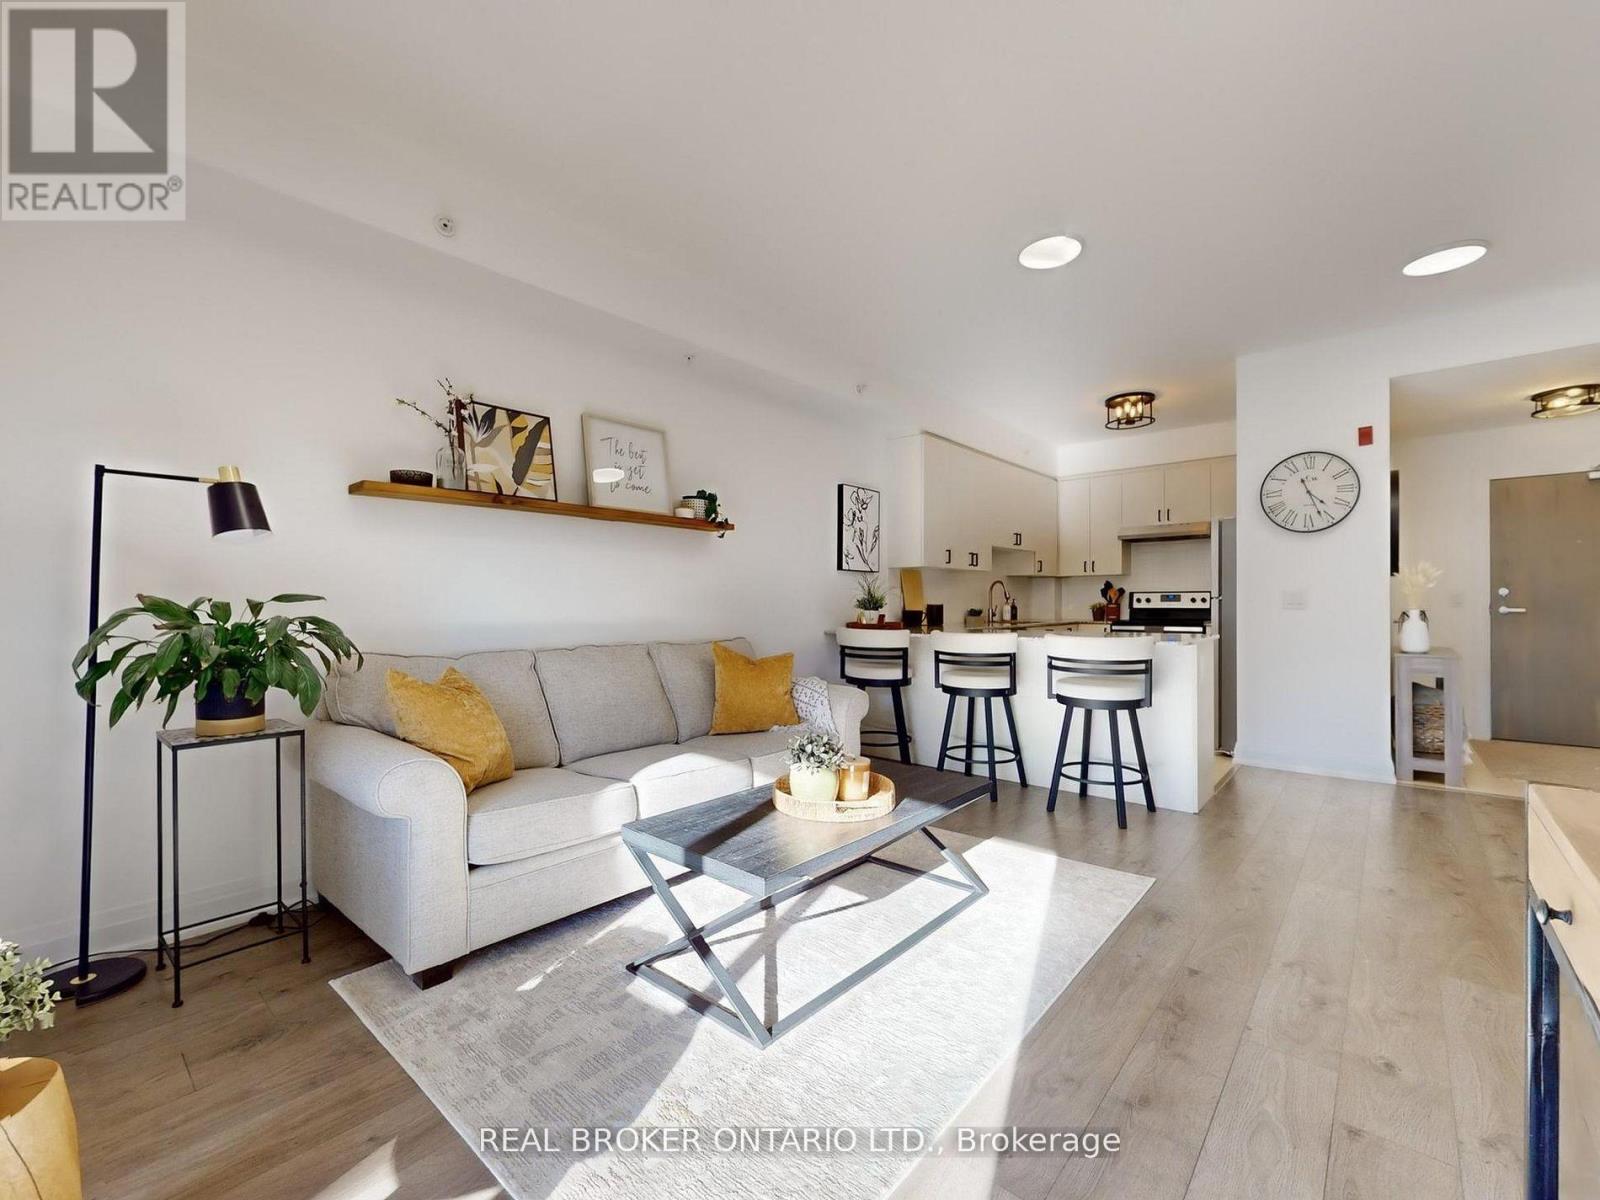
122 - 481 Rupert Avenue
Whitchurch-Stouffville, Ontario
Welcome to 481 Rupert Avenue, Unit #122 in Stouffville! Spacious and bright, 1+1 bedroom, 2 bathroom condo located on the ground floor with smooth 9 foot ceilings and a walk-out to a private balcony. The bright, open-concept layout features modern finishes, a stylish kitchen with stainless steel appliances, and a versatile den perfect for a home office. The spacious primary bedroom offers ample closet space, and the main bathroom is conveniently located just outside the bedroom. Enjoy the ease of In-suite laundry and underground parking. Fantastic building amenities include an indoor pool, fitness centre, and party room. Conveniently located close to shops, restaurants, parks, and the GO station! This is the perfect space for first time home buyers, down-sizers, or anyone seeking low- maintenance living in the heart of Stouffville! (id:63616)
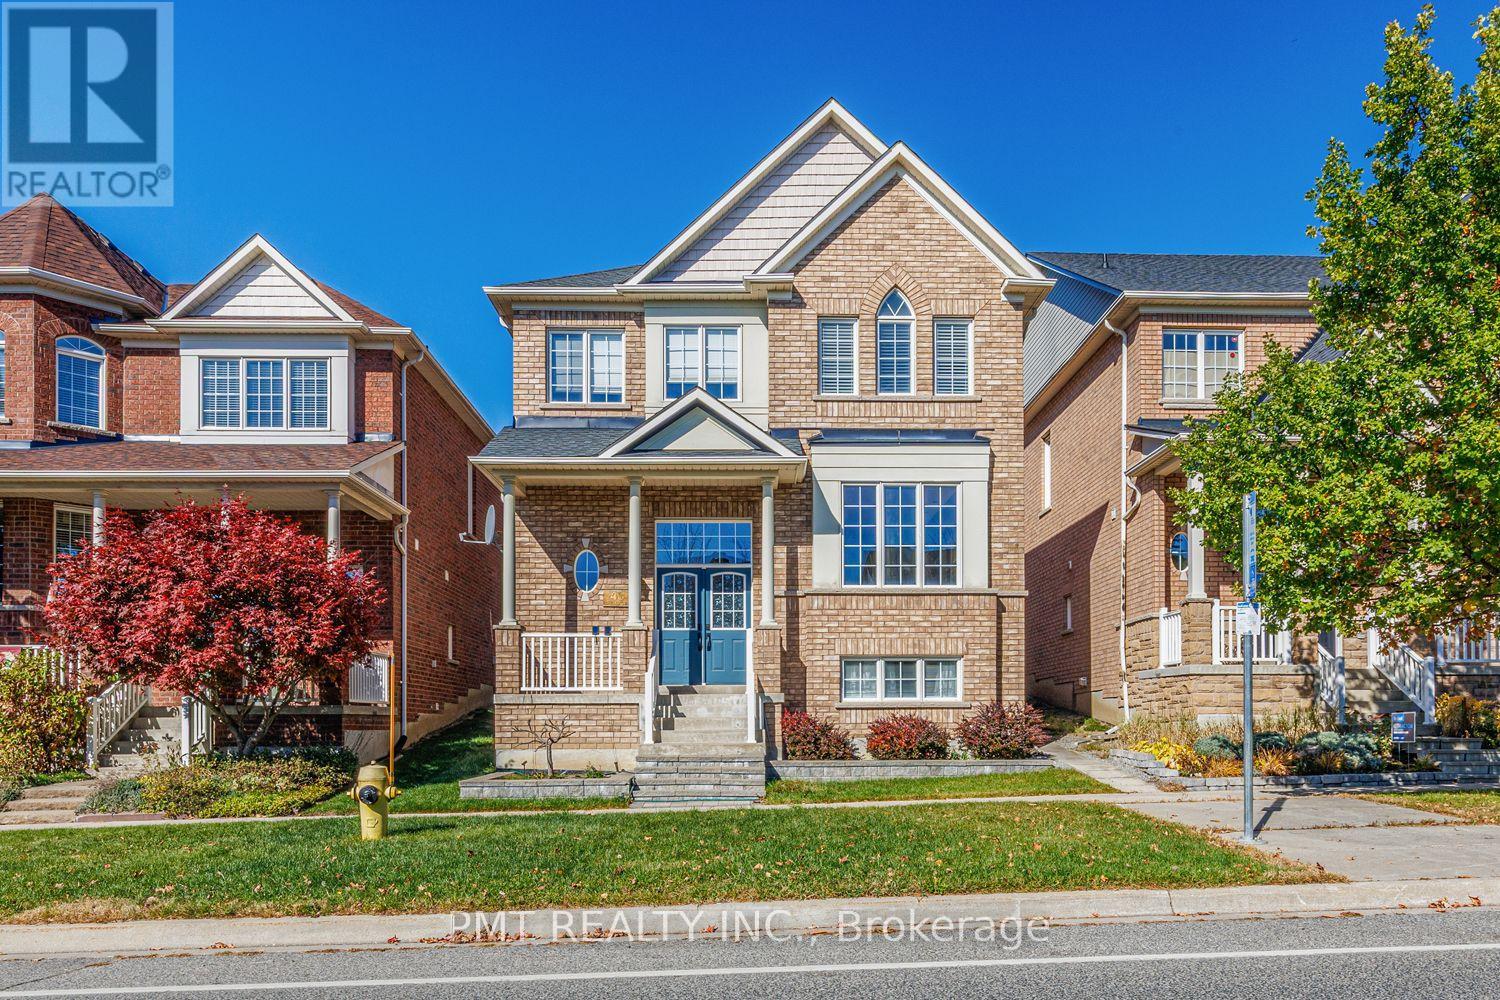
43 Manley Avenue
Whitchurch-Stouffville, Ontario
Welcome to this magnificent Fieldgate-built detached residence, offering exceptional space and versatility in one of Stouffville's most sought-after, family-friendly neighborhoods. Spanning 2,604 sq. ft. above grade-plus a fully finished, legal two-bedroom basement suite with its own private entrance, full kitchen, and 3-piece bath-this home is ideal for multi-generational living or executive families seeking premium space. The main level showcases an open, highly functional floor plan featuring rich hardwood flooring, formal living and dining spaces, a private home library/office, and a cozy family room centered around a gas fireplace. The updated kitchen comes fully equipped for everyday living and entertaining, complete with sleek quartz countertops, a gas range, an eat-in breakfast area, and direct access to the backyard deck w/ BBQ gas hookup. Upstairs, you will find four broad-proportioned bedrooms and three full bathrooms. The primary retreat features dual walk-in closets and a spa-inspired 5-piece ensuite with a glass-enclosed shower. With two full kitchens and two dedicated laundry setups, comfort and convenience are built into every corner. Steps to top-rated schools, neighborhood parks, transit options, and everyday shopping/amenities. A rare, move-in-ready executive lease opportunity combining size, luxury, and unmatched flexibility. (id:63616)
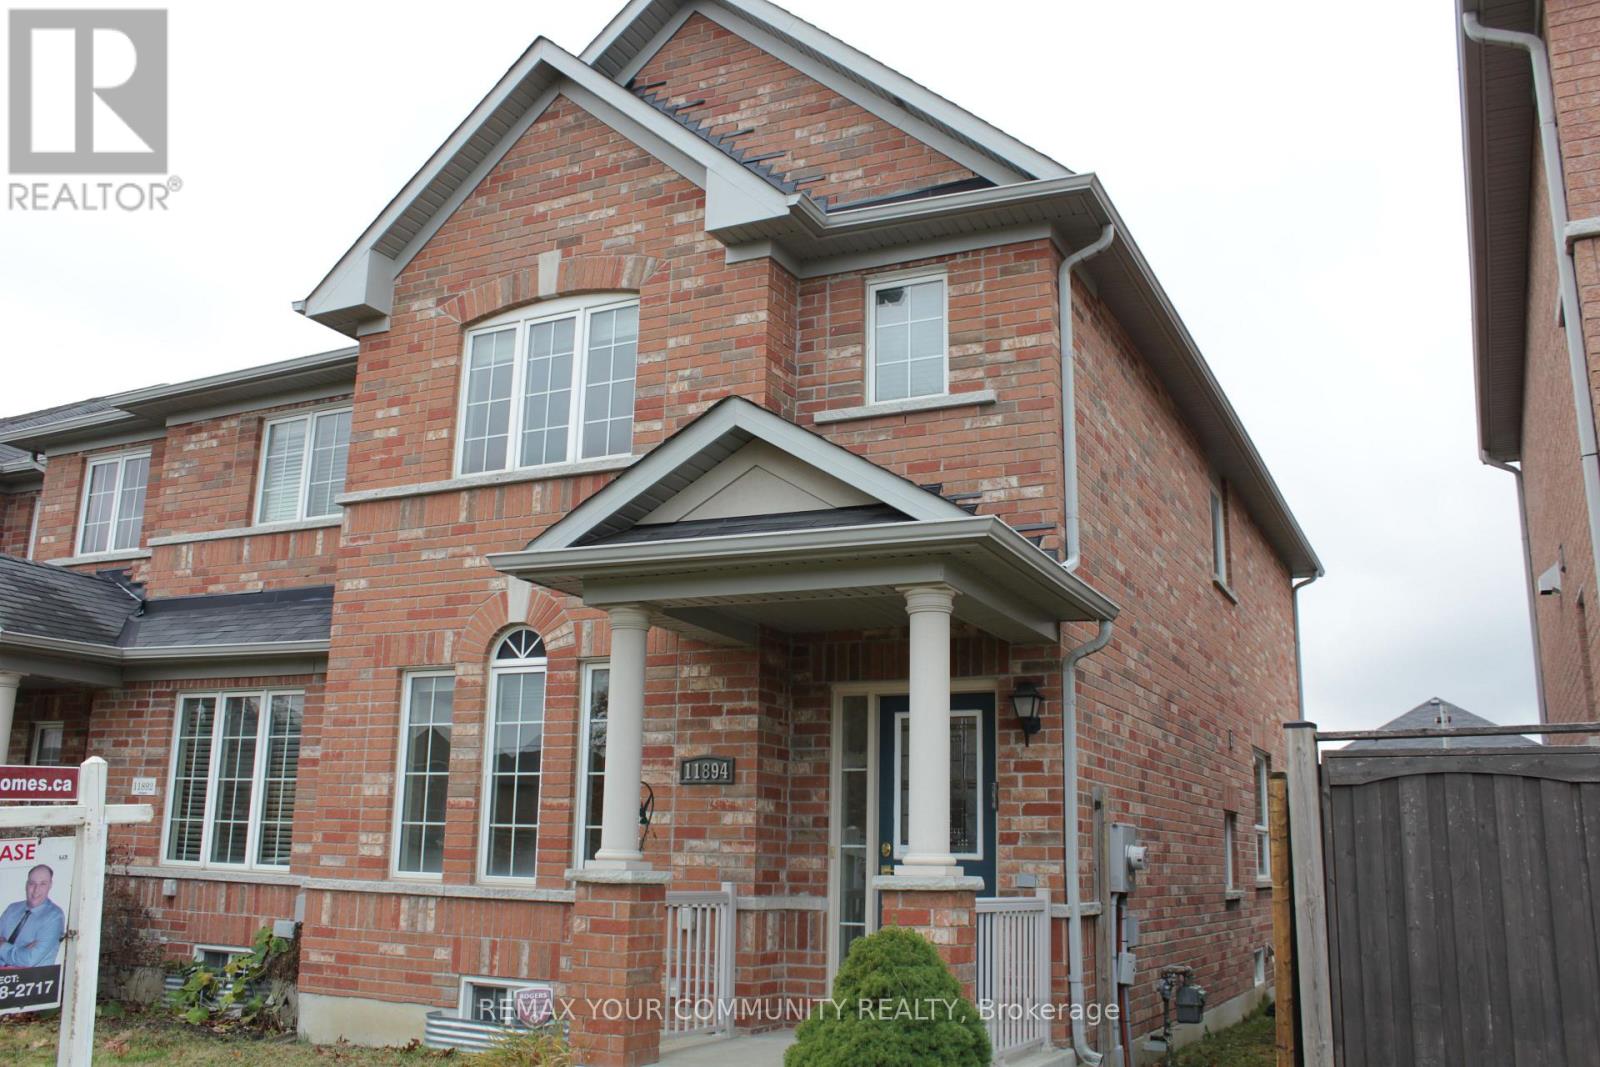
11894 Tenth Line S
Whitchurch-Stouffville, Ontario
Stunning 3-Bedroom Town home in Stouffville - Over 1500 sq. ft. of Elegance and Comfort! Welcome to this beautifully designed 3-bedroom, 2-storey town home located in the heart of Whitchurch-stouffville. Offering spacious interiors and thoughtful features, this home is perfect for families or professionals seeking modern living in a thriving community. Key Features: Spacious Living & Dining - A combined living and dining room creates a bright, open space perfect for entertaining or family gatherings. Modern Eat-In Kitchen - Equipped with a ceramic backsplash, modern cabinetry, and space for casual dining, this kitchen is the heart of the home. Cozy Family Room - Relax by the gas fireplace, perfect for those cozy nights in. Master Retreat - A spacious master bedroom featuring a 4-piece ensuite bathroom for ultimate privacy and comfort. Generously Sized Bedrooms - Large second and third bedrooms, each equipped with cable and phone jacks, providing flexibility for family members or home office setups. Mudroom Convenience - A large mudroom with direct access to the backyard ensures easy organization and an added layer of functionality. Includes a cold room, providing additional storage space for perishables or seasonal items. Additional Features: Over 1500 sq. ft. of thoughtfully designed living space. Bright windows throughout for plenty of natural light. Quality finishes and well-maintained interiors. Location Benefits: Nestled in one of Stouffville's most desirable neighbourhoods, this home offers easy access to: Parks, walking trails, and green spaces for outdoor activities. Highly-rated schools and community centers. Shopping plazas, restaurants, and cafes. Quick connections to major highways and GO Transit for easy commuting (id:63616)
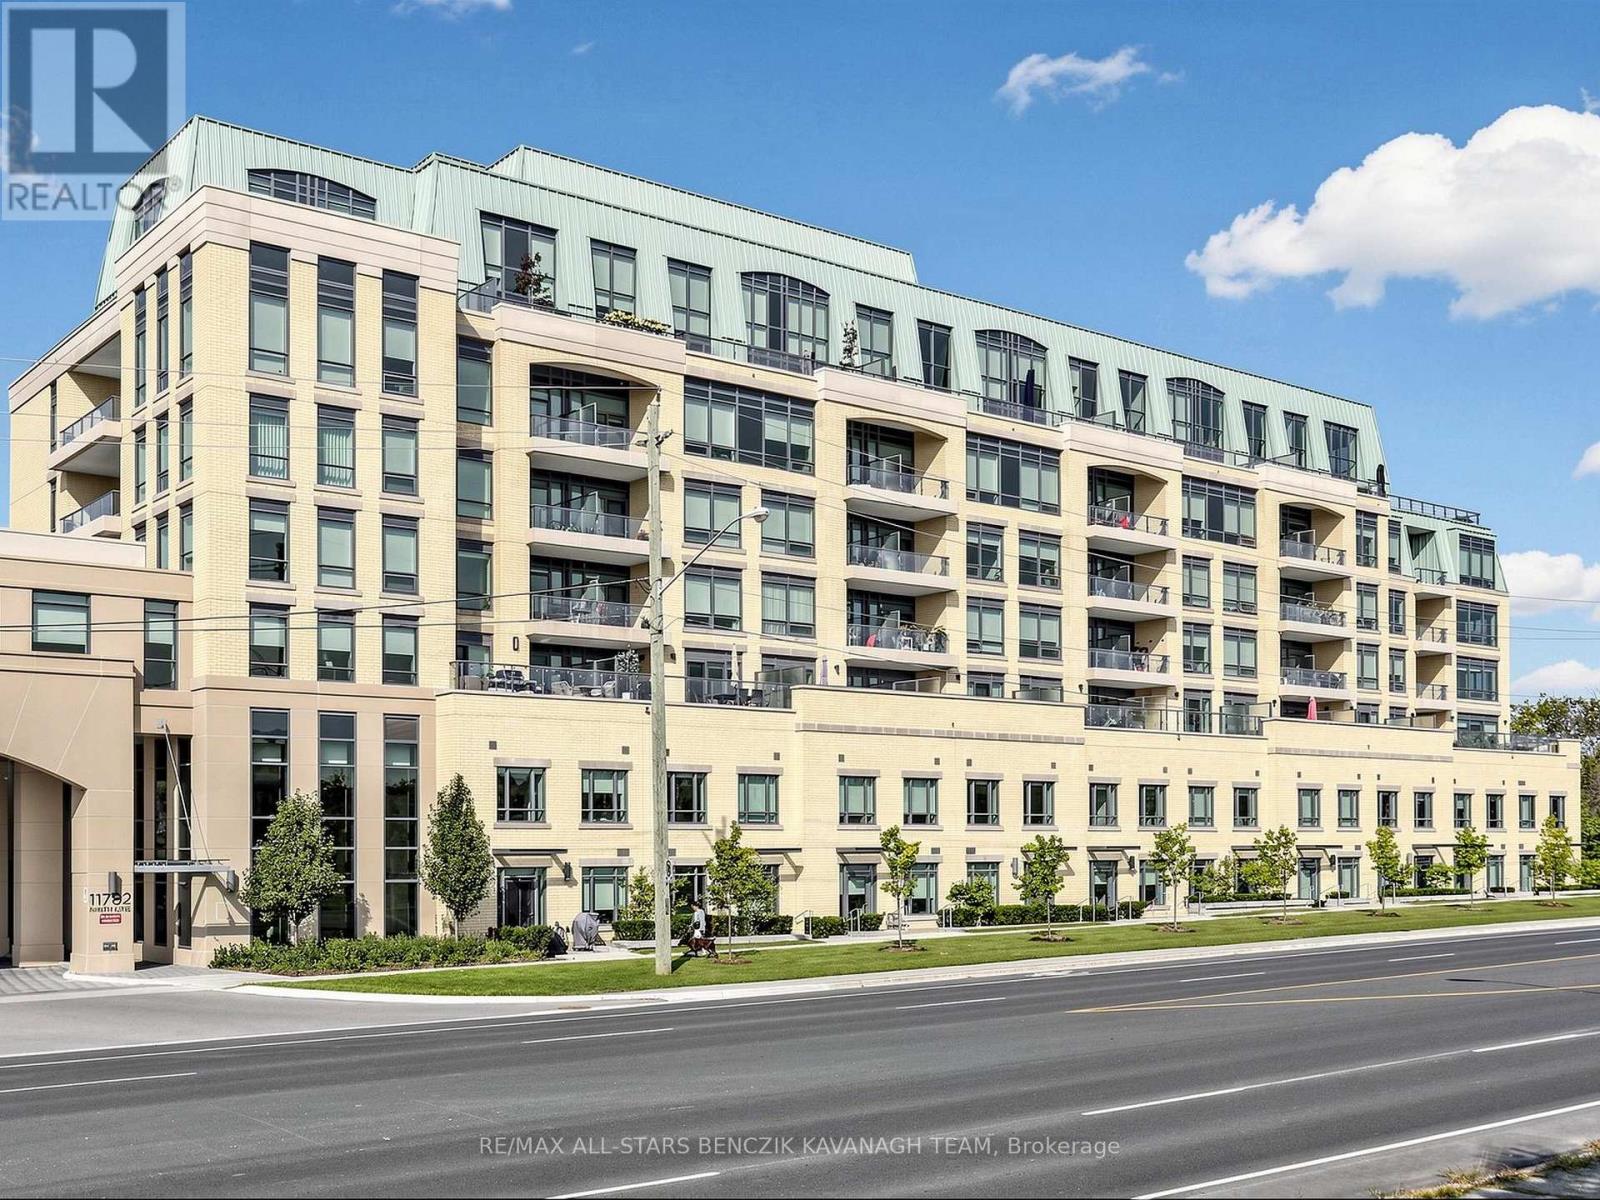
115a - 11782 Ninth Line
Whitchurch-Stouffville, Ontario
Discover modern two-storey condo townhouse living at 9th & Main Condos+Towns by Pemberton Group. This impressive 1,590 sqft two-bedroom residence features a contemporary kitchen with quartz countertops, stainless steel appliances, under-cabinet lighting, ample storage, and a breakfast bar. The bright, open-concept main level offers combined living and dining areas, approximately 10' ceilings, laminate flooring, large windows, and a striking staircase with frameless glass railings. Upstairs, the primary bedroom boasts eastern views, a walk-in closet, and a four-piece ensuite, while the second bedroom is complimented by a three-piece bathroom and convenient ensuite laundry. Enjoy direct access to two underground parking spaces, a storage locker, and a garbage locker along with additional access to the condo building through the 2nd floor. Exceptional building amenities include 24/7 concierge, fitness and wellness facilities, a golf simulator, theatre lounge, library, party room, guest suites, children's playroom, and more. Condo fees include heat, water, building insurance, and an extensive range of amenities and services. Ideally situated minutes from Stouffville GO, with easy access to Highways 404 and 407, parks, schools, Main Street shops and restaurants, and the Stouffville Leisure Centre. (id:63616)
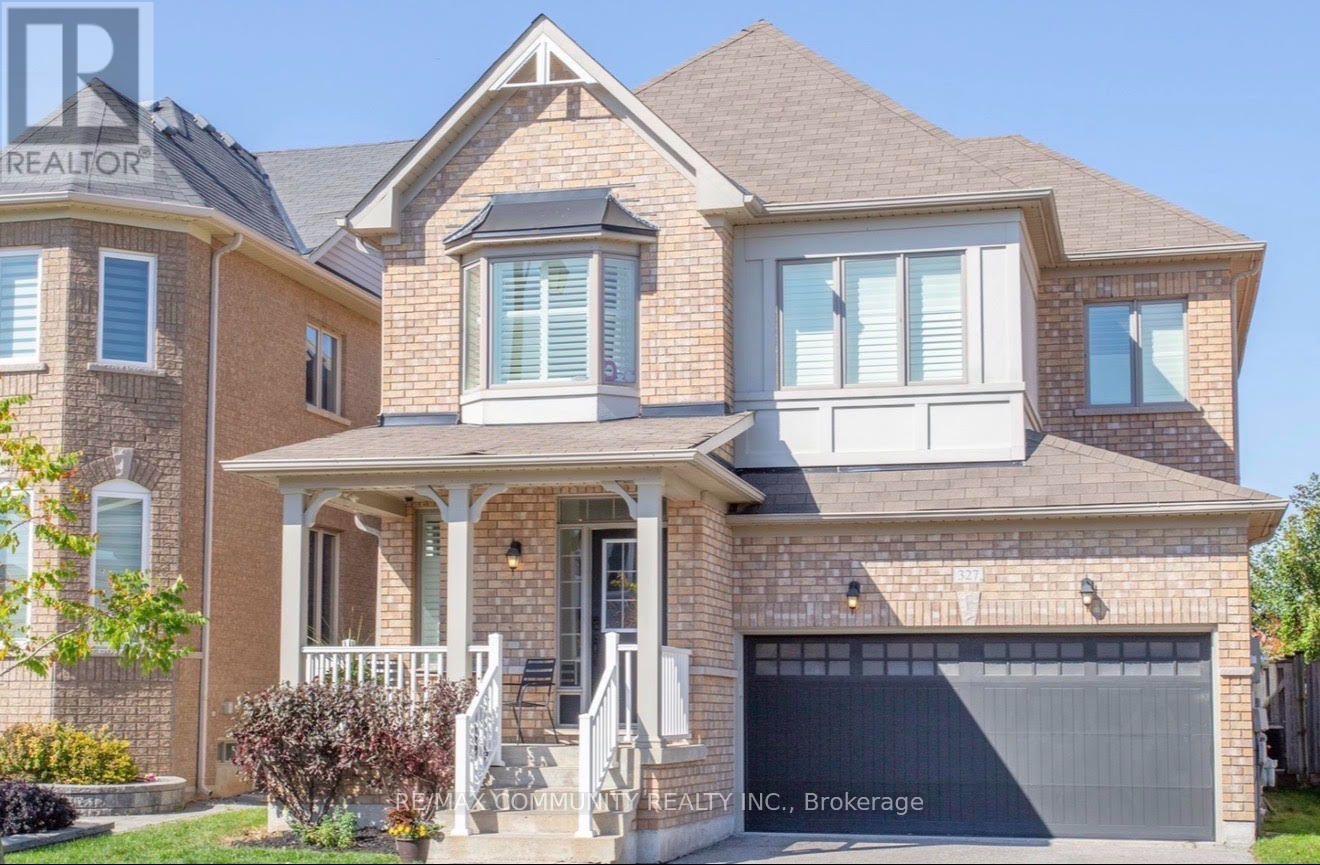
Basement - 327 Mantle Avenue
Whitchurch-Stouffville, Ontario
Bright and fully renovated 2-bedroom, 1-bathroom basement apartment offering a private separate entrance and open-concept layout with durable laminate flooring throughout. Enjoy entertaining in the spacious living area that flows into the upgraded kitchen featuring sleek quartz countertops, modern cabinetry, and a full suite of stainless steel appliances. This move-in ready unit includes 1 dedicated parking space and is ideally located with quick access to Highway 404, Walmart, schools, shopping, and all major amenities. Tenant responsible for 30% of utilities. Don't miss this well-maintained suite combining modern finishes, privacy, and convenience in a prime Stouffville location. (id:63616)
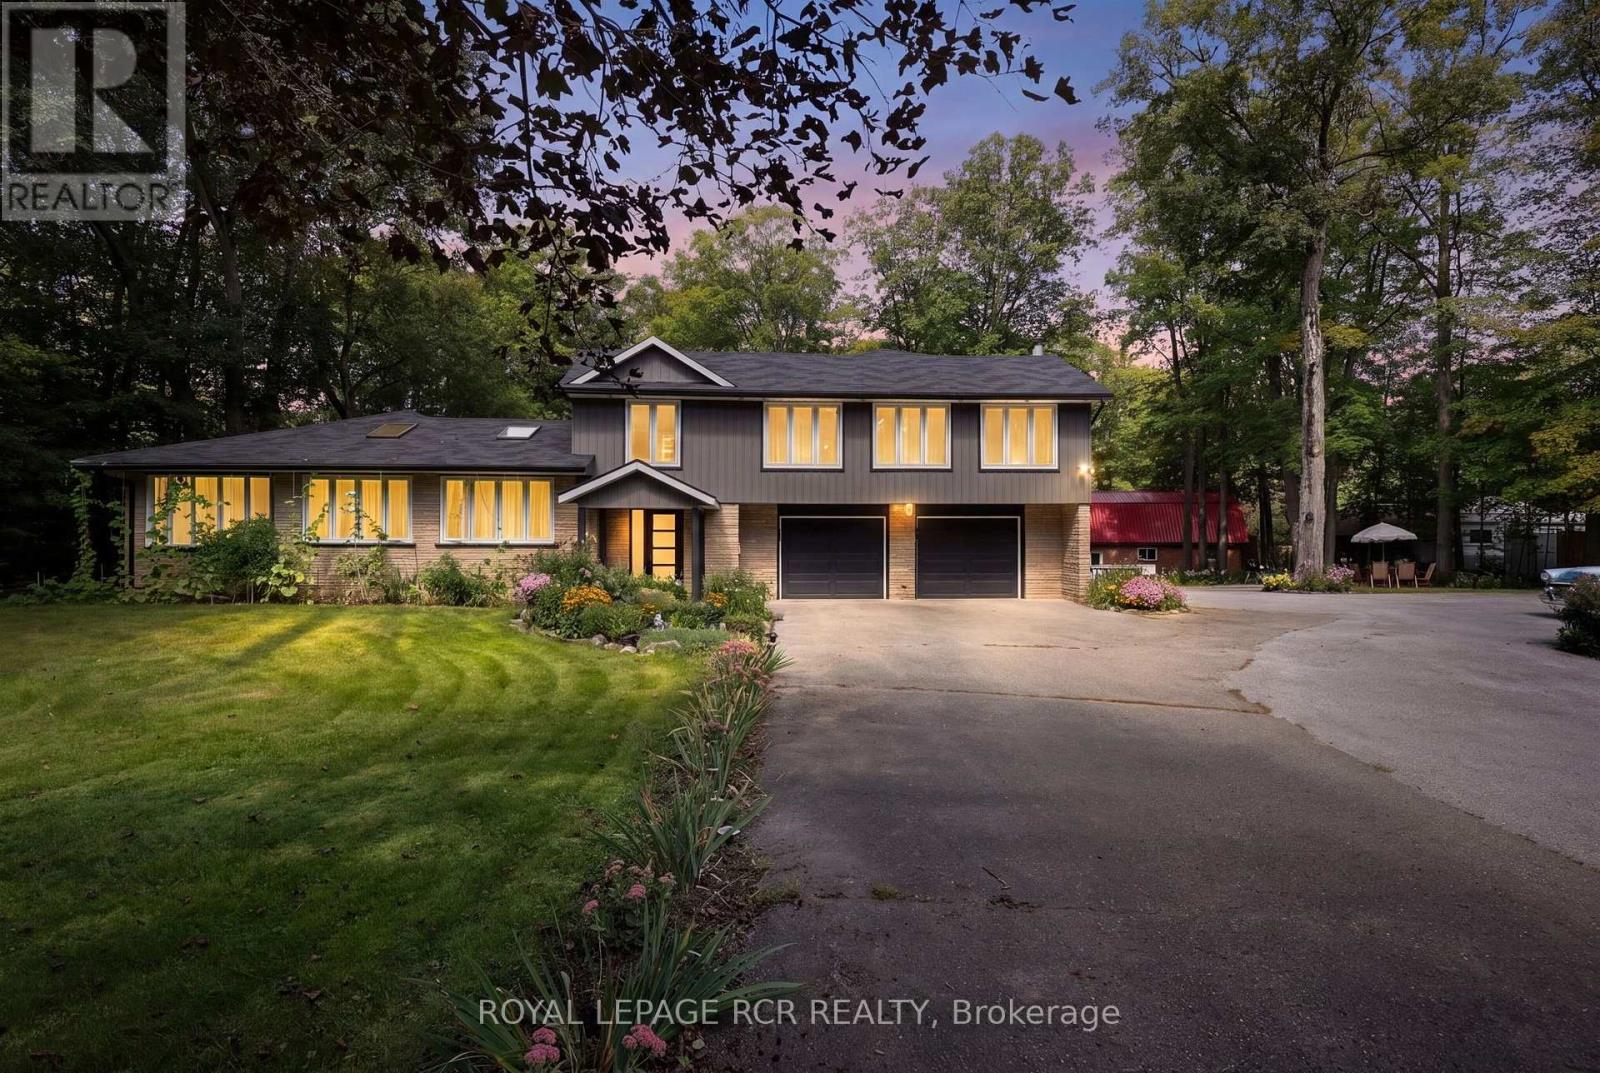
4926 Cherry Street
Whitchurch-Stouffville, Ontario
Rare renovated 5-bedroom, 5-bathroom multi-generational bungaloft on 4.99 private, mature-treed acres on sought-after Cherry Street with fiber internet access. Two complete living areas, a two-car garage, and a barn make this an exceptional fit for multi-generational living or a large family. West bungalow: 3 bedrooms, 3 bathrooms, kitchen, family room, living room, dining room, laundry, and an unfinished basement with room to grow. Direct access to the double garage. East loft: 2 bedrooms, 2 bathrooms, kitchen, great room, gym, and laundry - also with direct garage access. Stylish updates throughout: soaring ceilings, open-concept layouts, bright interiors, renovated kitchens and bathrooms, updated furnaces and air conditioners. Convenient Location minutes to Ballantrae, Stouffville, Newmarket, Highway 404, Highway 48, Big Box Shopping, Costco, Schools, Parks, Regional Forest Trails. (id:63616)
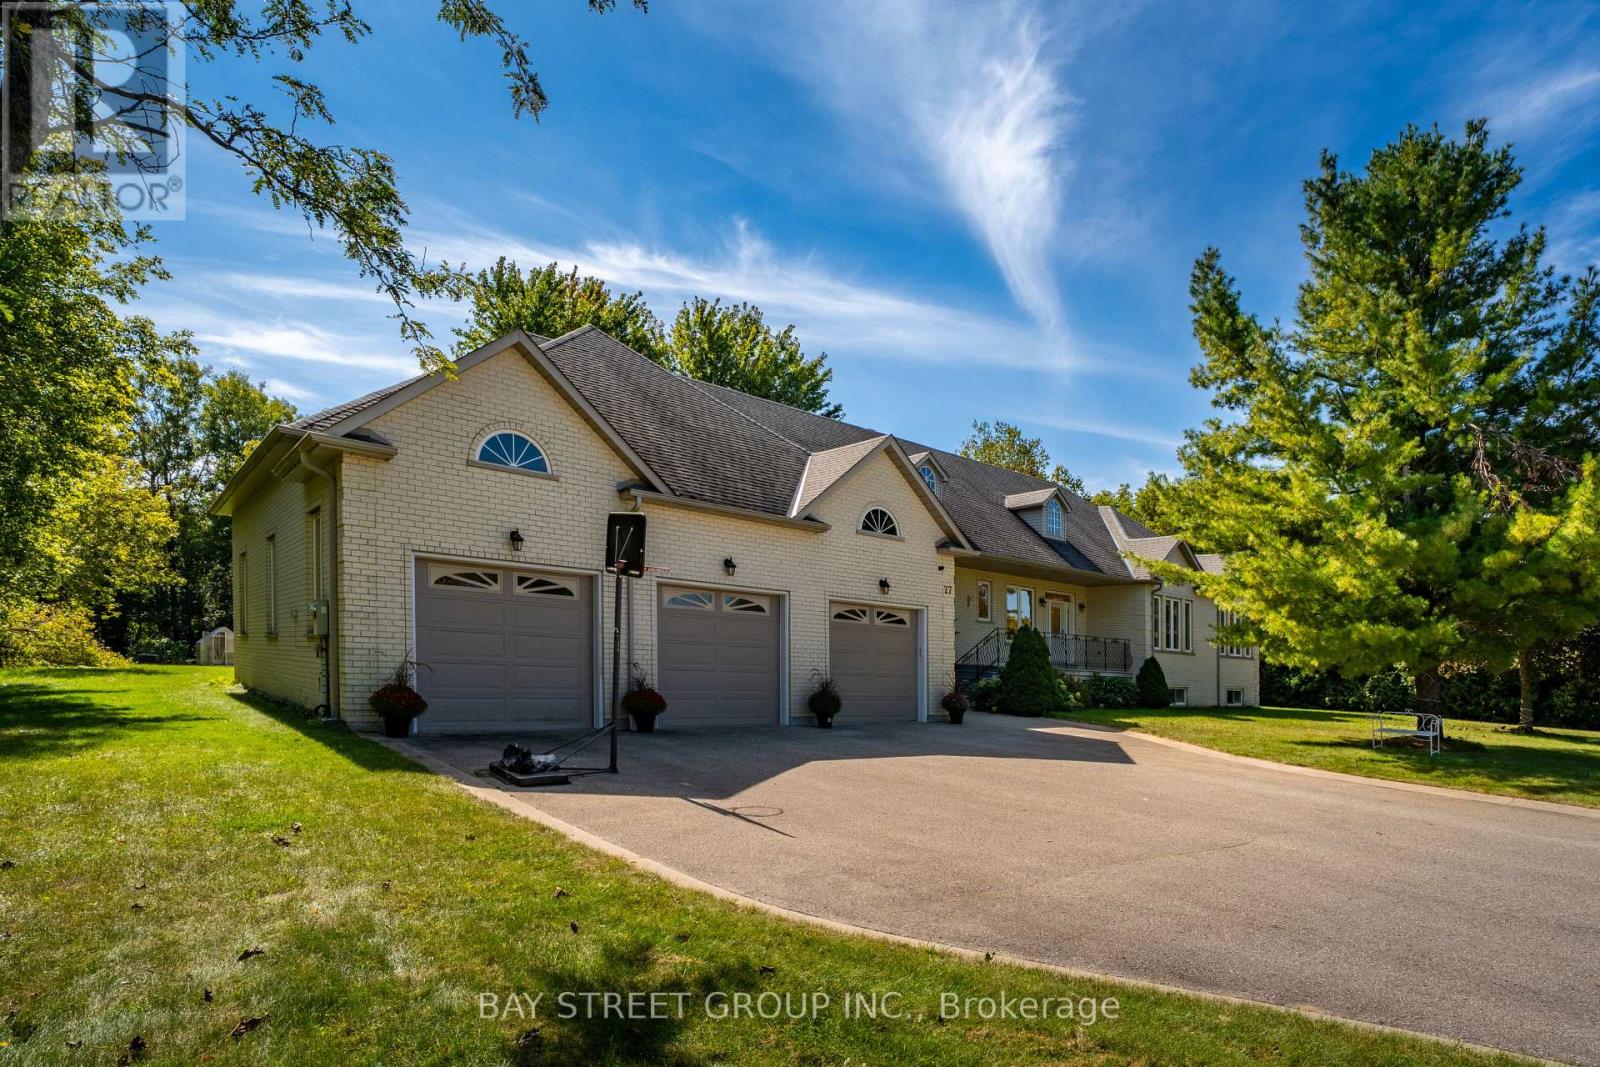
27 George Pipher Lane
Whitchurch-Stouffville, Ontario
Welcome to 27 George Pipher Lane! Beautifully updated custom-built bungalow on approximately 1.25 acres in sought-after Ballantrae, offering refined finishes and tranquil estate living on an approx. 171 x 318 ft. lot. The bright, open-concept layout features soaring 12-ft. great room ceilings, a floor-to-ceiling tile fireplace wall and custom designer lighting. The gourmet kitchen boasts high-end appliances, premium cabinetry and an oversized island. An oversized south-facing window overlooks expansive grounds, perfect for relaxing, gardening and entertaining. The living room, dining room, primary bedroom and another bedroom are all along the south side, enjoying abundant natural light and backyard views. All bedrooms enjoy ensuite bathroom access, including a shared Jack-and-Jill, offering comfort and privacy. A collector's and hobbyist's dream, the massive 45 x 38 ft. custom-built heated garage features approx. 14-ft. ceilings, three garage doors and space for 6+ cars, plus a rear door for convenient drive-through access. A storage mezzanine and existing 12-ft.-high commercial shelving add exceptional versatility for car collections, trucks, watercraft, hobby equipment and extensive storage needs. The professionally finished lower level offers a dramatic floor-to-ceiling wood-burning fireplace, wet bar and sauna, ideal for entertaining or unwinding. Close to Ballantrae Golf Club, Ballantrae Community Centre and Park, tennis courts and scenic York Regional Forest trails, with convenient access to Highways 48 and 404 and shopping, dining and everyday amenities in Stouffville and Aurora. An exceptional estate bungalow with expansive grounds and outstanding garage space! A true masterpiece! Do Not Miss! (id:63616)
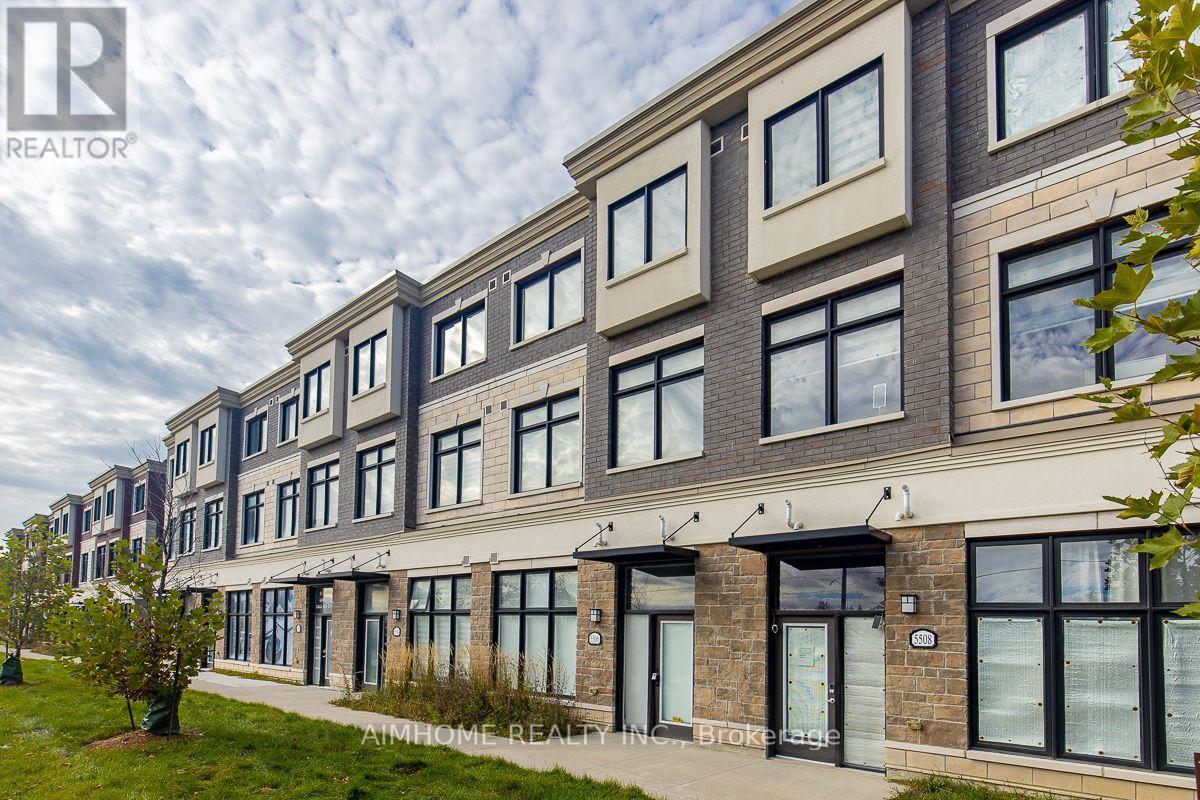
5506 Main Street
Whitchurch-Stouffville, Ontario
Luxurious 3+1-bdrms 3.5-bath on Main st of Stouffville! **Officially CM2(Commercial Mixed-Use 2) Zoning ---- Generally allowing mixed-use building that combine commercial, residential, and office spaces(buyer to verify permitted-uses)! An optional office/retails space on ground level w/sep-entrance on Main st! Live-work combined property or Excellent live-rent opportunity(potential income $$$)! This unique lay-out residence boasts exquisite quartz finishes, complemented by a 165Sf private terrace for a tranquil outdoor retreat! Laminate through-out 1st & 2nd floor! 9ft ceiling on 1st &2nd floor! Stainless steel appliances! Eat-in open concept modern kitchen with quartz counter top centre island! W/O to huge terrace! Spacious great room with bright south view! Master bedroom with 4 pc ensuite and walk-in closet! Laundry on 3rd floor! Inside access to the garage! The convenience of two parking spots! Visit parking space on site! This townhouse located in a prime area, it offers unparalleled convenience within walking distance to GO Transit, Schools, groceries, restaurants, and recreation facilities! A Tim Hortons and McDonald's are just steps away across the road! (id:63616)
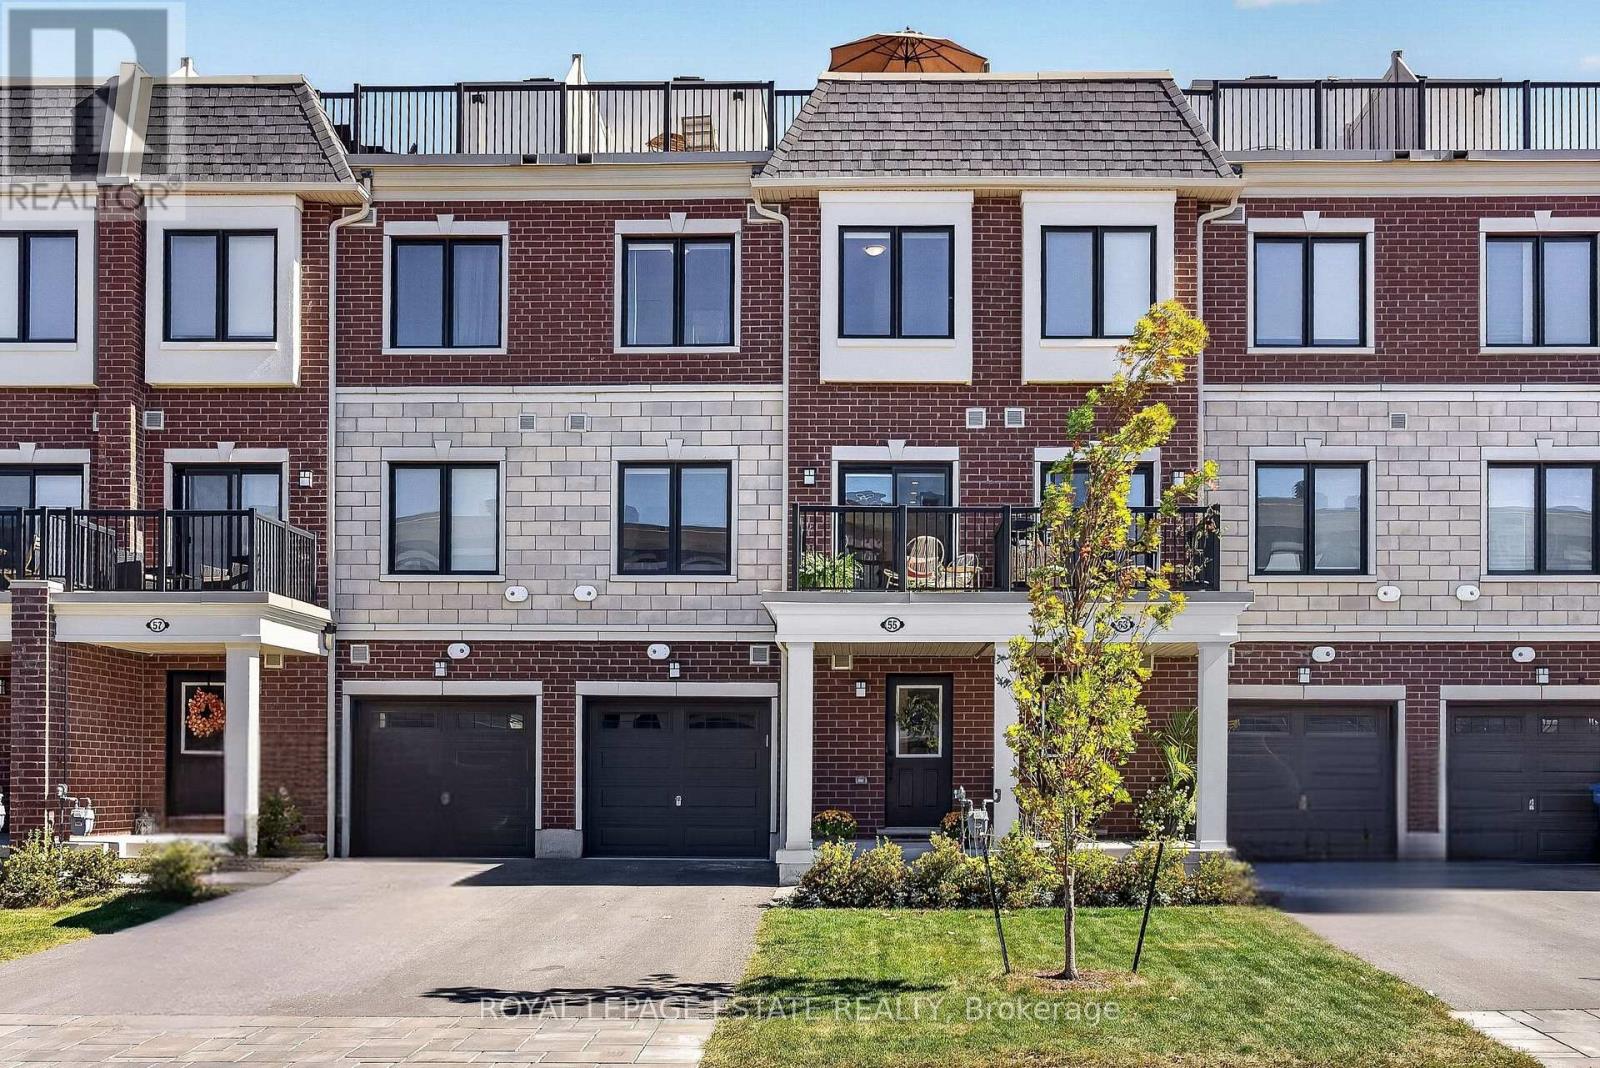
55 Kenneth Kirby Lane
Whitchurch-Stouffville, Ontario
Some homes are bright. This one is bright from the front door all the way up to the rooftop. Built in 2024, 55 Kenneth Kirby Lane is a 2 bed, 3 bath Freehold Townhouse that lives bigger than its footprint. Plus it has an extra-long driveway (where size will always matter), giving you up to 3 parking spots on the driveway and another in the garage itself. The main floor is fully open, with upgraded laminate flooring throughout (aka no carpet in sight), a powder room for guests and a balcony off the kitchen that will become your default spot for morning coffee and summer cocktails. The kitchen comes equipped with an upgraded KitchenAid double door fridge with water & ice, Whirlpool stove and dishwasher, and upgraded Fisher & Paykel range hood, plus an added water softener (2024). Upstairs, the primary ensuite has double sinks and an oversized shower with an upgrade glass door, and the hall linen closet is big enough to actually be useful. The second bedroom is the perfect nursery, office, or second bedroom. Then there's the roof. The private terrace has room for a full lounge set and dining space, a gas line for the BBQ, and, on a clear day, a peek of the CN Tower on the horizon. The home faces west, so light lasts all day without the sun hitting the windows until late-afternoon, keeping rooms cool through the summer without the AC needing to work overtime. On the ground level, you'll find direct garage entry, a deep storage room that holds more than you'd expect, two coat closets (one at the front door, one at the garage entry) so shoes and jackets always have a home. Outside your door is three grocery stores, a gym and great local restaurants all within walking distance, along with several parks with splash pads and a paved forest trail that leads to Madori Park. Go Train, HWY 404, Library, Pool and Memorial Park are all close by. A great fit for first time buyers, young families or downsizers who want easy living without giving up their own front door. (id:63616)