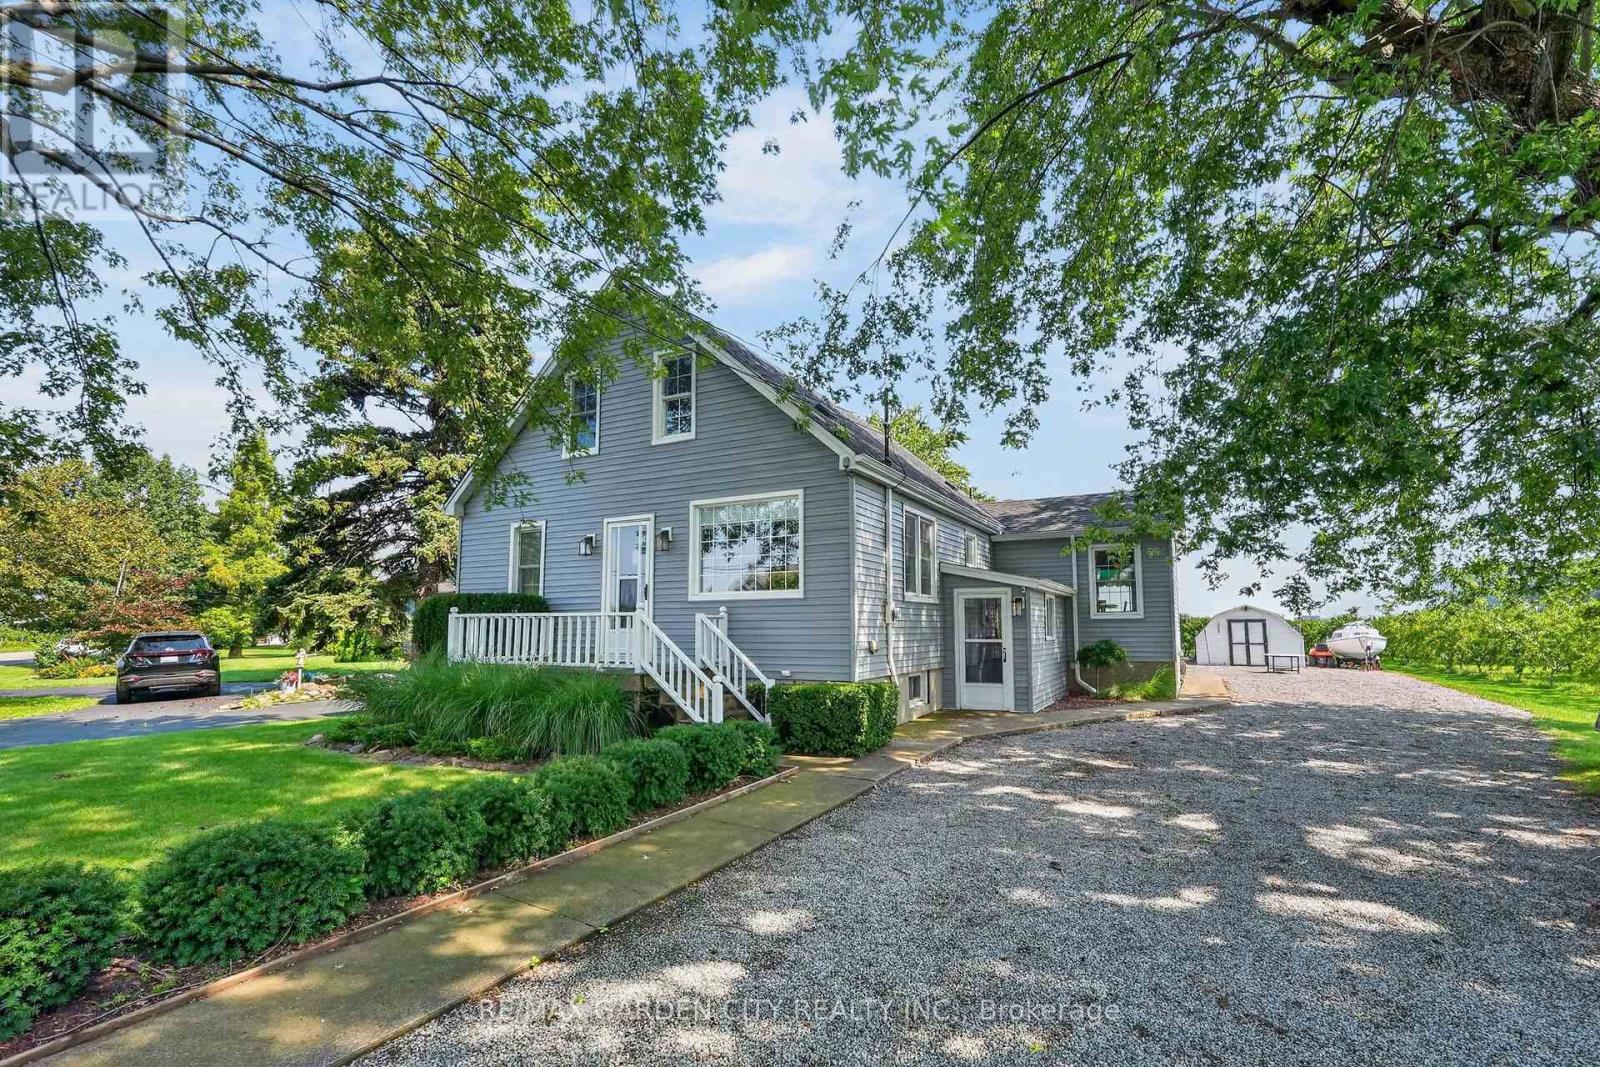
423 Read Road
Niagara-On-The-Lake, Ontario
Country Tranquility Meets City Convenience. Discover the perfect blend of peaceful country living and everyday convenience in east St. Catharines. Nestled among picturesque peach orchards and vineyards, this charming 3-bedroom home offers a welcoming setting for families, entertaining, and enjoying the outdoors. The bright and spacious main floor features an inviting kitchen and dining area with beautiful views and a walkout to the backyard. A generously sized living room, complete with a cozy corner gas fireplace and hearth, creates an open and comfortable gathering space. A main-floor bedroom provides added flexibility, while a versatile den or small bedroom offers even more options for a home office, guest space, or additional sleeping area. Upstairs, you'll find two large bedrooms and a second full bathroom, providing plenty of room for family and guests. A convenient side entrance leads into a practical mudroom, perfect for keeping everyday life organized. The finished lower level adds valuable living and hobby space with a large family room featuring another corner fireplace, along with a workshop and laundry room. Step outside and enjoy the tranquil surroundings from the rear deck, which overlooks the expansive lot and neighbouring orchard. A handy storage shed with an attached dog run provides a dedicated outdoor space for your four-legged family member. With ample parking for numerous vehicles, there's plenty of room to welcome family and friends for game nights, gatherings, and summer entertaining. A wonderful opportunity to enjoy the best of both worlds - serene country surroundings just minutes from the conveniences of St. Catharines. Come take a look, and make this Your Niagara Home. (id:63616)
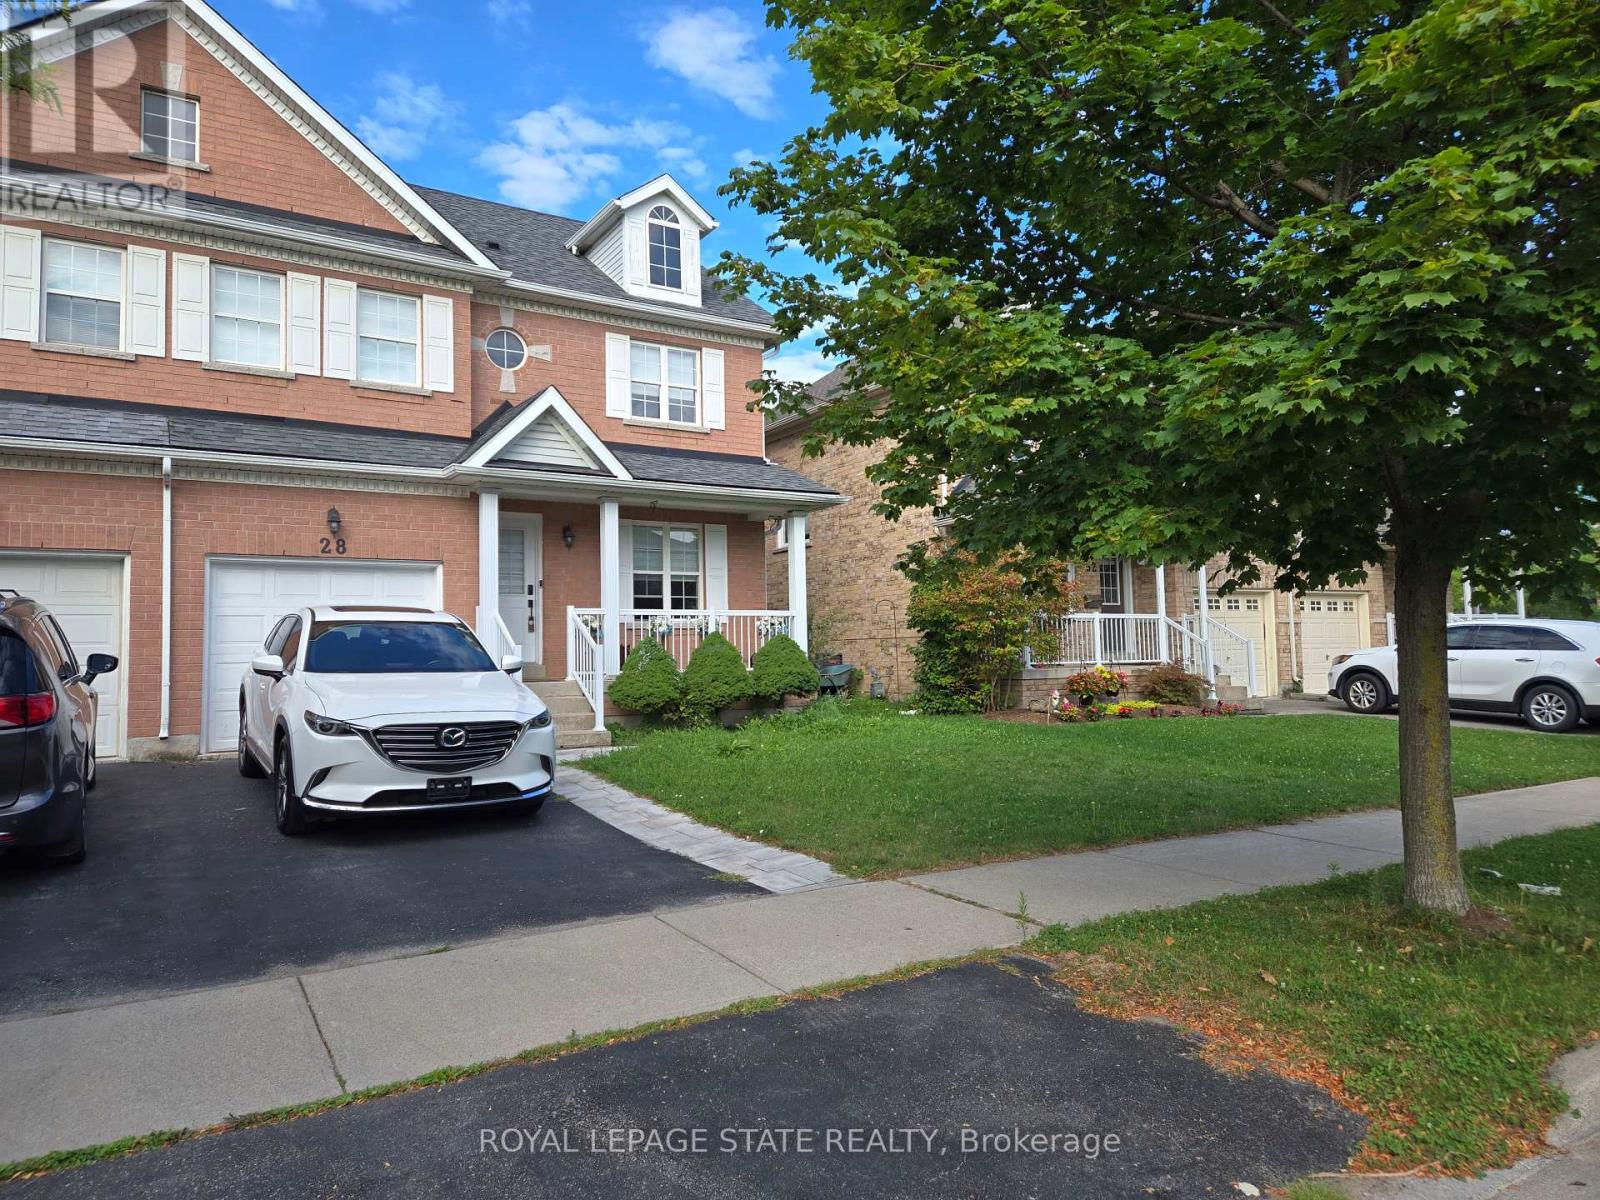
28 Niagara On The Green Boulevard
Niagara-On-The-Lake, Ontario
Property sold on an "as is, where is" basis. Seller makes no representations and/or warranties. (id:63616)
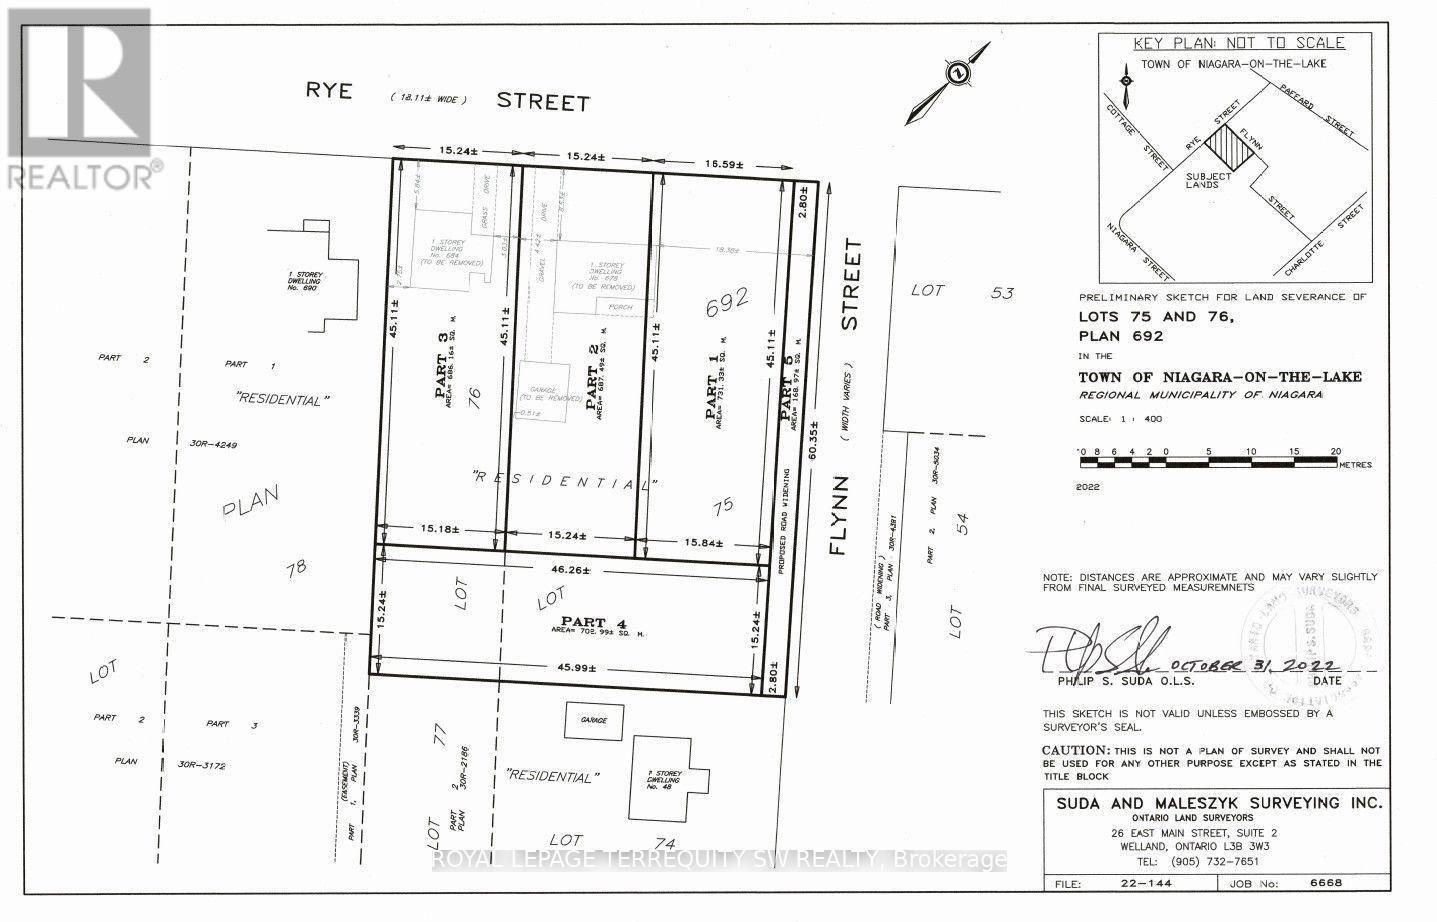
684 Rye Street
Niagara-On-The-Lake, Ontario
Rare opportunity in the heart of Niagara-on-the-Lake. This 54'x148' lot is serviced and ready to build your dream home on! Available as a build-to-suit opportunity for an end-user, or can be acquired with adjoining parcels. Ideally located around the corner from the Pillar and Post Inn & Spa and surrounded by the renowned wineries, dining, hospitality, theatre and year-round attractions of Niagara wine country. An exceptional opportunity for investors, developers or end-users seeking a substantial landholding in a highly desirable and difficult-to-replicate location. Property is being sold under Power of Sale. (id:63616)
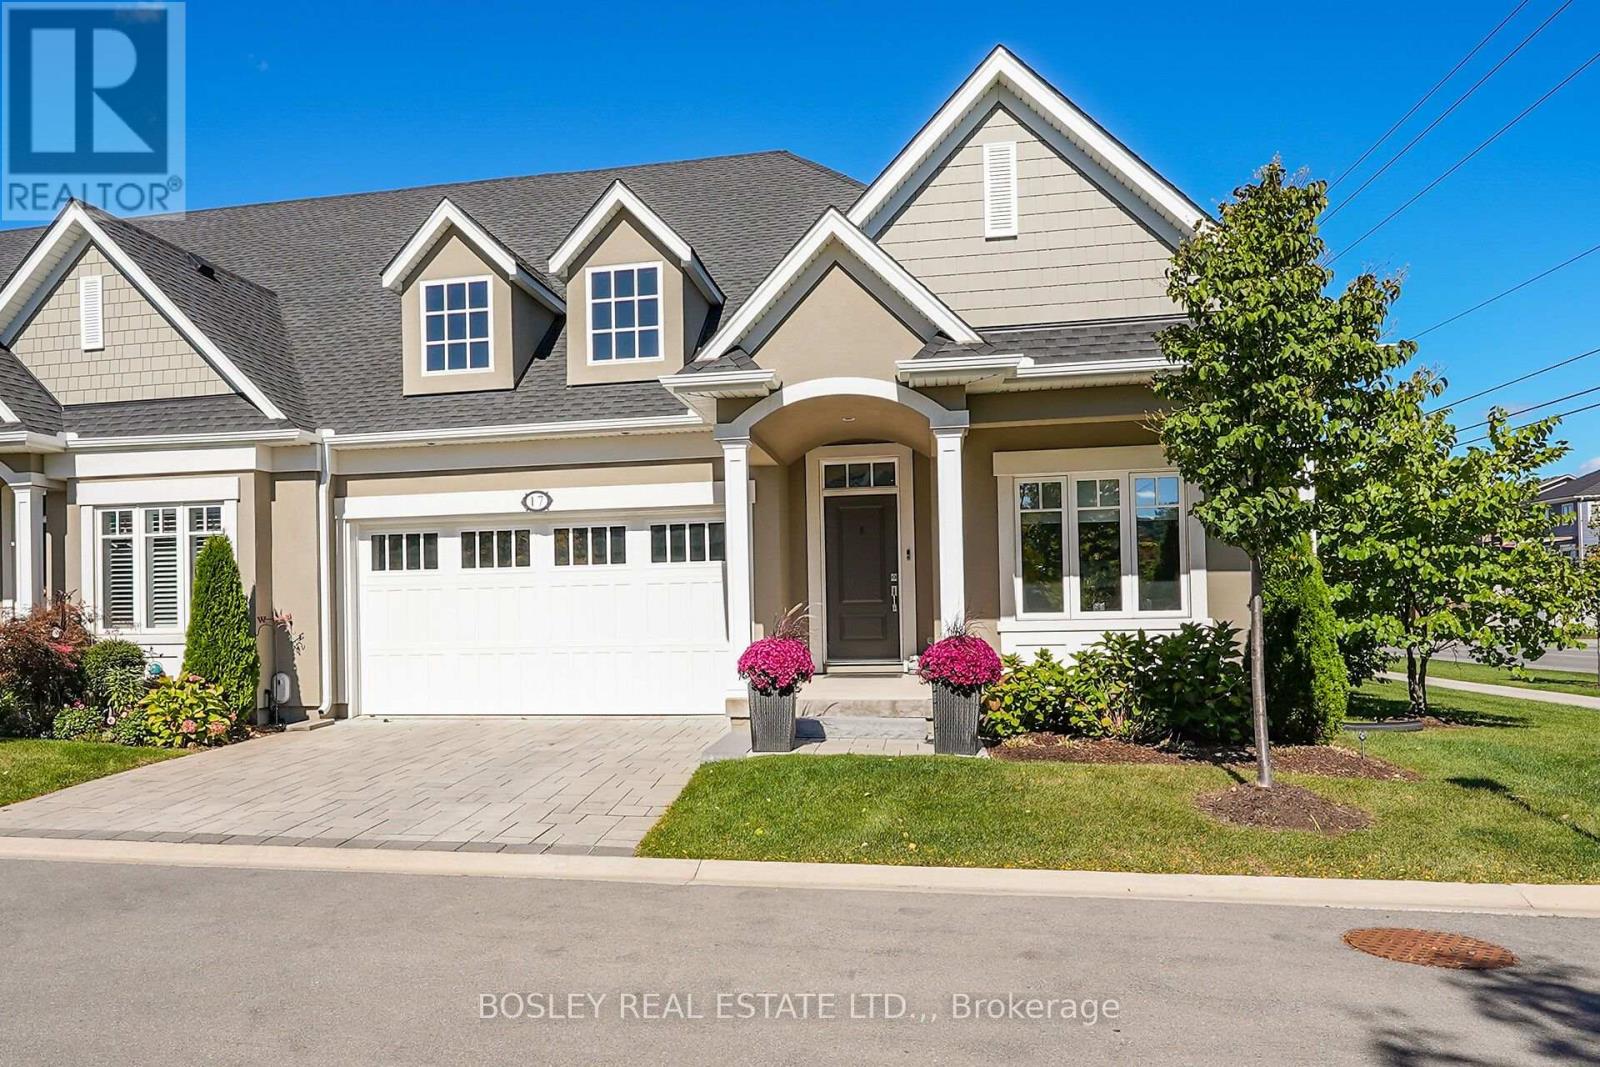
17 Mills Lane
Niagara-On-The-Lake, Ontario
Nestled at the base of the Escarpment in idyllic St. David's, 17 Mills Lane represents stylish low-maintenance living in the heart of Wine Country. Steps to Ravine Estate Vineyard, hiking trails, and restaurants, this end unit townhome was designed with intentionality. The open concept floor plan will appeal to those seeking an elevated lifestyle; A quartz center island with custom lighting is the focal point of the designer kitchen, featuring soaring ceilings at the center of the home. Premium appliances, double wall oven, and custom kitchen cabinetry offer a sleek modern aesthetic while ensuring ample storage and functionality. Oversized doors, and luxurious finishes speckle the home. With 2 main floor bedrooms, and an additional guest suite, recreation room, flex space and spa bath on the lower level, this layout is suitable for a variety of functions. The Primary bedroom at the rear of the home overlooks the large rear yard and features tray ceilings, a private ensuite, adjoining laundry and a well appointed custom closet giving the space retreat-like vibes. While sunlight teems through the front bedroom windows at the other side of the home, attention to detail is evident at every turn; transom windows, oversized doors with custom hardware, custom lighting and tile, with unique upgrades too numerous to list. A living room fireplace and an open concept dining area with french doors to the covered patio area beyond, complement the main level. With a unique orientation offering privacy and additional outdoor space for entertaining, this bright end unit is set apart from the rest. A double car garage, reputable Bythwood Homes construction, and a location that is central to the shops and amenities of Old Town Niagara-on-the-Lake, 17 Mills Lane is the right fit for those seeking elegant sophistication in arguably one of the most desirable pockets of Niagara-on-the-Lake. (id:63616)
5 Gossen Drive
Niagara-On-The-Lake, Ontario
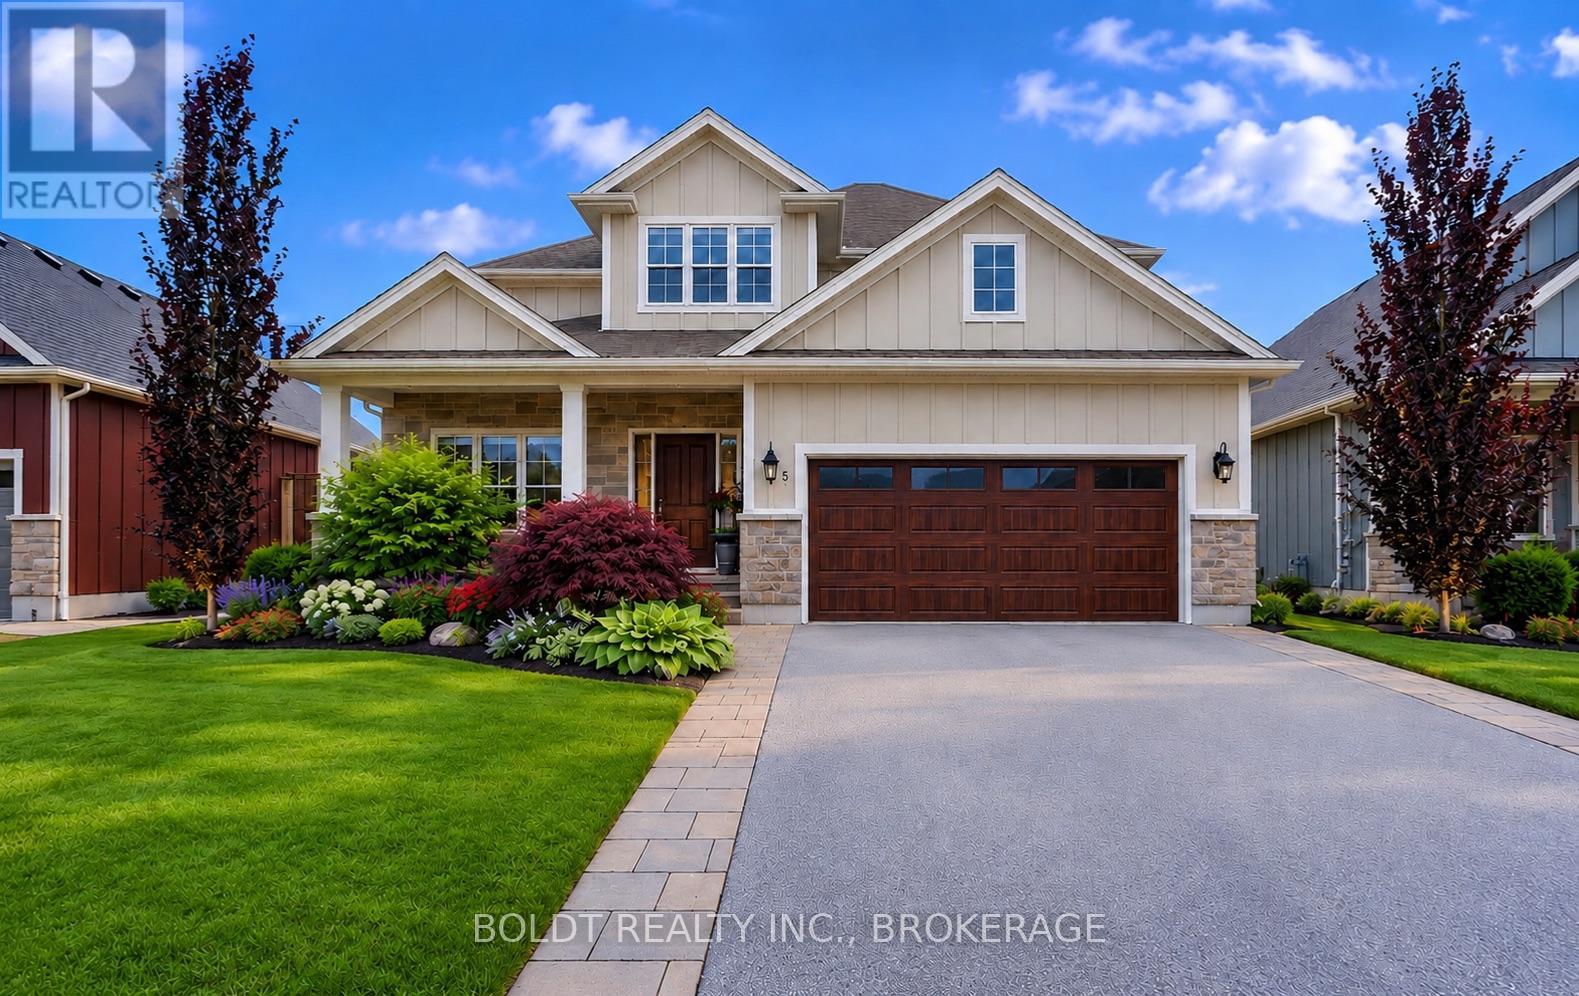
Welcome to 5 Gossen Drive, where vineyard views and wine country living meet everyday convenience. Located in the heart of Virgil, one of Niagara-on-the-Lake's most desirable communities, you'll find yourself surrounded by vineyards and just minutes from Old Town, renowned wineries, golf courses, restaurants, schools, parks, and everyday amenities. Offering over 3,000 sq. ft. of finished living space, this beautifully maintained 3+1 bedroom home blends quality, functionality, and design. Soaring ceilings and abundant natural light welcome you inside, while a versatile front flex room is ideal as a home office, den, guest room, or additional living space.The living room features a cozy gas fireplace and overlooks the backyard. The chef-inspired kitchen showcases custom cabinetry to the ceiling, granite countertops, stainless steel appliances, a gas range, a large centre island, and an incredible walk-in pantry. The dining area offers direct access to the backyard, a spacious mudroom with garage access and a two-piece powder room complete the main floor.Step outside to your private backyard retreat featuring an expansive deck and a beautiful wisteria-covered pergola, creating a natural can for outdoor dining, relaxing, and entertaining. A gas BBQ hookup, mature trees, beautiful gardens, and plenty of green space complete this exceptional outdoor setting.Upstairs you'll find three generous bedrooms, including a spacious primary suite with a walk-in closet and luxurious five-piece ensuite. Two additional bedrooms, a four-piece bathroom, and an impressive second-floor laundry room with exceptional storage complete the upper level.The fully finished basement offers even more living space with a custom bar, gas fireplace, recreation room, additional bedroom, beautifully finished bathroom with tiled shower, and ample storage.Lovingly maintained throughout, this exceptional home offers the perfect blend of comfort, quality, and lifestyle in the heart of Niagara wine country. (id:63616)
478 Johnson Street
Niagara-On-The-Lake, Ontario
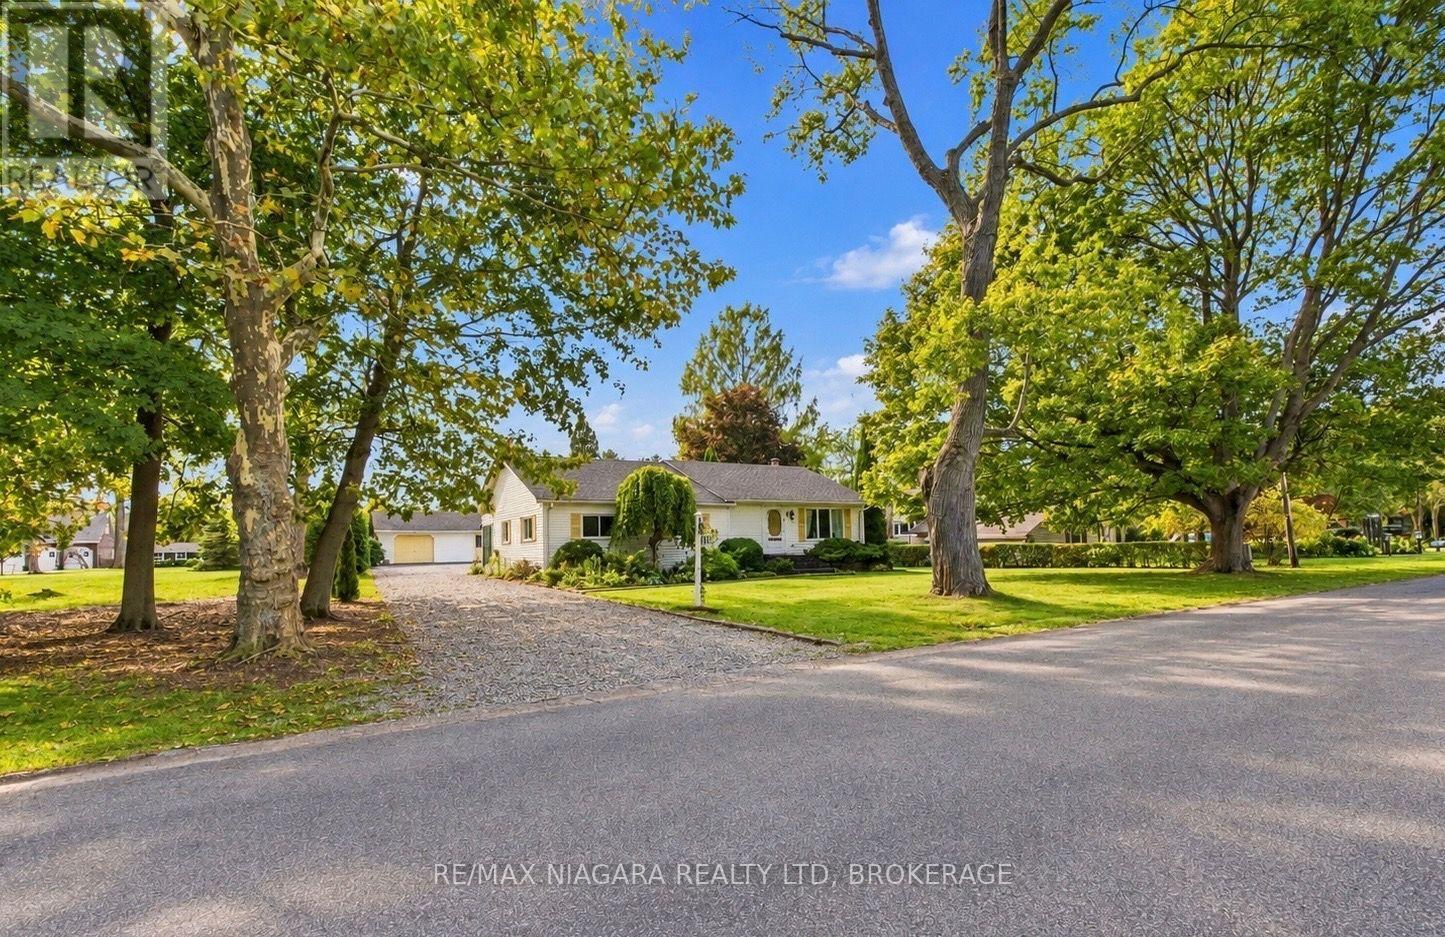
Opportunities like this are becoming rare in Old Town Niagara-on-the-Lake! Situated just steps from Lake Ontario and Ryerson Park, this exceptional property offers an 102.92 feet of frontage and 161 feet of depth, surrounded by mature trees, stunning estate-style homes, and some of the most desirable real estate in the region. The real story here is the LAND, the LOCATION, and the incredible POTENTIAL! Whether you've dreamed of transforming an existing home into a spectacular estate-style residence, building your ultimate custom dream home, or exploring the possibility of severing this oversized property into TWO exceptional building lots, each about 50 feet wide and 160 feet deep, the possibilities are exciting! Imagine creating two beautiful luxury homes on generously sized lots just steps from the shores of Lake Ontario! Alternatively, take advantage of the entire property to create a magnificent private estate in a neighbourhood where exceptional homes and oversized lots are increasingly difficult to find. Any severance or redevelopment would be subject to municipal approvals. The existing three-bedroom bungalow offers plenty of possibilities, featuring vaulted ceilings, an open-concept kitchen and family room with a floor-to-ceiling brick fireplace, bright solarium, finished lower-level living space, and detached double garage/workshop. Enjoy the home as it stands, undertake a substantial renovation, or start fresh with an entirely new vision! Located on a quiet, tree-lined street in the heart of Old Town, you're within walking distance of the lake, Ryerson Park, historic Queen Street, the Shaw Festival, and everything that makes Niagara-on-the-Lake one of Canada's most sought-after communities. OVER 100 FEET OF FRONTAGE, OVER 160 FEET OF DEPTH, AND STEPS FROM THE LAKE! Whether you're a builder, investor, or someone looking to create a remarkable forever home, this is an extraordinary opportunity to create something truly special in an exceptional location! (id:63616)
3 Luther Avenue
Niagara-On-The-Lake, Ontario
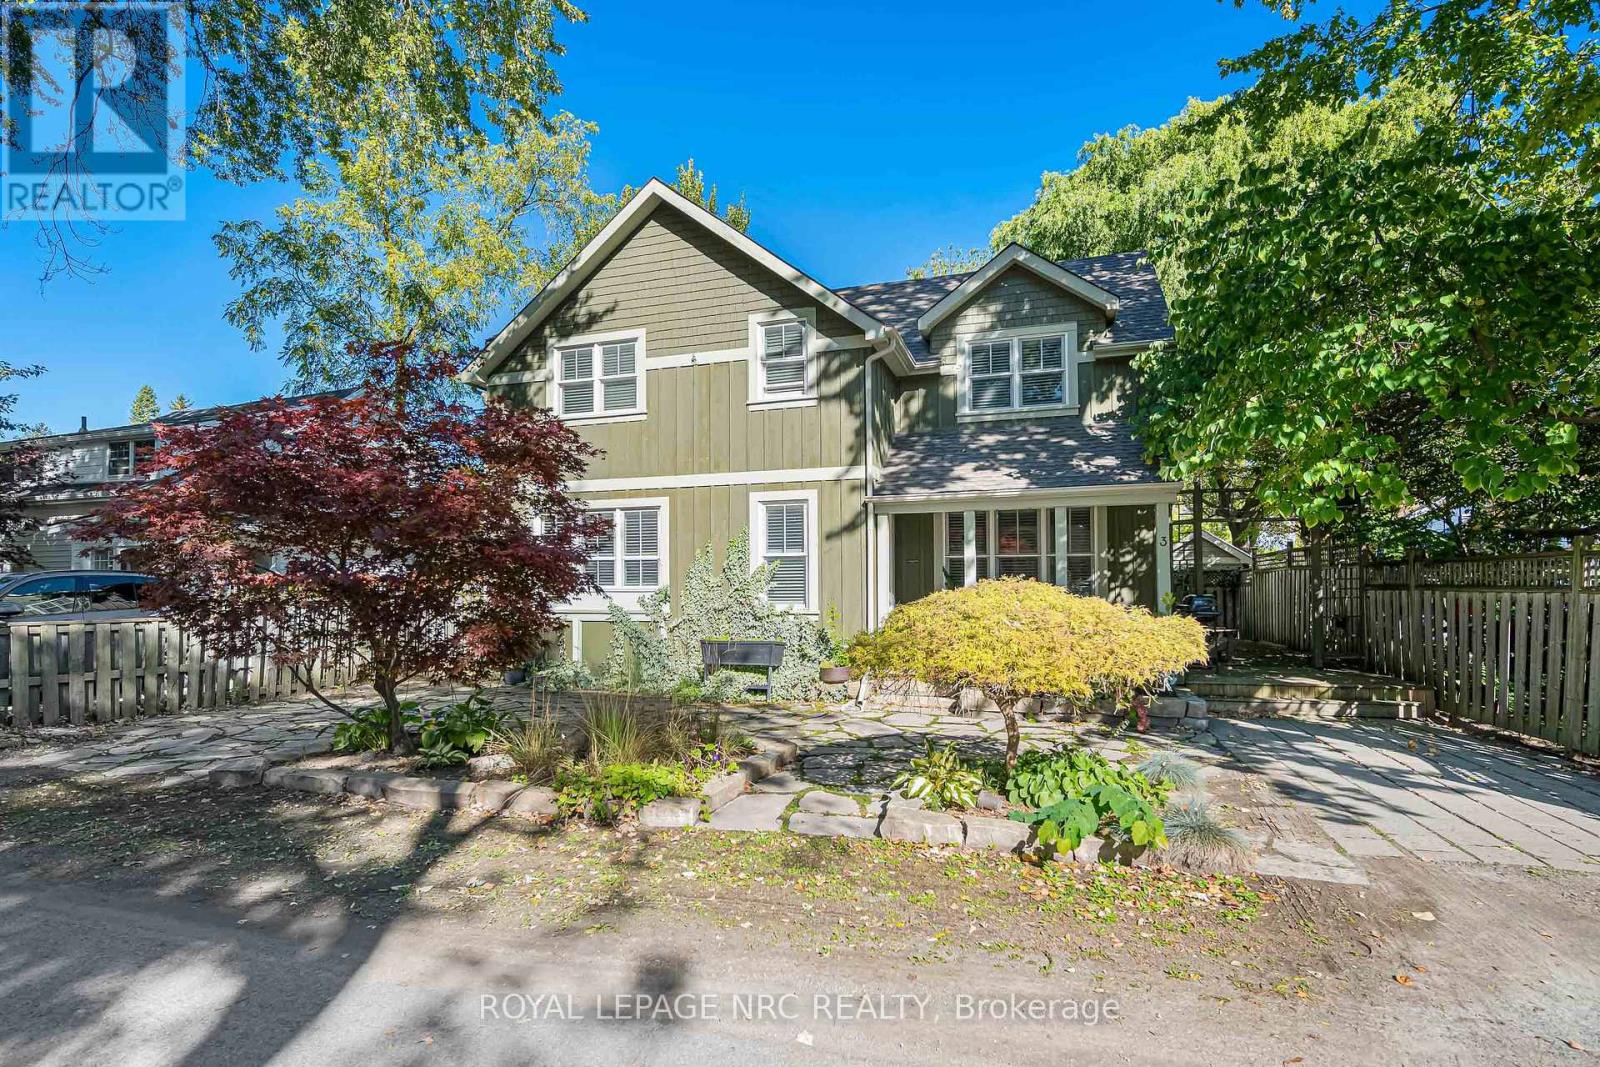
Tucked away in one of Niagara-on-the-Lake's most desirable locations, 3 Luther Avenue offers easy, low-maintenance living just steps from the waterfront and a short stroll to the shops, restaurants and charm of Old Town. This beautifully maintained 2-storey home features 2 spacious bedrooms and 2.5 bathrooms, with hardwood flooring throughout both levels. The bright main floor features an open-concept layout, gas fireplace, powder room and a generous kitchen with granite countertops and custom white cabinetry. Upstairs, both bedrooms feature vaulted ceilings, along with a 4-piece bathroom and an additional 3-piece bathroom. The finished basement provides plenty of extra space for entertaining, hosting family and friends, or simply spreading out. Out front, the welcoming porch is a perfect spot for morning coffee, while the private side yard adds another comfortable outdoor space. With a low-maintenance yard and an exceptional location, this home is well suited for year-round living, a Niagara getaway or retirement in the heart of Niagara-on-the-Lake. (id:63616)
777 Mcnab Road
Niagara-On-The-Lake, Ontario
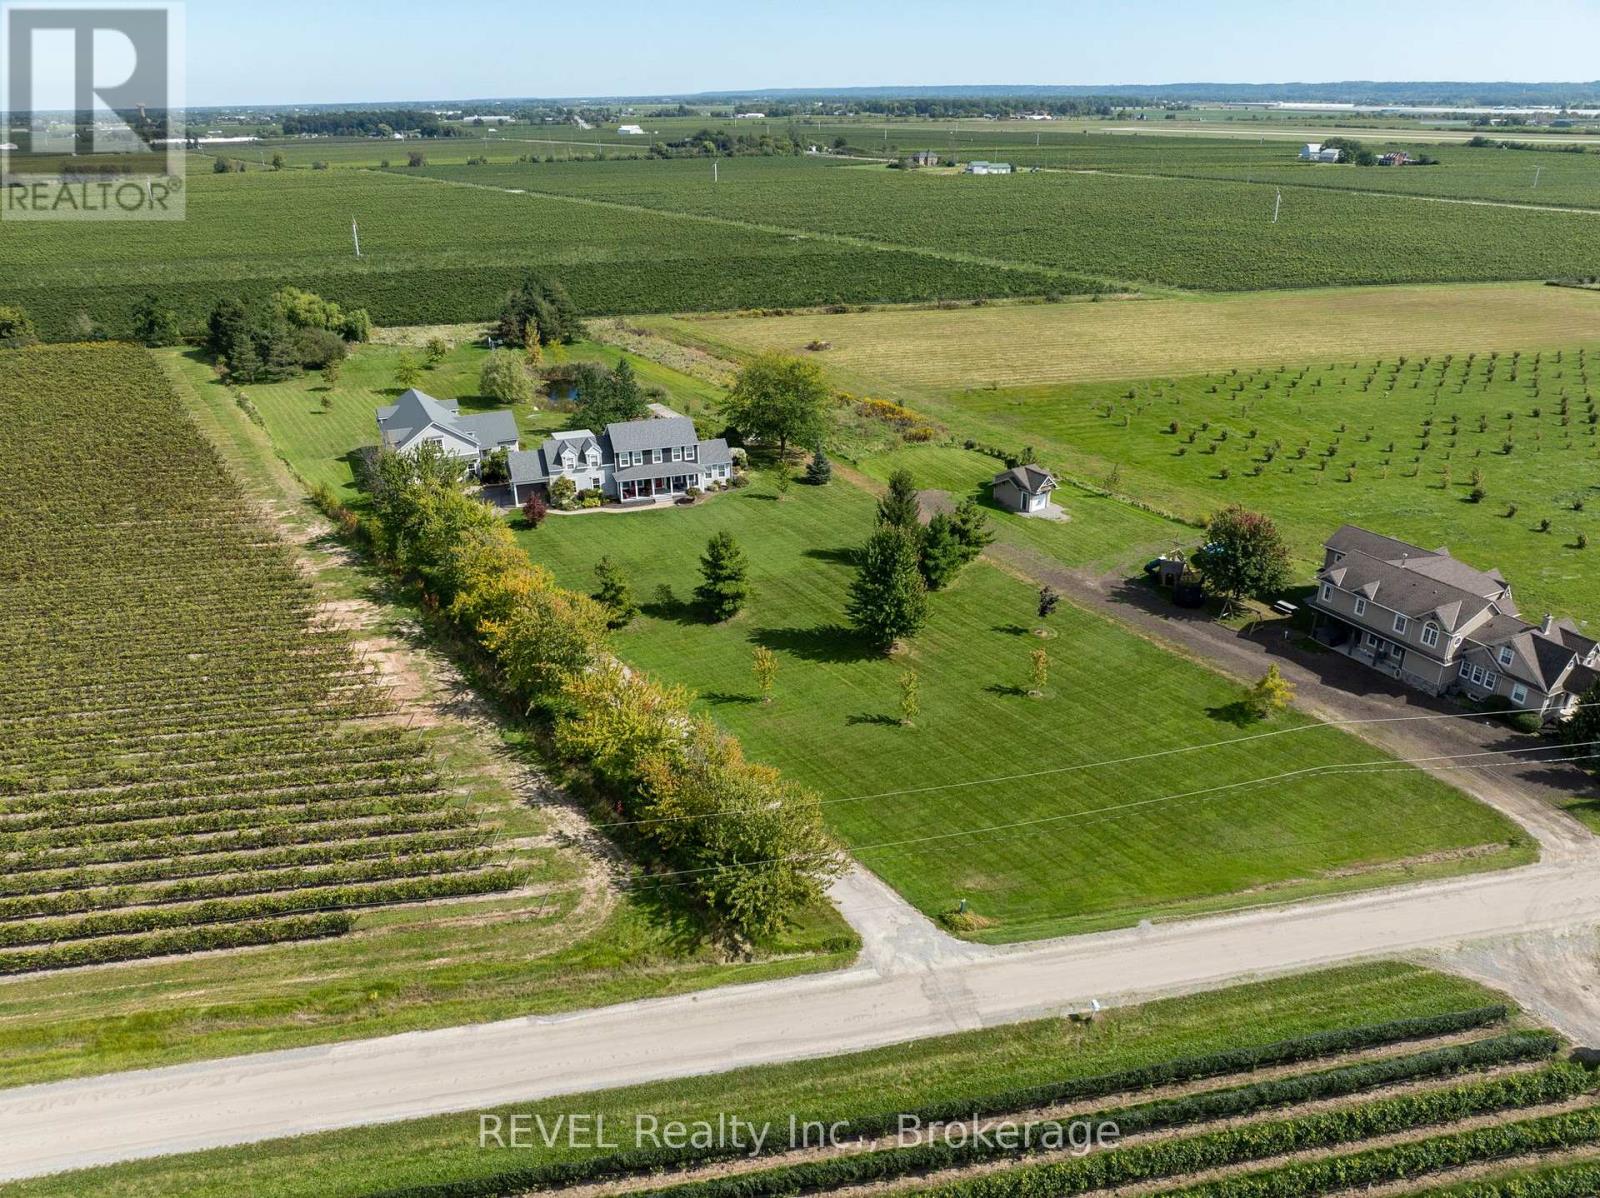
Welcome to 777 McNab Road, a rare opportunity to embrace the country lifestyle on over 3 acres in prestigious Niagara-on-the-Lake. Offering an exceptional combination of spacious living, extensive outbuildings, and outdoor amenities, this property provides the space and versatility to enjoy rural living while remaining in one of Niagara's most sought-after communities. The main level features a spacious kitchen, dining room, inviting living room, convenient laundry, a 2-piece powder room, and an oversized sunroom overlooking the expansive grounds. Upstairs, you'll find three well-appointed bedrooms and two full bathrooms, including a generous primary suite complete with a private ensuite, walk-in closet, and fireplace. The finished basement adds valuable recreational space along with ample storage. Step outside and enjoy the best of country living with an in-ground chlorine pool, complemented by solar panels designed to assist with pool heating-perfect for relaxing and entertaining throughout the summer months. The property's exceptional outbuilding space sets it apart. The large barn offers approximately 4,240 sq. ft. of total space, including a 400 sq. ft. office, and provides room for up to six vehicles, a workshop, and a second level offering incredible flexibility for storage, an art studio, hobby space, or potential additional living area. An attached two-car garage provides even more convenience and storage. Numerous important updates offer peace of mind, including the furnace, A/C, hot water tank, house roof, and barn roof. With over 3 acres, substantial outbuildings, a private pool, spacious interiors, and endless possibilities for work, recreation, and country living, 777 McNab Road is a truly special Niagara-on-the-Lake property with room to live, create, and grow. (id:63616)
40 Harmony Drive
Niagara-On-The-Lake, Ontario
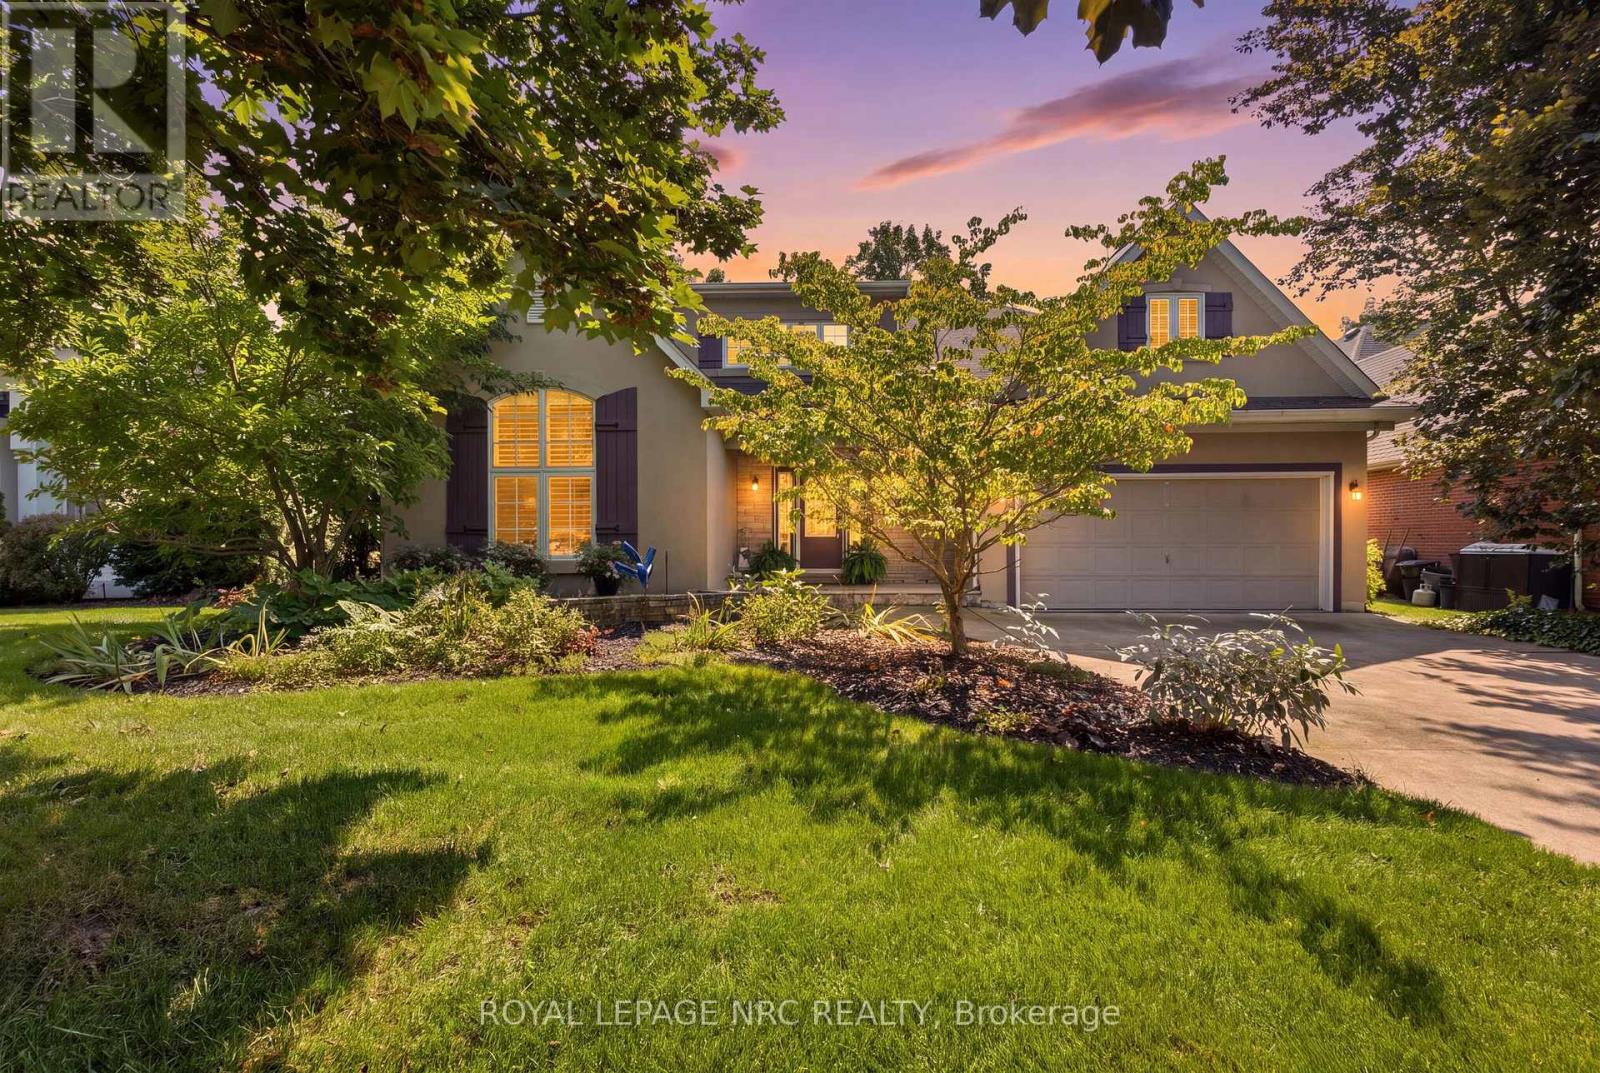
Exceptional craftsmanship, thoughtful design and beautifully updated interiors come together in this custom-built Gatta residence, offering an impressive blend of architectural character and refined modern living.At the heart of the home is the spectacular open-concept great room, where soaring 19-foot ceilings create an immediate sense of scale and light. Floor-to-ceiling stone surrounds the fireplace, framed by custom built-in bookcases with granite detailing, while an expansive wall of windows fills the principal living and dining spaces with natural light.The fully updated kitchen has been beautifully reimagined with both style and entertaining in mind. Generous cabinetry, sophisticated finishes and an impressive centre island create a natural gathering place, seamlessly connecting the kitchen with the dining and living areas. The result is a warm, elegant space equally suited to everyday living and hosting family and friends.French doors open to a professionally designed conservatory, an exceptional extension of the living space featuring a vaulted ceiling, skylights, beautiful lighting and timeless flagstone flooring. Surrounded by views of the private grounds, this distinctive room offers an inviting setting to enjoy throughout the seasons.Outdoors, the backyard has been designed as a private retreat. A spacious flagstone patio provides an elegant backdrop for outdoor dining and entertaining, complemented by an in-ground saltwater pool and mature surroundings that create a wonderful sense of privacy.The main-floor primary suite offers the convenience of one-level living together with a spacious private ensuite. Beautiful proportions, quality finishes and numerous upgrades are carried throughout the home.Distinctive yet inviting, this exceptional Gatta-built residence offers the craftsmanship of a custom home, the sophistication of thoughtfully updated interiors and exceptional spaces designed for entertaining, relaxing and enjoying life at home. (id:63616)
238 Creek Road
Niagara-On-The-Lake, Ontario
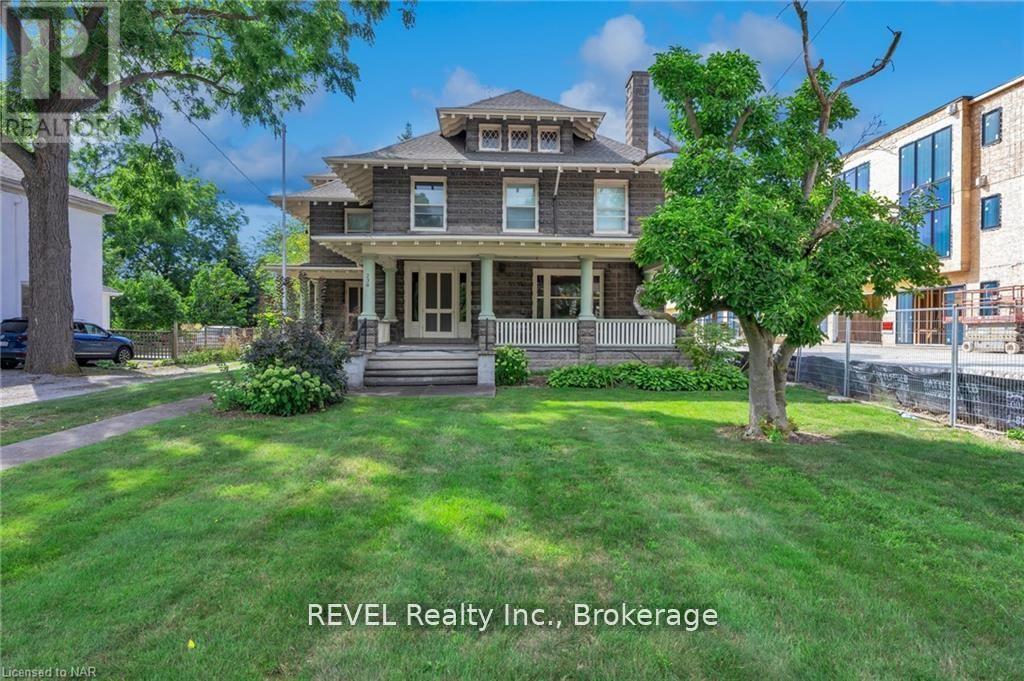
A rare opportunity to acquire a luxurious early 1900's era home situated in in the heart of St David's. Built by Doctor Duggan in 1911, this 3447 square foot home boasts exceptional curb appeal and is ideal for the most discerning buyer. Purchase as a stately home or to operate as a unique Edwardian Bed and Breakfast. This residence features large principal spaces and 5 large bedrooms all equipped with their own ensuite. The unfinished attic has ample room to accommodate two additional suites. Sitting near the rear of this 1/2 acre lot is a massive two story barn that has many possibilities with its vaulted loft space. (id:63616)
714 Carlton Street
Niagara-On-The-Lake, Ontario
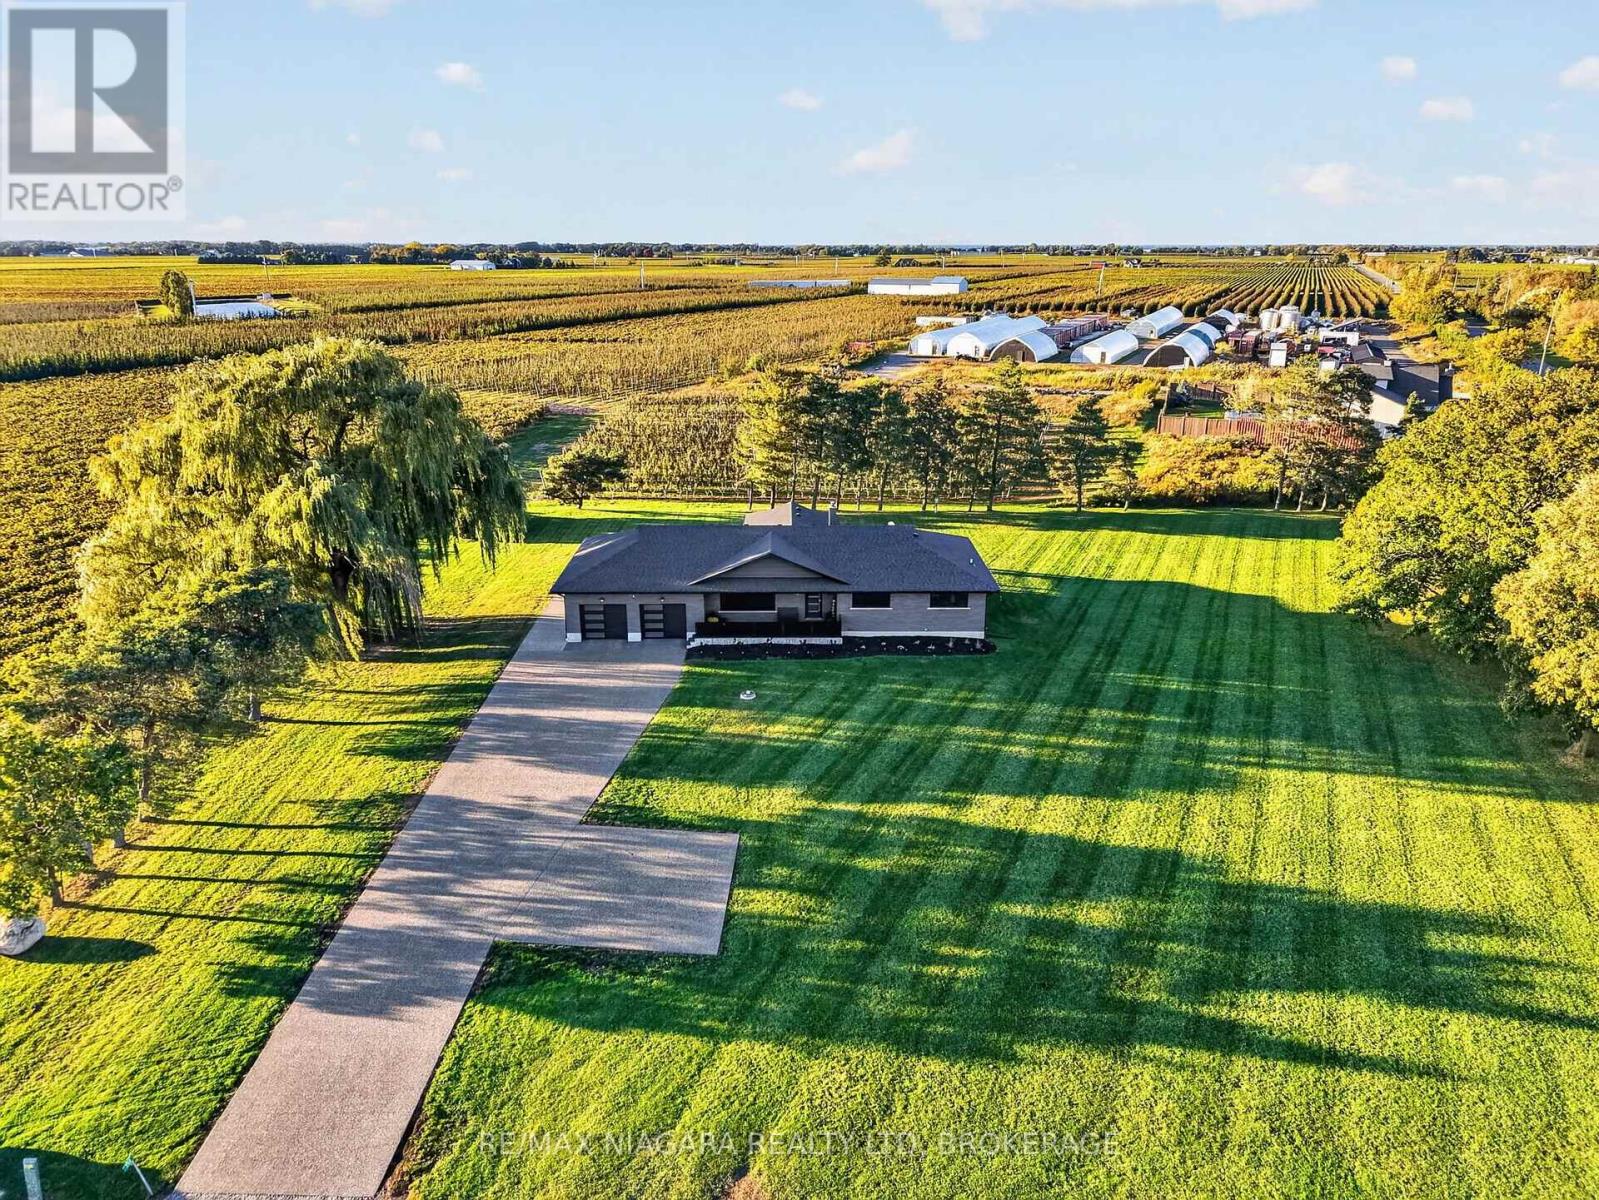
Discover an exceptional country retreat in the heart of Niagara-on-the-Lake wine country, where refined luxury meets serene countryside living. Set on a picturesque 1.5-acre property with beautiful vineyard views, this extensively renovated bungalow offers approximately 3,000 sq. ft. of thoughtfully designed living space, featuring 4 bedrooms and 3 bathrooms. Inside, an inviting open-concept layout connects spacious living and dining areas with a stunning custom kitchen featuring elegant two-tone cabinetry, Frigidaire appliances, a 36-inch induction cooktop, built-in oven, refrigerated drawers and dedicated wine fridge. The main floor offers 3 generous bedrooms, including a beautiful primary retreat with a wall-mounted fireplace, custom walk-around closet and spa-inspired ensuite with heated floors. The finished lower level features impressive 9-foot ceilings, an expansive recreation room, fourth bedroom with its own 3-piece bathroom, laundry room with granite countertops and Samsung appliances, and ample storage. Outside, imagine peaceful mornings overlooking the vineyards and evenings entertaining beneath the covered patio with low-maintenance composite decking. A second covered patio offers an ideal BBQ area, complemented by a separate entrance and fully finished double-car garage. Extensively renovated in 2023, including windows, doors, flooring, bathrooms, basement, electrical, roof, soffits, fascia and eavestroughs. New heat pump and A/C installed in 2024. Two sets of plans for a proposed detached shop are available for purchase, subject to applicable approvals. Experience the privacy, tranquility and understated luxury of Niagara-on-the-Lake country living. Your country oasis awaits. (id:63616)
846 Line 1 Road
Niagara-On-The-Lake, Ontario
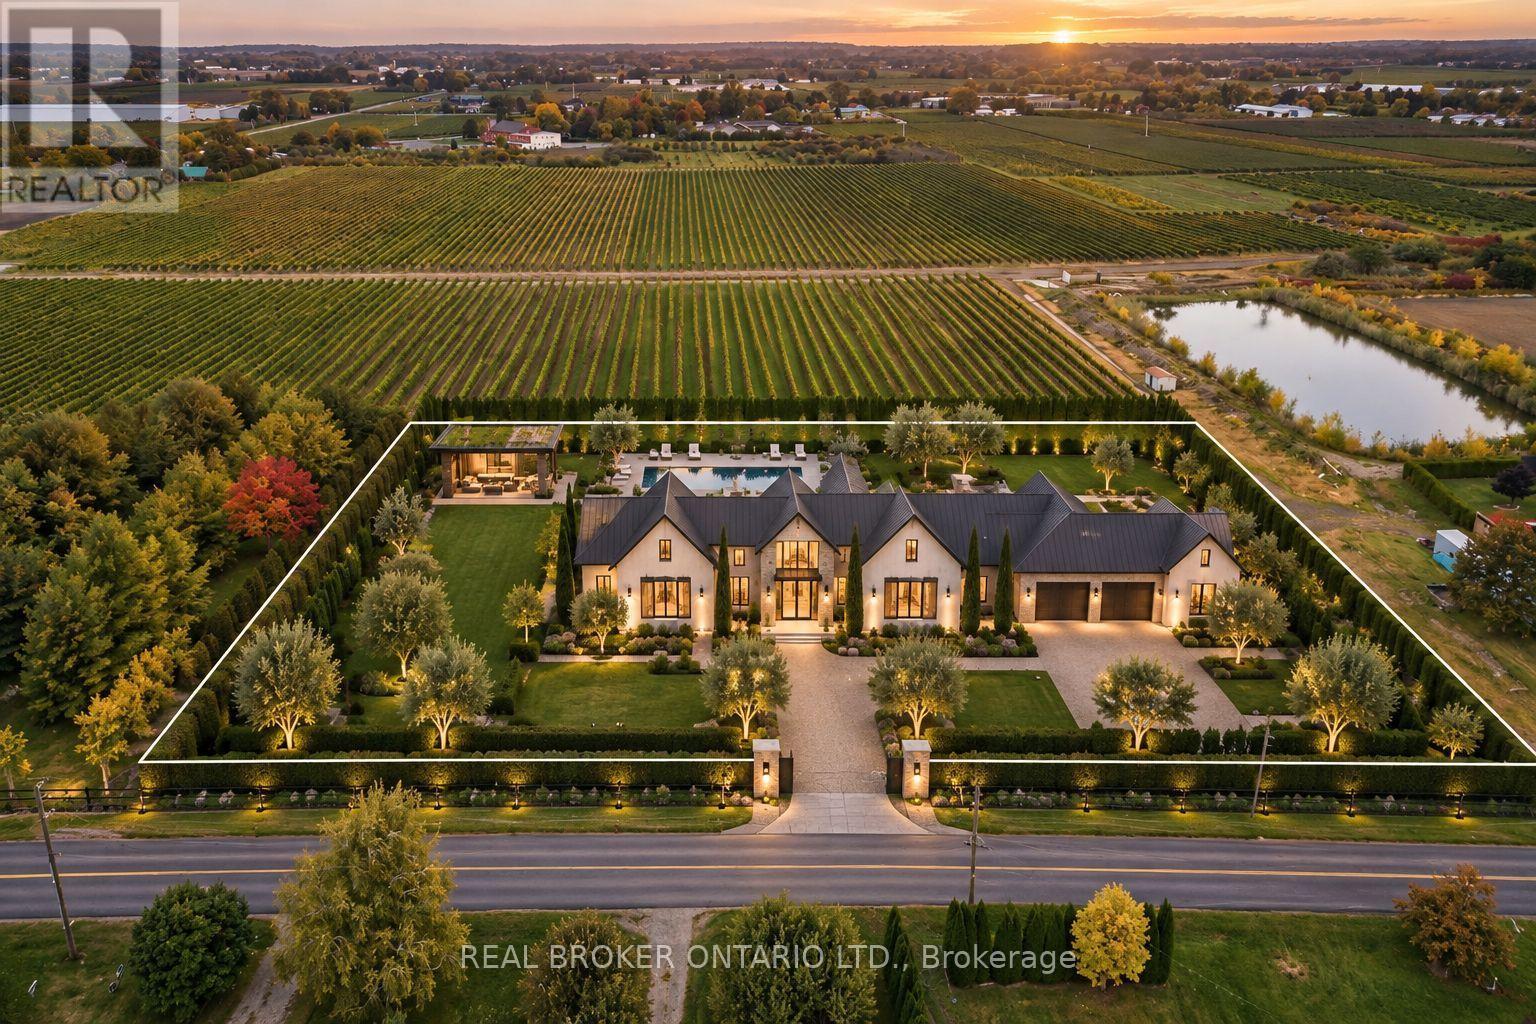
AN EXCEPTIONAL OPPORTUNITY TO BUILD YOUR DREAM HOME IN THE HEART OF NIAGARA WINE COUNTRY! Welcome to 846 Line 1 Road, Niagara-on-the-Lake, where an incredible approximately one-acre parcel awaits your vision. Surrounded by the natural beauty of Niagara's renowned wine region, with picturesque vineyards providing a stunning backdrop, this remarkable property offers the perfect setting to create a custom residence tailored to your lifestyle. Ideally situated approximately 3 km from the shores of Lake Ontario, enjoy the tranquility of country living while remaining close to the charm of historic Niagara-on-the-Lake, celebrated wineries, golf courses, boutique shopping, exceptional dining and everyday amenities. Adding to the property's appeal is a newly installed septic tank, providing a valuable starting point for your future plans. Whether you envision a luxurious country estate, an elegant bungalow or a thoughtfully designed family home, this is your opportunity to create something truly special in one of Niagara's most desirable communities. Buyers planning new residential construction may also wish to investigate potential HST rebates, subject to applicable government programs, eligibility requirements and construction timelines. BRING YOUR VISION TO LIFE AND EXPERIENCE THE BEAUTY OF NIAGARA-ON-THE-LAKE! Buyer to complete their own due diligence regarding zoning, permitted uses, building approvals, servicing, septic system and development potential. (id:63616)