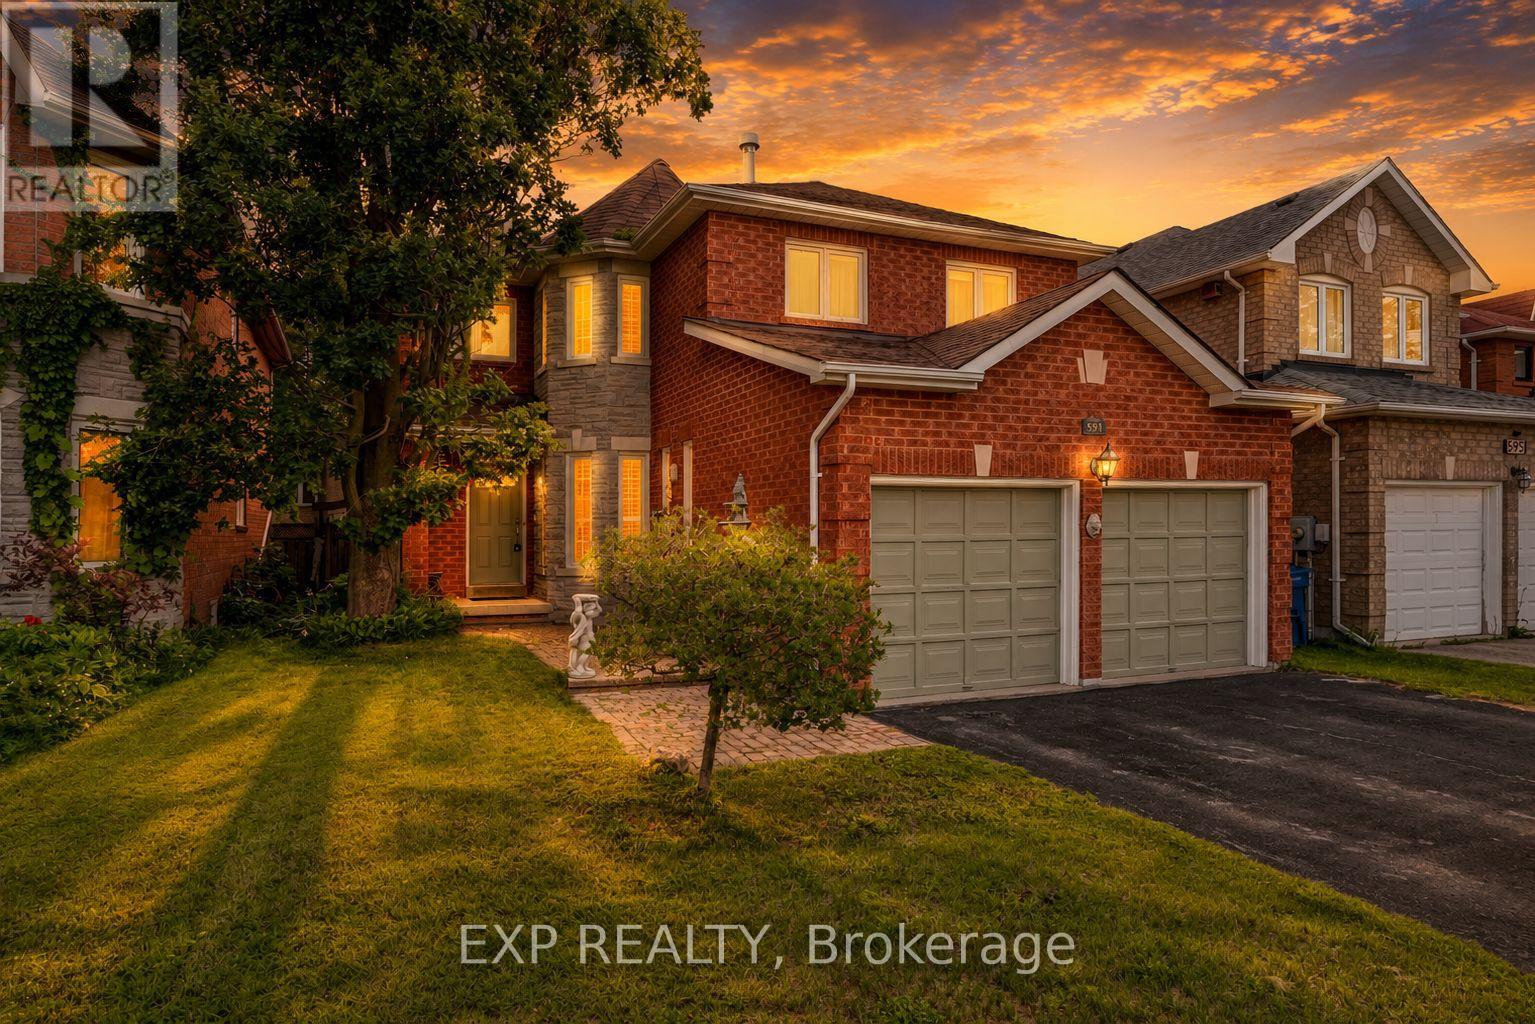
591 Plantation Gate
Newmarket, Ontario
Former model home in Summerhill Estates. This 4-bedroom detached two-storey offers over 2,700 square feet above grade on a landscaped, fenced 39x109 foot lot in one of Newmarket's most established family neighbourhoods. The layout works for both everyday family life and entertaining. The eat-in kitchen walks out to the patio and overlooks a hardwood family room, and main-floor laundry with direct garage access keeps the day-to-day easy. Pot lighting and crown moulding run through the main level, and a skylight above the circular staircase fills the home with natural light. Upstairs, four generous bedrooms include an oversized primary retreat, 18'8" 16'1", with a walk-in closet and 4-piece ensuite. Here's what sets this one apart: two separate staircases reach the unfinished lower level, one straight from the garage, with a rough-in bath already in place. That's clear in-law suite potential for a buyer who needs multigenerational space. Move-in ready, with the big-ticket items already done - furnace, tankless water heater, and shingles all about six years old, plus a 200-amp panel. Walk to Mulock Park, with quick access to transit, schools, highways, and Main Street amenities. (id:63616)
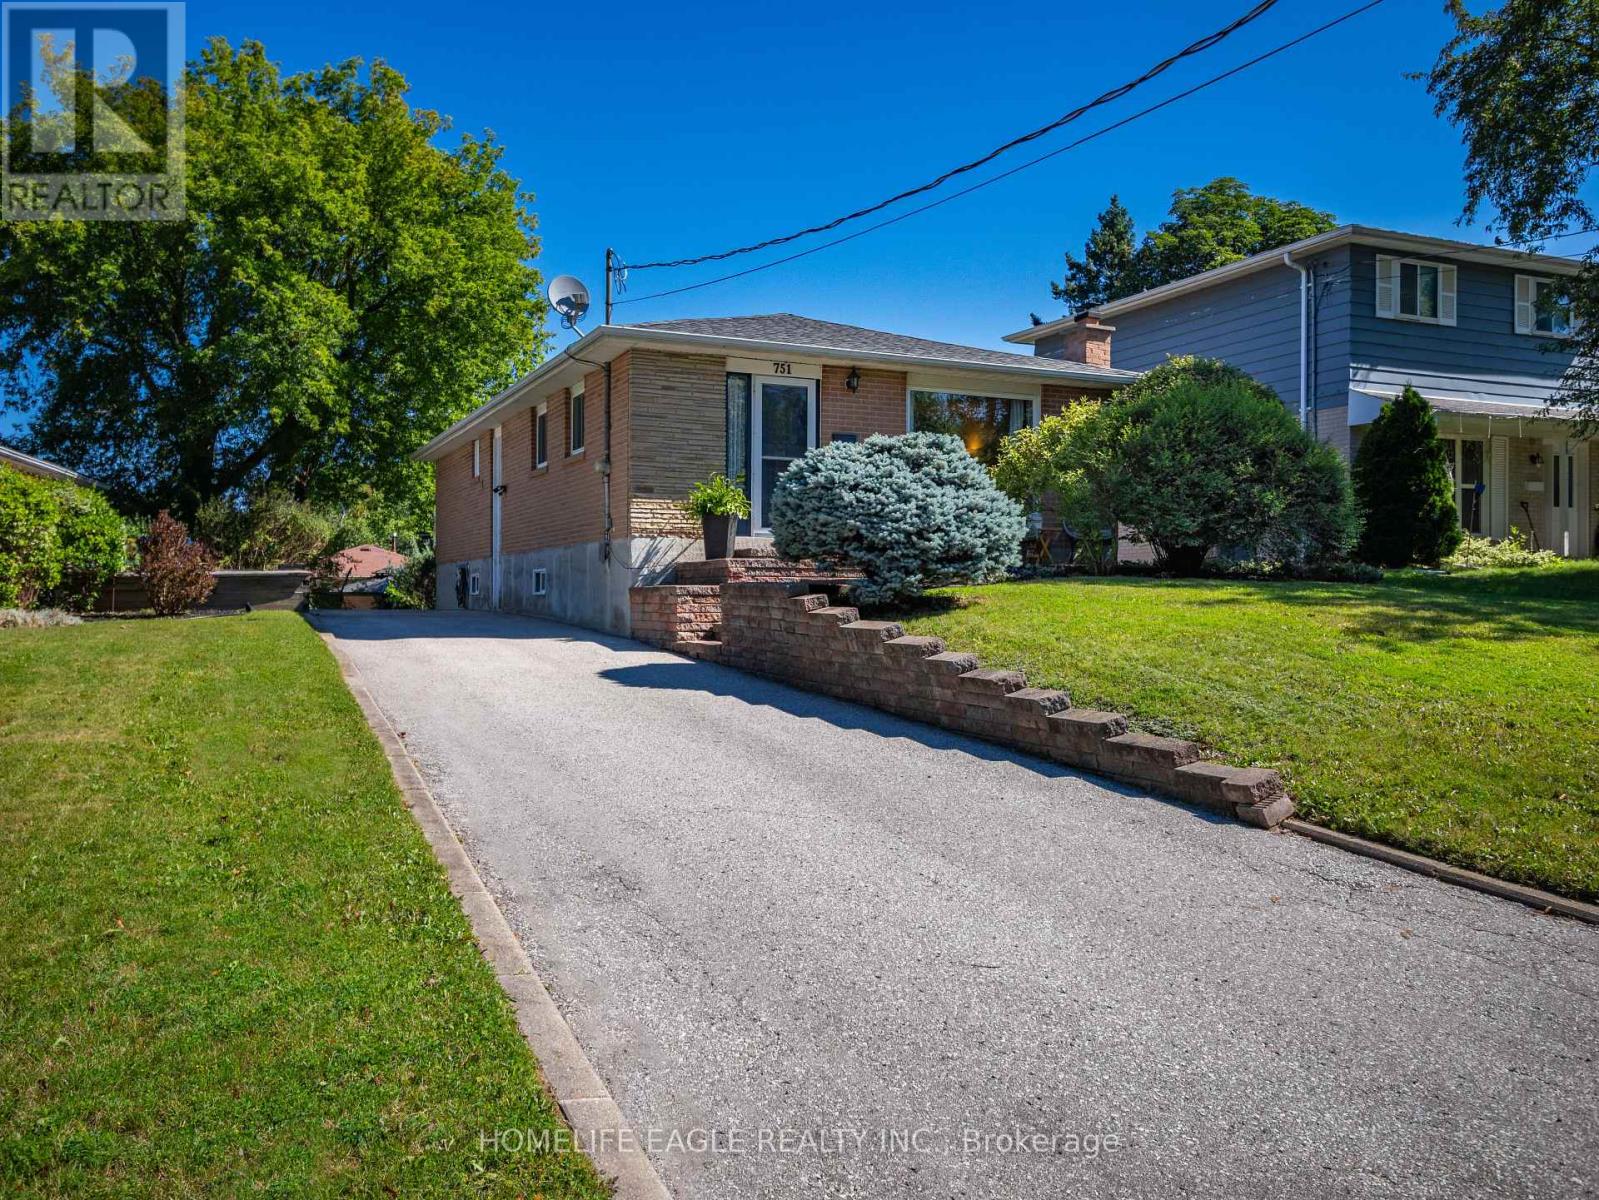
751 Greenfield Crescent
Newmarket, Ontario
The Perfect 3+1 Bedroom, 2 Bathroom Detached Home * Over 2,000 Sq Ft Of Living Space * Premium 60' X 100' Lot * Large Chef's Galley Kitchen W/ Ample Storage Space * Freshly Painted Through * Separate Side Entrance + Backyard Walkout Basement * Finished Basement W/ Lg Bedroom + Exit To Back Yard * Laundry & Kitchenette For Convenience * Relax In Your Backyard W/ Peace and Quiet * No Sidewalk So Can Park Up to Five Vehicles * Major Updates: Shingles (June Of 2026), Furnace and A/C * Prime Location * Walking Distance To Top-Ranked Public Elementary & Secondary Schools * Upper Canada Mall, Costco, GO Station, Hwy 400 & 404 * This Is A Family-Friendly Neighbourhood With George Richardson Park Baseball & Soccer Field + Newmarket Micro Soccer Field Close By * Look Forward To Showing This Amazing Property. (id:63616)
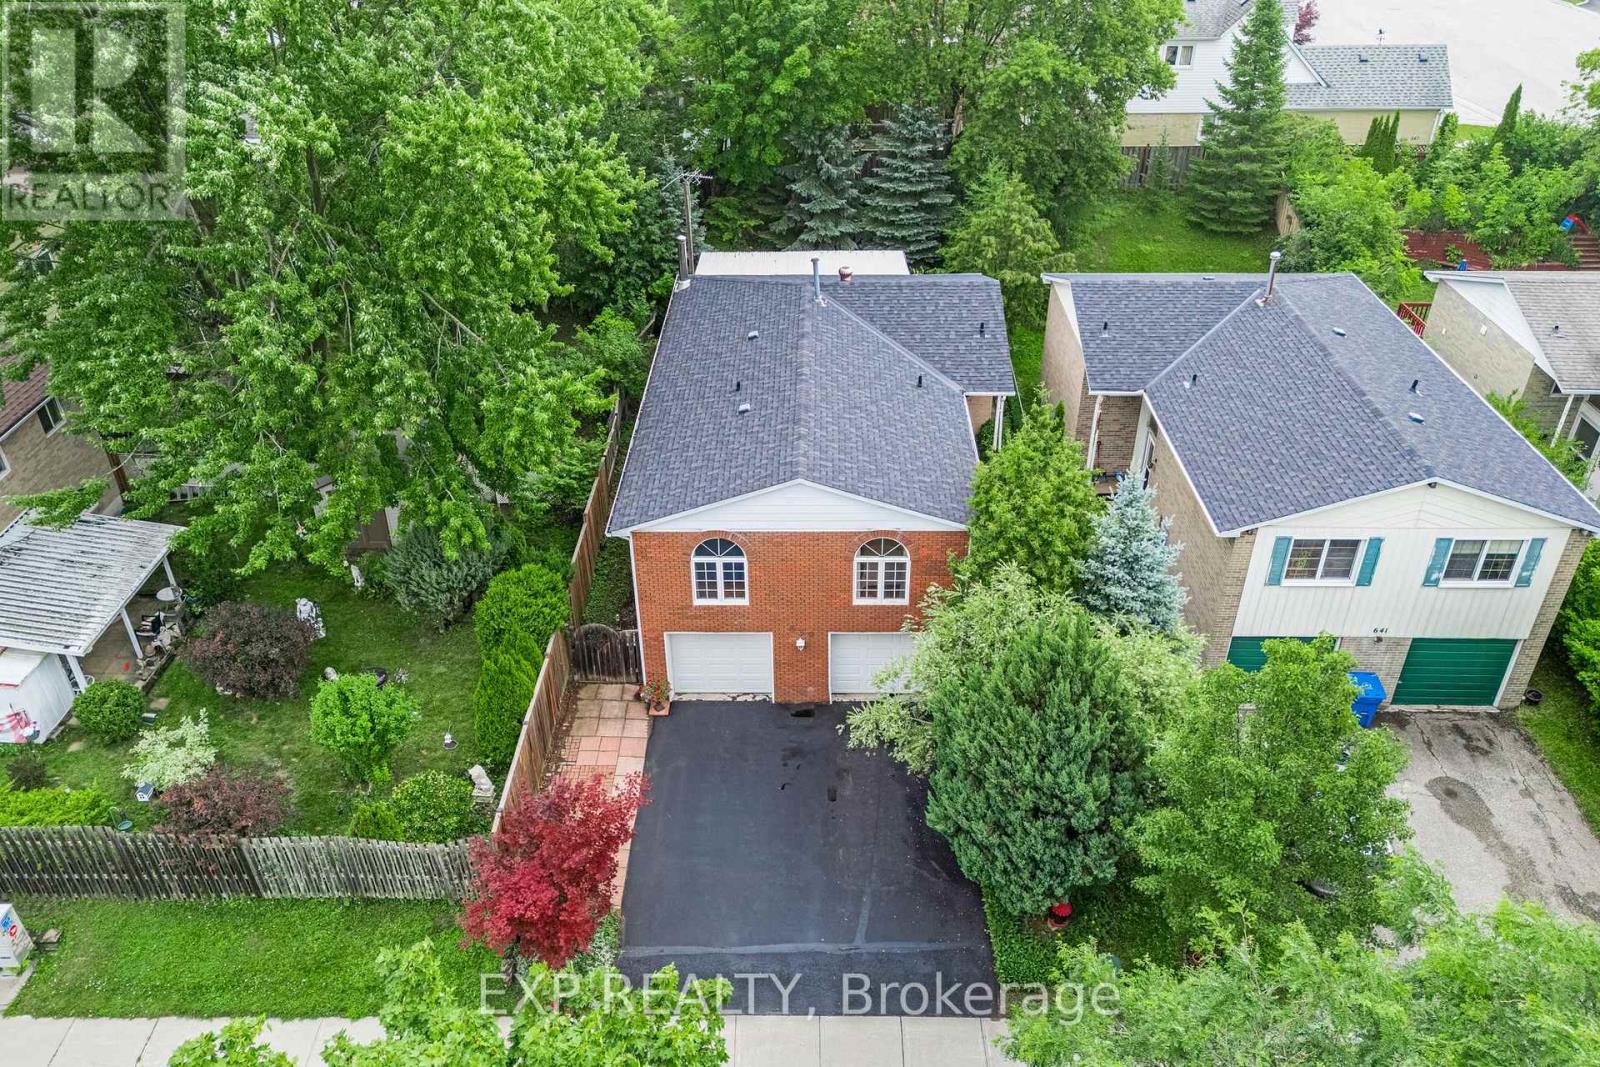
639 Irwin Crescent
Newmarket, Ontario
Welcome to 639 Irwin Crescent, a solid brick raised bungalow on a quiet crescent in Newmarket's Huron Heights community. Offering 1,277 square feet above grade plus a finished lower level with a separate entrance, this home delivers the flexibility today's buyers are searching for. The main floor opens to a bright living room with a large picture window flowing into an open concept dining room with a walk-out to the deck. The eat-in kitchen overlooks the dining area with generous cabinetry and counter space. All three bedrooms are on the main level, including a spacious primary with a walk-in closet and two-piece ensuite, served by a full four-piece main bath. Steps down to the basement leads to a kitchenette, an open-concept recreation room with wainscoting, a den, and a three-piece bathroom. Excellent potential for multi-generational living or extended family. Outside, a fully fenced and landscaped yard offers privacy on a 40 x 115 foot lot, with a deck off the dining room for summer entertaining. A built-in double garage plus private double driveway parks six vehicles in total. Roof replaced in 2021, with central air and forced air gas heating throughout. You are minutes from Southlake Regional Health Centre on Davis Drive, one of York Region's leading hospitals and one of Newmarket's largest employers, an exceptional fit for healthcare professionals and anyone who values being close to care. Davis Drive puts the VIVA Blue rapidway and its dedicated transit lanes within easy reach, along with YRT routes and Newmarket GO Station on the Barrie line for a straightforward commute to Toronto. Highway 404 sits a short drive east, with Upper Canada Mall, Riverwalk Commons, historic Main Street, schools, and parks all close at hand. (id:63616)
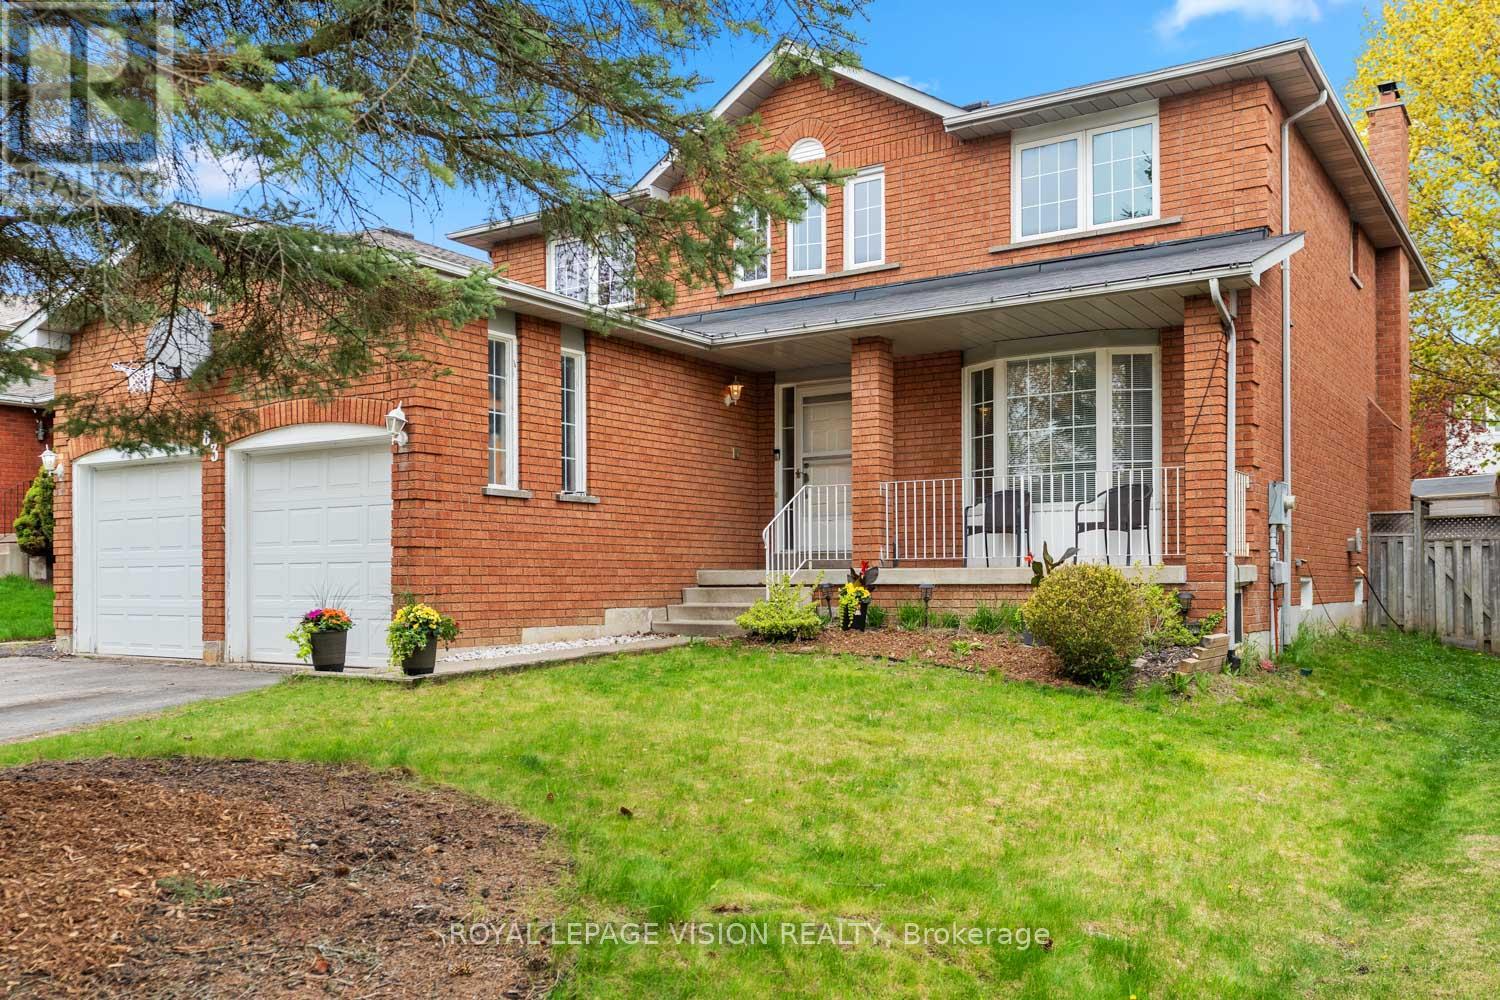
83 Bergin Road
Newmarket, Ontario
83 Bergin Road is a beautifully maintained all-brick residence nestled in Newmarket's highly desirable Armitage community. Offering close to 3,000 sq. ft. above grade plus a fully finished basement, this spacious 4-bedroom, 4-bathroom home delivers exceptional flexibility for growing families, multi-generational living, professionals working from home, and those seeking future income or in-law suite possibilities. The thoughtfully designed floor plan features generous principal rooms, abundant natural light, and an inviting layout ideal for both everyday living and entertaining. The upper level offers four spacious bedrooms, including a private primary retreat complete with dual closets and a 4-piece ensuite. Large secondary bedrooms provide ample space for children, guests, home offices, hobby rooms, or extended family. The finished lower level adds tremendous versatility with expansive recreation and games areas, a theatre space, exercise zone, bathroom, and bar area. Whether you're looking for additional family living space, a private retreat for extended family, or exploring the potential for a future in-law suite or basement apartment conversion, the lower level offers an excellent foundation to suit a variety of needs. Step outside to your own backyard escape designed for entertaining and relaxation. Enjoy a massive deck, outdoor bar, hot tub, and above-ground pool-perfect for summer gatherings, weekend BBQs, or quiet evenings under the stars. Situated in one of Newmarket's most sought-after family neighbourhoods, residents enjoy proximity to top-rated schools, parks, trails, conservation lands, recreation facilities, shopping, dining, Upper Canada Mall, Southlake Regional Health Centre, public transit, and convenient commuter routes. A rare opportunity to own a spacious and versatile home in an established community where comfort, lifestyle, and future potential come together. (id:63616)

214 William Roe Boulevard
Newmarket, Ontario
This beautifully updated 3+1 bedroom, 2-bathroom detached home in central Newmarket features a full-house repaint (including basement), designer pot lights in the living room, kitchen, and upper hallway, a new Bosch dishwasher with quartz kitchen counters, new lighting fixtures in both bathrooms and breakfast nook, fresh basement flooring and stairs, and a finished lower level with rec room, wet bar, and office nook. Enjoy a private backyard with mature trees, stone patio, garden shed, and natural gas BBQ hook-up, plus central vacuum and attachments. Located close to schools, parks, shopping, and major routes, his move-in ready, cozy home offers both comfort and potential for those looking for a great place to live now with the option to build in the future. (id:63616)

950 Isaac Phillips Way
Newmarket, Ontario
End Unit Town, shows like a Semi- Detached Home with Over 2,400 Sq. Ft. Of Elegant Living Space. This Home Features A Striking Brick And Stone Exterior, Fully Landscaped Interlock Stone Backyard And Walkway. Hardwood Flooring Throughout With Soaring 9 Ceilings On The Main Floor And 10 Ceilings On The Second And Third Floors Create An Open And Airy Feel. The Main Floor Offers A Spacious Family Room With Walkout To A Deck And A Laundry Room With Direct Garage Access. The Second Floor Is Designed For Modern Living, Showcasing A Gourmet Kitchen With Quartz Countertops, A Centre Island, Ceramic Backsplash, Walk-In Pantry, And Servery, Along With A Walkout To The Balcony which has a Gas Hook Up for BBQ. The Open-Concept Living And Dining Area Is Complemented By Custom Built-In Shelving And An Elegant Fireplace, While A Versatile Den Provides The Perfect Space For A Home Office Or Playroom. On The Third Floor, The Primary Retreat Has A Private Balcony, Walk-In Closet With Custom Organizers, And A Spa-Like Ensuite With A Freestanding Tub. Two Additional Bedrooms Share A 4-Piece Main Bath With A Soaker Tub, And All Closets Are Outfitted With Custom Organizers. Conveniently Located Near Parks, Golf Courses, Top Private Schools, And Major Amenities, This Stunning Property Combines Luxury, Functionality And An Unbeatable Newmarket Location. The Upgrades in this Home are Extensive! (id:63616)

1062 Blackhall Crescent
Newmarket, Ontario
Welcome to this exceptional executive home nestled in one of Newmarket's most sought-after neighbourhoods. Offering over 3,500 sq. ft. of beautifully finished living space, this impressive 2-storey detached residence features 4+1 generously sized bedrooms, 5 bathrooms, and a fully finished walk-out basement with a separate entrance-ideal for extended family, guests, or potential rental income. Thoughtfully upgraded throughout, the home showcases rich hardwood flooring on the main and second levels, elegant oak stairs, and soaring 9-foot ceilings on the main floor. The gourmet kitchen is beautifully appointed with quartz countertops and imported Italian tile flooring, combining style and functionality renovated in 2022. The desirable east-facing exposure fills the home with abundant natural light, creating bright, inviting living spaces from morning through the afternoon. An outstanding opportunity to own a move-in-ready home that perfectly blends luxury, comfort, and versatility. (id:63616)

72 Vincent Street
Newmarket, Ontario
Beautifully restored and thoughtfully updated detached family home set on a wide 63 x 100 ft premium lot in one of Newmarket's most walkable and established neighbourhoods. Steps to Main St & Fairy Lake, shops, restaurants, parks & transit, this affordable gem offers a perfect blend of character & convenience, with modern comfort & style; Perfect for families, downsizers, or 1st time buyers seeking a space & lifestyle upgrade in a prime downtown location. Filled with warmth, natural light & tasteful upgrades, this circa-1915 home showcases timeless craftsmanship with 9-ft ceilings (main), light hardwood flooring, wide baseboards & original millwork throughout. The updated kitchen features sleek quartz countertops & SS appliances, while the mudroom/home ofc with heated-floors & 3-piece bathroom add everyday convenience & functionality. Gather w family & friends in the bright, sun-filled Living Rm & celebrate special occasions in the spacious Dining Rm. Upstairs, you'll find 3 spacious bedrooms, a large, renovated 4-piece bathroom & unique built-ins that enhance this unique residence's character & charm. Step outside to your private, tree-lined backyard retreat; an entertainer's dream, complete with an expansive deck, gas BBQ line & fully-fenced yard, ideal for kids & pets. The detached garage with service pit & huge paved driveway provides parking for 6 vehicles. Slow your roll & welcome each day with coffee on the sunny front porch & wrap up with a rejuvenating sauna in your own peaceful backyard retreat. Major updates include reno'd kitchen & bathrooms, hardwood floors/staircase, Gas Furnace & A/C, Windows, 200 Amp Elec, Sauna, exterior siding, upgraded attic insulation & more! Effortless living meets modern convenience in this move-in-ready home, steps from everything that makes downtown Newmarket so special. Don't miss a rare opportunity to own an affordable, detached home on a private, pool-sized lot in one of Newmarket's most sought-after, vibrant communities! (id:63616)
440 Morley Cook Crescent
Newmarket, Ontario
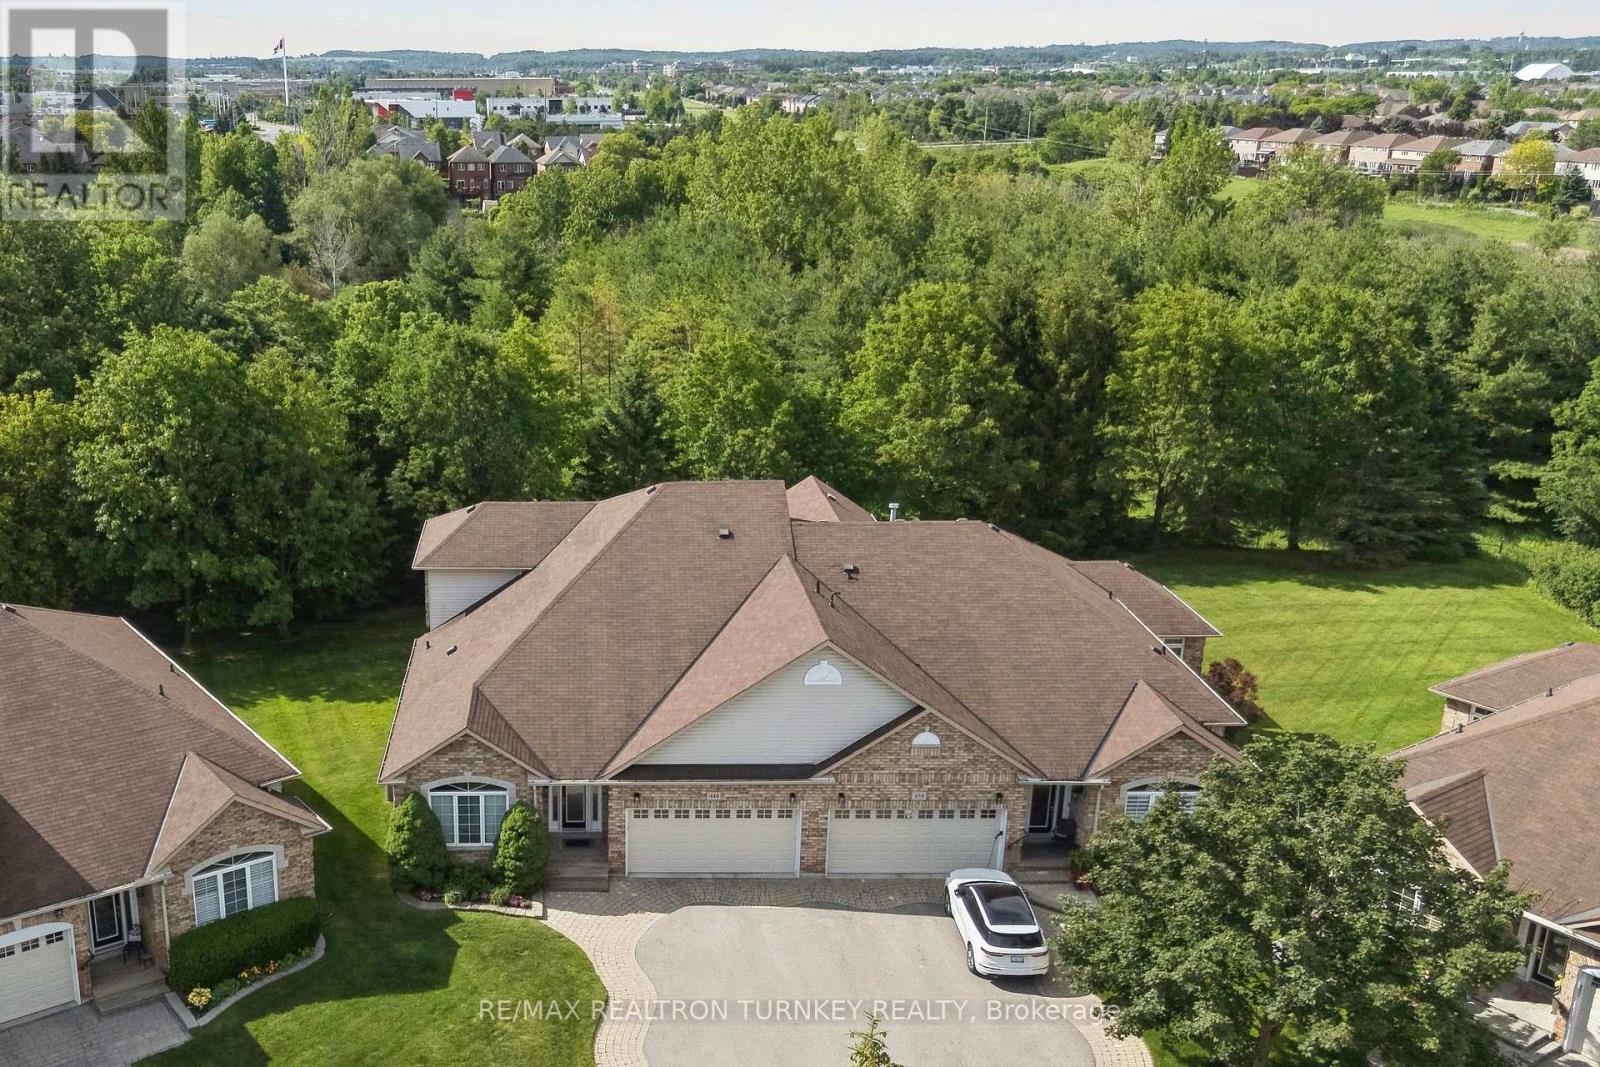
Come and Experience upscale bungaloft living in this exceptional residence, quietly nestled in an exclusive enclave of only 35 Bungalows in Prestigious Stonehaven Estates. Backing onto a protected ravine, enjoy breathtaking panoramic views of wooded conservation in the St. Andrew's Valley Golf Course Community. Set in a quiet cul-de-sac on a premium pie-shaped lot w/ sunny south exposure, the home delivers rare privacy & tranquil forest views, creating a peaceful, resort-like atmosphere with no yardwork or exterior maintenance. Offering 3+1 Bedrooms & 3,103 sq. ft. of beautifully finished living space drenched with natural light! This designer-curated home impresses with soaring 9-18-foot vaulted ceilings, expansive windows, & breathtaking south-facing panoramic views that bring nature indoors year-round. The thoughtfully designed open-concept main level is ideal for gracious entertaining and comfortable everyday living, while maintaining the convenience of bungalow-style living. W/O to BBQ & Relax under the Gazebo on huge Cedar Deck! A loft retreat with a 2nd Primary bdrm & 3 pc ensuite / W/I Closet O/L the dramatic vaulted ceilings below, providing a serene space for reading, hobbies, guests, or a private home ofc. The finished walk-out lower level offers exceptional versatility, featuring a spacious recreation room & additional bedroom & 3 piece bathroom, perfect for extended family, overnight guests, or a quiet retreat providing seamless access to the outdoors. Additional highlights include parking for 4 vehicles in Double car garage & Private Dbl driveway, Main Flr Laundry & custom designer finishes throughout, offering a perfect balance of luxury and comfort in a rarely found picturesque setting. This is a rare opportunity to enjoy sophisticated, low-maintenance living in one of Newmarket's most coveted communities, ideal for those seeking space, serenity & an elevated lifestyle without compromise. It's time to start your next chapter and enjoy the good life! (id:63616)
17 - 520 Silken Laumann Drive
Newmarket, Ontario
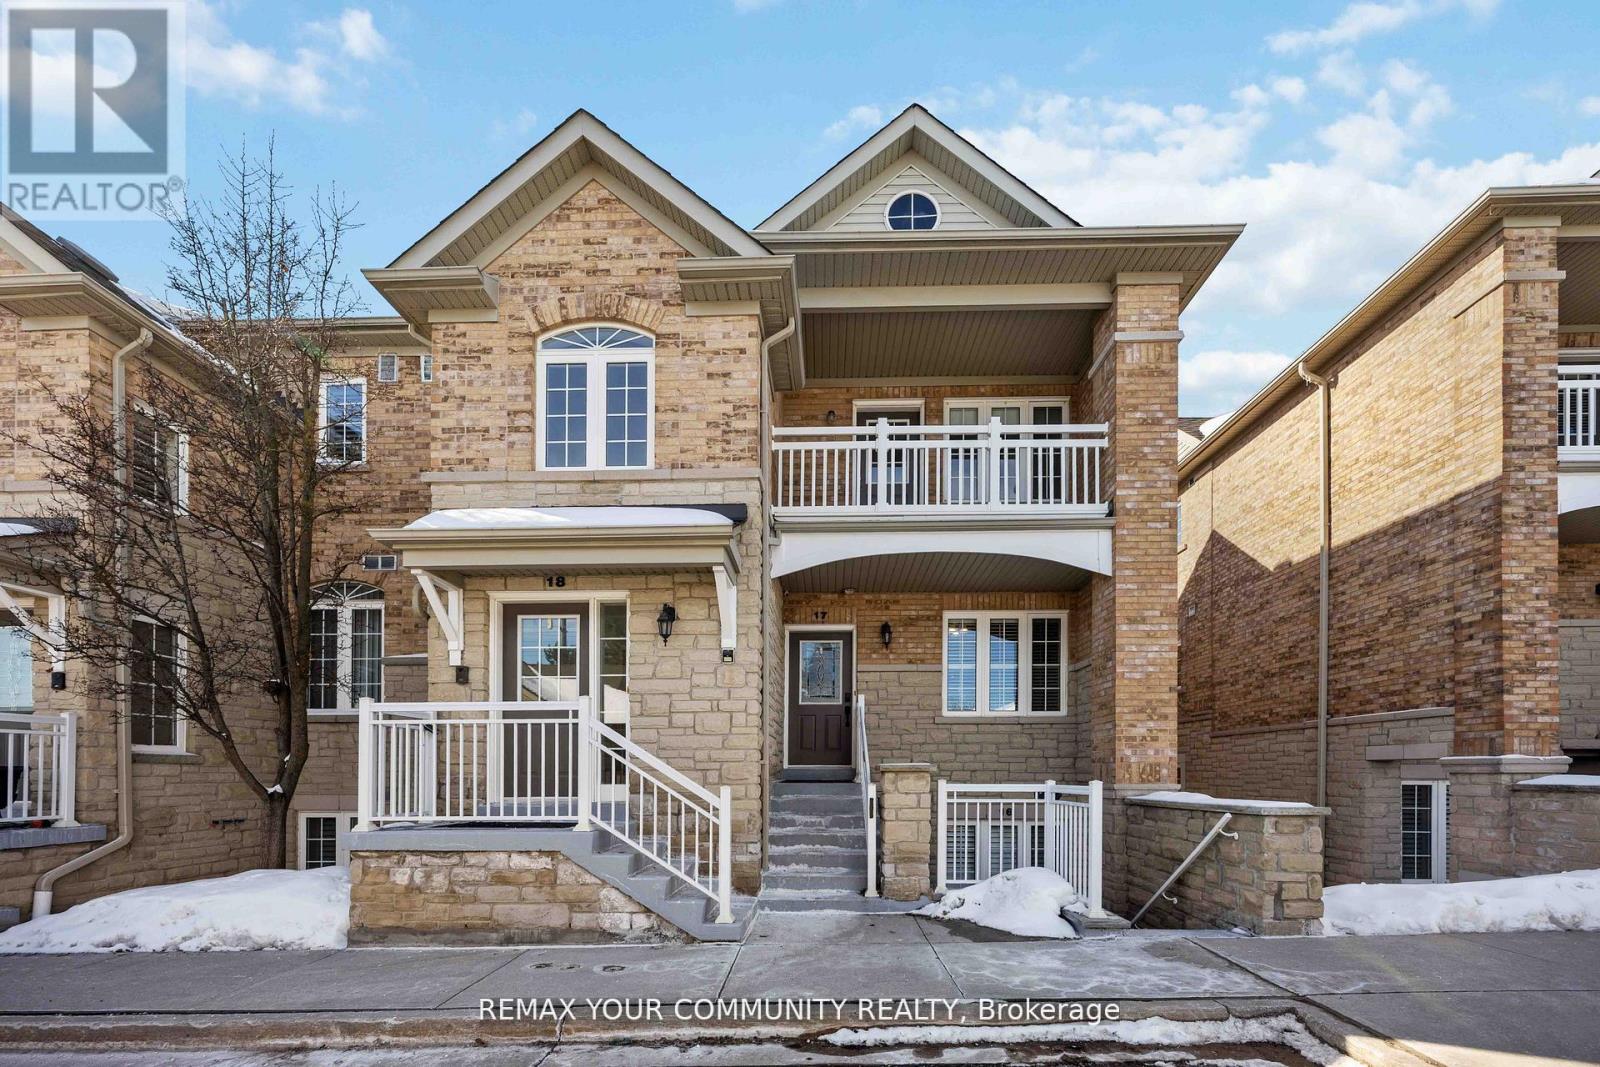
Welcome to The Legends of St. Andrews, where lifestyle and luxury come together in thisbeautiful I maintained one-level stacked townhouse offering 1,676 sq. ft. of elegant living space overlooking the 18th hole of the St. Andrews Golf Course. This desirable end-unit-stylehome features additional side windows, filling the space with even more natural daylight andenhancing the already bright, airy atmosphere. The open-concept layout showcases hardwood flooring throughout the living and dining areas, creating a warm and sophisticated settingideal for both everyday living and entertaining. The spacious primary retreat offers his andhers walk-in closets, a spa-inspired ensuite with a separate shower and soaker tub, tiered ceilings, and a charming bay window. Step out onto your private balcony and unwind while enjoying breathtaking golf course views and stunning sunsets. Complete with a detached garageand one additional parking space, this rare offering combines comfort, elegance, and anunbeatable setting in one of the area's most sought-after communities. (id:63616)

168 Willow Lane
Newmarket, Ontario
Bright, Lovely 4+2 Family Home Located In A Well-Established Community, Offers Many Updates Including Kitchen With Quartz Countertop And S.S. Appliances, Hardwood Flooring Throughout Main And 2nd Floors, Custom Bay Window With Window Seat, Oak Staircases Up & Down, Pot Lights, Built-In Shelving, Newer 3Pc Ensuite In Primary Bedroom. Walk To Parks, Good Schools, Go Transit, Main St. Shops & Upper Canada Mall. Mins To Hwy 404. (id:63616)
Main - 53 Belfry Drive
Newmarket, Ontario
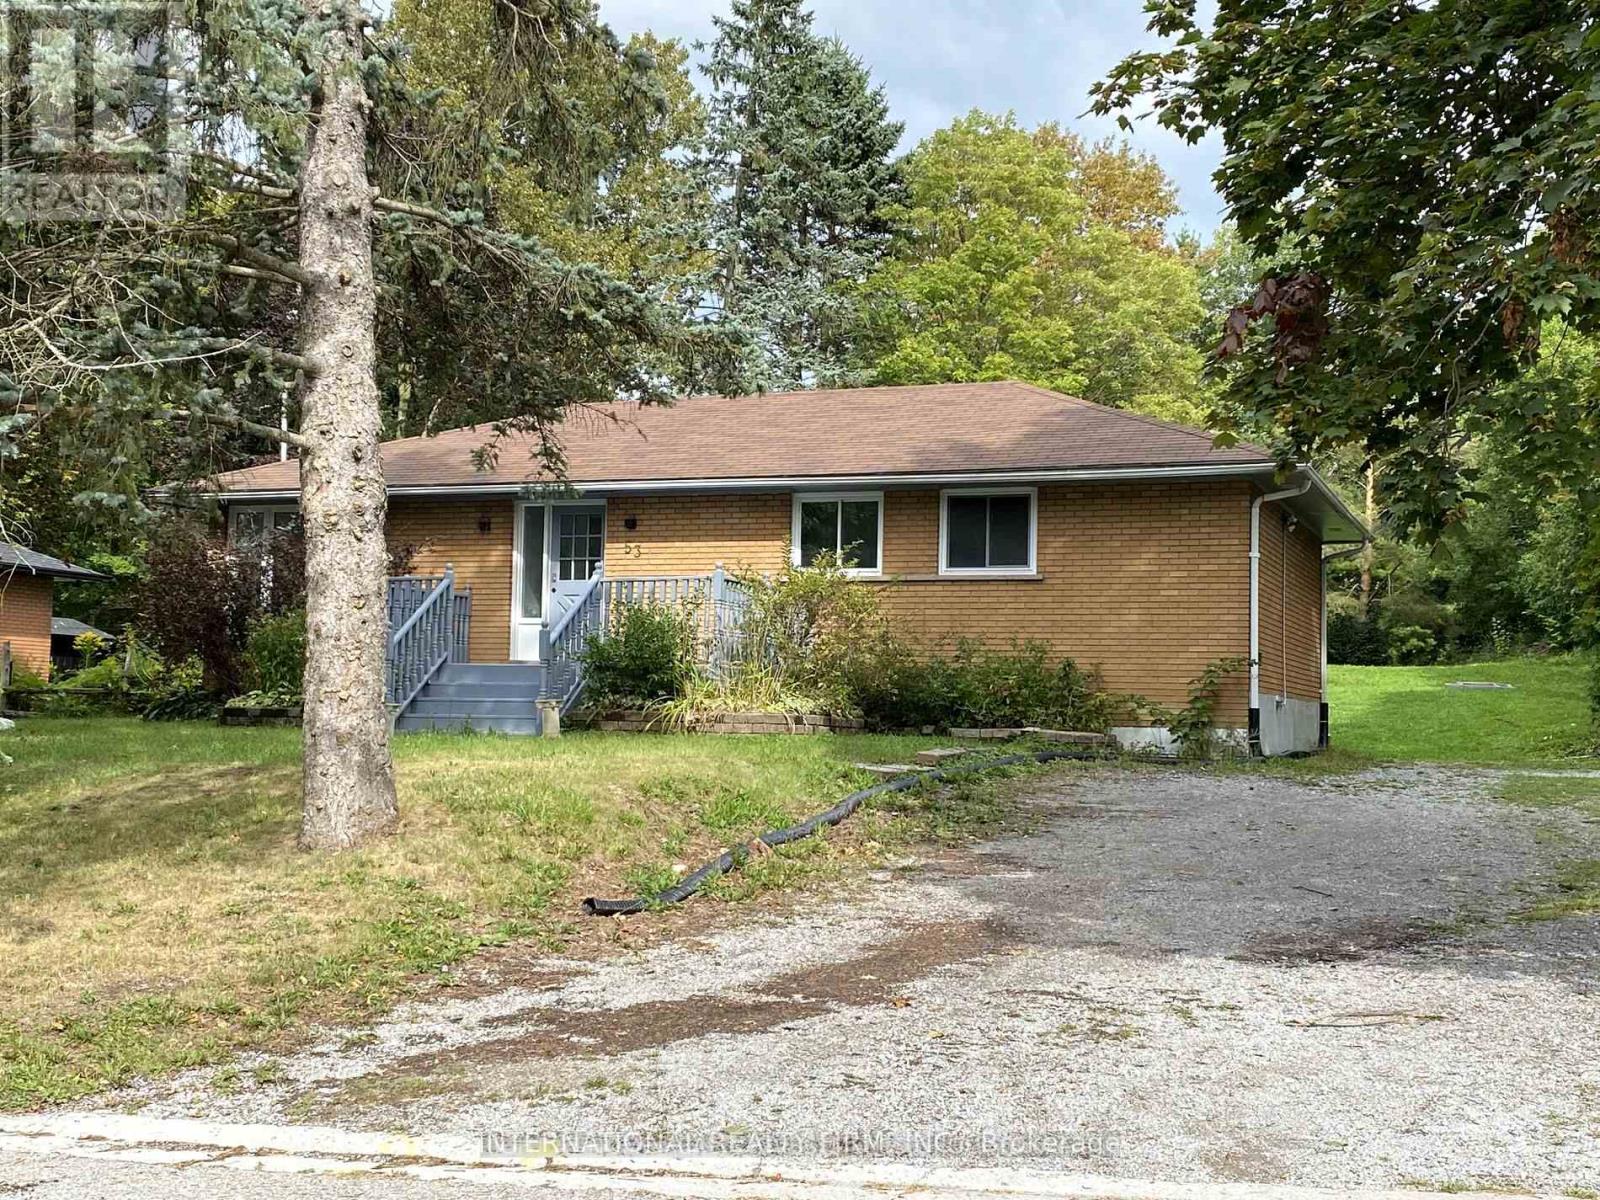
Live In The Highly Desirable Newmarket Community! This 3-Bedroom Home Features 1 Bathroom, 3 Parking Spaces, Ensuite Laundry, And Access To A Large Backyard. Public Transit Is Less Than A 4-Minute Walk Away, And The GO Station Is Less Than 2 Km Away. Enjoy Easy Access To Highway 404, Shopping, Costco, Parks, Schools, The Hospital, Restaurants, And More. (id:63616)