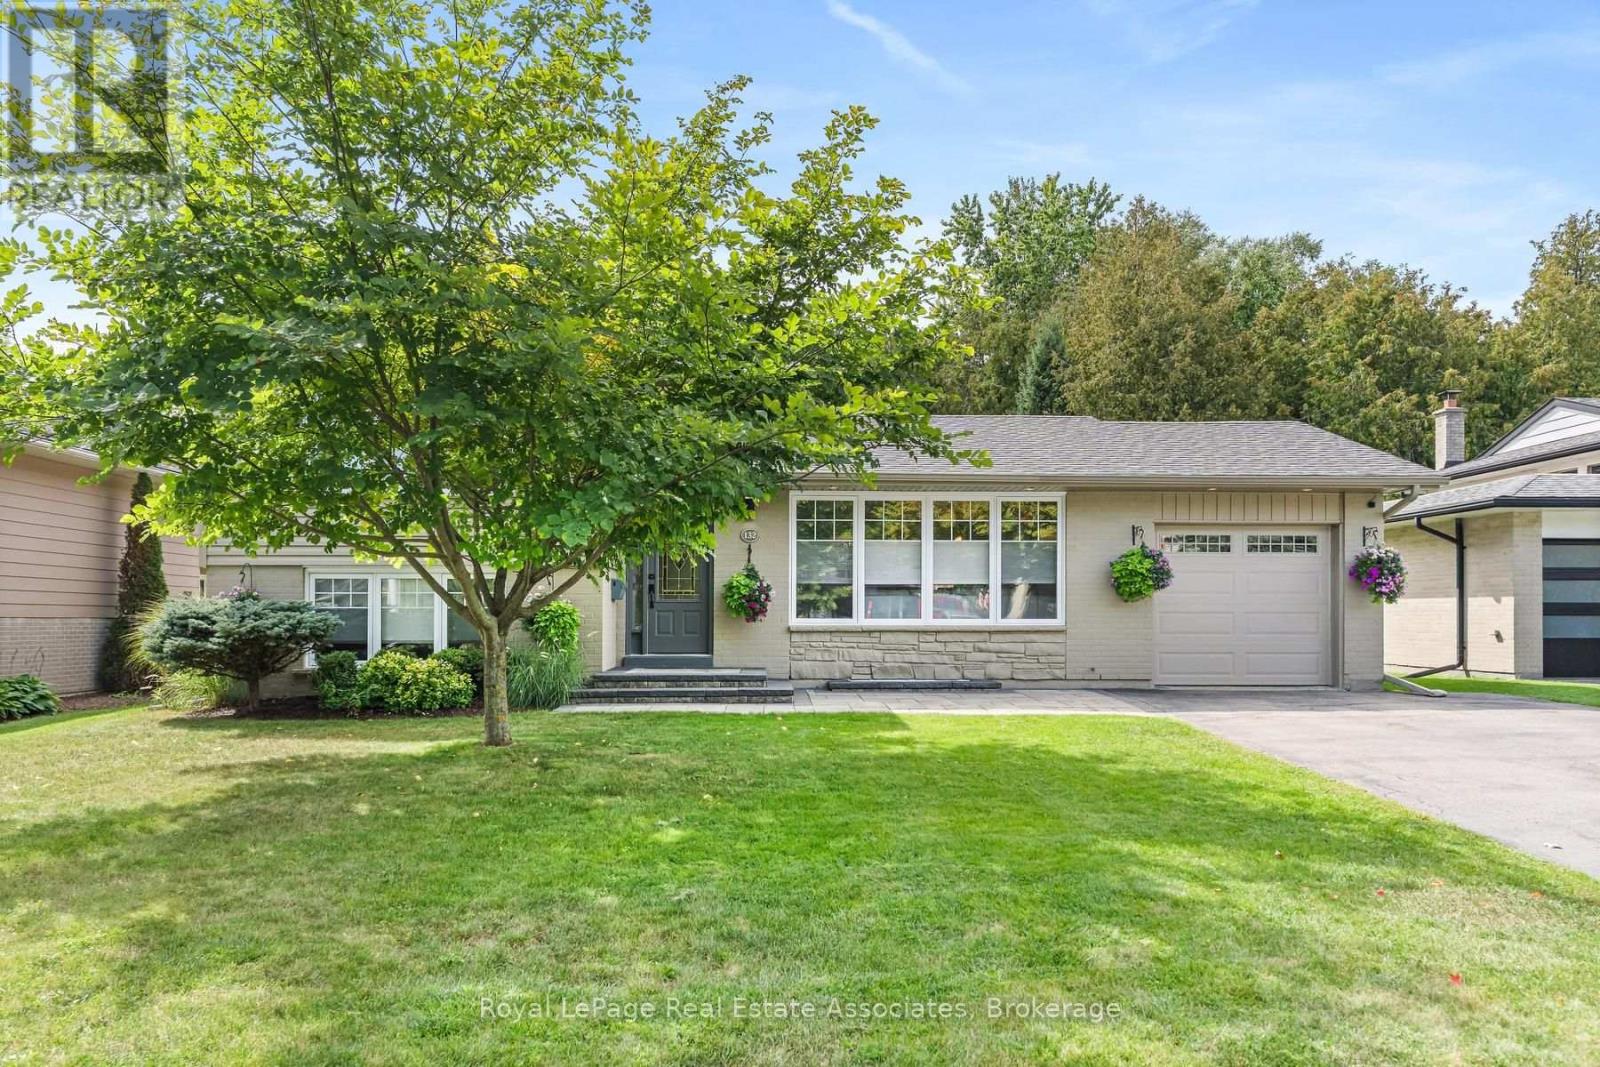
132 Elmore Drive
Halton Hills, Ontario
Incredible curb appeal greets you at this bright and beautifully maintained 4 bedroom, 2 bathroom side-split backing onto wooded greenspace and located in Acton's Lakeview neighbourhood. With parking for 5 vehicles, there's room for the whole family. The living and dining rooms feature plush carpet and large windows that flood the space with natural light. The eat-in kitchen is the heart of the home, with built-in bench seating, stainless steel appliances, under-cabinet lighting, and a walkout to the backyard patio. Upstairs, the primary bedroom and second bedroom both feature crown moulding. The primary suite offers a built-in closet, a remote ceiling fan, and a large window overlooking the tree-lined backyard. The brightly lit 3-piece bathroom has a walk-in shower and quartz countertops. The lower level adds two more bedrooms, each with a large window and a closet with custom shelving. A 4-piece bathroom with a large window and pot lights completes this level. The basement has a rec room with an above-grade window and access to the crawl space, ideal for extra storage. The spacious laundry/utility room comes with a washer and dryer, a laundry sink, and plenty of built-in cabinets. Outside, the gorgeous backyard is made for relaxing and entertaining, with an interlock patio (2023), awning, exterior lighting, and landscaped gardens. Enjoy privacy and easy access to nature with the entire back of the property sitting along a forest of trees. Two sheds provide storage for tools, toys, and seasonal items. Recent updates to the home include; Asphalt roof shingles and attic insulation (2026), Furnace & A/C (2024), insulated and heated garage (2020). Ideally located near schools, community centers, shopping, and Prospect Park. This home is a wonderful fit for growing families, first-time buyers, or anyone looking for space and comfort in a welcoming community. (id:63616)
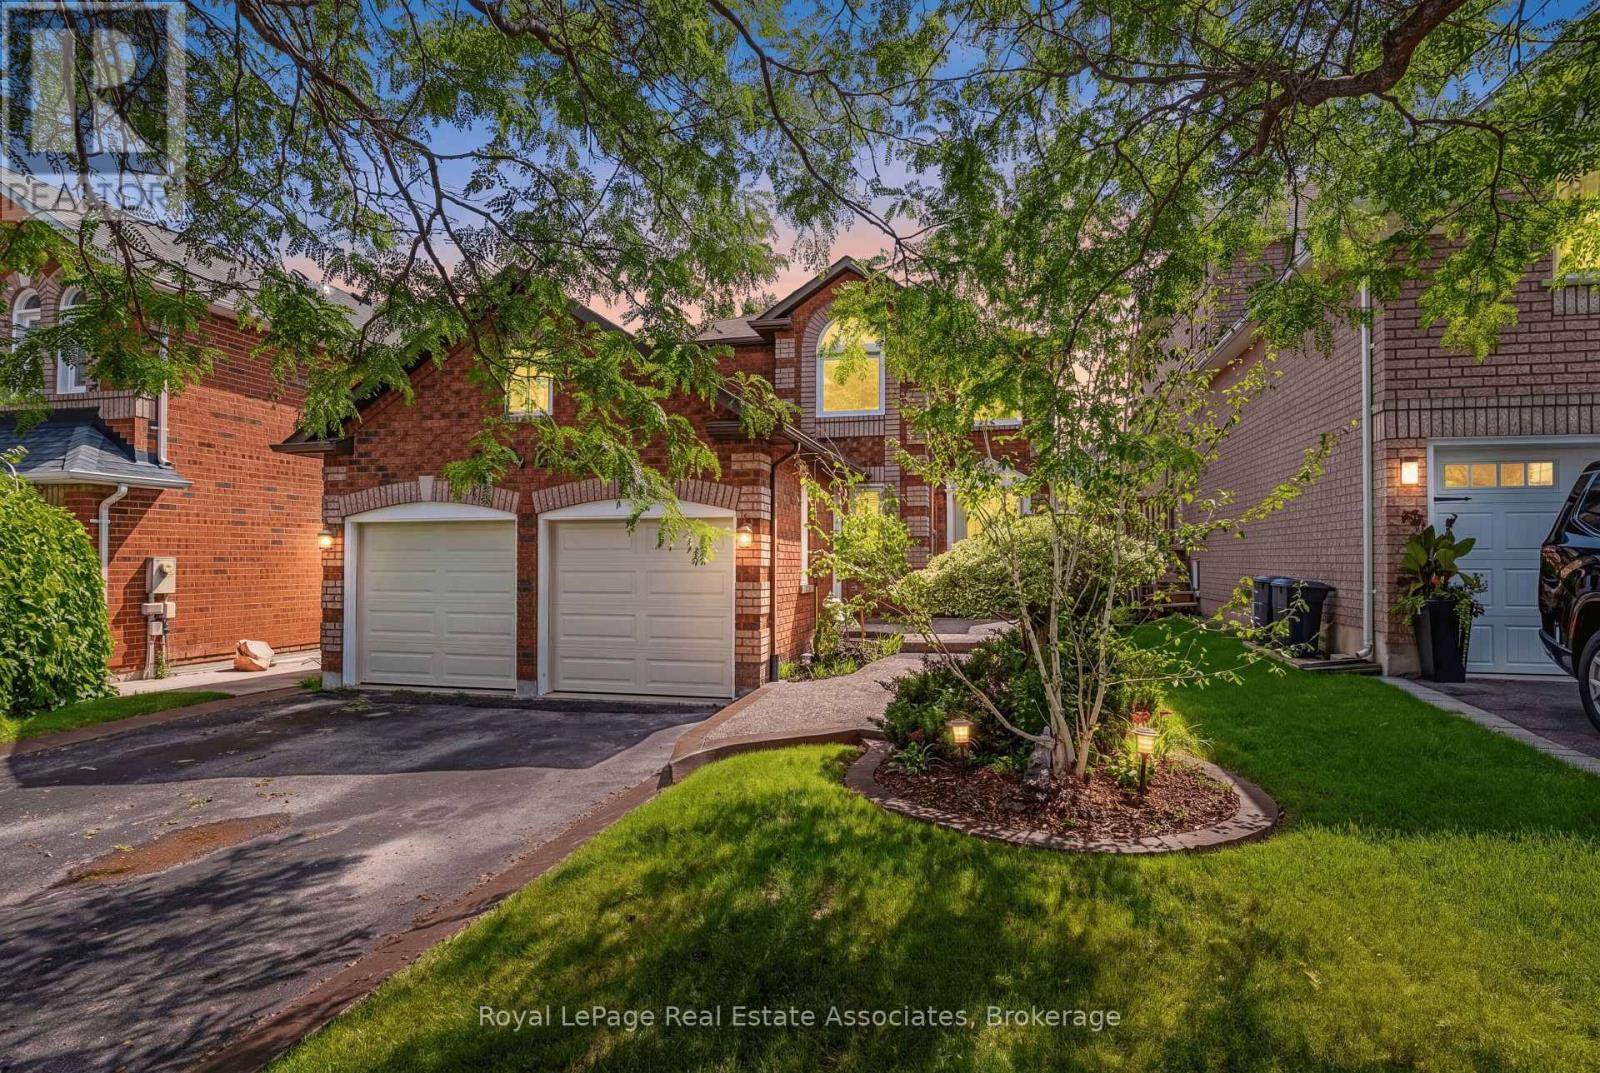
5 Early Street
Halton Hills, Ontario
Welcome to this beautiful 3+1 bedroom, 3 bath family home in desirable Georgetown South on a pool size lot (46' x 159'). The Charleston model starts with the large front living room, with bright windows (2022) and laminate flooring that continues through to the separate dining area off the renovated kitchen. The updated eat-in kitchen has quartz countertops, a centre island, refaced cabinetry, S/S appliances & a walk-out to the backyard. The adjoining family room offers large picture windows overlooking the backyard & a cozy gas fireplace - perfect for relaxing evenings. Rounding out the main floor is a laundry room with a storage closet, plus an updated 2-pc bathroom with quartz counters. Upstairs, retreat to the spacious primary suite, featuring a large walk-in closet with custom built-in shelving and a spa-like 5-pc ensuite with his-and-her sinks, a walk-in shower & a soaker tub. Two additional generously sized bedrooms offer ample closet space & windows overlooking the backyard, and a 4-pc bathroom completes this level. The basement adds additional living space, with a large fully finished rec room and a fourth bedroom with above-grade windows & pot lighting, plus a pantry area offering ample storage. There's also a partially finished exercise area, a rough-in for a fourth bathroom & dedicated space for a workbench/home office. Outside, enjoy your own private oasis: a fully fenced backyard with a multi-tiered wooden deck, an above-ground pool with a new liner (2025), landscaped gardens & mature trees. Recent upgrades include: Lennox furnace & A/C (2021), new windows & doors (2022), roof shingles (2020), new carpet on second floor & both staircases (2026), and new garage doors (2026). Updated Painting (2026), Lighting (2026), and Door hardware (2026). This home is close to shopping, recreation & community centres, schools, and parks, with just a 10-minute drive to Highway 401. Don't miss this move-in ready gem, book your showing today! (id:63616)
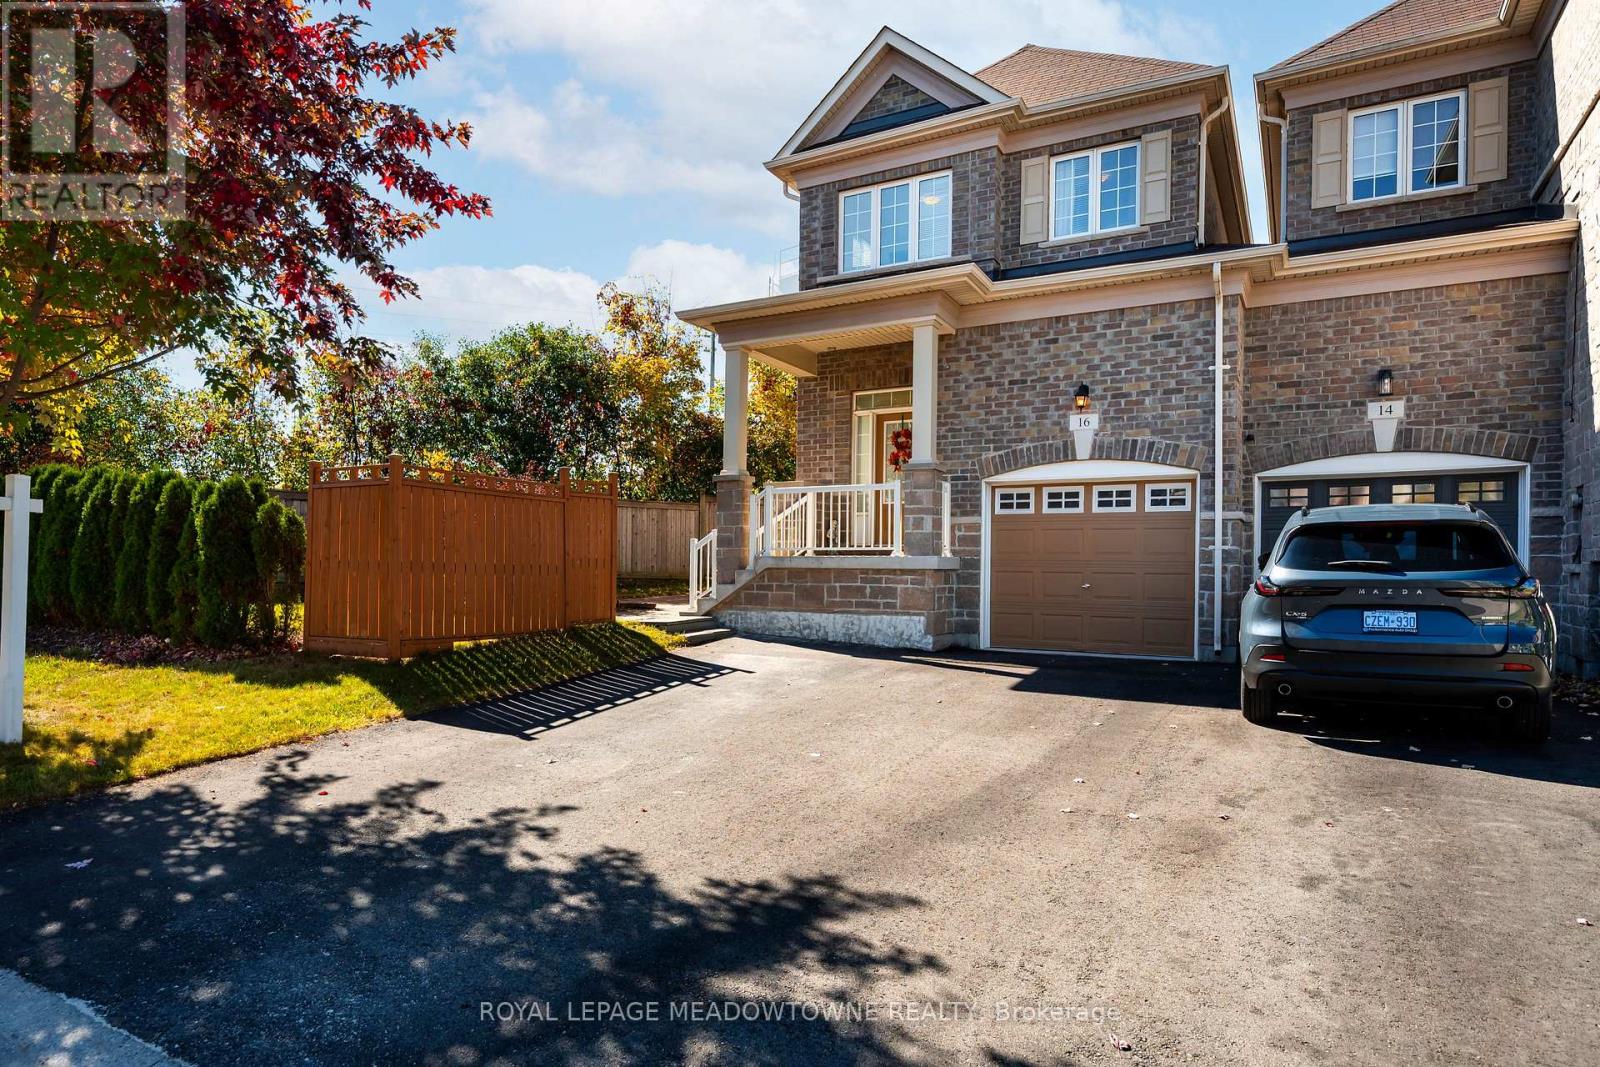
16 Ridgegate Crescent
Halton Hills, Ontario
Room to Grow on a Quiet Georgetown Crescent. Welcome to 16 Ridgegate Crescent, a bright, spacious end-unit freehold townhome on one of Georgetown's quietest, most family-friendly streets. With over 1,600 sq. ft., four bedrooms, three bathrooms and a finished basement, it offers the room of a detached home with the ease of townhome living. Extra windows bring in natural light, and an attached garage with 4 car driveway adds everyday convenience. Enjoy a private side yard and rear deck, perfect for summer barbecues and morning coffee. Upstairs, generous bedrooms give everyone their own space, while the finished lower level is ready to become a rec room, office, gym or teen hangout. Location is where this home shines. Cedarvale Park offers an off-leash dog park, soccer fields and a toboggan hill. Gellert Community Park has walking trails, tennis courts, baseball diamonds and a soccer field. The wooded and wetland trails of Hungry Hollow and the Credit River valley, with raised boardwalks, are ideal for weekend walks and birdwatching. Neighbourhood parks and playgrounds are close by for after-school play. Recreation is close too. Gellert Community Centre has an indoor pool and splash pad, and the Mold-Masters SportsPlex has four ice rinks and is home to the Georgetown Raiders. Downtown Georgetown's Main Street brings shops, cafés, restaurants and summer events like the Festival on Main. Public, Catholic and French Immersion schools are nearby. A bus stop at Guelph St. and McFarlane Dr. is steps away, and the Georgetown GO Station makes commuting to Toronto easy. Right-sized and surrounded by parks, trails and recreation, this is a home where families settle in and stay. Book your showing today! (id:63616)
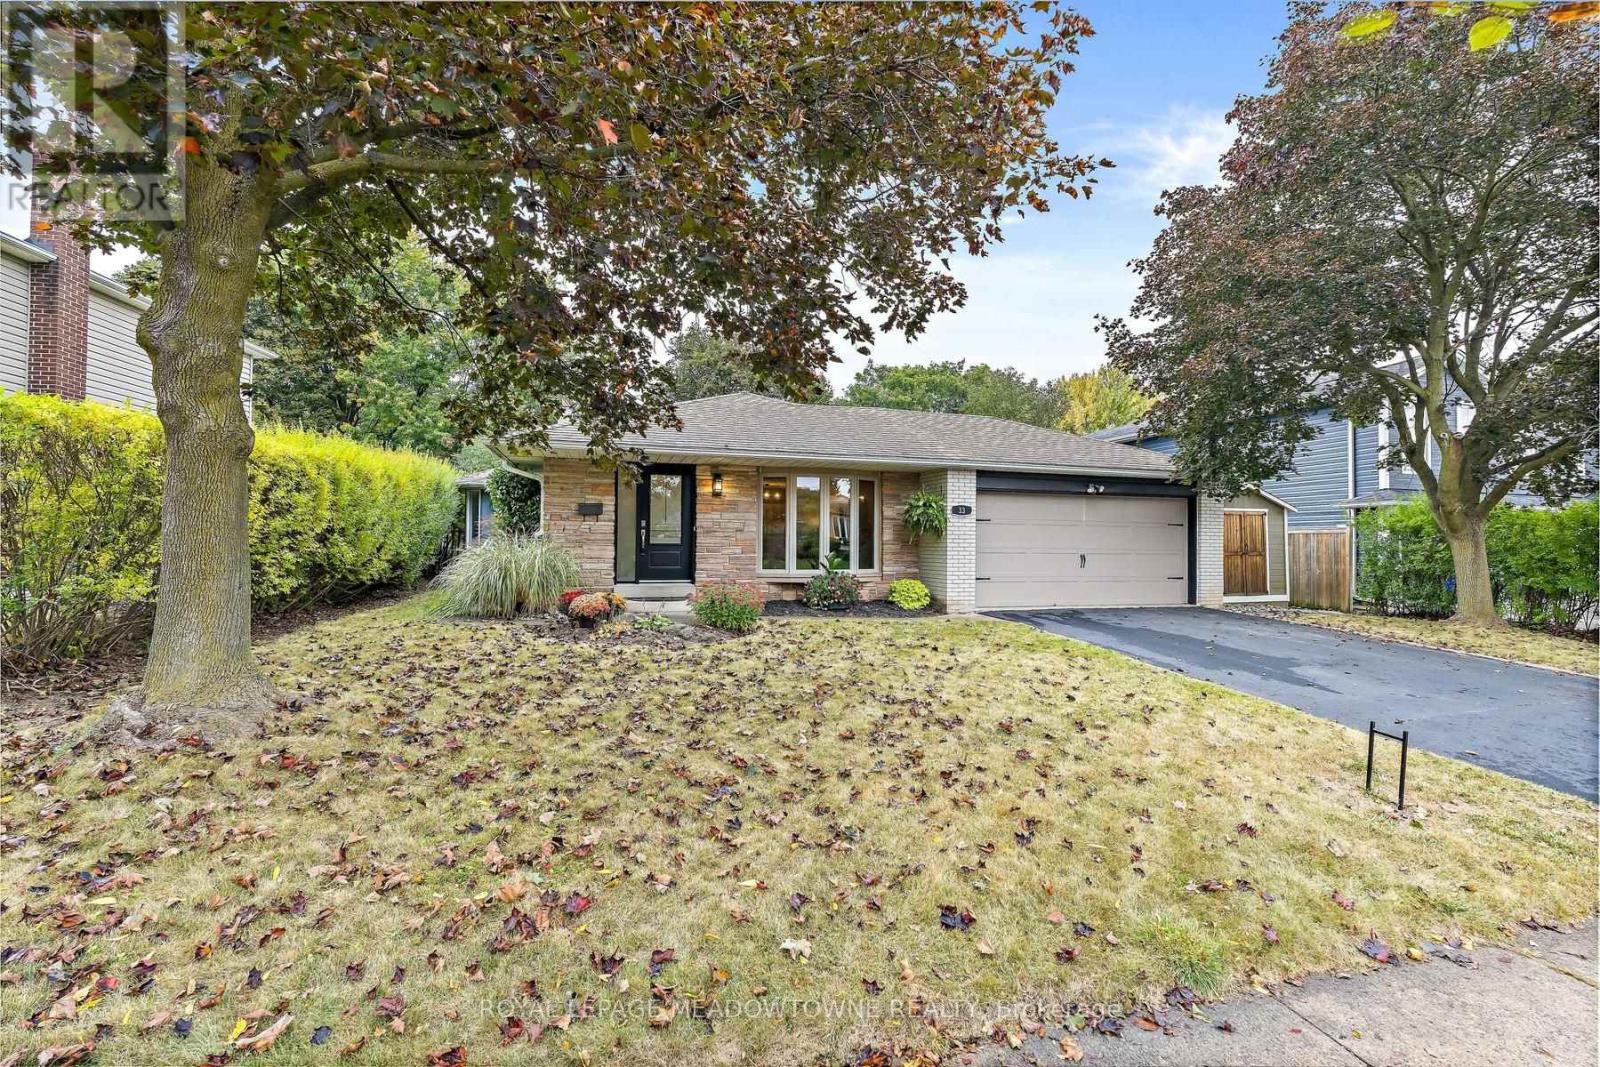
33 Fagan Drive
Halton Hills, Ontario
Backing onto peaceful greenspace with no rear neighbours, this exceptional family home sits on one of Georgetown's most desirable streets, just steps to the Hungry Hollow Trail System with scenic river views, boardwalks, and trails connecting one end of town to the other. Designed for entertaining, the spacious renovated kitchen features a massive centre island, abundant cabinetry, stainless steel appliances, and overlooks the open-concept living and dining area. A walkout leads to the private backyard oasis, complete with an inground pool, change room, patio space, and mature landscaping. The upper level offers three generous bedrooms and a beautifully renovated four-piece bathroom, while a second full updated bathroom on the lower level adds convenience. The addition off the kitchen is the perfect home office, craft room, or flex space. The bright lower level features a spacious family room with a cozy fireplace, dedicated laundry area, room for a home gym or games area, and excellent crawl space storage. A double garage and oversized driveway provide ample parking, while schools, parks, shopping, and everyday amenities are all nearby. An unbeatable combination of location, privacy, and lifestyle-this is the family home you've been waiting for! (id:63616)
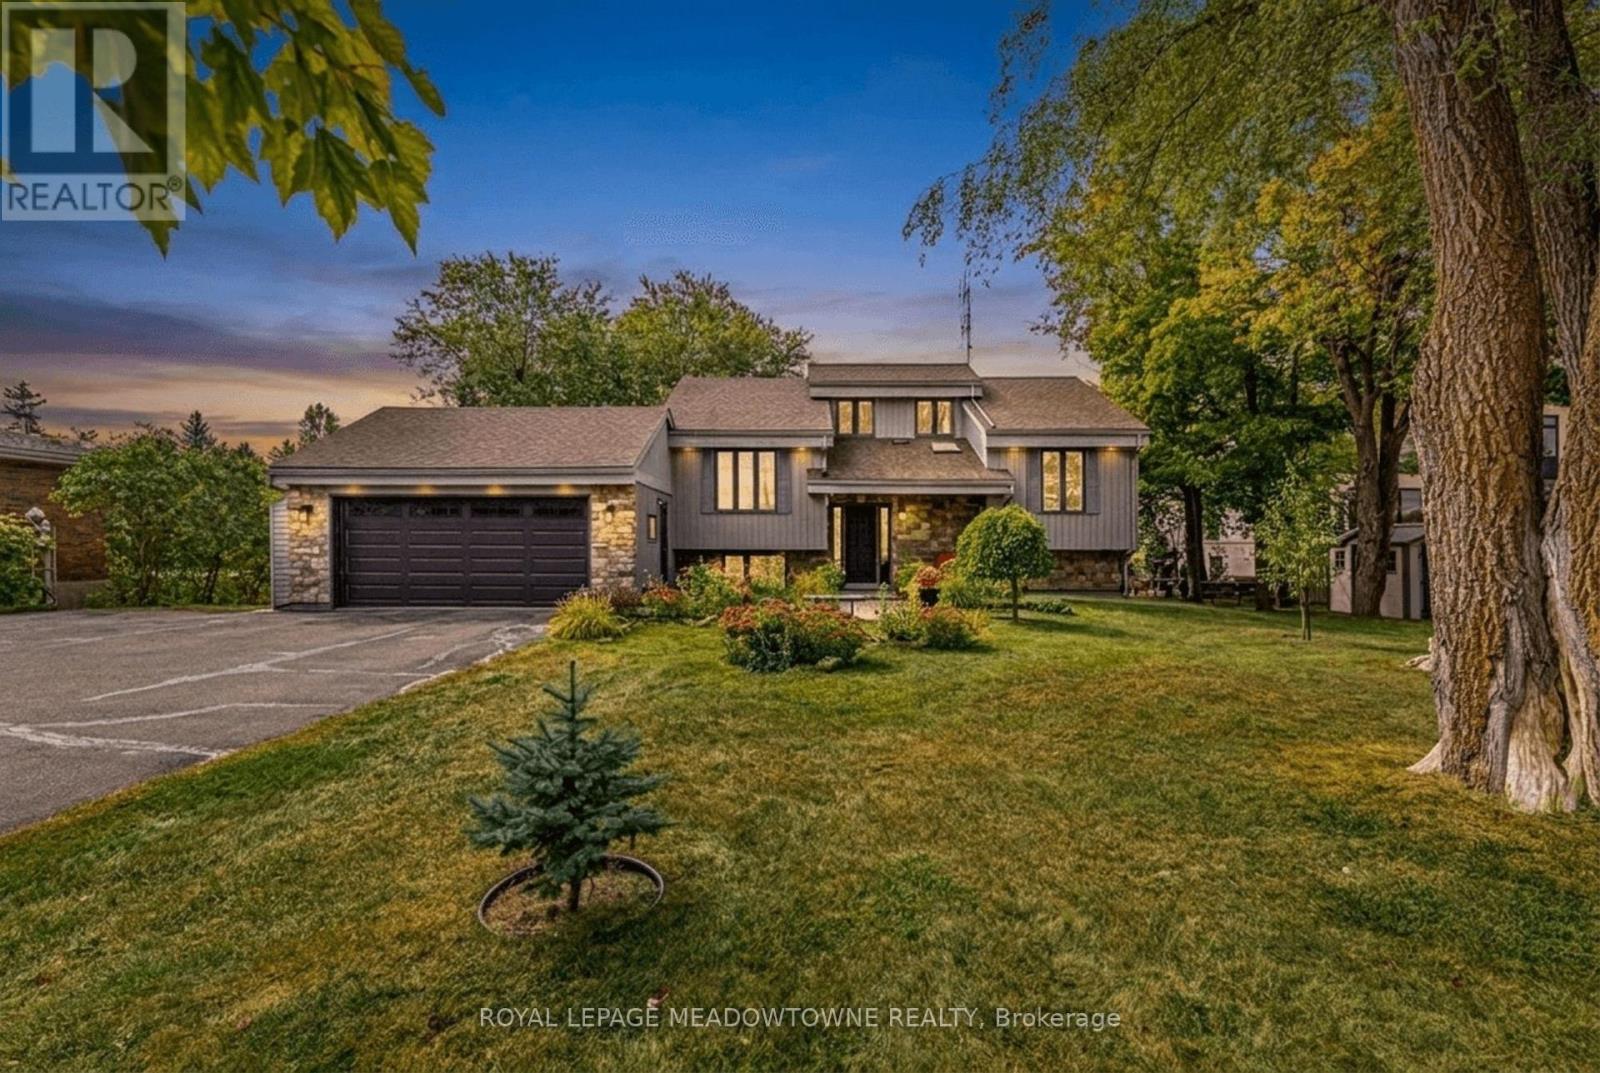
8388 Ninth Line
Halton Hills, Ontario
Welcome to 8388 Ninth Line, an exceptional country property situated on just under 2 acres of beautifully manicured lawns, gardens, and mature landscaping. This well-maintained 3 + 1bedroom, 2-bathroom home offers comfortable living spaces throughout, along with a finished basement featuring multiple walkouts. The spacious family-sized kitchen boasts laminate flooring, stainless steel appliances, a breakfast bar, and a bright breakfast area with a walkout to the deck overlooking the stunning gardens and grounds. The main floor features a welcoming living room overlooking the front yard, complete with an electric fireplace, an updated 4-piece bathroom, the primary bedroom, and a second bedroom. The third bedroom is located in the loft and features laminate flooring, vaulted ceilings, and skylights. The finished basement provides excellent additional living space, including a fourth bedroom, wet bar, updated 4-piece bathroom with rain shower fixture, laundry room, ample storage, and a wood-burning stove. Multiple walkouts provide easy access to the beautifully landscaped property. Outside, enjoy an oversized 2-car garage, three garden sheds, and a large paved driveway with parking for 10+ vehicles. The grounds are truly a gardener's paradise, featuring flower, vegetable, and herb gardens, grapevines with both red and white grapes, and an abundance of mature fruit trees including cherry, pear, and apple, along with beautiful black walnut trees in the backyard. A rare opportunity to enjoy privacy, space, and beautifully maintained gardens while still being conveniently located near amenities. This property must be seen to be fully appreciated. (id:63616)
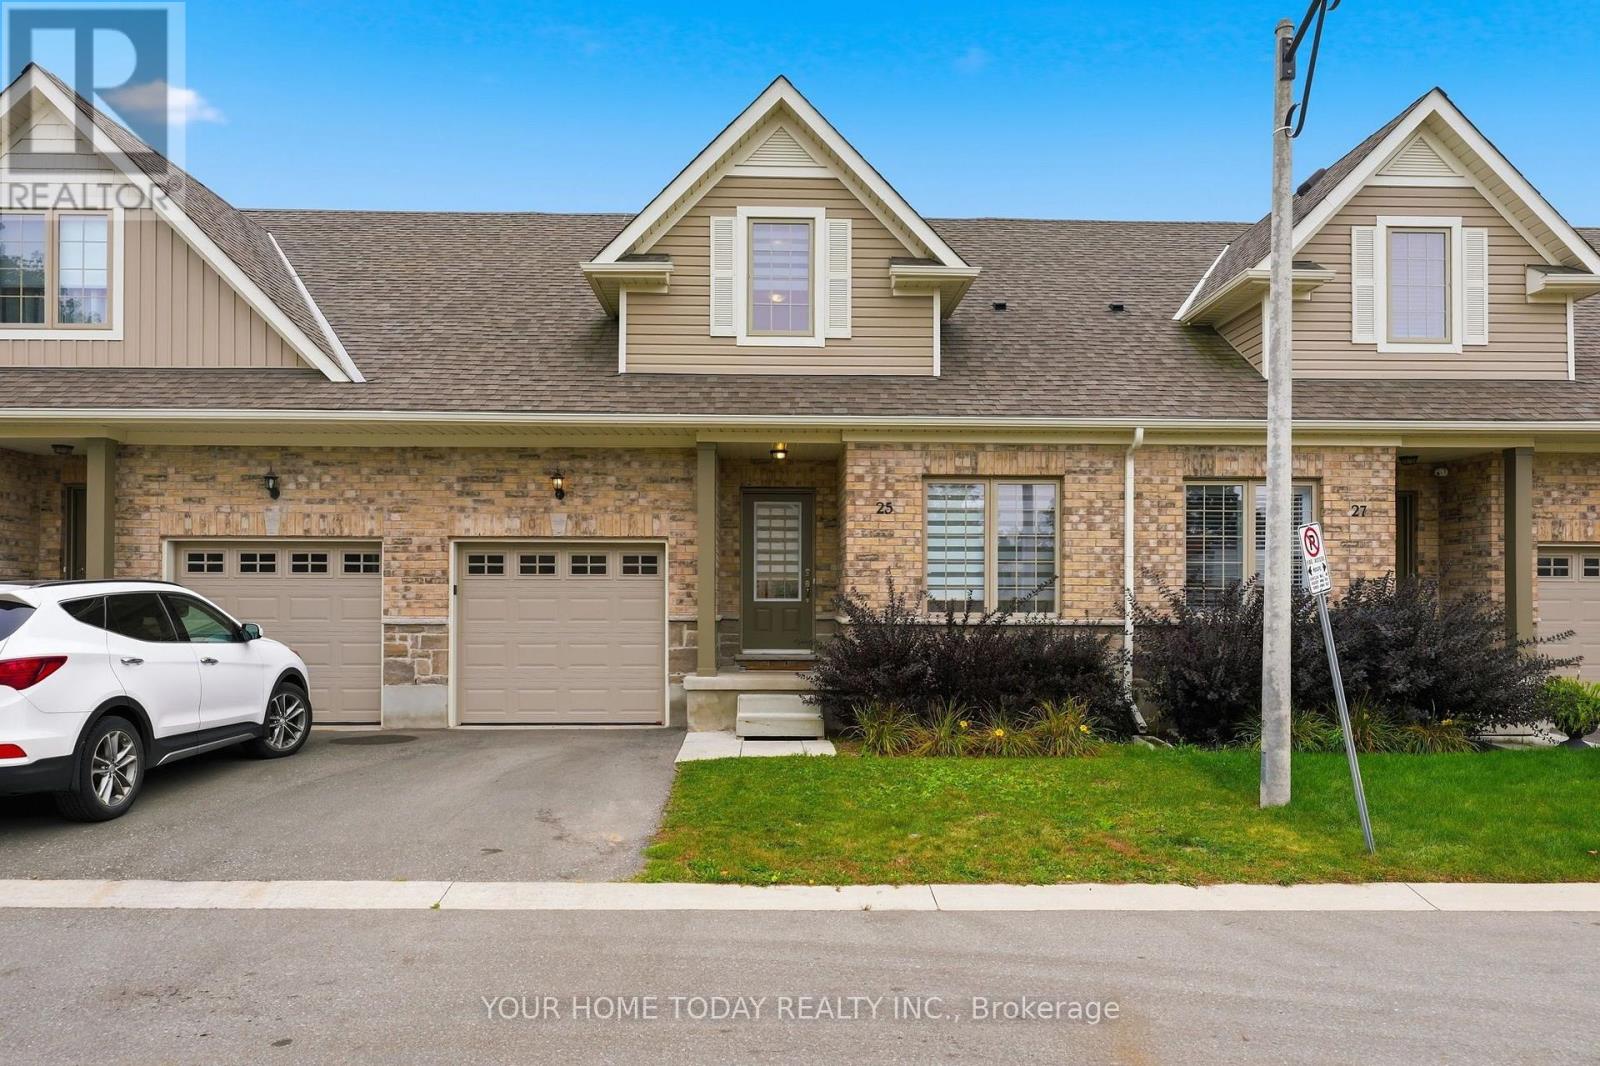
25 Braida Lane
Halton Hills, Ontario
Welcome to this beautifully appointed townhome tucked away at the end of a quiet dead-end street in a small, exclusive enclave. A charming covered front porch welcomes you into a sun-filled, open-concept home featuring 9-foot ceilings on the main level, stylish finishes and a layout designed for comfortable everyday living and effortless entertaining. At the heart of the home, the kitchen, dining and living areas flow seamlessly together, creating a warm and inviting space for family and friends. The well-equipped kitchen features stylish shaker-style cabinetry, quartz countertops, stainless steel appliances and a breakfast bar overlooking the dining area. A walkout from the dining/living space provides a natural extension outdoors to the yard, perfect for summer dining, relaxing or entertaining. Adding to the versatility of the main level is a bedroom that would also make an ideal home office, den or guest space. A 3-piece bathroom and convenient inside access to the garage complete the level. Upstairs, two spacious bedrooms each enjoy the privacy and convenience of their own ensuite. The primary bedroom features a walk-through closet leading to a 3-piece ensuite, while the second bedroom is highlighted by a vaulted ceiling, double closet and 4-piece ensuite. The unfinished basement offers excellent potential and a blank canvas ready to be finished to suit your needs. All of this in a fantastic central location within walking distance to everyday amenities, schools, parks, arena and close to major roads for commuters. A stylish, low-maintenance home offering space, versatility and convenience in a peaceful setting. (id:63616)
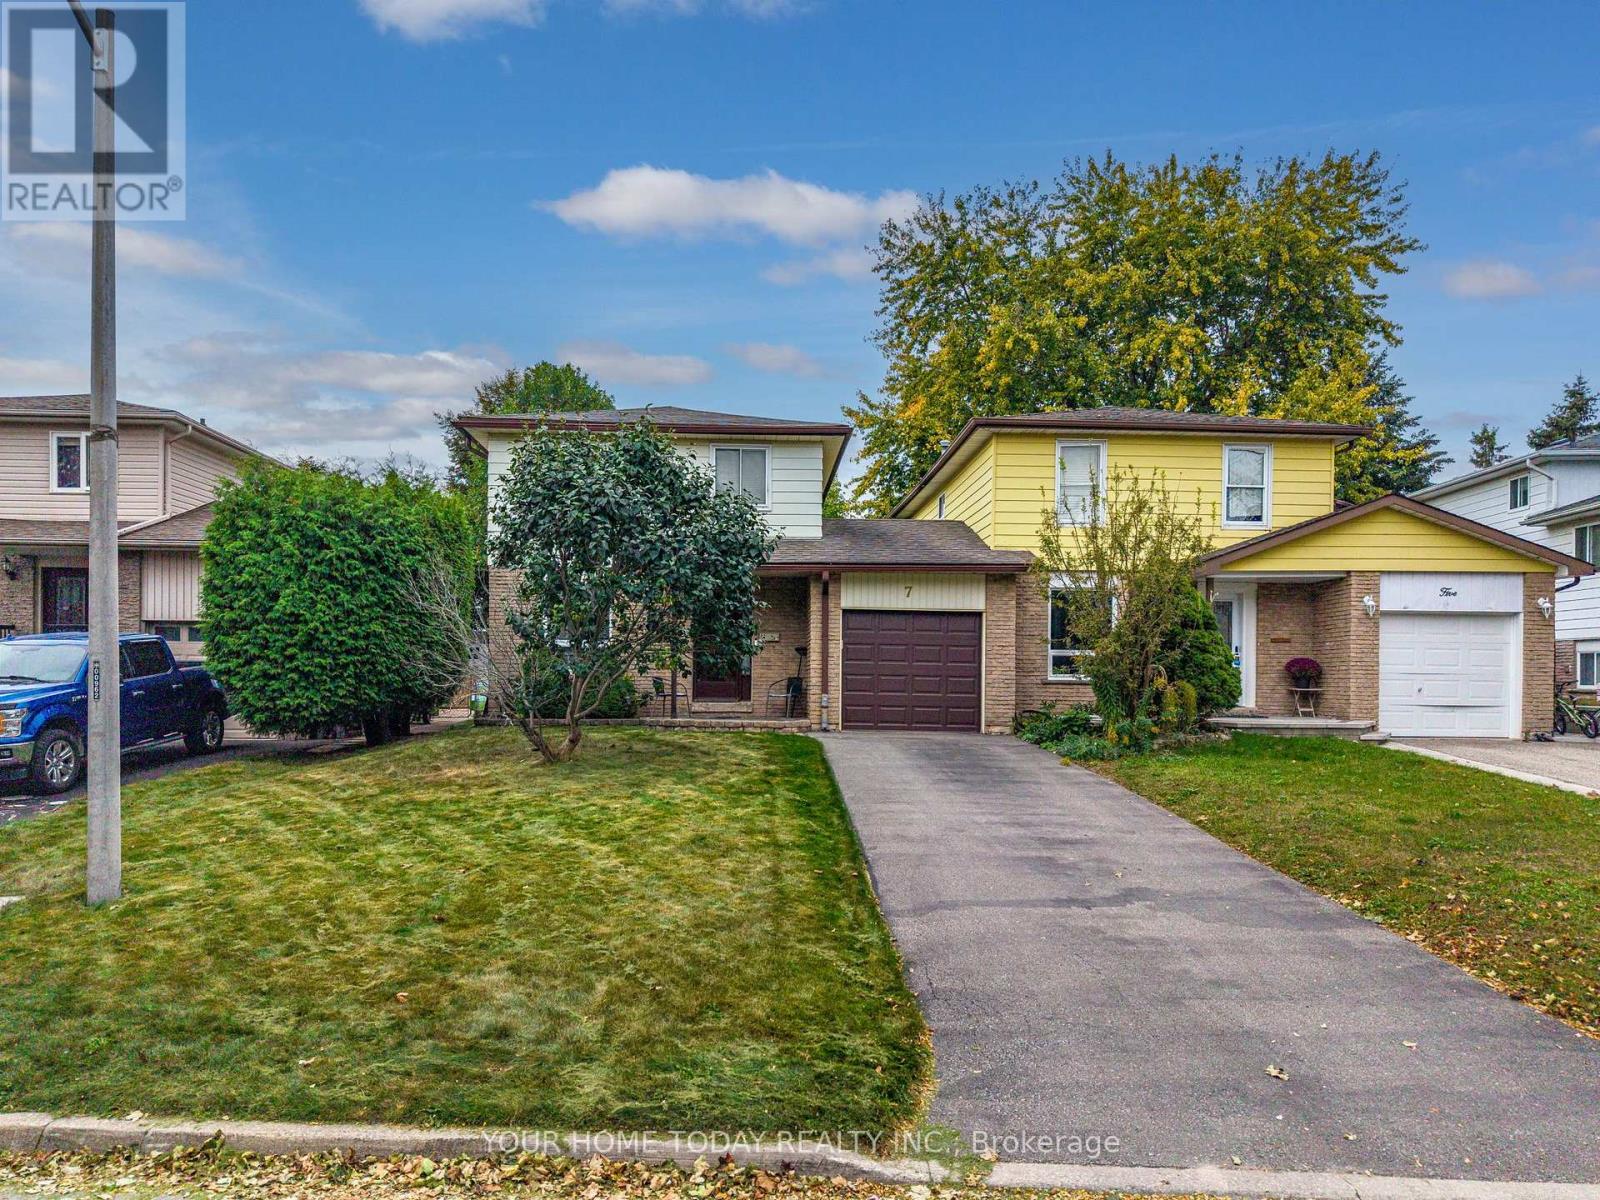
7 Greenore Crescent
Halton Hills, Ontario
Bigger than it looks! Situated on a quiet, family-friendly street in a superb location, this 3-bedroom home is a great opportunity to make your start and create a space of your own. Just minutes away, Prospect Park and beautiful Fairy Lake offer something for everyone, with an impressive play structure, splash pad, track, pickleball and tennis courts, sports fields and more, while the lake is a wonderful spot for fishing, kayaking and canoeing. Schools, shops and everyday amenities are also close at hand, and commuters will appreciate the convenient access to major roads. A covered front porch welcomes you to a home that has been loved and cared for by the same family for over 40 years. Ready for some freshening and updating, it offers great bones, a functional layout and plenty of potential to bring your vision to life. The main level features spacious L-shaped living and dining rooms filled with natural light, providing plenty of room for everyday family living and entertaining. A walkout from the living room to the mature, fenced backyard extends the living space outdoors and offers a great foundation for creating your own private retreat. The good-sized kitchen enjoys an abundance of natural light from a large window overlooking the street and provides plenty of space to work with. A convenient powder room completes the level. Upstairs, you'll find three good-sized bedrooms, all with ample closet space, along with the main 4-piece bathroom. The partially finished lower level adds even more potential, featuring a large rec room area, spacious landing and plenty of storage, utility and workshop space. An added bonus is the bathroom rough-in, providing a head start for future finishing. A solid home with a practical layout, mature yard, loads of potential and a location that puts recreation and everyday conveniences close at hand - ready for its next family and its next chapter. (id:63616)
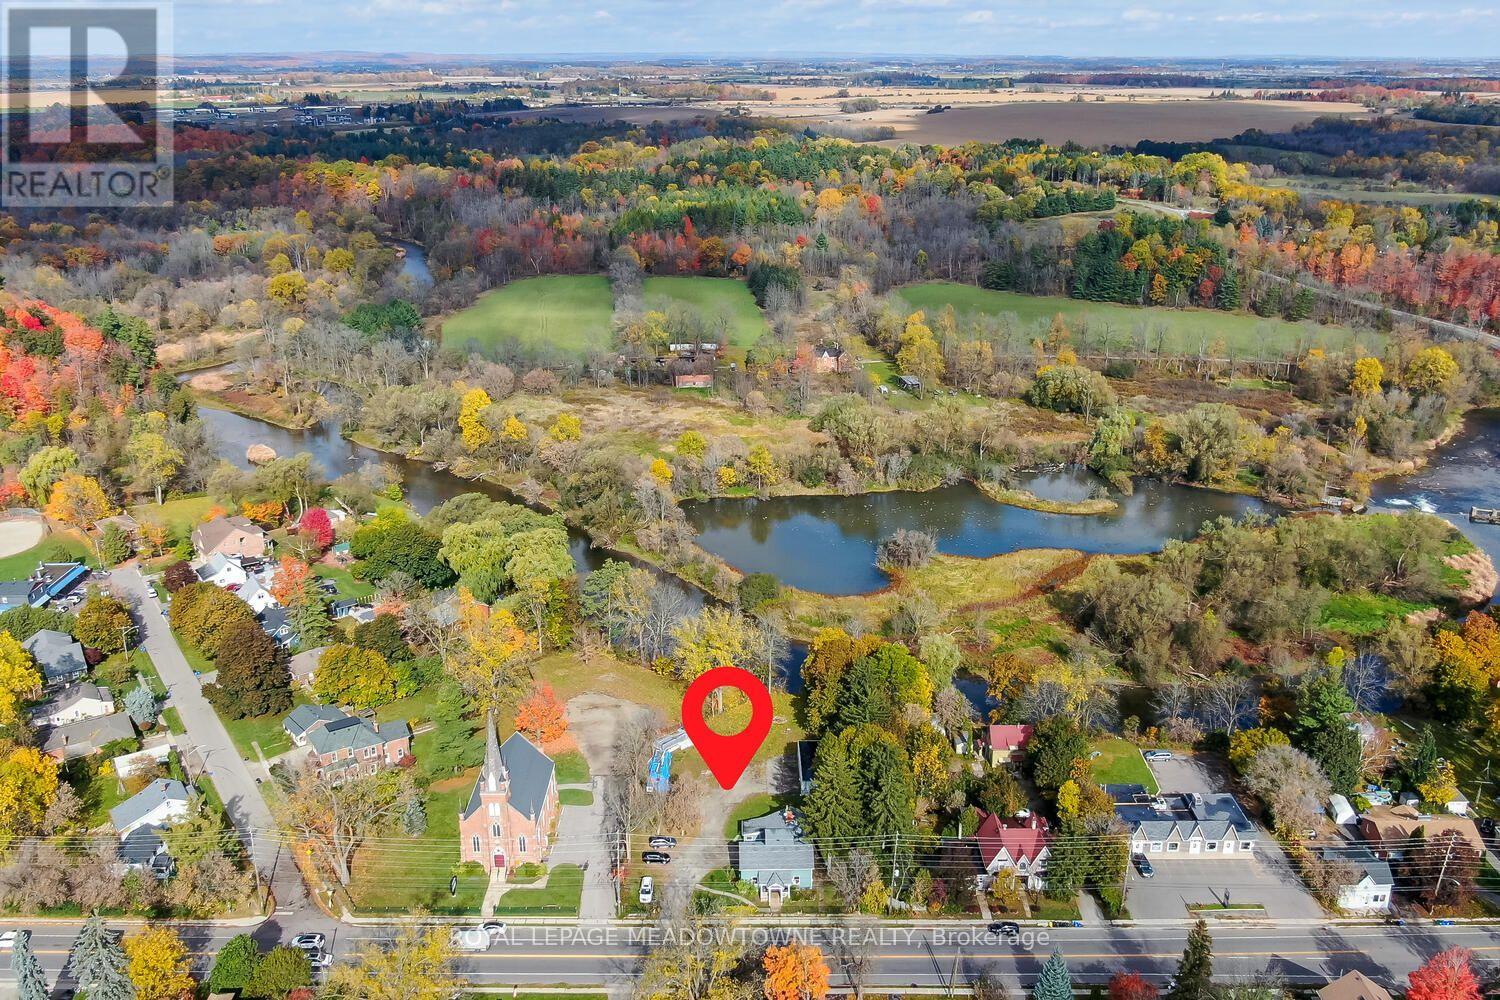
503 Guelph Street
Halton Hills, Ontario
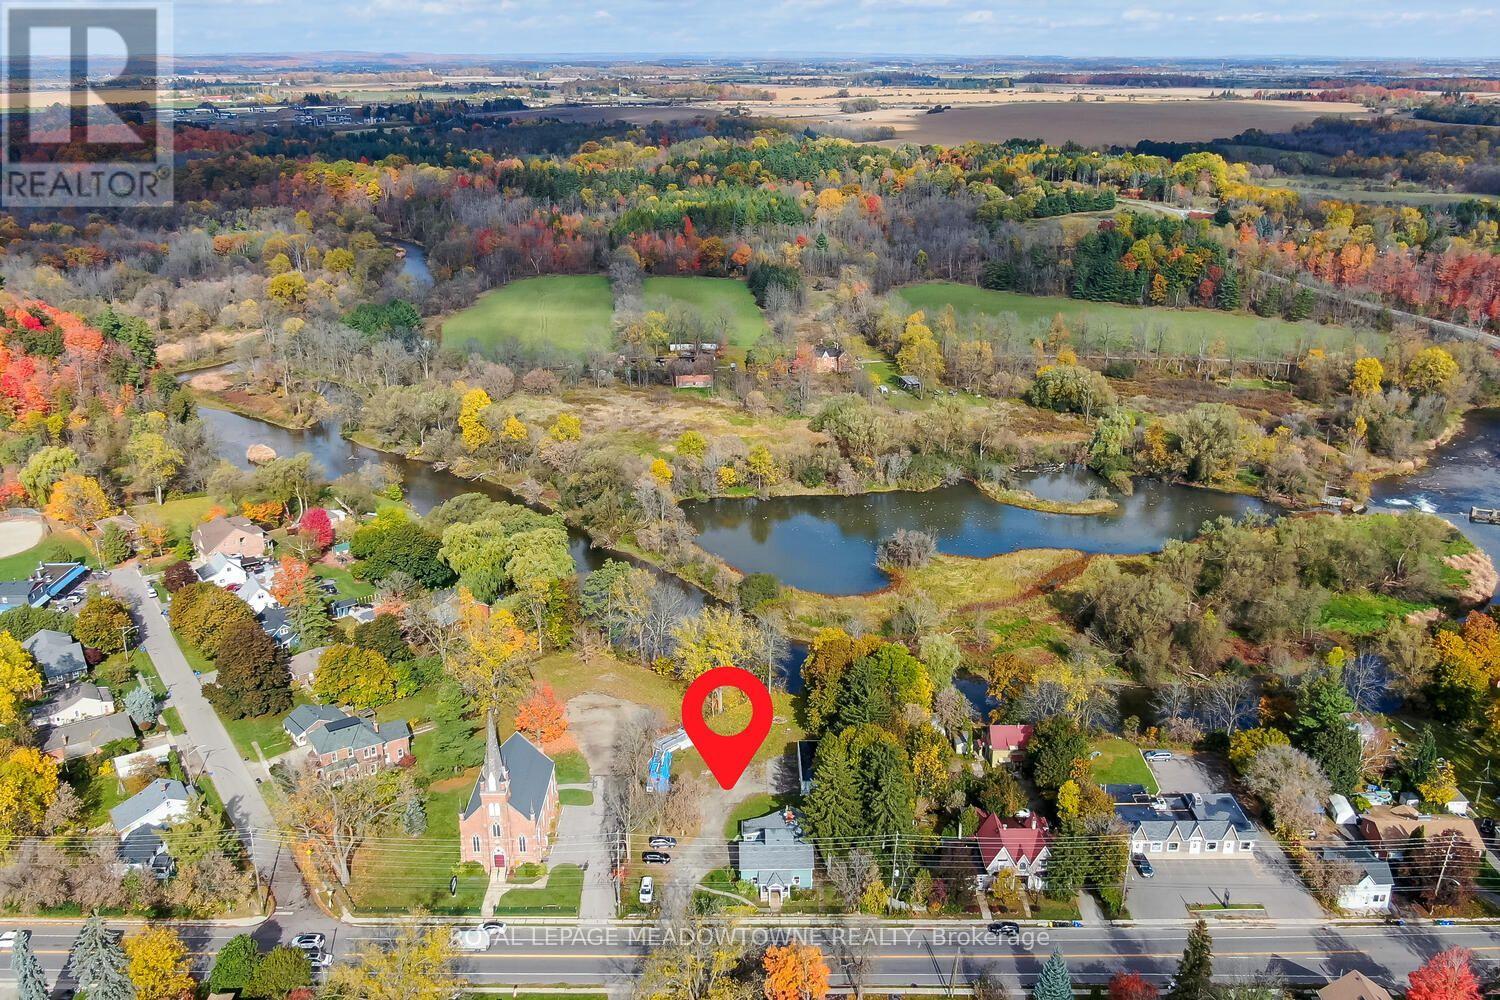
A unique opportunity in the historic Hamlet of Norval! Situated on over half an acre with an impressive 132.25 ft of frontage onGuelph Street and the Credit River running along the rear of the property, 503 Guelph Street offers incredible potential in abeautiful setting. The residential portion is currently configured as three separate units. Unit A is a 1.5-storey, 3-bedroom,1-bathroom residence; Unit B offers 3 bedrooms and 1 bathroom; and Unit C is a bachelor unit with 1 bathroom. Laundry andhydro are currently shared. An oversized detached 1-car garage offers even more potential and awaits its next transformation.Zoned Hamlet Commercial (HC), the property permits a variety of uses including retail, bed and breakfast, medical offices,animal clinics, daycare and more. Just steps from where beloved Canadian author Lucy Maud Montgomery once lived, Norvalis a hamlet rich in history, character and natural beauty, with convenient access to Highways 401 and 407. A remarkable lot.Flexible zoning. Endless possibilities. An opportunity within reach that you won't want to miss. (id:63616)
503 Guelph Street
Halton Hills, Ontario
A unique opportunity in the historic Hamlet of Norval! Situated on over half an acre with an impressive 132.25 ft of frontage onGuelph Street and the Credit River running along the rear of the property, 503 Guelph Street offers incredible potential in abeautiful setting. The residential portion is currently configured as three separate units. Unit A is a 1.5-storey, 3-bedroom,1-bathroom residence; Unit B offers 3 bedrooms and 1 bathroom; and Unit C is a bachelor unit with 1 bathroom. Laundry andhydro are currently shared. An oversized detached 1-car garage offers even more potential and awaits its next transformation.Zoned Hamlet Commercial (HC), the property permits a variety of uses including retail, bed and breakfast, medical offices,animal clinics, daycare and more. Just steps from where beloved Canadian author Lucy Maud Montgomery once lived, Norval isa hamlet rich in history, character and natural beauty, with convenient access to Highways 401 and 407. A remarkable lot.Flexible zoning. Endless possibilities. An opportunity within reach that you won't want to miss. (id:63616)
Bsmt - 67 Raylawn Crescent
Halton Hills, Ontario
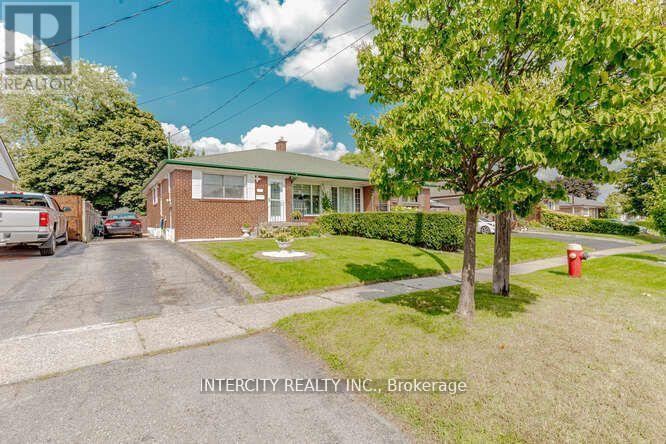
Spacious 1-bedroom, 1-bathroom unit available for lease in a desirable Georgetown location! Includes 1 parking space and utilities included for added convenience and value. Ideal for a single professional or couple seeking comfortable living in a convenient location. Close to shopping, restaurants, parks, public transit, and everyday amenities. Great opportunity to enjoy everything Georgetown has to offer. Don't miss out on this fantastic leasing opportunity! (id:63616)
8 Santa Barbra Lane
Halton Hills, Ontario
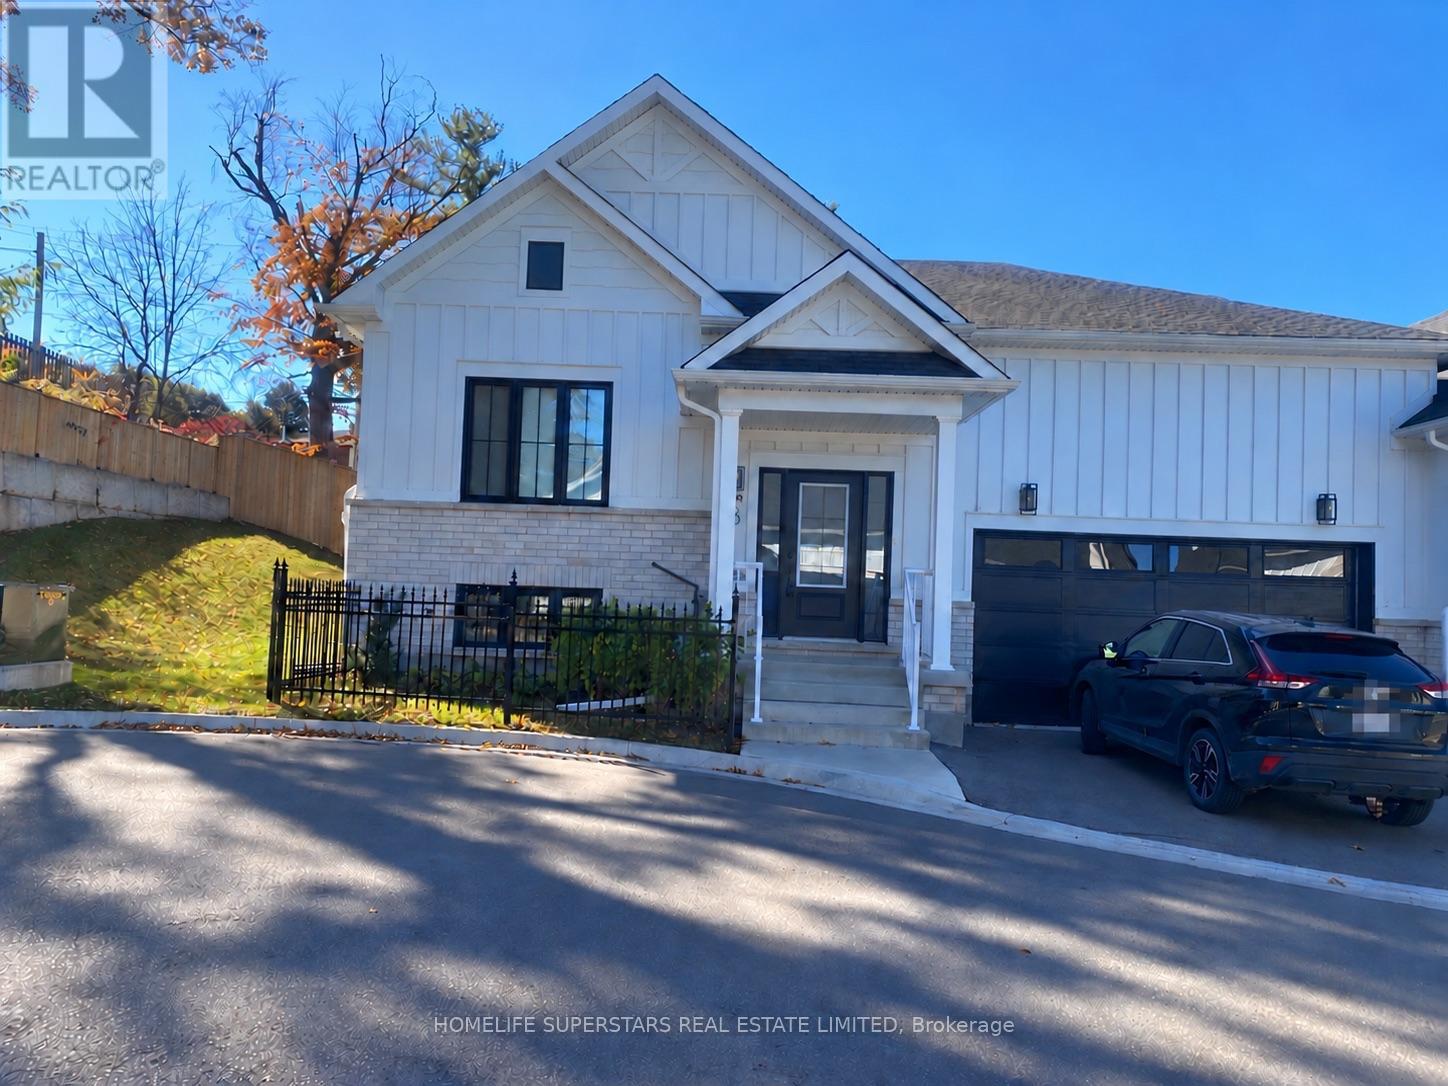
Welcome to this Gorgeous 3 Bedrooms + 3 Washrooms Luxury Bungalow Townhouse Corner Unit ( feels like a semi) With 2 (Two) Garage. Modern Farmhouse Exterior Combining Brick And Vertical Boards To Give It That Rural Feeling In The Middle Of Downtown Georgetown. Featuring Over 1750 Square Feet Or Livable Space With Tastefully Designed Kitchens And Premium Finishes Throughout. Spacious Living Areas With Engineered Hardwood Floors And Luxurious Quartz Countertops. Gas Fireplace In Great Room. Close to Shopping Malls, Schools, Restaurants and Recreation Centre. Please note that the current photos are from the previous listing. (id:63616)
9249 Sixth Line
Halton Hills, Ontario
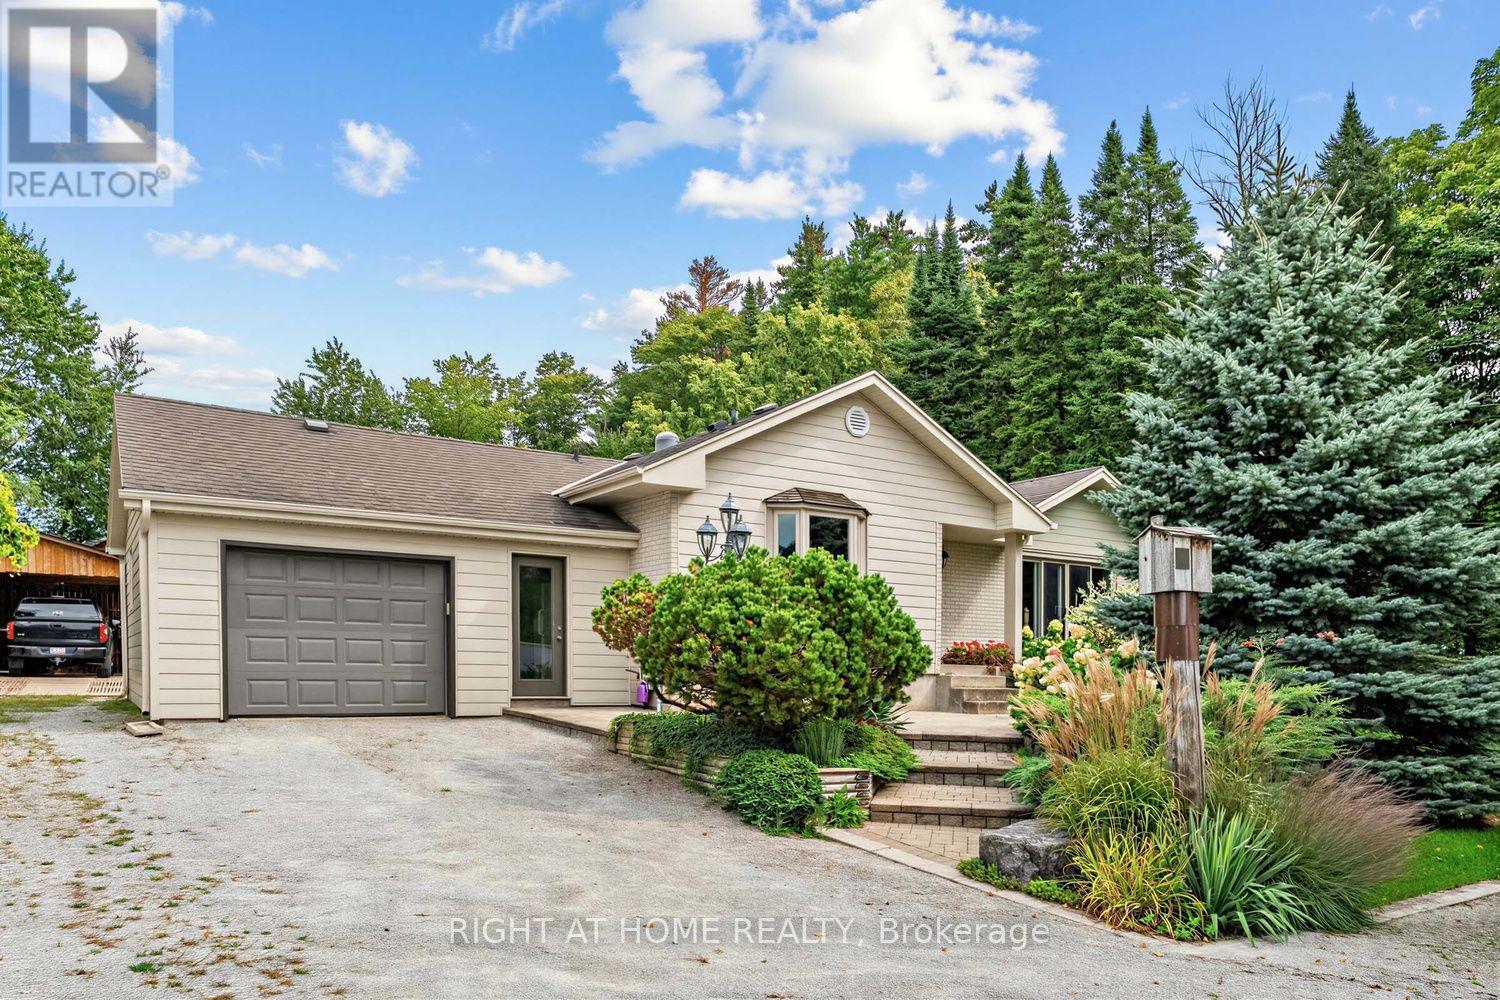
Looking to move out of the city? Dreaming of owning a piece of the country while still being just minutes to town? Look no further! This sprawling bungalow in desirable Halton Hills, set on an impressive 3/4 acre lot offers the perfect blend of peaceful country living and commuter convenience. Beautifully renovated and truly immaculate, this 3-bedroom, 3-bathroom home is a wonderful combination of comfort, style and functionality. Pride of ownership is evident throughout, with bright and inviting living spaces, thoughtful updates and meticulous care inside and out. Move-in ready and waiting for you to simply unpack and enjoy!Step outside and discover your own private retreat. The beautifully landscaped grounds, mature trees and expansive backyard offer plenty of room to relax, entertain, garden and enjoy the outdoors. Gather around the bonfire and roast marshmallows, grow your own vegetables, let the kids or pets play, or simply unwind with a glass of wine surrounded by peaceful, treed surroundings. There is even room to add a pool without losing valuable yard space! Let your imagination run wild and create the backyard oasis you've always dreamed of. The spacious workshop is a standout feature and offers endless possibilities for hobbyists, tradespeople or anyone needing additional workspace. Transform it into the ultimate man cave, she-shed, home gym, hobby studio, private office, entertainment space or personal retreat. The separate shed provides additional storage. With its generous lot, beautiful landscaping, versatile workshop, renovated interior and tranquil setting, this property offers a rare opportunity to enjoy space, privacy and modern comfort without giving up convenience. Forget the cottage, your peaceful escape is right here! Say good bye to the hustle and bustle of the city and come home to your own piece of paradise. This is your "Home Sweet Home". (id:63616)