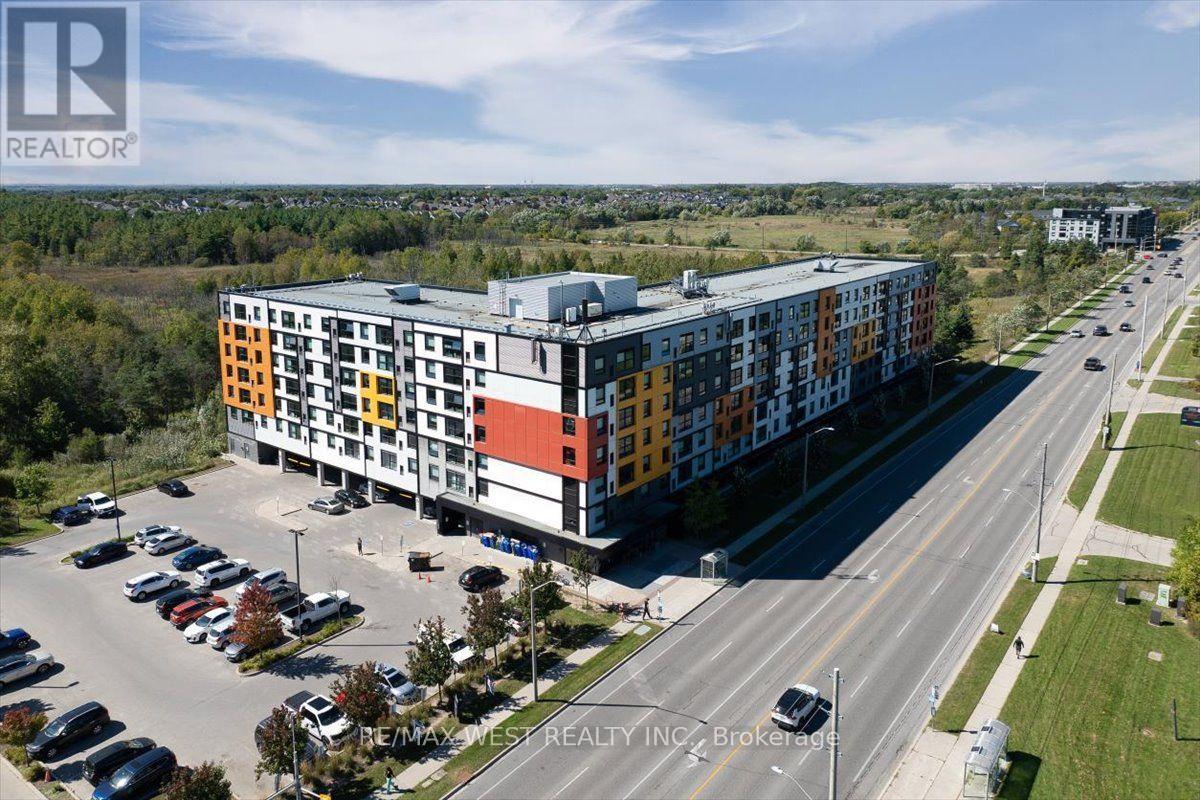
603 - 1291 Gordon Street
Guelph, Ontario
Exceptional Penthouse Living in the Heart of Guelph! An incredible opportunity for investors, parents of university students, or buyers seeking a spacious and conveniently located home. This impressive 3-bedroom, 3-bathroom penthouse suite offers approximately 978 sq. ft. of well-designed living space, with the added benefit of three private ensuite bathrooms. Each bedroom features its own ensuite and closet, making this an ideal layout for student living or shared accommodations.Enjoy a modern kitchen with stainless steel appliances and a ceramic backsplash, complemented by stylish laminate flooring throughout. Additional conveniences include in-suite laundry and one owned parking space. Residents can take advantage of an impressive selection of building amenities, including a concierge, games room, media room, recreation room, and rooftop terrace. Ideally situated on Gordon Street, close to the University of Guelph, shopping, restaurants, cafés, and public transit, this property offers the convenience and functionality today's students, parents, and investors are looking for. A fantastic opportunity to own a versatile property in a desirable Guelph location! (id:63616)
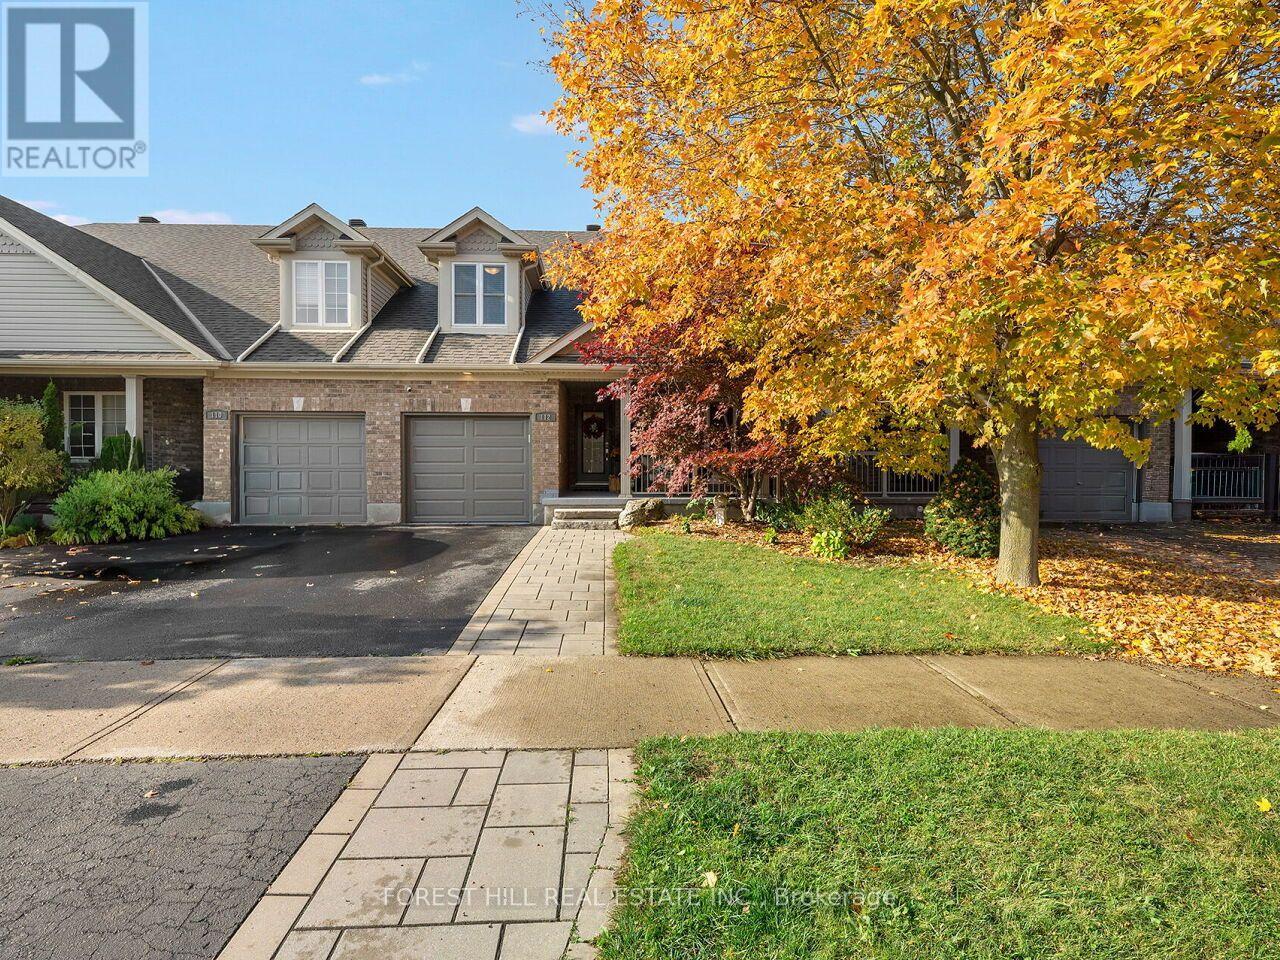
112 Mcarthur Crescent
Guelph, Ontario
Welcome to 112 MacArthur Crescent, a spacious and impeccably updated four-bedroom, four-bath home in the highly sought-after south end of Guelph, with over 3,200 sq. ft. of luxurious living space. This bright bungaloft has room for everyone. The open-concept main floor showcases an impressive great room with soaring ceilings, hardwood floors, and great natural light, plus a walkout to a private porch, ideal for family and social gatherings. The expansive kitchen is finished with beautiful quartz countertops and an abundance of cabinetry, generous counter space, and a massive breakfast area, making it as functional as it is stunning. The primary bedroom offers his and hers closets and a luxurious private ensuite. Upstairs, you'll find a large second family room loft, two generous bedrooms, and a full 4-piece bath. This professionally finished lower level features a generously sized bedroom, beautiful rec room, office area, gym, and a walkout to a private seating and grilling area. This treasured, quiet neighbourhood is within walking distance to schools, trails, bus routes, grocery stores, a movie theatre, banks, a library, and a gym, and just minutes from major highways. This stunning home offers the perfect blend of space, comfort, functionality, and location. (id:63616)
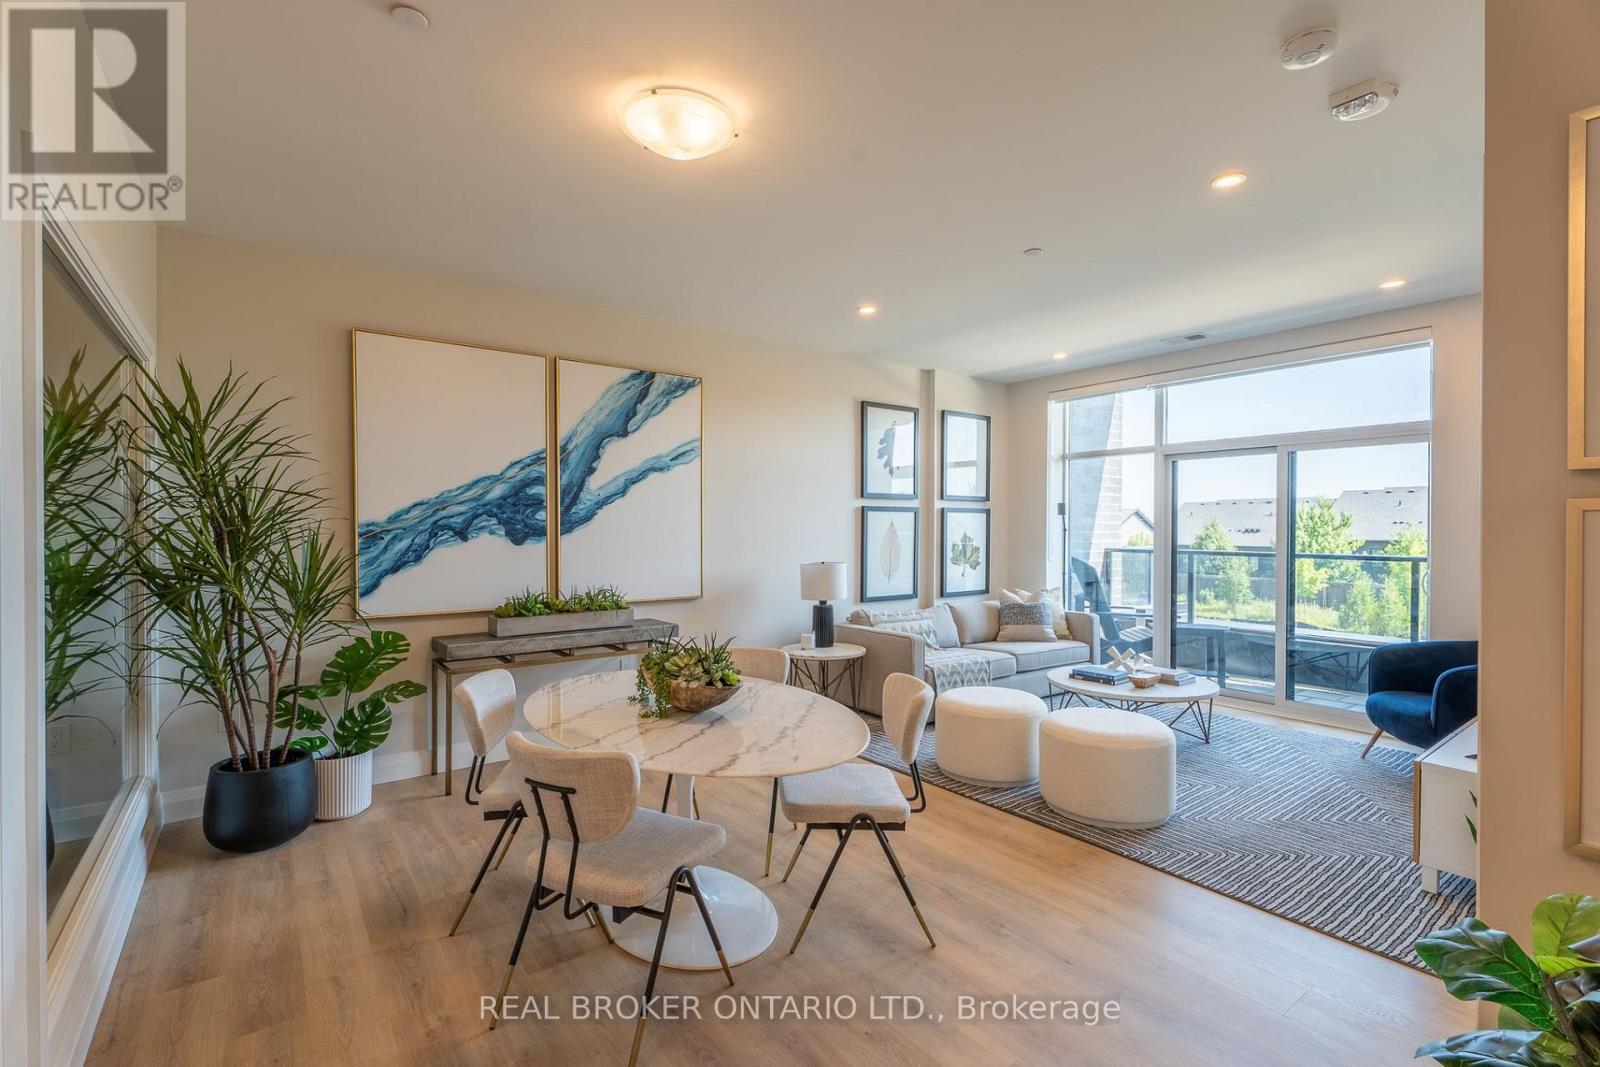
410 - 1882 Gordon Street
Guelph, Ontario
Sophisticated 2-bedroom, 2-bathroom suite at 1882 Gordon Street, Unit #410 in South Guelph's premier Gordon Square community. This spacious 1,145 sq ft residence plus 65 sq ft balcony offers the perfect blend of style and convenience. The open-concept layout features floor-to-ceiling windows providing abundant natural light. Luxurious plank flooring flows throughout, complemented by custom soft-close cabinetry and quartz countertops. The premium kitchen includes stainless steel appliances: slide-in range, over-range microwave, counter-depth refrigerator, and dishwasher. Modern bathrooms feature quartz vanities, premium fixtures, and full-height porcelain tile. In-suite laundry with full-size washer and dryer. Energy-efficient heating and cooling with programmable thermostat. One secured underground parking space included. Residents enjoy a fully equipped fitness centre, billiards lounge with wet bar, and indoor golf simulator. Guest suite and parking available for visitors. Secure bike and storage lockers. Video intercom system and eco-friendly green roof. Prime Location! Steps away from shopping, dining, parks, schools, and transit with quick access to 401. Don't miss your chance! (id:63616)
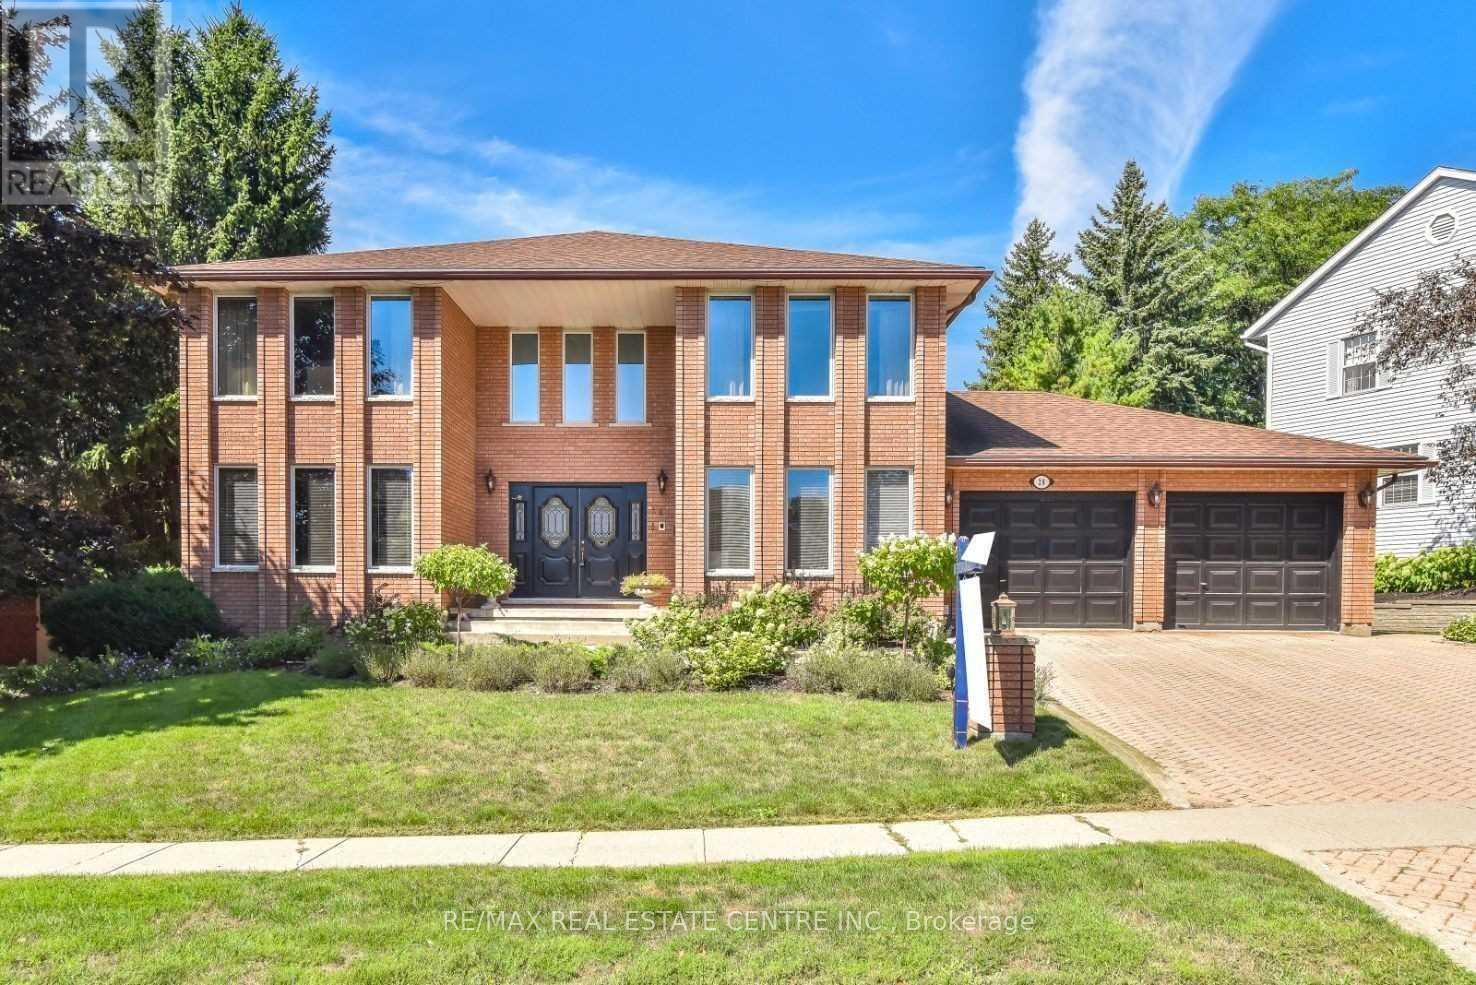
28 Walnut Drive
Guelph, Ontario
**FOR LEASE - 28 Walnut Drive, Guelph!** Welcome to this beautiful custom-built home situated on one of Guelph's most prestigious streets in a highly desirable, family-friendly neighbourhood! Offering over 3,000 sq. ft. of spacious living space, this stunning home features an impressive double-door entry, grand foyer with soaring 2-storey ceilings, and an elegant winding staircase. Bright and spacious living and dining rooms with hardwood flooring, a welcoming family room with a floor-to-ceiling brick gas fireplace, and a separate sitting area provide plenty of room for comfortable family living. The custom eat-in kitchen features white cabinetry, quartz countertops, stainless steel appliances, and ample storage space. Enjoy a private backyard with a beautiful Trex deck and interlock patio, perfect for outdoor entertaining. Convenient main-floor laundry and a 4-piece bathroom. Located close to excellent schools, parks, shopping, and everyday amenities. **Basement is not included in the lease. Tenants are responsible for 70% of utilities.** A fantastic opportunity to lease a spacious and elegant home in one of Guelph's most sought-after neighbourhoods. (id:63616)
204 - 64 Frederick Drive
Guelph, Ontario
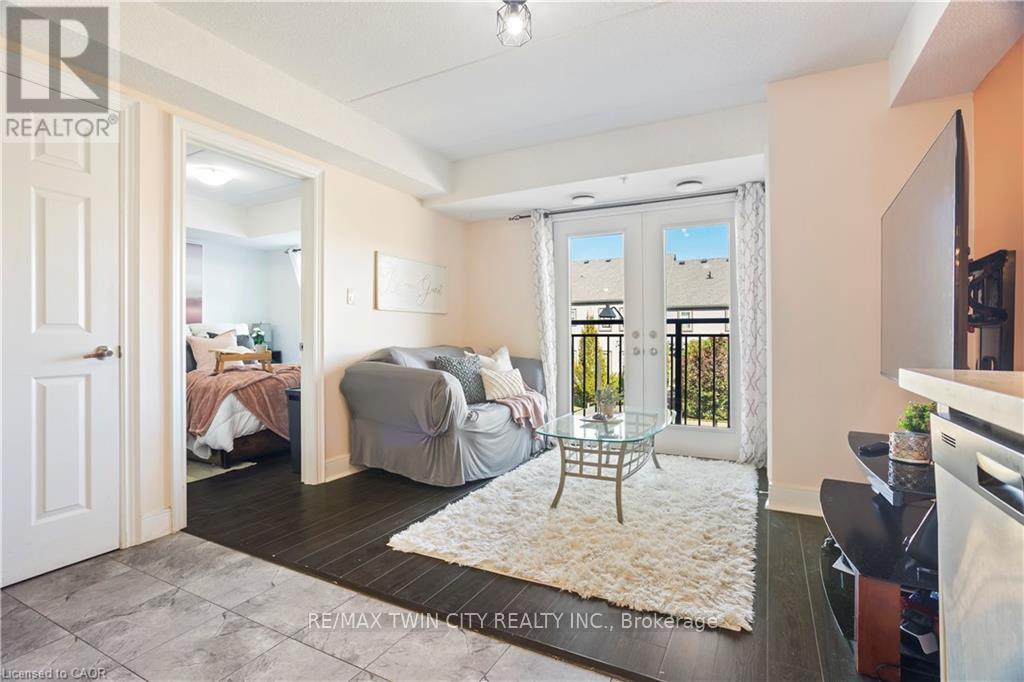
Comfortable 1+1 bedroom condo on Guelph's prestigious South end with 598 Sq. ft. of living space in this sought after location. Features a living room with beautiful natural lighting and a Juliette balcony. equipped with 1 bedroom and 2 bathrooms, that provide great functionality and convenience, with a sizeable Den suitable for an office. Located in a vibrant community full of young families and professionals. Offers quick access to highway 401, nearby schools, everyday essentials, dental office, shopping, and The University of Guelph. This condo is a smart choice for first-time buyers, young couples, bachelors or investors seeking strong rental potential!! Don't miss out! (id:63616)
59 Hagan Avenue
Guelph, Ontario
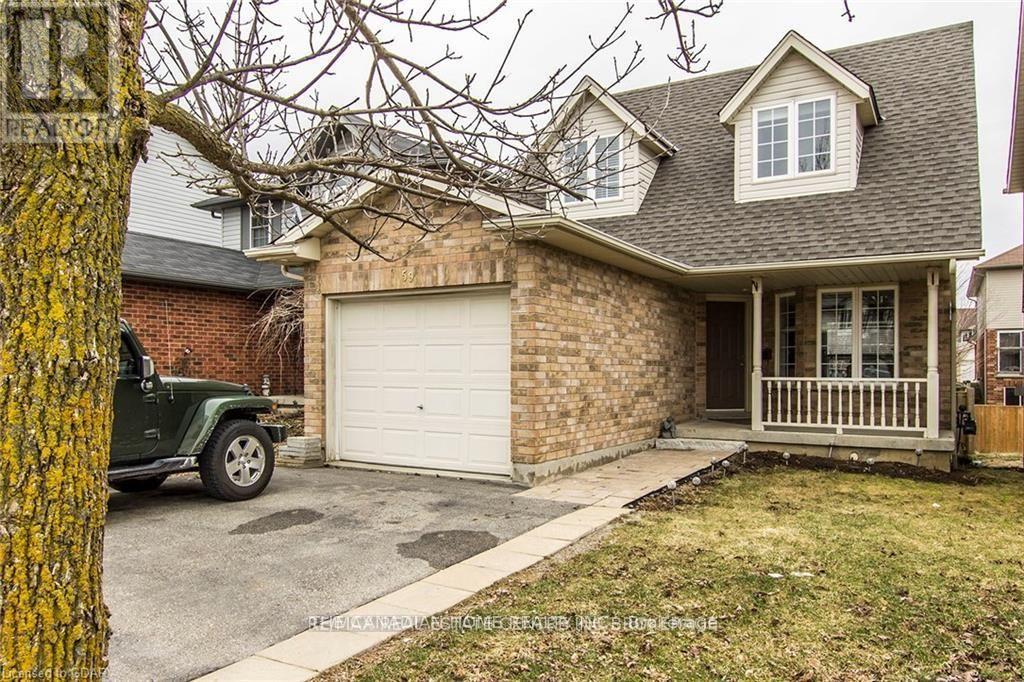
Move in Ready! Modern 3 Bedroom /2 Bath home on a quiet street in a family neighborhood. Main floor boasts Huge Windows, 2pc powder, Large Living room with Hardwood, Eat-In Kitchen with Beautiful Ceramic Flooring walks out to deck and mature fully fenced backyard. Upstairs is a Large Master, 2 Generous Bedrooms and spacious 3pc bath. Conveniently located minutes from Highway 6 and Highway 401, closer to the University of Guelph, Costco, Stone Road Mall, Zehrs, restaurants, cafes, Grocery stores, public transit, parks, walking trails, recreational facilities, schools and other everyday amenities. Upper Tenants will pay 70% of the Total Utilities. (id:63616)
03 - 83 Beechwood Avenue
Guelph, Ontario
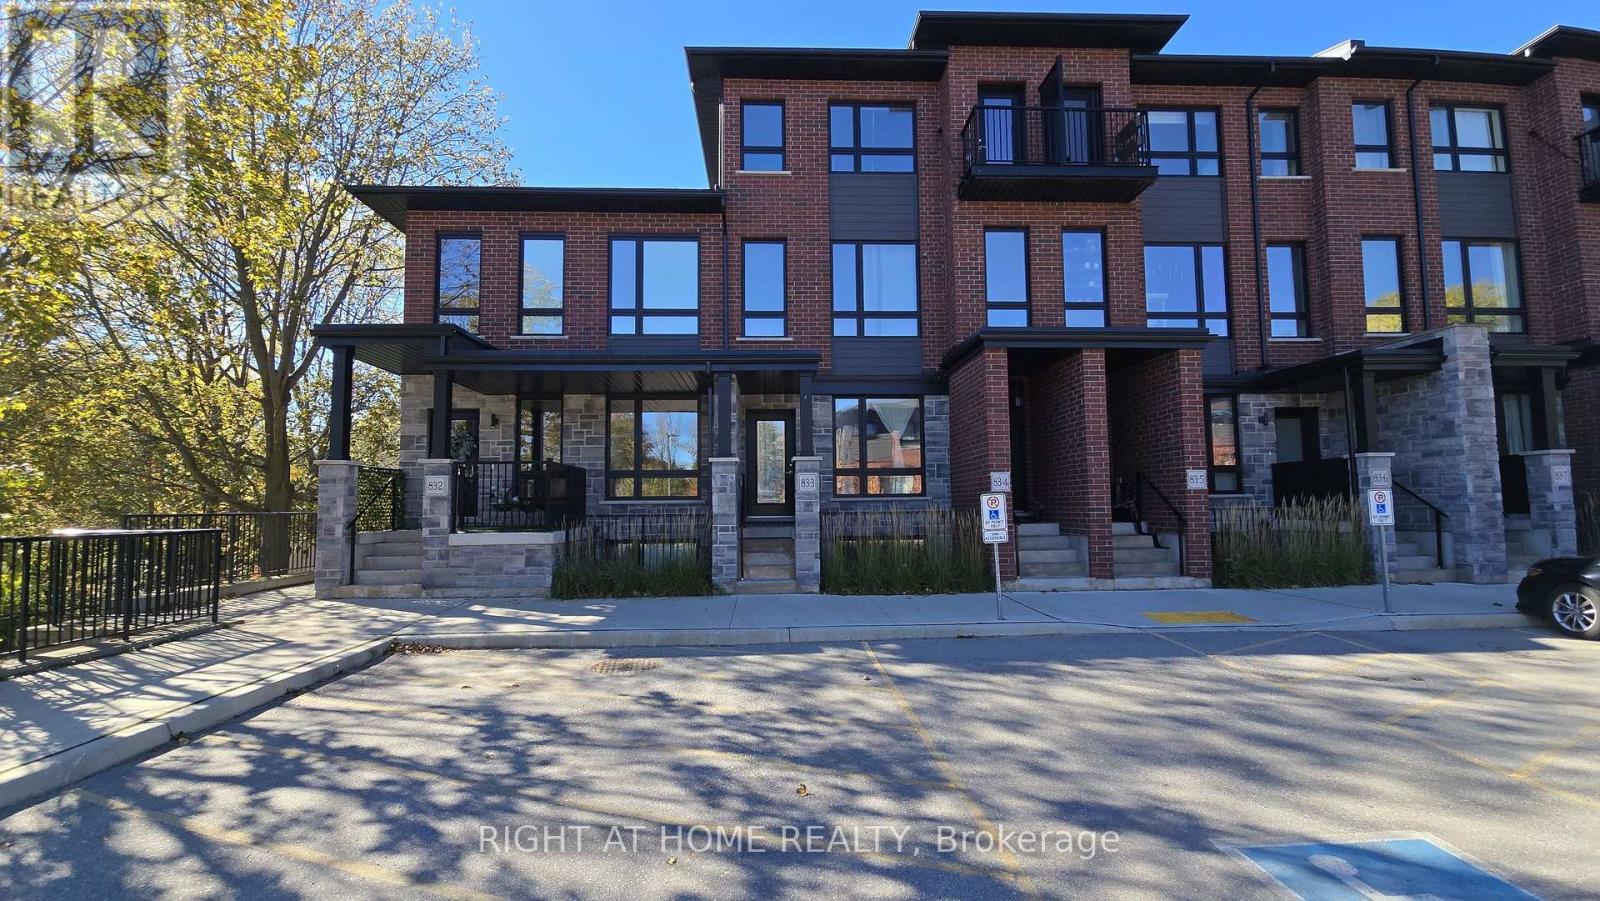
Welcome to this beautifully upgraded 3-bedroom, 2.5-bathroom stacked condo townhouse, ideally situated in a sought-after location near downtown Guelph! This bright and spacious home features soaring ceilings, oversized windows, and an inviting open-concept layout filled with natural light. Thoughtful builder upgrades include hardwood flooring, granite countertops in the kitchen and bathrooms, and stylish contemporary finishes throughout. The generous living and dining areas provide an ideal setting for everyday living and entertaining. Step outside to your private deck overlooking the tranquil greenery of Howitt Park, offering a peaceful retreat right at home. Additional conveniences include in-suite laundry and an exclusive parking space located directly in front of the unit. Fantastic location just minutes from the University of Guelph, Conestoga College, downtown shops, restaurants, local breweries, parks, and scenic walking trails. Easy access to Highway 401 makes commuting a breeze. An exceptional opportunity for families, professionals, or investors seeking space, modern comfort, and convenience in a vibrant Guelph community. Move in and enjoy! (id:63616)
19 Main Level - 587 Hanlon Creek Boulevard
Guelph, Ontario
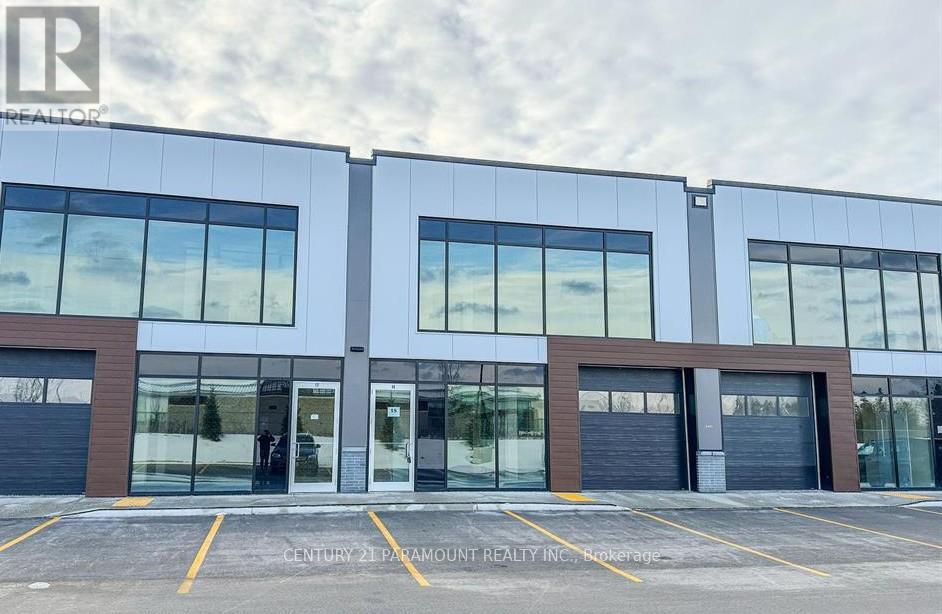
* NO TMI *Move in ready. **City Permitted. Brand New Plaza in well developed city of Guelph. **Accessible washroom and **Kitchenette *Permitted Uses: Professional Office, Showroom, Warehouse, Manufacturing, Medical Store Or Clinic, Training Facility, Commercial School, Laboratory Or Research Facility, Print Shop. * Flexible Commercial & Industrial Space. * Strategically Located In South Guelph, Hanlon Creek Business Park.* Very nearby Hwys (id:63616)
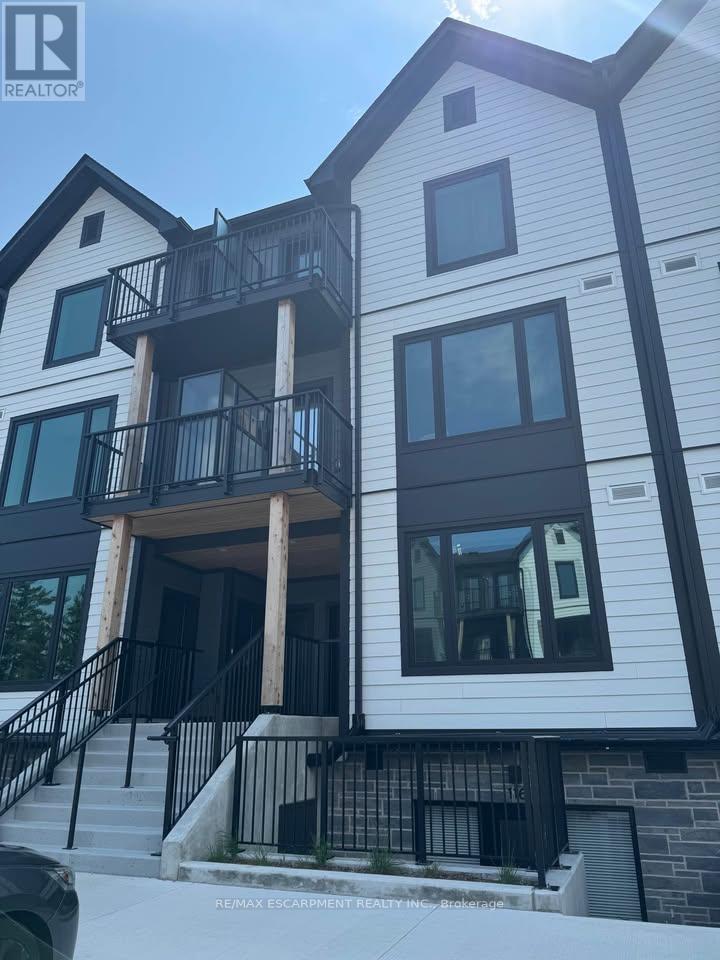
115 - 708 Woolwich Street
Guelph, Ontario
Beautiful 2 Bed 2 Full Washrooms, Newer Townhouse Located near all amenities and a short drive to University Of Guelph. Available Immediately (id:63616)
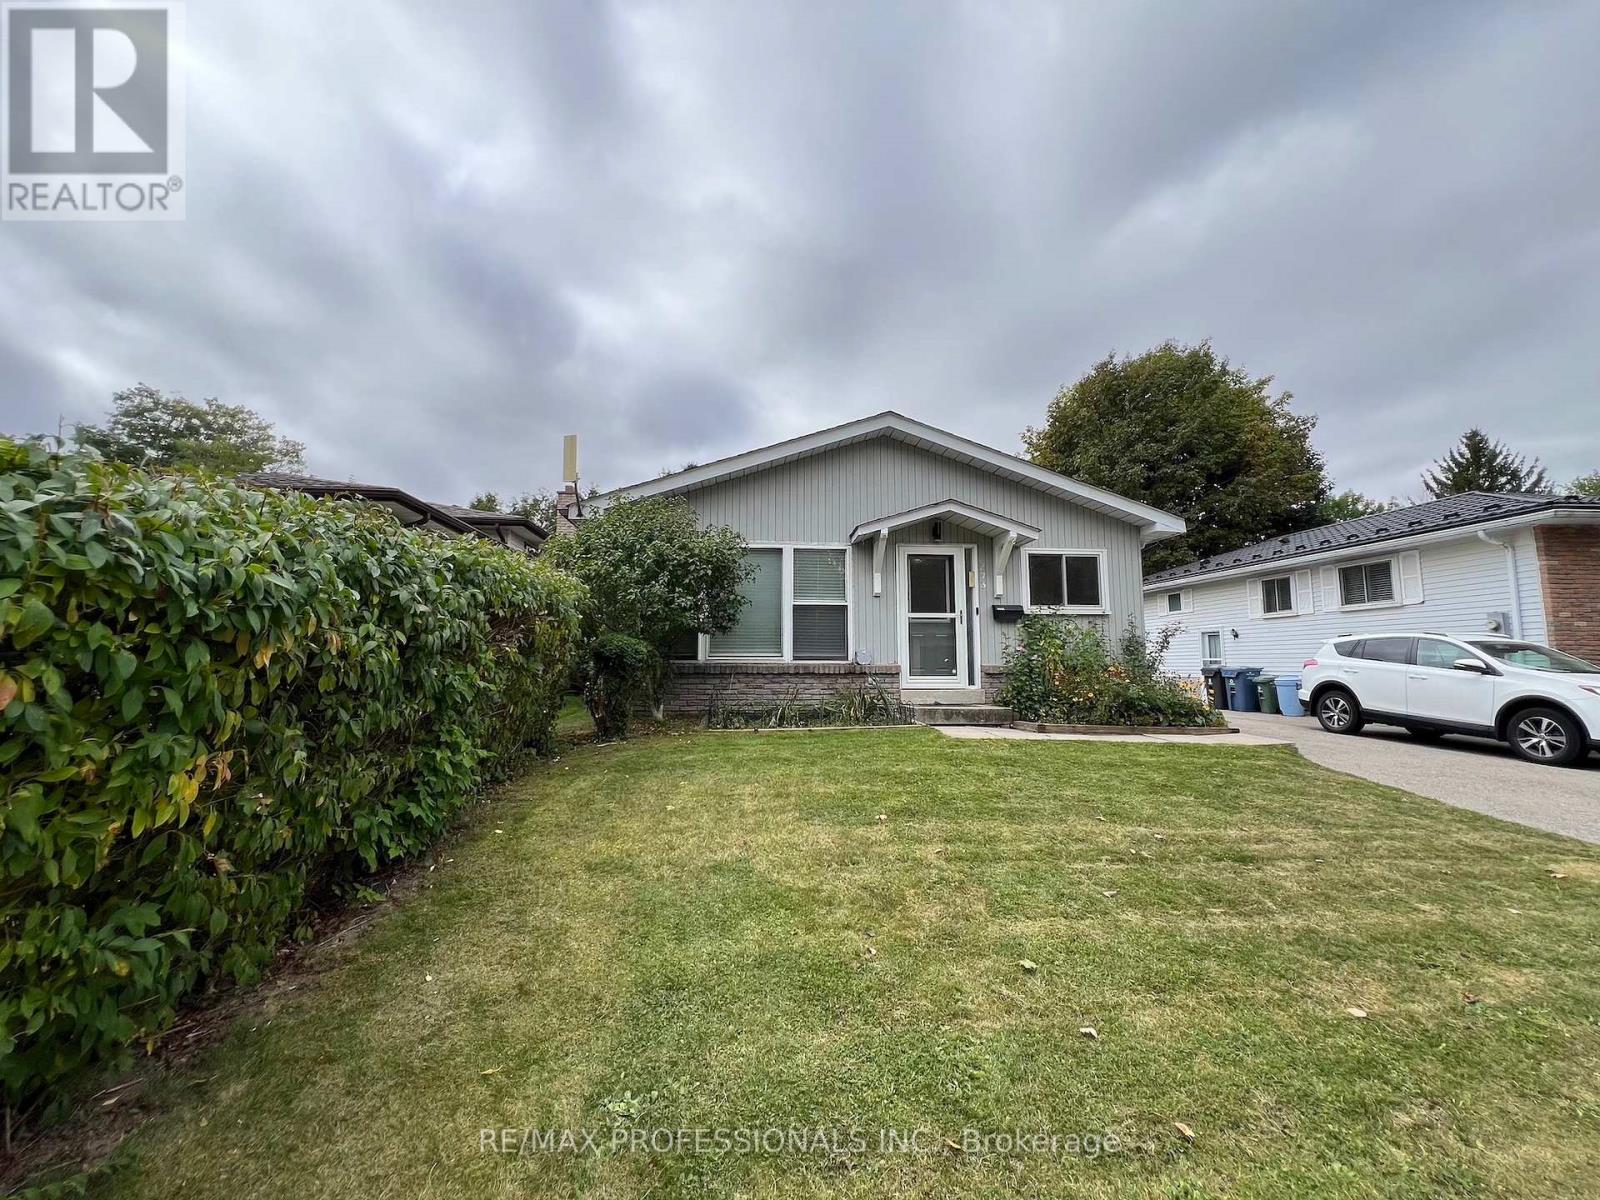
373 West Acres Drive
Guelph, Ontario
Welcome to 373 West Acres Drive, this 4-level back split is located in family-friendly Parkwood Gardens. This home offers three bedrooms with two and a half bathrooms, the bedrooms are in the upper level. The kitchen has quartz countertops and backsplash and double sink with new vinyl flooring, dishwasher, fridge with rough in water line for future fridge upgrade. Upgrades include: New Luxury Vinyl floors throughout with life time warranty from Life Proof , New Smart Thermostat / Ring / google nest, Ethernet and Wi-Fi access point, smart switches for automation, new wiring , new light fixtures / hardware/ locks. Gas Stove with rough in for electric set up. New water softener, New Water Tank, Humidifier , Newer roof shingles. New asphalt on driveway. Smart LED lights around the house and shed . 2 sheds. Family room and office/den in lower levels. Newly paved driveway. Close to schools, parks, and downtown Guelph. Air Conditioner is 2023. (id:63616)
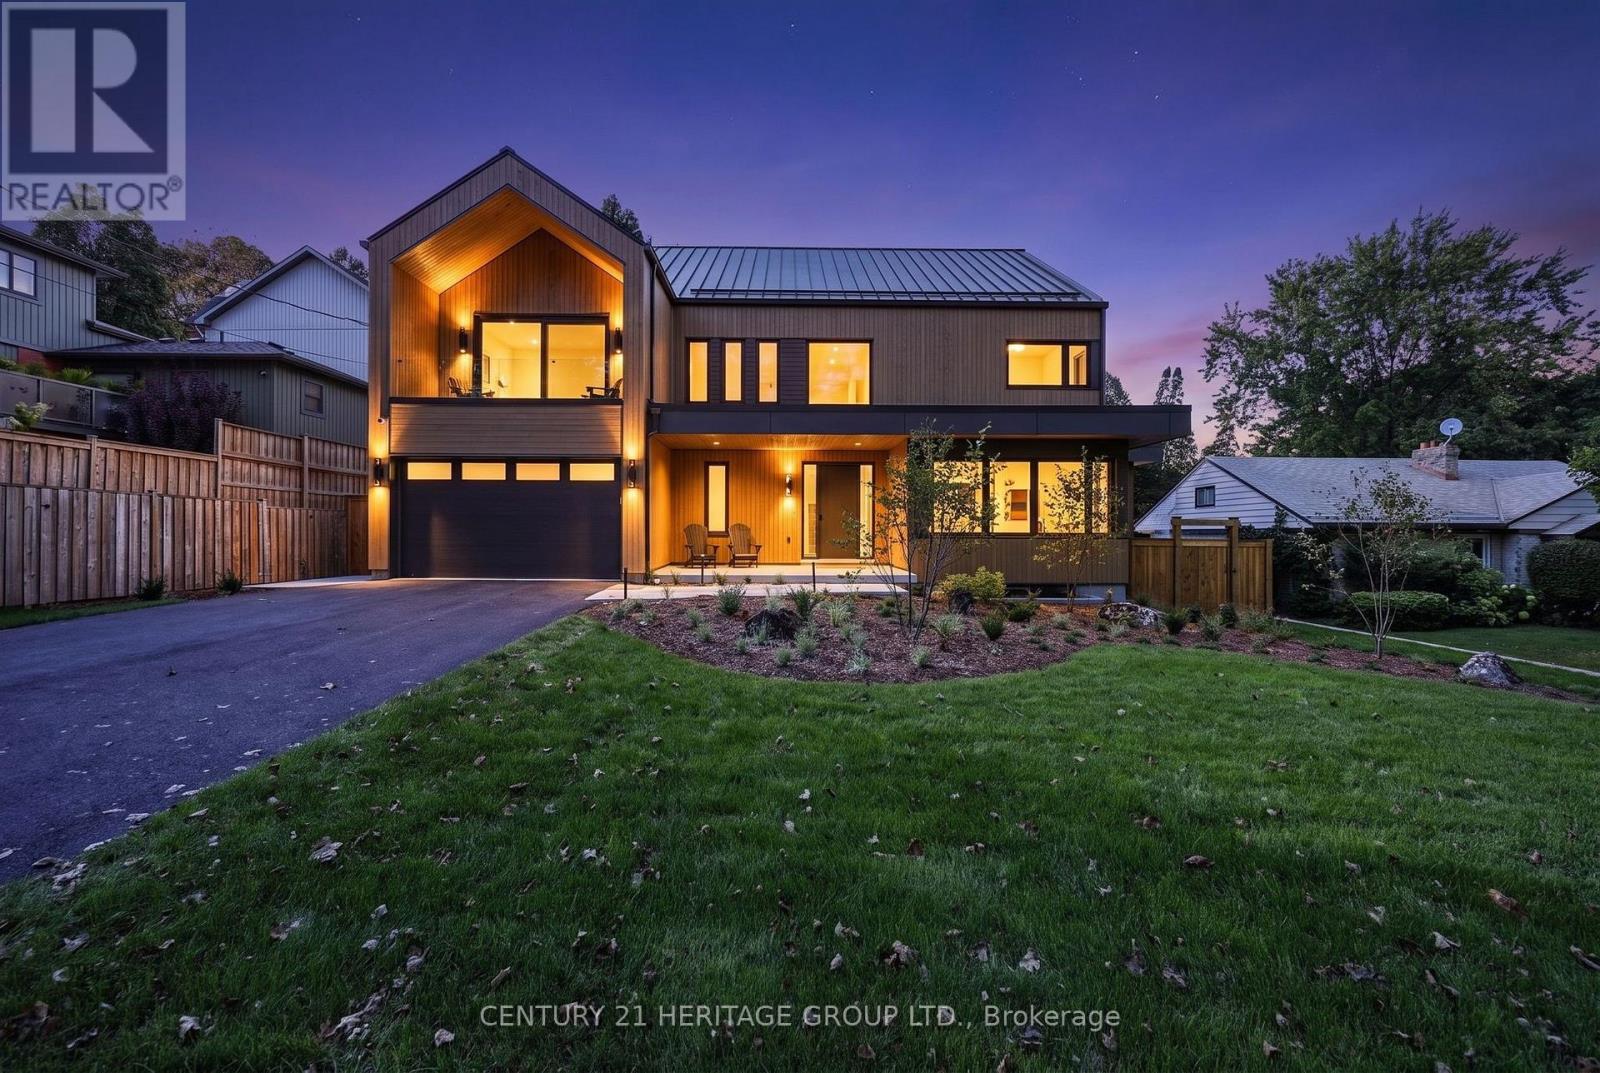
71 Division Street
Guelph, Ontario
Brand new & it's incredible. A completely turn key opportunity in this custom constructed ultra luxury designed home w/ exceptional finishes t-out & great attention to the finer details. The foyer's dramatic stone wall accent opens up to the main floor living space showcasing the kitchen as a true focal point for everyday family living & entertaining flowing into the dining & family room space. The entirety of the back wall has 2 separate sliding door w-outs + 2 picture windows overlooking the serene yard. There's an office, separate pantry room, spacious main floor music room w/ full wall windows & b-in shelves, separate coffee bar & side exit from the pool to a contained dog run, + a separate mud room w/ closets & seating adjacent to the garage. There's white oak hardwood & tile t-out. The floating staircase brings you to 4 spacious bedrooms each w/ their own ensuite, 3 that have heated ensuite floors b-in desks & w-w closets + a huge laundry rm. The primary features a luxurious bath w/ open tub & rain shower, a room sized w-in closet, b-in fp & a lovely 95 sq' w-out covered deck to enjoy the park view. Fitness enthusiasts will love the fantastic windowed gym in the lower level & wait til you see the exercise recovery room w/ a dedicated tap ready for a cold plunge area, exceptional sauna & steam shower, 2 pc bath & separate room for your massage table + a large rec room area. Then there's the yard! This landscaped dream is simply amazing. You'll walk out to a very large patio w/ an outdoor kitchen for super easy access & entertaining. The gorgeous pool is the jewel in the centre surrounded by an artistic pagoda, raised garden beds, fully landscaped grounds w/ outdoor lighting, speakers & multiple seating areas. It has an irresistible just relax & enjoy vibe. This is a great family friendly neighbourhood & schools across from the highly coveted Exhibition Park on a truly lovely street, close to everything you need. A rarely available opportunity. (id:63616)
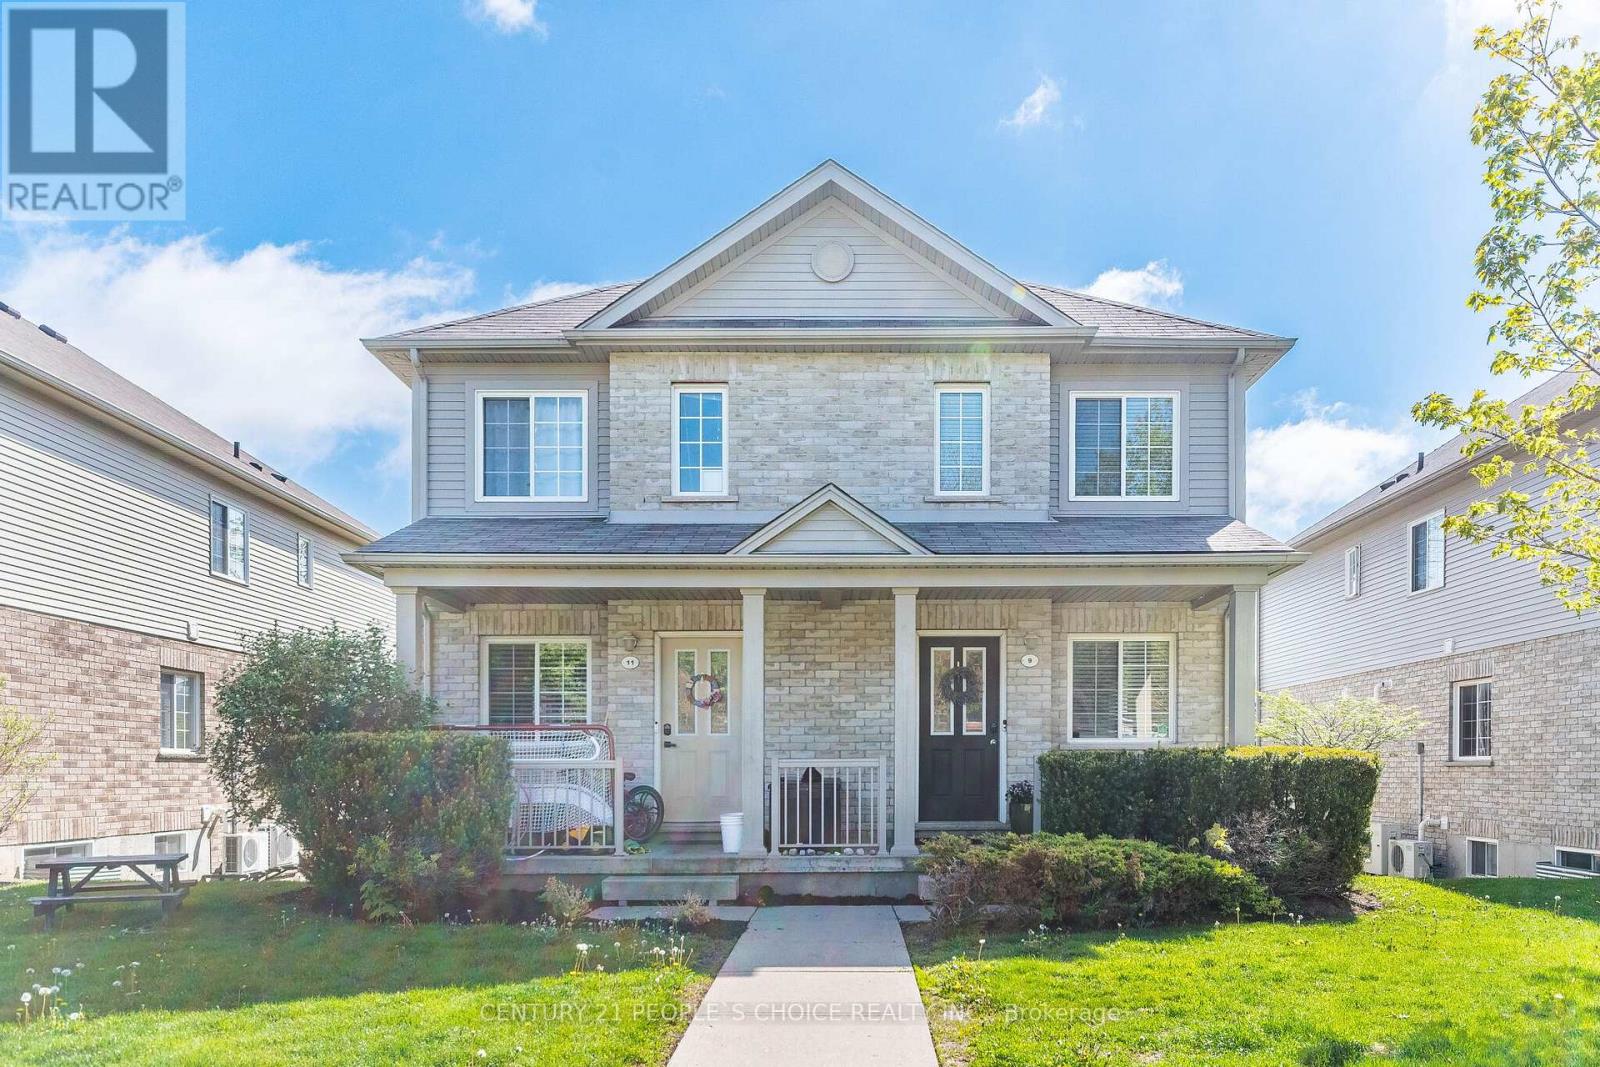
9 - 35 Mountford Drive
Guelph, Ontario
Exceptional 3-bedroom & 2-Bath Townhouse On The Popular East Side Of Town. Nestled on a quiet street in the sought-after neighborhood near Victoria Rd N & Eastview Rd, this impeccably maintained family townhome showcases pride of ownership throughout. The Bright Main Floor Offers A Spacious Living Room, Powder Room, Kitchen With Breakfast Bar & Dining Area! The bright kitchen features modern stainless-steel appliances and walkout to the balcony. Enjoy the perfect blend of urban convenience and residential tranquility with easy access to shopping, dining options, and beautiful parks. Top-rated schools, banking, public transportation, and community amenities are all within reach. This beautiful property combines comfort and convenience in one of Guelph's most desirable and vibrant communities. (id:63616)