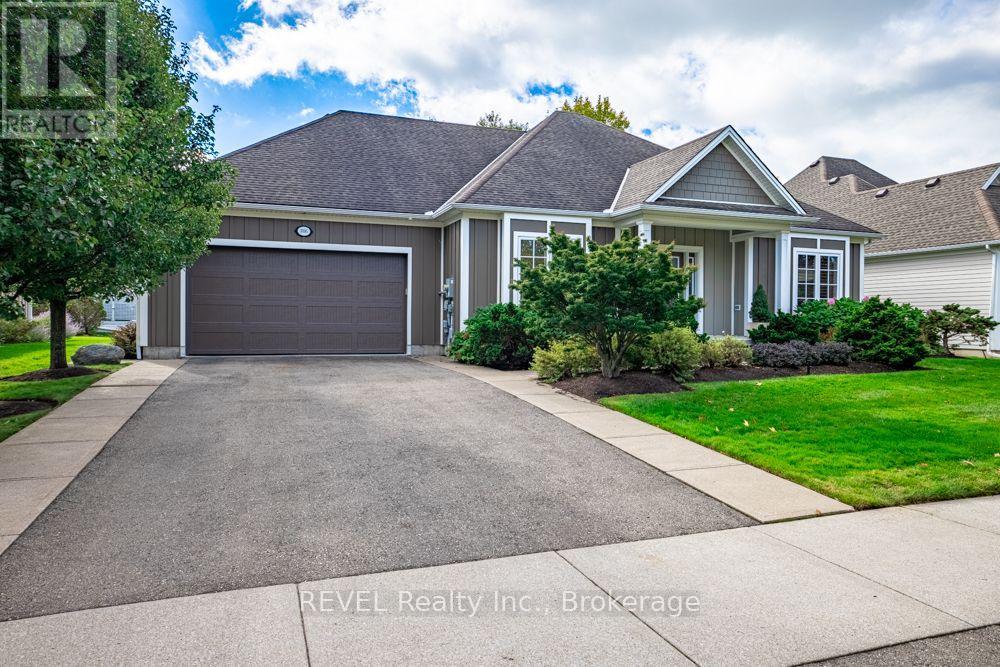
3595 Algonquin Drive
Fort Erie, Ontario
Welcome to 3595 Algonquin Drive! Discover relaxed comfortable living in the over 3,000 sq ft of living space of this beautiful custom-built home situated in the sought-after adult lifestyle community of Ridgeway-by-the-Lake. Designed with an open concept, the main floor features a large tiled entrance leading to a spacious bright living area with a cathedral ceiling, transom window and an attractive in-wall fireplace. The dining area has views over the garden and rear patio. The generous kitchen has Cambria quartz countertops with an extended wrap-around peninsula providing maximum workspace as well as space for casual meals at the counter, featuring floor to ceiling cabinetry .The kitchen, the small similarly-decorated bar area, and the dining room share access to the peace and seclusion of a lovely patio surrounded by meticulously maintained gardens. The mudroom and laundry area lead off the kitchen. The main bedroom has a spacious walk-in closet, and an en-suite bathroom with a double vanity, bath and tiled shower stall. There is a guest bedroom, a second bathroom and a study/office. The main floor has hardwood flooring while the lower level has premium-quality laminate floors.The finished lower level adds exceptional living space featuring a spacious family room, large den, guest bedroom, bathroom, fridge/freezer room, and a small gym. There is also a large storage area. This home has a new air-conditioner (2025), and a new Generac generator and forced air furnace both installed in 2026, providing comfort and peace of mind. As a resident of Ridgeway-by-the-Lake, you will enjoy the convenience of being just a short walk to the beautiful private clubhouse. Optional membership includes access to amenities such as a pool, library, gym and pool room. Ridgeway village is just minutes away, as is the lake . This is a wonderful opportunity to enjoy the lifestyle you have been looking for! Come and take a peek - you may just feel right at home (id:63616)

3931 Lower Coach Road
Fort Erie, Ontario
Stop scrolling through those real estate apps! Your search for a beautifully maintained, move-in-ready home might just be over! Forget the renovations, paint fumes and contractor headaches-this stunning townhome is ready for you to move in and enjoy!Comfort and elegance come together in this sought-after Stevensville neighbourhood! Welcome to 3931 Lower Coach Road, a beautifully maintained luxury townhome offering an impressive combination of space, comfort and a private backyard retreat.The bright, open layout features 9' ceilings, a spacious kitchen with quartz countertops, stainless steel appliances and a large centre island, flowing seamlessly into the dining and living areas with a cozy gas fireplace.The primary bedroom features a private 4-piece ensuite, while main-floor laundry adds everyday convenience. Additional highlights include hardwood flooring, custom shutters and blinds, Hunter ceiling fans, upgraded granite counters in all three bathrooms and sun tunnels that bring in extra natural light throughout the home.Need more room to relax or entertain? The finished lower level delivers plenty of additional living space with a large family/recreation area, second gas fireplace, bedroom, 3-piece bathroom and generous storage.Step outside and enjoy your own private backyard retreat, complete with a covered outdoor living area, extended concrete and lower patios, beautifully landscaped gardens, concrete garden curbing and a natural gas BBQ hookup.Notable upgrades include tankless hot water, furnace, central air, Generac generator, resurfaced driveway and updated garage door and roof in 2023.Beautifully appointed, thoughtfully upgraded and ready to enjoy! This luxury townhome combines exceptional space, quality finishes and privacy with the convenience of easy living. Only minutes from the QEW, Casino and many other local amenities that Niagara has to offer.Skip the renovation headaches and start enjoying your next chapter at 3931 Lower Coach Road! (id:63616)
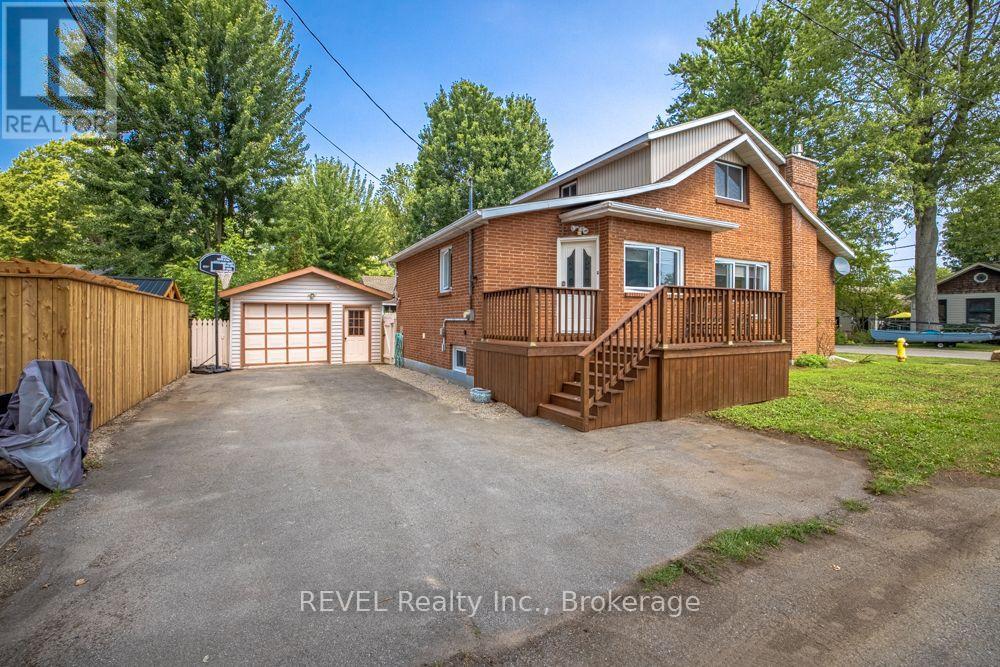
353 Oakwood Avenue
Fort Erie, Ontario
Just 1 1/2 blocks from Famous Crystal Beach! Perfectly located just a few blocks from the shores and amenities of beautiful Crystal Beach, this solid brick, year-round home offers comfort, charm, and plenty of space for the whole family. Featuring three bedrooms and two bathrooms, the home offers a cozy living room complete with a gas fireplace - perfect for relaxing after a day at the beach. Step into the fully screened-in back porch, conveniently located next to the deck, creating a wonderful space for outdoor dining, entertaining, or simply enjoying the backyard. The detached garage and fenced backyard add both convenience and privacy. A gas forced-air furnace and backup generator provide year-round comfort and peace of mind. The full basement has been professionally waterproofed and offers excellent additional space for a family room, recreation area, workshop, or storage. A great opportunity to enjoy everything Crystal Beach has to offer while having the comfort of a solid, year-round home. Come take a peek - you may just find your perfect beach-town retreat! (id:63616)
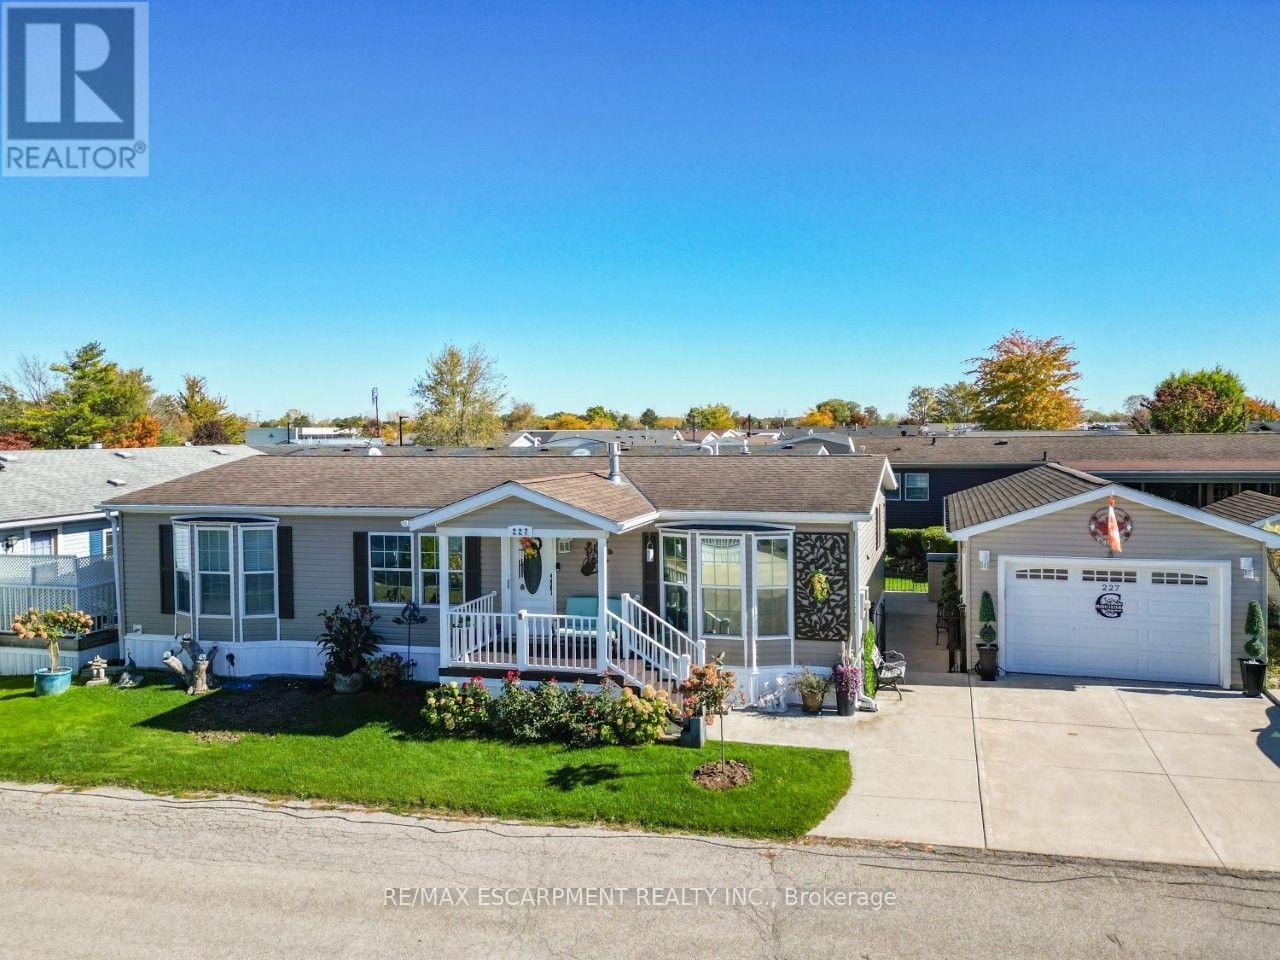
227 - 3033 Townline Road
Fort Erie, Ontario
A HOME WITH SO MUCH MORE ... Imagine having more time for the things you love, a home designed for comfort and a welcoming community where there's always something to enjoy! At 227-3033 Townline Road (Rosewood) in Stevensville's Black Creek Adult Lifestyle Community, everyday living feels like a getaway. Beautifully RENOVATED with an OPEN-CONCEPT DESIGN, this inviting home features an OVERSIZED KITCHEN that truly steals the spotlight! Upgraded light fixtures, a generous breakfast bar island w/mini fridge, abundant cabinetry and counter space, induction stove make cooking and entertaining a pleasure. The adjoining living room with GAS FIREPLACE is perfect for cozy evenings. Retreat to the primary bedroom with WALK-IN CLOSET and 3-pc ensuite featuring HEATED FLOORS, B/I makeup table, and modern walk-in shower. A second bedroom with built-in CUSTOM MURPHY BED adds flexibility, while the third bedroom is currently utilized as an extra-large walk-in closet. A second full bathroom and laundry room with walkout complete the living space. Outside, enjoy lovely gardens, a morning coffee on the front TREX DECK, or relax beneath the spacious COVERED REAR DECK. A RARE detached garage with BONUS "BUNKY" - great for a workshop, hobbies, guests & more, EV CHARGER, generator, and double wide concrete driveway add everyday convenience. And the lifestyle? It's exceptional! Enjoy INDOOR & OUTDOOR POOLS, sauna, clubhouse, tennis, pickleball, shuffleboard, fitness classes, and social events, all within a friendly, active community. Whether you're seeking relaxation, recreation, or connection, this is where your next chapter begins! Monthly fees $1,144.58 ($875 land lease + $269.58 estimated taxes). Some images virtually staged. CLICK ON MULTIMEDIA for virtual tour, drone photos & more. (id:63616)
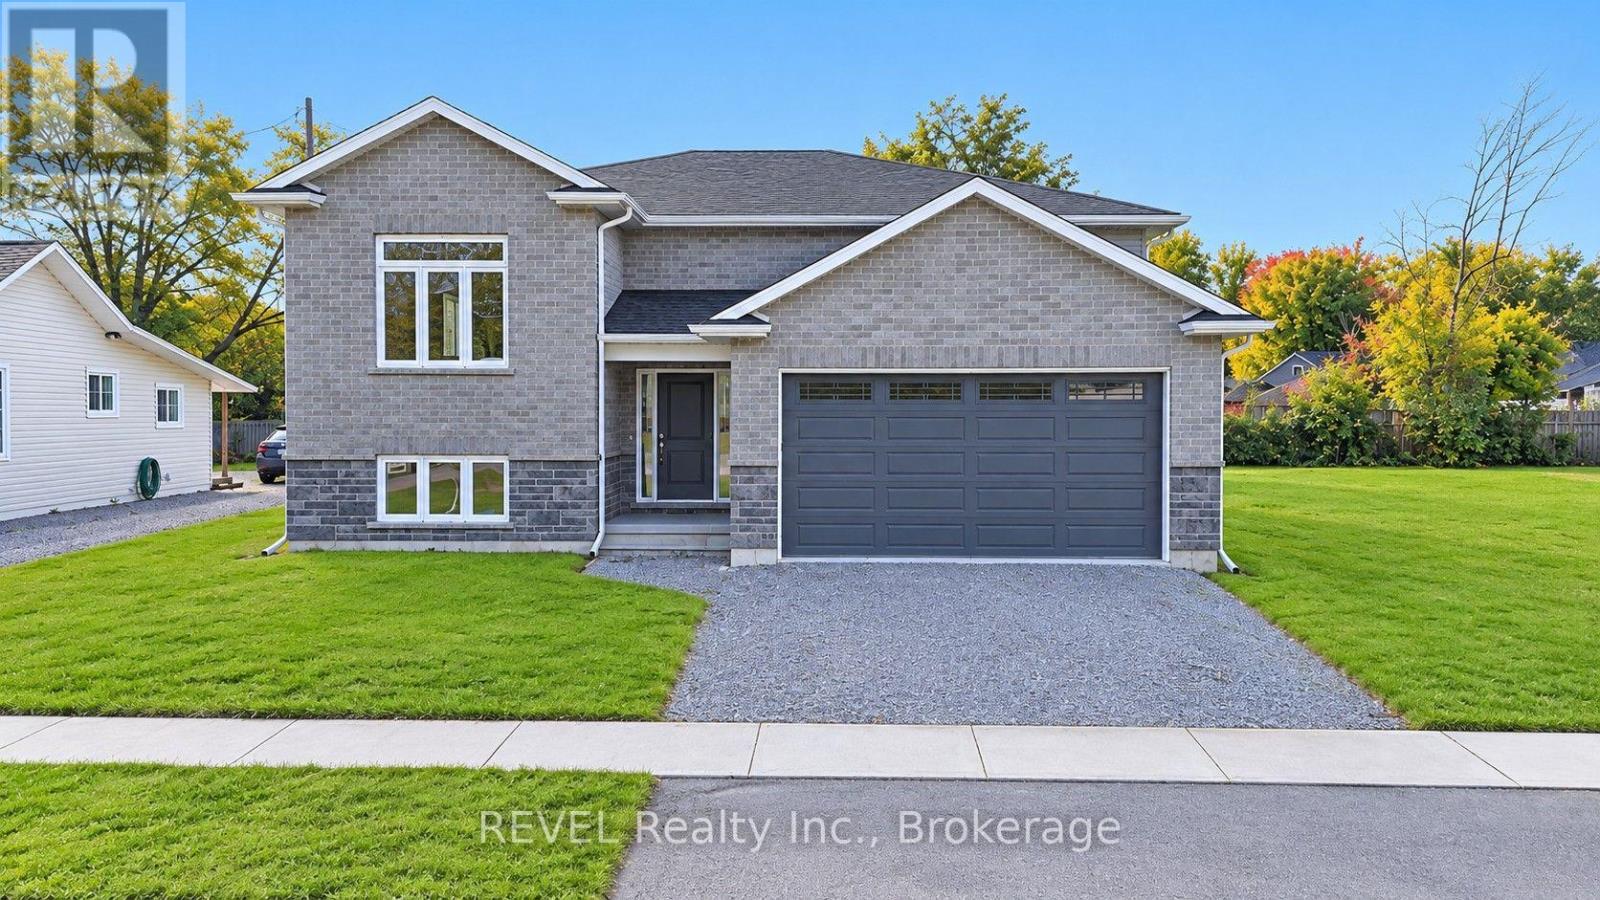
735 Dominion Road
Fort Erie, Ontario
Welcome home! ( HST REBATE ELIGIBLE) This new stunning raised bungalow, constructed from solid stone and brick, offers a perfect blend of comfort and style, all without any carpeting. The main level features beautifully engineered hardwood and tile flooring, enhancing the open concept design that makes entertaining a breeze. With three spacious bedrooms on the main floor, the primary suite boasts a luxurious ensuite bathroom and an impressive walk-in closet. The modern kitchen is equipped with elegant quartz countertops and provides a seamless transition to a large covered porch, ideal for outdoor gatherings and relaxation. Situated on a generous lot measuring 50 x 159 feet, this home also features a partially finished lower level, which presents a versatile rec room, dry an additional bedroom, and a bathroom. The unfinished area includes a separate walkout and holds potential for an in-law suite, offering flexibility for your family's needs. This home Still has Tarion Warranty!! Conveniently located near schools, shopping, beaches, and major transportation routes, including the QEW and the bridge to the USA. (id:63616)
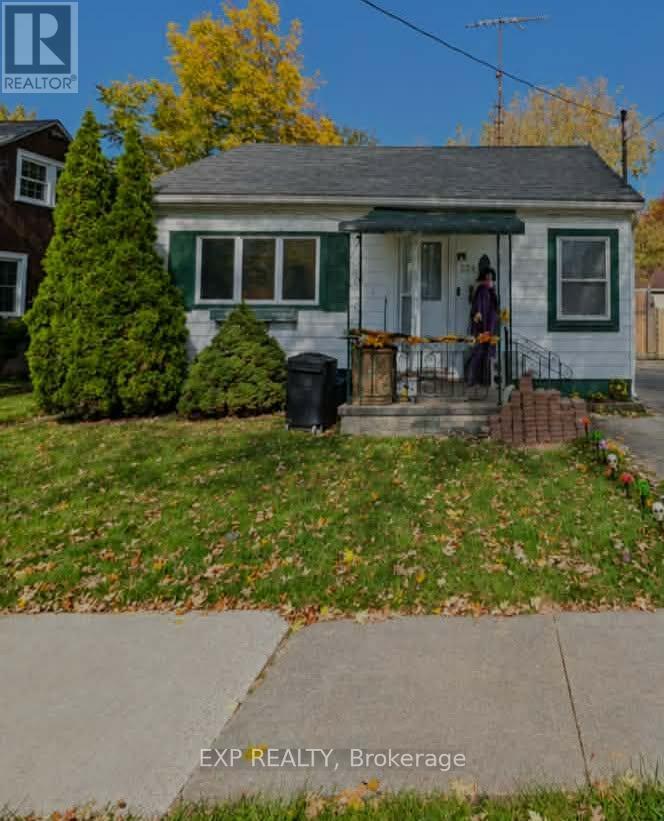
221 Henrietta Street N
Fort Erie, Ontario
HELLO FIRST TIME HOME BUYERS, DOWNSIZERS OR INVESTORS!!! WELCOME TO THIS CHARMING 2 BEDROOM, 1 BATHROOM BUNGALOW OFFERING COMFORTABLE, EASY LIVING IN THE HEART OF FORT ERIE! THIS PROPERTY PRESENTS A WONDERFUL OPPORTUNITY TO MAKE IT YOUR OWN.ENJOY THE CONVENIENCE OF SINGLE LEVEL LIVING WITH A PRACTICAL LAYOUT DESIGNED FOR EVERYDAY COMFORT. THIS HOME OFFERS THE PERFECT SETTING FOR THOSE SEEKING A COZY MANAGEABLE SPACE.CONVENIENTLY LOCATED IN FORT ERIE WITH ACCESS TO LOCAL AMENITIES, SHOPPING, AND PARKS. DONT MISS YOUR CHANCE TO CALL THIS YOUR HOME!ROOF WAS INTALLED IN 2022, FURNACE (RENTAL) IN 2023 AND WASHROOM WAS RENOVATED IN 2024. (id:63616)
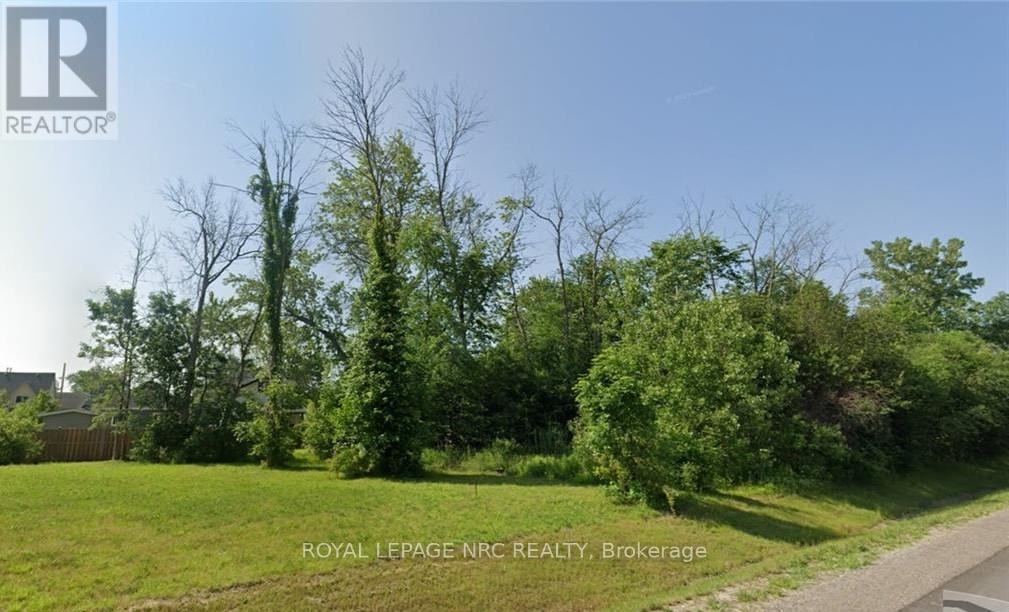
0-3781 Dominion Road
Fort Erie, Ontario
Prime development opportunity in Fort Erie. Zoned for multifamily with approval for 4-5 townhouses. New construction and development in the area. Fantastic opportunity, Survey and preliminary plans. (id:63616)
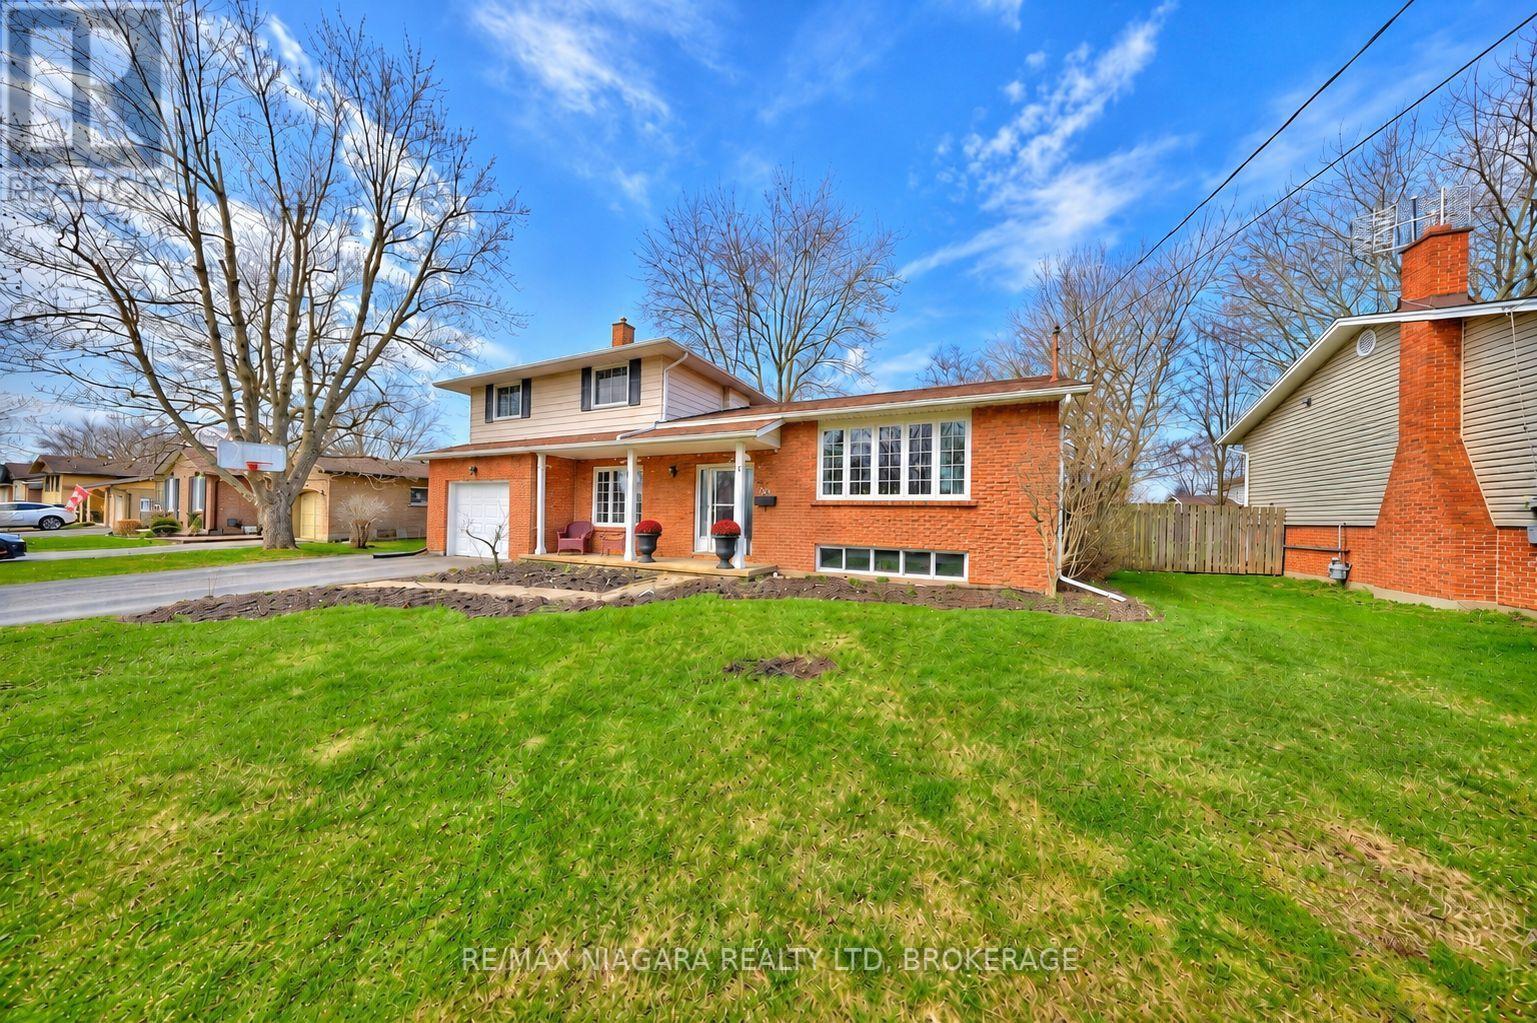
953 Grandview Road
Fort Erie, Ontario
Welcome to 953 Grandview Rd, a well-maintained 3+1 bedroom, 2-bathroom home ideally set on a generous 80' x 120' lot in the highly desirable Crescent Park neighborhood of Fort Erie. Blending comfort, functionality, and lifestyle, this property is perfect for families, first-time buyers, or those looking for a little more space both inside and out. Step inside to discover a bright and airy layout, where the renovated kitchen is both spacious and stylish - perfect for daily living or entertaining guests. The adjacent dining area and comfortable living room with brick fireplace surround provide a welcoming environment, while three upper level bedrooms offer flexibility for sleeping, working, or hobbies. The lower level includes an additional bedroom and second bathroom, ideal for guests or growing families. Outside, the fully fenced backyard offers privacy and endless possibilities. Enjoy quiet evenings or weekend gatherings under the gazebo on the deck, around the firepit, or tending to your own garden near the storage shed. A double-wide driveway provides ample parking, and the front porch offers a cozy place to unwind. Located within walking distance to elementary and high schools, the Leisureplex arena and community center, and Ferndale Park with its splash pad, playground, and soccer fields - this home keeps you connected to everything. And while Crescent Beach on Lake Erie's shoreline is a slightly longer walk, the stunning lake views make it more than worthwhile. With quick access to local amenities and outdoor recreation, 953 Grandview Rd offers the best of Crescent Park living. (id:63616)
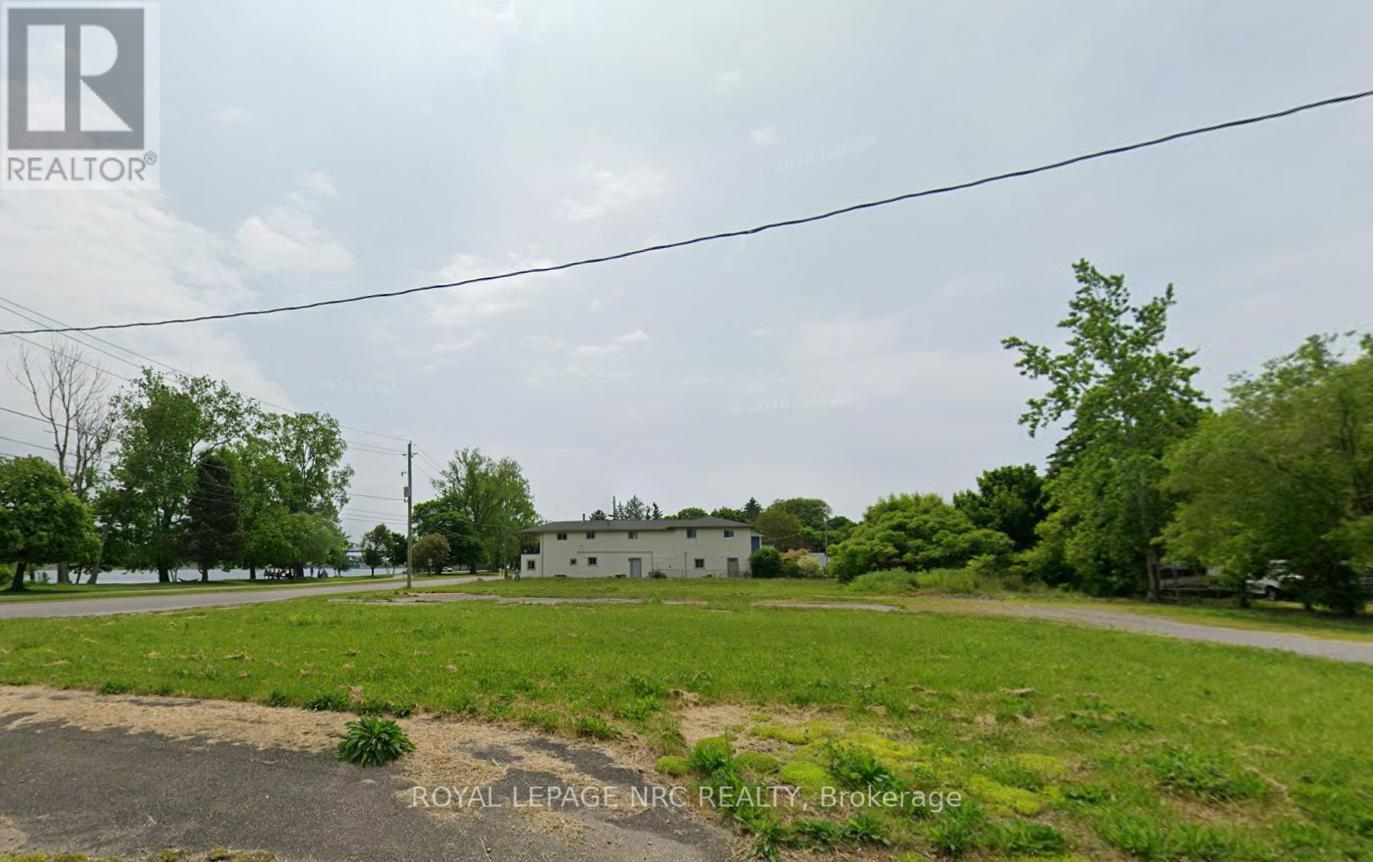
229 Niagara Boulevard
Fort Erie, Ontario
Waterfront vacant lot with unobstructed views of the Niagara River. Zoned Commercial, but Town of Fort Erie allows Residential as well (id:63616)
M - 3033 Townline Road
Fort Erie, Ontario
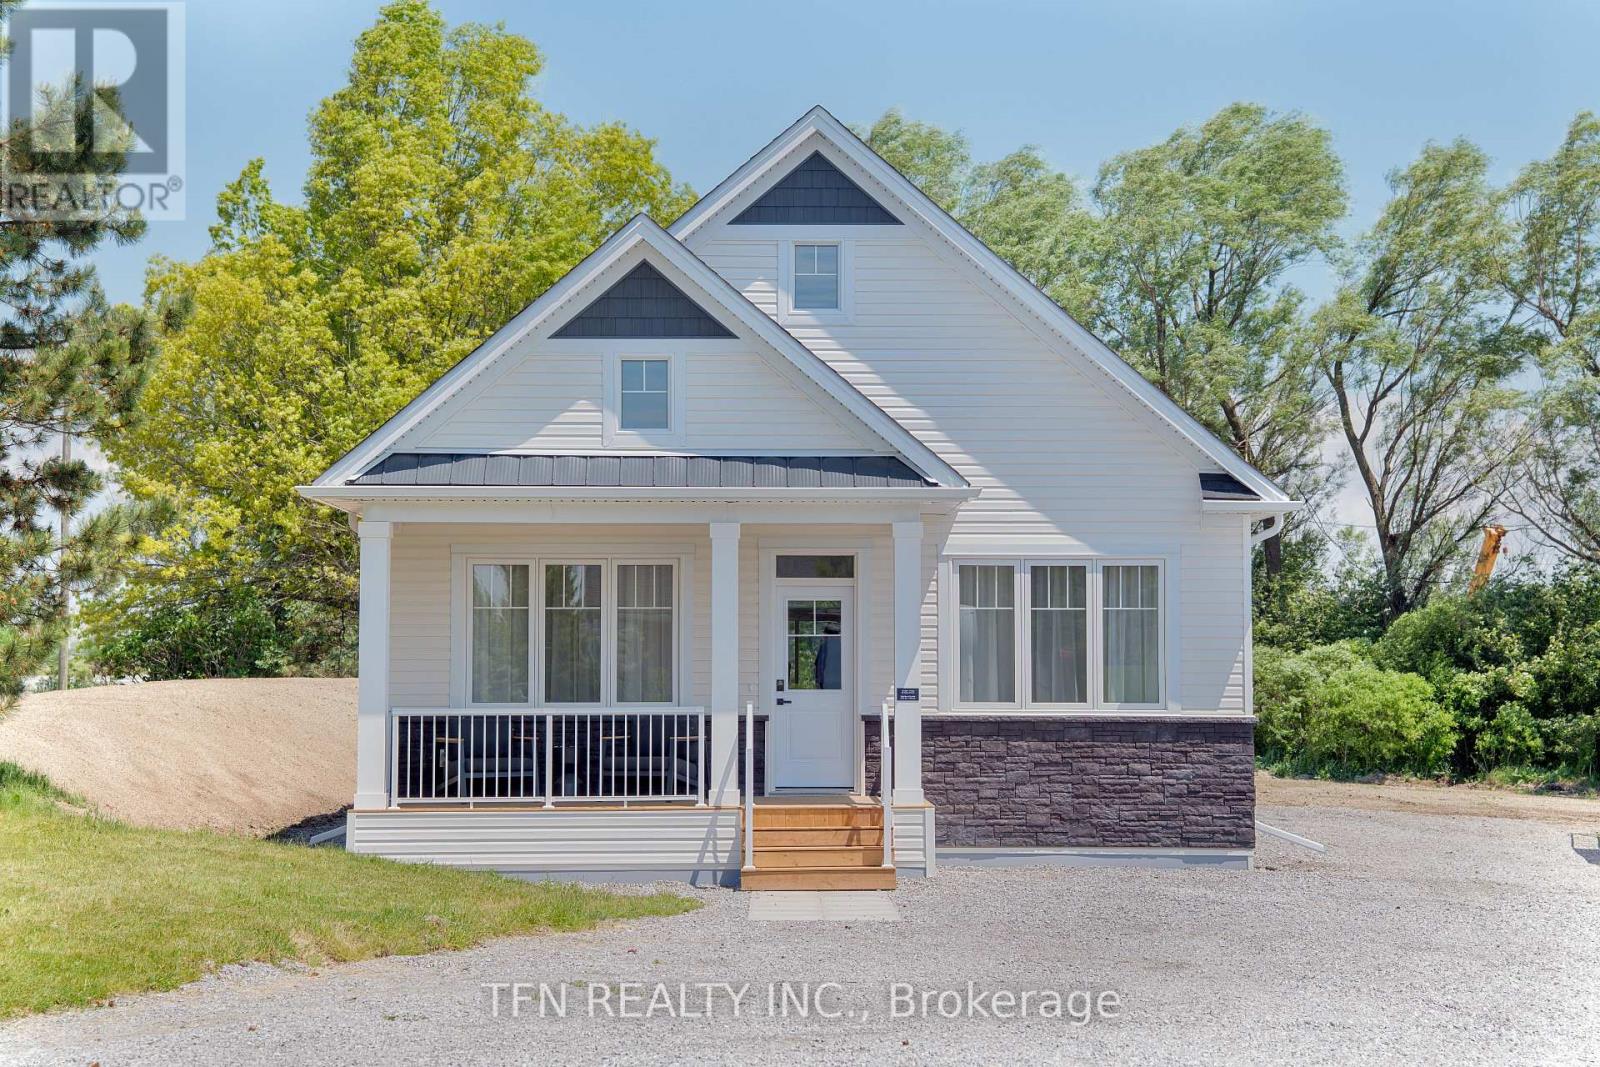
Welcome to Black Creek by Parkbridge, a well-established land lease community in Stevensville, Ontario, ideally located minutes from Niagara Falls, Lake Erie, and the QEW. This detached bungalow offers 2 bedrooms, 2 bathrooms, and approximately 1,100 sq. ft. of bright, open-concept living space designed for comfortable, effortless single-level living. Choose from five thoughtfully designed models featuring vaulted ceilings, a spacious primary bedroom with walk-in closet, open-concept kitchen, laminate flooring throughout, and an optional gas fireplace at decor. Sliding patio doors lead to an optional wood deck, creating a peaceful outdoor space to relax and enjoy the surroundings. With everything convenientlylocated on one level, this home is ideal for those seeking comfort and low-maintenance living.Residents enjoy access to a 12,000 sq. ft. private community centre offering resort-style amenities, including indoor and outdoor pools, fitness facilities, whirlpool spa, Swedish saunas, pickleball and tennis courts, library, games room, and a fully equipped kitchen.Professionally managed by Parkbridge and backed by QuadReal one of Canada's leading real estate companies, Black Creek is close to golf, wineries, shopping, dining, and the Peace Bridge.Features, finishes, specifications, dimensions, and availability are subject to change without notice. Images are of a builder model home and are for reference only. Actual home may vary (id:63616)
144 Waterloo Street
Fort Erie, Ontario
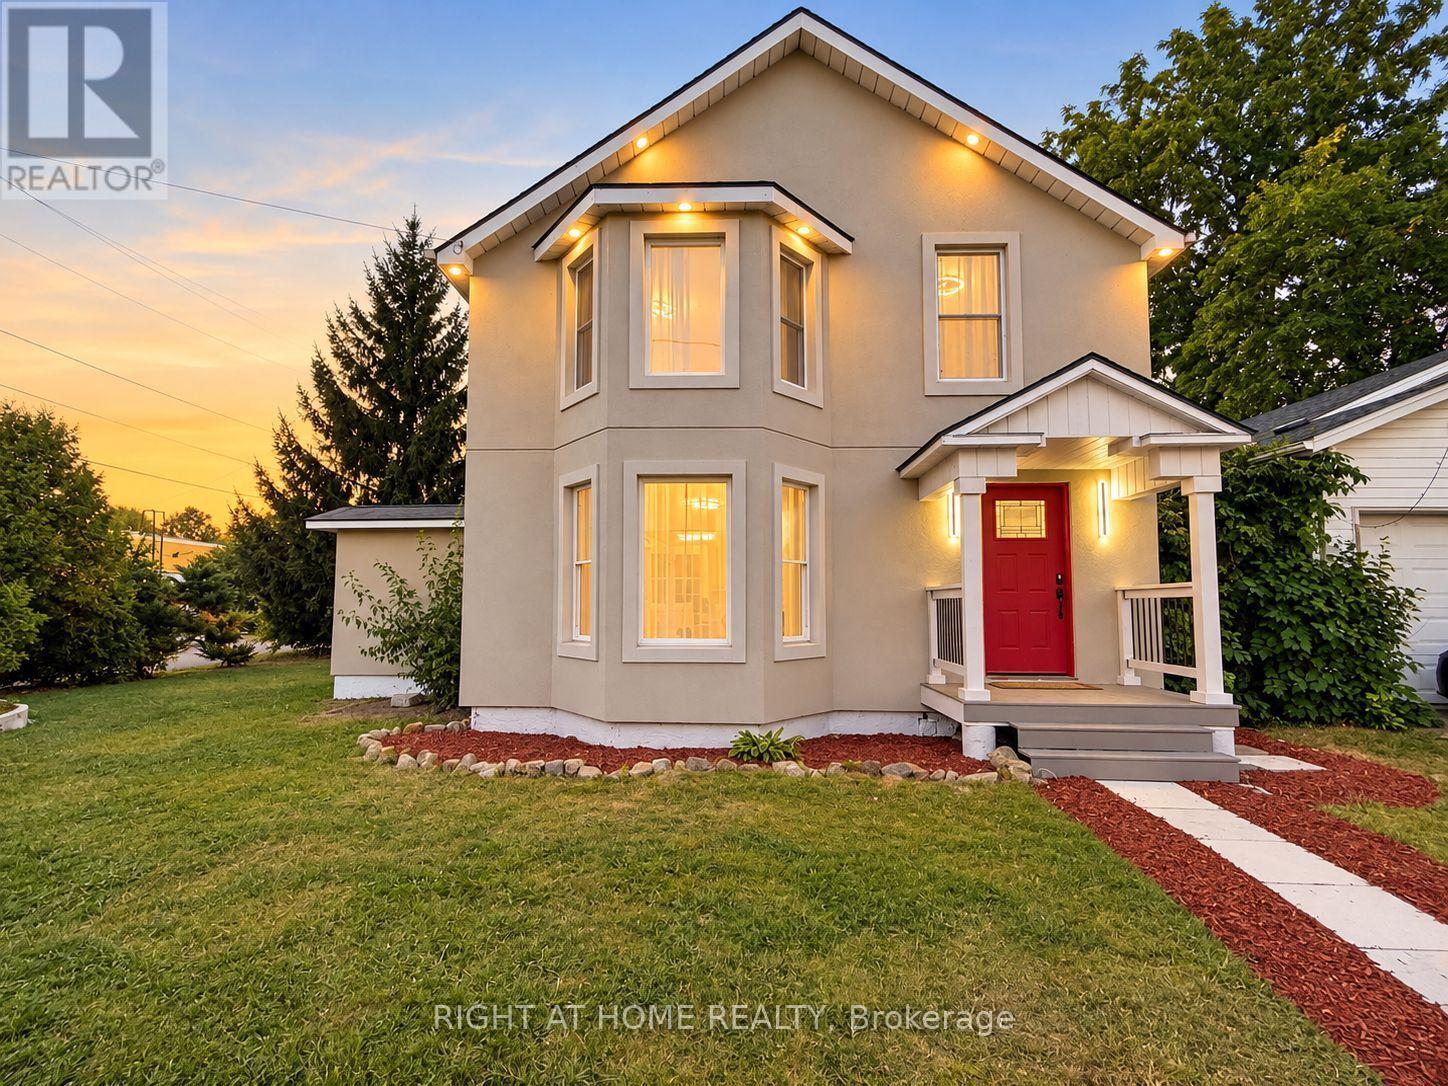
WOW! Welcome to 144 Waterloo St, Fort Erie, essentially a brand-new home! This fully detached 4-bedroom, 2.5-bath home sits on a generous 63-ft lot on a quiet, family-friendly street. Renovated down to the studs in 2026 with no expense spared, it has passed structural, insulation, plumbing, HVAC, gas and final building inspections, giving you the comfort and peace of mind of new construction.The main floor features engineered hardwood, crown moulding, custom wall details and pot lights throughout. A large family room flows into the dining room and on to the custom kitchen, with quartz counters, sleek handleless Gola cabinetry and stainless steel appliances. The bright living room walks out to the backyard through new patio doors, perfect for entertaining. A powder room and three separate entrances add everyday convenience.Upstairs are four full-size bedrooms with engineered hardwood. The primary retreat has a custom built-in closet and a spa-like 5-piece ensuite with a freestanding tub, walk-in shower and double vanity, a truly rare find. A second full bath with a walk-in shower serves the other bedrooms.Top-to-bottom upgrades include a new high-efficiency furnace and AC, all-new ductwork, complete copper rewiring, updated copper/PEX plumbing, a new main water line, a tankless water heater (rental), new front, patio, balcony and interior doors, refinished staircases, a new porch and fence, and a stucco exterior (2025). The double-car detached garage is fully finished inside, and tasteful window coverings are installed throughout for the new owner's convenience. This Gem offers the perfect combination of modern design and luxury finishes, move-in ready! Just A short walk to Niagara Boulevard's with restaurants, shops and entertainment makes it attractive to everyone who love to enjoy quiet location with easy access to amenities. Very reasonably priced for today's market, Don't miss your chance to make it yours (id:63616)
231 Point Abino Road S
Fort Erie, Ontario
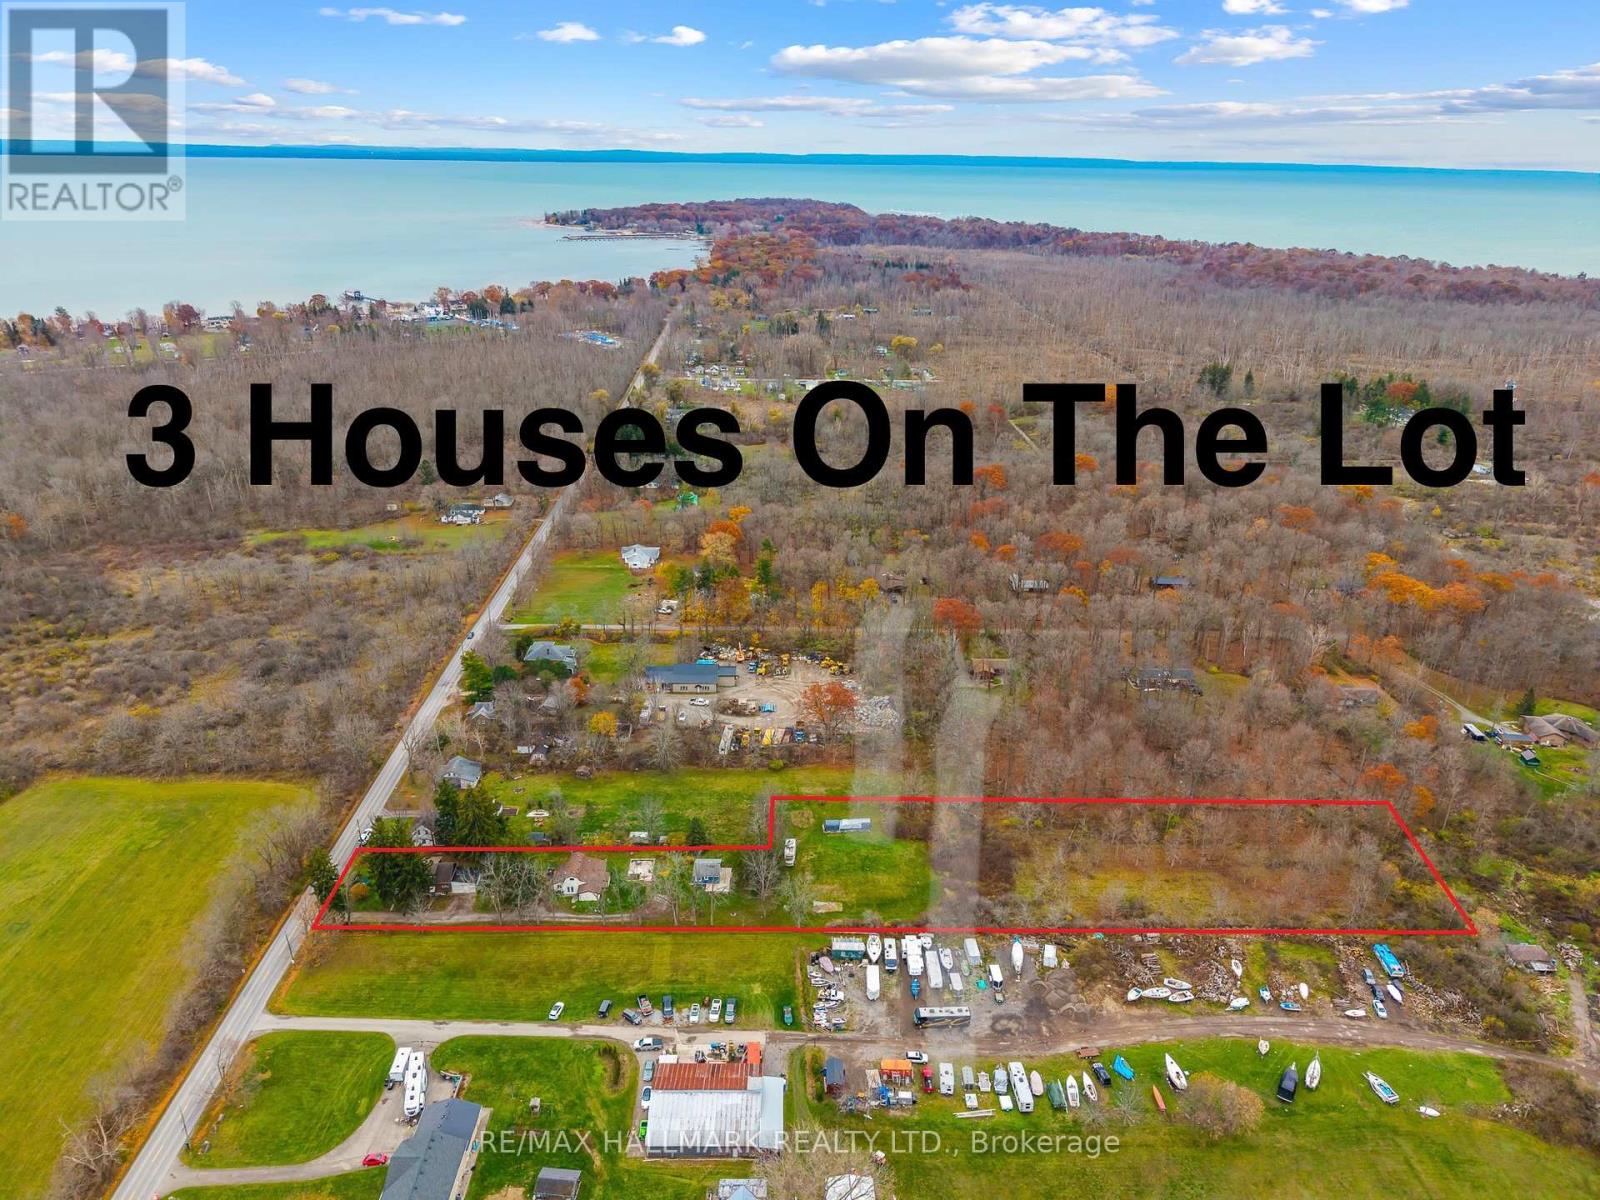
3 houses on this massive almost 3 acre lot! Unique property spread on a irregular 101.80 x 864 ft wooded lot in the desirable area of Crystal Beach and in close proximity to lake Erie minutes from the beach, Buffalo Canoe Club, Bertie Boat Club and the private boat ramps. Main House: A 1.5-storey detached home featuring 5 bedrooms, a 4-piece bathroom, a bright kitchen, a formal dining and living area, an enclosed porch, and an attached 2-car garage. Second House: Configured into two separate units consisting of a 1-bedroom unit and a 2-bedroom unit, plus an attic with rough-in plumbing for a potential bachelor suite. Third House: A 1-bedroom unfinished cottage that has most of its electrical and plumbing lines already installed. Recent Upgrades: The main home features updated windows and a newer furnace as a few of the many updates. Development Potential: Concrete flooring remains from a former fourth house on the lot, and a permit may be available to rebuild that additional dwelling. Book your showing today to have your personal tour through this amazing country property and see the potential of it either for your big family or live and rent and start building wealth! (id:63616)