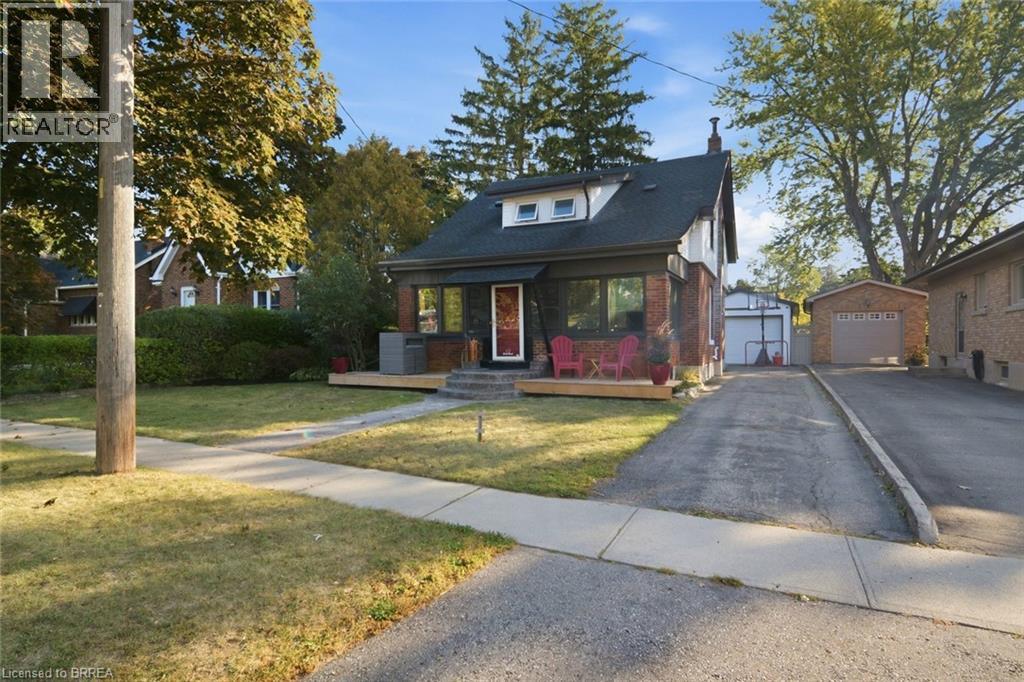
13 Forest Road
Brantford, Ontario
Welcome to 13 Forest Rd, a charming 1.5-storey home offering a great blend of character, functionality and updated living space. Featuring 3 bedrooms and 2 bathrooms, this home offers plenty of room for families, first-time buyers or those looking for flexible living space. The main level features a comfortable living room with gas fireplace, stainless steel appliances, a separate dining area and an added four-season sunroom at the front of the home, providing a bright and versatile space to enjoy year-round. Upstairs, you'll find the home's bedrooms along with a brand new, fully renovated 4-piece bathroom. The fully finished basement adds even more living space and includes a wet bar, making it an ideal area for movie nights, entertaining or relaxing with family and friends. Outside, enjoy a large backyard with plenty of room to play, garden or gather. The detached garage is currently set up as a recreational room, offering excellent flexibility as a games room, home gym or hobby space, while still providing the potential to convert back to a traditional garage, workshop or utility space. Located close to Mohawk Park, the Grand River, Highway 403 access and a wide range of shopping, dining and everyday amenities, this home combines comfortable living with convenient access to everything Brantford has to offer. (id:63616)
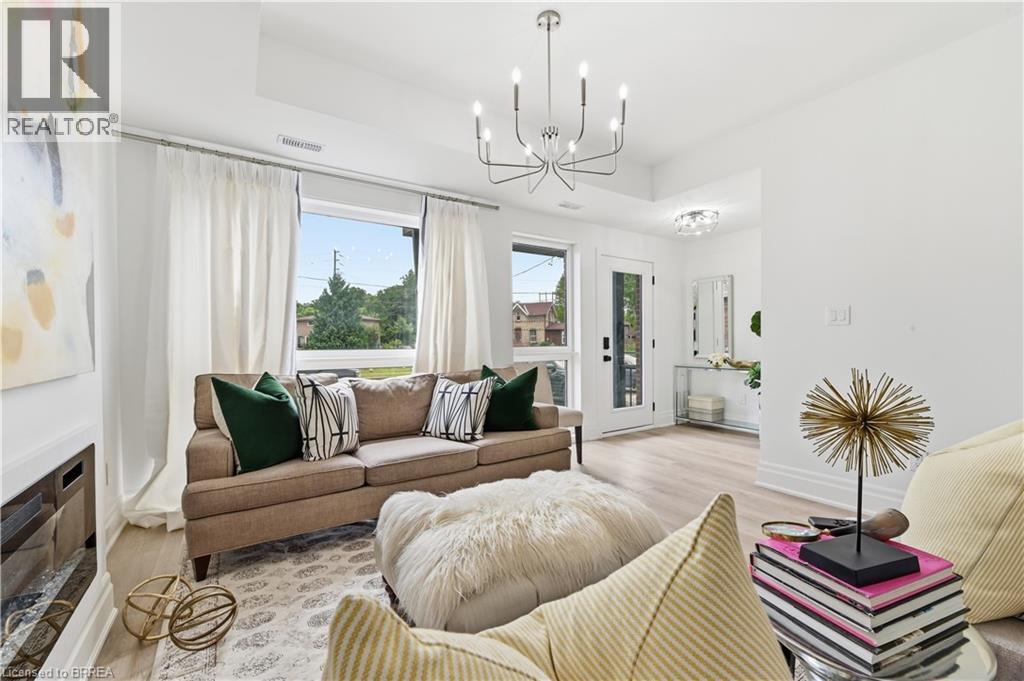
37 Edwin Street Unit# 1
Brantford, Ontario
Welcome to 37 Edwin Street, a brand new, never occupied 3-bedroom, 2.5-bathroom home available for lease at $2,750/month plus utilities. This bright and spacious home offers a functional open-concept layout that's perfect for families and professionals alike. The open main floor features a welcoming living area, a modern kitchen with ample cabinetry and workspace, and a dining area ideal for everyday living and entertaining. Upstairs, you'll find three generously sized bedrooms, including a comfortable primary suite complete with its own ensuite bathroom, along with the convenience of a second full bathroom. Beautifully finished throughout and all appliances included. Located in a desirable neighbourhood close to schools, parks, shopping, the rail trail and Grand River, as well as your everyday amenities. This home offers the perfect balance of comfort and convenience. Don't miss the opportunity to make 37 Edwin Street your next home! (id:63616)
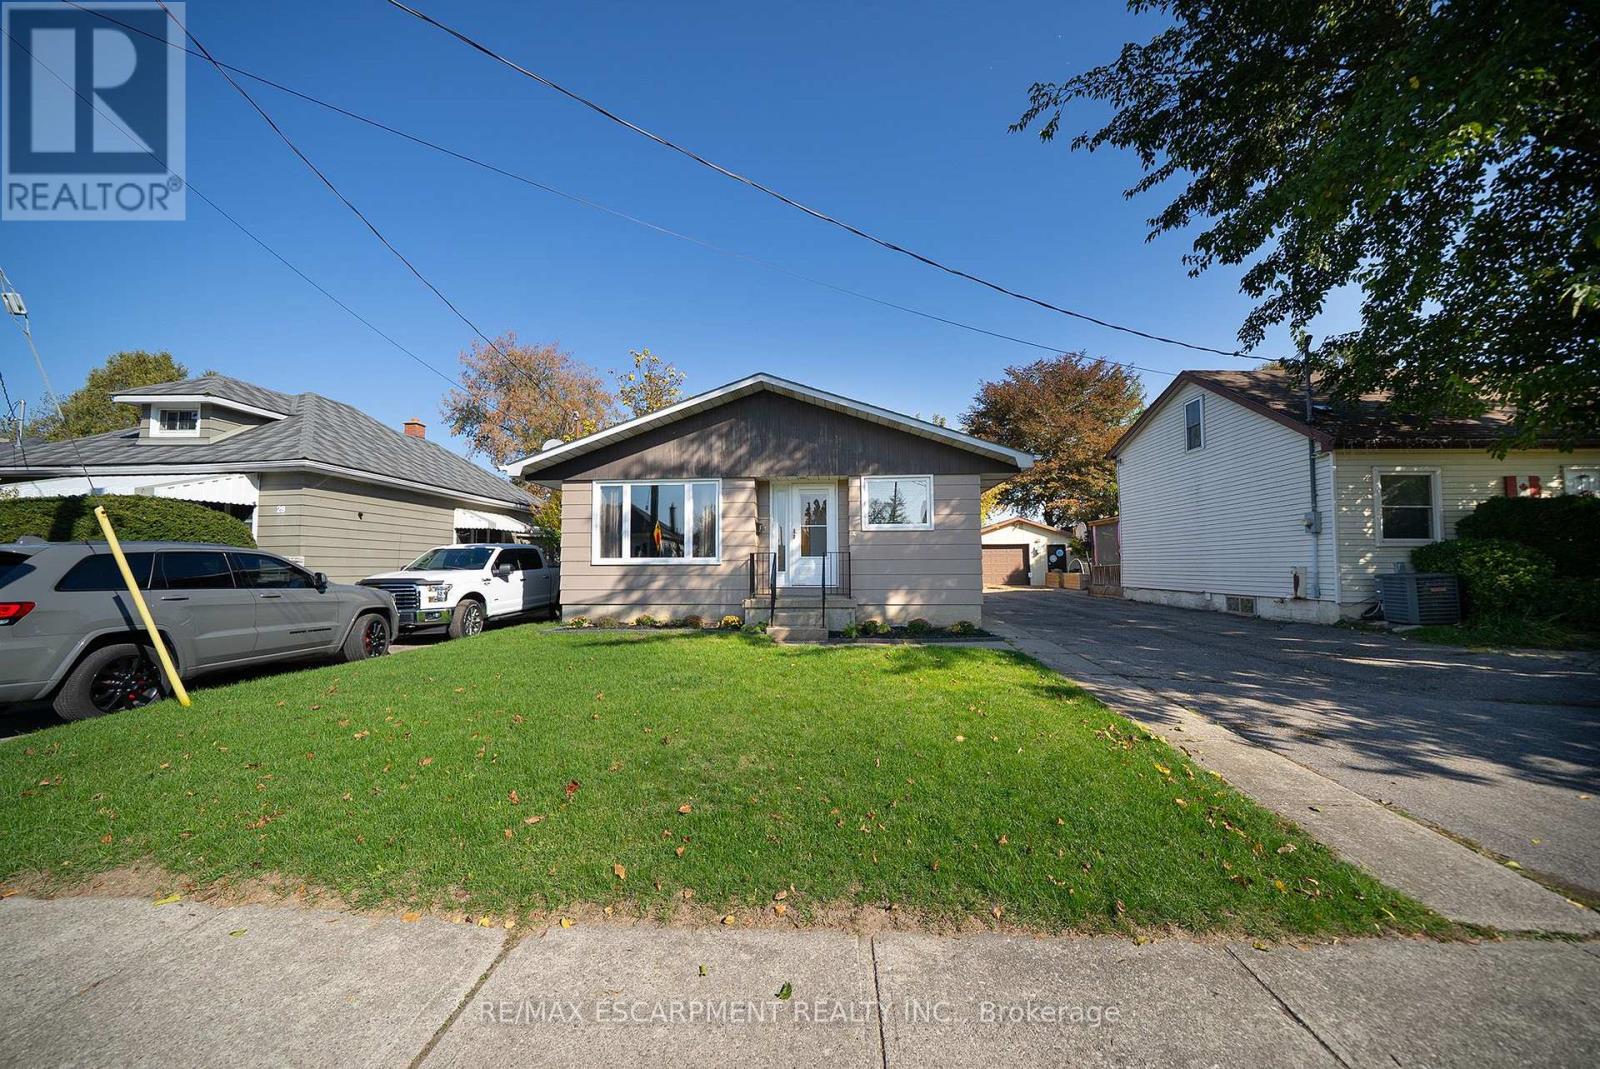
30 Lida Street
Brantford, Ontario
Welcome to 30 Lida Street in Brantford's established Eagle Place neighbourhood. This lovely bungalow offers 1,109 sq ft, 3 large bedrooms, 1 bathroom on a deep 40' x 120' lot with a fully fenced backyard. The foyer leads into the main living area, where newer laminate flooring runs throughout the main floor. The living room features a large front window that fills the space with natural light. The renovated eat-in kitchen (2023) features white shaker-style cabinetry, contrasting dark countertops, a modern tile backsplash and plenty of cupboard and counter space. In addition, the kitchen has space for a kitchen table and features stainless steel appliances that include a built-in dishwasher, making it a practical space for everyday meals. The main floor is complete with 3 spacious bedrooms and a 4-piece bathroom with a shower-tub combination. The unfinished basement provides additional storage space and includes a laundry area. The fully fenced backyard features a garden shed and a generous lawn framed by mature trees, providing plenty of room for outdoor activities and enjoying the yard. Features include: Newer windows and newer laminate flooring throughout main floor, and upgraded (2023) central air. Located in Brantford's established Eagle Place neighbourhood, this home is close to schools and everyday amenities. (id:63616)
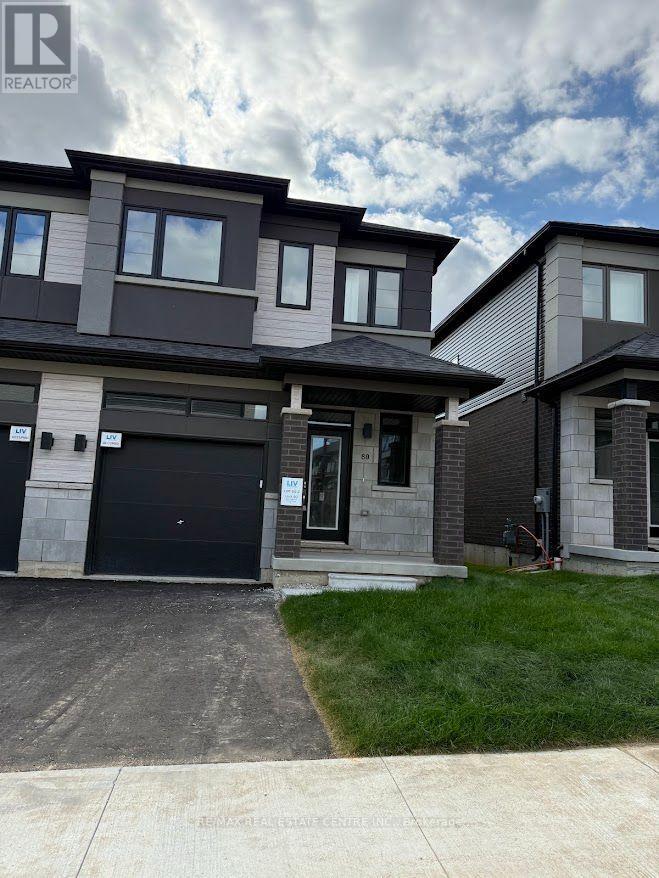
80 - 660 Colborne Street W
Brantford, Ontario
Experience modern luxury living in this brand-new, never-lived-in freehold semi-detached home in Brantford s' prestigious Sienna Wood West community-a stunning 3-bedroom,, 2.5 bathroom gem on a premium walk-out ravine lot backing lush green space for ultimate privacy and breathtaking views. This thoughtfully designed residence captivates with a bright open-concept layout featuring soaring 9-foot main floor ceilings, abundant pot lights throughout, high-end laminate flooring sleek contemporary kitchen boasting elegant cabinetry, brrand-new stainless steel applicancs, quartz ountertops, and balcony acces, plus professionally installed blinds on every window or instant comfort and style. The luxurious primary suite offers a spacious walk-in closet, additional storage, a private ensuite, complemented by two generous secondary bedrooms, a second full bathroom on the upper level, main-floor laundry,, stylish powder room, fully finished walk-out basement, and striking back-and-stucco exterior- turnkey ready for seamless rental enjoyment. Nestled near the Grand River, scenic park and trails, top schools, Wilfriid Laurier University, shopping, and Highways 403/401., this exceptional family-friendly haven delivers unbeatable convenience low-maintenance sophistication, and incredibe value in a thiriving neiighborhood. (id:63616)
30 Woodway Trail
Brantford, Ontario
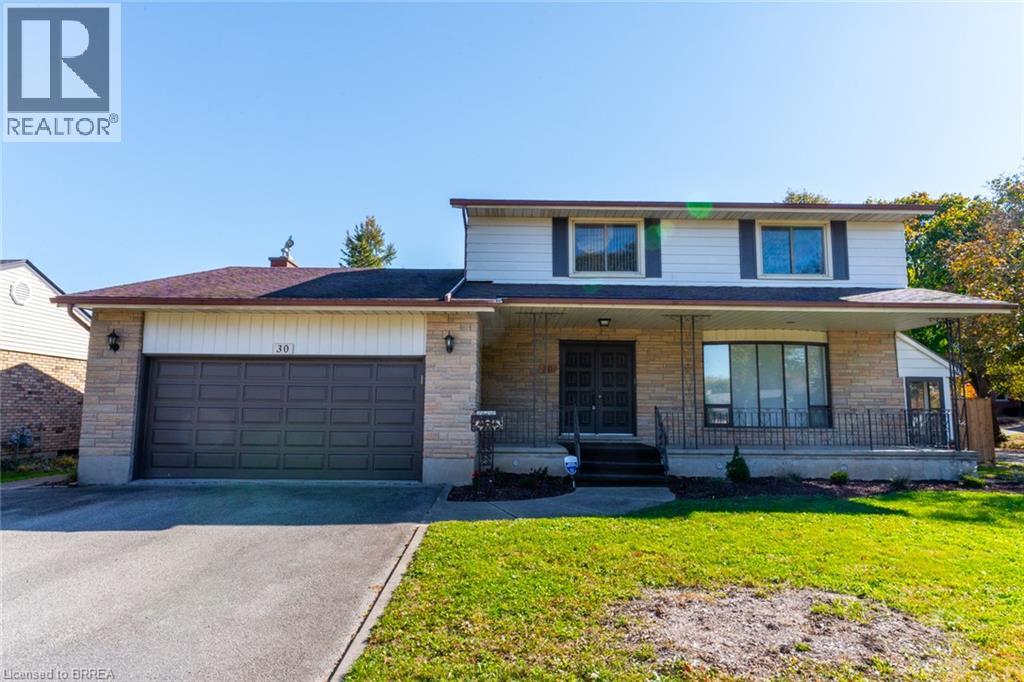
North End home on sought after mature street steps to Cedarland School & park on almost 1/4 acre lot in the city is this 4 bedroom (all upstairs) 2 storey family home with over 2,600 sq ft of finished living space featuring 2 car garage & side separate covered entrance to basement is ideal for separate inlaw suite or home based business like hair or beauty salon, home office etc. L-shaped living dining room with gleaming Maple hardwood floors, eat-in kitchen with SS fridge, stove, built-in dishwasher, mircrowave included, main floor family room with gas fireplace for those cold winter nights & large window overlooking backyard, 2.5 baths total with 6pc on upper level, 2pc bath on main floor & 3pc bath downstairs, new furnace & central air 2018, all bedrooms upstairs with Maple hardwood floors, large finished rec room area & separate hair salon area was used by owner for years with concrete walkway to city sidewalk. Large backyard newly fenced with lots of room for your inground pool or for the kids to play safely, storage shed, 2 car attached garage with opener & door leading into house & to outside side yard, large front porch to have your morning coffee on, ring door bell camera, immediate possession available so come take a look at this home before its too late. (id:63616)
53 - 313 Conklin Road W
Brantford, Ontario
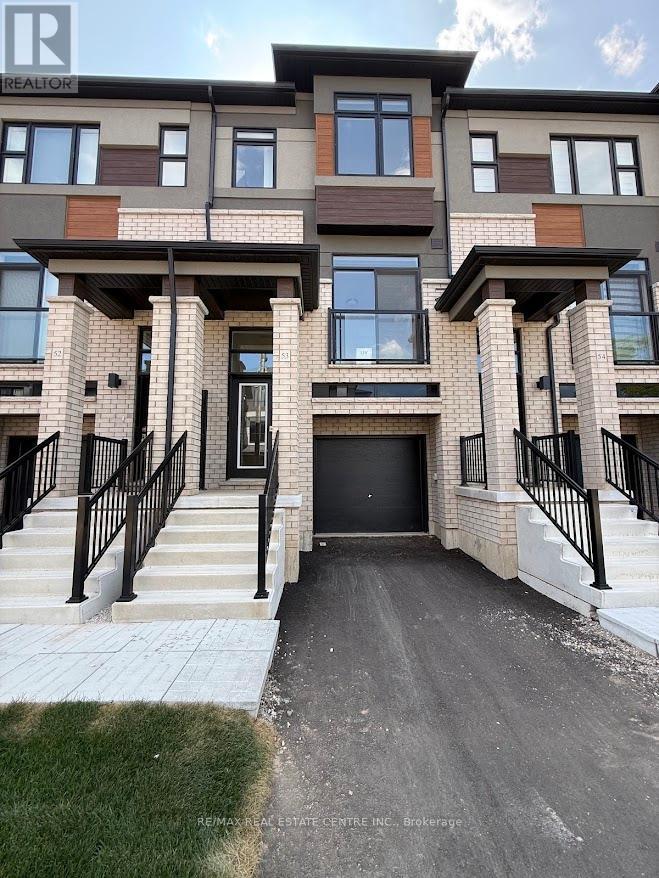
Welcome to this stunning brand-new, never-lived-in corner freehold townhouse in Brantford's prestigious and highly sought-after Electric Grand community, where modern luxury meets the tranquility of nature. Perfectly positioned on a premium walk-out ravine lot backing onto lush green space, this bright and spacious offers over 1,400 sq. ft. of beautifully designed living space with exceptional privacy, breathtaking views, and an abundance of natural light. Featuring 3 generous bedrooms, 3 stylish bathrooms, soaring 9-foot ceilings, elegant laminate flooring, and a sleek contemporary kitchen complete with quartz countertops, designer cabinetry, and brand-new stainless steel appliances, this home is designed for both comfort and sophistication. Enjoy seamless indoor-outdoor living with walkout access to a private balcony overlooking the green trees, while the spacious primary suite boasts a walk-in closet and a luxurious private ensuite. The finished walk-out lower level provides versatile additional living space with direct garage access, and thoughtful extras such as window coverings, main-floor laundry, and premium finishes throughout make this home completely move- in ready. Ideally located in family-friendly West Brant, just minutes from parks, scenic trails, the Grand River, top-rated schools, shopping, Wilfrid Laurier University, and Highway 403, this is a rare opportunity to lease a spectacular new home that offers the perfect blend of elegance, privacy, convenience, and an exceptional lifestyle. (id:63616)
79 - 660 Colborne Street W
Brantford, Ontario
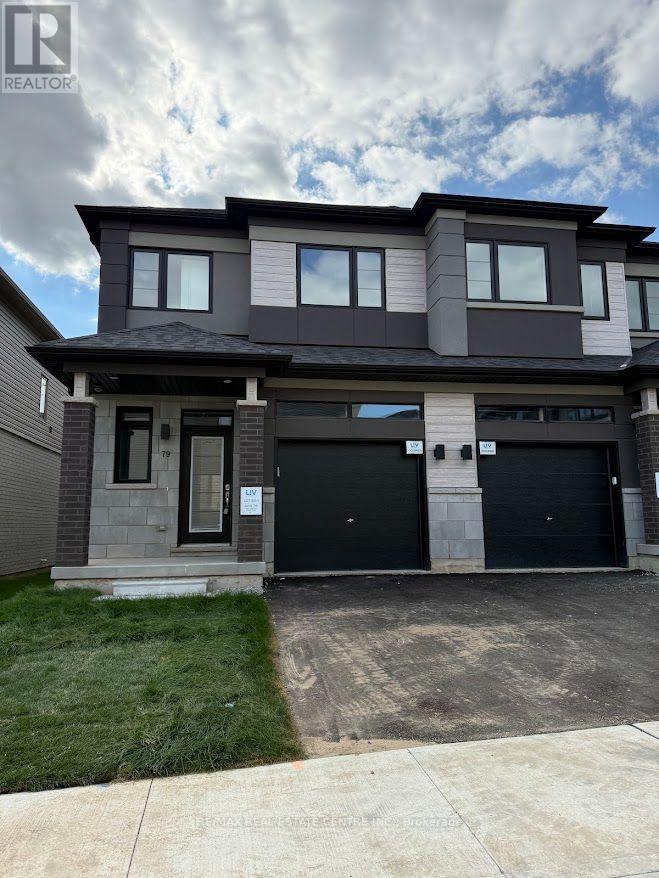
Experience modern luxury living in this brand-new, never-lived-in freehold semi-detached home in Brantford's prestigious Sienna Woods West community-a stunning 3-bedroom, 2.5-bathroom gem on a premium walk-out ravine lot backing lush green space for ultimate privacy and breathtaking views. This thoughtfully designed residence captivates with a bright open-concept layout featuring soaring 9-foot main-floor ceilings, abundant pot lights throughout, high-end laminate flooring, sleek contemporary kitchen boasting elegant cabinetry, brand-new stainless steel appliances, quartz countertops, and balcony access, plus professionally installed blinds on every window for instant comfort and style. The luxurious primary suite offers a spacious walk-in closet, additional storage, and private ensuite, complemented by two generous secondary bedrooms, a second full bathroom on the upper level, main-floor laundry, stylish powder room, fully finished walk-out basement, and striking brick-and-stucco exterior-all turnkey ready for seamless rental enjoyment. Nestled near the Grand River, scenic parks and trails, top schools, Wilfrid Laurier University, shopping, and Highways 403/401, this exceptional family-friendly haven delivers unbeatable convenience, low-maintenance sophistication, and incredible value in a thriving neighborhood. (id:63616)
660 Colborne St Street W
Brantford, Ontario
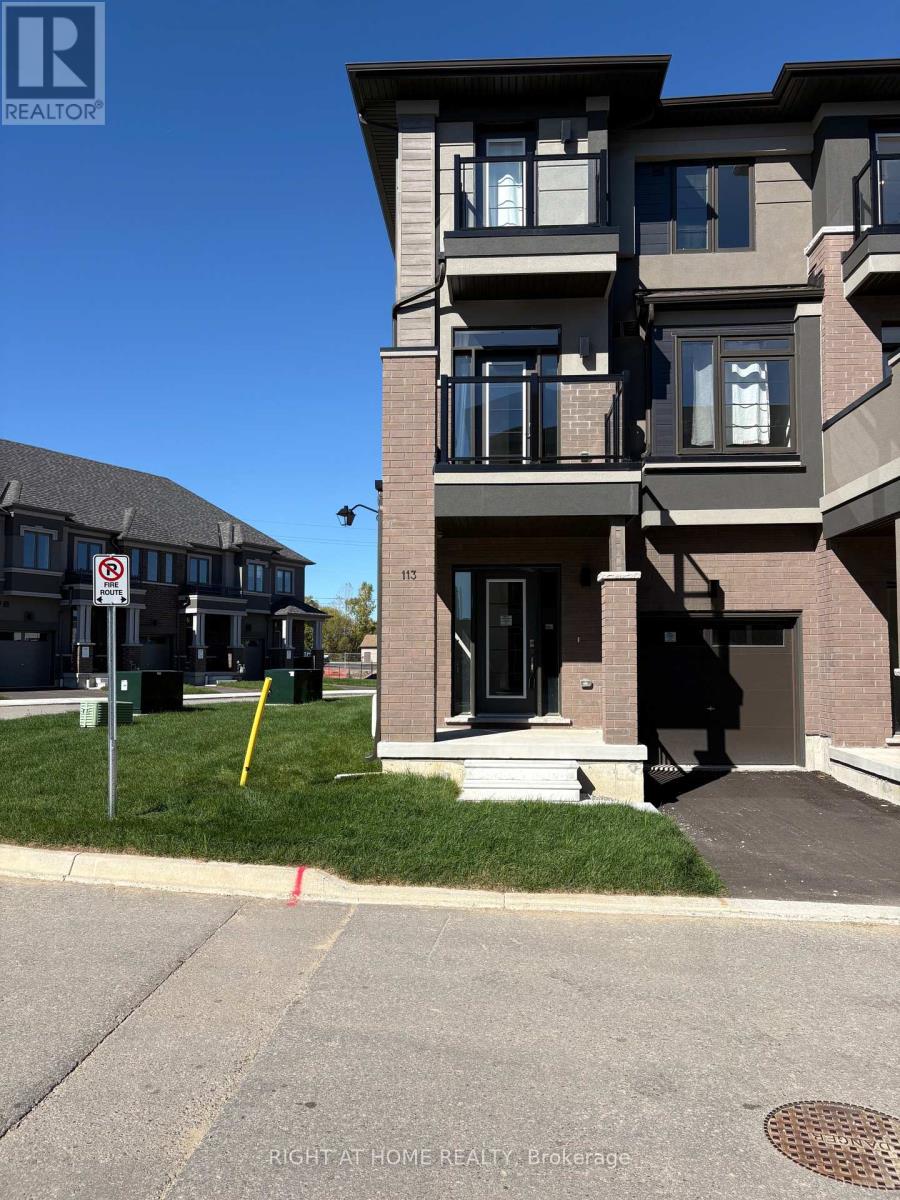
Welcome to this brand new corner townhouse for lease in one of Brantford's most desirableneighbourhoods. Laminate flooring runs throughout the main and second floors, complemented bya stylish designer ceiling. The second floor features 9 ft. ceilings and an open-conceptlayout with a gorgeous kitchen, complete with a centre island, stainless steel appliances, abacksplash, and upgraded extended cabinetry. The dining room opens onto a spacious balcony,perfect for barbecues and get-togethers. On the third floor, you'll find two spaciousbedrooms, a full bath, and the convenience of in-unit laundry. The bedroom balcony is idealfor your morning tea or evening coffee, with an amazing unobstructed view of nature. As acorner unit, the home has abundant windows that keep it bright and airy throughout. Additionalhighlights include direct access from the garage to the house and a small basement offeringgenerous storage, a rare find in a 3-storey townhouse. Close to all amenities, includingbanks, restaurants, grocery stores, and parks, with Hwy 403 just minutes away. This one won'tlast long, so book your showing today! (id:63616)
5 Marigold Street
Brantford, Ontario
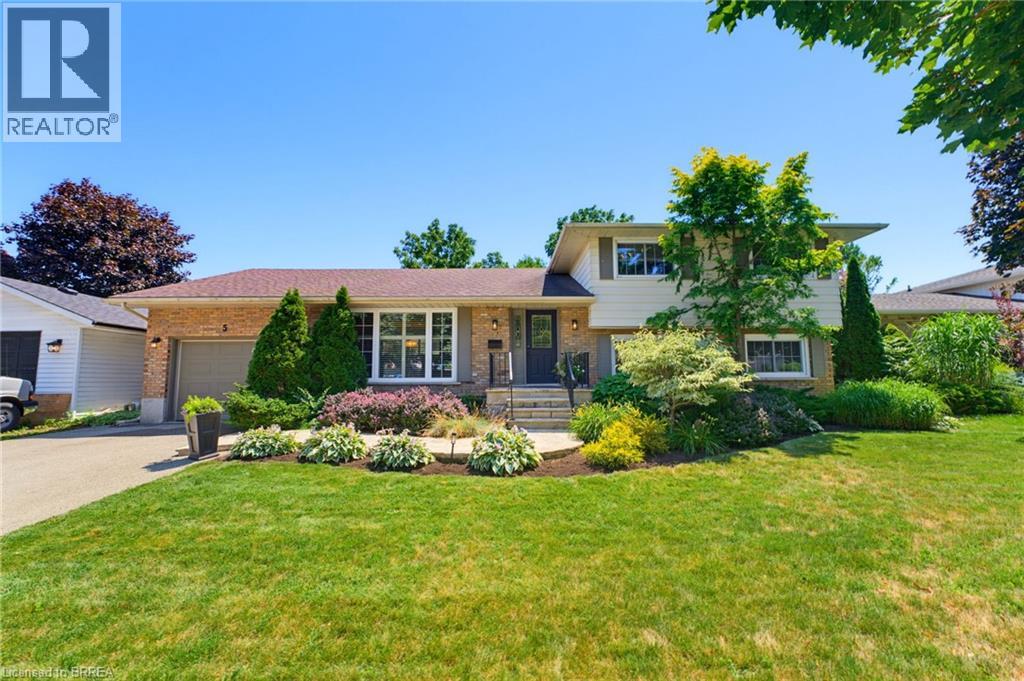
Welcome to 5 Marigold Street, located in the highly sought-after Sky Acres neighbourhood! Homes on this quiet and established street rarely come to market. Once you arrive it is easy to understand why residents stay! Step inside this spacious four-level side split offering an abundance of room for the entire family. The welcoming foyer opens into the bright living and dining room, where large windows fill the space with natural light. The kitchen overlooks the beautiful backyard and connects to sunroom, creating the perfect place to enjoy your morning coffee or unwind at the end of the day. Upstairs, you will find three generous bedrooms and a 4pc bathroom. The lower level features a large, inviting family room with a gas fireplace, a fourth bedroom, and a convenient 2pc bathroom. With a separate entrance leading to the backyard, this level offers excellent flexibility for multi-generational living, a home office, or additional private living space. The fourth basement level provides even more usable space, including a generous recreation room, laundry room with shower, storage room, and plenty of additional storage within the utility areas. The backyard is where this property truly shines! The fully fenced yard features an inground pool, spacious patio areas, and plenty of green space. Whether you are hosting family and friends, enjoying summer pool days, or relaxing on a quiet evening, this is an outdoor space you will use and appreciate all season long. Located steps from James Hillier Public School and St. John’s College, this is an ideal place to raise a family. Enjoy convenient access to north-end shopping, restaurants, everyday amenities, and nearby highway routes for an easy commute. This is a rare opportunity to own a spacious family home in one of Brantford’s most desirable neighbourhoods. Book your private showing today. (id:63616)
2 - 20 Puleston Street
Brantford, Ontario
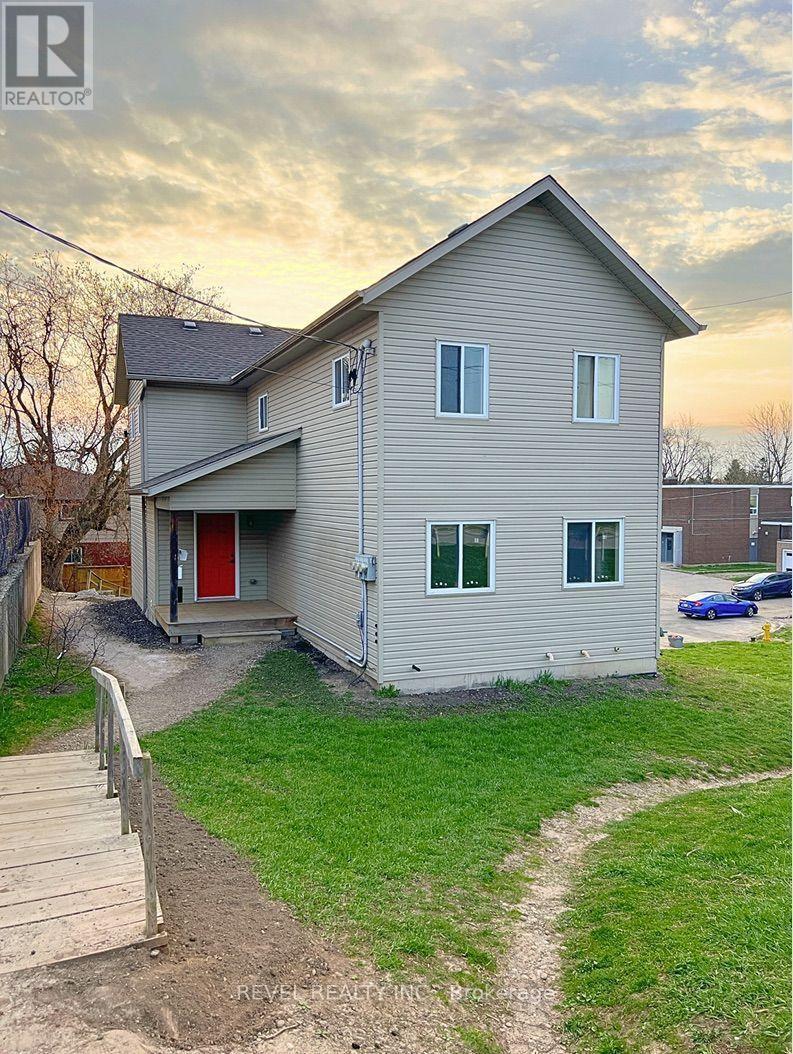
This carpet free 3-bedroom, 1-bathroom unit is an incredible opportunity for anyone looking for a comfortable and convenient living experience. Perfectly situated near parks, schools, groceries and more, this unit offers the ultimate combination of accessibility and comfort. As you enter the main level, you'll be struck by the open concept floor plan that gives the entire space a bright and airy feel. With access right from the living room, you will love spending time on the balcony and taking in some fresh air, especially during the warmer months. The bedrooms are located on the upper level, providing privacy and separation from the living area. Each room is well sized and bright, with plenty of natural light streaming in through the windows. Don't miss out on this fantastic opportunity to live in this beautiful unit! (id:63616)
249 Clarence Street
Brantford, Ontario
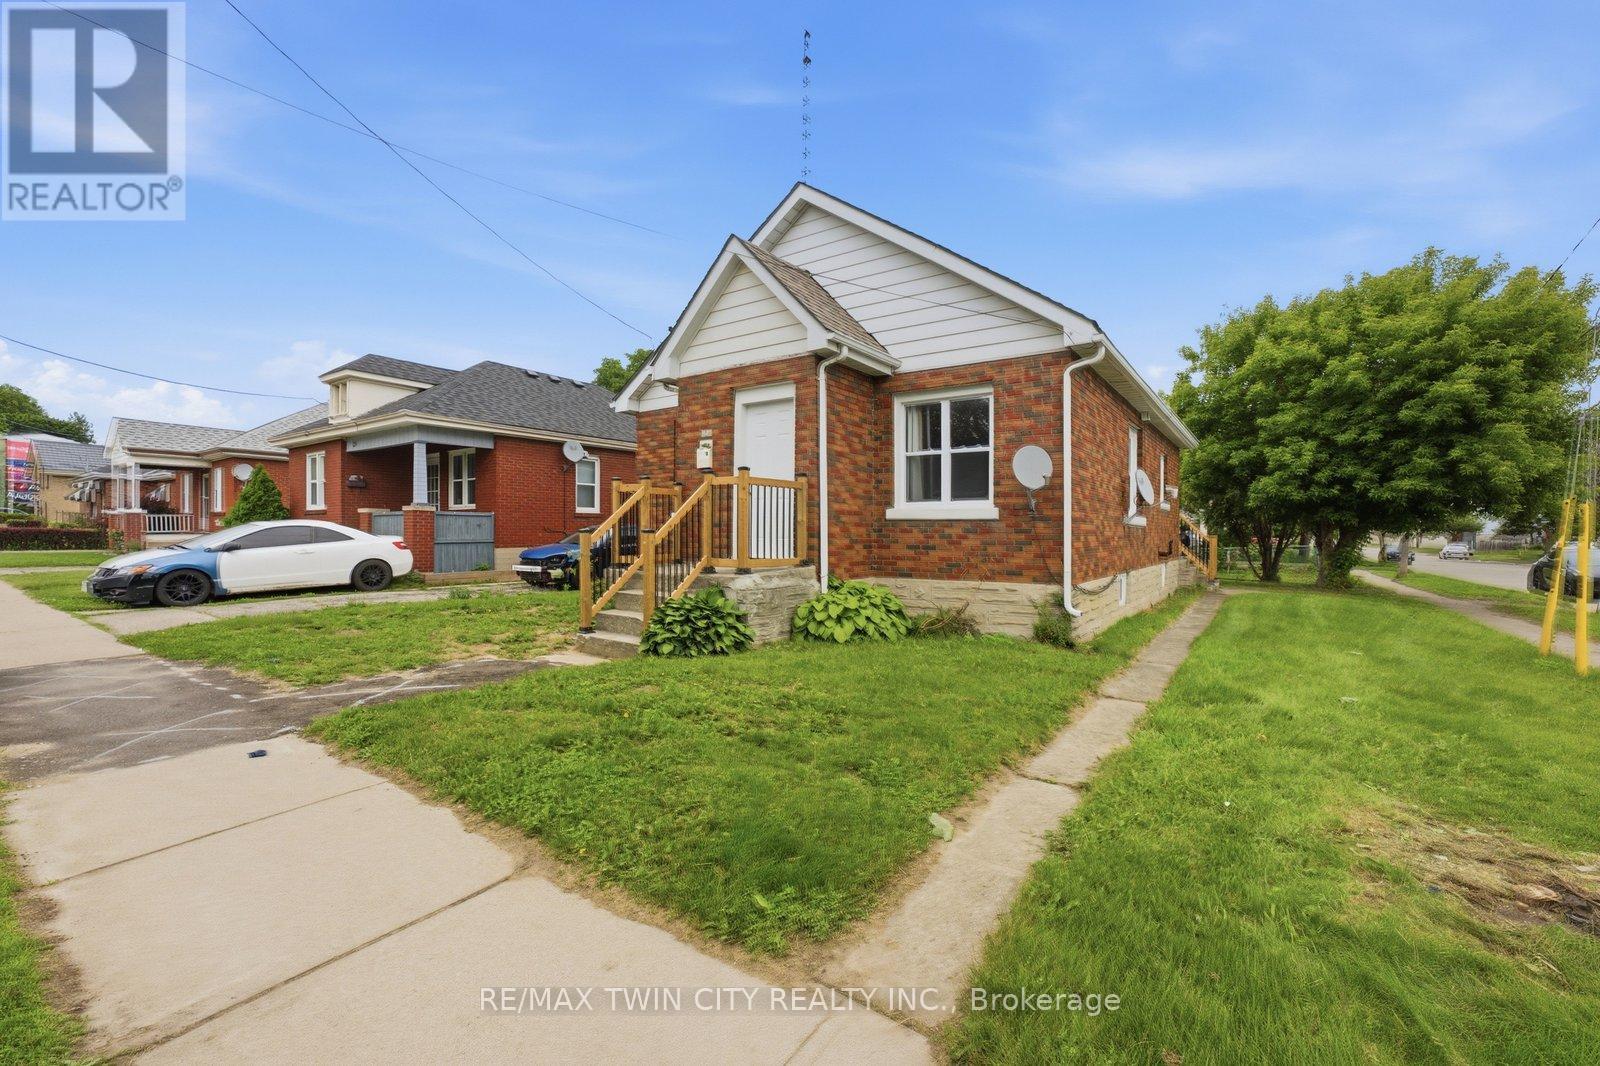
Welcome to 249 Clarence Street! This beautifully renovated 3-bedroom, 1-bathroom bungalow offers move-in-ready living on a generous 41 x 144 ft lot. Featuring a bright open-concept kitchen, comfortable living spaces, and a functional layout, this home is an excellent opportunity for first-time buyers, downsizers, young families, or investors. The expansive backyard is a rare find, offering plenty of space for children and pets, outdoor entertaining, gardening, or future outdoor projects. A detached garage provides added versatility for parking, storage, hobbies, tools, or a workshop. With key updates already completed, a deep lot, detached garage, and inviting bungalow layout, this home is ready for its next owner to move in and enjoy. Conveniently located close to schools, parks, shopping, and everyday amenities. Don't miss this fantastic opportunity at 249 Clarence Street - book your private showing today! (id:63616)
249 Clarence Street
Brantford, Ontario
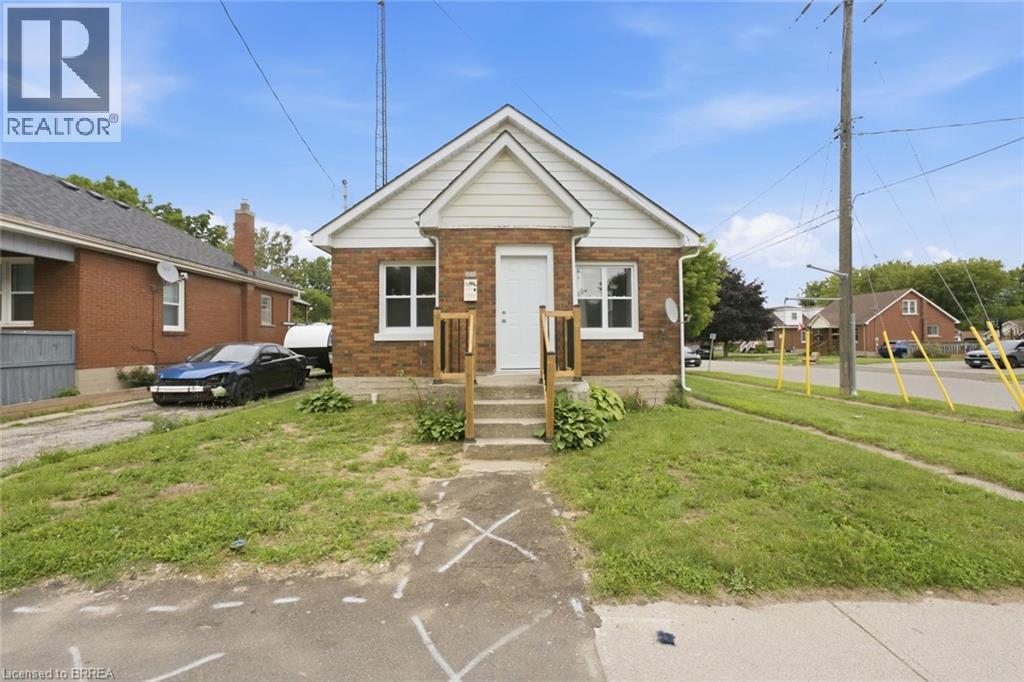
Welcome to 249 Clarence Street! This beautifully renovated 3-bedroom, 1-bathroom bungalow offers move-in-ready living on a generous 41 x 144 ft lot. Featuring a bright open-concept kitchen, comfortable living spaces, and a functional layout, this home is an excellent opportunity for first-time buyers, downsizers, young families, or investors. The expansive backyard is a rare find, offering plenty of space for children and pets, outdoor entertaining, gardening, or future outdoor projects. A detached garage provides added versatility for parking, storage, hobbies, tools, or a workshop. With key updates already completed, a deep lot, detached garage, and inviting bungalow layout, this home is ready for its next owner to move in and enjoy. Conveniently located close to schools, parks, shopping, and everyday amenities. Don't miss this fantastic opportunity at 249 Clarence Street - book your private showing today! (id:63616)