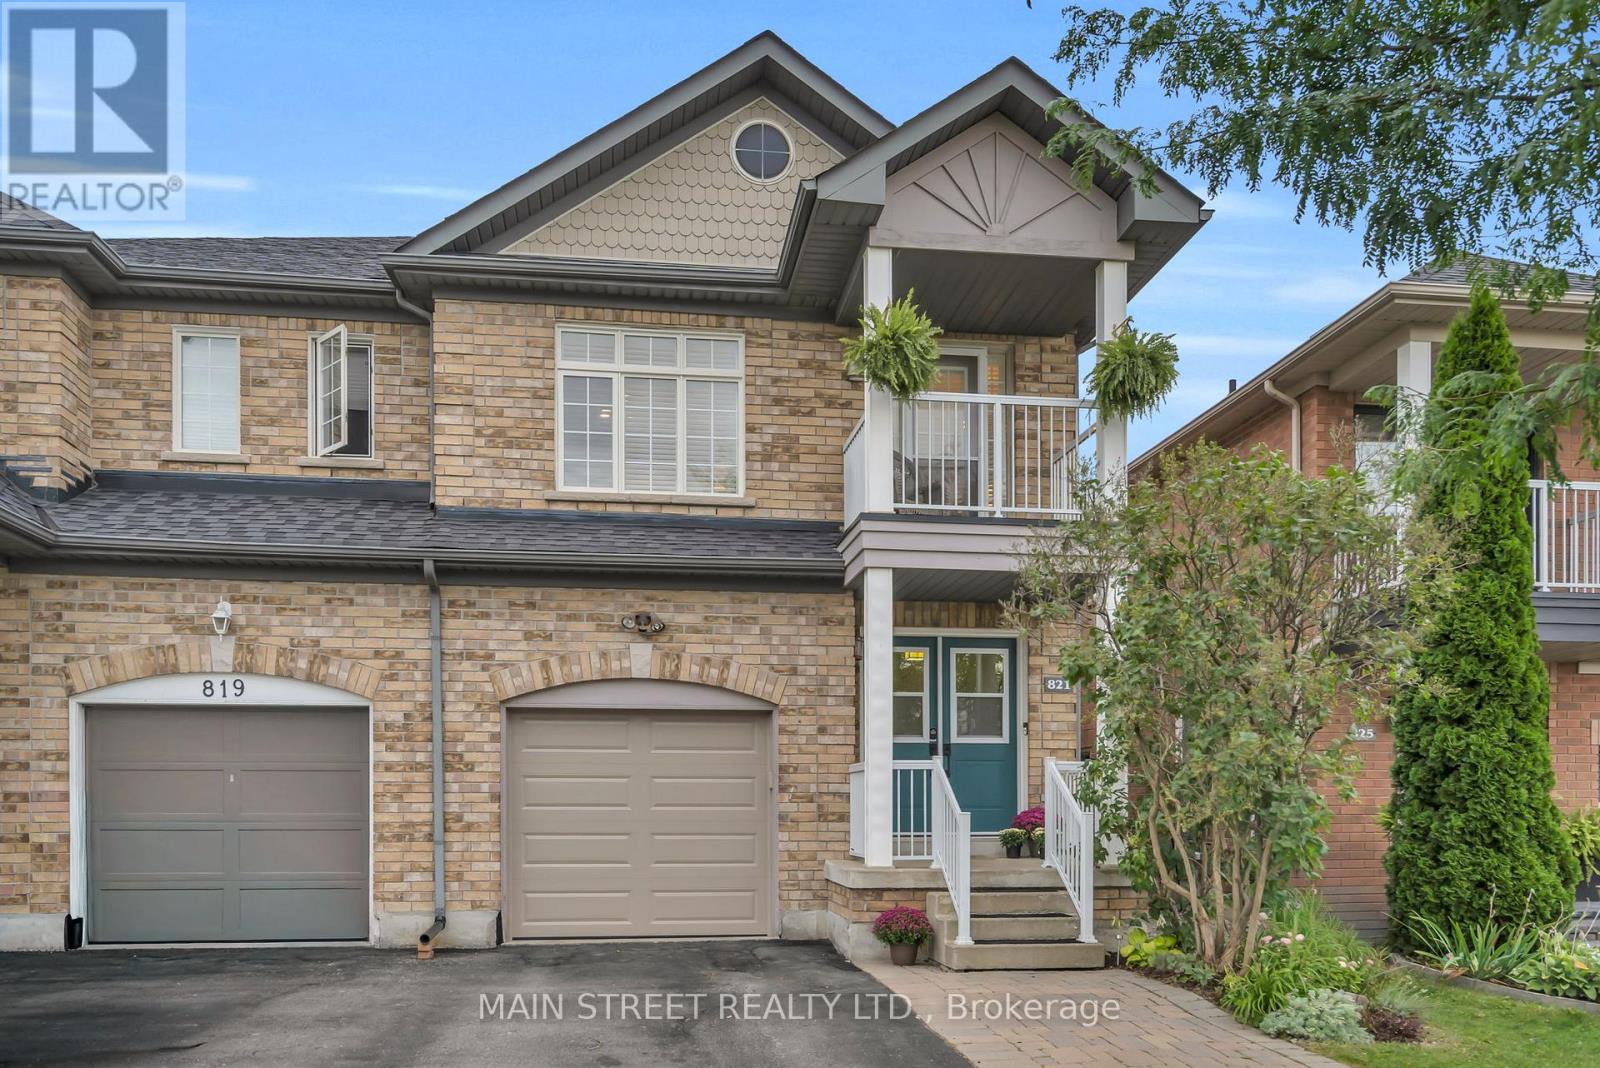
821 Joe Persechini Drive
Newmarket, Ontario
Why Chose Between Luxury And Location When You Can Have Both? This Incredible Family Home Is Designed To Impress! Featuring A Spacious Living/Dining Combo With Immaculately Refinished Hardwood Floors, A Magazine Worthy Eat-In Kitchen With Updated Soft-Close Wood Cabinetry, Quartz Countertops, Undermount Sink, Elegant Backsplash, And Built-In Office Nook. 2nd Floor Boasts Expansive Primary Bedroom With Walk-In Closet And Relaxing 4 Pc Ensuite with Corner Tub And Separate Shower. Two Additional Bedrooms Showcase Seamless Hardwood Floors, Highlighted By A Third Bedroom With A Walk-Out To A Private West-Facing Balcony Perfect For Sunset Views. Finished Basement Features Additional Living Space Complete With An Updated Wet Bar With Granite Countertops Plus A Convenient Separate Entrance from the Garage! Situated In A Prime Newmarket Neighbourhood Across From A Large Park, With Great Schools, Year-Round Tennis, And The New Mulock Park Nearby. Steps From Local Trails, Transit, Shopping, And Everyday Amenities! Don't Miss Out! (id:63616)
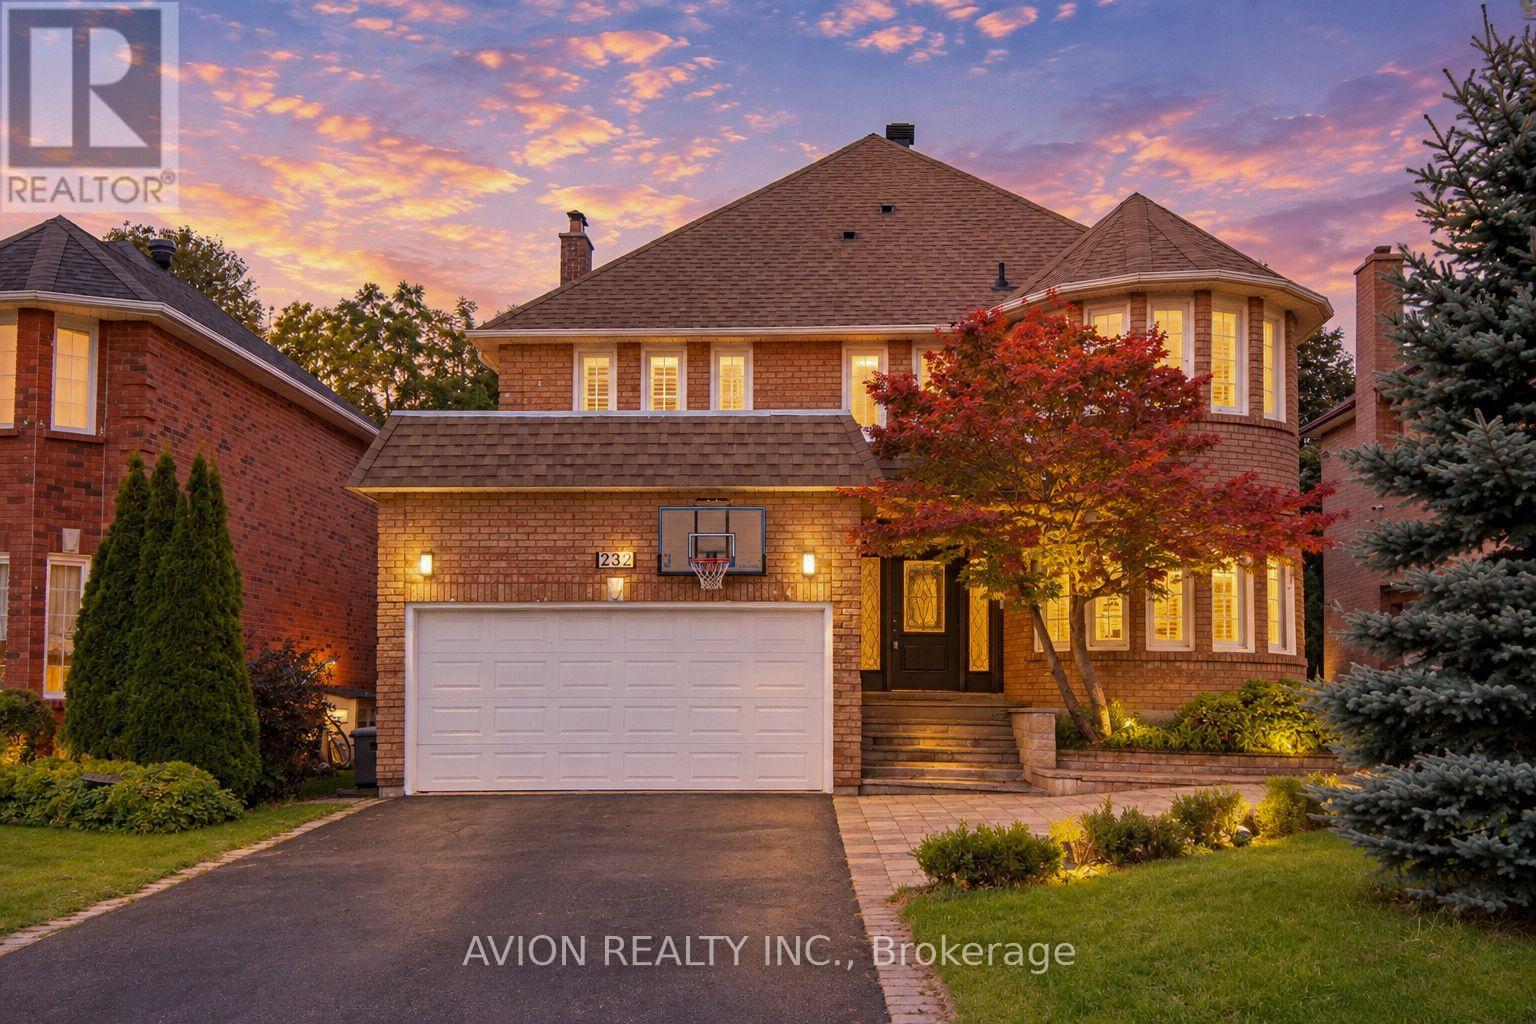
232 Green Lane
Markham, Ontario
Welcome To This Exceptional Family Home In The Prestigious Thornlea Community, Located Within The Highly Sought-After Bayview Glen & St. Robert School Districts! Set In One Of Thornhill's Most Desirable Family Neighbourhoods, This Beautifully Maintained Residence Offers Approximately 3,000 Sq Ft Of Spacious, Elegant Living, Surrounded By Lush Ravines And Nature. Designed For Both Sophisticated Living And Everyday Family Comfort, The Home Features An Oversized Modern Kitchen With A Large Centre Island, Stainless Steel Appliances And Wine Rack, Along With Pot Lights Throughout And Beautiful Hardwood Flooring Extending Across The Living, Dining, Family Room, Second Floor And Basement. The Sun-Filled Main Floor Offers Generously Proportioned Principal Rooms, A Dedicated Office With Charming Bay Window, And A Spacious Family Room Enhanced By A Skylight. The Primary Retreat Features A Bay Window, Abundant Natural Light And A Luxurious 6-Pc Ensuite.The Fully Finished Basement Provides Exceptional Additional Living Space With **Two Recreation Areas, A Full-Size Kitchen And 3-Pc Bathroom Ideal For Extended Family, Entertaining Or Flexible Multi-Generational Living. Freshly Painted And Thoughtfully Updated, This Home Combines Timeless Elegance With Practical Family Living. Located Within Walking Distance To Highly Ranked Schools, Including St. Robert Catholic High School, Bayview Fairways Public School And Thornlea Secondary School. Enjoy Unparalleled Convenience With Easy Access To Hwy 404, 407, 401 And DVP, GO Transit, Shopping Centres, Grocery Stores, Restaurants, Parks And Everyday Amenities. A Rare Opportunity To Live In One Of Thornhill's Most Coveted Communities, Surrounded By Top-Ranked Schools, Nature And Every Modern Convenience. (id:63616)
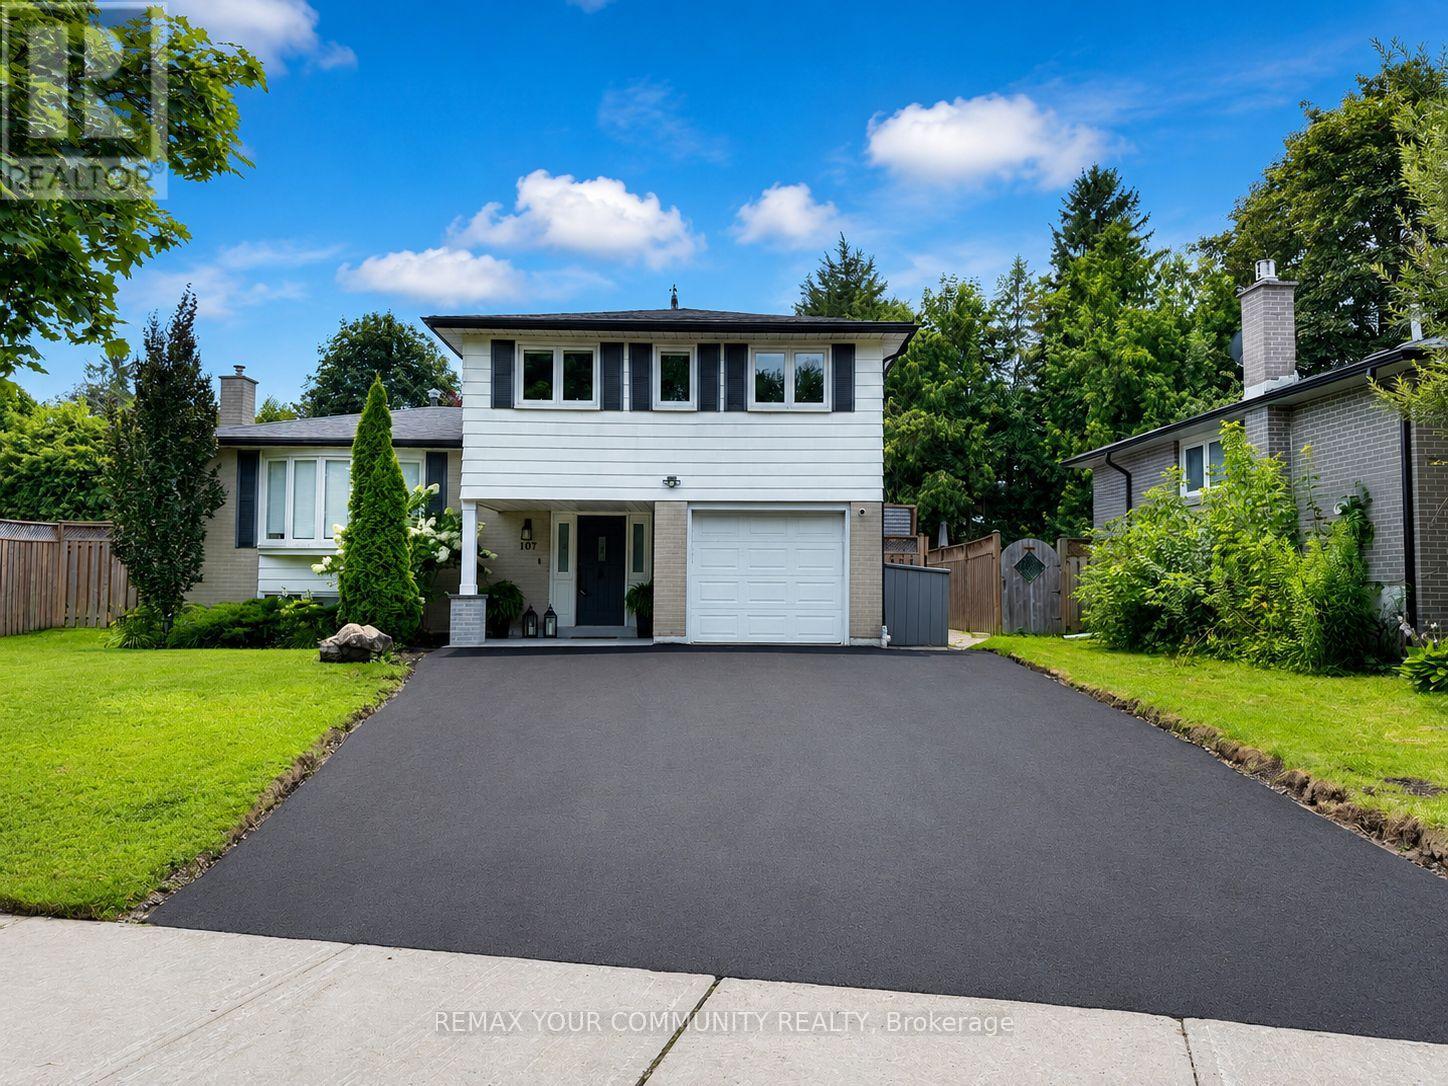
107 Orchard Heights
Aurora, Ontario
Welcome to 107 Orchard Heights-where community, lifestyle, and pride of ownership come together. This fully renovated 3-bedroom backsplit blends modern design with functional family living, all set on a generous lot in one of Aurora's most sought-after neighbourhoods. Step inside to a thoughtfully updated interior designed for both comfort and style, featuring two beautifully finished bathrooms and a layout that flows effortlessly for everyday living and entertaining. The spacious lower level offers a large rec room combined with a dedicated office area-perfect for growing families, working from home, or creating a flexible space to suit your lifestyle. Outside, the fully fenced backyard is your own private retreat. Enjoy summer evenings on the expansive deck surrounded by mature landscaping, ideal for entertaining or simply unwinding at the end of the day. out front, a newly paved and widened driveway along with a new front porch adds both curb appeal and everyday convenience. A large laundry room provides plenty of additional storage, while the garage offers even more versatility-ready to become your personal gym, workshop, hobby space, or simply provide the extra storage every family needs. Situated in the heart of Aurora, surrounded by mature trees, large lots, incredible neighbours, and a true sense of community, 107 Orchard Heights offers more than just a beautifully renovated home-it offers a place to put down roots and truly feel at home. (id:63616)
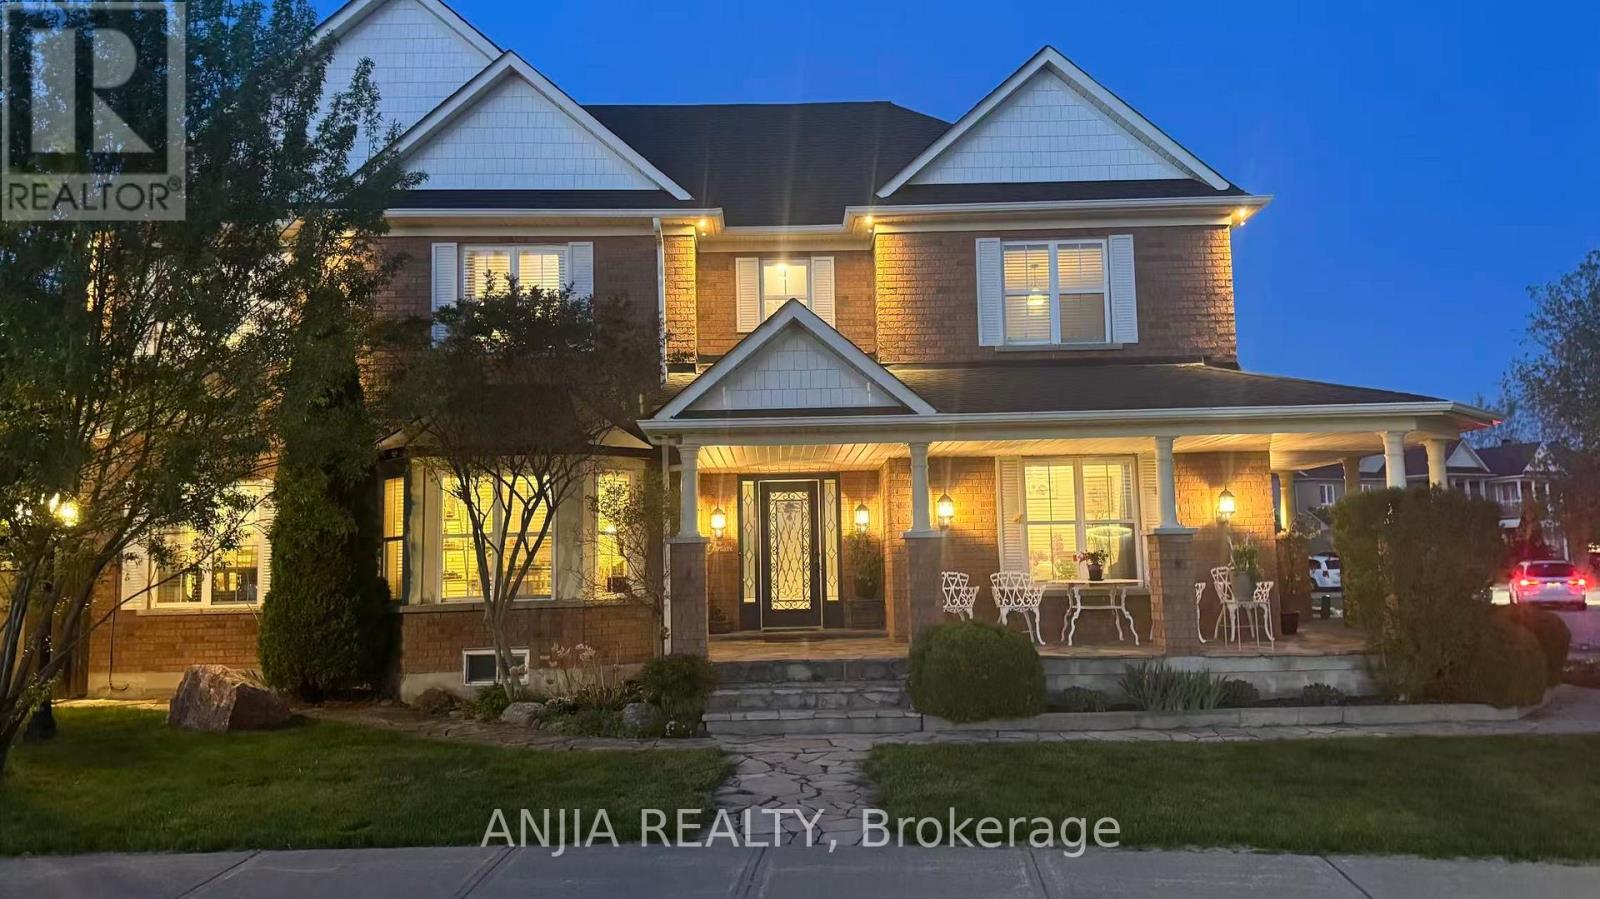
38 Harper's Gate Way
Whitchurch-Stouffville, Ontario
*PREMIUM CORNER-LOT DETACHED HOME WITH RAVINE BACKYARD, FINISHED BASEMENT AND SEPARATE ENTRANCE* Welcome To This Spacious And Well-Maintained 2-Storey Detached Home In The Desirable Stouffville Community! Offering 2421 Sq.Ft. Above Grade Plus A Finished Basement, With Over 3500 Sq.Ft. Of Total Living Space Including Basement, This Beautiful 4+1 Bedroom, 4 Bathroom Home Features A Bright And Functional Layout With Plenty Of Space For Growing Families, End Users Or Investors. Situated On A Premium Corner Lot With Great Curb Appeal,A Private Ravine Backyard,Exterior Pot Lights Around The Home And Lots Of Parking,Including A Double Built-In Garage With Upgraded Insulated Garage Doors Plus Driveway Parking. Over $80K Spent On Landscaping, Featuring A Beautiful Backyard Patio,Luxury Gazebo,Mature Flowers And Greenery,Plus A Charming Backyard Garden Studio / Multi-Use Outdoor Retreat, Perfect For Relaxing, Entertaining, Hobbies Or Additional Flexible Use. Hardwood Floor Throughout The Entire House, All Window Coverings, Smooth Ceiling On The Main Floor With Pot Lights,And A Warm Family Room With Gas Fireplace. Upgraded Kitchen Features Quartz Countertop, Stone Backsplash, Ceramic Floor,Stainless Steel Appliances,Gas Stove And Walk-Out To Backyard Patio,Perfect For Everyday Family Living And Entertaining. Generous 2nd Floor Bedrooms Offer Hardwood Floors, Closets And Great Natural Light, Including A Spacious Primary Bedroom With 4-Piece Ensuite And Walk-In Closet. Finished Basement With Separate Entrance Offers Excellent Additional Living Space,Featuring Open Concept Recreation Area,Laminate Floor,Pot Lights, Kitchen,Bedroom,Office And 3-Piece Bathroom, Ideal For Extended Family, Guest Use Or Potential Apartment-Style Living. Walking Distance To Community Centre And Conveniently Located Near Parks, Schools, Shopping, Transit And Everyday Amenities. A Must-See Detached Home Offering Size, Function, Parking, Privacy And Location In A Family-Friendly Stouffville Neighbourhood! (id:63616)
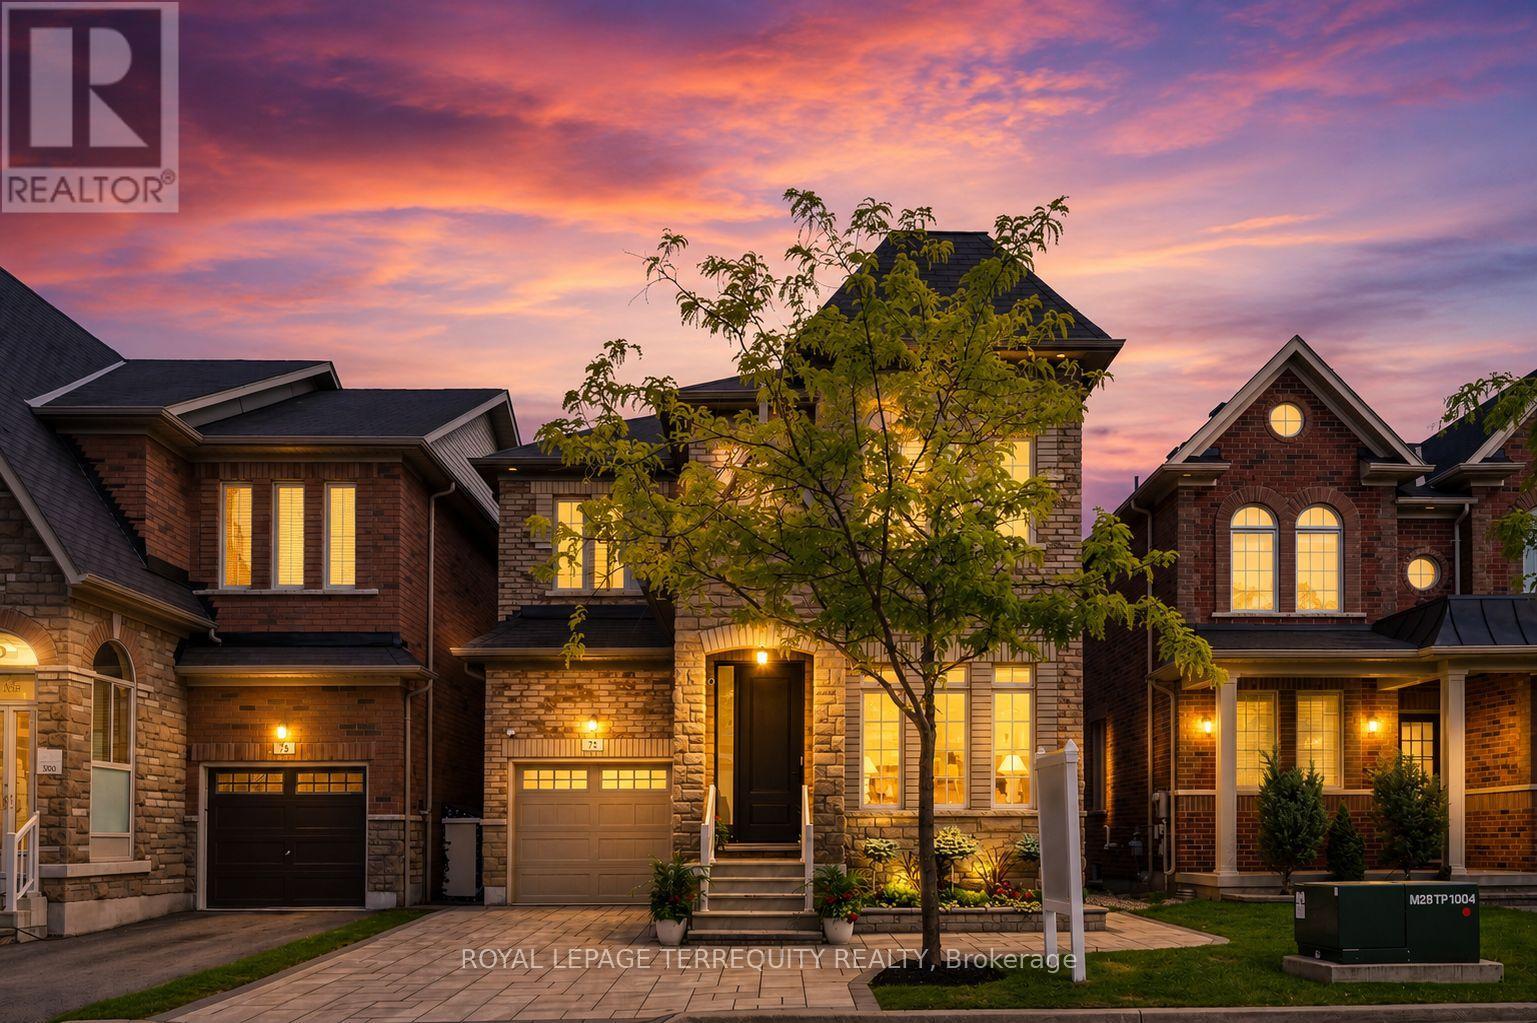
73 Manila Avenue
Markham, Ontario
Proudly offered by the original owners, this beautifully maintained & extensively upgraded detached home showcases true pride of ownership throughout, offers over 4,000 sq. ft. of finished living space in one of Markham's most sought-after communities at Kennedy Rd. & 16th Ave. Situated on a desirable no-sidewalk lot, this exceptional residence features a newly interlocked driveway with parking for up to 4 vehicles & outstanding curb appeal. The thoughtfully designed interior showcases hardwood flooring throughout the main level, upgraded broadloom on the 2nd floor, wide-plank flooring in the walk-out basement, smooth 9-ft ceilings on the main & second floors, pot lights, designer lighting, fresh paint & upgraded extra-height interior doors, creating an elegant, luxurious feel. The chef-inspired kitchen is the heart of the home, featuring premium Thermador appliances, gas range, built-in refrigerator, custom centre island, Caesarstone countertops, designer backsplash & gas BBQ hookup, perfectly designed for family living & effortless entertaining. The spacious second floor offers 4 generous bedrooms, including a luxurious primary retreat with spa-inspired 6-piece ensuite. A second bedroom features its own private ensuite, while a separate full bathroom service the remaining two spacious bedrooms. The prof. finished w/out basement extends the home with a stunning feature wall, custom built-in cabinetry, pot lights, large bedroom, office/den, full 4pc bath, second laundry & kitchen rough-in, ideal for multi-generational living, guests, recreation or future in-law suite potential. Enjoy the refreshed backyard with newly laid sod & seamless indoor-outdoor living from the walk-out lower level. Located within the highly coveted Pierre Elliott Trudeau H.S. district, close to parks, trails, shopping, restaurants, transit & all amenities. A rare opportunity to own a meticulously cared-for family home where quality, comfort, location & pride of ownership are evident. (id:63616)
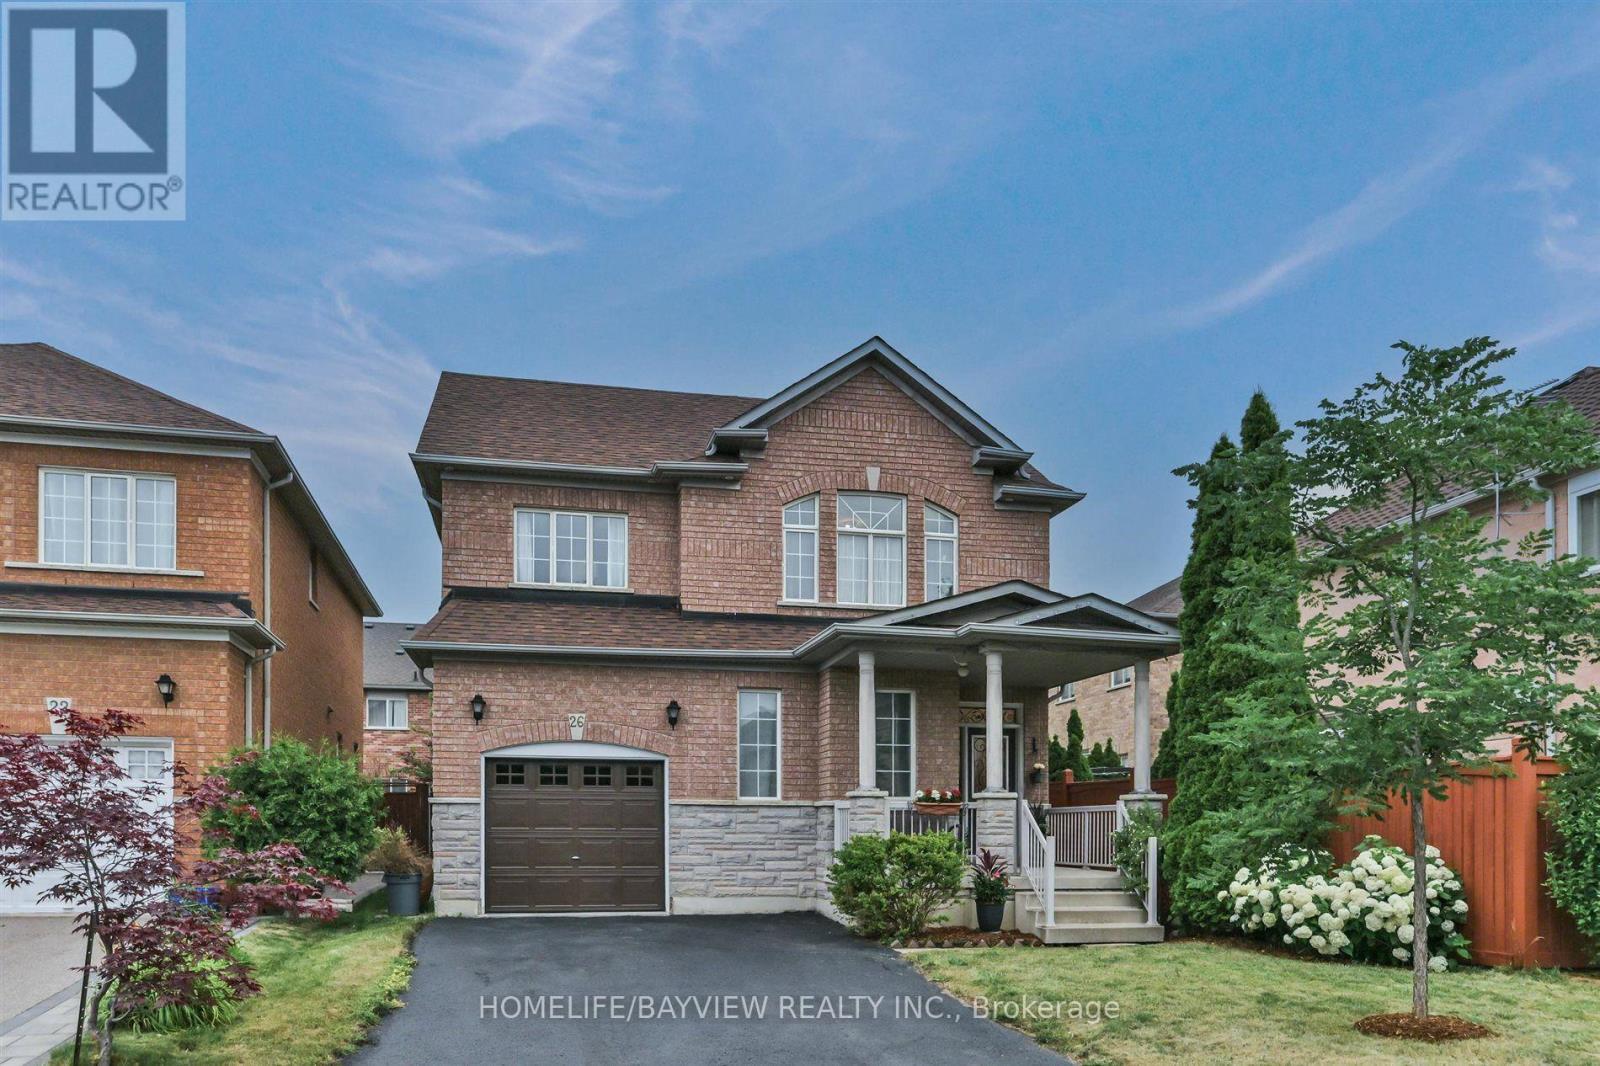
26 Honeyview Street
Vaughan, Ontario
Welcome to 26 Honeyview Street, a spacious 4-bedroom, 3-bathroom detached home in the sought-after Patterson community. Built by Greenpark, this well-designed home offers a functional layout ideal for growing families, with 9-ft ceilings on the main floor, generous living spaces and parquet flooring throughout most of the home.The main floor features separate living and dining rooms, a family room with gas fireplace, and a spacious kitchen with stainless-steel appliances. The adjoining breakfast area offers a walkout to the backyard. Upstairs, the spacious primary bedroom features a walk-in closet and private 4-piece ensuite, complemented by three additional bedrooms.A no-sidewalk driveway offers plenty of parking space. Located in an established family-friendly neighbourhood, just minutes from excellent schools, parks, community centres, shopping, restaurants and everyday conveniences.Commuters will appreciate easy access to Highways 7, 407 and 400, and walking distance to nearby GO transit and York Region Transit. Vaughan Mills, Canada's Wonderland and Cortellucci Vaughan Hospital are also just a short drive away. A wonderful opportunity to bring your own vision to a spacious detached home in a well-established Vaughan community and make it truly your own. (id:63616)
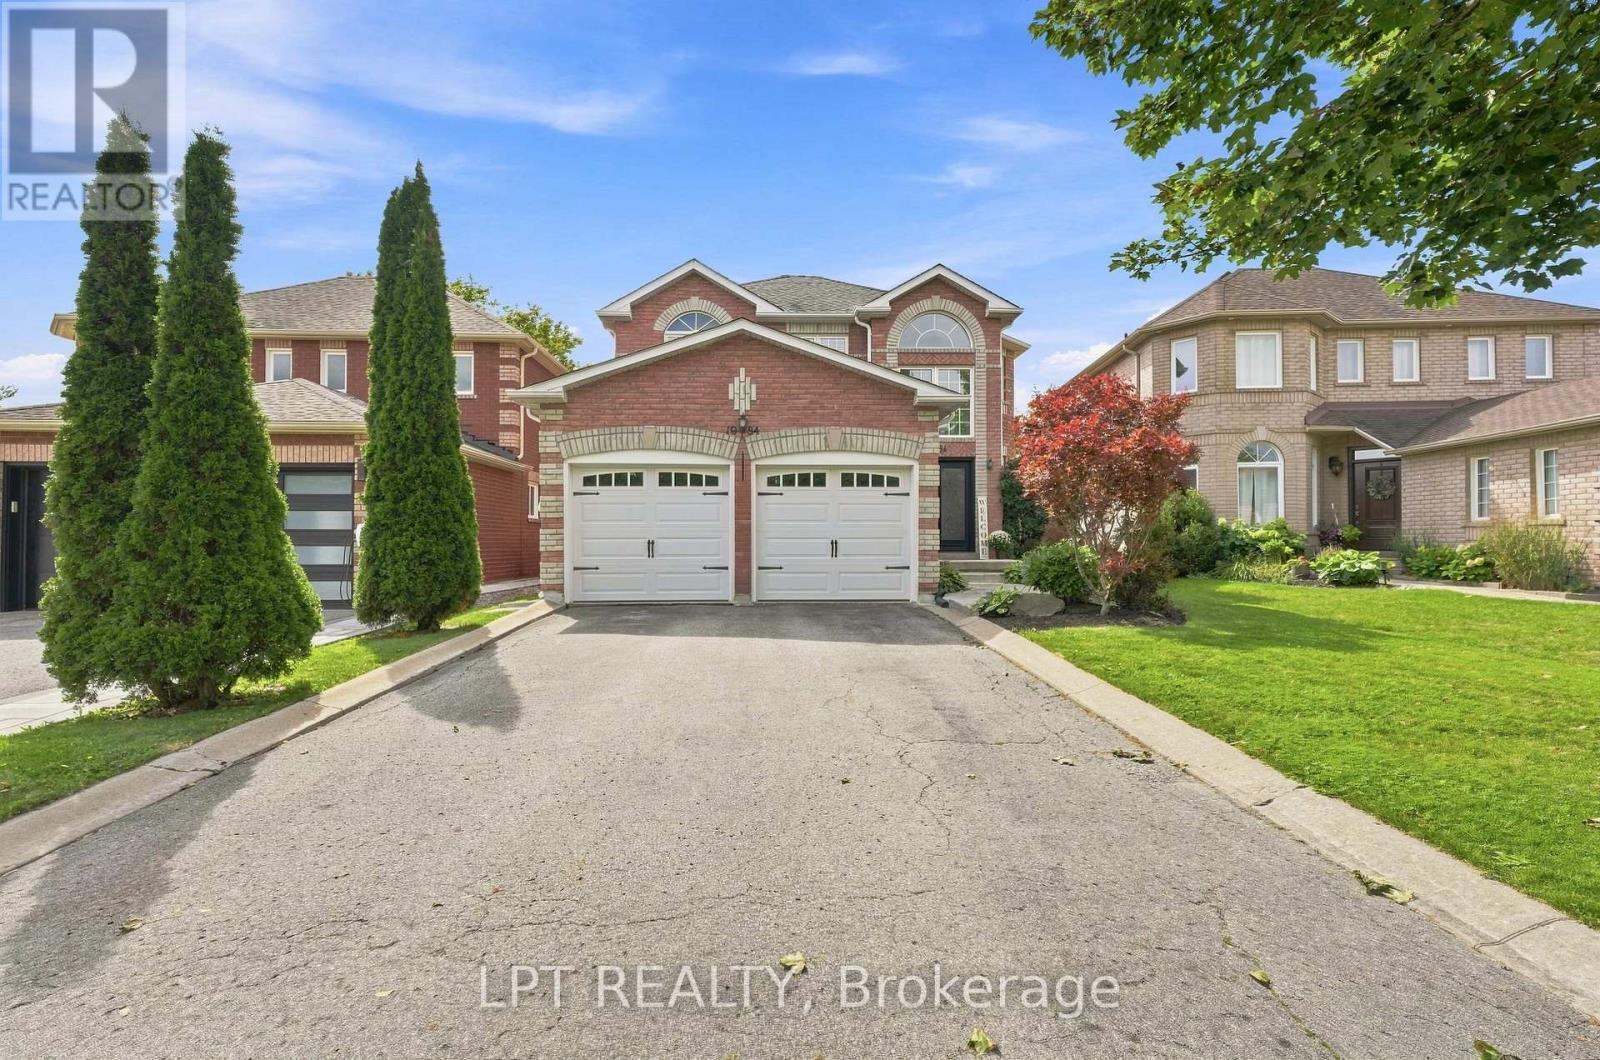
1984 Wilson Street
Innisfil, Ontario
Tucked against a peaceful treed backdrop, 1984 Wilson St offers the perfect combination of space, comfort and privacy for today's family. This inviting 4 bedroom, 3 bathroom home has been freshly painted, features brand new carpeting on the upper level and all new electric light fixtures giving it a fresh, move-in-ready feel. The large primary bedroom offers its own private retreat, complete with a walk-in closet and 4-piece ensuite. The finished basement provides even more versatile living space, ideal for a family room, home office, playroom, home movie theatre or gym and it includes a roughed-in bathroom ready for future completion. Step outside to a peaceful backyard backing onto a beautiful mature treed area, creating a peaceful setting to relax and unwind. A variety of birds are frequent visitors, making it a wonderful spot to sit back with your morning coffee and enjoy the sights and sounds of nature. Spend your evenings relaxing under the stars in your own private, covered hot tub while taking in the tranquility of the surroundings. Ideally located close to schools, parks, shopping, restaurants and everyday amenities, this home offers the perfect balance of convenience and a quieter setting. With plenty of space inside and out, thoughtful updates and room to grow, this house is ready for it's next chapter! (id:63616)
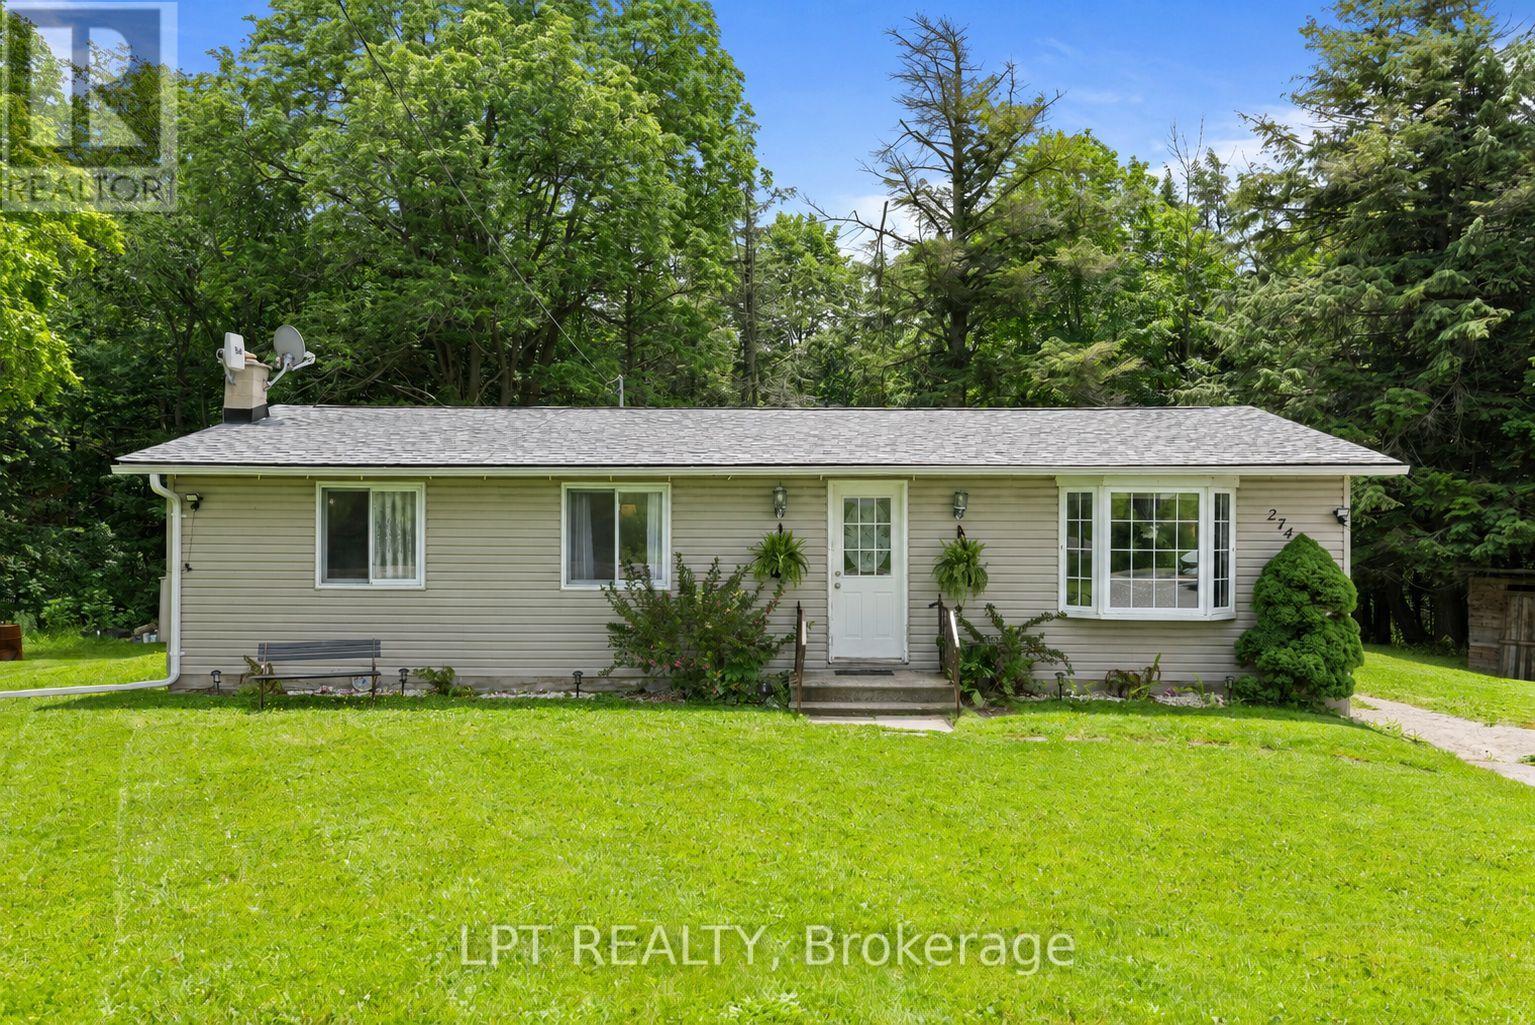
2743 Lockhart Road
Innisfil, Ontario
Country Retreat! This Well-Loved Rural Bungalow Offers The Ultimate Blend Of Peaceful Country Living And City Convenience. Backing Directly Onto Woods, Rolling Farmland, And A Premier Golf Course, This Property Is A Rare Find. Whether You Are Sipping Your Morning Coffee While Watching The Local Wildlife Or Hosting Unforgettable Weekend Gatherings With Family, This Home Provides A Serene, Park-Like Backdrop That You Will Never Tire Of. The Main Level Of This Charming Bungalow Is Light And Bright. Windows Run Throughout The Main Floor, Flooding The Principal Rooms With Warm, Natural Sunlight. The Inviting Living Room Features A Gorgeous Bay Window That Serves As A Stunning Focal Point And A Perfect Spot To Unwind. Directly Off The Functional Kitchen, You Will Find A Walk-Out To The Expansive Backyard. This Outdoor Transition Provides The Perfect Canvas To Re-Envision And Design Your Own Custom Deck Or Patio, Creating An Idyllic Outdoor Living Space To Enjoy Peaceful Mornings And Quiet Country Evenings. Perfect For Growing Families, Multi-Generational Living, Or Those Seeking Extra Income Potential, The Home Boasts A 3 + 2 Bedroom And 2-Bathroom Layout. The Main Floor Houses Three Comfortable, Sunlit Bedrooms And A Main Washroom. Downstairs, The Property Features A Recently Renovated Basement That Expands Your Living Space. This Updated Lower Level Includes A Roomy Recreation Room Ideal For A Media Centre, Home Gym, Or Children's Play Area. It Also Features Two Additional Bedrooms And A Washroom That Includes A Shower. Location Is Everything At 2743 Lockhart Road. Enjoy The Peace And Quiet Of Innisfil's Rural Landscape While Just Minutes Away From Barrie's Bustling South-End Amenities, Including Shopping, Dining, Top-Rated Schools, As Well As Innisfil Beach And Friday Harbour Resort. Commuters Will Love The Easy Access To Highway 400 And The Nearby GO Station. Don't Miss This Incredible Opportunity To Own A Private Piece Of Paradise With Nature As Your Neighbour. (id:63616)
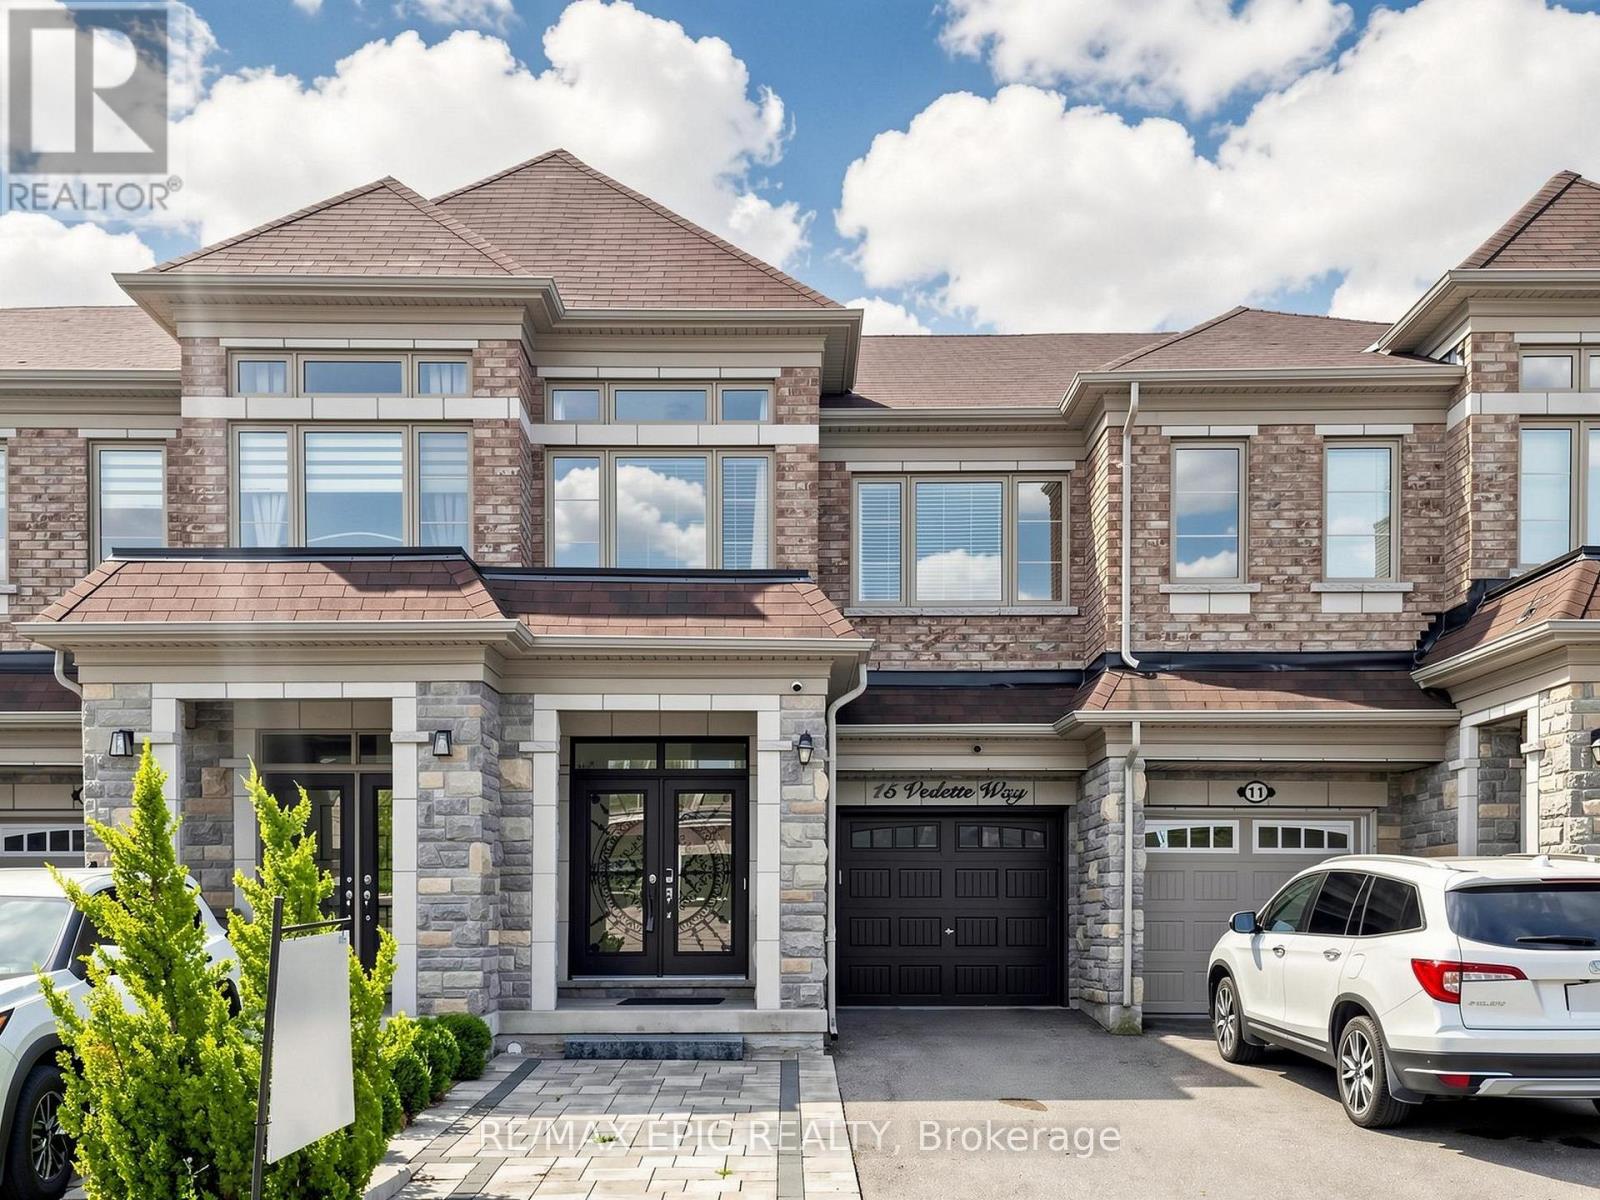
15 Vedette Way
Vaughan, Ontario
Welcome To This Beautiful Home In A Highly Sought-After, Growing Vaughan Neighbourhood! A Double-Door Entrance Opens To An Inviting Interior Featuring Newer Paint, Numerous Upgrades, And Premium Hardwood Flooring With Elegant Patterned Detailing Throughout. Enjoy 9-FootCeilings On The Main Level, A Finished Basement Offering Additional Living Space, And Convenient Second-Floor Laundry. An Extended Driveway With Interlocking Pavers Provides Parking For Approximately Four Cars. Relax In The Backyard With A Charming Gazebo-Your Own Peaceful Oasis In The City. Close To Shopping Plazas, Schools, Parks, And Everyday Amenities. An Excellent Opportunity For First-Time Buyers And Investors (id:63616)
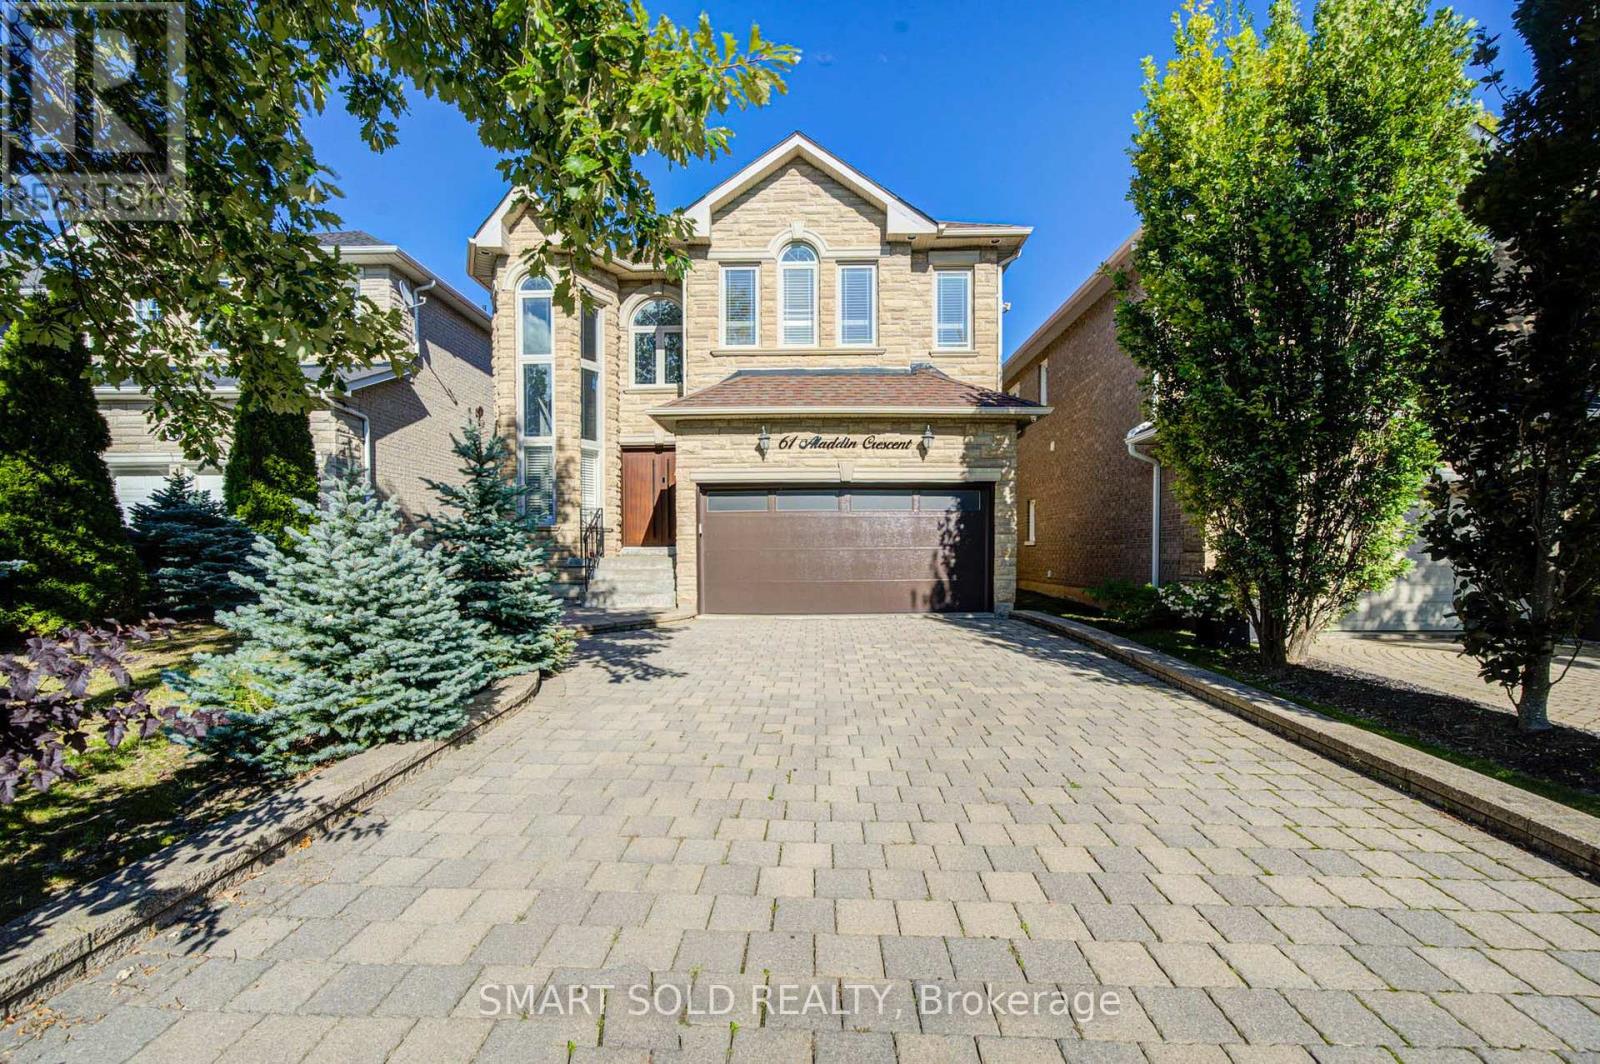
61 Aladdin Crescent
Richmond Hill, Ontario
Stunning Trinity Custom Homes Residence, Ideally Situated On A Quiet, Family-Friendly Crescent In Richmond Hill's Highly Desirable Westbrook Community. Designed For Comfortable Family Living, This Beautiful Home Makes An Impressive First Impression With A Soaring 18-Foot Cathedral-Ceiling Foyer, Elegant Stone Façade, And 9-Foot Ceilings Throughout The Main Floor. The Spacious Gourmet Kitchen Features Stainless Steel Appliances, Cherry Wood Cabinetry, And A Generous Breakfast Area. Hardwood Flooring, Pot Lights, Crown Moulding, And Abundant Natural Light Create A Warm And Inviting Atmosphere Throughout. Extensively Updated With Numerous Recent Improvements, Including A Professionally Landscaped Backyard (2024), Bosch 800 Series Dishwasher (2025), LG Large-Capacity Washer (2026), Premium Front Door (2025) With Key, Fob, Passcode And Fingerprint Access, And Smart Garage Door Opener (2025) With Wi-Fi And Smartphone Connectivity. Prime Location: Close To Highly Regarded Schools, Parks, Trails, And A Wide Range Of Community Amenities. Just A 3-Minute Drive To St. Theresa Of Lisieux Catholic High School, 5 Minutes To Richmond Hill High School, And Approximately 10 Minutes To Hwy 404. An Exceptional Opportunity To Own A Move-In-Ready Family Home In One Of Richmond Hill's Most Sought-After Communities. (id:63616)
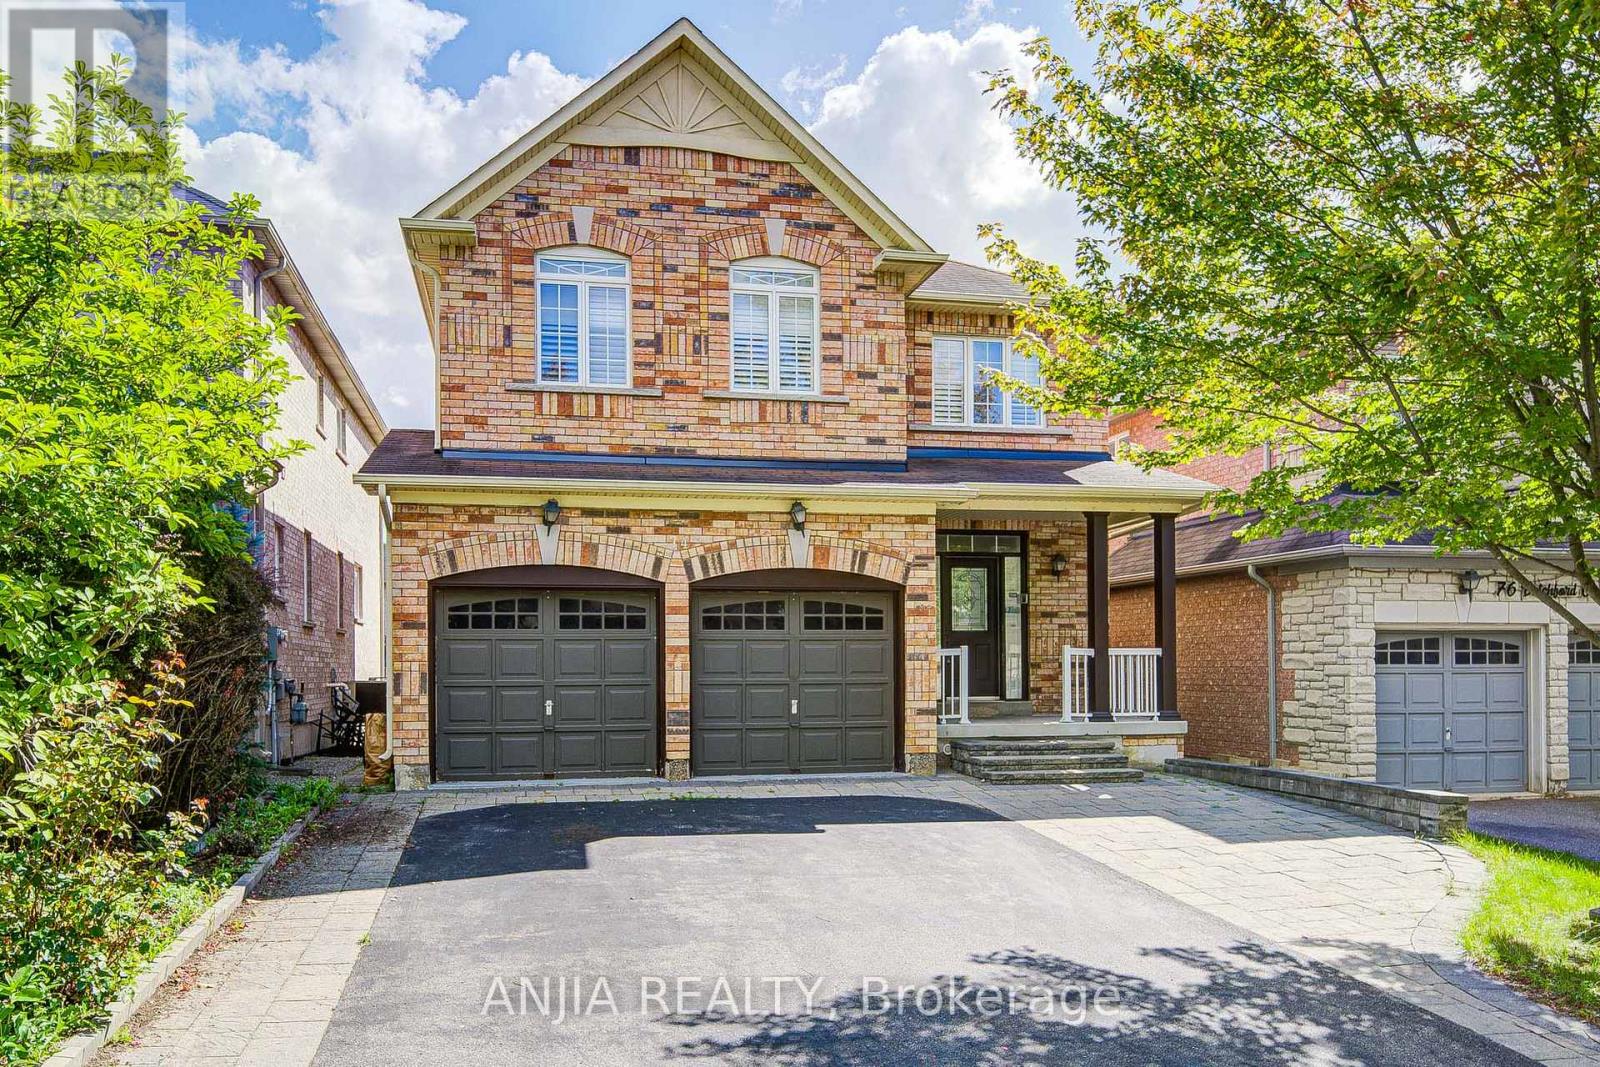
74 Batchford Crescent
Markham, Ontario
Welcome to this beautiful detached home in the sought-after Box Grove community! Bright and spacious, this 4-bedroom, 3-bathroom home features a double-car garage and a thoughtfully designed layout across the main and second floors. Enjoy the warmth and elegance of hardwood flooring throughout, along with pot lights, 9' ceilings throughout the main floor, California shutters, and a fireplace in the family room. Conveniently located within walking distance to David Suzuki Elementary School and parks, with Costco, Walmart, major banks, restaurants, medical centre and Markham Stouffville Hospital all close by. Minutes to Highway 407 and nearby high schools. A wonderful opportunity for families looking for a comfortable home in a convenient and desirable Box Grove location! (id:63616)
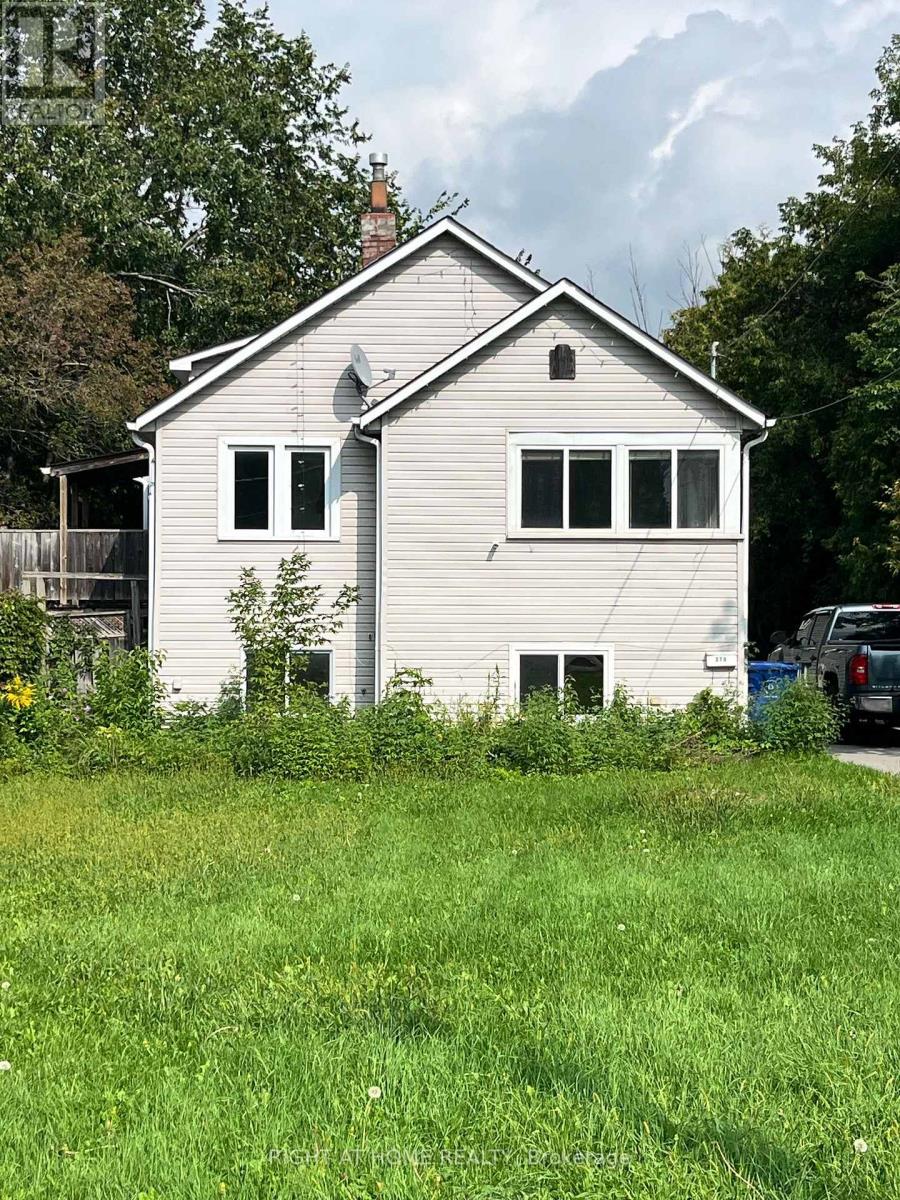
379 The Queensway Road S
Georgina, Ontario
One-of-a-kind Unique home, Highlighted with a Generous 55' x 320' lot (allow development potential, situated within Urban Corridor of Keswick secondary Plan, allow wide range of permitted uses), an excellent, highly desirable Keswick South location, 9-minute walk to the lake, 10-minute walk to FreshCo, 5-minute drive to Walmart. 21-minute drive to ON-404. Total 1998 sf finished living space (1078 sf above ground, 920 sf below ground), nestled in a warm, family-friendly neighborhood. Moreover, it is Ideally fitted to Seasoned Investor/Visioned Contractor, it is an undisputedly possibility. This Raised Bungalow combines spacious, comfortable, functional 4-Bedroom, 2-Bathroom, features a newly renovated Open eat-in Kitchen, with butcher block countertop, porcelain tile backsplash, large Windows, Sun-filled, new kitchen cabinet, Pot lights, new paint. Conveniently located near schools, parks, shopping, restaurants, library, community center, beaches, marinas and more, a perfect blend of comfort, convenience and lifestyle. (id:63616)