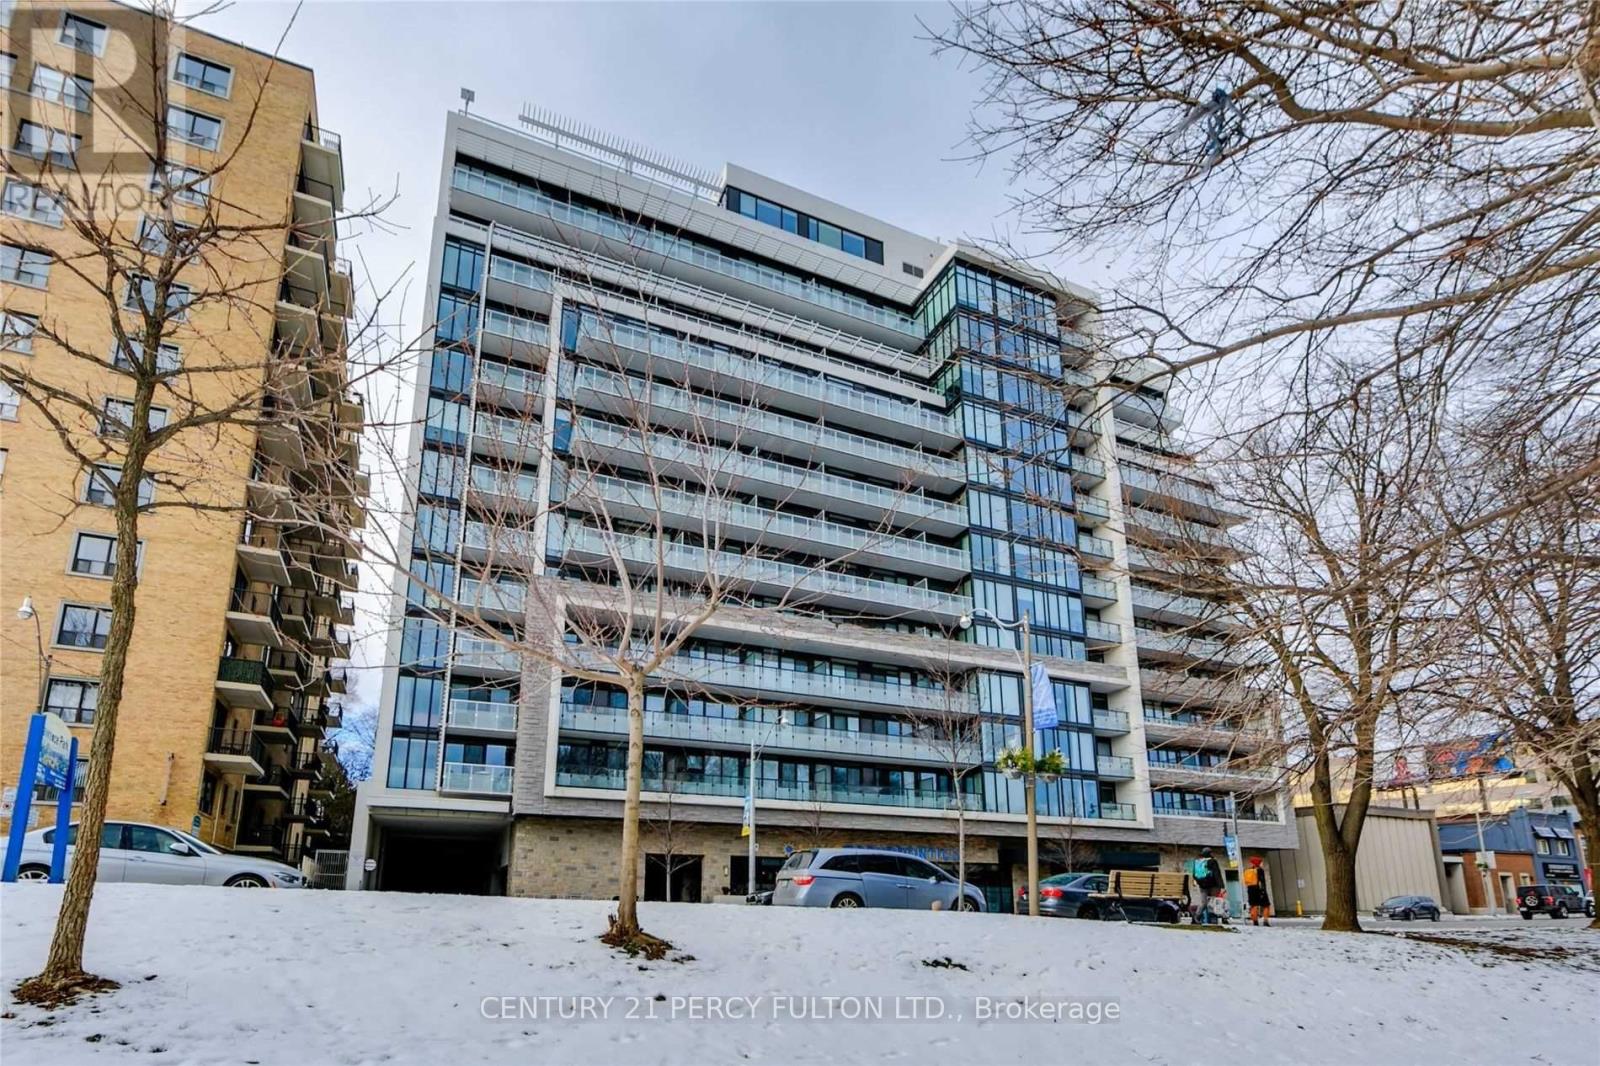
810 - 3018 Yonge Street
Toronto, Ontario
Large Luxury 1 Bdrm Plus Study With Classy Finishes and carpet free unit (photos to be updated)! Located Over Lawrence Station And Gorgeous Views. Super Bright Unit Overlooking Green Space, Upgraded Kitchen, Pot lights, Luxury Flooring, And More. The '+1' Study area easily fits your desk for those "work from home" days. Luxury Building Amenities Include Rooftop Gym And Pool/Spa, Steam Rm, Visitor Parking, Subway/Transit, Groceries, Coffee, Lawrence Park, Golf, Library, And Restaurants! (id:63616)
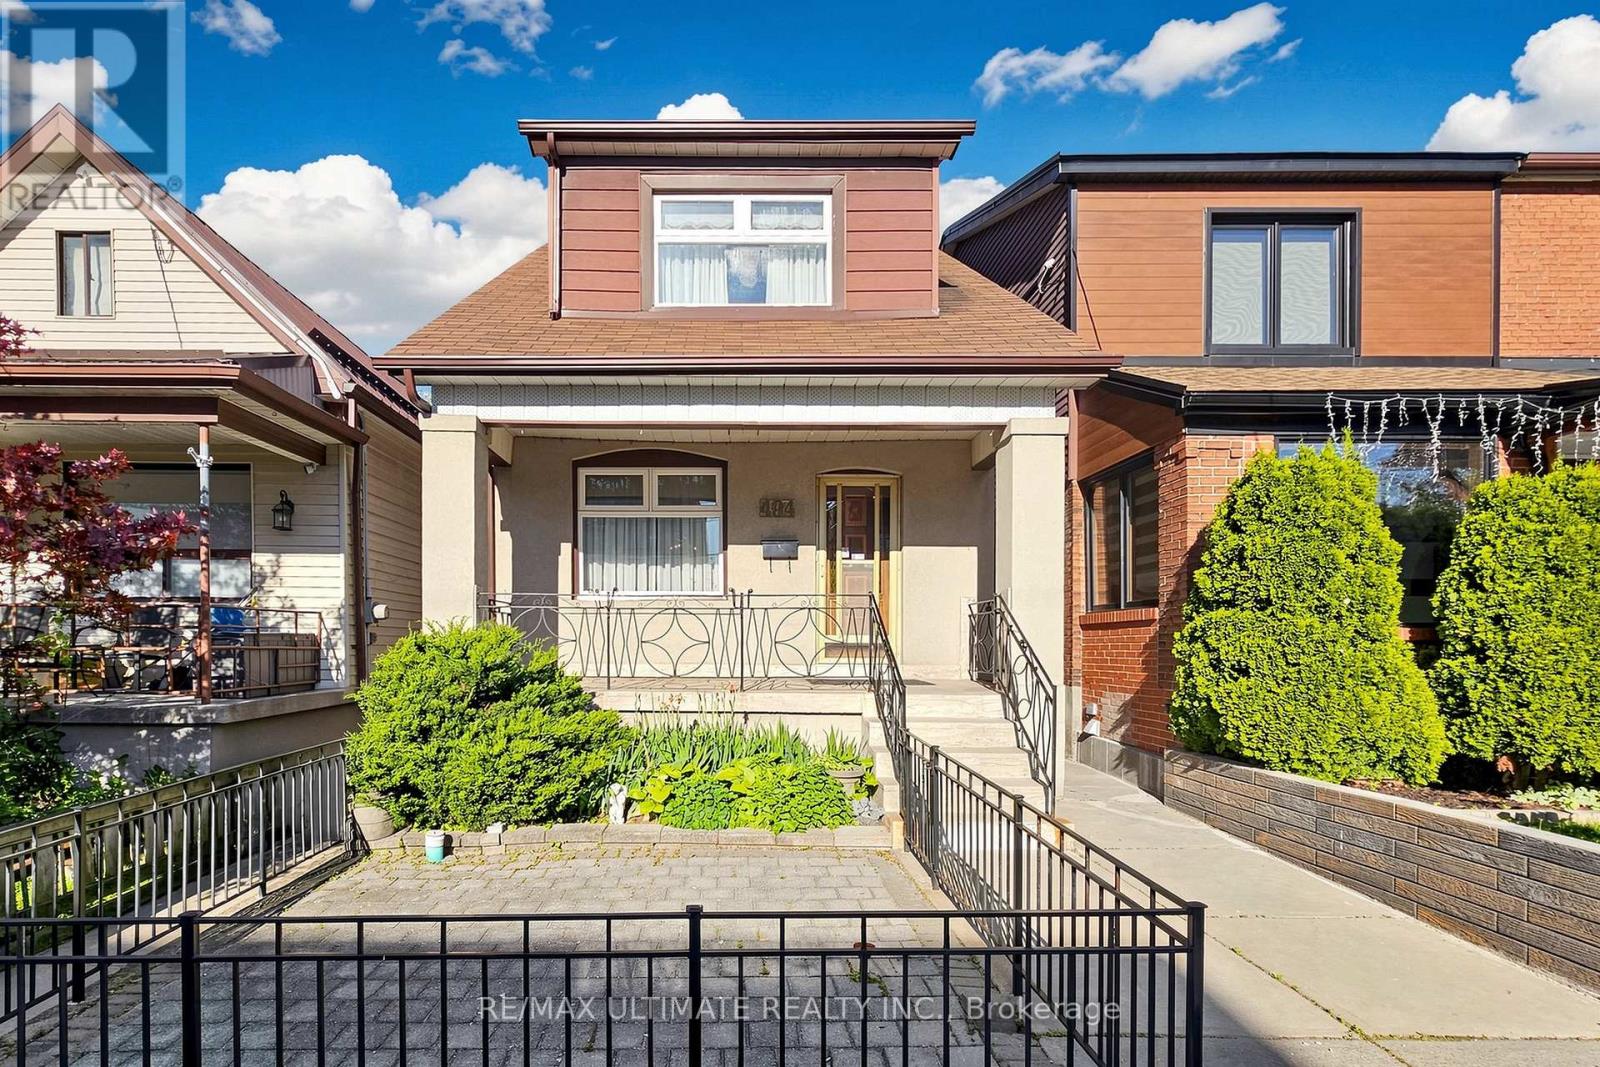
494 Oakwood Avenue W
Toronto, Ontario
A detached home with a double garage and more than 60 years of family history, 494 Oakwood Avenue is ready for its next chapter. Well maintained by the same family since 1960, this two-storey home offers three bedrooms, two bathrooms and inviting spaces to enjoy now while making updates over time.A second kitchen and separate walk-out on the lower level add flexibility for extended family or a home office. The detached double garage, accessed from the laneway, provides parking and valuable extra storage.Enjoy the convenience of nearby transit, parks, schools, cafés and neighbourhood shops. Bring your ideas and make this long-loved home your own. (id:63616)
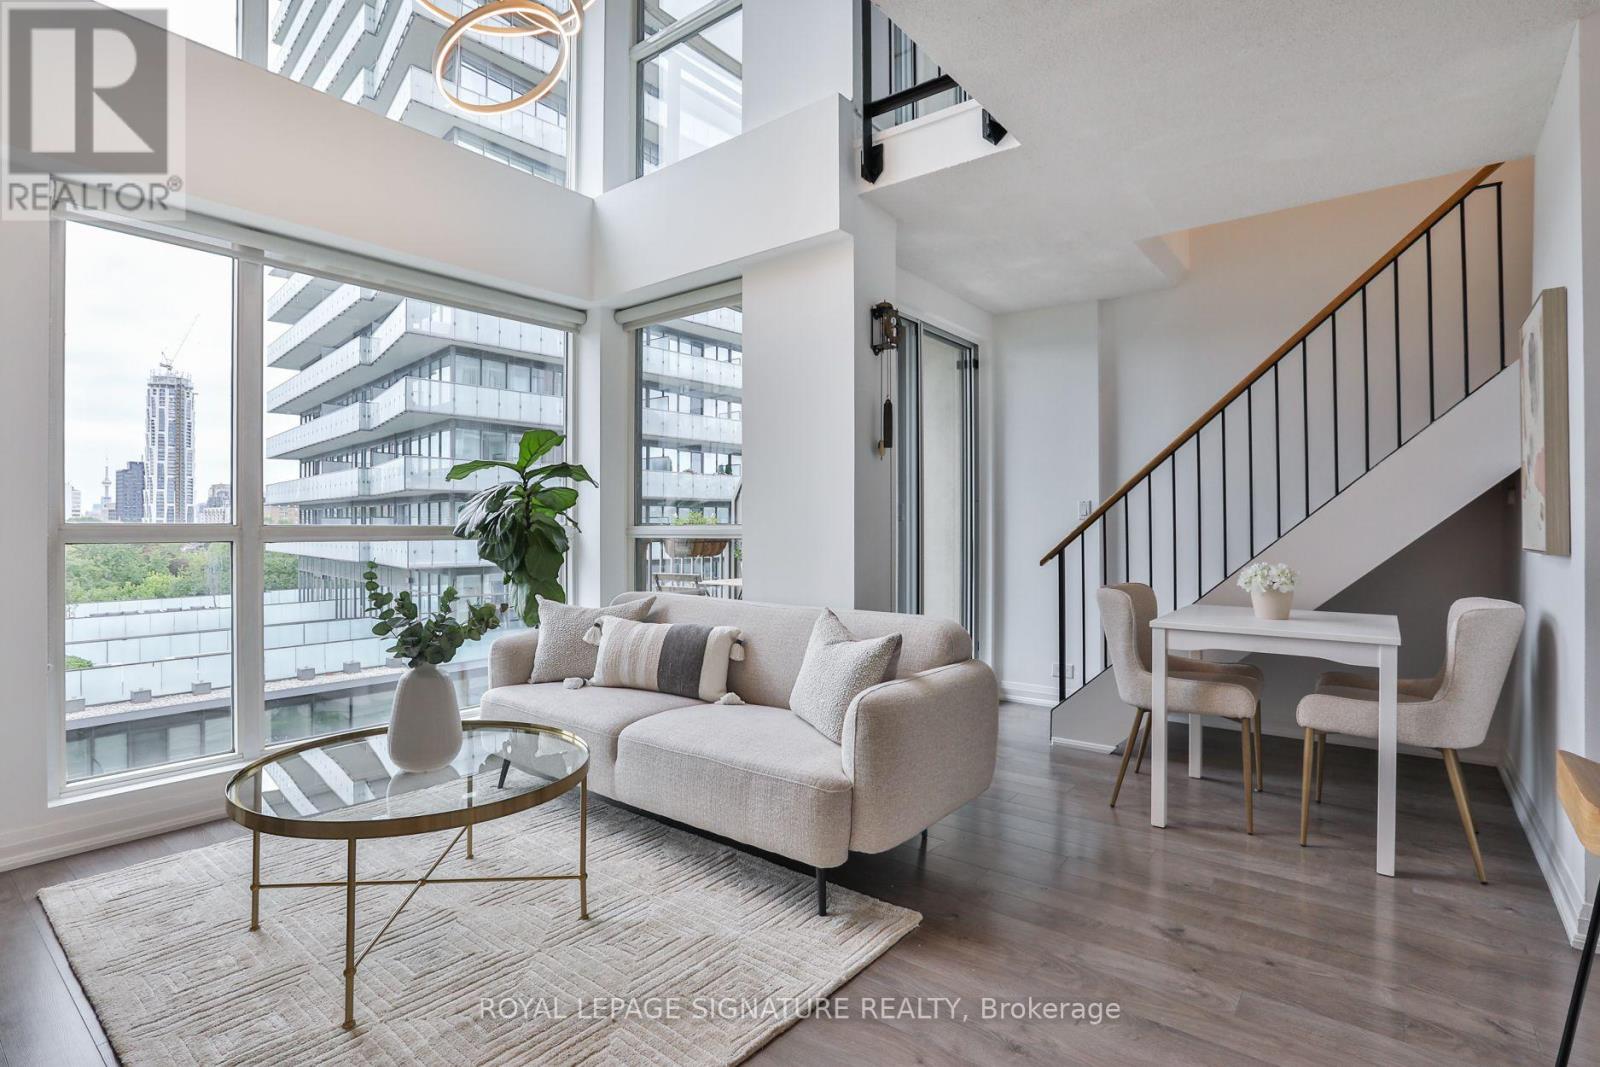
703 - 18 Merton Street
Toronto, Ontario
Loft living, Midtown convenience, and a subway commute that couldn't be easier. This bright and spacious 2-bedroom + den, 2-full bathroom loft delivers the kind of space, light and lifestyle that's hard to find, all just a short walk from Davisville TTC Station and the best walkable shops, amenities, bistros and cafes at your finger tips. South-facing with a clear open view, this unique two-storey layout is filled with natural light and anchored by an impressive 17-ft cathedral ceiling that gives the home serious wow factor. The main level is made for both everyday living and entertaining, with an open-concept living and dining space, soaring ceilings and the rare convenience of a full bathroom for guests and a private balcony. Upstairs feels like your own private retreat - the generous primary bedroom boasts a 4pc ensuite bathroom and easily accommodates a king-size bed, with a bonus office nook, and walks out to the second balcony. The enclosed 2nd bedroom offers flexibility for guests, a roommate or a private office. Includes one parking space, large storage locker and an EV charger option. Building amenities include a fitness centre and outdoor patio with BBQs, perfect summer dinners and drinks with friends. And then there's the location... Grab your morning coffee around the corner, meet friends for dinner, hit the Beltline trail, explore nearby parks or take care of errands without getting in the car. Cafés, restaurants, shops and everyday essentials are all close by, while Davisville Station puts downtown, uptown and the rest of Toronto within easy reach. Freshly painted and refreshed with recent updates including a stainless steel fridge (2024), stainless steel over-the-range microwave (2023) and luxury living room LED chandelier (2023). A bright, stylish Midtown loft with real space, dramatic ceilings and the kind of connected, walkable lifestyle that makes city living easy.... you know what to do... (id:63616)
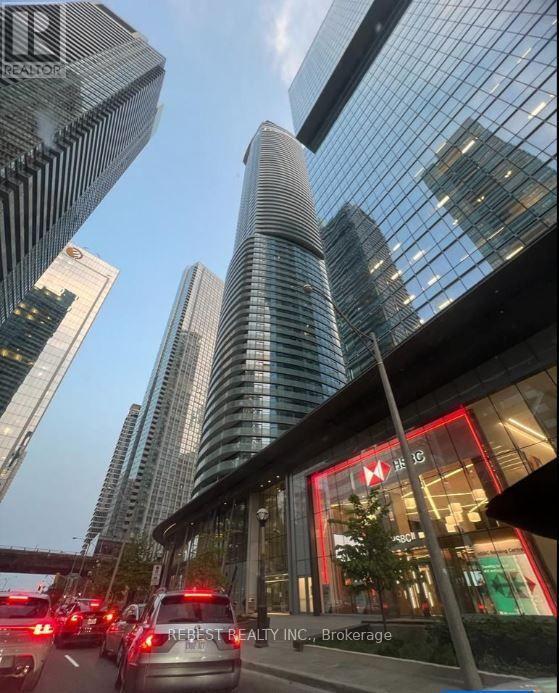
6709 - 14 York Street
Toronto, Ontario
Experience luxury living in this stunning furnished PENTHOUSE featuring a spacious 3-BEDROOM + STUDY layout with approximately 1,042 sq. ft. as per builder plan (Helsingborg model) and 2 FULL BATHROOMS. Enjoy a large private balcony with breathtaking views of the CN Tower, waterfront and vibrant Toronto skyline. Ideally located with direct access to the underground PATH system and close to Union Station, Financial and Entertainment Districts, waterfront parks, top performing arts venues, CN Tower, Scotiabank Arena, Rogers Centre, Ripley's Aquarium, groceries, restaurants and more. The suite features hardwood flooring, ensuite laundry, 1 underground parking space and 1 locker. Building amenities include a fully equipped gym, massage rooms, yoga/aerobics studio, sauna, pool and children's play areas. Additional parking is available for $250/month and a second locker for $150/month. AAA tenants preferred. Tenant to provide SingleKey report/Equifax credit report with score, employment letter, recent pay stubs, rental application and IDs for all occupants. Ontario Standard Lease Agreement required. Easy to show. (id:63616)
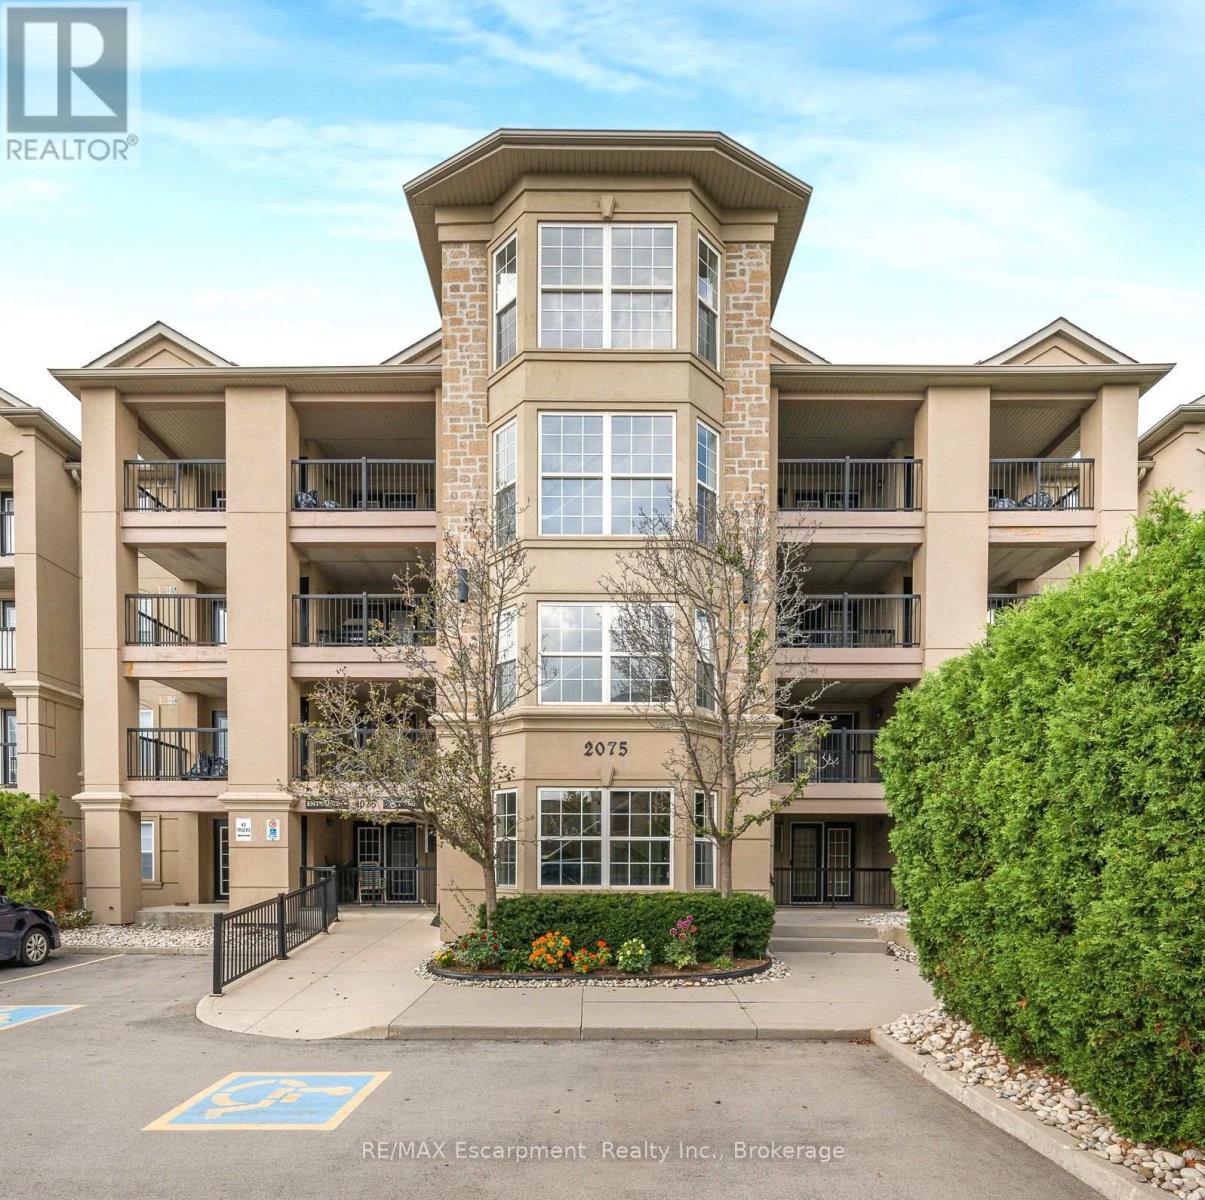
102 - 2075 Appleby Line
Burlington, Ontario
Welcome to 2075 Appleby Line, Unit 102, where sophisticated style and effortless convenience come together in one exceptional Burlington residence. This stunning main-floor corner suite offers an impressive sense of space and privacy, featuring 2 bedrooms, 2 bathrooms, and a thoughtfully designed layout ideal for refined everyday living. Beautiful scraped laminate flooring flows throughout the home, creating a warm and contemporary backdrop. The elegant kitchen is both stylish and functional, showcasing a striking glass and marble backsplash, breakfast bar, and like-new appliances. The open living space extends seamlessly to a spacious tiled balcony, offering a wonderful setting for morning coffee, outdoor dining, or quiet relaxation. The primary bedroom is a serene retreat complete with a private 4-piece ensuite, while the exceptionally generous second bedroom offers flexibility for guests, a home office, or additional living space. Every detail has been considered for comfort and convenience, including Hunter Douglas blinds, curtains and rods, mounted light fixtures, a balcony umbrella, stackable washer and dryer, and security wiring for added peace of mind. The suite also includes one locker and a highly convenient underground parking space located just steps from the building entrance. Residents enjoy access to desirable building amenities including a fitness centre and party room, enhancing the ease of condominium living. Perfectly positioned in central Burlington, this residence is directly across from Millcroft Shopping Centre and close to medical centres, dining, shopping, parks, transit, and everyday essentials. With quick access to the QEW, commuting throughout Burlington, Oakville, Hamilton, and the GTA is seamless. Elegant, spacious, beautifully finished, and exceptionally located, Unit 102 presents a rare opportunity to enjoy upscale condo living in one of Burlington's most convenient neighbourhoods. (id:63616)
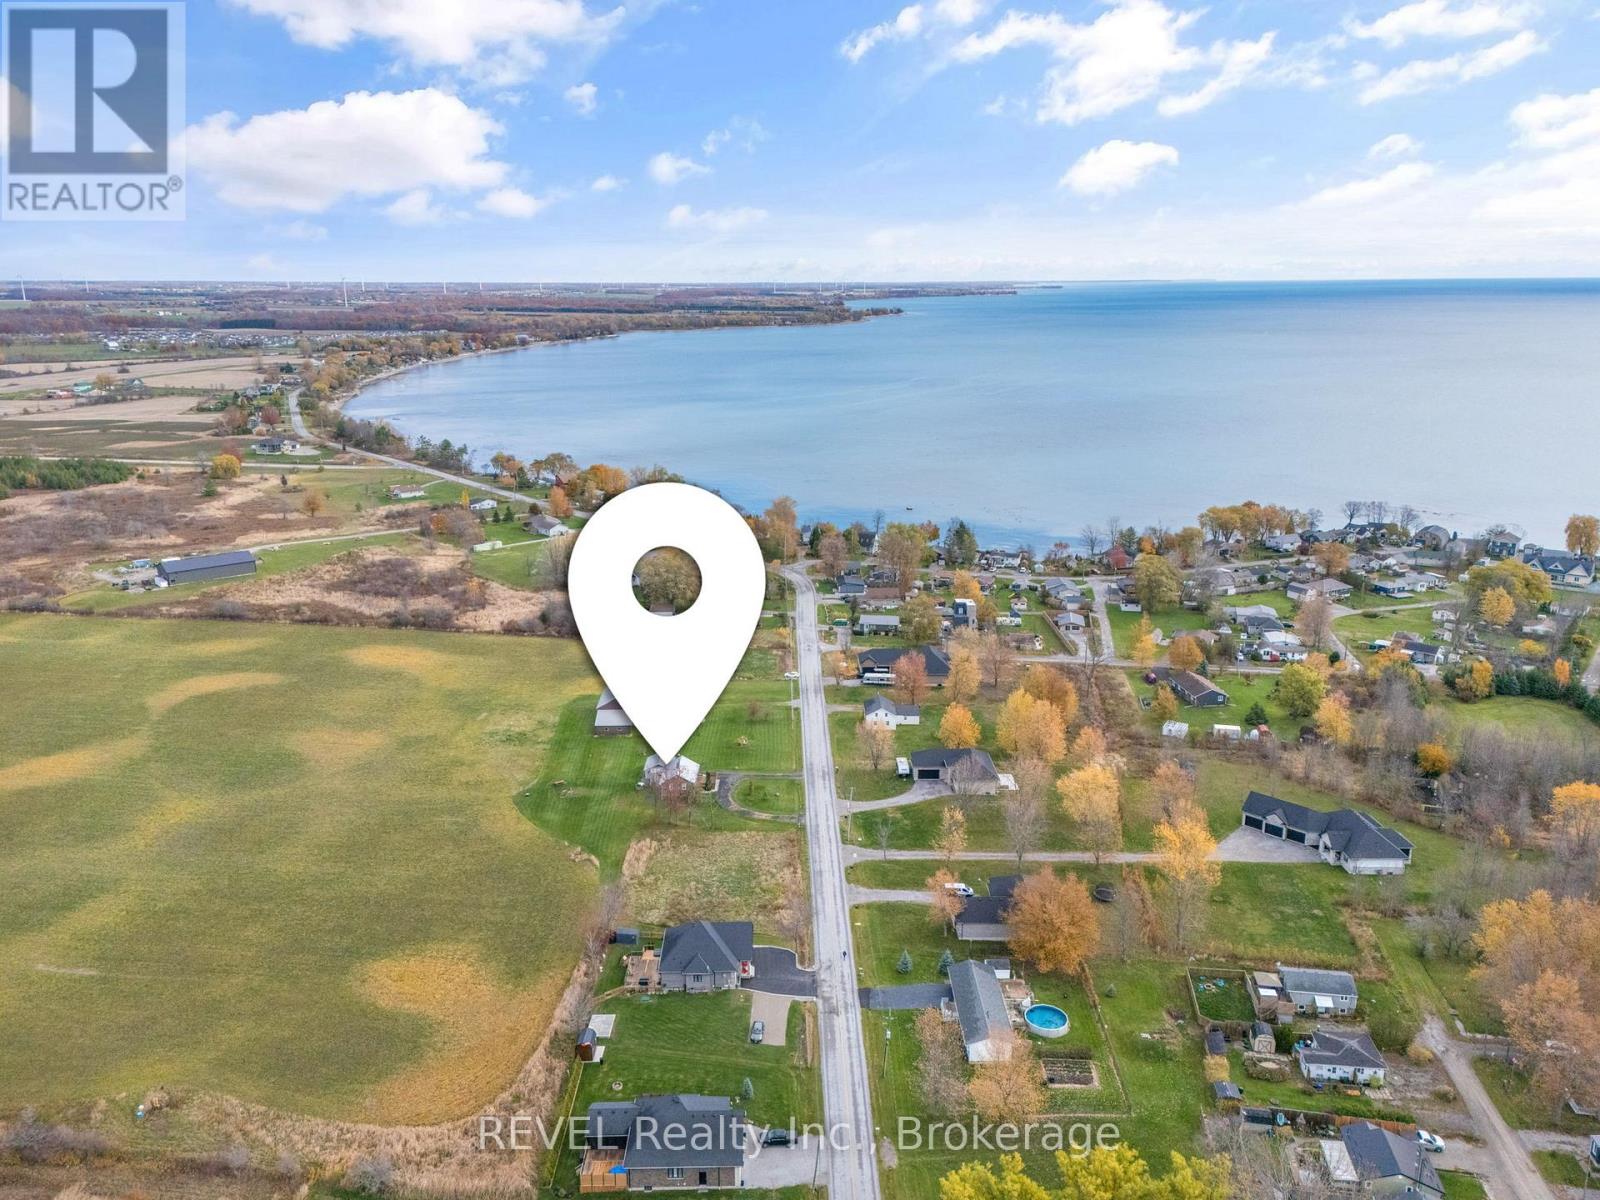
801 South Coast Drive
Haldimand, Ontario
46.5 ACRES NEAR THE SHORES OF LAKE ERIE! Discover an incredible opportunity to own a substantial piece of land in the unique lakeside community of Peacock Point. Set between Peacock Point and Selkirk Provincial Park, this property offers the space, privacy and natural surroundings that make country living by the lake so appealing. Surrounded by conservation lands, beaches, recreational opportunities, cottage charm and impressive rural and waterfront homes, this is a location with so much to offer. The property features an existing 2-bedroom bungalow and detached barn, providing an excellent starting point whether you're dreaming of a year-round country home, weekend escape, private family retreat or an exciting long-term investment. With 46.5 acres and RL/W/A zoning, there is plenty of room to imagine what could come next. For buyers looking beyond the lifestyle opportunity, County pre-consultation has indicated support for potential future subdivision, offering an intriguing possibility for an estate-lot or residential concept, subject to all required studies, approvals and applicable planning requirements. Enjoy quiet rural surroundings while being moments from Lake Erie and the relaxed atmosphere of Ontario's south coast. Acreage of this size in a lakeside setting doesn't come along every day. Bring your vision and explore the possibilities this remarkable property has to offer. (id:63616)
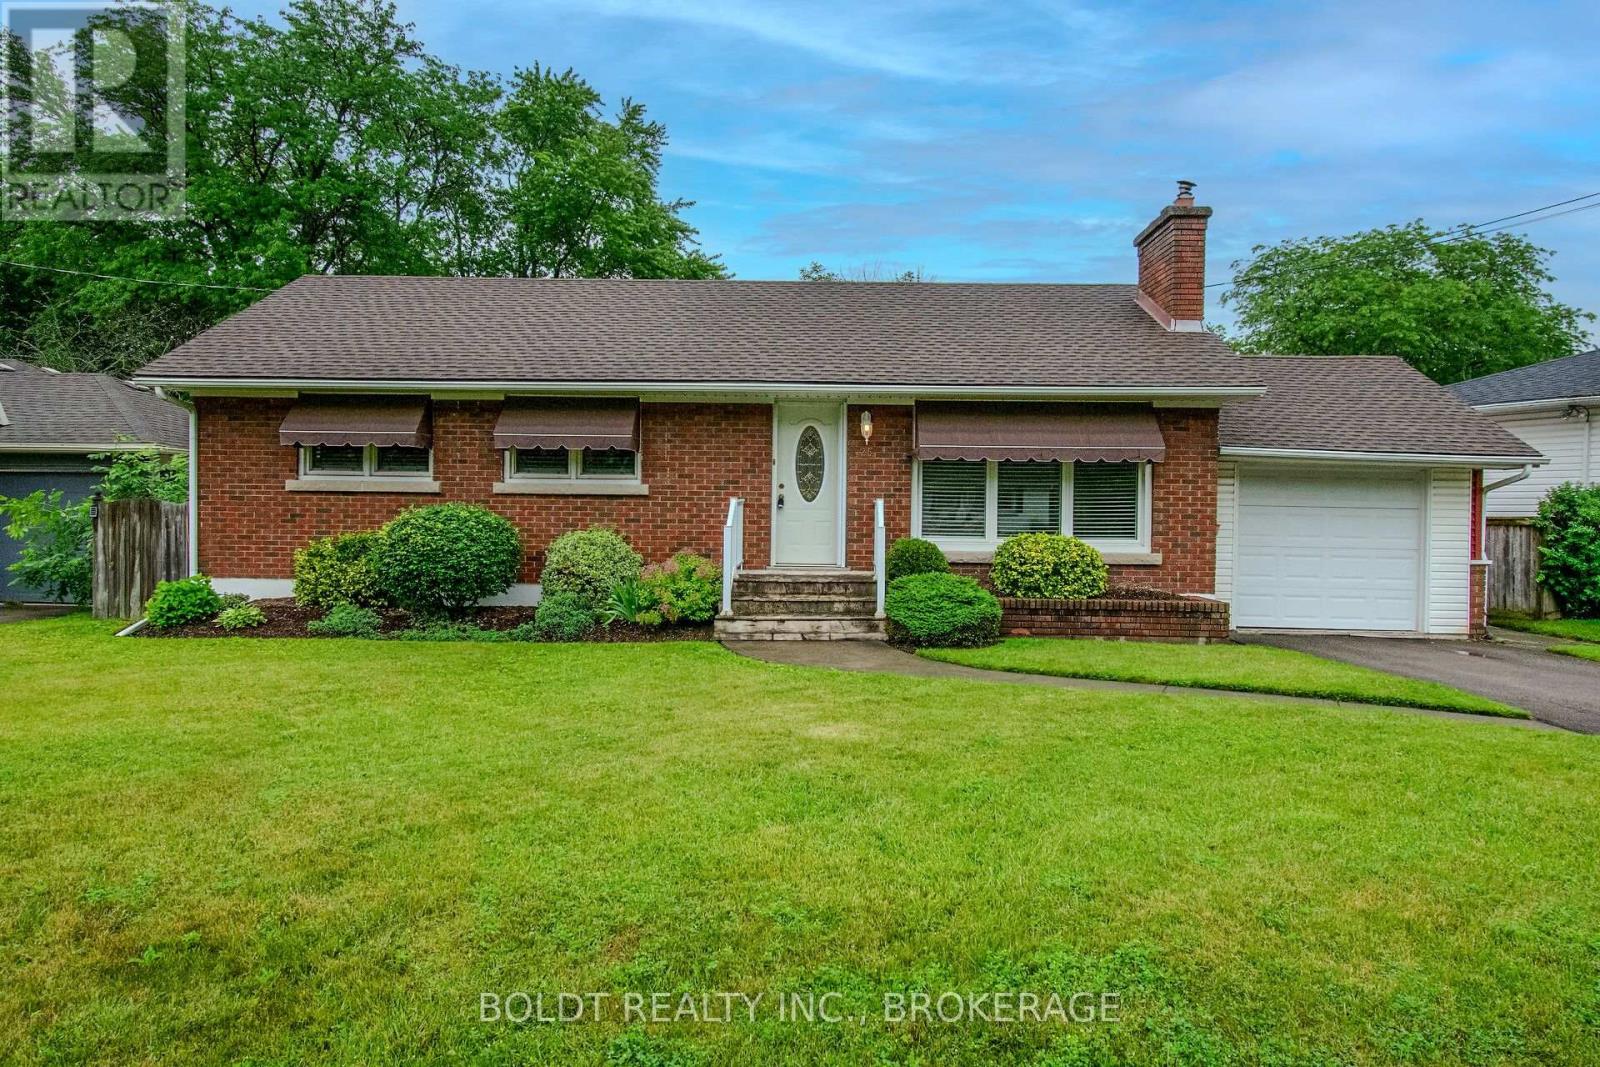
25 Elm Ridge Drive
St. Catharines, Ontario
Welcome to 25 Elm Ridge Drive, a well-maintained brick-and-sided home tucked away on a quiet cul-de-sac in a highly desirable St. Catharines neighbourhood. Ideally located close to shopping, restaurants, entertainment, major highways, and excellent schools, this home offers a wonderful combination of comfort, convenience, and future potential.This carpet-free home features 3 comfortable bedrooms and 2 full bathrooms, with beautifully refinished original hardwood flooring adding warmth and character throughout the main level. California shutters adorn most main-floor windows, while newer vinyl windows and a newer roof provide added peace of mind.The bright and inviting living room features a wood-burning fireplace, creating the potential for a cozy focal point during the colder months with proper inspection and maintenance. The home also offers an abundance of storage throughout.The finished basement, with its separate entrance, offers excellent potential for an in-law suite, extended family living, or an income-generating rental unit where new flooring was installed in September 2026. Upgraded panel box was installed in August 2026. The attached single-car garage features an automatic overhead door opener, a convenient side entrance providing access to the kitchen or lower level, and additional access to the backyard. The driveway comfortably accommodates two additional vehicles.Step outside to the beautifully maintained backyard, featuring gently rolling lawns and plenty of space to create your own private outdoor oasis-including room for a pool.Families will appreciate the exceptional location, within walking distance of Sir Winston Churchill Secondary School, Denis Morris Catholic High School, and Oakridge Public School, with Brock University just a short drive away.Set in an exceptionally quiet neighbourhood, this move-in-ready home offers flexibility for families, multi-generational living, or investors looking for future potential.Viewing is available anytime. ** This is a linked property.** (id:63616)
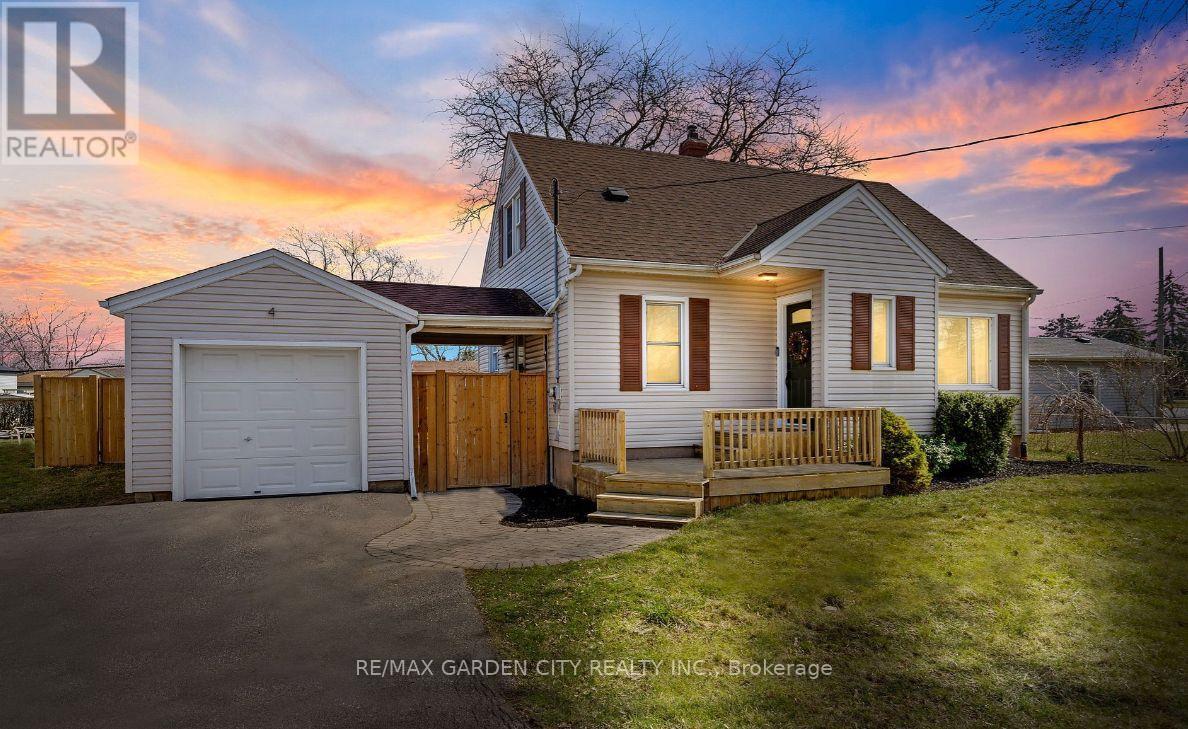
4 West Lynn Street
St. Catharines, Ontario
Welcome to 4 West Lynn Street in North End St. Catharine's! This beautifully upgraded 3-bedroom, 2-bathroom home offers modern finishes, functional living space, and a fantastic location. Enjoy a bright and spacious layout with all appliances included and the convenience of in-home laundry. The full unfinished basement provides abundant storage space, while the detached garage adds extra parking or workspace. Step outside to a private, fully fenced backyard-perfect for relaxing, entertaining, or enjoying outdoor time. Close to schools, parks, shopping, public transit, and all amenities, this well-maintained home is ready for you to move in and enjoy. Tenant is responsible for utilities. Make this Your Niagara Home! (id:63616)
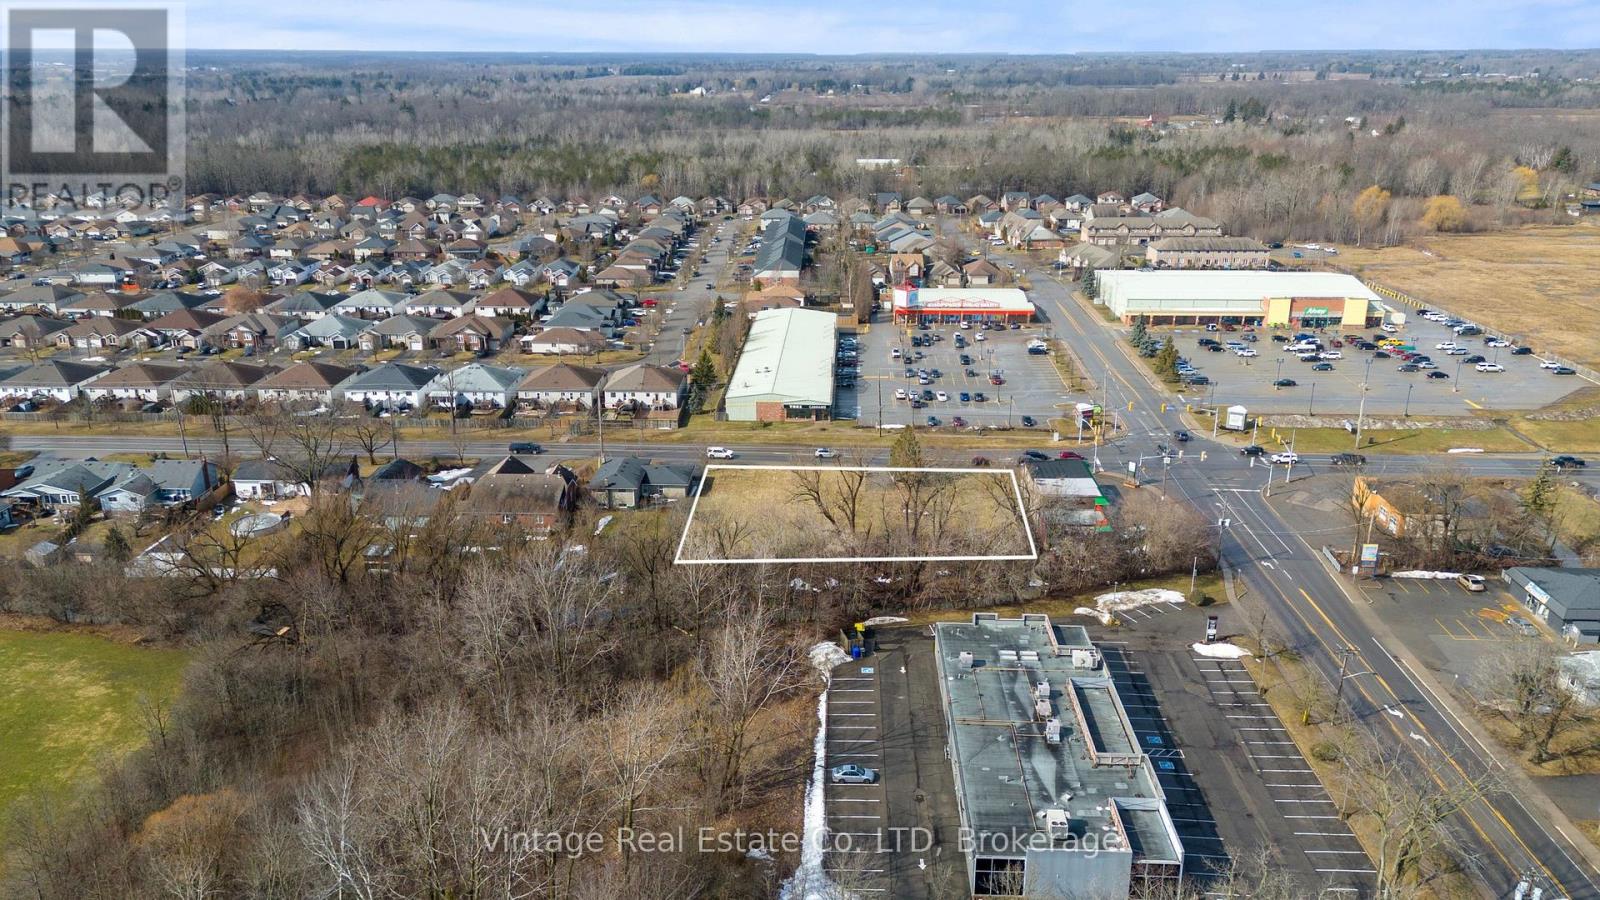
592 South Pelham Road
Welland, Ontario
Prime development opportunity in the City of Welland. This vacant land parcel is strategically positioned on one of the city's highest-traffic corridors and offers mixed-use commercial zoning, presenting strong potential for a wide range of development possibilities. The site is ideally suited for a commercial plaza with high-density residential components, offering excellent exposure and accessibility. Surrounded by established amenities, retail, and residential neighbourhoods, the location supports strong future demand for both commercial and residential uses. Ample area allows for flexible site planning with substantial parking, making this an attractive opportunity for developers, investors, and builders looking to capitalize on a growing market. (id:63616)

218 Henrietta Street
Fort Erie, Ontario
Welcome to 218 Henrietta. This home has been completely renovated and ready for immediate occupancy. New windows, flooring, kitchen, bathroom, painting and new exterior siding. Large welcoming front porch. Full basement with 2 pc. bathroom (Note basement is not finished). Sitting on a corner lot close to QEW, lake and shopping. Parking for 4 vehicles. (id:63616)
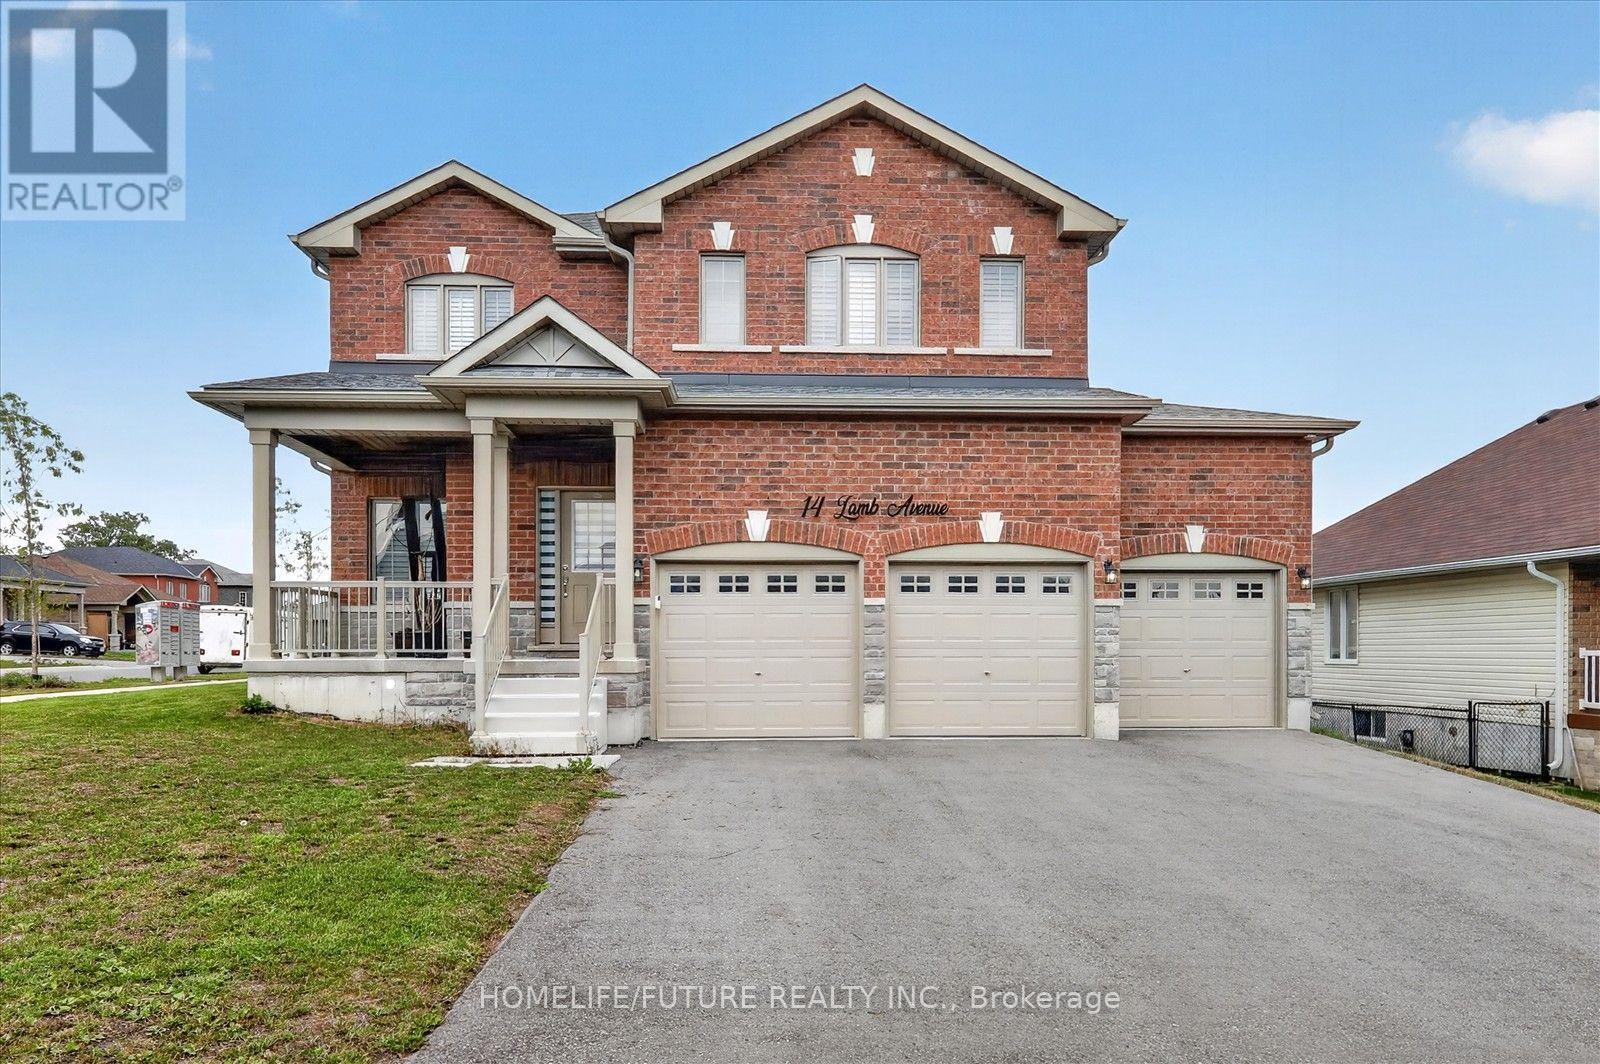
14 Lamb Avenue
Kawartha Lakes, Ontario
Welcome To 14 Lamb Ave!!! This Beautiful Home, Spectacular 3 Car Garage House Not To Miss, Located In The Highly Sought-After Area Of Lindsay. Boasting Three Garages, Features Stunning High-End Appliances And An Upgraded Kitchen With Premium Tiles, Cabinets, An Island, And Countertop .The Home's Conner Lot, 9' Ceiling Well Designed Layout Guarantees Plenty Of Natural Light And Possibilities. All Bedrooms Are Spacious, With The Master Bedroom Offering A Luxurious 5-Piece En-Suite Bathroom And Ample Storage Space. Finished Basement With Separate Entrance To The Basement Through The Garage , Kitchen, 2 Bedrooms & WRM. Conveniently Located Within Short Distance Of Shops, Restaurants, Hospital, Recreational And Other Amenities. (id:63616)
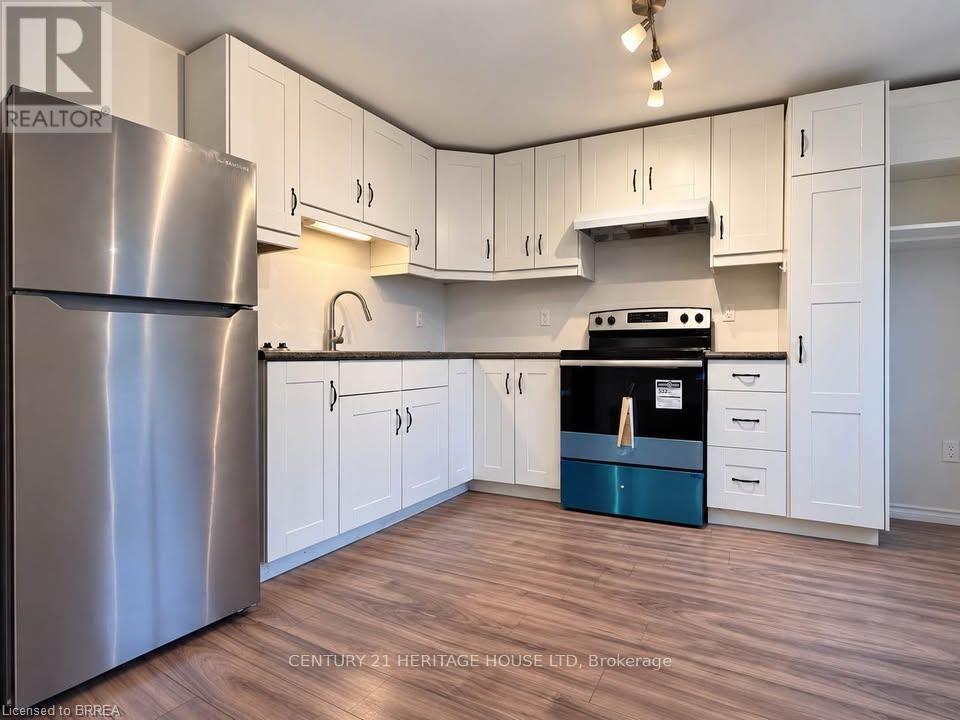
3 - 70 Grandview Street
Brantford, Ontario
Bright & Updated 2-Bedroom Upper Apartment - 70 Grandview St, Brantford, Features: Modern kitchen with brand-new stainless steel appliances, Walkout to your own private deck, 1 dedicated parking space included, On-site shared laundry, Bright 800+ sq ft layout with 2 spacious bedrooms. Pet-friendly ,Great Terrace Hill location-close to parks, shopping, transit, and Hwy 403. Rent: $1,650/month (Heat & Water INCLUDED | Hydro extra) Available: Immediately / Flexible move-in (id:63616)
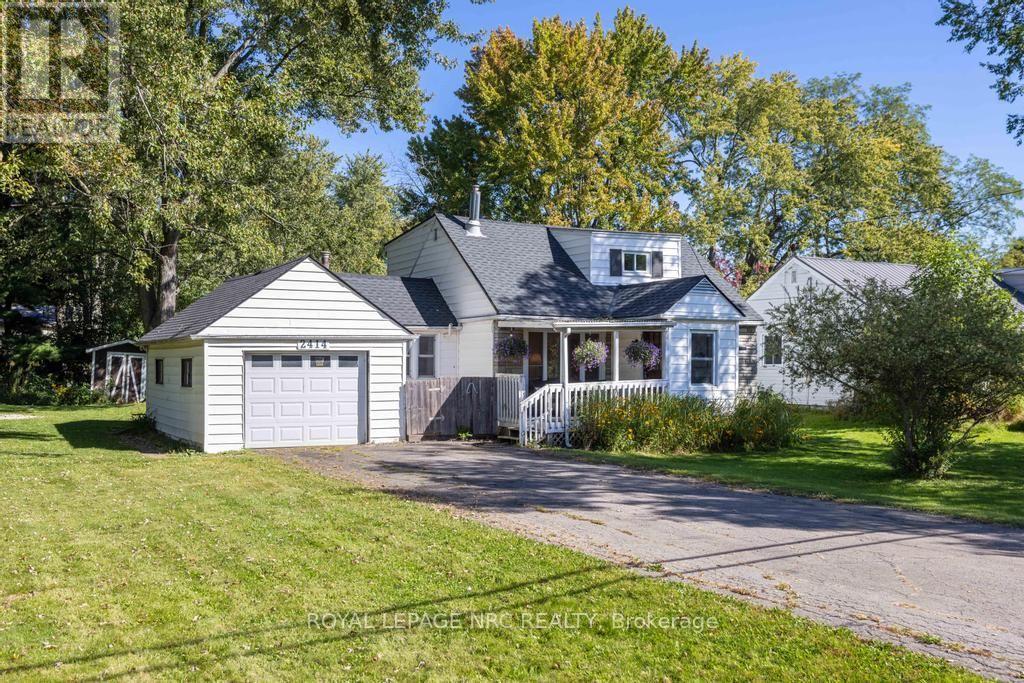
2414 Port Robinson Road
Thorold, Ontario
A little more space, a little more privacy, and a home that makes it easy to slow down and enjoy where you are, 2414 Port Robinson is ready for its next chapter. Set on just under half an acre in a peaceful setting, this home feels comfortably removed from the everyday while keeping you close to everything that makes Niagara such a wonderful place to live. Inside, the main floor welcomes you with a comfortable living room and dining area, creating an easy place to gather before moving into the newly renovated kitchen. Updated in 2026 with new finishes, flooring, trim, door jambs, paint, and light fixtures throughout the home, the spaces feel fresh while still retaining the character and warmth that suit a home like this. A main-floor bedroom and 4-piece bathroom add convenience, while the mudroom provides a practical transition between the house and the outdoors. Upstairs, 3 bedrooms offer room for family, guests, hobbies, or whatever life calls for next. Step outside and the property really begins to show its possibilities. With nearly half an acre, there is plenty of room for gardens, play, entertaining, pets, or simply enjoying having some breathing room around you. A private drive provides generous parking, while the attached garage adds everyday convenience and useful storage. The setting adds another layer to the appeal. The property keeps you within easy reach of Thorold, Welland, and the rest of Niagara, making it possible to enjoy a quieter pace without feeling disconnected. Parks, trails, and the Welland Canal are also close by, giving you plenty of opportunities to get outside and enjoy the surrounding area. Notable updates include the roof (2021), AC (2020, and the furnace (2018). The property is also serviced by a septic system and 3,000-gallon cistern, both cleaned in 2026.This is a home with room to breathe, space to make your own, and a setting that invites you to spend a little more time outside. (id:63616)
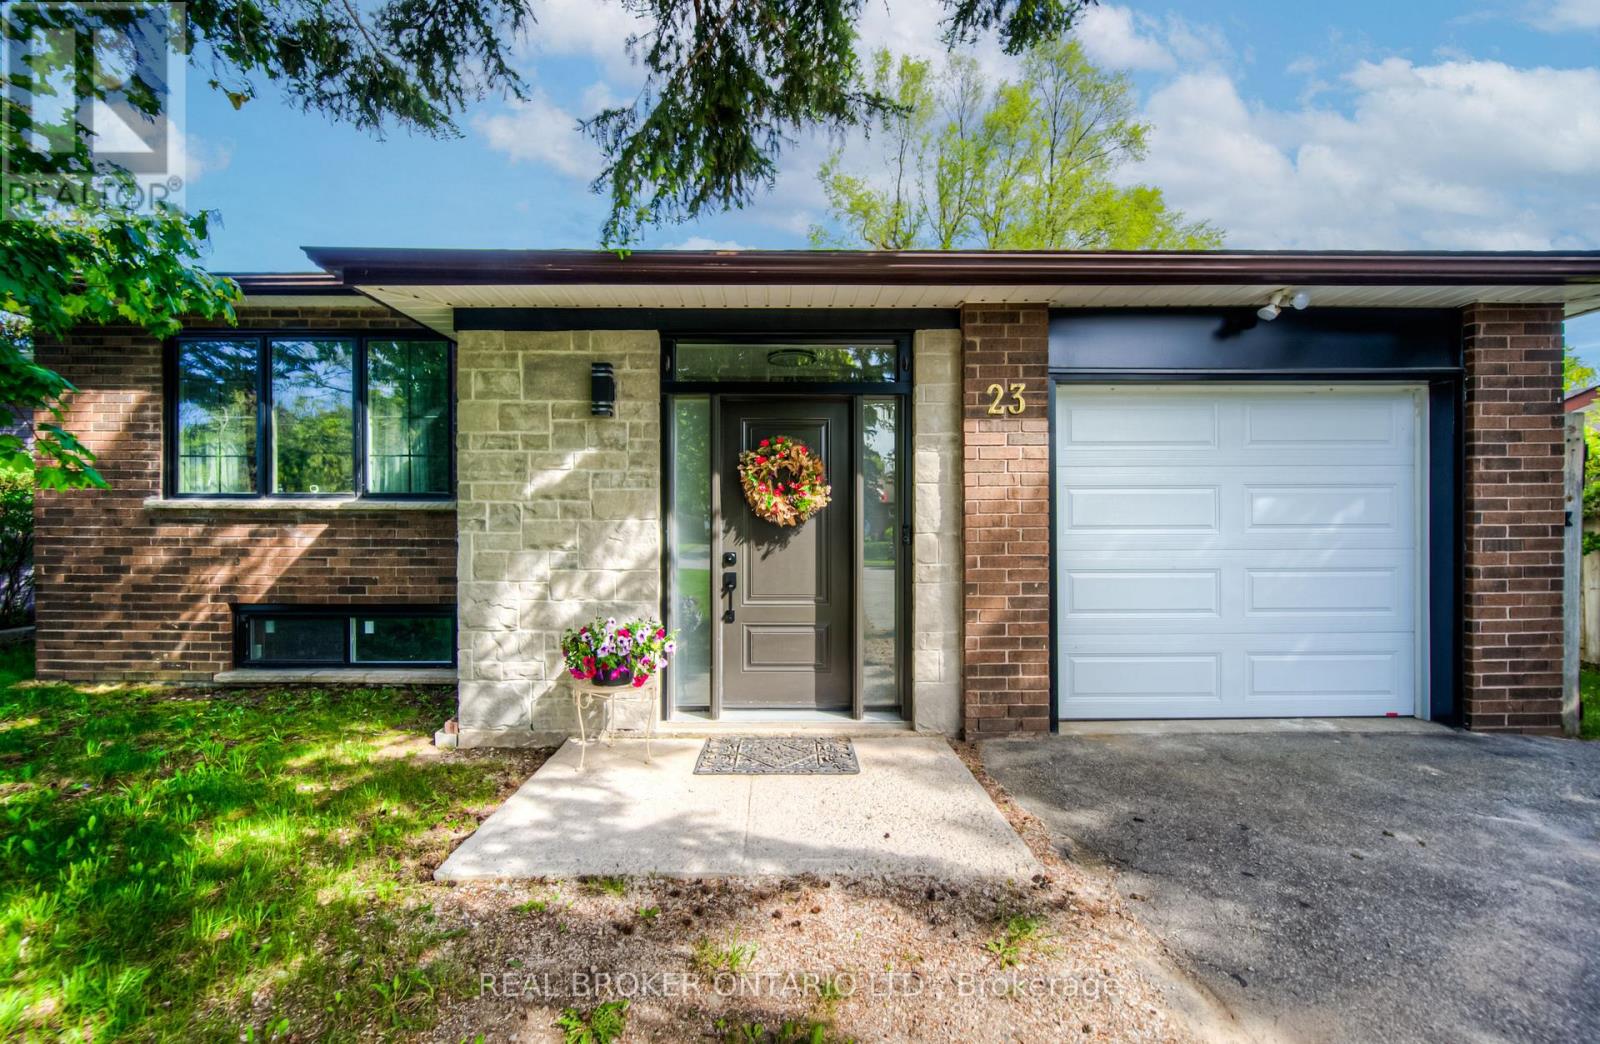
23 Carberry Road
Erin, Ontario
Welcome to 23 Carberry Road, a beautifully updated raised bungalow set on an oversized lot on one of Erin's most peaceful, sought-after cul-de-sacs. Offering over 2,400 sq ft of total living space across 3 bedrooms and 2 bathrooms, this move-in-ready home suits growing families and downsizers alike, without compromising on quality, comfort, or style. Step inside to a bright, open-concept main floor finished with new oak stairs and engineered hardwood flooring throughout. Large, newly installed windows fill the space with natural light, and clean sightlines connect the living and dining areas to a custom chef-inspired kitchen - complete with a gas range, full-size refrigerator, generous prep space, and sleek, elegant cabinetry. All three bedrooms and both full bathrooms have been tastefully updated with modern fixtures and finishes. The partially finished basement adds valuable flexibility, ready to become a recreation room, home office, gym, or additional living space. Outside, the expansive backyard is made for summer barbecues, quiet morning coffee, or future projects - from a garden to a swimming pool. Located in a quiet, family-friendly neighbourhood with mature trees, nearby parks, and a welcoming community, this home is just minutes from historic downtown Erin's shops, restaurants, and local amenities. (id:63616)
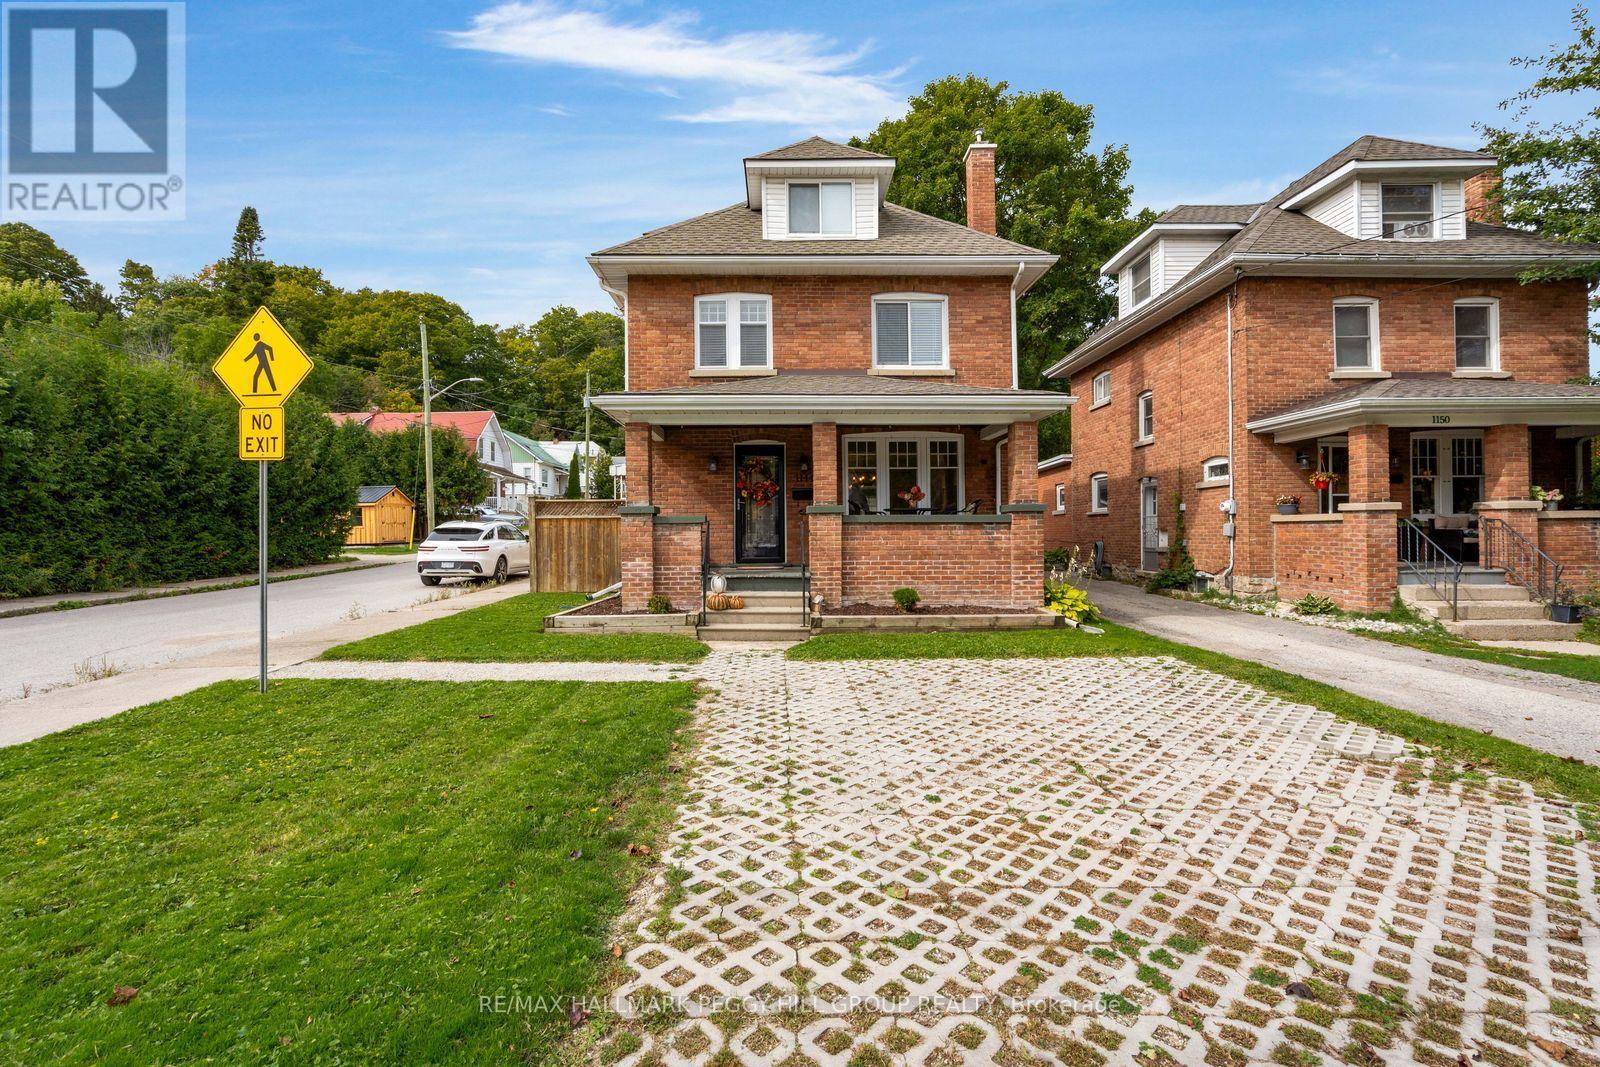
1144 4th Avenue W
Owen Sound, Ontario
CENTURY-HOME CHARACTER MEETS MODERN-DAY LIVING WITH 4 BEDROOMS & A DETACHED GARAGE! This beautifully updated century home proves that modern refinement does not have to come at the expense of original character, with preserved details and thoughtful improvements throughout. Nearly 1,400 finished sq. ft. carries its history beautifully, from stained glass and hardwood floors to the restored staircase that speaks to the craftsmanship of the home. The renovated kitchen features white cabinetry, a subway tile backsplash and stainless steel appliances, while the combined living and dining room creates one generous gathering space with a gas fireplace and patio doors opening to the deck and fully fenced backyard. Three bedrooms and a 4-piece bathroom occupy the second floor, while the third floor opens to a large bonus space that can serve as a fourth bedroom, private primary retreat, family room, home office, studio or hobby space. The basement includes a powder room and offers excellent potential to create additional finished space tailored to your needs. The covered front porch is made for slow mornings with a coffee, evening conversations and the easy familiarity of waving to neighbours as they pass, while a detached garage and two driveway parking spaces complete the property. Kelso Beach at Nawash Park, the waterfront and downtown River District are all close by, along with the library, Farmers' Market, schools and recreation facilities, putting beach days, waterfront walks, market mornings, local dining and community events within minutes of home. Beautifully brought forward without erasing its past, this is a home that has kept the craftsmanship and character that made it worth preserving in the first place. (id:63616)
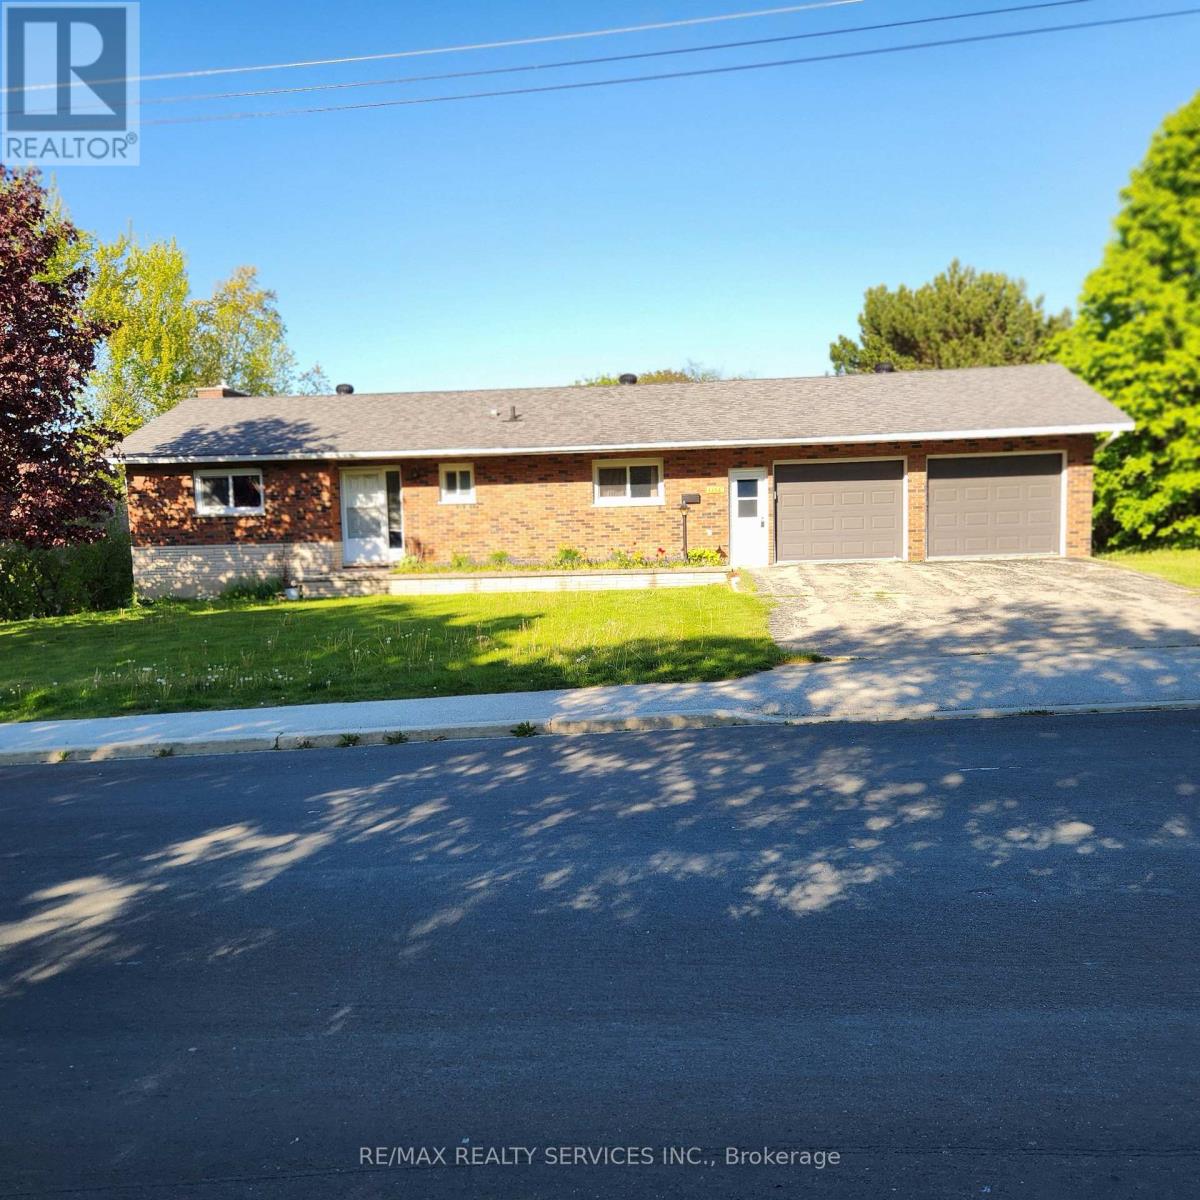
1 Helen Street
Northern Bruce Peninsula, Ontario
LARGE AND SPACIOUS BUNGALOW WITH WALK-OUT BASEMENT LOCATED IN GEORGIAN BAY LIONSHEAD COMMUNITY, CLOSE TO LIONS HEAD BEACH, MARINA, RESTAURANTS, BRUCE TRAILS, HOSPITAL, GROCERY STORES, SCHOOLS, CHURCHES, LIBRARY AND HEALTH CARE. LOOKING FOR AAA TENANTS, PLEASE ATTACH ALL DOCUMENTS, CREDIT REPORT, JOB LETTERS, AND MOST RECENT PAYSTUBS. (id:63616)
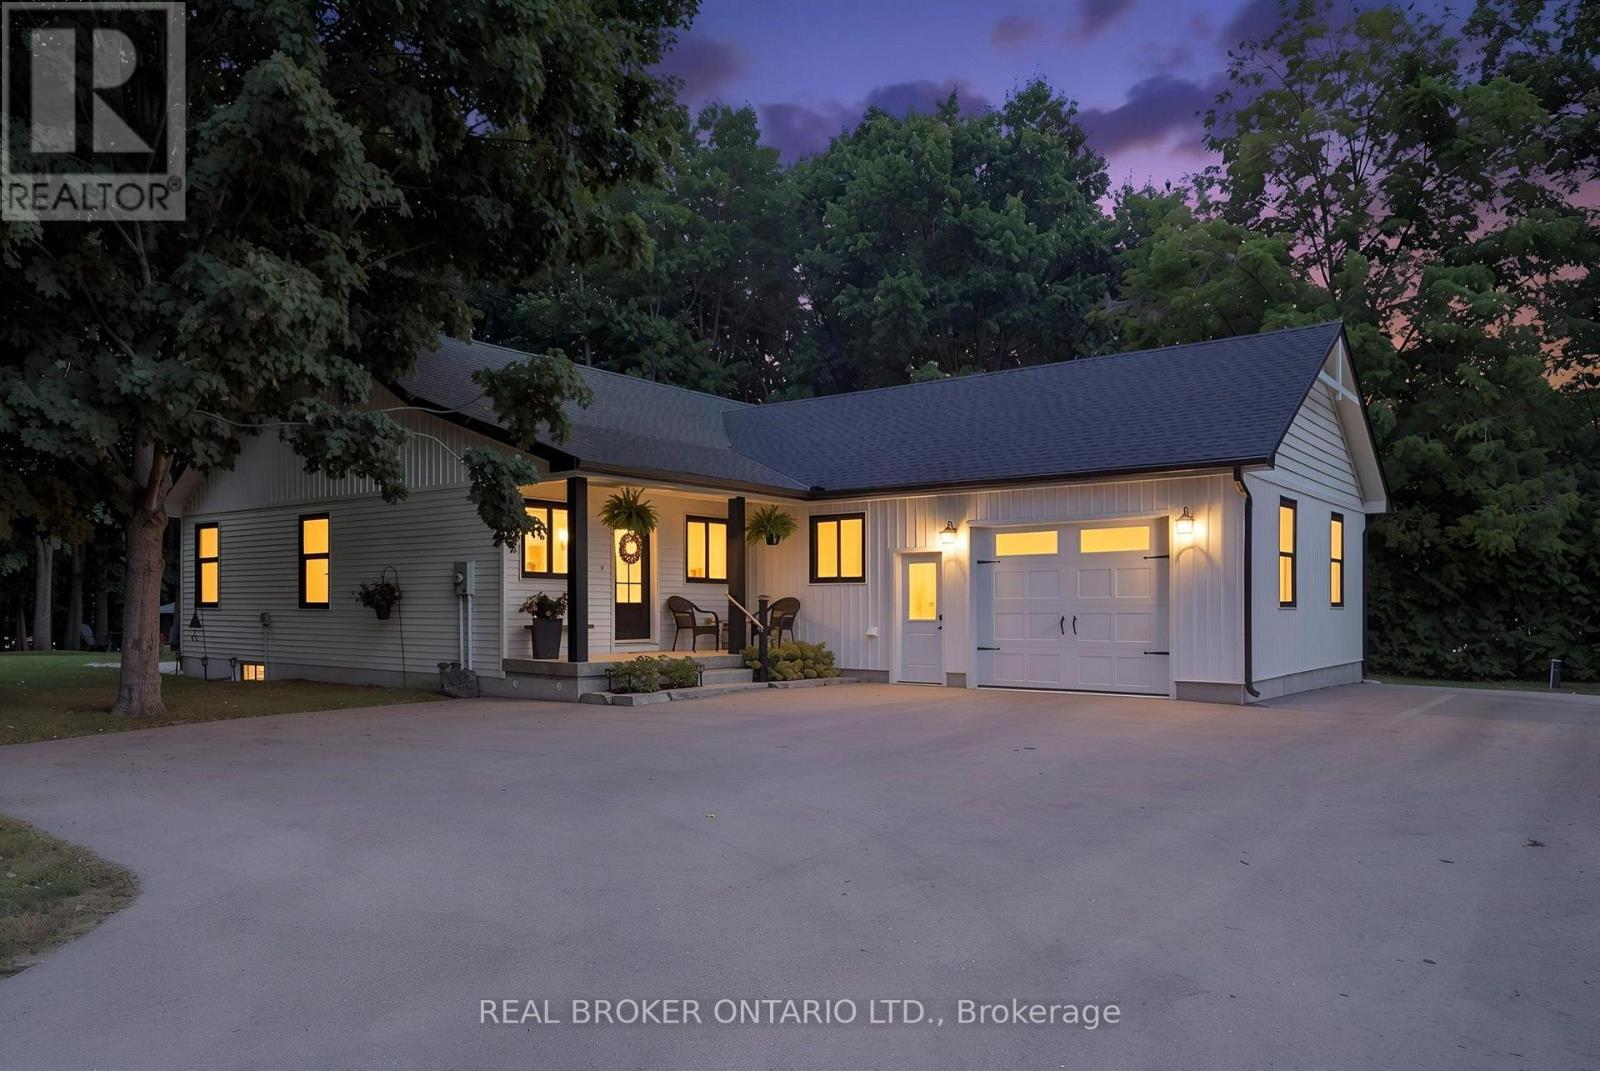
22 Milne Street
Norfolk, Ontario
WELCOME HOME TO THIS BEAUTIFULLY FINISHED 3+1 BEDROOM, 3 BATHROOM HOME, WHERE STYLE, COMFORT AND NATURE COME TOGETHER. Tastefully designed and truly move-in ready, this inviting home offers a thoughtfully laid-out open-concept main floor with spacious principal rooms, modern finishes and an abundance of natural light. Large windows and patio doors off the dining area provide beautiful views of the private backyard ravine, complete with a peaceful stream and mature trees, creating a serene backdrop throughout the main living space. The kitchen is both stylish and functional, featuring quartz countertops, a generous island with seating for five and plenty of space for everyday living and entertaining. Three spacious bedrooms and two bathrooms complete the main level, offering comfortable living for families and guests alike. The fully finished basement adds valuable additional living space with a fourth bedroom, full bathroom and versatile room for a family room, home office, gym or guest space. Whether you're looking to relax, entertain or simply enjoy the privacy of your own backyard retreat, this home offers a wonderful balance of modern living and natural surroundings.Beautifully finished, thoughtfully designed and ready to enjoy. This is one you'll want to see in person! (id:63616)

78 Ferrie Street W
Hamilton, Ontario
Charming Semi-Detached Home Steps from Harbourfront Park! Welcome to an exceptional home on Ferrie Street West, just steps from the beautiful views of Harbourfront Park and Pier 4. This inviting brick semi-detached offers style, space, and incredible versatility. Spacious Layout: 2+1 bedrooms and 3 full bathrooms with wide-plank hardwood floors and abundant natural light throughout. Versatile Main Floor: Includes a front room with its own private entrance and ensuite-ideal as a primary suite, home office, media room, or guest room. Bright Living & Dining: Open-concept kitchen flows into a living room featuring soaring vaulted ceilings. Upper Level: Two generously sized bedrooms and a full 4-piece bathroom. Outdoor Oasis: Walk out to a serene rear patio and private, fully fenced backyard with dedicated alley parking for 1 vehicle. Prime Location: Minutes to West Harbour GO Station, Collective Arts Brewery, local shops, galleries, dining, Dundurn Castle, and quick access to the QEW for commuters. (id:63616)
12 - 39 Panabaker Drive
Hamilton, Ontario
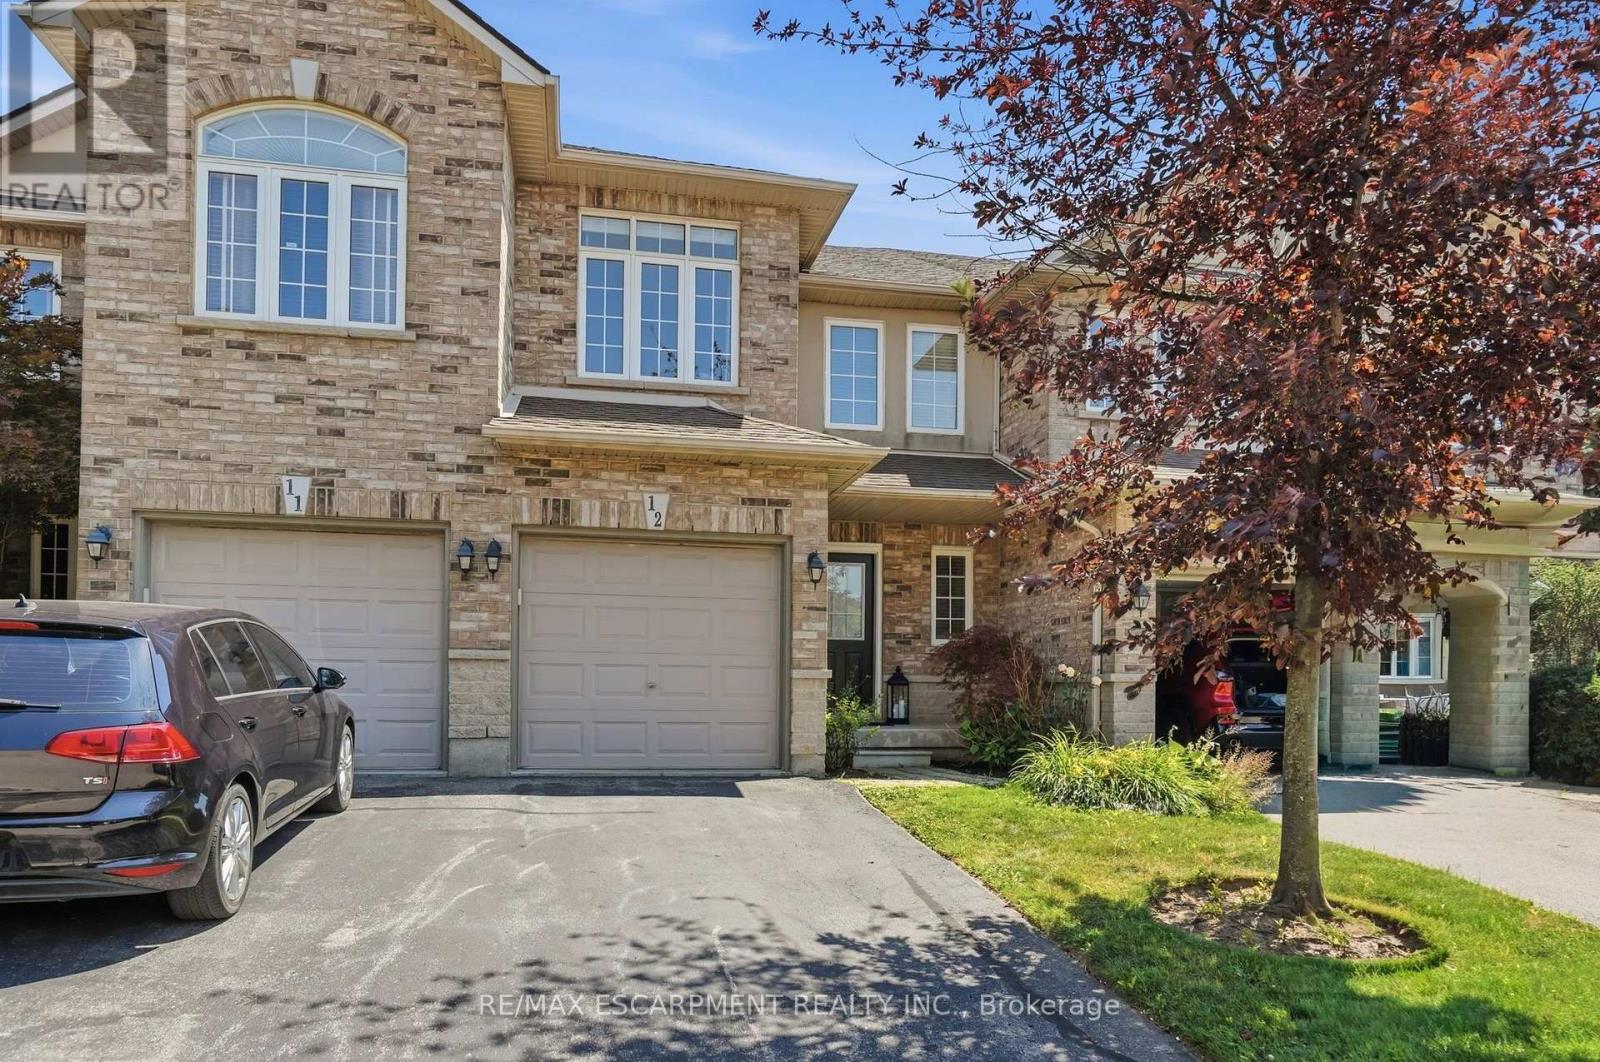
FREE CONDO FEES FOR 6 MONTHS! Turnkey doesn't begin to describe 12-39 Panabaker Drive. Completely renovated from top to bottom since 2022, this two-storey townhouse offers the kind of move-in-ready lifestyle that's becoming increasingly hard to find. Tucked into a quiet Ancaster enclave, you're minutes from Bishop Tonnos, golf courses, everyday shopping and quick highway access. Inside, a soft neutral palette and an abundance of natural light create a home that feels calm and effortlessly welcoming. The beautifully renovated kitchen anchors the main floor with light quartz countertops, a timeless tile backsplash, stainless steel appliances and generous prep space that flows seamlessly into the open-concept living and dining areas. This is a space made for everything from busy weekday mornings to weekend gatherings. Upstairs, the spacious primary suite offers a walk-in closet and a beautifully renovated ensuite. Every room reflects the same thoughtful attention to detail, leaving nothing left to update. The finished walkout lower level is a standout feature. Filled with natural light, it's anything but your typical basement, offering a flexible second living area alongside a dedicated home office, which is deal for today's work-from-home lifestyle. Step outside to your private backyard retreat, the perfect place to unwind with a morning coffee or enjoy warm summer evenings. An attached garage adds everyday convenience. Beautifully updated, meticulously maintained and completely move-in ready, this is the kind of home that lets you skip the renovation and start enjoying your next chapter from day one. RSA (id:63616)
402 - 310 Mill Street S
Brampton, Ontario
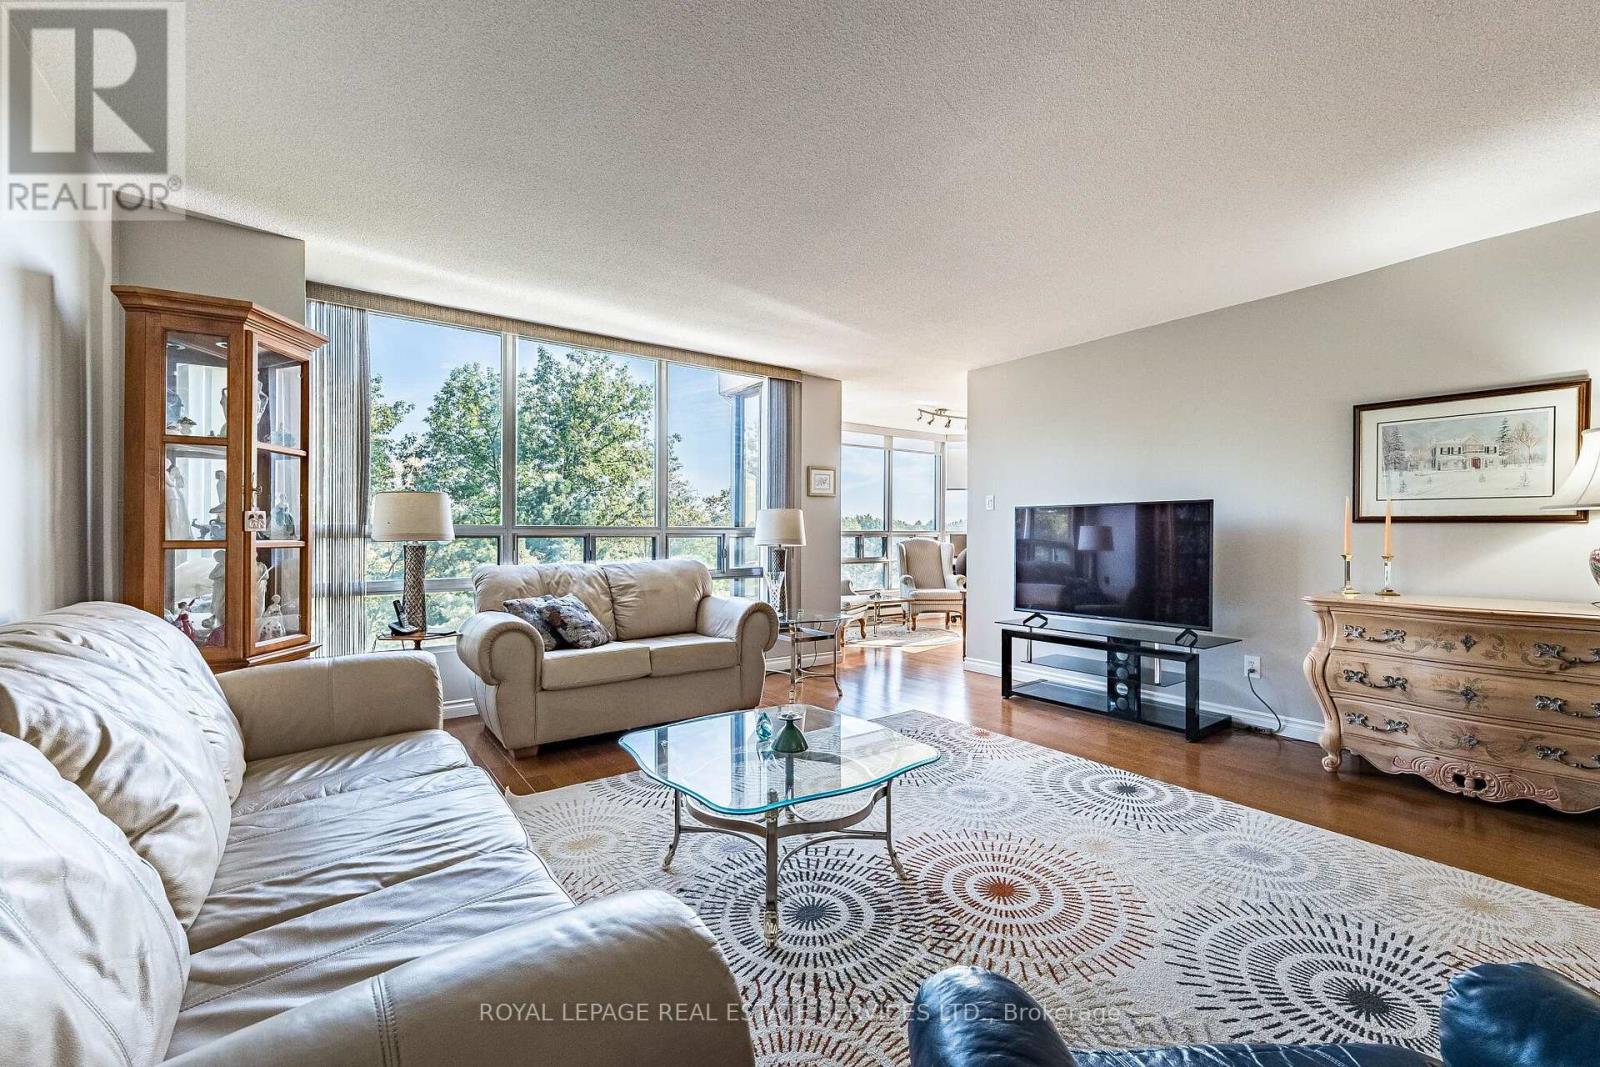
Welcome to Suite 402, a bright and beautifully spacious home where sunlight and views of mature greenery fill the windows, creating a wonderfully peaceful setting. The generous layout features upgraded engineered wood-style laminate flooring and a renovated kitchen with a stylish backsplash, chic cabinetry with glass-front accents, and plenty of room for a full-size dining table. The expansive living room provides wonderful space for relaxing and entertaining, while the window-wrapped den is one of the home's highlights, a sun-filled retreat overlooking the ravine, perfect for enjoying glorious sunrises. Two spacious bedrooms and two upgraded bathrooms provide excellent flexibility, including a primary bedroom with walk-in closet, extra closet and private 4pc ensuite. The second bedroom has access to a large closet conveniently located in the hallway, and the home also features a dedicated, separate in-suite laundry room. Surrounded by mature landscaping and close to trails, the Etobicoke Creek, Gage Park, GO Transit, shops, restaurants and schools, this is resort-style condo living with everyday conveniences close at hand. Pinnacle 1 offers a newly fabulous renovated indoor pool, gym, games room, outdoor gazebo, tennis court, 24-hour concierge and underground parking, with further building renovations already accounted for in the budget and on the way. Bright, spacious and surrounded by greenery, Suite 402 is a wonderful opportunity to enjoy carefree condo living without compromising on space. (id:63616)
702 - 2433 Dufferin Street
Toronto, Ontario
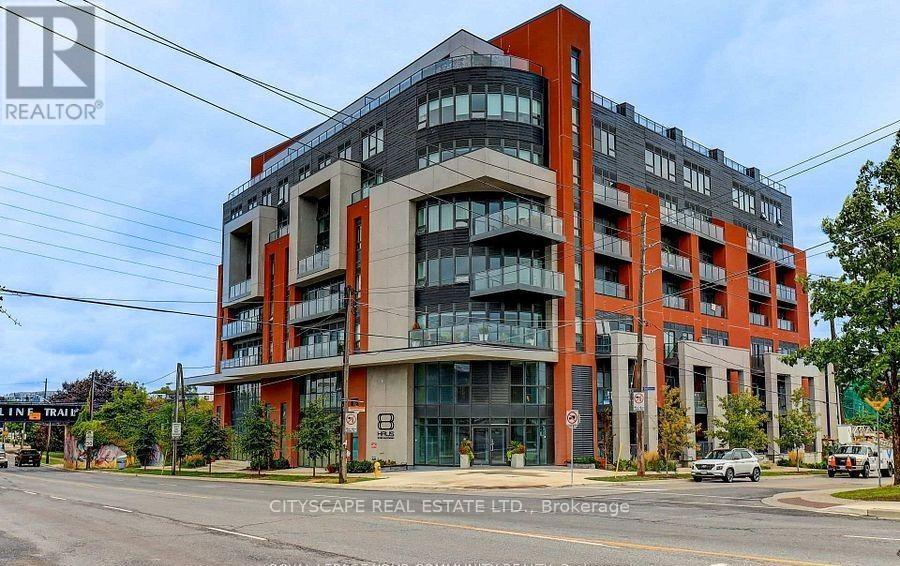
Welcome to 8 Haus Condominiums where modern living meets exceptional design. This newly built2-bedroom, 2-bath suite features a bright, open-concept layout with a seamless flow between the kitchen, dining, and living areas perfect for both relaxing and entertaining. The contemporary kitchen is outfitted with stainless steel appliances and sleek finishes, while the Geo Haus Smart System offers complete building access and control from your smartphone for added convenience and security. Enjoy the practicality of a dedicated parking space and private locker, providing ample storage and ease of living. Ideally situated just steps from the TTC, Yorkdale Shopping Centre, and nearby walking and biking trails, this home combines urban connectivity with everyday comfort a rare opportunity to live in one of Toronto's most desirable emerging communities. Photographs are from last listing as it is currently occupied by tenant. (id:63616)
Lot B - 4929 Highway 59
Norfolk, Ontario
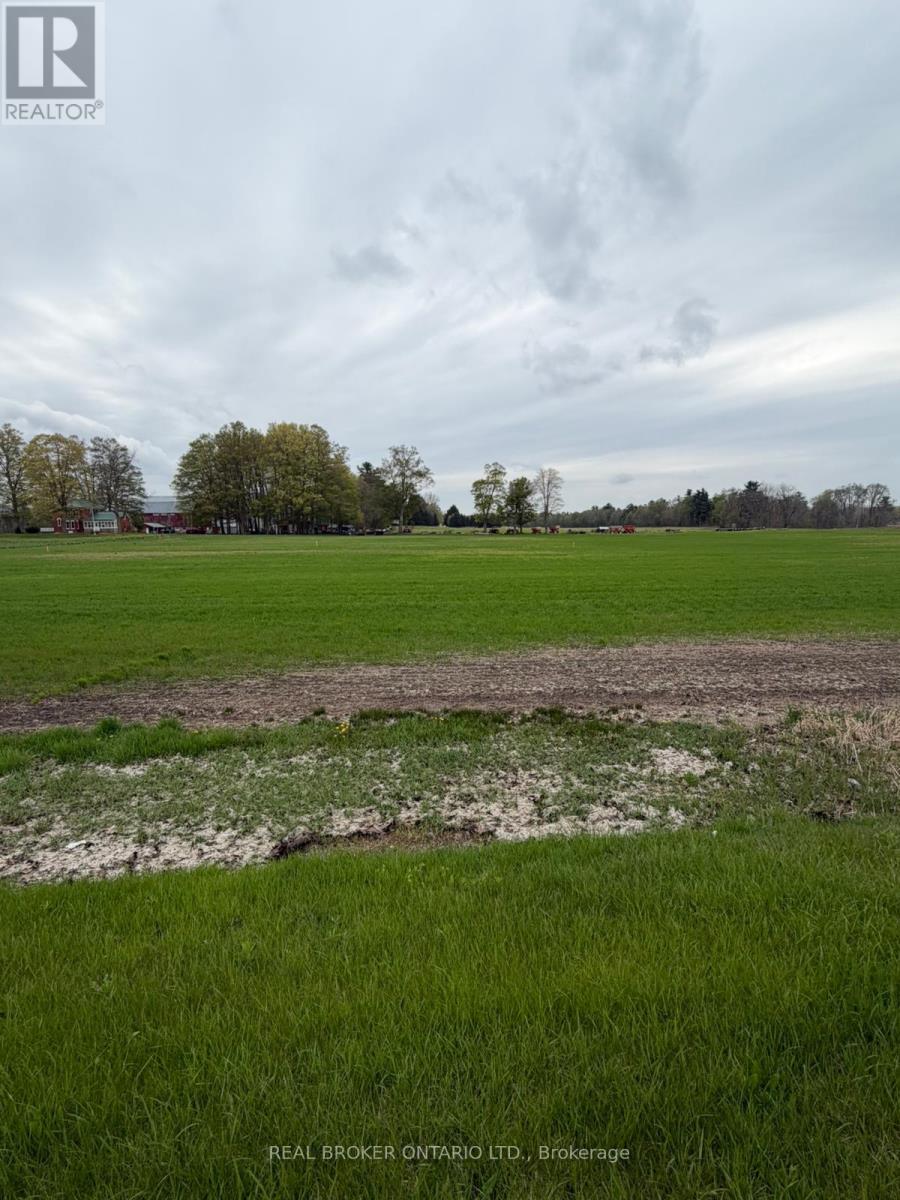
Build your dream home on this prime vacant lot located at 4929 Highway 59 in Courtland. Offering a fantastic opportunity for buyers looking to create a custom residence, this property provides a great balance of peaceful surroundings while still being conveniently close to nearby amenities. With easy access to major routes, commuting to surrounding towns and cities is simple and efficient. This ready-to-go parcel presents a blank canvas for your vision-whether you're planning a modern family home or a quiet country retreat. Enjoy the charm of rural living with the benefit of being just a short drive to local shops, schools, and everyday essentials. Don't miss this opportunity to secure a great piece of land in a growing area and bring your dream home to life. (id:63616)
14 Hoover Road
Brampton, Ontario
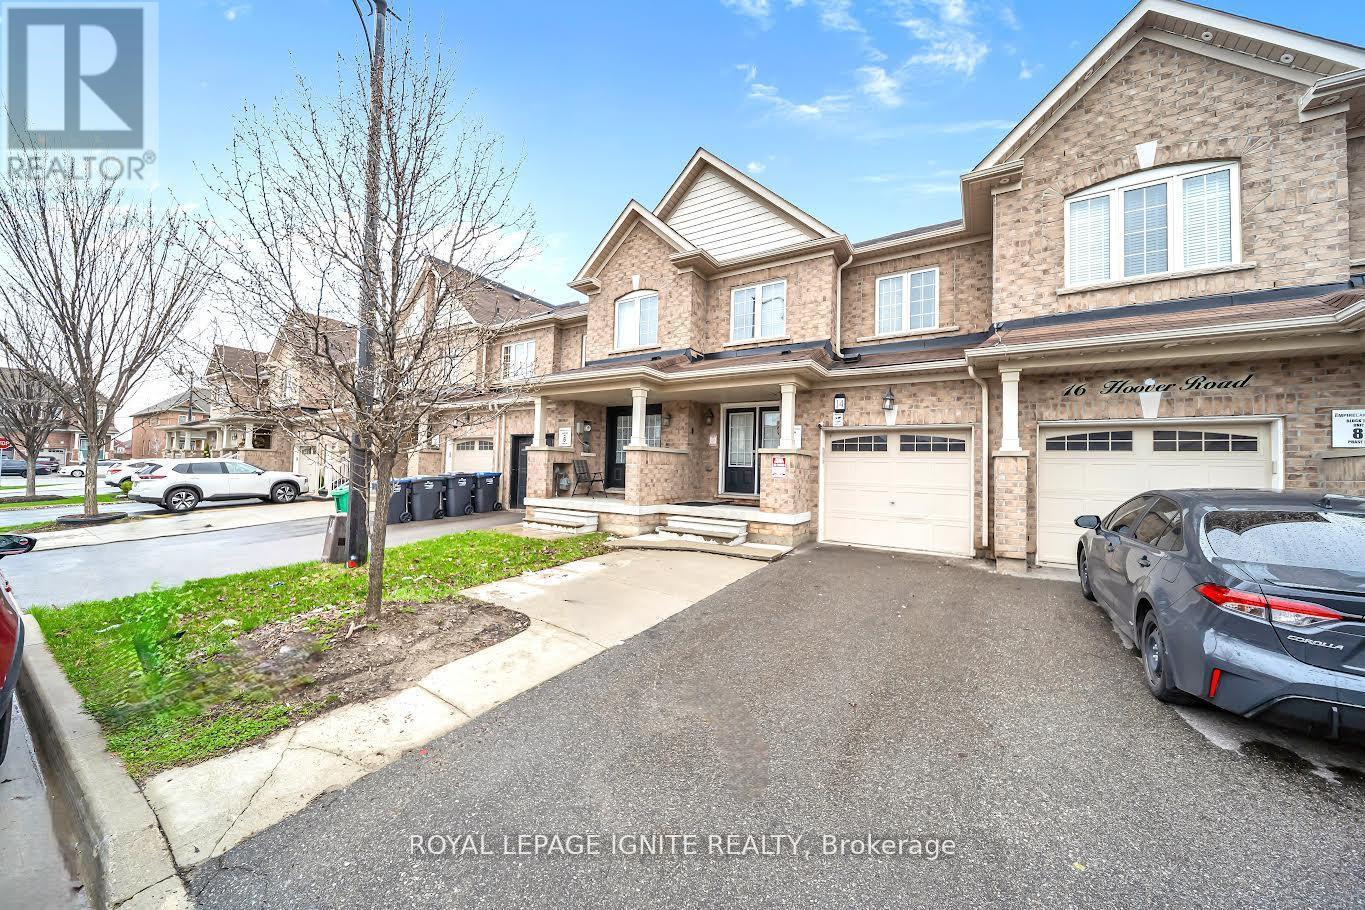
Welcome to this premium 4+1 bedroom, 4-washroom freehold townhouse, offering 1,900 sq. ft. of living space plus a fully finished basement for a total of about 2,350 sq. ft. Located in the highly desirable Wanless Dr. and McLaughlin Rd. area, this 2017-built home features 9-foot ceilings on the main floor, a solid brick exterior, double-door entry, premium laminate flooring on the main level and upper hallway, and oak stairs leading to the second floor. The open-concept kitchen includes quartz countertops, and the washrooms are finished with undermount sinks. The fully finished basement includes a 3-piece washroom, adding extra living space and flexibility. The home is also conveniently located near the New Malala Yousafzai Public School, shopping center, children's parks, and gas stations, making it an excellent choice for families seeking comfort and convenience. (id:63616)
1130 Westview Terrace
Oakville, Ontario
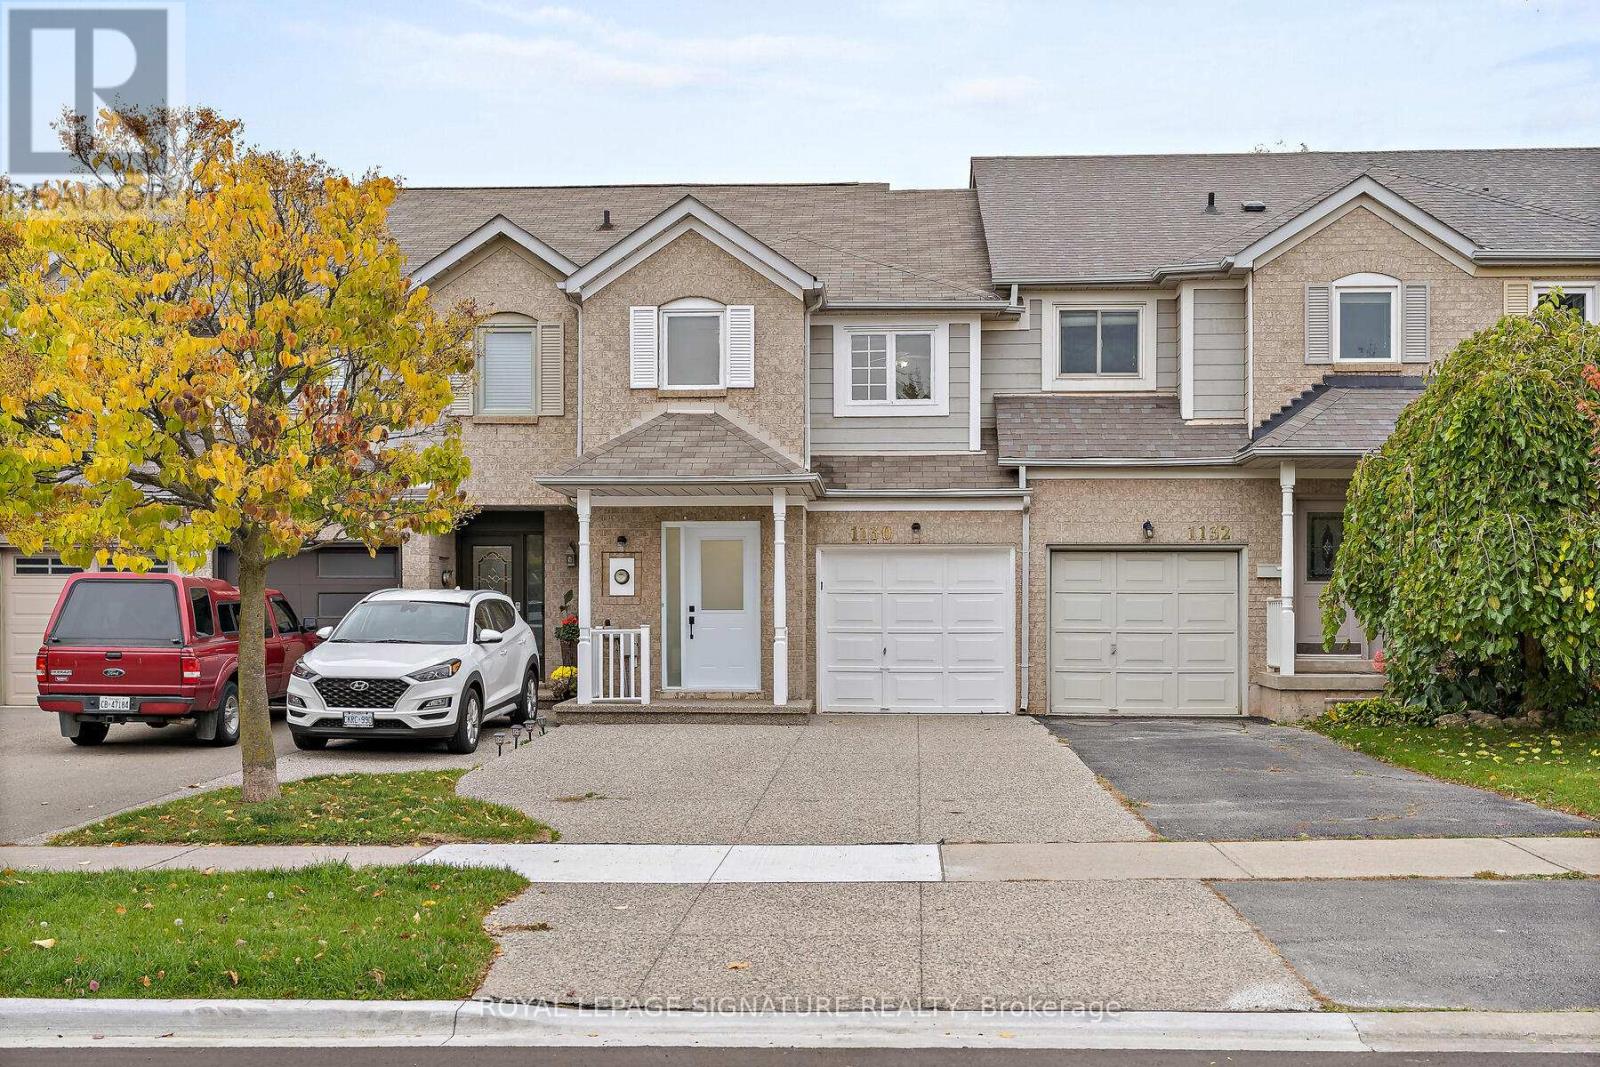
Step into this bright and beautifully renovated residence, thoughtfully upgraded from top tobottom to deliver comfort, convenience, and modern style in a highly sought-after location.Enjoy easy access to lush parks, scenic trails, recreational amenities, and top-rated schools -an ideal setting for families and outdoor enthusiasts alike.Inside, the home boasts almost 2000sqft of bright and spacious living space, featuring a modernkitchen with stainless steel appliances, sleek quartz countertops, and ample cabinetry. Thespacious dining area flows seamlessly into a private backyard oasis, complete with a brand-new200 sq. ft. deck and fresh landscaping - perfect for summer barbecues and family gatherings.Upstairs, you'll find three generous bedrooms, including two with their own ensuite bathrooms,creating the perfect balance of privacy and comfort.The fully finished basement offers a fourth bedroom and full 3 piece bathroom - ideal forguests, in-laws, or a home office. Additional highlights include a brand-new owned furnace,direct backyard access to a park with a splash pad and walking trails, and a wide drivewayaccommodating up to three vehicles plus a garage for extra parking or storage.This home truly has it all - space, style, and location. Don't miss your chance to make ityours! (id:63616)