
1914 - 15 Skyridge Drive
Brampton, Ontario
Welcome to CityPointe Heights! This brand-new 1-bedroom + den, 2-bathroom condo offers approximately 760 sq. ft. of bright with huge L shape Balcony with corner unit, High floor with amazing view, thoughtfully designed living space. Featuring soaring 11-foot ceilings, expansive windows, and luxury laminate flooring throughout, this stunning unit combines style and functionality. The open-concept living and dining area flows seamlessly into a modern kitchen with quartz countertops, while the versatile den is perfect for a home office, study, or guest space. Step onto your private balcony to enjoy your morning coffee or unwind after a busy day. Residents enjoy exceptional building amenities, including a rooftop terrace with BBQ areas, a fully equipped fitness centre, yoga studio, co-working spaces, and games room. Ideally located on the Brampton-Vaughan border near Highways 427 & 50, this condo offers unbeatable convenience with easy access to public transit, Costco, Pearson International Airport, Humber College, the Toronto-Vaughan subway line, shopping, restaurants, and everyday amenities. Includes 1 underground parking space. An exceptional opportunity to own a stylish, brand-new condo in one of Brampton's fastest growing and most connected communities. (id:63616)
709 - 2495 Eglinton Avenue W
Mississauga, Ontario
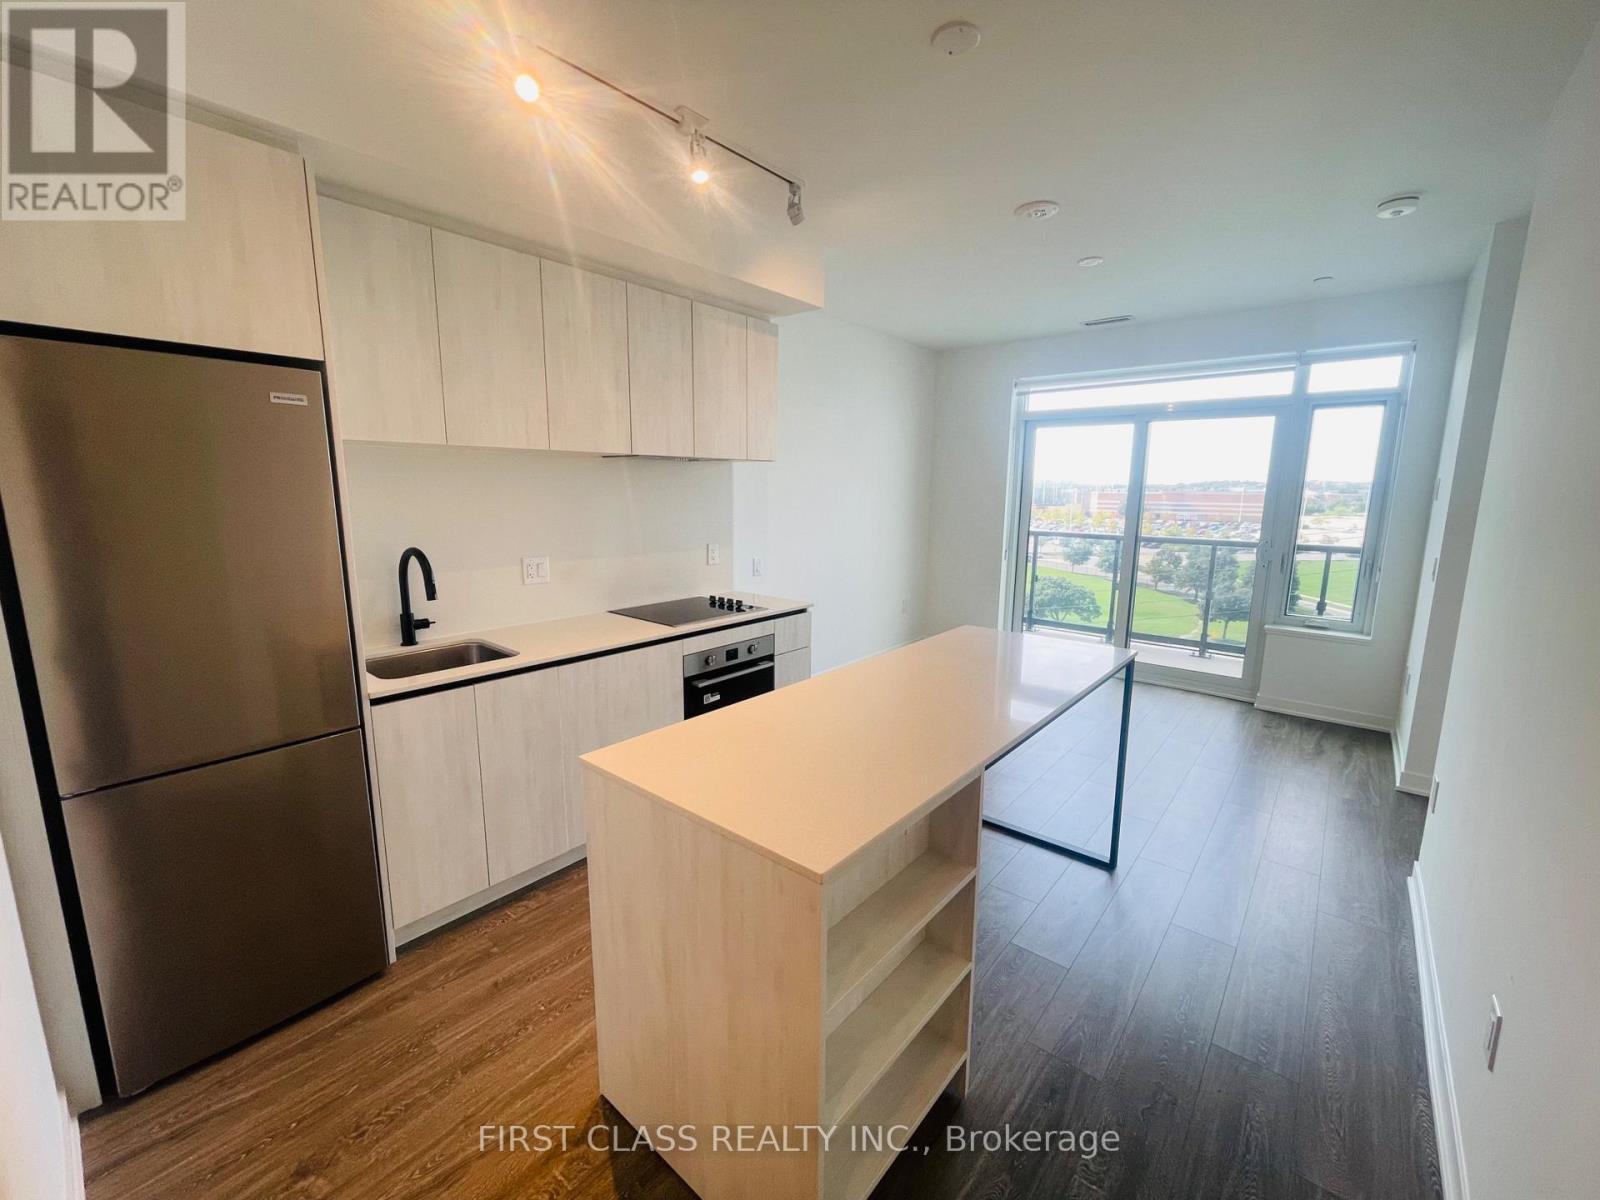
Welcome to this one Bedroom condo with one parking and one locker, featuring thoughtfully designed living space, a west-facing view, and an oversized balcony perfect for enjoying sunsets. Interior highlights include laminate flooring throughout, a kitchen with centre island, quartz countertops, sleek cabinetry, stainless steel appliances, and window coverings (blinds) already installed. This bright and modern unit is just steps from Erin Mills Town Centre, Credit Valley Hospital, top-rated schools, major highways, public transit, and the University of Toronto Mississauga. Residents enjoy access to premium amenities such as a fitness centre, basketball court, concierge service, and more. (id:63616)
436 Broadway Avenue
Milton, Ontario
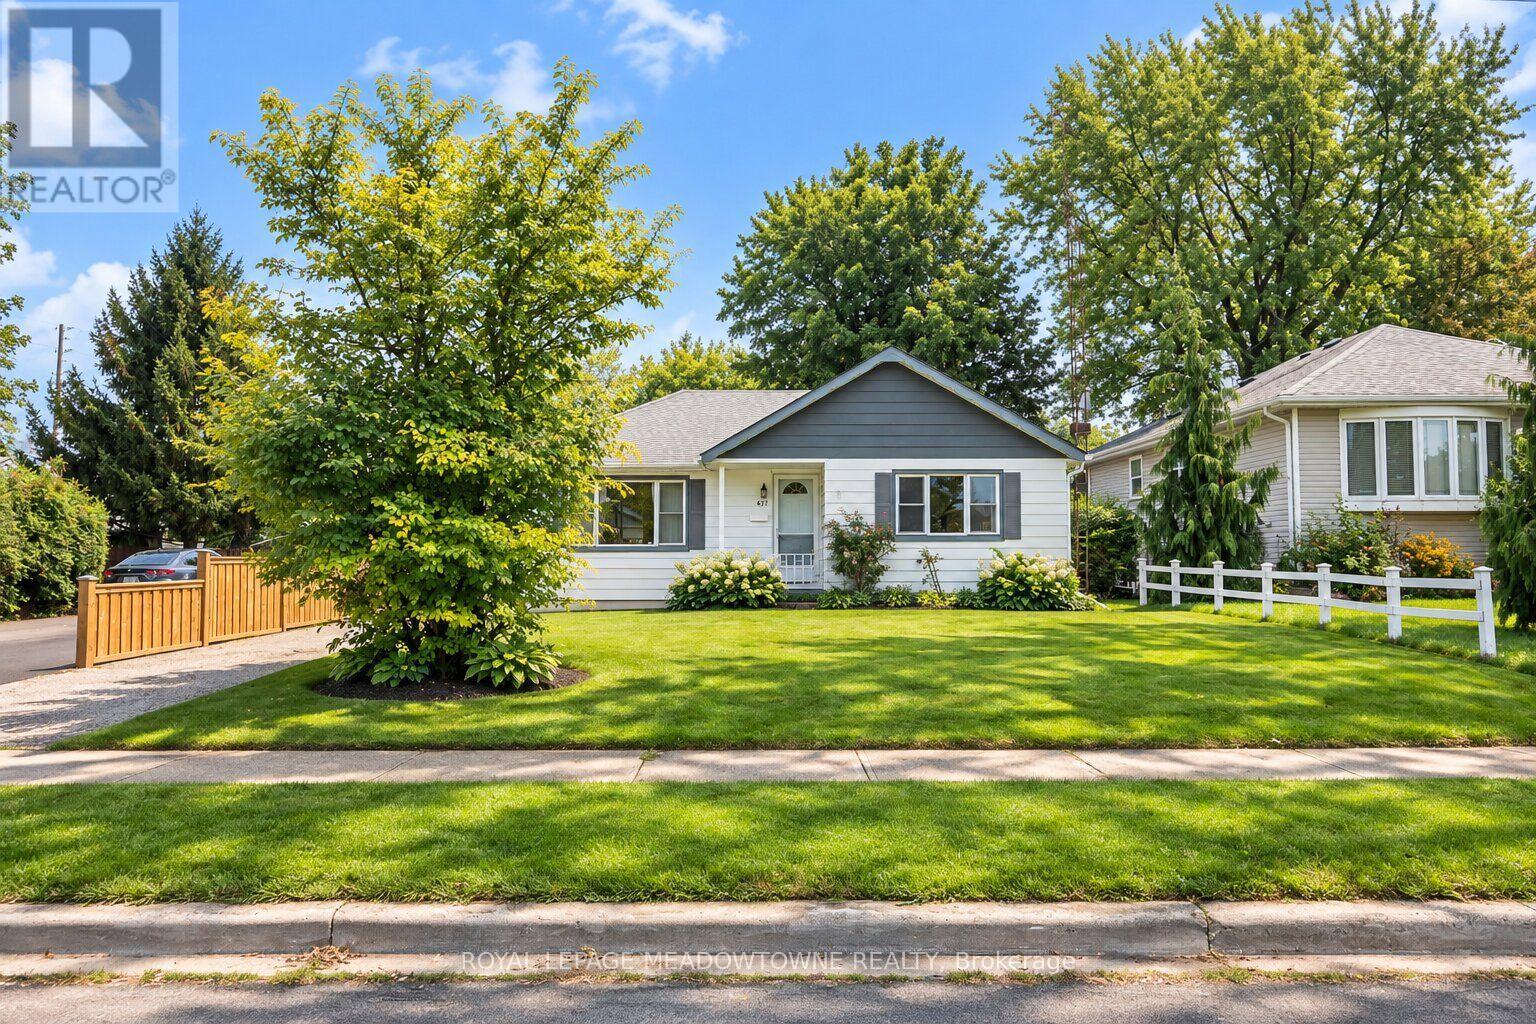
There's something special about a home with character, and 436 Broadway Avenue delivers it in a walkable Old Milton location just steps from downtown. This charming detached freehold bungalow offers 3 main-floor bedrooms including a generous sized primary, 2 full bathrooms, a finished basement and a lush, private backyard surrounded by mature trees and greenery. Inside, the bright kitchen welcomes you with large windows, warm-toned cabinetry, stainless steel appliances and a gas range. The open-concept living and dining spaces feature warm original wood floors, while the formal front living room enjoys an abundance of natural light. Just off the kitchen, the dining room has double-door sliders leading to the backyard deck, making it easy to bring everyday living outdoors. The finished basement is ready to enjoy with an open recreation room, a second 4-piece bathroom, easy-care laminate flooring and laundry. Outside, mature trees create privacy and shade, while a detached garage and long driveway provide parking for up to 5 vehicles. Walk to mature parks, schools and amenities, enjoy having downtown close by, and take advantage of quick access to Highways 401 and 407 and the GO station. If you're looking for a detached home for sale in Milton with charm, potential and a location that keeps you connected, 436 Broadway Avenue is well worth experiencing in person. (id:63616)
708 - 50 Eglinton Avenue W
Mississauga, Ontario
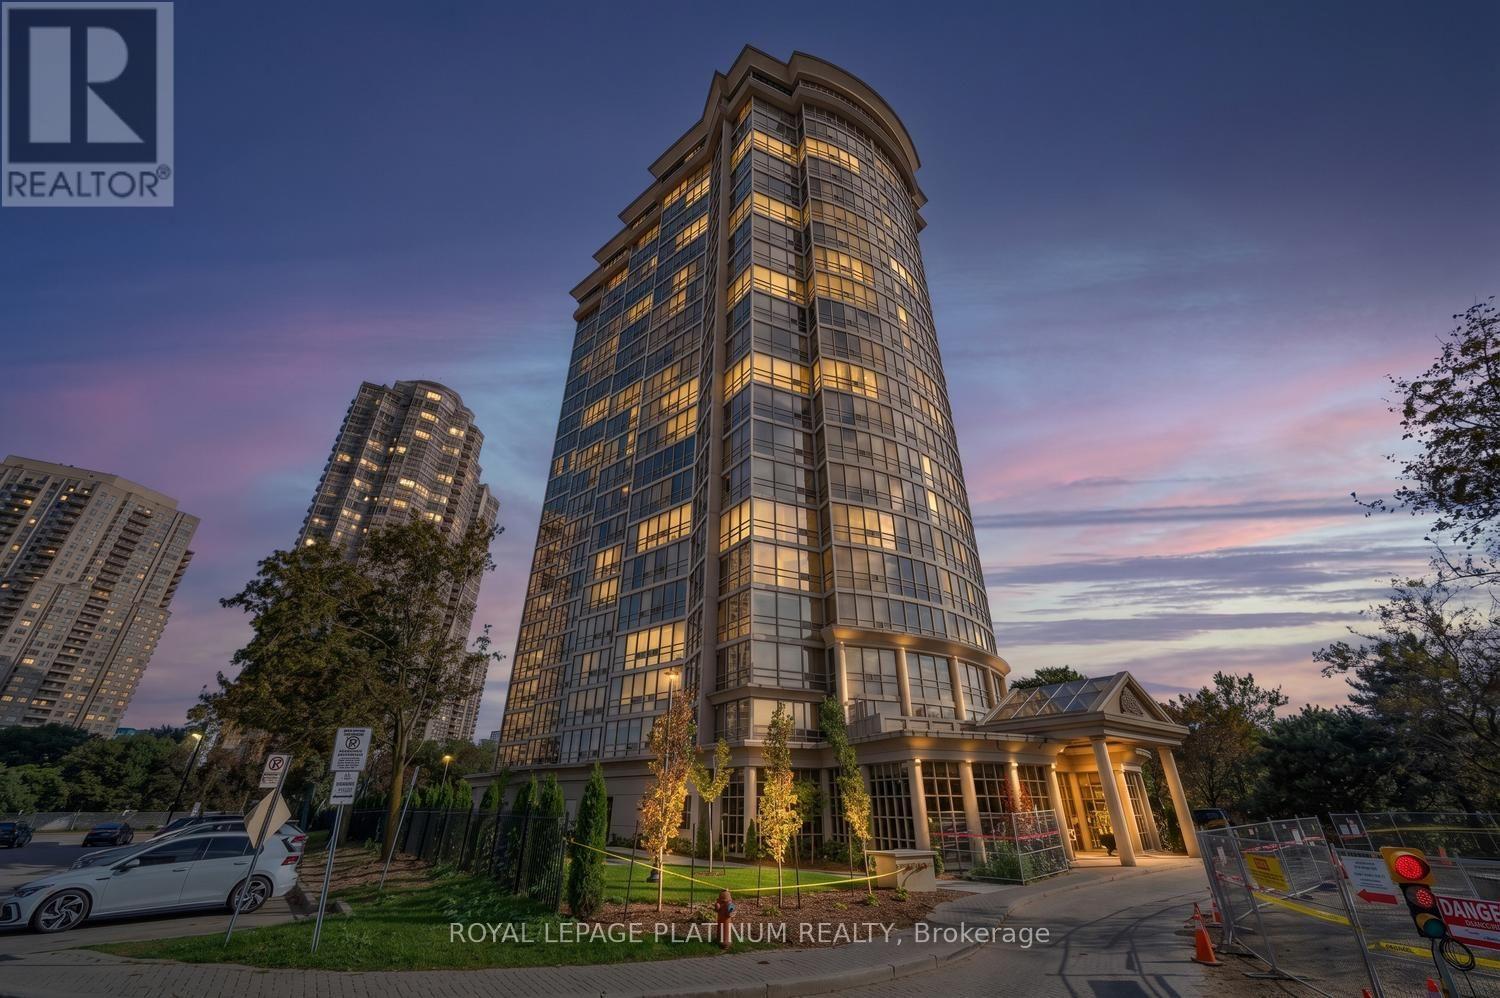
Welcome to 50 Eglinton Ave W #708, ideally located in the heart of Mississauga's sought-after Hurontario community. This well-maintained condo offers comfortable living in a highly convenient location, just minutes from Square One, public transit, Hwy 401, 403 & 410, shopping, restaurants, schools and everyday amenities. Residents enjoy excellent building amenities including an indoor pool, gym, squash court, sauna, party room, guest suites, visitor parking and 24-hour concierge/security. A fantastic opportunity for anyone looking for convenience, lifestyle and accessibility in Central Mississauga. (id:63616)
12/13 - 1000 Burnhamthorpe Road W
Mississauga, Ontario
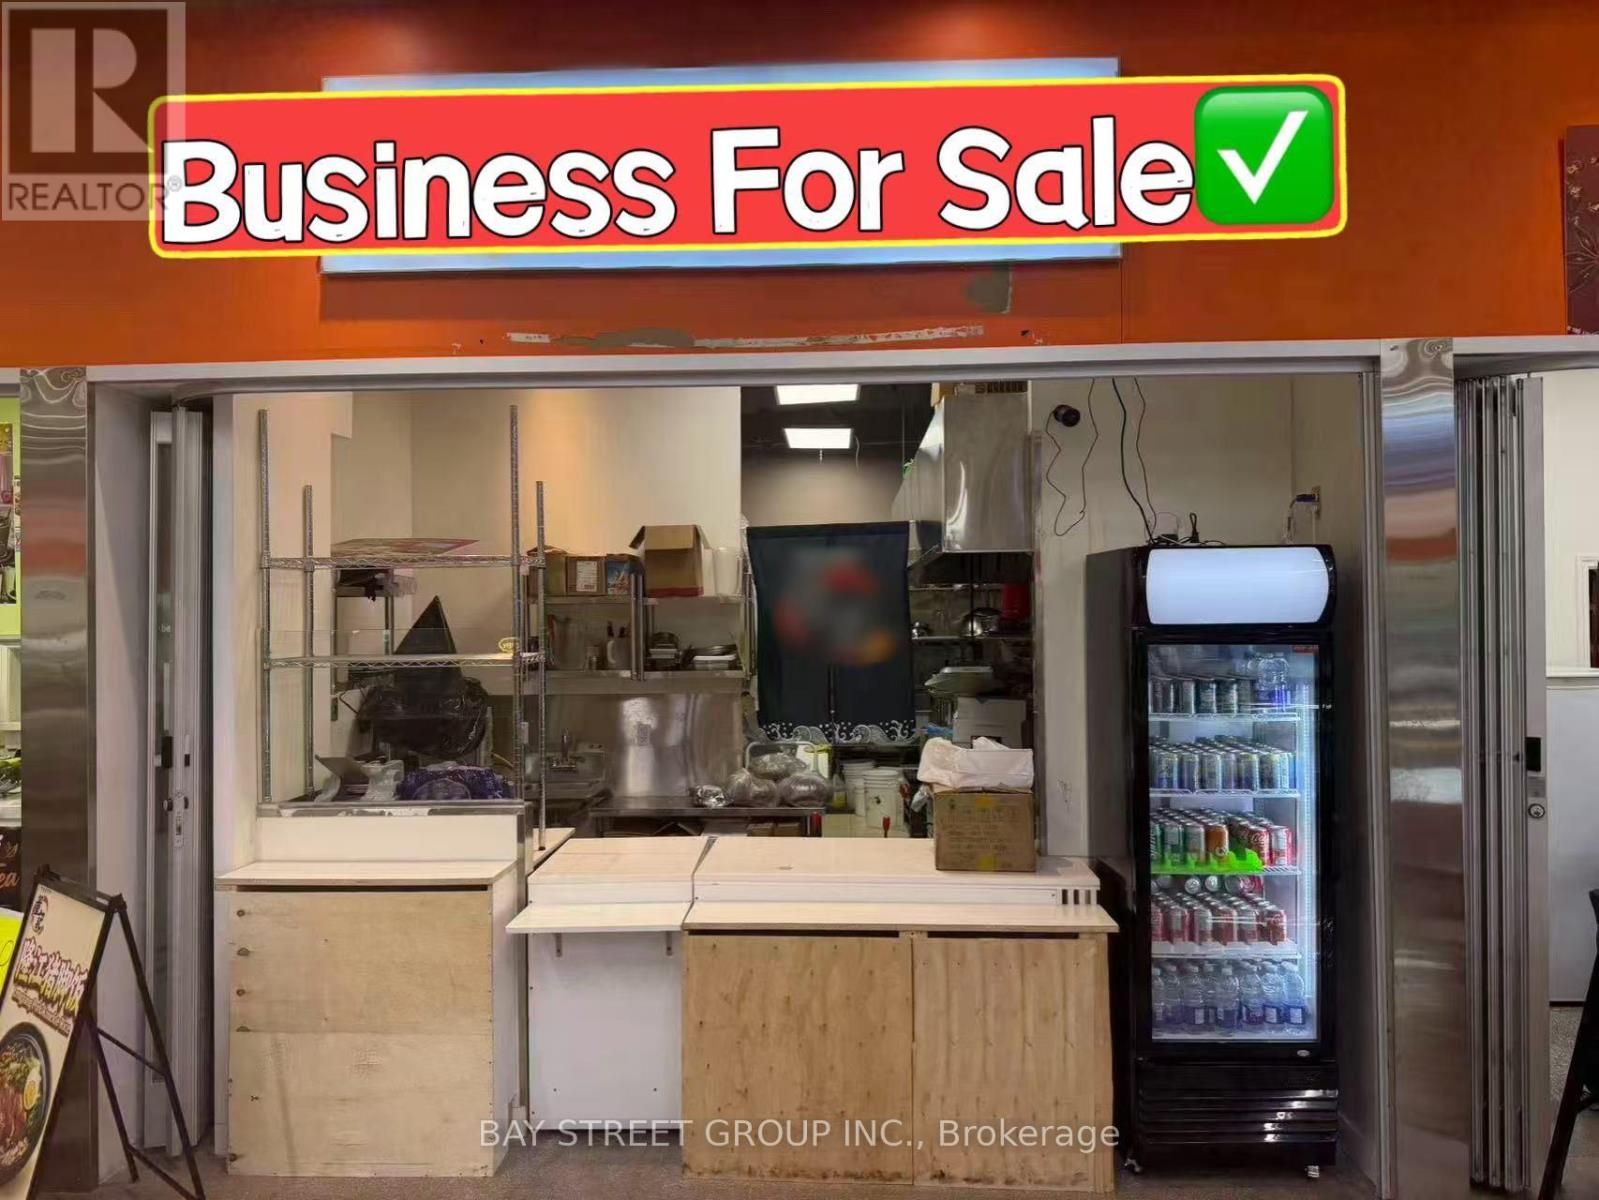
Location! Location! Location! Great opportunity to own a turnkey food court business in a busy Mississauga supermarket. Two food court businesses are currently available for sale, Unit 12 or Unit 13, with the option to purchase either one. Both units feature brand-new renovated commercial kitchens, professional exhaust systems and gas equipment, and are suitable for a variety of food and restaurant concepts, subject to landlord approval. Located inside one of Mississauga's largest supermarkets with excellent exposure, steady customer traffic and high pedestrian volume, especially on weekends. Ample surface parking with 300+ parking spaces. Ideal opportunity for both new and experienced operators. (id:63616)
#1311 - 385 Prince Of Wales Drive
Mississauga, Ontario
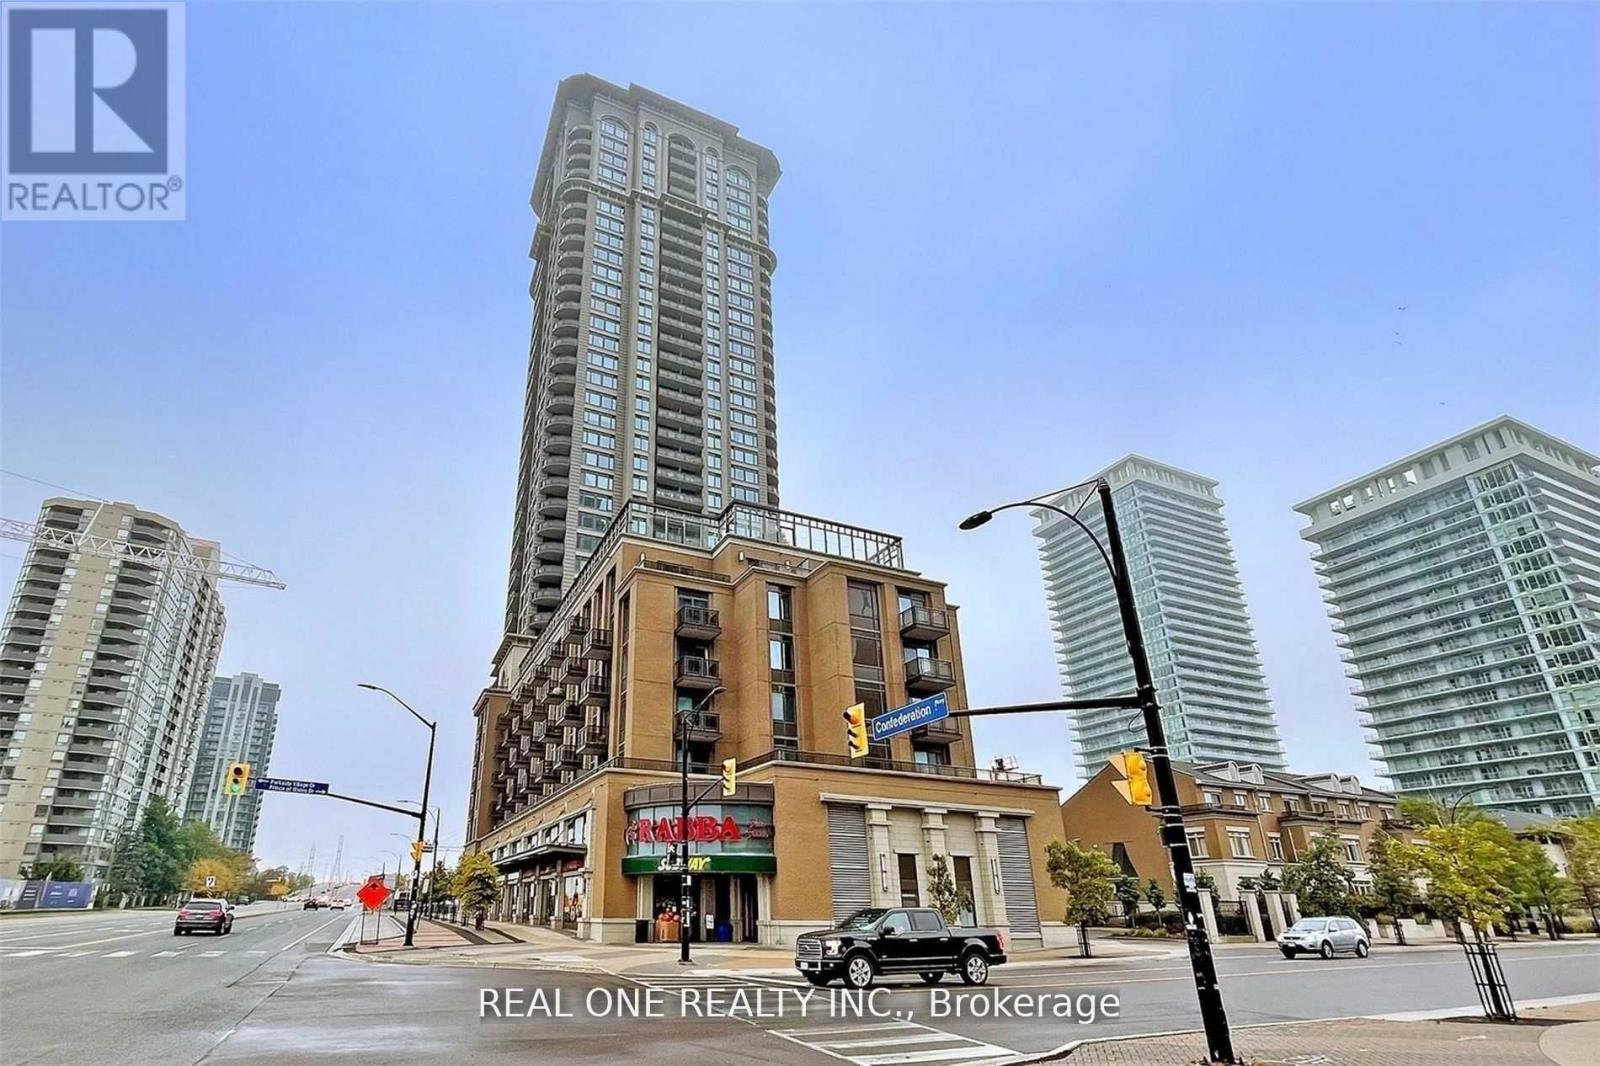
Luxury And Bright 2 Bedrooms, 2 Bathrooms Corner Suite Is Located In The Heart Of Mississauga. Modern Kitchen With S/S Appliances And Breakfast Bar. Features Open Concept Living/Dining Area And Spacious Bedrooms, Walkout To Private Balcony And Large Windows Throughout. Within Walking Distance To Sheridan College, Library, YMCA And Square One Shopping Center. Easy Access To Public Transit, Go Station And Highways! (id:63616)
3024 Countryside Drive
Brampton, Ontario
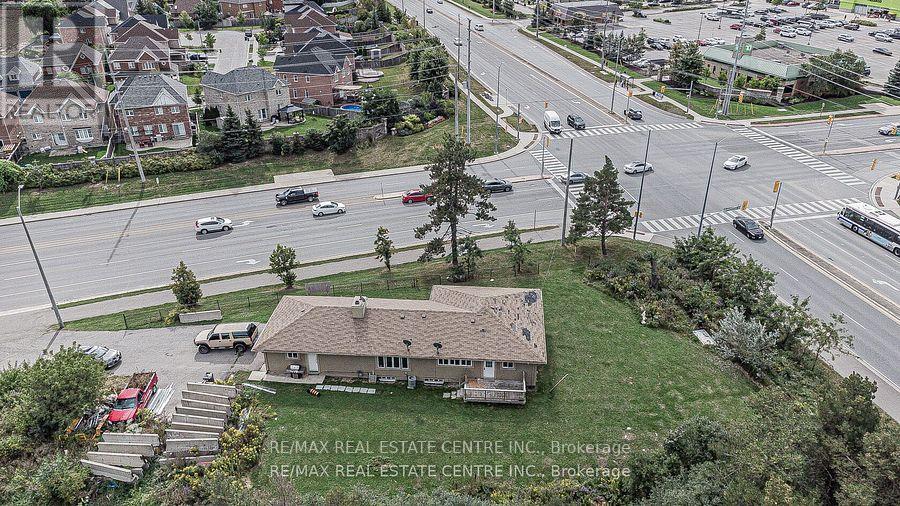
Attention Investors! Prime Brampton Development Opportunity. Strategically located at the corner of Airport Road and Countryside Drive, this approximately half-acre property presents an excellent investment opportunity in a highly sought-after Brampton location. Zoning approval permits a variety of professional and commercial uses, including a medical building, office building, accounting office, real estate office, and more. Approved for construction of up to approximately 5,000 sq. ft. above grade or you can use the existing home. Ideal for investors, professionals, and developers seeking a versatile property with significant potential. (id:63616)
205 - 2737 Keele Street
Toronto, Ontario
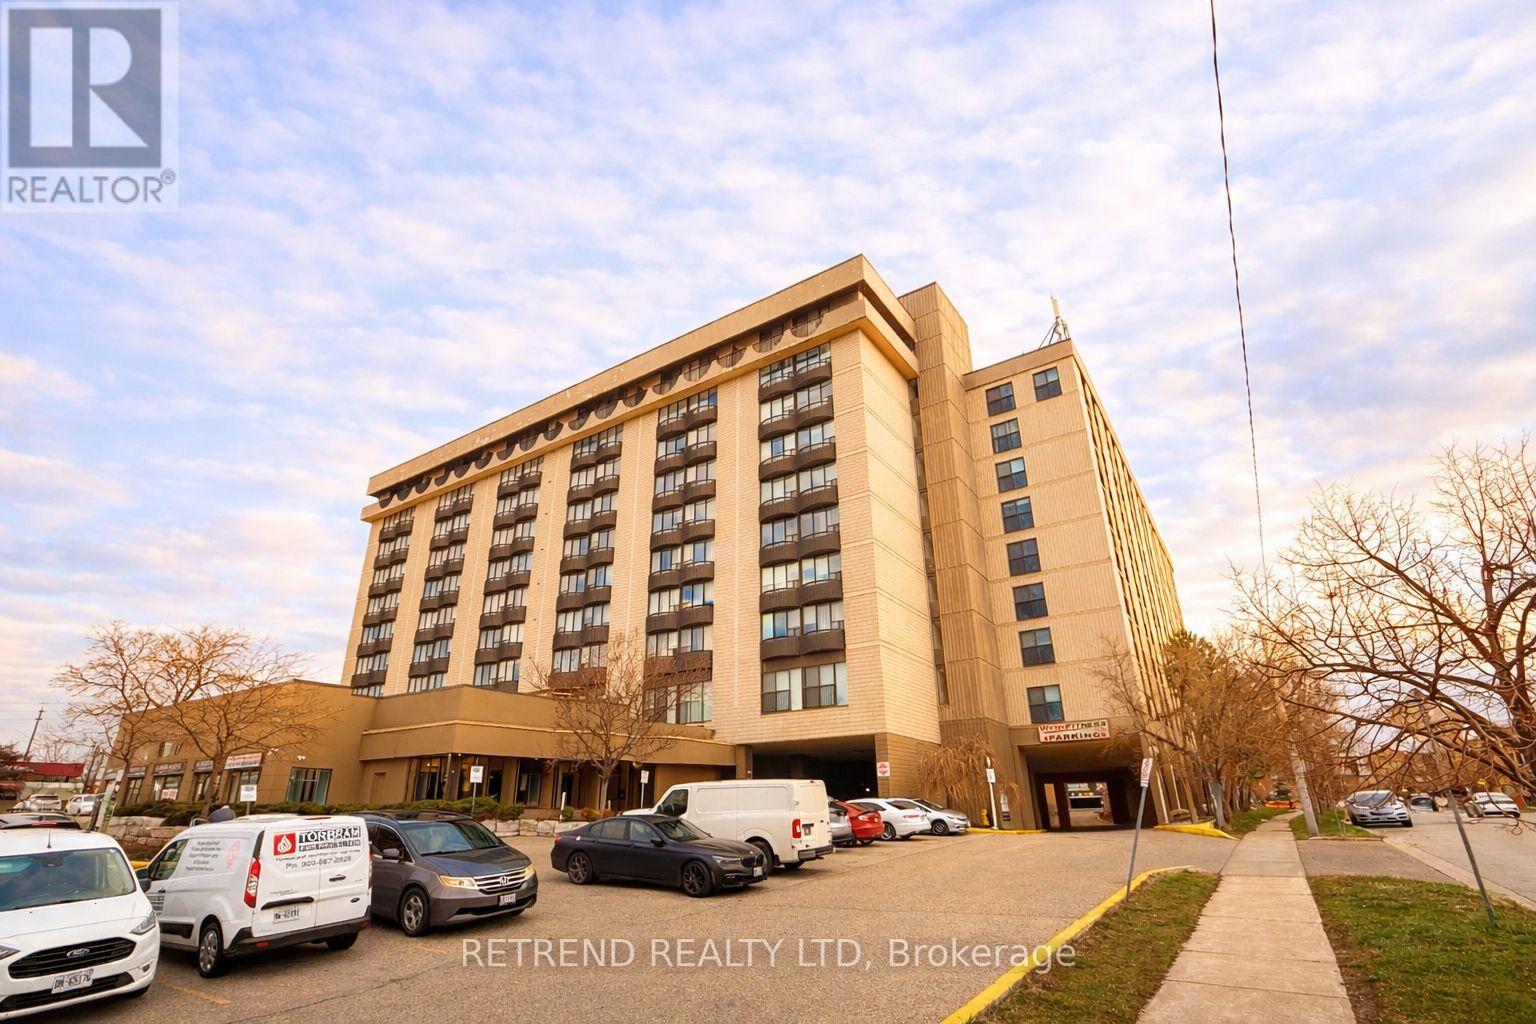
Bright and thoughtfully designed 1-bedroom condo featuring a full 4-piece bathroom, a spacious terrace, and elegant hardwood flooring throughout. Ideally located just minutes from Wilson Subway Station, with easy access to Highways 401 and 404. Close to Downsview Park, York University, Yorkdale Shopping Centre, schools, hospitals, libraries, and everyday amenities-perfect for convenient urban living. (id:63616)
3024 Countryside Drive
Brampton, Ontario
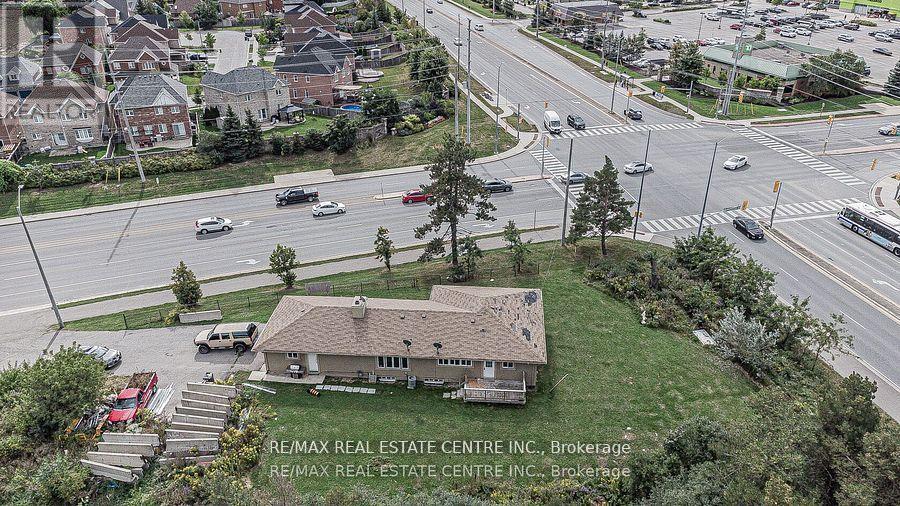
Attention Investors! Prime Brampton Development Opportunity. Strategically located at the corner of Airport Road and Countryside Drive, this approximately half-acre property presents an excellent investment opportunity in a highly sought-after Brampton location. Zoning approval permits a variety of professional and commercial uses, including a medical building, office building, accounting office, real estate office, and more. Approved for construction of up to approximately 5,000 sq. ft. above grade or you can use the existing home. Ideal for investors, professionals, and developers seeking a versatile property with significant potential. (id:63616)
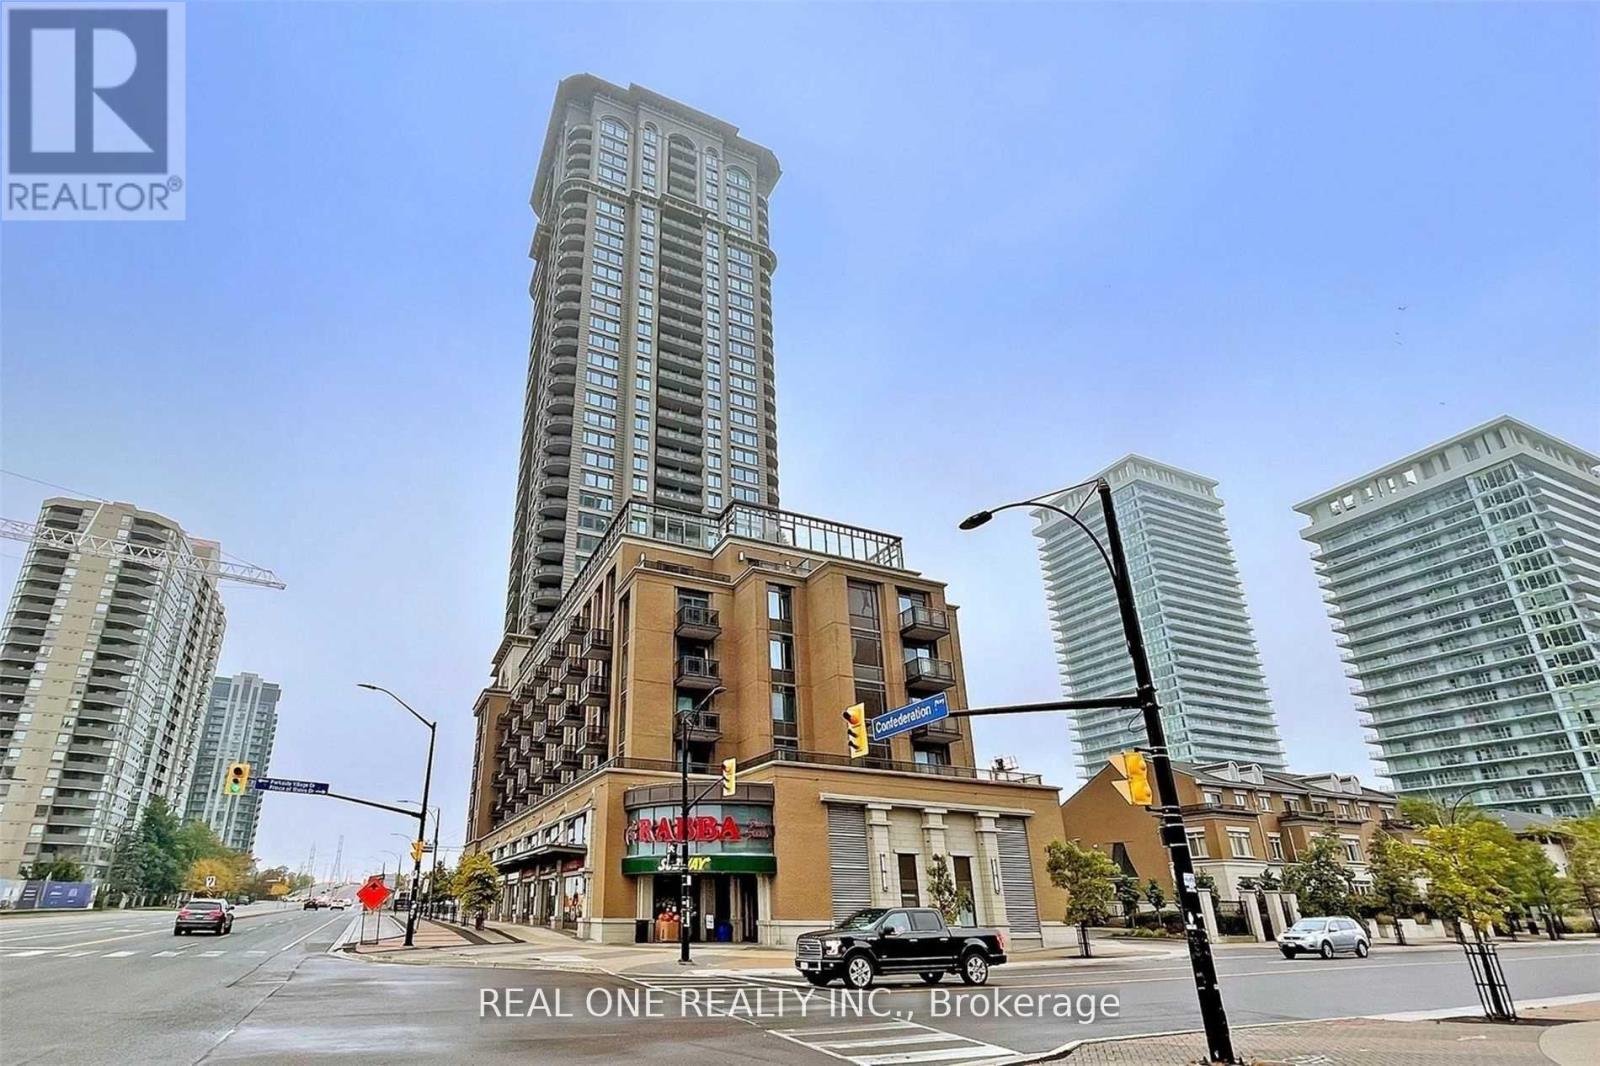
1311 - 385 Prince Of Wales Drive
Mississauga, Ontario
Luxury And Bright 2 Bedrooms, 2 Bathrooms Corner Suite Is Located In The Heart Of Mississauga. Modern Kitchen With S/S Appliances And Breakfast Bar. Features Open Concept Living/Dining Area And Spacious Bedrooms, Walkout To Private Balcony And Large Windows Throughout. Within Walking Distance To Sheridan College, Library, YMCA And Square One Shopping Center. Easy Access To Public Transit, Go Station And Highways! (id:63616)
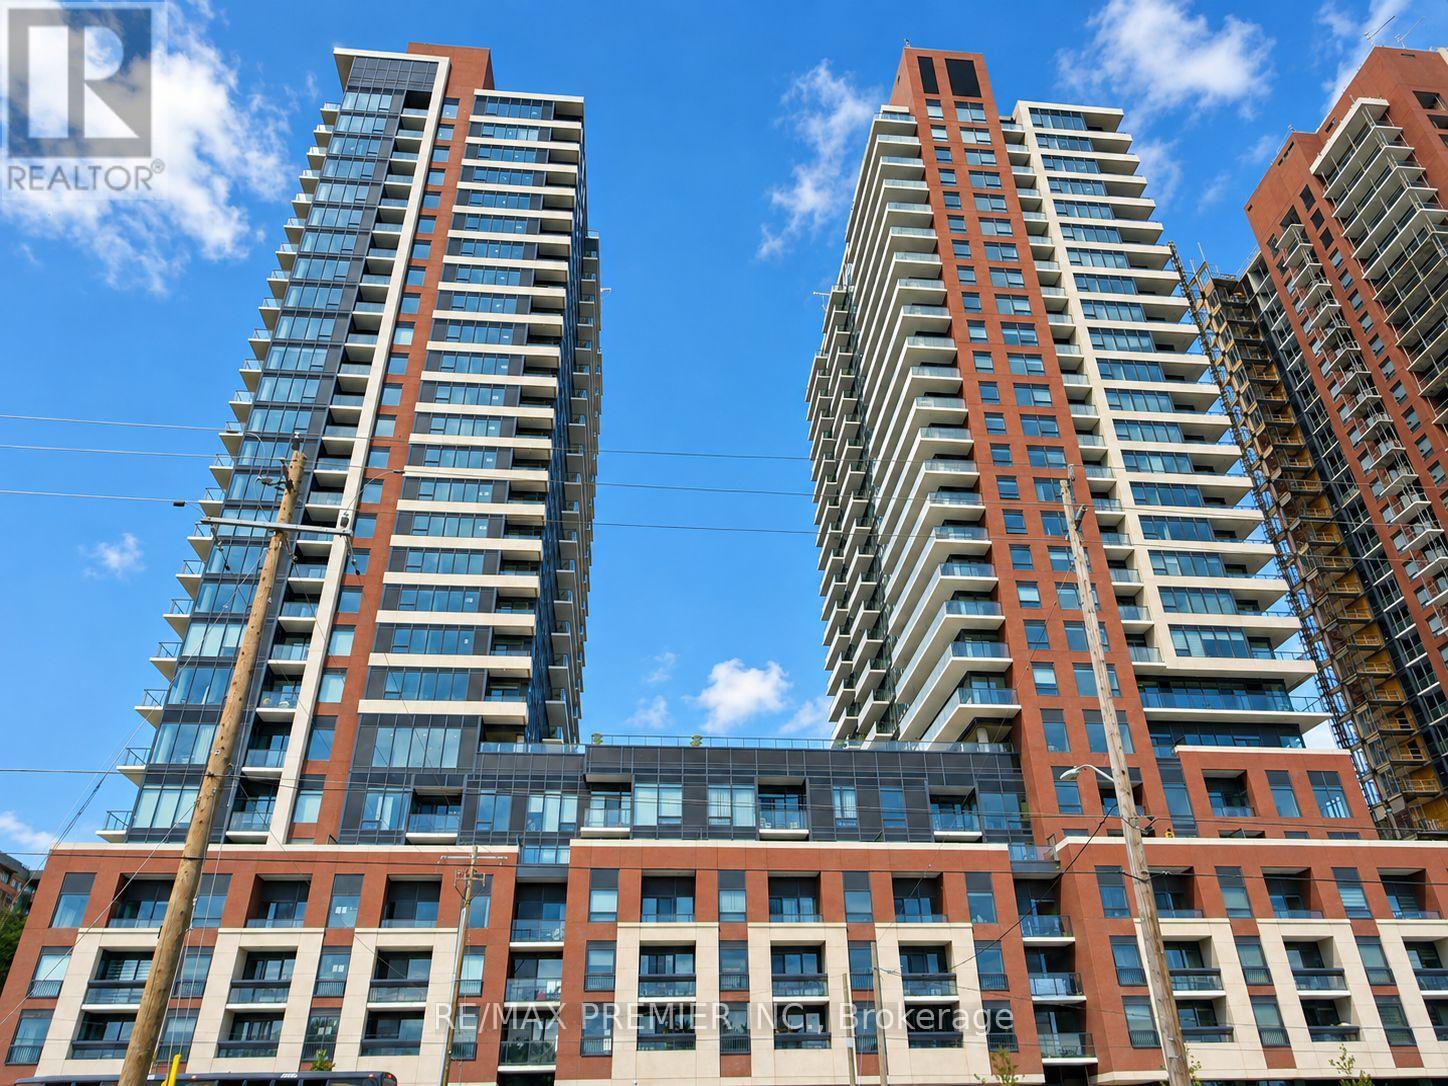
2112 - 4010 Eglinton Avenue W
Toronto, Ontario
Welcome To This Brand New, Never-Lived-In 1 Bedroom + Den Suite At Notting Hill Condos, Located At 4010 Eglinton Ave West In Etobicoke. Offering Approximately 584 Sq. Ft. Of Thoughtfully Designed Living Space, This Bright East-Facing Suite Features A Functional Open-Concept Layout With Floor-To-Ceiling Windows And A Stunning View Toward The Toronto Skyline, Including The CN Tower. The Separate Den Provides Valuable Flexibility For A Home Office, Study Area, Nursery, Or Additional Living Space. The Modern Kitchen Features Contemporary Finishes And Integrated Functionality, While The Spacious Living And Dining Area Offers Plenty Of Room To Create A Comfortable Home. Enjoy The Convenience Of 1 Underground Parking Space And 1 Locker, Both Included. Located At Eglinton Ave West And Royal York Road, Perfectly Positioned For Convenience And Connectivity, This Prime Location Puts An Array Of Shopping, Restaurants, Parks, Schools, Golf Courses, And Everyday Amenities Right At Your Fingertips. With TTC Transit Just Steps Away And Easy Access To The 401, 427, And QEW, Getting Around The GTA Is Effortless. Pearson International Airport Is Also Just Minutes Away, Making Travel And Commuting A Breeze. Adding To The Excitement, The Highly Anticipated Eglinton Crosstown West Extension LRT Will Further Transform Connectivity Along Eglinton Avenue West, Enhancing Both Convenience And The Area's Long-Term Appeal. (id:63616)
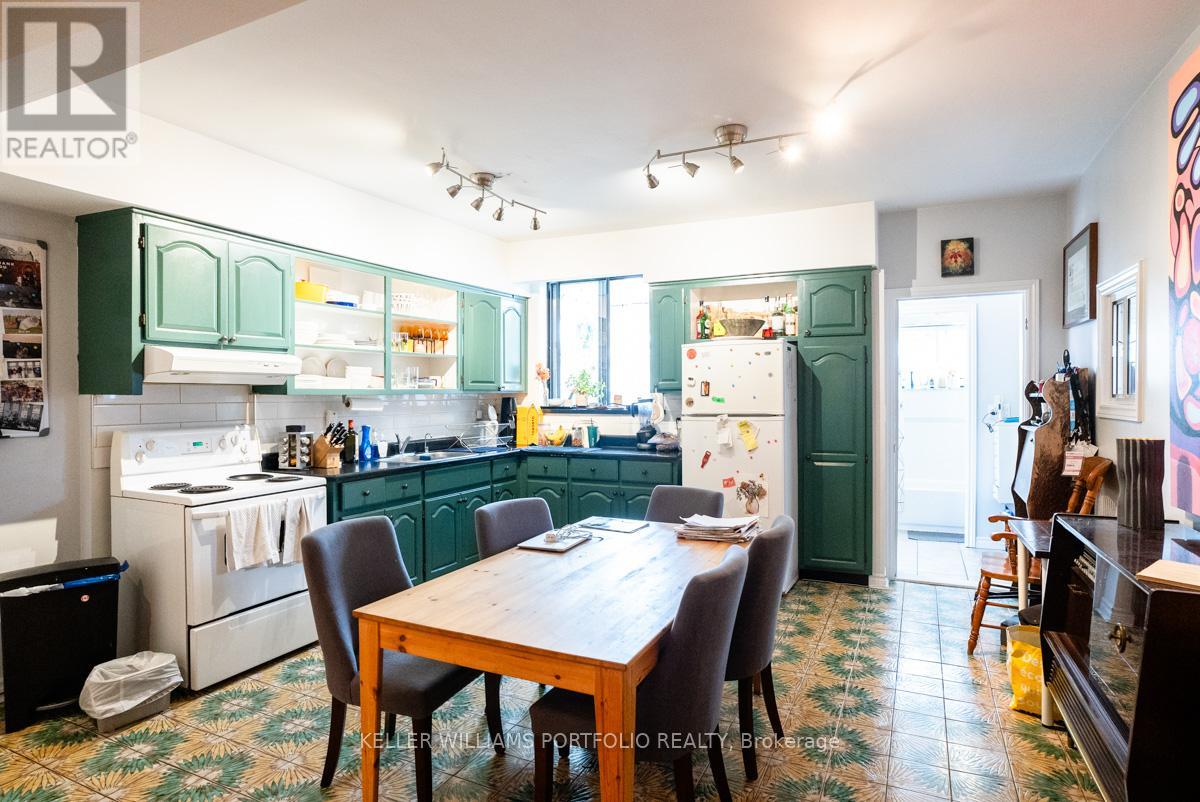
Main Fl - 184 Franklin Avenue
Toronto, Ontario
Spacious and character-filled one-bedroom apartment on the main floor with its own private entrance and abundant storage, featuring four closets. This bright and inviting home offers soaring ceilings, beautiful hardwood and vintage tile flooring, a sun-drenched mudroom with skylight, an oversized kitchen with plenty of room for dining, and a generous living area perfect for relaxing or entertaining. Residents enjoy shared access to a backyard complete with a vegetable garden, including a dedicated garden plot, as well as convenient on-site laundry facilities. Nestled in the heart of the Junction Triangle, you'll love the welcoming community atmosphere and unbeatable location. Just minutes from Dundas West Station, the West Toronto Railpath, High Park, local parks, the library, cafés, restaurants, and vibrant neighbourhood bars, everything you need is right at your doorstep. A unique opportunity to enjoy space, charm, and city living in one of Toronto's most sought-after neighbourhoods. (id:63616)