122 Mcgillivray Avenue
Toronto, Ontario
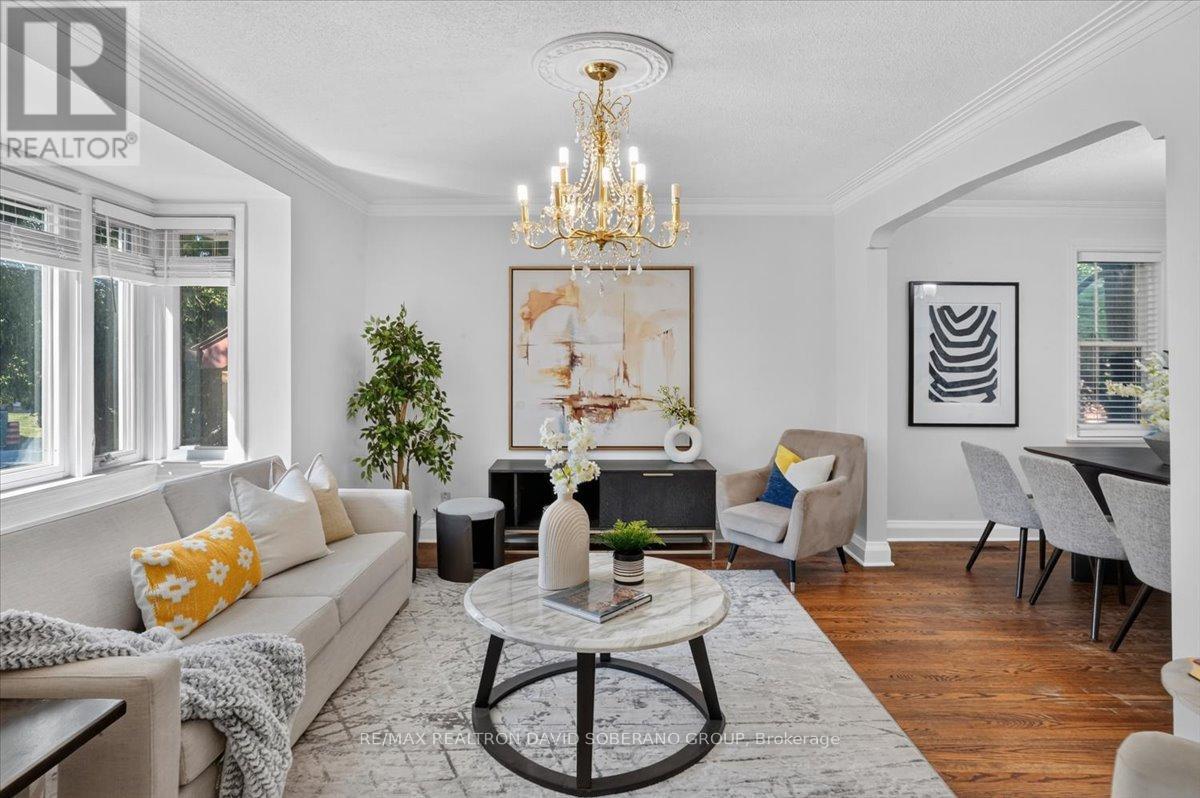
Welcome to 122 McGillivray Avenue, a well-maintained 3+2 bedroom bungalow with a fresh new coat of paint, set on a desirable 41 x 115 ft lot in Bedford Park. Offering room to grow and exciting possibilities for the future, this property will appeal to families, renovators, builders and investors alike.Sunlight fills the generous main-floor living spaces, where hardwood floors, spacious principal rooms and a practical layout provide a welcoming setting for everyday life and entertaining. Downstairs, the finished lower level extends the living space with a separate entrance, second kitchen and two bedrooms-well suited to extended family, guests or a private home office.Enjoy the home as it is, make it your own through renovation, or explore the potential for a custom residence alongside the impressive homes transforming the neighbourhood. With schools, places of worship, parks, shops, restaurants, transit and major commuter routes nearby, 122 McGillivray offers an appealing combination of space, location and lasting potential. (id:63616)
1018 - 121 St. Patrick Street
Toronto, Ontario
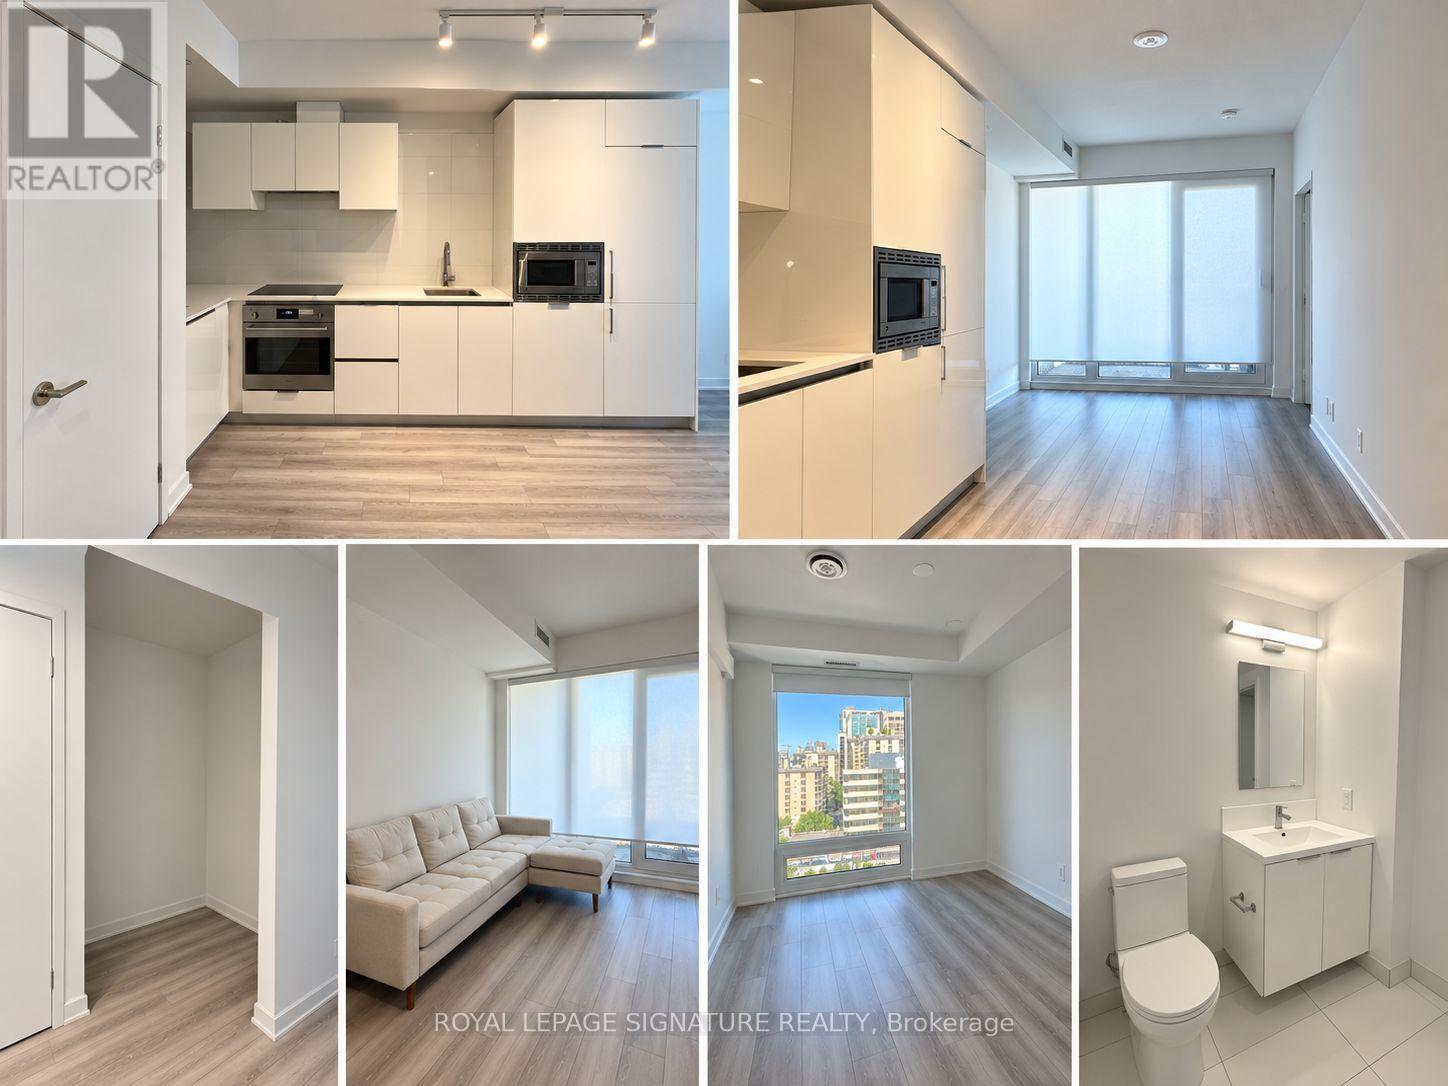
Clear North views New 1+1 Bed +1 bath in the New Artist's Alley Condo by Lanterra Dev in the heart of Downtown University & Dundas! Hardwood throughout! This modern condo boasts an oper and practical layout smooth ceilings throughout, and an abundance of natural light featuring a sleek modern kitchen a versatile den ideal for a home office or study space. Steps to St.Patric and Osgoode station UofT AGO OCAD University, City Hall, Sick Kids & Mount Sinai Hosp. 98 Walk/Bike & 100 Walk score, Minutes To Financial, Entertainment Districts. Amazing Amenities!! (id:63616)
1016 - 32 Trolley Crescent
Toronto, Ontario
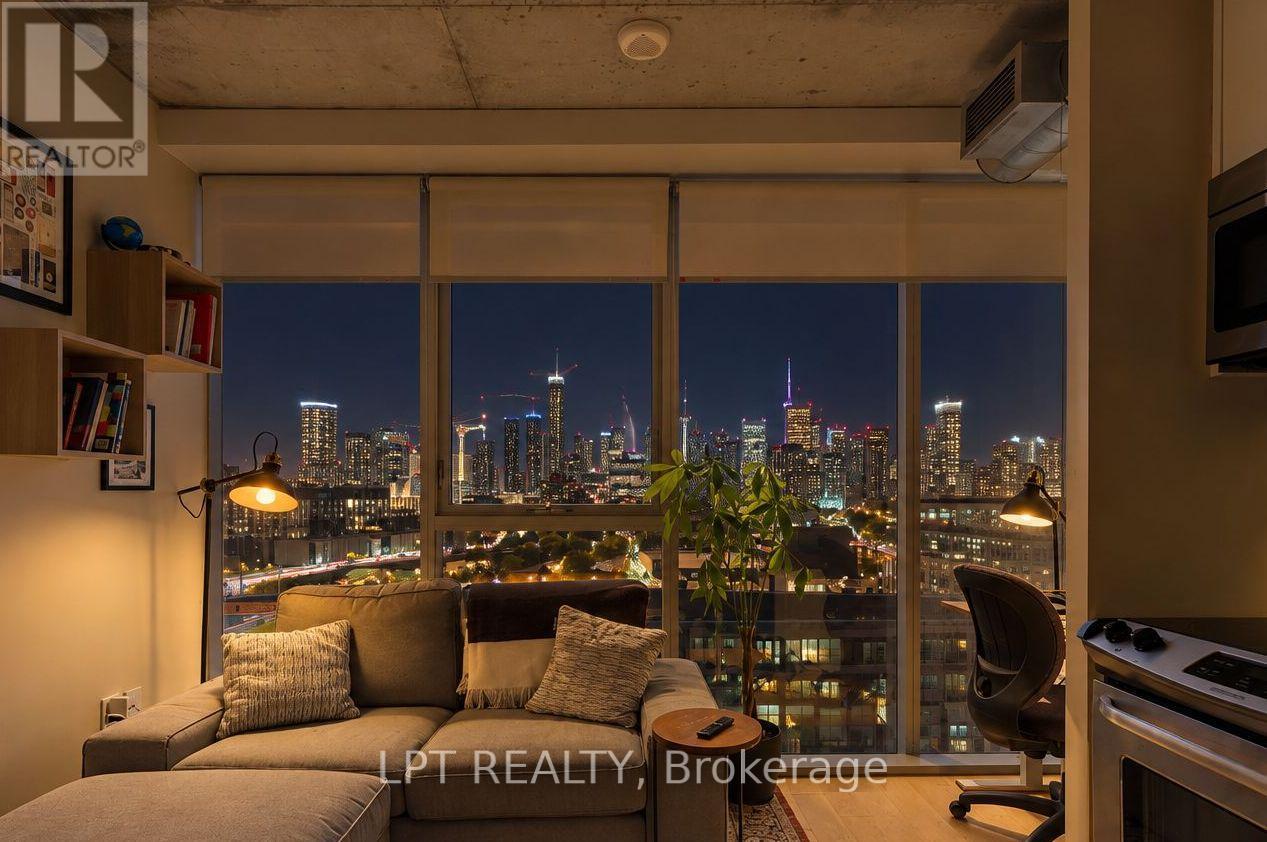
Welcome To Unit 1016 At 32 Trolley Crescent! Sleek & Sun-Filled Loft-Style 1-Bedroom Suite Located In The Award-Winning River City 3. Featuring An Open-Concept Design, High Exposed Concrete Ceilings, Floor-To-Ceiling Windows, & Custom Built-In Kitchen Appliances. Bask In Beautiful City Views During The Day, & Be Captivated By Panoramic City Lights At Night! Premium Building Amenities Include A Pool & Fully Equipped Fitness Centre. Perfectly Situated Steps From 18-Acre Corktown Common Park, Distillery District, Leslieville, Don River Trails, & Streetcar Access Directly Downtown. (id:63616)
2110 - 30 Gloucester Street
Toronto, Ontario
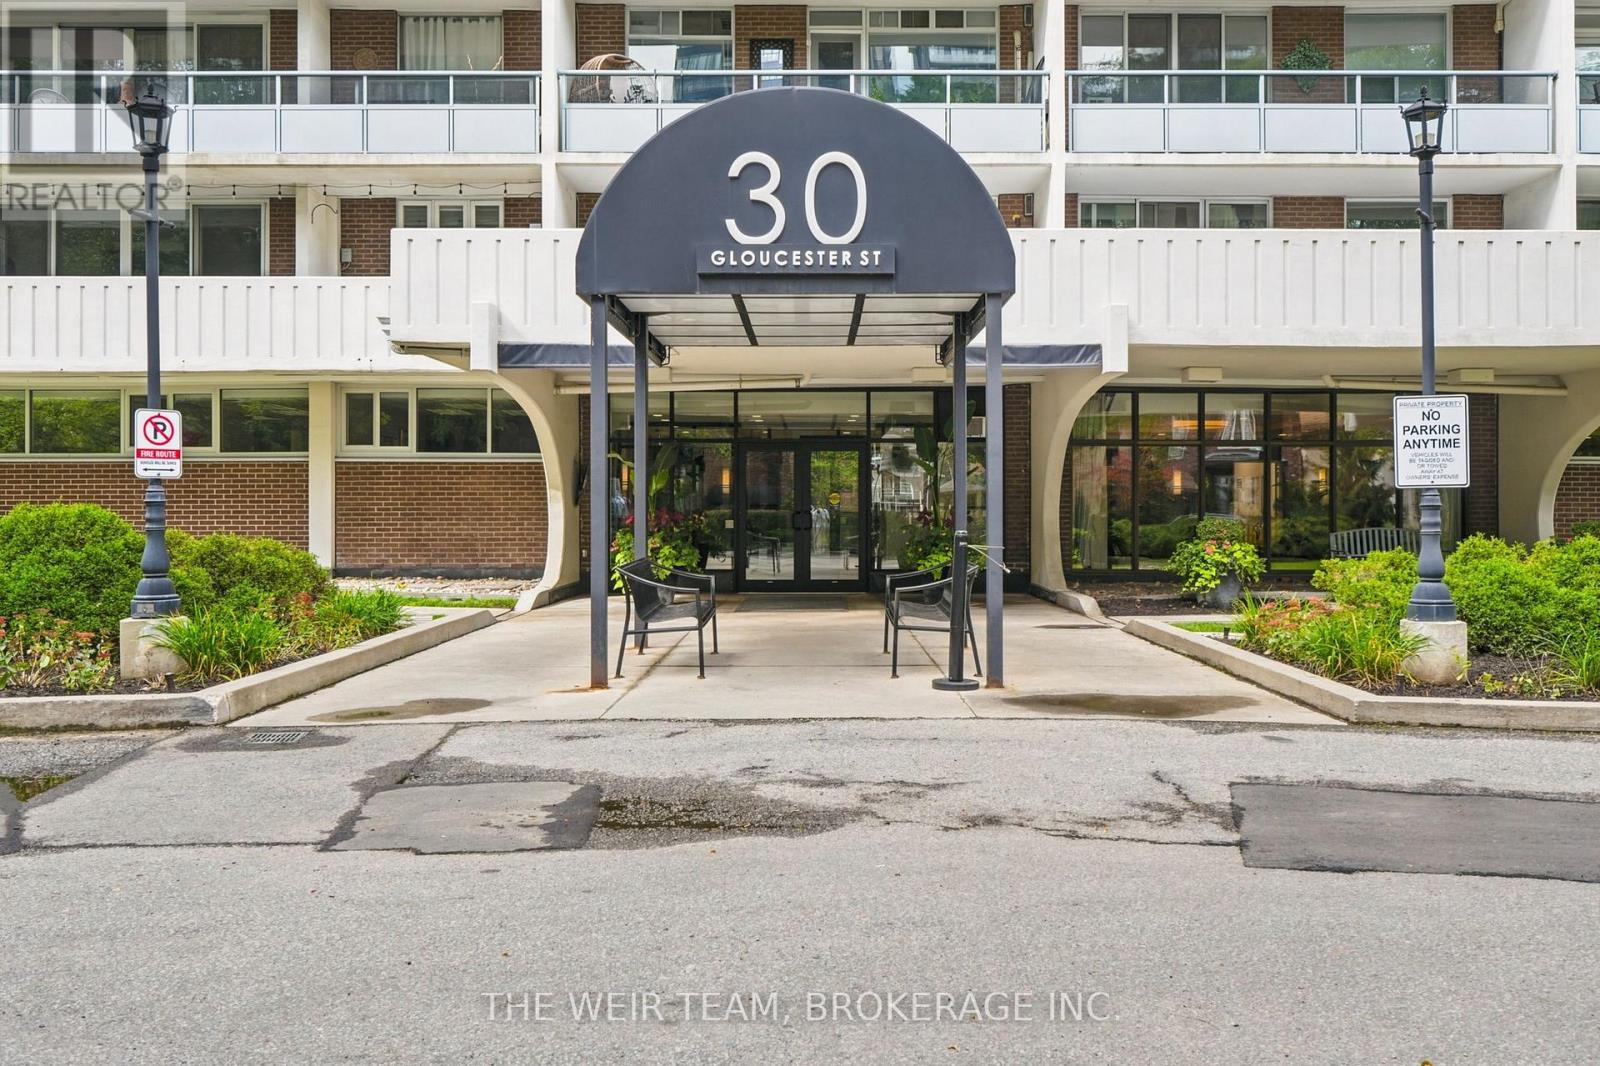
Amazing recently recently painted one bedroom apartment with large south facing balcony and parking! This open concept unit boasts a wood floors throughout, open concept and gets tons of natural light. Step out on to your huge balcony from your living room to enjoy the sunshine or stay inside and cool down in your air conditioned unit. Situated in one of Toronto's most vibrant neighbourhoods, you'll be steps away from shops, cafes, restaurants, bars and a two minute walk to Wellesley station and public transit. Enjoy the exercise room, outdoor barbecue area, party room and all the other amenities in this very well managed and very well kept building; one of the most sought after in the area. All this at an extremely affordable price, this is the home you've been looking for! **property taxes included in maintenance fees** (id:63616)
324 - 52 Forest Manor Road
Toronto, Ontario
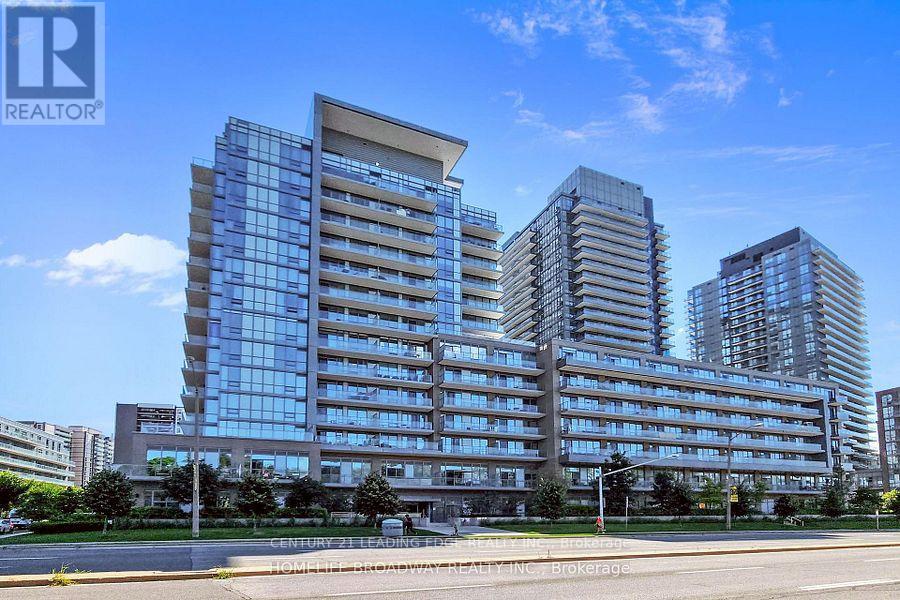
Well maintained One Bedroom + Den Apartment. The Den is used as a 2nd bedroom. This apartment has 2 washrooms. Enjoy the sunset west facing with unobstructed view of the City. Has a gym, Roof top patio, 24hrs concierge. Excellent location Walk to: Don Mills Subway, walk to Fresco grocery store on the same side of the street as the Building,, Walk to Fairview Mall, TTC at the front of building. Easy access to DVP and Hwy 401, Parking and Locker included. (id:63616)
118 - 525 Wilson Avenue
Toronto, Ontario
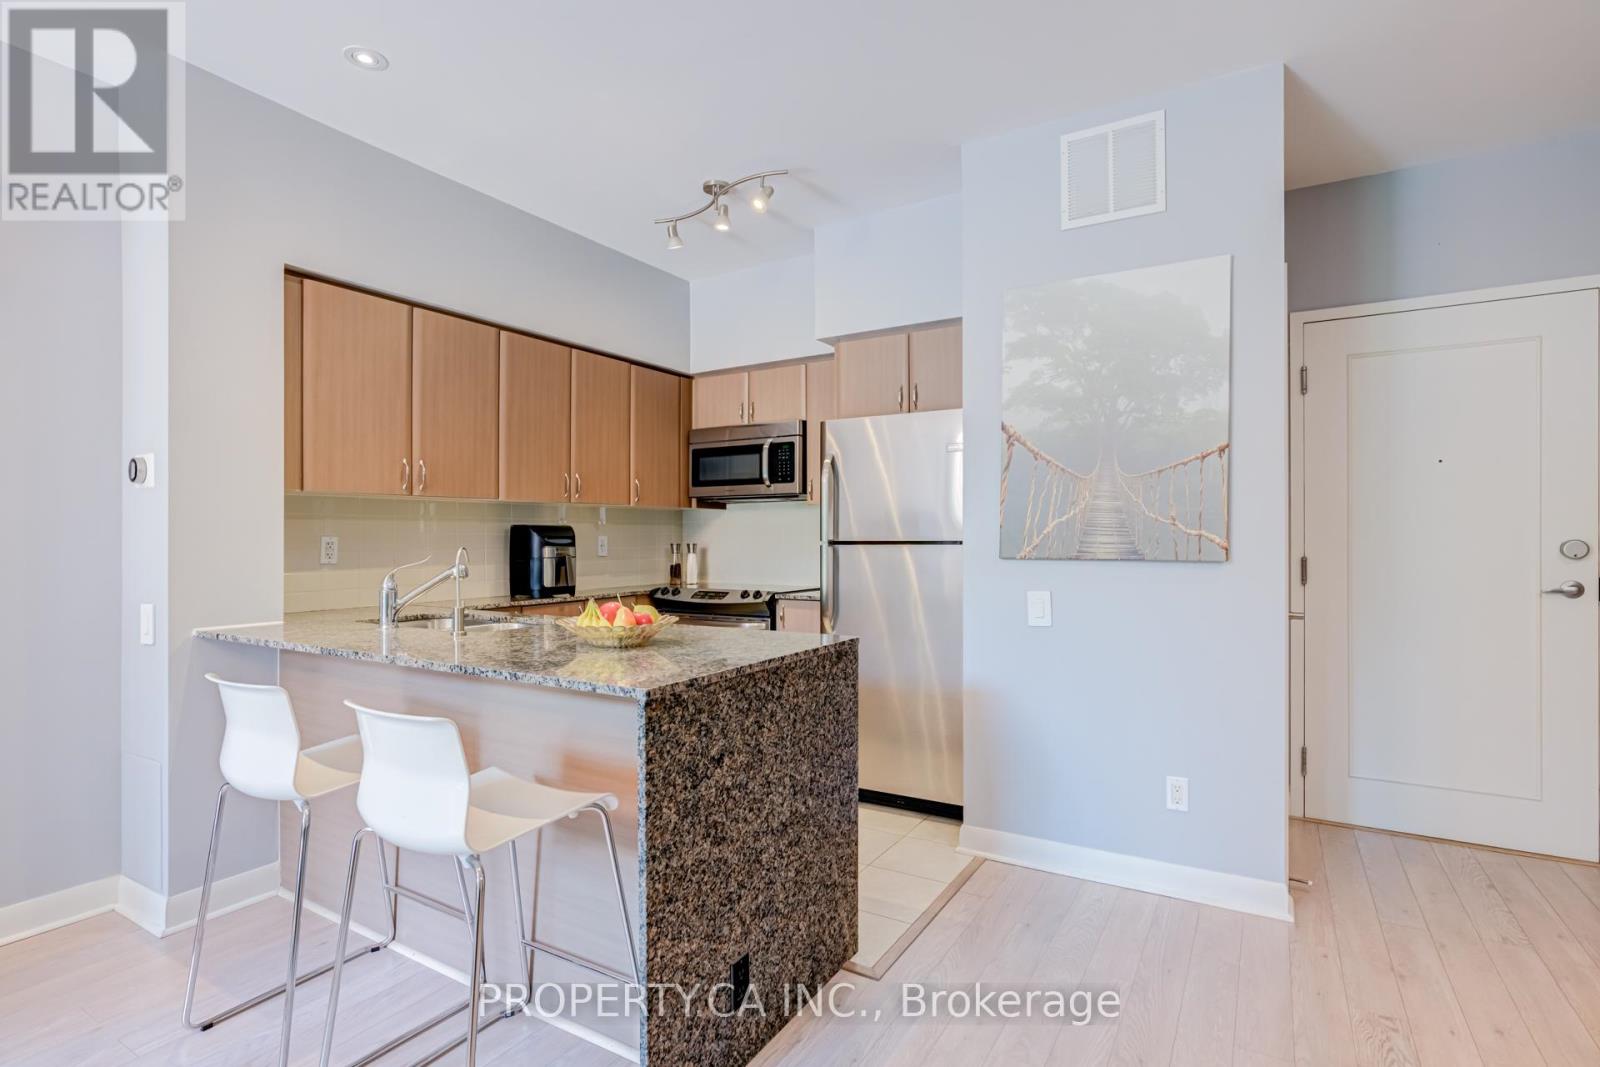
Bright & Spacious 820 Sq. Ft. Ground Floor Suite Featuring Rare 9' Ceilings And A Large Private Terrace! Functional Open Concept Layout With A Versatile Den That Can Easily Serve As A Second Bedroom, Home Office Or Nursery. Modern Kitchen Overlooking The Living/Dining Area, Generous Principal Rooms And Excellent Natural Light Throughout. Updated Washer & Dryer (2023). Enjoy The Convenience Of Main Floor Living With No Elevator Required. Prime Location Steps To Wilson Subway Station, TTC, Parks, Shopping, Restaurants, Yorkdale Shopping Centre And Minutes To Hwy 401 & Allen Rd. Excellent Building Amenities. An Ideal Opportunity For First-Time Buyers, Downsizers Or Investors! (id:63616)
5 Alderdale Court
Toronto, Ontario
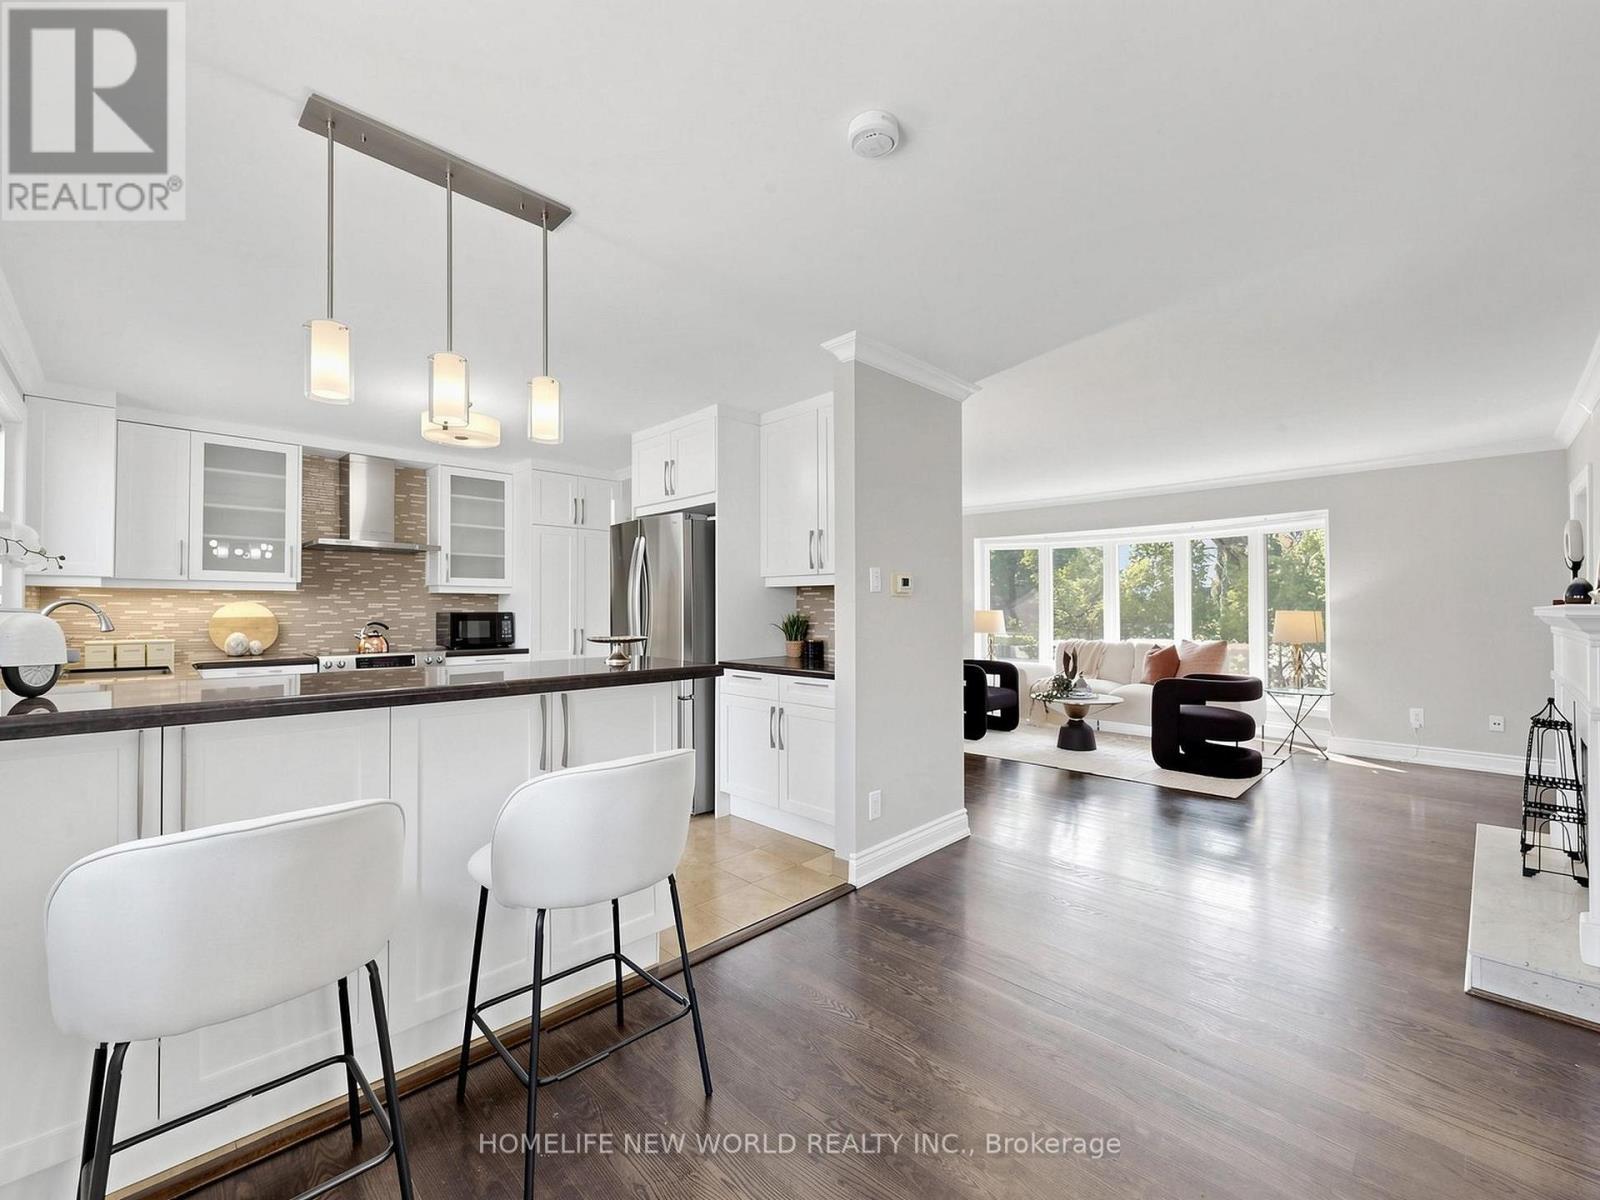
Welcome to 5 Alderdale Crt, Spacious &Well Maintained Family Home W/ South Facing nestled on quiet Cul-De-Sac in the desirable Banbury-Don mills community. The finished walk up basement provides excellent additional living space. Denlow School District! Steps To The Longwood Park. Walk To Banbury Community. Close to shopping entre, Edwards Gdns, Excellent Schools, Ttc. Easy Access To Hwys, Dvp, Minutes To Downtown. A fantastic opportunity in a highly sought-after North York neighbourhood. (id:63616)
64 Wales Avenue
Toronto, Ontario
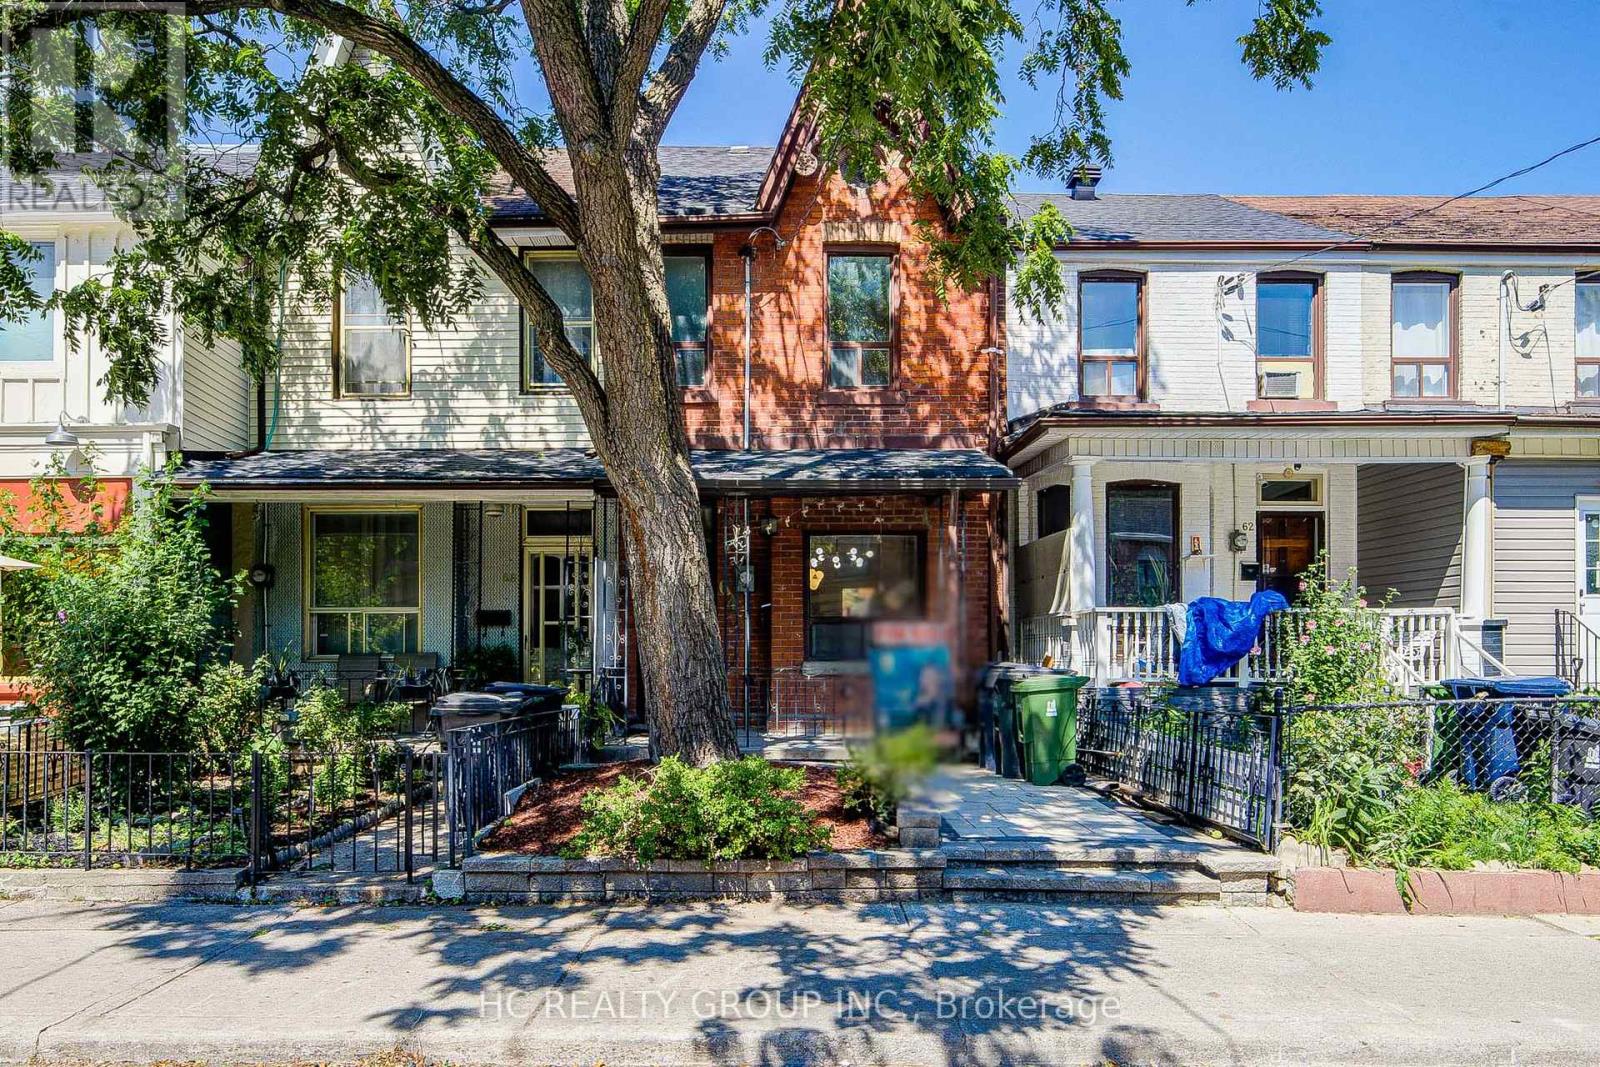
Welcome to this fully renovated $$$ and move-in-ready home in the heart of Kensington Market, one of Toronto's most vibrant and charming downtown communities. Extensively upgraded with significant investment throughout, this warm and inviting 3bedroom home offers the perfect blend of modern comfort and urban convenience.The main and second floors feature new natural wood-tone hardwood flooring, while the finished basement has been updated with new vinyl flooring. The home also offers new kitchen appliances, a roof replaced in 2024, and newly completed stonework in both the front and backyard. The bright open-concept layout, custom oak details, large windows and private cedar deck create a comfortable and welcoming space ideal for everyday family living.Steps to Kensington Market, Chinatown, Alexandra Park, TTC, groceries, cafés, restaurants and hospitals, with easy access to U of T, OCAD and the downtown core. A wonderful turnkey home, perfectly suited for a small family looking to enjoy a warm, stylish home in a truly walkable and established neighbourhood. (id:63616)
3505 - 50 Ordnance Street
Toronto, Ontario
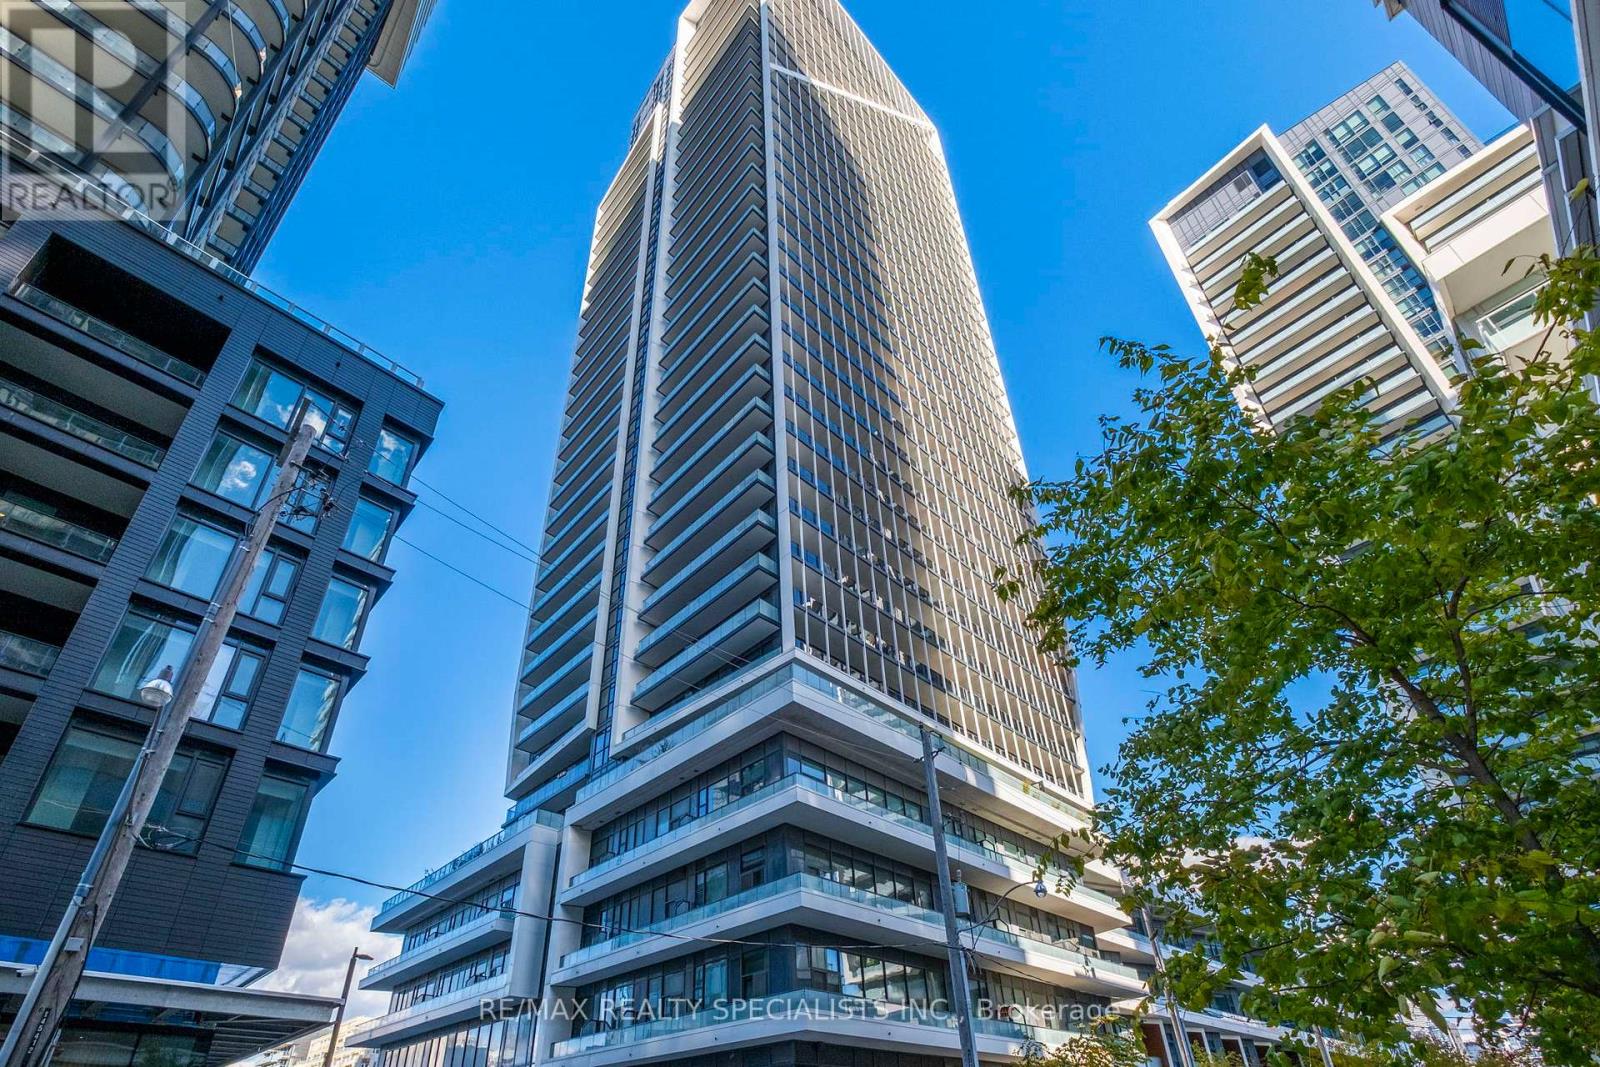
Gorgeous penthouse condo with exceptional views at The Playground Condos in vibrant LibertyVillage. This beautifully upgraded 787 sq ft suite features floor-to-ceiling windows,open-concept living, and a sleek custom kitchen with quartz counters and built-in Blomberg appliances. Soaring 9' ceilings, 2 spacious bedrooms, 2 full washrooms, and stunning city views are complemented by contemporary finishes and designer touches throughout. Includes 1 parking spot and 1 locker for added convenience. Residents have access to an impressive array of amenities, including a fully equipped fitness centre, sleek party room, outdoor pool, theatre room, kids' playroom, and beautifully maintained outdoor spaces. Ideally located just steps to shops, transit, dining, and parks - plus enjoy the outdoor pool and BBQ area with a clear CN Tower view. The perfect urban retreat in one of Toronto's most energetic communities. (id:63616)
4218 - 5 Sheppard Avenue E
Toronto, Ontario
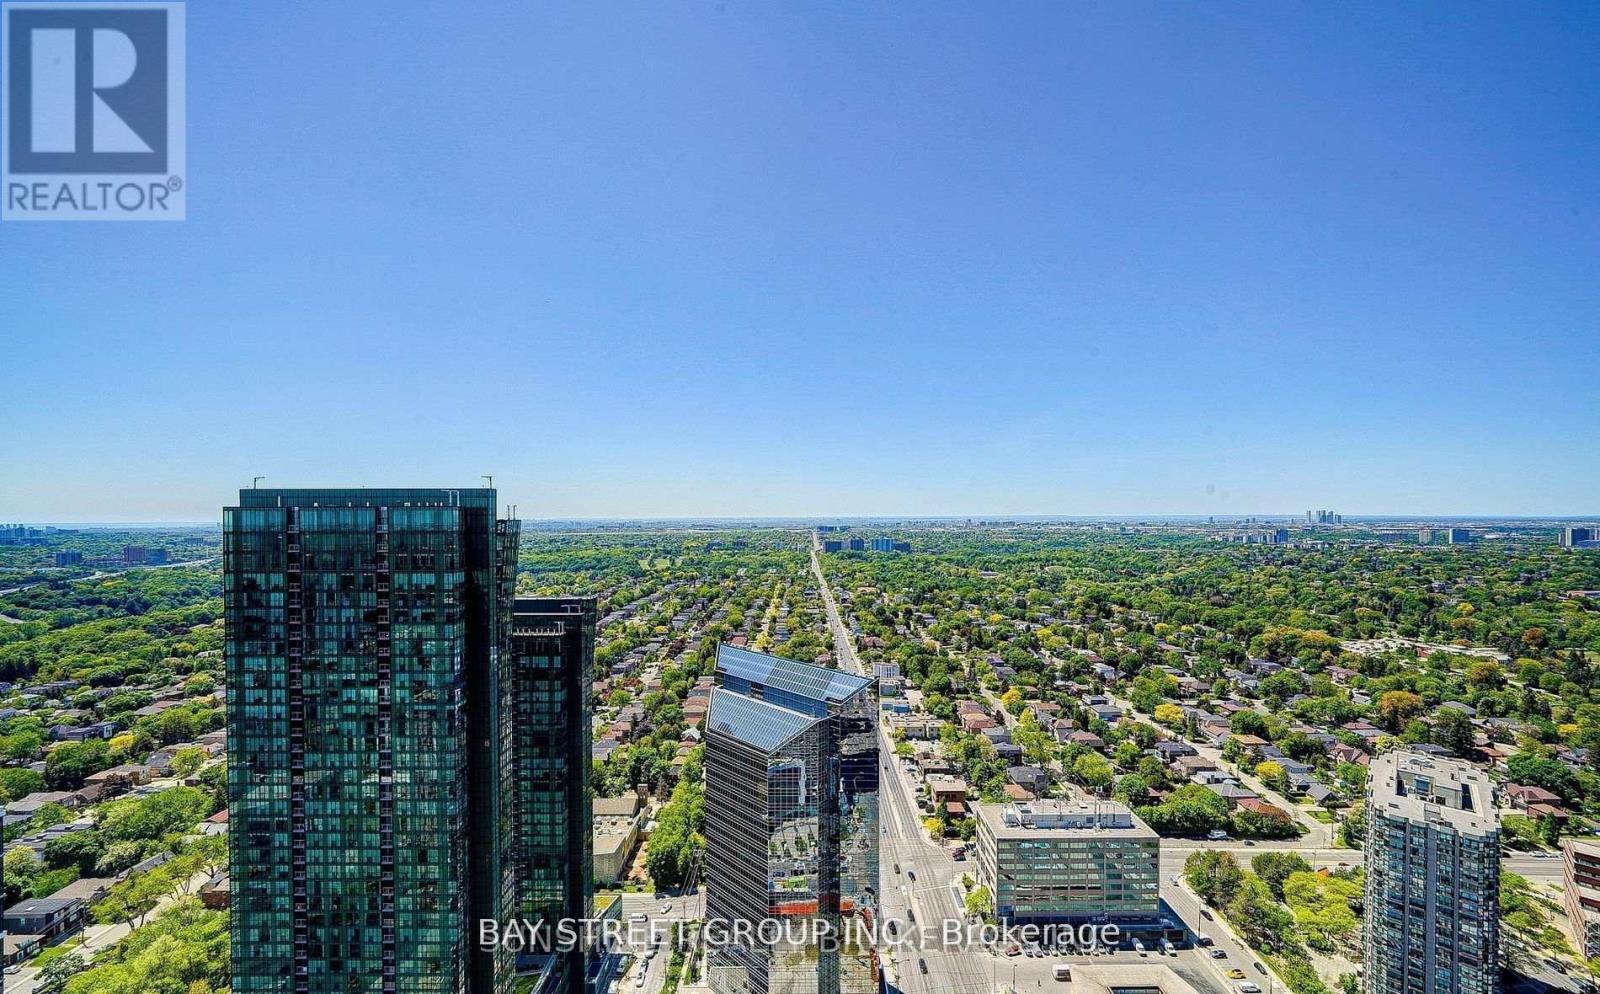
Experience the vibrant lifestyle and unbeatable energy of Yonge & Sheppard, where dining, shopping, transit, and entertainment are all just steps from your door. Iconic Hullmark Building * Luxury Living In The Heart Of Yonge St & Sheppard Ave E * Still the best condo building in the heart of the North York/ Yonge & Sheppard area. * Beautifully Upgraded 1 Bedroom + 1 Bathroom * S-T-U-N-N-I-N-G V-I-E-W From 42nd Floor with Unobstructed City View * Open Concept Living/ Dining Room, Stunning Modern Kitchen, Quartz Countertop, S/S Built-In Appliances, 9 Ft Ceilings, 3-Piece Bathroom, Primary Bedroom, Ensuite Laundry Room * With Premium Retail Offerings, Innovative Condominium Offices, And Direct Access To The 2 Lines Yonge Subway Station * Hullmark Centre Is A Focal Point Of The Yonge And Sheppard Area * Built By Trusted Tridel Development. Easy Access to 401* Rexall Pharmacy, Banks, Restaurants, Food Basics, LCBO, Tim Hortons, Mel Lastman Square, and Community Centre, North York Library, Lanugos, Winners, Shoppers, and * enjoy the vibrant energy of Yonge & Sheppard, North York's downtown. (id:63616)
76 Marc Boulevard
Welland, Ontario
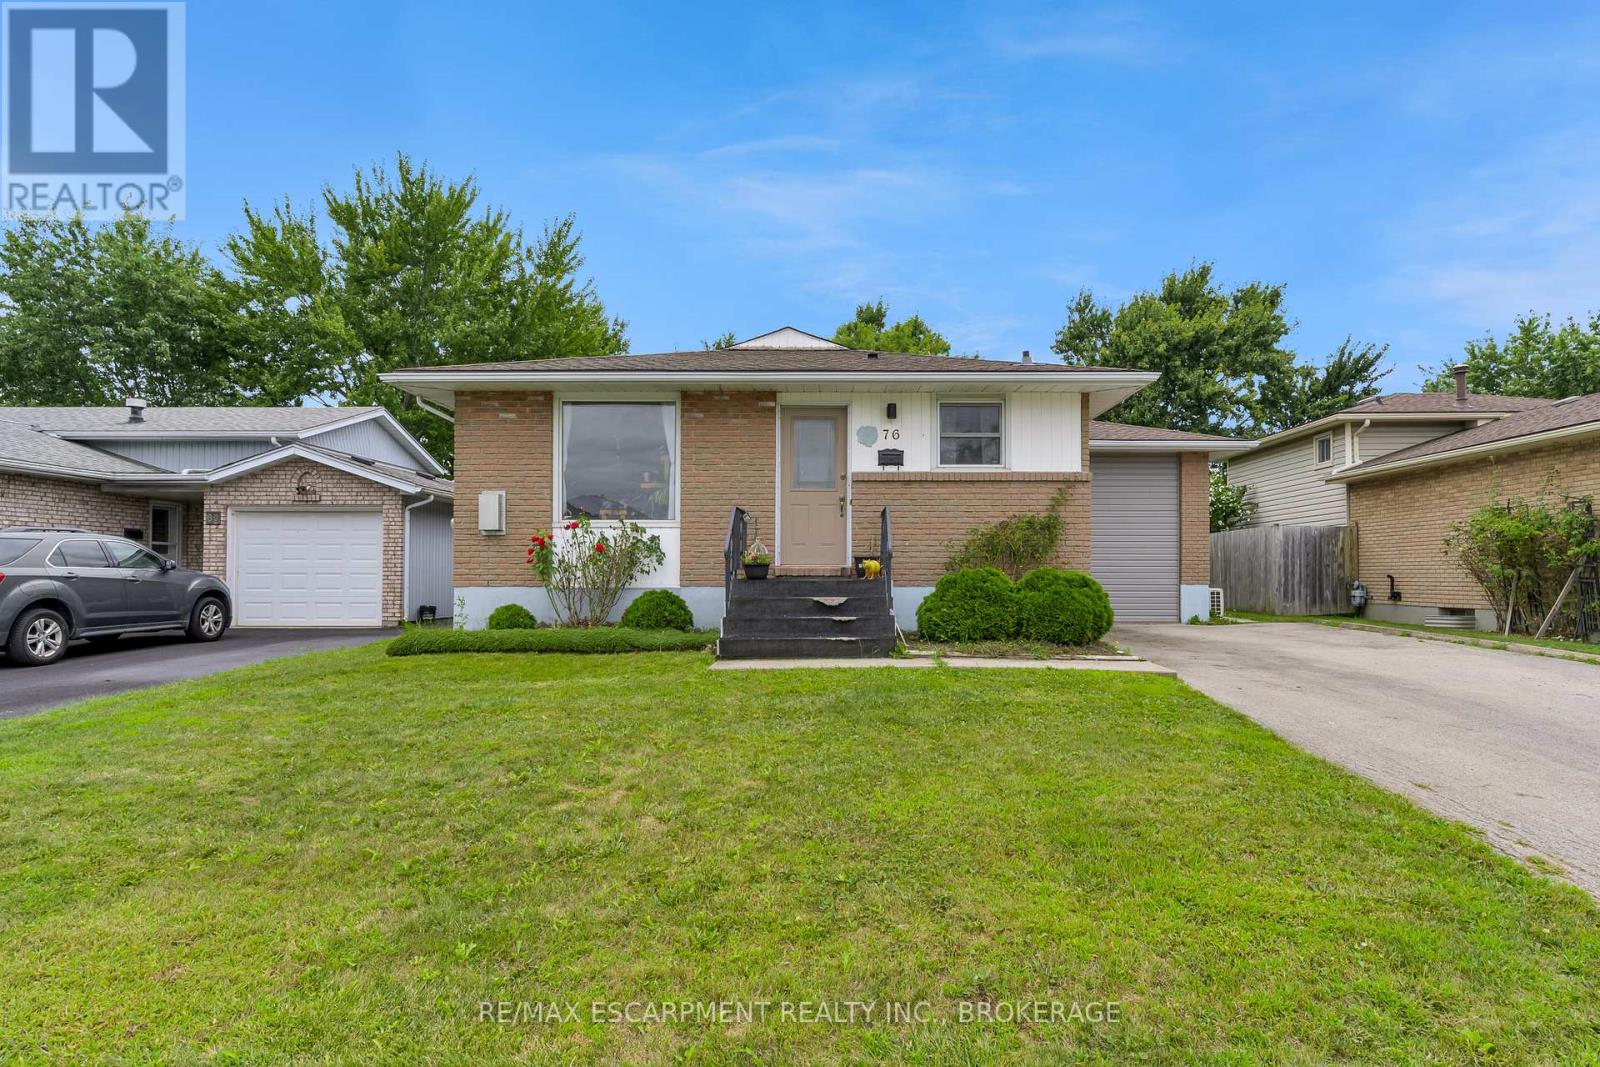
This exceptional turn-key investment is generating income the moment you close. Featuring a meticulously updated legal duplex plus an additional accessory unit - all fully renovated with permits since 2021 - this property is the definition of hands-off ownership. Modern electrical, plumbing, and HVAC systems mean low maintenance and long-term peace of mind. All three units are occupied by A+ tenants, with utilities paid by tenants, maximizing your net return from day one. Situated on a spacious lot with ample parking for each unit, the property is both practical and highly desirable to renters. Professional property management is already in place and available to be retained, ensuring a seamless transition with no gaps in cash flow. Rare, renovated, and revenue-ready - don't miss this one! (id:63616)
404 - 64 Hatt Street
Hamilton, Ontario
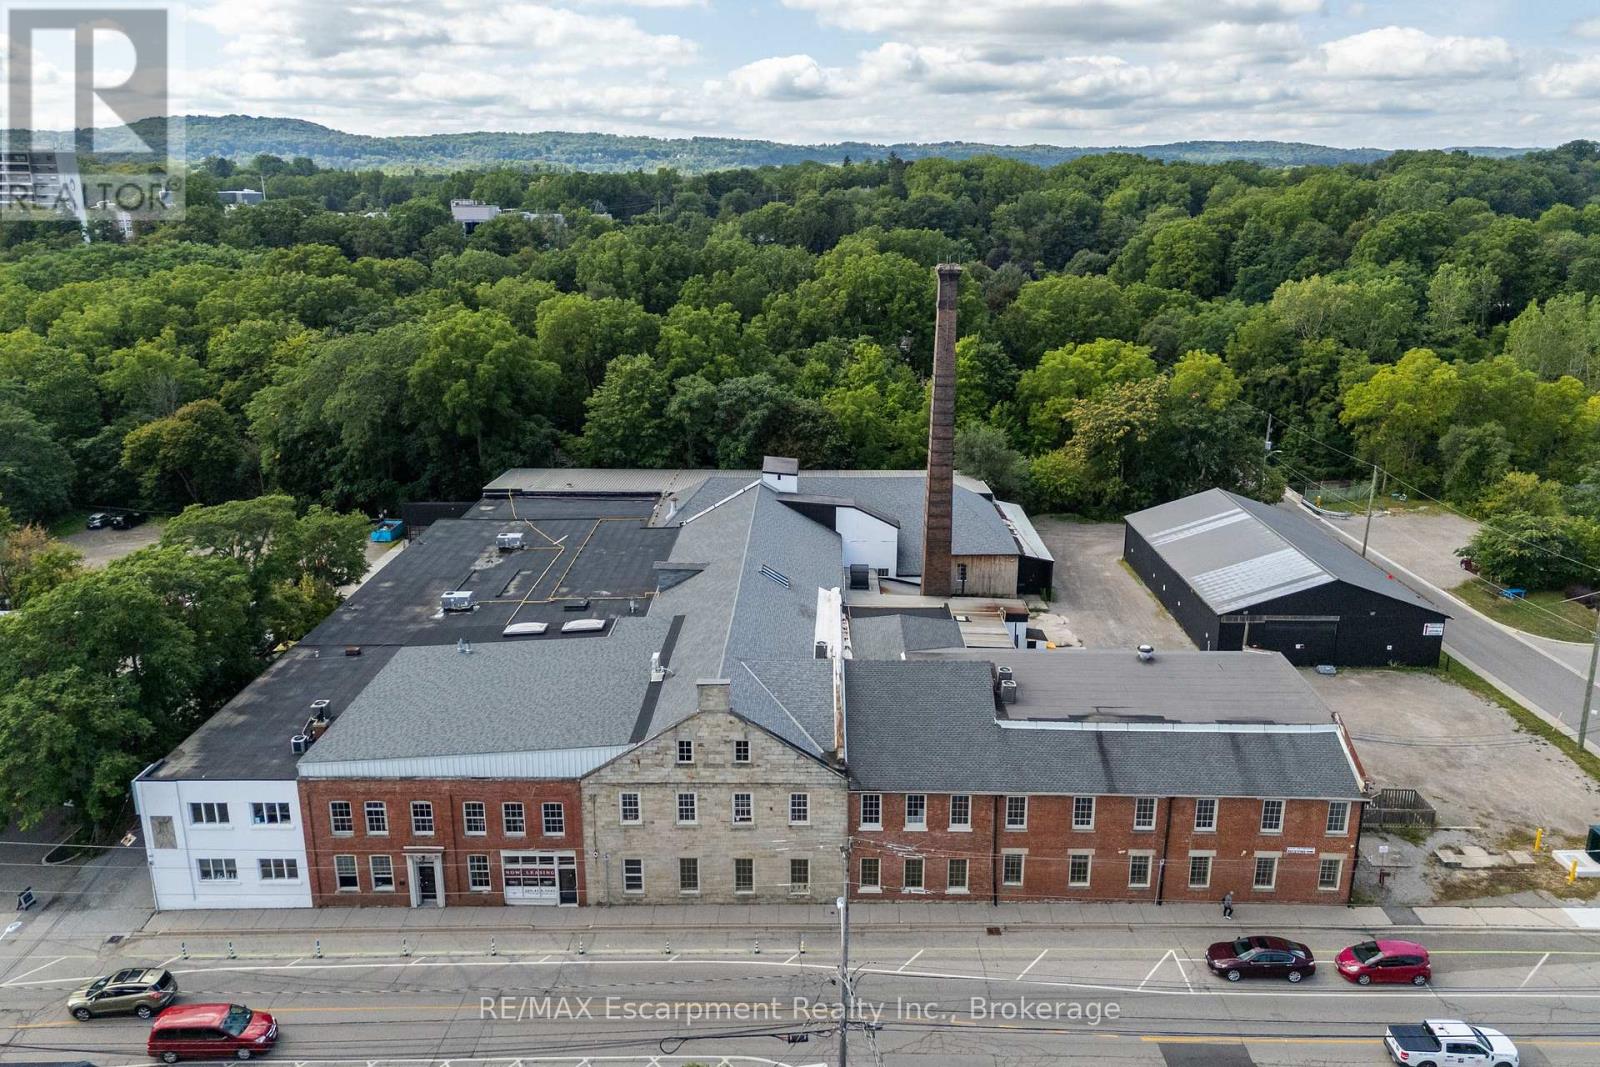
Unique space in a converted Dundas landmark building, offering an open and light-filled setting well suited to creative and flexible commercial uses. This upper-level unit features hardwood floors, exposed brick and beam elements, and large factory-style windows that bring in abundant natural light. The space lends itself to a variety of uses, including studio, workshop, office, showroom, or other creative concepts. Building features include a freight/accessibility elevator, loading access, and on-site parking for staff and visitors. C5 zoning permits a wide range of commercial uses, including office, studio, retail, and service-based businesses. (id:63616)
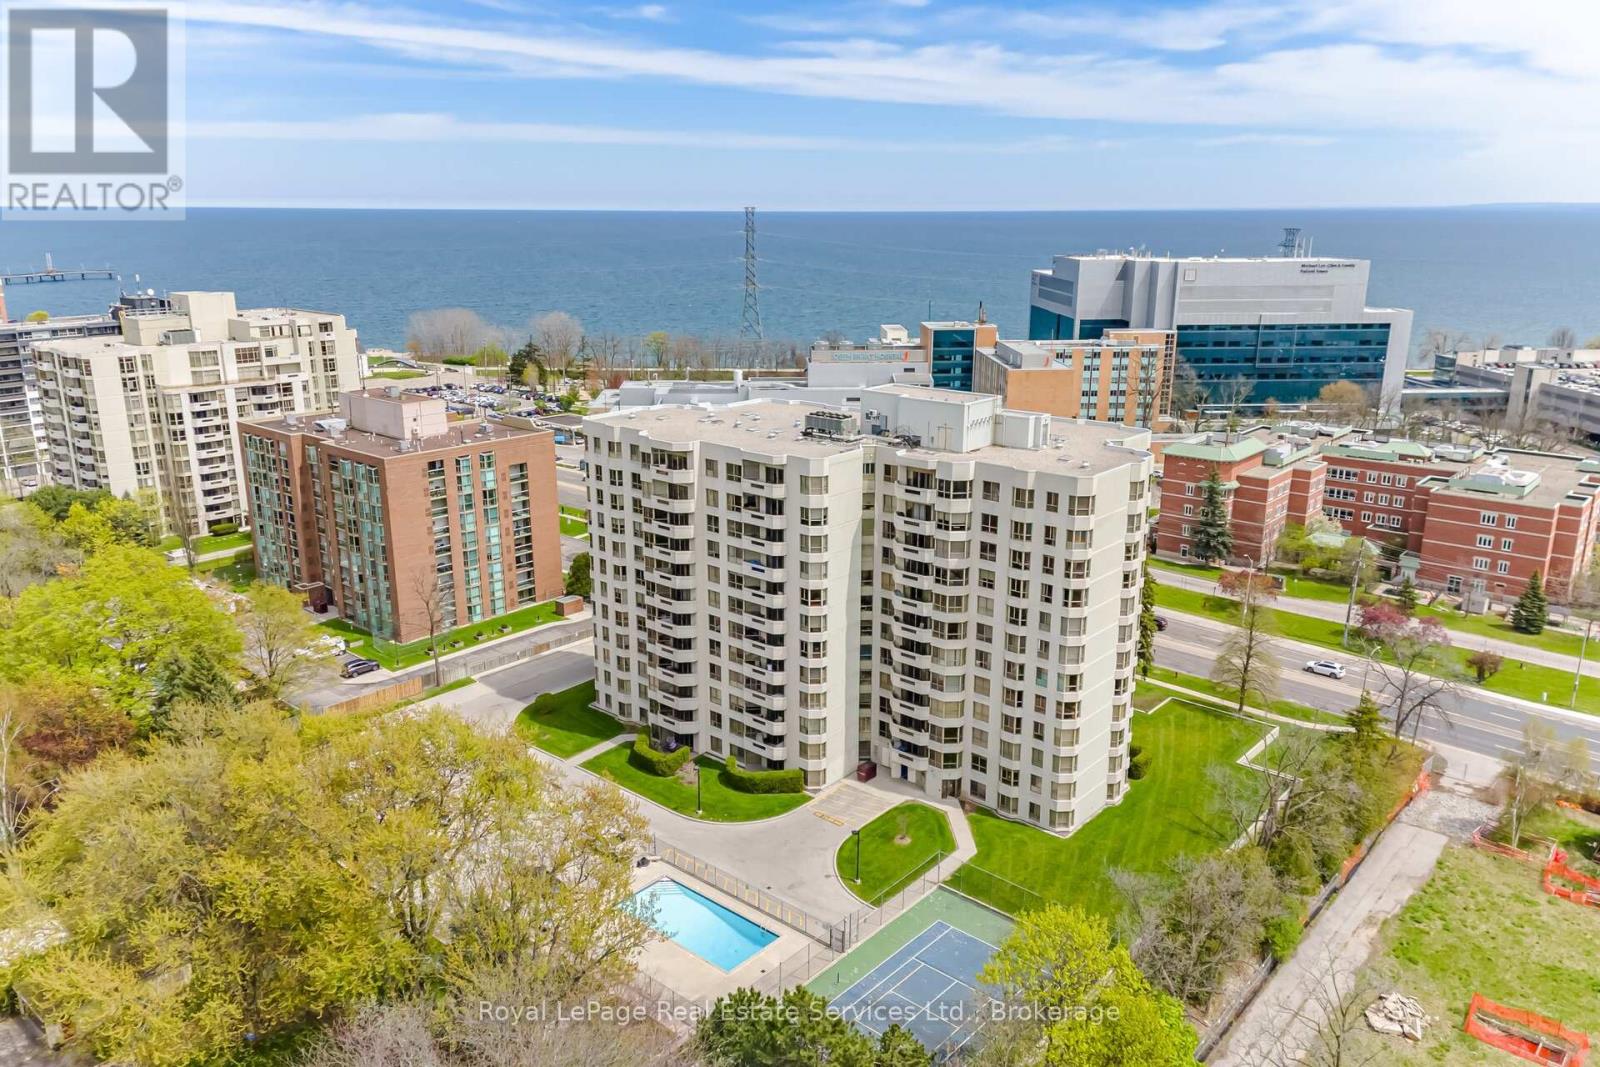
1001 - 1201 North Shore Boulevard E
Burlington, Ontario
Stunning corner suite at Lake Winds offering 2 bedrooms, 2 bathrooms, and breathtaking panoramic views of Lake Ontario, the bay, and escarpment in the heart of downtown Burlington. Enjoy an exceptional walkable lifestyle, steps to Brant Street boutiques, lakeside cafes and restaurants, Spencer Smith Park, Burlington Beach, the Art Gallery of Burlington, and Joseph Brant Museum, with Joseph Brant Hospital across the street and quick QEW access for commuters. Approximately 1,532 sq. ft. of beautifully renovated living space showcases generous principal rooms, California knockdown ceilings, crown mouldings, engineered hardwood flooring, designer tiles, custom cabinetry, sleek lighting, and custom blinds, some motorized. Expansive windows fill the suite with natural light and frame spectacular waterfront views. Spacious living room with walkout to private balcony, elegant dining room with built-in electric fireplace and marble surround, and a beautifully updated kitchen featuring abundant cabinetry, granite counters, glass tile backsplash, stainless steel appliances, and a bright breakfast area with a large bay window. The oversized primary retreat offers a luxurious 4-piece ensuite with a deep soaker tub/shower combination, while the second bedroom features wall-to-wall wardrobes and access to a renovated 3-piece bath with oversized glass shower. In-suite laundry with custom cabinetry, 2 OWNED underground parking spaces, and a dedicated storage locker complete this exceptional offering. Excellent building amenities include a heated saltwater outdoor pool, tennis court, fitness centre, workshop, car wash bay, social room, and traffic light access at the building entrance. Maintenance fees include heat, hydro, air conditioning, and water for carefree lakeside living. (id:63616)
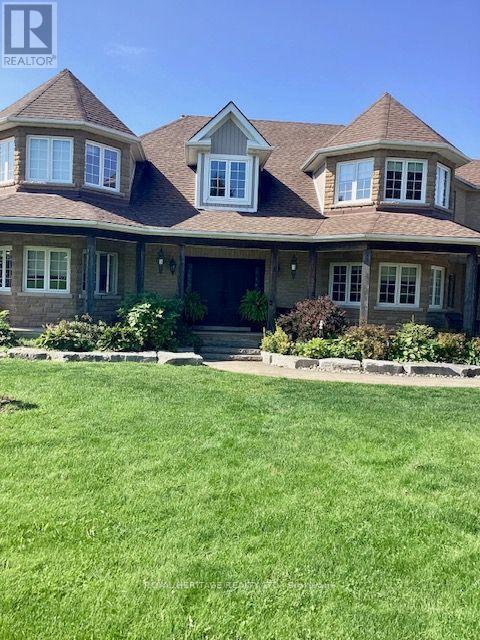
4250 Simcoe Street N
Oshawa, Ontario
Stunning and Unique 19.4 Acres with Commercial/Residential Use. Approximately 5,000 Sq Ft Shop Generating almost $90,000.00 In Income. Custom Built Home with Walkout Basement and Back yard Oasis Featuring an Inground Pool. Stunning Views and Amazing Potential. Home and Shop Situated in North East Corner of Lot leaving Room for Expansion and Expanded Use for Amazing Potential. Located Just North of 407 Gives Great Access for Commuting West or East without Traffic. Easy Access to North Oshawa Stores Including Costco and UOIT. Several Golf Courses Also Located within Minutes, all While Enjoying Country Living. (id:63616)
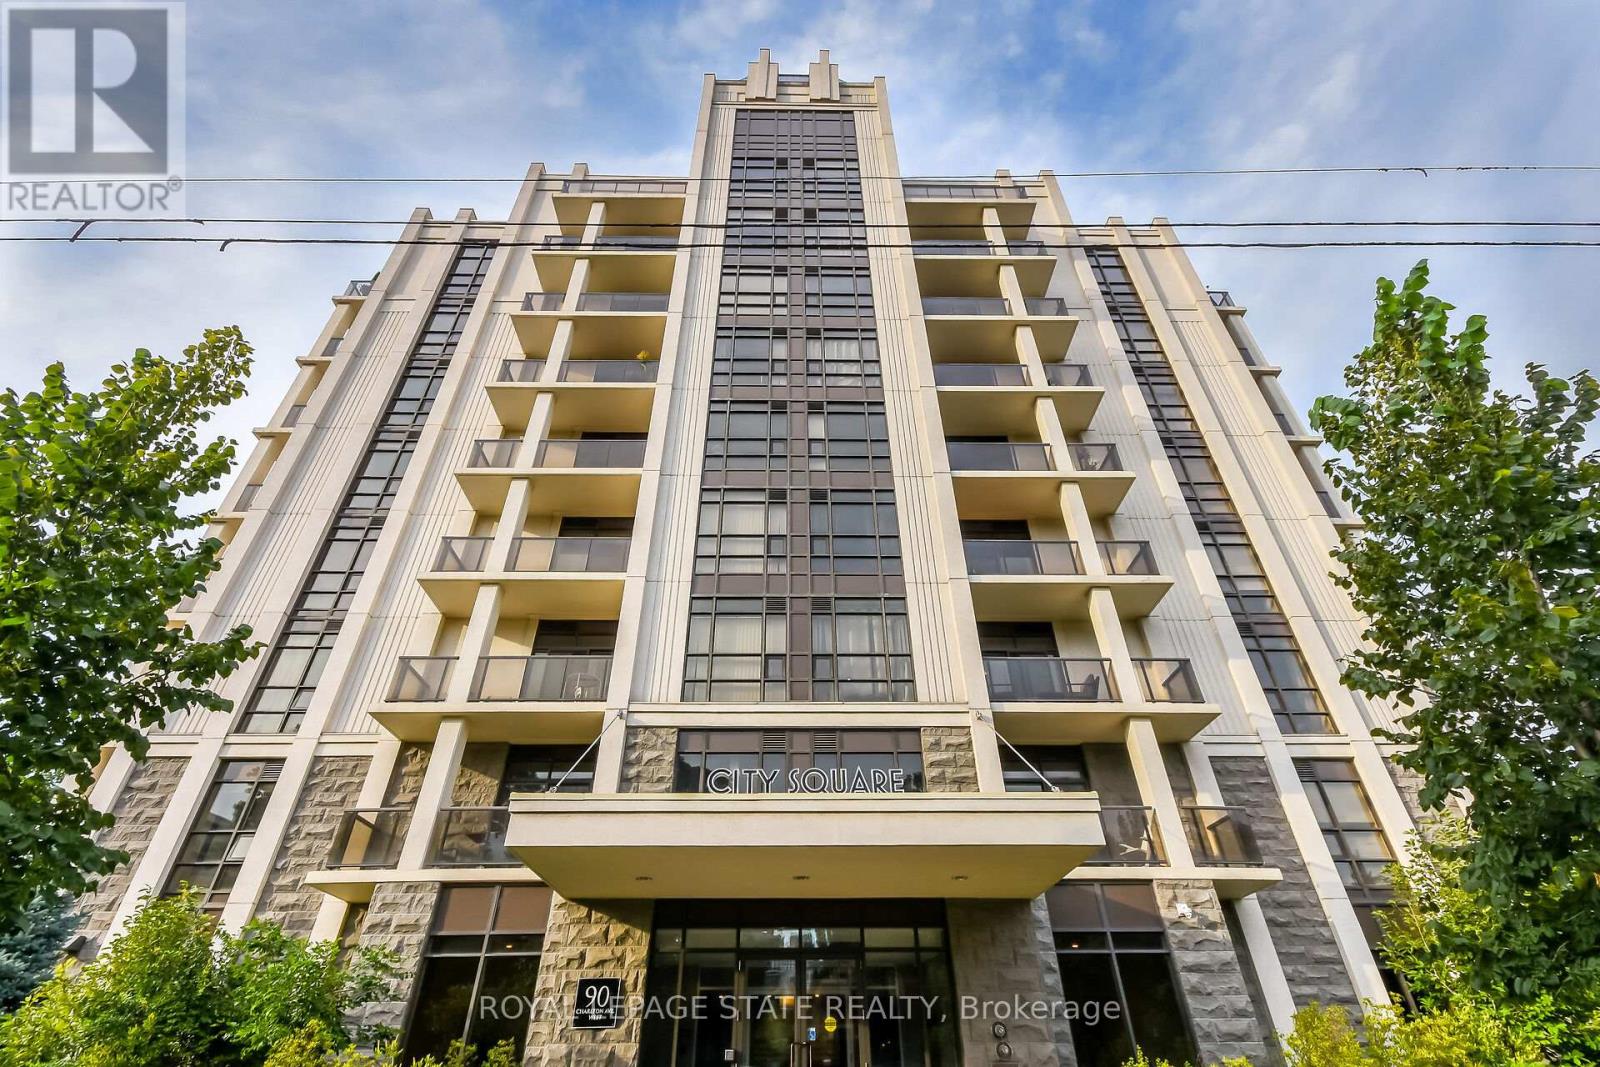
804 - 90 Charlton Avenue W
Hamilton, Ontario
Welcome to 90 Charlton. Fall in love with this beautifully appointed 1,350 sq ft lower penthouse unit. The epitome of luxury, this gorgeous space is flooded with natural light. The open-concept layout features 2 generous bedrooms, 2 full bathrooms, a versatile den, and in-suite laundry. Two private balconies offer over 140 sq ft of outdoor retreat space with breathtaking southern exposure and peaceful views of Durand Park and the Hamilton Escarpment. Enjoy premium amenities including a fully equipped gym and party and meeting rooms. Secure underground parking space included. This truly walkable neighbourhood means you are just steps from everything Hamilton has to offer. (id:63616)
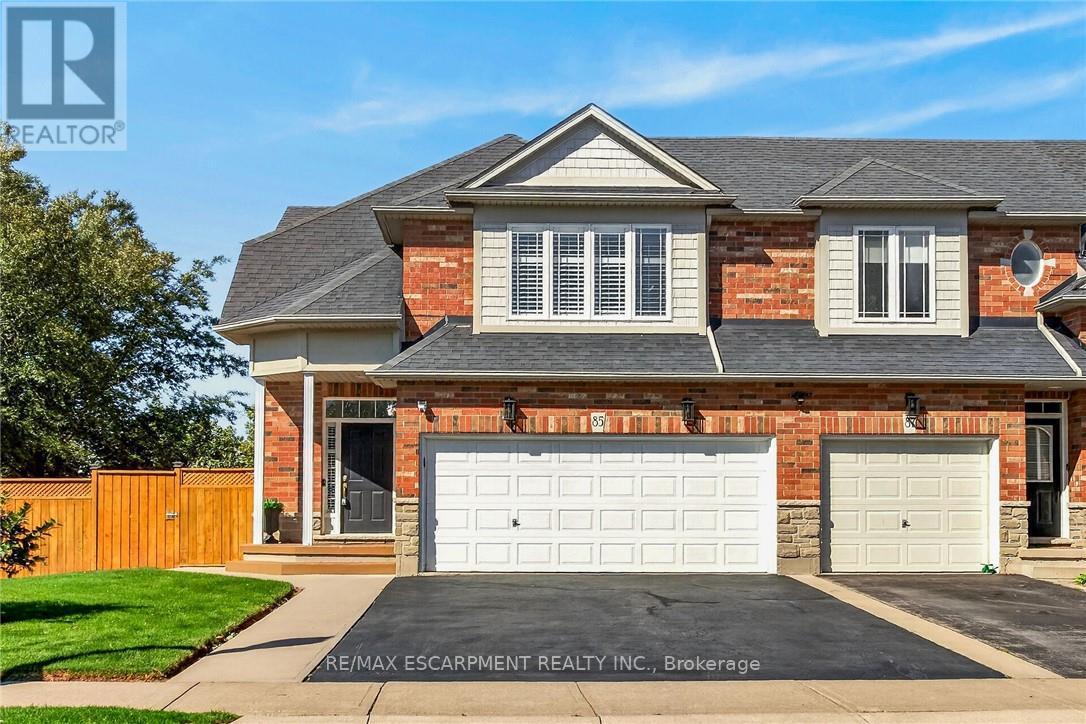
85 Benziger Lane
Hamilton, Ontario
Rare opportunity to own a turnkey end-unit freehold townhouse on a premium lot in a highly sought-after, family-friendly Stoney Creek neighborhood. Offering 1,729 sq. ft. of above-grade living space plus a 400 sq. ft. professionally finished basement, this beautifully renovated home blends style, space, and functionality. The open-concept main floor features an upgraded gourmet kitchen complete with quartz countertops, matching backsplash, stainless steel appliances, porcelain tile flooring, and a breakfast bar. Bright, oversized side windows flood the living room's engineered hardwood flooring with natural light, while sliding patio doors lead from the dining room to a private, manicured rear-yard oasis featuring a patio, gazebo, and storage shed. A convenient 2-piece powder room completes the main level. The upper floor hosts 3 spacious bedrooms, highlighted by a primary suite with a walk-in closet and a luxurious ensuite bath with a separate shower and soaker tub. A full 4-piece main bath serves the secondary bedrooms, complemented by upper-level laundry. Downstairs, the finished basement includes a large recreation room, cantina, and ample storage space. Complete with a double-car garage and a double private driveway. Ideally situated minutes to QEW access, top schools, local parks, and the future GO Station, and just steps to Winona Crossing Plaza (Costco, LCBO, dining) and the home of the Winona Peach Festival. (id:63616)
8-670 Bishopsgate Road
Brant, Ontario
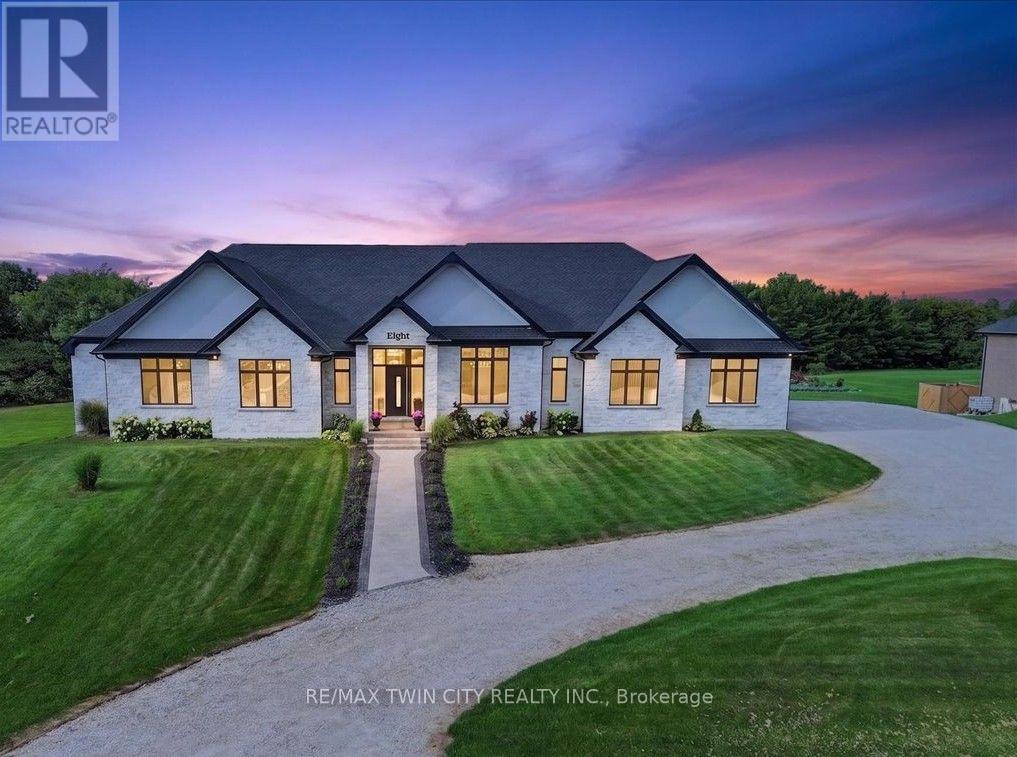
Magnificent 3,620 sq.ft. custom-built bungalow, 1.3 acres, nestled on exclusive, executive court in the historic town of Paris. Timeless design & finishes, elegance, comfort & state of the art construction make this home exceptional. Entering the grand foyer you will note an open & comfortable light-filled layout all tied together with engineered plank flooring, the Great room with it's 12' coffered ceiling & sophisticated electric fireplace and panoramic views of the backyard lined with evergreen trees. At the heart of the home is a spectacular chef's kitchen anchored by a massive center island that is perfect for casual dining & large-scale entertaining. You will love the pantry/prep station and dedicated laundry area. The Primary suite serves as a private oasis, highlighted by a spa-like ensuite featuring a large walk-in shower/free standing tub/double vanity/heated flooring. large dressing room & access to a covered deck. Construction features include ICF foundation, open web floor trusses, premium spray foam insulation for maximum thermal efficiency, in-floor heating, 9' basement ceiling, on-demand hot water heater, air exchanger, highest quality expansive European windows & doors. The sliding doors open with the touch of a finger. Other conveniences seamlessly enhance daily living including the Hide A Hose Central Vacuum & the front yard inground sprinkler system. Vehicle & hobby enthusiasts will marvel at the massive 1,400 sq.ft. 4 car garage outfitted with two 10'W doors & one 16'W - all 10'H, ultra quiet Liftmaster Openers and a staircase to the basement. At the end of the day you can retreat to the huge peaceful covered porch to enjoy the quiet solitude of rural living. Minutes to charming & vibrant downtown Paris with it's Grand & Nith Rivers, parks, trails, shopping (Mary Maxim), great restaurants & cafes. 5 min. to Hwy 403 with easy access to Hamilton & TO, 30 min. to K-W, 10 min. to Cambridge & Brantford. THIS IS MORE THAN A HOME ... IT'S A STATEMENT! (id:63616)
482 East Poverty Bay Road
Magnetawan, Ontario
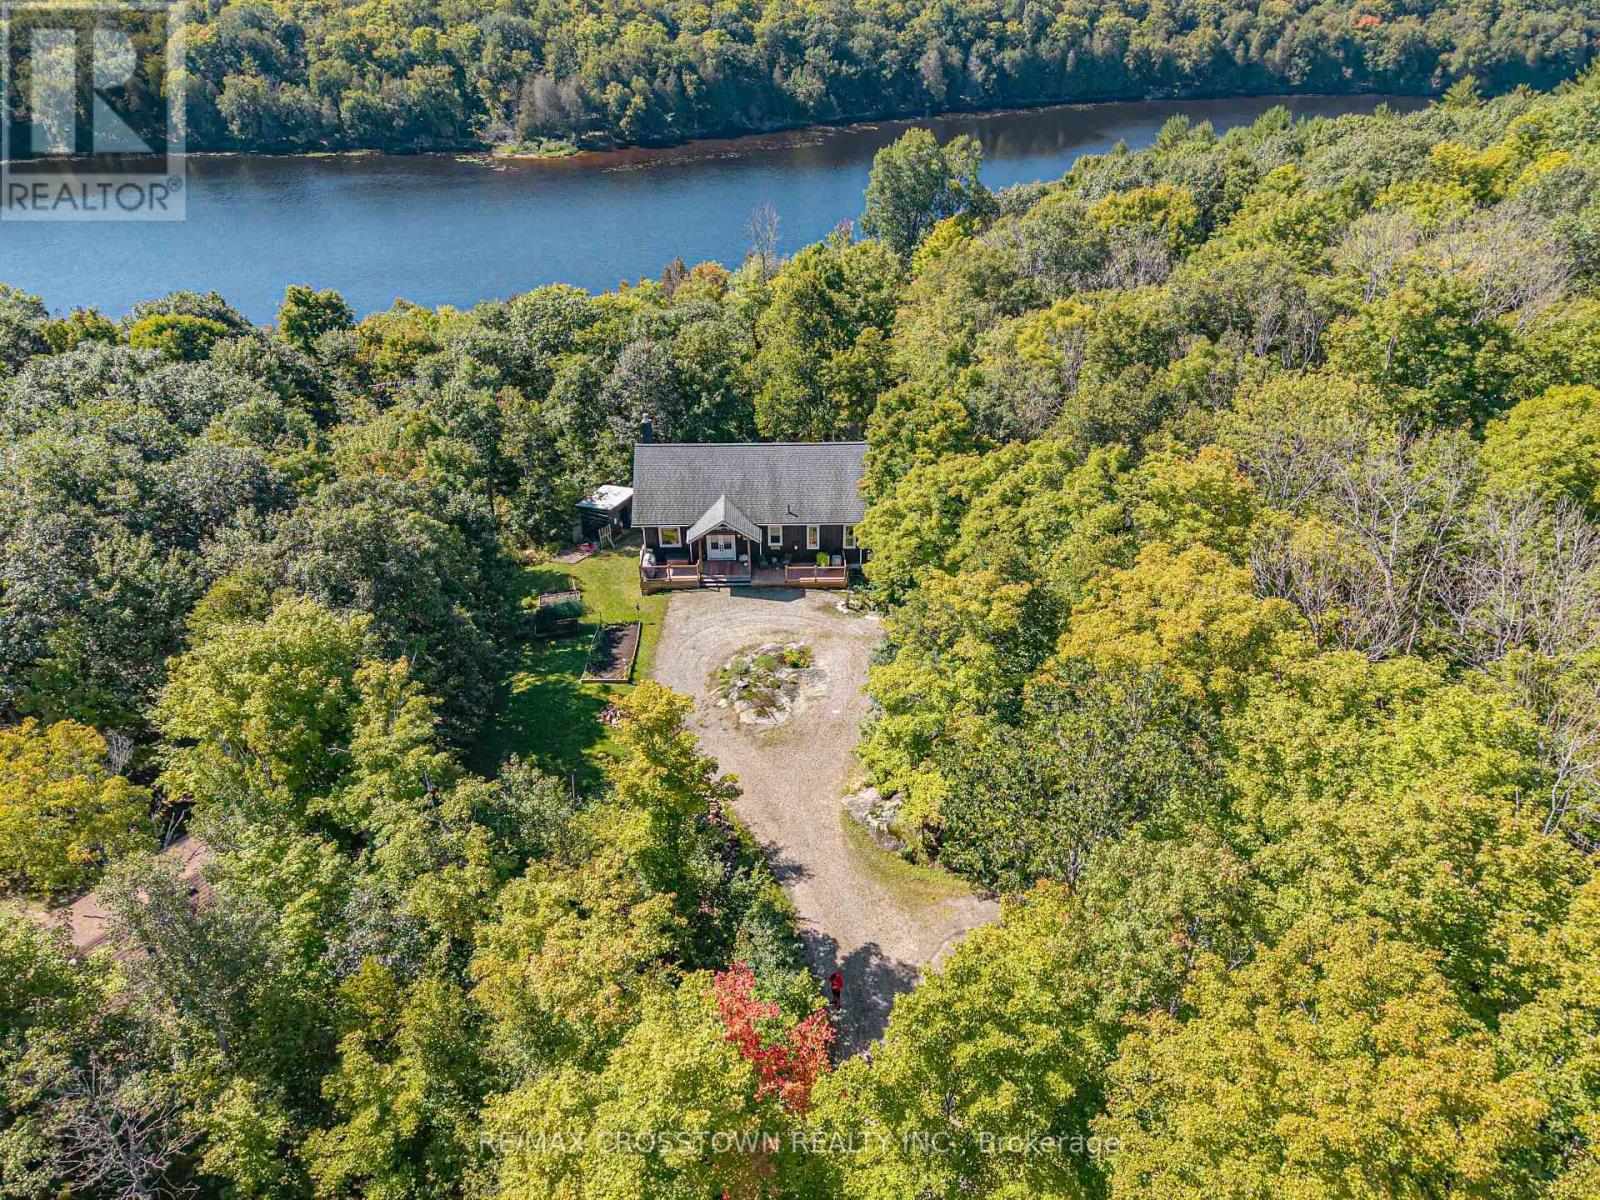
Welcome to this stunning custom built, meticulously maintained waterfront retreat set on almost 3 acres of private forest estate with a sandy beachfront, offering an exceptional blend of privacy, nature and year-round comfort. Surrounded by mature trees and thoughtfully designed for everyday enjoyment, this carpet-free home showcases warm pine flooring on the main level, inviting open-concept living, expansive windows, a cozy gas fireplace and seamless access to covered outdoor spaces. No expense was spared in the construction, with quality features including fibreglass shingles, full ICF construction, R60+ attic insulation, a heat-traced waterline, 200-amp service and individually controlled Stelpro heaters plus so much more - making the property ideally suited for comfortable four-season living. The full-height lower level adds valuable living space with two walkouts, while outside you can spend your days enjoying the waterfront, relaxing on the sandy shore and unwinding around the fire pit, all while taking in the rare tranquility and natural beauty of this private country retreat. (id:63616)

275 Main Street
Prince Edward County, Ontario
FULLY EQUIPPED & EXQUISITELY DESIGNED LICENSED FOR 20 INSIDE + 40 OUTSIDE 2 YEAR LEASE W/ OPTIONS TO RENEW 8FT EXHAUST HOOD W/ FIRE SUPPRESSION SOLID SALES * WELL KNOWN IN COMMUNITY PRESENTLY OFFERING MEDITERRANEAN CUISINE * WILL SUIT ANY CONCEPT CENTRE ICE MONTHLY RENTAL RATE OF ONLY $2,150.00 INCLUSIVE OF TMI * PLEASE NOTE THAT EQUIPMENT & FIXTURES BELONG TO LANDLORD AND OFFERED AS EXCLUSIVE USE TO TENANT. NEW TENANT MUST OBTAIN LANDLORD WRITTEN CONSENT TO ASSUME LEASE. (id:63616)
Lower - 216 Margaret Avenue
Hamilton, Ontario
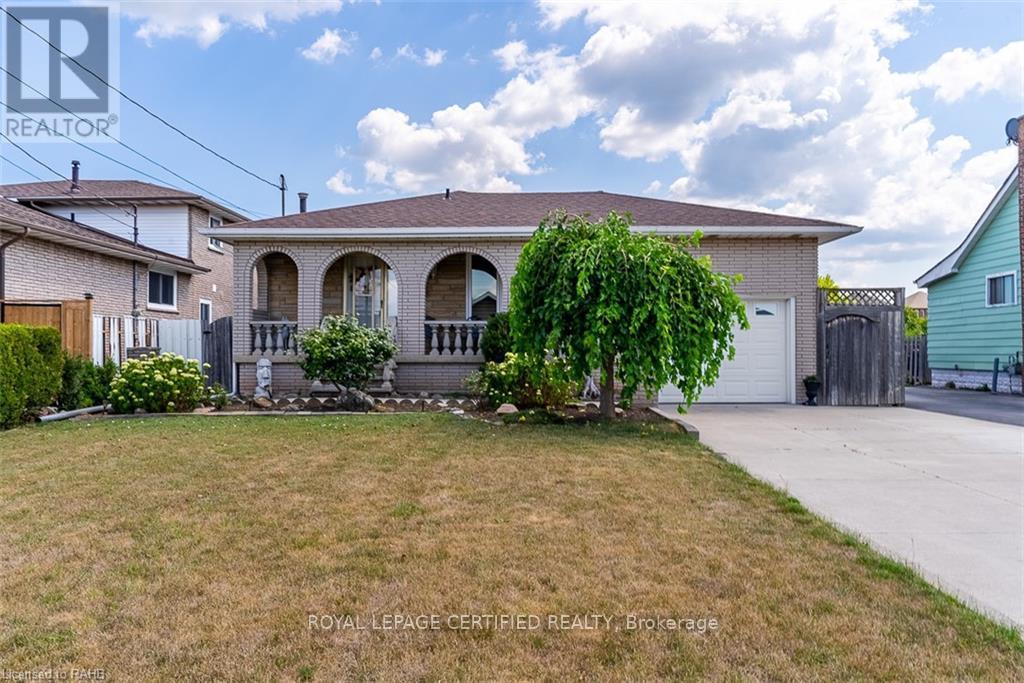
One of the best location in Stoney Creek - Lower Portion two levels [House has four levels. Main and Upper is rented. Lower portion entrance from Back. Kitchen and Living is on ground floor. Bedrooms 1+1 are in Lower level. Very spacious and comfort living. Rent $ 1900 plus 30% Utilities. Separate Laundry. (id:63616)
321 Highland Park
Cambridge, Ontario
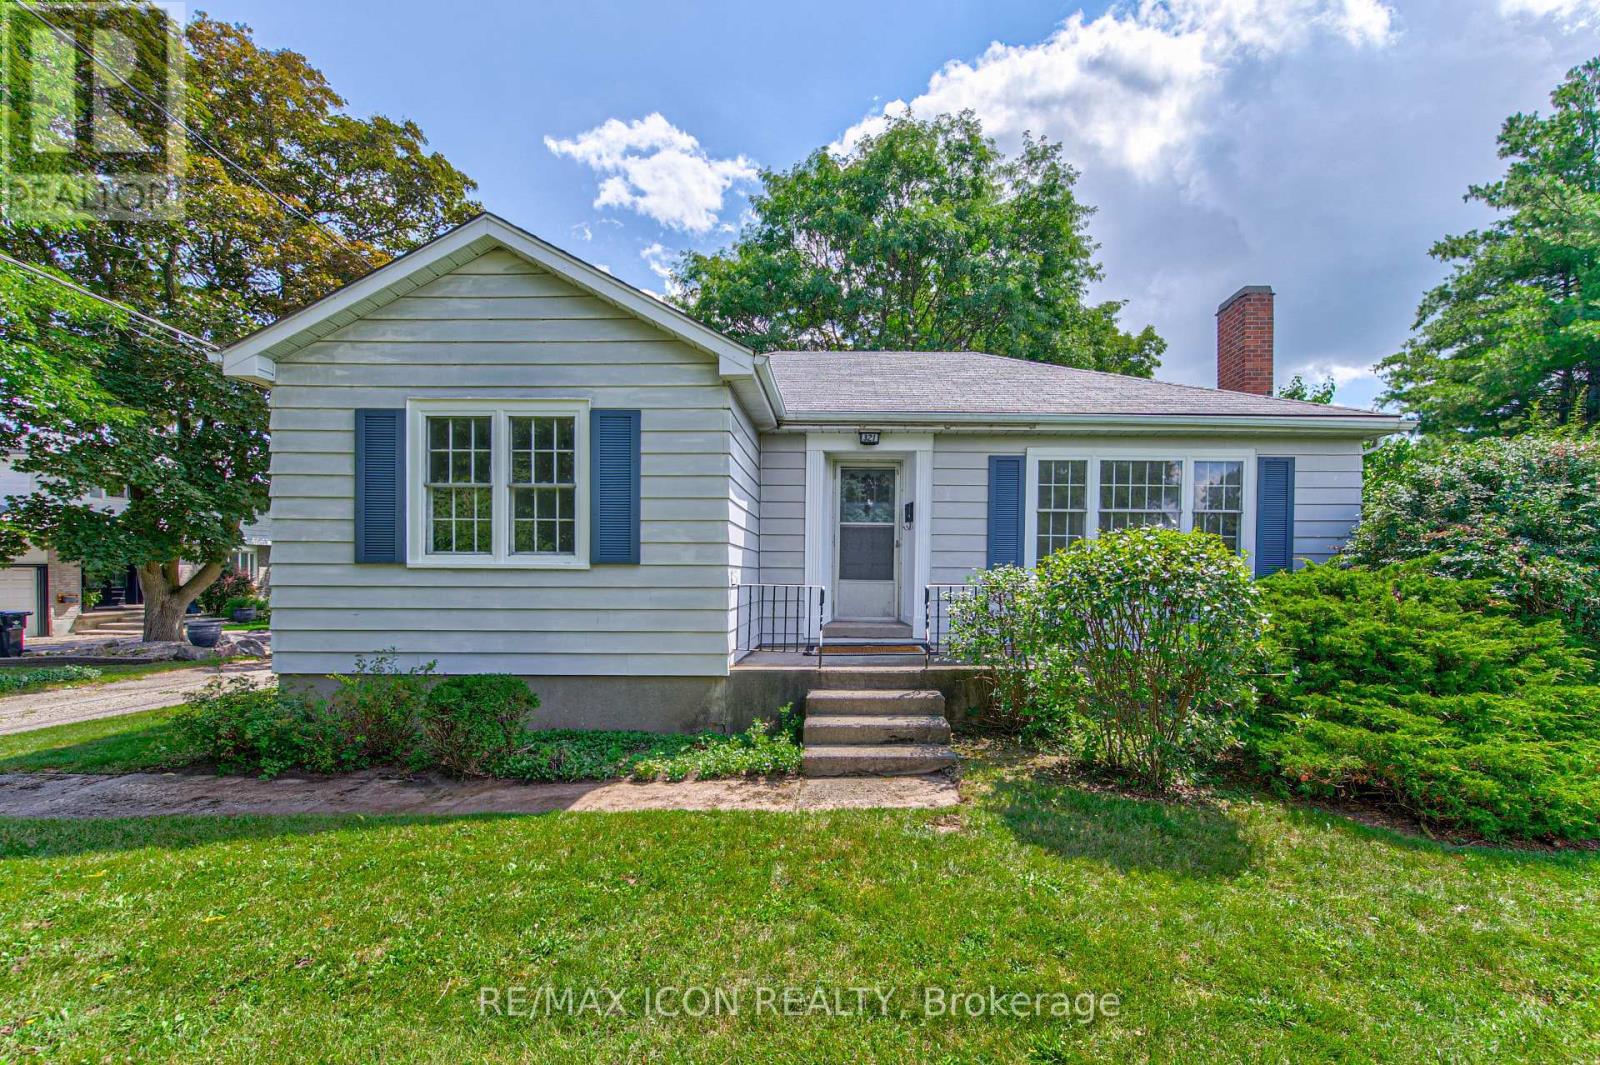
Welcome to 321 Highland Park! Located in a highly sought-after Cambridge neighborhood, this well-maintained 2-bedroom, 2-bathroom home offers approximately 1,200 sq. ft. of comfortable and functional living space. The inviting layout provides plenty of room to relax, entertain, and enjoy everyday living. A separate double-car garage is a rare and highly desirable feature, offering ample parking plus excellent storage space. With 2 bedrooms, 2 bathrooms, and a great-sized footprint, this home is ideal for first-time buyers, downsizers, or anyone looking for a fantastic opportunity in a desirable location. Move in and work at making it yours, included in photos are bonus designer renderings of the potential of this little gem. Enjoy the convenience of being close to parks, schools, shopping, dining, transit, and major roadways. Great space, great location, and an exceptional double-car garage-321 Highland Park is one you won't want to miss! (id:63616)

22 David Avenue
Hamilton, Ontario
Welcome to this beautifully renovated bungalow nestled in a desirable Hamilton Mountain neighbourhood! Situated on a spacious lot, this move-in-ready home offers 2 generous bedrooms on the main level, a bright open-concept layout, modern finishes, brand-new appliances and a grand-sized sunroom-the perfect space to relax, entertain, or enjoy year-round. The fully finished lower level features a complete in-law suite with 2 additional bedrooms, a full kitchen, and spacious living area, making it ideal for multi-generational families or excellent income potential. Outside, enjoy the large backyard with plenty of room for family gatherings and outdoor enjoyment. Conveniently located close to top-rated schools, parks, hospitals, shopping, restaurants, public transit, major highways, and all the amenities Hamilton Mountain has to offer. A turnkey opportunity that's perfect for families, investors, or anyone seeking flexible living space. (id:63616)
59 Netherwood Road
Kitchener, Ontario
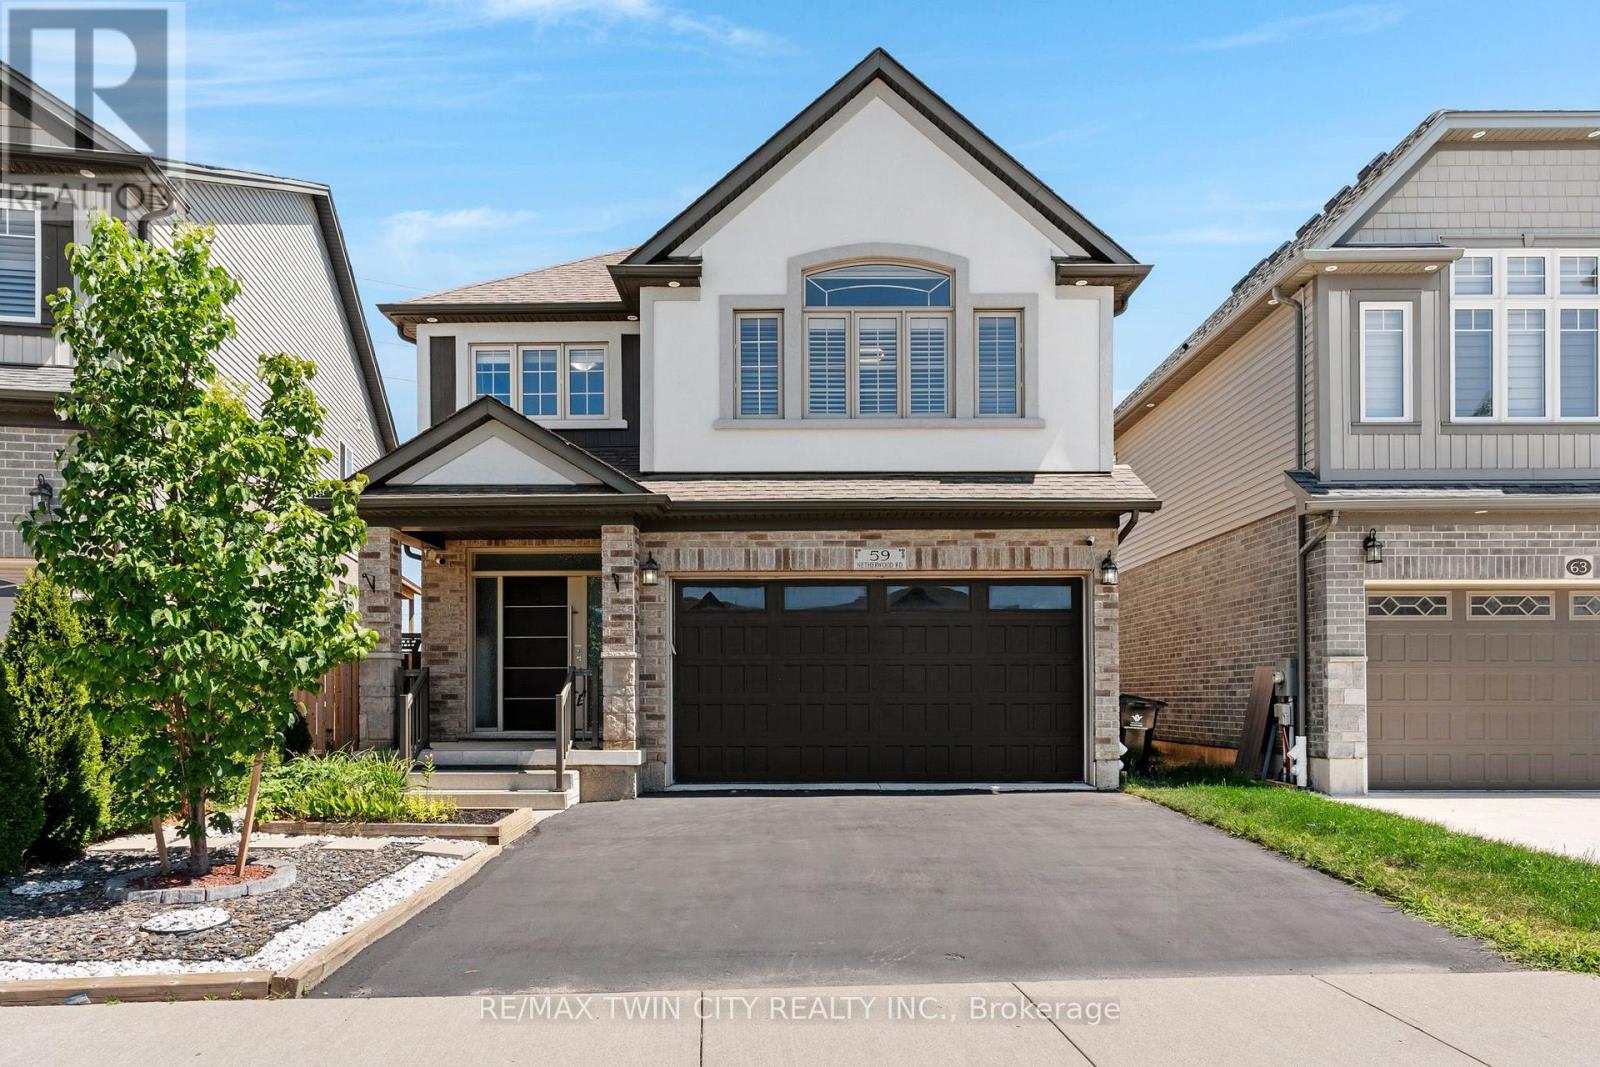
Welcome to 59 Netherwood Road-an exceptional, impeccably upgraded two-storey residence with a distinctive stucco and rustic facadesituated in one of Kitchener's most coveted neighbourhoods. Boasting approximately 3,516 sq. ft. of refined living space, this elegant homeoffers 5 bedrooms and 4 bathrooms, thoughtfully designed for those who appreciate both luxury and functionality. From the moment you enter,you're greeted by a European inspired entryway, rich hardwood flooring, luxury tile and soaring 11-foot vaulted ceilings in the family room,complete with integrated audio for an elevated living experience. The heart of the home is a stunning open-concept chef's kitchen featuringquartz countertops, a full slab backsplash, premium stainless steel appliances, a spacious pantry, and a striking accent wall. The adjoining diningarea is enhanced by sophisticated coffered ceilings, creating an ideal setting for both intimate dinners and grand entertaining. The professionallyfinished lower level extends the home's living space with a generous recreation room, an additional bedroom and a beautifully appointed 3-piecebath. Oversized windows invite natural light, adding warmth and comfort throughout. Set on a rare, oversized pie-shaped lot with no rearneighbors, the backyard offers a private, tranquil retreat. An expansive raised deck provides the perfect backdrop for outdoor gatherings andrelaxation. Additional features include a double-car garage with ample driveway parking, a 200-amp electrical panel and a curated selection ofpremium upgrades: heavy duty garage door spring (2024), California shutters, pot lighting, security system, humidifier, HRV system and more.Ideally located just minutes from top-rated schools, scenic parks and trails, shopping, dining, golf courses, Conestoga College and Highway 401for commuters, this residence delivers an unparalleled lifestyle of comfort, convenience and sophistication. (id:63616)
71 Nickel Street
Port Colborne, Ontario
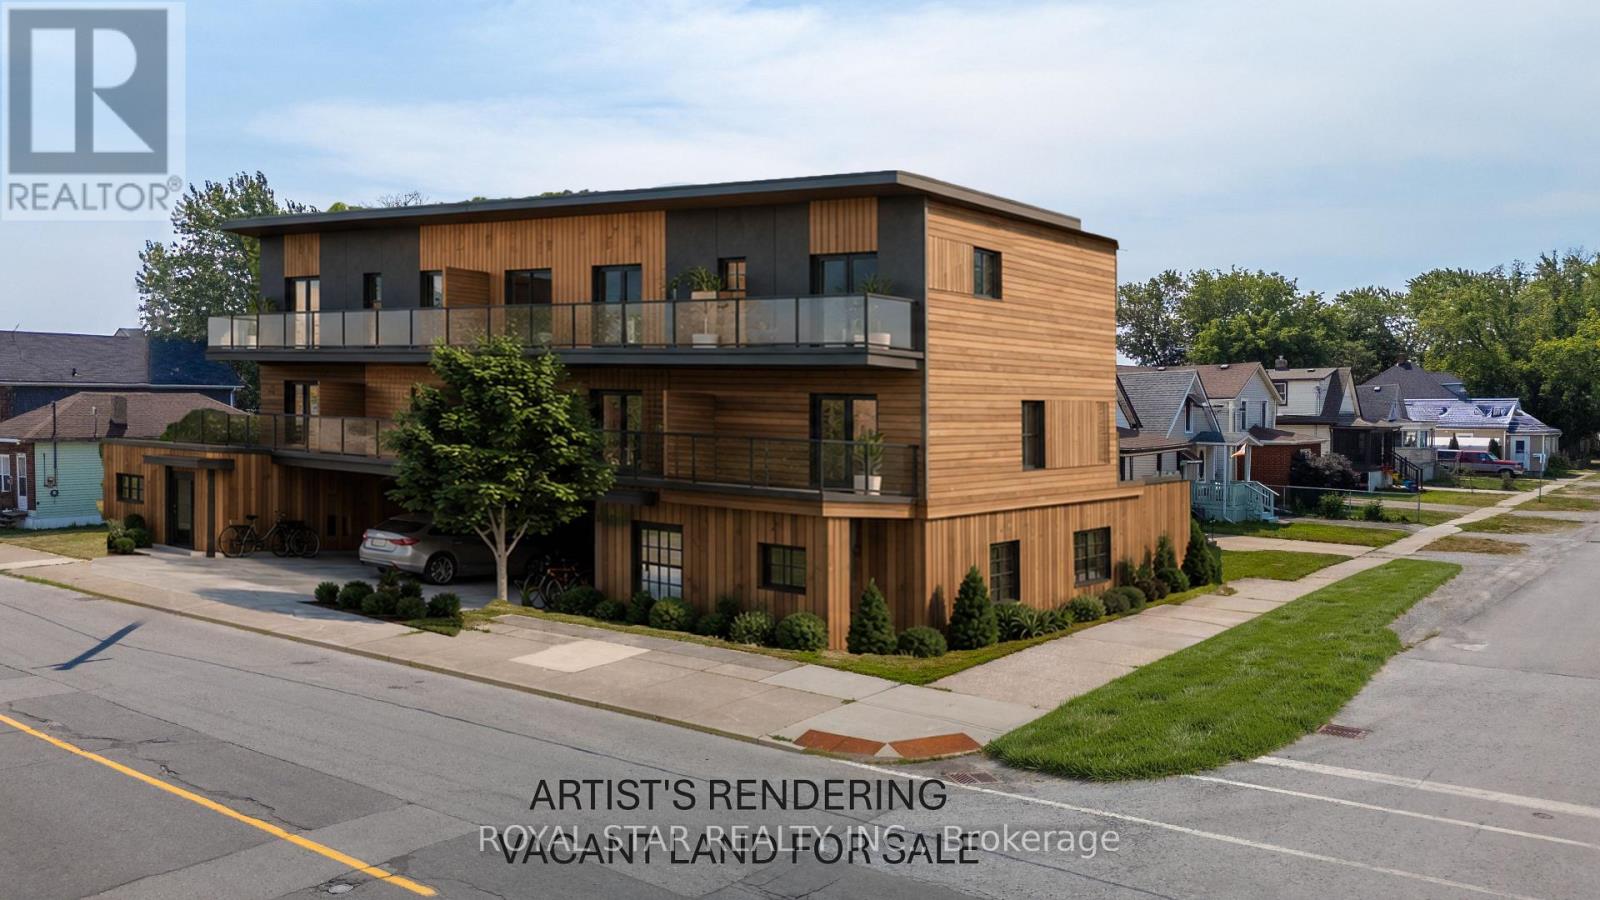
6-UNIT DEVELOPMENT - FINAL STEPS TO BUILDING PERMIT: Acquire a highly advanced infill development and skip much of the lengthy planning and approval process. This vacant development site is designed for six residential units - four contemporary 2-bedroom street townhomes plus two additional residential units - and has progressed through most of the municipal approval and building permit process. Offered at approximately $73,333 per proposed unit, this is an opportunity for a builder, developer or investor to acquire a project already significantly advanced toward construction rather than starting with raw land and navigating the municipal approval process from the beginning. Designed as a purpose-built rental development, the project may qualify for applicable rental housing. Development Charge incentives/payment provisions. Buyer to confirm eligibility and applicable amounts with the City. Minimal municipal reviews and requirements remaining. The City will progress the remaining reviews following payment of applicable permit fees and Development Charges. Located in Port Colborne's evolving East Village/waterfront area, close to Nickel Beach, the Welland Canal, marina, downtown shops, restaurants and waterfront recreation. Vendor Take Back financing may be available to a qualified buyer. Artist's renderings illustrate the proposed development and are provided for visualization purposes only. Property is being sold as vacant development land together with the applicable plans and existing municipal approvals/reviews. Buyer to complete independent due diligence regarding the status and transferability of plans, approvals and permit application; outstanding municipal reviews and requirements; Development Charges and available incentives/deferrals; permit and other municipal fees; servicing; construction costs; projected rents; and financing. Building permit issuance remains subject to completion of all outstanding municipal requirements and final City approval. (id:63616)