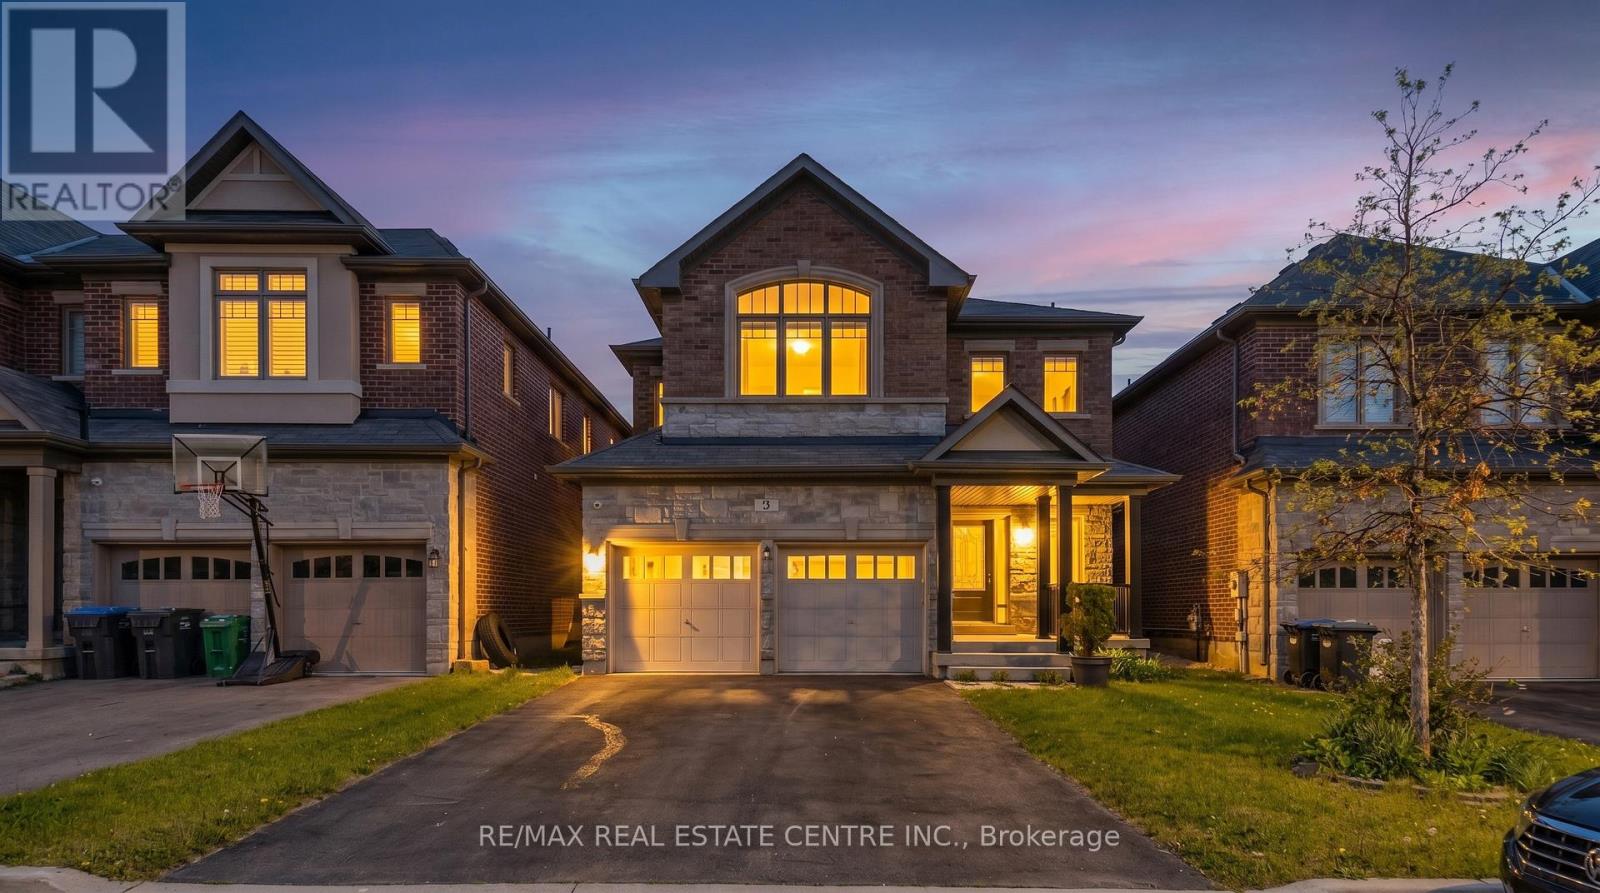
3 Prairie Creek Crescent
Brampton, Ontario
***EAST FACING*** Experience Refined Living In The Highly Coveted Riverview Heights Community Of Bram West! This Exceptional 2-storey Detached Residence Offers 2272 Sqft Of Thoughtfully Designed Space, Plus A Professionally Finished 770 Sq. Ft. Basement, Delivering The Perfect Blend Of Luxury, Comfort, And Modern Functionality. Boasting 4 Spacious Bedrooms And 4 Bathrooms, This Beautifully Upgraded Home Features An Elegant Open-concept Layout With 9-ft Smooth Ceilings, Rich Hardwood Flooring, A Cozy Fireplace, And A Stunning Stained Oak Staircase. The Chef-inspired Kitchen Is Designed To Impress With Premium Kitchenaid Stainless Steel Appliances, Quartz Countertops, A Stylish Backsplash, And Upscale Finishes Throughout. The Professionally Finished Basement Provides Versatile Additional Living Space Ideal For Entertaining, A Home Office, Gym, Recreation Area, Or Extended Family Living. Ideally Situated Near The Brampton/Mississauga Border, This Prime Location Offers Convenient Access To Highways 401 & 407 And Is Surrounded By Top-rated Schools, Parks, Theatres, Boutique Shopping, Dining, And All Essential Amenities. A Rare Opportunity To Own A Beautifully Appointed Home In One Of Bram West's Most Prestigious Neighborhoods! (id:63616)

115 Arborglen Drive
Halton Hills, Ontario
Beautifully maintained 3-bedroom home family home featuring a functional layout and numerous updates throughout! The beautiful home showcases an upgraded kitchen which boasts granite countertops, a stylish backsplash, stainless steel appliances, a gas stove, and a bright eat-in area with plenty of space for family dining. The main level offers a welcoming family room with hardwood flooring and a cozy gas fireplace, a formal dining room with hardwood floors, a separate living room, convenient main floor laundry, and an elegant oak staircase.The upper level features a spacious primary bedroom with hardwood flooring, a walk-in closet, and a private 4-piece ensuite. Two additional generously sized bedrooms both offer hardwood flooring and wall-to-wall closets, while a large linen closet provides excellent additional storage.Notable updates include an owned water softener, roof (2021), furnace (2022), and central air conditioning. A wonderful opportunity to own a move-in ready home with quality finishes, generous living space, and exceptional pride of ownership! (id:63616)

107 - 1390 Main Street E
Milton, Ontario
Welcome to Bristol on Main Condominiums! Ground floor unit facing park with a park view. Walk out patio from kitchen. BBQ allowed. Breakfast style countertop. This is a well-established mid-rise condo community located in the Dempsey neighbourhood of Milton. Built by Sutherland Development and completed around 2012, amenities include: A Gym, The buildings share a central rec centre where residents enjoy access to a party/social room with kitchen and fireplace, fitness/exercise room and visitor parking. Den can be used as a second bedroom and is currently being used as one. An extra surface parking spot is available at no extra cost from management.Plenty of visitor parking. Minutes to HWY 401, transit at your door step. * NOTE * Unit is wheelchair accessible, wide doors on main level units. (id:63616)

2206 Utley Road
Mississauga, Ontario
Sophistication and elegance shine throughout this new custom built spacious and modern luxury home in Clarkson. Approximately 6327 SF of luxury living space spanning all 3 floors.. Many features with quality finishes : triple pane windows, smart glass windows, motorized curtains, smart toilets, glass railings, plot lights throughout, quartz counters, Thermador appliances, 6 burner gas stove, pantry, passcode door entry, 2nd floor furnace room, ensuites in all bedrooms, 2nd floor laundry. Prime bedroom has large private terrace overlooking park , large windows. 2 laundry rooms. 2 door access to garage from inside. Basement has a kitchen, family room, laundry Room, 3 Bedrooms, large windows, separate entrance to basement, walk up to yard from a private patio, extra zen garden patio , wine cooler. Covered Patio 16X26 feet with pot lights. Stone Driveway. Mature trees in yard. 10 foot ceilings on main level, 9 foot ceilings on 2nd floor and basement. 2 A/C units. Backs onto a park. (id:63616)

4 Burlwood Road
Brampton, Ontario
Welcome to the most desired of luxury FIVE STAR in the prestigious Pavilion Estates community! This absolute showstopper with coffered ceiling clubbed with pot lights , it has 5 bedroom mesmerizing elegance, surrounded by grand homes and showcasing true craftsmanship at every turn. From the moment you arrive, you'll notice the interlocked driveway a, perfectly complementing the home's stunning exterior with stones & stucco and its prime location facing a beautiful pond. Step inside to 10-foot ceilings on the main floor and 9-foot ceilings upstairs, highlighted by an open-to-above foyer and a seamless, functional layout designed for modern living. The chef's kitchen features built-in appliances, quartz countertops, and flawless finishes that impress at every glance. Upstairs, discover 5 spacious bedrooms, with 4 full washrooms, . The primary retreat includes a spa-like ensuite and a private balcony overlooking plaza. The fully landscaped backyard and covered loggia provides the perfect space for entertaining or quiet evenings surrounded by nature. Located just steps from schools, parks, and public transit, this home truly delivers upgrades galore and an unmatched level of sophistication and comfort. (id:63616)
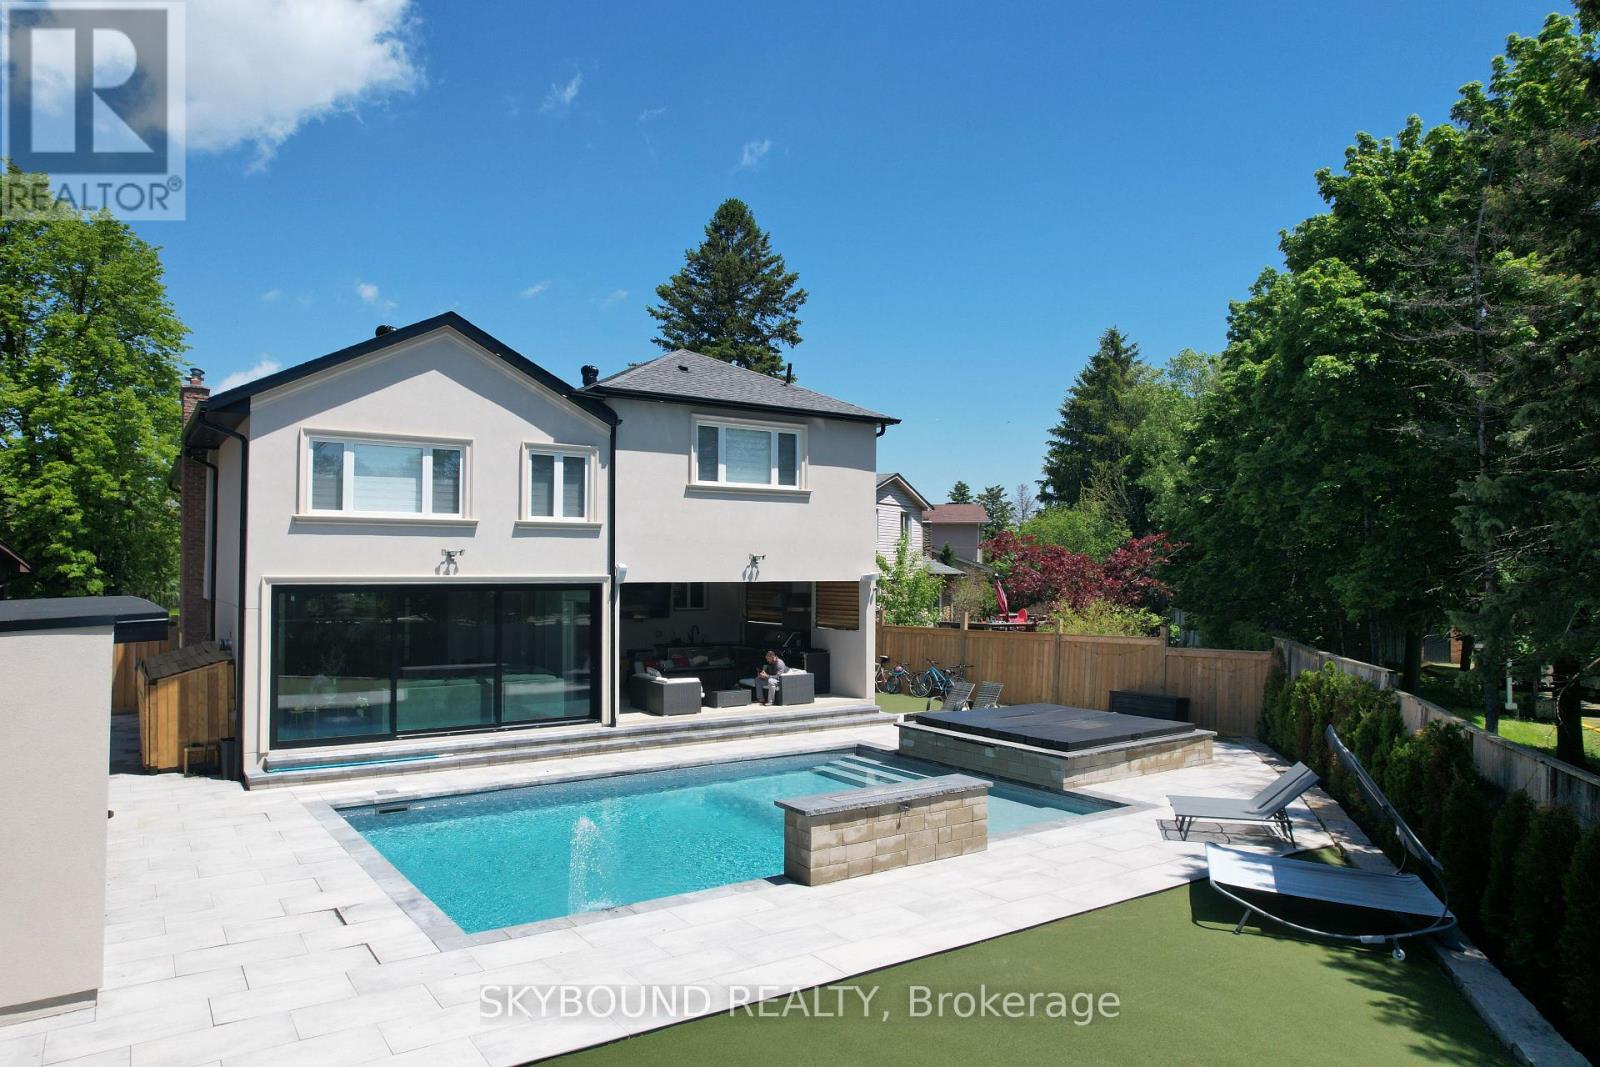
2711 Spruce Needle Court
Mississauga, Ontario
**Welcome to 2711 Spruce Needle Court in beautiful and mature area of Erin Mills.** This stunning home offers over 4,000 sq. ft. of bright, open living space designed for modern families. With high ceilings, oversized windows, hardwood floors, and luxurious tile throughout, every room feels light and airy. The open-concept main floor is perfect for daily life. The chef's kitchen features new appliances, white cabinetry, quartz counters, and an oversized breakfast island. A separate dining room with a servery makes formal entertaining easy. The family room boasts floor-to-ceiling sliding doors that open completely to the backyard, creating a seamless indoor-outdoor flow. Upstairs, the primary suite is a true retreat: a large master bedroom with an electric fireplace, custom built-in bed with decorated wall designs, dual walk-in closets, and a spa-inspired 5-piece ensuite with a glass shower and freestanding tub overlooking the backyard and pool. Four more generous bedrooms include one with its own 4-piece ensuite and walk-in closet. A second-floor laundry adds convenience. The 5+1 bedrooms, finished basement, 5.5 baths, and attached garage with mudroom complete the interior. New roofing and furnace and A/C (2025).**Your private backyard resort** sits on a fully fenced 60' x 50' backyard. Enjoy a large saltwater pool (controller automated, with waterfalls and convertible fountain jets), a custom saltwater hot tub and a rare electric custom sauna both that you can use year round, a pool cabana with a games room, and a 3-piece bath. A smart robot keeps the pool clean effortlessly. A unique outdoor patio is covered, waterproofed and includes a kitchen, a gas stove, gas fire table, and fan. Plus, high-quality synthetic turf for soccer or golf for added entertainment. All this in a quiet court location, close to a sports complex, shopping, dining, and major highways within the vicinity. This isn't just a normal house, it's where family and friend memories are made. (id:63616)

4299 Lakeshore Road
Burlington, Ontario
Welcome to this exceptional two-storey residence on prestigious Lakeshore Road with Lake Access, where timeless elegance meets modern luxury. This stunning family home offers 4 bedrooms, 2 full bathrooms, 1powder rooms, and a thoughtfully designed open-concept layout that is flooded with natural light throughout. Step inside to discover a custom-designed gourmet kitchen featuring built-in appliances, premium finishes, a beautiful peninsula ideal for entertaining, and stunning designer light fixtures. A striking double-sided fireplace serves as the focal point of the main floor, creating warmth and ambiance while seamlessly connecting the kitchen and living areas. The spacious principal rooms offer the perfect blend of comfort and sophistication for everyday living and entertaining. The upper level welcomes you with an impressive designer light fixtures, a convenient linen closet, and four generously sized bedrooms. The luxurious primary suite is a private retreat, complete with a beautifully appointed ensuite bathroom and an expansive dressing room, thoughtfully converted from a separate bedroom to create the ultimate walk-in wardrobe experience. Three additional bedrooms and a second full bathroom complete the upper level. The fully renovated basement offers exceptional versatility with a spacious open-concept kitchen/living, a bedroom, a full bath and a den that easily serves as a home office or exercise room, a cold room, a large storage room, and a dedicated laundry room with ample storage space. Step outside to your beautifully landscaped backyard oasis, perfect for entertaining, family gatherings, or simply relaxing in complete privacy. Located in one of Burlington's most desirable neighborhoods, just moments from the waterfront, parks, top-rated schools, shopping, dining, and all amenities, this remarkable move-in-ready home offers the perfect combination of luxury, functionality, and location. A rare opportunity to own a truly exceptional property. (id:63616)

20 - 160 Carsbrooke Road
Toronto, Ontario
An incredible opportunity, you rarely find townhouses listed under $550k in West Etobicoke and a fantastic alternative to condo living. Offering the space, privacy, and functionality of a traditional house, this charming home spans three levels, including a finished basement, main floor, and upper level, giving you room to live, work, and grow.With an entrance accessible right from the outside and cinder block walls between your neighbours, this house offers features a recently updated kitchen and a renovated bathroom, all at an unbeatable price.Perfect for first-time buyers, young families, or downsizers looking to avoid the compromises of condo living, this home delivers exceptional value without sacrificing convenience. Enjoy walking distance to broadacres school, Nativity of our lord catholic school and a TTC bus stop just steps from your door offering direct line to Kipling Station for an easy commute. Major highways, shopping, parks, and Toronto Pearson International Airport are all just minutes away, making this an ideal location for busy professionals and families alike.This home offers outstanding value in a location that keeps you connected to everything you need. Don't miss this exceptional opportunity! (id:63616)

5275 Banting Court
Burlington, Ontario
Welcome to this beautifully renovated 3-Bedroom, 1.5 -Bath end-unit townhome in a quiet, family-friendly enclave in highly sought-after Elizabeth Gardens, just step from the lake. Thoughtfully redesigned from top to bottom, this move-in-ready home offers a perfect blend of modern style, comfort, & functionality. Step inside to discover a bright and inviting open-concept main floor, new laminate throughout, designer lighting, and a stunning custom kitchen that serves as the heart of the home. The kitchen showcases bamboo countertops, herringbone wood inlay, stainless steel appliances a custom range hood, stylish backsplash and contemporary finishes that create warm yet sophisticated atmosphere. Large windows throughout flood the home with natural light and enhance the spacious feel of the main living areas. The dining area overlooks the private backyard and offers convenient access to outdoor living. Enjoy your own fully fenced yard backing onto common green space, providing a peaceful setting for entertaining, relaxing, gardening or family gatherings. New fuse panel. The 2nd. level features three generously sized bedrooms with large windows and ample closet space, with an updated full bathroom finished in a timeless modern design. The finished basement adds valuable additional living space and can easily function as a rec. room, fam. room, home office, gym, playroom, or media room to suit your lifestyle. Numerous upgrades throughout the home include renovated baths, light fixtures, interior. doors and hardware, custom millwork, a stylish powder room, newer front door insert, and seamless interior garage access. Pride of ownership is evident in every detail. Close to parks, schools, shopping, restaurants, public transit, and major commuter routes, this exceptional home offers the convenience of every day amenities while being just moments from Burlington's beautiful waterfront. A rare opportunity in one of Burlington's most established and desirable neighbourhoods. (id:63616)
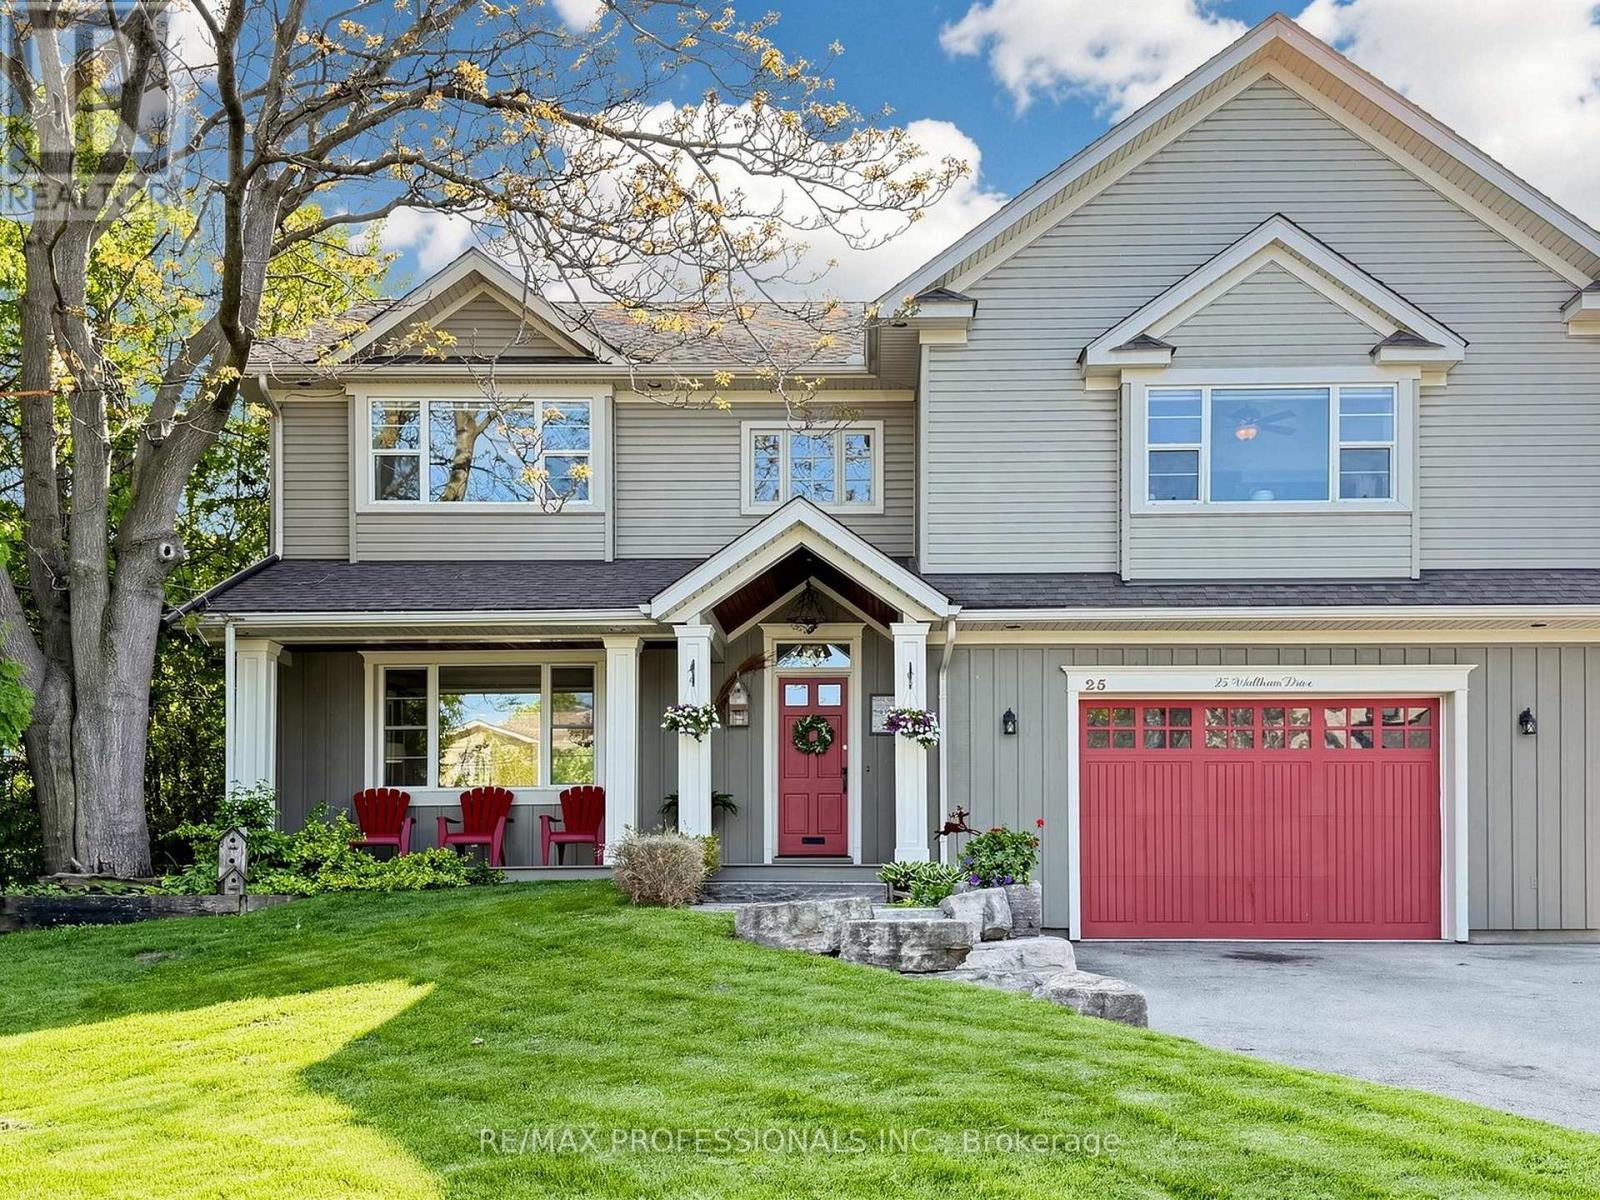
25 Waltham Drive
Toronto, Ontario
Stuck in the city but wish you lived in the country? This exceptional property strikes the perfect balance of both. Nestled on a highly sought-after, family-friendly street, this spacious 4-bedroom, 2-storey residence is the "forever home" that truly checks every single box. From the moment you step inside, you are greeted by a well-designed, functional layout featuring bright principal rooms, formal living and dining spaces, and an open-concept eat-in kitchen overlooking the incredible and deep backyard. For ultimate convenience, the main floor boasts an expansive living room and a massive, dedicated laundry and mudroom. Upstairs, the home offers plenty of space for growing families with a giant upstairs family room and four generous bedrooms. The oversized primary bedroom serves as a private oasis to unwind at the end of the day, complete with its own cedar-lined walk-in closet and luxurious, 5-piece ensuite bathroom. This ultra deep lot features a large above-ground pool and an expansive backyard that overlooks the ravine. Built with the for summer fun and relaxation, the rear deck is the perfect place for morning coffees and afternoon dinner parties. The basement features a bright and large 1-bedroom basement apartment with a separate entrance and a convenient walkout to the backyard, making it ideal for extended family, in-laws, or generating rental income. Located just minutes from schools, parks, scenic trails, shopping, transit, and major highways, this property really does have it all, inside and out. Don't miss it! (id:63616)

204 - 155 Downsview Park Boulevard
Toronto, Ontario
Great Location! Built By Mattamy Homes. Upgraded 3 Bedrooms, 2.5 Washrooms With One Underground Parking And One Locker. Open Concept With Laminate Floors Throughout. Functional & Elegant Kitchen With Backsplash, Quartz Countertops & S/S Appliances!. En Suite Laundry. Close To 401 & 407& Downs View Park Ttc Subway Station, Just Minutes Away From All Amenities Schools York University, York Dale Mall And Hospitals. (id:63616)

1510 - 1285 Dupont Street
Toronto, Ontario
Welcome to this brand new beautifully designed 3-bedroom + den! Offering 1,108 sq. ft. of thoughtfully planned interior space plus a 182 sq. ft. south east-facing balcony, this home combines functionality with elevated modern design. Enjoy floor-to-ceiling windows, wide-plank laminate flooring throughout, and a sleek contemporary kitchen featuring integrated, panelled appliances. Residents have access to over 22,000 sq. ft. of world-class amenities, including a rooftop pool, 24-hour concierge, state-of-the-art fitness centre, kids' playroom, co-working lounge, theatre room, BBQ stations, fire pits, and so much more. Nestled within a vibrant, one-of-a-kind master-planned community, you'll be surrounded by over 300,000 sq. ft. of brand new retail and commercial space, a new 8-acre park, and a 90,000+ sq. ft. community centre currently under construction. Enjoy the convenience of multiple TTC stops, easy access to grocery stores, and the lively restaurants and bars along Geary Avenue, all while being moments from Bloor Street, The Junction, The Annex, and Ossington. (id:63616)