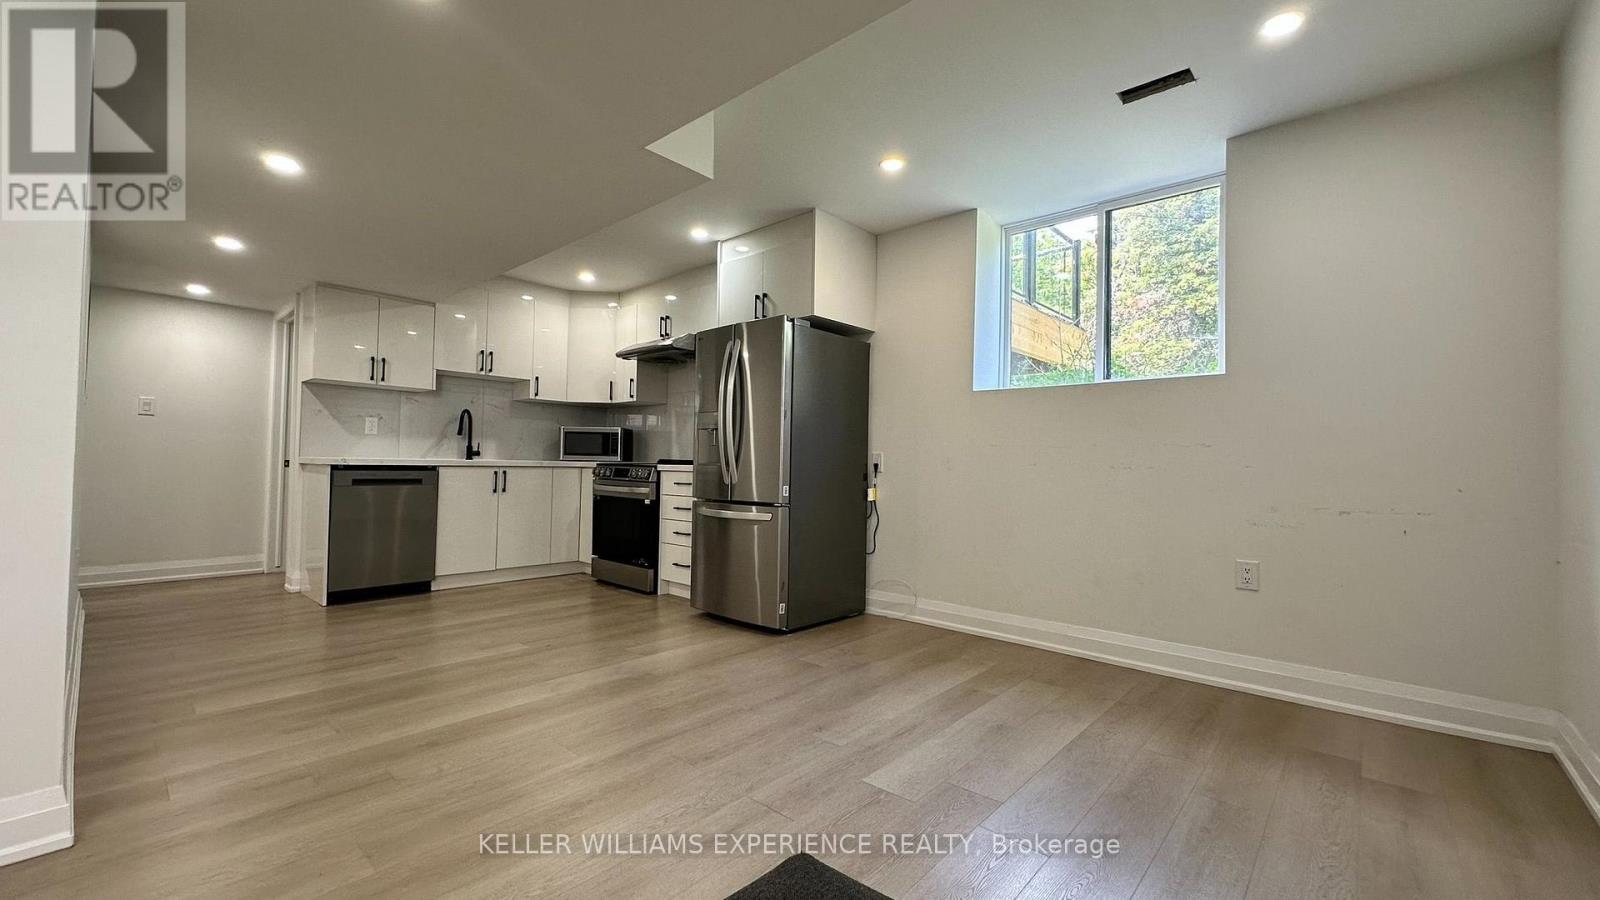
106 Sebastian Street
Blue Mountains, Ontario
Brand new, legal two-bedroom, one-bathroom lower-level apartment available for annual lease in the sought-after Village at Peaks Bay community. Bright and spacious with a private entrance, this thoughtfully designed home features a modern open-concept layout and large windows that fill the space with natural light. The well-appointed kitchen offers stainless steel appliances, ample cabinetry, and generous counter space for everyday living. Ideally located less than 10 minutes drive to Blue Mountain Village and Thornbury, with easy access to schools, parks, shopping, scenic trails, ski hills, beaches, golf courses, marinas, and exceptional dining. Perfect for professionals or a couple seeking comfortable living. (id:63616)
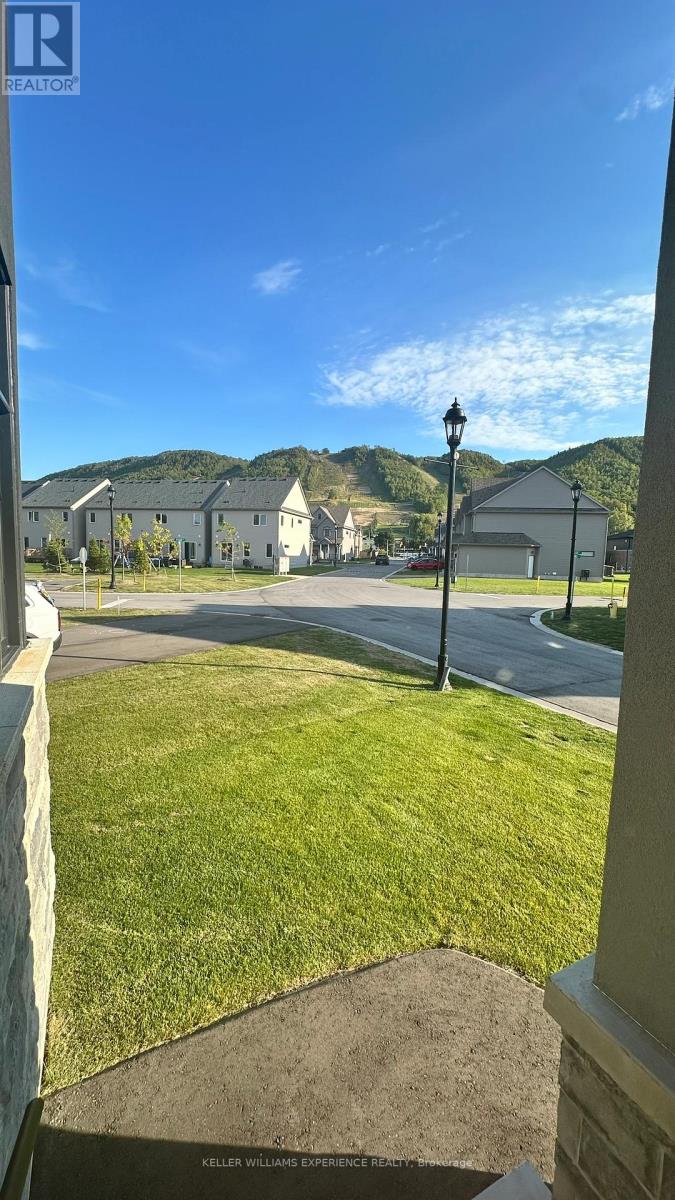
125 Jewel Street
Blue Mountains, Ontario
Available for an annual lease, located in the Village at Peaks Bay community, this legal two-bedroom, one-bathroom basement apartment is less than one year old and offers approximately 900 sq. ft. of thoughtfully designed living space. Featuring a private entrance, a bright open-concept layout, and modern appliances, this home provides both comfort and style.This exceptional property is ideally situated less than 10 minutes drive to Blue Mountain Village and Thornbury. Enjoy convenient access to schools, parks, shopping, scenic trails, ski hills, beaches, golf courses, marinas, and an excellent selection of restaurants. Whether you're seeking a full-time residence or a peaceful place to call home, this apartment offers the perfect combination of comfort, convenience, and an outstanding location.Year-round comfort is provided by an energy-efficient ductless mini-split heating and cooling system. (id:63616)
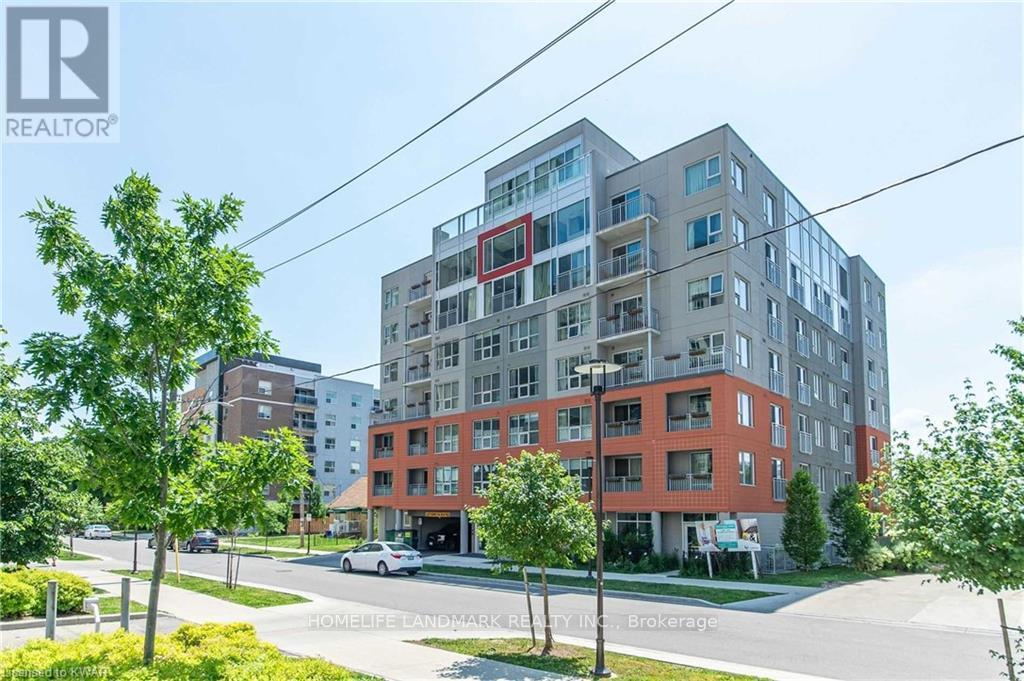
312 - 321 Spruce Street
Waterloo, Ontario
Excellent Investment Opportunity. 1+1 Corner Condo Unit Located In The Center Of University Town In Waterloo. Steps Away from Wilfred Laurier University, University Of Waterloo And Conestoga College. The unit features a well-designed layout, quartz countertops, premium laminate flooring throughout, in-suite laundry, and comes with furniture (sold as-is). The bright den includes two windows and can serve as a second bedroom. A weekly cleaning service costing $126.72 per month makes the unit easier to rent out and generates higher rental returns. The building offers excellent amenities, including a gym, shuttle service, keyless entry system, guest suites, a rooftop terrace, and more. The current tenant will move out on May 31, 2026. The seller is highly motivated - don't miss out on this prime opportunity! (id:63616)
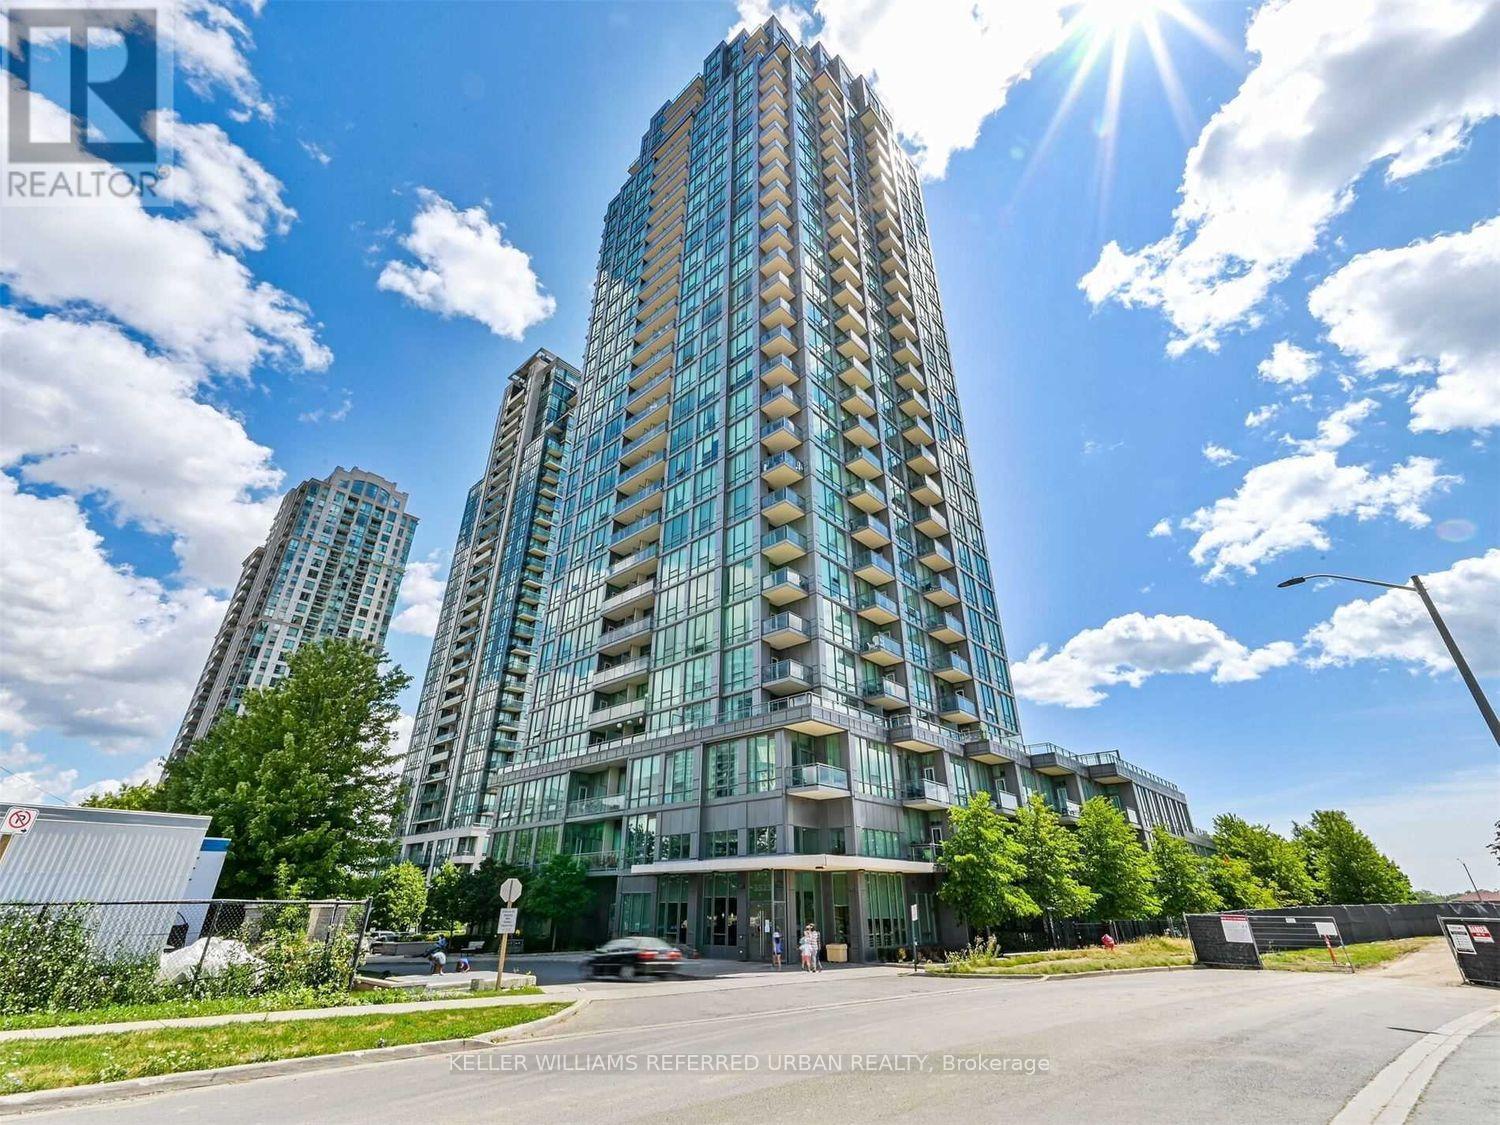
702 - 3525 Kariya Drive
Mississauga, Ontario
**2 Parking Spots** Conveniently Located In The Heart Of Mississauga, Luxurious 2 Bedroom, 2 Bath With Rare Spacious Side By Side 2 Car Parking Spots. This Corner Unit Has An Unobstructed South West View Of The City. This Open Concept Layout Unit Features 9Ft Ceilings, Floor To Ceiling Windows With Lots Of Natural Light, Recently Upgraded Laminate Flooring Throughout, Spacious Master Bedroom With 4Pc Ensuite Bathroom & Walk In Closet. Amazing Building Amenities Available. Just Steps To Square One, Public Transit, Library, Parks, Restaurants, Hwy 403, QEQ And More! (id:63616)
407 - 86 Dundas Street E
Mississauga, Ontario
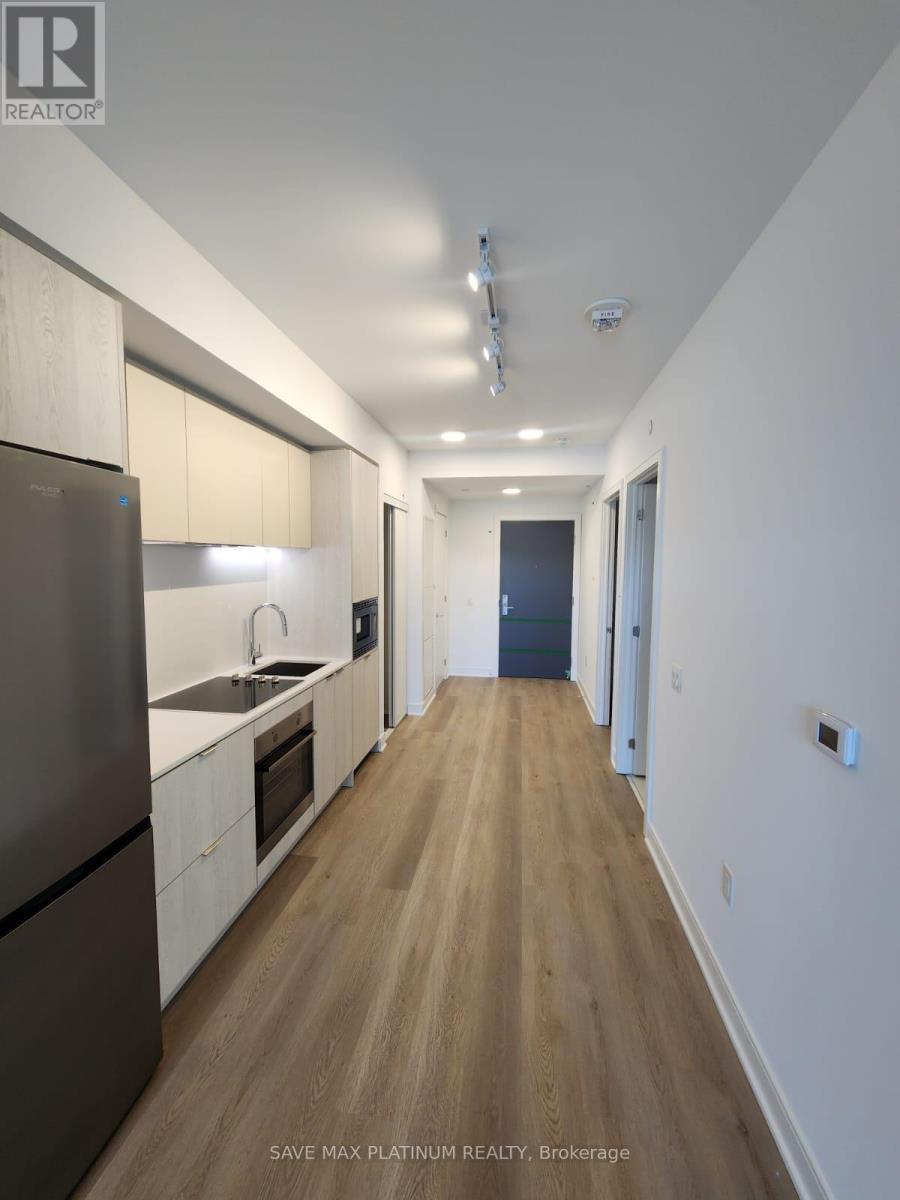
1 BEDROOM + DEN (BIG ENOUGH TO BE USED AS A BEDROOM) w/ 2 FULL BATHS. This a 1 bedroom + den, 2 full bath condo combines modern design, craftsmanship, and convenience. The unit features an open-concept layout, a balcony, a modern kitchen with stainless steel appliances, in-unit laundry (washer and dryer). Floor-to-ceiling windows provide plenty of natural sunlight year-round. Located just a 1-minute walk to Hurontario Street, where the new LRT is being built, and a 1-minute drive to the QEW, this condo is in the heart of Mississauga. Its close to Square One, Celebration Square, Sheridan College, Hospitals, Schools, Parks, Libraries, Shopping, Dining, Entertainment, and has Mississauga Transit at your doorstep. Cooksville GO Station is within walking distance. Building amenities include a 24/7 Concierge, Party Room, Theatre Room, Rec Room, Fitness Gym, Outdoor Terrace with BBQ, and more. A parking space is included. This is a perfect place to call home! (id:63616)
53, Upper Rm1 - 2955 Thomas Street
Mississauga, Ontario
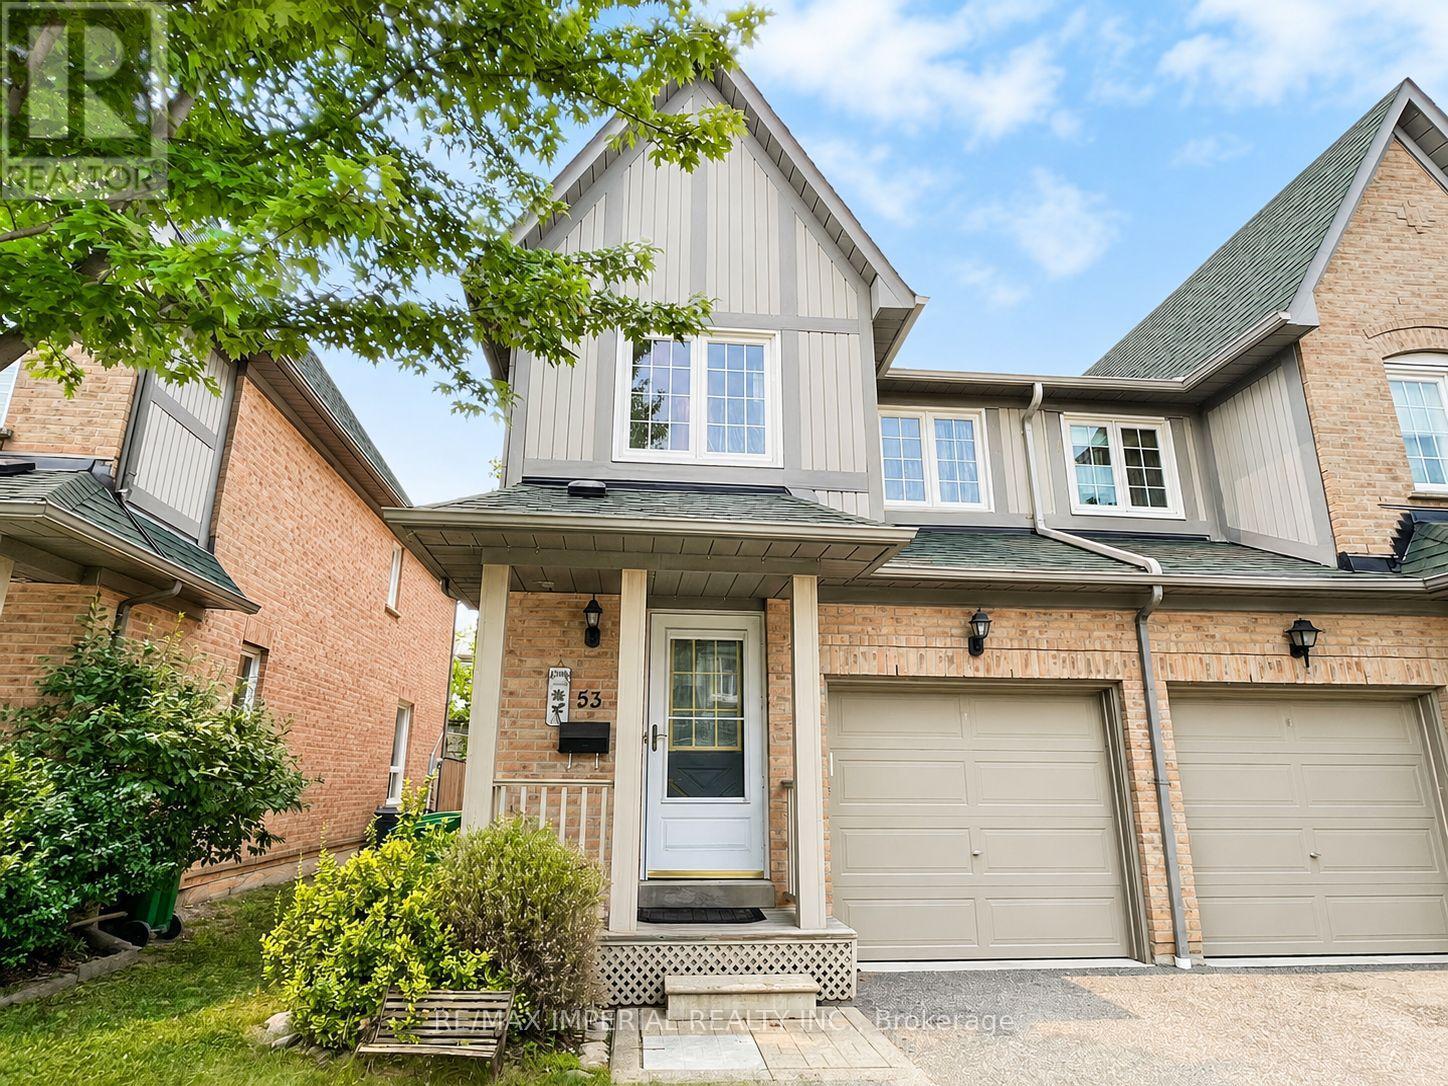
Female Tenant Preferred. One Upper Room in this immaculate home is available, Shared S/S Fridge, S/S Stove, Exhaust, B/I Dishwasher, Washer, Dryer. Shared Bathroom, Window coverings and all utilities included in rent. Furniture as is.e move-in condition!! and features a bright, open-concept main floor with crown moulding. The spacious kitchen can be shared, and walks out to a private patio and fully fenced yard perfect for relaxing or entertaining. Located close to schools, Five -minute walking distance to Bus Stop. East access to HWY 403 (id:63616)
10 Cabin Crescent
Wasaga Beach, Ontario
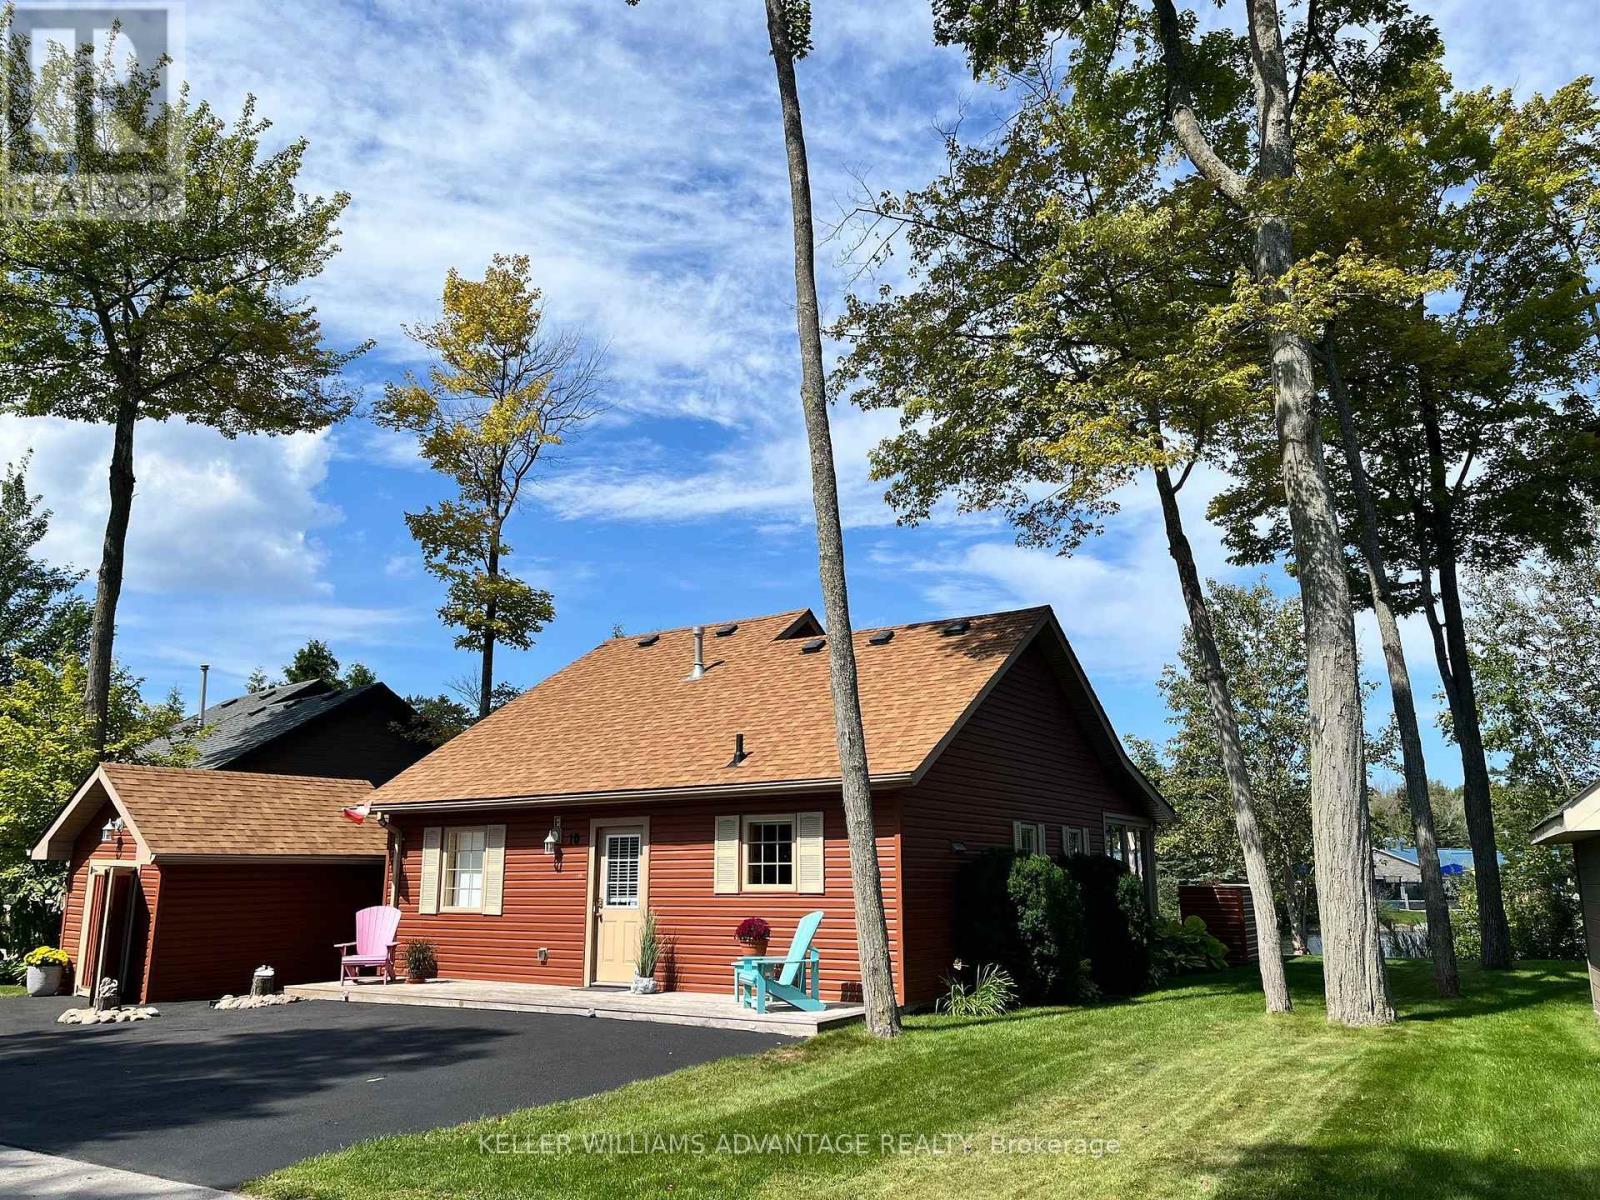
A relaxed Wasaga Beach lifestyle, lake-facing outdoor space and extensive updates come together at 10 Cabin Crescent in the extended seasonal section of Wasaga CountryLife Resort. Offering approximately 1,120 sf of interior space, this three-bedroom, one-bathroom home has a practical layout with most of the living space on the main floor and an additional bedroom upstairs. The open kitchen/dining and living areas connect to a bright, full-glass sunroom at the rear, creating an easy flow toward the backyard and deck.While the inside of the home is updated and very well kept, the outdoor space is a major part of the appeal! Full-width decks extend across both the front and back of the home, with the rear looking toward the lake and including a covered section with a drop-down sun screen. The landscaped property also features a built-out fire pit and seating area, irrigation in the front and back yards, a natural gas BBQ connection, a detached shed with electrical service and a recently upgraded sealed driveway. More than $30,000 has been invested in improvements during the current ownership, including new siding and weatherproofing, roof shingles on the house and shed and upgrades to the outdoor spaces.As an extended seasonal property, owners can occupy the home for 11 months of the year, with the required 30 days away able to be spread throughout the calendar year. Beyond the property itself, Wasaga CountryLife offers indoor and outdoor pools, picturesque lakes, tennis, basketball, volleyball, mini-golf, a splash pad and more, while the sandy shores of Wasaga Beach is just a 12-minute walk away. (id:63616)
800 Mount St. Louis Road W
Oro-Medonte, Ontario
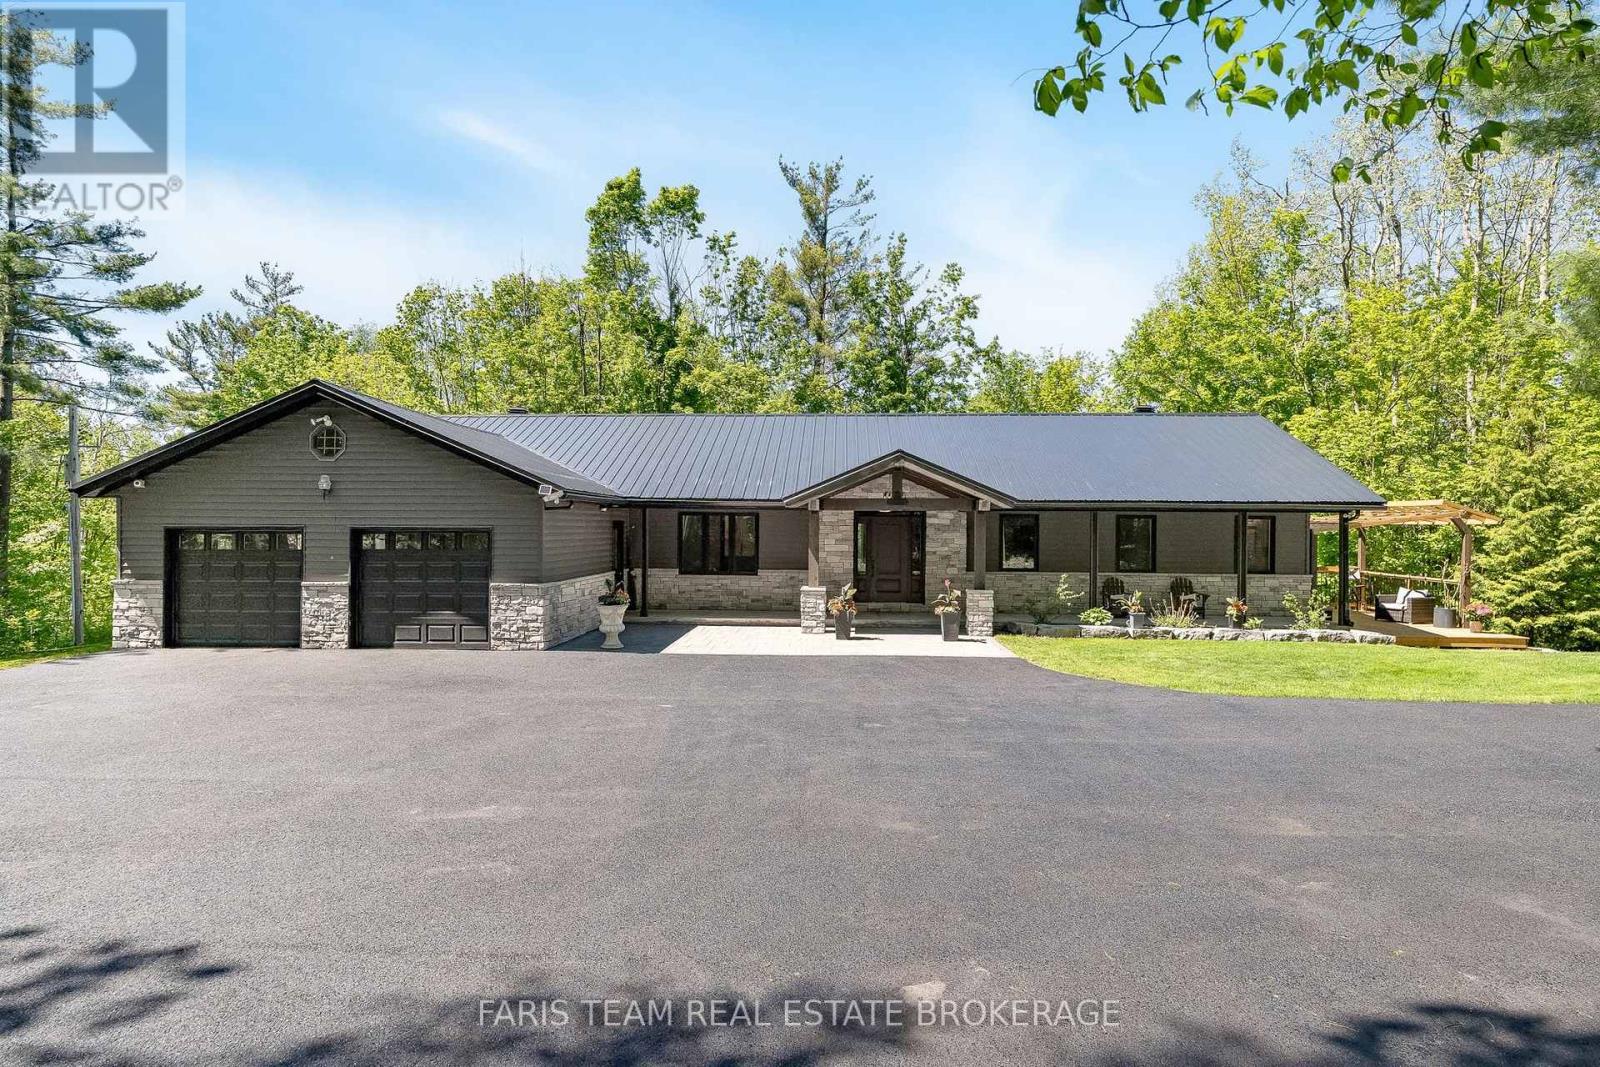
Top 5 Reasons You Will Love This Home: 1) Nestled on nearly 4-acres of complete privacy surrounded by mature trees and picturesque views, delivering the lifestyle that dreams are made of, where you can enjoy peaceful mornings on the stunning covered porch with rustic timber frame posts and a vaulted tongue-and-groove ceiling, while being perfectly located in the heart of country living with nearby walking trails, biking, skiing, and snowmobiling 2) The home has been thoughtfully renovated with a warm mix of modern finishes and rustic character, highlighted by hardwood flooring, coffered ceilings with exposed beams, designer lighting, custom built-ins, and beautiful fireplaces that create an inviting atmosphere throughout, while the open-concept layout flows seamlessly for everyday living and entertaining 3) The beautifully updated kitchen is designed for both function and style, featuring quartz countertops, a large island, a farmhouse sink, stainless-steel appliances, extended cabinetry with pantry storage, and a spacious eat-in area with direct access to the dream covered porch for effortless indoor-outdoor living 4) The primary suite feels like a private retreat, with custom closet organizers, and a stunning renovated ensuite complete with a walk-in shower, a standalone tub, a dual sink vanity topped with quartz countertops, and a separate water closet for added privacy, plus unique features like the hidden-door office, custom shelving, and versatile spaces throughout the home 5) Recently renovated walkout basement presenting exceptional flexibility with separate entrance potential for an in-law suite, multiple bedrooms and den spaces, a huge cold cellar, and open areas ready to be customized to suit your needs, combined with a new metal roof in 2024, generator hookup, double garage, and a prime location, this is a rare opportunity to own a lifestyle property with endless potential. 1,967 above grade sq.ft. plus a finished basement. (id:63616)
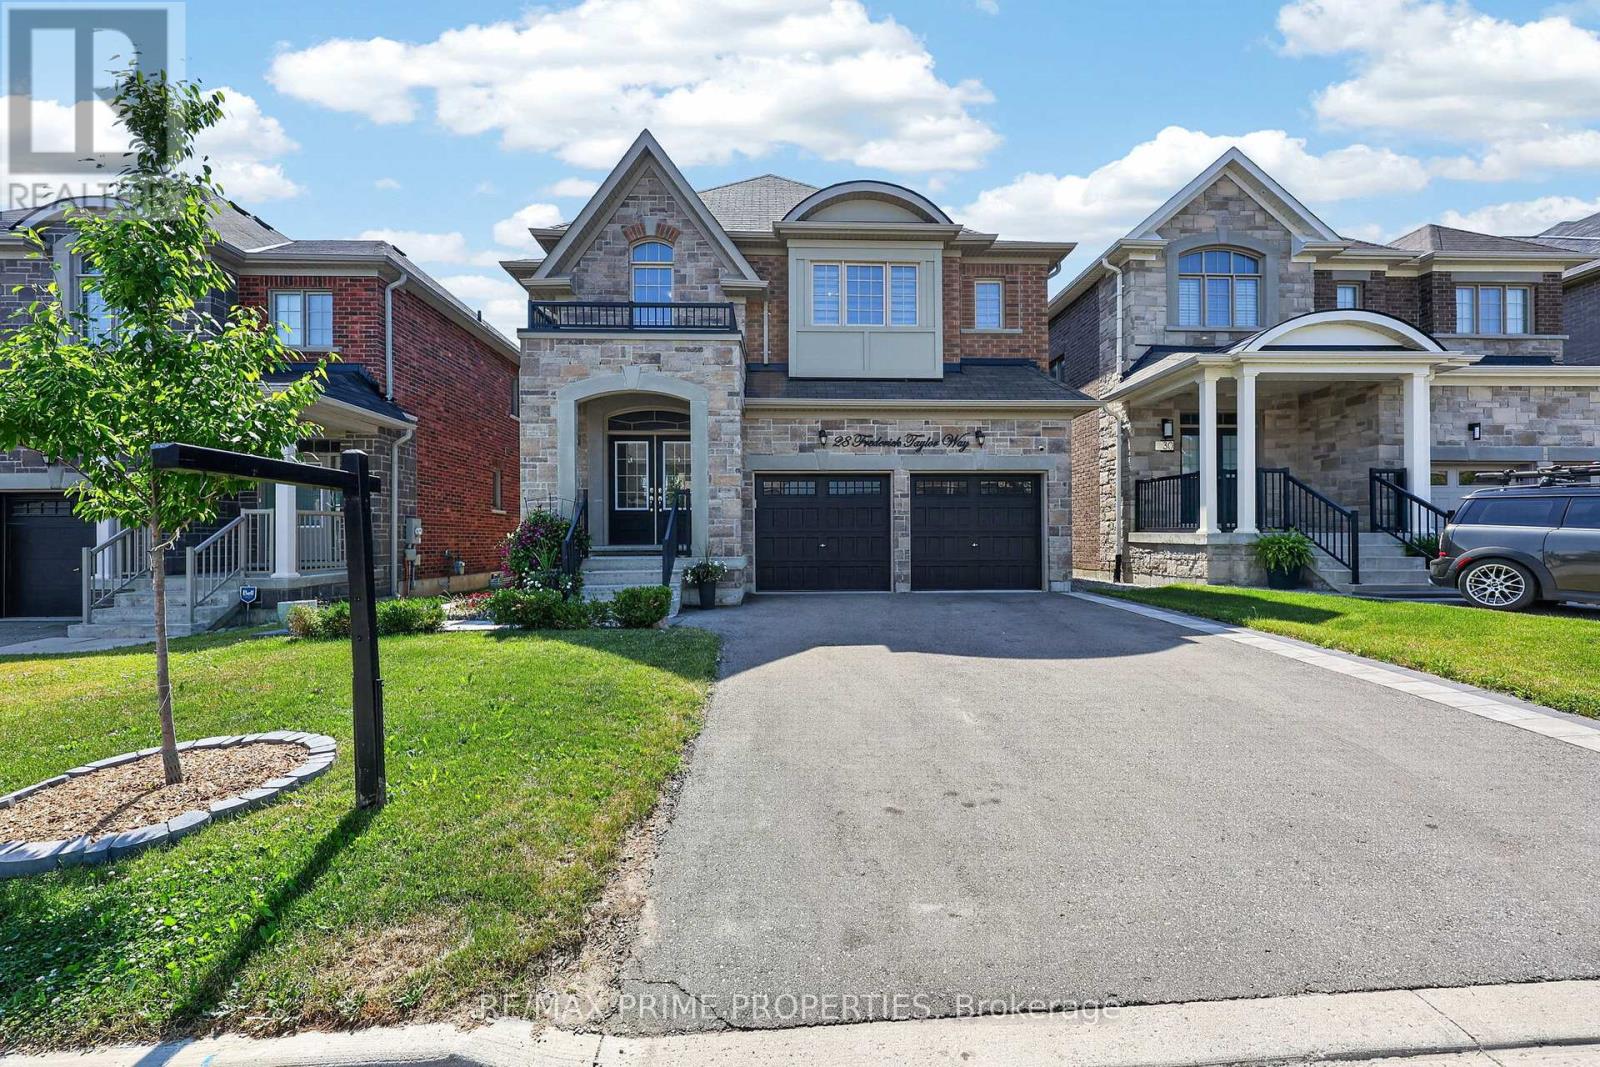
28 Frederick Taylor Way
East Gwillimbury, Ontario
Welcome to this exceptional 4+1 bedroom home offering over 3,000 sq. ft. ofliving space in a sought-after family-friendly neighbourhood. From the impressive double-door entry to the premium finishes throughout, every detail has been carefully curated. The open-concept main floor features 9-foot ceilings, is completely carpet-free, and showcases stunning 7-inch engineered hardwood flooring along with upgraded hardwood stairs accented by modern iron pickets.At the heart of the home is a beautifully appointed chef's kitchen featuring extended cabinetry, a spacious pantry, quartz countertops, an oversized breakfast bar, and premium stainless steel appliances, including a gas cooktop and built-in wall oven and electric blinds. The bright living and dining areas are perfect for everyday living and entertaining, highlighted by a cozy gas fireplace and a walkout from the breakfast area to a fully fenced backyard complete with a 12' x 12' covered deck-ideal for summer BBQs and outdoor gatherings. The spacious mudroom provides convenient access to the double-car garage luxurious primary retreat features a custom walk-in closet and a spa-inspired 5-piece ensuite with a double quartz vanity, oversized glass shower, separate water closet, and relaxing soaker tub. Bedrooms two and three share a Jack-and-Jill bathroom with double sinks, while the fourth bedroom enjoys the privacy of its own 3-piece ensuite. With nearly $40,000 in builder upgrades, abundant natural light, and an unfinished basement complete with a bathroom rough-in, this home offers incredible potential to customize additional living space. Ideally situated just steps from parks and the scenic Vivian Creek walking trail, with a public school within walking distance and additional highly regarded schools conveniently accessible by bus .Combining luxury finishes, a functional family-friendly layout, and an outstanding location, this exceptional home is truly move-in ready and one you won't want to miss. (id:63616)

133 - 375 Sea Ray Avenue
Innisfil, Ontario
Turn-Key & Fully Furnished at Friday Harbour Resort! Welcome to Aquarius, where effortless resort living meets modern comfort. This beautifully furnished 2-bedroom, 2-bathroom suite offers a bright, thoughtfully designed layout with peaceful courtyard views and desirable west-facing exposure. The open-concept kitchen features quartz countertops, stainless steel appliances, generous pantry storage and an oversized breakfast bar, creating the perfect space for everyday living and entertaining.The spacious primary bedroom includes a walk-in closet and private ensuite, while the second bedroom is ideal for family, guests or a home office. Step outside onto your private balcony to unwind and enjoy the tranquil surroundings. Additional conveniences include in-suite laundry, underground parking and a private storage locker.Located in the heart of Friday Harbour Resort, you'll be just steps from the Nature Preserve, scenic walking trails, marina, boardwalk, restaurants, cafés, boutique shopping and year-round resort amenities. Whether you're searching for a full-time residence, weekend escape or investment property, this move-in-ready suite offers an incredible opportunity to enjoy the Friday Harbour lifestyle from day one.Condo Fees: $614.34/month. Club Fees: $230.60/month. Resort Fee: $1,719.24/year. Buyer to pay a one-time Resort Fee equal to 2% of the purchase price + HST. (id:63616)
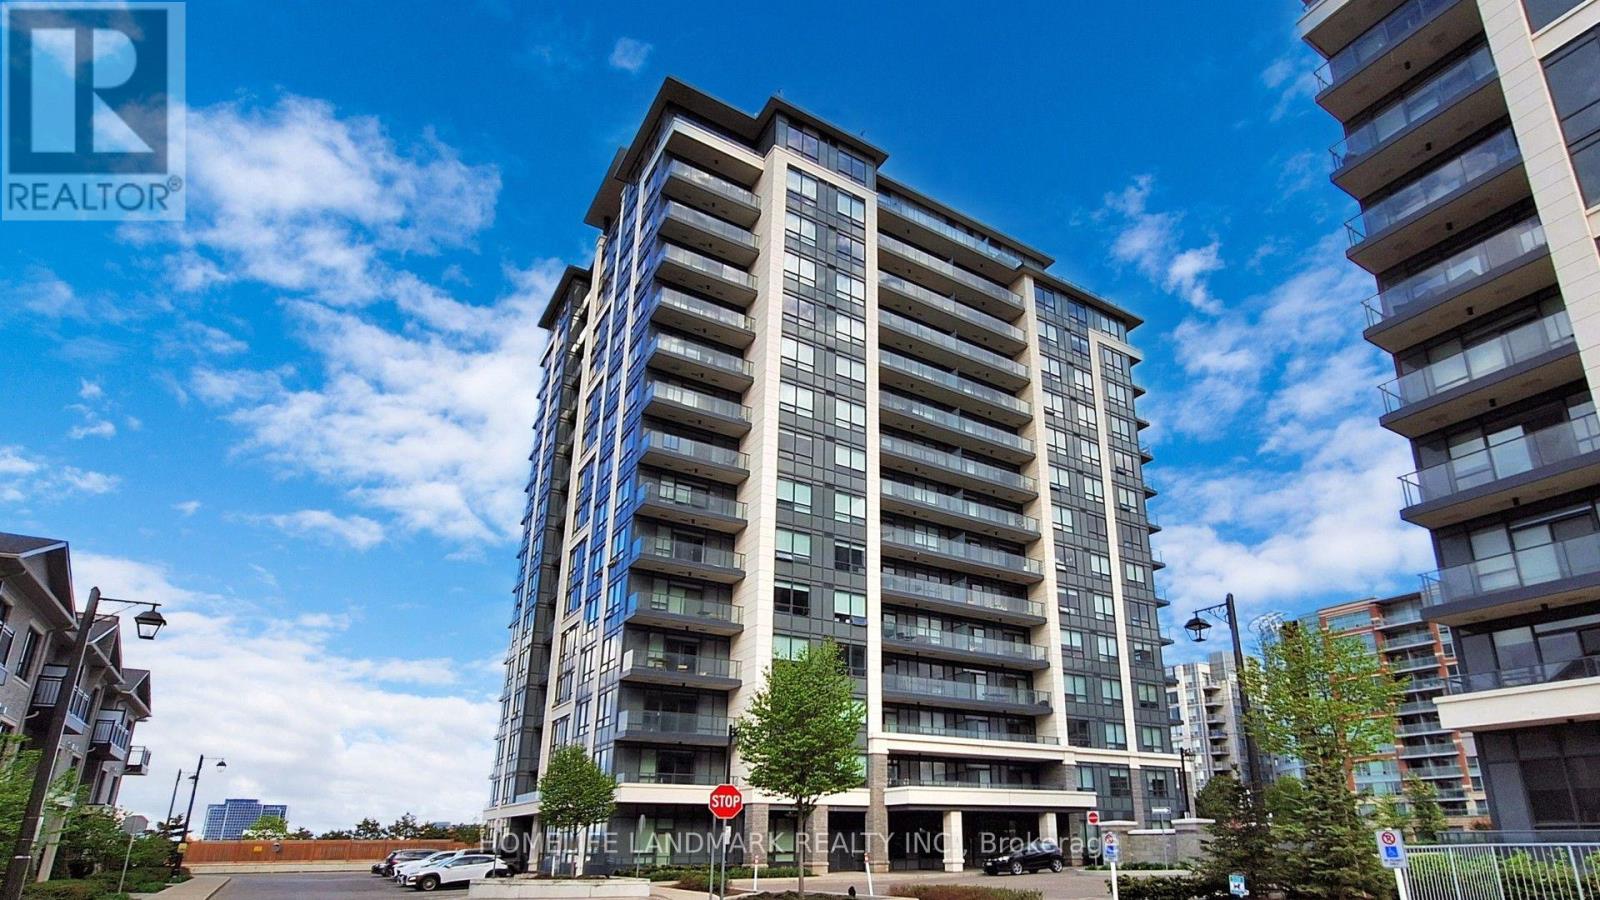
805 - 398 Highway 7 E
Richmond Hill, Ontario
Welcome to Valleymede Tower - one of the newest buildings in the neighbourhood! This stunning 2-bedroom + den, 2-bathroom unit offers an open-concept layout that is both bright and spacious. Enjoy unobstructed views and modern finishes, including laminate floor throughout, quartz kitchen counter tops and convenient under-cabinet sensor lights. Located with easy access to Hwy 404 & 407, and just steps away from shopping, restaurants, Viva/YRT transit, and all everyday amenities - this home truly has it all. Don't miss out on this perfect blend of comfort and convenience! (id:63616)
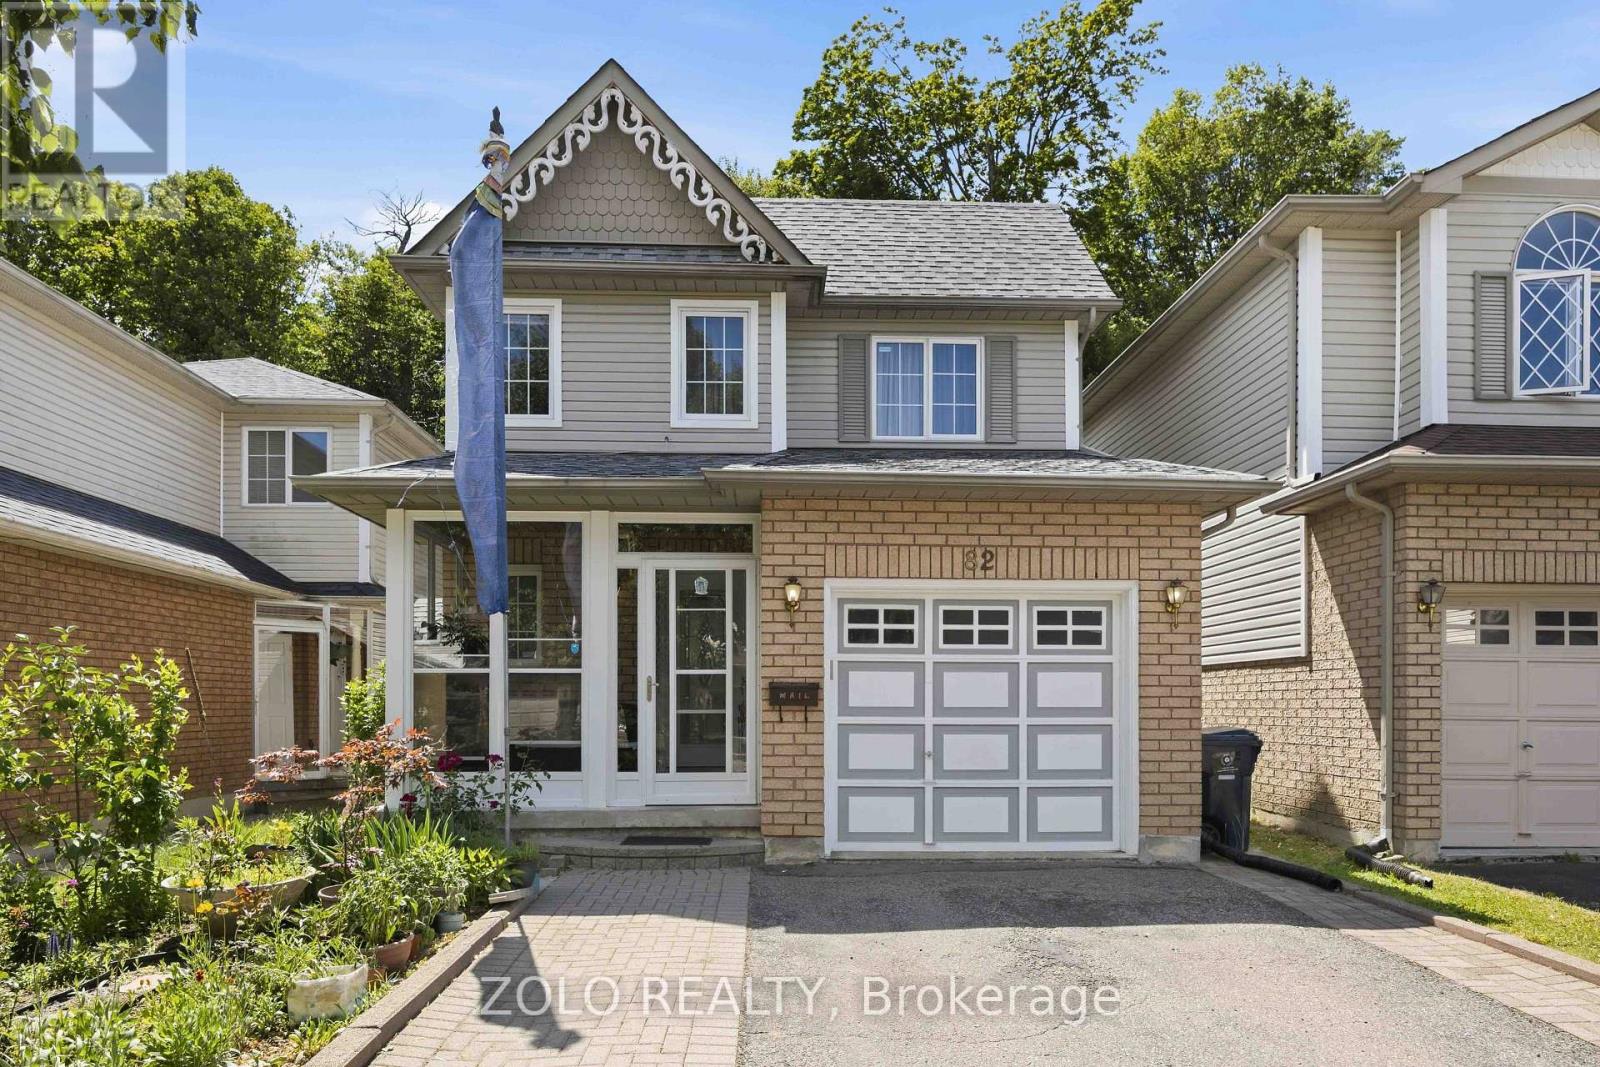
82 Piperbrook Crescent
Toronto, Ontario
Welcome to Morningside, set at the end of a quiet, family-friendly cul-de-sac and framed by a private, tree-lined ravine, 82 Piperbrook Cres is a rare West Hill sanctuary where nature, comfort, and opportunity meet. Wake to sunlight streaming across an east-facing lot, then gather in an inviting, open living and dining room set over rich updated flooring (2020). The updated kitchen (2023) opens to the ravine - morning coffee with birdsong, summer evenings beneath the trees, all just beyond your back door - while a convenient two-piece powder room completes the main level. Upstairs, three well-proportioned bedrooms are served by two full bathrooms and include a serene primary retreat with a walk-in closet. Below, a fully finished lower level with a separate side entrance and its own kitchen adds a bedroom and a full bathroom - effortless flexibility for extended family, a welcoming guest suite, or income potential - bringing the home to approximately 2,000 sq ft of comfortable, finished living space. Move-in ready and lovingly maintained, with a newer roof (2023) and owned furnace, air conditioning (2023) and hot water tank (2024): no rental contracts, nothing to do but enjoy. An extended private driveway offers parking for five with no sidewalk to shovel, while a welcoming porch (2014) elevates the entrance. Ideally located steps to TTC transit, sought-after schools, parks and shopping, with Highway 401 and the shores of Lake Ontario just minutes away. Room to live, host, and invest - an extraordinary opportunity in one of Scarborough's most connected and welcoming communities. Come home to the ravine. (id:63616)

3505 Cochrane Street
Whitby, Ontario
Almost 2-acre private estate in prestigious Williamsburg. Enjoy the panoramic view of your treed lot with pond and the pristine Lynde Creek from your glass-paneled balcony with composite decking. You will have a spacious 3-car garage and the expansive paved driveway can accommodate 14 vehicles. The lower area has been upgraded with premium vinyl plank flooring. The living room's floor to ceiling glass windows allow plenty of sunlight. New Blinds. A UNIQUE, ONE-OF-A-KIND PROPERTY OFFERING THE EXPERIENCE OF LUXURIOUS COUNTRY LIVING CLOSE TO THE CITY. (id:63616)

83 Liberty Street N
Clarington, Ontario
Beautifully updated property in the heart of the city! Huge lot and future potential for redevelopment. This property offers 2 separate units with 2 bedrooms each and separate entrances. This charming home offers a spacious layout, a bright and inviting living area, and a well-appointed kitchen perfect for family gatherings. Located steps from parks, schools, shops, and all major amenities, this property provides unbeatable convenience. The generous lot, ample parking, and mature neighbourhood setting make it an ideal choice for families, investors, or anyone seeking value in a prime location. The property is sold in as is condition (id:63616)
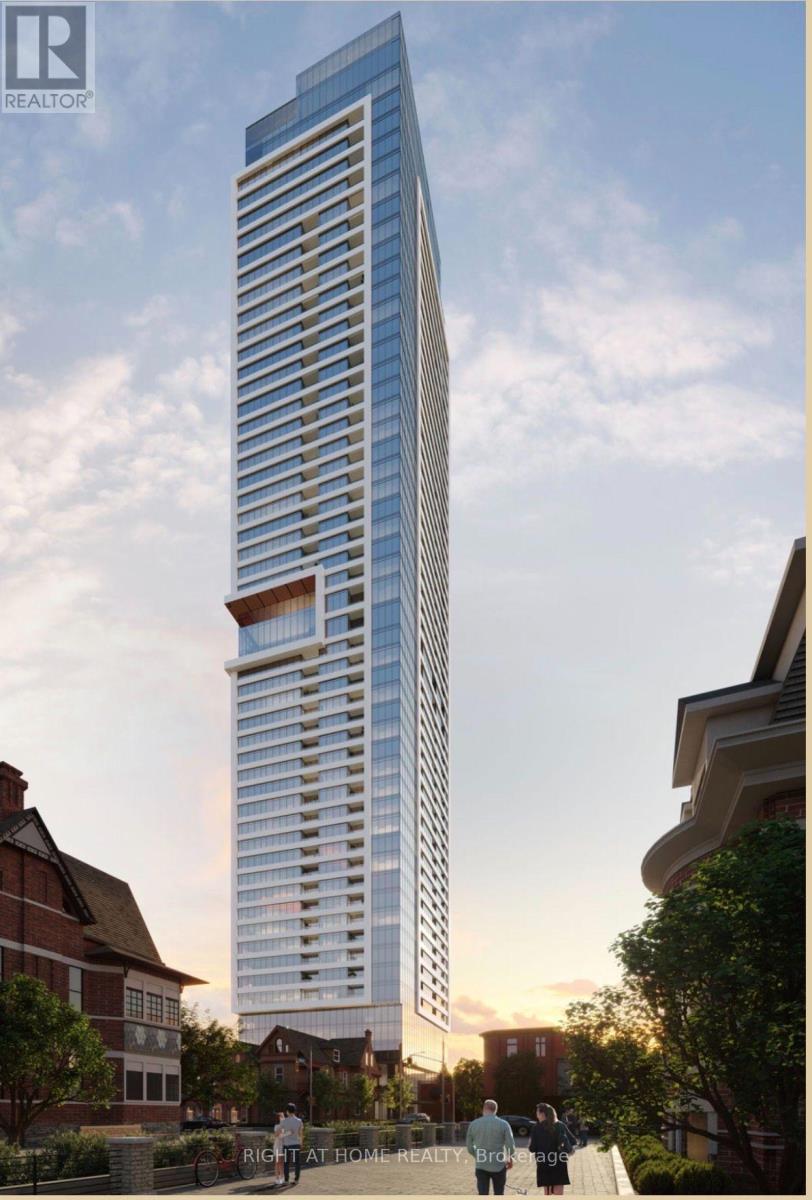
4207 - 609 Sherbourne Street
Toronto, Ontario
Welcome To This Brand New Condo On Bloor! Bright And Modern 2-Bedroom, 2-Washroom Unit With Stunning Unobstructed Southeast Views, Beautiful Lake Views, And Great North Views. Direct Access To The Subway. Features Wood Flooring Throughout, Stainless Steel Appliances, And A Spacious Living Area. Perfect For Students, Working Professionals, And Families. Close To Shopping, Transit, Restaurants, And All Amenities. Nothing To Do But Move In And Enjoy! (id:63616)
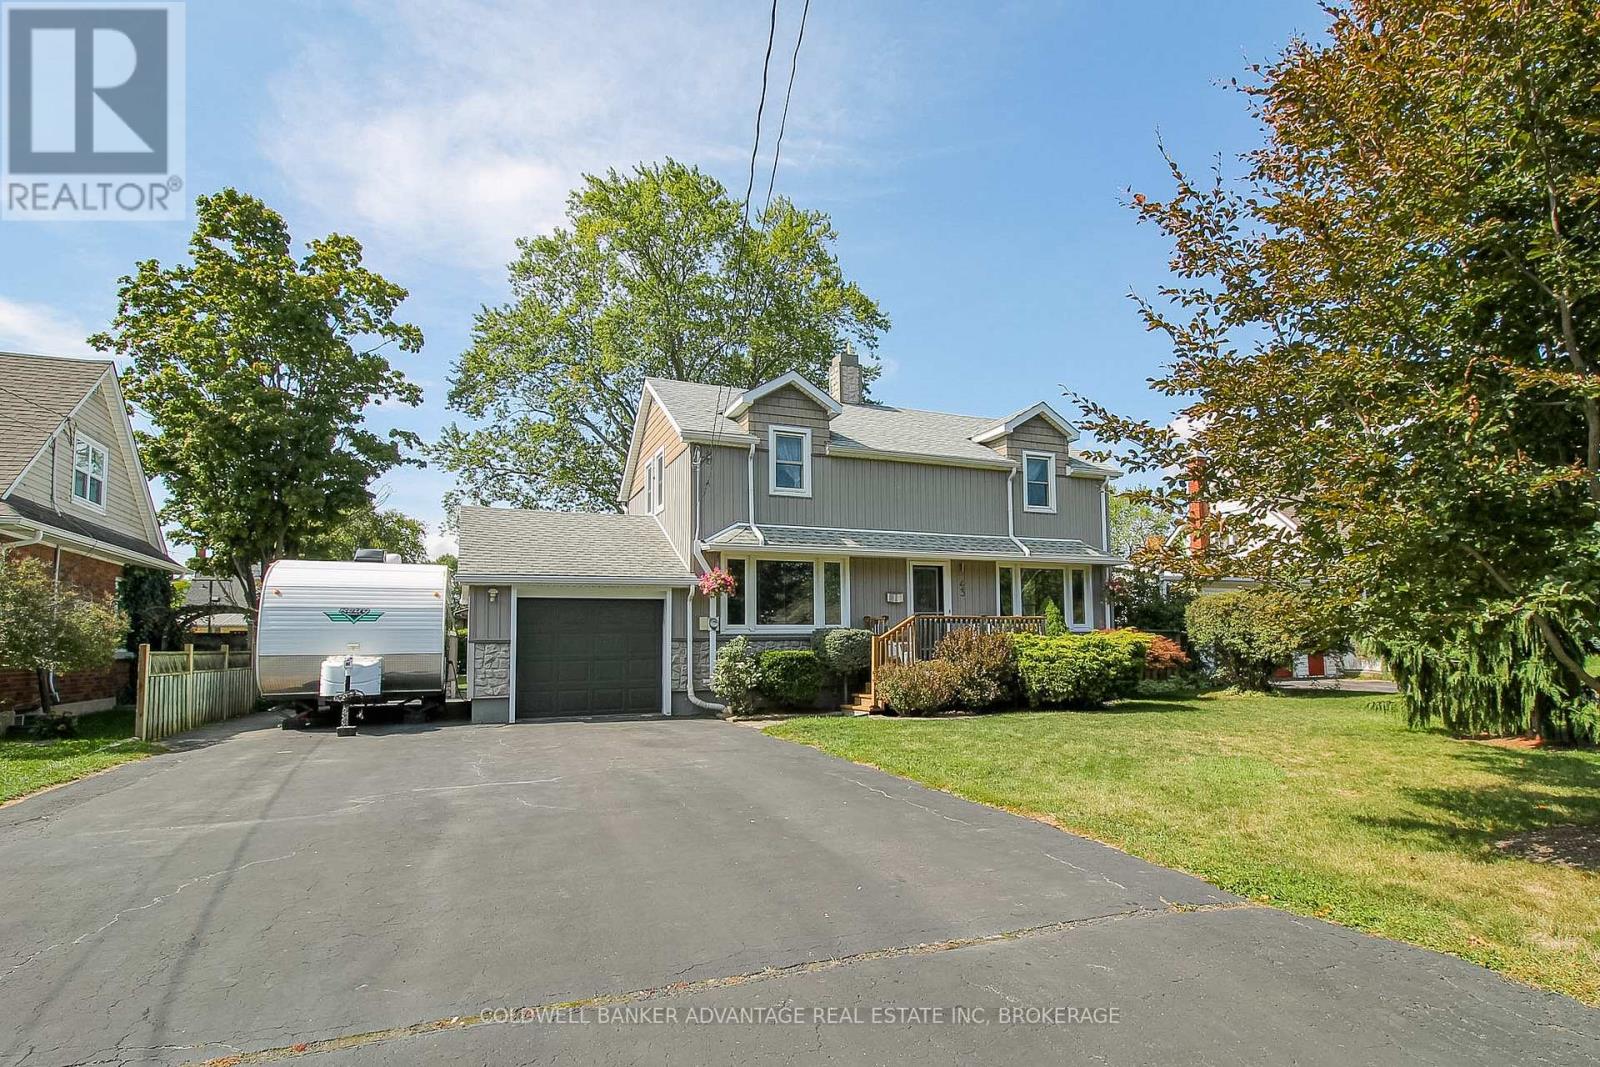
43 Gram Avenue
Welland, Ontario
Nestled in a mature neighbourhood in the heart of Welland, this property not only has an unbeatable location close to parks and great schools, but also sits on a massive lot with a private backyard oasis surrounded by mature trees. At a first look you'll notice updated vinyl board and batten & stone veneer siding. Step inside to a welcoming foyer leading to the living room - bright and open space with large windows and built in storage. Formal dining room with custom trim work and engineered hardwood flooring. The kitchen faces the backyard with patio door access to a beautiful partially covered back deck. U-Shaped countertop design makes it super functional for the family. Solid oak cabinets provide lots of storage, and newer stainless steel appliances. Bonus - office space in the kitchen with a desk & upper cabinets for a convenient "home office" set up. Back mud room located off the kitchen is great access from the side patio or garage into the kitchen. Bathroom on the main floor (2piece). Second level features 3 good size bedrooms, each with closets, and original hardwood flooring throughout. Bathroom on the second floor is a 4-piece with tub/shower combo. Basement is finished with a recreation room. Laundry room also in the basement with ample storage. Furnace (2021). AC (2016). 100AMP breakers. Attached garage. Fulled fenced yard. Roof (2023). Updated vinyl windows. Close to the Seaway Mall, Niagara College, Niagara St shops, Primeway Centre, and HWY406. Don't miss your chance to own this prime real estate. This family home is waiting for you, book a showing to see for yourself. (id:63616)
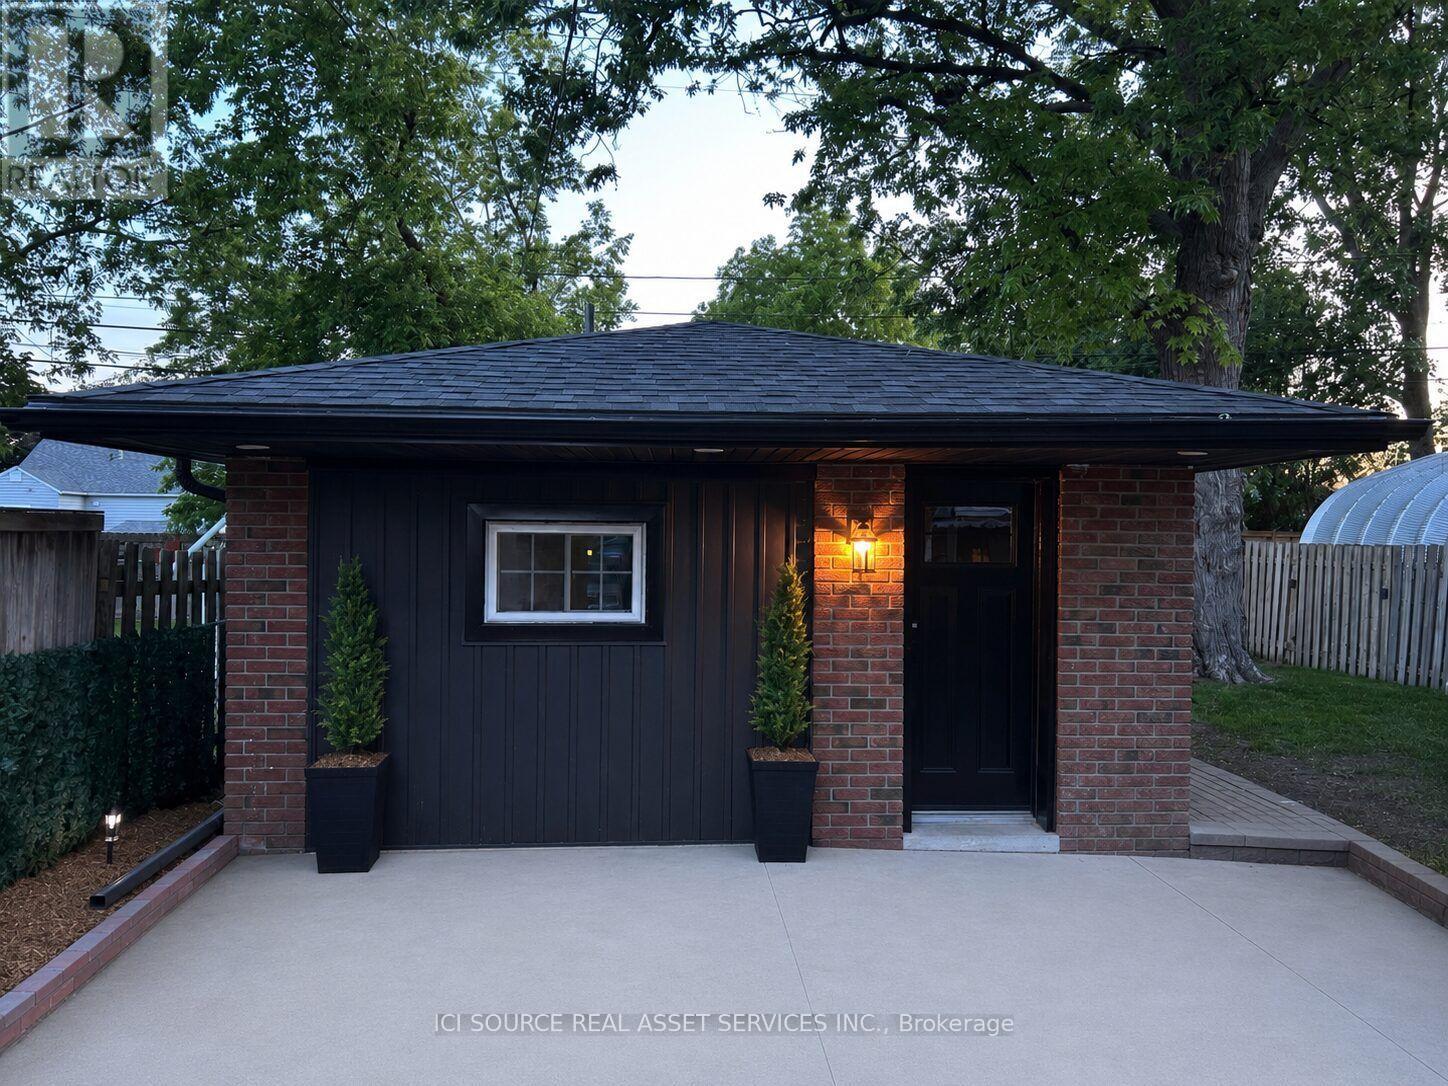
2 - 1911 Francois Road
Windsor, Ontario
Brand-New, Fully Detached Luxury Studio Unit in Quiet Windsor Neighbourhood. Be the very first to live in this spectacular, completely detached studio unit. Offering ultimate privacy with no shared walls or neighbours above/below you. Premium Interior Features:* Never Lived In: Everything is 100% brand new, from the floors to the fixtures!* Kitchen: Equipped with stunning granite countertops, a custom island, and all brand-new stainless steel appliances (including fridge, stove, microwave, and built-in dishwasher).* Ultimate Convenience: Features a rare all-in-one in-suite washer and dryer.* Climate Control: Stay perfectly comfortable year-round with a brand-new, highly efficient mini-split heating and air conditioning system. Exterior & Location Highlights:* Your Own Space: Features a designated private entrance, private parking space, and a dedicated outdoor area perfect for relaxing.* Prime Location: Situated in a quiet, safe, and family-friendly residential neighborhood.* Convenient Commuting: Unbeatable central access-just minutes away from local shopping, restaurants, schools, and major bus routes. Rental Requirements: Available immediately! Ideal for a single professional.* Last month's rent deposit required.* First month free with approved application. *For Additional Property Details Click The Brochure Icon Below* ** This is a linked property.** (id:63616)
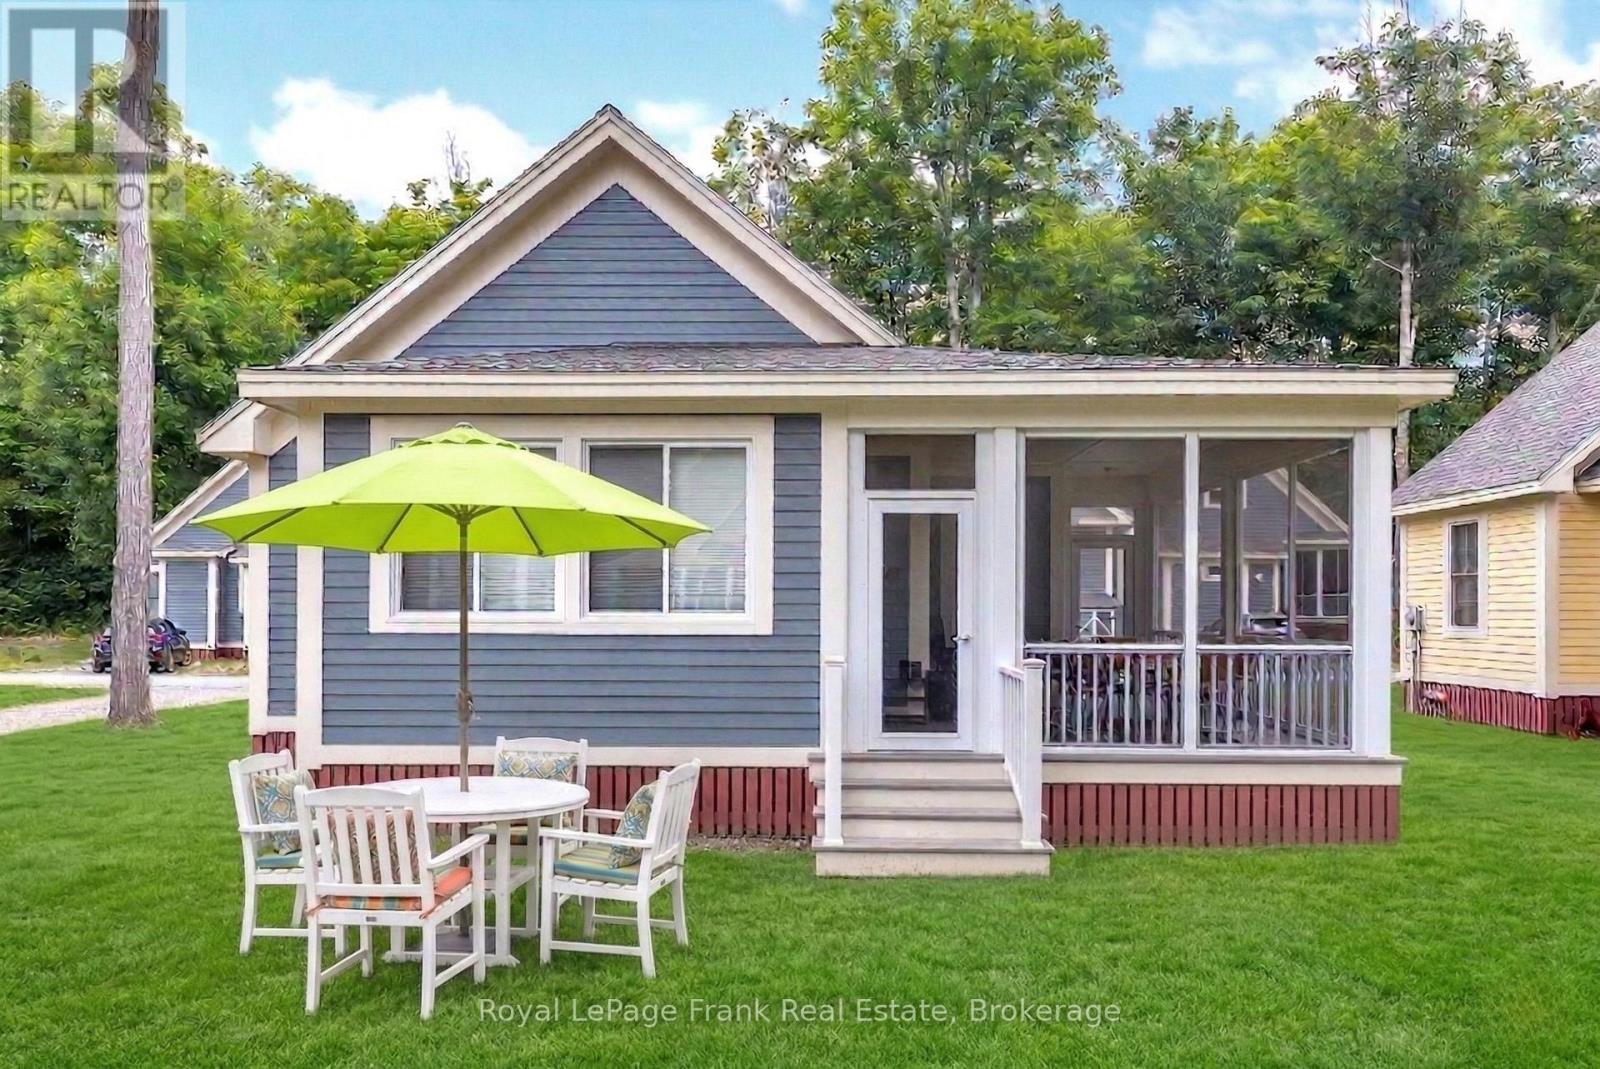
219 - 11 Hollow Lane
Prince Edward County, Ontario
Looking for a cottage in Prince Edward County? 11 Hollow Lane at East Lake Shores offers plenty of room to bring family and friends, with 2 bedrooms, 2 bathrooms, a loft, and one of the largest screened porches in the resort. This fully furnished Picton model is one of the larger cottage designs at East Lake Shores, with vaulted ceilings, a bright open-concept kitchen, dining and living area, and private parking for two vehicles. Set in The Hollows overlooking a pocket park and community firepit, it's a great location for enjoying everything this friendly waterfront community has to offer. The oversized screened porch is a real highlight, adding another generous living and dining space for summer days and evenings. Two bedrooms and two full bathrooms provide comfortable main-floor accommodation, while the loft is ideal for extra guests, a kids' space or storage. East Lake Shores is a gated, seasonal waterfront cottage community in Prince Edward County, open from April through October, with 237 cottages on 80 acres and approximately 1,500 feet of shoreline on East Lake. It is a vacant land condominium, so you own your cottage and the land it sits on. Amenities include two pools, pickleball, tennis, basketball, and bocce courts, a gym, a playground, walking trails, waterfront areas, and use of canoes, kayaks, and paddleboards. There's also a full calendar of social and recreational activities throughout the season. Monthly condo fees of $663.03, billed year-round, include water and sewer, internet, TV, lawn care, off-season snow removal, and use of the amenities. Owners are responsible for their own cottage maintenance and may rent privately or participate in the on-site rental program if desired. Just minutes from Sandbanks Provincial Park, Picton, wineries, breweries and restaurants, 11 Hollow Lane gives you your own furnished cottage in Prince Edward County, with the amenities and community of East Lake Shores right outside your door. (id:63616)
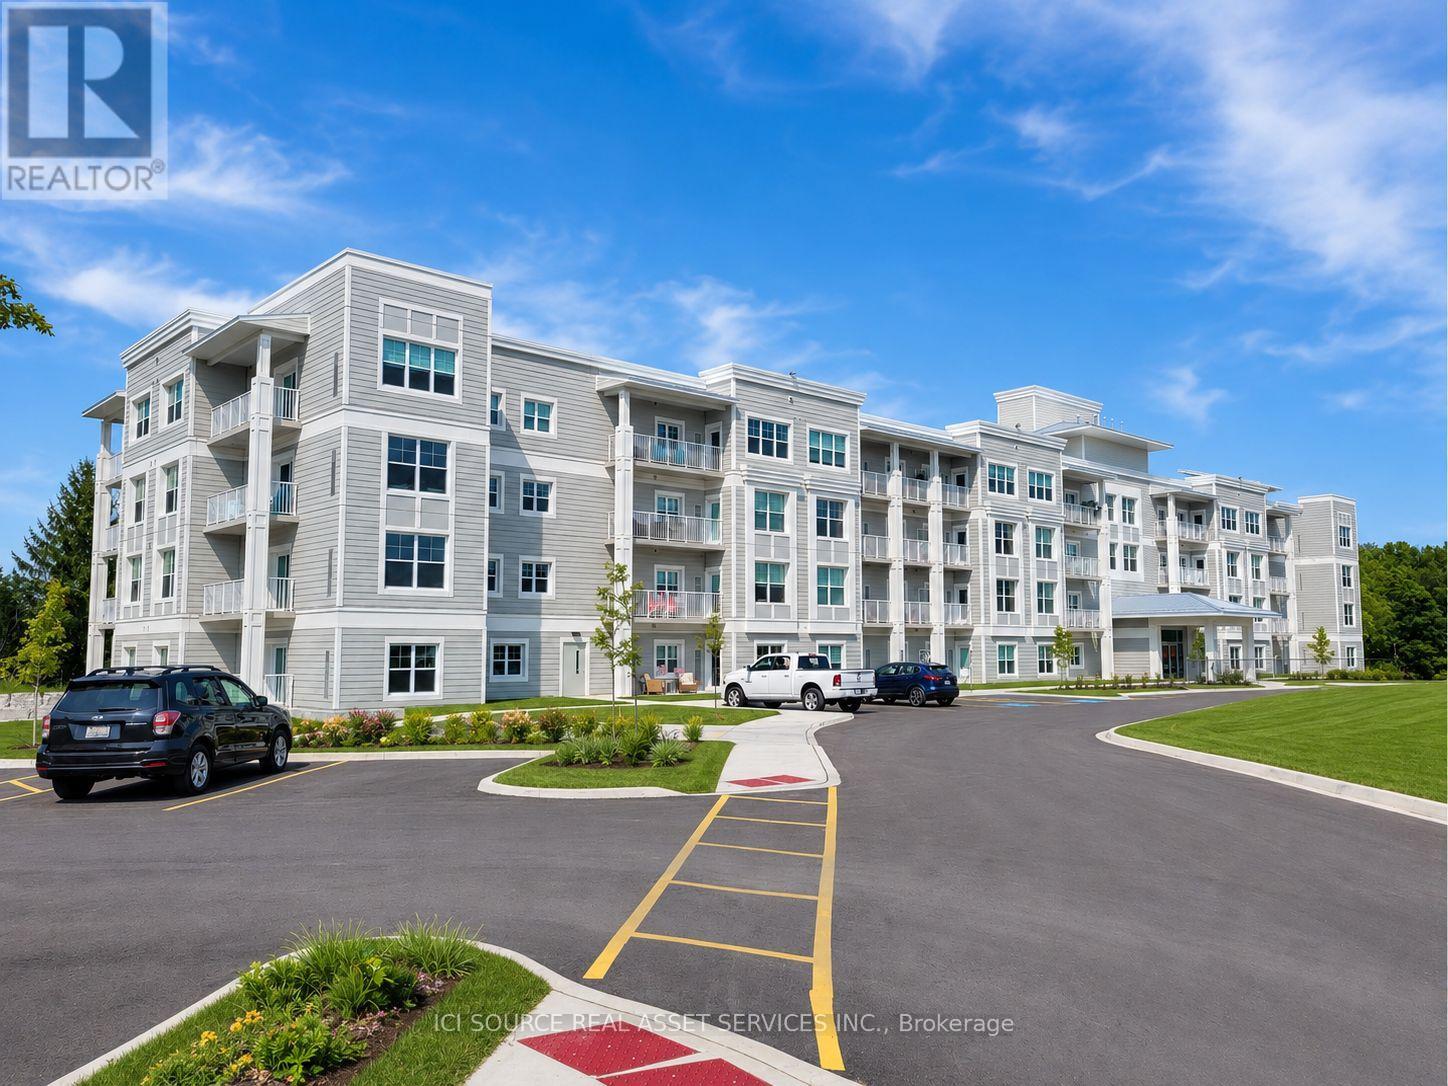
210 - 100 The Promenade
Central Elgin, Ontario
Escape to coastal living at Kokomo Beach Club in this beautiful second-level corner suite. Offering 1,340sq. ft., three bedrooms and two bathrooms, the sought-after Coast layout combines comfort, style and accessibility in the heart of Port Stanley. Enjoy peaceful views overlooking the park and community, with the Blue Flag beach and charming downtown just steps away. The spacious primary bedroom features a walk-in closet and private ensuite. The bright, open-concept kitchen, dining and living area is ideal for everyday living and entertaining. A private terrace adds valuable outdoor living space. A barrier-free design provides additional space in key areas, including the kitchen, ensuite and walk-in closet, making the suite well suited to those with mobility considerations. Designer finishes include a coastal colour palette, quartz kitchen countertops, luxury vinyl plank flooring and ceramic bathroom tile. Additional conveniences include private HVAC controls and in-suite laundry. Kokomo Beach Club membership provides access to an outdoor pool, fitness centre, yoga studio and owners' lounge, all conveniently located beside the condominium building. Residents can also enjoy the rooftop patio overlooking Kettle Creek Golf Course, community walking trails, a pond, parkland, golf course views and 12 acres of protected forest. A wonderful opportunity to enjoy relaxed coastal living in one of Port Stanley's most desirable communities. Utilities (heat/AC, water, hydro) and Internet/Cable are not included in the rent.*For Additional Property Details Click The Brochure Icon Below* (id:63616)
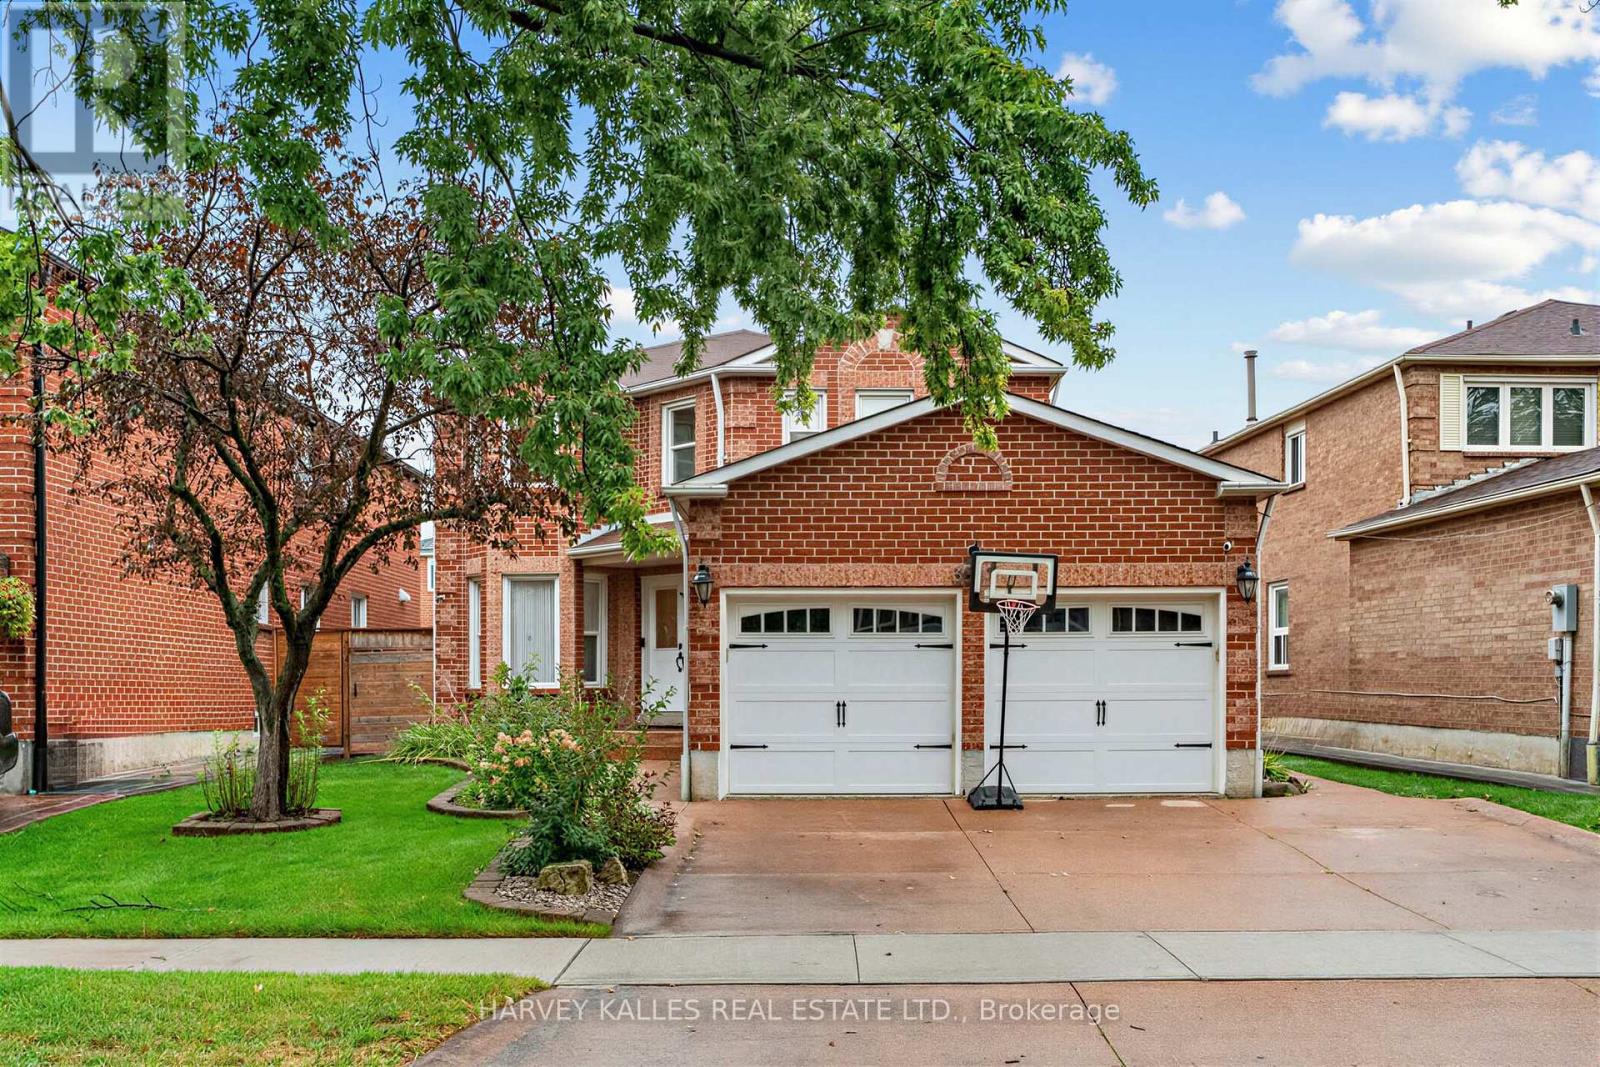
3501 Copernicus Drive
Mississauga, Ontario
Imagine driving up to this professionally landscaped home with an attractively designed facade, where absolutely no work is required because the sellers have meticulously renovated it from top to bottom with premium, high-quality finishes. Inside, you will find a stunning centre hall plan, engineered hardwood floors throughout the main and upper levels. A convenient main floor laundry room offers direct access to the double garage. All bathrooms have been beautifully updated with quartz countertops, and the custom-designed kitchen features a large quartz centre island that is open to a cozy family room with a gas-burning fireplace. From there, walk out to your private backyard oasis complete with a serene, beautiful covered deck. As an incredible bonus, this property features a legally city-approved apartment with a separate entrance, offering a formal living and dining room, a full kitchen, two spacious bedrooms, a private laundry room, and a renovated 3-piece bath. This turnkey masterpiece is one you won't want to miss.(Dining room and sitting room in primary bedroom are virtually staged ) (id:63616)
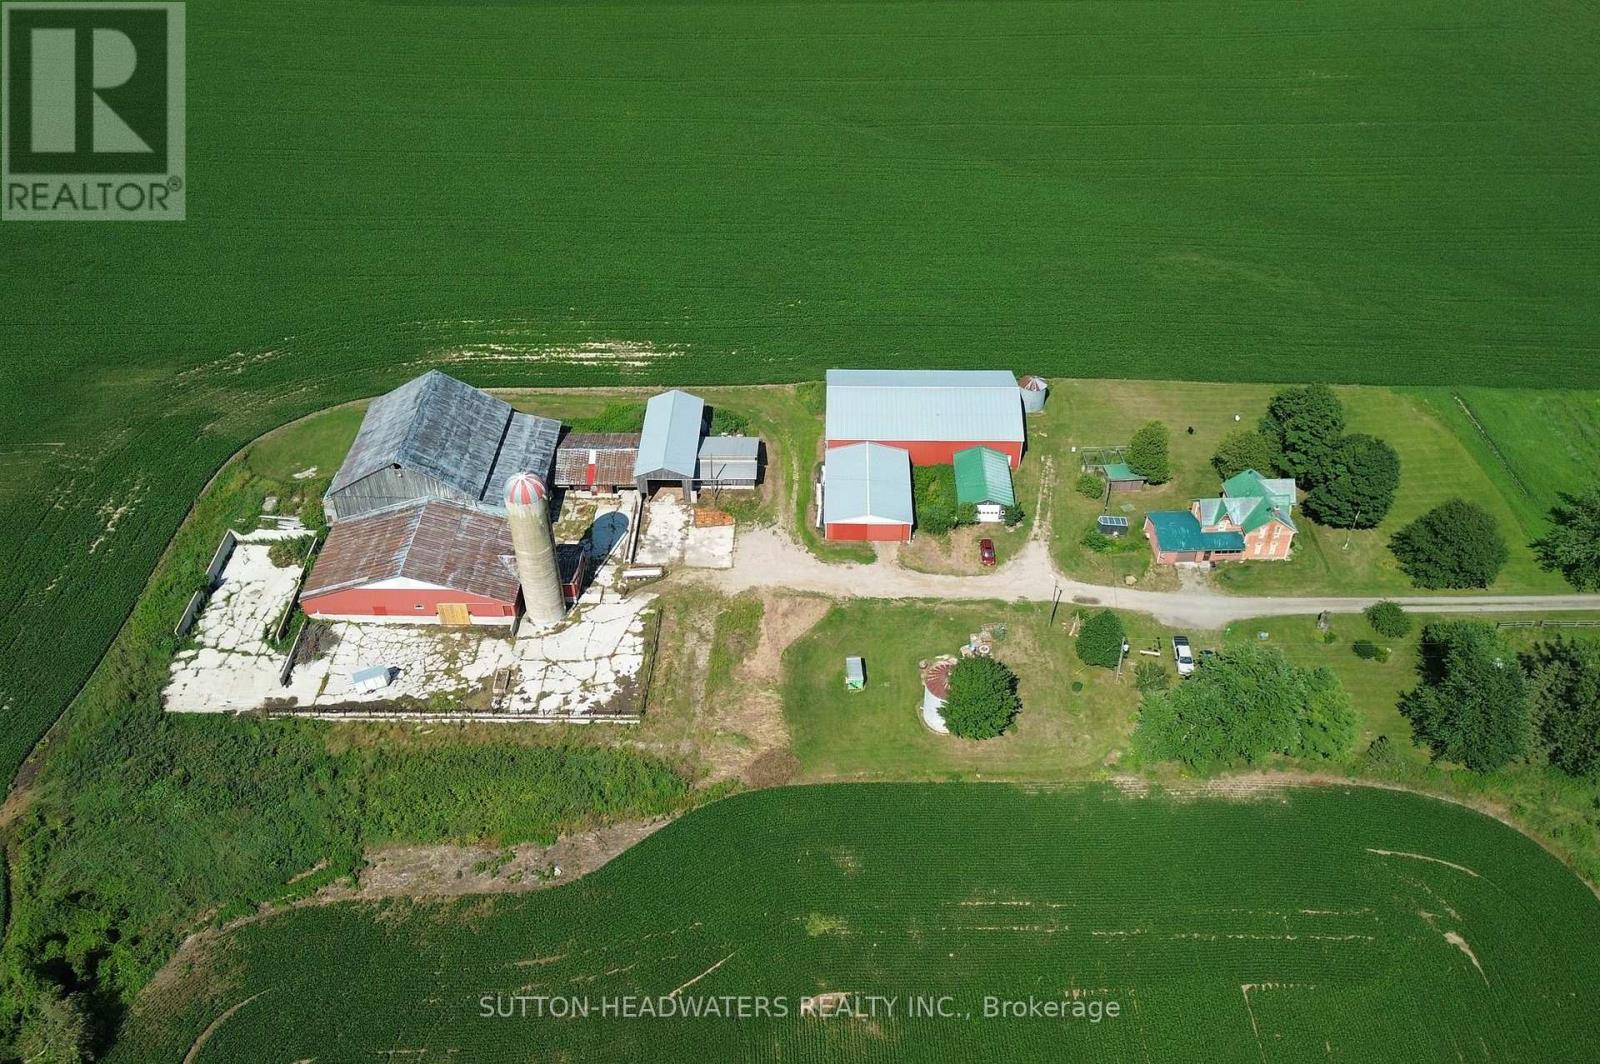
8526 Eramosa Road
Centre Wellington, Ontario
Two Buildings available for rent immediately, 100x60 barn and a Cattle Barn including outdoor paddocks. Asking $1500 per month for each barn. Rent one or both. Easy access to the units (id:63616)
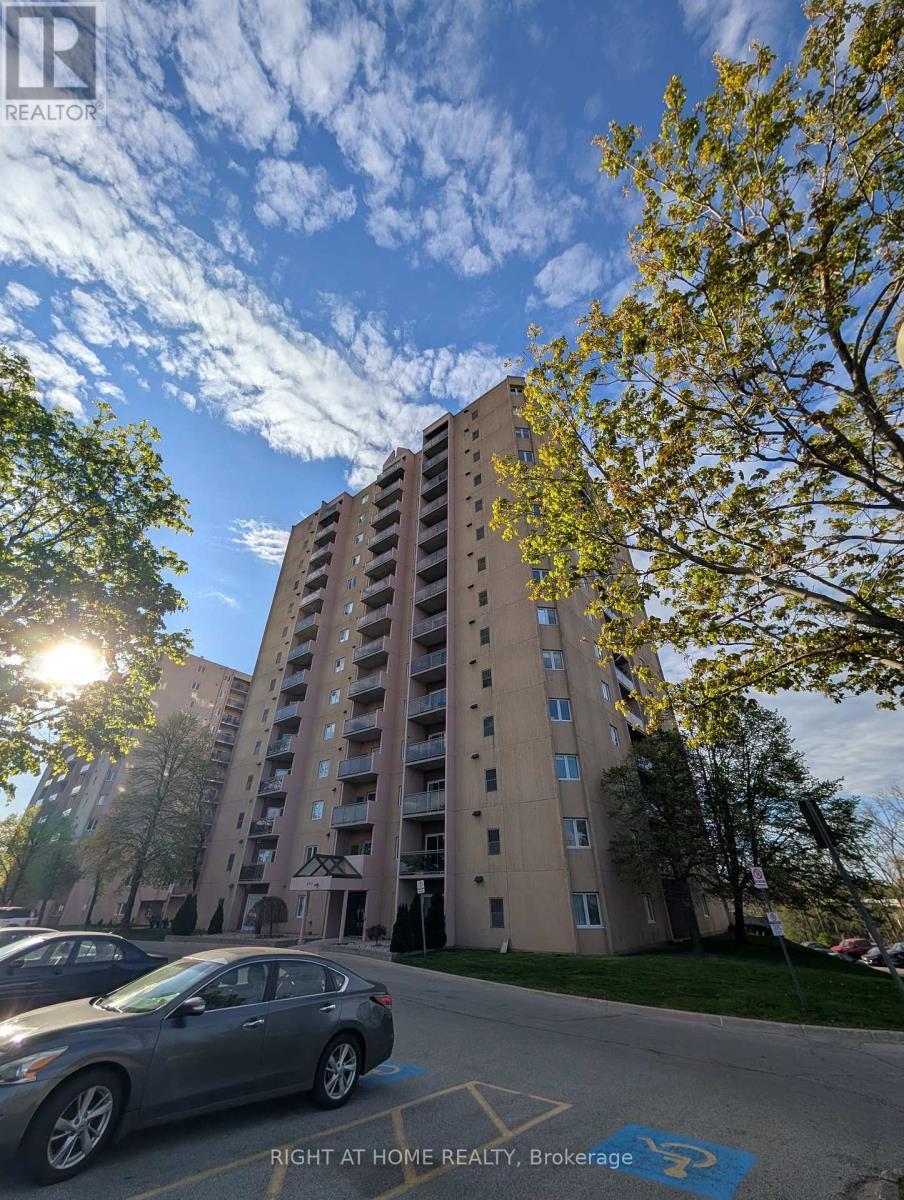
408 - 860 Commissioners Road E
London South, Ontario
Welcome to Roseland Park II. This bright and spacious 2 bedroom condo offers a functional floor plan that is a favorite amongst renters. Enjoy your morning coffee with south-facing views on your secluded balcony. The updated kitchen showcases beautiful open shelving, plenty of cabinets with upgraded stainless steel appliances and dishwasher. Updated 4-piece bathroom with easy clean ceramic wall tub. Vinyl plank flooring throughout. Spacious living room/dining room, and a convenient in-suite laundry room makes this unit easy to call home. Worry free newer gas furnace and central AC, window coverings included. The building is host to numerous amenities including: controlled entry, pool, whirlpool, sauna, tennis court, and gym. Easy 5 minutes walk to Victoria Hospital. Rent included water and 2 parking spaces (unassigned, outdoor or covered, spots always available). No smoking/vaping. Perfect for professional, responsible tenants. (id:63616)
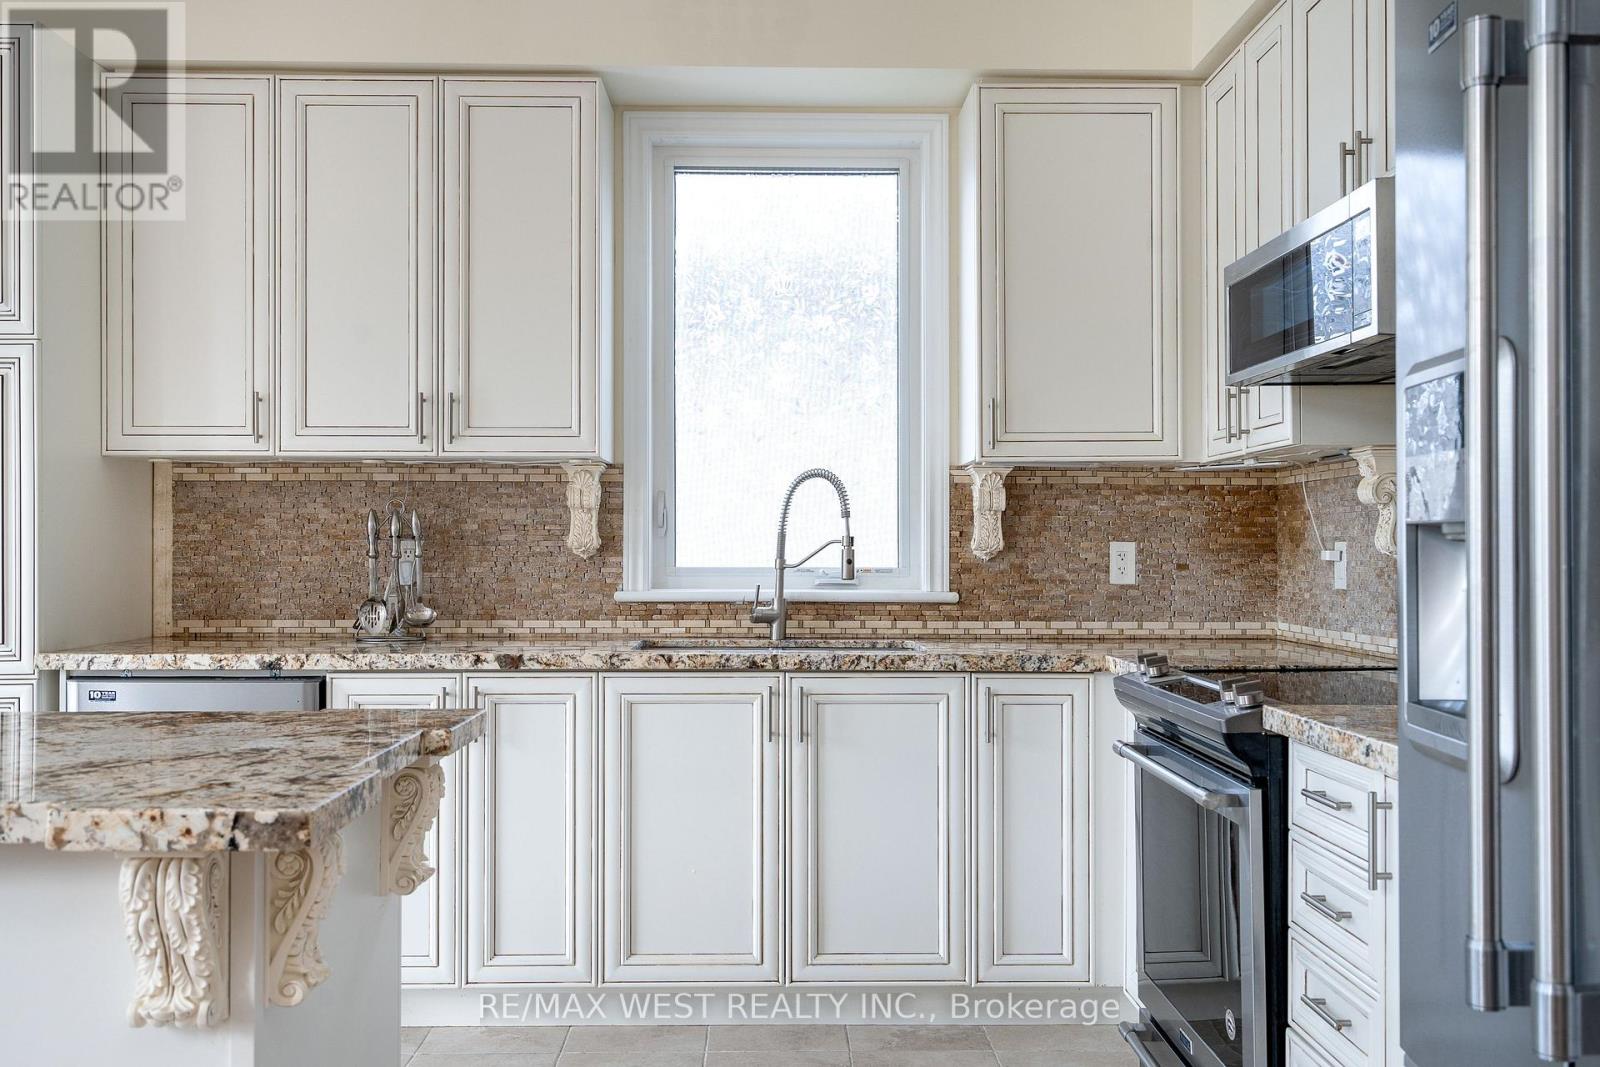
121 Allegra Drive
Wasaga Beach, Ontario
Fresh air, quiet streets and that rare ability to feel away from it all while still being close to everything. This is the reason people move to Wasaga. 121 Allegra delivers the full package with over 3,700 square feet of finished living space, five bedrooms, four bathrooms, no sidewalk, and a fully finished walkout basement that opens directly to a serene backyard oasis backing onto greenspace. The main level makes an immediate impression. A soaring 17-foot cathedral ceiling sets the tone in the living room, while the open-concept layout, abundant natural light, and peaceful views of the greenspace create a space that feels both grand and genuinely livable. The gas fireplace, finished with natural Italian travertine stone, adds warmth, texture, and the kind of detail that quietly separates this home from the ordinary. The kitchen continues the story with upgraded cabinetry, marble counters, and high-end Maytag appliances. It is refined, functional, and ready for everything from slow Sunday mornings to full family gatherings. The primary bedroom is also on the main floor, offering a true retreat with a luxurious five-piece ensuite. The main floor also includes an additional full bathroom and a versatile room that can become whatever life needs next: a library, guest room, additional bedroom, or quiet work-from-home space. Upstairs, the loft overlooks the family room and brings even more flexibility, along with two additional bedrooms and a loft-style bedroom that gives the home a cool and inviting energy. Located in a superb, quiet subdivision close to all amenities, dining, schools, Costco and a short distance to Beach 6, this is Wasaga living with style, comfort, and the kind of setting that makes the move make sense. The backyard is where things get even better: Private, peaceful, and backing onto greenspace, with currants, gooseberries, cherries, sweet cherries, and plums adding something truly special. (id:63616)
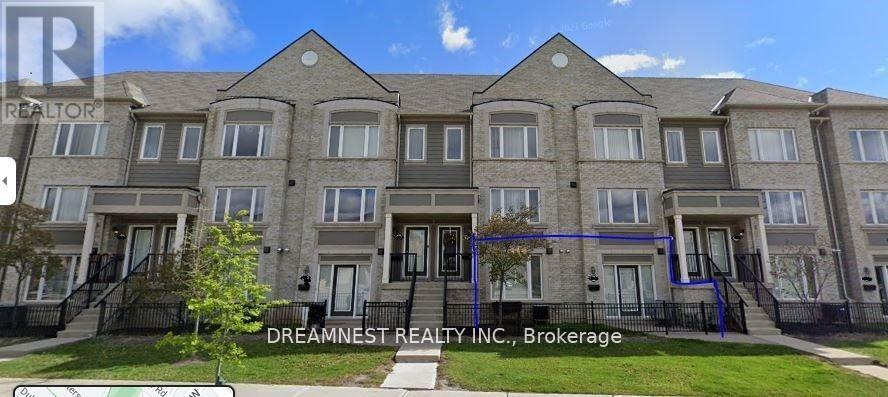
5 - 5005 Oscar Peterson Boulevard
Mississauga, Ontario
Bright/Open Partially Furnished 1 Bed, 1 Bath Ground Floor Stacked Townhouse. This Unit Faces Oscar Peterson For Extra Privacy With A Fenced In Patio, Direct Access From Unit To Covered Garage, Extra Storage Nooks, And 9 Ft Ceilings (list of furnishings listed in a separate attachment) Upgraded Electrical, Pot Lights On Dimmers, Wide Plank Laminate Floors Throughout, Custom Island and much more (id:63616)
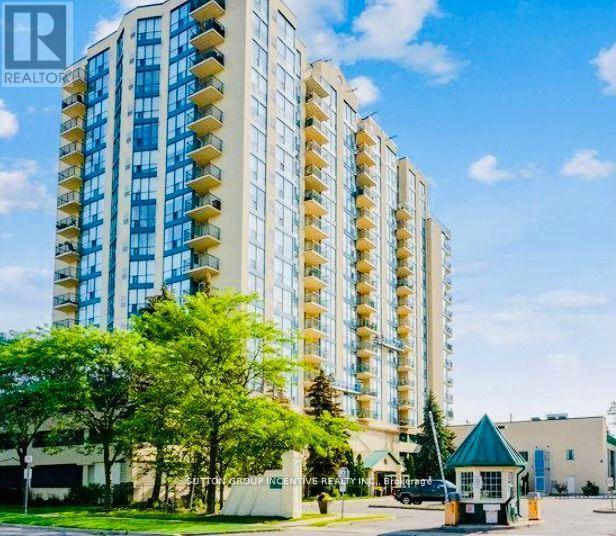
708 - 65 Ellen Street
Barrie, Ontario
Welcome to worry free living, in this beautifully renovated 2 bdr condo, corner unit, with stunning views of both Kempenfelt Bay and the City Centre. Plenty of care has been taken in updating this condo, providing you with the benefit of water/skyline views, Centennial Beach and the City. Reno's include new flooring, removal of popcorn ceiling, updated baths, new vanities and fixtures. Relax in the sun room/sitting area, from the galley kitchen, with full length windows providing a spectacular view of the bay. Two spacious bedrooms, each with plenty of closet space and 2 private baths, nicely appointed fixtures with marble ceramic wall and floor tile along with glass shower enclosures. Large laundry area provides you with additional storage space. This unit includes 1 parking space, a locker and bike storage. Amenities include gym, sauna, indoor pool, hot tub, party room, library and guest suite. Don't miss out on this one! Book your private showing today! (id:63616)
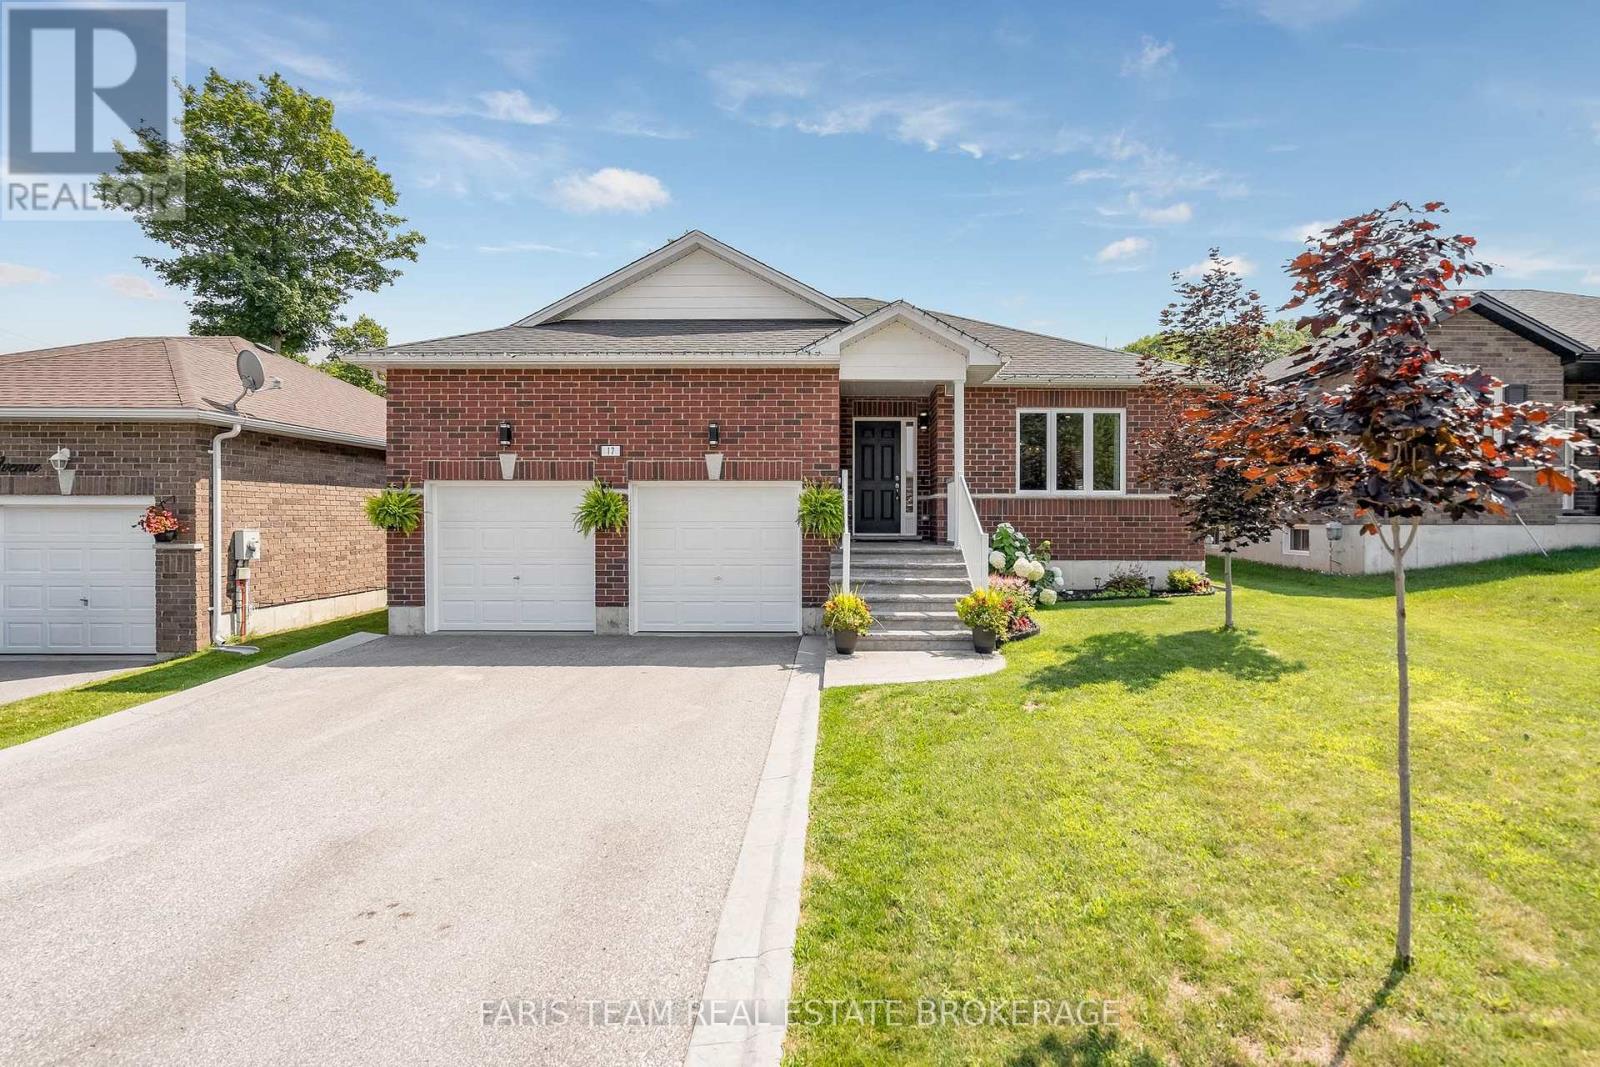
17 Hunter Avenue
Tay, Ontario
Top 5 Reasons You Will Love This Home: 1) Versatile fully finished lower level complete with a self-contained in-law suite, thoughtfully designed to accommodate extended family, guests, or comfortable multi-generational living 2) Exceptional attached garage equipped with automatic door openers, a tall 12' ceiling, full insulation, a professionally installed gas heater, and a 240-volt outlet ideal for a welder or future electric vehicle charger 3) Set on a generous fully fenced lot with no rear neighbours, mature trees, a large storage shed, and an expansive deck with privacy screens, creating the perfect setting for entertaining and outdoor enjoyment 4) Well-appointed kitchen featuring stainless-steel KitchenAid appliances (2020), a deep double square sink, stylish backsplash, and under-cabinet lighting that enhances both functionality and ambiance 5) Located in the charming waterfront community of Victoria Harbour, offering convenient access to Highway 400 while being just minutes from the shoreline, marinas, parks, and everyday amenities. 1,276 above grade sq.ft. plus a finished lower level. (id:63616)
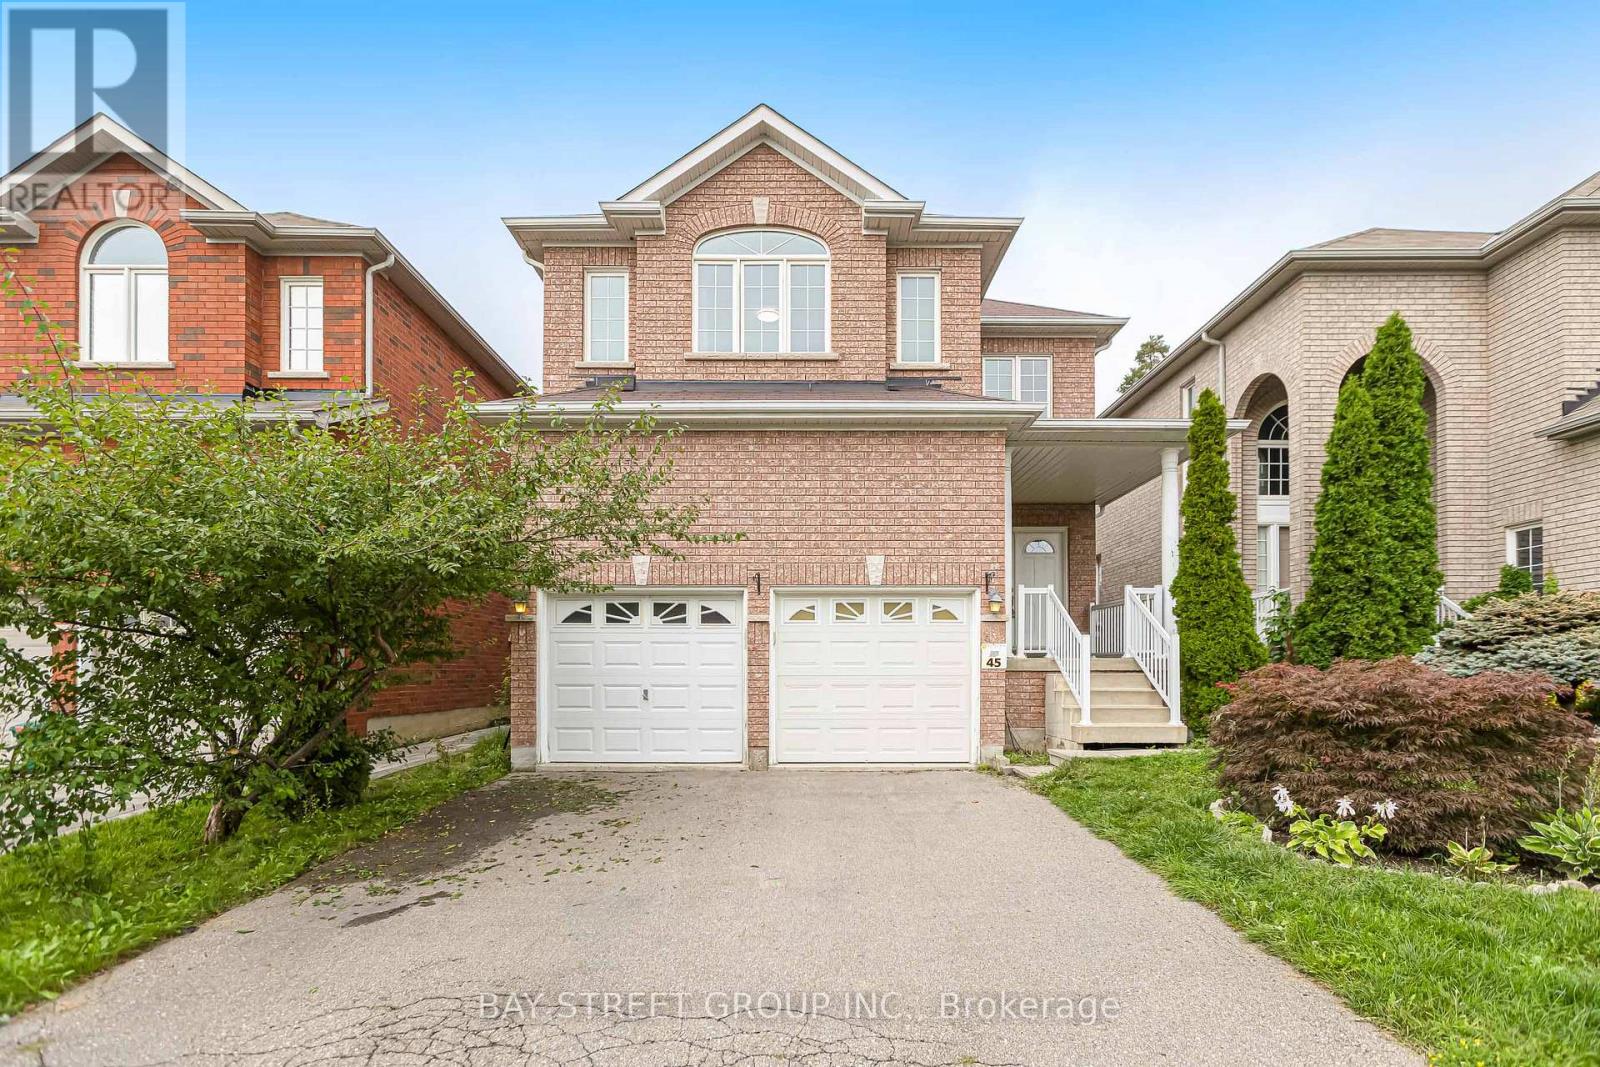
45 Old Orchard Crescent
Richmond Hill, Ontario
Beautifully Located On A Quiet Crescent with well maintained 4-bedroom home backing onto a serene ravine-offering privacy and natural views. More than 2600 SF with a walking out Basement. Rich Hardwood Floor Thru-Out. Custom Made Kitchen W/Granite Countertop & B/I S/S Appliances. Oak Staircases. Fireplace, Pot lights. Double Door Entrance, Close to top-rated schools, highway404, parks, Costco, and more! (id:63616)
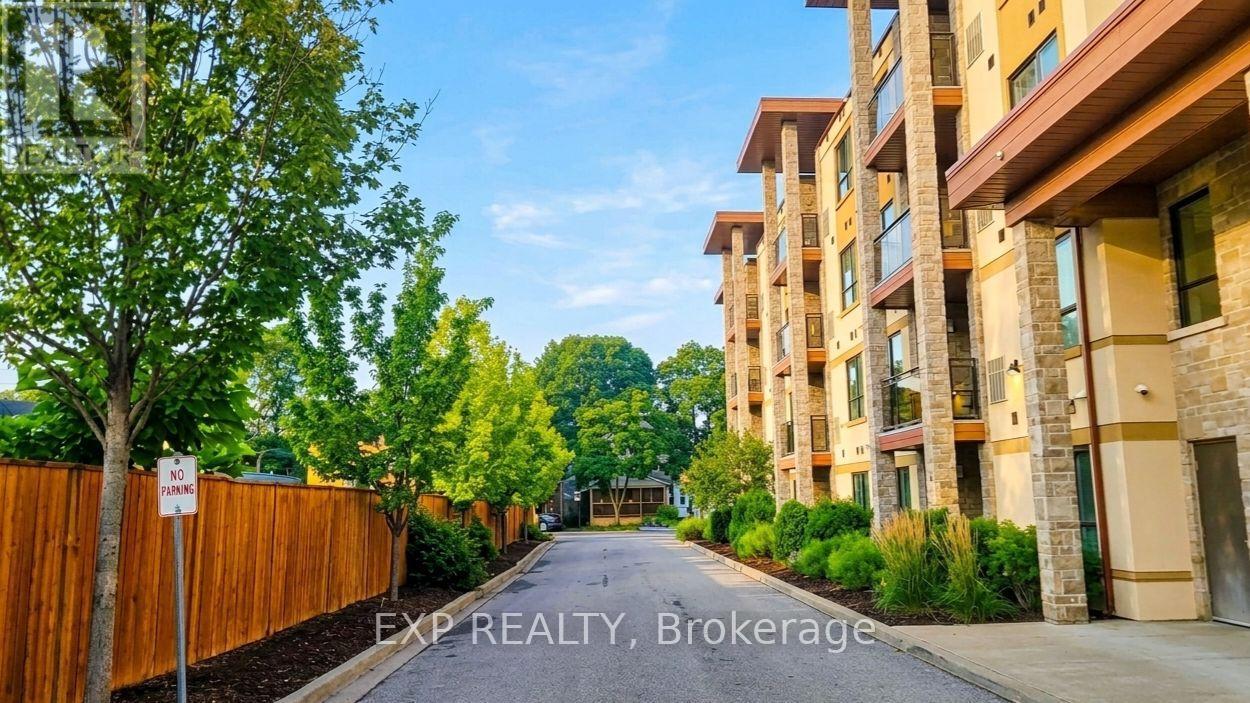
402 - 26 Wellington Street
St. Catharines, Ontario
Fully furnished and move-in ready, this turnkey 1,130 sq. ft. executive suite at the boutique Wellington Condo Residences offers the perfect blend of modern luxury and convenience in the heart of St. Catharine's' robust downtown. Set on a quiet street, you are just steps from major bus routes, local coffee shops, trendy restaurants, Montebello Park, grocery stores, everyday shopping, and the First Ontario Performing Arts Centre, while enjoying rapid commuter connections-just a quick 5-minute drive to Ridley College, under 10 minutes to Brock University, and minutes to the St. Catharine's Hospital and major highways. This bright, open-concept 2-bedroom, 2-bathroom suite features high ceilings, hardwood flooring, central A/C, in-suite laundry, ample storage, and a private balcony ideal for relaxing or entertaining. The modern kitchen is outfitted with sleek countertops, stainless steel appliances, and premium finishes, flowing seamlessly into a spacious living area. The generous primary suite boasts a walk-in closet and a beautifully appointed double-vanity ensuite, complemented by a versatile second bedroom that effortlessly adapts as a home office, den, or guest space. Premium building amenities include a fitness center, party lounge, secure intercom entry, an exclusive storage locker, and one assigned parking space. Available for immediate occupancy, this completely furnished rental offers a truly hassle-free lifestyle.(note: no visitor parking). (id:63616)
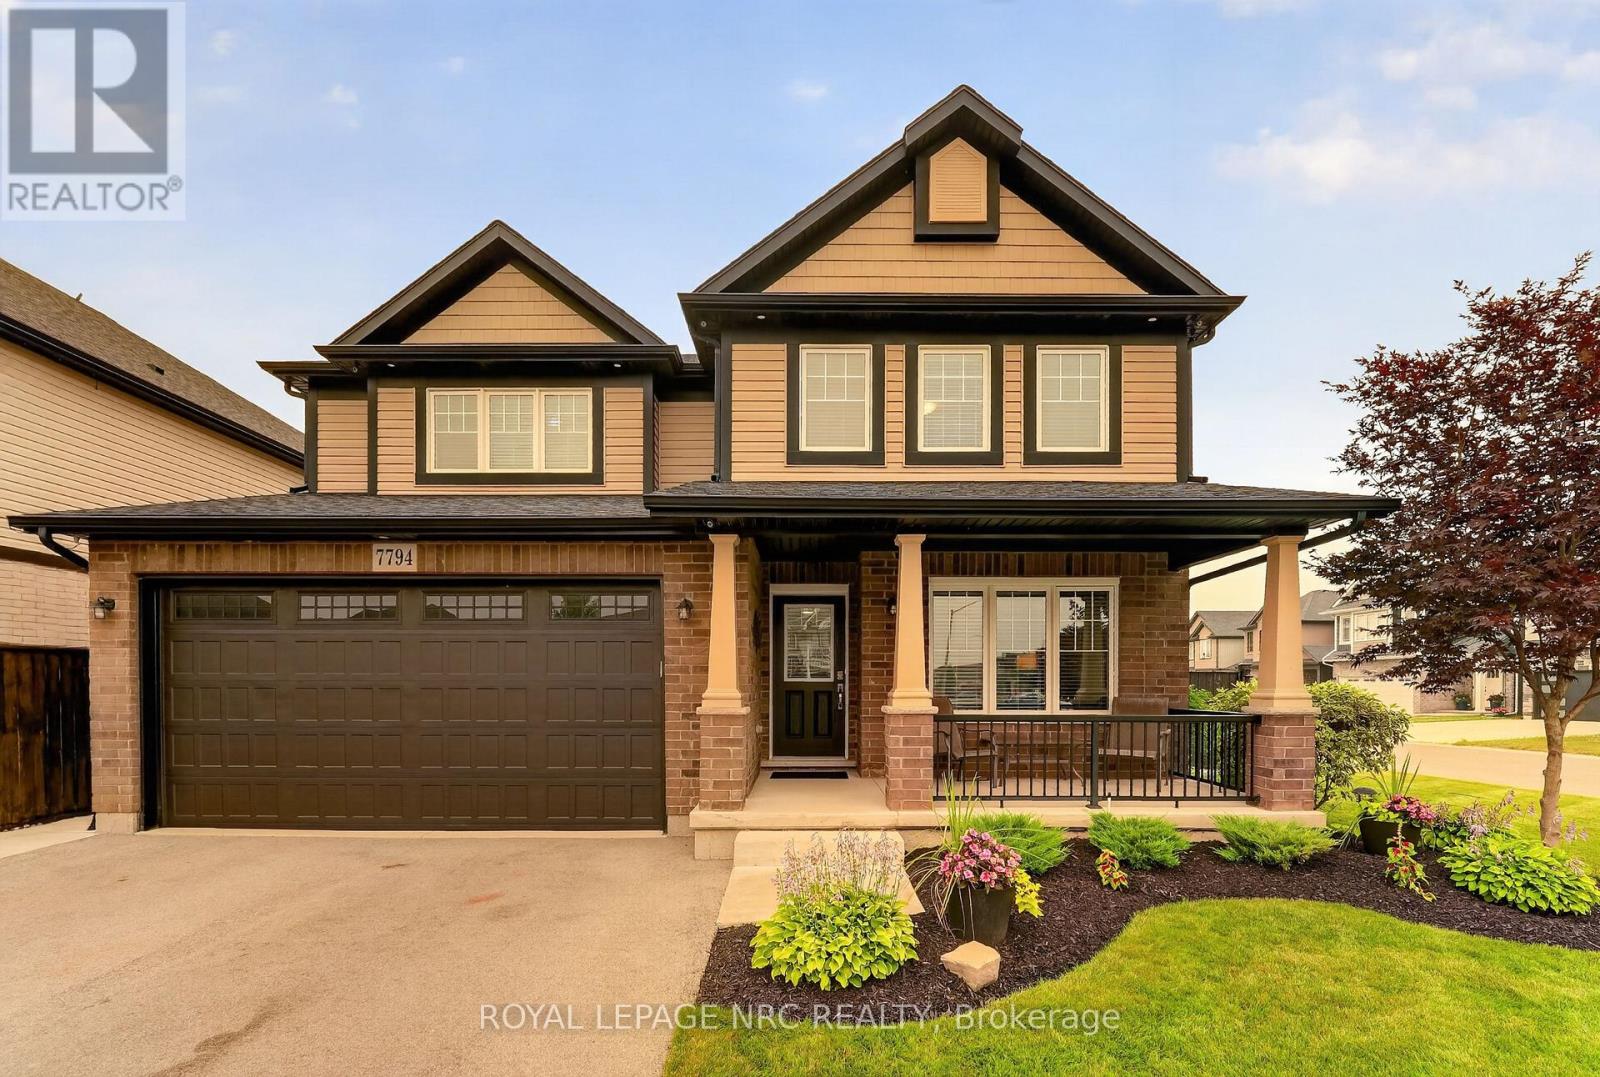
7794 Clendenning Street
Niagara Falls, Ontario
Exceptional family living begins here. Built by Mountainview Homes in 2017, this beautifully maintained two-storey offers the perfect blend of quality craftsmanship, thoughtful upgrades and functional living in one of Niagara Falls' most desirable family neighbourhoods. Featuring a natural four-bedroom layout plus two additional basement rooms with egress-compliant windows, this home offers exceptional flexibility for growing families, guests, a home office or fitness space.The spacious primary suite is a private retreat complete with a walk-in closet and a luxurious ensuite. Four bathrooms-one on every level-provide everyday convenience for family and guests alike.The fully finished basement expands your living space, while the heated double-car garage, three-car-wide driveway and abundant storage make everyday living effortless.Step outside to a professionally landscaped, fully fenced backyard featuring an underground sprinkler system, a newer concrete patio and patio door access to the BBQ area; an ideal space for entertaining or unwinding. Additional highlights include 200-amp electrical service, hot water on demand, central air conditioning (2024), an electronic air cleaner, alarm system and quality maintained finishes throughout. Ideally located just minutes from Thundering Waters Golf Club, Costco, schools, parks, shopping, restaurants and convenient highway access, this move-in-ready home offers the perfect combination of space, comfort and location.2016 survey in supplements. (id:63616)
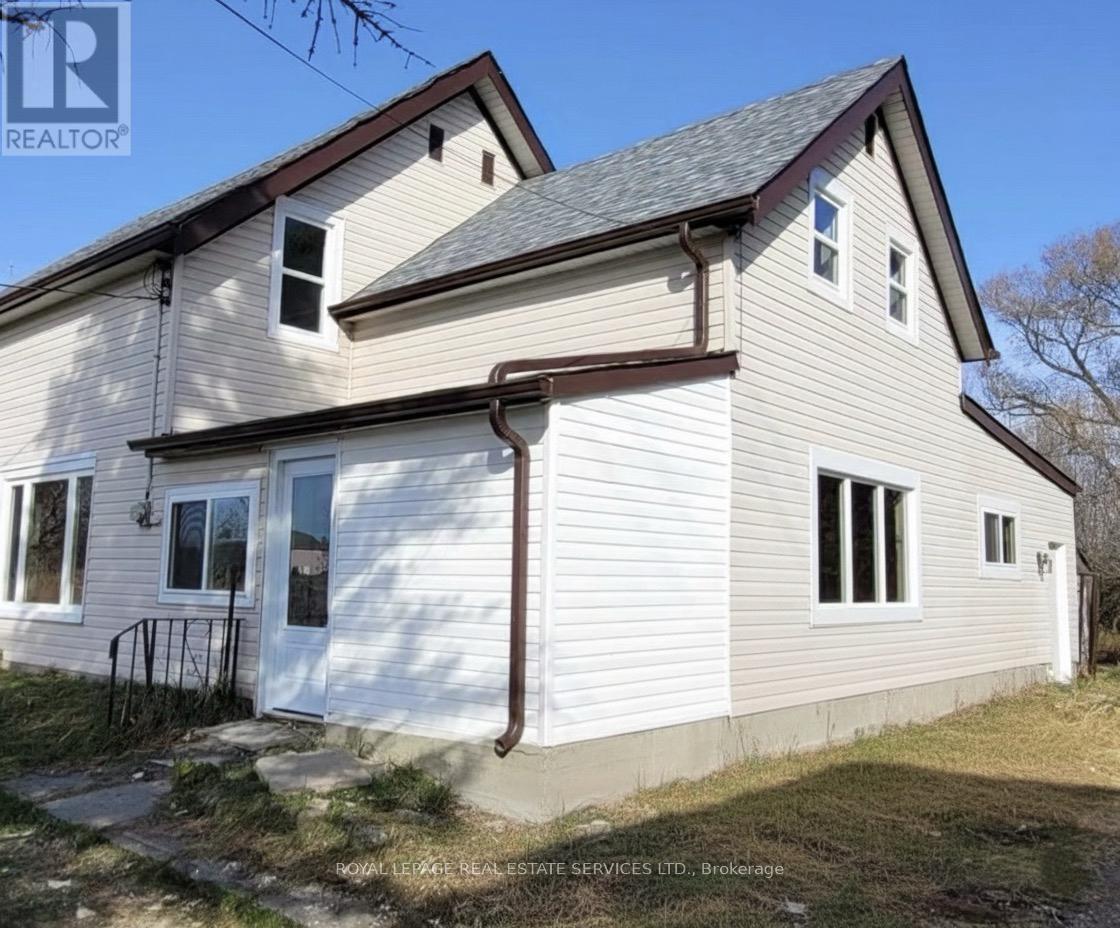
21062 Loyalist Parkway
Prince Edward County, Ontario
Gateway to the County! A Fantastic Opportunity! Discover 32 acres of land with over 1,100 ft of frontage on Loyalist Parkway.Ideally located just 10 minutes to Trenton and 12 minutes to Highway 401. The home on the property is partially completed and ready for your finishing touches. Recent upgrades include a new roof, windows, and doors. Property is being sold in as-is condition. (id:63616)
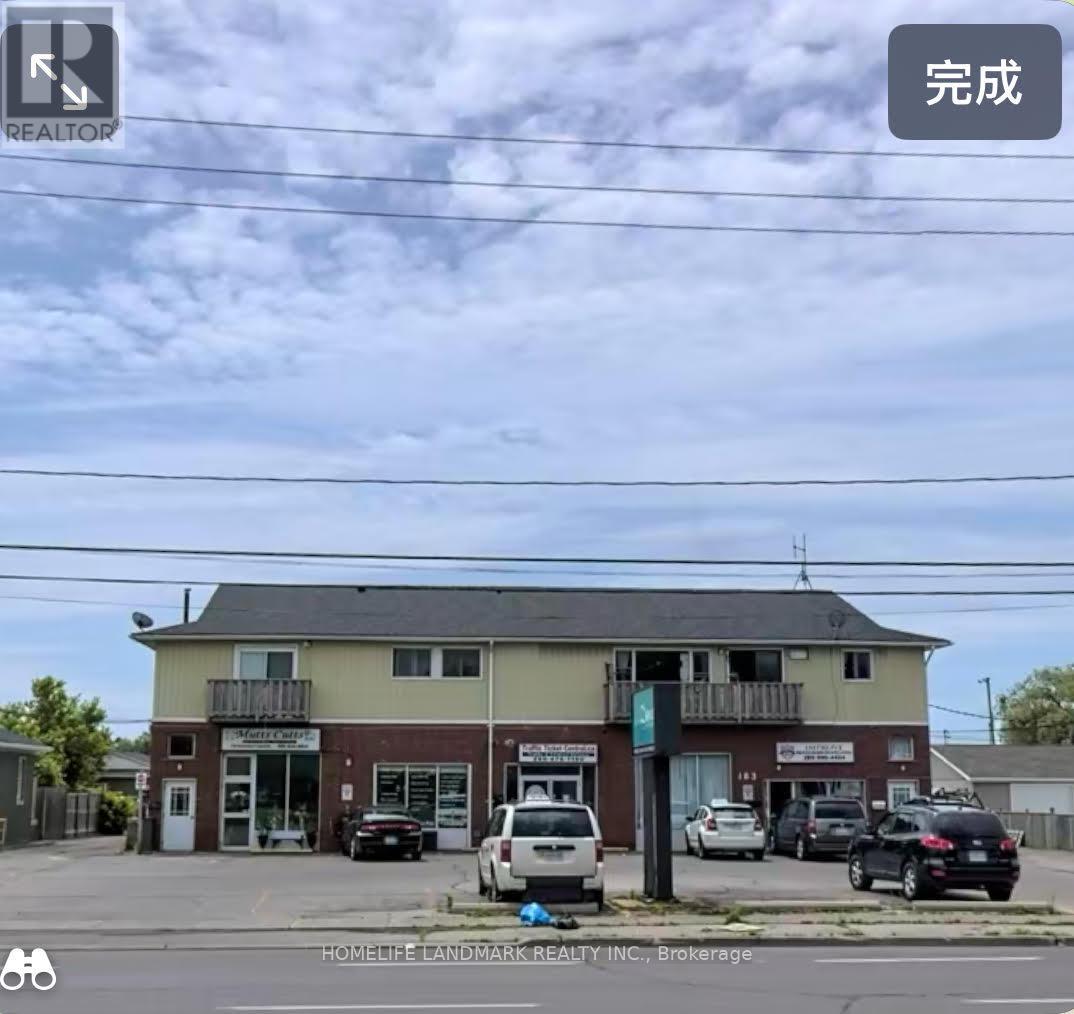
183 Main Street E
Port Colborne, Ontario
Excellent leasing opportunity in the heart of Port Colborne! Approx. 5000 sq ft commercial space available for lease, situated on a large 1- acre lot with ample parking and excellent visibility on Main Street East, 10 ft ceiling height, flexible layout, and convenient access for a variety of business uses including retail, showroom, warehouse, studio, service business, fitness, educational use, and more. High exposure location with strong traffic flow, easy access to highway 140. highway 406, and QEW connections, Surrounded by residential neighborhoods and local amenities. Great opportunity for retail, light commercial, e-commerce warehouse, medical -related use , and more. (id:63616)

312 Old Guelph Road
Hamilton, Ontario
Welcome to 312 Old Guelph Road, a spacious and thoughtfully updated home situated on a corner lot spanning three lots, offering a versatile layout, generous outdoor space and plenty of room for everyday living. The main level features a bright living and dining area with updated vinyl flooring and a fireplace, flowing into a beautifully renovated kitchen with dark cabinetry, quartz countertops, backsplash, stainless steel appliances and a farmhouse style sink. A large sunroom overlooking the front yard provides a bright and inviting additional living space, while a second smaller sunroom overlooks the backyard. A main floor bedroom, bathroom and bonus room add even more flexibility to the layout.Upstairs, you'll find three additional bedrooms, including a spacious primary bedroom, along with an updated 4 piece bathroom. The home has seen numerous improvements over the years, including updated flooring, lighting and paint, newer windows, exterior siding, fascia, soffits and eaves, as well as shingles and chimney in 2025.Outside, enjoy a fully fenced yard surrounded by mature trees with plenty of space to relax, entertain and enjoy the outdoors. An above ground pool adds to the backyard appeal, while the attached garage, workshop area and expansive driveway provide excellent space for parking and storage. With its unique corner lot setting across three lots, this property offers an impressive amount of outdoor space.Conveniently located close to amenities, trails, schools and commuter routes, 312 Old Guelph Road offers space, flexibility and a fantastic setting to call home. (id:63616)
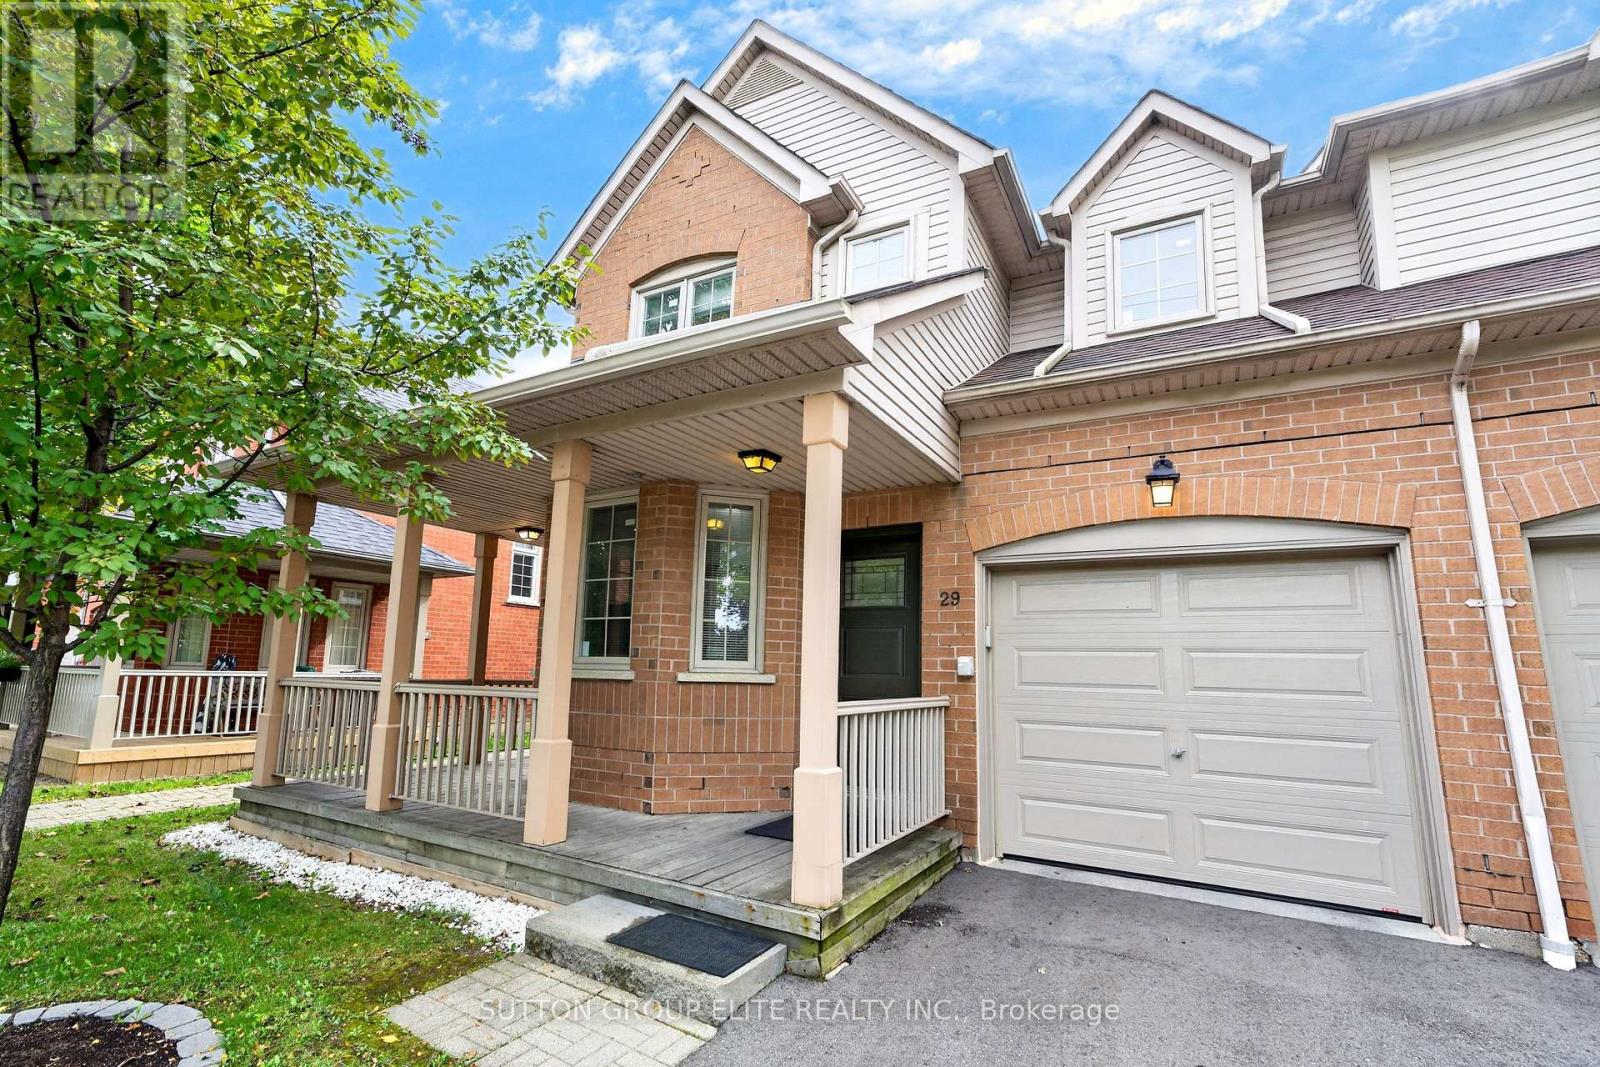
29 - 5223 Fairford Crescent
Mississauga, Ontario
Welcome To 5223 Fairford Crescent, Unit #29, A Beautifully Renovated End-Unit Townhome, Located In The Desirable East Credit Neighbourhood Of Mississauga. Situated In A Beautifully Maintained & Well-Kept Complex, This Spacious Home Offers Approximately 1,641 Sq. Ft. Of Above-Ground Living Space, Providing The Added Privacy & Feel Of A Semi-Detached Home. Step Inside To A Bright & Inviting Main Floor Featuring A Spacious Open-Concept Living And Dining Area With An Abundance Of Natural Light. The Separate Main-Floor Den Provides The Perfect Space For A Home Office, Study, Or Quiet Retreat. The Kitchen Features Stylish Cabinetry, Beautiful Quartz Countertops, And A Sleek Undermount Sink With Stainless Steel Appliances. The Generous Eat-In Area Offers A Walk-Out To The Private, Fully Fenced Backyard, Making It Perfect For Both Everyday Living And Entertaining, Including Summer BBQs And Gatherings With Family And Friends. Adding To The Home's Impressive Curb Appeal Is A Charming Wrap-Around Porch, Offering A Wonderful Spot To Enjoy Your Morning Coffee Or Unwind At The End Of The Day. Upstairs, You'll Find Three Generously Sized Bedrooms, Including A Spacious Primary Suite Complete With A Walk-In Closet And Luxurious 5-Piece Ensuite. A Second Full Bathroom Provides Added Convenience For Family & Guests. The Finished Basement Offers Additional Living Space With Endless Possibilities For A Recreation Room, Media Area, Home Gym, Or Children's Play Space, Along With A Separate Laundry Room Complete With A Laundry Sink, + Crawl Space For Additional Storage. Meticulously Maintained, This Home Is Truly Move-In Ready. Enjoy The Added Appeal Of Living In A Pride-Of-Ownership Complex That Is Exceptionally Well Maintained, Beautifully Landscaped, And Welcoming Throughout. Ideally Located Close To Parks, Schools, Shopping, And Everyday Amenities, & Just Minutes From Heartland Town Centre, Square One, Credit Valley Hospital, Public Transit, & Major Highways Including The 401 & 403. (id:63616)
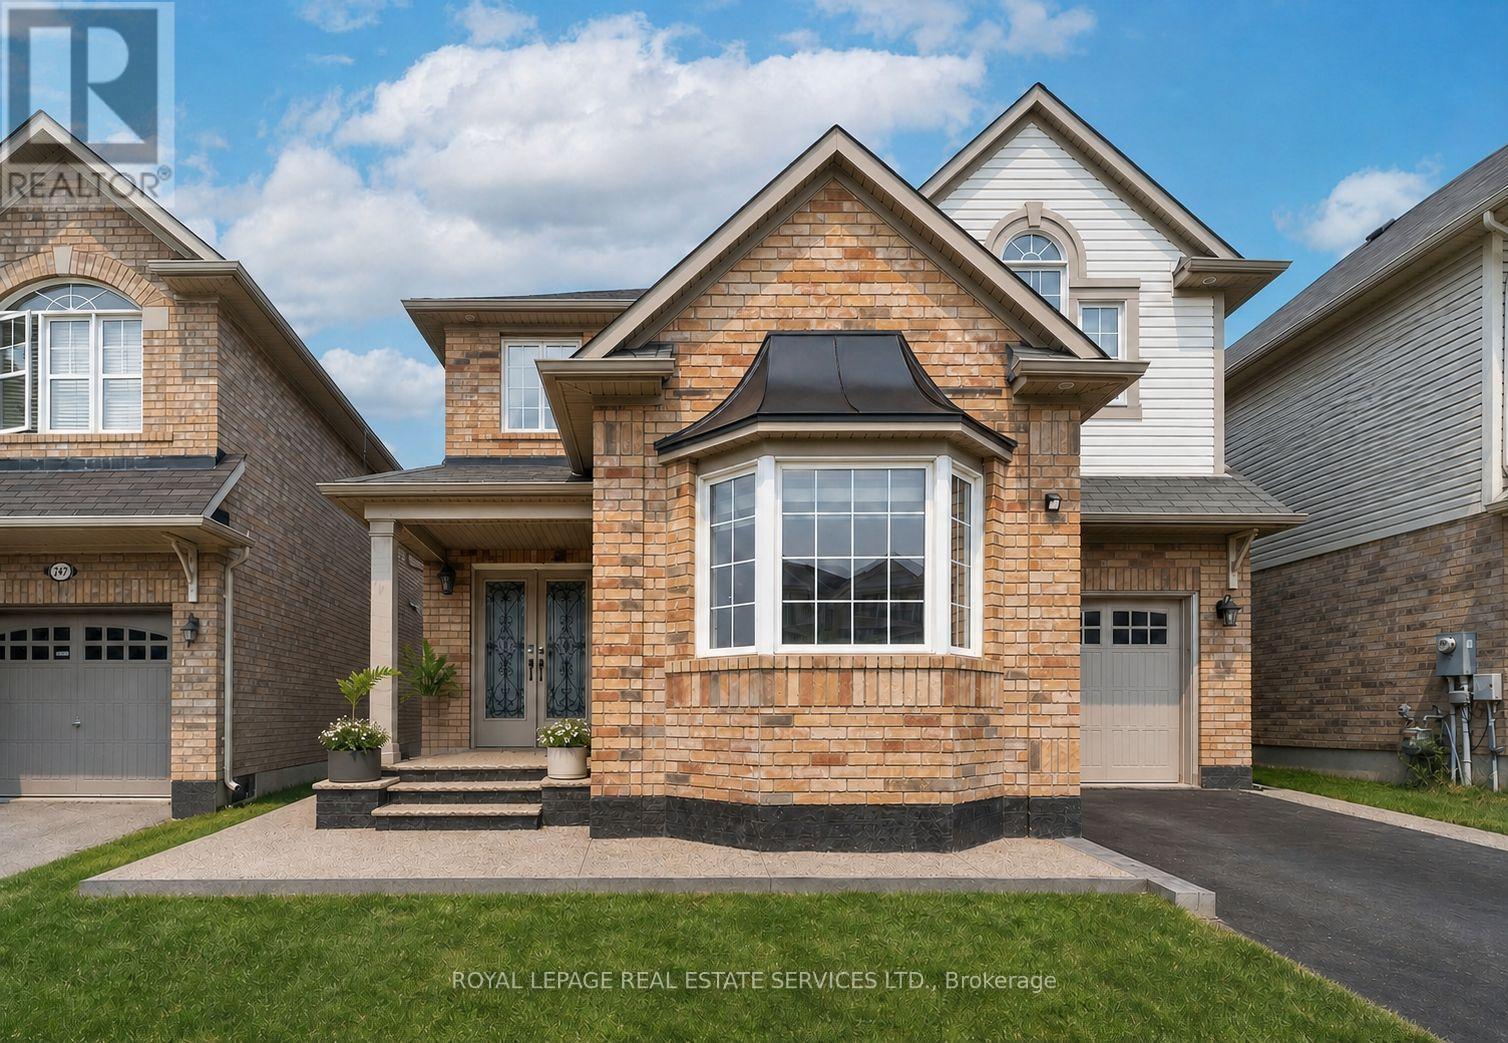
243 Mcdougall Cross
Milton, Ontario
This modern detached home offers 4 bed, 4 Bath, and approximately 3,061 sq. ft. of finished living space, including a professionally finished basement. Thoughtfully upgraded throughout, the home features hardwood flooring, pot lights, and upgraded quartz countertops in the kitchen. The exterior makes a strong first impression with exposed concrete extending across the front porch, low-maintenance appeal, and enhanced curb presence. Step through the impressive double-door entry into a dramatic living room with soaring 9 ft ceilings and an elegant staircase. The main level offers a separate formal dining room, ideal for hosting, along with a bright open-concept family room highlighted by a large bay window that welcomes abundant natural light. At the heart of the home, the chef-inspired kitchen features a new quartz countertop with generous prep space, making it ideal for everyday cooking, entertaining, and family gatherings. Finished, open concept basement with separate entrance from garage and with washroom and kitchen. Ideally situated near public, Catholic, and private schools, this home is also just a short walk to parks, playgrounds, and tennis courts. Enjoy convenient access to local transit and nearby rail service, offering an exceptional blend of space, style, comfort, and connectivity for today's family. (id:63616)
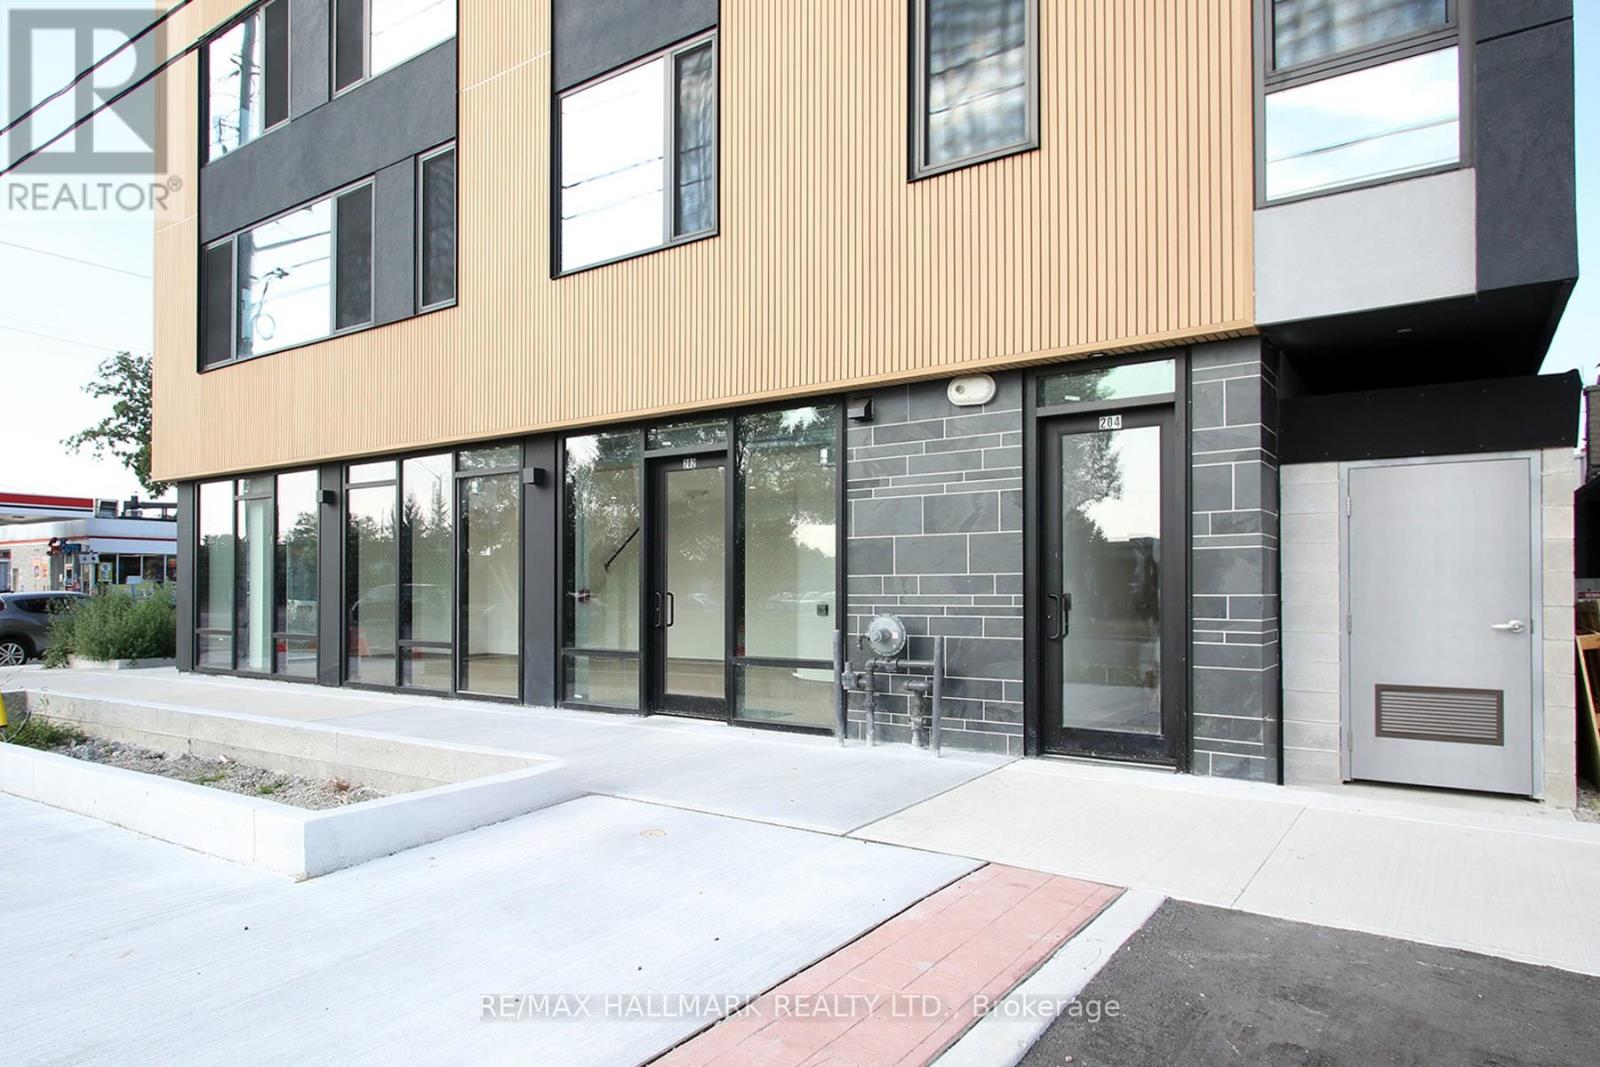
202 Browns Line
Toronto, Ontario
Prime commercial space with exceptional visibility on Browns Line! This modern, sleek unit features durable luxury vinyl floors, extra-tall ceilings, and floor-to-ceiling wraparound windows that flood the space with natural light and maximize street exposure. The layout is open, versatile, and perfect for a variety of uses, ready to be customized to suite your business. Ideal for a coffee shop, boutique pharmacy, or small business looking for a high-traffic, high-visibility location. This beautiful space is wheelchair-accessible including the washroom and barrier-free entry ensure inclusivity for all customers. Design-forward finishes and a bright, airy feel create an inviting atmosphere for clients and staffs alike. Located in a thriving neighbourhood with excellent pedestrian and vehicle traffic, this location offers unbeatable branding potential with prominent street frontage. Don't miss this rare opportunity to establish your business in a premium space where style meets function. Modern build, prime exposure, and endless potential ready for your vision! Minutes to 427, QEW, 401, Gardiner & Lake Shore Blvd! 5 min to Mississauga & Sherway Gardens, 15 min to Pearson, 20 min to Toronto/Mississauga financial districts, Oakville border & Yonge/Sheppard. Steps to 24-hr Lakeshore streetcar, GO Station, Farm Boy, shops on the Lakeshore, Lake Ontario & scenic trails. (id:63616)
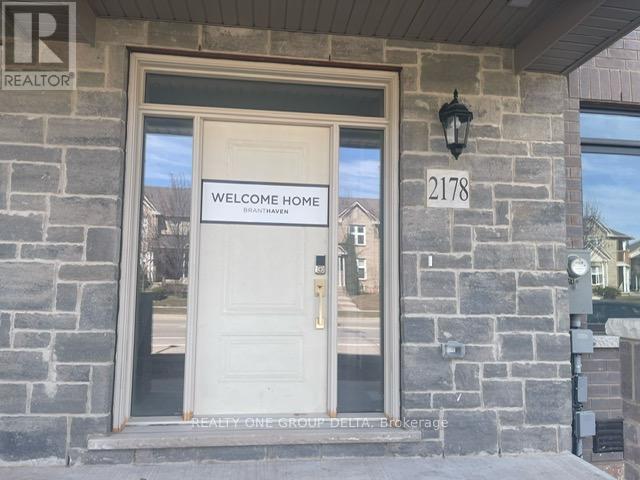
2178 Postmaster Drive
Oakville, Ontario
Newer, Exceptional 5 Bedrm, 5 Bath Freehold POTL Townhouse ideally locatedin the middle of family friendly neighbourhood. Lots of nature light through big windows. Open concept design, lots of storage space. Close to Garth Webb High School and hospital, near QEW, 407 and Bronte GO Station. Previous taken photos are on the MLS. Builder Finished Basement enhance the beauty & utilization of the space. Must see it . (id:63616)
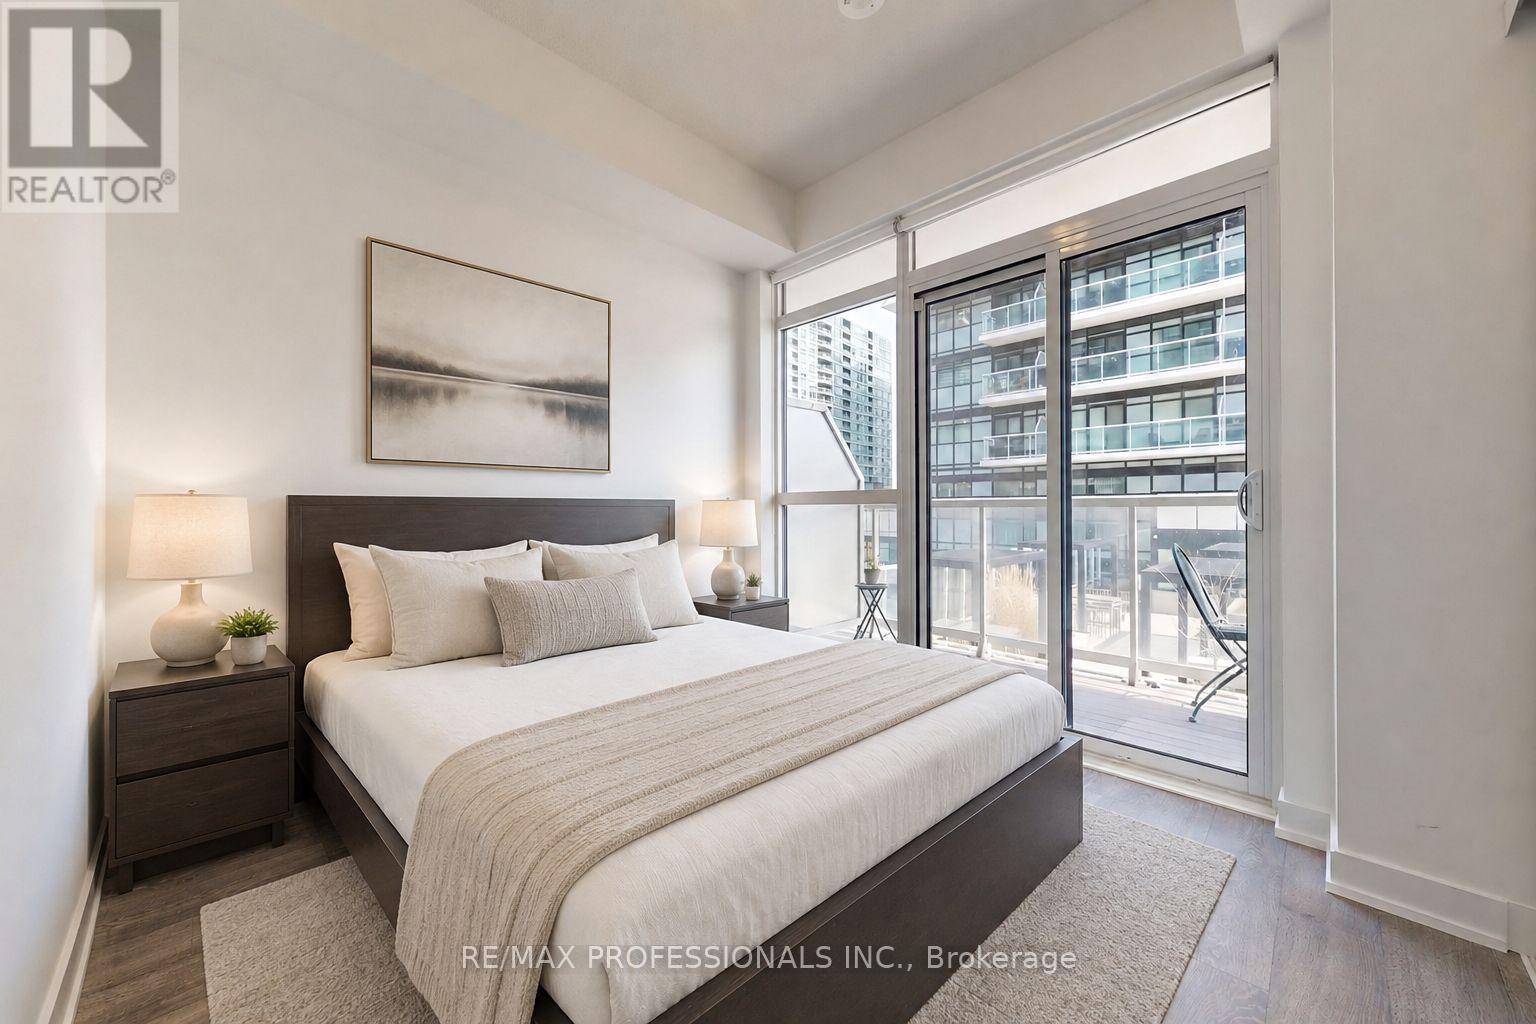
504 - 251 Manitoba Street
Toronto, Ontario
Live Steps From The Lake In The Heart Of Vibrant Mimico! Welcome To 251 Manitoba St, A Bright And Modern 1-Bedroom Condo Offering A Functional Open-Concept Layout And Comfortable, Turnkey Living. The Sleek Kitchen Features Stainless Steel Appliances And Ample Cabinetry, While The Spacious Bedroom Offers A Large Closet For Excellent Storage. Step Outside Onto Your Private 55 Sq Ft Balcony And Enjoy Added Convenience With Underground Parking And A Locker. Offered Fully Furnished, This Move-In-Ready Suite Is Ideal For First-Time Buyers, Downsizers, Or Investors Seeking A Rental-Ready Opportunity. Furniture Can Be Included For Free . Enjoy World Class Building Amenities, Including 24-Hour Concierge, Outdoor Pool, Fitness Centre, Sauna, BBQ Area, And Party Room. Ideally Located Just Steps From The Waterfront, Parks, Trails, Transit, Restaurants, Cafes, And Shops. Quick Access To The Gardiner Expressway Makes Commuting Easy, With Downtown Toronto Just Minutes Away. A Fantastic Opportunity To Own A Stylish, Low-Maintenance Home In One Of Toronto's Most Desirable Waterfront Communities! (id:63616)
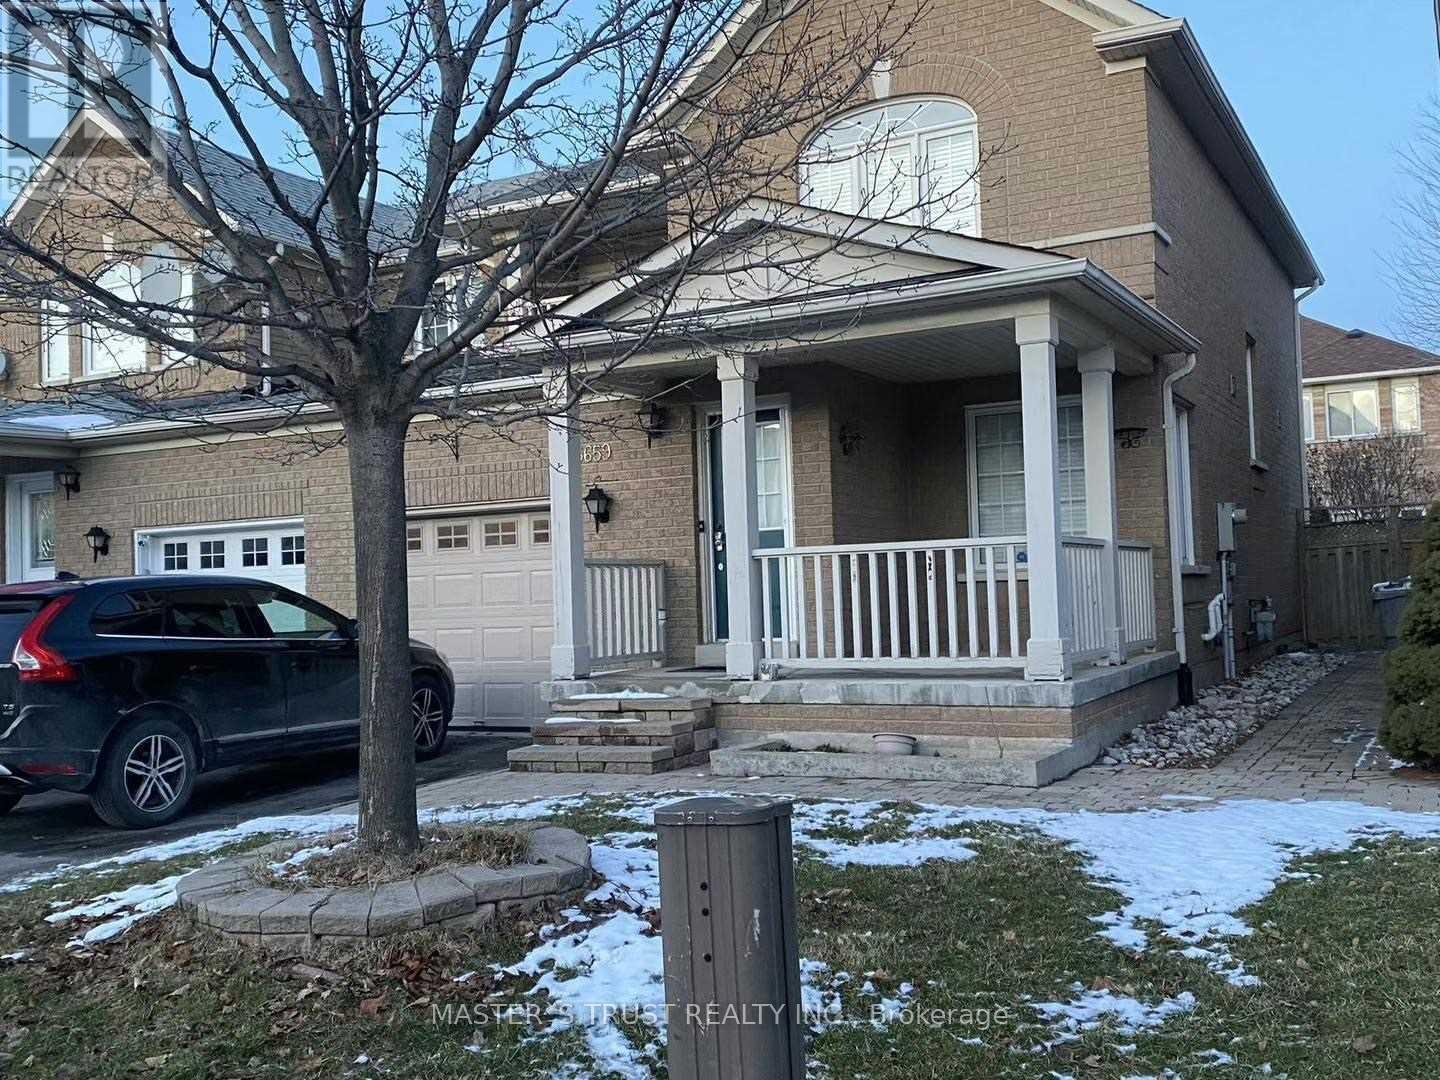
5659 Dolmite Heights
Mississauga, Ontario
Spacious And Good Layout Semi-Detach At Nice Community! About 1700Sf, New Hardwood Floor In Main & 2nd Level. Professional Landscape, Interlock Sidewalk, Front Porch, 2nd Level Balcony. Full Furniture. Step To School, Public Transit, Library & Park. (id:63616)
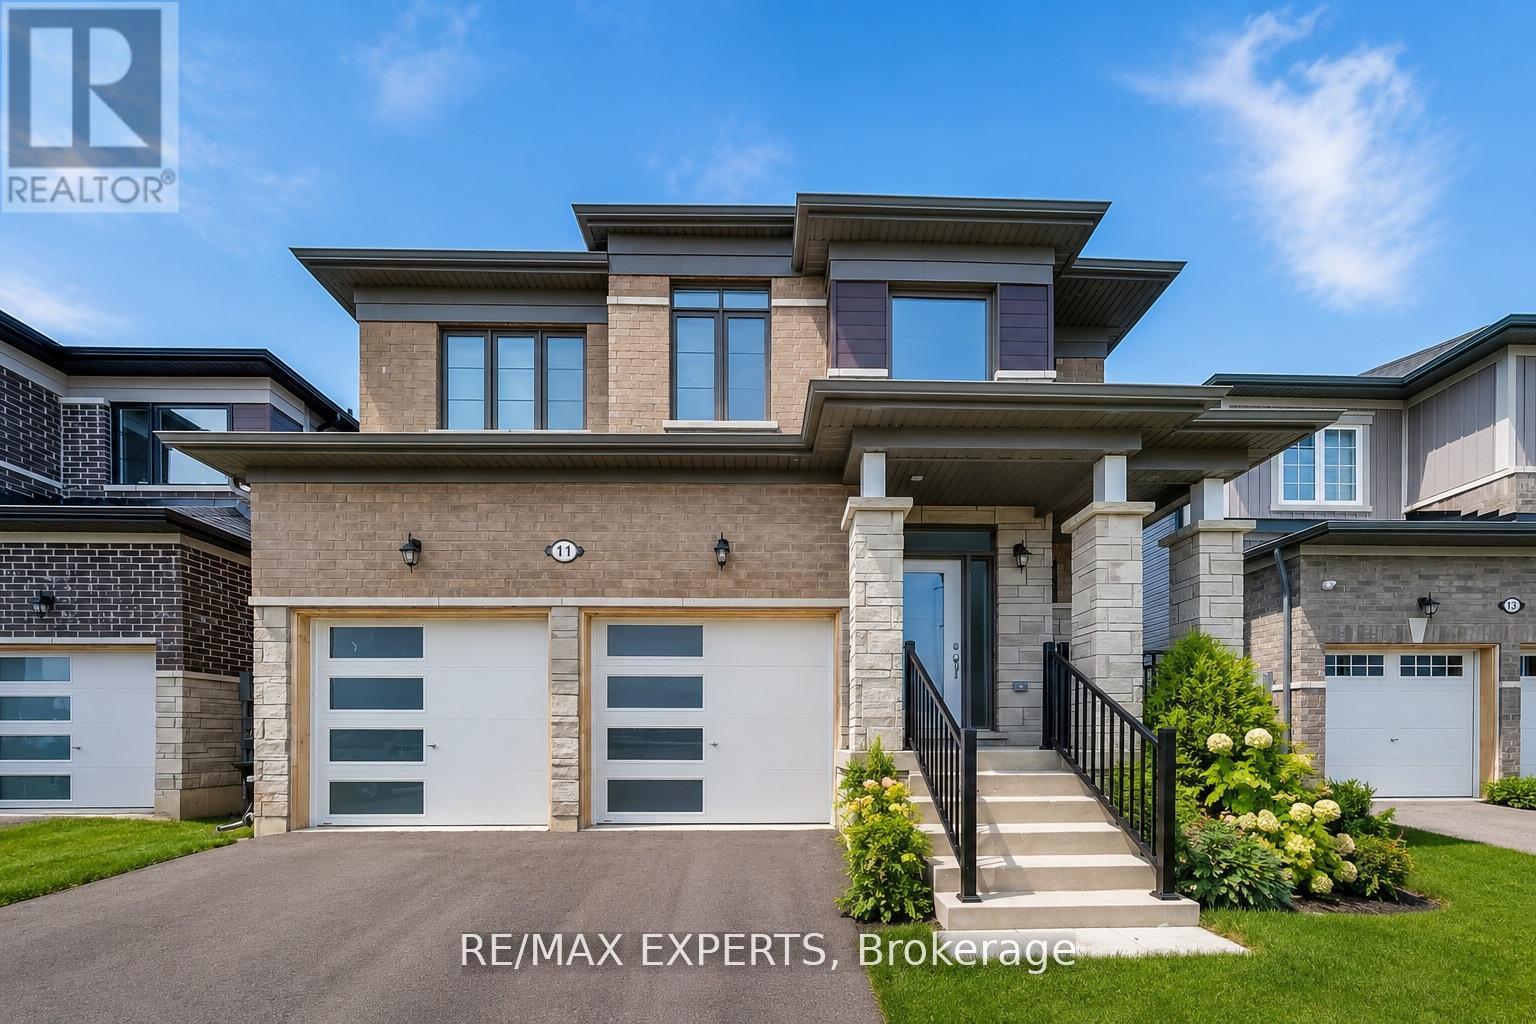
11 Union Boulevard
Wasaga Beach, Ontario
Location, Lifestyle & Convenience! Welcome to this beautiful 2-storey home in the master-plannedSunnidale community by Redberry Homes, located near the world's longest freshwater beach in WasagaBeach! This newly built 4-bed, 2.5-bath home offers a bright, open-concept layout with stainlesssteel appliances, stained staircase, garage access to home, and blinds installed throughout. Enjoythe convenience of second-floor laundry and a prime location just minutes to the beach, shops, andrestaurants. Some photos virtually staged. Don't miss this opportunity! (id:63616)
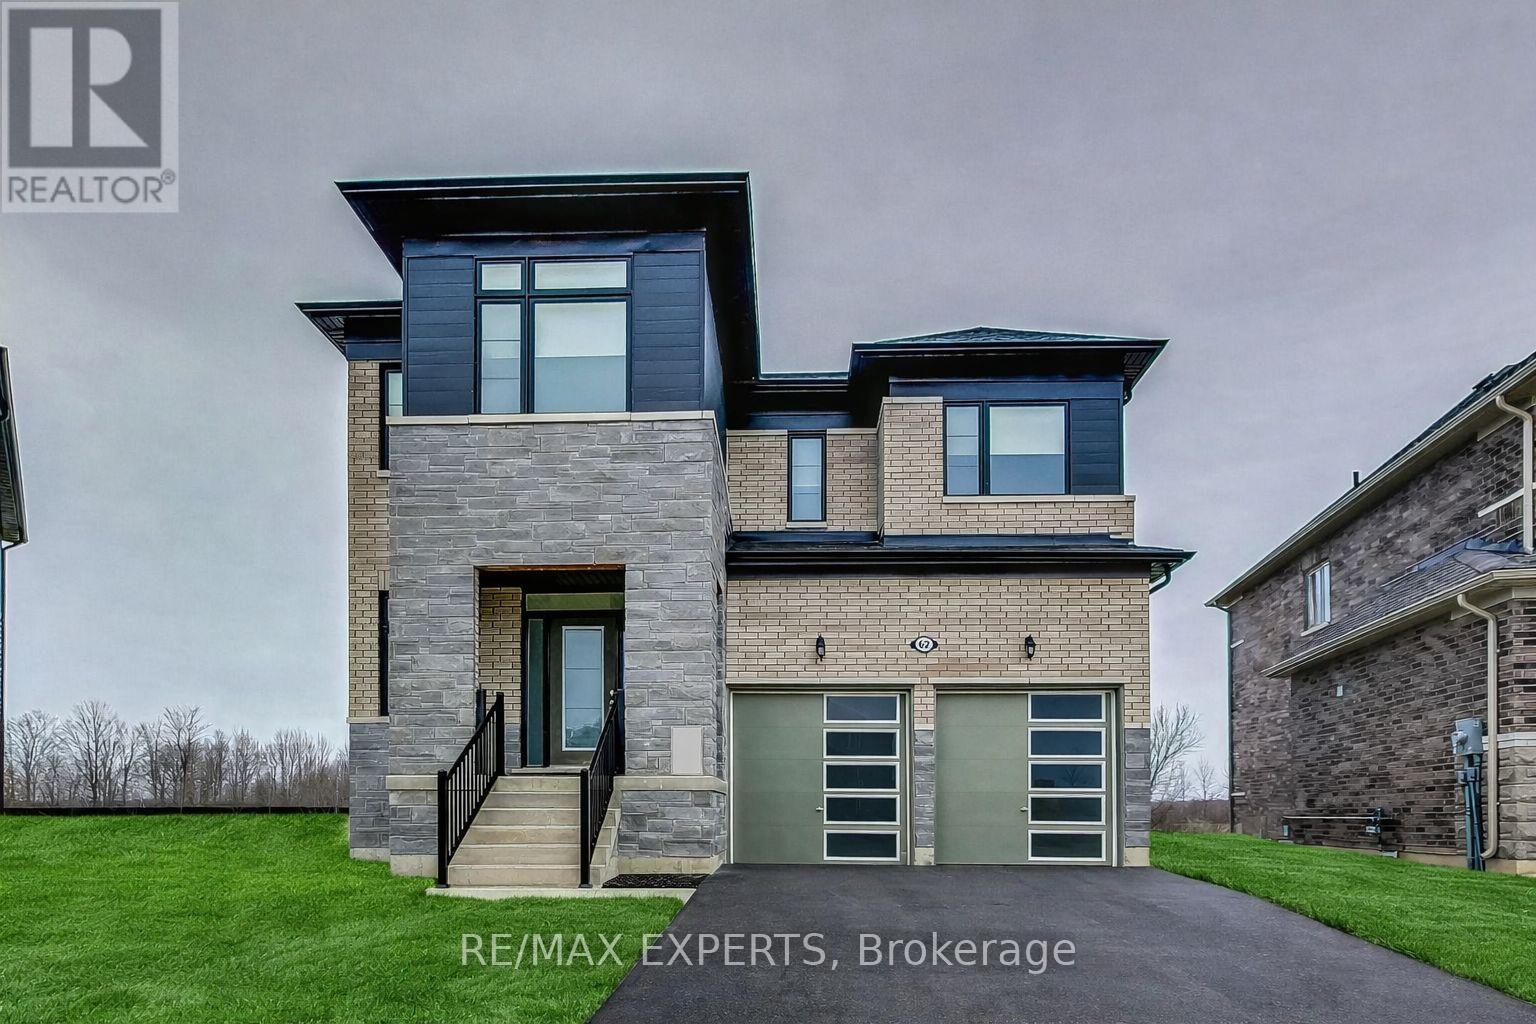
62 Season Crescent
Wasaga Beach, Ontario
BEST HOUSE IN THE NEIGHBOURHOOD!!! Welcome to this stunning newly built two-storey home in the heart of Wasaga Beach, just minutes from the beautiful shoreline, shopping, and restaurants. Designed with both elegance and functionality in mind, this exceptional property features soaring 9-foot ceilings on all three levels-main floor, second floor, and basement-creating a bright and spacious feel throughout.This home offers 4 generously sized bedrooms, each complete with its own walk-in closet, along with 2.5 well-appointed bathrooms. The thoughtfully designed floor plan provides seamless flow for both everyday living and entertaining. The basement stands out with larger windows, allowing for an abundance of natural light-perfect for future finishing or additional living space.Situated on one of the largest lots in the neighbourhood, this rare pie-shaped property offers incredible potential to design your dream backyard oasis-whether it's a pool, garden retreat, or entertainment space.Additional features include modern finishes and blinds installed throughout for added comfort and convenience.A rare opportunity to own one of the finest homes in the area-this is the one you've been waiting for. Don't miss it! (id:63616)
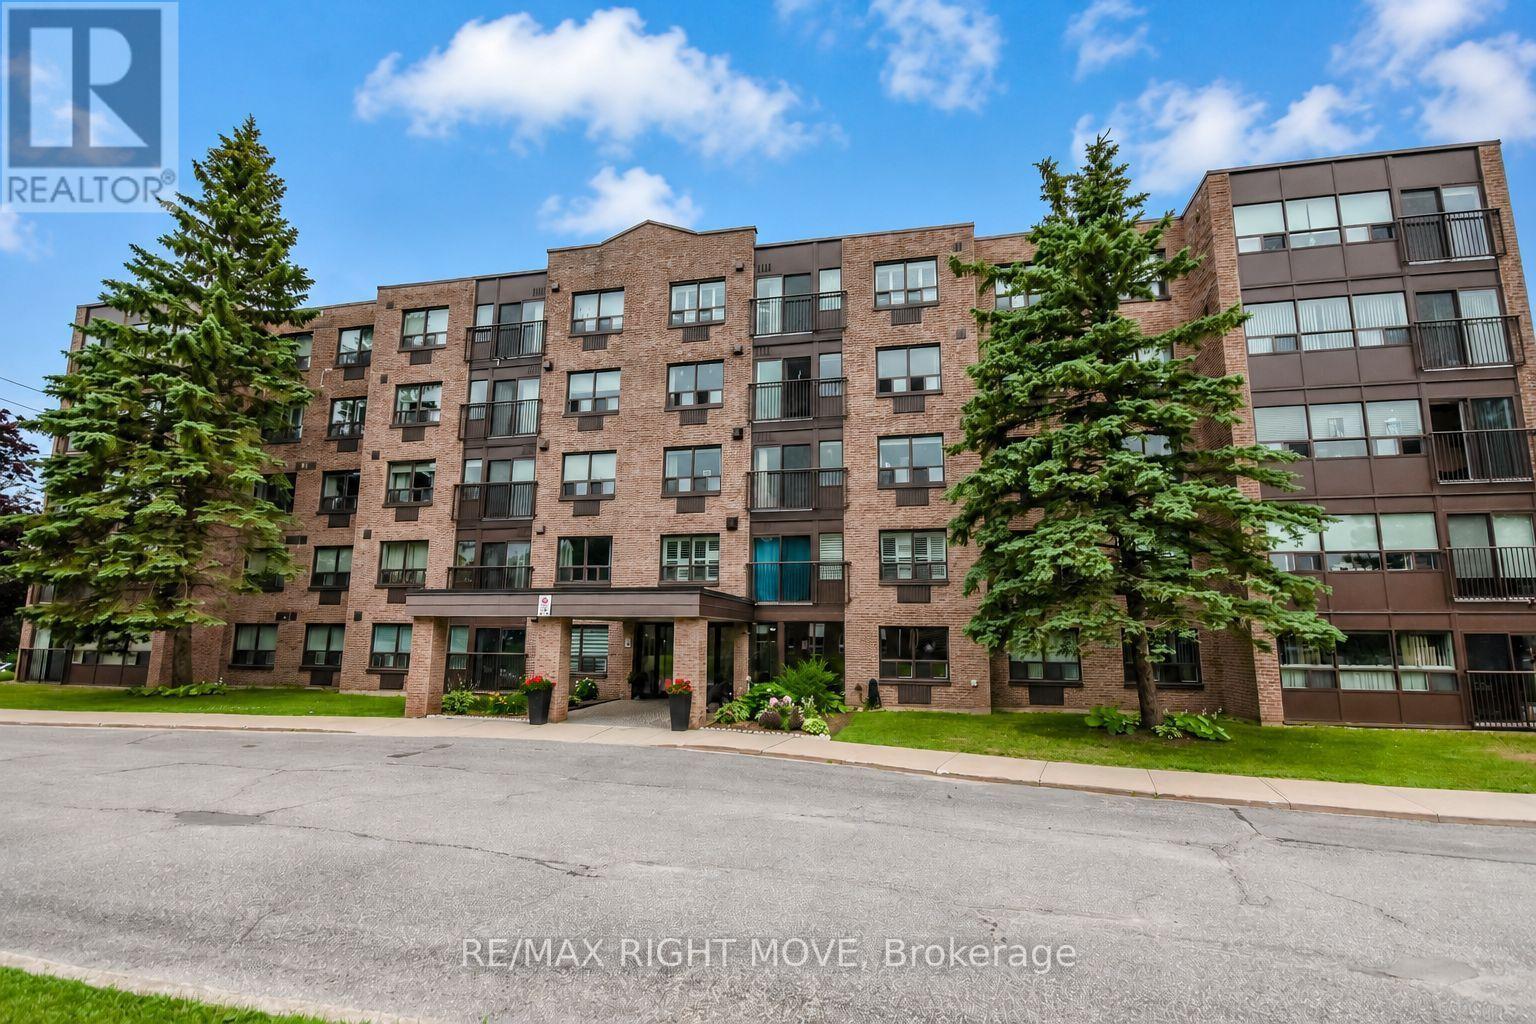
306 - 54 Fittons Road W
Orillia, Ontario
Welcome to effortless condo living. This well maintained 2 bedroom, 2 bath condo unit in the north ward is move in ready. Whether you're looking to downsize, simplify your lifestyle, or enjoy the ease of maintenance-free ownership. Located in a quiet, well-managed building with a strong sense of community, you'll appreciate the pride of ownership that is evident throughout. The bright layout creates a warm and inviting atmosphere, a large living/dining room area with gas fireplace, kitchen and spacious den provides endless possibilities, making it the perfect home office, reading room, hobby space, or even a guest area.The functional design makes everyday living both comfortable and practical. The master bedroom offers a peaceful retreat, complemented by a well-appointed bathroom. Enjoy all the benefits of carefree living with no stairs to climb, no lawn maintenance, no snow shovelling, and no costly exterior upkeep. Simply move in, unpack, and enjoy the comfort and peace of mind that condo living provides.Perfect for downsizers, retirees, first-time buyers, or anyone seeking a stress-free lifestyle in a safe, welcoming community, this charming condo is ready to welcome you home. Monthly condo fee $832.42. (id:63616)
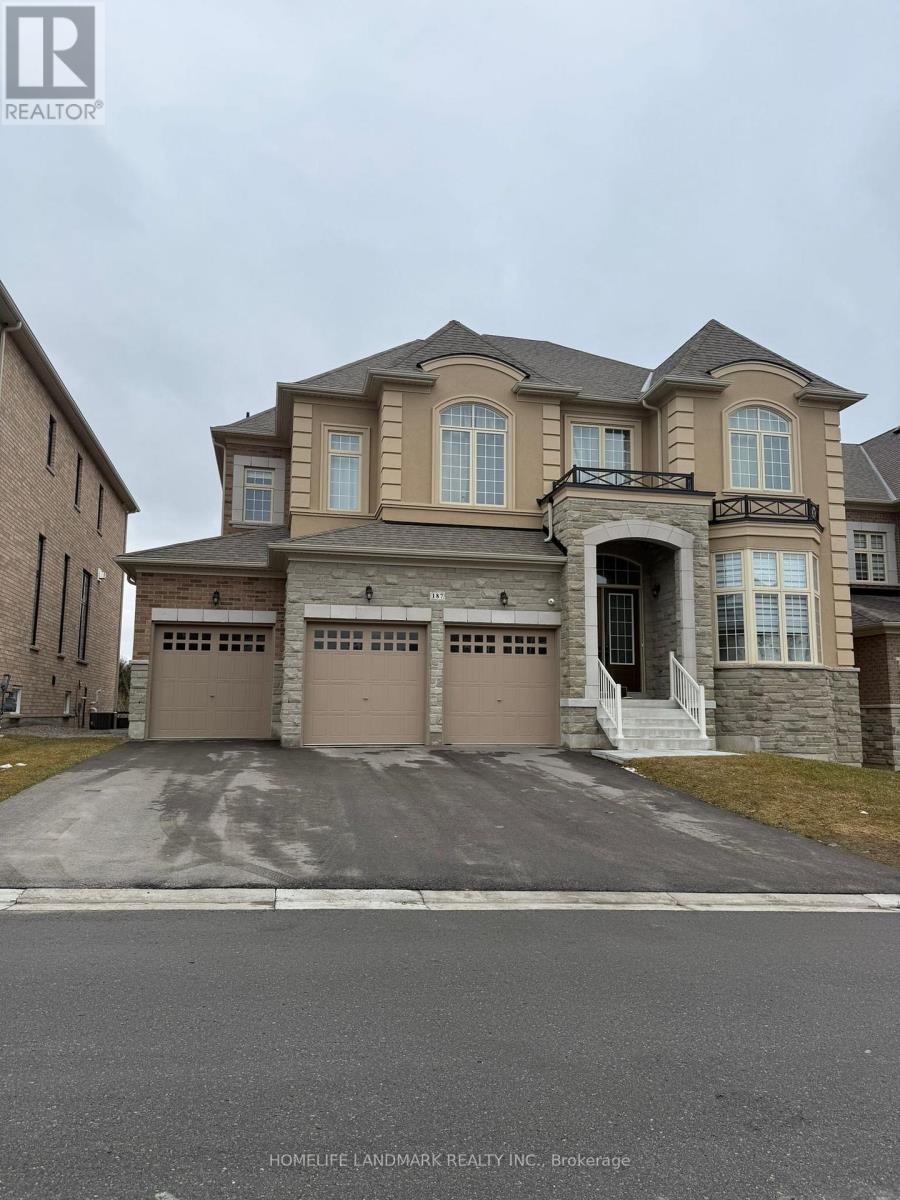
187 Stormont (Room ) Trail
Vaughan, Ontario
Internet is also included! Beautifully renovated house with modern design. large size room with own full size washroom. walk in closet ! hardwood floor throughout. Proper dining area. Open concept kitchen with stainless appliances Massive kitchen island. share the kitchen with friendly tenants. Very quiet and family-oriented neigbourhood in Vaughan. Close to school, park, public transit and highway. Just grab your luggage and move in. one parking on the driveway. (id:63616)
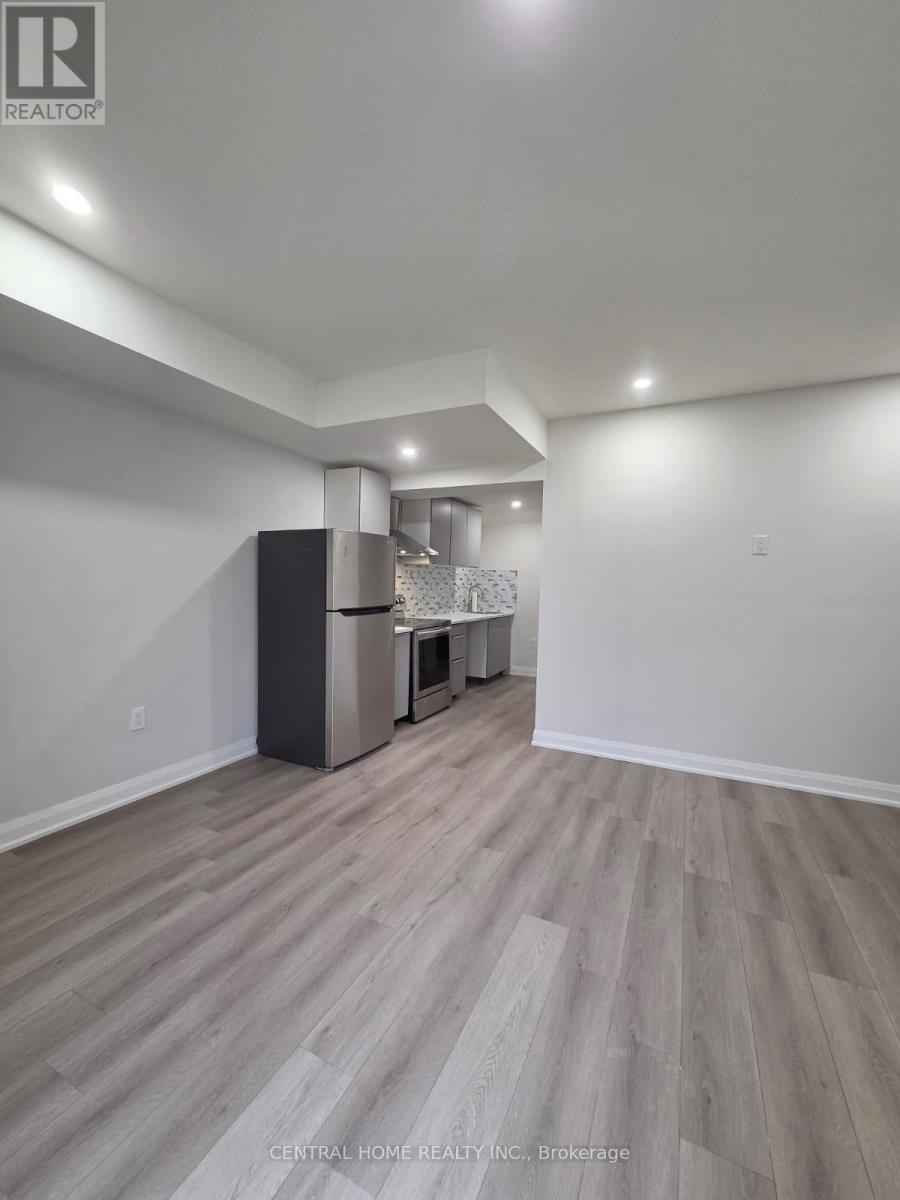
2952 Elgin Mills Road E
Markham, Ontario
Brand-new, never lived in unit located in the highly desirable Victoria Square community. Featuring a bright and upgraded modern layout, making it the perfect option for professionals or a small family. Features a private entrance, a modern kitchen and equipped with stainless steel appliances. Located close to highway 404, transit, shopping, restaurants, schools, parks and variety of amenities. Landlord is open to short-term lease. (id:63616)
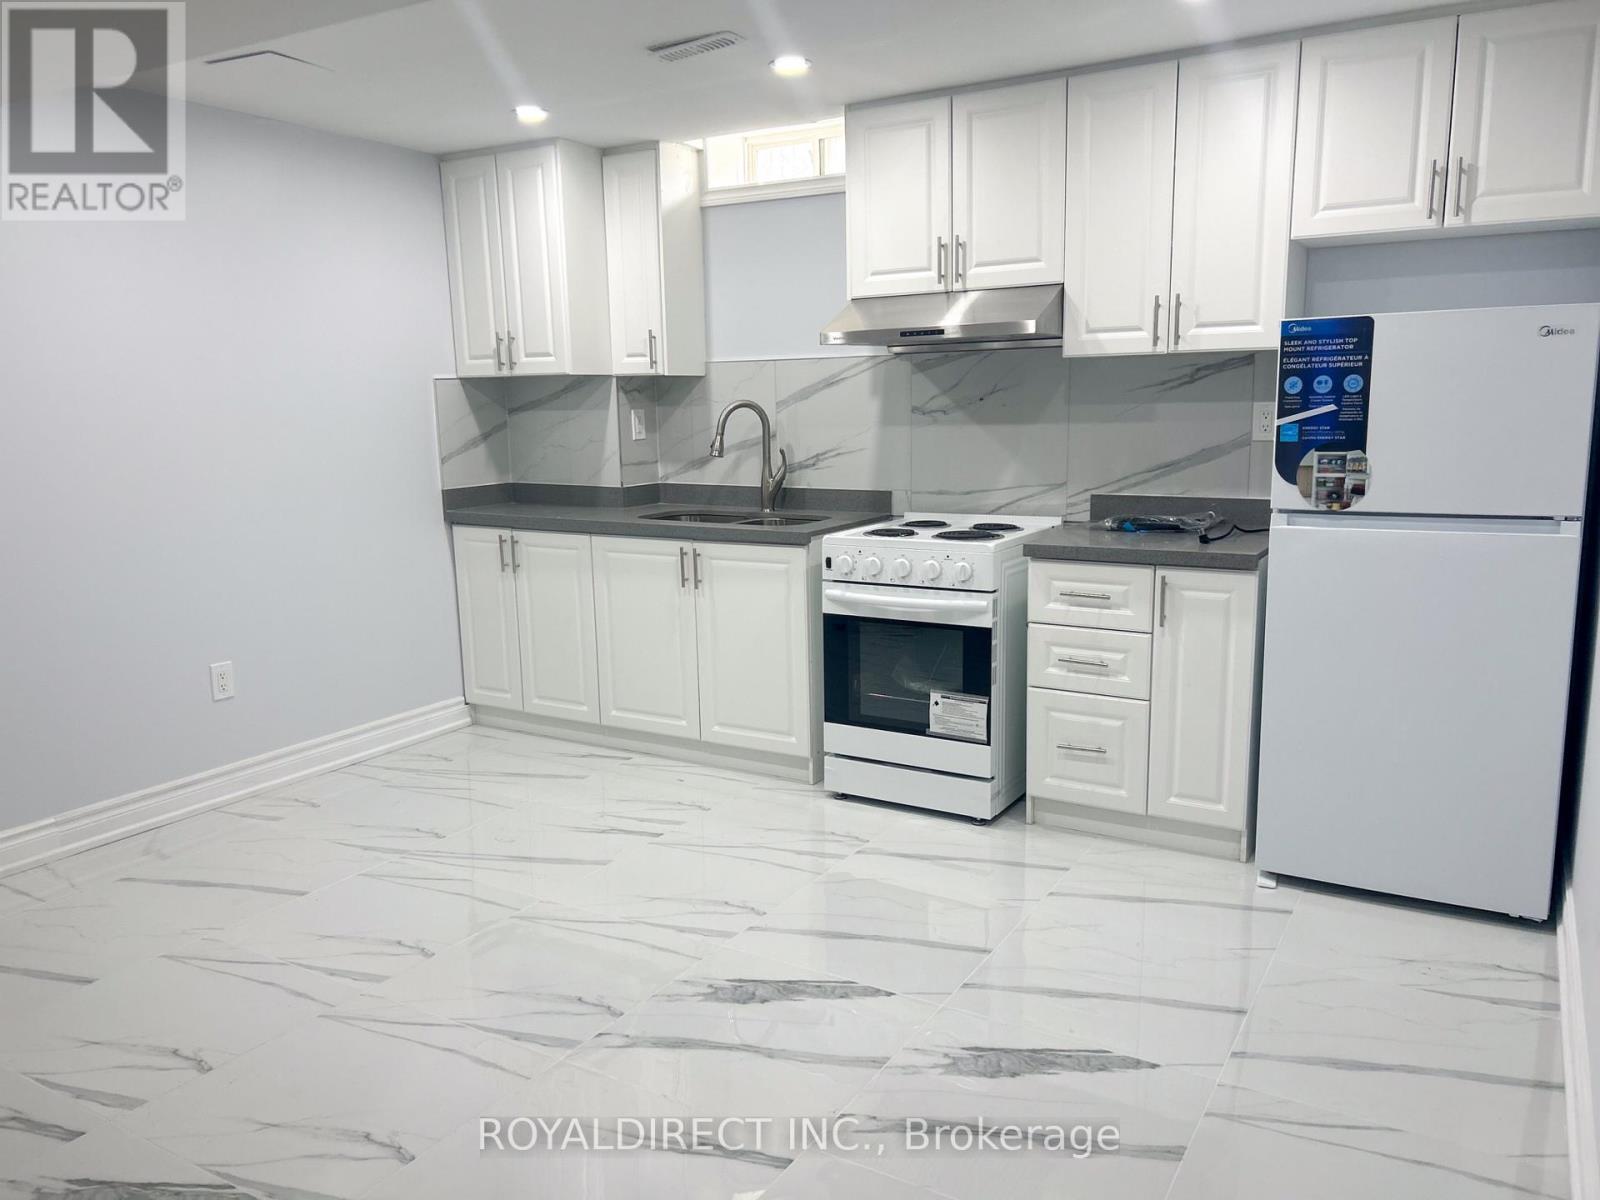
Unknown Address
,
Well-appointed 1+den unit offering private in-suite laundry, one driveway parking space, and a functional layout ideal for comfortable living. Conveniently located within walking distance to shopping, with utilities including hydro, water, and heat. Approximately 15-20 minutes to the Honda Alliston plant. (id:63616)
Bsmt - 60 Edenmills Drive
Toronto, Ontario
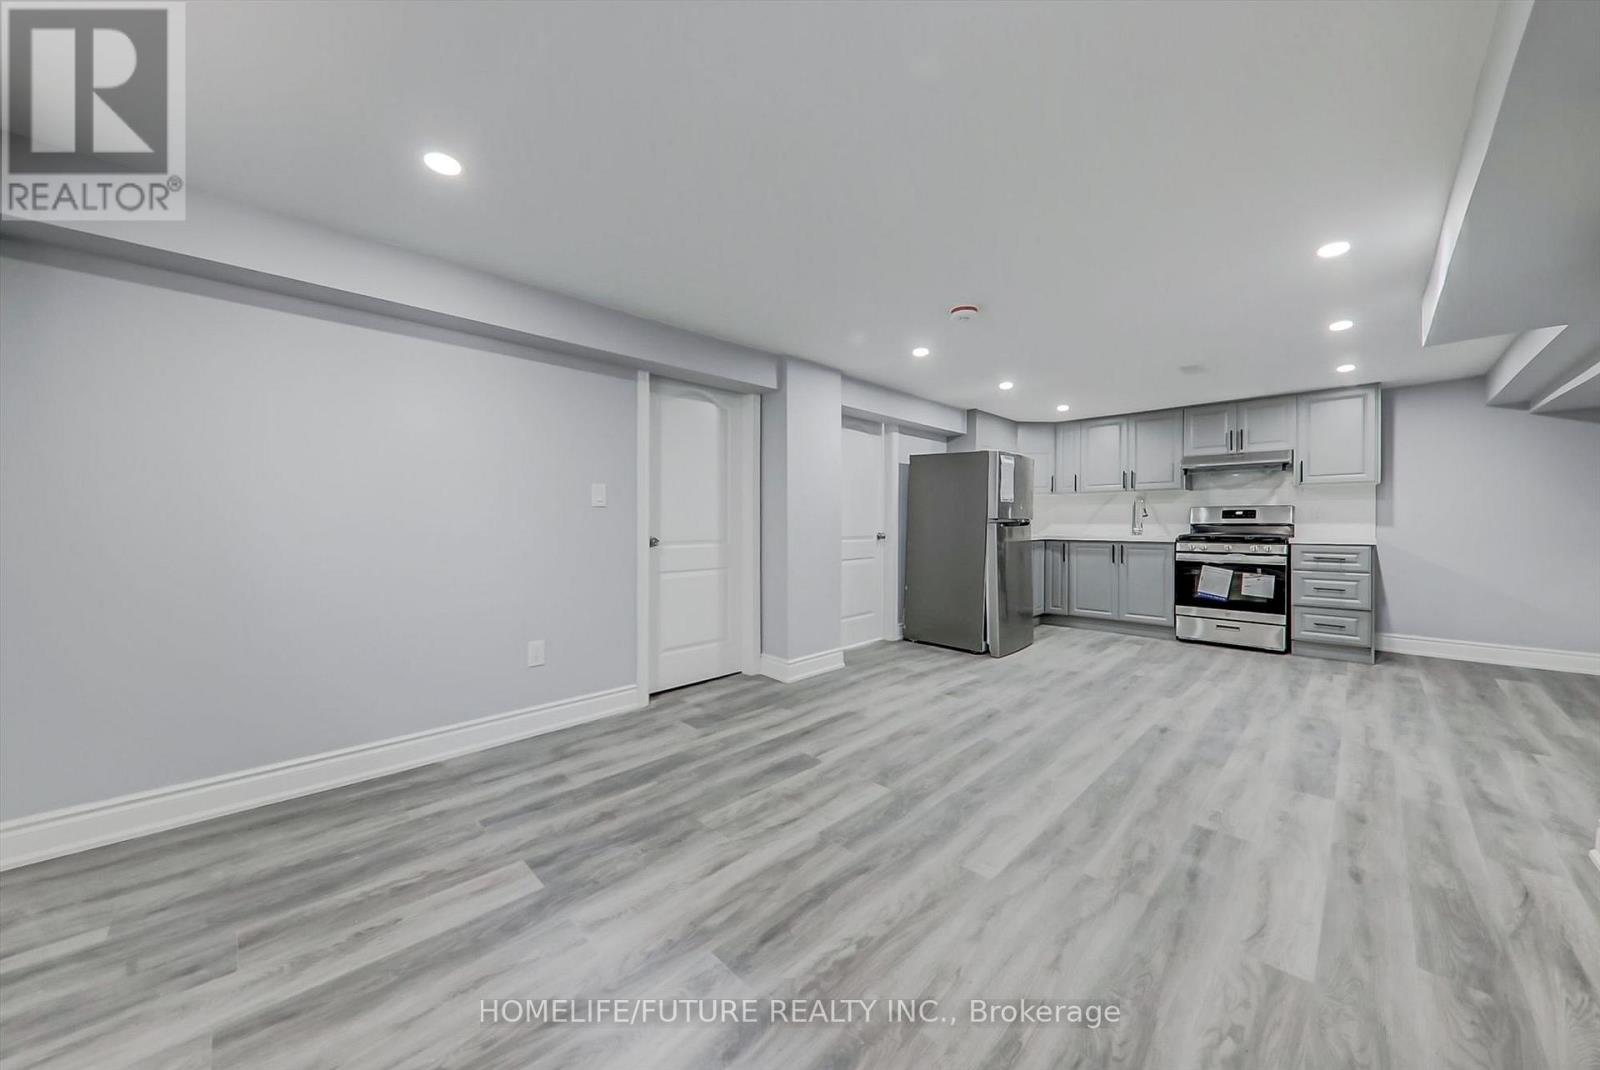
Location!! Location!! A Great Location In High Demand Area, Fully Renovated LEGAL BASEMENT With The Open Concept Living & Dining With TWO LARGE BEDROOMS And Modern Kitchen With 1 Full Washroom And Separate Entrance With The Separate Washer & Dryer. 30% Utilities With 1 Car Parking . 24Hrs 3 Routes TTC Buses (Sheppard Ave & Neilson Rd & Ellesmere Rd) Steps To Schools Walk To U Of T, Plazas, Hospital, Parks Minutes To HWY 401, Hwy 404 & Hwy 407. Just Minutes To Go Station, Minutes To STC, Centennial College, Lambton College, Oxford College, Seneca College, Library, Schools, And Much More. This Is Basement. Suitable For Family Or Students. (id:63616)
501 - 151 Avenue Road
Toronto, Ontario
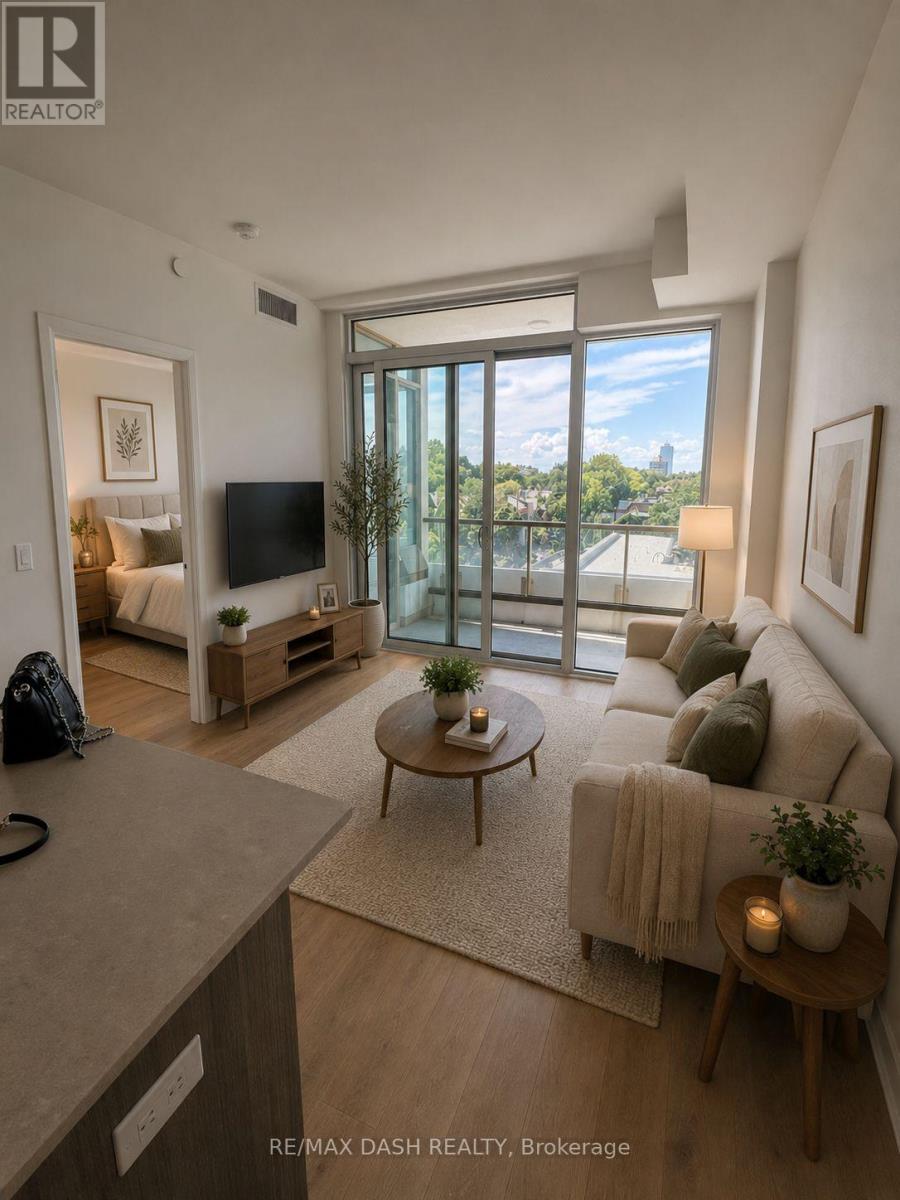
Live At The Luxurious Avenue 151 Yorkville Condos! Bright And Spacious, Open Concept, Beautifully Kept, One Of A Kind Unit In This Boutique Condo. Plenty Of Living Space. Oak Wood Floors & Paneled Appliances. parking avbl for sale with the unit, addiitonal cost. (id:63616)
610 Queen Street W
Toronto, Ontario
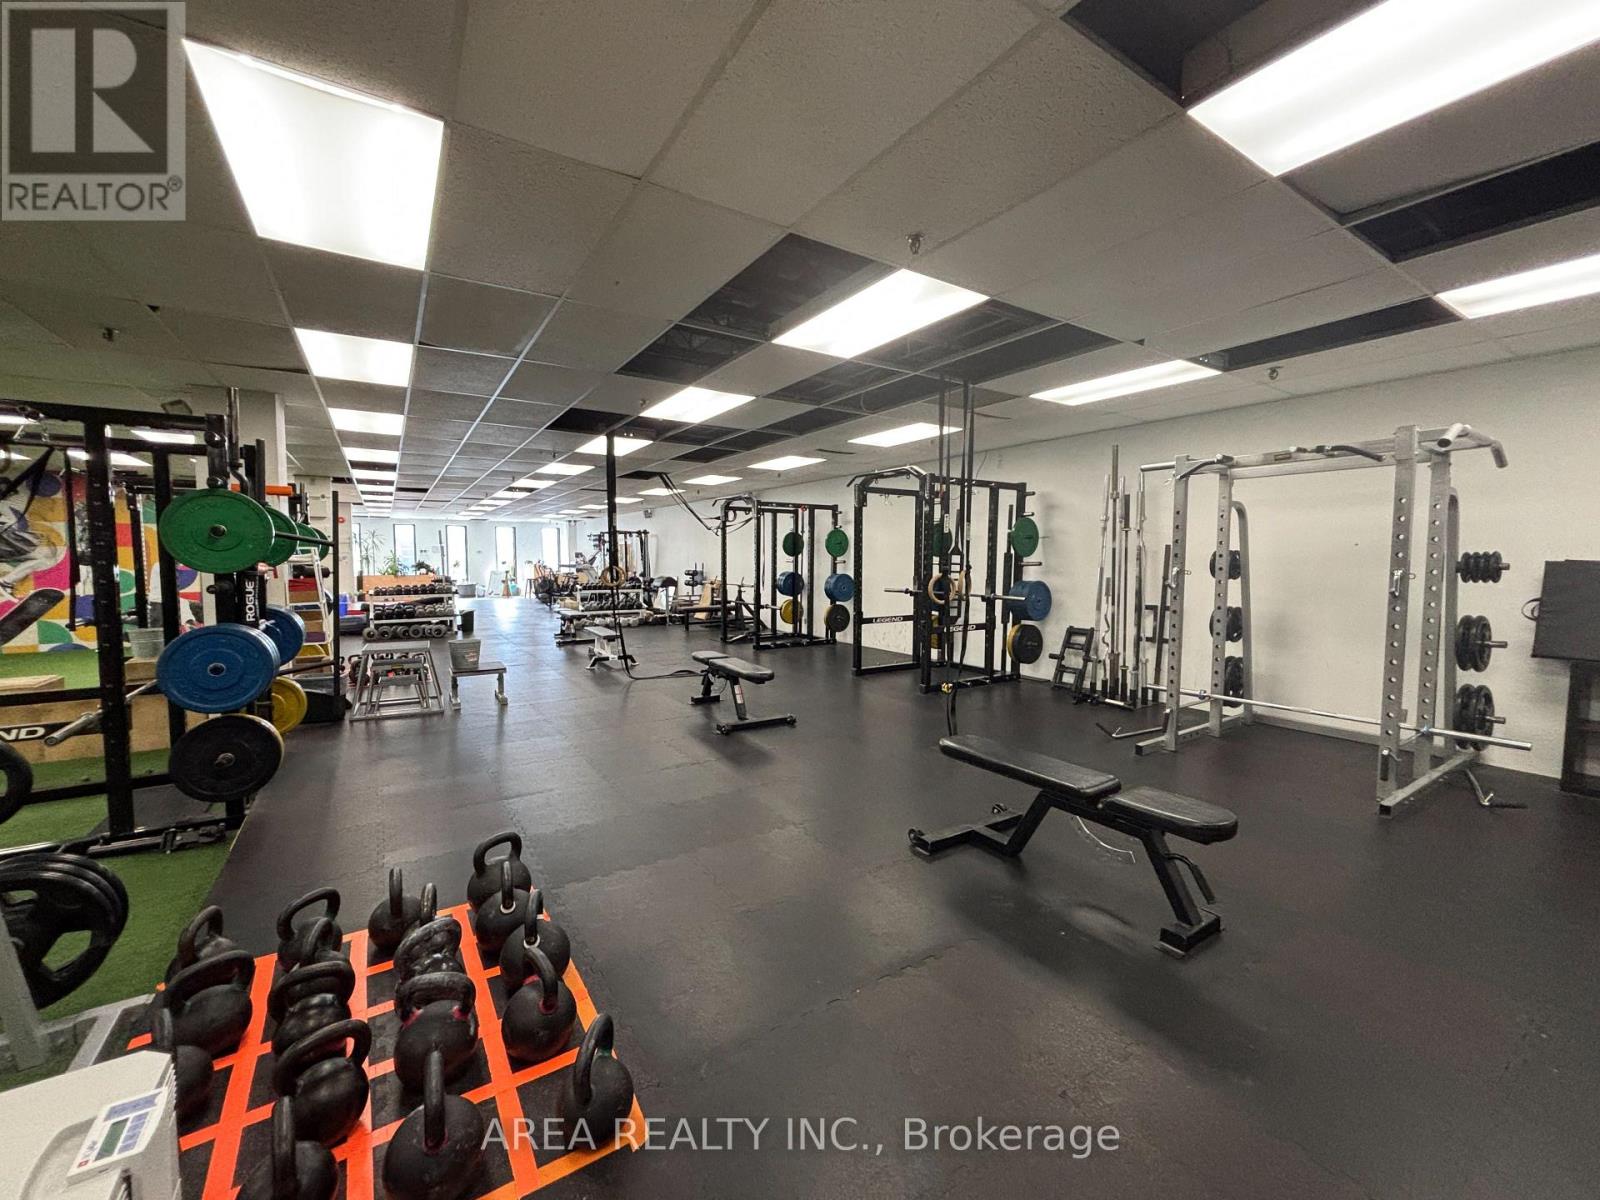
Exceptional second-floor leasing opportunity at 610 Queen Street West, just west of Bathurst, in the heart of one of Toronto's most established retail and entertainment corridors.Previously occupied as a fitness studio, the premises offer a versatile and adaptable layout suitable for a wide range of commercial uses, including professional and creative office, fitness and wellness, studio, showroom, service-based and other commercial concepts. The space provides an excellent opportunity for a tenant to establish a distinctive presence in the highly sought-after West Queen West neighbourhood.Surrounded by restaurants, cafés, boutiques, entertainment venues and established retailers, the property benefits from strong pedestrian activity and excellent connectivity. TTC streetcar service runs directly along Queen Street West, with Bathurst transit connections just steps away.A unique opportunity for tenants seeking flexible office or commercial space in the prominent Queen & Bathurst / West Queen West area. Queen West market. (id:63616)
Second Level - 645 King Street W
Toronto, Ontario
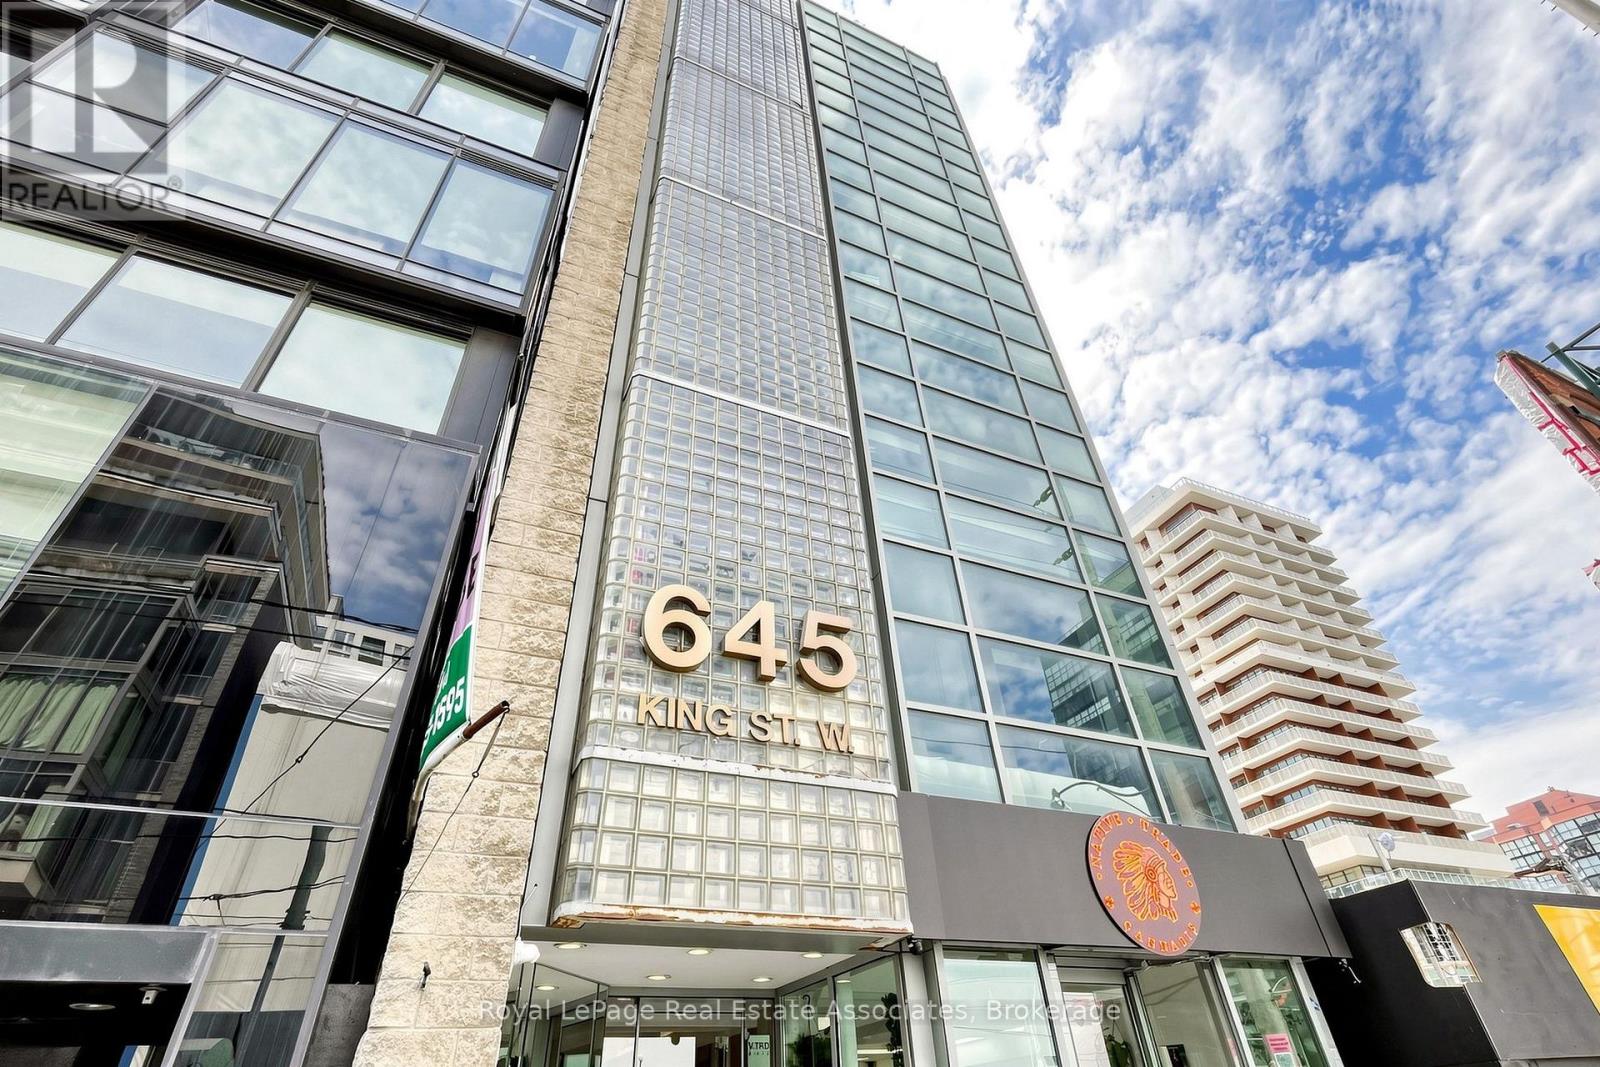
Second-floor space with easy elevator and stair access. Ideal for beauty-related services, professional offices, or a variety of commercial uses. Features high ceilings, large windows throughout, four private offices, and a large open area. Tenant is welcome to customize the space to suit their needs. (id:63616)