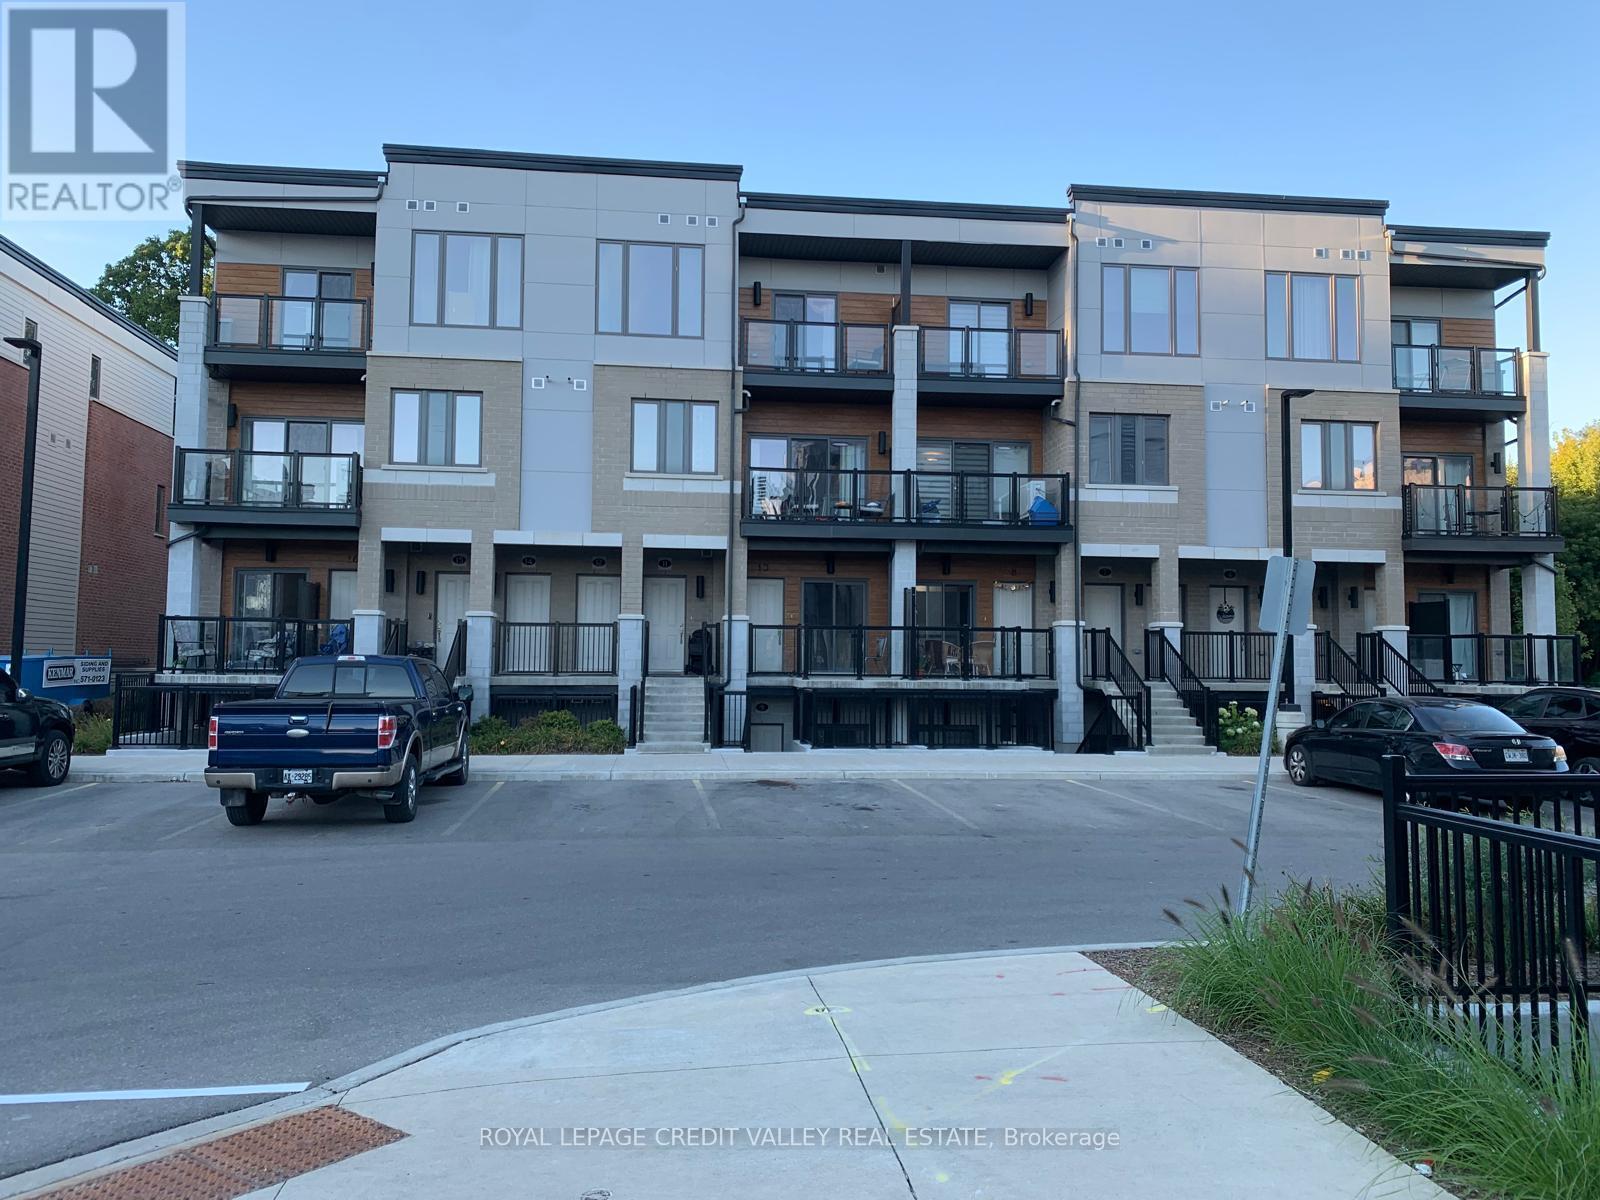
13 - 25 Isherwood Avenue E
Cambridge, Ontario
Welcome to 25 Isherwood Avenue #13, a sophisticated End- Unit 3-bed, 2-bath corner townhouse redefining modern urban living. All Rooms are Carpet Free. Offering an exceptional blend of space and light, this premium end-unit is perfectly positioned in a highly desirable, transit-oriented Cambridge community. Designed for discerning professionals and families, it effortlessly combines aesthetics with an unparalleled quality of life. More than $15,000 spend on the Builder upgrades. Main Floor has 9 Ft ceiling Height and Upgraded Kitchen with Granite Counter top and upgraded Cabinets. Enjoy avery Spacious Primary Bedroom with Large Closet and Ensuite and 2 large Bedrooms for more space and convenience. Located close to all amenities, Schools including HWY 24, shopping centres, restaurants, parks and public transit (id:63616)
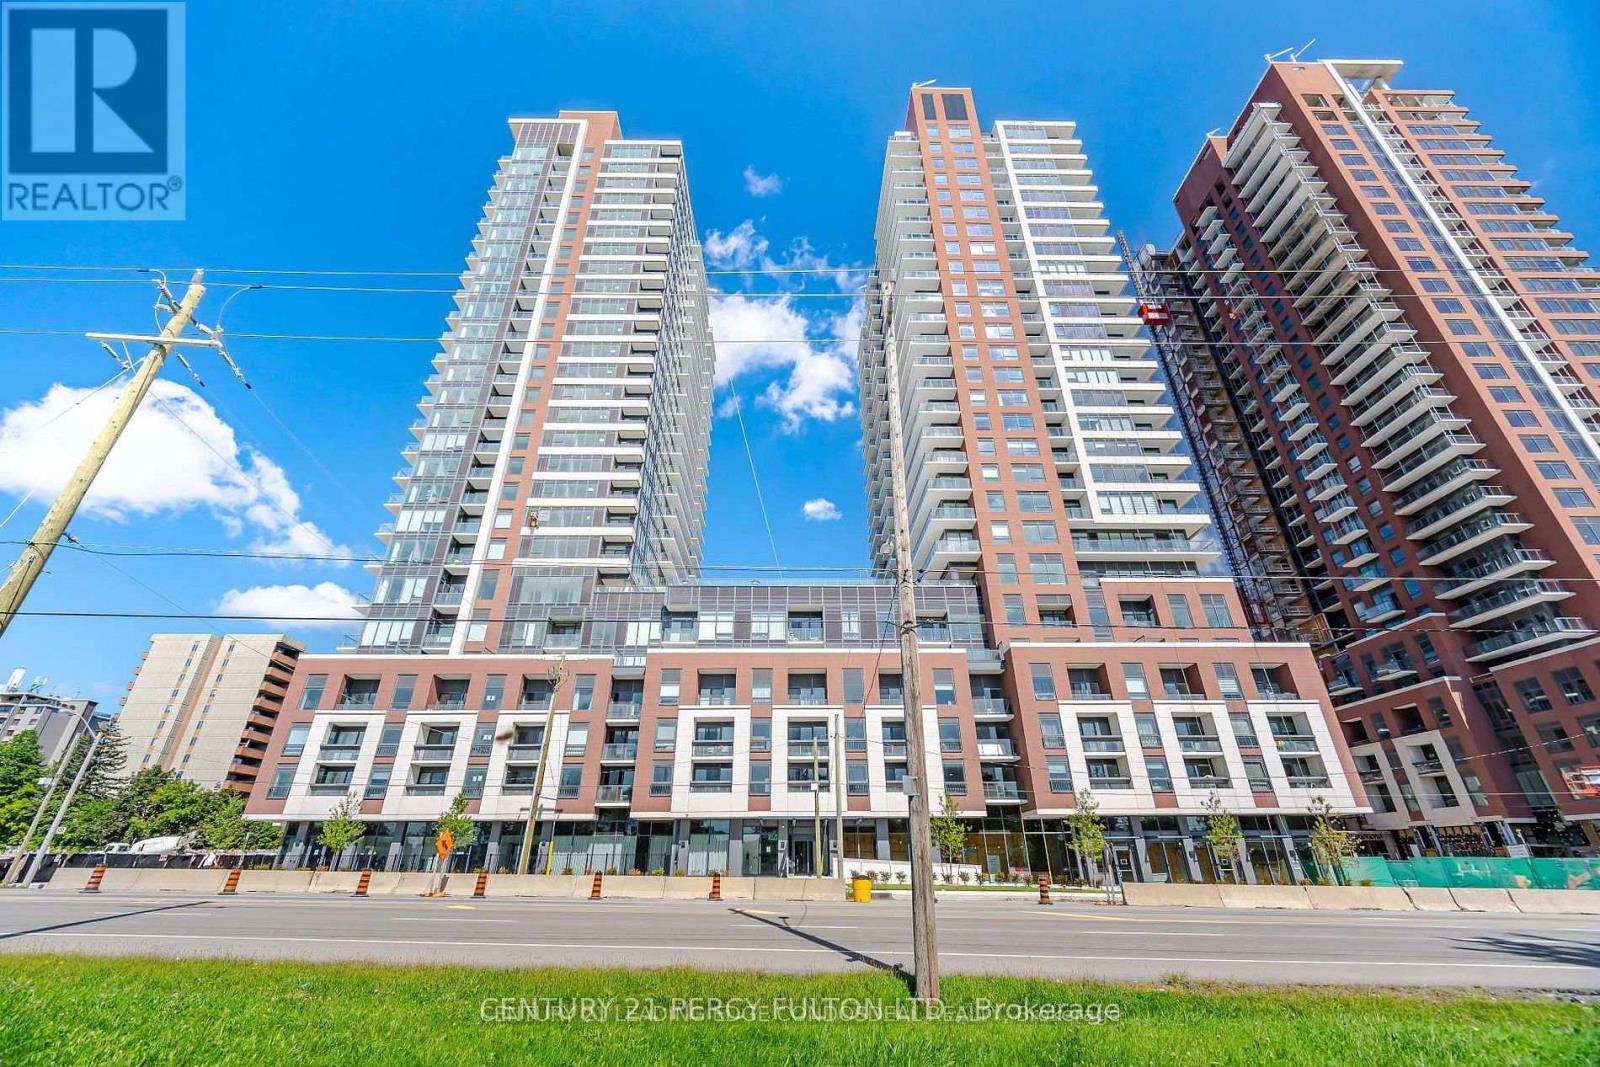
2605 - 4010 Eglinton Avenue W
Toronto, Ontario
Welcome to Notting Hill Condos! This stylish 1-bedroom suite offers approximately 494 sq. ft. plus balcony (as per builder) and combines modern design with a highly functional layout in one of Etobicoke's most exciting and rapidly growing communities. Featuring a bright open-concept living space, contemporary finishes, a HUGE walk-in closet, and a private balcony overlooking the pool deck, this thoughtfully designed suite maximizes every square foot while providing comfortable indoor and outdoor living. The versatile layout offers flexibility for a home office, dressing area, additional storage, nursery, or occasional guest space. One underground parking space and one storage locker are included for added convenience. Ideally located close to shopping, restaurants, parks, schools, golf courses, TTC transit, and major highways including the 401, 427 and QEW, with Pearson International Airport just minutes away. Adding to the area's long-term appeal, the Eglinton Crosstown West Extension is currently under construction, bringing enhanced rapid-transit connectivity to the neighbourhood. An excellent opportunity for first-time buyers, professionals, downsizers, or investors looking for modern living in a well-connected Etobicoke community. One parking included and tenant pays Tenant pays hydro & water. (id:63616)

19 Mcconachie Crescent
Caledon, Ontario
Beautifully maintained raised bungalow set on a private 1.5-acre country lot, offering the perfect blend of tranquility and convenience. This spacious home features 3+1 bedrooms, 3 full bathrooms, and a functional layout ideal for families, multi-generational living, or those seeking extra space. Enjoy a large eat-in kitchen with forest views, separate living, dining, and family rooms, and quality finishes throughout including hardwood flooring and a double-car garage. The property is designed for relaxation and entertainment with an inground pool, sauna, covered gazebo, and a custom fire-pit area. A fully equipped in-law suite with its own private entrance adds exceptional versatility. Surrounded by nature yet only minutes from schools, parks, hospitals, major shopping, and key highways, this home delivers a balanced lifestyle with unmatched privacy. A rare opportunity to own a serene country retreat close to city amenities. 10 minutes to Orangville, close to home depot , best buy......Book your showing today. Sold in "As is " (id:63616)
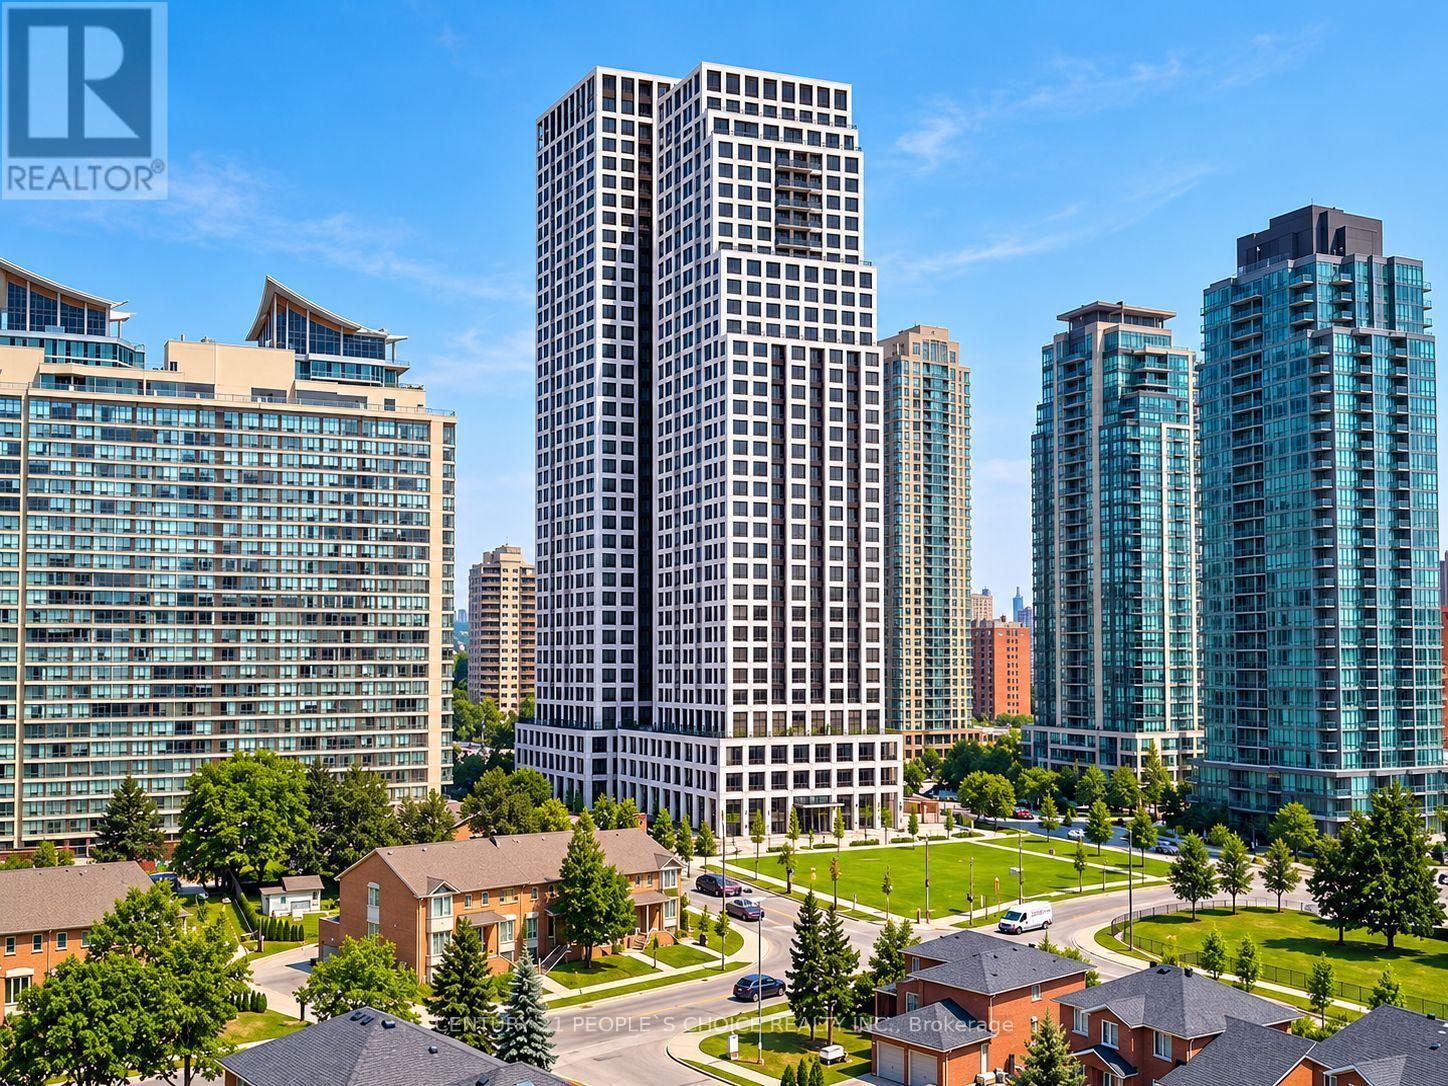
1707 - 30 Elm Drive W
Mississauga, Ontario
Location Location Location Experience luxury and convenience at Solmars Edge Towers 2, amasterpiece. This beautiful 1+1-bedroom, 2-bathroom condo features a modern kitchen withgranite countertops and stainless-steel appliances. Enjoy stunning southeast views and 5-staramenities, including a 24-hour concierge.Located right close to transit and shopping, you'llhave 24/7 Bus service with access to Brampton, Mississauga, and Toronto. The unit comes withone underground parking spot and a storage locker. Beautifully Located near Burnhamthorpe andHurontario. Indulge in the Height of Luxury Living within this masterpiece, Edge Towers 2,known for its high-quality craftsmanship and 5-star amenities .Enjoy the convenience of 24-hourTransit just steps away from the building, providing seamless access to Brampton, Mississauga,and York. Elevate your lifestyle with amenities that go beyond expectations, including theassurance of a 24-hour concierge for your comfort and security. This is not just a residence;it's a testament to sophisticated living and a gateway to a lifestyle of unparalleledconvenience.Embrace luxury in this spacious well designed Sleek Kitchen, BI Appliances AndAmple Storage. Enjoy Fresh Air From Your Private Balcony. A grand lobby and round-the-clockconcierge. Enjoy luxury amenities: outdoor terraces, gym & partyrooms.Conveniently located nearSquare One, Cooksville Go Station, future Hurontario LRT, SheridanCollege, Celebration Square,Central Library, YMCA, and a 10-min drive to UofT Mississauga.Accessible via major highways(401,403,407,410,Q.E.W). (id:63616)

562 Gladwyne Court
Mississauga, Ontario
This exceptional 5 bedroom residence, is quietly set on the most coveted street in the Watercolours community of Lorne Park. This beautiful home is an elegant balance of traditional timeless design and modern luxury, thoughtfully curated for both elevated family living and sophisticated entertaining. Spanning approximately 6,626 sq.ft. of finished living space, the residence is set on a premium treed lot backing onto a private urban forest, creating a rare sense of seclusion in a tranquil, resort-like setting. A grand open staircase anchors the foyer, while 9ft. ceilings, rich hardwood flooring, and meticulous craftsmanship define the interiors. The classic centre-hall floor plan flows effortlessly, offering elegant living/dining rooms and a spectacular great room centred around a dramatic double-sided fireplace, shared with a main-floor office. The chef-inspired kitchen features sleek custom cabinetry, granite countertops, a generous centre island and premium integrated appliances. A walkout from the kitchen leads to the stone patio and spectacular private backyard, with plenty of room for a pool, and ideal for outdoor entertaining or quiet moments surrounded by nature. The upper level with 9 ft. ceilings, boasts five large bedrooms, anchored by a luxurious primary retreat, complete with double door entry, large windows, walk-in closet, and a spa-like five-piece ensuite. Four of the bedrooms are thoughtfully connected by two well-appointed Jack-and-Jill bathrooms, offering convenience for family and guests. The finished lower level provides a large, open and versatile recreation area, craft room, ample storage rooms and a roughed-in bathroom. The spacious tiled garage accommodates three cars! Close to Lorne Park Secondary School, scenic trails, premier golf courses, the Port Credit GO, and vibrant waterfront shops and restaurants in Port Credit, this distinguished residence delivers privacy, prestige, and effortless access to one of the GTA's finest communities. (id:63616)
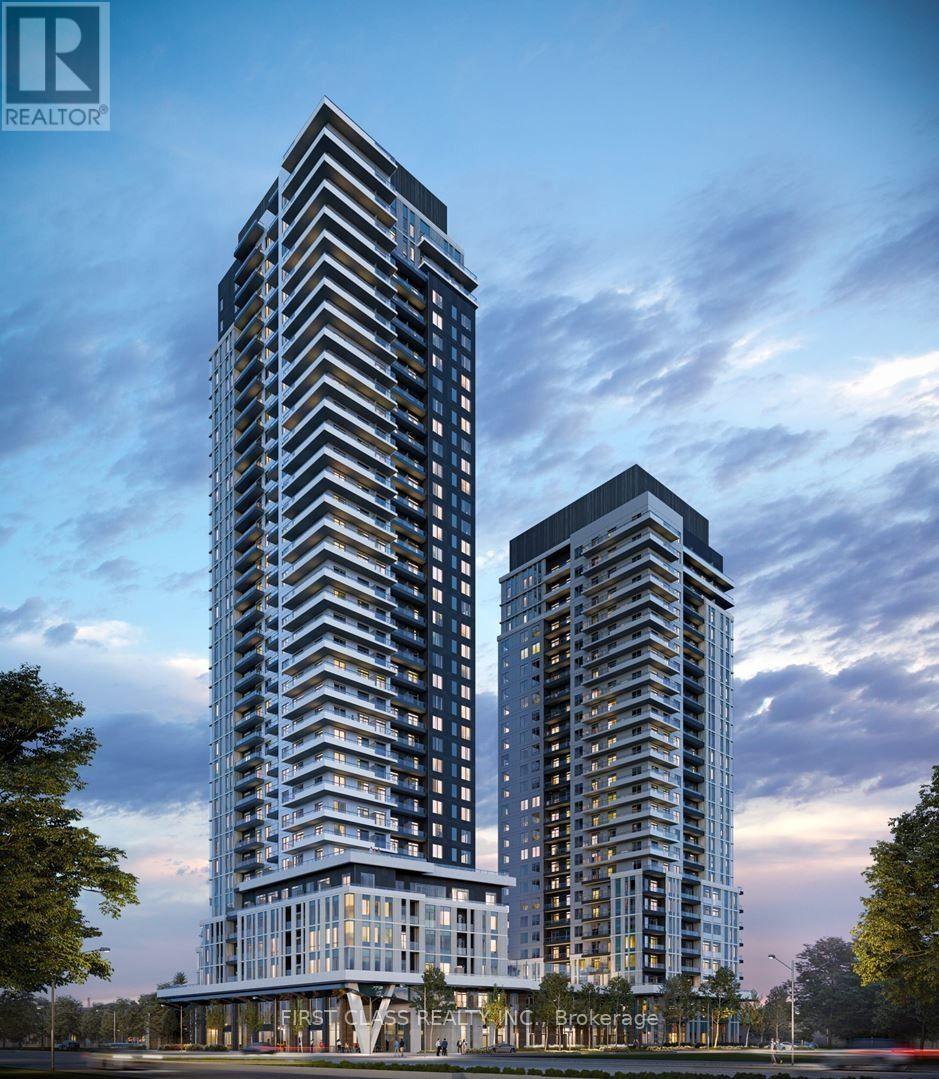
806 - 5 Meadowdale Road
Vaughan, Ontario
Welcome to this bright and functional **south-facing one-bedroom suite at The Vincent Condominiums**. Featuring an open-concept layout, modern kitchen, contemporary finishes, and an abundance of natural light, this unit offers comfortable and stylish urban living. Enjoy views of the **CN Tower and Downtown Toronto** from the suite. Residents have access to an impressive range of premium amenities, including a fitness center, party room, rooftop terrace, concierge service, and visitor parking. Ideally located in the heart of **Vaughan Metropolitan Centre**, this home is just steps from **VMC Subway Station**, restaurants, cafes, grocery stores, and the YMCA. With convenient access to Highways 400 and 407, York University, Vaughan Mills, and Canada's Wonderland, this is an excellent opportunity to enjoy both convenience and connectivity in a vibrant urban setting. (id:63616)

8 Closs Square
Aurora, Ontario
Stunning detached home nestled in the heart of highly sought-after Aurora Village! This beautifully maintained property boasts a bright, practical layout featuring 3 spacious bedrooms, 4 bathrooms, and ample storage perfectly tailored for comfortable family living. The fully finished basement maximizes your living space, offering exceptional versatility with an additional bedroom, a dedicated private study, and an expansive games room-ideal for a home office, guest suite, or family entertainment hub. Step outside to your private backyard retreat, complete with a large patio designed for summer relaxing and seamless outdoor entertaining. Enjoy unparalleled convenience located just minutes from top-rated schools, lush parks, premier shopping, and all essential amenities. A true turnkey gem-move in and enjoy! (id:63616)
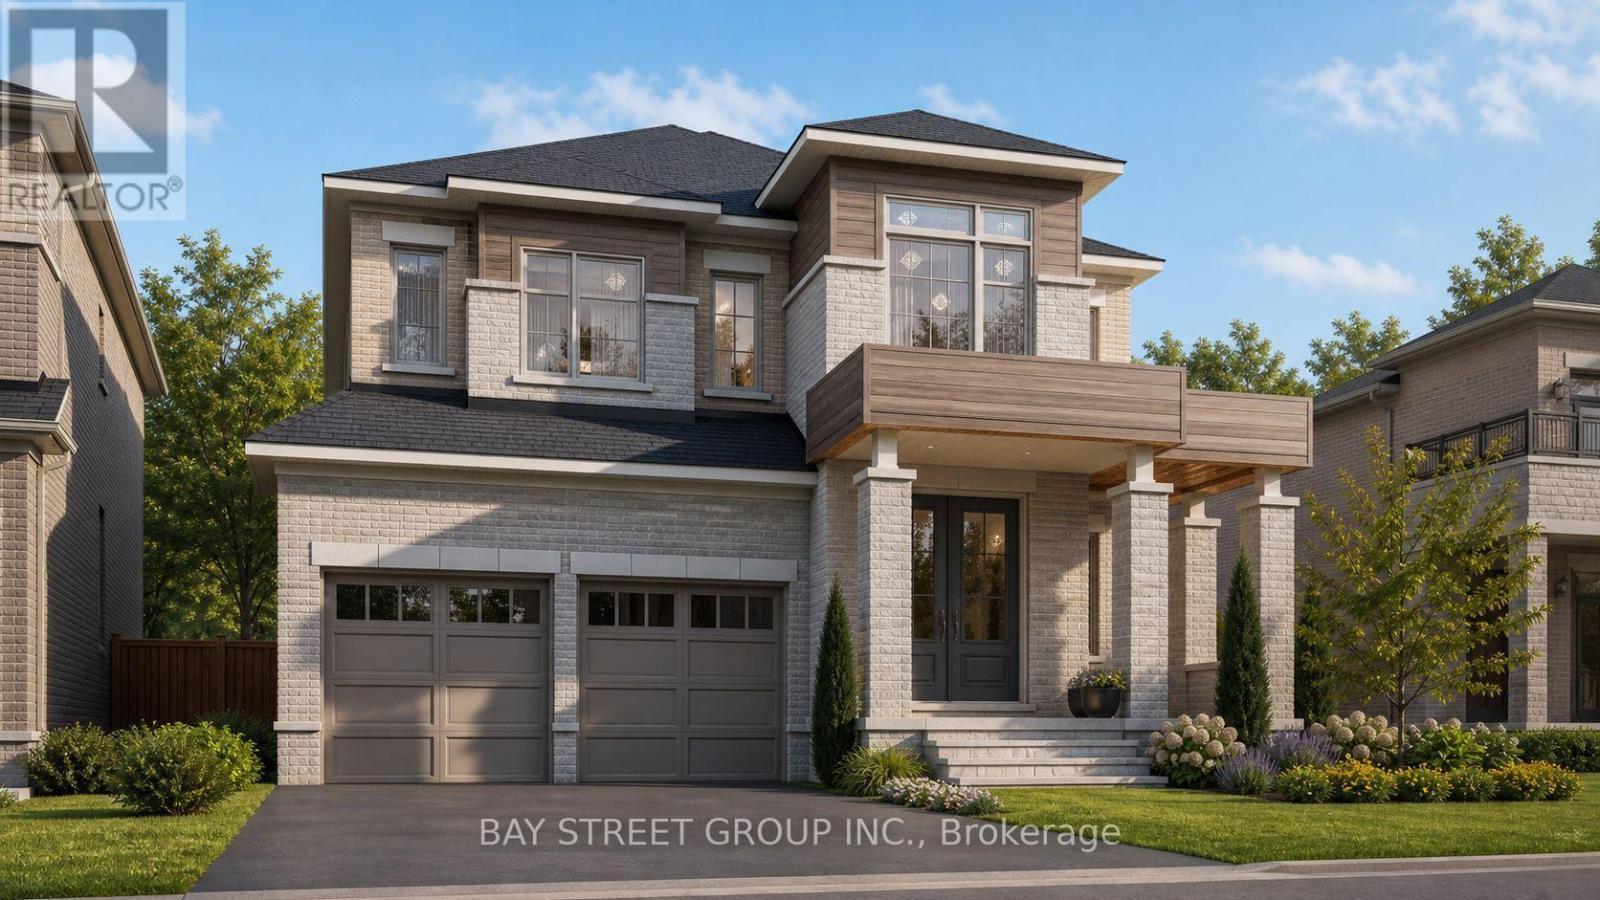
42 Big Willow Crescent
Richmond Hill, Ontario
Stunning luxury detached home offering approximately 4,092 sq. ft. of elegant living space, ideally situated on a premium ravine lot with a walk-out basement. This spacious residence features 5 bedrooms, a 3-car garage, and a highly functional layout designed for both comfort and versatility. The main floor includes a full washroom and offers excellent potential for an in-law suite, making this home ideal for multigenerational living. Enjoy breathtaking ravine views, abundant natural light, and a seamless blend of style and functionality throughout. The home is thoughtfully upgraded with hardwood flooring, premium tiles, and quality finishes throughout. The walk-out basement offers exceptional future potential, with the possibility of expanding to approximately 6,000 sq. ft. of total living space and/or creating an additional income opportunity. A rare opportunity to own a luxurious, spacious, and versatile home in a highly desirable ravine setting. Photos were taken during the PDI process. Please refer to the 3D virtual tour for an inside look at the main and second-floor layout and structure. (id:63616)

46 Acton Avenue
Toronto, Ontario
Welcome to this charming detached bungalow nestled on a premium 52 x 115 ft. lot in the highly sought-after Bathurst Manor neighborhood. This well-maintained, carpet-free home offers a functional and inviting layout with comfortable living spaces, making it an excellent opportunity for families, downsizers, and investors. The kitchen features granite countertops and a convenient walkout to the private backyard deck. Surrounded by mature greenery, the backyard provides a peaceful outdoor setting with plenty of shade and privacy-perfect for relaxing or entertaining. The finished basement offers valuable additional living space and features a separate entrance, providing excellent potential for extended family living. A generous driveway offers convenient parking for multiple vehicles. Ideally located just minutes from schools, TTC, shopping, parks, and a wide range of everyday amenities. A wonderful opportunity to own a detached home on a generously sized lot in a desirable Bathurst Manor location. (id:63616)
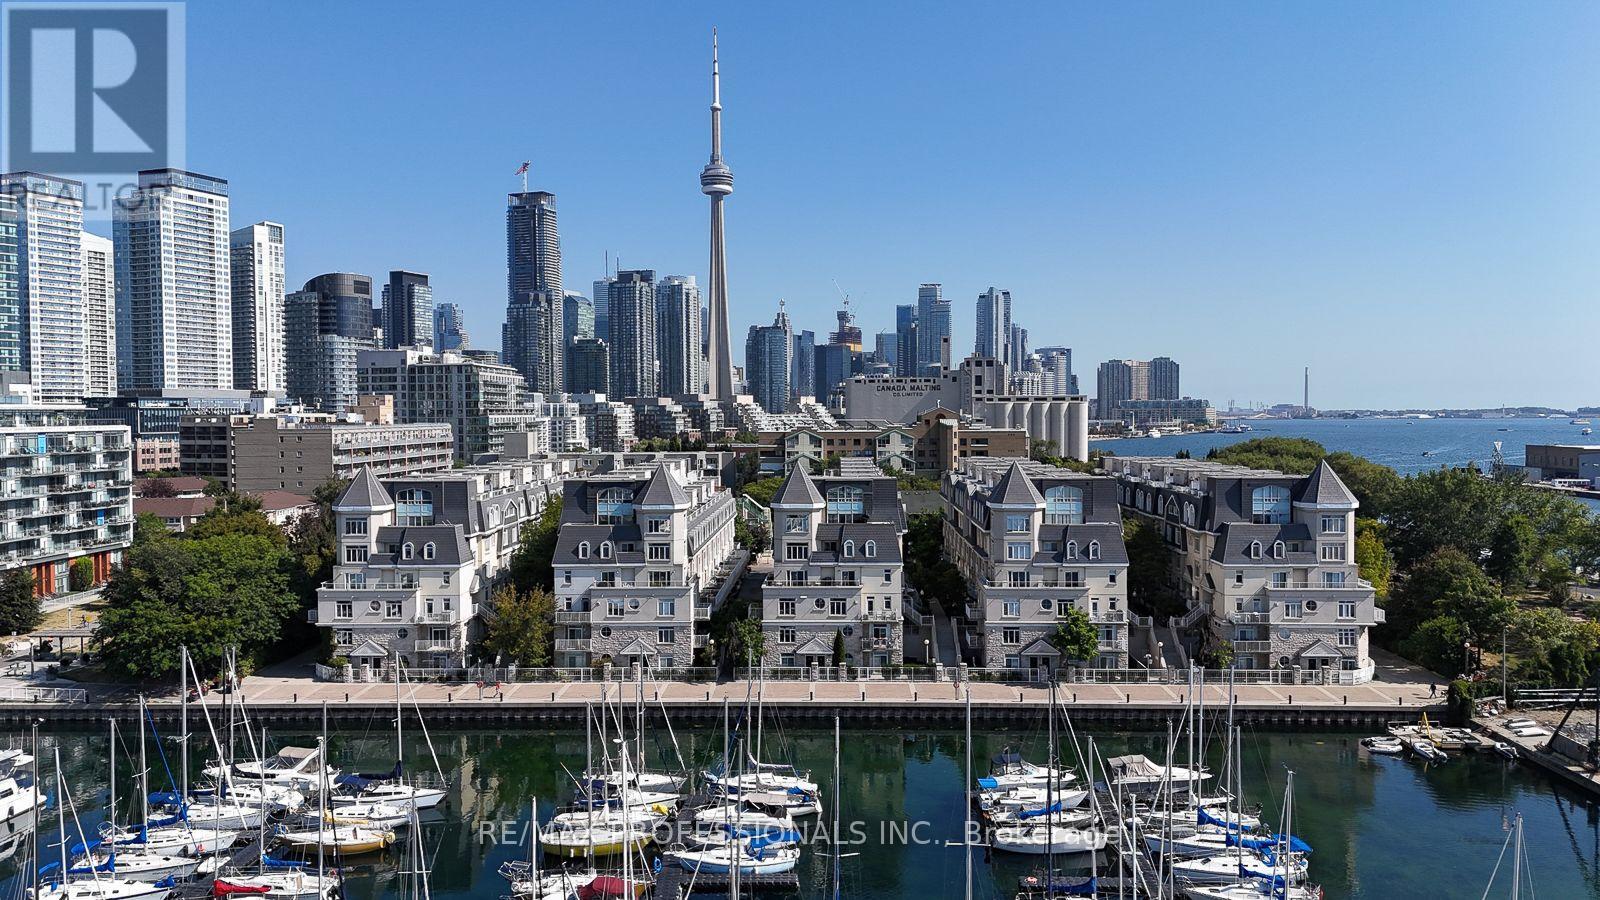
327 - 32 Stadium Road
Toronto, Ontario
Live, work, and play by the water at South Beach Marina Townhomes! Welcome to this sun-drenched Ventura model offering over 1,100 sqft. of multi-level living in one of Toronto's most desirable waterfront communities. This bright 2-bedroom, 2-bathroom townhome is move-in ready or the perfect foundation to update and personalize over time to your own style. Natural light pours through every level with soaring 9-ft ceilings and large windows, highlighting an open-concept layout designed for effortless living and entertaining. Retreat to your spacious primary suite featuring his and hers closets and a full ensuite bathroom. Head upstairs to your private rooftop terrace featuring over 250 sqft of outdoor bliss with views of the CN Tower, marina, and lake-ideal for BBQs, chardonnay sipping, sailboat watching, or stargazing. Step out your door to the waterfront trail for endless outdoor activities amidst parks, marinas, and breathtaking lake views. The location is unparalleled: steps to yacht clubs, Loblaws, LCBO, Farm Boy, the Financial District, and even the island airport, plus direct LRT access to Union Station. Unmatched value at just $762 per square foot! Rarely does a unit with this much space and value become available; it's genuinely one of the best deals in the complex, offering the location and lifestyle you've been waiting for! (id:63616)
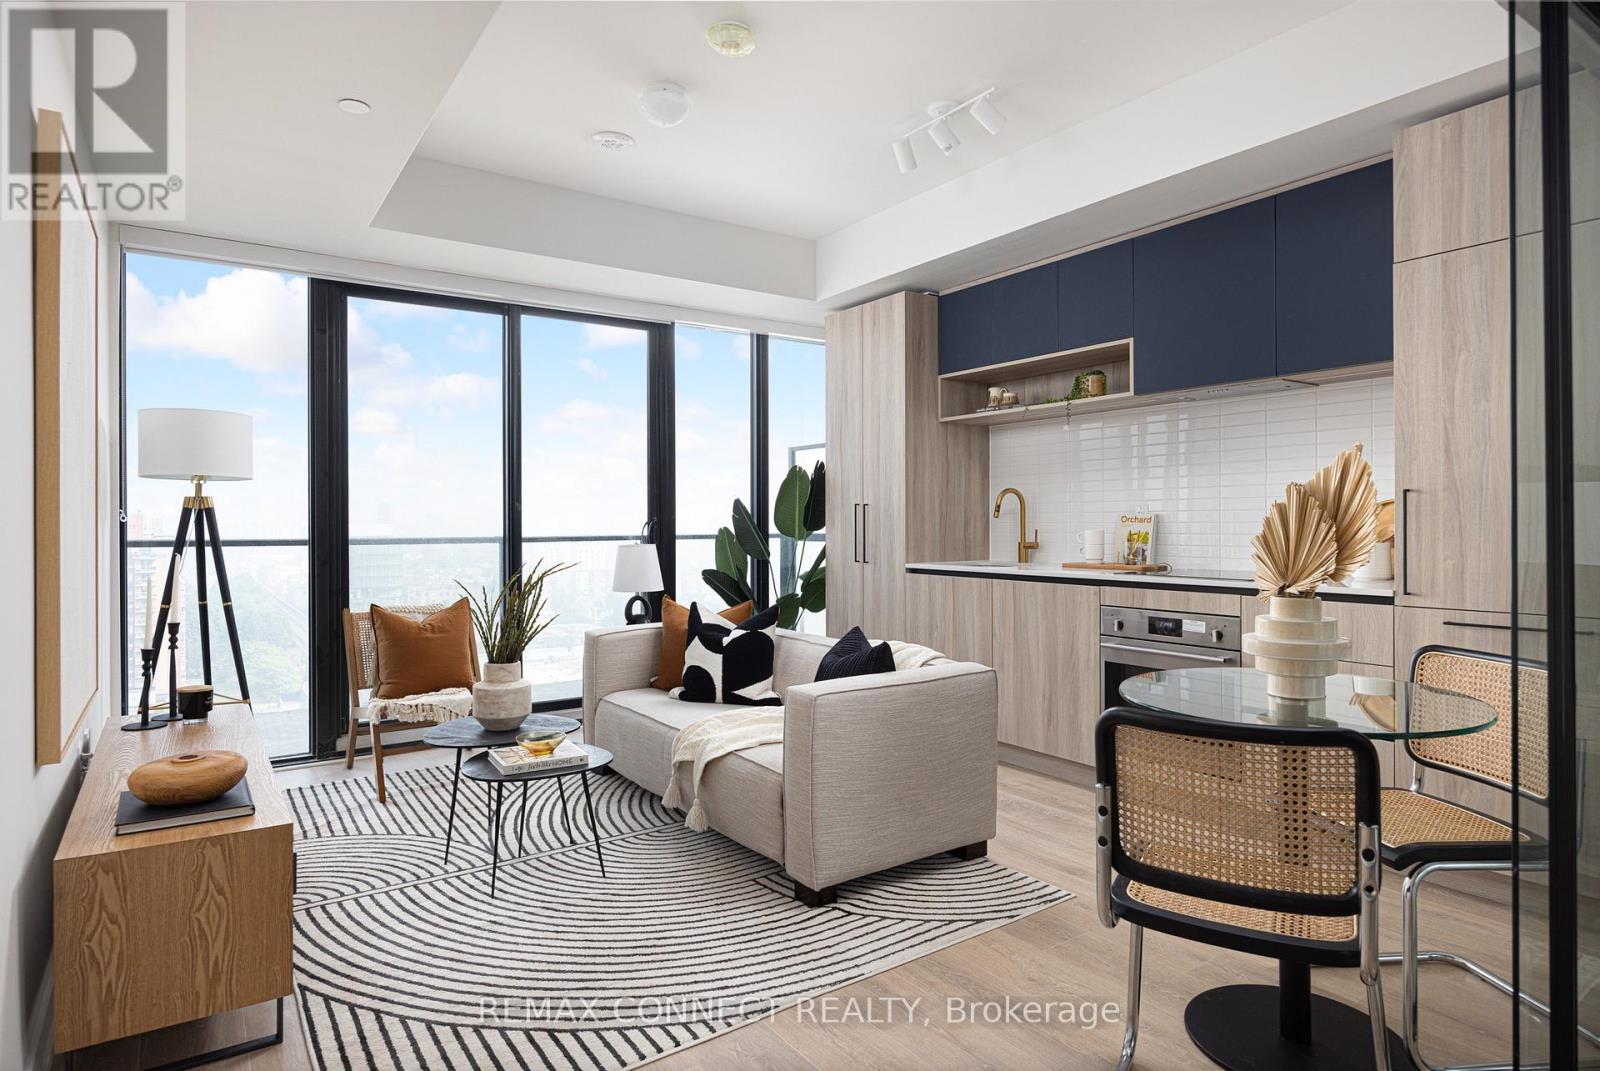
1605 - 181 Sterling Road
Toronto, Ontario
Live in the heart of the vibrant Sterling Junction neighbourhood! Welcome to the brand new House of Assembly condos. Suite 1605 has never been lived in and is a 625-square-foot 1-bedroom + den, 2-bathroom unit that will make you love where you live. This north-facing unit is filled with natural light and gorgeous city views from your oversized 143 square foot balcony. You'll love cooking and hosting dinner parties in your modern kitchen with sleek finishes throughout. The living and dining area offers lots of room for your perfect vignette. The spacious den is perfect for a home office, a home gym, or whatever your heart desires. Locker included for extra storage. Enjoy unmatched convenience with cafés, the Museum of Contemporary Art, Terroni Sterling, Henderson Brewing Company, parks, and more just steps away. Ideally located near TTC transit, GO Transit, and the Bloor UP Express for an easy commute to the city or to the airport in mere minutes. Premium amenities include 24/7 concierge, yoga studio, first-class level fitness centre, rooftop terrace with BBQs, party room, dog run, and bike storage. Welcome home! (id:63616)
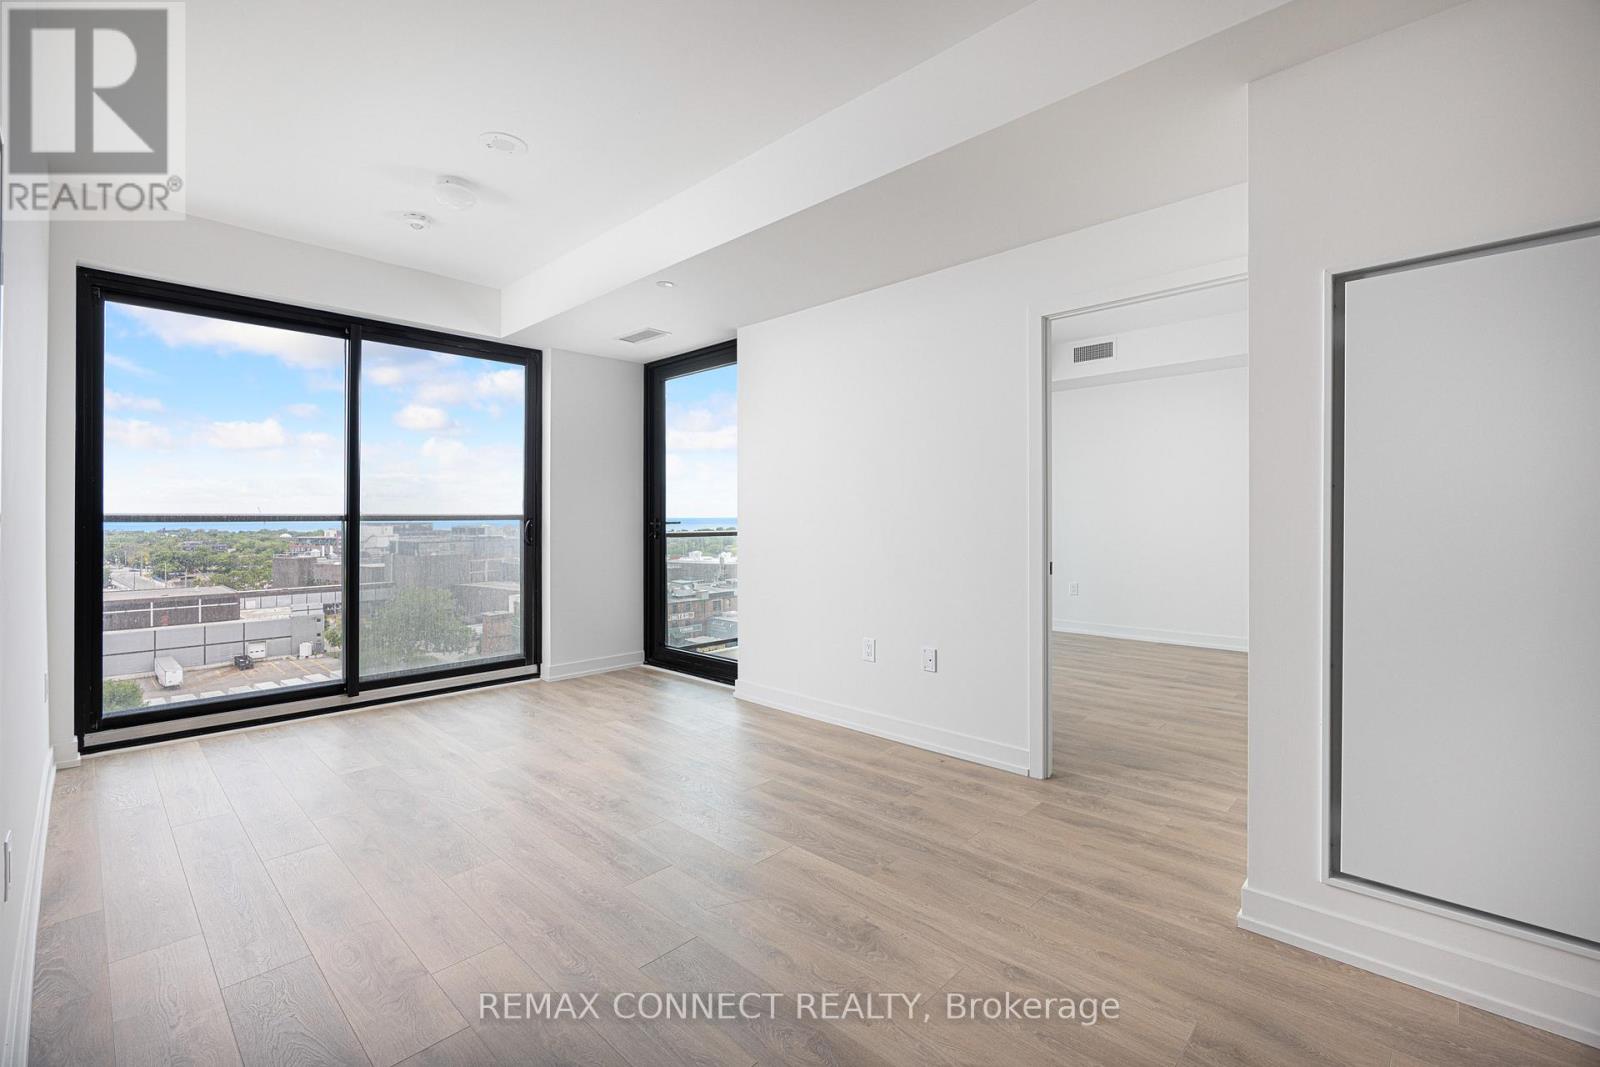
1002 - 181 Sterling Road
Toronto, Ontario
Want the convenience of condo living with the space of a freehold home? Welcome to your bungalow in the sky at the brand new House of Assembly Condos! Enjoy stunning, unobstructed south-east-facing views of Lake Ontario and the downtown skyline from this spacious, never-lived-in 3-bedroom, 2-bathroom unit in the heart of the vibrant Sterling Junction neighbourhood. Offering 914 square feet of thoughtfully designed living space with 9-foot ceilings throughout, this expansive unit features a modern eat-in kitchen that flows seamlessly into a sun-filled living area, where sliding doors open to a private balcony perfect for relaxing and taking in the views. The large primary bedroom features an ensuite and a walk-in closet, plus a sliding door to the outdoor balcony. There are also two family-sized guest bedrooms, one of which has a Juliet balcony, meaning there is room for overnight guests or the whole family. Locker included for extra storage, plus owned underground parking. Enjoy unmatched convenience with cafés, the Museum of Contemporary Art, Terroni Sterling, Henderson Brewing Company, parks, and more steps away. Ideally located near TTC transit, GO Transit, and the Bloor UP Express for an easy commute to the city or to the airport in mere minutes. Premium amenities include 24/7 concierge, yoga studio, first-class level fitness centre, rooftop terrace with BBQs, party room, dog run, and bike storage. Welcome home! (id:63616)
1107 - 181 Sterling Road
Toronto, Ontario
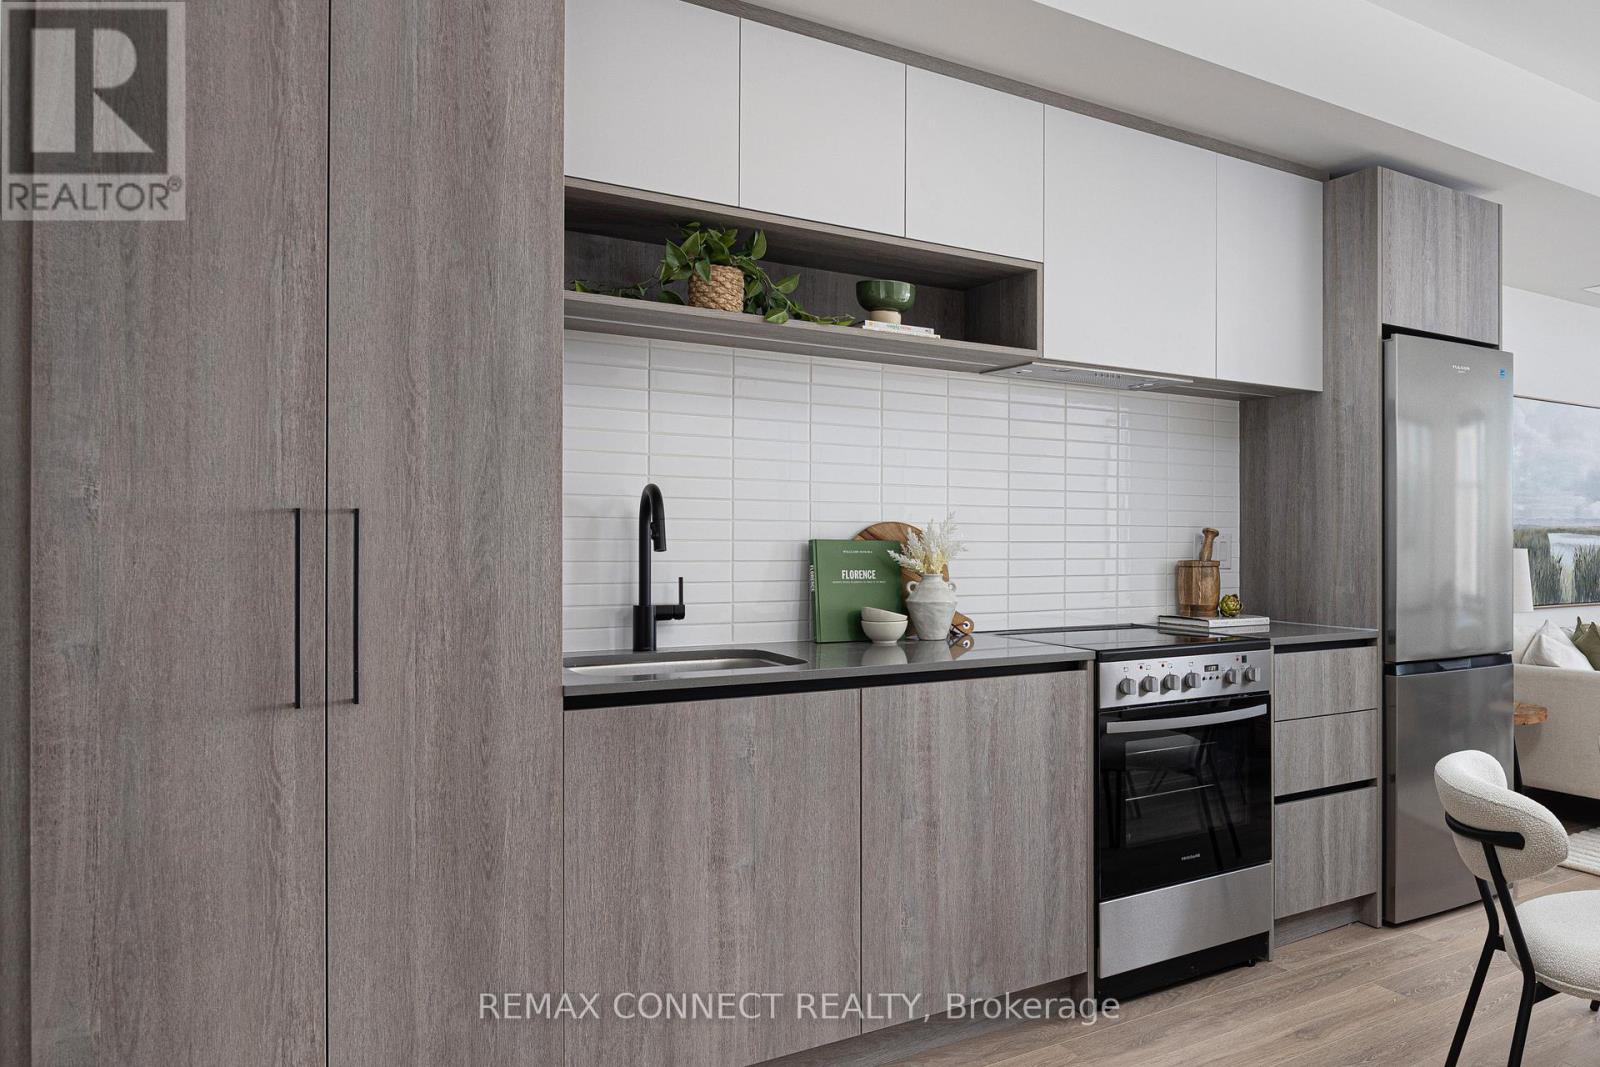
Live and work from home in one of the city's most exciting and vibrant neighbourhoods! Welcome to the marvelous, never-lived-in suite 1107 at the brand new House of Assembly Condos. This 1-bedroom-plus-den unit has 662 square feet of interior living space, plus a 48-square-foot south-facing balcony. Step inside and notice right away how much natural light pours through the south-facing windows, amplified by the 9-foot ceilings that make the space feel airy and bright. The open concept living and dining areas offer plenty of space for hosting or relaxing. The sizeable bedroom features a gorgeous ensuite bathroom that will make getting ready each day a joy. The separate den makes a perfect home office, home gym, or whatever your heart desires. Locker included for extra storage. Enjoy unmatched convenience with cafés, the Museum of Contemporary Art, Terroni Sterling, Henderson Brewing Company, parks, and more steps away. Ideally located near TTC transit, GO Transit, and the Bloor UP Express for an easy commute to the city or to the airport in mere minutes. Premium amenities include 24/7 concierge, yoga studio, first-class level fitness centre, rooftop terrace with BBQs, party room, dog run, and bike storage. Welcome home! (id:63616)
921 - 3 Concord Cityplace Way
Toronto, Ontario
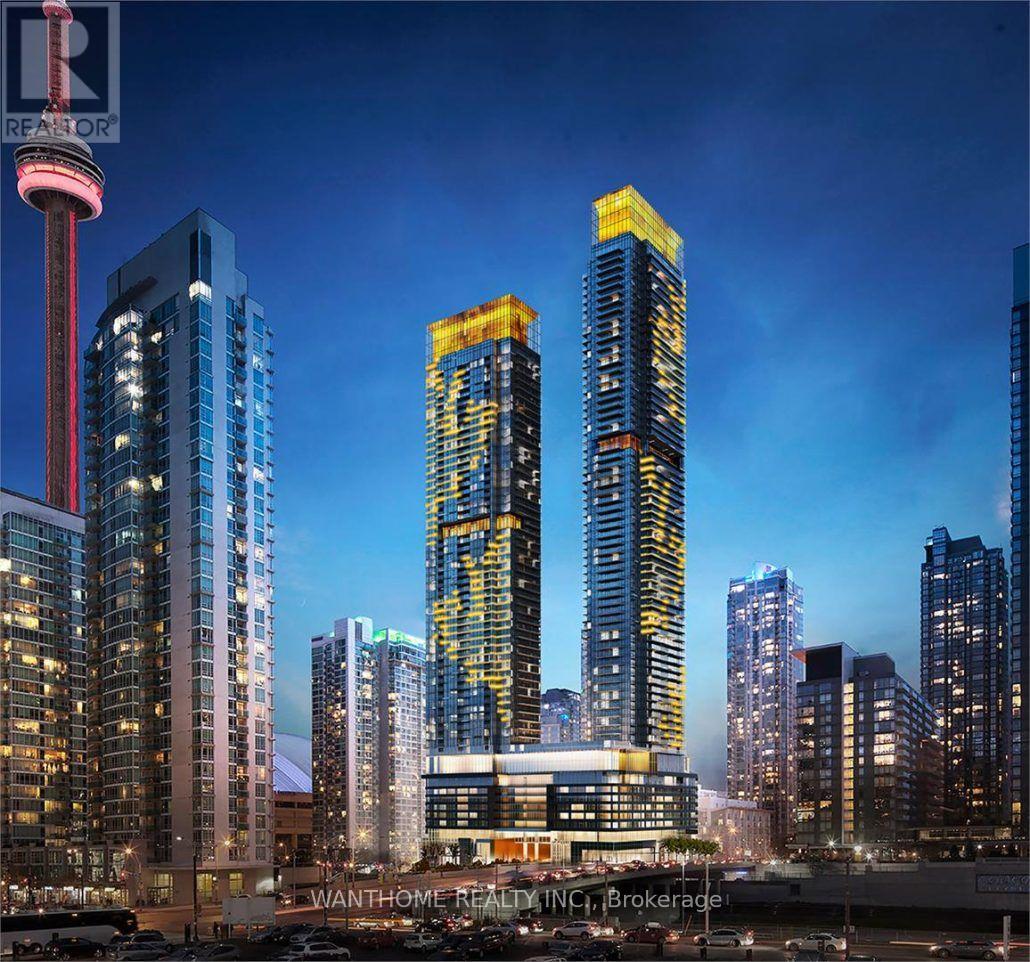
Brand New and Fully Furnished !! Absolutely Stunning, Iconic, Brand New, Elevated urban living in this south/west-facing corner 3-bedroom 3 full bathroom residence at Concord Canada House, Toronto's premier downtown address beside the CN Tower and Rogers Centre. This stunning suite is 1268 sq. ft. of interior space plus a 110 sq. ft. Unique Radiant ceiling heaters balcony with views of Lake Ontario and the Rogers Centre. High-end finishes throughout and top-of-the-line Miele appliances, this residence embodies luxury and sophistication in every detail luxury in every detail. From the smart thermostat and the roller shade window coverings to the wide plank laminate flooring throughout. The building has the Highest Residential Amenity Club In Canada. Residents enjoy first-class, resort-style amenities, including an 82nd-floor Sky Lounge and private kitchen, wine lockers, working pods, dipping pool, indoor pool, Jacuzzi, sauna, steam room, hot and cold plunge baths, and an indoor ice-skating rink. State-of-the-art fitness centres located on the 11th and 72th floors, complete with change rooms and spa-inspired facilities, elevate the experience even further. Perfectly located steps from the Waterfront, Union Station, Scotiabank Arena, and Toronto's finest dining, shopping, and entertainment, this residence redefines luxury city living at its finest. The listing price is the base price without furniture. extra $880 for furnish option. 1 parking included. Consider 6 + months lease. owner is realtor. (id:63616)
188 Westbridge Avenue
Welland, Ontario
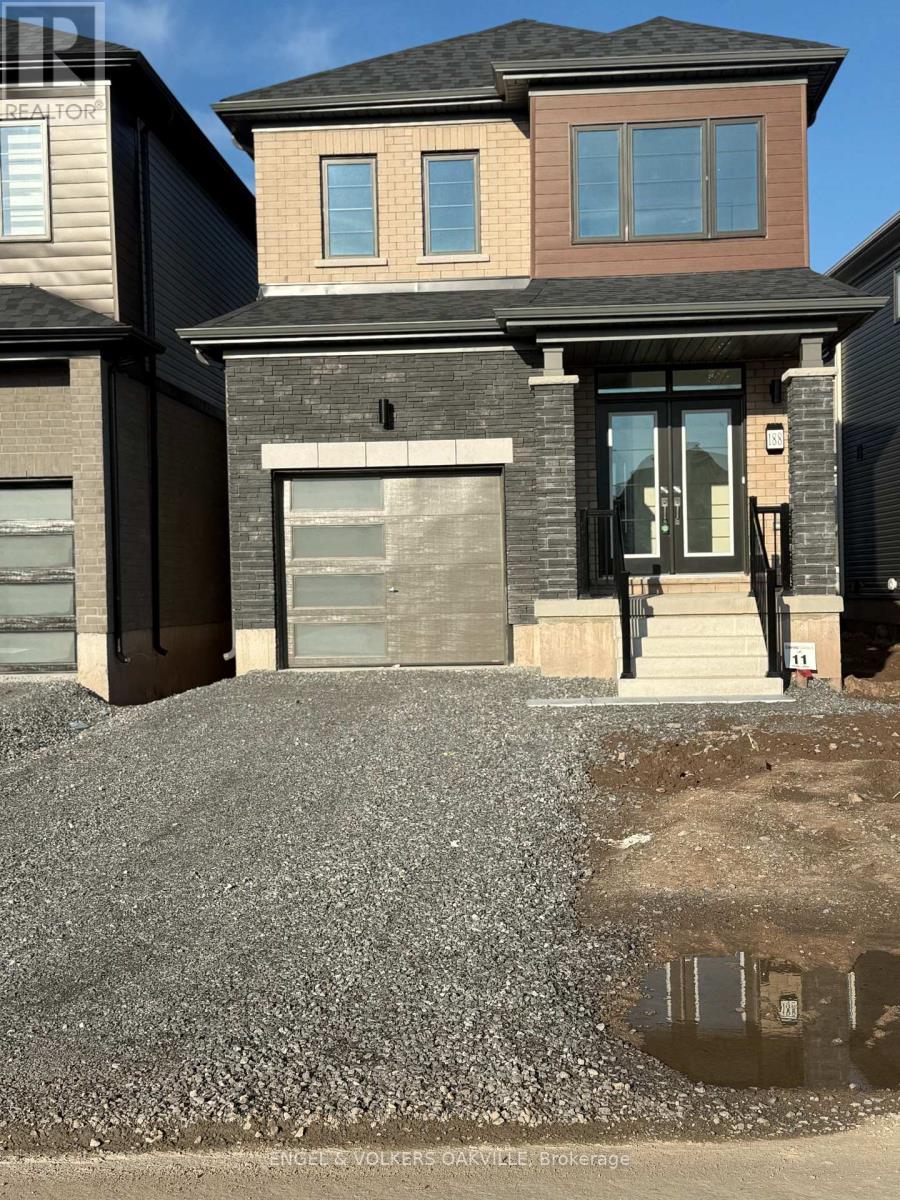
Welcome to Empire Canals in Dain City! This modern 3-bedroom, 3-bathroom detached home offers approximately 1,354 sq. ft. of thoughtfully designed living space in a growing Welland community. The bright, open-concept main floor features a contemporary kitchen with stainless steel appliances, a spacious living and dining area, and a functional layout designed for comfortable everyday living and entertaining. The main-floor laundry area offers ample additional space to create a convenient mudroom or family drop zone, adding practical storage and organization right where you need it. Upstairs, you'll find three generously sized bedrooms, including a primary suite with a walk-in closet and private ensuite, plus an additional full bathroom. The unfinished basement provides additional storage space and flexibility. Located in the desirable Empire Canals community in Dain City West, with convenient access to parks, schools, shopping, everyday amenities and major routes. An excellent leasing opportunity for families or professionals looking for a newer home with modern finishes, a functional layout and room to settle in comfortably. (id:63616)
18 Sheldon Avenue N
Kitchener, Ontario
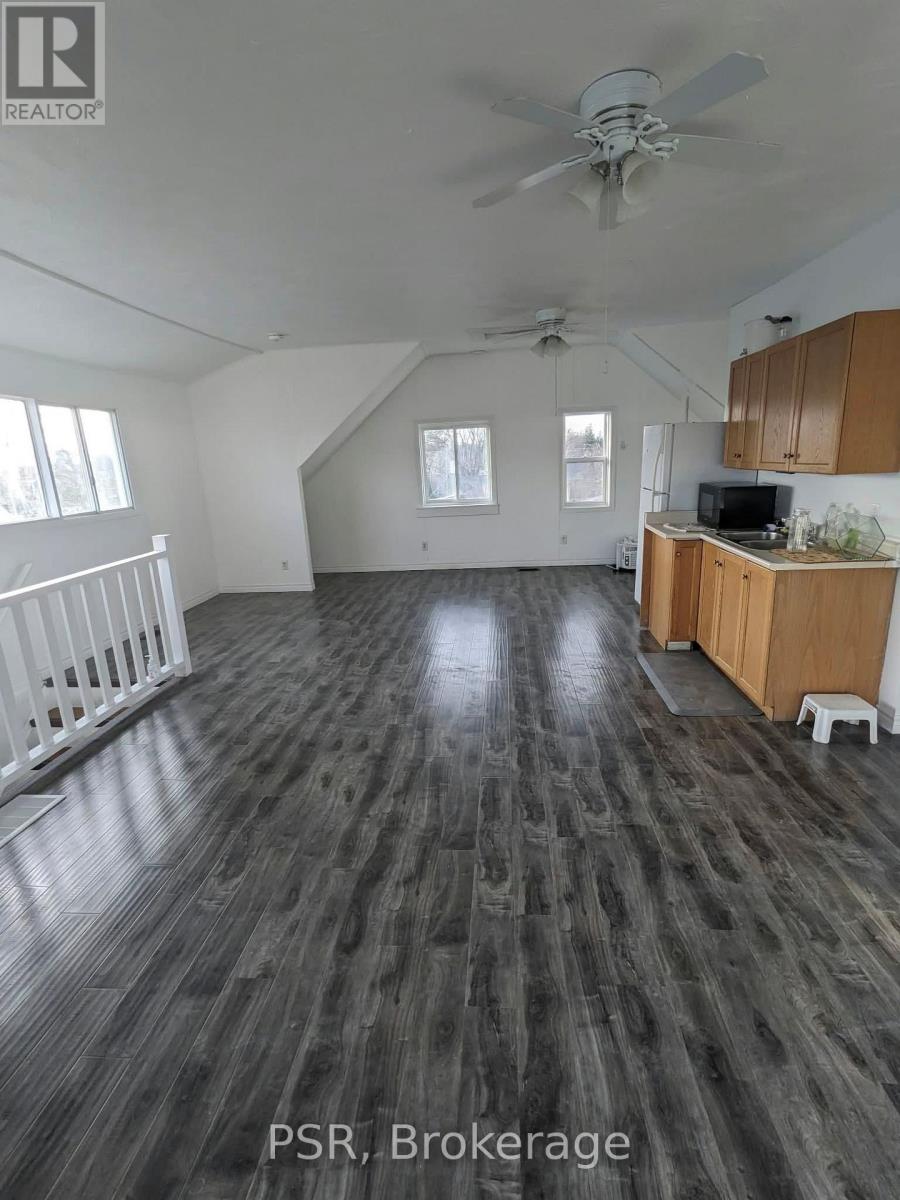
Welcome to this bright and inviting 4-bedroom, 3-full-bathroom home, ideally located close to downtown Kitchener! Offering carpet-free living and an abundance of natural light throughout, this home combines comfortable living with plenty of space for the whole family.The spacious kitchen provides excellent storage and opens to an adjacent room offering the potential for additional countertop or workspace. A finished attic adds valuable flexible living space and features access to a private balcony - perfect for a home office, hobby room, or quiet retreat. Enjoy even more living space in the enclosed three-season sunroom, offering a lovely connection to the outdoors.Step outside to a large, fully fenced backyard with plenty of room to relax, entertain, or enjoy outdoor activities. Parking is convenient with space for at least four vehicles.Located just minutes from downtown Kitchener, with easy access to the highway, shopping, Rockway Gardens, Schneider's Creek, and numerous amenities. A spacious and versatile home in a convenient location with plenty to offer! Photos from prior to tenants moving in. (id:63616)

36 Twisted Oak Street
Brampton, Ontario
Absolutely Gorgeous 4 Bedroom Plus Den, 3 Bathroom Detached Home in a Desirable Brampton Neighbourhood. Clean & Well Cared For with Extensive Recent Updates: New Oak Stairs w/Iron Pickets (2024), New 2nd Flr Flooring (2024), New 5-Pc Ensuite Bath in Primary Bedroom incl. New 5-Pc Ensuite Bath in Primary Bedroom incl. New Smart Toilet (2025) + Rough-in Power Supply to All Other Washrooms & Powder Room for Future Smart Toilets, New 4-Pc Bath on 2nd Flr (2025), New Kitchen Flooring (2025), Windows & Front Door w/Key-less Entry (2023), New Owned Hot Water Tank (2025), Automatic Garage Door Opener (2023), New Garage Door & Newly Paved Driveway (2024), Back Yard Deck (2023), Furnace (2019), A/C (2008). Welcoming Foyer Leads to Living Room w/Pot Lights, Open to Above Dining Room. Spacious Family Room w/Gas Fireplace, Pot Lights & Overlooking Back Yard. Gourmet Kitchen w/Extended Pantry, Quartz Counters, S/S Fridge, Glass Top Stove & Custom Backsplash. Primary Bedroom w/Renovated 5-Pc Ensuite & Walk-in Closet. Spacious 2nd Flr Den/Office/Library for Multiple Use. Finished Basement w/Pot Lights & Plenty of Storage. Minutes to Trinity Common Mall, Bramalea City Centre, Groceries, Restaurants, Chinguacousy Park & Community Centre, Hospital, Future Medical School & Public Transit. Must See to Appreciate! (id:63616)
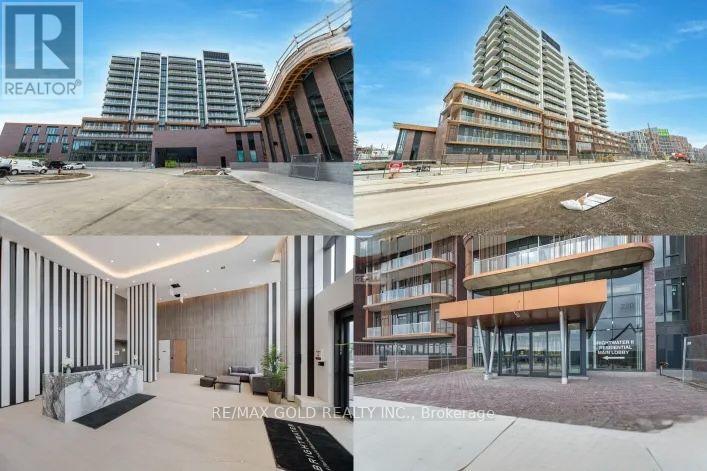
1201 - 220 Missinnihe Way
Mississauga, Ontario
Welcome to Luxury Living at the Brand New, Prestigious Brightwater II in Port Credit's Up-And-Coming Waterfront Community. This newly built 2-bedroom, 2-bathroom unit offers a modern contemporary feel with its floor-to-ceiling windows, allowing abundant natural light to flood the open-concept living areas. The modern kitchen features a large island, ideal for entertaining. Residents can enjoy upon completion a host of amenities including 24hr concierge, Fitness & yoga studio, Party room, Outdoor BBQs & dining space, Rooftop Terrace, Co-working space, Pet spa, Parcel and Bicycle Storage, Ground Level Retail Stores and a free community shuttle to Port Credit GO station. Don't miss out on this fantastic opportunity to call this home and enjoy the Serenity and Excitement in one of Port Credit's most sought-after neighbourhoods.Port Credit's thriving community offers charming shops, restaurants, scenic waterfront trails, and the bustling Port Credit Harbour Marina, provides a unique waterfront living experience. (id:63616)
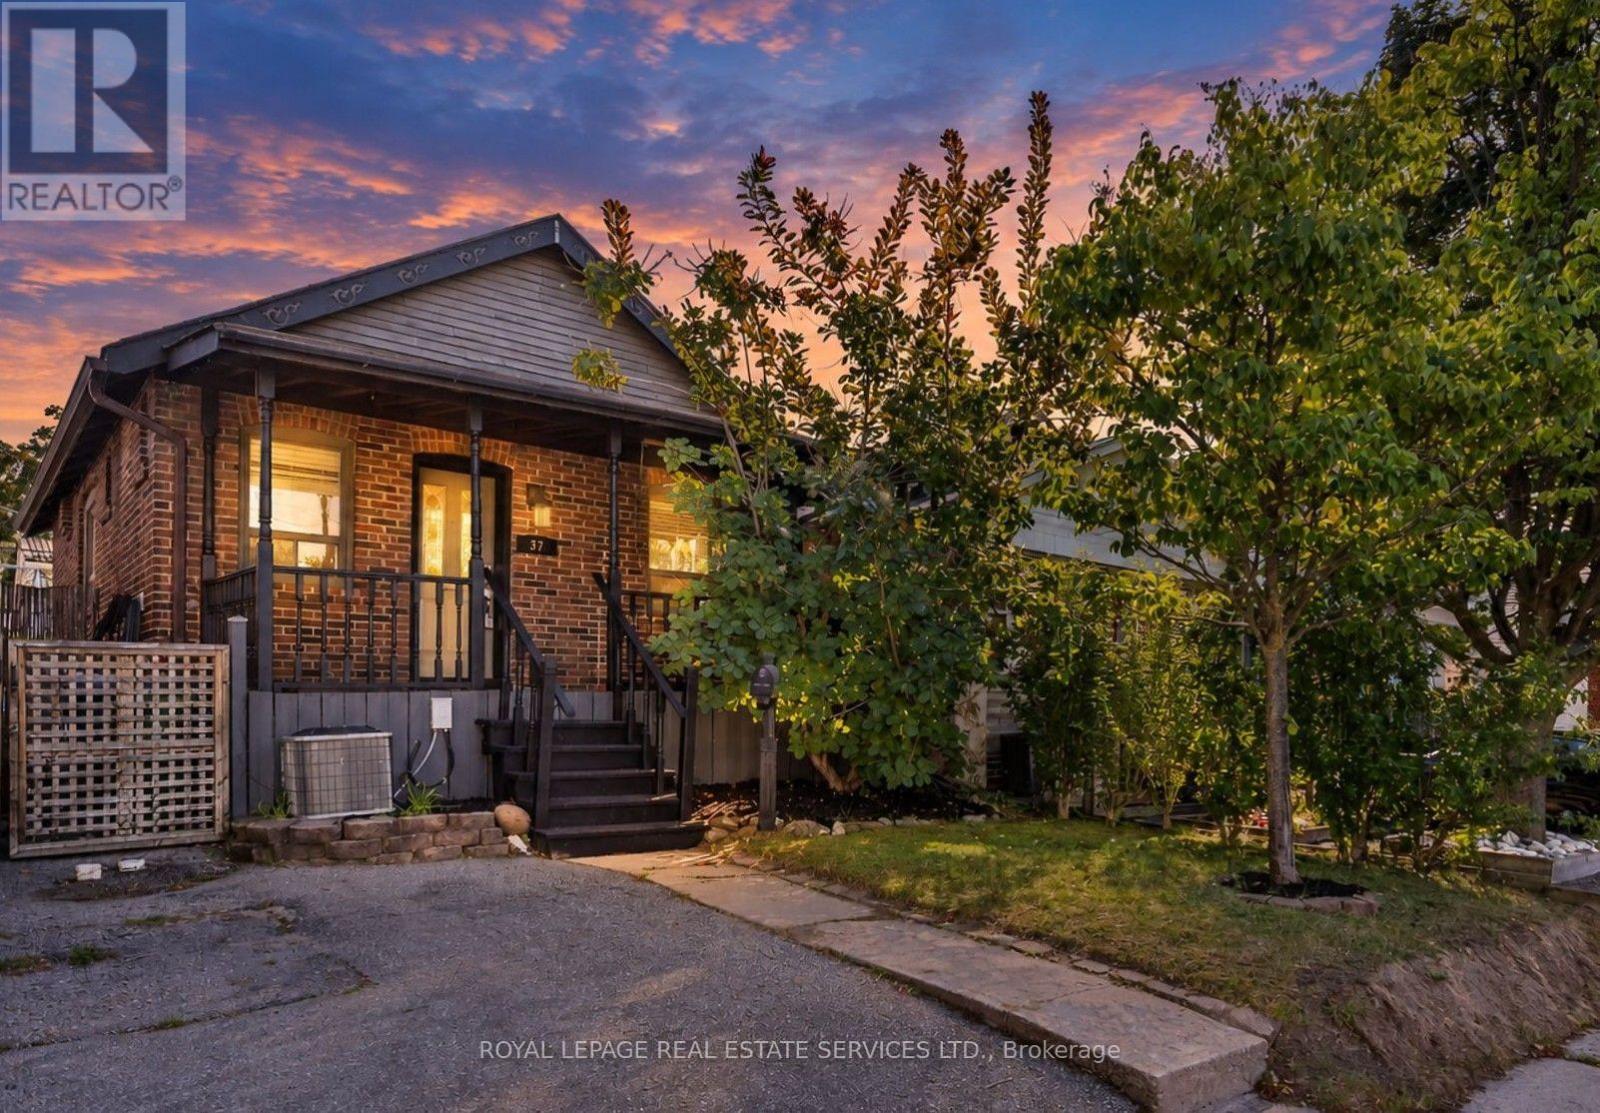
37 Seventeenth Street
Toronto, Ontario
Dreaming of living near the lake? Dream no longer! Turn your fantasy into reality in this adorable near-the-lake property! Cute & cozy home in popular, family-friendly neighbourhood of New Toronto! Open concept living room, dining room with fireplace & kitchen with pot lights & laminate flooring. Main floor family room can also be used as additional bedroom or home office. Family room has walk-out to fence-in yard. Reno'd basement with 2 bedrooms & 3 pc bath. Ensuite laundry located in basement. The location is exceptional-steps to the Lake, Waterfront Trail and popular "Sam Smith", an expansive lakefront park with hiking and biking trails, kite-surfing beaches, a sailing club and figure-8 skating trail. Nearby are schools, childcare, library, pools, skating rinks and tennis/pickleball courts. Steps to TTC, catch the streetcar to downtown & Kipling bus to subway. Entire house included in rent. (id:63616)
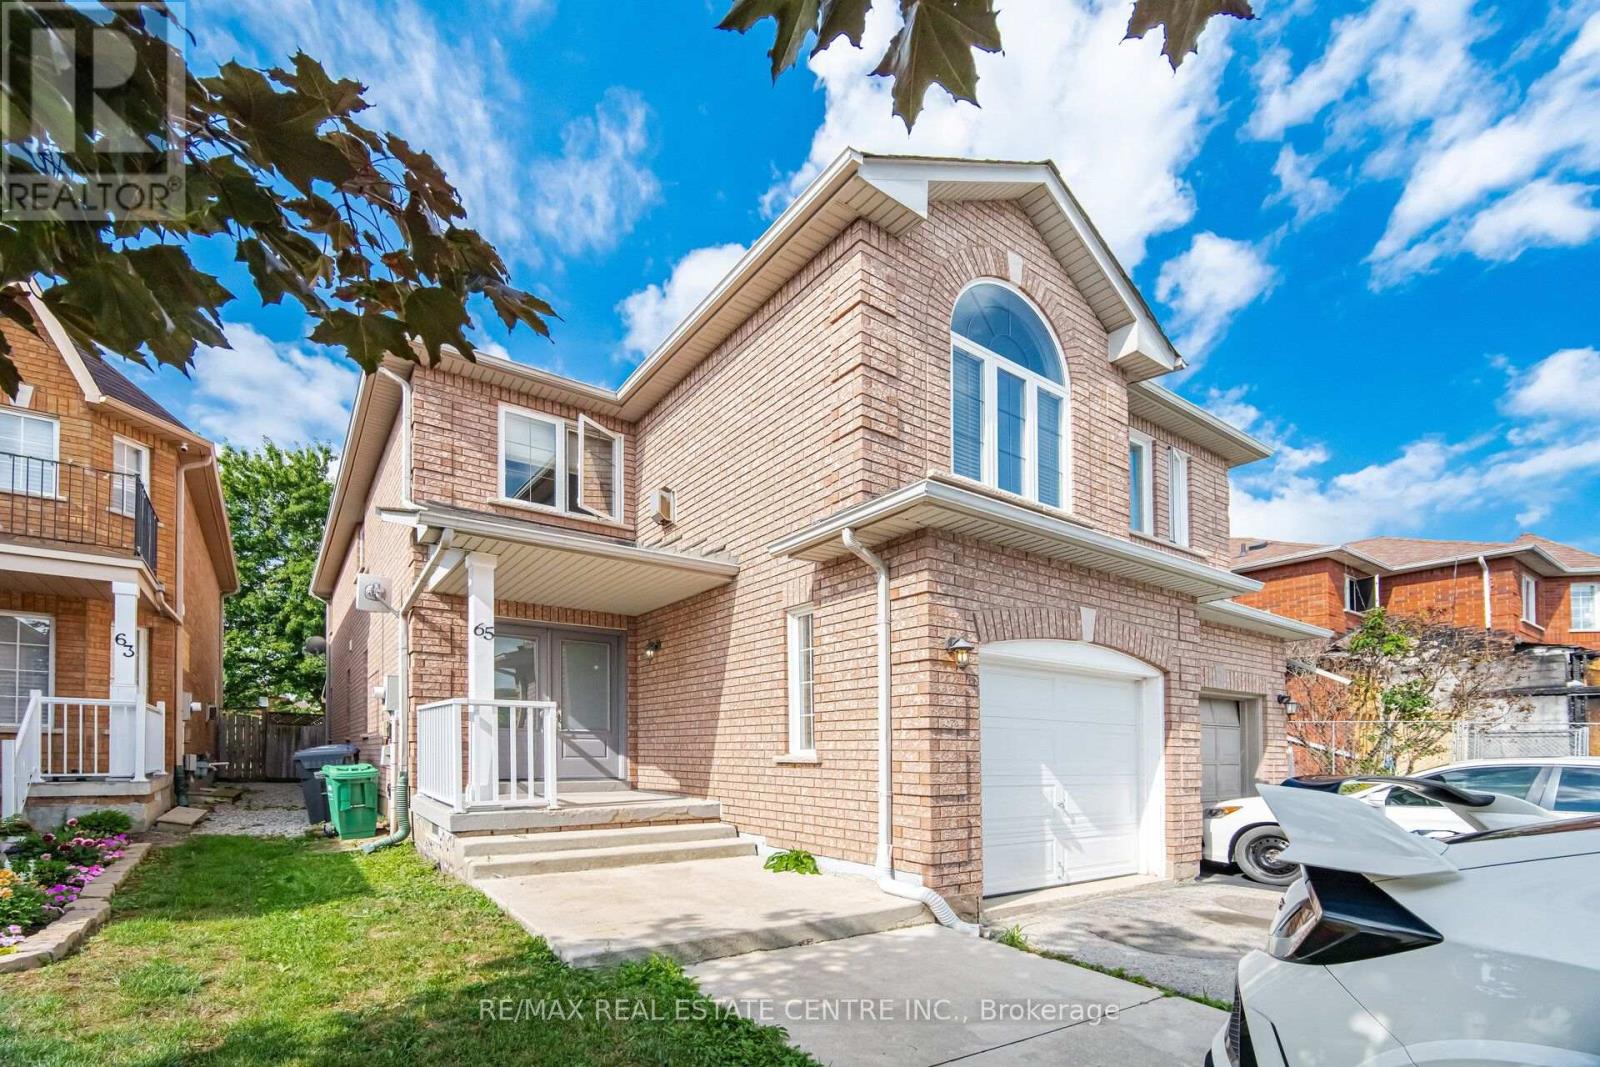
65 Coolspring Crescent
Caledon, Ontario
Immaculate South Hill Semi-Detached in East Bolton! This beautifully maintained home offers approximately 1,700 sq. ft. of quality livingspace and is ideally situated on a quiet crescent backing onto a park. Features include a welcoming double-door entry, gleaming parquet andceramic flooring, and a spacious oak kitchen. The cozy upper-level family room boasts a gas fireplace and elegant Palladian windowoverlooking the peaceful surroundings. Enjoy a paved driveway, private yard, and a fantastic location close to parks, schools, shopping, andall that Bolton has to offer. A wonderful opportunity for families seeking comfort, space, and a great community setting! (id:63616)
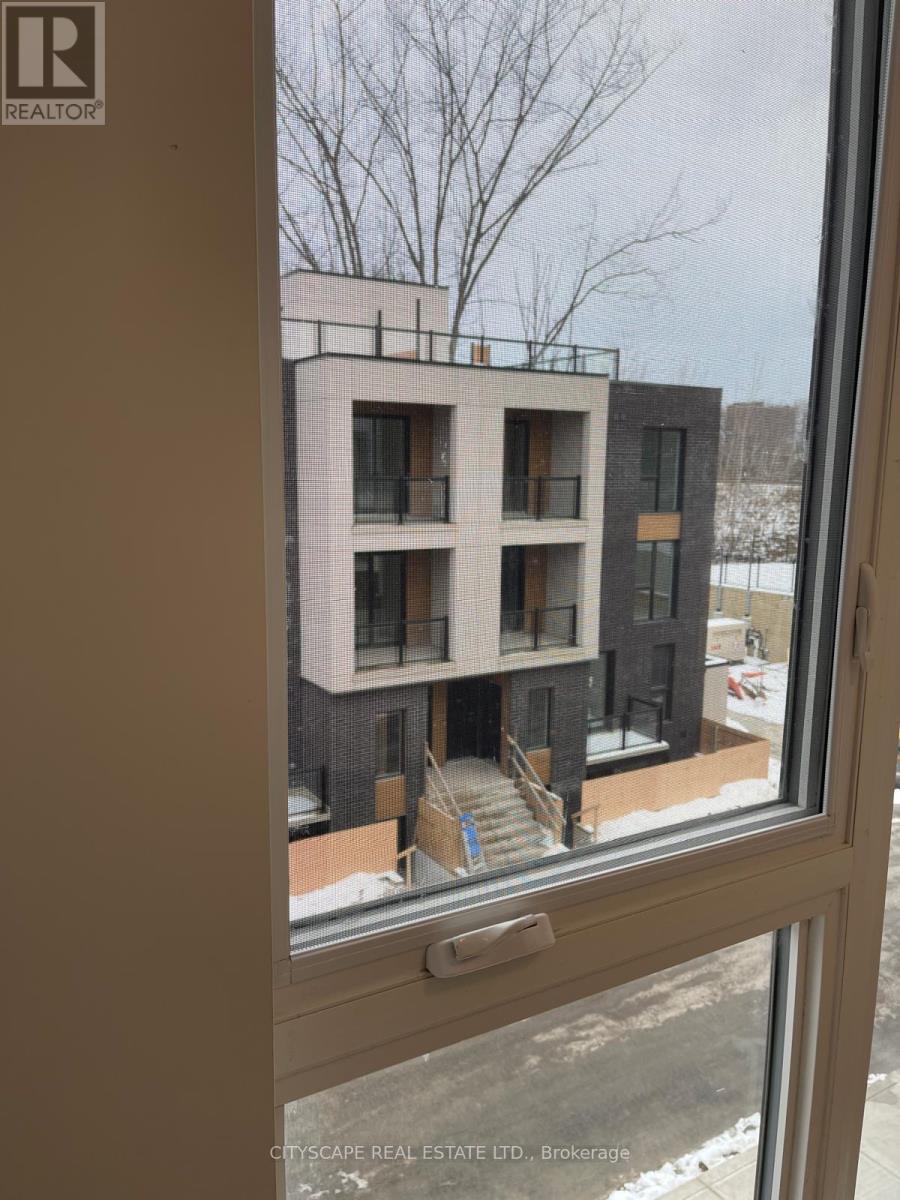
4 - 174 Clonmore Drive
Toronto, Ontario
like New Corner unit ,Spacious 4 Bed/3 bath Stacked townhouse with Roof top terrace. Main floor bed room/office room. Modern living, Conveniently located near lake Ontario major intersection Victoria park/Gerrard st to Eglinton square. Lots of grocery stores near by. Elegant hardwood flooring. Tons of windows for max sun light. Enjoy your evenings with family/friends at roof top terrace as weather permits. Approximately 2221SqFt as per builders Plan (id:63616)
602 - 781 King Street W
Toronto, Ontario
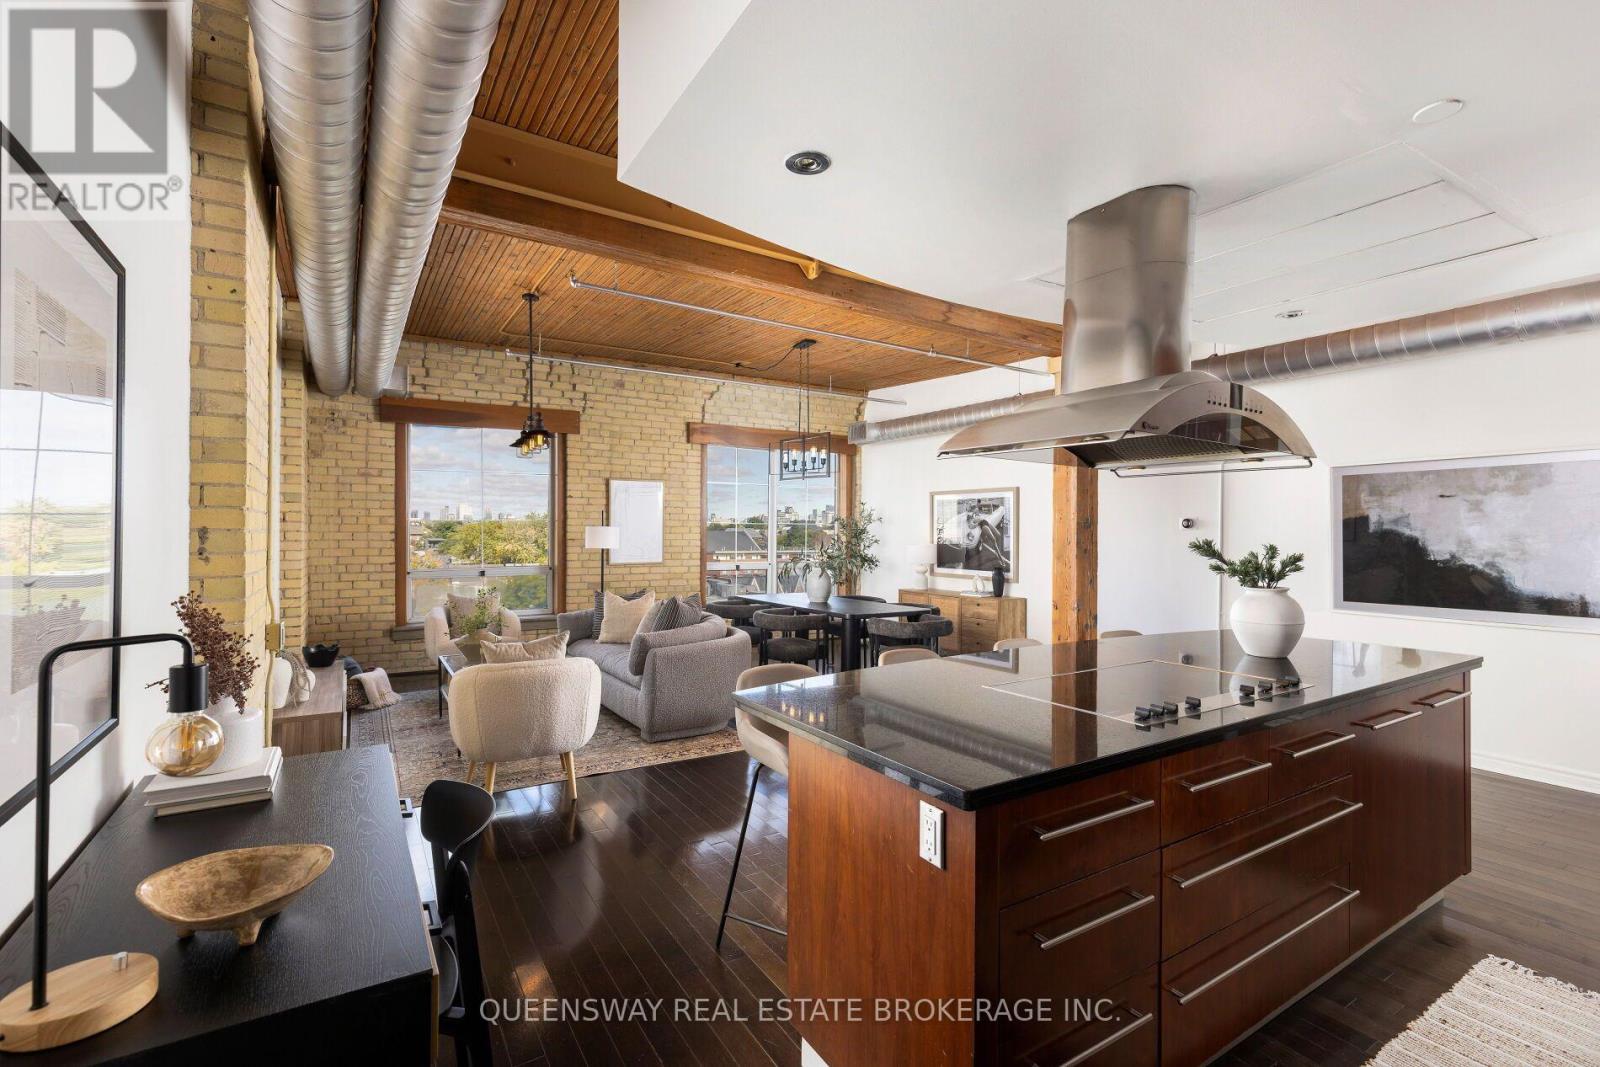
Authentic penthouse loft in the heart of King West! Gotham lofts is a boutique building known for its character and charm. Suite 602 offers 1050+ sq ft with exposed wood beams, soaring 10ft+ wood ceilings, exposed ductwork and original brick accent walls. With hardwood floors throughout & updated bathrooms this penthouse suite has been revamped. As you walk in, natural light welcomes you through the skylight and large windows offer captivating North views. Indulge in your culinary passions in the custom chef's kitchen featuring built-in microwave and oven, paneled Bosch dishwasher complemented by a Monogram stovetop. Underground parking and a spacious locker are included. Situated close to an endless list of nightlife hotspots, entertainment options, parks and renowned restaurants, not to mention TTC accessibility right at your doorstep. Only a short trip to the Rogers Centre, CN tower, MTCC, Liberty Village, Exhibition Place, Budweiser Stage, Billy Bishop Airport and much more! Walk Score 99,Transit Score 95, Bike Score 94. (id:63616)
1128 Periwinkle Crescent
Woodstock, Ontario
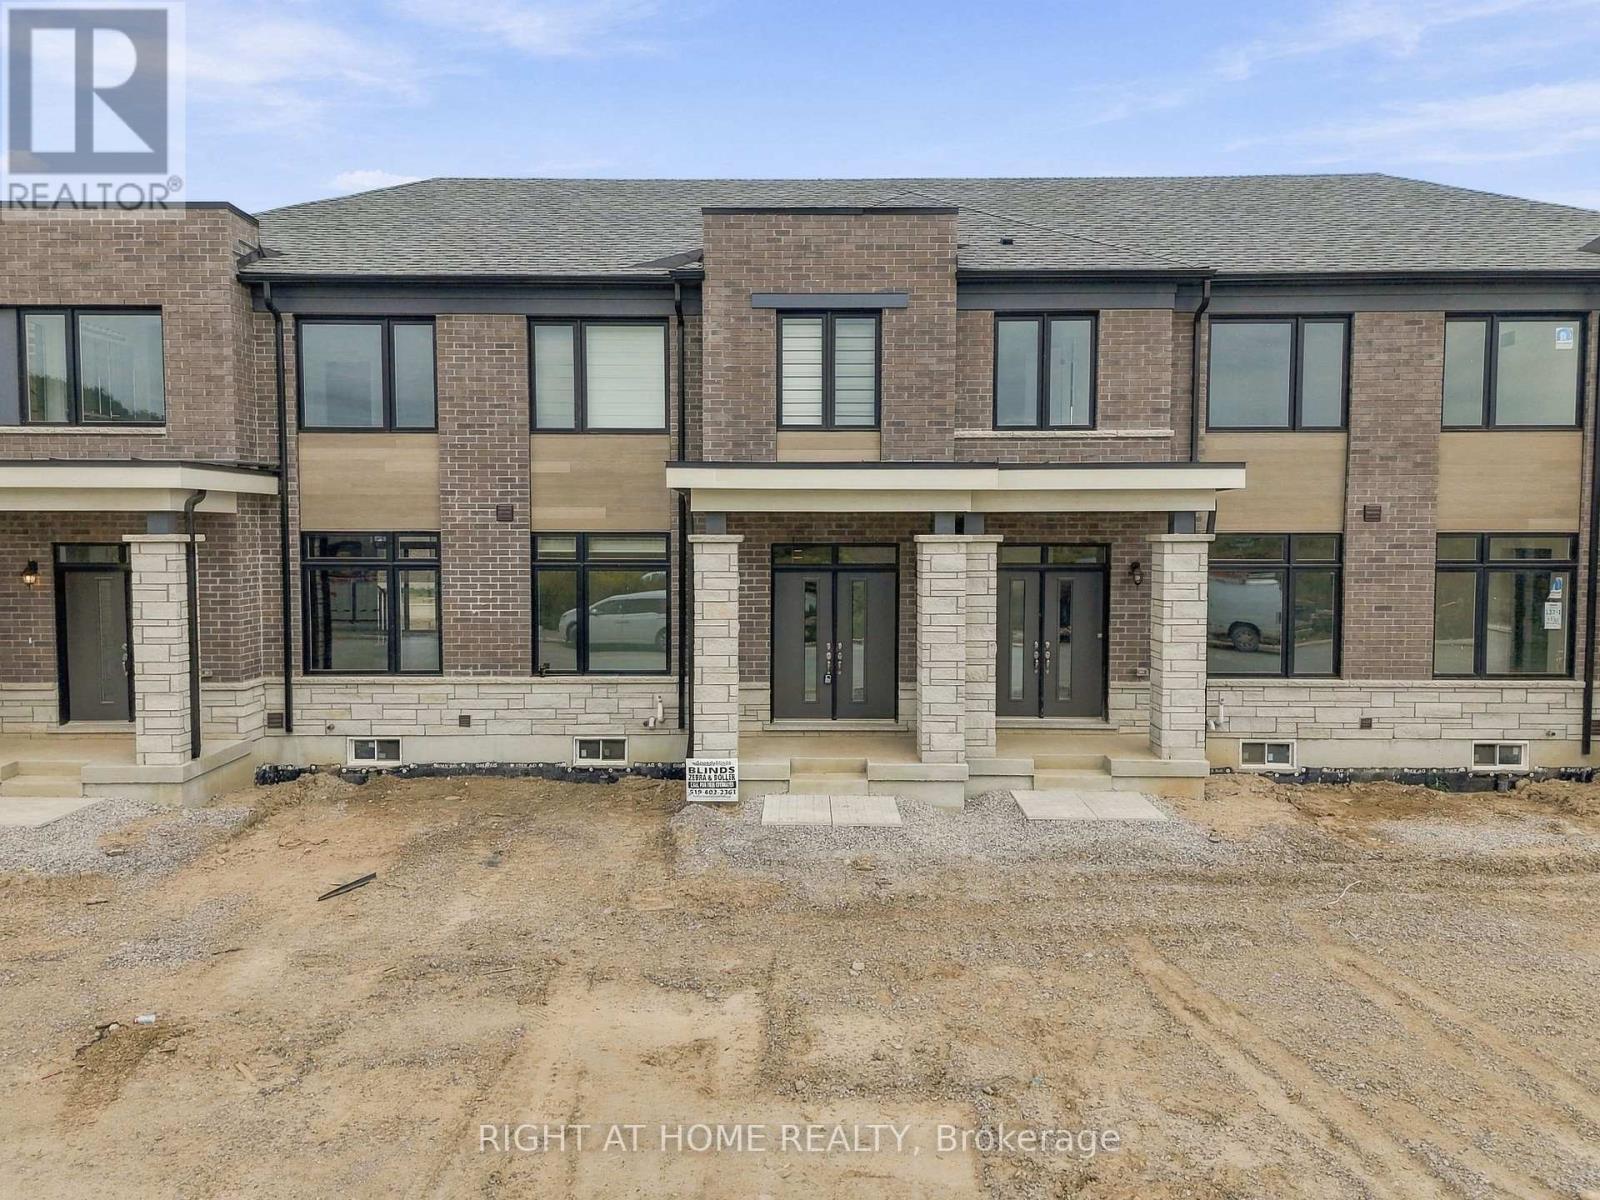
Welcome to this brand-new, move-in ready 3-bedroom, 2.5-bathroom townhome by Fernbrook & Crystal homes. The offers a modern design and highly functional layout, with the added flexibility of a private office/bedroom on the main floor-perfect for a home office, guest room, or additional living space.The main level features a sun-filled open-concept layout with upgraded patio lookout windows, seamlessly connecting the living, dining, and kitchen areas-ideal for both everyday living and entertaining. The versatile main-floor office/bedroom provides convenient additional space for work or guests. A 2-piece powder room completes this level.Enjoy upscale finishes throughout, including hardwood flooring and soaring 9-foot smooth ceilings on the main floor. The stylish kitchen is a true centerpiece, boasting quartz countertops, extended upper cabinetry, soft-close drawers and doors, and thoughtful upgrades including a waste/recycling pull-out.Upstairs, the elegant staircase leads to a generous primary suite featuring a 4-piece ensuite and an oversized walk-in closet. Two additional well-sized bedrooms, a full bathroom, and a second-floor laundry room with ample storage complete the upper level.A rare and highly desirable layout offering 4 bedrooms, including a flexible main-floor office/bedroom-perfect for families, professionals, or those needing extra workspace. (id:63616)
Main - 9 Westbank Crescent
Toronto, Ontario
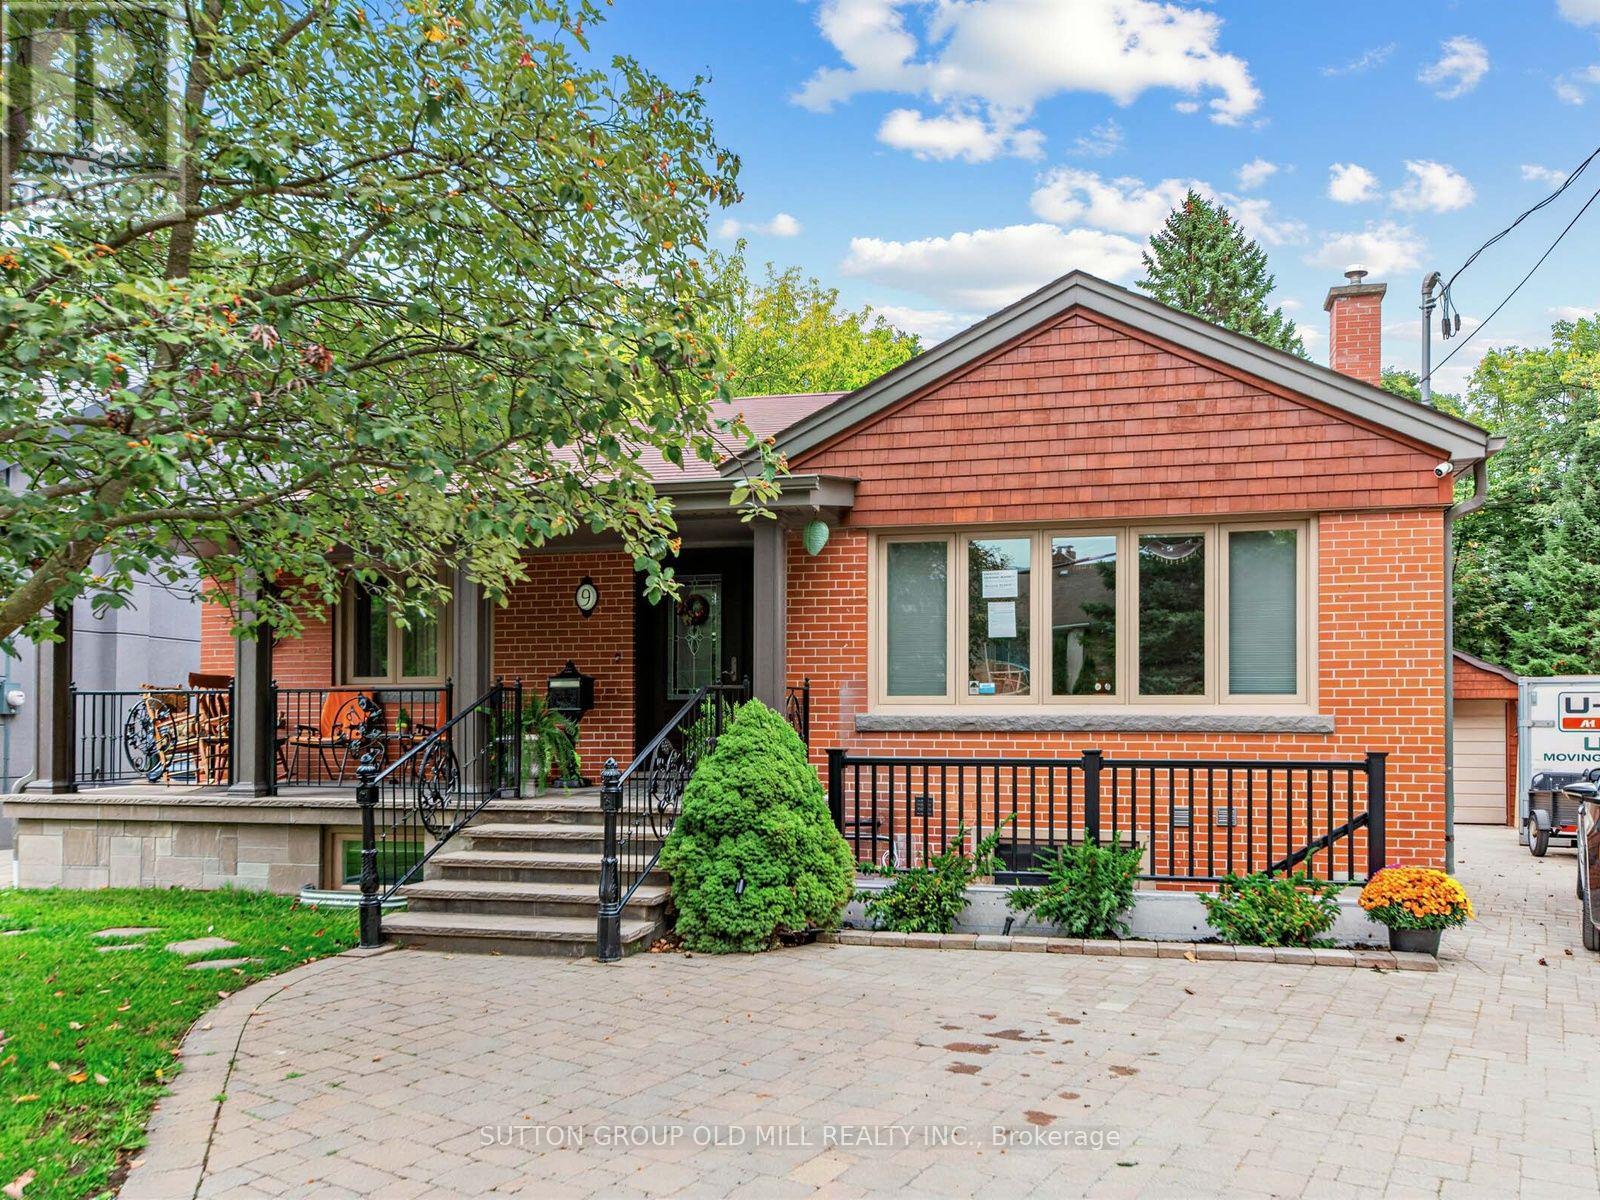
Welcome to your fully furnished private retreat at Scarlett & Eglinton. This spacious 2-bedroom, 2-full-bath main-floor bungalow backs onto a lush ravine lot, bringing true Muskoka vibes right into the city. Tucked away on a quiet, private street, it's the peaceful escape you've been searching for, without giving up the convenience of urban living. Fully furnished and ready to move in, the home features a beautifully upgraded kitchen with top-quality appliances, generous living space, and the convenience of ensuite laundry. Step outside to your own backyard oasis, where the ravine setting offers total peace and serenity. Morning coffee or evening unwinding, it feels like cottage country every day.Truly hassle-free living: rent includes ALL utilities, en-suite laundry, plus grounds maintenance year-round, from lawn care in the summer to snow removal in the winter. Just bring your suitcase and move right in. (id:63616)