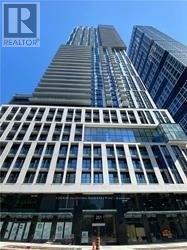
1905 - 251 Jarvis Street
Toronto, Ontario
Downtown Dundas Square Gardens Condos! Right In The Heart Of The City. Steps To TMU University, George Brown, Eaton Centre (Dundas Square), Subway Station, Supermarket, Restaurant, Library. Excellent Amenities, Rooftop Sky Lounge, And Four Gardens, With Magnificent Lifestyle Amenities 24/7 Concierge, Private Suv Lobby With Party Room & Bar. Guest Suite, Front Door Ttc & All Other Amenities. (id:63616)
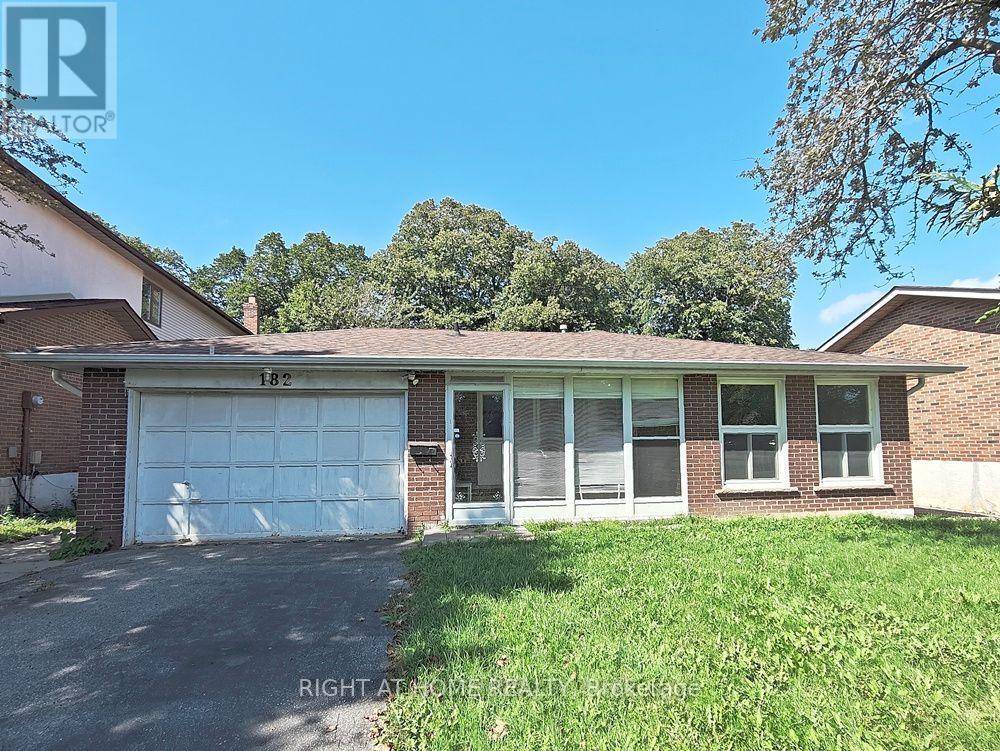
182 Mcnicoll Avenue
Toronto, Ontario
50' X 154' lot in Prime North York neighborhood. Stunning backsplit home located in the high rank school zone. Functional backsplit style with 3+2 bedrooms and 2 bathrooms. Perfect home for large family and added potential rental unit in the basement with its own separate side entrance: self-contained unit in the basement which contained 2 bedrooms, 3pc bathroom and 1 kitchen living space. This lovely home is modernized with 3/4" hardwood floor, modernized kitchen with granite counter, led ceiling lights, thermal windows, etc. Double driveway for 4 vehicles + a double garage. The subject property is only 950M away from the Seneca Polytechnic Newnham Campus, potential rental for campus students. 6 houses away from the TTC buses on Don Mills Road - easy access to Don Mills Station at Fairview Mall. Schools : A Y Jackson Secondary School (9 - 12); Hillmount Public School (JK - 5); Highland Middle School, Seneca Hill Public School. Steps to McNicoll Park. (id:63616)
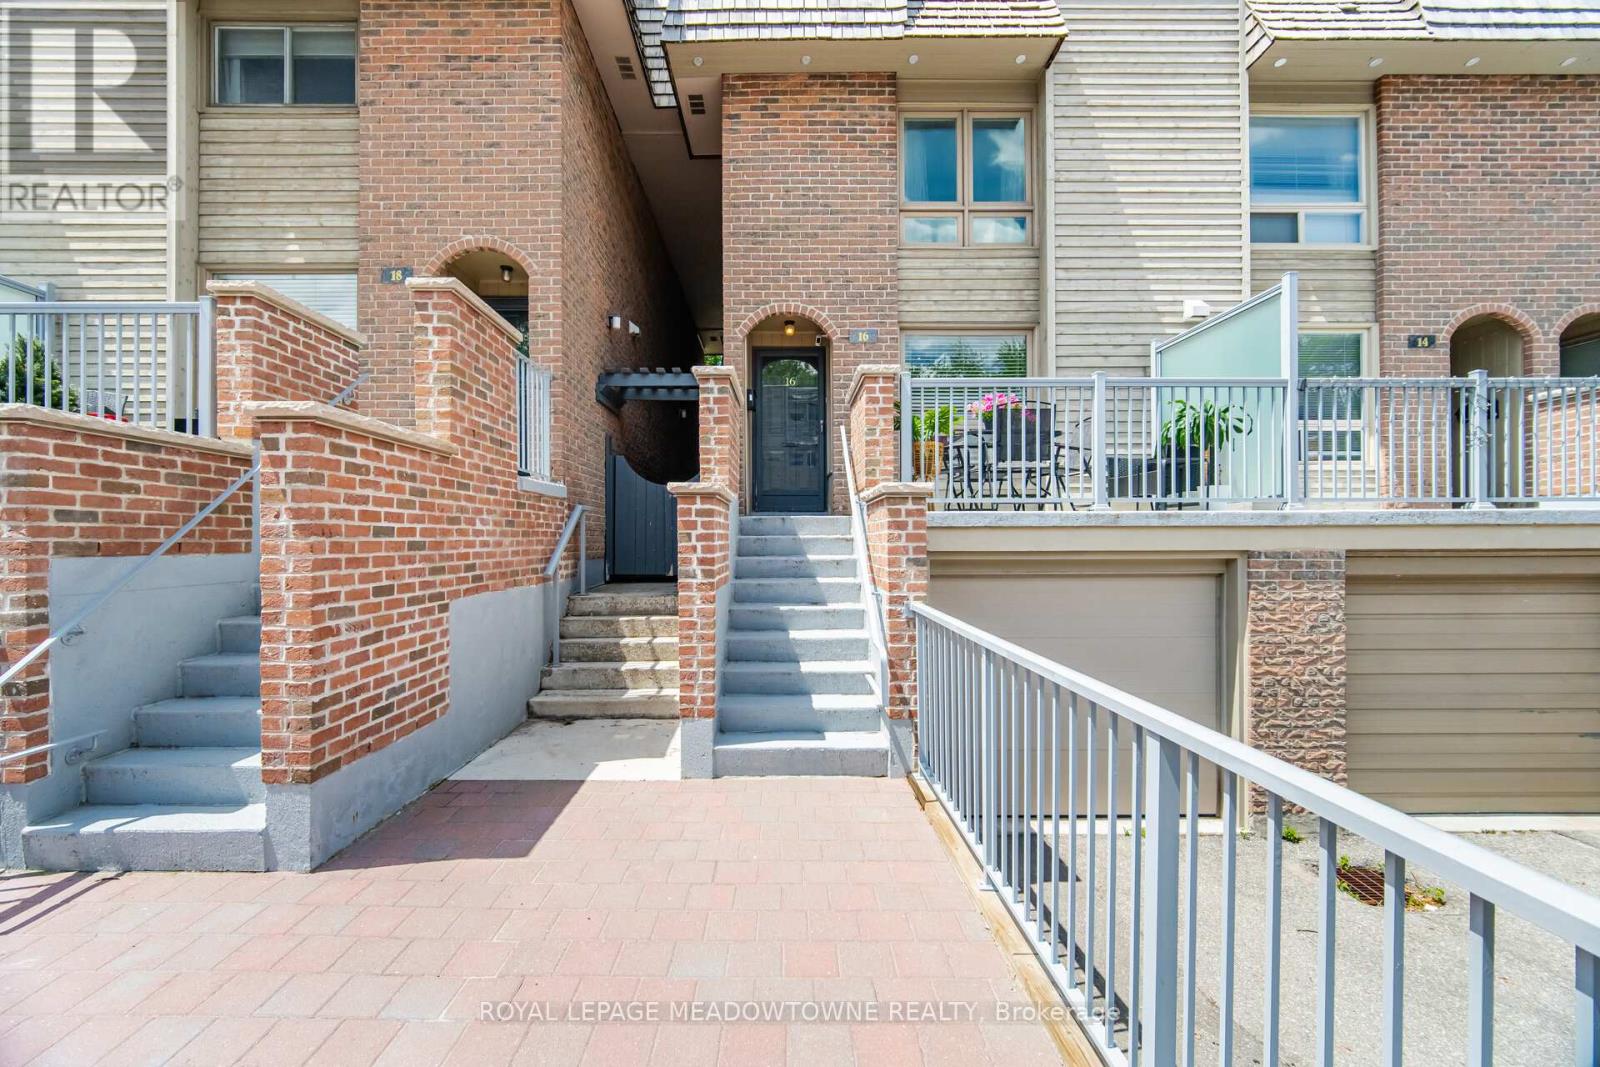
16 Dutch Myrtle Way
Toronto, Ontario
Don't Miss This Rare Opportunity To Move Into This Coveted Banbury-Don Mills Family Friendly Neighbourhood! This Large Executive 3 Storey Townhome Is Updated And Move In Ready! With A Light Filled Open Concept Design On The Main Floor, This Home Offers The Perfect Blend Of Comfort, Style, And Convenience. Enjoy A Functional And Spacious Layout With A Renovated Chef-Inspired Kitchen And Oversized Centre Island That Seamlessly Flows Into The Living/Dining Area With Access To The Backyard And Private Patio. The Expansive Second Floor Features A Family Room Which Showcases Soaring Ceilings, A Skylight, And A Cozy Wood Burning Fireplace, In Addition To A Third Bedroom Or A Possible Home Office. From The Second Floor Family Room There's A Walkout To An Oversized Terrace, Allowing For A Private Outdoor Space To Entertain, Or To Just Relax And Unwind. The Bright And Spacious 3rd Floor Offers A Lovely Primary Suite With Ensuite As Well As An Additional Bedroom Which Can Fit A Queen Size Bed! The Partially Finished Lower Level Provides A Huge Laundry Room, 2 Piece Powder Room, As Well As Direct Access To The Garage. There's Plenty Of Space For A Vehicle As Well As Lots Of Storage And Shelving. New And Improved External Updates To The Complex Were Completed 2 Years Ago By The Condo Corporation. The Updates Included: Front Exterior Concrete Stairs, Walkway & Railings, New Patio Stones and Retaining Walls. Refreshed And Ready For You To Move In! The Location Of This Home Can't Be Beat! Just Minutes From Shops at Don Mills, Top Rated Schools Including Norman Ingram Public School, Parks And Trails, Minutes To DVP, Eglinton Crosstown LRT, Sheppard Subway Line, Sunnybrook Hospital And All Major Amenities. Come See For Yourself What This Home Has To Offer! (id:63616)
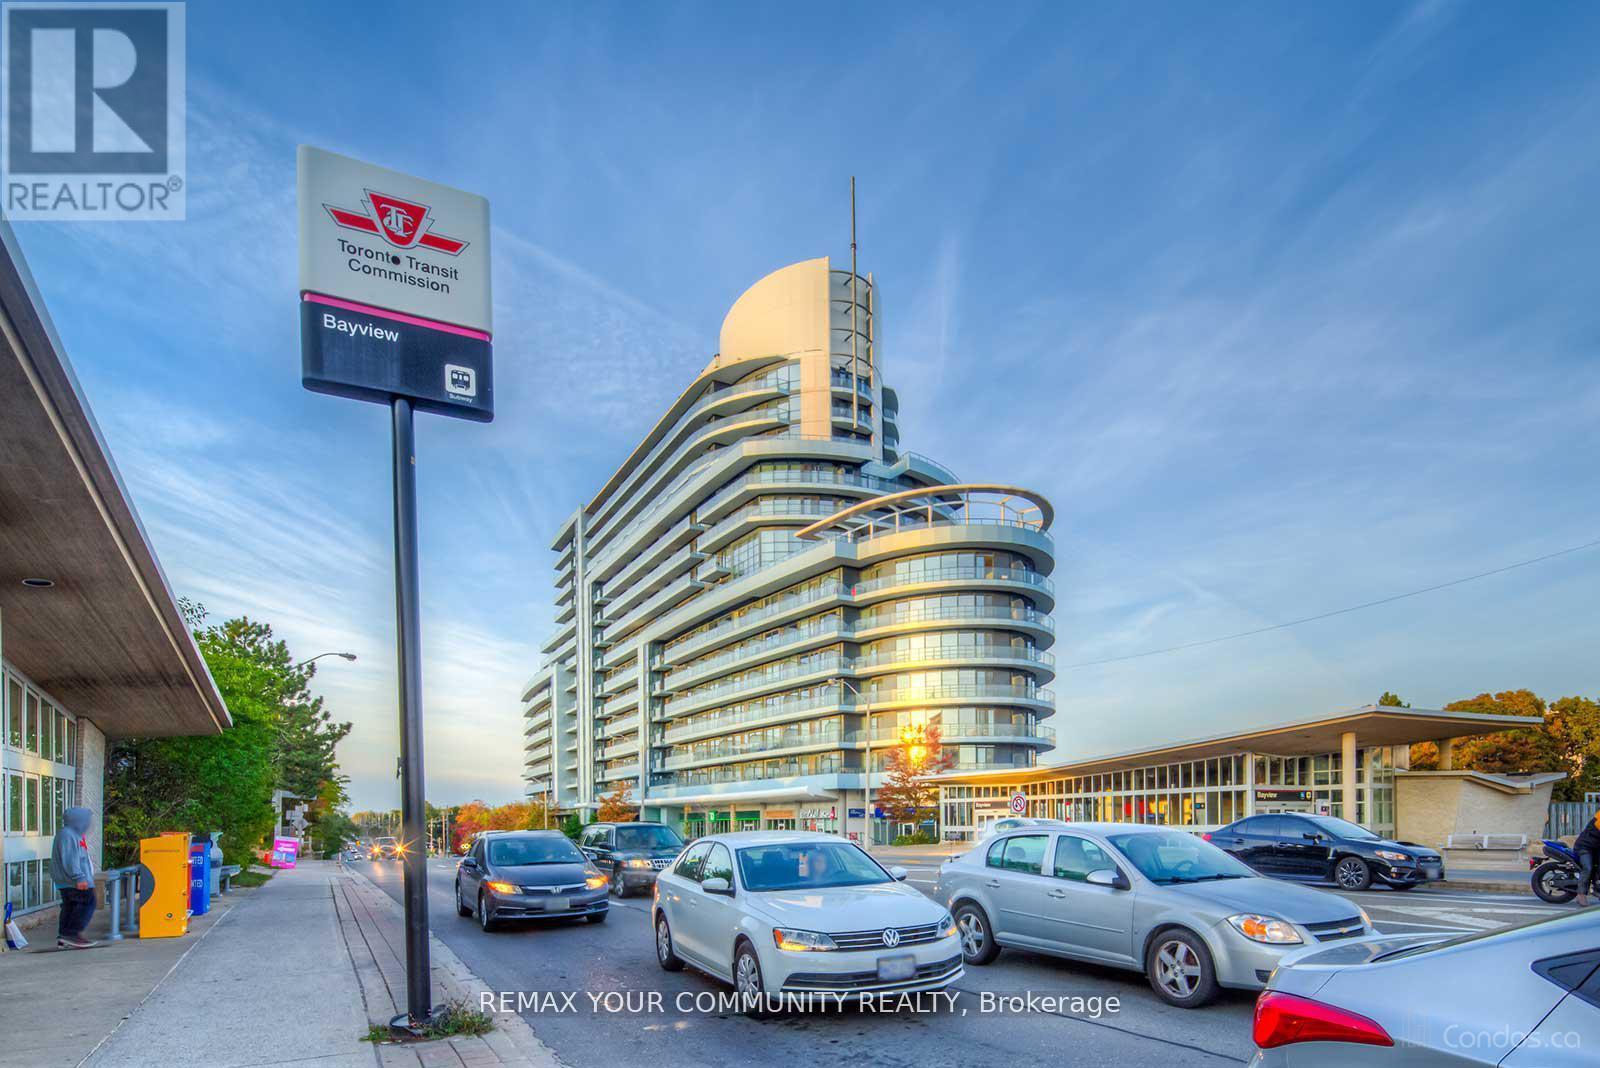
913 - 2885 Bayview Avenue
Toronto, Ontario
Award-Winning ARC Condo | Prime Bayview Village Location Welcome to this spacious and sun filled 2 bedroom plus den residence at the award-winning ARC Condominium, a landmark building in the heart of Bayview Village. Located steps from Bayview Subway Station and Bayview Village Shopping Centre. This home offers exceptional convenience and lifestyle. Featuring 9 foot ceilings, floor to ceiling windows, and unobstructed west facing views, the unit is filled with natural light. A thoughtfully designed layout with split bedrooms ensures privacy. Spacious Dining/ Living Walks out to a private balcony a perfect spot for morning coffee or evening relaxation. The primary bedroom, positioned at the southwest corner, offers picturesque views with floor to ceiling windows and a double closet. The second Bedroom comes with a big closet. The gourmet kitchen with open concept layout and center island is designed for both living and entertaining. The Den is perfect for an office or study room. This move-in-ready suite includes two full bathrooms, one with a beautiful glass shower enclosure; parking, and a storage locker. Enjoy hotel-inspired amenities, including 24 hour concierge, grand lobby, fitness Centre, indoor pool, steam room and sauna, theatre, party and billiards rooms, guest suites, rooftop BBQ terrace, and visitor parking. Just steps to Loblaws, Starbucks, Aroma, dining, retail, YMCA, with easy access to Highway 401 and 404 / DVP. A refined urban lifestyle in one of Toronto's most desirable neighbourhoods. (id:63616)
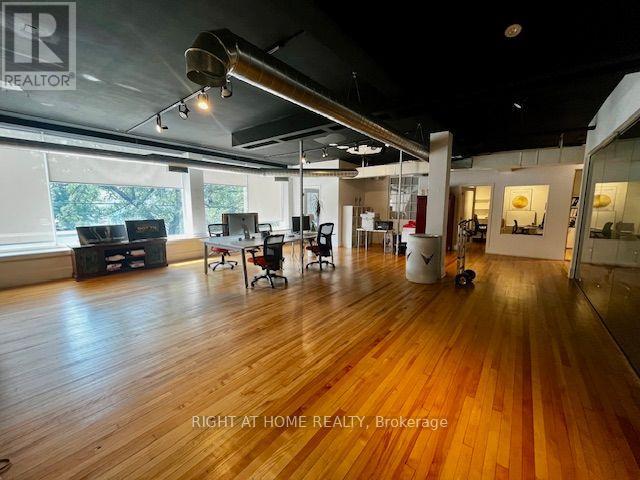
2nd Floor - 284 College Street
Toronto, Ontario
5140 sqft, Open Concept Loft Style Office/Retail Space, Maple hardwood floors with Wall To Wall Front Windows, Private offices, 10 ft Ceilings, Boardroom , Kitchen, Includes one parking spot at rear. (id:63616)
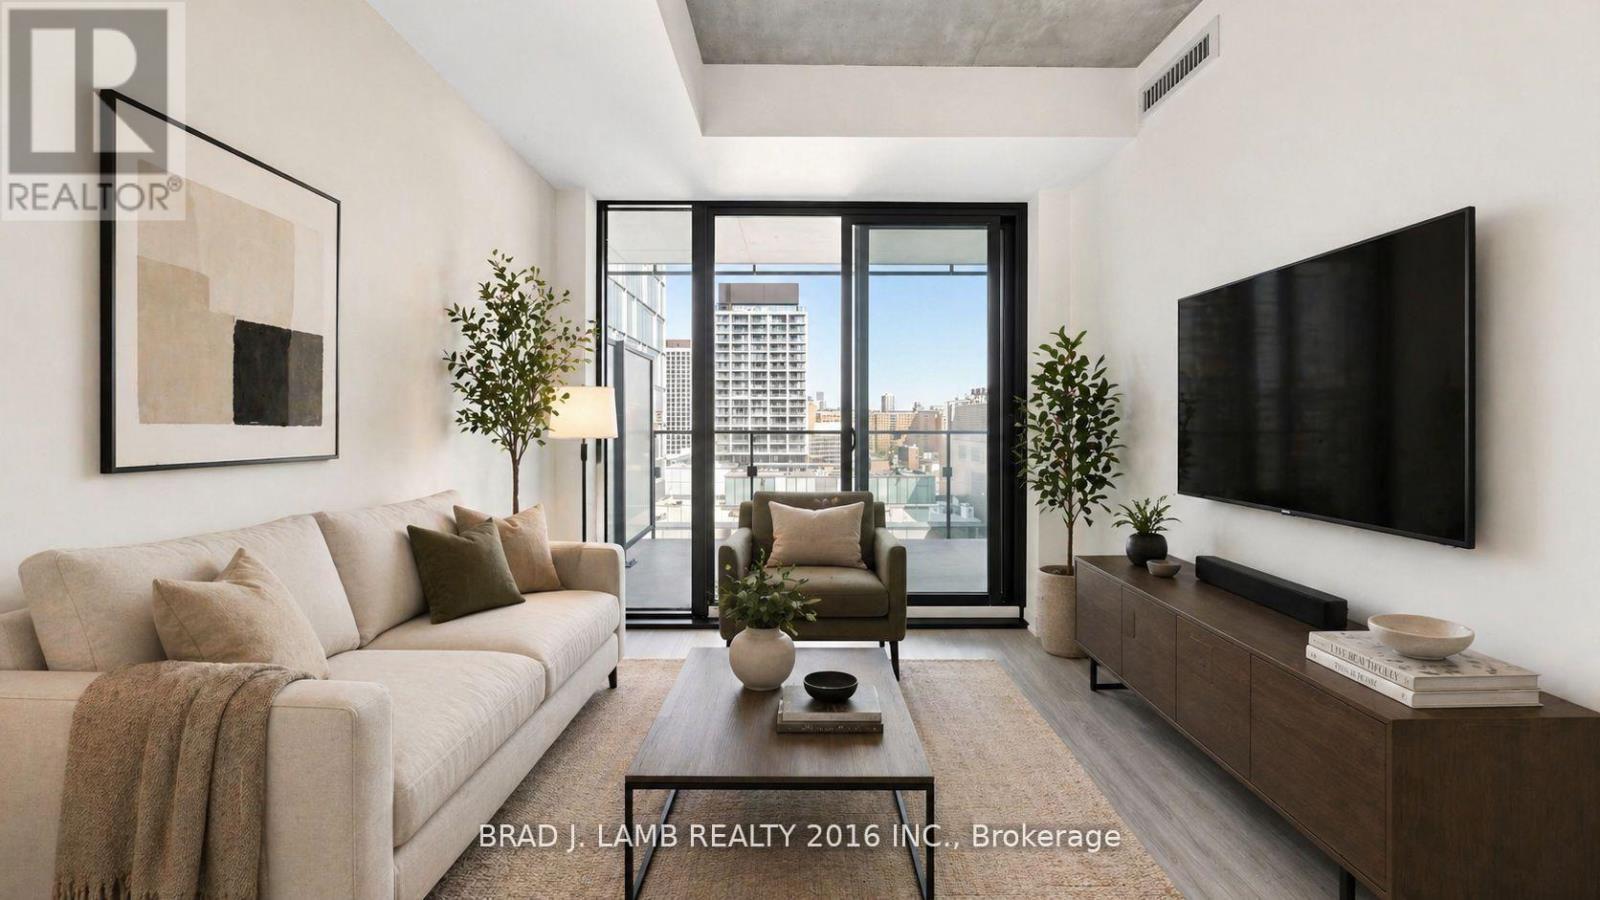
1807 - 284 King Street E
Toronto, Ontario
Welcome to Bauhaus! Never lived-in, brand new approx. One Bedroom + den floor plan, this suite is perfect! Stylish and modern finishes throughout this suite will not disappoint! 9 ceilings, floor-to-ceiling windows, exposed concrete feature walls and ceiling, internet and TV installed in the unit, stainless steel appliances and much more! The location is unbeatable. Situated in the heart of downtown, you're steps from the King streetcar, St. Lawrence Market, and the Distillery District. Enjoy easy access to Toronto's Financial District, vibrant nightlife, acclaimed restaurants, cafes, and everyday conveniences. Experience the best of urban living with everything you need right outside your door. Move in today and enjoy the energy of downtown Toronto! (id:63616)
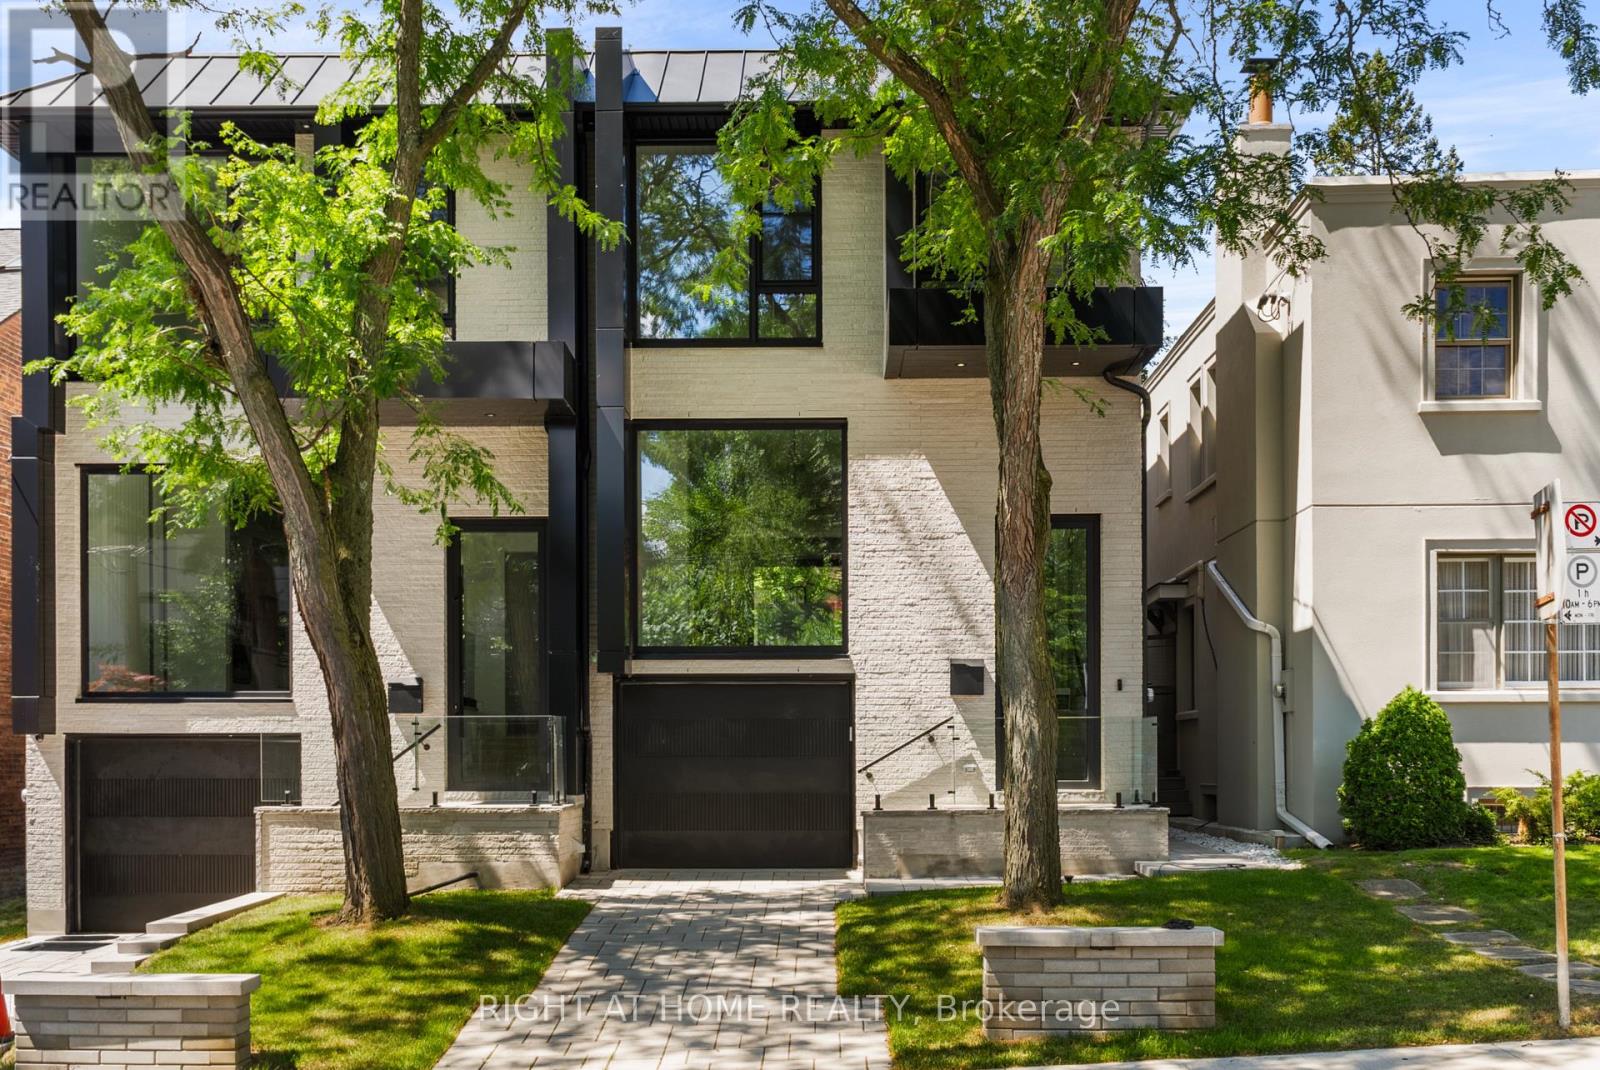
74b Rathnelly Avenue
Toronto, Ontario
Welcome to 74B Rathnelly Ave - custom-built luxury home in the prestigious Republic of Rathnelly, one of Toronto's most in-demand neighbourhoods. Steps to Yorkville and close to some of Canada's top private and public schools, this is a truly rare offering with exceptional design, craftsmanship, and high-end finishes throughout.Featuring German-imported Schuco aluminum windows and doors with triple-glazed glass, wide-plank white oak flooring, and a sleek trimless modern design with drywall-groove detailing. Impeccable interior detailing includes custom wall paneling and millwork, a statement mono-beam staircase, glass railings throughout, and upgraded strip lighting/fixtures. Chef's kitchen with custom-painted cabinetry, premium Sub-Zero & Wolf (Miele Dishwasher) appliances, and natural stone countertops including Super White. Natural stone carries throughout the home (vanities, basement bar, fireplace), highlighted by a dramatic triple-sided marquee fireplace. Spa-inspired bathrooms feature CariMali Italian fixtures plus Italian tile and slab finishes with a strong focus on the Italian-slab basement.Enjoy a two-level, double-height heated basement with a large rec room and bar area. The exterior impresses with high-quality linear brick wrapping the sides/rear/walkout, extensive interlock (including interlock driveway), and a standout snow-melt heated system in the driveway, front porch, heated garage area, rear walkout, and even select portions of the backyard for year-round comfort. Entertain on the composite deck and enjoy a large backyard rarely found in the area, complete with composite fencing for a clean, modern finish.Integrated heated garage (extremely rare in the neighbourhood), two furnaces + two A/C systems, high-efficiency spray-foam insulation, smart security/speaker system, central vacuum, and more - a true turnkey statement home in an A++ location. (id:63616)
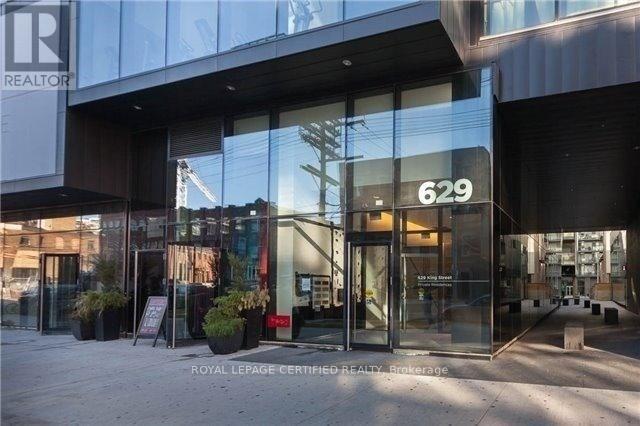
1323 - 629 King Street W
Toronto, Ontario
Well-Designed Junior 1-Bedroom Available In Thompson/629 KW Residences. Bright & Functional, Efficient Layout, 480 Sf Interior With Floor-To-Ceiling Windows. Experience Living In The Heart Of King West. Steps Away From Ttc Routes, Bars, Restaurants, Shopping Boutiques, Financial District, Night Life, Schools, Library, Waterfront Trails & More. Lavished Finishes, Laminate Flooring Throughout, Built-In Appliances, Spa-Like Bathrooms, Exposed Concrete Ceilings, & Tons Of Storage Space. Photos & Floorplan From Unit With Identical Mirrored Layout & Finishes. (id:63616)
1016 - 230 Queens Quay W
Toronto, Ontario
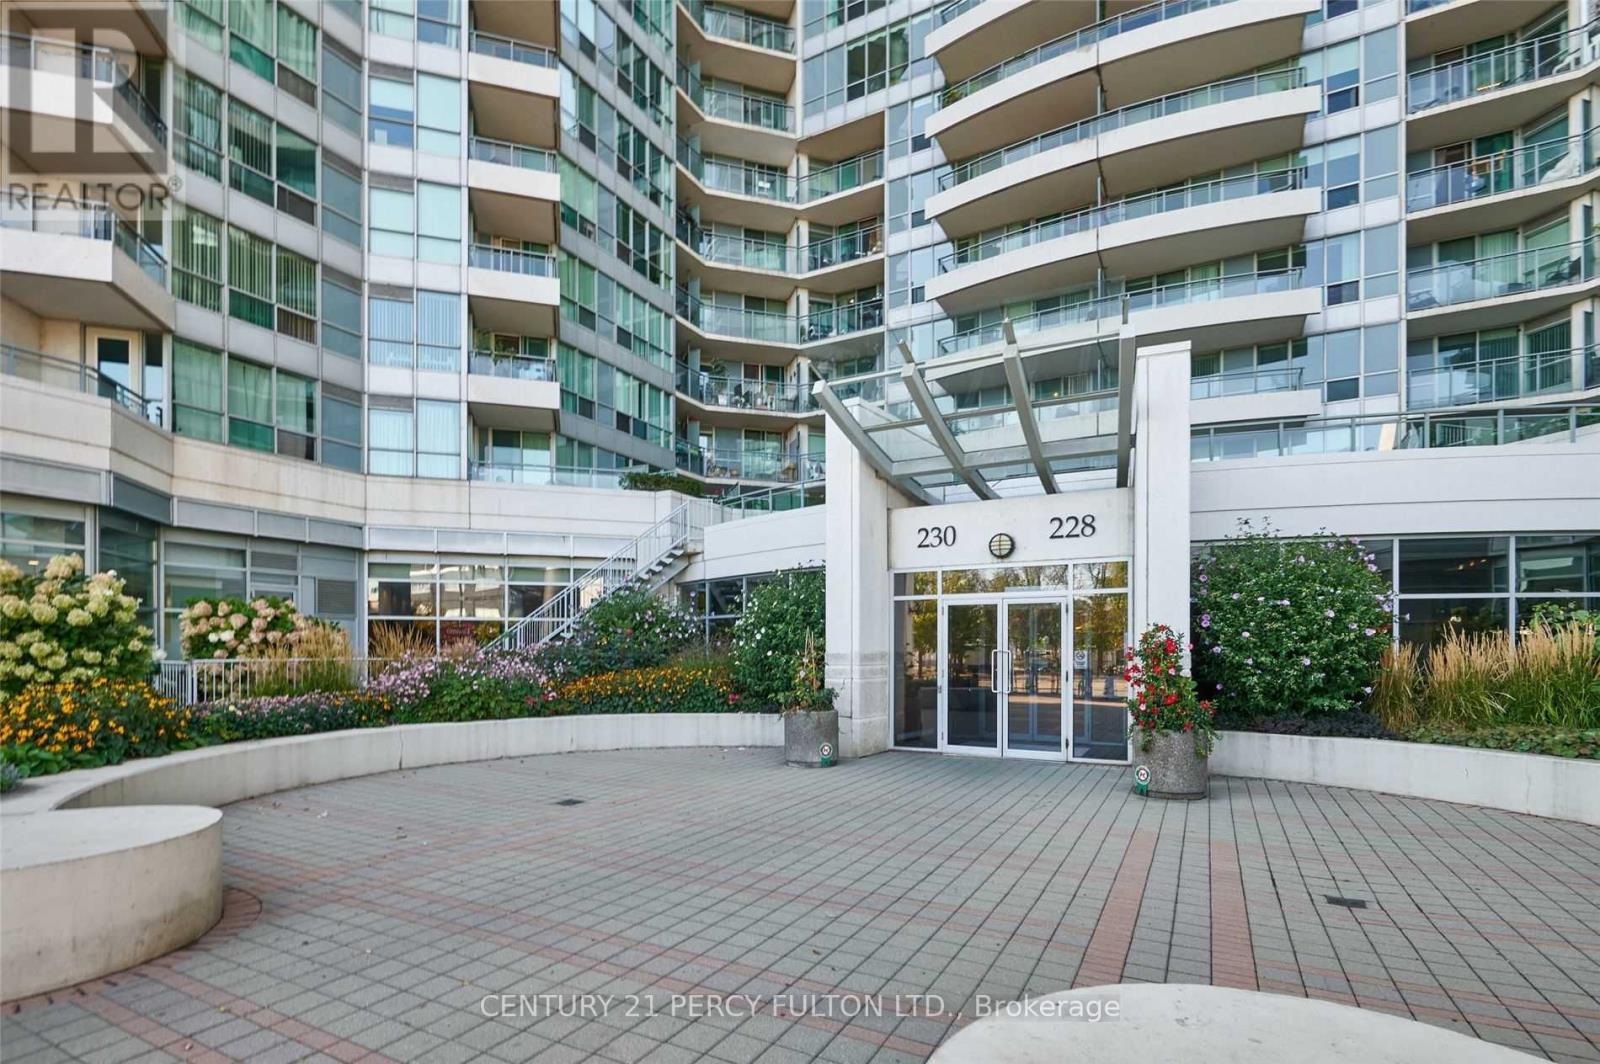
Furnished!! 2 Bdrm, 2 Bath, W/ Parking, Executive Condo O/L The Lake W/ Unique Waterfront & Cn Tower Views. 9 Foot Ceilings W/ Beautiful South Facing Large Terrace. Exceptionally Large Master Bdrm, Unique To This Unit. Walk To D/Town, Work, Sporting Events, Restaurants & Nightlife. Streetcar At Doorstep. Short Walk To Union Station, Ttc & Go Train. 5 Min To D/Town Airport. Perfect For An Executive Or A Professional. (id:63616)
245 Augusta Avenue
Toronto, Ontario
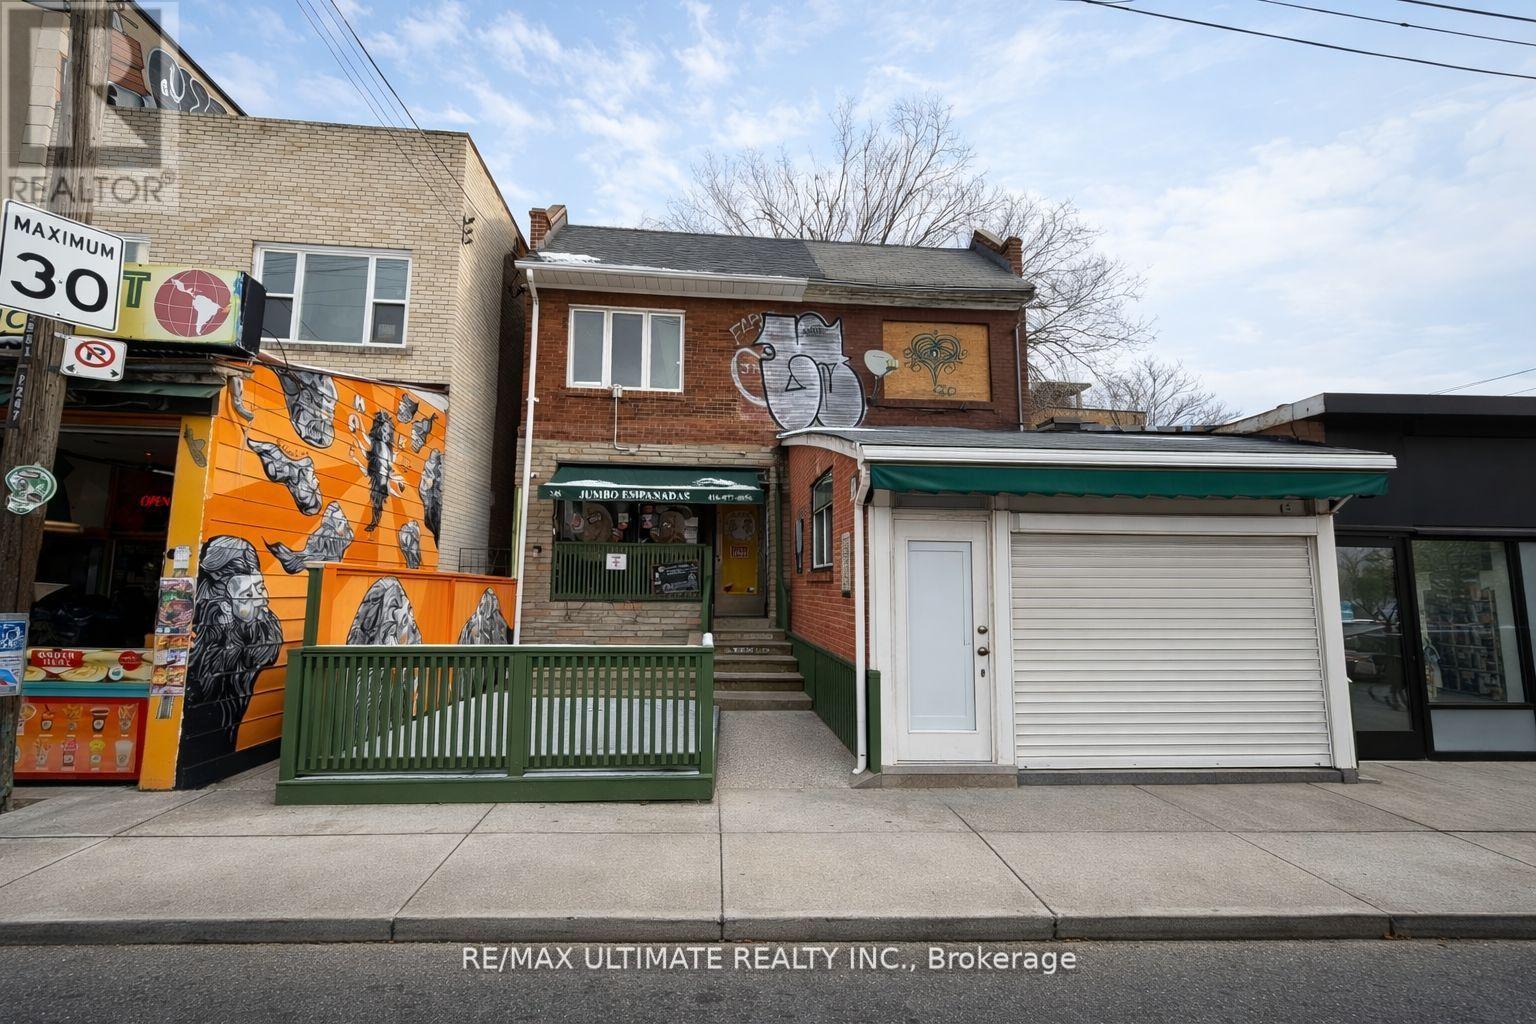
Exceptional mixed-use investment opportunity in the heart of Toronto's vibrant Kensington Market. This well-located property features a beloved restaurant space on the main floor and basement, together with a residential apartment on the second floor. The entire building can be delivered vacant on closing, offering excellent owner-user and investment potential. Situated just steps from the high-traffic intersection of Spadina Avenue and College Street, the property benefits from exceptional pedestrian and vehicular exposure in one of Toronto's most dynamic and sought-after neighbourhoods. Surrounded by an eclectic mix of restaurants, cafés, boutique retailers, and cultural attractions, and within walking distance of the University of Toronto, Queen's Park, the Art Gallery of Ontario, and OCAD University. Excellent TTC access further enhances the property's appeal. An outstanding opportunity to acquire a versatile mixed-use asset in one of Toronto's most iconic urban destinations. (id:63616)
1203 - 2 Teagarden Court
Toronto, Ontario
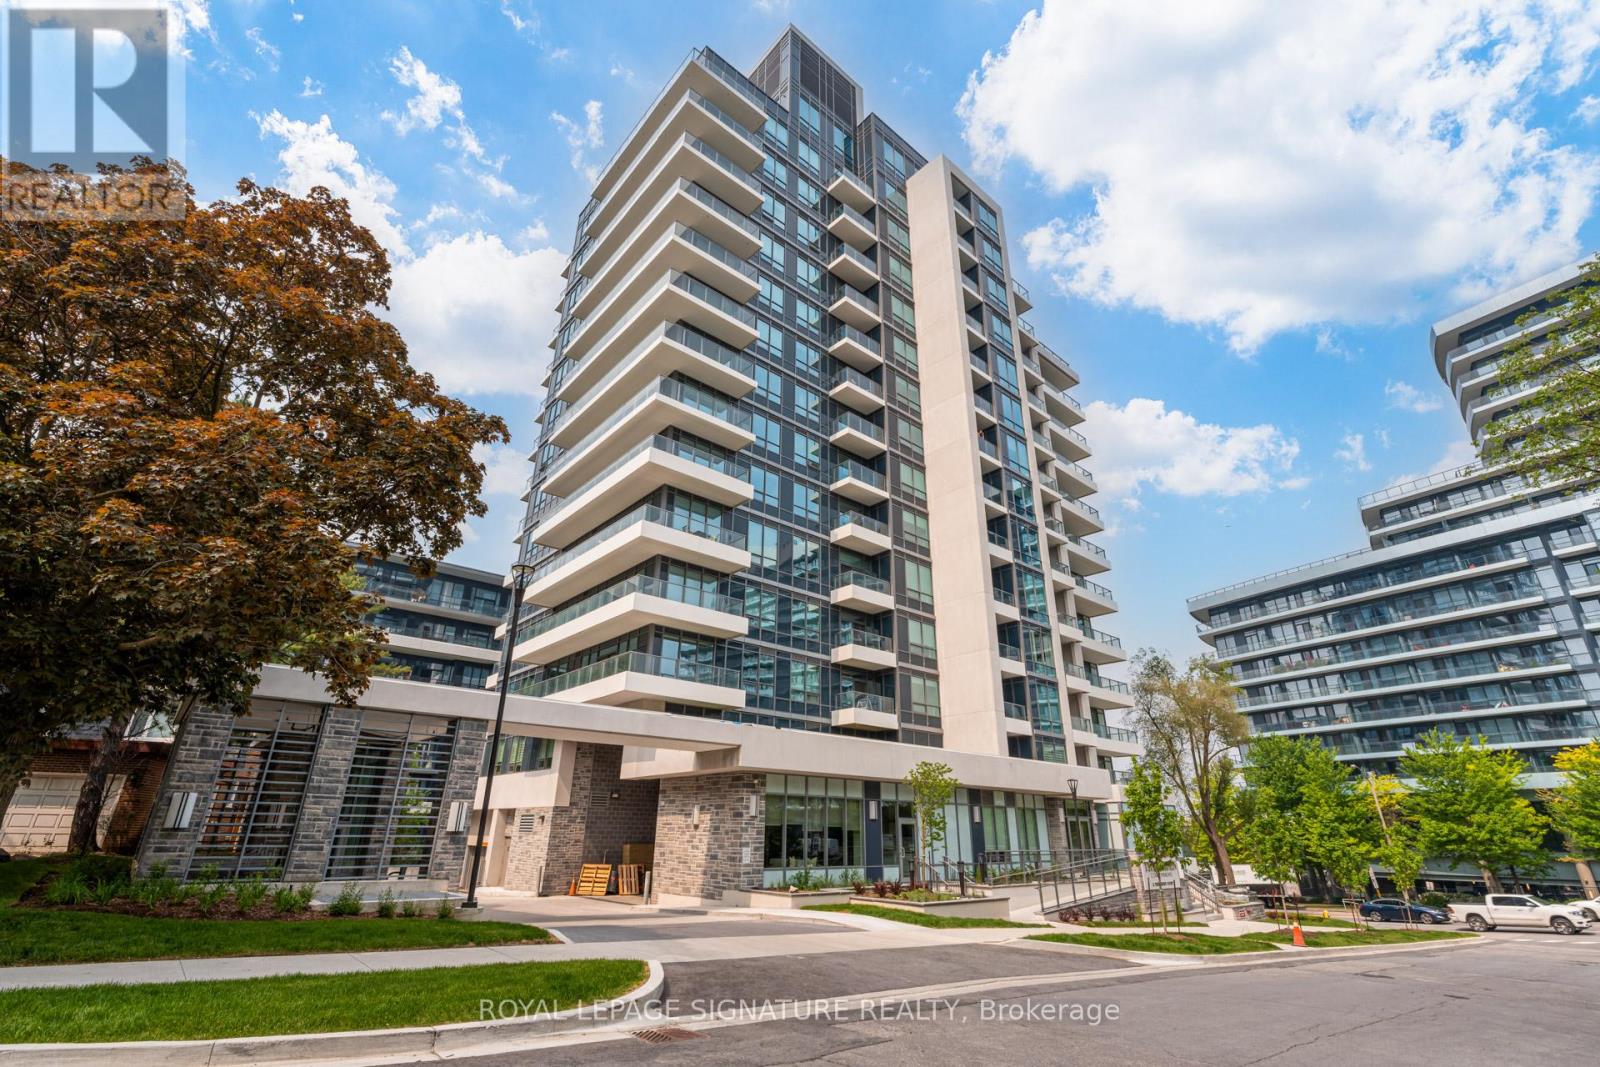
If Bayview & Sheppard is your ideal neighbourhood, it doesn't get better than 2 Teagarden. This rare 3 Bedroom Den residence offers 1,514 sq.ft. of thoughtfully designed interior space with a bright northeast exposure, creating an airy and inviting atmosphere throughout.The functional, family-sized layout is perfect for both everyday living and entertaining.Enjoy exceptional outdoor living with two private spaces: a 40 sq.ft. balcony and an expansive 377 sq.ft. terrace, an uncommon feature in condo living.Ideally located just steps to Bayview Village Mall, Bayview Subway Station, YMCA, parks, and top-ranked schools. Commuting is seamless with quick access to Hwy 401, the DVP, and downtown Toronto in approximately 15 minutes.A premium offering in one of North York's most sought-after communities. (id:63616)
(Grdn) - 400 Nairn Avenue
Toronto, Ontario
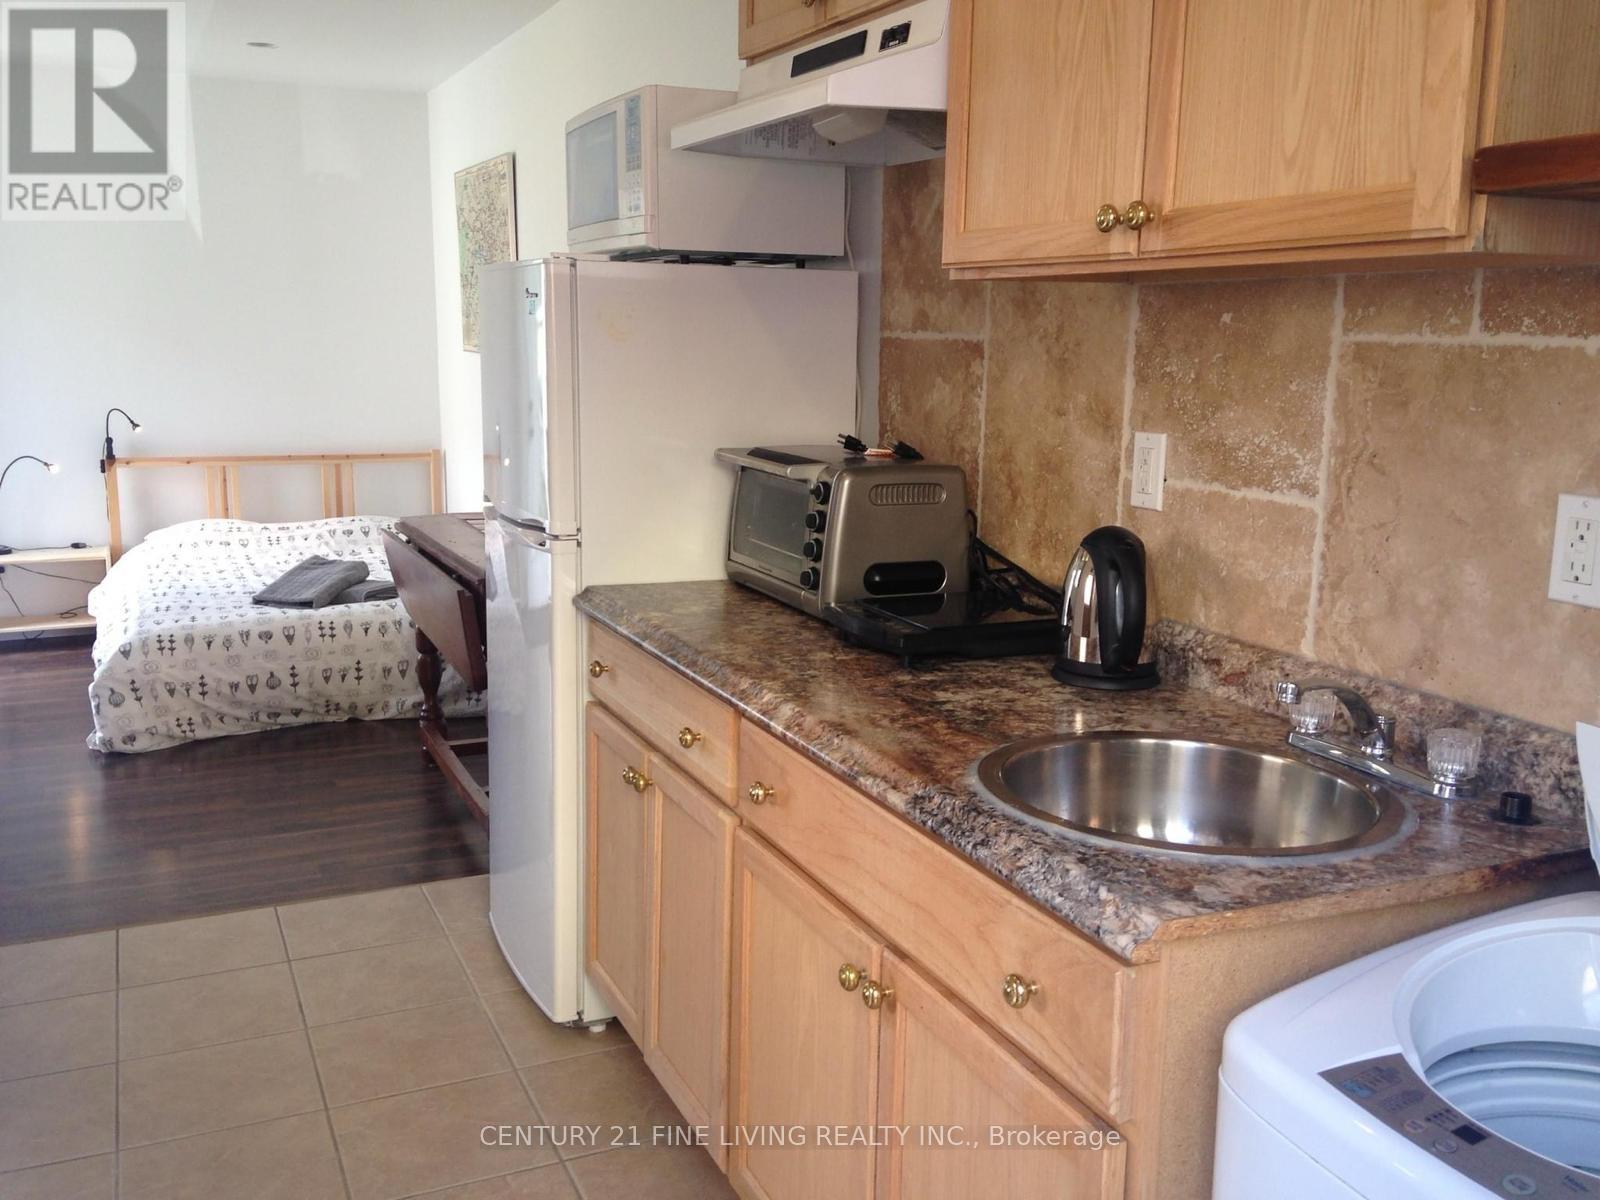
Welcome to the Cloud House! A rare find in the Caledonia/Fairbank Area! Here is a Garden Suite Bachelor Apartment with a separate secondary office structure. Suite is separate from the main house. A Clean and Bright Apartment with Comfortable Open Concept Living Area. There is a dedicated workspace, your own patio with a shared garden and backyard. Private ensuite laundry. (id:63616)