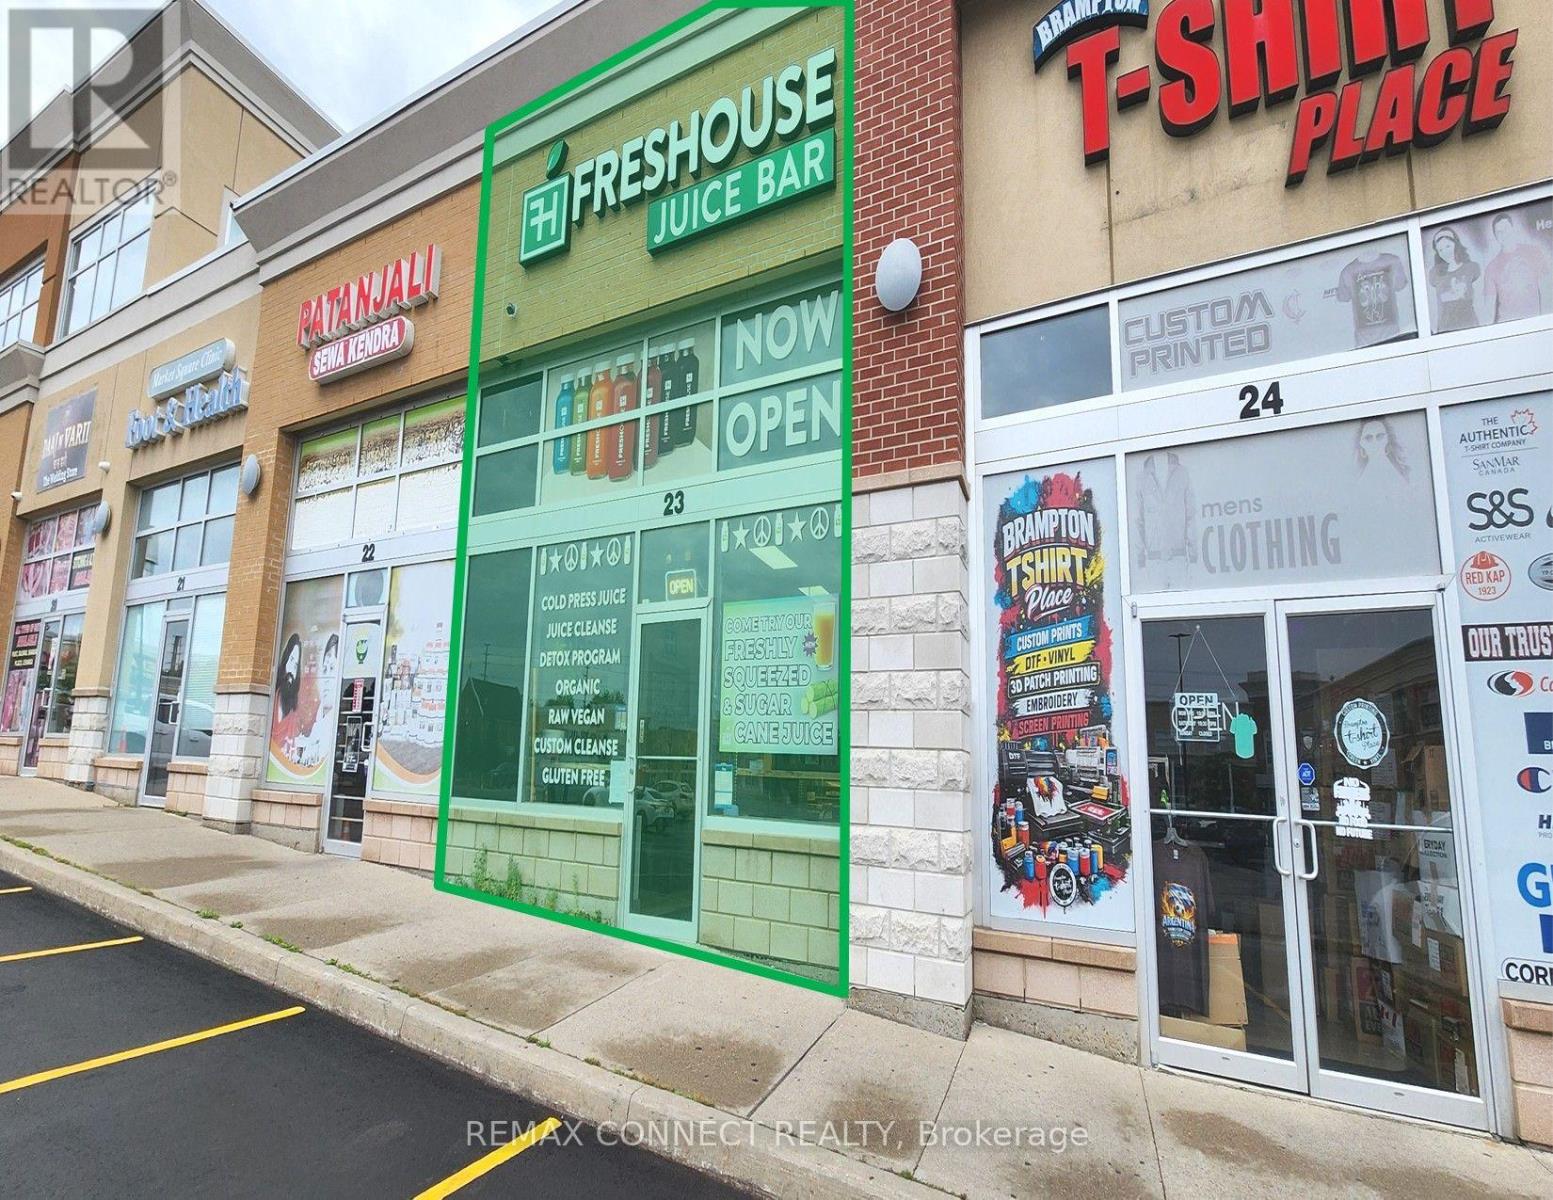
23 - 2120 North Park Drive
Brampton, Ontario
A Rare Opportunity To Acquire A Turn-Key, Self-Operated Freshouse Food And Juice Bar Franchise Situated In One Of Brampton's Most Sought After Business-Industrial Nodes. Strategically Positioned Within A Busy Plaza, This Business Benefits From Strong Visibility, Steady Vehicular And Pedestrian Traffic, And Convenient Access To Surrounding Amenities, Major Highways, And Services. The Established Plaza Setting Provides An Excellent Opportunity To Capitalize On Consistent Exposure, And Future Revenues. Trade Fixtures And Equipment Included. (id:63616)
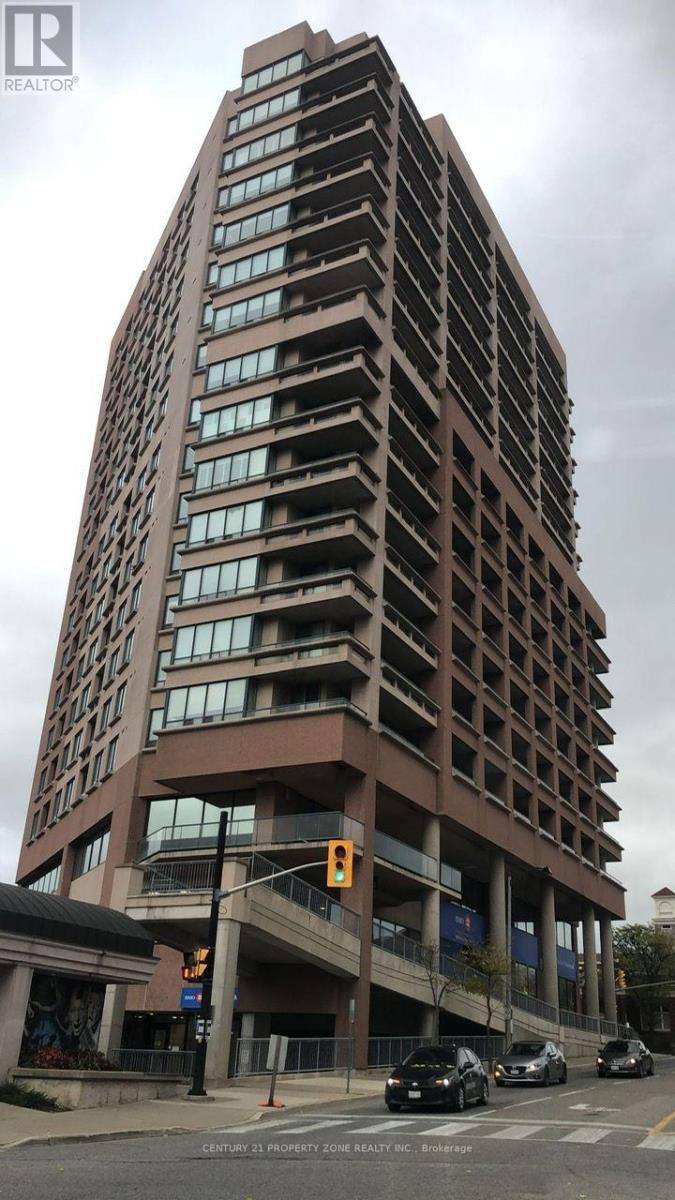
703 - 1 Belvedere Court
Brampton, Ontario
Spacious Condo 2 Bdr 2 Washroom Condo In Heart Of Downtown Bram, Ample Parking, Walking To Go&Brampton Transit, Rose Theatre , Gage Park, YMCA, Go, Shopping. Luxury For Lease! This ExecutiveCondo Is Located In The Heart Of Downtown Brampton! Across from the Rose Theatre! It's PerfectLayout, Quality Flooring Thru Out & A Balcony W/Gorgeous Northerly Views! The Eat In Kitchen For AnyHard Working Professionals Or Retirees! This Very Well Kept Suite Features A Spacious Master FeaturesA Walk in Closet & An Ensuite Bathroom With A Deep Soaker Tub & Separate Shower. Available Dec 1, 2026 (id:63616)
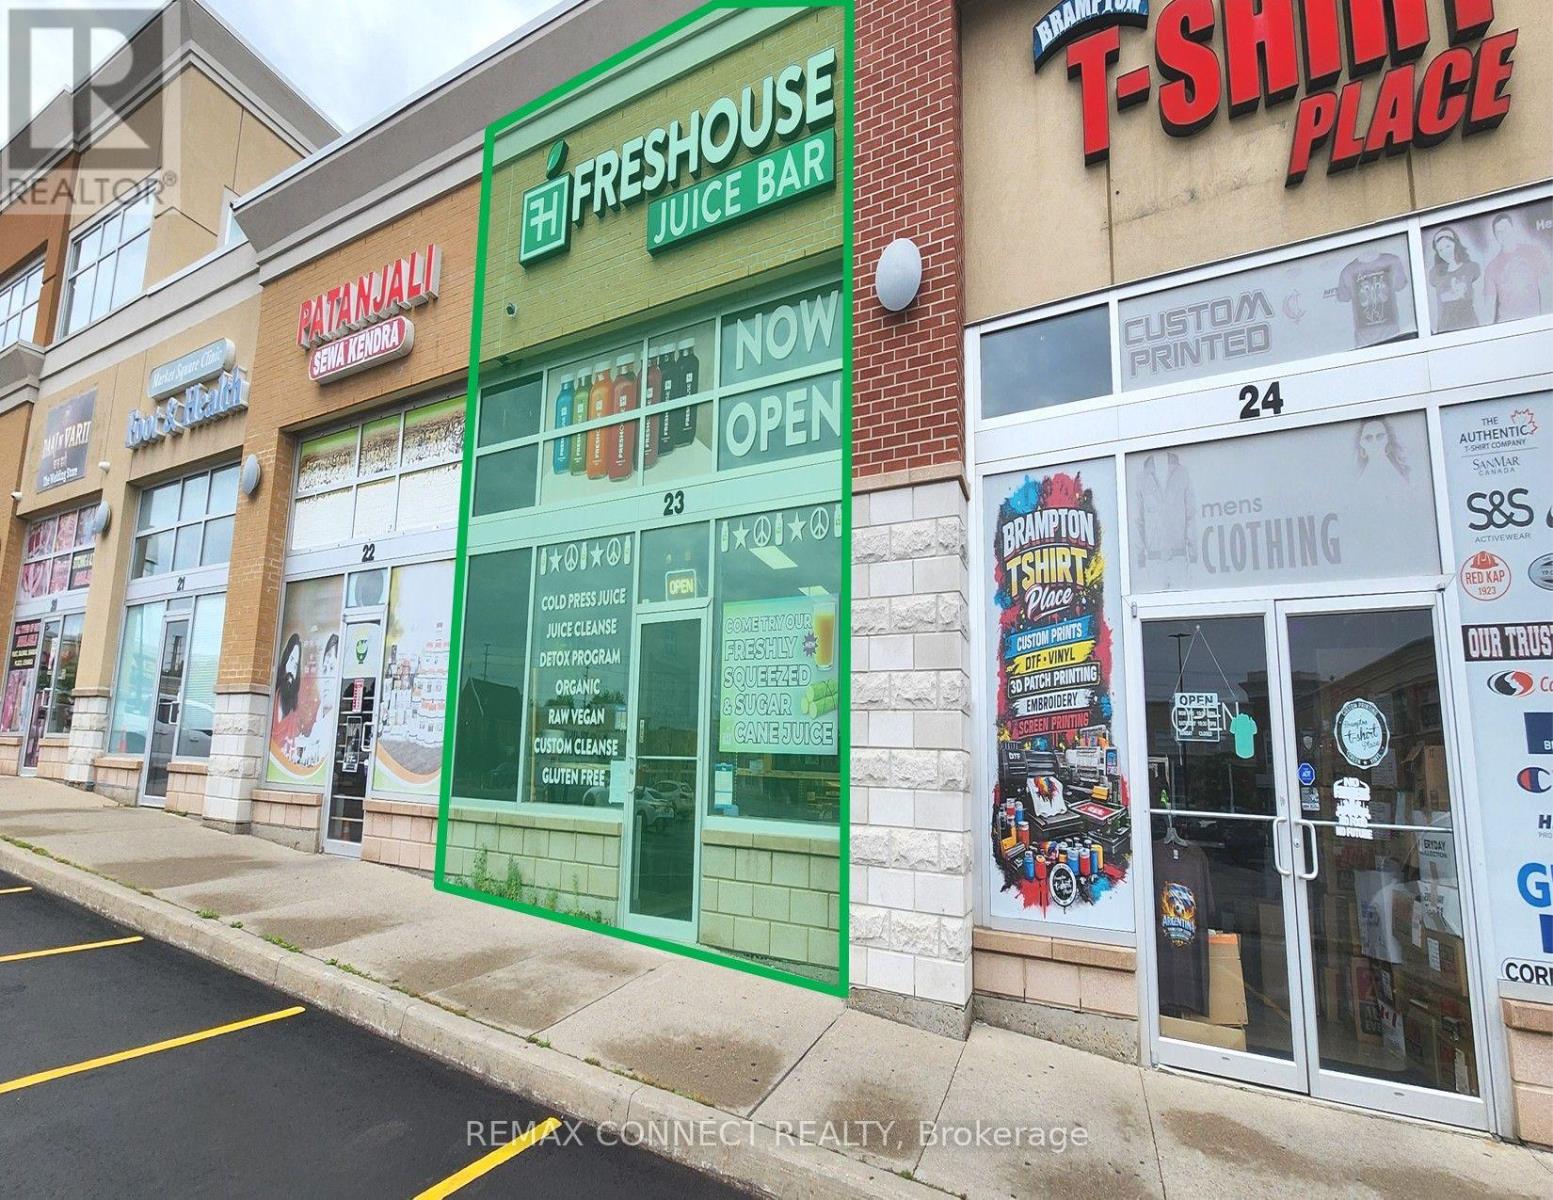
23 - 2120 North Park Drive
Brampton, Ontario
A Rare Opportunity To Acquire A Well Maintained, Vibrant Retail Unit In One Of Brampton's Most Highly Sought After Prime Business Node. This Property Boasts 19 Ft Ceilings, Excellent Exposure Fronting On A Busy Pedestrian And Vehicular Strip, Surrounded By Ideal Area Amenities And Easy Accessibility To Several Major Highways. Current Zoning Permits A Variety Of Uses - Some Exclusivity Uses Exist. Seller Is Current Business Operator - Opportunity To Acquire Both The Established Business And The Property Together. Existing Trade Fixtures And Equipment Available And Negotiable. Alternatively, Property Can Be Delivered Vacant Upon Posession. (id:63616)
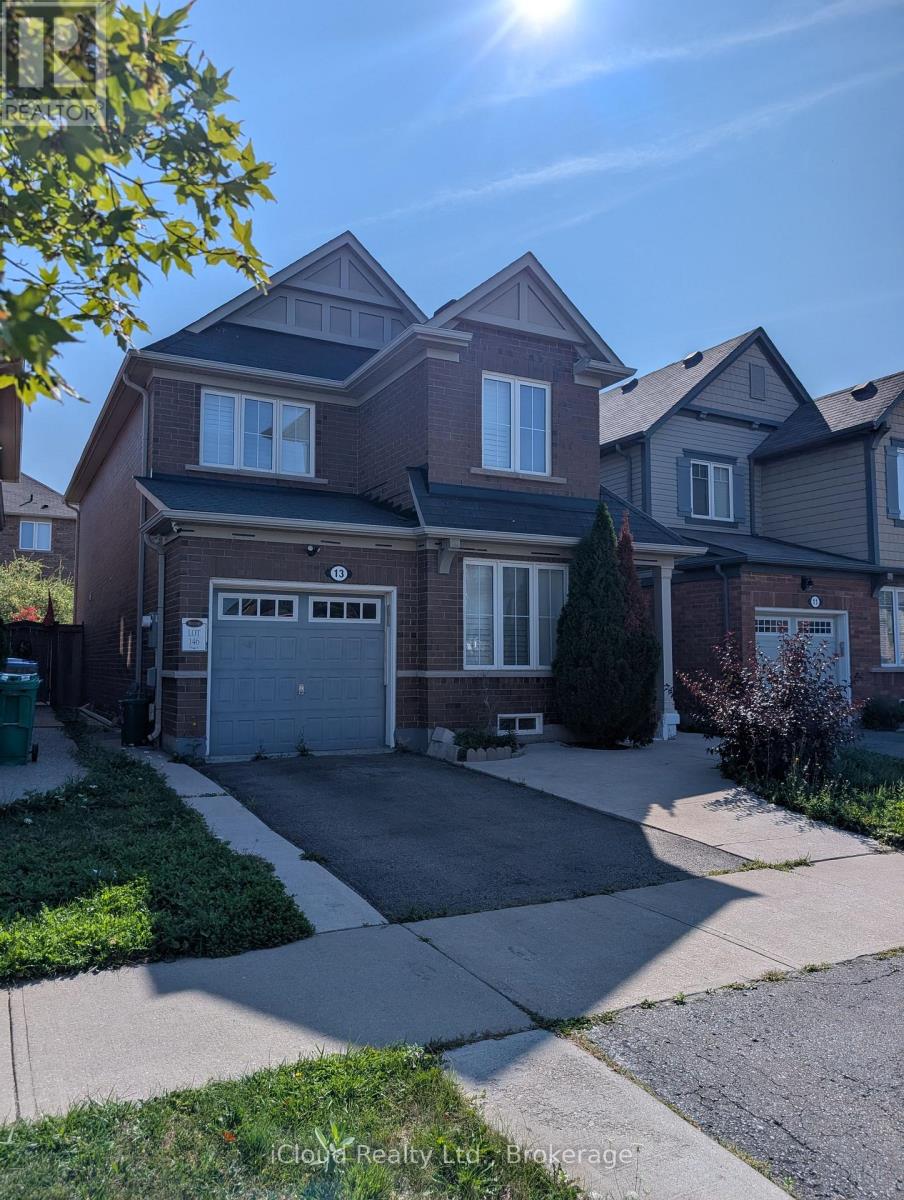
13 Agricola Road
Brampton, Ontario
Amazing 4 Bdrm Home In Northwest Brampton. Basement legally finished with separate entrance via garage. Fully Upgraded W/Hardwood Floors Thru/Out, High-End Kitchen & Bathrooms W/Quartz Counters. Custom Kitchen W/Premium Extended Cabinetry, Nearly new Appliances, Quartz Counter & Backsplash. Stone Feature Wall In Family Rm. California Shutters Thru/Out. Pot Lights On Main Floor. 2nd Floor Laundry. Nicely Finished Open Concept Bsmt W/Separate Entrance Thru Garage, Kitchen, 3 Pc Bath & Separate Laundry. Smart, Upgraded Lighting Throughout Home. Backyard Oasis W/Large Concrete Patio, Gazebo And Shed. Extended Driveway With Concrete Around The Home. Walking Distance To Go Station, Shops, Schools And All Amenities. (id:63616)
10 Havanna Crescent
Brampton, Ontario
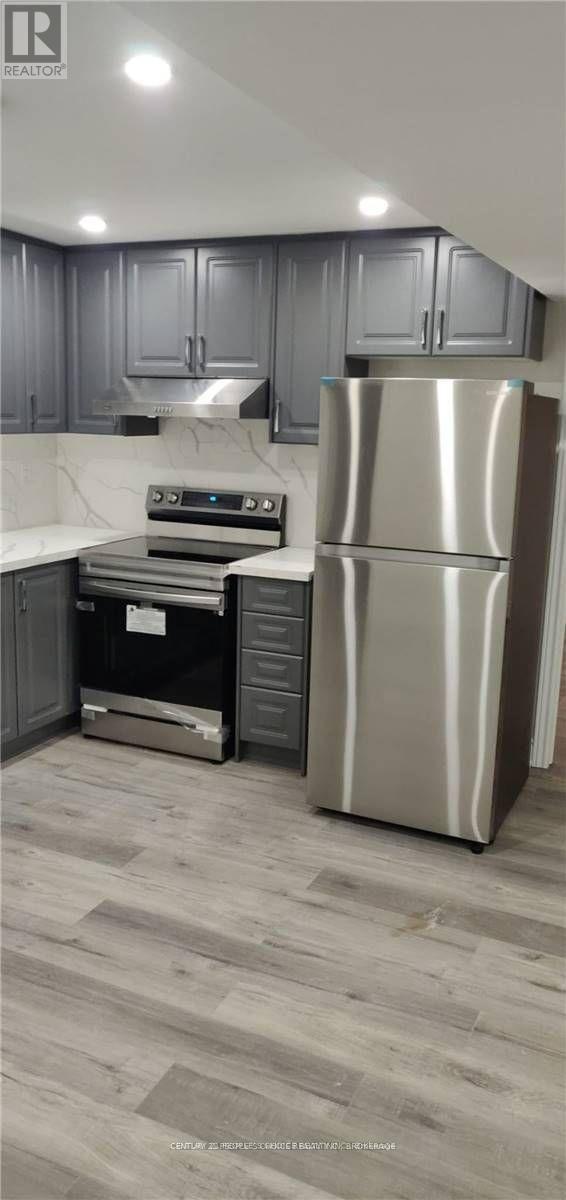
Very Beautiful And Bright, 2 Bedrooms And 1 Washrooms Legal Basement Apartment With Separate Entrance, Available For Rent Vinyl Floors, Lots Of Pot Lights, Quartz Counter Tops In Kitchen & Washroom. Excellent Location Of Castlemore , Close To WALNUT GROVE Public SCHOOL, Plaza, Tim Hortons And Bank. Job Letter/Pay Stubs, Rental Application, Tenants Contents & third party Liability Insurance, References and full credit report required. Refundable key deposit of $250.00 required. 30 % UTILITIES BILLS ARE EXTRA. (These are old photos not current/present ones) . IT HAS 1 PARKING ONLY. (id:63616)
13 Wickstead Court
Brampton, Ontario
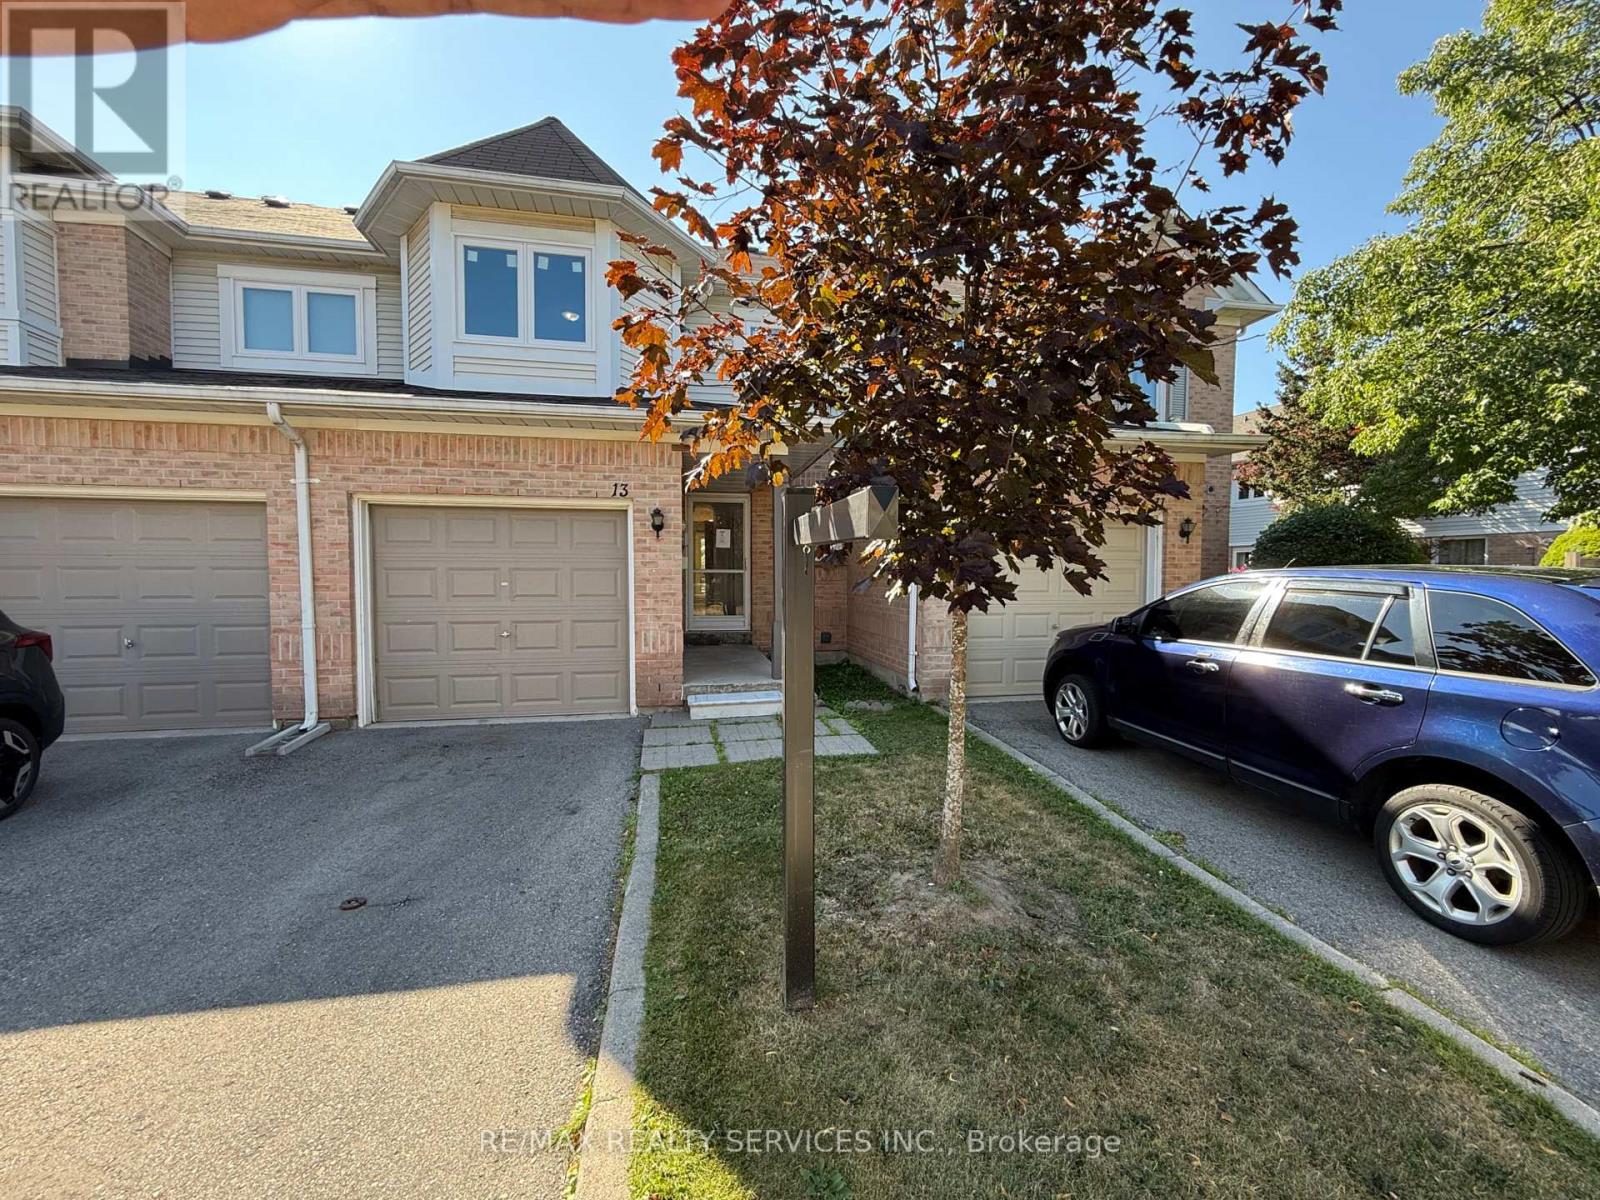
Discover exceptional value in this beautifully renovated 3 bedroom, 2.5 bathroom townhouse with low maintenance fees located in the heart of Brampton's desirable Sandringham-Wellington neighbourhood. Designed for modern family living, this spacious home offers a bright and inviting layout with elegant hardwood flooring, a striking hardwood staircase, and tasteful finishes throughout. Extensive recent improvements, including windows and patio door, roof, central air conditioning. Step outside to your private patio, perfect for entertaining or enjoying quiet evenings, and retreat to the spacious primary bedroom featuring convenient semi-ensuite access. Ideally positioned close to excellent schools, parks, shopping, Brampton Civic Hospital, public transit, and major commuter routes, this turnkey home combines quality upgrades, functional living space, and an unbeatable location-making it an outstanding opportunity for families and first-time buyers alike. (id:63616)
2 Orchard Park Gate
Brampton, Ontario
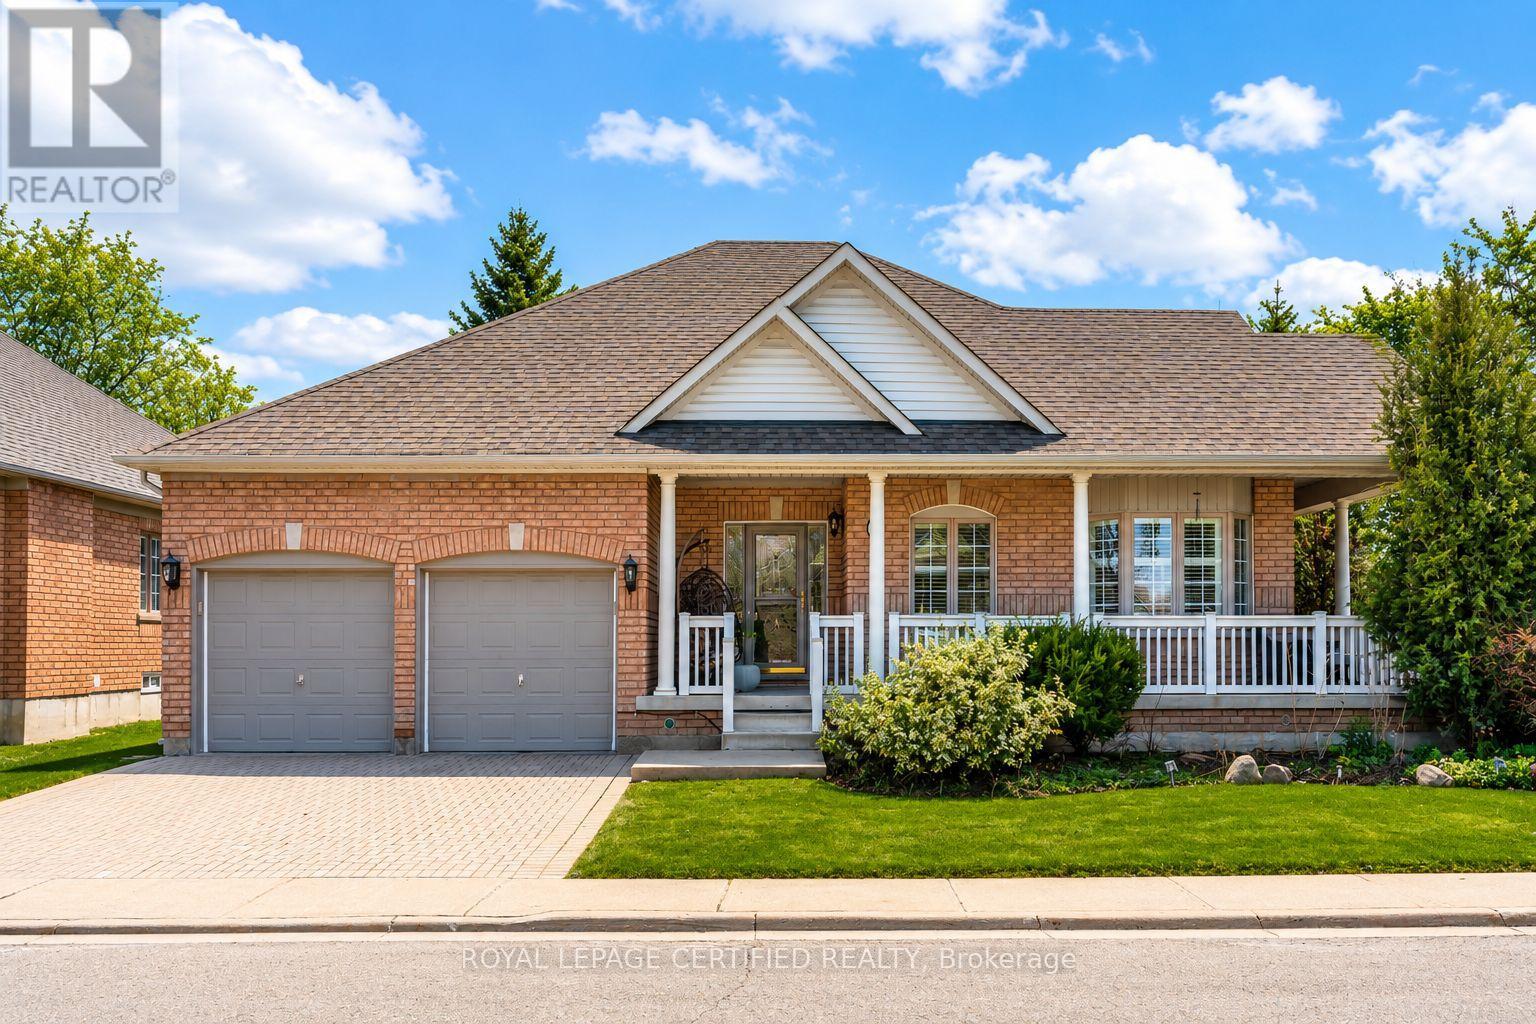
Redefine your lifestyle in the prestigious gated community of Rosedale Village offering 24/7 security and resort-style amenities including a private 9-hole golf course, indoor pool, sauna, gym, and tennis courts-plus hassle-free lawn care and snow removal. Situated on a quiet cul-de-sac across from a peaceful parkette, this 2 + 1 bedroom, 3-bathroom detached bungalow features a double-car garage and over 2,900 square feet of finished living space. The bright and spacious eat-in kitchen boasts stainless steel appliances, Corian countertops and a walkout to a private garden patio. Unwind in the combined living and dining area highlighted by hardwood floors, a cozy gas fireplace, California shutters and elegant crown moulding. The primary bedroom is a true retreat complete with a large walk-in closet and an upgraded 4-piece ensuite featuring a glass walk-in shower and bidet. The fully finished basement offers a massive family room with a second gas fireplace, a 4-piece bath with heated floors, ample storage and a flexible space with potential for an additional bedroom (upon city approval). Don't miss out on this fabulous home! (id:63616)
(Basement) - 8 Sage Meadow Crescent
Brampton, Ontario
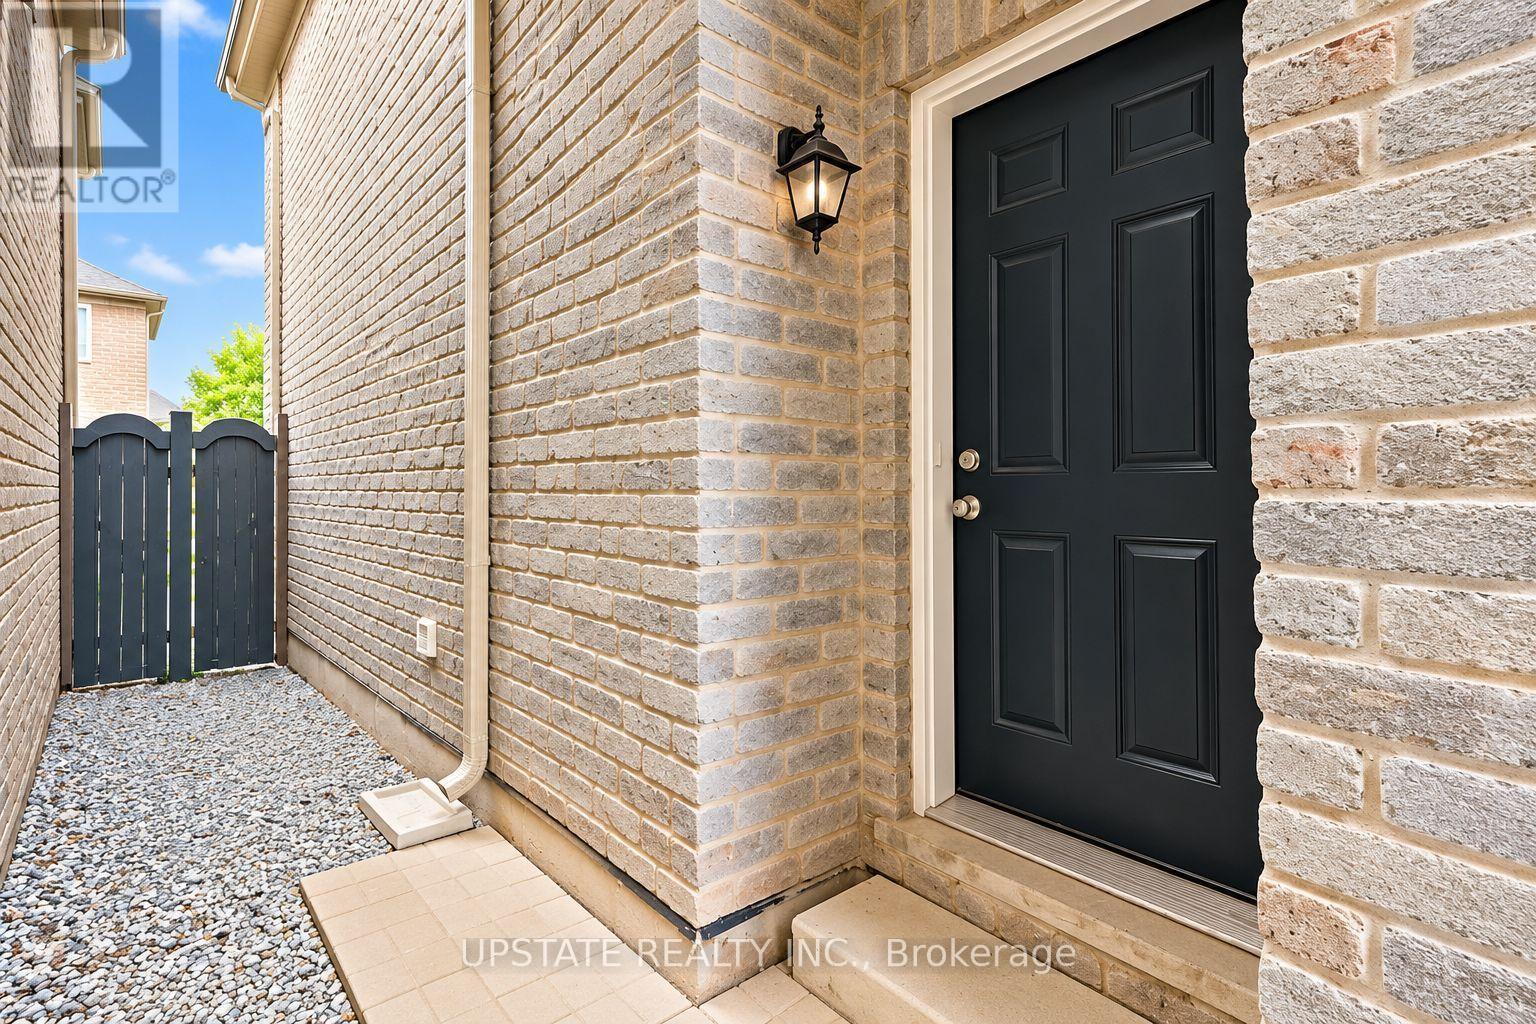
Welcome to this stunning 2-bedroom basement suite with a separate entrance nestled in the highly sought-after Credit Valley community. Offering a perfect blend of style, comfort, and functionality, this spacious residence features a private separate entrance, sleek laminate flooring throughout, and elegant pot lights creating a warm and inviting ambiance. The generous layout offers ample living space, ideal for comfortable everyday living. Conveniently located within walking distance to Monkton Circle Park and just minutes from 7-10 Mins to GO station, walking distance to plaza, walking distance bus stop, Churchville Public School, parks, amenities, and everyday conveniences. A wonderful opportunity to enjoy quality living in one of the area's most desirable neighbourhoods! (id:63616)
215 - 215 Baronwood Court
Brampton, Ontario
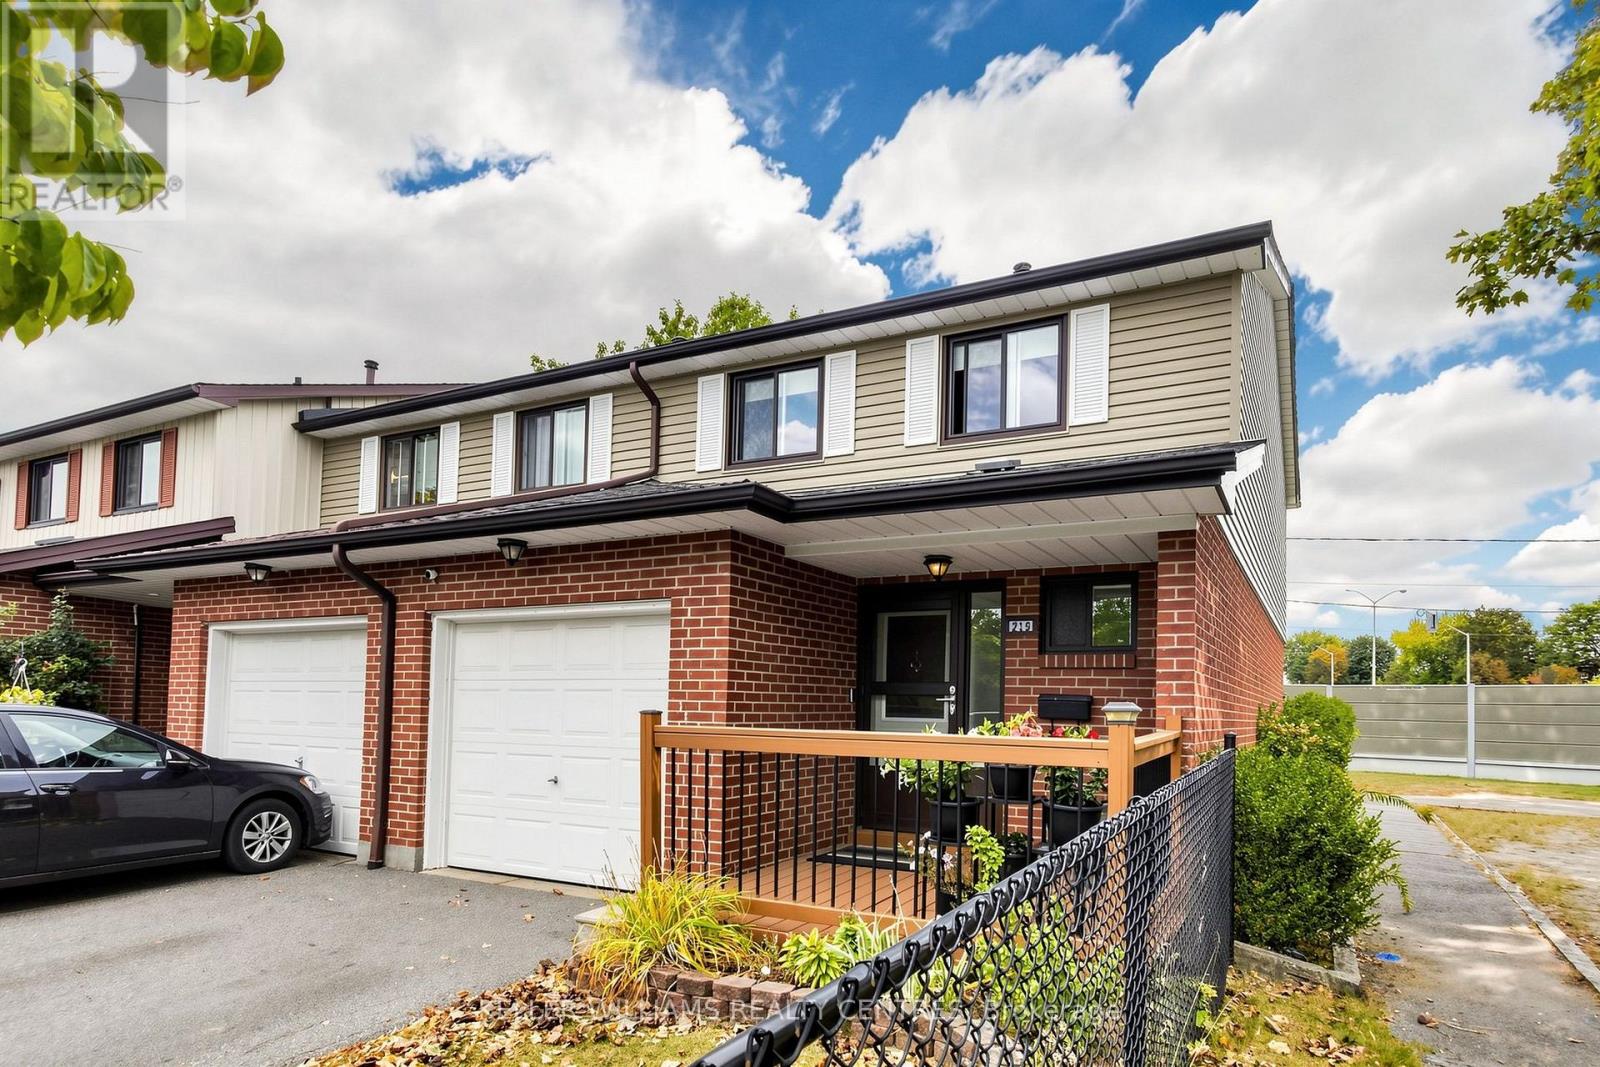
Welcome Home to 215 Baronwood Court, a wonderful opportunity to own a spacious 3 BR end unit townhome with finsished basement in a well-established, family-friendly condominium townhouse community in Brampton North. This sought-after location combines comfortable suburban living with excellent access to everyday amenities, schools, parks, public transit and major highways. Enjoy the benefits of a community designed with families in mind, including multiple parkettes, and outdoor swimming pool and visitor parking providing plenty of opportunities for entertaining and recreation right within the neighbourhood. Situated near Williams Parkway and Hurontario Street, this home offers convenient access to shopping, restaurants, grocery stores and everyday services including public transit. Commuters will appreciate easy access to Highway 410, with connections to the 407 and other major GTA routes, making for convenient travel throughout Brampton and beyond! For outdoor enthusiasts, the area offers numerous parks, recreational spaces and trails, including the Etobicoke Creek Trail, providing opportunities for walking, cycling and enjoying the outdoors. Whether you're a first-time buyer, growing family or looking for an opportunity in a convenient Brampton location, 215 Baronwood Court offers a great combination of community amenities, accessibility and everyday convenience. Reasonably priced maintenance fees include water, lawncare and cable TV! (id:63616)
96 Darras Court
Brampton, Ontario
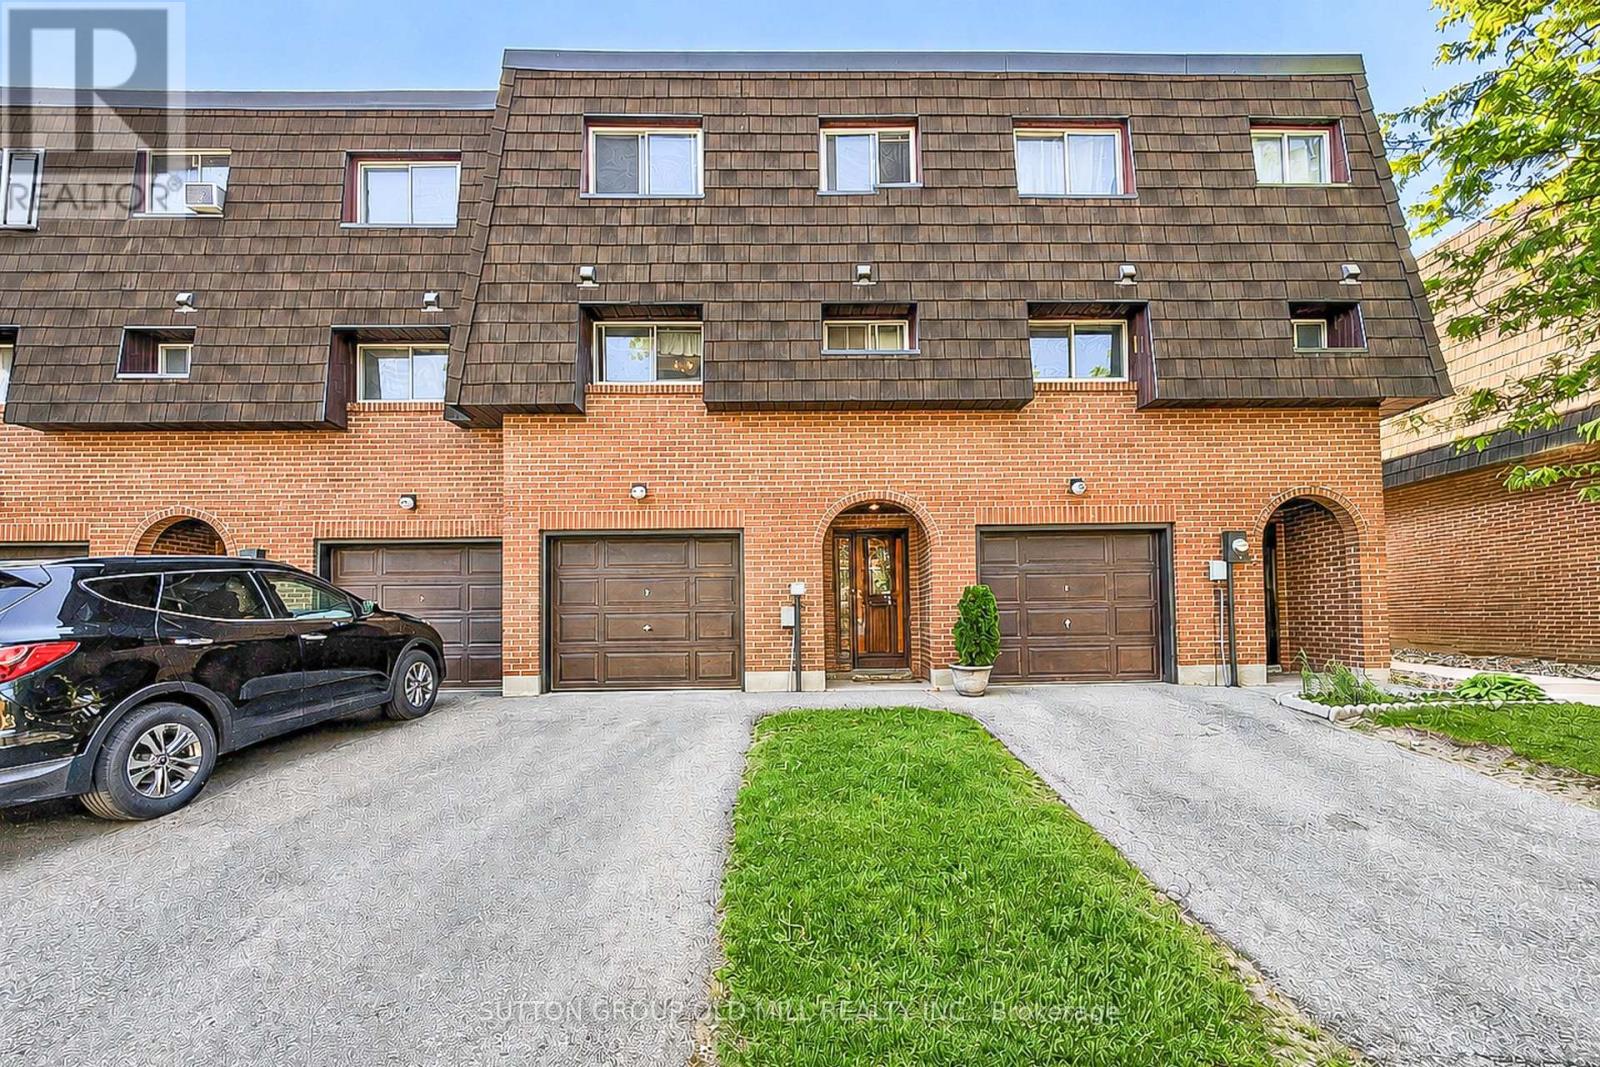
Come and see beautiful 96 Darras Crt nestled in the heart of Brampton! This spacious residence (1158 sq. ft. per MPAC) boasts 3 bedrooms (originally 4 bedrooms converted prior to 2007), 1.5 bathrooms, and 2 parking spots. Perfectly designed for comfortable family living. Step inside the living room and become captivated by the high ceilings that create an airy and open atmosphere. The spacious dining room offers a delightful view of the sunlit living room while being steps away from the kitchen. Enjoy peace of mind with a private driveway leading to an attached garage, plus available additional visitor parking to accommodate your guests comfortably. Situated in a serene and welcoming neighborhood backing onto Durham Park, this home offers tranquility after a long day while still being within easy reach of local amenities. Whether you're starting fresh or expanding your family, this adorable home gives you everything you need, and more, to craft beautiful memories. Egress doors replaced in 2026. (id:63616)
10088 Mclaughlin Road Nw
Brampton, Ontario
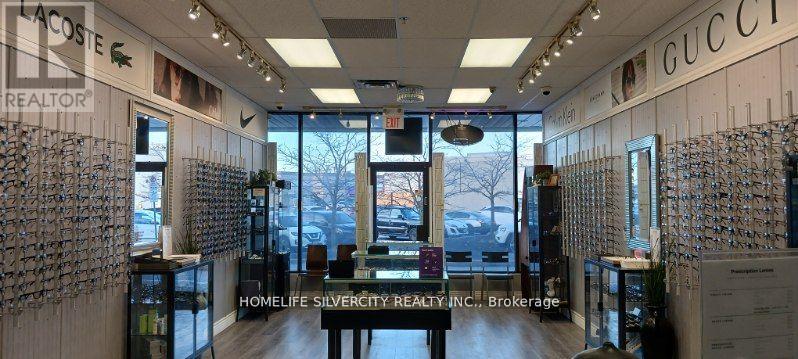
Newly Renovated turnkey optical & optometry practice- Prime Brampton location high visibility corner location with heavy vehicle and foot traffic. Featuring & two full doctor exam lanes, exclusive brand, finishing lab this practice benefits from dual revenue streams (optical retail & optometrist exams). As a turnkey operation, this clinic offer a streamlined transition for new owner. Significantly reducing initial costs and enabling immediate revenue generation from day one. Lease option 5+5 and over 15 years of loyal clientele with gross annual revenue between ($425,000 to 450,000) with optical sale and eye exams. (id:63616)
7 Overture Lane
Brampton, Ontario
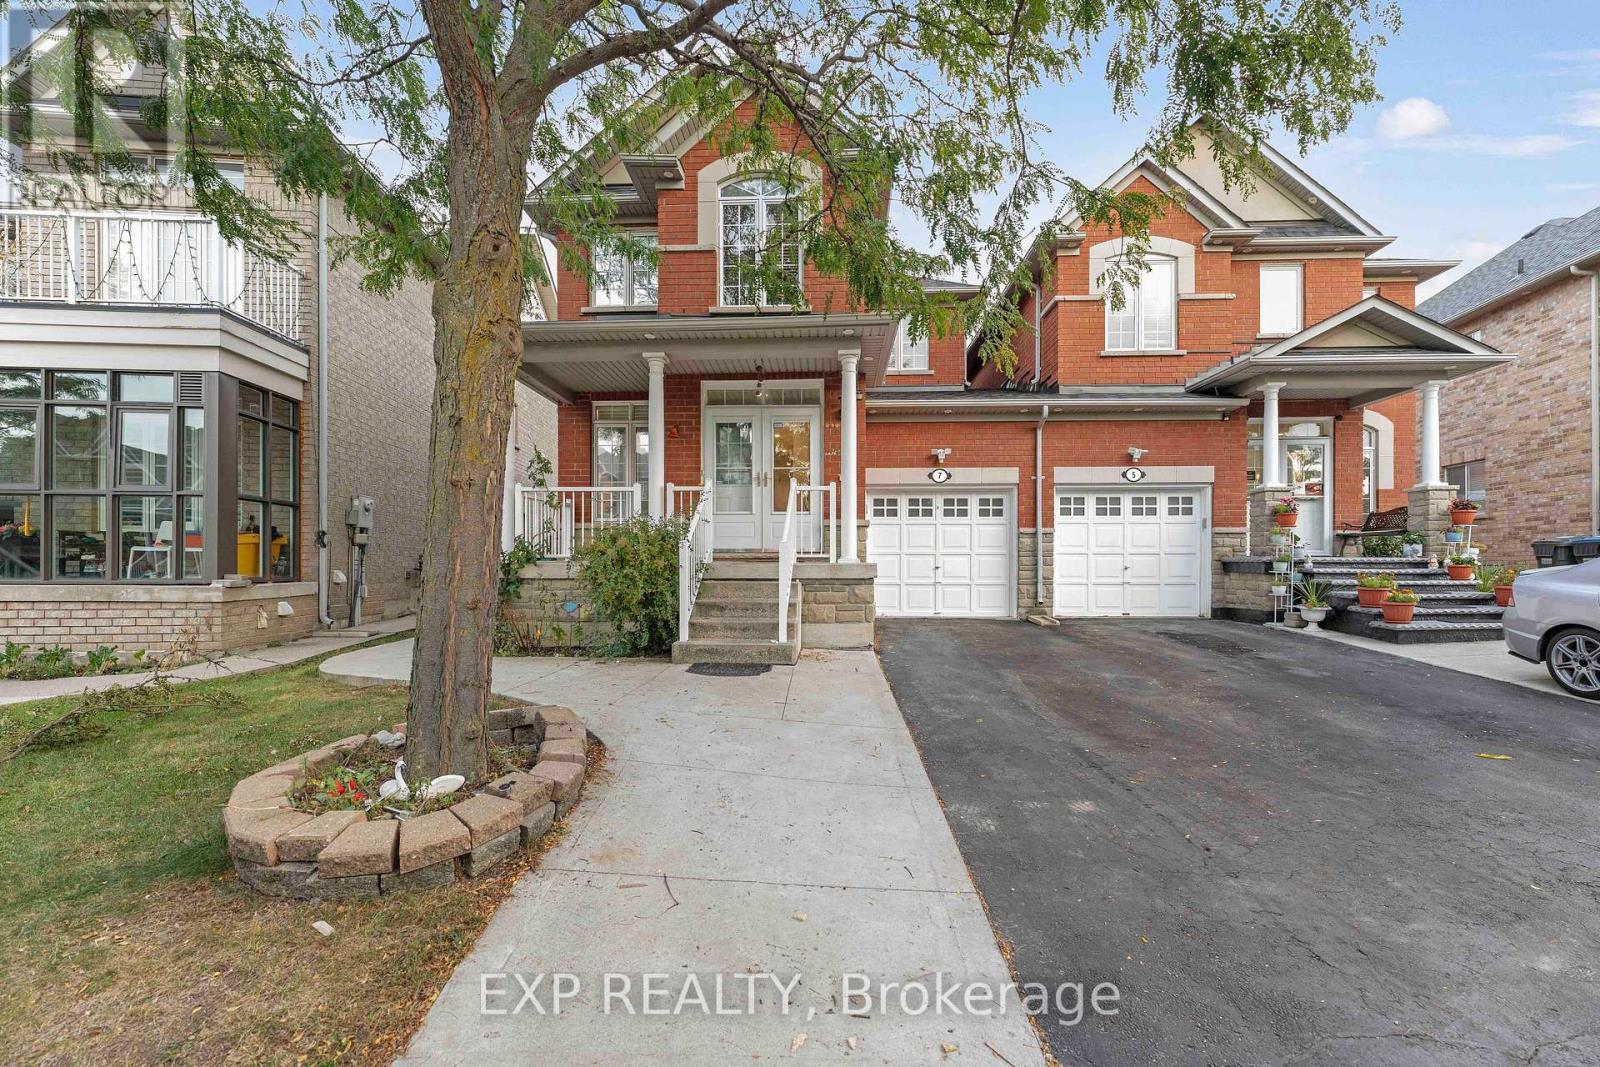
Welcome To 7 Overture Lane - Now For Sale! Quality Cachet-Built Home In Brampton East's Desirable Lake Of Dreams Community! 5 Elite Picks! Here Are 5 Reasons You'll Love This Home! 1 Quality Cachet-Built Home Offering Approximately 1,647 Sq. Ft. Above Grade Plus 600 Sq. Ft. Of Finished Basement Space, This Freshly Painted Family Home Features 9-Ft Ceilings On The Main Floor, Pot Lights Inside & Out, A Welcoming Living & Dining Room Combination And Cozy Family Room With Gas Fireplace. 2 The Family-Sized Eat-In Kitchen Features A New Countertop, Updated Stove, Range & Dishwasher, Breakfast Bar & Separate Breakfast Area With Walk-Out To The Patio. Enjoy A Beautifully Landscaped Backyard With Privacy Fencing, Perfect For Family Gatherings & Outdoor Enjoyment. 3 Upstairs Features 3 Generous Bedrooms, Including A Spacious Primary Bedroom With A 4-Piece Ensuite & Large Walk-In Closet, Providing A Comfortable Private Retreat. 4 Approximately 600 Sq. Ft. Of Finished Basement Space Offers 1 Bedroom, Bathroom & Flexible Living Space, Ideal For Extended Family, Guests Or Additional Living Needs. The Separate Side Entrance Was Built By The Original Builder And Has A City Permit, Providing Convenient Independent Access To The Lower Level. 5 Major Updates Include Roof (2023), Fresh Paint, Updated Kitchen Appliances & Pot Lights. Located In The Sought-After Lake Of Dreams Community, Close To Schools, Parks, Shopping Plazas, Restaurants, Grocery Stores, Bramalea City Centre, Chinguacousy Park, Professors Lake & Brampton Civic Hospital. Easy Access To HWY 410, 407, 401 & 427, GO Transit, Brampton Transit & Major GTA Routes. Freshly Painted, Roof 2023, New Kitchen Countertop, Updated Appliances, Pot Lights Inside & Out, Landscaped Backyard, Finished 1-Bedroom Basement & Builder-Built Side Entrance With City Permit - 7 Overture Lane Offers Space, Flexibility & Convenience For The Whole Family! (id:63616)