51 Davies Crescent
Barrie, Ontario
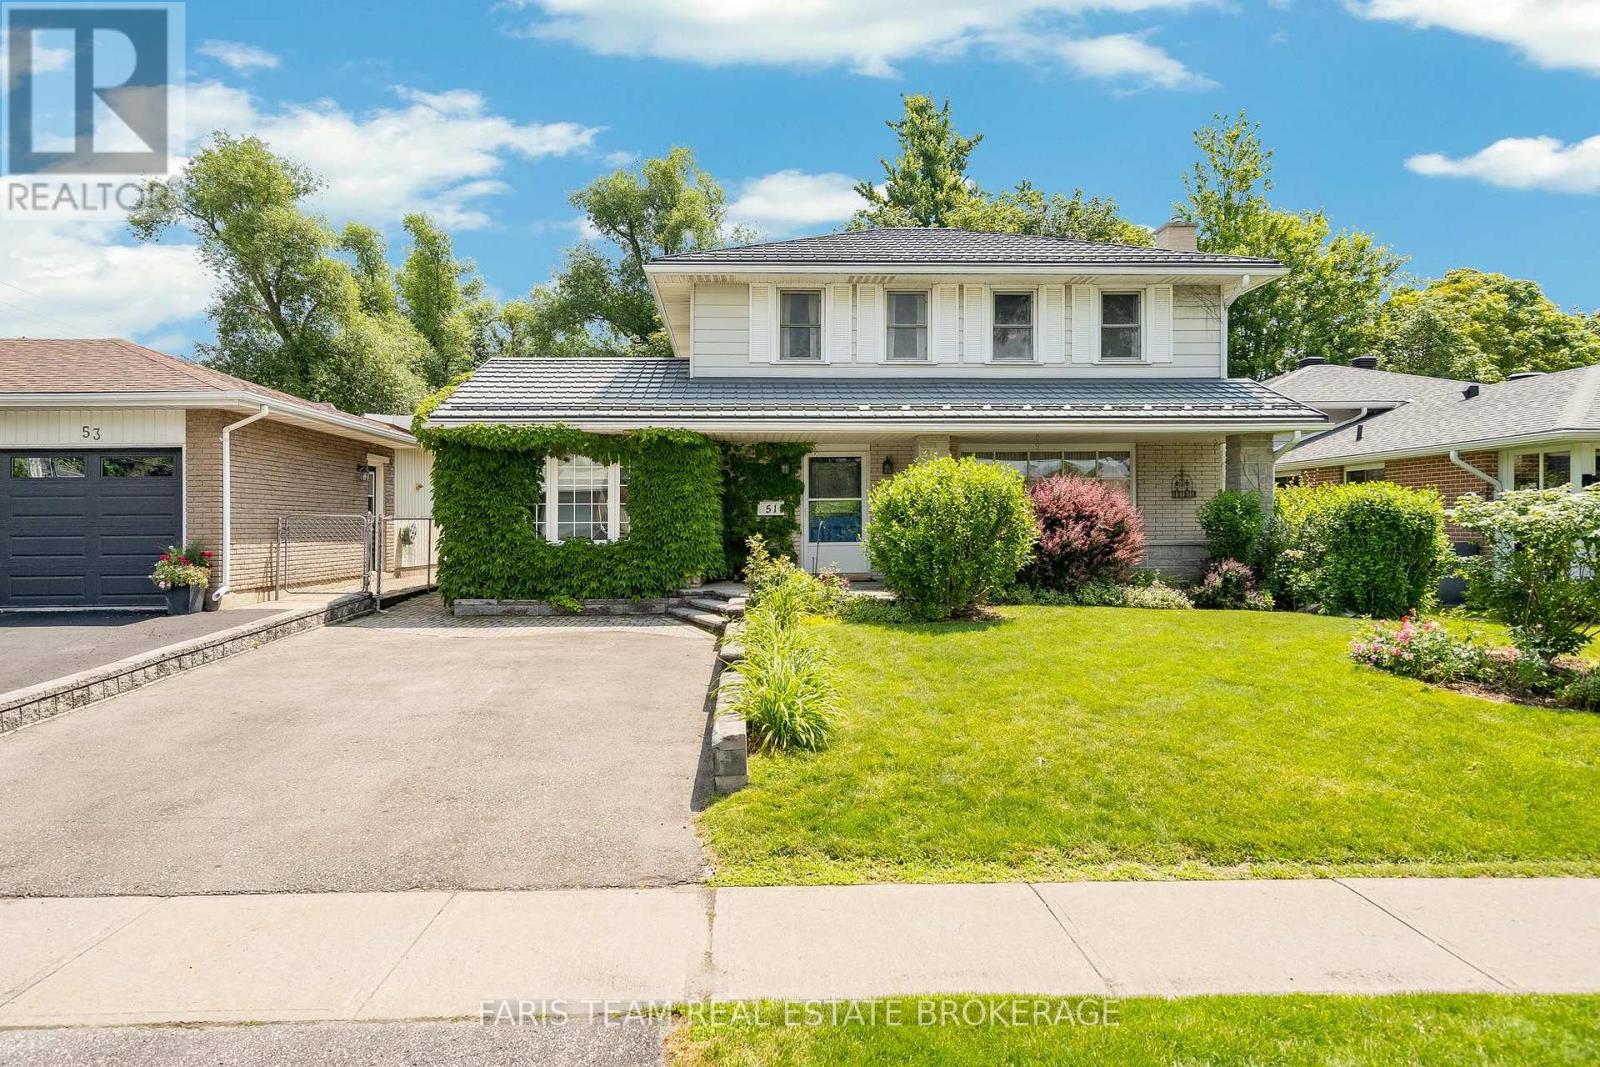
Top 5 Reasons You Will Love This Home: 1) Well-built family home with endless potential to make it your own, nestled in a desirable neighbourhood, this solidly built home presents the perfect opportunity to add your personal touch, featuring mature gardens, a durable steel roof, and a welcoming covered front porch that enhances its curb appeal and charm 2) At the heart of the home is a bright and welcoming great room filled with natural light, serving as a comfortable gathering space in every season, with garden doors leading to the backyard 3) Private mature yard made for everyday enjoyment, the well-tended low-maintenance outdoor space offers a beautiful balance of sun, shade and privacy, perfect for relaxing, playing, dining, gardening or entertaining, while two sheds provide convenient storage for tools and outdoor essentials 4) A neighbourhood that truly functions like a community, offering the support of a well-established area with nearby shopping, dining, medical care, public transportation, parks, schools and excellent commuter routes 5) Flexible living space for today's lifestyle, the converted garage provides versatile flex space with potential for a bedroom, home office, art studio, study, gym, playroom or home business, while the partially finished basement extends the living area further with a cozy family room and fireplace. 1,977 above grade sq.ft. plus a partially finished basement. (id:63616)

18 Deneb Street
Barrie, Ontario
Beautifully updated end-unit townhouse that shows like new, nestled in the highly sought-after Ardagh Bluffs community. Featuring 3 bedrooms and 2.5 bathrooms, this move-in-ready home is ideally located just minutes from scenic walking and hiking trails, parks, top-rated schools, shopping, public transit, highway access, and everyday conveniences. The bright, open-concept main floor is filled with natural light and showcases 9-foot smooth ceilings, premium hardwood flooring throughout, a 2-piece powder room, and inside access from the garage. The modern kitchen has been tastefully updated with quartz countertops and brand-new stainless steel appliances.Upstairs, the spacious primary bedroom features a walk-in closet and a private 4-piece ensuite. Two additional generously sized bedrooms and a well-appointed 4-piece bathroom complete the second level, making this home perfect for families, professionals, or those looking for a turnkey property in a prime location. (id:63616)
68 Dunlop Street W
Barrie, Ontario
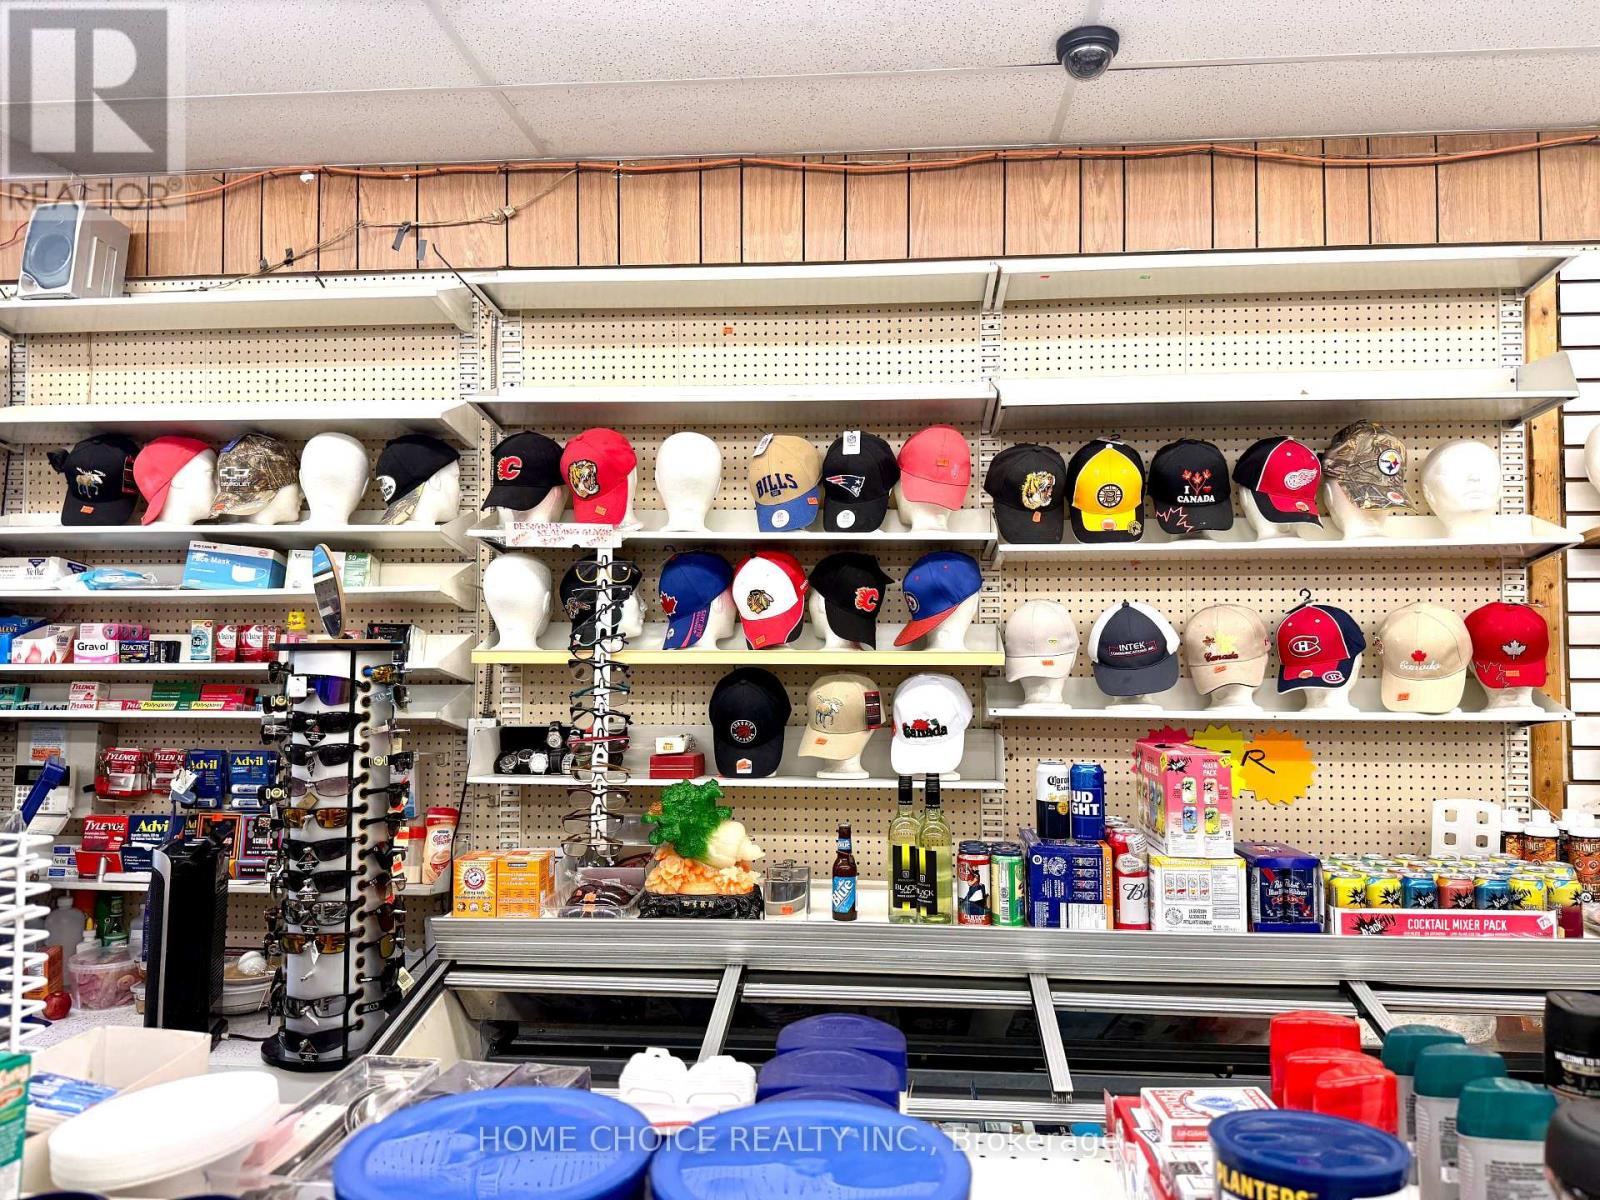
Fantastic opportunity to own a well-positioned convenience store in a busy downtown location with excellent visibility, steady foot traffic, and significant growth potential. The area is surrounded by established residential neighbourhoods and businesses, with new condominium developments and ongoing growth expected to bring even more customers to the area.One of the key advantages of this opportunity is the potential to add a vape store component within the existing business, subject to applicable approvals and licensing, creating an additional revenue stream.The business benefits from very affordable rent of approximately $1,680/month including HST, offering excellent overhead control and stability. With the existing infrastructure already in place, this is an ideal opportunity for an owner-operator, family business, or entrepreneur looking for a turnkey operation with multiple avenues for growth.With strong fundamentals, low occupancy costs, and substantial untapped potential, a motivated buyer has an excellent opportunity to expand the business, increase revenue, and significantly improve profitability. (id:63616)
98 Shanty Bay Road
Barrie, Ontario
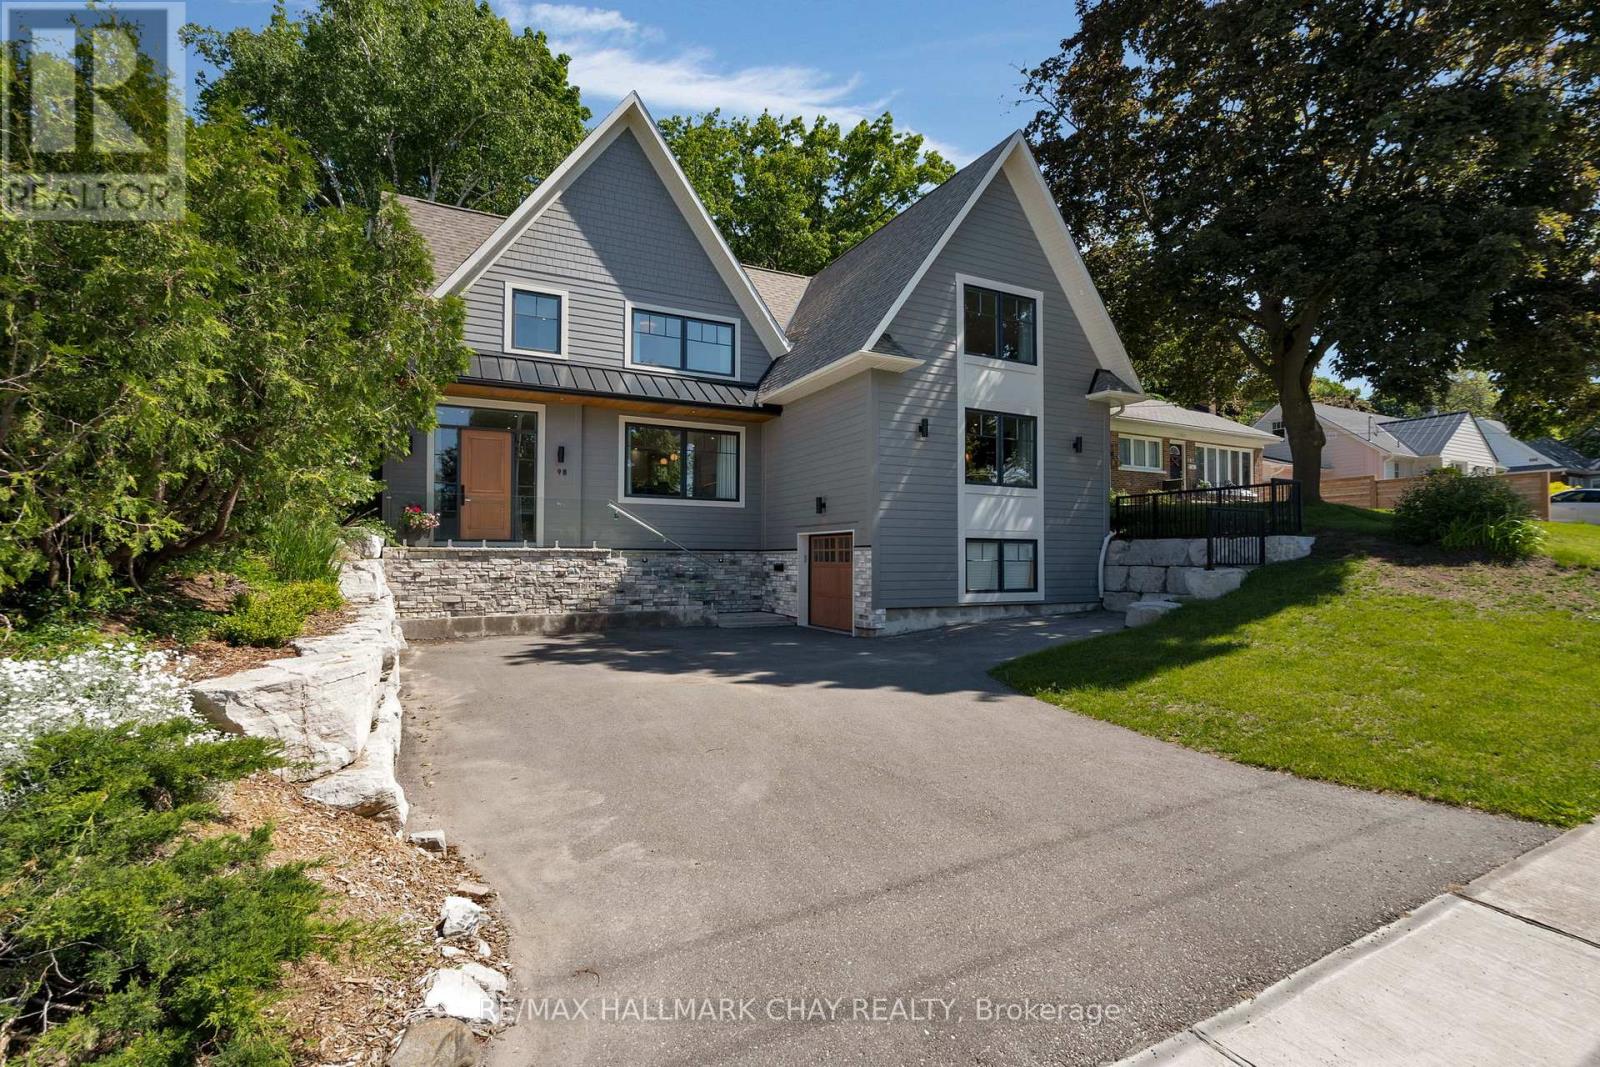
Tucked away in the prestigious Shanty Bay enclave of downtown Barrie, this exceptional custombuiltresidence offers a rare blend of luxury, privacy, and waterfront charm. Overlooking the shimmeringwatersof Kempenfelt Bay, this five-bedroom, five-bathroom home is designed to impress from the momentyouarrive. A dramatic, oversized foyer welcomes you with refined finishes and heated floors, setting thetonefor the comfort and craftsmanship found throughout the home.The heart of the house is abeautifullyappointed chef's kitchen, complete with built-in appliances and thoughtfully designed for botheverydayliving and memorable gatherings. Not to mention the incredible oversized livingroom with gasfireplace andviews of the water. For the wine enthusiast, a custom wine cellar provides the perfect space tocurate andshowcase your collection. Upstairs, three generously sized bedrooms each feature their own spalikeensuite with heated floors and walk-in closets, creating private retreats for family and guests alike.Stepoutside to a serene, fully fenced backyard where mature trees create a peaceful, secluded setting-idealforrelaxing, entertaining, or simply enjoying the natural surroundings. Beyond the property, anenviablelifestyle awaits: stroll to Johnson Beach, explore nearby walking trails, or take advantage of thevibrantshops and restaurants just moments away. With quick access to Royal Victoria Hospital, Highway400, andthe waterfront, this historic neighbourhood seamlessly combines timeless character withmodernconvenience.This is more than a home-it's an invitation to experience refined living in one ofBarrie's mostsought-after locations. Book your private showing and discover firsthand what makes thisproperty trulyunforgettable. (id:63616)
149 Blake Street
Barrie, Ontario
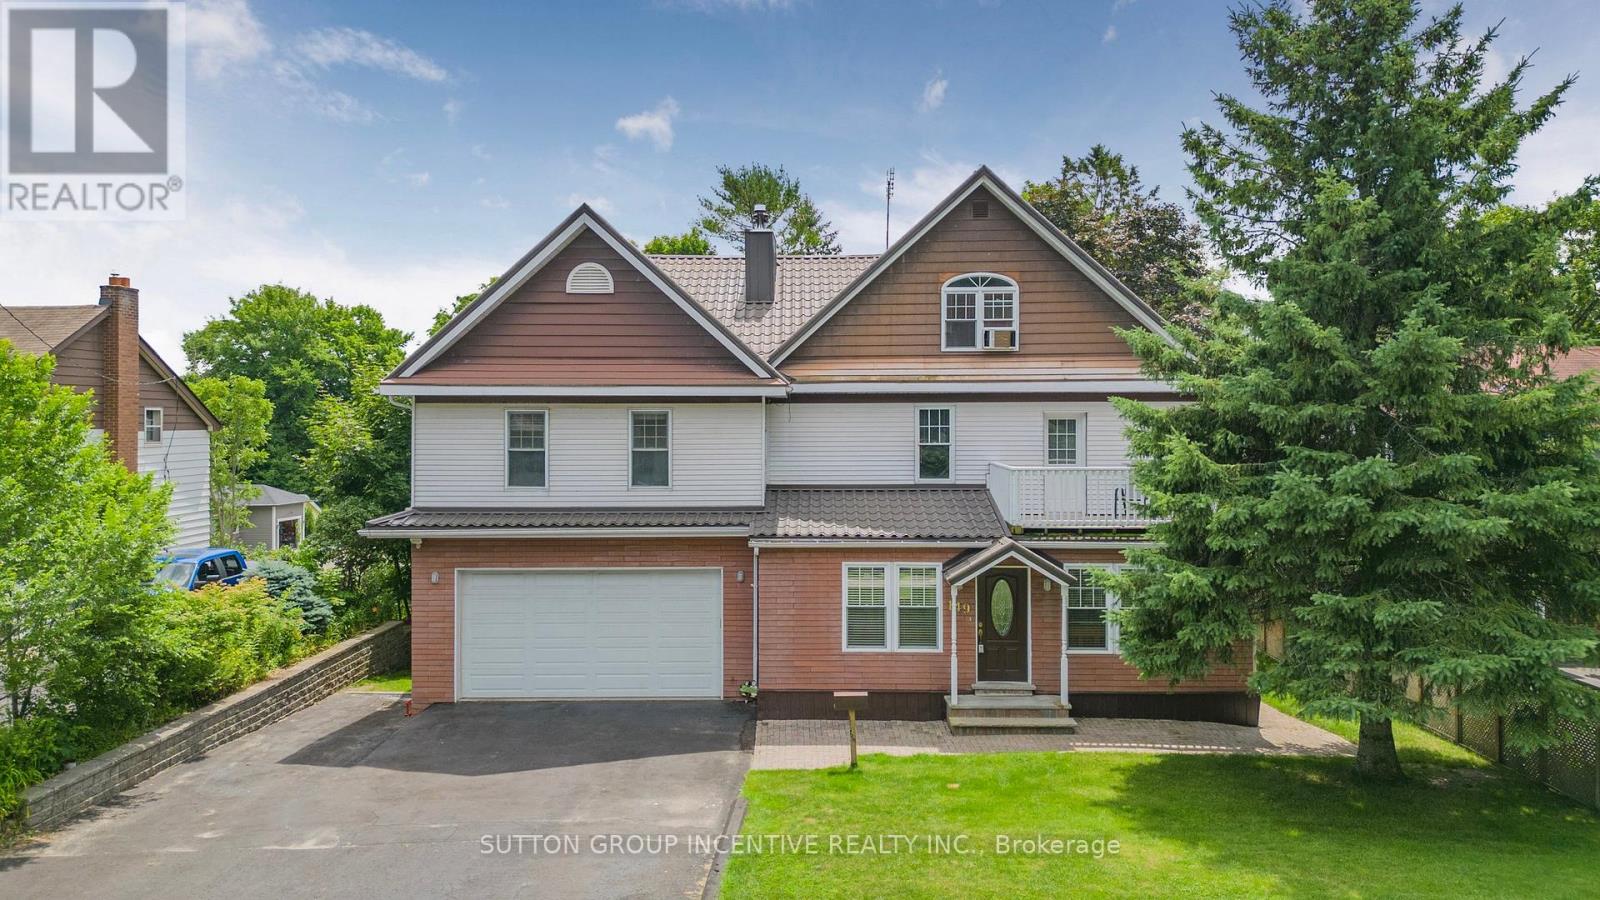
Nestled on a generous 67.5 x 165 ft lot with seasonal lake views, this meticulously crafted & fully finished home offers an impressive 4,700 sq ft of thoughtfully designed living space. Every detail has been considered to create a home that blends elegance, comfort, & functionality. Step through the grand front foyer & be welcomed by a hardwood spiral staircase that gracefully winds through the 2nd and 3rd floors. The main level features hardwood flooring, a cozy family room with a wood-burning fireplace, a formal dining room perfect for entertaining, a spacious kitchen with stone countertops & a bright breakfast area that walks out to the deck. A main floor office provides an ideal space for working from home. The 2nd floor offers 2 generous bedrooms, a full bathroom with laundry & a laundry chute, a comfortable sitting area, & a balcony walkout to enjoy the outdoors. The 3rd-flr primary suite is a true retreat, featuring a 5+ piece ensuite, a walk-in closet with a laundry chute & storage, & a private balcony, the perfect spot for morning coffee or evening sunsets. The fully finished lower level includes a separate w/o entrance, a recreation room, a 3-piece bathroom, additional laundry, ample storage, & a wine cellar. Car enthusiasts will love the upper & lower garages, each with a wash basin, storage closet, inside entry, & radiant natural gas heat in the lower garage. Outdoor living is equally inviting, with a covered deck featuring a hot tub, ideal for relaxation & entertaining. An accessory apartment offers excellent in-law or guest potential, complete with a bedroom, 3-pc bathroom, kitchen, laundry, & living room, providing privacy & comfort for extended family or visitors. This remarkable property combines luxury & practicality in a serene setting with seasonal lake views, abundant space for entertaining, and exceptional attention to detail throughout. Recent Updates: Furnace (2016), 2nd Floor Washer (2020), Basement Washer & Dryer (2024), Steel Roof. (id:63616)
46 Park Street
Barrie, Ontario
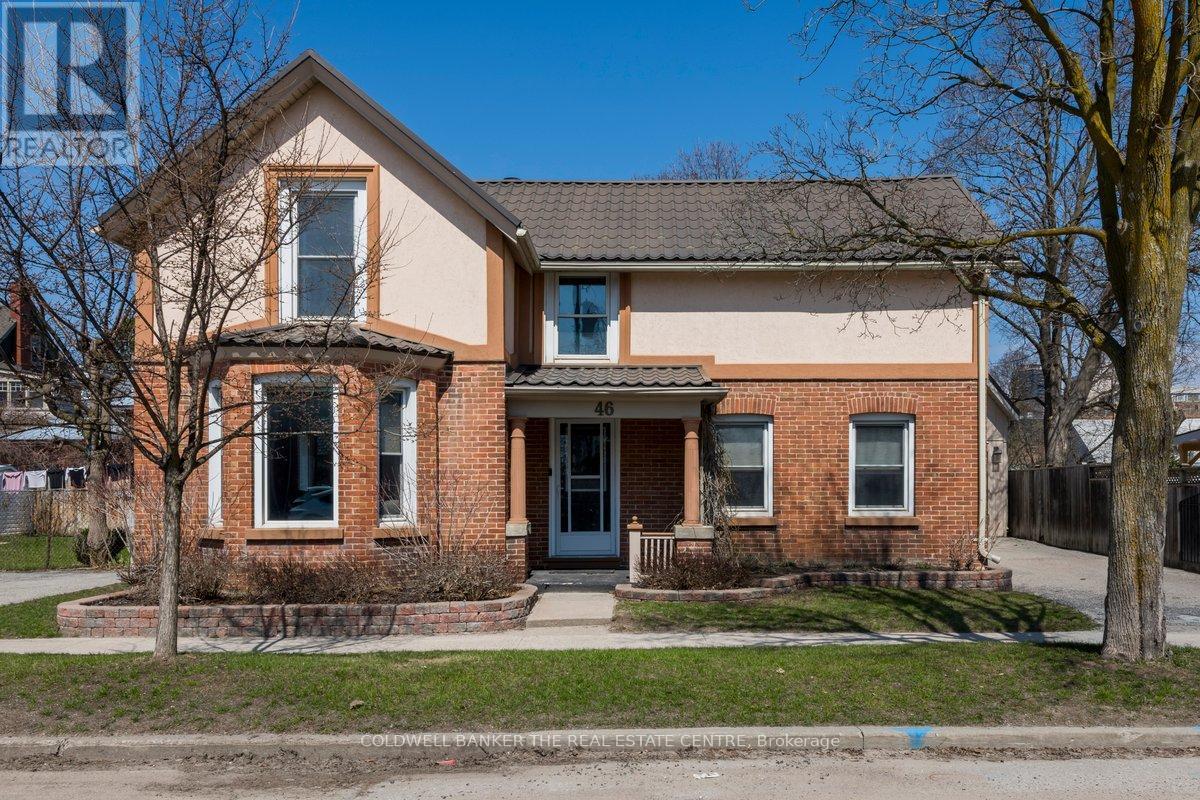
Welcome to this beautifully updated century home in the heart of Barrie, where timeless character meets modern comfort. Perfectly located close to schools, parks, shopping, and everyday amenities, this impeccably maintained family home offers warmth, charm, and functional living throughout. Featuring bright natural light, stylish wainscoting, shiplap accents, and inviting living spaces, the home is ideal for both entertaining and everyday living. The updated kitchen boasts stainless steel appliances, ample cabinetry and counter space, and a spacious walk-in pantry. Additional highlights include space for a home office, heated mudroom floors, a detached single-car garage with heated loft storage, and a large garden shed. A rare opportunity to own a character-filled home with thoughtful modern updates in a prime central location. (id:63616)
134 Napier Street
Barrie, Ontario
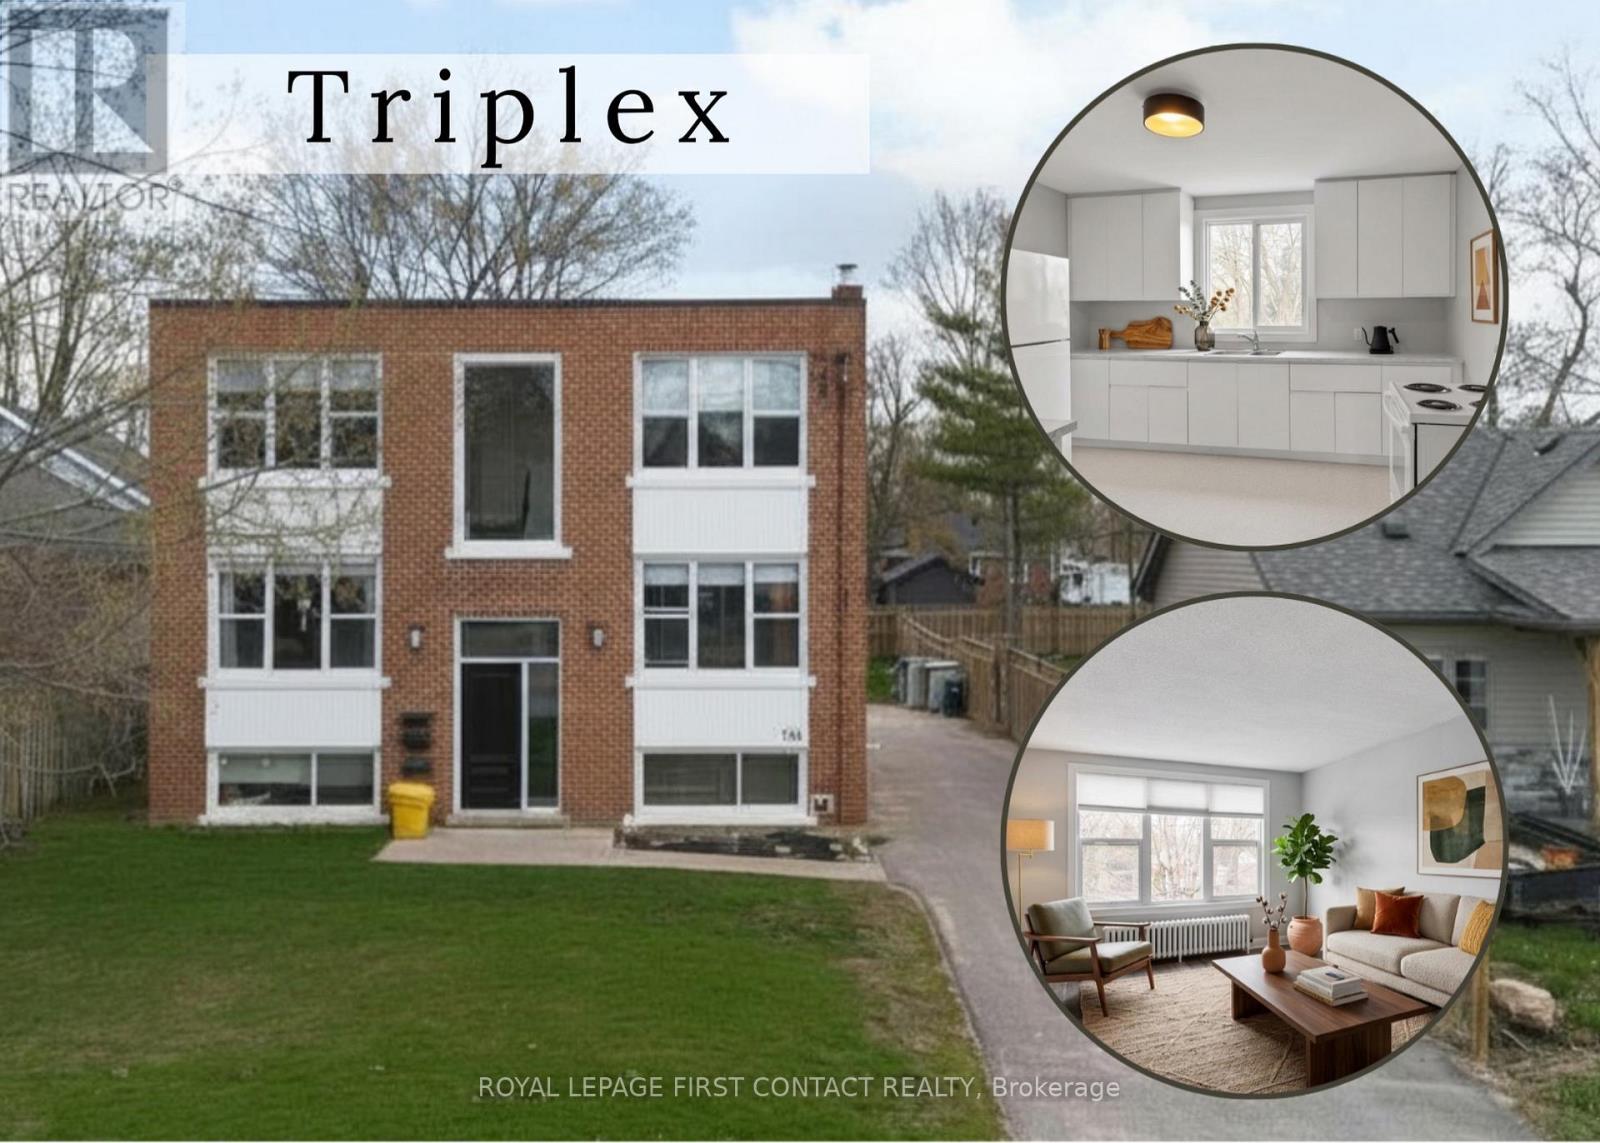
Discover a special opportunity to own a well-maintained triplex in Barrie's sought-after East End, nestled in a quiet, tree-lined neighbourhood surrounded by single-family homes on generous lots. Whether you're looking to live in one apartment and rent the others, or you're an investor expanding your portfolio, this property checks every box. Enjoy the flexibility to move in and start earning income right away, from two additional units - or rent out all three and build long-term wealth in one of Barrie's most desirable areas. Two-2 bedroom apartments and one-1 bedroom. One of the two-bedroom units is currently vacant giving you the freedom to select your own tenants and set market rents for this unit from day one. The second two-bedroom unit has been recently rented at market rent. Units are separately metered for hydro. The location is unbeatable, close to Royal Victoria Hospital, Johnsons Beach, Codrington School, East Bayfield Recreation Centre, The Barrie Country Club, beautiful parks, and Downtown Barrie. Its the kind of area that attracts stable tenants and makes residents proud to call home. ** Added Opportunity - explore the potential to add a fourth unit to the property through the addition of an Accessory Dwelling Unit on this generous 55' x 165' lot! ** Opportunities like this don't come along often and when they do, they stay in the portfolio for years. Dont wait to book your viewing, this one wont last long! (id:63616)
Main - 11 Orwell Crescent
Barrie, Ontario
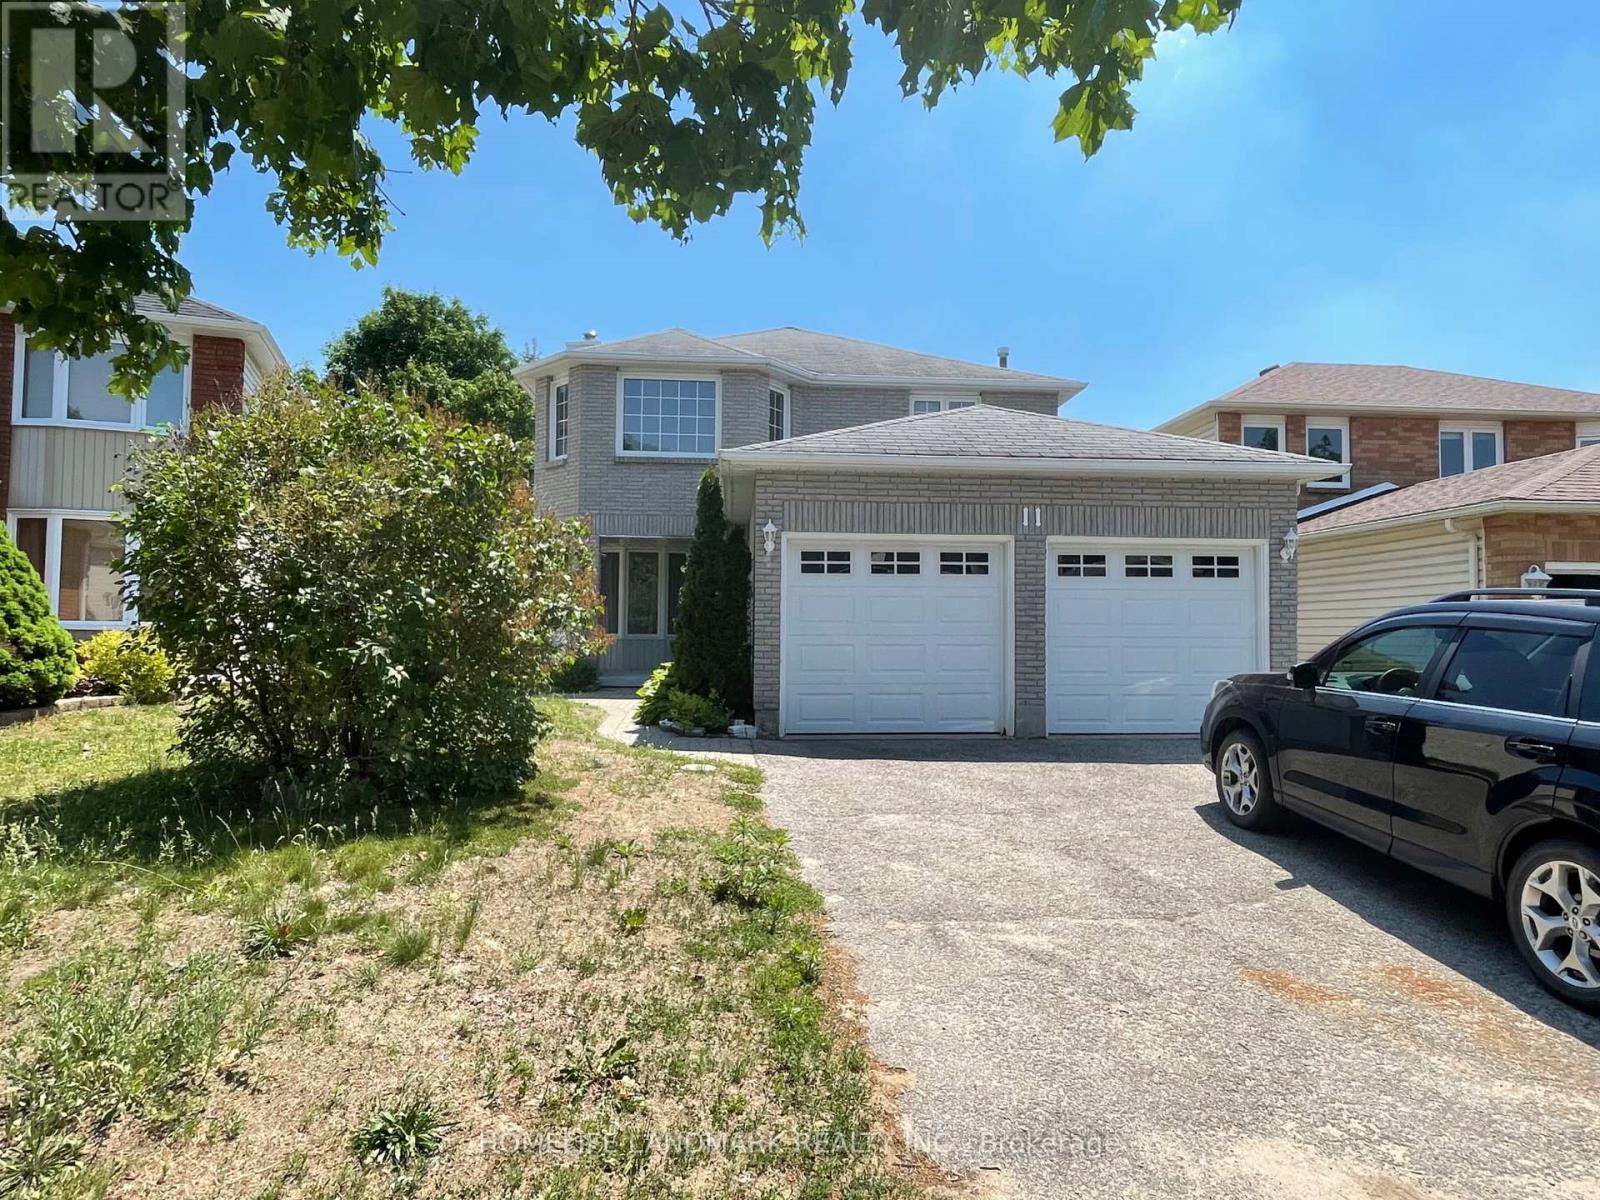
Main Floor Only! 4Bedroom, 3 Bathroom Home In A Great Family Oriented Neighbourhood.Bright Eat-In Kitchen With A Walk-Out To Large Balcony For Entertaining And Bbq's. Huge Master Bedroom With 4 Piece En-Suite And Walk-In Closet. Separate Dining Room With French Doors. Main Floor Laundry And 2 Piece Bath. New Painting. Credit Check,Employment Letter And Reference (id:63616)
46 Tiffin Street
Barrie, Ontario
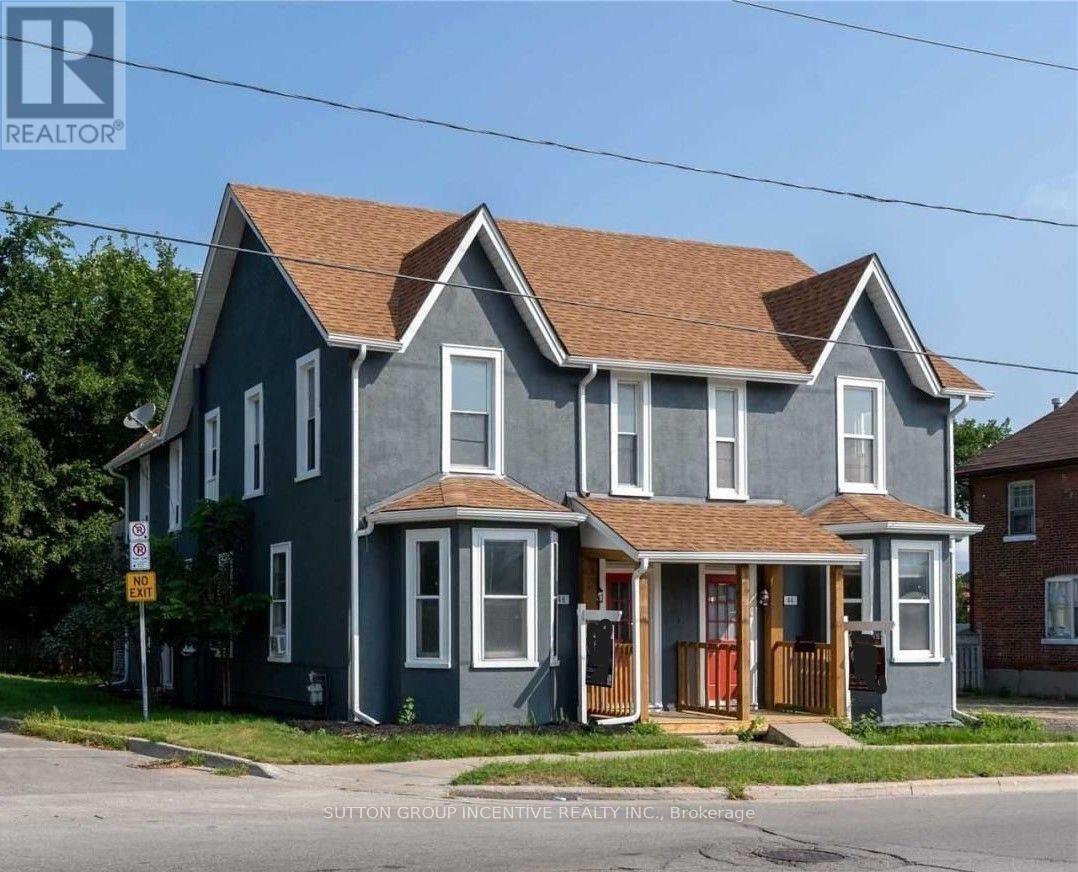
Bright and spacious, this fully renovated 2-bedroom legal duplex apartment offers comfortable, modern living in a highly convenient location. Situated on the second floor, the unit features a private walkout balcony-perfect for relaxing or entertaining. Ideally located just minutes from the GO Station, scenic waterfront beaches, and parks, with quick access to Highway 400 (only a 5-minute drive), this property is perfect for commuters and those who enjoy an active life style. The apartment has been thoughtfully updated throughout, featuring a modern kitchen with stainless steel appliances, new laminate flooring, and a refreshed 3-piece bathroom. Additional highlights include in-unit laundry and newly added air conditioning for year-round comfort. Two parking spaces are included. Available June 1st for $2,200 per month, plus electricity (gas and water included).Applicants are required to provide references, employment verification, a credit check, and a completed rental application. (id:63616)
1101 - 39 Mary Street
Barrie, Ontario
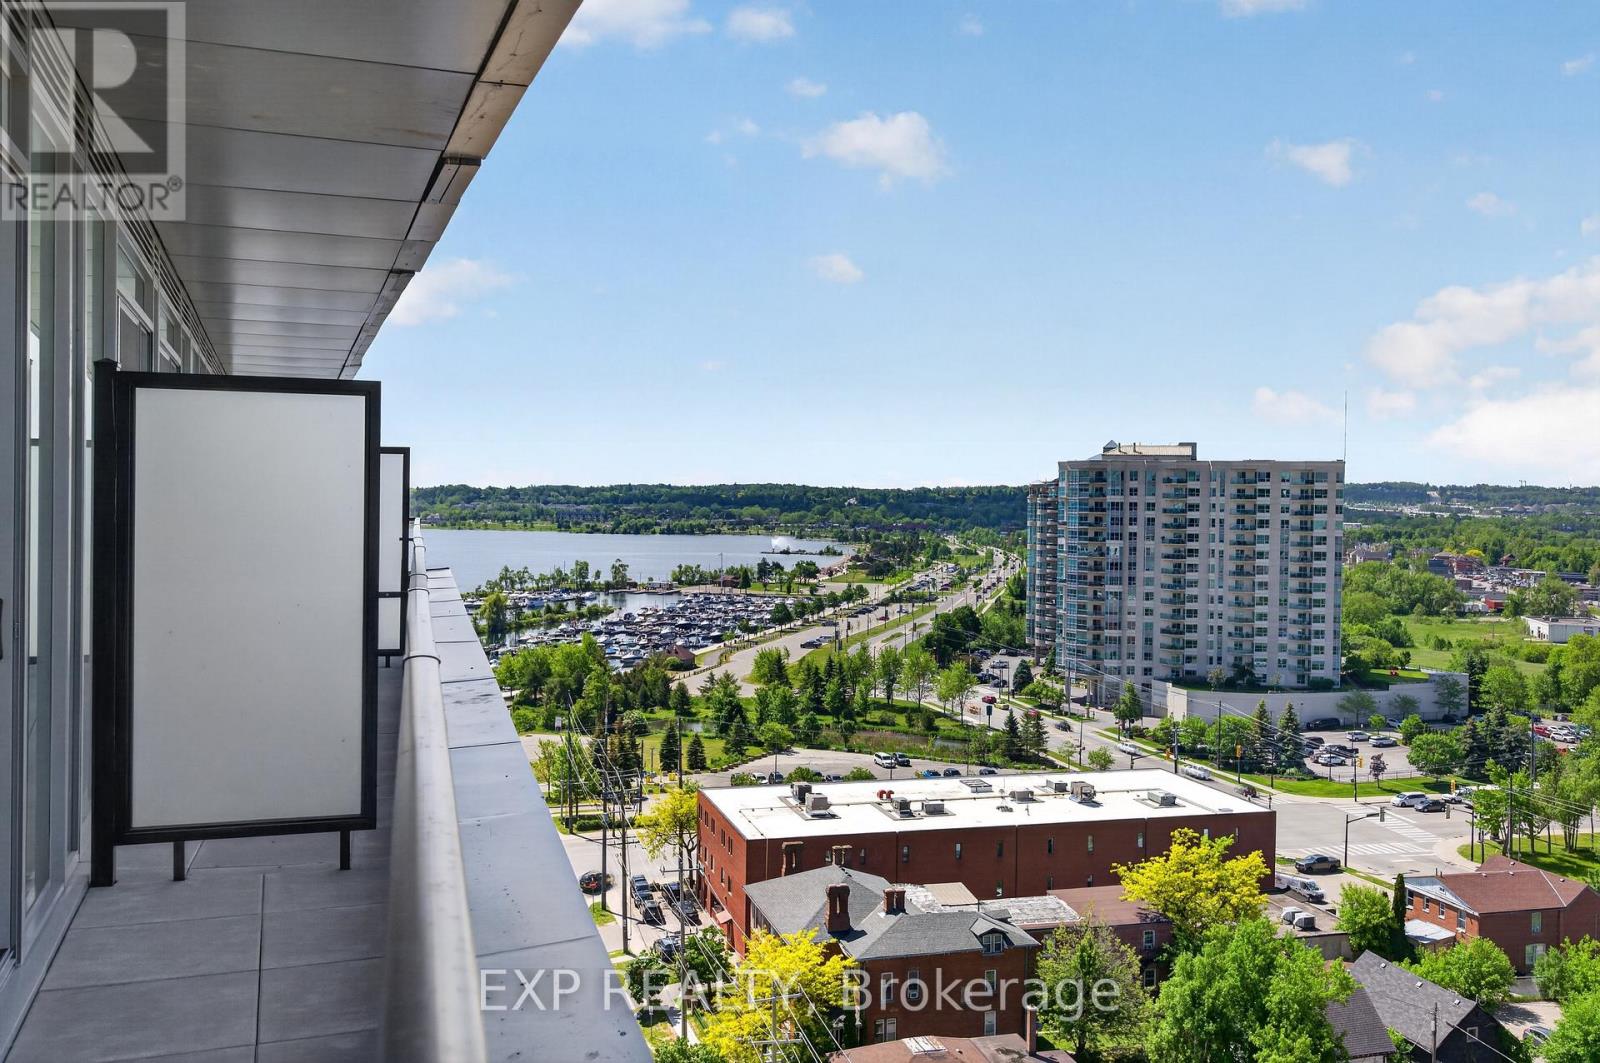
New move-in-ready 2-bed + den and 2-bath unit is one of the few resale opportunities in Barrie's premier Debut waterfront tower - unit offering an oversized private terrace w/gas BBQ connection rather than a standard balcony. Southwest exposure on the 11th floor terrace level delivers unobstructed sunset views over Kempenfelt Bay through floor-to-ceiling windows. These are real, unstaged photos - what you see is what you get, no virtual renderings. The split-bedroom layout features a contemporary Scavolini kitchen with quartz counters, integrated Fulgor Milano appliances, and a movable island, plus a versatile den, two full bathrooms (including a private ensuite), and ensuite laundry. As a resale, this is a straightforward transaction - standard financing and inspection conditions welcome, no builder paperwork, development levies, or HST rebate complexity to navigate. Includes one underground parking space and access to resort-style amenities: infinity plunge pool, sauna, steam room, hot stone spa, fitness centre, outdoor BBQ terrace, party lounge, concierge, and guest suites. Steps to the marina, waterfront trails, restaurants, GO Transit, and Highway 400. (id:63616)
3 Prince William Way
Barrie, Ontario
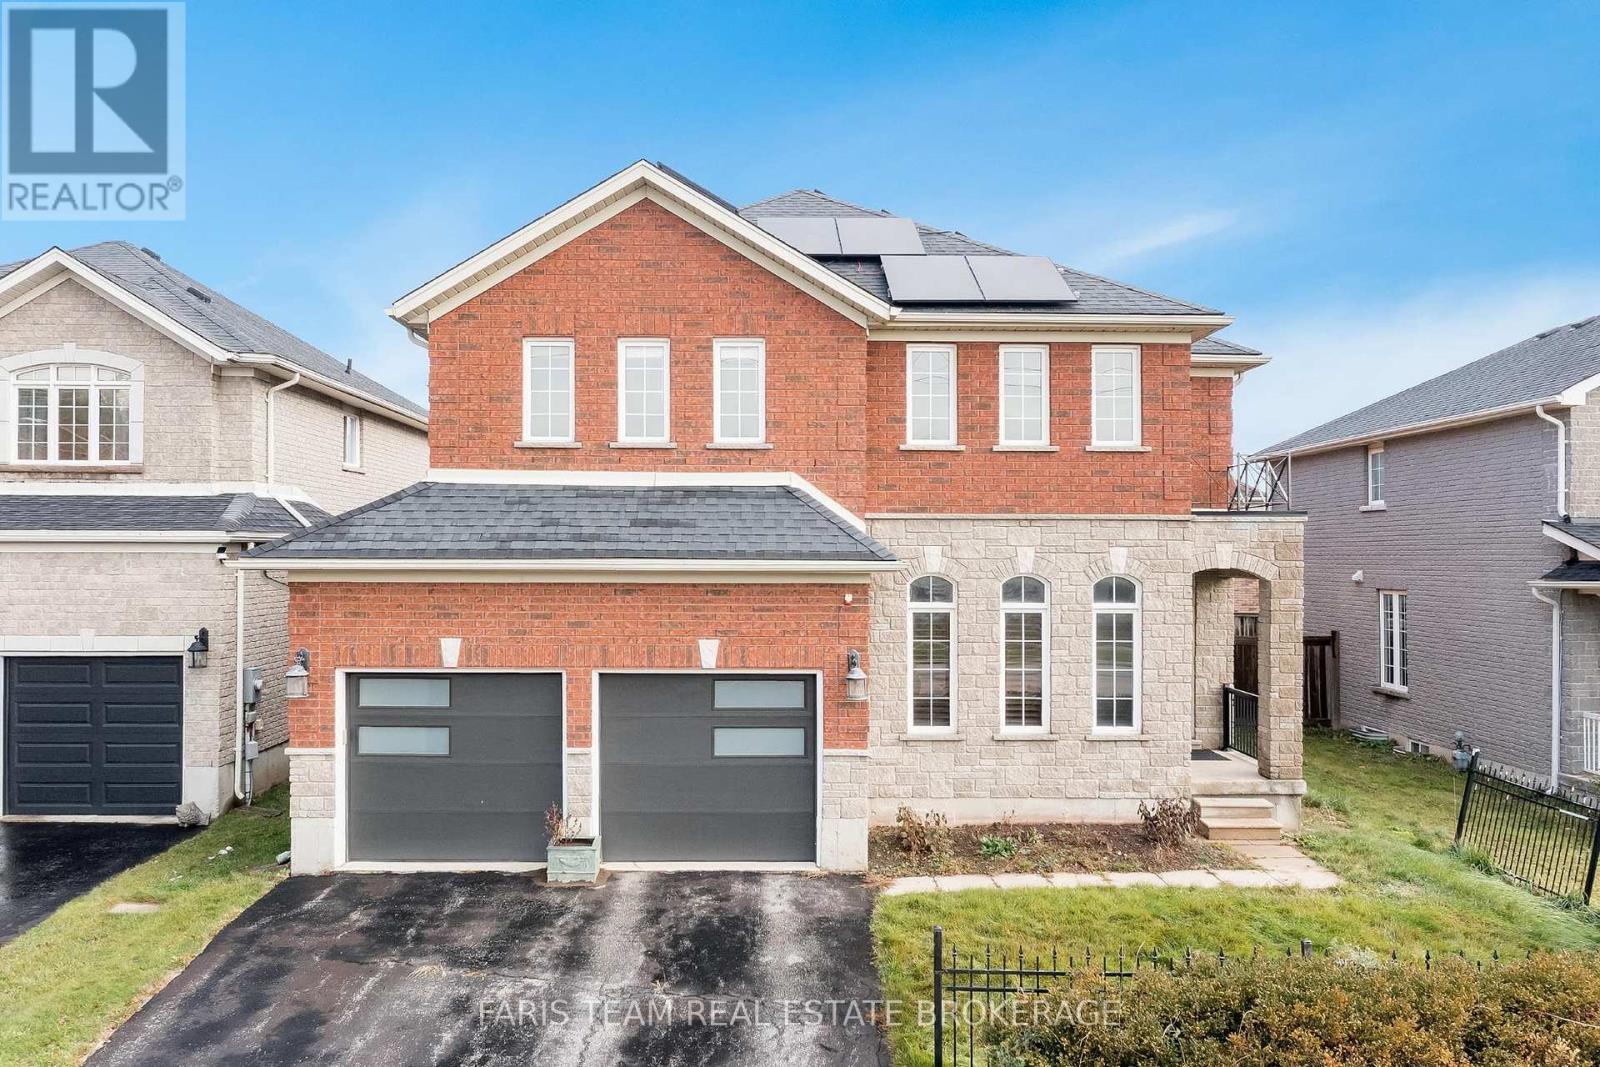
Top 5 Reasons You Will Love This Home: 1) Impressive former model home showcasing soaring 20' ceilings in the family room, an elegant open staircase, and expansive windows that flood the main level with natural light, creating a bright, open atmosphere ideal for everyday living and entertaining 2) Thoughtfully designed with four generously sized bedrooms, offering exceptional flexibility for growing families, overnight guests, or dedicated home office space, ensuring comfort and privacy for every stage of life 3) Beautifully appointed with quality finishes throughout, including a stylish kitchen perfect for hosting, elegant crown moulding, and three inviting fireplaces that add warmth, character, and timeless appeal across multiple living spaces 4) Finished basement extending the home's versatile living space with a spacious recreation room, full bathroom, and an impressive theatre room, creating the perfect setting for movie nights, game days, entertaining, or relaxing with family and friends 5) Enjoy outdoor living in the fully fenced backyard featuring a large upgraded concrete patio ideal for summer barbeques and gatherings, while fully owned solar panels provide outstanding energy efficiency and long-term savings, all within close proximity to Sandringham Park, schools, shopping, places of worship, Barrie South GO Station, and Highway 400. 2,773 above grade sq.ft. plus a finished basement. *Please note some images have been virtually staged to show the potential of the home. (id:63616)
11 Thackeray Crescent
Barrie, Ontario
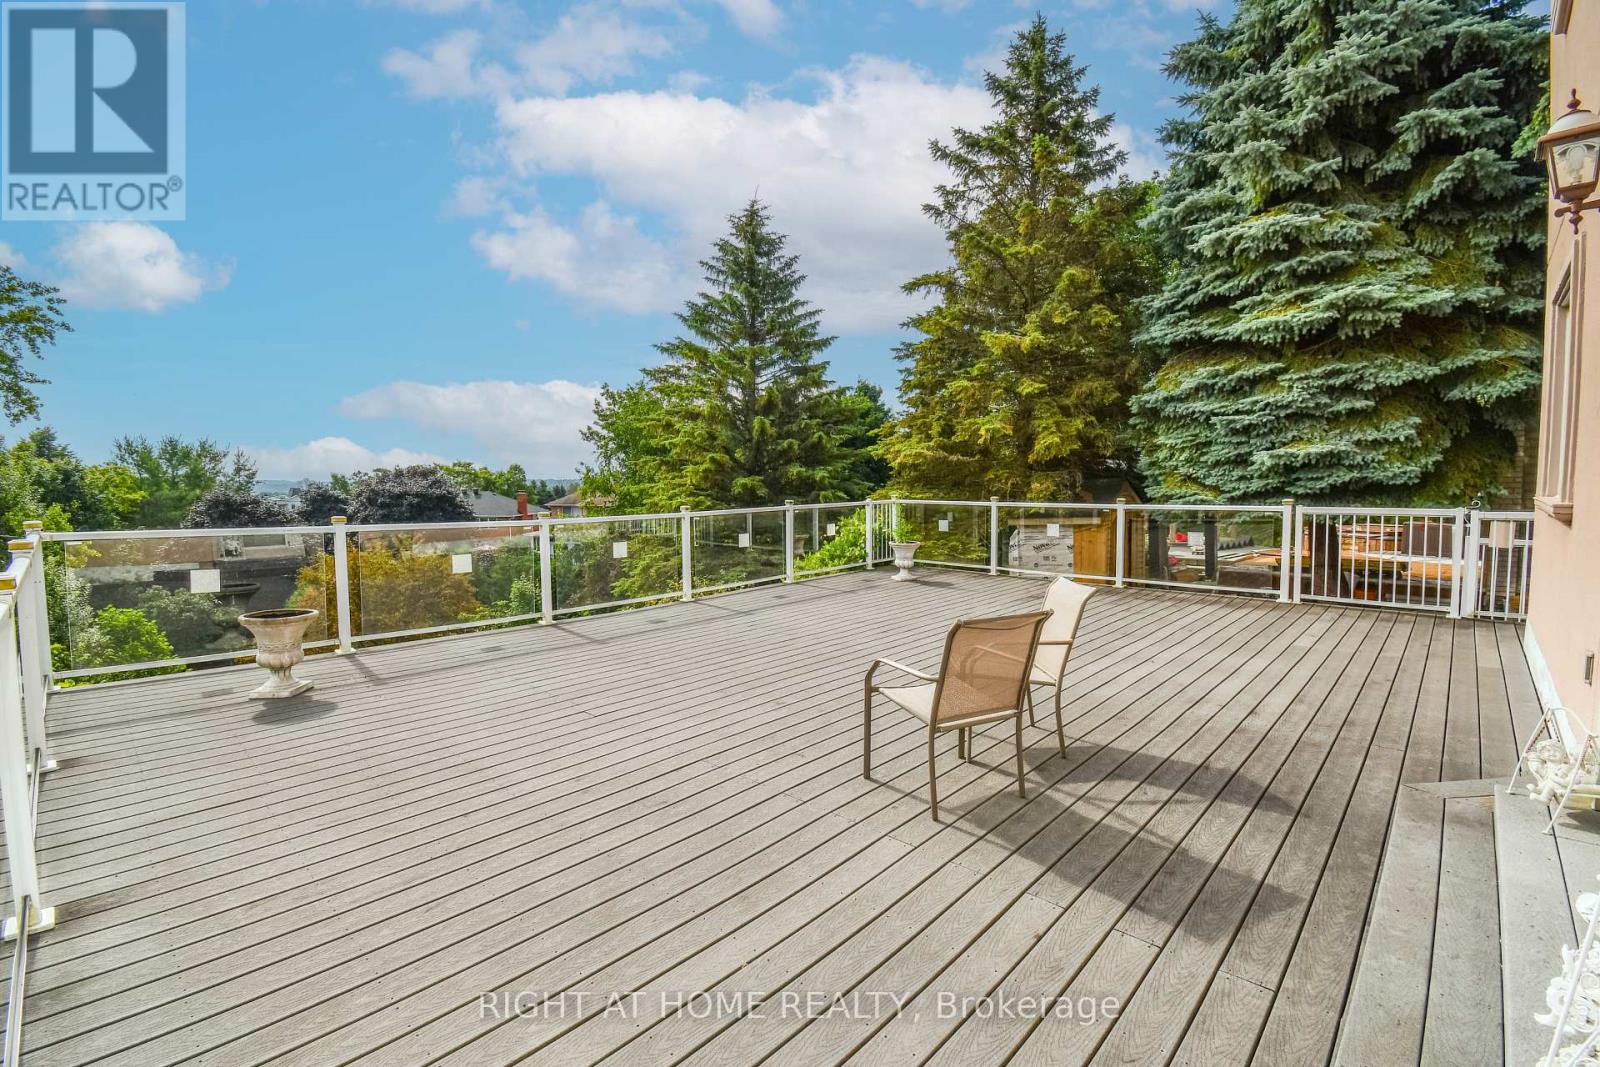
Original owner, 2-Storey detached home, with a walkout basement, featuring 6 bedrooms, 6 bathrooms with 4 en-suites. Two custom built w/lower step's height, two solid oak circular staircases, one to the second floor from the main foyer and the second, to reach the lower grand walkout foyer reaches the elegant backyard. Leading outside is a grand 780 SqFt sundeck facing East for an unobstructed panoramic clear view on top of a declined and extended private huge and long backyard. The mild sunshine in the morning from the sunrise, is priceless. To feel the true serenity, relaxation and retirement of living, a purpose of multiple families residence, home offices, come for a visit in person. Total living space is close to 5,000 SqFt. It boasts a metal roof with lifetime warranty, maintained landscaping and extra high ceilings throughout every floor, every rooms. This immaculate property is nestled on a quiet street in the sought after neighborhood of Letitia Heights, Barrie. (id:63616)