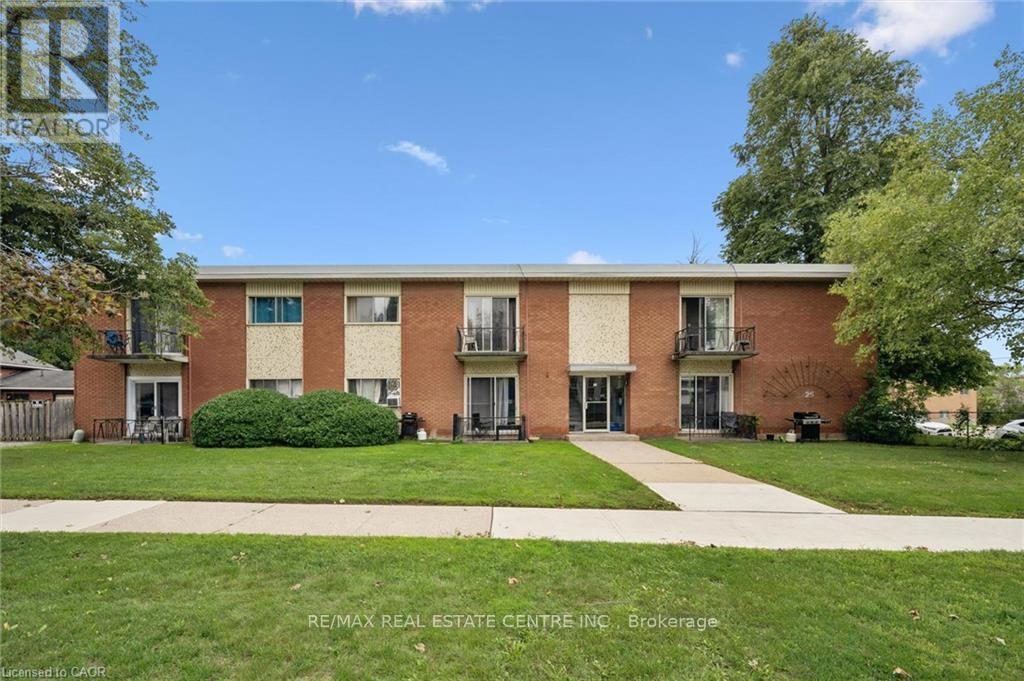
25 Walton Avenue
Kitchener, Ontario
Great Investment opportunity! This purpose built 12 unit walk-up is located close to transit, shopping, major hi-ways and features on-site surface parking for all 12 units. Units are self-contained one bedroom units- mix of renovated and non-renovated units in the building. Individually metered hydro for each unit along with gas boiler for common areas, coin operated laundry and individual lockers for each unit. Fully tenanted, this building will appeal to tenants with on-site parking, laundry and a great location for easy access to hi-ways and amenities. (id:63616)
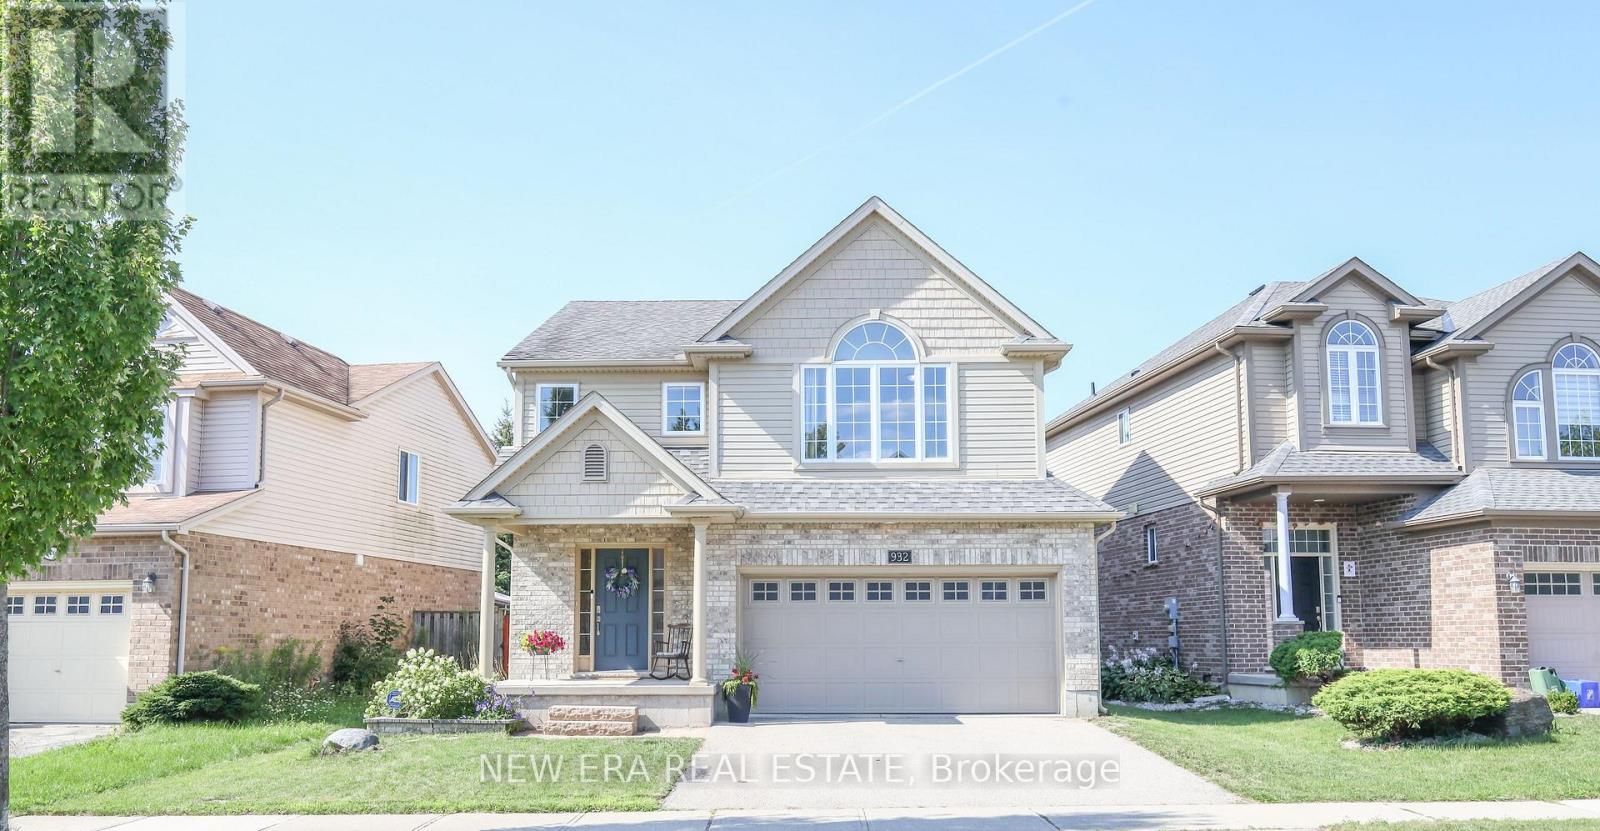
932 Grenfell Drive
London North, Ontario
Tucked into the heart of Creekside, one of North London's most desirable family neighbourhoods, this 4-bedroom home is the kind of property that checks every box. Built by Rembrandt Homes and Energy Star Certified, it offers over 2,000 square feet of thoughtfully designed living space where style and comfort come together effortlessly. Step inside to an open-concept main floor anchored by warm hardwood floors and a raised breakfast bar - the kind of layout that makes everyday living and entertaining feel natural. Slide open the door to the sun deck and backyard, and you've got the perfect spot for morning coffee or evening get-togethers. Upstairs, all four generously sized bedrooms offer plenty of room to grow, with a primary retreat featuring a spa-like 4-piece ensuite and a spacious walk-in closet. Downstairs, the basement has recently been fully finished, giving you even more room to live, work, or play. This home has also been meticulously cared for, with major updates already taken care of: an owned hot water tank, a brand new furnace (2025), a new stove (2026), updated second-floor flooring (2024), a new dishwasher (2023), an updated microwave, and a replaced sump pump - the kind of peace-of-mind updates buyers dream of. Add a double car garage, and a location within walking distance to top-rated schools, the new YMCA, parks, and shopping, and you've found a home that's ready for its next chapter. Book your showing today - this one won't last. (id:63616)
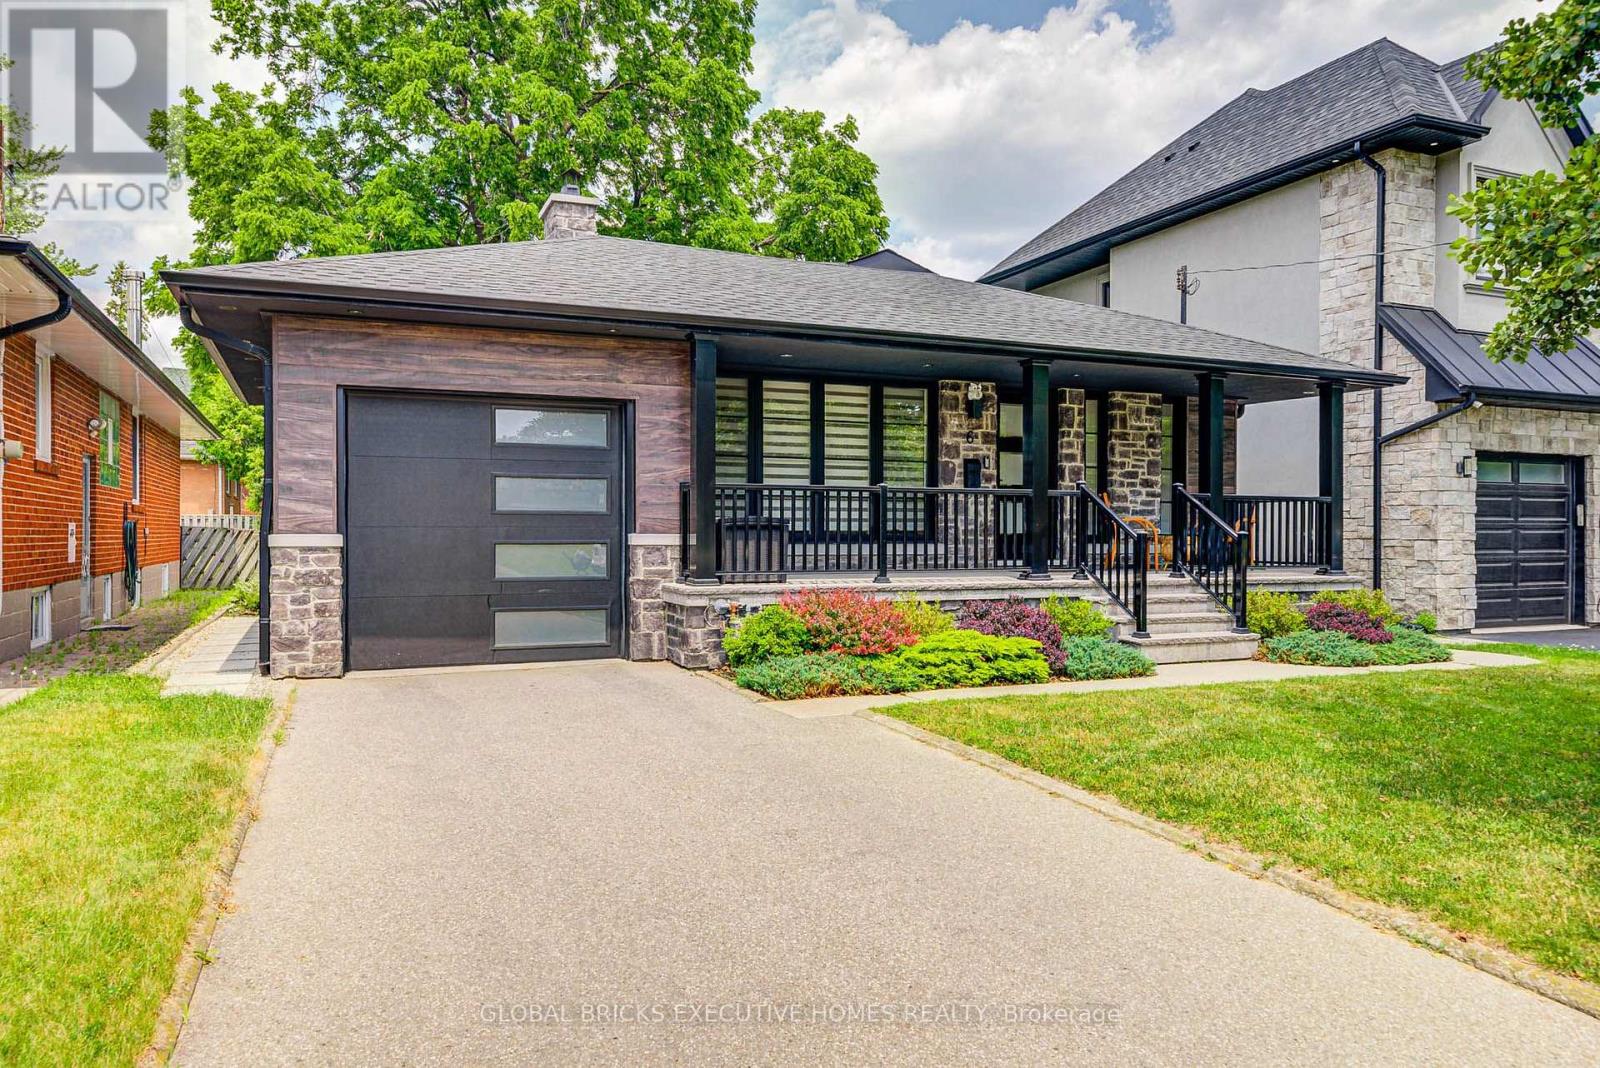
6 Cardigan Road
Toronto, Ontario
Professionally Designed & Extensively Renovated Detached Bungalow in Norseman Heights! Welcome to this beautifully renovated and thoughtfully redesigned detached bungalow in the highly sought-after Norseman Heights neighbourhood, featuring extensive upgrades completed between 2019 and 2024. This exceptional home offers 3+2 bedrooms and 2+1 full bathrooms, including a spacious primary bedroom with a walk-in closet and a luxurious double-sink ensuite. The gourmet kitchen features an elegant marble backsplash and a large central marble island, with a walk-out to the deck and a gas line for BBQs-perfect for entertaining and outdoor dining. A separate entrance leads to a fully finished basement featuring a modern kitchen, two additional bedrooms, and a full bathroom, making it ideal for extended family or additional living space. Additional highlights include city-permitted extra parking, a brand-new backyard shed, updated landscaping, direct access to the park through the backyard gate, and a foundation wall waterproofed in 2022. Ideally located just minutes from the Bloor subway line and close to parks, schools, shopping, and everyday amenities, this beautifully updated home offers an ideal combination of modern comfort, functionality, and convenience in one of Etobicoke's most desirable communities. A must-see! (id:63616)
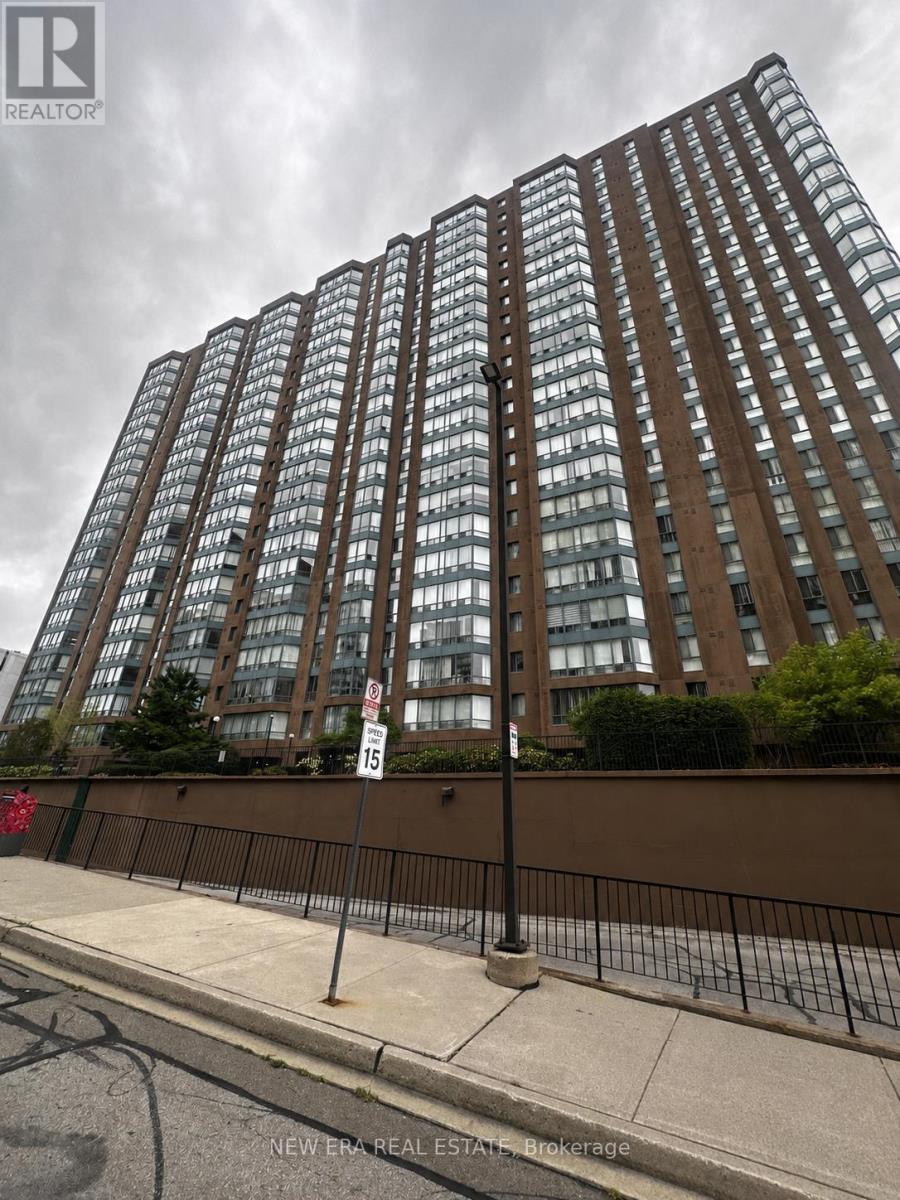
1912 - 115 Hillcrest Avenue
Mississauga, Ontario
Bright & Spacious Corner Unit Condo in an Unbeatable Mississauga Location! Welcome to this well-appointed 2 bedroom, 2 bathroom suite offering approximately 960 sq. ft. of spacious and functional living space, complemented by a sun-filled solarium overlooking breathtaking city views. The generous layout features large bedrooms and excellent potential to renovate and customize to your own taste, making this a fantastic opportunity for both homeowners and investors alike. The solarium provides a cozy additional living space, perfect for morning coffee, reading, working from home, or simply unwinding while taking in the panoramic views. Ideally situated directly across from Cooksville GO Station, this exceptional location offers effortless access to Downtown Toronto and beyond, with Highways 403 and QEW just minutes away. Enjoy close proximity to Square One, schools, shopping, restaurants, parks, and everyday conveniences, while Toronto Pearson International Airport is also easily accessible. Residents enjoy an impressive selection of amenities, including 24-hour concierge, fitness centre, sauna, squash/racquet court, party/meeting room, bike storage, ample visitor parking, and scenic walking trails. Complete with 1 underground parking space, low property taxes and maintenance fees, and a well-managed building, this residence offers an ideal blend of comfort, convenience, lifestyle, and opportunity in one of Mississauga's most connected locations. (id:63616)
6031 Edenwood Drive
Mississauga, Ontario
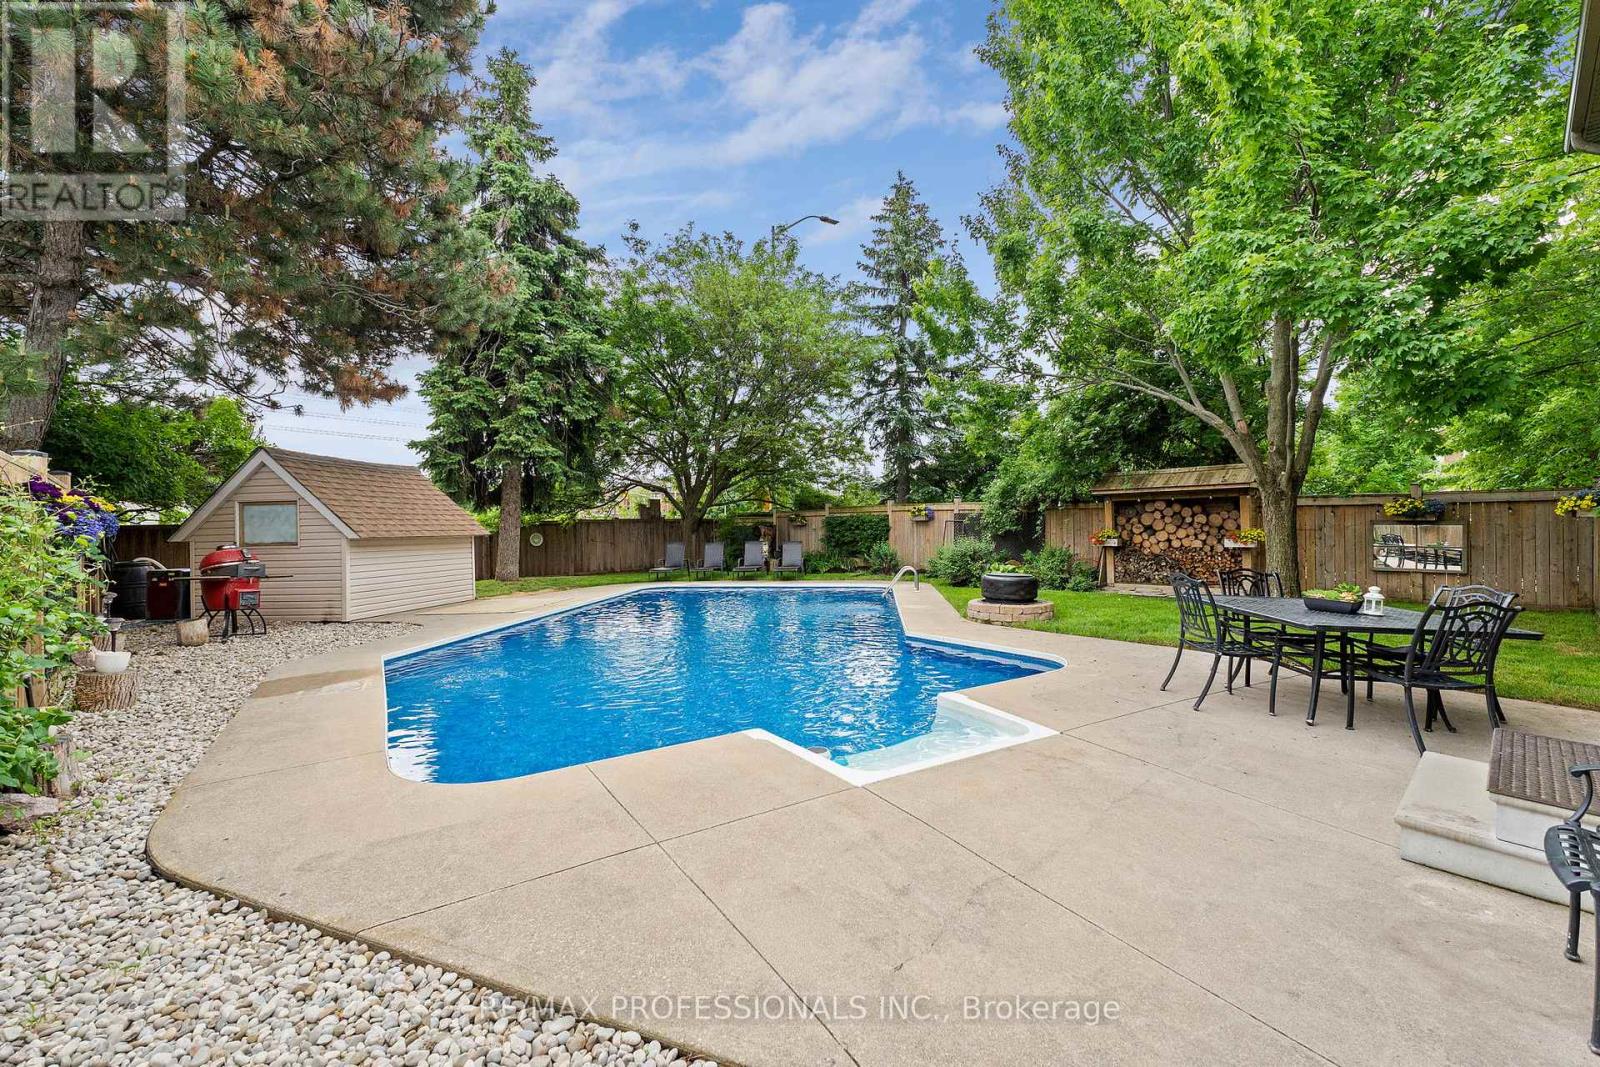
Fully renovated inside and out, situated on a premium corner lot with an oversized heated pool and over 3,000 sq ft of finished living space, this is the Meadowvale family home buyers rarely find and never forget. Thoughtfully updated from top to bottom, the home features hardwood flooring throughout, elegant finishes, and a functional layout designed for modern family living. The stunning chef-inspired kitchen showcases quartz countertops, stainless steel appliances, stylish tiled flooring, and a spacious breakfast bar perfect for everyday living and entertaining. Offering 4 bedrooms and 4 bathrooms, including a finished lower level with a private second primary suite and ensuite, this home provides exceptional flexibility for growing or multi-generational families. Step out side to your own backyard retreat featuring an oversized heated swimming pool, expansive outdoor space, and plenty of room to entertain. The insulated and heated garage offers endless possibilities as a home gym, workshop, hobby space, or year-round storage solution. Located minutes from top-rated schools, parks, trails, shopping, transit, and major highways, this is a rare opportunity to own a move-in-ready home in one of Meadowvale's most desirable family neighborhoods. Beautifully renovated. Exceptionally located. Truly turnkey. (id:63616)
2236 Boston Mills Road
Caledon, Ontario
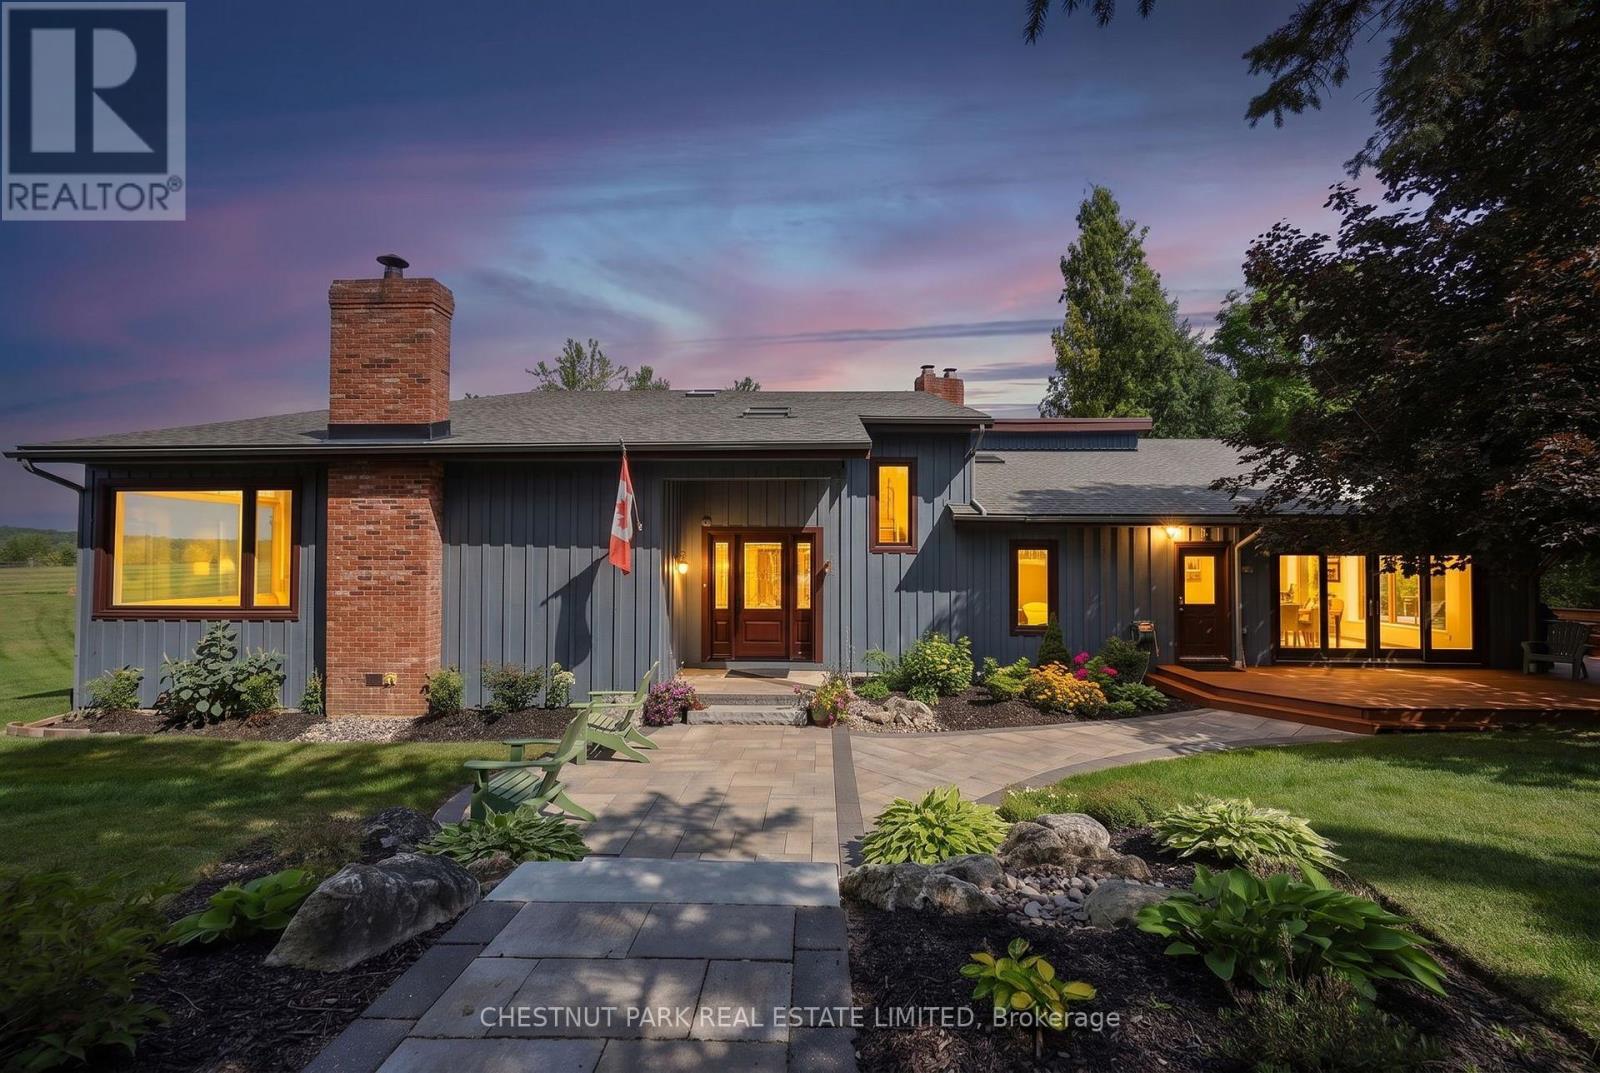
Set on ~12.7 acres with a highly desired location, this beautifully maintained country property offers a rare blend of privacy, vista views, natural beauty, and equestrian function. With over 4,000 sqft of living space this board-and-batten, multi-level residence offers 4 bedrooms, 3.5 bathrooms, cathedral ceilings, skylights, large picture windows, and bright, welcoming principal spaces. Outdoors, the property is equally impressive with mature trees, perennial landscaping, stone walkways, multiple decks and a covered gazebo. Equestrian features include an efficient 4-stall barn, heated tack/feed area, wash stall, multiple paddocks with a water hydrant system, all thoughtfully arranged for both everyday function and comfortable country living. At under an hour to the airport and city this property checks all the boxes. (id:63616)
25 Howard Avenue
Oakville, Ontario
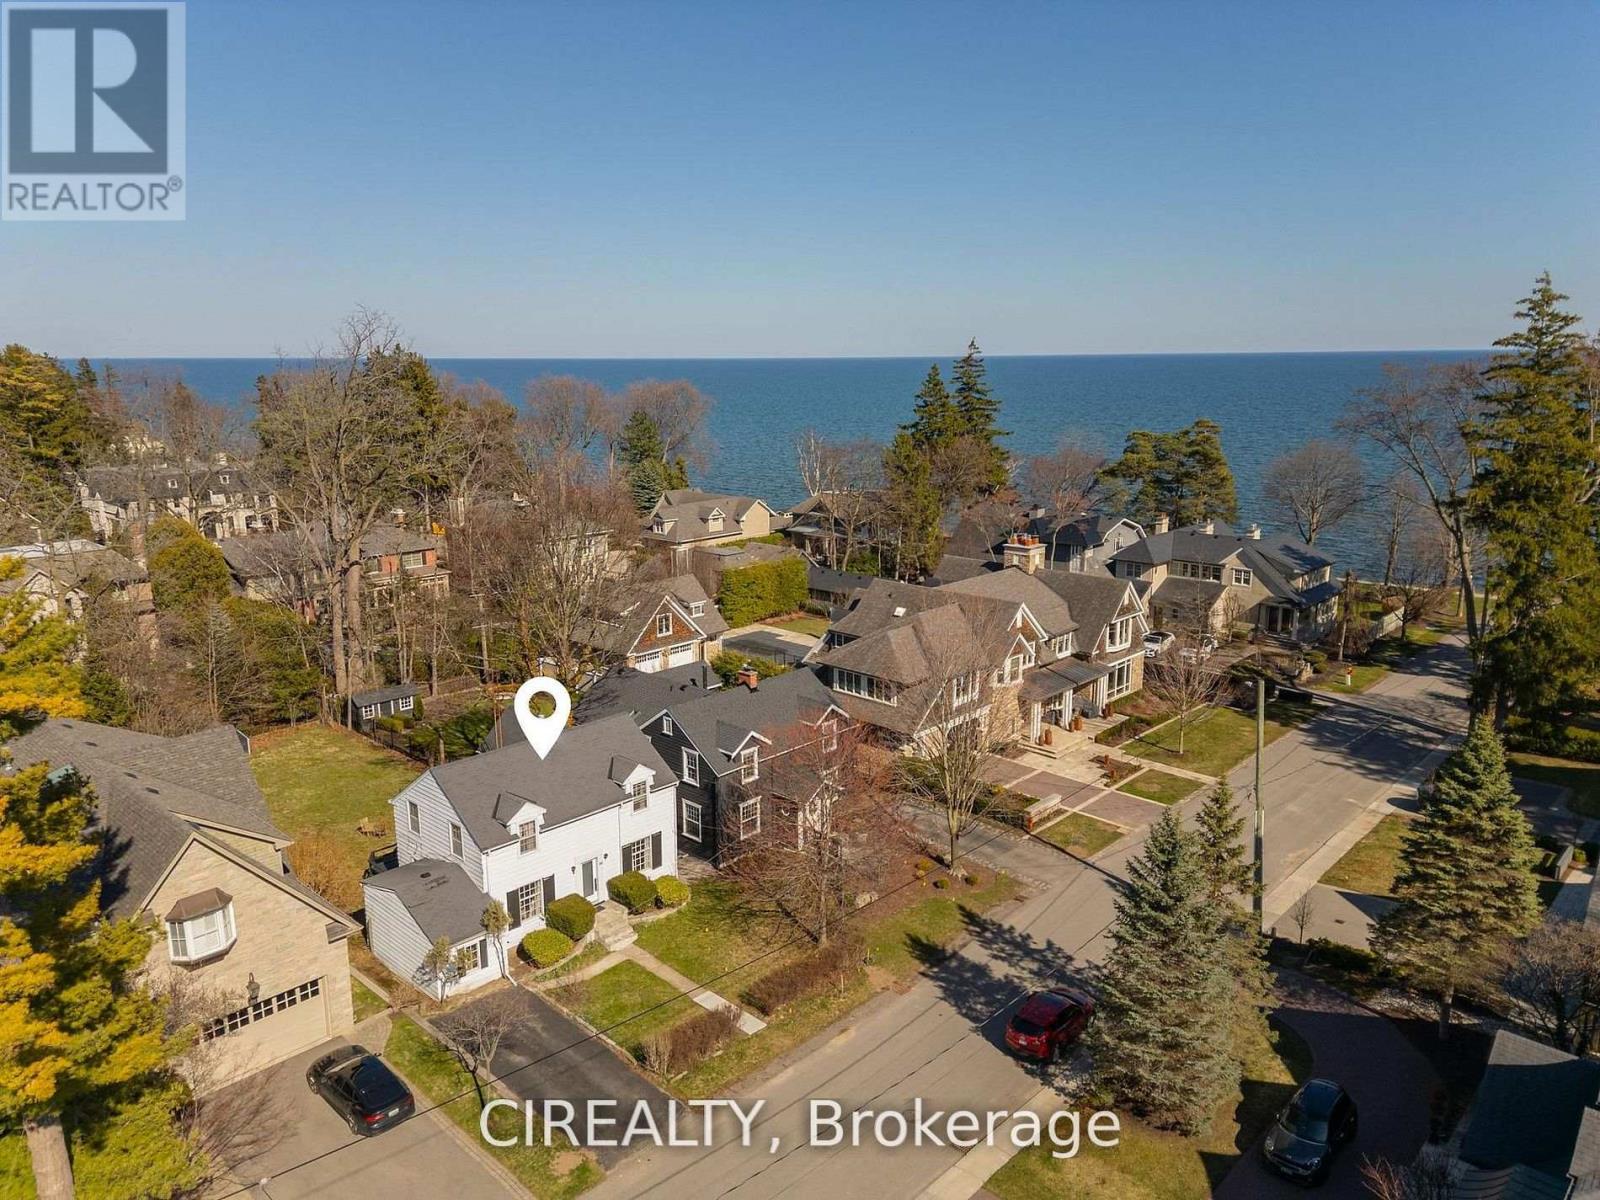
Rare opportunity in coveted Orchard Beach, just steps from Lake Ontario and the waterfront trail. Set on a premium 50 x 160 ft lot, this property comes with completed architectural and engineering drawings and Committee of Adjustment approval for a proposed 3,800 sq ft residence. An exceptional offering for a buyer looking to move forward with confidence, with extensive completed work including floor plan and exterior concepts, colour renderings, arborist report, architectural drawing package, sealed roof truss package, sealed LVL layout, sealed structural engineering package, HVAC design, grading and drainage plan, soil test, and stormwater management report.The existing home was updated in 2024 with electrical improvements, a renovated bathroom, updated flooring, a new kitchen, and new appliances, offering flexibility to live in or hold the property while completing the final permit stage. Zoning and Committee of Adjustment approvals are already in place, with remaining steps in progress. Located a short stroll from downtown Oakville, the lake, and top schools, this is a rare opportunity to secure a prime property with meaningful value already created. (id:63616)
313 - 383 Main Street E
Milton, Ontario
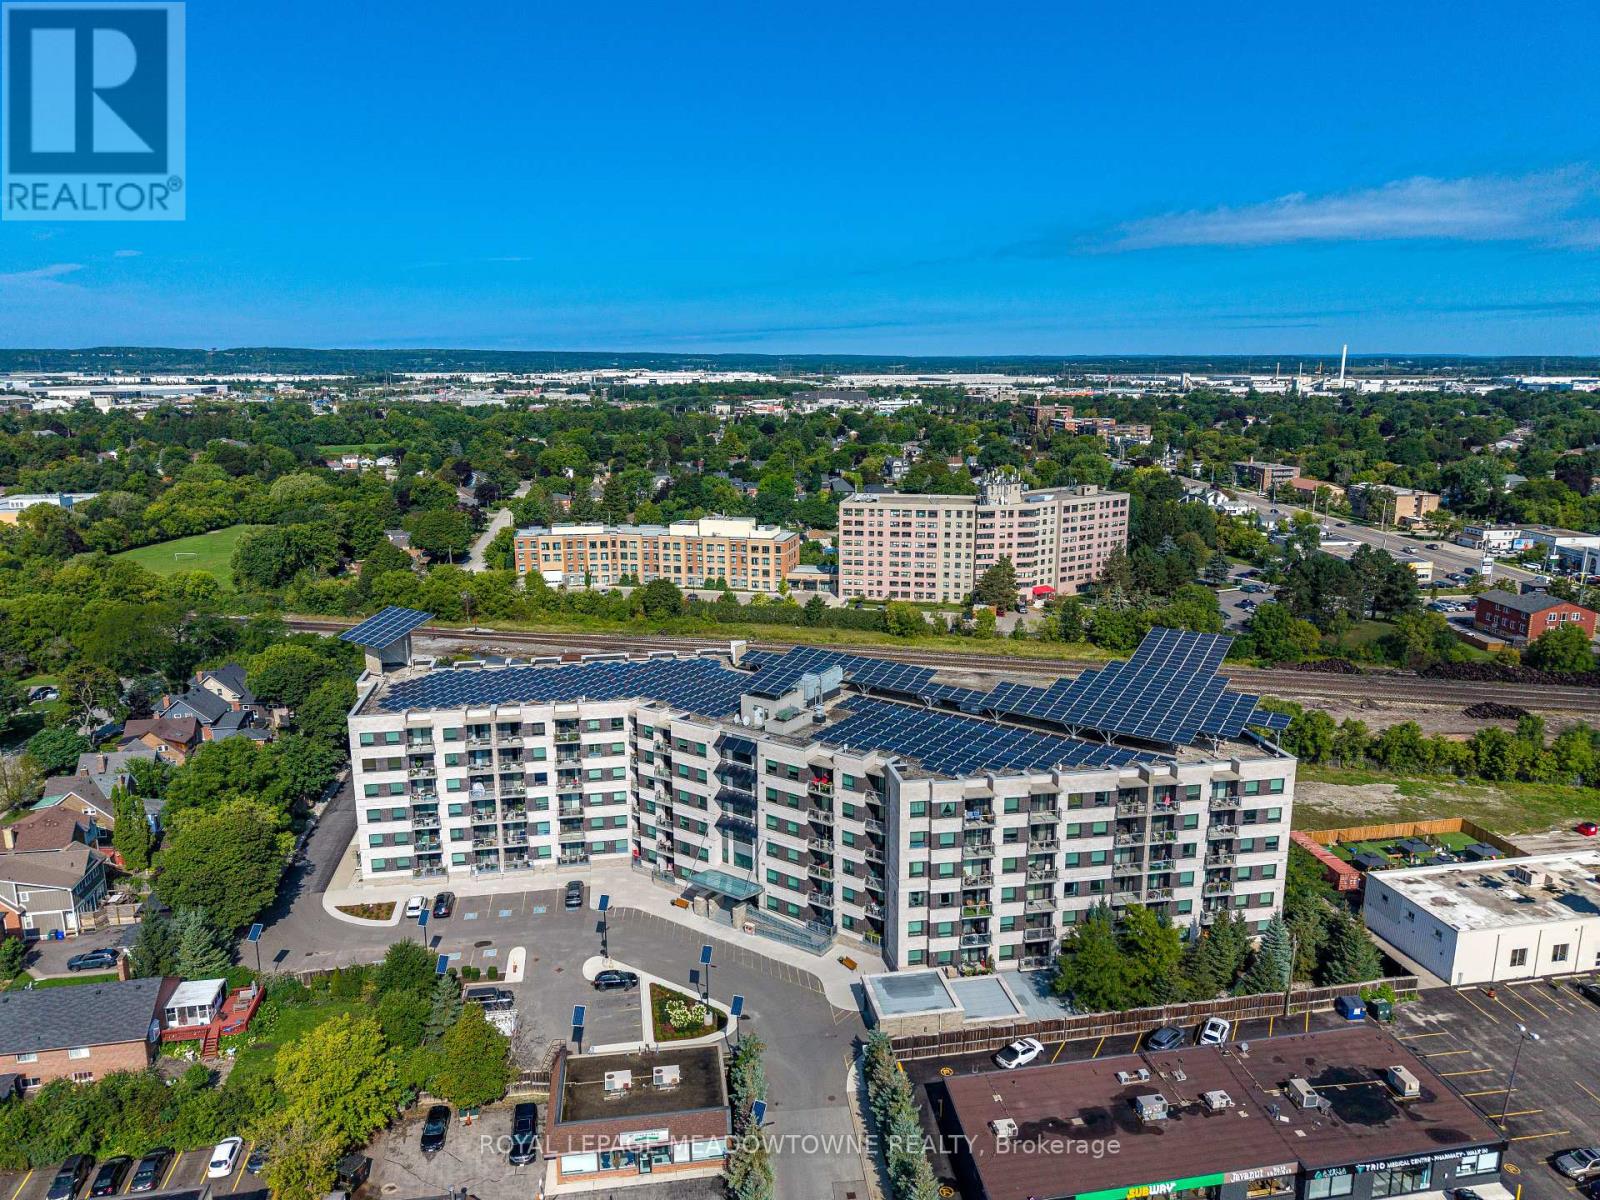
Welcome to Unit 313 at the sought-after Green Life buildings in the heart of downtown Milton! Offering over 1,250 sq. ft. of thoughtfully designed living space, this spacious 2+1 bedroom, 2 full bathroom condo offers the perfect blend of comfort, functionality and convenience. The open-concept main living area features laminate flooring throughout, with tile flooring in the kitchen and front entrance. The well-appointed kitchen offers ample counter and cupboard space, granite countertops, double sink, stainless steel appliances and a breakfast bar peninsula overlooking the living and dining areas. Convenient in-suite laundry is located just off the kitchen. The spacious living and dining rooms offer an ideal layout for both everyday living and entertaining, with walkout access to the private balcony from the living room. The generous primary bedroom features plush broadloom, two walk-in closets, one of which can be an office or perhaps a nursery. The primary bedroom offers a bright and spacious 4-piece ensuite complete with a glass-enclosed shower and separate soaker tub. The second bedroom offers broadloom, closet and easy access to the main 4-piece bathroom. A versatile bonus room at the front of the unit provides endless possibilities and can easily be used as a third bedroom, home office, gym, kids' playroom or whatever best suits your lifestyle. Completing the package is one underground parking space and a dedicated storage locker. Residents of Green Life enjoy access to fantastic building amenities including a fitness centre, party room, games/library room and visitor parking. Ideally located just steps from transit, shops, restaurants, cafes and all the amenities that make downtown Milton such a desirable place to call home. This is condo living with space, convenience and everything you need right outside your door! (id:63616)
1902 - 234 Albion Road
Toronto, Ontario
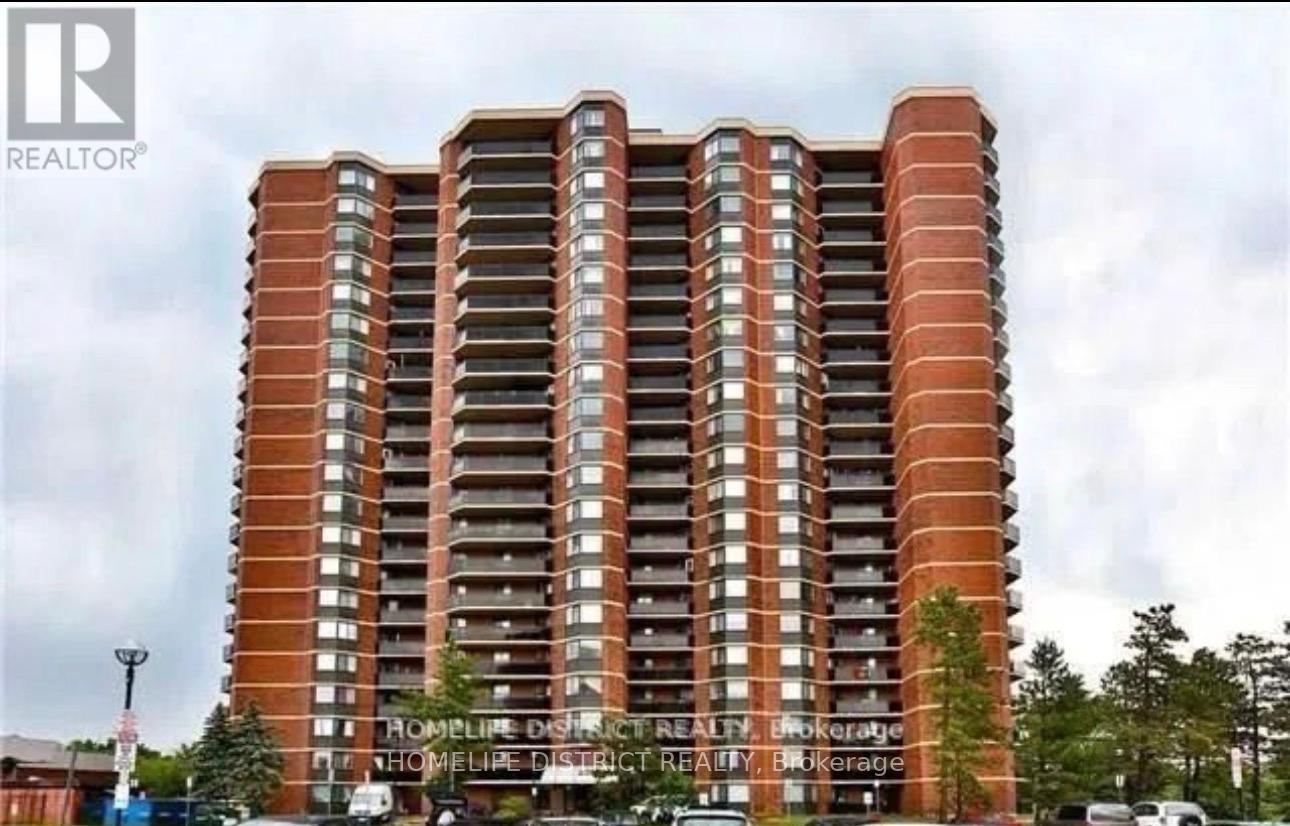
-bedroom, 1-bathroom condo with attractive features and a desirable location. Heres a summary of its key features: Key Features:1.Open-Concept Layout: A spacious, well-designed floor plan.2.Natural Light & Views: East exposure with plenty of sunlight. Large balcony offering views of the Humber River, a golf course, and the CN Tower.3. Flooring & Finishes: Laminate flooring throughout the living and dining areas. Pride of ownership evident in the units upkeep.4. Amenities & Utilities: Ensuite laundry for convenience. All utilities included in the maintenance fee.5.Location Benefits: Steps away from TTC, schools, parks, golf courses, and the Humber River. Minutes from highways 401 and 400, making it very commuter-friendly. This property offers a fantastic balance of convenience, lifestyle, and comfort, making it a must-see for potential buyers! **EXTRAS** All existing appliances owned by the seller (id:63616)
3 Owen Road
Oro-Medonte, Ontario
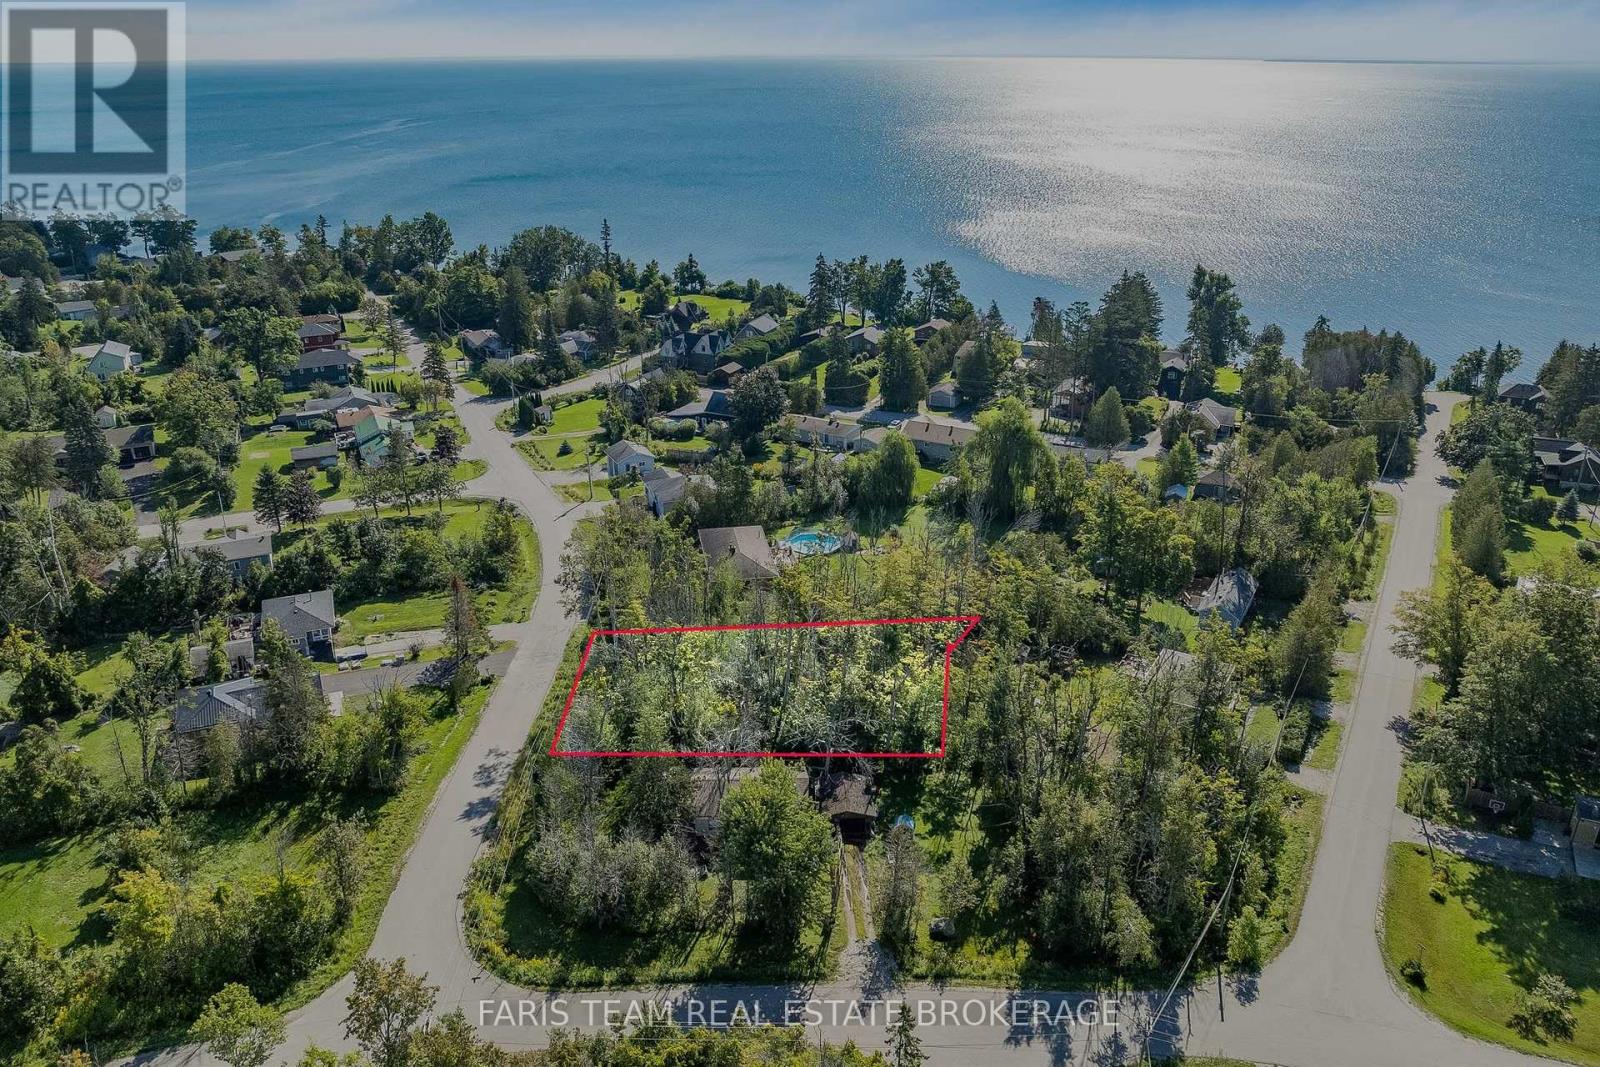
Top 5 Reasons You Will Love This Property: 1) Build the home you've always wanted, this vacant parcel delivers the opportunity to start with a blank canvas and build a home designed specifically for your lifestyle, whether you envision a peaceful country retreat, a family home surrounded by nature, or your forever home 2) Situated in the sought-after and well-established community of Hawkestone, with the potential to become part of a charming lakeside community with a rich history and strong sense of local character, located along the shores of Lake Simcoe 3) Residential zoning is already in place with the property zoned Shoreline Residential (SR), allowing for the construction of a home subject to applicable municipal requirements and approvals 4) Enjoy the best of country and lakeside living with the privacy and tranquility of a rural setting, while being just minutes from Lake Simcoe and the recreational opportunities the area has to offer 5) Conveniently located between Barrie and Orillia, this peaceful rural setting provides easy access to major highways, shopping, restaurants, healthcare, and other everyday amenities. (id:63616)
202 - 190 Main Street
Markham, Ontario
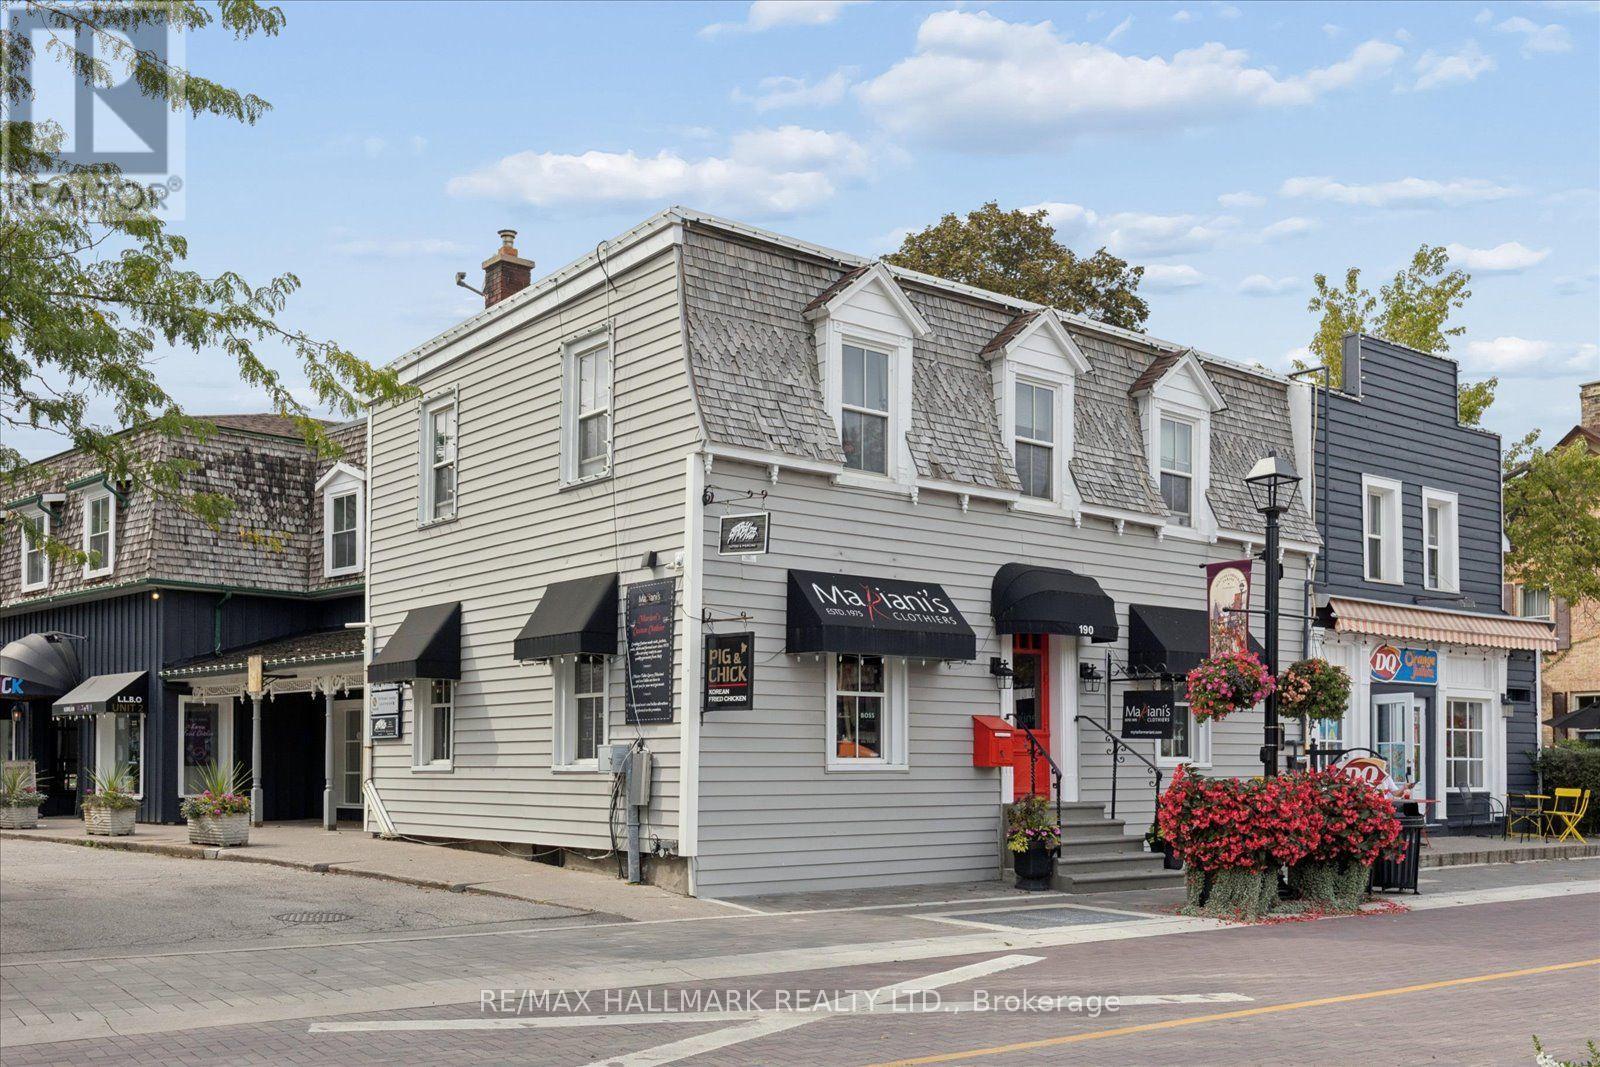
There are office spaces - and then there are addresses that say something about your business. Rare opportunity to establish your business in the heart of historic Main Street Unionville! This charming approx. 1,188 sq. ft. second-floor office is located within a landmark heritage property recognized as the site of Unionville's first store and post office, dating back to approx. 1850. A bright, functional layout offers a spacious boardroom, two generously sized private offices, welcoming reception area and kitchenette with dishwasher. Professional yet full of character, this is a unique alternative to the typical corporate office setting. Fronting directly onto Main Street Unionville, your business benefits from excellent visibility, high-traffic exposure and signage opportunities in one of Markham's most recognizable destinations. Restaurants, cafés, boutiques, patios, shopping and year-round community events are all just steps away. Unionville isn't simply somewhere people pass through - it's somewhere people come to. From festivals and summer concerts to seasonal events and holiday celebrations, Main Street attracts visitors throughout the year. Walk it. Drive it. Park it. Convenient surface parking is available at the rear, with transit and Unionville GO nearby. Perfect for an established professional, growing business or entrepreneur looking for a distinguished address with history, character and visibility. When the address matters, this one is hard to beat. (id:63616)
121 Bob O'link Avenue
Vaughan, Ontario
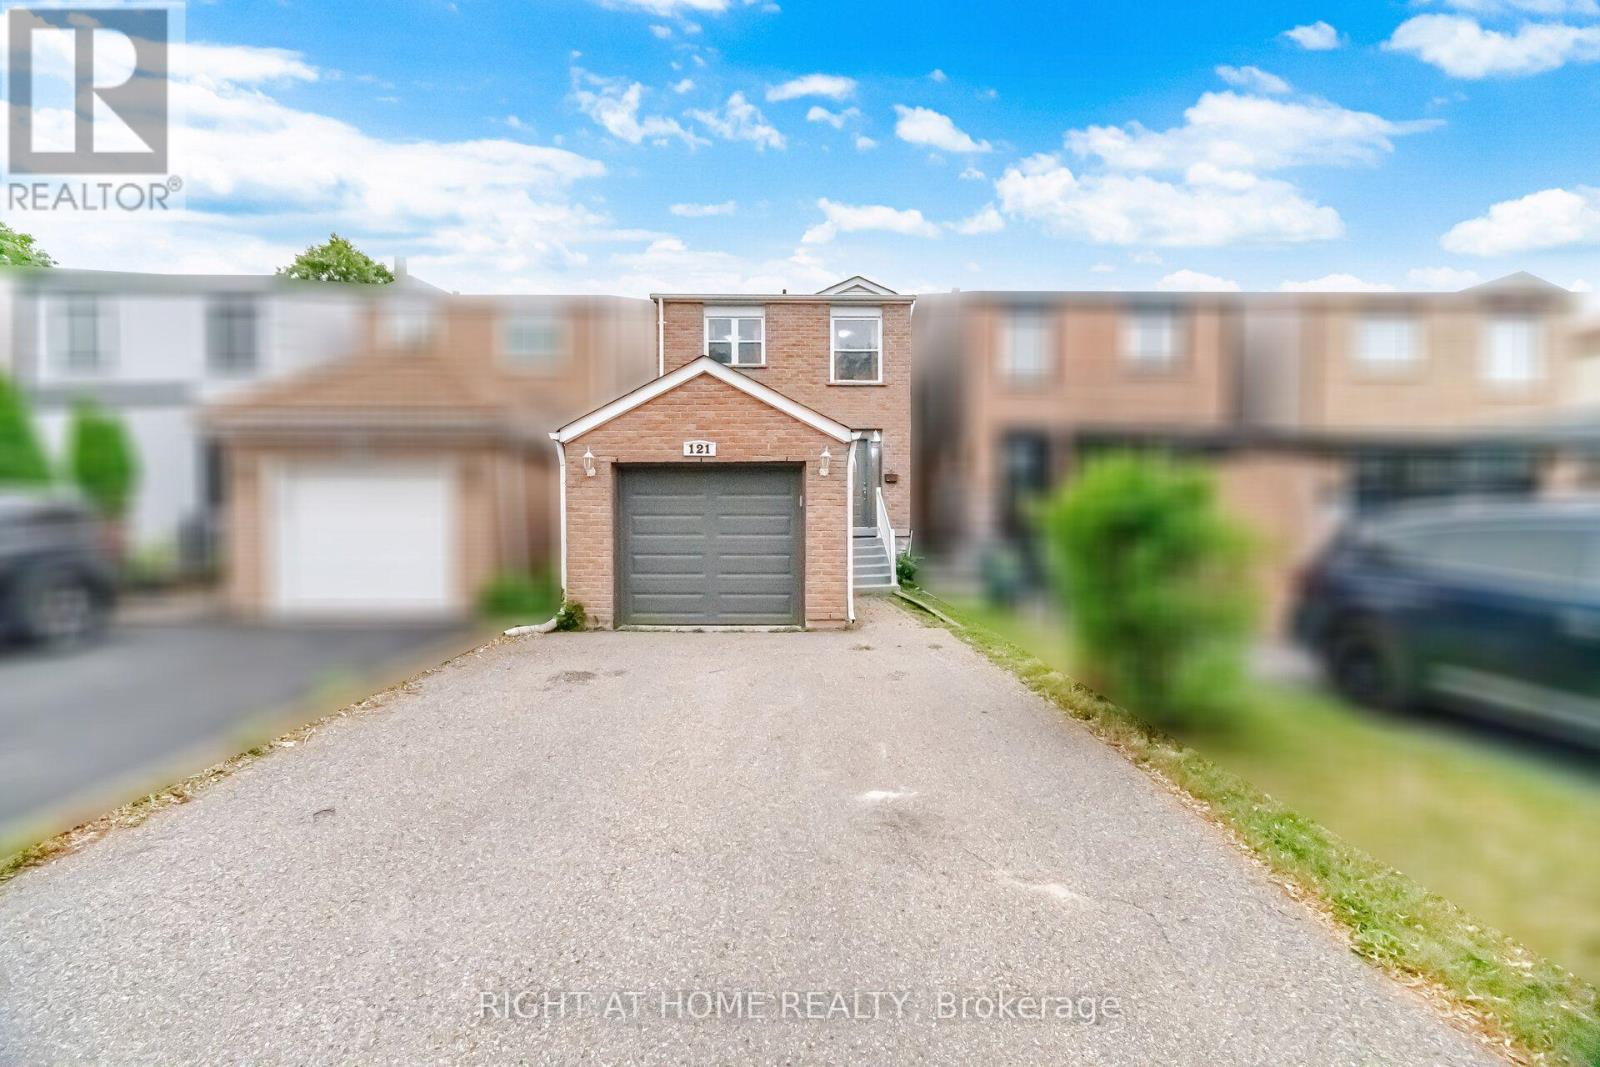
Motivated sellers! Beautifully maintained family home in a highly desirable neighbourhood featuring fresh neutral paint, new carpet on the staircase, hardwood flooring, and crown moulding throughout. The bright kitchen is equipped with stainless steel appliances, including a fridge, stove, B/I Microwave, dishwasher, and exhaust fan. The seller advises that the home has benefited from numerous updates over the years, including replacement windows, furnace, vinyl siding, second-floor wall insulation, attic insulation, central air conditioner (2014), rear vinyl siding (2016), washer (2017), dryer (2021), dishwasher (2013), and roof (2024). Seller also advises that electrical work completed during prior renovations was brought up to code. Conveniently located close to parks, schools, shopping, public transit, and major highways, this is an excellent opportunity for families, first-time buyers, or investors. Don't miss your chance to make this wonderful property your new home! (id:63616)
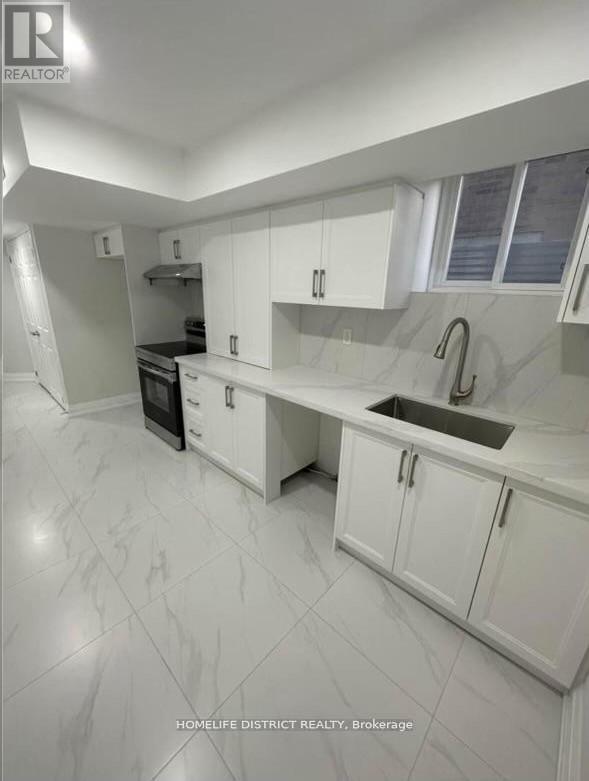
51 Sharpe Crescent
New Tecumseth, Ontario
Beautiful Brand New and Spacious Apartment with Separate Entrance through Garage. Very Clean with white Kitchen and Quartz Counter Tops. 2 Bedrooms and Large Storage, Large Master Bedroom. Large Windows. Must See.. Close to amenities. Tenant Pay 1/3 of utilities. (id:63616)
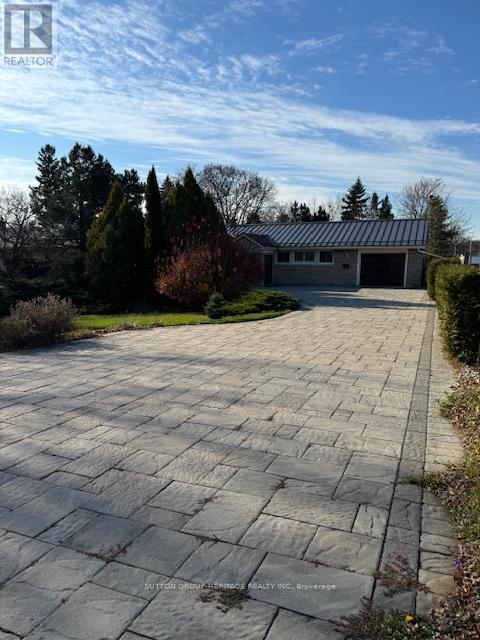
906 Liverpool Road
Pickering, Ontario
Welcome To 906 Liverpool Rd. Large Beautiful Renovated Bungalow On A Premium Lot In The Heart Of Pickering. One Of A Kind Customerized And Lovingly Maintained Home. Updated Kitchen With Breakfast Bar. Quartz Counters. Huge Sun Filled Open Concept Living Room And Dining Room With Gas Fireplace. Entertainer's Dream Solarium With Walkouts To Large Private Yard. Huge Finished Basement. 5 Bedrooms, 4 Bathrooms And 2nd Kitchen Downstairs. Main Floor Laundry. Garage Has Been Converted Into A Workshop But Could Be Converted Back By Landlord If Needed By Tenant. (id:63616)
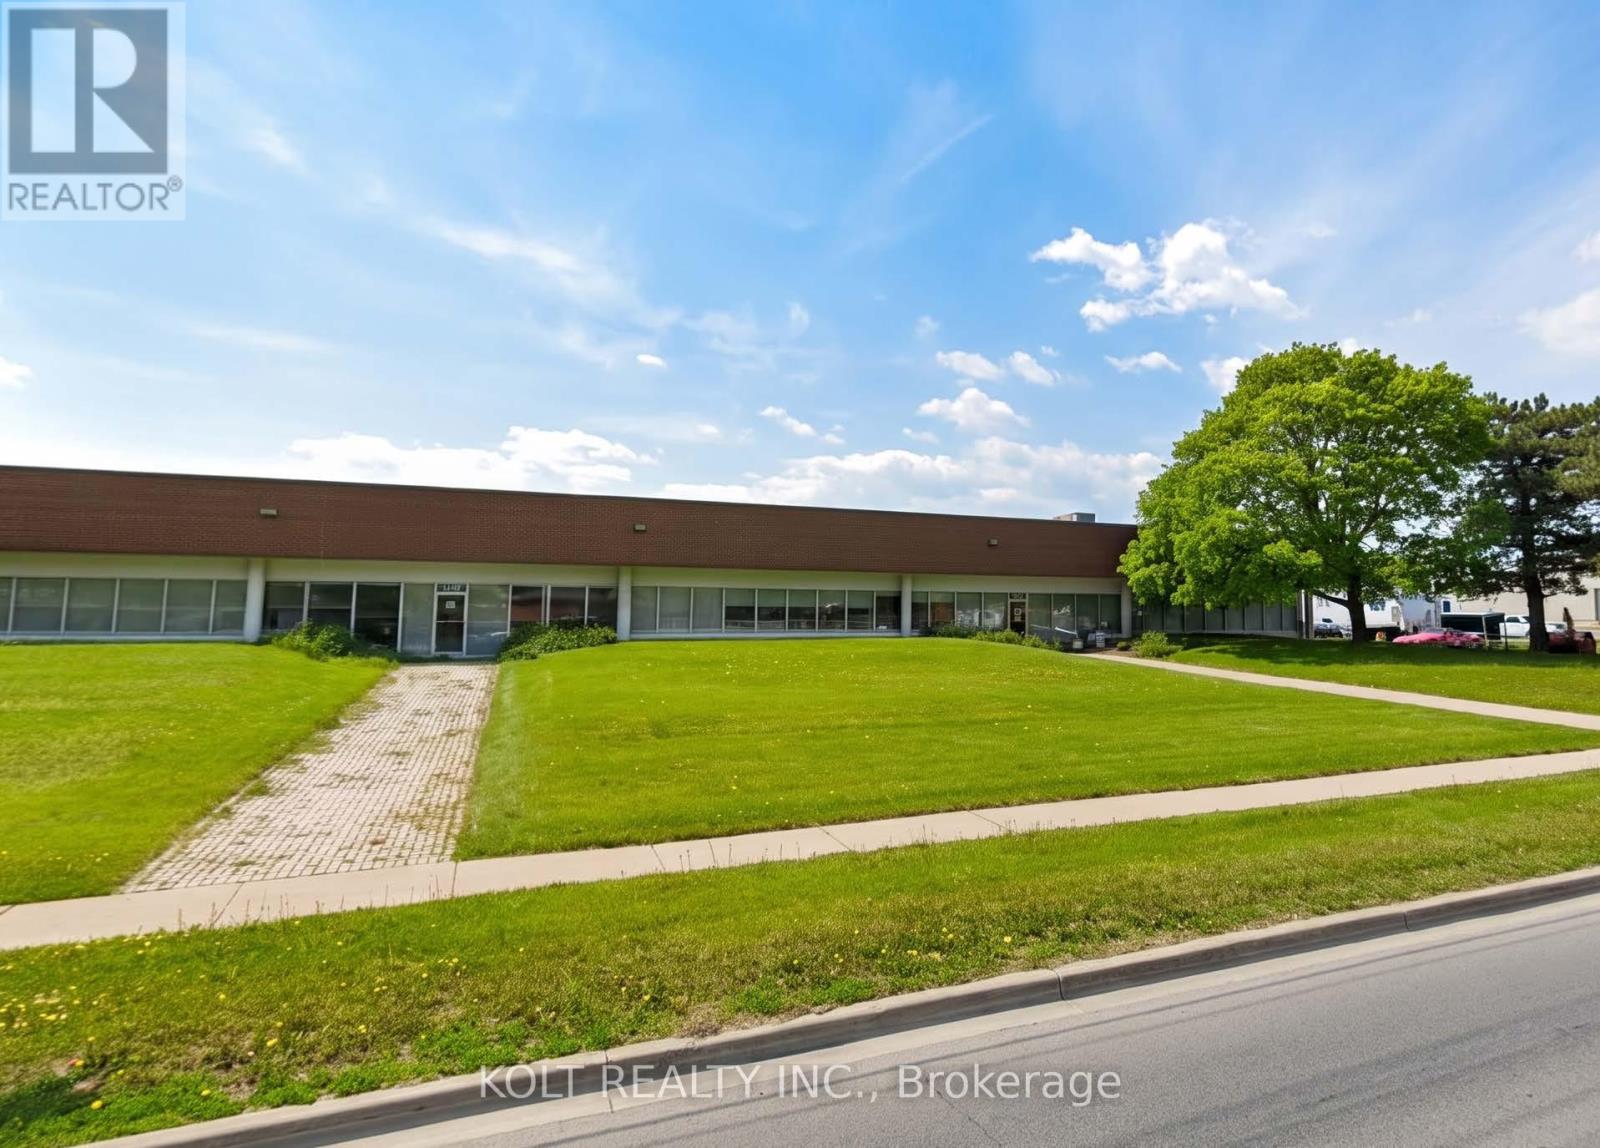
1410 Birchmount Road
Toronto, Ontario
Rare vendor-leaseback investment opportunity in the heart of one of Toronto's best employment zones. The offering provides a unique opportunity to acquire a well positioned, well maintained, 100% occupied asset with a flexible, in-place income stream with an projected yr-1 NOI of approximately $1.017M backed by a proven in-place tenant/vendor. Lease terms can be flexible, and vendor is open to negotiation. The property is well located, with easy access to major 400 series highways and arterial roads, providing direct connectivity across the GTA. Close proximity to TTC bus routs and the Crosstown LRT.25% Office/75% Warehouse is an estimate. Prospective purchasers to verify. (id:63616)
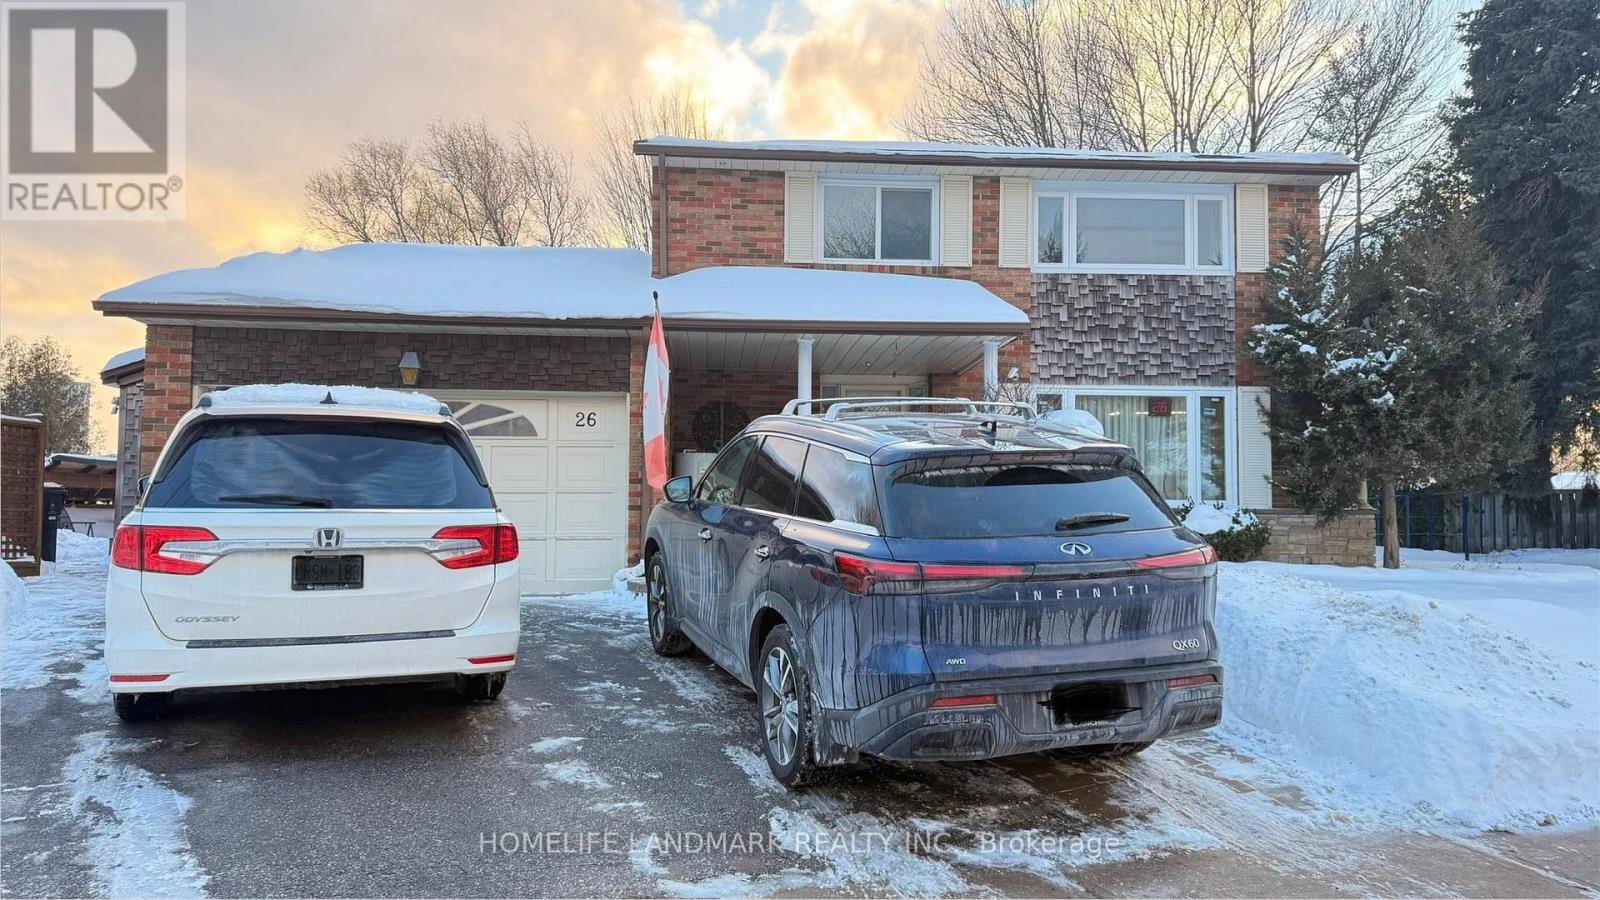
26 Kentish Crescent
Toronto, Ontario
Stunning Oversized Treed Lot with Fully Renovated Home. Exceptional oversized lot measuring 55' x 109' x 113' across the rear, beautifully landscaped and fully fenced for privacy. Features mature trees, manicured gardens, and a tranquil pond with golden fish.The home has been fully renovated throughout, offering new flooring, new appliances, and a modern eat-in kitchen with granite countertops, range hood, and large picture windows providing abundant natural light.Second floor features four spacious bedrooms. Finished basement includes a large recreation room, ideal for additional living or entertainment space.Move-in ready with generous living areas, modern finishes, and a rare oversized lot.Garage excluded. Main floor not included; occupied by landlord for office use. Rental consists of second floor and basement only. (id:63616)
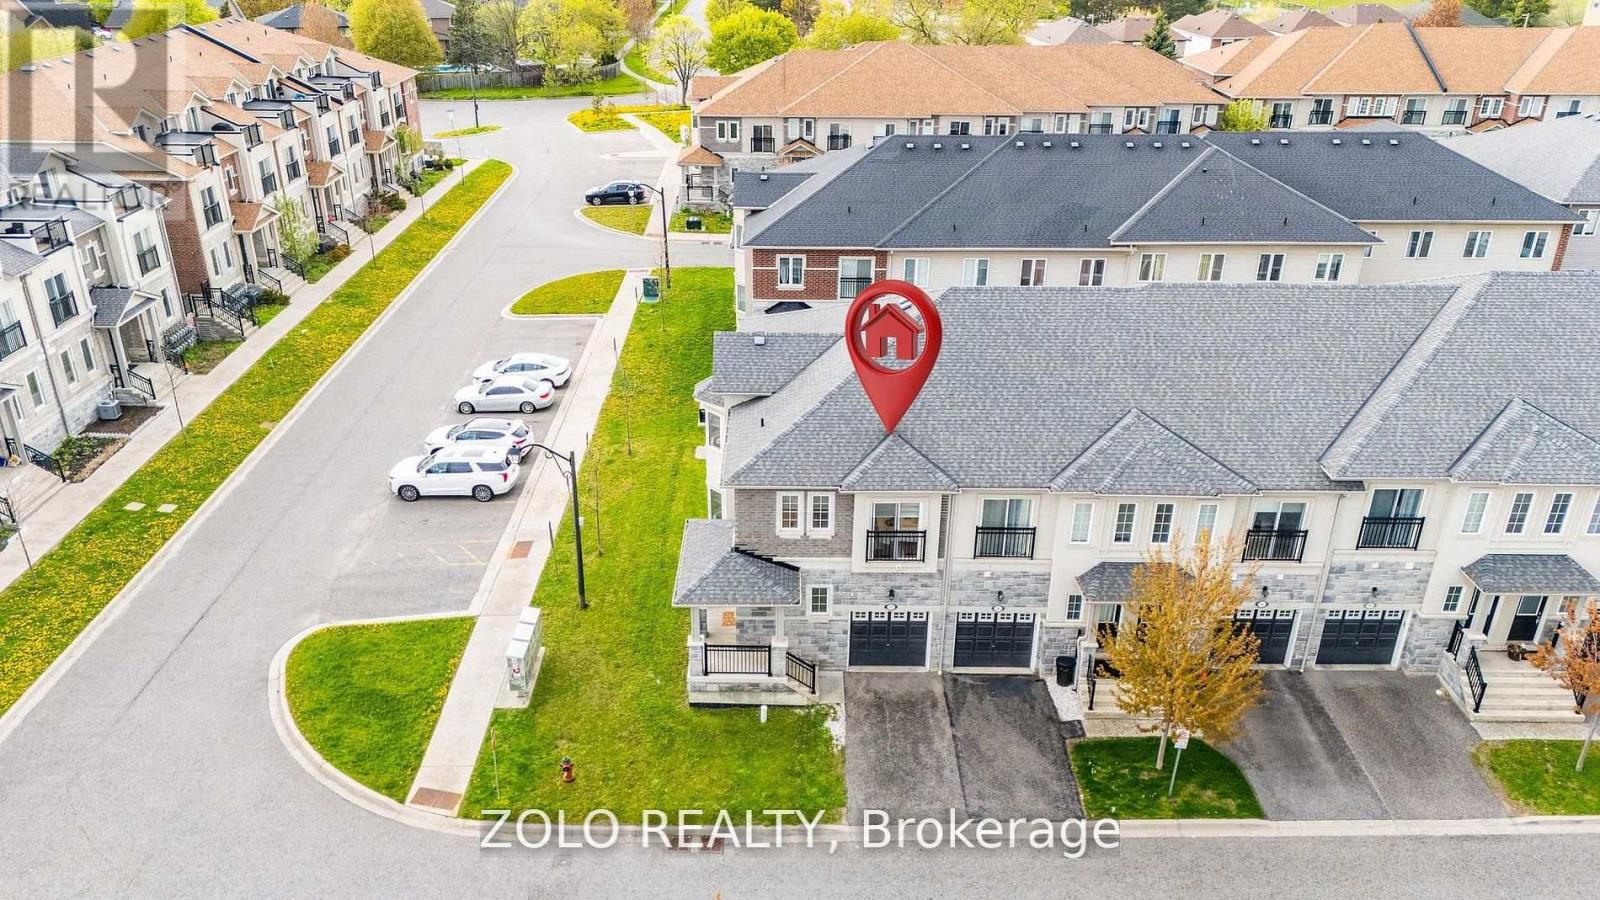
37 Prospect Way
Whitby, Ontario
Rare Corner-Unit Freehold Townhome with Self-Contained In-Law Suite in Sought-After Pringle Creek-Two homes in one. This 8-year-young, 4+2 bedroom corner-unit townhouse with separate entrance to basement from garage offers something you rarely find at this price point: a fully self-contained 2-bedroom, 1-bath lower-level suite with its own private entrance through the garage - turn-key for extended family, adult children, or a tenant. Potential to earn upto $2000/ month to offset carrying costs (current market rate to be verified by buyer).The corner position lives like a semi-detached - extra windows, abundant natural light, added privacy, and real street presence - without the semi price tag. Freshly painted and truly move-in ready, with a brand-new 2026 stainless steel fridge and stove. Nothing to update - simply unpack and enjoy. The main floor flows effortlessly from a bright open great room with walk-out to the fully fenced yard, into a separate dining room framed by a picture window, and on to a granite kitchen with breakfast area and built-in dishwasher. A convenient powder room completes the level. Upstairs, four generous bedrooms include a primary retreat with 5-piece ensuite, walk-in closet, and Juliet balcony - a feature echoed in the second bedroom. Two full baths and the everyday luxury of upper-level laundry round out the floor. The lower level is the true differentiator: a complete suite with kitchenette (induction cooktop, microwave-hood, dedicated fridge), its own 2-in-1 washer-dryer, queen bed and mattress, all light fixtures, and window coverings included. Outside, a fully fenced yard with newer 2023 fencing. And the location delivers: C.E. Broughton Public School is a 3-minute walk (300m), with parks, the library, transit, and Highways 401 and 407 all close at hand. Vacant and ready for a quick close. Live in one, rent the other - or keep it all for a growing family. (id:63616)

985 Queensdale Avenue
Oshawa, Ontario
TO BE BUILT - This home is currently under construction and is not yet available for showings.Photos displayed are from a previously completed home of the same floor plan and are provided for illustration purposes only. Finishes, colours, and features may vary.Introducing the Kildare Model, a beautifully designed two-storey detached home offering approximately 2,579 sq. ft. of well-planned living space in one of the area's most desirable communities. With 4 generously sized bedrooms and 3 bathrooms, this home is designed to accommodate today's modern family.The bright, open-concept main floor showcases quality hardwood flooring, a spacious front foyer with a walk-in coat closet, and a stunning kitchen complete with quartz countertops, a large centre island, and a walk-in pantry, providing both style and functionality. The adjoining great room is filled with natural light from oversized windows and features a gas fireplace, creating a warm and inviting gathering space.The second level offers a spacious primary bedroom featuring a walk-in closet and a luxurious 4-piece ensuite with a separate glass shower and relaxing soaker tub. The additional bedrooms are generously proportioned with ample closet space, while one bedroom includes its own private balcony, adding a unique architectural feature.Ideally situated close to excellent schools, shopping, parks, and public transit, this location provides exceptional convenience for everyday living.Please note: This home has not yet been completed. Interior and exterior photos are of a previously built model and are intended to demonstrate the builder's craftsmanship. Final finishes, materials, and specifications may differ.Taxes have not yet been assessed. Square footage and room dimensions are based on the builder's floor plans and are subject to change. (id:63616)

973 Queensdale Avenue
Oshawa, Ontario
TO BE BUILT - Construction has not yet started and the home is not available for showings.Welcome to The Lismore B, a beautifully designed 2-storey detached home offering approximately 2,649 sq. ft. of thoughtfully planned living space. This versatile model is available in either a 3-bedroom or 4-bedroom layout, giving buyers the flexibility to choose the configuration that best suits their lifestyle.The main floor features a bright open-concept design with spacious principal rooms, a modern kitchen overlooking the dining area and great room, and large windows that fill the home with natural light. Whether you're entertaining guests or enjoying everyday family living, this layout offers both comfort and functionality.Upstairs, the generous primary suite includes a walk-in closet and a private ensuite, creating a relaxing retreat at the end of the day. Additional bedrooms are well-sized and ideal for children, guests, or a home office. The optional 4-bedroom design provides even more space for growing families. One of the highlights of purchasing The Lismore B is the opportunity to personalize your home. Buyers may select from the builder's available finishes, colours, and upgrade packages to create a space that reflects their own style and preferences. Located in a desirable community close to schools, parks, shopping, and everyday amenities, this home combines quality craftsmanship, flexible design, and exceptional convenience. Please note: This is a to-be-built home. Any photos or renderings are for illustrative purposes only and may include optional upgrades not included in the base price. Final specifications, materials, finishes, and dimensions are subject to change without notice. Taxes have not yet been assessed. (id:63616)

969 Queensdale Avenue
Oshawa, Ontario
TO BE BUILT - This home is not yet constructed and is currently unavailable for showings. Discover the impressive Waterford B, a thoughtfully designed three-storey residence offering approximately 4,004 sq. ft. of exceptional living space. This spacious floor plan has been created with today's modern family in mind, combining elegant design, flexible living areas, and outstanding functionality. One of the home's most desirable features is its two luxurious primary suites, making it an ideal choice for multi-generational living, extended family, or homeowners seeking additional privacy and comfort. Each primary retreat is designed with generous proportions, walk-in closets, and private ensuite bathrooms. The main level includes a dedicated home office, providing the perfect space for remote work, studying, or managing day-to-day tasks. Designed for entertaining and everyday living, the open-concept layout offers expansive principal rooms and a seamless flow throughout. On the second level, a spacious family room creates an additional gathering space ideal for movie nights, a children's play area, or a quiet retreat separate from the main living area. As this home is to be built, purchasers will enjoy the exciting opportunity to personalize their new home by selecting from the builder's available finishes, colours, and upgrades, allowing them to create a space that reflects their own style and preferences. Situated in a desirable community close to schools, parks, shopping, and everyday amenities, the Waterford B offers the perfect combination of luxury, space, and convenience. Please Note: This home has not yet been constructed. Any photos or renderings provided are for illustrative purposes only and may not represent the final product. Features, specifications, finishes, and materials are subject to change without notice. Taxes have not yet been assessed. Square footage and room dimensions are based on the builder's plans and are subject to change. (id:63616)

981 Queensdale Avenue
Oshawa, Ontario
TO BE BUILT - Construction has not yet started and the home is not available for showings.Welcome to The Lismore A, a beautifully designed 2-storey detached home offering approximately 2,649 sq. ft. of thoughtfully planned living space. This versatile model is available in either a 3-bedroom or 4-bedroom layout, giving buyers the flexibility to choose the configuration that best suits their lifestyle.The main floor features a bright open-concept design with spacious principal rooms, a modern kitchen overlooking the dining area and great room, and large windows that fill the home with natural light. Whether you're entertaining guests or enjoying everyday family living, this layout offers both comfort and functionality.Upstairs, the generous primary suite includes a walk-in closet and a private ensuite, creating a relaxing retreat at the end of the day. Additional bedrooms are well-sized and ideal for children, guests, or a home office. The optional 4-bedroom design provides even more space for growing families.One of the highlights of purchasing The Lismore B is the opportunity to personalize your home. Buyers may select from the builder's available finishes, colours, and upgrade packages to create a space that reflects their own style and preferences.Located in a desirable community close to schools, parks, shopping, and everyday amenities, this home combines quality craftsmanship, flexible design, and exceptional convenience.Please note: This is a to-be-built home. Any photos or renderings are for illustrative purposes only and may include optional upgrades not included in the base price. Final specifications, materials, finishes, and dimensions are subject to change without notice. Taxes have not yet been assessed. (id:63616)

3362 - Part Lot 2&3 Tooley Road
Clarington, Ontario
A rare opportunity to purchase two beautiful, level vacant lots in one of Courtice's most desirable neighborhood. Whether you're looking to build two custom homes, develop an investment project, or secure premium land for the future, these properties provide endless possibilities. Municipal water is available at the lot line for both lots. The purchaser will be responsible for installing septic systems and completing the municipal water connections. A quick closing is available, allowing you to begin the planning and building process without delay. A reputable builder is also available to provide a seamless design-and-build experience if desired. This offering is for land only. A sign is posted on the property for easy identification. Located in an established community close to schools, parks, shopping, and other everyday amenities, these lots present an outstanding opportunity to build in a highly sought-after area. Buyers are encouraged to conduct their own due diligence regarding zoning, permits, servicing, development requirements, and intended use. Property Taxes are yet to be assessed. (id:63616)

3362 - Part Lot 3 Tooley Road
Clarington, Ontario
An outstanding opportunity to own a beautiful, level vacant lot in one of Courtice's most desirable locations. This property offers the ideal setting to design and build a custom home tailored to your lifestyle. Municipal water is available at the lot line, with the purchaser responsible for installing a septic system and connecting to the municipal water supply. A quick closing is available, allowing you to begin the building process sooner. For added convenience, a reputable builder is available to assist with a complete design-and-build solution. This offering is for land only. A sign is posted on the property for easy identification. Situated within an established neighbourhood close to schools, parks, shopping, and other everyday amenities, this is a fantastic opportunity to build in a thriving community. Purchasers are encouraged to complete their own due diligence regarding all approvals, permits, development requirements, and intended use. Property Taxes have not yet been assessed. (id:63616)

32 Ormiston Street
Clarington, Ontario
An exceptional opportunity to own a custom-built luxury bungalow by award-winning Holland Homes, located in an exclusive enclave of executive residences in the desirable community of Hampton. (Walk-out basement renderings are for illustration purposes only.)Offering approximately 2,828 sq. ft. of thoughtfully designed living space, this home features 10-ft ceilings on the main floor and 9-ft ceilings throughout the walk-out basement. The chef-inspired kitchen is appointed with quartz or granite countertops, an oversized center island with breakfast seating, and a spacious walk-in pantry. The impressive great room is highlighted by a soaring cathedral ceiling, while elegant tray ceilings enhance the kitchen and all bedrooms. The dining area opens to a covered porch featuring a gas fireplace, creating the perfect outdoor entertaining space. The luxurious primary suite includes a walk-in closet, spa-like 5-piece ensuite, and private access to a covered porch. Each additional bedroom offers its own private ensuite, providing comfort and privacy for family and guests. Additional features include a 3-car garage with convenient interior access to the mudroom/laundry room and the walk-out basement. Quality craftsmanship, premium finishes, and timeless design combine to create an outstanding home in one of Hampton's most sought-after locations. Taxes not yet assessed. Square footage and room dimensions are based on builder's floor plans. All images, illustrations, floor plans, and renderings are artist's concepts provided by the builder for marketing purposes only. (id:63616)

3362 - Part Lot 2 Tooley Road
Clarington, Ontario
An outstanding opportunity to own a beautiful, level vacant lot in one of Courtice's most desirable locations. This property offers the ideal setting to design and build a custom home tailored to your lifestyle. Municipal water is available at the lot line, with the purchaser responsible for installing a septic system and connecting to the municipal water supply. A quick closing is available, allowing you to begin the building process sooner. For added convenience, a reputable builder is available to assist with a complete design-and-build solution. This offering is for land only. A sign is posted on the property for easy identification. Situated within an established neighborhood close to schools, parks, shopping, and other everyday amenities, this is a fantastic opportunity to build in a thriving community. Purchasers are encouraged to complete their own due diligence regarding all approvals, permits, development requirements, and intended use. Taxes have not yet been assessed. (id:63616)
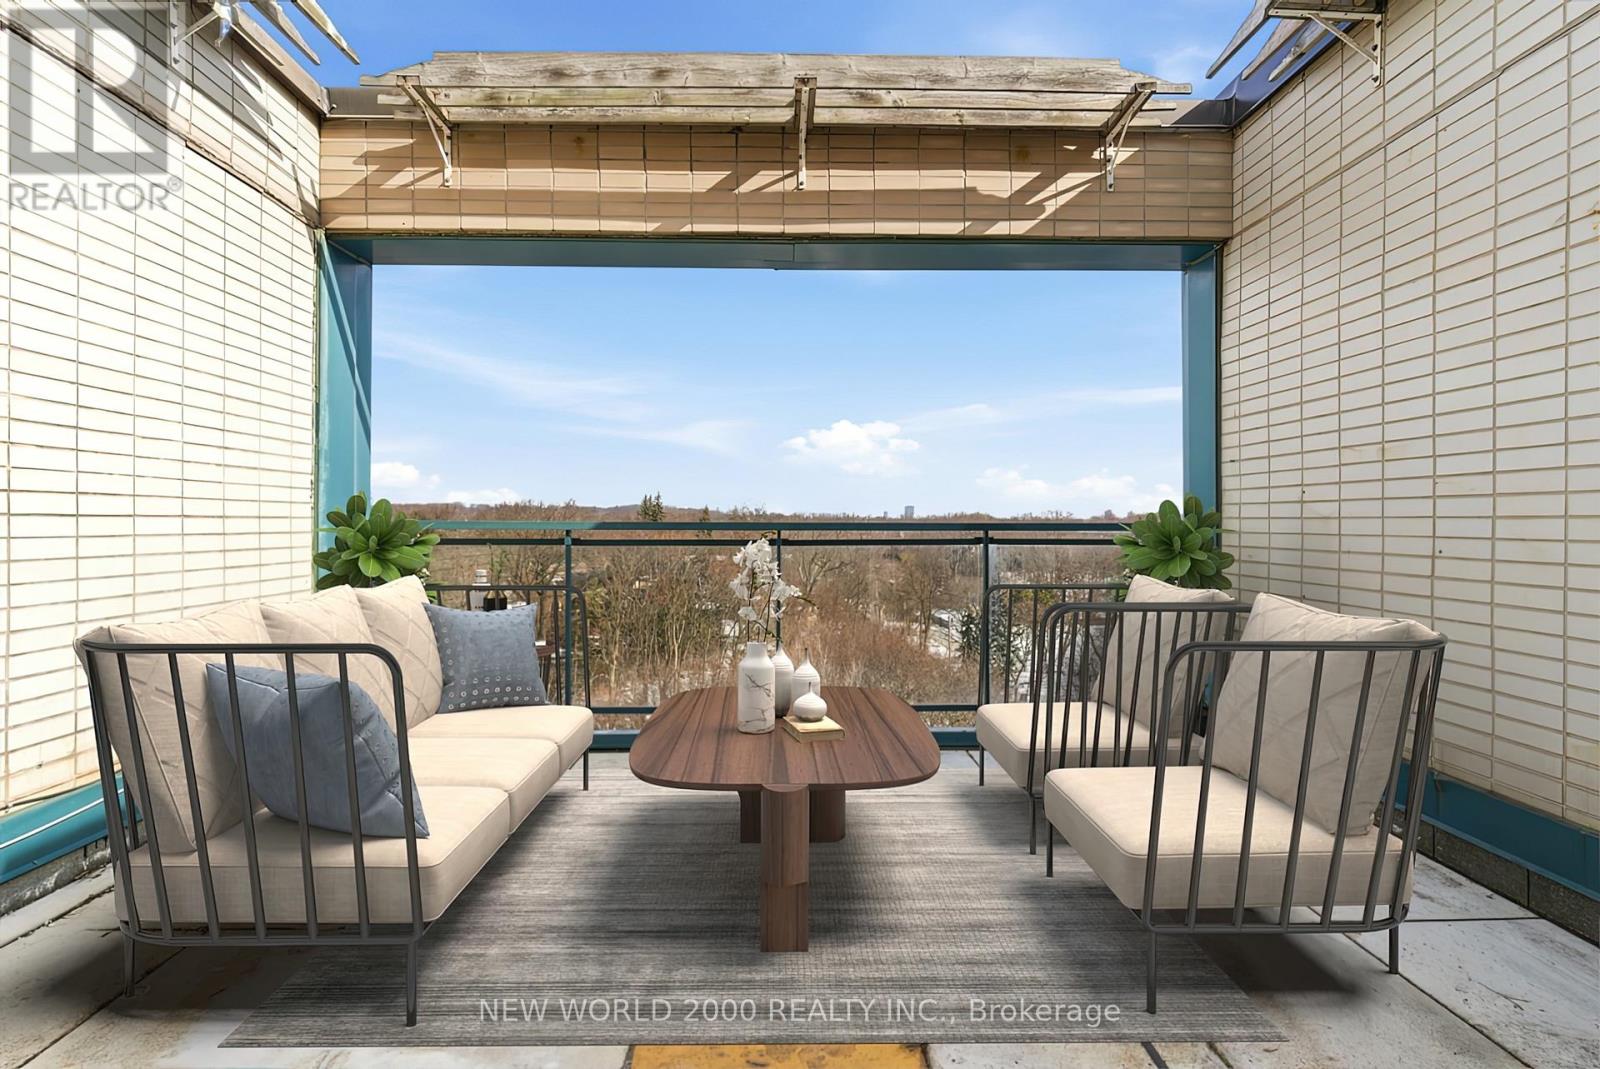
702 - 40 Park Road
Toronto, Ontario
*Sign your lease by September 15th, 2026 & enjoy one month of rent absolutely free don't miss out on this limited-time offer! Must Move-In, On Or Before November 01st, 2026 To Qualify For Promotional Pricing & Incentives. Looking for a stylish place to call home? This beautifully renovated Penthouse 2-bedroom apartment could be just what you're looking for! What you'll love: Renovated Kitchen & Bathroom; Bright and spacious layout Inside & Out, With A 202 Sq.Ft Terrace For All Your Entertaining; Located in a charming & Well Managed 7-Story Boutique building at Rosedale Valley Rd & Park Rd; Utilities (Water, Heat & Hydro) included; Conveniently across from a scenic park With Grocery Stores, Shopping, School, Library, Public Transit And More Nearby; This apartment offers modern living in a fantastic neighborhood. Act fast because opportunities like this won't last long! (id:63616)
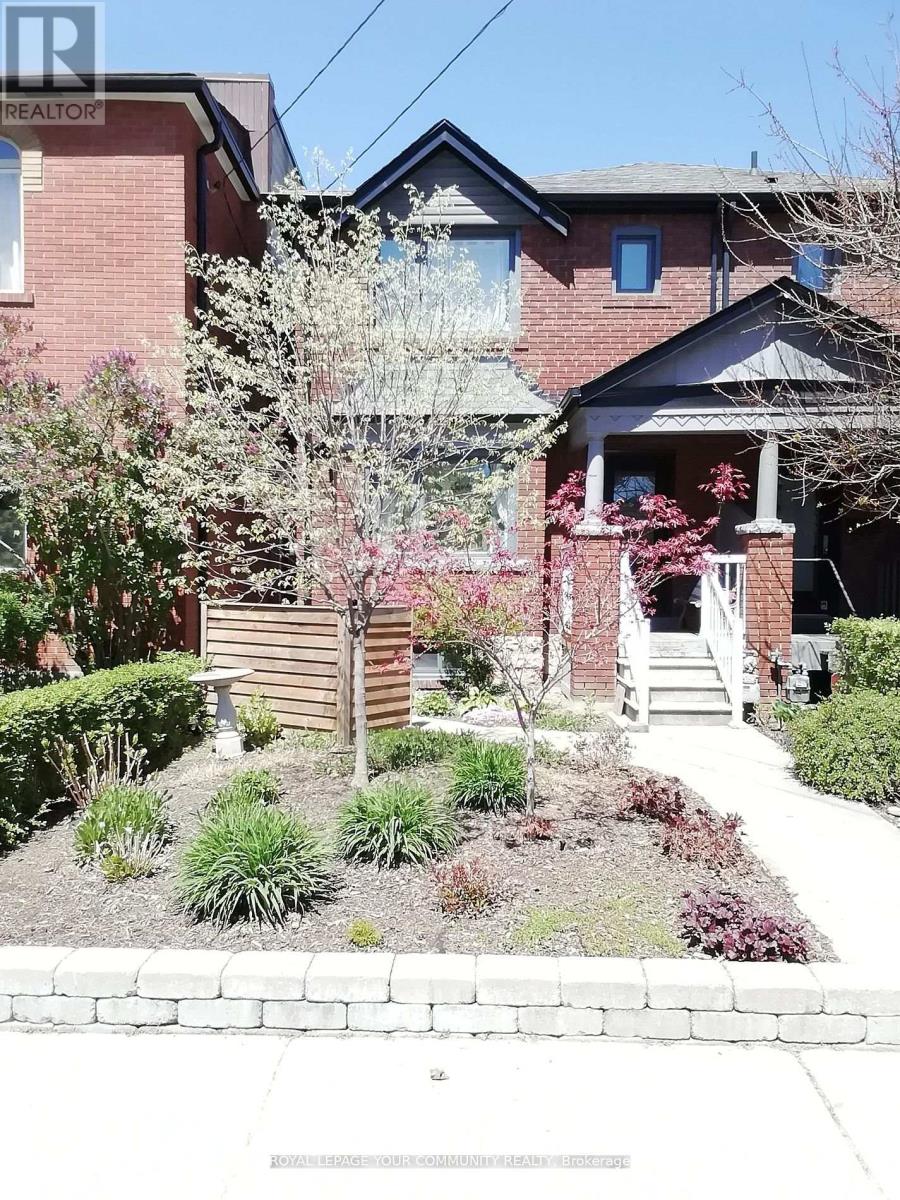
Lower - 10 Ulster Street
Toronto, Ontario
A Charming One Bedroom Lower Level Suite With A Separate Entrance Located In Desired South Annex, Harbord Village. Recently Renovated, This Lovely Apartment Features A Large Kitchen, One 3 Piece Bathroom, A Spacious Bedroom, A Family Room With Bright Large Windows, Ample Storage Space And With Two Exit Doors. Centrally Located And Minutes To The University Of Toronto, Kensington Market, Little Italy, Gourmet Restaurants, Hospitals And Transit. Heat, Hydro And Water Included. Tenant Responsible For Cable And Internet. Listing Agent/Listing Brokerage And Landlords Do Not Warrant The Legal Retrofit Status Of The Basement Apartment. (id:63616)
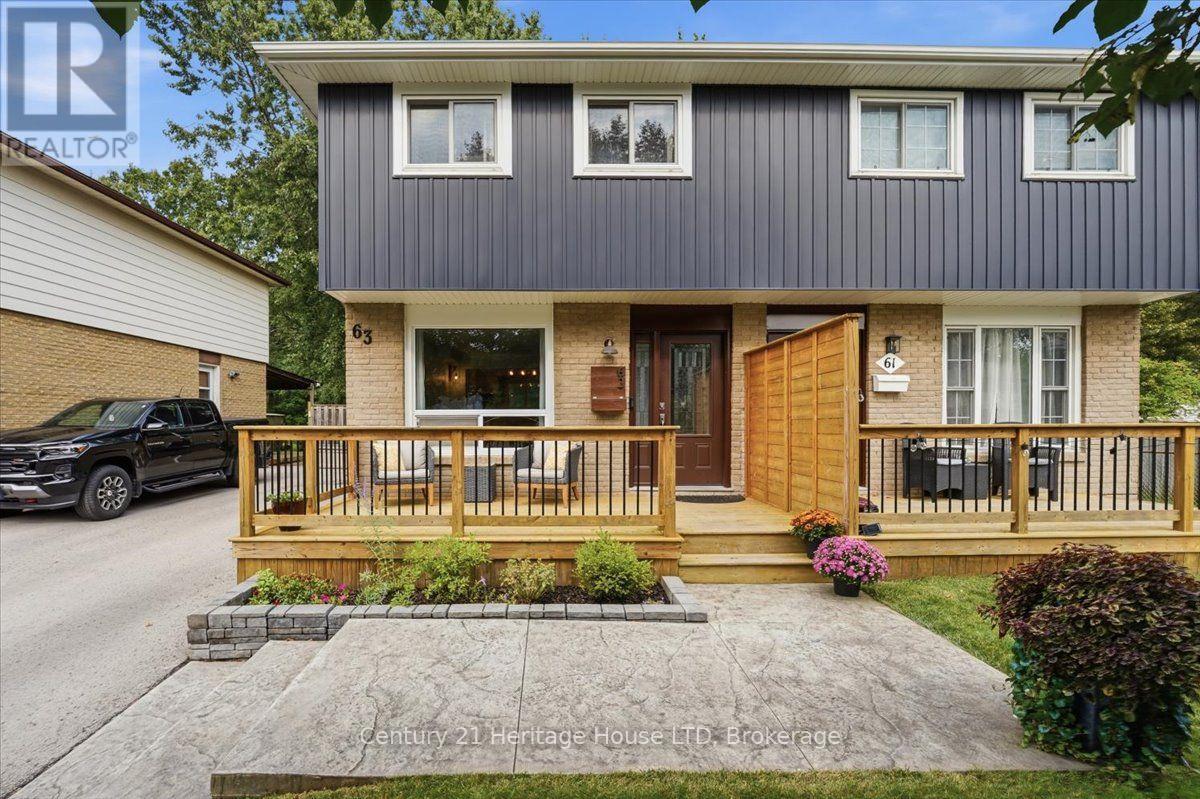
63 Silvan Drive
Welland, Ontario
Welcome to this beautifully renovated 3 bedroom semi, ideally located in a prime north end location and backing onto a wooded park with no rear neighbours. The bright open concept main floor features newer vinyl plank floors, updated newer kitchen, with breakfast bar. All newer doors, trim throughout. Newer concrete driveway, newer front porch and door. Concrete patio, fenced yard and shed. The home has upgraded closet organizers. Newer furnace, central air, and owned hot water tank. The lower level has a finished rec room and bath. Newer appliances are included. The home shows extremely well and is an ideal starter home. Walking distance to Niagara College, Parks, Schools, and shopping. A great opportunity in a good North end location. (id:63616)
202 - 61 Paffard Street
Niagara-On-The-Lake, Ontario
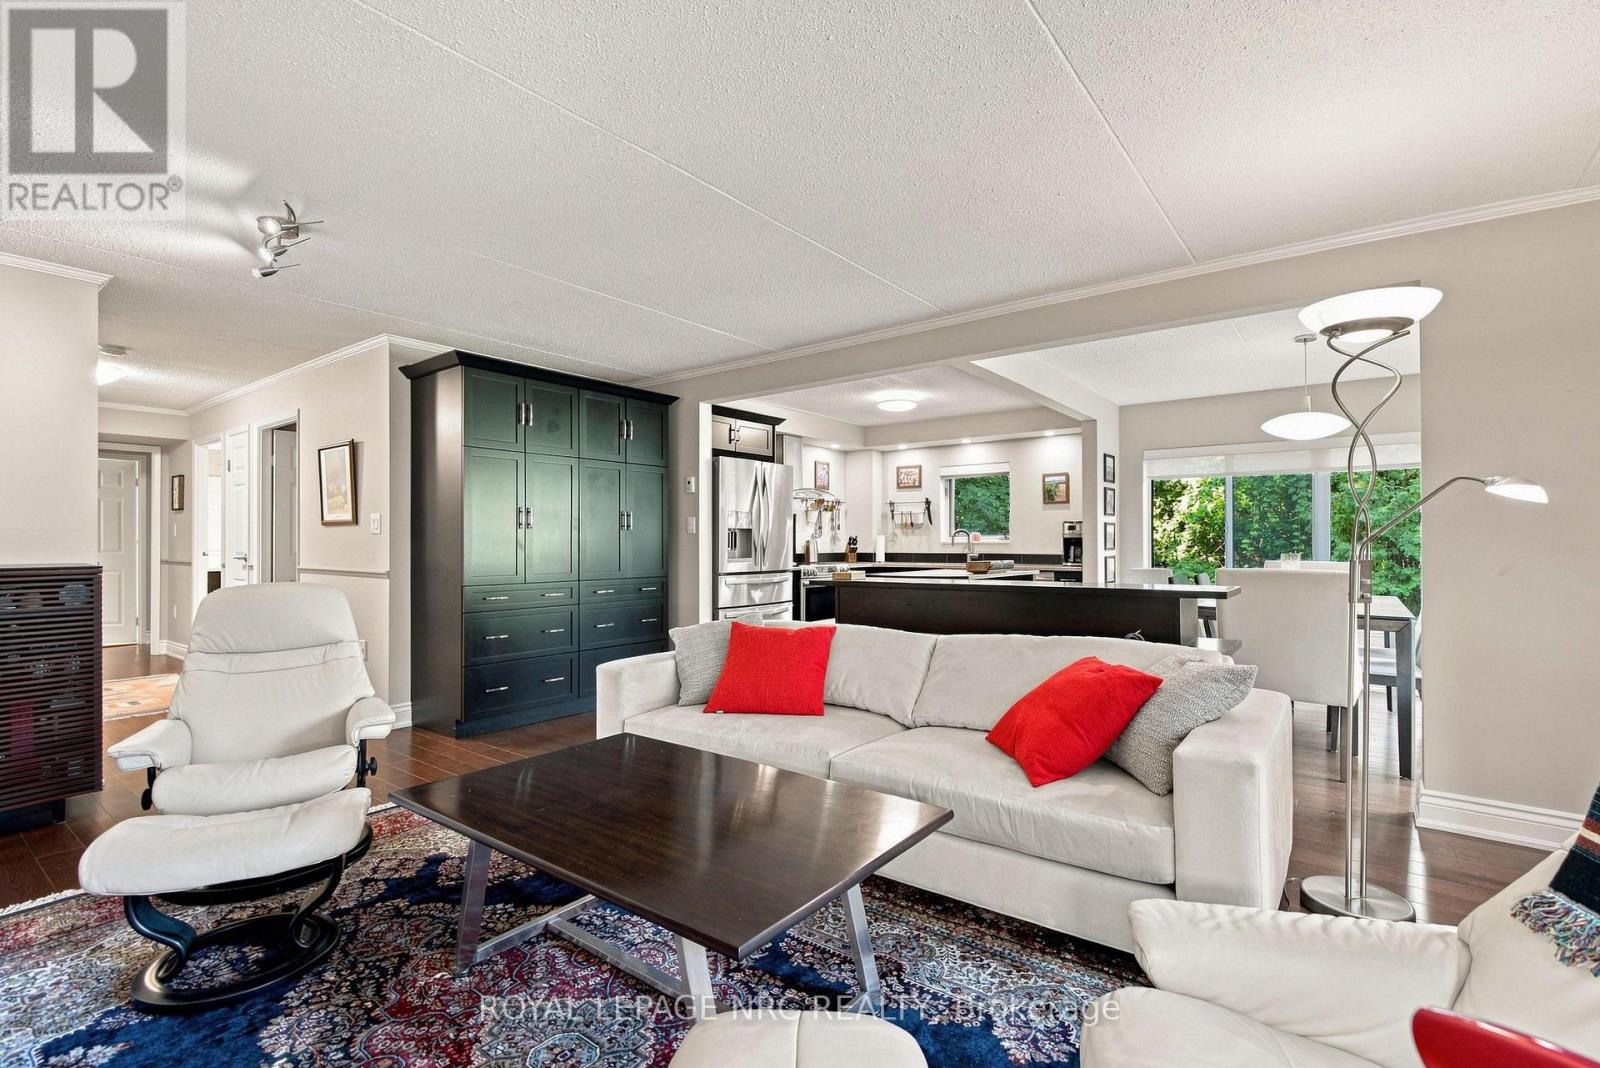
Welcome to open concept Condo living at its finest. This sunlit second floor corner suite offers over 1,200 square feet of beautifully transformed living space tucked within a quiet, park like setting. Oversized windows frame tranquil, year round views of swaying trees and mature greenery, filling every room with warm, natural light. Step inside to find seamless hardwood floors flowing throughout and an updated kitchen featuring a convenient built-in pantry and S.S. appliances that connects effortlessly to the primary living and dining spaces, perfect for everyday routines and easy entertaining. The sleeping quarters offer a generous primary suite complete with a walk-in closet and a private 3 piece ensuite bathroom. A second well appointed bedroom includes a handsome custom maple queen-sized Murphy bed (2025) ideal for maximizing space without sacrificing style and sits directly adjacent to a pristine 3 piece guest bathroom. Both bathrooms have been fully renovated (2018) with high-end Thomasville vanities and underfloor heating for ultimate comfort. An in-suite laundry room provides added convenience along with integrated storage space. Living in this exclusive four story building is entirely effortless. A private mailbox, storage locker, and a dedicated covered parking space sits just steps from the front entrance for smooth, easy unloading. Building amenities enhance every season, featuring a furnished rooftop patio for entertaining, a party room, barbecue area, and manicured grounds with outdoor seating. Situated in a quiet neighbourhood in Old Town, this heavenly property borders the Heritage Trail, providing a scenic stroll to local shops, restaurants, wineries, the Gardens at Pillar & Post, and The Commons. Pet-friendly guidelines accommodate one dog or cat up to thirty pounds. Simply move in, unpack, and enjoy seamless, low-maintenance living in beautiful wine country. LR Wall-Mounted Heating Unit (2024) (id:63616)
283 Rosenberg Way
Kitchener, Ontario
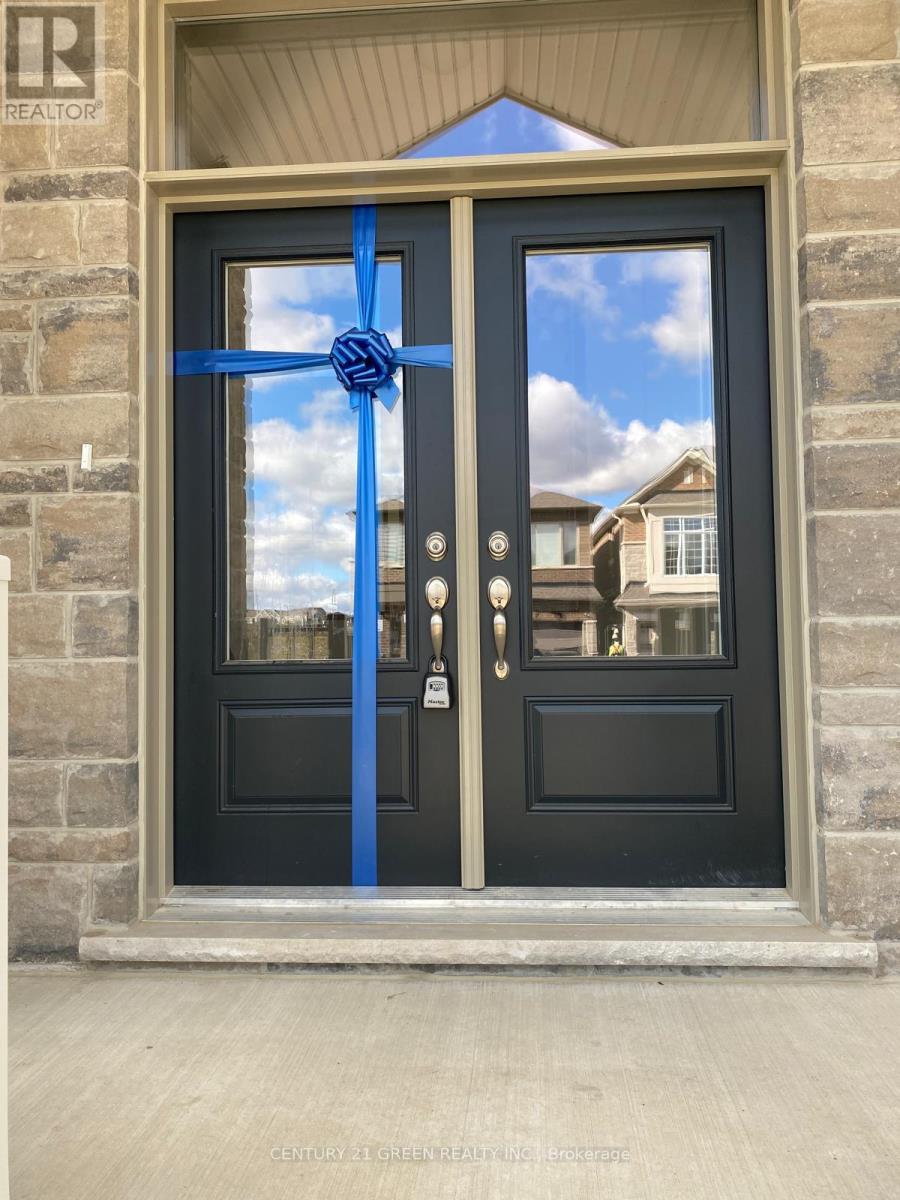
Welcome to 283 Rosenberg Way, a stunning 4-bedroom, 4-bathroom home boasting approximately 2,600 sq. ft. of beautifully upgraded living space in Wildflower-one of Kitchener's desirable communities. Built by Mattamy Homes and situated on a premium ravine lot with tranquil pond views, this home offers a rare blend of luxury, comfort, and functionality. The thoughtfully designed layout features a separate family room and a spacious great room with walk-out balcony, perfect for relaxing or entertaining. The main floor showcases upgraded hardwood flooring and a gourmet kitchen with quartz countertops, a large center island, modern cabinetry, gas stove, and stainless steel appliances. An elegant electric fireplace adds warmth to the living space. Upstairs, the home offers four generously sized bedrooms, including a luxurious primary suite with spa-like ensuite, double sinks, and walk-in closet. A second bedroom features a private ensuite, while the third and fourth bedrooms are generously sized. The upgraded hardwood staircase and second-floor laundry with stainless steel appliances add convenience and elegance. With premium finishes throughout and easy access to Highway 401, parks, schools, and amenities, this move-in-ready home is a must-see in a thriving community. (id:63616)
1108 - 1 Jarvis Street
Hamilton, Ontario
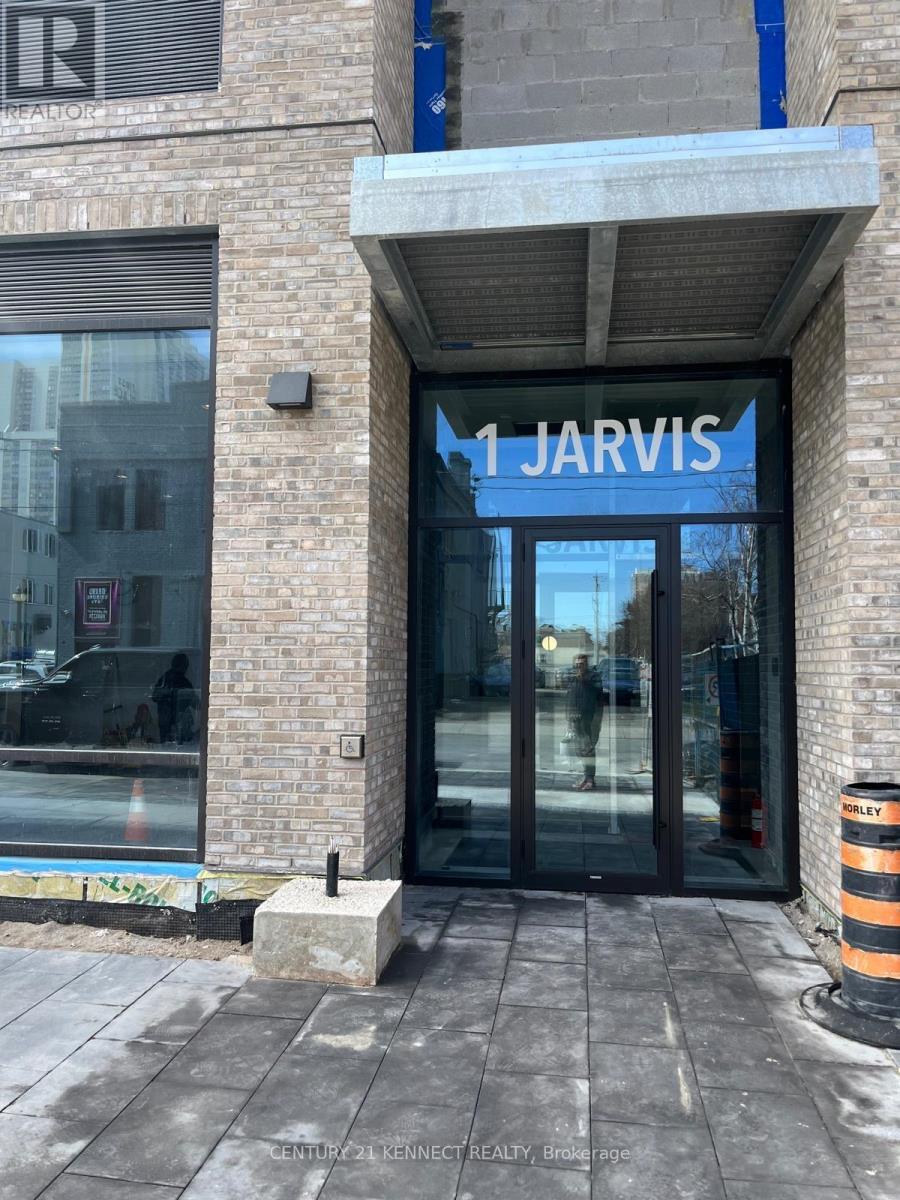
Welcome to 1 Jarvis Downtown Living at Its Finest! This stunning corner unit offers over 900 sq ft of modern living space, featuring 2 spacious bedrooms, 2 full bathrooms, and a wrap around balcony that floods the unit with natural light and showcases city views. With 1 parking spot and 1 locker, convenience is key. Nestled in the heart of Downtown Hamilton, this condo offers the perfect blend of heritage charm and urban innovation. Enjoy quick access to Highway 403,the QEW, and local GO Stations, making commuting a breeze. You're just minutes away from McMaster University, Mohawk College, trendy cafes, dining, shopping, and a vibrant arts scene. (id:63616)
14 - 11 Alway Road
Hamilton, Ontario
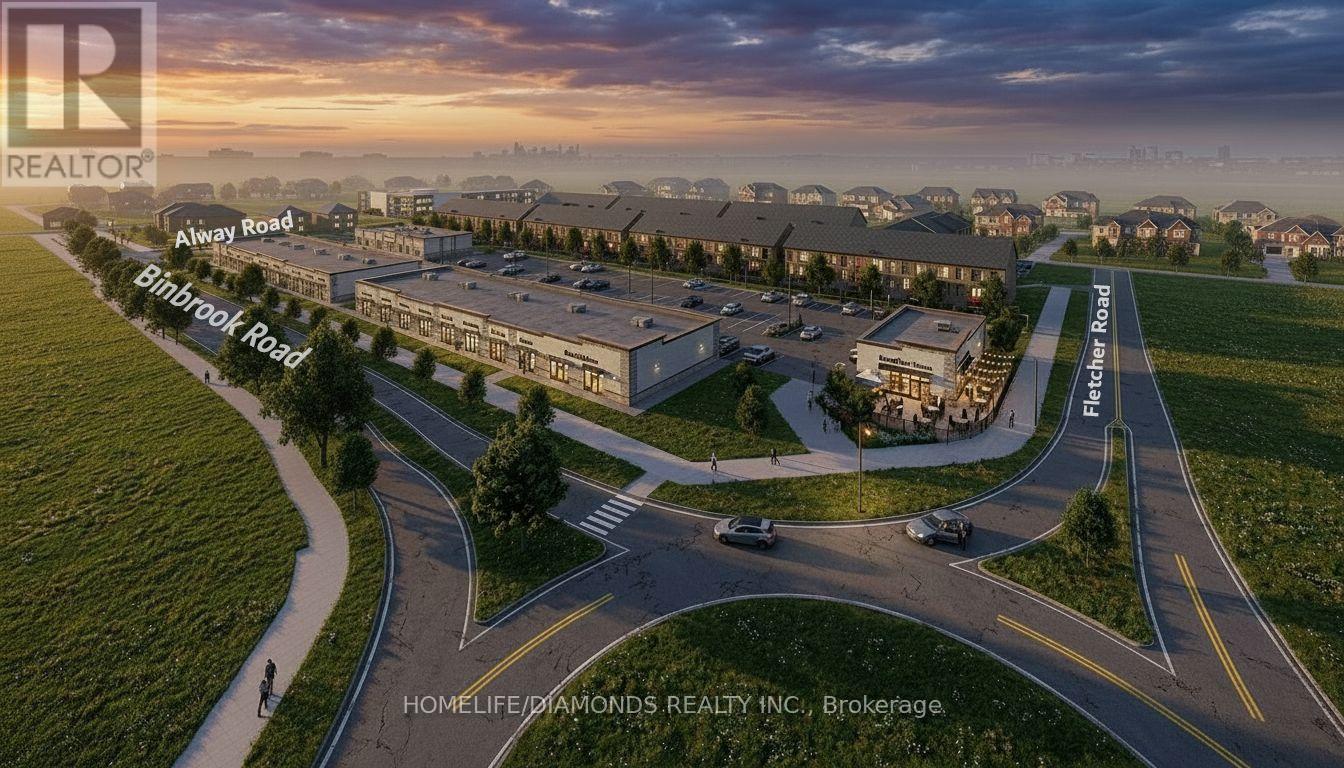
Excellent Leasing Opportunity In The Growing Binbrook Community! Welcome To Unit 14 At 11 Alway Road, Hamilton, A Versatile Commercial Retail Unit Located In A Modern Plaza Serving The Rapidly Expanding Binbrook Area. This Space Offers Excellent Potential For A Wide Variety Of Professional, Medical, Retail, Food And Service-Based Businesses. Suitable Uses May Include: Doctor's Office, Walk-In Clinic, Physiotherapy/Chiropractic Clinic, Hearing Aid Clinic, Veterinary Clinic, Salon, Barber Shop, Nail Salon, Tutoring Centre, Private School (No Daycare), Music Lessons, Martial Arts Gym, Real Estate Office, Law Office, Insurance Office, Dry Cleaners, Flower Shop, Grocery Store, Ice Cream Shop, Bar, Coffee Shop, Sandwich Shop, Pizza Restaurant, Indian Restaurant, South Indian Restaurant, Hakka Chinese Restaurant, Breakfast Restaurant, Chicken Wing Restaurant, Shawarma Restaurant And More. An Excellent Opportunity For Business Owners And Professionals Looking To Establish Or Expand Their Presence In One Of Hamilton's Growing Communities. Don't Miss This Opportunity To Secure A Commercial Space In Binbrook. All Uses Are Subject To Applicable Zoning, Municipal Requirements And Landlord Approval (id:63616)
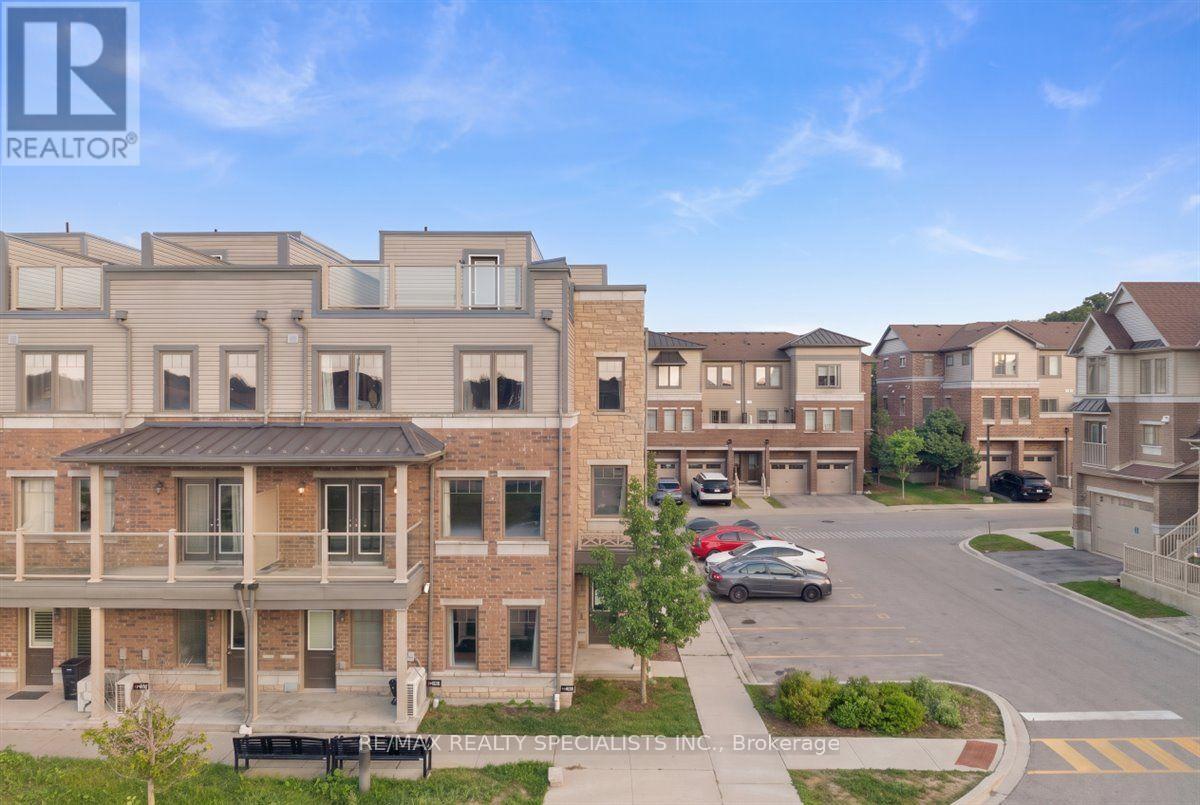
E8 - 70 Willowrun Drive
Kitchener, Ontario
Welcome to Explorer's Walk in the sought-after Lackner Woods community of South Kitchener. This stylish 3-storey end-unit townhouse, built by Quality Fusion, features a spacious open-concept layout and a private rooftop terrace-perfect for entertaining or relaxing outdoors. The upgraded kitchen offers Kitchen Aid black stainless-steel appliances, granite countertops, and plenty of modern appeal. Enjoy convenient access to Highways 7/8 and the 401, the Region of Waterloo International Airport, Sports world Crossing, and shopping along Fairway Road. Nature and recreation are also close by, with Chicopee Ski Hill, the Grand River, and numerous scenic walking and cycling trails just minutes away. (id:63616)
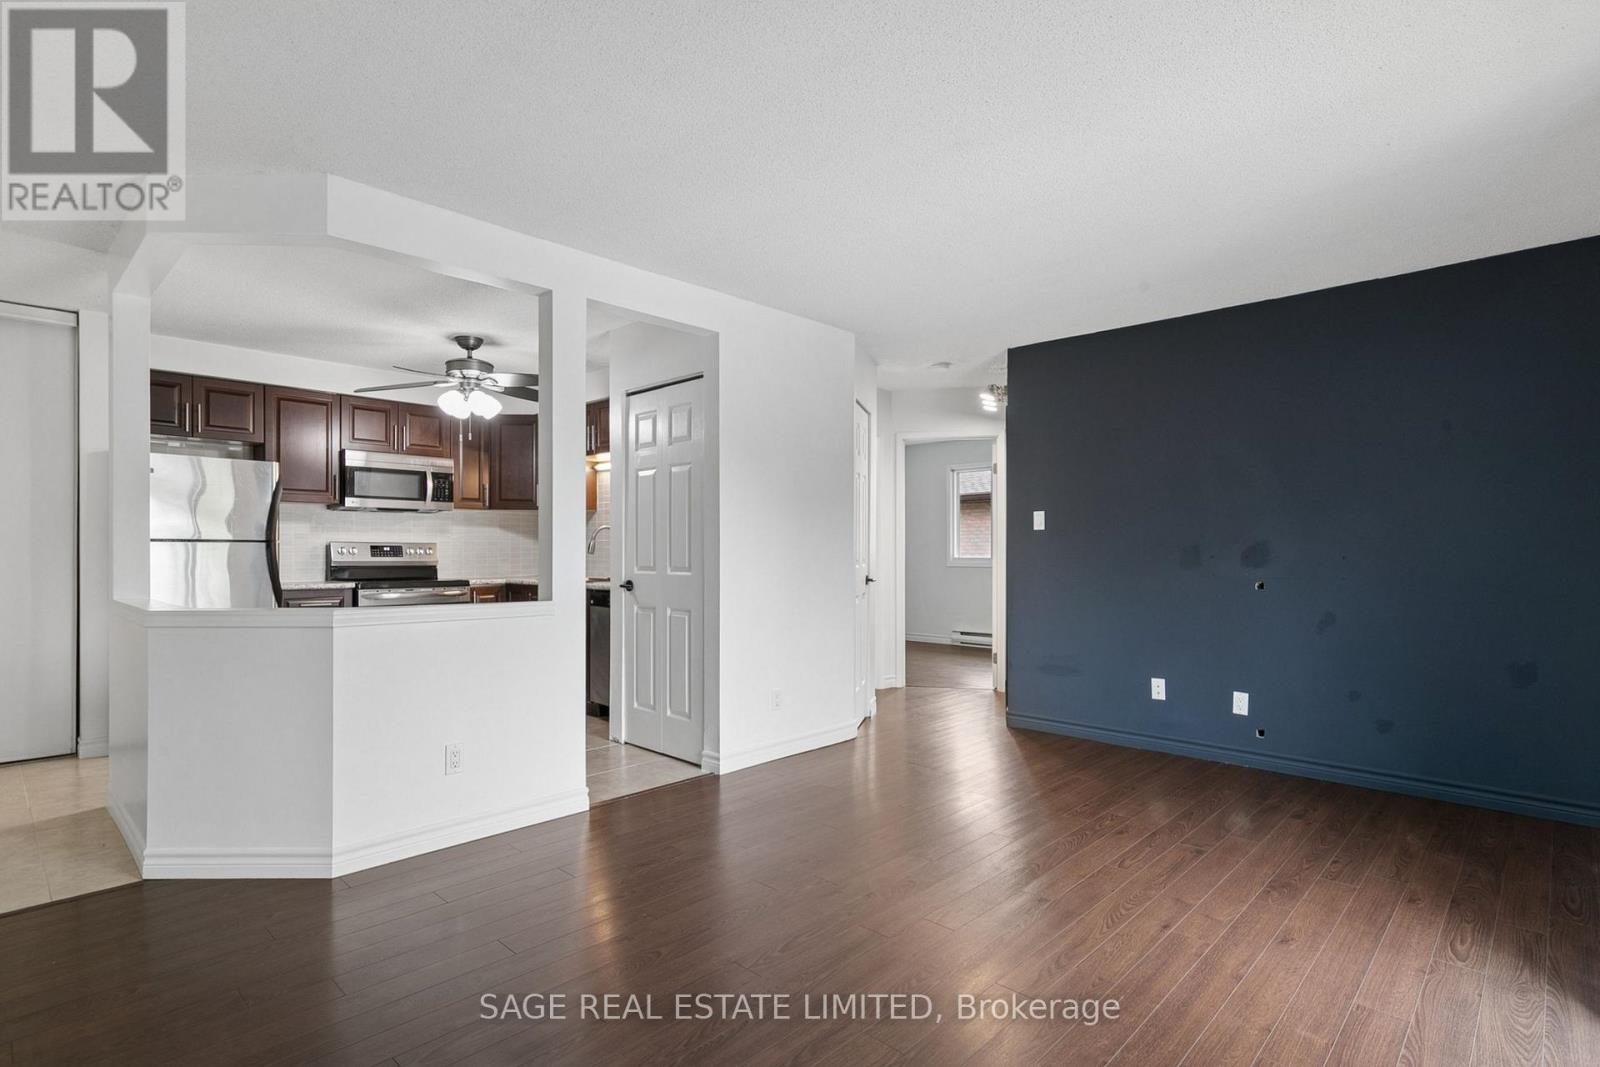
10 - 327 Northlake Drive
Waterloo, Ontario
A Little More Peace and Privacy at 327 Northlake Dr - Suite 10! This sun-filled 2-bedroom home is set on the top floor, at the end of the hall with a wonderfully tucked-away feel. The carpet-free layout feels clean and easy to maintain, while the kitchen brings a fresh, practical touch with stainless steel appliances and a modern backsplash. There's room to settle in comfortably without the fuss, whether you're working from home, entertaining, or simply enjoying a quiet evening in. Parking and a private locker are included, adding everyday convenience and valuable storage. Located in a residential neighbourhood with shops, services, and daily essentials close by, this is a home that makes life feel simple and comfortable. (id:63616)
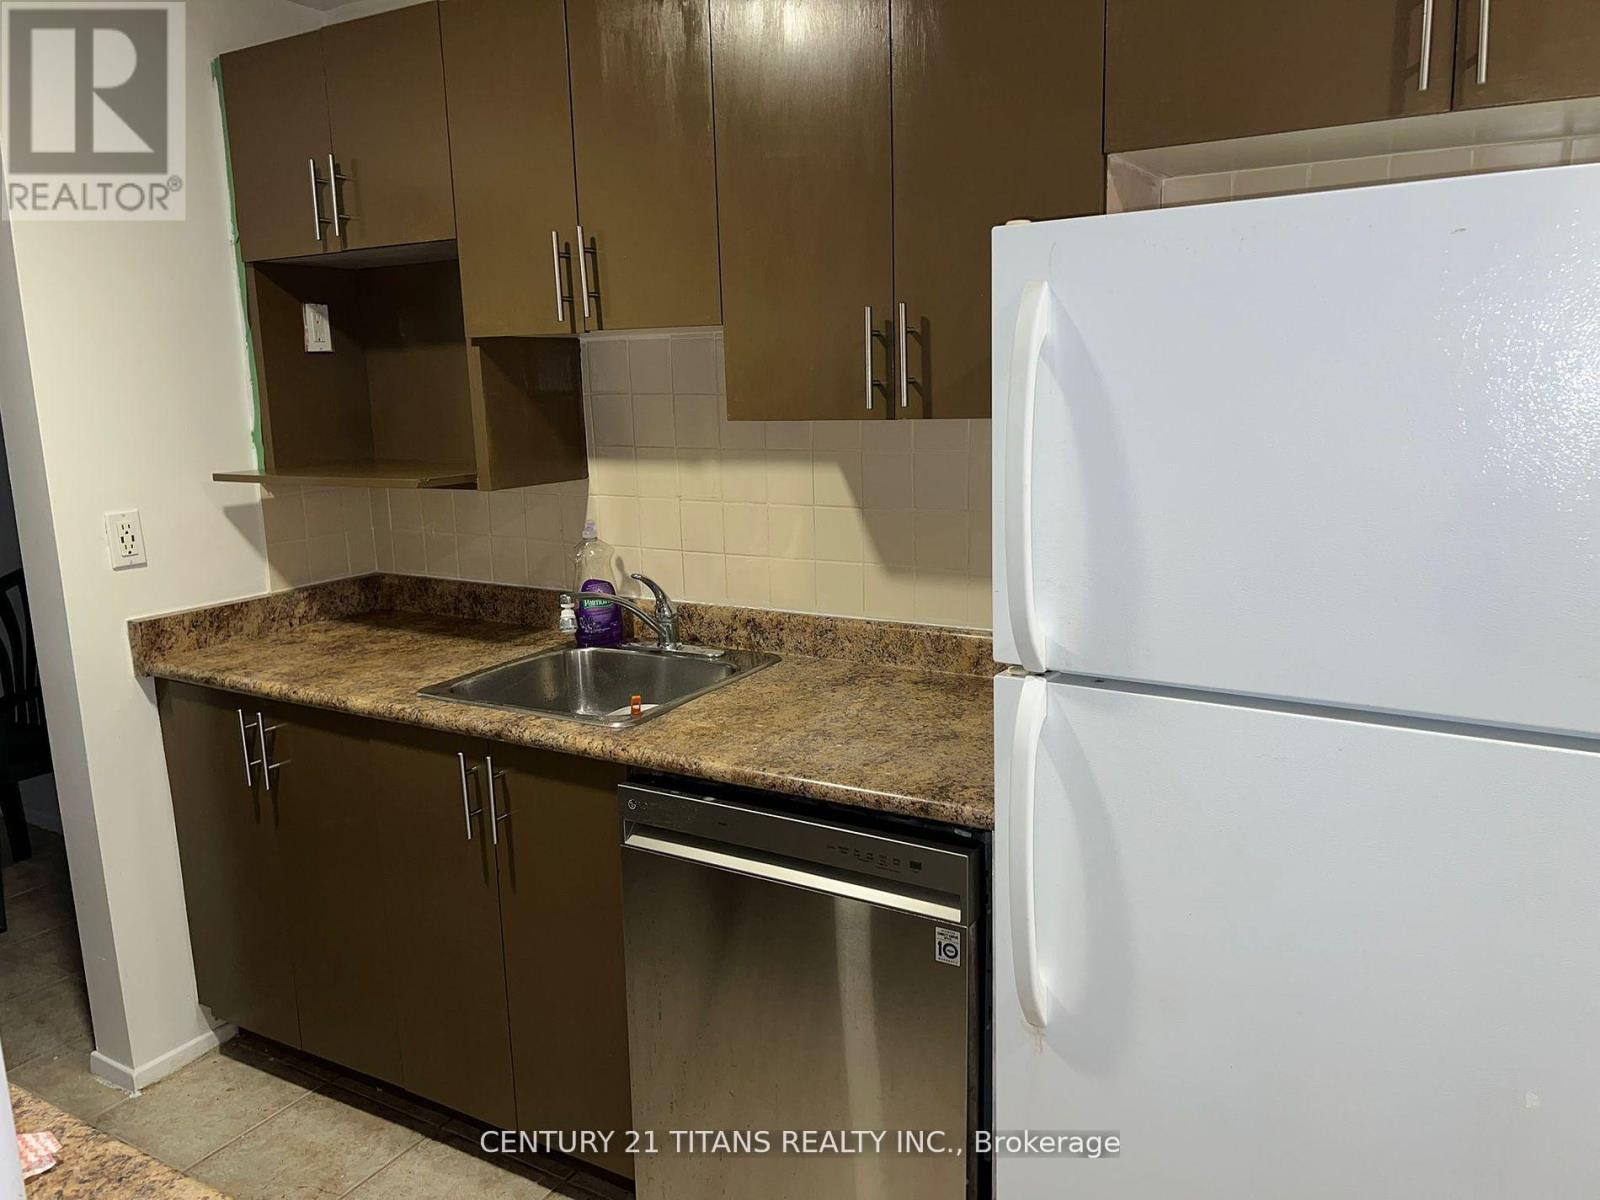
702 - 931 Wonderland Road
London South, Ontario
Bright and spacious 2-bedroom, 1.5-bath condo in the desirable Greater Westmount neighborhood. Features an open-concept living/dining area with walkout to an oversized balcony overlooking mature trees. Heat, hydro, and water included in rent. A/C extra. Conveniently located minutes from Highway 402, Westmount Mall, Freshco, bus routes, and Bostwick YMCA (id:63616)
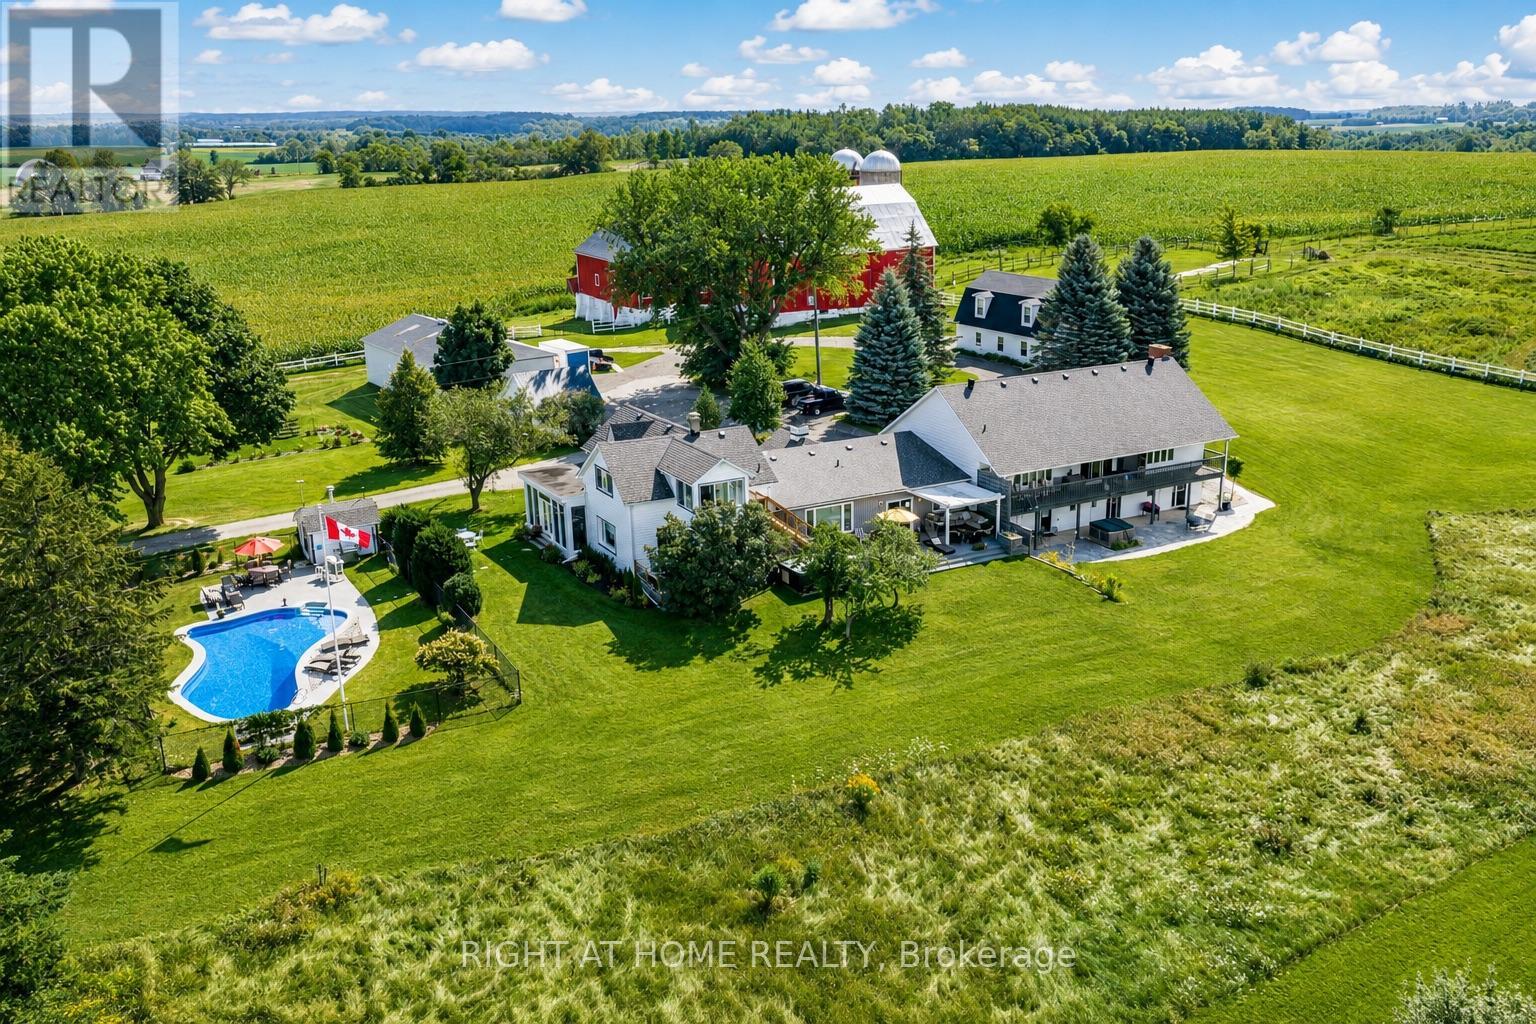
828350 Mulmur Nottawasaga Townline
Mulmur, Ontario
Mountain Ash Farm is a rare Creemore countryside estate where land, legacy and luxury meet beneath the rolling hills of the Niagara Escarpment. Set on 100+ breathtaking acres, with 85+ high, dry tillable acres of rich Donegal loam, this property carries the quiet poetry of a farm cared for through generations, currently planted in winter wheat and maintained with thoughtful crop rotation. Zoned Agricultural/Residential, the estate offers 3 barns, a steel driveshed, heated garage, restored barn foundation, upgraded electrical, classic farm infrastructure and endless possibilities for farming, equestrian pursuits, agritourism, hospitality or a private family retreat. The elegant country manor feels timeless and gracious, designed for both intimate living and unforgettable gathering, with generous principal rooms, 2 primary ensuite bedrooms in the main residence, 3 ensuite bedrooms in the South Wing, plus a separate apartment for extended family, staff or guests. Over $1M in energy-efficient renovations were completed in 2012, including geothermal comfort, 440-amp service, Generac backup and more. Life here unfolds with romance and ease: sunrise over open fields, coffee with escarpment views, afternoons by the heated saltwater pool, tennis or pickleball in the golden light, evenings by the firepit, beneath endless stars, or in the calm of the spa sanctuary with hot tub, sauna and gym. Known as a Creemore Country Manor and Spa, Mountain Ash Farm has hosted retreats, celebrations, weddings and peaceful escapes, with expansive lawns, mature trees, quiet country roads and cinematic views in every direction. Minutes to Creemore, Collingwood, Bruce Trail, private ski clubs, golf, cycling, Blue Mountain and Wasaga Beach, and just over an hour to the GTA, this is more than an estate. It is a private country world, a working farm, a boutique retreat, a place of beauty and belonging, and the beginning of a remarkable next chapter..... (Land Can Be Sold Separately) (id:63616)
A701 - 5309 Highway 7 Road
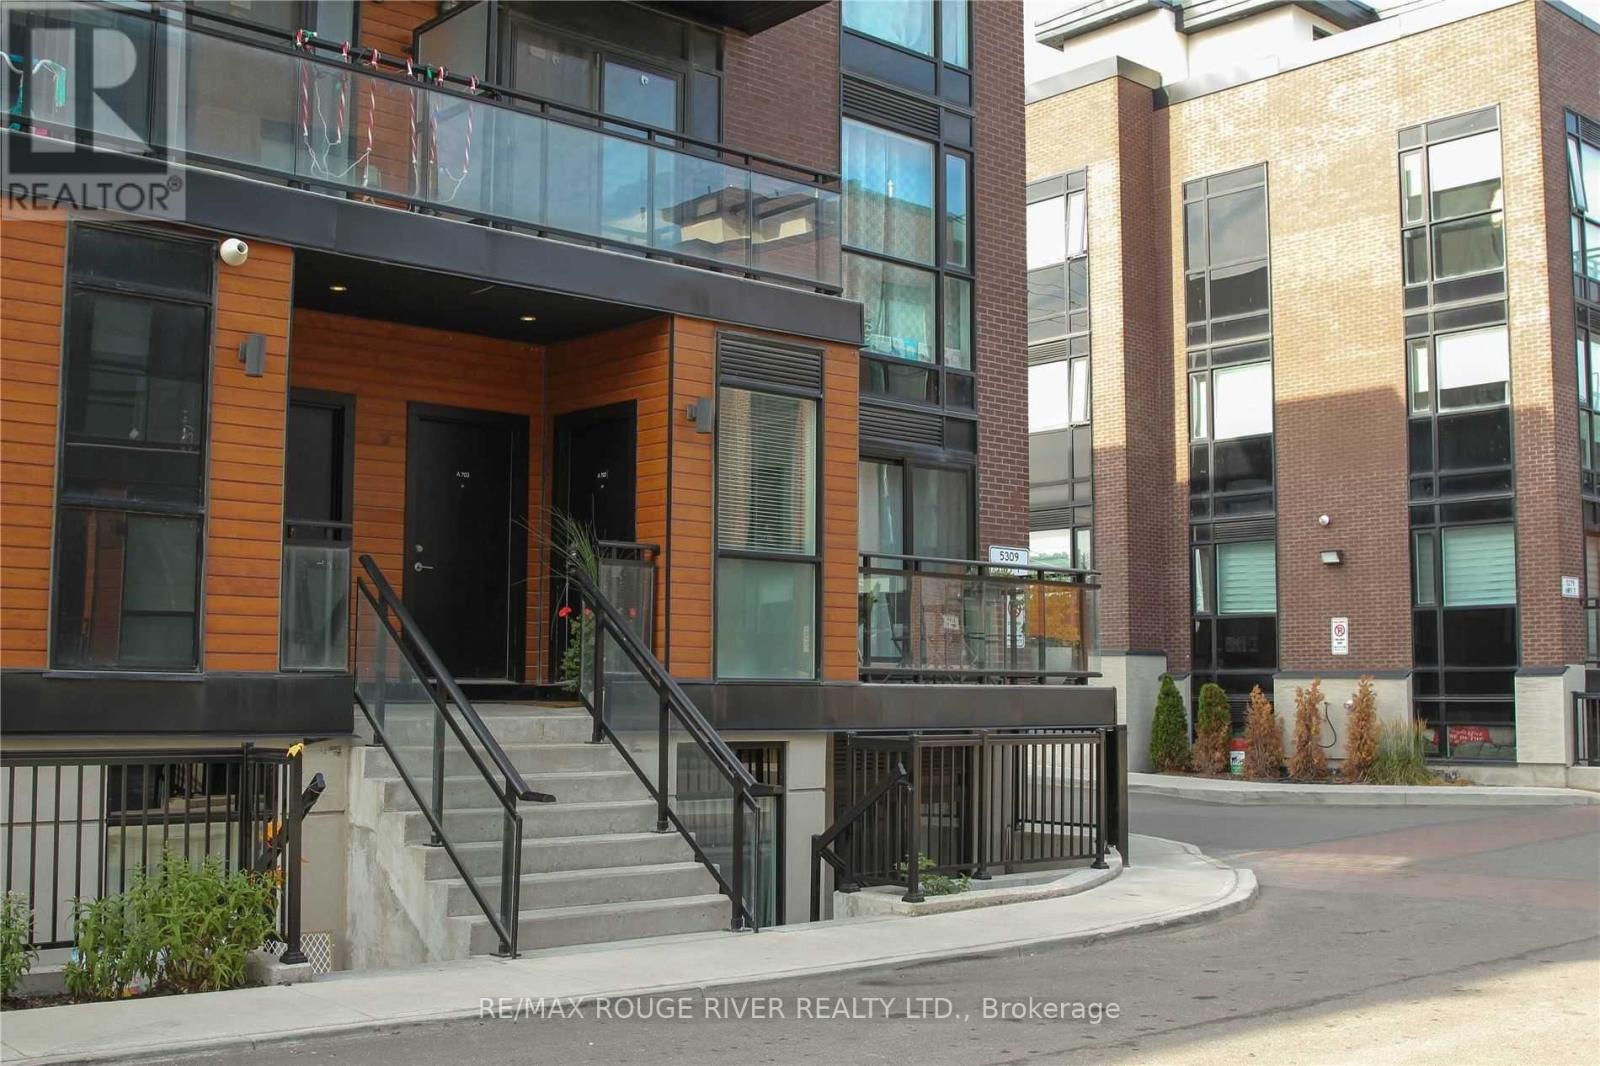
Vaughan, Ontario
Welcome to this stylish 2-bedroom open concept stacked condo townhome in a prime location nestled at Highway 7 and Kipling Ave, this bright and modern 2-bedroom, 1 bathroom townhome offers easy access to shopping, schools, parks and major highways 400, 427 and 407 for effortless commuting access the GTA. 2nd bedroom has sliding patio doors walkout to terrace. Enjoy a well-appointed interior featuring stainless steel appliances, granite countertop with backsplash and new stainless steel range hood, a 4pc en-suite bathroom and sleek laminate flooring throughout. A large locker conveniently located at your underground parking spot provides extra storage space. Perfect for first time home buyers, investors, or anyone seeking convenience and modern living in a vibrant area. (id:63616)
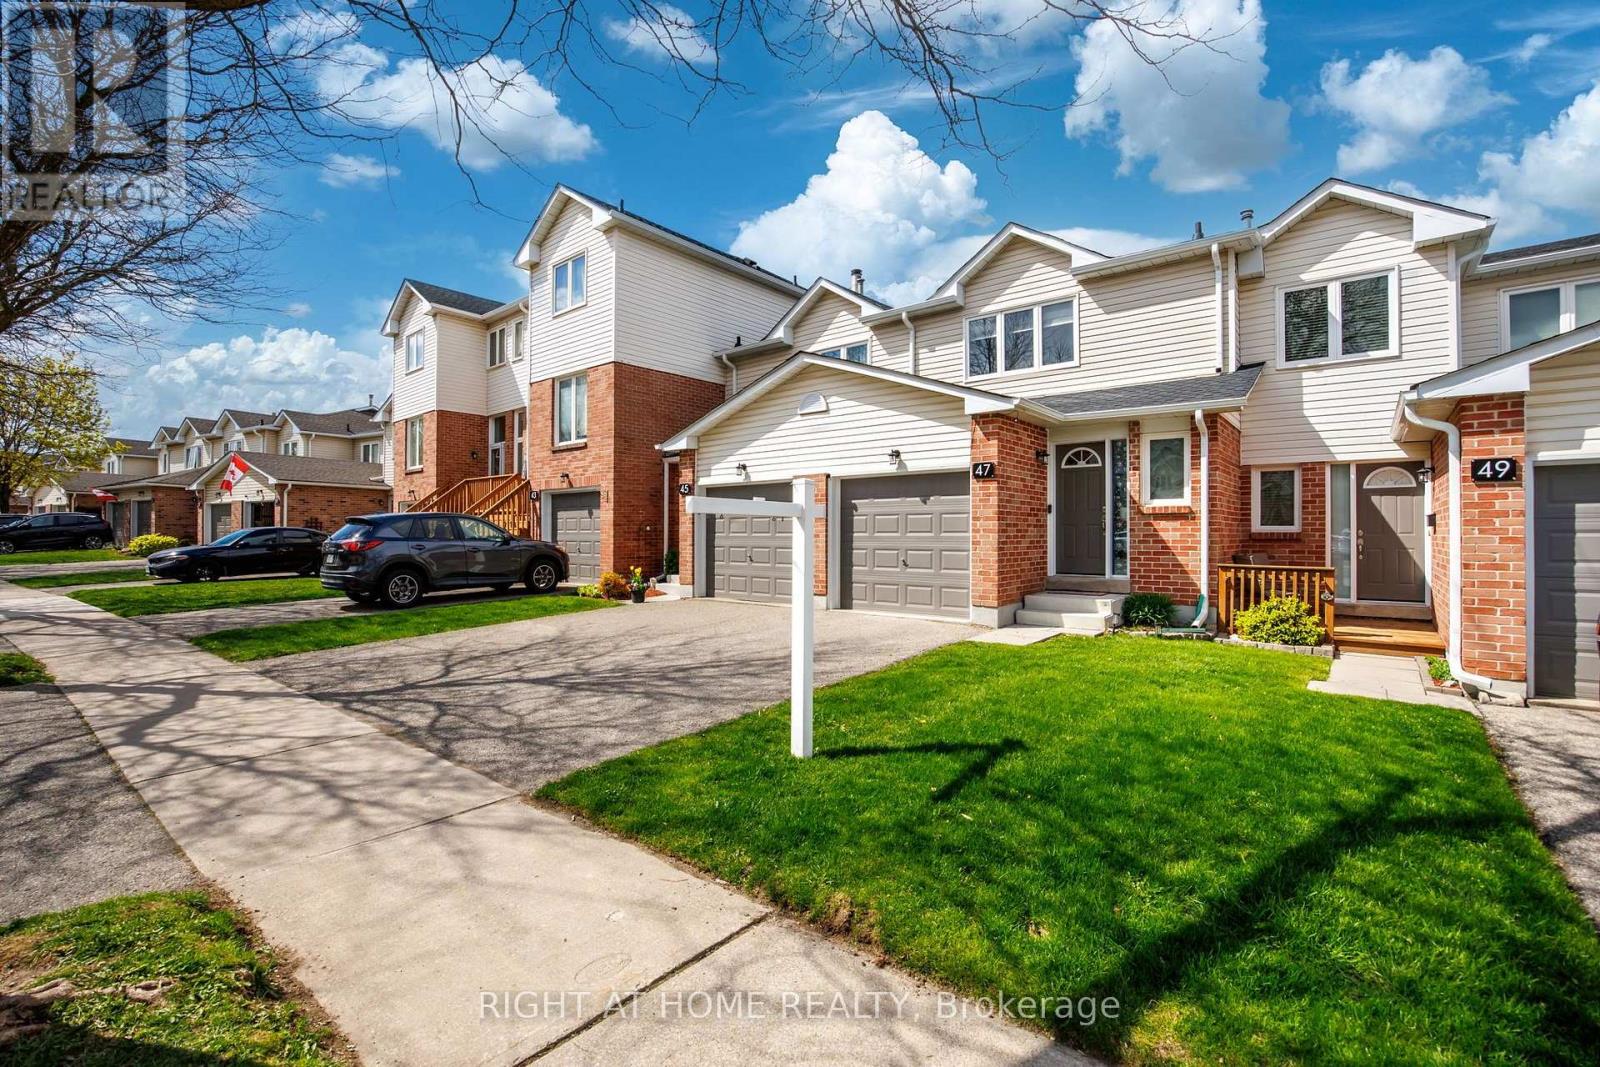
74 - 47 Stewart Maclaren Road
Halton Hills, Ontario
Welcome to this beautifully upgraded 3 bedrooms & 2 washroom home located in the highly sought-after community of Georgetown, available for lease. Family-friendly neighborhoods, schools, convenient access to parks, closed to Go Station, shopping mall, Grocery stores and other amenities. This home features a stunning open concept modern style kitchen with stainless-steel appliances, quartz countertops and walkout to the porch. Living and dinning area with fireplace and pot lights add great look to your home. 3 beds and 2 wash with finished basement and laminated floor throughout add more value and offer more comfortable living for a family. (id:63616)
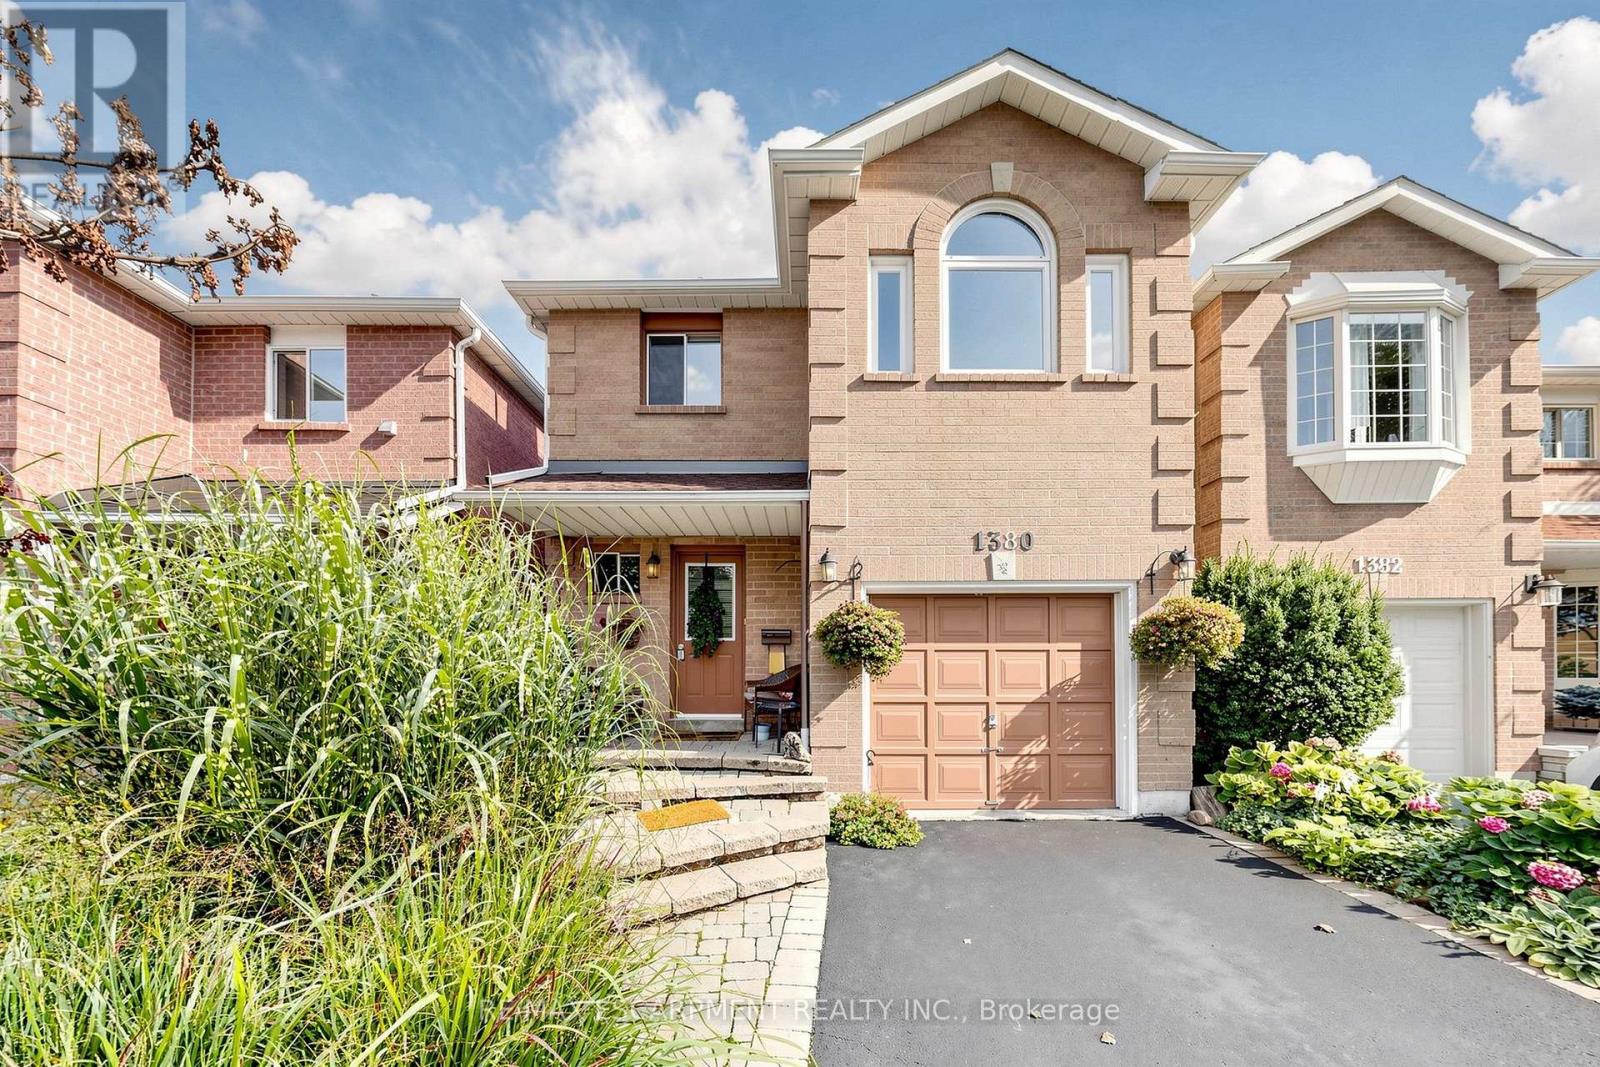
1380 Hazel Mccleary Drive
Oakville, Ontario
Welcome to 1380 Hazel McCleary Drive, a detached-link home tucked away on a quiet crescent in Oakville's highly desirable Clearview neighbourhood. The main level features a welcoming living room with a wood-burning fireplace, creating a cozy space to gather and unwind, while the dining area offers a walkout to the backyard for easy indoor-outdoor living. The functional kitchen is equipped with a full complement of appliances and offers convenient access to the dining area. Upstairs, you'll find three well-sized bedrooms, including a comfortable primary retreat complete with a walk-in closet and private 4-piece ensuite. Two additional bedrooms and a second 4-piece bathroom provide plenty of space and convenience for family living. The fully finished basement offers valuable additional living space, ideal for a recreation room, home office, gym or family hangout. Step outside to the backyard, offering space to relax, play and enjoy the outdoors. With a functional layout, generous living spaces and an incredible location, this home offers the opportunity to settle in, make it your own and create a space that reflects your personal style. Ideally situated close to Bishopstoke Park and tennis courts, highly regarded schools including James W. Hill Public School, St. Luke Catholic School and Oakville Trafalgar High School, as well as MacLachlan College. Enjoy easy access to Clarkson GO, QEW, 403 and 407, Farm Boy, Maple Grove Village, Oakville Place, cafés, restaurants, shops, nature trails and Downtown Oakville. A wonderful opportunity to enjoy the space, community and exceptional location that make Clearview such a sought-after place to call home. ** This is a linked property.** (id:63616)
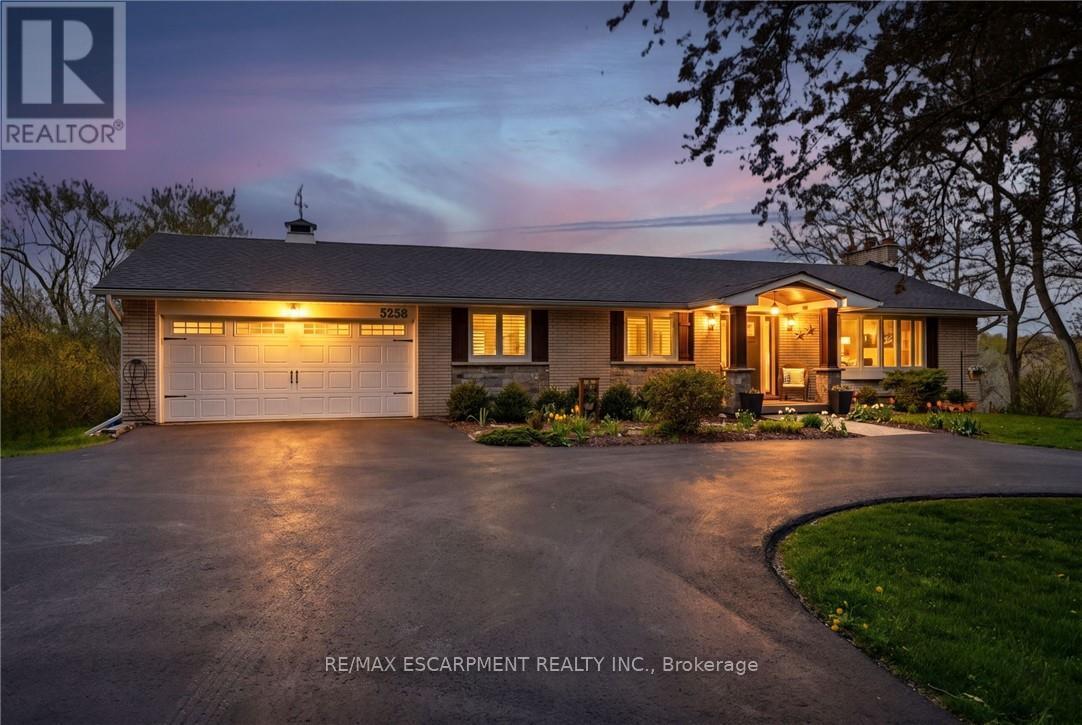
5258 Cedar Springs Road
Burlington, Ontario
Beautifully renovated bungalow offering breathtaking views in every season. Set on a stunning -acre lot with coveted southwest exposure, this exceptional home captures spectacular sunsets from the sun-filled sunroom overlooking a peaceful forested backdrop. Thoughtfully designed with 2+1 bedrooms and 2.5 bathrooms, the open-concept main level features an inviting living space seamlessly connected to a well-appointed kitchen, perfect for everyday living and entertaining. The fully finished walkout basement extends the living area and adds versatility for guests or family enjoyment. Cozy up by the gas fireplace on the main level or enjoy the warmth and character of the custom stone wood-burning fireplace on the lower level. Step outside to a private deck off the primary bedroom-an ideal spot for morning coffee-while the main lower-level deck sets the scene for evening relaxation with a glass of wine. Multiple outdoor seating areas surround the large in-ground saltwater pool, creating a true backyard retreat for entertaining and family fun. With its exceptional location, panoramic views, and impeccable turn-key condition, this home offers a rare opportunity to enjoy comfort, style, and nature in perfect harmony. Let's get you home! (id:63616)
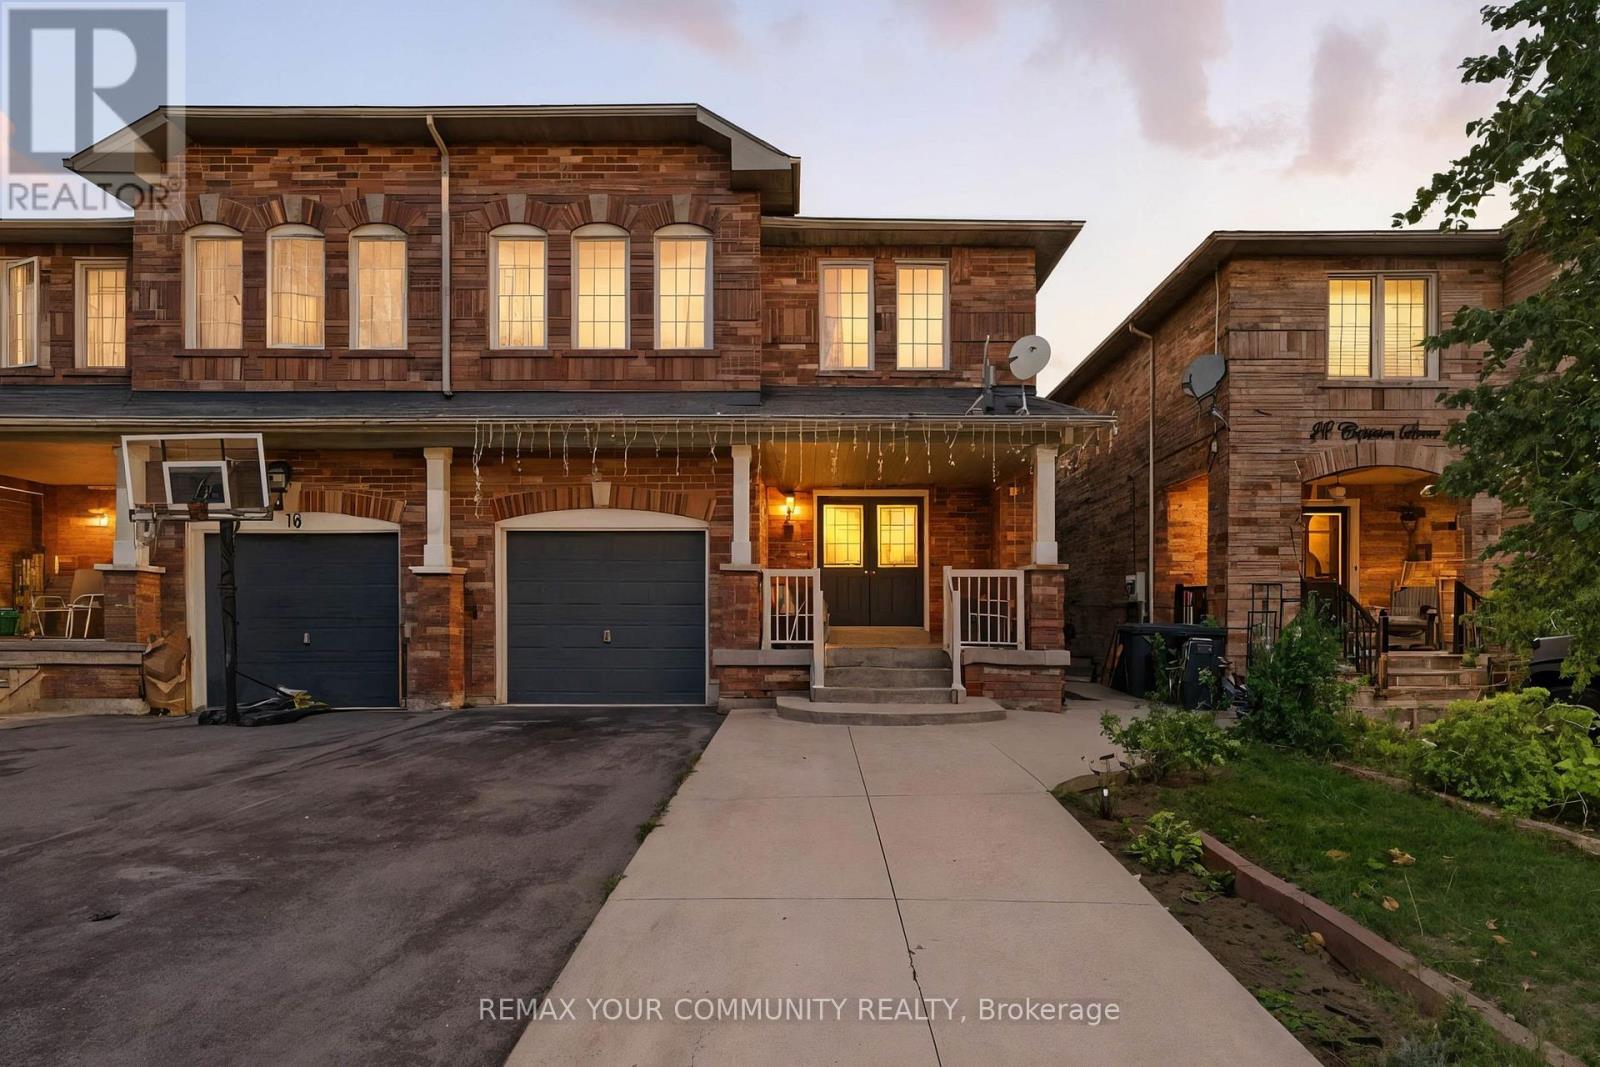
20 Capistro Street E
Brampton, Ontario
Welcome to a beautifully maintained semi-detached home in Brampton's desirable Fletcher's Meadow community. Offering over 2,500 sq. ft. of bright and open living space, this two-storey residence is perfect for families seeking both comfort and convenience. Inside, you'll find a spacious layout with generous principal rooms, freshly painted interiors, and a clean, move-in-ready atmosphere. The backyard is fully done for convenience and easy of maintenance. The property sits on a 27.55 x 109.90 ft lot, providing ample outdoor space for gardening, play, or weekend gatherings. Its location is second to none-close to highly rated schools, shopping centers, GO Transit, Brampton Transit, and major highways-making commuting and daily errands simple. With its combination of size, location, and thoughtful upkeep, this home is a rare rental opportunity in one of Brampton's most family-friendly neighborhoods. Don't miss your chance to make this inviting property your next home. (id:63616)
1509 Tansley Drive
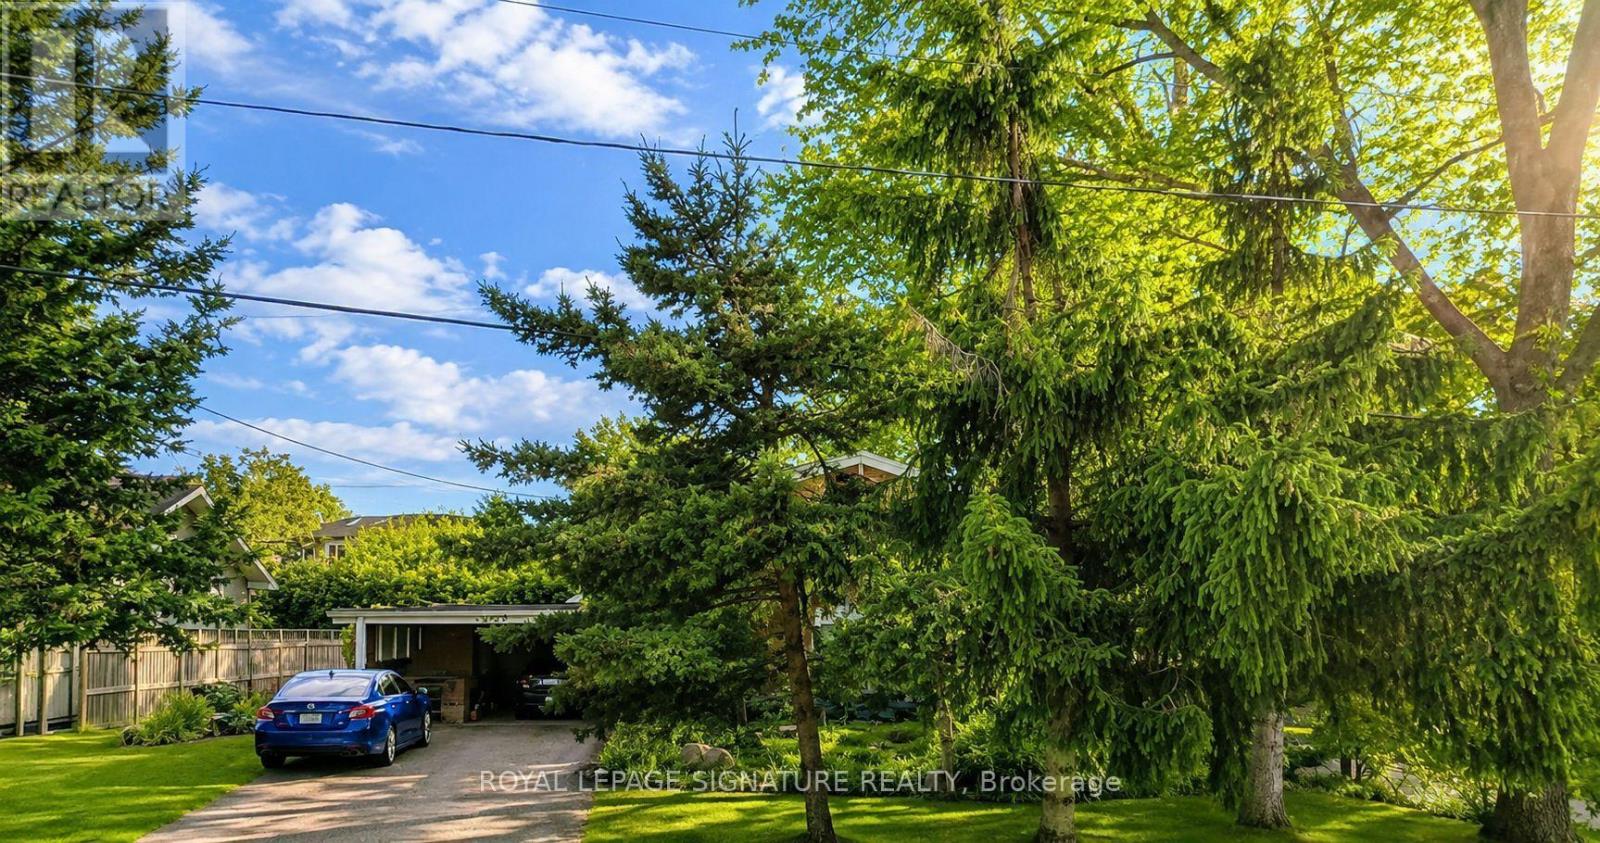
Oakville, Ontario
A Rare Oakville Builder's Opportunity Awaits.Bring your vision to life on this exceptional 65 x 126 ft lot in a sought-after Oakville neighbourhood. With approximately 8,190 sq. ft. of land, 1509 Tansley Drive offers a rare opportunity to build a custom home in an established residential community surrounded by quality homes and continued investment.The existing home is being offered primarily for land value, providing a clean and usable building site. With no significant trees to contend with and updated city plumbing services, the property offers a strong starting point for future development.Whether you're a builder, investor, or end user dreaming of a custom residence, this is an opportunity to create something truly your own in a desirable, family-friendly pocket close to schools, parks, shopping, transit, and major routes.Buyer to conduct their own due diligence with the Town of Oakville regarding zoning, permitted gross floor area, setbacks, lot coverage, height, permits, and overall development potential. (id:63616)
2640 Lake Shore Boulevard W
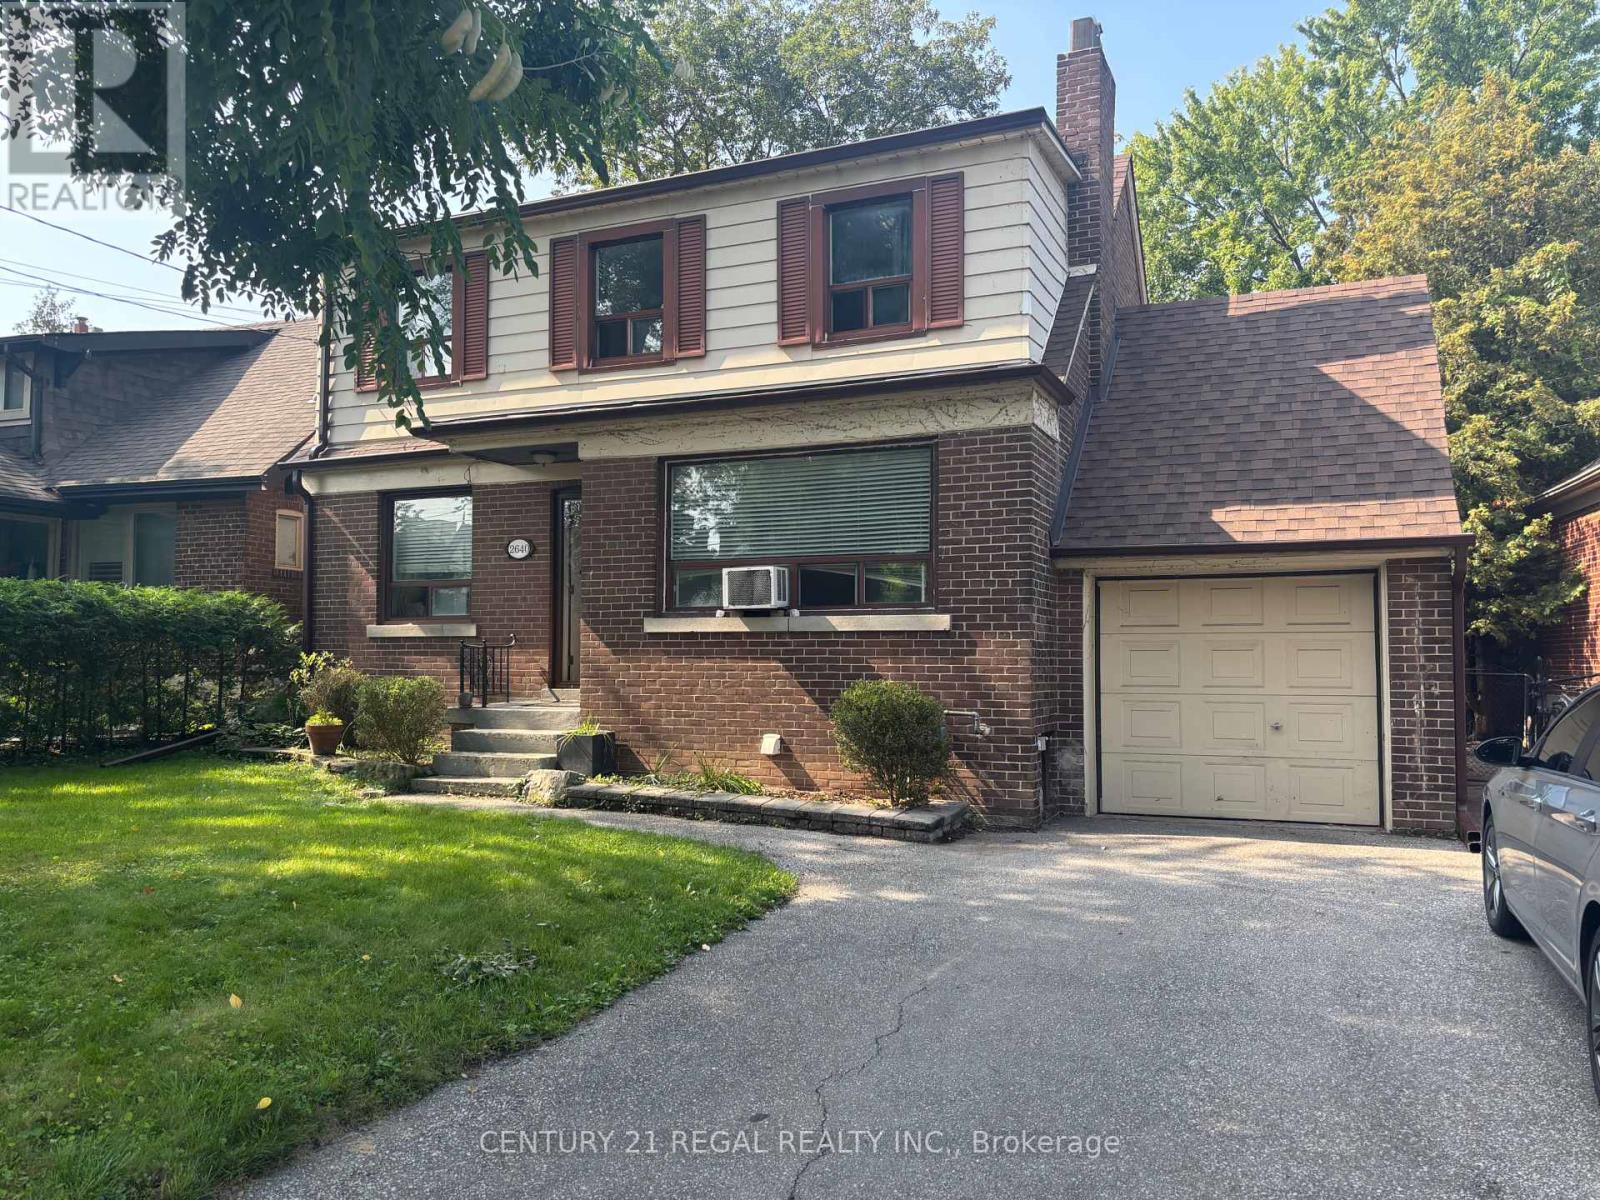
Toronto, Ontario
Two Bedroom, Renovated ,PRIME location. This Lease is Available for Small Family, Working Professional (Single or Couple) Students, Retirees Welcome. TTC is Literally Few Steps Away For Added Convenience. Private Entrance, Parking Space Available Too. Well Priced for the Area. Good Sized Backyard For Quiet Enjoyment (id:63616)
Lph4706 - 50 Charles Street E
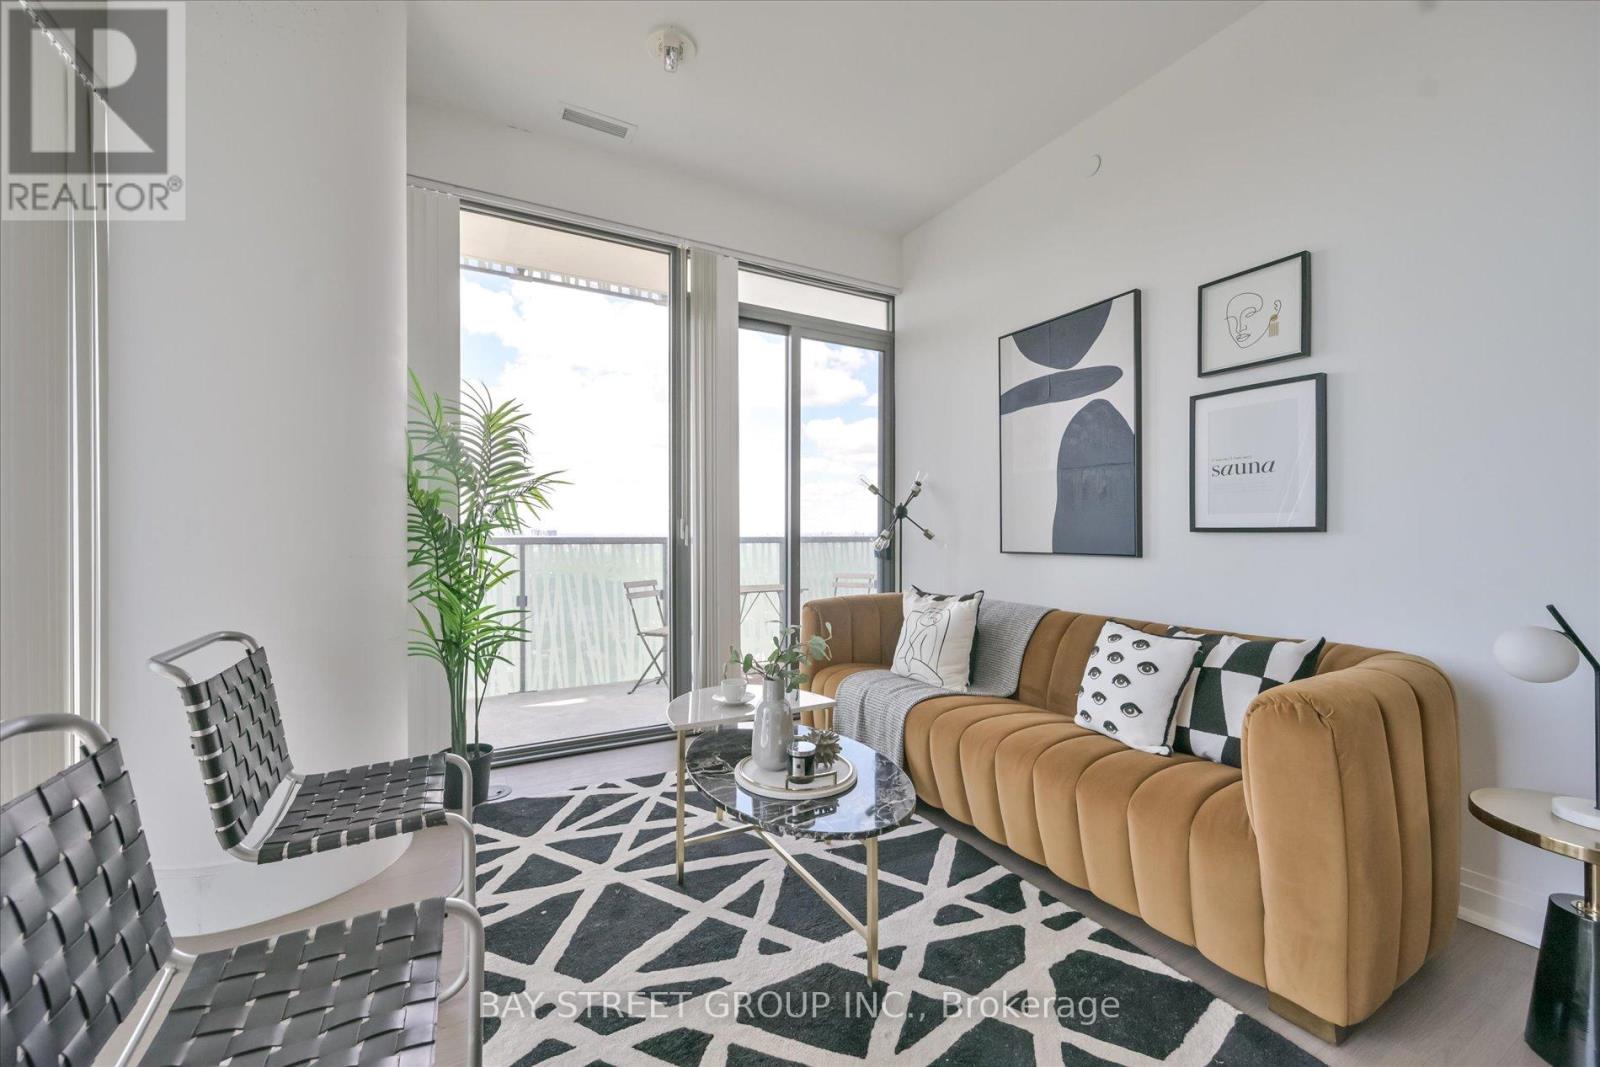
Toronto, Ontario
A Must See!! 5 Start Casa 3 Condo, Corner Unit, Unobstructed City & Lake View! Luxury Penthouse Collection, High 10 Ft Ceiling!!! Floor-To-Ceiling Windows, Wrap Around Terraces With Gas Bbq Hood. One Of Best Floor Plan, 2 Large Bed Rooms, 2 Full Bath, Large Den W/Window(Could Be 3rd Bedroom), High End Finishes And Appliances, Gas Cook-Top, Granite Counter, Backsplash, Mable Bath, Hardwood Floor Throughout. Walking Distance To U Of T And Steps To Bloor Subway. Amenities: Pool, Gym/Exercise/Party/Meeting Rm, Cinema, Yoga Std, Rooftop Dk, 24/7 Security And Soaring 20 Ft Lobby Furnished By Hermes. (id:63616)
1106 - 101 Erskine Avenue
Toronto, Ontario
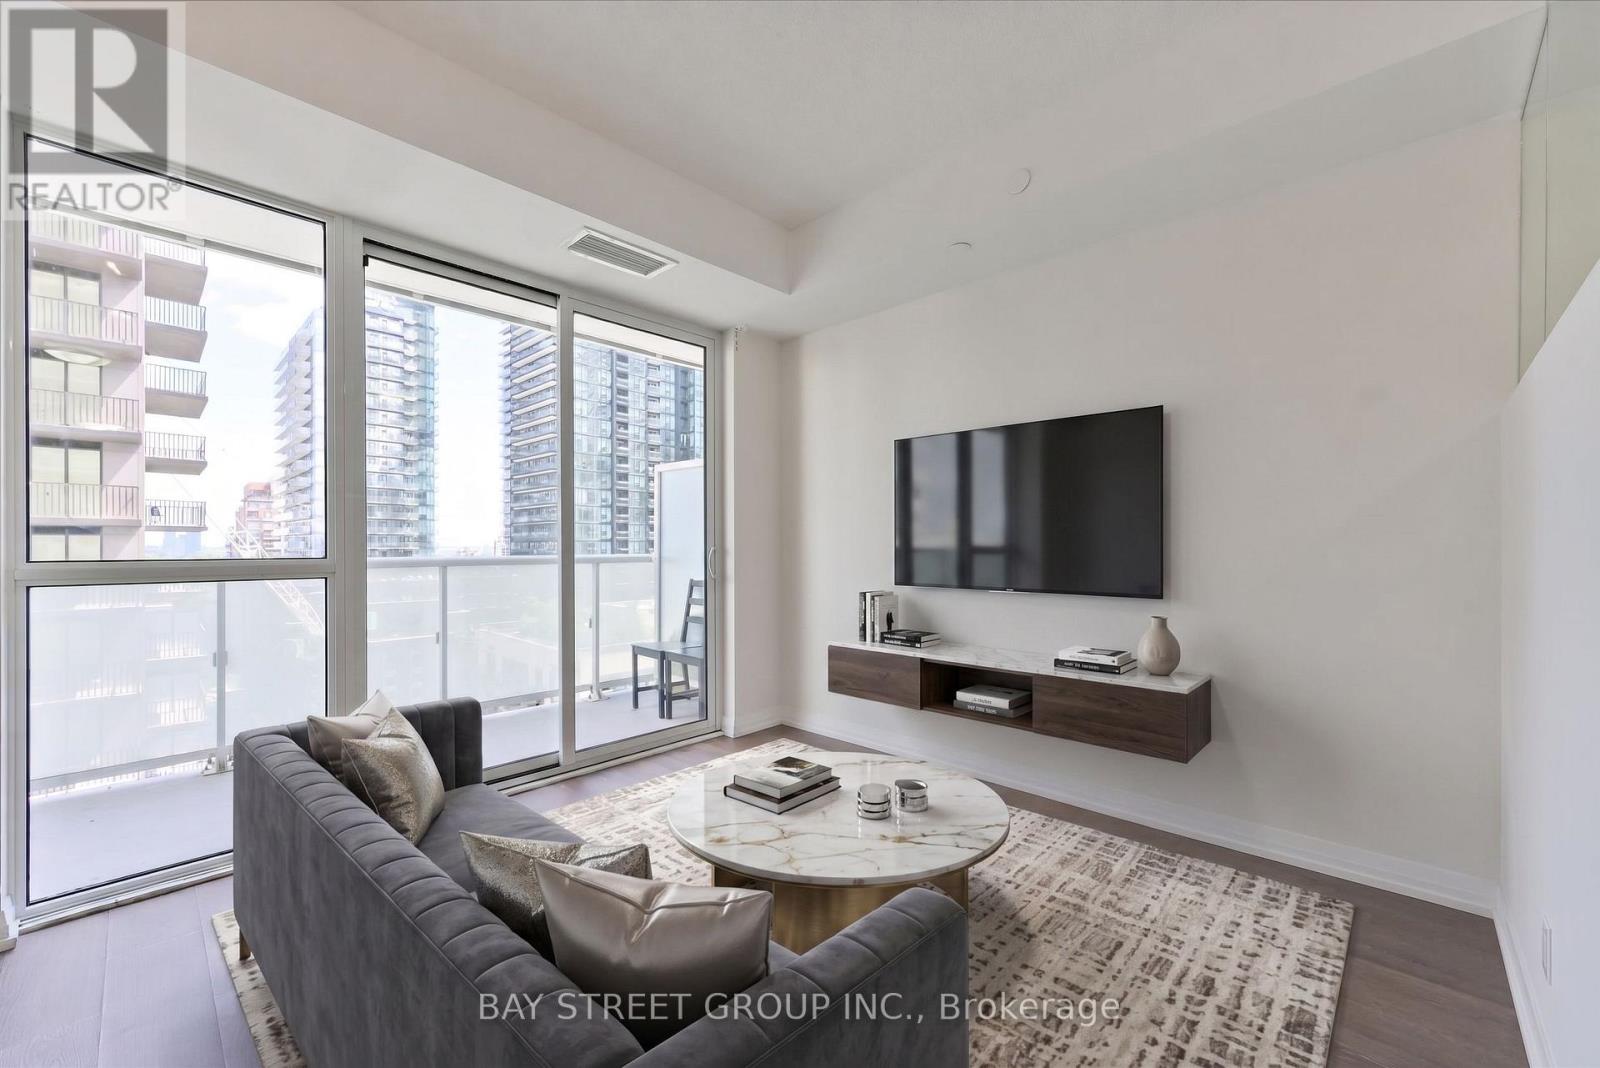
Welcome To Luxury Midtown Condo In The Heart Of Yonge And Eglinton, Where Luxury Meets Convenience. Condo Offers Clear View From Balcony, High Ceilings, 24 Hr. Security, Laminate Flooring, Fully Designed Kitchen With Integrated Appliances. Full Of Amenities; Guest Suites, Roof Garden W/Infinity Pool, Party Room, Visitor Parking, BBQ, Movie Room, Billiards Room, Yoga Studio And Walking Distance To Shopping & Subway.Extras: Built-in Stainless Steel Appliances ( Fridge, Cooktop, Dishwasher, Microwave), Quartz Counter Top, Washer/Dryer, Window Coverings. (id:63616)
Upper - 5 Evelyn Avenue
Georgina, Ontario
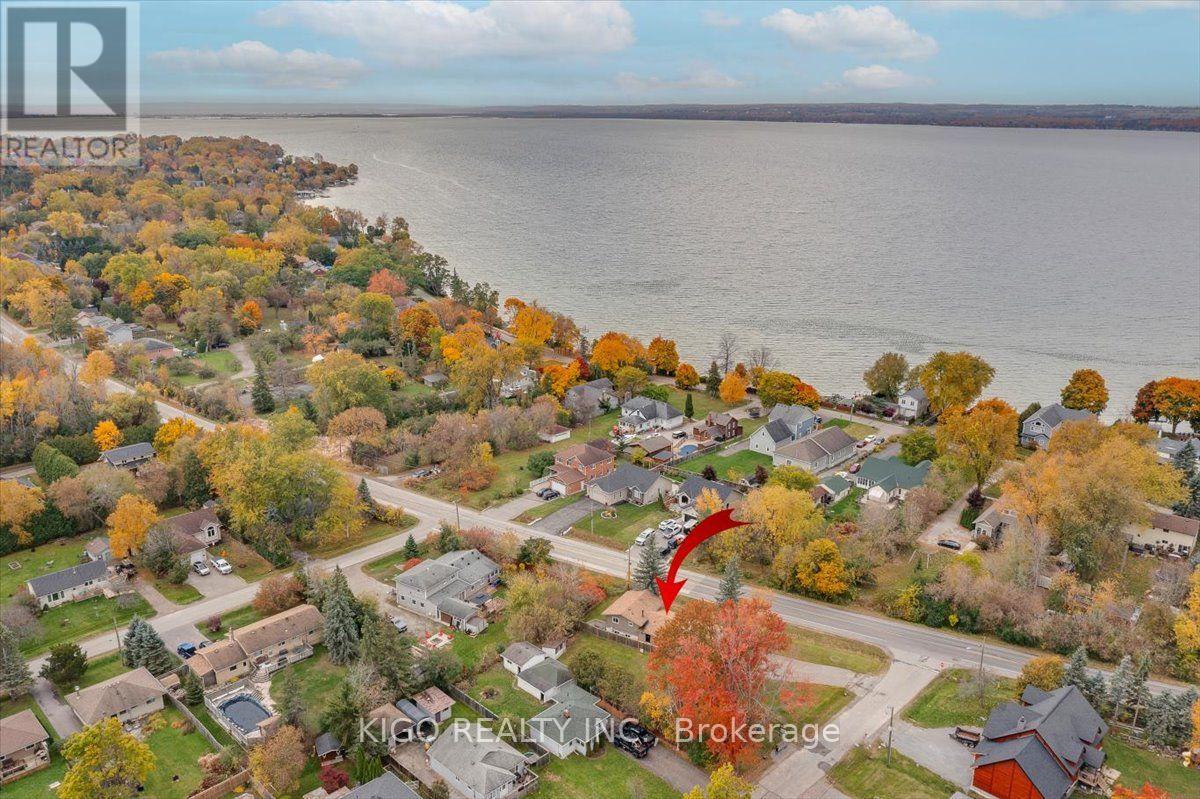
Situated on a large premium-sized lot, this beautiful and spacious main-level home offers 3 bedrooms and a bright, open-concept living area featuring soaring cathedral ceilings and a cozy wood-burning fireplace. Enjoy the convenience of a separate private entrance, separate hydro meter, and dedicated laundry facilities with stacking washer and dryer. The home also includes private single-car garage parking, plus plenty of additional shared driveway parking. Ideally located just a block from Lake Simcoe in Keswick's desirable North End, with convenient access to public transit and within walking distance to approximately 200 acres of scenic hiking trails in Deer Park Forest. Just 10 minutes to Highway 404, this home offers a fantastic combination of space, privacy, and location. (id:63616)
31 - 1987 Matteer Court
Innisfil, Ontario
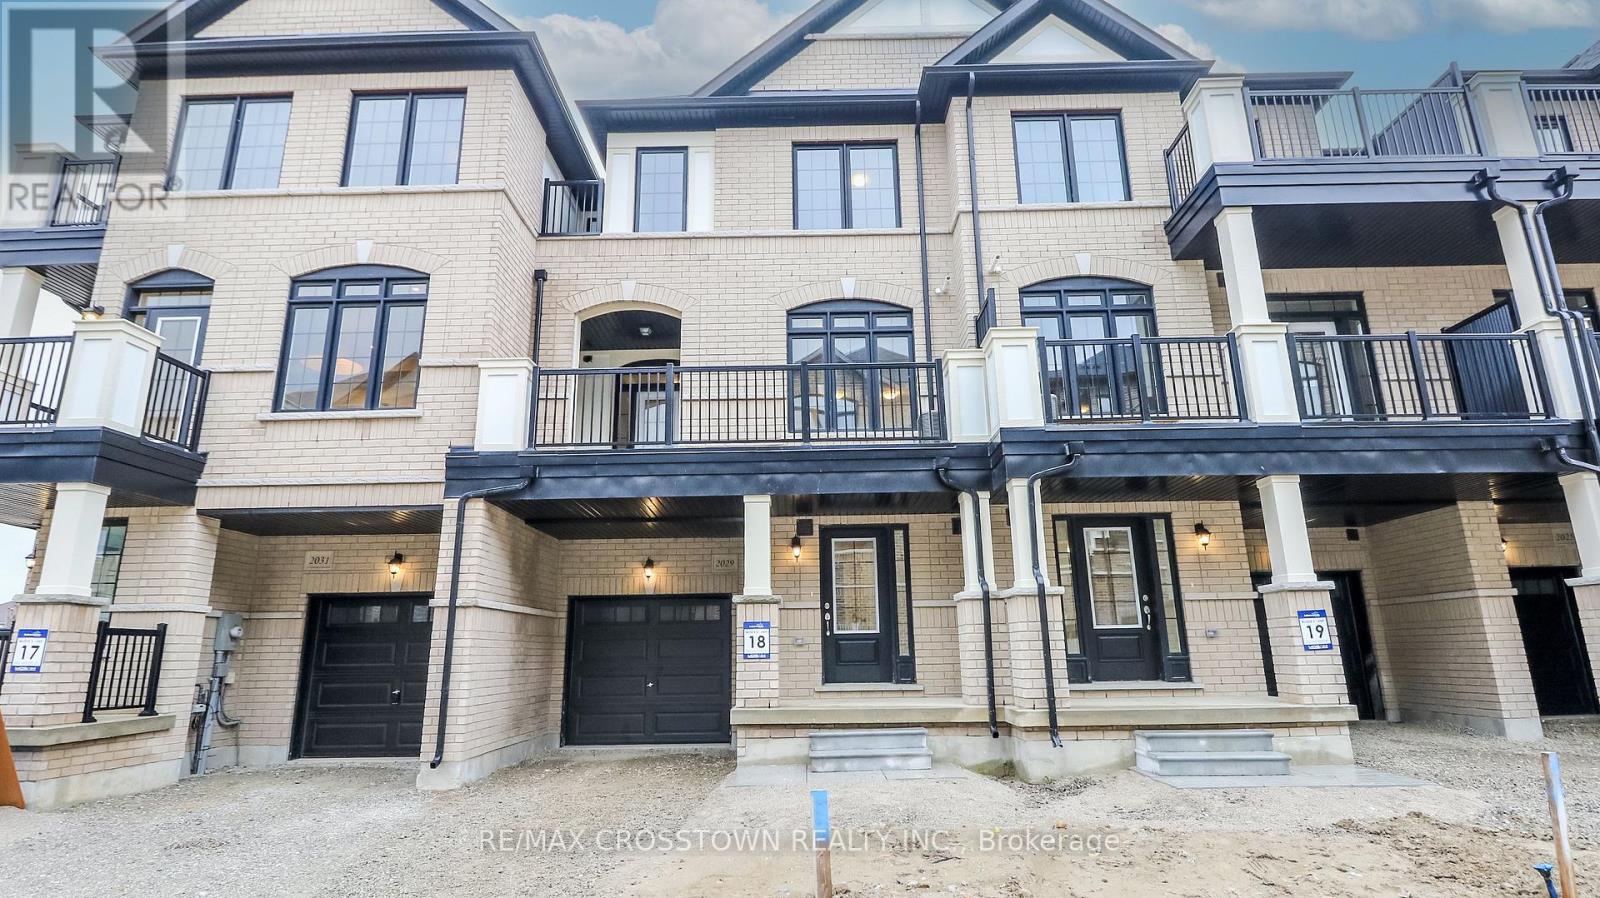
Stunning Brand New Executive Town home in a Vibrant, Family-Friendly Community! This never-lived-in, 3-storey townhome offers 1,570sq. ft. of thoughtfully designed living space with 3 bedrooms and 3 bathrooms. Enjoy a bright, open-concept layout with modern finishes throughout. The stylish kitchen features quartz counter top, appliances and a large breakfast bar - ideal for casual dining and entertaining. The primary suite includes its own ensuite, while the additional bedrooms offer flexible options for a home office, nursery, or guest space. Perfectly located near schools, parks, shopping, and banks, and just minutes to the beach, Hwy 400, Bradford, and Newmarket. A fantastic option for professionals,couples, or small families seeking comfort, style, and convenience! (id:63616)
236 Barrie Street
Essa, Ontario
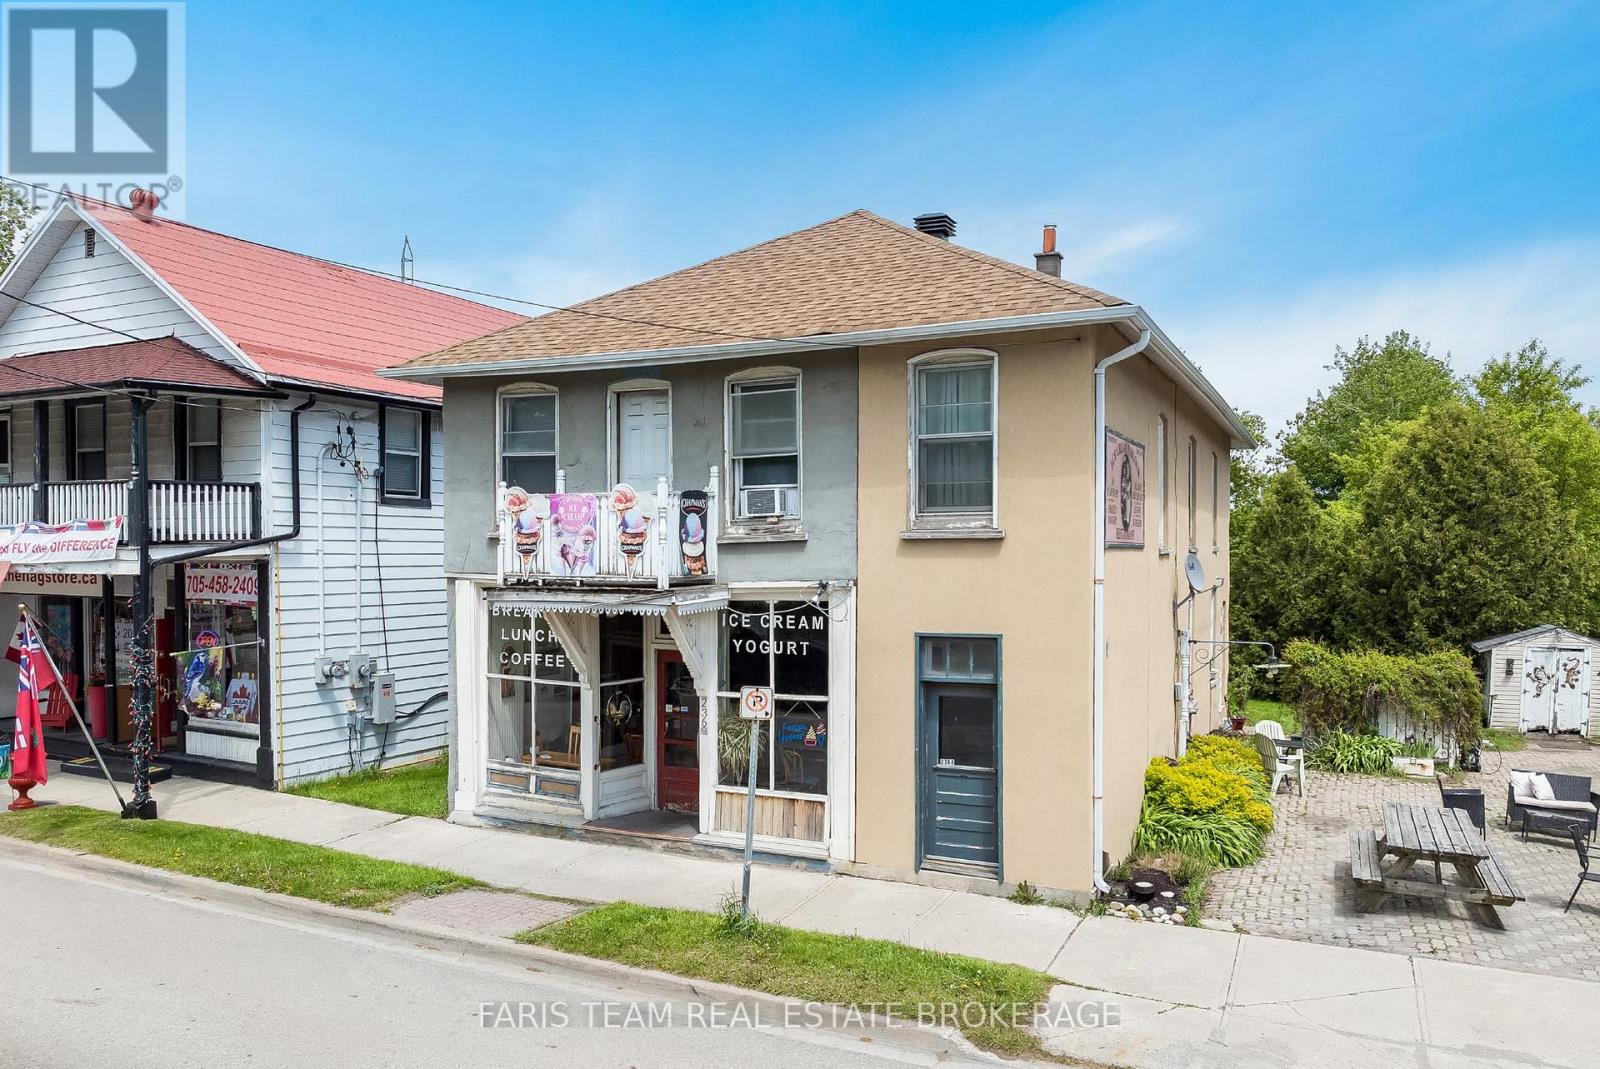
Top 5 Reasons You Will Love This Home: 1) Exceptional opportunity to own a prominent mixed-use property in the heart of Thornton, perfectly positioned along a high-visibility corridor frequented by commuters, local residents, and seasonal cottage traffic 2) Designed with entrepreneurs in mind, this versatile property allows for seamless live-work convenience, featuring a commercial space on the main level, a spacious two bedroom apartment, and a separate one bedroom suite 3) An attractive investment offering multiple revenue streams, with commercial and residential components working together to deliver strong income potential and long-term growth 4) Set on a generously sized lot with ample parking, the property provides outstanding accessibility for customers, tenants, and owners, while also presenting future opportunities for expansion or redevelopment 5) A cherished local landmark, the property has been home to a thriving ice cream parlour for more than three decades, benefiting from exceptional community recognition, a loyal customer base, and an established presence that is rarely available. 2,739 above grade sq.ft. plus an unfinished basement. (id:63616)