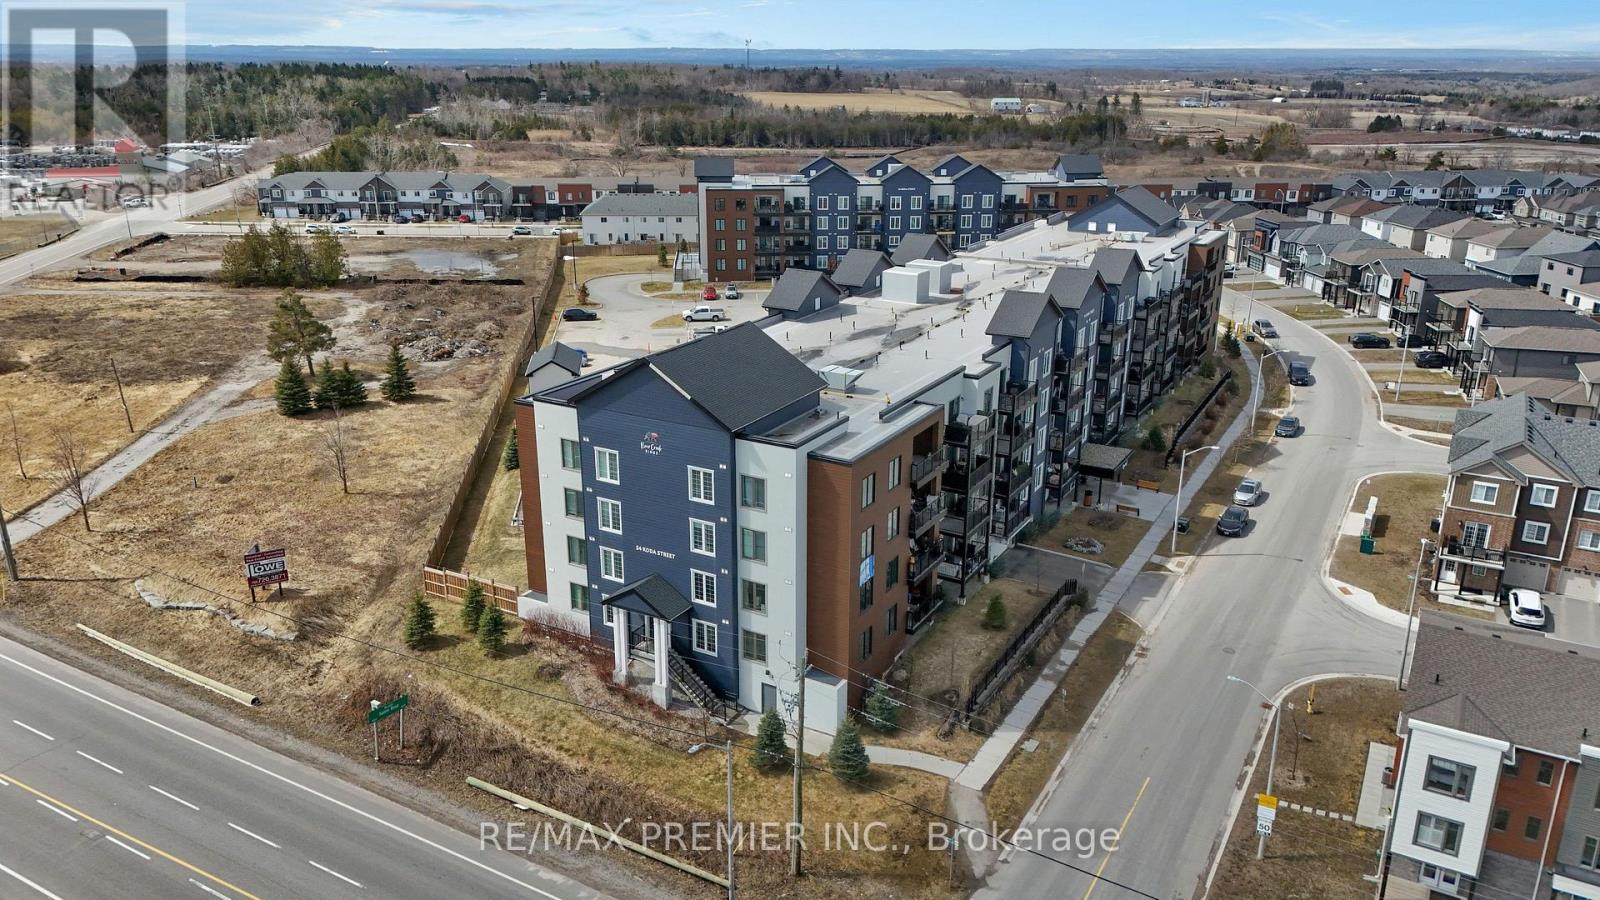
417 - 54 Koda Street
Barrie, Ontario
Discover stylish, low-maintenance living at 54 Koda Street in this beautifully maintained 3-bedroom, 2-bathroom corner suite offering more than 1,400 sq ft of bright and functional living space. Freshly painted and filled with natural light from expansive windows, this spacious condo delivers the perfect blend of comfort and practicality for families, professionals, or downsizers alike. The open-concept design creates an inviting atmosphere, while the well-appointed kitchen features ample cabinetry and workspace ideal for everyday living and effortless entertaining. The generous living and dining area extends to a private balcony, providing the perfect place to unwind and enjoy the outdoors. The primary retreat offers a large closet and private ensuite bathroom, while two additional bedrooms provide versatility for guests, a home office, or growing family needs. Both bathrooms showcase modern finishes and a clean, contemporary feel. This exceptional unit also includes two parking spaces one underground and one at drive-in level along with a spacious storage locker, a rare and highly desirable combination. Situated in a quiet, family-oriented neighbourhood close to Highway 400, Barrie South GO Station, parks, schools, shopping, and the waterfront of Lake Simcoe, this move-in-ready condo offers outstanding value in one of Barrie's fastest-growing communities. (id:63616)

94 Kirby Avenue
Collingwood, Ontario
Welcome to a masterpiece of modern living where luxury meets nature in every corner of this stunning residence! With over $ 50K in premium upgrades and soaring nine foot ceilings on both levels, this home exudes an immediate sense of grandeur. The living room is a true showpiece, featuring rich hardwood floors, a massive window that floods the space with light, an elegant accent wall, and an oversized closet for seamless storage. Culinary dreams come to life in the open concept kitchen, which boasts a central kitchen island, high-end stainless steel appliances, sleek quartz countertops, a stylish backsplash, and under valance lighting, all while overlooking a serene trail and ravine. You can step directly out to your lush green backyard with no rear neighbours for ultimate peace. The family room, cantered around a cozy gas fireplace, offers tranquil views of the green woods. This home is equipped with a central vacuum system for easy maintenance and a central air system to keep you perfectly comfortable year-round.Practicality meets style in the laundry room with its mud room concept and direct access to the two car garage, while a discreetly placed powder room ensures guest privacy on the way to the expansive unfinished basement, which offers a massive blank canvas for the buyer to finish to their exact taste.An elegant hardwood staircase with sophisticated iron pickets and a tall window leads you to the second level. The magnificent master suite features his and her walk in closets and a spa like ensuite with quartz double vanities, an all glass shower, and a separate soaker tub positioned to overlook the private forest. Guest bedrooms are generously sized with huge closets and a clever washroom design. Outside, your property overlooks the Trains Trail and a winding creek. Perfectly situated steps from the elementary school and minutes from Blue Mountain and Georgian Bay! An Excellent Tenant would like to continue or leave. Pictures are from Pre Tenancy. (id:63616)
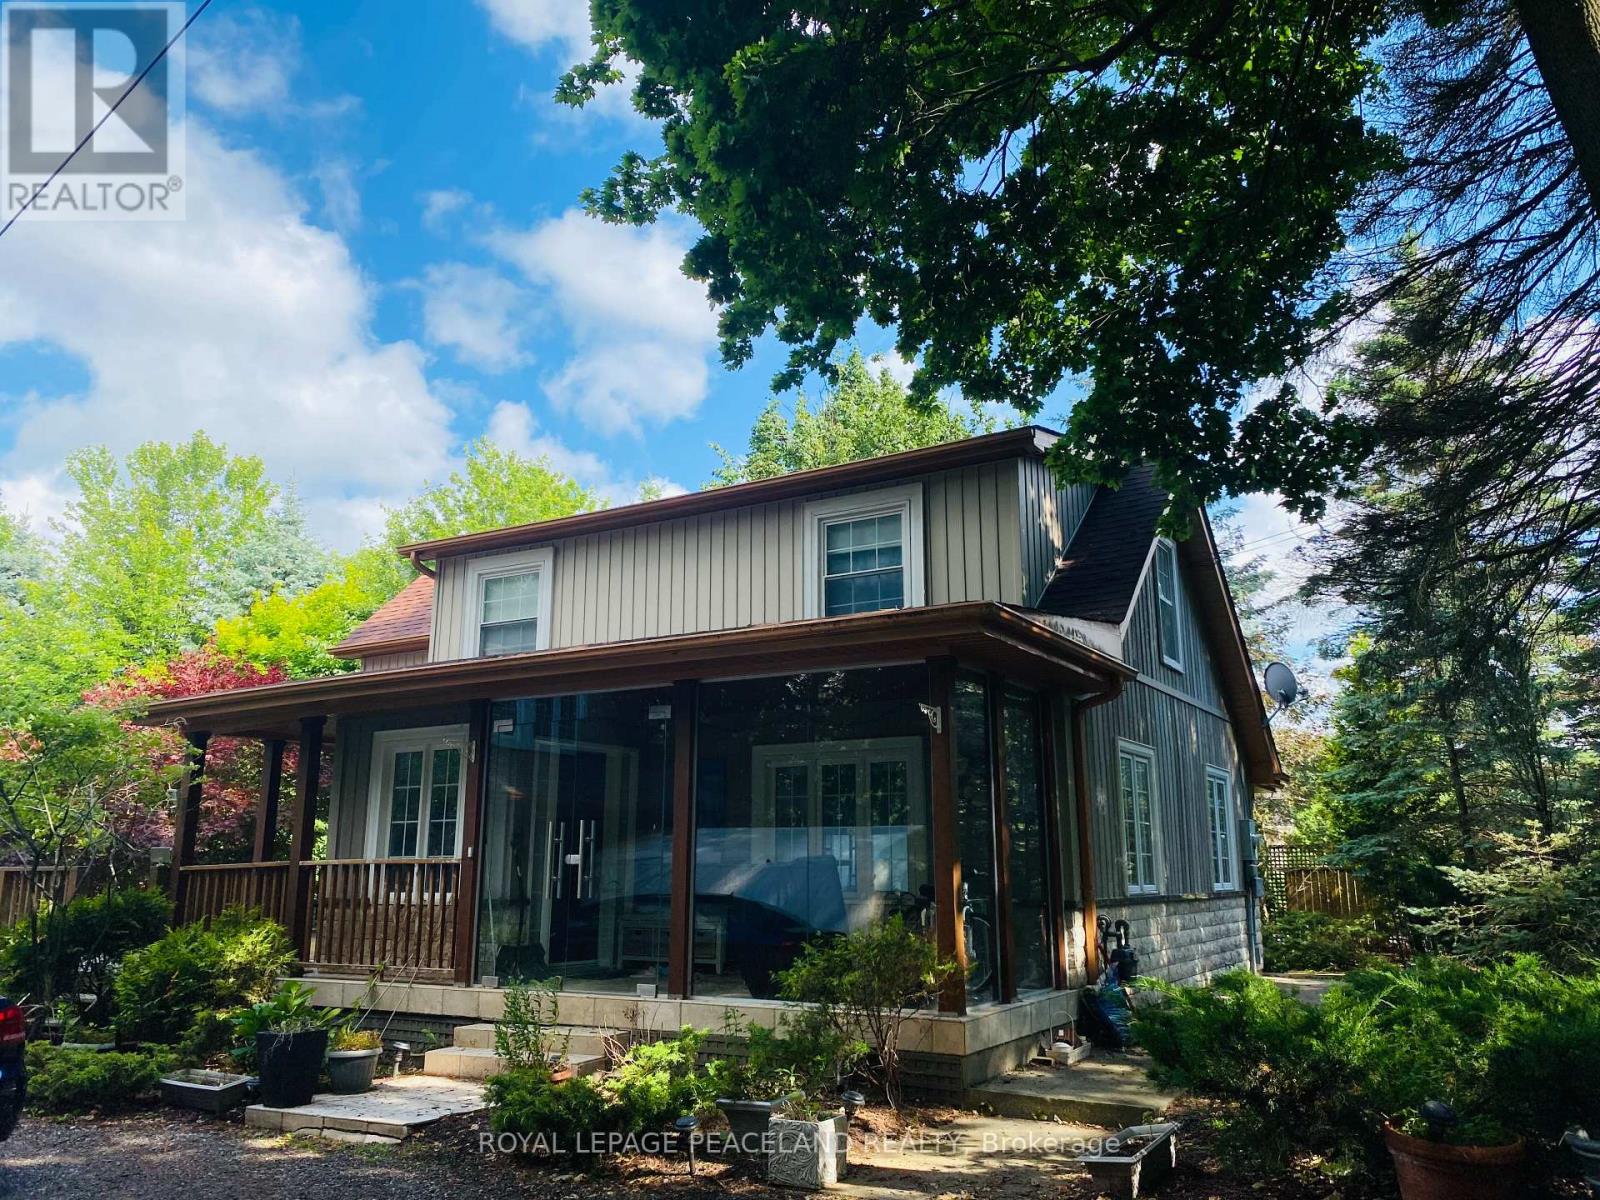
1a - 719 Old Bathurst Street
Newmarket, Ontario
Perfect Location, Which Is Located At The Junction Of Aurora, Newmarket And King, Close To The Main Road Of Bathurst, A Few Minutes' Drive To Two Famous Private Schools, St Andrew's College In Aurora And Pickering College In Newmarket. Close To The Yonge Street Shopping Center, Community Center, Major Banks, And Restaurants. Convenient To All Supermarkets. Exclusive Portal Courtyard With Deck, 2 Bedrooms And 2 Bathrooms, Open-Plan Layout, UniqueSunroom, And Multiple Outdoor Parking Spaces. (id:63616)
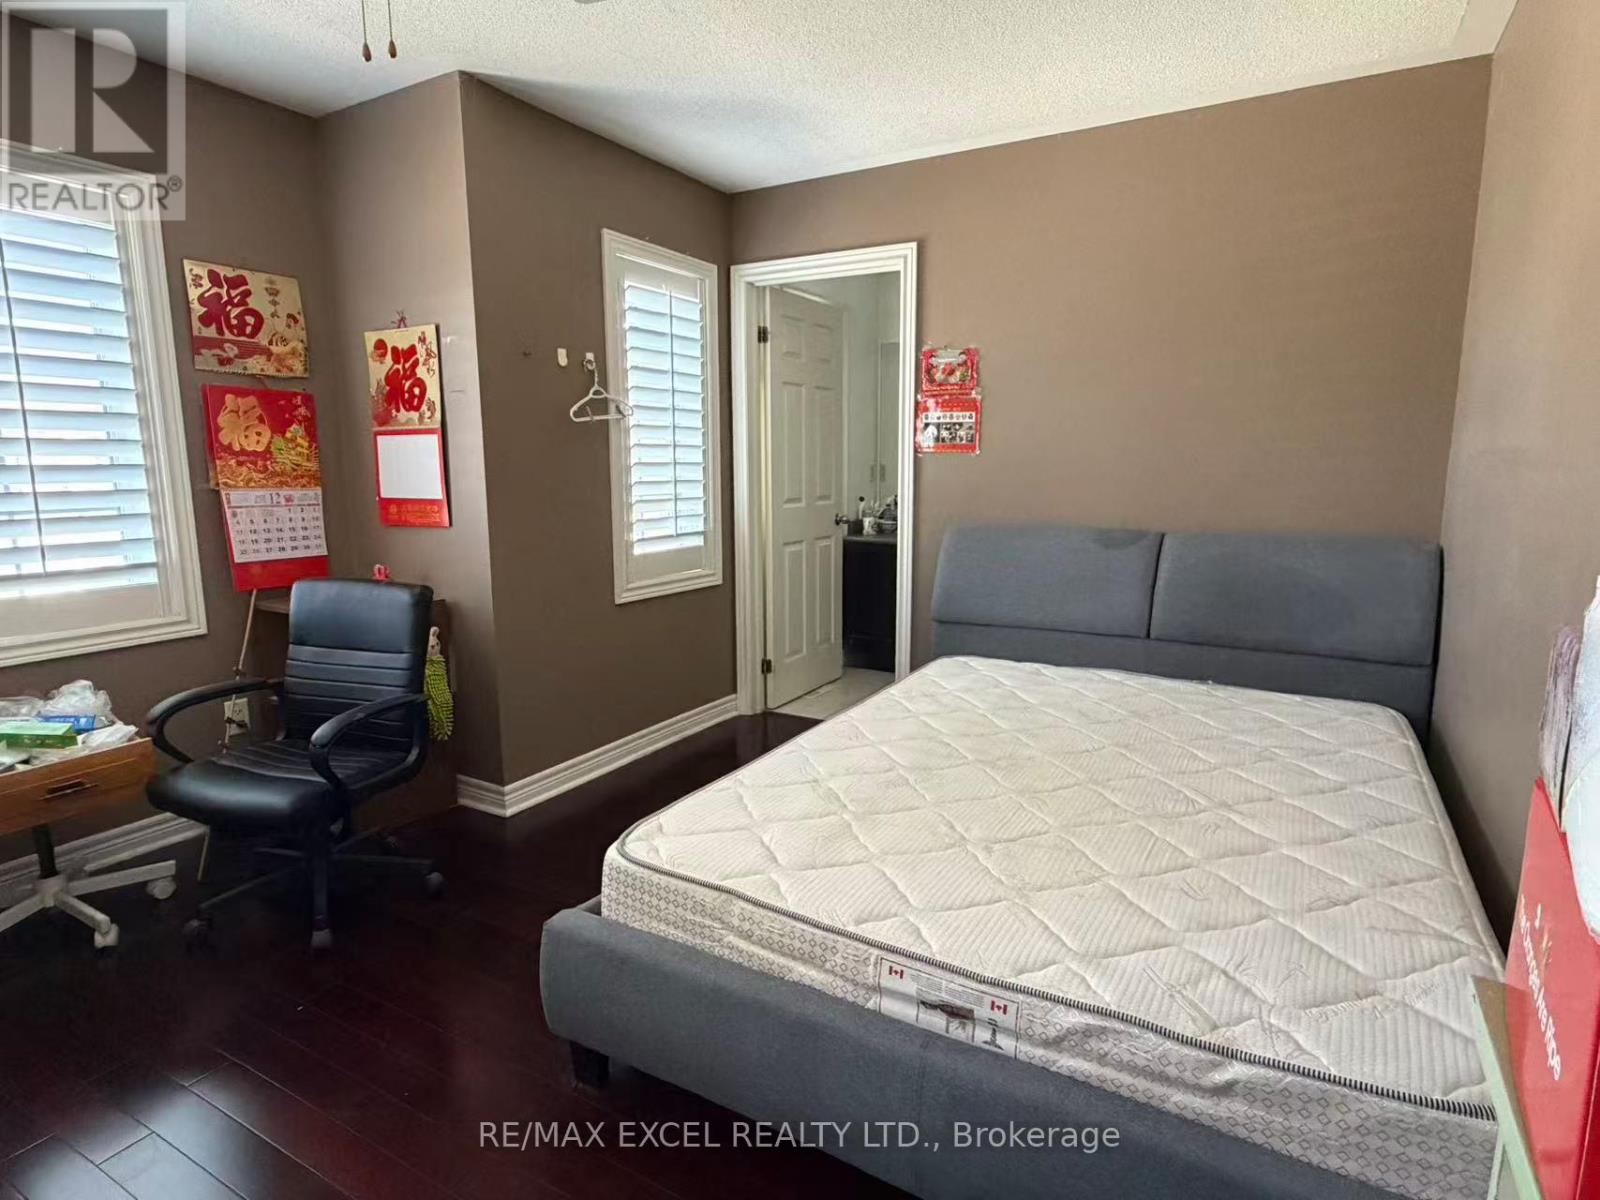
Prim Br - 5 Dunnet Street
Markham, Ontario
Spacious Primary Bedroom with Private Ensuite & Walk-In Closet available in a well-maintained home near McCowan Rd & 14th Ave. Enjoy your own private primary bedroom featuring a walk-in closet and 4-piece ensuite bathroom, with shared access to the kitchen, living room, dining area, and laundry. One parking space, all utilities, and Wi-Fi included, providing convenient and hassle-free living. Ideally located close to public transit, parks, hospitals, shopping, restaurants, and Highway 407 ETR, with everything you need just minutes away. A great opportunity for someone seeking a comfortable and convenient home in a desirable Markham location. ** This is a linked property.** (id:63616)
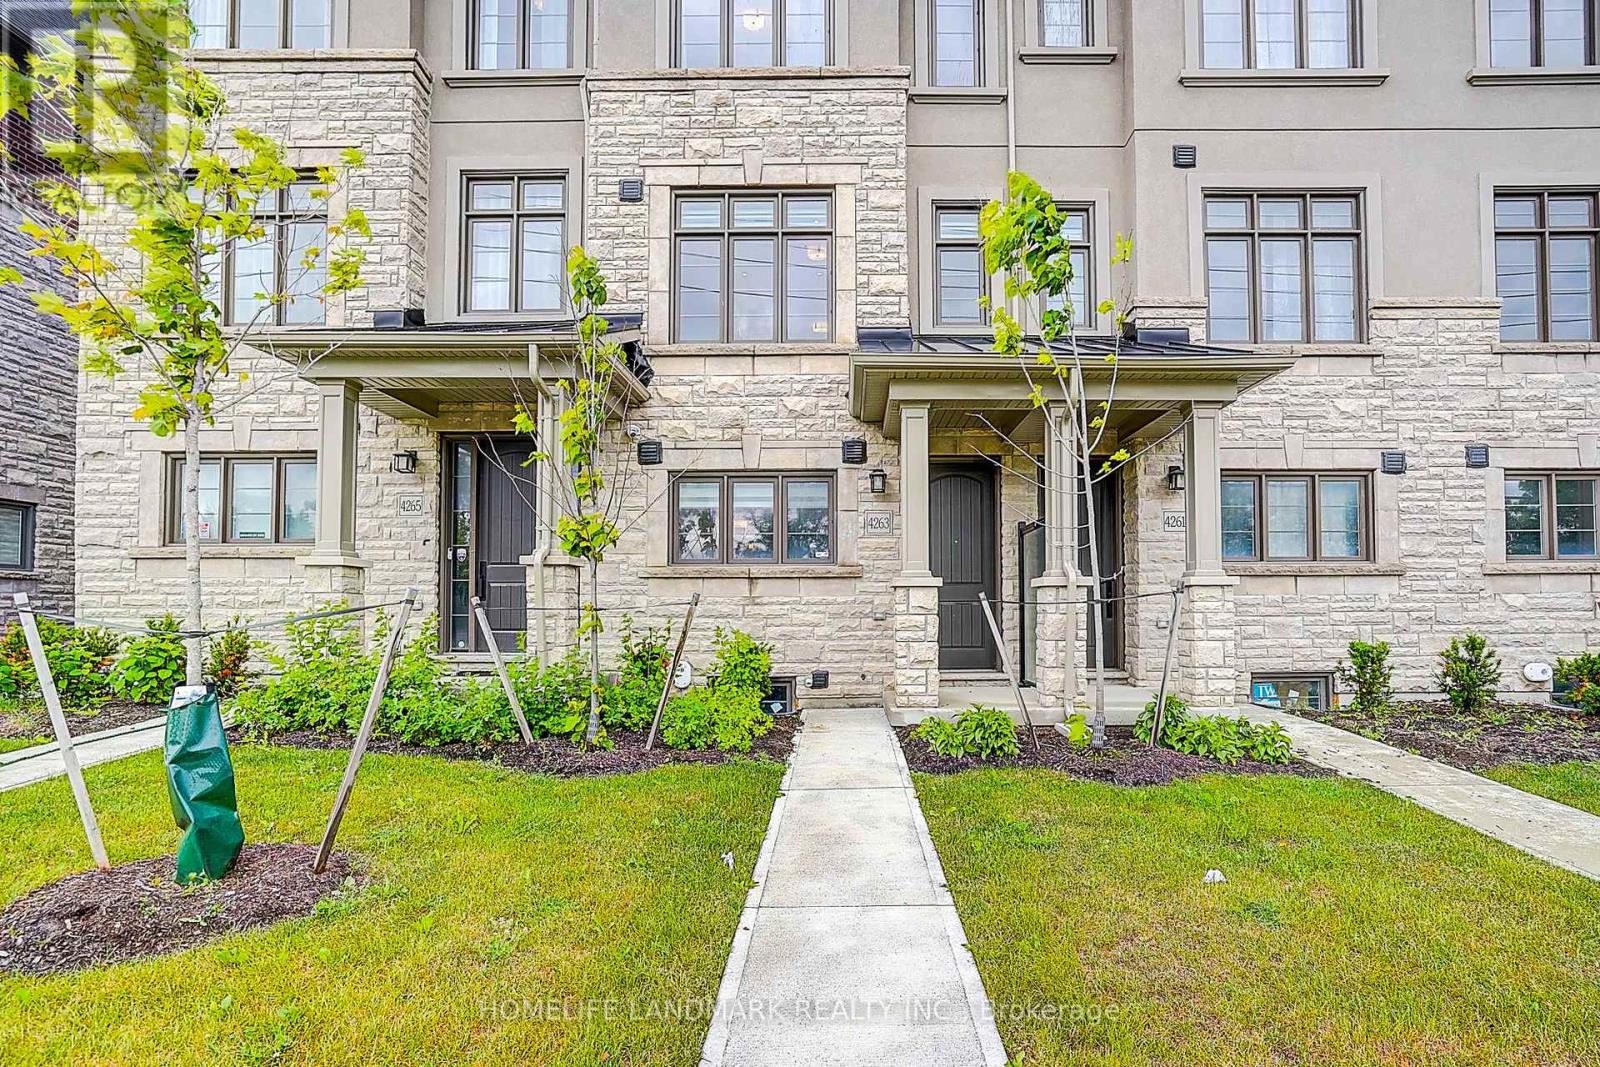
4263 Major Mackenzie Drive E
Markham, Ontario
Welcome to 4263 Major Mackenzie Drive E, a beautifully curated freehold Kylemore townhome in Markham's prestigious Angus Glen community. Designed for both style and practical everyday living, this residence features an extensive array of premium builder upgrades throughout. The bright, open-concept main floor showcases premium solid hardwood flooring and a clean architectural layout, creating an instantly welcoming ambiance. The kitchen is a true highlight, with a custom-widened centre island offering expanded countertop space and clever extra storage, perfectly paired with integrated Wolf and Sub-Zero appliances. Upstairs, light-filled bedrooms provide cozy comfort, including a south-facing primary suite with a private balcony overlooking the park and a custom-configured bathroom where the standard tub was intelligently replaced with a generous frameless glass shower. For ultimate convenience, the garage is equipped with a ready-to-use 50-amp EV charging outlet, making electric vehicle ownership seamless. Superbly located within the boundaries of top-tier Pierre Elliott Trudeau High School and St. Augustine Catholic High School, this move-in-ready gem offers an exceptional lifestyle near parks, transit, and the Angus Glen Community Centre. (id:63616)
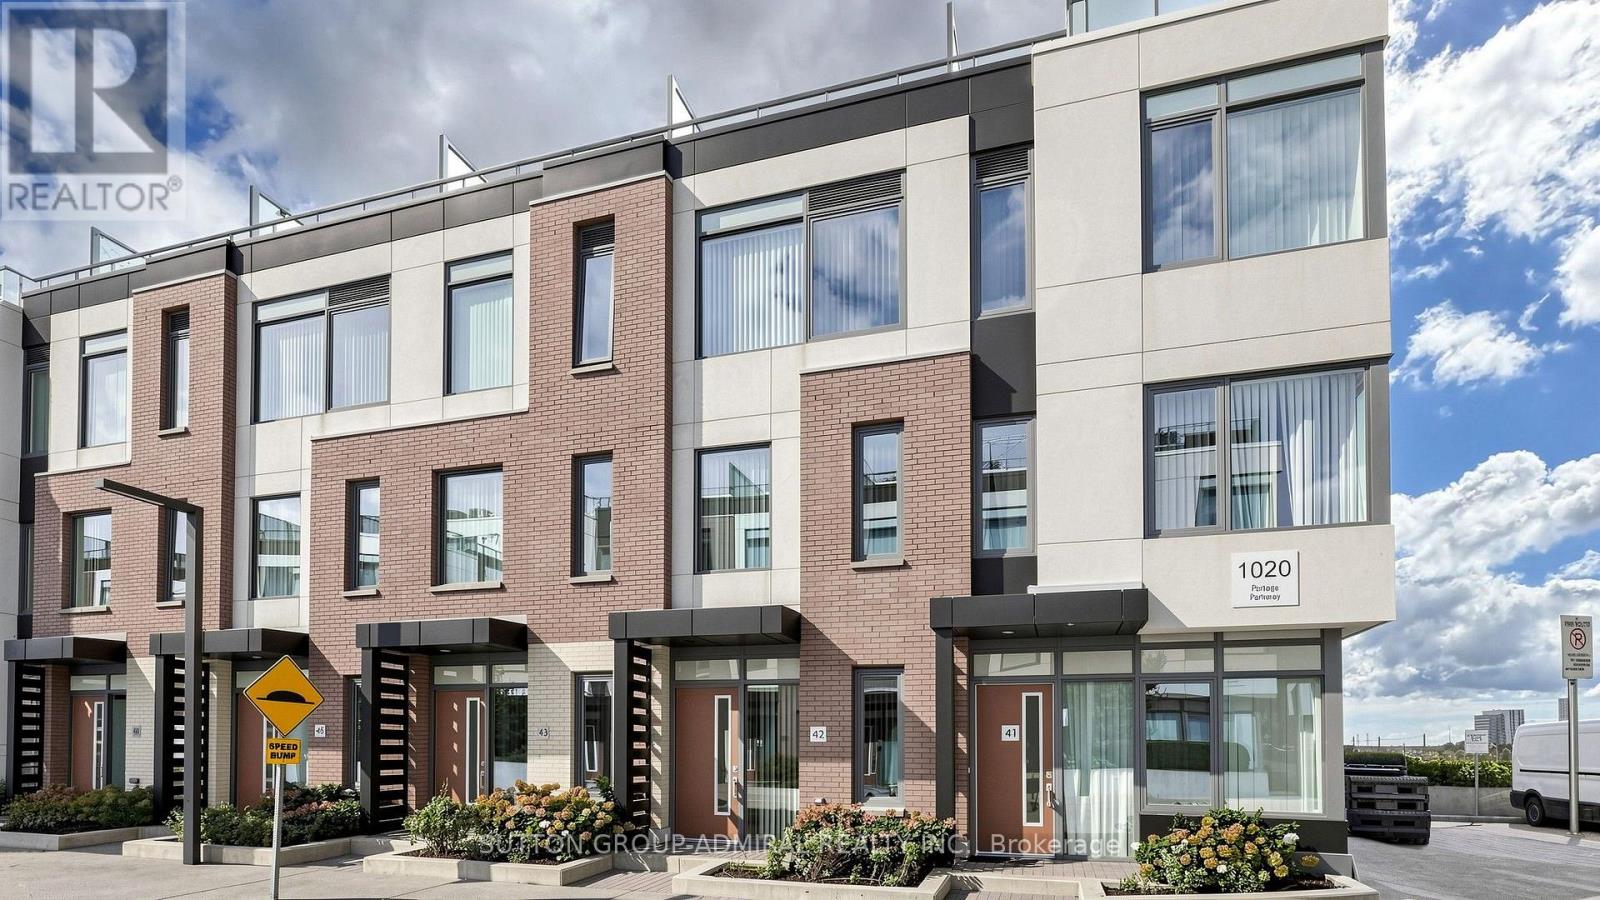
Th 42 - 1020 Portage Parkway
Vaughan, Ontario
Not to miss: executive urban chic 3 bedroom townhome by the bustling Vaughan Metropolitan Centre. Rare combination - this luxury townhouse is nestled in the surprisingly quiet private oasis, but is close to everything - minutes to HWYs 400 and 407, Canada's Wonderland, Vaughan Mills, Hospital, IKEA, parks, schools, shopping, steps to subway for careless commuting downtown, easy access to York University. Very well thought through layout with primary bedroom and den on the 3rd floor - ideal for working from home. Open concept great for families and entertaining. An ample rooftop terrace is an excellent place to relax, enjoy the peace and quiet or to have parties and barbeques. (id:63616)
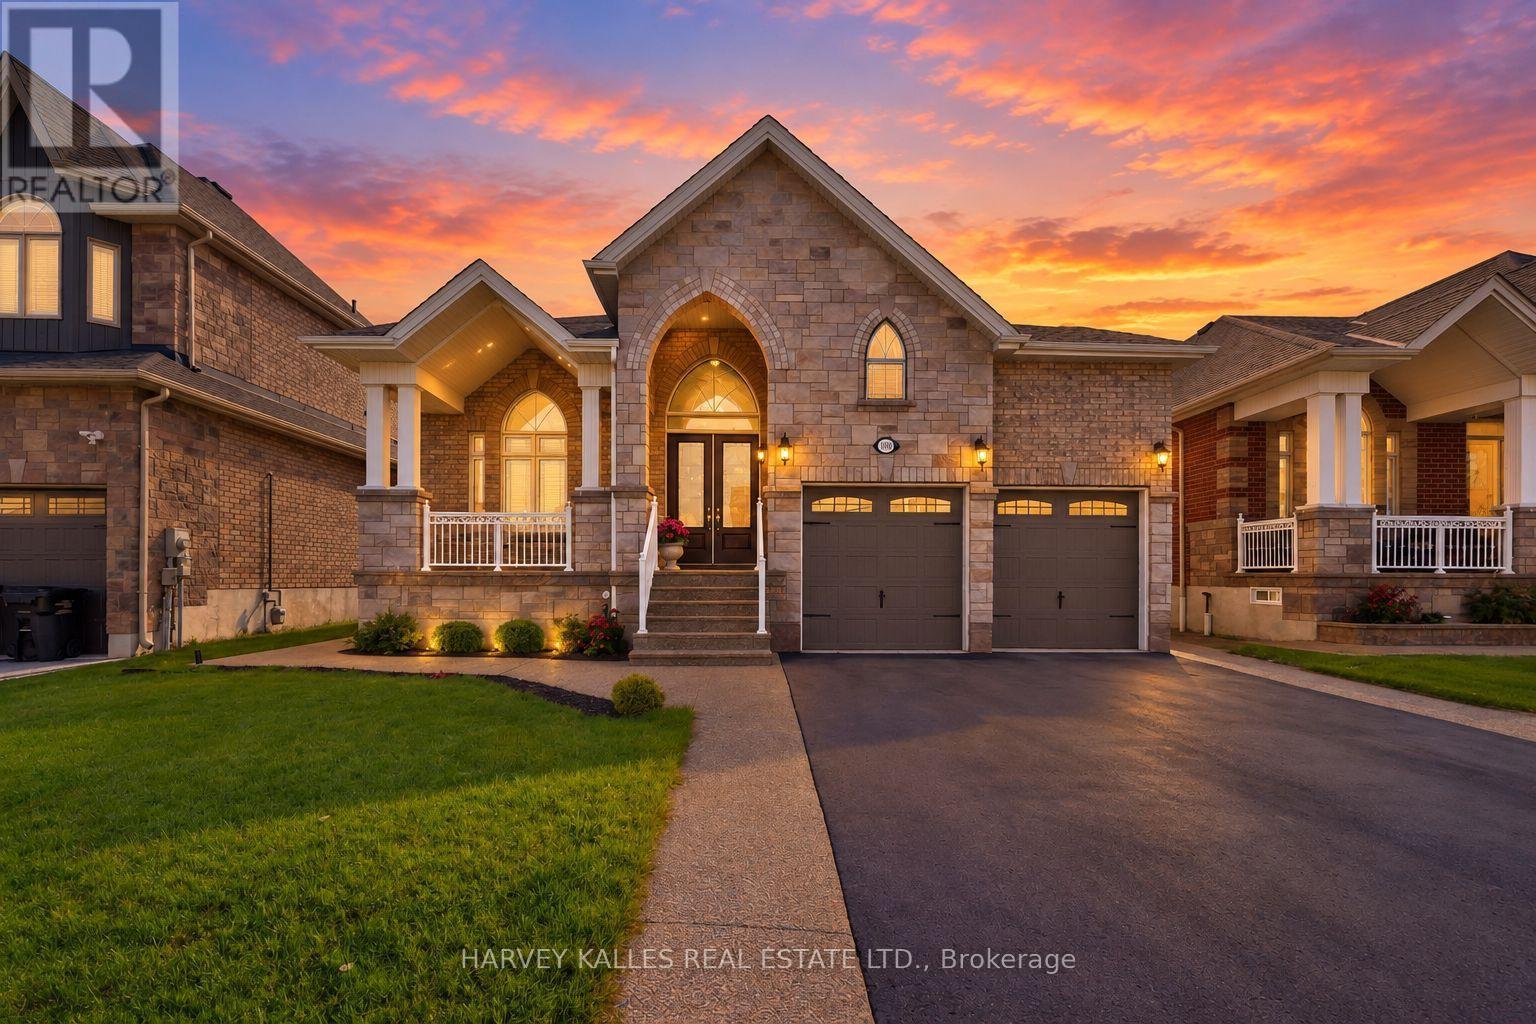
1650 Rizzardo Crescent
Innisfil, Ontario
Welcome to 1650 Rizzardo Crescent, a beautifully maintained detached bungalow offering over 2,000 sq. ft. of refined, single-level living in the heart of Alcona. Soaring 10-foot vaulted and coffered ceilings complement the bright, open-concept layout. The sun-filled gourmet kitchen features stainless steel appliances, quartz countertops, a breakfast area and a walkout to the backyard deck. Relax by the family-room fireplace or retreat to the spacious primary suite with a four-piece ensuite and two walk-in closets. Main-floor laundry, direct garage access and a separate basement entrance with a rough-in bath, electrical and ventilation provide outstanding convenience and future potential. Set near the shores of Lake Simcoe, this desirable family community is minutes from Innisfil Beach Park, sandy beaches, waterfront trails, boating and recreation. Enjoy nearby schools, parks, shopping, restaurants and everyday amenities along Innisfil Beach Road. Friday Harbour Resort and Marina, with waterfront dining, shops, golf and year-round activities, is also within easy reach. Convenient access to Highway 400, Barrie South GO Station and on-demand Innisfil Transit makes travel throughout Simcoe County and the GTA simple. (id:63616)
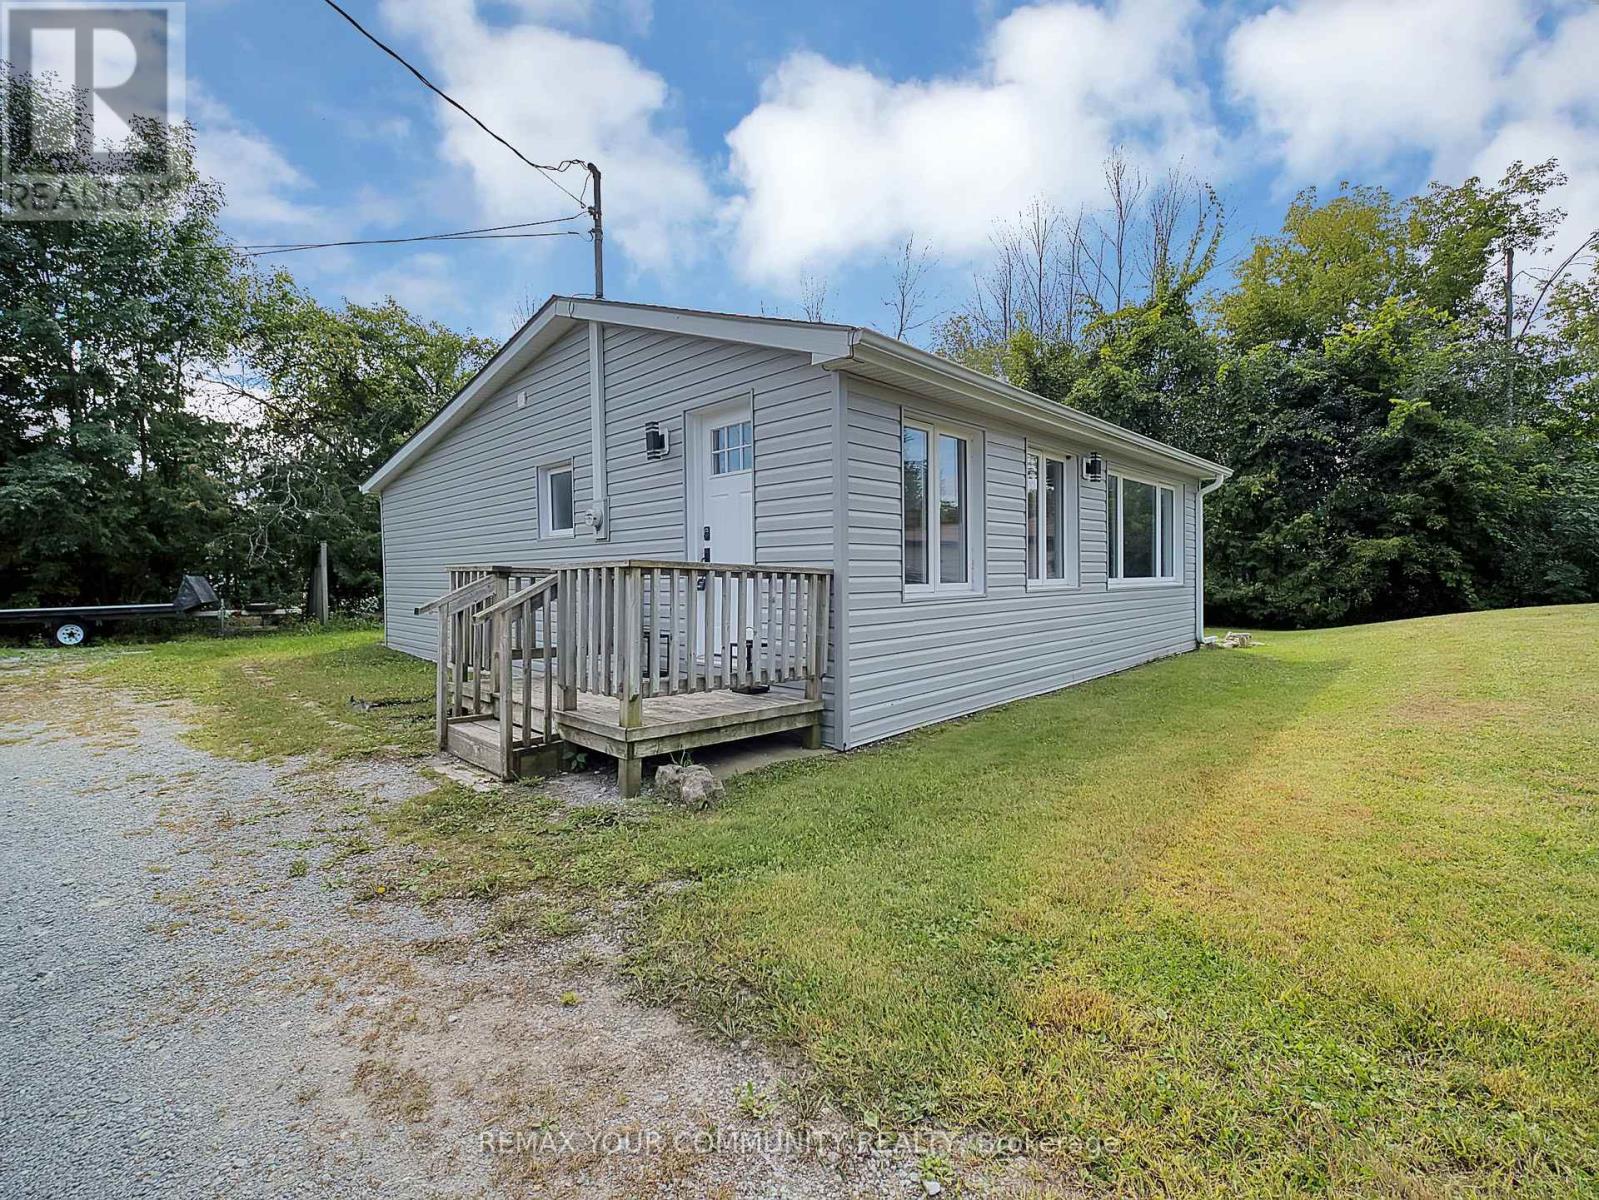
18 Isle Vista Drive
Georgina, Ontario
LAKE LIFE STARTS HERE! Welcome to 18 Isle Vista Drive, a completely renovated 2-bedroom, 1-bathroom bungalow just steps from the shores of Lake Simcoe in Virginia. Whether you're a first-time buyer, downsizing, or searching for the perfect four-season getaway, this turnkey home offers the perfect blend of comfort, convenience and outdoor adventure.Set on a huge lot with an oversized detached two-car garage, 10 car parking, there is room for everything from snowmobiles and ATVs to bikes, boats and all your lake-life toys. The insulated garage features hydro and is an incredible bonus for hobbyists and outdoor enthusiasts.Inside, this home has been renovated from top to bottom with new waterproof laminate flooring throughout, all new interior doors, trim and baseboards, fresh paint, updated bathroom, updated appliances and a 3 unit ductless split HVAC system just installed. The home also features an updated well and septic system. The exterior of both the home and garage was completed in September 2026 with brand new siding.And then there's the lifestyle! Lake Simcoe is just steps away, with the marina conveniently located around the corner. Enjoy access to a private beach for approximately $150 annually, plus private boat launch and dock access available for an additional cost.Year-round lakeside living, a massive garage, huge lot and a fully renovated home-this is the kind of opportunity that doesn't come along often. Just unpack, move in and start enjoying everything this waterfront community has to offer! (id:63616)
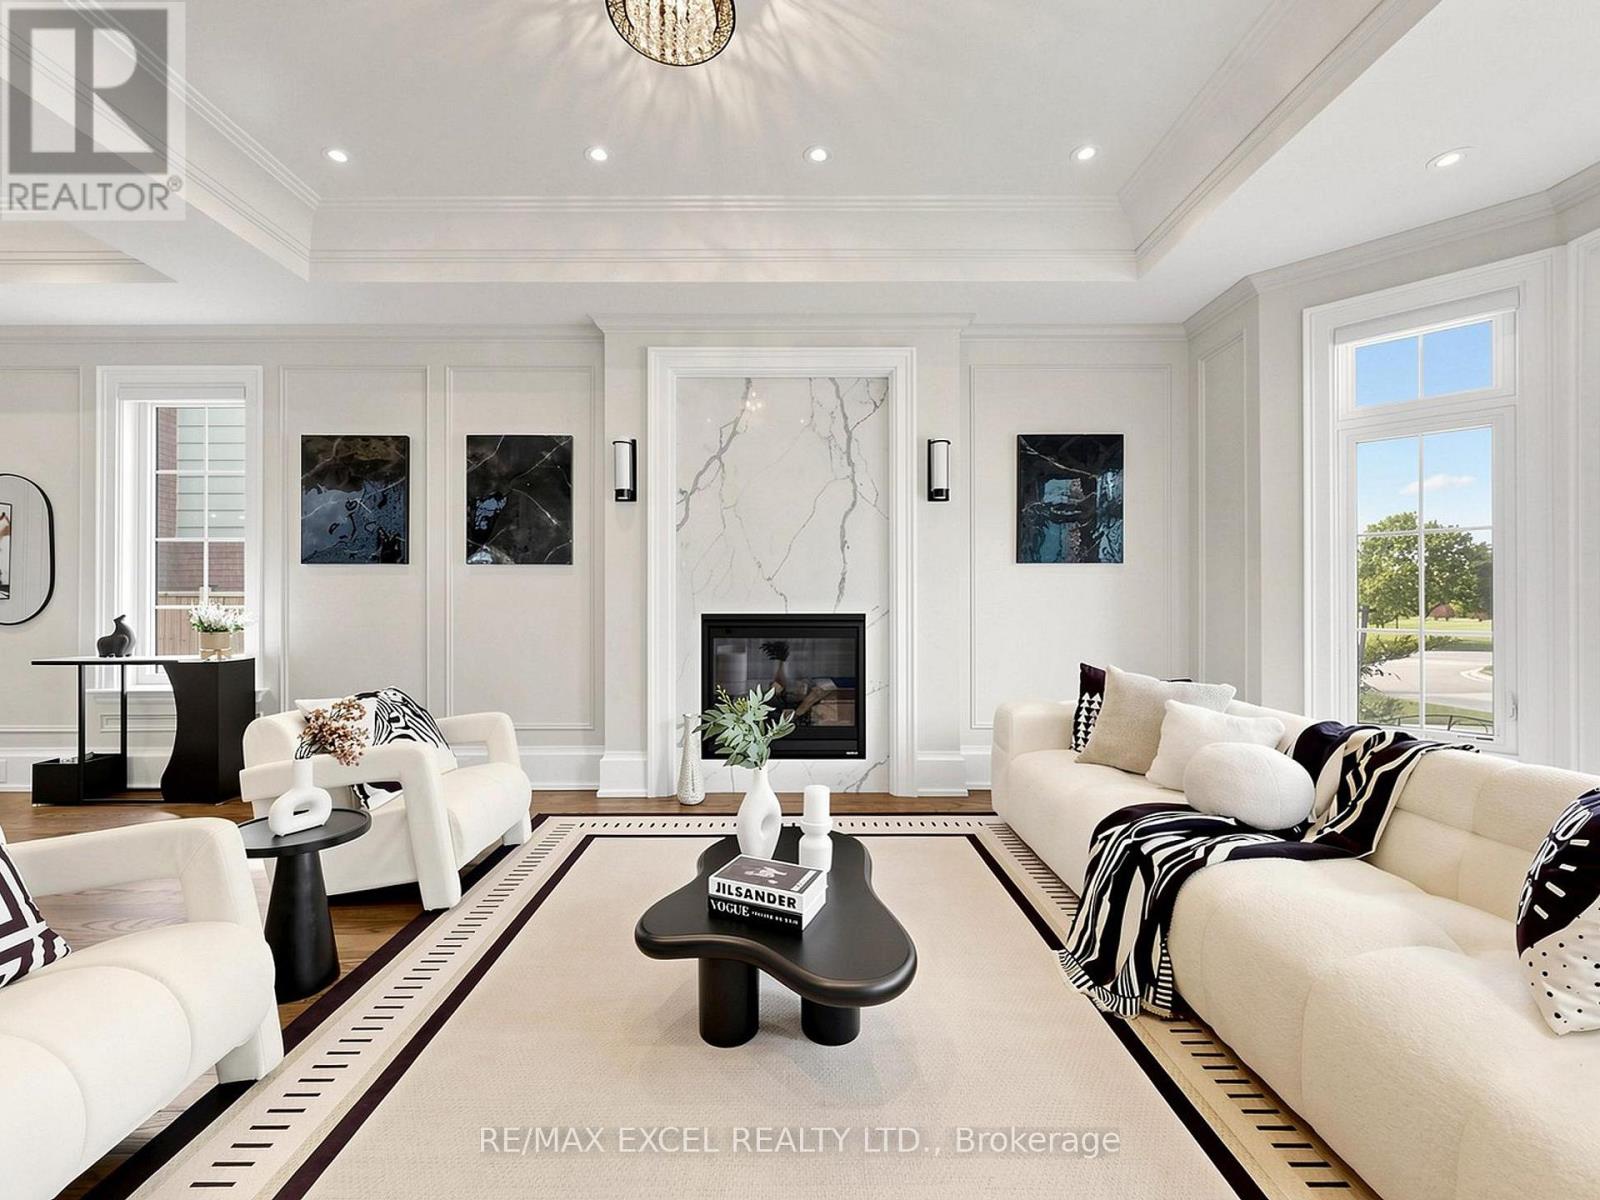
64 Summerfeldt Crescent
Markham, Ontario
Welcome to this custom-built luxury home nestled in the prestigious Unionville community. It showcases modern & elegant architecture with over 5000 sq.ft. of living space. Featuring 10' ceilings & built-in speakers on both main and 11' ceiling 2nd floors, the home offers an exceptional sense of space and grandeur throughout.The traditional layout begins with a formal living and dining room, highlighted by detailed ceiling designs and a cozy fireplace that adds warmth and sophistication. The chef-inspired kitchen is equipped with built-in appliances, a stunning oversized two-tone island, and custom cabinetry, while the beautifully designed built-ins in the family room add a grand finishing touch. A private office on main floor provides ideal space for WFH.An impressive curved staircase with iron railings, complemented by a large skylight above, brings abundant natural light. The second floor features four spacious bedrooms, each with ensuite bathroom & walk-in closets.The luxurious primary suite is exceptionally spacious and bright, featuring double sink, a separate glass shower & soaking tub, as well as a custom walk-in closet with skylight. The second-floor laundry room adds everyday convenience.The professionally finished basement is designed for entertaining, featuring a refined wine shelf & wet bar, along with an extra bedroom and bathroom. Heated floors provide enhanced comfort throughout the basement & primary bathroom on the 2nd floor. The walk-up basement offers direct access to the exquisite landscaped backyard. While the large, private backyard provides excellent outdoor enjoyment, the Carlton Park across the tree sets reminiscent of a private park. Just 2 mins walk to top-ranking William Berczy Elementary School, 10 mins walk to Too Good Pond. Close to supermarkets, banks, restaurants all essential amenities. (Unionville High School & St Augustine Catholic High School boundary) (id:63616)
96 Townsgate Drive
Vaughan, Ontario
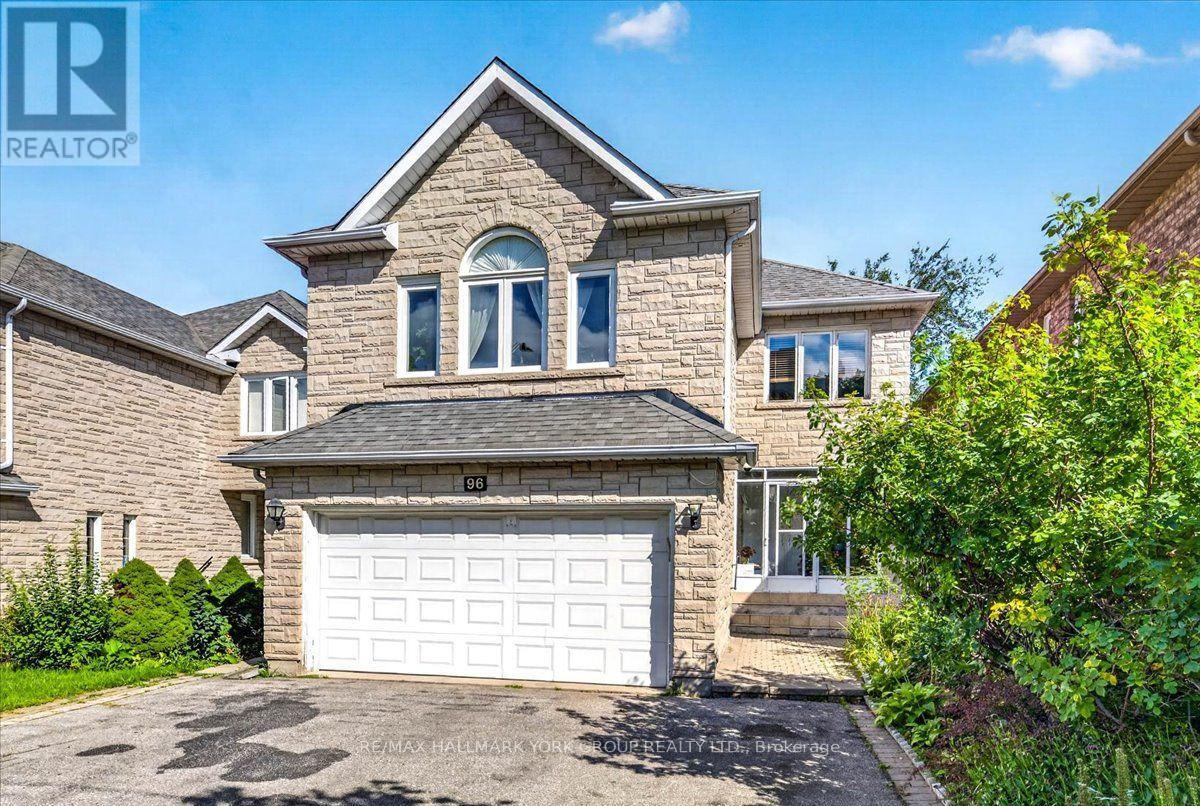
Lovely & Spacious Four Bedroom Home. Over $30,000 In New Upgrades Incl. Roof, Driveway, Garage Door, Granite Counters, Exterior Of Kit. Cabinets, New Hardwood In 2nd Floor Bdrms, Stainless Steel Appls; Fam. Rm Window, Freshly Painted. Separate 3 Br Bsmt with Separate Entrance. Close To Transit, Shopping, Schools, Bus To York U. (id:63616)
1513 - 1480 Bayly Street
Pickering, Ontario
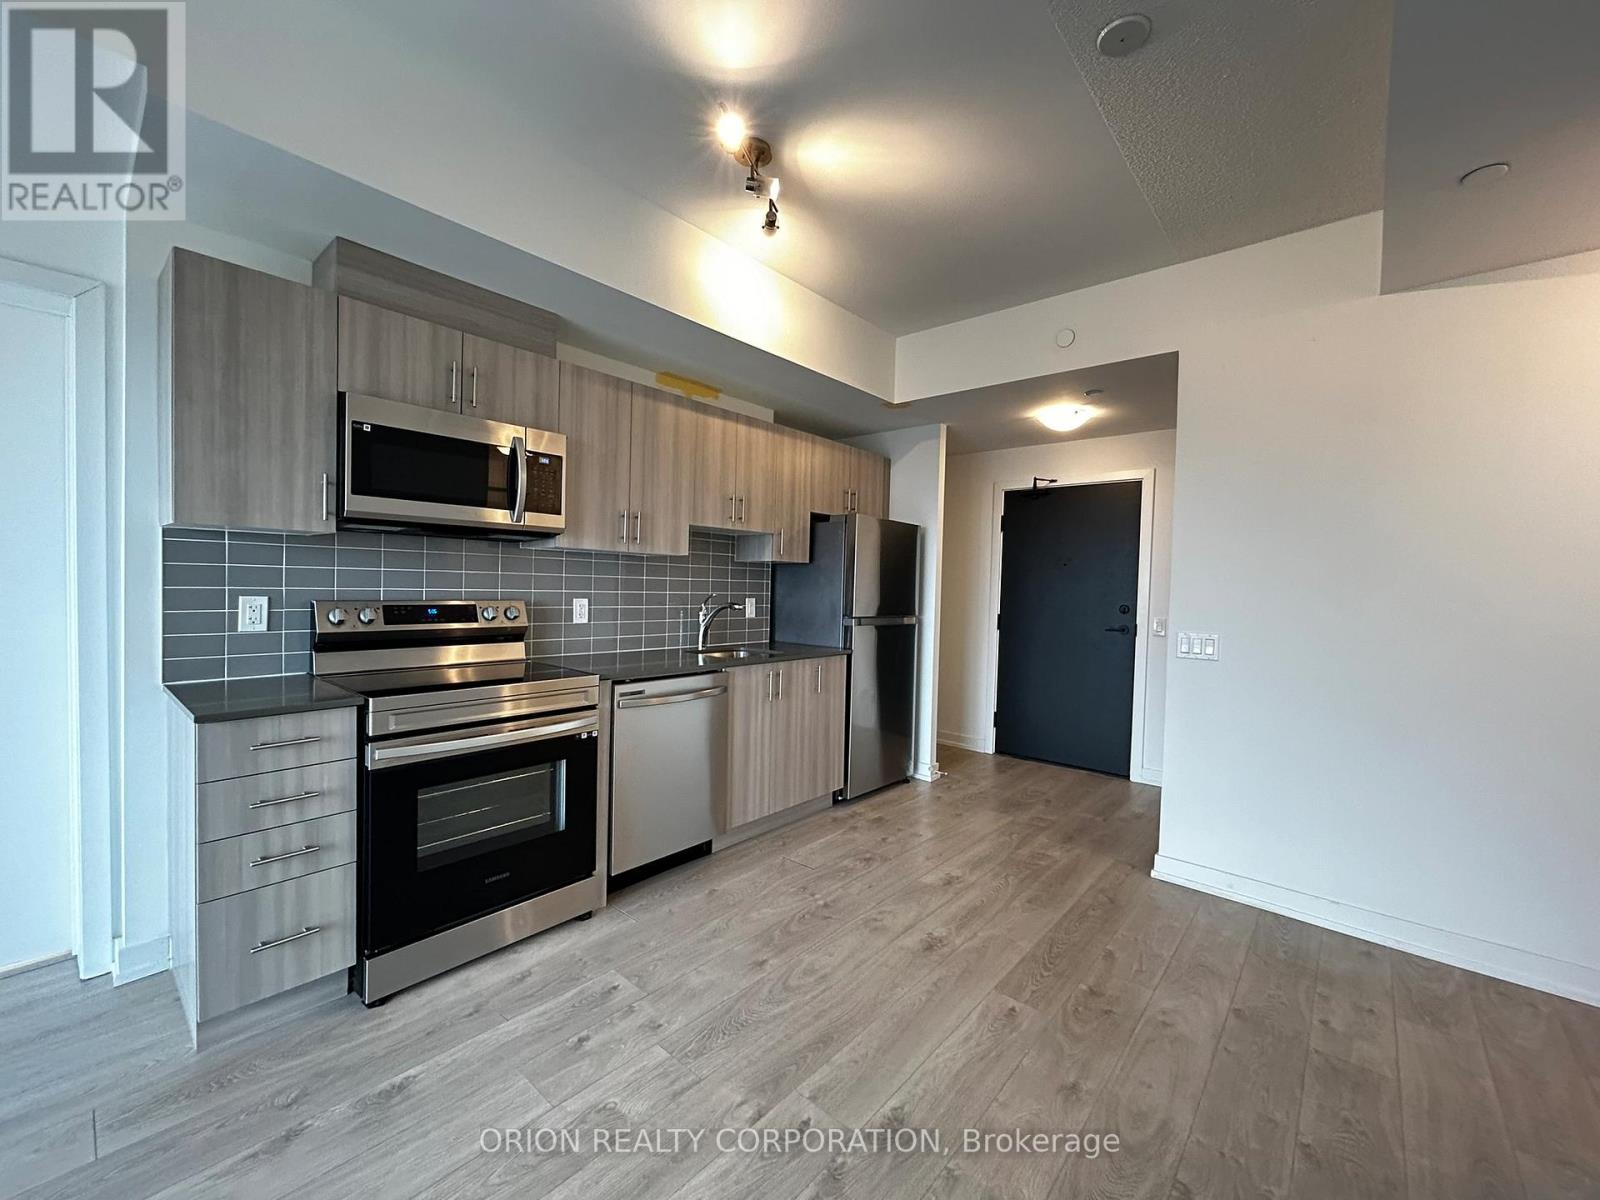
Don't Miss Out! Bright and spacious! 2 Bedrooms PLUS very large and private DEN that can be a bedroom. Located In A Great Area Of Pickering Just Minutes To Beautiful Frenchman's Bay Waterfront, Trails & Downtown Pickering. Mins To 401, Walking Distance To Go Station & Shopping. Upgraded Appliances, Laminate T/O Unit. Resort Style Amenities WI Pool & Rooftop Garden Terrace! (id:63616)
Unknown Address
,
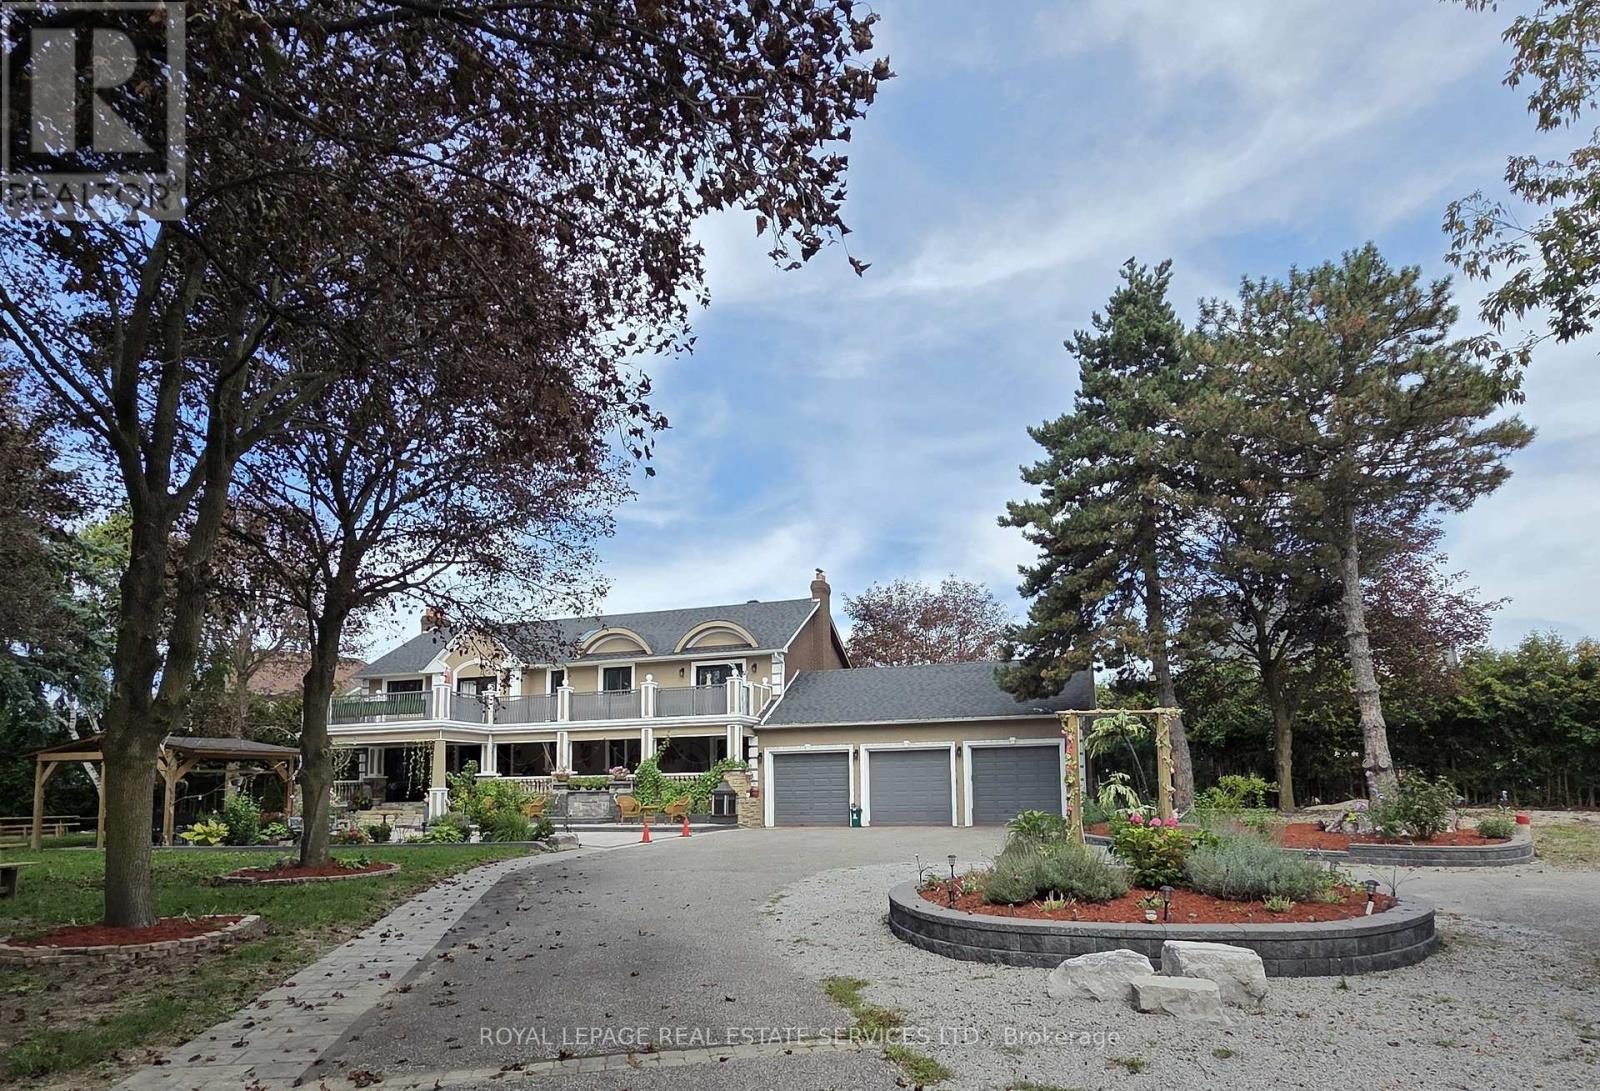
Fully furnished, all-inclusive turnkey luxury! Experience the perfect harmony of sophisticated living and executive convenience. Nestled on an expansive, mature-treed lot in high-demand Pringle Creek, this beautifully renovated estate offers extreme privacy while keeping you just 5 minutes from the 401, 407, and 412 corridor. Ideally suited for executive rentals and corporate relocations, the interior features rich hardwood floors and sun-lavished living spaces. The primary retreat is a true sanctuary, boasting a skylight-lit ensuite and private sitting area. Start your mornings on your sprawling walk-out balcony, accessible from both the primary suite and secondary bedroom. For the ultimate escape, the massive upper terrace serves as your private "staycation" destination. This functional property also features a fully finished basement complete with a separate entrance, 2 bedrooms with ensuite, and its own private laundry-perfect for extended family, support staff, or a premium home office setup. Just bring your suitcases and move right in! Utilities are additional. (id:63616)

427 Coronation Road
Whitby, Ontario
Welcome to this immaculate, newly built 4-bedroom detached home (2026 construction), where subtle elegance, modern functionality, and exceptional craftsmanship come together seamlessly. Brand new and beautifully presented, this move-in-ready residence offers the ultimate setting for sophisticated, worry-free family living.Step into a light-filled main floor featuring rich hardwood flooring, 10-ft ceilings at main floor, 9-ft ceilings at second floor, refined architectural details, and thoughtful interior decor throughout. The spacious living room serves as a cozy gathering spot, centered around an elegant modern fireplace and large sunlit windows. Adjacent to the living area is a versatile dining space and a beautifully appointed chef-inspired kitchen. Highlights include sleek black stone countertops, stylish cabinetry, premium stainless steel appliances, and a spacious center island , casual dining, and entertaining guests.A classic wooden staircase leads to the upper level, where plush, modern carpeted flooring extends throughout the second floor. You will find four bright and generously sized bedrooms along with beautifully appointed bathrooms. The primary suite offers a peaceful sanctuary with tasteful décor, soft ambient lighting, and an upgraded ensuite bathroom featuring a luxurious free-standing soaking tub, double vanity, and separate glass shower. The additional bedrooms are equally inviting, with clean layouts, ample natural light, and convenient access to the full shared bathroom.Combining brand-new quality, stylish upgrades, and a functional layout tailored for modern family life, this 2026-built masterpiece is a true gem. Welcome home! (id:63616)
Unit 2 - 27 Hillsboro Avenue
Toronto, Ontario
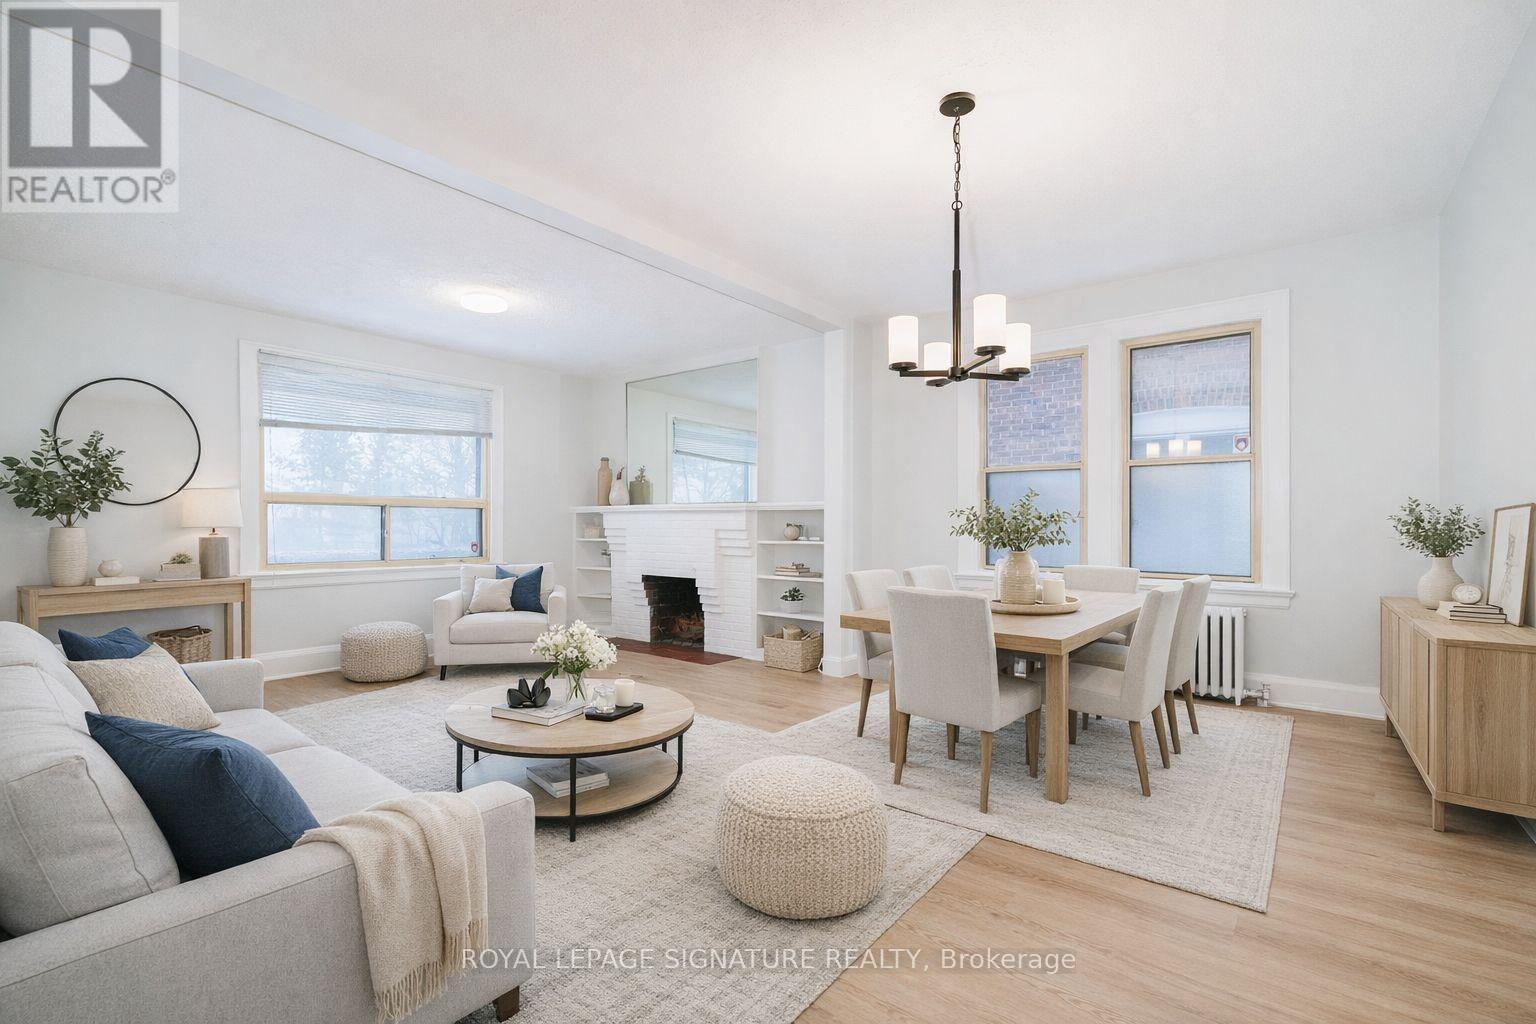
27 Hillsboro Avenue Opportunity Meets Lifestyle in the Heart of Avenue & Davenport. Welcome to a rare and versatile offering in one of Toronto's most coveted neighbourhoods. Entrance off front porch facing Ramsden Park. Private entrance to Open living and dining rooms with wood burning fireplace. 1 main bedroom plus a flex space off kitchen that can be used as office or den or bedroom. 4 piece updated bath with direct access to the shared laundry via steps from kitchen area, Steps to Ramsden Park, minutes to Rosedale subway station, and a short walk to Yorkville, with its world-class dining, shopping, and culture. Book showings anytime Comes with one parking sport off the street at the rear of the property, Tenant responsible for maintaining front plantings and leaf/snow removal in parking area. (id:63616)
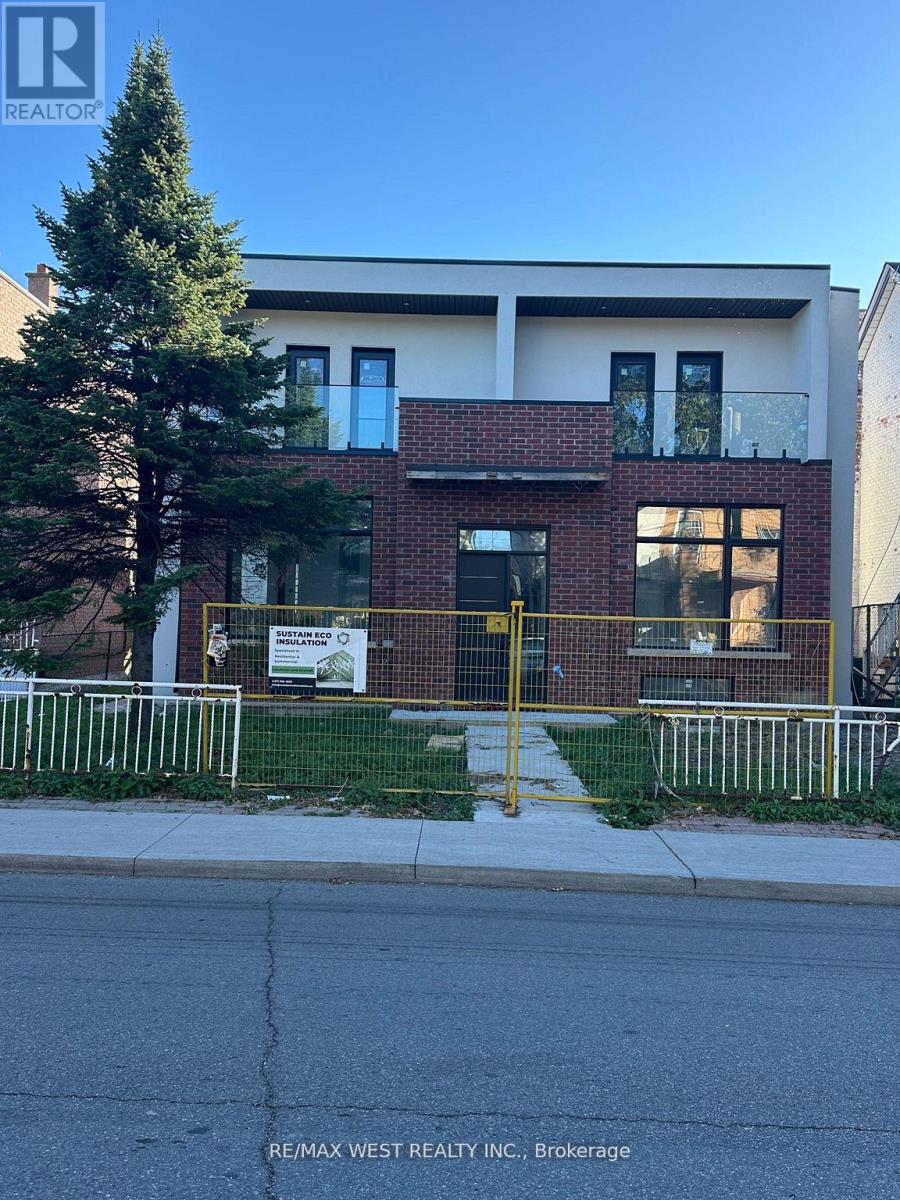
145 Dovercourt Road
Toronto, Ontario
Prime location @ Dovercourt & Queen Street West! Great opportunity for an individual to bring this project to completion. A newly constructed nearly finished, 6 unit dwelling situated on premium lot size (50ft X 129ft) with an approx 5000 sqft of living space inclusive of the lower level, Being sold in "as is" condition. Buyer to satisfy itself with all aspects of the property. The seller makes no warranties or representations regarding the property and the purchase thereof. The Seller is selling the property under the provision of the mortgage in default (power of sale). Schedule C is be attached to the agreement of purchase and sale and forming part of the agreement. (id:63616)
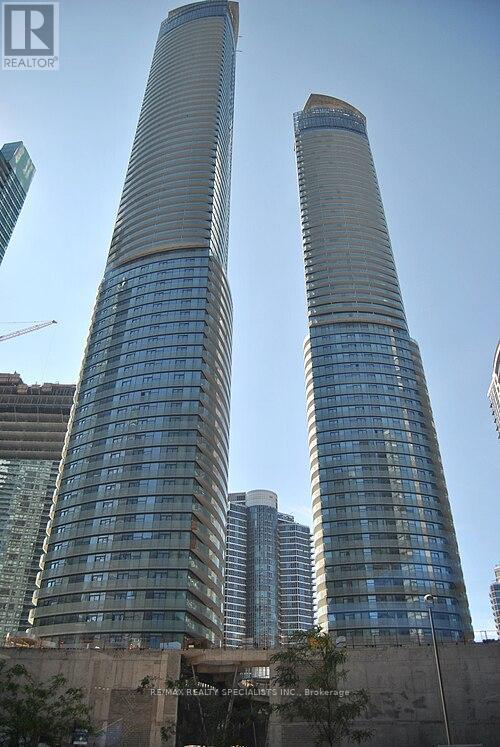
703 - 12 York Street
Toronto, Ontario
A Smart layout meets Downtown Energy- This 1 Plus Den Gem Combines open concept living with a flexible work-from home solution in vibrant walkable location steps from everything that Matters. Furnished! One Of The Best 1+1 Layout T At Ice Condos. Fresh Professional Painted. Den Can Be Converted To 2nd Bdr. Ceiling To Floor Windows & Plenty Of Closet Space. 9 Ft Ceilings With 616 Plus Sqft. Productivity and Comfort, featuring a convenient Jack and Jill full bathroom. Hardwood Floors, Designer Series Cabinets. Direct Indoor Access To The Path And Walk To Union Subway, Air Canada Centre, Go Train Station. 24 Hrs Concierge, Indoor Pool. Steps To Longos And Financial District (id:63616)
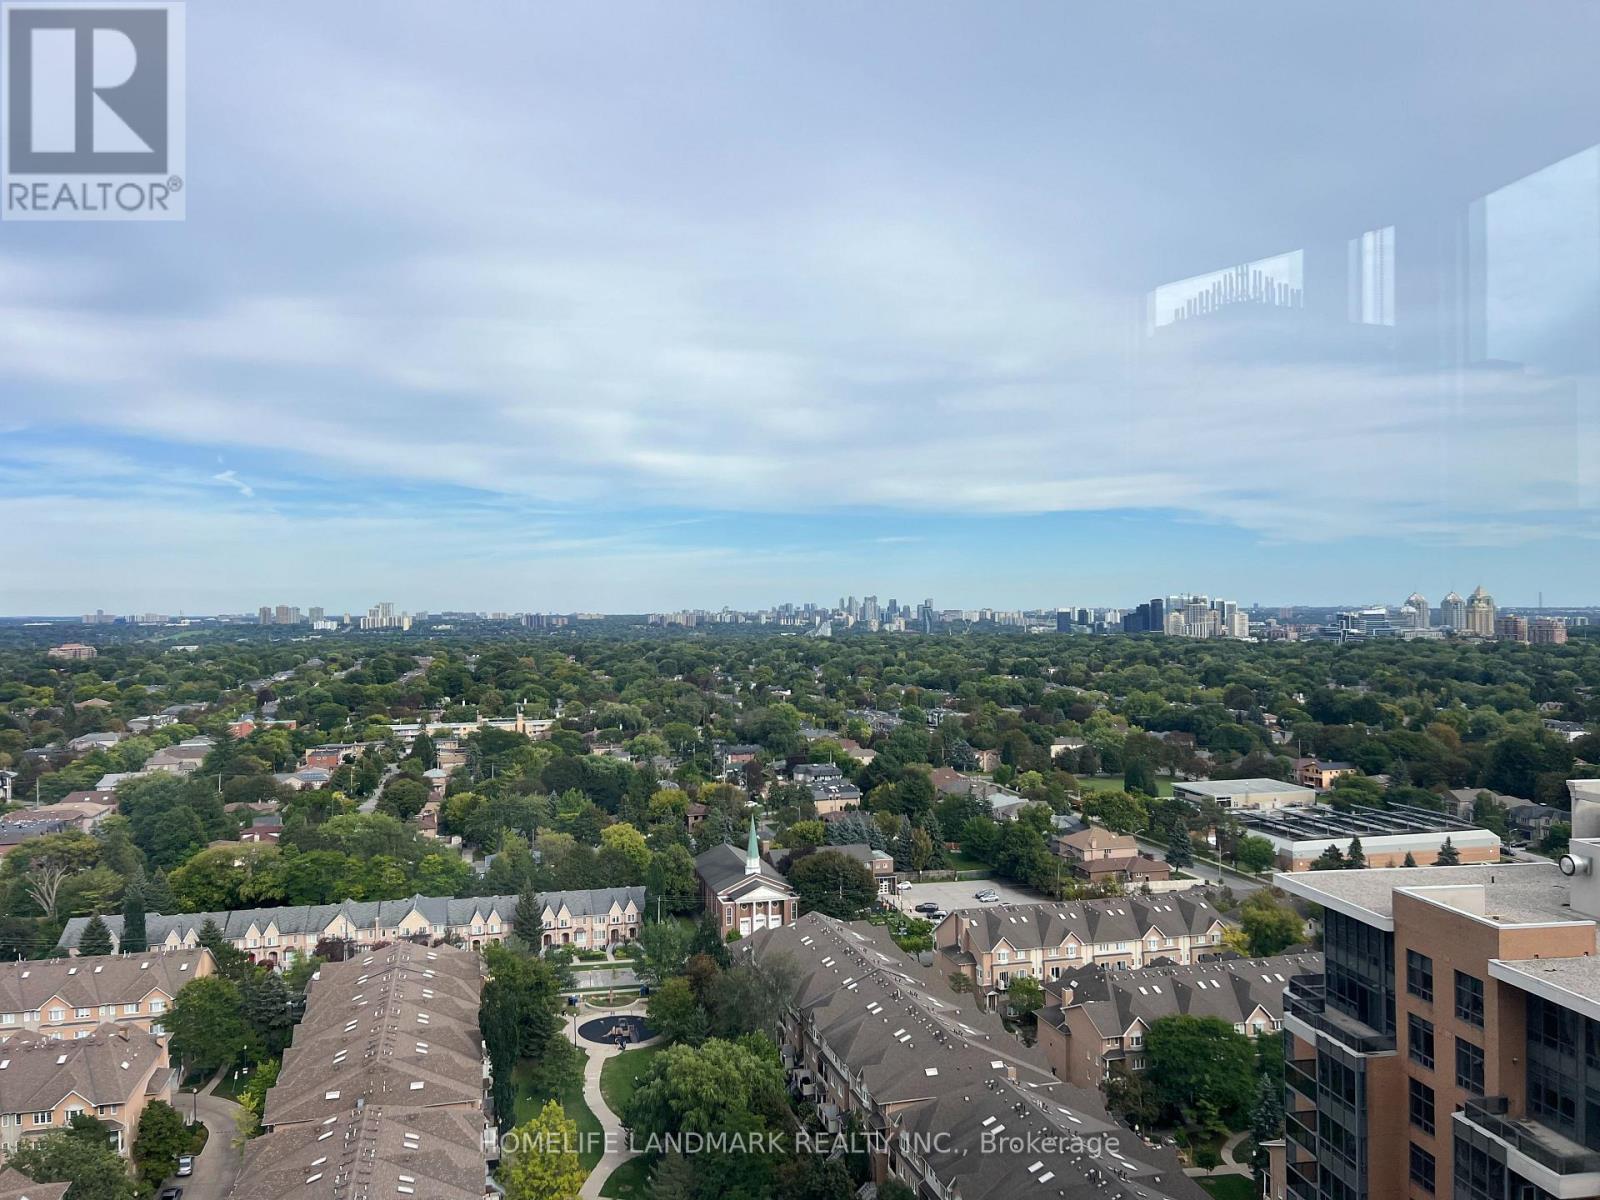
2304 - 10 Northtown Way
Toronto, Ontario
Move-in Ready. Immaculately Maintained, Very Clean Condition. Luxury Tridel 2 Bedroom + Den Layout with 1072 Sqft. Den Can Be A 3rd Bedroom. Conner Unit. Unobstructed South East Panoramic View In High Floor. Laminate Flooring Thru-Out. *** Steps To All Amenities, Shopping, , Schools, Library, Ttc, Subway. Excellent Rec Facilities: Guest Suites, Indoor Pool, Virtual Golf, Billiard, Exercise & Sauna! Large Living And Dining Area. /// Fridge, Stove, B/I Dishwasher, B/I Microwave, Washer/Dryer, One Parking, One Locker (id:63616)
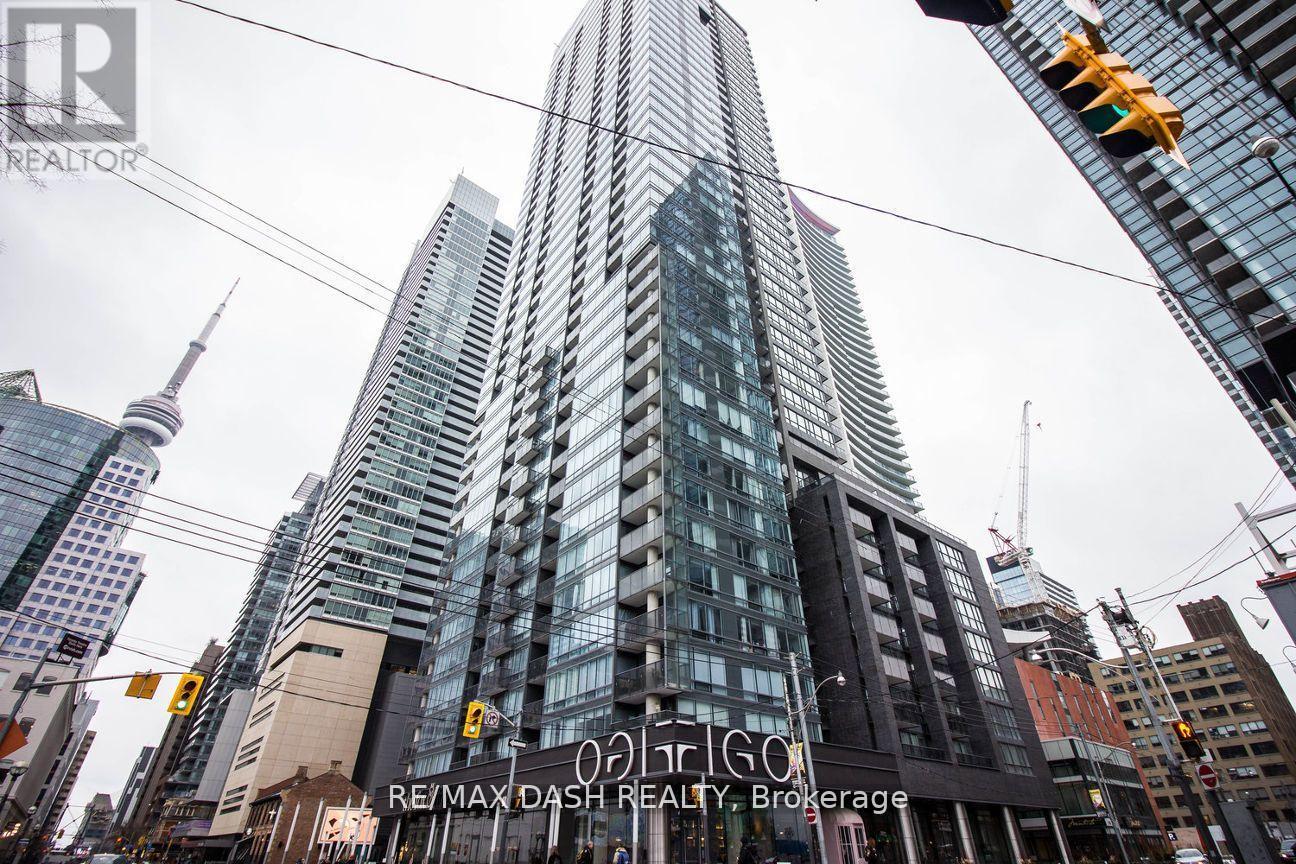
710 - 295 Adelaide Street W
Toronto, Ontario
Well layed out split two-bedroom open-concept suite nestled in the heart of the vibrant Entertainment District. Featuring modern finishes, an open kitchen with a breakfast island, and an east-facing view that welcomes abundant sunlight. Just steps away from shops, TTC, the TIFF building, restaurants, and The Path. This building offers a wide range of amenities to enhance your lifestyle.one locker. An exceptional opportunity to live in the core of the city! **EXTRAS** Ss Fridge, Stove, Dishwasher, Over-The-Range Microwave,Washer And Dryer (id:63616)
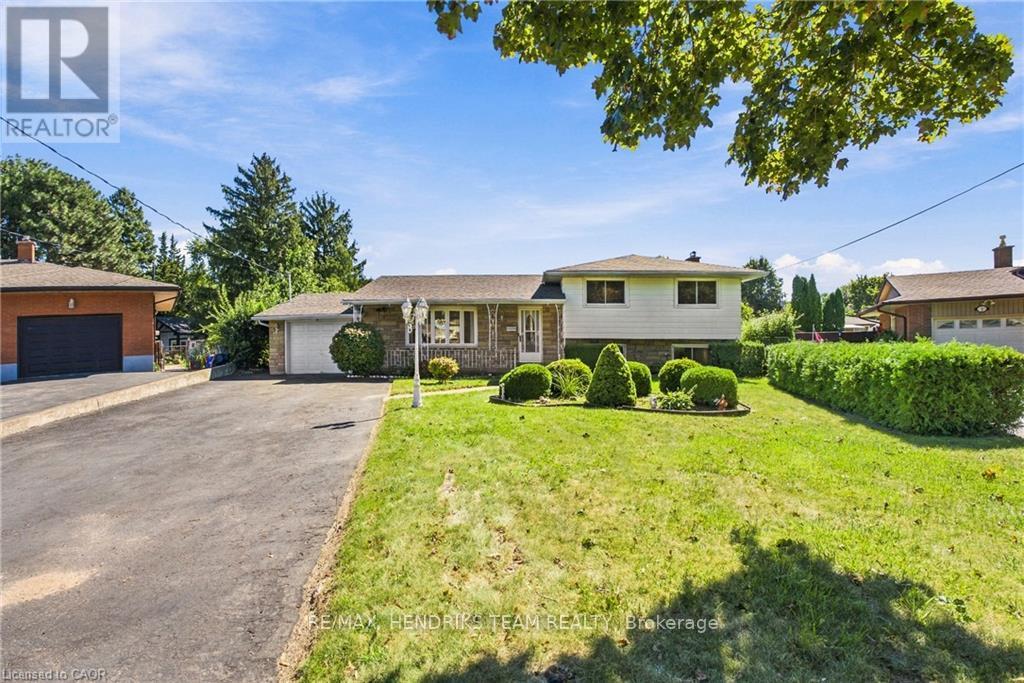
8 Empress Court
St. Catharines, Ontario
Located on a quiet court in a fantastic north St. Catharines location, this three-bedroom, three-bathroom four-level sidesplit sits on a large pie-shaped lot and offers an attached garage plus parking for 6+ vehicles. Walking distance to both Saint Francis and Eden High Schools with shopping, parks and everyday amenities close by. Lovingly cared for over the years, this home is ready for a refresh and offers an excellent opportunity to create a space of your own. Step inside to a spacious foyer leading to an oversized living room featuring original hardwood flooring that continues through much of the main and upper levels. The open living and dining areas flow into the kitchen, renovated approximately 10 years ago. Upstairs you'll find three well-sized bedrooms, each with its own closet along with a four-piece bathroom. The home also features double pane vinyl windows. The first lower level offers another large family room with a wood-burning fireplace, two-piece bathroom and a separate walk-up entrance to the backyard. Down another level is a bonus room, plenty of storage, a cold cellar, additional two-piece bathroom and the laundry/mechanical area. The furnace and hot water tank were replaced in 2026. Outside is where the pie-shaped lot really stands out. The expansive backyard offers plenty of green space, patio area and a large shed with hydro. With a little creativity, this well-cared-for home offers plenty of potential in a great location! (id:63616)
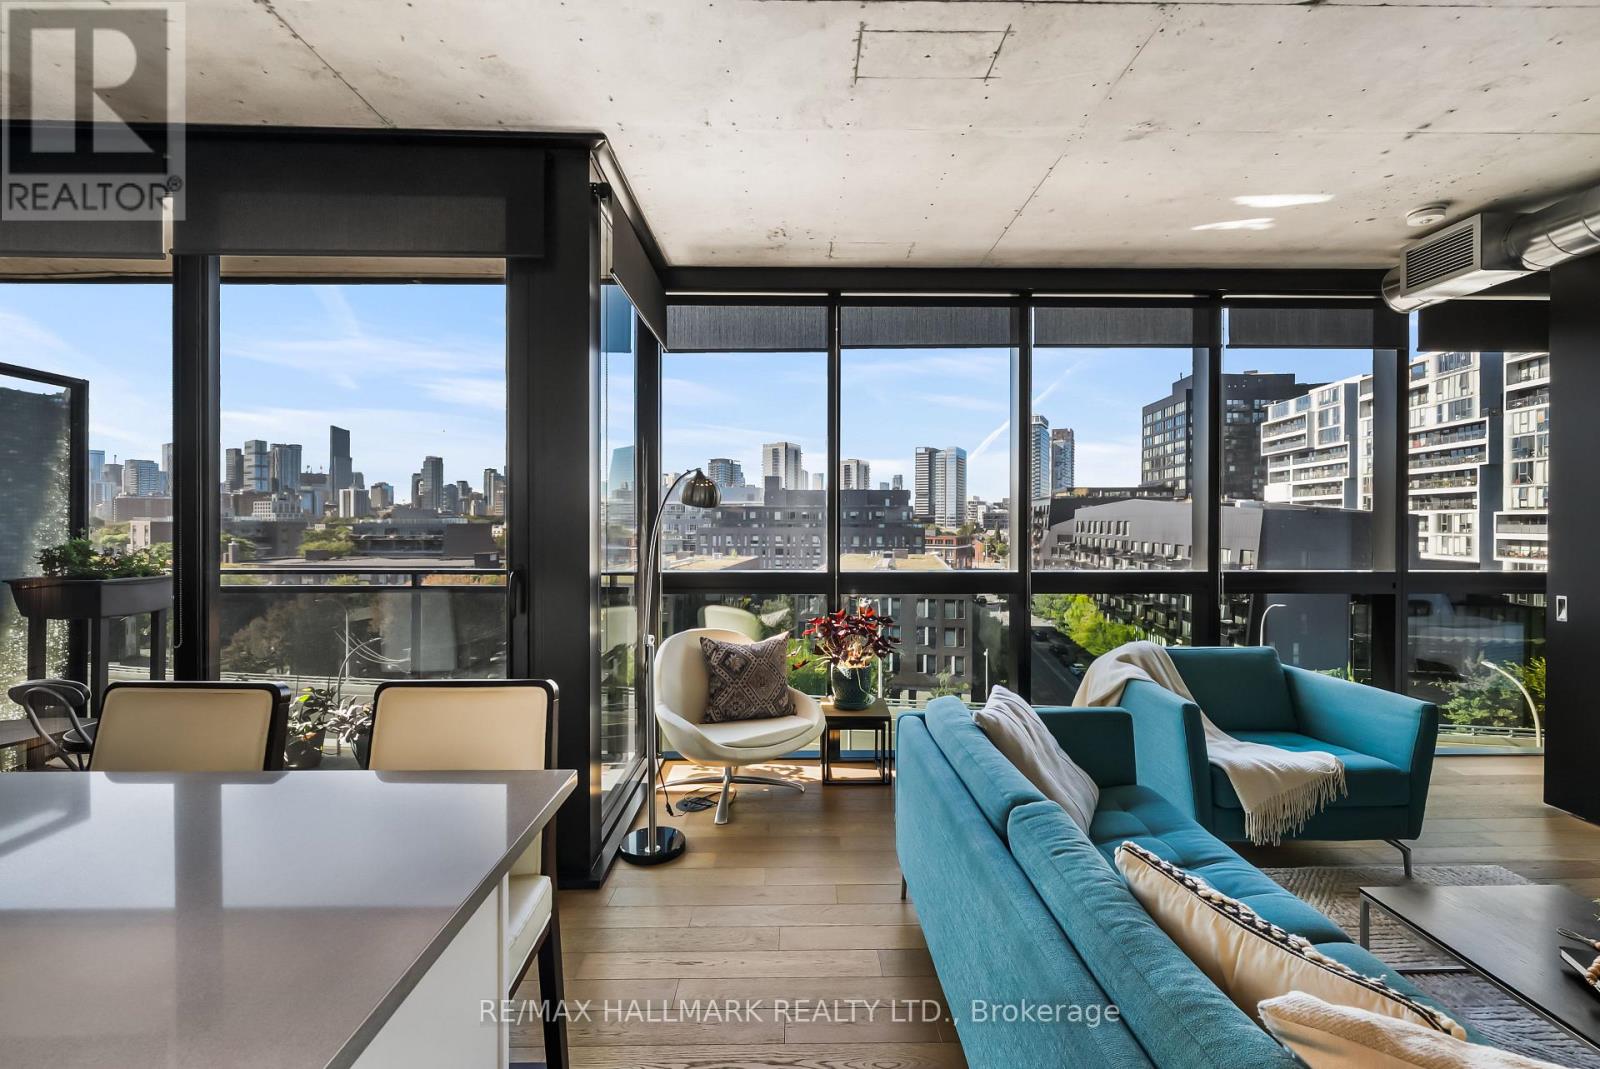
709 - 21 Lawren Harris Square
Toronto, Ontario
Beautifully designed and exceptionally stylish, welcome to Suite 709 at 21 Lawren Harris Square! This 2-bed + den, 2-bath corner suite pairs sophisticated finishes with a bright, functional floor plan, plus coveted parking and a locker. Wall-to-wall, floor-to-ceiling windows wrap the suite in natural light, while hardwood floors add warmth. Open-concept living and dining is perfect for entertaining or a quiet night at home. The chic, modern kitchen boasts stone counters, built-in appliances and a generous centre island with an extended breakfast bar and ample storage-plenty of room for weekly meal prep or dinner-party hosting. Step onto the balcony for unobstructed city and CN Tower views, a memorable backdrop for morning coffee or an evening drink. Thoughtful custom details include customized (& additional) closets with organizers and roller shades, with blackout shades in both bedrooms and den. The spacious primary features two large double-door closets and a 4pc ensuite. The bright second bedroom offers a double closet and wraparound windows, while the separate den adds flexibility as a home office, guest space or third bedroom. A second 3pc bathroom is conveniently positioned for guests. Enjoy an impressive collection of amenities, including concierge, fully equipped fitness centre and yoga room, party room, children's playroom, and rooftop terrace with lounge and BBQ area. Incredibly located, take a 5-minute stroll to the best of King St E with boutique shops, high-end stores, restaurants and cafés. Walk to Corktown Common, the Distillery District, Don Valley trails, and King and Queen streetcars. With the Gardiner and DVP easily accessible, the rest of the city is just as convenient. A polished, light-filled home in a neighbourhood that makes it easy to enjoy Toronto, whether the day calls for a morning on the trails, dinner in the Distillery, or an evening overlooking the skyline from your own balcony - this is the one for you! (id:63616)
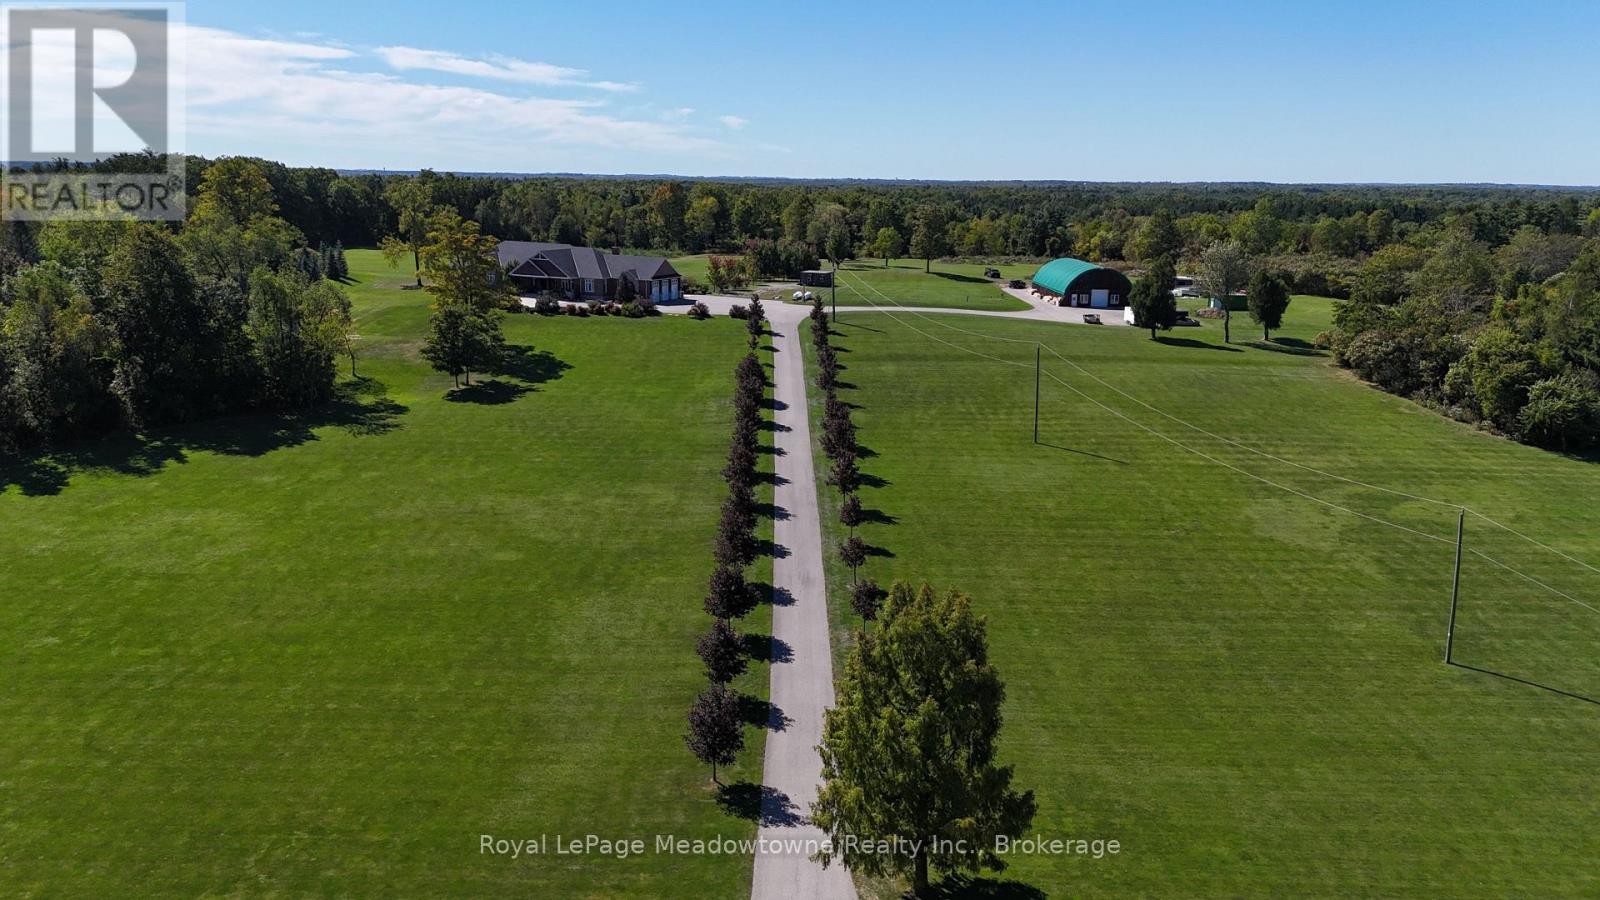
7686 Appleby Line
Milton, Ontario
Presenting 7686 Appleby Line - A custom-built estate set on approximately 45 acres in a private and picturesque Niagara Escarpment setting, surrounded by mature trees and close to walking trails and conservation areas. This one-of-a-kind bungalow offers close to 10,000 sq. ft. of living space across two levels, with 7 bedrooms and 8 bathrooms.The main level showcases quality finishes and workmanship throughout, with hardwood and ceramic flooring, a gourmet kitchen featuring a centre island and granite countertops, and generous living spaces designed for both everyday living and entertaining.The professionally finished lower level adds an impressive amount of additional living space, including a recreation room, media room, two kitchens, and a nanny suite. With its flexible layout and extensive finished space, the home offers plenty of room for family, guests, and extended living arrangements.The paved driveway continues to a large detached barn/outbuilding with extensive space for vehicles, equipment, storage, and hobbies, making it an ideal addition for car enthusiasts, contractors, or anyone needing room for their toys.A private treed drive leads to this highly desirable Escarpment property, offering a peaceful country setting while remaining conveniently located with easy access to Milton and the 401 and 407 highway corridors. (id:63616)
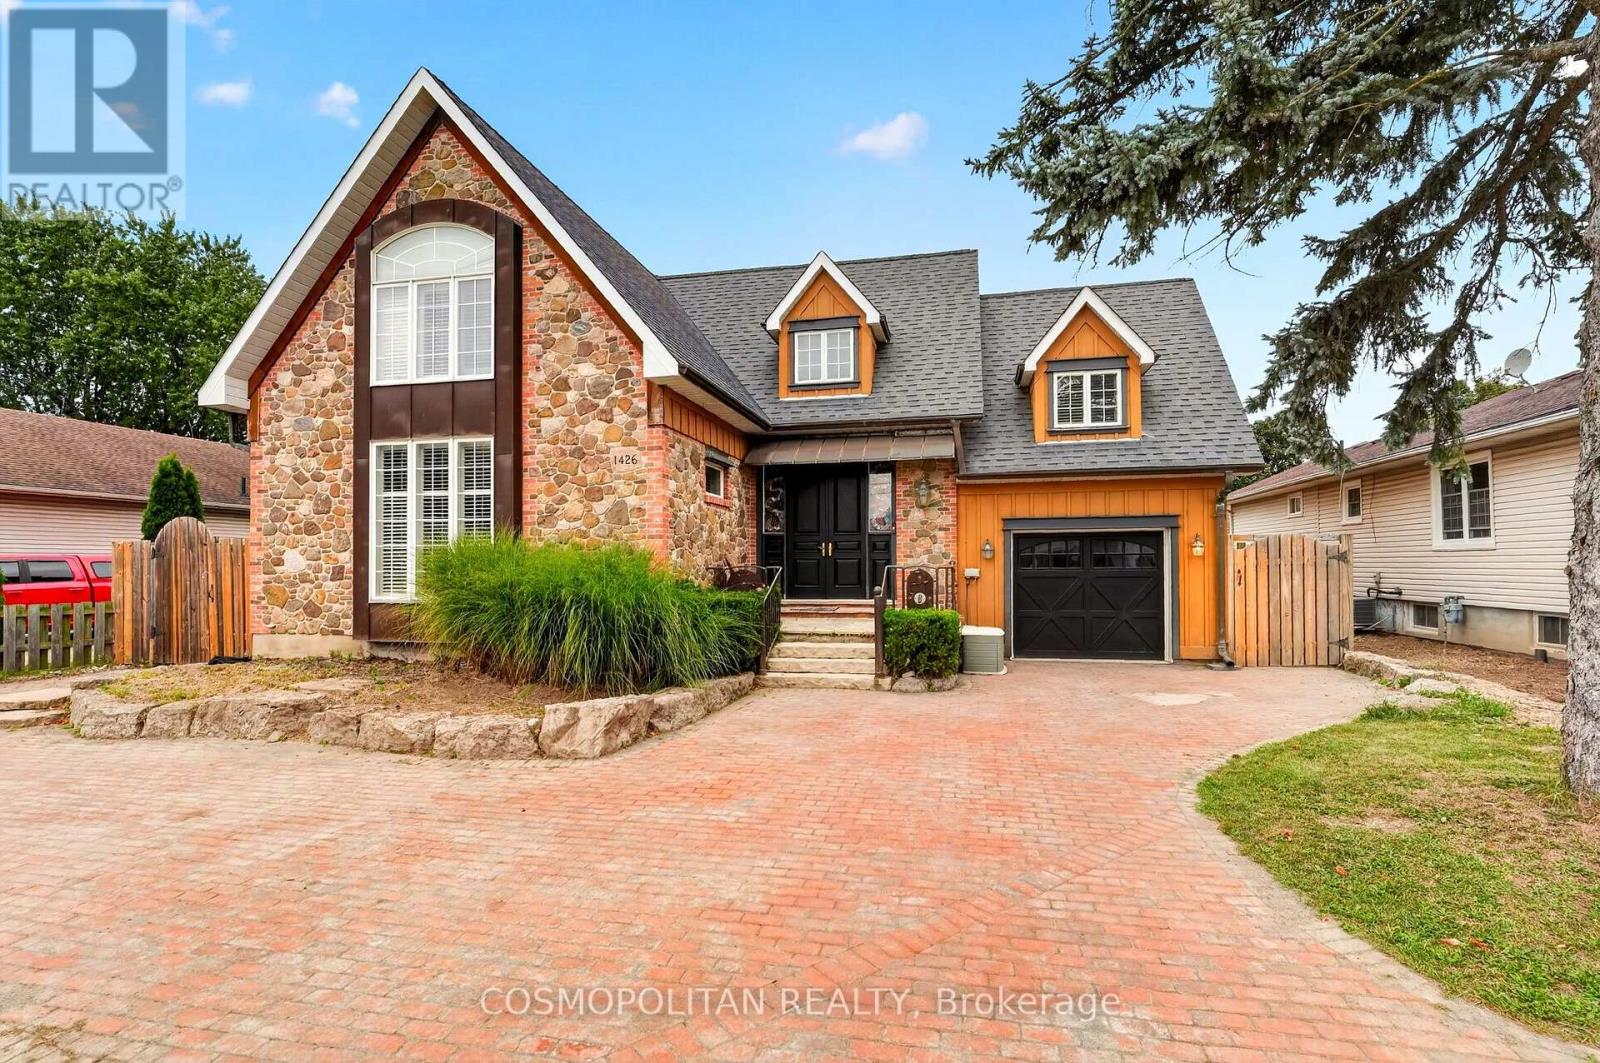
1426 Niagara Stone Road
Niagara-On-The-Lake, Ontario
Virgil Character Meets Modern-Day Flexibility. Welcome to 1426 Niagara Stone Road, a truly distinctive home in the heart of Virgil, thoughtfully rebuilt in 2015 with timeless character throughout. Wide-plank floors, terracotta tile, stained-glass accents and a unique multi-level design create a warm and inviting atmosphere with incredible flexibility for families, guests or multi-generational living.Multiple walk-outs, three upper-level balconies, a covered porch and oversized deck offer plenty of ways to enjoy the outdoors. The lower-level self-contained in-law suite features a separate entrance, ideal for extended family, guests or additional income.Outside, enjoy generous green space, a storage barn, hot tub, tandem two-car garage and curved driveway. Currently operating as a successful Airbnb, this property offers the opportunity to live, invest, or do both.Surrounded by Niagara-on-the-Lake's renowned wine country, wineries, Old Town shops, dining and everyday amenities, with easy access to Niagara Falls, St. Catharines and the QEW. (id:63616)
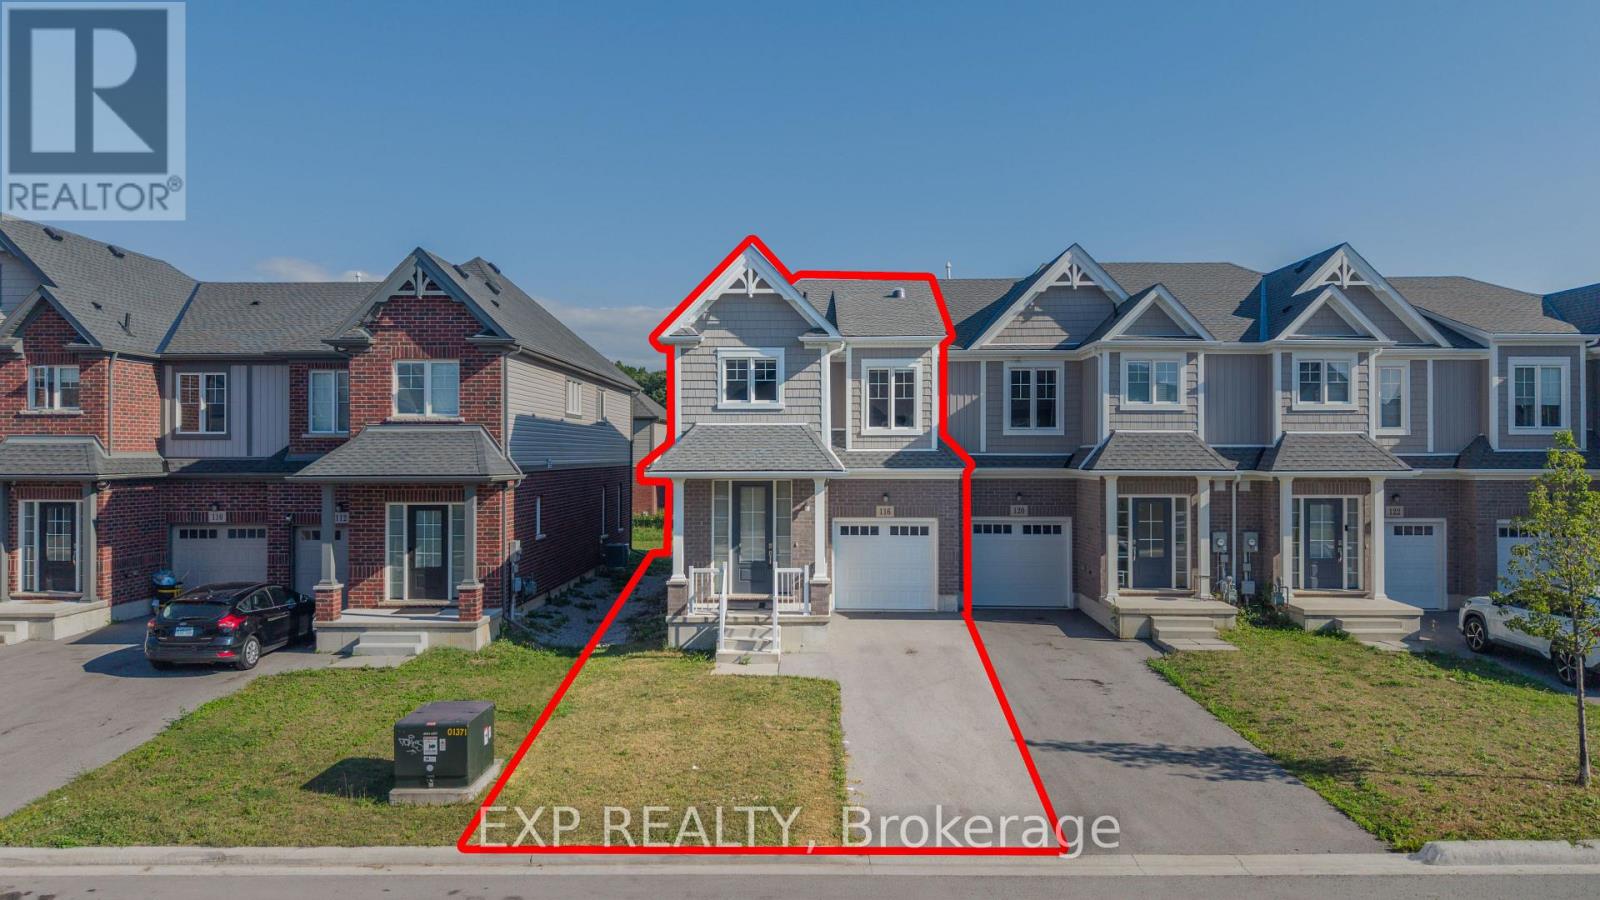
116 Bur Oak Drive
Thorold, Ontario
Welcome to this 3-year-old, freshly painted end-unit freehold townhome in the desirable Confederation Heights community of Thorold, offering over 1,700 sq. ft. of thoughtfully designed living space with numerous custom upgrades.The bright open-concept main floor features 9-ft ceilings, pot lights, upgraded 24" x 24" polished tiles, and custom floor-to-ceiling glass patio doors with retractable screens. A skylight/solar tube brings in even more natural light. The spacious kitchen offers upgraded cabinetry, high-end stainless-steel appliances, built-in microwave, gas stove, and double-door refrigerator, along with a separate gas BBQ line-perfect for everyday living and entertaining.The second floor features 3 generous bedrooms, 2.5 bathrooms, convenient laundry, and a spacious primary bedroom with walk-in closet and luxurious 5-piece ensuite.The basement provides ample storage, enlarged windows, and a separate entrance, offering excellent future potential. Additional thoughtful upgrades include a central vacuum rough-in extending to the garage.Enjoy a fantastic location within walking distance to Gibson Park and trails, and minutes from Brock University, the hospital, Pen Centre, highly rated public schools, Hwy 406 and Hwy 58.Freshly painted, beautifully upgraded, and move-in ready-this end-unit townhome offers style, space, functionality, and an excellent location! (id:63616)
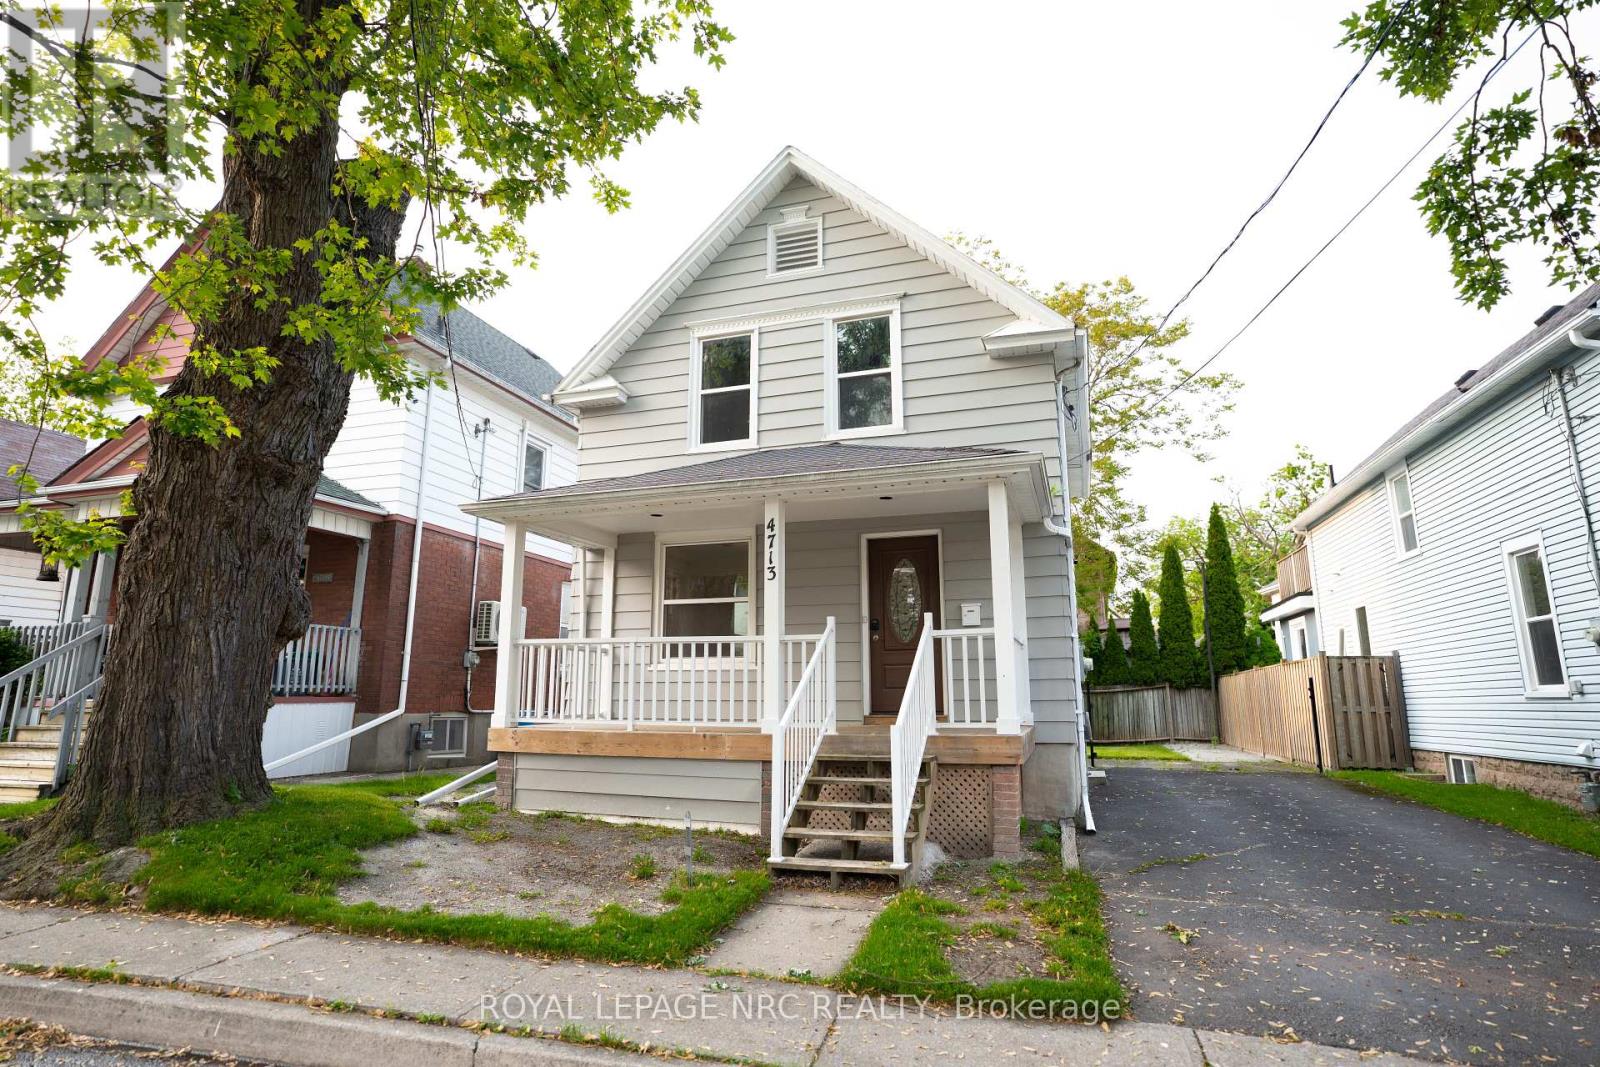
4713 Cookman Crescent N
Niagara Falls, Ontario
Welcome to 4713 Cookman Crescent, a beautifully renovated detached home in the heart of Niagara Falls! Situated in a family-friendly neighbourhood just minutes from the world-famous Niagara Falls and Clifton Hill, this charming 2-storey, 3-bedroom home offers the perfect blend of modern updates, comfortable living and an unbeatable location. Featuring a bright and spacious layout, updated kitchen, new flooring, windows and appliances, plus a full basement and private parking. Ideally located minutes from Niagara Falls, Clifton Hill, restaurants, entertainment and major amenities. Move-in ready and perfect for first-time buyers, families or investors. (id:63616)