
2320 Middlesmoor Crescent
Burlington, Ontario
Welcome to this wonderful 3-bedroom family home, perfectly situated in a sought-after neighbourhood close to schools, parks, shopping, and all the amenities your family needs. Offering a spacious layout, this home features a large eat-in kitchen that's perfect for family meals and entertaining, along with a bright living room with a walkout to the true highlight of the property-a fully fenced, private backyard. Enjoy the warmer months in the charming 3-season sunroom, creating the perfect space to relax while overlooking your outdoor oasis. The finished basement rec room provides additional living space for movie nights, a playroom, or a home office, while some freshly painted areas add a fresh, updated feel. Whether you're starting a family or looking for more room to grow, this home offers comfort, functionality, and an unbeatable location in a welcoming family-friendly community. (id:63616)

84 Raven Road
Toronto, Ontario
Looking for that rare mix of city connection and quiet neighborhood charm in Toronto? Welcome home to 84 Raven Road. Situated on a manicured 46 x 112 foot lot in the highly sought after Rustic neighbourhood, this spacious 1400 + sq foot plus finished basement home awaits your personal touches. Lovingly cared for and maintained by the same family for decades, this home provides great flexibility for multi-generational living with plenty of room for growing families or future rental income potential. 3 large bedrooms on the ground level and a massive 4th bedroom, or additional flex space, in the basement plus a full sized kitchen on each level gives you plenty of flexibility to adapt the house to your needs. Attached 2 car garage and long drive way provides you with a generous amount of parking space. The backyard has ample space to add a garden, play zone, gazebo and bbq area. Easy access to highways 401, 400 and Black Creek Dr. Close to Humber River Hospital. Short walk to TTC, Rustic & Maple Leaf parks, Rustic Bakery & countless neighbourhood amenities. Whether you're looking for extra space to grow, a project to make your own, or a property with long-term upside, this is an opportunity not to be missed. Bring your vision and unlock the possibilities in this fantastic neighbourhood! (id:63616)

34 Nina Place
Brampton, Ontario
This beautiful four-bedroom home offers bright living and dining and a large family room. Hardwood floors throughout and a convenient home office/multifunctional room with hardwood floor adds to this great home. The chef's kitchen and quartz counter features a large breakfast area with walkout to a manicured backyard and large deck with no homes behind, it is ready for those summer barbecues. Upgraded with a well-lit staircase, it leads to a large primary bedroom with a 5-piece bathroom and a walk-in closet. There are three other bedrooms with upgraded window coverings that complete the second floor. The professional finished basement features two large bedrooms, a four-piece bathroom, and a kitchen, great for your weekend guests. This home truly checks all the boxes from the minute you walk onto this beautifully landscaped home. Does not disappoint inside or outside. (id:63616)

809 - 383 Sorauren Avenue
Toronto, Ontario
A rare opportunity to own in one of Roncesvalles' most architecturally distinctive addresses, Suite 809 offers soaring 10.5-foot ceilings and open views that set an immediate tone of light and space. Designed by Peter Clewes of architectsAlliance, the building wears its soft-loft character openly in exposed concrete, expansive glazing, and a striking brick exterior. That same restraint carries straight through into a suite that feels both airy and intentional.The layout makes smart use of every square foot, with engineered hardwood flooring and upgraded lighting throughout. A walk-in coat closet in the foyer, plus custom upgraded closets just outside the bedroom, deliver serious storage, an unusual amount for a suite this size. The bedroom itself connects directly to the spa-like four-piece bathroom, letting it double as a private ensuite. The modern kitchen is outfitted with integrated appliances, including a paneled fridge, stainless steel cooktop and oven, and microwave, with an upgraded backsplash running behind. A custom upgraded island anchors the space, built for everyday cooking and easy entertaining. An ensuite washer and dryer add day-to-day convenience, while custom drapery throughout gives the suite a tailored, polished finish.With room for four to sit comfortably, the large balcony is a genuine outdoor extension of the living space.Building amenities support easy, low-maintenance living: gym, concierge, party room guest suites, bike storage, and visitor parking.Outside the door, Roncesvalles Avenue's cafés, bakeries, and independent shops are minutes away, Sorauren Park and its farmers' market are practically at the doorstep, andHigh Park's 400 acres offer an easy escape into green space. Dundas West SubwayStation and the Lansdowne bus are close by, with UP Express and GO Transit adding fast connections downtown. (id:63616)
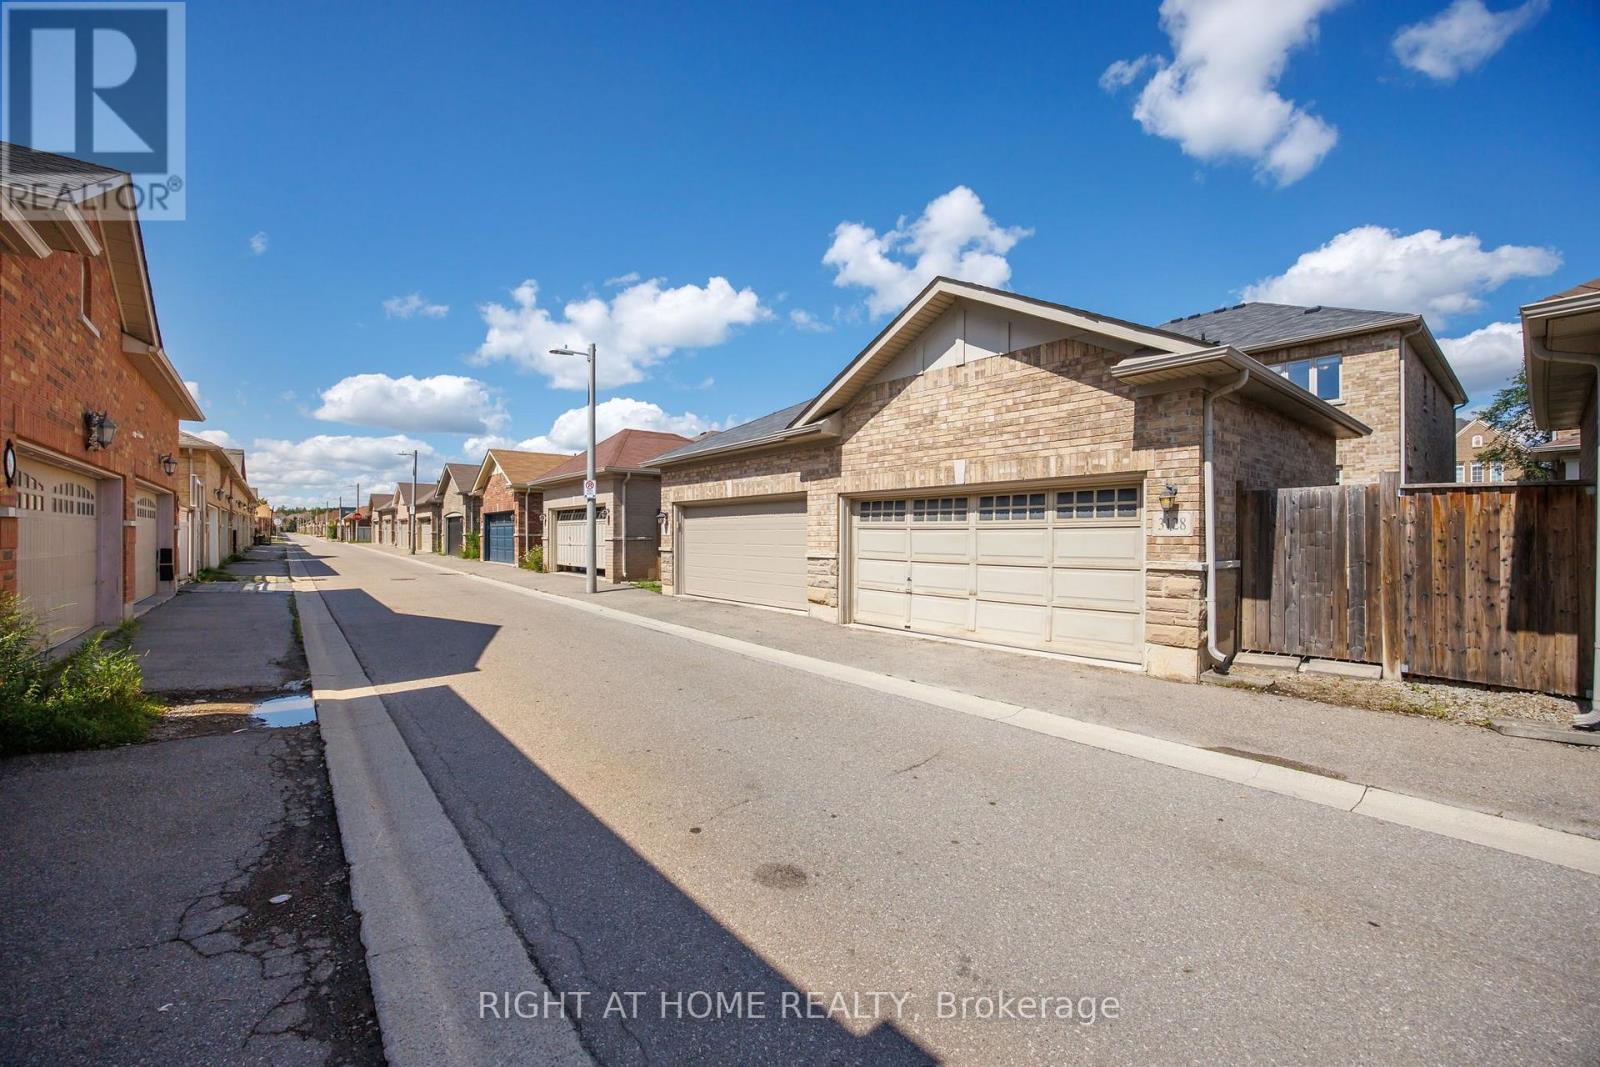
3128 Robert Brown Boulevard
Oakville, Ontario
Unbitable Location!!! Functional Semi-Detached Upgraded Home with Extra Wide Layout: Living/Dining Rms, Kitchen /Breakfast Area and Laundry Rms on Main Floor. The Second Floor with Generous size 3 Bedrooms, Two 4 pc. Washrooms. Spacious Master Bedroom with Large En-Suite Bath and Walk-In Closet. Finished Basement W/Good Size Bedroom & 3 Pc Bath. Perfect For Extended Family. Double Car Garage. Excellent Location - Walking Distance to Sixteen Mile Sports Complex (Hockey arena, Gym, Sixteen-Mile Indoor Pool, Outdoor splash Park, Bike Pump Trak, Fitness station, Cricket and Soccer fields a Dog Park, Basketball, Pickleball, Tennis and beach Volleyball. Lions Valley Park, Fortino's Plaza with 4 Banks and Rio Centre with More Shops, Bank and Restaurants, Newer Schools - Oodenawi Public School, St. Gregory the Great Catholic School, King-s Christian Collegiate - Private School. Minutes to Oakville Trafalgar Memorial Hospital and Walmart Supercentre in Uptown Core. Easy access to Hwy 407; 403 and QEW. Some photos are virtualy staged!!! (id:63616)
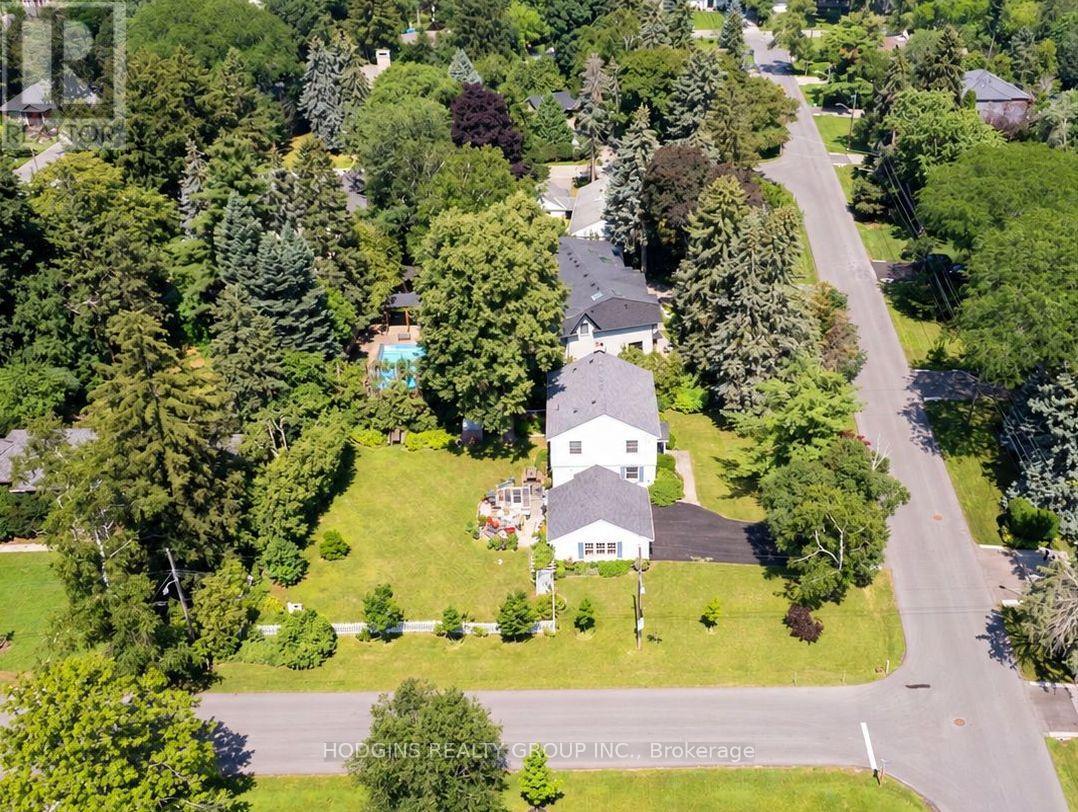
1558 Broadmoor Avenue
Mississauga, Ontario
Rare opportunity to build your Custom Dream Home, renovate or reimagine on a premium 100 x 150 ft corner lot, set amongst an enclave of impressive luxury custom-built residences. A truly exceptional Mineola offering for homeowners, renovators or builders seeking to create something extraordinary.Absolutely charming mid-century 4 bedroom centre hall plan in the heart of Mineola! Set on a picture perfect premium 100 x 150 ft private corner lot. This home offers timeless curb appeal and incredible scale rarely found. Mid-century stone fireplace, hardwood floors, and crown moulding retain period character . Gracious centre hall plan featuring a formal living rm, dining rm, and an eat-in kitchen, all filled with natural light. A charming sunroom off the main level adds extra living space to relax or entertain, overlooking the deep fully-fenced backyard with private nature trees. Upstairs, four spacious bedrooms including primary bedroom and classic centre hall symmetry + large roof terrace. The finished lower level offers a large recreation room + ample storage and utility space. Surrounded by mature trees, a breezeway connecting the detached double car garage with the house, and parking for up to 8 vehicles in total. Located on one of Mineola's most prestigious streets this "once in a generation treasure" is just minutes to QEW, GO, top-rated schools, Port Credit restaurants & shopping + waterfront trail & lifestyle! . Enjoy as is, rejuvenate, or rebuild on one of Mineola's most sought-after lots. Truly a rare offering. (id:63616)

1491 Trenton Road
Oakville, Ontario
Steps from the shoreline of Lake Ontario and Coronation Park. One of only seven homes on this secluded street, properties in this tightly held pocket rarely come to market. Occupying an oversized lot of more than 10,000 sq ft with nearly 90 ft of frontage (RL2-0 zoning), this fully renovated bungalow offers an exceptional combination of immediate enjoyment and long-term potential. The main level has been completely transformed with an open-concept layout featuring wide-plank hardwood flooring, custom millwork, crown moulding and pot lighting throughout. The kitchen anchors the space with HanStone quartz countertops, updated cabinetry, new hardware and backsplash, along with a full suite of appliances including a gas range. Designer lighting from Restoration Hardware and Crate & Barrel, complemented by custom window treatments, adds a polished finishing touch. Three well-proportioned bedrooms and a fully renovated main bathroom featuring high-end fixtures offer a refined and functional layout. The lower level extends the home's livability with new carpeting, pot lights, a bright renovated laundry area, built-in storage, a dedicated office, additional flexible living space and a fully updated bathroom-ideal for families, guests or work-from-home flexibility. Outside, the property has been extensively upgraded with refreshed exterior finishes and new doors. The grounds have been fully reimagined with professional landscaping, while the private backyard is designed for both relaxation and entertaining, featuring a refreshed deck, lounge area and newly installed shed. A true turnkey opportunity in a premier lakeside neighbourhood, offering a beautifully updated home to enjoy today, paired with the space, lot size and meaningful long-term potential (id:63616)
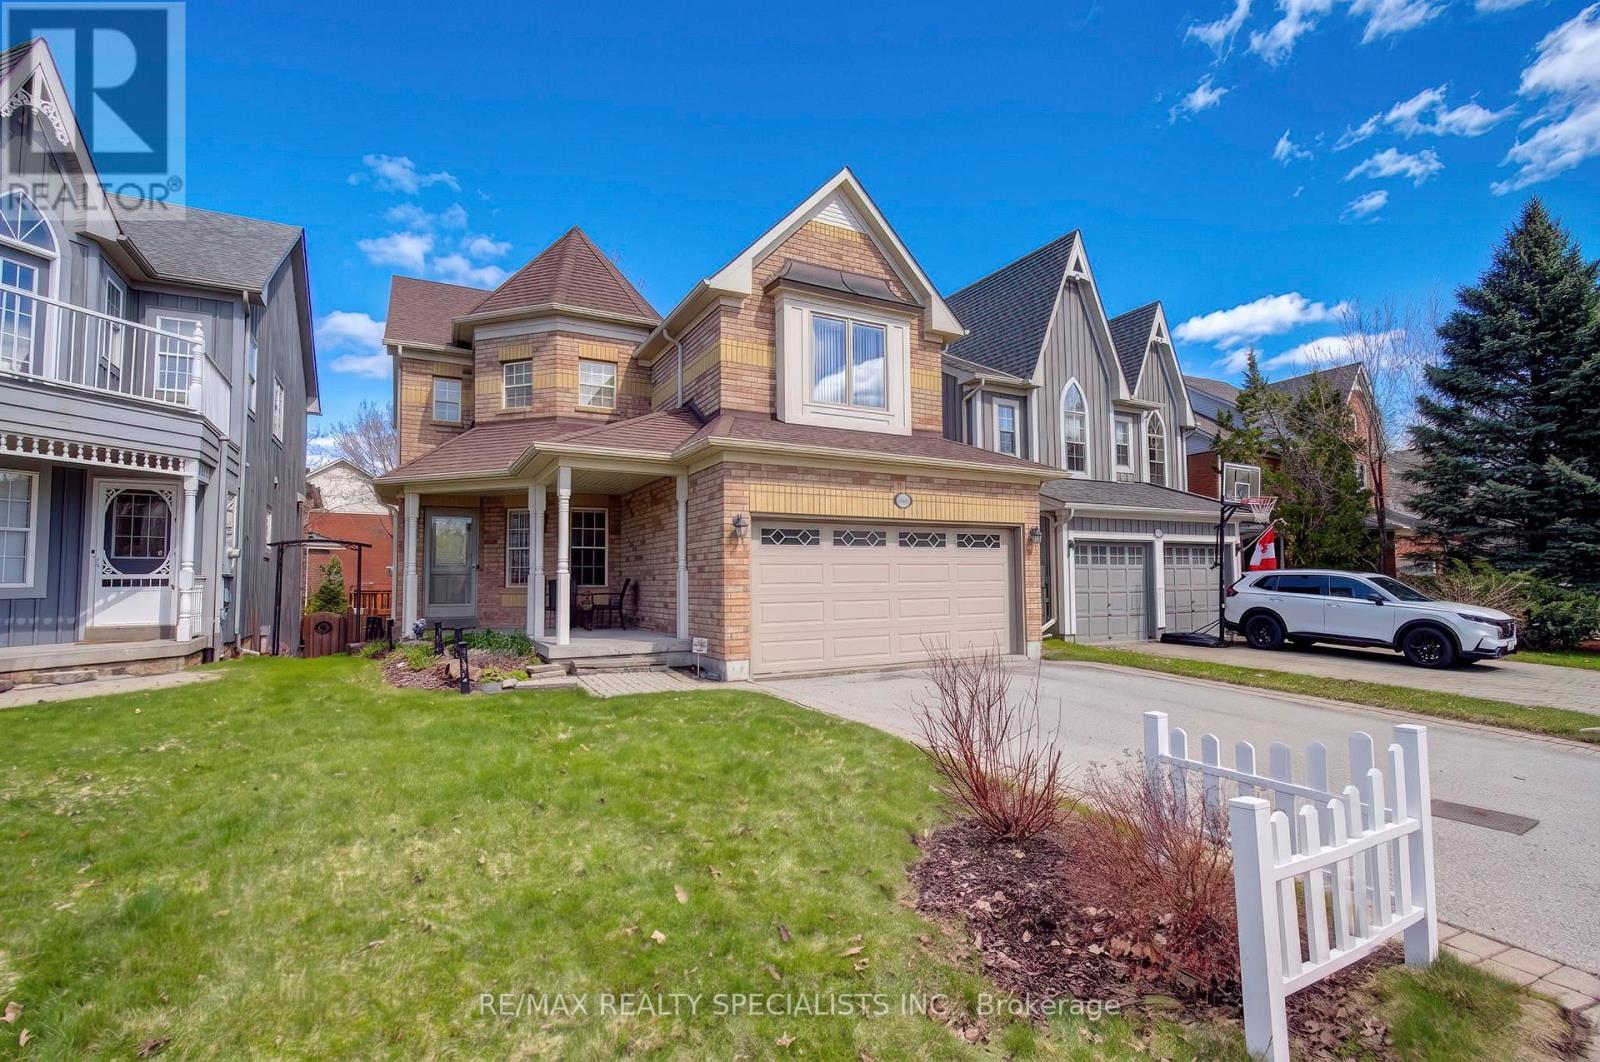
6960 Historic Trail
Mississauga, Ontario
Welcome To This Warm And Inviting 4-Bedroom Detached Home In The Heart Of Old Meadowvale Village, A Community Known For Its Charm And Family-Friendly Atmosphere. From The Moment You Arrive, The Cozy Front Porch And Beautifully Landscaped Exterior Create A Sense Of Comfort And Pride Of Ownership. Inside, The Home Offers A Thoughtfully Designed Layout Perfect For Everyday Living And Meaningful Gatherings. The Family Room, Complete With A Charming Two-Way Fireplace, Overlooks The Backyard And Fills The Space With Warmth And Natural Light. The Family-Sized Kitchen Features Stainless Steel Appliances And A Convenient Servery, Making It Ideal For Preparing Meals And Hosting Loved Ones. Spacious Bedrooms Designed For Rest And Relaxation, Including A Peaceful Primary Retreat With Its Own Sitting Area-Your Private Escape At The End Of The Day. The Main Bathroom Has Been Tastefully Upgraded, Adding A Fresh And Modern Touch. The Finished Basement With Two Above-Grade Windows Adds Even More Versatile Living Space, Complete With A Convenient 2-Piece Bathroom-Perfect For Family Movie Nights, A Play Area, Or A Comfortable Guest Setup. New Broadloom On The Staircase Adds Comfort And A Fresh Updated Feel, While Some Windows Have Been Replaced For Added Efficiency And Peace Of Mind. Step Outside To Your Custom Deck, A Wonderful Spot For Summer Barbecues Or Quiet Morning Coffee. Located Directly Across From A Park, This Home Offers Beautiful Views And A Connection To Nature That Truly Enhances Everyday Living. Professional staging has been removed; photos reflect the home when staged. (id:63616)

2105 - 2269 Lake Shore Boulevard W
Toronto, Ontario
Welcome To Marina Del Rey, Your Oasis In The City! Come Experience Resort Style Living On The Waterfront. Wake Up To Spectacular South-East Views Of The Toronto Skyline And Lake Ontario From This Truly Remarkable 1 Bedroom, 2 Bathroom Waterfront Suite. Beautiful Morning Sunrises, Expansive Windows And An Abundance Of Natural Light Create An Incredible Setting Throughout The Home. The Suite Offers A Spacious And Functional Layout With A Comfortable Open-Concept Living And Dining Area, A Well-Equipped Kitchen With Generous Storage, A Large Primary Bedroom And The Added Convenience Of Two Full Bathrooms. Residents Of Marina Del Rey Enjoy An Exceptional Resort-Style Lifestyle With Access To An Indoor Pool, Fitness Centre, Tennis And Squash Courts, Saunas, Party Room, Billiards Room, Library, BBQ Area And A Spectacular 34th Floor Common Area Overlooking The City And Waterfront. Perfectly Positioned Along Toronto's Waterfront, Just Steps From The Martin Goodman Trail, Marinas, Parks, Restaurants, Cafes, Shopping And Transit, With Downtown Only Minutes Away. Maintenance Fees Include All Utilities, Including Heat, Hydro And Water, Plus Cable TV Package And High-Speed Internet. An Outstanding Opportunity To Enjoy Waterfront Living, Incredible Skyline Views And Some Of The Best Sunrises In The City. (id:63616)

42 - 5530 Glen Erin Drive
Mississauga, Ontario
**Renovated Top To Bottom!** One of the largest end-unit townhomes in the complex, offering a semi-detached feel in the highly sought-after John Fraser/Gonzaga school area. Situated on a quiet, low-traffic street with green space behind and a playground directly across. Bright and functional layout with large windows. Renovated kitchen features granite countertops, stylish backsplash, stainless steel appliances and a **brand-new cooktop (2026)**.Breakfast area walks out to a private deck. **Finished walkout basement with 2-piece bath**offers flexible space for a home office, recreation room or in-law suite. King-sized primary bedroom with walk-in closet, private ensuite and space for a desk or sitting area. Two additional spacious bedrooms with generous closets. Numerous recent upgrades include **furnace (2026), washer (2022), hot water heater (2025, rental), new driveway (2025), garage door (2025), and bedroom painting (2024).**Excellent location close to top-rated schools, parks, Erin Mills Town Centre, Longo's, Streetsville GO, transit, and 403/401. Low maintenance fees include lawn care, landscaping, snow removal, roof, windows, garage door, annual window cleaning, stair cleaning/high-pressure washing, mutual road maintenance and building insurance.**Turnkey home in a family-friendly community-move in and enjoy!** (id:63616)

1473 Elm Road
Oakville, Ontario
Welcome to this beautifully upgraded 3+2 bedroom detached home in the highly desirable College Park neighborhood of Oakville-offering space, versatility, and exceptional value! The main level welcomes you with a bright living and dining room, perfect for entertaining, while the spacious family room just few stairs up offers a unique and inviting space for relaxation with ample natural light. The open-concept kitchen is equipped with quartz countertops, new sink & faucet, and overlooks a fully fenced backyard, creating a warm and functional layout for everyday living. The home is enhanced with *pot lights* and *brand new flooring* on the main floor, along with new carpet on the stairs. Upstairs, you'll find 3 generously sized bedrooms, including a comfortable primary retreat. Thousands have been spent on upgrades, including*updated kitchen finishes and modernized washroom vanities, countertops, and faucets*. The *fully finished basement* with separate entrance is a standout feature-offering 2 additional bedrooms, a full washroom, and a kitchen, ideal for extended family or excellent rental income potential. Located in a prime, family-friendly area with easy access to parks, recreation centre , library, Oakville GO Station, and Highways 407 & 401, this home combines space, style, and convenience. (id:63616)
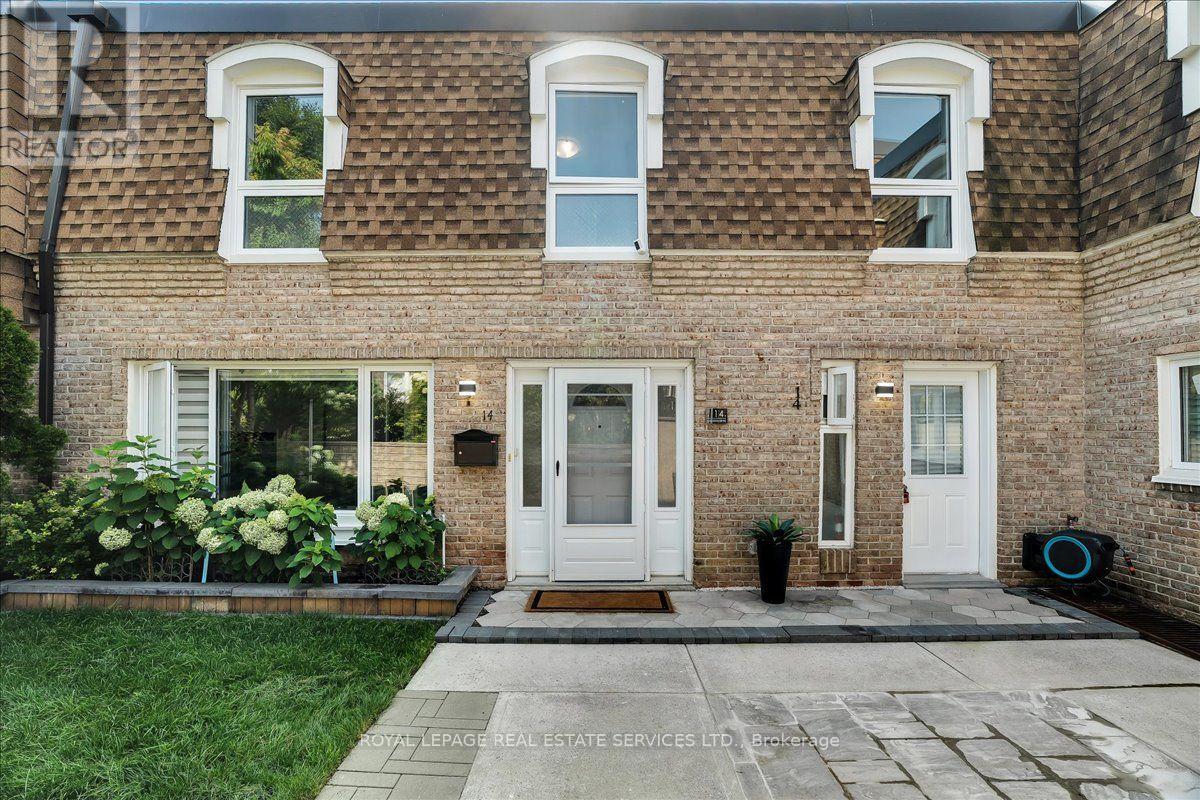
14 - 1310 Gulleden Drive
Mississauga, Ontario
Welcome to this exceptional 3+2 bedroom, 3-bathroom townhome in the coveted Bloor-Dixie community on the Mississauga-Toronto border. The main floor boasts a modern, open concept eat-in kitchen with sleek, stainless steel appliances, durable granite countertops, and central island. The living room is designed for seamless entertaining with large windows for abundant natural light. It also includes a practical 3-piece bathroom with shower, a dedicated laundry space with built-in storage cabinets, and engineered hardwood flooring and recessed lighting throughout. An elegant oak staircase, accented with metal pickets, leads to a spacious primary suite with double mirrored closets. Two additional, generously sized bedrooms with closets, a centrally located 4-piece bathroom, and a comfortable, quiet workspace perfect for remote employment or homework round out the upper level. With excellent multi-generational potential, the fully finished lower level features a convenient, separate front entrance, leading to a layout complete with a kitchen, recreation room, 3-piece bathroom, and two additional versatile rooms perfect for guests, a gym, or a home office. Commuters have unparalleled transit options available at your doorstep, including the MiWay bus service, and immediate access to Highway 427, the QEW, and Highway 403. This family-centric neighbourhood is served by highly regarded schools including Bloorview PS, Tomken Road Middle School, and Father Michael Goetz Catholic Secondary School. Active families will thrive with the abundance of local green spaces and facilities such as the YMCA, and Applewood and Centennial Parks. The Bloor and Dixie area reflects Canada's rich multiculturalism, featuring a highly diverse selection of places of worship representing many different faiths and denominations right in the immediate neighbourhood. Step into a community designed to make you feel right at home from day one. (id:63616)