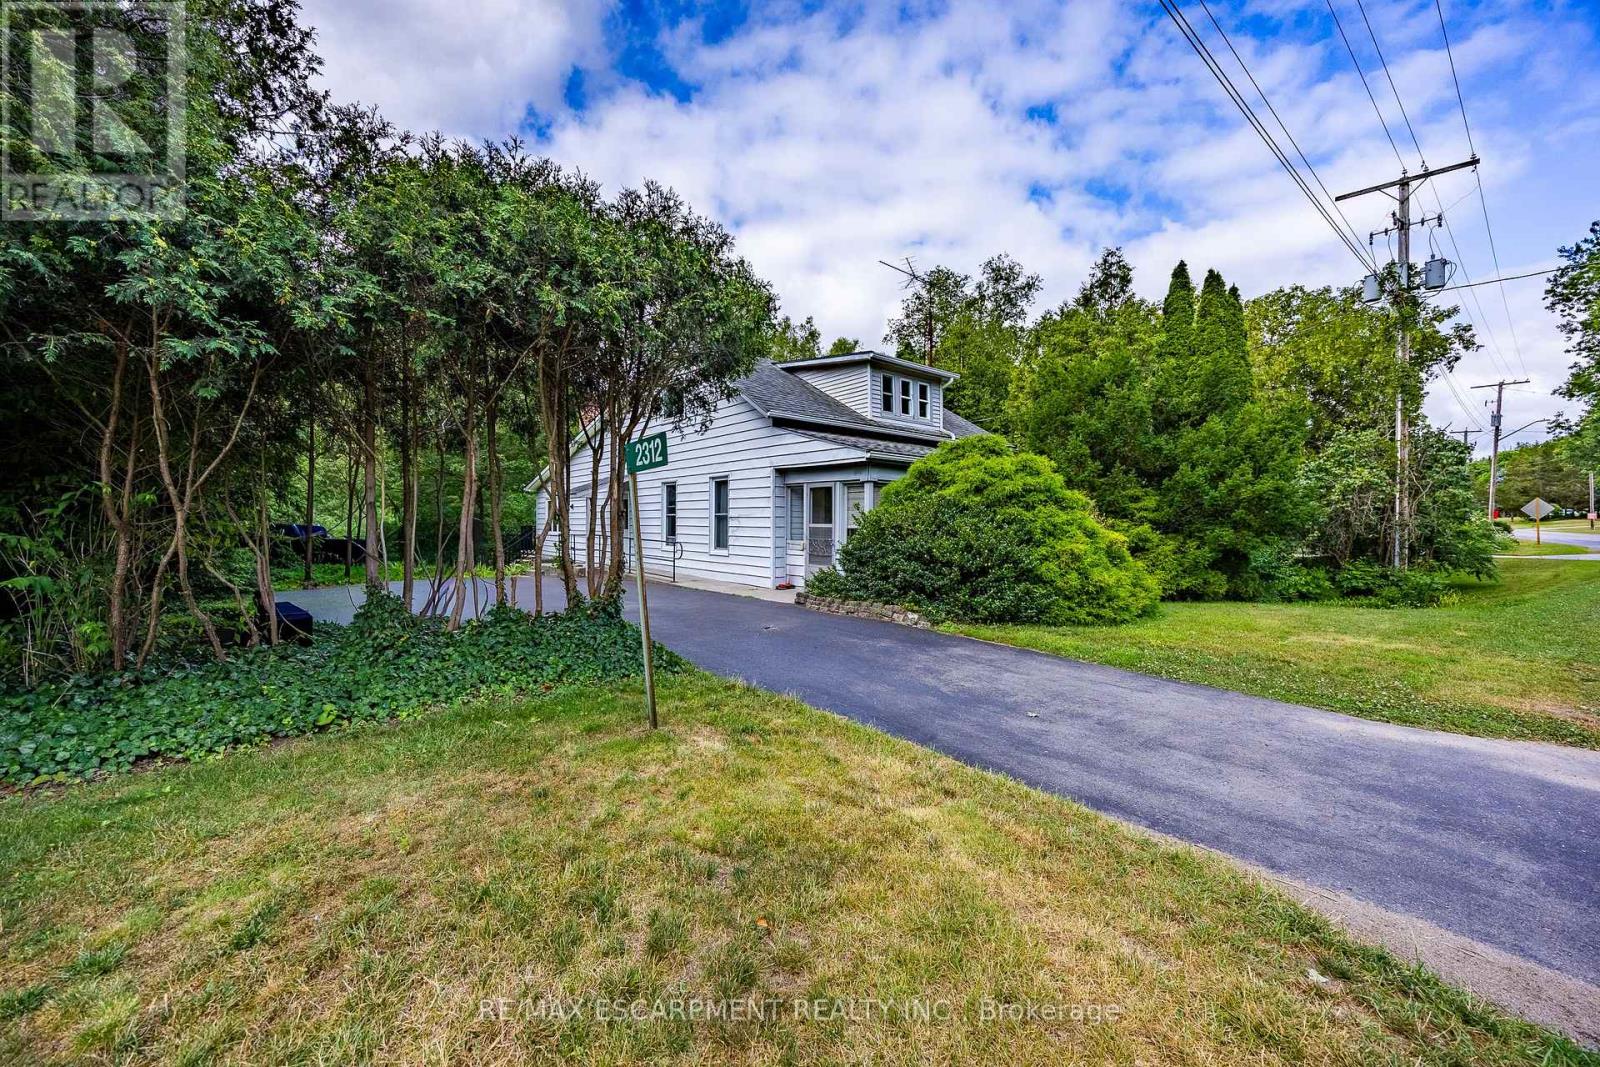
2312 Front Road
Norfolk, Ontario
Welcome to 2312 Front Road, a hidden gem nestled in the picturesque community of Normandale, Ontario. This property offers an incredible escape for those seeking peace and privacy, while enjoying the unmatched charm of living in a quiet lakeside enclave. Best of all, you are still just a short 15-minute drive from the larger towns and convenient amenities of Port Dover and Simcoe. This 0.707-acre property features a 1,913-square-foot freehold home offering 3 bedrooms and 2 bathrooms. The interior boasts fantastic architectural details, including vaulted wood ceilings, a cozy wood stove, and a bright, open-concept living and dining area with expansive windows. The main level flows seamlessly out to an elevated back deck that overlooks green space and creek. While the home is currently dated, with some work and creativity, it could easily be transformed into a spectacular vacation getaway or your perfect forever home. You are just steps away from enjoying the stunning sights and sounds of Normandale (Potters) Creek running through the back yard or a short walk to the lake and Normandale pier. Living in Norfolk County offers immense benefits and world-class recreational opportunities. Whether your passions include boating, fishing, hiking scenic trails, biking or simply relaxing by the water, this location delivers an exceptional outdoor lifestyle right at your doorstep. Bring your imagination to 2312 Front Road and discover the incredible potential that awaits! (id:63616)
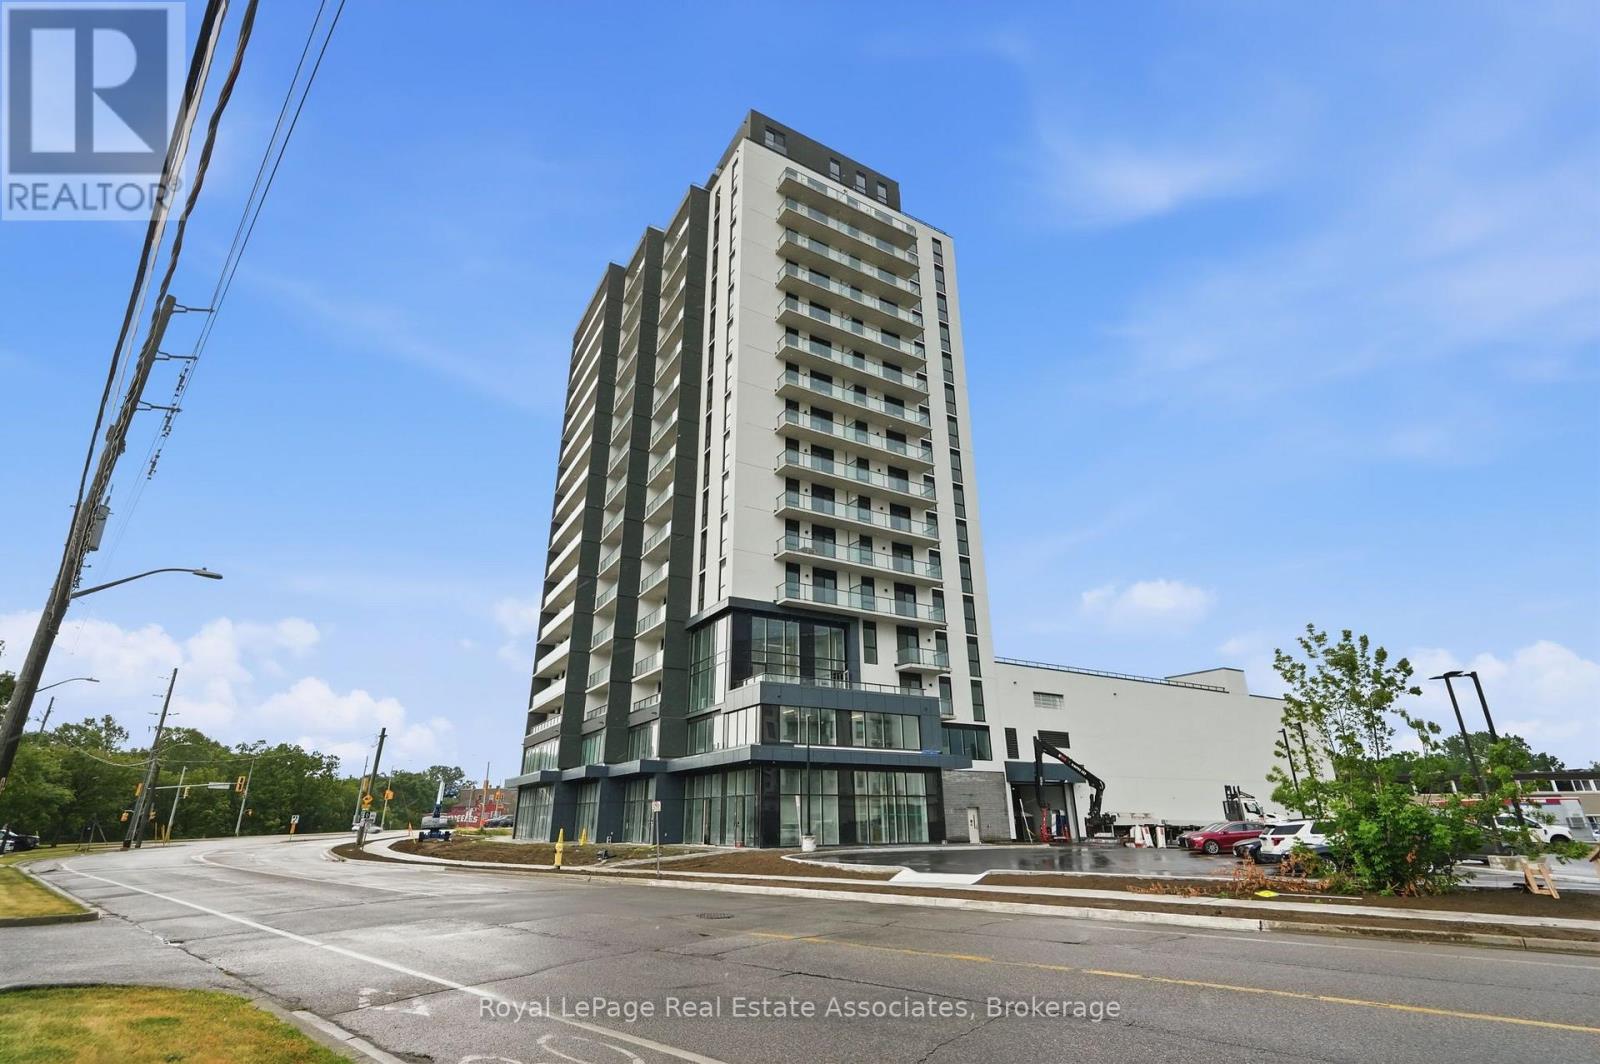
1704 - 33 Erie Avenue
Brantford, Ontario
Experience elevated living from one of the highest residential residences in Brantford's tallest building. Welcome to Grand Bell II, Brantford's premier new condominium community, where luxury, exclusivity, and breathtaking views come together. This brand-new 2-bedroom, 2-bathroom suite features an exceptional open-concept layout with soaring 9-foot ceilings, wide-plank flooring, and expansive windows that flood the home with natural light while framing spectacular city views from the 17th floor. The true showpiece is the extraordinary private terrace, offering almost 450 square feet of outdoor living space-an incredibly rare feature available in only four residences throughout the entire building. Whether you're hosting friends, dining outdoors, or simply enjoying your morning coffee above the city, this expansive outdoor retreat creates a lifestyle rarely found in condominium living. Perfectly positioned in the heart of downtown Brantford, you're just steps from shopping, restaurants, entertainment, and everyday conveniences. Combining premium finishes, one of the building's most exclusive floorplans, and an unmatched outdoor space, this exceptional lease presents a rare opportunity to enjoy luxury living at its finest. (id:63616)

24-26 Maple Avenue
Grimsby, Ontario
STATELY 4 BEDROOM CENTURY HOME BUILT IN 1906 LOCATED IN THE DOWNTOWN CORE AND THE HEART OF THE HERITAGE DISTRICT OF GRIMSBY. This Spacious & Gracious home sits on a large property (100'x178') with manicured grounds, picket fence, spectacular rose gardens, numerous cherry trees, large barn with loft & 2 PC bath. Fabulous summer kitchen with double French doors opening at poolside. The saltwater pool is surrounded by expansive patios and complete privacy making it a true oasis for family gatherings and entertaining. Meticulously maintained. Welcoming wrap-around verandah adds to the charm of the home. All principal rooms boast the original wood trim and hardwood floors with a number of original French doors. On main level the elegant foyer opens to library/office with wall-to-wall built-in cabinetry. Dining room open to living room with gas fireplace & access to Verandah. Spacious kitchen with granite counters and abundant cabinetry with second staircase to upper-level. Stunning great room open to kitchen with vaulted ceiling & custom gas fireplace. Main floor laundry room. Impressive staircase leads to upper-level with 4 bedrooms plus 4-season sunroom overlooking the grounds with picturesque escarpment views. Attic walk-up offers additional space for development. OTHER FEATURES INCLUDE: C/air unit 2025, new pool liner & saltwater conversion 2019, pool pump & filter 2022, roof shingles replaced, sprinkler system at all flower beds 2021, garden shed, kitchen appliances, 2 gas fireplaces, washer/dryer. PLEASE NOTE: This property is being sold with a separate (50'x100') lot (included in asking price) adjacent to the north side of this property offering future opportunities. This property exudes charm and grace inside and out! (id:63616)
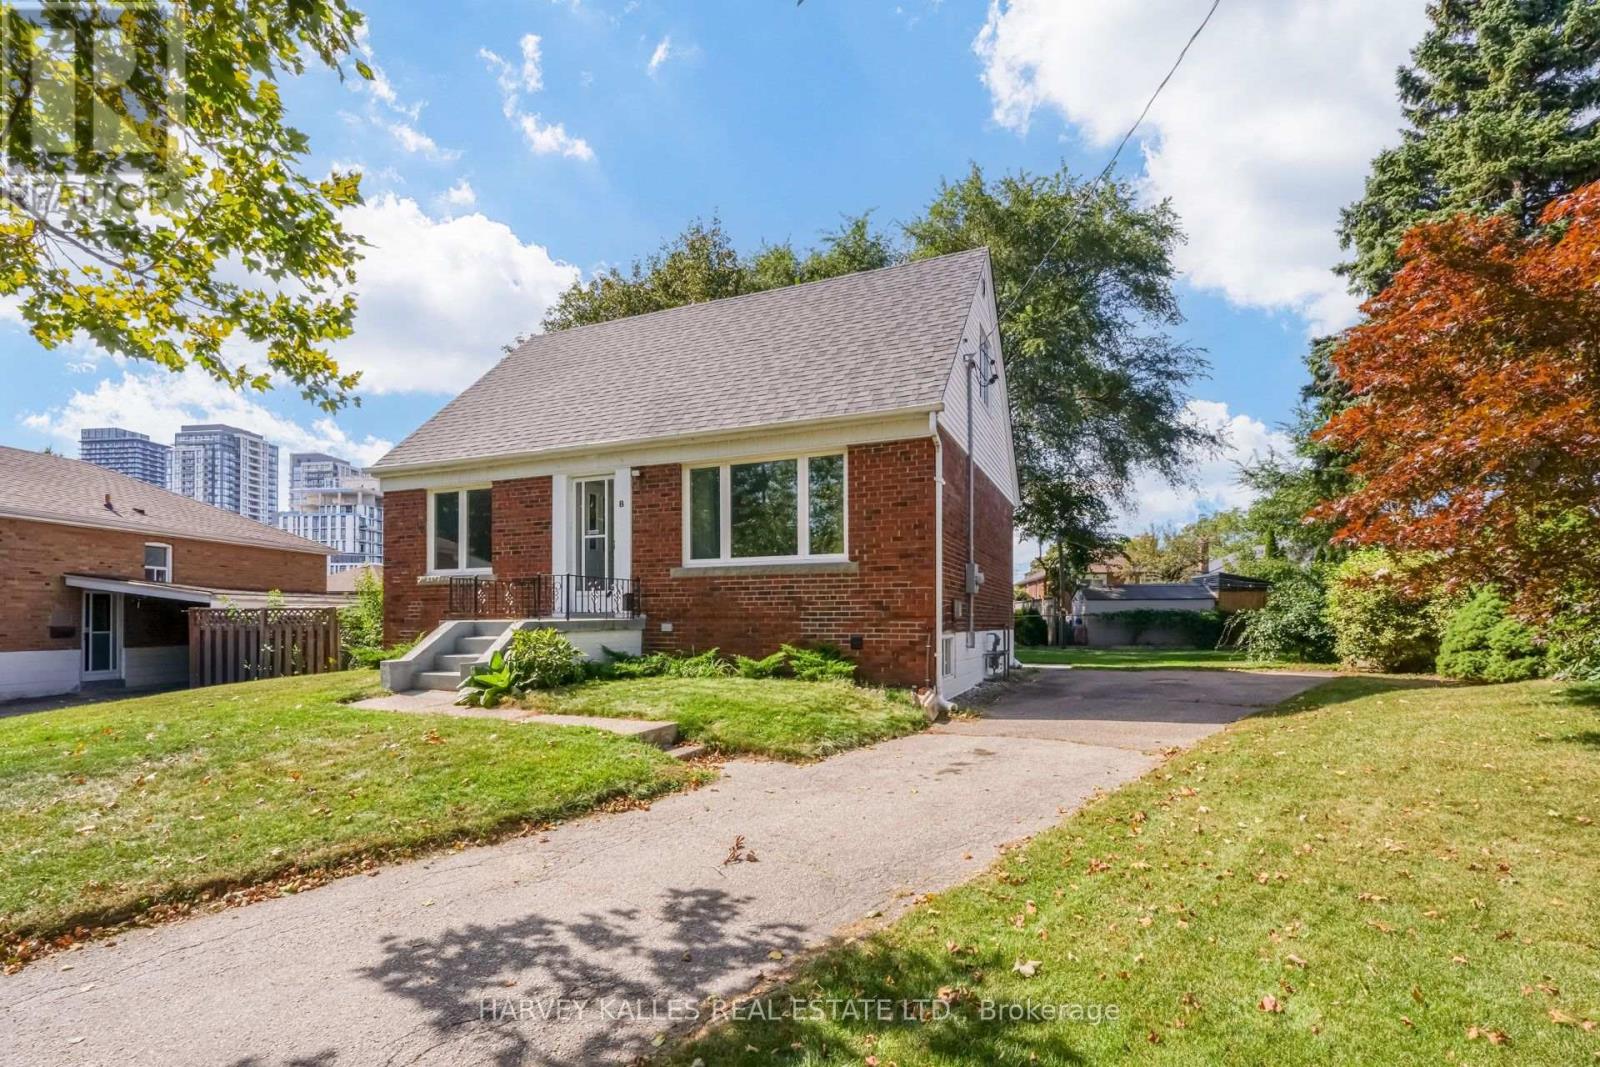
8 Crown Court
Toronto, Ontario
Welcome to 8 Crown Court-a tastefully updated and charming 3-bedroom, 1-storey home that truly checks all the boxes! Featuring major renovations to the kitchen and bathrooms, along with tasteful updates throughout, this move-in-ready home combines modern comfort with timeless charm.Located in the trendy Queensway area, this home is nestled in a family-friendly neighbourhood on a quiet, private cul-de-sac. Situated on an impressive pie-shaped lot, the property features an incredible backyard with plenty of space for the kids to play, family gatherings, entertaining, or simply enjoying your own private outdoor retreat.The home also offers a separate entrance and additional living space, providing incredible flexibility for nanny quarters, extended family, guests, a home office, or potential rental income.Enjoy the convenience of being just minutes from major shopping and amenities, including Healthy Planet, Costco, and Sherway Gardens, along with easy access to public transit and major highways such as the 427 and QEW. You're also just a short drive from the lake and Toronto's waterfront. Turn-key and move-in ready, 8 Crown Court offers families and end users the opportunity to enjoy a beautiful home, with an incredible backyard, flexible living space, and a fantastic location. Come see why 8 Crown Court could be the perfect place to call home-book your private showing today! (id:63616)
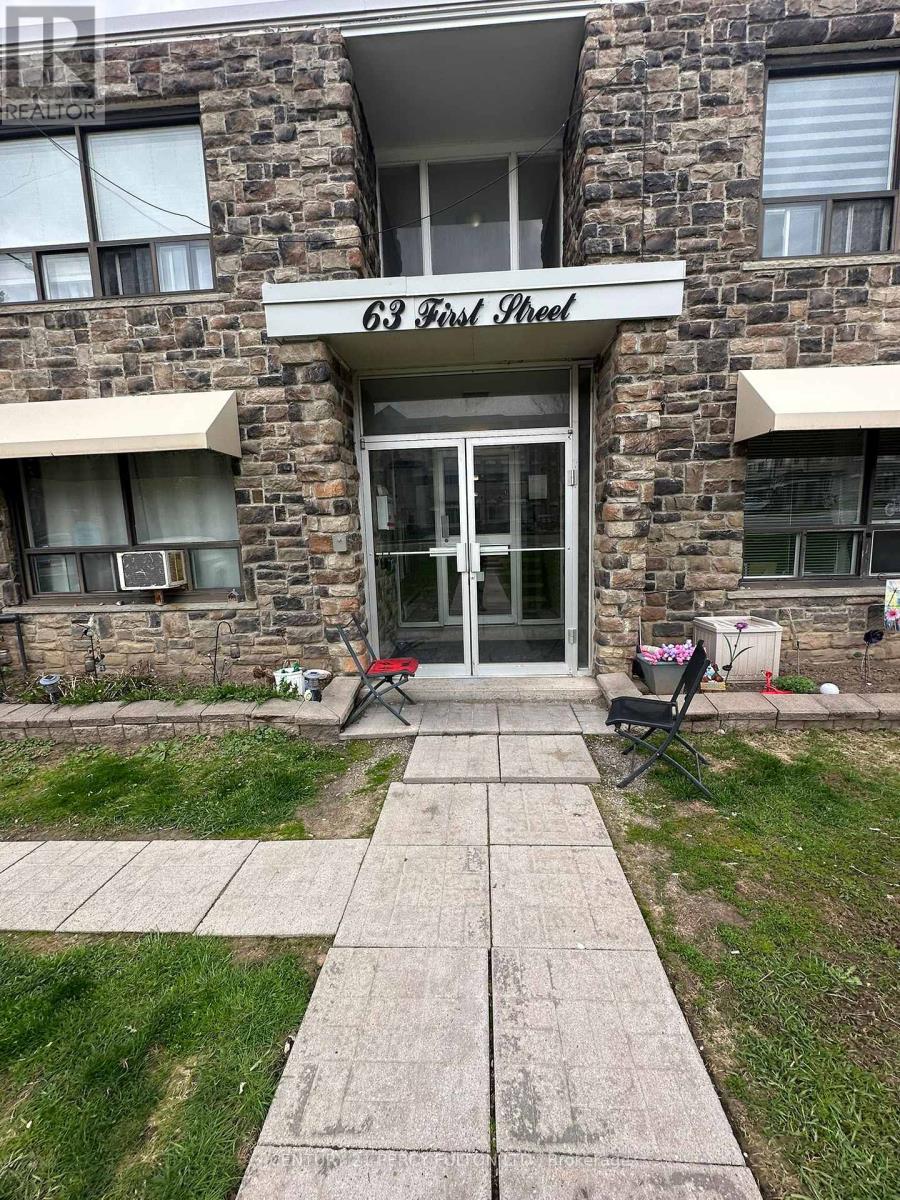
A2 - 63 First Street
Orangeville, Ontario
REDUCED PRICE: Welcome to this charming 1-bedroom condo that combines character with great potential. Featuring laminate floors and large windows that bring in plenty of natural light, this home offers a warm, cozy and inviting atmosphere. The open-concept living and dining area provides a comfortable space for everyday living and entertaining. With minimal effort, this unit can truly shine and reflect your style. The unit includes a dedicated parking spot, and the building provides free visitor parking, adding convenience for both owners and guests. This condo is an excellent option for first-time buyers or for investors looking to maximize value through an amazing tenant that would love to stay. With easy private access and a functional layout, it has the key features buyers are looking for, move-in ready or personalize your own touch, it's a great opportunity to create your own stylish space while building equity for tomorrow! (id:63616)
7 Henry Street
Orangeville, Ontario
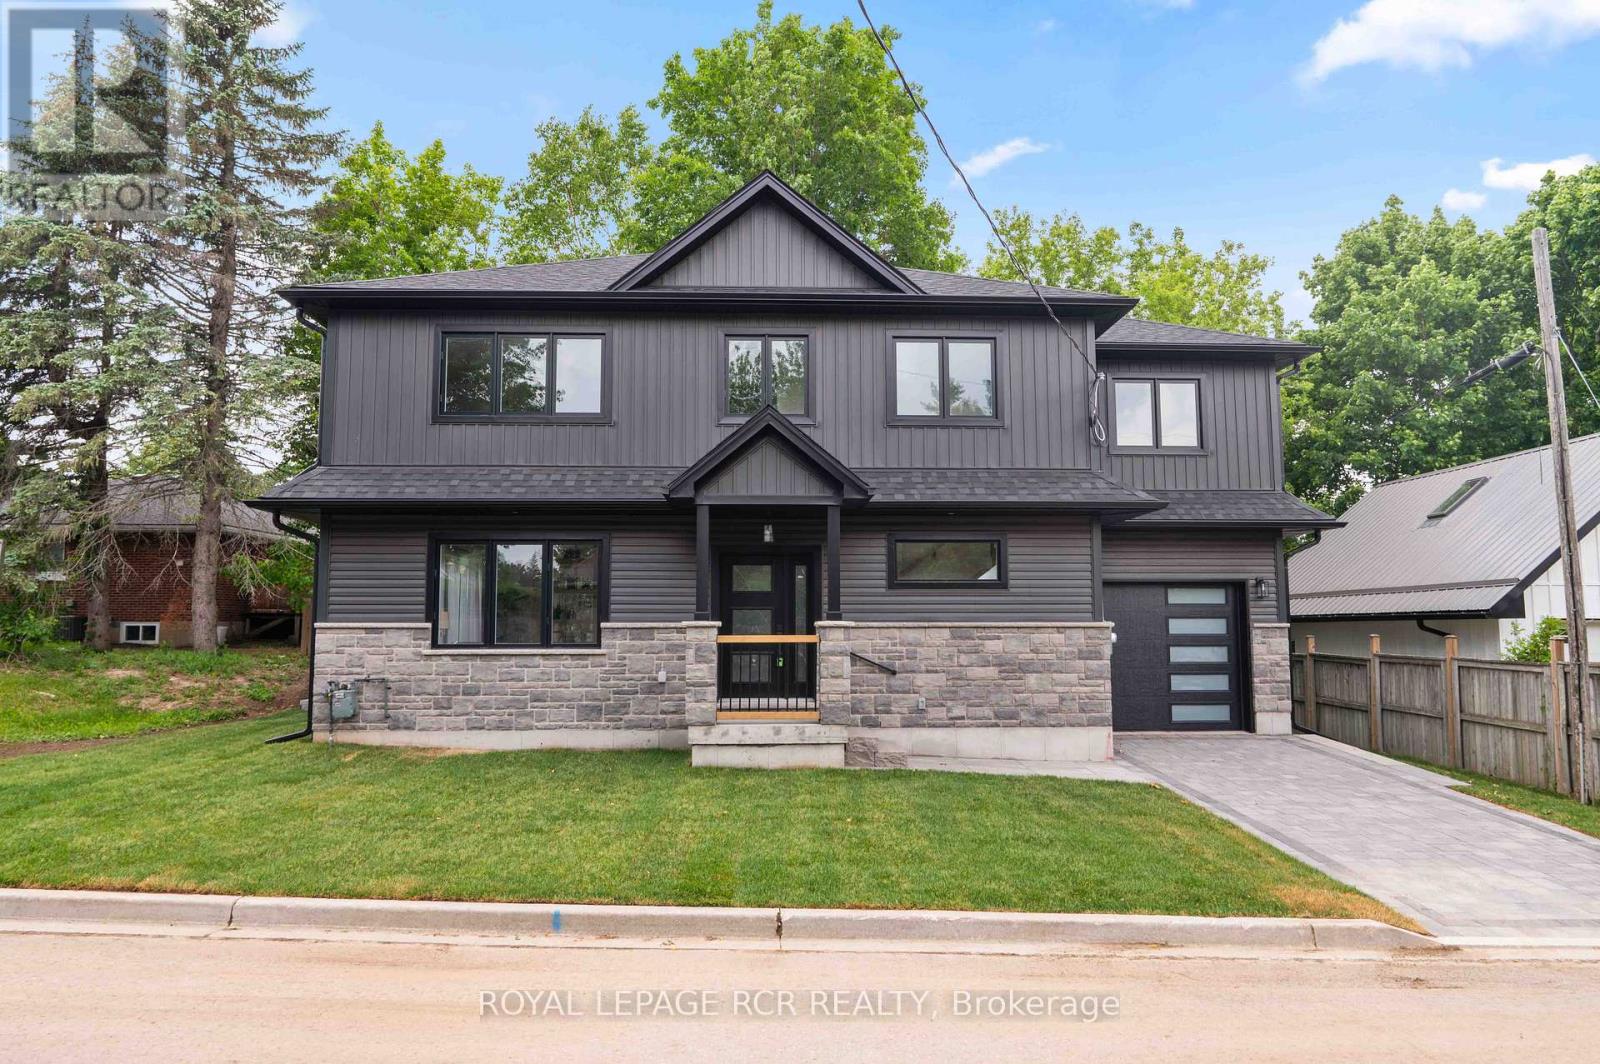
Welcome to 7 Henry Street, a beautifully crafted newly built, two storey home blending refined design with thoughtful everyday functionality. Built with exceptional attention to detail and premium materials, this residence offers a sophisticated living experience with a layout designed for both comfortable family living and elegant entertaining. The open concept main level is bright and inviting, highlighted by 9 foot ceilings and White Oak "Toffee Crunch" engineered hardwood flooring throughout. At the centre of the home is the stunning kitchen featuring custom Barzotti cabinetry, elegant Taj Mahal quartz countertops, and a spacious centre island with breakfast bar. A cleverly designed hidden walk in pantry provides additional storage while maintaining the kitchen's aesthetic. The living and dining areas are thoughtfully defined by custom white oak shelving, adding architectural interest while preserving the open flow. From the dining area, a walk out to the yard creates an ideal connection between indoor and outdoor living. The main level also features a 2 piece powder room and a functional mudroom with storage and direct access to the garage. Upstairs offers three spacious bedrooms, two full bathrooms, and convenient second floor laundry. The primary suite is a private retreat with a vaulted ceiling, two walk in closets, and a beautifully appointed 4 piece ensuite featuring a double vanity, oversized walk in shower, and private water closet. Bedroom two includes a walk in closet, while bedroom three offers a double closet, providing excellent storage. The unfinished lower level presents excellent future potential with large windows, storage under the stairs, and a rough in for a full bathroom. Landscaping to be completed Spring 2026, with glass installation for the primary ensuite shower also scheduled. Customization options are available. (id:63616)
430 Browns Line
Toronto, Ontario
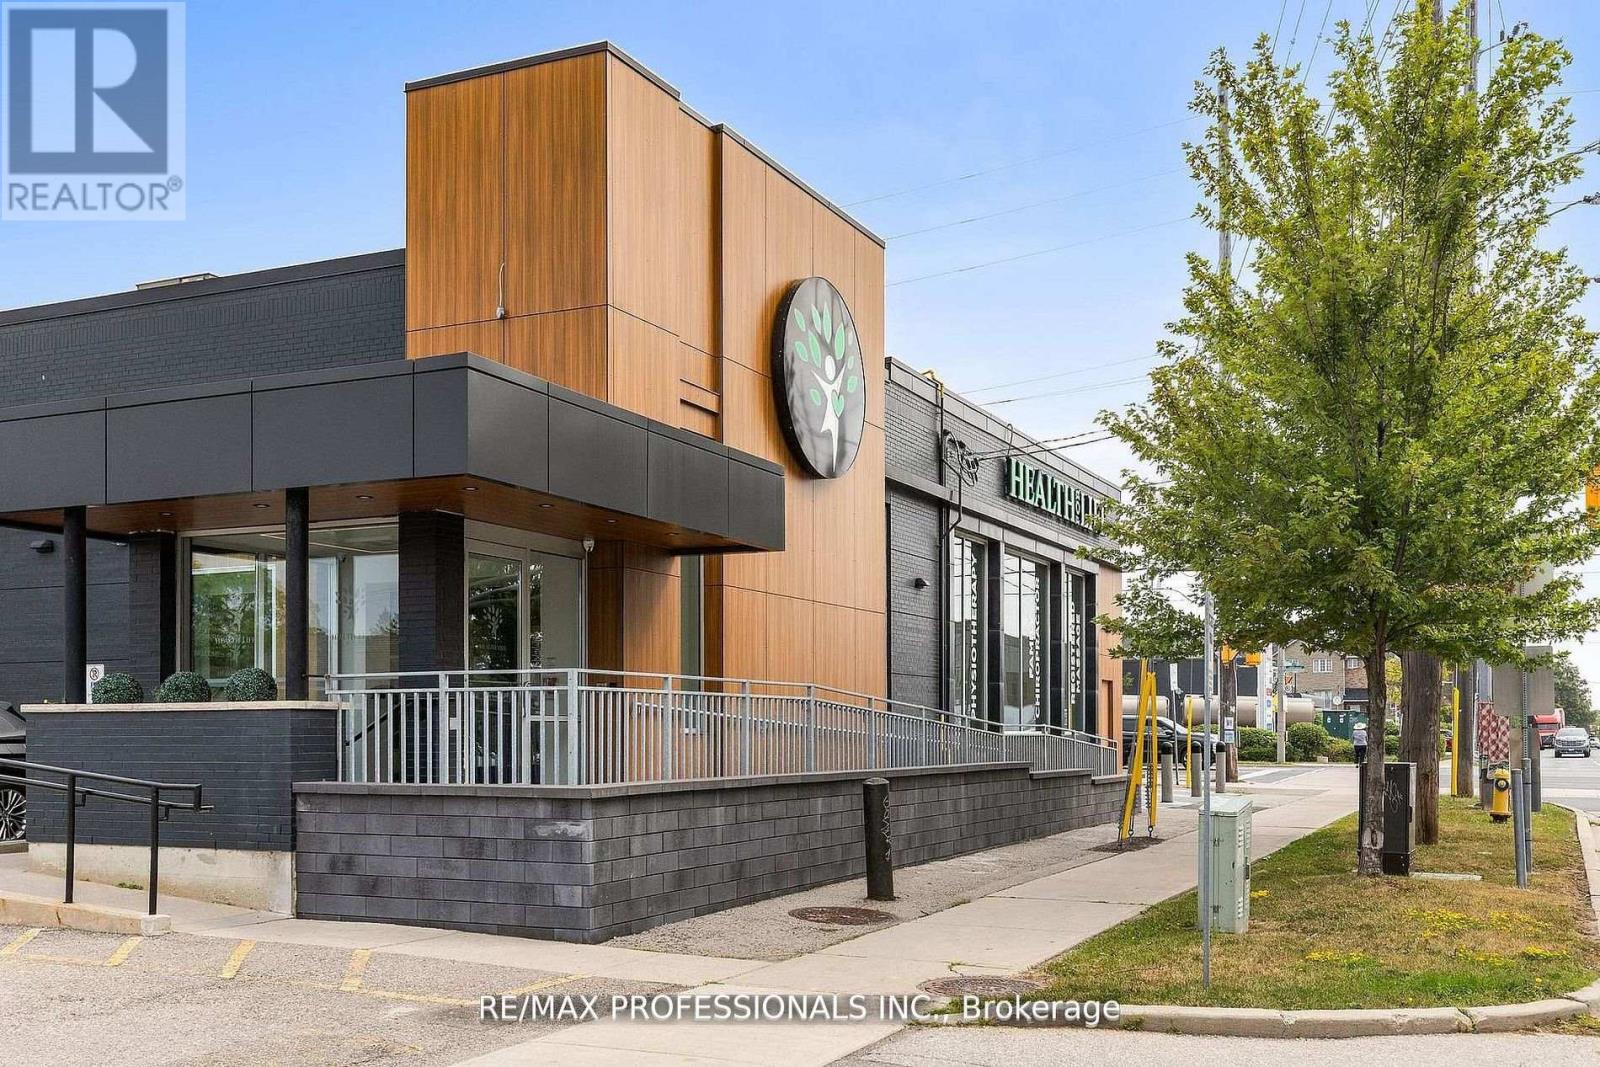
Don't miss out on this amazing opportunity!!! 1910 square feet second-floor space in a well-known Alderwood professional building. Providing separate hydro and heater meters, while a generous surface lot ensures abundant parking for staff and visitors, all monitored by onsite security. The location sits on one of south Etobicoke's busiest corridors, putting your signage in front of thousands of drivers each day. A TTC stop is just steps away, and quick links to the Q E W and the 427 draw clients from Mississauga, central Etobicoke, and beyond. Nearby landmarks such as Sherway Gardens, Marie Curtis Park, and a growing mix of condominiums and family homes provide a steady, diverse client base. (id:63616)
54 Cumberland Drive
Mississauga, Ontario
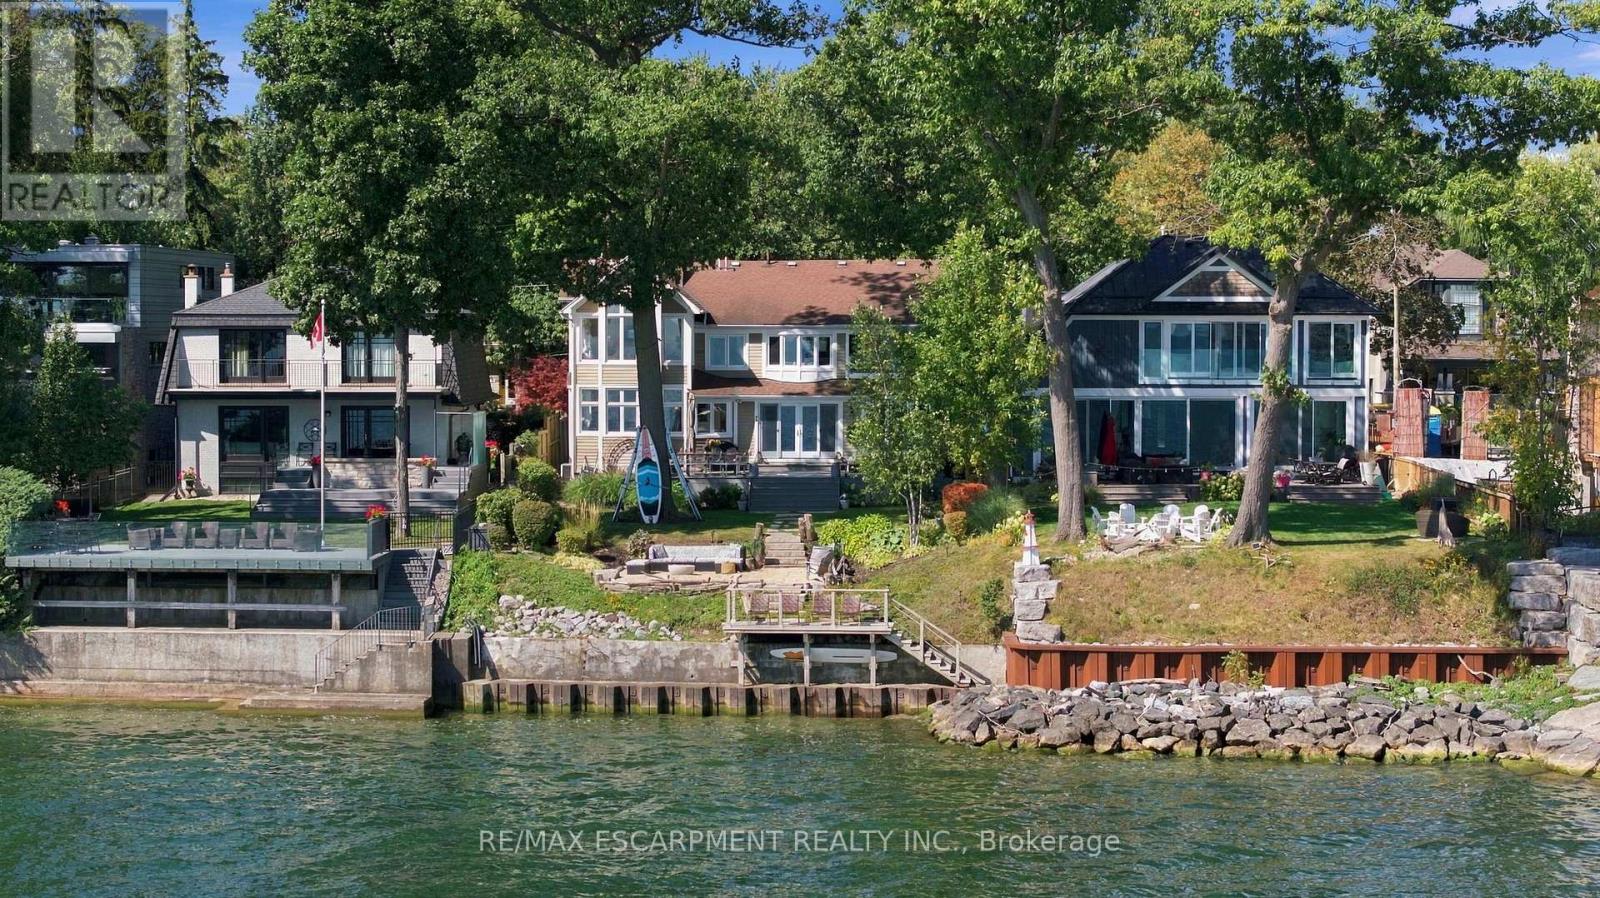
Rare waterfront living in the heart of Port Credit. Set on an impressive 50 x 209 ft lot with riparian rights, this 4-bedroom, 3-bathroom home offers exceptional lake views and direct access to the water. The main level features oak hardwood floors, a family room with gas fireplace accented by brick and reclaimed wood, a living room with reclaimed wood feature wall, and a spacious modern kitchen with butcher block centre island, exposed brick details, abundant windows and beautiful water views. Walk out to the deck and enjoy seamless indoor-outdoor living. Upstairs, the primary suite features stunning lake views, a walk-in closet and 4-piece ensuite. Three additional generous bedrooms include a second bedroom with gas fireplace and private balcony overlooking the water. The fully finished basement provides additional living space and ample storage. Outside, a composite deck with built-in seating leads down to the beach and firepit area, with a private dock at the shoreline. An exceptional opportunity to enjoy spectacular sunsets and waterfront living just moments from everything Port Credit has to offer. Luxury Certified. (id:63616)
21 Westowanis Drive
Toronto, Ontario
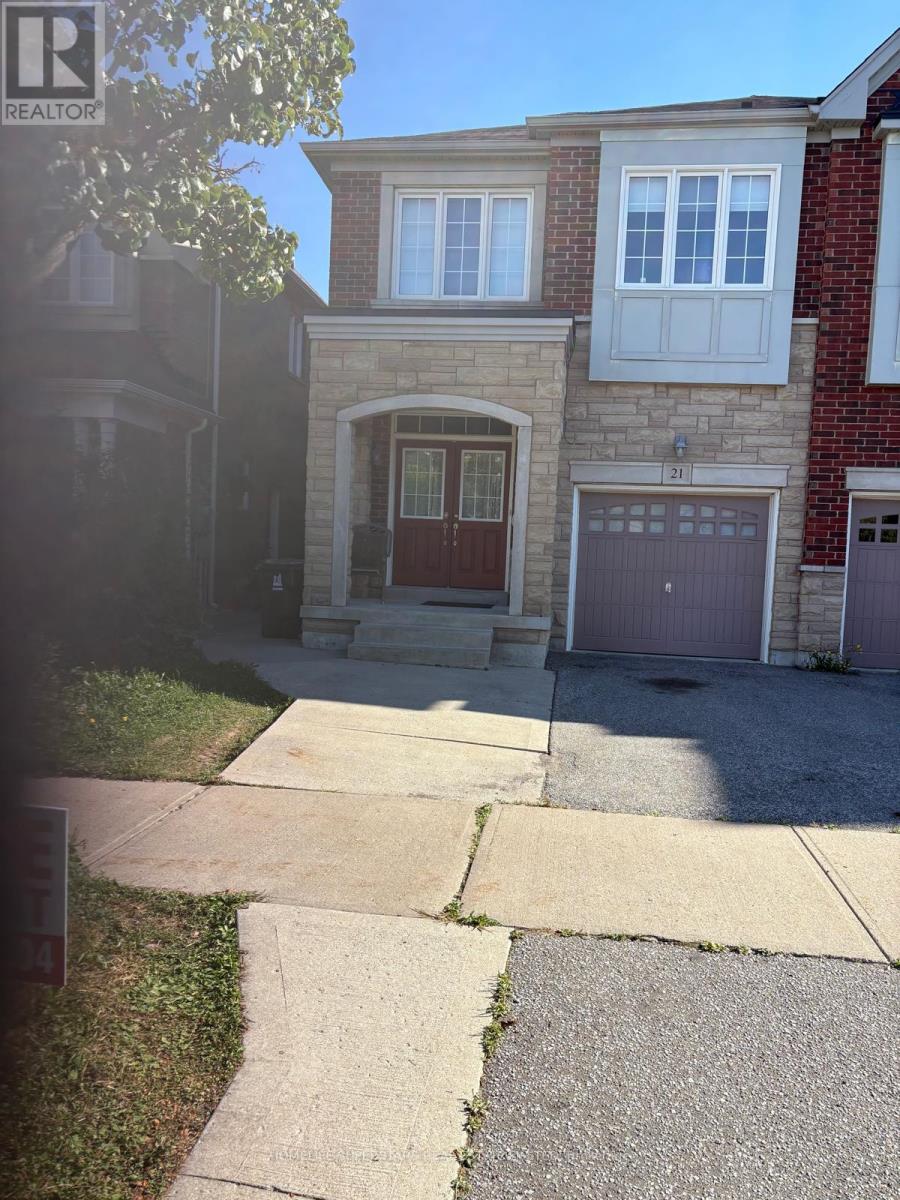
Beautiful 4 Bedroom, 3 Washroom Semi-Detached Home In Most Desirable Neighborhoods Of humberwood. Open Concept, big rooms Throughout S/S appliances, Hardwood Floors . Very near by Humberwood School, Public Transit, Hospital, Community Center, Humber College, hwy, Airport, Shopping Centers. Two parings ( 1 Garage + 1 Drive way outside ). (id:63616)
![4 HISEY [BASEMENT] CRESCENT, Toronto, Ontario](https://ddfcdn.realtor.ca/listings/TS639256302553800000/reb82/highres/4/w13812224_1.jpg)
4 Hisey [basement] Crescent
Toronto, Ontario
This Well Kept Semi-Detached Raised Bungalow Home Sits On A Wide & Deep Lot In The Highly Desirable Hullmar Park Area!! This Property Offers A Beautiful Walking Space & Shows An Open, Clean Concept Living Area. Perfect Home For A Family Or Group As It's Minutes From Amenities Such As; Yorkgate Mall, Schools, Hospital, Hwy's 400, 401 & 407, Ttc, The New Subway Stations (Interchange/Pioneer Village). + Much More... New Finch Lrt Coming Soon** (id:63616)
102 Rawling Crescent
Brampton, Ontario
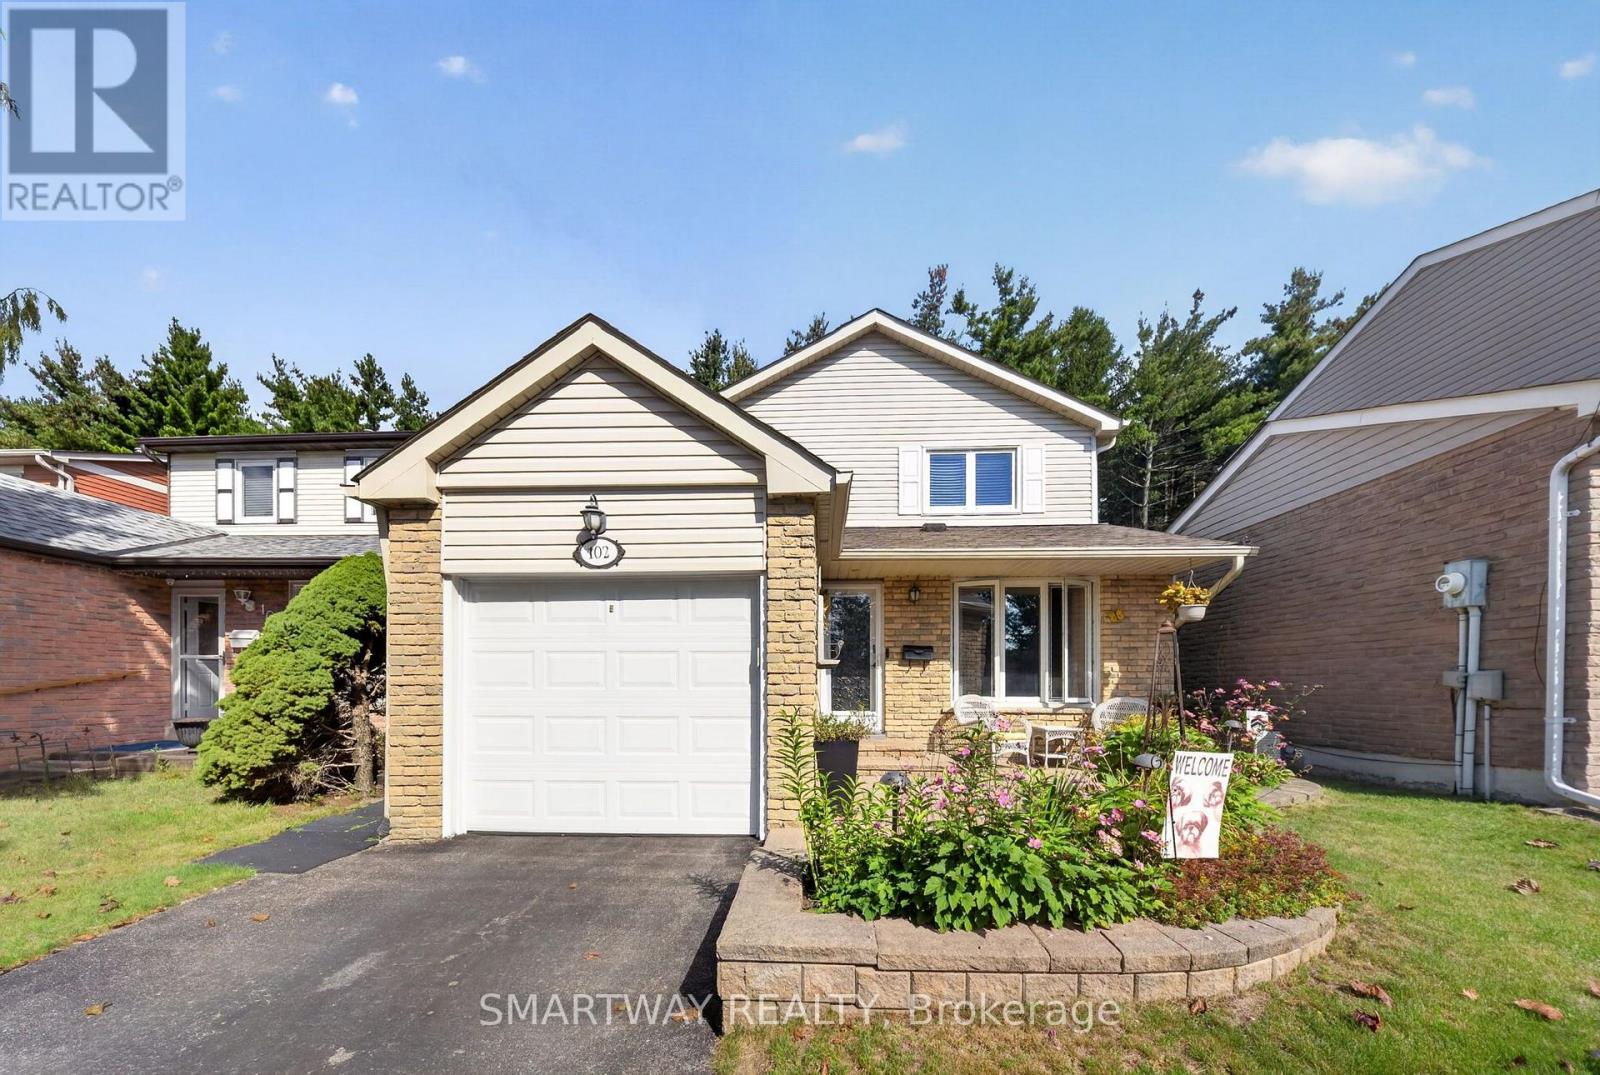
Rarely offered detached 3-bedroom, 2-bathroom home backing directly onto the stunning Heart Lake Conservation Area. Enjoy peaceful ravine views, no rear neighbours, and private access to scenic walking and cycling trails, fishing, and year-round outdoor recreation-right from your backyard. The bright, sun-filled main floor features a charming bay window, while the updated kitchen offers stainless steel appliances, granite counter and a functional layout. The upstairs bathroom features a luxurious steam shower, providing a relaxing retreat at the end of the day. A cozy gas fireplace in the family room creates a warm and inviting space for gatherings. The partially finished basement offers versatile additional space that can be used as a recreation room, home office, gym, or potentially for future income-generating purposes. Major updates include a new furnace (2025) and central A/C (2023), offering added comfort and peace of mind. Ideally located close to top-rated schools, parks, shopping, public transit, and major highways, this home offers an exceptional blend of nature, comfort, and convenience. A rareopportunity to own a home where your backyard feels like an extension of the conservation area. (id:63616)
1406 - 50 Driftwood Avenue
Toronto, Ontario
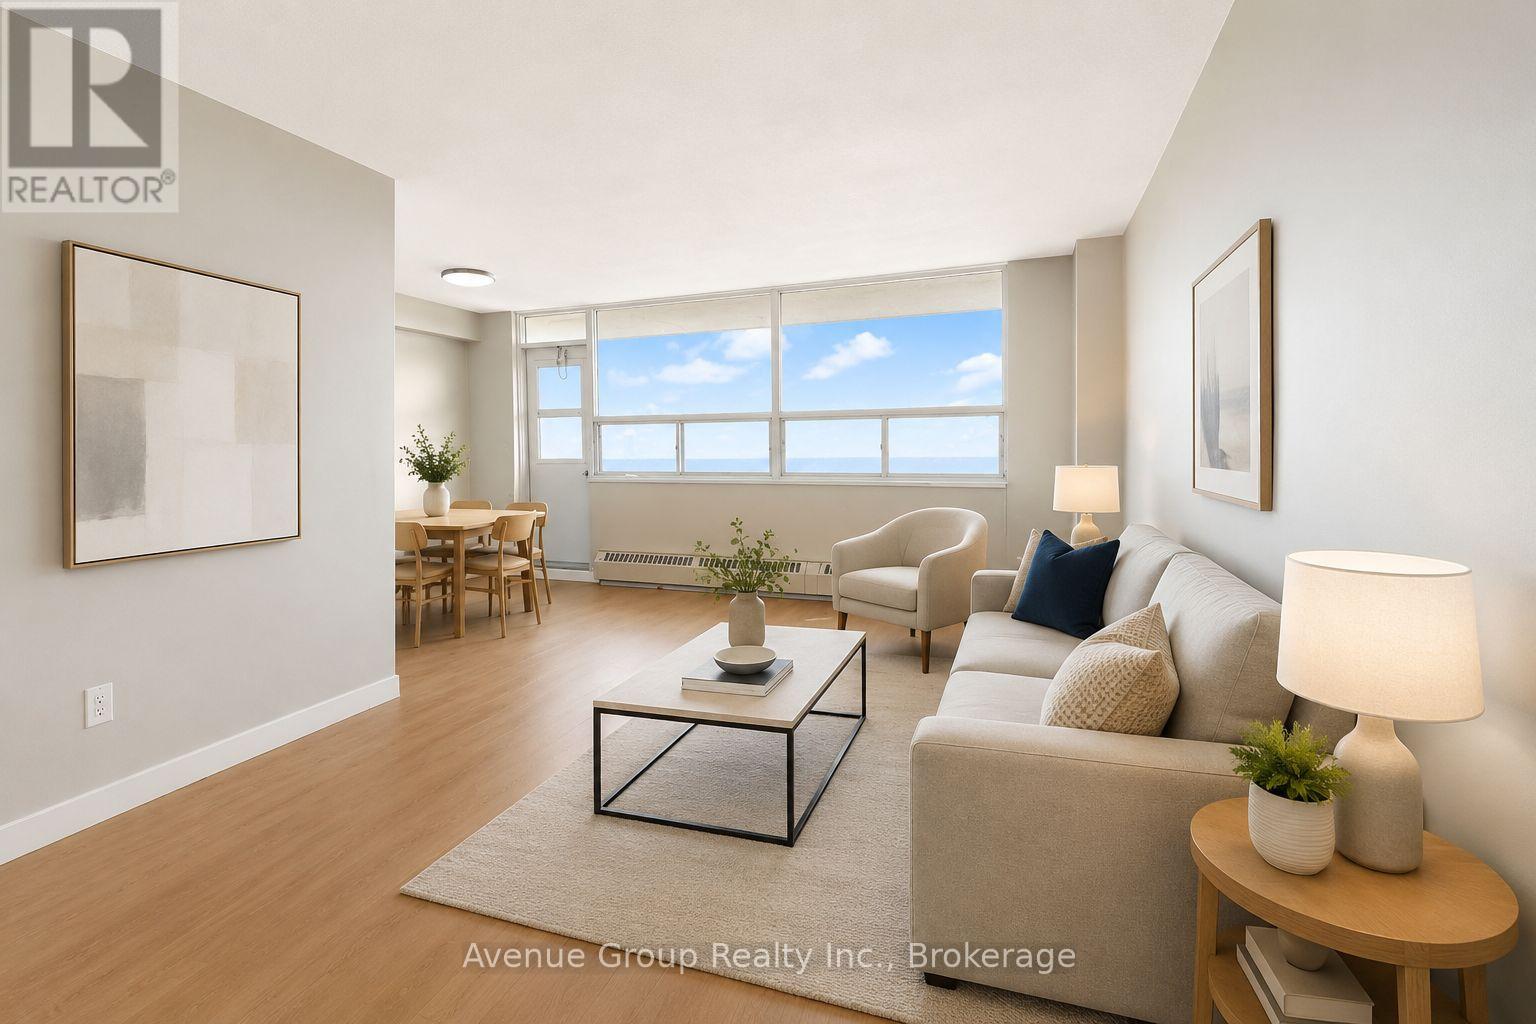
ONE MONTH FREE ON 13-MONTH LEASE SIGNING!! Welcome to 50 Driftwood, a well-maintained rental community located in Toronto's North York district, offering bright, spacious apartments and comfortable everyday living. Conveniently located near Sheppard Avenue West subway station, schools, shopping centres, restaurants, and everyday essentials, the property makes it easy to stay connected to everything you need. Surrounded by lush green lawns, mature trees, and beautifully maintained landscaping, the property offers a welcoming setting both inside and out. Suites are renovated prior to move-in and feature refinished flooring, ceramic tile, and updated kitchens with modern backsplashes, creating a clean and contemporary place to call home. Amenities include a newly renovated laundry room with front-load washers, a sleek lobby, and brand-new elevators. For added convenience, heat and water are included in your monthly rent. Storage lockers and parking are also available ($). **UNITS ARE VIRTUALLY FURNISHED** (id:63616)
601 - 50 Driftwood Avenue
Toronto, Ontario
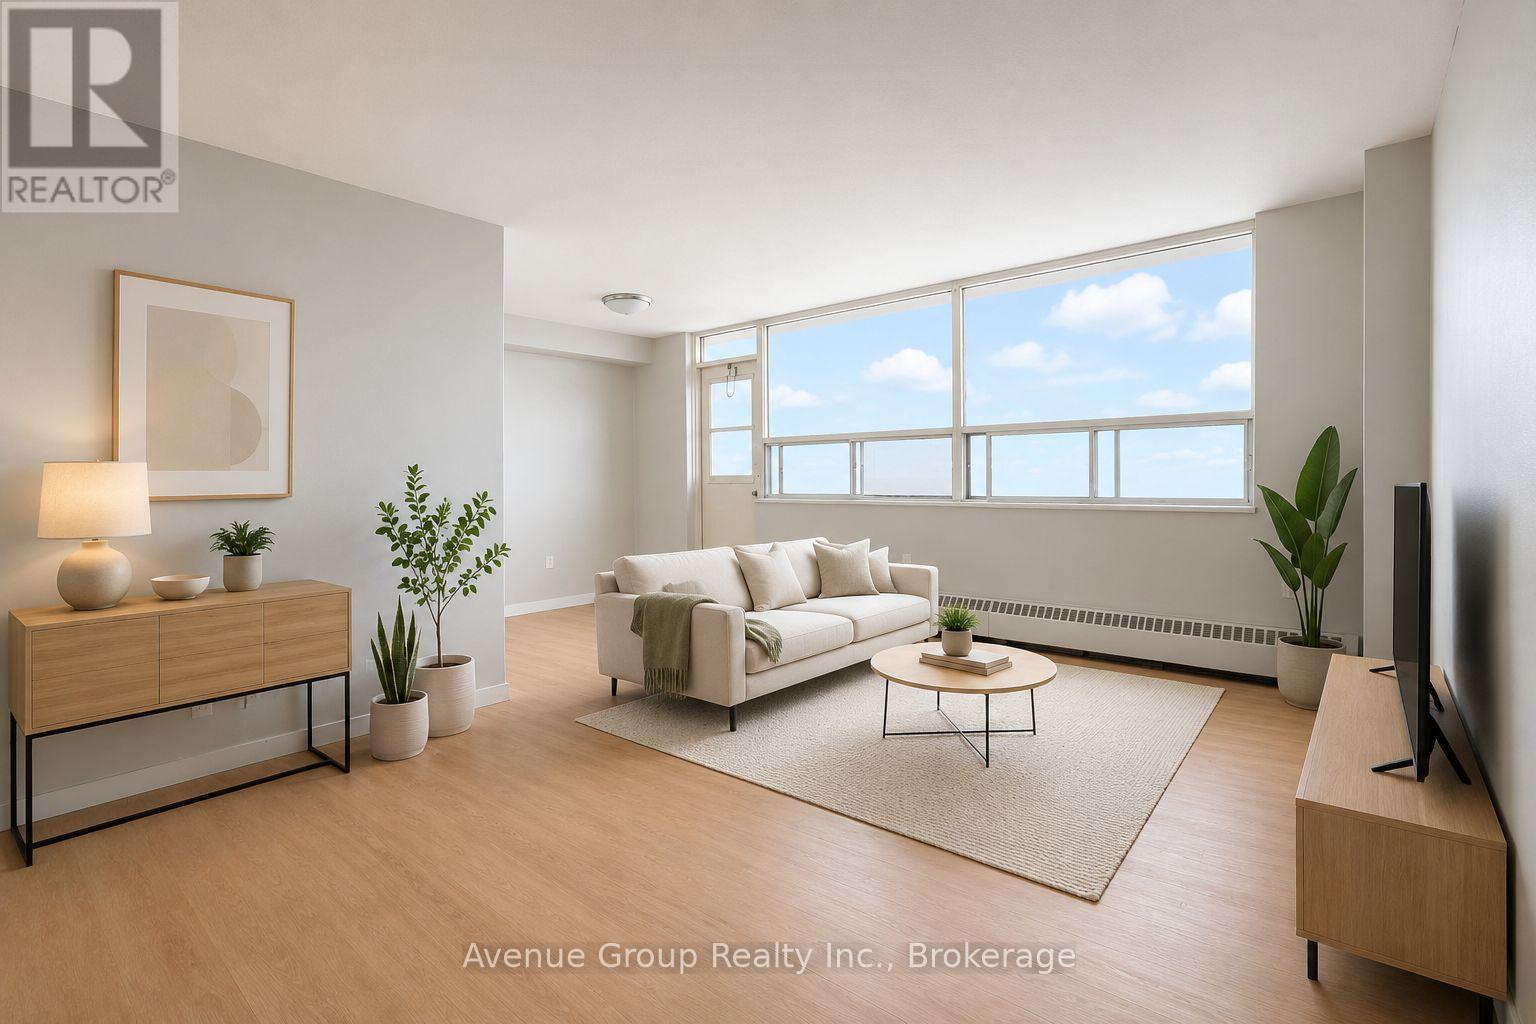
ONE MONTH FREE ON 13-MONTH LEASE SIGNING!! Welcome to 50 Driftwood, a well-maintained rental community located in Toronto's North York district, offering bright, spacious apartments and comfortable everyday living. Conveniently located near Sheppard Avenue West subway station, schools, shopping centres, restaurants, and everyday essentials, the property makes it easy to stay connected to everything you need. Surrounded by lush green lawns, mature trees, and beautifully maintained landscaping, the property offers a welcoming setting both inside and out. Suites are renovated prior to move-in and feature refinished flooring, ceramic tile, and updated kitchens with modern backsplashes, creating a clean and contemporary place to call home. Amenities include a newly renovated laundry room with front-load washers, a sleek lobby, and brand-new elevators. For added convenience, heat and water are included in your monthly rent. Storage lockers and parking are also available ($). **UNITS ARE VIRTUALLY FURNISHED** (id:63616)
1816 - 4055 Parkside Village Drive
Mississauga, Ontario
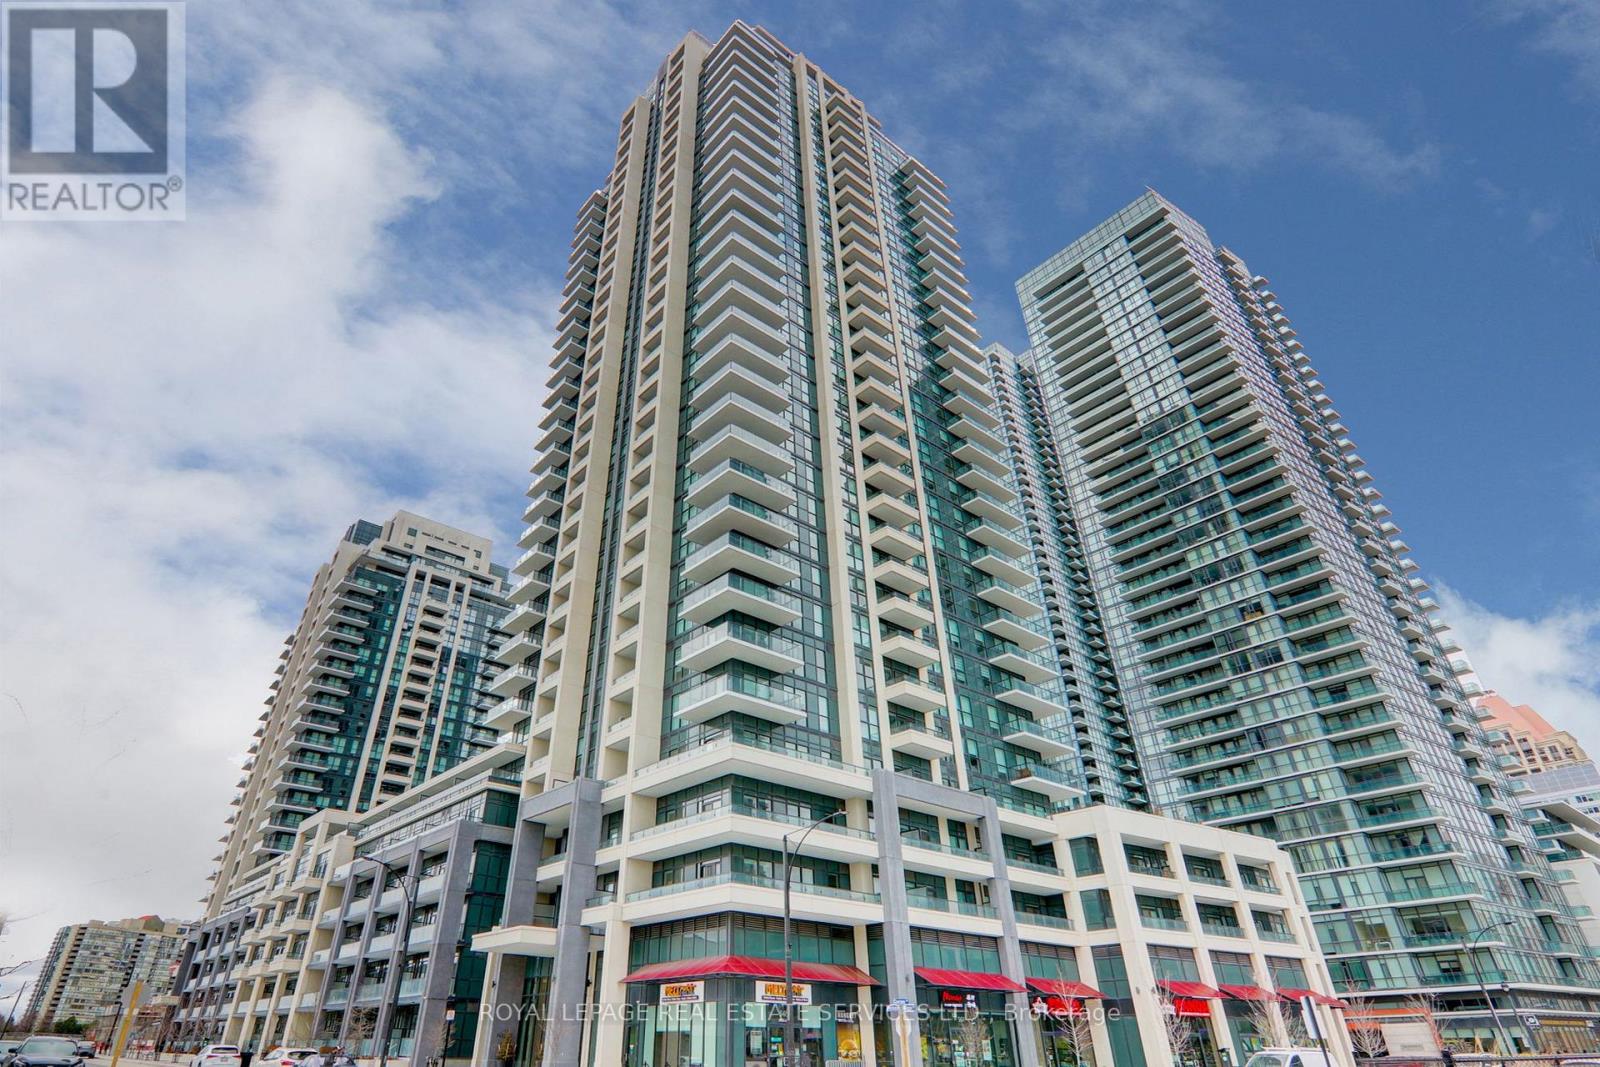
Welcome To This Stunning Unit In A Sought After City Centre Mississauga Location. This 2 Bedroom 2Bath Coming With Open Concept Living With Laminate Flooring Throughout.9' Ft Ceilings With Floor-To-Ceiling Windows! Modern Kitchen W Stainless Steel Appliances, Granite Counter Top Spacious Master W/ Large Closet And 4Pc Ensuite. 2nd Bedroom W/ Sliding Doors And Light Rough-In.24 Hour Concierge,. Top Of The Line Amenities Including Exercise Room, Theatre, Games Room, Party Room, Children's Play Area, Library And Outdoor Terrace. Great Location! Close To All Amenities; Square One Shopping, Restaurants, Hwy 403/410 & Go Transit. (id:63616)
193 Elizabeth Street S
Brampton, Ontario
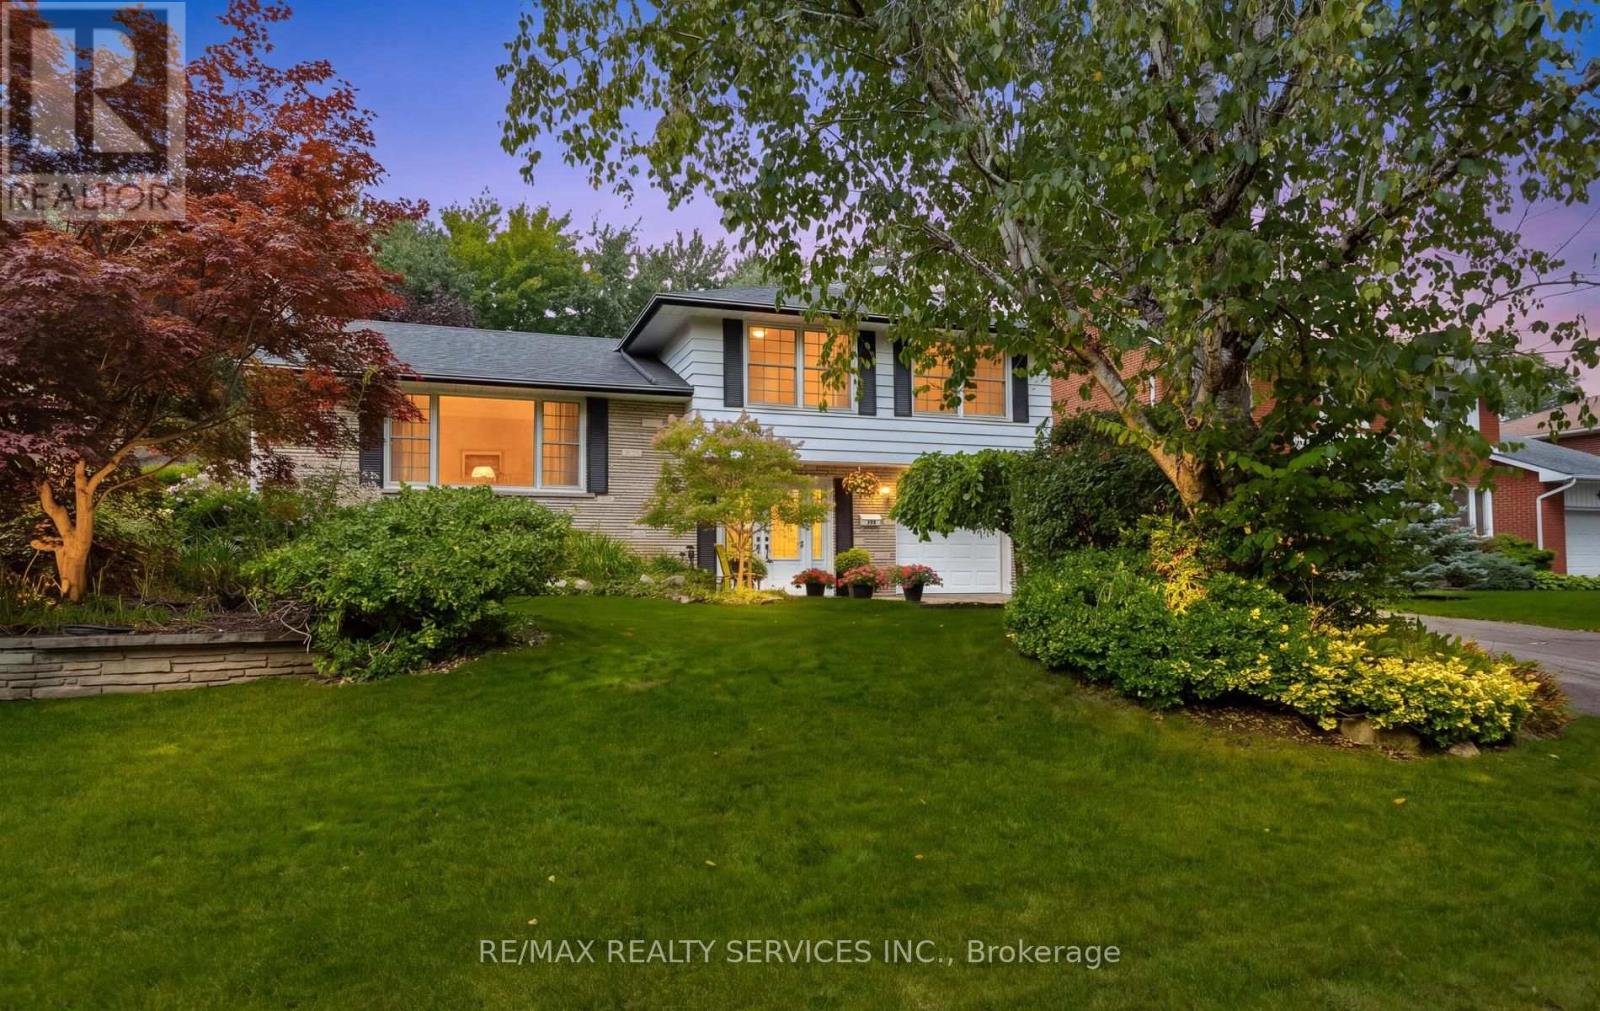
Inviting and spacious multi level Family size home with fabulous curb appeal on prestigious Elizabeth St. South! The ground level features a double door entry into a spacious tiled foyer with ample closet space and entry into the main floor family rm/den. This room is a comfortable and versatile space with beautiful hardwood flooring and a convenient 2pc powder room with tile flooring and a modern vanity + a W/o to the gorgeous private backyard. This level offers 2 separate staircases to the main level with one leading into the living rm and the other into the kitchen. The fully fenced & gated backyard is picturesque with mature trees, perrenial gardens, a gazebo for entertaining family and friends, a large concrete patio & a hut tub! There is also a large storage shed, a gas line for a BBQ & an entry door into the garage from the side yard. The living room boasts hardwood flooring, has a gas fireplace, crown moulding & features a huge window o/l'g the beautiful treed front garden. The eat in kitchen offers rich toned cabinetry, granite countertops, gas stove, double door fridge, b/i dishwasher & microwave, attractive backsplash, tile flooring, valance lighting and has great views of the backyard. The upper level offers 3 good size bedrooms featuring hardwood flooring with the Primary offering His and Her closets, 2 windows and a semi ensuite into the main 5pc bathroom. The 5pc bathroom features a soaker tub, tile flooring & double sinks. The lower level has a finished recreaton room with pot lights, laminate flooring, 2 built in shelving units with glass display cabinets, a cozy gas fireplace with a live edge wood mantel, and 2 windows. The lower level also offers a pocket door into the laundry & storage area with additional storage in the crawl space area. Close to public transportation, schools, parks, shops, places of worship and more. This is a beautiful and sought after family oriented neighborhood. (id:63616)
302 - 1007 The Queensway
Toronto, Ontario
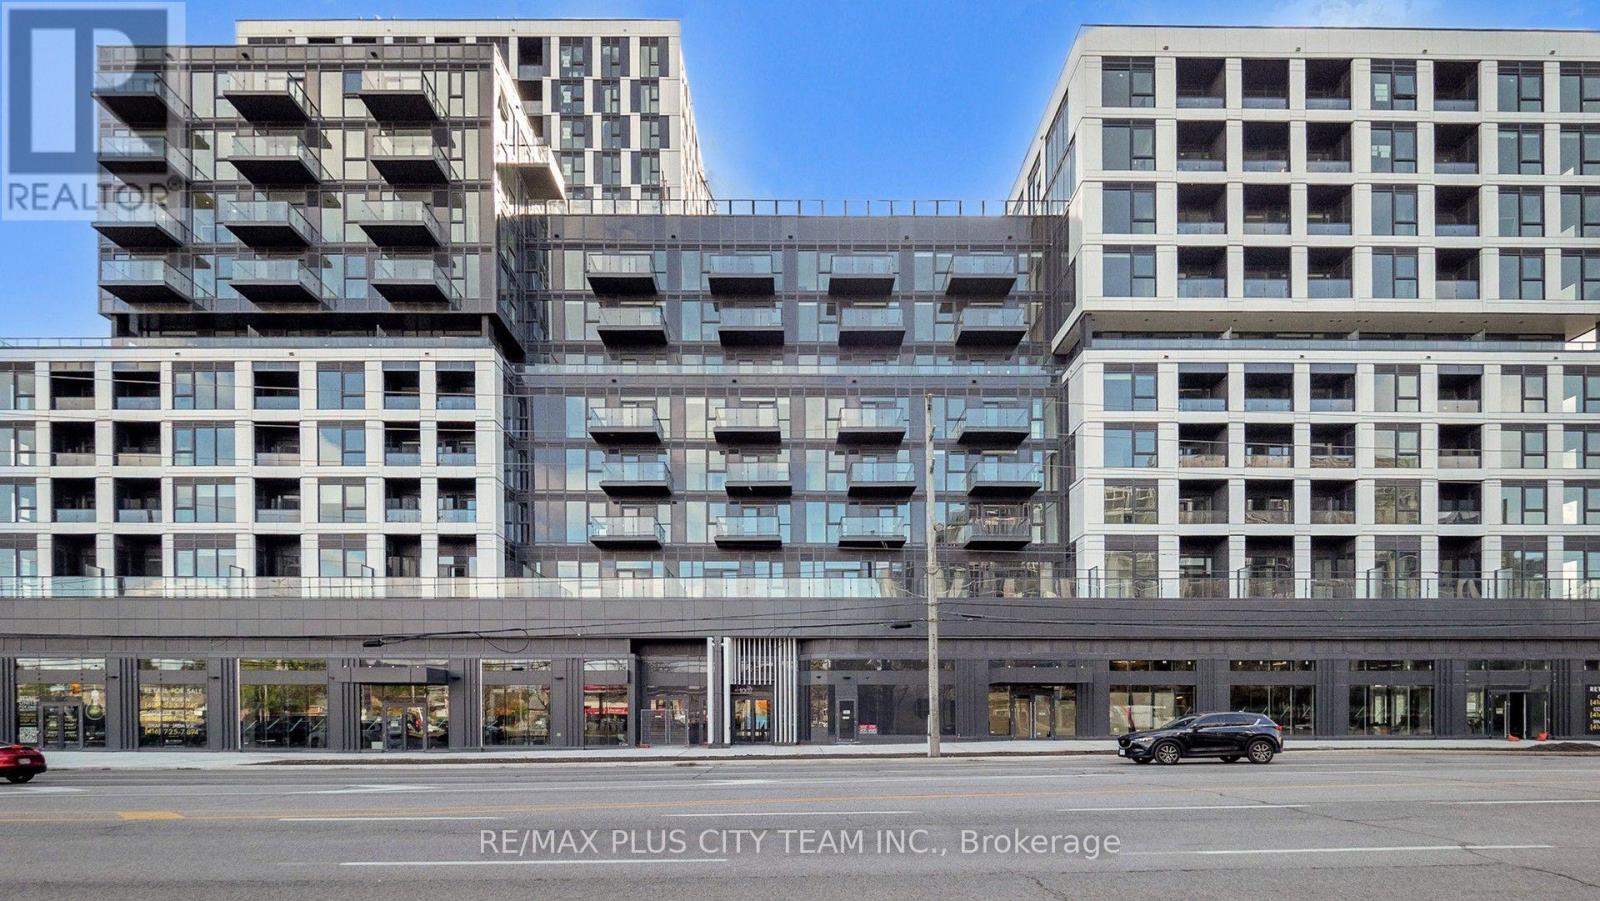
Welcome to this brand-new 3-bedroom, 2-bathroom suite at Verge Condos, a contemporary RioCan Living residence in vibrant South Etobicoke.Thoughtfully designed for families and professionals alike, this bright, spacious home offers a smart open-concept living and dining area, modern kitchen with full-sized appliances, and quality finishes throughout. The generous primary bedroom features ample closet space and a private 3-piece ensuite, while the two additional bedrooms provide flexibility for children, guests, or a home office.Step out onto your private balcony-an inviting space to relax and unwind. Ideally located near transit, major highways, shopping, restaurants, and everyday amenities, this exceptional suite offers effortless access to everything Toronto has to offer. Be the first to call this stylish and functional home your own. (id:63616)
5169 First Line
Erin, Ontario
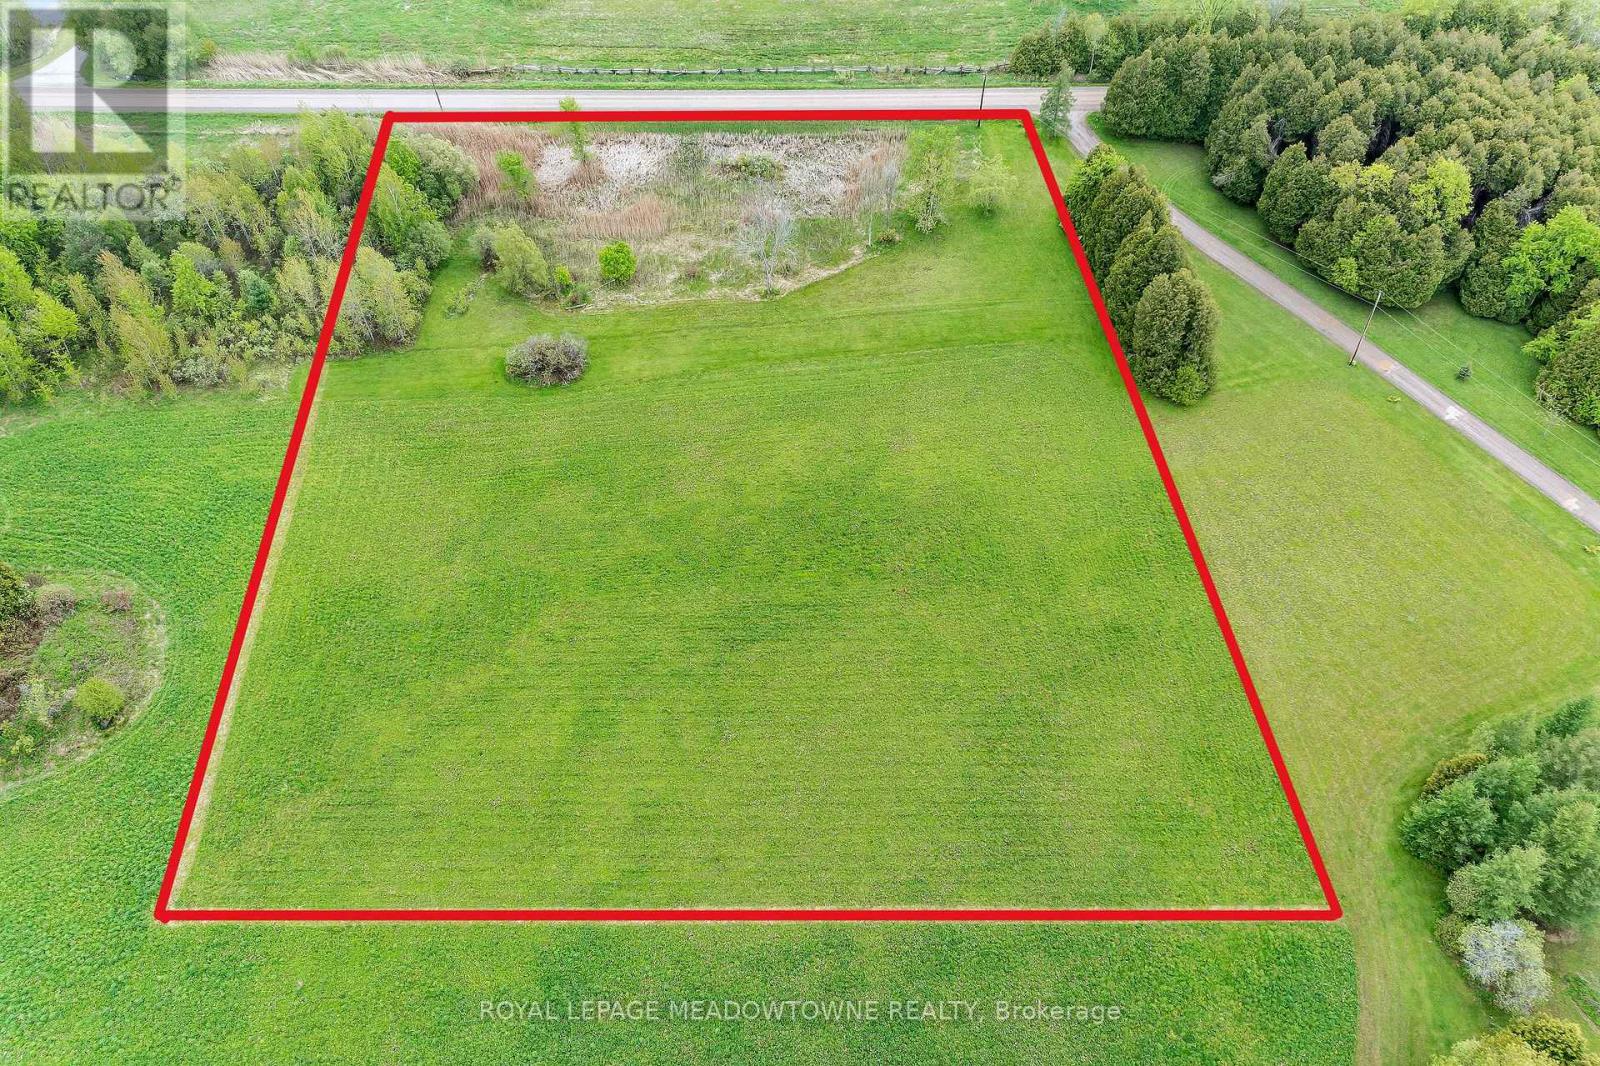
Elevate your lifestyle with this 2.899-acre lot located in the south end of rural Erin offering approximately 336 feet of road frontage. Nestled in the heart of horse country yet surrounded by agricultural farming this property is a rare gem, providing an unparalleled canvas to design and build your forever dream home. This level private lot may be your opportunity to showcase your build, reflect your impeccable taste and enhance the opportunity to live, raise your family and entertain guest while embracing a slower, quieter pace of life. If you dream of waking up to panoramic views of mature forests and open farm fields without another home in sight then this may be the building lot for you. Just half a km north of a paved road this location is 5 minuets to Rockwood and Acton, 20 min to Guelph University the 401 and Milton. This lot is a blank slate, ensuring a seamless transition from vision to reality. Conservation at the front of the lot adds privacy and a wonderful spot for birds and frogs to converse. The lot entrance has been approved by Conservation Authority (GRCA) and the Town of Erin. Enjoy your down time exploring trails, creeks, conservation lakes providing unique small town hospitality, all within a short drive from your country dream home. Easy access to the 401, great golf facilities, horse racing, casinos, winery, ski clubs and start up breweries. The rural countryside offers unique shops and restaurants, cafes and seasonal road side stands, and so much more to explore, making this 3 acre lot an ideal location. Opportunities like this are rare-secure your place among Erin's most coveted countryside today. (id:63616)
33 - 68 First Street
Orangeville, Ontario
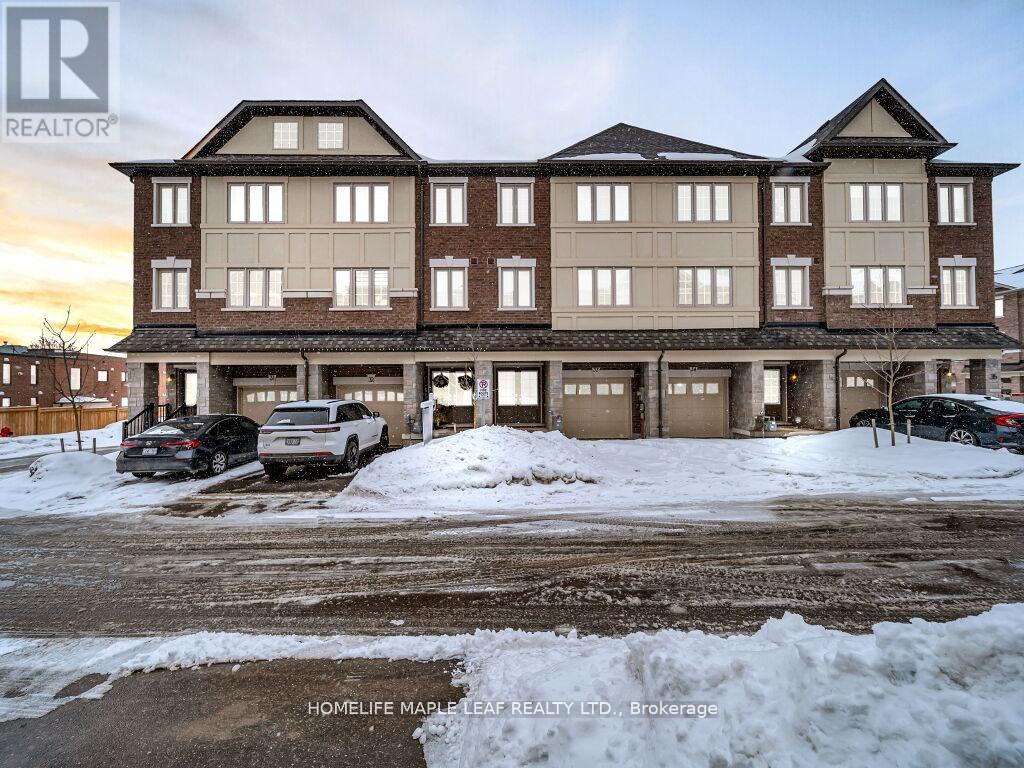
Beautiful 3-bedroom townhouse located in desirable area of Orangeville. This well maintained home features impressive 9 ft ceilings on the main floor, creating a bright and spacious atmosphere throughout. Conveniently situated close to shopping, schools, parks, and all essential amenities, making it perfect for families and professional alike. A fantastic opportunity to own in a vibrant, family-friendly community! (id:63616)

61 Mulgrove Drive
Toronto, Ontario
Welcome to this exceptionally stunning custom-rebuilt home in a highly sought-after Etobicoke community, offering approximately 3,000-3,500 sq. ft. of beautifully finished living space across three levels. Thoughtfully designed, this residence features 4+2 spacious bedrooms and 5+2 bathrooms, ideal for large or multi-generational families. Step inside to an impressive open-concept main floor showcasing a bright and elegant living and dining area, enhanced by pot lights and engineered flooring throughout. The modern kitchen combines style and functionality, featuring stainless steel appliances, a large central island, and seamless flow into the inviting family room with a contemporary fireplace-perfect for everyday living and entertaining. Expansive windows and walkouts fill the space with natural light and overlook a beautifully treed backyard backing onto greenspace, offering exceptional privacy. The upper level offers generously sized bedrooms, each with ensuite access. The luxurious primary suite features a spa-like 5-piece ensuite with heated floors and a private balcony retreat. A versatile sitting/office/play area adds additional flexibility for family living. The fully finished lower level includes a separate walk-up entrance, second kitchen, two additional bedrooms, two 3-piece bathrooms, and separate laundry-ideal for extended family or income potential. Additional highlights include two skylights, German-engineered windows, and high-quality craftsmanship throughout. Conveniently located just minutes to major highways (401, 427, QEW, Gardiner), Kipling Subway, public transit, Sherway Gardens, Costco, Pearson Airport, and more. A rare opportunity to own a beautifully rebuilt, move-in-ready home in a prime location. A must-see gem! (id:63616)
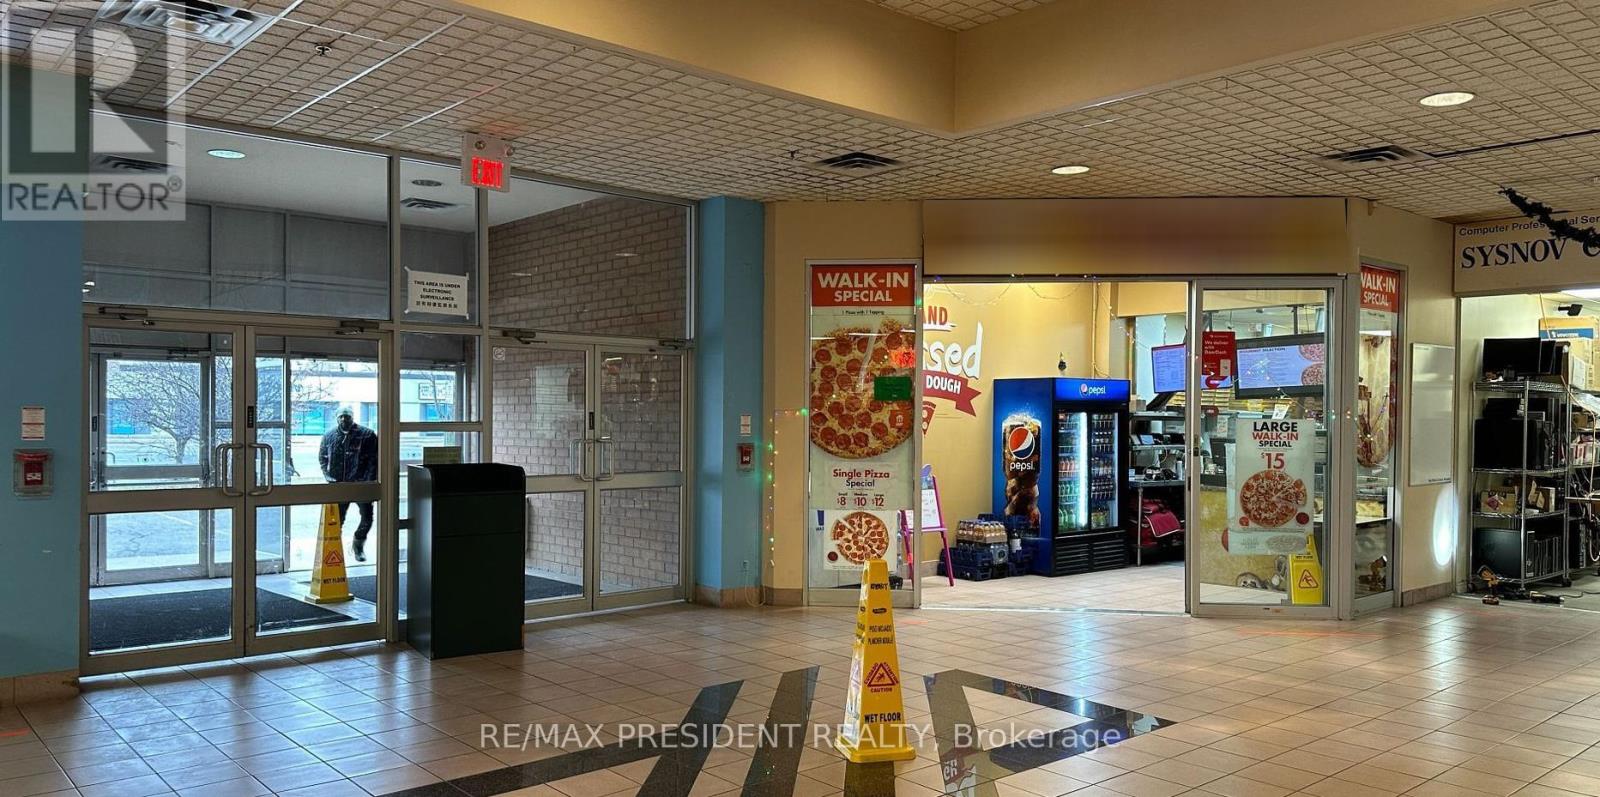
2a - 1550 South Gateway Road
Mississauga, Ontario
Fantastic opportunity to acquire a well-established pizza business in a prime and highly desirable Mississauga location. Situated in Dixie Park Mall, this successful corner-unit operation benefits from excellent exposure, high visibility, and steady customer traffic within a busy commercial plaza. The business is currently operating as Gino's Pizza and offers a turnkey opportunity for an owner-operator or investor looking to expand their portfolio. You can open up your own brand or rebrand any kind food buisness. The strategic location provides easy access to Highways 401, 403, and 410, public transit, GO Transit, and is just minutes from Pearson International Airport, attracting both local and commuter traffic. With ample on-site parking, strong surrounding commercial activity, and a well-positioned storefront, this business is ideally situated for continued growth and success. A rare chance to take over an established pizza operation in one of Mississauga's most accessible and sought-after retail destinations. (id:63616)

212 - 1460 Bishops Gate
Oakville, Ontario
2 Parking Spots! 3 Bedrooms! Discover this beautifully updated 1,348 sqft executive style condo featuring an intelligently designed floorplan in prestigious Glen Abbey, home to the province's top-ranked schools (Abbey Park HS, Loyola HS, and Pilgrim Wood PS). This unit features a modern kitchen showcasing a quartz countertop with matching quartz backsplash, sleek cabinetry, and a walkout garden door to a private balcony, perfect for morning coffee or evening relaxation. The open-concept kitchen and living areas are enhanced with upgraded LED lighting fixtures, creating a bright, contemporary atmosphere. The updated primary ensuite features a quartz vanity and elegant finishes, while two additional bedrooms provide flexibility for family, guests or a home office. With ample storage and a thoughtful layout, every inch has been maximized for modern living. Thoughtful upgrades like elegant wall sconces, zebra-style blinds, and sleek black interior doors enhance the home's modern design and ensure a truly move-in ready experience. Residences of this distinguished neighbourhood enjoy proximity to trails, parks, shopping, transit and the iconic Glen Abbey Golf Course. A perfect combination of space, style, and location. Don't miss this rare opportunity to own a 3 Bedroom, 2 Parking spot condo that is ideal for families or professionals seeking the best of Oakville living! *Some images in this listing have been virtually staged. (id:63616)
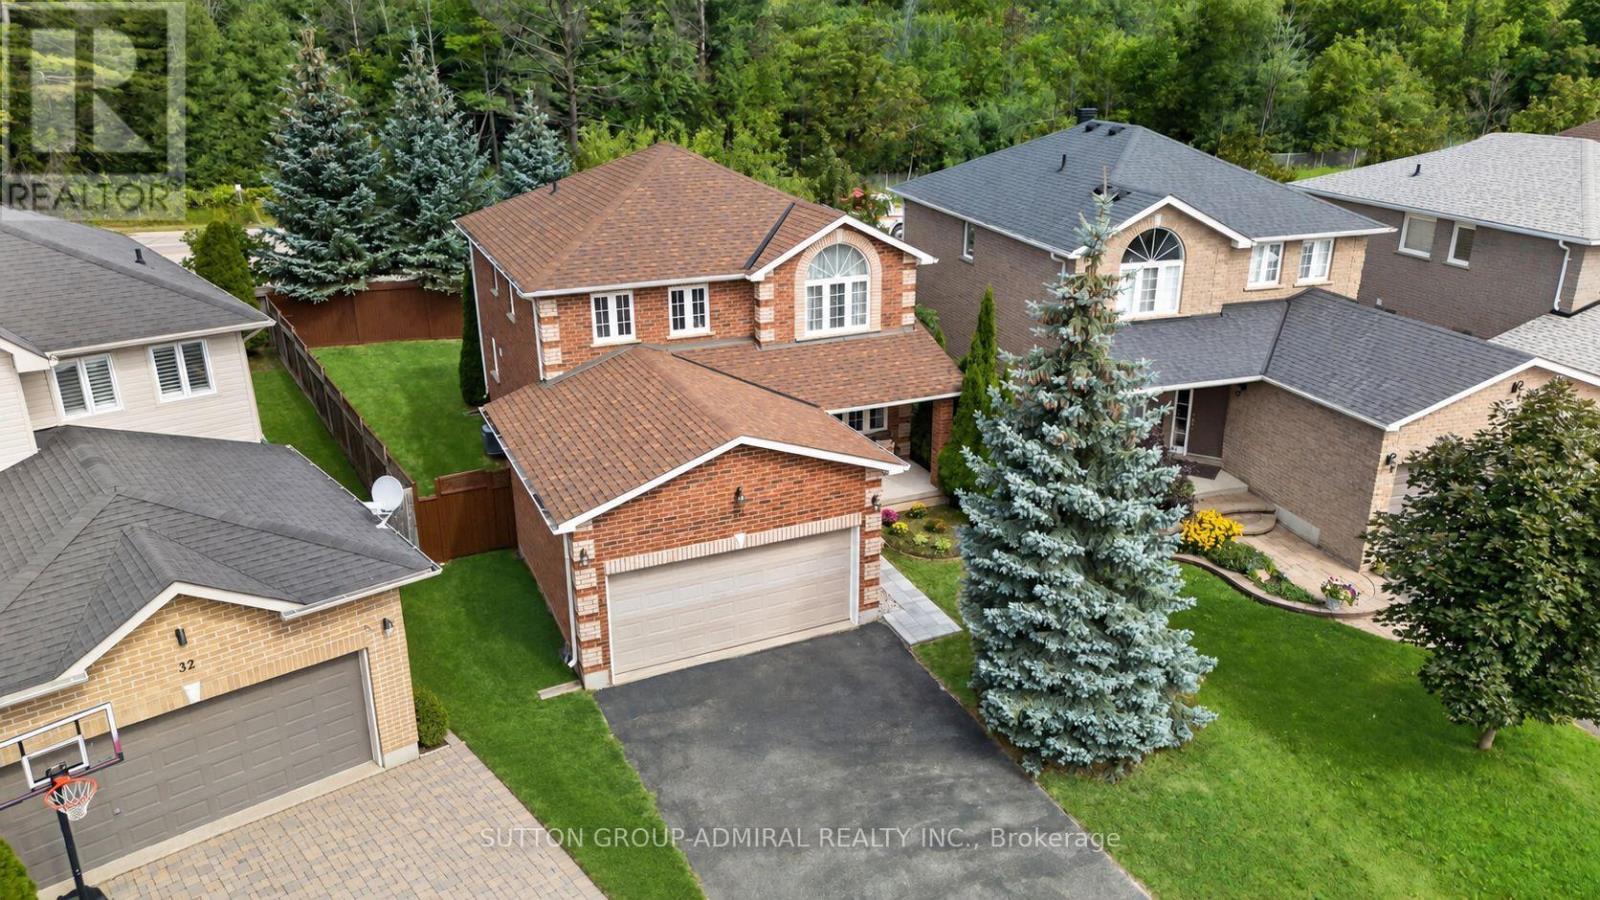
34 Balmoral Place
Barrie, Ontario
No rear neighbours, sun-filled living spaces, and fresh landscaping front and back. Welcome to 34 Balmoral Place in Barrie's sought-after Innis-Shore community. Enjoy a spacious backyard with the privacy to unwind over morning coffee, host summer gatherings, or simply relax outdoors. Inside, the bright, open-concept layout creates a welcoming atmosphere, with abundant natural light, a cozy gas fireplace, and a generous kitchen that makes everyday meals and entertaining easy. The freshly finished basement, completed with permits, extends your living space with large windows, a modern 3-piece bathroom, and a convenient kitchenette, an inviting setting for movie nights, hosting guests, or spending time with extended family. A double-car garage and four-car driveway provide parking for up to six vehicles, Close to schools, parks, shopping, and transit, with convenient access to the Barrie South GO Station and Centennial Beach, this home brings together backyard privacy, flexible living space, and everyday convenience in an established South Barrie neighbourhood. Total living space: ~ 3,200 sq ft. (id:63616)
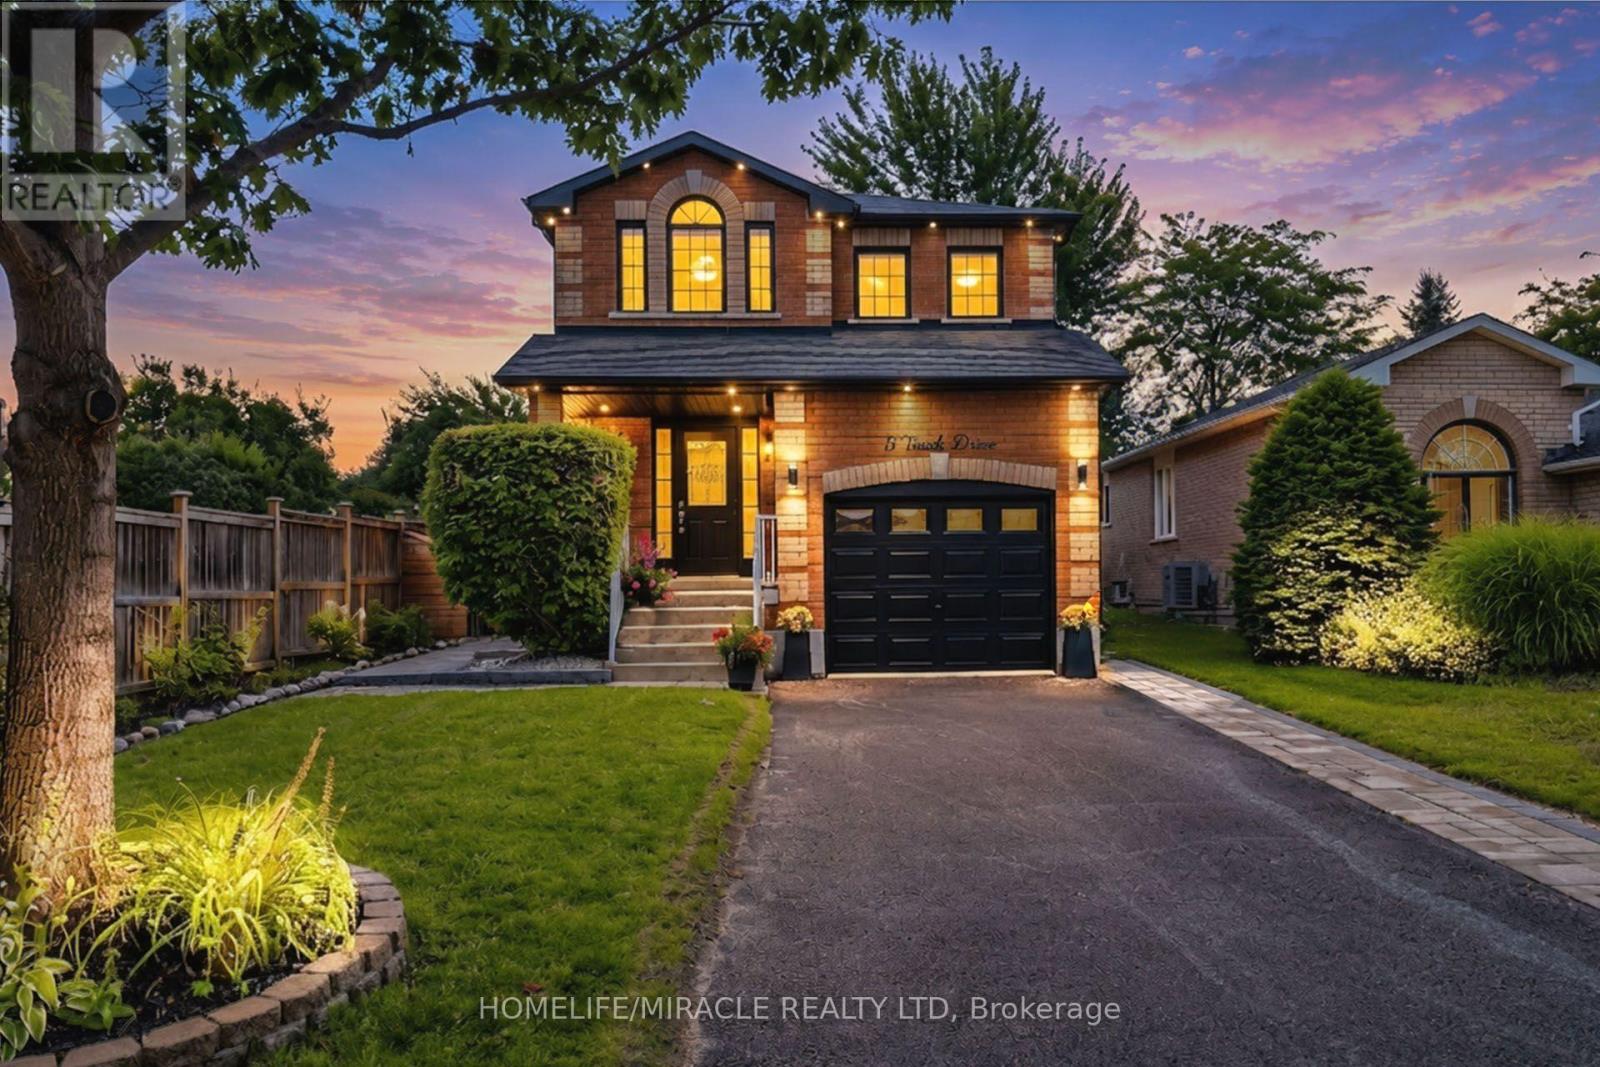
5 Trask Drive
Barrie, Ontario
Welcome to this beautifully renovated, sun-filled home offering over 1,900 sq. ft. of thoughtfully designed living space. Located in a highly sought-after, family-friendly Barrie neighbourhood, this home combines modern updates, functional living spaces, and an impressive backyard retreat.The main floor features a bright, open-concept layout with a stunning chef's kitchen, breakfast area, sliding glass doors, and a spacious living room complete with a gas fireplace-perfect for everyday family living and entertaining. Upstairs, the generous primary suite offers a private ensuite and custom walk-in closet, along with two additional spacious bedrooms and a shared bathroom.The fully finished basement provides even more versatile living space, featuring an additional bedroom, bathroom, kitchenette, and convenient separate side entrance.Step outside to your beautifully landscaped, fully fenced backyard, complete with a patio, deck with privacy fencing, hot tub, dedicated firepit area, and interlocking-an ideal space for relaxing, entertaining, and enjoying the outdoors.Extensive upgrades include engineered hardwood flooring on the main level, vinyl flooring upstairs, laminate flooring in the basement, oak staircase, smooth ceilings on the main floor, updated kitchen and powder room, basement kitchenette and washroom, basement side entrance, interior and exterior pot lights, deck with privacy fence, interlocking, and two sump pumps.Enjoy the convenience of being close to excellent schools, parks, shopping, restaurants, the community centre, Ardagh Bluffs, Bear Creek Eco Park, and Highway 400. Downtown Barrie and the waterfront are less than 10 minutes away.With no carpet throughout the home and no sidewalk to maintain, this move-in-ready property offers comfort, convenience, and peace of mind. Simply move in, unpack, and enjoy-this home has already had the work done for you! (id:63616)
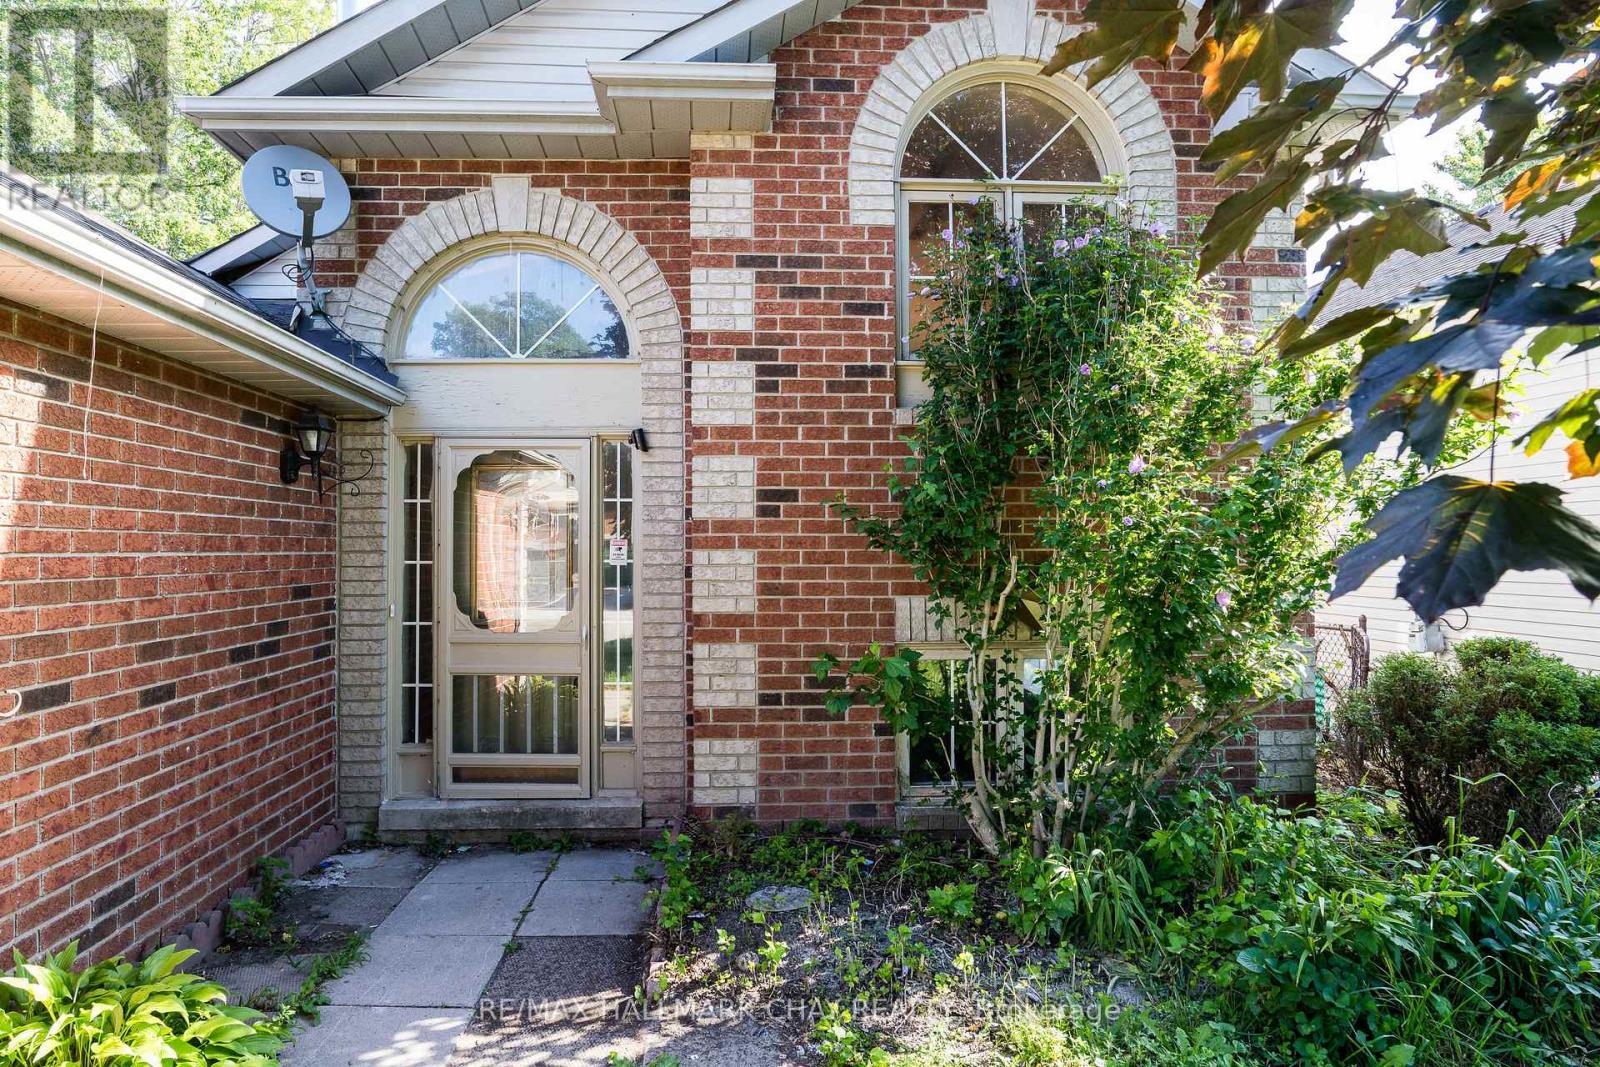
5 Goldsmith Place
Wasaga Beach, Ontario
Endless Potential in Wasaga Beach - Attention Investors, First-Time Buyers & Handypeers! Bring your toolbelt and your design ideas to this freehold LINK located on a quiet, family-friendly street in the heart of Wasaga Beach. Featuring a highly functional front-split layout, this property is flooded with natural light and is brimming with structural potential, waiting for the right buyer to restore its shine.Whether you are a first-time homebuyer looking to build sweat equity, a seasoned handyperson searching for your next rewarding project, or an investor seeking a high-potential rental or flip opportunity, this home ticks all the boxes.Location is everything! Enjoy the peace and quiet of a mature neighborhood while being just minutes away from the world's longest freshwater beach, local shopping, dining, and outdoor recreation. Freehold ownership means no monthly condo or maintenance fees, giving you full control over your investment.Properties with this much potential in such a desirable location rarely stay on the market for long. Don't miss your chance to transform this diamond in the rough into a stunning coastal retreat! (id:63616)