
60 Bamford Crescent
Toronto, Ontario
Welcome to 60 Bamford Cres. This well-maintained raised semi 3 B/R bungalow in the heart of Black Creek is an excellent opportunity for anyone who is looking to enter the housing market, downsize in this incredible quiet neighbourhood, or invest with an excellent opportunity to rent out this convenient raised bungalow. Large rear yard in close proximity to TTC, subway, York University, highways, shops, parks, schools, churches and more. This is your moment to jump on this. These properties are selling fast with the many opportunities it has to offer. Book your showing now before someone else makes the move you were thinking about. (id:63616)

3009 - 36 Zorra Street
Toronto, Ontario
Luxury condo in the sky! Enjoy truly unobstructed panoramic views of Lake Ontario. This 30th floor corner unit spans over 800 sq ft, with a 300 sq ft wrap-around balcony. 36 Zorra offers unparalleled amenities with a 9500 sq ft amenity floor - gym, arcade, kitchen, rec room, outdoor space with BBQs, outdoor pool with cabanas & fire pits. Conveniently located in the Queensway neighbourhood - walkability, proximity to shops, restaurants, Sherway Gardens, and transit accessibility (with private resident shuttle to Kipling subway station). (id:63616)
A2 - 2370 Midland Avenue E
Toronto, Ontario
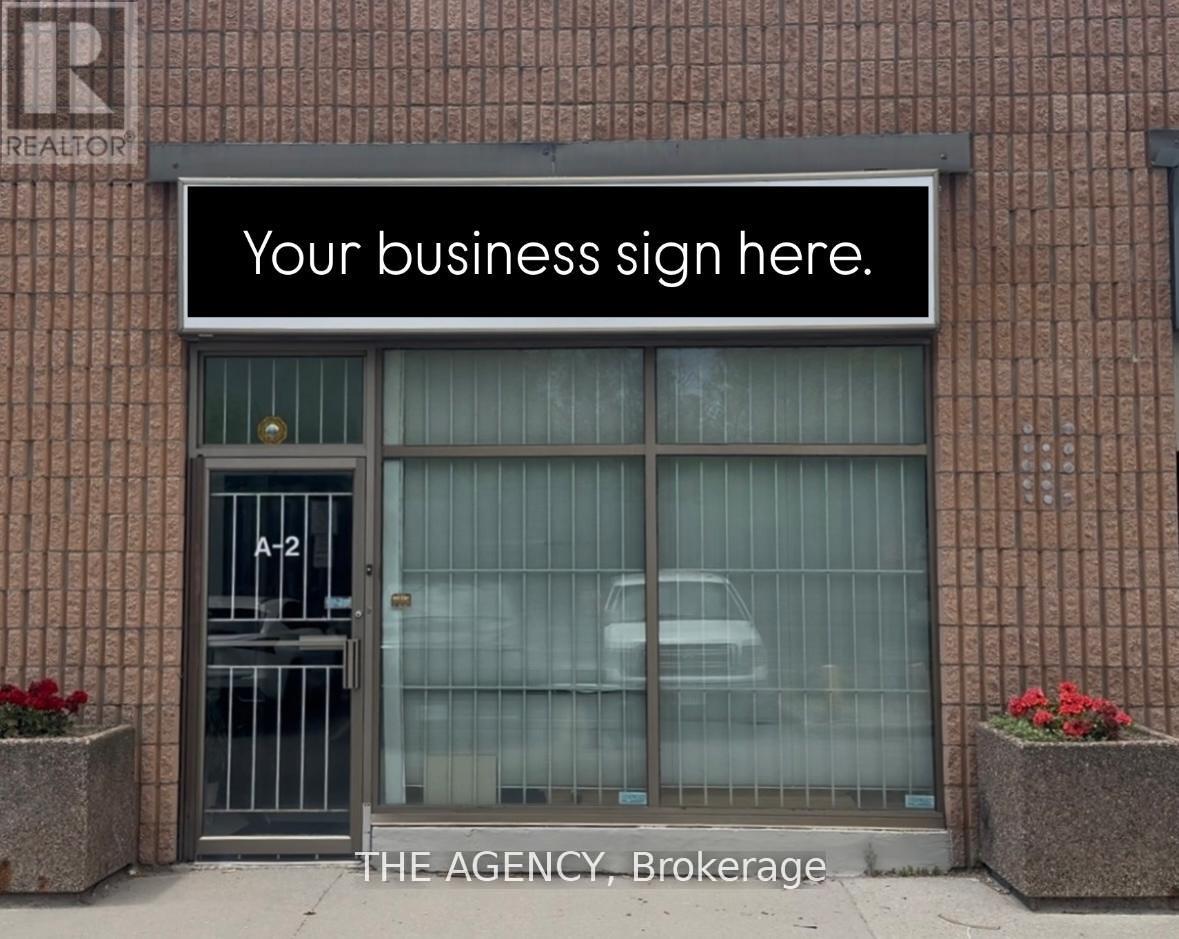
Fantastic opportunity to own an approx. 975 sq ft commercial/industrial unit in one of Scarborough's most desirable industrial hubs. Located near Midland & Sheppard, this well-maintained space is ideal for a wide range of business uses. Property Features functional layout with front and back workspace or can be converted to open layout Includes a 3-piece bathroom for staff convenience, two dedicated parking spaces. Potential for mezzanine expansion (subject to approval)/ Currently operating as a dental lab with a wide range of permitted uses. Great location with easy access to Highway 401, TTC, and local amenities. (id:63616)
2204 - 159 Dundas Street
Toronto, Ontario
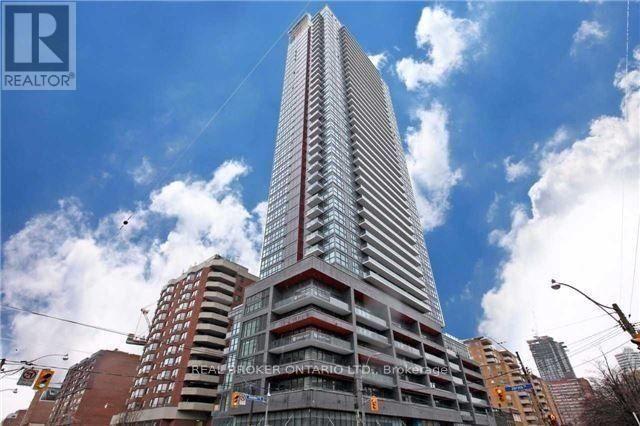
**NEWLY RENOVATED** Pace Condo In Downtown Core. 1 Bdrm W/ Breathtaking South Lake Views! Functional Layout, W/O Balcony, 9Ft Ceiling, Flr To Ceiling Windows, Wood Floor, Contemporary Design, Modern Kitchen, Granite Counter, Backsplash, Integrated Appliance. Sun-Filled Brdrm, W/ Semi-Ensuite, 2 Large Closets. Steps To Subways, Streetcar, Walks To Everything, Eaton Centre, TMU, Uoft, George Brown, Financial District. 24/7 Concierge, Security, Visitor Parking. (id:63616)
14 - 510 Jarvis Street
Toronto, Ontario
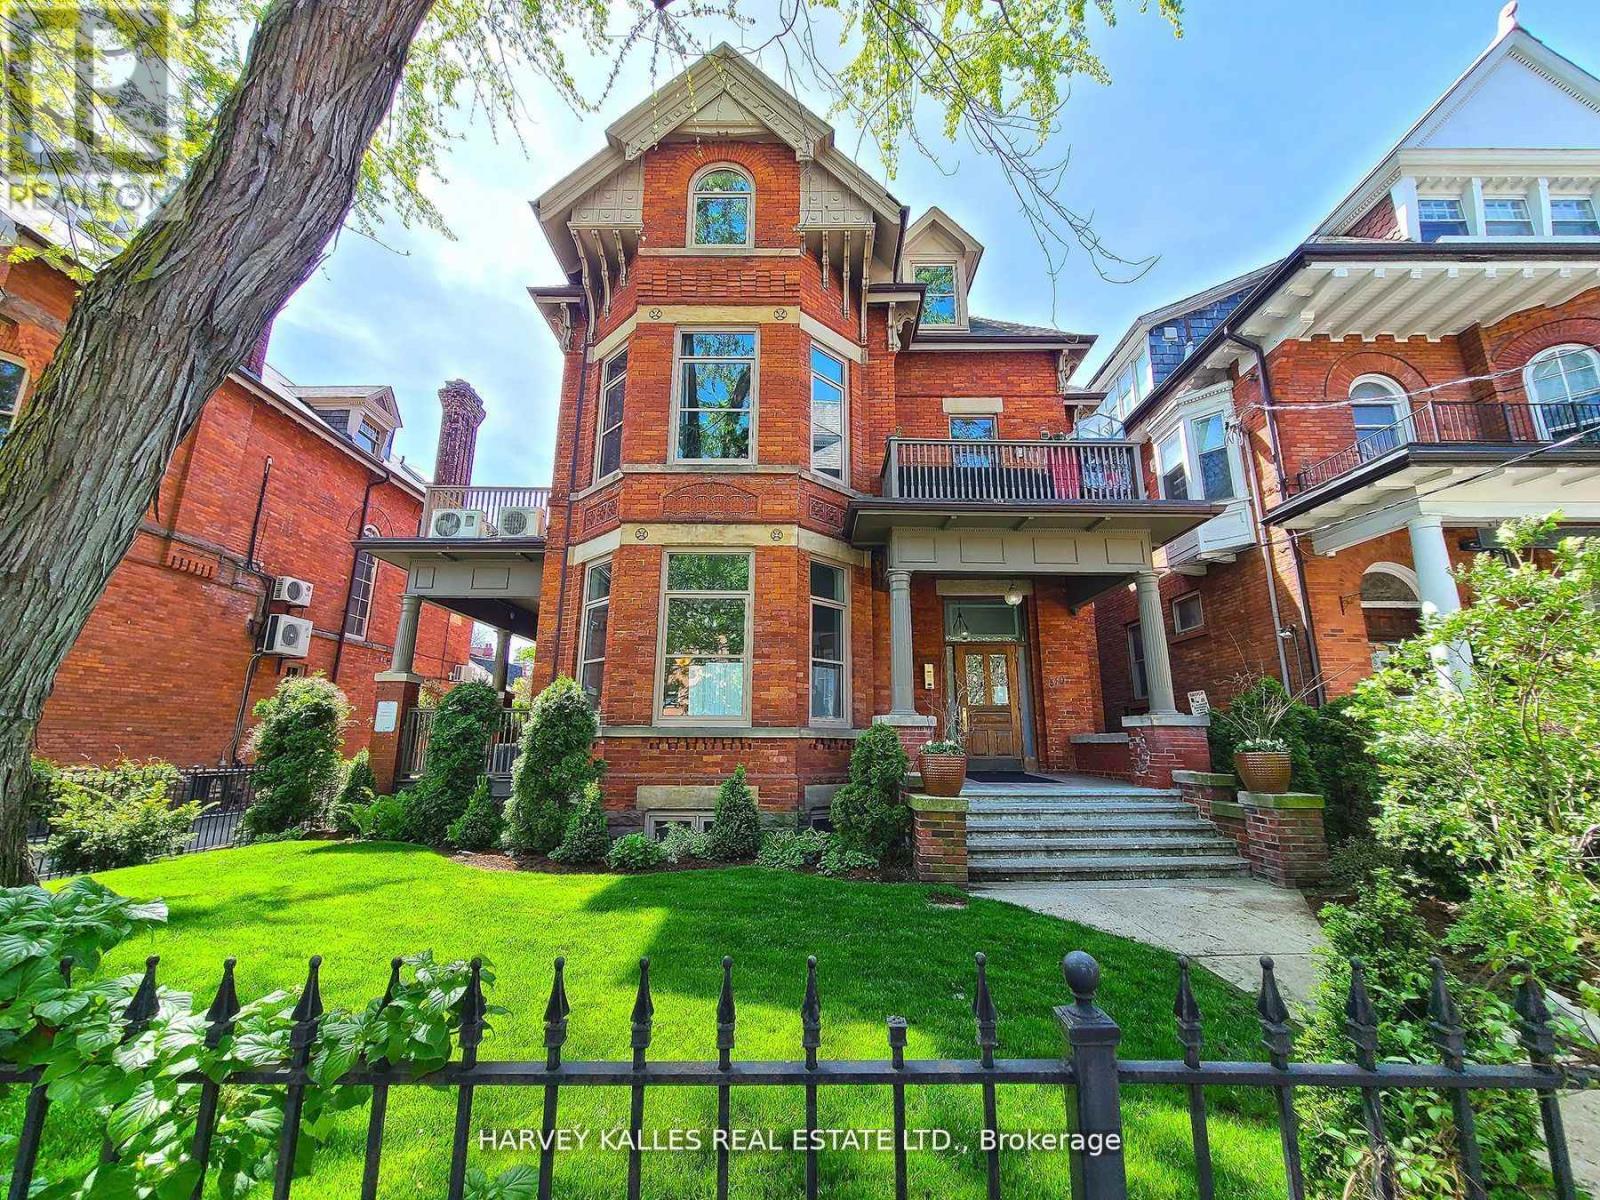
Jarvis and Wellesley - Well Appointed One Bedroom Apartment In A Beautifully Maintained Heritage Building. This Charming Lower Floor Apartment Features Hardwood Floors, Exposed Brick Wall, Granite Counter Tops, Stainless Steel Appliances, Wall Mounted A/C. Pet Friendly Building. Parking Available For $ 100/Month Extra. Close to public transit, schools, restaurants, night life, Shopping, Queen's Park, Rosedale Valley and more. Live In The Heart Of The City! Unit will be professionally cleaned prior to Occupancy. (id:63616)
404 - 284 King Street E
Toronto, Ontario
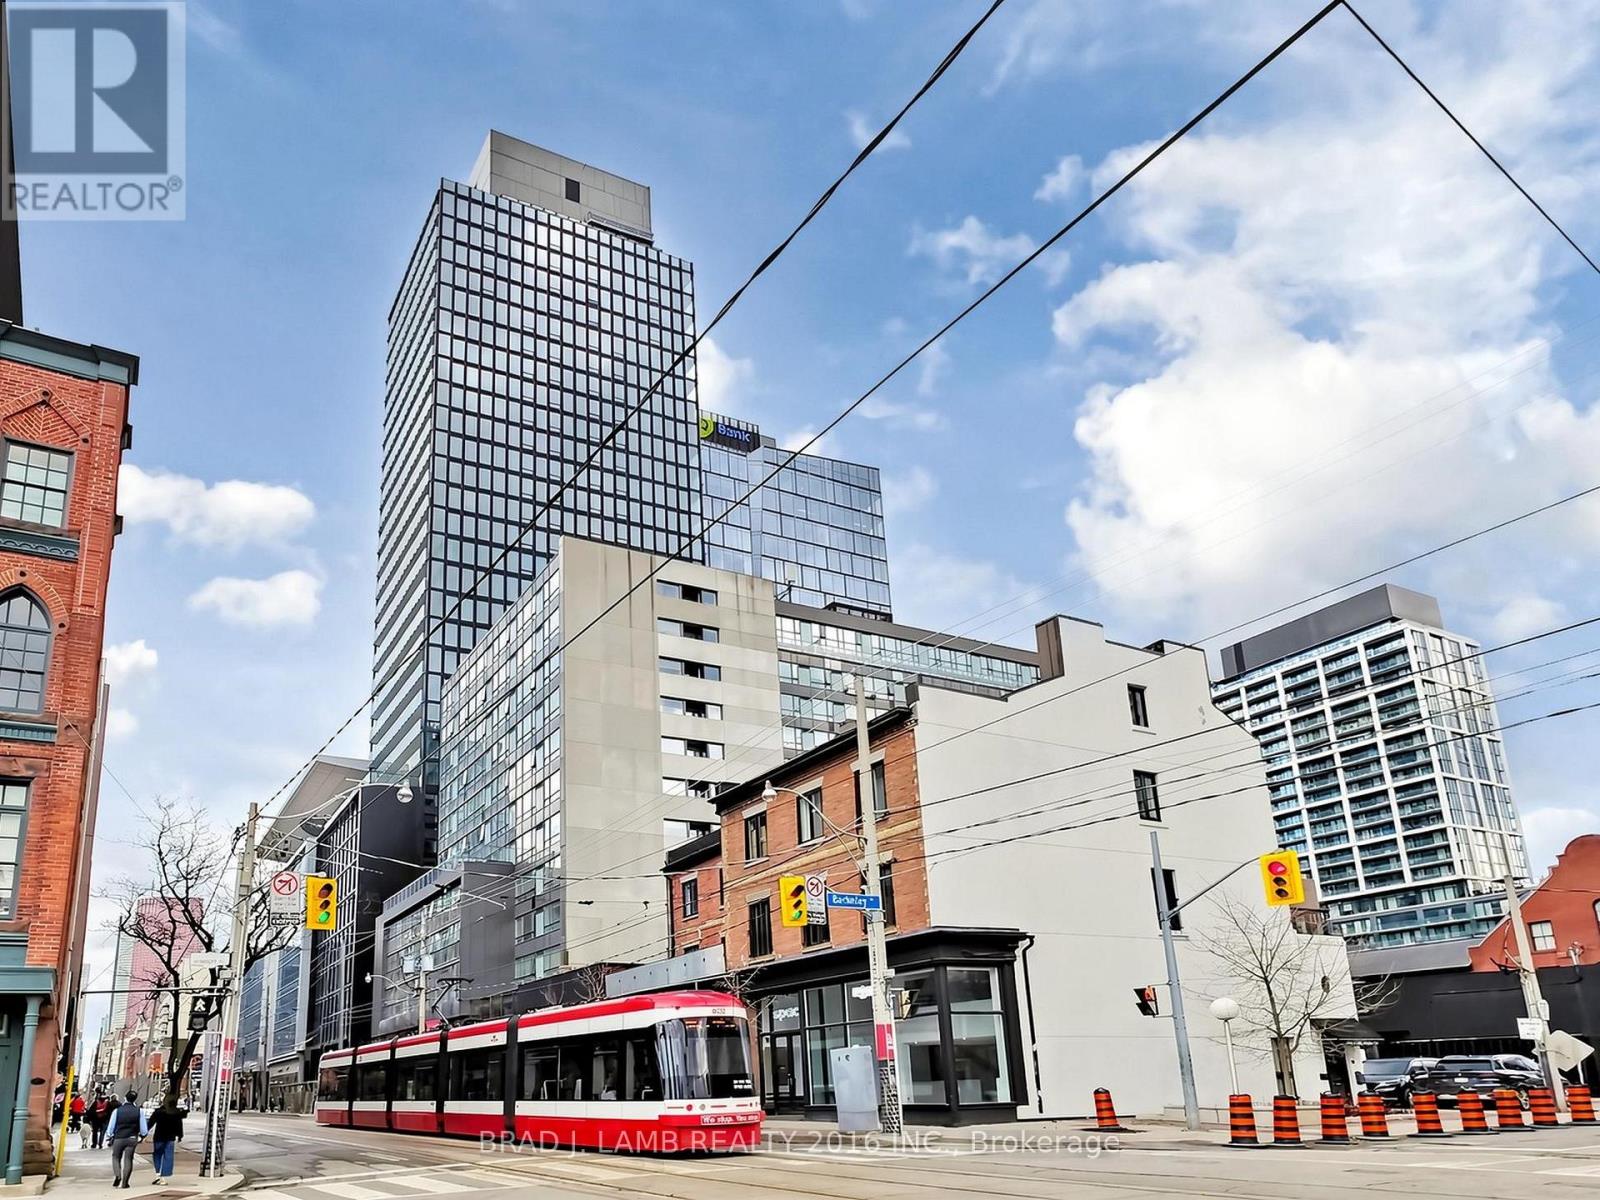
Brand New, Never Lived In At Bauhaus! Perfect 1,310 sqft. Two Bedroom Plus Den Floorplan With Soaring 9 Ft High Ceilings, Gas Cooking Inside, Quartz Countertops, Ultra Modern Finishes. The Ultra Chic Building will feature a fully equipped gym, party room, makers room, children's playroom, barbecue area, bocce court, and pet grooming station. Actual finishes and furnishings in unit may differ from those shown in photos.The Unit is newly constructed and previously unoccupied. New Build Taxes not assessed. The Purchase Price set out herein includes HST. The Purchaser will irrevocably assign to the Vendor any and all rights, title and interest in any HST rebate. (id:63616)

606-611 - 5801 Yonge Street
Toronto, Ontario
Prime commercial lease in the heart of north york, Unit606 to 611, Retail/Office Units can be sold Together Full Units or Seperate Single Unit or Customized Unit. It's a high-visibility hub for retail and professional services, Steps to Finch Subway, GO Transit & YRT/Viva. Surrounded by amenities with strong foot traffic and easy access to 400-series highways. Ideal for a variety of uses. (id:63616)

800-810 - 5801 Yonge Street
Toronto, Ontario
Prime commercial lease in the heart of north york, Unit800 to 810, Retail/Office Units can be sold Together Full Units or Seperate Single Unit or Customized Unit. It's a high-visibility hub for retail and professional services, Steps to Finch Subway, GO Transit & YRT/Viva. Surrounded by amenities with strong foot traffic and easy access to 400-series highways. Ideal for a variety of uses. (id:63616)
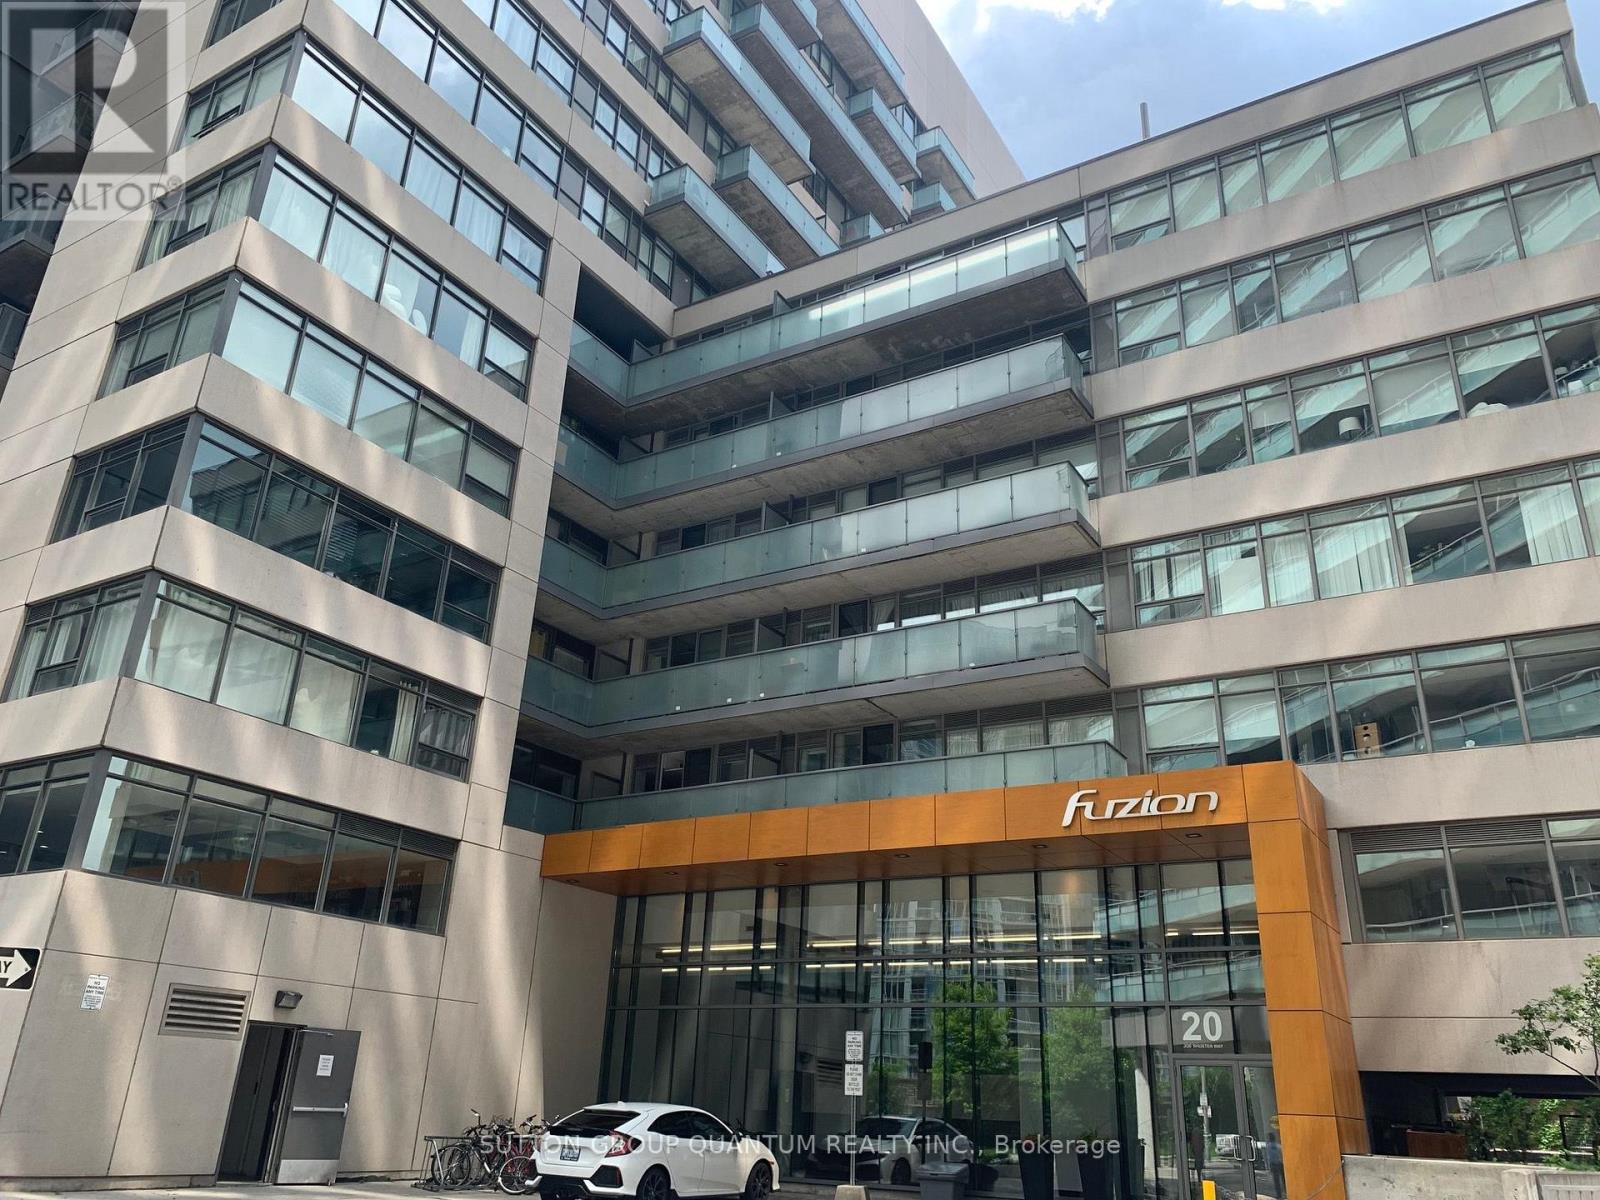
406 - 20 Joe Shuster Way
Toronto, Ontario
Welcome to this beautifully appointed one-bedroom suite, offering a functional open-concept layout, private balcony, and storage locker. Thoughtfully designed with modern finishes throughout, the suite features a contemporary kitchen with stainless steel appliances, granite countertops, tiled backsplash, laminate flooring, and convenient ensuite laundry. Residents can enjoy a variety of building amenities, including a fully equipped fitness centre, party room, meeting room, and resident lounge. Ideally located in the vibrant King West neighbourhood, just west of Liberty Village, with TTC conveniently at your doorstep. Enjoy easy access to Longo's, Shoppers Drug Mart, Canadian Tire, Winners, PetSmart, LCBO, Starbucks, GoodLife Fitness, and an excellent selection of local shops, restaurants, cafés, and everyday conveniences. Liberty Village is just minutes away, putting everything you need within easy reach. A stylish and well-connected urban home in one of Toronto's most convenient neighbourhoods. (id:63616)
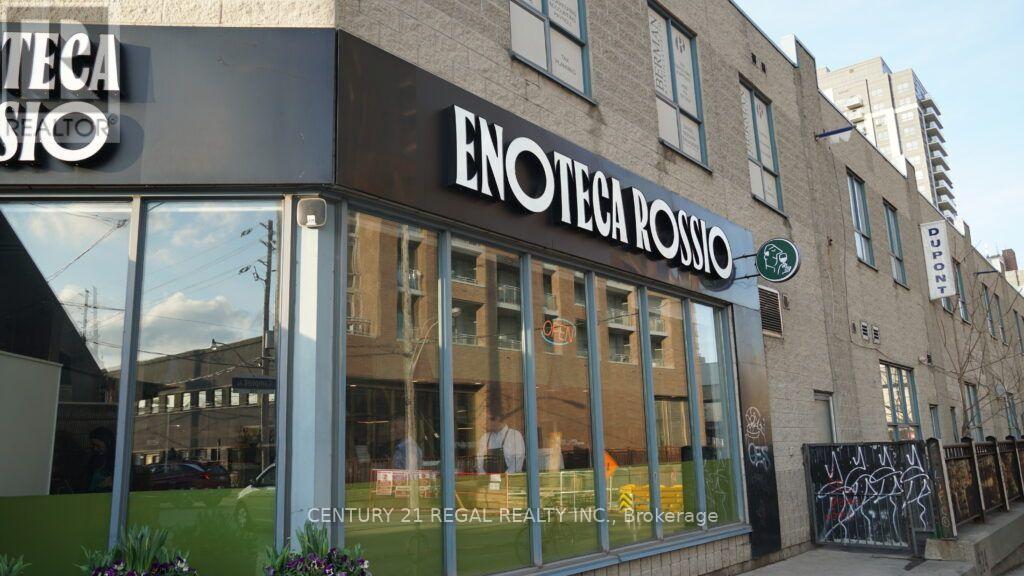
1 - 1444 Dupont Street
Toronto, Ontario
HOSPITALITY OPPORTUNITY * COMMERCIAL CONDO * 4,000 SQ. FT. OF CONTIGUOUS SPACE * FULLY EQUIPPED & IMMACULATELY MAINTAINED * LICENSED FOR 140 IN RESTAURANT PLUS A PRIVATE DINING AREA FOR 59 COUPLED WITH AN ADDITIONAL PATIO FOR 79 * 10 DESIGNATED PARKING SPOTS * CORNER UNIT WITH GREAT EXPOSURE * RECENTLY COMPLETELY RENOVATED * VACANT POSSESSION POSSIBLE (id:63616)
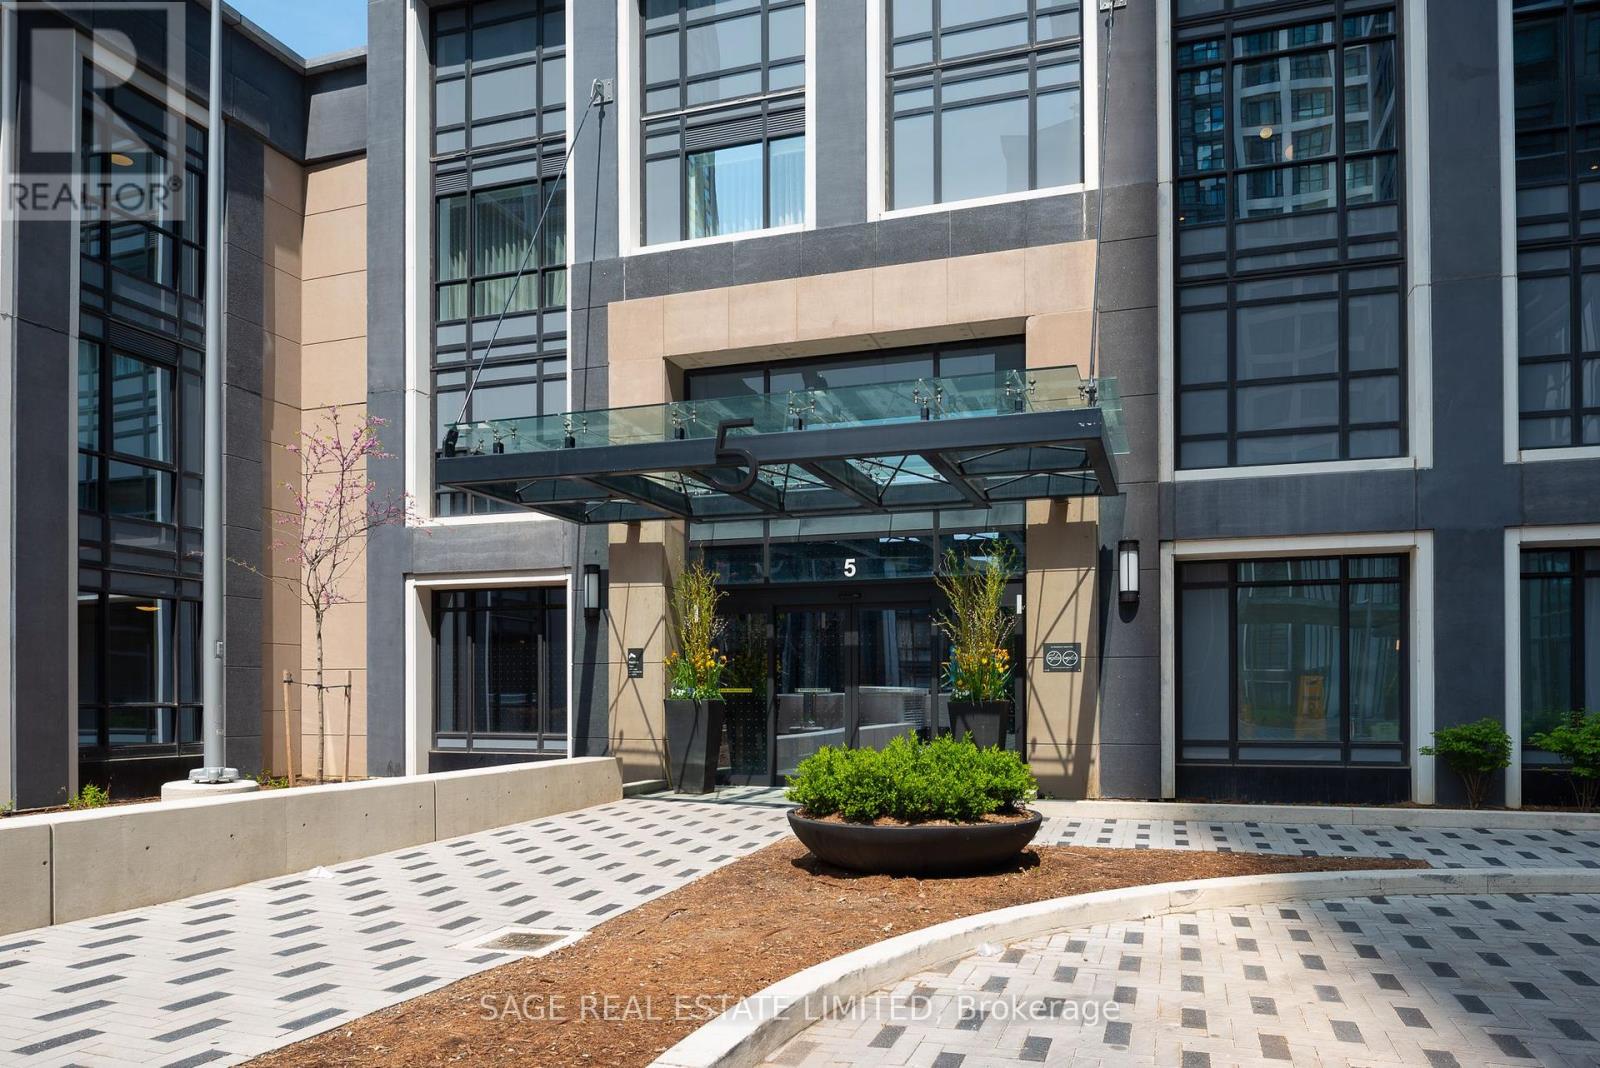
834 - 5 Mabelle Avenue
Toronto, Ontario
Welcome to Bloor Promenade! Suite 834 is a bright and functional 1-bedroom plus den with northwest exposure, offering city views and abundant natural light. The spacious bedroom comfortably fits a queen bed with bedside tables and features a walk-in closet. The den provides the ideal space for a home office, nursery, or creative nook.Thoughtful finishes include premium laminate floors, sleek cabinetry, stone countertops, and stainless steel appliances. Parking and a locker are included for added convenience and storage. Enjoy resort-inspired amenities designed to fit every lifestyle: indoor pool, yoga studio, fully equipped fitness centre, basketball court, party lounge, games room, theatre, rooftop sundeck with BBQs, concierge, bike storage, pet wash, and visitor parking. Steps to Islington subway, with quick access to the QEW/427/401, Sherway Gardens, local shops, parks, and trails. Downtown is just 20 minutes away. (id:63616)
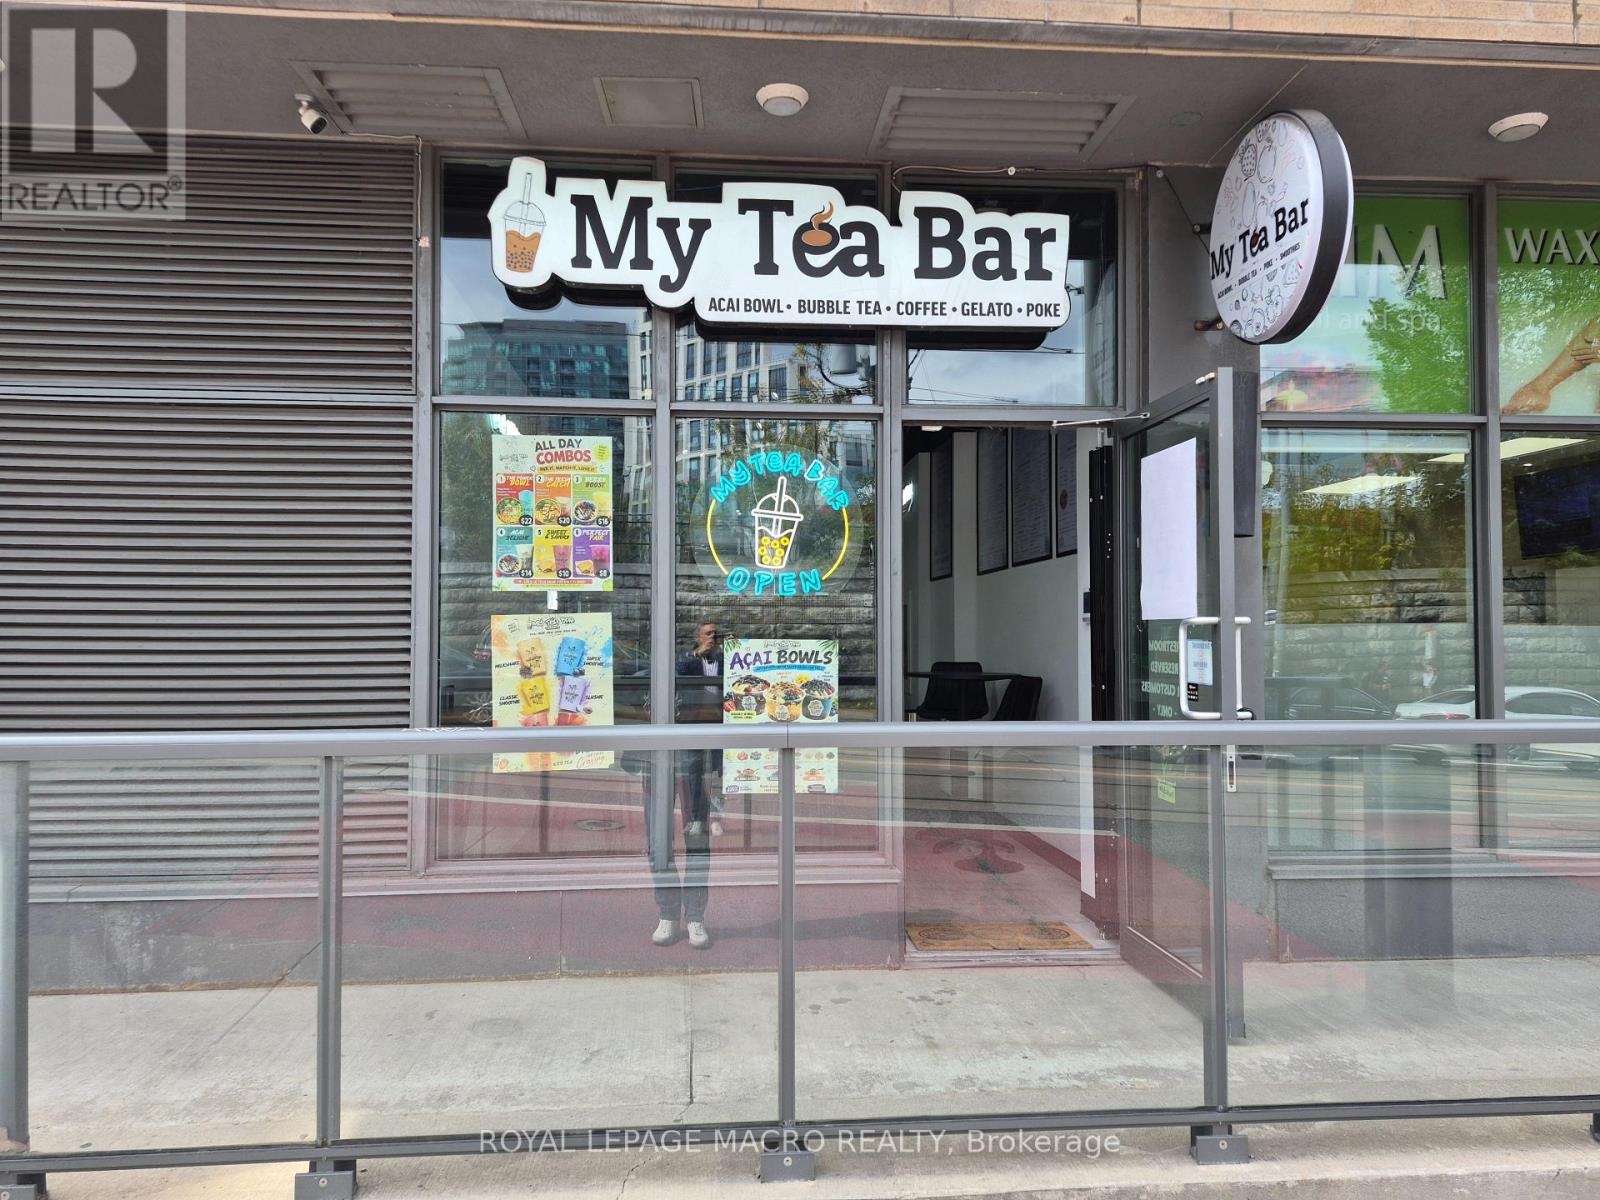
8 - 1205 Queen Street W
Toronto, Ontario
Exceptional commercial space in a vibrant, trendy neighbourhood. Surrounded by popular restaurants, shops, and just steps to public transit. Featuring high ceilings and two levels of versatile, usable space. A wide range of permitted uses makes this an ideal opportunity for a variety of businesses. Don't miss this high-visibility location in one of the city's most dynamic areas! (id:63616)