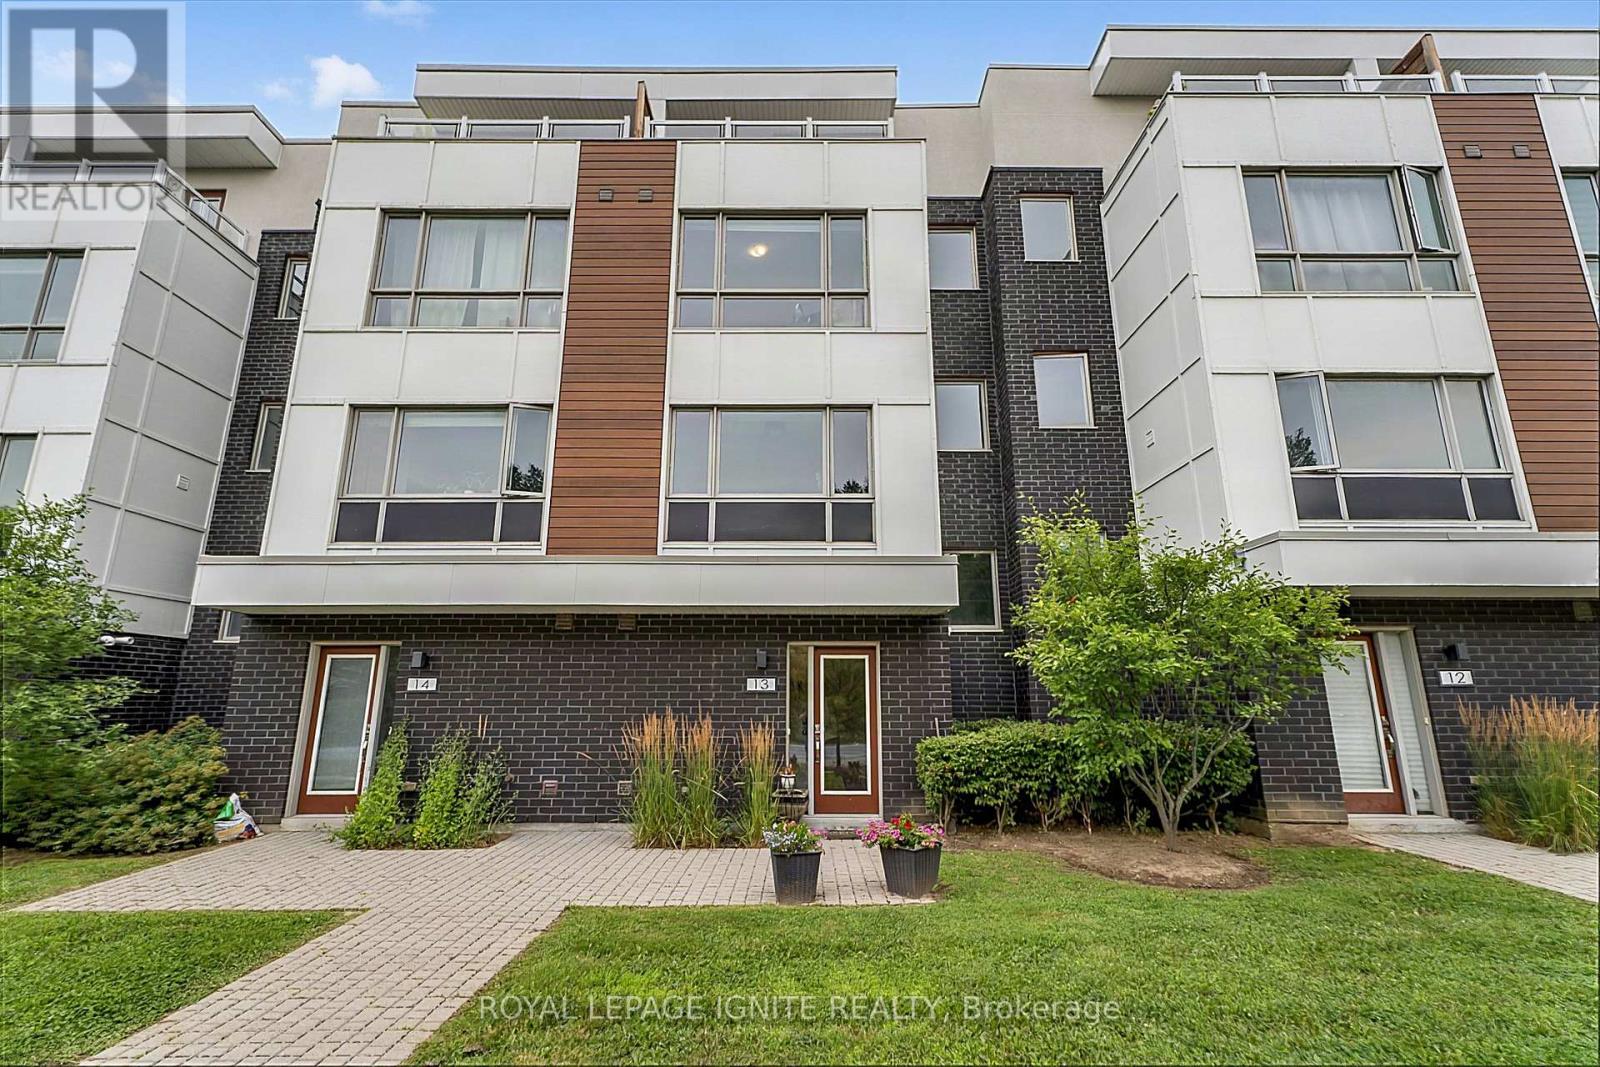
13 - 1870 Altona Road
Pickering, Ontario
Extensively Renovated 4-Bedroom Townhome with Unobstructed Forest Views! Significant investment has been made in renovations and modern upgrades throughout this bright, move-in-ready home. Featuring 9-ft ceilings, an open-concept layout, upgraded flooring, and a beautifully updated modern kitchen with quartz countertops, breakfast bar, and stainless steel appliances. Enjoy 2 private balconies plus an oversized forest-facing terrace with a gas line, creating exceptional outdoor space for entertaining or relaxing. Direct access from the double-car garage adds everyday convenience. Ideally located near schools, parks, trails, shopping, transit, and all amenities, with easy access to Hwy 401/407 and Pickering GO Station. A rare opportunity to own a thoughtfully renovated home where substantial investment has gone into creating a modern, comfortable, and stylish living space. (id:63616)
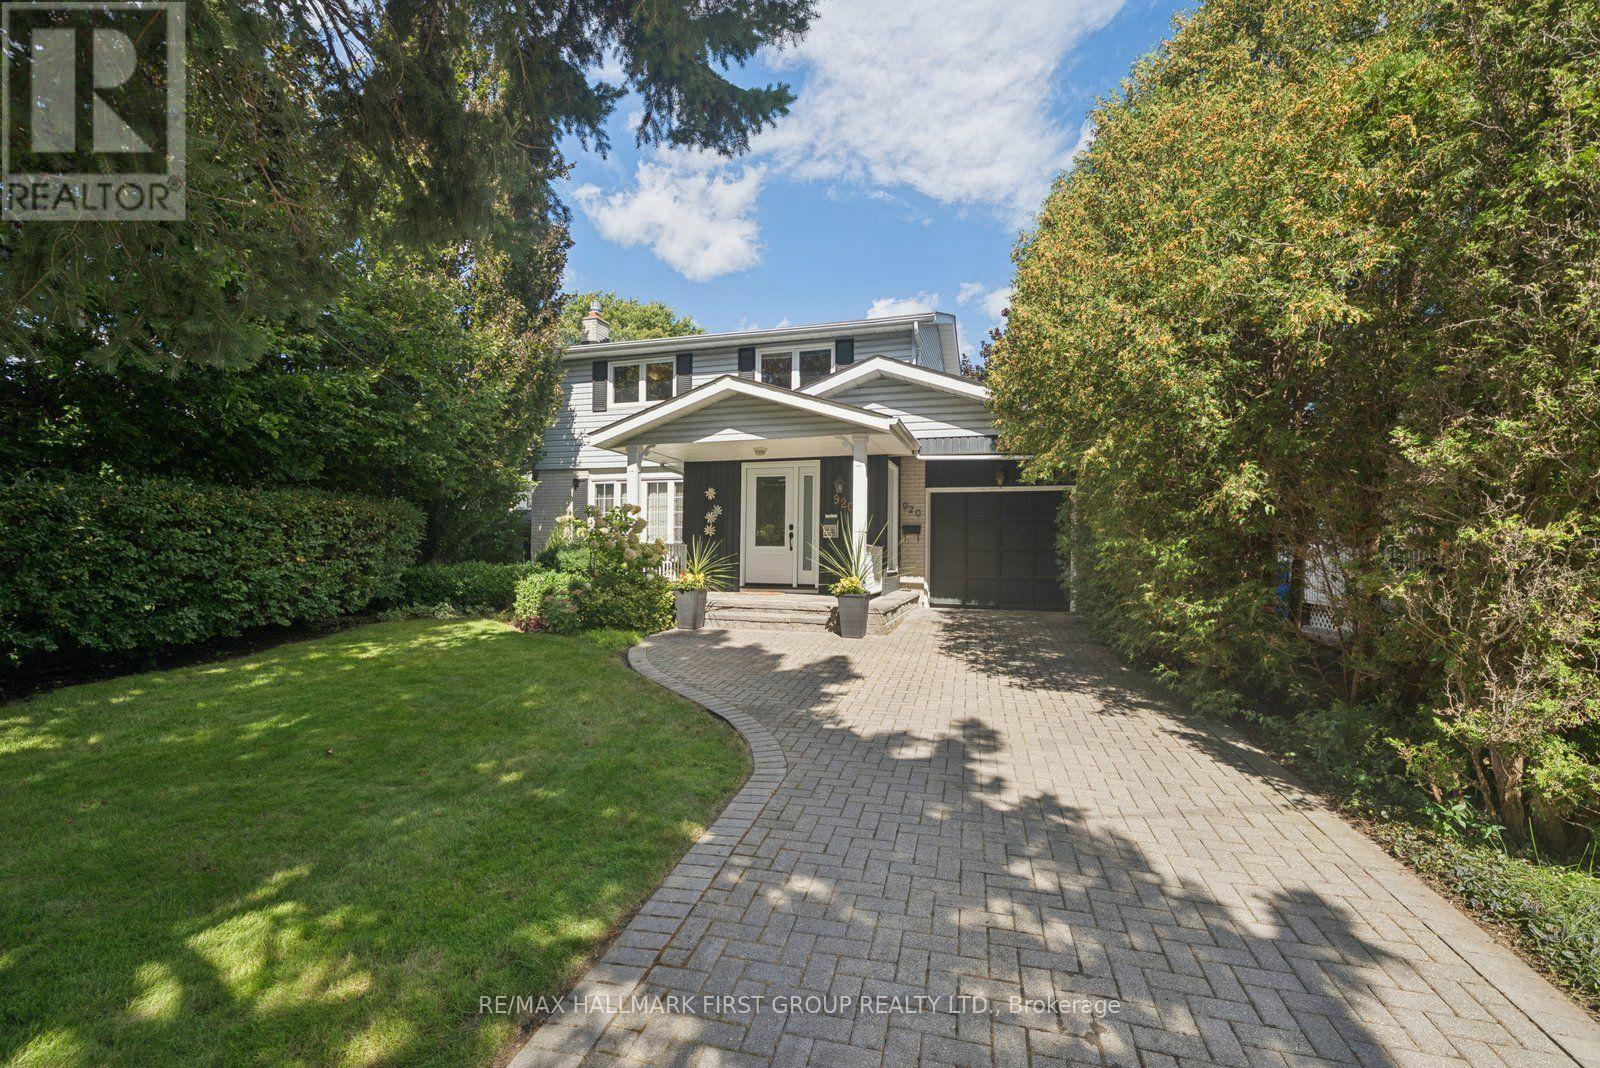
920 Essa Crescent
Pickering, Ontario
Welcome home to 920 Essa Crescent, a storybook gem in Pickering's coveted West Shore community, just steps from Frenchman's Bay, the marina and waterfront trails. Lovingly cared for by the same owner for many many years, this charming home sits on a spectacular oversized private lot surrounded by mature trees and beautiful gardens. Thoughtful front and rear additions have expanded the home to approximately 1,934 sq. ft. above grade, creating generous rooms and wonderful family living space. At the heart of the home is an immaculate renovated kitchen with granite countertops, stainless steel appliances, quality cabinetry and plenty of storage, opening to a bright sitting area with beautiful windows overlooking the rear backyard. Step onto the porch for morning coffee and enjoy your own peaceful garden oasis. Spacious living and dining rooms and a powder room complete the main floor. Upstairs, the original four-bedroom layout was redesigned to create an impressive primary retreat with excellent functional space and a large private ensuite featuring a soaker tub and separate shower. Two additional generously sized bedrooms share the main family bath. The finished lower level adds even more flexibility with a bonus recreation space, small kitchenette, 2-piece bath and spotless laundry and utility area. Add an attached single garage, parking for three to four cars and exceptional curb appeal, and this home is something truly special. Strolls to the lake, access to 401, Go Transit and exceptional schools. Charming, immaculate and just a little bit magical, 920 Essa Crescent is ready for its next chapter. (id:63616)
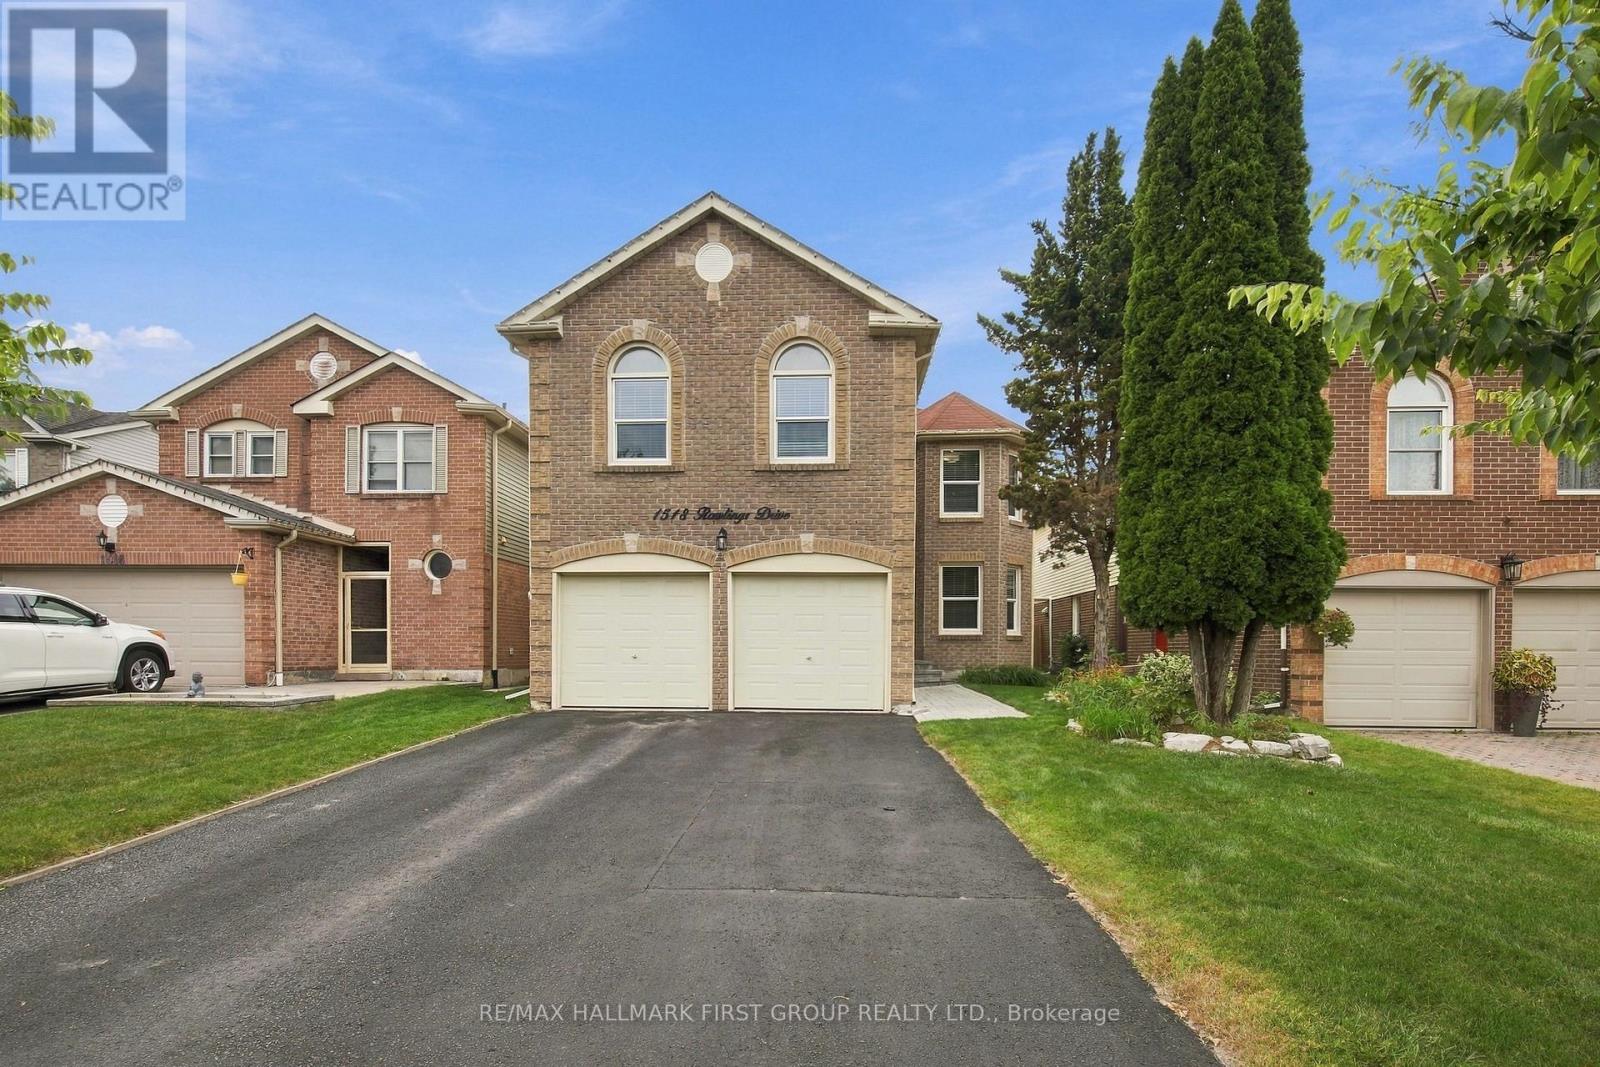
1518 Rawlings Drive
Pickering, Ontario
Welcome To This Spacious Family Home In Pickering's Highly Sought-After Liverpool Community! Ideally Designed For Large & Growing Families, This Home Offers An Exceptional Second-Floor Layout With **5 Generous Bedrooms**, Including **2 Oversized Bedrooms That Could Each Function As A Primary Retreat**-Providing Incredible Flexibility For Multi-Generational Families, Older Children Or Those Simply Looking For More Space. The Main Level Features Rich Hardwood Flooring & A Functional, Family-Friendly Layout With Plenty Of Room To Gather & Entertain. At The Heart Of The Home Is The Beautifully Renovated Kitchen Featuring Quartz Countertops, Stylish Backsplash & A Centre Island. The Bright Eat-In Area Offers A Walk-Out To The Private Backyard-Perfect For Summer Entertaining, Children & Pets. Hardwood Flooring Continues Throughout The Second Level, Where The Rare 5-Bedroom Layout Provides Space & Flexibility That Is Hard To Find. The Finished Basement Extends The Living Space & Offers Endless Possibilities For A Recreation Room, Home Office, Gym, Playroom Or Additional Family Living Area. Located In The Heart Of **Liverpool**, One Of Pickering's Most Established & Convenient Communities, Just Minutes To Pickering GO Station, Pickering City Centre, Parks, Shopping, Restaurants & Everyday Amenities, With Schools Within Walking Distance.**An Incredible Opportunity For A Large Family Looking For Space, Flexibility & A Fantastic Pickering Location-With 5 Bedrooms All On One Level!**An Extra-Long Driveway With No Sidewalk Plus A Double-Car Garage Provides Parking For Up To 6 Vehicles-A Rare & Valuable Feature For A Home Of This Size! (id:63616)
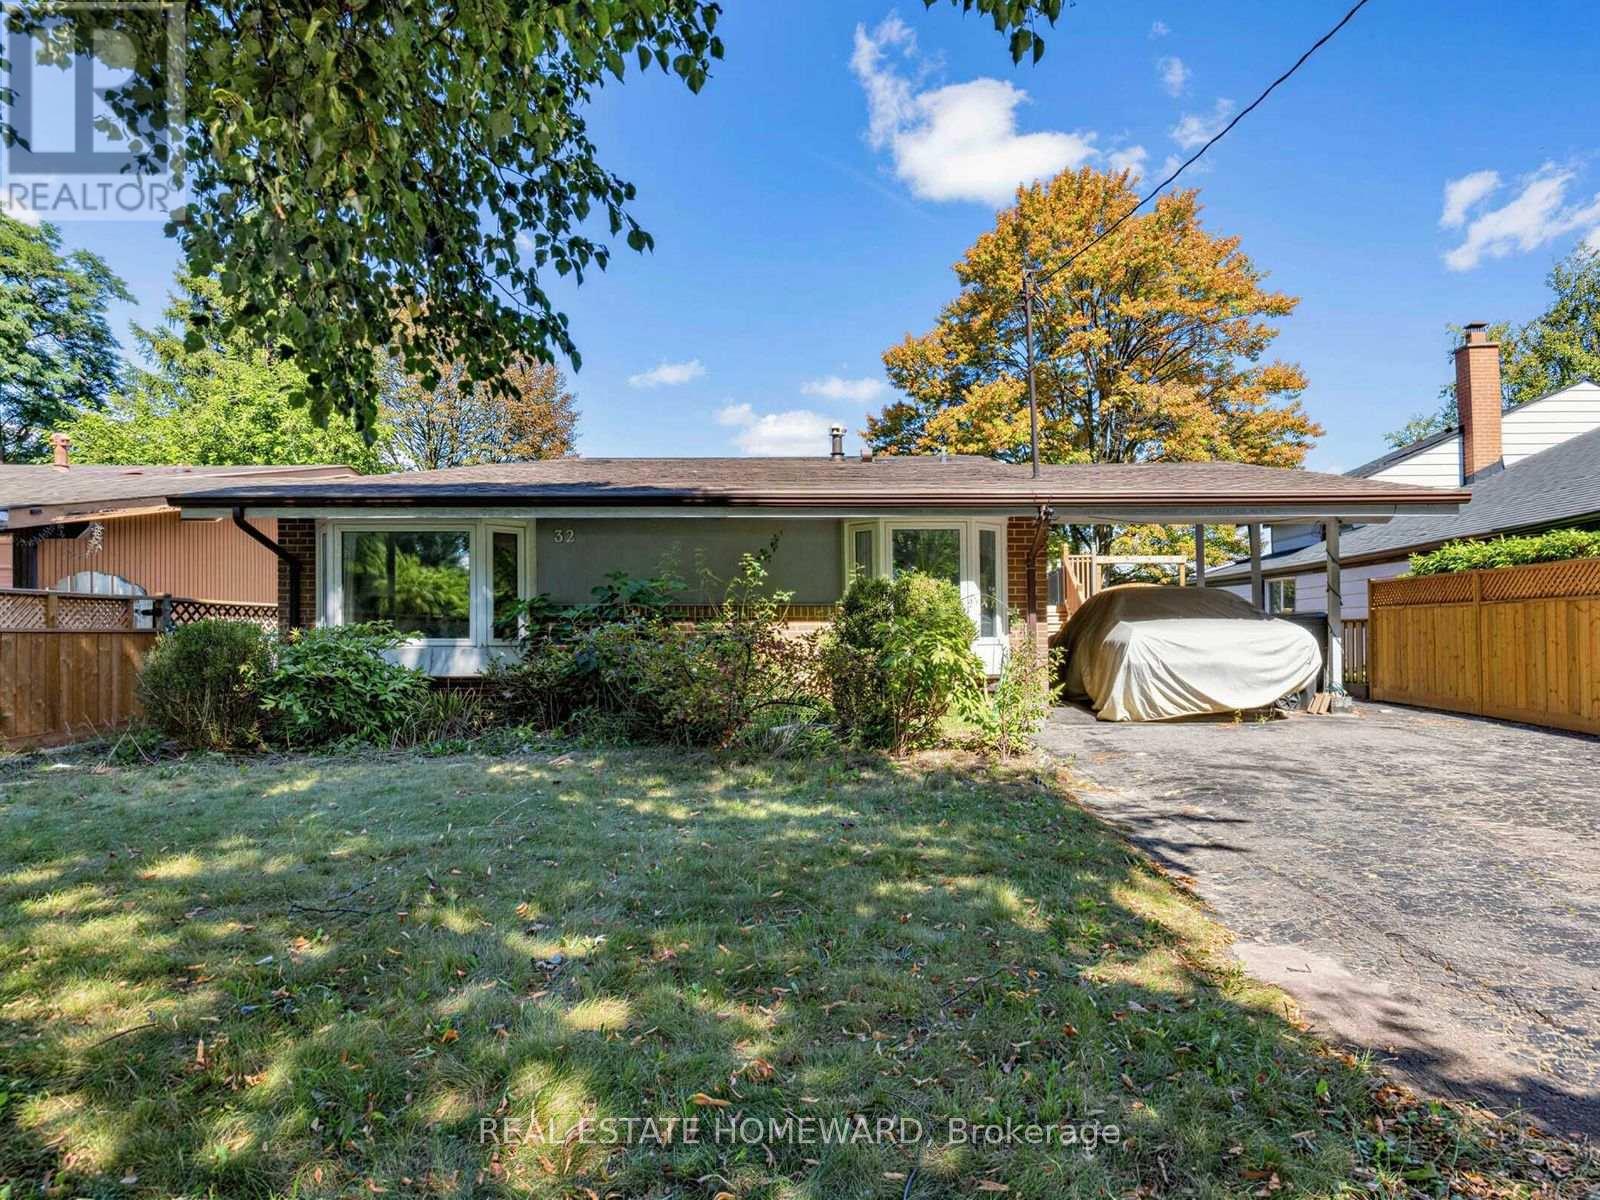
32 Highbrook Drive
Toronto, Ontario
A little slice of mid-century charm across the road from Donwood Park and Donwood Park Public School in the sought after Midland Park neighbourhood. Built in 1962 and in the same family since 1983, this lovingly maintained detached 3-level sidesplit has a wonderful MCM feel, from its classic roofline and carport to the vaulted ceilings and open, airy main living space. The bright eat-in kitchen, updated in 2007, has a separate entrance and adjoins the spacious L-shaped living and dining rooms. Three bedrooms and a 4-piece bath occupy their own level, while downstairs, a finished family room with above-grade windows and a walkout to the garden adds valuable living space, along with generous crawlspace storage. Updated windows (2015), roof (2021), newer gas furnace and central air. A comfortable, well-kept home on a leafy, family-friendly street just waiting for your updates! What a wonderful place to put down roots and start a family! (id:63616)
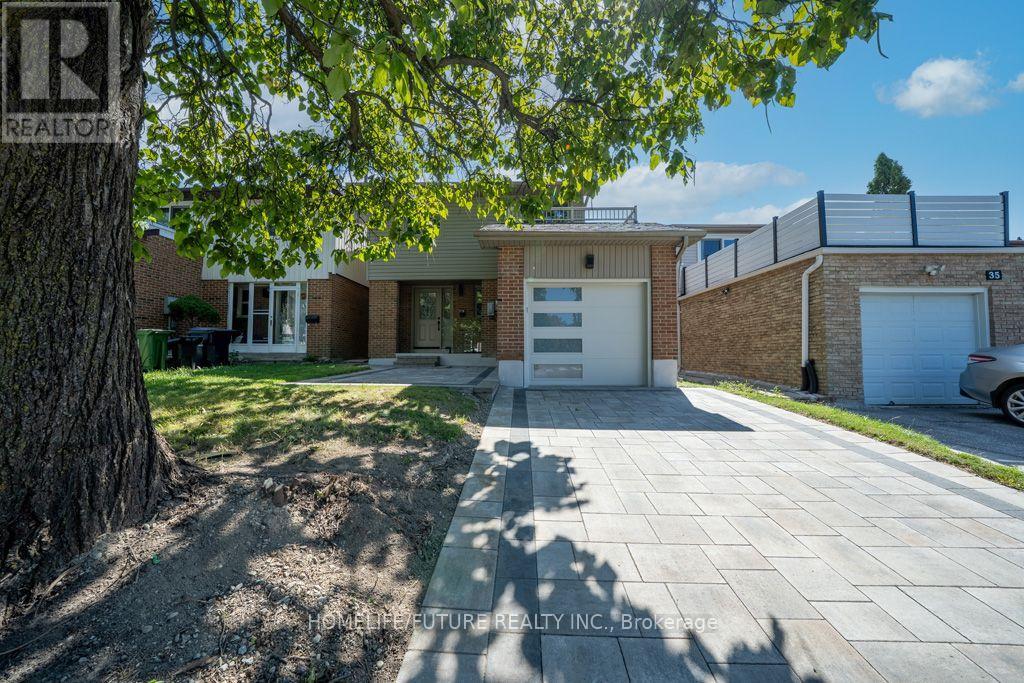
37 South Shields Avenue
Toronto, Ontario
Welcome To 37 South Shields Avenue, A Stunning Fully Renovated Home Nestled In The Heart Of Prestigious Agincourt. Completely Transformed From Top To Bottom, This Turnkey Residence Showcases Exceptional Craftsmanship, Designer Finishes, And Modern Luxury Throughout. Step Inside To A Bright And Open-Concept Main Floor Featuring Elegant Hardwood Flooring, Sleek Glass Railings, And A Striking Quartz Feature Fireplace Wall That Creates A Sophisticated Focal Point For Everyday Living And Entertaining. The Chef-Inspired Kitchen Is Equipped With Quartz Countertops, Black Stainless Steel Appliances, Stylish Cabinetry, And Contemporary Finishes That Blend Beauty And Functionality. Upstairs, The Spacious Primary Retreat Offers A Private Ensuite, While The Convenient Upper-Level Laundry Room Adds Everyday Ease For Busy Families. Every Detail Has Been Thoughtfully Curated To Deliver A Move-In-Ready Home With Timeless Appeal. The Exterior Is Equally Impressive With A Brand New Roof, A Modern Garage Door, And Expansive Interlocking That Enhances Both Curb Appeal And Outdoor Living Space. Perfectly Situated In One Of Scarborough's Most Sought-After Communities, This Home Is Just Minutes From Agincourt GO Station, Highway 401, TTC Transit, Agincourt Mall, Kennedy Commons, Parks, And An Incredible Selection Of Restaurants And Everyday Amenities. Families Will Appreciate The Close Proximity To Highly Regarded Schools Including Agincourt Junior Public School And Agincourt Collegiate Institute. This Is A Rare Opportunity To Own A Fully Renovated Luxury Home In One Of Agincourt's Most Desirable Family-Friendly Neighbourhoods. ** This is a linked property.** (id:63616)
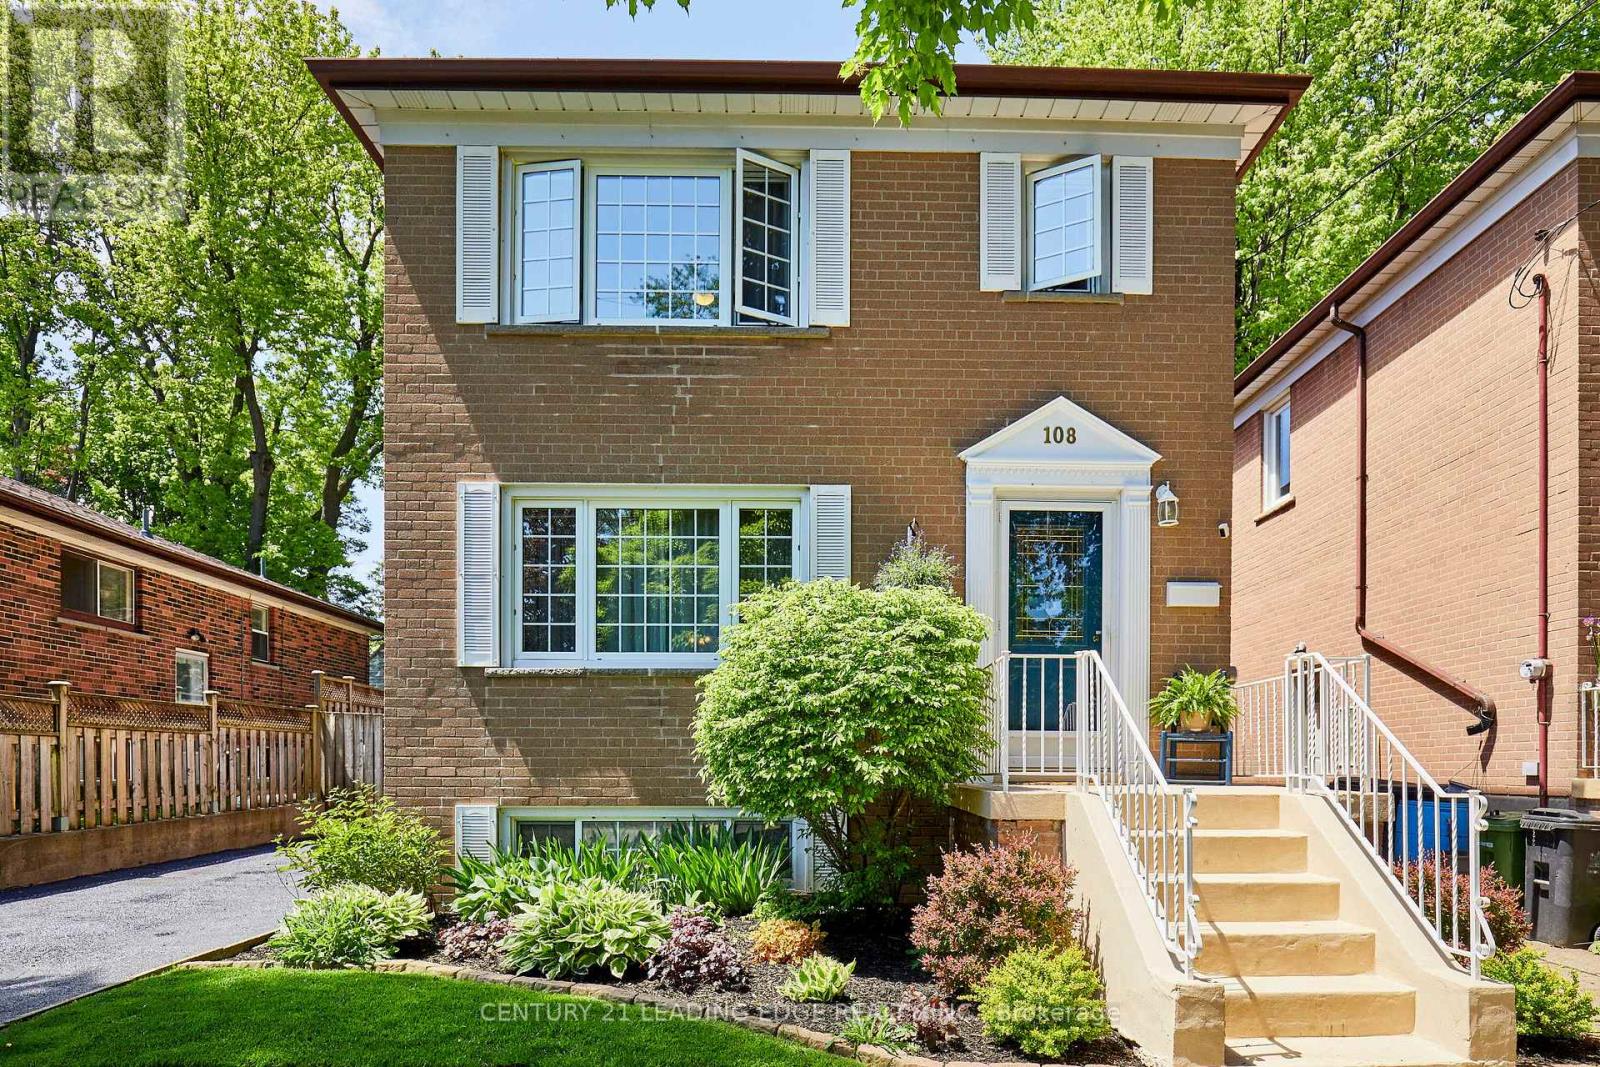
108 Gradwell Drive
Toronto, Ontario
Welcome to the highly sought-after Cliffcrest community, where lifestyle and location come together. This meticulously maintained & updated 2-storey home offers over 1,900 sq. ft. (1300 sq. ft. of above ground living, plus 600+ square feet in the basement) of comfortable living space on a premium 40' x 136' lot. Surrounded by mature landscaping, beautiful gardens, lush lawns, a cozy firepit, two garden sheds, & a relaxing hot tub, this property is your own private backyard retreat. Inside, you'll find hardwood floors, an updated kitchen, & bright, inviting living spaces designed for everyday comfort. Step out to the spacious rear deck featuring a custom retractable awning-perfect for entertaining or enjoying quiet summer evenings. The basement offers excellent in-law suite potential with a separate entrance, tall ceilings, an additional bedroom, and a 3-piece bathroom. Amenities surround the Cliffcrest neighbourhood, and getting around the City is easy with 2 GO Train stations (Eglinton and Scarborough Stations) within a 5+ minute drive, TTC at your door step, and only 15 minutes away from the 401 East and West on-ramps. Enjoy being just steps from top-rated schools (RH King / St. Agatha / Fairmount PS), waterfront parks, marinas, restaurants, scenic bike trails, Blue Flag beaches, and the shores of Lake Ontario. Ideal for singles, retirees, small families, or growing families looking to enjoy one of Scarborough's most desirable lakeside neighbourhoods. OPEN HOUSE SATURDAY, SEPTEMBER 26TH from 2-4PM (id:63616)
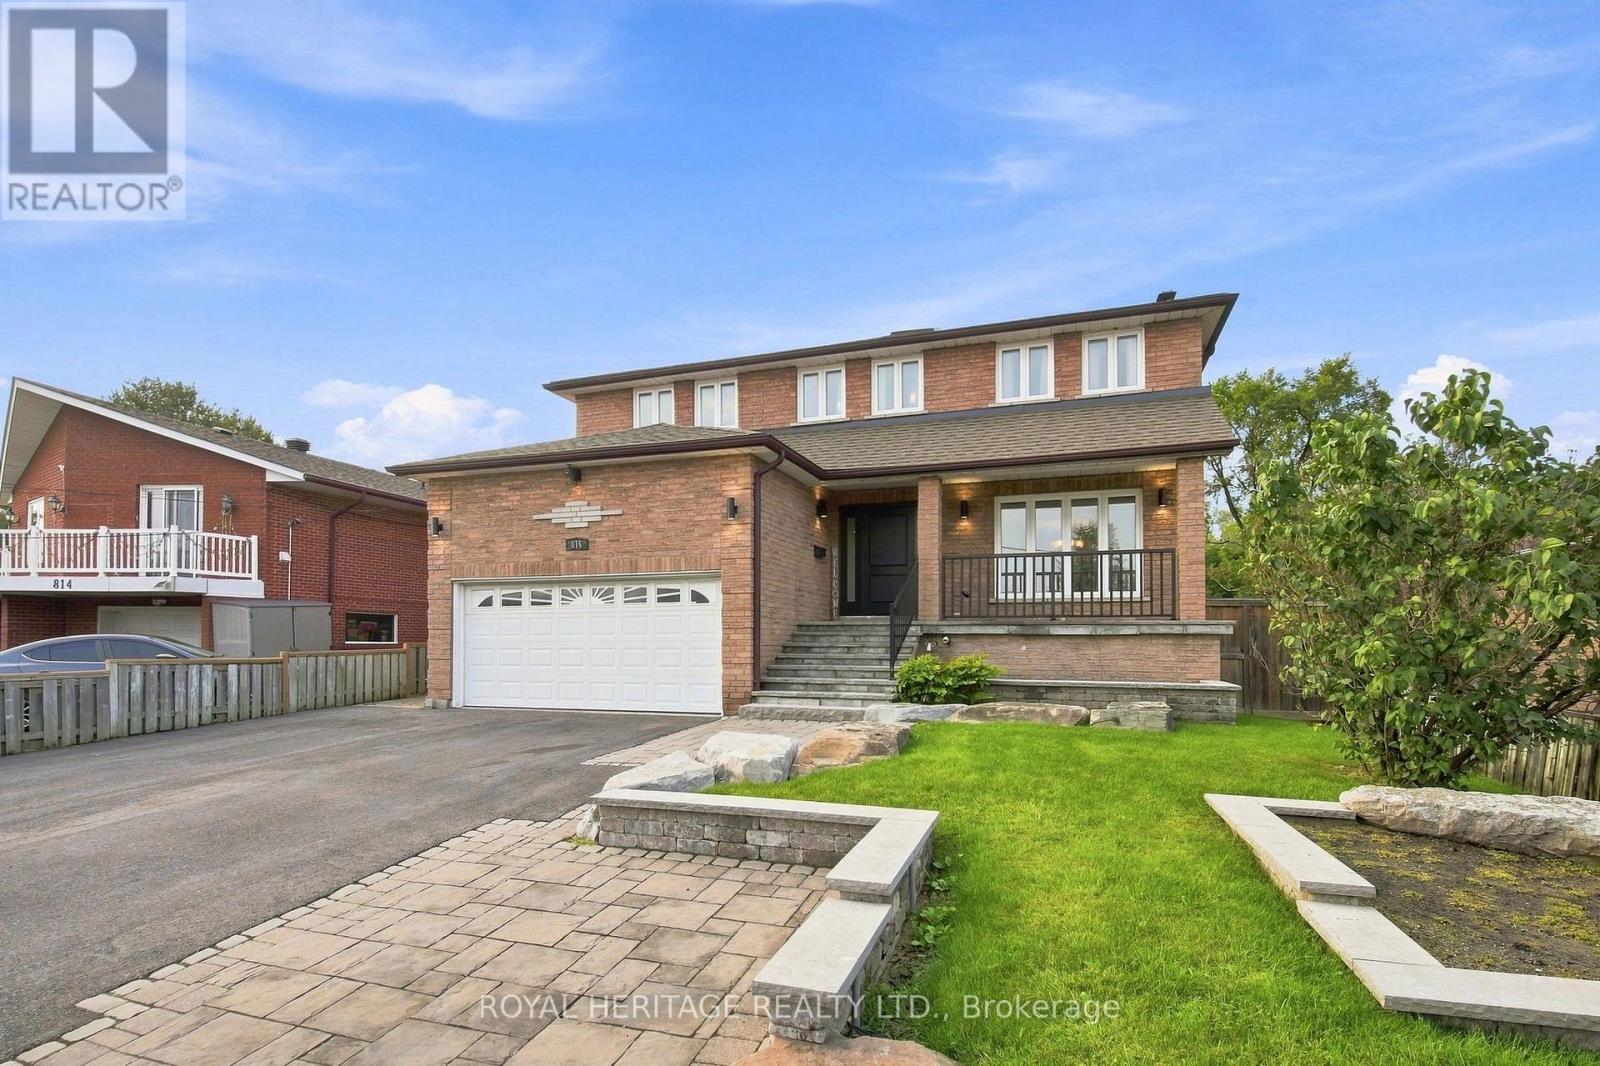
816 Sheppard Avenue
Pickering, Ontario
Welcome to this spacious and beautifully updated 4-bedroom home in the sought-after community of Pickering! Offering an abundance of living space, thoughtful renovations throughout, and an incredible outdoor setting, this home is perfectly suited for a growing or multigenerational family.The main level features a large, functional kitchen with plenty of space for family gatherings and entertaining, complemented by tasteful renovations and updates throughout the home. The generous layout provides plenty of room for everyone to spread out, while large windows fill the home with natural light.The finished basement adds even more versatility, featuring an additional bedroom, walkout access, and excellent potential for an in-law suite or separate living space. With multiple living areas and a flexible layout, there is plenty of room for extended family, guests, or a growing household.Outside, enjoy a beautifully landscaped large lot featuring a brand-new deck, manicured lawn, and convenient irrigation system. The property also offers ample parking, making it ideal for large families and those who love to entertain.Located in a fantastic Pickering neighbourhood close to schools, parks, major highways, restaurants, food, shopping, and everyday amenities, this home offers the perfect combination of space, style, functionality, and convenience.A truly exceptional opportunity for a large or multigenerational family looking for a move-in-ready home with room to grow! (id:63616)

19 Wigston Court
Whitby, Ontario
Welcome to this gorgeous, lovingly cared family home on a QUIET, SAFE COURT in Whitby's favorite ROLLING ACRES! Set on a premium private lot, you get nearly 2,900 SQ FT ABOVE GROUND plus a HUGE FINISHED BASEMENT. Start every day in your SUN-DRENCHED SUNKEN LIVING ROOM with tall, soaring windows that flood the home with warm MORNING SUNSHINE-the ultimate spot to sip coffee and recharge. Enjoy the ease of a quiet MAIN FLOOR OFFICE for effortless remote work, cook in the open chef's kitchen, and walk right out to your private BACKYARD RETREAT with an entertainer's deck, gazebo, and relaxing as-is HOT TUB. Upstairs features 4 BIG BEDROOMS, highlighted by a private primary suite with a hotel-style 5-PC SPA BATH and walk-in closet. The finished basement adds a 5TH BEDROOM, game room, rec room, and HUGE STORAGE SPACES-ideal for teens, guests, or in-laws. Best of all, every major upgrade is ALREADY PAID FOR AND DONE: brand-new OWNED WATER & AIR FILTER (2025), high-efficiency FURNACE & A/C (2022), modern Stainless Steel APPLIANCES WITH WASHER/DRYER (2021), ROOF (2018). Complete with 6 PARKING SPACES, TOP-RATED SCHOOLS (8+ RATING) just minutes away, and fast access to shops, Whitby GO, and HWY 401/407/412. 100% MOVE-IN READY -Book Your Private Tour Today! (id:63616)
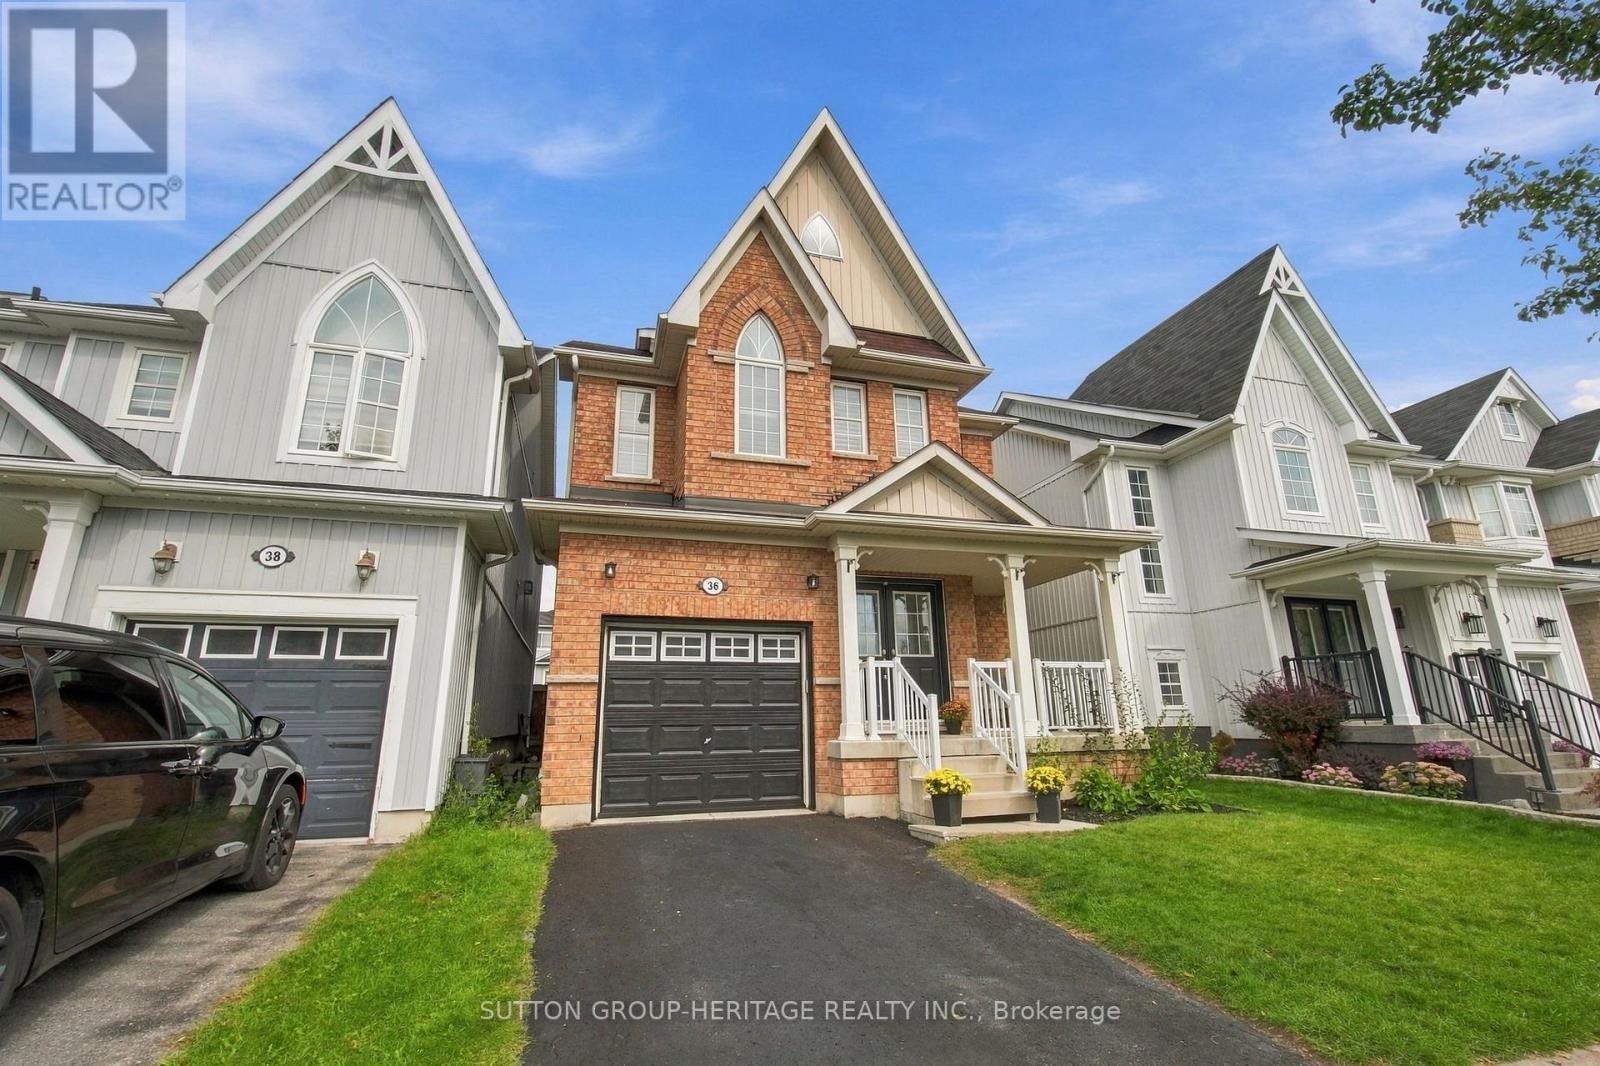
36 Mildenhall Place
Whitby, Ontario
Finding a detached home in Brooklin for under $1 million is one thing. Finding one with over 2,000 sq. ft. above grade, 4 bedrooms, 3 bathrooms, modern renovations and a finished basement is something else. Welcome to 36 Mildenhall Place-a deceptively spacious, move-in-ready home offering the space and features today's families are looking for. Built for families who entertain. The custom kitchen is the heart of the main floor, featuring stone counters, upgraded cabinetry and appliances, a large island, built-in breakfast seating and a convenient second sink. This carpet free home offers pot lights, gas fireplace and California shutters on every window that add a polished finish throughout. Upstairs, the spacious primary bedroom includes a private ensuite, while second-floor laundry makes everyday life a little easier while 3 Additional Bedrooms offer Built in Closets / Shelving. The finished basement adds even more flexibility, whether for the family or entertaining with a built-in dry bar, media area, and flex space for a home office, gym or guest space. Outside, the landscaped backyard creates an attractive, low-maintenance place to relax or entertain. All of this and you are located in one of Durhams most sought after family oriented communities. Walking distance of Top Rates Schools, parks, playgrounds, and the Historic Charm of Downtown Brooklin's shops, restaurants and amenities. It's a lot of house, in a community families love, at a price that is difficult to find in Brooklin. ** This is a linked property.** (id:63616)
1855 New Street
Pickering, Ontario
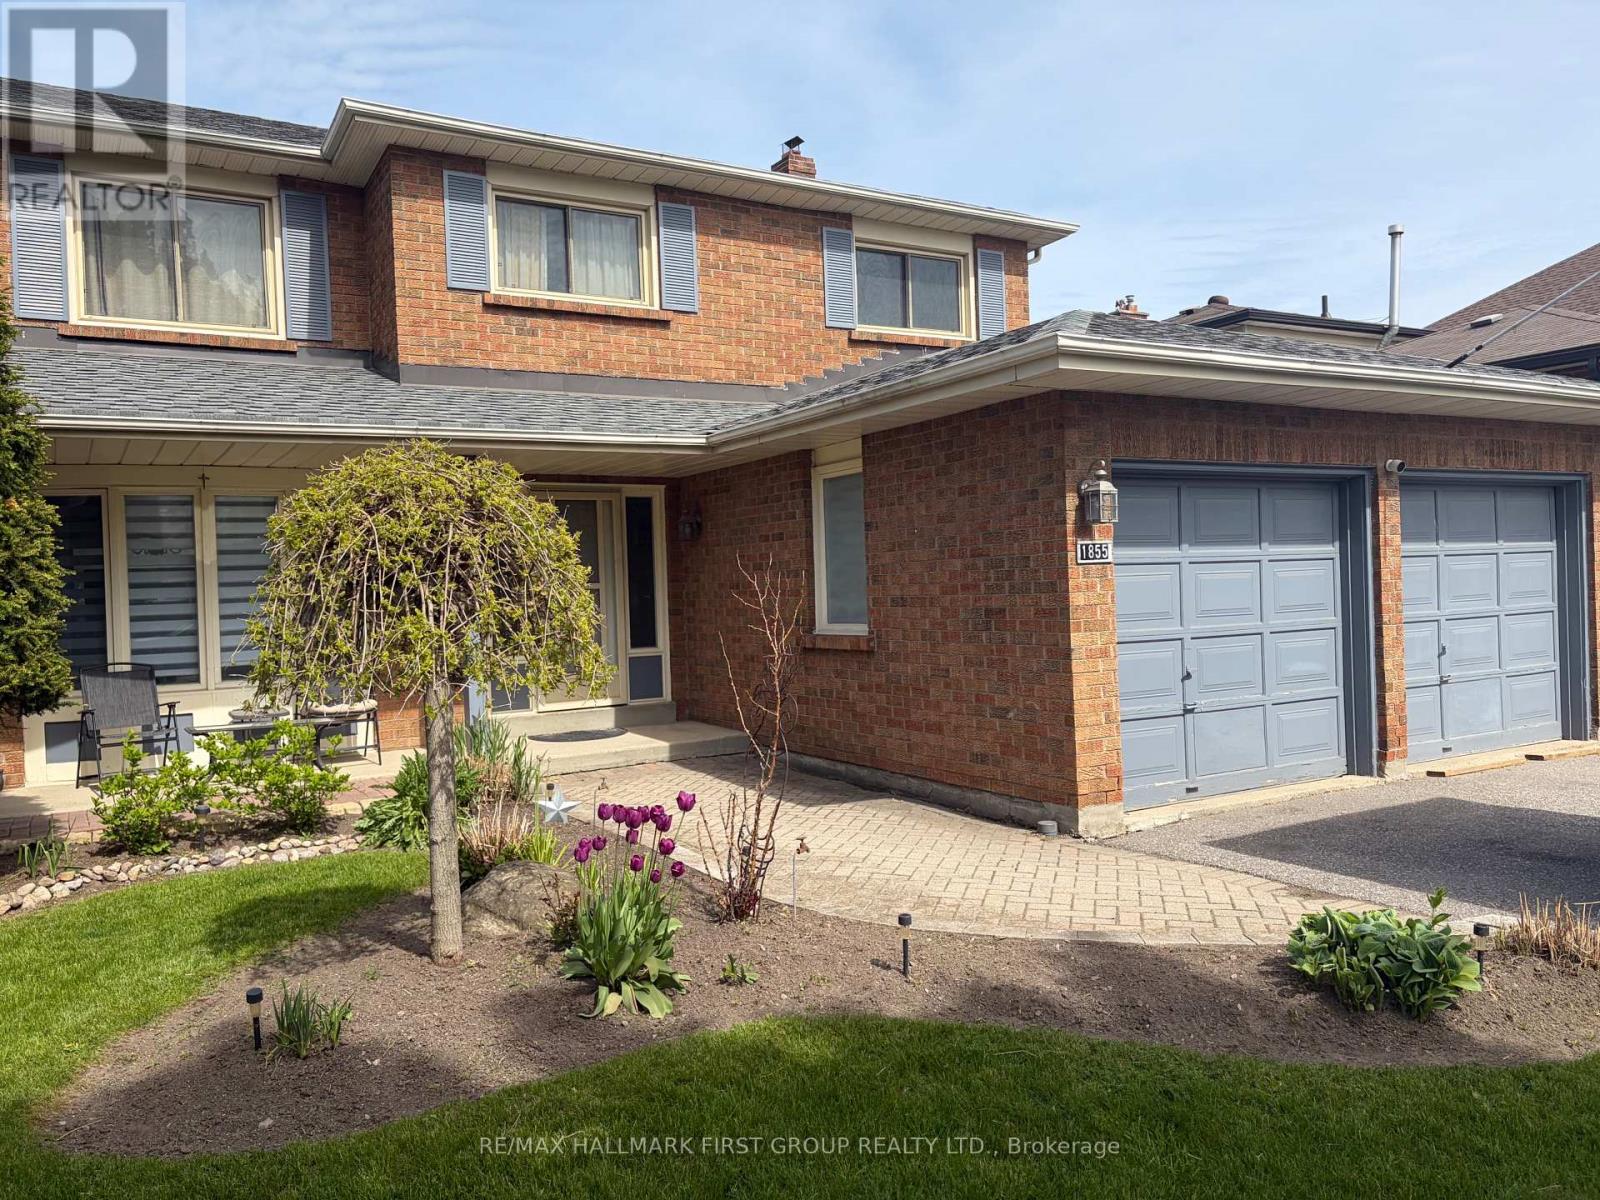
Well-Maintained Family Home Situated On A Deep Premium Lot In Pickering's Highly Sought-After Amberlea Neighbourhood! Freshly Painted And Thoughtfully Updated, With Major Home Components Already Taken Care Of. Move In, Add Your Personal Cosmetic Touches, And Make It Your Own., This Spacious Home Offers The Perfect Blend Of Comfort, Functionality, And Location. Featuring Three Generously Sized Bedrooms, The Spacious Primary Boasts A Walk-In Closet And A Private 4-Piece Ensuite Complete With A Soaker Tub And Separate Stand-Up Shower. The Updated Kitchen Showcases Quartz Countertops, Stainless Steel Appliances, And Ample Cabinetry, While The Bright Breakfast Area Walks Out To A Large Deck Overlooking The Private Backyard, Perfect For Outdoor Dining And Entertaining. Designed For Everyday Convenience, The Home Features A Main Floor Laundry Room And A Bright, Functional Layout Ideal For Growing Families. The Finished Walkout Basement Apartment Provides Excellent Flexibility For Extended Family, Guests, Or Potential Rental Income. Step Outside To Your Own Backyard Oasis Featuring An Inground Pool And Plenty Of Outdoor Space On This Premium Deep Lot. Recent Updates Include Roof (2022), Furnace (2023), Air Conditioner (2023), Kitchen Countertops (2018), And 200-Amp Electrical Service, Offering Peace Of Mind For Years To Come. Ideally Located Close To Everyday Amenities, Shopping, Restaurants, Parks, GO Transit, And Quick Access To Highways 401 And 407. Families Will Appreciate Being Surrounded By Some Of Durham Region's Top-Rated Schools, Including Gandatsetiagon Public School, Highbush Public School, Dunbarton High School, And St. Mary Catholic Secondary School. Best Of All, Highway 401 Is Just Minutes Away, Making Commuting Throughout The GTA A Breeze. A Rare Opportunity To Own A Move-In Ready Home In One Of Pickering's Most Established And Family-Friendly Communities - Welcome To Amberlea! (id:63616)
32 - 140 Broadview Avenue
Toronto, Ontario
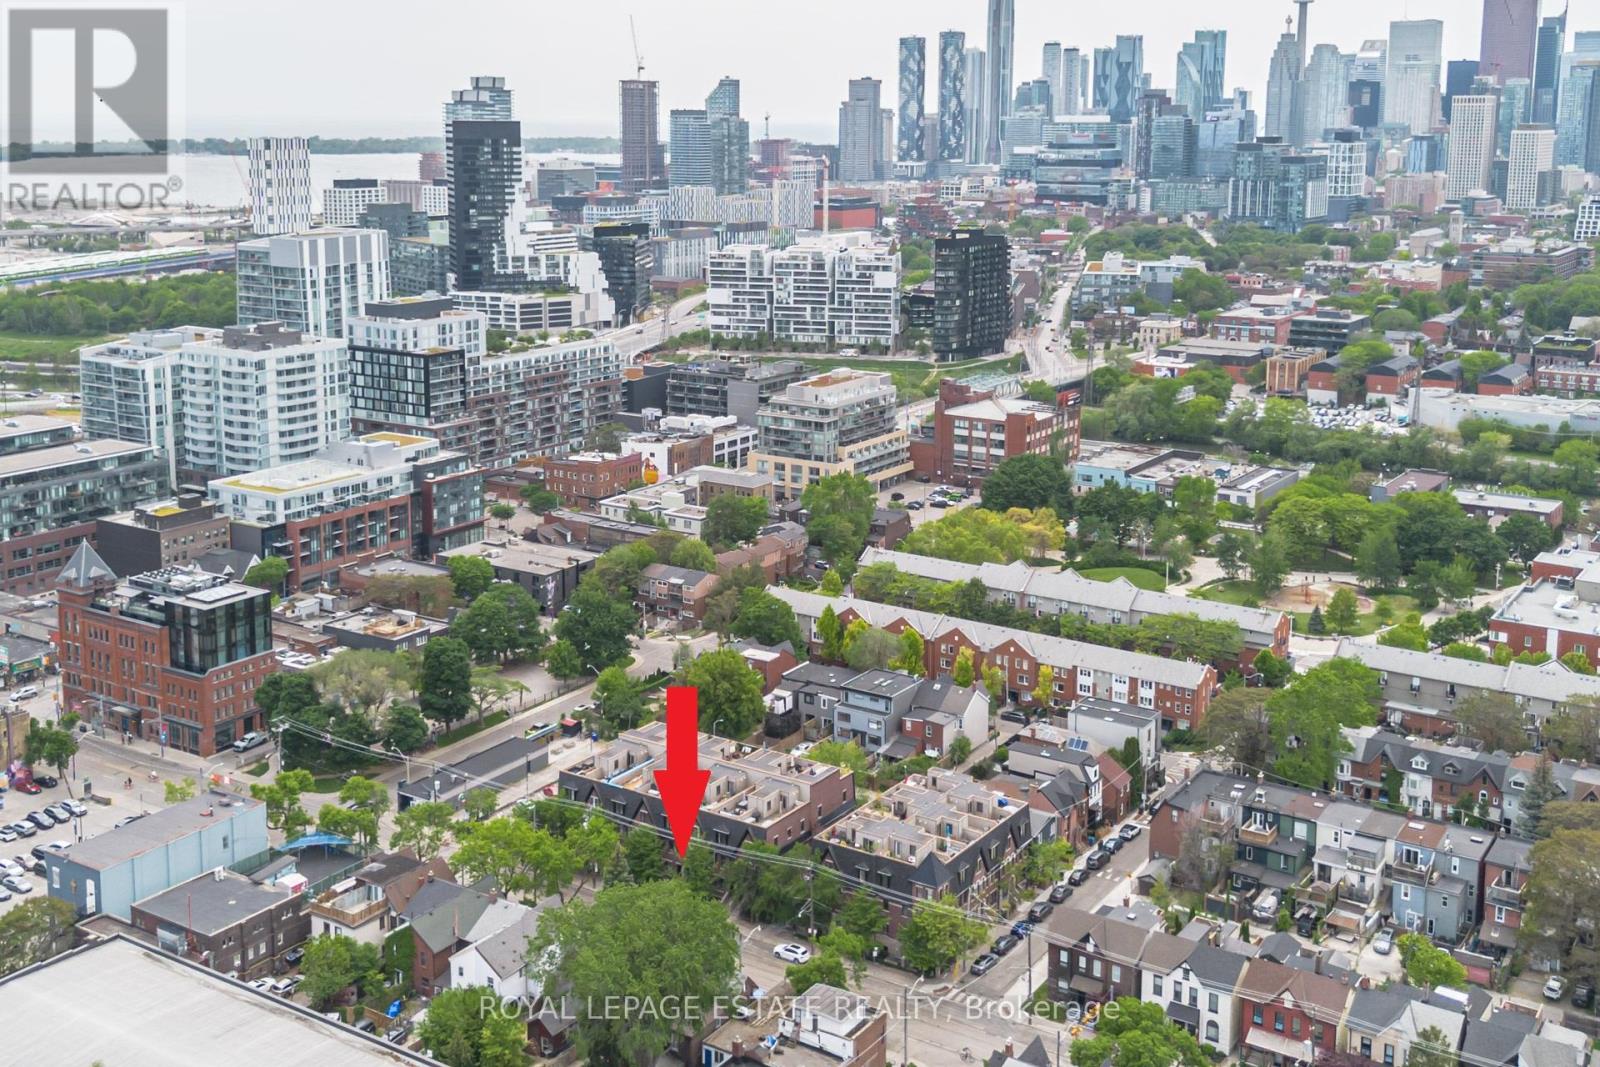
A compelling alternative to conventional condo living in the heart of Riverside. This spacious two-level residence delivers the feel and functionality of a home, with distinct living and sleeping areas, generous proportions, and the ease of a low-maintenance urban lifestyle. The bright main level with brand new floors is designed for both everyday living and entertaining, featuring an open living and dining area alongside a contemporary kitchen with quartz countertops, stainless steel appliances, glass tile backsplash, and ample workspace. A convenient powder room-an increasingly rare find in condo living completes the level. Downstairs, the primary bedroom offers a private retreat with an above grade window and two closets, while the four-piece bathroom features a relaxing soaker tub. The versatile den adds valuable flexibility for a home office, guest space, fitness area, or reading room, with laundry discreetly tucked beneath the stairs. Set at Queen Street East and Broadview Avenue, this is urban living with the neighbourhood at your doorstep. Walk to the Broadview Hotel, Riverdale Park, Don Valley trails, and Riverside's destination restaurants, cafés, and independent shops. Corktown, the Distillery District, and downtown are all within easy reach, with TTC just steps away. For buyers seeking more space, separation, and character than a traditional condo can offer, without sacrificing convenience or connectivity this is a standout opportunity! Property is virtually staged. (id:63616)
1 Bassett Avenue
Toronto, Ontario
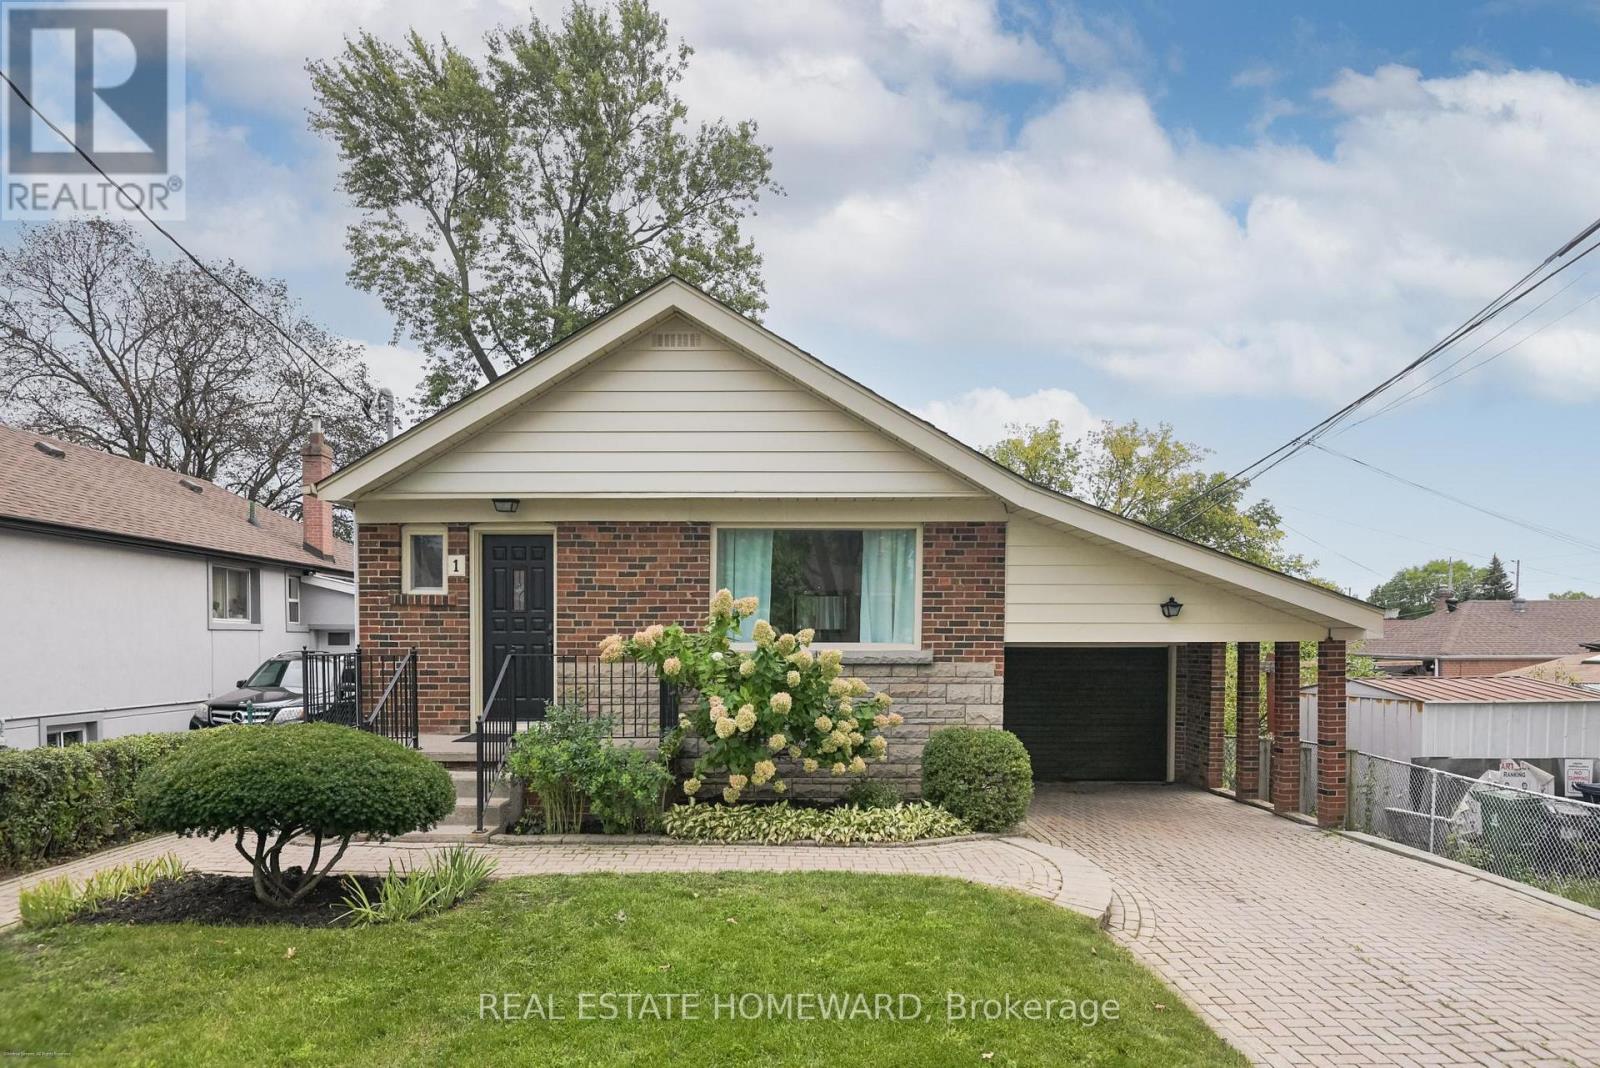
Welcome to this wonderful 3 + 1 Bedroom Family home located in the heart of Clairlea that offers a Separate Entrance (potential for in-law or rental income). Much loved and well taken care of with South-facing backyard and luscious backyard perfect for kids at play or quiet time in the garden. Ideally located close to public transit, the Eglinton Crosstown LRT, shopping, restaurants, parks, recreation centers and schools, including Clairlea Public School and WA Porter (SATEC). A rare opportunity to own a home offering comfort, flexibility and long-term peace of mind. Total Interior Square footage (1067 main + 1082 lower). Lower level plumbed for washroom. (id:63616)