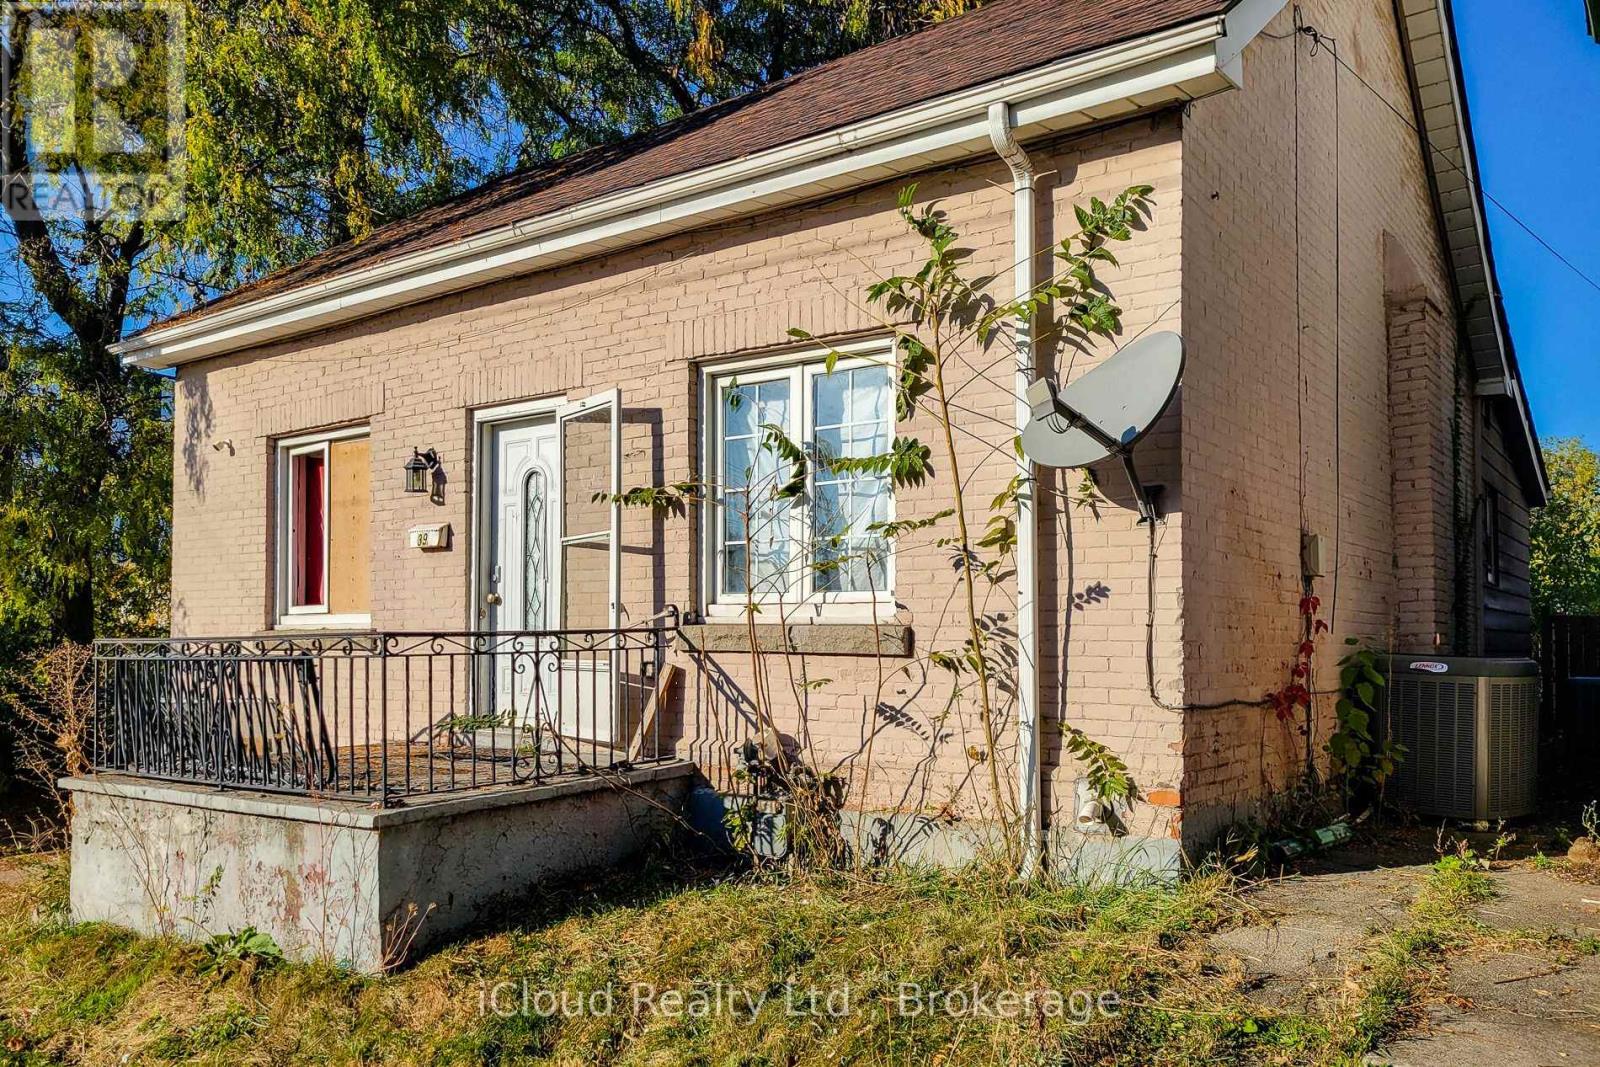
39 Princess Street
Hamilton, Ontario
Imagine the redevelopment possibilities! Bring your vision to 39 Princess Street and explore the opportunity to transform this Hamilton gem into a duplex, with a longer-term concept for as many as five separate residential units. The proposed first phase retains and revitalizes the existing home, pairing a renovated main floor with a self-contained basement apartment and separate entrances. The broader development vision contemplates two additional storeys, creating four residences within the main house, plus a two-bedroom apartment above a proposed rear two-car garage. Exterior improvements and a repaved driveway round out the planned transformation. Whether you're an investor exploring future rental income, a builder looking for your next project, or a buyer ready to turn potential into something special, this property invites you to imagine what comes next. Explore the initial two-unit concept and the possibilities for future expansion. Preliminary financials, conceptual renderings and development proposals are available. Permit and planning applications have not been submitted, and approvals have not been obtained; the buyer is responsible for confirming feasibility and securing all required permits and approvals. Do phase one and stop or continue later. The options are endless. Photos here show the development proposal for this property. Proposal available upon request. (id:63616)
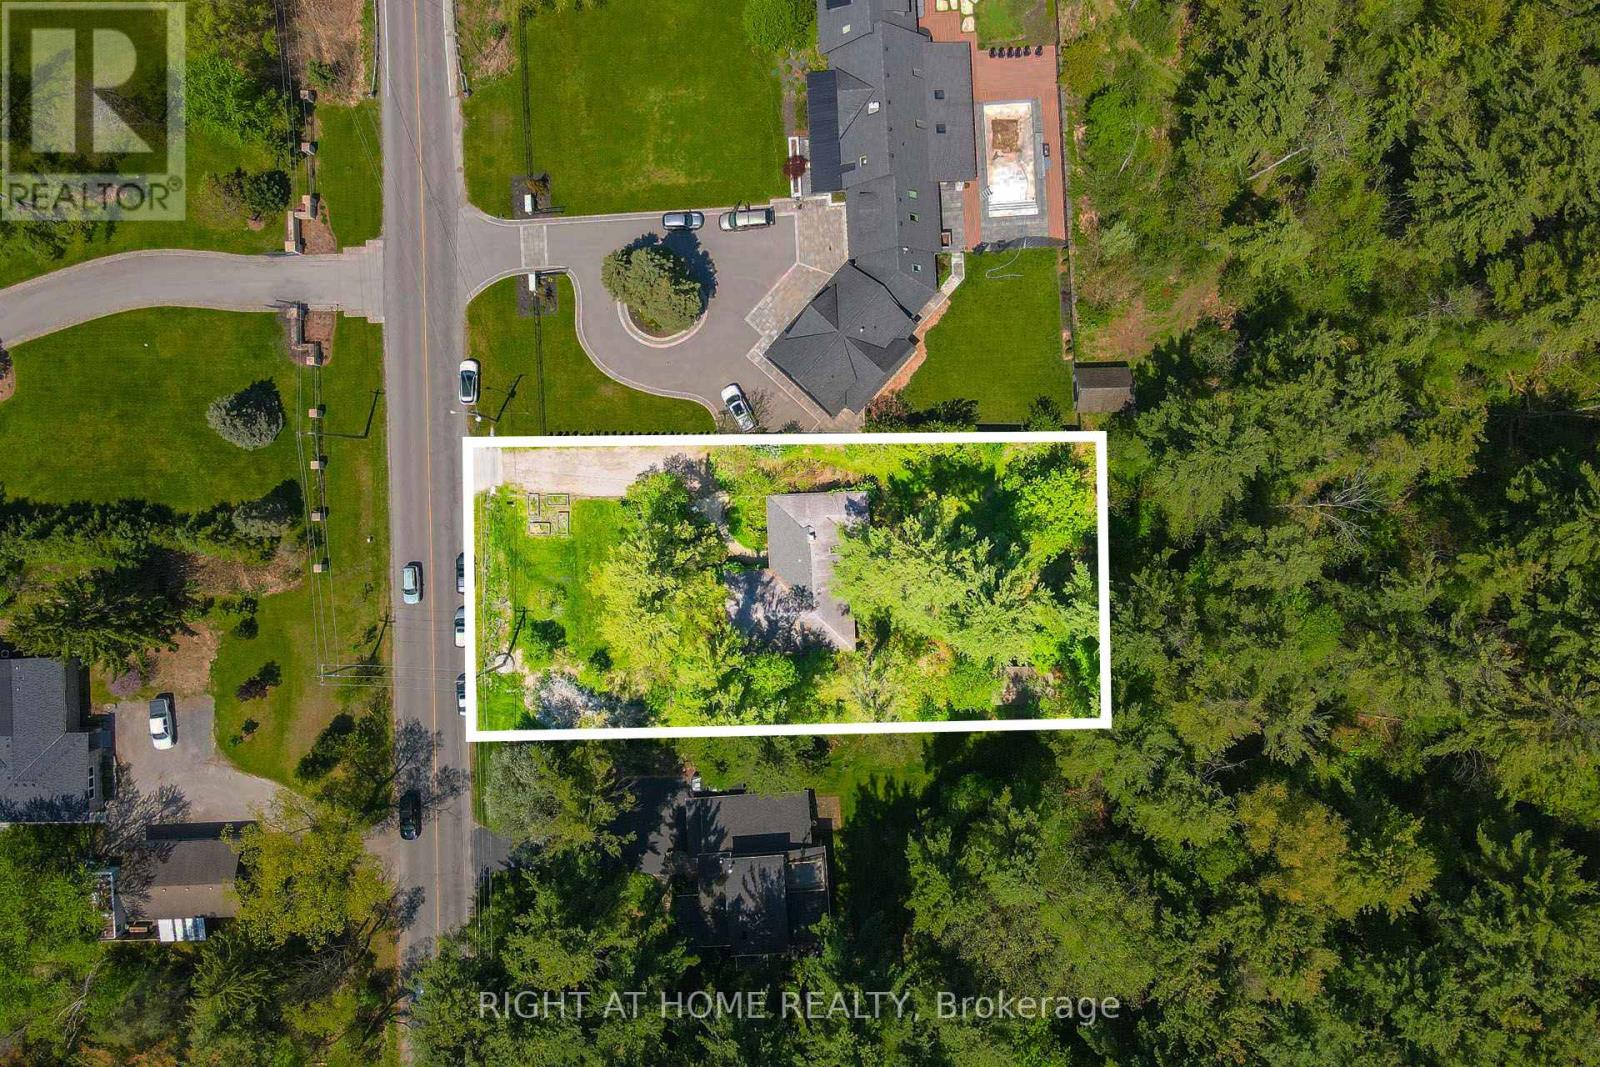
255 Shaver Road
Hamilton, Ontario
SOLD AS IS ! PRICE TO SELL THIS SOLID BRICK DETACH BUNGALOW NESTLED IN ONE OF ANCASTER'S MOST DESIRABLE MATURE NEIGHBOURHOODS. THIS LIVABLE 3 BED, 2BATH HOME OFFERS SPACIOUS LIVING THROUGHOUT AND SITN ON A BEAUTIFUL LOT SURROUNDED BY MATURE TREES BACKING ONTO FOREST AND GREEN SPACE FOR EXCEPTIONAL PRIVACY. FEATURING A FUNCTIONAL LAYOUT, BRIGHT LIVING AREAS, AND CRAWL SPACE BASEMENT, THS PROPERTY PRESENTS ENDLESS POTENTIAL. SURROUNDED BY LUXURY MILLION-DOLLAR HOMES, THIS IS A FANTASTIC OPPORTUNITY FOR BUILDERS, RENOVATORS, INVESTORS OR BUYERS LOOKING TO CUSTOMIZE AND CRATE THEIR DREAM HOME IN A PREMIUM LOCATION. CONVENIENTLY LOCATED CLOSE TO SCHOOLS, PARKS, TRAILS SHOPPING, TRANSIT AND EASY HIGHWAY ACCESS. (id:63616)
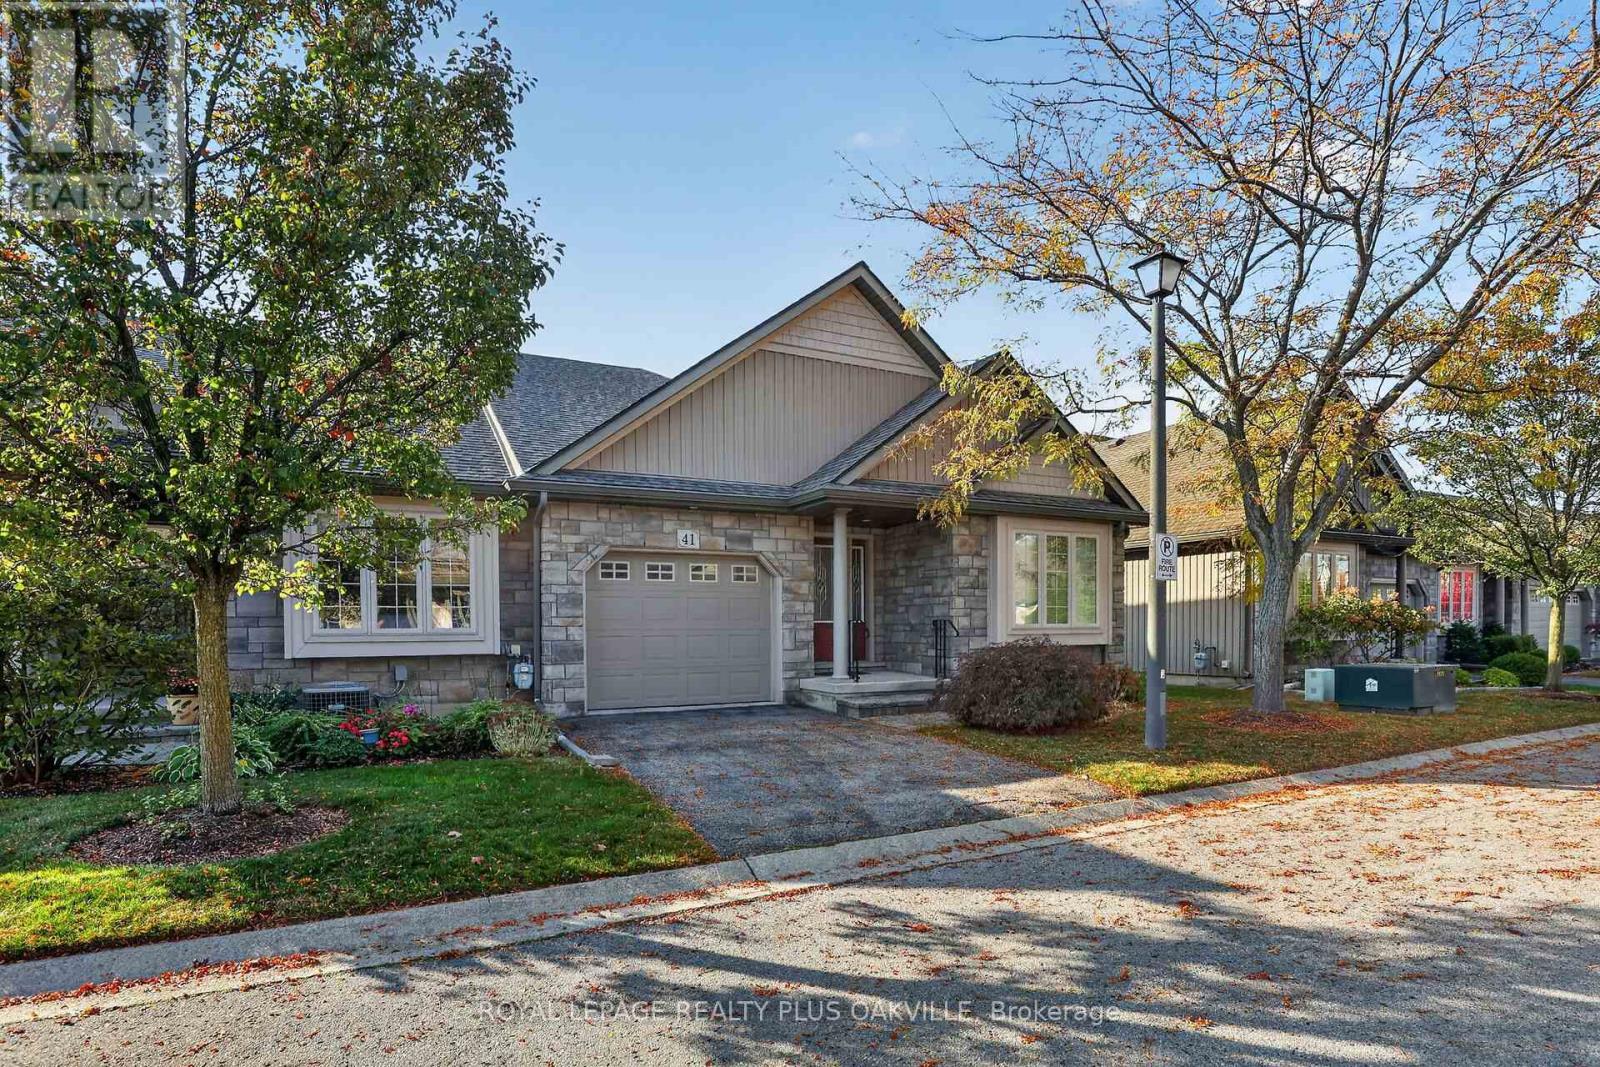
41 Rose Glen Crescent
Niagara-On-The-Lake, Ontario
Welcome to Rose Glen Estates in picturesque Virgil! This spacious 2-bedroom bungalow condo townhouse offers comfortable, low-maintenance living in a well-maintained complex. The open-concept kitchen features ample counter and cupboard space and a centre island, flowing into the dining area and generous living room with cozy gas fireplace. Enjoy two walk-outs to the spacious back deck, plus a lovely interlock patio. The primary bedroom boasts a large walk-in closet and 3-piece ensuite, while the second bedroom is currently used as a den. Additional features include a 4-piece bathroom, main-floor laundry, inside entry to the single-car garage with automatic opener, and a full unfinished basement offering endless possibilities. This desirable end unit includes grass cutting and snow removal, with ample visitor parking. New roof October 2026. Conveniently located near shops, restaurants, markets and wineries, with plenty of entertainment options nearby. Enjoy carefree living in the heart of Niagara wine country! Don't miss this fantastic opportunity! (id:63616)
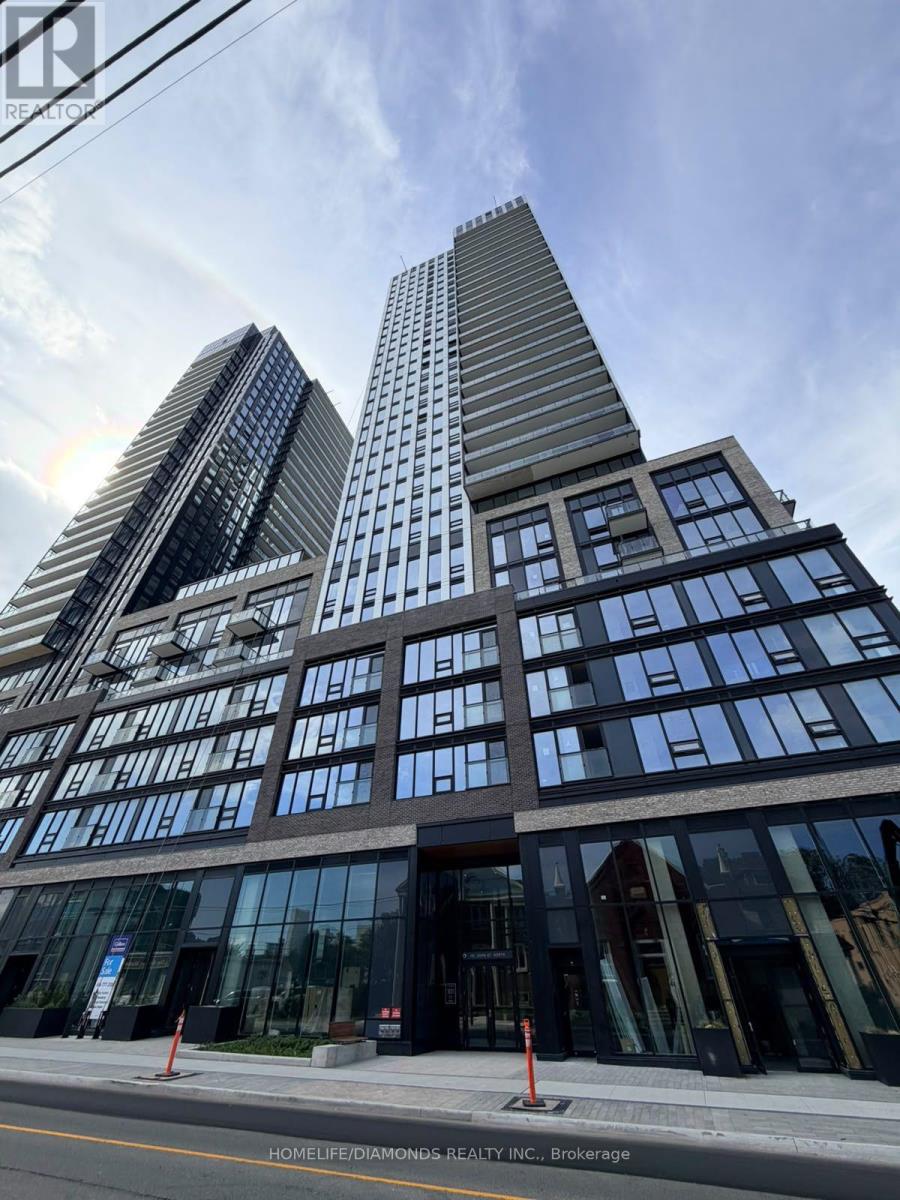
2309 - 91 John Street N
Hamilton, Ontario
LUXURY CORNER SUITE | 23RD FLOOR | LAKE & SKYLINE VIEWS | THE DESIGN DISTRICT Experience elevated luxury living in this stunning brand-new, never-lived-in corner residence at Hamilton's Design District. Perched on the 23rd floor, Unit 2309 features floor-to-ceiling corner windows, 9-foot ceilings, a contemporary quartz kitchen with built-in appliances, in-suite laundry, and a sprawling 145 sq. ft. private terrace with lake and skyline views. Enjoy access to Louis Vuitton-furnished lounges, a rooftop pool, 24/7 concierge, fitness and yoga facilities, and stylish co-working spaces. Located in the heart of downtown Hamilton, close to dining, shopping, entertainment, and transit. An exceptional opportunity to lease a high-floor corner suite with a remarkable private outdoor space. Book your private showing today. (id:63616)
16 Grand Street
Seguin, Ontario
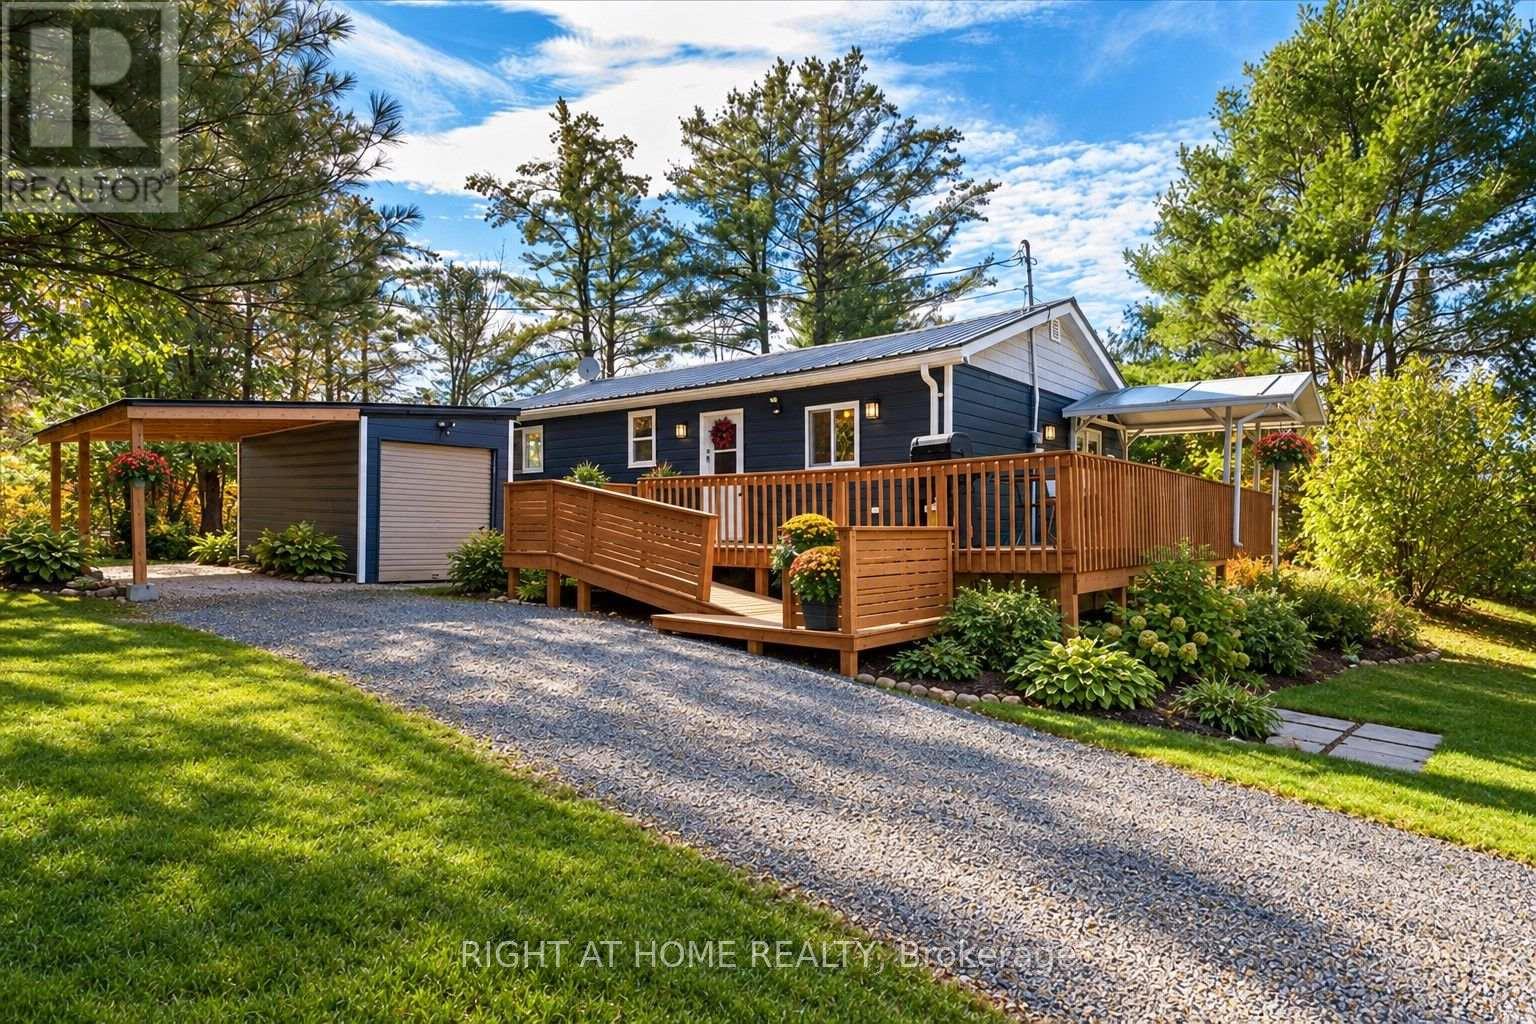
Welcome to 16 Grand St. Newly renovated bungalow with 2 bedroom, 1 bath with two additional newly built bunkies. Step inside to an inviting open-concept layout featuring cathedral ceilings, an all-pine interior and new vinyl flooring. The kitchen includes a built-in dishwasher, all white appliances, stackable washer / dryer while the updated bathroom offers a walk-in glass shower. New garden doors off the dining area open to a wrap around covered porch with wheelchair ramp. the perfect spot to enjoy a morning coffee, watch the rain fall or take in the beauty of a fresh snowfall. The wraparound porch offers even more space to relax and enjoy the natural surroundings. Two heated and air-conditioned bunkies offer flexible space for guests. The 10' x 20' bunkie (built 2024) features a whitewashed wood interior, kitchenette and three-piece bathroom with a clawfoot tub, while the 9' x 12' finished bunkie (built 2020) with bed and room for storage. Make use of the single detached garage with an attached covered carport / lean-to. Updates include newer vinyl siding (2022), a metal roof (2022), septic bed (pumped & new bed - 2025) and windows (2021). Take advantage of low northern electricity rates while enjoying the comforts of this welcoming property. A circular driveway provides plenty of parking and welcomes you to this charming bungalow, where rustic warmth and thoughtful updates come together. Experience the charm of a small-town community with a park, marina, beach with private and public boat launch access, LCBO, antique shop and farmers' market nearby. Whether you're seeking a year-round home or a place to escape, this property offers a wonderful opportunity to enjoy life just a five-minute stroll from Lake Rosseau. Discover a peaceful retreat tucked among the trees on a quiet private street - maintained year round, just off Highway 141. OFSCA Snowmobile and nature trails are nearby. (id:63616)
174 San Remo Drive
Hamilton, Ontario
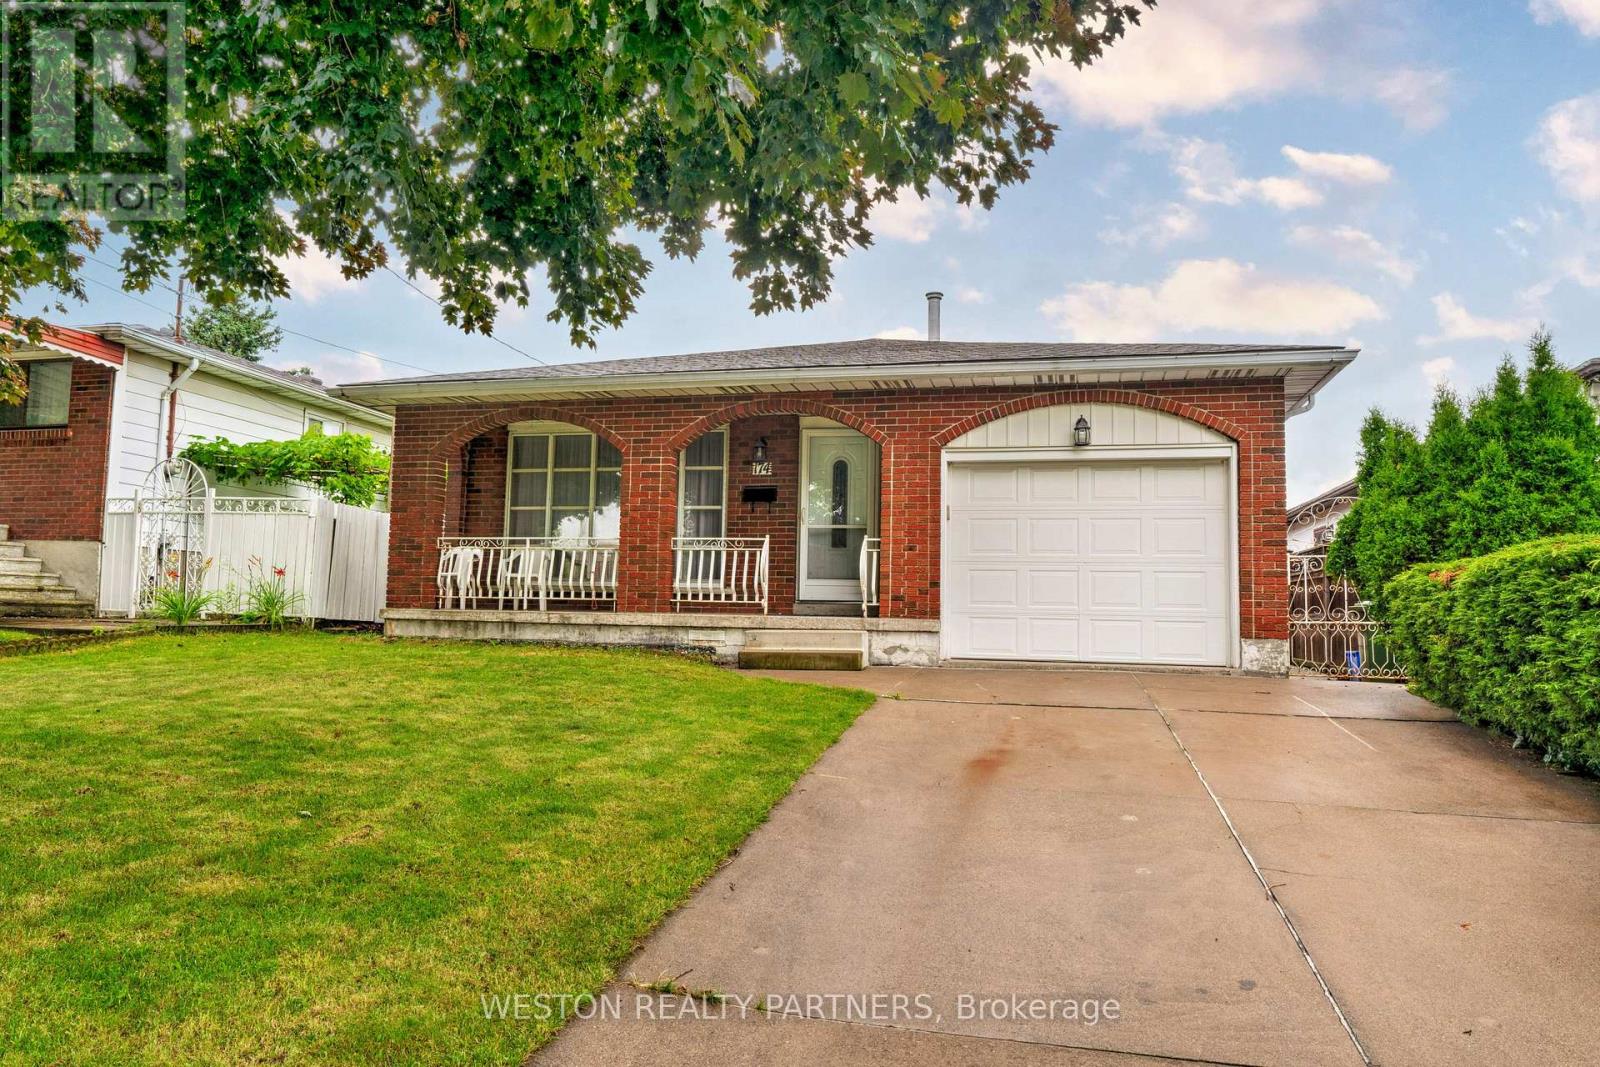
Welcome To 174 San Remo Dr. Fantastic West Hamilton Location! Offering 3 Bedrooms And 2 NewlyRenovated Bathrooms Turn-Key Property. Main Floor Provides A Spacious Open Concept Living AndDining Room With A Newly Renovated Modern Kitchen. Situated At The Back Of The Home On TheLower Level Is The Oversized Family Room With Access Leading To The Private Backyard. TheSecond Level Offers Three Spacious Bedrooms, All With Hardwood Flooring And A 4pc NewlyRenovated Bathroom. This Lovely 4-Level Backsplit Is Situated In A Peaceful And Family Friendly Mountainview Neighborhood. Minutes From All Major Amenities Including; Shopping, Parks, Trails,Grocery Stores, And Easy Access To The Lincoln Alexander Parkway/Highway. (id:63616)
51 Russell Avenue
St. Catharines, Ontario
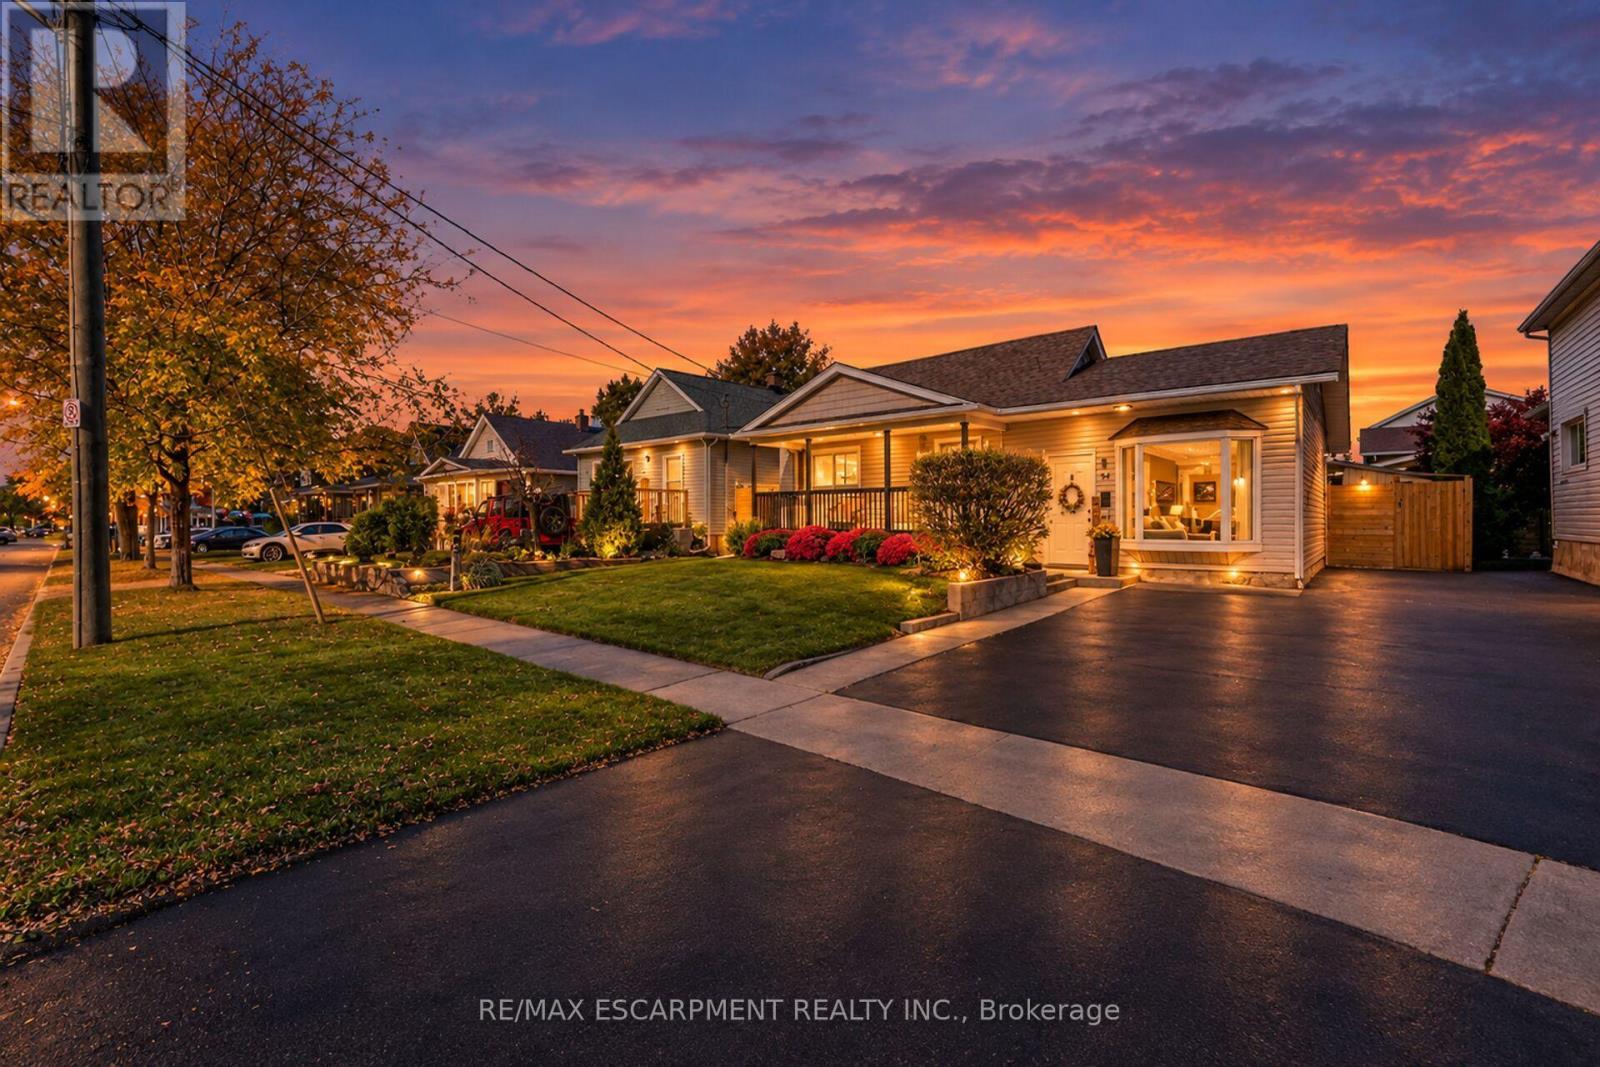
Welcome to 51 Russell Ave! With its inviting covered front porch, stylish updates and easy-care backyard, this charming three-bedroom home in St. Catharines' Haig neighbourhood is an ideal choice for first-time buyers and downsizers. Set on a lot with over 52 feet of frontage, the property offers lovely curb appeal and a double-wide paved driveway with parking for three vehicles.Inside, freshly painted interiors and a tasteful, modern neutral palette create a warm and welcoming feel. The bright living room features impressive 10-foot ceilings and a large bay window, giving the space an airy, open feel. The spacious eat-in kitchen offers 9-foot ceilings, crisp white cabinetry, quartz countertops, a subway tile backsplash and newer stainless steel appliances. There's plenty of room to gather around the table, whether for everyday meals or evenings with friends. Three bedrooms and a beautifully remodelled four-piece bathroom complement the living spaces, while the lower level provides a laundry room, storage and utility area.Outside, the fully fenced, low-maintenance backyard is ready to enjoy. A newer concrete patio and gazebo create an inviting setting for summer dining and relaxed evenings, while a shed adds convenient storage. Fencing updated in 2025 completes this appealing outdoor space.Enjoy the convenience of a neighbourhood where you can stroll to the dog park, schools, restaurants and shops, or head down the street to Pique Nique café and bakery for coffee and a treat. Easy highway access makes commuting convenient, with Costco a short drive away and approximately 10-minute drives to downtown St. Catharines and to Port Dalhousie and the Lake Ontario waterfront. A welcoming home with thoughtful updates, comfortable living spaces and so much close at hand! (id:63616)
19 Hillsdale Court
Hamilton, Ontario
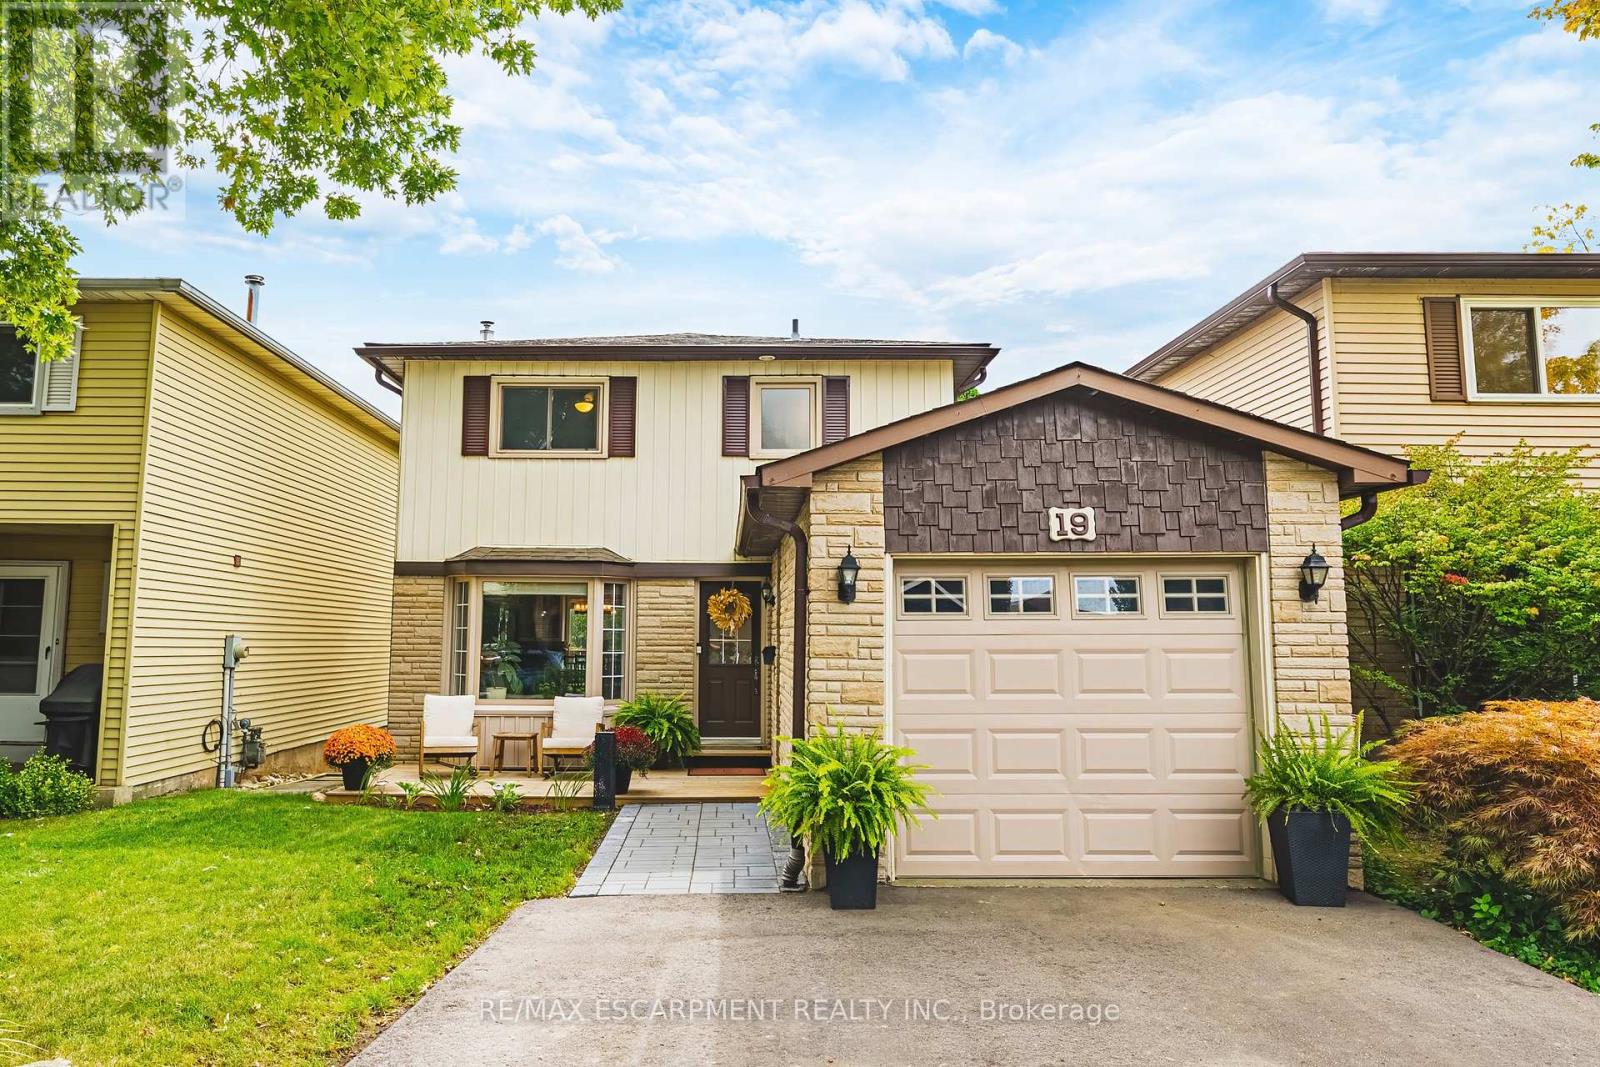
Welcome to 19 Hillsdale Court in Dundas - a charming two-storey home with 3 bedrooms, 1.5 bathrooms, 1,646 SQ ft. of living space, and some pretty spectacular Escarpment views! Step inside to a bright, open-concept main floor featuring a spacious living and dining area, a beautiful bay window, and a kitchen with tons of cabinetry, generous counter space, and stainless steel appliances - plenty of room for morning coffee, dinner with friends, and all those first-home memories. Upstairs, you'll find three bright and spacious bedrooms along with an updated 4-piece bathroom. And when it's time to relax, head downstairs to the finished basement, complete with a cozy gas fireplace and family room - the perfect spot for movie nights, game days, or a little extra hangout space. Outside, enjoy your fully fenced yard, walk-out basement, and updated front and back decks. The double-wide driveway was added in 2024, and important updates include a new backwater valve and storm/sewer line in 2023. And the location? It's hard to beat. You're surrounded by parks, green space and everyday amenities, with Dundas Valley High School and Sir William Osler just steps away. Whether you're ready to stop renting, looking for a place to put down some roots, or simply want a home with room to grow - 19 Hillsdale Court is one you'll want to see! LET'S GET MOVING! (id:63616)
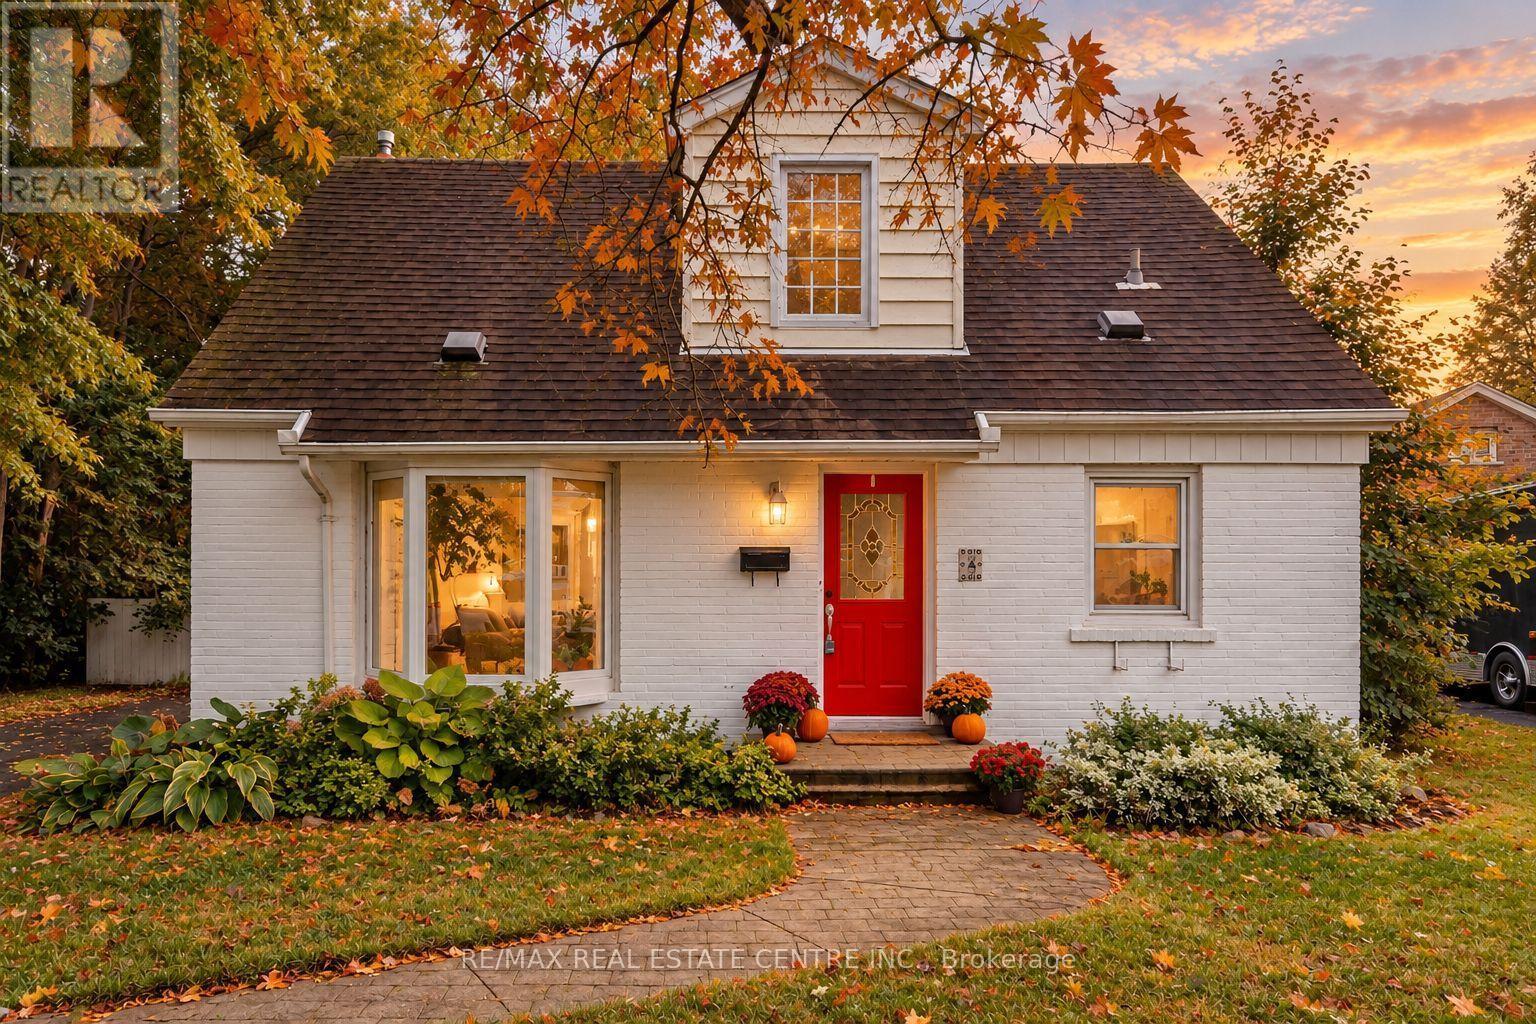
4 Lincoln Crescent
Guelph, Ontario
Cute as a button, clever where it counts - welcome to 4 Lincoln Crescent. Tucked away on a quiet, mature crescent in Guelph, this thoughtfully updated home sits on a large pie-shaped lot wrapped in trees and privacy. Behind that sweet red door is a surprisingly versatile layout designed to grow, adapt and even help pay the mortgage. The main home offers a wonderfully flexible layout, with two bedrooms on the main floor, including one with a walkout to the back deck and convenient access to the laundry - an ideal spot to use as a home office, playroom, guest room or whatever life calls for. Upstairs, two additional bedrooms are connected by another versatile flex space, perfectly suited for a nursery, kids' hangout, office or reading nook, with potential to explore a future second-floor bathroom. It's a home with plenty of defined spaces, but even more possibilities for how you use them.. Downstairs, a separate entrance leads to a self-contained 2-bedroom in-law suite complete with its own kitchenette, living space, bath + laundry - ideal for multi-generational living or added income potential down the road... And then there's the backyard: big, private and made to be enjoyed, with mature trees, an oversized deck, retractable awning and plenty of room to garden, play or entertain. Set on an established street close to parks, everyday amenities and easy routes around the city, 4 Lincoln Crescent is equal parts charming home and smart opportunity - with a whole lot more space than you'd ever guess from the curb. (id:63616)
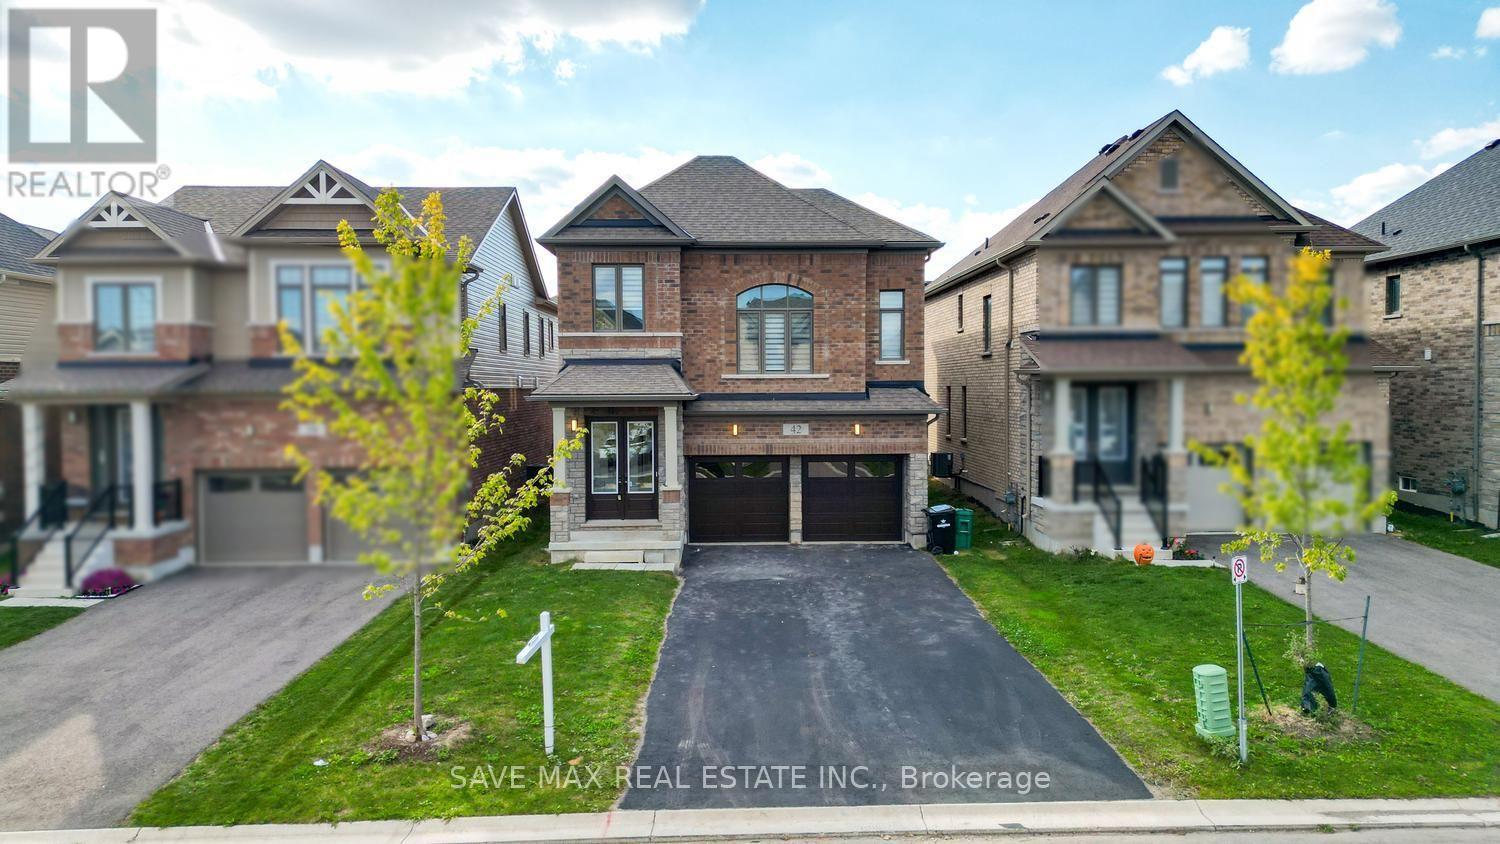
42 Prince Philip Boulevard
North Dumfries, Ontario
8-Car Parking | Double Car Garage | Must See - Shows Like a Model Home! | 4 Bedrooms | 4 Bathrooms | Double Garage | Located in a Family-Oriented Neighborhood. Stunning Feature Walls in the Living Room, Family Room & Bedrooms | Modern Light Fixtures | 2 ensuites bathroom | Throughout with Pot Lights | Separate Living & Family Rooms | Modern Kitchen | Generously Sized Backyard. Impressive 4-bedroom, 4-bathroom brick detached home in the desirable community of Ayr, offering a spacious, thoughtfully designed layout and extensive modern upgrades throughout. An elegant double-door entry welcomes you into a bright interior featuring 9-foot ceilings, fresh paint, upgraded flooring, contemporary pot lights, and stylish light fixtures. The expansive layout offers separate living and family areas, complemented by stunning decorative feature walls throughout the living room, family room, and bedrooms. The beautifully upgraded kitchen features granite countertops, upgraded appliances, ample cabinetry, and a generous center island, ideal for everyday family living and entertaining. The spectacular great room boasts soaring 13-foot ceilings, an elegant chandelier, and an eye-catching feature wall, creating an impressive space for gatherings and special occasions. The inviting fireplace, enhanced by a beautiful feature wall, adds warmth and character to the living space. The spacious primary bedroom features a walk-in closet and a private 4-piece ensuite, while the additional well-proportioned bedrooms offer comfort and versatility for the whole family. The home also features upgraded bathroom vanities and tasteful contemporary finishes throughout. Step outside to a generously sized backyard with endless potential for outdoor entertaining, relaxation, or creating your own private oasis. Complete with a double-car garage and exceptional parking for up to 8 vehicles, this move-in-ready home is ideally situated in a family-friendly neighborhood and convenient Highway 401 access (id:63616)
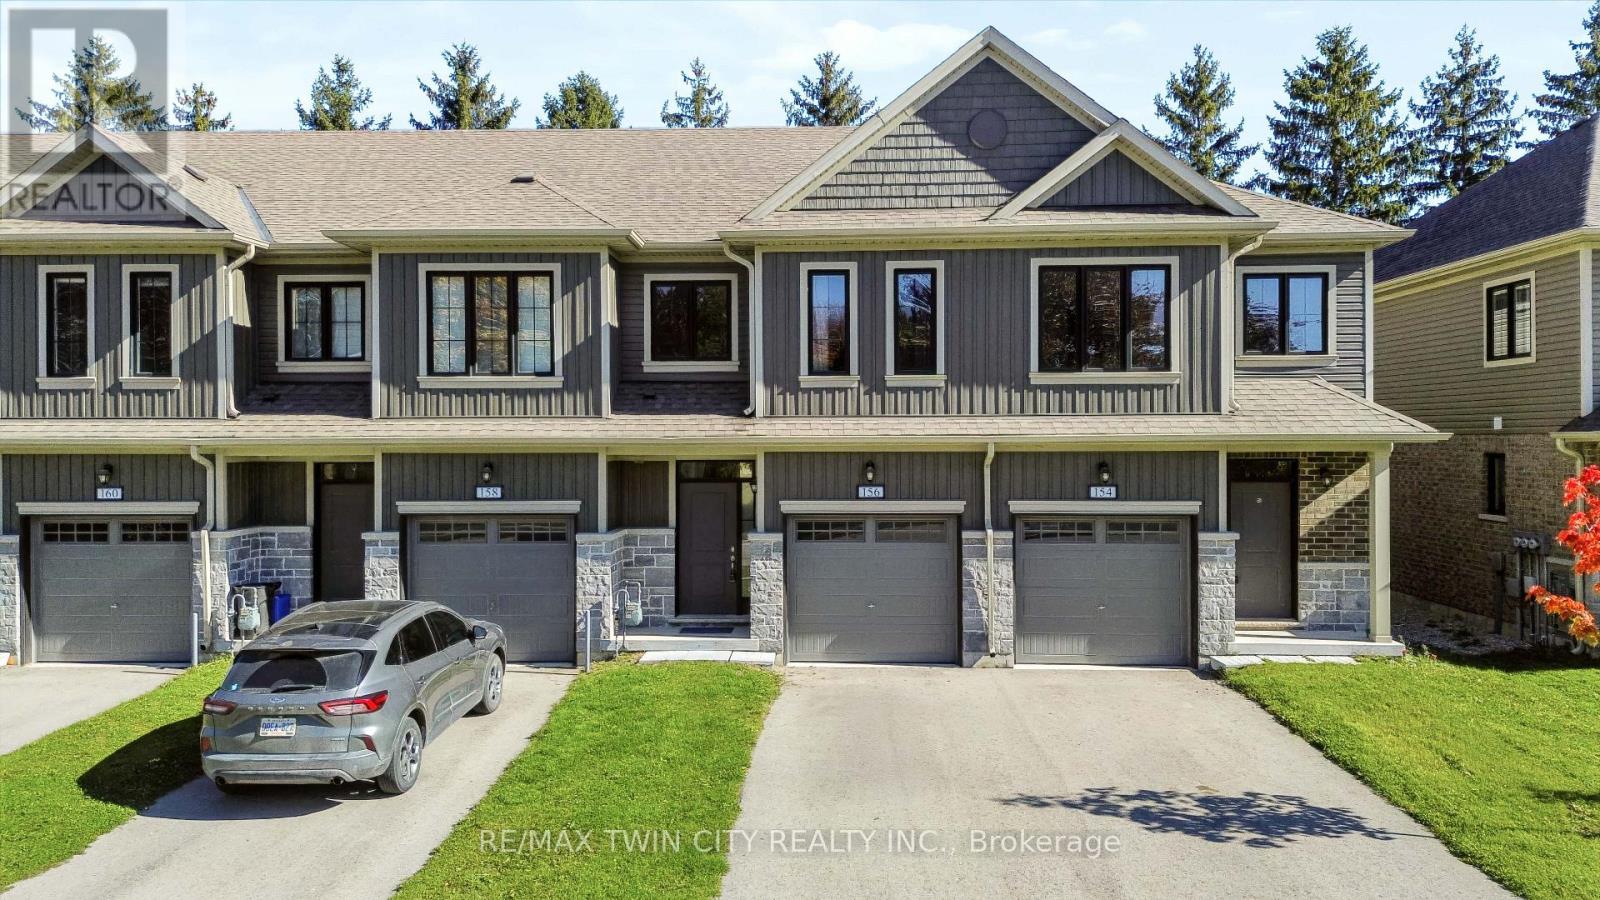
156 Middleton Street
Zorra, Ontario
**Not all townhomes are created equal - and 156 Middleton Street is proof!** Welcome to Thamesford, where small-town charm meets everyday convenience, with easy access to London and Highway 401. Whether you're a first-time buyer looking to make a smart move or an investor searching for a fantastic addition to your portfolio, this 3-bedroom, 3-bathroom townhome delivers something extra - **without the added expense of condo fees!** Step inside to a bright, welcoming main floor featuring an upgraded kitchen with granite countertops, a generous island, tasteful backsplash and plenty of space to entertain. A convenient main-floor powder room is another feature you'll appreciate every day. But the real showstopper? **The primary retreat.** Exceptionally spacious for a townhome at this price point, it features an oversized walk-in closet and its own full ensuite with a beautifully tiled walk-in shower. Two additional bedrooms, another full bathroom and convenient upper-level laundry complete the second floor. And here's another bonus: **no rental equipment!** Even the on-demand hot water system is owned, meaning one less monthly expense to worry about. With no condo fees, thoughtful upgrades and a location that offers the best of small-town living without sacrificing accessibility, 156 Middleton Street offers more than you might expect. **Why settle for ordinary when you can have a little extra?** (id:63616)
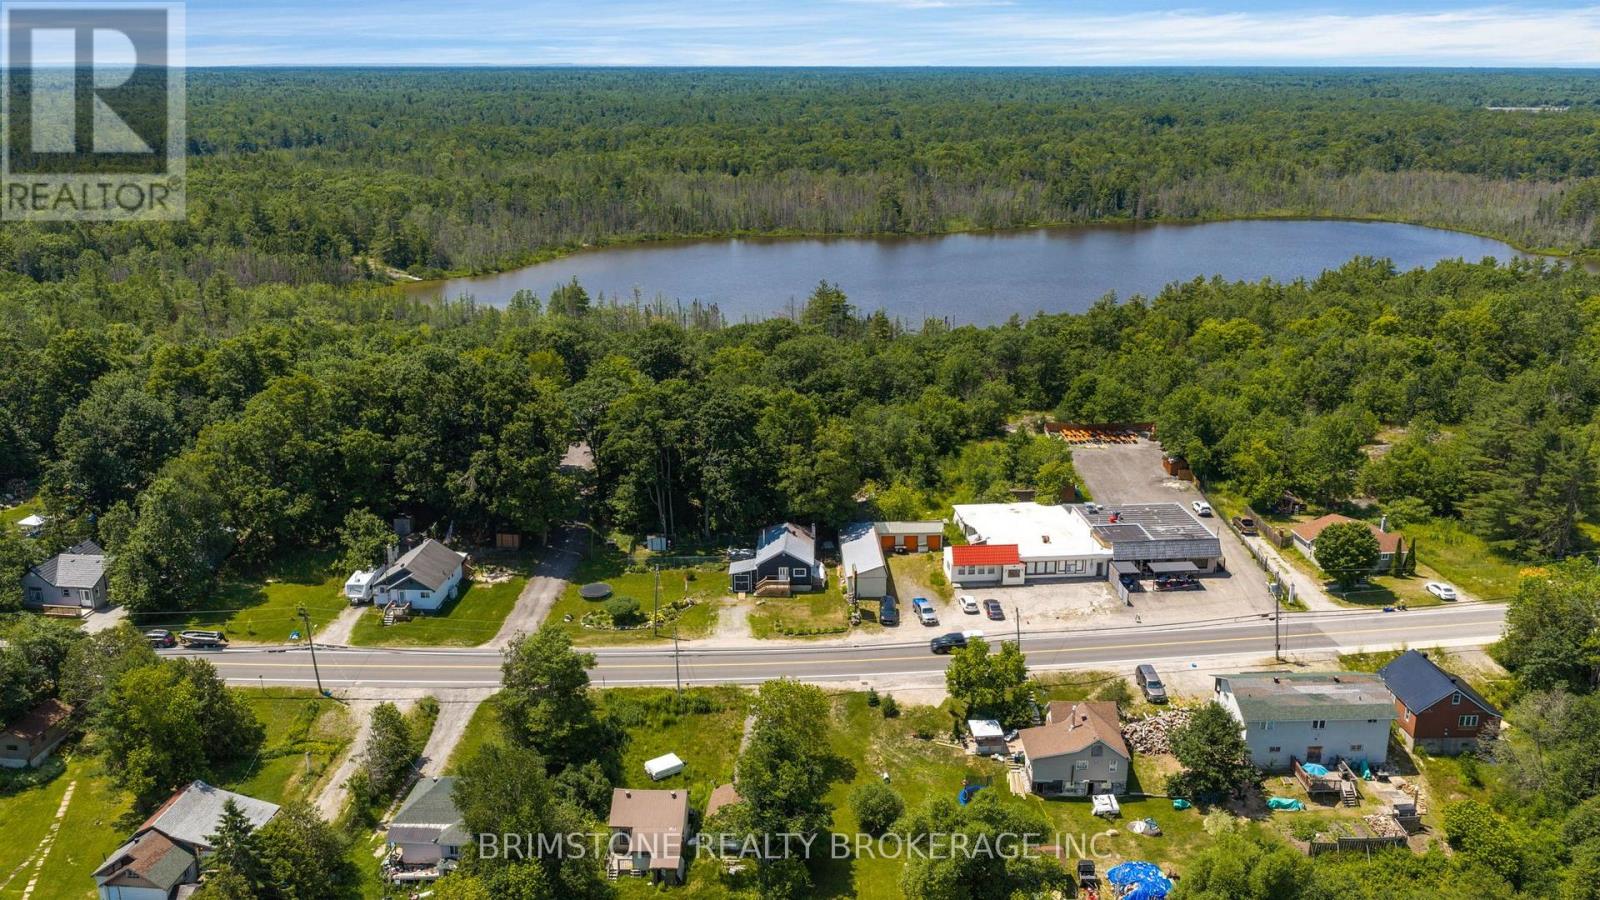
329 High Street
Georgian Bay, Ontario
Welcome to 329 High Street a double wide lot , a fantastic opportunity to own a charming home in the heart of Georgian Bay. Whether you're purchasing your first home, looking to simplify your lifestyle, or adding to your investment portfolio, this property checks all the boxes. Step inside to a bright and inviting layout featuring comfortable living spaces, plenty of natural light, and a functional floor plan designed for easy everyday living. The home offers the perfect balance of comfort and practicality. ULTRA-EFFICIENT DUAL HEATING SYSTEM! Enjoy the incredible ambiance, cozy warmth, and massive cost-savings of a high-efficiency, freestanding catalytic wood stove (fully WETT certified!). The home features a turn-key forced-air propane furnace as its primary system, giving you total peace of mind for worry-free winter traveling, automated convenience, and rock-bottom monthly utility bills. The best of both worlds! (id:63616)
1867 Fraserburg Road
Bracebridge, Ontario
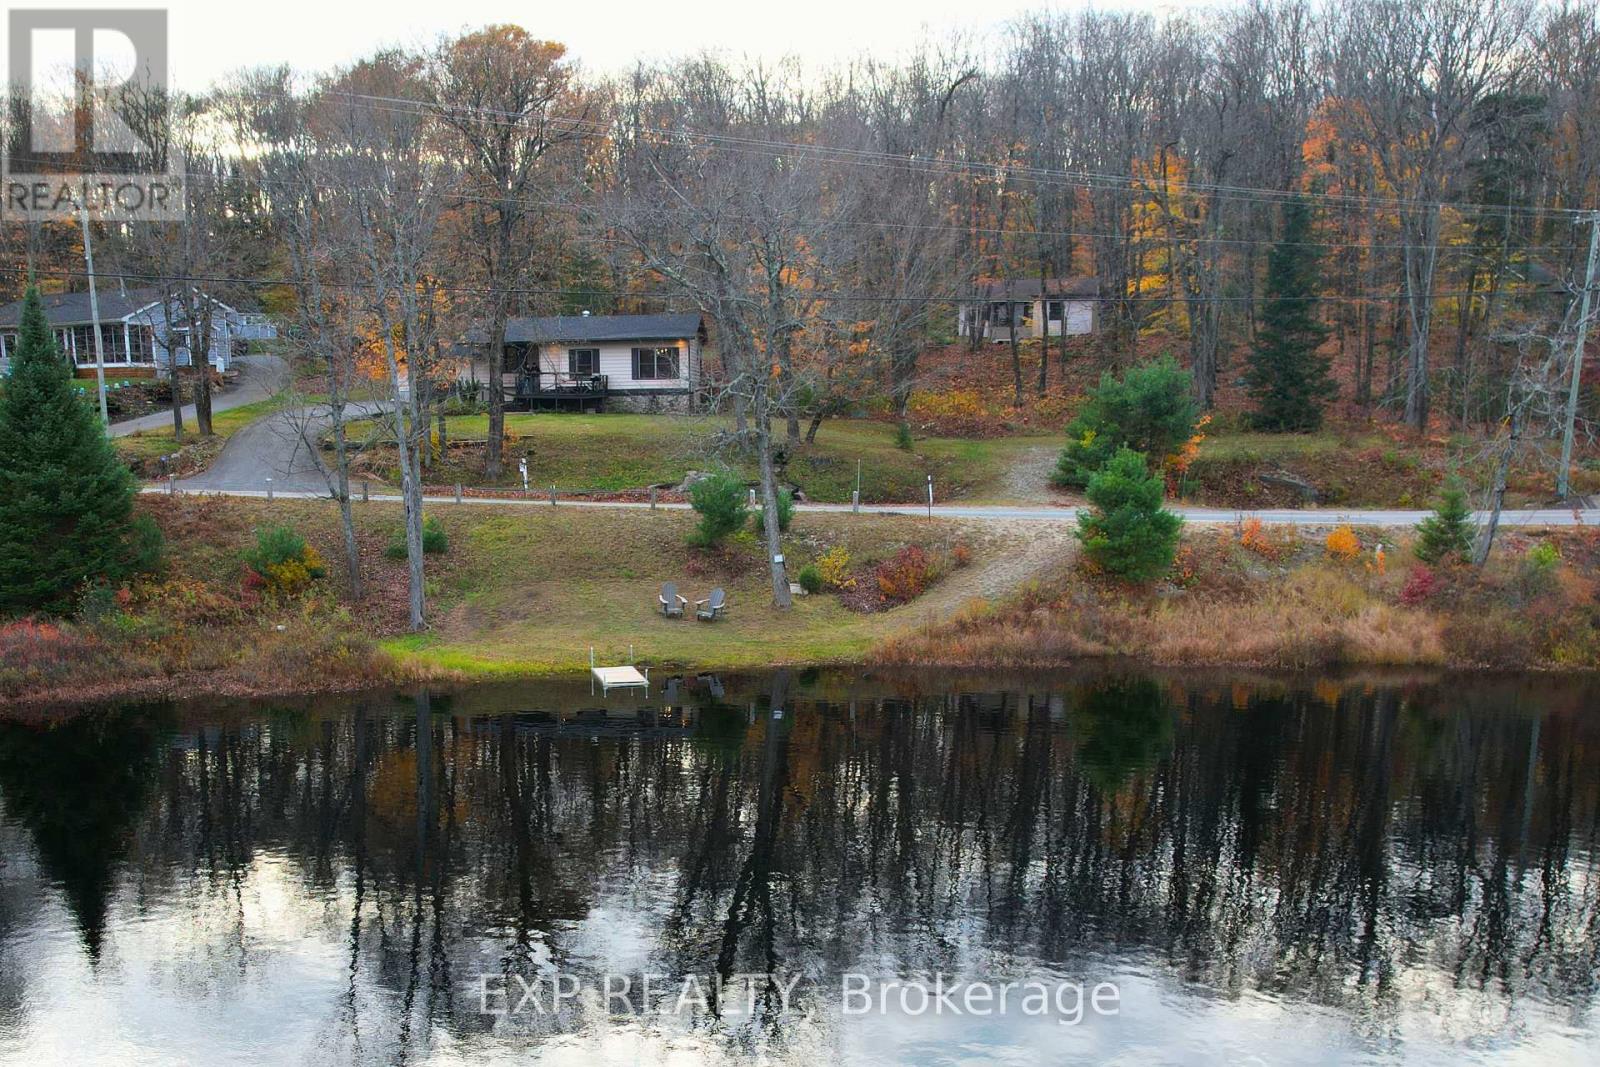
Tucked away on nearly an acre of pristine Muskoka landscape, with 188 feet of owned frontage on private Frau Lake, this beautifully updated year-round home offers the complete Muskoka package: private sandy waterfront, a 28' x 16' detached workshop, a second driveway, and a move-in-ready 3-bedroom home just 8 minutes from Highway 11 and downtown Bracebridge. Inside, the open-concept layout is filled with warmth and character, featuring soaring beamed ceilings, a bright and inviting family room, and a beautiful eat-in kitchen with thoughtful modern updates. The primary suite feels like a private escape, complete with a large bay window overlooking the lake and a walkout to the backyard - perfect for quiet morning coffees and evenings under the stars. Nearly every room captures stunning views of the surrounding forest and water, creating a seamless connection between indoors and out. Step outside to enjoy the expansive yard with a stone walkway, firepit area, sandy shoreline, and a detached workshop with its own electrical panel - ideal for hobbies, storage, or creative workspace needs. Extensive recent updates provide peace of mind, including a new roof (2025), septic (2021), electrical (2021), bathroom renovation (2022), primary bedroom renovation (2023), garage door (2023), kitchen updates (2025), and new eaves, fascia, and soffits (2025). Enjoy the serenity of a private, no-motor lake, where you can enjoy safe swimming, quiet paddling, excellent fishing, and uninterrupted waterfront views. This property delivers the ultimate Muskoka lifestyle. Come discover your own slice of paradise! (id:63616)
172 Freure Drive
Cambridge, Ontario
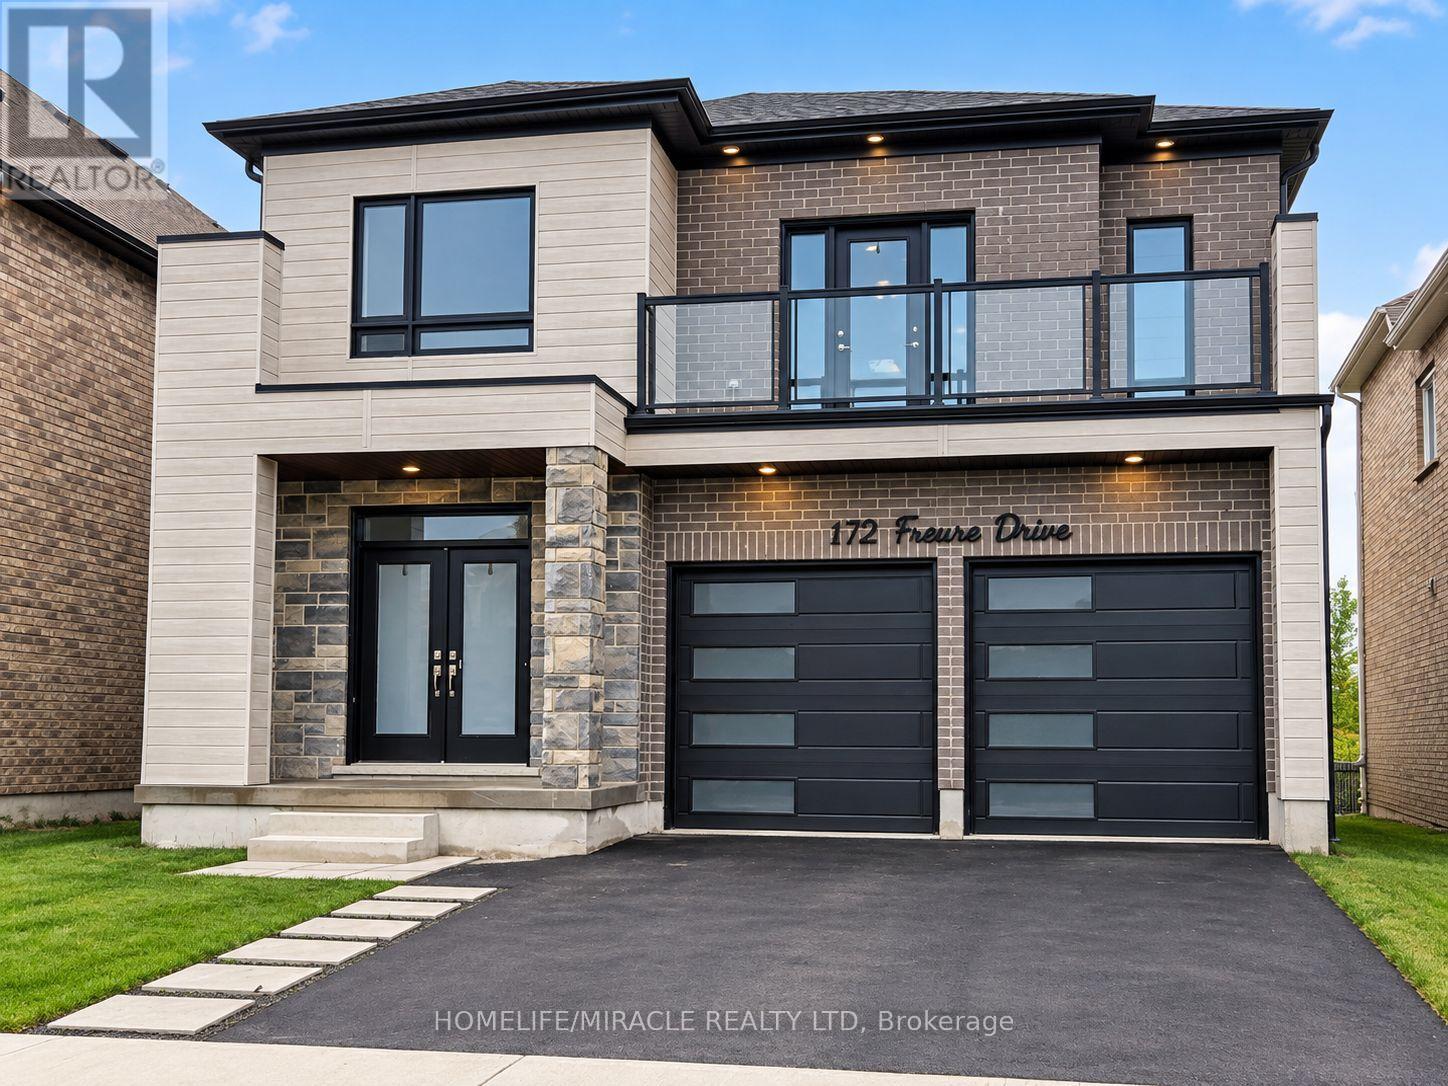
Welcome to this stunning luxury home on a premium ravine lot in one of Cambridge's most desirable communities! This beautifully upgraded home features 9-ft ceilings on the main and second floors, an elegant open-concept layout, hardwood flooring throughout, including the kitchen, and a cozy gas fireplace in the living room.The gourmet kitchen is a showstopper, featuring extended cabinetry, a large waterfall island, quartz countertops, and premium finishes throughout. All washrooms also feature quartz countertops. Custom interior doors, 7" baseboards, and high-end finishes add to the luxurious feel of the home.The spacious second floor offers 4 bedrooms plus a loft and balcony. The primary bedroom features a luxurious ensuite, along with a convenient Jack & Jill washroom and an additional full washroom on the second floor. The main-floor den has been converted into an additional room.The partially finished basement features 8.5-ft ceilings, a separate walk-out entrance, 2 bedrooms, and rough-ins for 2 full washrooms, with a tub already installed, offering excellent in-law suite or income potential.A rare opportunity to own a spacious, highly upgraded family home on a premium ravine lot! (id:63616)
205 - 20 John Street
Grimsby, Ontario
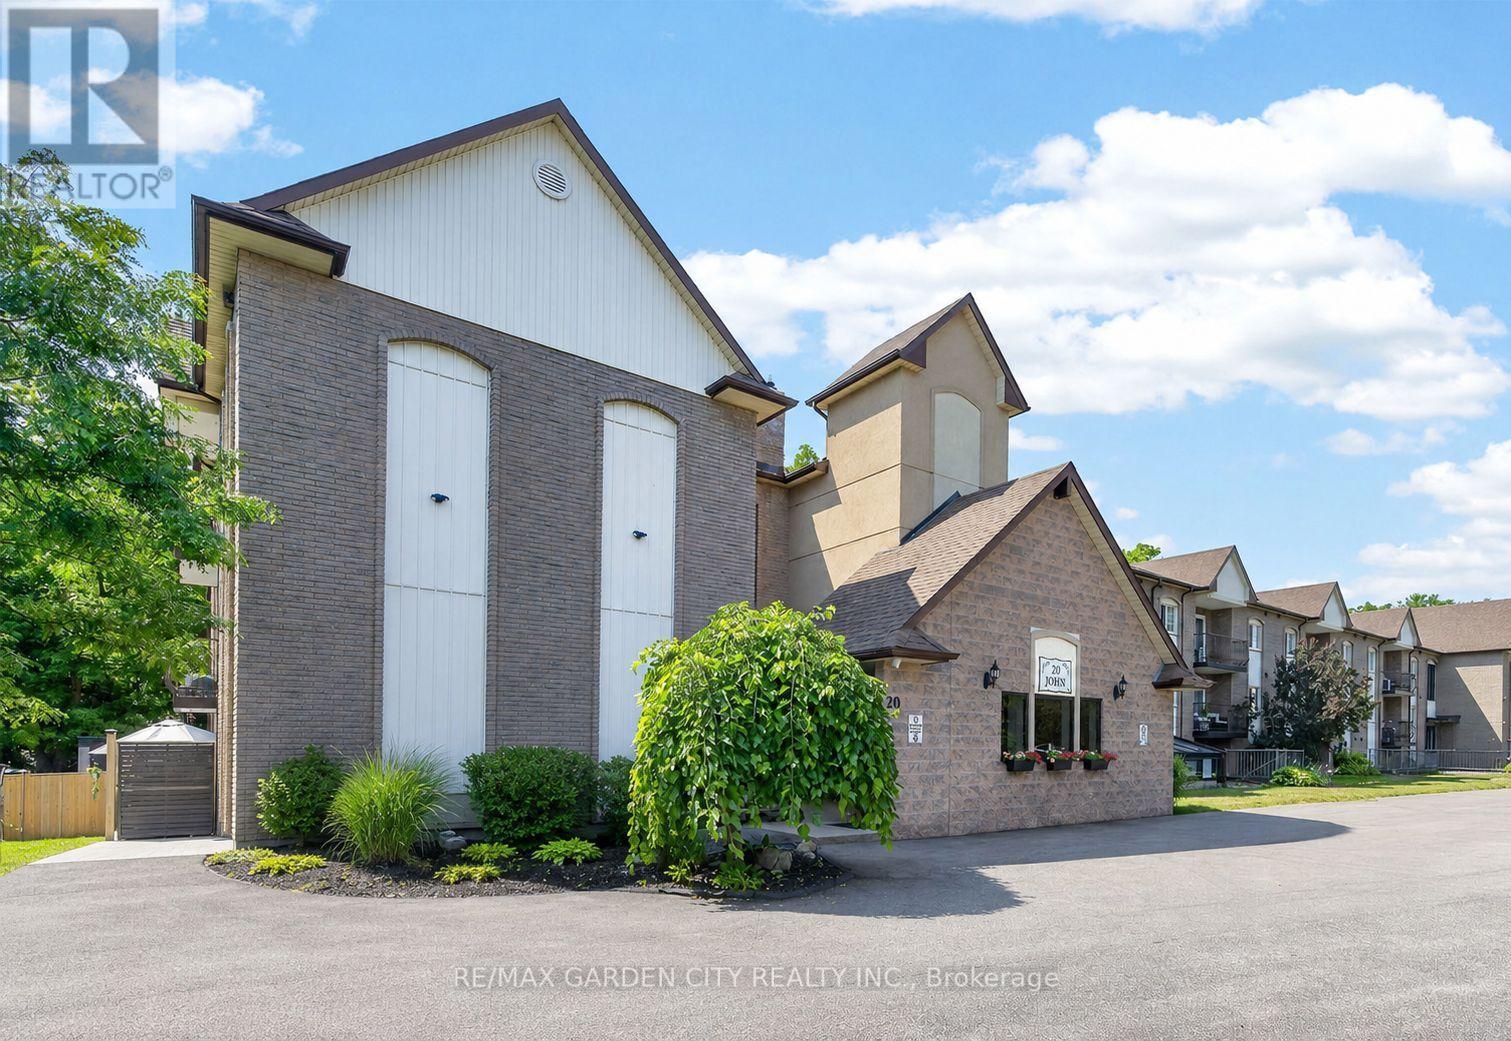
ELEGANT AND SPACIOUS OPEN CONCEPT, 2 BEDROOM, 2 BATH & 2 BALCONY CONDO in downtown location. Short stroll to library, museum & shops. Beautifully upgraded and maintained. Full ensuite bath & walk-in closet in spacious primary bedroom suite with private balcony. Great eat-in kitchen with island and abundant cabinetry. Family room open to kitchen and 2nd balcony. In-suite laundry room. OTHER FEATURES INCLUDE: Air conditioning (2 years new), kitchen appliances, washer/dryer, freezer. Secure building with elevator, large library & wheelchair accessible. Beautifully maintained grounds & large gazebo for outdoor relaxation. Heat, Hydro, Water, Cable TV, Common Elements Maintenance, Building Insurance & Parking Included in condo Fees. Comfort, tranquility and security in the heart of Grimsby! (id:63616)
1984 Frederick Crescent
London East, Ontario
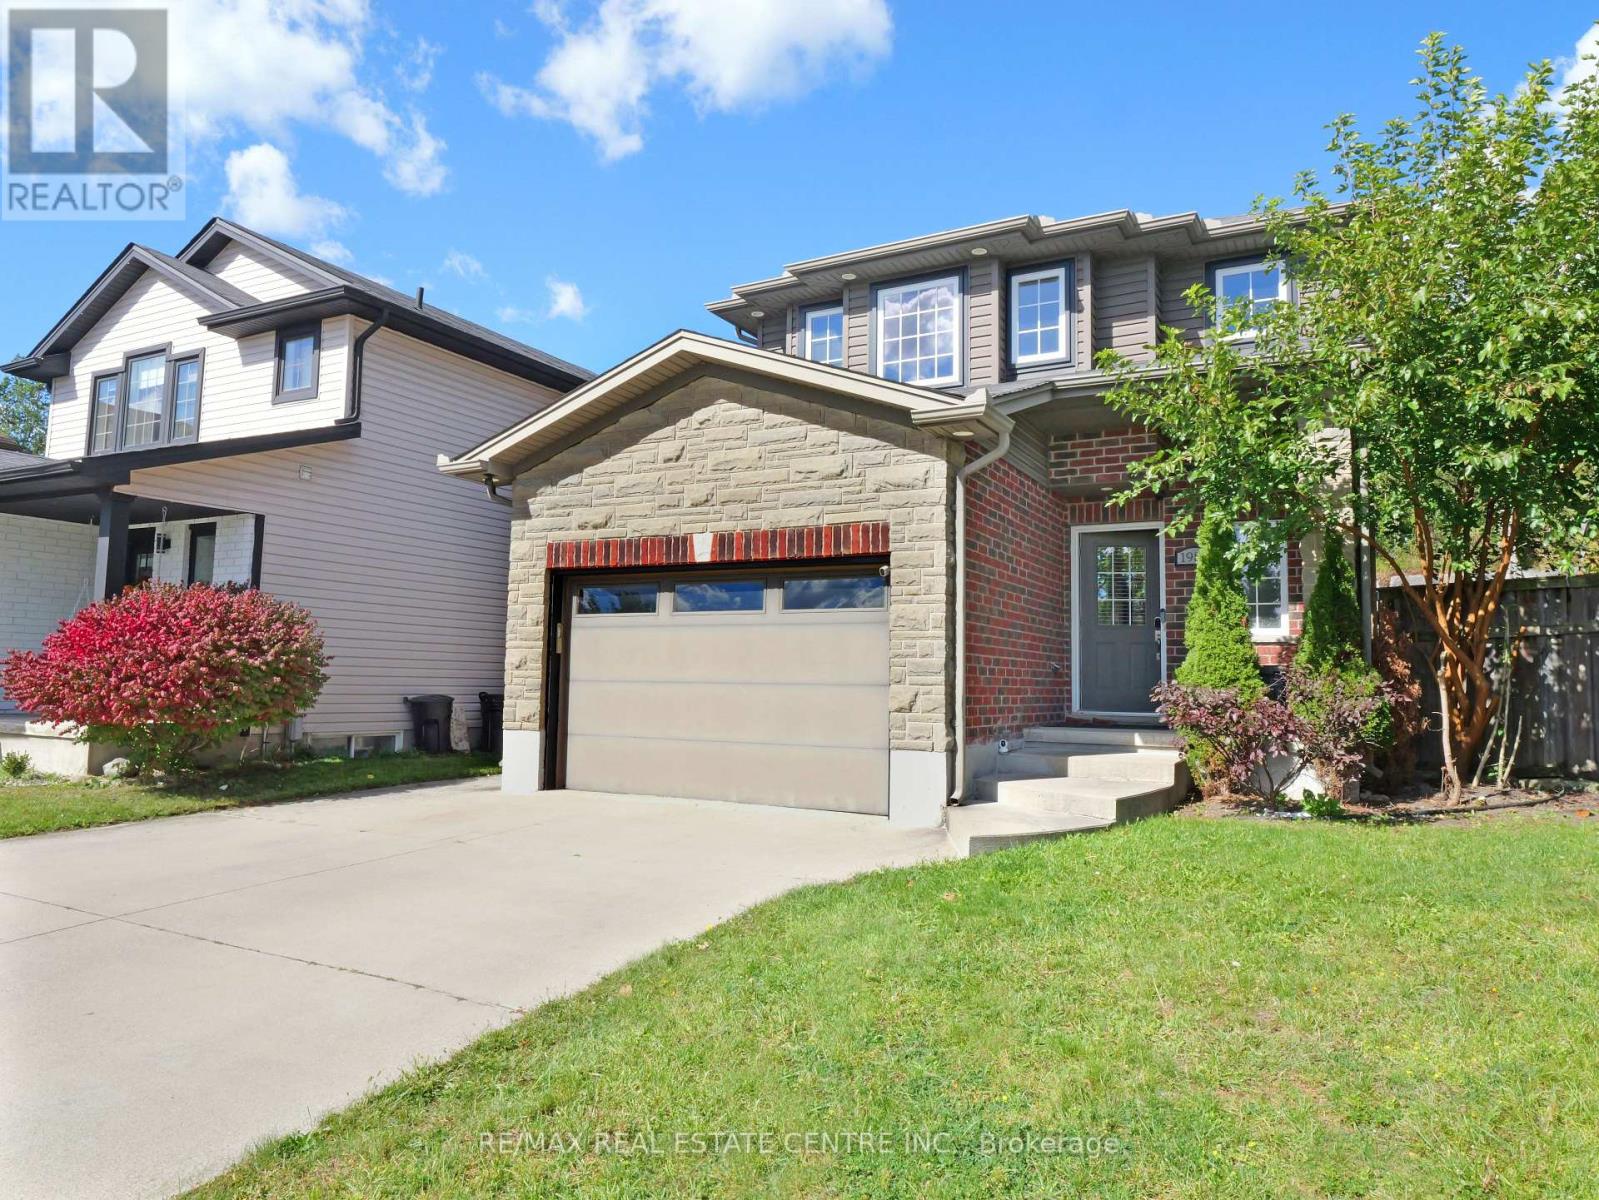
Stunning Modern Home in a Sought-After Court Location!Welcome to this beautifully appointed home in one of East London's newest and most desirable communities! Tucked away on a quiet court, this property offers the added privacy of a backyard with no rear neighbours.Step inside to discover a bright, open-concept main floor featuring an abundance of natural light, stylish modern lighting, and elegant ceramic flooring. The chef-inspired kitchen is the heart of the home, boasting a large centre island, quartz countertops, a chic backsplash, and a convenient pantry. The adjoining dining area features patio doors leading to a private backyard with a concrete patio-perfect for outdoor relaxation and entertaining.The inviting great room, complete with a contemporary gas fireplace, creates the perfect space to unwind with family and friends.Enjoy modern living, exceptional privacy, and convenient access to Highway 401! A wonderful opportunity to own a stylish home in a growing East London community. (id:63616)
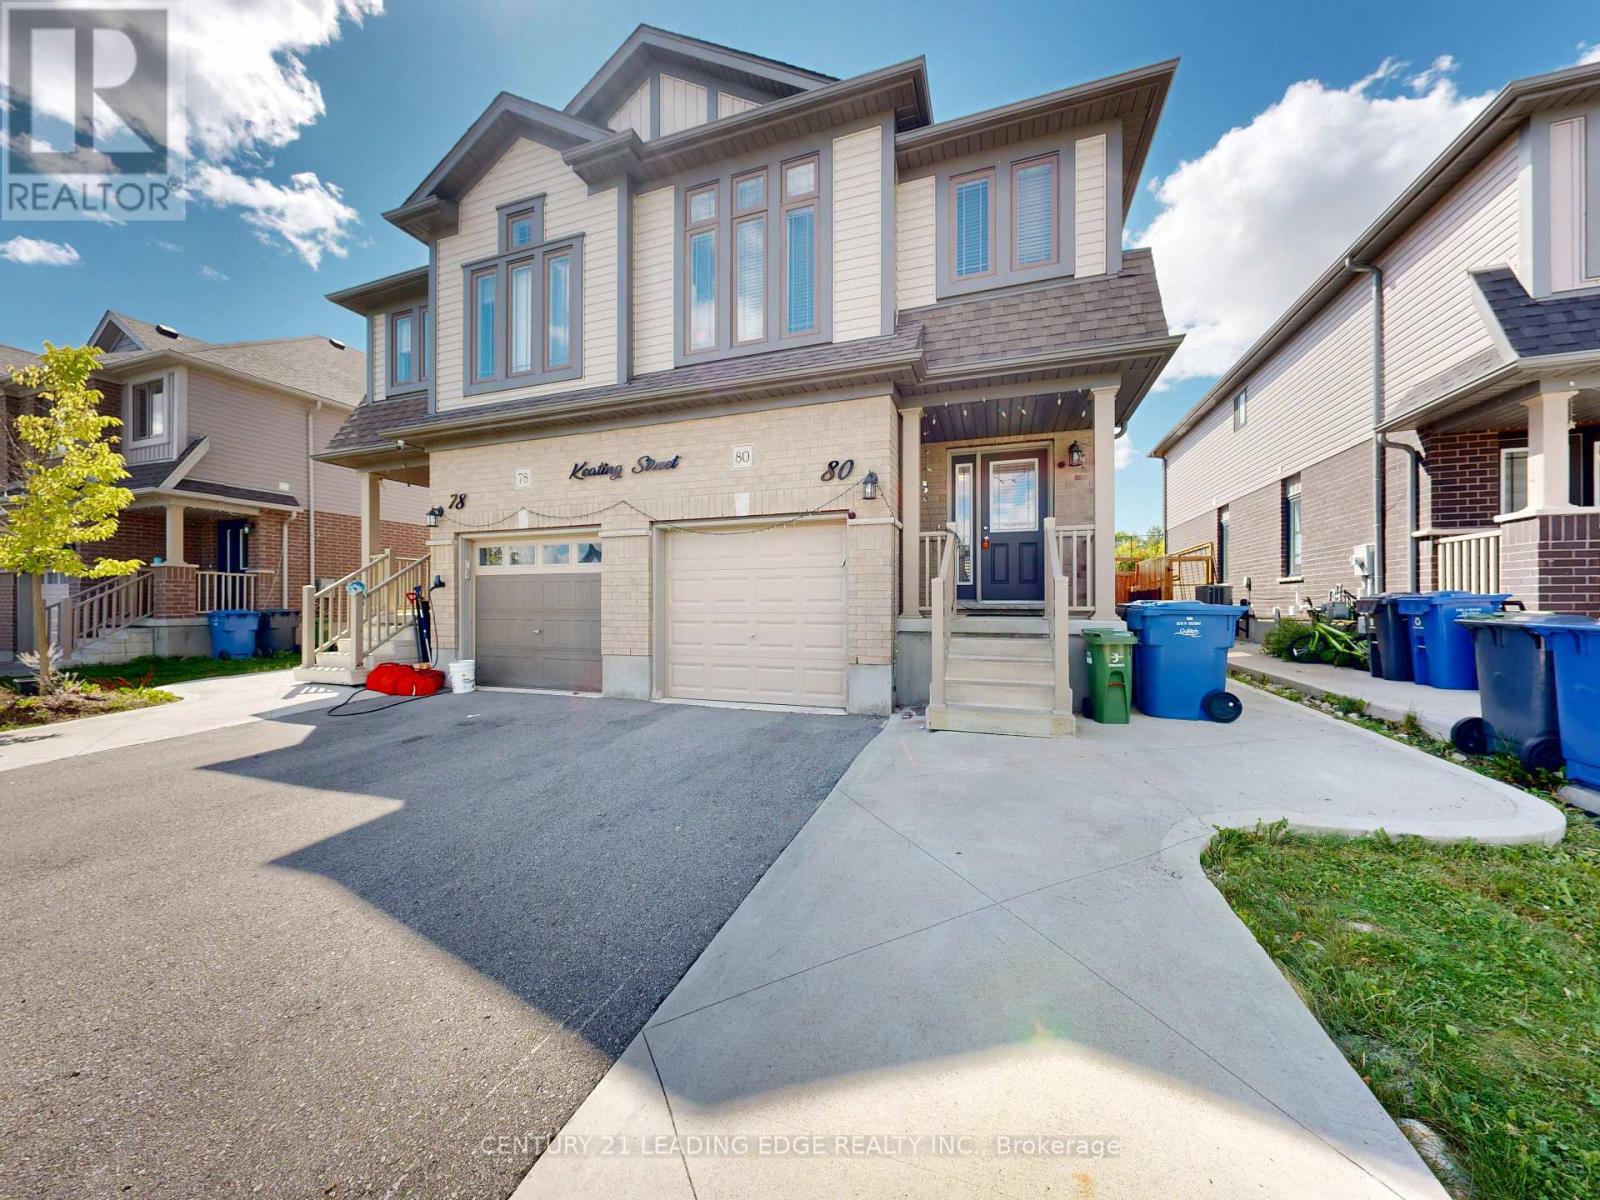
80 Keating Street
Guelph, Ontario
LEGAL BASEMENT >>>Looking for an East-Facing, Turn-Key, Solid Brick Newer Home with a Legal Basement and a Beautiful Open View? Welcome Home! This stunning 2,607 sq. ft. (Including legal basement ) newer solid-brick home offers an exceptional layout designed for comfortable family living and effortless entertaining. From the spacious principal rooms to the thoughtful upgrades, this home combines style, convenience, and investment potential. Property Highlights: East-facing newer solid-brick home beautifully designed living space Legal basement with potential rental income of approximately $1,650-$1,750/month Backyard backing onto an open field/park area, offering added privacy and a peaceful setting Ravine/open-space setting behind the property Concrete front, side, and backyard for low-maintenance outdoor living Second-floor laundry for ultimate convenience EV charger installed inside the garage Excellent floor plan ideal for family gatherings and entertaining Prime Location & Future Growth New transit hub being built approximately 5 minutes away New grocery store/plaza planned directly in front of the home Close to the University of Guelph - an attractive opportunity for student rental demand Minutes from Guelph General Hospital Close to Downtown Guelph and Stone Road Mall Convenient access to GO Transit and the downtown transit hub Surrounded by numerous trails, conservation areas, parks, gyms, recreation centers and libraries Approximately 10 minutes to Guelph Lake and Rockwood Conservation Area Elementary and secondary schools within walking distance Whether you're looking for a beautiful family home, a low-maintenance property, or an investment opportunity with a legal basement, this one checks all the boxes' home with space, privacy, convenience and future potential - come see it for yourself! (id:63616)
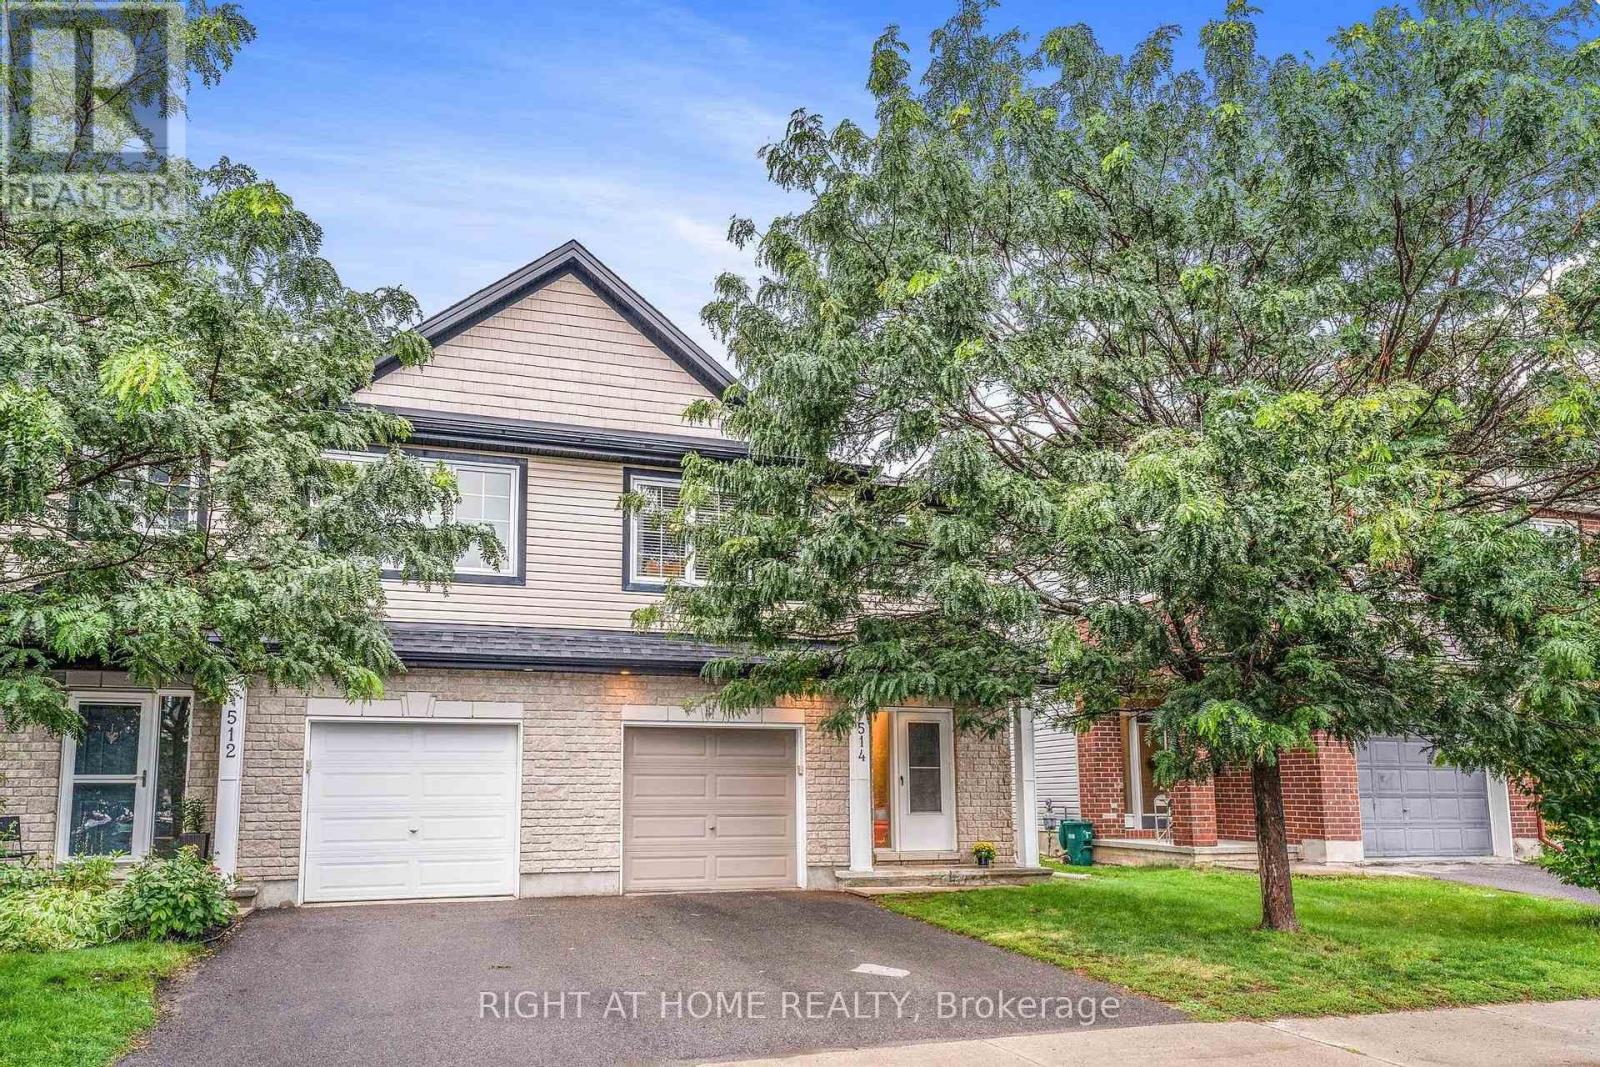
514 Cherokee Way
Ottawa, Ontario
Cozy 3 bedroom 2.5 bathroom Semi-Detached house in a family-oriented neighborhood of Jackson Trails. Walking distance to beautiful park, playgrounds, splash pad, St. Stephen Catholic Elementary school, public transport, shopping plaza, 5 mins drive to Queensway highway. Main floor features access to the garage, beautiful hardwood flooring, open space kitchen with quartz counter tops and living room area backing onto a large and private backyard with a pergola and a spacious shed. The second floor includes 3 spacious bedrooms, 4 piece en-suite and a walk-in closet in a primary bedroom, and another full bathroom. Finished lower level with large windows and natural light can be used for family recreation or office space. Can be leased as FURNISHED for $3,600 (id:63616)
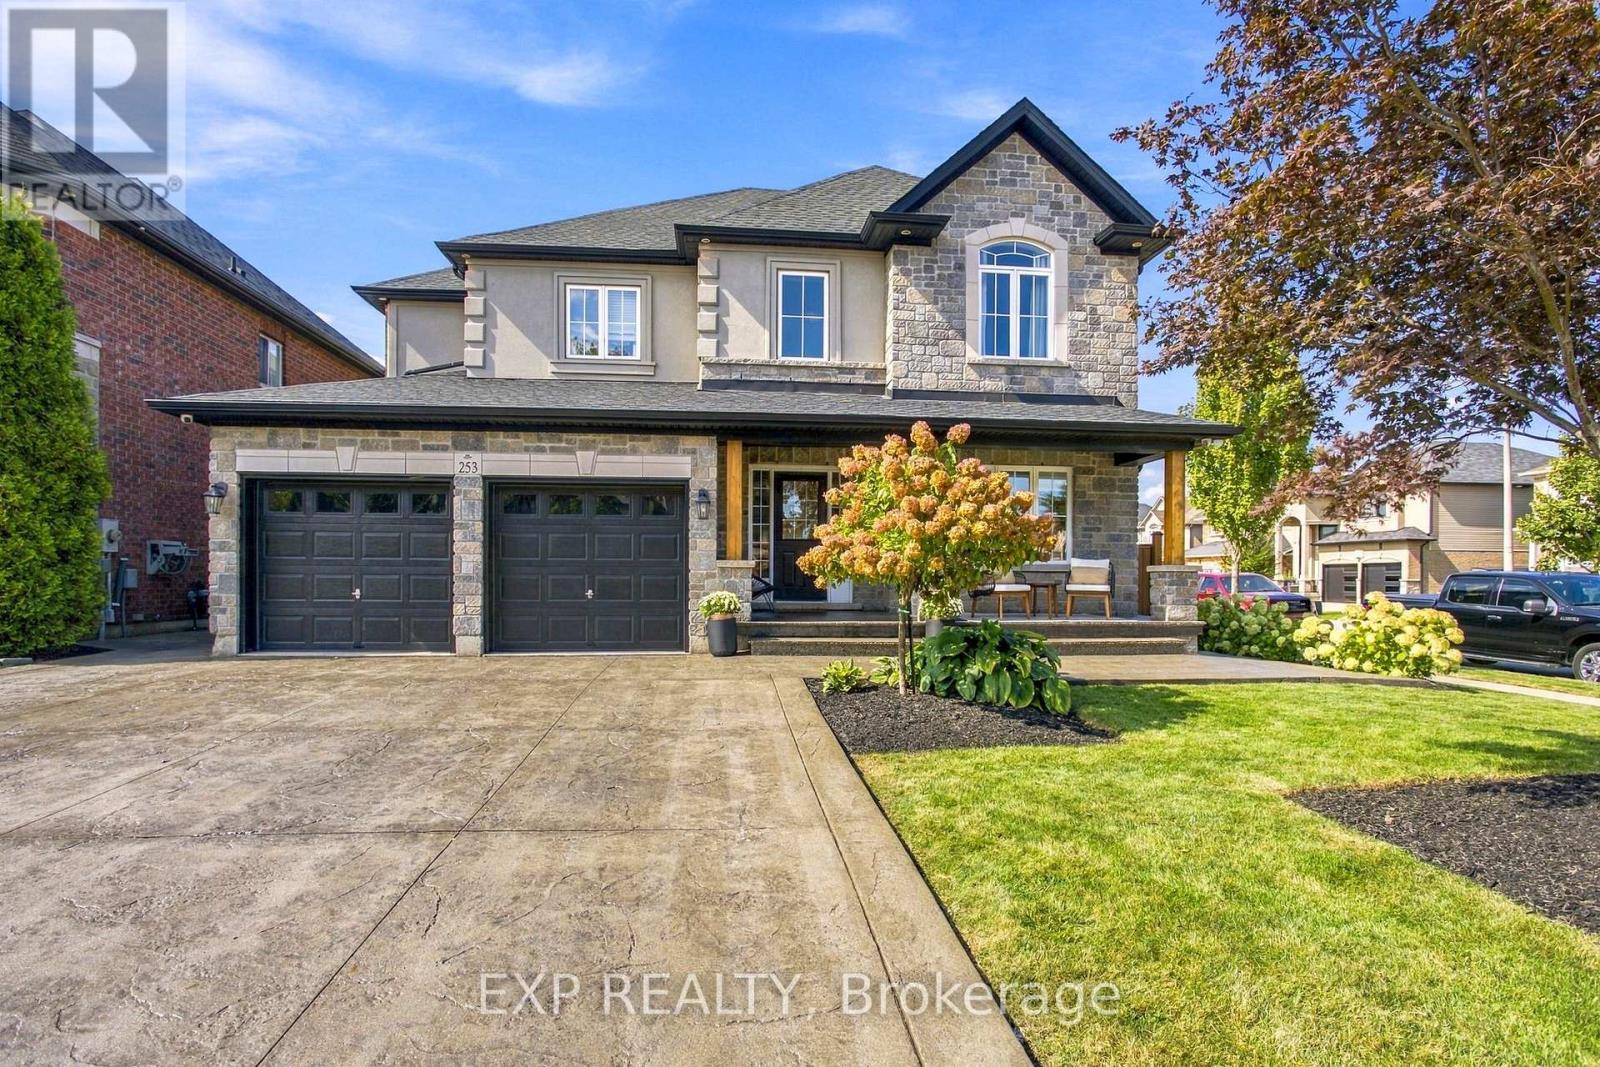
253 Upper Mount Albion Road
Hamilton, Ontario
Welcome to 253 Upper Mount Albion Rd, a beautifully updated family home in one of Hamilton Mountain's most convenient locations. Fully updated from top to bottom and showing perfectly, this move in ready home is the kind of property that makes a lasting first impression. Thoughtfully finished throughout, the home offers the space, modern finishes and everyday functionality today's buyers are looking for. Whether you are hosting family and friends or enjoying a quiet night at home, every space has been designed with comfort and style in mind. The location is just as impressive. Walk to movies, restaurants, shopping, parks and everyday amenities, while enjoying quick access to the Red Hill Parkway for an easy commute throughout Hamilton and beyond. Beautifully updated, exceptionally well located and ready to enjoy, 253 Upper Mount Albion Rd is a standout opportunity for families looking to make their next move. (id:63616)
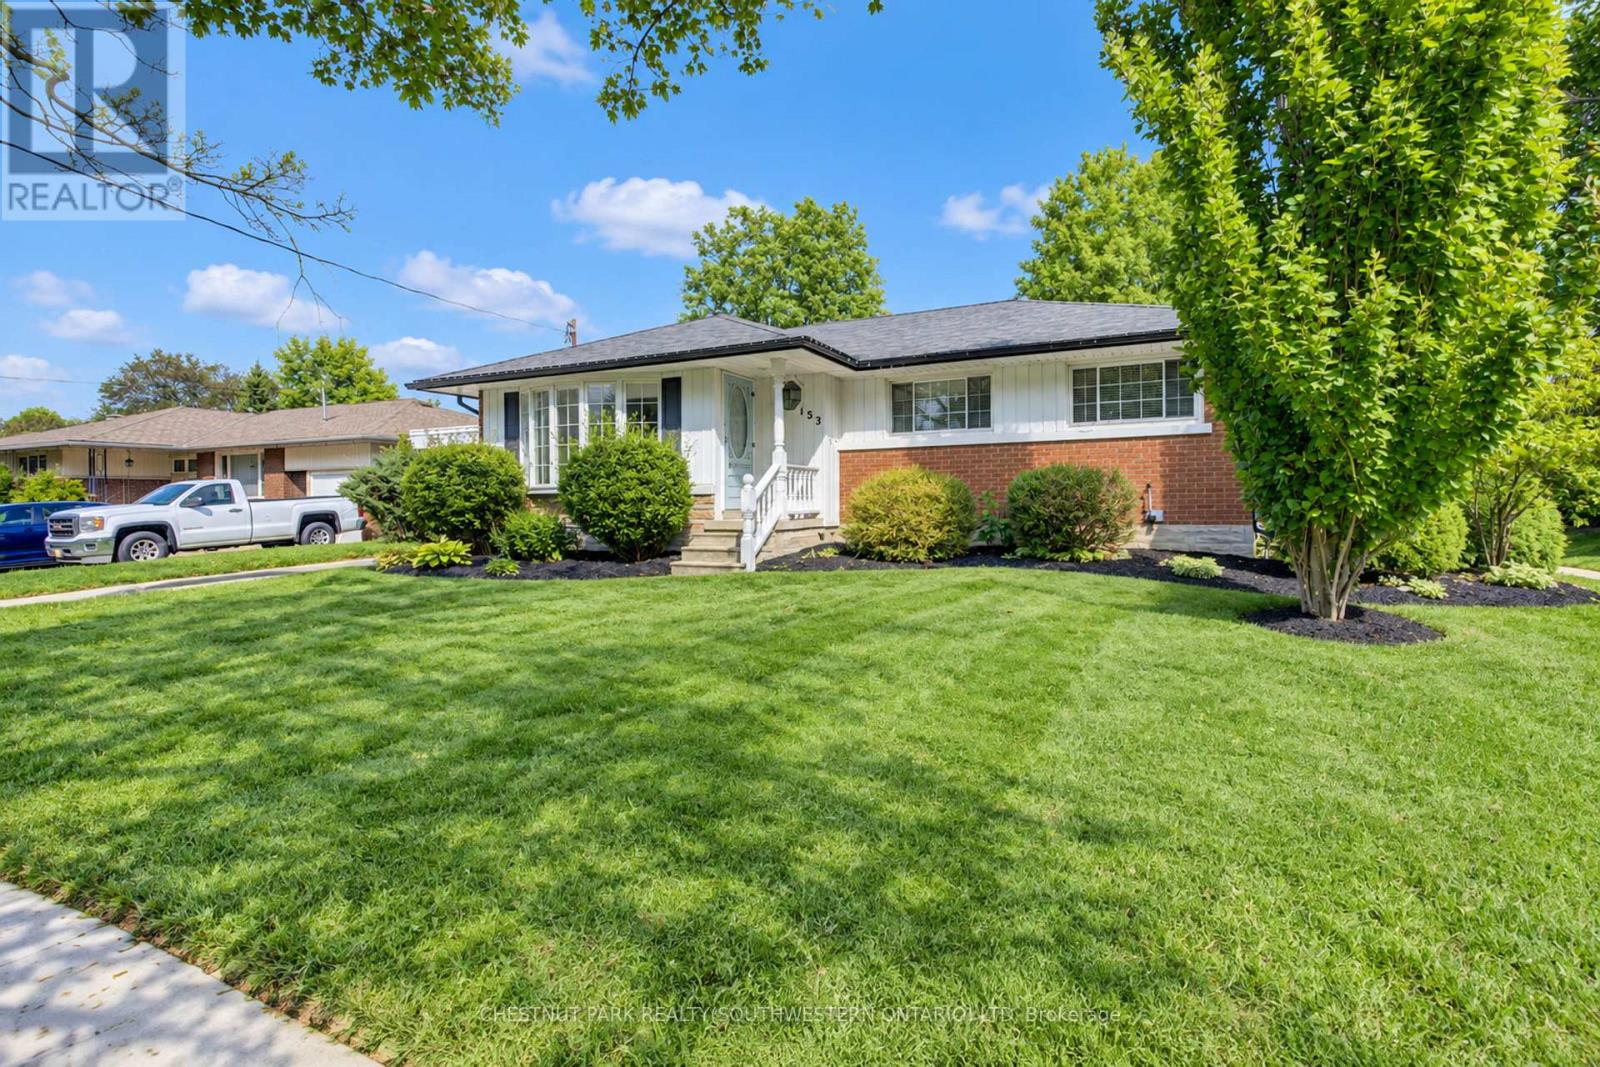
133 Cornell Avenue
Kitchener, Ontario
This beautiful bungalow on a 75' wide lot is in a great location close to all the amenities you could desire (Fairview Park Mall, Schools, Highway access) With 2 fantastic additions that really change the feeling of a comparable floorplan this home has over 1,400 square feet on the main floor. The gorgeous family room addition off the kitchen overlooks the large backyard with an inground pool and has a gas fireplace for cozy winter nights . Entertain your guests on the gazebo covered patio while the kids play on the custom built play structure as everyone enjoys the pool. 3 Bedrooms and a full bathroom complete the main floor. The basement with a separate entrance has a large rec room, an additional bedroom and powder room to accommodate a growing family or could easily be converted to a potential income suite. This home has it all and all it is waiting for is your personal touches! (id:63616)
16 Elk Street
St. Catharines, Ontario
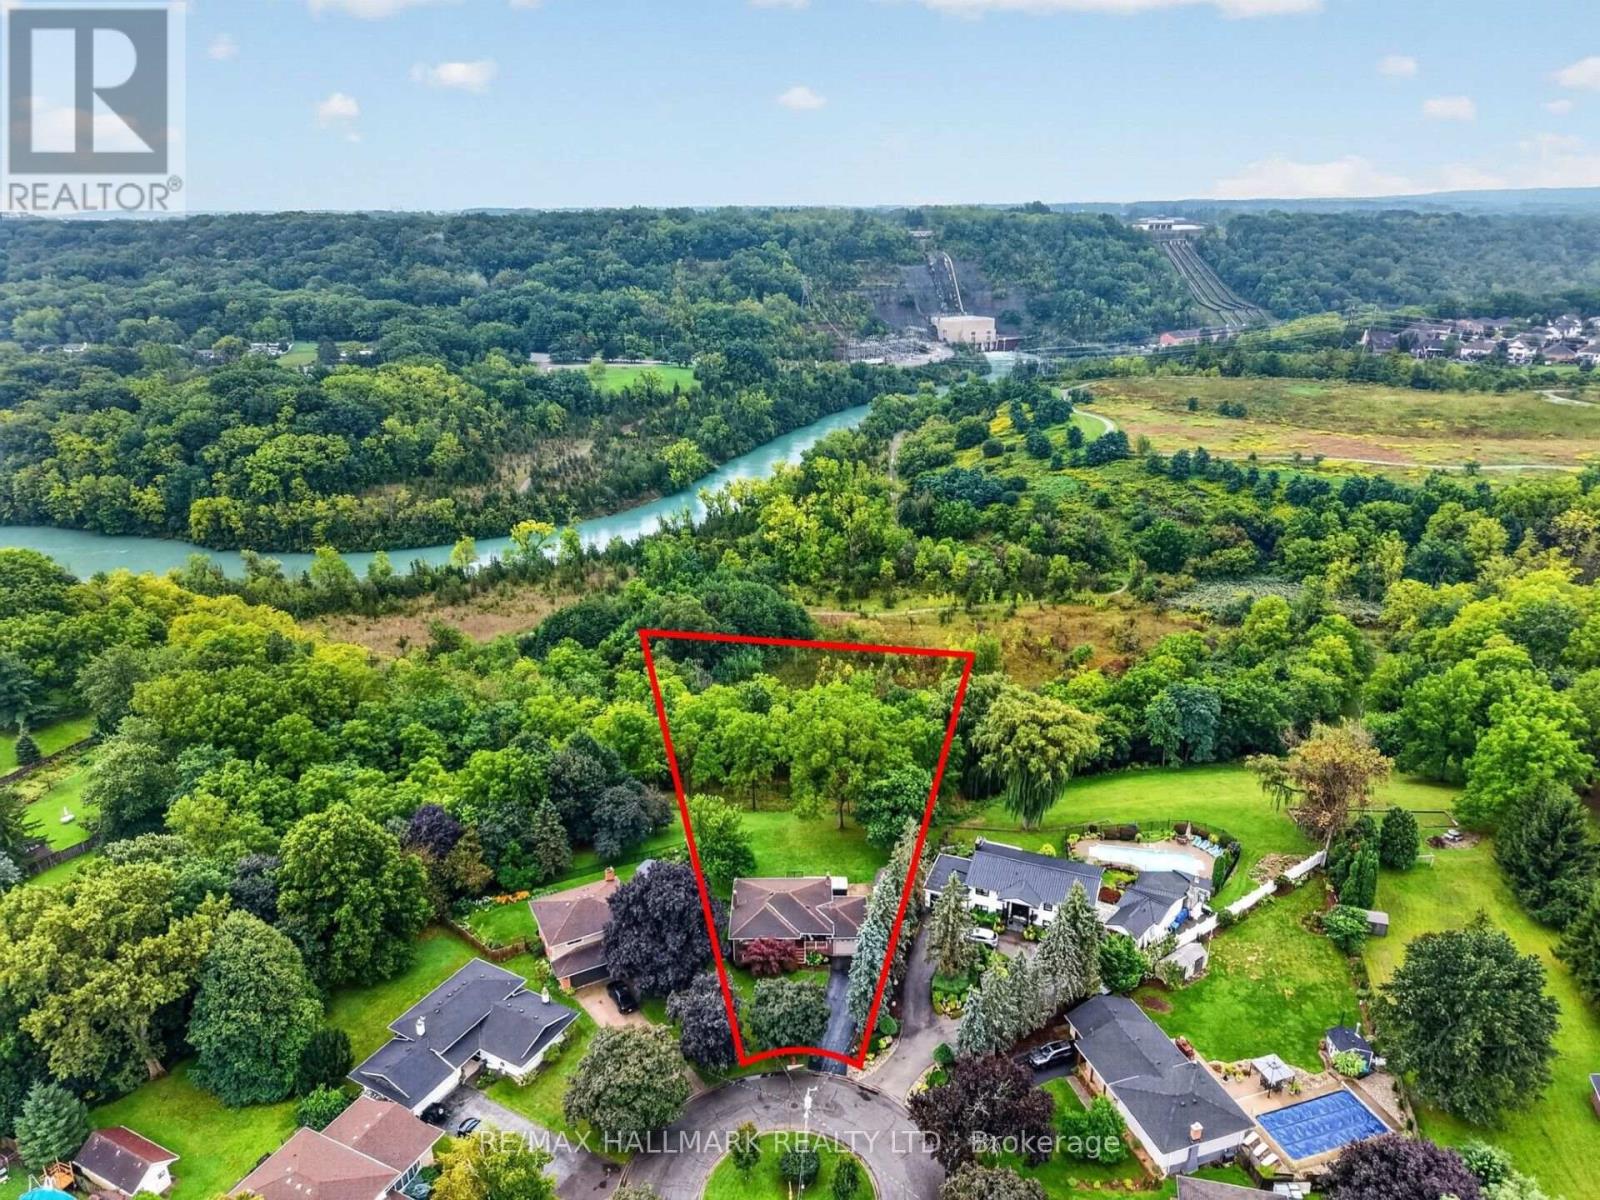
Tucked away on a quiet cul-de-sac just off Pelham Road, 16 Elk Street feels worlds away from the city-yet everything St. Catharines has to offer is only minutes from your door. Set on a remarkable 1.62-acre property surrounded by mature trees, the backyard offers the privacy and peaceful atmosphere of a Muskoka retreat. Wake to sunlight streaming through the home's large windows and deer grazing in the backyard. Spend evenings on the composite deck, relaxing in the swim spa beside a beautiful 'Princess Elizabeth' magnolia while taking in views of the Brock Tower in the distance. From your own property, hike down to the Twelve Mile Creek Trail and walk to Rotary Park. The all-brick raised bungalow offers 3+1 bedrooms, 2 full bathrooms and just under 2,000 square feet of finished living space, providing plenty of room for your family to grow. A solid poured-concrete foundation, all brick exterior, paved double-wide driveway and attached drive-through garage with front and rear doors add lasting quality and everyday convenience. More than a home, 16 Elk Street is a place to slow down, reconnect with nature and escape the busyness of life without leaving the city. Please note: some photos have been virtually staged. (id:63616)
13 Picton Street W
Hamilton, Ontario
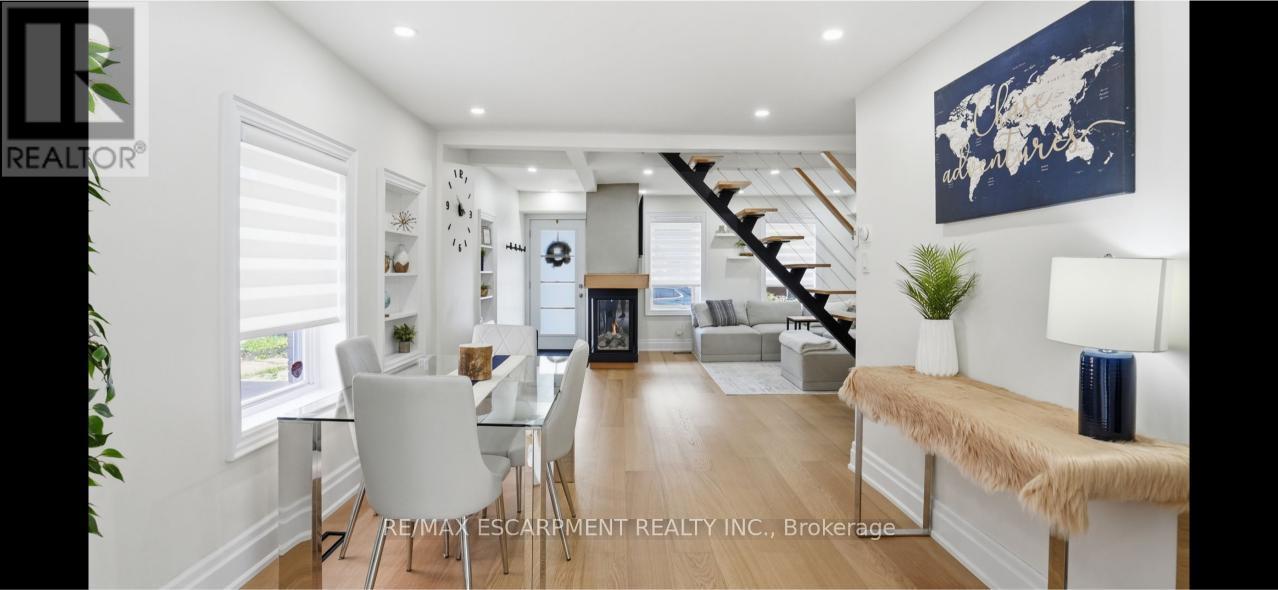
Amazing and recently renovated! This beauty in the Bay Front area of Hamilton has been transformed into an amazing two bedroom, one and a half bath stunner. A 5 minute walk to the West Harbour GO station makes commuting simple each day while the home itself has an inviting front porch that gives it great curb appeal. You then step into a front foyer and are greeted by a beautiful living area with gas fireplace. The living room is open to the spacious dining area with loads of natural light. Also on the main floor is an updated three-piece bathroom and a brand-new kitchen that has everything you need to cook and entertain guests. Next, you walk up the new modern staircase to an inviting primary bedroom with a spectacular walk-in closet. Also on the second level is a charming second bedroom and a new two-piece bathroom for your convenience. On the lower level is a large laundry room and a huge unfinished dry storage area. Out back we have a beautiful back yard with a great gazebo to enjoy some outdoor time. RSA (id:63616)
18 - 3270 Singleton Avenue
London South, Ontario
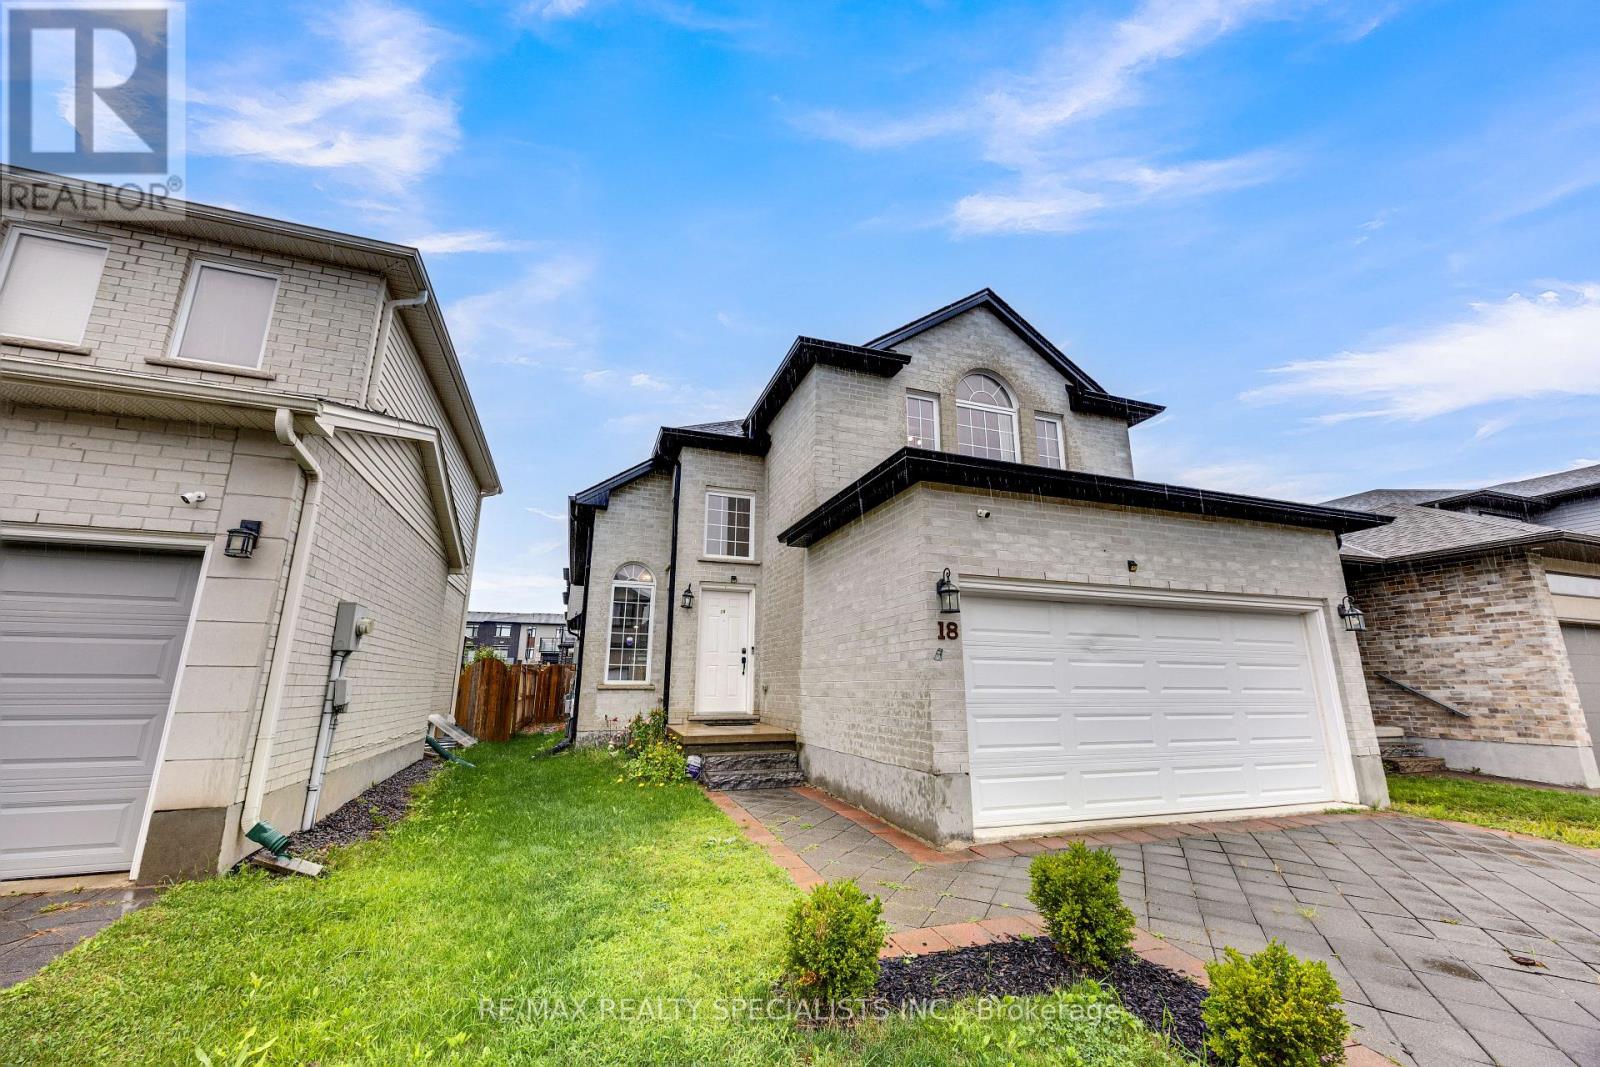
Welcome to this spacious Detached House located at South London offering 3 bedrooms, 3.5 bathrooms, a 2-car garage,with room for the entire family.The main floor features an open concept kitchen and living area with large windows and sliding doors leading to fenced backyard - a great place for entertaining, kids, pets, or enjoying summer evenings outside. The vaulted ceiling in the dining area adds height and character while creating an open feel leading toward the upper level. Upstairs offers comfortable bedroom space and multiple bathrooms, the finished basement provides added attraction with a large rec room, den/home office, full bathroom, and lots of storage. Monthly fees of just $136, covering road maintenance and common area maintenance. Conveniently located close to shopping, schools, parks, restaurants, and everyday amenities, living in one of South London's growing communities. Security system with Telus. (id:63616)
Upper Level - 199 Allen Street E
Waterloo, Ontario
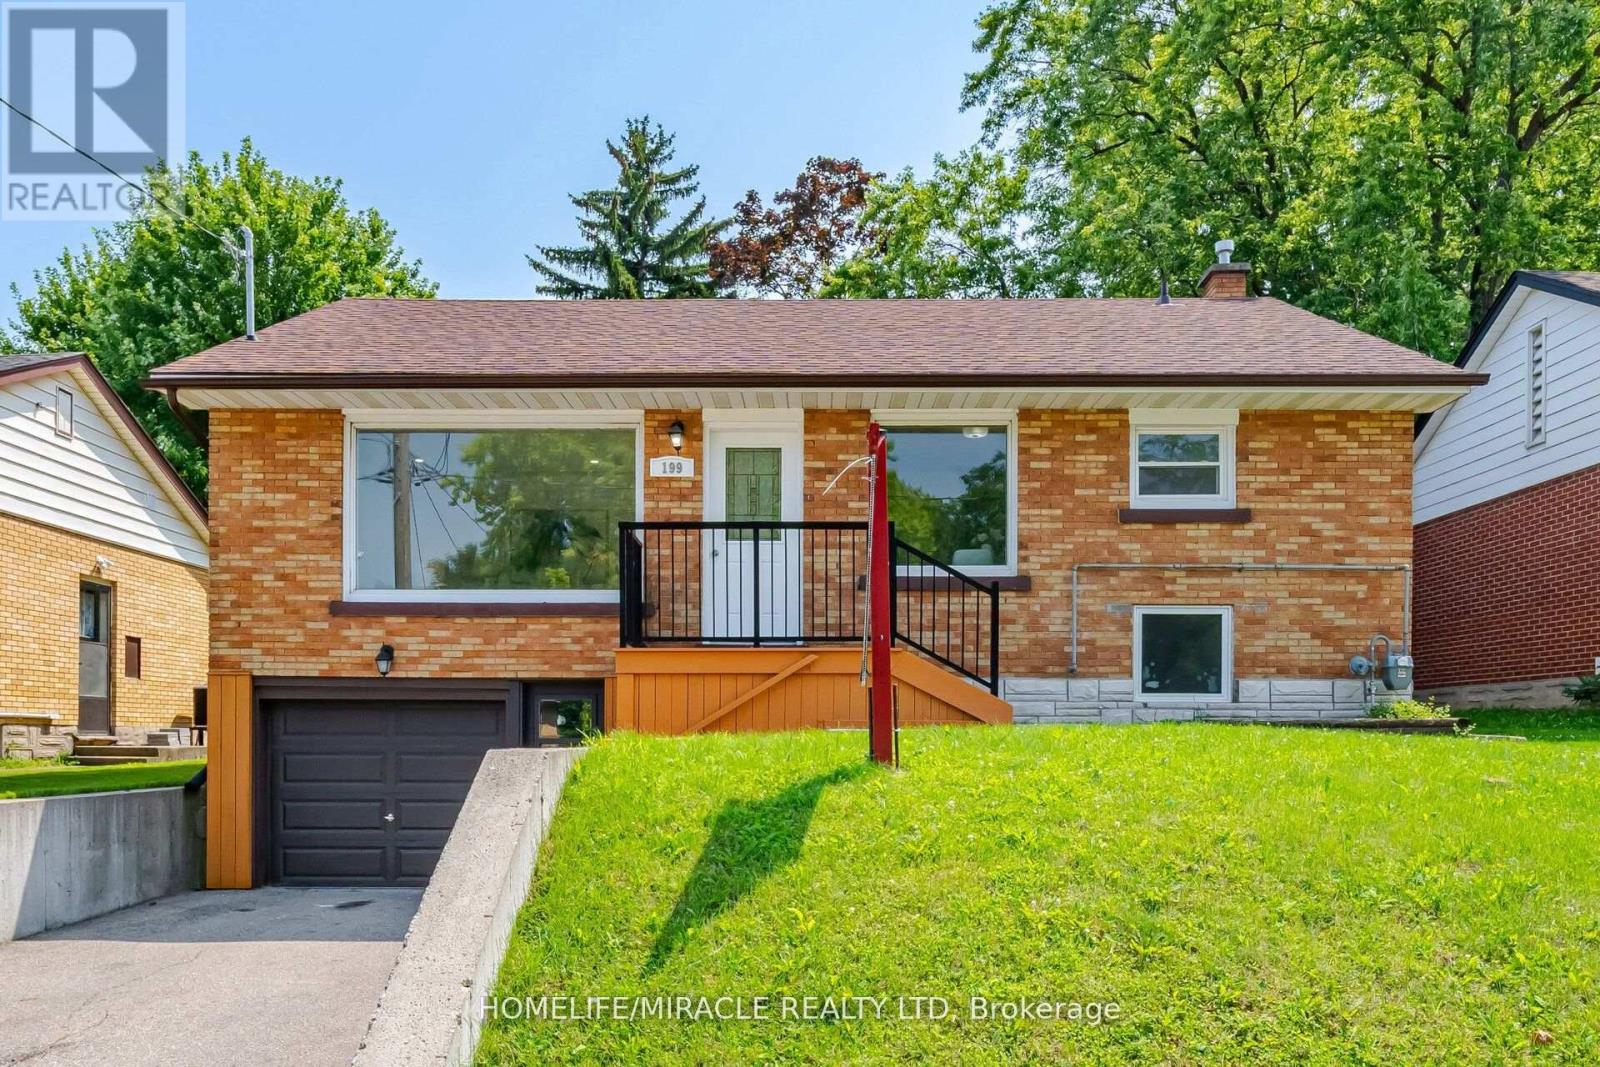
CERTIFIED LEGAL DUPLEX APARTMENT ! DETACHED RAISED BUNGALOW ! SEPARATE ENTRANCE ! FOR LEASEUPPER LEVEL Incredible, competitively-priced opportunity in sought-after Uptown Waterloo! Shares one set of utilities with the basement floor Tenants. Vacant and available for immediate possession. Main Floor: Breakfast bar, backsplash, stainless-steel appliances. Primary bedroom with walk-out to deck. 3 bedrooms, 1 bath. Parking: 1 garage + 1 on driveway spaces (2 total). Recent Updates: brand new washrooms (2026). Rang hood & stove (2026). Fresh paint (2026). Dishwasher (2025). Water softener (2025, owned). Fridge (2021). Laundry pair(2021). Roof approx. 7 years. Most windows updated 2020. Tankless water heater (owned).Furnace (Brand new Rented - 2025) and A/C unit in good working condition. Unbeatable location- minutes to Uptown Waterloo, Conestoga College, University of Waterloo, Wilfrid Laurier University, shopping, and public transit. (id:63616)