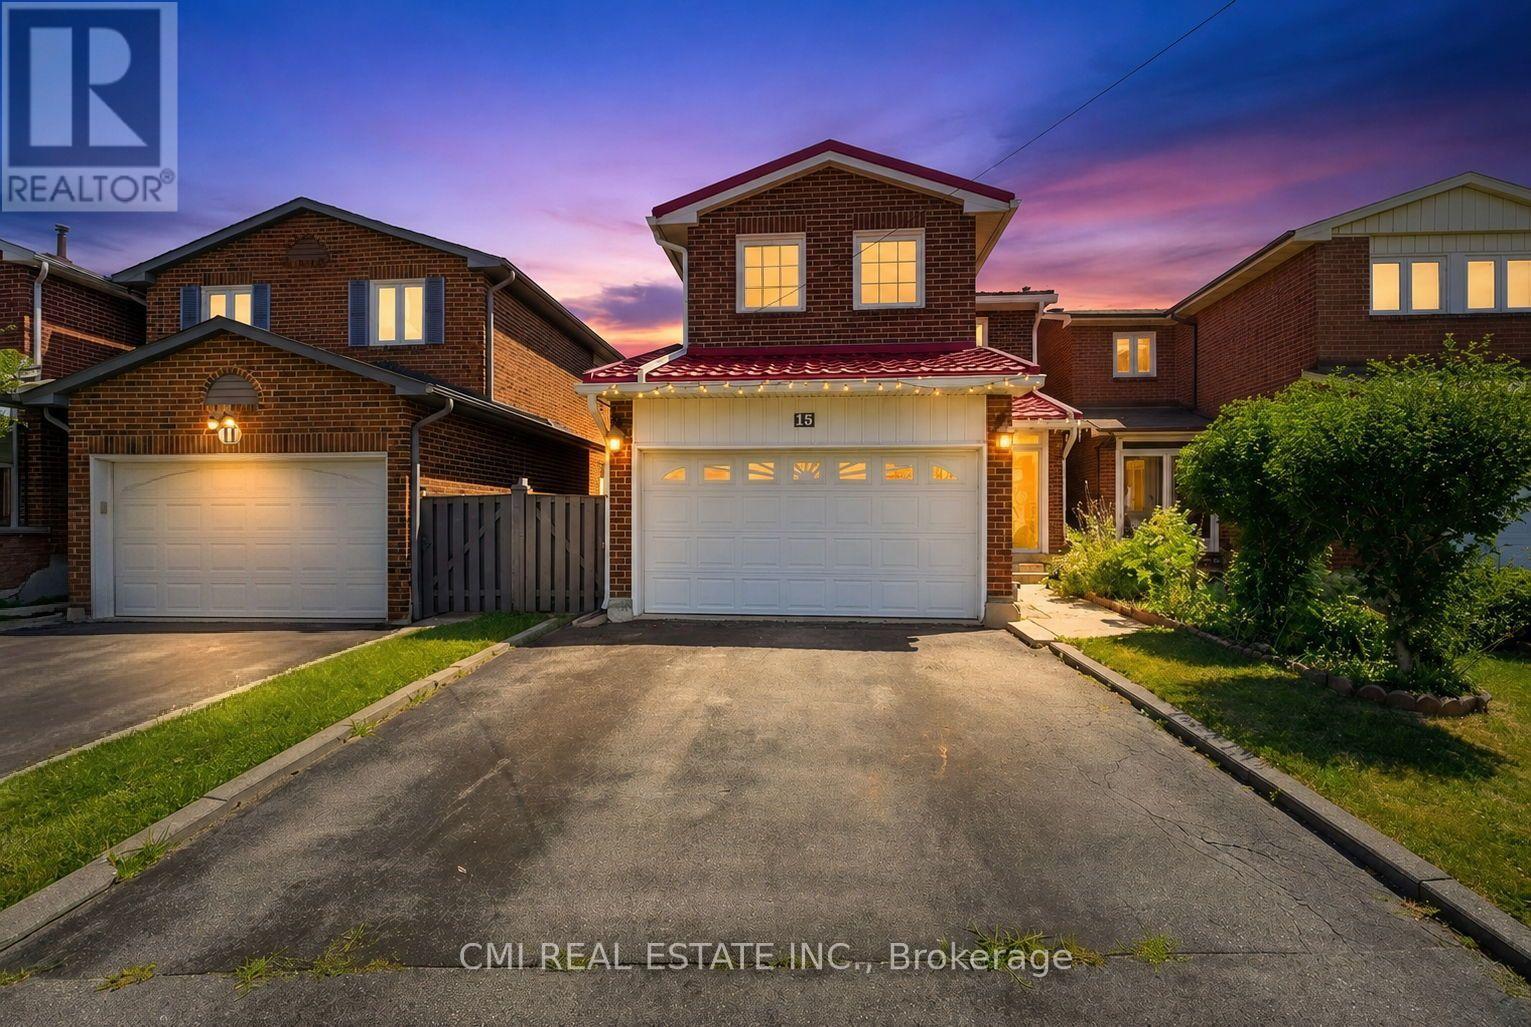
15 Cog Hill Drive
Vaughan, Ontario
Welcome home to 15 Cog Hill Drive, Vaughan! Nestled in a highly desirable, family-oriented neighborhood, this spacious and inviting home offers the perfect blend of comfort, functionality, and room to grow. Featuring 3 generously sized bedrooms on the second floor and an additional 3 bedrooms in the finished basement, there's plenty of space for large or multi-generational families, overnight guests, or flexible living arrangements. The built-in two-car garage provides added convenience, ample storage, and everyday practicality. Inside, the thoughtfully designed layout offers bright, welcoming living spaces that are perfect for both entertaining and everyday family life. Ideally located just minutes from excellent schools, beautiful parks, shopping, restaurants, public transit, and major highways, this home combines a fantastic location with exceptional versatility. Whether you're looking for your forever family home or a property that offers space to suit your evolving lifestyle, 15 Cog Hill Drive is a rare opportunity you won't want to miss. (id:63616)

129 Appleby Crescent
Markham, Ontario
A rare opportunity to own a beautifully renovated, sun-filled home in the highly desirable Milliken Mills West community. Offering over 2,500 sq. ft. of well-finished living space, this move-in-ready home is thoughtfully designed for comfort, function, and everyday living. Featuring spacious 3+2 bedrooms, 4 bathrooms, and 6 parking spaces, it is ideal for first-time home buyers, growing families, and multi-generational living. The professionally finished basement includes two bedrooms, a kitchenette, and a full bathroom, providing excellent flexibility for extended family, guests, or a private home office. The generous backyard offers inviting space for gardening, summer BBQs, children's play, and entertaining. Enjoy exceptional convenience just steps from transit, shopping, restaurants, parks, schools, and Milliken Mills Community Centre, with easy access to Milliken GO Station, Pacific Mall, and major highways. Families will also appreciate the proximity to highly regarded Milliken Mills High School. Combining comfort, convenience, and long-term potential, this home is a wonderful place to settle in and grow. (id:63616)
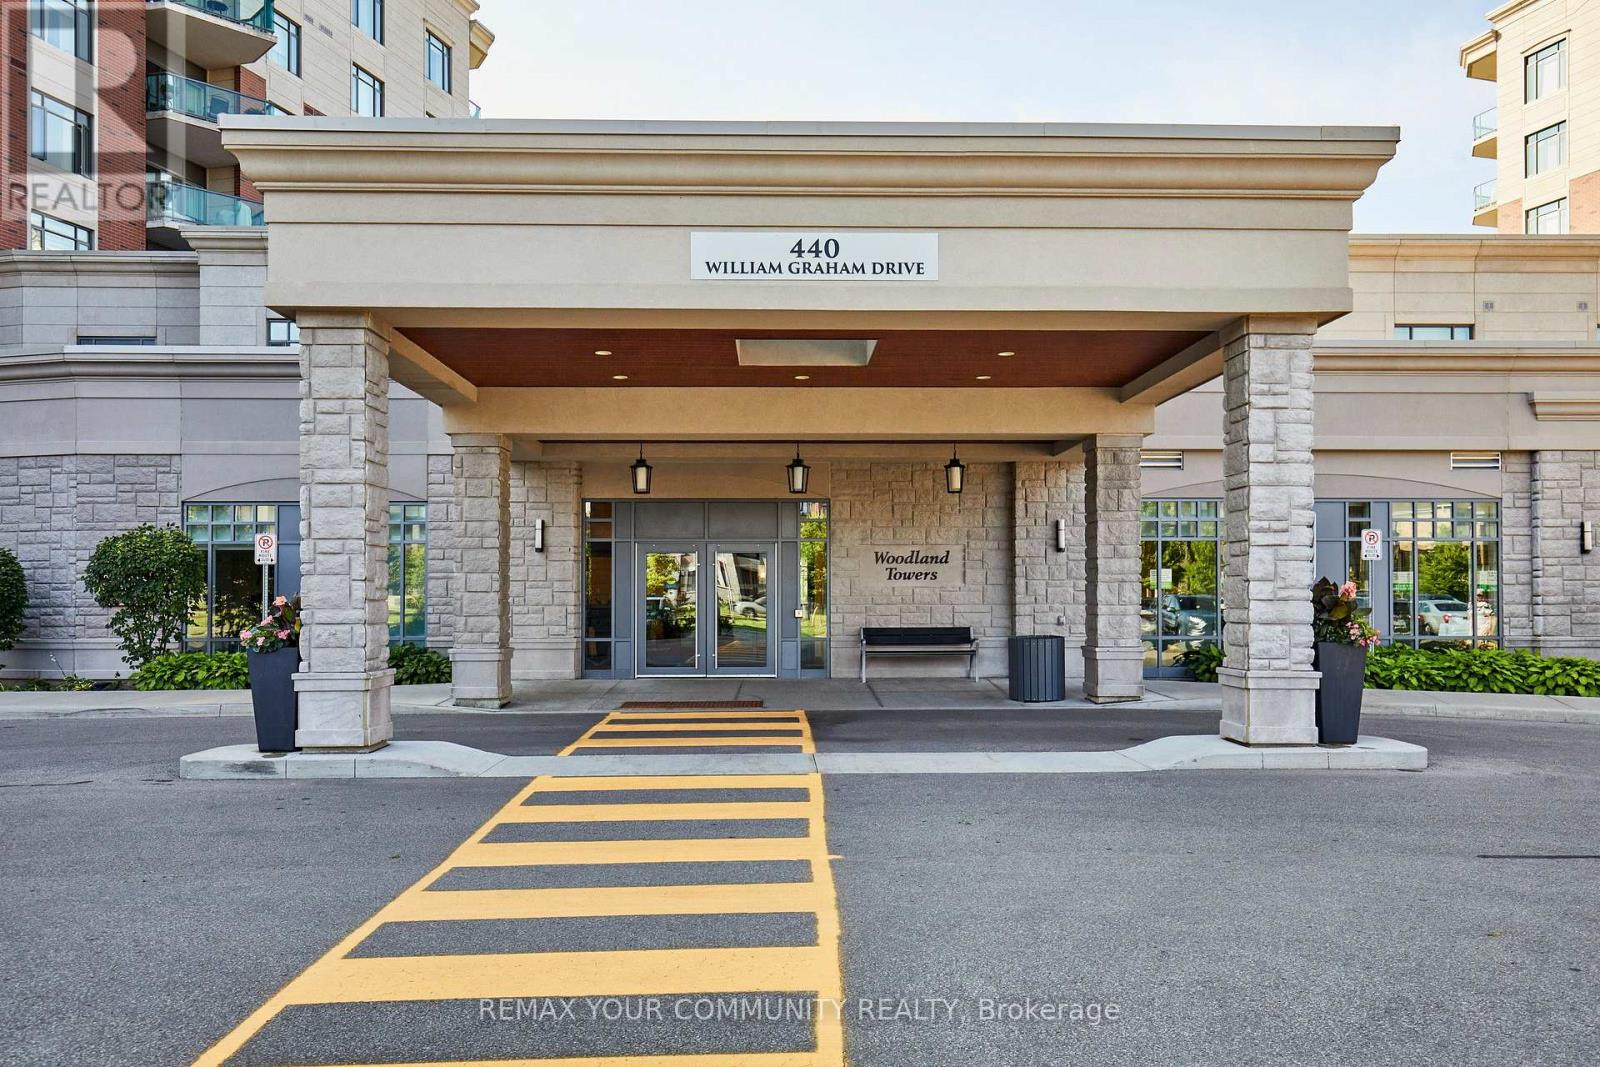
511 - 440 William Graham Drive
Aurora, Ontario
Welcome to The Meadows of Aurora, an exceptional 55+ life lease community offering a welcoming, maintenance-free lifestyle in one of York Region's most desirable towns. This beautifully maintained 2-bedroom, 2-bathroom suite offers a spacious and functional layout with generous principal rooms, a bright kitchen, and a private balcony-perfect for morning coffee or relaxing at the end of the day. The Meadows is designed for independent living with an emphasis on wellness, connection and an active lifestyle. Residents enjoy an impressive selection of amenities including a wellness centre, fitness facilities, indoor pickleball, library, games and billiards rooms, art studio, hair salon, café, walking trails, scenic pond and beautifully landscaped gardens. A full calendar of clubs, activities and social events provides plenty of opportunities to connect with neighbours and enjoy the community. Additional conveniences include an on-site pharmacy and physician clinic, while the community's continuum-of-care options provide added peace of mind for the future. ****The low-maintenance, lock-and-leave lifestyle gives residents more time to enjoy family, hobbies, travel and the many amenities Aurora has to offer. Ideally located in the heart of Aurora, The Meadows is close to charming downtown shops and restaurants, parks, golf courses, cultural attractions and healthcare services, with convenient access to Highway 404 and GO Transit.More than a home, The Meadows offers a connected community and a lifestyle designed to make every day easier, more social and more enjoyable. (id:63616)

156 Hartney Drive
Richmond Hill, Ontario
Elegant residence located on a quiet street in the prestigious Richmond Green Community. This home sits on a premium ravine lot backing onto pond and green area with exceptional privacy. Bright and airy, open-concept layout with expansive windows. Separate living and dining areas. Huge family room with fireplace. The modern kitchen features a centre island, premium cabinetry and a spacious breakfast area with a walk-out to a balcony overlooking the gorgeous backyard. The 2nd floor boasts 4 spacious bedrooms, 3 full bathrooms, including 2 ensuites and a semi-ensuite and a cozy sitting area. 10 ft ceiling height on main floor & 9 ft on the 2nd floor. The nicely finished walk-out basement adds extra living space with an open concept recreation area and a 4-piece bath, with in-law/rental suite potential. Short distance to top-ranking school, Richmond Green Sports Centre, Costco, Home Depot, Hwy 404/407, Go station, parks, shops, and more. Priced to sell. Some of the photos are virtually staged to showcase the property's potential. (id:63616)

15 Imogene Court
Richmond Hill, Ontario
Prestigious Duncan Hill Homes 40' Detached Lot 5. Purchase directly from Builder. No Hst, no levy, no Development Charges. Architectural sophistication meets everyday comfort in prime location. 3,300 square feet + of thoughtfully curated living space above grade. A truly open-concept design is elevated by soaring 10-foot ceilings on the main level and 9-ft ceilings on the second floor and basement, creating an atmosphere of volume, light, and effortless flow throughout. Expansive windows bathe the interiors in natural light, highlighting the impeccable craftsmanship and top-of-the-line finishes found at every turn. A chef's dream kitchen, masterfully appointed with premium appliances, designed to inspire both intimate family moments and elegant entertaining. The living room is anchored by a striking modern linear fireplace, offering warmth and visual drama, while the family room showcases custom built-in cabinetry that blends functionality with timeless design. Custom Millworks throughout the residence, including refined wall paneling in the foyer and the serene primary retreat, as well as a beautifully integrated wine cellar that speaks to a lifestyle of sophistication and leisure. Each of the four generously proportioned bedrooms is a private sanctuary, complete with ample closet space and its own luxurious ensuite bathroom featuring premium plumbing fixtures. Large-format porcelain slab flooring adds a seamless, contemporary elegance across the home, reinforcing the sense of cohesion and understated luxury. 2nd floor laundry for whole family convenience. Basement has walk-up access. This residence represents a rare opportunity to own a true custom-quality home built by a highly respected builder - Arkfield. Tarion Warranty. (id:63616)

61 Sherrick Drive
Whitchurch-Stouffville, Ontario
Stunning ravine estate in prestigious Bethesda Estates! Situated on a beautifully landscaped 1.04-acre lot, this 5+1bedroom, 7-bathroom home offers over 4,400 sq. ft. of elegant living space, circular drive, resurfaced asphalt driveway, and 3-car garage with rare 90" clearance. Features include a chef-inspired kitchen with built-in SS appliances, high-BTU 6-burner gas stove, heated chlorine pool , refinished wraparound deck, main-floor in-law suite, and finished walkout basement with guest room, cedar sauna, home theatre, bar area, surround sound, and motorized zebra blinds. Recent upgrades include EV charger, windows/patio door, attic insulation, HWT, water filtration system, dishwasher, pool pump, and more. Minutes to Hwy 404, golf clubs, and schools. (id:63616)

50 Newton Reed Crescent
Uxbridge, Ontario
Welcome to the Brand New Never Lived In Glen Abbey Model - A masterpiece of design, offering over 3,100 sqft of refined finished living followed by an additional 2,000 sqft of lower level space for endless opportunities. Home is situated on over 1.4 acres of natural surroundings. A grand 8 foot entry door leads into endless features including smooth ceilings, soaring 20 ft heights in the living area, hardwood flooring, elegant oak staircases, wide baseboards and a stunning fireplace that anchors the heart of the home. Kitchen is both sophisticated and functional featuring quartz counters, custom cabinetry, rich hardwood flowing seamlessly across the main floor, complemented by warm berber in the upper bedrooms. Main floor primary ensuite features a spa-like 5 pc ensuite that further leads in to your closet space. This home is a statement of craftsmanship, elegance, and enduring quality! (id:63616)

14 Butternut Court
New Tecumseth, Ontario
When people consider resizing to the Tecumseth Pines Adult Community, they look at many of the same features, however one that is often given higher consideration is "Location". 14 Butternut is a handsome home situated in the NE end of the Park on an elevated court that offers Privacy and a Sunset View that will never get tiring. Complemented with Two Bedrooms, Two Washrooms, Forced Air Heating/AC, a Cozy Gas Fireplace, a Garage, Patio, Deck and almost 200 s.f. 3-Season Sunroom, maybe all of your boxes have been checked. This friendly like-minded community, with 184 homes situated on 72 acres of community grounds also offers the Owners and their Guests full use of the Recreation Centre and all that it has to offer; enjoy tennis, shuffleboard, billiards, a swim, a sauna, a work out, game of darts or a party in the main hall. The Tecumseth Pines residents also offer card clubs, aqua-fit and other event entertainment, making this a wonderful community for those looking to participate in an Active Adult Lifestyle. If a resize lies in your future, Don't miss this Postcard View. (id:63616)
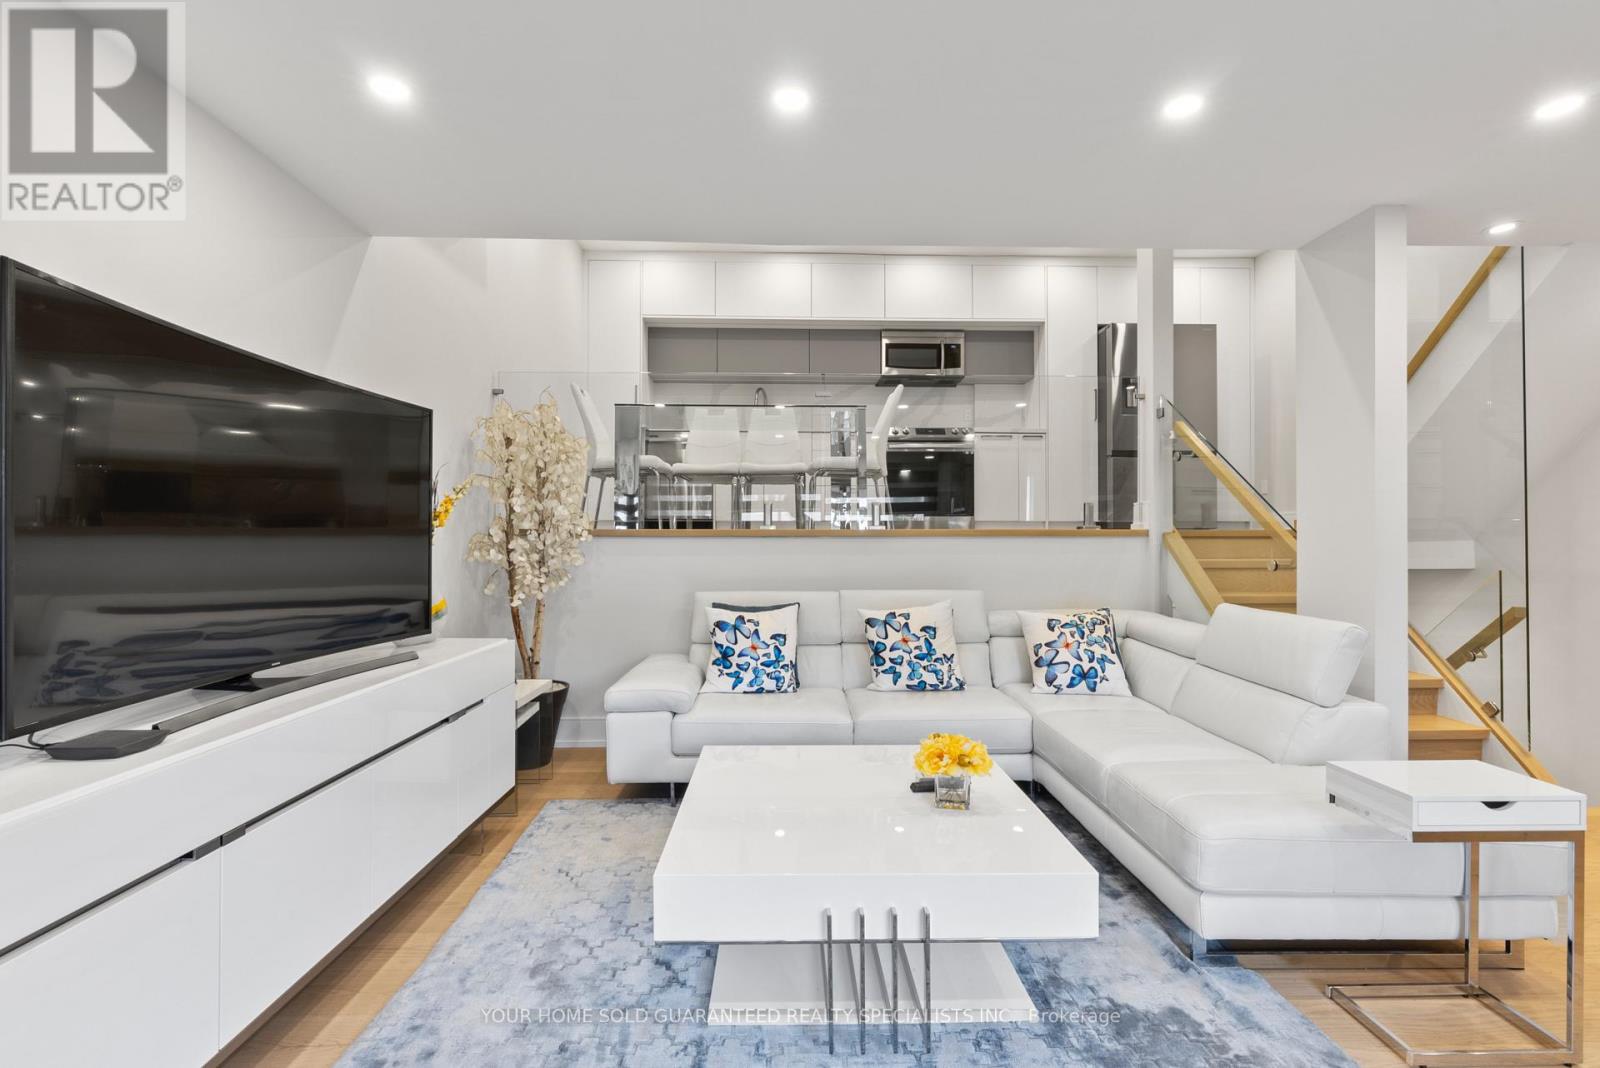
52 - 146 Milestone Crescent
Aurora, Ontario
Prime Location in Aurora Village! Welcome to one of the most beautifully designed and fully renovated condo townhouses on the market. Featuring top-quality upgrades throughout and stylish, modern finishes, this home offers a truly impressive living experience. You'll fall in love with the open-concept layout, perfect for both relaxing and entertaining. Located in a family-friendly complex with an outdoor pool just steps away, this home includes a spacious private terrace ideal for BBQs and enjoying the outdoors for three seasons of the year. Enjoy the benefits of a safe and quiet neighbourhood with excellent natural light, easy access to public transit, and a move-in-ready interior. Incredible location: Just minutes walk to schools, Yonge St, GO Station, and with quick access to Highways 404 and 400.A must-see opportunity don't miss out! Don't miss the chance to own this must-see property and make it yours! ***ALTHOUGH Legal Description indicates 1 parking space there is enough room for 2 Tandem Spaces! BONUS: A 1 YEAR WARRANTY ON ALL HOUSEHOLD APPLIANCES IS INCLUDED FOR YOUR PEACE OF MIND! (id:63616)
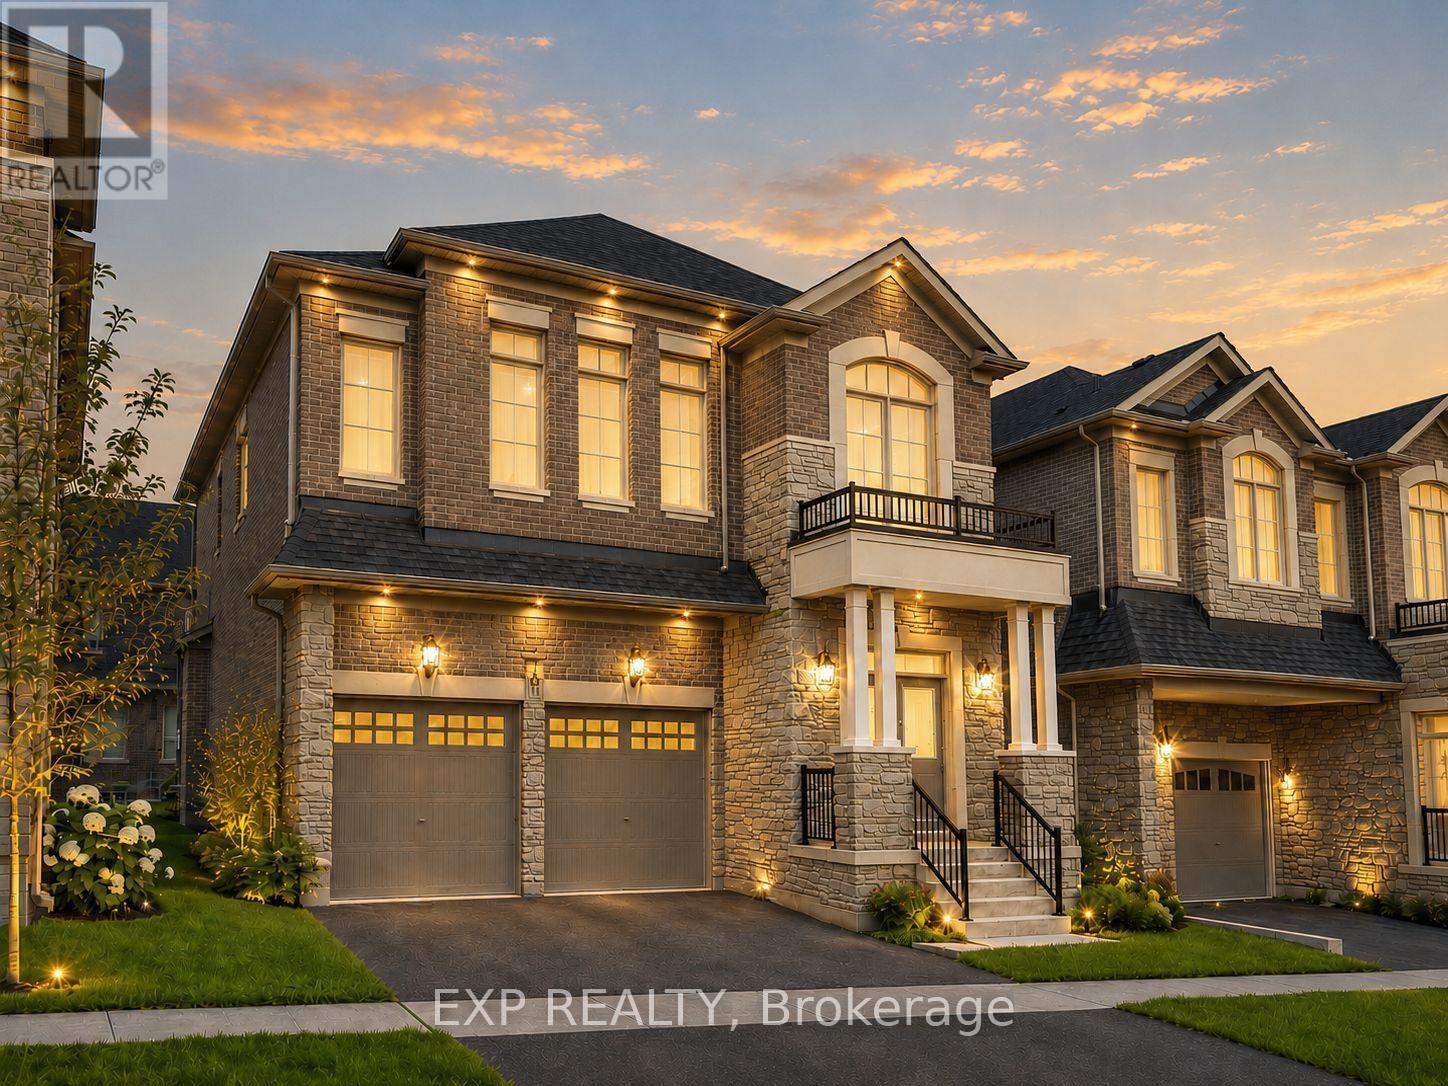
14 Longworth Avenue
Richmond Hill, Ontario
*** 2 Year New Home*** Built By Renowed Royal Pine Homes. 4-Bedroom + Den Family Residence Showcasing 2,600 Sf (Per Builders Floor Plan), Of elegant Above-Grade Living Space. Attention To Detail & Craftsmanship Of A High Standard. Dramatic Exterior Profile With Stone Front Elevation. Custom Staircase With Wrought Iron Pickets. Exquisite Principal Rooms Featuring Meticulous Millwork & 9-Ft Ceilings On Main Floor And Second Floor. Formal Living Room Presents Gas Fireplace With European Style Mantel. Beautifully Appointed Modern Kitchen With Oversized Island And Quartz Countertops, Sun-Filled Breakfast Area, Walk-Out To Backyard, Top Of The Line Bosch & Whirlpool Stainless Steel Appliances, Custom Cabinetry. Distinguished Main Floor Office/Library. Primary Retreat Lavishly Enhanced With Walk-In Closet, 5-Piece Ensuite, His & Hers Sinks, Quartz Countertops, Large Free Standing Soaker Tub, Seamless Glass Shower With Rain Shower Head. Additional 3 Bedrooms With Walk-In Closets, Ensuite And Shared Bathroom. All Bathrooms Are Upgraded With A Designer's Palette And Feature Quartz Countertops. Second Floor Laundry. Plenty Of Storage Space. Excellent Location In One Of Richmond Hill Most Prestigious Neighbourhoods. Top Ranking School Zone: Alexander Mackenzie High School, St. Paul Catholic Elementary School And Sacred Heart Catholic High School. (id:63616)
4 Branthaven Court
Whitby, Ontario
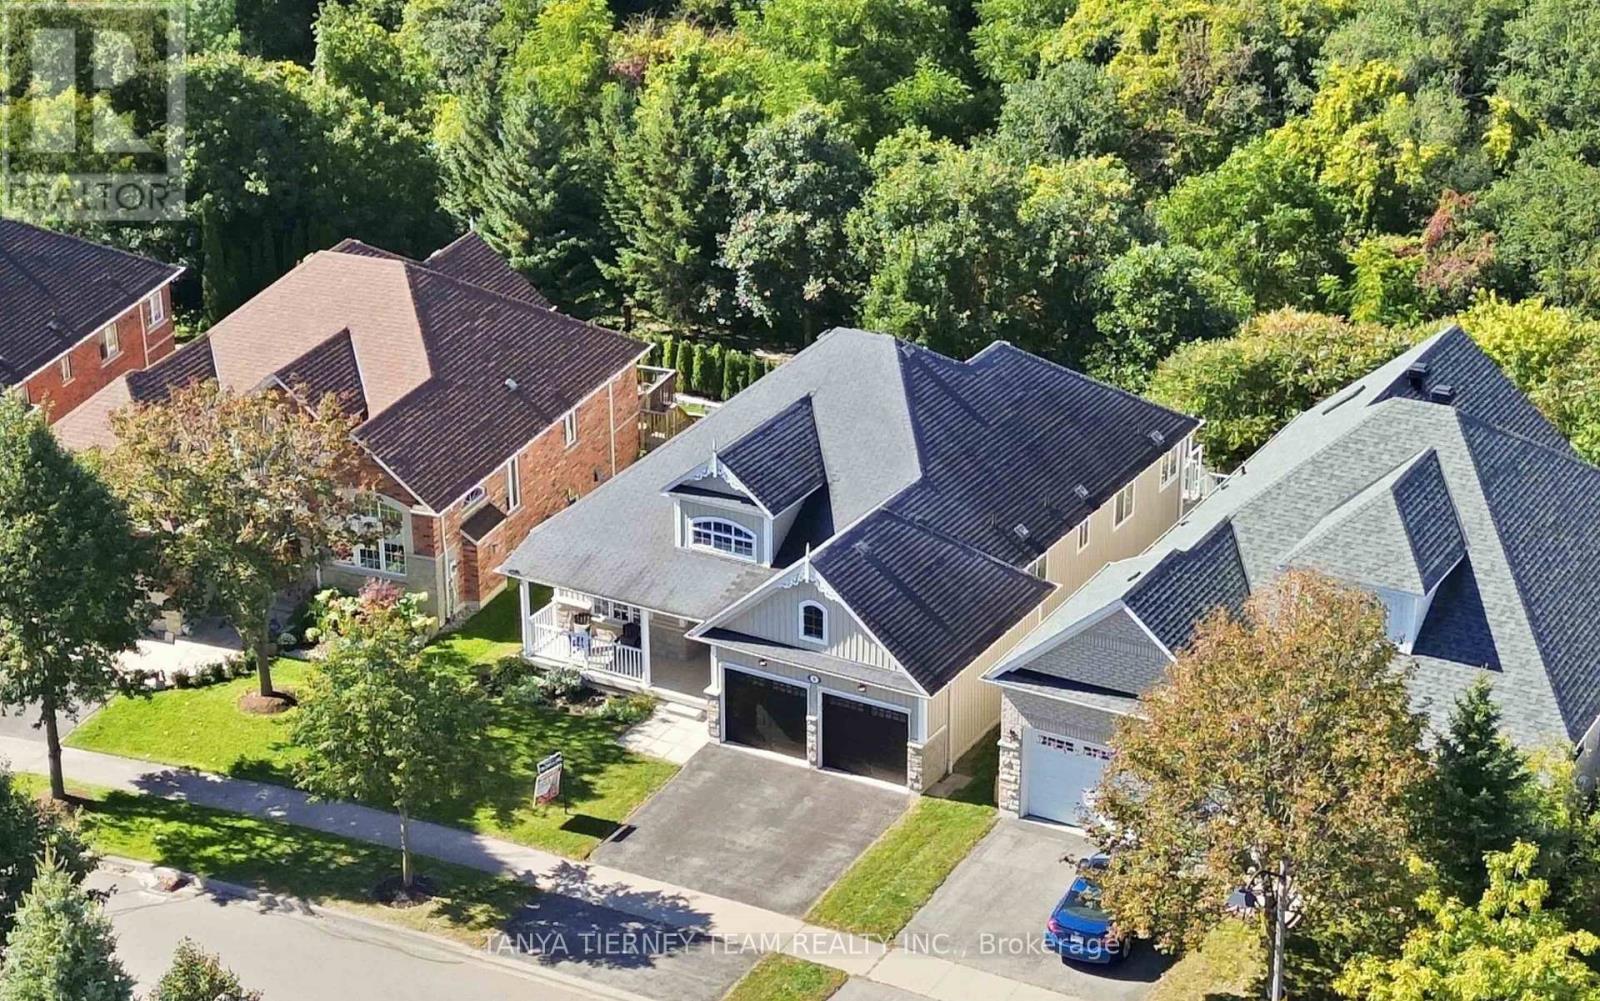
Rarely offered 3-bedroom executive bungalow set on a spectacular treed ravine lot on a quiet court in sought-after Brooklin! Surrounded by mature trees and tranquil greenspace, this exceptional property offers privacy, peaceful views and an incredible connection to nature. Manicured gardens and a large front porch create beautiful curb appeal and the perfect spot for morning coffee. Inside, the open concept main floor impresses with a spacious foyer, extensive upgraded hardwood floors including the staircase, pot lights, crown moulding and stylish shiplap details. The inviting living room features a gas fireplace with custom surround and built-ins, plus a picture window overlooking the front gardens. Spacious dining area with shiplap accent wall. The custom kitchen offers built-in stainless steel appliances, pantry, backsplash, granite counters and centre island with waterfall granite counter, breakfast bar and pendant lighting. Walk out to the expansive composite deck where glass railings showcase unobstructed views of the treed ravine and greenspace. A waterproof system below creates a covered outdoor retreat with stamped concrete patio - perfect for enjoying the picturesque setting rain or shine. Three spacious bedrooms include a primary retreat with organized walk-in closet and spa-like 4pc ensuite featuring a corner soaker tub and glass shower with custom stone surround. The finished lower level continues to take advantage of the ravine setting with large windows, sliding glass walkout to the covered patio, 2nd gas fireplace and ample storage. Steps to parks, schools and transit with easy Hwy 407 access. A special opportunity to enjoy bungalow living on a beautiful ravine lot in one of Brooklin's most desirable communities! (id:63616)

243 Coleridge Avenue
Toronto, Ontario
Welcome to 243 Coleridge Ave, a spacious detached 4-level backsplit offering exceptional flexibility and income potential in East York's sought-after Woodbine-Lumsden community. The functional multi-level layout features bright living and dining areas, a well-appointed kitchen with granite countertops and skylight, and a family room with a fireplace and walkout to the patio. Separate entrances provide privacy between the upper and lower living areas, creating excellent flexibility for extended family, multigenerational living, or separately rented accommodations with strong income-generating potential. The property also presents an exciting opportunity to renovate, reconfigure or build new to suit your future vision. Conveniently located near TTC, Woodbine Subway Station, the Danforth, schools, parks, shops, restaurants and everyday amenities-an appealing opportunity for end users, investors and builders alike. Buyers to verify the intended use, retrofit status and development possibilities. (id:63616)