
66 Wozniak Crescent
Markham, Ontario
Stunning Luxury Family Home in Prestigous Wismer Community! Rarely Offered Premium 50.24-Ft Lot, Original Owner, with Extensive $$$ Upgrades. Approx 4,300 Sq Ft Above Ground + 2,065 Sq Ft Finished Basement. Enclosed Glass Front Porch Adds Extra Security & Privacy. Smooth Ceilings Throu-out, 10' Ceilings on the Main Flr, 9' on the 2nd Flr & Basement, 12' Ceiling in the Main Flr Office, and an Impressive 14' Ceiling in the Recreation Area, Creating a Breathtaking Open-Concept Living Space Filled W/ Natural Light. Elegant Entrance Door Welcomes You into a Grand & Spacious Front Foyer Featuring a Soaring 12' Ceiling. Gourmet Kit Features a Granite Centre Island, Extended Cabinetry w/Crown Moulding, Under-Cabinet Lighting, and a Spacious Eat-In Breakfast Area. A Pantry Provides A W/I Storage, This Pantry Offering Easy Access Between Kitchen & Dining Area. Modern Designer Light Fixtures Add a Refined & Cohesive Touch. Brand-New Pre-Engineered Hardwood Flooring Thro-out the 2nd Level. Enhanced Throu-Out w/ Extra-Tall Interior Doors & Door Frames, Adding a Sophisticated, Upscale Feel. 4 Spacious Bedrooms, including 2 Bedrooms w/Private Ensuites. His & Her Walk-In Closets In The Primary Bedrm. Brand-New Custom-Designed Feature Walls In The Primary Bedrm & Dining Area, Adding a Touch of Elegance & Sophistication. A Solar-Powered Attic Ventilation.Fully Finished Basmt Featuring 3 Bedrms, 3 Baths, a Separate Kitchen & 2nd Ensuite Laundry, Offering Excellent Space & Flexibility for Extended Family or Potential Rental Income. Short Walk to Top-Ranked Donald Cousens P.S. (Gifted Program), John McCrae P.S., San Lorenzo Ruiz Catholic E.S., Bur Oak H.S. (Top 10 in Ontario), and Brother André Catholic H.S. Close to Supermarkets, Restaurants, Wismer Park, YRT, and Mount Joy GO Station.Exceptional Family Home with Space, Luxury & Functionality - Move In & Enjoy! (id:63616)

8 Yemina Gate
Vaughan, Ontario
Perfectly situated in one of Vaughan's most coveted enclaves, this 4+1 bedroom, 5-bathroom detached home delivers soaring ceilings, refined finishes, and approximately 4,100 sq ft of finished living space across three levels. Patterson is one of Vaughan's most desirable family communities, known for its abundance of parks and green space, well-ranked schools, and effortless access to Highways 400 and 407 - making it a magnet for growing families. This home welcomes you with tall ceilings and natural light, creating a bright, expansive feel throughout from the moment you step in. Cared for by its original owners, it feels brand new throughout, with hardwood floors on both levels. The kitchen features a gas stove, ample cabinetry, and a bright breakfast area overlooking a private backyard with interlock, ambient lighting, a concrete shed, front-and-rear sprinklers. The finished basement offers a spacious living area and a modern bar, ideal for hosting. (id:63616)

1333 Harrington Street
Innisfil, Ontario
Welcome to this exceptional family home offering over 4,600 sq. ft. of beautifully finished and upgraded living space on a premium corner lot. With outstanding curb appeal, upgraded garage doors, a fully fenced backyard, irrigation system, large storage shed, and a private playground for kids, this property perfectly combines luxury, comfort, and functionality. This home features 9 ft. ceilings in the main floor and basement, 8 ft. interior doors throughout the main floor, California shutters throughout and loads of other upgrades. Step through the front doors into a spacious main floor featuring a large office and an extra-large dining room ideal for hosting family gatherings and entertaining guests. The stunning eat-in kitchen, complete with high-end appliances, a gas stove, and a Ventahood custom exhaust fan is designed for both everyday living and elevated entertaining. Walk out from the kitchen to the expansive back deck featuring a pergola and propane fireplace - the perfect outdoor space for barbecuing and relaxing with friends and family. The bright and inviting living room offers an abundance of natural light along with a cozy gas fireplace. Upstairs, you'll find four generously sized bedrooms, including a luxurious primary bedroom featuring two walk-in closets and a spa-inspired 5-piece ensuite with a stand-alone tub. The second bedroom features a private ensuite, with the third and fourth bedrooms sharing a semi-ensuite. The fully finished walk-out basement adds incredible versatility with a spacious living area, surround sound system, wet bar that can easily function as a second kitchen, a large bedroom, and a luxurious full bathroom. With plenty of natural light throughout, this lower level is ideal for extended family, guests, or entertaining. This impressive home checks every box for families seeking space, style, and premium upgrades inside and out. (id:63616)
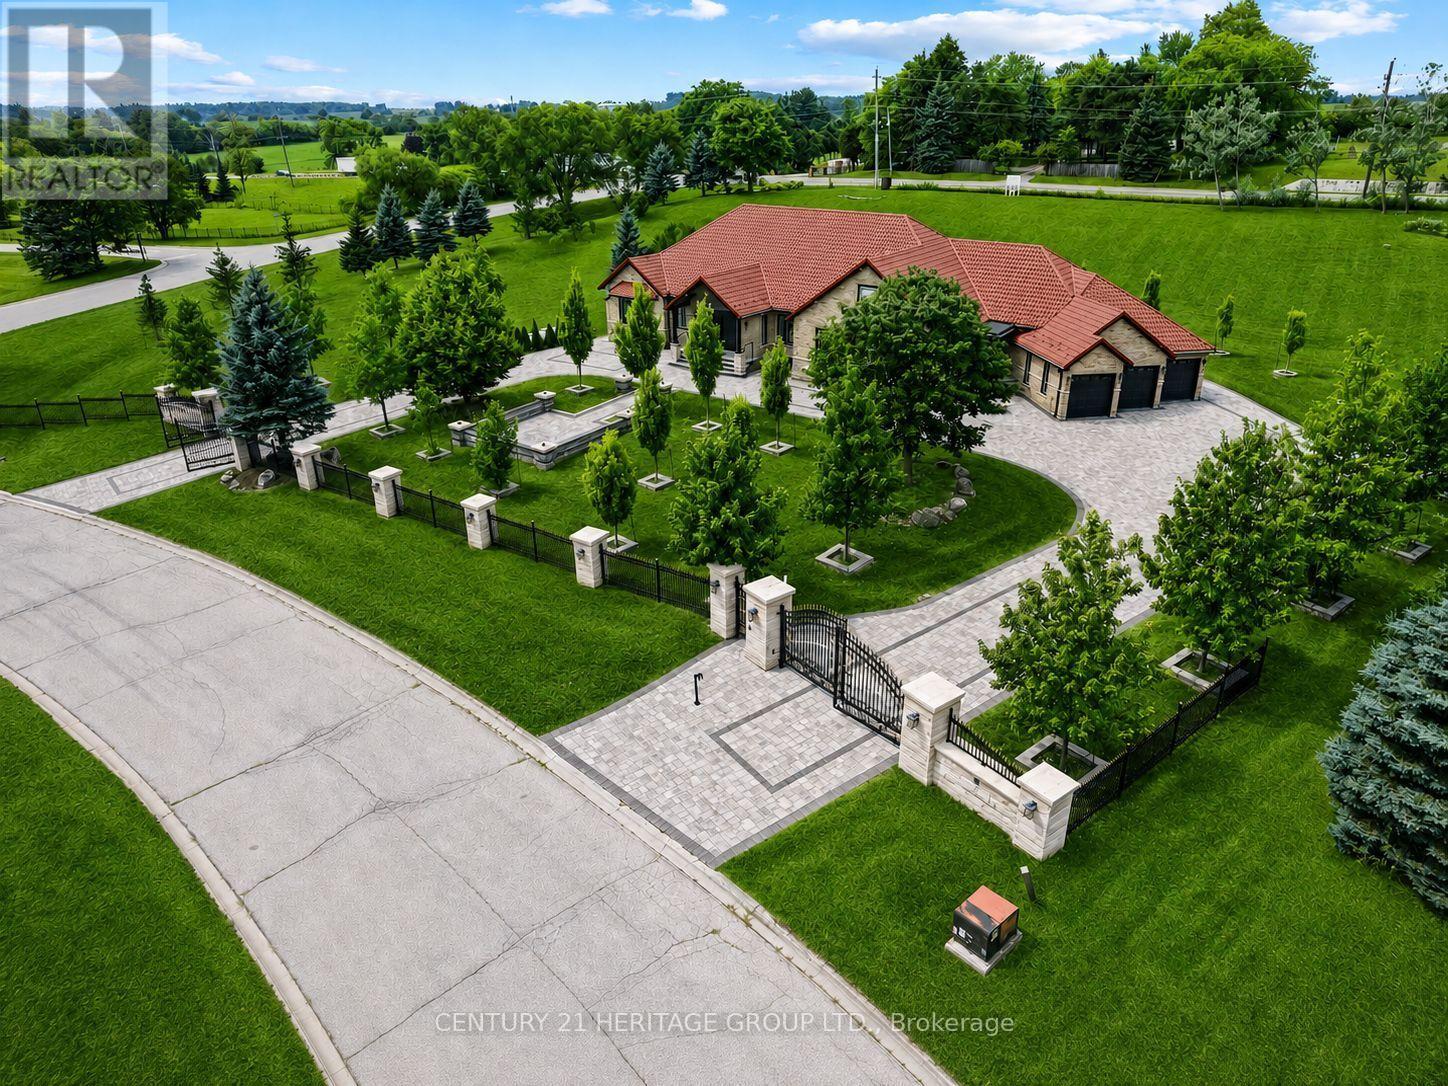
4 Loch Erne Lane
King, Ontario
An extraordinary must-see ranch style bungalow set on a private, gated, 2 acre estate lot in the prestigious Nobleton Lakes community. Tucked away on a quiet cul-de-sac and within walking distance of Nobleton Lakes Golf Course, this spectacular residence offers approximately 8,000 Sq. Ft. of luxurious living space, beautifully transformed by a recent $2 Million Renovation. Designed for grand scale entertaining and comfortable family living, the home features 6 Bedrooms, 8 Spa Inspired Bathrooms, 2 Chef Inspired Kitchens, 7 Fireplaces and a heated 4 Car Garage. Exceptional finishes include seven inch Hardwood and Porcelain Flooring, solid interior doors eight-inch baseboards, extensive Moldings, Wainscotting and exquisite custom Millwork. A stunning blend of textures, fluted detailing and designing LED lighting creates visual impact throughout. Soaring ceilings ranging from 9-22 Feet enhance the bright-open concept interior, while multiple walkouts lead to patios, a glass enclosed deck and beautifully landscaped grounds surrounded by mature greenery. Ideal for a large or multigenerational family seeking privacy, space, and refined luxury. Minutes from Highway 27 and 400, Pearson International Airport, Golf Courses, Trails, Amenities, and King Township's finest private schools, including the Country Day School and Villanova College. (id:63616)
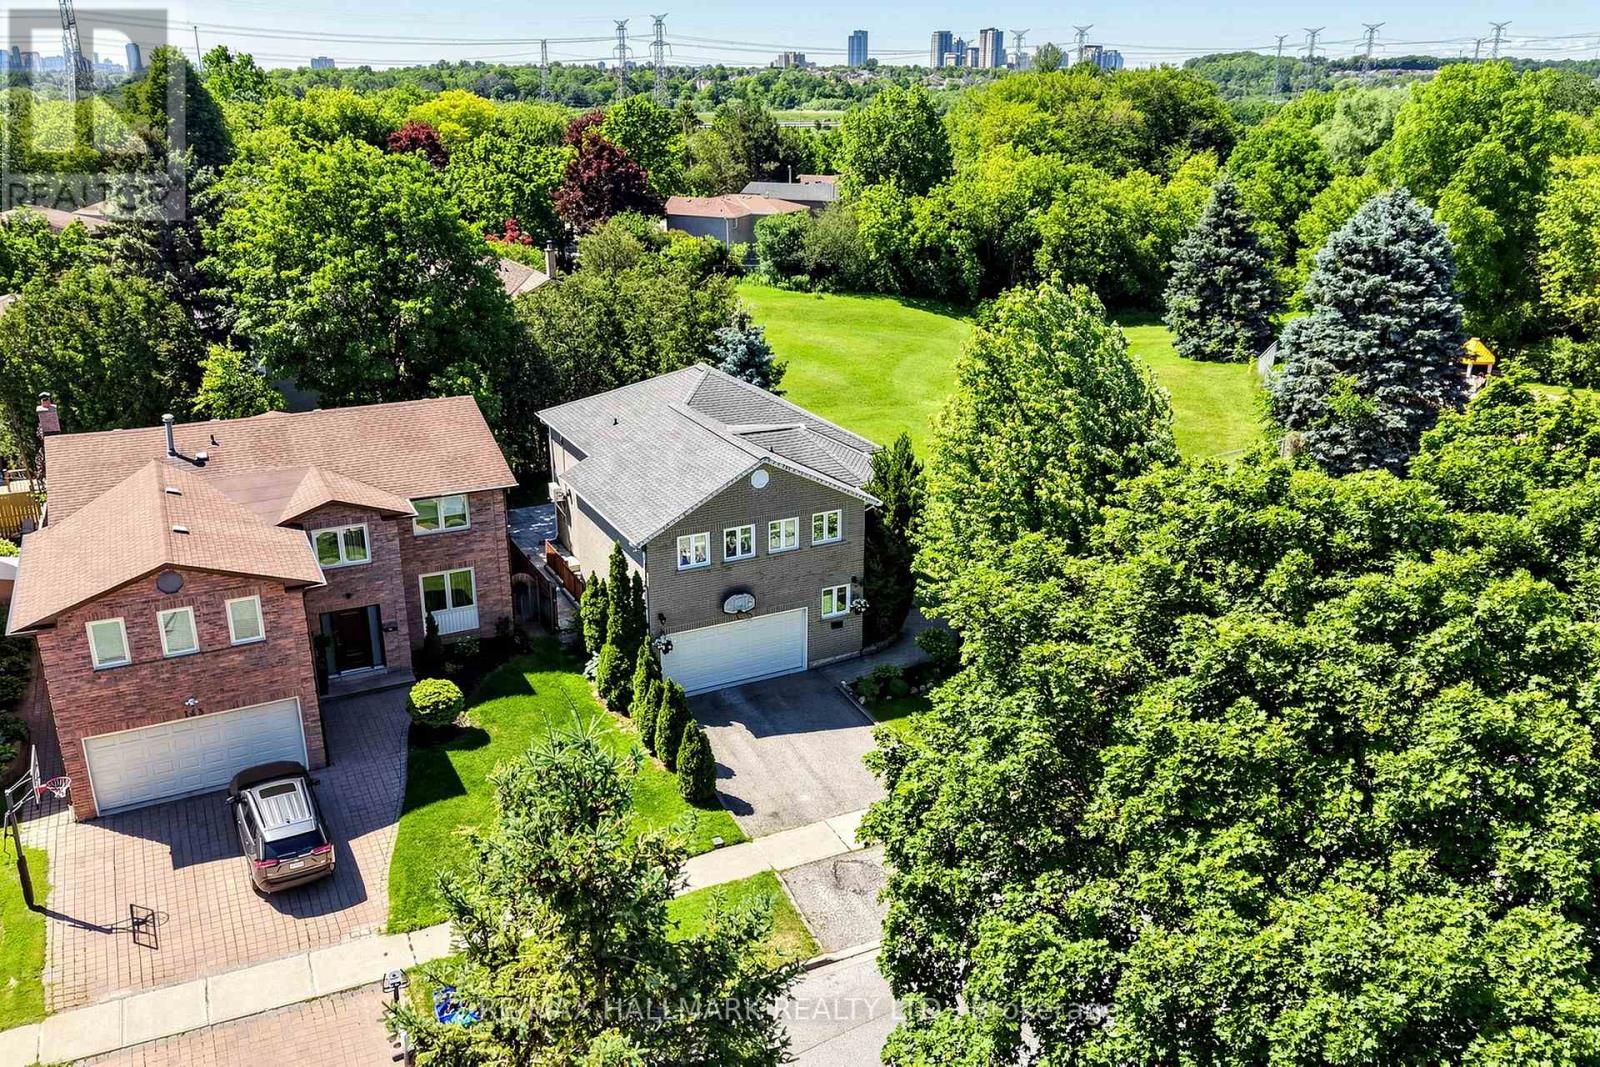
145 Old Surrey Lane
Richmond Hill, Ontario
NEWLY UPGRADED & MOVE-IN READY! Brand New Kitchen, Fresh Paint, Upgraded Bathrooms, Modern LED Lighting & Approx. 3,000 Sqft of Total Living Space Surrounded By Nature In A Prestigious Community! This stunning 2-storey family home features a double car garage w/ inside entry and a functional layout ideal for growing families and entertaining. Step inside to hardwood floors, crown moulding, California shutters, and a hardwood staircase w/ iron spindles. The spacious living room is anchored by a cozy fireplace, while the sun-filled dining area is framed by large windows. The gourmet kitchen showcases granite countertops, stainless steel appliances including a fridge w/ water dispenser, 6-burner gas stove w/ double oven, range hood, wine fridge, microwave, dishwasher, 9ft centre island, and ample cabinetry. The breakfast area offers a walkout to the backyard for seamless indoor-outdoor living. Enjoy a private backyard retreat featuring a stone patio and a fully fenced yard backing onto protected green space for exceptional privacy and scenic views. Just steps to Good Brothers Parkette. Upstairs, the primary suite features double-door entry, a custom built-in closet, and a spa-inspired 4pc ensuite w/ glass shower, soaker tub & stone feature wall. Three additional bedrooms and a convenient upper-level laundry room w/ full-size washer & dryer complete the second floor. The fully finished basement w/ separate walk-up entrance offers excellent flexibility for extended family, guests, or future income potential. Recent updates include all owned: new central air conditioning (2025), water heater (2024), heat pump (2025), upgraded windows and a roof covered by a transferable lifetime warranty. Minutes from the Richmond Hill Country Club, Hwy 407 & 404, shopping, top-rated schools incl. Charles Howitt P.S. & South Richvale Greenway. Lovingly maintained by the same family for over 30 years. Don't miss this truly exceptional place to call home! **Some photos are virtually staged. (id:63616)
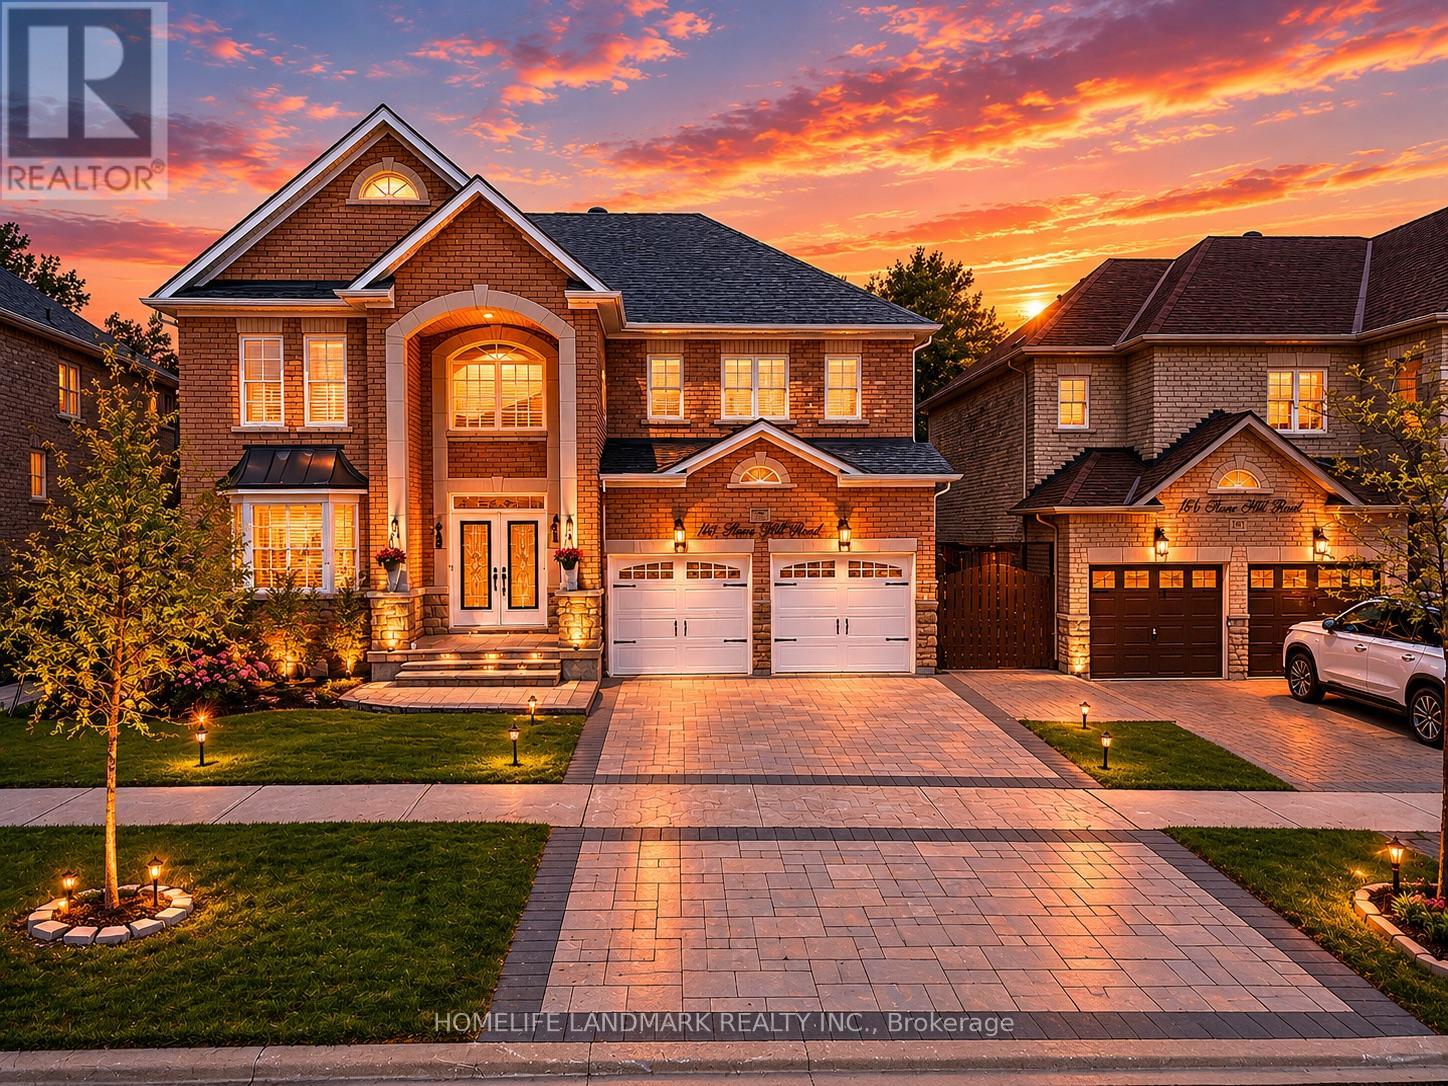
166 Tower Hill Road
Richmond Hill, Ontario
Nestled on one of Richmond Hill's most prestigious streets, this extraordinary residence backs onto a breathtaking ravine setting that feels like your own private park. Offering over 3,500 sq. ft. of luxurious living space, this one-of-a-kind home seamlessly blends timeless design with modern sophistication.Showcasing elegance and luxury throughout, the home features a stunning walkout basement with an inviting living area overlooking the serene ravine views. Designed for both comfort and upscale entertaining, the chef-inspired kitchen showcases luxurious custom cabinetry, premium finishes, and exceptional craftsmanship, thoughtfully designed to elevate both everyday living and entertaining.The sunroom and private jacuzzi retreat create the perfect atmosphere for relaxation and unwinding while immersed in the beauty of nature. Every detail of this tastefully designed home reflects refined luxury and timeless elegance.Rarely offered in this highly sought-after area, this remarkable property presents a unique opportunity to own a truly exceptional ravine estate. (id:63616)
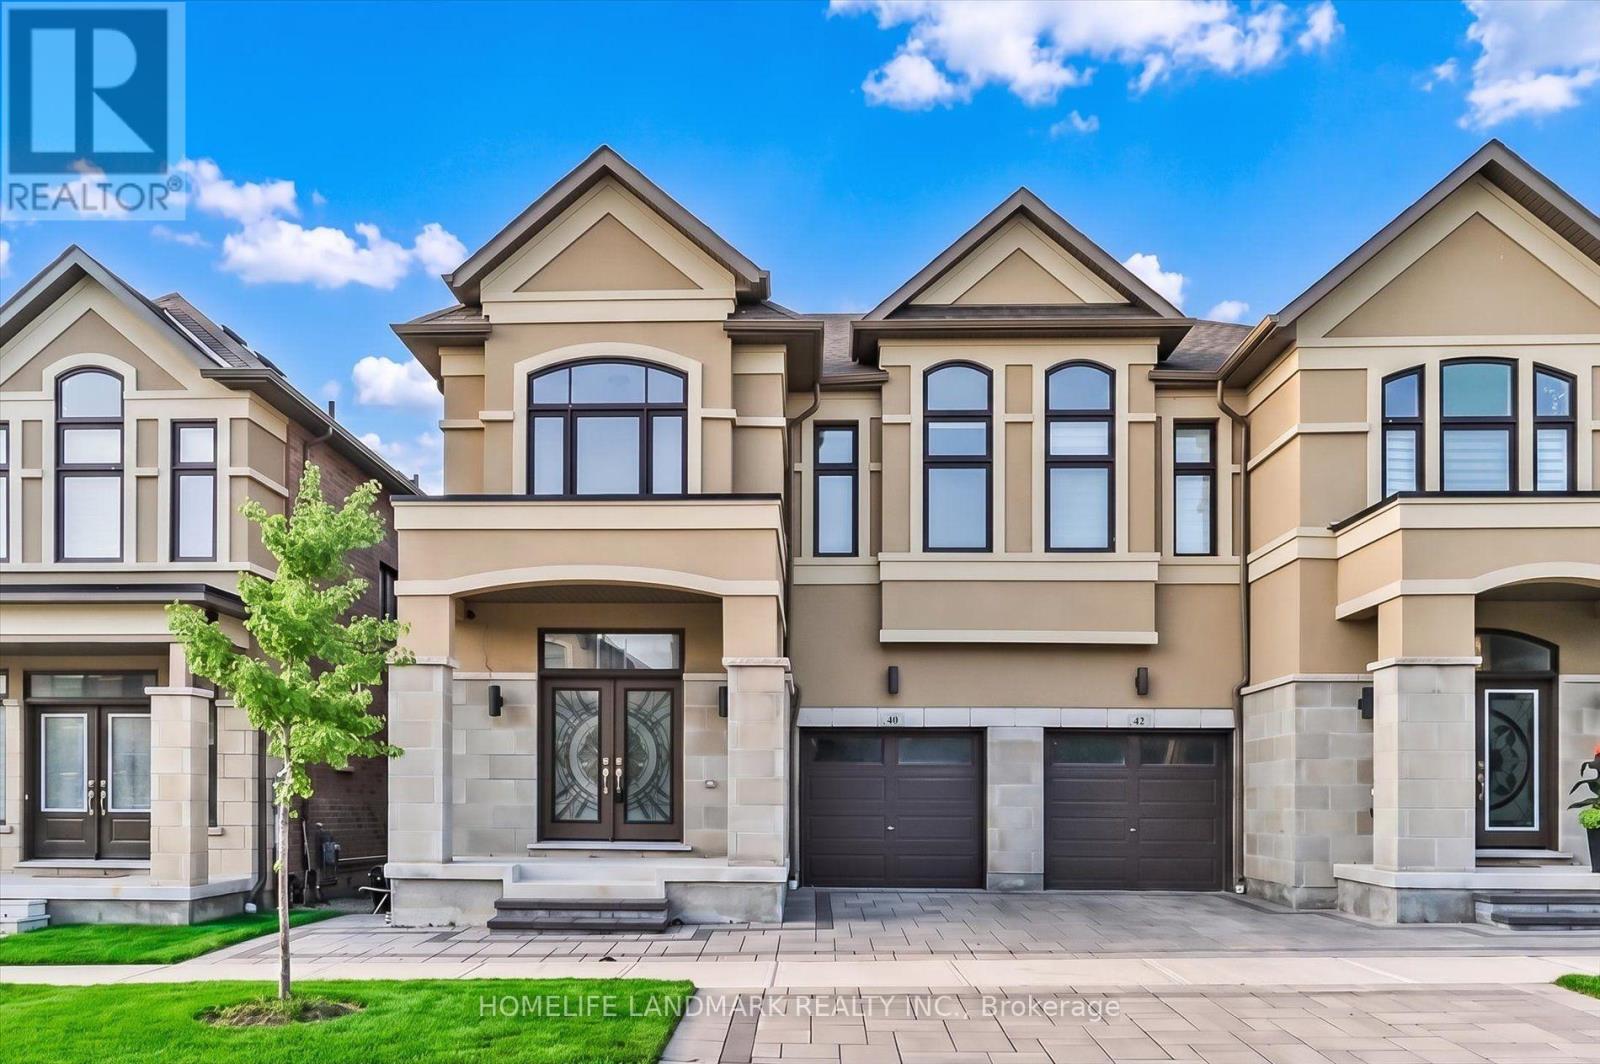
40 Boiton Street
Richmond Hill, Ontario
Experience modern elegance in this exceptional 4-year-new semi-detached home offering over 2,200 sq. ft. of thoughtfully designed living space. Showcasing a striking stucco and stone façade, this home features soaring 9-ft ceilings on both levels, pot lights, and designer lighting throughout. The open-concept layout is anchored by a gourmet kitchen with quartz countertops, a waterfall centre island, breakfast bar, and a stylish backsplash-perfect for everyday living and entertaining. A private main-floor office adds flexibility for remote work or study. The upper level offers four spacious bedrooms, two full bathrooms, and a convenient laundry room. Premium upgrades include partial motorized blinds, and an interlock driveway. Situated in a highly sought-after neighbourhood, just minutes from top-ranked Bayview Secondary School, public transit, Costco, restaurants, banks, shopping, parks, and easy access to Highway 404. (id:63616)
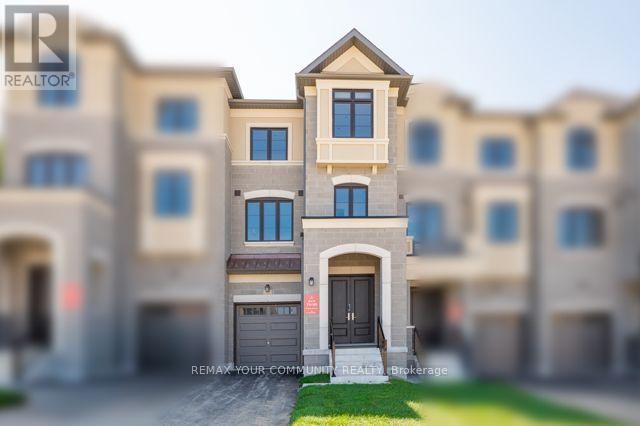
57 Donnacona Drive
Vaughan, Ontario
Ravine Backyard Oasis, 2283 sq ft of Luxury, Over $200,000 in Upgrades. Dont Miss this Opportunity to live in Peace and Nature. Brand New Country Wide Homes, the best of all life has to offer. Luxury freehold townhome featuring premium finishes throughout. Enjoy 9' ceilings on all levels smooth ceilings, 8' two-panel interior doors on the main floor, upgraded 54" baseboards and 3" casings, 4" stained engineered hardwood flooring, and imported 12" x 24" porcelain tile. Designer kitchen with extended-height cabinetry, crown moulding, valance lighting, quartz countertops, and an integrated appliance package including fridge, gas range, dishwasher, hood fan, washer, and dryer. Elegant primary ensuite with frameless glass shower, rain shower and handheld fixture, mosaic tile floor, freestanding soaker tub, quartz vanity, and premium chrome fixtures. Additional features include a capped gas line for BBQ, 10 LED pot lights, EV charger rough-in from the garage to the electrical panel, and a Smart Home Technology Package with front door video intercom, smart garage entry lock, smart thermostat, smart light switches, smart flood sensors, M4 panel, two USB outlets, plus 6 months of Rogers Ignite Cable, Internet, and Home Phone service. A beautifully appointed home offering exceptional value and modern convenience.200 Amp Service and much much more.Additional upgrades include extensive pot lighting throughout the kitchen, Primary Bedroom tray ceiling and upper hallway, with upgraded Decora dimmer switches. Kitchen includes two capped electrical rough-ins above the island on a separate switch. The Primary Ensuite boasts a 16" x 24" shower niche and stainless-steel slotted drain. Upgraded Windsor oak handrails and contemporary square oak posts add an elegant finishing touch. (id:63616)
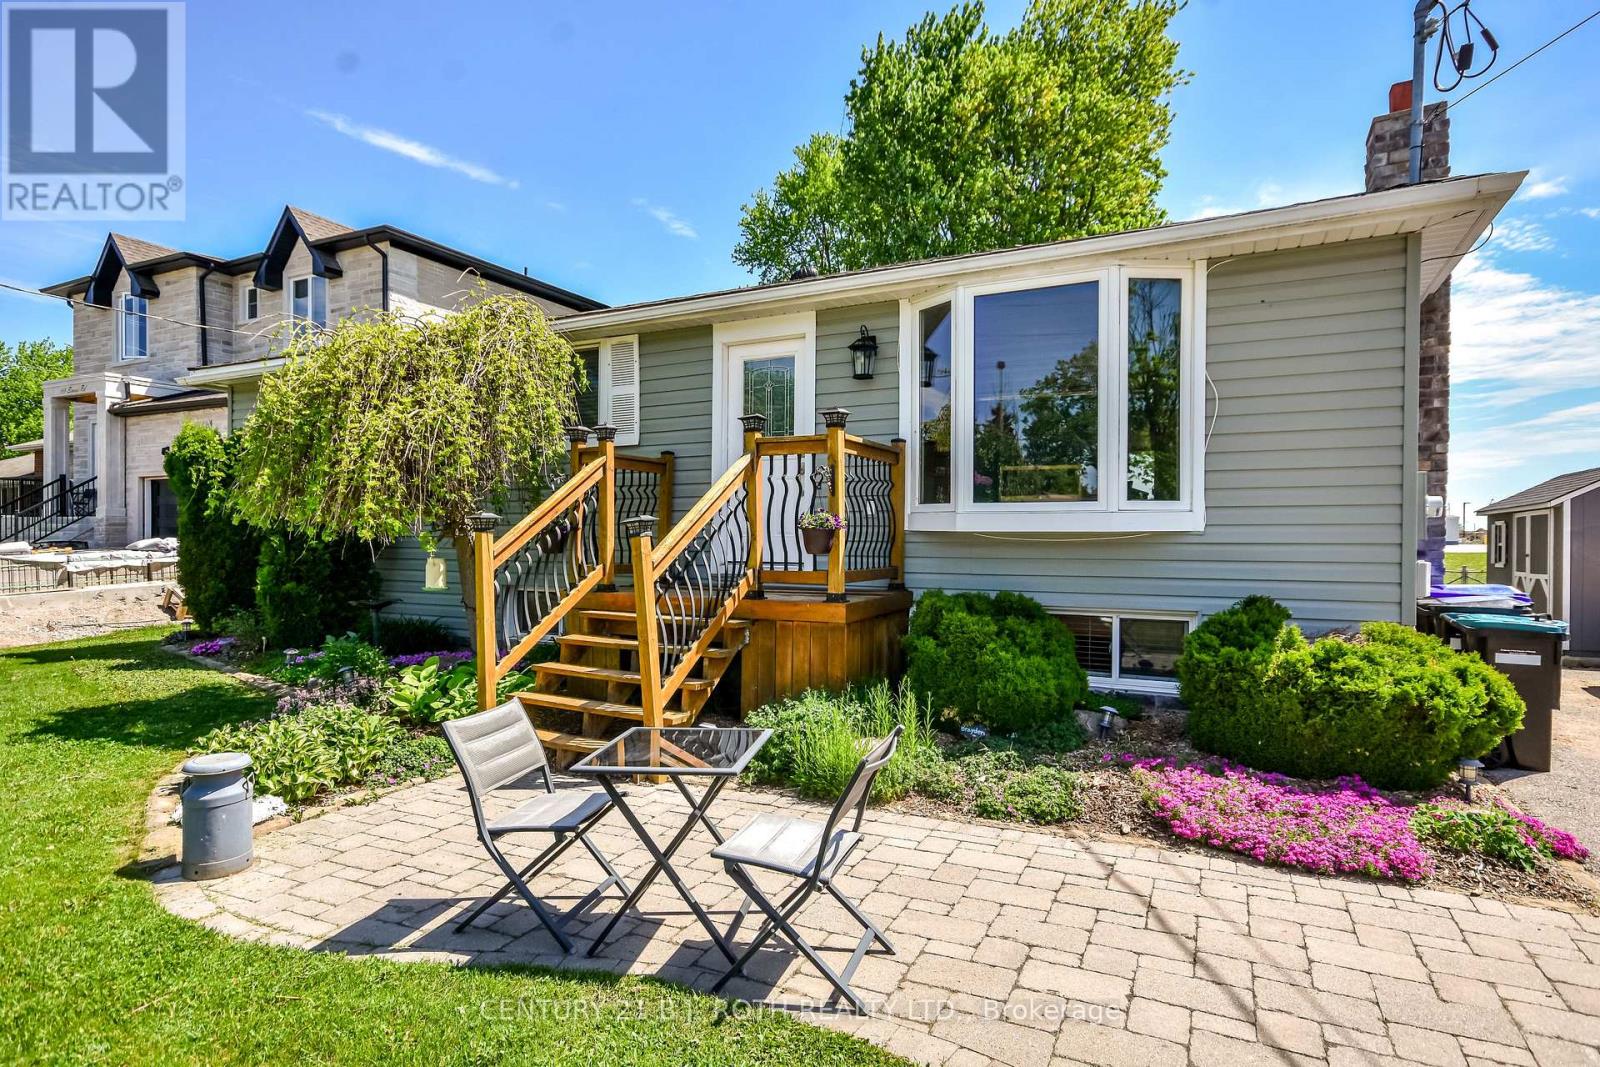
671 Simcoe Road
Bradford West Gwillimbury, Ontario
Lovingly maintained bungalow with a separate basement entrance, offering exceptional versatility for families or multi-generational living. Ideally located within walking distance to an elementary school and just 6 minutes to Hwy 400, making it an excellent choice for commuters. Features ample parking and a private backyard with an above-ground pool complete with a brand-new liner. The finished lower level provides outstanding potential for an in-law suite or multi-generational living space, with room to easily add a kitchen. Virtually rendered basement photos have been included to help showcase the full potential of the separate lower-level living area and allow buyers to envision the possibilities. A fantastic opportunity in a family-friendly neighbourhood close to schools, parks, shopping, and everyday amenities. (id:63616)
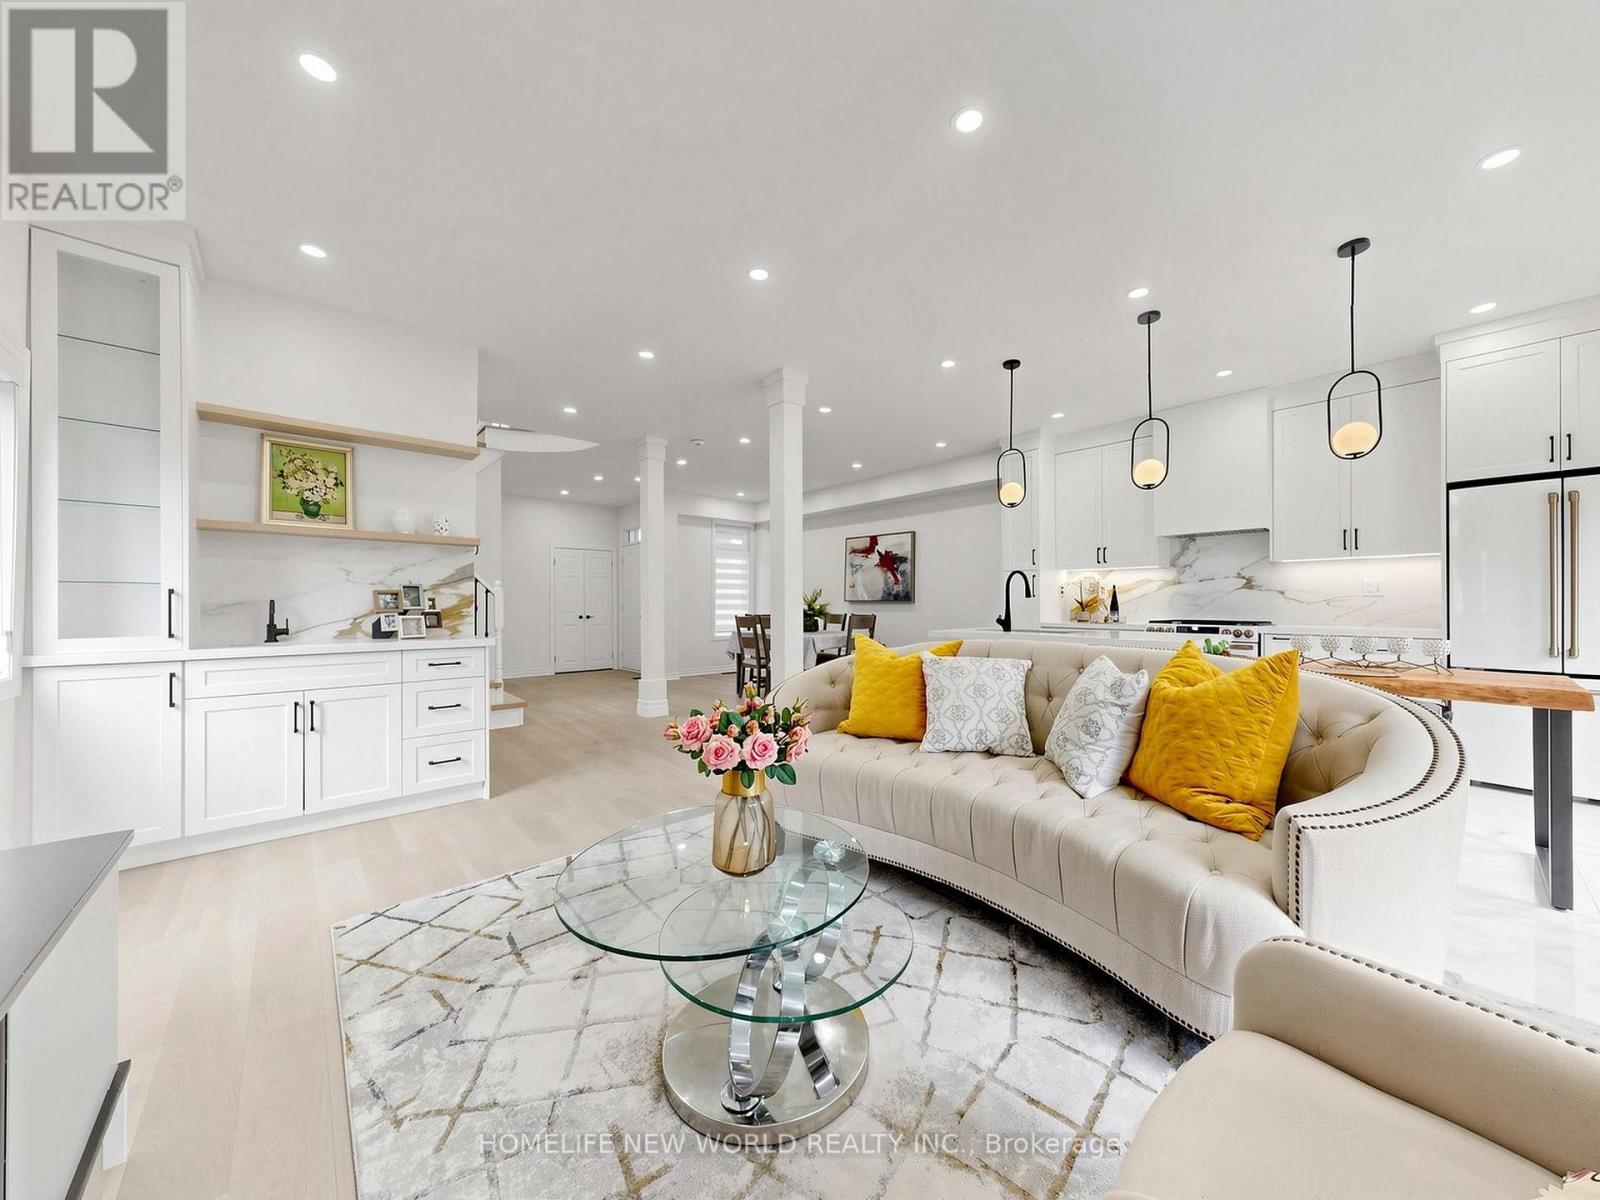
7 Monaco Crescent
Richmond Hill, Ontario
Beautifully Newly Upgraded Home Tucked Away On A Quiet Street In Richmond Hill's Highly Sought-After Rouge Woods Community! $180K Spent on Premium Upgrades From Top to Bottom !This Meticulously Maintained, Bright, South-Facing Property Features Impressive Open-Concept Layout With 9-Ft Ceilings On The Main Floor, Engineered Flooring, And Pot Lights Throughout. The Grand Living And Dining Room Overlooks The Front Yard With Large Windows Flooding The Space With Natural Light. A Modern Chef's Kitchen Boasts High-End Café Appliances, Custom Granite Countertops, A Custom Backsplash, A Centre Island, And A Breakfast Area With Picture Windows. The Spacious Family Room Offers A Direct Walk-Out To A Beautiful Backyard Oasis Upgraded With Custom Interlocking. An Updated Staircase With Elegant Wrought-Iron Pickets Leads Upstairs, Where The Luxurious Primary Bedroom Features A 4-Piece Spa-Inspired Ensuite And A Large Closet. All Bathrooms Are Finished With Granite Countertops. The Fully Finished Basement Significantly Expands Your Living Space, Offering An Extra Bedroom, A Large Recreation Area, And A Updated 3-Piece Bathroom. Complete With Direct Garage Access. Perfectly Situated Near Top-Ranking Schools, Richmond Green Sports Centre, Parks, Shopping, And Public Transit, With Quick Access To Highways 404 And 407. This Is An Exceptional Opportunity To Own Your Dream Home-Don't Miss Out! (id:63616)

11 Jacksons Point Avenue
Georgina, Ontario
Welcome to 11 Jackson's Point Ave! Charming 2+1 Bedroom, 2 Bath Bungalow in the Heart of Jackson's Point. Close to Golf, Lake Simcoe, Restaurants and Town Amenities. Eat-in Kitchen, Walk-out to Backyard, Laminate Floors throughout Main Level including recently renovated 4-Piece Bath. Fully Finished Lpwer Level with additional Kitchen, Bedroom, 4-Piece Bath and Utility Room. Plenty of storage in attached Garage. Bunkie in backyard has hydro & water. Monthly maintenance Furnace & Plumbing with Enercare. Home is freshly painted and has wonderful natural light. Located in a friendly, family-oriented neighbourhood with both summer and winter activities close by. The Seller/Realtor do not warrant any legality of the Basement and Bunkie. (id:63616)
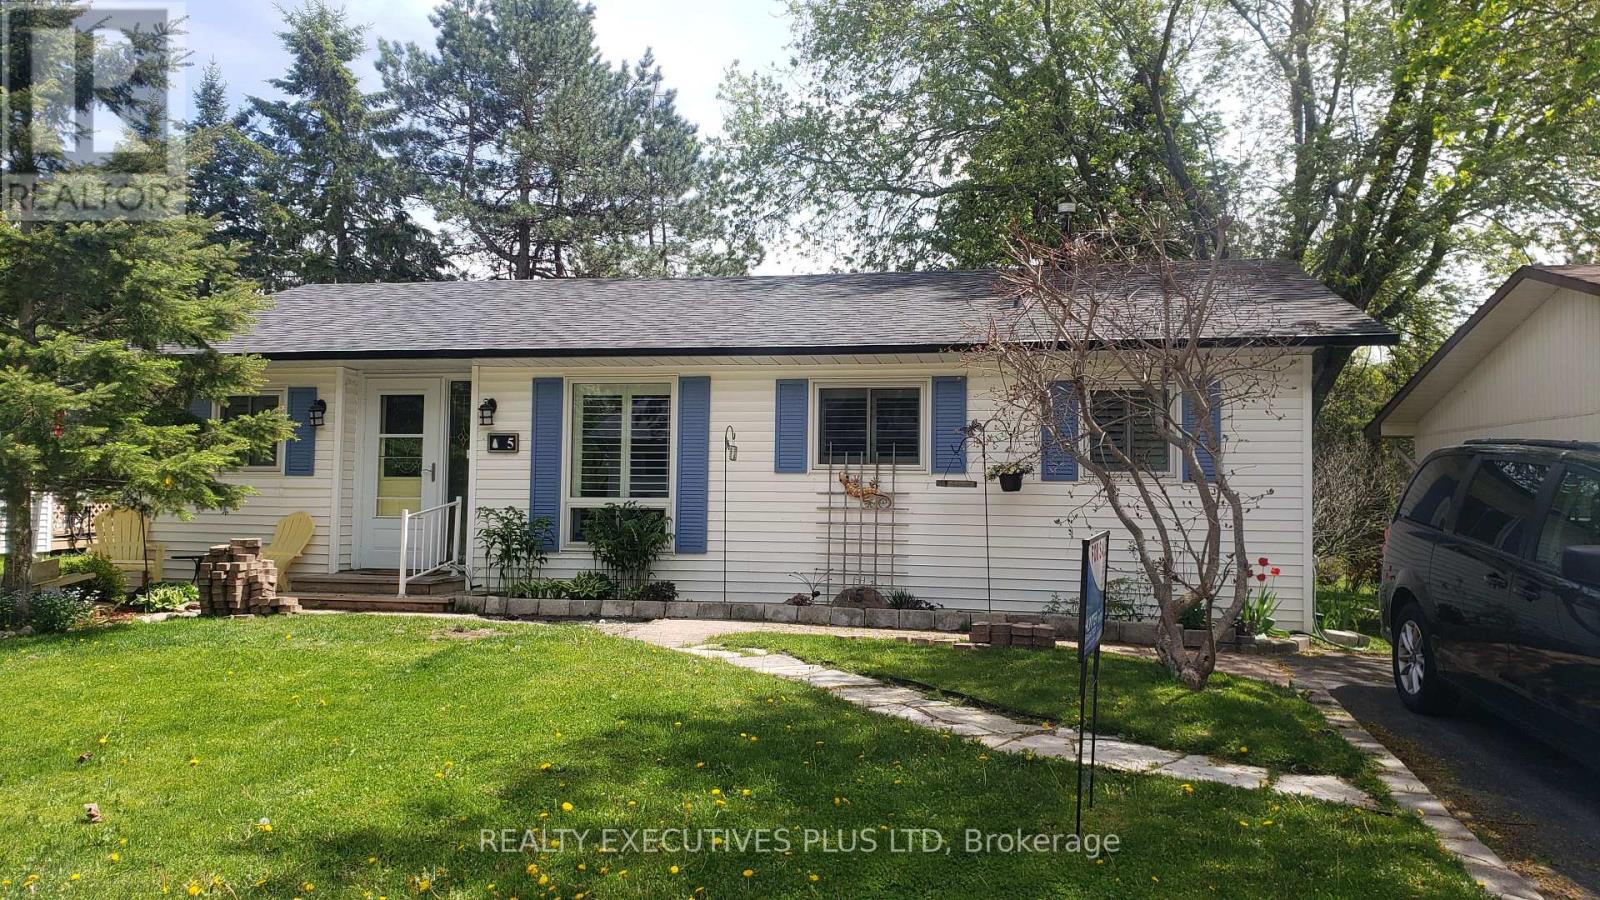
5 Tecumseth Pines Drive
New Tecumseth, Ontario
Welcome to Tecumseth Pines - a sought-after active adult landlease community known for its welcoming atmosphere and like-minded residents, where neighbours become friends and community engagement is part of everyday living. The recreation centre is the true heart of the community, offering a pool, sauna, fitness room, billiards, darts, a library, and a comfortable dining area with a full kitchen - perfect for gatherings, clubs, and social events. Whether you're drawn to active recreation or relaxed conversation, there's something here for every lifestyle. 5 Tecumseth Pines Dr. is the popular Sycamore model, offering a thoughtfully designed floor plan with effortless flow. The bedrooms & washrooms sit at opposite ends of the home, while the kitchen, dining, and living areas are centrally located - a layout that makes this 1,250 sq. ft. home live much larger than its footprint suggests.The principal bedroom features a 4-piece ensuite and custom built-in cabinetry that adds both storage and a sense of openness. The modern kitchen shines with beautiful finishes, quality appliances, and smart use of space. A sunroom and screened-in porch extend your living space outdoors in every season - and offer a front-row seat for birdwatching.Set within one of the area's most popular adult-oriented communities, this home delivers comfort, nature, and a vibrant social atmosphere, all in one. (id:63616)