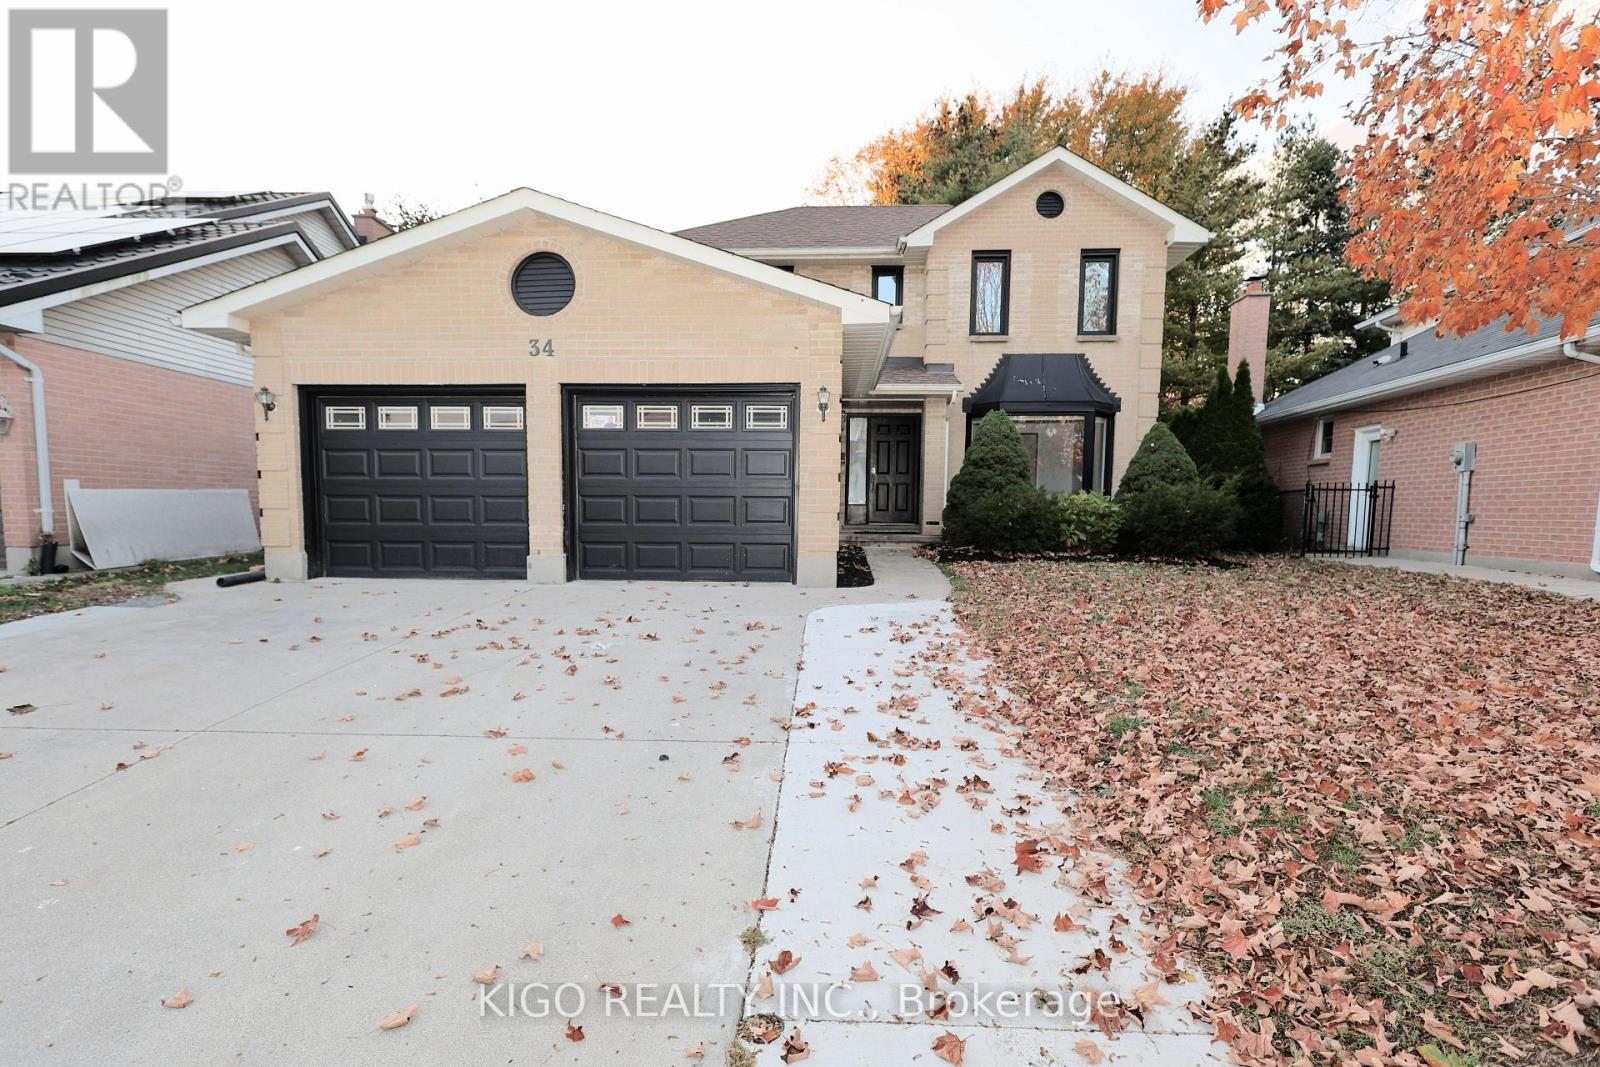
34 Duncan Crescent
London East, Ontario
Welcome to 34 Duncan, a beautifully renovated and exceptionally spacious family home located on a quiet street in London's desirable London Heights neighbourhood. Thoughtfully updated throughout, this property offers a functional layout with impressive additional living space in the finished basement. The main floor features a beautifully redesigned kitchen complete with quartz countertops, ample cabinetry and modern finishes, along with a welcoming living room, dining area, convenient 2-piece powder room and a comfortable family room with a gas fireplace. Upstairs, you'll find three generously sized bedrooms and a 4-piece main bathroom. The spacious primary bedroom features large windows, a walk-in closet and its own 3-piece ensuite. The finished basement significantly expands the home's versatility, featuring an additional kitchen, two bedrooms, a 3-piece bathroom, separate laundry facilities and additional living space - an excellent setup for extended family, multi-generational living or those looking for added flexibility.Outside, enjoy a fully fenced backyard with established gardens and a sizable storage shed. An attached double-car garage with convenient interior access provides plenty of parking and storage. With 3 bedrooms upstairs plus 2 additional bedrooms in the basement, two kitchens, separate laundry facilities and extensive renovations throughout, 34 Duncan offers outstanding space and flexibility for today's growing or multi-generational family. A move-in-ready home with plenty of room to live, work and grow! (id:63616)
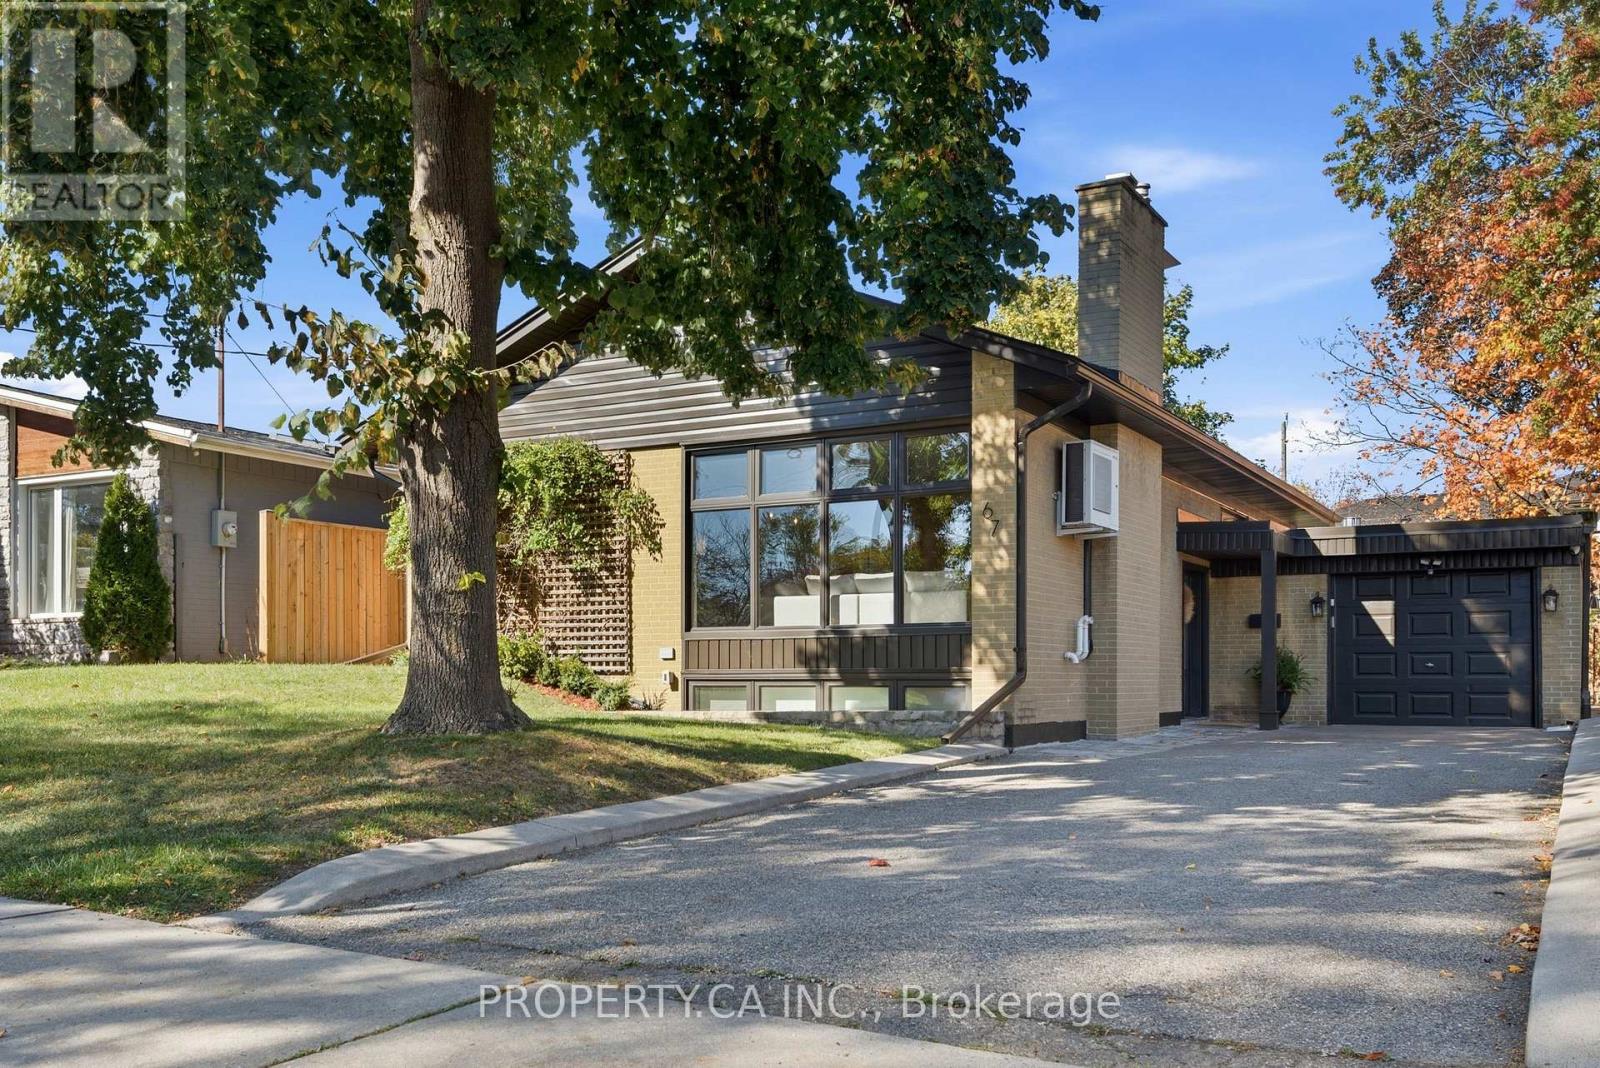
67 Rossburn Drive
Toronto, Ontario
Some homes just feel right the moment you step inside, and 67 Rossburn Drive is one of them. Professionally renovated from top to bottom with a design-focused eye, this turnkey bungalow offers over 2,500 sq. ft. of finished living space on a generous 50 x 110 ft lot. The bright, south-facing living room is flooded with natural light through an expansive floor-to-ceiling picture window with custom roller blinds, and is anchored by a classic wood-burning fireplace. Flow effortlessly into the open-concept dining area and chef's kitchen, complete with stainless steel appliances, a gas range, a brand new fridge and dishwasher (2026), and a side walkout. Step outside to a private backyard retreat with mature greenery, a pergola, a flagstone patio, a built-in gas fire pit, a dedicated BBQ hookup and ambient landscape lighting. The fully finished lower level features impressive 8-foot ceilings and large windows. Designed for entertaining and everyday comfort, it offers an expansive recreation room with a gas fireplace, wet bar and convenient 2-piece powder room. A private 4th bedroom with two closets and a 3-piece ensuite with steam shower and heated towel rack is perfect for guests or multi-generational living, while a large storage room adds practical space. Extensive upgrades provide total peace of mind: new roof (2023), windows and doors (2016), high-efficiency furnace, A/C and 60-gallon hot water tank (2014, all owned, no rentals), 125-amp copper electrical and copper plumbing (2014), and full exterior basement waterproofing. Also featuring a main bath with heated floors and a soaker tub, a spacious laundry room with a double ceramic sink and custom cabinetry, and a repaved private driveway with an attached garage. Located in a quiet, family-friendly Etobicoke pocket steps to Broadacres Park, top-rated schools and TTC transit connecting directly to Kipling Subway and GO Station, with quick access to Hwy 427, the QEW, the 401 and Sherway Gardens. (id:63616)
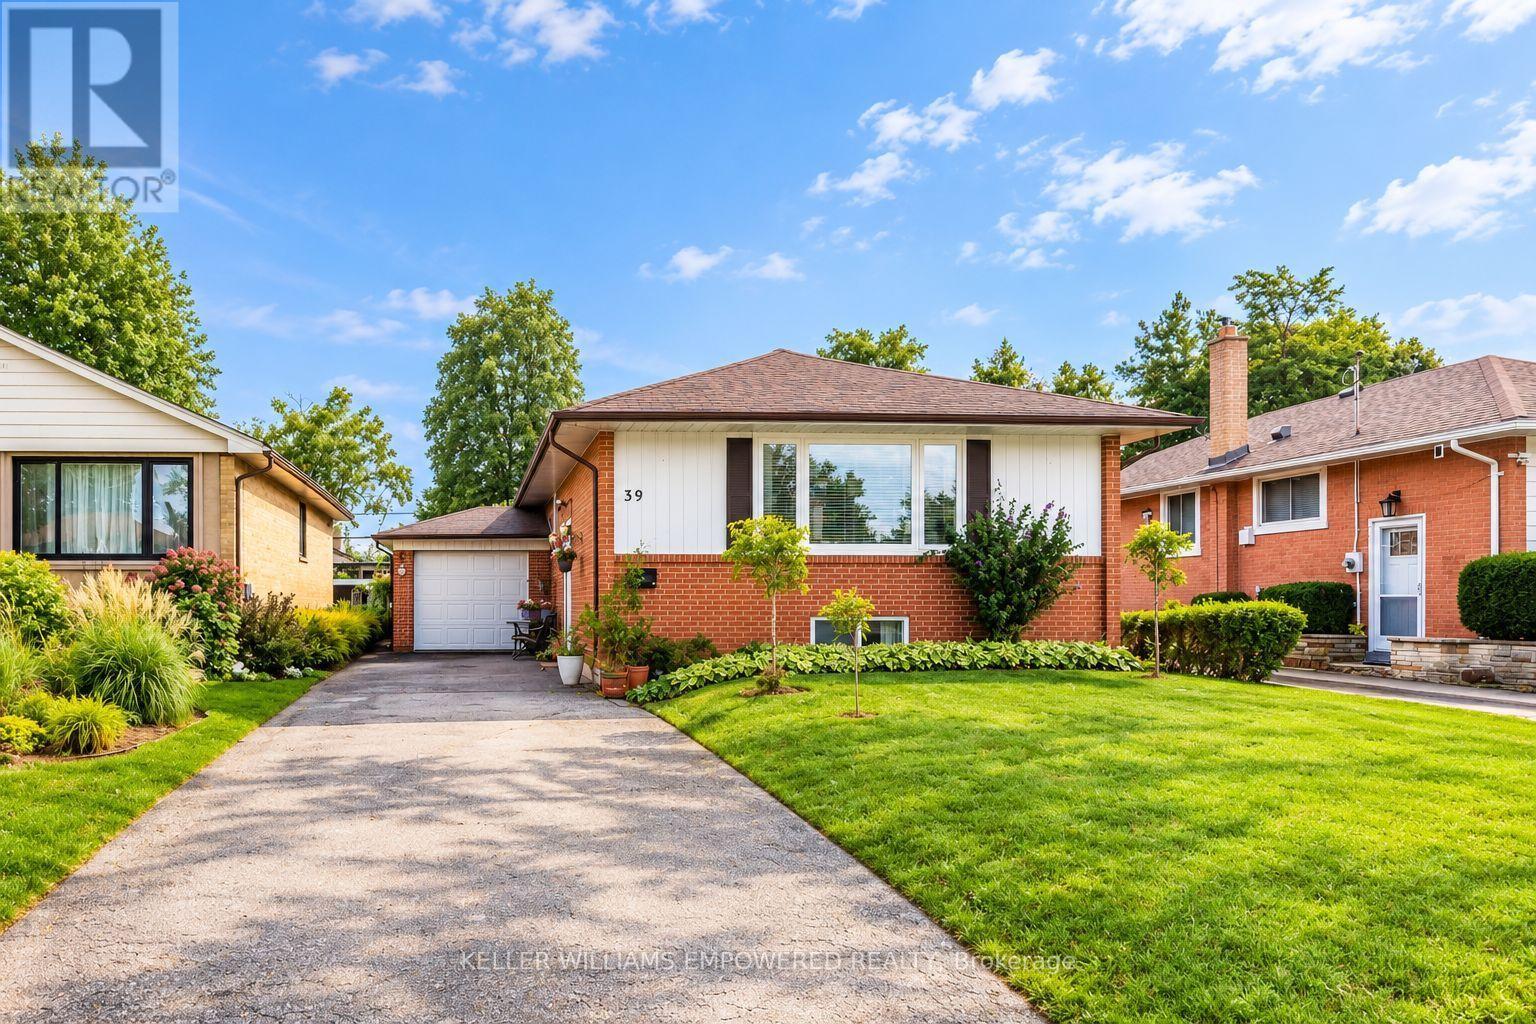
39 Checkendon Drive
Toronto, Ontario
**Spacious Raised Bungalow with 3 Bedrooms Up, 2 Bedrooms Down & Income Potential!**A wonderful opportunity in an established, family-friendly Etobicoke neighbourhood! This lovingly maintained, move-in-ready raised bungalow offers a versatile layout with **5 bedrooms in total and 2 separate kitchens**, providing excellent flexibility for extended family living or potential rental accommodation. The main floor features a bright, open-concept living and dining area with large windows, an updated kitchen, 3 spacious bedrooms and a 4-piece bathroom.**The spacious lower level is a standout feature**, offering a separate kitchen, 2 bedrooms, a large recreation room and a 3-piece bathroom, plus additional space that could potentially accommodate a 3rd bedroom. Bright, clean and versatile, this level offers plenty of room for extended family, an in-law arrangement, guests or potential rental income. Currently accessed from inside the home, the layout offers the potential to create a separate entrance by adding two interior doors. Enjoy the spacious, fully fenced backyard surrounded by mature trees and greenery-ideal for relaxing, gardening and outdoor entertaining. The private driveway accommodates up to six vehicles. Additional features include central A/C (2024), an owned hot water tank and newer appliances. Conveniently located close to Etobicoke Humber Park, Humber River trails, Rivercrest Junior School, public transit, shopping and everyday amenities, with easy access to Highways 401 and 427 and Kipling GO Station.**A versatile home offering generous living space, multiple living options and potential for additional income!** (id:63616)
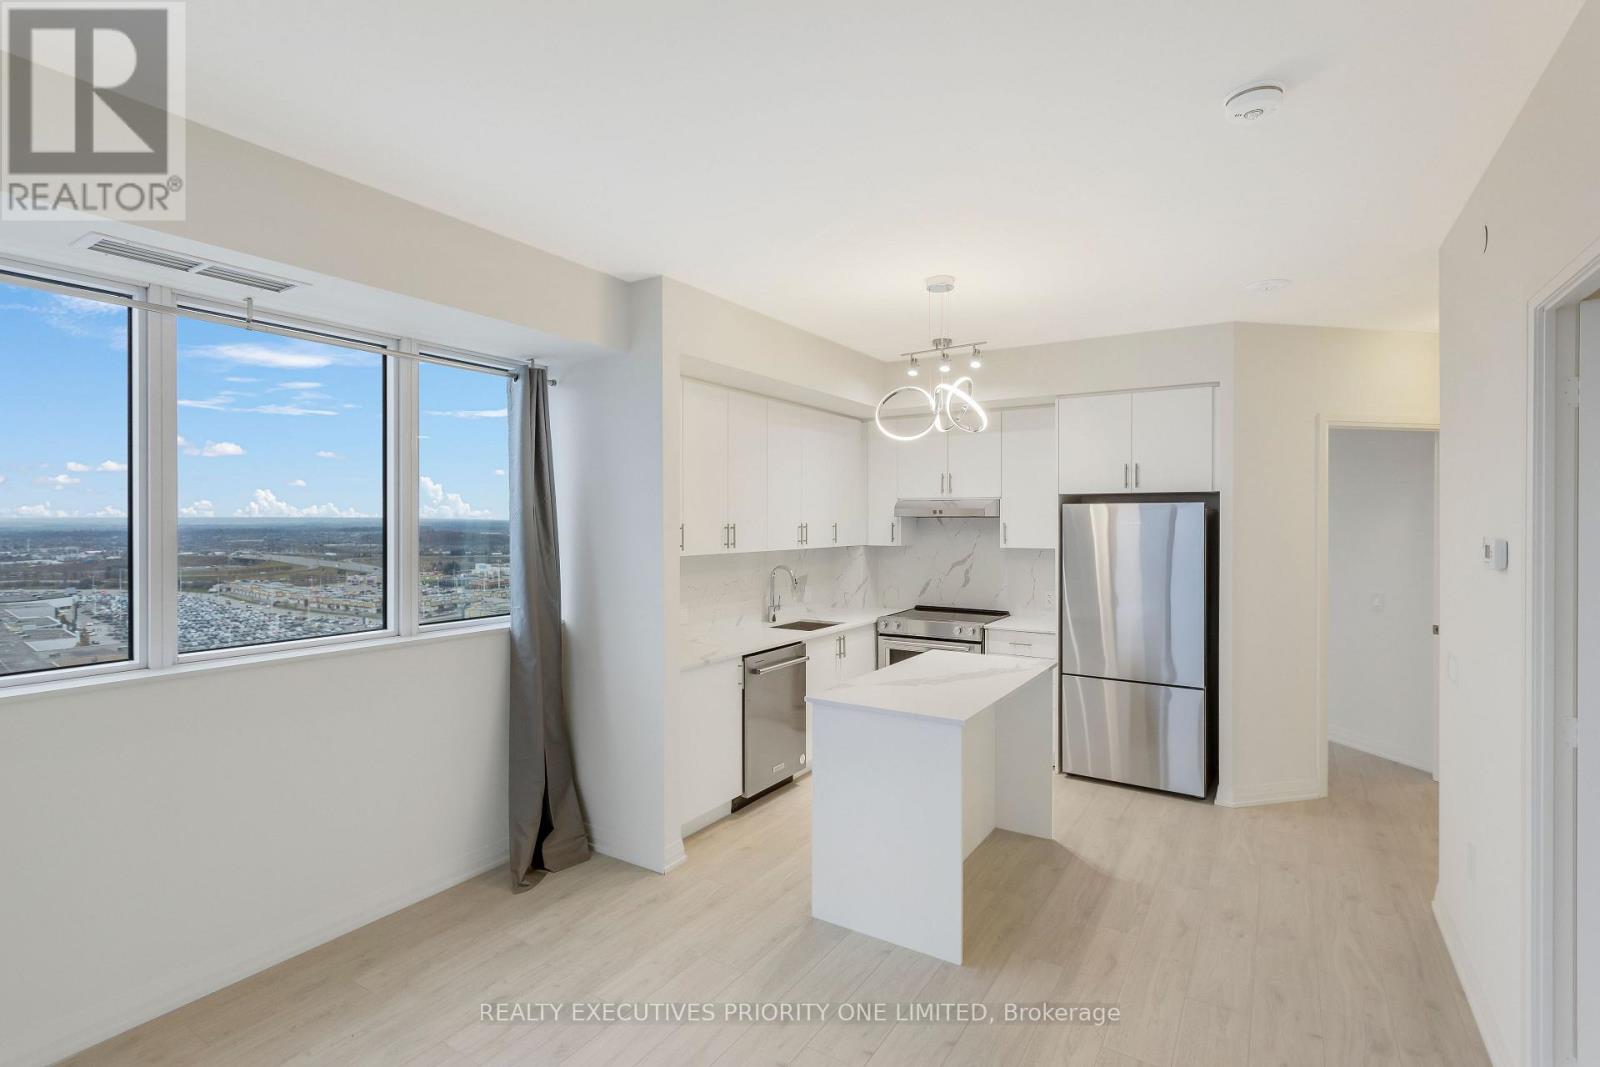
2018 - 9000 Jane Street
Vaughan, Ontario
Luxury Living At Its Finest In The Coveted Charisma Condos! This Premium 20th-Floor Corner Suite Boasts An Exceptional 2-Bed, 2-Bath Layout Flooded With Natural Light From Its Highly Desirable South-West Exposure. Enjoy Breathtaking, Unobstructed Panoramic Sunset Views From Your Open Private Balcony. Sleek, Modern Open-Concept Kitchen Features Stainless Steel Appliances, Quartz Countertops, And Premium Finishes throughout. Floor-To-Ceiling Windows Enhance The Spacious Vibe. Unbeatable Location Instantly Adjacent To Vaughan Mills Mall, Fine Dining, And Entertainment. Minutes To Hwy 400/407, Cortellucci Vaughan Hospital, And A Direct Transit Ride Down Jane St To The VMC Subway Station. Fantastic 5-Star Amenities Include An Outdoor Pool & Terrace, Fitness Centre, Yoga Studio, Theatre, And 24Hr Concierge. Includes 1 Parking & 1 Locker. Exceptional Value With Heating And Unlimited High-Speed Internet Included In Rent! Move-In Ready. (id:63616)
874 Grenoble Boulevard
Pickering, Ontario
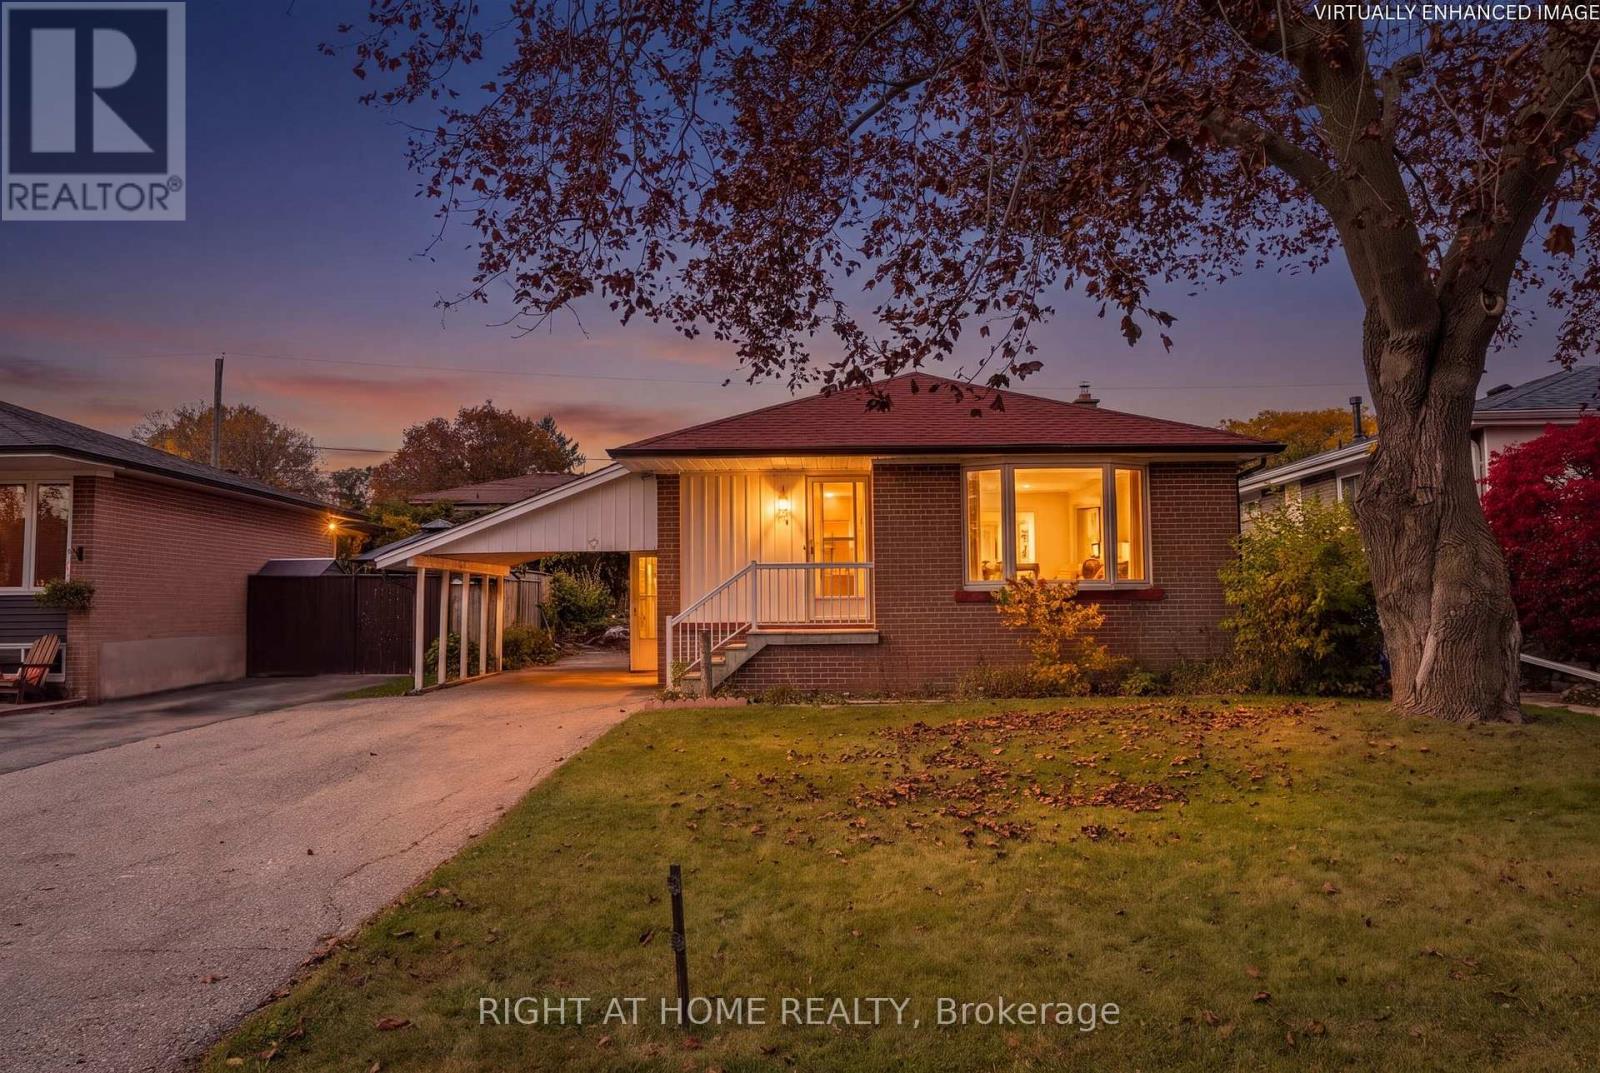
**ATTENTION INVESTORS, CONTRACTORS, RENOVATORS & BUYERS WITH VISION!** Fantastic Opportunity To Unlock The Potential Of This Bungalow Situated On A Generous 50 x 100 Ft Lot In Pickering's Desirable Bay Ridges Community! Offering Approximately 1,135 Sq. Ft. On The Main Floor Plus An Additional 1,135 Sq. Ft. Basement With A Separate Entrance, This Home Provides Plenty Of Space And Possibilities! The Main Level Features A Kitchen Updated Approximately 6 Years Ago, Providing A Great Starting Point For Your Renovation Plans. The Home Is In Need Of Improvements And Updating, Offering The Perfect Opportunity To Renovate, Customize And Make It Your Own! Whether You're An Investor Looking For Your Next Project, A Contractor Ready To Transform A Property, Or A Buyer Dreaming Of Creating Your Ideal Home, This Property Is Full Of Potential! **LOCATION, LOCATION, LOCATION!** Just Minutes From The Beautiful Shores Of Lake Ontario, Frenchman's Bay, Scenic Waterfront Trails, Parks, Beaches And Pickering's Charming Nautical Village With Its Restaurants, Cafes And Marina. Conveniently Located Near Pickering GO Station, Highway 401, Schools, Shopping And Everyday Amenities. Enjoy The Charm Of An Established Residential Neighbourhood With The Added Benefit Of Being Close To The Waterfront! **BRING YOUR VISION AND IMAGINATION - A WONDERFUL OPPORTUNITY TO CREATE SOMETHING SPECIAL!** (id:63616)
328 Port Royal Trail
Toronto, Ontario
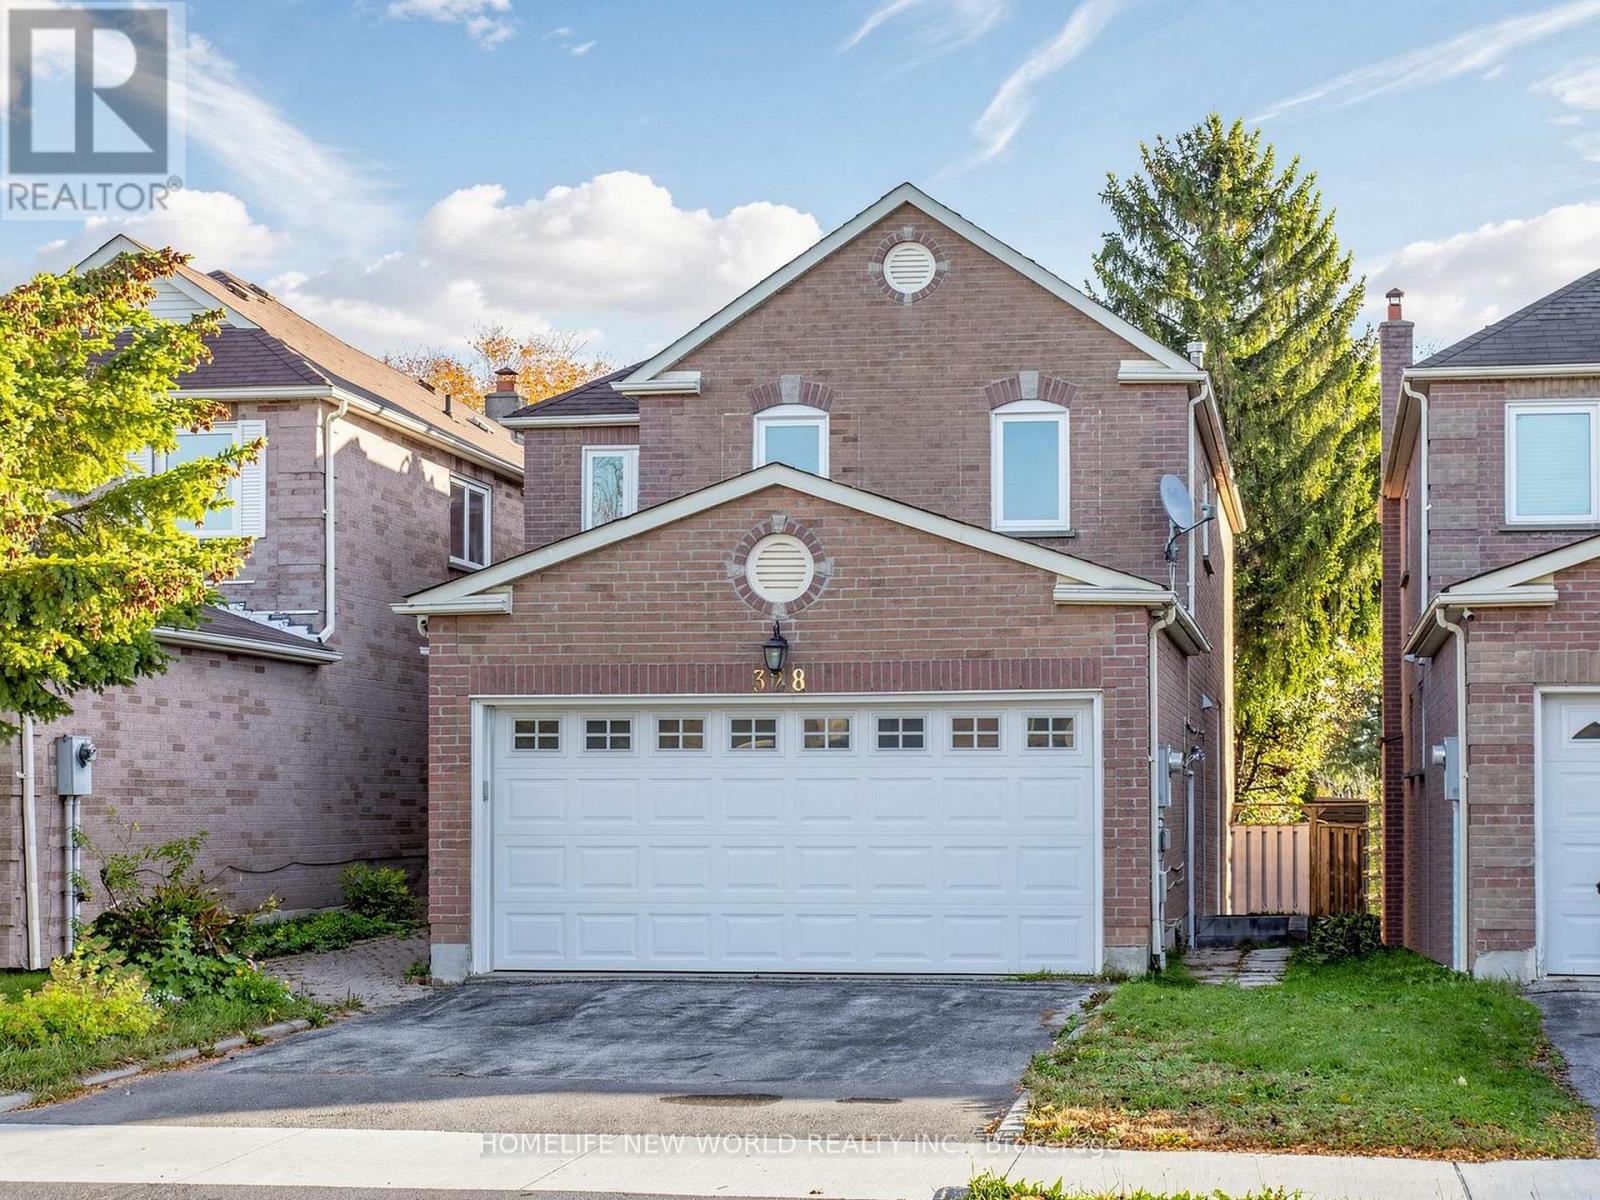
Beautiful Detached Home in the Highly Sought-After Port Royal Neighbourhood! Featuring 4 spacious bedrooms, a double-car garage, and a cozy family room with a fireplace and walkout to the deck. The bright, open-concept eat-in kitchen is perfect for everyday living and entertaining. Hardwood flooring throughout the second-floor bedrooms. The primary bedroom features a 4-piece ensuite with a skylight. The finished basement offers a separate entrance, 3 additional bedrooms, each with its own 3-piece ensuite, providing excellent flexibility for extended family living. Conveniently located close to schools, GO Transit, TTC buses, Pacific Mall, parks, supermarkets, and everyday amenities. A Fantastic Opportunity in a Prime Location! (id:63616)
77 - 1775 Valley Farm Road
Pickering, Ontario
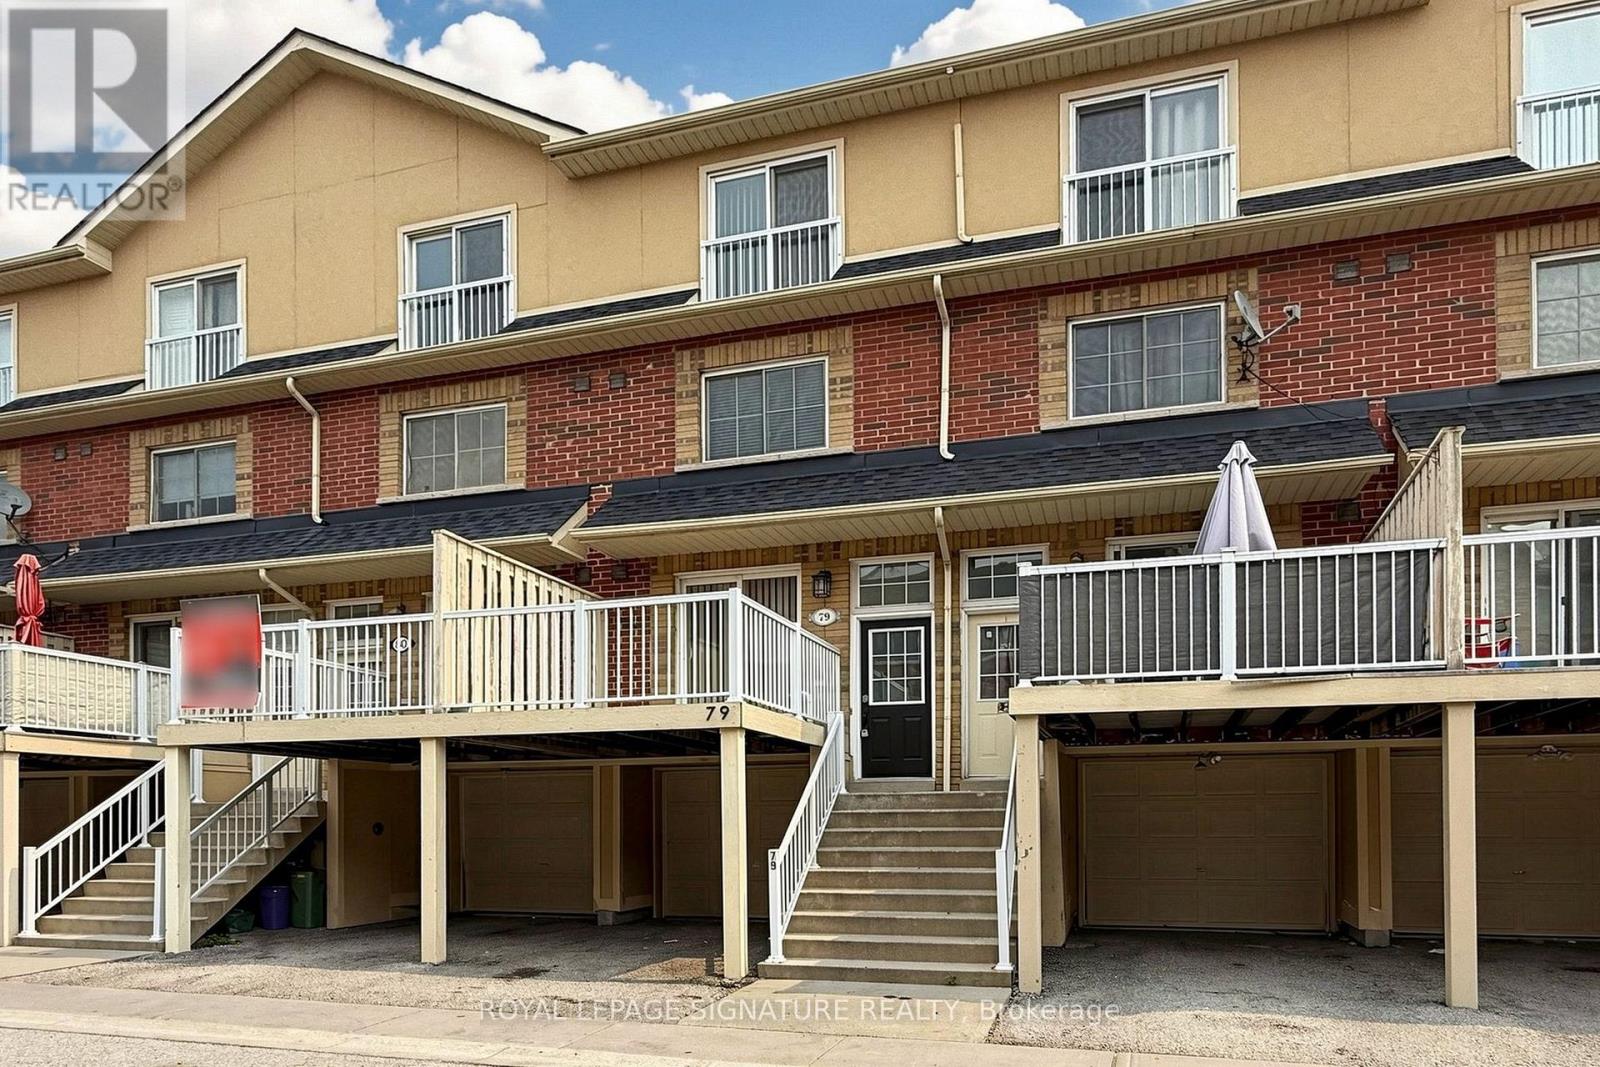
Welcome to this inviting three-storey townhome in the heart of Pickering's desirable Town Centre community! Offering 3 bedrooms and 2 bathrooms, this home combines comfort, functionality, and convenience. The bright, open-concept main floor seamlessly connects the living, dining, and kitchen areas, creating an ideal space for everyday living and entertaining. Sliding glass doors provide a walkout from the living area to a private deck, perfect for morning coffee, outdoor dining, or relaxing with family and friends. The second level features two well-proportioned bedrooms, while the third-floor primary retreat offers added privacy, a Juliet balcony, a spacious walk-in closet, and a 4-piece ensuite. The finished basement provides valuable additional living space, convenient walkout access to the garage. Ideally situated near Pickering City Centre, Pickering GO Station, schools, parks, restaurants, and the Chestnut Hill Developments Recreation Complex, this home offers excellent access to shopping, recreation, and everyday essentials. With convenient access to Highway 401 and public transit, commuting is a breeze. An excellent opportunity for families and professionals seeking comfortable living in a convenient, amenity-rich community! (id:63616)
1810 - 160 Alton Towers Circle
Toronto, Ontario
Great Location, Steeles And Mccowan: Supermarket, Bank, Library Steps Away; A Huge Park And Community Centre Right Beside The Condo. Very Convenient For Family Who Have Kids, Element School And High School Nearby, Ttc Stop As Well. Feature: 2 Bedroom + Den On Top Floor, Unobstructed View; Spacious, Excellent Layout: 2 Split Bedrooms Plus Den, Just As Two Master Rooms (id:63616)
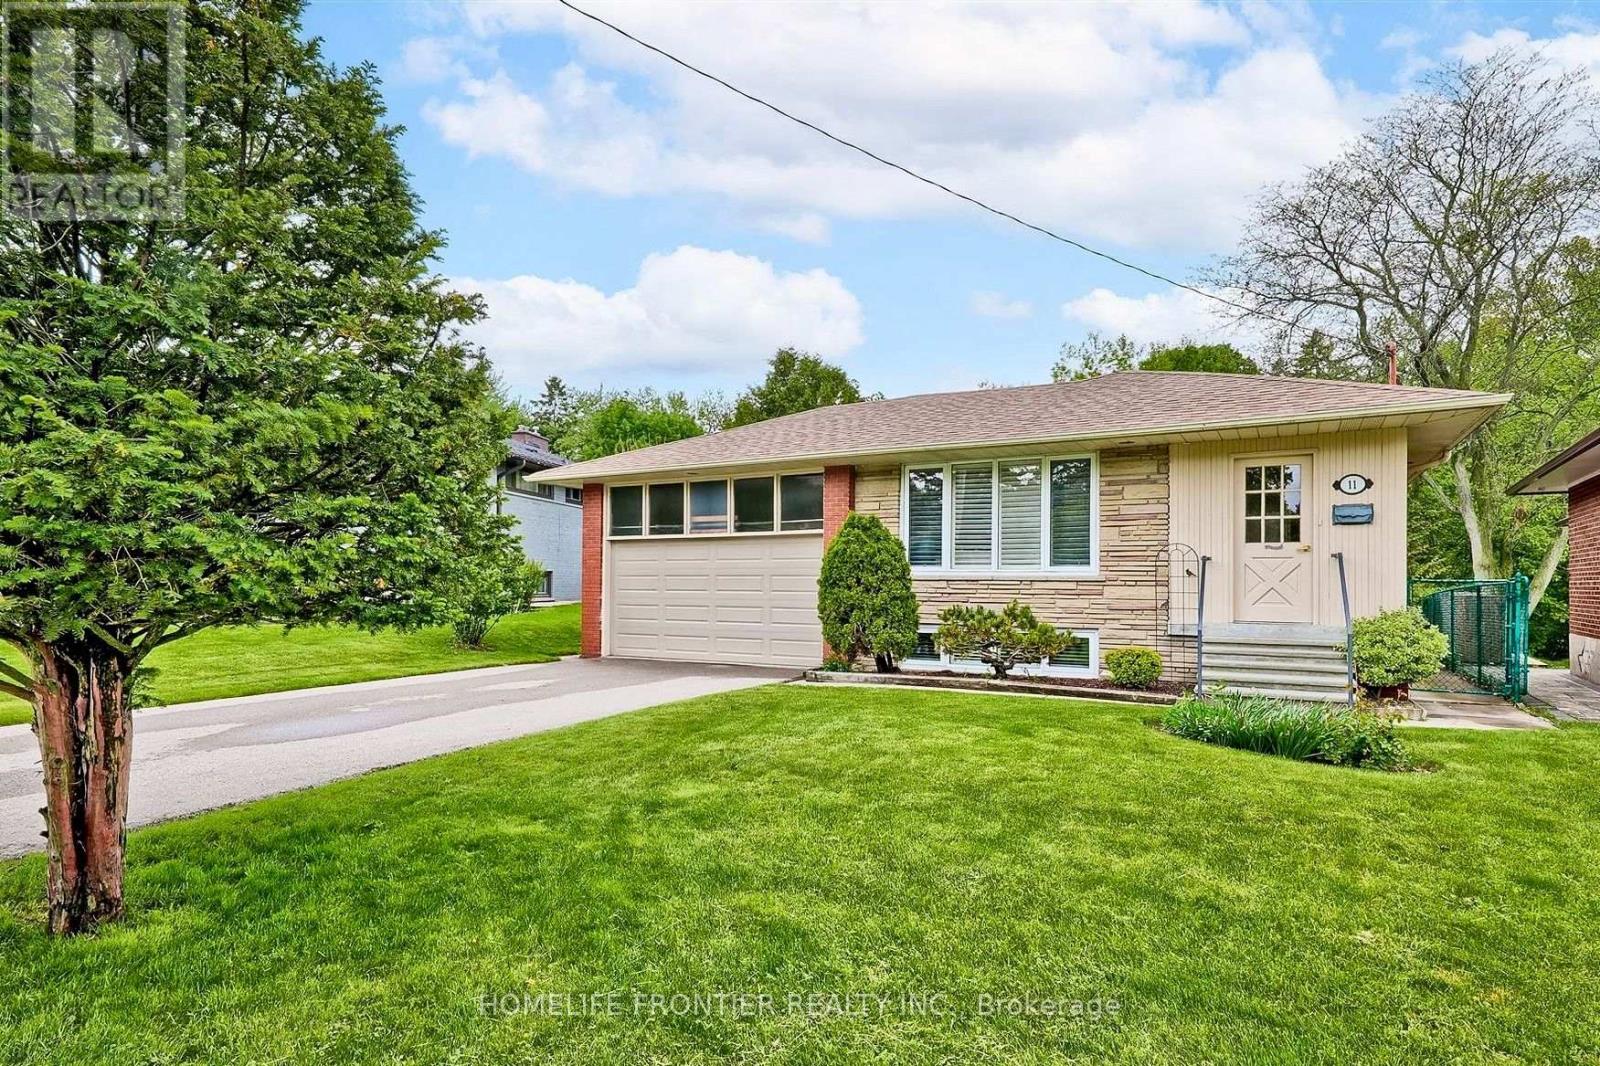
Lower A - 11 Alpaca Drive
Toronto, Ontario
Brand new retrofitted 2-bedroom apartment nestled on a quiet, family-friendly street in the highly sought-after Cedarbrae neighbourhood. Don't miss your chance to be the first to live in this beautiful new apartment! Featuring laminate flooring throughout, stainless steel appliances, large windows providing plenty of natural light, and a private front-load washer and dryer. Bright, modern and move-in ready! (id:63616)

9 Saguenay Avenue E
Toronto, Ontario
Frank Lloyd Wright-inspired and backing directly onto the serene Otter Cres. ravine, this architecturally distinctive multi-level residence offers approximately 4,600 sq. ft. of beautifully designed living space, blending cottage-like tranquility with the convenience of city living. This exceptional 4-bedroom plus loft, 5-bathroom home features dramatic 12-foot ceilings, expansive windows framing breathtaking treetop views, hardwood flooring, a striking open-riser wood staircase with custom geometric balustrades, and a stunning stained-glass feature. Spacious principal rooms are ideal for entertaining and everyday family living, while the private primary suite offers woodland views, a spa-inspired ensuite, and generous his-and-hers closets. A charming bedroom with a private balcony and loft creates the perfect retreat for children or guests. The bright walkout lower level features a recreation room with fireplace, second kitchen, bedroom/den, and direct access to beautifully landscaped gardens, making it ideal for in-law or multi-generational living. Nestled on a secluded cul-de-sac, moments from top-rated public, Catholic, and private schools-including Havergal College-premier Jewish day schools, parks, boutique shopping, fine dining, and transit. A rare opportunity to own one of Toronto's most distinctive ravine residences. (id:63616)
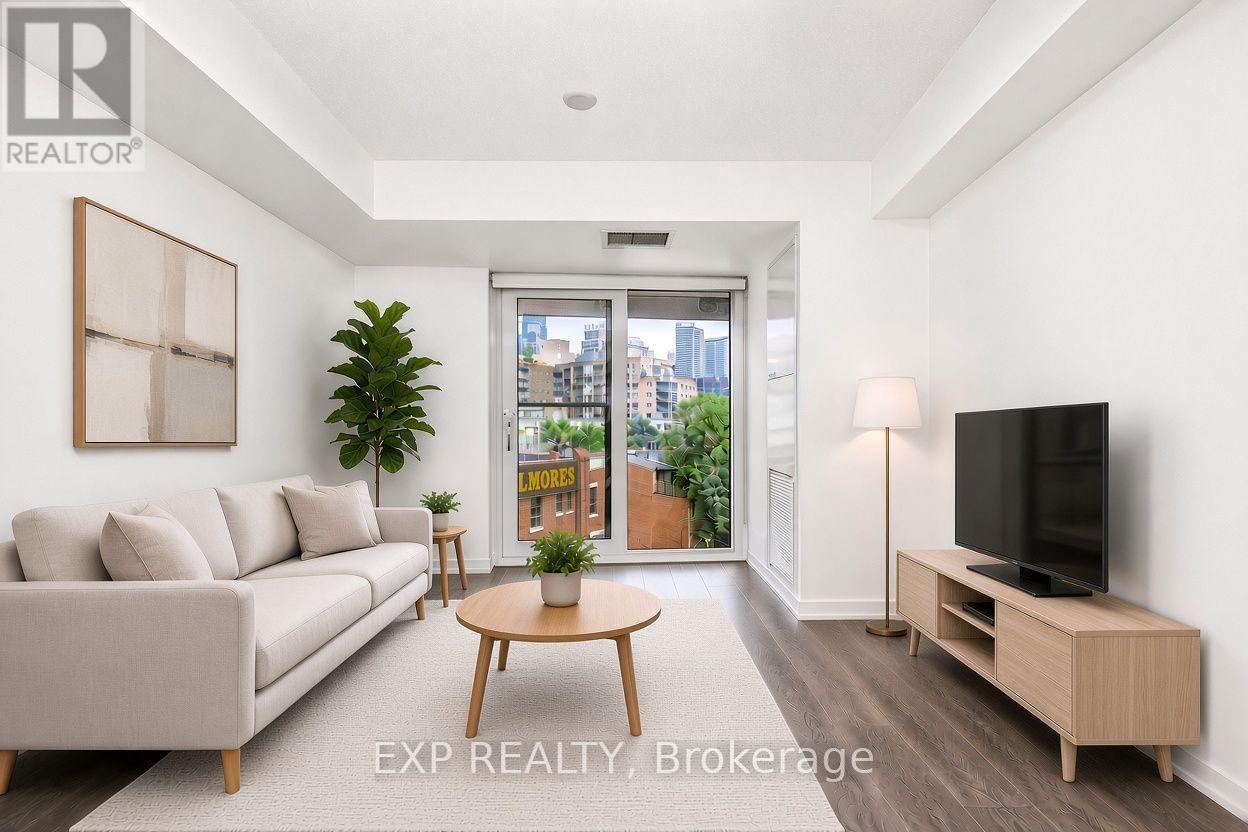
610 - 219 Dundas Street E
Toronto, Ontario
Welcome To This Modern Menkes-Built Condo In The Heart Of Downtown Toronto! Featuring Desirable Northwest Exposure, Newly Freshly paint, Laminate Flooring Throughout, And A Contemporary Kitchen With Granite Countertops, Built-In Fridge And Built-In Dishwasher. Steps To TTC And Within Walking Distance To Toronto Metropolitan University, Eaton Centre, Yonge-Dundas Square, Parks, Shopping, Restaurants And Subway. Enjoy Two Full Floors Of Exceptional Amenities Including 24-Hour Concierge, Outdoor Bar & Terrace, Media Room, Fully Equipped Fitness Centre, Cardio Studio, Separate Kickboxing And Weight Training Areas, Plus A Dedicated Yoga/Meditation Space With Virtual Yoga Console. An Excellent Opportunity To Enjoy Convenient Downtown Living With Outstanding Building Amenities And Everything At Your Doorstep! (id:63616)
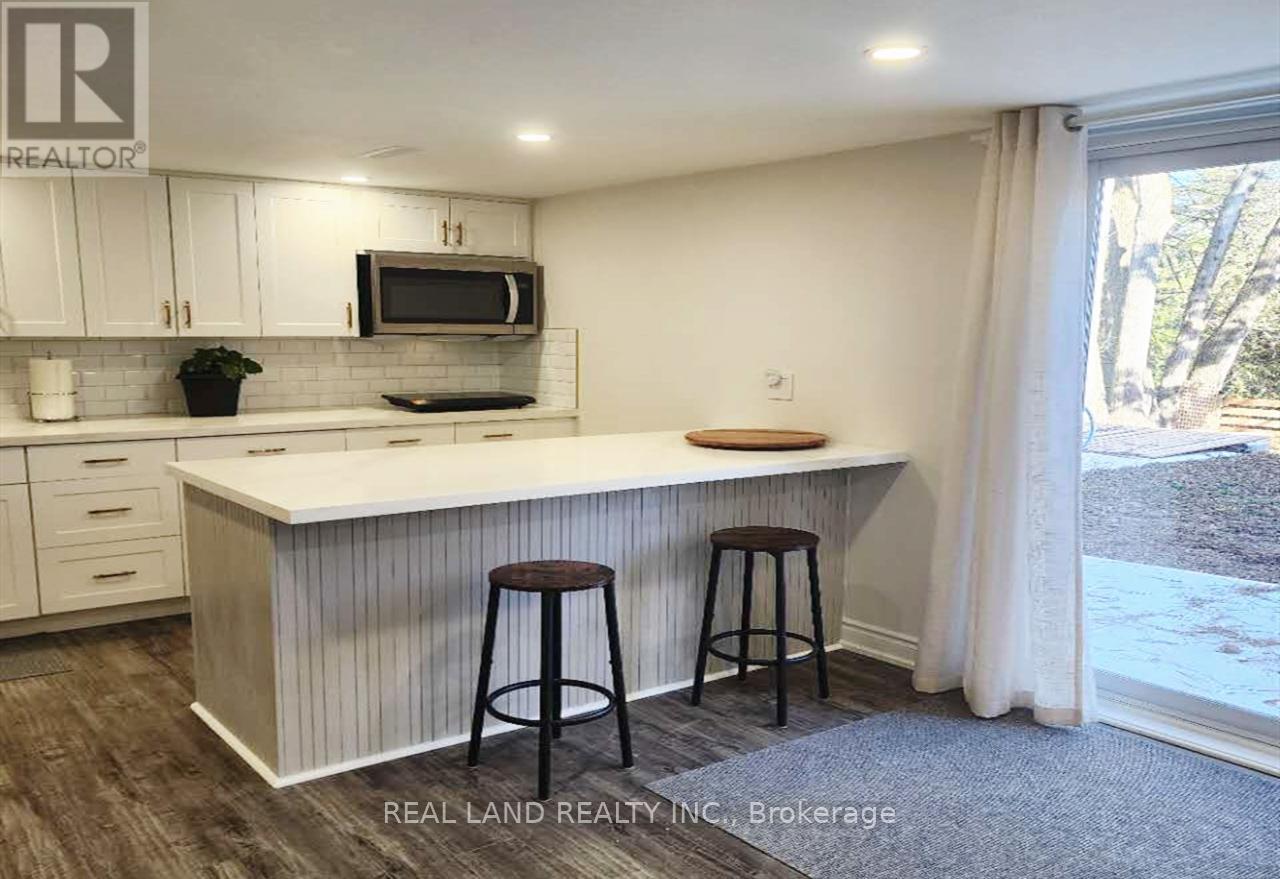
Basement - 65 Glentworth Road
Toronto, Ontario
Bright, Stunning Fully Renovated walkout basement, separate entry, Walk Out To Gorgeous Secluded Private Ravine Like Own Garden! Fabulous Backing Onto Sprawling Lescon Park, Walking Trail And Greenspace. Open Concept with Kitchen, Bathrooms, Washer and Dryer. Close To Fairview Mall, North York General, Sheppard Subway Line, TTC And Area Parks. Family Friendly Don Valley Village Community. (id:63616)