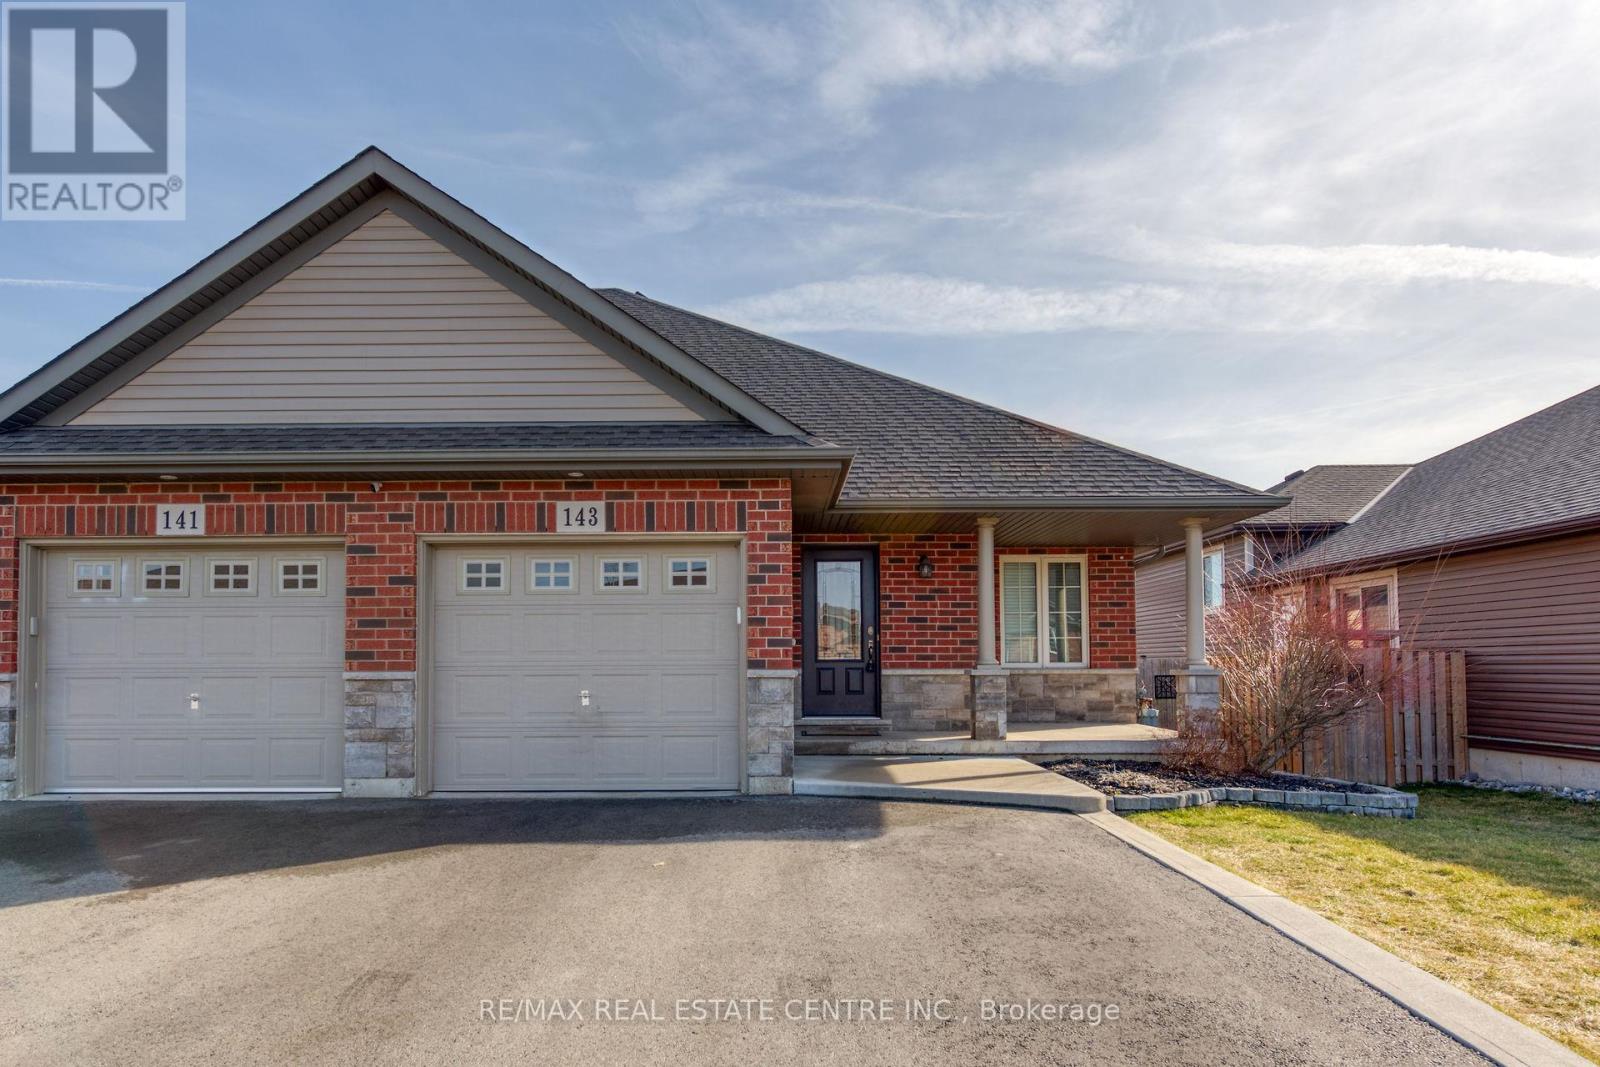
143 Anastasia Boulevard
West Lincoln, Ontario
Welcome to 143 Anastasia Blvd, nestled in the charming town of Smithville! This impeccably maintained bungalow boasts 3+1 bedrooms, 2 bathrooms, and a sunlit finished basement. Revel in the open concept design. Includes 4pc appliances and on site laundry, and bonus storage shed for organizational needs. Complete with a single car garage, double driveway, and expansive backyard, this home has it all. Just 15 minutes to Hamilton with easy access to the highway and GoStation for a smooth commute to Toronto. Close to Niagara wine country. (id:63616)
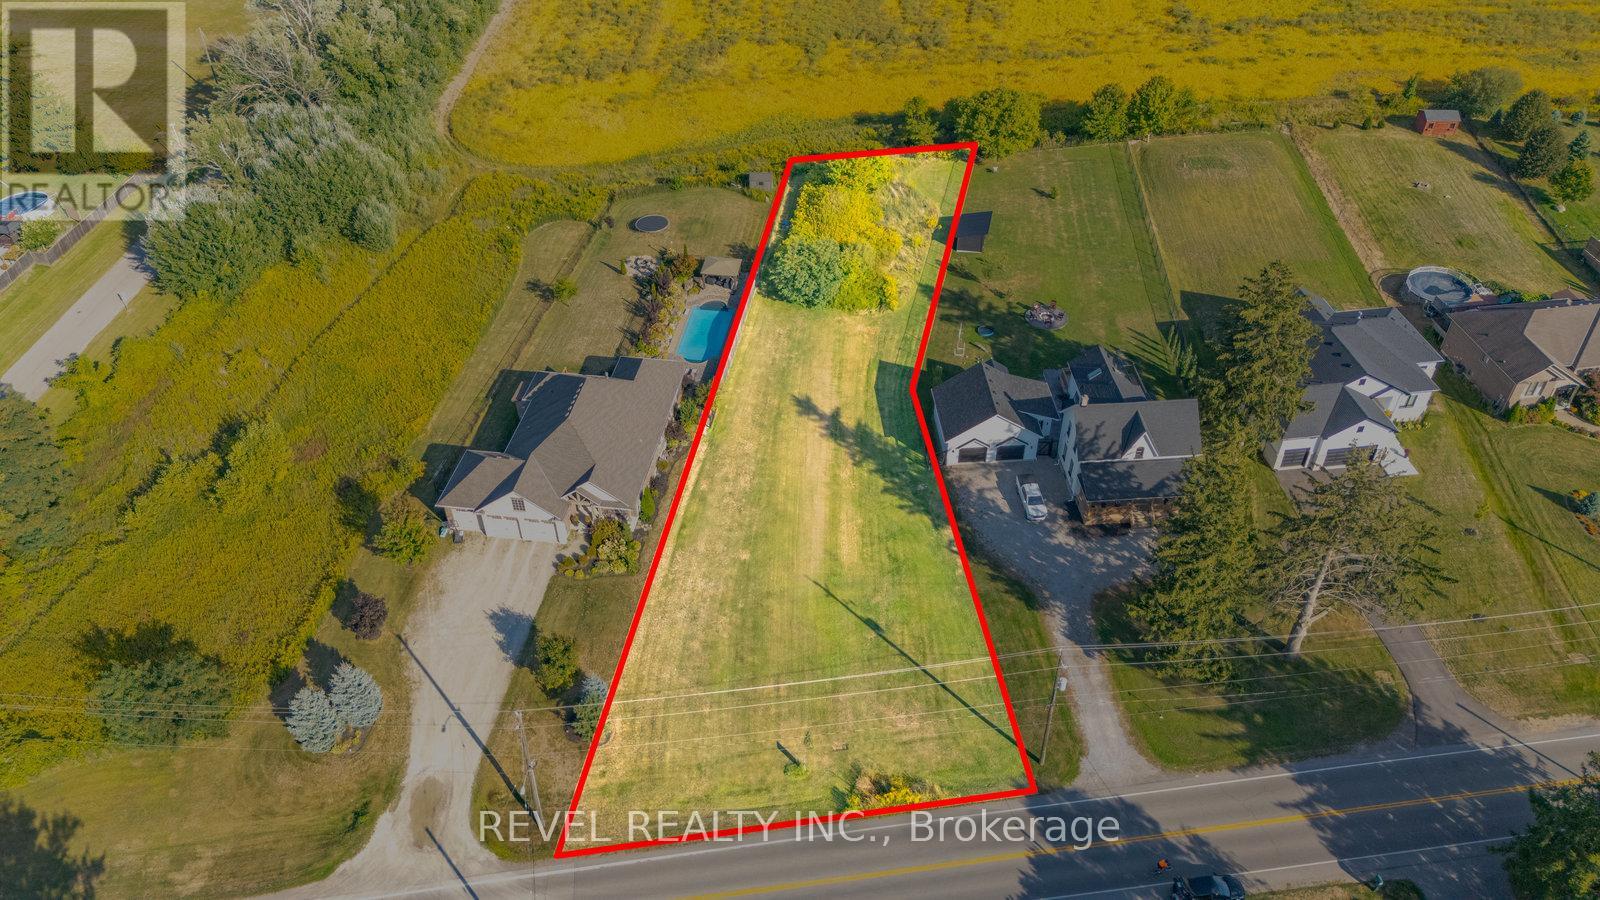
Pt Lt 8 Mount Pleasant Road
Brant, Ontario
Scenic Estate Lot in Mount Pleasant 0.533 Acres of Prime Countryside Living! Welcome to an exceptional opportunity to build your dream home in the desirable community of Mount Pleasant, just 10 minutes from Brantford. This premium 0.533-acre building lot offers the perfect blend of peaceful country charm and city convenience. Surrounded by pristine farmland and picturesque views, the lot is nestled among other upscale estate properties, offering a refined rural lifestyle in a highly sought-after location. Whether you're envisioning a custom family residence or a private retreat, this spacious parcel provides a stunning canvas to bring your vision to life. Rare opportunity to secure a slice of Mount Pleasant's countryside, where scenic beauty, space, and serenity await, all just minutes from schools, shopping, and amenities in Brantford. (id:63616)
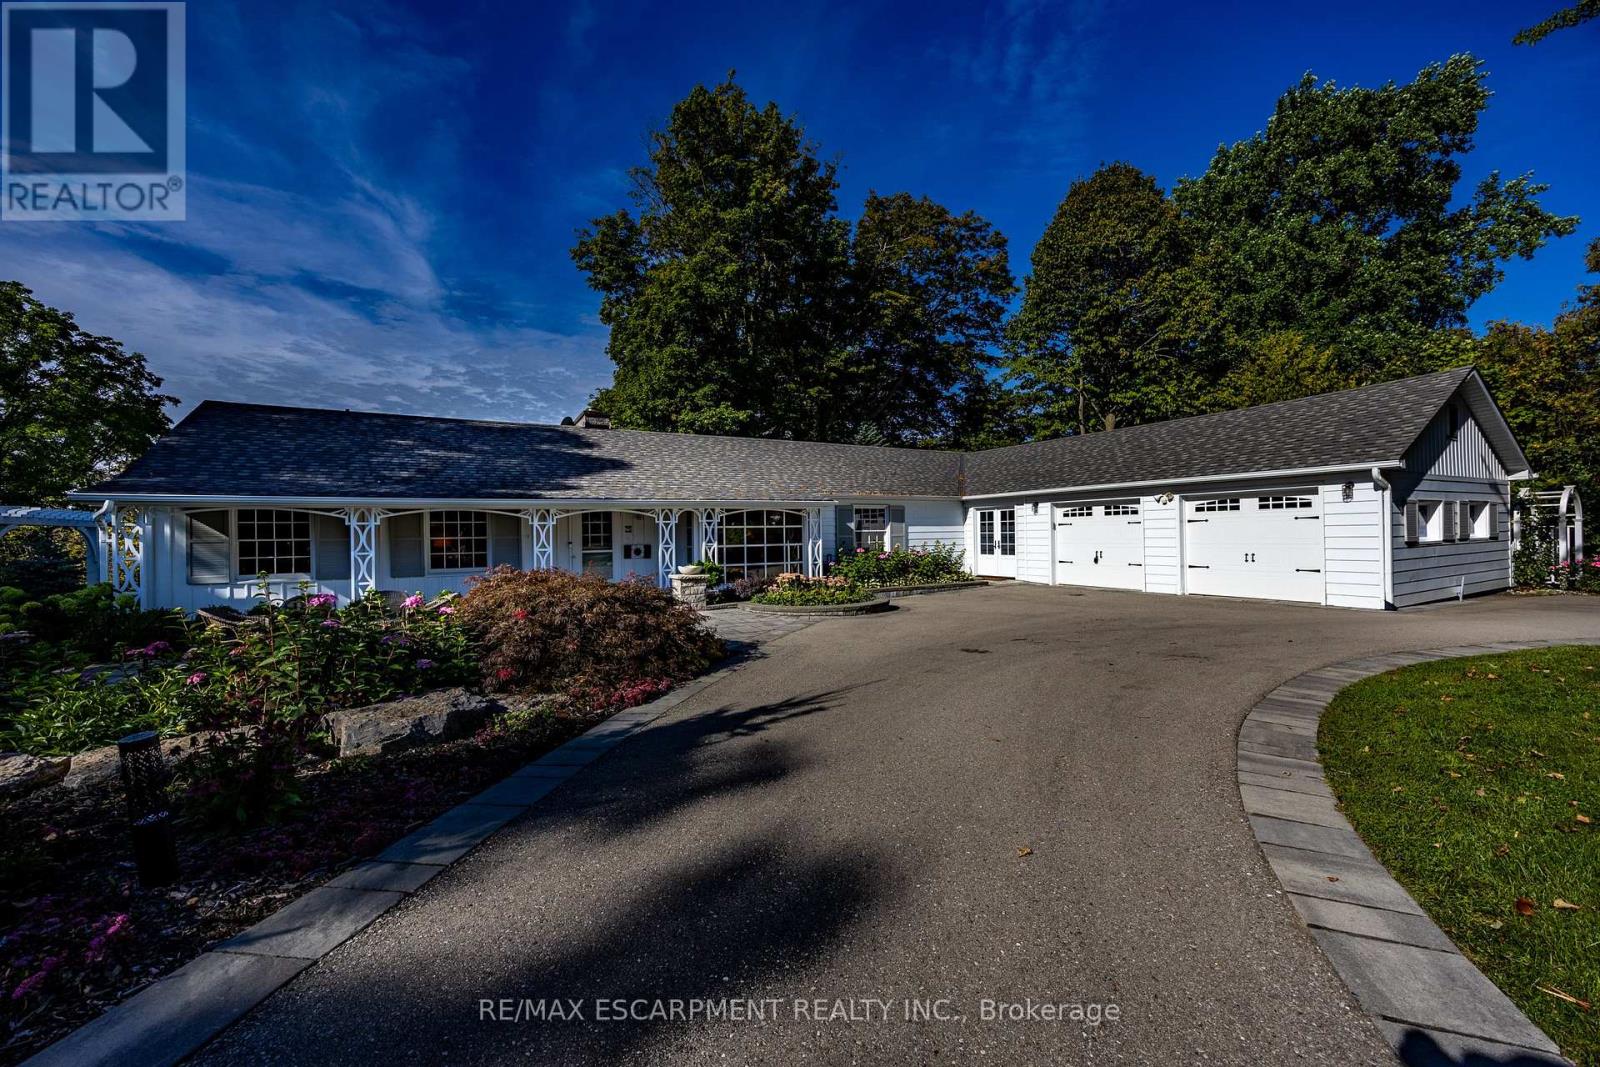
73 & 75 Prospect Street
Norfolk, Ontario
Welcome to 73 (Vacant Lot) & 75 Prospect Street., originally owned by one of the founders of "The Arbor" situated on one of Port Dover's most sought-after and prestigious neighbourhoods. Perfectly positioned just minutes from vibrant downtown shops, local restaurants, sandy Lake Erie beaches and marinas, this waterfront estate offers an exceptional waterfront lifestyle. Set on an impressive 310ft deep lot, the property features 100 ft of waterfront views along Silver Lake, surrounded by mature trees and manicured grounds. The gently sloping topography creates a picturesque setting, taking full advantage of captivating water views and offering an unrivaled outdoor entertaining space. Gather on the elevated rear deck with glass railings, relax on the multi-tiered stone patio with its custom B/I fire pit, or unwind under the pergola surrounded by stone walls. Inside, this home offers over 3,500 sqft of total finished space with 5 bedrooms and 3 full bathrooms. While rich wood paneling, pegged hardwood flooring and gas fireplace with classic brick hearth preserve timeless warmth and character in parts of the home, key high-end renovations elevate daily living. Highlights include an updated kitchen with granite countertops, a sunroom framing scenic vistas, and a main-floor primary retreat featuring a private walk-out deck and custom ensuite. The fully finished walk-out lower level serves as a host's dream, featuring a vast recreation room, fireplace (wood burning), lounge area, and a spa-like bathroom with a custom steam shower. Extensive mechanical and exterior updates-including a resurfaced "U" shaped driveway providing extra parking, heat pump (2023), modern windows (2022), roof (2020), and comprehensive foundation drainage and waterproofing (2022)-provide total peace of mind. Blending classic character with high-end waterfront living, the remarkable lot, sweeping views, and unmatched entertaining spaces make 75 Prospect a one-of-a-kind property. Luxury Certified. (id:63616)
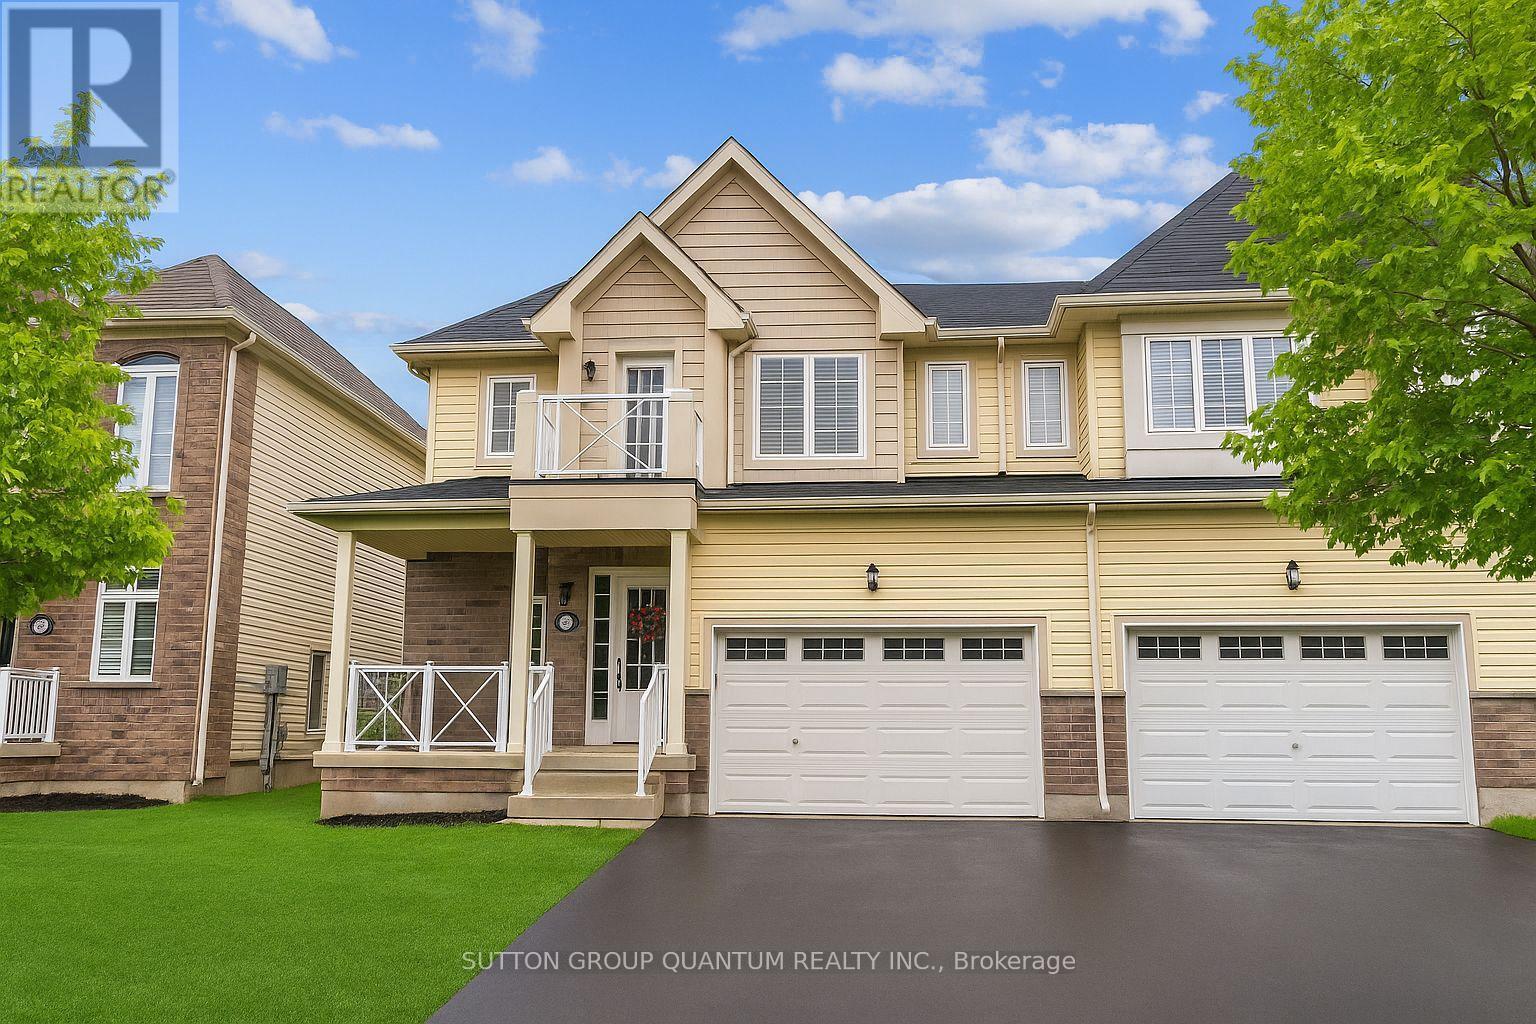
86 Angela Crescent
Niagara-On-The-Lake, Ontario
Welcome to 86 Angela Crescent, where comfortable living meets the relaxed charm of Niagara-on-the-Lake. Located in the sought-after community of St. David's, this beautifully maintained home offers plenty of space, a thoughtful layout, and a location that makes it easy to enjoy everything Niagara has to offer. Step inside to a bright, inviting interior that has been recently painted from top to bottom and is ready for you to simply move in and make yourself at home. One of the standout features is the main-floor primary bedroom, complete with a full ensuite and walk-in closet - a fantastic option for anyone who appreciates the convenience of main-level living. Upstairs, you'll find a second primary bedroom, two additional generously sized bedrooms, and convenient second-floor laundry, providing plenty of flexibility for families, guests, or those working from home. The main living space is warm and welcoming, highlighted by a cozy gas fireplace, while the good-sized backyard and beautiful deck create the perfect setting for summer dinners, morning coffee, or simply relaxing outdoors. And then there's the location. You're just moments from Ravine Vineyard Estate Winery & Restaurant, local shops, St. David's School, scenic trails and the Niagara Escarpment, while the historic charm, restaurants and boutiques of Old Town Niagara-on-the-Lake are only a short drive away. Niagara Falls and major amenities are also conveniently close. Whether you're relocating to Niagara, looking for a spacious family home, or simply want to experience the Niagara-on-the-Lake lifestyle, 86 Angela Crescent offers a wonderful combination of comfort, space and location in one of the region's most desirable communities. (id:63616)
20 King Street W
Kawartha Lakes, Ontario
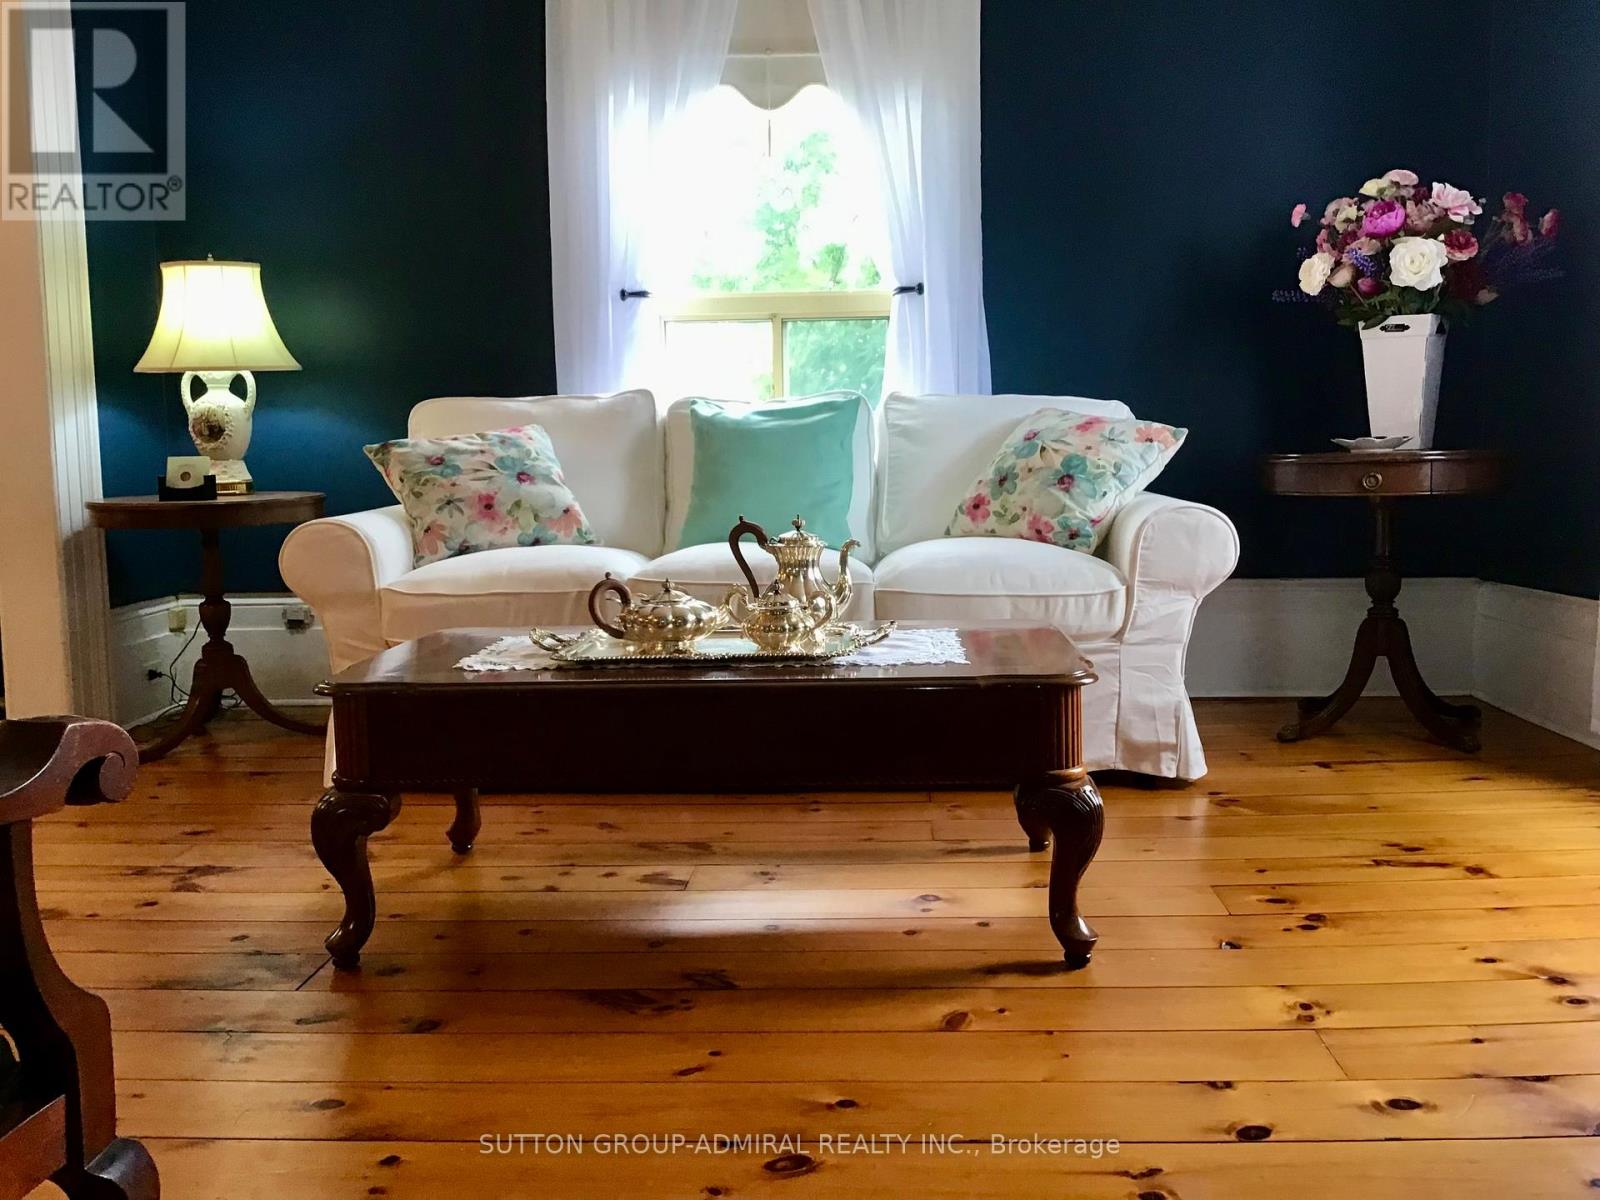
Looking for that special home that is uniquely YOU? This beautiful and very well maintained century home gives you characteristics making it a rare find in today's market. Your guests are welcomed through a stylish front entrance to a traditional foyer. Spacious carpet free bedrooms. Cozy main floor studio/game room with gas fireplace which opens onto rear terrace. Large main floor bathroom with double vanity, walk in shower and free standing soaker tub. Kitchen features a centre island with cabinets, trendy subway tile backsplash. Includes microwave, gas stove, stainless steel fridge & dishwasher. Sliding glass patio door from the kitchen leads you to your private 16'x40'wood deck. Pool size back yard with plenty more room to park/store your camper & other recreational accessories too. Single car garage with hydro. Park 3 large vehicles in your private driveway. Additional gated entry at rear of property with access from Mary Street. An abundance of storage space for seasonal items. Additional large wood shed for lawnmower & other outdoor gear. Close to public elementary school & bus route for secondary schools. Near public boat launch, fishing, beach & park (there's an existing proposal with City of Kawartha Lakes for future revitalization of Omemee beach) Walking distance to all amenities (post office, pharmacy, grocery, restaurants, curling/rec centre, hardware & convenience stores) Several ATV trails in the local area. Ample free street parking when you're entertaining extra guests. Updated 200 Amp Service. Features water Softener, U.V. water treatment, filtration and Iron removal system. Central air and gas furnace 2016. Roof Shingles 2020. "Home" is a place that feels safe, comfortable and uniquely yours. (id:63616)
5341 Mcrae Street N
Niagara Falls, Ontario
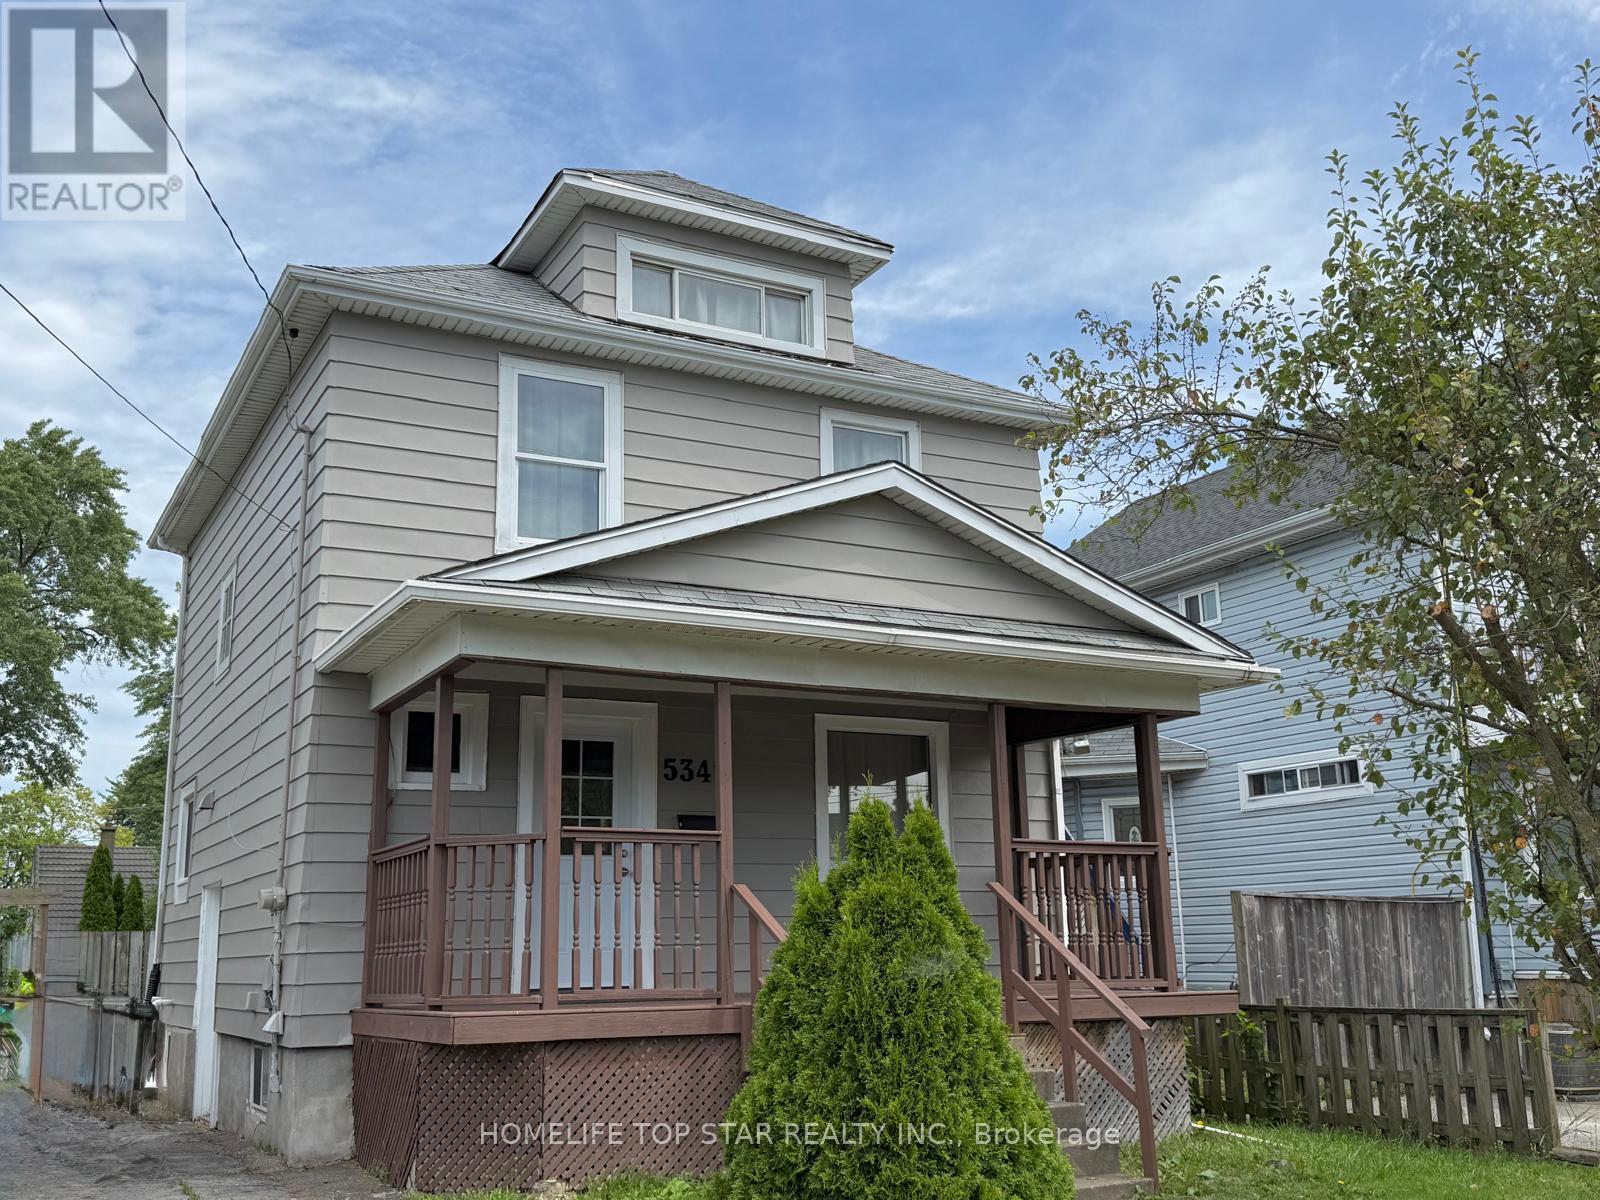
**Great value in Niagara Falls!** This charming **3-bedroom detached 2-storey home** sits on a generous **40' x 121.8' lot** and offers approximately **1,200 sq. ft. of above-grade living space**, with **4-car driveway parking** and a large backyard. Fresh and move-in ready, the home features **new flooring, fresh paint, new kitchen cabinets, and a beautifully updated second-floor bathroom**. **Most windows were replaced in 2026**, adding further value and peace of mind. Three spacious bedrooms plus a **walk-up attic** provide plenty of room for family living, storage, a home office, or hobbies. The **large backyard features an in-ground pool that requires TLC/repairs**, offering an opportunity to bring it back to life and create your own private summer retreat. Located just **steps from a bus stop** and close to Stanley Avenue, Highway 420, shopping, restaurants, schools, and everyday amenities. **Detached 40' x 121.8' Lot 4-Car Parking 2026 Window Updates New Flooring Updated Bathroom Large Backyard In-Ground Pool**. **At $429,000, this is an opportunity to own a detached home with a generous lot and plenty of potential. Book your showing today!** (id:63616)
615 - 250 Albert Street
Waterloo, Ontario
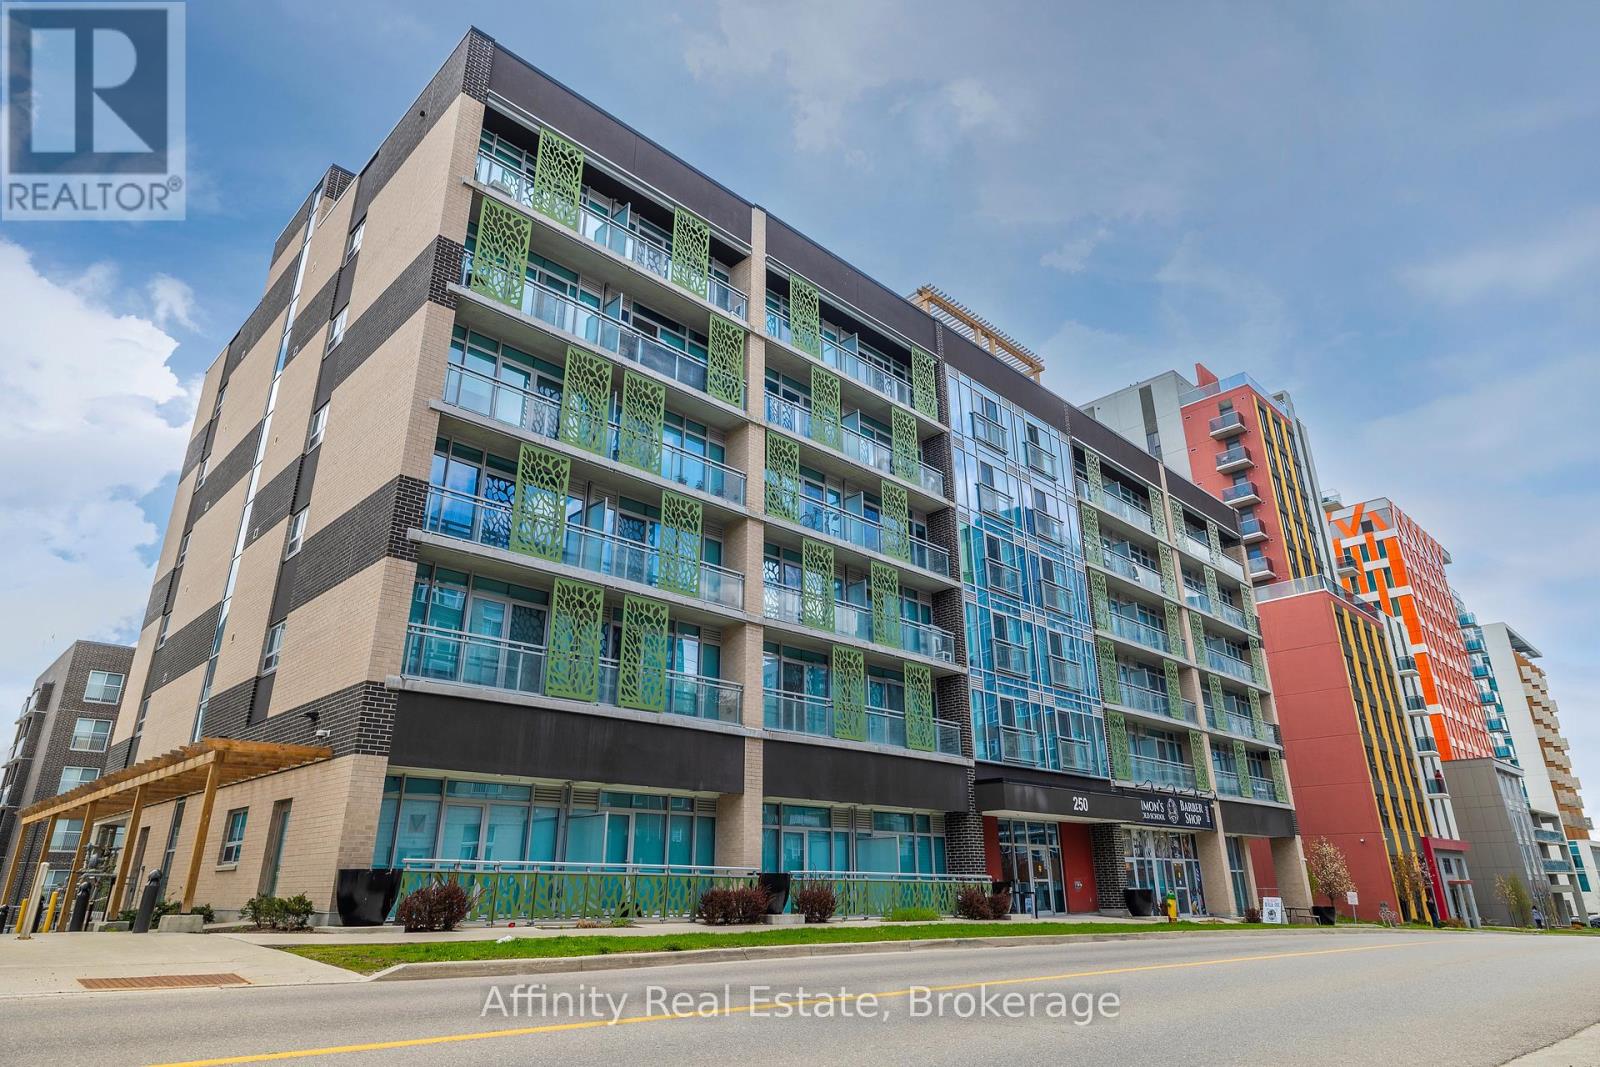
Prime University District Location! Welcome to this bright and inviting 1-bedroom, 1-bathroom condo at Sage Condos, perfectly positioned in the heart of Waterloo's vibrant university community. Just steps from University Avenue and within extremely close proximity to both Wilfrid Laurier University and the University of Waterloo, this location offers exceptional convenience for students, faculty, young professionals, and investors alike. Enjoy easy access to the ION LRT, Conestoga College's Waterloo Campus, restaurants, cafés, shopping, entertainment, and Waterloo's thriving technology hub. The thoughtfully designed unit offers a modern, low-maintenance lifestyle with a bright interior and an efficient layout that makes excellent use of the space. Whether you're looking to add a strong rental property to your portfolio, secure a home for a university student, or make your first real estate investment, this is an opportunity to own in one of Waterloo's most sought-after and consistently in-demand areas. A fantastic location, a desirable building, and an investment opportunity you won't want to miss! (id:63616)
7 - 195 Barker Street
London East, Ontario
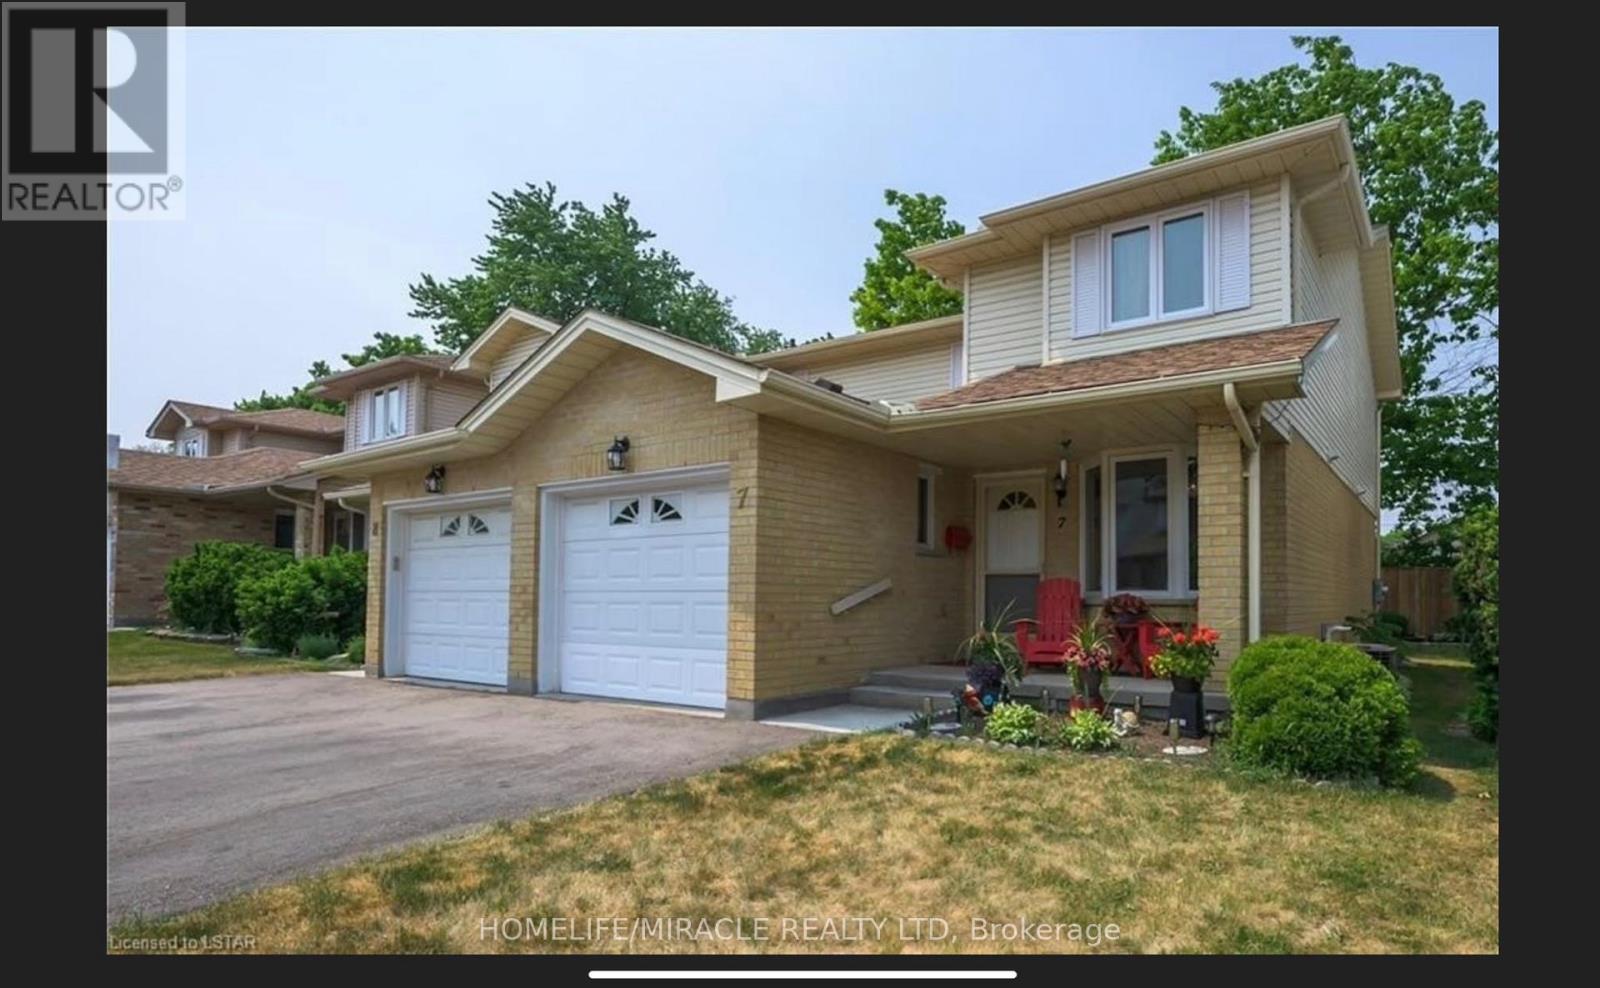
Welcome to 195 Barker St, Unit 7, nestled in a private enclave in the Carling Heights area. You will find this 2-story semi-detached condo in the quiet complex of Belle Oaks Vista which has a perimeter fence for privacy. It features 3 beds, 3 baths, a finished basement, and a single car garage. Open concept floor, main floor laundry, an incredible amount of storage, a walk-in closet in the primary bedroom, and a newer private deck off the patio doors - perfect for summer BBQs! A spacious lower level is perfect for a great family room with a 3pc bath, an electric fireplace, and a cold room. Close to amenities, schools, bus stop, walking trails, and parks. (id:63616)
2469 Asphodel 11th Line
Asphodel-Norwood, Ontario
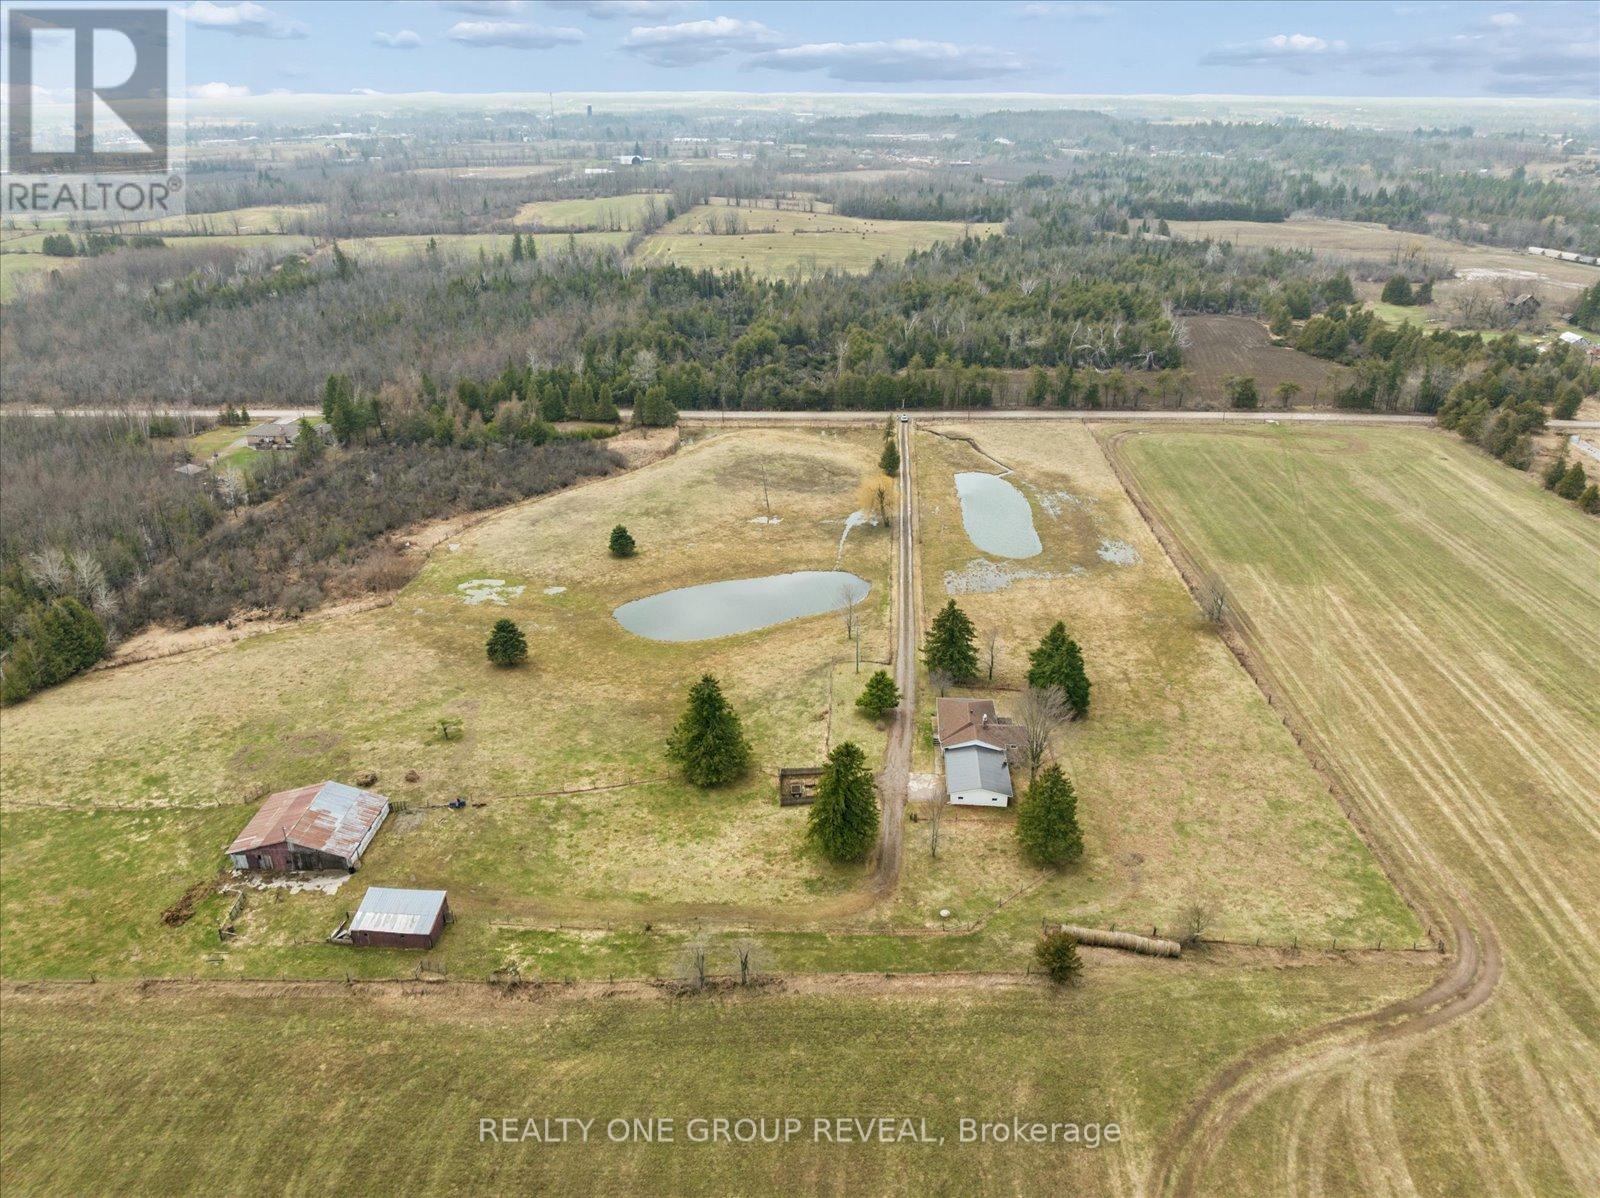
Set On 11.38 Acres Of Picturesque, Farmable Land, This Versatile Rural Property Offers The Perfect Blend Of Country Living And Functionality. Featuring Two Large Ponds And Fully Fenced Paddocks, It's Ideal For Farming Or Equestrian Use. The Barn Is Equipped With Water And Hydro, Offering Three Stalls With A Hay Loft Above, Plus A Large Storage Area. A Detached Workshop With Hydro And Additional Storage Provides Ample Space For Equipment, With Easy Access For Tractors Or Vehicles. The Home Includes An Attached Oversized Double Car Garage And A Finished Basement With A Separate Entrance, Offering Exceptional Potential For A Spacious In-Law Suite Or Income-Generating Rental. The Basement's Generous Layout Allows For Flexible Living Arrangements, Further Enhanced By Laundry Hookups On Both Levels For Added Convenience And Independence. Extensively Updated In 2026, Including Fresh Paint Throughout, Refreshed Fireplaces, New Light Fixtures, Roof And Deck Repairs, Washroom Updates, A Kitchen Refresh With New Fridge And Dishwasher, Basement Flooring, And Exterior Maintenance-Making This Property Move-In Ready With Endless Potential. * Photos Were Taken Following A Heavy Rain & The Final Snowfall Of The Season. The Land Is Otherwise Exceptionally Dry Year-Round With No Swamping Or Standing Water.* (id:63616)
82 Brookside Avenue
Toronto, Ontario
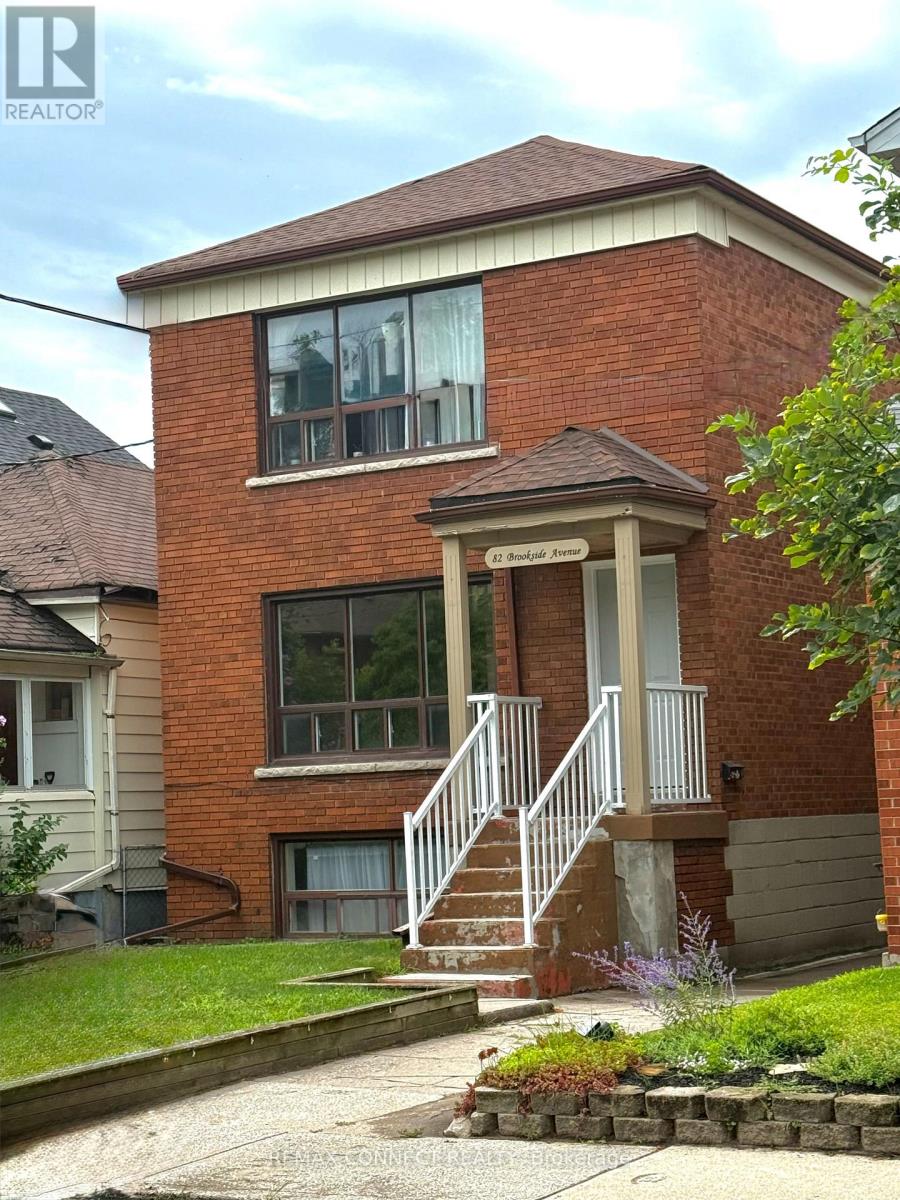
Presenting you with multiplex in a prime Toronto location! Well-maintained property situated in a highly desirable neighbourhood offering an excellent opportunity for both investors and multi-generational living. Located close to a wide range of amenities including shopping, restaurants, schools, parks, and everyday conveniences. Excellent access to public transit and major transportation routes makes commuting throughout the city convenient. The property features three self-contained units, providing flexibility for rental income or owner-occupancy. Separate laundry, separate meters facilities add convenience for tenants and enhance the functionality of each unit. Located in a sought-after residential community surrounded by established homes and a welcoming neighbourhood atmosphere. A great opportunity to own a legal multi-unit property in a desirable Toronto location with strong long-term appeal. Below Grade Finished SQ FT-670. (id:63616)
3725 Althorpe Circle N
Mississauga, Ontario
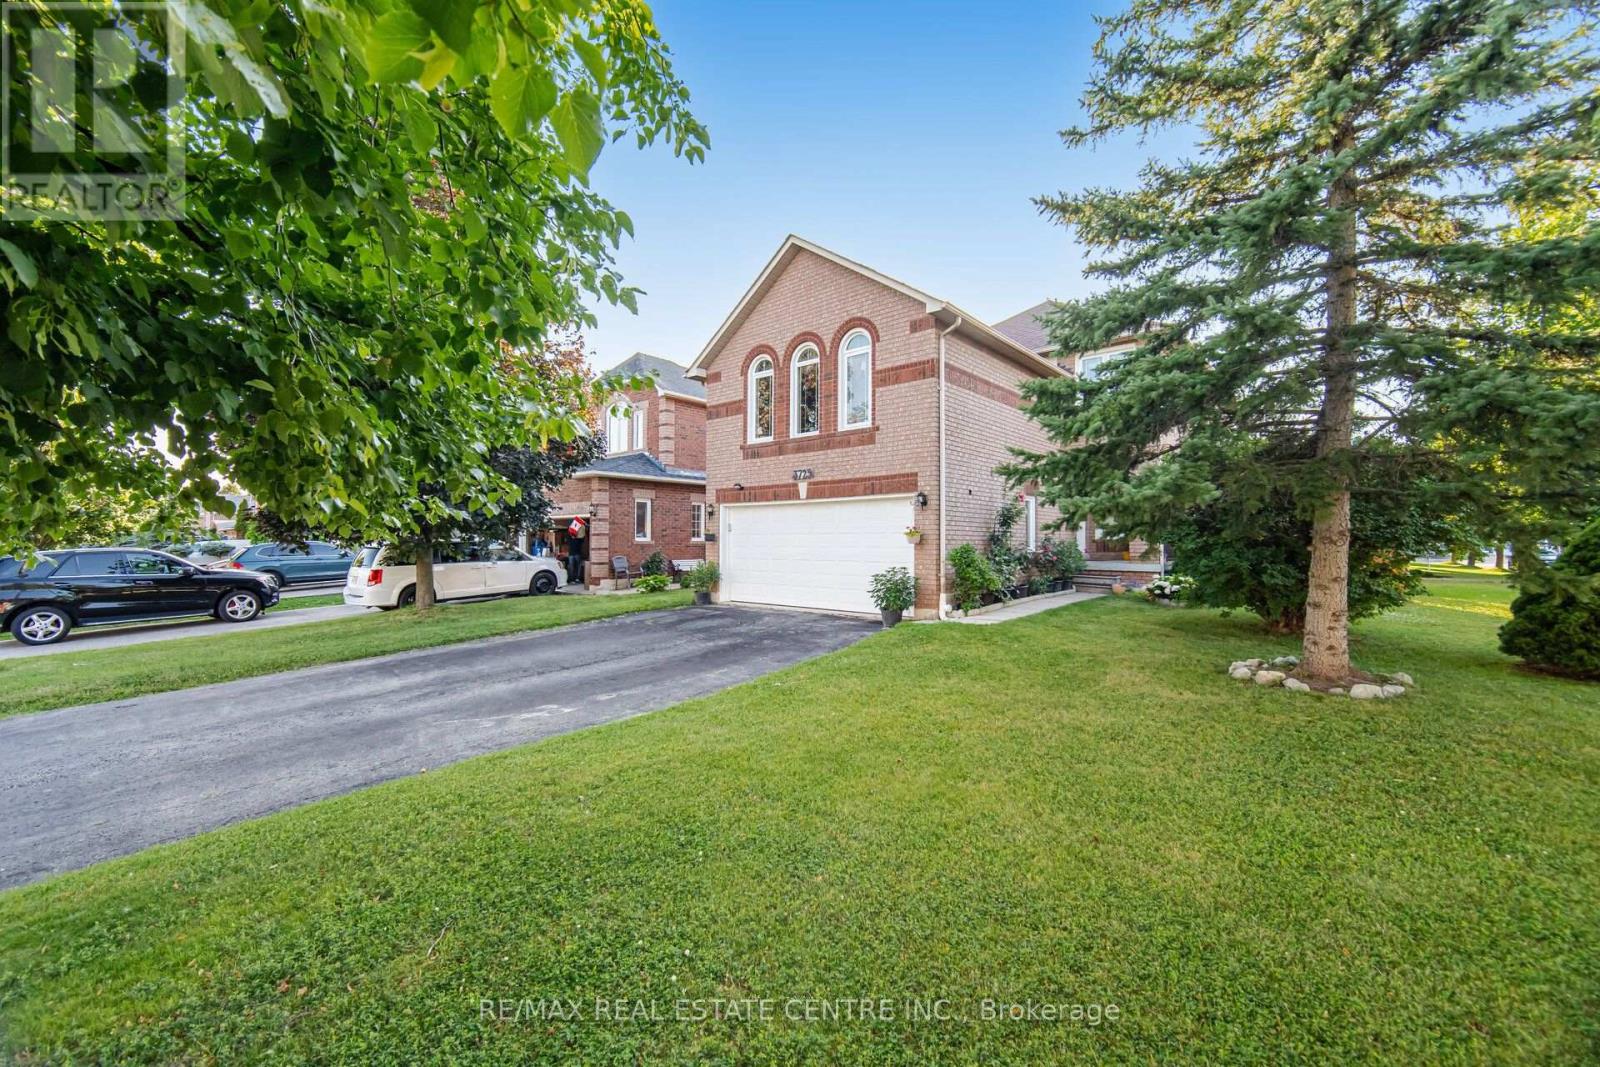
Welcome to this beautiful detached home located in one of Mississauga's most prestigious and family-friendly communities. Offering spacious living areas, quality finishes, and a professionally finished basement, this exceptional home is ideal for families seeking comfort, style, and convenience.Step onto the inviting front porch and into the elegant main floor featuring executive-sized living and family rooms, hardwood flooring throughout, and a spacious kitchen with a bright breakfast area. Walk out to the large deck, perfect for BBQs, outdoor entertaining, or relaxing with family and friends.The upper level offers generously sized bedrooms with plenty of natural light and ample closet space, providing comfortable living for the whole family.The professionally finished basement adds valuable living space with high-end finishes, pot lights, large windows, and a beautifully finished bathroom. Whether used as a recreation room, home office, gym, guest suite, or additional family space, the basement offers flexibility to suit your lifestyle.Located beside a beautiful park and just minutes from top-rated schools, shopping centres, restaurants, public transit, and all essential amenities. Enjoy easy access to Highways 401, 403, and 407 for a convenient commute throughout the GTA. A wonderful opportunity to lease a spacious, well-maintained family home in one of Mississauga's most desirable neighbourhoods. (id:63616)
2nd Floor Room - 2518 Lake Shore Boulevard
Toronto, Ontario
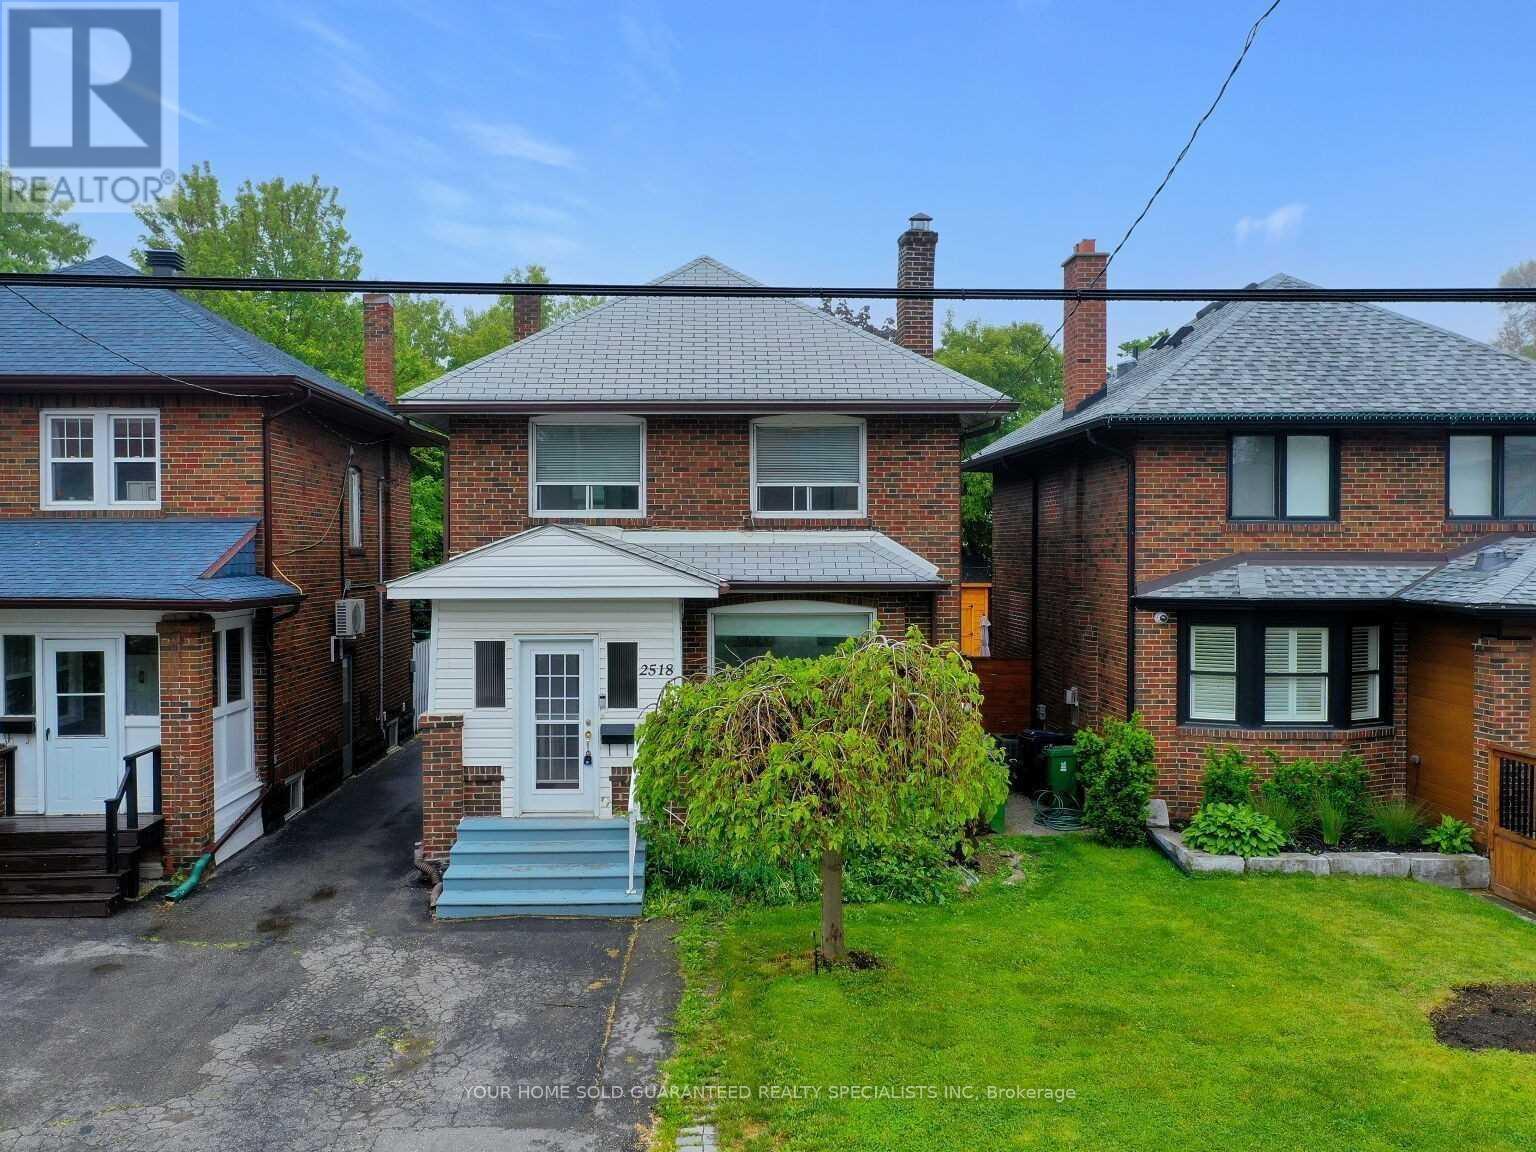
Furnished Cozy place, Female Only, Shared kitchen and bathroom with another female tenant. Utilities all inclusive. Walk distance to lake, all amenities, don't miss it. (id:63616)
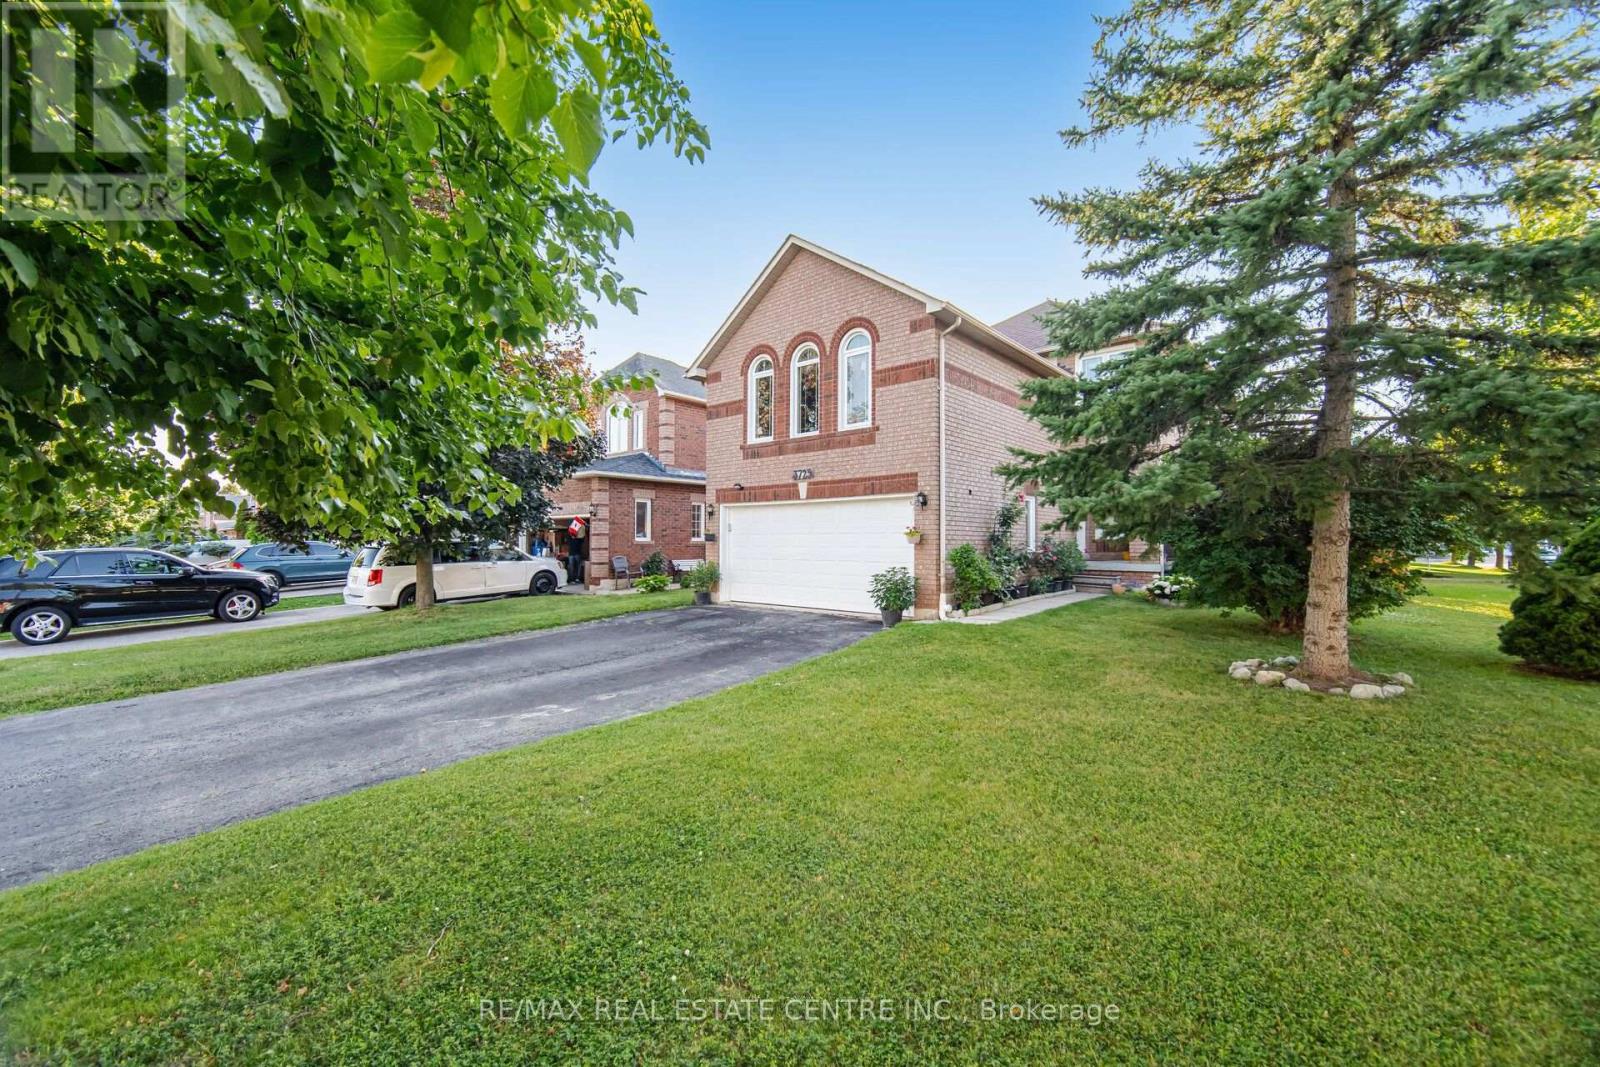
3725 Althorpe Circle
Mississauga, Ontario
Welcome to this beautiful detached home located in one of Mississauga's most prestigious and family-friendly communities. Offering spacious living areas, quality finishes, and a professionally finished basement, this exceptional home is ideal for families seeking comfort, style, and convenience.Step onto the inviting front porch and into the elegant main floor featuring executive-sized living and family rooms, hardwood flooring throughout, and a spacious kitchen with a bright breakfast area. Walk out to the large deck, perfect for BBQs, outdoor entertaining, or relaxing with family and friends.The upper level offers generously sized bedrooms with plenty of natural light and ample closet space, providing comfortable living for the whole family.The professionally finished basement adds valuable living space with high-end finishes, pot lights, large windows, and a beautifully finished bathroom. Whether used as a recreation room, home office, gym, guest suite, or additional family space, the basement offers flexibility to suit your lifestyle.Located beside a beautiful park and just minutes from top-rated schools, shopping centres, restaurants, public transit, and all essential amenities. Enjoy easy access to Highways 401, 403, and 407 for a convenient commute throughout the GTA. (id:63616)
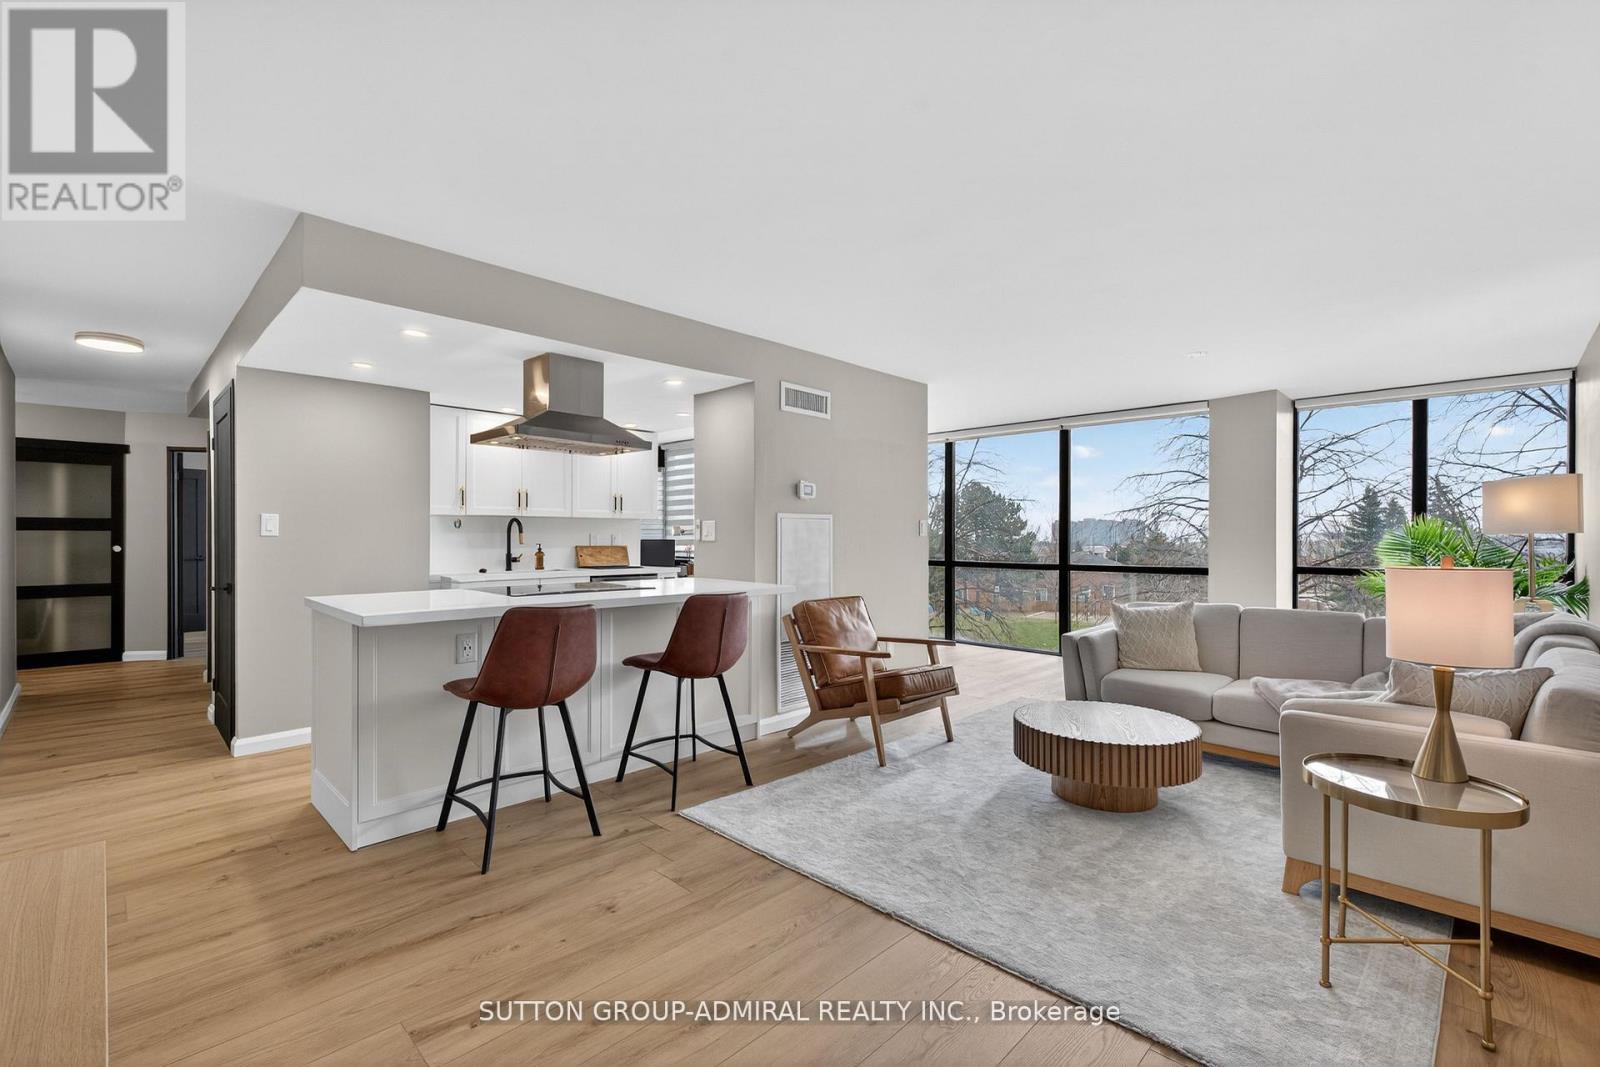
308 - 350 Webb Drive
Mississauga, Ontario
Welcome to luxury living in the heart of Mississauga City Centre. This beautifully renovatedand exceptionally spacious condo offers a rare combination of modern design, premium upgrades,and unbeatable walkability just steps to Square One, Celebration Square, restaurants, parks,transit, and everyday amenities. Thoughtfully redesigned throughout, featuring flat ceilings (no popcorn), wide modernbaseboards, matte black window trims and sills, fresh neutral paint, and contemporarysingle-panel doors. The bright living area includes five motorized blinds (one remote control),upgraded lighting, and TV mount, creating a seamless blend of style and function. The designer kitchen is complete with quartz countertops and full backsplash, black granitesink, island range hood, soft-close cabinetry, built-in spice storage, under-sink waste system,USB island outlets, and brand-new full-size Samsung appliances. Additional upgrades include black frosted sliding closet doors, custom bedroom built-ins,roller shades in the den, modern wall panel accents, LED bathroom mirror, upgraded vanity,built-in shower niche, enhanced shower system, and new one-piece toilet. Comprehensive improvements provide peace of mind: plumbing and electrical updated to currentstandards, new outlets and switches throughout, upgraded HVAC motor and insulation, digitalthermostat, and recently cleaned ducts. A rare opportunity to own a turn-key, designer-finished residence in the heart of Mississauga'svibrant downtown core. (id:63616)
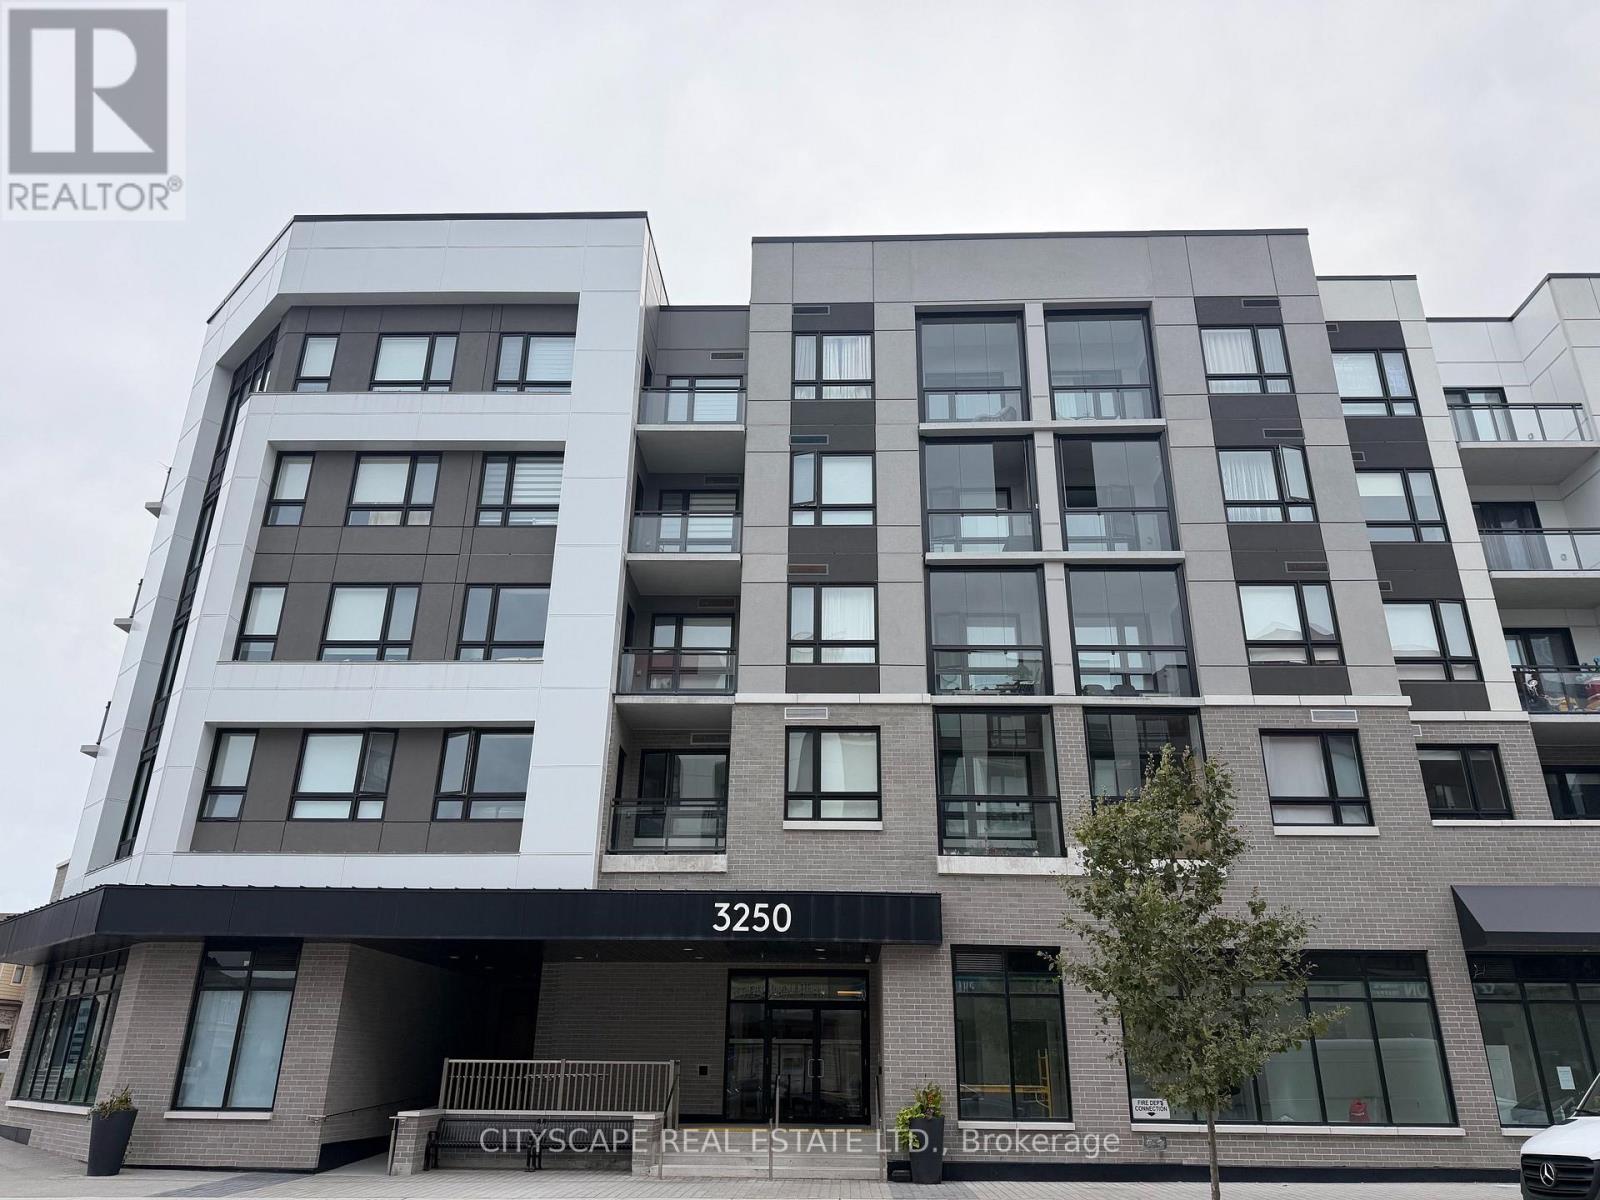
213 - 3250 Carding Mill Trail
Oakville, Ontario
Modern 1+Den Condo for Lease in The Preserve, Oakville! Welcome to 3250 Carding Mill Trail, a beautifully designed 1 bedroom + den suite offering contemporary finishes and functional living in one of Oakville's most sought-after communities. This bright unit features 9-ft ceilings, large windows, and an open-concept layout that seamlessly blends living, dining, and kitchen areas. The modern kitchen is equipped with stainless steel appliances, quartz countertops, and ample cabinet space. The den provides the perfect setup for a home office or guest room, and the private balcony offers a peaceful spot to unwind. Enjoy in-suite laundry, one underground parking space, and a storage locker. Building amenities include a fitness centre, rooftop terrace, and stylish party room. Located in The Preserve, you're steps from shops, cafes, parks, top-rated schools, and just minutes to Highways 407, 403, and Oakville GO. Ideal for professionals or couples seeking upscale living in a convenient, family-friendly neighbourhood. Available for immediate occupancy! (id:63616)
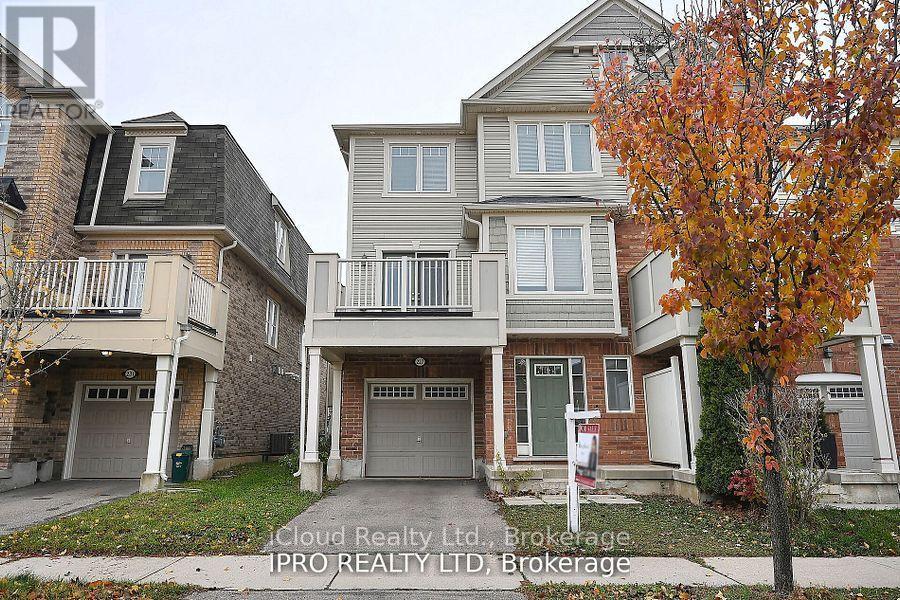
227 Slingsby Landing
Milton, Ontario
Welcome to this stunning 3-Bdrm townhome in a highly sought-after neighbourhood! This bright and inviting home features a thoughtfully designed open-concept layout with an abundance of natural light, creating a warm and welcoming atmosphere. Enjoy a walk-out from the dining area to your private balcony/terrace, perfect for morning coffee or relaxing outdoors. The home also features newer appliances and a recently installed HVAC system, offering modern comfort and convenience. No Carpet in the house and very very well kept home. This property is available for flexible occupancy. 24 Hours showings available anytime-don't miss the opportunity to make this beautiful townhome your new home! (id:63616)
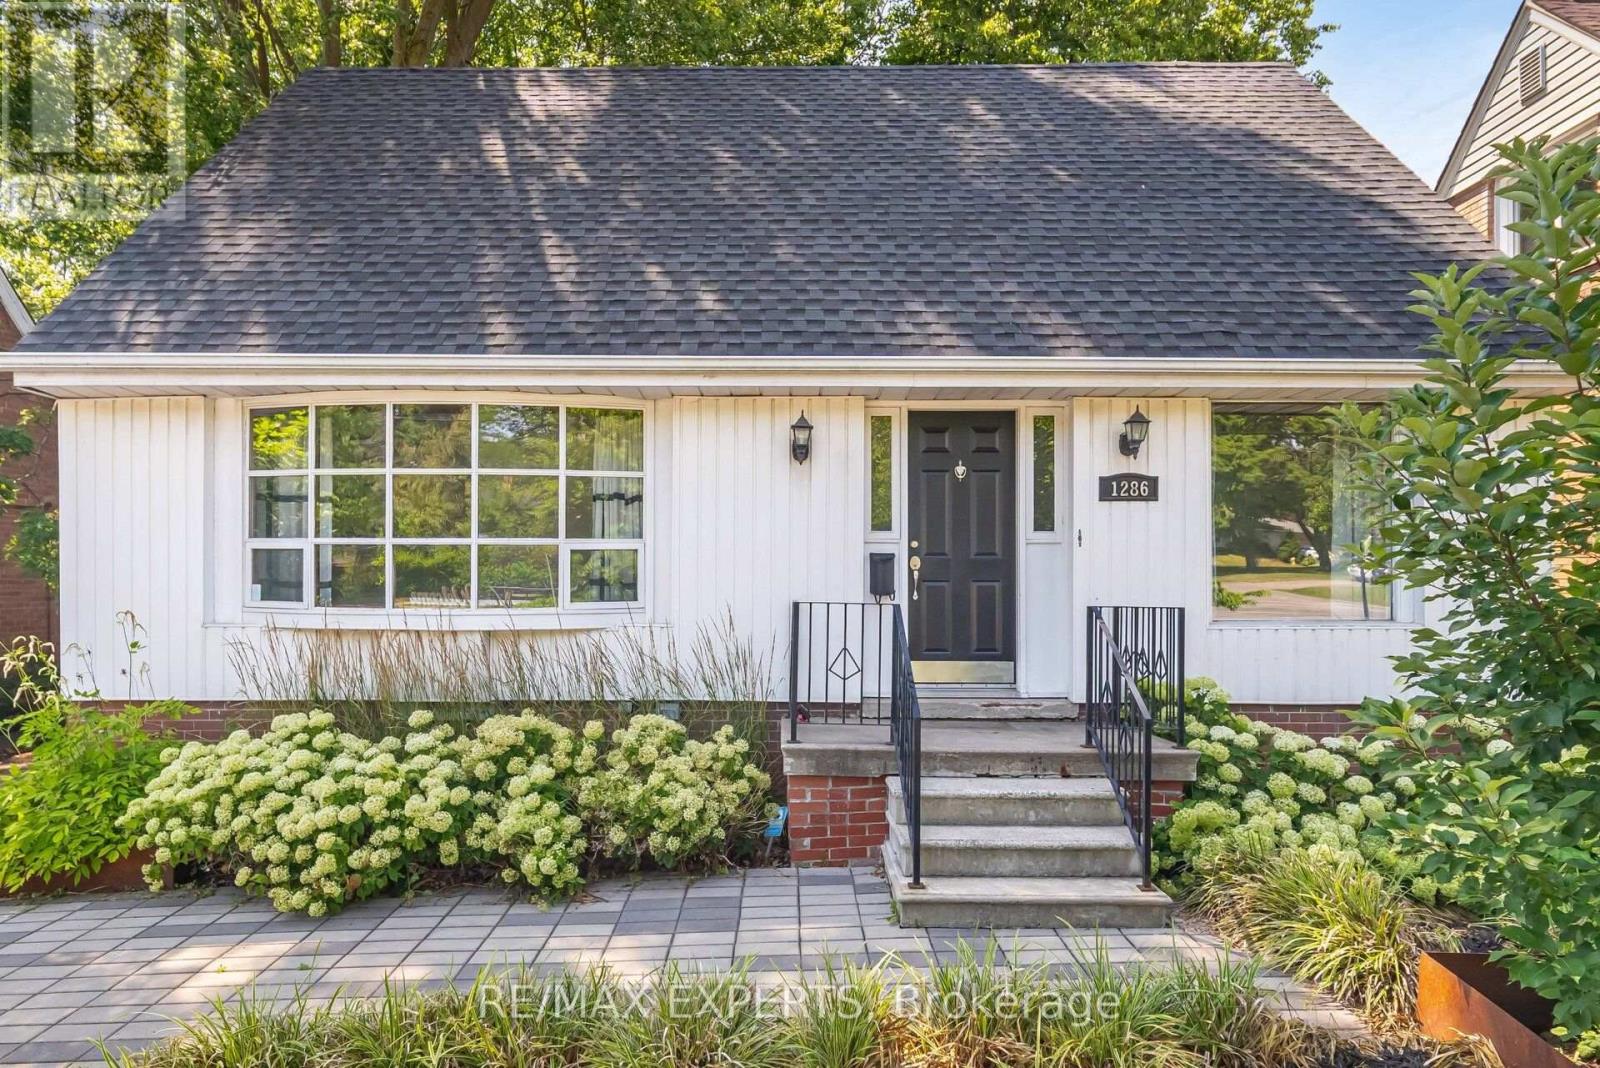
1286 Kipling Avenue
Toronto, Ontario
Calling all Investors, Builders! Build your custom home or 4 plex approved by the City of Toronto for homes on principal roads. First time home buyers, live in this charming home with 3+1 bedrooms. Main floor is bright and large picture window and bay windows allow for lots of light. Updated kitchen with stainless steel applinaces and quartz counters to enjoy cooking meals. Roof, eves, most windows and back door replaced in 2016. Enjoy the tranquil private yard complete with 12" X 30" deck and new fence. Great school district, easy access to transit, highways, shopping, close to Pearson Airport, Sherway Gardens and much more. (id:63616)
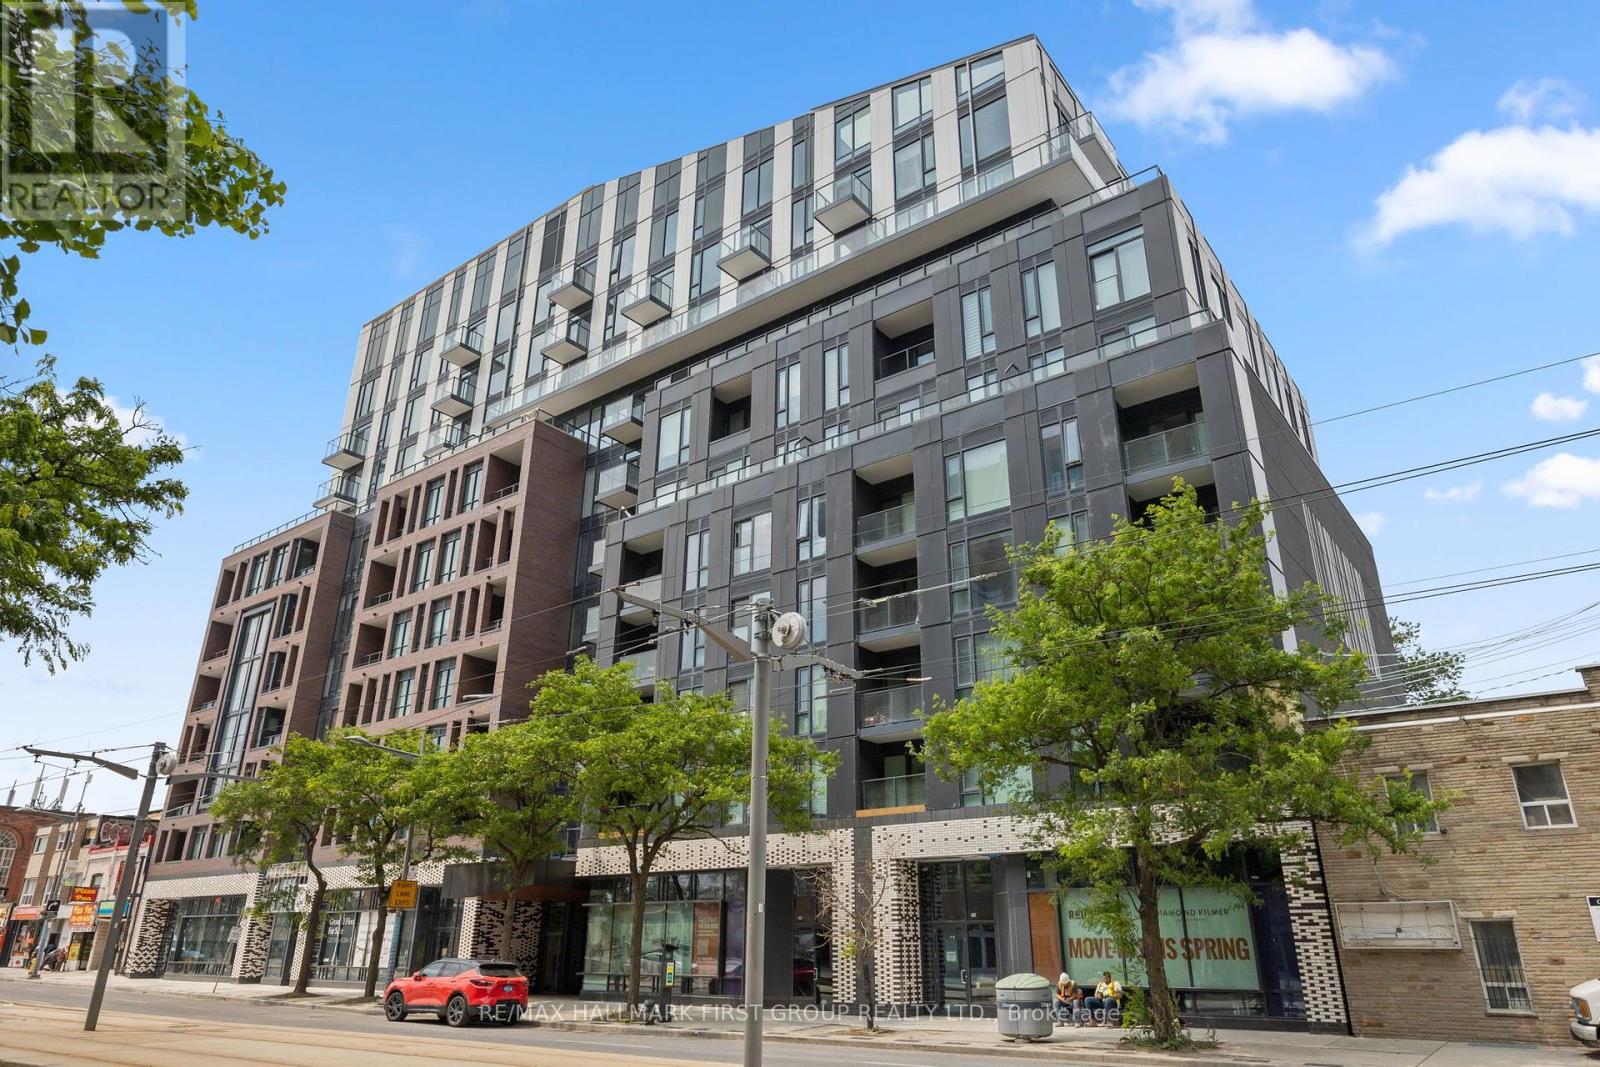
408 - 1808 St Clair Avenue W
Toronto, Ontario
Embrace contemporary living in one of the city's most connected hubs! Nestled in a highly desirable and energetic pocket of Toronto, this modern 2-bedroom, 2-bathroom condo delivers the perfect blend of style, comfort, and accessibility. You'll enjoy ultimate convenience while living steps away from popular restaurants, shopping, parks, schools, and scenic walking trails, alongside effortless transit access to the downtown core. Inside, this bright and stylish unit boasts upgraded blackout roller blinds, designer light fixtures, and floor-to-ceiling windows that saturate the space with natural light. Additional features include; ensuite laundry, locker storage and central air conditioning. Don't miss this fantastic opportunity to experience an exceptional urban lifestyle! (id:63616)
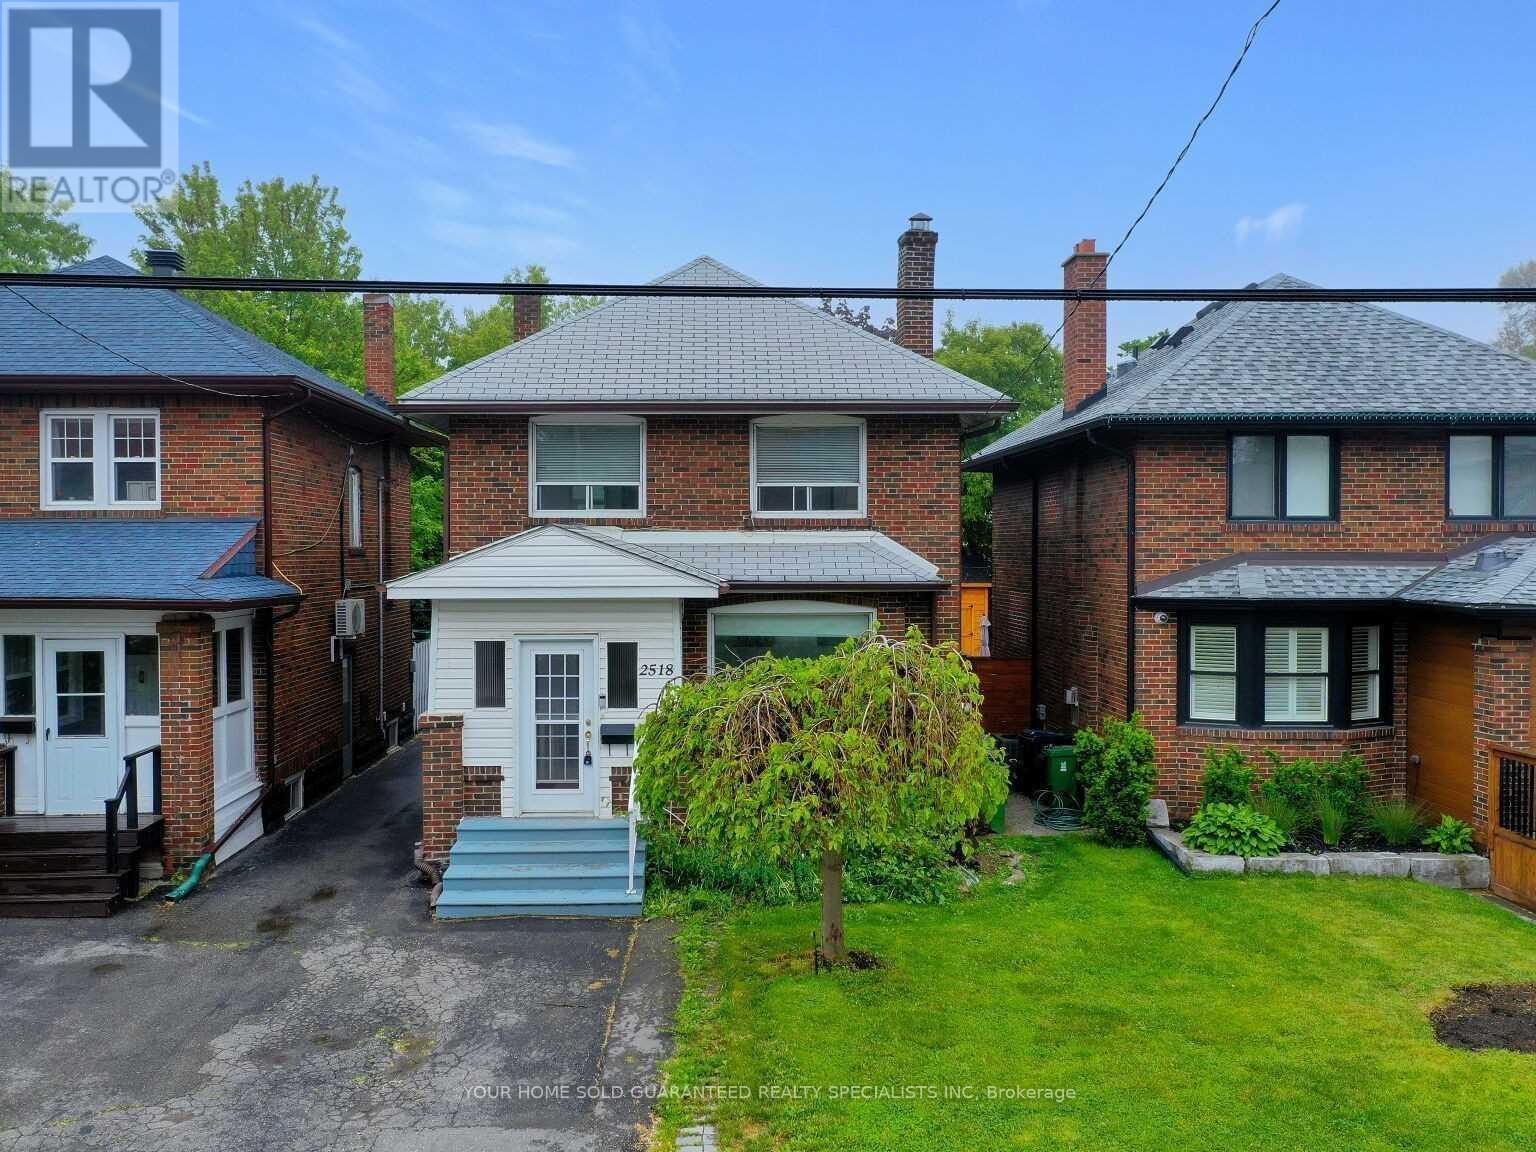
2518 Lake Shore Boulevard
Toronto, Ontario
Clean Affordable Entire Unit, 1 Parking. Utilities all inclusive. Walk distance to lake, all amenities, don't miss it. (id:63616)
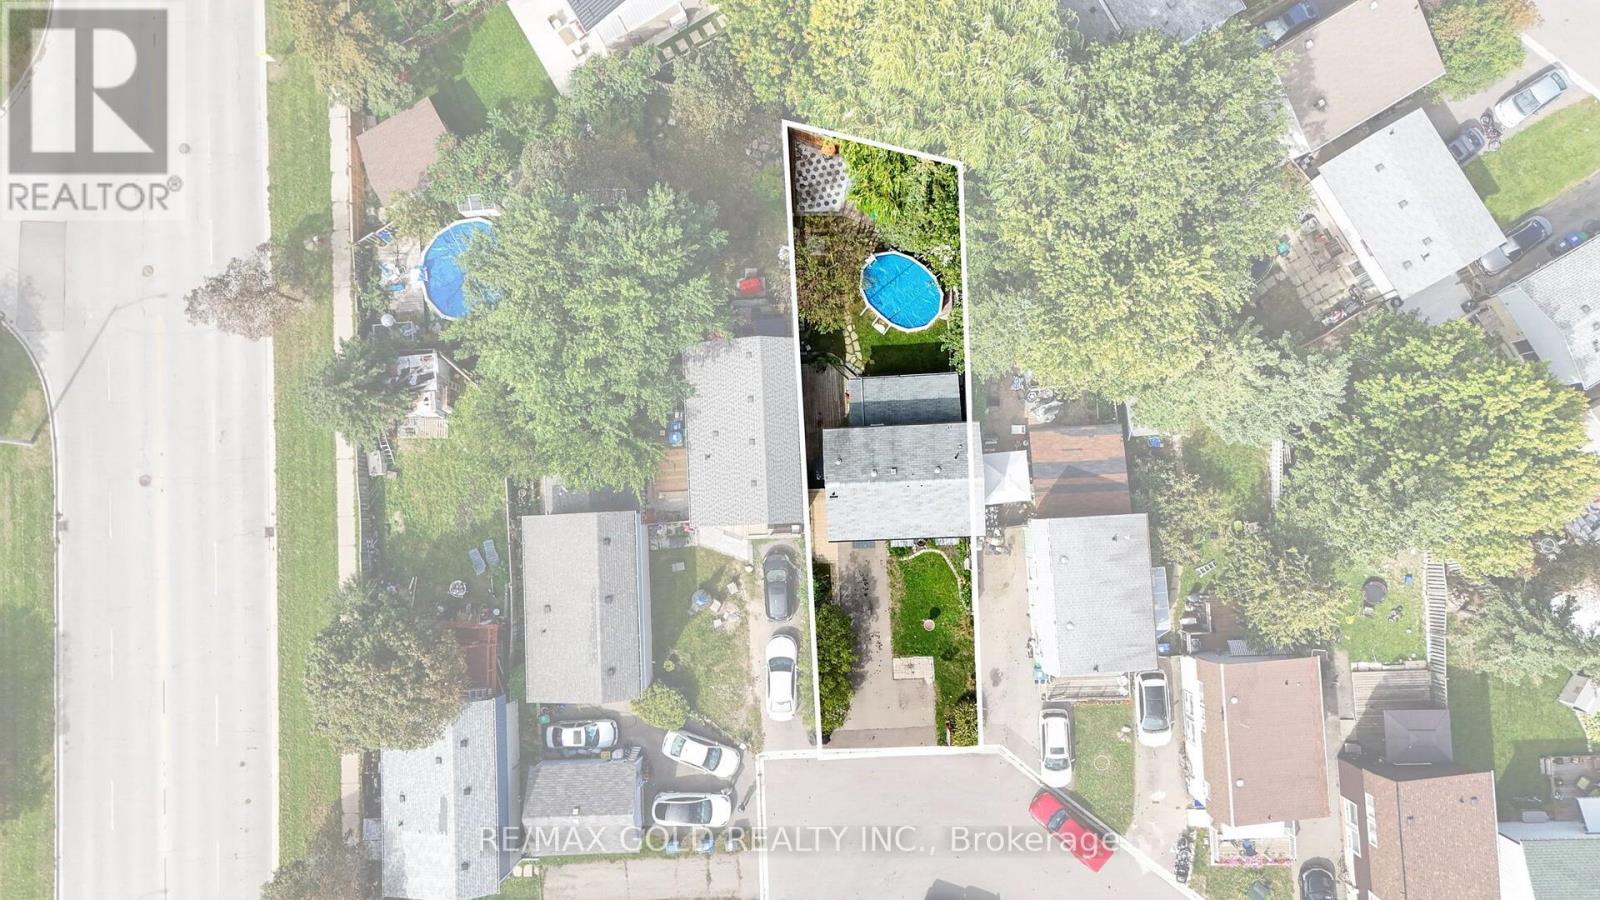
6 Jennifer Square
Brampton, Ontario
Welcome Home! Spacious, bright, and beautifully updated, this inviting 3-bedroom home offense perfect blend of style, comfort, and functionality. From the moment you step inside, you'll appreciate the warm and welcoming atmosphere, thoughtful updates, generous room sizes, and abundance of natural light throughout. The main level features bright and comfortable living spaces ideal for both everyday family living and entertaining. The upgraded kitchen offers a functional layout with plenty of cabinetry and workspace, making meal preparation and hosting a pleasure. Updated bathrooms adda fresh, modern touch while complementing the home's overall appeal. The finished basement provides an impressive extension of the living space, featuring a spacious recreation room that can be customized to suit your lifestyle. Whether you envision a cozy movie room, family games area, children's play space, home office, fitness room, or entertainment lounge, there is plenty of flexibility to make the space your own. The basement adds valuable living and entertaining space while providing a comfortable area for the whole family to enjoy. Step outside and discover your own private setting for summer enjoyment. The above-ground pool is perfect for cooling off on warm summer days, relaxing with family, or entertaining friends. Imagine spending sunny afternoons by the pool, hosting summer gatherings, or enjoying memorable evenings outdoors. The outdoor space provides an excellent opportunity to create your own backyard retreat. With 3 comfortable bedrooms, updated kitchen and bathrooms, a bright and functional layout, a spacious finished basement, and an above-ground pool, this home offers plenty of room to live, relax, work, play, and entertain. Thoughtfully updated and ready to enjoy, this wonderful property combines comfort, versatility, and outdoor enjoyment in one inviting package. A fantastic opportunity to make this beautiful house your next home! (id:63616)
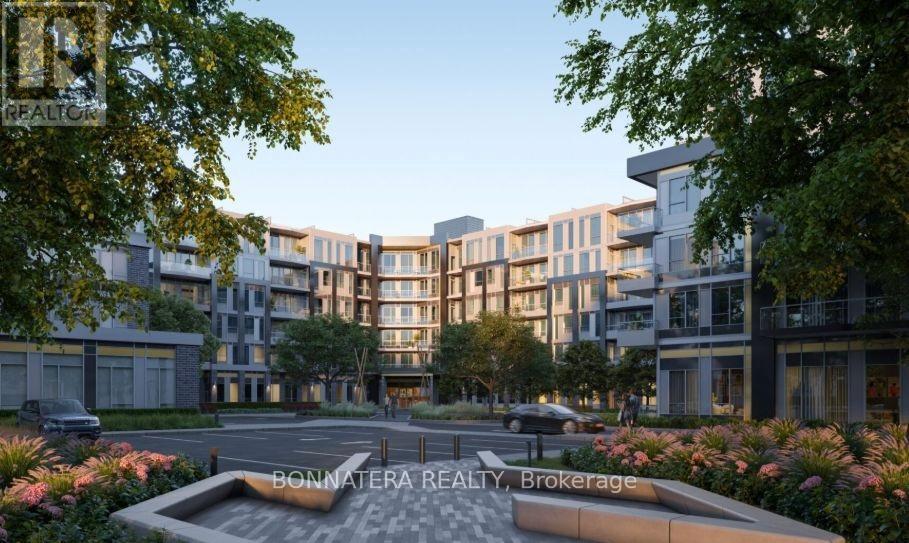
248 - 2501 Saw Whet Boulevard
Oakville, Ontario
Welcome to this stunning 1+1 condo apartment at Saw Whet in the Glen Abbey neighbour hood, Oakville! This luxurious modern condo offers a bright open-concept spacious layout with large windows and 10ft high ceiling. It features one spacious bedroom with a large closet. The main living area opens into a Den that can be functionally utilized into different uses. The modern finished kitchen offers a sleek design with built-in stainless steel appliances and granite countertops complemented with beautiful backsplach. The open concept design with large windows and walk out private terrace make it a spacious, naturally well-lit living space that can be comfortably called home! This one bedroom +1 unit including parking and a locker is a great opportunity for professionals, couples or downsizers who are looking to settle in the prestigious South Oakville while being conveniently close to shopping and grocery stores , restaurants, public transit and major highways **EXTRAS** washer and dryer included. (id:63616)
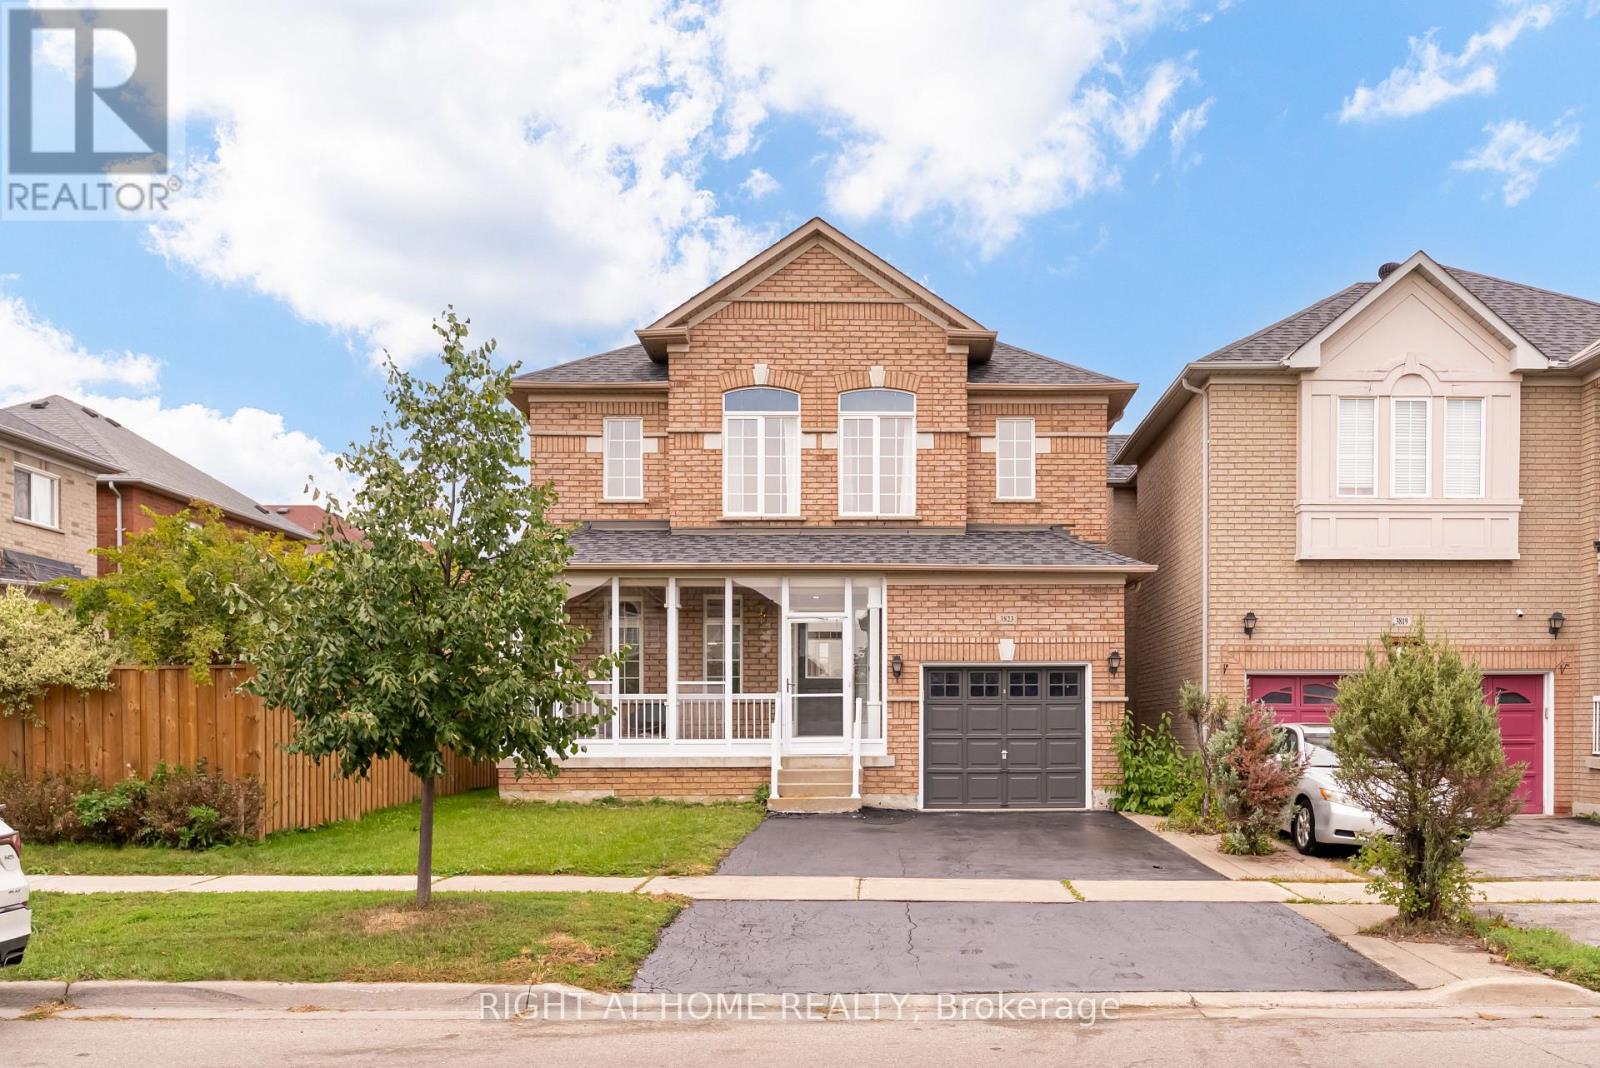
3823 Tacc Drive
Mississauga, Ontario
Situated In The Sought-After Churchill Meadows Community, This Beautiful 3-Bedroom Home Offers Generous Living Space In An Unbeatable Location. The Open-Concept Living And Dining Area Flows Into A Separate Family Room Overlooking The Spacious Kitchen, Complete With Brand-New Appliances And Ceramic Flooring. Upstairs, The Primary Retreat Features Two Walk-In Closets And A 5-Piece Ensuite, Along With Two Generously Sized Bedrooms. Fresh Updates Include New Light Fixtures, New Broadloom Upstairs And Updated Bathrooms. Enjoy Direct Garage Access, A Good-Sized Backyard And A Clean, Unfinished Basement Ready To Be Customized To Suit Your Needs. Ideally Located Near Excellent Schools, Parks, Scenic Trails, Churchill Meadows Community Centre And Mattamy Sports Park. Close To Shopping, Dining, Erin Mills Town Centre, MiWay Transit, GO Stations And Highways 403, 407 And 401. A Spacious, Well-Maintained Home In One Of Mississauga's Most Desirable Family-Friendly Neighbourhoods! (id:63616)
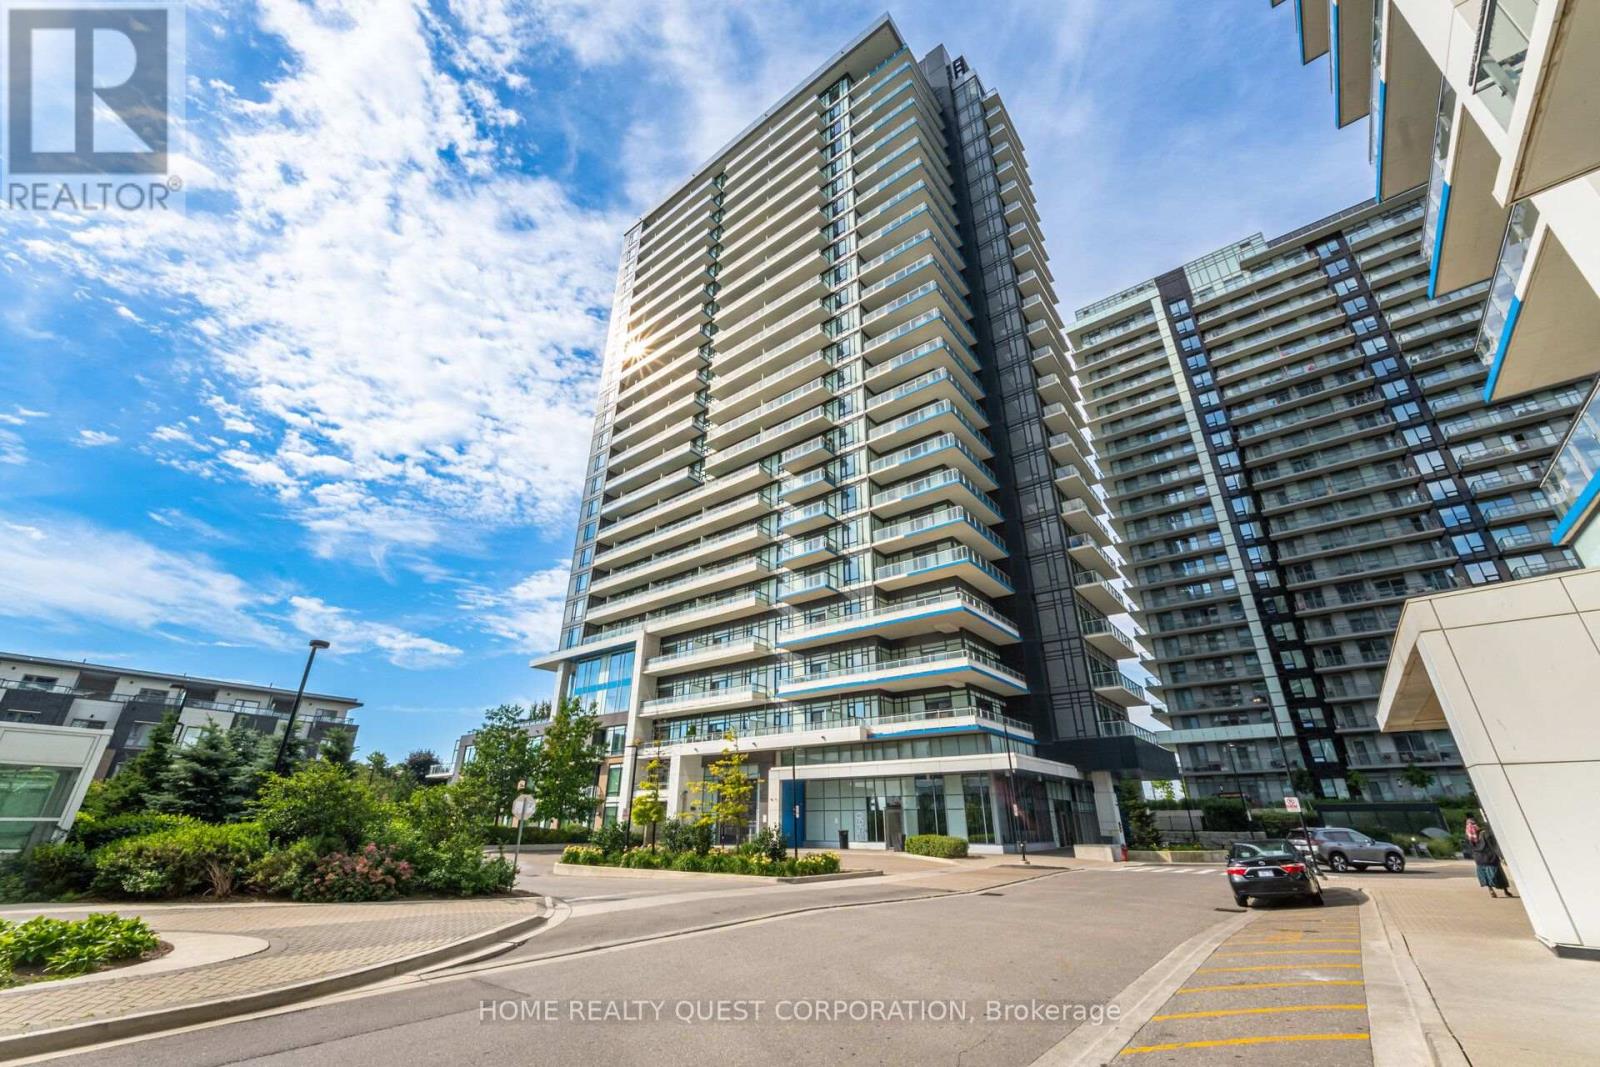
2205 - 2560 Eglinton Avenue W
Mississauga, Ontario
Stunning "Castlebridge" model by Daniels! Corner suite offering an exceptional combination of space, privacy and spectacular views. This highly sought-after model features an amazing expansive wrap-around balcony with breath taking unobstructed east, south and west panoramas overlooking Toronto, Lake Ontario and Mississauga. No neighbouring walls on either side provide a private and peaceful setting. A rare and highly desirable bonus is the TWO SIDE-BY-SIDE underground parking spaces, plus a large private locker - an exceptional combination that is difficult to find. The bright, modern functional interior features beautiful wood floors and elegant quartz countertops. Generous Primary with beautiful 4 piece ensuite bath. Spacious 2nd bedroom. Floor to ceiling windows, neutral decor, modern appliances and move in ready! Ideally situated just steps from Hwy 403, Credit Valley Hospital, Erin Mills Town Centre, MiWay and GO Transit. Fantastic building amenities complete the package. A truly special opportunity in one of Mississauga's most convenient and desirable locations. (id:63616)
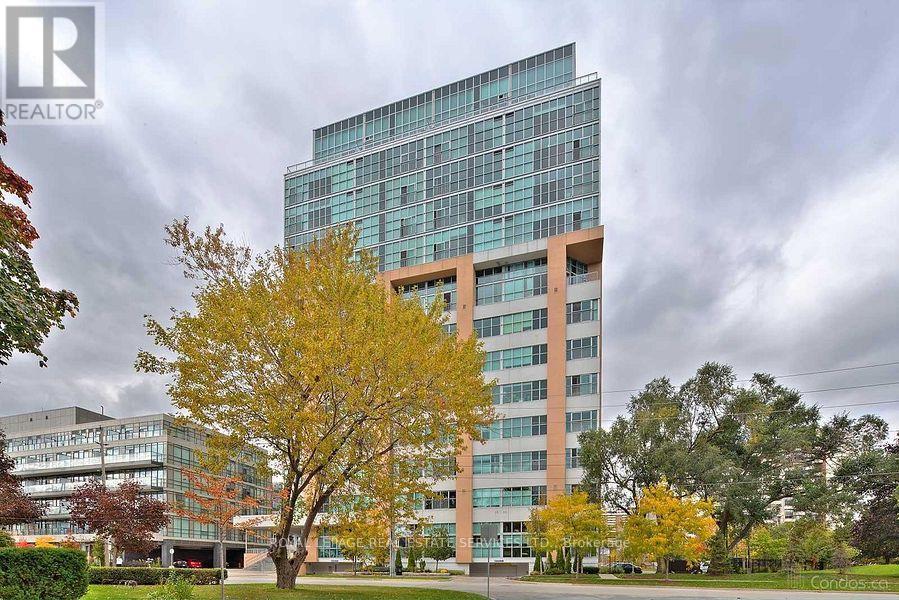
316 - 2 Fieldway Road
Toronto, Ontario
Welcome to the Network Lofts! Where modern living meets industrial character. This spacious two bedroom unit features 10.5 foot ceilings, exposed duct work, large windows, a modern kitchen, generous living space, two bedrooms and two baths. Located in a very walkable neighbourhood steps from Islington Station, The Kingsway and minutes to shops and restaurants on Bloor. Parking is included and the building is pet friendly! Amenities include a gym, rooftop terrace, 24 hour concierge, whirpool, steamroom and more! This is more than just your next home, it's a lifestyle! (id:63616)