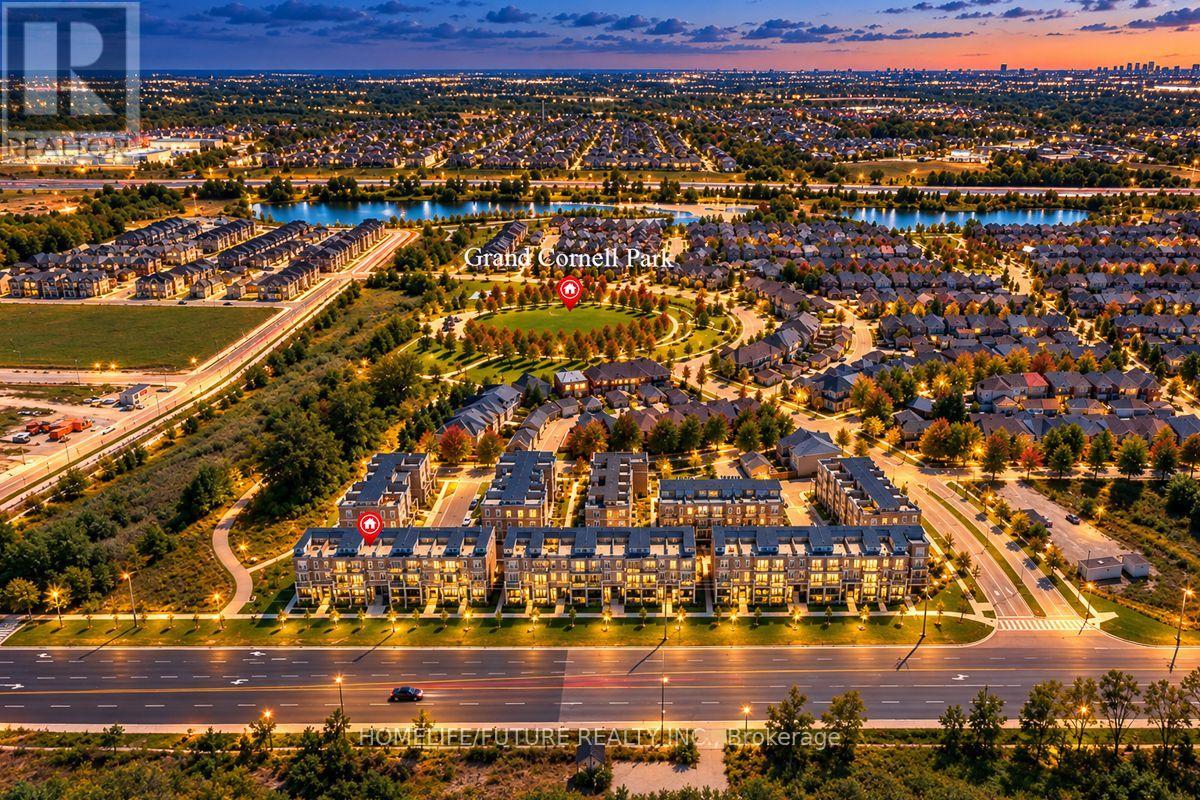
2521 - 30 Westmeath Lane
Markham, Ontario
EXCEPTIONAL VALUE IN HIGH-DEMAND CORNELL! Welcome To 30 Westmeath Lane, Unit 2521 - A Bright & Spacious 2-Bedroom, 2-Bathroom Stacked Townhome Offering Approx. 1,200 Sq. Ft. Of Well-Designed Living Space Across 2 Levels, Plus An Impressive Private Rooftop Terrace Freshly Painted In Chic, Neutral Tones & Featuring 9-Ft Ceilings, This Beautiful Home Offers A Bright, Airy & Contemporary Feel Throughout. The Sun-Filled Open-Concept Living & Dining Area Features A Modern Kitchen With A Large Peninsula/Breakfast Bar, Ample Counter & Cabinet Space, And A Walkout To A Private Balcony - Perfect For BBQs, Outdoor Dining & Entertaining. Enjoy Open Views Toward Markham Stouffville Hospital & Cornell Bus Terminal From The Balcony & Rooftop Terrace. The Large Private Rooftop Terrace Is A Standout Feature, Offering Exceptional Outdoor Living Space - Perfect For Entertaining, Relaxing & Enjoying Summer Evenings. The Upper Level Features 2 Generously Sized Bedrooms, Including A Spacious Primary Bedroom With A Large Closet, Along With A 3-Piece Main Bathroom & Convenient In-Suite Laundry Includes 1 Underground Parking Space & A Dedicated Locker. Ideally Located In The Highly Sought-After Cornell Community, Just Minutes To Markham Stouffville Hospital, Cornell Community Centre & Library, Cornell Bus Terminal, Parks, Trails, Schools, Shopping & Everyday Amenities, With Convenient Access To Hwy 7, Hwy 407 & Nearby GO Transit. A Fantastic Opportunity To Enjoy Spacious, Modern Townhome Living With Exceptional Private Outdoor Space In One Of Markham's Most Desirable Communities! ( some listing images have been digititally enhanced, inlcluding virtual twilinght effects) (id:63616)
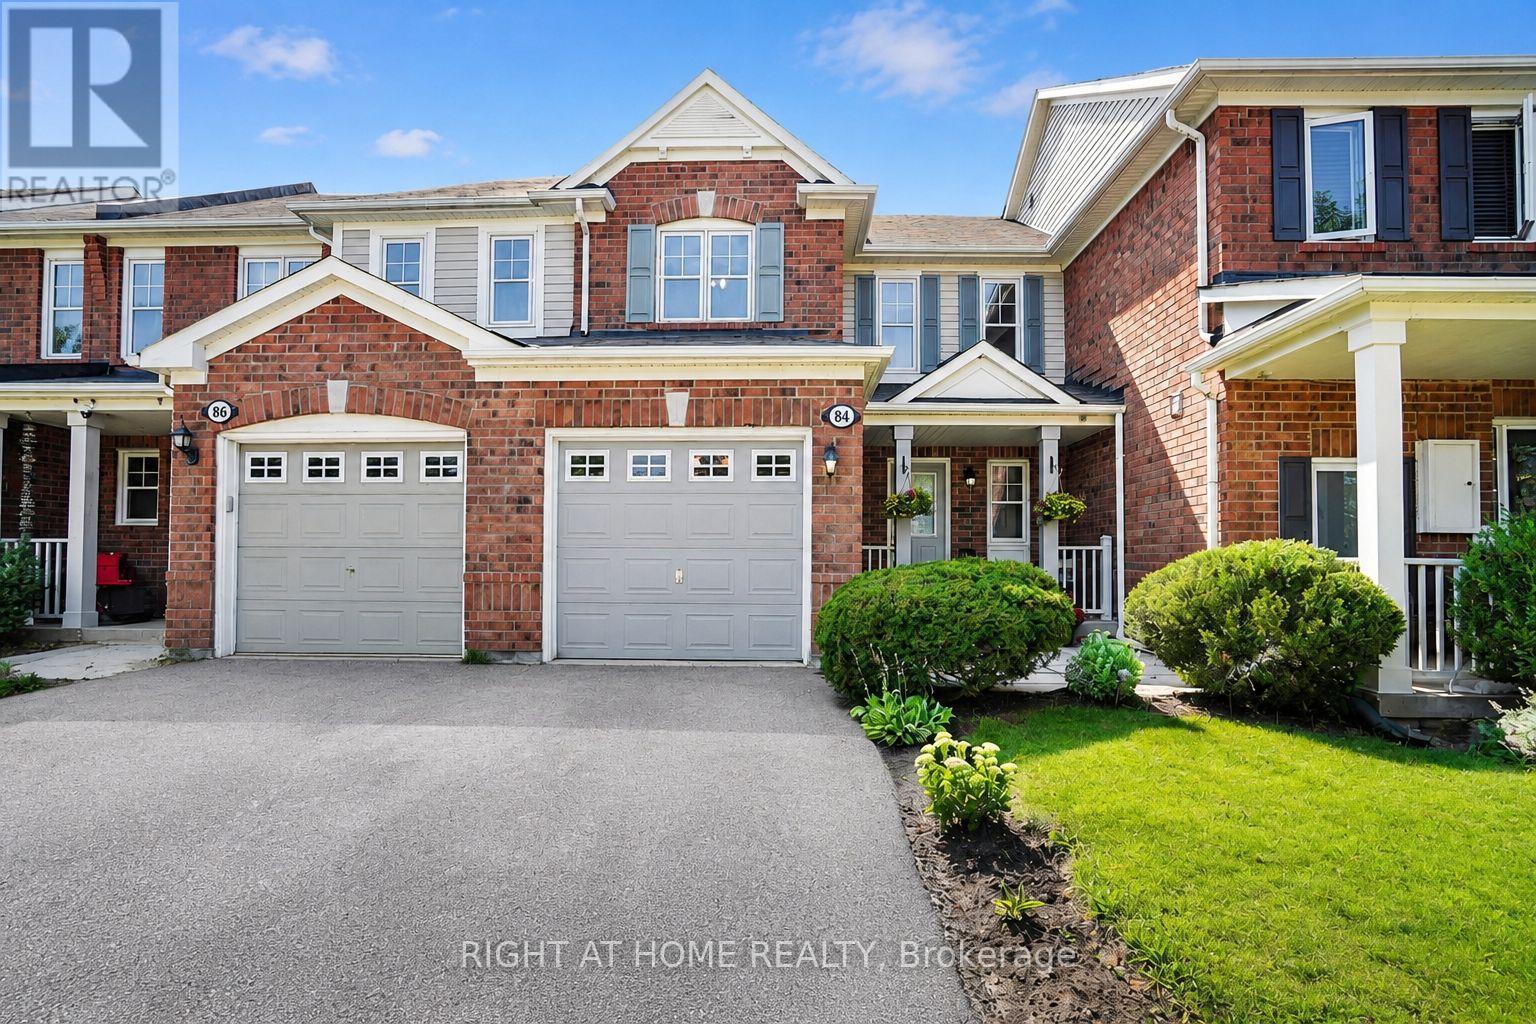
84 Dougherty Crescent
Whitchurch-Stouffville, Ontario
Backing directly onto a park with a children's playground and no rear neighbours, 84 Dougherty Crescent is the freehold townhome Stouffville buyers wait for. This all-brick 3-bedroom, 3-bathroom home offers three finished levels, with hardwood floors on the main and upper levels. The eat-in kitchen features a stacked stone backsplash and walks out to a fully fenced backyard - perfect for weekend barbecues. The bright living room is filled with natural light. Upstairs, the primary bedroom offers a walk-in closet and semi-ensuite access, plus two more bedrooms for family, guests, or a home office. The finished basement adds a recreation room and a 3-piece bath. Furnace & A/C installed 2024. Built-in garage with remote opener, private driveway, and covered front porch. Freehold - no condo or POTL fees. Minutes to schools, parks, shopping, Main Street Stouffville, and Stouffville GO. Vacant and ready for a quick closing. (id:63616)
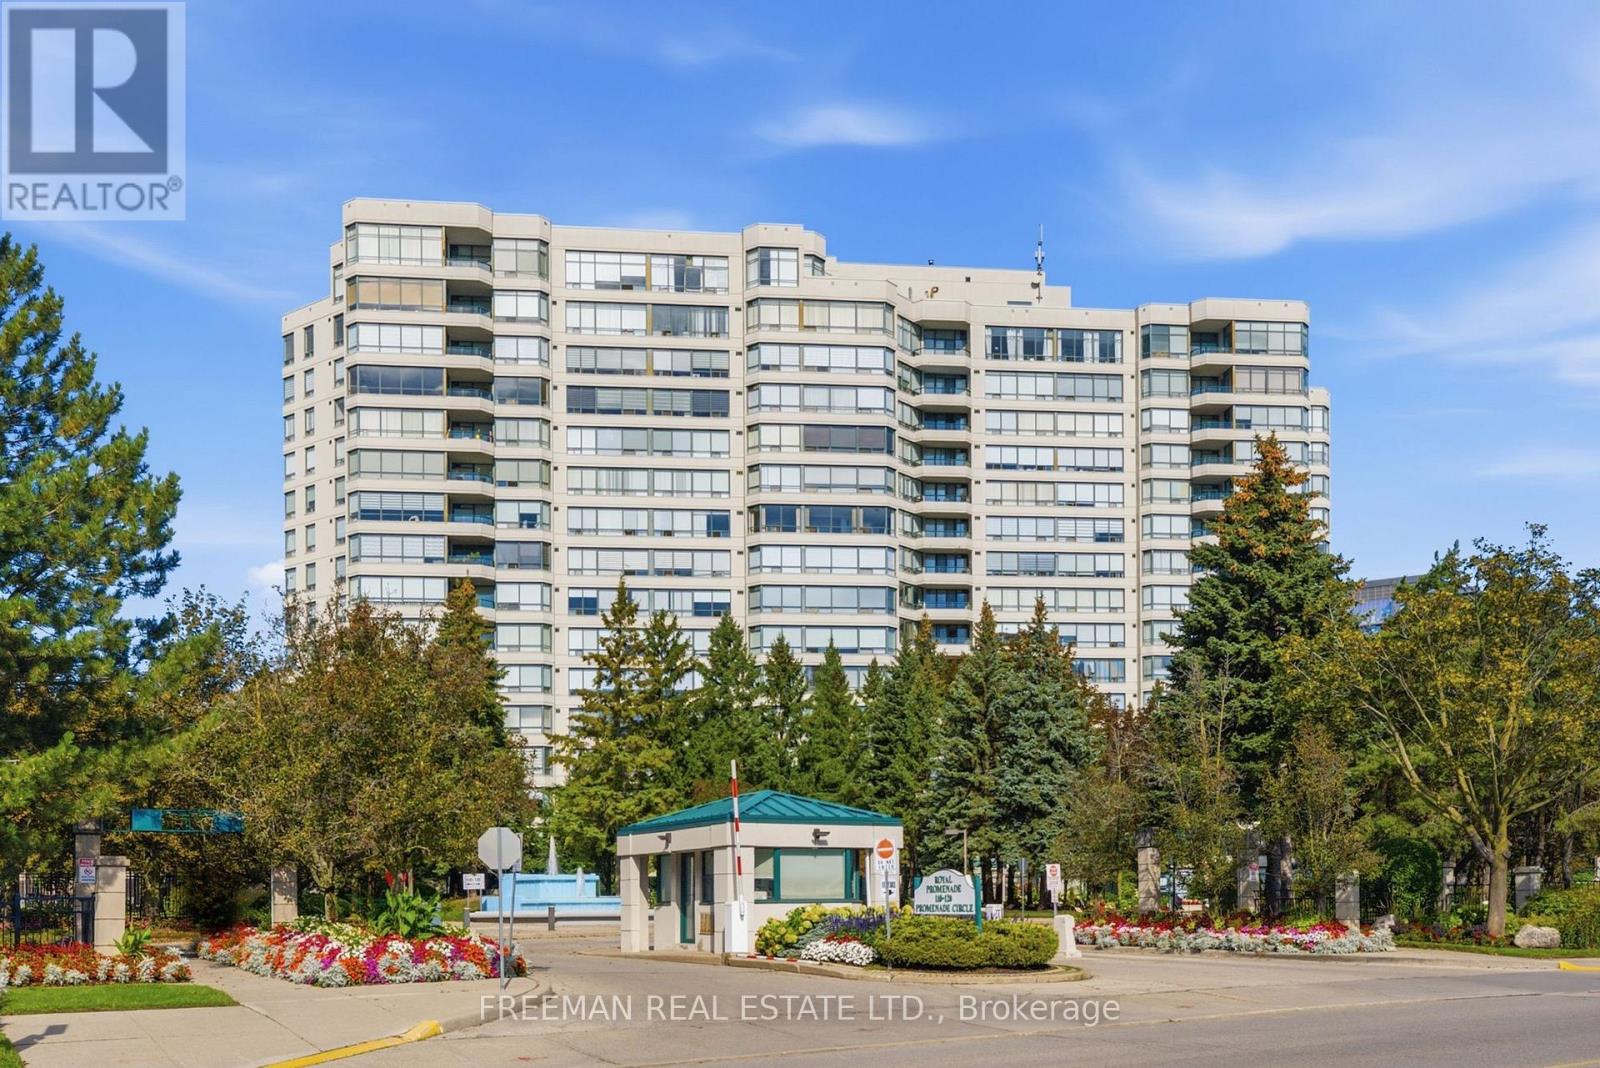
612 - 120 Promenade Circle
Vaughan, Ontario
Experience elevated living in this custom-designed, beautifully renovated & luxuriously appointed 2-bed, 2-bath condo, ideally situated in one of Thornhill's most desirable residences, Royal Promenade Condos. From the moment you step inside, you're welcomed by a warm sense of elegance and refinement. Bask in approximately 1,300 sq ft of sophisticated living space, thoughtfully designed with the perfect balance of style, comfort & functionality. Brand-new flooring combines with custom wainscoting, crown moulding & thoughtfully integrated cabinetry, creating a polished aesthetic with exceptional attention to detail.Large windows allow natural light to fill the open-concept floor plan, creating an inviting setting for everyday living & entertaining. At the heart of the unit is the chef-inspired kitchen, featuring custom cabinetry, a built-in pantry, Calcutta-style quartz counters and stainless-steel appliances all accented by a marble tile backsplash. The kitchen flows seamlessly into the bright breakfast area, perfect for morning coffee or casual eating. Open to the kitchen, the expansive living room & defined dining area are generously proportioned offering plenty of room for comfortable living while providing the perfect setting for both intimate dinners & large family gatherings.Continuing through you'll find two impressive bedrooms, including the spacious primary suite with two generously sized closets & a spa-inspired 4-piece ensuite. A large 2nd bedroom, fully renovated 4pc bath & spacious laundry room combine to complete the space. Multiple HVAC systems, enhanced by upgraded fan coils, provide consistent temperature control for year-round comfort. 2 parking spaces & a private storage locker add valuable conveniences & functionality. Enjoy Five-star building amenities including 24-hour security with gated entry, manicured grounds, outdoor pool & tennis court, fitness centre, party room, guest suite & ample visitor parking. Truly a rare find. Don't miss out! (id:63616)
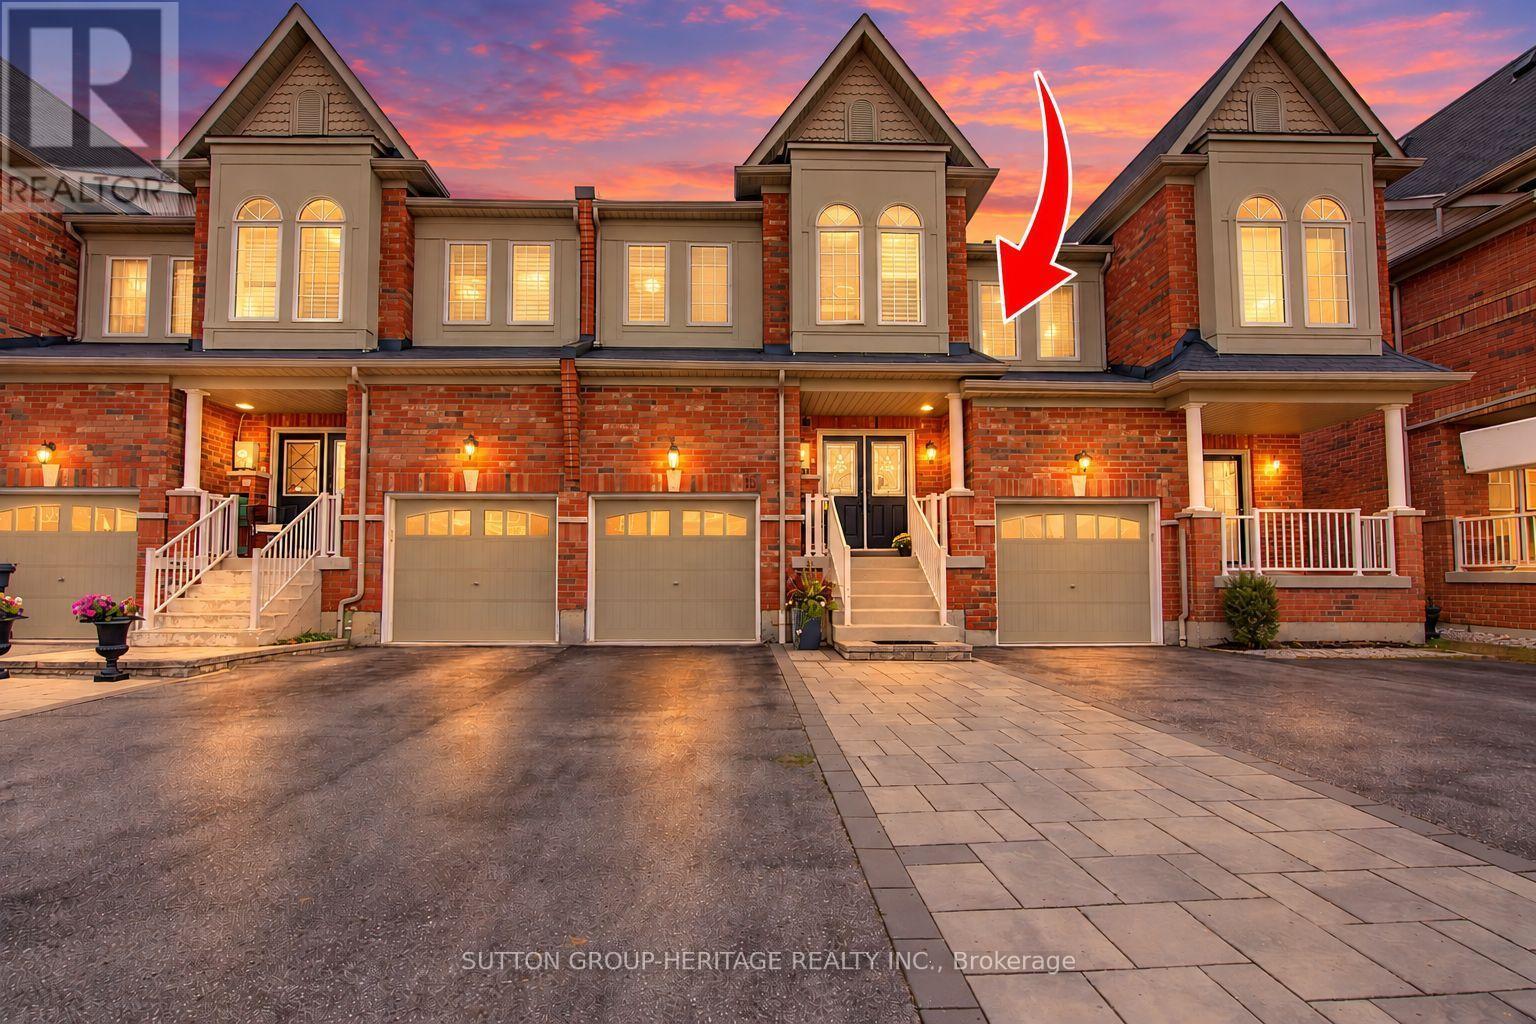
15 Clarinet Lane
Whitchurch-Stouffville, Ontario
Beautifully designed Oakridge Model Freehold executive townhome with approx 2400 sq ft of finished living space. Offers 3+1 bedrooms, 4 bathrooms. An impressive double-door entry opens to 9' main-floor ceilings, pot lights and hardwood floors, leading to a stunning open-concept kitchen w/gas stove, separate dining and living area.Upstairs, the spacious primary bedroom features a walk-in closet and 4-piece ensuite with soaker tub and separate shower. The second bedroom also offers a walk-in closet, plus a convenient nook for storage or office area. The professionally finished basement features a rec room, 4-piece bath, additional separate bedroom with closet & window, ideal for guests or teens.Outside, enjoy an interlocked driveway pad, fully fenced backyard with interlock and beautiful gardens. Ideally located minutes from Harry Bowes P.S., Old Elm GO Station, farmers' markets, restaurants, grocery stores and golf courses. (id:63616)
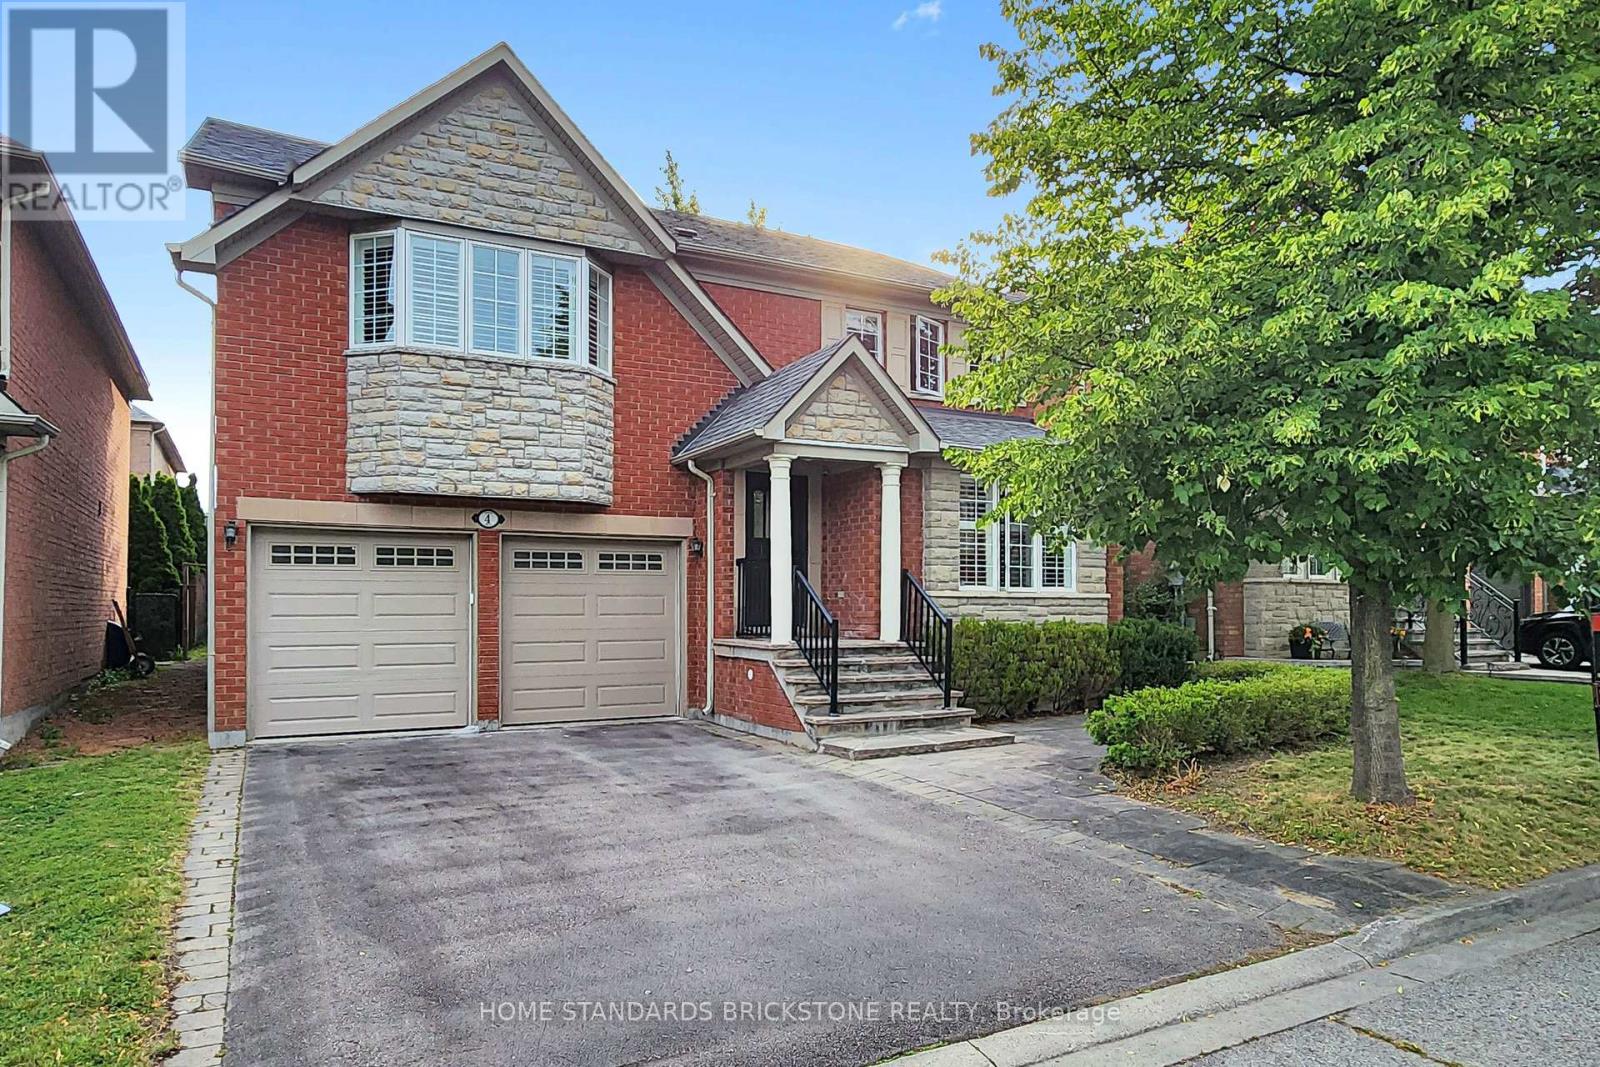
4 Apollo Drive
Richmond Hill, Ontario
Location, Layout & Luxury! Proudly Presenting This Exceptionally Maintained 4-Bedroom Detached Home in a Quiet & Peaceful Richmond Hill Community. Spanning 2,614 Sq.Ft. of Prime Living Space, This Home Features All Hardwood Floors, Brand New Painting, and Elegant California Shutters. The Renovated Chef's Kitchen is Equipped with White Cabinets, a Centre Island, and a Super Spacious Breakfast Area. Ideal Family Layout Offering 4 Large Bedrooms and 3 Full Washrooms on the 2nd Floor. Features a 2-Car Garage and a 2-Car Driveway. Steps to Yonge & Gamble and Located Within the Coveted Richmond Hill High School Boundary. (id:63616)
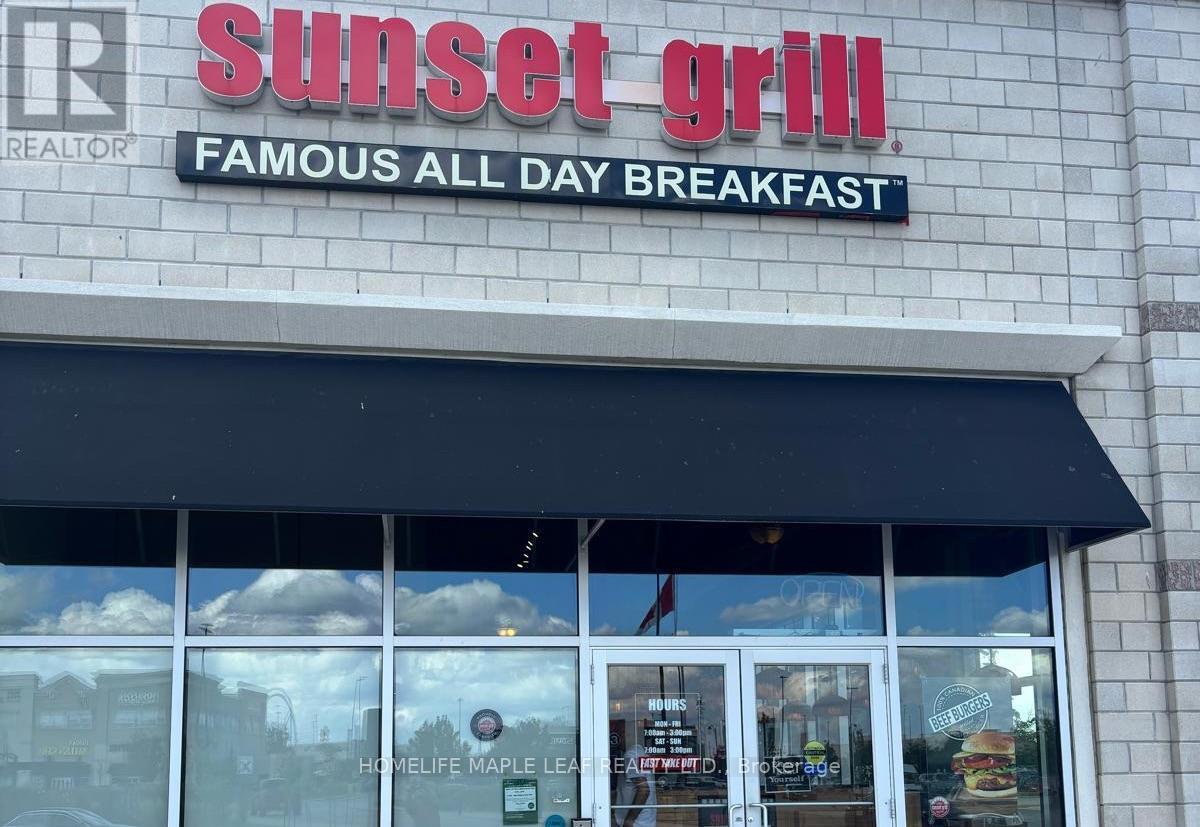
3604 Major Mackenzie Drive W
Vaughan, Ontario
Turnkey Sunset Grill Franchise Opportunity - Prime VAUGHAN Location. Own a profitable Sunset Grill franchise in one of Vaughan premier AAA retail plazas. This well-established breakfast restaurant occupies a bright corner unit with excellent exposure, prominent signage, and seating for around 100 guests. Built to the franchisor's classic layout, the restaurant features an efficient open-concept kitchen equipped with a 14-foot commercial exhaust hood and a walk-in cooler , providing the ideal setup for smooth day-to-day operations and consistent service. Benefit from attractive rent, a strong long-term lease, and the backing of one of Canada's most recognized breakfast brands. Franchise royalties are 5% + 1%, with comprehensive training provided by the franchisor, subject to approval. Designed to accommodate high weekend volumes, this proven floor plan offers excellent operational efficiency, making staffing and management straightforward. The bright, spacious interior features high ceilings and creates a welcoming dining experience for guests. With steady sales, short operating hours (open daily from 7:00 AM- 3 PM ),and a long-standing reputation within the community, this is an exceptional opportunity for an owner-operator or investor looking to acquire a successful, turnkey business. (id:63616)
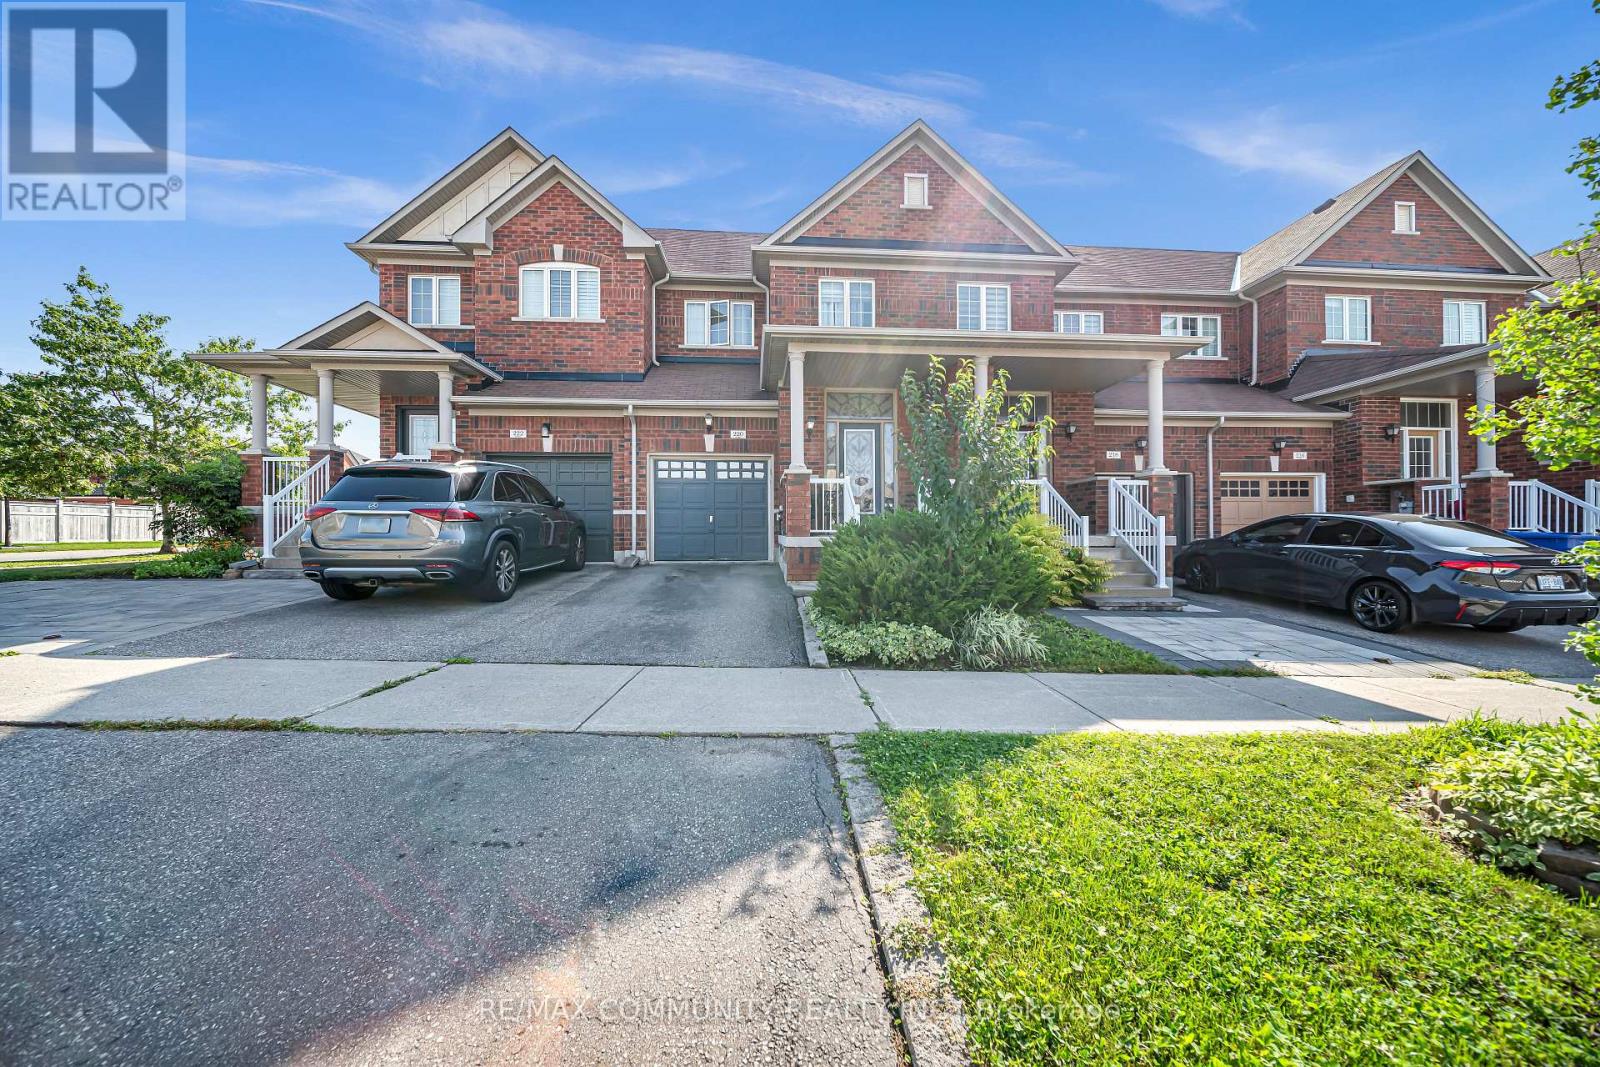
220 Lageer Drive
Whitchurch-Stouffville, Ontario
Spectacular Freehold Townhome in Prime Stouffville! Beautifully designed and exceptionally spacious Greenpark-built home featuring a rare main-floor custom powder room with elegant stone vessel sink. Bright eat-in kitchen overlooks a fully fenced private backyard. Generously sized bedrooms, including a spacious primary suite with walk-in closet and luxurious 4-piece ensuite with soaker tub. Fully finished basement offers an additional bedroom, custom 3-piece bathroom, spacious recreation room, and tremendous storage-perfect for family living and entertaining. Single-car garage with private driveway. Enjoy fresh, clean water with the installed water softener. A truly exceptional home that shines throughout. Special builder-designed garage access provides convenient direct entry to the backyard. (id:63616)

13 Devineridge Avenue
Ajax, Ontario
Welcome to 13 Devineridge Avenue in Ajax - an exceptional opportunity for families seeking a 3 bed 3 bath detached with SUV and Pickup Truck friendly double car garage top floor laundry and all the benefits of a new home under Tarion New Home Warranty and walking distance for the kids to the highly regarded Viola Desmond Public School, this beautifully appointed 3-bedroom, 3-bath detached brick 3 storey home offers both everyday convenience and long-term value for parents prioritizing top-tier education within a safe, family-oriented neighbourhood. Designed with both comfort and style in mind, the home features a bright, open-concept layout anchored by a cozy gas fireplace and a open concept gourmet eat-in kitchen complete with quartz countertops, stainless steel appliances, and a walk-out balcony ideal for quiet mornings or elegant evening entertaining. Thoughtful upgrades throughout - including upper-level stackable laundry, a Wi-Fi-enabled thermostat, Wi-Fi enabled garage door opener, and a striking 16-foot entry chandelier - elevate the living experience while adding a touch of modern luxury. The finished lower-level family room provides versatile space for growing families, whether as a recreation area, home office, or future in-law suite, complemented by convenient access from the double garage. Set within close proximity to the Audley Recreation Centre, major highways (401, 412, 407), and key employment hubs such as the nearby Amazon facility, this location seamlessly blends lifestyle, connectivity, and future upside. For families focused on securing a home within the Viola Desmond school catchment - while investing in a property that offers both sophistication and scalability - this is a rare and compelling offering in today's market. (id:63616)
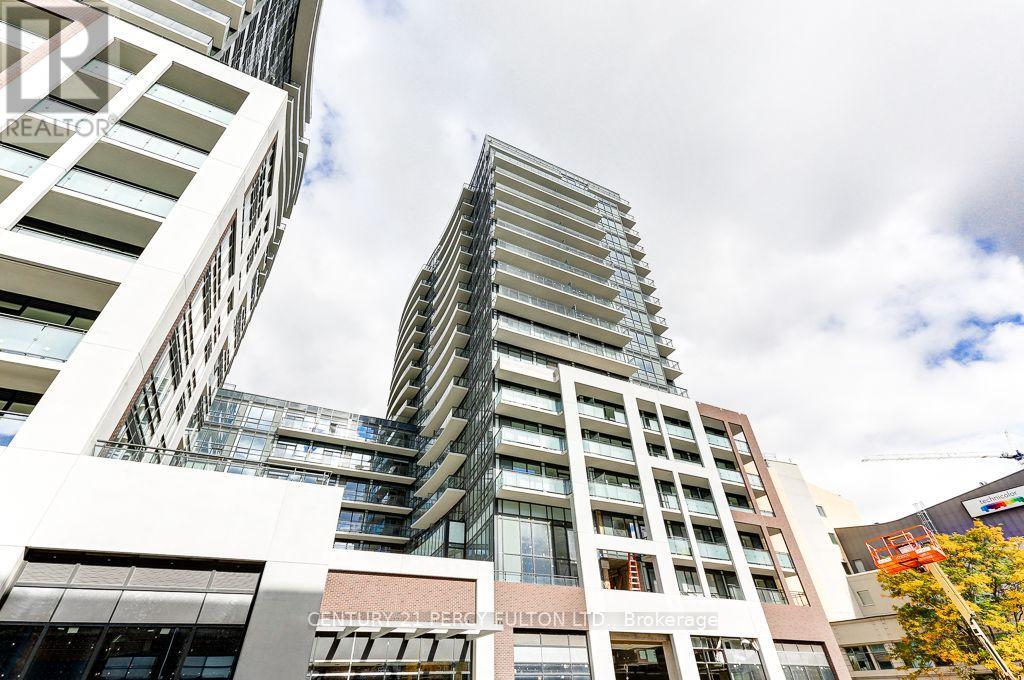
1118 - 460 Adelaide Street E
Toronto, Ontario
Welcome to Axiom Condos! Stunning Executive 1 Bdrm, 1 Bath on 11th Flr in sought-after Axiom building. Open Concept with 9' ceilings, Floor to ceiling windows with Natural light. Enjoy the upgraded 3pc spa-like bathroom with a sleek walk in shower, rich dark laminate Flrs thru-out, modern kitchen featuring high gloss white lacquer cabinetry with Stainless Steel Appliances. Walkout from spacious Living Rm to a private terrace with breathtaking views perfect for entertaining or relaxing. Primary Bdrm features expansive windows for Bright and airy feel. Convenient in-suite laundry, bicycle locker included. Facilities includes Fitness centre, Sauna, Guest Suites, East Tower Sky deck on the 20th Flr. Great location, steps to St. Lawrence Market, George Brown College, Toronto Metropolitian University, Restaurants, Shops, TTC, Gardiner, QEW. (id:63616)

1515 - 68 Canterbury Place
Toronto, Ontario
Prime location and mid-rise boutique building in lovely North York (Willowdale)! Rare 1 Bedroom + Den with 2 Full Baths for Incredible Functionality, Natural Sunlight, High Ceilings, and all around comfortable living in a quiet and well managed building. Spacious Den and Stunning Ensuite. East Facing With Large windows. Granite Countertop Kitchen, Laminate Floors, Stainless Steel Appliances and Closet By Entrance. Amazing School, Walking Distance To Shopping, Restaurants, Grocers, Movie Theaters, TTC and more! Includes parking and locker! East facing! (Photos were taken when the unit was vacant) (id:63616)
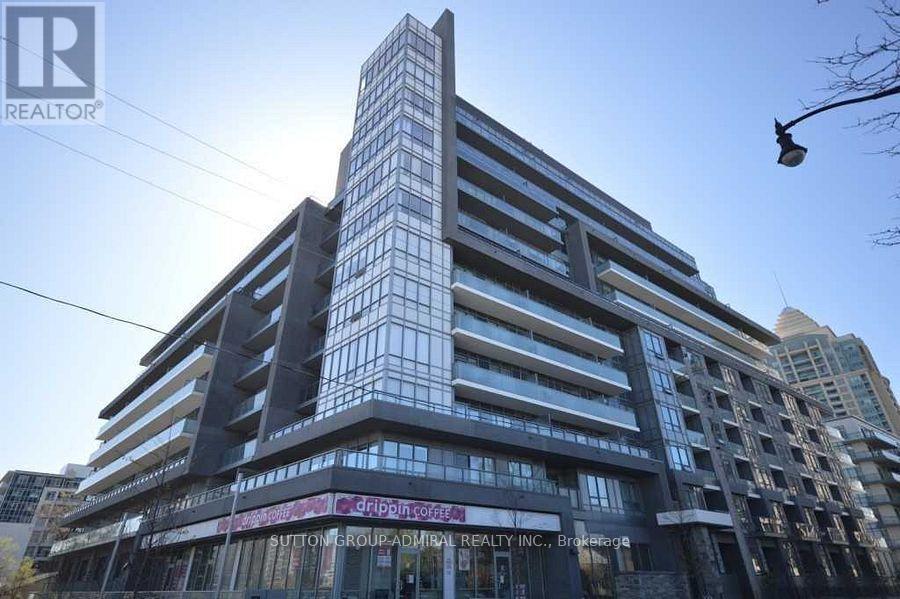
124 - 7 Kenaston Gardens
Toronto, Ontario
Welcome to Lotus Condos in the heart of Bayview Village! This low-density building offers a more private and peaceful living environment in one of North York's most convenient and sought-after communities. This spacious 1-bedroom plus den suite features soaring 9-ft ceilings, a functional layout, and modern finishes throughout. The versatile den can easily serve as a home office, guest room, nursery, or even a second bedroom to suit your lifestyle needs. The open-concept living and dining area provides a comfortable space for everyday living and entertaining, while large windows and balcony sliding door allow for plenty of natural light. The kitchen offers ample cabinetry and counter space, making meal preparation both practical and enjoyable. Take advantage of the premium building amenities, including a stunning 9th-floor rooftop terrace with BBQs and a spectacular view of the city, a fitness centre, guest suites, a party/meeting room, plenty of visitor's parking, and 24-hour concierge service. Ideally located directly across from Bayview TTC Station, the YMCA, and Bayview Village Shopping Centre, with easy access to Highways 401 and 404/DVP for convenient commuting across the GTA. Surrounded by parks, restaurants of your choice, grocery stores, multi-cultural convenient stores, and everyday essentials, this is urban living with convenience at your doorstep. An excellent opportunity for first-time buyers, professionals, downsizers, or investors looking to be part of the vibrant Bayview Village community. Thank you for coming by! (id:63616)
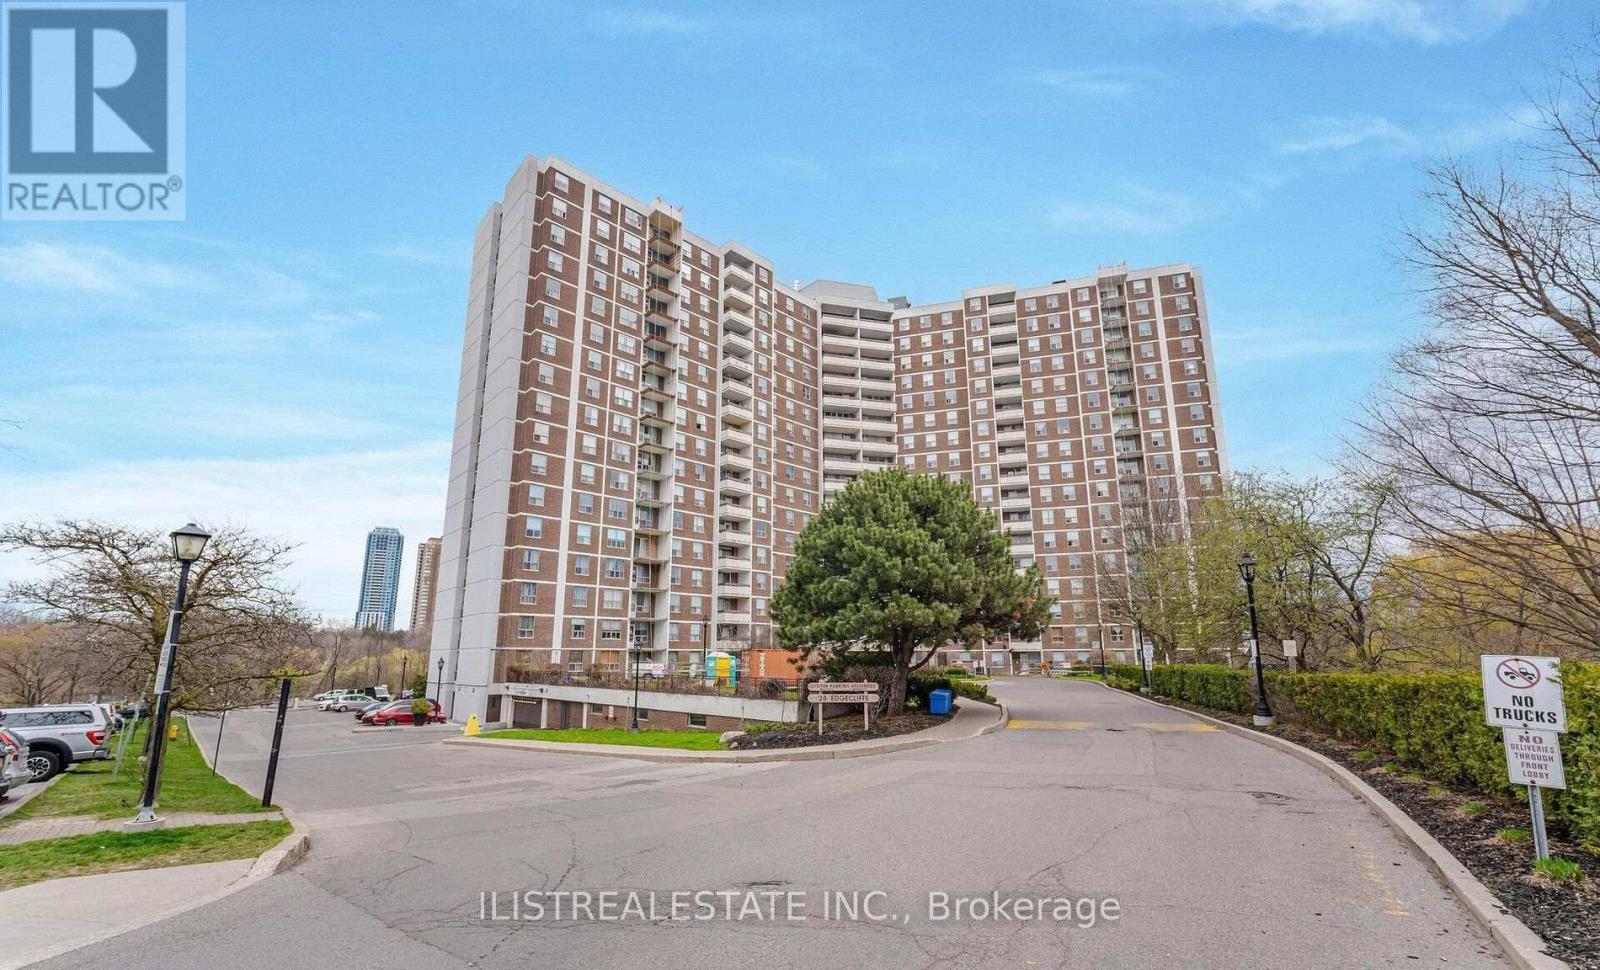
1808 - 20 Edgecliffe Golfway
Toronto, Ontario
Location, location, location! Welcome to Wynford Park Condominiums. This affordable, move-in-ready, southwest-facing two-bedroom-plus-den suite offers a spacious layout and is an excellent opportunity for first-time buyers, retirees and investors.Situated on the 18th floor, the suite features a generous eat-in kitchen, formal living and dining rooms, and a den beside the dining area. Step onto the spacious balcony to enjoy beautiful, unobstructed golf course views. The king-sized primary bedroom has a walk-in closet, and the full bathroom has been renovated. Wiring for stackable laundry has been roughed in at the kitchen. A conveniently located main-floor parking space and a locker are also included.Enjoy TTC service at your doorstep and easy access to downtown Toronto, the DVP, schools, parks, a community centre, shopping, restaurants, grocery stores and Costco. Cable TV, high-speed internet and all utilities are included. (id:63616)