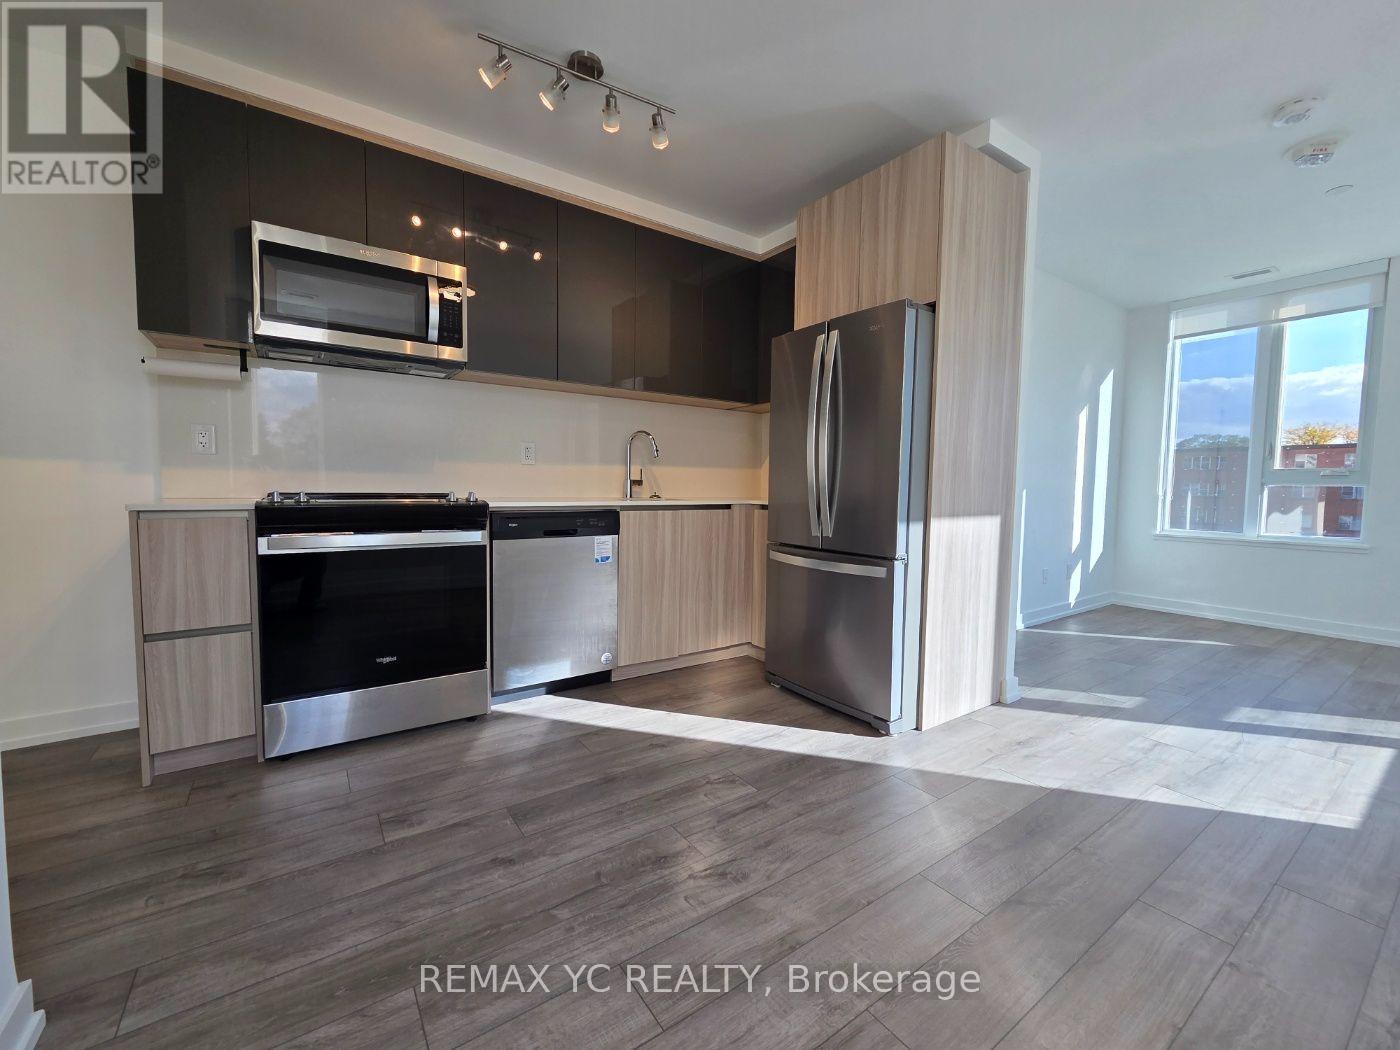
213 - 11 Maryport Avenue
Toronto, Ontario
Welcome to The Keeley Condos-Where Modern Living Meets Ultimate Functionality! Located right across from the massive Downsview Park and surrounded by over 15 km of scenic ravine trails. Enjoy a perfect balance of nature and urban convenience with easy transit options to the Downsview Park TTC & GO Station, York University, and quick access to Highways 401 & 400.This bright and beautifully designed 2-Bedroom, 1-Bathroom unit spans 682 sqft of highly efficient space. Boasting a coveted South-West exposure, the entire home is flooded with natural sunlight throughout the day. The highlight of this property is its perfectly square, zero-waste layout. With no dead space or awkward corners, every single square foot is completely functional and easy to furnish. (id:63616)
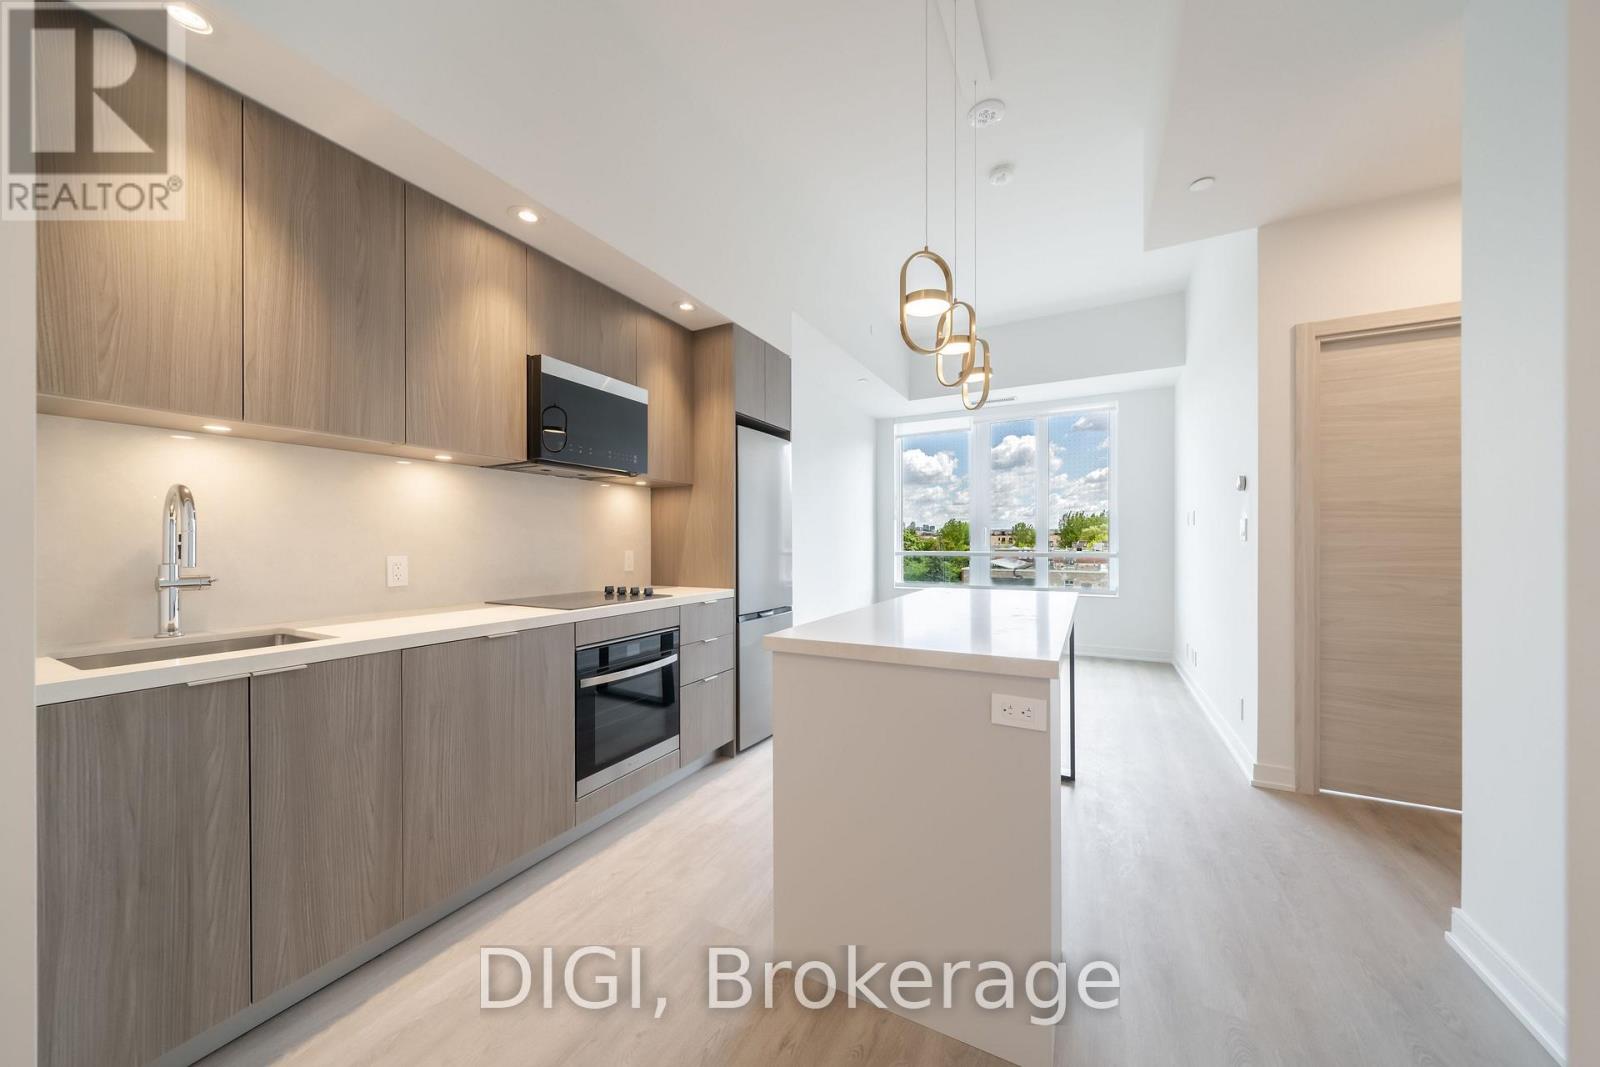
E338 - 485 Perth Avenue
Toronto, Ontario
**2 MONTHS FREE RENT PROMO** Experience modern urban living at The Spoke, a brand-new purpose-built rental community in Toronto's vibrant Junction Triangle. This thoughtfully designed 545 sq ft, 1 bedroom, 1 bathroom suite offers a bright, open-concept layout with contemporary finishes and modern conveniences throughout. The sleek kitchen features quartz countertops, stainless steel appliances, stylish cabinetry and a centre island with seating, flowing seamlessly into the inviting living and dining area. A Juliet balcony brings in natural light, while the separate bedroom offers a comfortable retreat with convenient closet space. Additional suite features include luxury vinyl plank flooring, in-suite laundry, individually controlled heating and cooling with a Nest thermostat, roller blinds, keyless entry and high-speed internet availability. Residents enjoy an exceptional collection of resort-inspired amenities, including an outdoor swimming pool, fully equipped fitness centre, co-working spaces, resident lounges, games room, rooftop terraces with BBQs, pet-friendly amenities, secure parcel lockers, bicycle storage and professional on-site management. Ideally located steps from Bloor GO Station, the UP Express, TTC transit, local cafés, restaurants, breweries and parks. Enjoy convenient access to downtown Toronto, Pearson Airport, High Park, Roncesvalles and The Junction. Discover the perfect balance of comfort, convenience and connected city living at The Spoke. (id:63616)
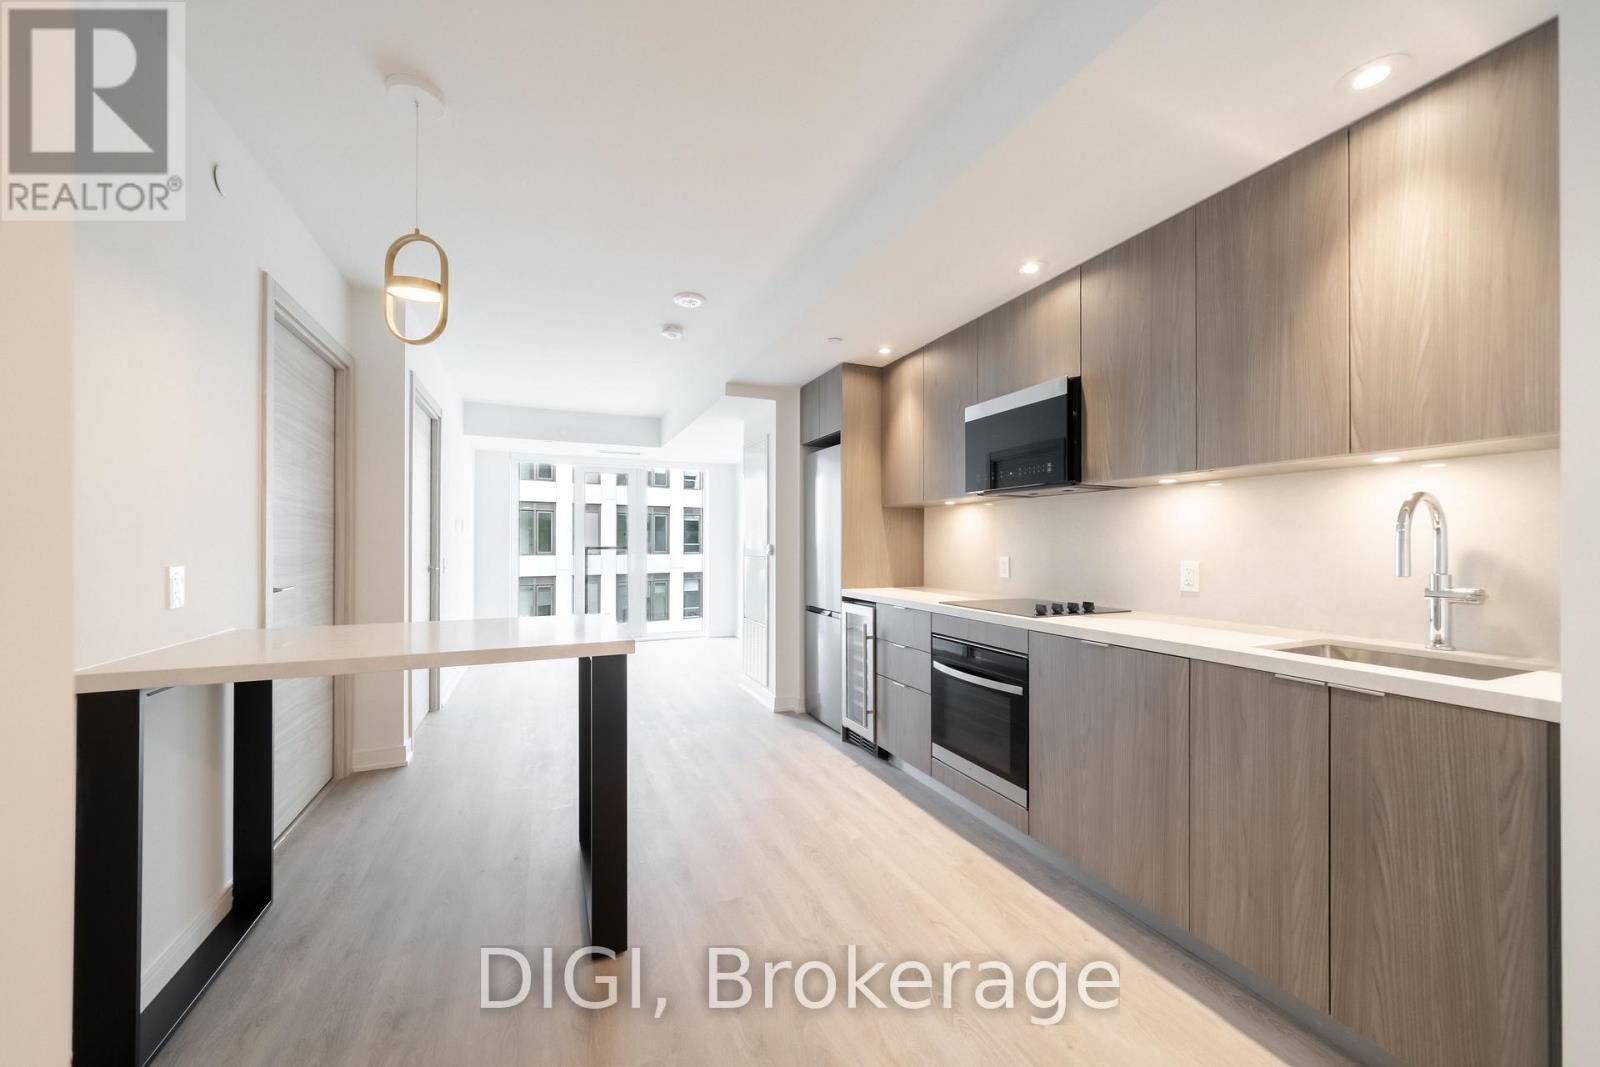
E725 - 485 Perth Avenue
Toronto, Ontario
**2 MONTHS FREE RENT PROMO** Experience modern urban living at The Spoke, a brand-new purpose-built rental community in Toronto's vibrant Junction Triangle. This thoughtfully designed 572 sq ft, 1 bedroom + den, 1 bathroom suite offers a bright, open-concept layout with contemporary finishes and modern conveniences throughout. The sleek kitchen features quartz countertops, stainless steel appliances, stylish cabinetry and a centre island with seating, flowing seamlessly into the inviting living and dining area. A Juliet balcony brings in natural light, while the separate bedroom offers a comfortable retreat with convenient closet space. The versatile den provides additional space ideal for a home office, study or creative workspace. Additional suite features include luxury vinyl plank flooring, in-suite laundry, individually controlled heating and cooling with a Nest thermostat, roller blinds, keyless entry and high-speed internet availability. Residents enjoy an exceptional collection of resort-inspired amenities, including an outdoor swimming pool, fully equipped fitness centre, co-working spaces, resident lounges, games room, rooftop terraces with BBQs, pet-friendly amenities, secure parcel lockers, bicycle storage and professional on-site management. Ideally located steps from Bloor GO Station, the UP Express, TTC transit, local cafés, restaurants, breweries and parks. Enjoy convenient access to downtown Toronto, Pearson Airport, High Park, Roncesvalles and The Junction. Discover the perfect balance of comfort, convenience and connected city living at The Spoke. (id:63616)
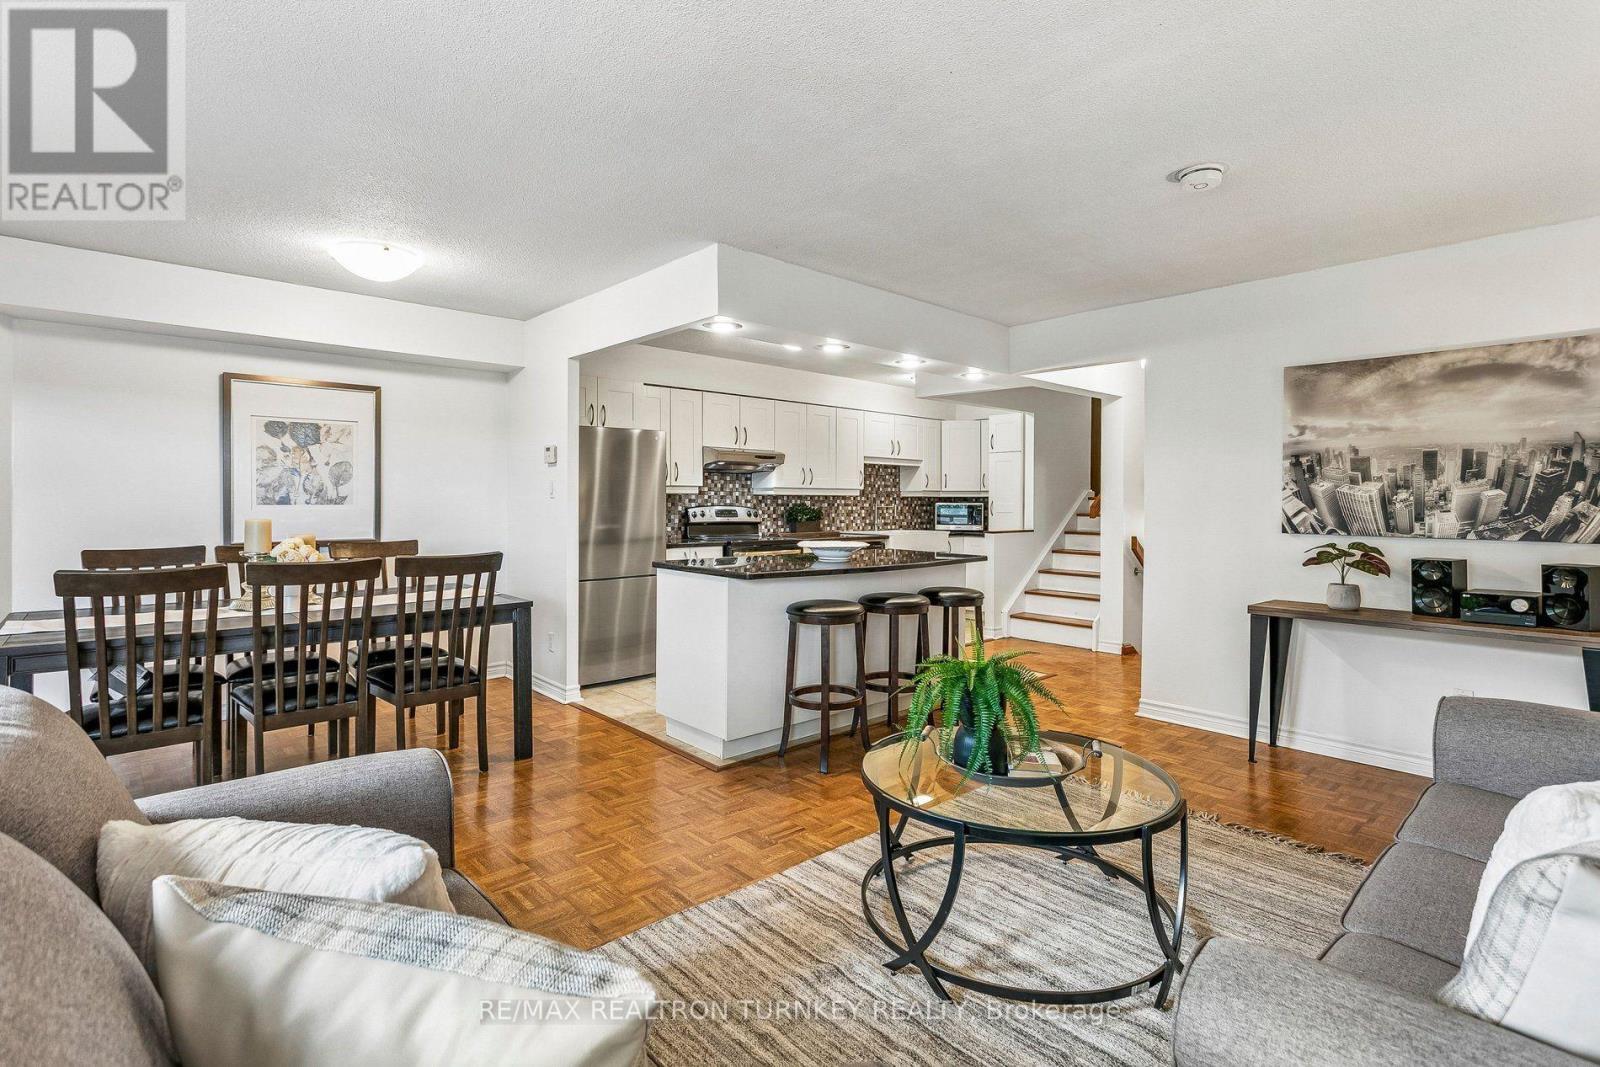
A12 - 296 Mill Road
Toronto, Ontario
Welcome to The Masters, an exceptional lifestyle community in Etobicoke's sought-after Markland Wood neighbourhood. This beautifully renovated 2-bedroom unit offers a bright, spacious 1120 sq ft floor plan with a rare combination of stunning golf course views, sunny west exposure & Resort-style Amenities. Step inside to a beautifully updated home featuring a bright open-concept living & dining area, spacious renovated kitchen w Centre Island, stone counters, full-size SS appliances & modern cabinetry, plus light wood staircases & flooring throughout. Freshly painted & truly move-in ready, the spacious layout offers both comfortable everyday living with space for family & friends in every season. Walk out to your private Covered balcony & enjoy peaceful views over the golf course & beautifully landscaped gardens, perfect for morning coffee, an evening sunset or summer BBQs with a view! The spacious primary retreat features a Walk-in closet & Renovated semi-Ensuite bathroom, while the 2nd bedroom offers exceptional flexibility for family, guests or a dedicated home office. Two beautifully renovated modern bathrooms add style & convenience. Enjoy the added ease of all-inclusive maintenance fees, underground parking conveniently located steps to the elevator, Ensuite laundry & abundant storage, including a large 8 x 10 ft ensuite storage room w built-in shelving. Enjoy an impressive array of Resort-style Amenities, including indoor & outdoor swimming pools, tennis, squash & basketball courts, fitness facilities, sauna, party rm, reno'd Clubhouse landscaped grounds & active community atmosphere w classes & social activities. Ideally located in central Etobicoke, close to major Highways, TTC, Pearson Airport, Sherway Gardens, Golf courses & Centennial Park; this exceptional home offers a perfect blend of comfort, community, nature & recreation. Welcome to The Masters: Come for the views, stay for the lifestyle; where every day feels a like a getaway! (id:63616)
65 Edgecroft Road
Toronto, Ontario
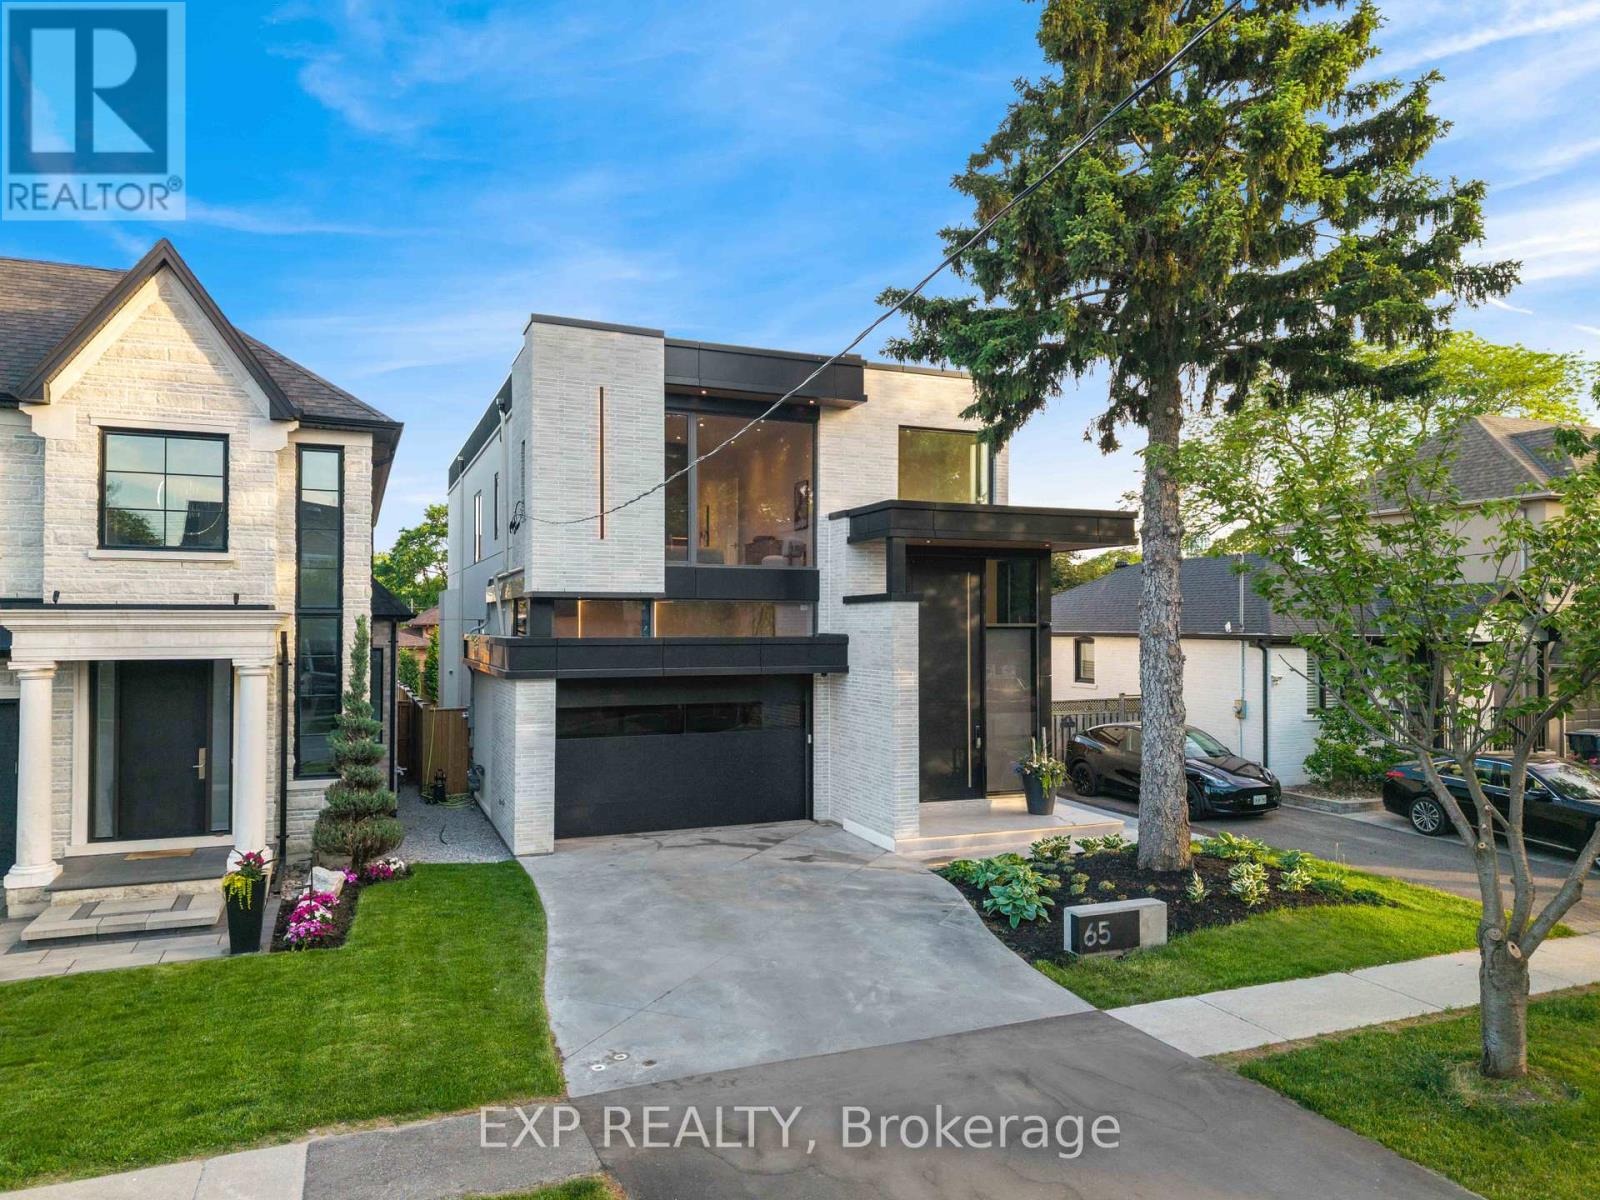
Some homes are built. This one was perfected. Completed April 2025, 65 Edgecroft Road is a custom architectural statement - approx. 5,000 square feet of uncompromising luxury living space on a prestigious lot in one of Etobicoke's most sought-after neighbourhoods. From foundation to finishes, every decision was made with singular intent: to create something truly extraordinary. Arrive to a facade of limestone, architectural ACM panels, and nano-coated stucco, framed by an illuminated concrete drive and professionally curated landscaping. A 15-foot pivot door opens to a breathtaking 24-foot foyer - heated porcelain underfoot, Italian millwork overhead, and floor-to-ceiling glass flooding the space with light. Inside, 10.5-foot ceilings, herringbone Grandeur hardwood, and triple-pane curtain wall windows set an elevated tone throughout the principal level. A sculpted floating staircase - precision laser-welded steel with integrated architectural lighting - draws the eye upward with effortless drama. The chef's kitchen is a masterclass in form and function: Italian cabinetry, Miele appliances, porcelain waterfall island, and a dedicated pot filler, all finished to an exceptional standard. Four ensuite bedroom retreats occupy the upper level, led by a primary suite of rare distinction - spa-inspired bath, bespoke millwork, mirrored feature walls, and integrated surround sound that extends from bedroom to ensuite seamlessly. Below, a fully finished walk-out lower level offers a secondary kitchen, laundry, radiant heated floors, and expansive living spaces - perfectly suited for multigenerational families or private guest accommodation.Control4 automation commands lighting, climate, security, and whole-home audio with effortless precision. Step outside to a resort-calibre backyard complete with linear gas fireplace, glass-railed deck, mature landscaping, and 9-foot sliding doors that blur the line between inside and out. Luxury. Technology. Legacy. (id:63616)
14 Ranwood Drive
Toronto, Ontario
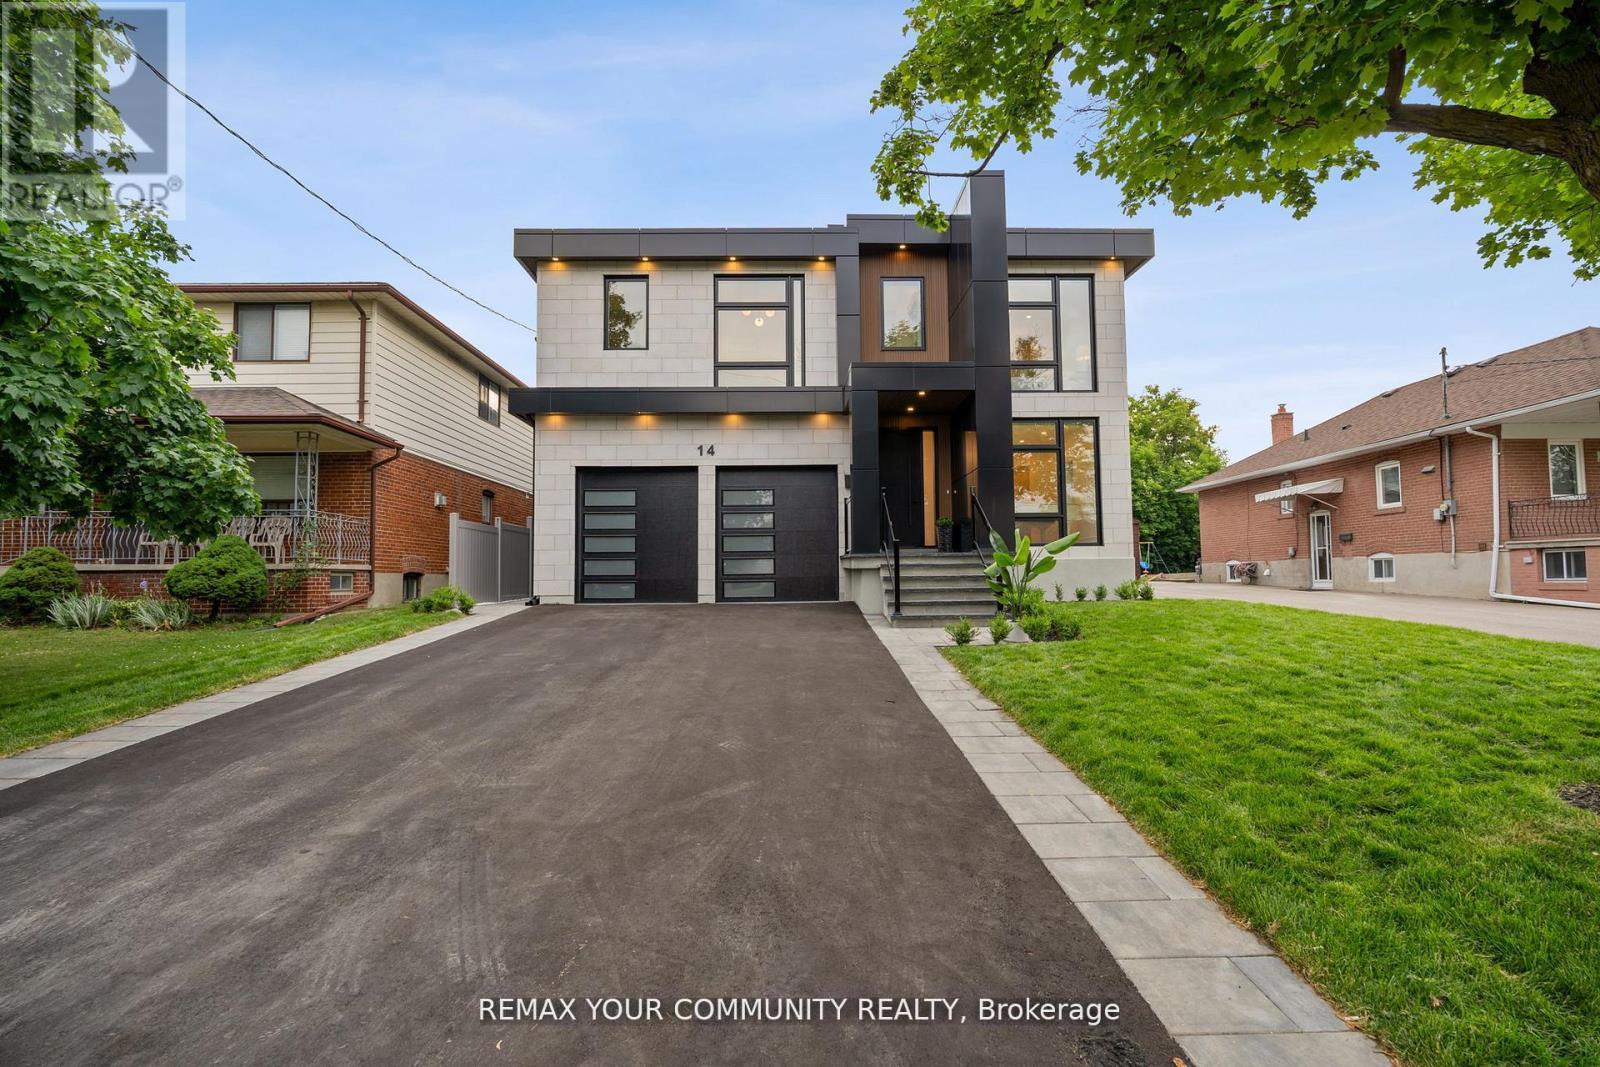
Step into a realm of unparalleled luxury at 14 Ranwood Drive, an architectural masterpiece that redefines modern living in the west part of Toronto. This distinctive residence with a living space of over 4800 square feet, harmoniously blends sophistication, comfort, and functionality, offering a lifestyle that is both grand and inviting. As you enter, be captivated by the soaring 9 ft ceilings that create an airy atmosphere, adorned with exquisite hardwood flooring that flows seamlessly throughout. Oversized solid-core wood doors and contemporary baseboards add an elegant touch, while energy-efficient LED lighting and stylish pot lights illuminate every corner of this beautifully designed home. The highlight is a custom gourmet kitchen, featuring state-of-the-art smart appliances, sleek quartz countertops, and a concealed walk-in butler's pantry, perfect for both daily meals and lavish entertaining. The open-concept layout is anchored by a stunning floating staircase, leading you to a serene main-floor office-an invaluable space for productivity. Ascend to find five generously proportioned bedrooms, each designed with convenience in mind, with bath ensuites, ensuring both comfort and privacy for family living. The fully finished in-law suite, complete with its own kitchen and separate entrance, opens the door to endless possibilities-ideal for extended family stays or potential rental income. Outside, indulge in the meticulously landscaped lot featuring a sophisticated irrigation system and beautiful interlocked pathways, enhancing your outdoor oasis. This extraordinary home offers a unique lifestyle where elegance meets practicality. Embrace a living experience that must be seen to be fully appreciated-a truly rare offering in today's competitive market. Minutes from Humber River Hospital, Highways 400 and 401. (id:63616)
31 Durness Avenue
Toronto, Ontario
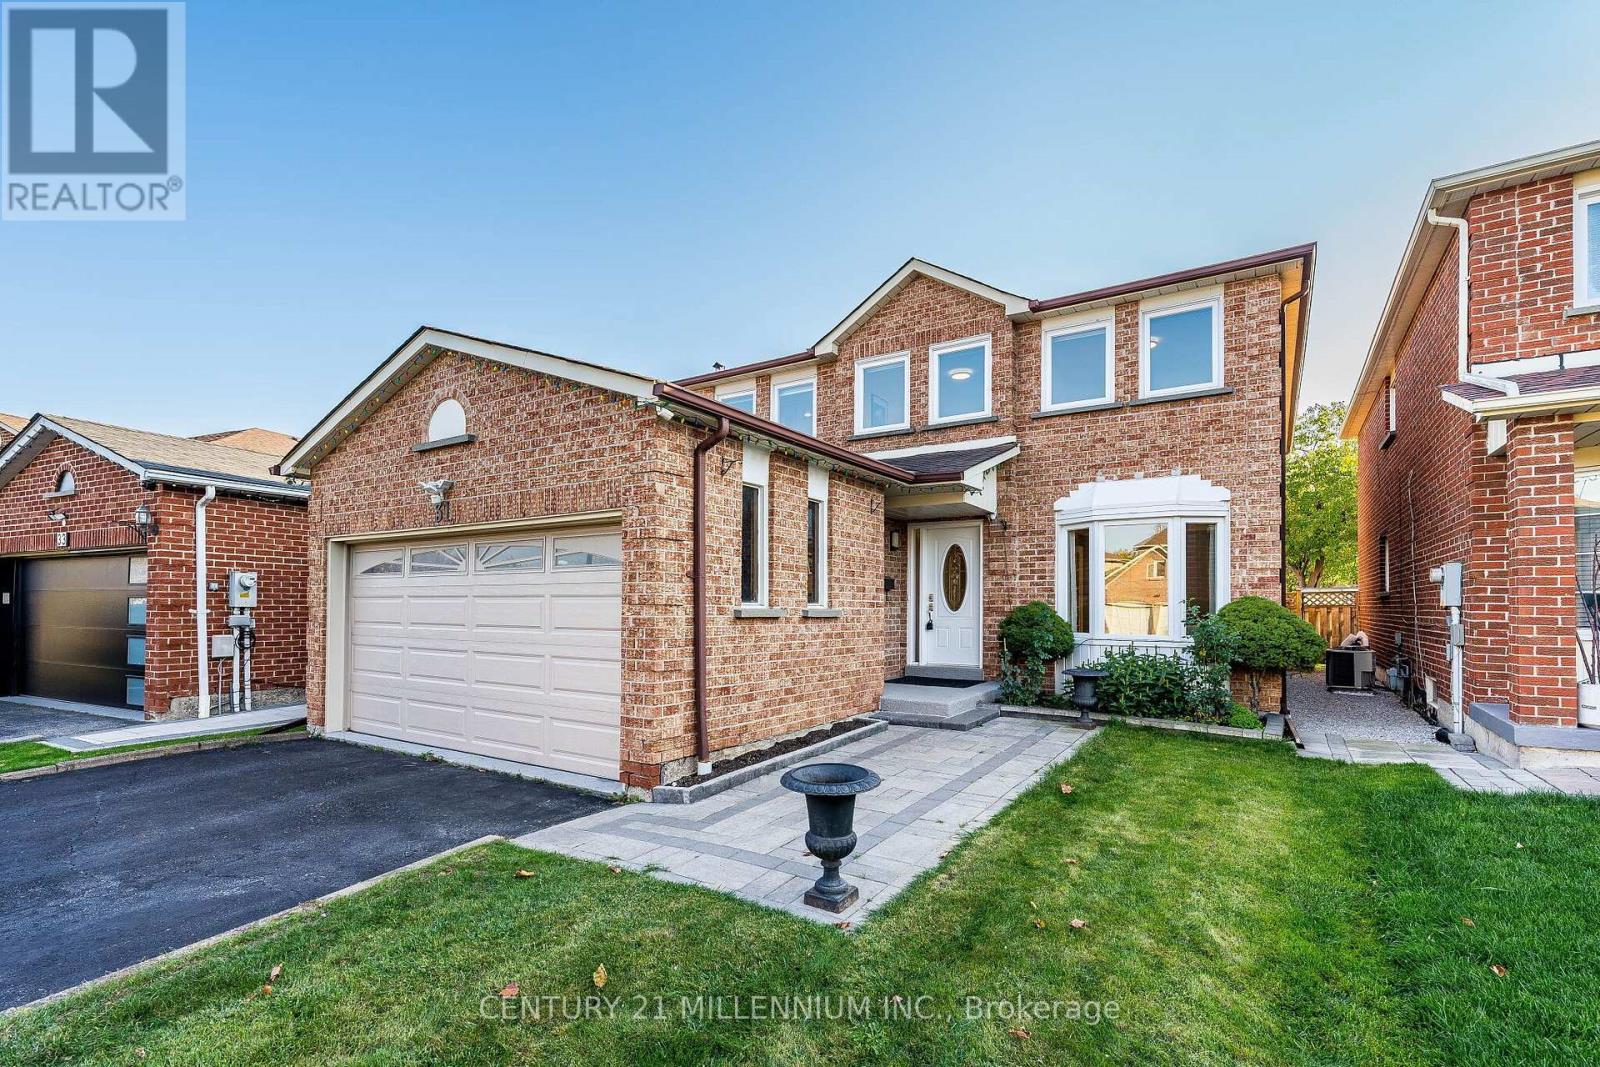
**Welcome to 31 Durness Avenue, a spacious and beautifully maintained 4-bedroom, 3-bathroom brick home, proudly offered for sale by its original owners for the very first time!** Nestled in the highly desirable, family-friendly Rouge community of Scarborough, this well-cared-for home showcases true pride of ownership throughout. The main floor features hardwood and ceramic tile flooring, a renovated kitchen and a functional, inviting layout ideal for both everyday family living and entertaining. Updated bathrooms add to the home's appeal, while four generously sized bedrooms provide plenty of space for a growing family. Step outside to enjoy the large backyard deck, perfect for summer barbecues, outdoor dining and gatherings with family and friends. The unfinished basement offers excellent potential to create additional living space to suit your needs. **Exceptional Neighbourhood Location!** Conveniently located near Rouge Valley Public School, Sir Oliver Mowat Collegiate Institute, Tall Pines Park and Neighbourhood Centre with tennis courts and playground, and the beautiful walking and cycling trails of Rouge National Urban Park and Highland Creek. Enjoy easy access to Rouge Hill GO Station, TTC transit, Highway 401, shopping along Rylander Boulevard, Toronto Zoo and the University of Toronto Scarborough Campus. A wonderful opportunity to own a cherished original-owner home in one of east Scarborough's established family communities! (id:63616)
871 - 123 Omni Drive
Toronto, Ontario
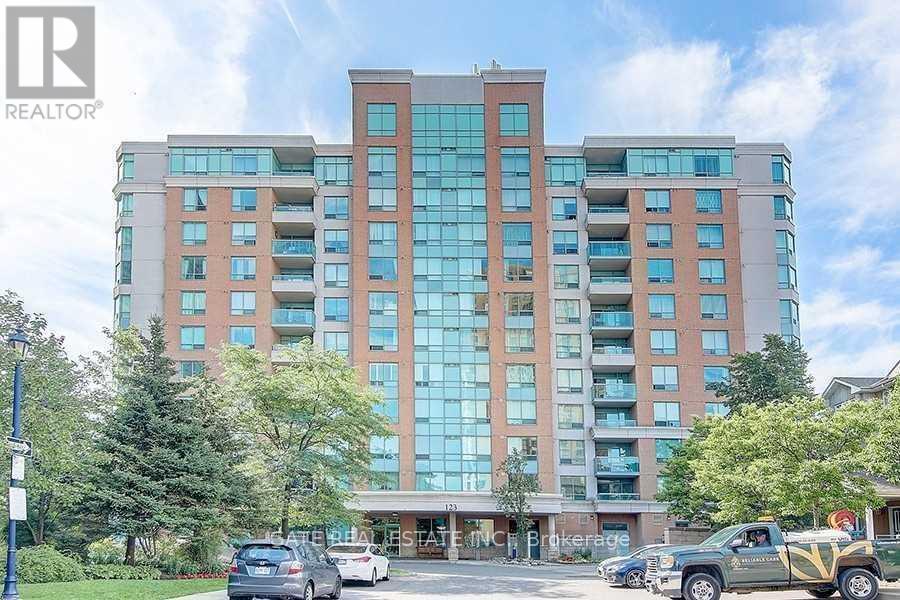
Bright & Spacious Tridel-Built Condo - Prime Scarborough Location! Enjoy comfortable living in this bright and clean 1-bedroom unit with all utilities included (heat, hydro, and water) and one parking space conveniently located just steps from the elevator. Features hardwood flooring throughout and will be freshly painted before closing.Fantastic location just steps to Scarborough Town Centre, TTC, and Highway 401. Enjoy excellent building amenities, including an indoor pool, gym, sauna, exercise and recreation rooms, plus 24-hour gatehouse security.An ideal place to call home, offering comfort, convenience, and easy access to shopping, transit, and major highways! (id:63616)
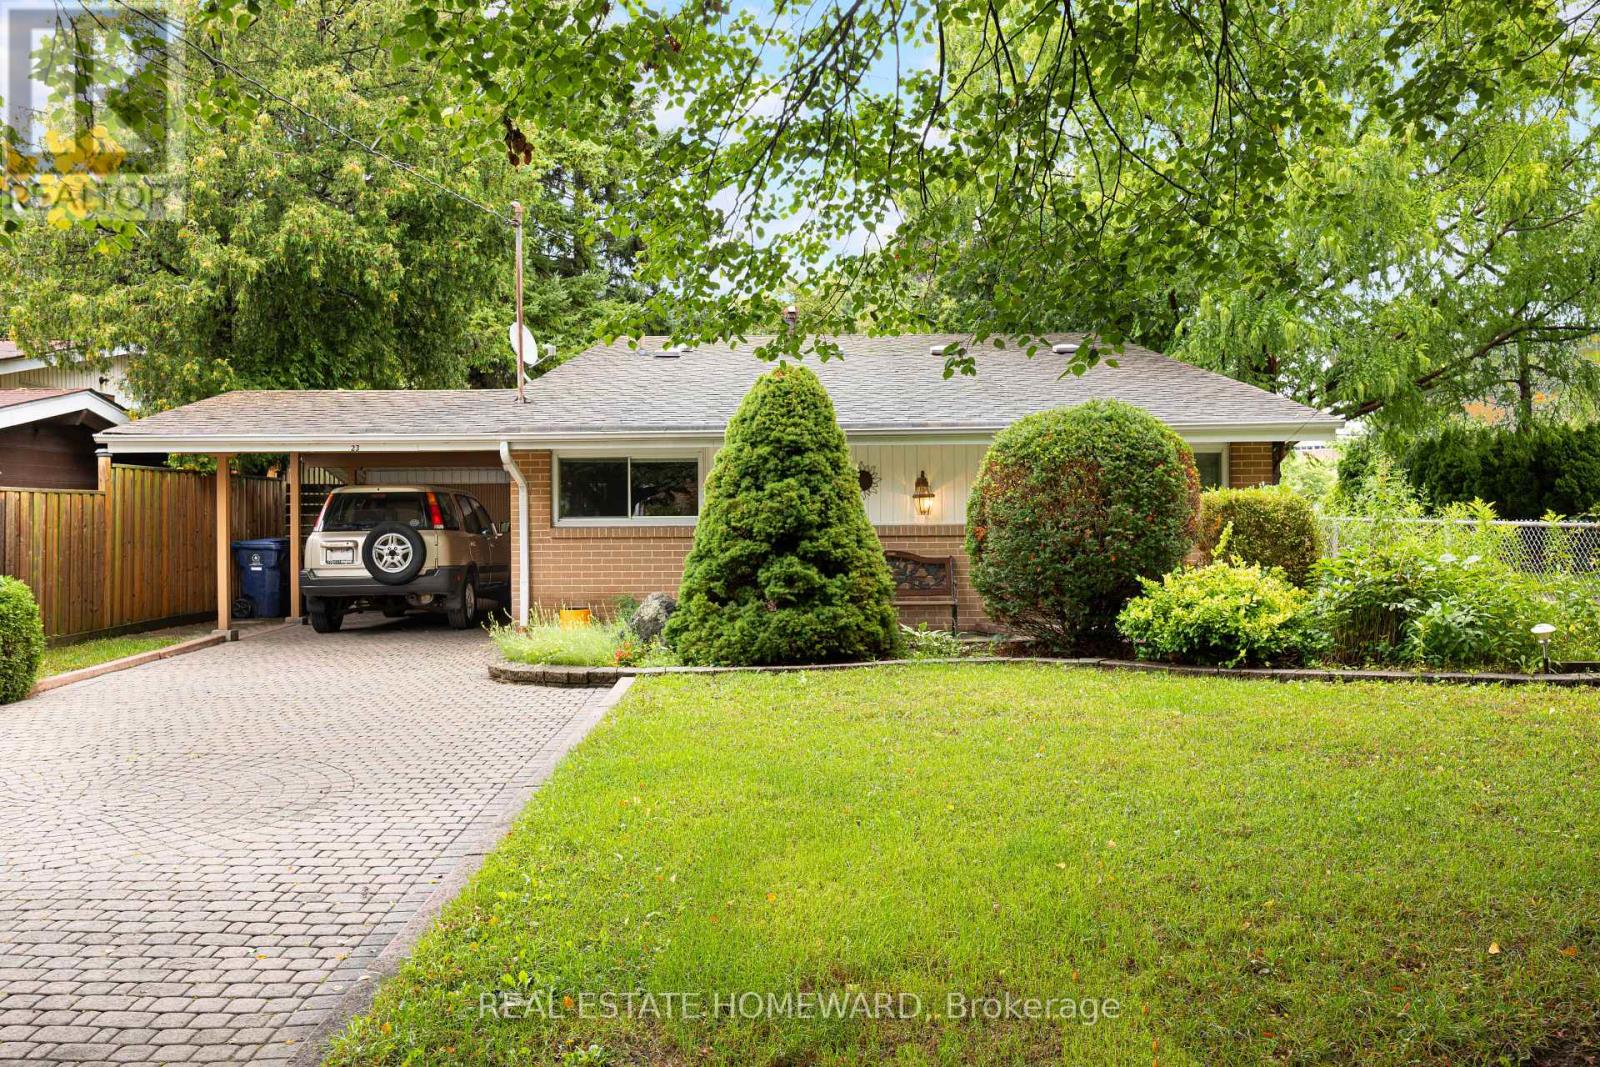
23 Norbury Crescent
Toronto, Ontario
Nestled in a park-like setting, 23 Norbury Crescent is located within Midland Park (Bendale), a notable modernist heritage neighbourhood in Toronto. This mid-century modern 3 bedroom home has been tastefully updated without altering the original open concept floorplan. With gleaming light maple hardwood floors throughout, and soaring cathedral ceilings, the house presents a truly unique design esthetic. Sliding pocket doors, a massive front foyer, walkout from the dining room to a large elevated back deck make this home a perfect blend of form and function. The windows, HVAC, washer and dryer, kitchen with its sparkling white stone counter tops, and bathroom have all been tastefully updated. Constructed to last, the house was built utilizing steel beams in both the peak of the roof and in the basement for the ultimate in structural integrity. The living room contains three massive floor to ceiling windows bringing an abundance of light into the room. The large family room on the lower level has large above ground oversized windows, making the room feel anything but like a basement. Adjacent to the brightly lit laundry room is the entry way to a massive crawl space so you will never run out of storage capacity. Situated on a large 45 x 120 ft lot with several mature trees, the property provides a private green oasis. Custom stone interlocking driveway and paths provide a stunning finishing touch to the exterior. The house sits adjacent to Donwood Park while on the opposite side of the park is Donwood Park Public School and David and Mary Thomson Collegiate. Children can actually walk to school and teenagers are steps from a TTC stop. With all the amenities and shopping you could wish for located within a short 5 minute drive (Scarborough Town Centre, the 401 Hwy, Scarborough General Hospital, and Thomson Park), this property is truly something special. (id:63616)
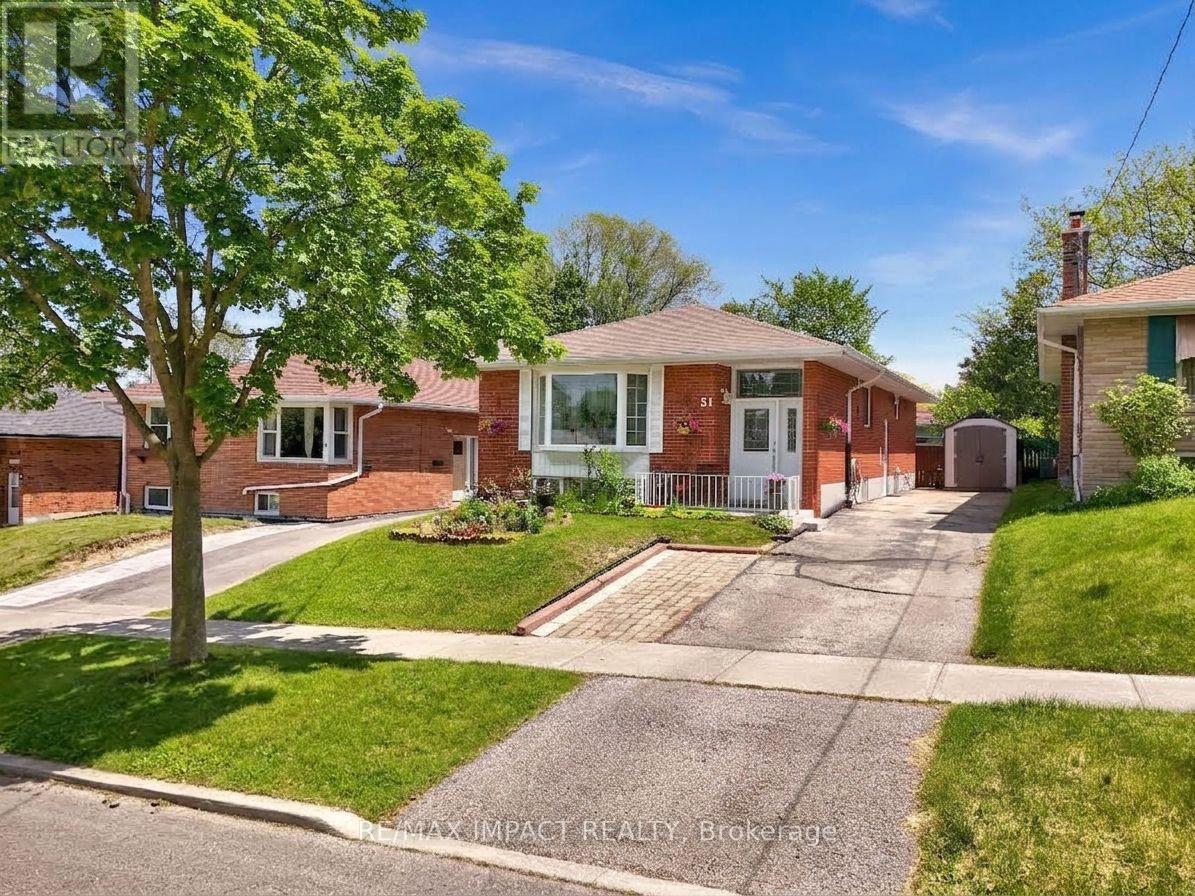
31 Kilbride Road
Toronto, Ontario
Welcome to 31 Kilbride Rd! A fantastic leasing opportunity for the upper level of this exceptionally well-maintained, upgraded bungalow in the highly sought-after Bendale community. Offering approximately 1,287 sq. ft. of above-grade living space, this home provides significantly more room than typical properties in the area-making it ideal for families. Key Highlights: Spacious Living: Gleaming hardwood floors flow throughout a bright, functional layout designed for comfortable family living. Modern Kitchen: Beautifully renovated with sleek quartz countertops, a center island with a breakfast bar, stainless steel appliances, a stylish backsplash, and generous cabinet storage. Bedrooms & Bath: Three spacious, light-filled bedrooms and an updated 4-piece bathroom complete the main level. Private Outdoor Space: Enjoy a beautifully landscaped backyard featuring a covered patio with a gazebo, mature trees, green space, and two garden sheds for convenient storage. Parking: Deep private driveway with ample parking space for up to 5 vehicles. Unbeatable Location: Situated in a family-friendly neighborhood close to all essential amenities. Within easy walking distance to Scarborough General Hospital, top schools, parks, shopping centers, public transit, and daily conveniences. A turnkey rental home offering space, comfort, and unmatched convenience for your family! (id:63616)
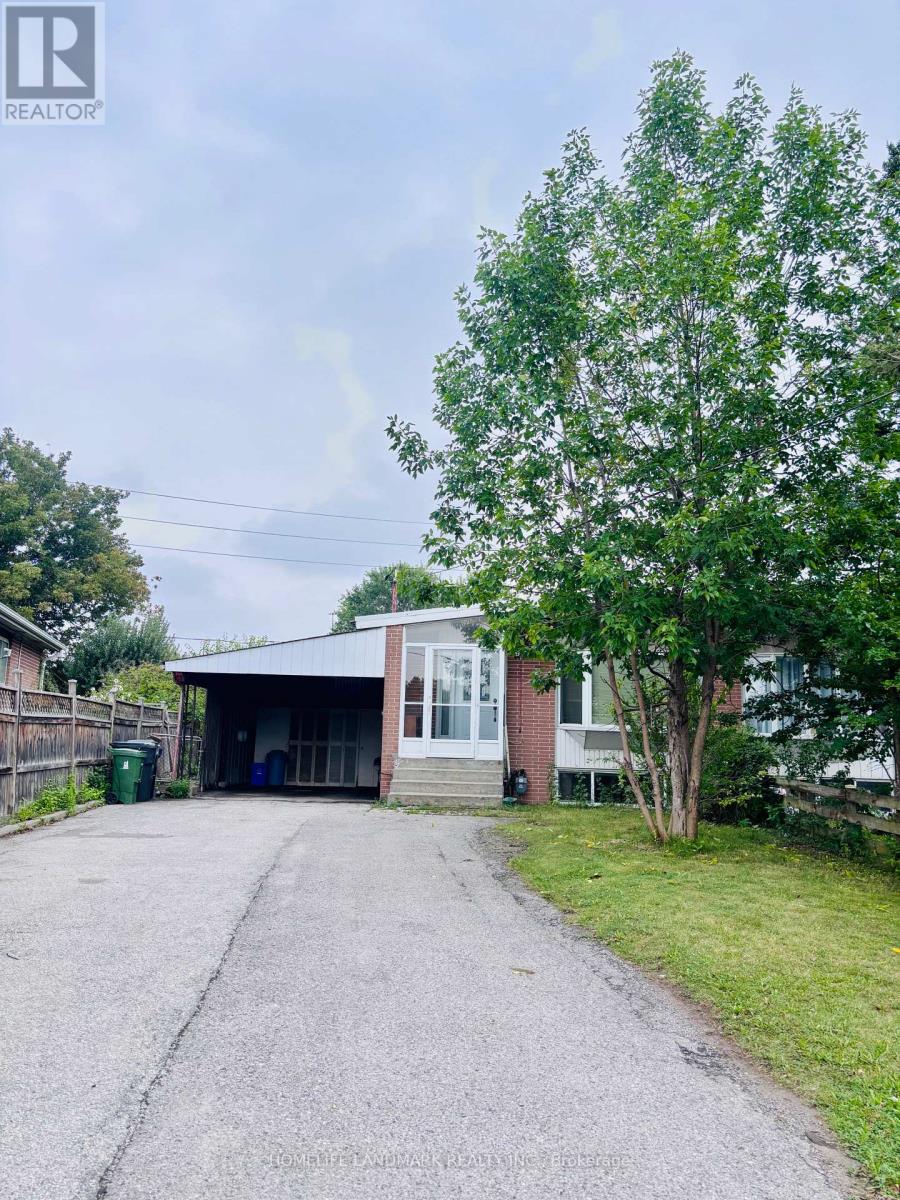
97 Tourmaline Drive
Toronto, Ontario
In A Fabulous Neighbourhood Short Walk To School & Parks, Easy Access To 401, Dvp, Ttc, Supermarket . 3 Br Bungalow .1 Kitchens ,1X3 Pcs Washroom. Spacious & Bright & Open Concept Layout .Large Backyard. (id:63616)
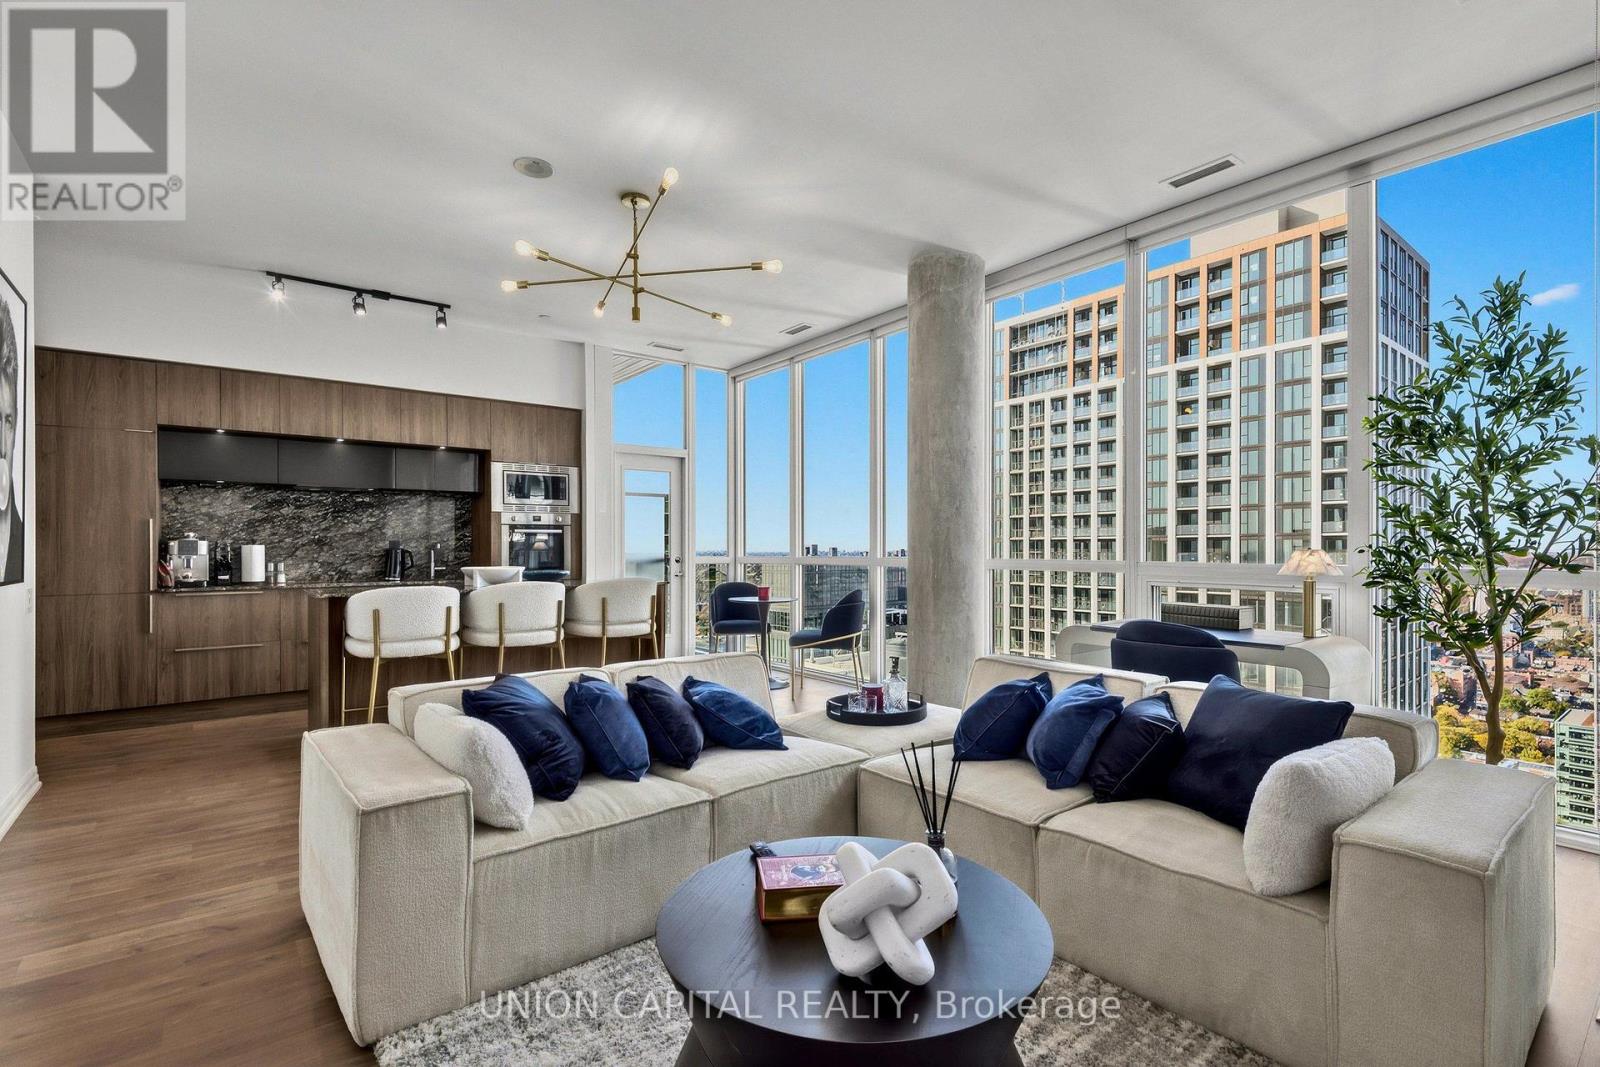
Ph1 - 88 Blue Jays Way
Toronto, Ontario
RARELY OFFERED PENTHOUSE RESIDENCE AT THE BISHA. This stunning 2-bed, 2-bath suite with over 1,100 sq. ft. of living space, including aprivate balcony, sits on the exclusive penthouse floor (42nd Floor) shared with only four other private residences. Expansive 10-ft ceilings andfloor to ceiling windows bring sunlight streaming in. A sleek contemporary kitchen flows into the open concept living and dining area, workingequally well for entertaining and everyday living. The primary bedroom has a spacious ensuite bathroom, and a large a walk-in closet withcustom built-ins. The locker is oversize and private, located right next to the parking spot for easy access. Residents get Bisha's hotel-style living, with a 24-hour concierge, a rooftop infinity pool and a fitness club membership centre. Just outside are King West and the Entertainment District, with TIFF Lightbox, the Rogers Centre, the Financial District, theatres, restaurants and transit all nearby. Flexibility to suit your needs, available either A) unfurnished as priced, or b) fully furnished for an additional $500/mo. (id:63616)