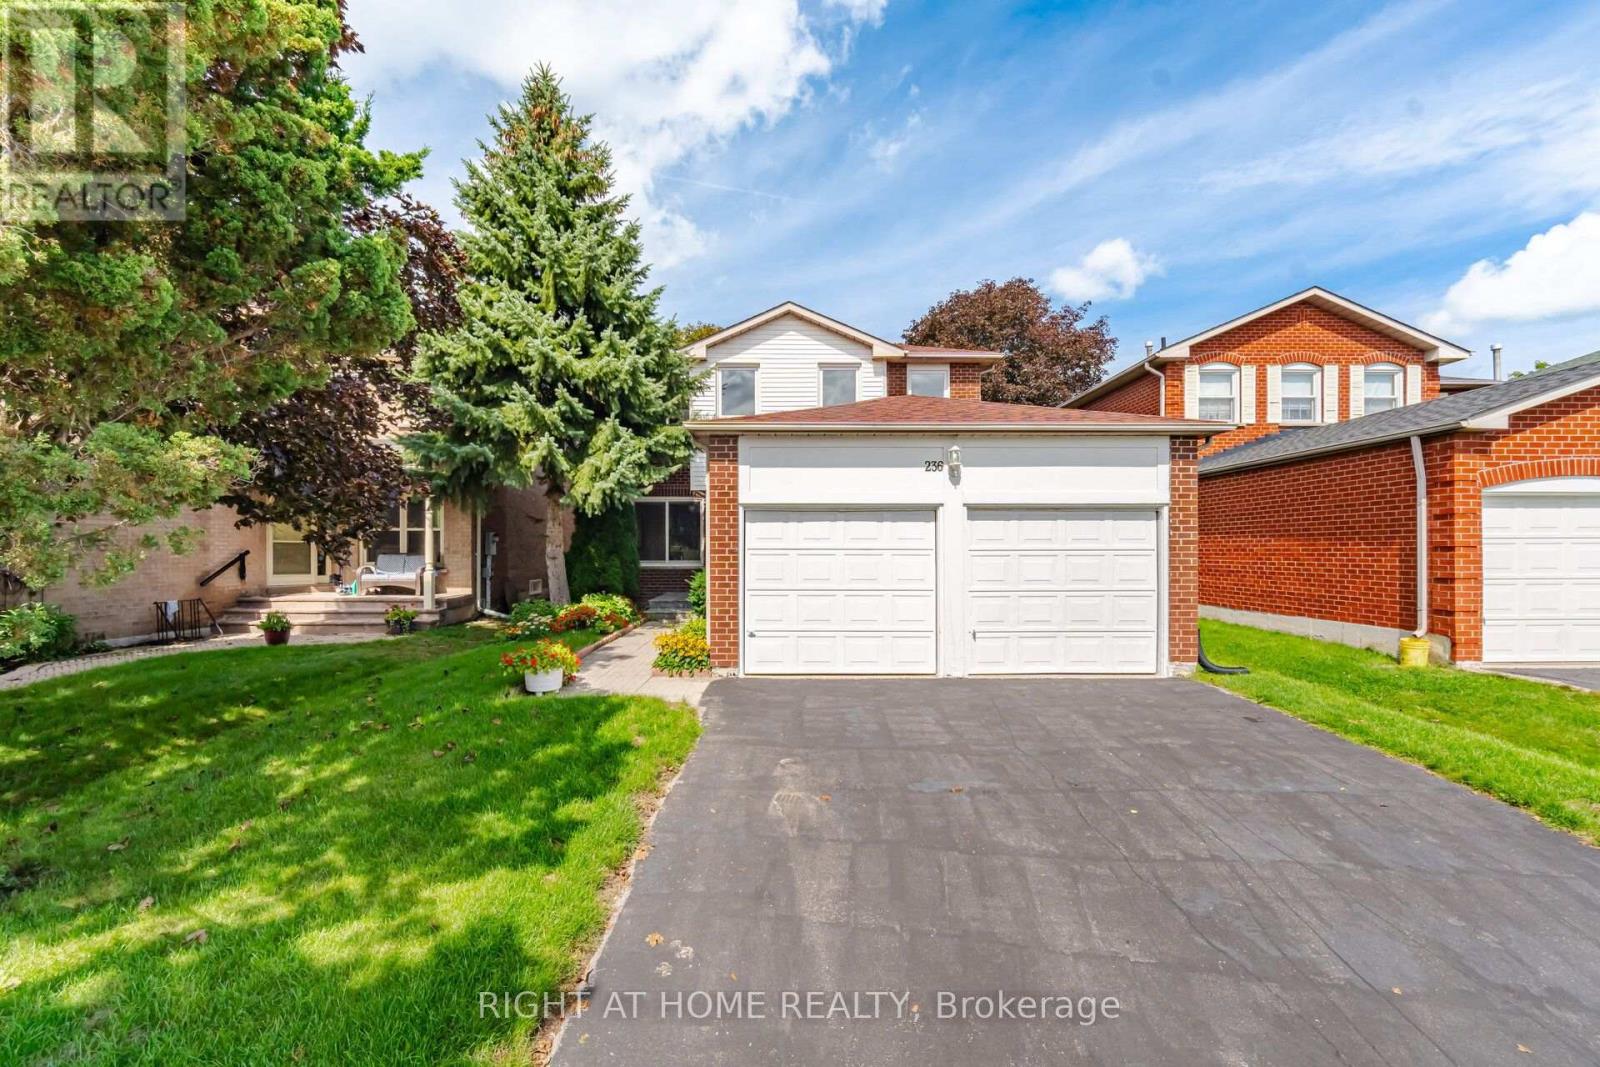
236 Austin Drive
Markham, Ontario
Welcome to 236 Austin Drive, an exceptional family residence set within one of Unionville's most prestigious and established neighbourhoods. Offering approximately 2,026 sq.ft. of refined living space, this impressive 4-bedroom, 3-bathroom home combines generous proportions, thoughtful functionality and an outstanding location ideal for growing families. The well-designed layout features spacious rooms with an effortless flow for both entertaining and comfortable everyday living. Four generously sized bedrooms provide excellent flexibility for family life, while the finished basement extends the living space with endless possibilities for a recreation room, home theatre, fitness area, or home office. A double-car garage adds both convenience and valuable storage. Perfectly positioned close to highly regarded schools, beautiful parks, scenic trails and exceptional community amenities. Enjoy convenient access to Markville Shopping Centre, Historic Main Street Unionville, Toogood Pond, restaurants, cafés and recreational facilities. Commuters will appreciate nearby Unionville & Centennial GO Stations, YRT/VIVA transit, Highway 7 and Highway 407. A rare opportunity to own a distinguished family home in one of Markham's most coveted communities, offering an exceptional combination of space, lifestyle and location. 236 Austin Drive delivers the comfort of a true family home with the prestige and convenience of Unionville living. (id:63616)
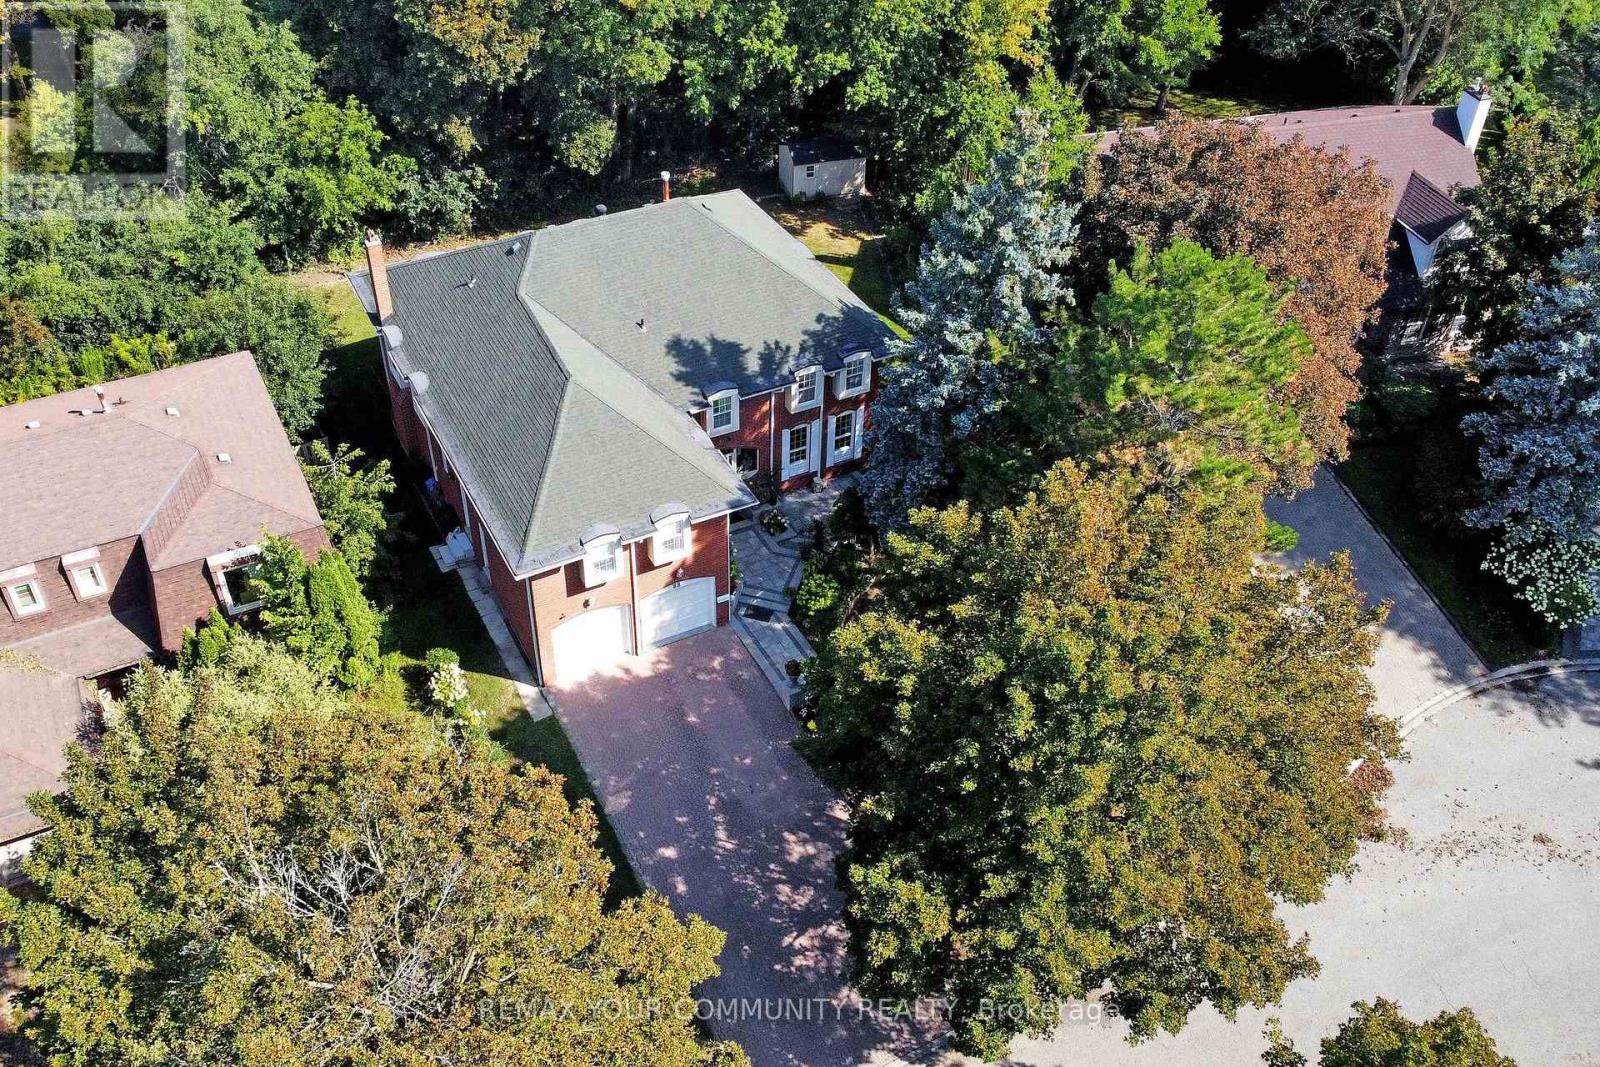
88 Cambridge Crescent
Richmond Hill, Ontario
Distinguished Executive Living In This Beautifully Appointed Residence, Ideally Situated In Richmond Hill's Prestigious South Richvale Community. Gracefully Positioned On A No-Sidewalk, Large Principle Lot, With A Picturesque Backdrop Of Mature Trees, Offering An Enviable Sense Of Privacy, Natural Beauty & Serene Surroundings. Showcasing Approximately $230,000+ In Curated Upgrades & Approx. 4,500 Sq. Ft. Of Renovated Finished Living Space, This Refined Home, Extensively Remodelled Within The Past 7 Years, Shows True Pride Of Ownership and Presents Impressive Curb Appeal. An Enclosed Front Entrance Introduces An Elegant Interior With Smooth Ceilings, Pot Lights, Hardwood Floors, Wainscotting & Large, Modern Tile. The Family Room Is Enhanced By Custom Built-In Cabinetry With Glass Shelving. A Chef-Inspired Kitchen Features A Centre Island, Built-In Pantry, Under-Cabinet Lighting & Newer Bosch Appliances (2020). Generous Closet Storage Throughout Complements Well-Proportioned, Functional Bedroom Layouts. The Ensuite Offers A Spa-Inspired Multi-Jet Shower System With Body Sprays. The Lower Level Is Enhanced By High Ceilings, Large Windows & Pot Lights, Creating A Bright, Versatile Extension Of The Home. The Finished Bedroom & Rec Room Feature New Vinyl Flooring (Aug. 2026) & Newly Shelved Closets. A Cold Room/Cantina & Expansive Unfinished Area Provide Ample Additional Storage. Laundry Room & Garage Each Offer Separate Side-Yard Access; Garage Also Features Direct Interior Entry & New Epoxy Flooring (Aug. 2026). Outdoors, A Tranquil Backyard Retreat Is Complemented By An Interlock Front Walkway & Meticulously Landscaped Grounds With Manicured Gardens, Mature Trees & Shrubs. 200-Amp Service, 2024 Heat Pump & Furnace. A Sophisticated Offering Where The Comforts Of Modern Luxury Are Beautifully Balanced With The Privacy, Serenity & Timeless Appeal Of A Picturesque, Treed Setting. (id:63616)
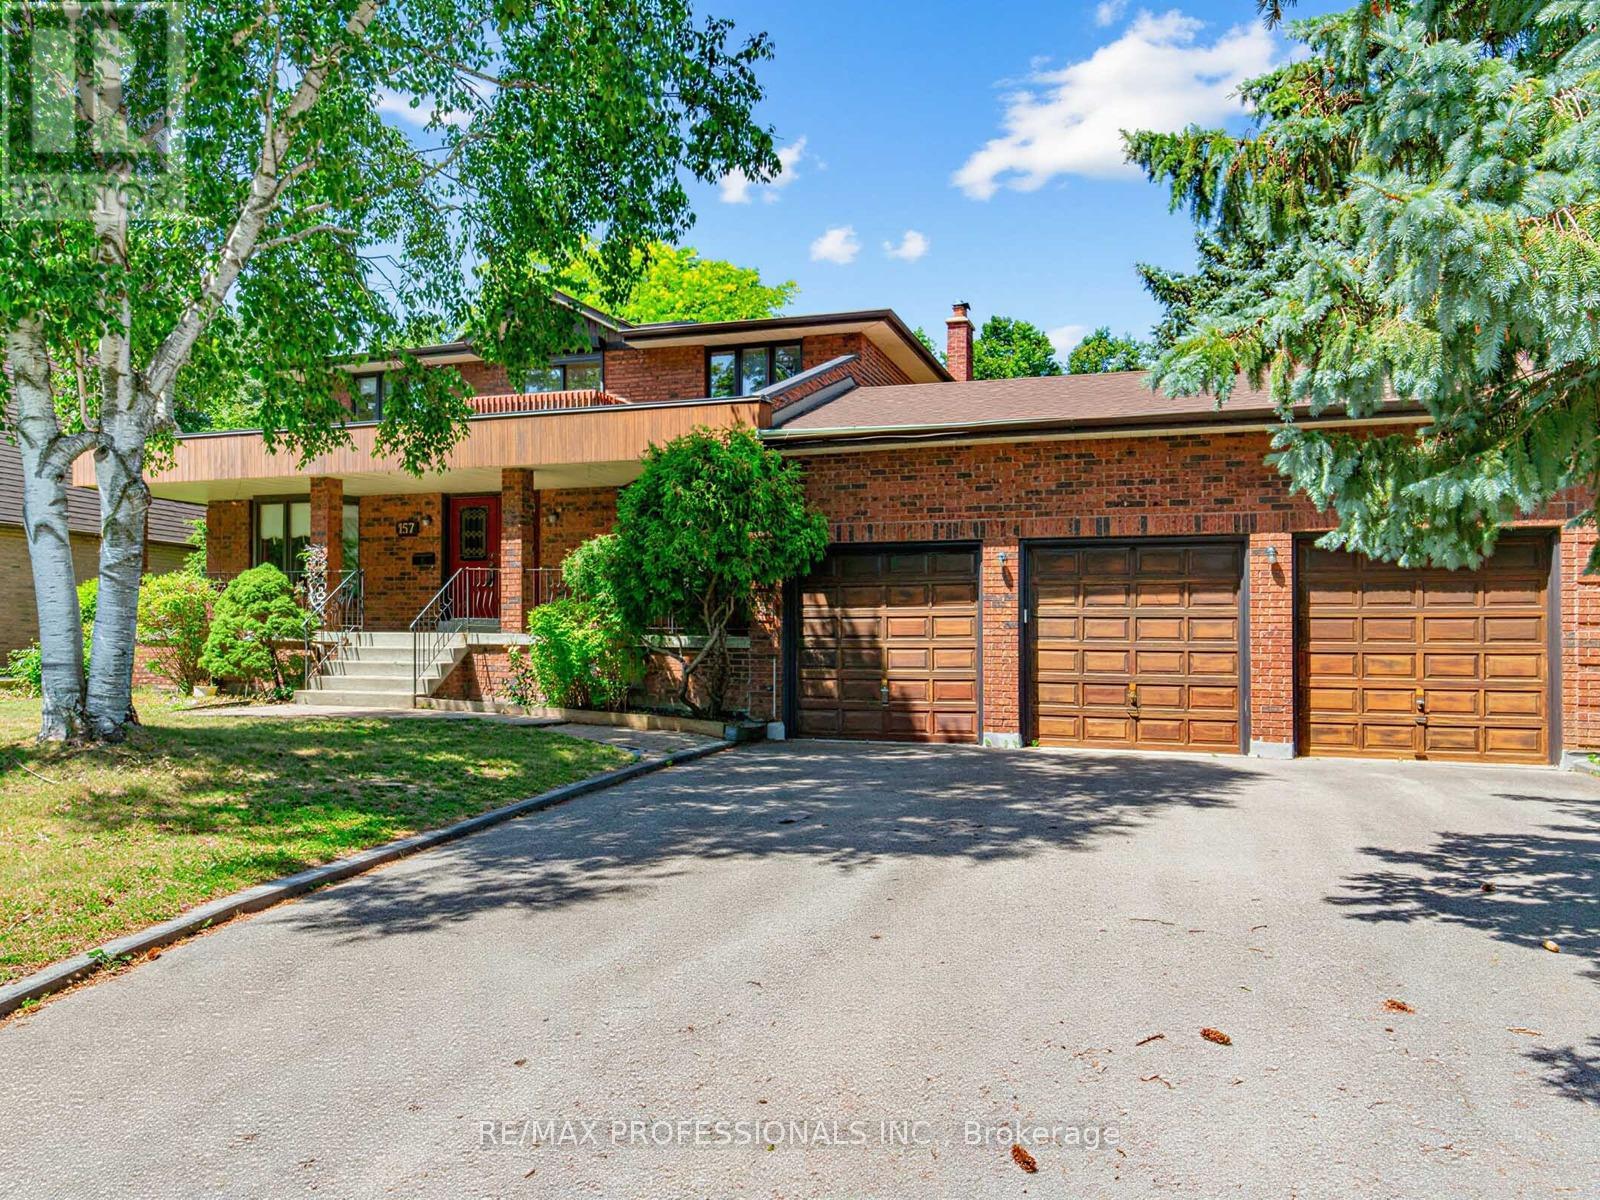
157 Coon's Road
Richmond Hill, Ontario
Welcome to 157 Coon's Rd. This spacious family home is nestled on an incredible lot in the highly sought-after Oak Ridges Moraine! Offering 2,883 sq. ft. of above-grade living space, this well-maintained 4-bedroom, 4-bathroom home sits on a rare and expansive 82.68 x 232.95 ft. lot, featuring a beautiful park-like backyard which is backing onto Green space, perfect for relaxing, entertaining, or enjoying nature. The main floor features a large eat-in kitchen with tons of storage and a walkout to a deck overlooking the stunning backyard. The family room offers a cozy wood-burning fireplace, creating a warm and inviting space for everyday living. Enjoy the convenience of a generous laundry room, direct access to the garage, and plenty of functional living space for the whole family. While the home is move-in ready, it also offers a fantastic opportunity to update and customize to your taste. Upstairs, the spacious primary bedroom includes his and hers closets and a 5-piece ensuite, creating the perfect private retreat. Each additional bedroom also features large closets, offering excellent storage throughout the upper level. The home also features two staircases to the basement, providing excellent layout flexibility. The basement includes a second gas fireplace, a large workshop area ideal for hobbyists or additional storage, a spacious cold cellar, and plenty of room for storage. Additional highlights include a 3-car garage with tandem parking, central vacuum, and plenty of room for parking and storage. Located in the desirable Oak Ridges Moraine, this property offers a rare combination of space, privacy, and natural surroundings, all while being close to parks, trails, schools, and amenities. A fantastic opportunity to own a large home on an exceptional lot in one of Richmond Hill's most desirable communities! (id:63616)
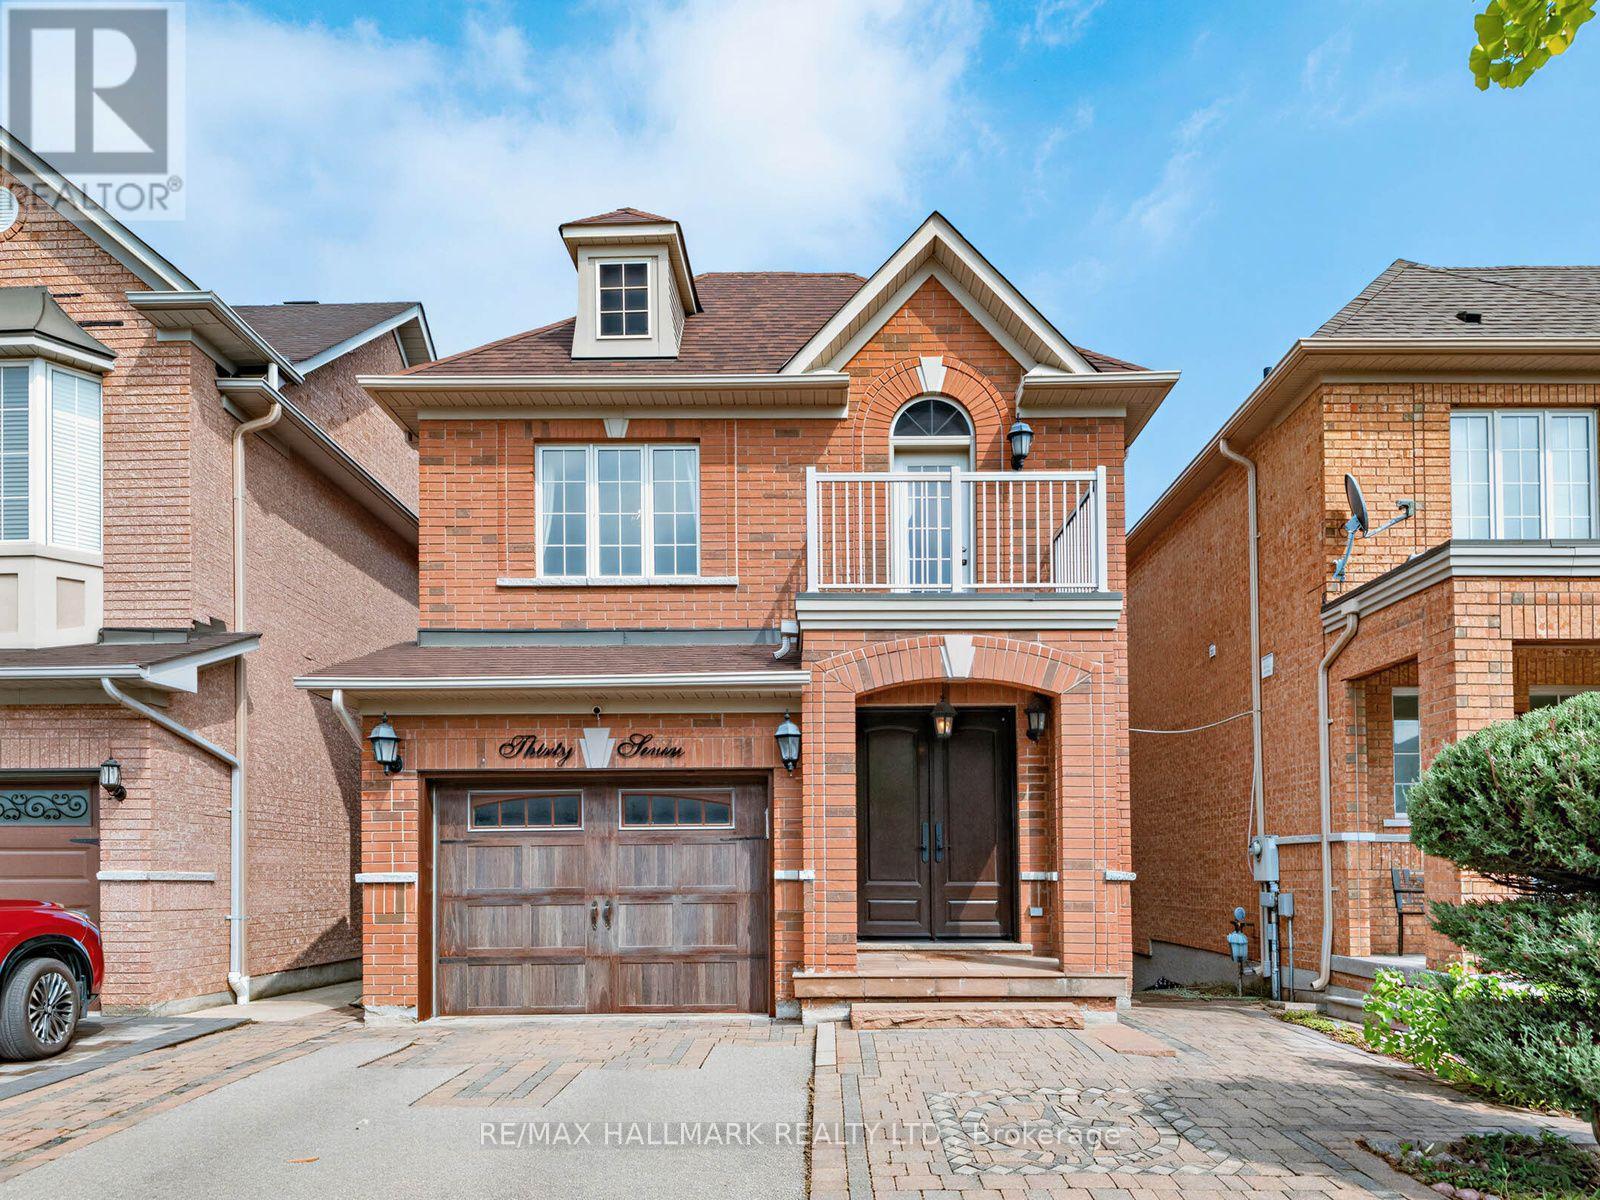
37 Cherry Bush Road
Vaughan, Ontario
A rare opportunity in highly sought-after Patterson, 37 Cherry Bush Rd is a beautifully maintained, fully detached 2-storey home nestled in one of Patterson's most desirable family-friendly communities. Offering 3 beds & 4 baths this home combines spacious living with crown moulding, pot lights & exceptional functionality throughout. The main level features 9-foot ceilings, a welcoming living room with cozy fireplace, breakfast bar & bright separate dining area with walkout to an oversized deck with gazebo perfect for morning coffee, outdoor dining or entertaining. The spacious kitchen offers excellent functionality & connects seamlessly with the principal living space. Upstairs, generously sized bedrooms provide plenty of room for the growing family. The principal bedroom features a private ensuite, while the second bedroom offers its own private walkout balcony! The finished lower level is a true extension of the home, featuring a bright walkout to a stamped concrete patio & beautifully landscaped, fully fenced yard with a custom-built pizza oven & shed, plus a convenient walkway along the side of the home to the front. Custom built-in shelving, dedicated office and study area in the basement create a flexible space ideal for working from home, studying or hobbies, while the finished recreation area provides an inviting setting for family time & entertaining. Direct garage access from the foyer! A couple walls in the garage have slatwall storage panelling. No sidewalk offers added convenience & maximum driveway space. Ideally located within walking distance from Maple Go station, top-rated schools, parks, playgrounds, trails, community amenities, shopping, restaurants, library, and grocery stores, complete with easy access to Cortellucci Vaughan hospital & Hwy 400, 404 & 407. A move-in-ready home in the heart of Patterson offering the space, comfort, unbeatable location & lifestyle today's families are looking for, come see why 37 Cherry Bush Rd feels like home! (id:63616)
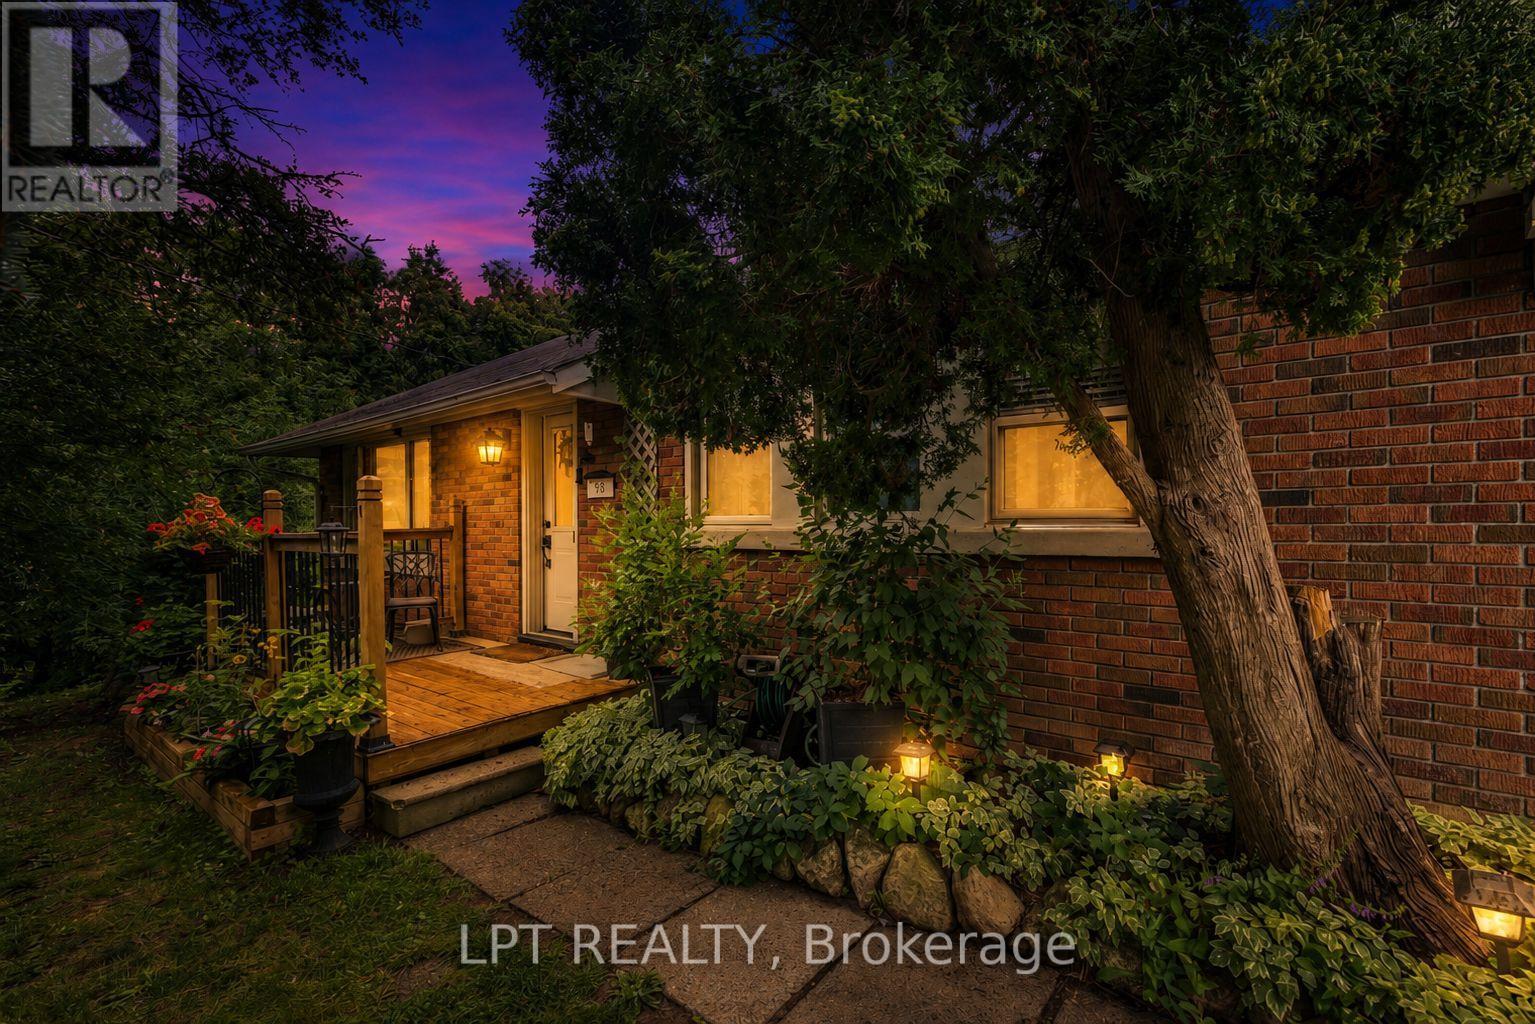
98 Don Mor Drive
Newmarket, Ontario
Welcome To The Heart Of Central Newmarket! Nestled On A Premium, Beautifully Landscaped 88 X 137 Mature Lot, This Charming Raised-Bungalow Offers Over 2,000 Sq Ft Of Total Living Space. Located In A Quiet, Family-Friendly Neighbourhood, This Warm And Inviting Home Perfectly Blends Space, Privacy, And Everyday Convenience. A True Gem! Lovingly Maintained & Full Of Charm! Cherished By The Same Family For Many Years, This 2+2 Bedroom, 2-Bath Home Offers A Versatile, Functional Layout. Boasting A Light-Filled Open-Concept Living And Dining Area Perfect For Entertaining, Generously-Sized Bedrooms, And Abundant Natural Light Throughout, It Creates An Airy, Welcoming Feel On Every Level. Unbeatable Location & Convenience! Stroll To Yonge Street, Fairy Lake, Scenic Walking Trails, And Historic Main Street's Trendy Shops And Restaurants. Ideally Situated Near Schools, Transit, Southlake Hospital, Newmarket GO, And Upper Canada Mall. An Incredible Opportunity For First-Time Buyers, Savvy Investors, Or Anyone Looking For Their Next Home. (id:63616)
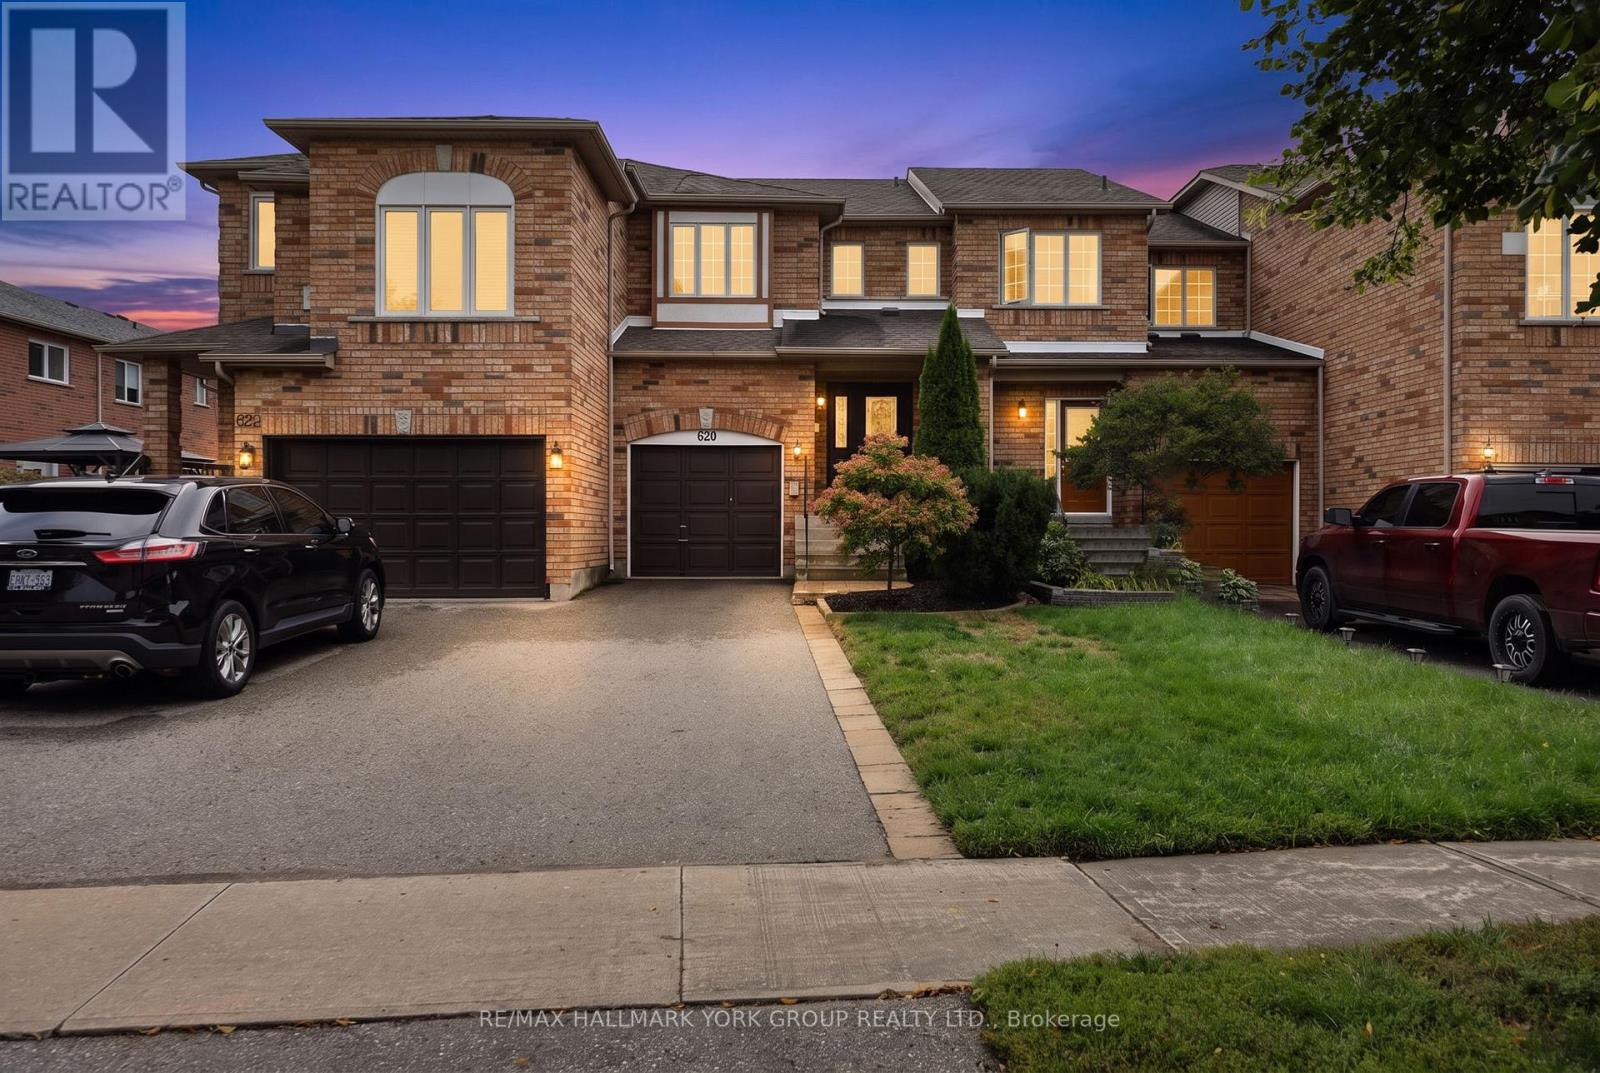
620 Bondi Avenue
Newmarket, Ontario
Welcome to this stunning freehold townhouse nestled in one of Newmarket's most sought-after, family-friendly neighbourhoods! This 3-bedroom home features a seamless open-concept main floor complete with a cozy gas fireplace in the living room, perfect for entertaining or relaxing evenings. The functional kitchen comes equipped with granite counters and stainless steel appliances. Walk out from the main level onto a private deck that directly backs onto peaceful park views, no rear neighbours! Up the stairs, the spacious primary suite offers a private sanctuary complete with a walk-in closet and 3-piece ensuite. Enjoy the added bonus of a drywalled basement (framed walls and ceiling complete, just bring your choice of flooring to customize and finish!). Single car garage. Step out your door to nearby parks, scenic trails, top-rated schools, and walk directly to vibrant Downtown Newmarket shops, dining, and community events. Move-in ready living with endless potential! New Flooring (2019). New Furnace (2019). New Central Air (2020). (id:63616)
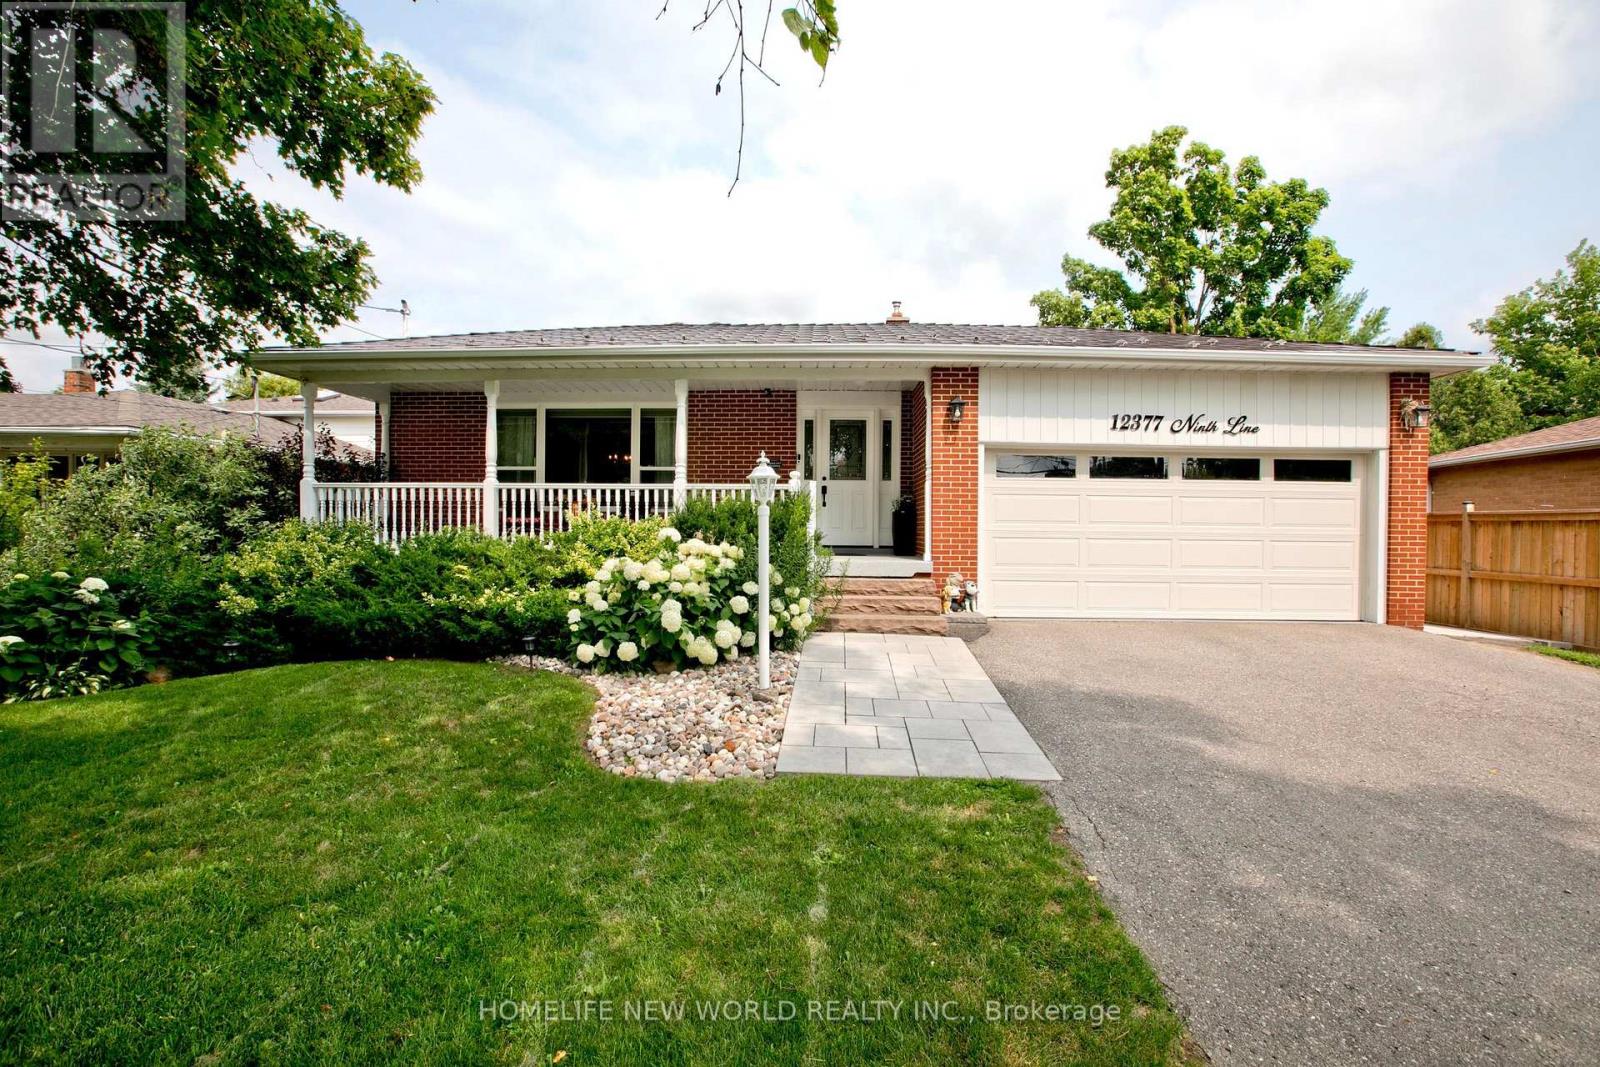
12377 Ninth Line
Whitchurch-Stouffville, Ontario
Welcome to this stunning, completely renovated 4-bedroom backsplit right in the heart of Stouffville. Spanning approx 2000 sqft of sun-filled, luxury living space, combining high-end modern upgrades. From the moment you step into the spacious foyer, you will notice premium details gleaming hardwood floors, elegant crown moulding, and modern pot lights throughout. Dream kitchen custom maple cabinetry, stunning double-thick quartz countertops, stylish backsplash, stainless steel appliances. massive master bedroom retreat, open-concept 5-piece ensuite bathroom. quartz sinks, cozy fireplace, and an incredible walk-in closet complete with upgraded built-in organizers. The exterior features great curb appeal with a west-facing porch entry that is perfect for catching golden hour sunsets, double-car garage, beautiful interlocking walkway. Unbeatable location walking distance to the Stouffville GO Station (id:63616)
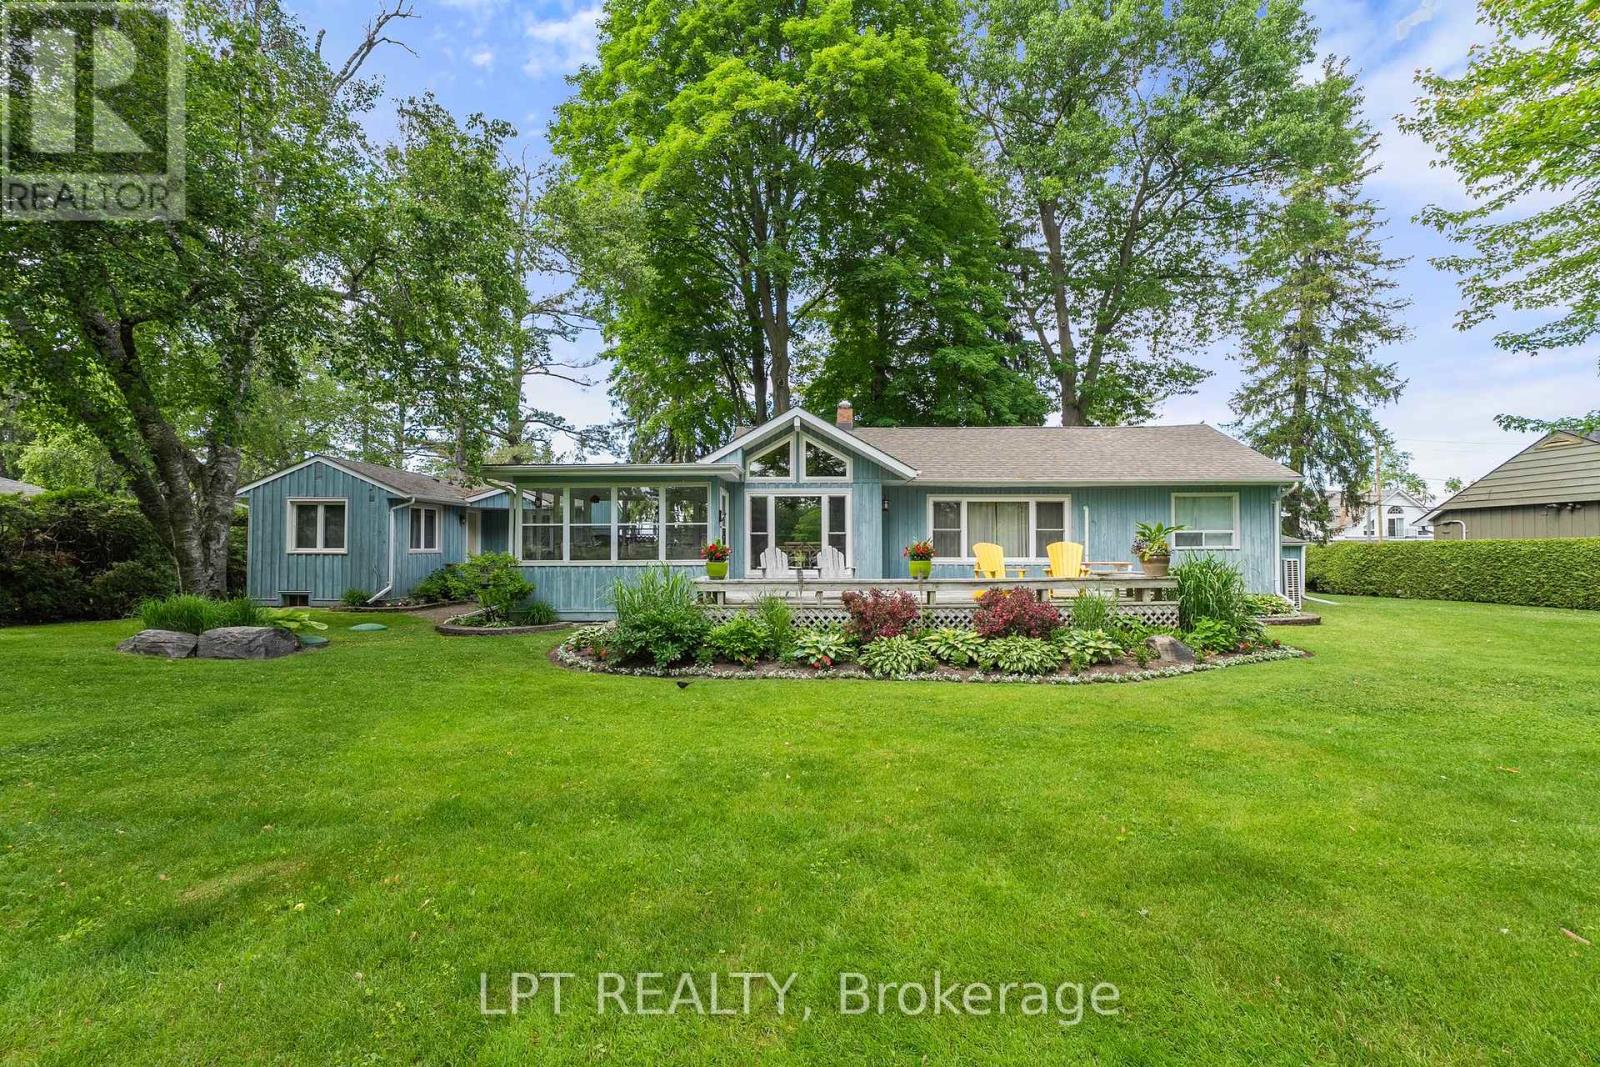
101 Hedge Road
Georgina, Ontario
If You Have Been Waiting For An Exceptional Opportunity Along Historic Hedge Road, Your Wait Is Over! Situated On A Well-Manicured And Hedged Lot Alongside The First Fairway Of The Renowned Briars Resort, With Rare Deeded Lake Access Across The Street, This Property Is The Quintessential Cottage Where Location Really Is Everything! Enjoy An Expansive 130ft X 126ft Lot That Offers Everything You Need - Garage, Separate 2-Bedroom Guest Cabin, Greenspace For Outdoor Games, Mature Trees, Parking for 4 Cars, Extensive Decking And Patios For Entertaining. Inside, The Bright And Open-Concept Living Room Features A Wood-Burning Fireplace, Plus Large Windows Offering Incredible Views Of The Fairway Or The Lake. The Eat-In Kitchen Has Been Updated With Granite Countertops, Stainless Steel Appliances, Breakfast Bar And Gorgeous Vaulted Pine Ceilings. Enjoy Summer Nights In The Muskoka Room With Walk-Outs To Two Decks And Million-Dollar View Of The Briars. Two Generous Bedrooms And A 4-Piece Bath With Laundry Closet Complete The Main House. The Ultra-Rare Guest Cabin Is The Perfect Place To Host Family And Friends, With Two Bedrooms (One Is Oversized With Sitting Area), Full Bathroom, And Beautiful Hardwood Floors Throughout. Enjoy A Short Walk To The Briars First Tee! Whether Enjoying The Existing Well-Maintained And Updated Home With Newer Septic And Roof, Or Modifying To Suit Your Lifestyle, This Property Offers An Incredible Opportunity To Be A Part Of The Historic And Vibrant Hedge Road Community. (id:63616)
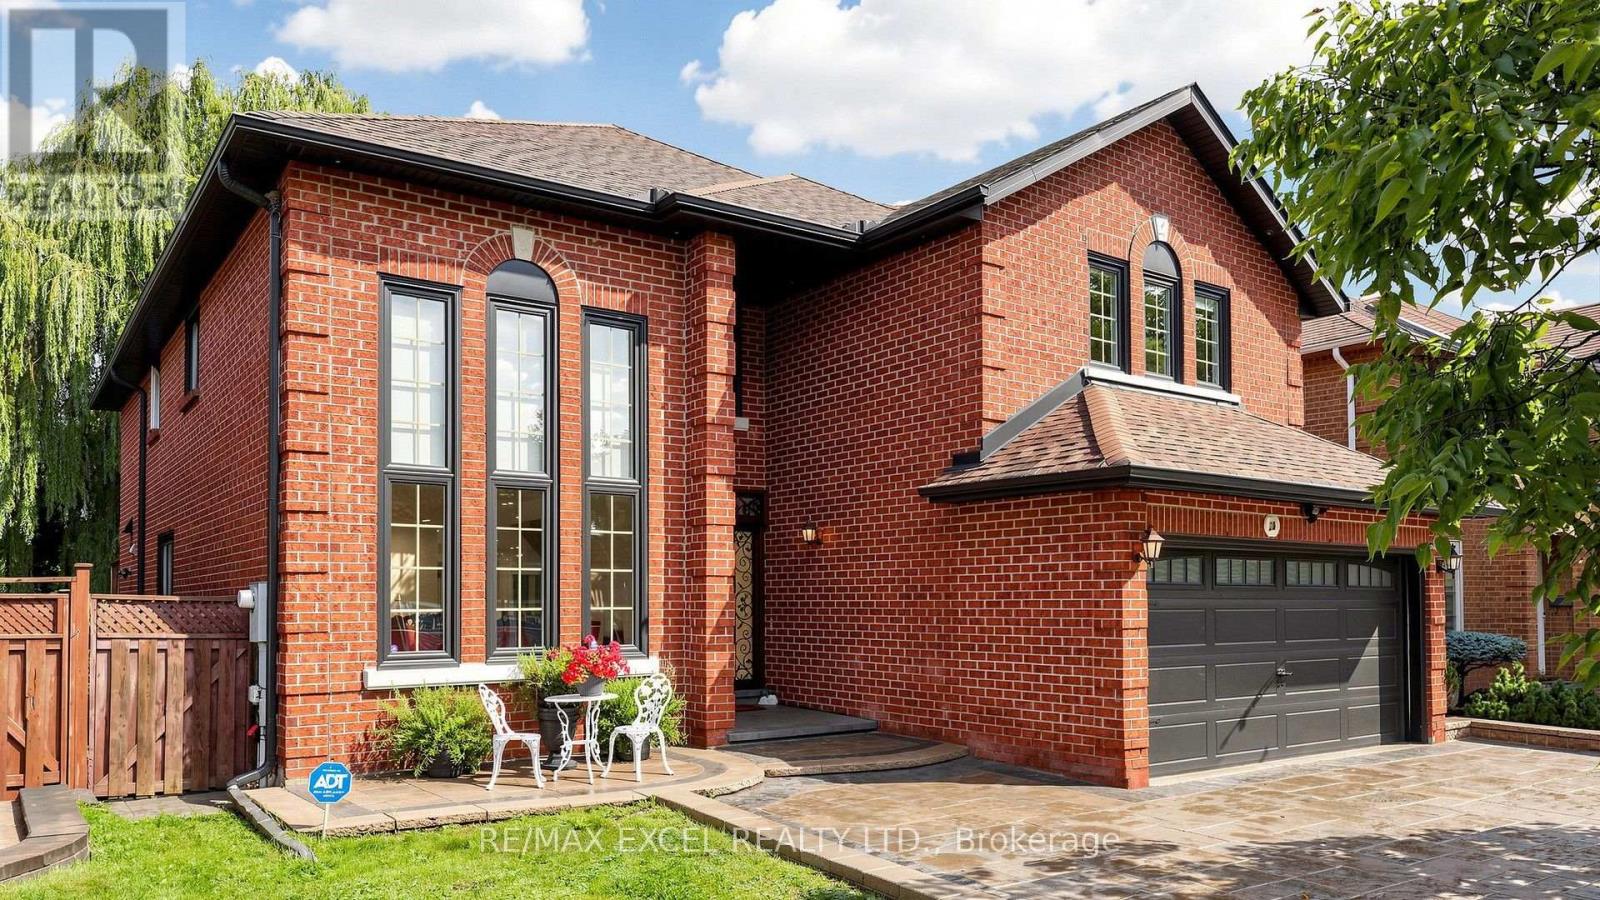
2b Trinity Crescent
Richmond Hill, Ontario
Welcome to this exceptional two-storey ravine residence, extensively renovated with high-quality materials and thoughtful upgrades throughout. Featuring a brand-new designer kitchen, luxurious steam bathroom, upgraded insulation, new roof, modern anti-theft smart locking system, and extensive interior and exterior improvements, this move-in-ready home offers modern comfort, security, and functionality. The walk-out lower level opens to a large, private ravine setting with beautiful natural views and exceptional privacy. The basement also offers potential for one separate rental living area, providing excellent income or multi-generational living possibilities. With its own laundry, kitchen, and entrance. Offering three spacious levels of renovated living space, direct backyard and ravine access, premium upgrades, and significant capital improvements already completed, this distinctive property combines luxury, privacy, security, natural surroundings, and outstanding income potential. A rare ravine property that must be seen to be fully appreciated. (id:63616)
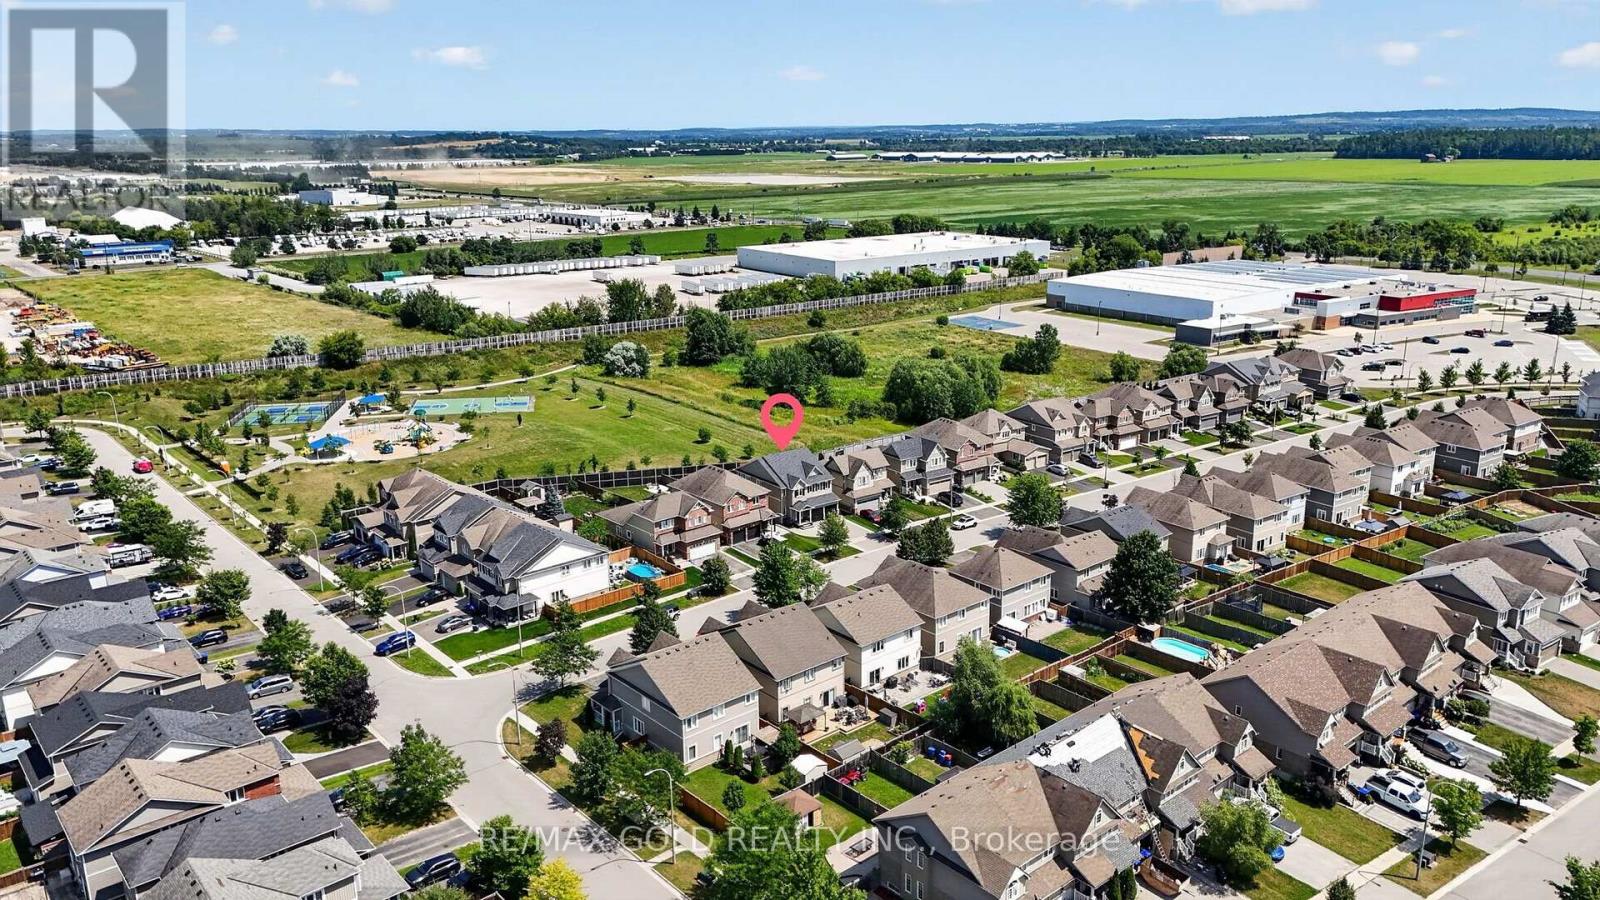
11 Jones Street
New Tecumseth, Ontario
Welcome to this beautifully maintained detached family home, perfectly situated on a premium lot in one of Alliston's most desirable, family-friendly neighborhood. Starting outside, this home immediately impresses with its double-car garage, extended driveway, generous lot size, and beautiful ravine setting-offering both space and privacy. Step inside, where the open-concept main floor welcomes you with a spacious layout designed for comfortable family living. The main floor features a dedicated living room, a bright and inviting family room, pot lights, and plenty of natural light throughout. The oak staircase leads you upstairs to four exceptionally spacious bedrooms, giving every member of the family plenty of room to relax and unwind. And there's more this home also features a three-bedroom second dwelling suite, currently rented for $2,500 per month. Whether you're looking for additional rental income, space for extended family, or future flexibility, this is an incredible opportunity. The tenants can stay or go. The location is truly unbeatable-just minutes from schools, churches, parks, the recreation center, shopping, restaurants, downtown Alliston and Honda. A spacious family home, a premium ravine lot, a double-car garage, and a fantastic income opportunity-all in one of Alliston's most sought-after neighborhood. Come see everything this exceptional home has to offer! (id:63616)
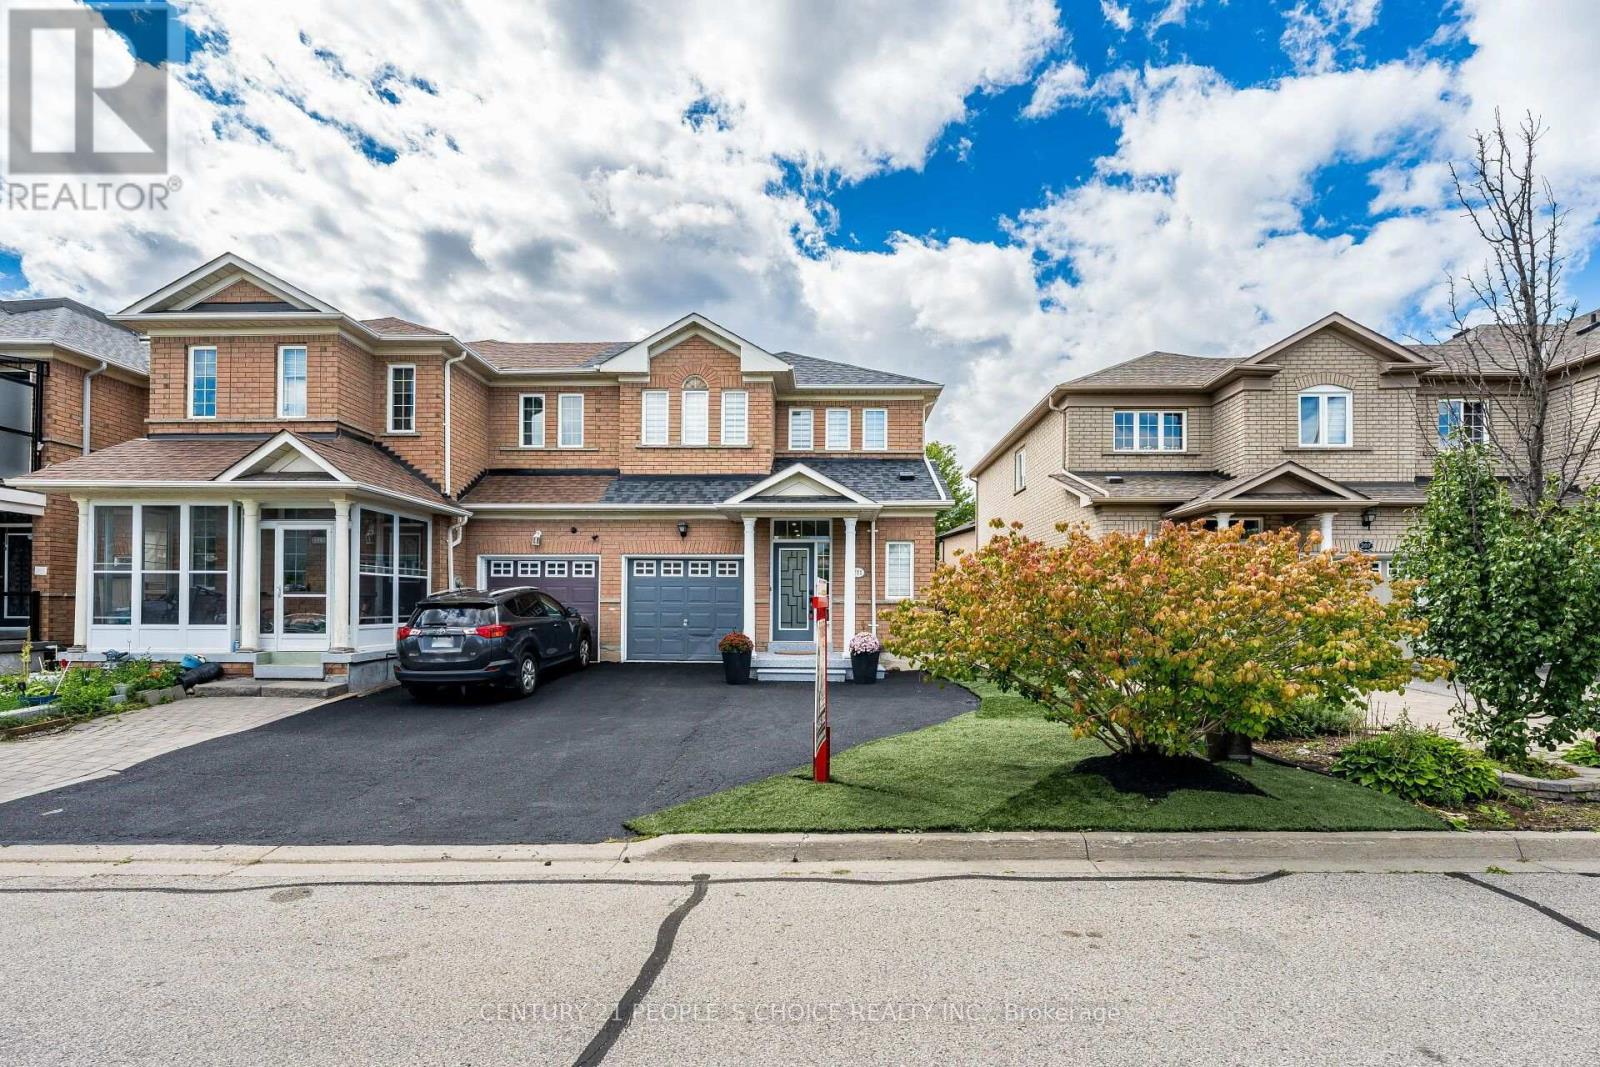
211 Wildberry Crescent
Vaughan, Ontario
Welcome To Your Cozy Dream House At 211 Wildberry Cres Where Nothing Was Left To Be Done!! You Can Proudly Say The Best Freehold End Unit (Like Semi Detached) Available In Vellore Village!! Seeing Is Believing!! Come Check This Gem with Your Own Eyes To Appreciate More In Person Than Online Pictures!! Upgraded Top To Bottom!! This Beautiful Open Concept Living And Dinning Comes With Engineered Hardwood On Main Floor!! Pot Lights Through Out!! Accent Wall And Electric Fireplace Adding Modern Touch!! Gorgeous Brand New High End Kitchen With Premium Finishes And Contemporary Design With Quartz Countertops Matching Backsplash!!Stainless Steels Appliances/Pot Lights And Centre island !! Extended Kitchen Cabinets With Gold Fixtures And Upgraded Sink!! Hardwood Staircase With Iron Spindles Leads You To Natural Light Filled Second Floor Where Primary Bedroom With Walk In Closet Awaits For You To Relax And Enjoy In Tastefully Done Bathroom Offering A Fresh, Modern And Elegant Feel!! Other Two Bedrooms Are Also Good Size!! All Bathrooms Are Top Notch!! Finished Basement With High End Finishes Include Huge Rec Room With Accent Wall And A Electric Fireplace !! Beautiful And Tastefully Done Huge Washroom And Elegant/Very Sleek Design Tucked In Wet Bar For You To Enjoy Movie Or Precious time With Your Love Ones!! Extra Space For Laundry And Storage. No Carpet In The House!! Beautiful Fenced yard Comes With Deck And Grass Area!! Extended Driveway For Extra Parking!! Entrance From The Garage!! No Side Walk!! (id:63616)
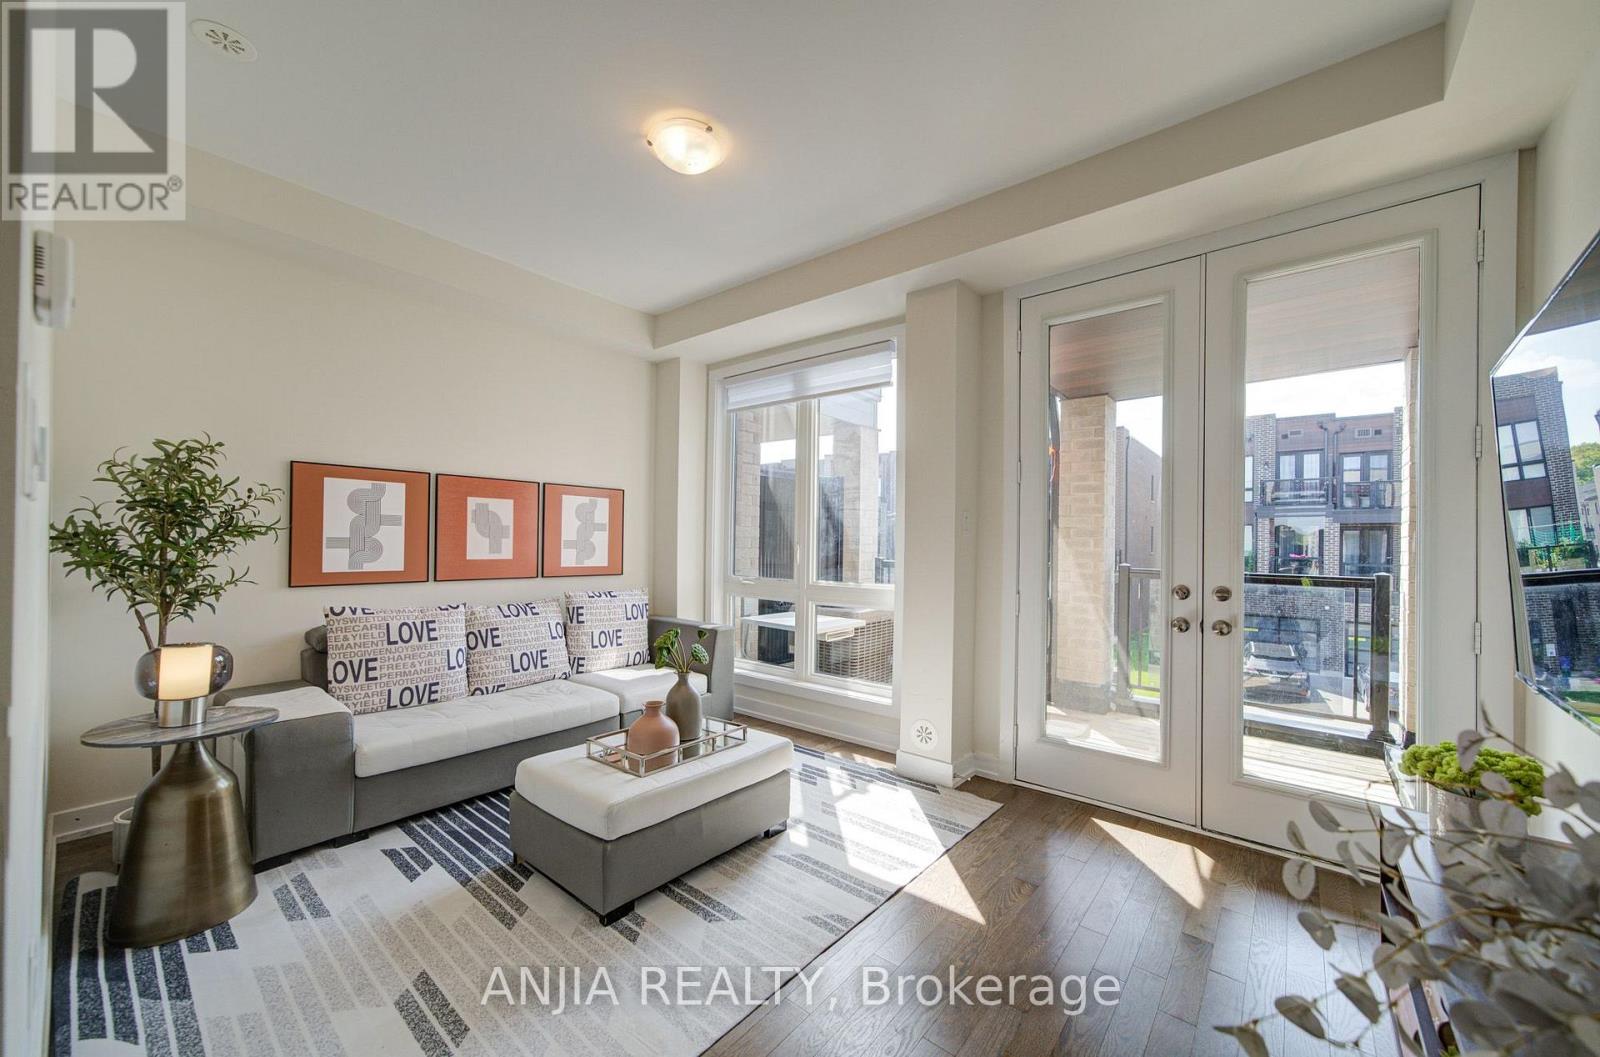
83 Mikayla Lane
Markham, Ontario
Welcome To 83 Mikayla Lane! Beautifully Maintained 2023-Built Freehold Townhome Offering Approx. 1,620 Sq. Ft. Above Grade, Featuring A Functional 4-Bedroom, 3-Washroom Layout Ideal For Families And Multi-Generational Living. Enjoy Hardwood Flooring Throughout The Main Living Areas, With Comfortable Broadloom In The Bedrooms, Fresh Paint. The Modern Kitchen Features Quartz Countertops, Stainless Steel Appliances And A Brand New Dishwasher. The two bedrooms on the third floor can be changed to a big en suite. The Convenient Ground-Level Bedroom With A Full Bath Offers Excellent Flexibility For Guests, In-Laws Or A Home Office. Step Out To The Balcony And Enjoy The Beautiful Open Farm View. Upgraded Washer & Dryer (2024), All Existing Window Coverings, Garage Door Opener And Upgraded Interlocking Driveway Providing Parking For Up To 4 Cars Plus 1-Car Garage. No POTL Fee! A Move-In Ready Freehold Home With Modern Finishes, Flexible Living Space And Plenty Of Parking - Don't Miss It! (id:63616)