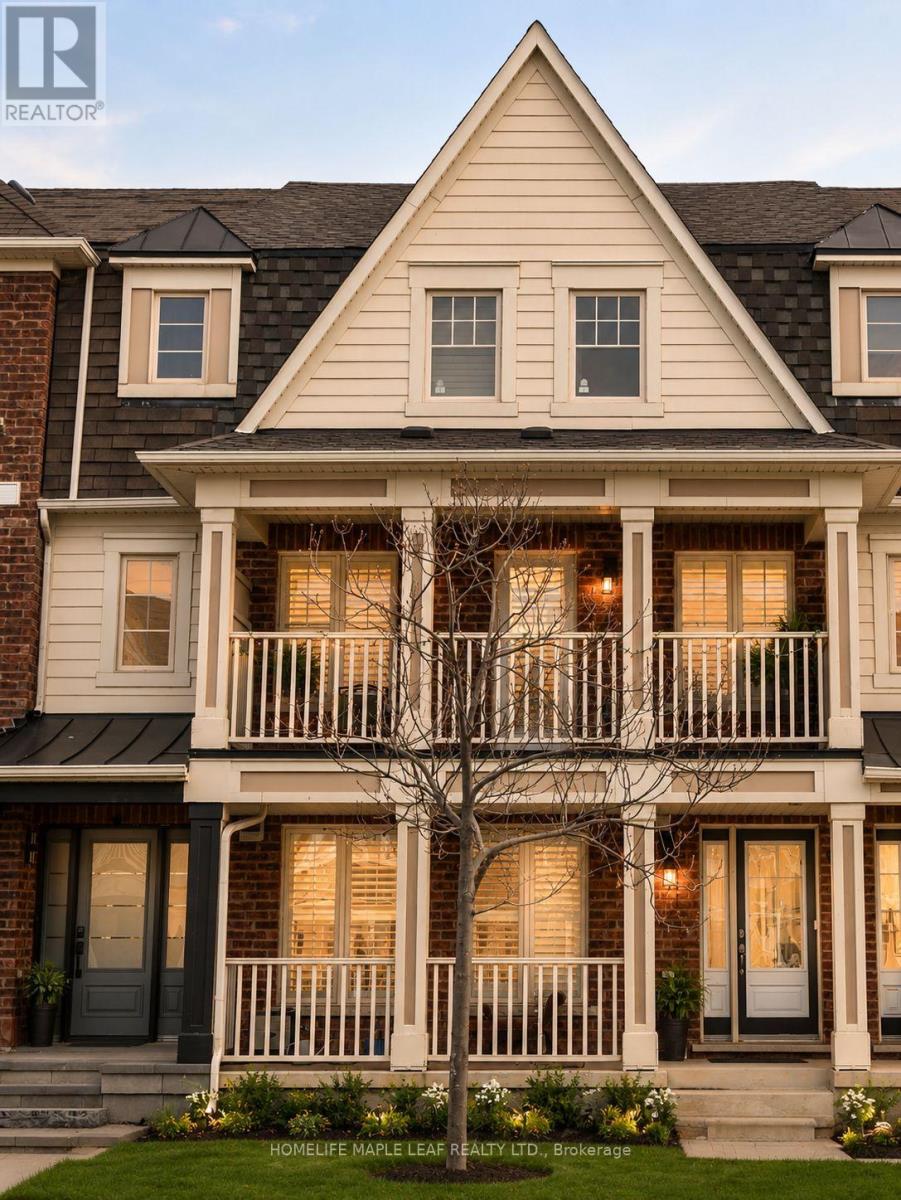
649 Scott Boulevard
Milton, Ontario
Welcome to Mattamy's **Rothmill model**, an executive freehold home offering **1,865 sq. ft.** in sought-after Hawthorne Village on the Escarpment. **Carpet-free and meticulously maintained**, this bright and functional home features hardwood flooring throughout, a **main-level office ideal for a home-based business or private workspace**, and a spacious double-car garage.Enjoy a well-appointed kitchen with **quartz countertops, stainless steel appliances, custom backsplash, and convenient butler's pantry**, complemented by California shutters, LED pot lights, and upgraded light fixtures throughout.**Prime location** just steps to shopping, schools, banks, parks, restaurants, and everyday amenities. A stylish, move-in-ready home offering exceptional comfort, functionality, and convenience. (id:63616)
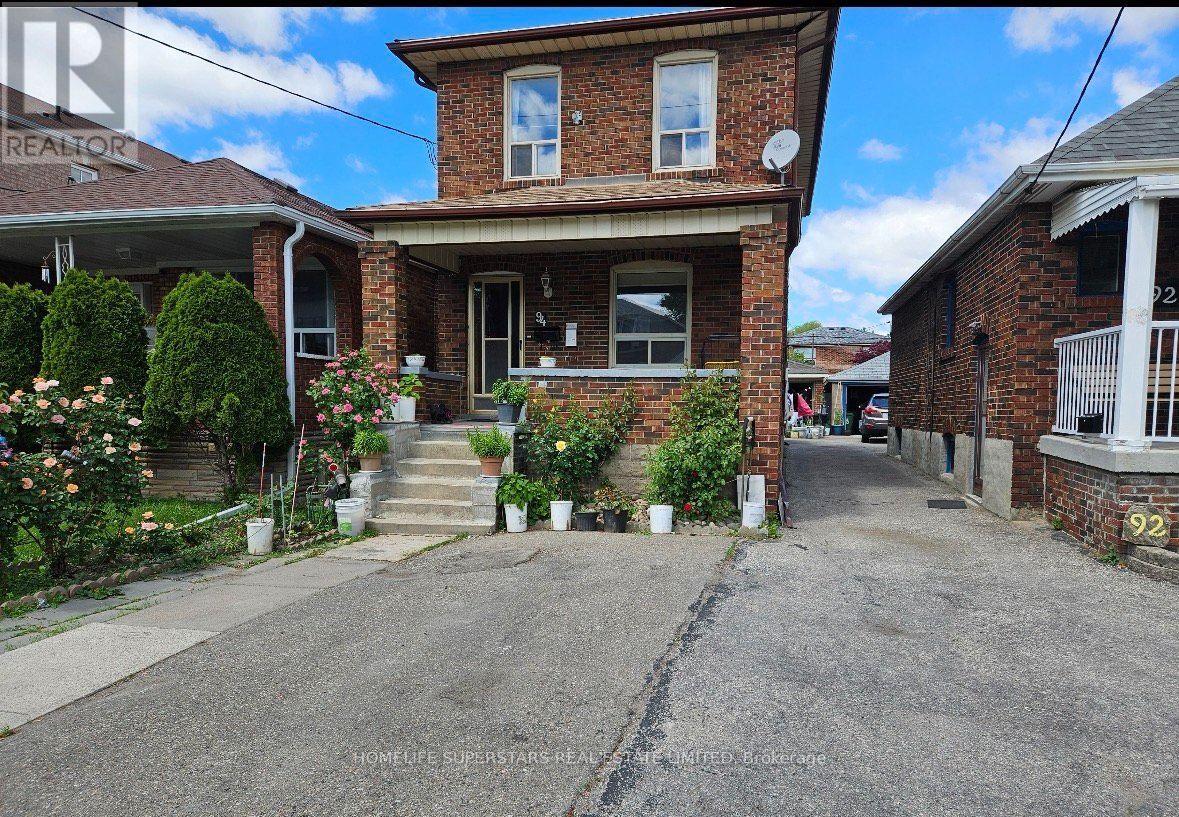
94 Ypres Road
Toronto, Ontario
This spacious and versatile home offers an ideal layout with 4 bedrooms, including 3 bedrooms on the second floor and an additional bedroom on the main floor, plus 3 bathrooms. The home features a private garage and a driveway with the potential to accommodate up to 3 additional vehicles. The finished basement includes a separate apartment with its own entrance, offering excellent flexibility for extended family, guests, or additional living space. Ideally located close to the Eglinton LRT, TTC, grocery stores, shopping, schools, parks, and everyday amenities. A fantastic opportunity in a convenient and well-connected location - perfect for families, investors, or buyers looking for additional space and versatility. (id:63616)
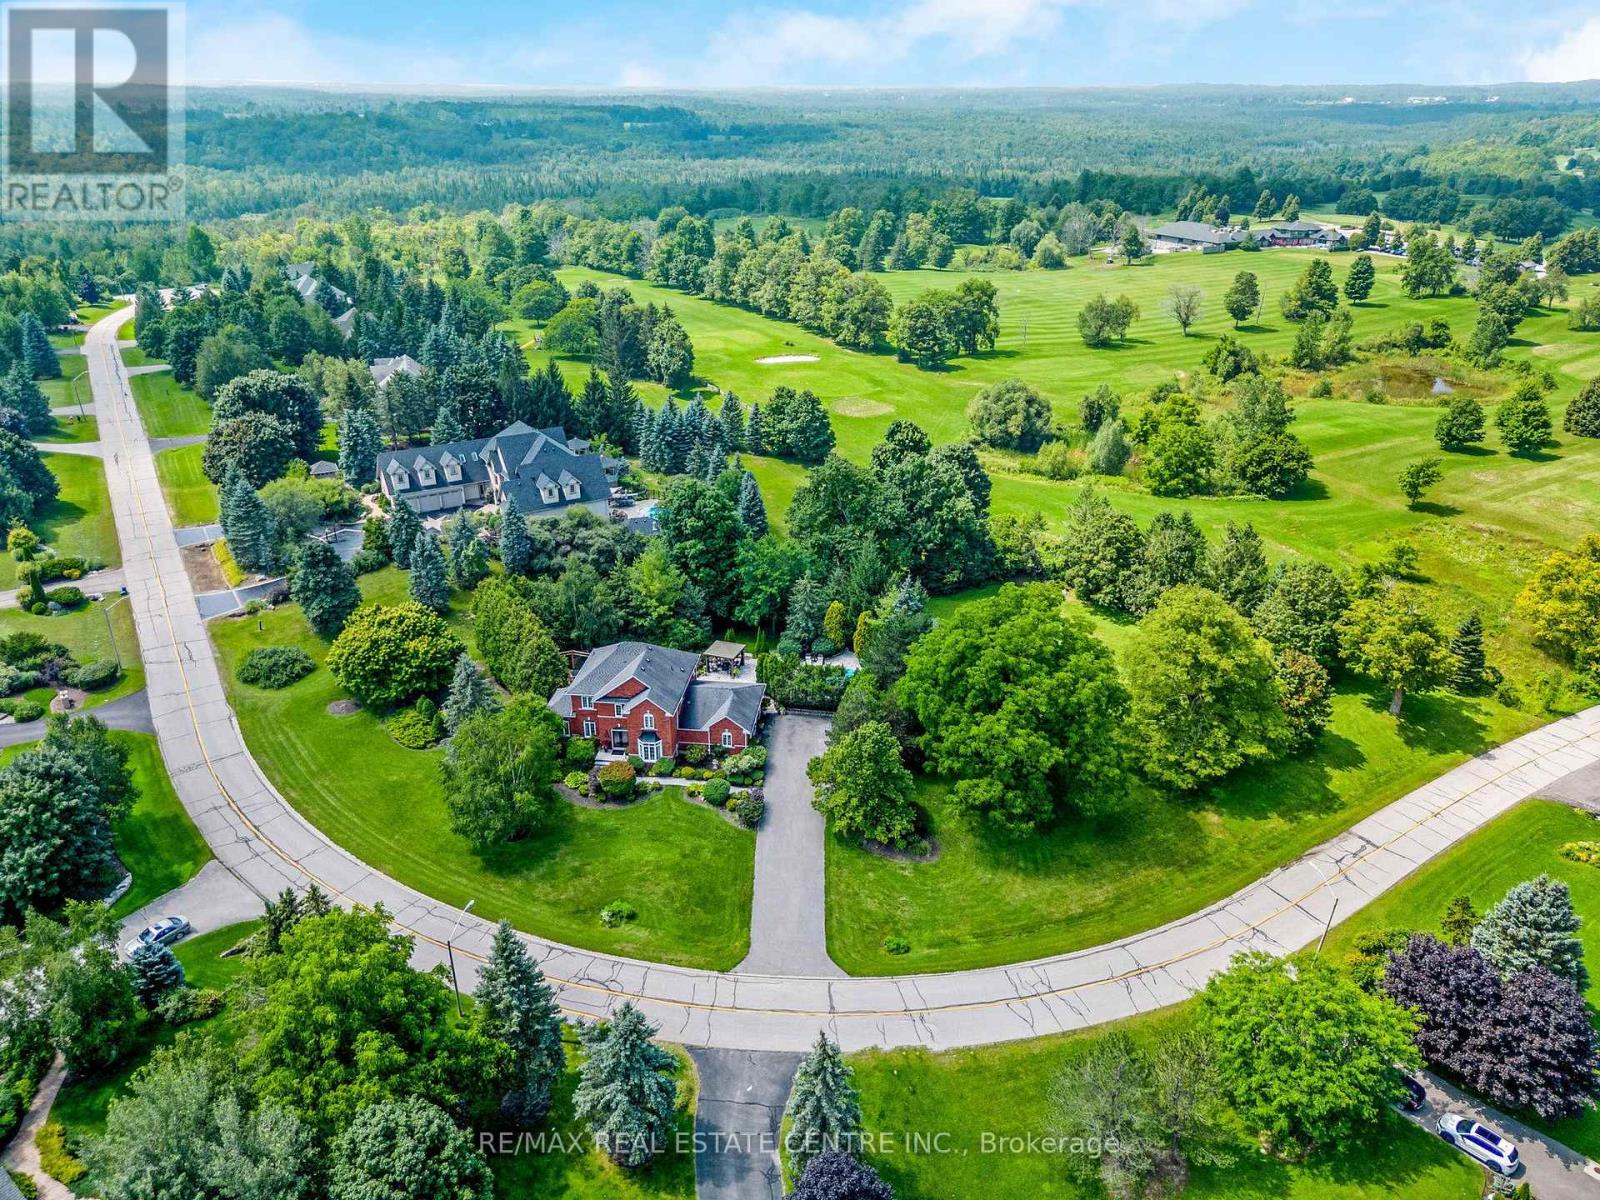
15 Trillium Terrace
Halton Hills, Ontario
Welcome to this ULTRA-PRIVATE SECRET GARDEN - A Rare Executive Country Estate Property backing onto Blue Springs Golf Club (Home of PGA Canada) w/ the most stunning yard that will rival any luxury resort. This prestigious all-brick home features open concept living + fully finished basement. It is nestled on a stunning 1.38-ACRE LOT (including a beautiful side lot for added privacy) in a quiet enclave of distinguished executive homes. There is a sense of space as you enter the grand foyer w/ its 9' ceilings and curved staircase. The heart of this home is the gourmet EI kitchen which overlooks the WO to the stunning yard and living room w/ vaulted ceiling, fireplace and additional WO to the yard. There is a main level office located off the front entrance and convenient main level laundry w/ tub. The upper floor has 3 generous bedrooms (there were 4 - can easily convert back), one being the primary bedroom w/ his/her closets and 5-pc ensuite. The basement features an over-sized 4th bedroom, a 2nd office, gym, family room and workshop. The dream yard will take your breath away and includes a pavilion for dining al fresco, heated pool, koi pond w/ waterfall, golf-themed bar, screened-in pergola, extensive hardscaping (2000+ SF of flagstone installed on 3 of concrete for stability) and professional low-maintenance landscaping - the ultimate space for entertaining. Additional features: 3-car garage, parking for 10+ in the driveway, garage entry to home, replaced exterior doors, no rentals, energy efficient gas pool heater (2018), new pool liner and cover (2025), furnace (2017), well pump (2024); water softener, UV system, HWT all owned; all windows replaced and home re-insulated, extensive UG sprinklers (including side lot), 12 x 16 double-sided pine Mennonite-built shed. Peaceful location close to golf, trails, lake, 15 minutes to 401. This is your opportunity to finally make a luxury move to the country. Thank You for showing our listing! (id:63616)
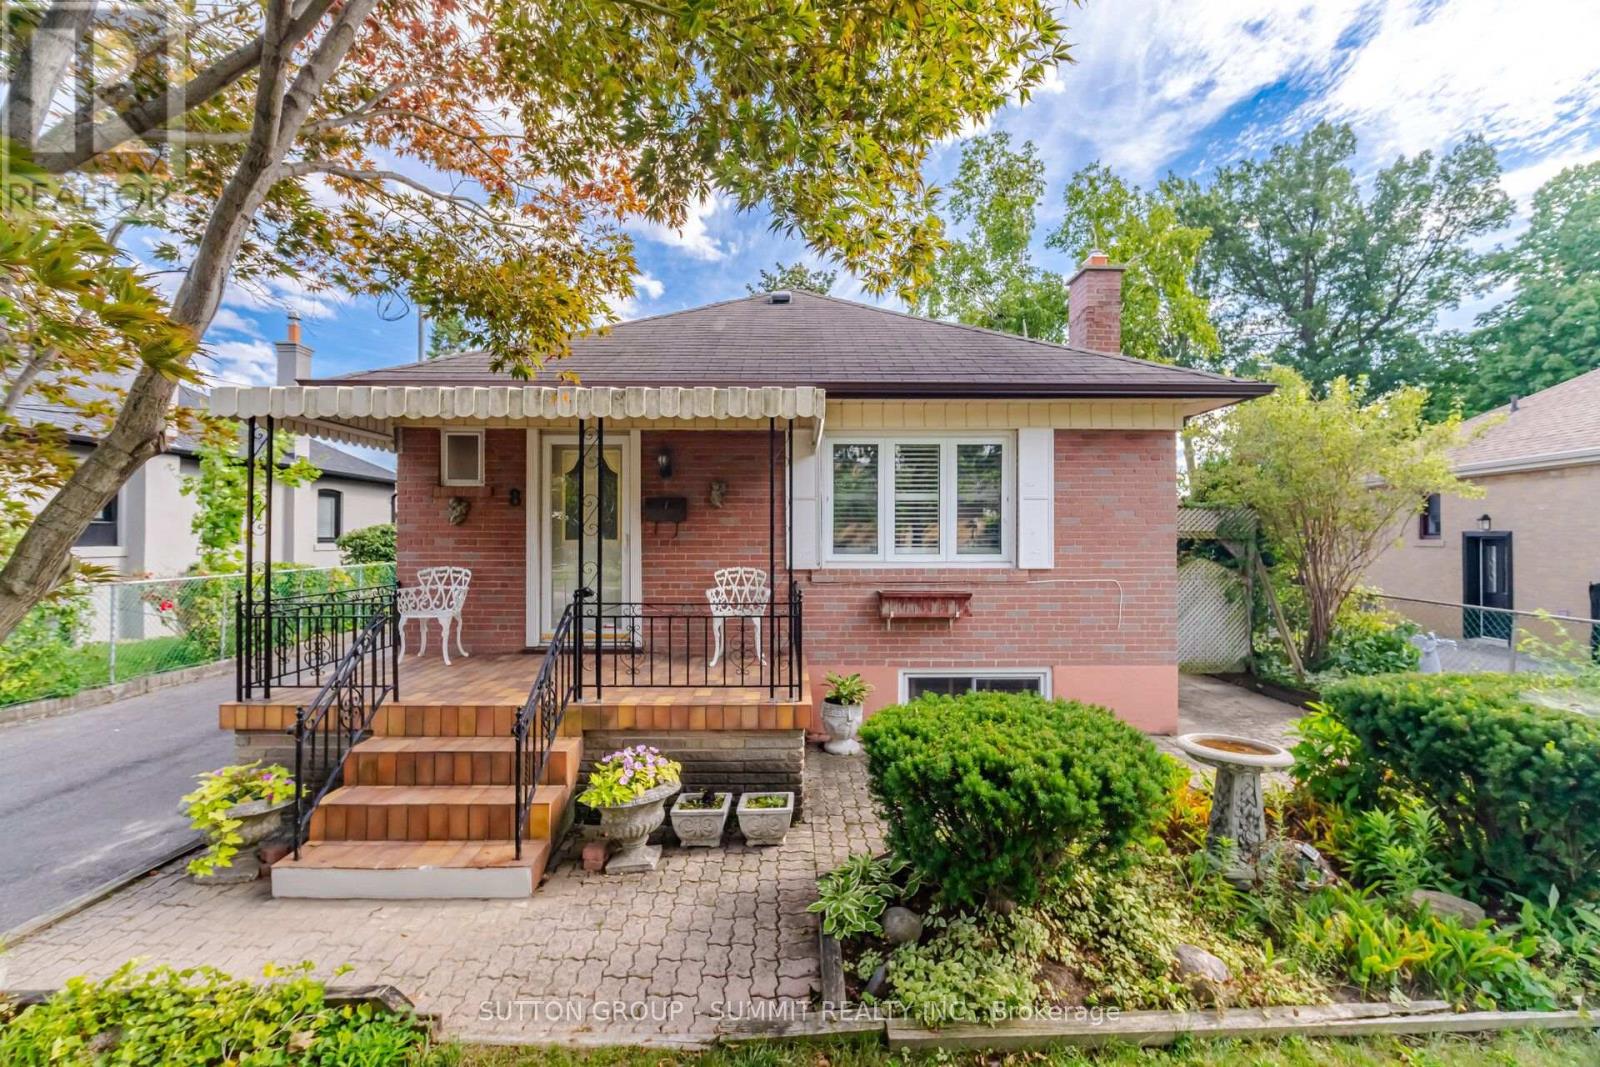
8 Woolton Crescent
Toronto, Ontario
Fantastic Opportunity on a 50' x 119' Lot in Toronto! Welcome to this well-maintained 3-bedroom, 2-bathroom detached bungalow offering excellent potential for first-time homebuyers, downsizers, investors and builders. Situated on a generous lot with a beautiful backyard oasis, this property offers a wonderful opportunity to live, renovate, build or invest. The main floor features a ceramic-tiled kitchen with granite countertops, tile backsplash, double sink and pantry, combined with the dining area for a practical everyday layout. The open-concept living/dining room features hardwood flooring and California shutters. All three bedrooms are located on the main floor and feature hardwood flooring, with two linen closets and a 4-piece bathroom completing the level. The finished basement adds exceptional versatility and functionality. The spacious family/rec room, with a working gas fireplace, can easily serve as a recreation room, home office, gym or even an additional bedroom. Includes two separate entrances. The basement also includes a 3-piece bathroom and laundry room with ceramic flooring, sink, washer, dryer and storage wardrobe, plus a convenient cold cellar. The backyard features a lovely garden, mature trees, porch and a peaceful, nature-filled setting. The property also offers a detached garage and a large driveway accommodating up to five vehicles. Existing security system can be continued by the next owner. Whether you're looking for your first home, planning to downsize, seeking an investment property or exploring future redevelopment possibilities, this 50' x 119' lot offers plenty of opportunity in Toronto. (id:63616)
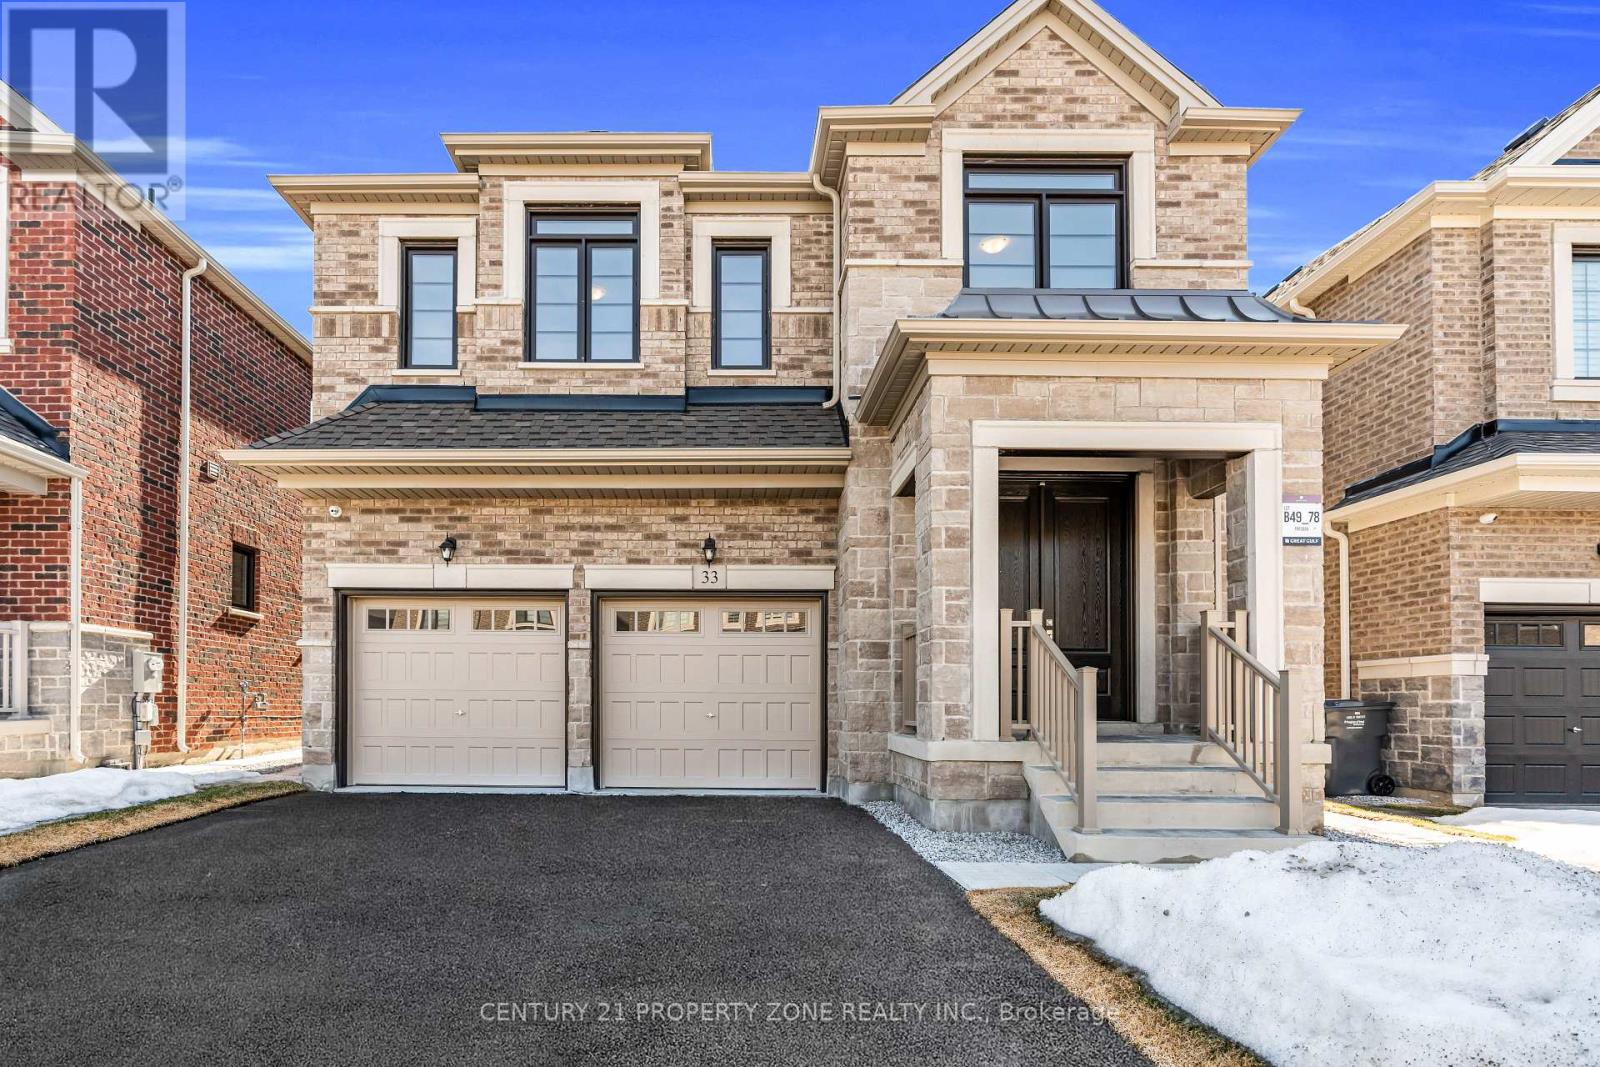
33 Gladmary Drive
Brampton, Ontario
Welcome to this exceptional property is located in the highly demand subdivision of Bram West right on the Halton/ Mississauga border. Sitting on a premium 40 ft width lot with an impressive stone exterior elevation, this home combines luxury, elegance, and practicality. Step into a grand, open-concept layout that exudes luxury featuring palatial-style living and dining areas and that elevate the homes elegance. The main level showcases upgraded, rich-stained hardwood flooring, which extends to the upstairs hallway, master bedroom, and 5th bedroom, complemented by matching stained staircases. The heart of this home is the upgraded dream kitchen, complete with plenty of extended cabinetry, granite countertops, built in premium appliances and an open concept that flows seamlessly into the family room, perfect for entertaining or spending time with loved ones. This gem offers the perfect combination of style, comfort, and convenience in a prime location close to major highways, shopping, and amenities. Don't miss out on this rare opportunity! Close To Highways, Temple, Top-rated schools, public transit, Mount Pleasant GO Station, Lionhead Golf Club. (id:63616)
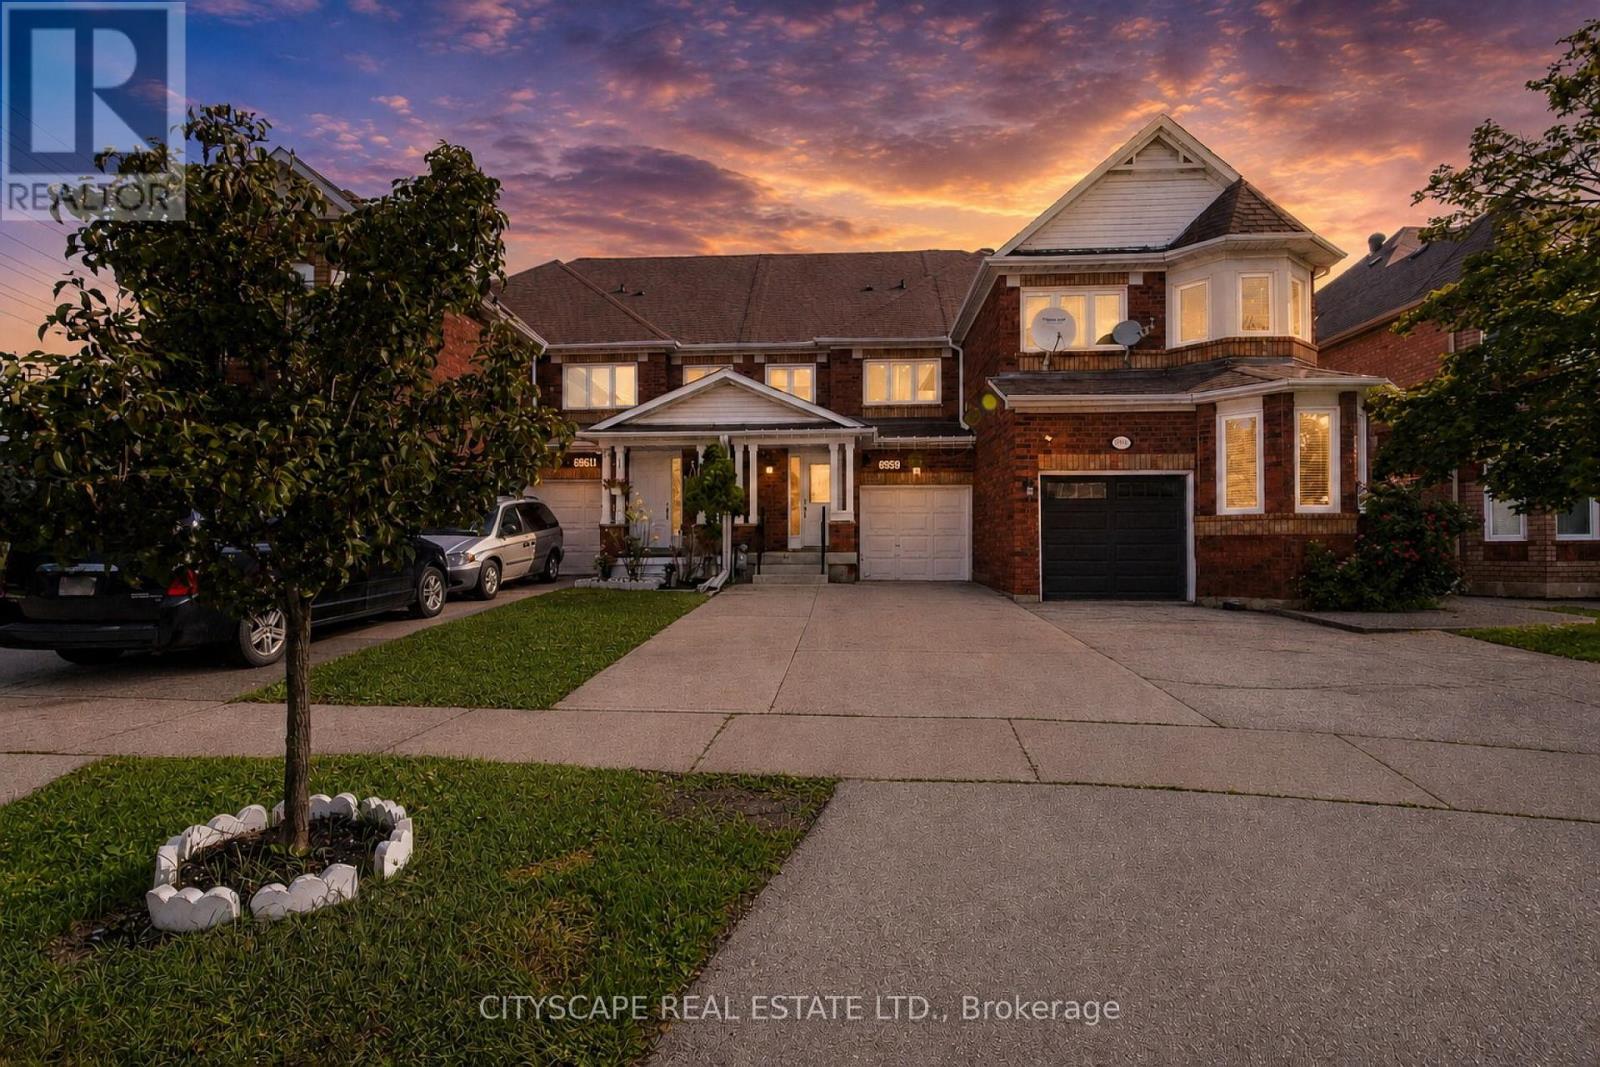
6959 Guardian Court
Mississauga, Ontario
Charming 3+1 Bed, 2.5 Bath Townhome On A Quiet Family-Friendly Cul-De-Sac In The Fantastic Neighbourhood Of Lisgar. This Townhome Features Carpet Free Living On The Open Concept Main,UPGRADED KITCHEN, Quartz Counters In The Kitchen And Walk Out To Your Fenced In Backyard Complete With INTERLOCKING. smooth ceiling thorought and pot lights - freshly pained - Man door access tothe garage, 3 big cars can fir on this huge driveway - rare for towns in this area 3 Light Filled Bedrooms, Prm Bedrrom W/I Closet, And Updated Full Bath Completes The Second Floor. The Basement Is Finished With Bedroom W/Full Bath & Laundry Room. close to highway 401 and 407 very accessible. (id:63616)
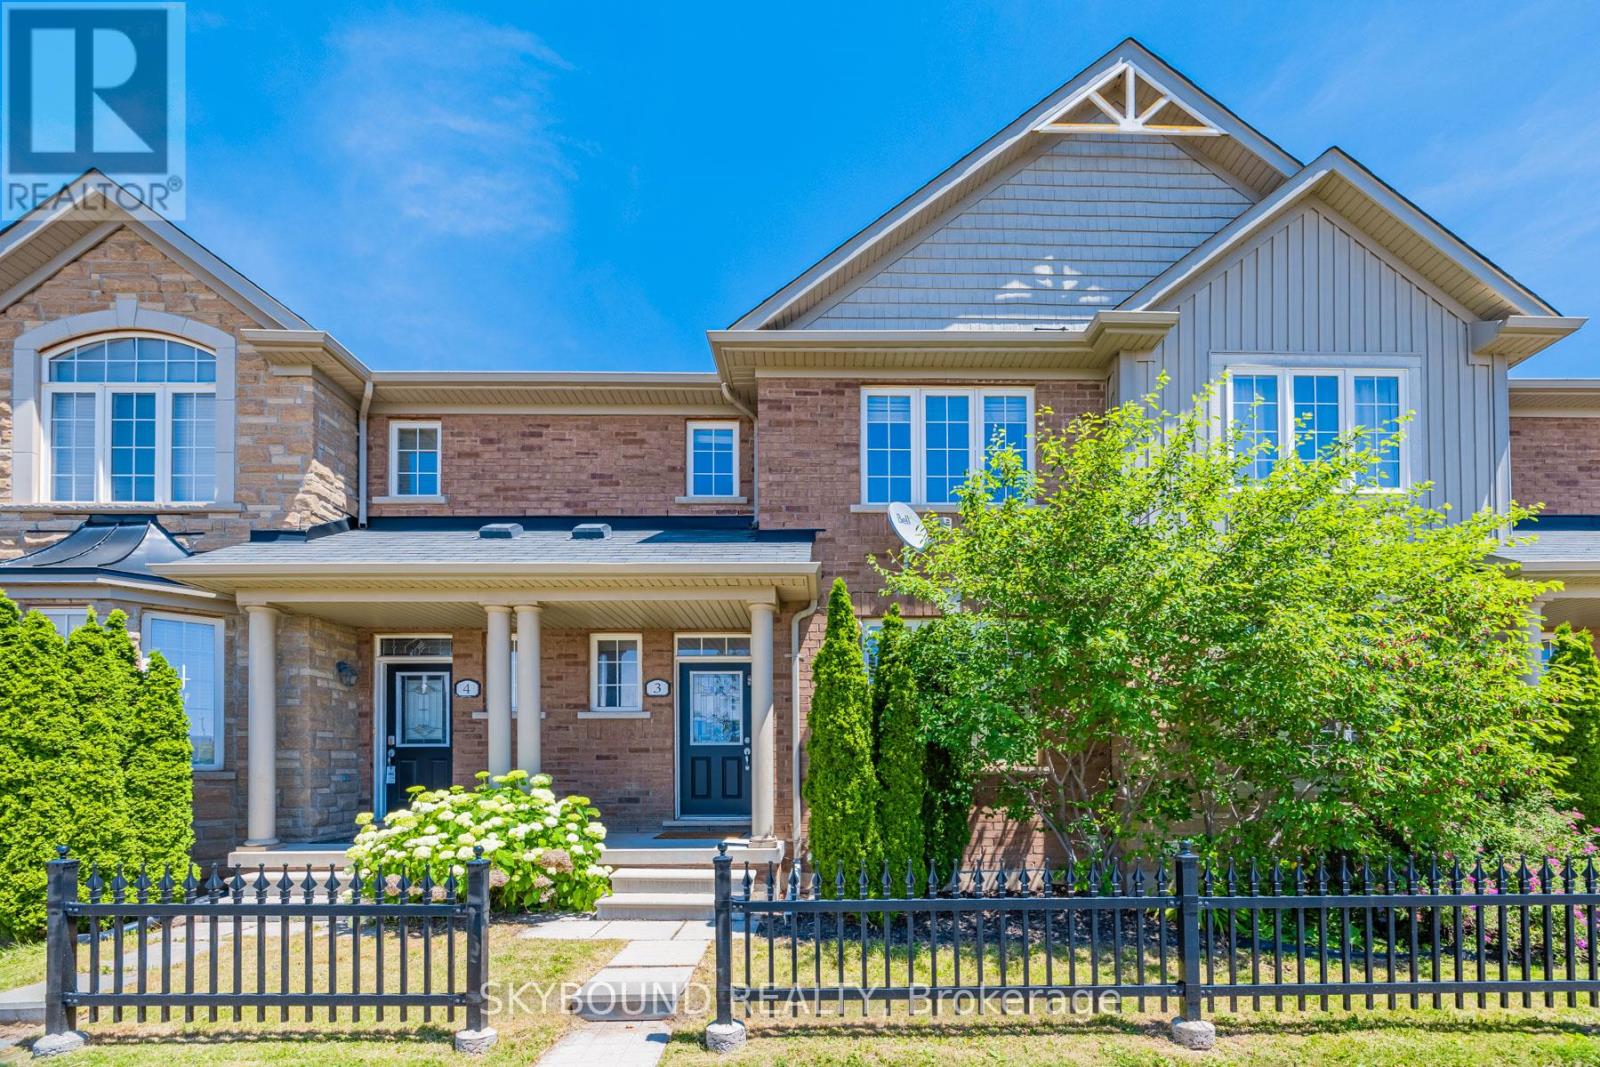
3 - 651 Farmstead Drive
Milton, Ontario
Rare Find! Luxury Townhouse In A Very Sought After Neighbourhood. Four Bedrooms, Four Washrooms And Finished Basement. Thousands In Upgrades; Backsplash, Carpet, Light Fixtures, Upgraded Washrooms, Large Kitchen With Moving Island. 9" Ceilings, Master Washroom With Soaker Tub. Next To Hospital, Parks, Trails, Schools, GO Station, Etc. (id:63616)

1601 - 15 Legion Road
Toronto, Ontario
Live By The Lake - Beyond The Sea North Tower. Bright and spacious 1 Bed + Den (~686 sq.ft.) with south-facing floor-to-ceiling windows and stunning lake views from Humber Bay to Mississauga skylines. Features hardwood floors, a modern kitchen with granite counters and custom backsplash, a versatile den ideal as an office or second bedroom, and a large walk-in closet. Walk out from both the primary bedroom and living room to an oversized balcony. Enjoy resort-style amenities: 24-hour concierge, indoor pool, two gyms, sauna, theatre room, party/wine rooms, guest suites, and a rooftop terrace with BBQs. Steps to Humber Bay Park, the marina, and waterfront trails - minutes to the Gardiner/QEW and TTC. (id:63616)
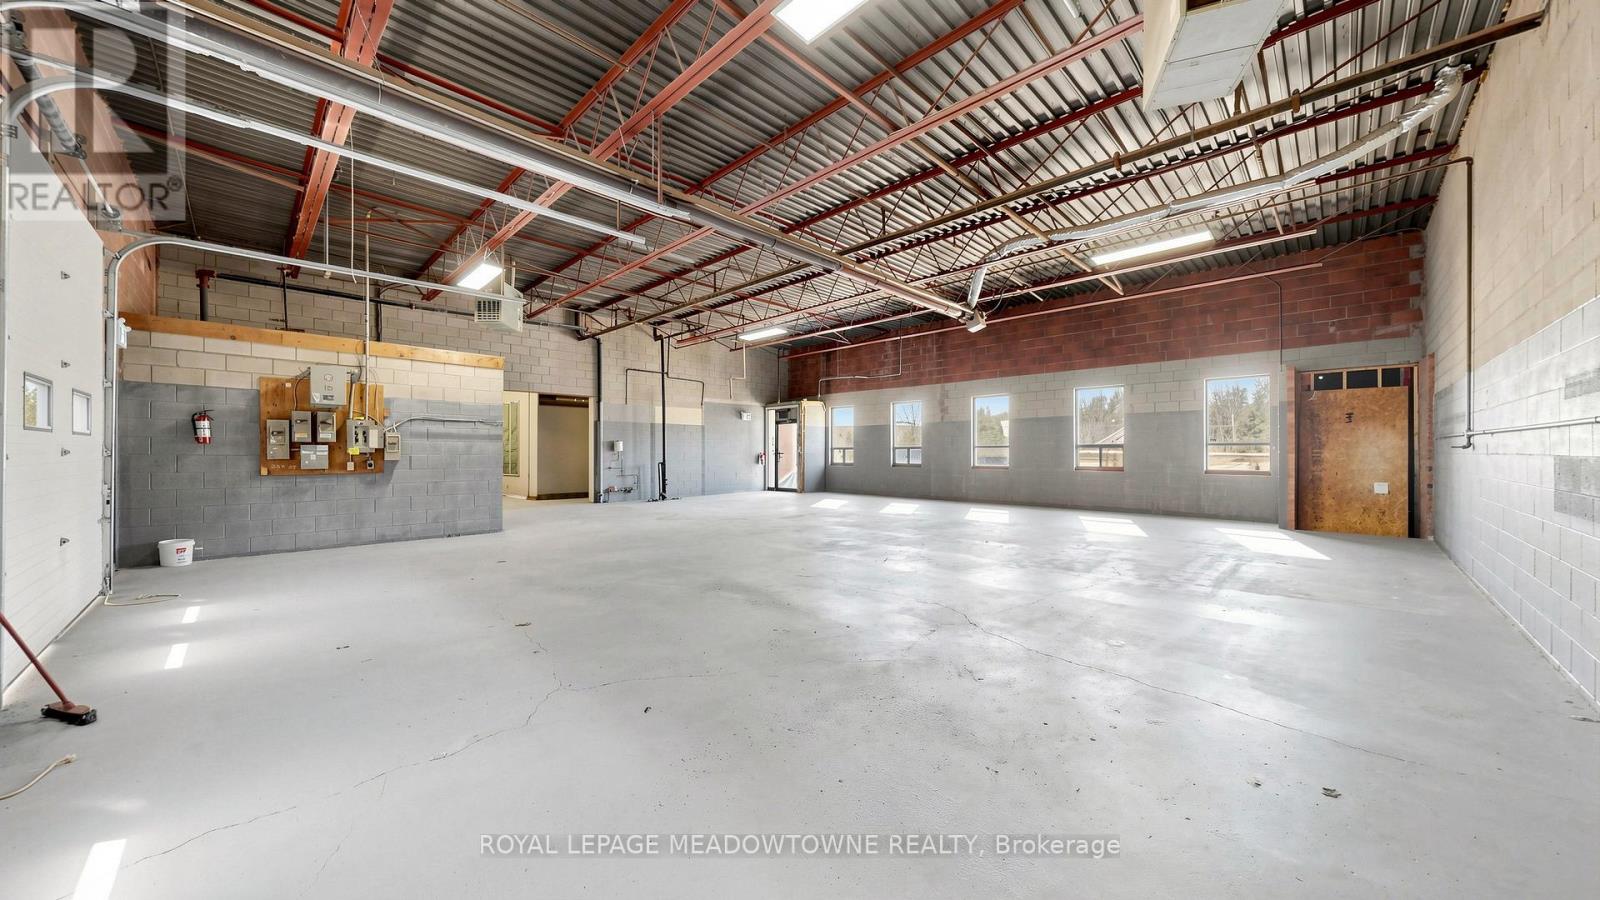
3b4 - 305 Armstrong Avenue
Halton Hills, Ontario
Excellent 3,100 sq ft industrial/commercial unit in the heart of Georgetown with convenient access to Highway 7, Highway 401, and major transportation routes. This attractive, clean and move in ready space offers a versatile open concept layout suitable for a variety of industrial, manufacturing, automotive, service commercial and warehouse uses. The unit features three grade level 10ft x 10ft drive in overhead doors, three man doors, clear span construction with 13 ft. ceiling height, concrete floors, sprinkler equipped and an existing spray booth 'as is where is' for secondary use. Utilities include 600 volt, 3 phase electrical service, natural gas, and municipal water. Heating is provided by three natural overhead heaters and two radiant gas heaters. Zoning permits a wide range of commercial and industrial uses. Previously operated as an automotive mechanic and accessory auto body facility. A new 2 piece washroom may be installed by the Landlord. Located within a professionally maintained industrial complex featuring a new roof and excellent accessibility. Ideal for small businesses seeking a combination of warehouse, manufacturing, automotive, service commercial or storage space. Tenant to verify permitted uses with the Town of Halton Hills. Not suitable for businesses requiring 53ft trailer access. Net Lease. TMI additional. Annual Rent. (id:63616)

18 Coleman Drive
Barrie, Ontario
Welcome to 18 Coleman Drive! This meticulously maintained home is situated in a vibrant, highly sought-after, and family-friendly neighborhood, making it ideal for first-time buyers, young couples, and growing families with young children. Exceptional pride of ownership is evident through extensive, chronological capital upgrades that ensure total peace of mind: a new Roof and durable 2nd-floor Laminate Flooring in 2018, a modernized Kitchen with a new Refrigerator, Dishwasher, and Central A/C in 2021, a high-efficiency Furnace in 2024, and fresh 2026 renovations featuring updated Vanity sinks on both the main and upper levels along with brand-new Window Blinds throughout. Completely move-in ready with zero hassle-just turn the key and welcome home! (id:63616)
14 Sassafras Road
Springwater, Ontario
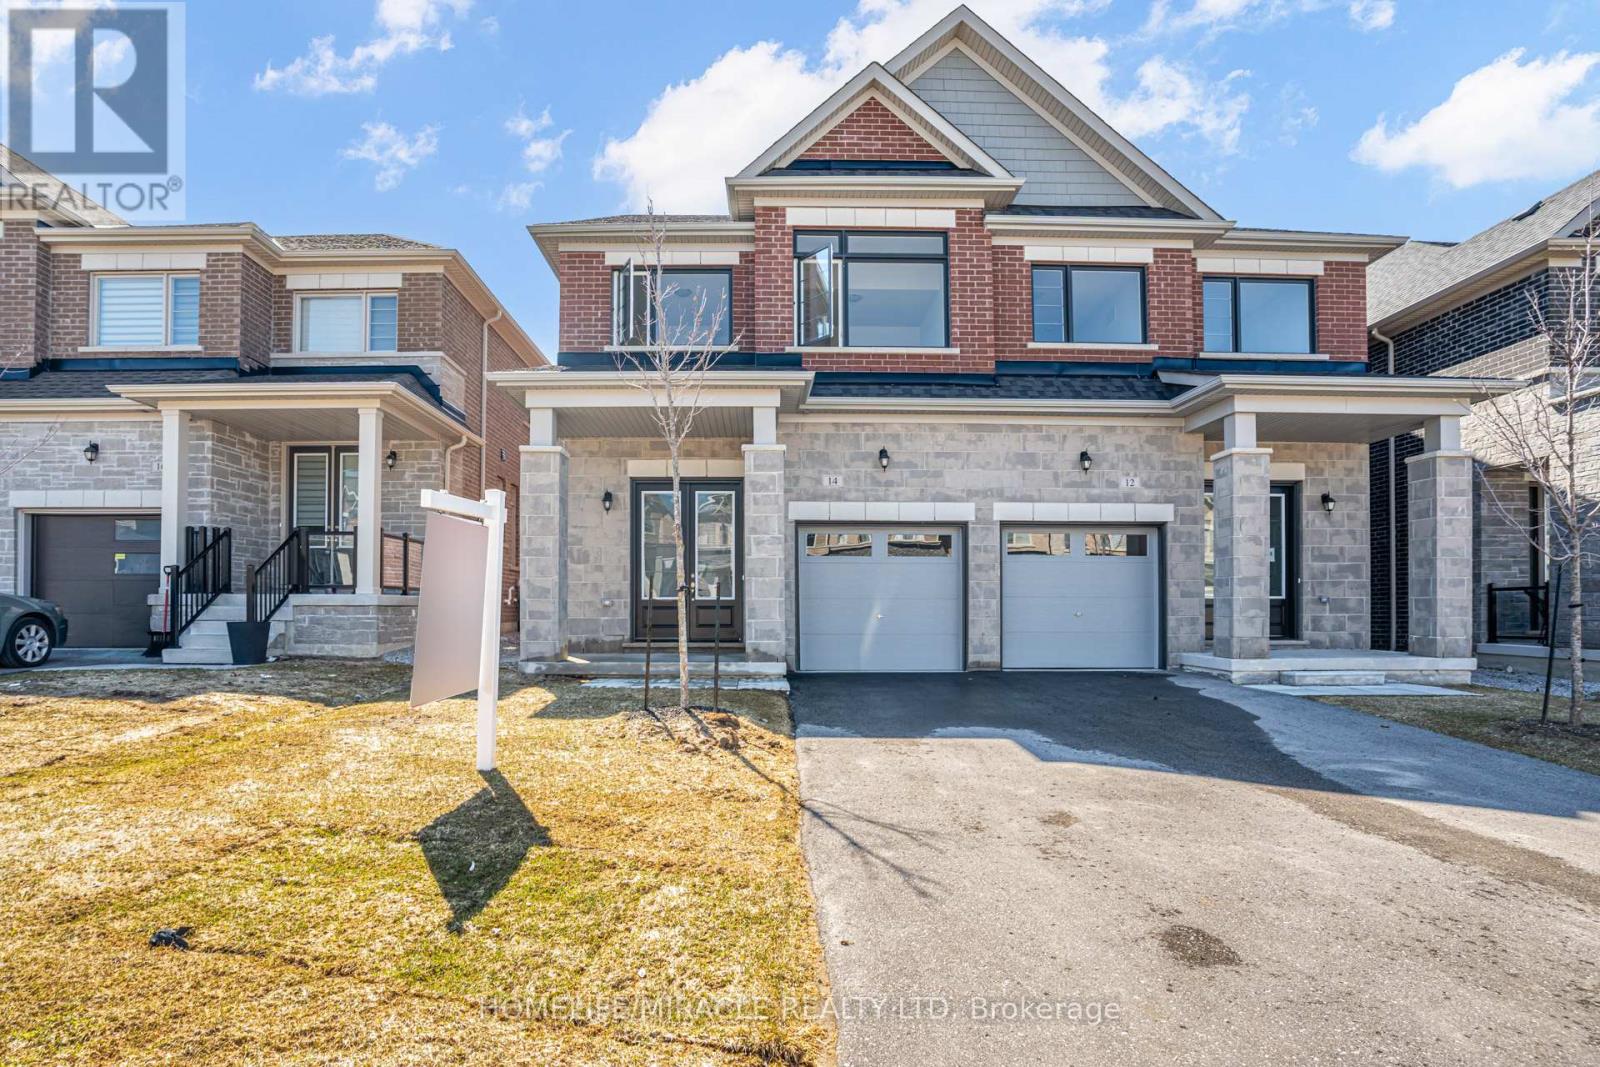
Welcome to this thoughtfully designed 2023 built semi detached home offering a bright open concept layout that feels spacious and inviting from the moment you walk in. The main floor flows seamlessly, perfect for everyday living and entertaining.Featuring stainless steel appliances, a large kitchen with centre island, and modern finishes throughout, this home checks all the boxes. Built with modern energy efficient features, it offers both comfort and long term savings. The primary bedroom includes a walk in closet, with plenty of natural light filling the space. Situated on a long driveway with no sidewalk, you get ample parking and less maintenance in the winter. Located in a growing family friendly subdivision with a park coming soon, this is an ideal place to settle in.Offering 4 bedrooms and 2.5 bathrooms, an attached garage, and Tarion warranty for peace of mind, this home is truly move in ready. Close to schools, shopping, and major commuter routes, this home offers the perfect balance of comfort and convenience. (id:63616)
2061 Craig Road
Innisfil, Ontario
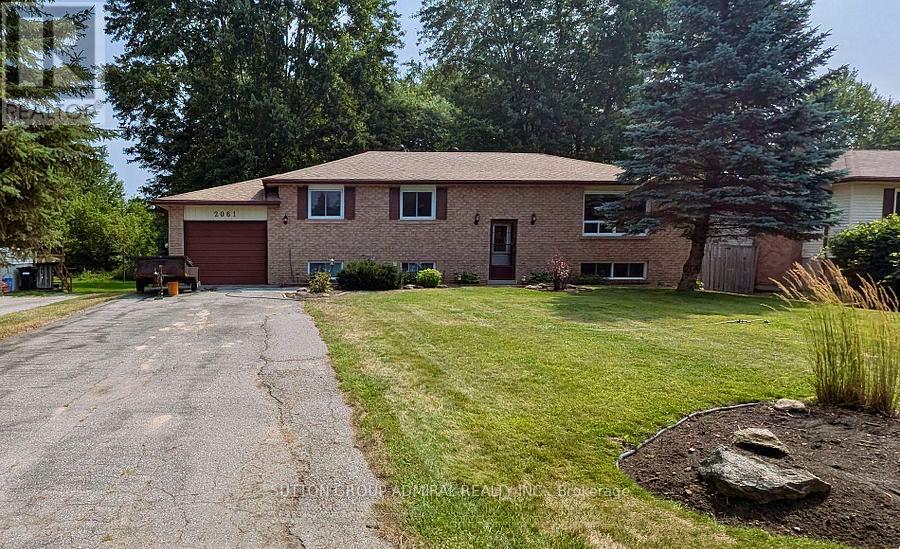
Rare Sought after fabulous neighbourhood! Just Renovated Amazing oversized 75' by 202' lot with gorgeous mature trees! Raised bungalow with walk-out basement! Well maintained home, Walking distance to the lake and Innisfil Beach Park. Close to marinas, golf, shopping, restaurants, community centre and one of the best libraries in the province. Newly Painted, A/C and forced air gas heating, Roof shingles redone in November 2021. Main floor windows and both patio doors replaced in 2015. 200 amp service. This home is located on a lovely quiet street and will be an amazing place to raise a family or have a quiet retirement. (id:63616)