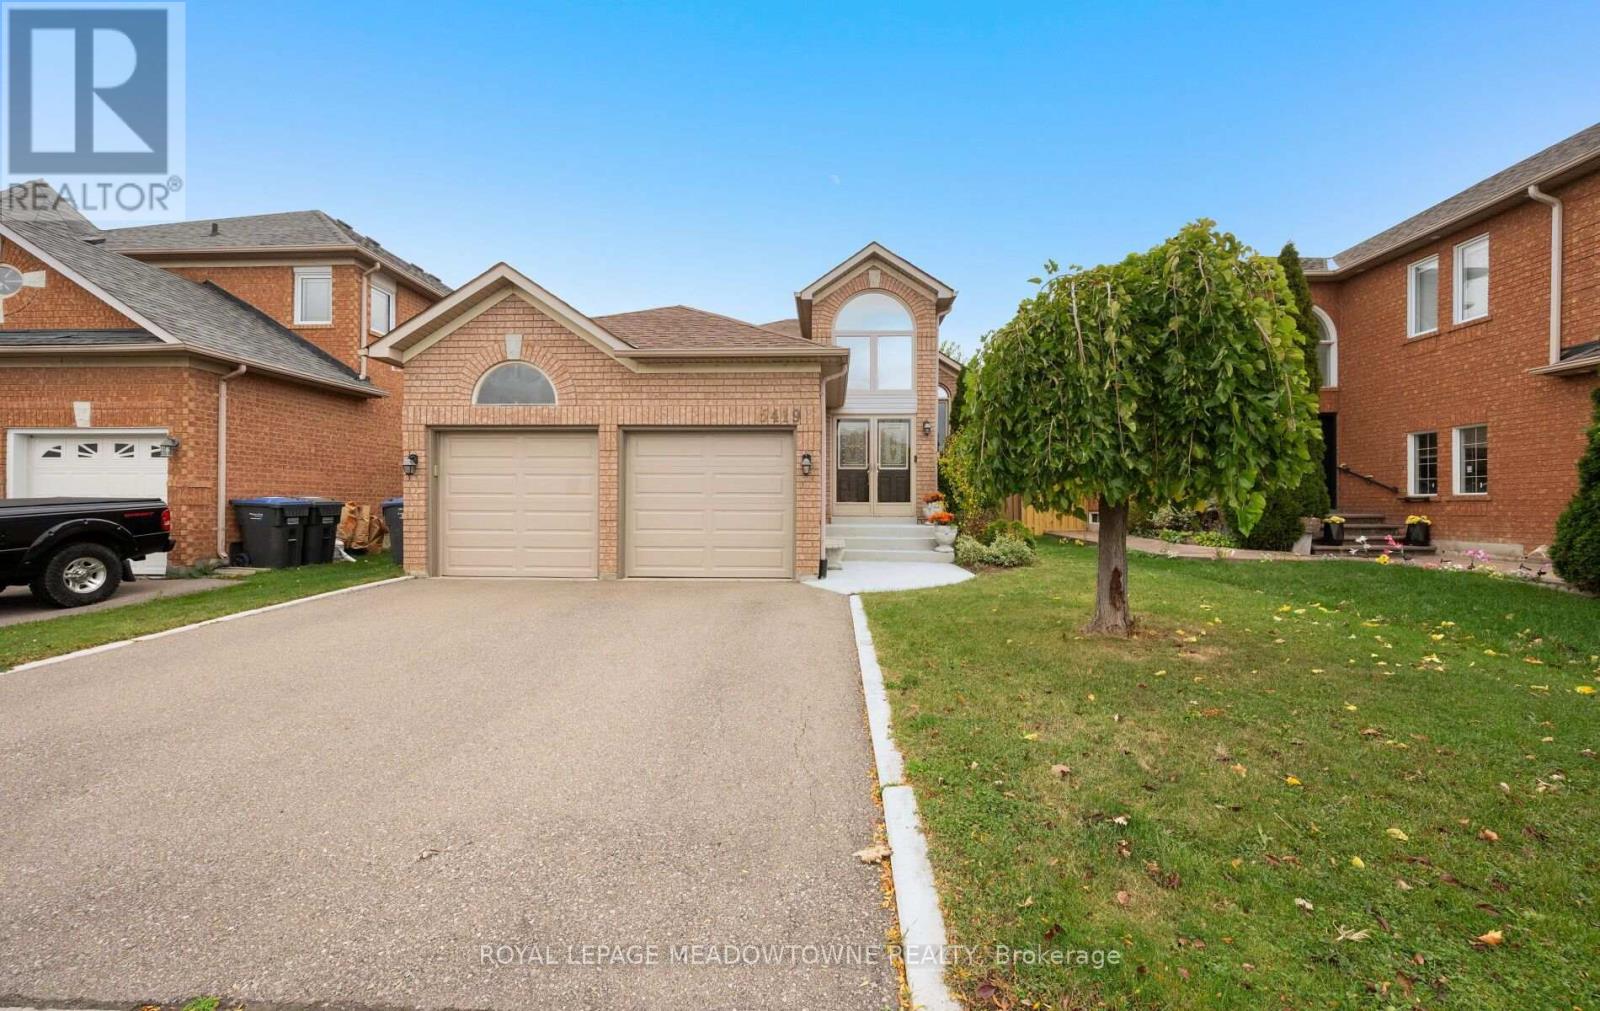
5419 Loonlake Avenue
Mississauga, Ontario
RARELY OFFERED RAISED BUNGALOW IN PRIME EAST CREDIT! A standout opportunity just minutes from Heartland Town Centre, BraeBen Golf Course, highways, transit, parks & everyday amenities. This beautifully upgraded, move-in ready home offers a bright open-concept layout with large windows, beautiful flooring & spacious principal rooms designed for comfortable living and entertaining. The upgraded chef-inspired kitchen features generous counter space, backsplash, upgraded appliances, pantry & walkout to the recently upgraded deck overlooking a fully fenced 117-ft deep lot. Enjoy the convenience of main-floor laundry, direct garage access, upgraded garage doors & double-door entry. The fully finished lower level is exceptionally bright with oversized windows, a gas fireplace, second kitchen & additional bedroom-an ideal layout for extended or multi-generational families. Turnkey, spacious & seldom available, this distinctive raised bungalow is truly one of a kind in today's market. (id:63616)
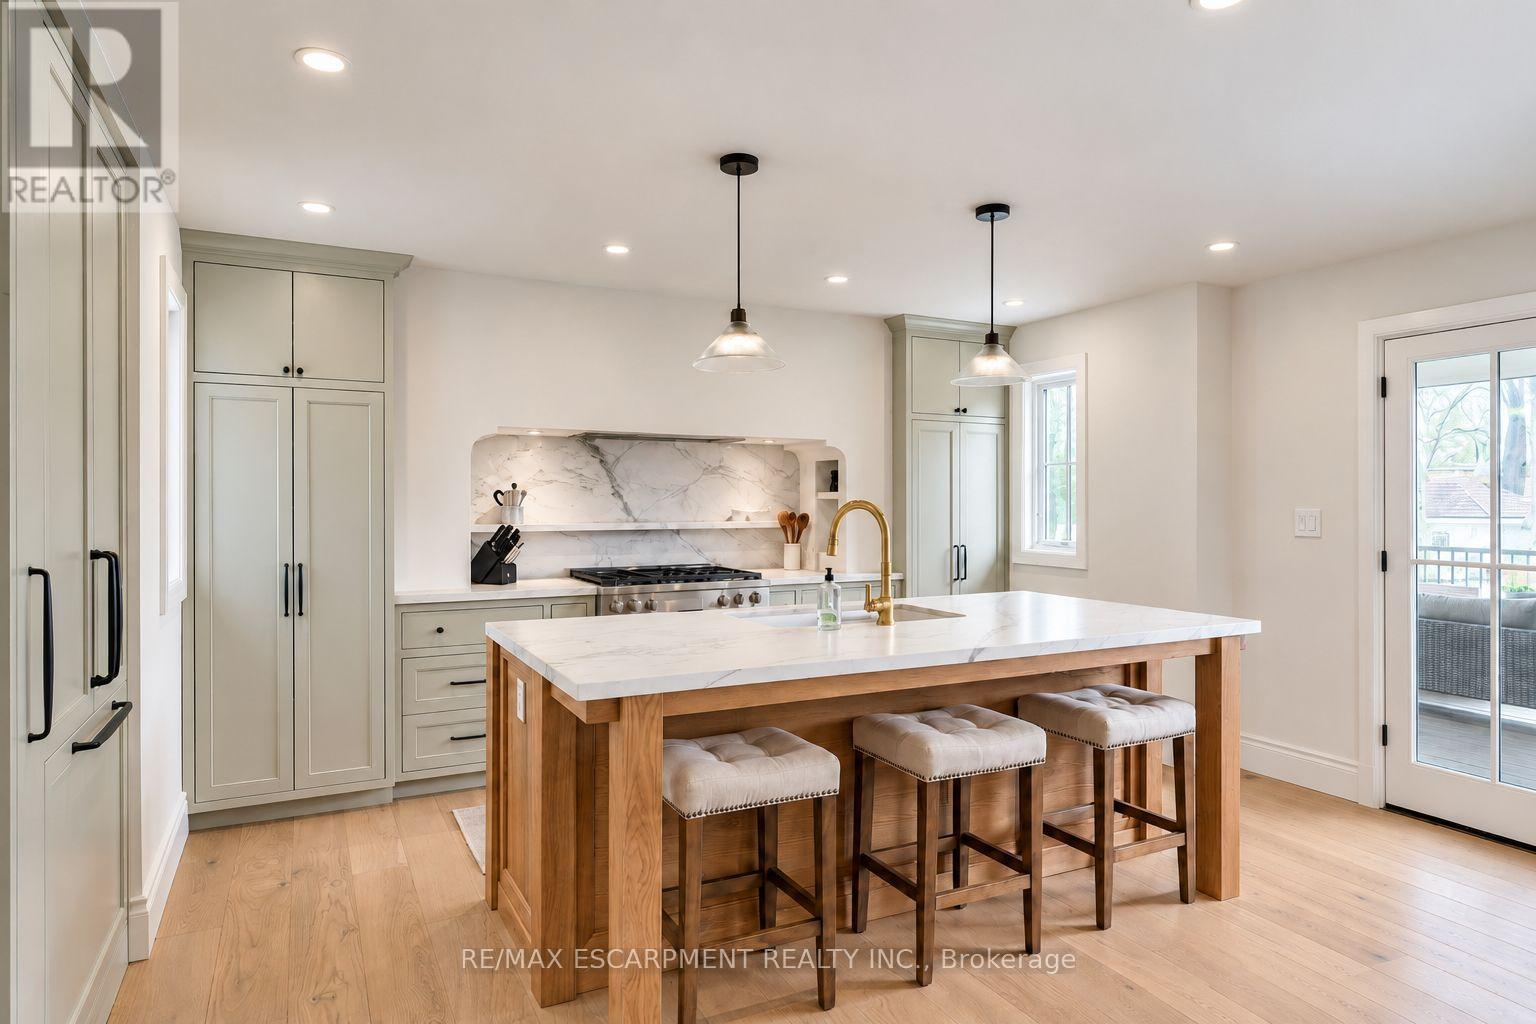
890 Forest Glen Avenue
Burlington, Ontario
A thoughtfully designed family home in Aldershot South, set against a backdrop of mature trees with natural light pouring in from every direction. Designed with Coco & Jack Design Studio, every finish, colour and cabinet was chosen to work together, and it shows. The main floor is open and connected, so whoever is cooking is never cut off from the conversation. The kitchen is built around a stained white oak island, quartzite counters and a Miele 36" gas range, with full-height cabinet doors that open to a hidden walk-in pantry. In winter, the family gathers around the gas fireplace under four 15-ft white oak beams. In summer, everyone ends up on the covered rear patio. Upstairs, the primary suite has an ensuite with a heated floor, freestanding tub and handmade zellige tile shower, alongside three more bedrooms and a laundry room (no more hauling baskets up and down the stairs). The finished lower level gives the kids, or the teens, a space of their own. The double-wide driveway parks five, and the garage opens straight into the mudroom, so groceries, strollers and car seats come in out of the rain. The home was taken down to the studs and fully renovated in 2024 with several additions, all permitted and inspected, so the hard work is done. Now picture your everyday. Glenview Public School (JK-6) is about 300m away, an easy walk for little legs, and its playground is a weekend favourite. When they're older, Aldershot School (Grades 7-12) is about a kilometre from home, so it's JK through 12 without leaving the neighbourhood. Summers mean LaSalle Park's playground and wading pool, walks to the marina to see the swans and feed the chipmunks, and swimming lessons at the Aldershot pool. Groceries are five minutes away, and weekend breakfast at Russell Williams is just around the corner. The sellers planned to stay forever. Now it's ready for your family to make it yours. (id:63616)
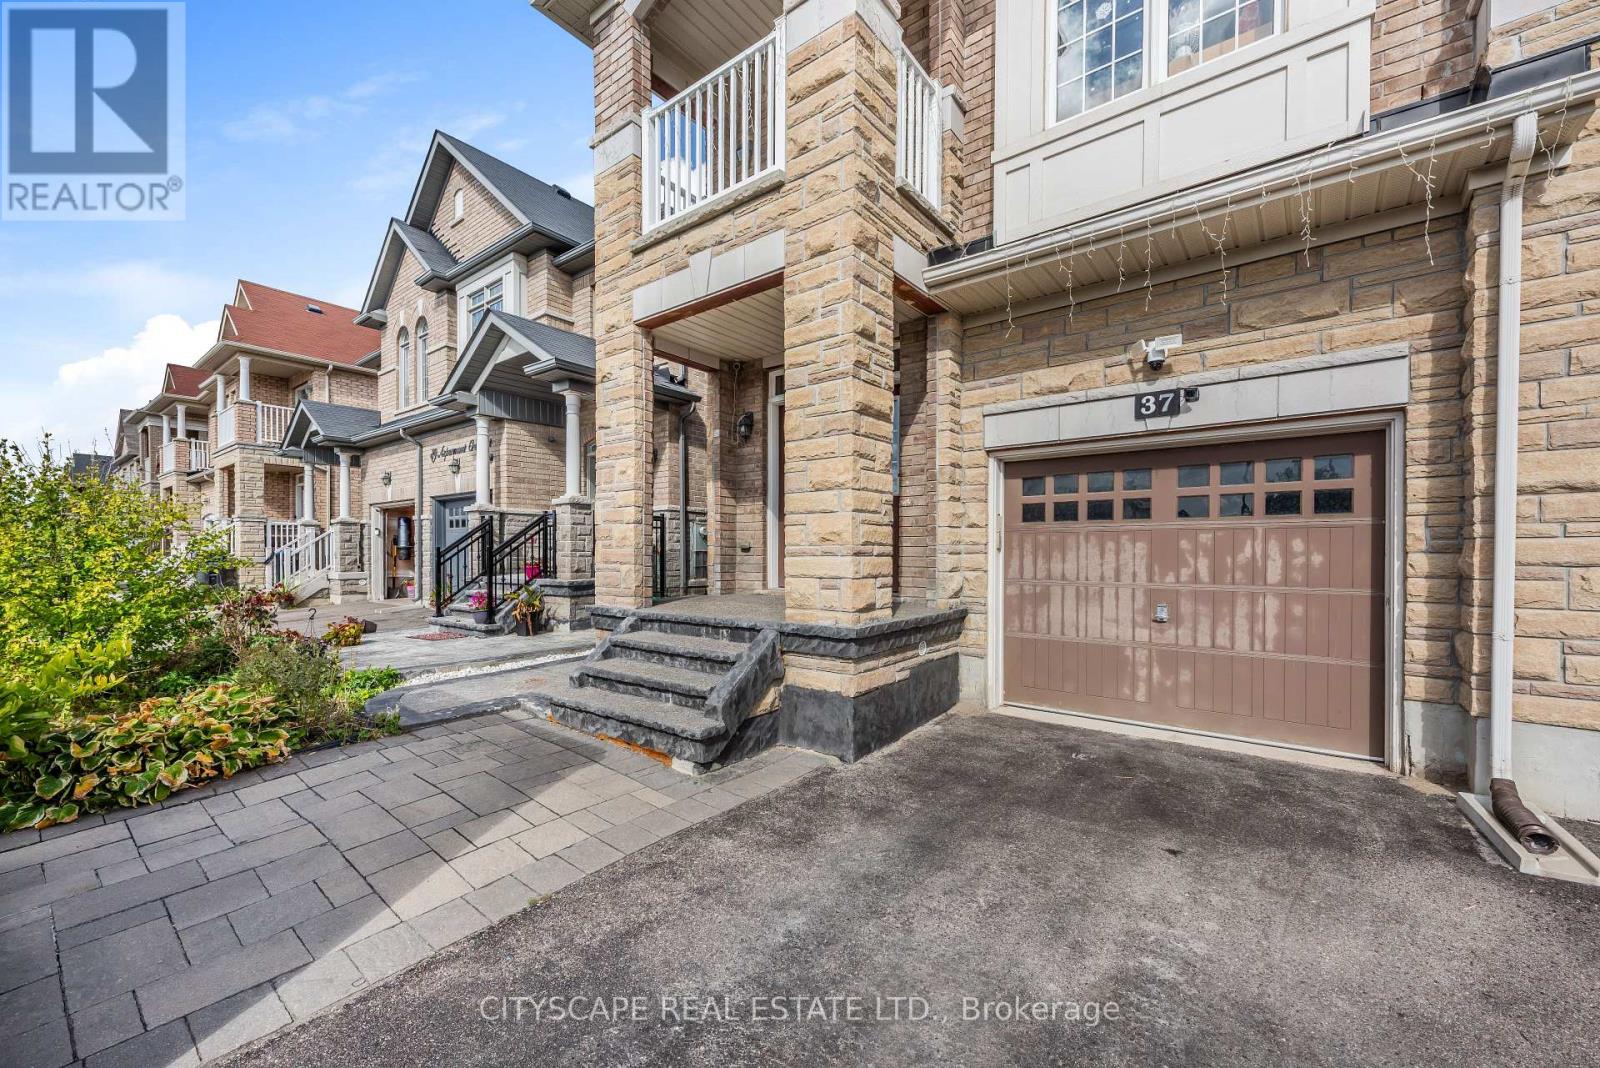
37 Aspermont Crescent
Brampton, Ontario
Welcome to Your Beautiful Home in Prime Bram East! From the moment you walk through the double-door entry, this beautiful 3-bedroom, 2.5-bathroom brick and stone semi-detached home feels warm and welcoming. Offering almost 2,000 sq. ft. of living space, it's a wonderful place to make memories, entertain friends and enjoy the comforts of home. Inside, you'll find impressive 9-foot ceilings, gleaming hardwood floors, elegant oak stairs and inviting living spaces perfect for everyday family life. The modern kitchen features stylish quartz countertops, dark cabinetry, a contemporary backsplash, and stainless steel appliances - a lovely space to cook, gather and enjoy time with family and friends. Upstairs, enjoy the convenience of second-floor laundry, along with a spacious primary bedroom featuring a walk-in closet and private ensuite. The second bedroom offers its own private balcony with a clear view, making it a lovely spot to enjoy your morning coffee or unwind at the end of the day. Enjoy the backyard's stamped concrete patio and gazebo, creating a lovely outdoor space for summer BBQs and relaxing with family and friends. There's plenty of room to grow, too, with an unfinished basement ready for your personal touch, a built-in garage and parking for 4 vehicles. Located in sought-after Bram East, this home is conveniently close to major highways, including Highways 407 and 427, with easy access to the airport, schools within walking distance, parks and transit, making everyday life that much easier. A beautiful home with space to grow, room to entertain and a location you'll love. Come see it for yourself and imagine the possibilities! (id:63616)
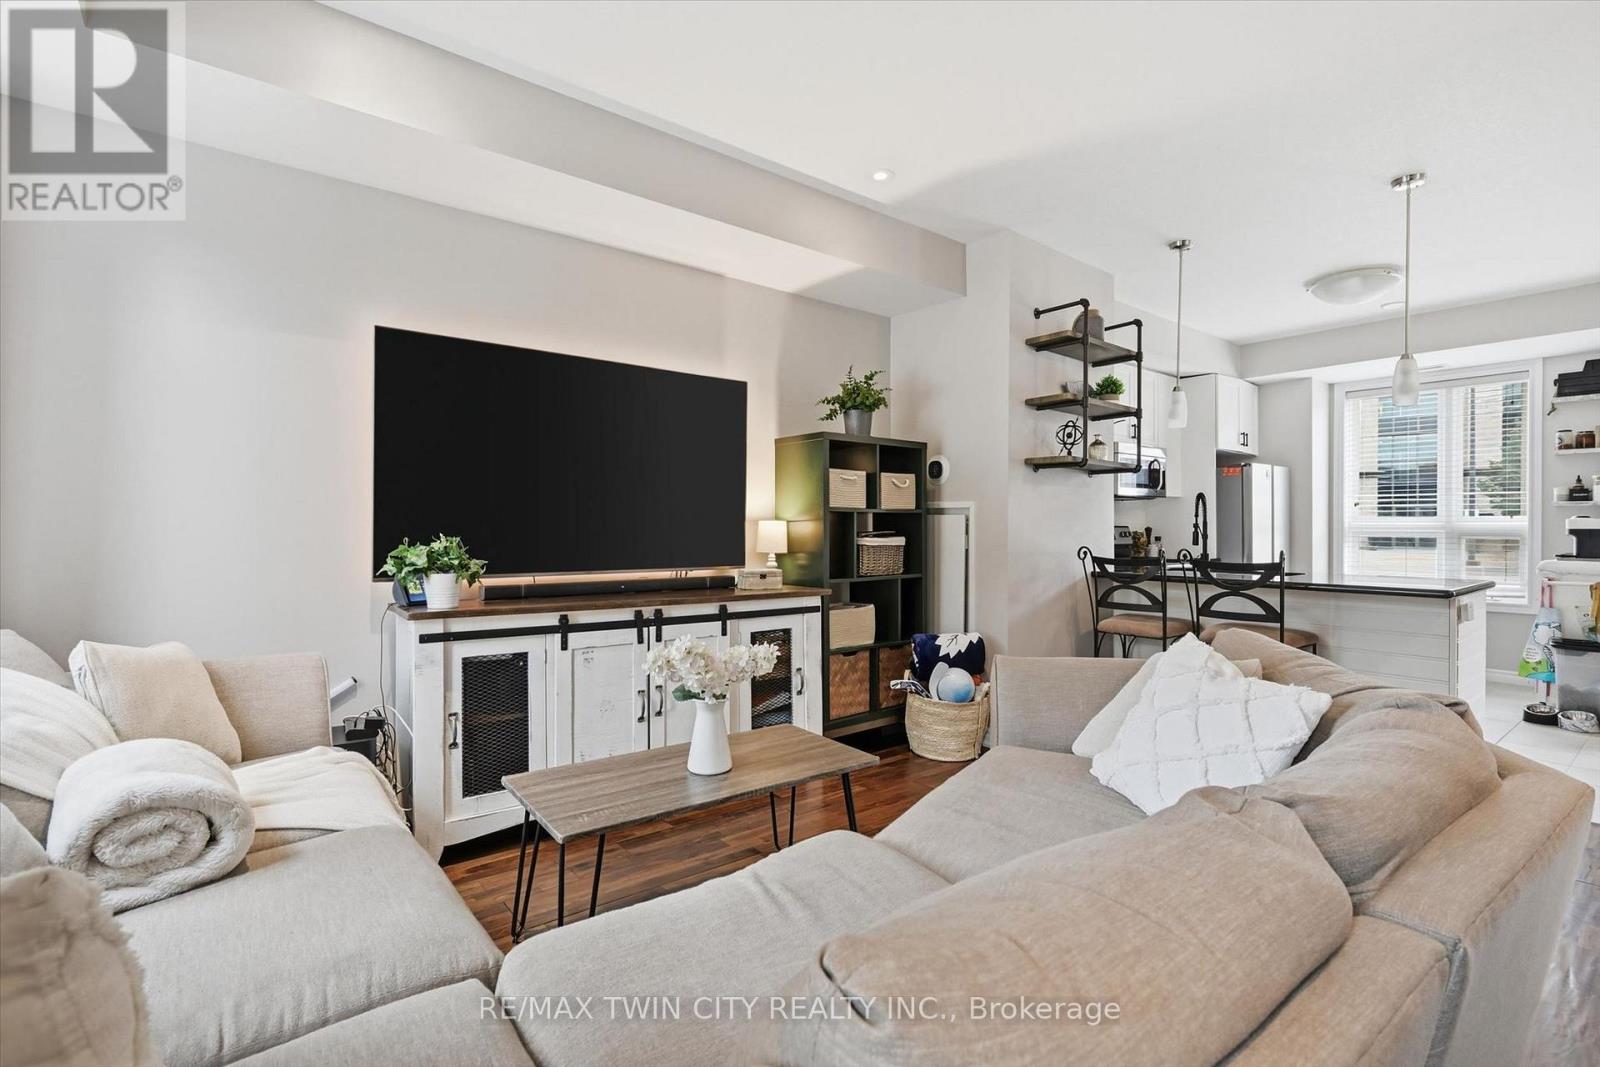
9 - 5030 Corporate Drive
Burlington, Ontario
Welcome to stylish, low-maintenance living at The Vibe! This bright and inviting end-unit townhome offers a modern design, 1098 sqft, 2 bedrooms and 2 baths, neutral tones throughout, and an abundance of natural light. The open-concept main floor features impressive 9-foot ceilings, upgraded wood flooring, and a contemporary kitchen complete with stainless steel appliances, granite countertops, and a sleek glass tile backsplash. Enjoy the convenience of main-floor laundry, private bedroom balconies, and two exclusive parking spaces. An energy-efficient geothermal heating and cooling system provides year-round comfort. Enjoy easy parking options with 2 exclusive spots just outside your door! With its modern finishes, airy atmosphere, and desirable end-unit location, this townhome offers the perfect blend of style, comfort, and convenience in Burlington. Condo amenities include a party and theatre room, gym and roof top terrace for added entertainment and activity. Easy commuting with the QEW/403 and other major routes just minutes away along with an abundances of amenities, schools and parks close by. A fantastic opportunity to enjoy contemporary living at The Vibe! (id:63616)
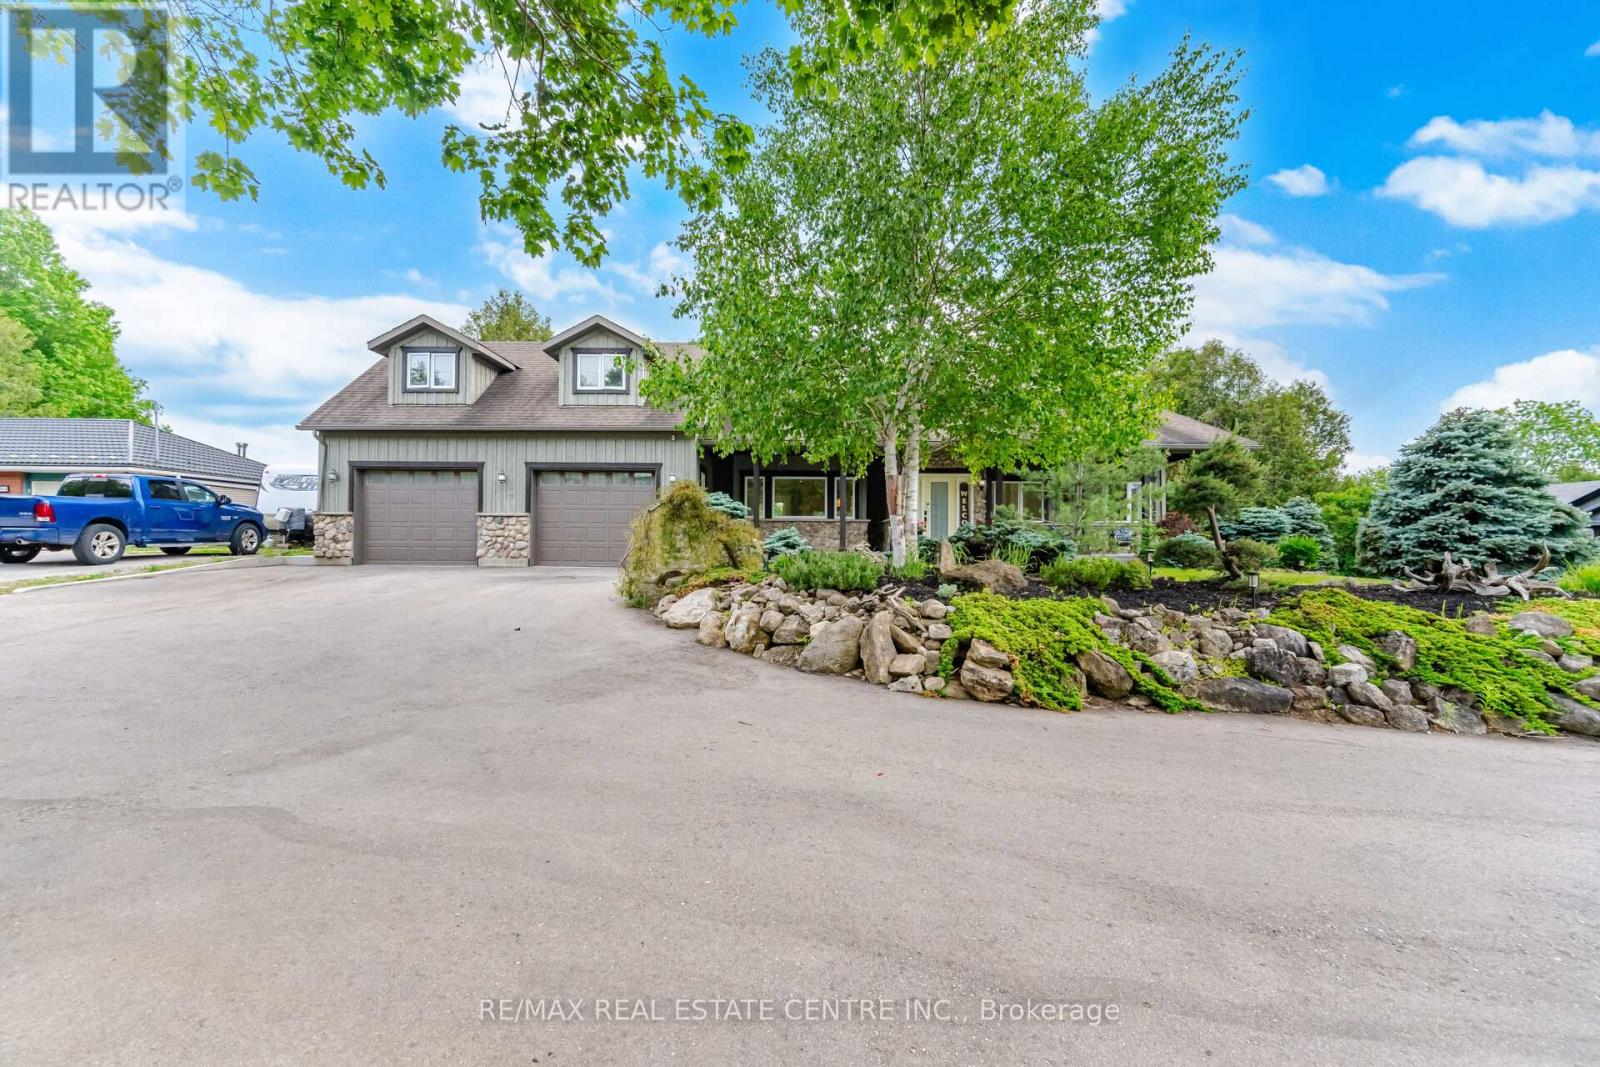
12860 Regional Rd 25
Halton Hills, Ontario
Welcome to your own private piece of the Halton Hills countryside. Situated on a beautiful half-acre lot surrounded by mature trees and scenic greenspace, this gorgeous modern farmhouse style home offers an incredible combination of space, privacy, and comfort, creating the perfect setting for family living, entertaining, and making lasting memories. Originally a bungalow, this home underwent a complete redesign and transformation in 2010, evolving into the impressive two-storey residence it is today. Offering over 3,100 square feet of thoughtfully designed above-grade living space, plus an additional 1,500 square feet in the fully finished basement, this remarkable home features a total of 6 bedrooms, 4 bathrooms, and 2 full kitchens. The inviting exterior is complemented by beautifully landscaped grounds and a winding driveway with parking for up to 8 vehicles, along with plenty of room for recreational equipment and outdoor toys. Enjoy peaceful mornings on the charming 300-square-foot covered front porch or host unforgettable gatherings on the extensive 1,000-square-foot rear deck overlooking the private backyard. Complete with a 30' x 15' swimming pool, firepit area, small pond, sauna and endless greenspace, the outdoor setting is ideal for relaxation, recreation, and entertaining. Inside, the spacious main floor showcases an open-concept design that seamlessly connects the living, dining, and kitchen areas, creating a warm and welcoming atmosphere. The private primary suite serves as a relaxing retreat, featuring dual walk-in closets, a 3-piece ensuite bathroom, and direct walkout to the deck. Two additional main-floor bedrooms provide flexibility for family, guests, or home office space. The 2nd level offers three generously sized bedrooms and a well-appointed 5-piece bathroom, creating the perfect space for growing families. The finished basement adds exceptional versatility with a complete in-law suite, hobby room, and a large soundproofed recording studio. (id:63616)
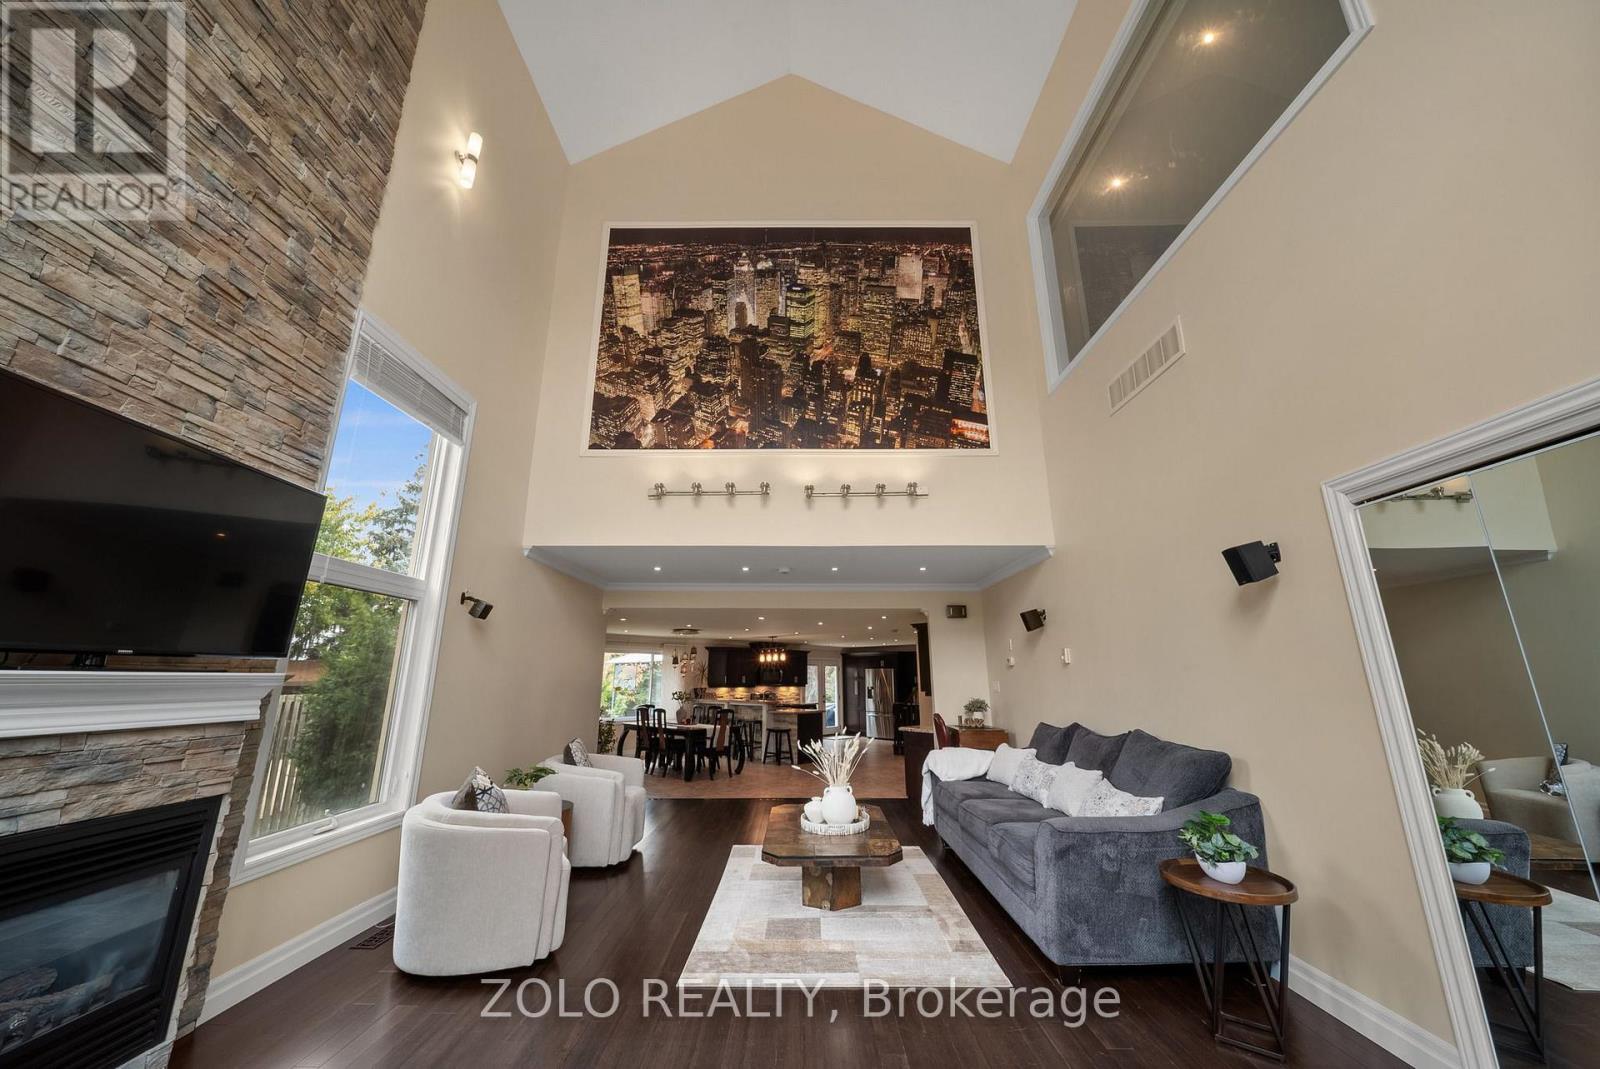
6911b Hickling Crescent
Mississauga, Ontario
RARE CUSTOM BUNGALOFT IN AN EXCLUSIVE ENCLAVE OF JUST 3 HOMES! Discover This Exceptional Entertainer's Dream, Showcasing A Distinctive Open-Concept Design With Impressive 25-Ft Cathedral Ceilings & Soaring 16-Ft Windows That Flood The Home With Natural Light. The Spacious Family Room Features Striking Architectural Details, Creating A Spectacular Setting For Everyday Living & Memorable Gatherings. The Privately Situated Second-Floor Primary Bedroom Offers A Peaceful Retreat, While Two Main-Floor Bedrooms Have Been Combined Into One Generously Sized Bedroom. The Original Two-Bedroom Layout Can Easily Be Restored To Accommodate Your Family's Needs.The Open-Concept Kitchen Seamlessly Connects To The Dining Area, Creating An Inviting Space For Family Meals & Entertaining, Features Include Granite Countertops, A Stylish Stone Backsplash & Pot Lights. A Walkout Leads To The Expansive Backyard Deck, Offering Seamless Indoor-Outdoor Living, Perfect Setting For Summer Entertaining. Enjoy Your Own Private Backyard Oasis Featuring A Jacuzzi Spa-Ideal For Relaxing & Unwinding. The Finished Basement Provides Valuable Additional 2 Bedrooms and Rec Room For A Growing Family & Guests . An Exceptional Parking With An Impressive Private Driveway Accommodating Up To 6-8 Vehicles, Plus A Built-In Garage With Space For 2 Additional Vehicles.Ideally Located In A Quiet, Family-Friendly Setting Close To Parks, Schools, Public Transit, Recreation & Everyday Amenities, This One-Of-A-Kind Custom Bungaloft Offers A Rare Combination Of Architectural Character, Generous Living Space, Exceptional Parking, And An Outstanding Lifestyle. (id:63616)
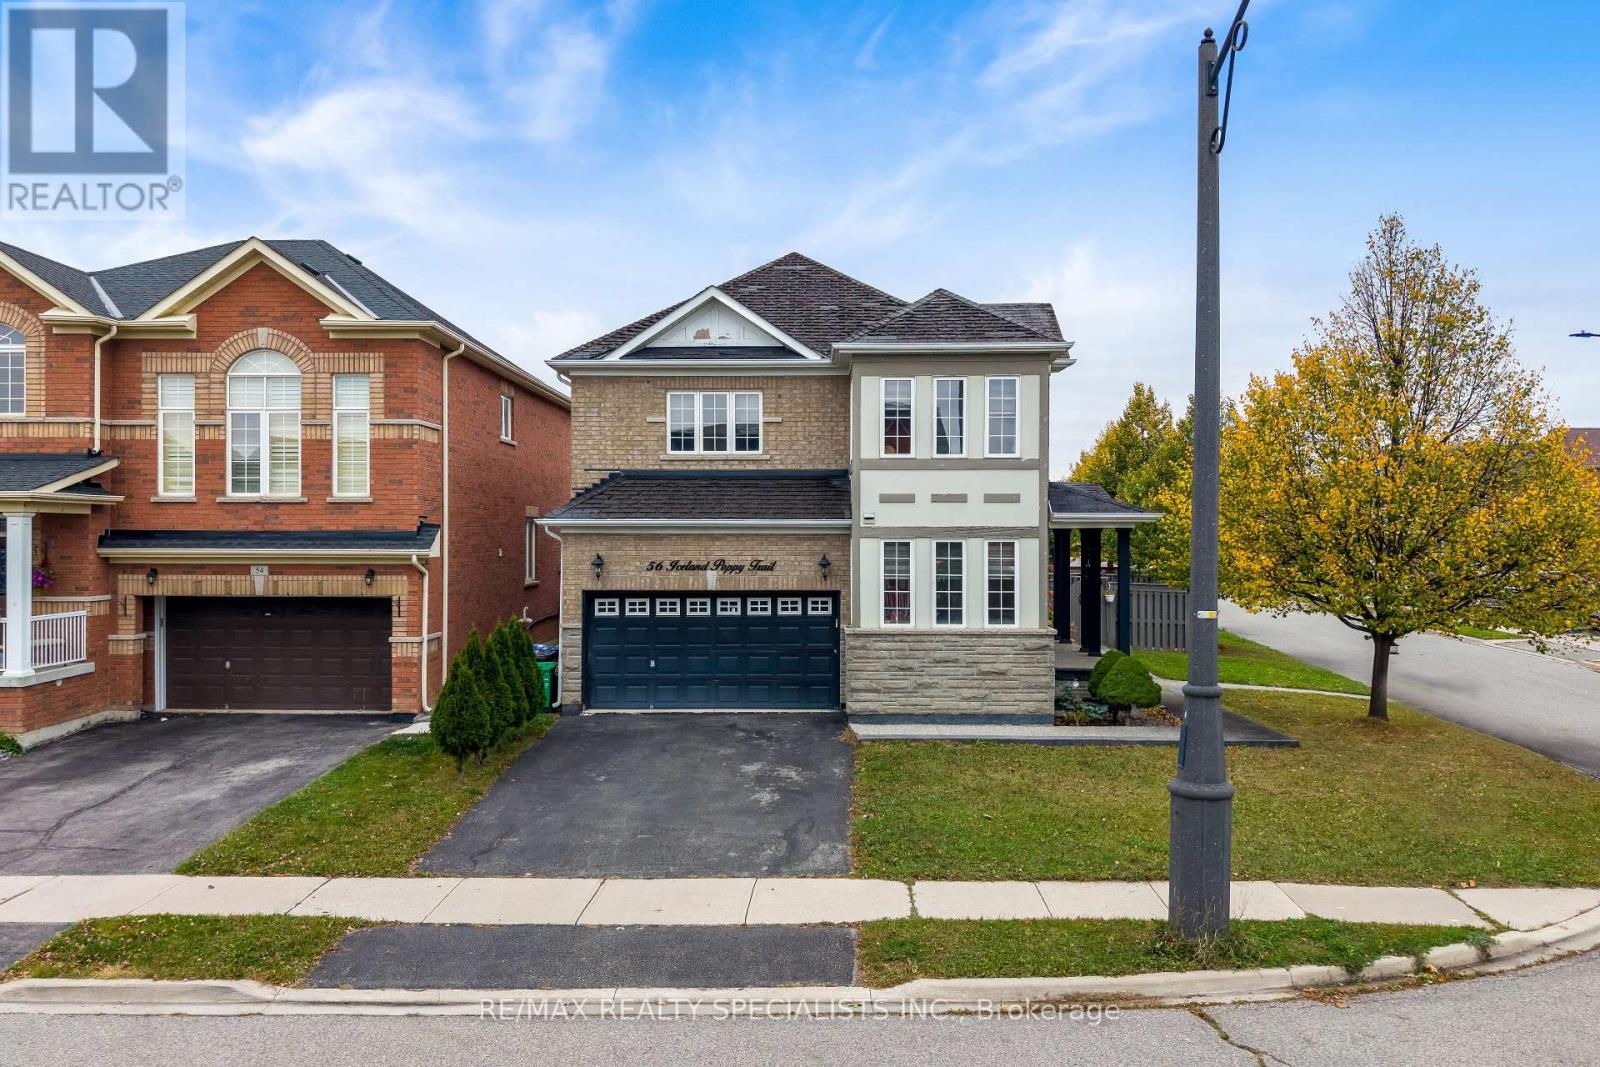
56 Iceland Poppy Trail
Brampton, Ontario
Fully renovated 4-bedroom detached home on a desirable corner lot in Brampton's Northwest Sandalwood Parkway community! Featuring a stunning stone and brick exterior, double-door entry, hardwood floors on the main floor, pot lights, and a cozy gas fireplace. The spacious eat-in kitchen boasts granite countertops and stainless steel appliances, complemented by separate living and dining rooms, a family room, and an elegant oak staircase with iron pickets. The primary bedroom offers a walk-in closet and a 4-piece ensuite. Enjoy the beautifully renovated backyard, perfect for outdoor entertaining and relaxation, along with newly added sprinkler systems for added convenience. Convenient garage access through the mudroom. The unfinished basement offers excellent potential for customization. Ideally located near schools, parks, public transit, community centres, and major routes. An exceptional opportunity for families seeking comfort, style, and convenience! (id:63616)
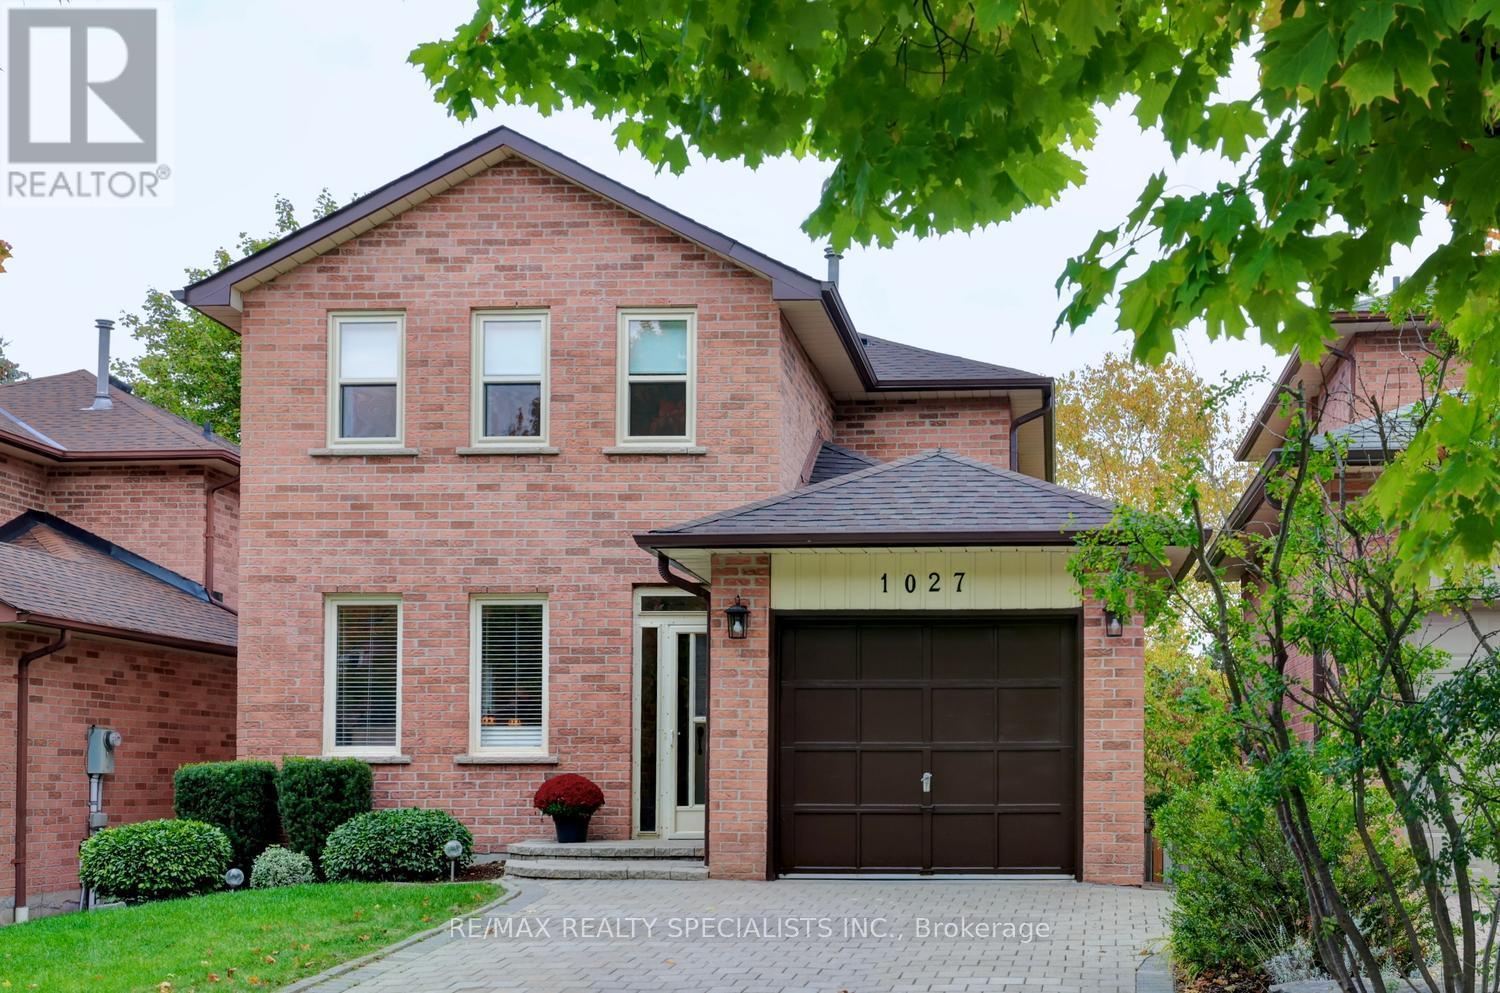
1027 Serdica Court
Mississauga, Ontario
Absolutely spectacular renovated home with over $140,000 spent on recent upgrades and nestled on a quiet court in the exclusive area of Lorne Park. Spacious living/dining room area with stunning hardwood floors and convenient pass-through window to kitchen. Gourmet modern custom kitchen with stainless steel appliances/hood, quartz countertops, porcelain floors, soft closing cabinetry/drawers, under cabinet lighting, new kitchen window (2025), built-in desk station with printer cabinet, glass tiled subway style backsplash, under mount sink, and an extra large breakfast area with walk-out to a 10' by 5' balcony perfect for enjoying morning coffee. Trendy updated 2 piece powder room (2022) and no carpeting on any level throughout the home. Upper level features gorgeous hardwood floors and his/her closets throughout all large bedrooms. Renovated main 4 piece main bathroom with soaker tub and glass shower doors. Separate side entrance leading down to an open concept finished walk-out basement (2017) ideal for entertaining with wet bar, floor to ceiling wood burning stone fireplace, laminate floors, pot lighting, cold cellar, laundry area, and a 3 piece spa-like bathroom with rain shower head. Thousands spent in 2025 with new furnace, air-conditioning, and flow through humidifier. Great curb appeal with all brick exterior, beautiful lush landscaped gardens, double wide interlocking driveway that fits up to 4 cars, new outside and entry lights (2026), new front bedroom windows (2025), tilt in windows ideal for cleaning, new roof, eaves, soffits, and fascia (2019). Backyard oasis with fully fenced treed yard, interlocking patio area, gas line for barbeque, and no direct neighbours behind. Located in the premium Lorne Park School District and just minutes away to Rattray Marsh, 3 Lakefront parks with dog park, beaches, walking/biking trails, tennis courts, shopping, transit, QEW highway, and Port Credit Go Station. (id:63616)
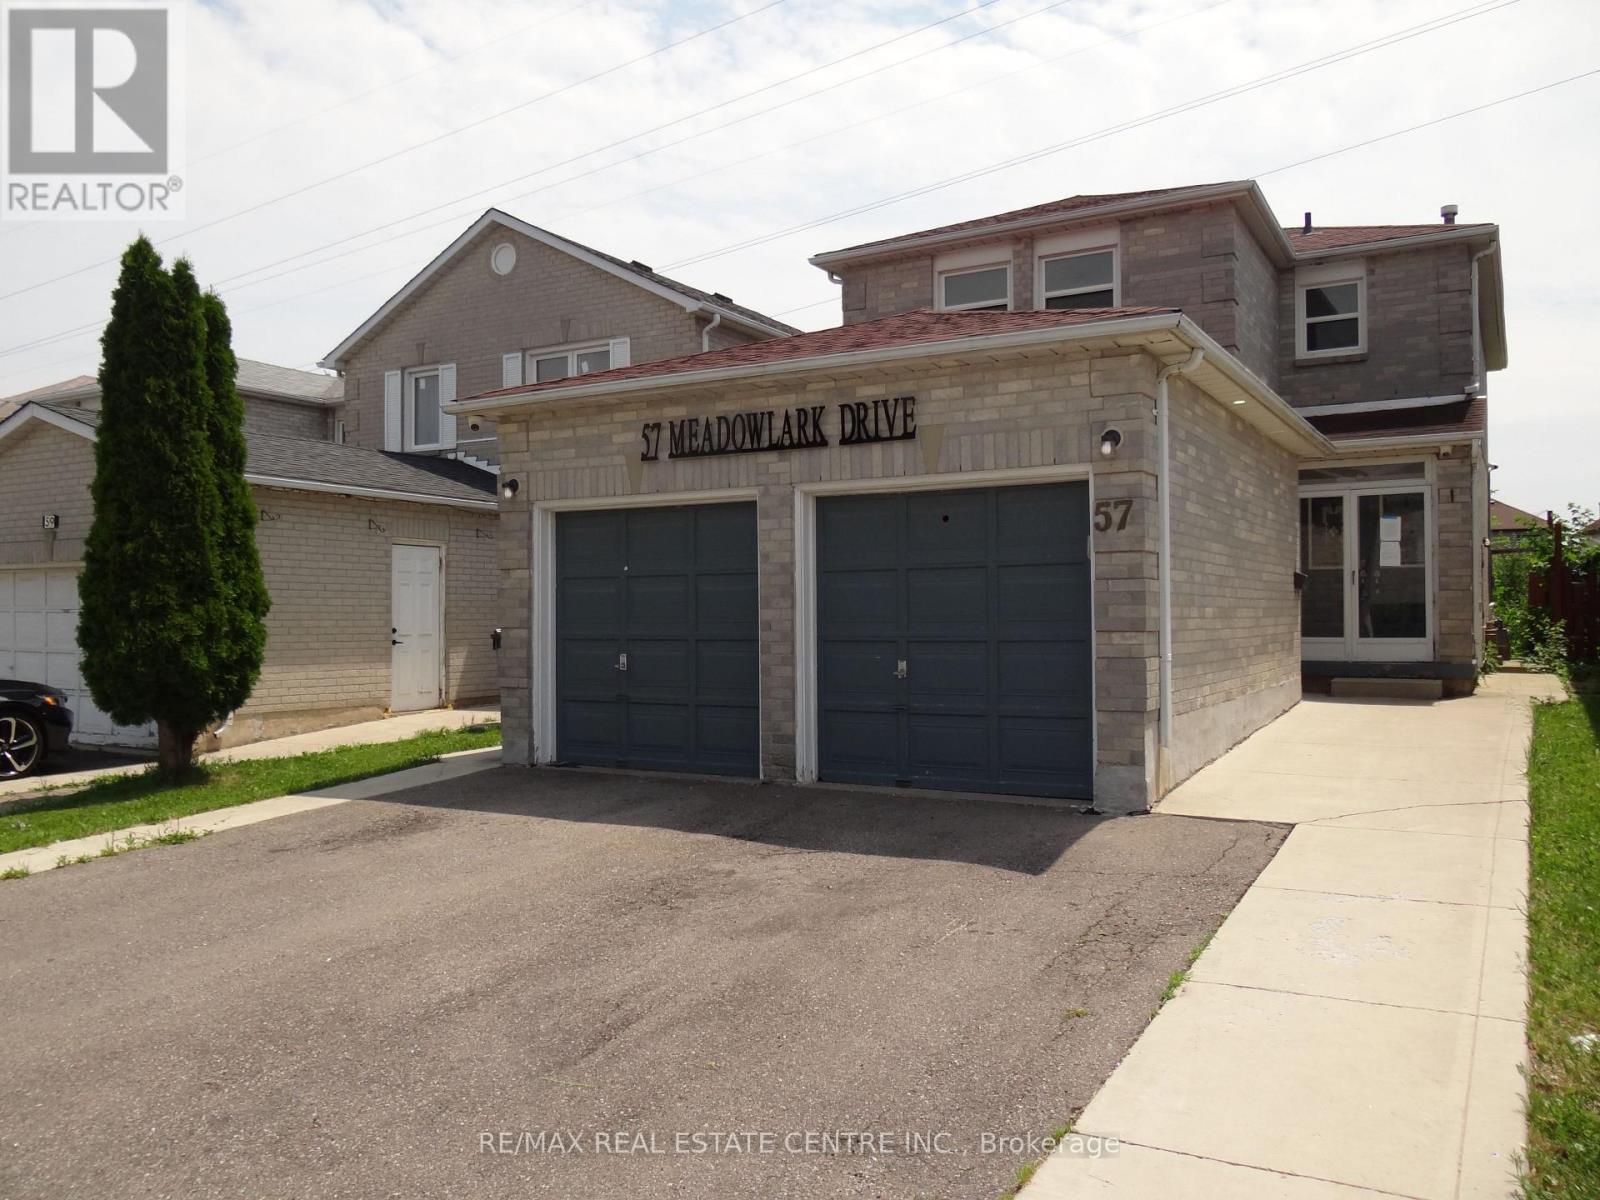
57 Meadowlark Drive
Brampton, Ontario
Spacious home with double car garage and double front entry. Living & Dining rooms with pot lights, Kitchen has been updated and has large light coloured ceramic floor, w/o to deck. Kitchen/Family Rm is open concept, No carpet in house and wood stairs to 2nd floor. Updated washrooms and replaced windows. There is a separate side door entry leading to basement, one bedroom, in-law suite. Popular location next to Sheridan College and Sikh Temple, on a quiet street and premium lot backing onto green belt. (id:63616)
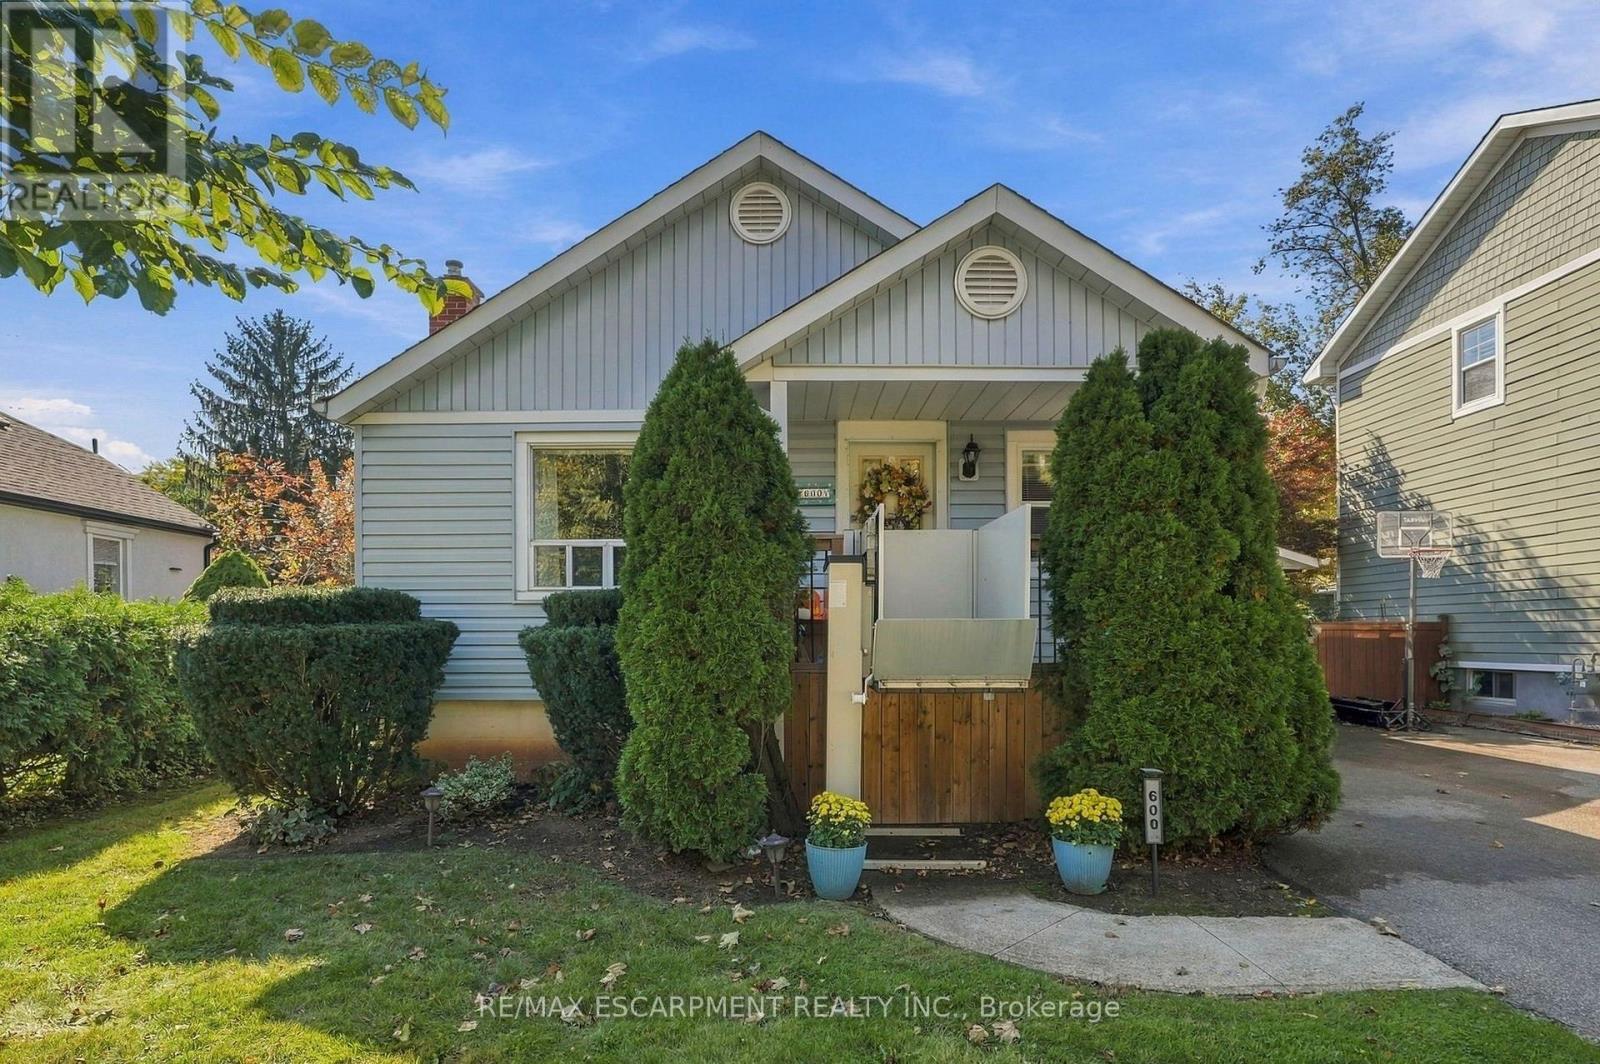
600 Hager Avenue
Burlington, Ontario
ATTENTION FIRST-TIME BUYERS, DOWNSIZERS & INVESTORS! Discover this charming home just minutes from vibrant Downtown Burlington! Offering comfort, convenience, and endless potential, this property is a fantastic opportunity to get into a desirable neighbourhood. The main floor offers two spacious bedrooms, a 4-piece bathroom, a bright living room, and a functional kitchen. The finished basement provides additional living space with a third bedroom, recreation room, and dedicated office area. A convenient side entrance, carport, and beautifully maintained backyard add to the home's appeal. Enjoy being minutes from Spencer Smith Park, the waterfront boardwalk, scenic walking trails, and Downtown Burlington's many boutique shops, restaurants, and cafés. With schools, grocery stores, everyday amenities, and major highways nearby, convenience is at your doorstep. Whether it's morning walks along the waterfront, dining downtown, or enjoying everything this sought-after area has to offer, this is your chance to embrace the Burlington lifestyle and make this home your own! (id:63616)
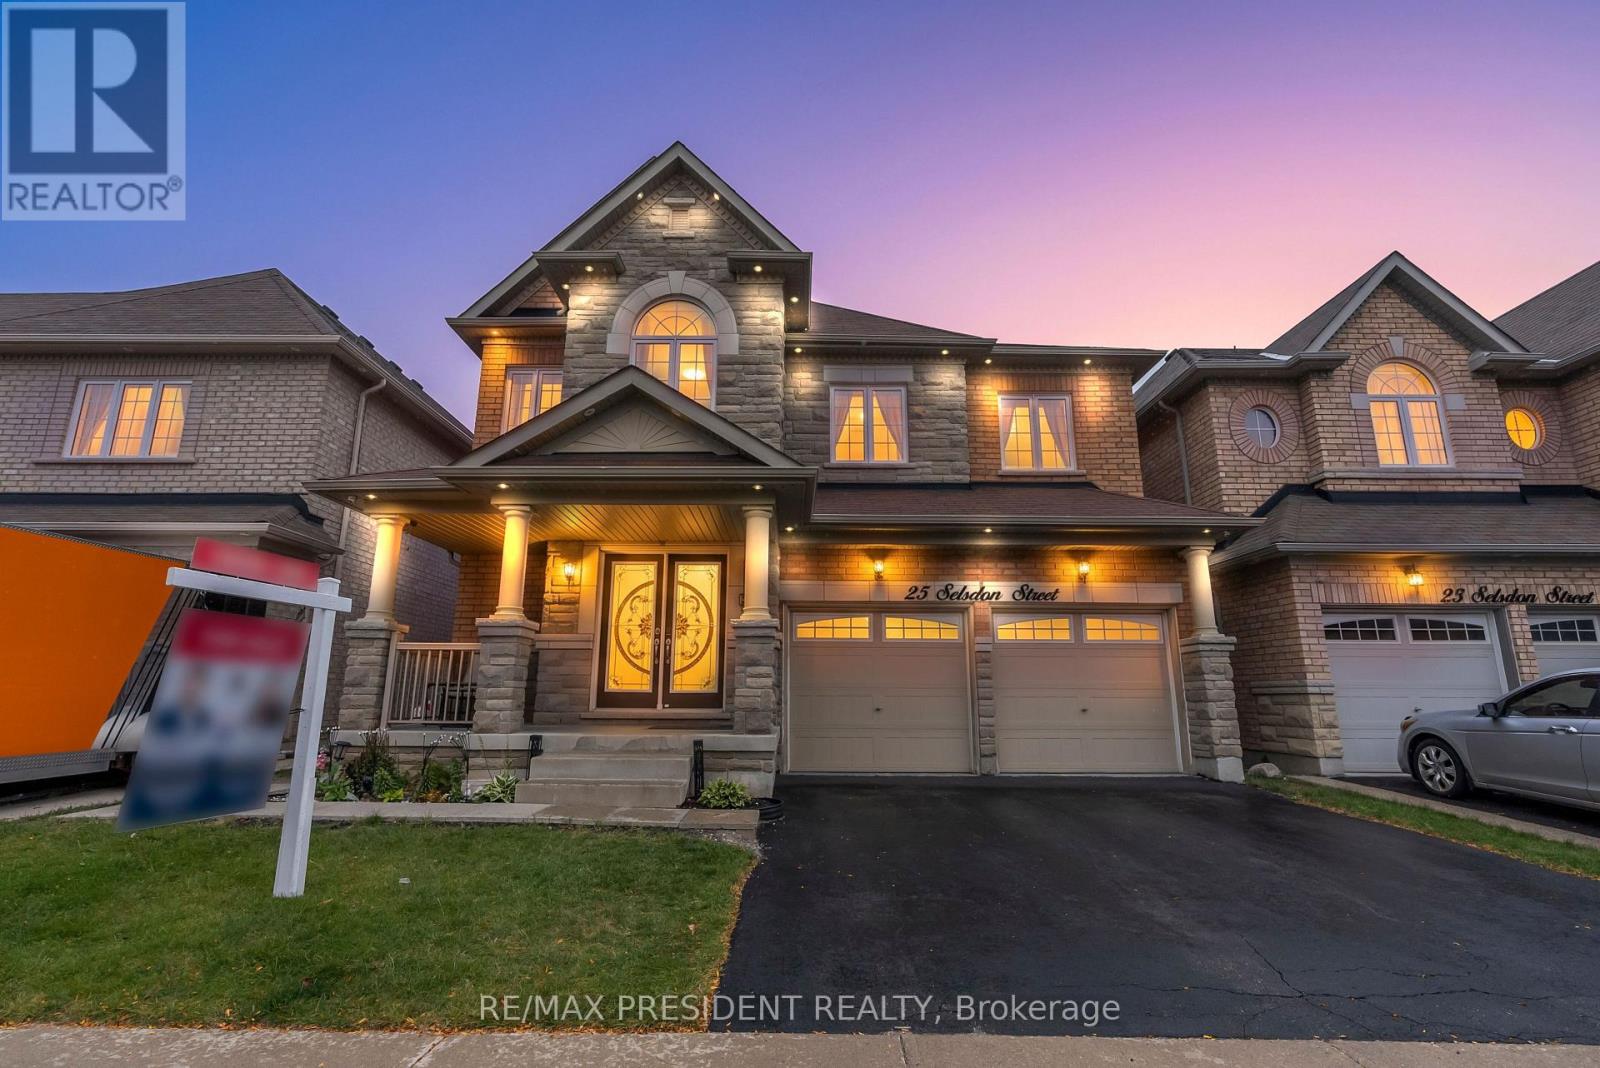
25 Selsdon Street
Brampton, Ontario
Exceptional opportunity in the highly sought-after Credit Valley community of Brampton! This beautifully upgraded detached home offers approximately 3,300 sq. ft. of spacious living, plus a legal 3-bedroom, 2-bathroom basement apartment with a separate entrance and brand-new appliances, offering potential rental income of $2,500+ per month. The main level features separate living and dining areas, a spacious great room with hardwood flooring, pot lights and built-in ceiling speakers, a convenient main-floor bedroom, and an upgraded kitchen with built-in stainless-steel appliances. Upstairs offers generously sized bedrooms with attached washrooms, providing excellent privacy and comfort for the entire family. Recent upgrades include a new furnace (2024), new blinds, updated upstairs flooring, dishwasher, stove, laundry unit and additional pot lights. Perfect for large or multi-generational families, this move-in-ready home combines space, modern upgrades and excellent income potential in one of Brampton's most desirable neighbourhoods. (id:63616)
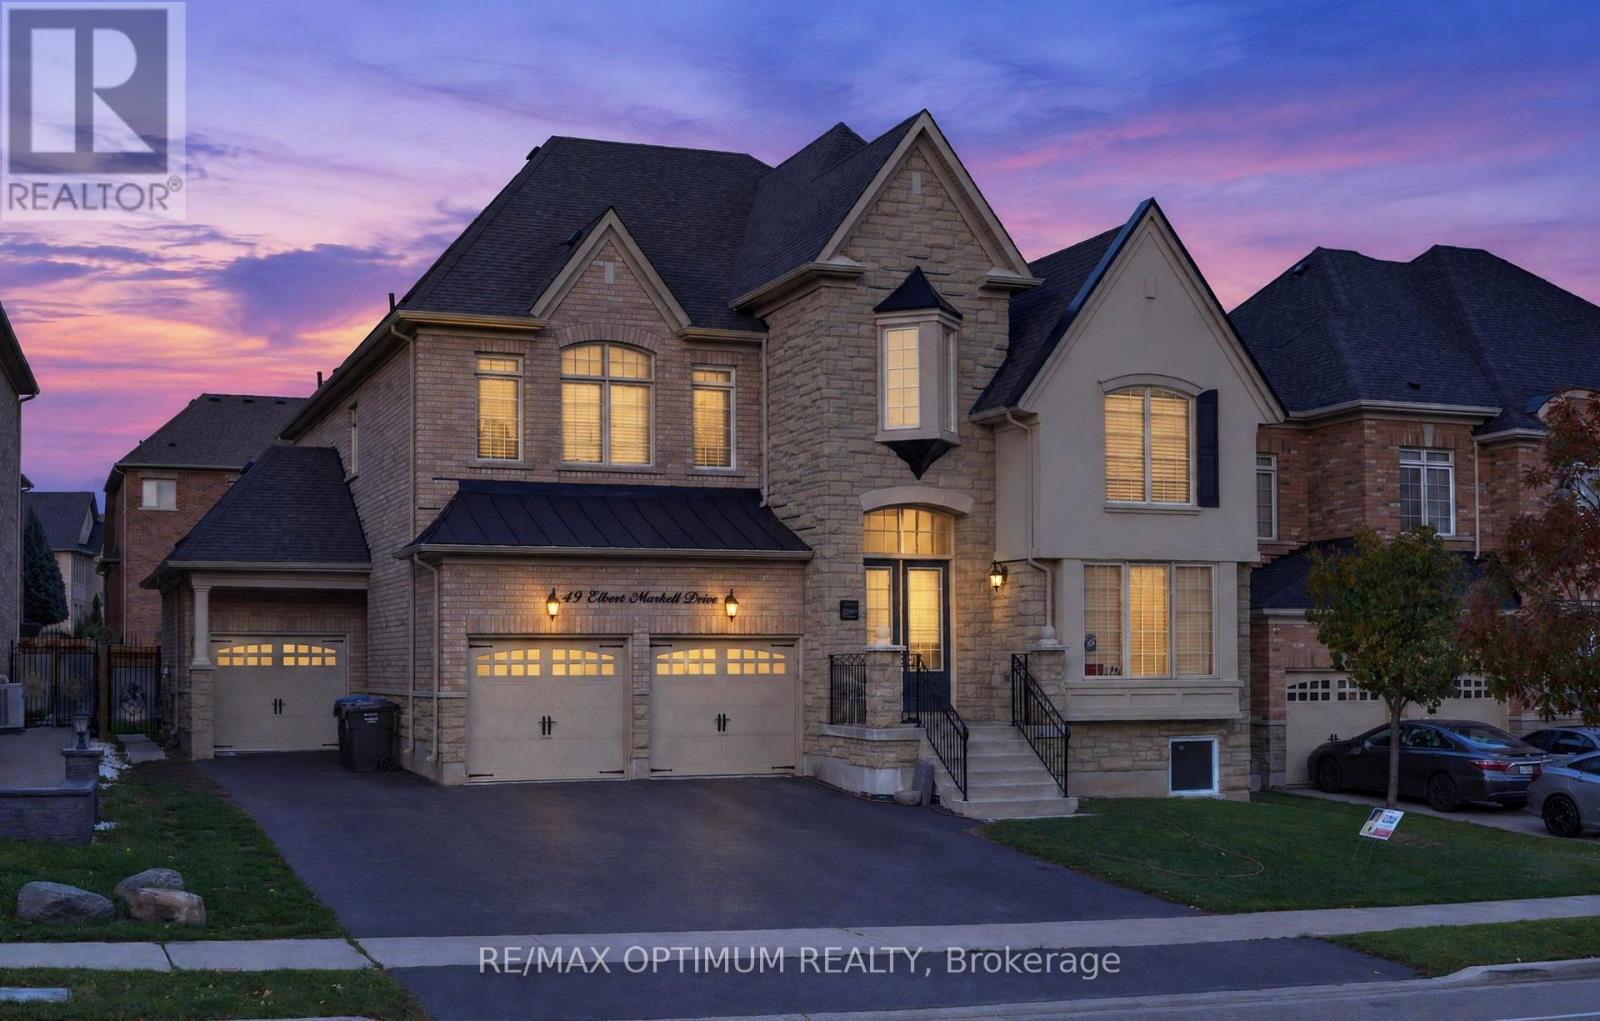
49 Elbern Markell Drive
Brampton, Ontario
Welcome to 49 Elbern Markell Drive, an exceptional 5-bedroom detached home in Brampton's prestigious Credit Valley community, offering 4,591 as per MPAC above grade plus a professionally finished basement. Situated on a premium 60-ft lot directly across from scenic green space with no homes in front, this residence offers privacy, elegance and functionality. The main floor showcases 10-ft ceilings, hardwood flooring, pot lights and a grand open-to-above entrance. A private library boasts an impressive approx. 19-ft open-to-above ceiling, while formal living and dining rooms provide elegant entertaining spaces. The spacious family room features a coffered ceiling, custom feature wall and double-sided fireplace. The upgraded kitchen offers built-in JennAir appliances, ample cabinetry, and a bright breakfast area with porcelain flooring and a walkout to the backyard. Upstairs features 5 generous bedrooms, including a luxurious primary suite with tray ceiling, walk-in closet and 5-piece ensuite. Additional bedrooms offer spacious closets and convenient semi-ensuite access. A walk-in linen closet and separate laundry room add convenience. Excellent Rental Potential! The professionally finished basement with separate entrance offers two distinct living areas: a legal 2-bedroom secondary dwelling unit approved by the City of Brampton, featuring a kitchen with quartz countertops, stainless steel appliances, pot lights and a 4-piece bathroom; plus a separate owner-occupied area with a bedroom, living area and washroom. Shared laundry facilities add convenience. Ideal for extended or multi-generational living with potential rental income. Additional highlights include a rare 3-car attached garage, parking for up to 9 vehicles, premium finishes throughout and a prime location near schools, parks, shopping, public transit and major highways. A remarkable opportunity to own a beautifully appointed home in one of Brampton's most desirable neighbourhoods! (id:63616)