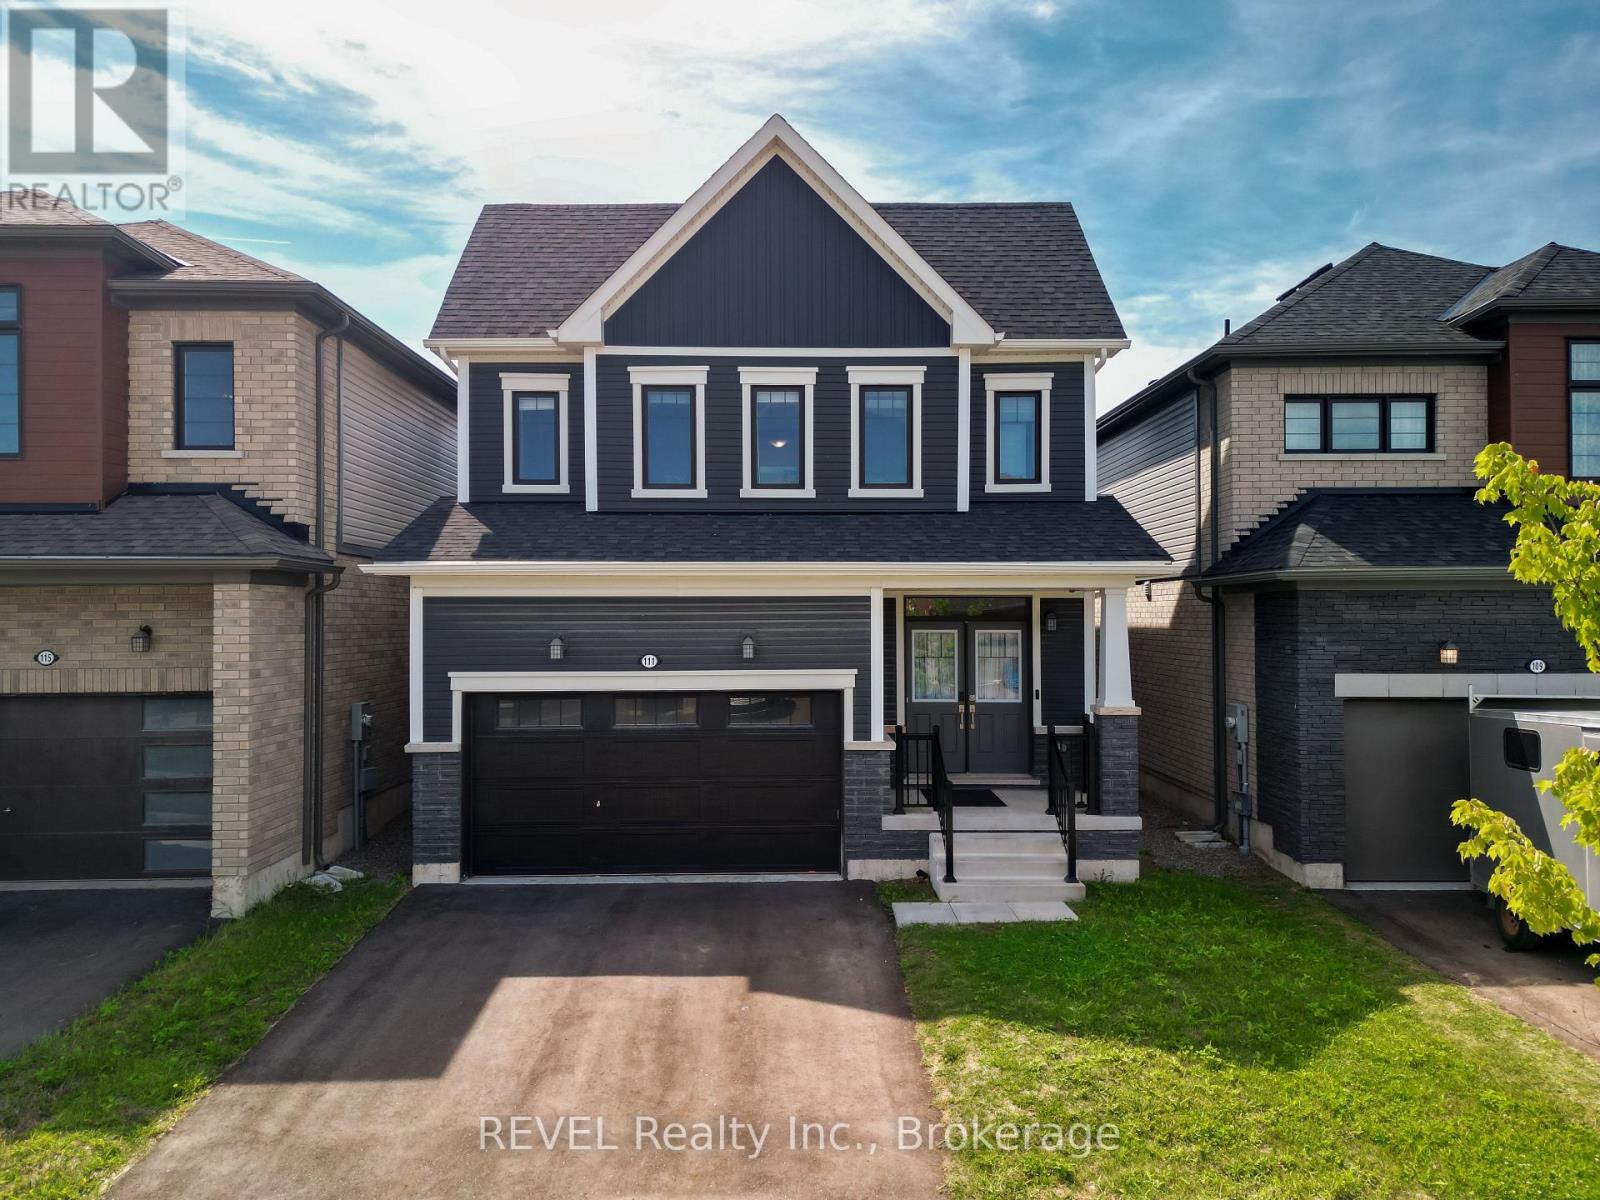
111 Sunflower Crescent
Thorold, Ontario
Welcome to 111 Sunflower Crescent in Thorold, a beautifully designed home offering a functional layout, modern finishes, and plenty of space for the entire family. Step inside to a bright and inviting open-concept main floor featuring hardwood flooring throughout the foyer and living room. The spacious living area also features an electric fireplace, creating the perfect space to relax or entertain. The kitchen comes with a beautiful centre island and ample workspace. Enjoy the added convenience of direct garage access and a 2-piece powder room on the main floor. An elegant oak staircase leads upstairs, where you'll find 4 generously sized bedrooms and 2 full bathrooms. The primary bedroom features its own private ensuite complete with a beautiful glass-tiled shower and a Walk/in closet. The unfinished basement provides excellent potential for additional living space, recreation, storage, or future customization to suit your needs. A fantastic opportunity to own a spacious family home in Thorold! (id:63616)
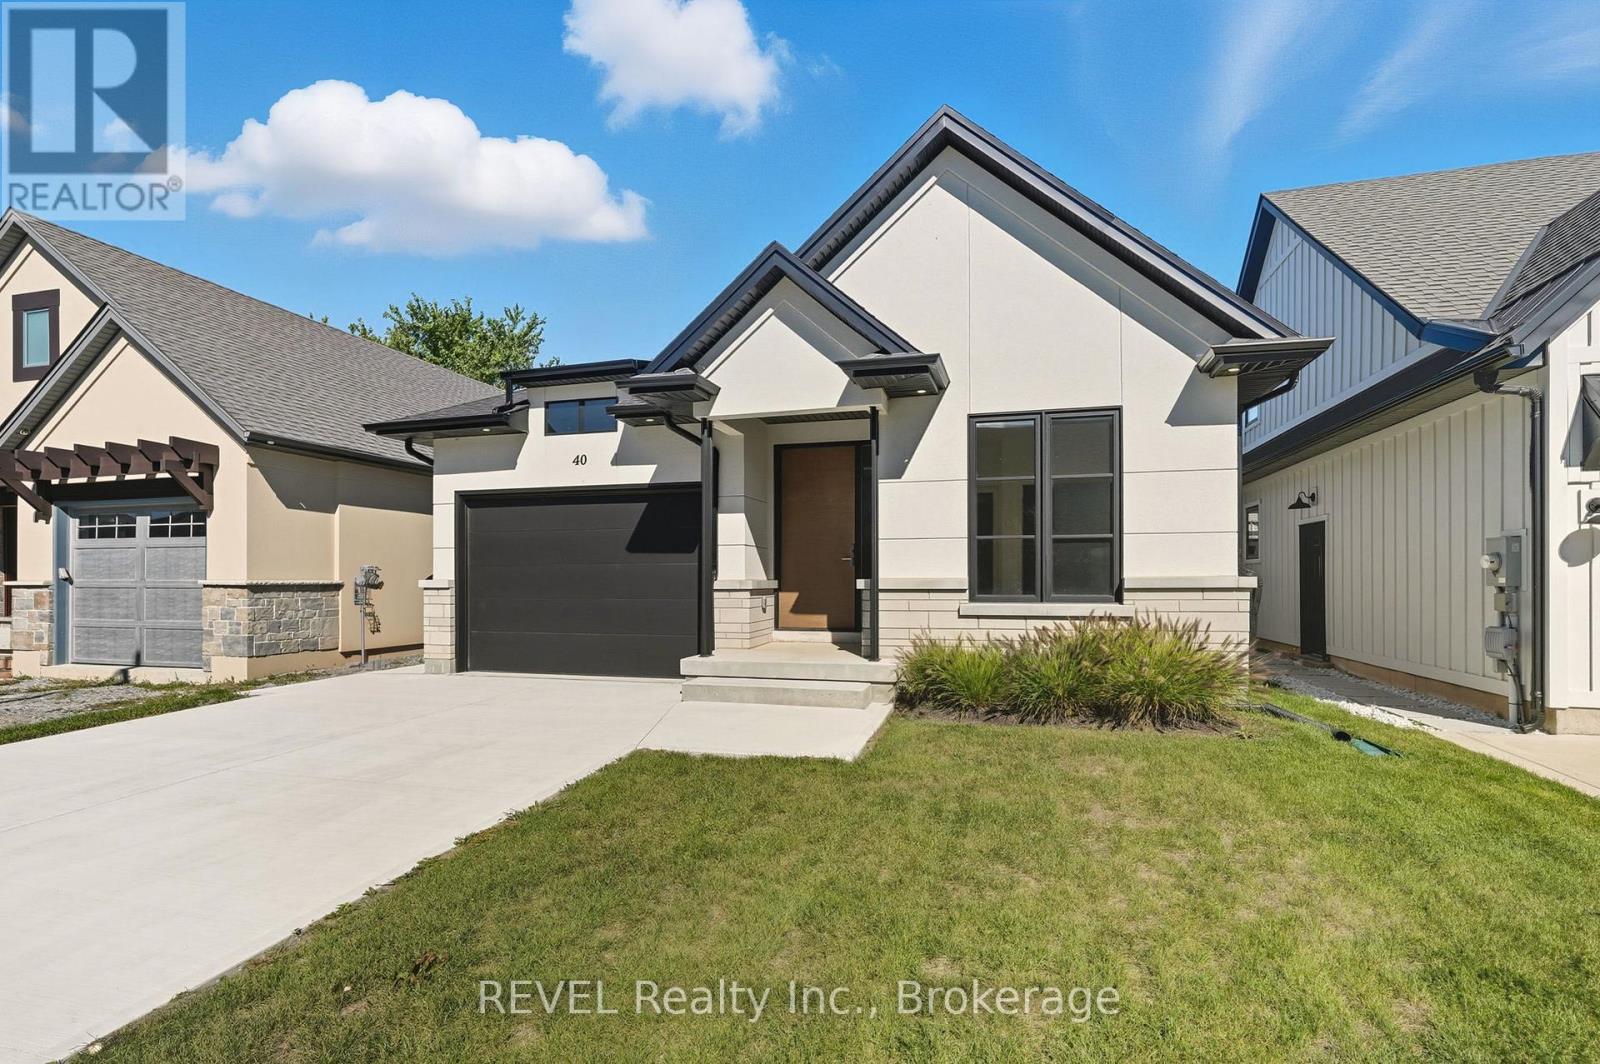
40 Ivy Crescent
Thorold, Ontario
Welcome to this stunning custom-built bungalow in Thorold, designed with style, function, and comfort in mind. The open-concept layout highlights a chefs kitchen with custom cabinetry, painted glass backsplash, a striking quartz double waterfall island, and brand-new stainless steel appliances. An additional espresso bar with wine fridge off the dining area adds the perfect touch for entertaining. The bright living room features a sleek linear gas fireplace and oversized double patio doors (9x8) that flood the space with natural light and lead to a 16x12 wooden deck complete with privacy screening. The main floor offers two bedrooms, including a primary suite with a walk-in closet and a spa-like ensuite boasting a custom double vanity and large glass walk-in shower. A main 4-pc bathroom, mud/laundry room, and Italian tile with engineered hardwood flooring complete this level.The fully finished lower level expands your living space with two additional bedrooms with egress windows, a 3-pc bathroom, and a large recreation area, all finished with durable vinyl flooring. Additional features include battery-powered window coverings on the main floor, an attached single-car garage, and a double-wide driveway. Set in a prime location close to shopping, amenities, and with easy highway access, this home is within walking distance to scenic trails and Lake Gibson Conservation Park. A true blend of modern design and everyday convenience, move in and enjoy! (id:63616)
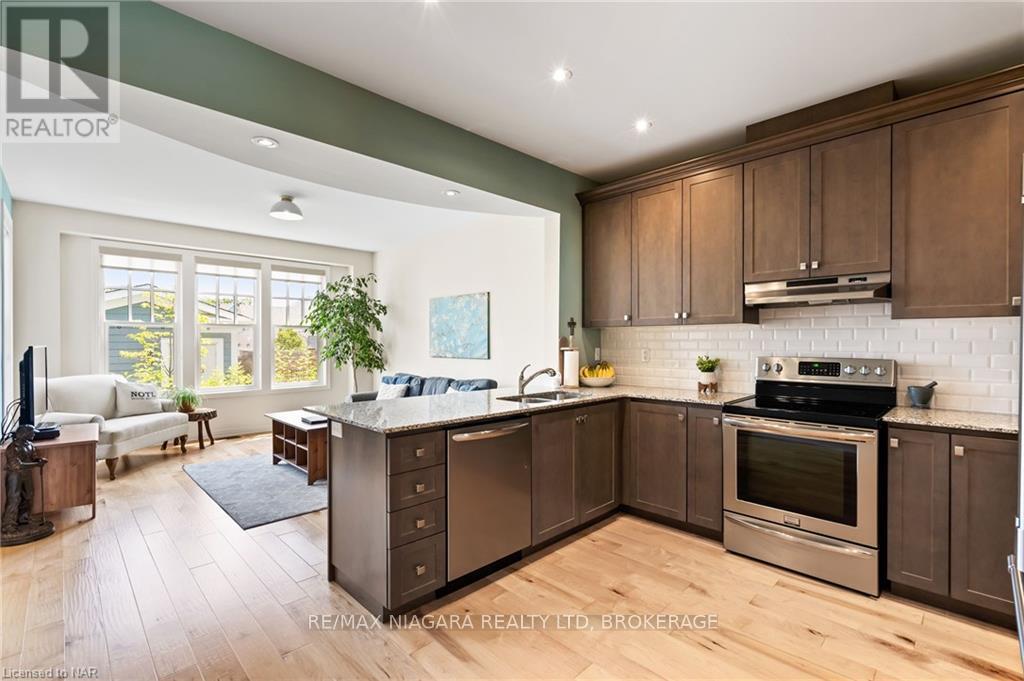
63 Brock Street
Niagara-On-The-Lake, Ontario
Welcome to The Village, one of Niagara-on-the-Lake's most desirable neighbourhoods, where everyday conveniences are close at hand and historic Old Town is just minutes away. Built in 2016, this well-designed freehold townhouse offers 1,679 sq. ft. of comfortable living space, a private landscaped courtyard and a detached single-car garage with additional parking. Inside, the main floor has a warm, easy flow with upgraded hand-scraped hardwood flooring, a separate dining room, spacious kitchen with generous counter and storage space, and a bright great room overlooking the rear courtyard. A powder room completes this level. Upstairs, the generous primary bedroom features a walk-in closet and private ensuite with corner tub. A second bedroom, 4-piece bathroom and convenient second-floor laundry are joined by an open loft currently used as a home office. Originally designed as a third bedroom, the loft offers flexibility for those who would prefer additional sleeping space. The full unspoiled basement provides excellent storage today and plenty of opportunity for the future, with a bathroom rough-in already in place. Outside, the landscaped courtyard creates a private spot for morning coffee, summer dinners or simply enjoying the outdoors without the maintenance of a large yard. The detached garage is accessed from the rear, adding to the appealing streetscape of this thoughtfully planned community.The Village is particularly well suited to those who appreciate being able to leave the car at home. Shopping, restaurants, a pharmacy, medical services, banks and the farmers' market are nearby, while wineries, golf, theatre, trails and everything Old Town Niagara-on-the-Lake is known for are only minutes away. A wonderful opportunity to enjoy a low-maintenance Niagara-on-the-Lake lifestyle in an established neighbourhood that feels connected to it all. (id:63616)
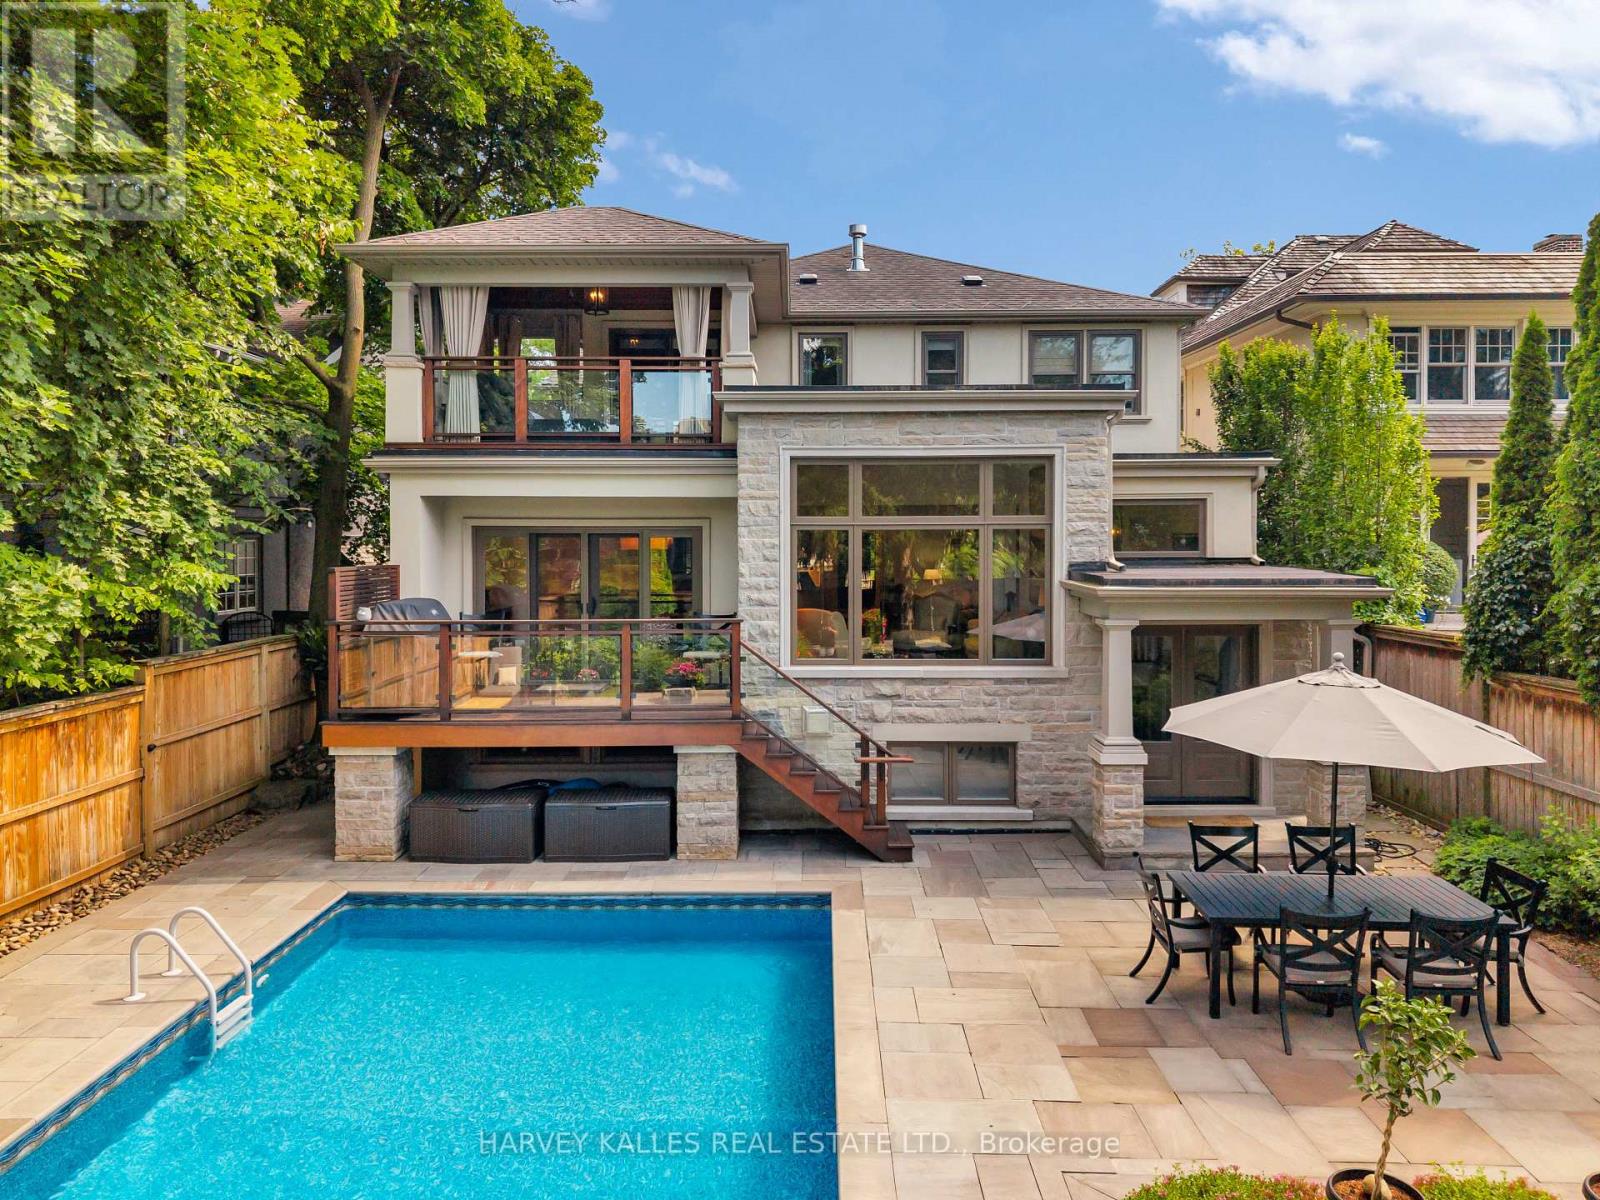
72 Teddington Park Avenue
Toronto, Ontario
A Rare Teddington Park Offering Where Timeless Architecture Meets An Exceptional Family Layout And An Unbeatable Walkable Lifestyle! Freshly Painted And Thoughtfully Updated, This Nearly 6,000 Sq. Ft. Residence Has Been Beautifully Expanded To Create The Scale, Comfort, And Flow Today's Families Want While Maintaining The Warmth And Character Of A Classic Home. Generous Principal Rooms Are Filled With Natural Light, And The Newly Updated Custom Kitchen Features An Oversized Island, Generous Storage, An Extra-Large Butler's Kitchen, And A Breakfast Area, Along With A Cozy Sitting Room And Spacious Family Room. With 4+1 Bedrooms, 5 Bathrooms, And A Sprawling Lower Level, There's Plenty Of Room For Family, Guests, Work, And Play. The Backyard Is Truly Exceptional, With A Spectacular In-Ground Pool, Expansive Stone Terraces, Covered Outdoor Living Spaces, And Mature Landscaping That Create A Remarkably Private Oasis. Whether Hosting Friends Or Enjoying A Quiet Evening By The Water, It's A Setting Rarely Found In The City. Summer Weekends Feel Like Staycations, While The Home's Warm, Inviting Interiors Make It Equally Special In Every Season. And Then There's The Lifestyle. More Than 150 Services Are Within A 10-Minute Walk, Including 50+ Restaurants, Grocery Stores, Health And Beauty Services, Pharmacies, Major Banks, And Subway Access. Downtown Is Easily Accessible, Yet Lawrence Park Offers The Space, Charm, And Community Of A True Neighbourhood. 72 Teddington Park Is A Rare Home Of Substance, Scale, And Character, Offering An Exceptional Lawrence Park Lifestyle Inside And Out. (id:63616)
24 Munro Street
Thorold, Ontario
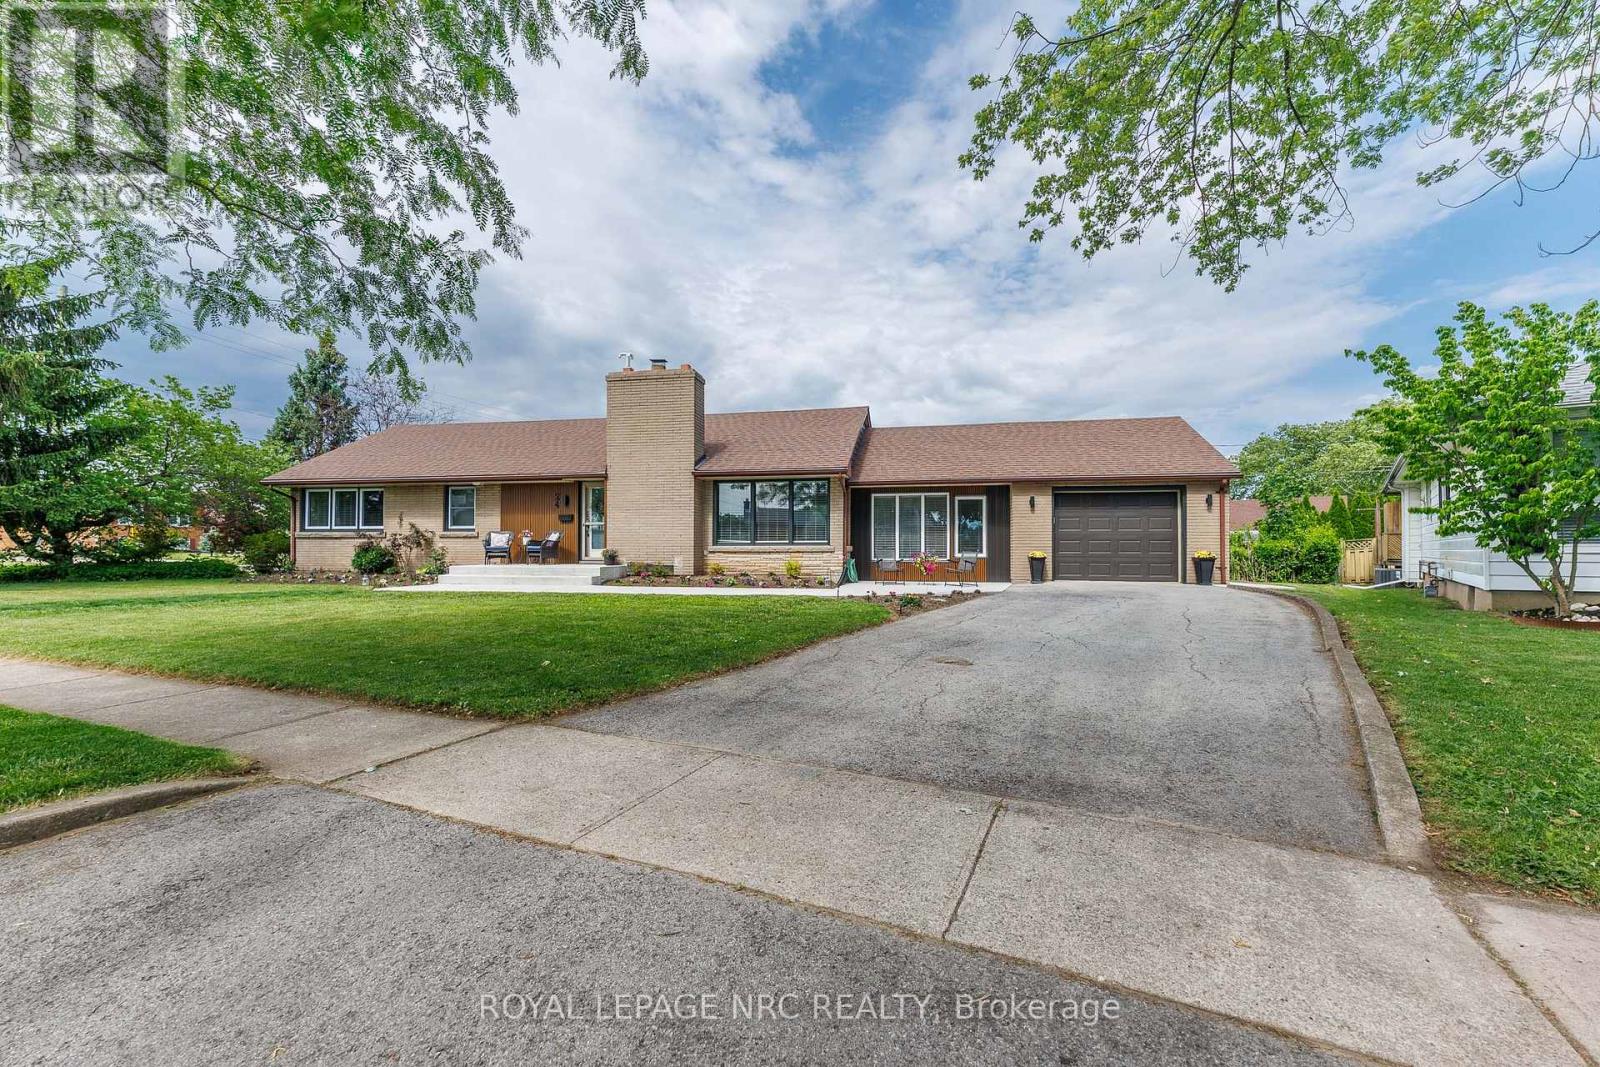
Mid Century bungalow, meticulously maintained located in one of Thorold's most desirable family-friendly neighbourhoods, conveniently situated near parks, schools, amenities, and on the Brock University bus route. Thoughtfully designed with comfort, functionality, and future income potential in mind, this beautiful home features three bedrooms, three bathrooms, including a private ensuite off the primary bedroom, beautiful hardwood flooring throughout, and generously sized hallways and doorways that enhance the home's open feel. A bright bonus room at the front of the home provides the perfect space for a home office, sitting area, or potential third bedroom, offering lovely views of the street, while the attached garage leads into a practical mudroom with plenty of storage. Pride of ownership is evident throughout, with regular furnace servicing and numerous updates completed in 2025/2026, including windows, concrete walkway, blown insulation, washer, dryer, and water heater. The unfinished basement presents an incredible opportunity for additional living space or rental income, featuring a separate entrance and rough-ins already in place for both a future bathroom and lighting, making it ideal for an in-law suite, student rental, or secondary dwelling unit (buyer to complete due diligence regarding permits and approvals). The attractive brick exterior and tasteful landscaping provide excellent curb appeal, making this a truly unique opportunity for families, investors, students, or anyone seeking a beautifully maintained home in a sought-after Thorold location. Quick closing possible. (id:63616)
27 Berkinshaw Crescent
Toronto, Ontario
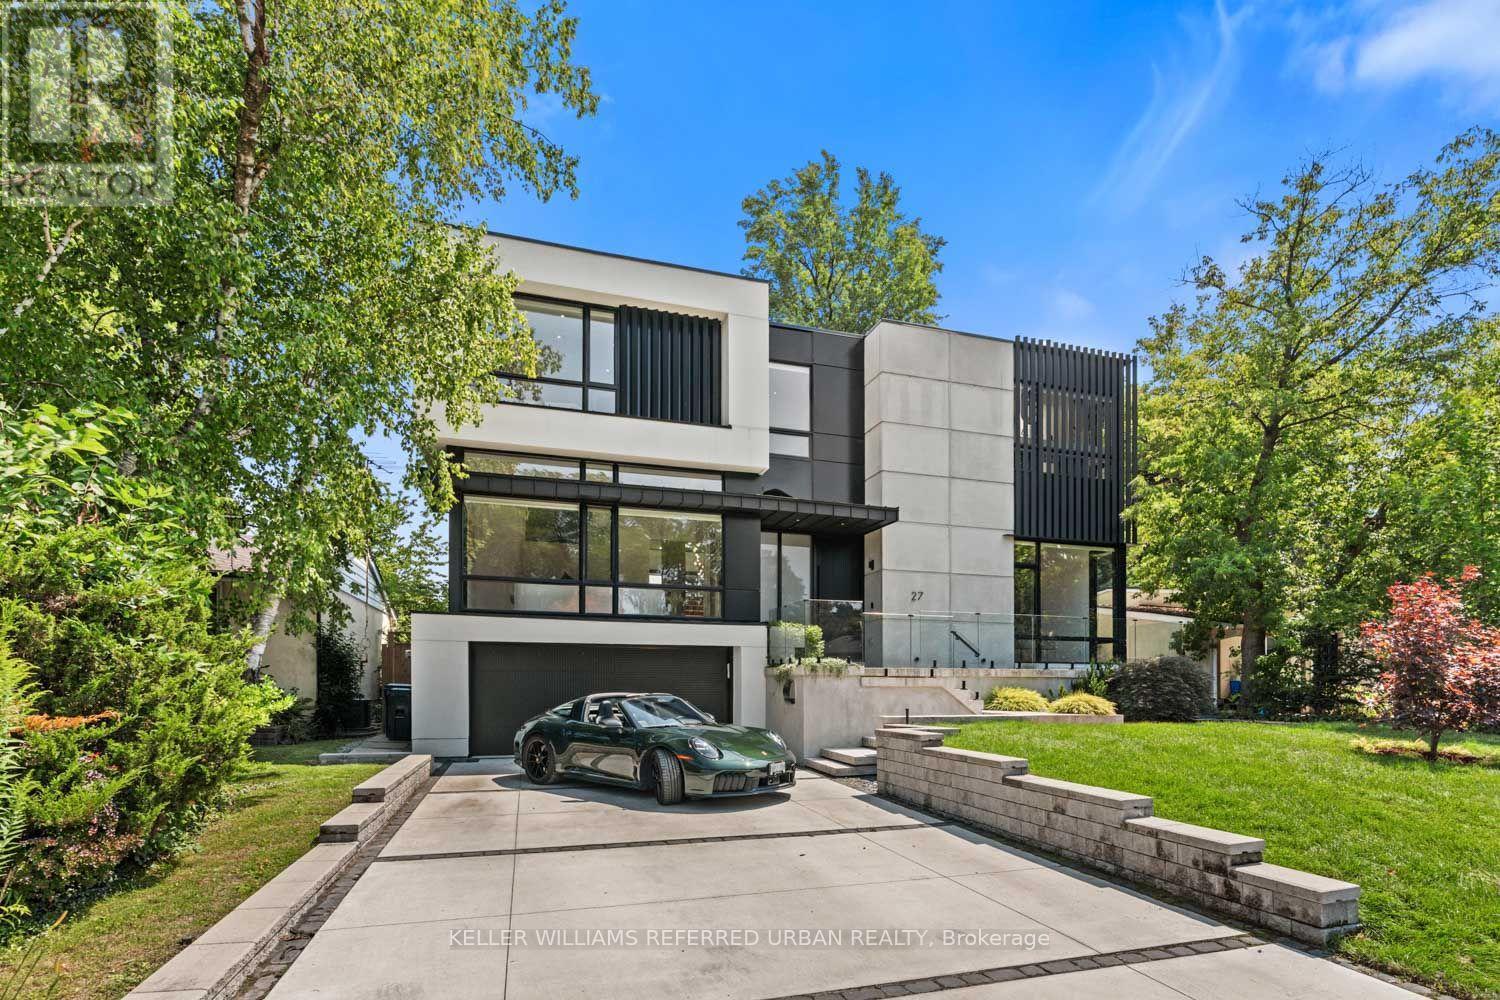
Thoughtfully envisioned and executed by renowned Arklab Design Build, this custom residence offers over 5,000 sq. ft. of living space, balancing modern architecture with the warmth and practicality of a true family home. Featured on Amazon's Luxe Listings Toronto, it is flooded with natural light and set on a generous lot on a quiet crescent. Beyond the solid mahogany entry door, a dramatic double-height dining room, sculptural red-oak staircase and glass railings make an immediate impression. The kitchen is designed for serious cooking and entertaining, with two substantial islands and Wolf and Thermador appliances. The adjoining family room centres on a three-sided gas fireplace, custom bar and wine display, while an architectural ethanol fireplace defines the living room. Upstairs, all four bedrooms feature private ensuites. The primary suite offers his-and-hers closets, a custom entertainment unit and heated ensuite with skylit shower. The lower level impresses with soaring ceilings, polished concrete, heated floors, two additional bedrooms, a walkout and wet bar. Smart-home controls, built-in speakers, smart PDLC window film, security cameras and battery-operated blinds are seamlessly integrated throughout. Outside, a heated front porch, walkway and driveway add year-round comfort. A two-car garage plus driveway parking for four complete the home. Dramatic yet comfortable, highly designed yet genuinely livable, this is a rare combination of architectural pedigree, generous scale and thoughtful execution. (id:63616)

522 Mississagua Road
Niagara-On-The-Lake, Ontario
Amazing bungalow with warm flooring throughout the main floor, large room sizes, and a massive lot with stunning private cultured gardens for you to enjoy! Imagine sipping your morning coffee, sun rising over your private tall cedar lined property line, birds chirping, quiet, peaceful. That's what you get with this special property with extremely deep lot in the heart of Old Town. Two bedrooms on the main floor nicely separated for privacy with the main bath across from the primary bedroom. Separate step in shower and jacuzzi tub. So much natural light! This home is incredibly warm and inviting. Lovely updated kitchen with new built in dishwasher and professionally refinished cabinetry (2023.) The living room is large on the front of the home and the family room is on the back with an amazing brick hearth and natural gas fireplace as well as large sliding glass doors to the new composite deck (2025.) Side entry recently updated with composite deck as well (2025.) Furnace and AC replaced in 2022. The lower level has tons of space for you and/or the kids as a family room and the added lower level with basement walkout is massive and has so much potential to be an exercise room, family room, games room, bedroom, or even a small business area! There could be fantastic potential to live upstairs and use the 2nd lower level for your home based business (due diligence to be done by purchaser to ensure the zoning permits desired usage.) The grounds have been professionally groomed and cultured and they are very private. The garage is quite large with plenty of space for a workshop and storage. This bungalow is super cute and walking distance from the entertainment area, restaurants, golf, Shaw Theatre and so much more. You most definitely will not be disappointed! (id:63616)
209 - 7 St Thomas Street
Toronto, Ontario
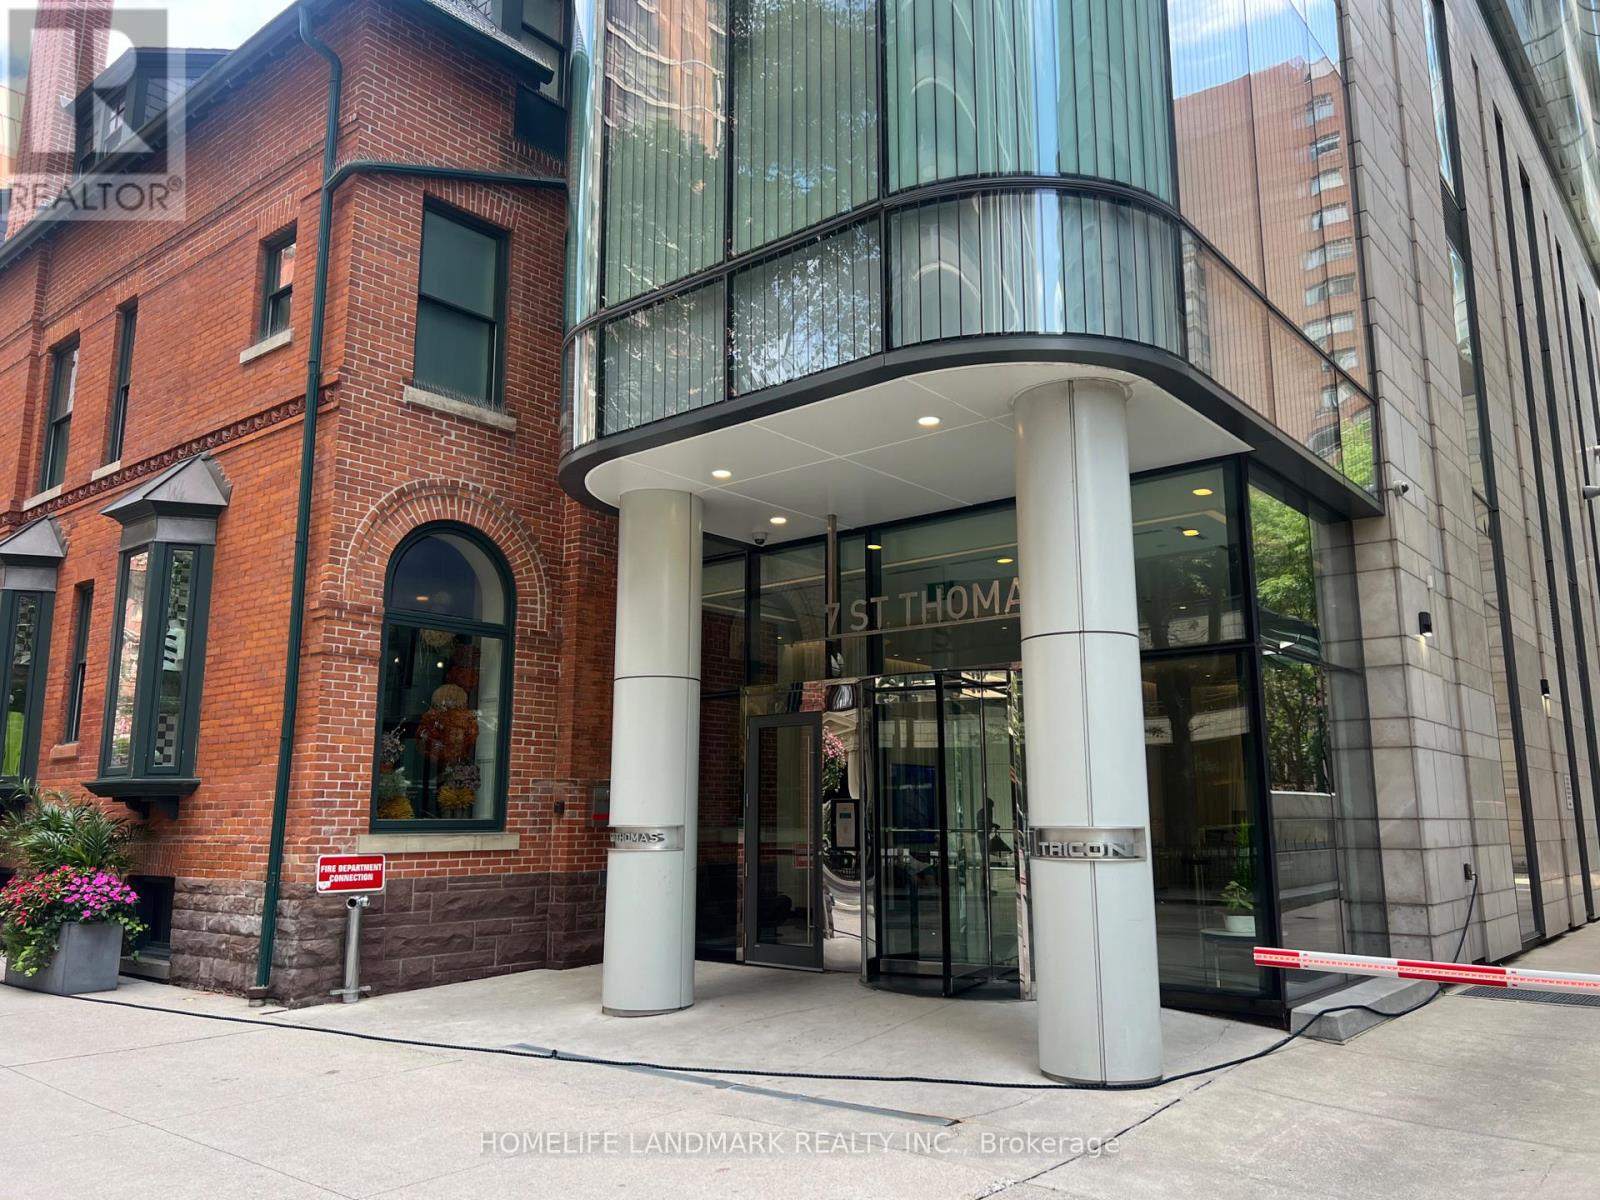
A Great Opportunity To Set Up Your Business In Iconic Boutique Commercial Building In The Heart Of Bay/Bloor Yorkville Area. an opportunity to own a 1189 square foot office suite, 10-foot ceilings, ex tenant already finished drop ceiling, and some build out in the unit, waiting for you final touch to turn it into your dream office, or as Investment. The suite will appeal to a variety of owner/users seeking a professional space in a prestigious location. This unit is offered with an underground parking and a locker unit included in the sale. Concierge services within the building. Boardroom (Projection Screen And Power/Data Integrated), Meeting Room. (id:63616)
956 Lake Drive E
Georgina, Ontario
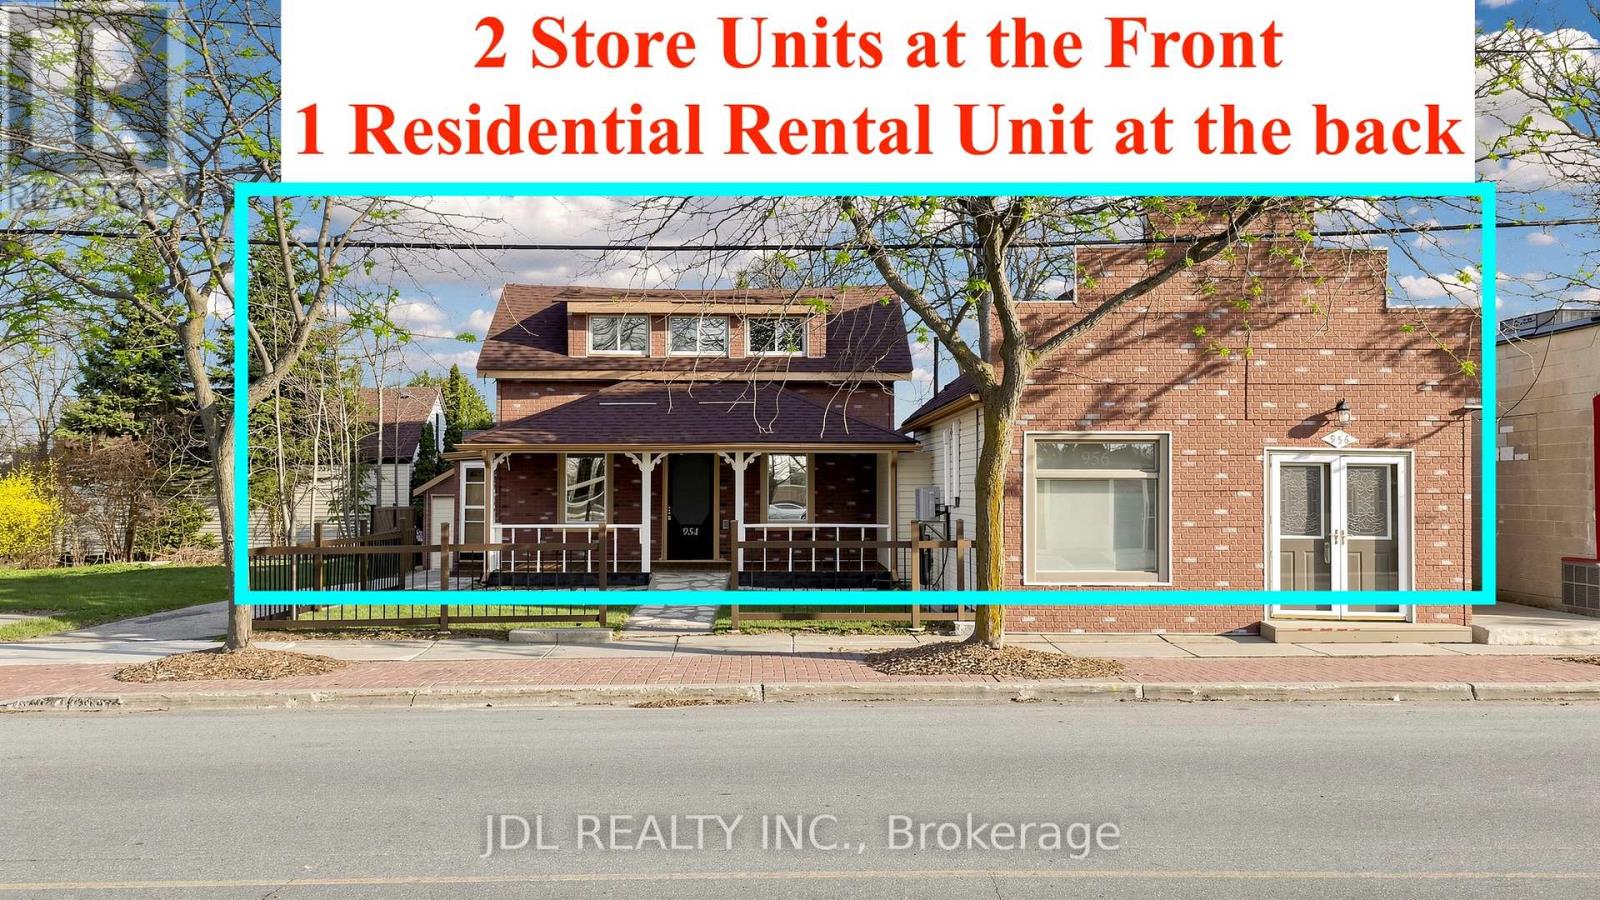
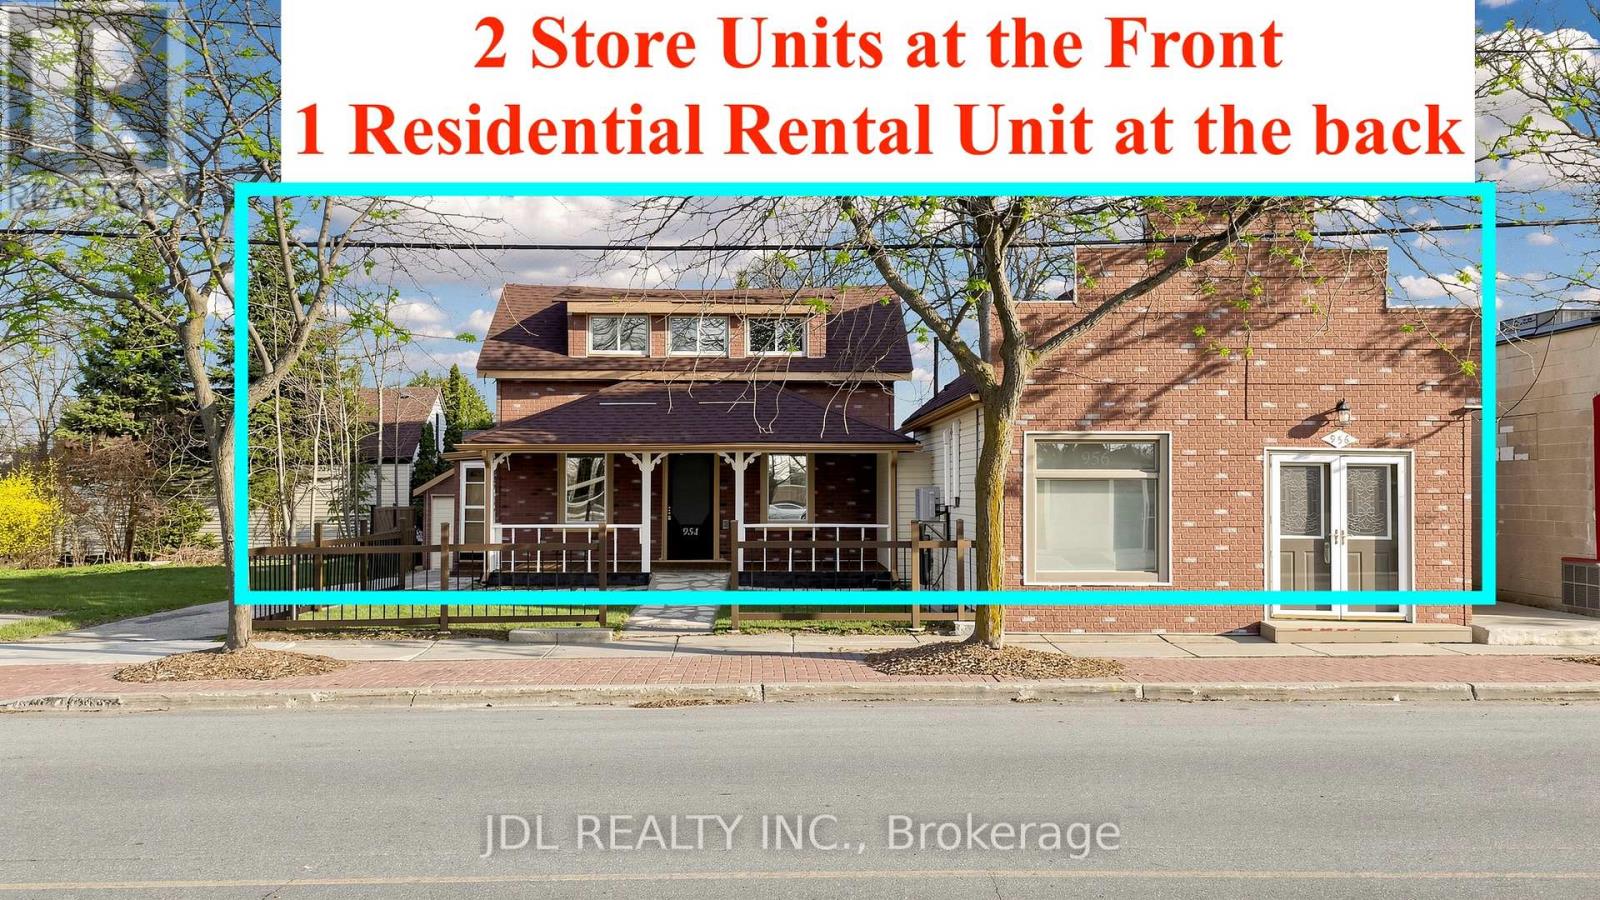
GET YOUR NEW SHOPS OPEN and BE THE LANDMARK OF Jackson's Point!! High-Yield Mixed-Use Investment In Prime Jackson's Point! Check the Photos for Zoned C1-1 Permitting A Wide Range Of Uses (Retail, Office, Residential), Maximizing Flexibility And Future Value. Approx. 3,962 Sq.Ft. On A Premium 66 Ft Frontage Lot In A High-Traffic, Tourist-Driven Area Steps To Lake Simcoe & Marina. Strong Tenant Demand, Multiple Income Streams & Long-Term Redevelopment Potential. Turnkey Income Property Featuring Multiple Commercial Retail Units Plus One Residential Rental Unit, Delivering Immediate Cash Flow With Significant Upside Potential. Ideal For Savvy Investors Seeking Cash Flow + Appreciation In A Growing Waterfront Market. (id:63616)
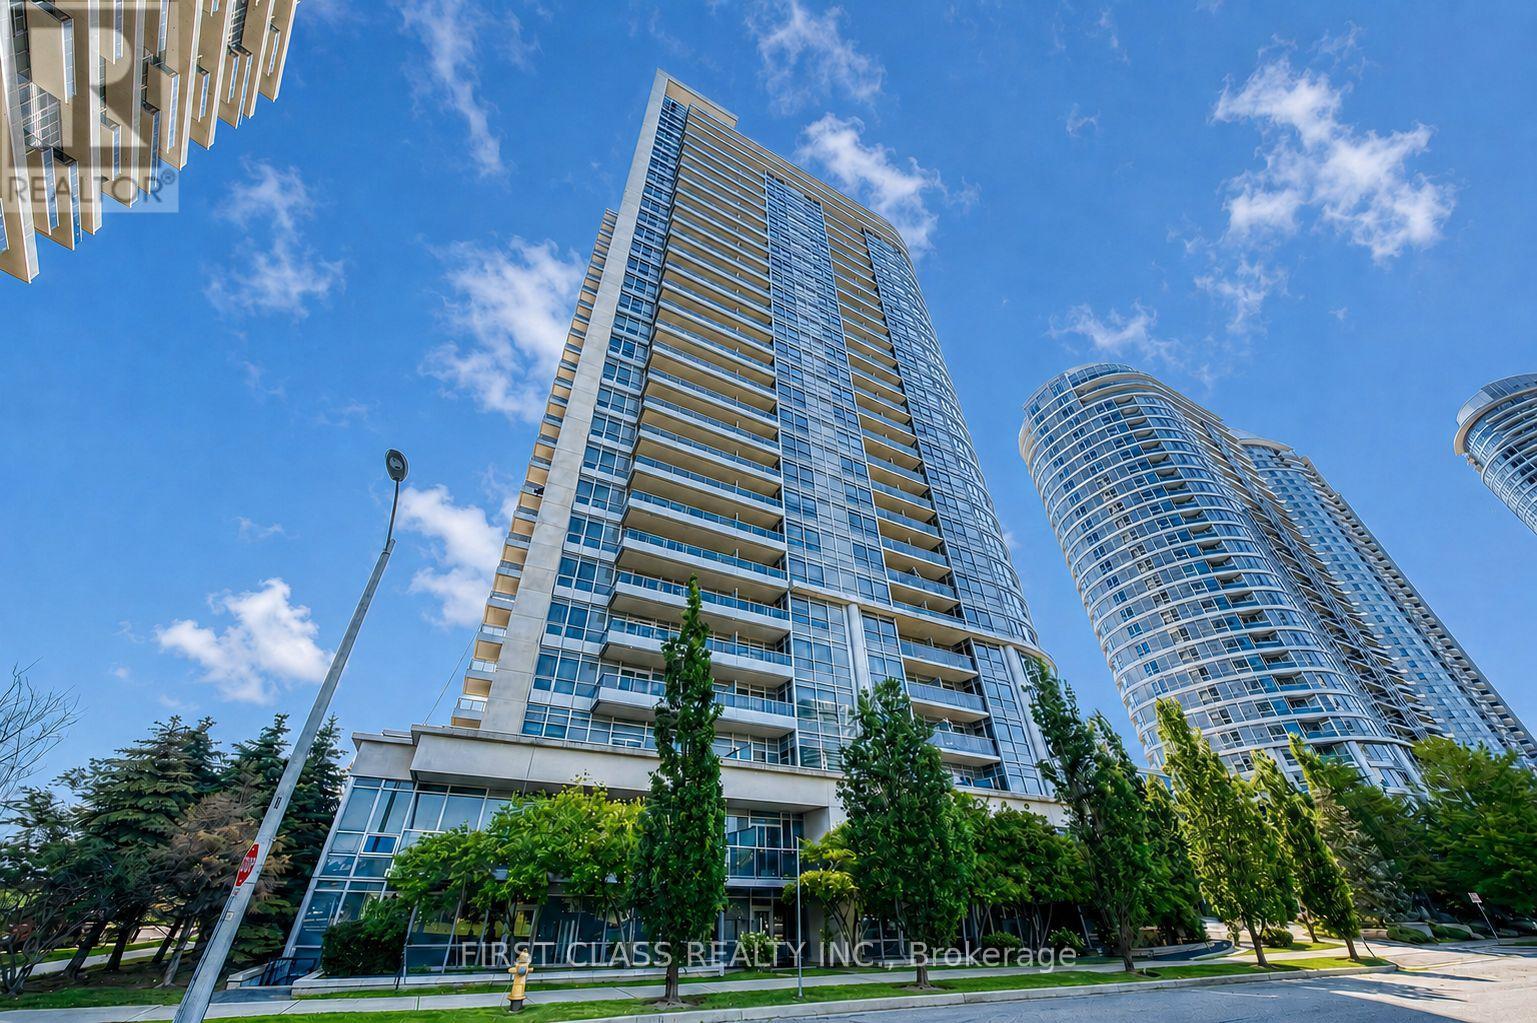
1719 - 181 Village Green Square
Toronto, Ontario
Luxury Tridel-built one-bedroom condo featuring unobstructed views and a highly convenient location. Steps to restaurants, grocery stores and everyday essentials, with easy access to Scarborough Town Centre, Kennedy Commons, Agincourt Mall, Highway 401, TTC and GO Transit. Enjoy excellent building amenities, including a fitness centre, party room, guest suite, theatre, sauna and 24-hour concierge/security. One parking space included. Ideal for professionals, first-time buyers or investors! (id:63616)
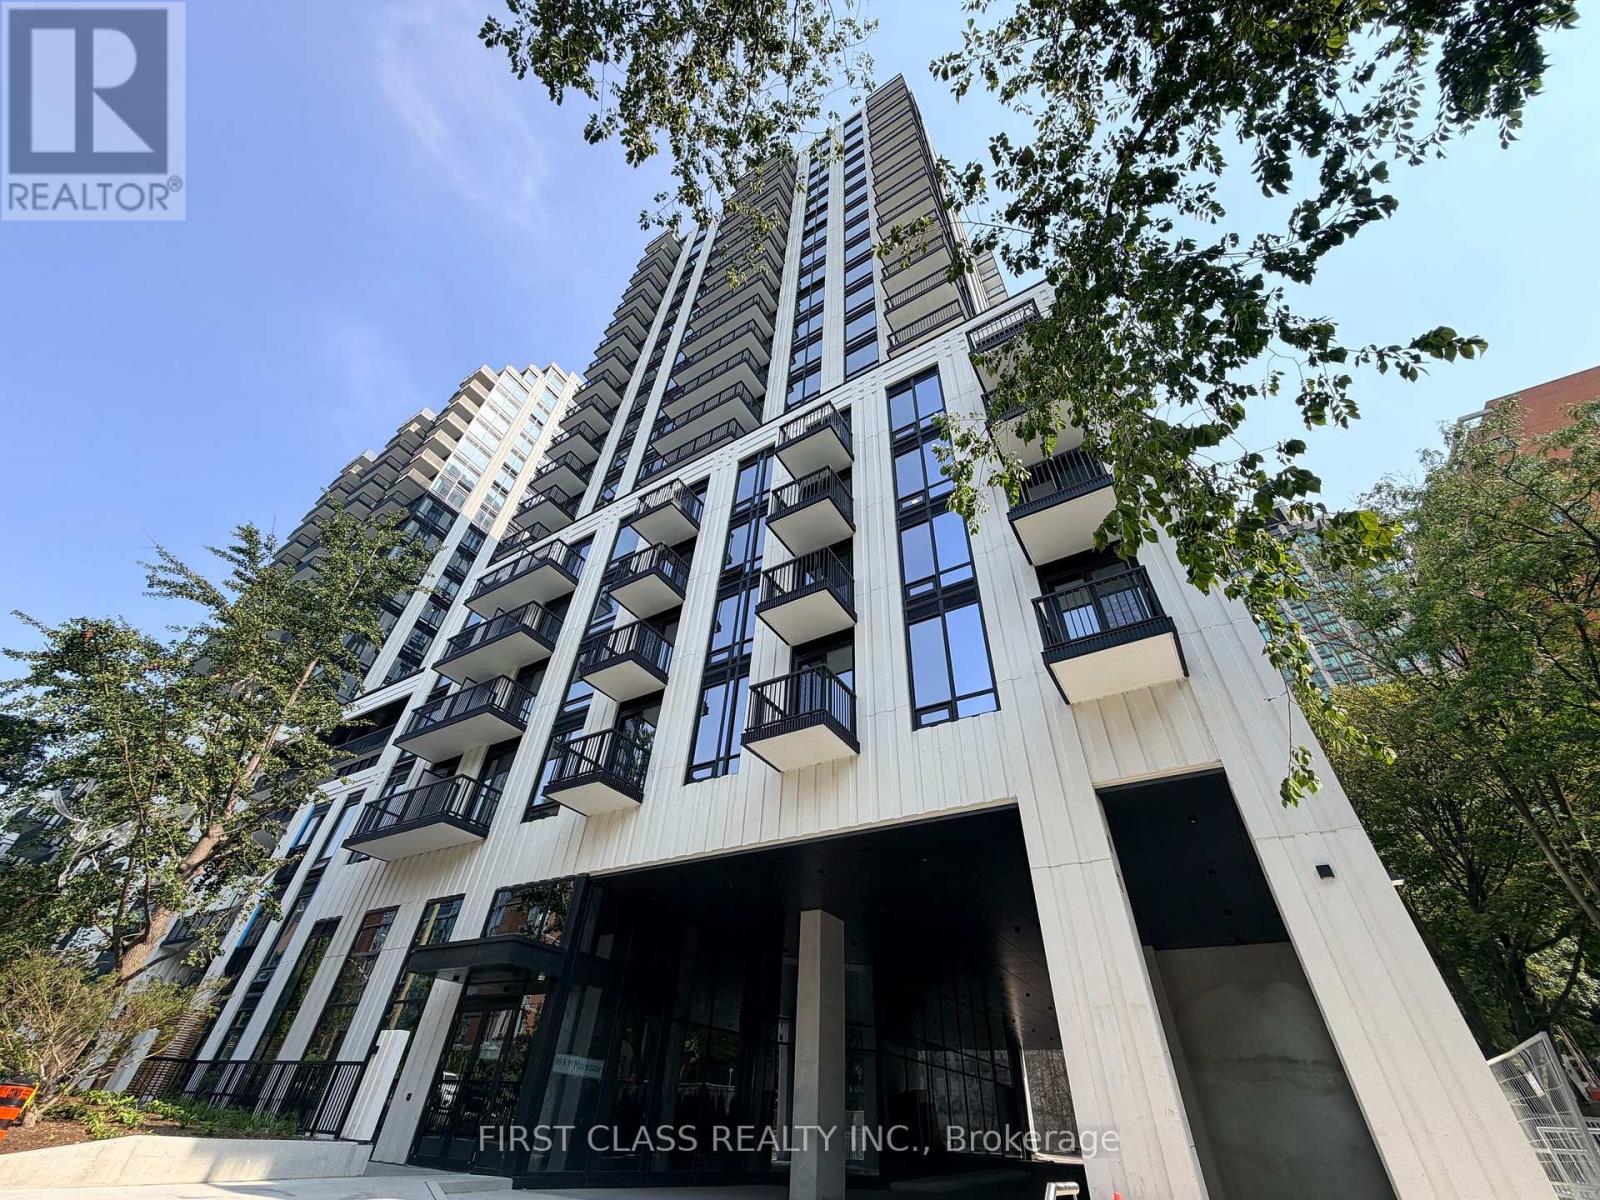
508 - 91 Montclair Avenue
Toronto, Ontario
Brand-new 2-bedroom suite at the prestigious South Forest Hill Residences, featuring an impressive 644 indoor sq ft plus 216 sq. ft. private outdoor terrace, total 860 sq ft living area,, perfect for relaxing or entertaining. This thoughtfully designed residence offers a modern chef's kitchen with integrated built-in appliances, floor-to-ceiling windows, contemporary finishes, and a bright, open-concept layout. Everything is brand new and move-in ready.Residents enjoy outstanding amenities, including 24-hour concierge service, a state-of-the-art fitness centre, yoga studio, indoor pool, sauna, steam room, party lounge, private dining room, games room, co-working lounge, guest suites, children's play area, pet spa, outdoor BBQ terrace, and visitor parking.Ideally located steps from St. Clair West's shops, cafés, restaurants, parks, and trails. Within walking distance of St. Clair West Subway Station and TTC streetcar service, providing convenient access to downtown Toronto, Yorkville, Yorkdale, and the Financial District. Close to Forest Hill Village, Casa Loma, Loblaws, Farm Boy, Longo's, Allen Road, Highway 401, and many of Toronto's most respected public and private schools. Don't miss this exceptional opportunity! (id:63616)
956 Lake Drive E
Georgina, Ontario
A Truly Unique Live-Work Opportunity In The Heart Of Jackson's Point! Please Do Check the Photos for Zoning!! Offering Approx. 3,962 Sq.Ft. On An Impressive 66-Ft Frontage Lot, This Versatile Mixed-Use Property Opens The Door To Endless Possibilities For Families, Entrepreneurs & Investors Alike. Featuring Two Street-Front Commercial Units Plus A Separate Residential Rental Unit At The Rear, The Flexible Layout Offers Outstanding Potential For Multi-Generational Living, In-Law Accommodation, Home-Based Business, Or The Ultimate Opportunity To Own Your Shop And Live On Site! The Spacious Two-Level Front Unit Provides Exceptional Flexibility To Create Additional Living/Working Space, While The Separate Rear Residential Unit Offers Added Privacy Or Rental Income Potential. C1-1 Zoning Permits A Wide Range Of Commercial Uses Including Retail, Office, Restaurant & More, Together With Permitted Residential Use, Offering Incredible Flexibility For Today's Lifestyle And Tomorrow's Vision. Prime Location In A High-Traffic, Tourist-Driven Waterfront Community, Just Steps To Lake Simcoe, Marina, Parks & Local Amenities. Live, Work, Rent & Invest - All Under One Roof! A Rare Opportunity Perfect For Extended Families, Entrepreneurs, Owner-Operators Or Investors Looking For Multiple Income Streams And Long-Term Potential. (id:63616)
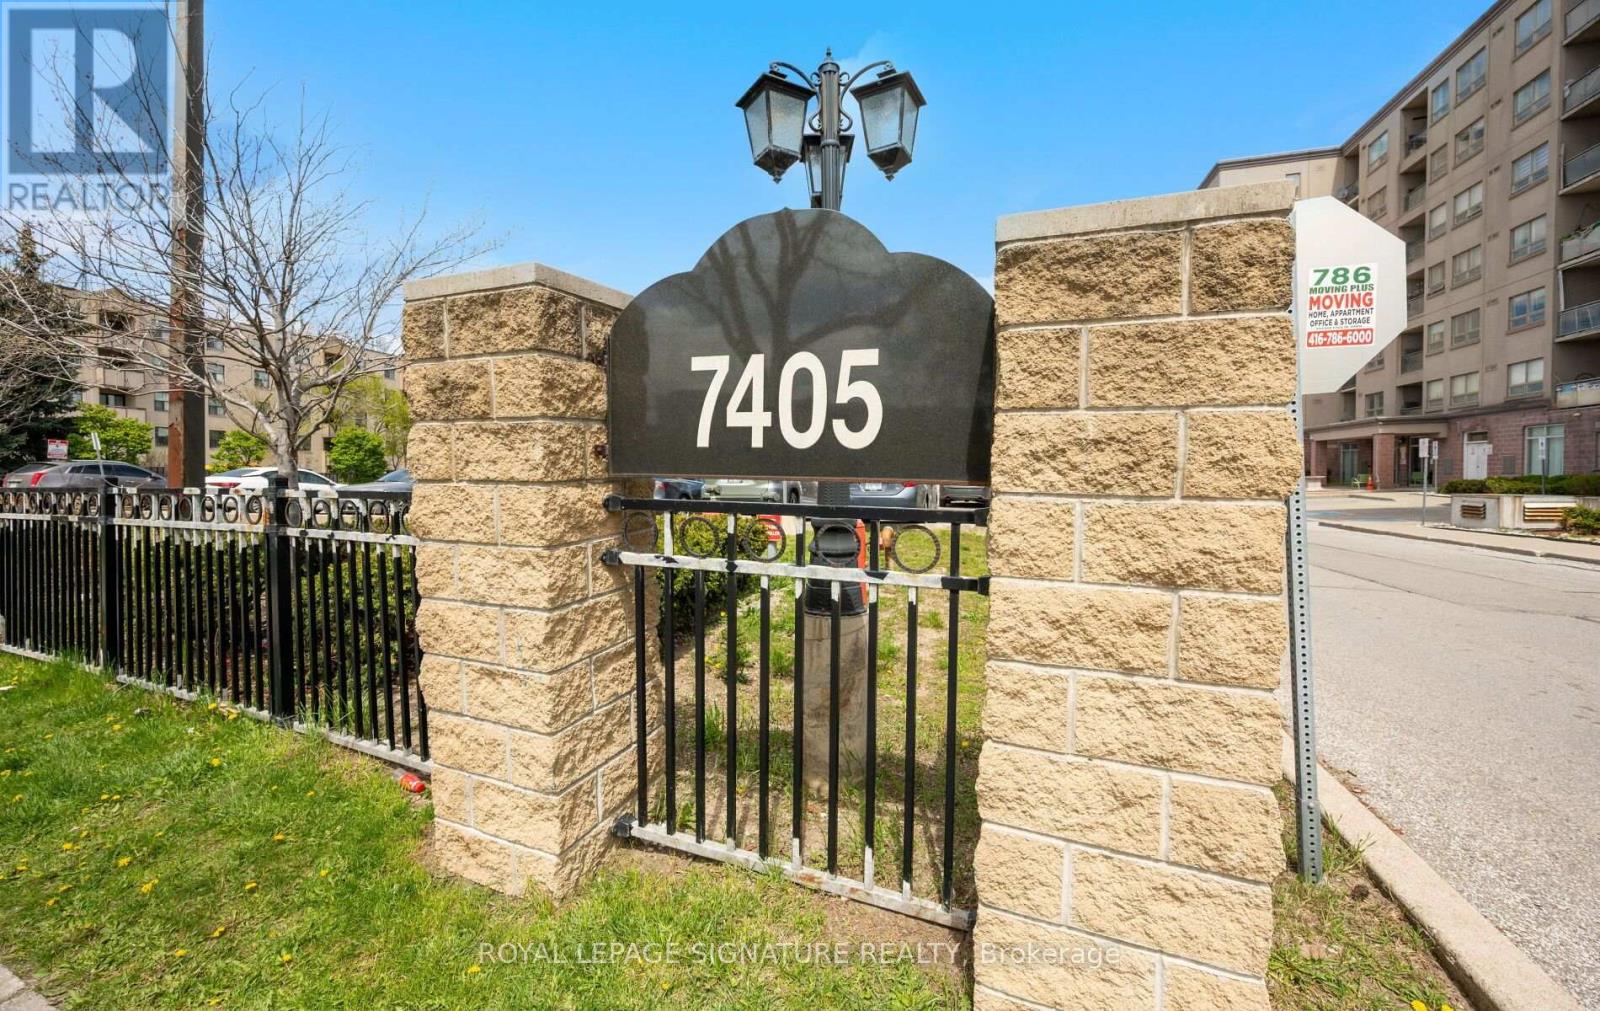
104 - 7405 Goreway Drive
Mississauga, Ontario
***GROUND-FLOOR CORNER UNIT WITH CONVENIENT DIRECT ACCESS - NO WAITING ON ELEVATORS!*** ENJOY A HOUSE-LIKE FEEL INSIDE THIS BRIGHT SPACIOUS APARTMENT (1050 SQ FT) WITH ABUNDANT NATURAL LIGHT POURING THROUGH WINDOWS ON TWO SIDES.IT OFFERS A FUNCTIONAL LAYOUT AND FEATURES A GENEROUS LIVING/DINING AREA WITH A WALKOUT FROM THE LIVING ROOM TO A PRIVATE PATIO. THE DEN CAN SERVE AS A HOME OFFICE OR ADPATED TO YOUR CONVENIENCE. THE MODERN KITCHEN OVERLOOKS THE LIVING AREA AND FEATURES GRANITE COUNTERS, BACKSPLASH, AMPLE CABINETRY, POT LIGHTS, AND A BUILT-IN DISHWASHER. NEWER FRIDGE AND RANGE. THE LARGE PRIMARY BEDROOM HAS A PRIVATE 4-PIECE ENSUITE AND SIZEABLE CLOSET. THE 2ND BEDROOM IS SPACIOUS IN SIZE.LOCATED IN A QUIET, CLEAN, WELL-MANAGED BUILDING WITH REASONABLE MAINTENANCE FEES AND OWNED UNDERGROUND PARKING. WALK 5-10 MINUTES TO WESTWOOD SQUARE, TRANSIT TERMINALS, TIM HORTONS, MALTON COMMUNITY CENTRE, AND LIBRARY, ETC ETC. SPACE, CONVENIENCE, AND OUTSTANDING VALUE-A MUST-SEE! (id:63616)

83 Gemini Crescent
Richmond Hill, Ontario
Desirable 'Rosehaven Built' Home W/Elegant Stone Front On A Quie St, 5 Bdrms, Good Size Living Rm, Gleaming Hdwd Flooring Throughout Main & 2nd Fl, Open Concept Dining & Family Rm, Fin Bsmt W/O Tp Patio, Family Size Kitchen Granite Counter Top/Backsplash. Located within a TOP-ranked school zone, including Silver Stream Public School (Gifted Program) and Bayview Secondary School (International Baccalaureate Program), both consistently ranked among THE BEST by the Fraser Institute.Steps to top-tier parks, scenic trails, premium shopping, and major transit hubs, Mins To Hwy 404, Transportation, Shopping, Supermarket,Parks. (id:63616)
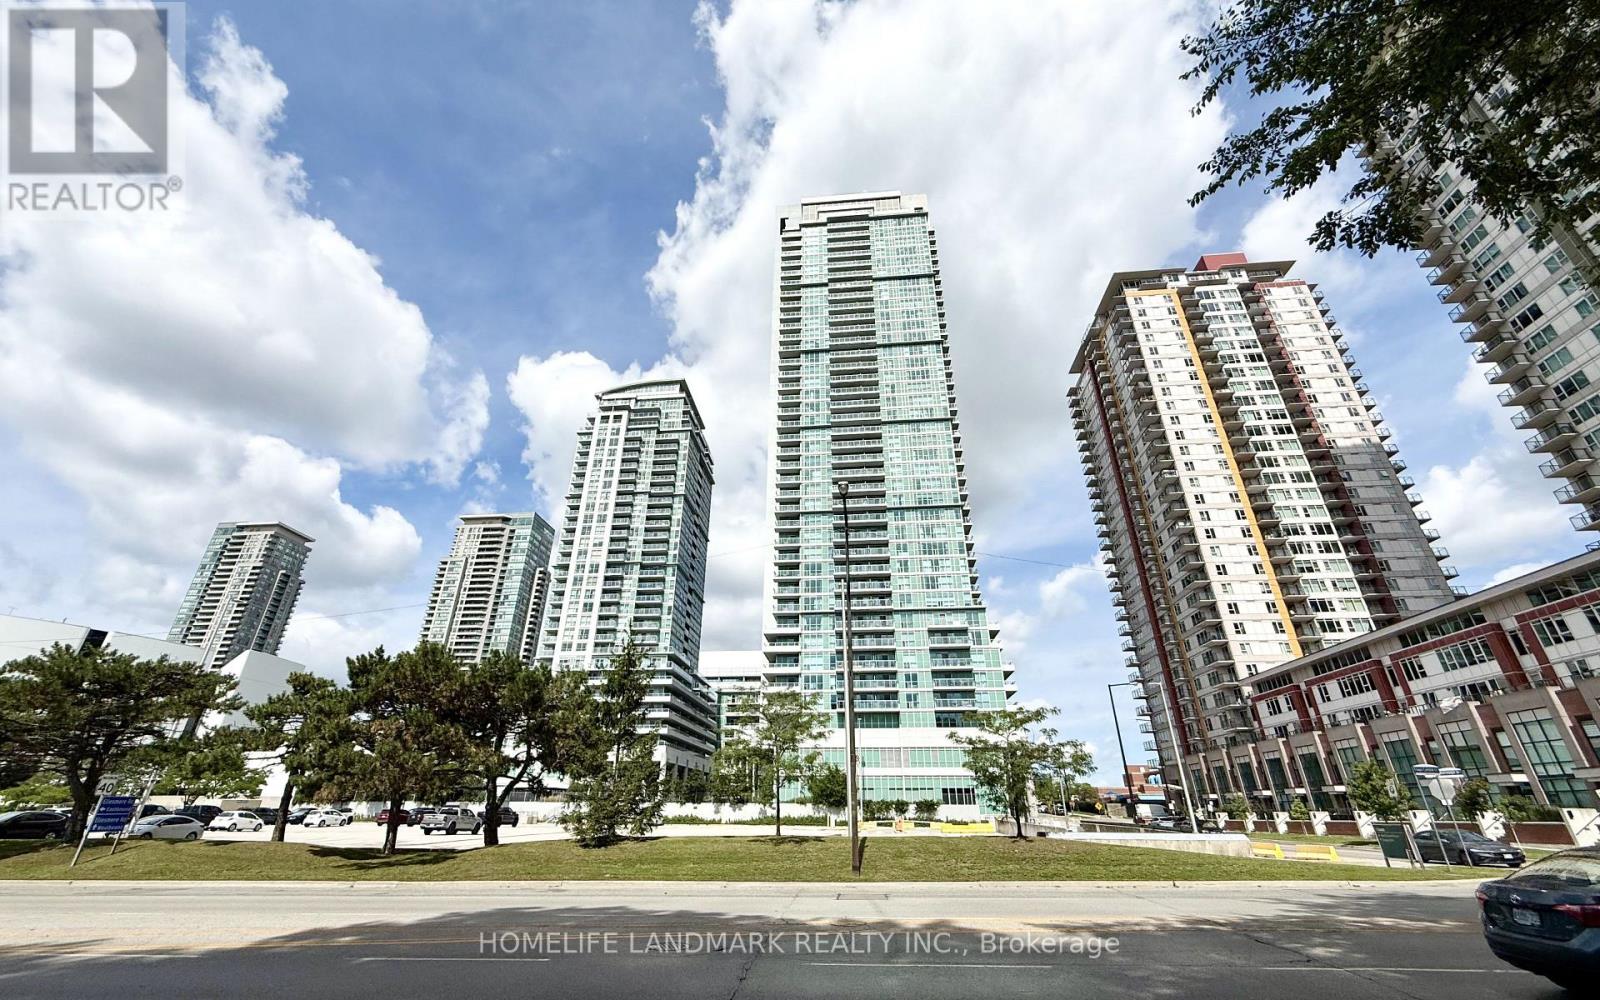
3710 - 50 Town Centre Court
Toronto, Ontario
Rarely Offered Corner Suite with Unparalleled Lake & City Views! Experience elevated urban living in this bright and spacious 2-bedroom, 2-bathroom corner unit featuring a versatile solarium/den and approximately 888 sq. ft. of interior space plus balcony. Floor-to-ceiling windows flood the suite with natural light and showcase sweeping panoramic views of the lake and city skyline.The stylish open-concept kitchen is appointed with granite countertops, stainless steel appliances and generous cabinetry, seamlessly connecting to the inviting living and dining areas. Enjoy premium building amenities including 24-hour concierge, fitness centre, elegant party/meeting room and visitor parking.Unbeatable Scarborough location-steps to Scarborough Town Centre, TTC & major transit hubs, library, YMCA, parks and Civic Centre, with effortless access to Hwy 401. Partially furnished with one underground parking space included. A rare opportunity to enjoy comfort, convenience and spectacular views in one exceptional address. (id:63616)
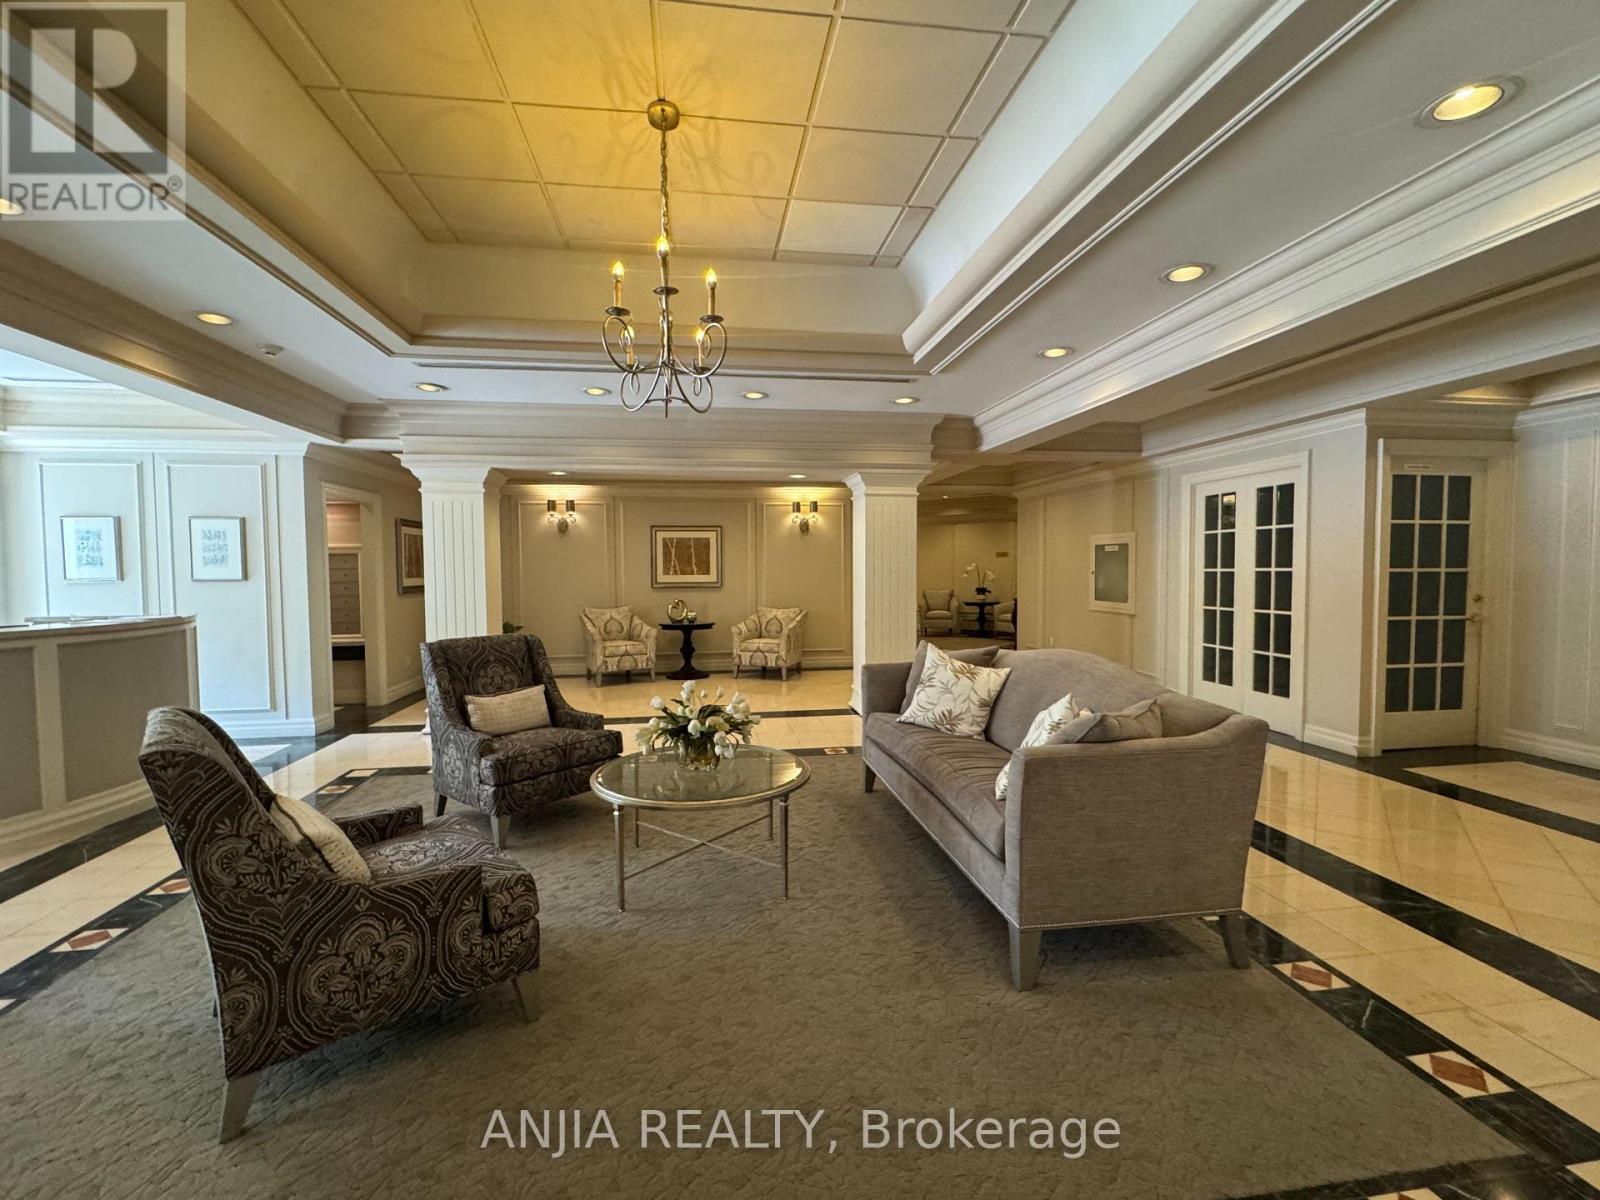
211 - 75 York Mills Road
Toronto, Ontario
Welcome To The Prestigious "York Mills Mansions"! This Immaculate, Spacious & Sun-Filled Suite Offers Luxury Living In A Prime Location. Newly Painted & Well Maintained. Features A Grand Marble Foyer & Elegant Powder Room. Upgraded Chef's Kitchen Boasts Granite Countertops, A Functional Breakfast Bar & Premium Stainless Steel Appliances. The Oversized Living/Dining Area Seamlessly Walks Out To A Private Balcony, Perfect For Relaxing. The Generous Primary Bedroom Serves As A True Retreat, Complete With A Cozy Sitting Area, Two Large Closets, A 4-Piece Ensuite Bath, And Its Own Separate Balcony Walk-Out. Unbeatable Location: Steps To York Mills Subway Station, TTC, Vibrant Yonge St Shops, Fine Dining, And Golf Course. Enjoy Easy Access To Hwy 401, 404, Allen Rd, And DVP. One Parking and One Locker Included. Hydro, Water, Heat, AC, Cable and Internet Included. Move-In Ready (id:63616)
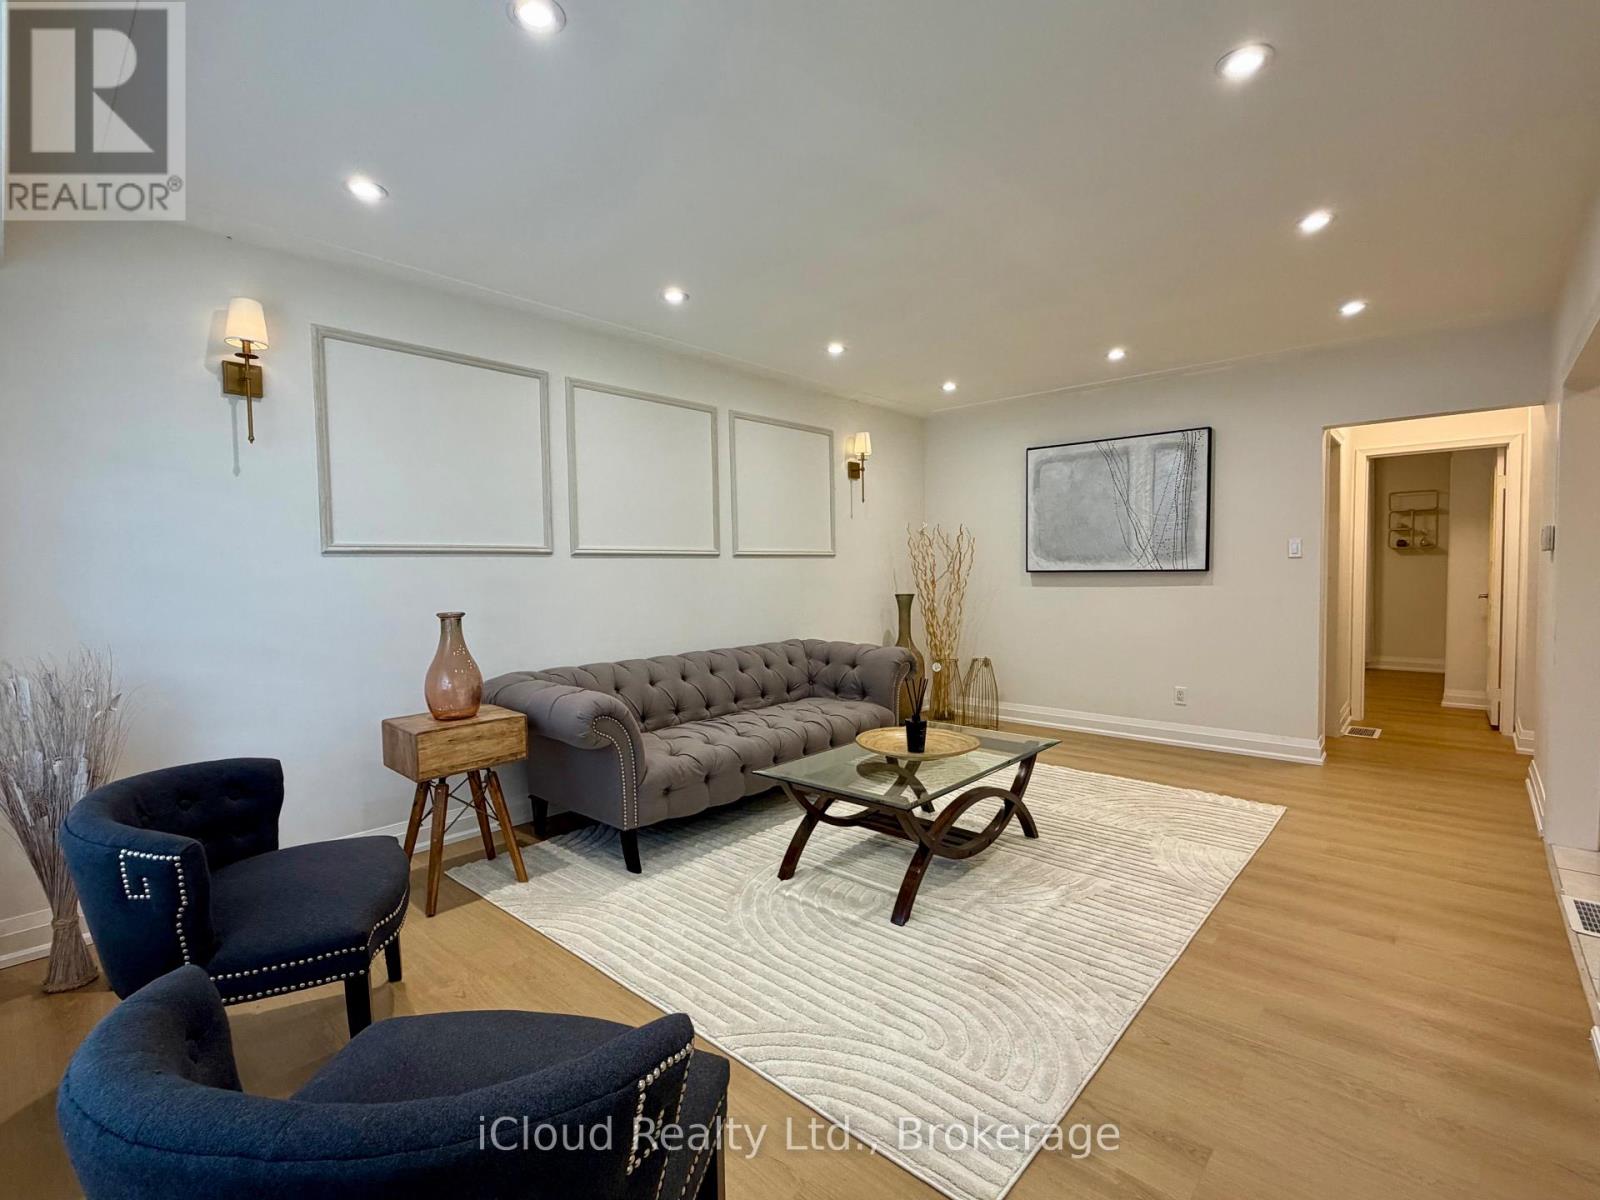
119 Dixon Street
Kitchener, Ontario
Welcome to your private sanctuary in central Kitchener! Nestled on a rare, tree-lined ravine lot with side-yard greenery, an end-unit position, and unparalleled single-side privacy, this 1.5 storey classic brick home offers unmatched peace while sitting just minutes from Highway 8 for quick, effortless commuting access. Interior Highlights: Warm and Modern: Freshly painted inviting natural tones with continuous brand-new luxury vinyl flooring and upgraded lighting throughout. Bright Living Spaces: Sunlit living room featuring sleek pot lights and warm design touches. Over 200 Sq. Ft. Sunroom: A brilliant bonus retreat with pot lights and new vinyl flooring, ideal as a garden office or lounge overlooking your private canopy of trees. 3 Spacious Bedrooms: Includes a unique loft-style upper 3rd bedroom with sky-view windows - a cozy retreat or creative space. Entertainment - Ready Basement: Complete with a cozy real fireplace, full washroom, extra basement fridge - perfect for family nights. Convenience: Direct access to Hwy 8 offering close proximity to all major retail stores (Costco). Low maintenance Exterior: Front entrance protection with durable overhand canopy, plus perimeter eavestrough mesh guard to keep leaf cleanups hassle-free. beautifully stage and fully turn-key, just move in and enjoy the peaceful ravine backdrop. (id:63616)
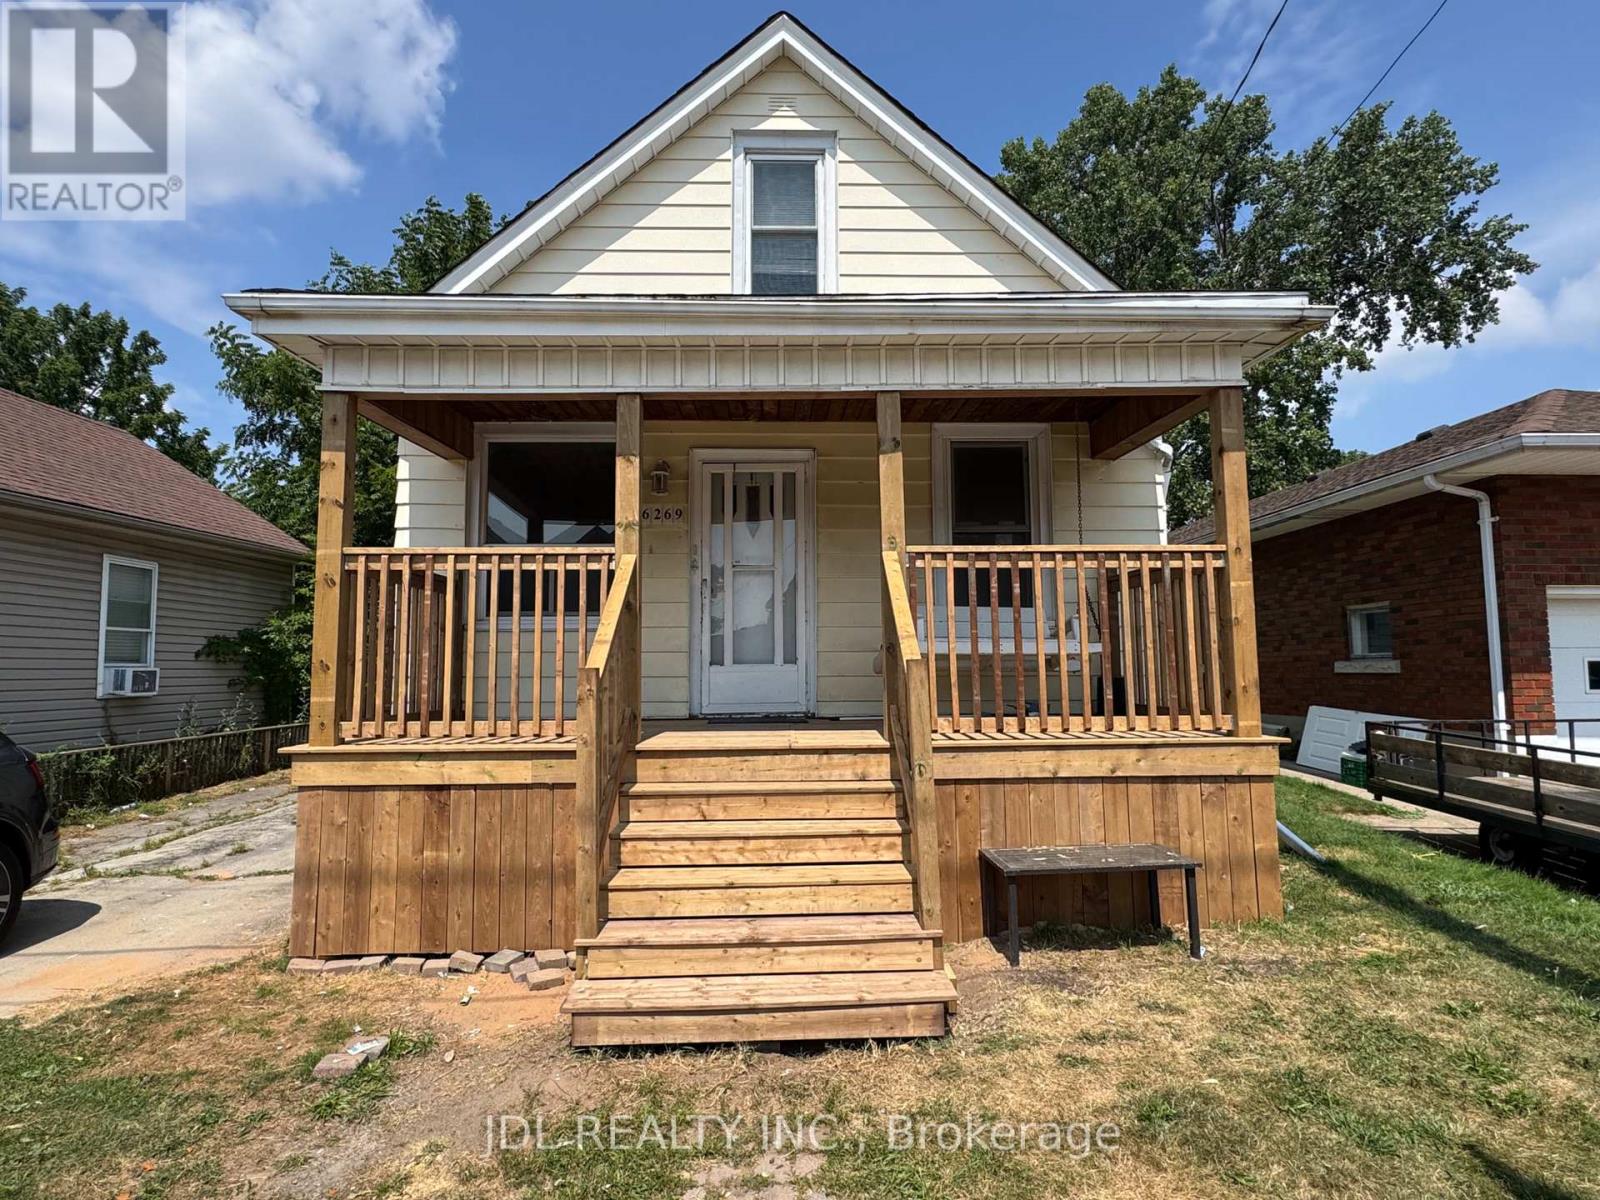
6269 Ash Street
Niagara Falls, Ontario
Just move in and enjoy this charming, ideally located in the heart of Niagara Falls. New Porch Deck. This cozy home offers 3+1 bedrooms and 1 bathrooms . Step outside to your private backyard retreat; perfect for relaxing or entertaining.this home provides a serene setting with a spacious backyard and deck perfect for outdoor relaxation. a bright and open living room .include new flooring throughout, stove and fridge, fresh paint, renovated bathrooms, and an updated kitchen. (id:63616)
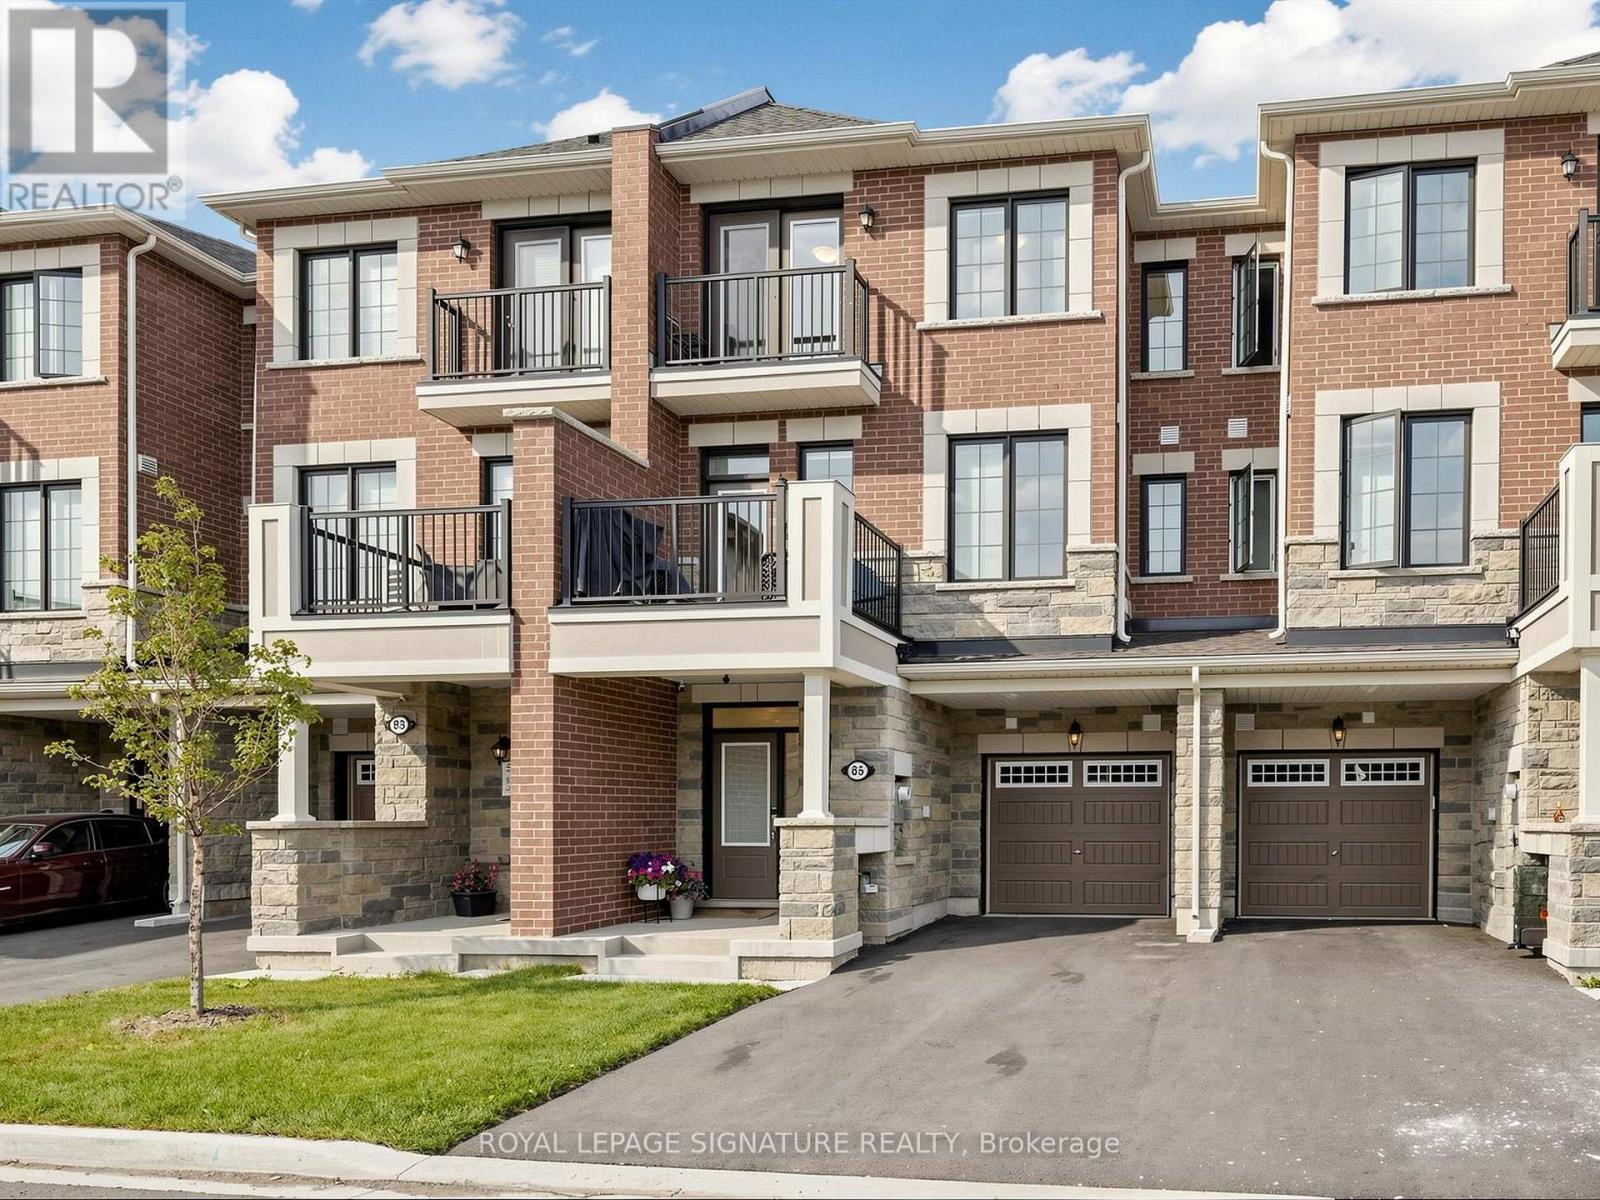
85 Kepple Circle
Brampton, Ontario
Welcome home to this freehold townhouse in Northwest Brampton, built less than 3 years ago and upgraded throughout. Offering approximately 1,400 sq. ft. across 3 bedrooms and 3 bathrooms, the open-concept layout makes great use of the space. Luxury vinyl plank flooring flows seamlessly from the main level up through the upstairs hallway, and even into the kitchen, where the original tile was swapped out to match. A hardwood staircase runs throughout, connecting each level. The kitchen features updated cabinetry with valances and a finished fridge side panel, an extended island with extra storage and a custom built-in microwave drawer, granite counters, and a thick quartz backsplash. All premium appliances including a Bosch dishwasher, KitchenAid gas stove, Samsung hood fan, LG fridge, and LG washer/dryer. The home is also equipped with smart features for everyday efficiency, including keyless smart locks, an Ecobee smart thermostat, a tankless on-demand water heater, and an upgraded 200-amp electrical panel. Light-filtering motorized blinds on the main floor and blackout motorized blinds upstairs, both with wand attachments and a lifetime warranty, add everyday convenience. Upgraded tile continues through all bathrooms, and the ensuite features a granite counter plus a fully tiled walk-in shower from floor to ceiling.Additional highlights include 9-ft ceilings on the main floor, a private main-floor balcony framed by a brick privacy wall, a large front porch, and parking for up to three vehicles with no sidewalk cutting through the driveway. Tucked at the end of the street, this home sees noticeably less through-traffic. It is close to schools, parks, major highways, and the Mount Pleasant GO Station, providing an easy commute into Downtown Toronto. There are no condo fees. Book your showing today. (id:63616)
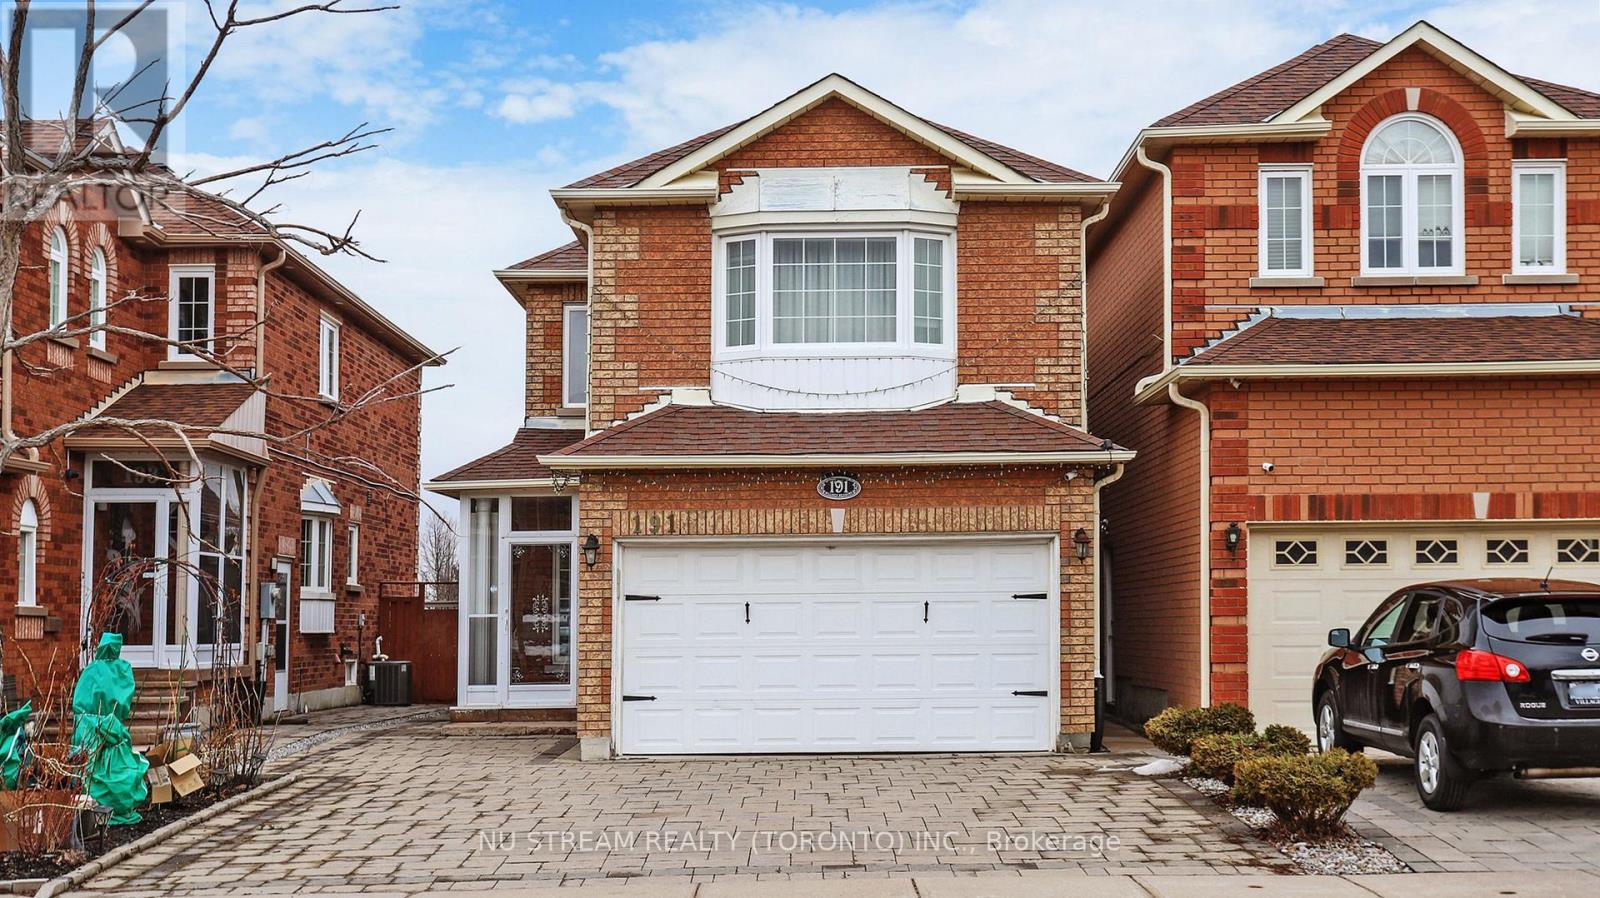
Bsmt - 191 Milliken Meadows Drive
Markham, Ontario
Back On Park And Facing South !!! Located In The High Demand Centre Area Of Markham And Within Great School Zone: Highly Ranked Highgate Elementary School And Milliken Mills High School. 2 Bedrooms In The Basement. own Kitchen and Laundry. Close To All Amenities, Walking Distance To Go Train, Ttc, Pacific Mall, Market Village, School, Park, Community Center, Restaurants, Supermarkets ** This is a linked property.** (id:63616)
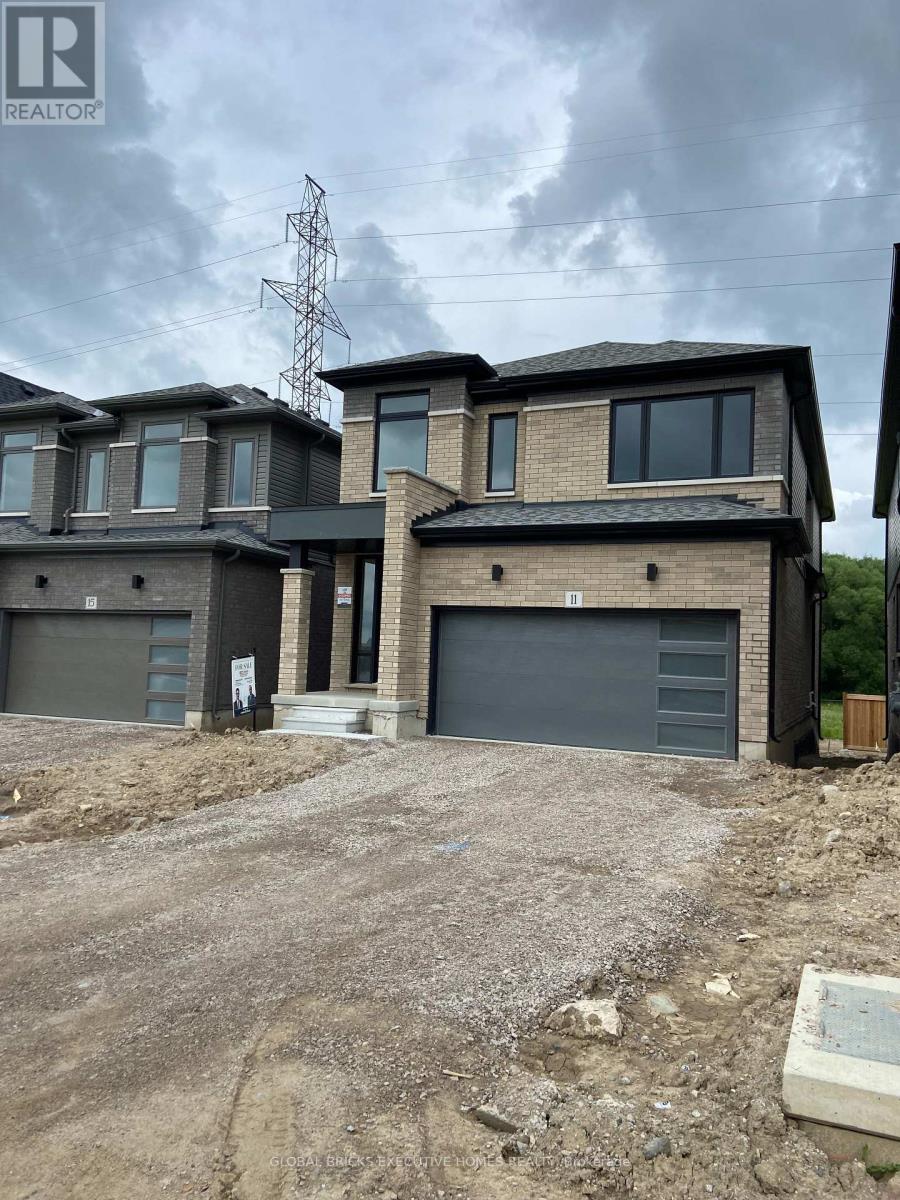
11 Poett Avenue
Stratford, Ontario
Full brand new 4 bed room house for Lease. Never lived. This beautifully designed home offers 2,372 SF, 4 bedrooms, and 2.5 bathrooms, set on a big lot in a peaceful, family-filled neighborhood. Lots of Upgrades, The main floor is open and welcoming; a space where conversations flows through, where dinner turns into late nights, and where ordinary moments become memorable. The primary bedroom offers its own ensuite and bog walk in closet, , while three additional bedrooms are bright, spacious and can become children's rooms, home office, a guest space, or a creative escape. Attached double garage. This is the kind of neighborhood where kids ride bikes until the streetlights come on, where neighbors become friends, and where shopping, schools, and restaurants are only minutes away. A brand-new home with unfinished lookup basement (id:63616)
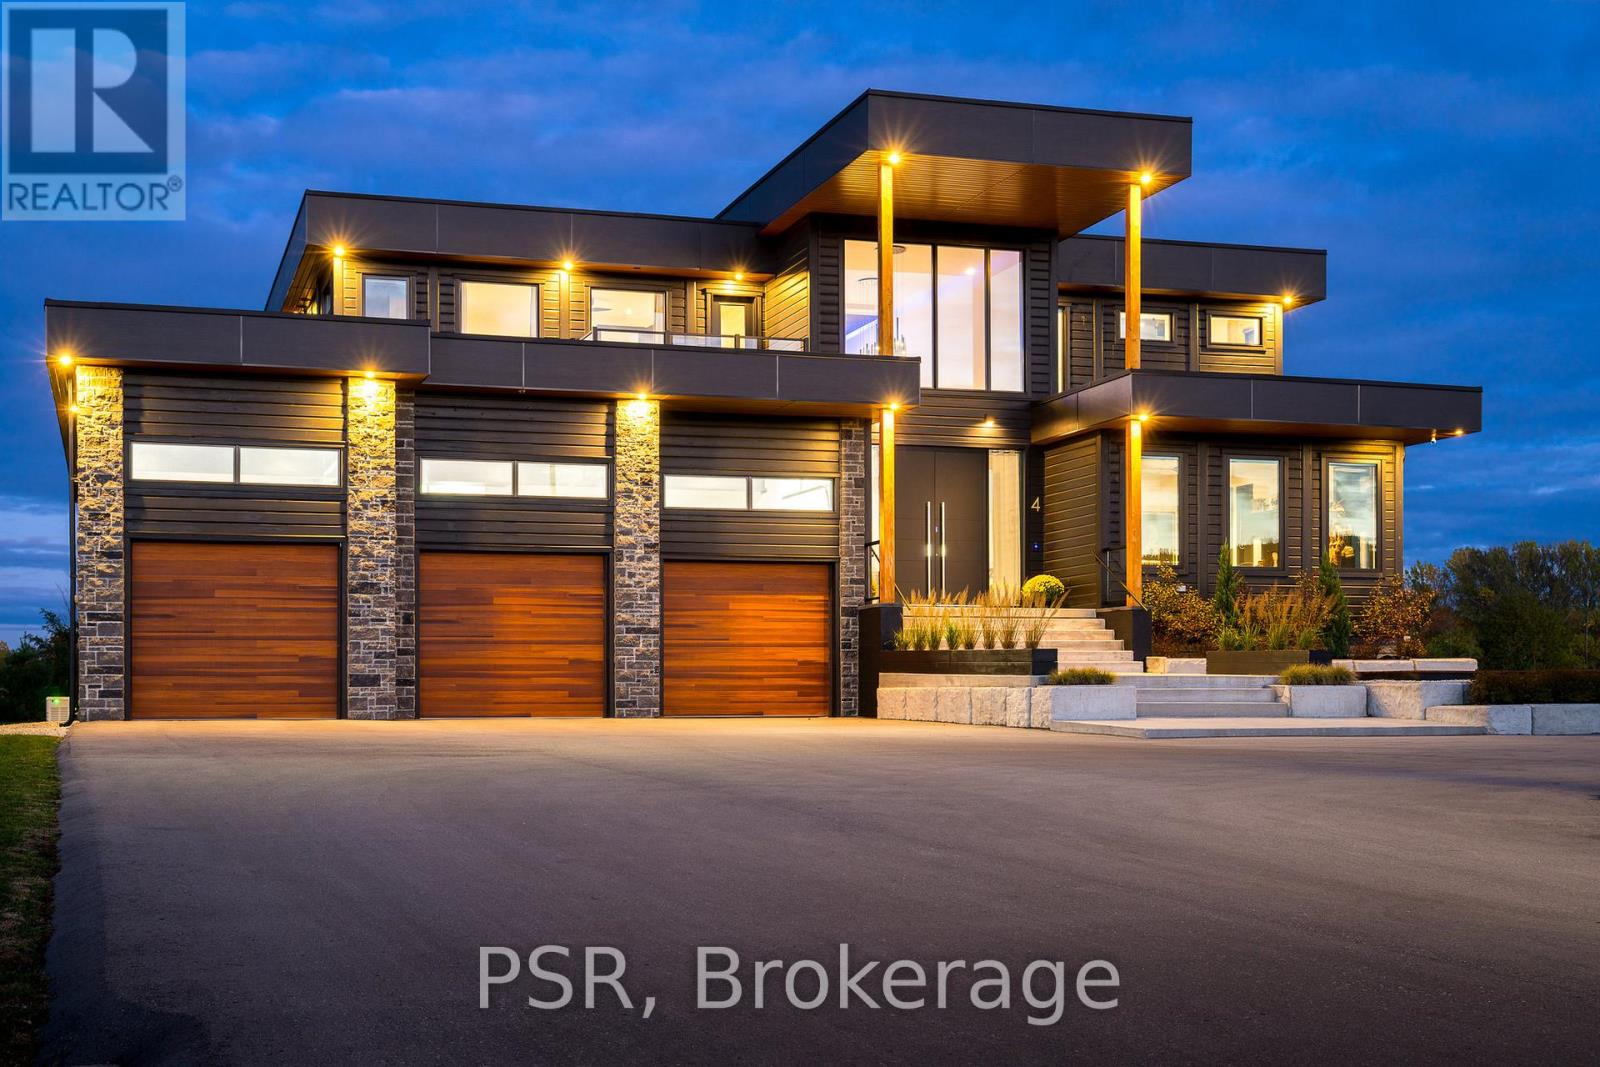
4 Raintree Court
Clearview, Ontario
Welcome to the extraordinary, four season resort experience offered by 4 Raintree Court, nestled in the heart of Ontario's ski country. This luxurious home in the exclusive Windrose Estates combines elegance and sophistication with functional amenities for today's modern families. This custom-built home offers fives pacious bedrooms, seven bathrooms, a home theatre, fully equipped gym, sauna, hot tub and heated pool over 8,600 square feet of interior space on a one-acre lot. High ceilings, custom lighting design, multiple skylights and walls of windows work with the wood accent walls to create a contemporary space that is flooded with light. In-floor radiant heating keeps the space cozy and warm throughout ski season as you sit by the fireplace watching the snow fall. The grand kitchen and dining area serve as the heart of this home, with soaring 23ft ceilings and the 10ft high by 16 ft wide sliding doors overlooking the backyard and 10-acre parkland beyond. Equipped with top-of-the-line appliances and designer counters and finishes, the kitchen is a perfect space for those who love to cook and entertain. The outdoor entertainment area includes a new outdoor kitchen, conversation area featuring patio heaters, heated pool and a waterfall that cascades from the upper roof into the pool. The property offers stunning mountain views of Osler Bluffs and Blue Mountain which can be enjoyed from throughout the home. Both resorts are less than ten minutes from the estate, as is downtown Collingwood. Simcoe County is known for its vibrant community atmosphere and natural beauty. From hiking trails to farmers' markets and local festivals-there's always something to see or do here.4 Raintree Court is more than just a house-it's a lifestyle destination that combines stylish luxury living within your own personal sanctuary. (id:63616)
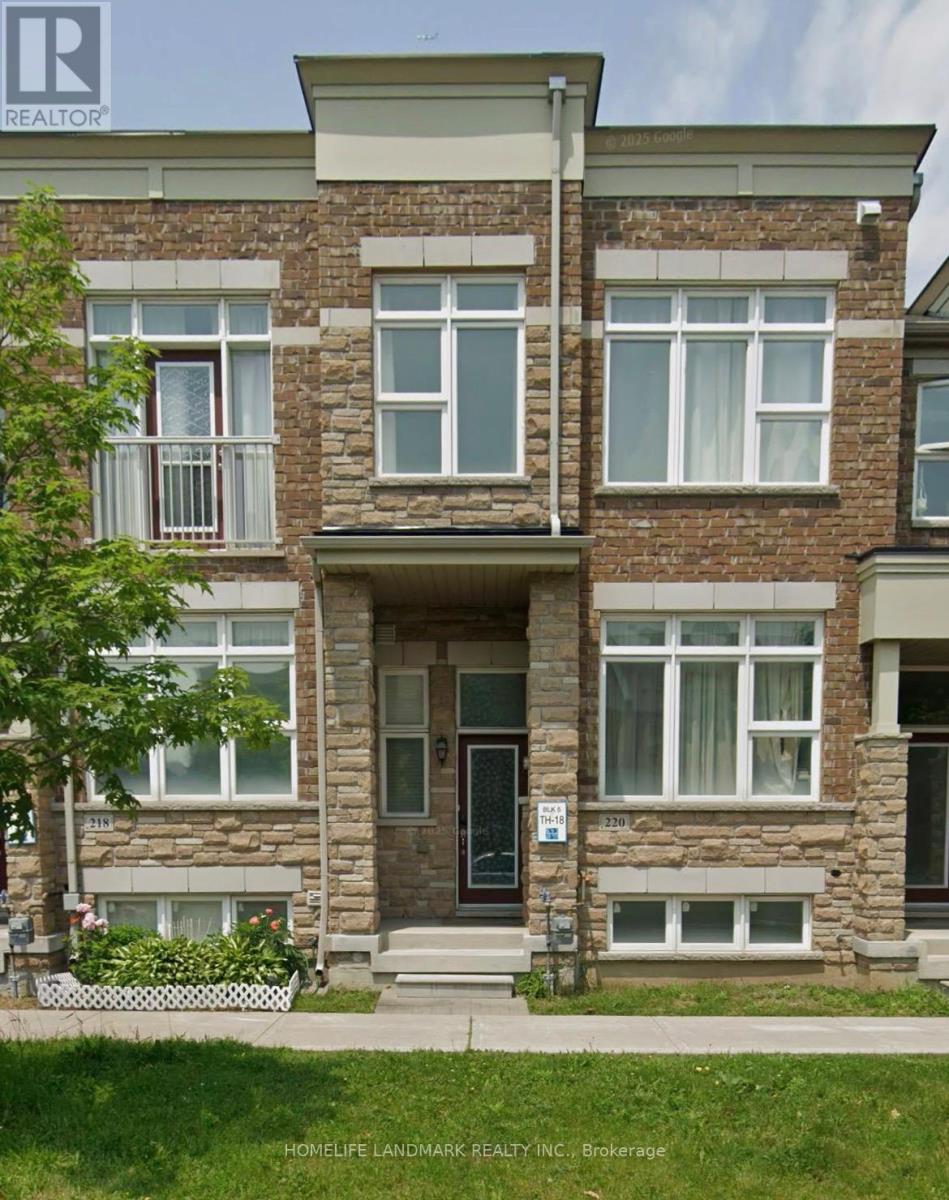
220 South Unionville Avenue
Markham, Ontario
Gorgeous 11 years old freehold townhome in high demand area "South Uninville". 3 br & 3 wr with open concept layout. 1850 sq ft with 9 ft high ceiling on main floor. Top school zone and conveniently located near highway 407 and the future York university campus. Close to schools, parks, supermarkets, go station and etc. (id:63616)
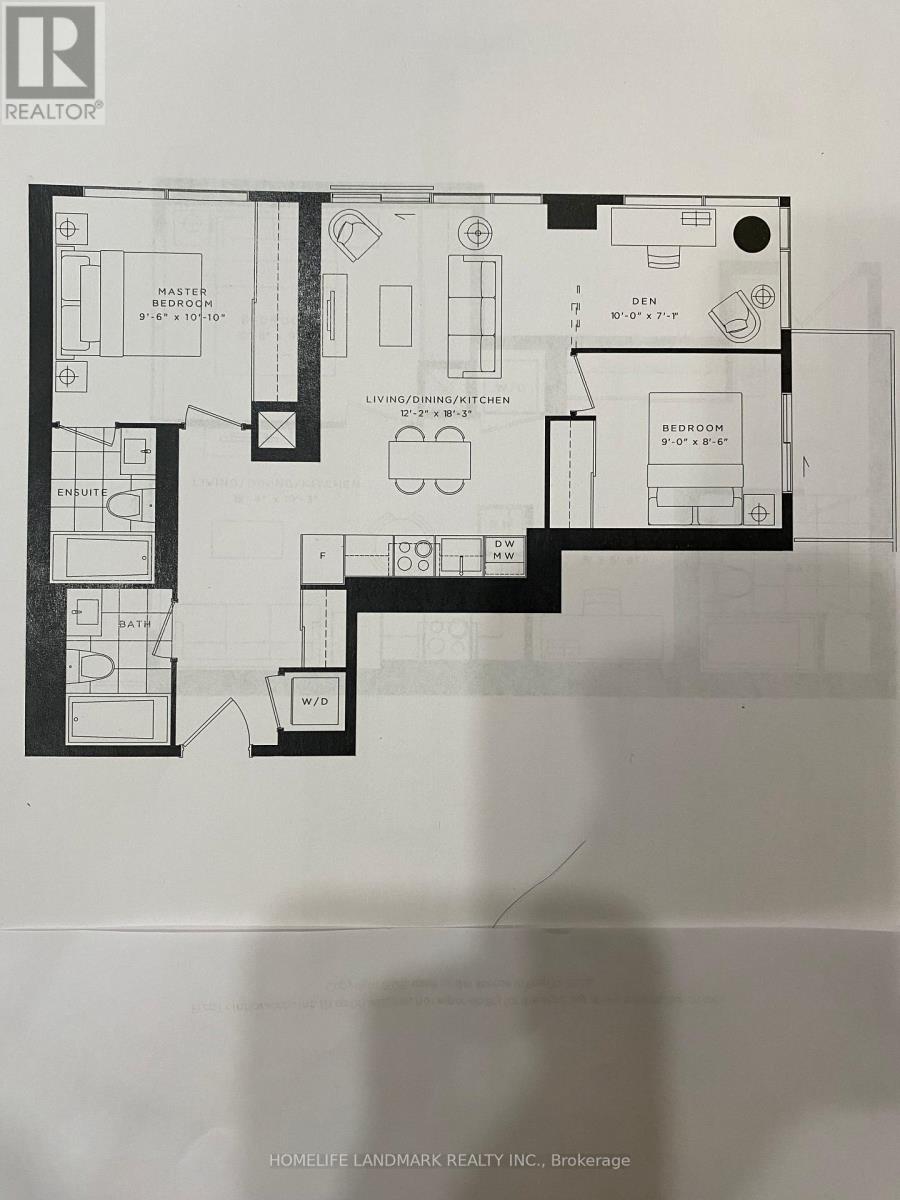
3905 - 501 Yonge Street
Toronto, Ontario
Bright & Spacious Functional Corner Unit. Breathtaking City & Lakeview. Steps to TTC Subway Station. Walk to U of T, MTU(Ryerson U), Hospital, Shopping, Restaurant & Banks. International Students Welcome! Parking available for $200/mo extra for a parking spot. (id:63616)
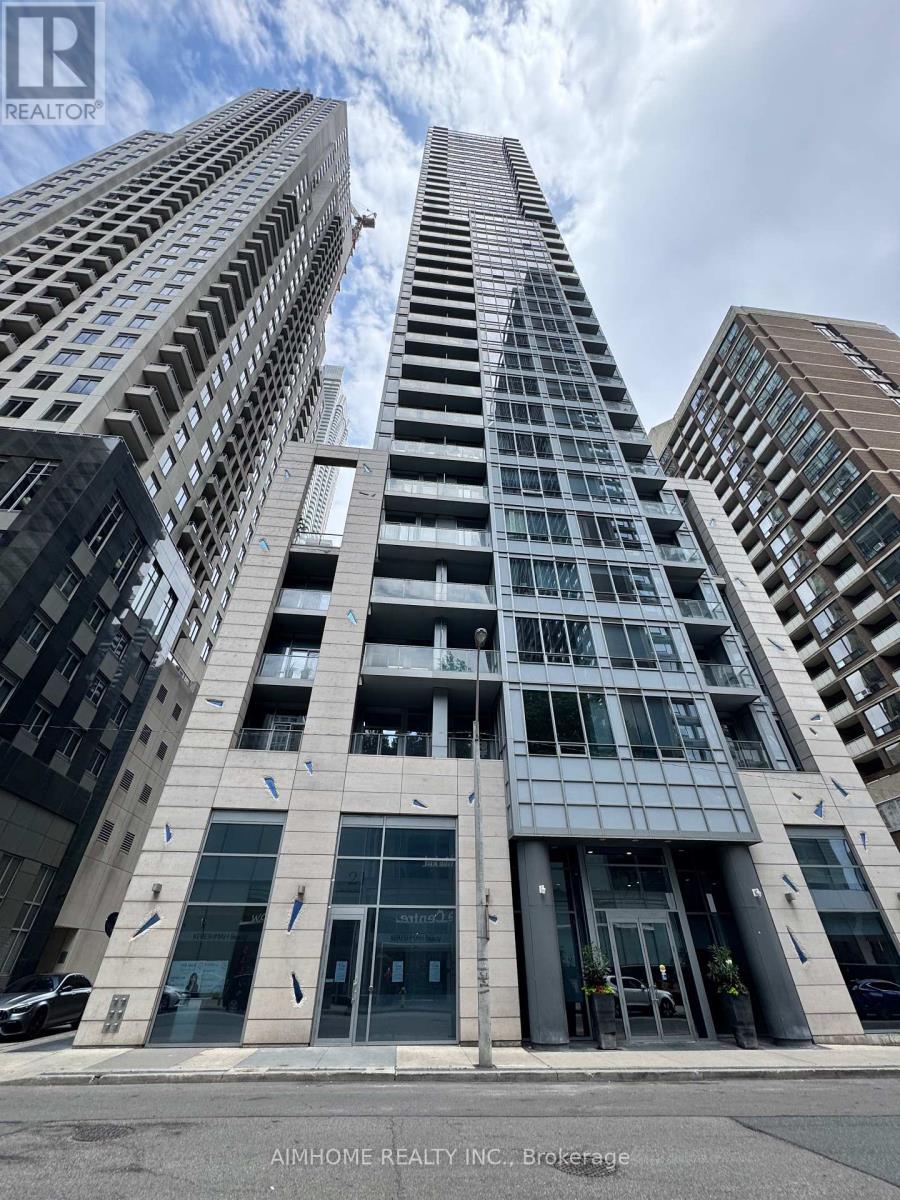
1801 - 21 Balmuto Street
Toronto, Ontario
Rare Find Luxurious & Bright & Well Maintained/Clean 2Brs+2 Wrs Unit With 1 Parking/1 Locker, Only 4 Units On The Same Floor-Quite & Private.10Ft Smooth Ceiling. Split Layout, No Waste Space, Fantastic East City View. Modern Kitchen With Breakfast Bar & Open Balcony, Laminate Floor Throughout. Located At The Heart Of World Class Shopping,Dining,Theatre And Culture District In Trendy Bloor-Yorkville Area, Steps To Yonge/Bloor Subway/Manulife Shops/Uft (id:63616)
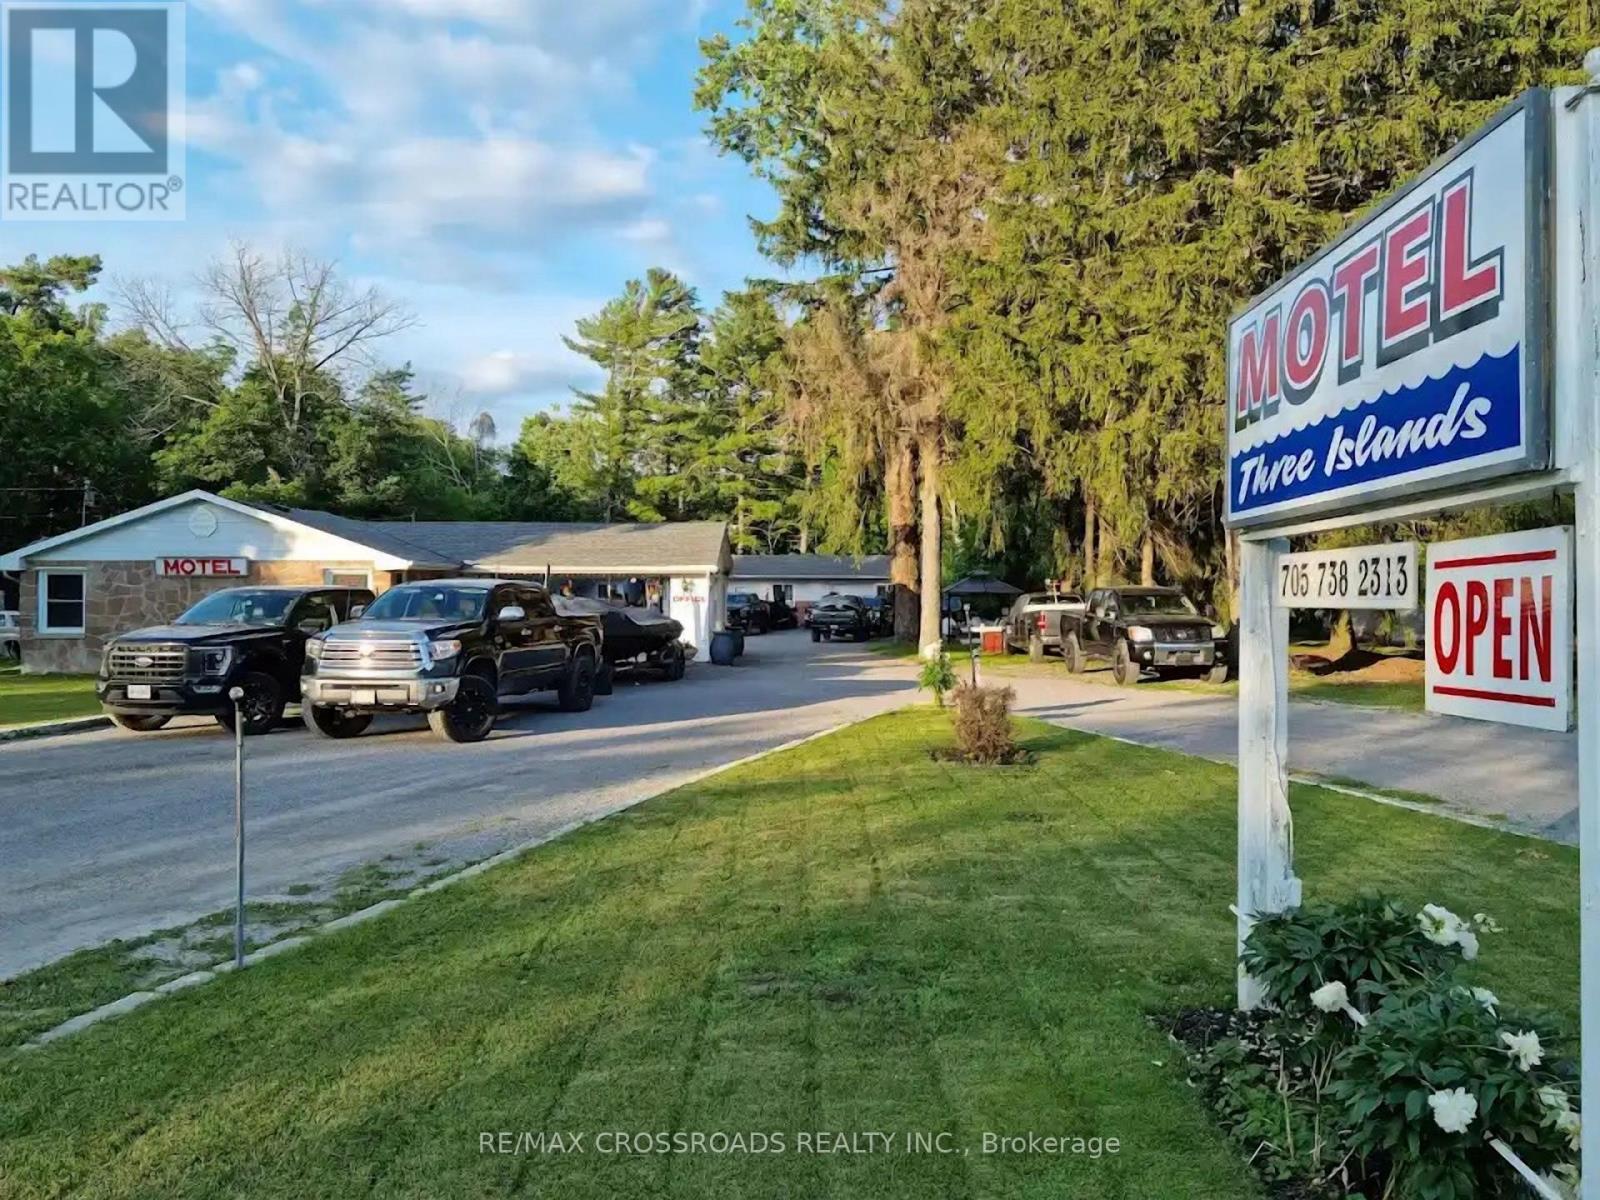
3404 County Road 36 Road S
Kawartha Lakes, Ontario
Well-maintained 12-room,12 washrooms motel prominently located on Highway 36, the gateway to Bobcaygeon, with 100 feet of highway frontage. Situated between Pigeon and Sturgeon Lakes, approximately 1.5 hours from Toronto, the property offers strong year-round tourism potential and repeat clientele. Most rooms have been recently upgraded. Features include ample parking for boats and ATV trailers, a family-friendly BBQ area, low overhead, and opportunities for future expansion or service diversification. There is a superate 2 bedroom, 1 bathroom and kitchen for owner/employee use. (id:63616)
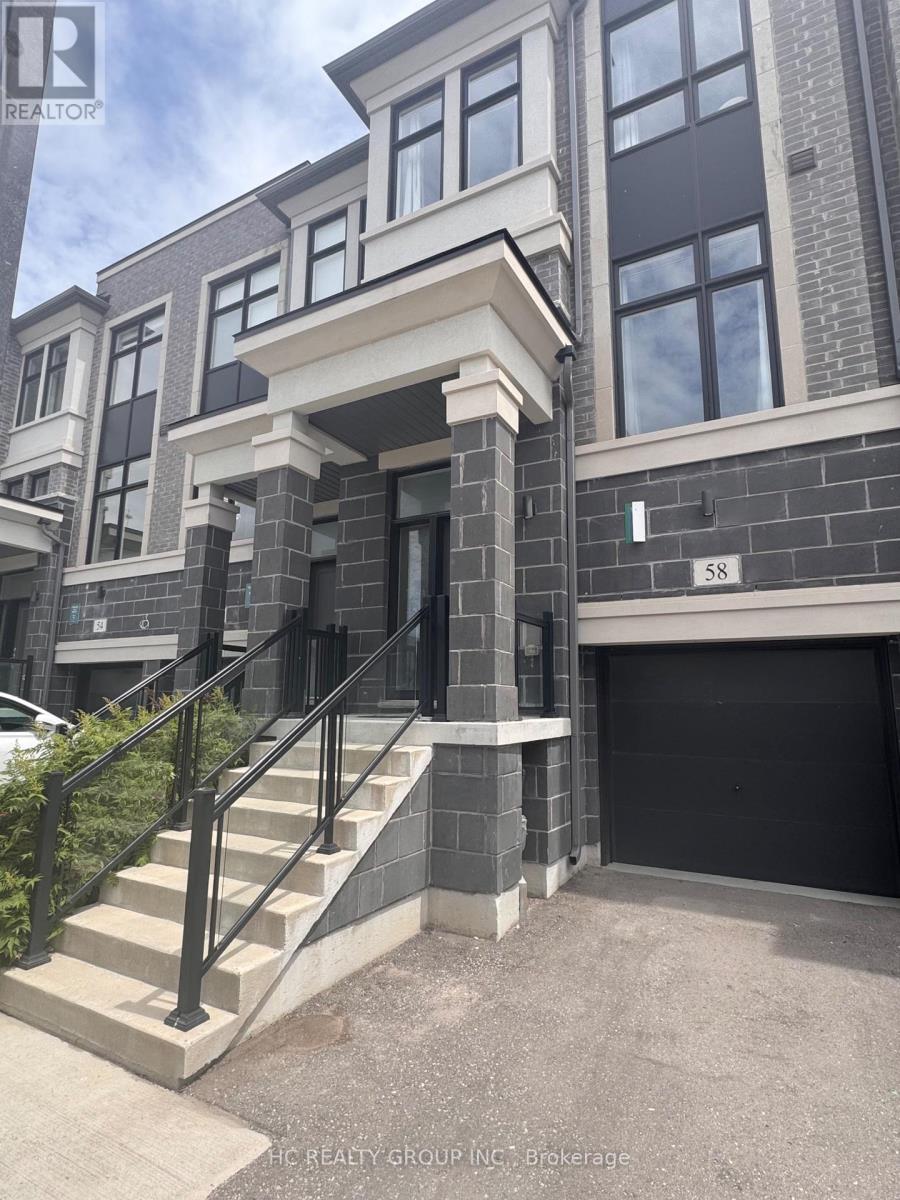
58 Pantheon Lane
Markham, Ontario
*Rare Find 2500+ sqf Luxury Townhouse In The Prestige Wismer Area*, 5-Year New Treasure Hill Built Freehold Townhouse With Private Yard In Top School Zone! Total 2522 sqf Per Builder's Floor Plan Offering 4 Spacious Bedrooms and 5 Washrooms With Bright Daylight; Recent $$ Spent On Upgrade In Washrooms and Kitchen and Backyard Flooring, 10' Ceiling Main & 9' Upper Level; Open Concept Kitchen With Central Island and S/S Appliances, Grand Master With 5-Pieces Ensuite & W/O To Balcony Facing Wooded Backyards For Privacy & Two Walk-in Closet; First Floor Ensuite With Private Balcony; Top Ranking Bur Oks Ss, Steps to Parks, Stores/Restaurants, Mins To Go Train and All Amenities; Perfect For All Families! Must See! (id:63616)
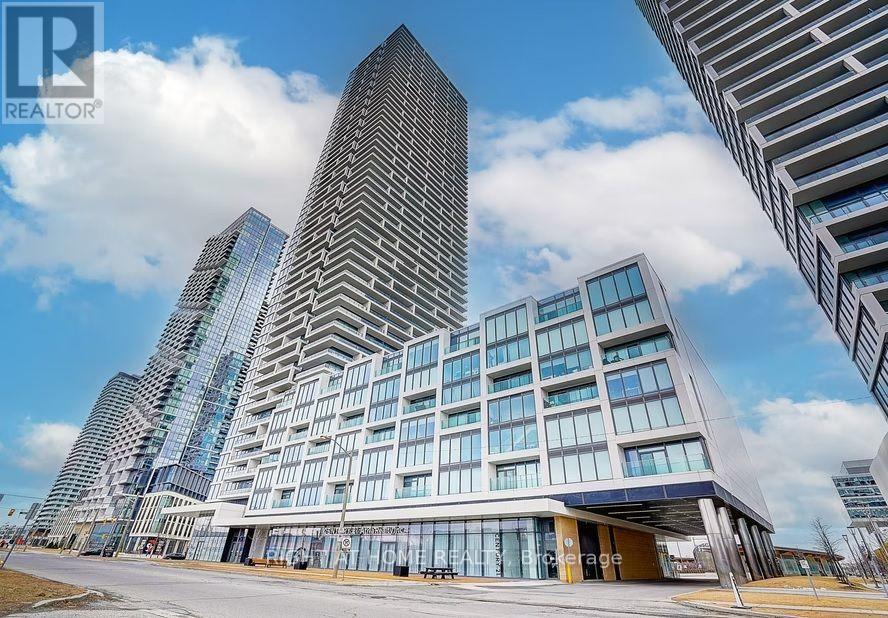
4507 - 950 Portage Parkway
Vaughan, Ontario
Transit City 3 @ Heart Of Vaughan. Bright Unit with south view. Steps To TTC Subway Station and regional bus terminal(ZUM/VIVA/YRT). Convenient access to HWY 400 / 407. Close to York University and Vaughan Mills Shopping Centre. Exceptional 100-acre Master Planned Community With 9 Acre Central Park. Fine interior finish: 9-ft ceiling, Stainless steel integrated appliances, Laminate flooring throughout.Well-Maintained Full Facilities. [ Move-In: November 01st ] (id:63616)
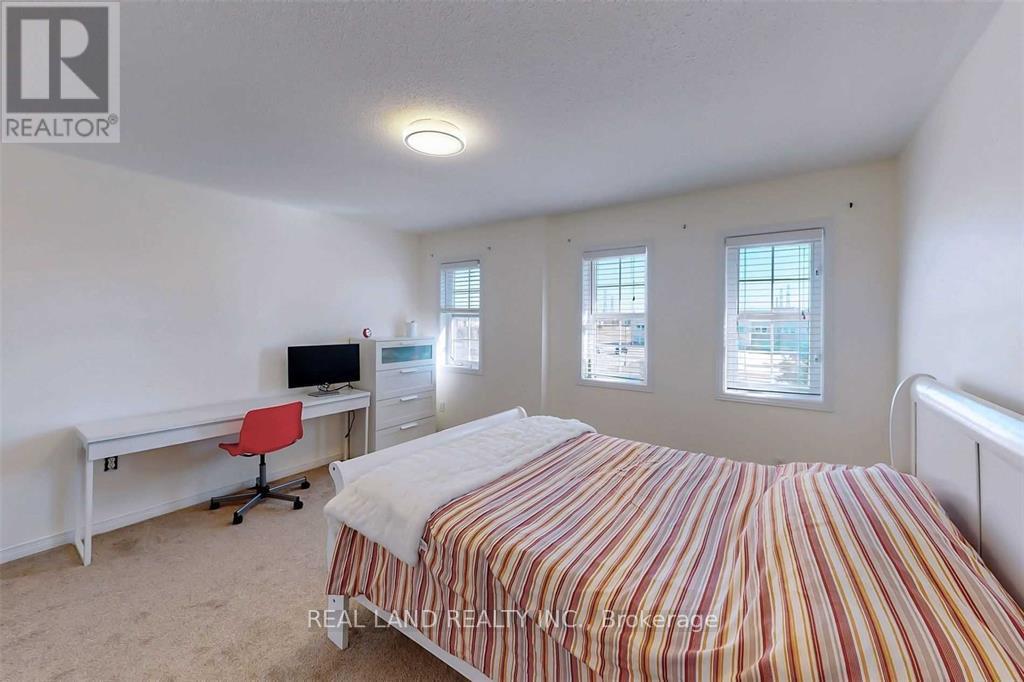
188 Bantry Avenue
Richmond Hill, Ontario
The room is located near Yonge and Hwy 7 upstairs. Parking is not available. The tenant will have a private 2-piece washroom, conveniently located just outside the room, while the shower is shared. The kitchen is shared. First and last month's rent, along with a $500 deposit are required. (id:63616)

- Ev Parking (L2 Charger) - 11 Yorkville Avenue
Toronto, Ontario
Premium elevator-side EV parking available at the prestigious 11 Yorkville, featuring a rare dedicated Leviton Level 2 charging station and a prime parking spot located directly beside the elevator for effortless daily access. Parking is Available for Residents only. P1/P2 parking space. (id:63616)
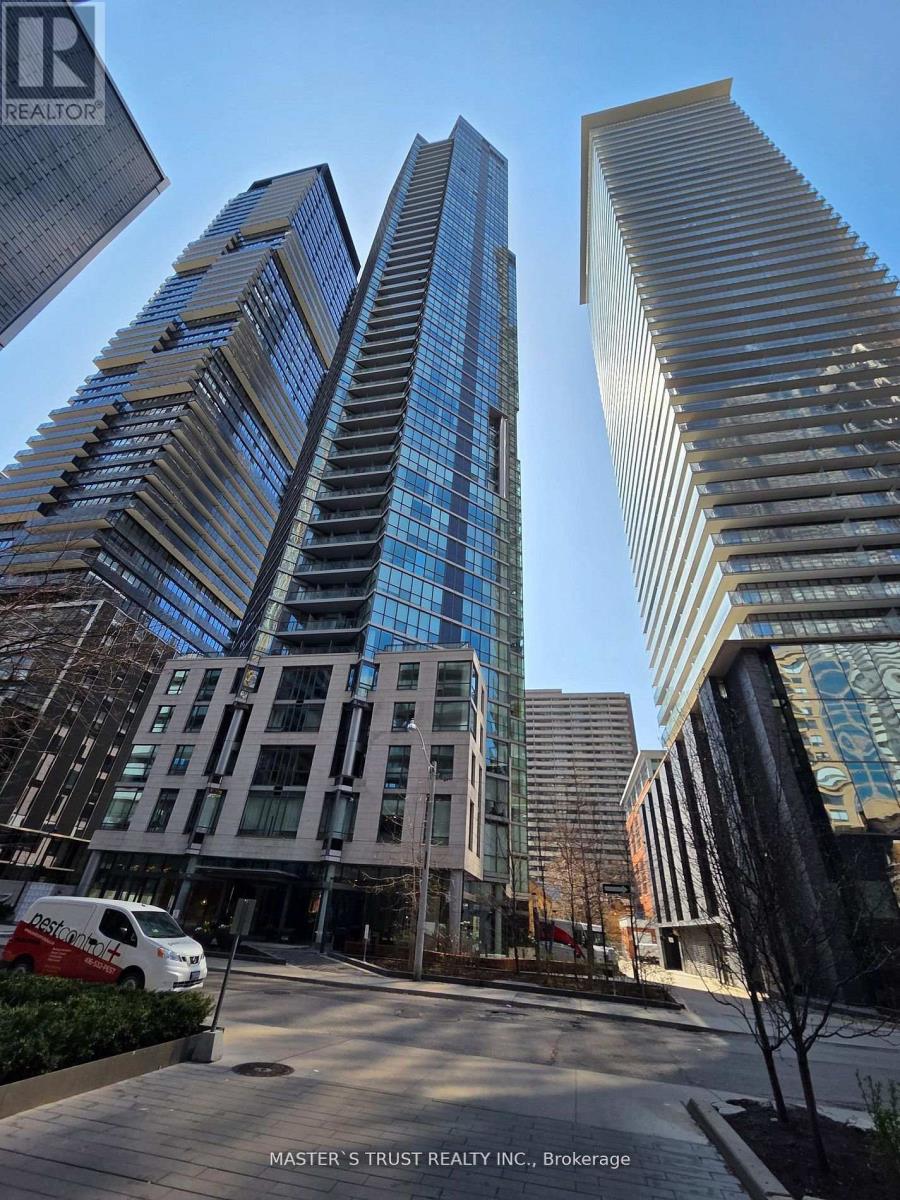
310 - 45 Charles Street S
Toronto, Ontario
"Chaz Yorkville" A luxurious glass tower condo in Toronto's upscale Yonge/Bloor neighborhood. 1Br+1Den + 2 Bath +1Parking+ 2 locker. 678 sqft including 98 sqft balcony. Bright kitchen, Dining and living walk out to Balcony. Steps to Subway, TTC, University, Yorkville, restaurants and shopping. (id:63616)
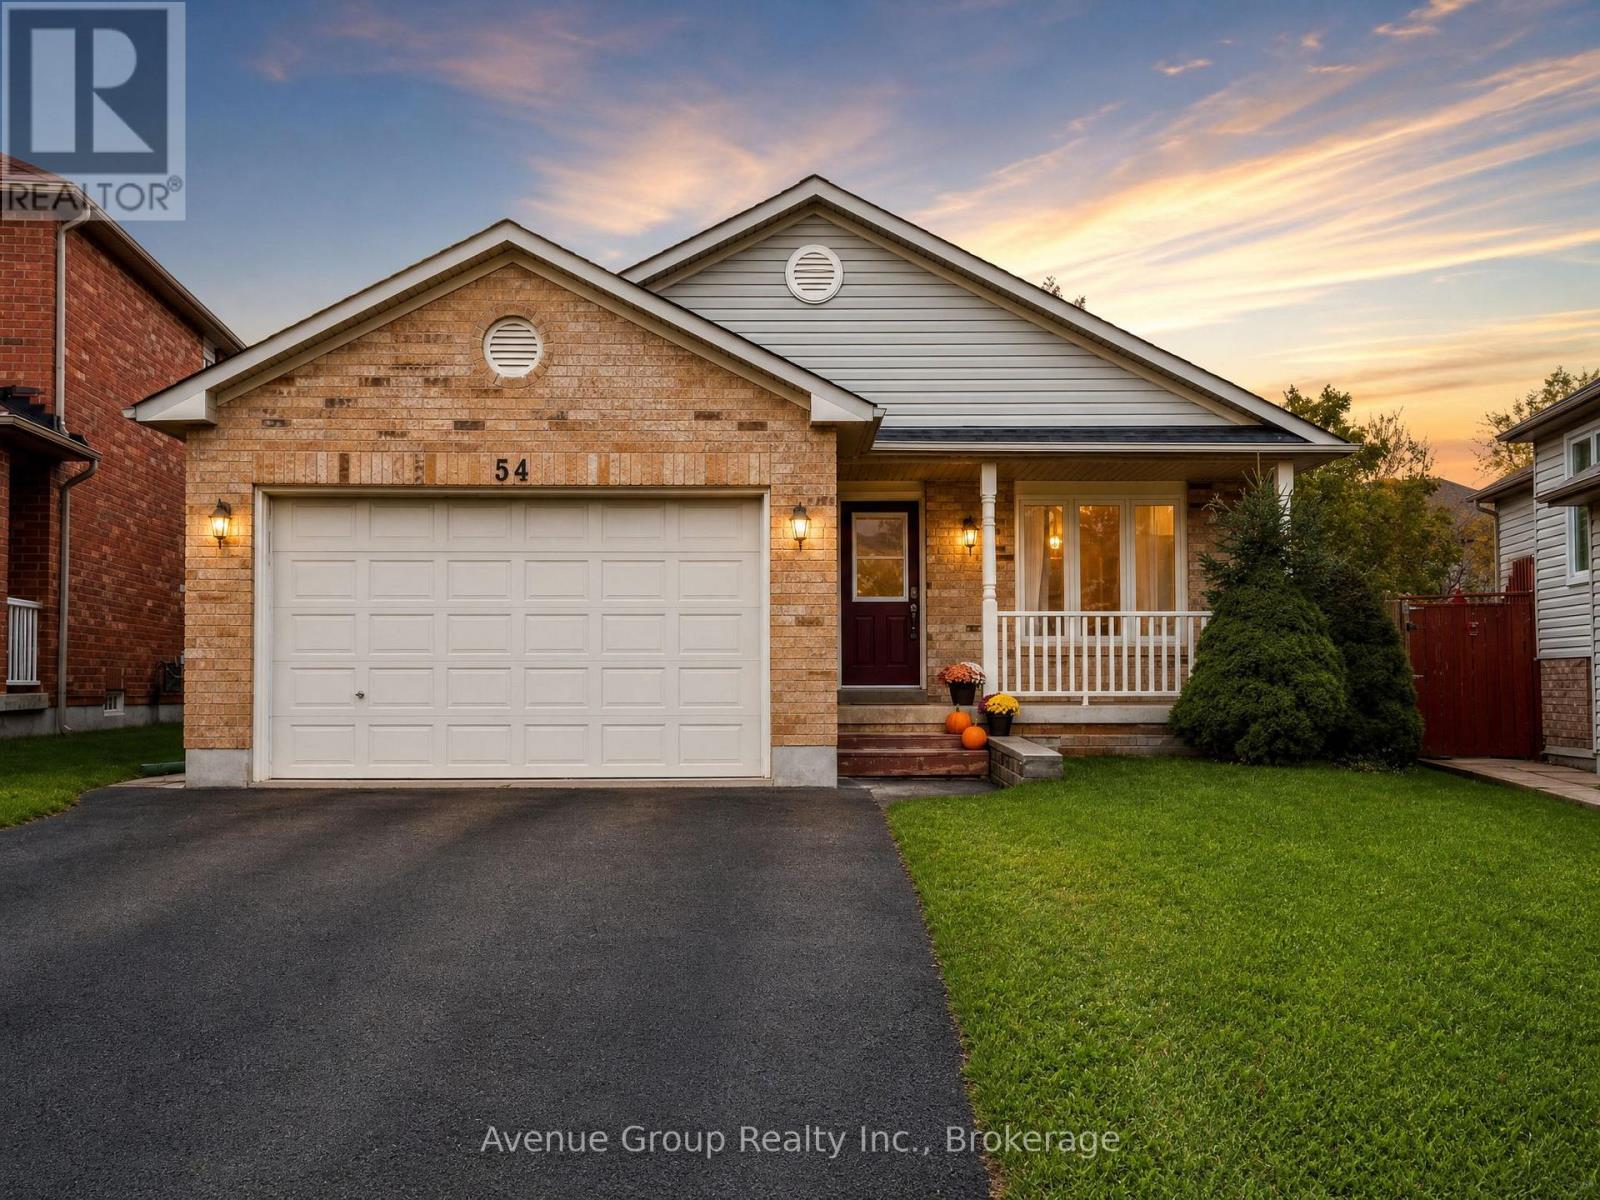
Lower - 54 Leggott Avenue
Barrie, Ontario
Welcome to this bright and beautifully updated basement unit, offering a warm and inviting layout with 2 bedrooms plus a versatile den and 1 full bath* The sun-filled living and dining area is filled with natural light, creating a bright and comfortable space* Featuring pot lights and laminate flooring throughout, a modern open-concept kitchen, and the convenience of separate laundry* Walking Distance To Parks, Schools, Grocery Stores & Much More Ideally located just minutes from the GO Station, Barrie Waterfront, Downtown Barrie, Highway 400, and beautiful Kempenfelt Bay. (id:63616)
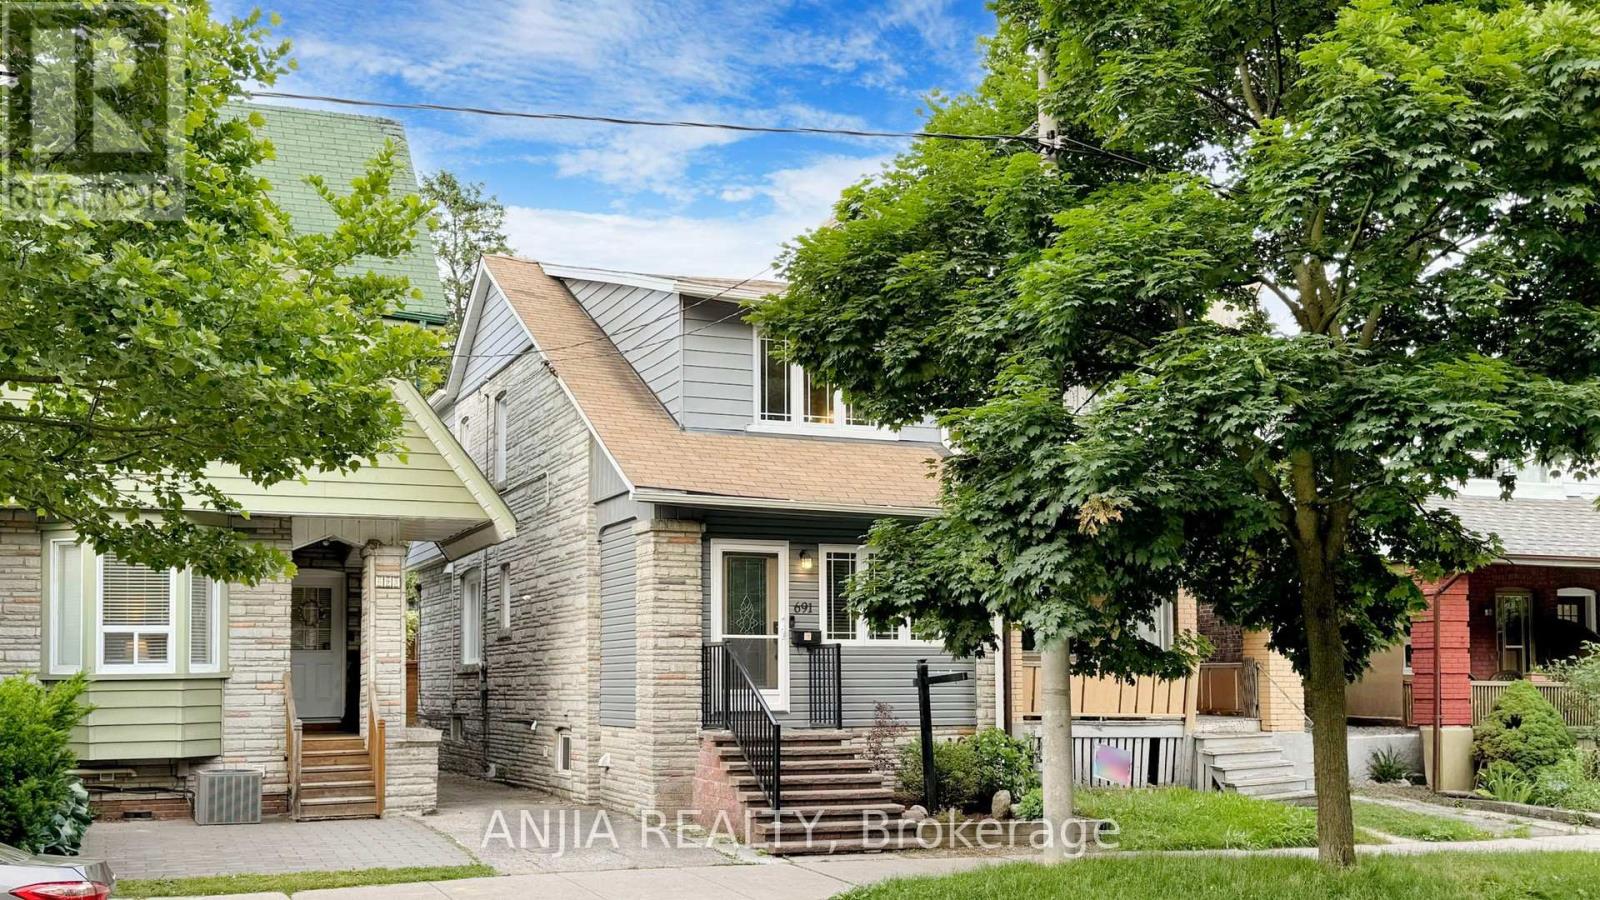
691 Greenwood Avenue
Toronto, Ontario
***Updated Semi with Main-Floor Suite, Basement Apartment & Laneway Garage - Steps to Greenwood Station*** Welcome to 691 Greenwood Ave - a thoughtfully updated, multi-family ready semi-detached home offering exceptional flexibility, modern convenience, and meaningful long-term value. This spacious residence features four well-sized bedrooms, including a main-floor bedroom with a private 3-piece washroom, ideal for extended family, guests, or a dedicated home office. A standout feature of this home is its five total washrooms, providing rare convenience in this housing segment. With multiple full and half washrooms across all levels, the property supports comfortable living for larger households, multi-generational families, or shared accommodation - a practical advantage that enhances everyday functionality. The open-concept kitchen with granite island flows seamlessly into the living and dining areas, creating an inviting space for cooking and gathering. Crown moulding and a bright skylight add character and natural light throughout. A rare oversized detached garage accessed from the laneway offers valuable storage and workspace options. Conceptual laneway-home potential exists, subject to all City of Toronto zoning and permit approvals. The fully finished one-bedroom basement apartment provides excellent rental potential, featuring a separate entrance, full kitchen, dedicated laundry, and private washroom. Its independent layout enhances privacy and makes the home well-suited for multi-family living or extended family arrangements. Located steps from the Danforth, the home is close to shops, restaurants, and everyday amenities. Greenwood Station is just around the corner, and nearby routes to the DVP make commuting across the city straight forward. A premium semi-detached opportunity with modern updates, five washrooms, multi-family versatility, and a self-contained basement suite - all in a vibrant, highly convenient community. (id:63616)
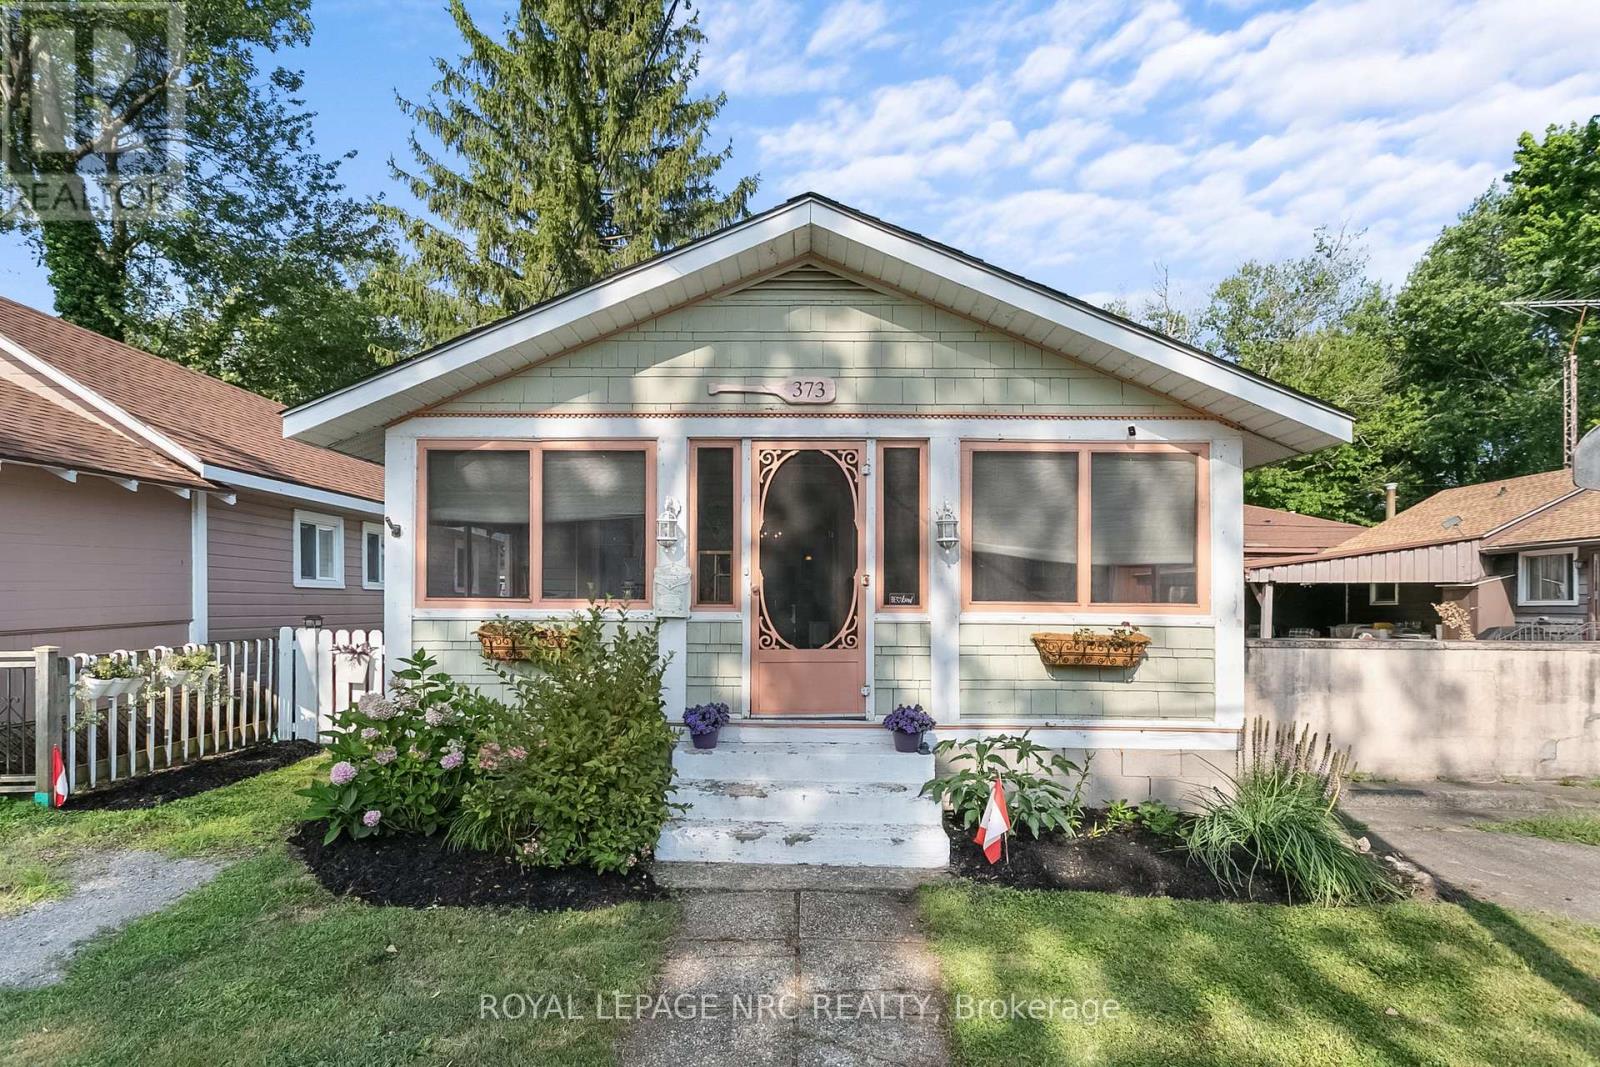
373 Oakwood Avenue
Fort Erie, Ontario
Nestled in the heart of the sought-after Bay Beach community, this adorable 3-bedroom, 1-bathroom home is filled with character, charm and thoughtful updates, all just minutes from the sandy shores of Lake Erie. From the inviting front porch to the warm and welcoming interior, this is a home that feels comfortable the moment you step inside.Updated flooring flows throughout, while the cozy gas fireplace creates the perfect place to curl up on cooler evenings. The refreshed kitchen blends charm with everyday functionality and features upgraded lower cabinetry, an LG refrigerator and microwave, dishwasher and gas stove. A long list of improvements offers added comfort and peace of mind, including a newer roof, central air conditioning, on-demand hot water, upgraded furnace components and spray-foamed crawl space walls.Outside, the updated front porch is made for morning coffee, evening drinks and enjoying the relaxed pace of beach-town living, while the gas BBQ hookup is ready for summer get-togethers after a day at the beach.Whether you're searching for a charming year-round home, a weekend retreat or your very own getaway near the lake, this home offers an irresistible combination of character, modern updates and location. Walk, bike or wander down to Bay Beach, explore the local shops and restaurants, and enjoy everything this vibrant lakeside community has to offer. Cute, cozy and full of personality - this is the kind of Crystal Beach home that's easy to fall in love with. (id:63616)
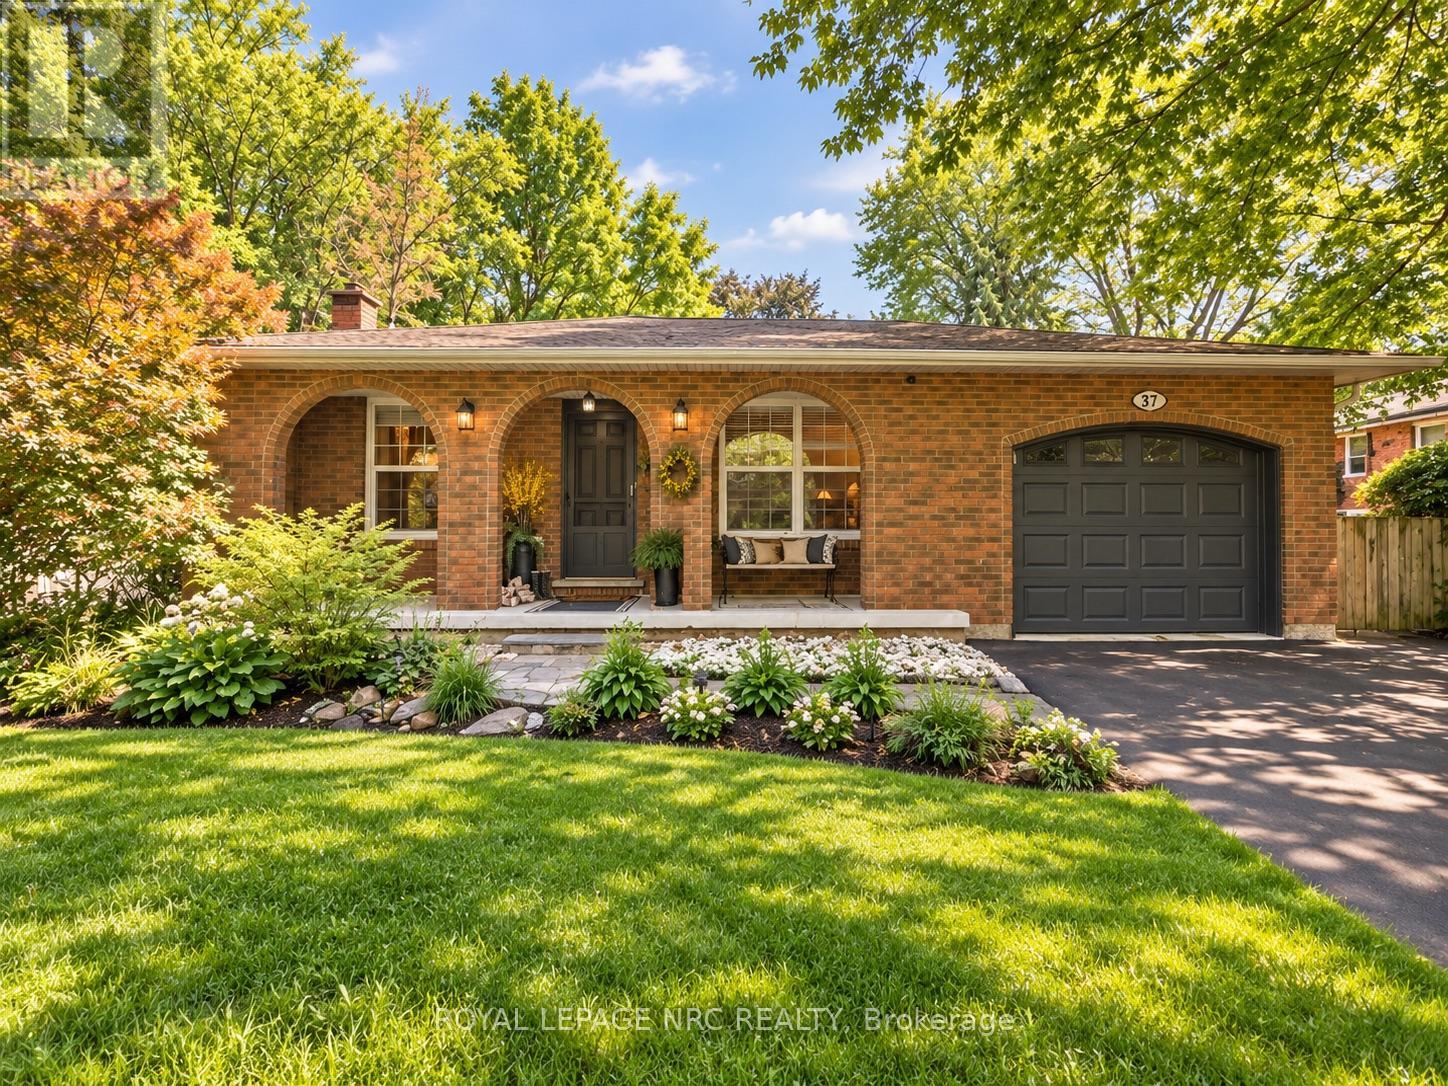
37 Spruceside Crescent
Pelham, Ontario
Welcome to a home where the prestige of a Fonthill address, blends with style, comfort. Thoughtful updates come together beautifully in this wonderful family home. This immaculate 3+1 bedroom backsplit has been upgraded and updated from top to bottom, featuring a modern custom Timberwood kitchen, contemporary finishes, and a sophisticated colour palette that feels both current and timeless. Natural light pours through every level, creating bright and inviting spaces throughout.The true heart of the home is the fabulous ground-level family room, where a striking high efficiency wood burning fireplace insert surrounded by a beautifully updated hearth, that sets the scene for cozy evenings. With it's walkout to the backyard, this space effortlessly blends indoor comfort with outdoor living. Imagine movie nights while the snow falls outside, or summer gatherings with easy access to the yard just steps. The 4th bedroom on the family room level functions perfectly as an office if you want to stay above grade, and enjoy the bright full sized windows that a ground level room enjoys. Use this space for office, 4th bedroom or craft room.This is great layout for extended family or guests or your home business. In the lowest level you will find a music lover's dream retreat-perfect for jam sessions, creative inspiration, a games room, home gym, or the ultimate teen hangout-along with a conveniently located laundry room. Set on a quiet, family-friendly street shaded by mature trees, this home enjoys a wonderful neighbourhood atmosphere with a nearby park. Welcome to a home where style, comfort, and thoughtful updates come together beautifully. A home with personality, style, and a taste for perfection-ready to welcome its next chapter. (id:63616)

191 Rudy Avenue
East Zorra-Tavistock, Ontario
Offer accepted-Awaiting deposit. Move-in ready and beautifully updated, this raised bungalow is located on a quiet, family-friendly street in the heart of Tavistock. Offering 2+1 bedrooms, 2 full bathrooms, and an open-concept main floor, this home has been extensively renovated with quality finishes throughout. The stunning 2021 main-floor renovation includes a modern kitchen with quartz countertops, LVP flooring throughout, pot lights, light fixtures, updated main bathroom, and all new stainless steel appliances. The finished basement features a spacious rec room with wet bar and gas fireplace, third bedroom, office/den, updated bathroom, and new flooring and paint (2023). Enjoy summer evenings in the beautifully landscaped backyard with a large deck (2022) with gas BBQ hookup, lower deck and hot tub (2024). Additional updates include a new furnace and A/C (2026), garage door, large front window, and exterior doors (2025, excluding rear patio door). Heated garage with storage loft, large concrete driveway, and an 80' x 115' partially fenced lot complete this exceptional property. Just move in and enjoy! (id:63616)
9152 Old Homestead Road
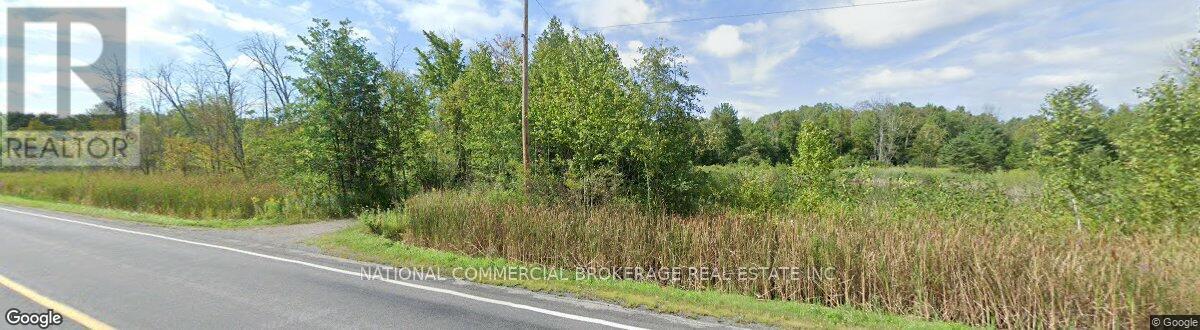
Georgina, Ontario
M4-1 Zoning: : automotive,Industrial activities,outside storage,convenience commercial,recycling etc.Rare opportunity.VTB possibility. (id:63616)
3661 Bala Drive
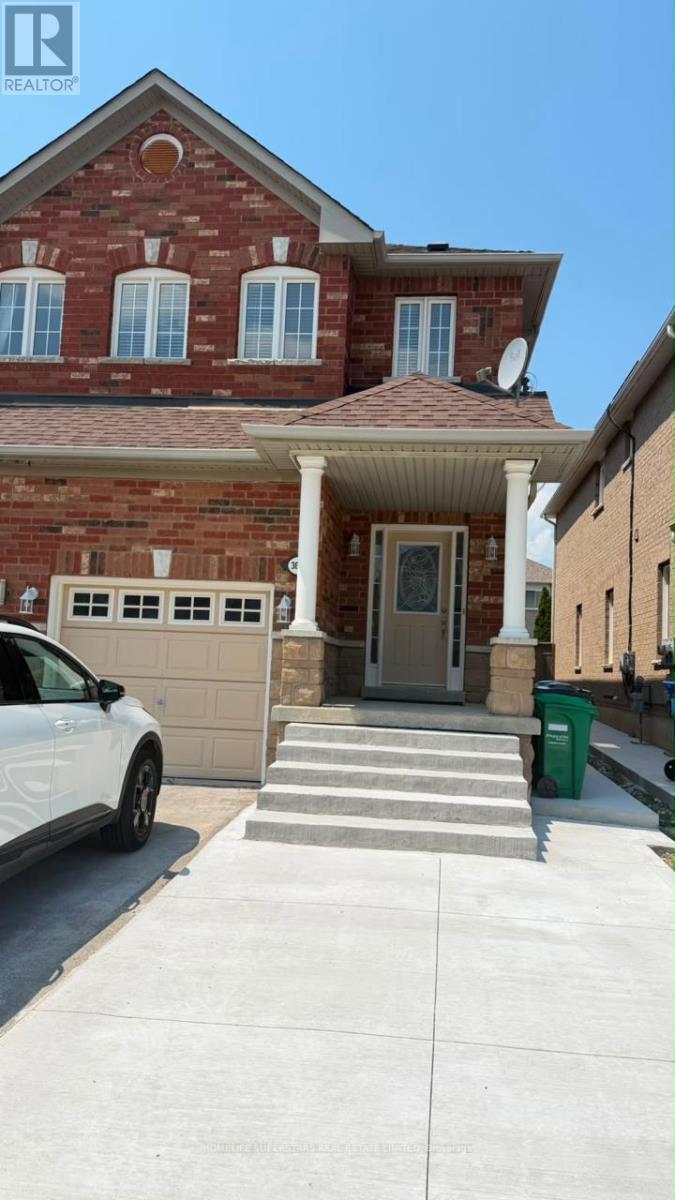
Mississauga, Ontario
Beautiful 3 Bedrooms and 3 Bathrooms Semi-Detached Home In High Demand Area Of Churchill Meadows. Open Concept Main Floor With 9 Feet Ceiling, Hardwood Floors, Modern Kitchen With Stainless Steel Appliances. Excellent Location Close to Parks, Schools, Community Centre, Shopping And Highways. (id:63616)
8 Chamberlain Court
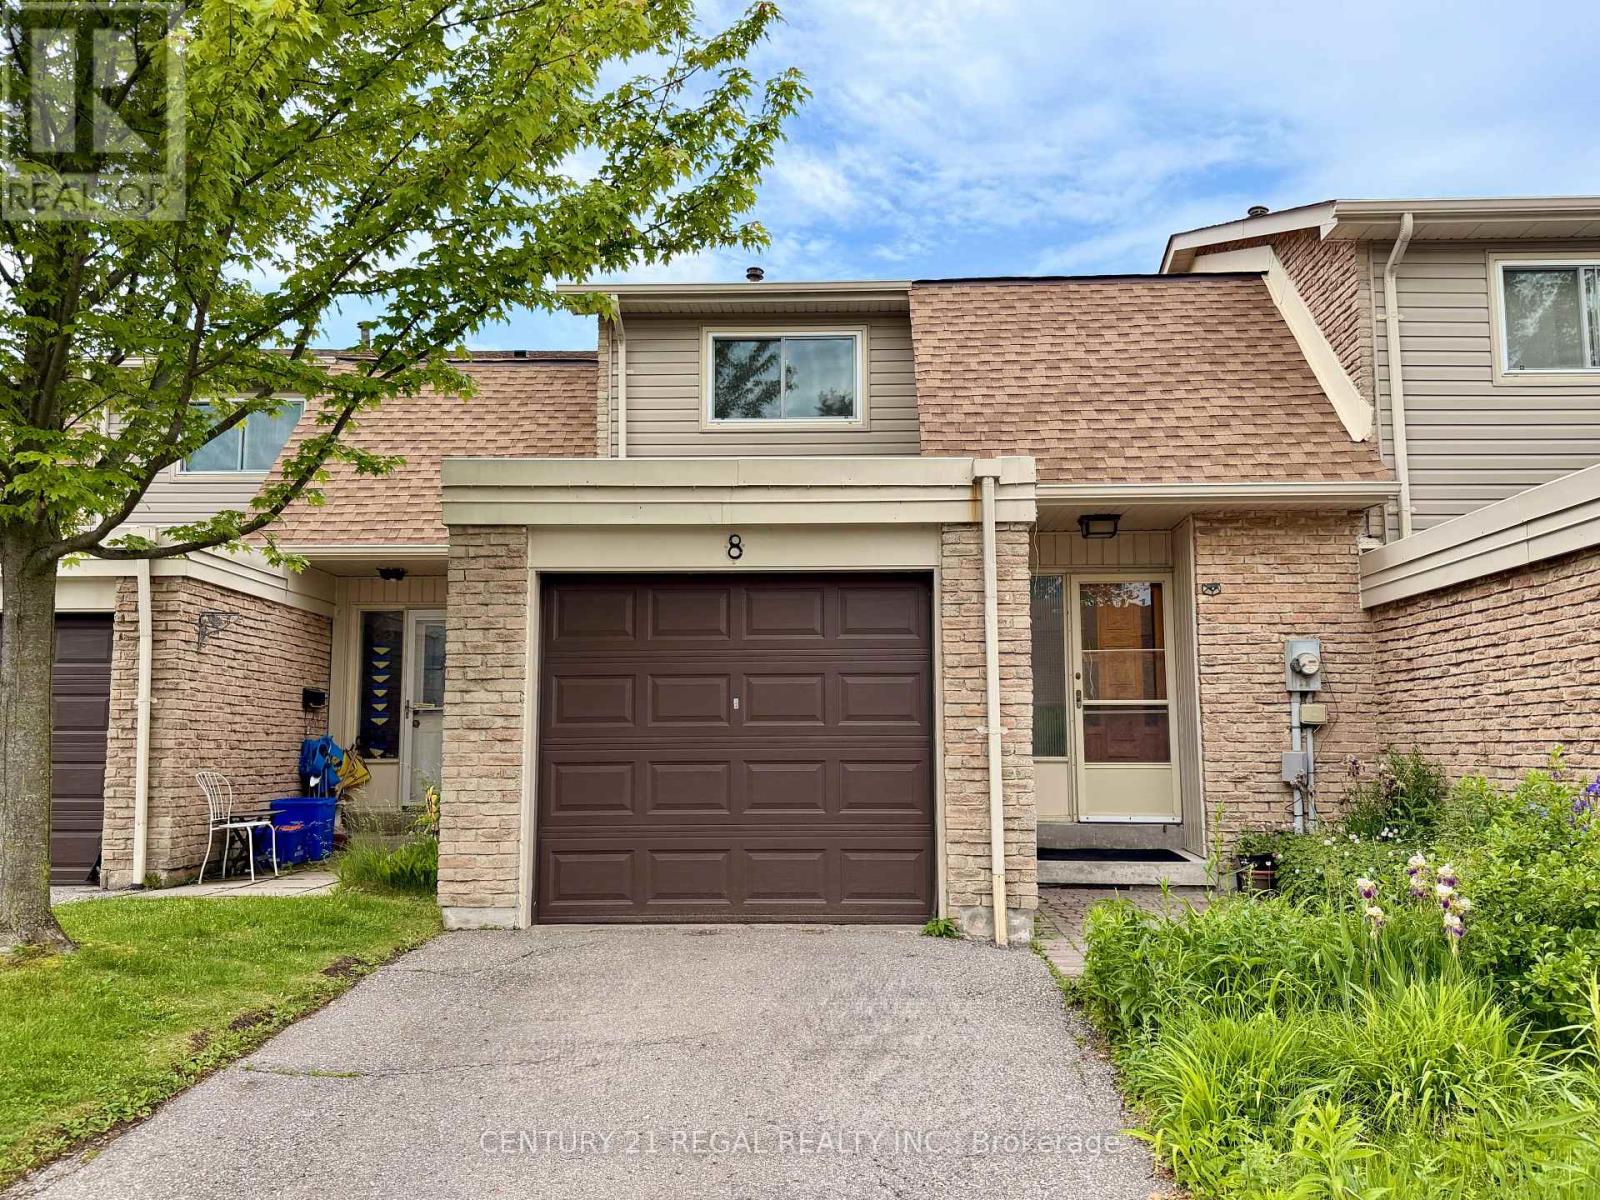
Ajax, Ontario
Great condo townhouse in the prime location of Ajax, walking distance to lake side,park, with three bedrooms, a large finished basement, a pretty backyard, brand new kitchen cabinets and countertop, back splash, brand new washroom sink sets, fantastic for a new family, kid-friendly, garage and outside parking, with visitor parking , new renovated kitchen , with brand new dishwasher and range ventilation hood fun , one year new fridge , move in ready condition (id:63616)
1205 - 4727 Sheppard Avenue E
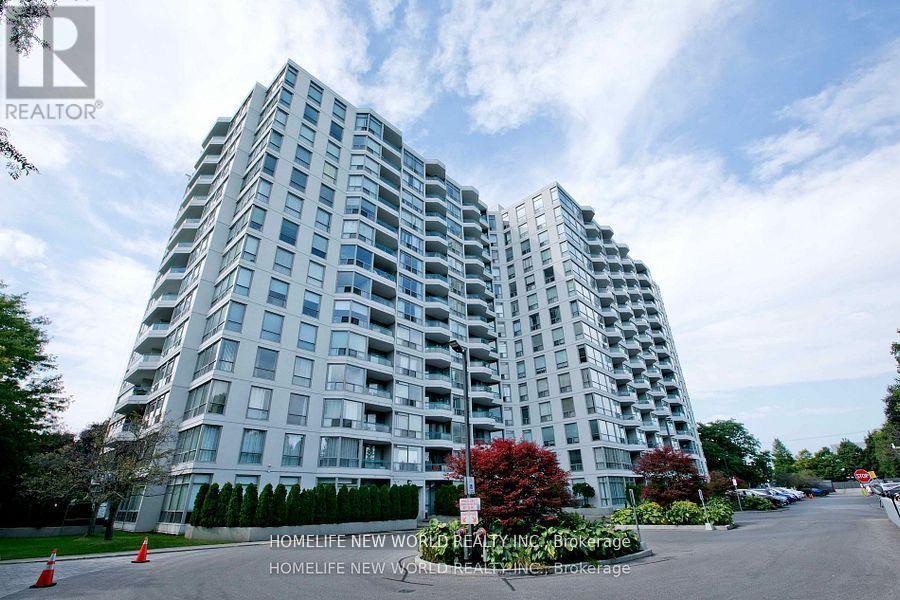
Toronto, Ontario
Bright & Spacious W/Great North View. One Bedroom (Room - B), share Kitchen, Washroom and Laundry!!! Building Amenities Including Indoor Pool, Sauna, 24 Hrs Concierge, Gym, Party Room. Ample Visitor Parking. Close To Scarborough Town Centre, 401, Restaurants Supermarkets, School And Future Subway Station Is All Within Walking Distance. (id:63616)
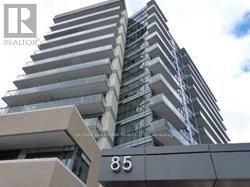
704 - 85 The Donway W
Toronto, Ontario
Welcome To Reflections! A Luxury Boutique Condo Residence. unobstructed view of shops on Don Mills, Freshly painted, cleaned and ready to move in immediately. Urban Village At Shops At Don Mills. Enjoy Numerous Events In The Vibrant Town Square That Transforms To A Skating Ring In Winter. Stroll To Sidewalk Bistros & Cafes: Panera, Starbucks, Joeys, Etc. Browse Thru Boutique & Specialty Shops. Welcome Home! Spacious 1 Bedroom 690 sqft Condo, biggest 1 bedroom model in the building. Open Concept Kitchen, 9 feet ceiling, 86 Ft Of Balcony. Close To Transportation and LRT..Photos virtually staged. Parking and locker included. (id:63616)
623 Olive Avenue
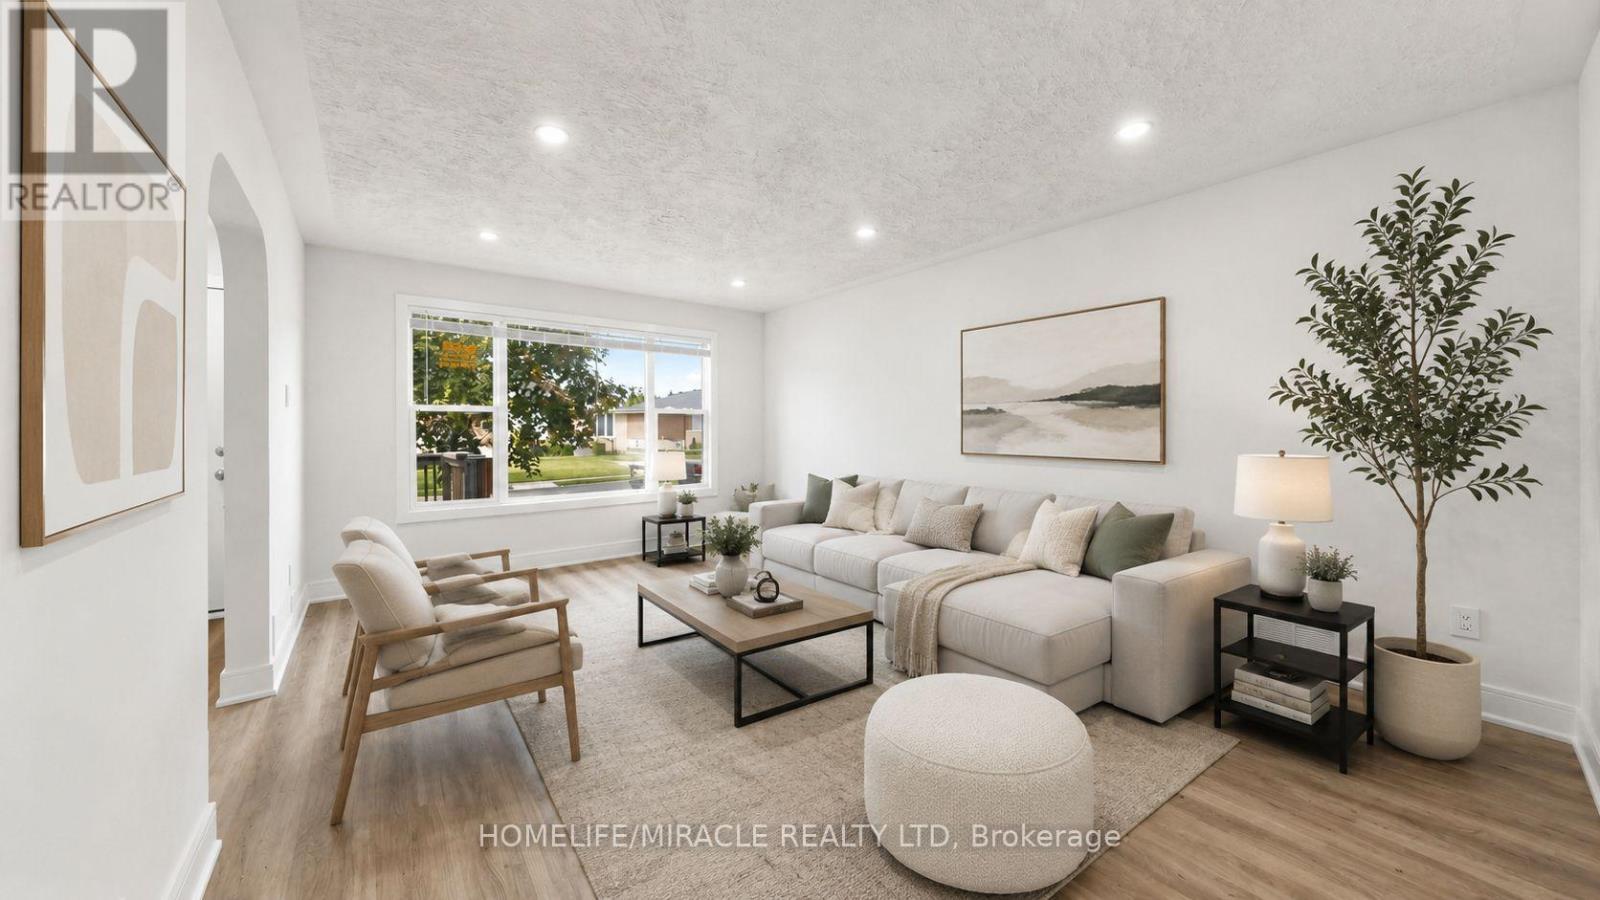
Oshawa, Ontario
**Welcome to this beautifully renovated all-brick bungalow offering exceptional value, versatility, and modern living! Over **$60,000+** has been invested in recent renovations, transforming the main floor into a stylish, move-in-ready space. Enjoy a brand-new kitchen with new stainless steel appliances, an open-concept living and dining area, three spacious bedrooms, a beautifully renovated bathroom, updated flooring and finishes, and new window blinds throughout the home.The finished basement features a **separate entrance**, three additional bedrooms, a spacious recreation room, a 3-piece bathroom, and an existing kitchen (without a stove), offering excellent flexibility for extended family, guests, or multi-generational living (buyer to verify all intended uses).Additional improvements include previous basement updates, roof change and professional exterior foundation waterproofing with a new perimeter weeping tile drainage system, providing added peace of mind. Ideally located in a mature Oshawa neighborhood, this home is just minutes from schools, parks, shopping, restaurants, public transit, and Highway 401, making it an excellent choice for families and commuters alike.This is a rare opportunity to own a substantially updated home with outstanding space, flexibility, and long-term value. Just move in and enjoy! (id:63616)
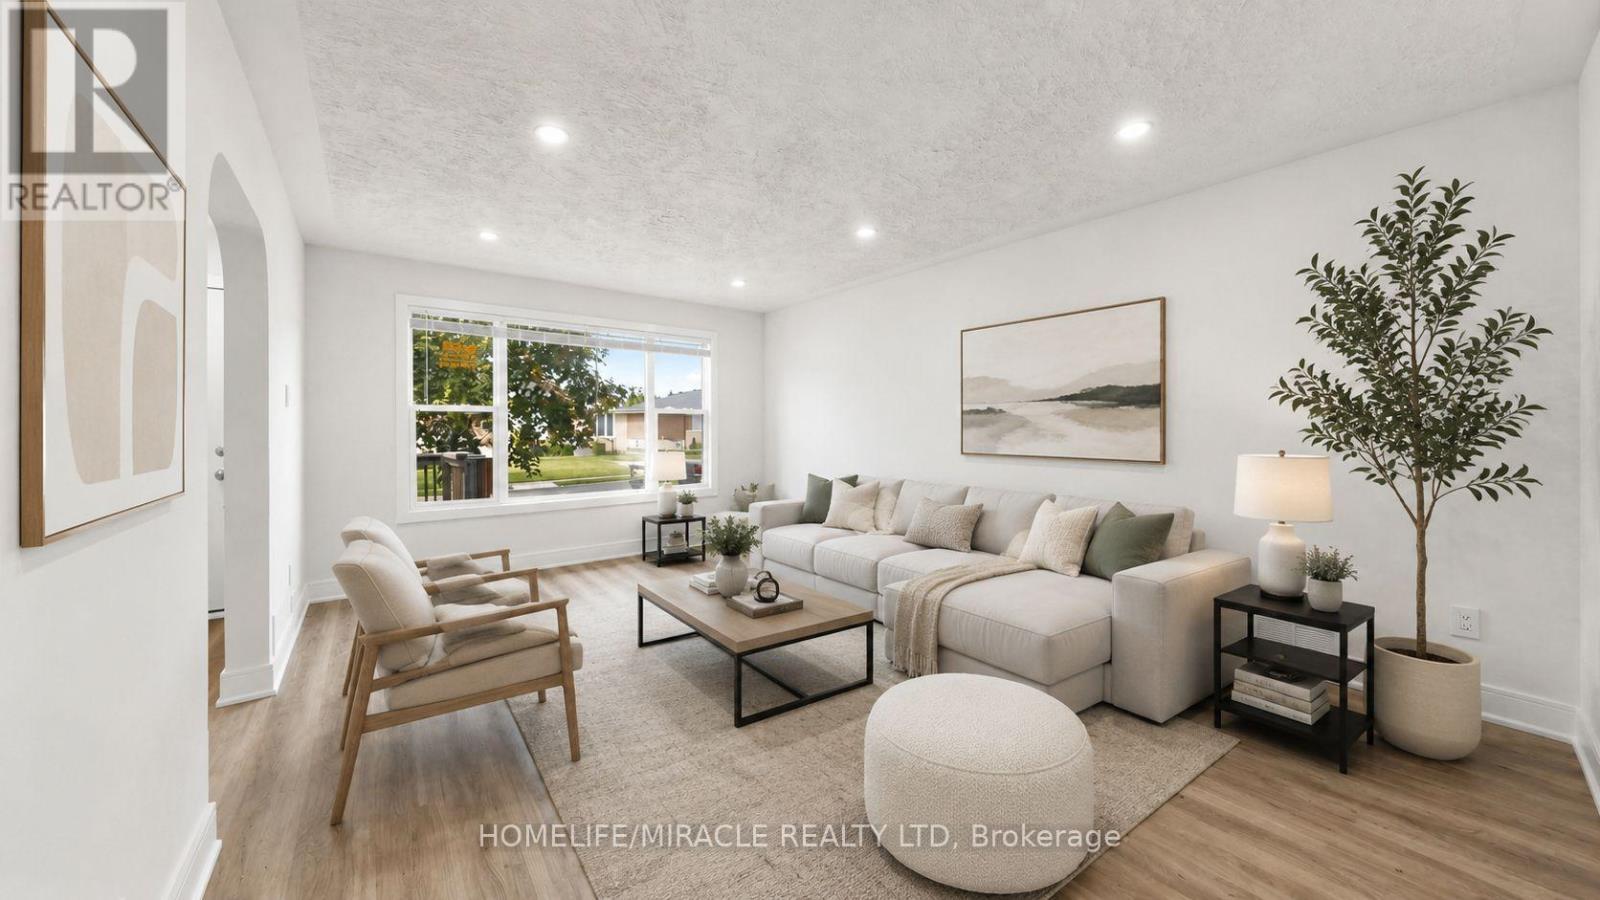
623 Olive Avenue
Oshawa, Ontario
**Welcome to this beautifully renovated all-brick bungalow offering exceptional value, versatility, and modern living! Over **$60,000+** has been invested in recent renovations, transforming the main floor into a stylish, move-in-ready space. Enjoy a brand-new kitchen with new stainless steel appliances, an open-concept living and dining area, three spacious bedrooms, a beautifully renovated bathroom, updated flooring and finishes, and new window blinds throughout the home.The finished basement features a **separate entrance**, three additional bedrooms, a spacious recreation room, a 3-piece bathroom, and an existing kitchen (without a stove), offering excellent flexibility for extended family, guests, or multi-generational living (buyer to verify all intended uses).Additional improvements include previous basement updates, roof change and professional exterior foundation waterproofing with a new perimeter weeping tile drainage system, providing added peace of mind.Ideally located in a mature Oshawa neighborhood, this home is just minutes from schools, parks, shopping, restaurants, public transit, and Highway 401, making it an excellent choice for families and commuters alike.This is a rare opportunity to own a substantially updated home with outstanding space, flexibility, and long-term value. Just move in and enjoy! (id:63616)
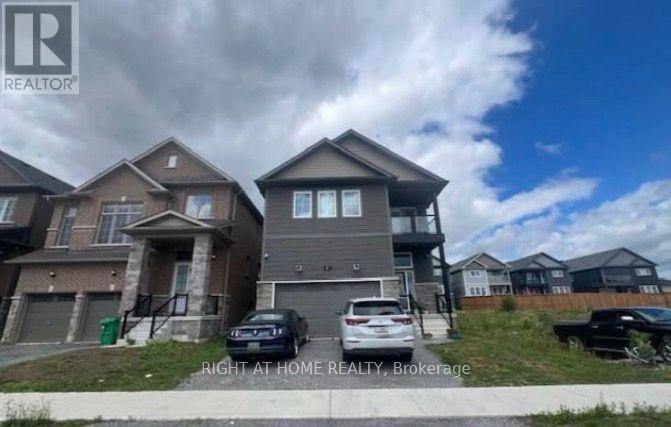
91 York Drive
Peterborough, Ontario
***One of the few completed homes in this sought after west end development of Peterborough***4 bedrooms*** upper level den/study***convenient laundry room on bedroom level***open concept main floor***2 balconies***parking for 4**** (id:63616)
126 - 445 Ontario Street S
Milton, Ontario
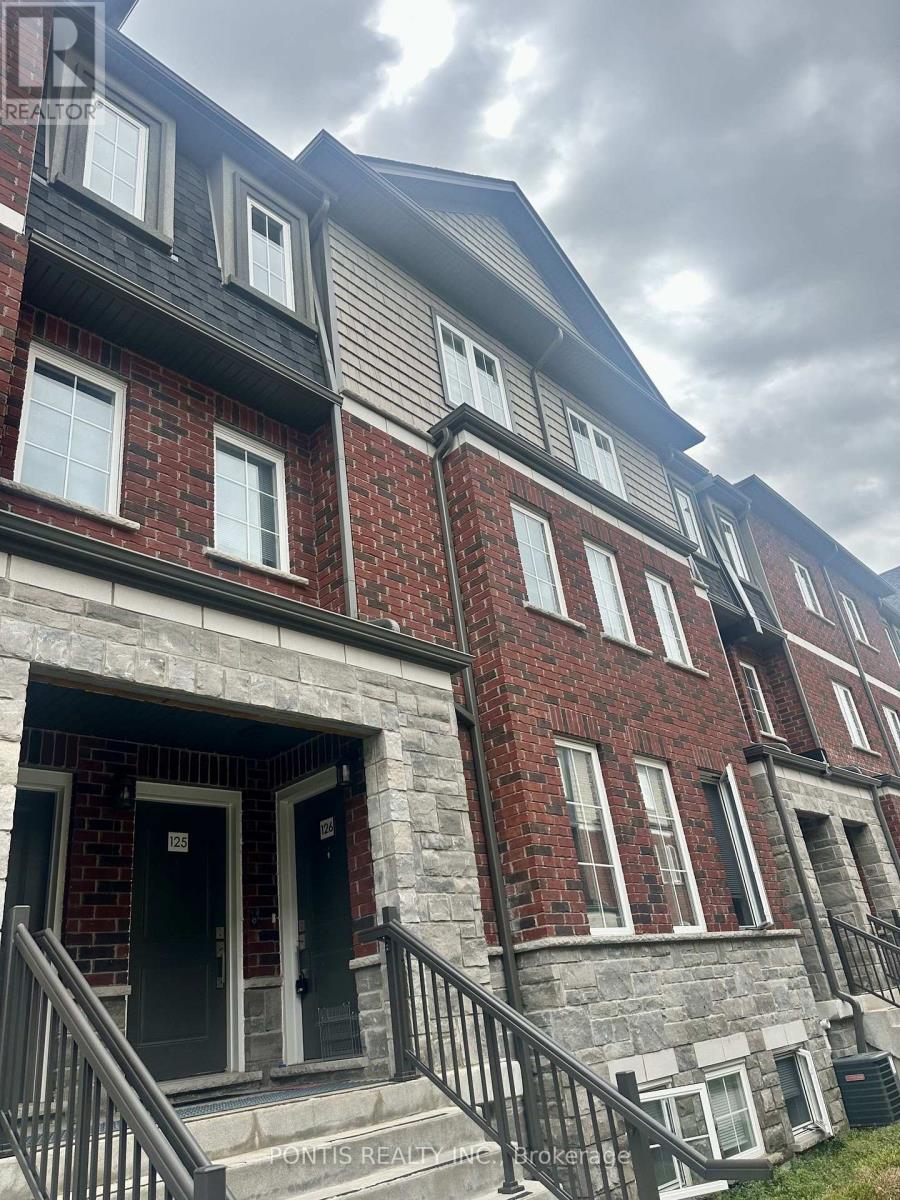
AAA TENANTS PREFERRED. A COMPLETED RENTAL APPLICATION, FULL EQUIFAX CREDIT REPORT WITH SCORE , EMPLOYMENT LETTER, RECENT PAY STUB, PHOTO ID, AND REFERENCE ARE REQUIRED. FIRST AND LAST MONTH'S RENT MUST PROVIDED BY CERTIFIED FUNDS OR BANK DRAFT UPON ACCEPTANCE. TENANT MUST OBTAIN TENANT INSURANCE PRIOR TO COMPANY AND TRANSFER ALL UTILITIES INTO THEIR NAME BEFORE POSSESSION. NO PETS, NO SMOKING, NO VAPING. PLEASE INCLUDE SCHD B AND FORM 801 WITH ALL OFFERS. DEPOSITS MUST ACCOMPANY THE OFFER, AND A 24 HOUR IRREVOCABLE IS PREFFED. LOCKBOX AVAILABLE FOR EASY SHOWINGS. (id:63616)
20 - 2575 Steeles Avenue E
Brampton, Ontario
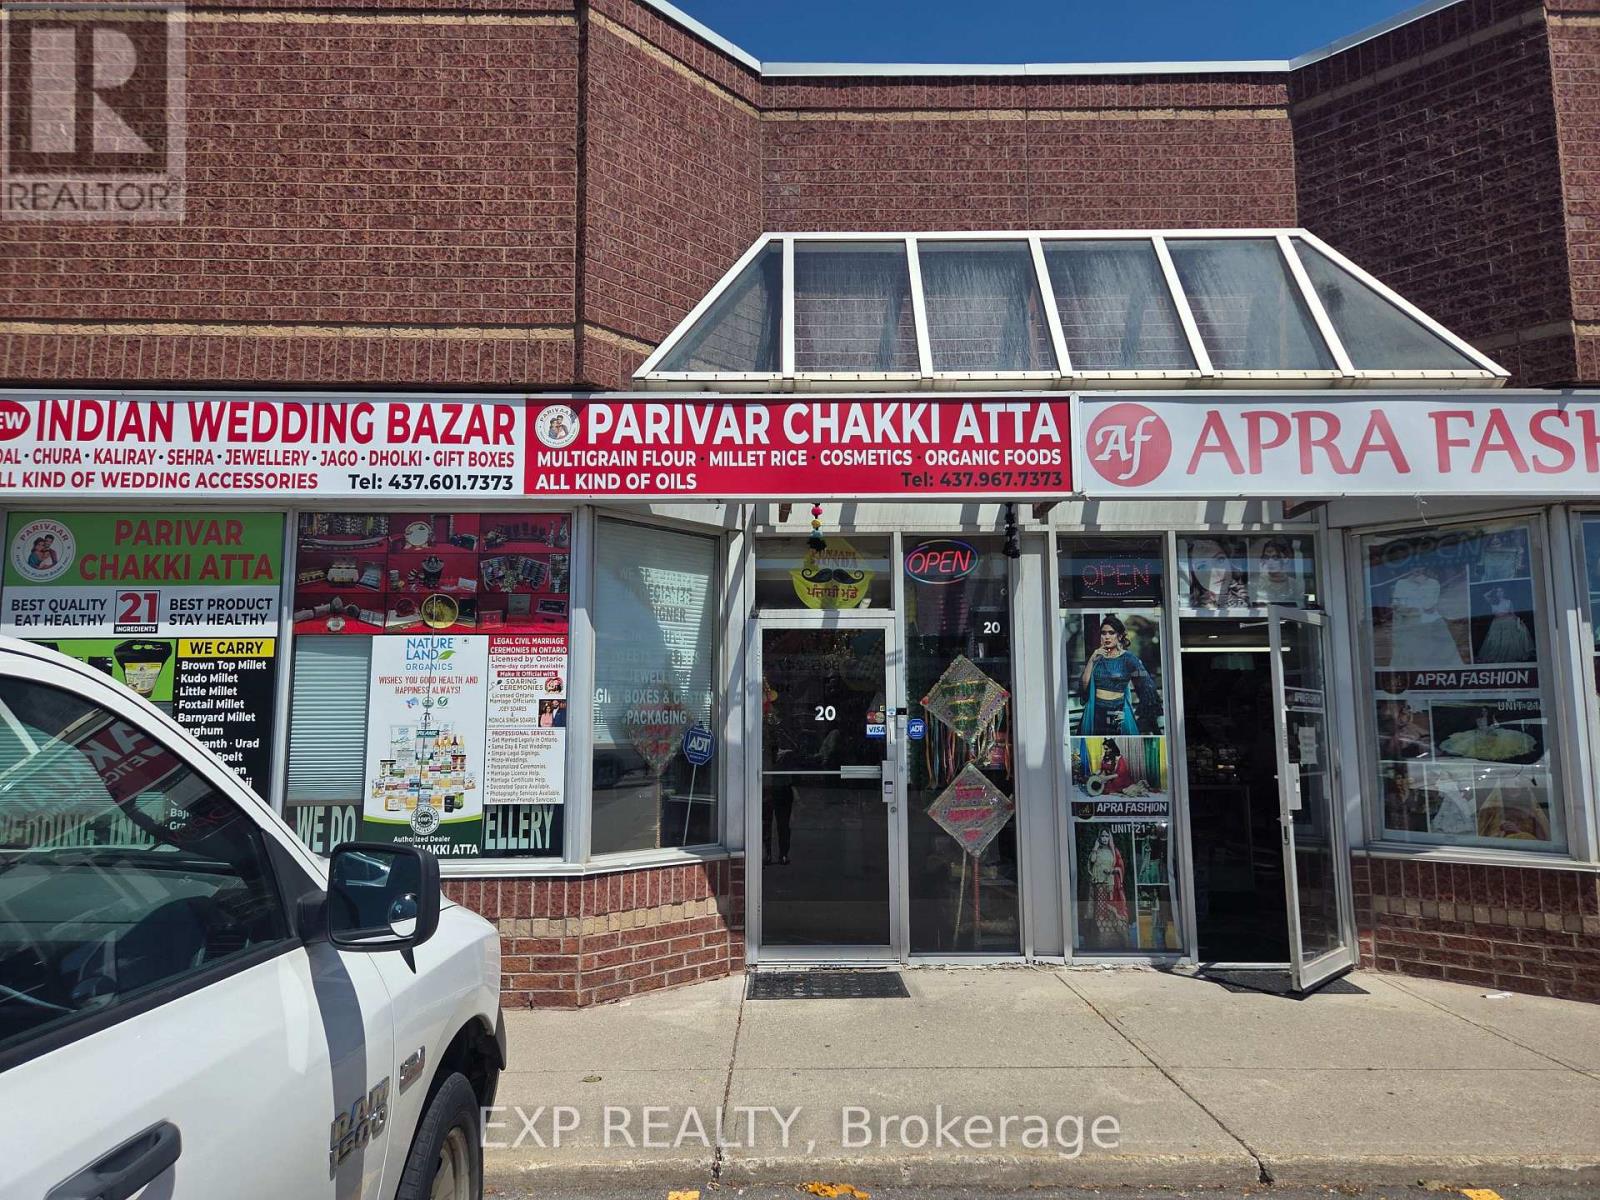
Turnkey Indian wedding & bridal accessories retail business in a high-visibility Steeles Ave E plaza, Brampton. 2,000 sq ft unit with established inventory of wedding/bridal goods, décor, jewellery accessories, and gift items. Great opportunity for an owner-operator in a growing niche retail category. Financial information available to qualified buyers upon signed NDA. (id:63616)
301 - 50 Absolute Avenue N
Mississauga, Ontario
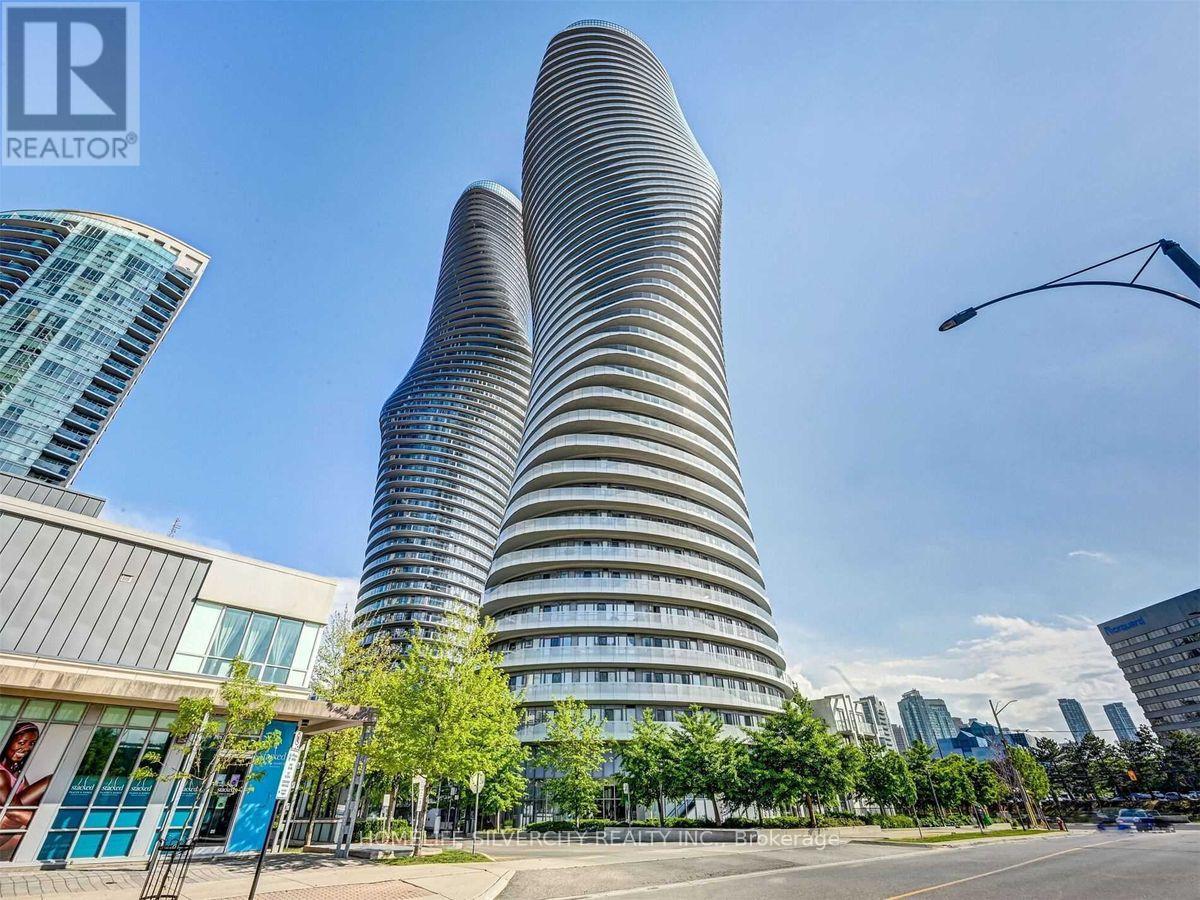
Large, Beautifully Updated Suit In The Iconic Marilyn Monroe Buildings. New Flooring Throughout. Huge Principal Rooms With Fabulous Views. Access To Large Balcony Through Every Room. Stainless Steel Appliances And Granite Counter In The Kitchen W Mirrored Backsplash. Building Has Amazing Amenities And Is Close To Shopping And Restaurants. 24 Hrs Gated Security. Fully Equipped Gym, Indoor & Outdoor Pool, Squash Court, Basketball Court And Party RoomExtras: (id:63616)
48 Cherry Hills Road
Vaughan, Ontario
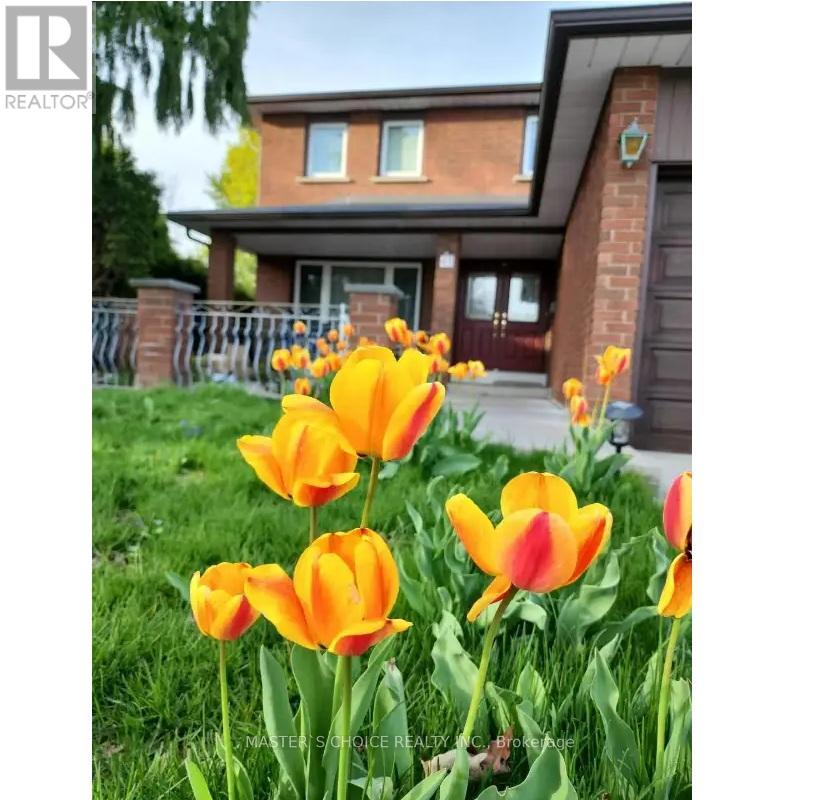
Spacious Basement Apartment With Separate Entrance. Convenient Location Near Dufferin and Steeles. Walking Distance To Shopping, TTC, Primary School and High-School. Bright 2 Bedrooms, 1 Bathroom, 1 Kitchen Basement Unit With Private Laundry. Both Bedrooms Come With Windows. Back to park. (id:63616)