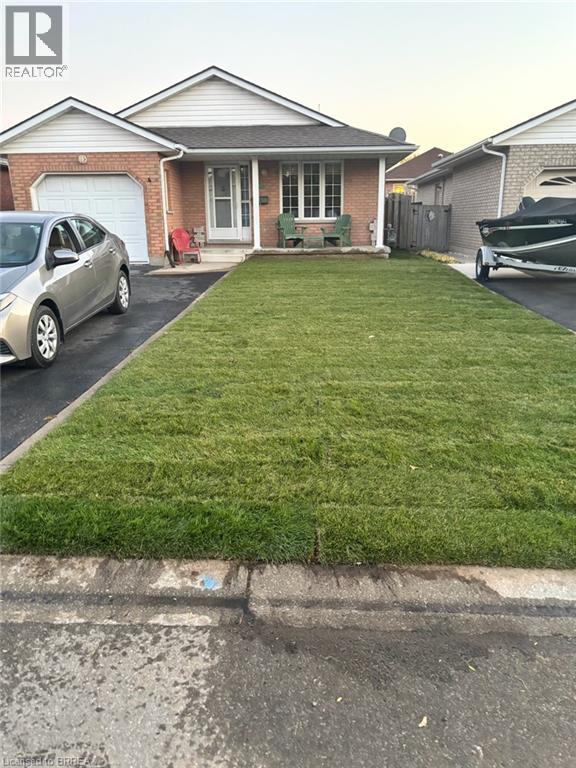
46 Anderson Avenue
Simcoe, Ontario
NEW PRICE for this meticulously maintained all-brick bungalow, located in one of Simcoe’s lovely quiet neighbourhoods. Offering 2 bedrooms or possibly 3 bedrooms, 2 bathrooms, an attached garage, and double driveway, this home combines comfort, functionality, and small-town charm. Step onto the inviting front porch and into a bright and welcoming interior featuring a spacious eat-in kitchen and a sun-filled living room enhanced, both enhanced by Solartube skylights that fill the main floor with natural light. Patio doors off the third bedroom, easily adaptable as a den or home office lead to a private deck and fully fenced backyard, perfect for relaxing or entertaining. The finished lower level boasts a large rec room complete with a cozy gas fireplace, creating the perfect gathering space for family and friends. Ideally located within walking distance to Lynndale Heights Public School and just minutes from Port Dover, this home also offers easy access to many of Norfolk County’s popular summer destinations including Turkey Point and the beautiful shores of Lake Erie. Enjoy the best of Simcoe living with its small-town feel and excellent amenities including shopping, restaurants, and everyday conveniences close by. This charming home is definitely worth your inspection. Come have a look! (id:63616)
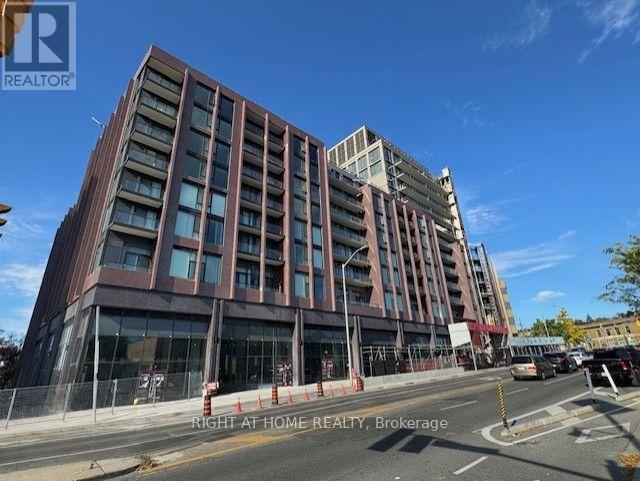
507 - 2450 Bloor Street W
Toronto, Ontario
Brand new 2 bedroom, 2 bathroom unit, with full size upgraded appliances, parking and locker, at the Bijou on Bloor, right in the heart of Bloor West Village. Offering both south and north view, this end unit located on the east end of the building offers 830 sqft of well laid-out space combined with premium & modern neutral finishes, open concept kitchen with full size Wolf slide-in stove and built-in Sub-Zero fridge, and clear southern views. Step out to the south facing balcony, to enjoy the breathtaking view of the lake and treetops. Enjoy the 5-stars amenities at Bijou, from state-of-the-art fitness centre, indoor pool, sauna, party room and concierge, coupled with an outstanding premium location on Bloor West, this is the latest luxury address to be at. Steps to shops, cafes, restaurants, TTC, and minutes to highway and High Park. (id:63616)
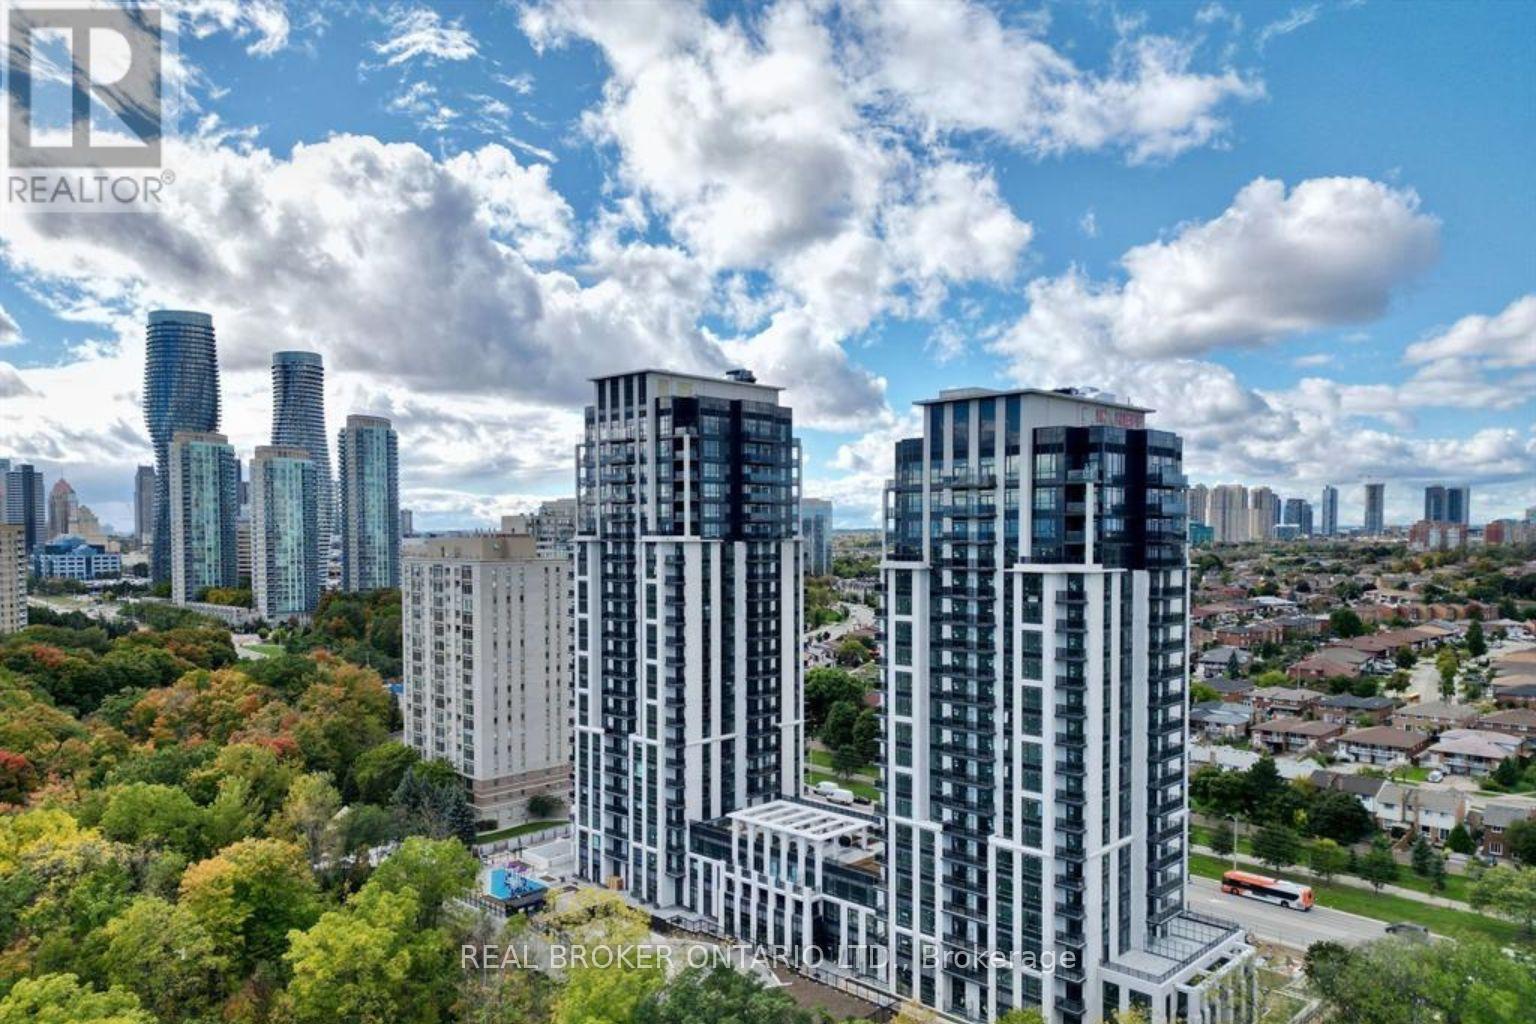
1306 - 204 Burnhamthorpe Road E
Mississauga, Ontario
NEW in 2025, North facing 1 + 1 bedroom, 1 washroom condo, with locker AND PARKING spot! 13th floor beautiful views. Ideally located just minutes away from Square One Shopping Mall and Public Transit! AVAILABLE for Occupancy as early as JANUARY 1st, 2027. Perfect for those looking for convenience and modern living. The spacious and open-concept layout is perfect for entertaining, while the bright and airy design creates a welcoming atmosphere. The den area offers a versatile space; use it as a home office, extra bedroom, or cozy reading nook. This condo offers an exceptional opportunity to live in one of the most sought after-areas in the city. Don't miss out, schedule your viewing today. Available for Occupancy as early as January 1st, 2027. (id:63616)
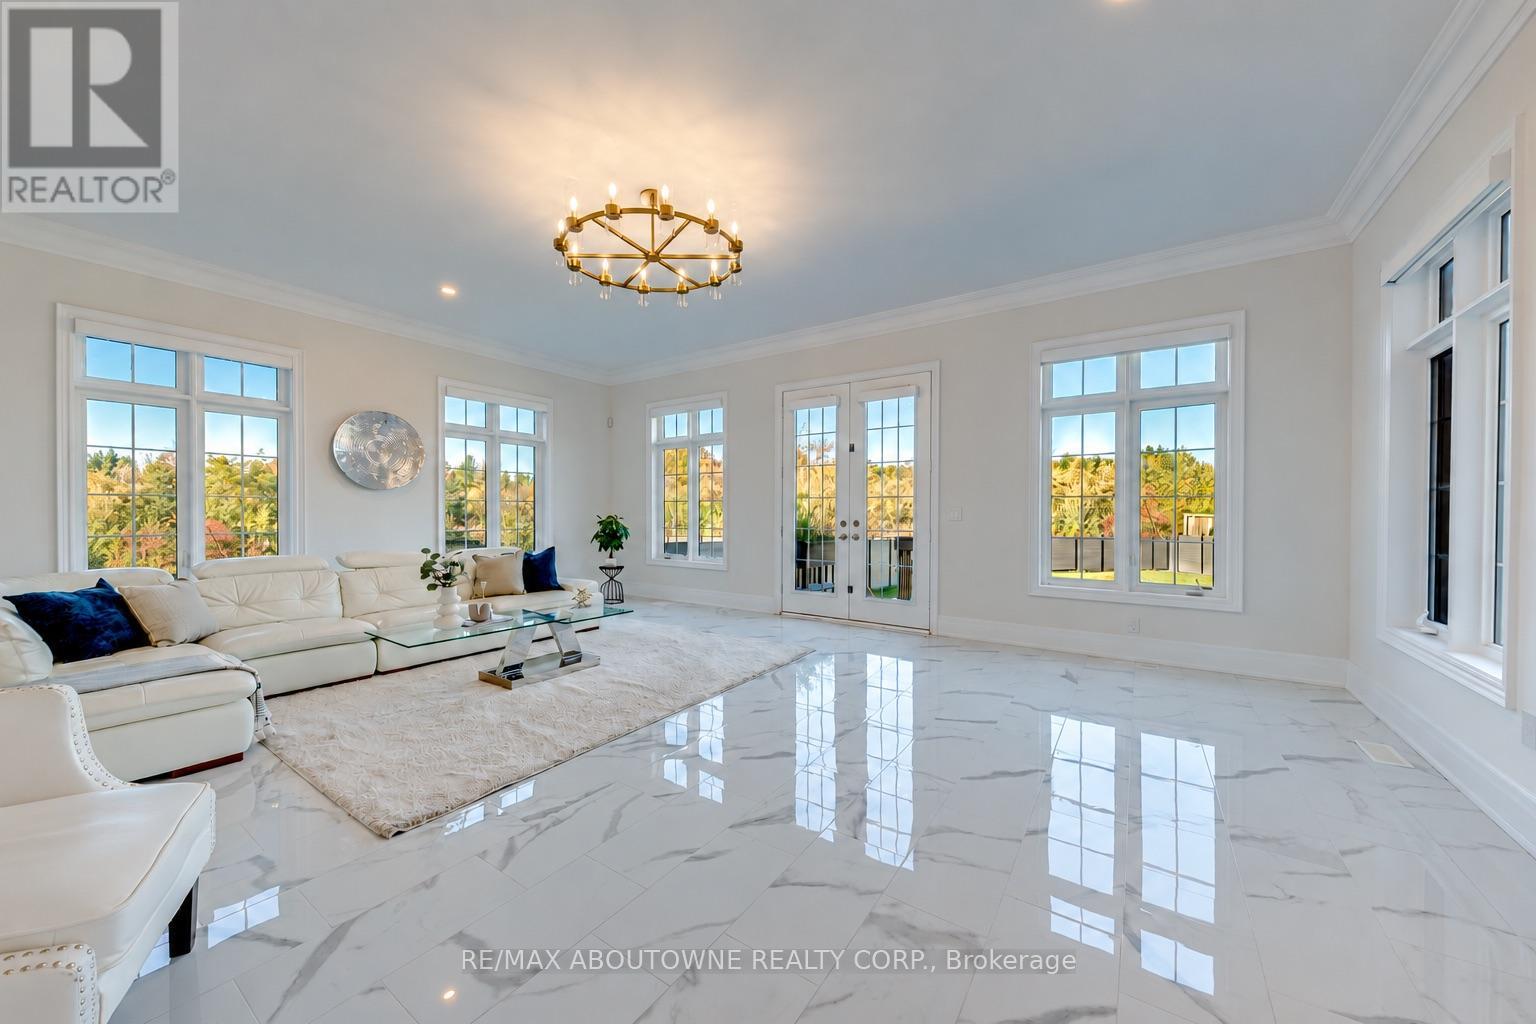
2359 Saw Whet Boulevard
Oakville, Ontario
A rare offering of true architectural drama on a premium, nearly quarter acre lot - 200 ft deep, backing onto Fourteen Mile Creek. Over 5,400 sq. ft. above grade living with 5 bedrooms and 6 washrooms, blending luxurious finishes, grand proportions and breathtaking ravine views.Beyond 8-ft Custom Double French Doors: 11-ft ceilings on the main, 10-ft on the upper and lower levels, and a soaring 22 ft Double height ceiling in the great room. Flooded with natural light and designed for grand-scale entertaining, with crown moulding, coffered details and designer lighting throughout.The chef's kitchen features Custom Dual-height Island with integrated dining extension, Double-thick quartz counters and top-of-the-line Sub-Zero and Wolf appliances, Butler's Pantry, Extended Height soft close Cabinetry . The four-season Sunroom captures ravine views against a private, treed backdrop that changes beautifully with the seasons.An open, curved staircase with wrought iron railings sweeps between levels, plus a Four-stops Elevator serving the lower level, garage, main and upper floors. The primary retreat offers a spa-inspired ensuite with heated floors, ravine-facing picture windows, a deep soaking tub, glass walk-in shower , double vanity, and expansive dressing room with floor-to-ceiling built-ins, and a private walkout balcony overlooking the ravine. Four additional bedrooms features park views and cathedral/dome ceilings, each with its own upgraded ensuite.Extra features include Sculpted Wide Plank Engineered hardwood, California shutters, Hunter Douglas motorized drapes, Bespoke Chandeliers, Pot Lights& Pendant Lighting, Juliette Balcony, Upper floor Laundry ,Three car garage (One tandem), Two Sets of HVAC, Central vac, Walk-up basement with extra-large windows, Basement heated floor, Premium composite backyard fence and more. Close to golf, top-ranking schools, hospitals, shopping and highways . An unforgettable blend of luxury, light and ravine privacy. (id:63616)
181 Lakeshore Road E
Mississauga, Ontario
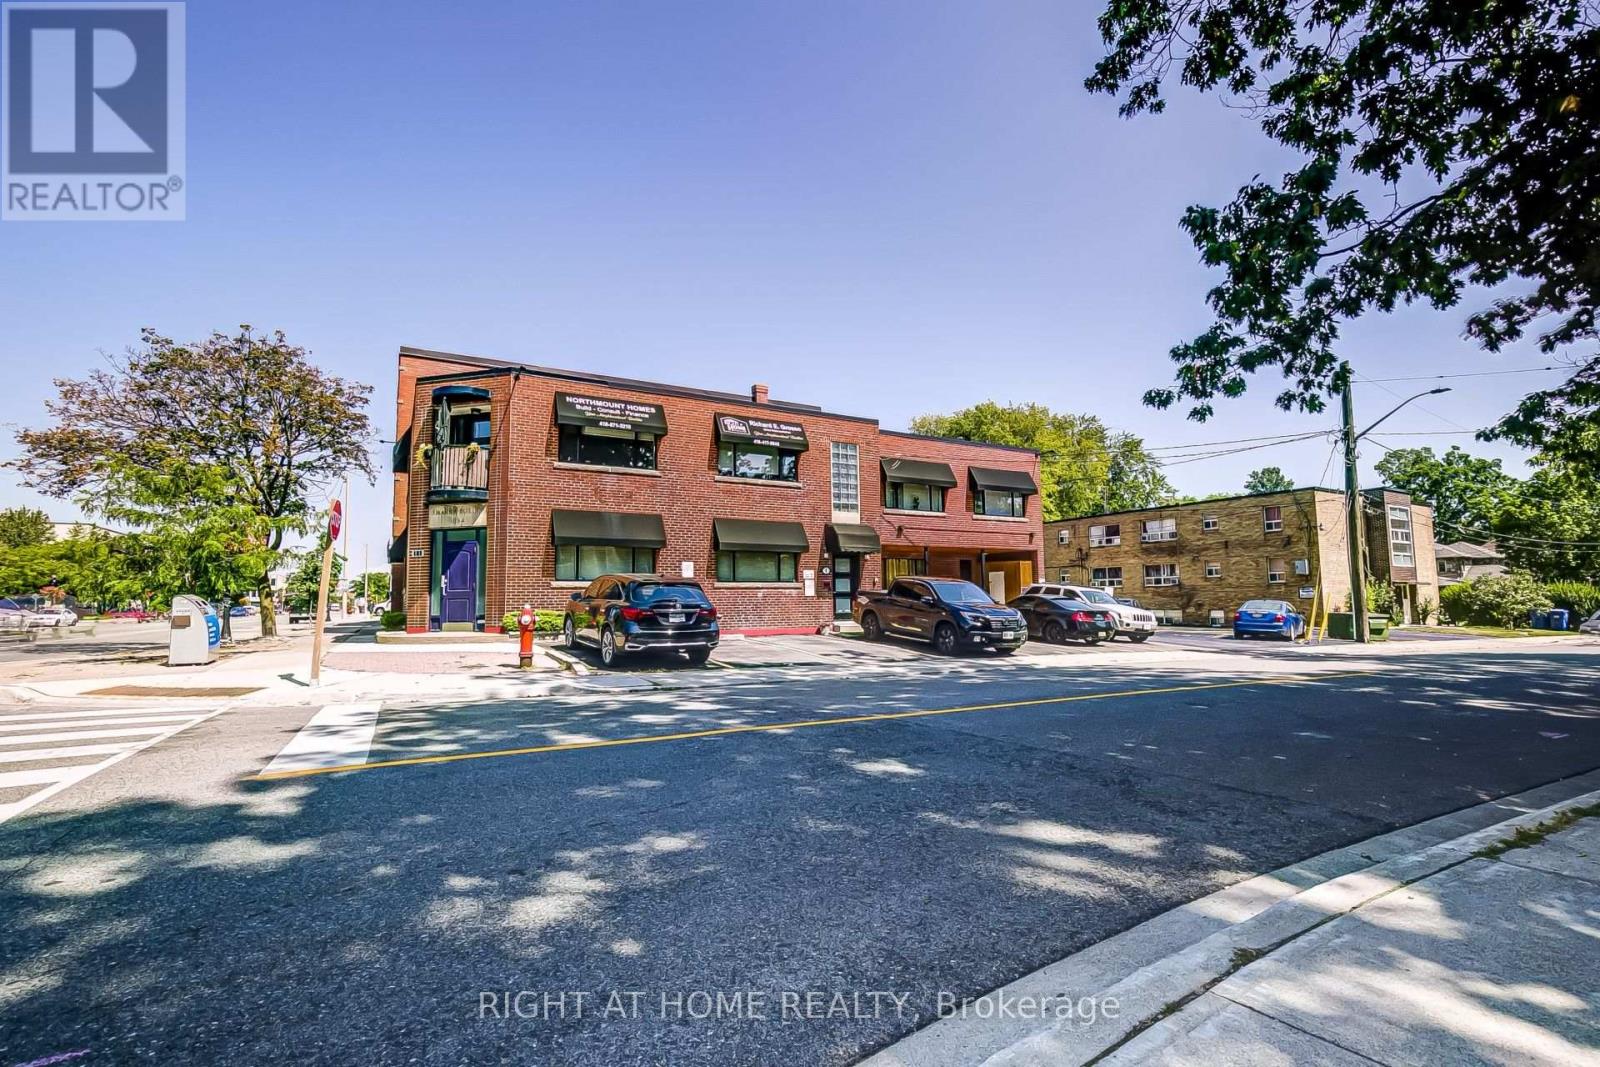
Welcome to 181 Lakeshore Rd East in the vibrant area of Port Credit in Mississauga. This great investment opportunity consists of 4 residential apartments, one 1 bedroom, one 2 bedroom (renovated in 2019), one 3 bedroom(renovated in 2019)and one bachelor apartment .All renovated apartments have new kitchens, bathrooms, appliances and flooring. The main floor/commercial unit is a Salon with approximately 850 square feet with additional usable space in the lower level. The common areas in the building were also renovated in 2019. All of the five units are fully leased and all tenants must be assumed by the buyers. The building is conveniently located with public transit, restaurants ,shopping, parks and Lake Ontario within walking distance. New roof in 2023, windows 2019, furnace 2019. Photos were taken when the renovations were completed in 2019. Tenants pay for their own hydro except for the bachelor apartment which is paid by the owner. Internet is included for all the residential units and paid by the owner. Salon tenant pays their own hydro. Buyers must assume rental contracts for both hot water tanks. (id:63616)
206 - 1130 Briar Hill Avenue
Toronto, Ontario
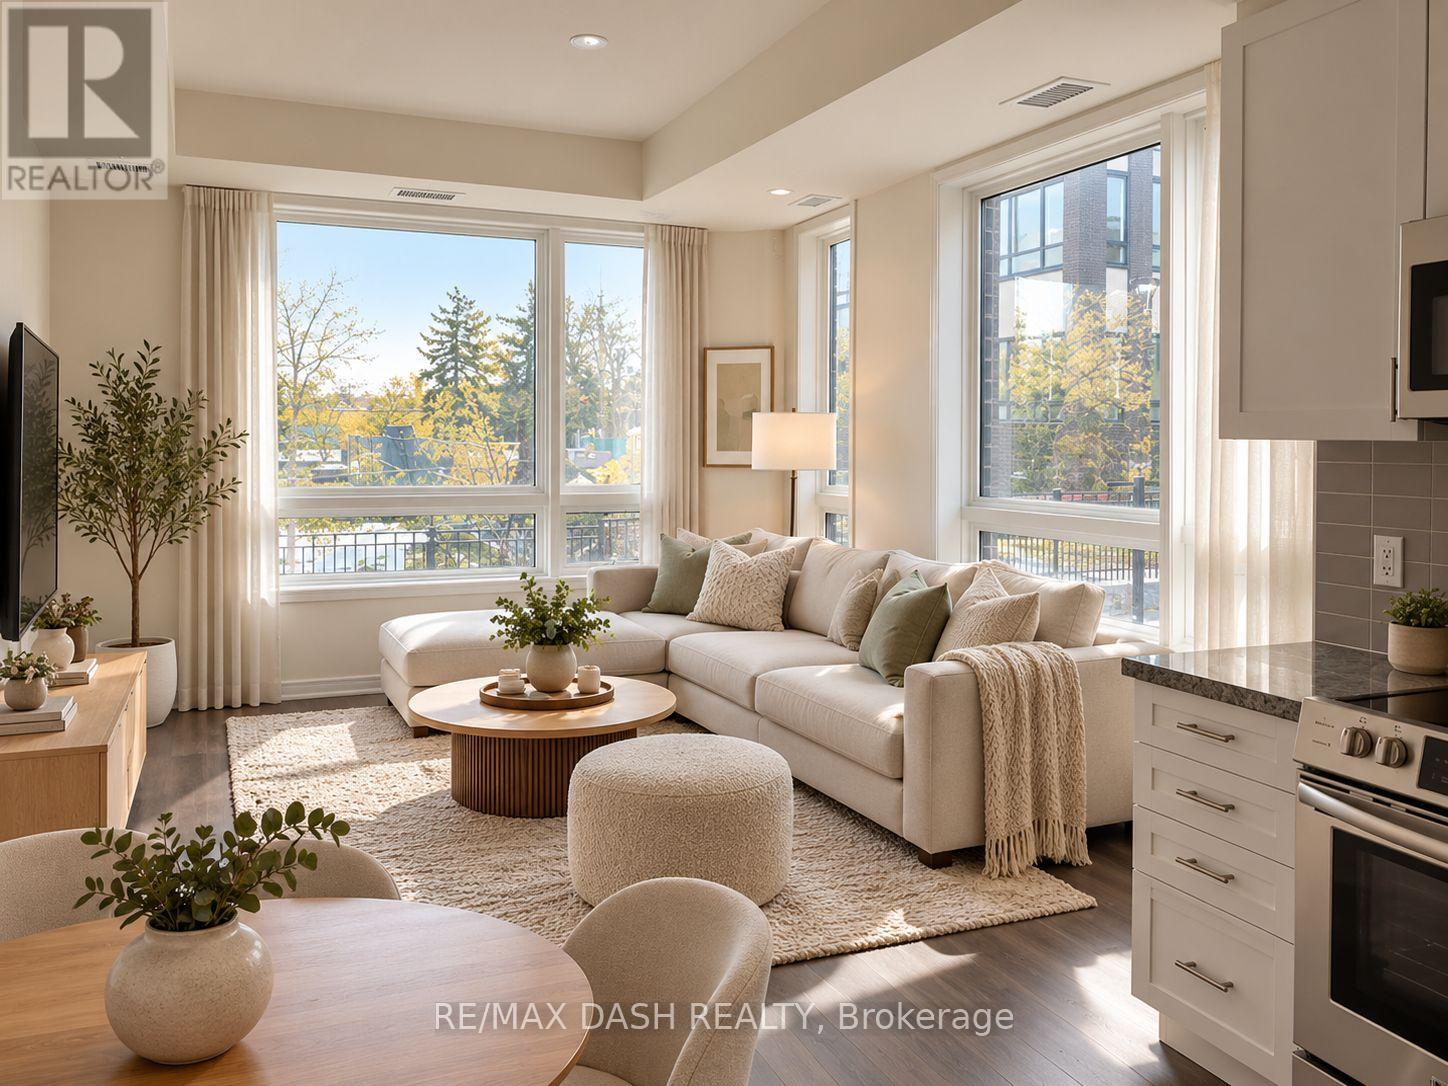
Stunning 2 Bed, + 1 Bath (763 Sq Ft + 80 Sq Ft Patio) With Great Layout Facing West With Green Views! Never Been Used Beautiful Kitchen W/Grey Countertops & Bright White Cabinetry In The Kitchen And Open Concept Living Spaces. Developed By The Prestigious Madison Group Nestled By Park. Very Family-Friendly, Easy Access To Shopping, Restaurants, Ttc & Subway Stations. 1 Parking & 1 Locker Included. (id:63616)
32 Glenforest Road
Brampton, Ontario
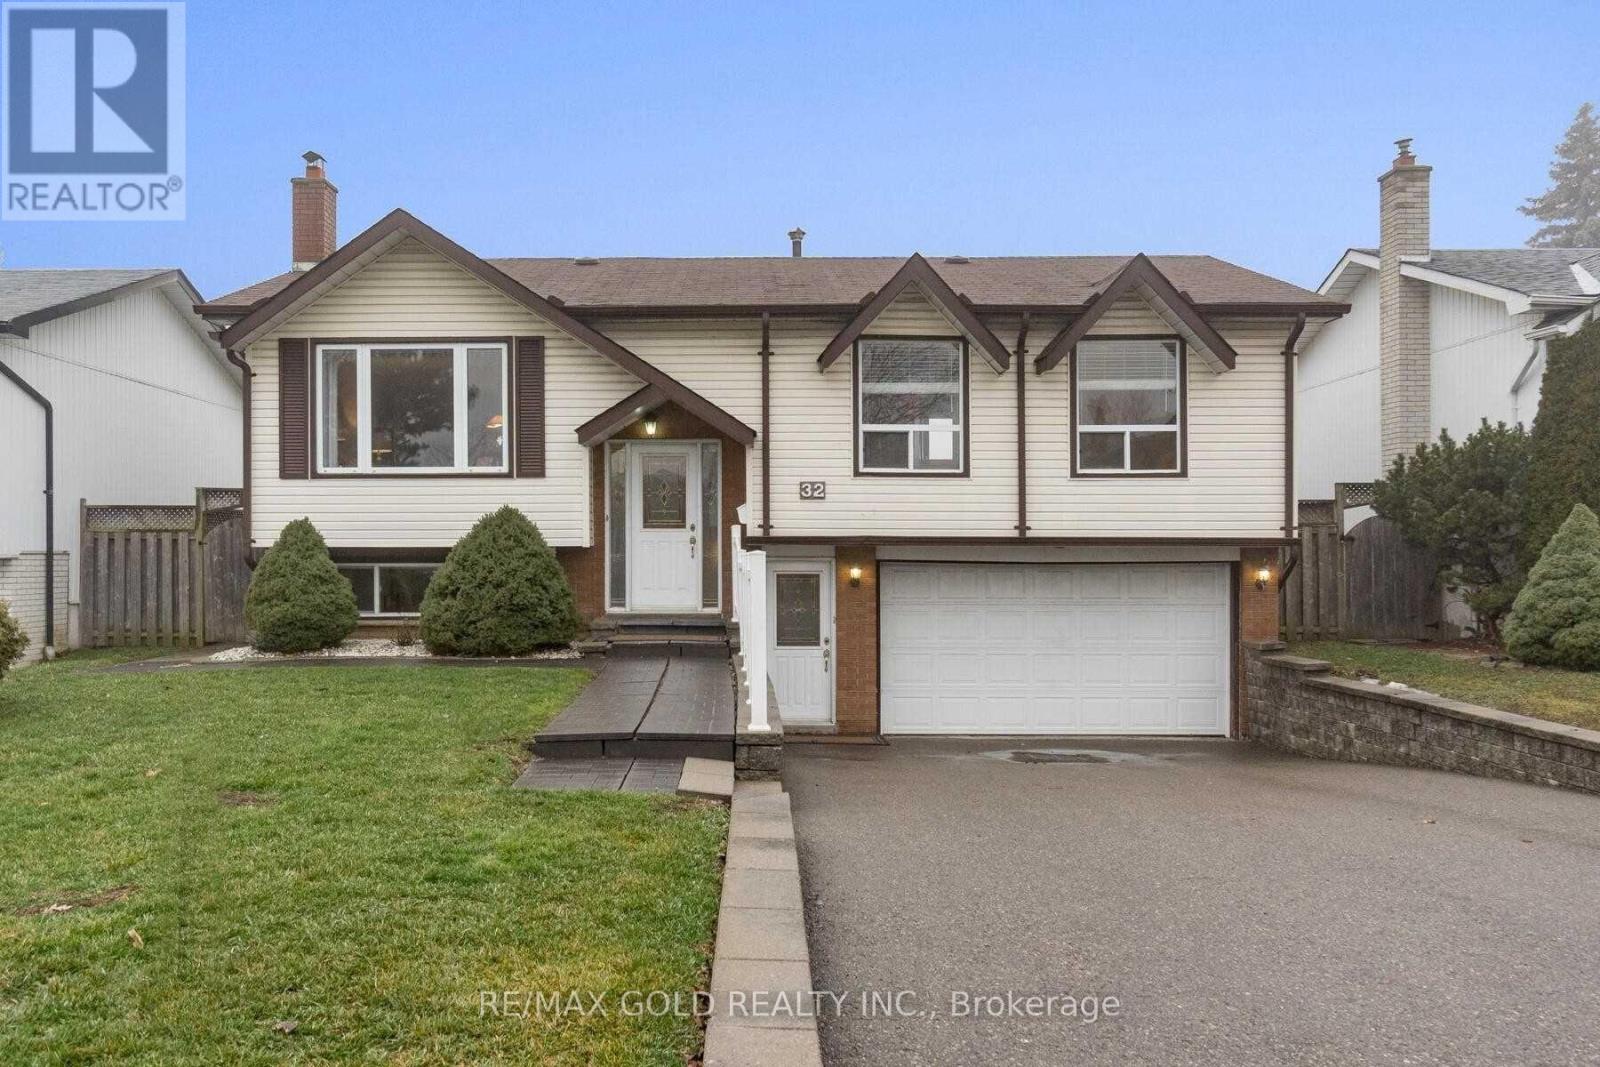
Welcome to 34 Glenforest Drive, nestled in one of Bramalea's most convenient and family-friendly communities. This charming 3-bedroom, 2-full-bathroom home offers over 2,000 square feet of finished living space across two levels and sits on a sprawling 50 x 120-foot lot.The main floor features elegant crown moulding throughout, along with large, beautiful windows that fill almost every room with natural light, and a separate front entrance providing convenient access to the basement.The ultra-cozy, renovated basement is perfect for relaxing or entertaining, featuring a gorgeous fireplace and a newly renovated full bathroom.Outside, enjoy the generous lot, extra-deep double garage, and plenty of space gardening . (id:63616)
106 Worthington Avenue
Brampton, Ontario
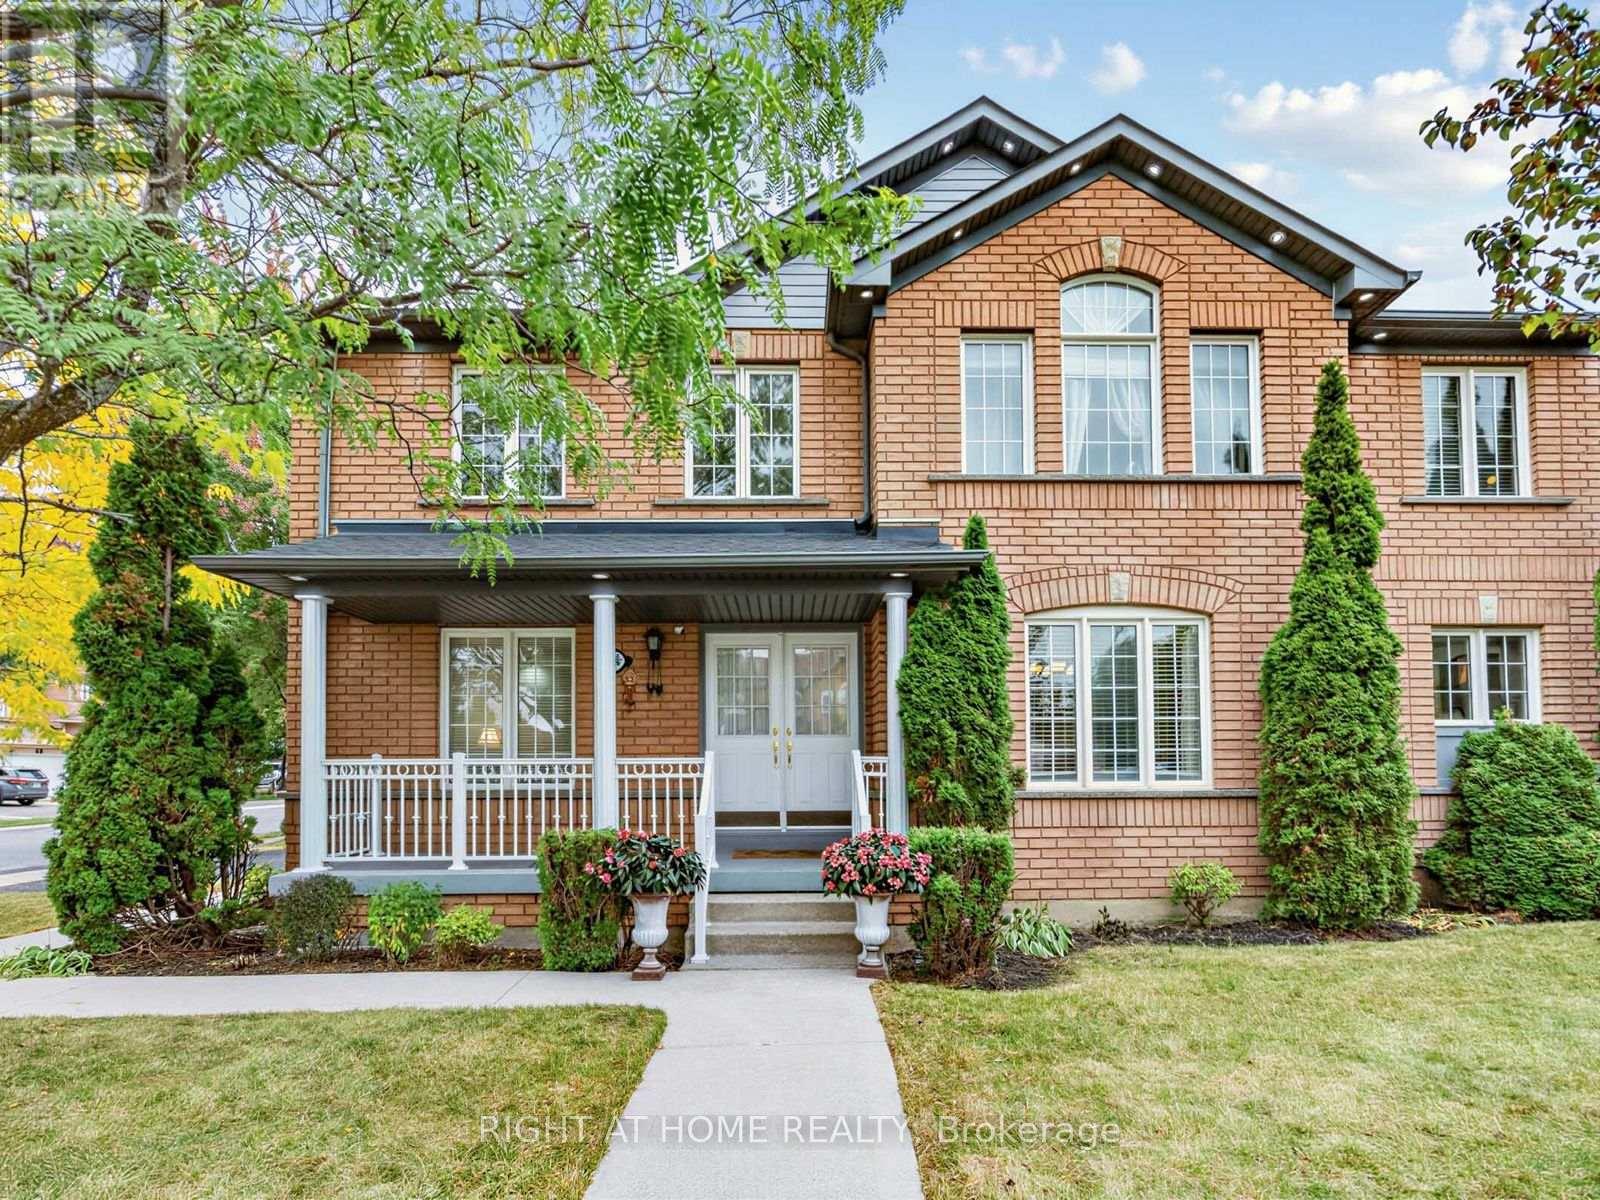
Welcome to this beautiful and bright detached home situated on a Premium Corner lot in the highly desirable Fletcher's Meadow area. Minutes from shopping area, schools, parks, community centre and Mount Pleasant GO Station, this home offers the perfect blend of comfort, style, and convenience.The recently Upgraded modern kitchen features brand-new countertops, ceramic tile flooring, a centre island, and an elegant chandelier. The kitchen overlooks a cozy family room and backyard, creating a seamless flow for everyday living and entertaining. The family room offers a warm and inviting atmosphere, further enhanced by a beautiful fireplace - perfect for gathering around during chilly winter evenings. Additional highlights include an upgraded main-floor washroom, pot lights on the main floor, as well as exterior pot lights that enhance the home's curb appeal. Potential 4th washroom in third bedroom and washroom rough-in in basement. The home also features an insulated built-in garage and a separate side entrance to the basement provided by the Builder, offering excellent convenience and future potential. A fantastic opportunity to own a home on a sought-after Corner lot in one of the area's most desirable neighbourhoods, well-maintained by the original owner! Recent Property Inspection report available. (id:63616)
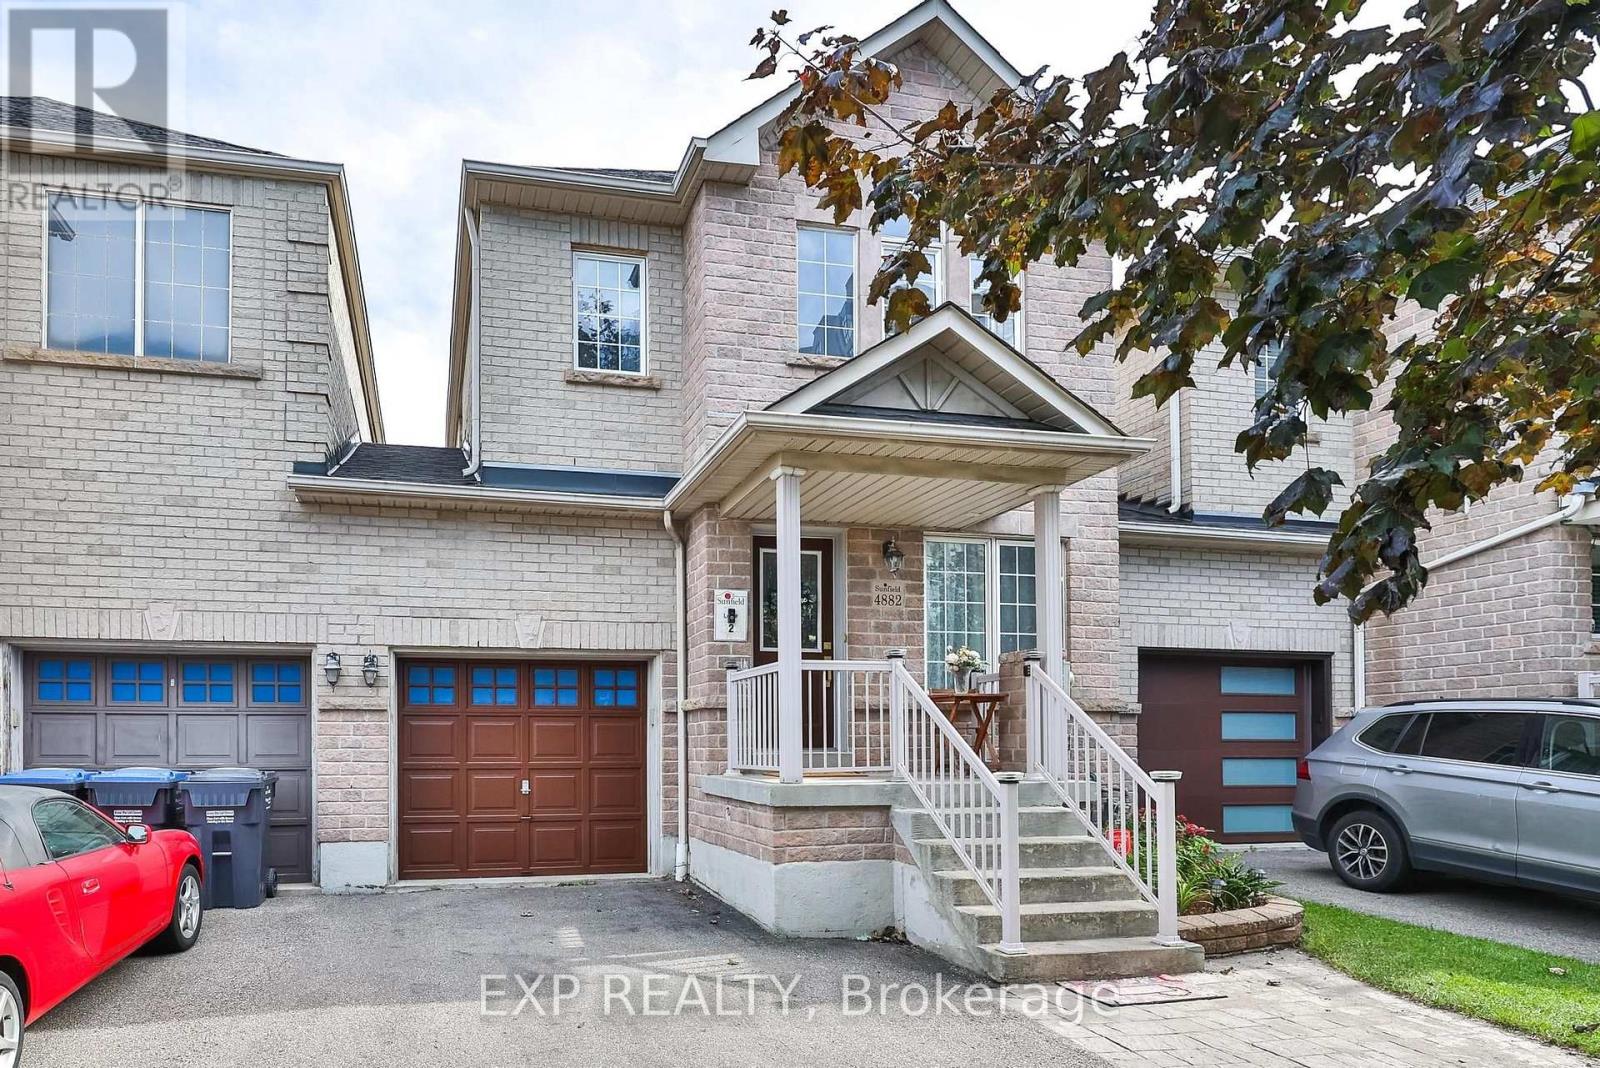
4882 Vienna Court
Mississauga, Ontario
Welcome To 4882 Vienna - A Rare Court Location Where Privacy, Space & Convenience Come Together! 5 Elite Picks! Here Are 5 Reasons You'll Love This Home! (1) Rare Link Home - Garage-Only Connection! Tucked On A Quiet Court In Mississauga's Sought-After Hurontario Community, This Exceptional 4+2 Bedroom, 4-Bathroom Home Is Attached Only Through The Garage, Offering The Privacy And Feel Of A Detached Home With No Shared Interior Walls. (2) Extra-Deep 116-Ft Lot + Parking For 4! Enjoy A Private Driveway With Parking For 3 Cars Plus 1 In The Garage, A Rare Direct Garage Walkthrough To The Fully Fenced Backyard, And Excellent Outdoor Space For Children, Pets, Entertaining & Summer Gatherings. (3) Spacious, Carpet-Free Living + Flexible Layout! Approximately 2,700 Sq. Ft. Of Finished Living Space Offers 4 Spacious Bedrooms, Separate Living, Family & Dining Areas, A Versatile Second-Floor Den Ideal For A Home Office, Study Or Family Lounge, Plus Custom Closet Organizers Throughout. (4) Upgraded Kitchen + Major Updates! Bright Kitchen With Stainless Steel Appliances & Granite Countertops, With A Practical Layout For Everyday Family Living. Major Updates Include Roof (2019), Furnace (2022) & Central A/C (2024). (5) Finished Basement + Exceptional Neighbourhood! The Finished Basement Adds 2 Additional Bedrooms & A Full Bathroom, Ideal For Guests, Extended Family, Teenagers Or Flexible Living. Enjoy Nearby Huron Heights Park, St. Pio Of Pietrelcina Catholic School & Nahani Way Public School, Plus Grocery Stores, Fresh Food Markets, Costco, Heartland Town Centre, Square One, Shoppers Drug Mart, Restaurants & Plazas. Convenient Access To Hwys 401, 403, 410 & 427, Cooksville GO, MiWay & Hurontario LRT, With Trillium Health Partners Nearby. A Rare Opportunity To Own In This Neighbourhood! Quiet Court Setting, No Side Walk, Unique Garage-Only Attachment, 116-Ft Lot, Carpet-Free Interiors, Flexible 4+2 Bedroom Layout & Excellent Connectivity - 4882 Vienna Truly Stands Apart! (id:63616)
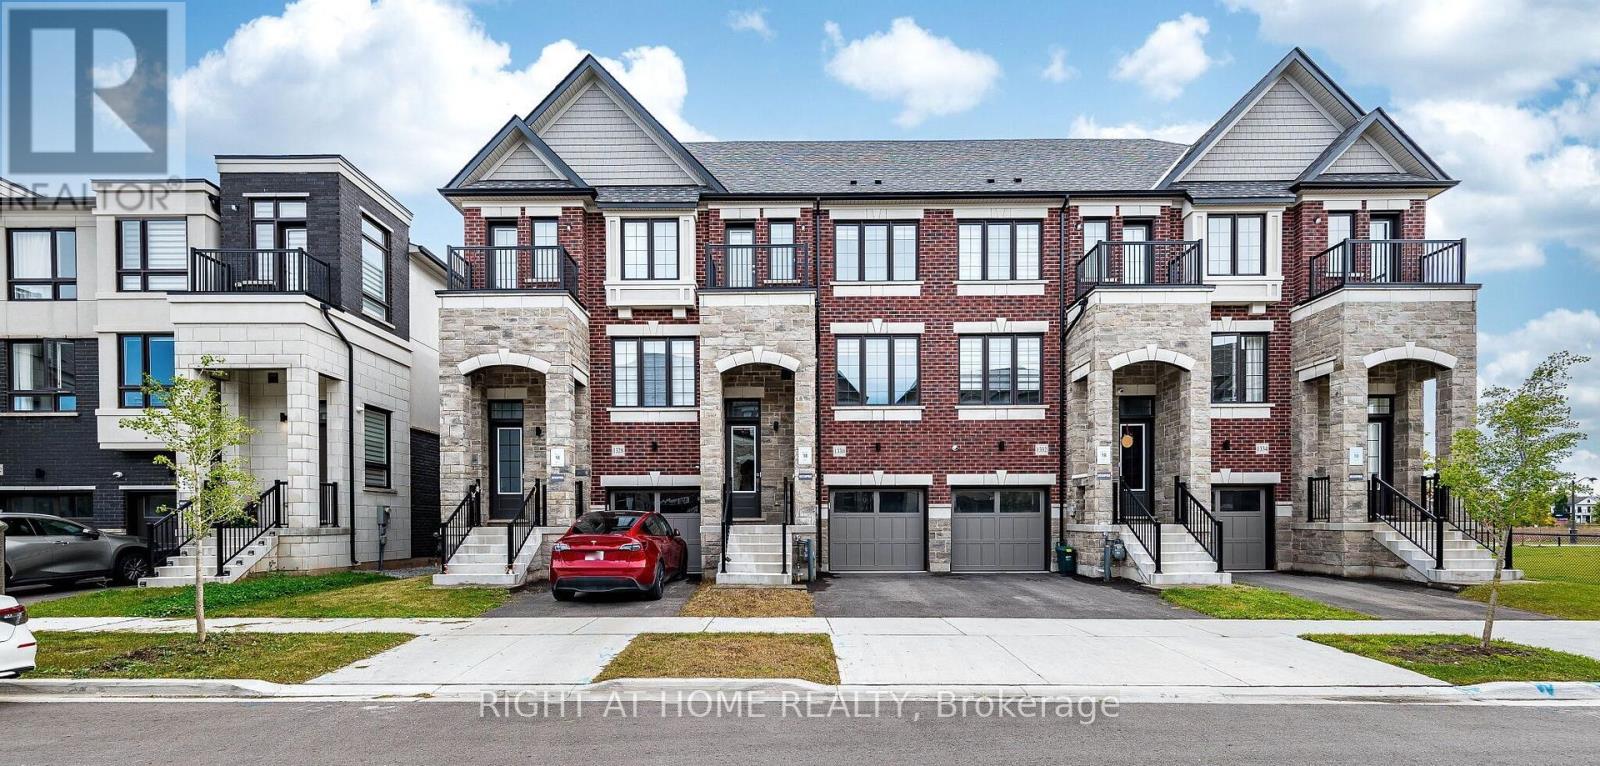
1330 Shevchenko Boulevard
Oakville, Ontario
Welcome to this beautiful executive Oakville townhome, where sophisticated design seamlessly complements modern functionality. This freehold has been thoughtfully designed to provide a spacious and highly functional layout, ideal for both everyday family living and refined entertaining. The open-concept interior offers four generously proportioned bedrooms, four contemporary bathrooms, and the added convenience of upper-level laundry. High-quality finishes, abundant natural light, and a stylish, well-appointed kitchen contribute to the home's elegant yet comfortable ambience. The bright and welcoming living spaces flow effortlessly throughout the layout, with expansive windows enhancing the sense of openness and airiness. Located in a highly desirable community, this exceptional property provides convenient access to top-rated schools, parks, shopping destinations, and major transportation routes, including Highways 403 and 407. Whether you are a first-time buyer or searching for a long-term family residence, this outstanding home presents a rare and compelling opportunity. (id:63616)
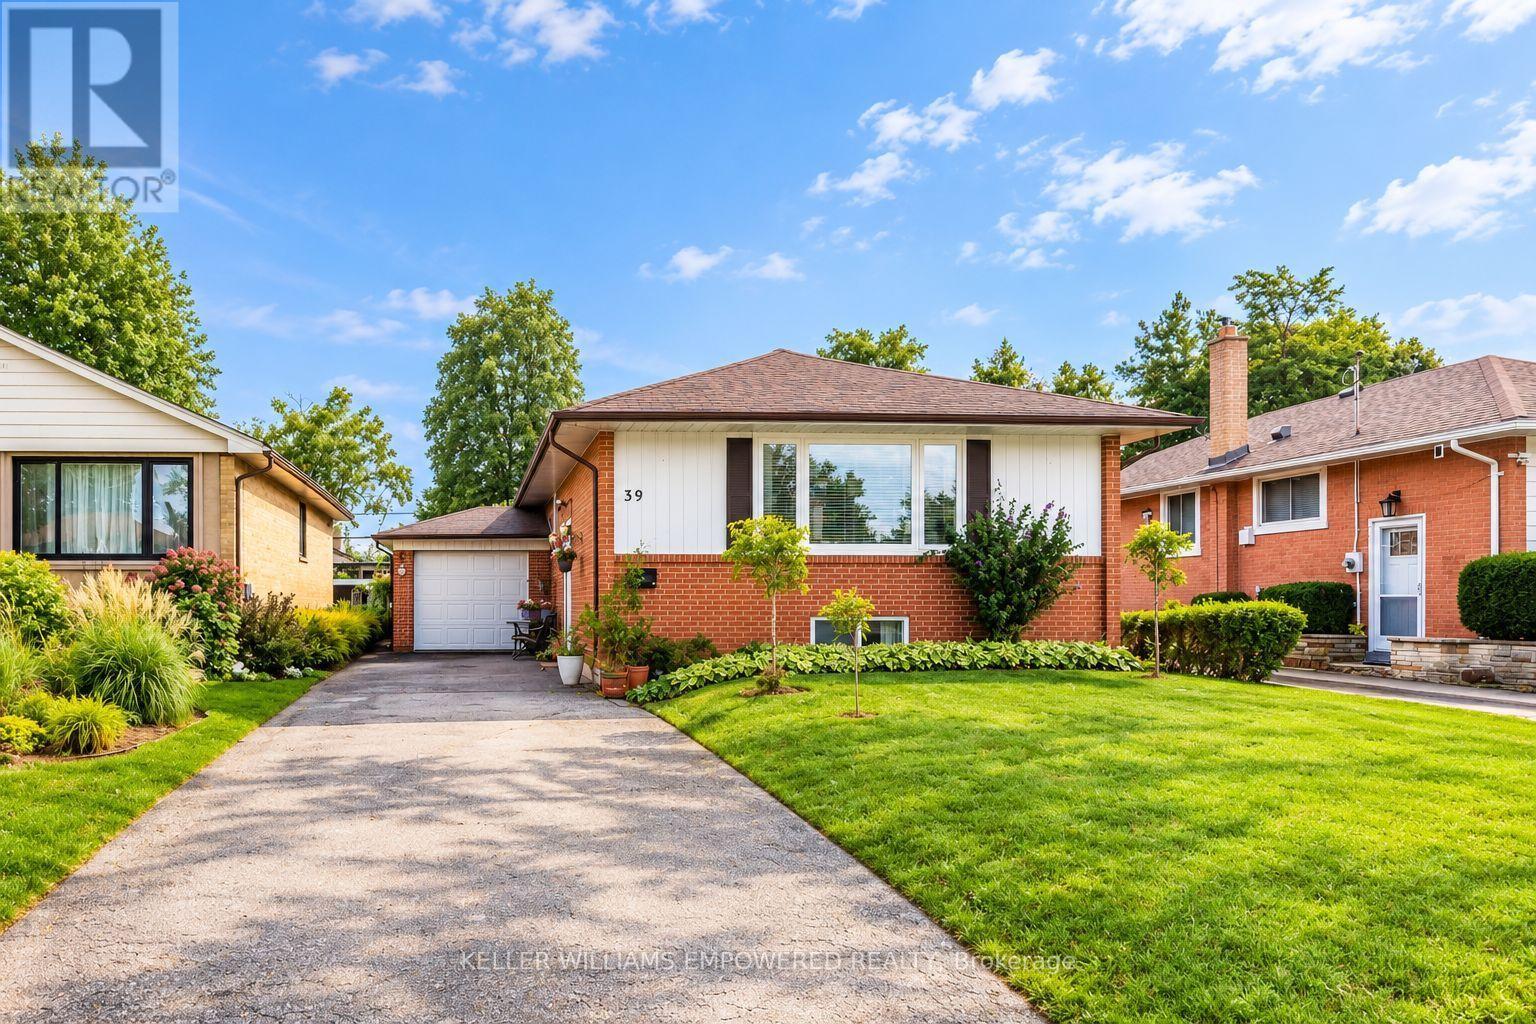
39 Checkendon Drive
Toronto, Ontario
**Spacious Raised Bungalow with 3 Bedrooms Up, 2 Bedrooms Down & Income Potential!**A wonderful opportunity in an established, family-friendly Etobicoke neighbourhood! This lovingly maintained, move-in-ready raised bungalow offers a versatile layout with **5 bedrooms in total and 2 separate kitchens**, providing excellent flexibility for extended family living or potential rental accommodation. The main floor features a bright, open-concept living and dining area with large windows, an updated kitchen, 3 spacious bedrooms and a 4-piece bathroom.**The spacious lower level is a standout feature**, offering a separate kitchen, 2 bedrooms, a large recreation room and a 3-piece bathroom, plus additional space that could potentially accommodate a 3rd bedroom. Bright, clean and versatile, this level offers plenty of room for extended family, an in-law arrangement, guests or potential rental income. Currently accessed from inside the home, the layout offers the potential to create a separate entrance by adding two interior doors. Enjoy the spacious, fully fenced backyard surrounded by mature trees and greenery-ideal for relaxing, gardening and outdoor entertaining. The private driveway accommodates up to six vehicles. Additional features include central A/C (2024), an owned hot water tank and newer appliances. Conveniently located close to Etobicoke Humber Park, Humber River trails, Rivercrest Junior School, public transit, shopping and everyday amenities, with easy access to Highways 401 and 427 and Kipling GO Station.**A versatile home offering generous living space, multiple living options and potential for additional income!** (id:63616)
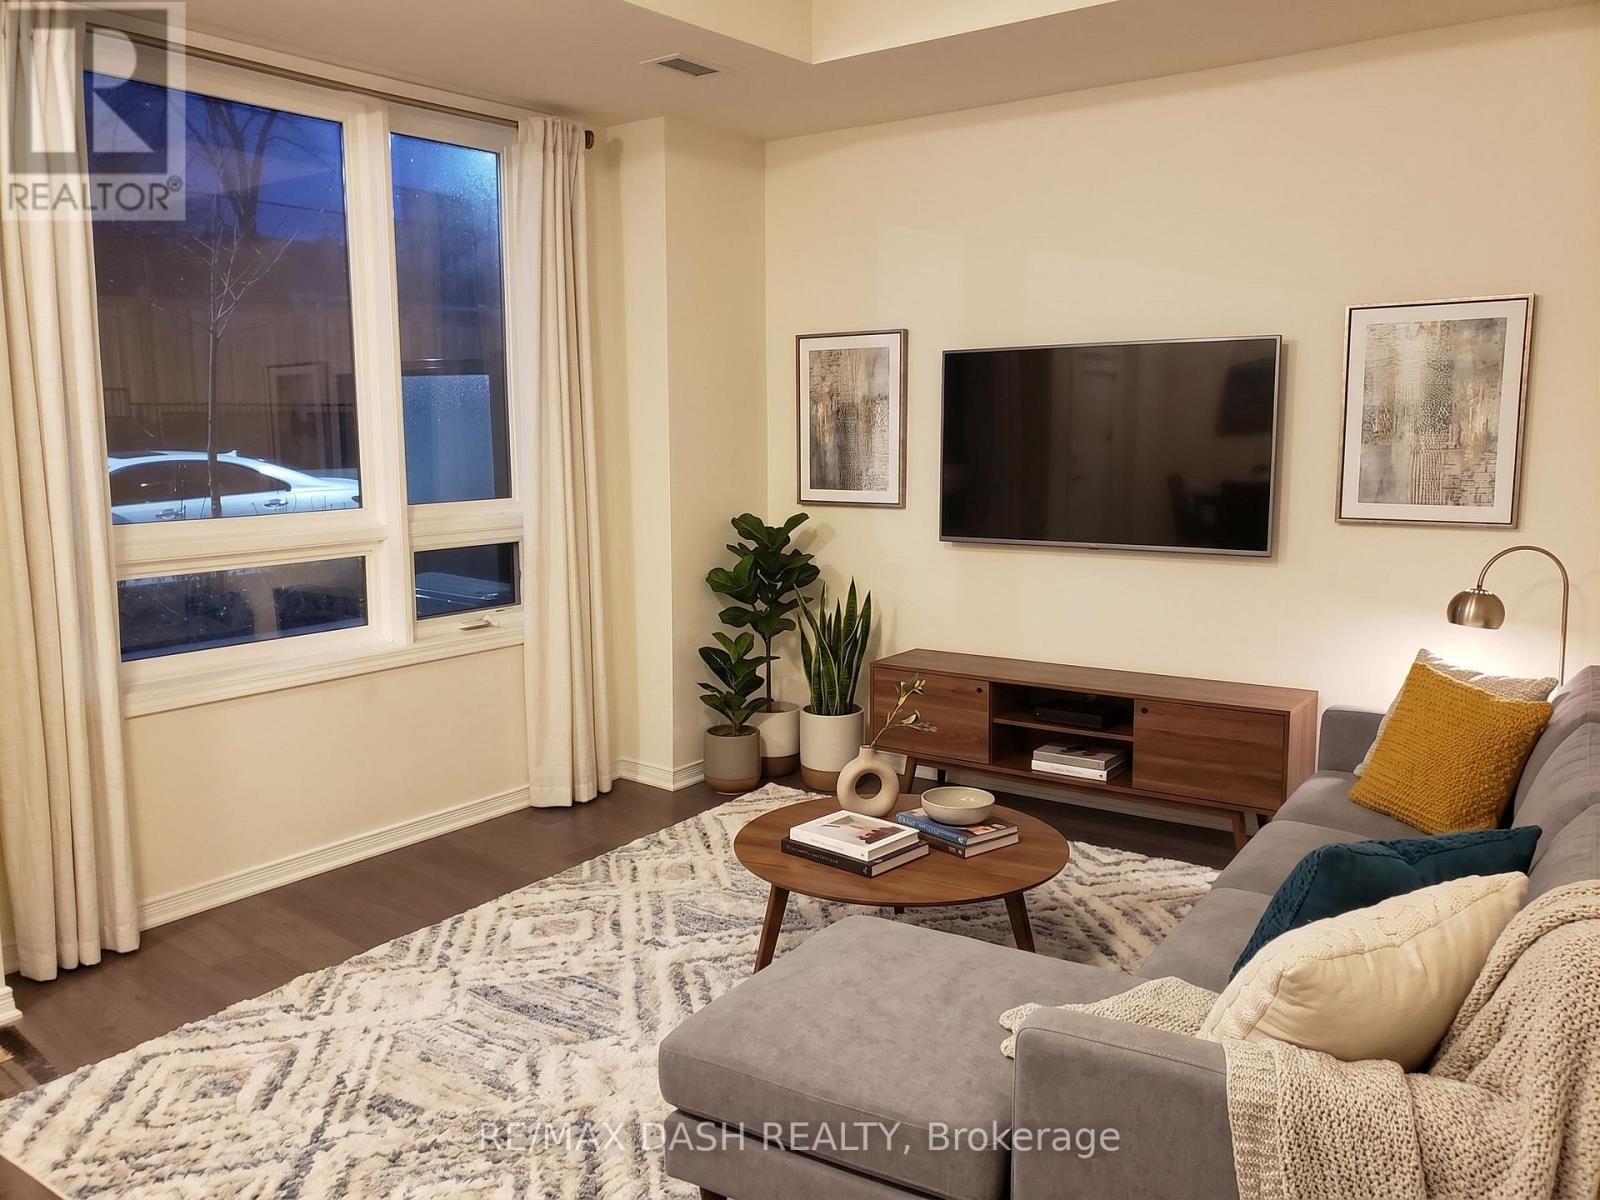
107 - 1100 Briar Hill Avenue
Toronto, Ontario
Fabulous 2 Bed & 2 Bath + Den (858 Sq Ft + 80 Sq Ft Patio) East Facing Suite W/Beautiful Finishings Throughout! Developed By The Prestigious Madison Group. High Ceilings In Living Spaces. Master Bedroom Includes Ensuite. Plenty Of Storage Space In Bedrooms. Easy Access To Yorkdale Mall, Restaurants, Ttc & Subway Stations, And Major Highways. 1 Parking & Locker Included. (id:63616)