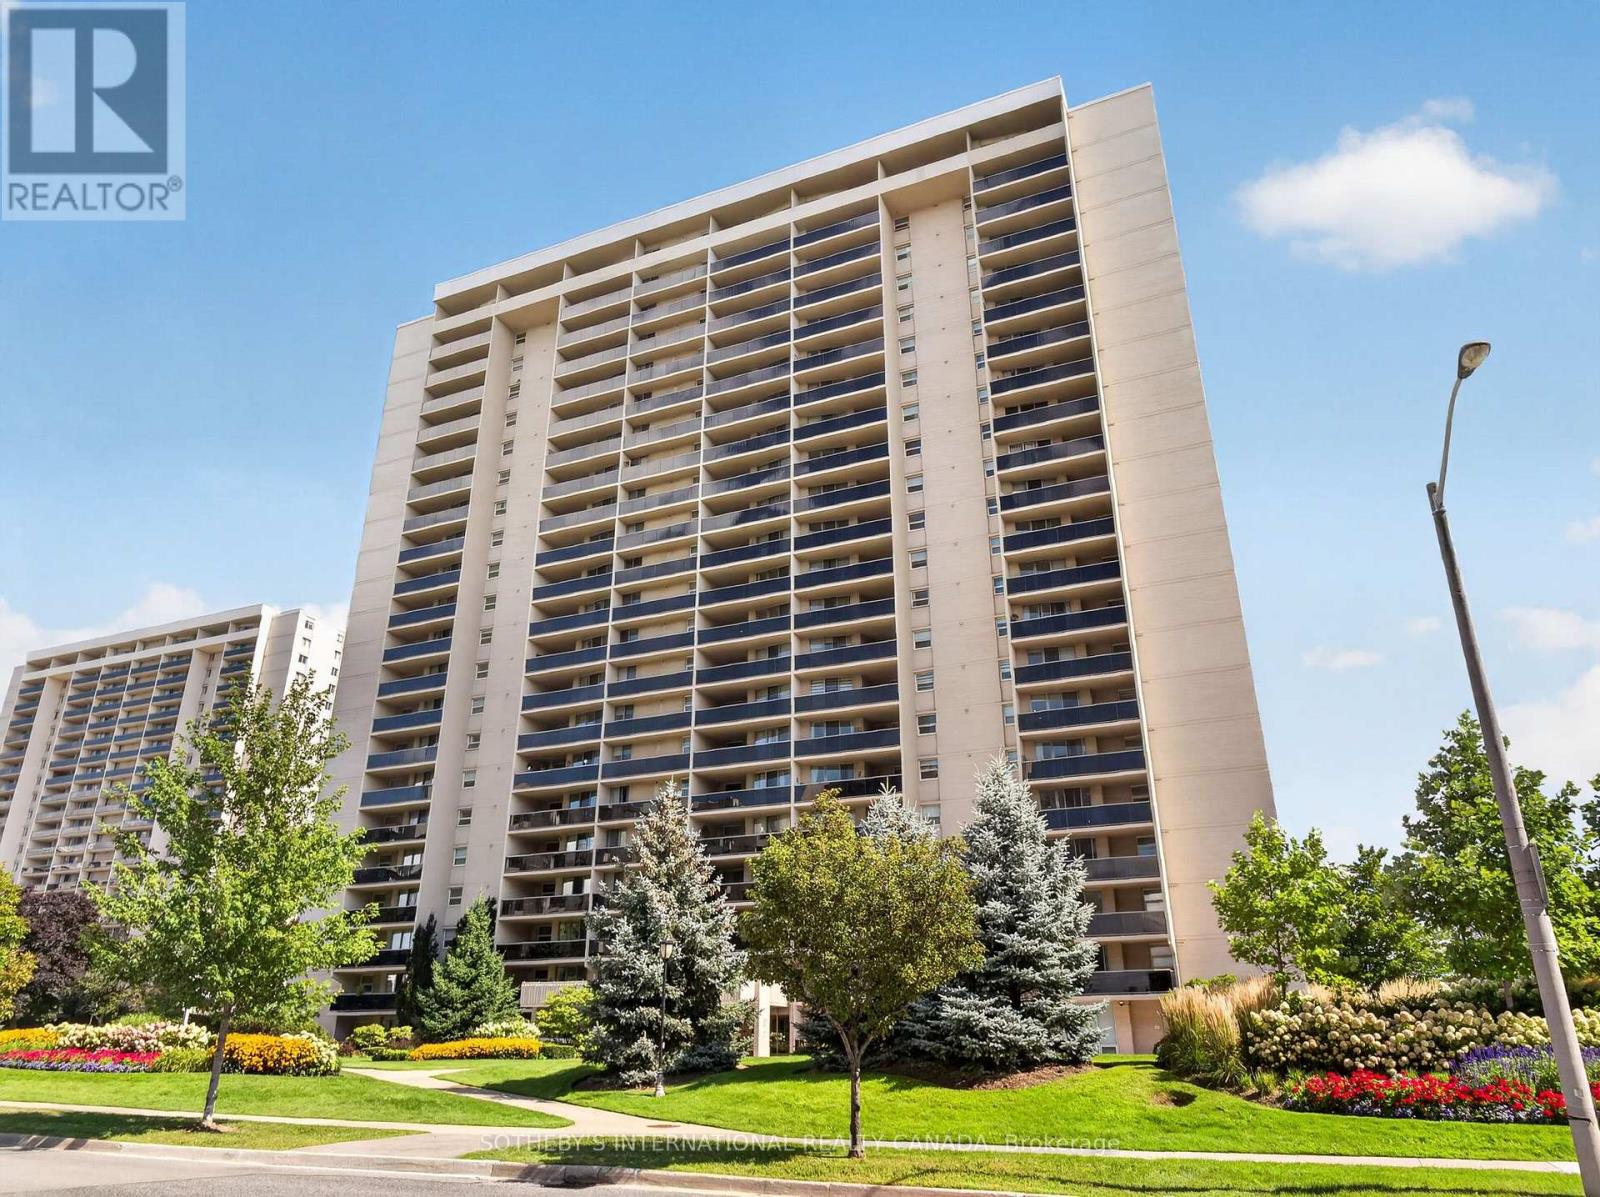
1001 - 299 Mill Road
Toronto, Ontario
Opportunity for first time buyers or downsizers. Large two bedroom plus den, 2 bath suite approximately 1244 square feet with two balcony walkouts. Renovated kitchen (2011) with mirrored backsplash, built-in appliances and breakfast area featuring a wall of built-in cabinets for all your cooking/storage needs. Large open-concept living room/dining room overlooking den/family room with balcony walkout. Lovely primary bedroom with walk-in closet and 4pc ensuite bath, and second bedroom with oversized mirrored double closet. Ensuite laundry completes the suite. Maintenance fee includes all utilities and cable TV/internet. Facilities include indoor and outdoor pools, tennis and pickle ball court, full-equipped gym, party room, virtual golf, children's playground and plenty of visitor parking. Enjoy the convenient in-suite walk-in closet/storage room and one parking space. (id:63616)
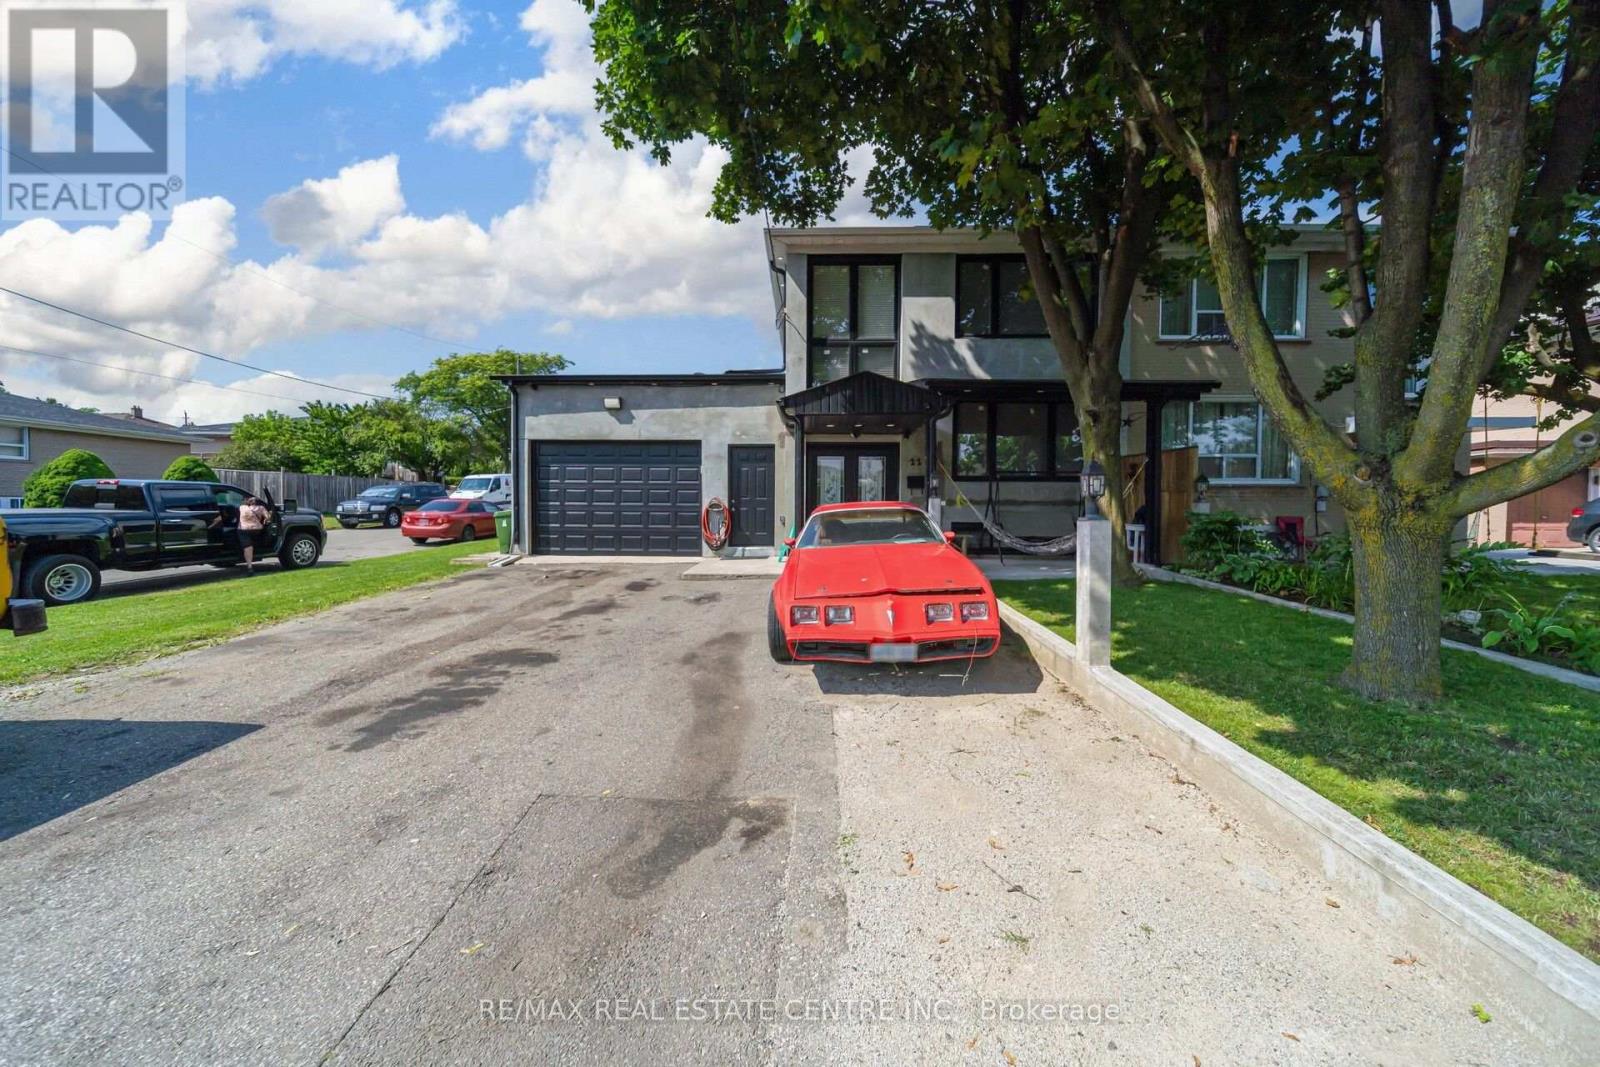
22 Neames Crescent
Toronto, Ontario
Welcome to 22 Neames Cres - a spacious and versatile corner-lot semi-detached home offering exceptional space, parking, and flexibility for a growing or extended family!This impressive home features 6-car driveway parking, a heated car garage, and a thoughtfully designed layout with multiple living spaces and 3 kitchens throughout the home.The main floor offers a bedroom with a full common washroom, along with a beautiful rear extension featuring a spacious living area with a fireplace and a modern kitchen with direct access to the backyard. The extension also includes an additional bedroom with a walk-in closet and attached full washroom, providing a comfortable private space for family or guests.The second floor features 3 bedrooms and a full common washroom, offering plenty of space for the family. The home also features a walk-up basement entrance from the backyard. The basement includes a living area, bedroom, washroom, and its own kitchen, adding even more flexibility for extended-family living or additional accommodation.With 3 kitchens in total, multiple bedrooms and bathrooms, generous living areas, a corner lot, 6-car parking, heated garage, and a backyard walk-up basement entrance, this property offers an exceptional combination of space, functionality, and versatility. Roof changed in 2024 , windows 2018, , garage door opener 2020 and garage door 2018 all years are approx. Perfect for a large or extended family looking for a home that can accommodate multiple generations under one roof. A must-see property with endless possibilities! 3 hours notice for showings. Pictures are virtualy stagged. (id:63616)
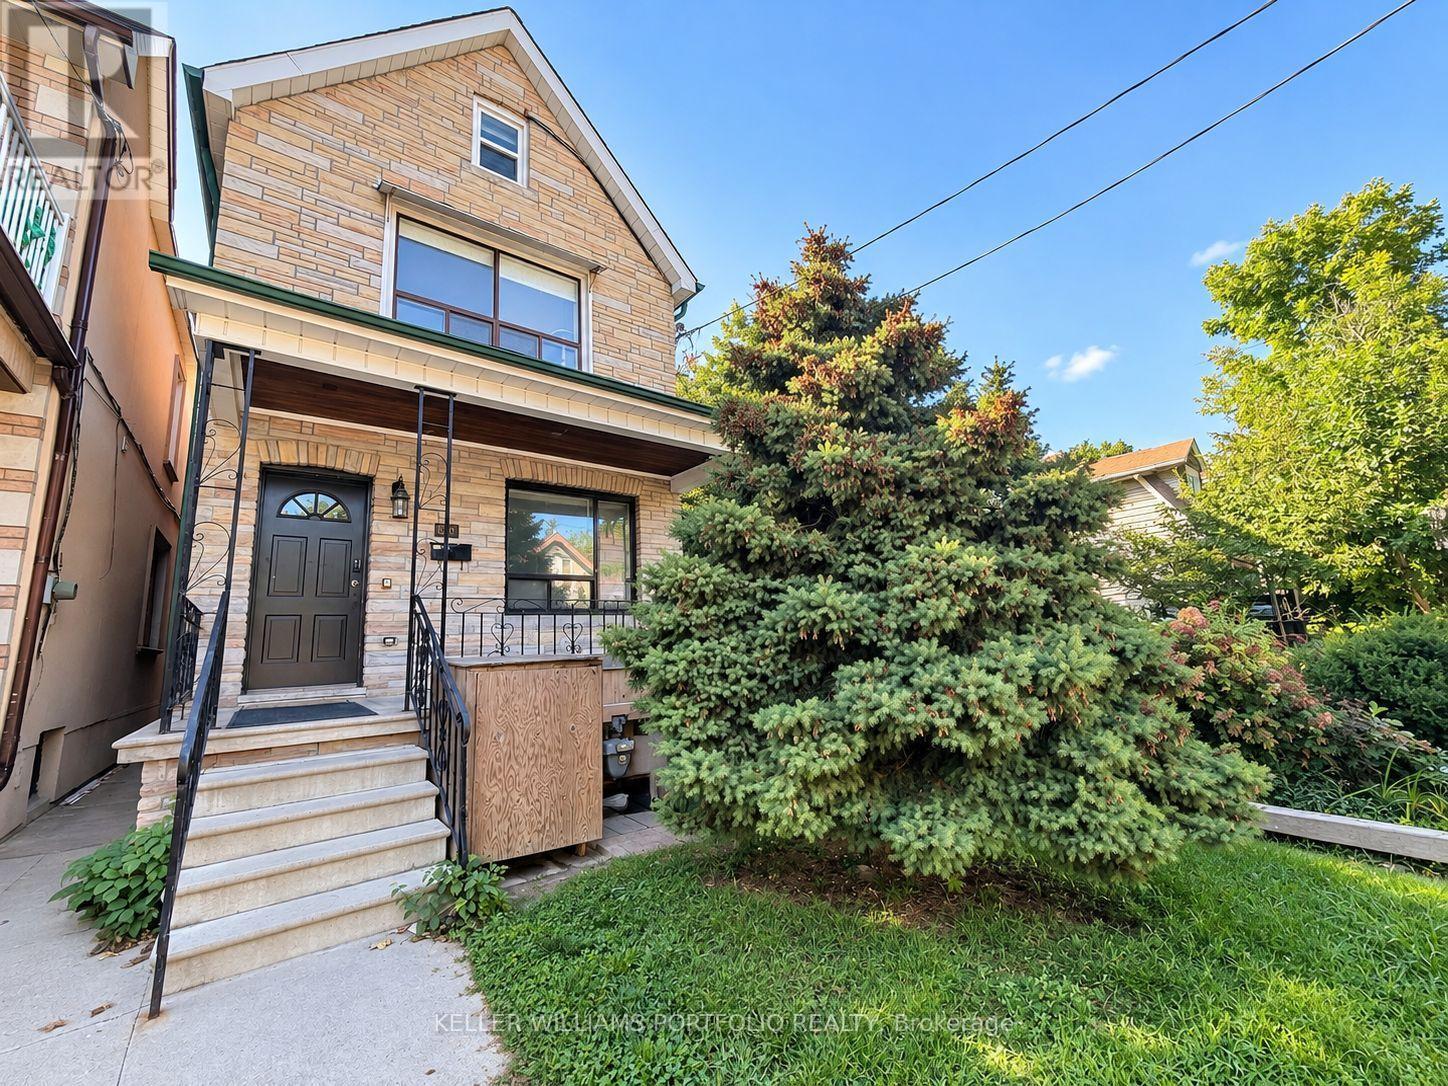
Main Fl - 184 Franklin Avenue
Toronto, Ontario
Spacious and character-filled one-bedroom apartment on the main floor with its own private entrance and abundant storage, featuring four closets. This bright and inviting home offers soaring ceilings, beautiful hardwood and vintage tile flooring, a sun-drenched mudroom with skylight, an oversized kitchen with plenty of room for dining, and a generous living area perfect for relaxing or entertaining. Residents enjoy shared access to a backyard complete with a vegetable garden, including a dedicated garden plot, as well as convenient on-site laundry facilities. Nestled in the heart of the Junction Triangle, you'll love the welcoming community atmosphere and unbeatable location. Just minutes from Dundas West Station, the West Toronto Railpath, High Park, local parks, the library, cafés, restaurants, and vibrant neighbourhood bars, everything you need is right at your doorstep. A unique opportunity to enjoy space, charm, and city living in one of Toronto's most sought-after neighbourhoods. (id:63616)
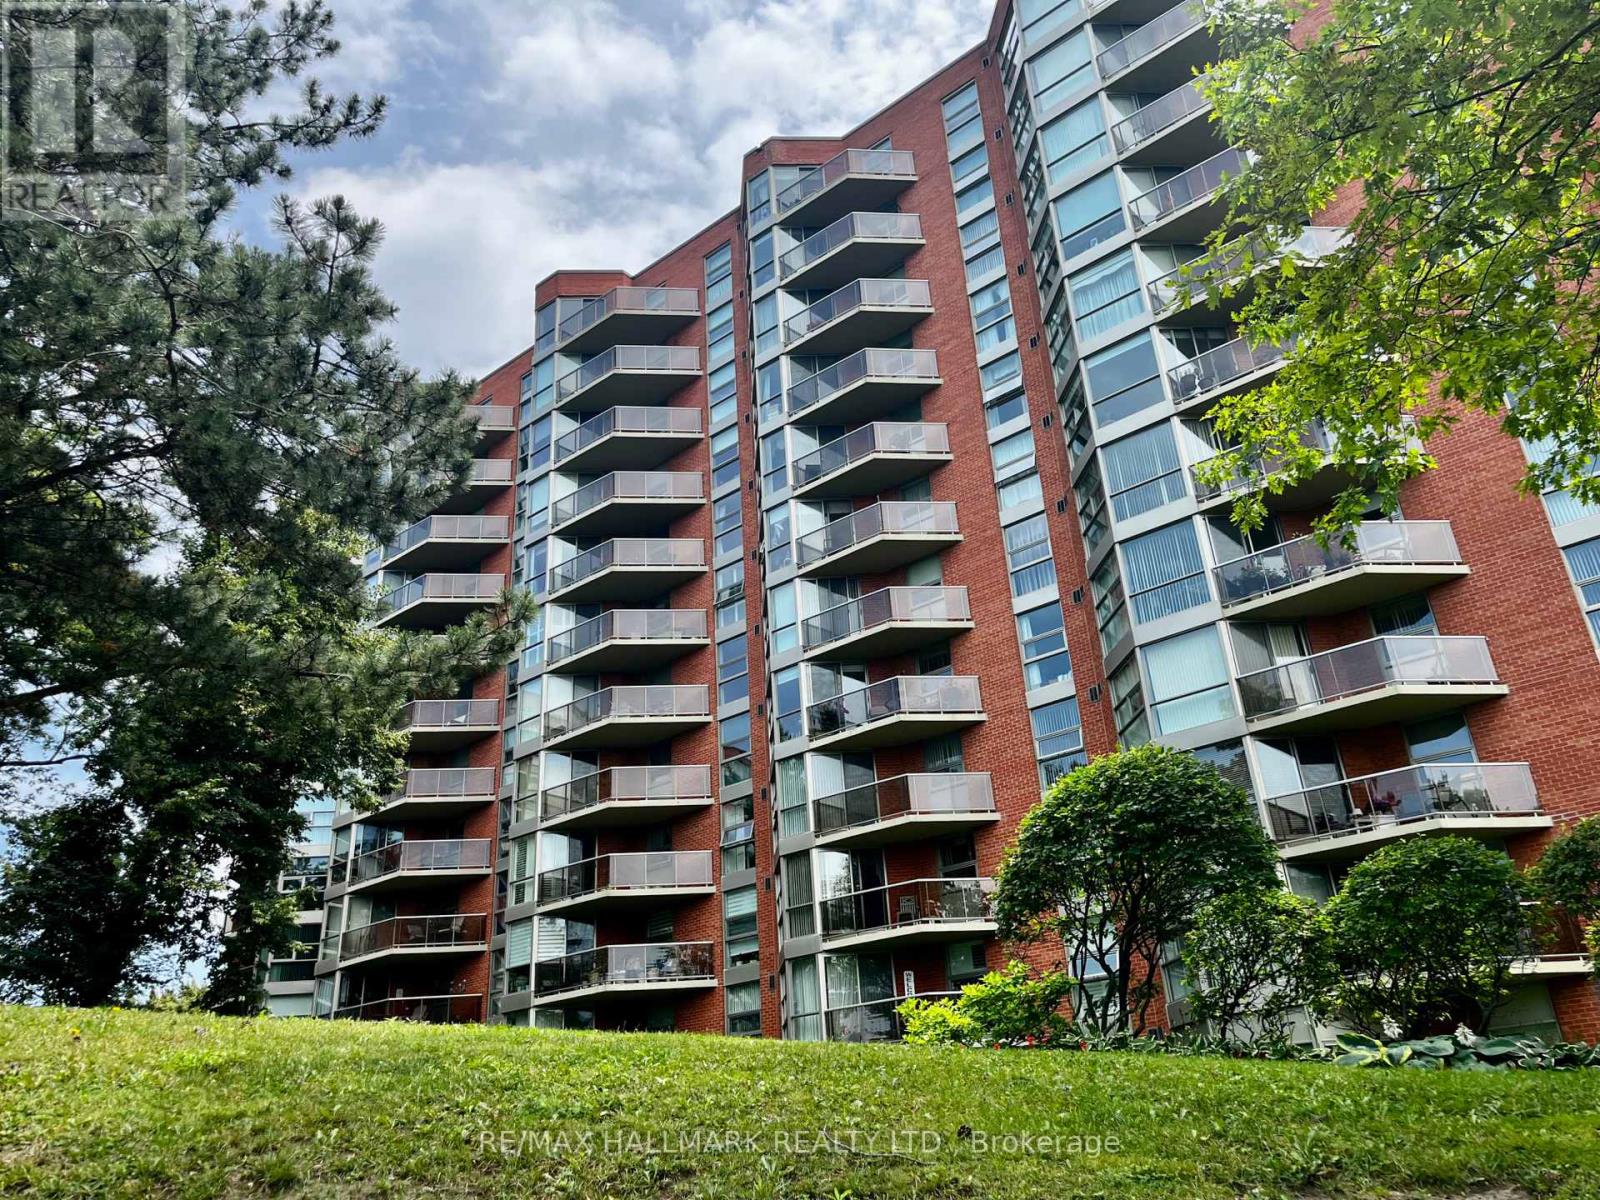
902 - 20 Dean Park Road
Toronto, Ontario
Beautifully updated throughout with over $35,000 IN UPDATES, this condo is MOVE-IN READY! Experience luxury living that feels like a bungalow! This meticulously maintained 2-bedroom, 2-bathroom suite spans 1,140 sq. ft. of bright, open-concept space offering bright south-western views and stunning sunsets. The kitchen includes energy-efficient stainless steel appliances, modern cabinetry, and expansive counter space for seamless meal prep. Updated bathrooms with a tasteful walk-in shower, CLEVER STORAGE throughout with generous closet space. Most closets are conveniently outfitted with closet systems and dedicated storage space in the laundry room,. (attached is a list of features and updates). Step out onto your south-west facing balcony for morning coffee or an evening cocktail. Enjoy 24 hr security, fabulous amenities, such as an indoor saltwater pool, hot tub, sauna, vibrant indoor and outdoor community areas, it also included a car wash. Enjoy the sundeck by the pool, social gatherings, games, and events in the party room. Convenient UNDERGROUND PARKING JUST STEPS FROM THE ELEVATOR!. Ideally located just minutes to Hwy 401, TTC, shopping, dining, parks, and everyday conveniences. Low maintenance fees include Rogers cable package (including Ignite TV) and utilities , ONLY PAY HYDRO and Internet. New parking lot includes electric car charging stations. (id:63616)
1 - 202 O'connor Drive
Toronto, Ontario
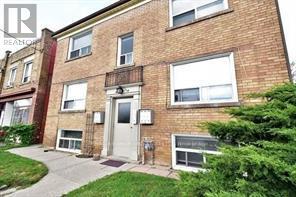
Welcome to this newly updated and spacious bachelor apartment in the heart of East York, where comfort, convenience, and community come together. Filled with natural light from large windows, this inviting space offers a warm and airy atmosphere that's perfect for relaxing or working from home.Located in one of Toronto's most desirable neighbourhoods, you'll enjoy the best of East York living with easy access to grocery stores, banks, restaurants, cafés, parks, and all the vibrant shops and amenities along the Danforth. Whether you're grabbing a coffee, exploring local green spaces, or enjoying the area's diverse dining options, everything you need is just minutes away.Commuting is effortless with excellent TTC and transit connections nearby, providing quick access to downtown Toronto and surrounding neighbourhoods. Major roadways are also easily accessible for drivers, making this an ideal location for professionals, students, and anyone seeking convenience without sacrificing the charm of a welcoming residential community.Experience the perfect blend of urban accessibility and neighbourhood appeal in this bright, well-located bachelor apartment-an exceptional place to call home. (id:63616)

401 - 255 Bamburgh Circle
Toronto, Ontario
Spacious & Bright Luxury Condo in a High-Demand Area! Spanning approx. 1,734 sq. ft. (per builder floor plan), this exceptionally clean and freshly painted 4th-floor unit offers stunning east views toward Terry Fox Park. Features an oversized living room perfect for entertaining, a primary bedroom with a 4-piece ensuite, and direct access to the sunroom/solarium from the living room, family room, and bedrooms. The versatile family room/solarium can easily serve as a 3rd bedroom. Includes 2 tandem underground parking spaces located just steps from the elevator. 1 Locker storage. Enjoy unmatched convenience with an underground tunnel connecting visitor parking directly to the shopping center-no need to go outside! Resort-Style Amenities: Outdoor pool, BBQ area, indoor pool, sauna, tennis & table tennis, badminton courts, squash court, bike storage, and direct gate access to Warden Ave & Terry Fox Park & Bamburgh Gardens Shopping Mall . Prime location close to top-ranked schools, shopping, restaurants, library, transit, and supermarkets. (id:63616)
508 - 256 Doris Avenue
Toronto, Ontario
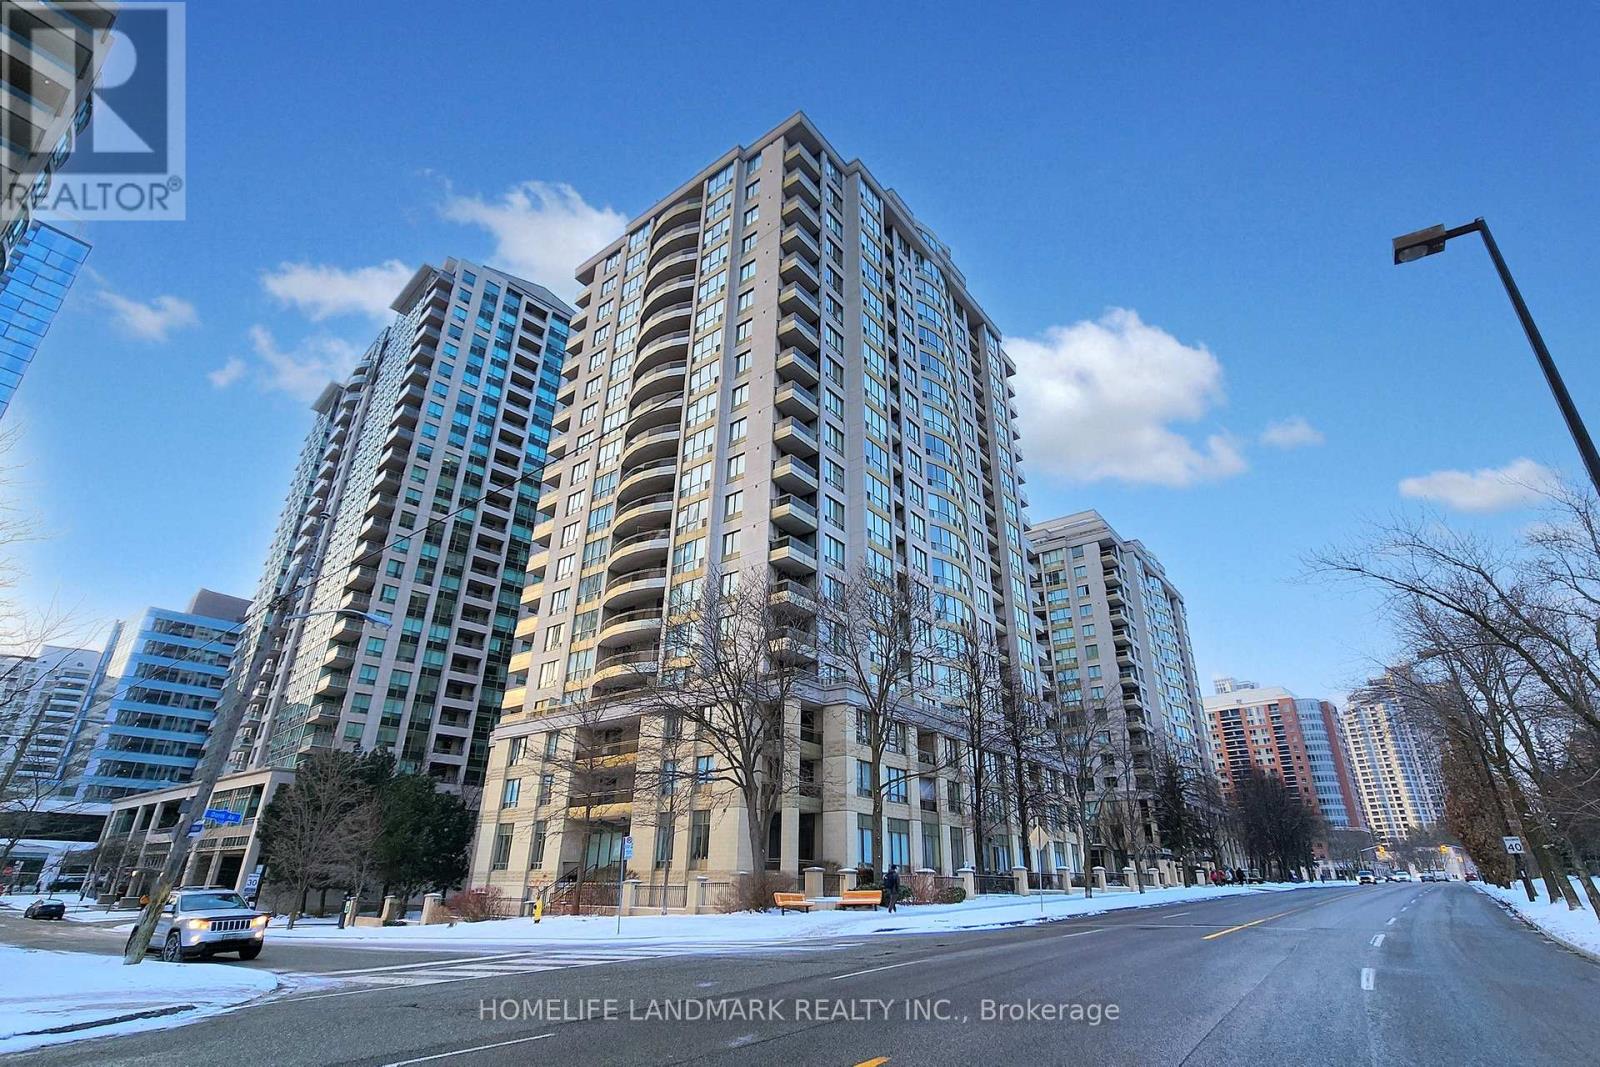
Fully renovated in early 2025, this beautifully appointed 2-bedroom, 2-bathroom corner suite was thoughtfully designed by the owner for personal living-not resale. Premium German-brand appliances, elegant crystal light fixtures, adjustable dimmer switches, Italian bathroom fixtures, and custom-made curtains specially shipped from overseas were all carefully selected.Offered for sale with reluctance only because the owner's work has shifted to another city. Maintenance fees include all utilities for simple, predictable monthly expenses.Ideally located in the heart of North York, within the highly sought-after Earl Haig Secondary School and McKee Public School districts. T&T Supermarket, H Mart, Food Basics, and Longo's are all within easy walking distance, along with subway stations, restaurants, banks, cafés, salons, and other everyday conveniences. (id:63616)
61 Bickerton Crescent
Toronto, Ontario
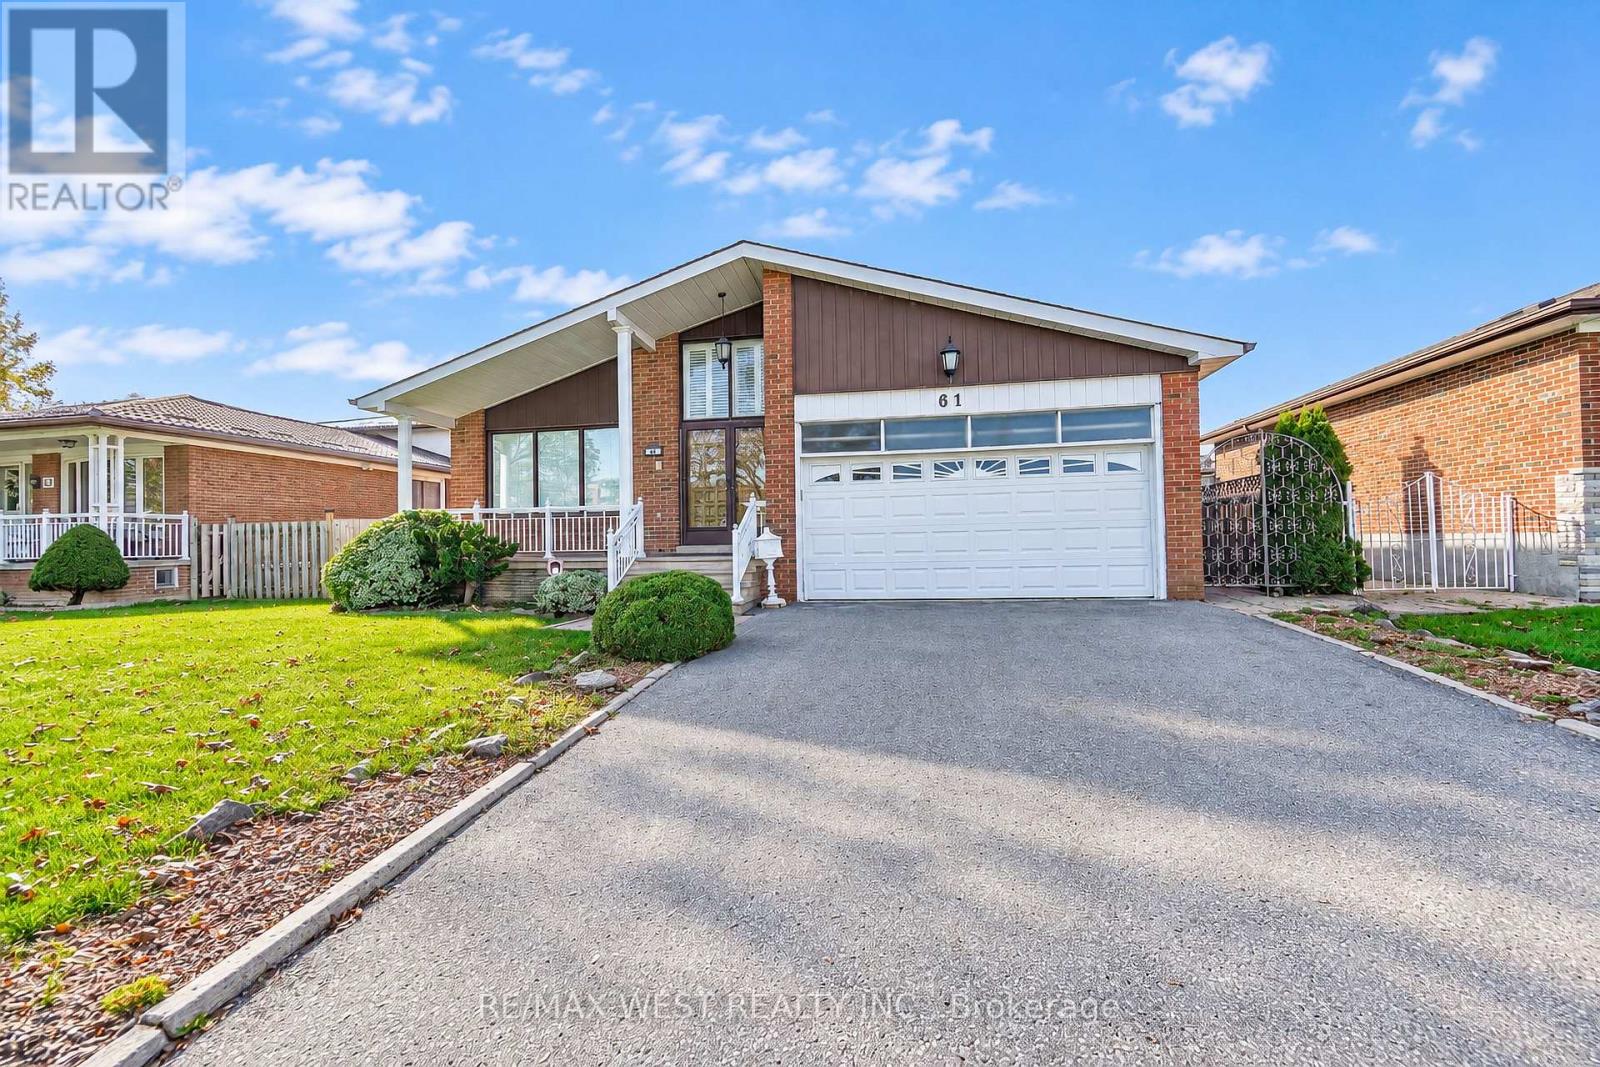
One Of the Largest 4-Level Backsplits In the Area. Family Owned Property Offered For Sale For The First Time In Over 50 Years. Flawless Updated Hardwood Floors Throughout Main Floor With Spacious Living Area, Crown Moulding, & Large Windows Allowing For Extra Light. Eat-In Kitchen With Ceramic Floors, Island, Stainless Steel Appliances & Custom Walk-Out To Large Covered Patio Perfect For Morning Coffee & Summer BBQs. Upper Floor Has 3 Large Bedrooms Each With Hardwood Floor And Large Closet. Primary Bedroom Has 3 Pc Ensuite & Extra Large Closet. Step Down Into The Fully Above Grade Lower Level With 2 Separate Entrances, Unique Laundry Room, 2pc Bath, 4th Bedroom & Massive Family Room With Fireplace & W/O To Yard. Basement Has Full Kitchen & Large Rec Area. Potential For In-Law Suite Or Extra Bedrooms. Backyard Is Well Manicured And Shows How Well The Property Has Been Cared For Over The Years. HVAC('18), Shingles ('15). Easy Access to 404/401. Fairview Mall, Great Schools, Parks & Restaurants. *Some photos are virtually staged. (id:63616)

4105 - 1 Concord City Place Way
Toronto, Ontario
Welcome to Concord Canada House - a landmark of luxury living in Toronto's Waterfront Communities. This less-than-one-year-old residence is ideally located steps from Rogers Centre, CN Tower, and the waterfront.Rarely offered 3-bedroom southwest-facing corner suite with 908 sq. ft. and spectacular panoramic views of the CN Tower, Billy Bishop Airport, and Lake Ontario year-round. Open-concept layout with premium finishes, sleek cabinetry, and integrated Miele appliances. Spacious open balcony with built-in radiant ceiling heater and ceiling light, perfect for enjoying the breathtaking views in every season.Residents enjoy exceptional amenities, including keyless entry, workspaces, parcel storage, and exclusive access to Canada's Highest Amenity Club, featuring the 68th-floor SkyGym, 83rd-floor Sky Lounge, indoor pool, and seasonal outdoor skating rink.Steps to Union Station, Financial District, Entertainment District, Rogers Centre, CN Tower, and the waterfront. A rare luxury corner suite with an unparalleled view - a true trophy residence. (id:63616)
306 - 77 Florence Street
Toronto, Ontario
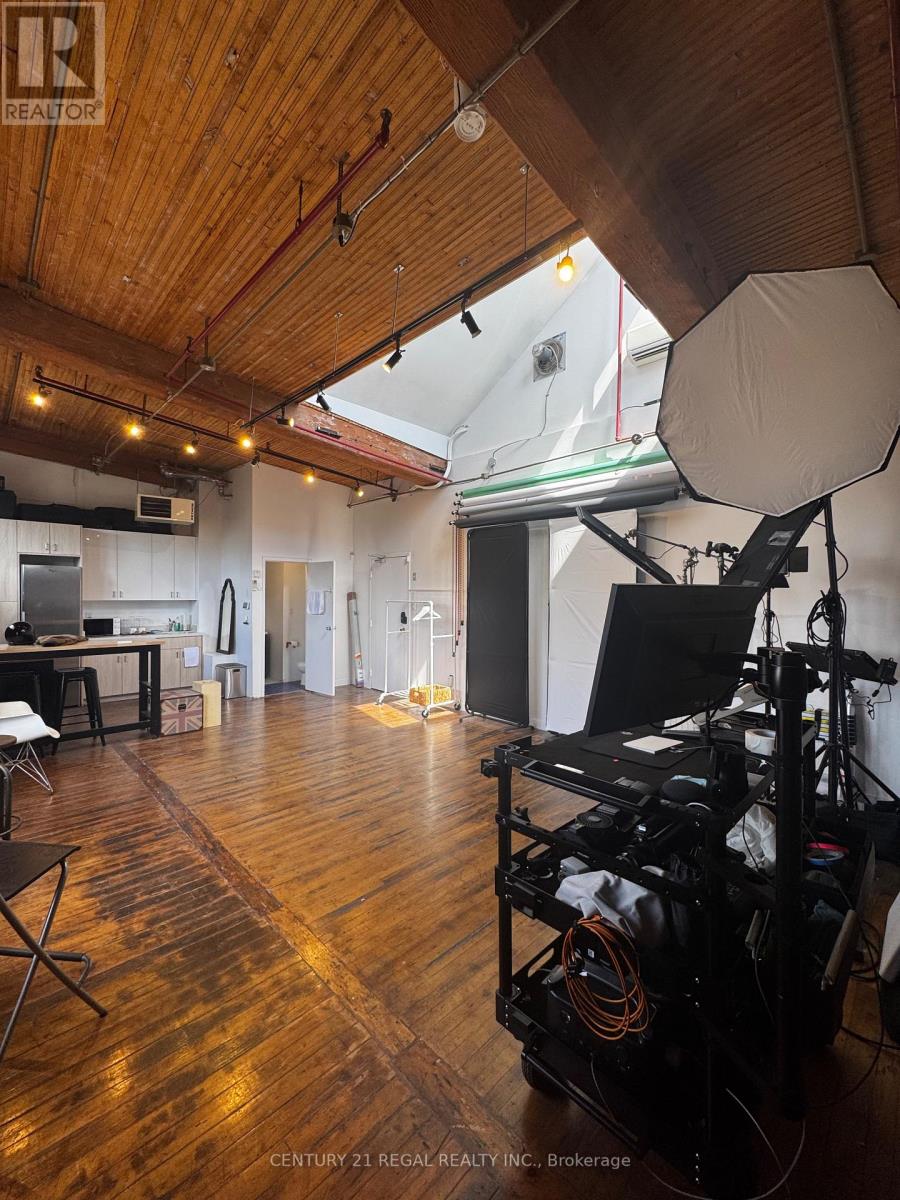
Join the incredible community of creative entrepreneurs and commercial artists at 77 Florence! Currently a photography studio with two phase electric blinds (for 50% light or full blackout) and excellent natural light from the large windows and skylight. Exposed red brick walls, wood beam construction, original hardwood floors and big modern windows give this space the perfect blend of function and character. Private washroom and kitchen. Rent is semi-gross, utilities are an extra $155 per month. Sublease term ends Sept 2027. Head landlord open to extending term with a direct deal beyond the sublease term. Furniture negotiable. (id:63616)
2471 Yonge Street
Toronto, Ontario
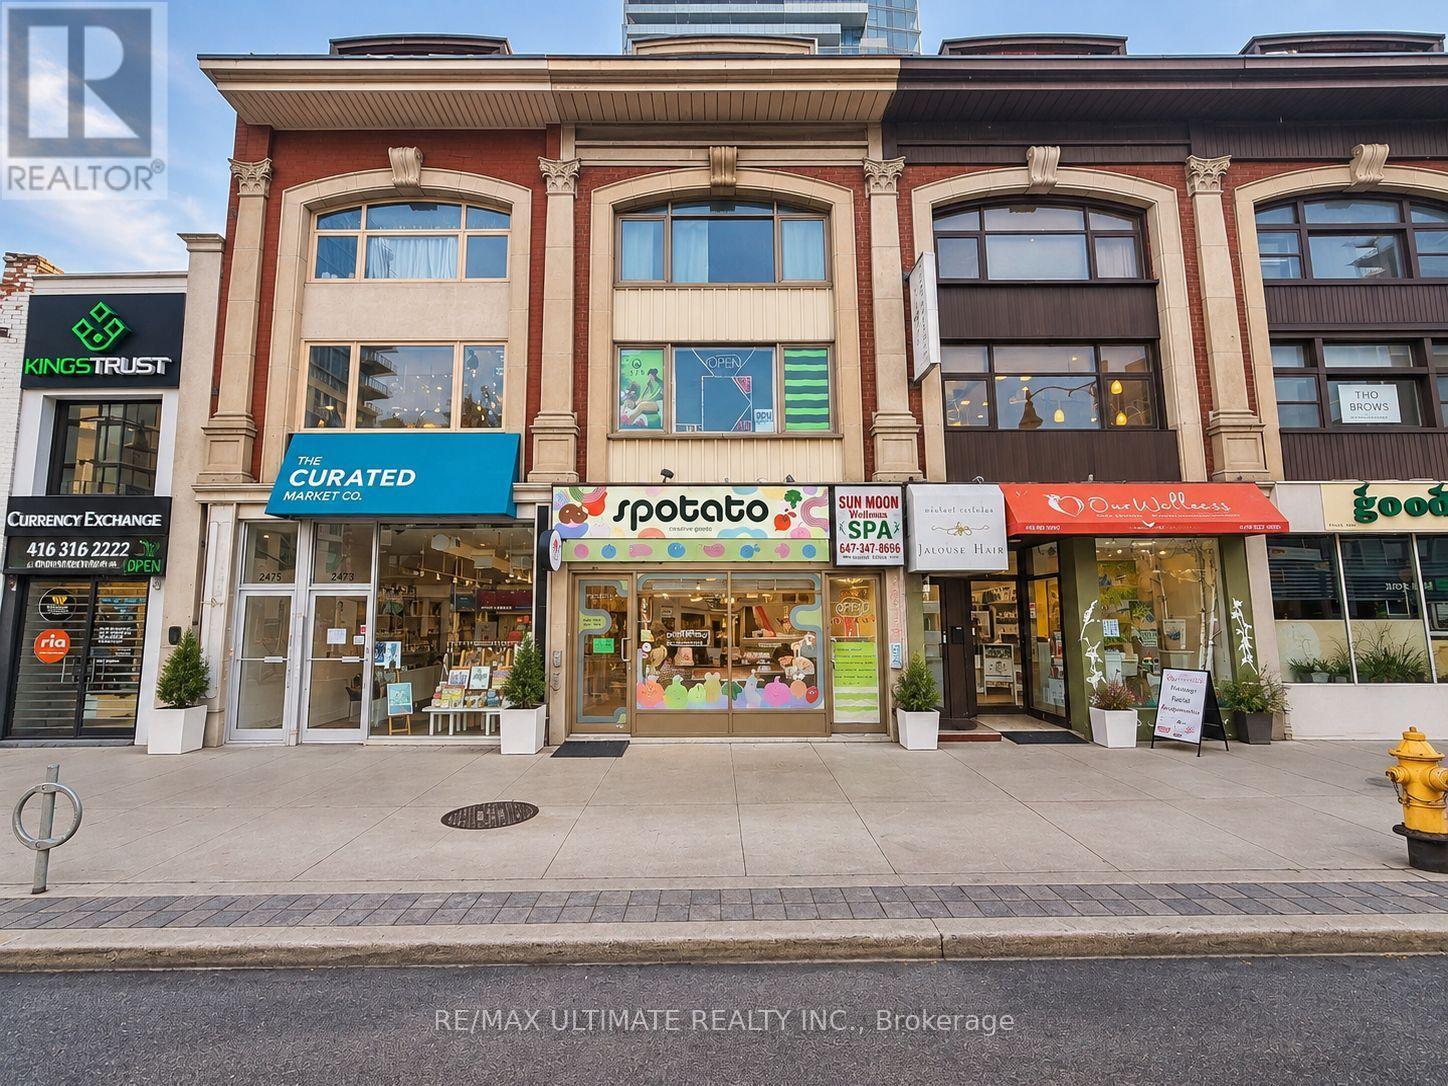
Prime leasing opportunity along the vibrant Yonge Street corridor in Midtown Toronto, just north of Yonge & Eglinton. Currently used as a restaurant, in a highly visible location with strong pedestrian and vehicular traffic. Surrounded by established residential neighbourhoods, boutique shopping, popular restaurants, independent businesses, parks and convenient transit. An excellent opportunity for a business seeking strong street presence, accessibility and exposure in one of Midtown Toronto's most active commercial corridors. Net Rent: $5,900/month + TMI $2,711.33/month, plus HST and utilities. 1 parking space included. (id:63616)
10 Trinity Square
Toronto, Ontario
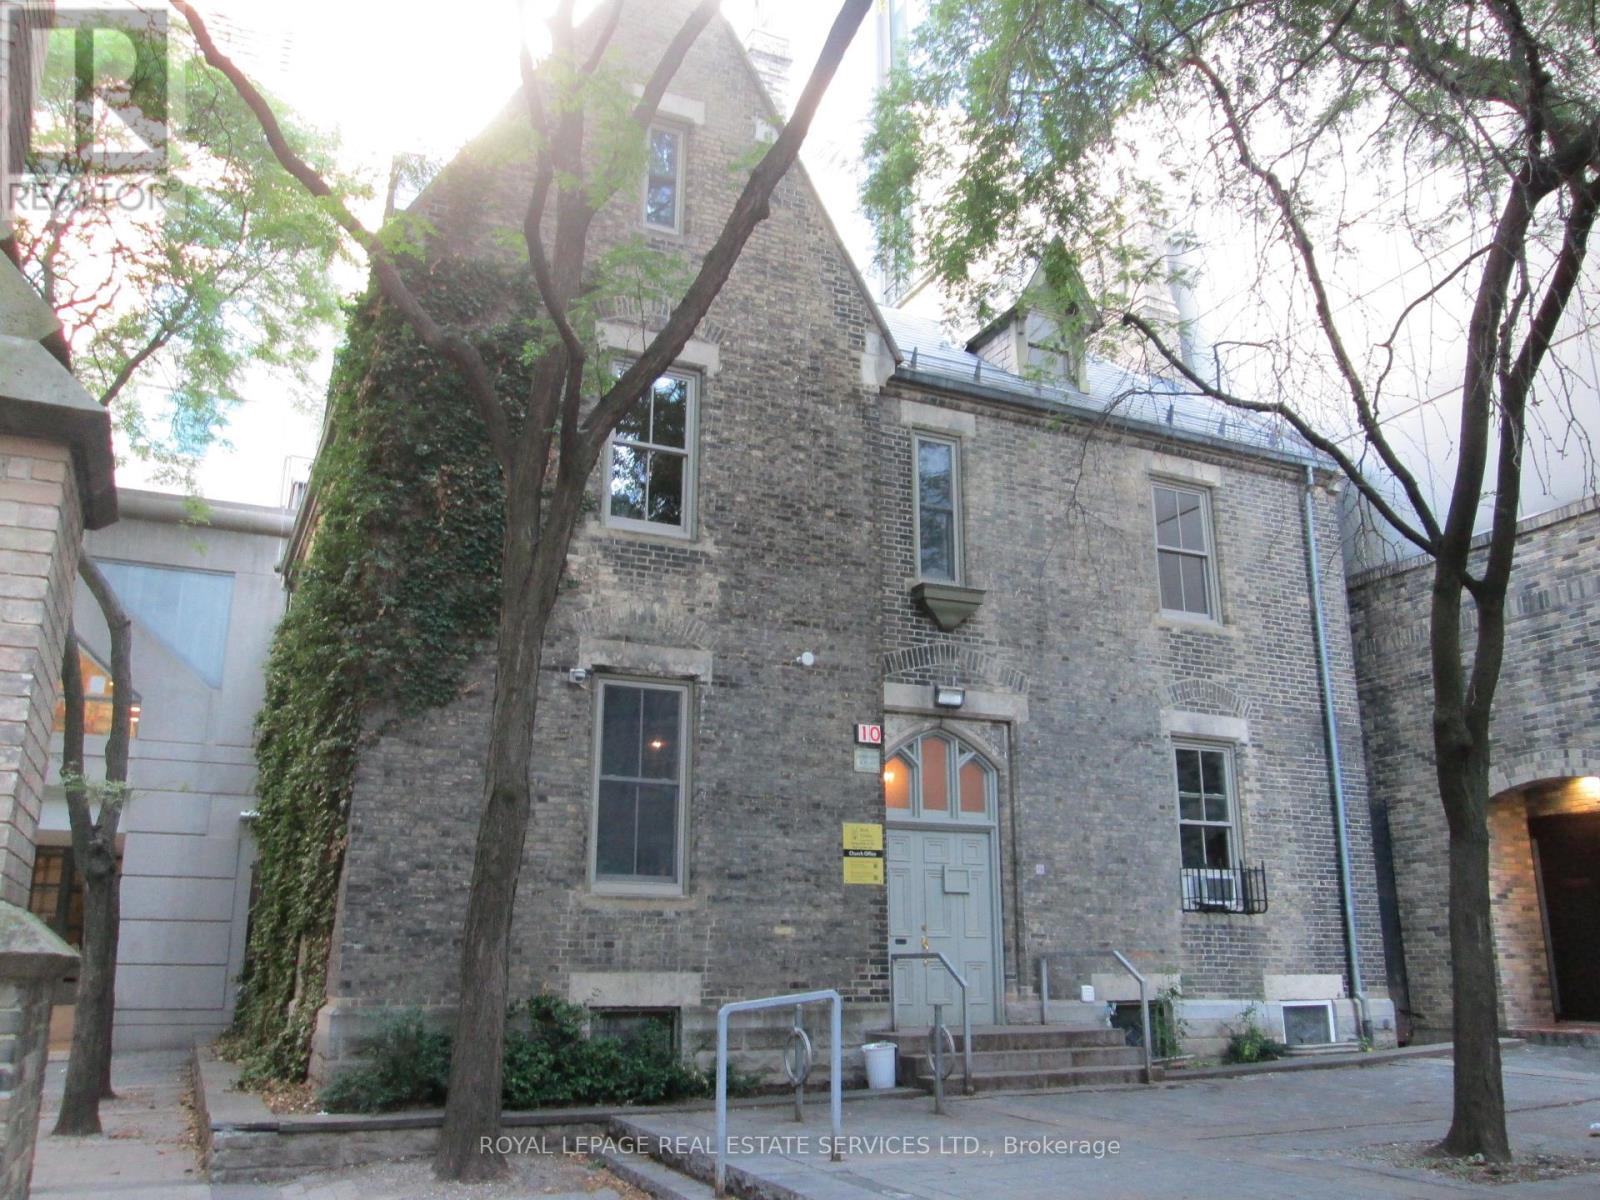
A unique leasing opportunity at 10 Trinity Square. This historically designated mid-19th-century boutique building is available for lease either in its entirety, as individual offices, by floor or together with 6 Trinity Square (adjacent to the property MLS: C13666700). The building is approximately 3,927 SF across 3 floors + basement, comprising 14 rooms, a kitchen, large boardroom, copy room and washrooms. The building features wide rooms with unique craftsmanship, including arched ceilings, ornate plaster, and custom carpentry. The building is conveniently located in the Trinity Square courtyard directlyoutside the Toronto Eaton Centre, offering quick access from inside the mall via the "Trinity Square" entrance next to Simons. The various-sized rooms are exceptionally suited for creative work, media production, design, recording studios, film and photo studios, as well as social, cultural,or environmental mission-driven non-for-profit organizations. Learn about the landord https://holytrinity.to/ (id:63616)