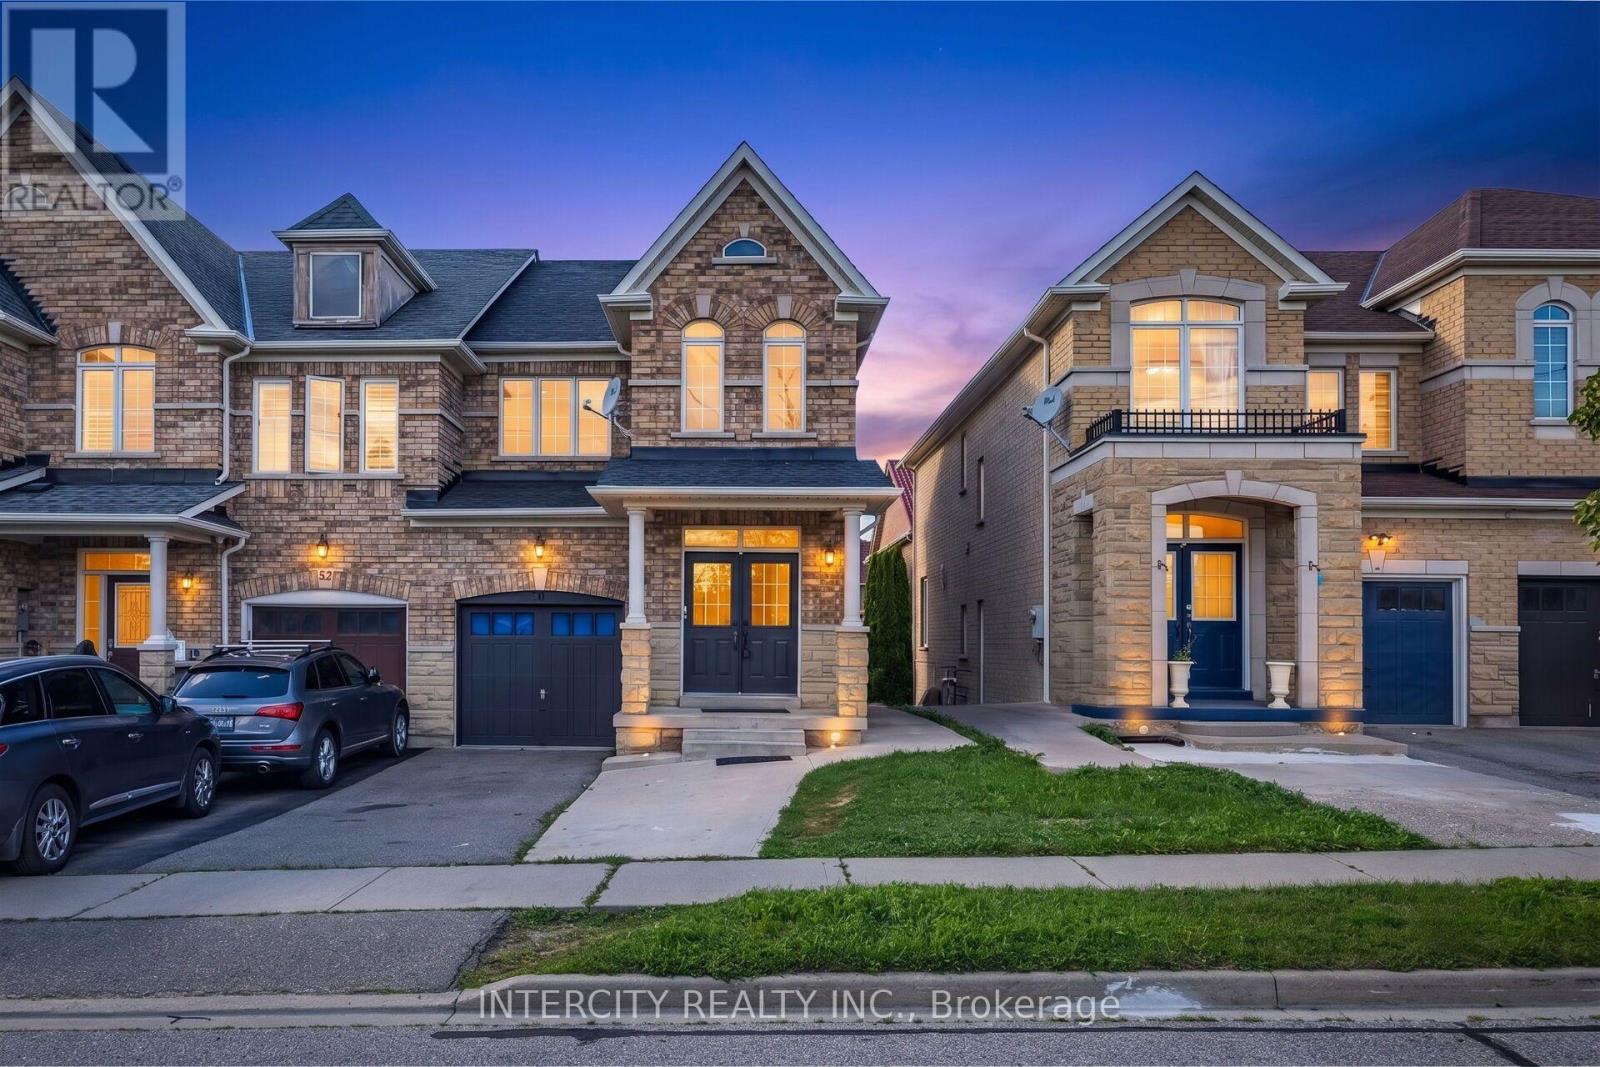
50 Royal Vista Road
Brampton, Ontario
Welcome to 50 Royal Vista Rd! Beautifully renovated end-unit freehold townhome that feels like a semi, ideally located at the Mississauga-Brampton border in a highly desirable family-friendly neighbourhood. Featuring a stunning brick & stone elevation, double-door entry, extended driveway and a bright, spacious layout with an abundance of natural light. Separate living & family rooms and a family-size eat-in kitchen overlooking the large backyard. Recently renovated with a brand-new kitchen, new bathroom vanities, smooth ceilings, pot lights throughout and carpet-free flooring. The upper level offers 3 generously sized bedrooms. Professionally finished walkout basement features a bright & private studio apartment, currently rented, offering excellent income potential or an ideal space for extended family. Prime location within walking distance to transit, 2 schools, parks, banks, groceries & places of worship. Minutes to Hwy 407, 401 & 410. Move-in ready with upgrades, location & income potential - a must see! (id:63616)
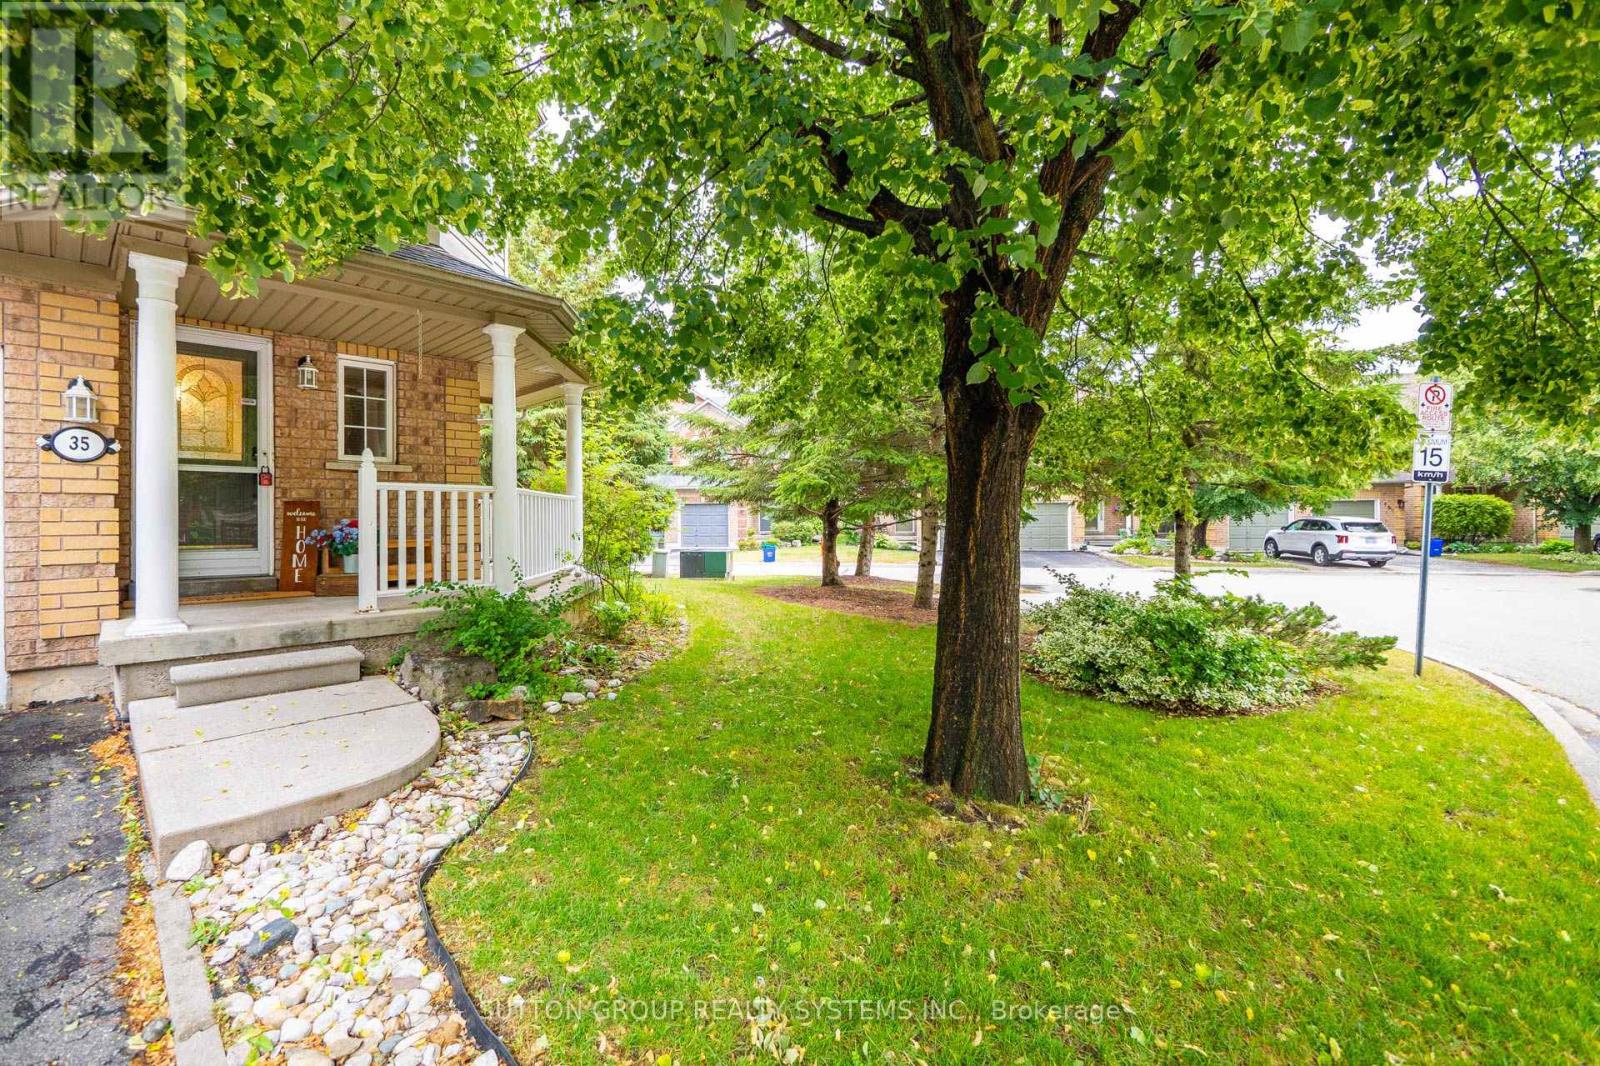
35 - 2871 Darien Road
Burlington, Ontario
Presenting This END-Unit 3 Bedroom 4 BathroomTownhome Boasting Over 1550 Sq Ft Of Living Area With A Practical & Spacious Layout Is Nestled In One of the Most Sought-After Burlington Neighborhoods. Step Inside & Be Captivated By An Exceptional Design Where Large Windows, An Open-Concept Layout, & Incredible Brightness Combine To Create A Spacious Ambiance Far Beyond A Typical Townhome, Perfectly Complemented By A Practical & Flowing Floor Plan. This One-of-a-kind , End-Unit TownHouse Features An Open Concept Living/Dining With Gleaming Floors, Modern Light Fixtures & Large Bedrooms Combined With A Modern Open Concept Kitchen Boasting Stainless Steel Appliances, Backsplash, Breakfast Bar, Double Sink & Lots Of Cabinet/Counter Space. Walk-Up To The Cozy & Comfortable Bedrooms With An Expansive Primary Suite with An Abundance of Natural Light, A True Sanctuary Featuring A Generous Layout Offering Ample Room For Relaxation, Complete With A Luxurious Ensuite Bath & A Large Walk-in Closet For Ultimate Organization, Offering Comfort & Convenience.Unlike Many Others, This Home Offers Practical Room Sizes for The 2nd & 3rd Bedrooms & Also Features Another Full- Bathroom To Service Those Bedrooms. Beyond Typical Townhome Living, This End-Unit Residence Offers The Expansive Feel Of A Semi-Detached Property, Complete With The Added Versatility Of A Finished Basement With One Bedroom, One Den & An Extra 2 Pc Bathroom To Service The Basement. Adding Significant Value & Practicality, It Offers A Discreet, Enclosed Storage Area, A Convenient Separate Laundry Complete With A Sink, An Expansive Fenced Backyard & The Unparalleled Benefit Of A Private Garage. Altogether, This Home Is Refreshingly Bright With Tons Of Natural Light & Contemporary Upgrades Making It One Of the Unique Homes With A Perfect Blend of Space, Style & Comfort. A Must See Home. (id:63616)
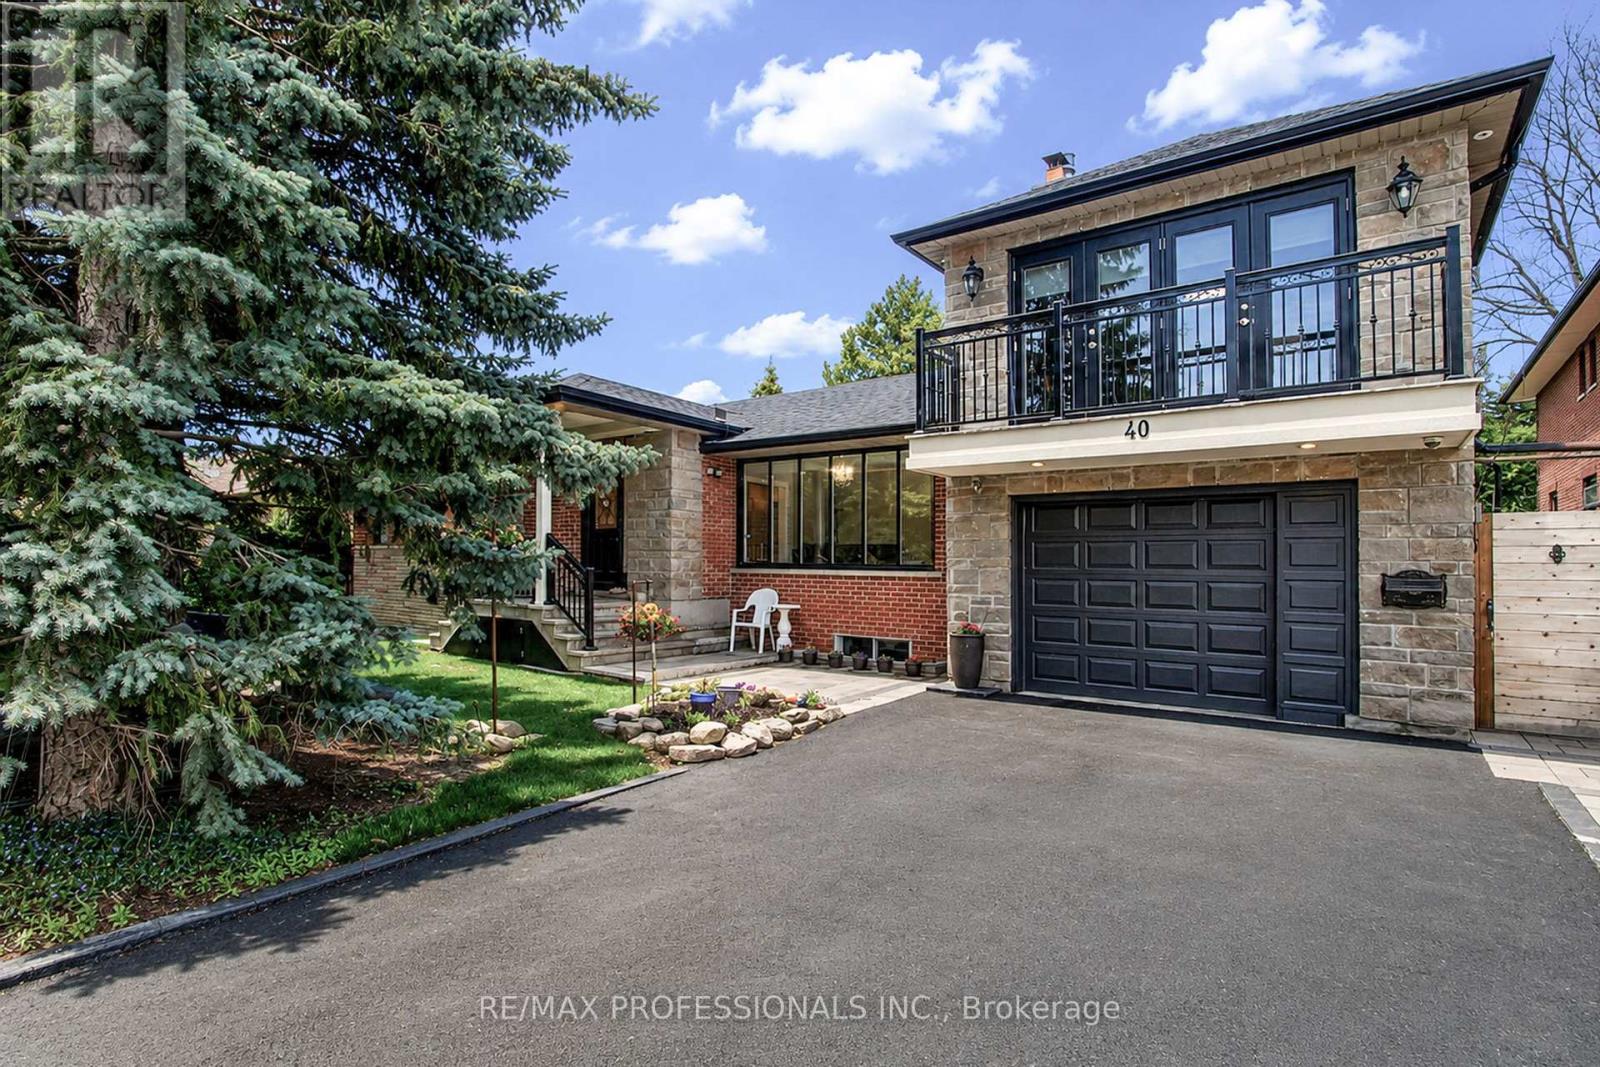
40 Cowley Avenue
Toronto, Ontario
Welcome to 40 Cowley Avenue - a rare opportunity to own a spacious, fully renovated and expanded detached home on a premium 75 x 85 ft lot in Toronto's desirable west end. Thoughtfully updated for modern living, this versatile home offers approximately 2,000 sq ft of living space plus a fully finished basement, with 4+2 bedrooms and 4+1 bathrooms designed to comfortably accommodate growing families, multi-generational living, or those simply looking for more space and flexibility. Inside, you'll find generous principal rooms, modern upgrades, and a functional layout that balances everyday comfort with long-term practicality. The finished basement with separate entrance provides excellent additional living space for extended family, guests, or additional rental income. One of the home's standout features is the large loft area above the garage with separate entrance and separate heating and cooling - ideal as a home office, studio, gym, creative space, additional family living area, or additional rental income. Outside, the spacious patio and backyard offer plenty of room for entertaining, relaxing, gardening, or creating your own outdoor retreat. Parking for up to 5 vehicles adds rare convenience in this location. Located in the family-friendly and prestigious Glen Park neighborhood close to parks, schools, shopping, transit, and major routes, this is a unique opportunity to own a move-in ready home with exceptional space and flexibility in a strong Toronto community. A rare combination of lot size, updated living space, and versatility in a sought-after west-end location. (id:63616)
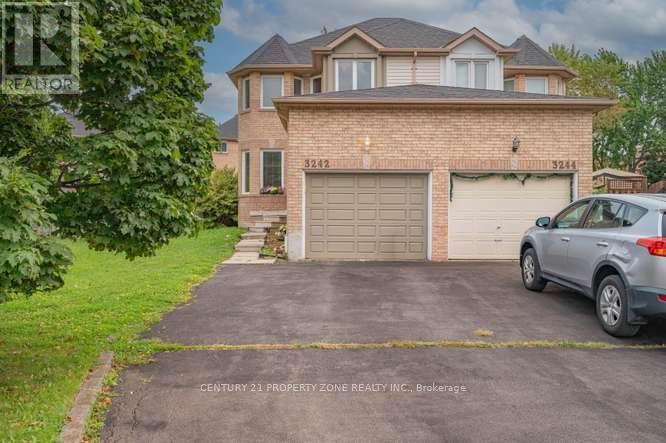
3242 Tortola Court
Mississauga, Ontario
Welcome to this beautifully maintained 3 bedroom semi-detached home, tucked away on a quiet, family-friendly court in the heart of Meadowvale. Situated on a huge pie-shaped lot, Ideally located just minutes from Highway 401 and close to all major amenities including shopping, schools, parks, and public transit. Enjoy a beautiful extra large backyard complete with a deck, ideal for relaxing or entertaining, With its functional layout and convenient location, this home is perfect for families or investors alike. (id:63616)
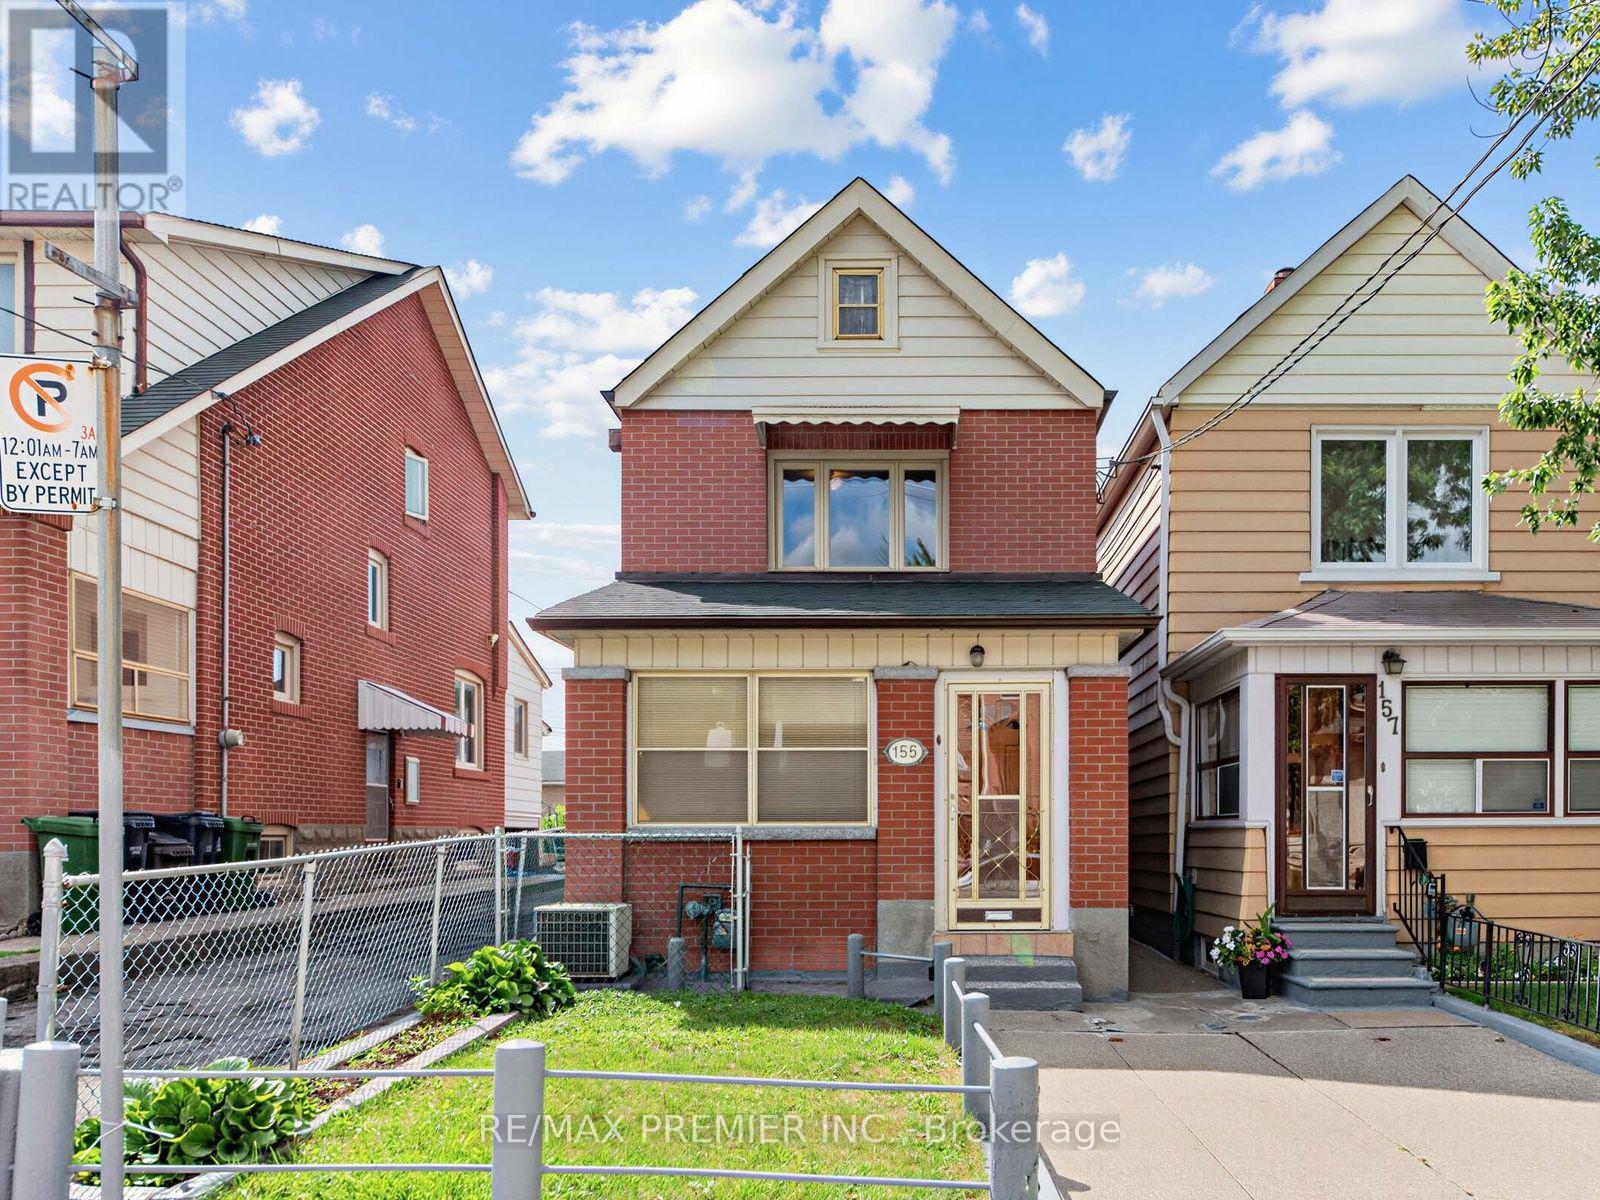
155 Ascot Avenue
Toronto, Ontario
Welcome to this charming and beautifully maintained detached home in the heart of Toronto's vibrant Corso Italia neighbourhood. This two storey detached home was recently painted throughout in a modern, neutral colour. The property seamlessly blends classic charm with tasteful contemporary upgrades, including newly installed faucets and elegant light fixtures. Enjoy a bright living room overlooking the front lawn, a large formal dining room with dedicated closet storage, and a large, welcoming eat-in kitchen overlooking the rear yard. A private sunroom offers the perfect cozy space for a home office, reading nook, or morning coffee. The upper level layout features two comfortable bedrooms and bathroom. The mostly finished lower level boasts excellent income or in-law suite potential, complete with a separate entrance, a second kitchen, full washroom and a cold storage room. The expansive, fully fenced backyard is perfect for outdoor hosting, gardening, and ideal when entertaining family and friends. A rear garage provides secure parking and storage with convenient laneway access. The front yard offers excellent potential to convert into an additional legal parking pad. This home offers exceptional conveniences. You are just steps from vibrant St. Clair Ave West, where you can indulge in artisan bakeries, cozy local cafés, and boutique shopping, recreational facilities, and exceptional neighborhood schools and public transit. (id:63616)
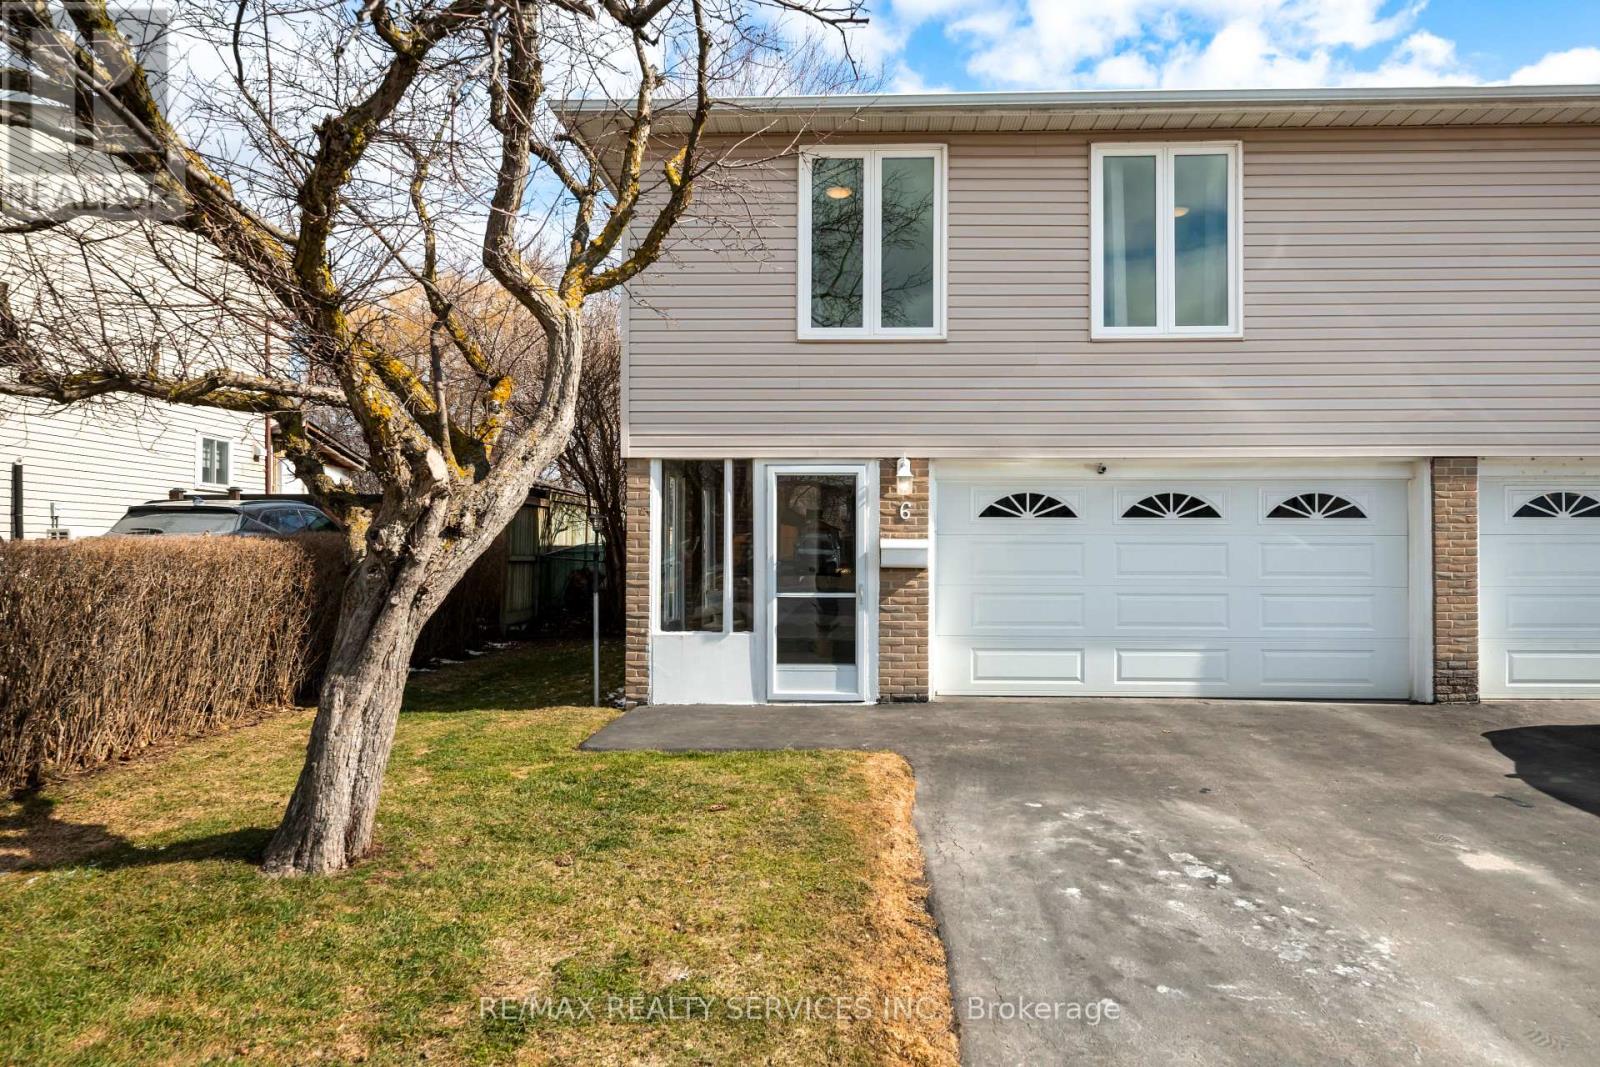
6 Glenridge Road
Brampton, Ontario
A TRUE FAMILY HOME, lovingly cared for and enjoyed as a family residence. This well maintained3 bedroom, 2 bathroom semi-detached 3 level backsplit offers comfortable living, great out doorspace and a layout designed for everyday family life. Step inside through the enclosed vestibule, a practical space for coats, shoes and busy mornings, with convenient access to the garage. The spacious foyer leads up an oak staircase to a bright updated kitchen featuring a large window, ceramic flooring and an eat-in area overlooking the dining space. The adjoining living room is warm and inviting with plank laminate flooring, and a walkout to the backyard.And what a backyard! The nearly 120ft deep lot offers plenty of room for children to play,summer entertaining, gardening or simply relaxing outdoors. Fully fenced and surrounded by mature trees, it provides a surprisingly private setting where you can unwind and enjoy the sounds of the birds. Upstairs are three bedrooms, including a good sized primary bedroom, plusa beautifully updated 4 piece bathroom. The third bedroom features built-in linen shelving in addition to its own closet for extra storage. The lower level remains part of the home's family living space, with a large recreation room. There's also a 2 piece bathroom, laundry area and abright additional space with an above-grade window that's perfect for a home office, hobbies or extra storage. Improvements include updated kitchen and main bathroom, exterior vinyl siding,most windows replaced in 2014, Garage door replaced, recent ESA on electrical, roof replaced in2019 and updated insulation. A comfortable, well cared for home with room to live, play and grow, close to schools and everyday conveniences, with a deep private backyard that's increasingly hard to find. (id:63616)
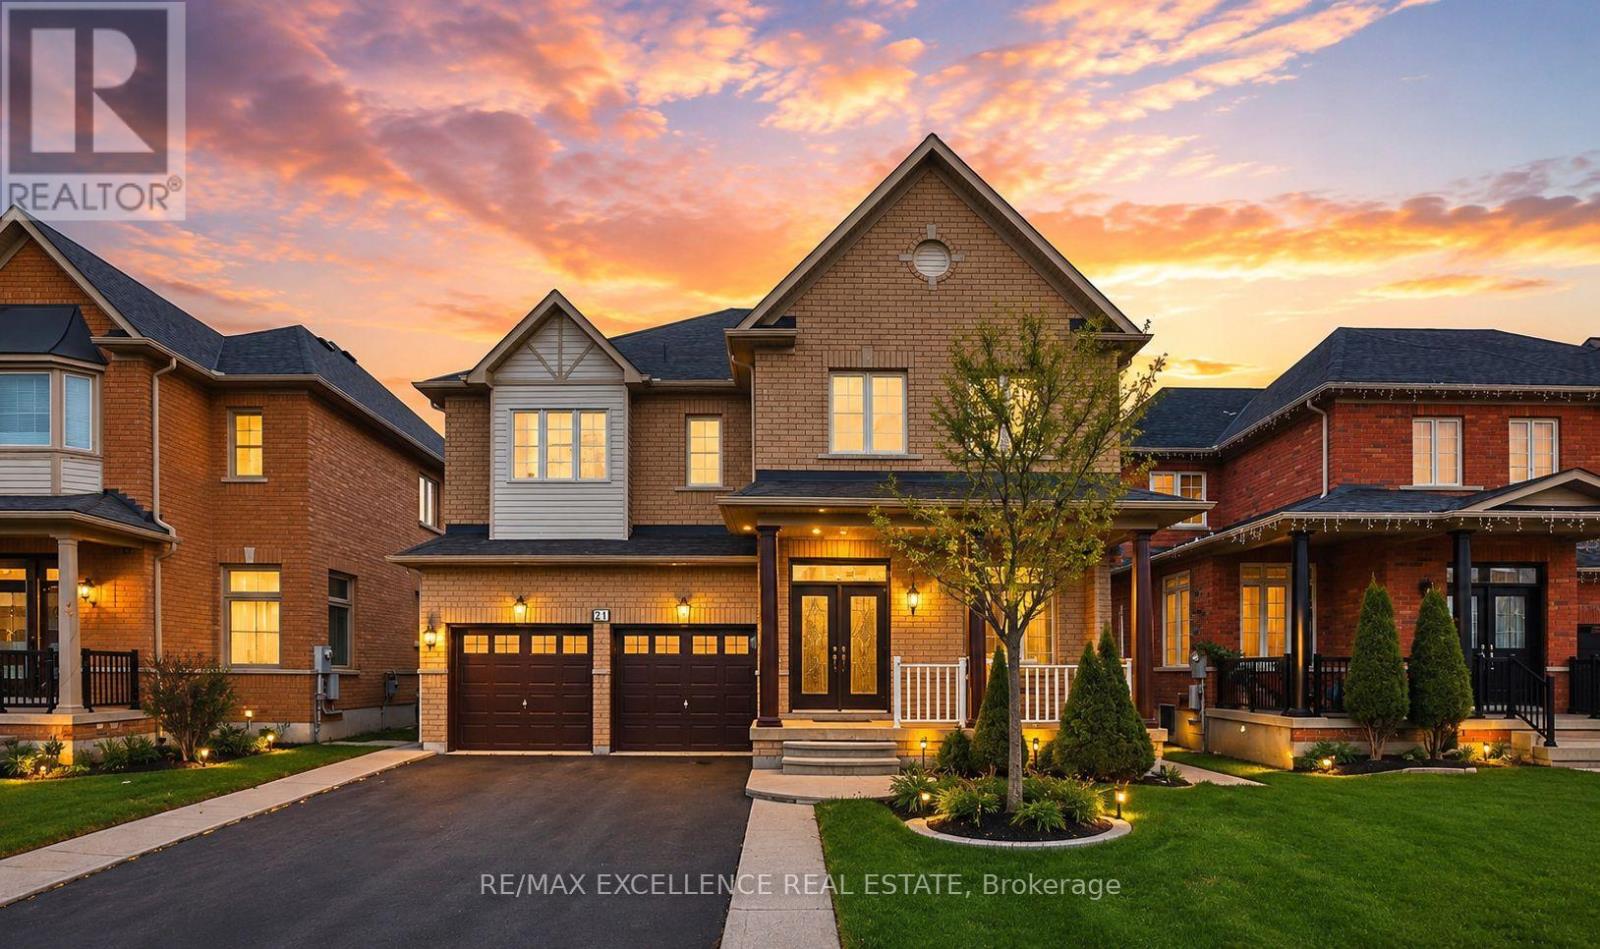
21 Castle Mountain Drive
Brampton, Ontario
Stunning upgraded 5+2 bedroom, 5 bathroom home with a finished basement and separate entrance. Featuring soaring ceilings, separate living and dining rooms, a spacious family room, and a modern kitchen with granite countertops, upgraded cabinetry, and walkout to a large backyard. The upper level offers two primary bedrooms and three full bathrooms, while the finished basement with 2 bedrooms and a full bath provides excellent rental or in-law potential. Recent upgrades include fresh paint throughout the upper level and basement, new basement flooring, and upgraded upper-level bathrooms. Conveniently located close to schools, parks, shopping, transit, and all amenities. A must-see family home! (id:63616)
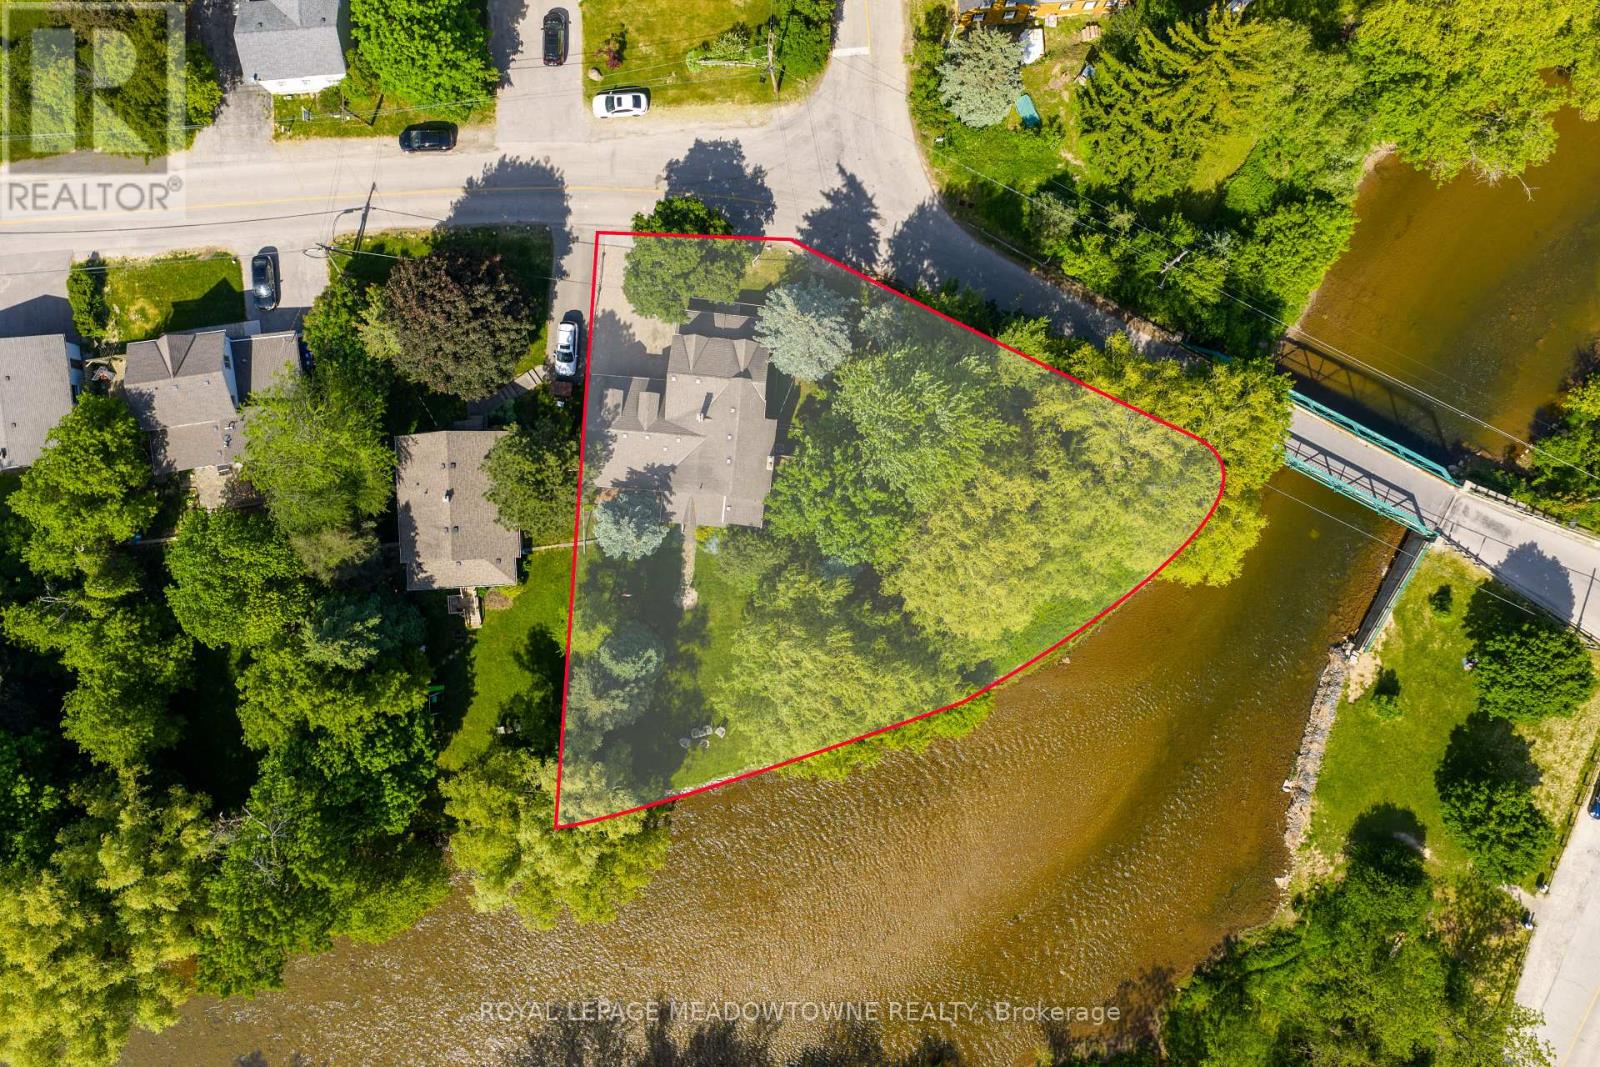
7736 Churchville Road
Brampton, Ontario
169 Ft of Credit River Frontage. A rare opportunity to own a riverfront property in the heart of Historic Churchville. Set on a spectacular lot with approximately 169 feet of frontage along the Credit River, this meticulously maintained century home offers a unique blend of character, privacy, and natural beauty. Featuring 4 bedrooms and 2 bathrooms, the home is filled with timeless charm, including original hardwood flooring and character that simply cannot be replicated. Enjoy unobstructed river views from the back porch, a bright sunroom filled with natural light, spacious principal rooms, and a cozy gas fireplace. The heated double-car garage with workshop area, sink, and built-in storage provides exceptional functionality, while the driveway accommodates up to 4 vehicles. Thoughtfully maintained throughout, the property features a new air conditioner(2026), owned hot water tank (2025), sump pump with new battery backup, and backwater valve. Surrounded by mature trees, scenic trails, abundant wildlife, and the rich history of Churchville Village, this property offers a peaceful retreat just minutes from shopping, schools, and everyday amenities. Conveniently located with easy access to Highways 401, 407, and 410. A truly special waterfront property in one of Brampton's most treasured communities. (id:63616)
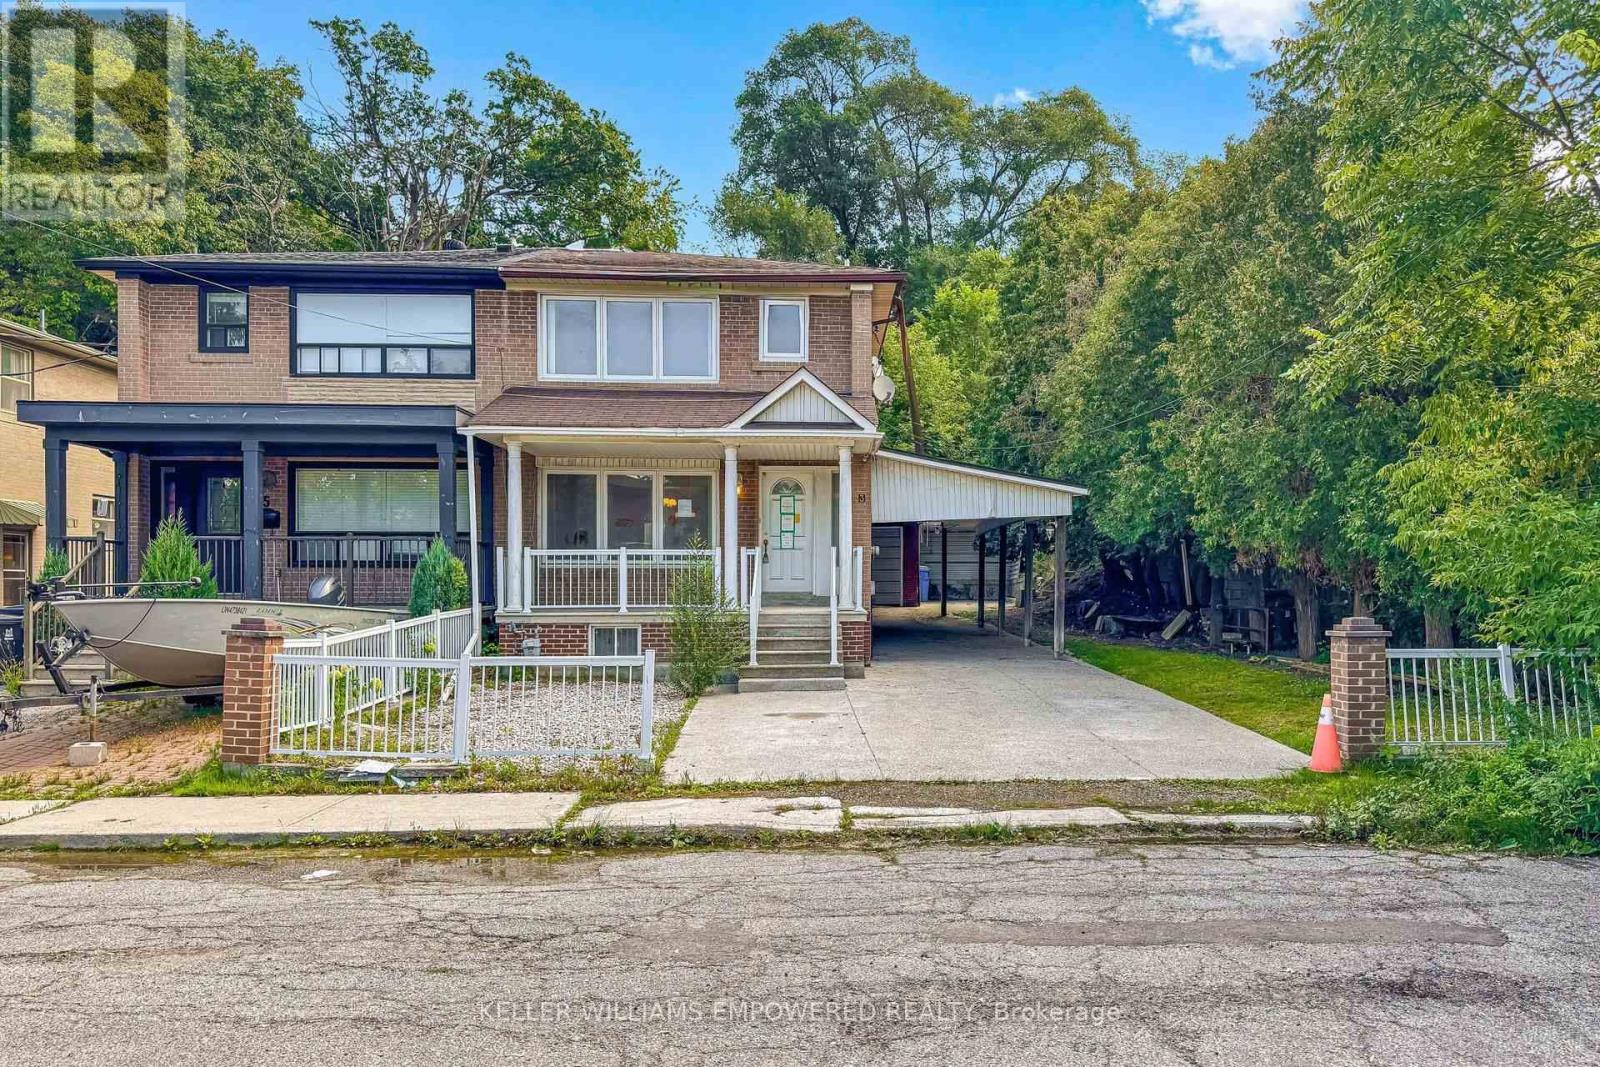
3 Hilldale Road
Toronto, Ontario
Sold under *Power Of Sale* Welcome to 3 Hilldale Road, a private semi-detached home ideally positioned at the end of a quiet street, with no immediate neighbour on one side. Set on an extra-deep lot, this property offers exceptional outdoor space and rare parking flexibility, including a separate double-car garage and room for multiple additional vehicles. The separate double car garage can also be a great extra space hobbies or storage. The mostly covered driveway provides welcome protection from the elements year-round. Inside, the home offers open concept living/dining and 3 bedrooms upstairs. Potential to create an in-law or rental suite, with key components already in place, including a separate side entrance and basement kitchen. A compelling opportunity for families, multigenerational living, or buyers seeking space, privacy, and future versatility in Toronto. See virtual tour. (id:63616)
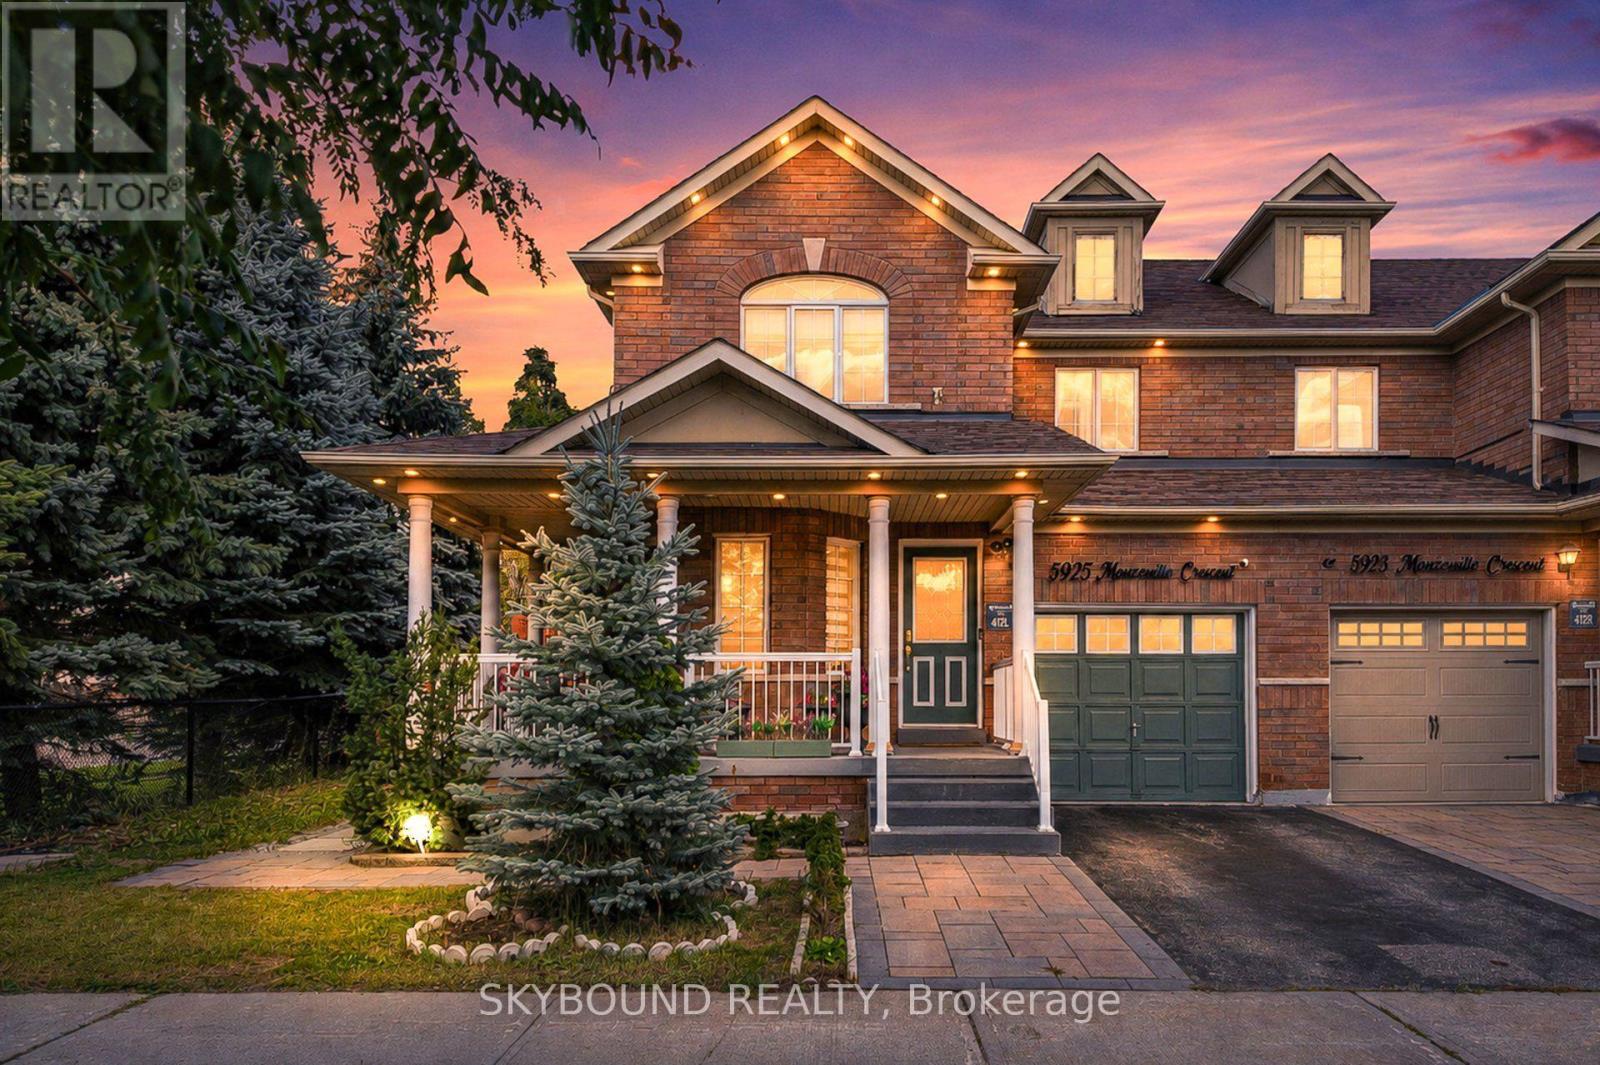
5925 Manzanillo Crescent
Mississauga, Ontario
Welcome to 5925 Manzanillo Cres, a beautifully maintained and exceptionally spacious family home offering an impressive combination of comfort, functionality and outstanding indoor & outdoor living! Featuring 4+2 bedrooms, 4 bathrooms and a fully finished basement, this home provides incredible flexibility for growing or multi-generational families. The bright main level offers inviting living, dining & family spaces, a functional kitchen, convenient powder room and main floor laundry, complemented by hardwood flooring and an abundance of natural light. Upstairs, generous bedrooms provide plenty of space for the entire family, including a spacious primary retreat with a private ensuite and ample closet space. The fully finished basement is a standout feature, offering a second kitchen, 3-piece bathroom, additional bedrooms, large living/recreation space, excellent storage and a separate entrance conveniently accessible from the backyard - ideal for extended family, guests, or flexible living arrangements. Step outside and discover a truly impressive fully fenced backyard designed for entertaining, featuring extensive stone interlocking, beautiful raised garden beds, mature landscaping, greenery and multiple areas to relax and entertain. A rare outdoor space that must be seen! Conveniently located in an established Mississauga neighbourhood close to schools, parks, shopping, everyday amenities, major roads and highways. A fantastic opportunity offering exceptional space, versatility, and a spectacular backyard, ready for its next family to call home! (id:63616)
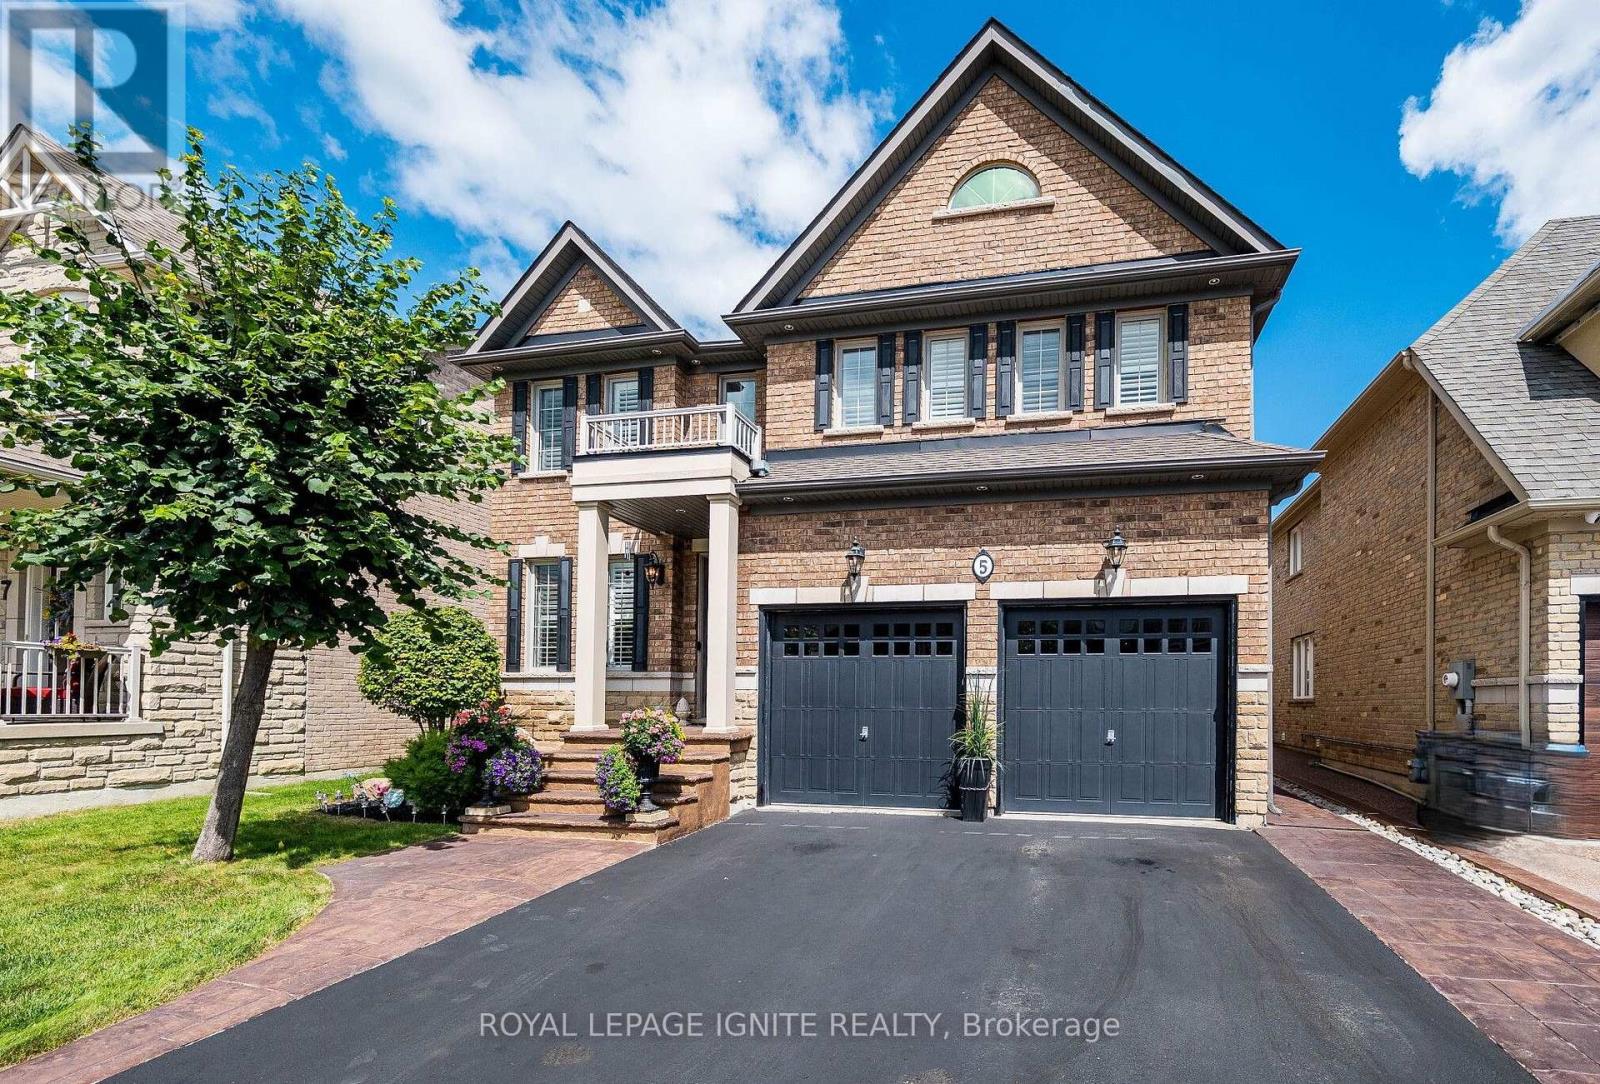
5 Stellar Avenue
Caledon, Ontario
Located in the highly sought-after Village of Southfields in Caledon, this former builder's model home delivers over $250,000 in premium upgrades across an expansive 3278-square-foot floor plan (as per MPAC) on a generous 43 X 105-foot premium lot. The residence makes a striking first impression with a grand main entry featuring an open-to-above foyer, elegant crown molding, beautiful chandeliers throughout, and extensive interior and exterior pot lighting. Designed for both sophisticated entertaining and effortless daily living, the open-concept layout features distinct living, dining, and family rooms anchored by coffered ceilings, an inviting electric fireplace in the family room and vintage hand-scraped hardwood flooring. At the heart of the home, the chef's dream kitchen is outfitted with rich cabinetry, a dedicated kitchen pantry, top-notch granite countertops, built-in stainless-steel oven and microwave combo, fridge dishwasher and a professional series gas range, and a large center island with an extended breakfast bar under designer pendant lighting. An oak staircase with wrought-iron pickets leads to the sun-drenched upper level, which opens to a charming second-floor Juliet balcony overlooking the main level. The upper layout features convenient second-floor laundry along with four generously sized bedrooms plus a flexible library that easily serves as a fifth bedroom. The three full washrooms include two complete master suites, highlighted by a primary retreat featuring a fully upgraded 5-piece ensuite with a deep soaker tub, custom walk-in shower, and granite vanities. Natural light throughout the home is beautifully controlled with tailored drapes and sleek California shutters. Out back, the property transforms into a private outdoor oasis framed by low-maintenance front and backyard landscaping with custom stamped interlocking, an integrated sprinkler system, and a spacious deck ideal for evening relaxation or summer entertaining. (id:63616)
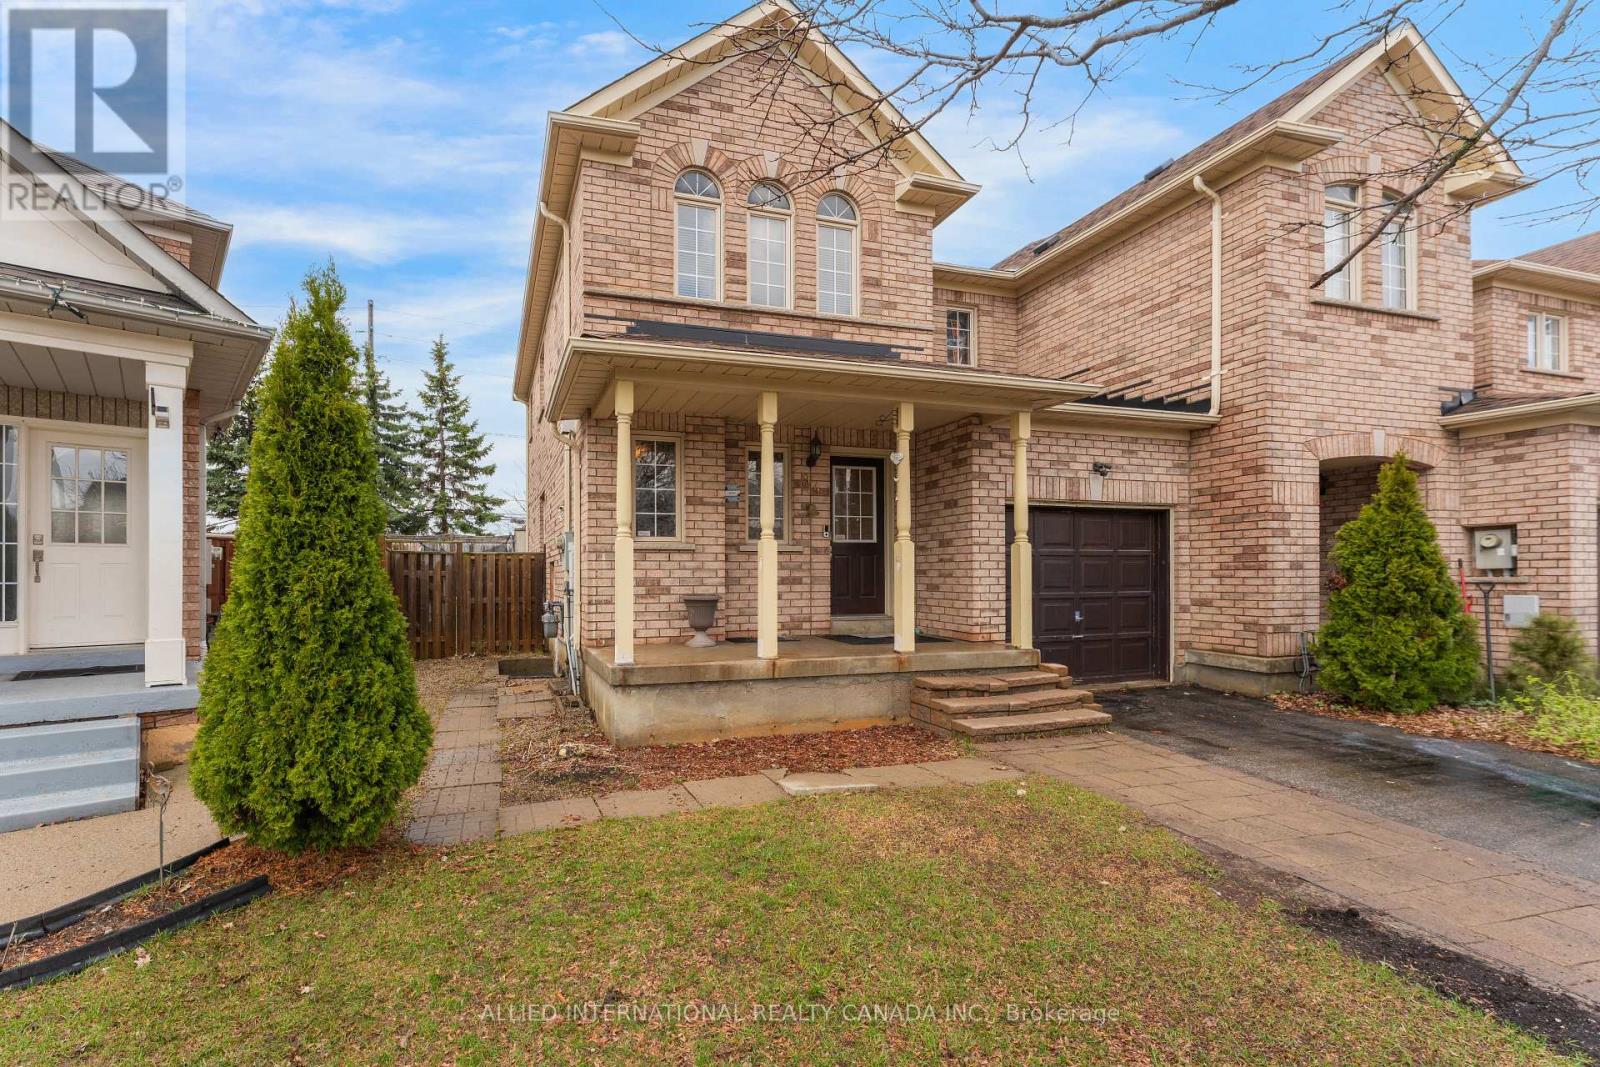
94 Earth Star Trail
Brampton, Ontario
Freehold, end unit townhome on a larger than average lot. With 30' wide frontage and no neighbours to the back, front and 1 side, feels more like a semi-detached on a private enclave. The finished basement comes complete with a separate entrance, kitchen and bathroom offers you endless potential, whether it's multi-generational living or potential rental income. Walk into the main level to an open concept layout that is functional, spacious and filled with natural light. The upgraded kitchen comes with quartz counters, abundant storage and walks out to the generously sized, fully fenced backyard. The primary bedroom includes a spacious walk in closet and luxurious ensuite with stone counters and multiple windows. Bedrooms 2 and 3 are also generously sized including large closets and windows that bring in lots of sun. The basement has full height ceilings, windows throughout and includes a kitchen, bedroom and 4 pc bathroom. With so much potential and such an unbeatable location (minutes from schools, highways, shopping, community centres, sports and religious facilities), this home is perfect for 1st time home buyers, growing families and investors alike. (id:63616)
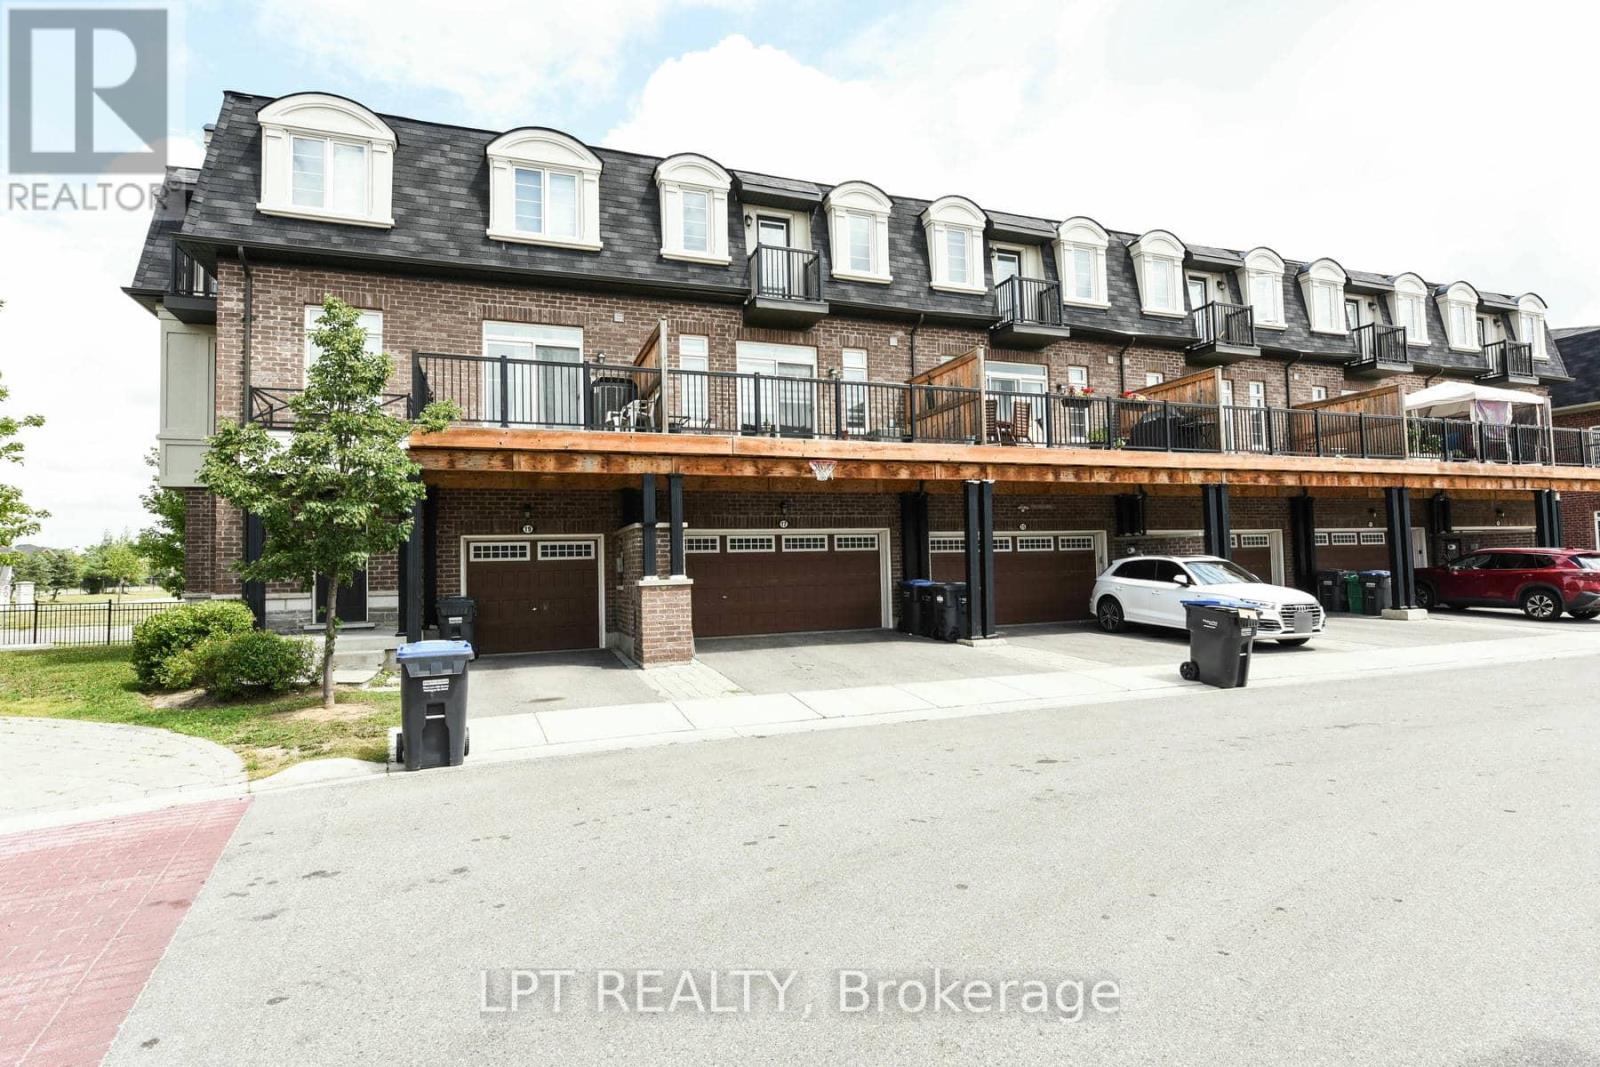
17 Gilford Street
Brampton, Ontario
Welcome To This Beautifully Crafted 3-Storey Townhome, Offering A Stylish Blend Of Modern Design, Comfort, And Everyday Functionality. Built Just 5 Years Ago, This Bright And Spacious Residence Showcases Abundant Natural Light, Soaring Ceilings, And A Well-Appointed Open-Concept Layout. The Main Level Creates An Effortless Flow For Entertaining Guests Or Enjoying Quality Family Time, While The Double-Car Garage Offers Excellent Parking And Additional Storage.The Generously Sized Primary Suite Provides A Peaceful Retreat, Featuring A Luxurious Ensuite And Private Balcony Where You Can Relax And Take In Gorgeous Sunset Views. The Flexible Lower Level Can Easily Be Customized As A Home Theatre, Recreation Room, Personal Gym, Or Gaming Space, Depending On Your Lifestyle.Step Outdoors Onto The Expansive West-Facing Deck And Balcony, Ideal For Summer BBQs, Morning Coffee, Or Unwinding In The Evening. Convenient Front And Rear Access Further Enhances The Functionality Of This Exceptional Home.Perfectly Positioned In A Family-Friendly Neighbourhood, This Property Is Just Minutes From Highly Rated Schools, The GO Station, Charming Coffee Shops, Shopping, Parks, And Everyday Amenities. With An Impressive Combination Of Contemporary Finishes, Versatile Living Spaces, And An Excellent Location, This Home Is Truly A Wonderful Opportunity. POTL Fee: $110/Month. (id:63616)
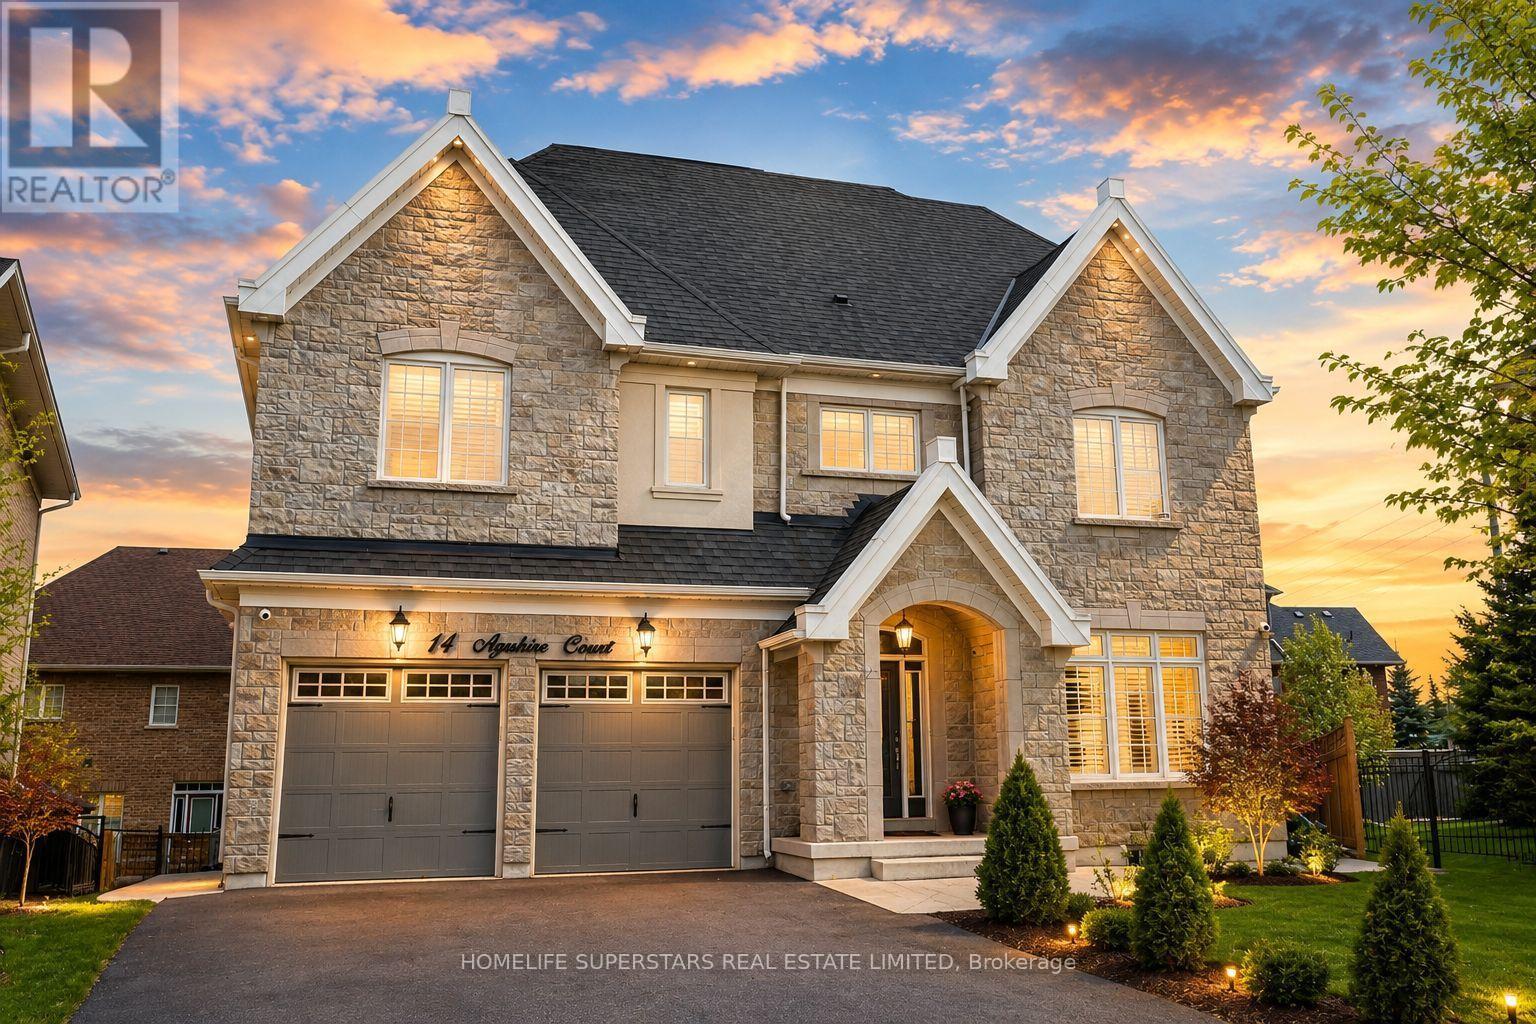
14 Ayrshire Court
Brampton, Ontario
OVER 5,000 SQ. FT. OF TOTAL LIVING SPACE! An extraordinary residence where luxury, space & sophistication come together beautifully! Boasting an impressive 4,170 sq. ft. above grade as per MPAC, plus a beautifully finished basement, situated on a generous 111-ft-deep lot. From the moment you step inside, you'll be impressed by the grand proportions, elegant finishes & beautifully designed spaces throughout. The main floor is perfect for both upscale entertaining & everyday family living, featuring a separate formal living room, spacious family room & private den, ideal for a sophisticated home office or even a SIXTH bedroom because the main floor has a full standing shower too! At the heart of the home is a stunning modern kitchen showcasing stainless steel appliances, extended cabinetry, abundant counter space & a spacious breakfast area. The second floor offers 4 generously sized bedrooms & 3 full bathrooms, including a luxurious primary retreat with a 5-piece ensuite & walk-in closet. Even better, the MAIN LAUNDRY is conveniently located on the SECOND FLOOR-no more carrying baskets of clothes up & down the stairs! The incredible third floor features a versatile 5th bedroom with its own ensuite, perfect as a private guest suite or teenager's retreat. The finished basement takes this home to another level with a massive rec area, kitchen, full bathroom & its own SEPARATE LAUNDRY, offering exceptional additional living space. Ideally located in a prestigious, highly sought-after neighborhood surrounded by impressive luxury residences and an upscale streetscape, while just minutes from top-rated schools, parks, shopping, transit & everyday amenities. With over 5,000 sq. ft. of total living space, 5 bedrooms, 5 full bathrooms, multiple entertaining areas & incredible versatility across 3 above-grade levels. A SHOWSTOPPER FROM TOP TO BOTTOM- LUXURY & INCREDIBLE VALUE - previously sold for $2.43 MILLION just 4 years ago! One Seller is RREA. (id:63616)

50 Northface Crescent
Brampton, Ontario
Welcome Home! Stunning detached 2-storey home offering 4,400+ sq. ft. of living space, featuring 5+2 bedrooms, 5 bathrooms, and a legal 2-bedroom basement apartment. Spacious main floor with separate living & family rooms, office/den, upgraded modern kitchen, breakfast area with walkout to the backyard, and high-end finishes throughout. Two separate laundry areas make this home ideal for large or multi-generational families. Excellent opportunity for rental income or extended family living in a growing neighbourhood. Don't miss this incredible opportunity! (id:63616)

121 Hearst Circle
Toronto, Ontario
Move-in-ready and beautifully maintained, this home is ideal for first-time buyers, in a fantastic North York location! Situated on a generously sized lot, this property offers exciting potential for a future garden suite - a rare opportunity for extra income or multi-generational living. Approximately $150K in quality upgrades completed since 2022, offering true peace of mind with no major projects left to tackle. Updates include: (2022) full electrical rewire - aluminum to copper, upgraded panel & receptacles, certificate available; (2022) updated plumbing; (2022) new lighting fixtures; (2022) new front door; (2022) renovated kitchen with quartz counters, tile backsplash, custom cabinetry, island & appliances; (2022) new washrooms - 2-pc on 2nd floor + full 3-pc in bsmt; (2022) fresh drywall, paint & insulation; (2022) new windows; (2022) new furnace & AC; (2023) new roof; (2022) deck; and beautifully landscaped (2025) front & back yards. A warm, functional home where every major system has been thoughtfully updated, set on a large lot full of possibility. Just move in and enjoy! (id:63616)

161 Mill Street
Halton Hills, Ontario
Set on a wide 66 x 132 ft lot at the top of Mill Street, this reimagined Georgetown home offers the space, privacy and individuality increasingly difficult to find. Surrounded by a growing collection of custom homes, you're minutes from the cafés and shops of Main Street, while the parks, trails and natural beauty of Georgetown's sought-after Park District are just a short walk away. It's an established setting with character distinctly different from the typical subdivision. Thoughtfully expanded in 2024 with approximately 1,600 sq. ft. of additional living space and 10-ft ceilings, the home is designed around modern family living. The main floor offers the flexibility of a 6th bedroom or dedicated home office, while the rear opens to a mature, tree-lined backyard built for summer living, complete with a spacious raised deck, in-ground pool with new equipment (2025) and detached pool house. The entertainer's kitchen features a luxurious stone island, high-end stainless steel appliances and seamless flow into the open family and dining spaces. European white oak flooring adds warmth and a contemporary feel, complemented by custom millwork (2026). Upstairs, 5 bedrooms and 3 full bathrooms provide exceptional family accommodation. The private primary wing offers over 500 sq. ft. of dedicated space, including a generous walk-in dressing room and ensuite with double vanity, double-head shower and soaker tub. The fully finished lower level adds versatility with high ceilings created through excavation and a separate walk-up to the backyard. For homeowners ready to move beyond the uniformity of the builder-home experience, this is an opportunity to step into something with more land, more space and more individuality-with a backyard that feels like a private resort, all in one of Georgetown's most sought-after neighbourhoods. (id:63616)
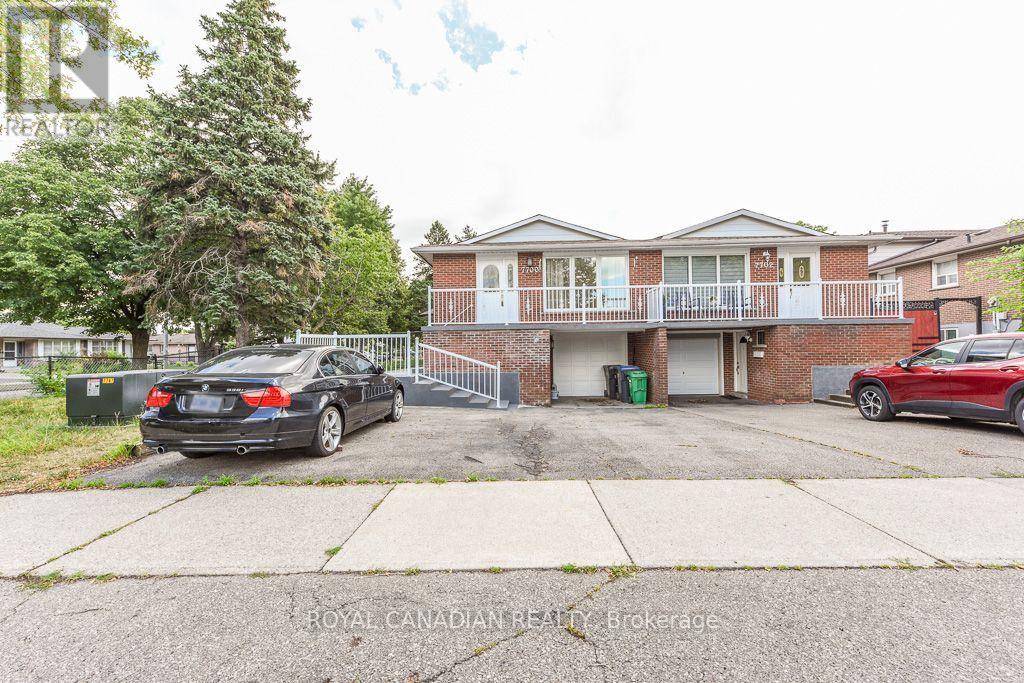
7700 Kittridge Drive
Mississauga, Ontario
Beautiful 4-level backsplit semi-detached home situated on a spacious corner lot with a wrap-around covered patio. No carpet throughout. Upgraded kitchen and bathroom, freshly painted. Conveniently located close to Hwy 427/401, schools, shopping, places of worship, and Pearson International Airport. (id:63616)
6961 Second Line W
Mississauga, Ontario
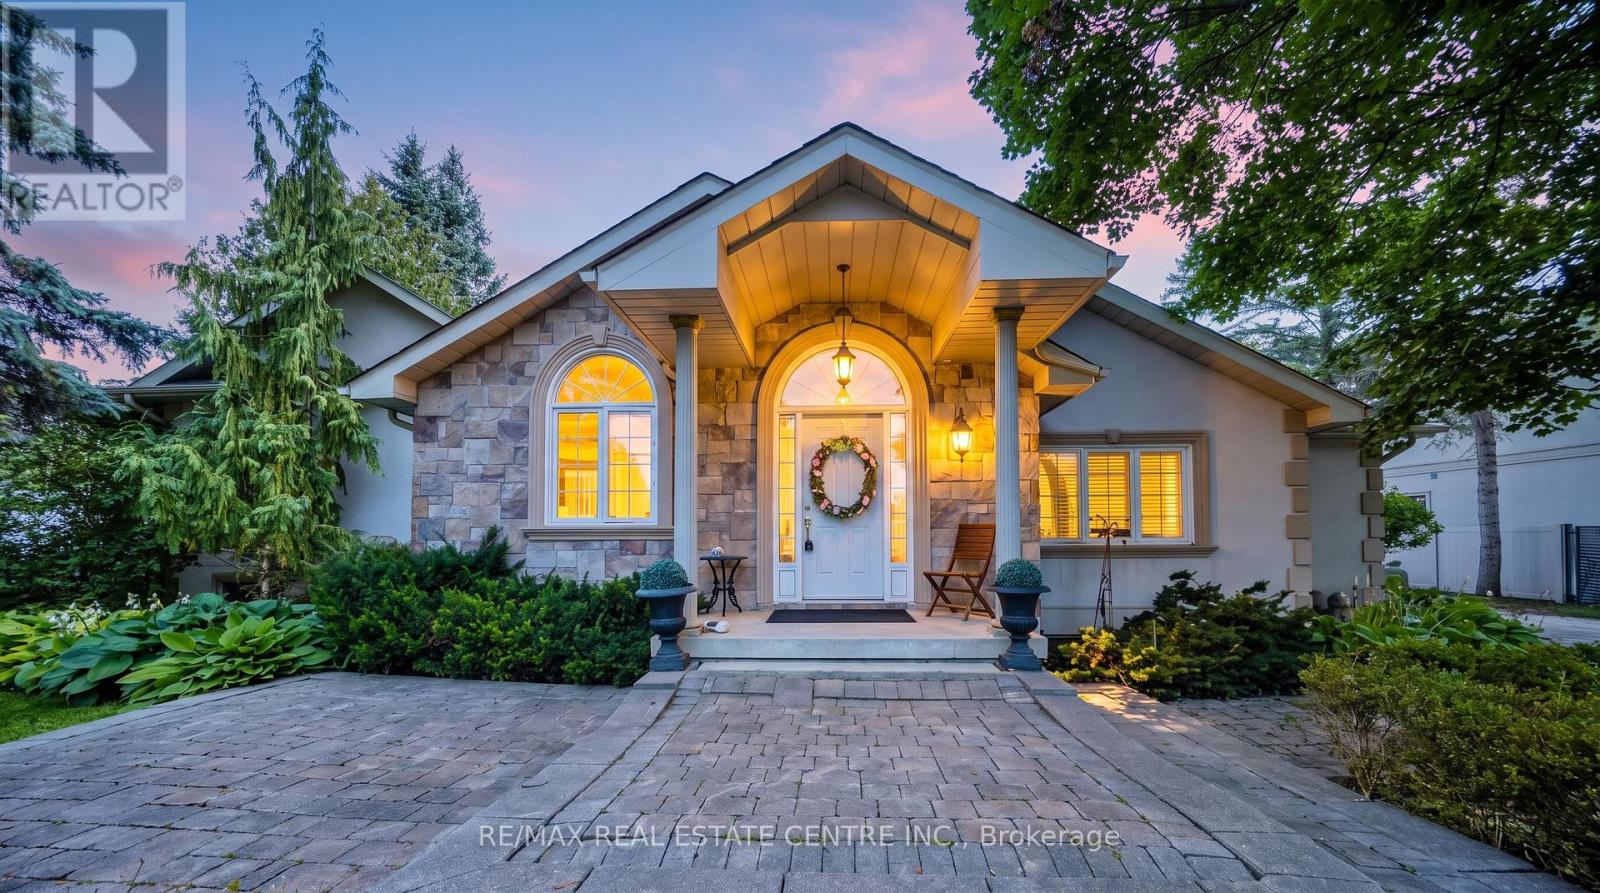
Welcome to this beautifully maintained 3-bedroom, 3-bathroom bungalow nestled on an exceptional 99.94 ft x 214.39 ft lot on the exclusive and highly sought-after Second Line West in Mississauga. Surrounded by mature trees and lush greenery, this oversized property offers a peaceful, almost countryside feel right in the heart of the city.The bright and spacious layout features a combined family room and kitchen, creating a warm and inviting space for everyday living and entertaining. Generously sized bedrooms provide plenty of comfort, while the primary bedroom features a luxurious 5-piece ensuite and a walkout to the large deck, perfect for enjoying the expansive backyard and tranquil surroundings.The home also offers a versatile finished lower level, ideal for extended family, guests, a home office, recreation, or entertainment. With a two-car garage, ample driveway parking, a private yard, and an exceptionally large lot, there is plenty of space for families to enjoy both indoors and outdoors.Located close to Meadowvale Conservation Area, major highways, schools, parks, shopping, public transit, and everyday amenities, this property offers an outstanding combination of space, privacy, convenience, and location.An exceptional opportunity to own a spacious bungalow on a premium oversized lot in one of Mississauga's most desirable and convenient communities. Don't miss it! (id:63616)

21 Newport Street
Brampton, Ontario
Welcome to this beautifully upgraded 4+1 bedroom, 4-bathroom home in the desirable N Block of Brampton. Featuring hardwood floors throughout and a bright open-concept layout, the main floor offers spacious living and dining areas, a family room with a gas fireplace, and an upgraded kitchen with stainless steel appliances, an undermount sink, ample cabinetry, and a walkout to the deck and backyard. A stylish powder room completes the main level. The second floor features 4 spacious bedrooms and 2 full bathrooms. The primary bedroom boasts a custom walk-in closet and a luxurious 5-piece ensuite with a Jacuzzi tub, double-sink vanity, and updated finishes. The finished basement offers excellent additional living space with a bedroom, 3-piece bathroom, kitchen, flooring, and a second laundry room, ideal for extended family or guests. Extensive upgrades throughout include a 200-amp electrical service, exposed aggregate driveway, 2019 roof with lifetime warranty, EV charger, sprinkler system, exterior pot lights, updated front and side doors, updated garage doors, camera system, front porch and railing, covered backyard patio, upgraded 7-inch baseboards, crown moulding, smooth ceilings, pot lights, upgraded light fixtures, built-in entertainment system, electronic fireplace, renovated kitchen, updated bathrooms and a new laundry room. Ideally located within walking distance to parks, schools, and transit, and just minutes to Trinity Common, the hospital, and Hwy 410. A truly move-in-ready home offering comfort, functionality, and numerous quality upgrades in a sought-after Brampton neighbourhood. (id:63616)
201 - 180 Mississauga Valley Boulevard
Mississauga, Ontario
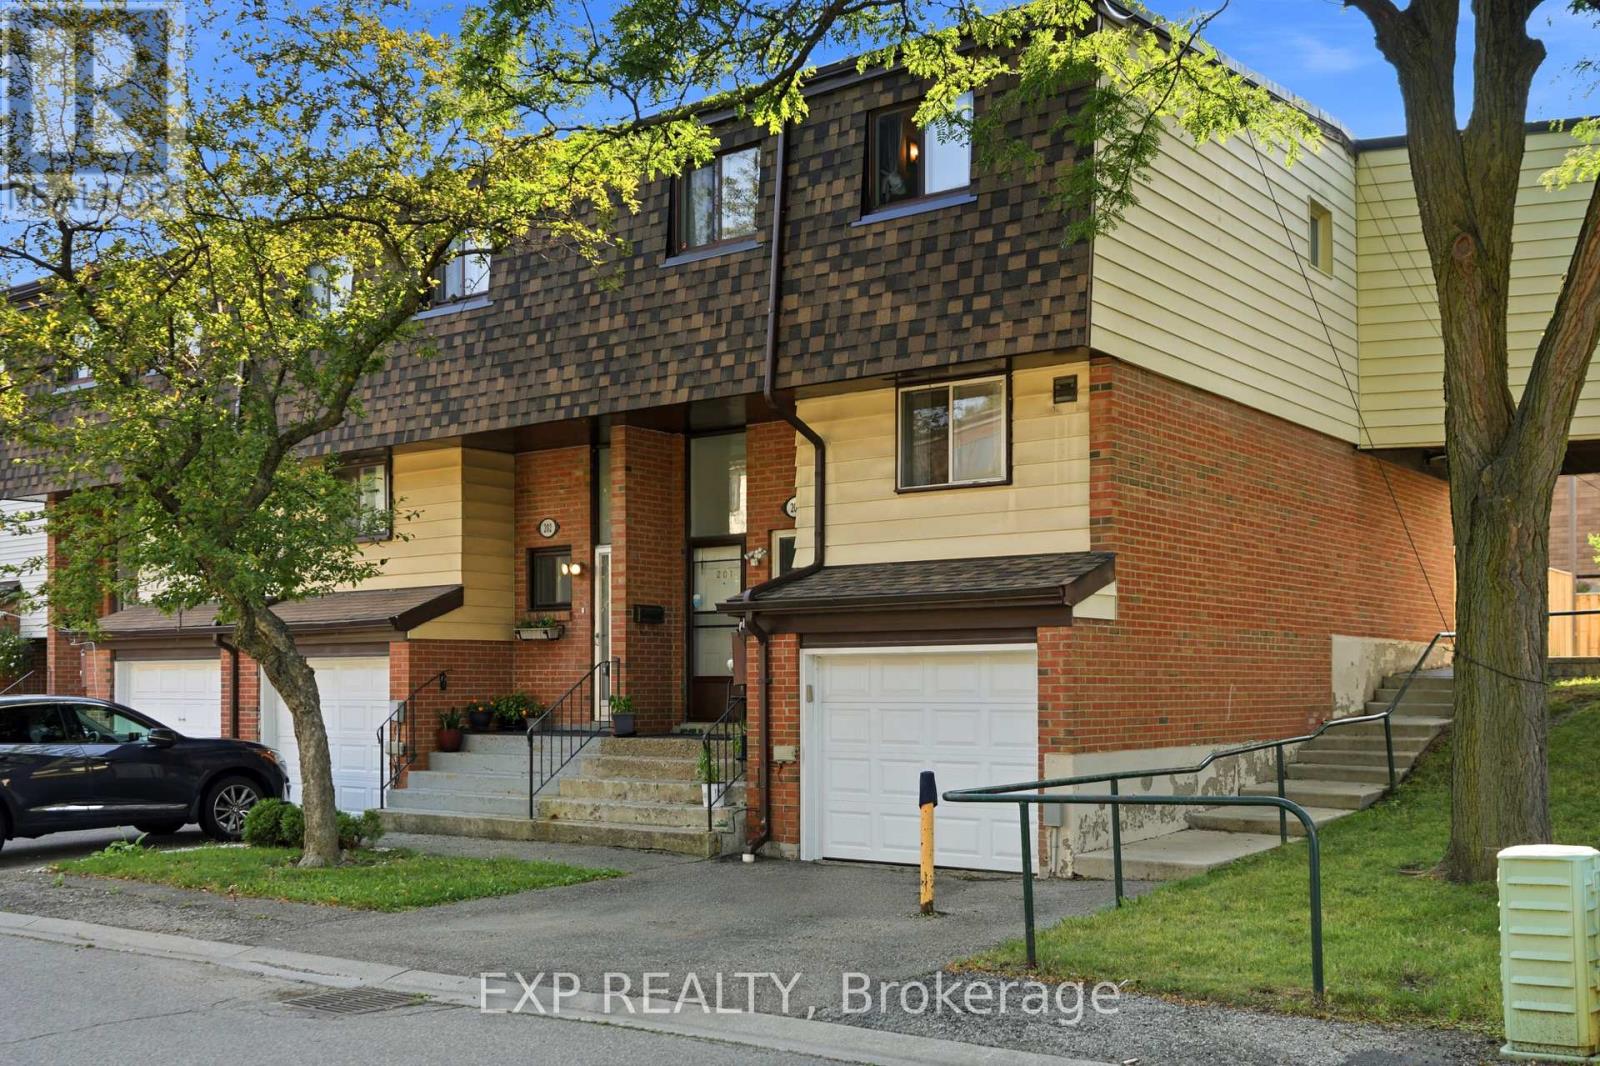
Welcome to one of the largest and most desirable end-unit townhomes in Mississauga Valley! This bright and spacious 5-bedroom, 3-bathroom corner townhome offers the size and privacy of a semi-detached home, with an abundance of natural light and a thoughtfully designed layout perfect for a growing or extended family. The main floor features separate living and dining areas, a generous eat-in kitchen, and plenty of space for everyday living and entertaining. Upstairs, you'll find five bright and spacious bedrooms, offering exceptional flexibility for a large family, home office, or guest accommodations. The finished basement with a full bathroom and laundry provides excellent additional living space and potential for a private studio or income-generating setup. Enjoy your own fully fenced south-facing backyard with patio, perfect for outdoor dining, entertaining, or relaxing. An ideal combination of space, location, and versatility in a highly convenient Mississauga community.Unbeatable location! Bus service at your doorstep, close to schools, parks, shopping, Square One, GO Transit and major highways including the 403, 401, 410 and QEW. With future LRT connectivity adding even more convenience, this is an exceptional opportunity for families, investors, or anyone looking for a spacious end-unit home in a central location. (id:63616)
23 - 2460 Prince Michael Drive
Oakville, Ontario
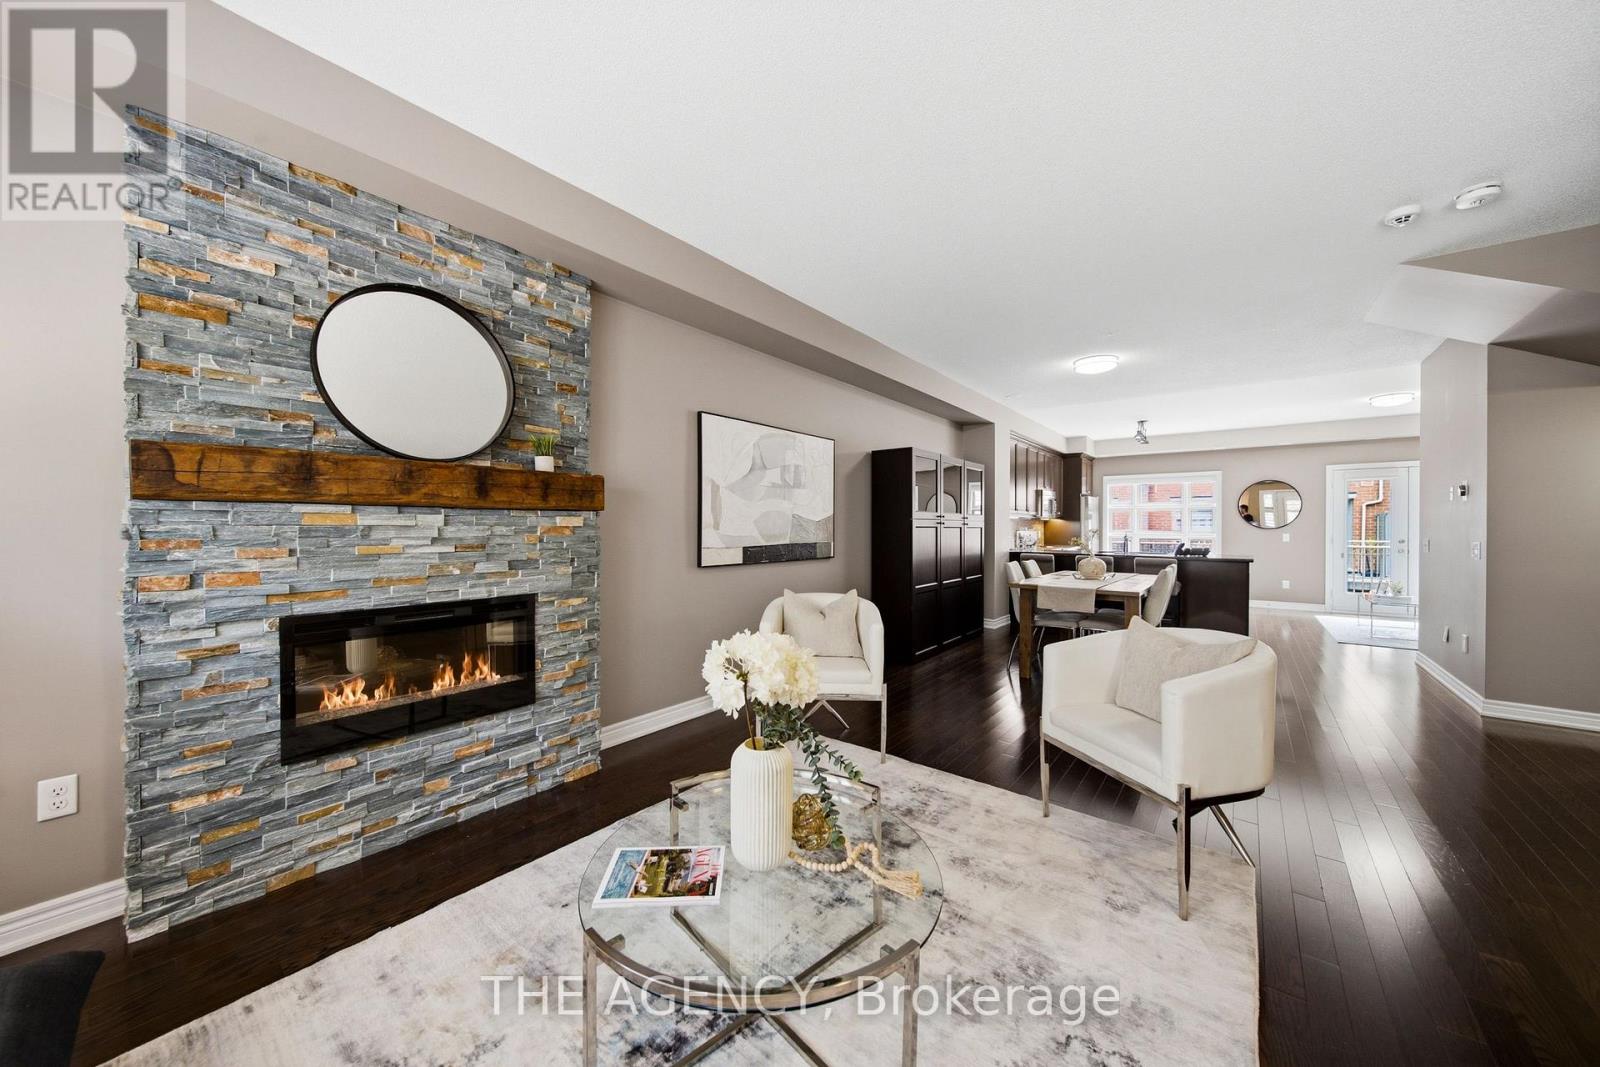
Welcome to this beautifully appointed 3-bedroom, 3-bath executive townhome in sought-after Joshua Creek. Bright, airy and thoughtfully designed, the home offers an inviting open-concept main level with 9-foot ceilings, spacious living and dining areas, and a well-appointed kitchen featuring upgraded granite countertops, stainless steel appliances and a generous island with breakfast bar seating. Hardwood flooring throughout and a walk-out to the private rear balcony complete this welcoming main level. The adjacent breakfast area offers a lovely spot for morning coffee, a quiet reading nook or casual everyday dining, while the spacious kitchen island provides additional seating for relaxed meals and conversation. Upstairs, the primary suite offers a peaceful retreat with a walk-in closet featuring custom organizers, a 4-piece ensuite and a private balcony overlooking the surrounding greenery. Two additional bedrooms, a second 4-piece bathroom and convenient upper-level laundry complete the upper floor. The finished lower level provides additional living flexibility, generous storage and direct walk-out access to the 2 car garage. Residents also enjoy access to a wide array of amenities in the nearby condominium building, including an indoor pool, fitness centre, billiards room and party rooms. Perfectly situated just steps from shops, restaurants and everyday conveniences, with easy access to major highways and excellent schools, this exceptional home offers the ideal blend of style, space and convenience in one of Joshua Creek's most desirable settings. (id:63616)

87 James Walker Avenue
Caledon, Ontario
Welcome to this exceptional luxury residence in the prestigious Castles of Caledon community in Caledon East. Situated on a premium 44-foot lot, this nearly new, fully detached home offers over 4,500 sq. ft. of beautifully designed total living space, combining elegance, comfort, and functionality. The striking stone and stucco exterior creates impressive curb appeal, while the thoughtfully designed interior features a spacious family room, an inviting combined living and dining area, and a private main-floor den-ideal for a home office, study, or additional living space. At the heart of the home is a stunning chef-inspired kitchen, complete with premium stainless steel appliances, a large center island, ample cabinetry, and contemporary finishes, making it perfect for both everyday living and entertaining. Rich hardwood flooring and elegant crown molding flow throughout, enhancing the home's sophisticated character. The upper level boasts five generously sized bedrooms and five full bathrooms, including a luxurious primary retreat featuring a spacious walk-in closet and a spa-like 5-piece ensuite. A separate side entrance leads to the unfinished basement, offering endless possibilities for future customization, additional living space, or potential income opportunities. Move-in ready and meticulously maintained, this remarkable property presents a rare opportunity to own a luxury home in one of Caledon East's most sought-after communities, close to parks, schools, amenities, and major commuter routes. Experience modern luxury, exceptional space, and outstanding value in the heart of Caledon East. (id:63616)

244 Colchester Drive
Oakville, Ontario
Welcome to this bright and well-maintained home with 5-bedroom, 5-bathroom and over 4,600sf living space on a 100x151.76ft premium lot in Oakville's prestigious Eastlake community. Set on a quiet, tree-lined street surrounded by mature trees, just steps to top-ranked schools (Oakville Trafalgar High School and Maple Grove Public School)The functional main floor features formal living and dining rooms, a private office, and an open-concept kitchen, spacious breakfast area and family room with a fireplace overlooking the backyard. Multiple windows and skylights fill the space with natural light, while multiple walkouts lead to the covered porch, professionally landscaped backyard and inground pool. The kitchen features a large centre island and was refreshed in 2026 with new countertops, refrigerator, stove and range hood.Interior doors and door frames on the main and second floors were also replaced in 2026. A mudroom, laundry room and powder room complete the main level.The second floor offers a practical and well-designed layout with five bright, generously sized bedrooms and three bathrooms, including a spacious primary suite with a private ensuite and walk-in closet. The thoughtful arrangement provides excellent comfort and functionality for family living.The finished walk-up basement with a separate entrance offers exceptional flexibility and is divided into two distinct living areas. One side features a spacious recreation room with a fireplace and wet bar, while the other includes a second kitchen, bedroom, three-piece bathroom, separate laundry and direct access to the backyard. With two kitchens, two laundry areas and a flexible layout, the home is ideal for a large or multigenerational family, with excellent potential for extended family or secondary living arrangements.Additional updates include the roof in 2018 and furnace in 2025. A rare opportunity combining space, functionality, location, a premium lot and outstanding future potential. Must to see! (id:63616)

25 Carleton Place
Brampton, Ontario
Welcome to 25 Carleton Place, Brampton! This well-maintained townhouse offers 3 spacious bedrooms, 3 bathrooms, a bright and inviting living room, a large eat-in kitchen with pot lights, and ceramic floor, generously sized bedrooms on the second level. The finished walk-out basement features a separate entrance and functions as an ideal in-law suite, offering excellent flexibility for extended family or potential income opportunities. Enjoy a private backyard and the benefits of a well-managed townhouse complex. Ideally located just minutes from Highway 410, public transit and GO Transit, and within walking distance to Bramalea City Centre, schools, The Toronto Metropolitan University School of Medicine ,William Osler Health System - Brampton Civic Hospital, Chinguacousy Park, shopping, dining, and other everyday amenities, this home is a fantastic opportunity for families, first-time buyers, or investors. (id:63616)

7089 Second Line W
Mississauga, Ontario
Beautiful custom-built executive home in Old Meadowvale Village, set on a rare 109' x 139' lot and move-in ready. Designed by David Small of Oakville, this 4+1 bedroom, 6-bath residence offers 3,775 sq ft above grade plus 2,000 sq ft of finished lower level, with high-end finishes throughout. The main floor features a chef's kitchen with island seating, a dramatic great room with a two-storey cathedral ceiling, elegant dining room, private office, and multiple walkouts to the covered deck and resort-style backyard. Outside, enjoy a saltwater pool, waterfall, cabana, mature landscaping, and a large covered deck with outdoor fireplace and BBQ rough-in. The lower level includes a cinema room, games room, family room, and bowling alley rough-in, while smart-home automation, radiant heat, and a detached two-door garage complete the package. Close to GO Transit, Pearson Airport, Heartland, and top schools, this is one of Mississauga's finest luxury homes. (id:63616)
41 Brookland Drive
Brampton, Ontario
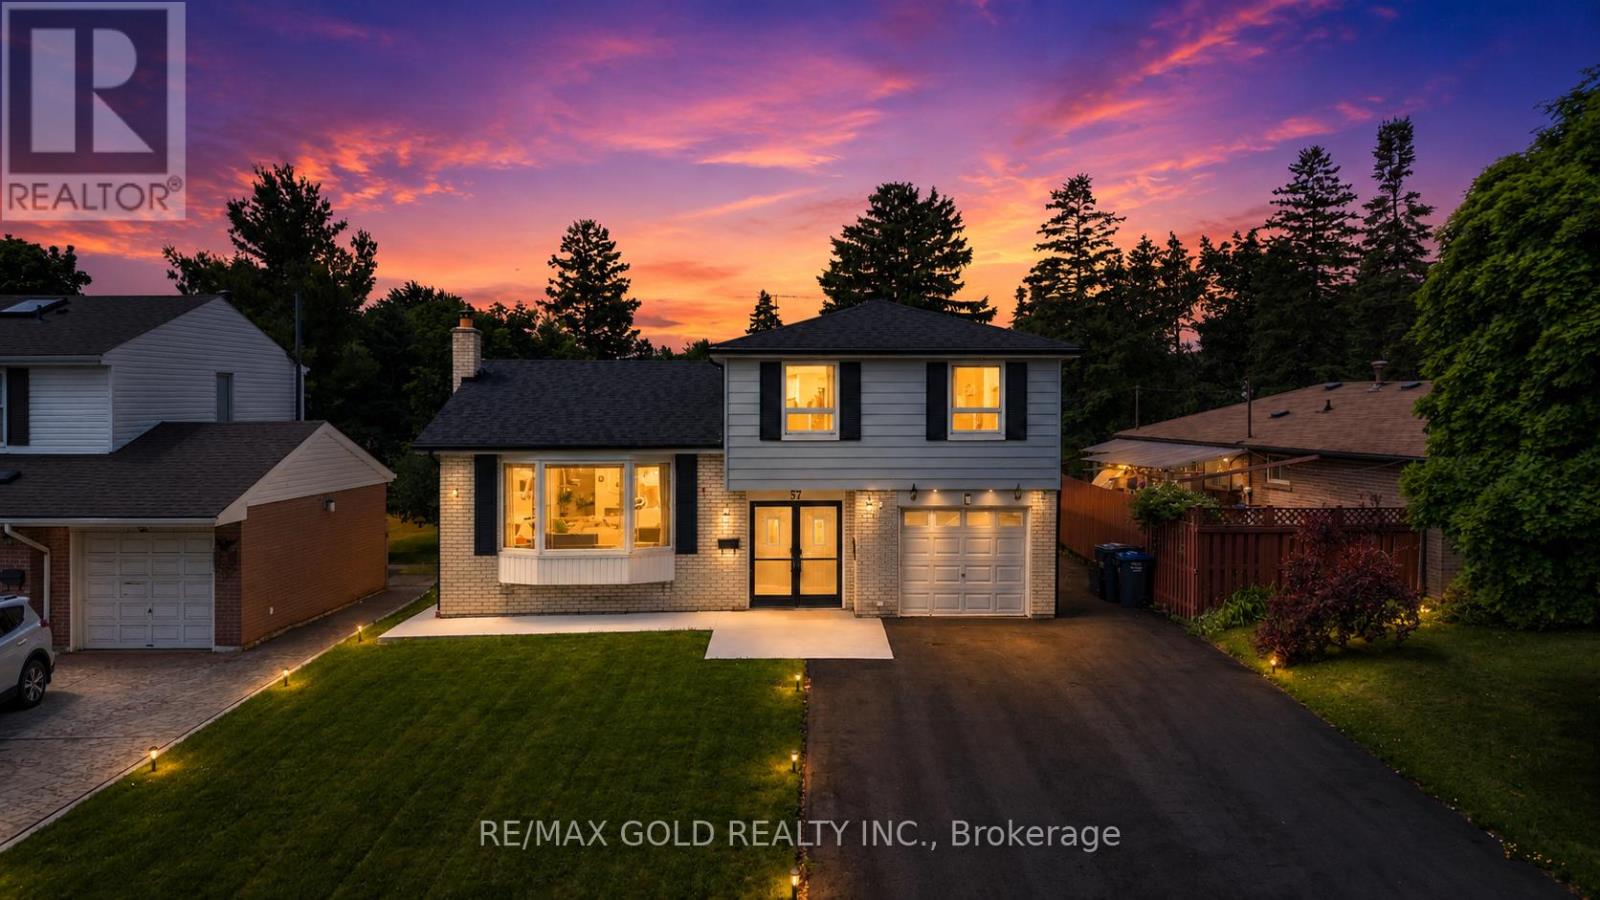
THE COMPLETE PACKAGE!! This extensively renovated executive sidesplit checks all the boxes for turn-key luxury and massive rental flexibility! Nestled in a peaceful, highly convenient Bramalea pocket on a rare 51ft x 121ft lot with no winter sidewalks to shovel, nearly every major upgrade has been done for you. The main level and basement showcase a brand-new kitchen and sleek flooring (2025), complemented by a newly renovated 2pc washroom, digital smart lock, a 4-camera security system, and fresh LED pot lights. The upper level features 3 spacious bedrooms, including a primary retreat with a private 4pc ensuite. The brilliant 2-bedroom ground floor layout offers total versatility: use one bedroom for the main home (making it 4 beds total) and pair the second bedroom with the separate-entrance finished basement (complete with soundproof insulation and ample crawl-space storage) to effortlessly create a premium, high-yield 2-bedroom rental suite! Exceptional mechanicals and exterior features include a new roof and covered patio roof (2023), freshly painted patio (2026), updated A/C (2020), and new concrete walkways wrapping three sides of the home (2025) leading to a massive, newly extended driveway (2025) parking 6-8 cars easily! Enjoy an abundance of natural light unblocked by large trees. Unbeatable location: walk 11 mins to Bramalea City Centre, 14 mins to the Rogers Corporate Campus, and steps to Clark Blvd Public School, Clark Park, Knightsbridge Park, and Norton Place Park. Just a 7-min drive to Bramalea GO Station, 14 mins to Downtown Brampton, and 16 mins to Pearson Airport. Turn-key excellence with a built-in mortgage helper-don't miss out! (id:63616)
1046 River Road
Wasaga Beach, Ontario
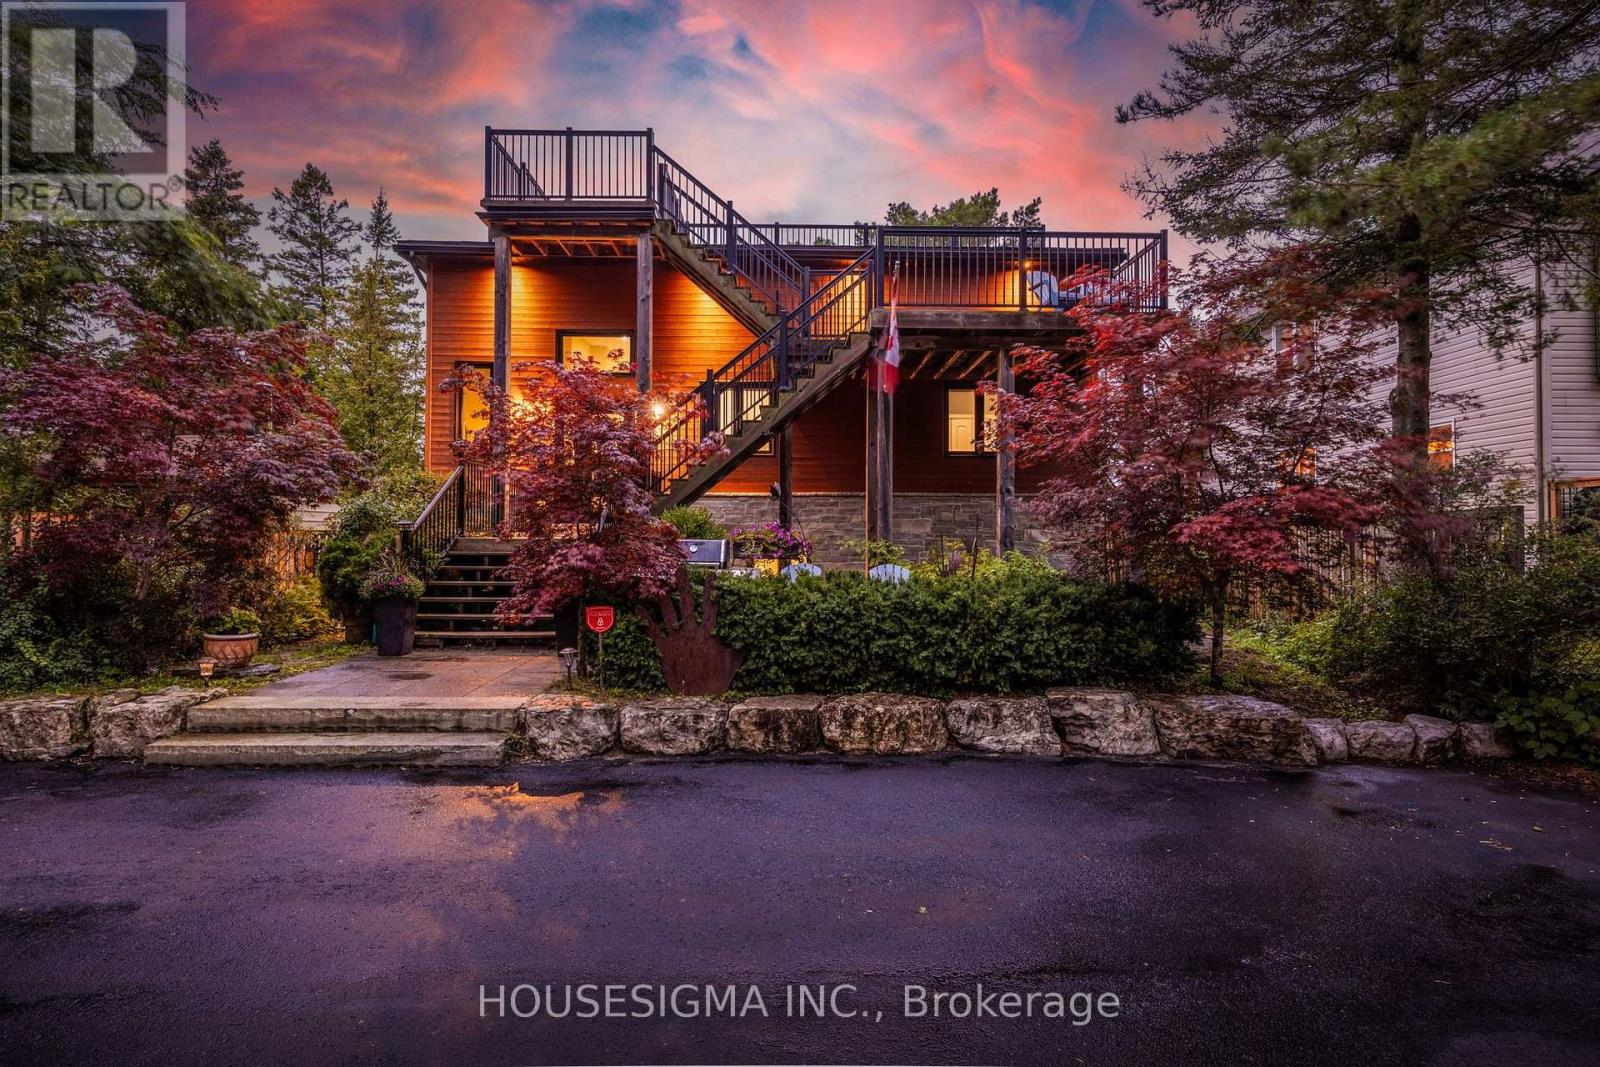
Wake up to unobstructed views of Georgian Bay in this contemporary beachfront home! This 5-bedroom home seamlessly blends luxury & coastal living, and is built for relaxation and entertaining. The open-concept main floor boasts 12-foot ceilings, a gourmet kitchen with granite countertops, updated appliances-Fridge (2025), Microwave (2026), Induction Stove (2020), & Dishwasher (2025)-alongside a primary suite, 3-piece bathroom + 2-piece bathroom, & guest room. The light-filled living area features a gas fireplace & direct deck access with a privacy fence (2024).Downstairs, the walkout lower level offers a full 2nd kitchen, family room/art studio, office, 4-piece bath, & 3 bedrooms-ideal for guests or multi-generational living. The office includes a roughed-in bath & could easily be converted into a second primary suite, with a walkout to a patio with a hot tub (2023, cover 2026) & privacy fencing (2025) that leads to a sandy beach. Take in sunsets from your private rooftop deck & custom pergola equipped with hydro, gas, & water, offering panoramic views of the bay. The heated & air-conditioned 4-car garage (2019) comes complete with GDOs (2019), plus 2 outdoor sheds (2022). The property features a re-graded & paved driveway with French drains (2020), perimeter armor stone landscaping (2020), and a fully fenced backyard (2019) with an additional under-deck shed. Key mechanical & interior updates include: 16 kW generator (2018), power blinds in main floor living area & lower level art room (2021), premium main floor windows, ductless heat pumps (2023), tankless water heater (2024), furnace & AC (2026), and electronic air cleaner & dehumidifier (2026). Enjoy dual access to both the beach & River Road East. This home is located close to all Wasaga Beach amenities and just 25 minutes to Midland, Barrie, & Collingwood. House plans and a survey are available. Over 2800 sq ft of finished living space. Built 2013. (id:63616)
1221 River Road E
Wasaga Beach, Ontario
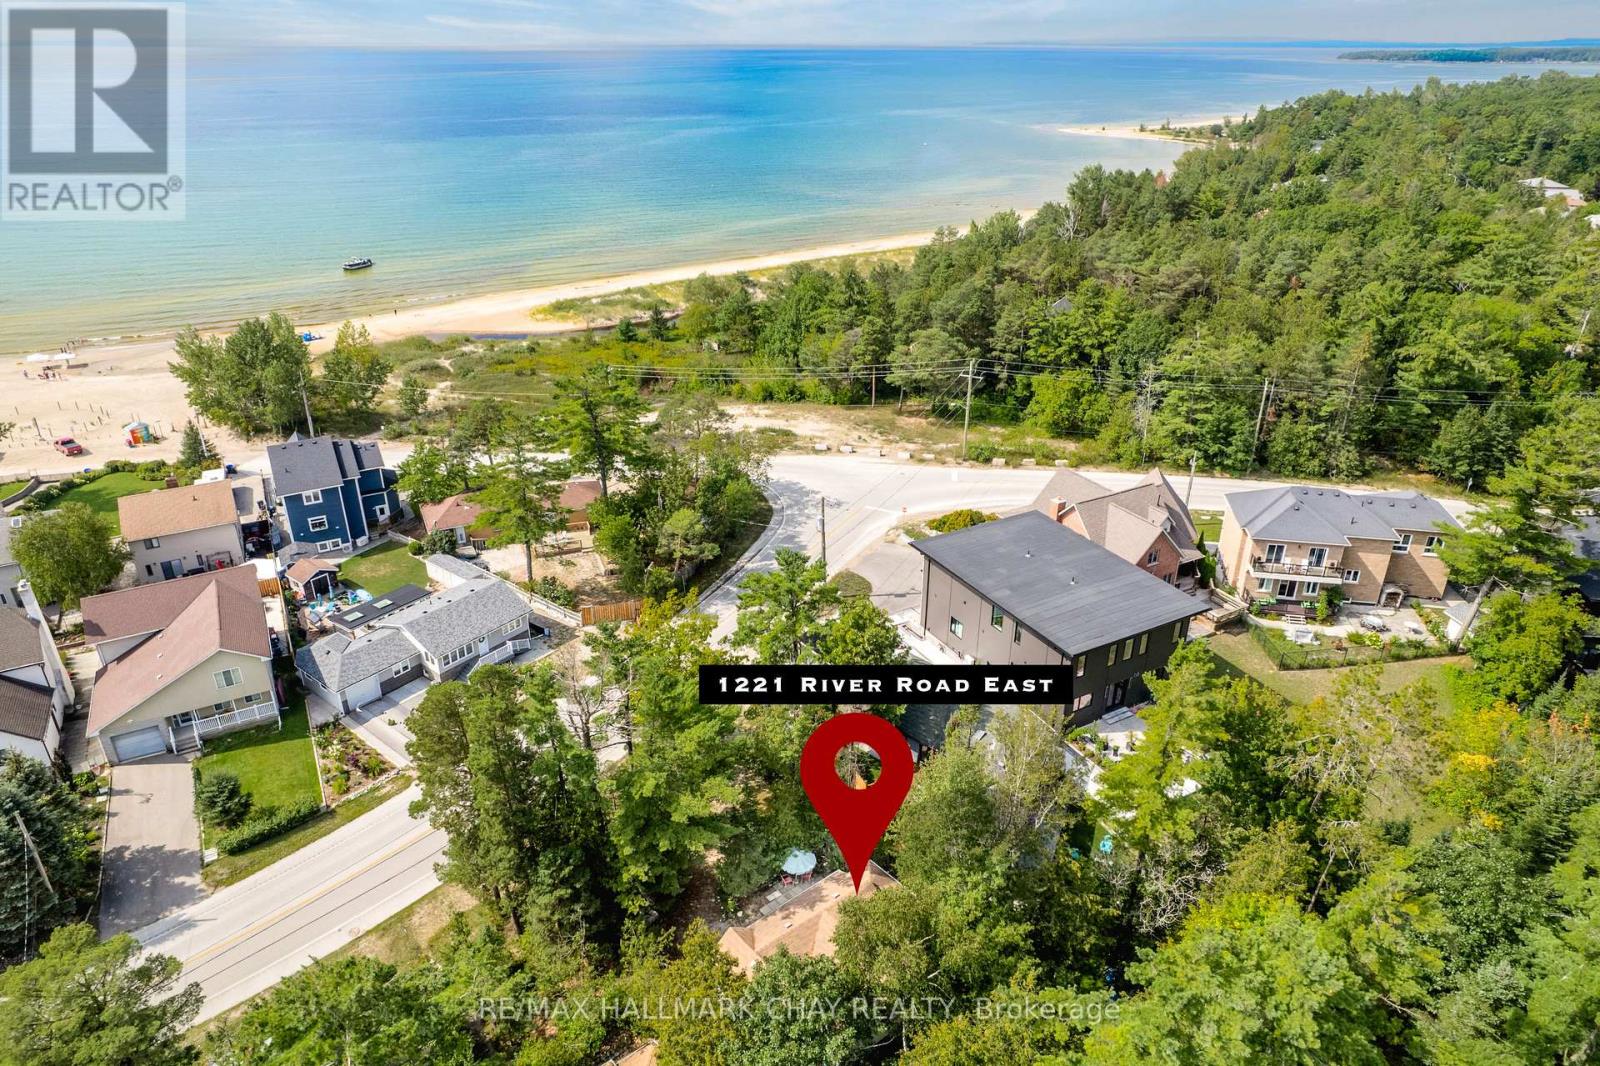
Location, location, Location! Just a short walk to the stunning Allenwood beach, you can immerse yourself in a community that enjoys the world's longest freshwater beach, stretching 14km. Water views from the driveway and bedroom. Experience the soothing sounds of Georgian Bay from your extensively renovated 3 plus 1 bedroom cottage. Revel in the beauty of Wasaga Beach, away from the busier main beaches. The warm, shallow, sandy waters extend far into the bay, perfect for swimming, paddle boarding, kite boarding, or strolling along the kilometer's of beach. The invigorating wind and water will awaken your senses throughout the seasons, and you'll never tire of those breathtaking sunsets. For the winter sports enthusiasts, local cross-country ski trails are available at the Wasaga Nordic and Trail Centre within Wasaga Beach Provincial Park, while downhill skiing at Blue Mountain is less than an hour away. Local amenities include a variety of restaurants, shops, a farmer's market, YMCA, recreation centers, the Nottawasaga River, and the historic Nancy Island site. Summer brings a host of festivals, waterfront concerts, fireworks, a midway, and of course the beautiful beach! This charming 3 bedroom plus den cottage has undergone numerous updates in recent years and could easily be transformed into a four-season home. In 2021/22, drywall, vinyl flooring, and thermal panel windows were installed. In 2025, updates included new siding, eavestrough, foundation work, a flat roof, roof support, a steel door, a screen door, and a new living room window. This cottage is connected to municipal sewer and water. Natural gas is accessible at the road. Public transit operates along River Rd, with regional transit links to Collingwood and Barrie. With ample sleeping accommodations and plenty of parking for guest, you'll never need to worry about booking another family vacation. This is your permanent vacation destination. (id:63616)
1059 Glen Mhor Crescent
Midland, Ontario
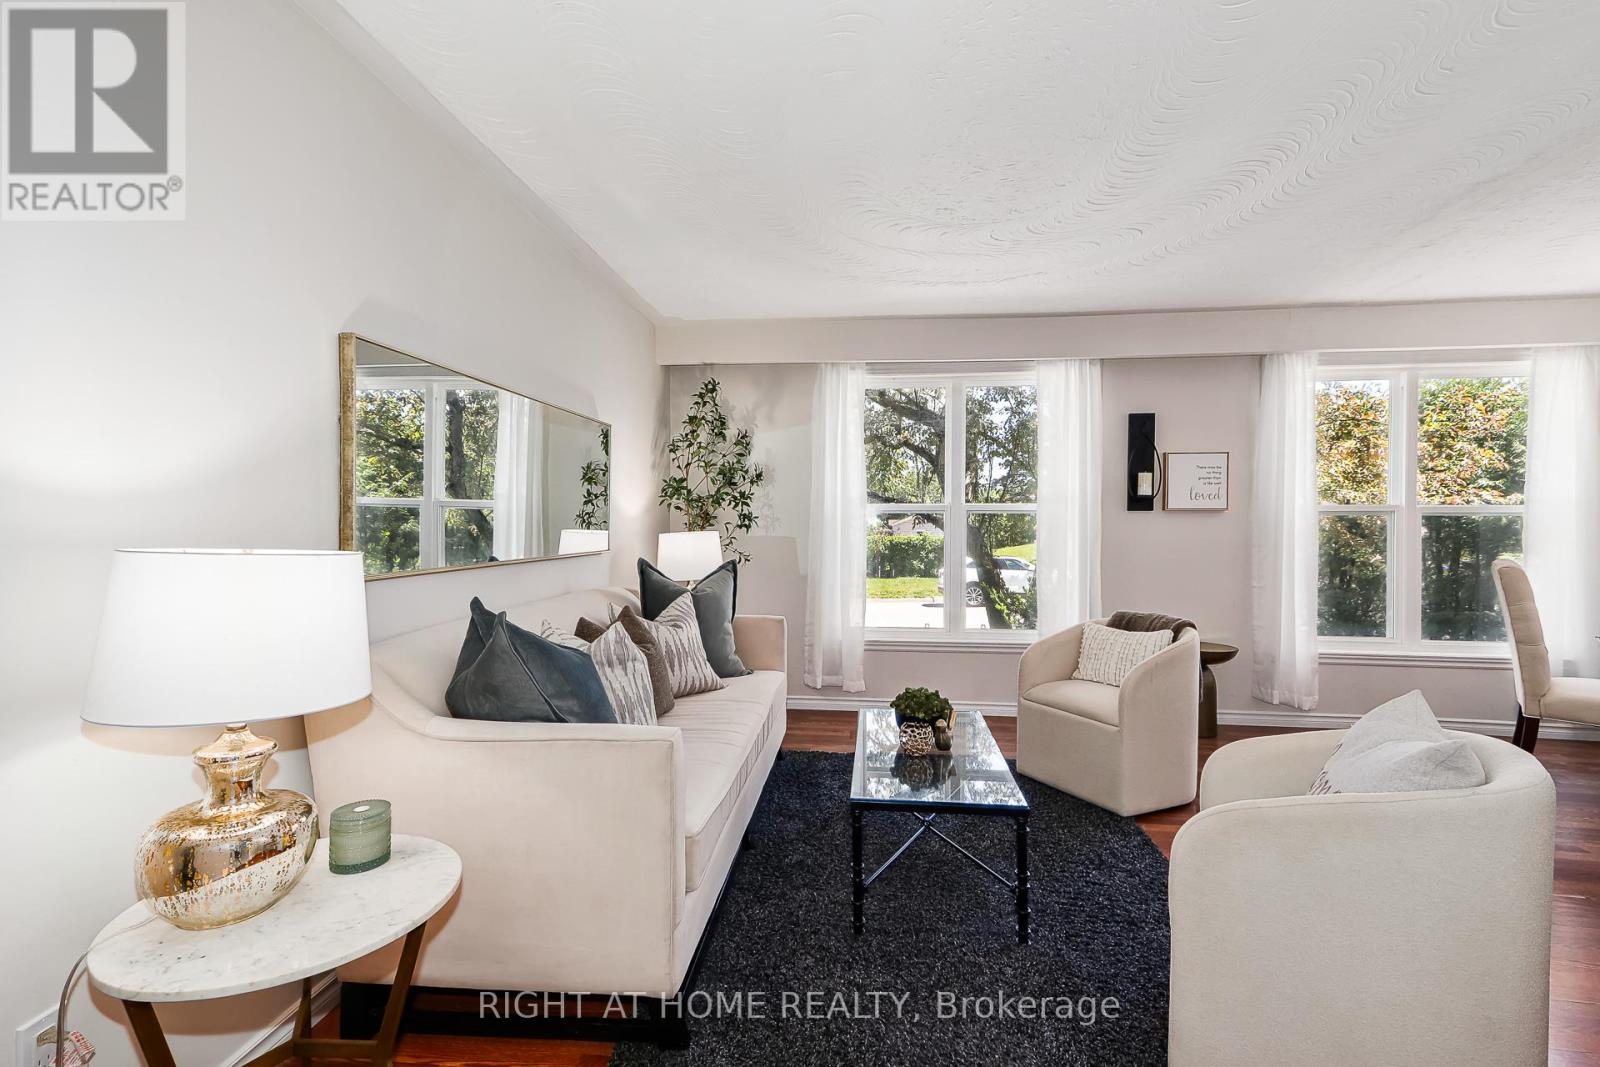
Welcome to 1059 Glen Mhor Crescent, a home that offers something buyers are always searching for but rarely find at this price point: space, privacy, flexibility & a layout that simply feels right. Tucked away on a quiet, family-friendly street, this beautifully maintained 3-level backsplit has been thoughtfully updated & well cared for, offering comfortable, easy living for first-time buyers, downsizers & anyone looking for a detached home with room to truly make their own. Inside, the bright eat-in kitchen flows effortlessly into the spacious living & dining area, creating a natural gathering place for everyday life & entertaining. The home's functional multi-level design provides the perfect balance of connection & privacy, with 3 generously sized bedrooms & a versatile lower level featuring a large rec room with cozy gas fireplace, separate side entrance & bonus room ideal for a home office or potential 4th bedroom. Exceptional crawl-space storage provides plenty of room. Recent improvements include a new electrical panel, professionally updated electrical system, fresh paint, updated lighting, kitchen & bathroom enhancements & new front living room windows, providing added peace of mind. Set on an impressive 50 x 150 ft lot, mature landscaping, established front hedging & no rear neighbours create a wonderful sense of privacy. The fully fenced backyard also offers plenty of room Great location adds another standout advantage: Georgian Bay General Hospital is within walking distance, an exceptional convenience for healthcare professionals or anyone who values having healthcare close to home. Schools, parks, shopping, dining & everyday amenities are also nearby. With no sidewalk to interrupt the driveway, allowing for increased parking, plus a combination of space, privacy, updates, storage & location that's increasingly difficult to find at this price point, 1059 Glen Mhor Crescent offers an opportunity to put down roots, simplify your lifestyle & feel at home. (id:63616)
19 Cardinal Street
Barrie, Ontario
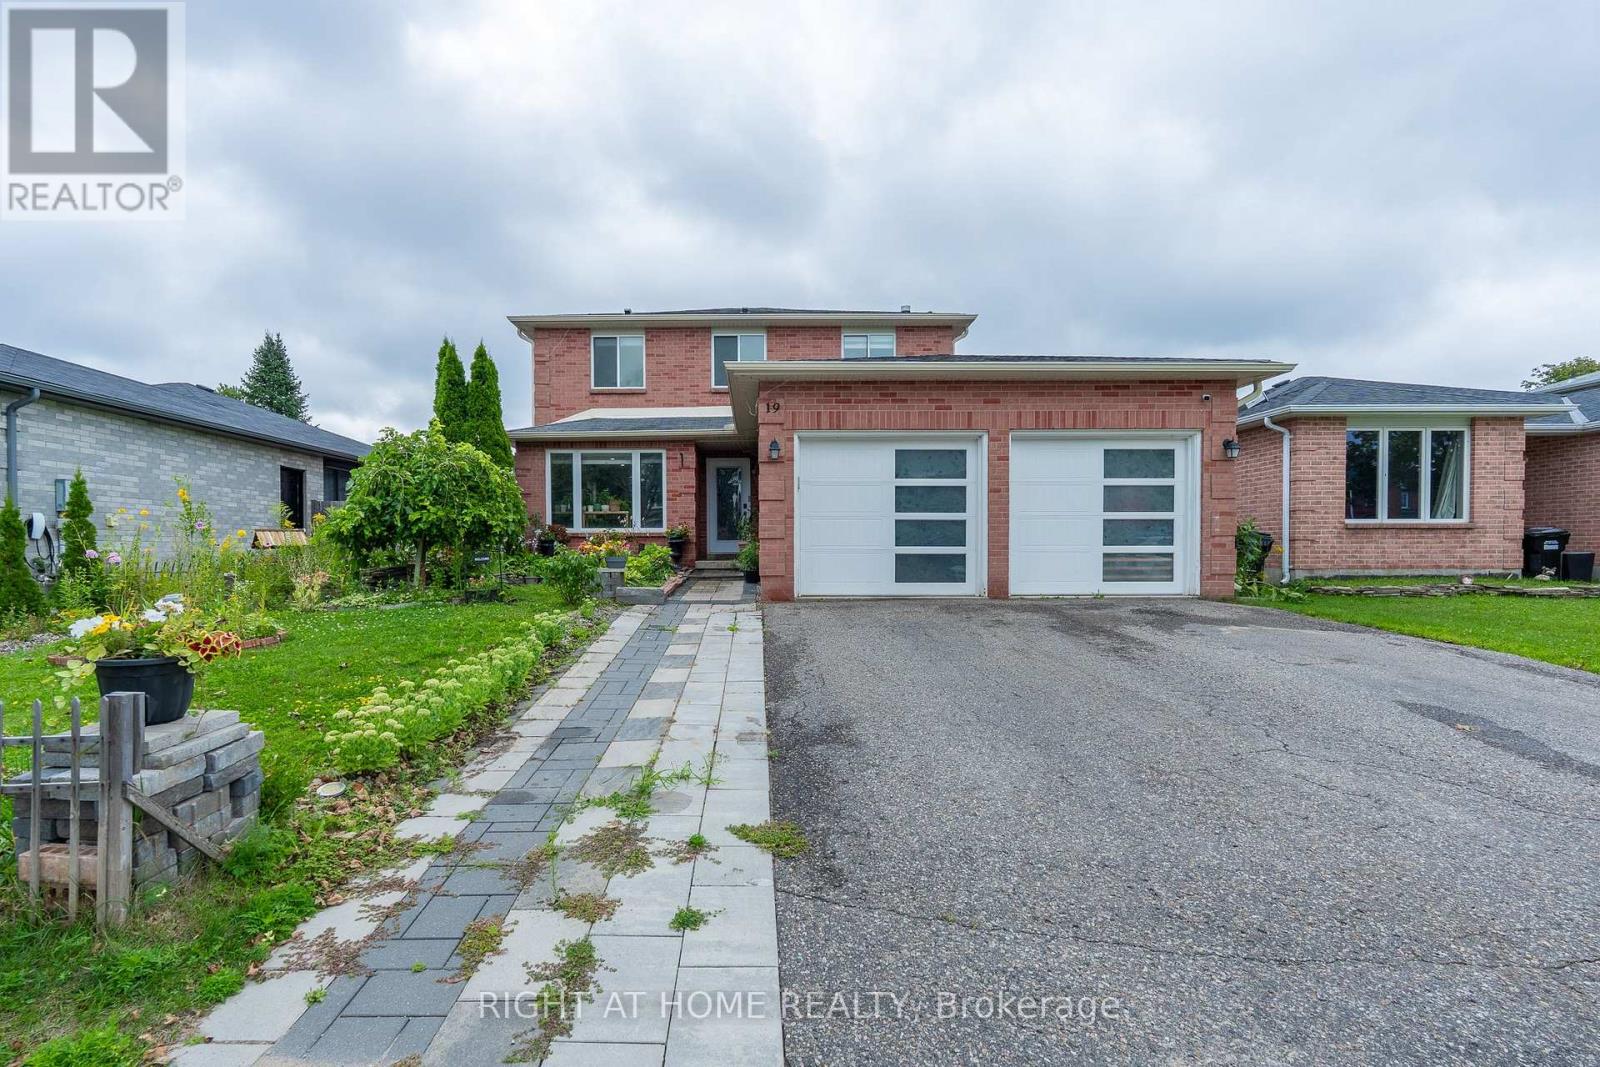
Welcome to 19 Cardinal Street - a beautifully updated detached home in Barrie's sought-after Cundles East community, offering the space, comfort and versatility today's buyers are looking for.With 3+2 bedrooms, 4 bathrooms, a finished basement and a double-car garage, this home is designed to adapt to every stage of life. The bright and inviting main floor features hardwood flooring, spacious living and dining areas, and a separate family room perfect for relaxing, entertaining or spending time together.At the heart of the home is the updated eat-in kitchen, complete with quartz countertops, porcelain flooring and a walkout to the backyard - an ideal setup for morning coffee, family dinners and summer get-togethers.Upstairs, you'll find three well-sized bedrooms, including a primary retreat with his-and-hers closets and a private ensuite. The finished basement adds incredible flexibility with two additional bedrooms and a generous recreation area, perfect for extended family, guests, teenagers, a home office or gym.Step outside to a fully fenced backyard on a generous 52 x 109 ft lot, offering plenty of room to entertain, play or simply unwind.Close to parks, schools, public transit, shopping, golf and everyday amenities, this is the kind of home that checks the boxes buyers are searching for.Spacious, updated and ready to be enjoyed - 19 Cardinal Street is one you'll want to see in person. (id:63616)
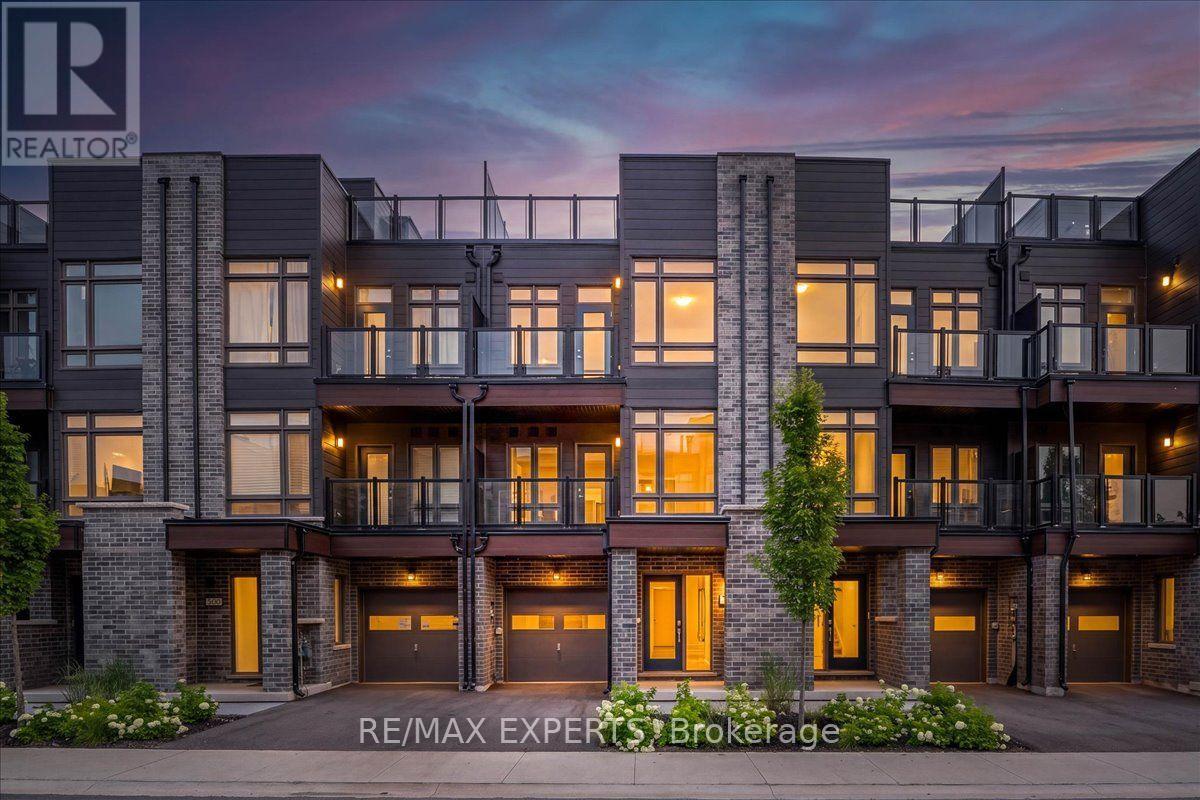
59 Wyn Wood Lane
Orillia, Ontario
NEW CONSTRUCTION! HST REBATE IN EFFECT! FULL TARION NEW HOME WARRANTY! Welcome To 59 Wyn Wood In The Thriving Orillia Fresh Towns Community! Be The First To Call This Beautifully Designed Brand-New Home Your Own. Perfect For First-Time Buyers, Downsizers, Or Investors, This Modern Townhome Offers A Functional Layout, Contemporary Finishes, And An Exceptional Lakeside Lifestyle. Featuring 2 Spacious Bedrooms, 2.5 Bathrooms, A Versatile Rec Room, Open-Concept Living And Dining, And A Private Rooftop Terrace With Stunning Views Of Lake Couchiching. The Modern Dark Kitchen Creates A Sophisticated And Stylish Focal Point, Complemented By An Open-Concept Living Space And Large Windows That Fill The Home With Natural Light. Thoughtfully Designed For Both Everyday Living And Entertaining, This Home Offers A Comfortable And Contemporary Living Experience.Residents Can Enjoy The Community Clubhouse, An Ideal Gathering Space For Entertaining, Celebrating Special Occasions, Or Connecting With Neighbours And Friends. Enjoy The Convenience Of Being Within Walking Distance To Lake Couchiching, Parks, Trails, Grocery Stores, Shops, Restaurants, And Orillia's Vibrant Downtown Core. Explore Local Boutiques, Art Galleries, Dining, The Historic Opera House, And The Popular Farmers' Market-All Just Minutes From Home. Purchase Price Reflects The HST Rebate Already Being Applied/Deducted (id:63616)

57 Wyn Wood Lane
Orillia, Ontario
NEW CONSTRUCTION! HST REBATE IN EFFECT! FULL TARION NEW HOME WARRANTY! Welcome To 57 Wyn Wood In The Thriving Orillia Fresh Towns Community! Be The First To Call This Beautifully Designed Brand-New Home Your Own. Perfect For First-Time Buyers, Downsizers, Or Investors, This Modern Townhome Offers A Functional Layout, Contemporary Finishes, And An Exceptional Lakeside Lifestyle. Featuring 2 Spacious Bedrooms, 2.5 Bathrooms, A Versatile Rec Room, Open-Concept Living And Dining, And A Private Rooftop Terrace With Stunning Views Of Lake Couchiching. The Bright, Modern White Kitchen Complements The Open-Concept Living Space, While Laminate Flooring Throughout Creates A Clean, Contemporary Look And Feel. Large Windows Fill The Home With Natural Light, Providing A Warm And Inviting Atmosphere. Residents Can Enjoy The Community Clubhouse, An Ideal Gathering Space For Entertaining, Celebrating Special Occasions, Or Connecting With Neighbours And Friends. Enjoy The Convenience Of Being Within Walking Distance To Lake Couchiching, Parks, Trails, Grocery Stores, Shops, Restaurants, And Orillia's Vibrant Downtown Core. Explore Local Boutiques, Art Galleries, Dining, The Historic Opera House, And The Popular Farmers' Market. All Just Minutes From Home. (id:63616)
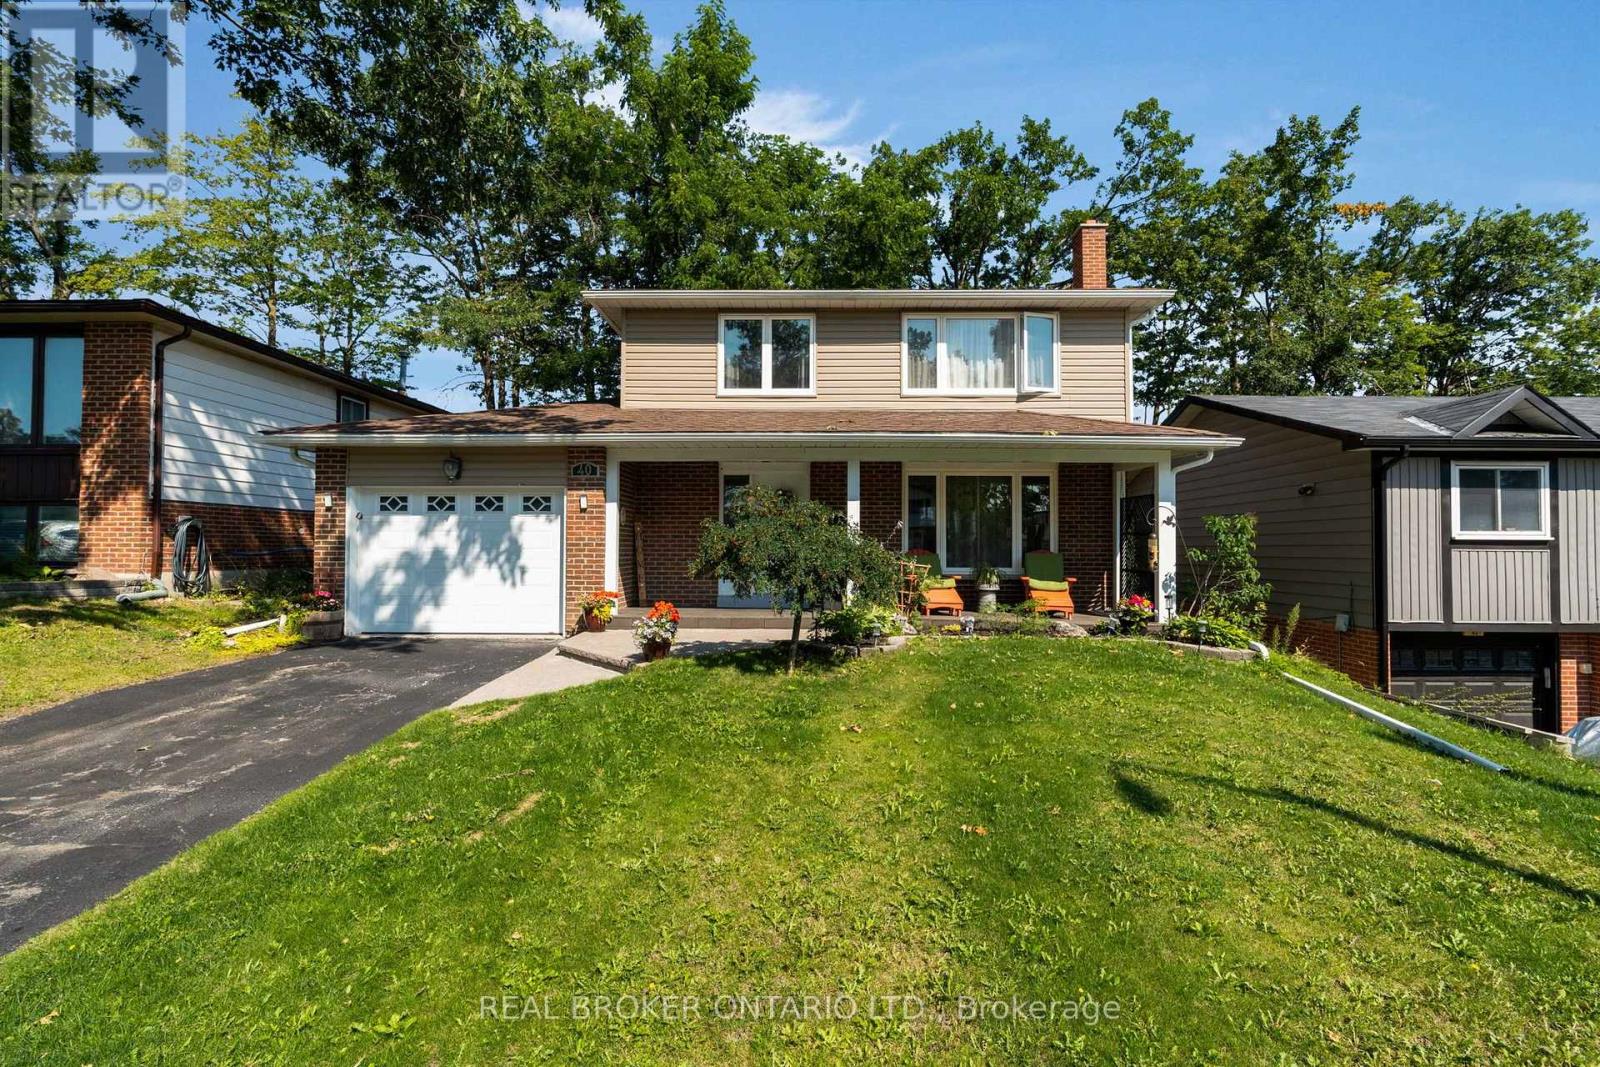
40 Farmingdale Crescent
Barrie, Ontario
Welcome to this exceptional four-bedroom family home in desirable North Barrie, where comfort, space, and outdoor living come together beautifully. This well-appointed home offers a functional layout with generous principal rooms, making it perfect for growing families and entertaining alike.The finished basement provides the ideal retreat, featuring a cozy wood-burning fireplace that creates a warm and inviting atmosphere for relaxing evenings or family gatherings.Step outside to your own private backyard oasis. The beautifully landscaped yard is highlighted by an inviting pool, offering the perfect setting for summer fun, weekend barbecues, and outdoor entertaining. Whether you're enjoying a morning coffee or hosting friends and family, this backyard is designed to be enjoyed all season long.Conveniently located in sought-after North Barrie, you'll appreciate being close to excellent schools, parks, shopping, restaurants, and commuter routes while enjoying all the comforts of this wonderful family home. Don't miss the opportunity to make this beautiful property your next home! (id:63616)
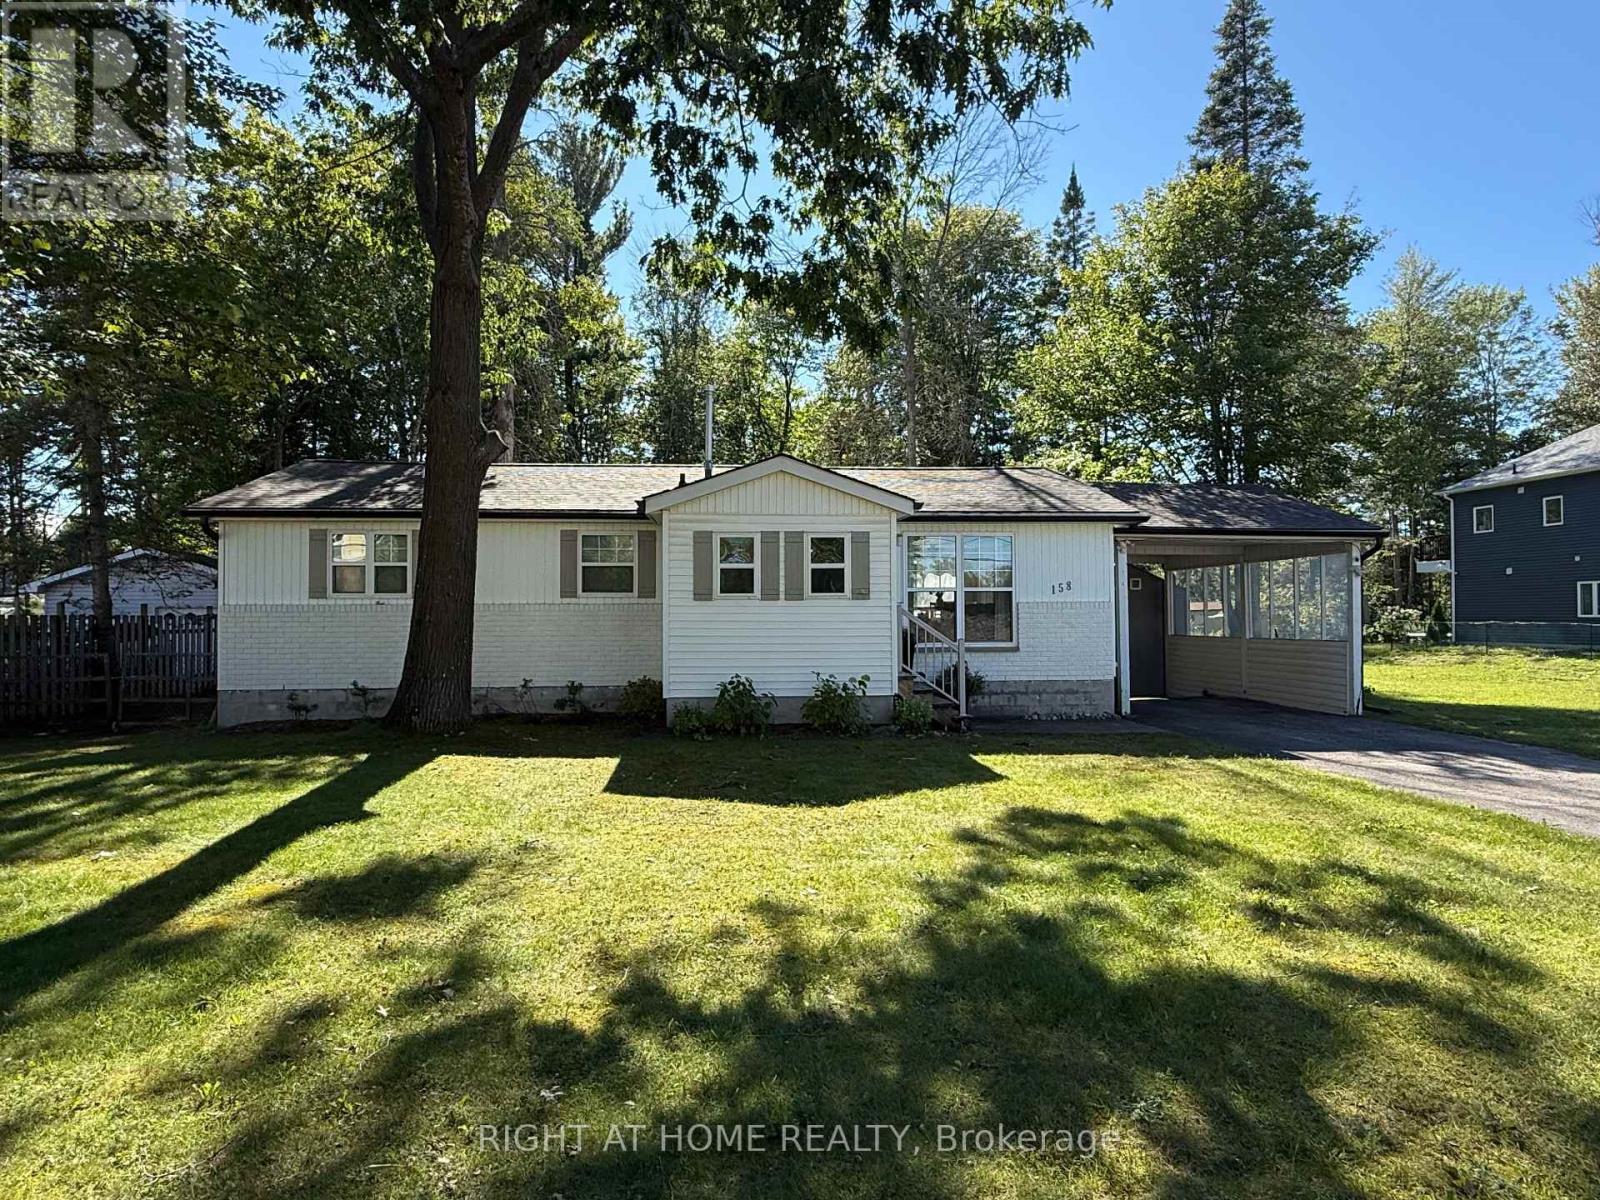
158 Zoo Park Road
Wasaga Beach, Ontario
Attention first-time buyers, downsizers, and retirees! This beautifully updated 2-bedroom, 2-bath bungalow with a NEW roof in August 2026 offers stylish one-floor living on a generous, maturely treed lot just steps from downtown Wasaga Beach. The bright open-concept layout features a stunning custom feature wall with an electric fireplace, creating a warm and inviting living space. The spacious primary bedroom boasts a beautifully finished custom ensuite, while the second bedroom and additional full bath provide plenty of room for guests, family, or a home office. Recent updates, including new windows and a refinished exterior, enhance both curb appeal and energy efficiency. Step outside to a large deck overlooking the private backyard-perfect for entertaining or relaxing in a peaceful setting. Ideally located just minutes from the beach, shopping, restaurants, parks, the Wasaga Beach Twin Pad Arena, library, and Sturgeon Point Marina, this move-in-ready home offers the perfect combination of comfort, convenience, and lifestyle. Whether you're searching for your first home, a retirement retreat, or a low-maintenance year-round residence, this exceptional property is one you won't want to miss. (id:63616)
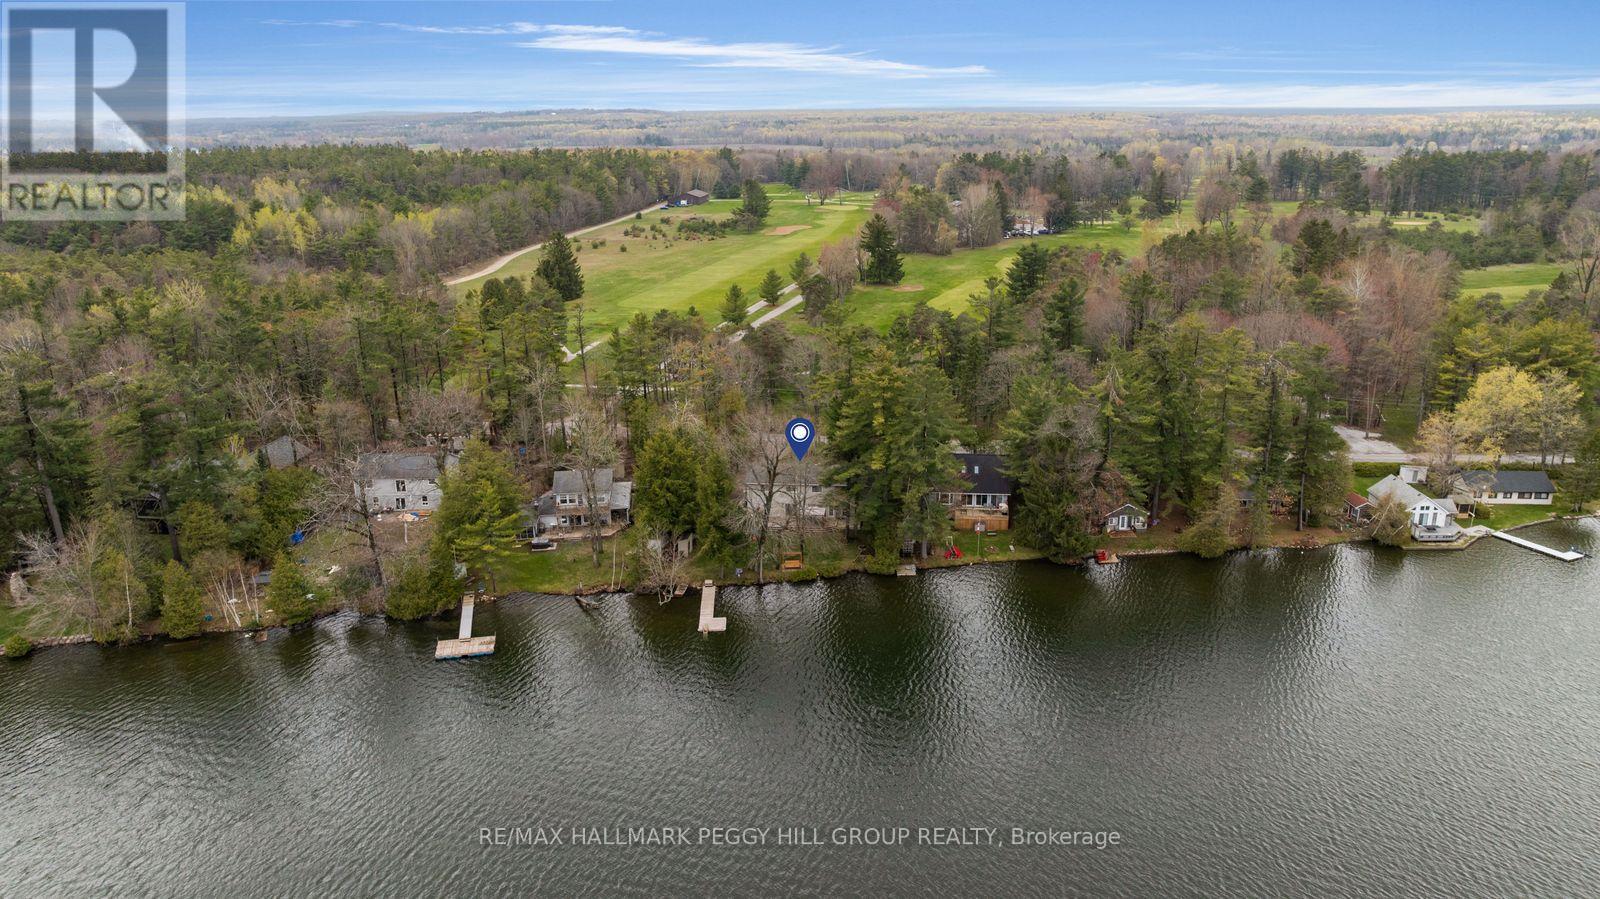
3143 South Sparrow Lake Road
Severn, Ontario
LAKEFRONT LIVING WITH 109 FT OF SANDY SHORELINE, 2 GARAGES, & OVER 2,150 SQ FT ABOVE GRADE! Set on 109 feet of sandy waterfront along Lake St. George, this 2-storey family home places the lake at the centre of daily life, with a private dock, open water views, and a generous back deck positioned to take it all in. Set back from the road and framed by mature trees, the home is introduced by dormer windows, shutters, a covered front entry, and a flagstone walkway, while the detached garage, along with an attached 2-car garage with a loft space above, adds useful extra room for storage, hobbies, or a workshop. More than 2,150 square feet above grade gives the interior a substantial feel, with hardwood flooring, a bright kitchen finished with generous wood cabinetry, pantry cabinets, a breakfast area, ample prep space, and a garden door walkout, while the dining room brings added character with a stone-surround fireplace and its own walkout. Separate living and family rooms allow the home to stretch out naturally, the main floor laundry is right where it should be, and the upper level offers three bedrooms, including a primary with a walk-in closet and private 4-piece ensuite. A heat pump installed in 2022 and a furnace replaced in 2025 add meaningful value. Lake St. George Golf Club, a 27-hole course, sits directly across the road, while Washago and Orillia are just 5 and 10 minutes away for shopping, dining, services, and essentials. What stays with you isn't just the view, but how the lake quietly pulls you outside and slows the pace, giving the entire property a sense of escape that's hard to replicate. (id:63616)
771 Line 7 S
Oro-Medonte, Ontario
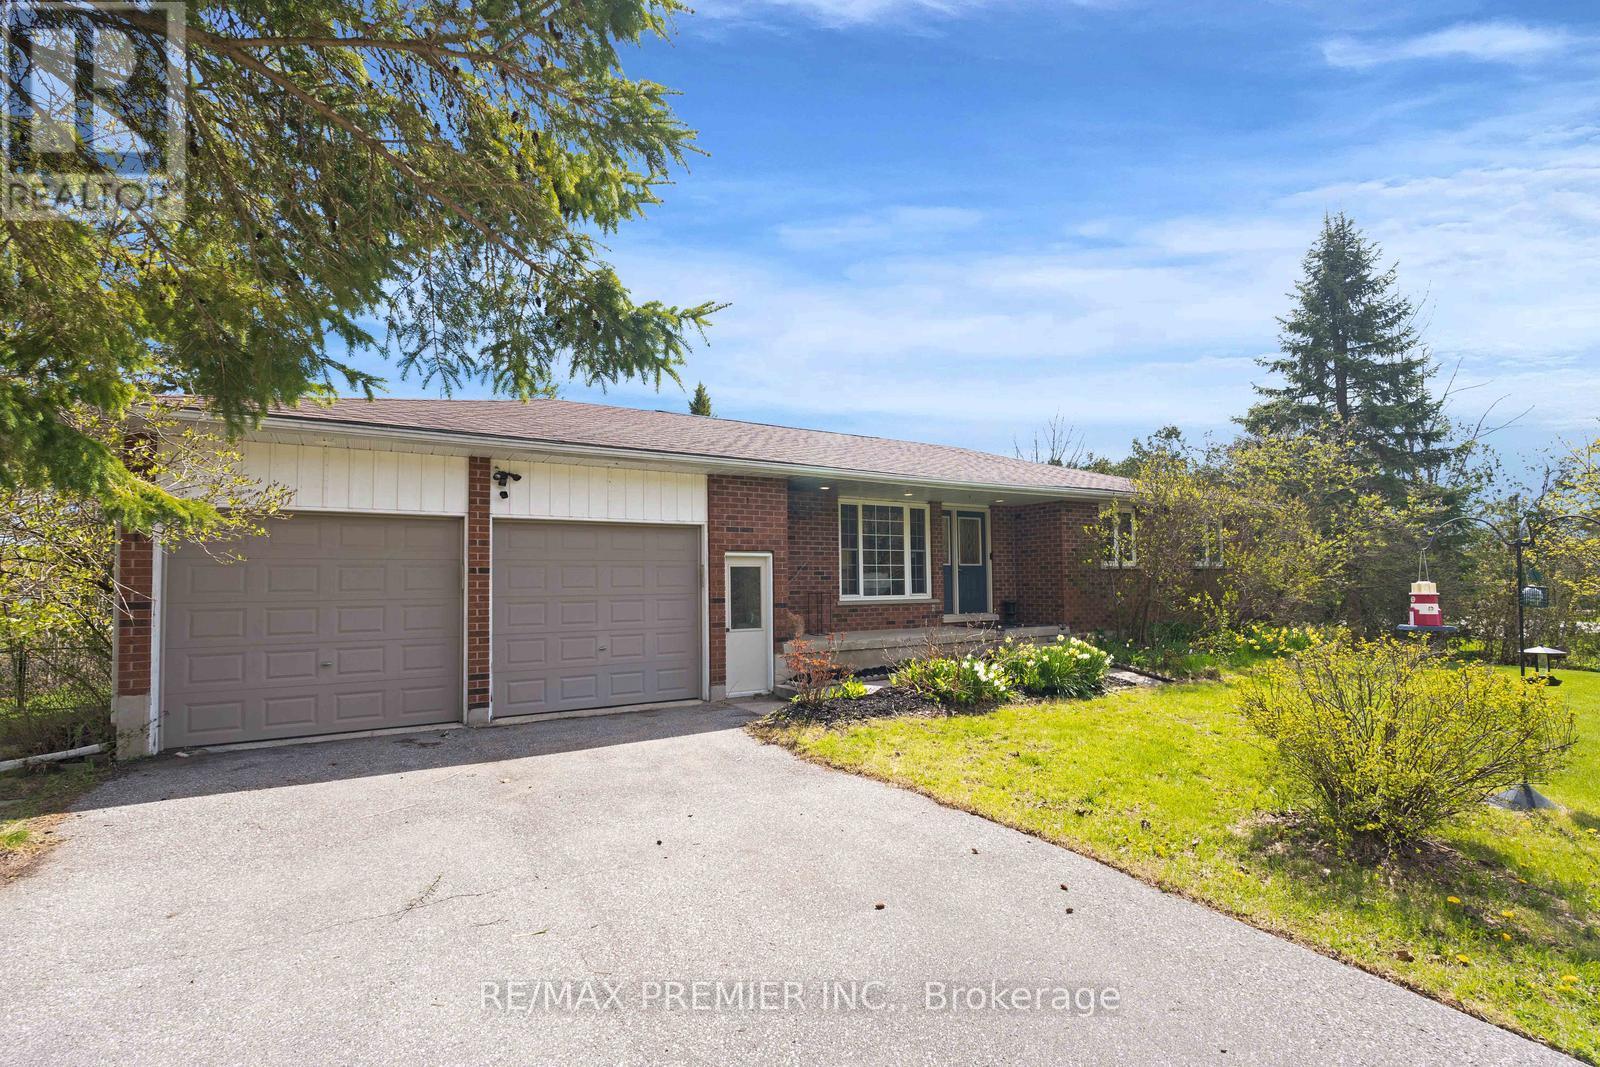
Your search is over! Beautifully maintained bungalow situated on a stunning private 1.5-acre lot in desirable Oro-Medonte. This spacious home features 3 bedrooms on the main level plus an additional bedroom in the fully finished walk out basement, offering exceptional space for families, entertaining or multi-generational living. Enjoy bright open-concept living areas, a functional layout and a breathtaking outdoor surroundings with endless potential to create your dream backyard retreat. A rare opportunity to enjoy peaceful country living just minutes from the lake, golf, trails, and everyday amenities. Ideally located only 100 metres from the Oro-Medonte Rail Trail, offering year-round recreation with walking and cycling in the summer and licensed snowmobiling in the winter. Lake Simcoe water access is just a 10-minute walk away for swimming and ice fishing, while the sandy beaches of Bayview Memorial Park are only a 5-minute drive from your doorstep. Conveniently located just 15 minutes from both Barrie and Orillia, providing easy access to shopping, dining, healthcare, and commuter routes. (id:63616)

345 Quebec Street
Clearview, Ontario
Take Advantage of The New Proposed H.S.T. Rebate if applicable *** Buy Direct From Builders Inventory!! Discover Modern Living In This 1849 Sq. Ft. Brand-New Home on extra deep lot, Situated In The Charming Town of Stayner. The Main Floor Welcomes You With Hardwood Flooring, Creating A Warm And Inviting Atmosphere. Retreat To The Comfort Of The Carpeted Bedrooms, Each Featuring A Spacious Walk-In Closet. The Stylish Kitchen Is Designed With Quartz Countertops, Offering Both Elegance and Functionality. In The Cozy Family Room, Relax by The Fireplace and Enjoy Quality Time With Loved Ones. The Property Boasts Ample Parking Available and a Large Yard Perfect For Outdoor Enjoyment. Upstairs, The Bathrooms Include Convenient Linen Closets, Providing Additional Storage Space. A Separate Entrance Leads To The Basement, Which Is Already Roughed In For A Bathroom. Don't Miss The Opportunity To Call This Beautiful House Your New Home In The Friendly Town Of Stayner! Very long driveway!! **LISTED MLS Pricing is PURCHASE PRICE NET OF HST REBATE. Please note Agreement of Purchase and Sale price is $677,989. Rebate to be adjusted on closing if applicable** (id:63616)

327 Quebec Street
Clearview, Ontario
Take Advantage of The New Proposed HST Rebate if applicable*** of Buy Direct From Builders Inventory!! Discover Modern Living In This 1849 Sq. Ft. Brand-New Home on extra deep lot, Situated In The Charming Town of Stayner. The Main Floor Welcomes You With Hardwood Flooring, Creating A Warm And Inviting Atmosphere. Retreat To The Comfort Of The Carpeted Bedrooms, Each Featuring A Spacious Walk-In Closet. The Stylish Kitchen Is Designed With Quartz Countertops, Offering Both Elegance and Functionality. In The Cozy Family Room, Relax by The Fireplace and Enjoy Quality Time With Loved Ones. The Property Boasts Ample Parking Available and a Large Yard Perfect For Outdoor Enjoyment. Upstairs, The Bathrooms Include Convenient Linen Closets, Providing Additional Storage Space. A Separate Entrance Leads To The Basement, Which Is Already Roughed In For A Bathroom. Don't Miss The Opportunity To Call This Beautiful House Your New Home In The Friendly Town Of Stayner! Very long driveway!! **LISTED MLS Pricing is PURCHASE PRICE NET OF HST REBATE. Please note Agreement of Purchase and Sale price is $677,989. Rebate to be adjusted on closing if applicable** (id:63616)

2015 Ridge Road W
Oro-Medonte, Ontario
Charming country home and workshop, for sale in sought after Shanty Bay, Ontario. Minutes from Barrie, Hwy 11 and 400, this location can't be beat. Recently upgraded and renovated home with breathtaking deck overlooking terraced gardens and magnificent trees offering privacy and a sense of nature. The workshop has street level exposure for commercial pursuits or not, (this has been an art studio and gallery for several years.) The new Shanty Bay public school is due to open in Sept. 2027, Lake Simcoe very close for swimming and boating, many hiking trails and the rail trail very close by. The workshop (350 sq. ft.) features wide planked very old wooden floors, electrical panel, many windows. The basement of that building, also 350 sq. feet can be used for storage. The exterior stucco has been painted, new deck, stairs and railings, upgraded eaves trough with leaf guard, cedar rail fence, new retaining wall. Major renovation includes wall insulation replacements, chimney restoration and new plumbing for gas inserts, nearly all windows and doors replaced. The kitchen cupboards have been modified. Repainted, and added a dishwasher, new countertop. Cherry hardwood floors have been installed throughout most of the main floor, angel stone fireplace in the flagstone wall, beamed ceiling matches floors, main floor bath completely renovated. 2nd floor master bedroom with gas insert fireplace, new maple hardwood flooring, and a renovated 4 piece ensuite bathroom. Do whatever you'd like in the unfinished basement, with 8' ceiling and a walk out to the backyard, large windows flood that space with light. Energy efficiency has been improved with new attic insulation, 2 upgraded electrical panels, and many electrical upgrades throughout, like replacing the ceiling and adding pot lights in the dining/kitchen area. Consider this unbeatable location, in a home full of charm, while enjoying the access to every modern convenience. Click brochure link for more details. (id:63616)
74 Yongehurst Road
Richmond Hill, Ontario
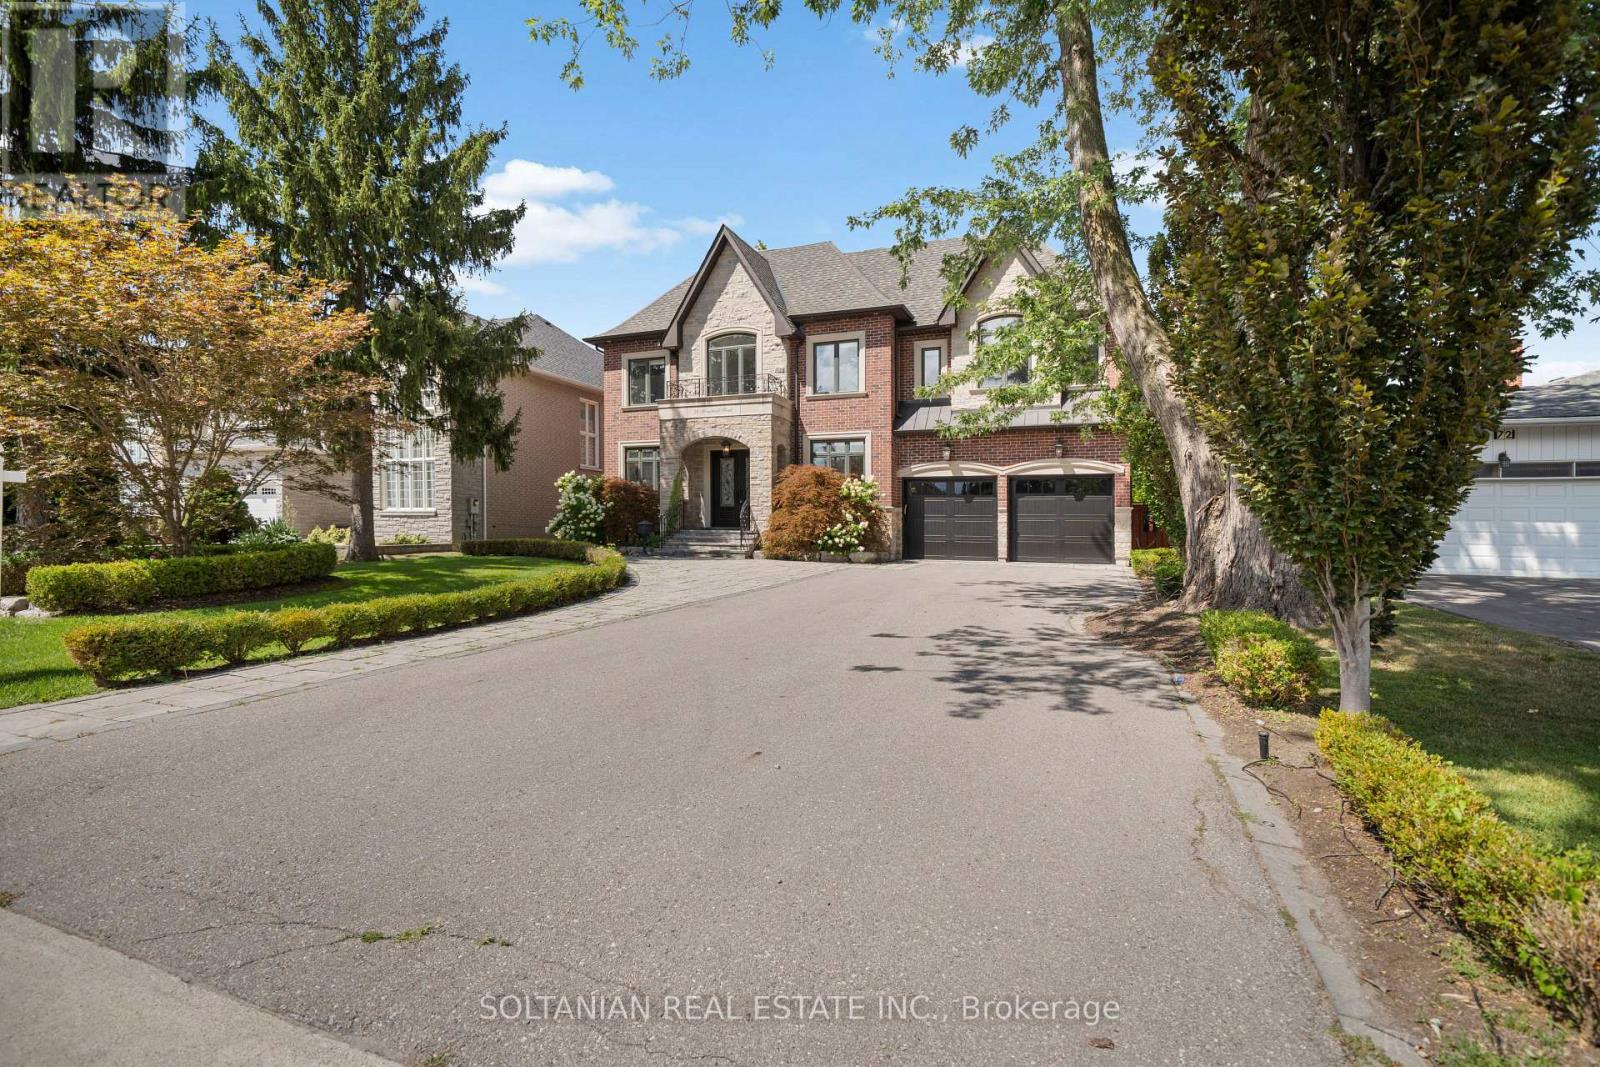
An extraordinary statement of luxury in coveted North Richvale, this custom residence showcases exceptional craftsmanship, grand-scale living and resort-inspired amenities on an expansive 65' x 200' lot. Offering approximately 7,800 sq. ft. of finished luxury living space across three beautifully appointed levels, the home features a private elevator, 3-car tandem garage and parking for up to 9 vehicles. A soaring cathedral-height foyer, dramatic chandelier, custom millwork and refined architectural details create an impressive arrival. The elegant executive office features bespoke wood detailing and abundant natural light. At the heart of the home, the custom kitchen is appointed with premium Thermador appliances, extensive cabinetry, oversized island, double sink and walk-in pantry, flowing seamlessly into the spectacular family room. Anchored by a dramatic natural stone feature wall and fireplace, the family room showcases a coffered ceiling, expansive windows and direct access to the breathtaking rear grounds. The second level offers four spacious bedroom retreats, each with a walk-in closet and private ensuite. The luxurious primary suite features its own wet bar, creating a private sanctuary. The walk-up lower level extends the living experience with heated floors, generous recreation space, wet bar, gym and private theatre. Outdoors, an exceptional backyard oasis awaits with heated in-ground pool, spillover spa and waterfall, gazebo, fire pit, pool house with 2-piece bath, and covered outdoor living area with fireplace-perfect for year-round entertaining. Ideally located near Yonge Street, premier shopping, dining, entertainment and highly regarded schools. A rare opportunity to experience sophisticated living, privacy and resort-style amenities in one exceptional North Richvale residence. Every detail is thoughtfully designed for refined living and effortless entertaining, offering exceptional scale, privacy and timeless elegance throughout this residence-. (id:63616)
118 - 51 Jefferson Side Road
Richmond Hill, Ontario
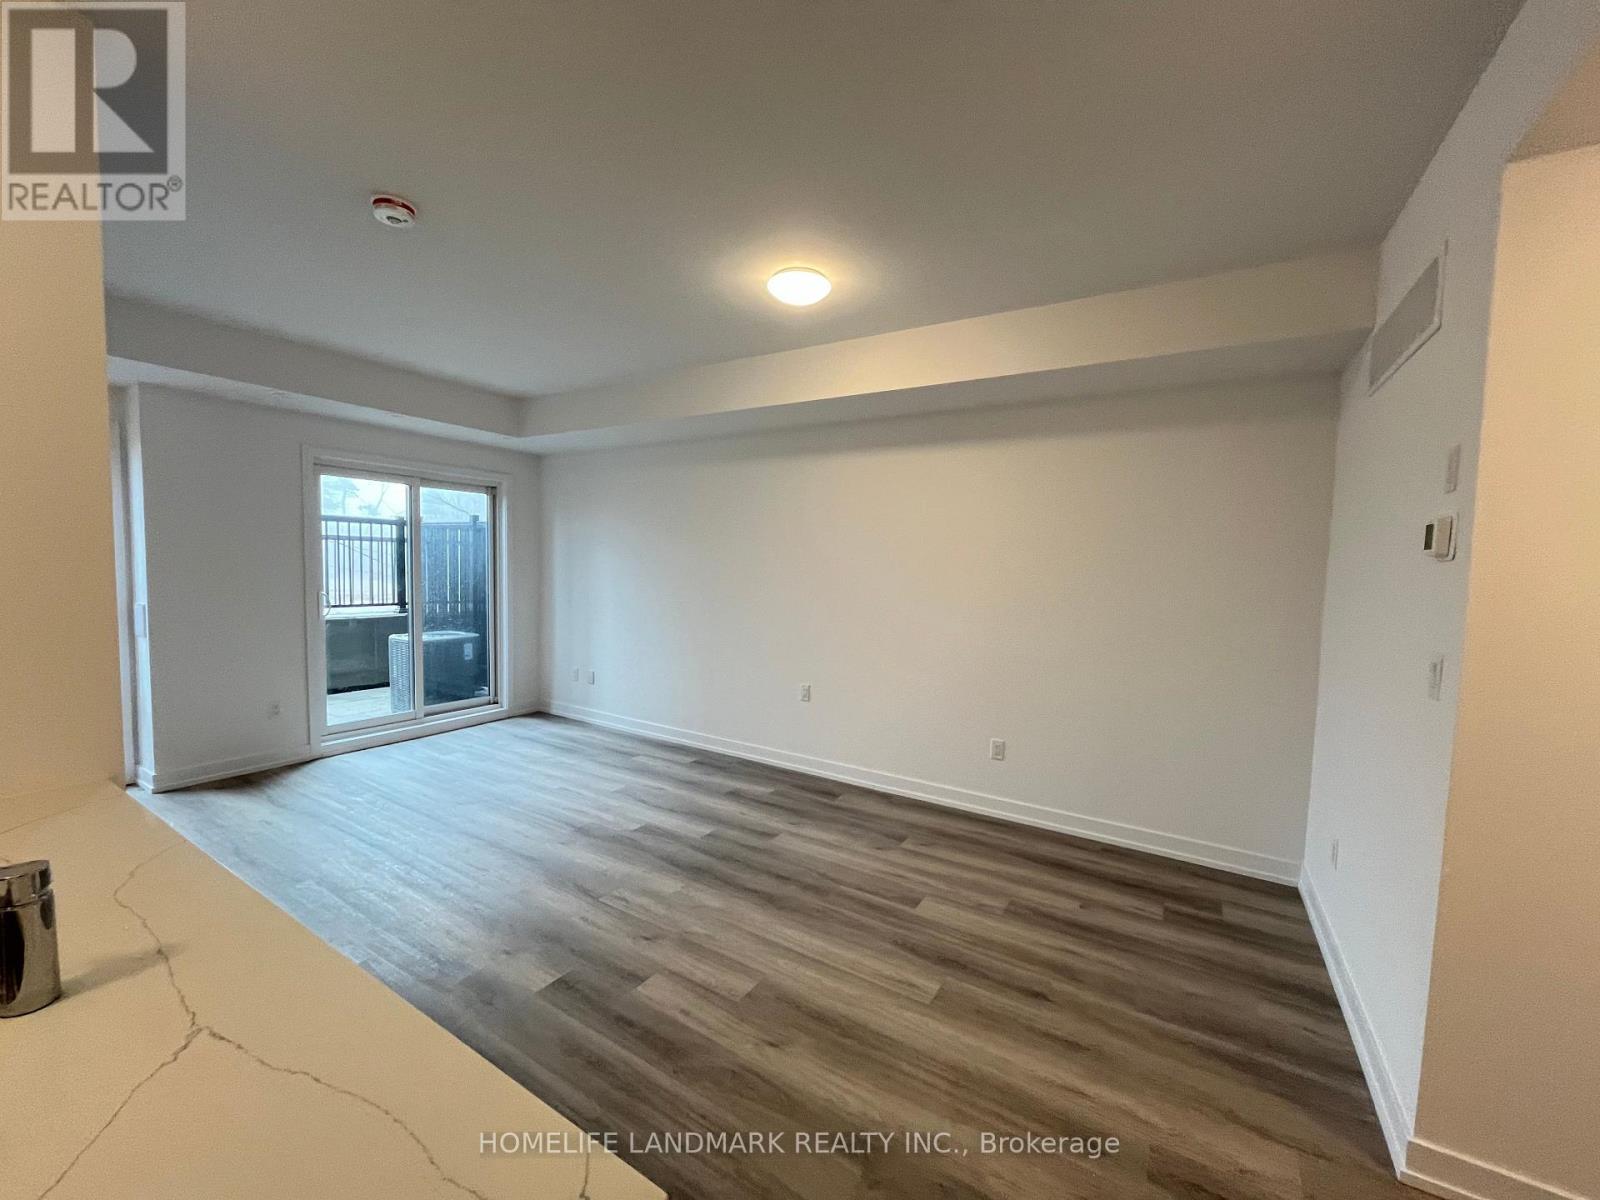
HST Rebate Eligible! List Price Is Net Of Hst. Brand New Urban Townhome At Jefferson Heights In Richmond Hill! Peony Model. 2 Bed 2 Bath With 1,008 Sq Ft Of Living Space And 149 Sq Ft Of Patio Space. Modern Curated Finishes From Flooring And Tiles To Cabinetry And Fixtures. Full Tarion New Home Warranty Provided. Prime Location Close To Nearby Parks And Nature Trails, Minutes To Highways 404, 407, And 7, Close Go Train Stations And Viva Bus Routes, Easily Access Nearby Restaurants, Shopping, Recreation Amenities. (id:63616)
311 - 5 Bancroft Lane
Richmond Hill, Ontario
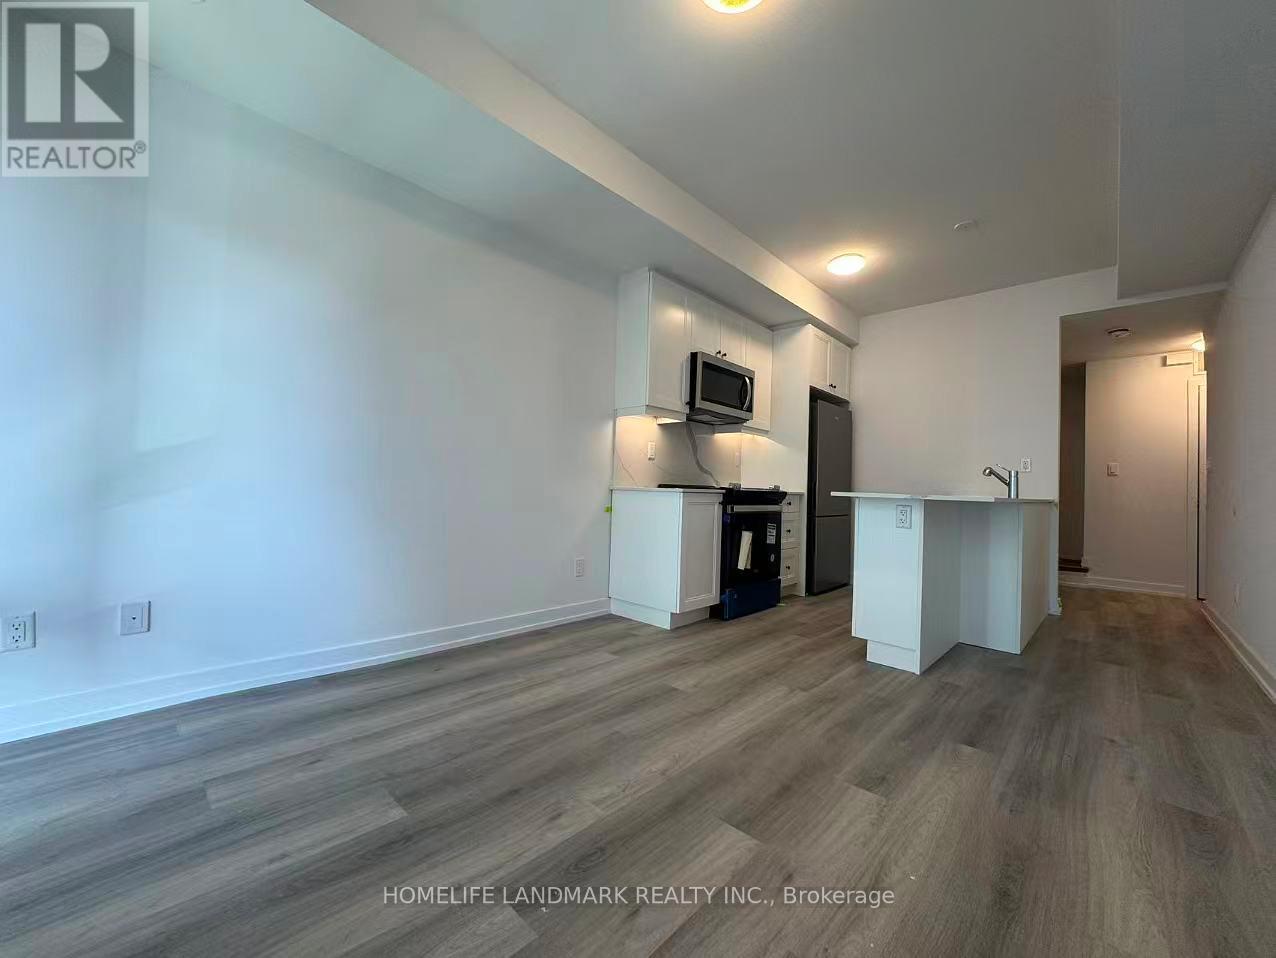
HST Rebate Eligible! List Price Is Net Of Hst. Brand New Urban Townhome At Jefferson Heights In Richmond Hill! Azalea Model, Upper Level Unit. 3 Bed 2.5 Bath With 1,327 Sq Ft Of Living Space And 495 Sq Ft Of Balcony And Rooftop Terrace Space. Modern Curated Finishes From Flooring And Tiles To Cabinetry And Fixtures. Full Tarion New Home Warranty Provided. Prime Location Close To Nearby Parks And Nature Trails, Minutes To Highways 404, 407, And 7, Close Go Train Stations And Viva Bus Routes, Easily Access Nearby Restaurants, Shopping, Recreation Amenities. (id:63616)
316 - 5 Bancroft Lane
Richmond Hill, Ontario
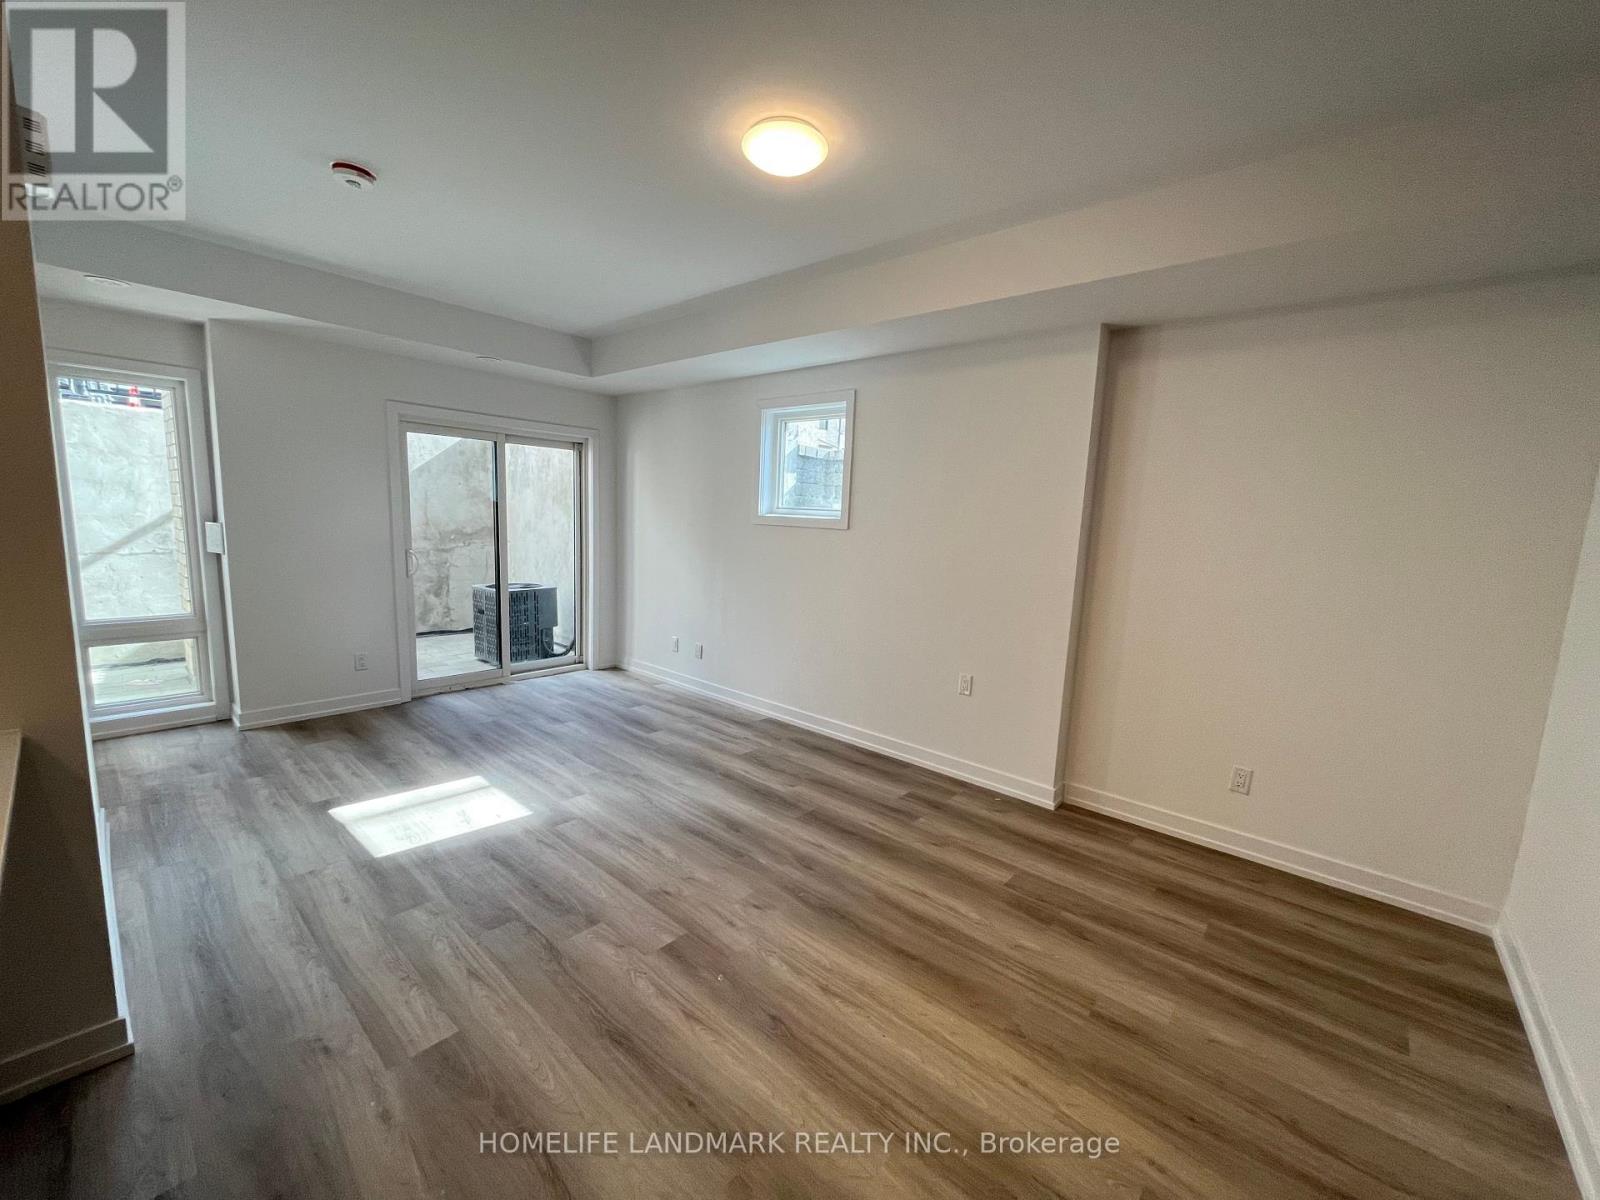
HST Rebate Eligible! List Price Is Net Of Hst. Brand New Urban Townhome At Jefferson Heights In Richmond Hill! Aster Model, Corner Unit. 2 Bed 2 Bath With 1,033 Sq Ft Of Living Space And 153 Sq Ft Of Patio Space. Modern Curated Finishes From Flooring And Tiles To Cabinetry And Fixtures. Full Tarion New Home Warranty Provided. Prime Location Close To Nearby Parks And Nature Trails, Minutes To Highways 404, 407, And 7, Close Go Train Stations And Viva Bus Routes, Easily Access Nearby Restaurants, Shopping, Recreation Amenities. (id:63616)
301 - 5 Bancroft Lane
Richmond Hill, Ontario
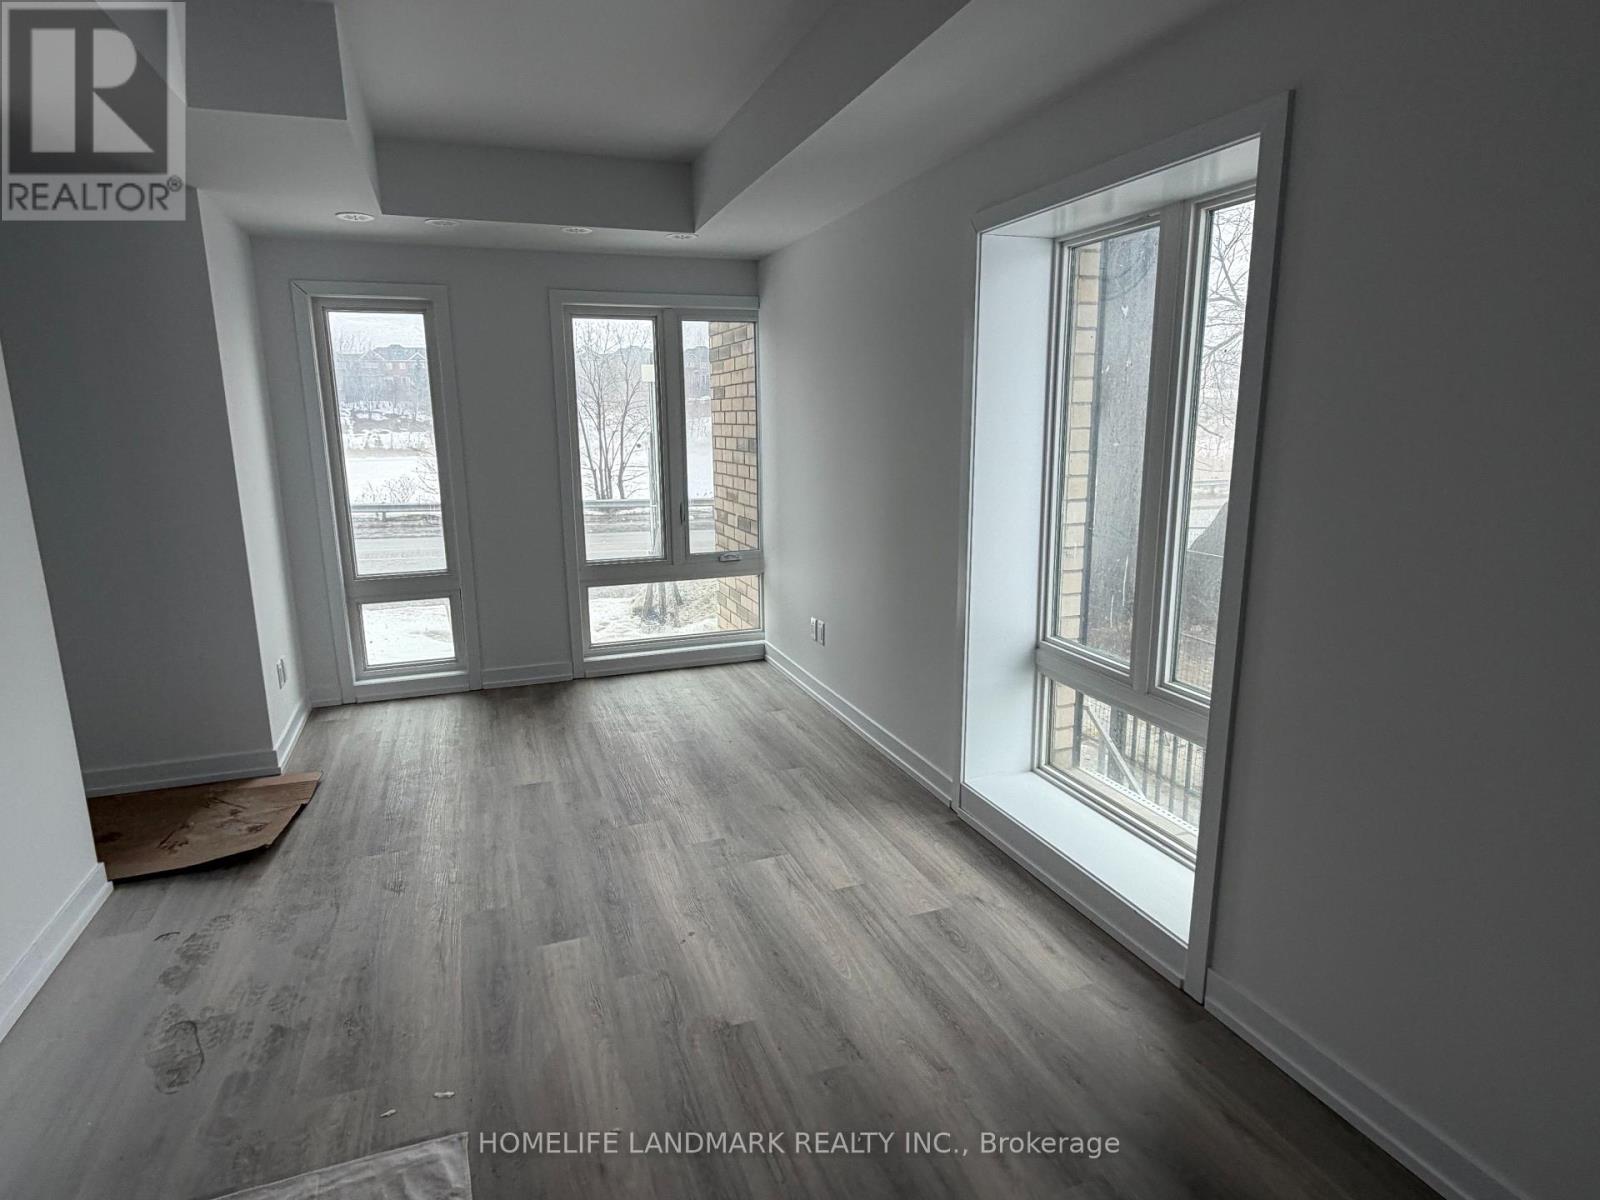
HST Rebate Eligible! List Price Is Net Of Hst. Brand New Corner Unit Urban Townhome At Jefferson Heights In Richmond Hill! Daisy Model, Main Level, Corner Unit. 2 Bed 2 Bath With 880 Sq Ft Of Living Space And 36 Sq Ft of Balcony Space. Modern Curated Finishes From Flooring And Tiles To Cabinetry And Fixtures. Full Tarion New Home Warranty Provided. Prime Location Close To Nearby Parks And Nature Trails, Minutes To Highways 404, 407, And 7, Close Go Train Stations And Viva Bus Routes, Easily Access Nearby Restaurants, Shopping, Recreation Amenities. (id:63616)
11 Bancroft Lane
Richmond Hill, Ontario
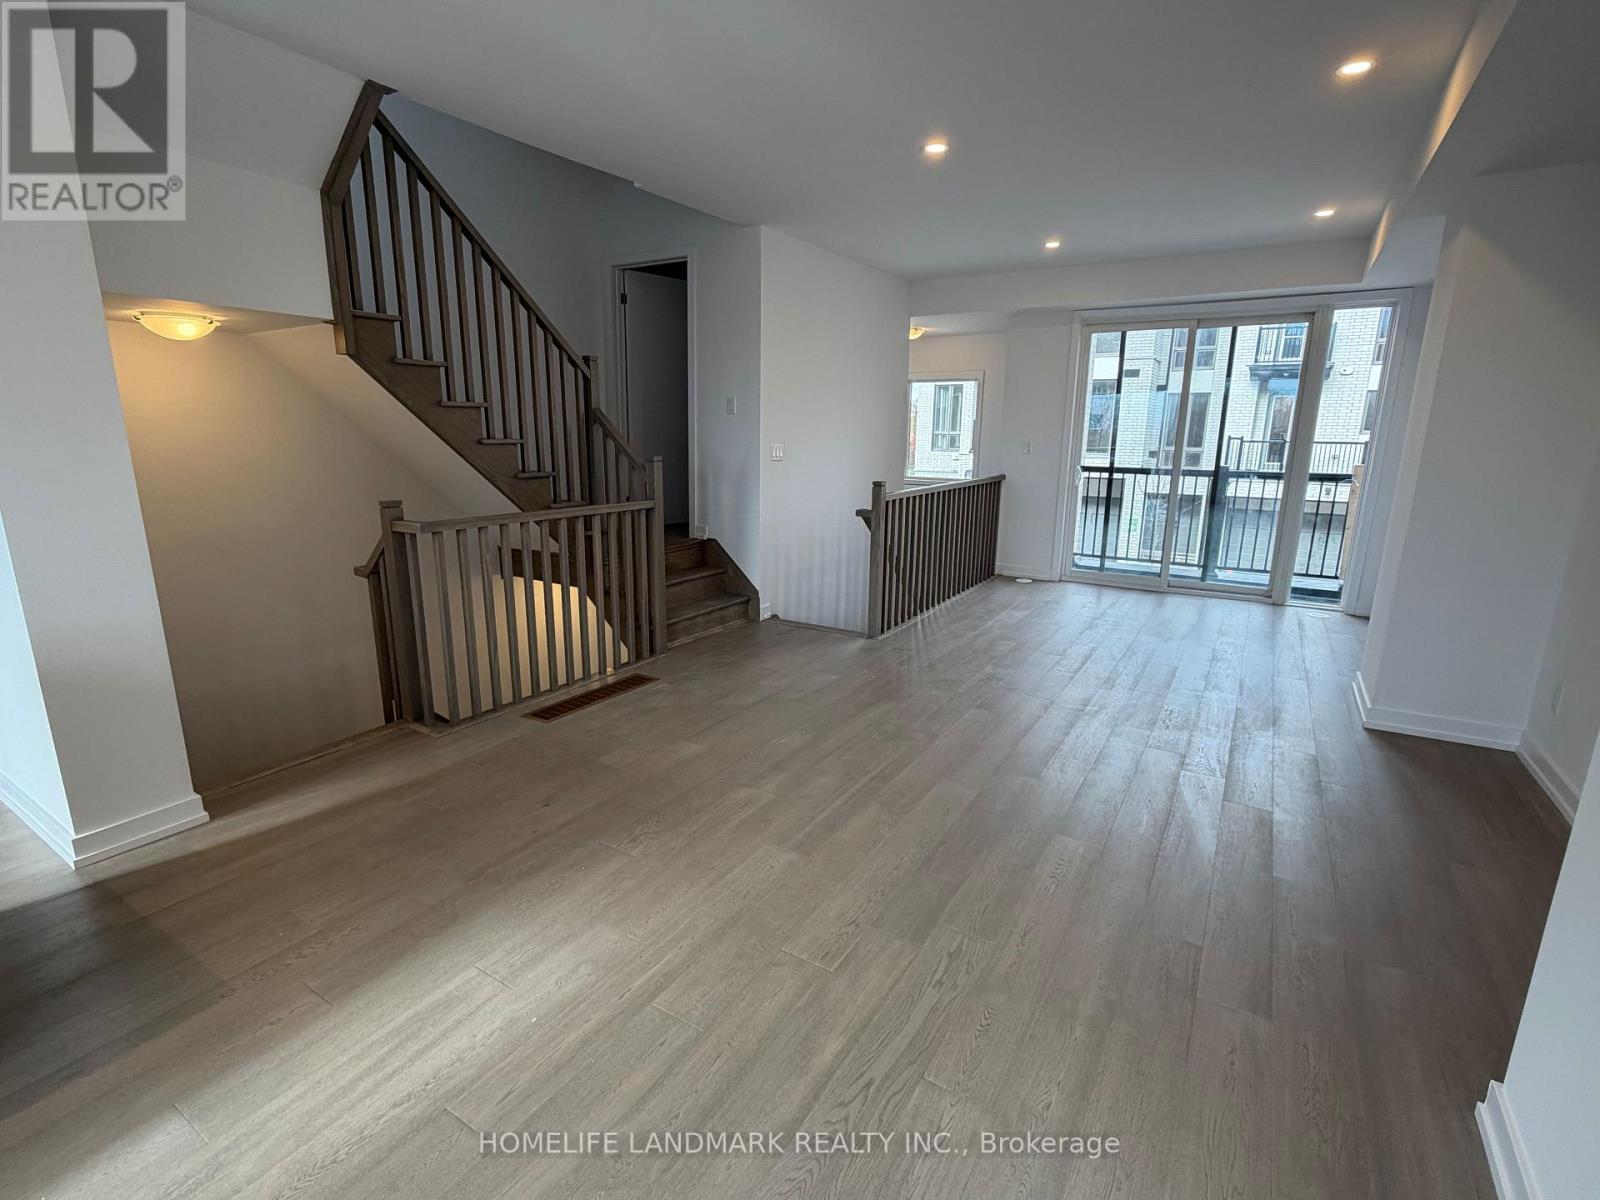
HST Rebate Eligible! List Price Is Net Of Hst. Brand New Freehold Traditional Townhome At Jefferson Heights In Richmond Hill! Jasmine Model. Bright And Airy 3 Bed 3.5 Bath Townhome With 2,407 Sq Ft Of Living Space And 629 Sq Ft Of Terrace And Balcony Space. Modern Curated Finishes From Flooring And Tiles To Cabinetry And Fixtures, Rooftop Terrace With Gas Line And Finished Basement. Full Tarion New Home Warranty Provided. Prime Location Close To Nearby Parks And Nature Trails, Minutes To Highways 404, 407, And 7, Close Go Train Stations And Viva Bus Routes, Easily Access Nearby Restaurants, Shopping, Recreation Amenities. (id:63616)
110 - 51 Jefferson Side Road
Richmond Hill, Ontario
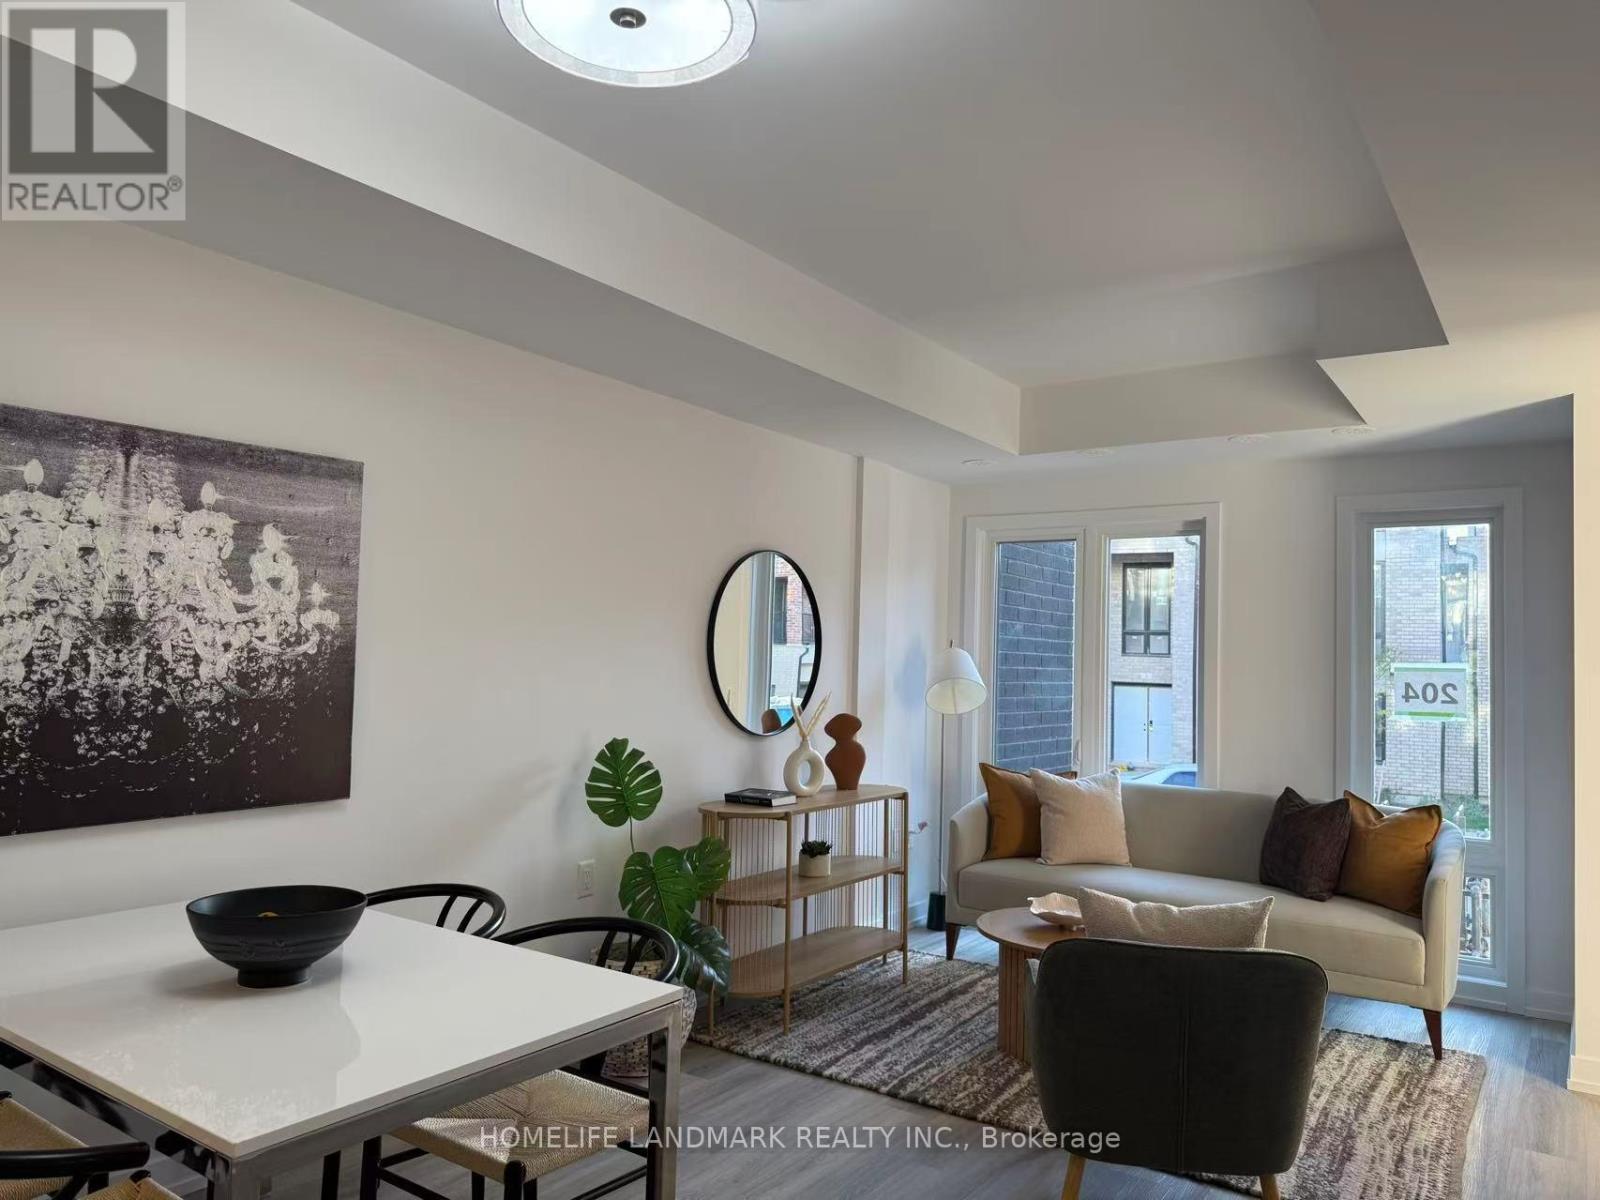
HST Rebate Eligible! List Price Is Net Of Hst. Brand New Urban Townhome At Jefferson Heights In Richmond Hill! 2 Bed 2 Bath With 846 Sq Ft Of Living Space And 36 Sq Ft Of Balcony Space. Modern Curated Finishes From Flooring And Tiles To Cabinetry And Fixtures. Full Tarion New Home Warranty Provided. Prime Location Close To Nearby Parks And Nature Trails, Minutes To Highways 404, 407, And 7, Close Go Train Stations And Viva Bus Routes, Easily Access Nearby Restaurants, Shopping, Recreation Amenities. (id:63616)
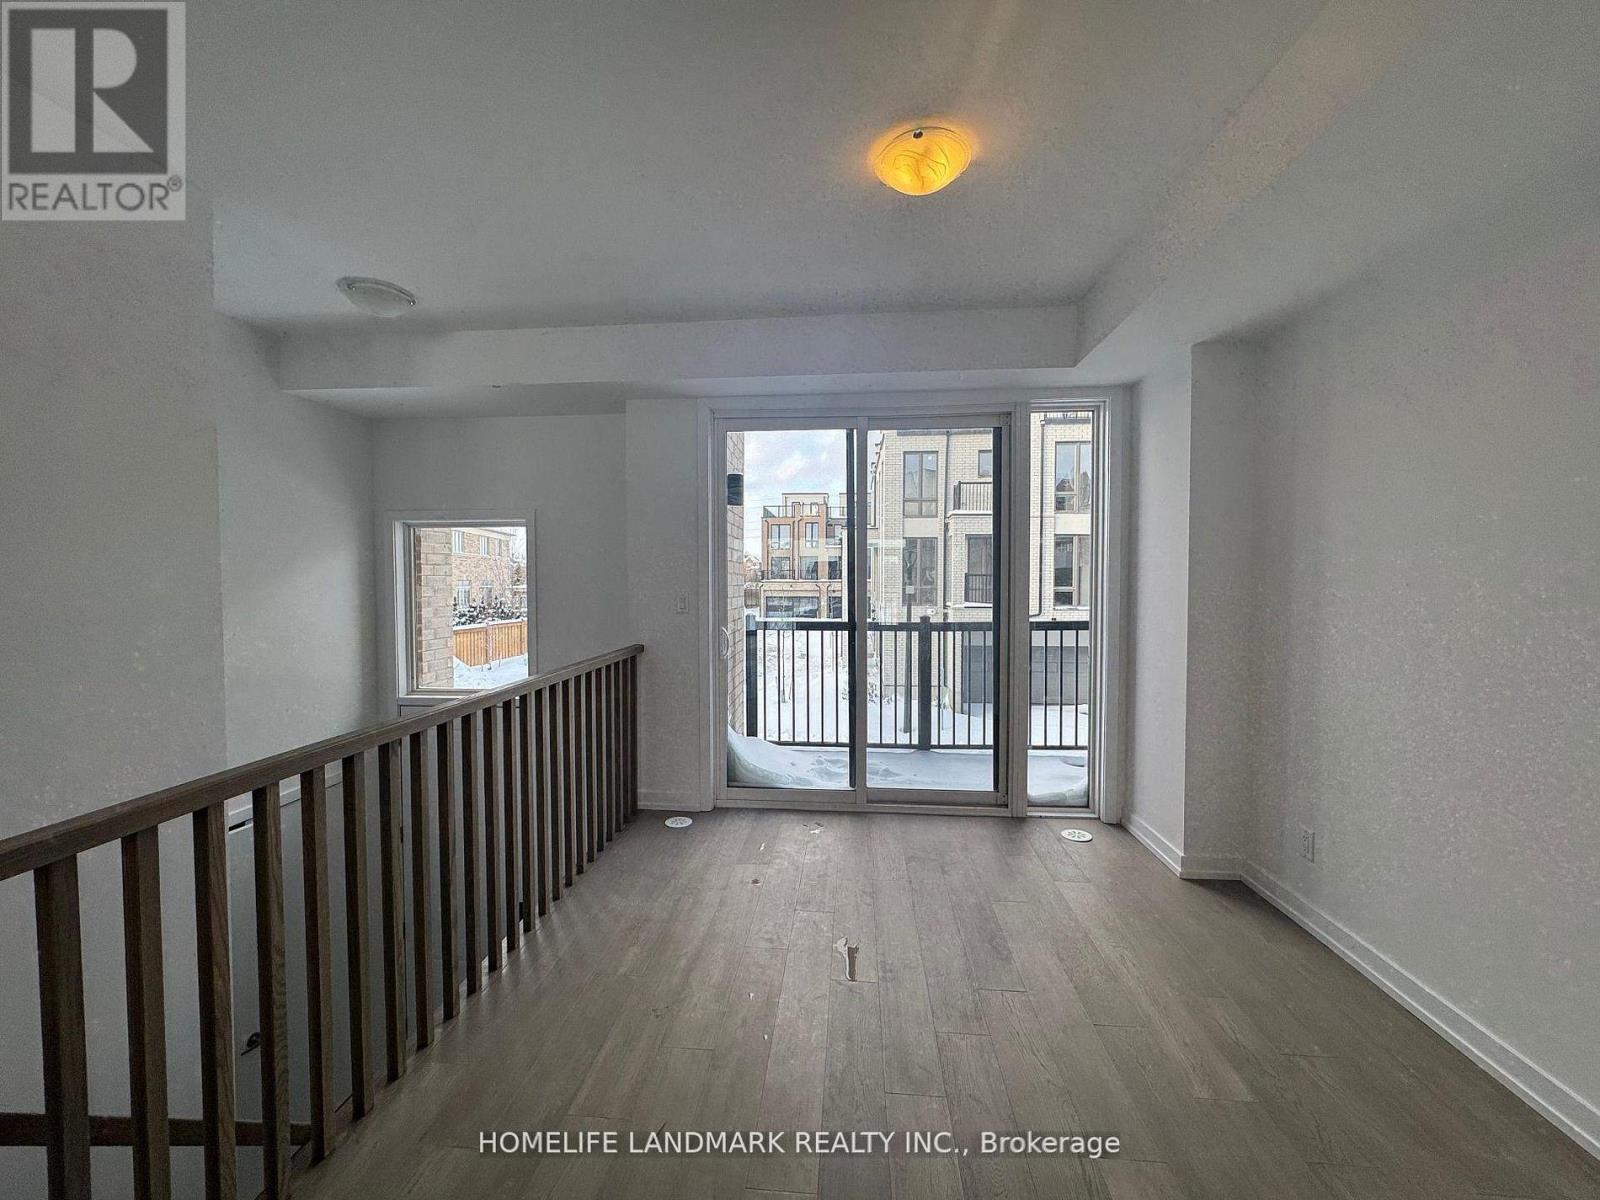
9 Bancroft Lane
Richmond Hill, Ontario
Brand New Freehold Townhome At Jefferson Heights In Richmond Hill! Lavender Model. Bright And Airy 3 Bed 3+2 Bath Townhome With 2,366 Sq Ft Of Living Space And 711 Sq Ft Of Terrace And Balcony Space. Modern Curated Finishes From Flooring And Tiles To Cabinetry And Fixtures, Rooftop Terrace With Gas Line And Finished Basement. Full Tarion New Home Warranty Provided. Prime Location Close To Nearby Parks And Nature Trails, Minutes To Highways 404, 407, And 7, Close Go Train Stations And Viva Bus Routes, Easily Access Nearby Restaurants, Shopping, Recreation Amenities. (id:63616)