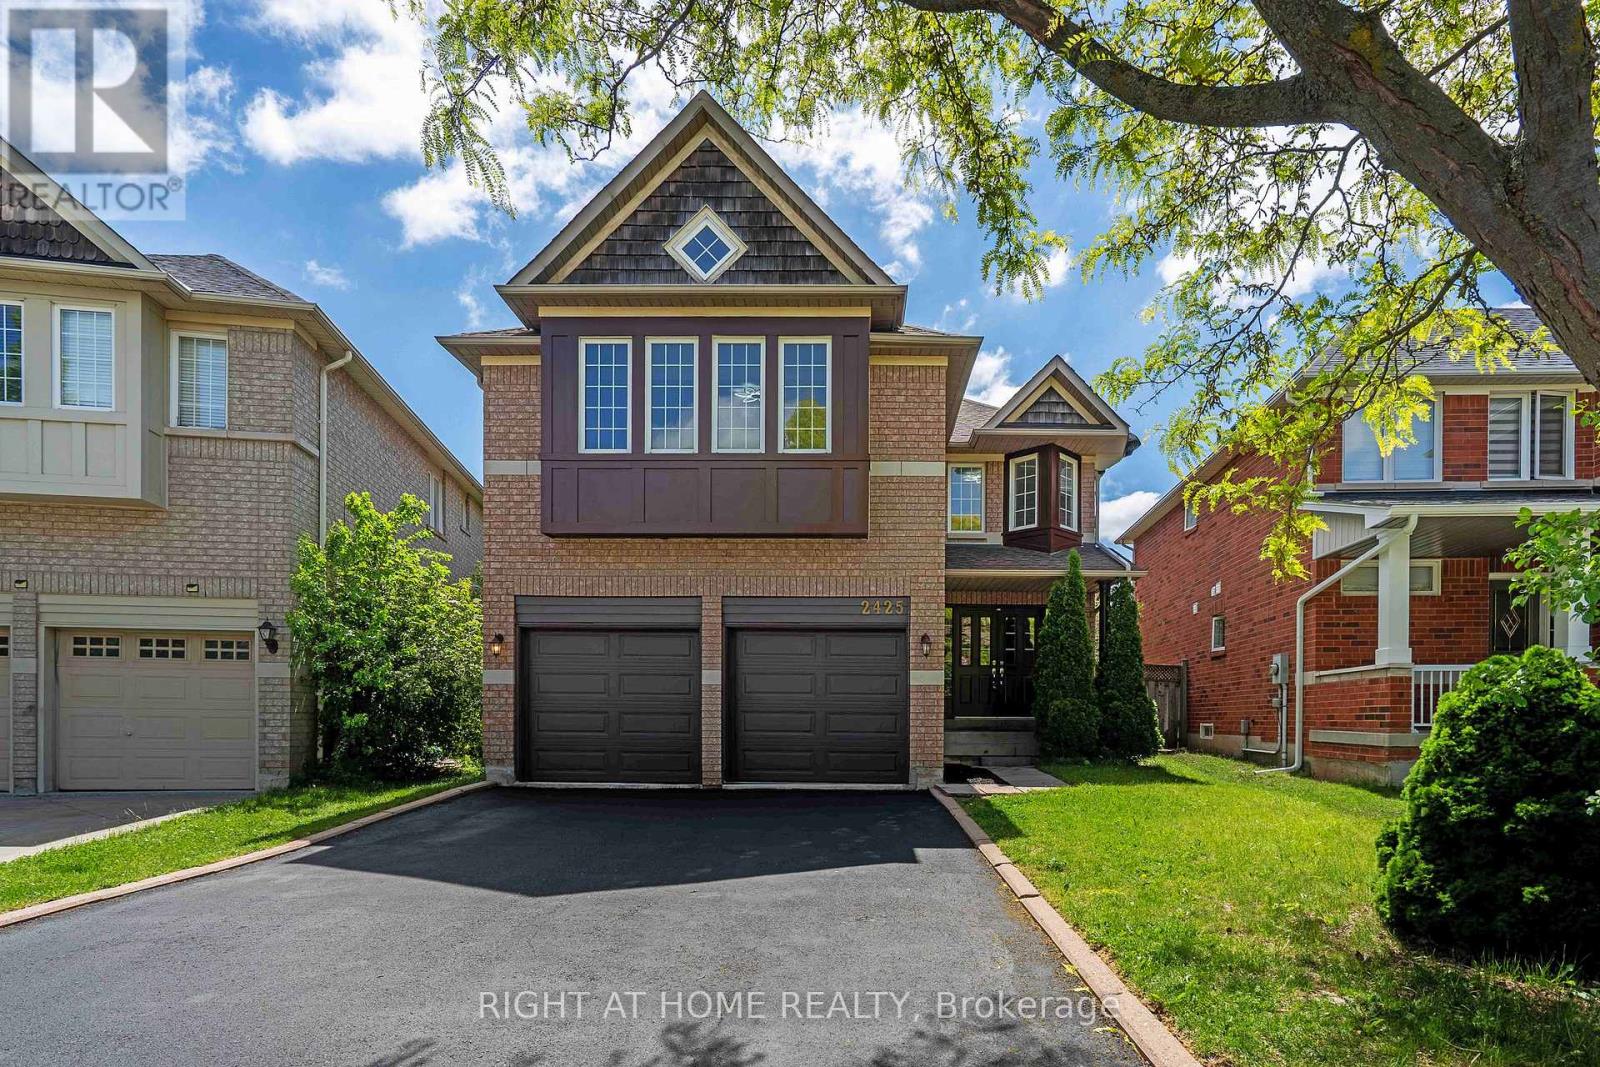
2425 Nichols Drive
Oakville, Ontario
Freshly renovated executive home in prestigious Wedgewood Creek! This spacious 5-bedroom, 4-bathroom residence offers approximately 2825 sq. ft. of beautifully designed living space featuring new flooring throughout the main and upper levels, formal living and dining rooms, a dedicated home office, and a welcoming family room with a gas fireplace. The updated kitchen boasts quartz countertops, stainless steel appliances, a centre island, and a walkout to a private backyard. Upstairs, enjoy a luxurious primary retreat with a 5-piece ensuite, plus a versatile fifth bedroom with its own ensuite-ideal for guests or multigenerational living. A full, unfinished basement offers incredible future potential. Furnace (2020), NEW AC ( 2026), and water heater (2023) are new, no rentals. Washer/dryer 2025. Double garage and 4-car driveway. Located near top-rated schools, parks, trails, shopping, community centres, and major highways. An exceptional opportunity in one of Oakville's most desirable family communities. (id:63616)
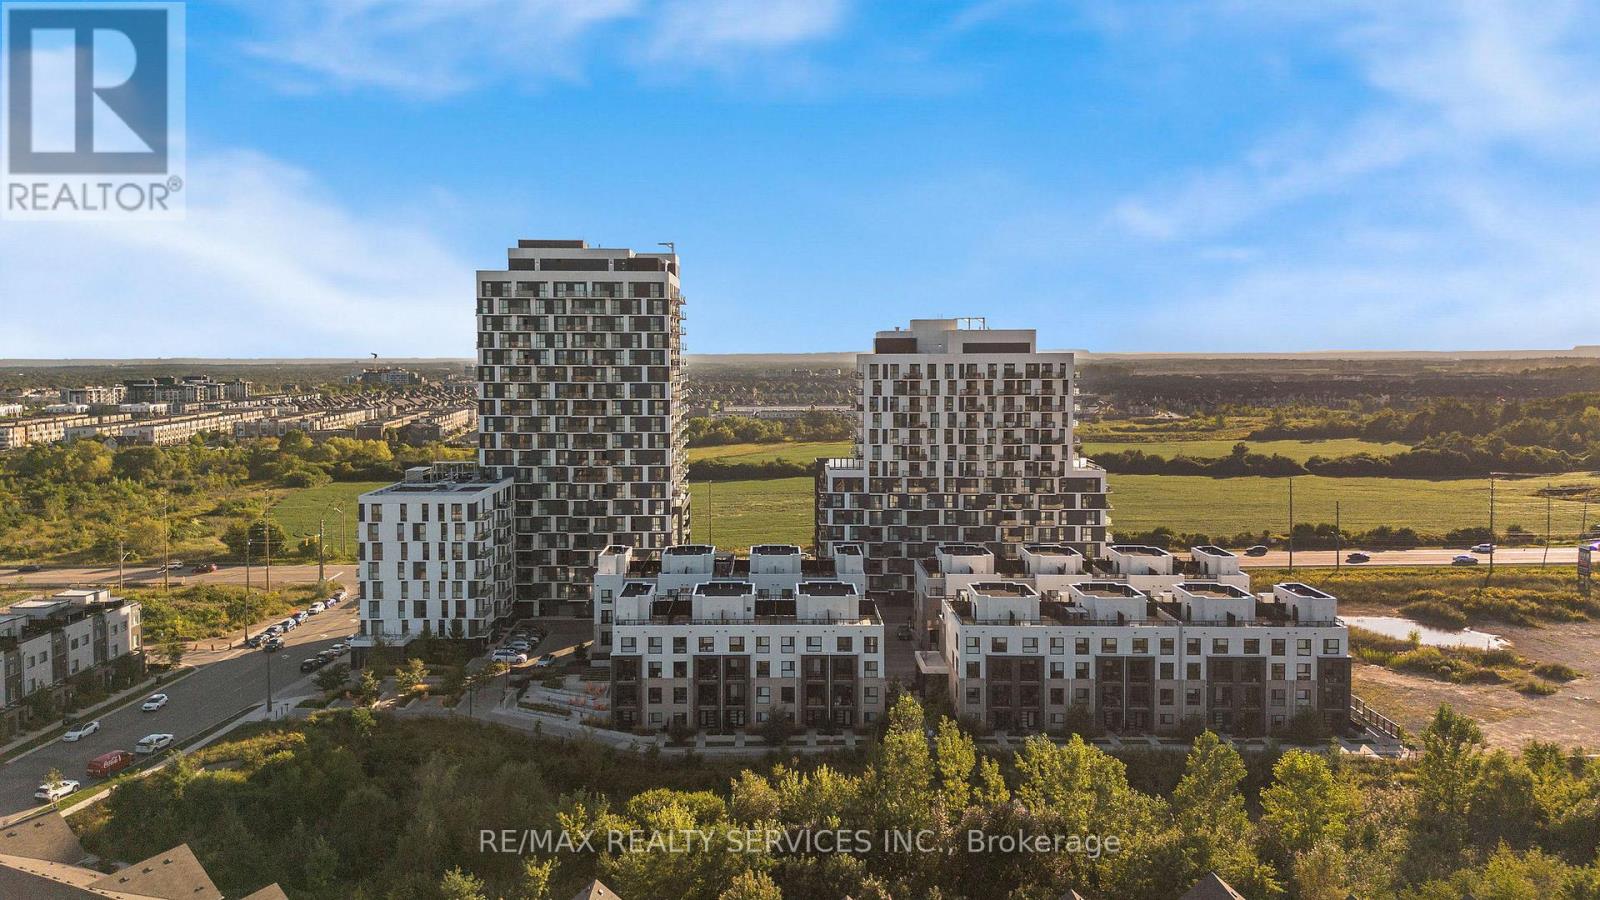
1304 - 345 Wheat Boom Drive
Oakville, Ontario
Welcome to Oakvillage! Spacious & sun-filled 1 bed, 1 bath suite in one of Oakville's most desirable luxury condo buildings, built by award-winning Minto Communities. Featuring bright western exposure with unobstructed sunset views. This beautifully upgraded suite offers an open-concept living space, floor-to-ceiling windows, luxury vinyl plank flooring, ensuite laundry, spacious balcony & stunning west-facing views. The stylish kitchen features quartz countertops, mosaic marble backsplash, stainless steel appliances, built-in microwave & island with seating and additional storage. The spacious living area offers sliding doors to the balcony. The bathroom features upgraded 12x24 porcelain floor & shower wall tiles, quartz countertop & vanity with drawers. The primary bedroom includes a walk-in closet with custom shelving & two-level hanging system, while additional upgrades include custom blinds, matte black interior door handles & hinges. Building amenities include exercise room, party room, visitor parking & on-site management. Ideally located close to highways 403/407/QEW, great schools, shopping, public transit, parks & trails. (id:63616)
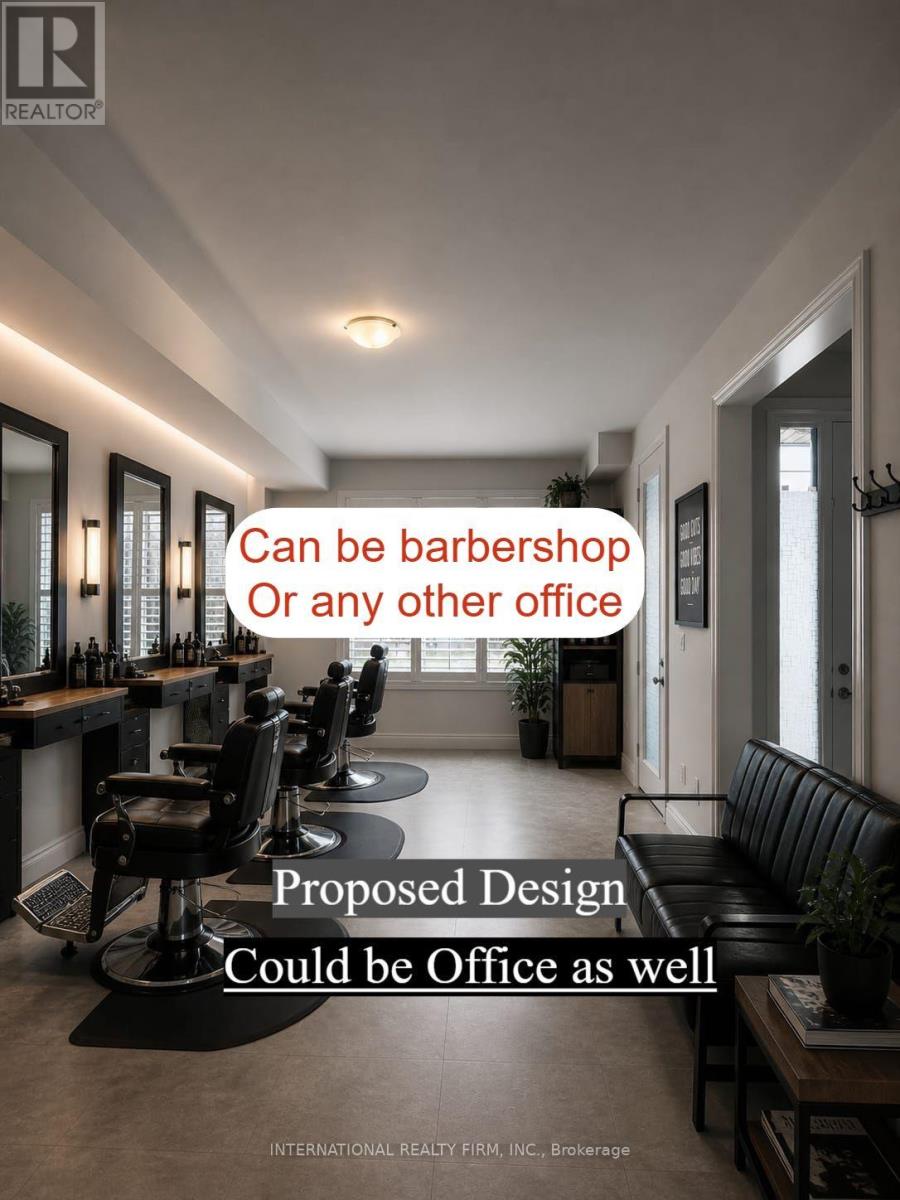
3281 Sixth Line
Oakville, Ontario
All utilities and internet included. Just pay gross rent $2500. No TMI. Excellent opportunity to lease a front facing commercial unit in one of Oakville's fastest growing and most prestigious communities. This move in ready space features finished flooring, a private washroom, storage area, and California shutters, making it ideal for a wide range of professional and retail uses. Suitable for barber shop, salon, office, accounting, travel agency, consulting, medical related services (where permitted), and other small businesses. Surrounded by established and growing businesses, including Walk in Clinic, Pharmacy, Dental Clinic, Tutoring, Convenience Store, and Dry Cleaning services, the unit offers excellent visibility along Sixth Line and access to a strong local customer base. Don't miss this opportunity to establish your business in a high demand Oakville location. Ideal for independent professionals and owner operated businesses seeking a professional presence without the overhead of a larger commercial space. (id:63616)
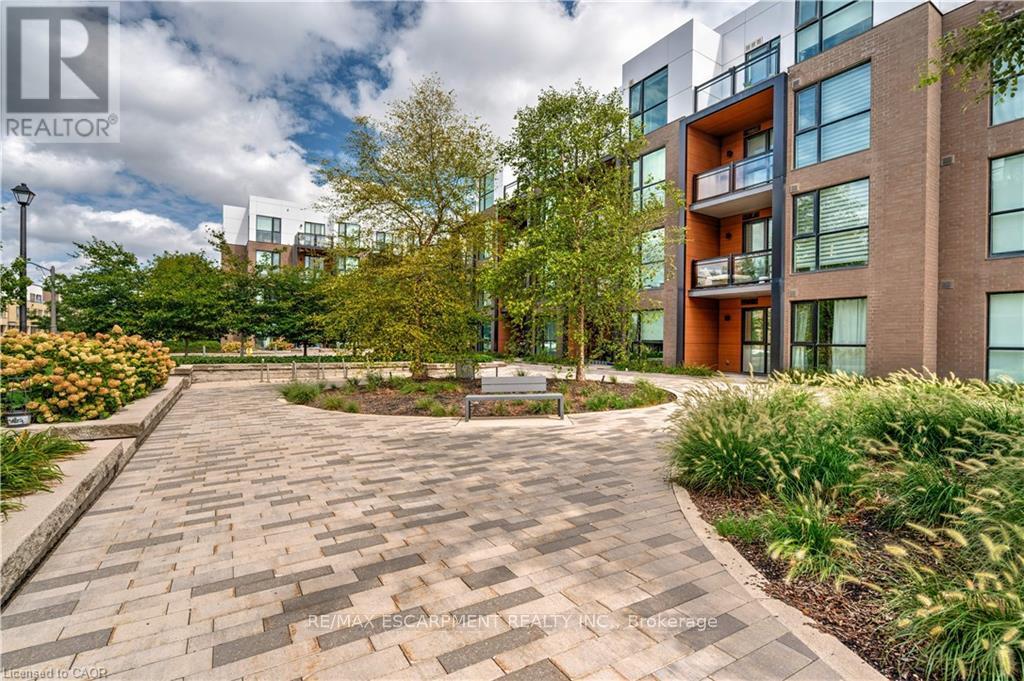
119 - 168 Sabina Drive
Oakville, Ontario
Welcome to this incredible value packed, move in ready 1 bedroom, 1 bathroom condo offering 645 sq ft of designed living space. This unit truly stands out with its private walk-out interlocking patio, giving you a home like feel without the yard work. Bonus: BBQs are allowed on main-floor units! Inside, enjoy an open-concept kitchen featuring ample cabinetry, a breakfast island, and extra shelving, perfect for both everyday living and entertaining. Primary bedroom offers his & her closets and convenient access to the main bath, complete with updated shower tile for a modern touch. Large south-facing window floods the unit with natural light, while Ethernet wall outlets throughout make working from home a breeze. Ideally located across from shopping, dining, and everyday amenities, this well maintained condo also includes 1 underground parking space and a locker. This is the perfect blend of comfort, convenience, and value (id:63616)
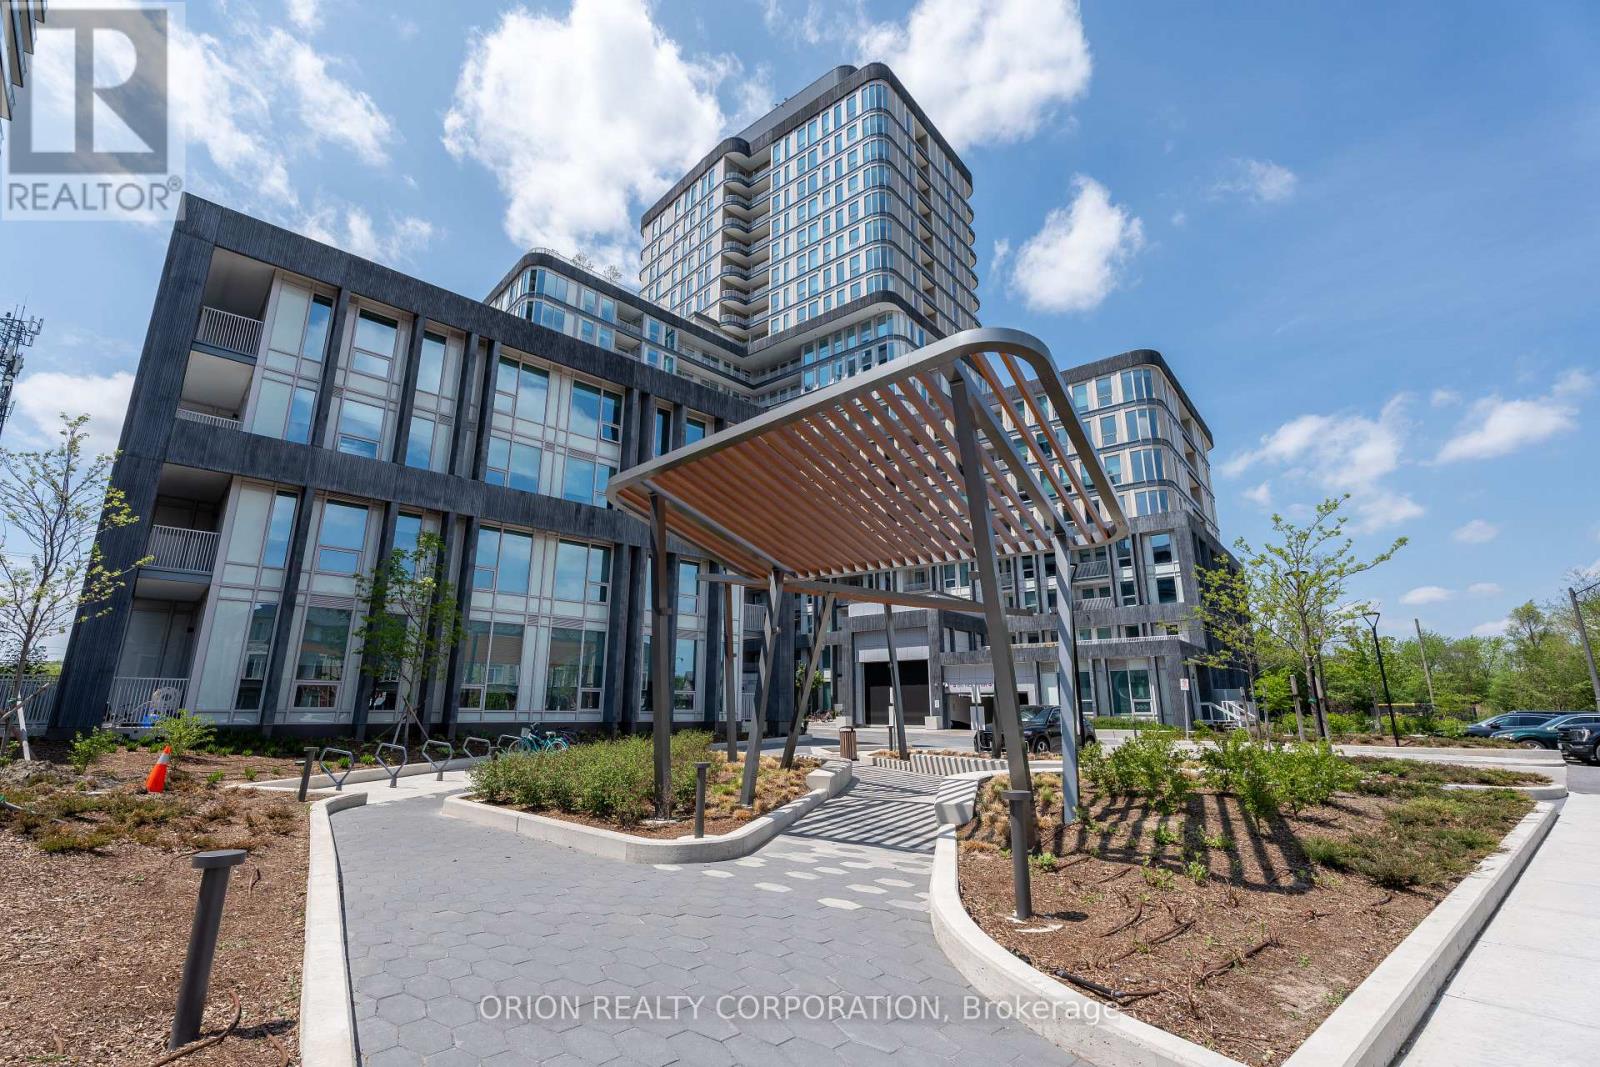
1604 - 3240 William Coltson Avenue
Oakville, Ontario
WELCOME TO THE GREENWICH CONDOS BY BRANTHAVEN. THIS BEAUTIFUL OPEN CONCEPT 2 BEDROOM SUITE IS915 SQFT OF LIVING. SPACIOUS LIVING AREA WITH NATURAL LIGHT AND GREAT VIEW. FEATURES A MODERNKITCHEN WITH LOTS OF CABINET SPACE.HOTEL INSPIRED CONDO AMENITIES SUCH AS COURTYARD ENTRANCE, LOBBY/CONCEIERGE, CO WORKING SPACE,MEDIA & SOCIAL LOUNGE, DINING BAR, PRIVARE DINING ROOM, GYM/STUDIO AND YOGA STUDIO AND A CHICPET SPA.LEVEL 13 HAS AN OUTDOOR BAR LOUNGE, BBQ/AL FRESCO DINING, FIREFITS, SMART TECHNOLOGY SUCH ASLOBBY ENTERPHONE, SUITE SECURITY, IN SUITE SYSTEM CONTROL TOUCH PAD, IN-SUITE INTELLIGENTPARTNER SMART APP AND KEYLESS ENTRY. PARKING SPOTS HAVE EV ROUGH INS.GREENWICH CONDOS HAS GEOTHERMAL HEATING AND COOLING.TOTAL MAINTENANCE = 778.21Including:Parking maint. fee: $60.43Locker maint. fee: $27.44Bulk Internet and Smart Home: $77.29Water separately Metered Electricity Separately Metered WORLD CLASS LOCAL AMENITIES, CLOSE TO SHOPS, SCHOOLS, PUBLIC TRANSIT, RESTAURANTS, GROCERIESAND MORE! These units qualify for the new enhanced HST rebate (id:63616)
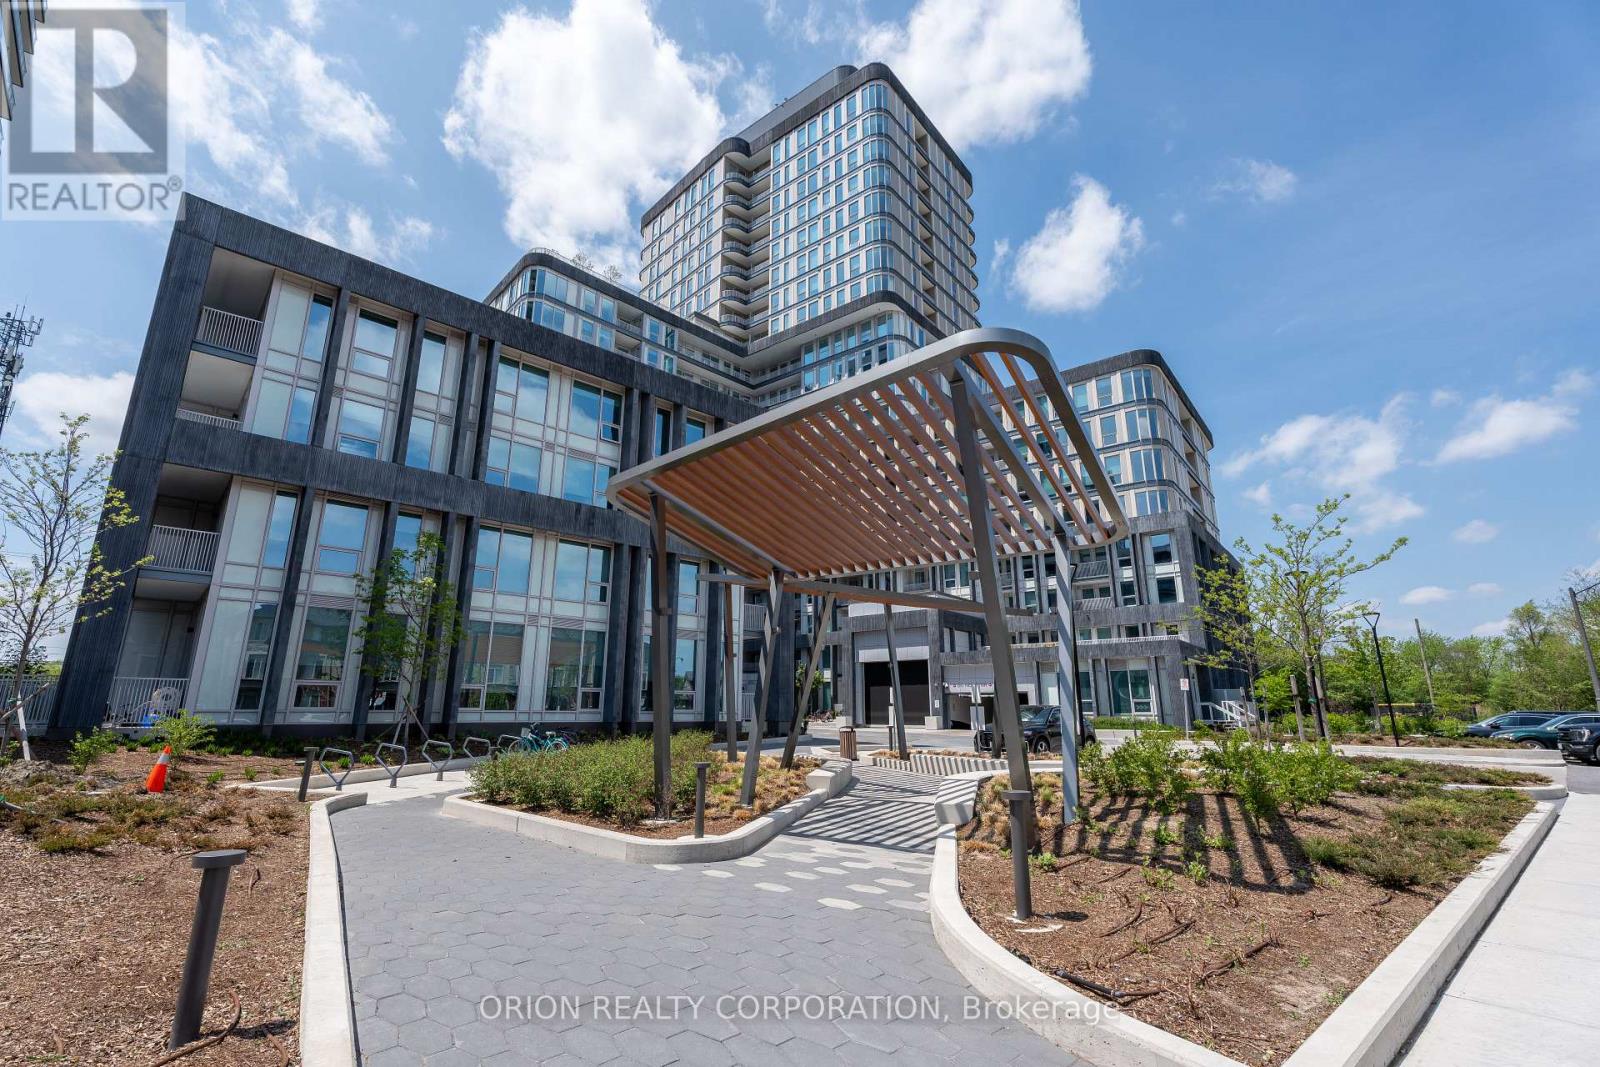
804 - 3240 William Coltson Avenue
Oakville, Ontario
Welcome to Greenwich Condos by Branthaven. This beautiful open concept 2 bedroom plus den suiteis 1370 sqft of living spacious living area with natural light and amazing view. Direct accessto balcony from bedrooms. Features a modern kitchen with lots of counter and cabinet space andthe benefits of a breakfast bar. Lots of upgrades!Chic hotel inspired condo amenities such as courtyard entrance, lobby/concierge, co working space, media & social lounge, dining bar, private dining room, gym/studio and yoga studio and a pet spa. Level 13 has outdoor bar lounge, BBQ/al fresco dining, firepits, smart technology such as lobby enter phone, suite security, in suite system control touch pad, in-suite intelligent partner smart app and keyless entry. Parking spots have EV rough ins. Greenwich Condos has geothermal heating and cooling. Total Maintenance = $1,143.49, Including:Parking maint. fee: $60.43 x2Locker maint. fee: $27.44Bulk Internet and Smart Home: $77.29, Water Separately Metered Electricity Separately Metered. World class local amenities, close to shops, schools, public transit, restaurants, groceries and more! These units qualify for the new enhanced HST rebate (id:63616)
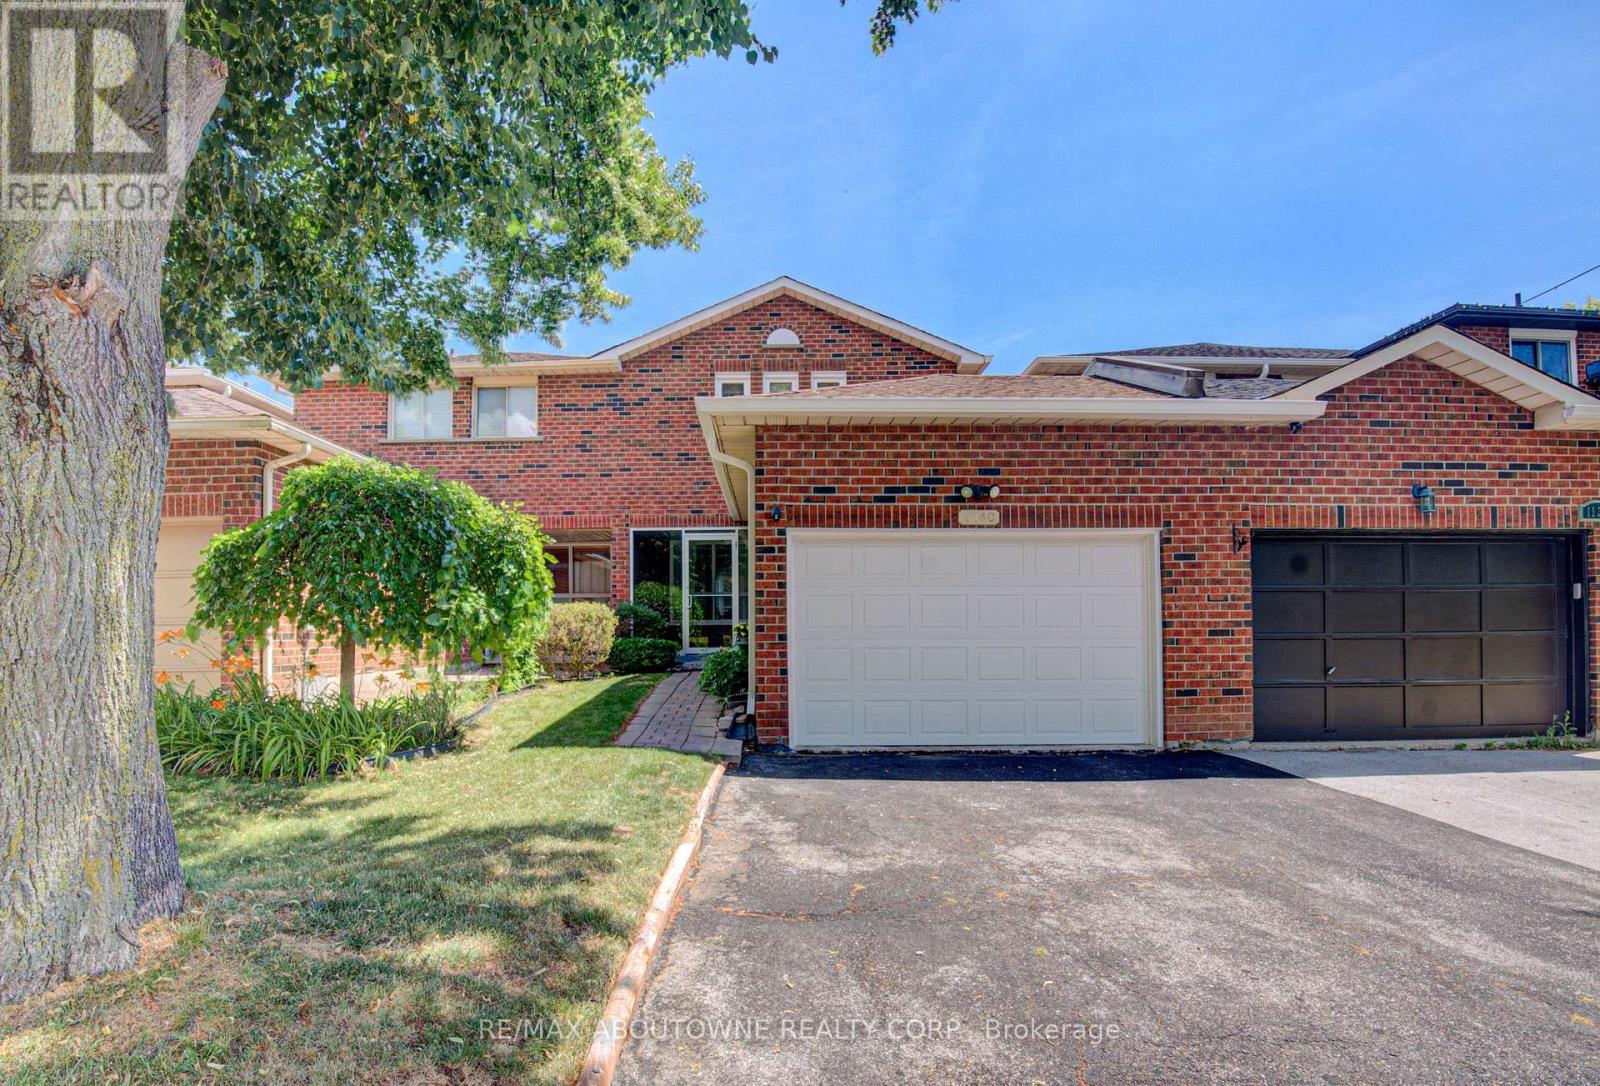
1140 Avondale Drive
Oakville, Ontario
Nestled in the highly sought-after Wedgewood Creek community, this beautifully maintained freehold townhouse, linked only at the garage, offers 3+1 bedrooms, 3 bathrooms, a double-wide driveway with parking for two vehicles, and a bright, functional layout with spacious principal rooms and pot lights throughout. Recent updates include shingles (2019), windows (2018/2023), fresh paint (2021), renovated bathrooms and finished basement (2021), a new basement recreation room window (2026), and new 6" K-Style gutters with commercial-grade downspouts (2025). The open-concept living and dining areas provide the perfect setting for everyday living and entertaining, while the well-appointed kitchen features ample cabinetry, granite countertops, gas stove, and convenient access to the private backyard. A 2-piece powder room. Upstairs, generous bedrooms provide comfort for the whole family, including a spacious primary suite with a beautifully renovated 3-piece semi ensuite. The finished lower level adds exceptional flexibility with a bedroom and a rec room that can also be a gym, office, guest suite, or additional bedroom space and is complete with a renovated 3-piece bathroom and laundry area. Enjoy the oversized, fully fenced private backyard, with access to the garage. Located in Wedgewood Creek community, this home is close to top-rated schools including walking distance to Iroquois Ridge High School and St. Marguerite d'Youville Catholic Elementary School, Iroquois Ridge Community Centre, parks, trails, shopping, restaurants, public transit, GO Station access, and major highways. An exceptional opportunity to own a move-in-ready home in one of Oakville's most sought-after neighbourhoods. (id:63616)

527 - 3240 Wiliam Coltson Avenue
Oakville, Ontario
WELCOME TO GREENWICH CONDOS BY BRANTHAVEN. THIS BEAUTIFUL OPEN CONCEPT 2 BEDROOM SUITE IS 770 SQFT OF LIVING SPACE. A SPACIOUS LIVING AREA. FEATURES A MODERN KITCHEN WITH LOTS OF COUNTER AND CABINET SPACE AND THE BENEFITS OF A BREAKFAST BAR. LOTS OF UPGRADES!HOTEL INSPIRED CONDO AMENITIES SUCH AS COURTYARD ENTRANCE, LOBBY/CONCIERGE, COWORKING SPACE, MEDIA & SOCIAL LOUNGE, DINING BAR, PRIVATE DINING ROOM, GYM/STUDIO AND YOGA STUDIO AND A CHIC PET SPA.LEVEL 13 HAS OUTDOOR BAR LOUNGE, BBQ/ AL FRESCO DINING, FIREPITS, SMART TECHNOLOGY SUCH AS LOBBY ENTERPHONE, SUITE SECURITY, IN-SUITE SYSTEM CONTROL TOUCH PAD, IN-SUITE INTELLIGENT PARTNER SMART APP AND KEYLESS ENTRY. PARKING SPOT HAS EV ROUGH INS.GREENWICH CONDOS HAS GEOTHERMAL HEATING AND COOLING. Additional Monthly fees: Parking maintenance. fee: $59.07;Locker maintenance. fee: $26.82;Bulk Internet and Smart Home: $66.81Water Separately Metered Electricity Separately Metered WORLD CLASS LOCAL AMENITIES, CLOSE TO SHOPS, SCHOOLS, PUBLIC TRANSIT, RESTAURANTS, GROGERIES AND MORE! These units qualify for the new enhanced HST rebate (id:63616)
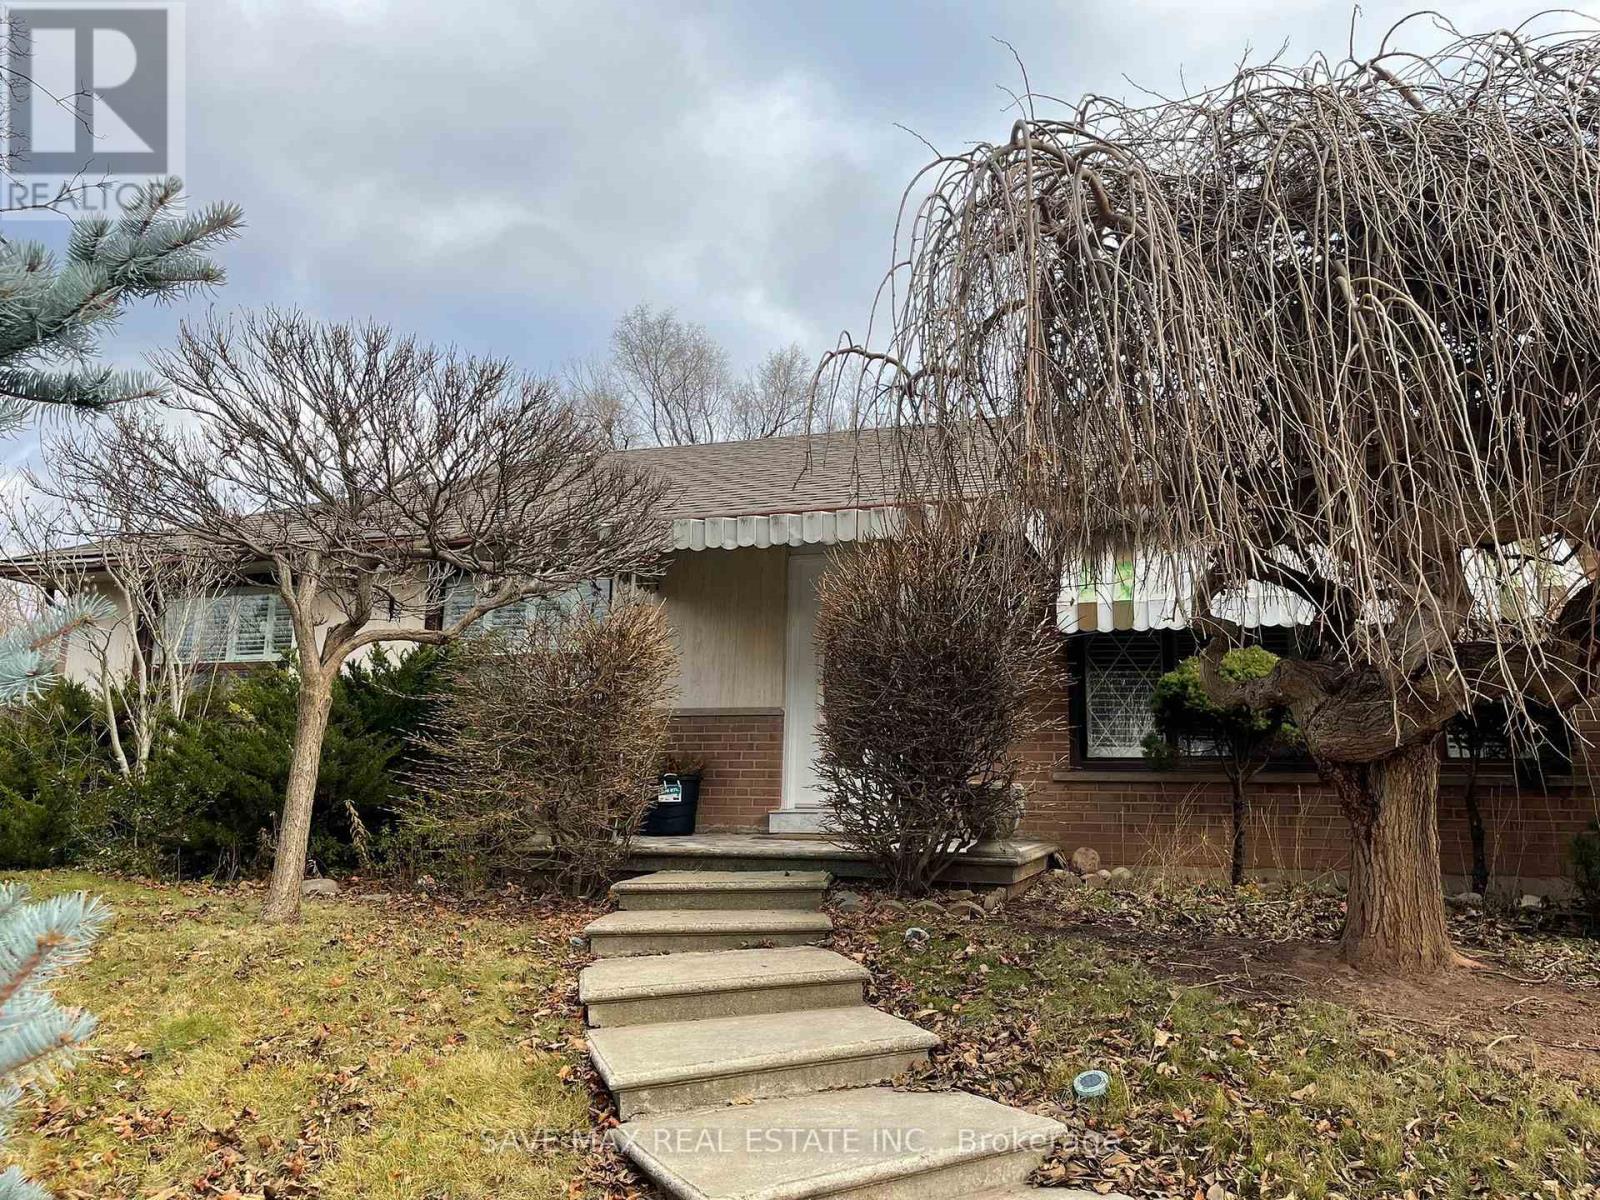
561 Weir Avenue
Oakville, Ontario
Welcome To This Bright And Spacious Upper-Level Lease In The Highly Sought-After Bronte EastCommunity! Featuring 3 Bedrooms, 1 Full Washroom, 3 Parking Spaces And Access To The Backyard.Located In A Mature, Family-Friendly Neighbourhood Close To Schools, Parks, Shopping AndEveryday Amenities. Minutes To Bronte Village, Lake Ontario Waterfront, Bronte GO Station, QEWAnd Major Commuter Routes. A Great Opportunity To Enjoy Comfortable Living In One Of Oakville'sMost Desirable Communities. Upper Level Only. (id:63616)
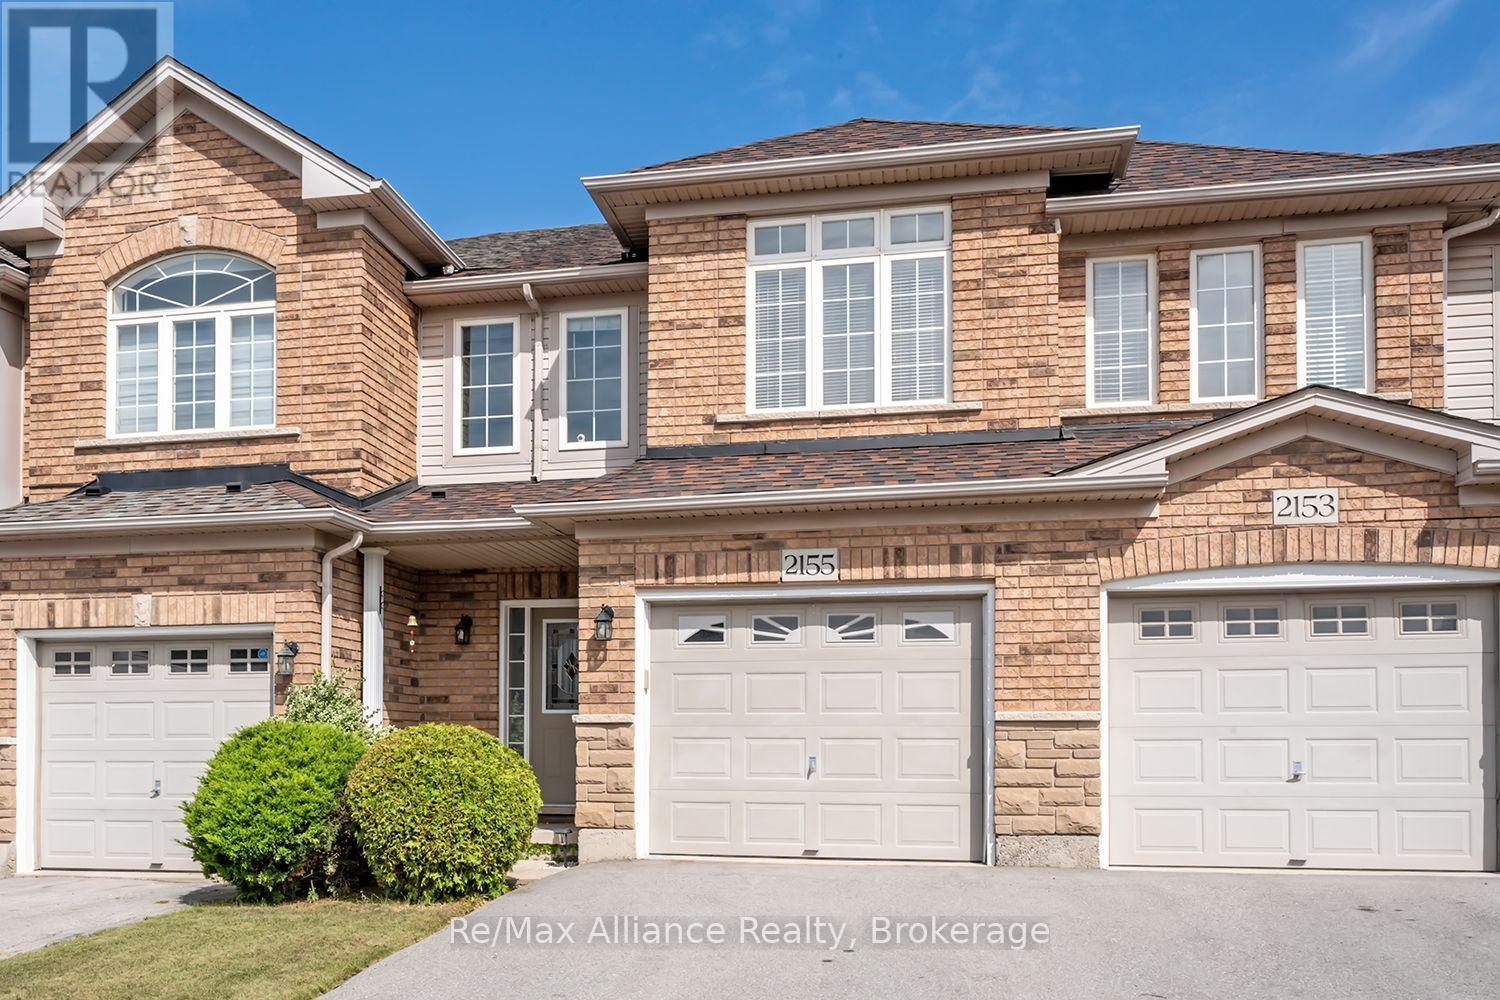
2155 Redstone Crescent
Oakville, Ontario
Welcome to this beautifully maintained 3-bedroom freehold townhome in the heart of Westmount, where pride of ownership is evident throughout. Offering a bright, functional layout designed for comfortable everyday living, this move-in ready home is an excellent opportunity in a sought-after family-friendly neighbourhood. The open-concept main floor features hardwood flooring throughout & a seamless flow between the principal living spaces. The kitchen is highlighted by a centre island with breakfast bar overlooking the dining area, creating an inviting space for casual meals, entertaining & family gatherings. Upstairs, three generously sized bedrooms provide plenty of space for the entire family. The primary suite offers a walk-in closet & private 4-pc ensuite with a separate shower, creating a comfortable retreat at the end of the day. Step outside to a beautifully maintained backyard complete with a stone patio, garden & greenspace, providing a private setting for outdoor dining, entertaining or simply relaxing. The unfinished basement, currently used as a home gym, offers excellent potential for future additional living space. Ideally located within walking distance to schools, parks, shopping, Oakville Trafalgar Memorial Hospital & everyday amenities, with convenient access to everything Westmount has to offer. A wonderful opportunity to own a well-cared-for freehold townhome in an established Oakville community. Move in & enjoy! (id:63616)
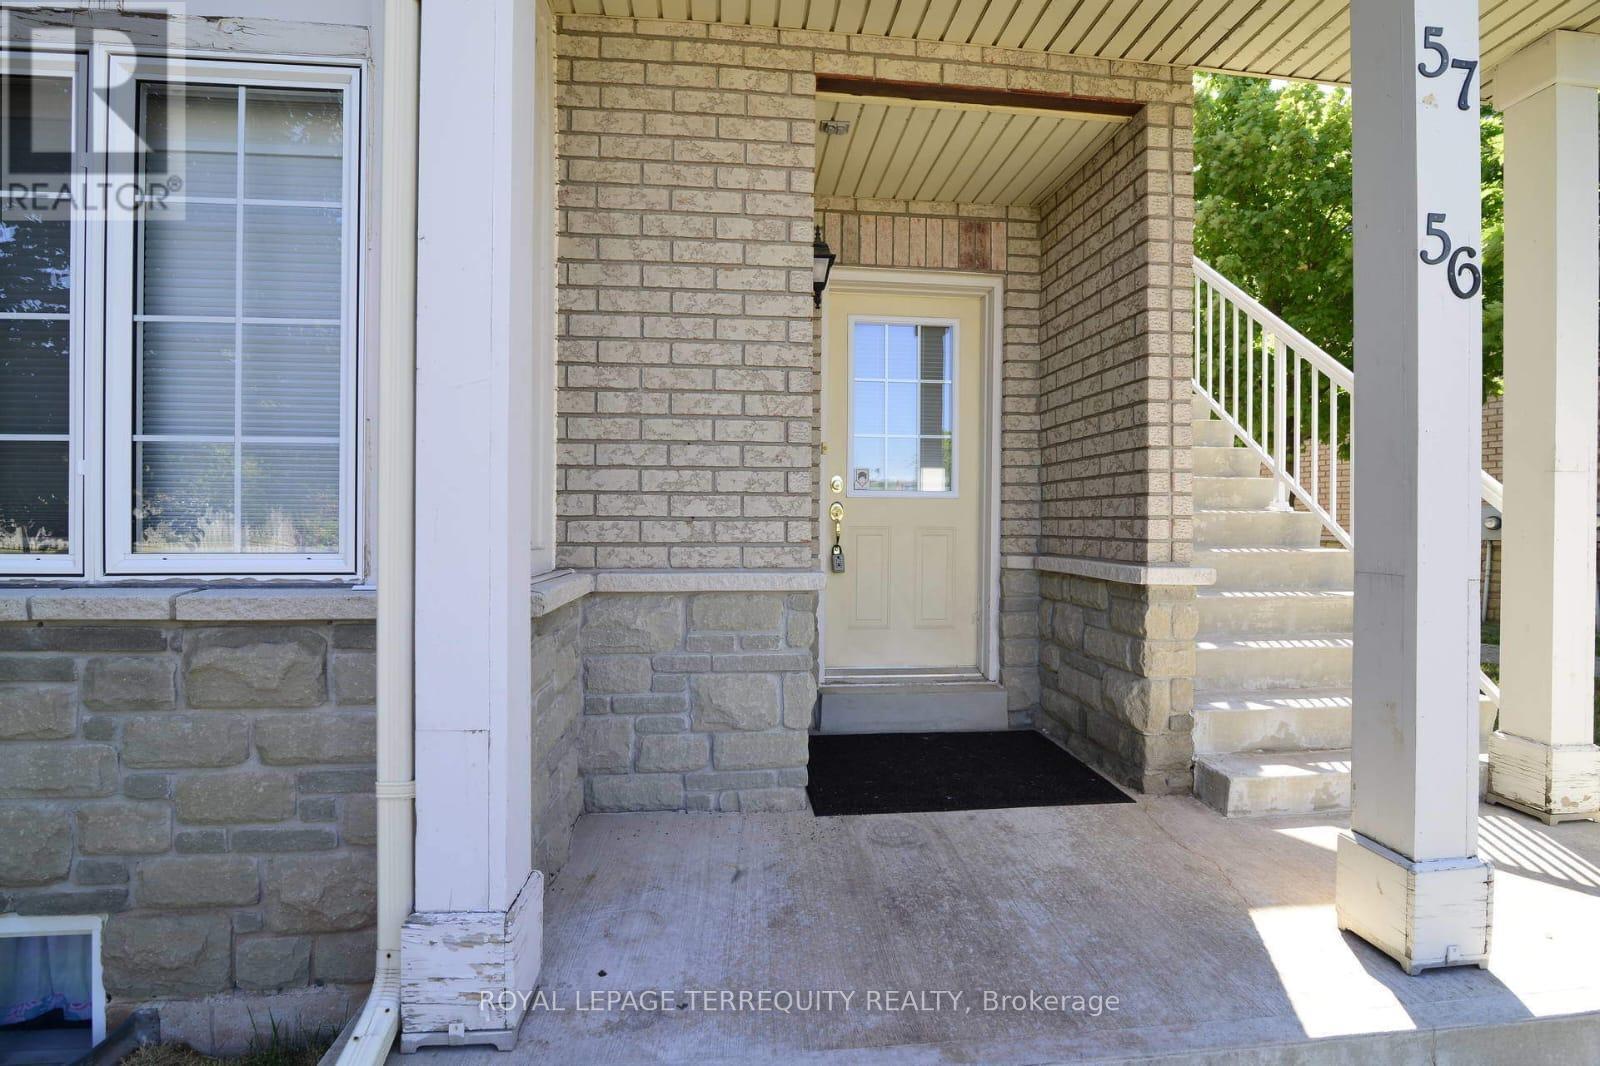
56 - 1489 Heritage Way
Oakville, Ontario
Welcome to Glen Abbey, one of Oakville's most desirable communities. This spacious 1+1 bedroom, 2 full bathroom stacked townhouse offers a bright, functional layout with large windows, modern finishes, and exceptional versatility. The main level features laminate flooring, an open and inviting living space, a generous bedroom, and convenient dual-entry access from both the front and rear. The rear entrance opens directly to the private driveway, adding everyday convenience. The finished lower level offers a second bedroom, full bathroom, and an impressive family room ideal for entertaining, movie nights, a children's play area, or a spacious executive home office. Set within a well-maintained, family-friendly complex with mature landscaping, this home is minutes from top-rated schools, parks, trails, golf, shopping, restaurants, transit, the QEW, and approximately 10 minutes from the GO Station. An excellent opportunity for first-time buyers, downsizers, or investors looking to own in the heart of Glen Abbey. (id:63616)

30 - 3275 Stalybridge Drive
Oakville, Ontario
Gorgeous executive townhome in one of Oakville's prestigious Bronte Creek communities, offering 2000+ sq. ft. of upgraded finishes, bright open-concept living, and exceptional convenience. This 3-bed, 2.5-bath home features a spacious kitchen with quartz countertop and stainless steel appliances, seamlessly flowing into a spacious great room and separate formal dining area. Private backyard with no homes or buildings directly behind. The primary bedroom offers his & hers walk-in closets and a spacious ensuite. All bedrooms are generously sized, complemented by laundry on the second floor. The finished basement offers a cozy recreation area with a gas fireplace. A single-car garage with two parking spots (1 Garage, 1 on driveway) and plenty of guest parking available. Exceptional Location with quick access to HWY 407/QEW, Oakville Trafalgar Memorial Hospital, places of worship, groceries, Provincial Park(s), top rated schools, trails, and everyday amenities. An absolute blend of luxury, comfort, and location. Tenant to pay: utilities, tenant insurance, hot water heater rental & where applicable. Refundable key deposit: $200. (id:63616)