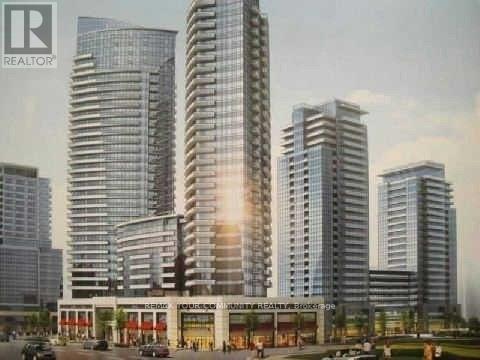
263 - 7181 Yonge Street
Markham, Ontario
Finished Retail Unit ready to Go! Can Be multi Used for offices and small business. Ample Parking Space For Visitors With Over 300 Retail Units And Over 1100 Residential Units In The Complex. (id:63616)
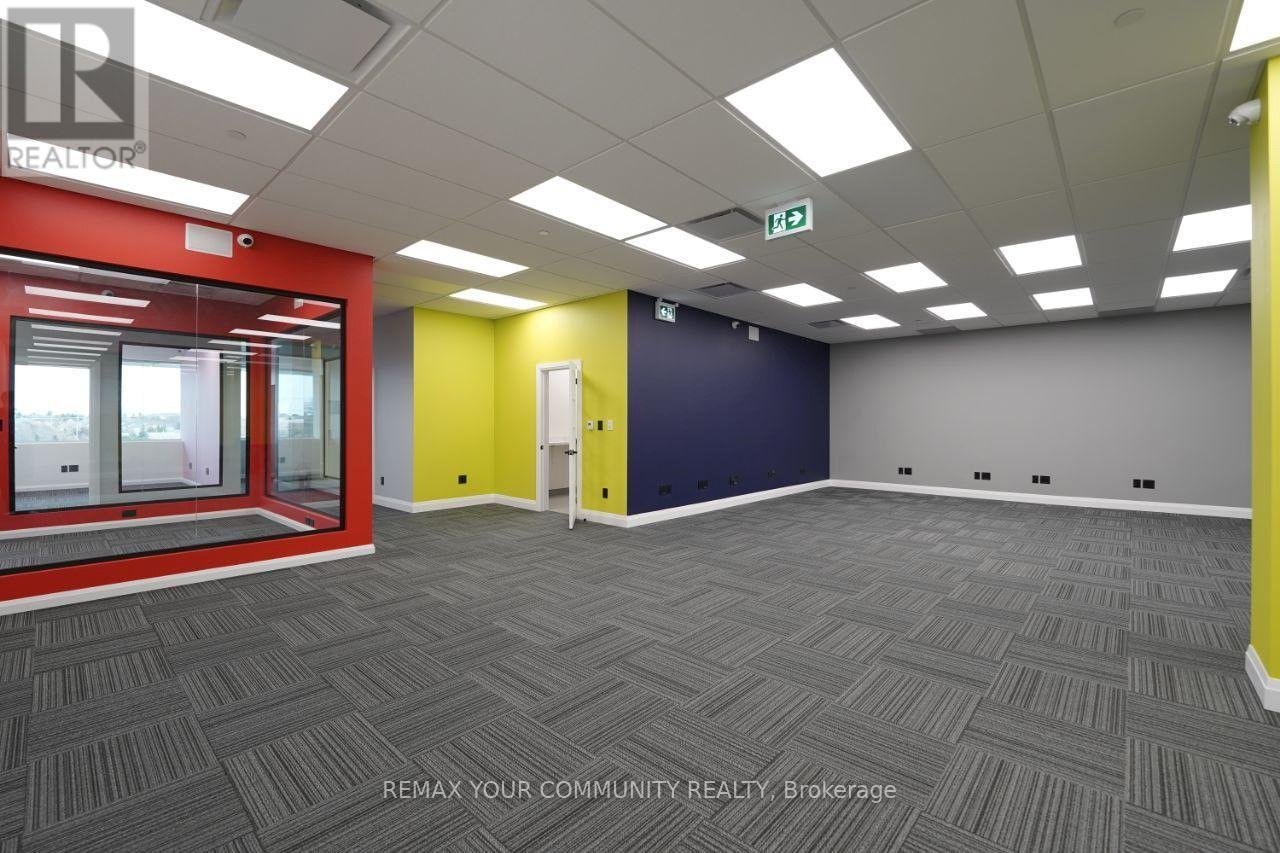
320 - 9390 Woodbine Avenue
Markham, Ontario
This approximately 3,900 sq. ft. commercial space was newly completed in January 2025 and is essentially brand new. Finished to a high standard, the layout features seven rooms, a full kitchen, an additional kitchenette, and a spacious washroom with a shower. The property offers high-quality commercial flooring and impressive 12-foot ceilings.The uni includes access to a semi-private elevator, a dedicated server room, and a secondary kitchen. It is fully networked throughout and equipped with central HVAC. A 200-amp electrical service is in place, along with available 240V three-phase power.Security and infrastructure are top-tier, with a full fire suppression system, built-in ceiling speakers for a central audio system, alarm bells, and approximately 32 security cameras. The property also benefits from two separate entrances. Currently configured as a combination of three separate units into one, this space provides a highly versatile, turnkey office environment (id:63616)
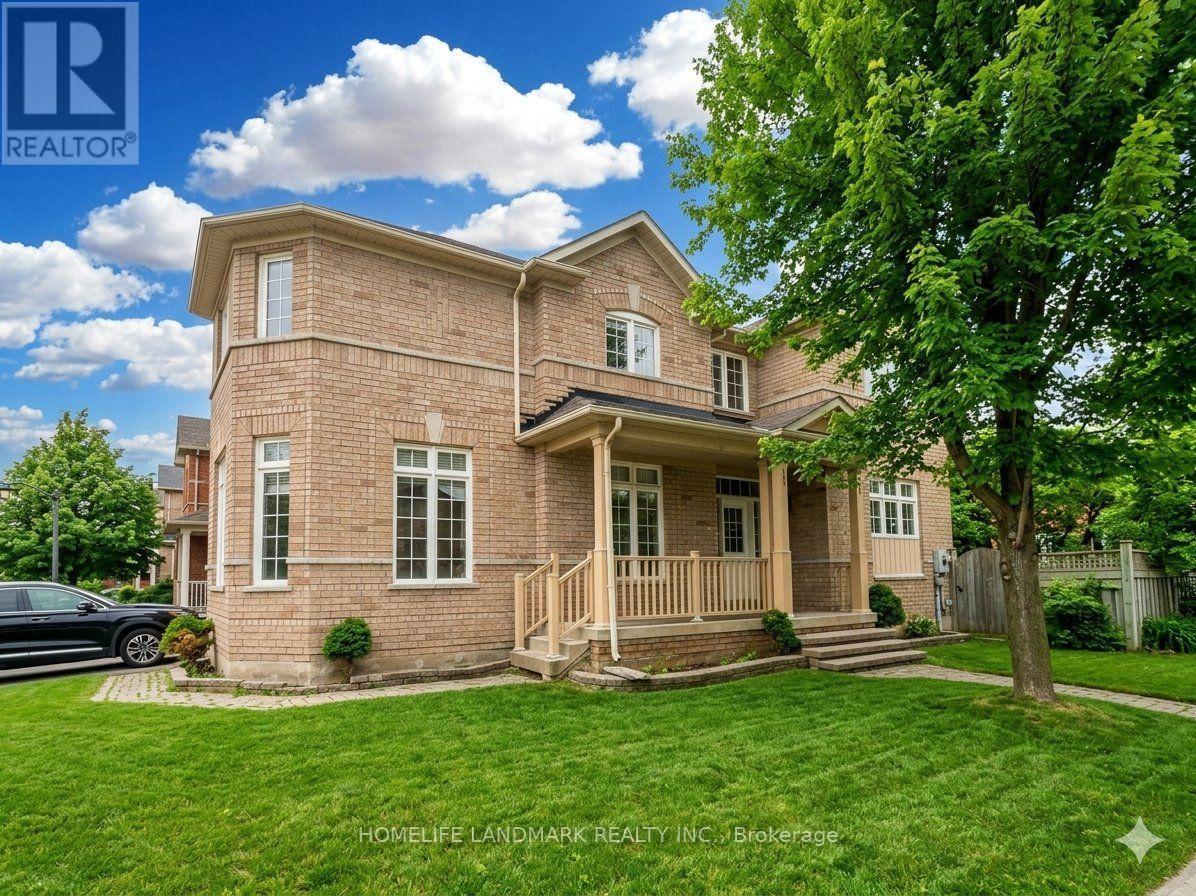
631 Fred Mclaren Boulevard
Markham, Ontario
Excellent Location! Close To Parks, High-Ranking Schools For Both Elementary And Secondary, Angus Glen Community Center And Library, Freshco, Chinese Foody Mart, Banks And Restaurants. 4 Bedrooms On 2nd Floor, Hardwood Floor Throughout. Quiet And Friendly Neighborhood. You And Your Family Can Enjoy The Peaceful Life And Surrounding Friendly Nature. (id:63616)
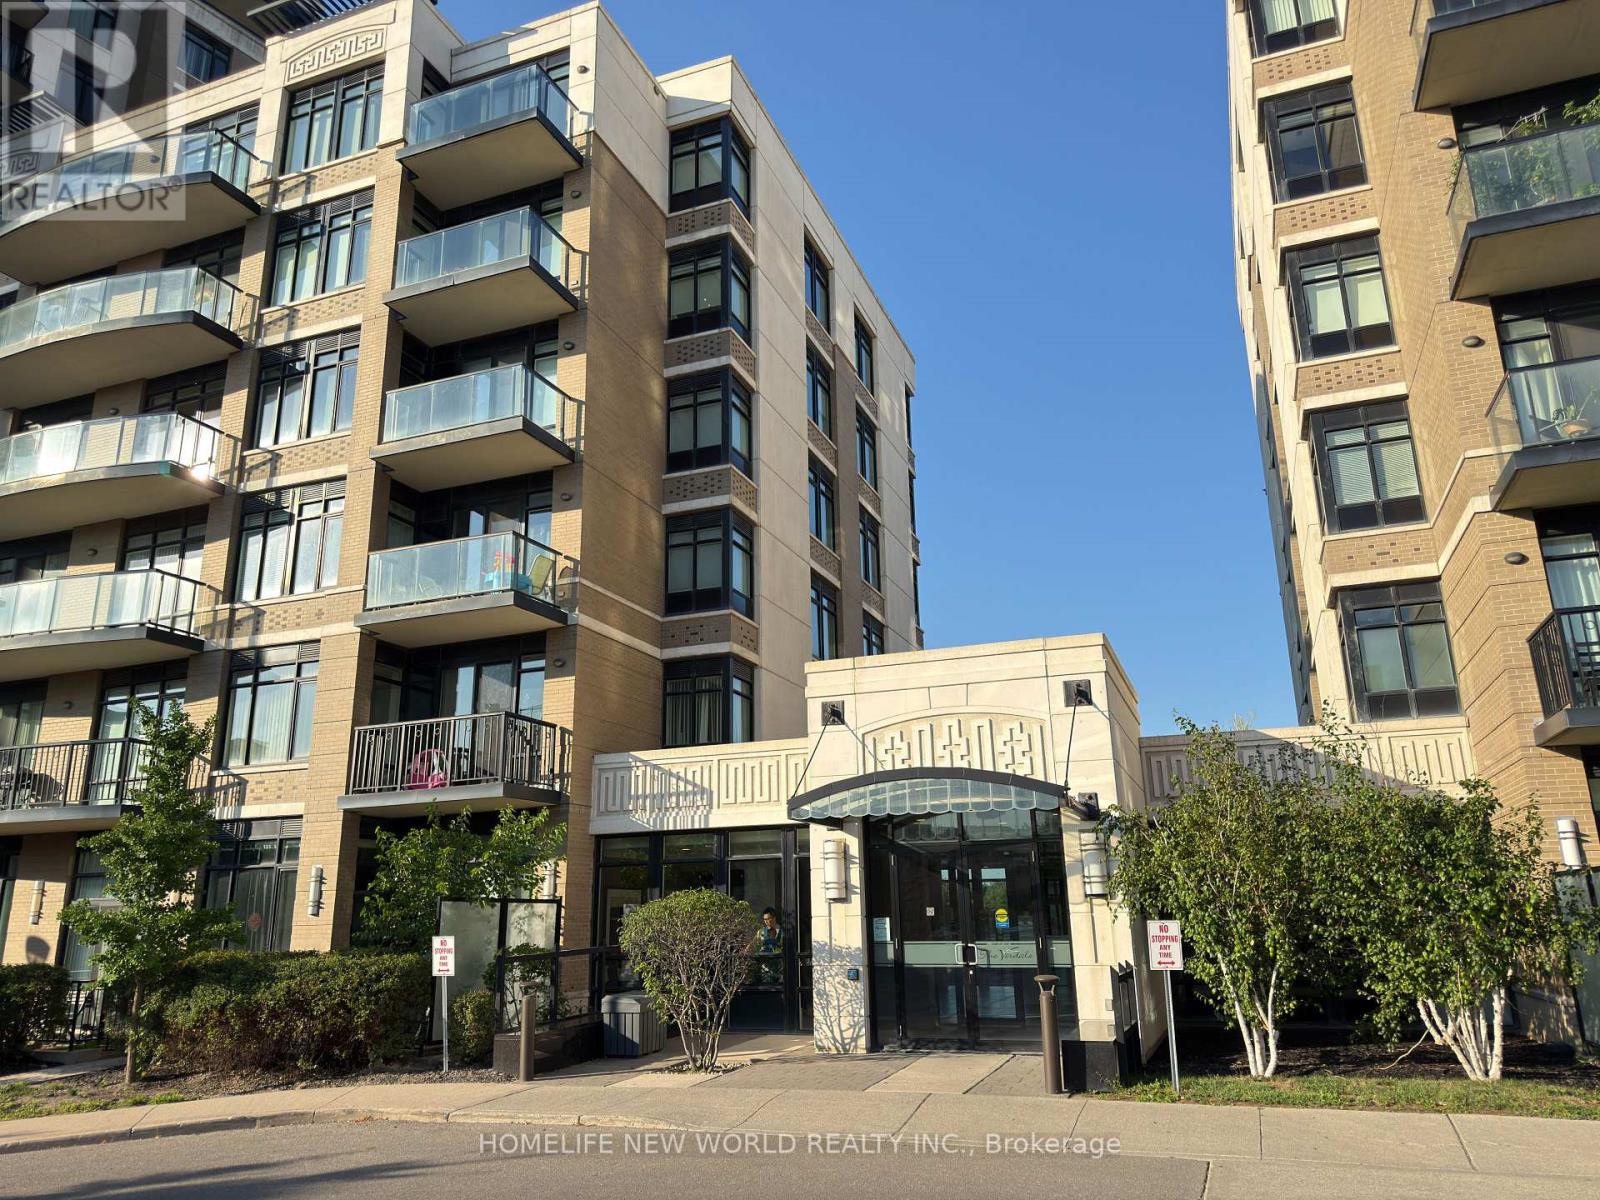
403 - 151 Upper Duke Crescent
Markham, Ontario
Welcome to Verdale Condos by Remington in the heart of Downtown Markham! This bright and spacious 1+Den suite offers approximately 695 sq. ft. of thoughtfully designed living space with 9-ft ceilings, an open-concept layout, and a versatile den that can be used as a home office or second bedroom. Freshly painted and meticulously maintained, the unit features engineered hardwood flooring, a modern kitchen with granite countertops, stainless steel appliances, and ample cabinetry. Enjoy beautiful sunsets from your private balcony. One parking space conveniently located near the elevator and one locker included. Exceptional building amenities include 24-hour concierge, indoor pool, jacuzzi, steam room, fitness centre, party room, media room, billiards, outdoor BBQ terrace, and visitor parking. Unbeatable location just steps to Whole Foods, Cineplex, restaurants, cafes, LCBO, YMCA, Pan Am Centre, Viva Transit, GO Station, and York University Markham Campus, with quick access to Highways 404 & 407. Perfect for first-time buyers, young professionals, or investors seeking luxury, convenience, and an exceptional lifestyle. (id:63616)
403 - 151 Upper Duke Crescent
Markham, Ontario
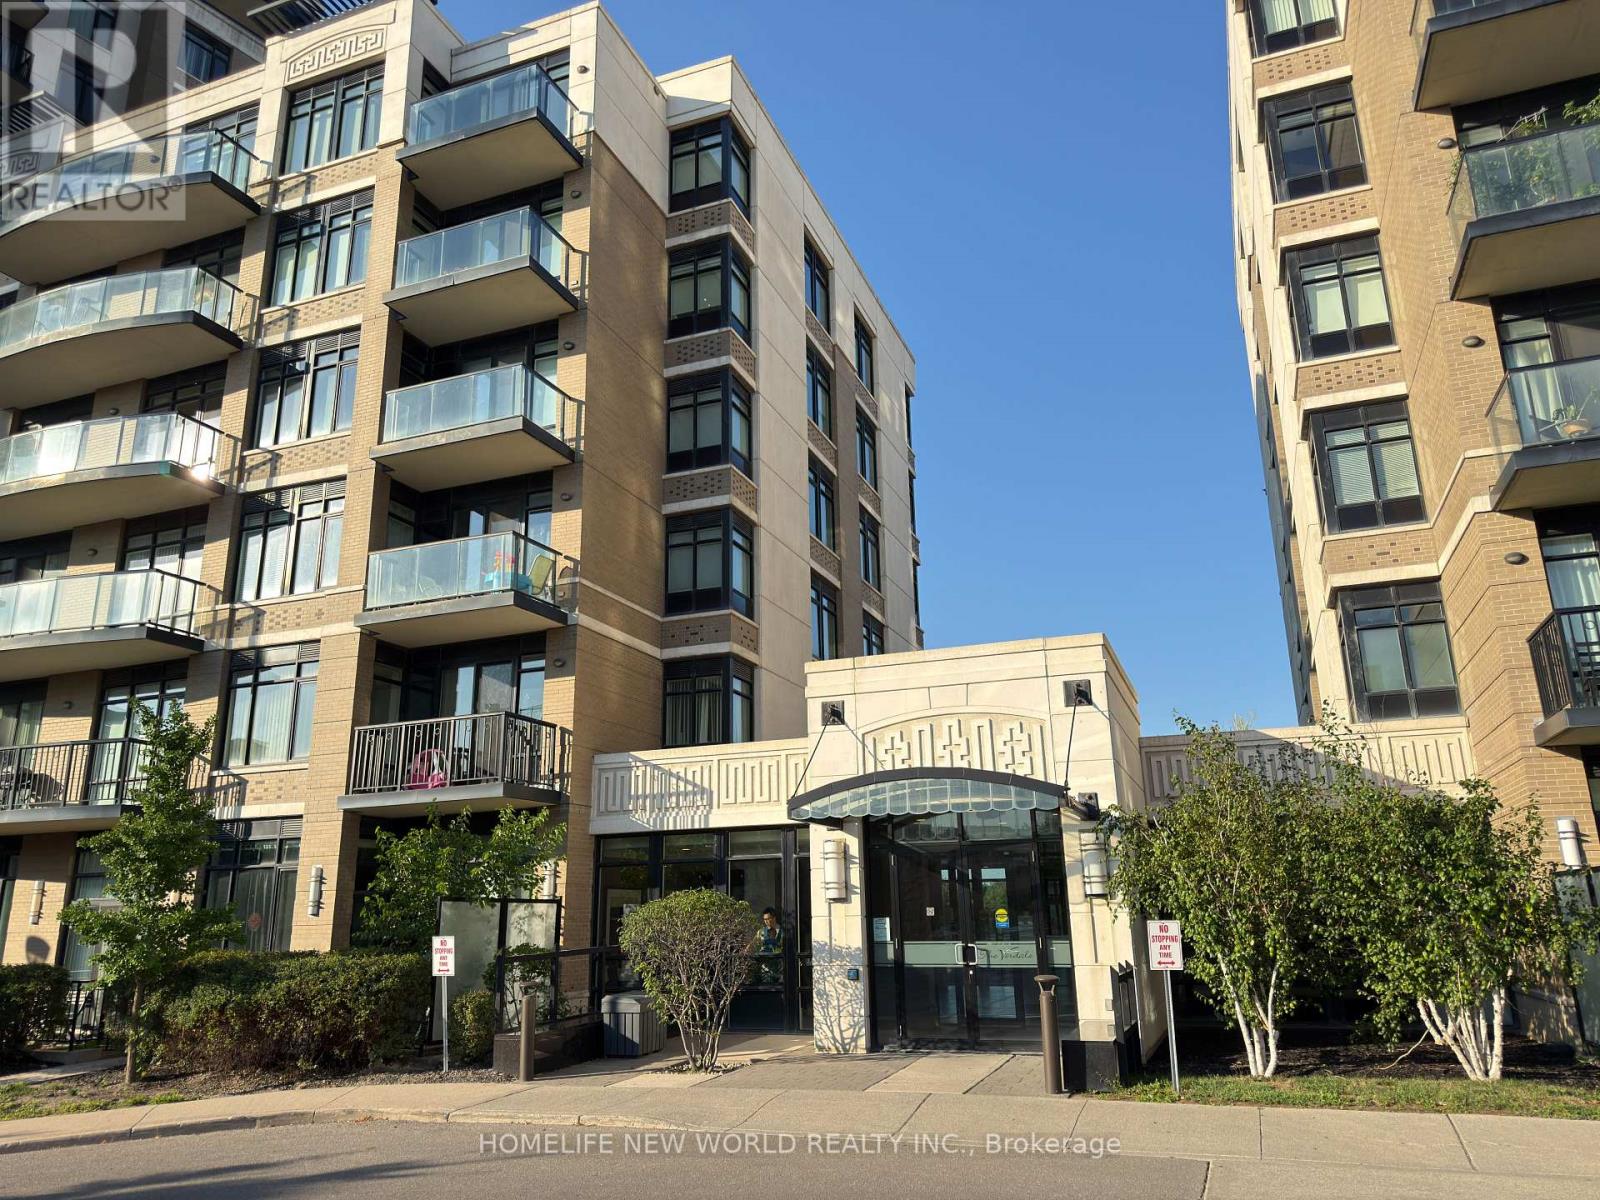
Welcome to Verdale Condos by Remington in the heart of Downtown Markham! This bright and spacious 1+Den suite offers approximately 695 sq. ft. of thoughtfully designed living space with 9-ft ceilings, an open-concept layout, and a versatile den that can be used as a home office or second bedroom. Freshly painted and meticulously maintained, the unit features engineered hardwood flooring, a modern kitchen with granite countertops, stainless steel appliances, and ample cabinetry. Enjoy beautiful sunsets from your private balcony. One parking space conveniently located near the elevator and one locker included. Exceptional building amenities include 24-hour concierge, indoor pool, jacuzzi, steam room, fitness centre, party room, media room, billiards, outdoor BBQ terrace, and visitor parking. Unbeatable location just steps to Whole Foods, Cineplex, restaurants, cafés, LCBO, YMCA, Pan Am Centre, Viva Transit, GO Station, and York University Markham Campus, with quick access to Highways 404 & 407. Perfect for first-time buyers, young professionals, or investors seeking luxury, convenience, and an exceptional lifestyle. (id:63616)
201 - 345 Renfrew Drive
Markham, Ontario
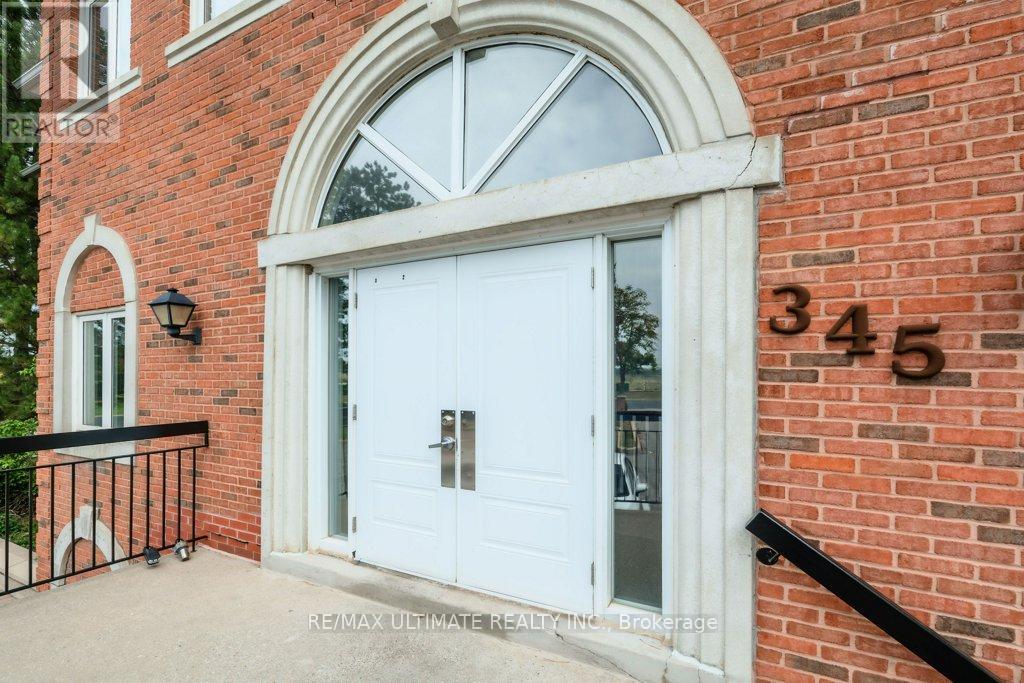
Not to be missed, this spacious boutique style condo office complex is located directly adjacent to the future Cadillac Fairview Buttonville Airport redevelopment. Rarely does an office have the functionality and beauty of green space all in one. This property backs onto a ravine and is very private as it is the end unit of the entire building complex with a park-like green space behind the boardroom - perfect for lunch breaks during the day or outdoor meetings in the sun. This modern and functional layout is bright, airy, flooded with natural light and conveniently located on the main level offering a more user friendly experience with two separate entrances. There is an open concept reception area, a large boardroom, four spacious private offices, a well-equipped kitchen, two washrooms for added convenience and a dedicated Server room. Ample storage space to keep your workspace organized. Plenty of free parking available on site. Prime location offering convenient access to major transit routes (VIVA & YRT), restaurants, shopping and popular communities. Easy access from highways 404 and 407. 345 Renfrew Drive is perfect for a variety of professional uses and ideal for businesses seeking accessibility. (id:63616)
Bsmt - 54 Murray Wilson Drive
Markham, Ontario
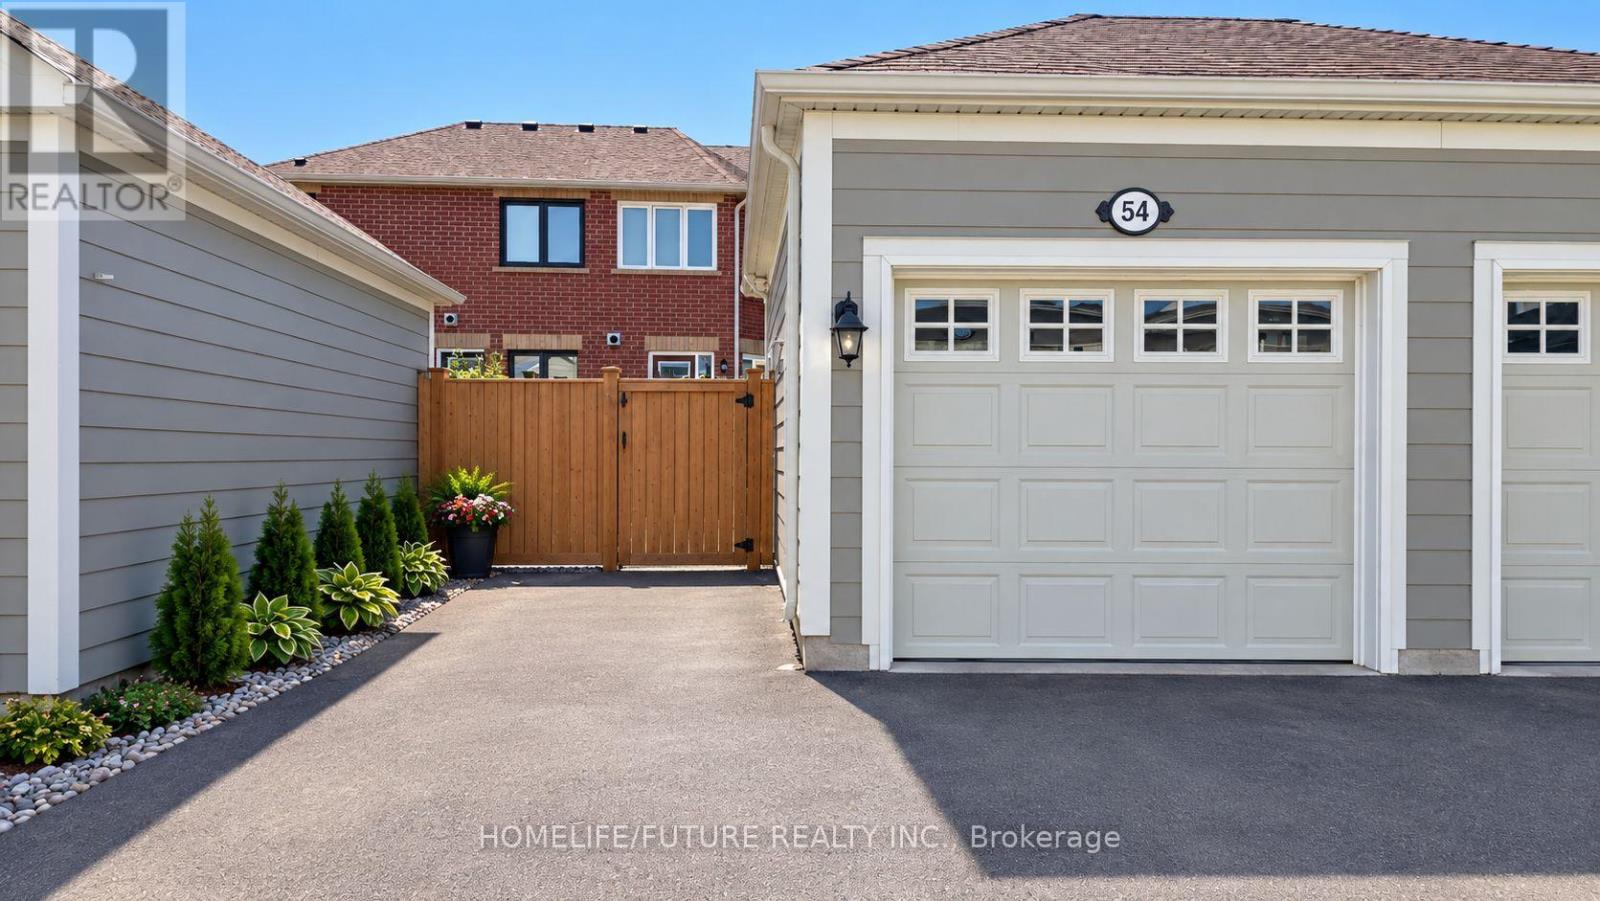
Brand-new 2-bedroom basement apartment available for lease in Markham's desirable Cornell community. Featuring a bright, open-concept layout with modern finishes and comfortable living spaces, plus 1 parking spot in the garage. Conveniently located steps to Markham Stouffville Hospital, Cornell Community Centre, Rouge National Urban Park, Cornell Bus Terminal, St. Joseph C.E.S., and Black Walnut P.S., and minutes to Bill Hogarth Secondary School, Mount Joy GO Station, CF Markville, and Historic Main Street Unionville. Tenant pays 30% of all utilities. A+ tenant preferred with good credit and verifiable/supportive income. No pets and no smoking. (id:63616)
Bsmt - 169 Willowbrook Road
Markham, Ontario
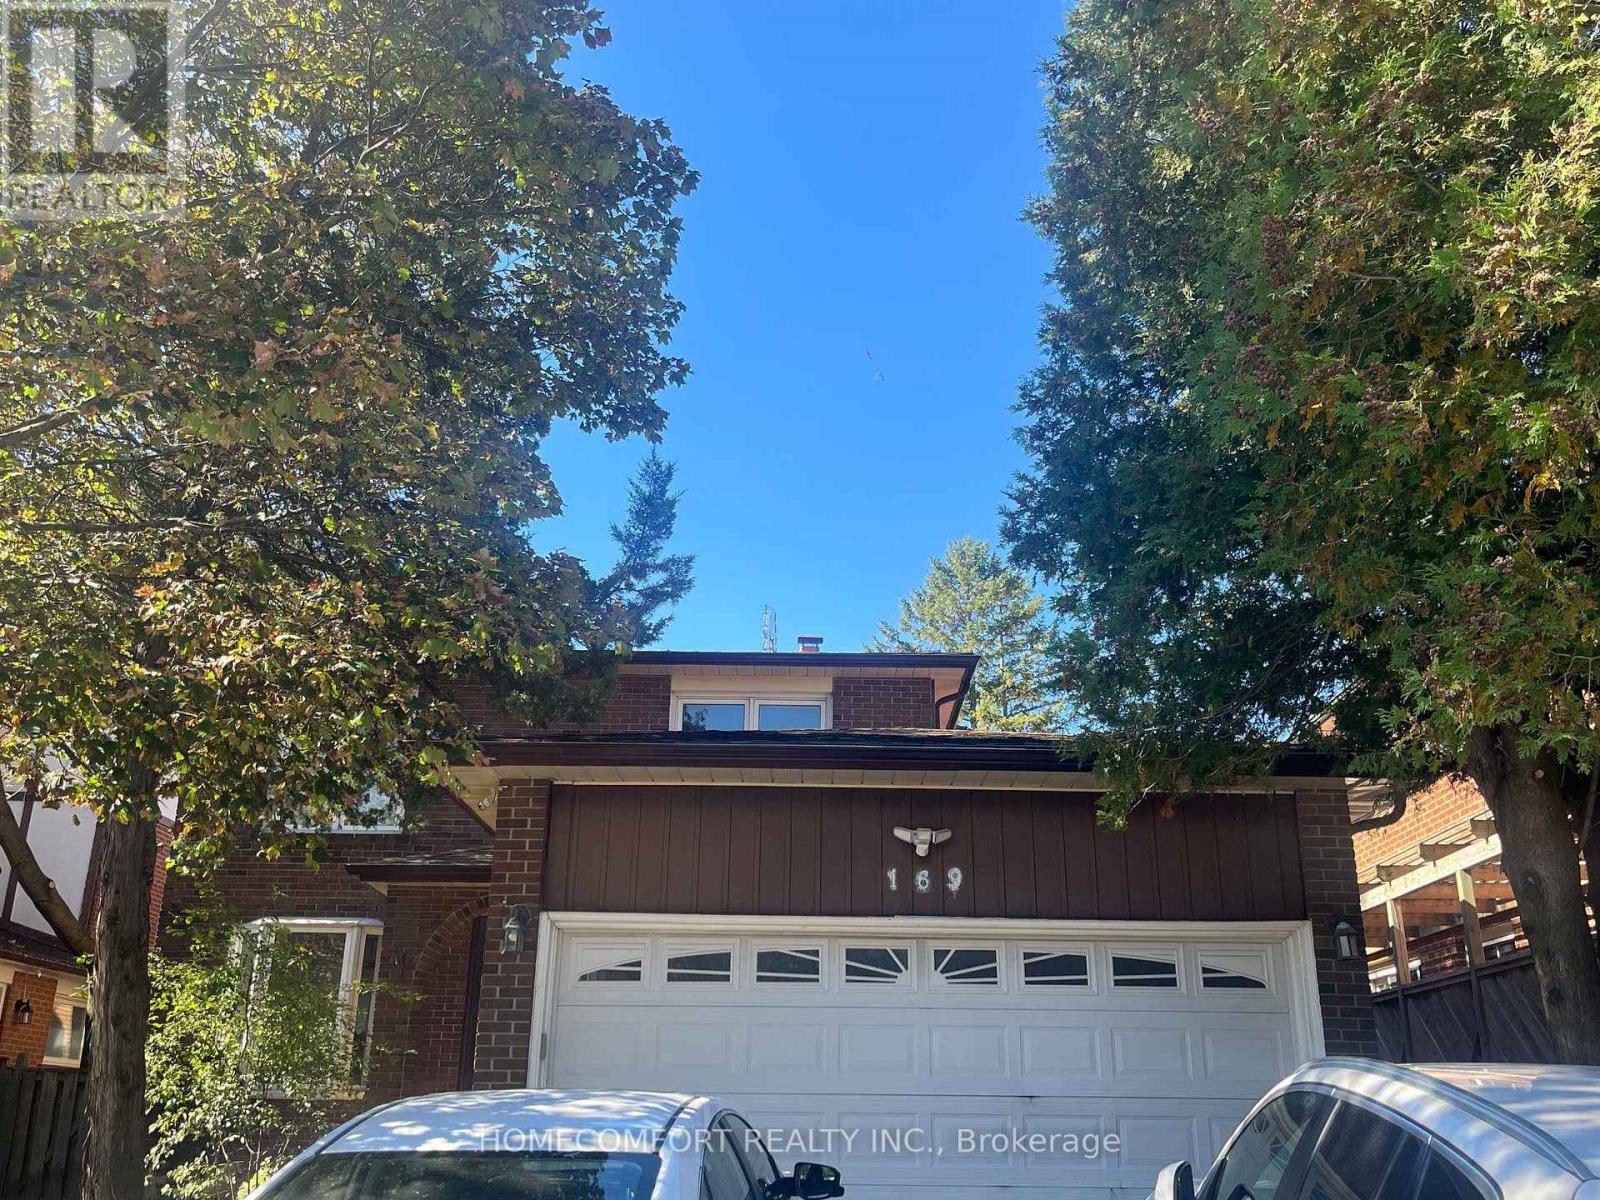
Willowbrook/Bayview, Bus station right in front of the property, Well Maintained 2 Bedrooms + 2 Baths Basement Apartment . Approximately 1200 Sq Ft, Separate Side Entrance , Open Concept Kitchen & Living Room. Separate Laundry Room, Very Clean, Bright & Spacious, Laminated Floor Through Out, 1 Parking On Driveway, Tenant Pays Own Hydro (Separate Meter) Water & Gas and WI-FI Internet included in the listing price . (id:63616)
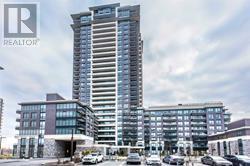
819 - 15 Water Walk Drive
Markham, Ontario
Newly painted! Welcome to The Riverside Condos in the heart of Downtown Markham. This bright and spacious 2-bedroom unit features a generous primary bedroom with a large walk-in closet, premium stone countertops and stainless steel appliances. Enjoy an unbeatable location just steps to Viva/York Region Transit, Whole Foods, restaurants, shopping and entertainment and everything Downtown Markham has to offer. Easy access to Highways 407 and 404, GO Transit, Cineplex and York University Markham Campus. Residents enjoy an impressive selection of amenities, including 24-hour concierge, fitness centre, outdoor pool, rooftop BBQ terrace, outdoor patio and dining area, billiards and card lounge, library and party room. Locker and Parking Included. (id:63616)
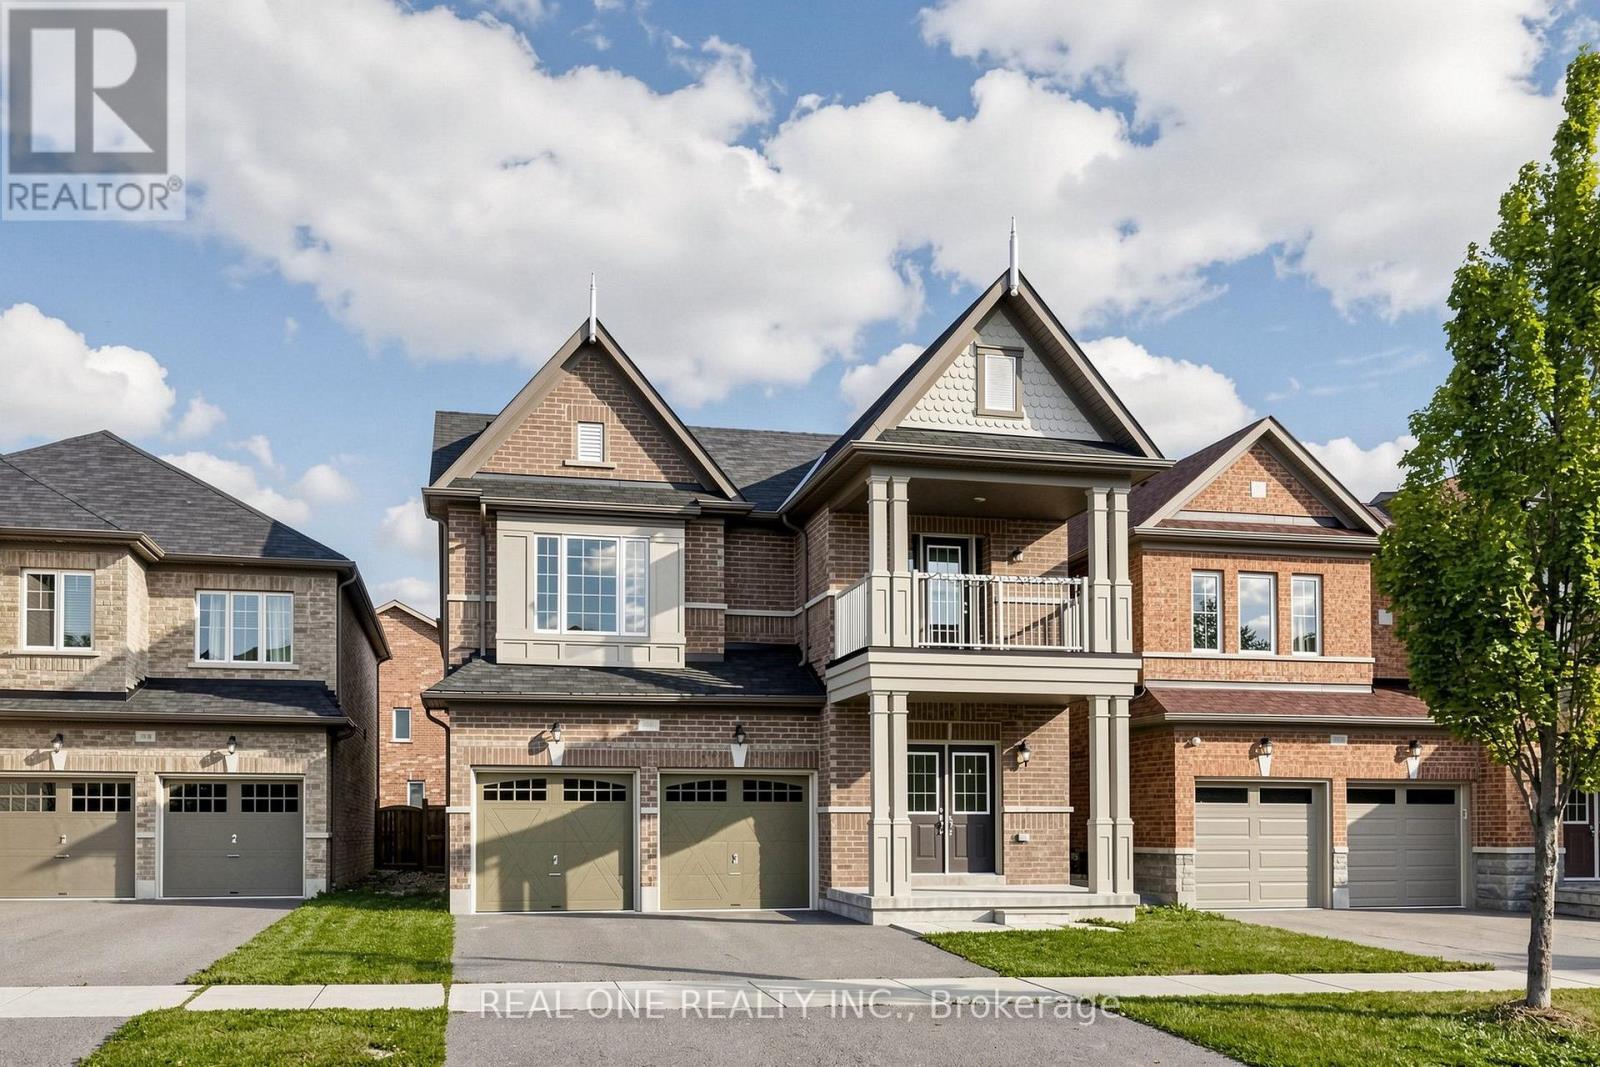
108 Hubner Avenue
Markham, Ontario
Spacious, freshly painted throughout, and impeccably maintained 4+1 bedroom detached home offering 3,125 sq ft of above-grade living space in prestigious Berczy Village! Features 9ft ceilings on both the main and second levels, classic hardwood floors on the main floor, and brand-new SPC flooring upstairs. Functional layout includes 4 large bedrooms plus a convertible 2nd-floor den (ideal as a 5th bedroom or home office). Two ensuite bedroom. Two walk-in closet. Upgraded kitchen with stainless steel appliances and a spacious primary bedroom with a 5pc ensuite. Enjoy a private, fully fenced backyard. Prime location within walking distance to top-ranked Pierre Elliott Trudeau High School and Beckett Farm Public School. Minutes to Berczy Park, public transit, shopping plazas, Markville Mall, and major highways. Move-in ready! (id:63616)
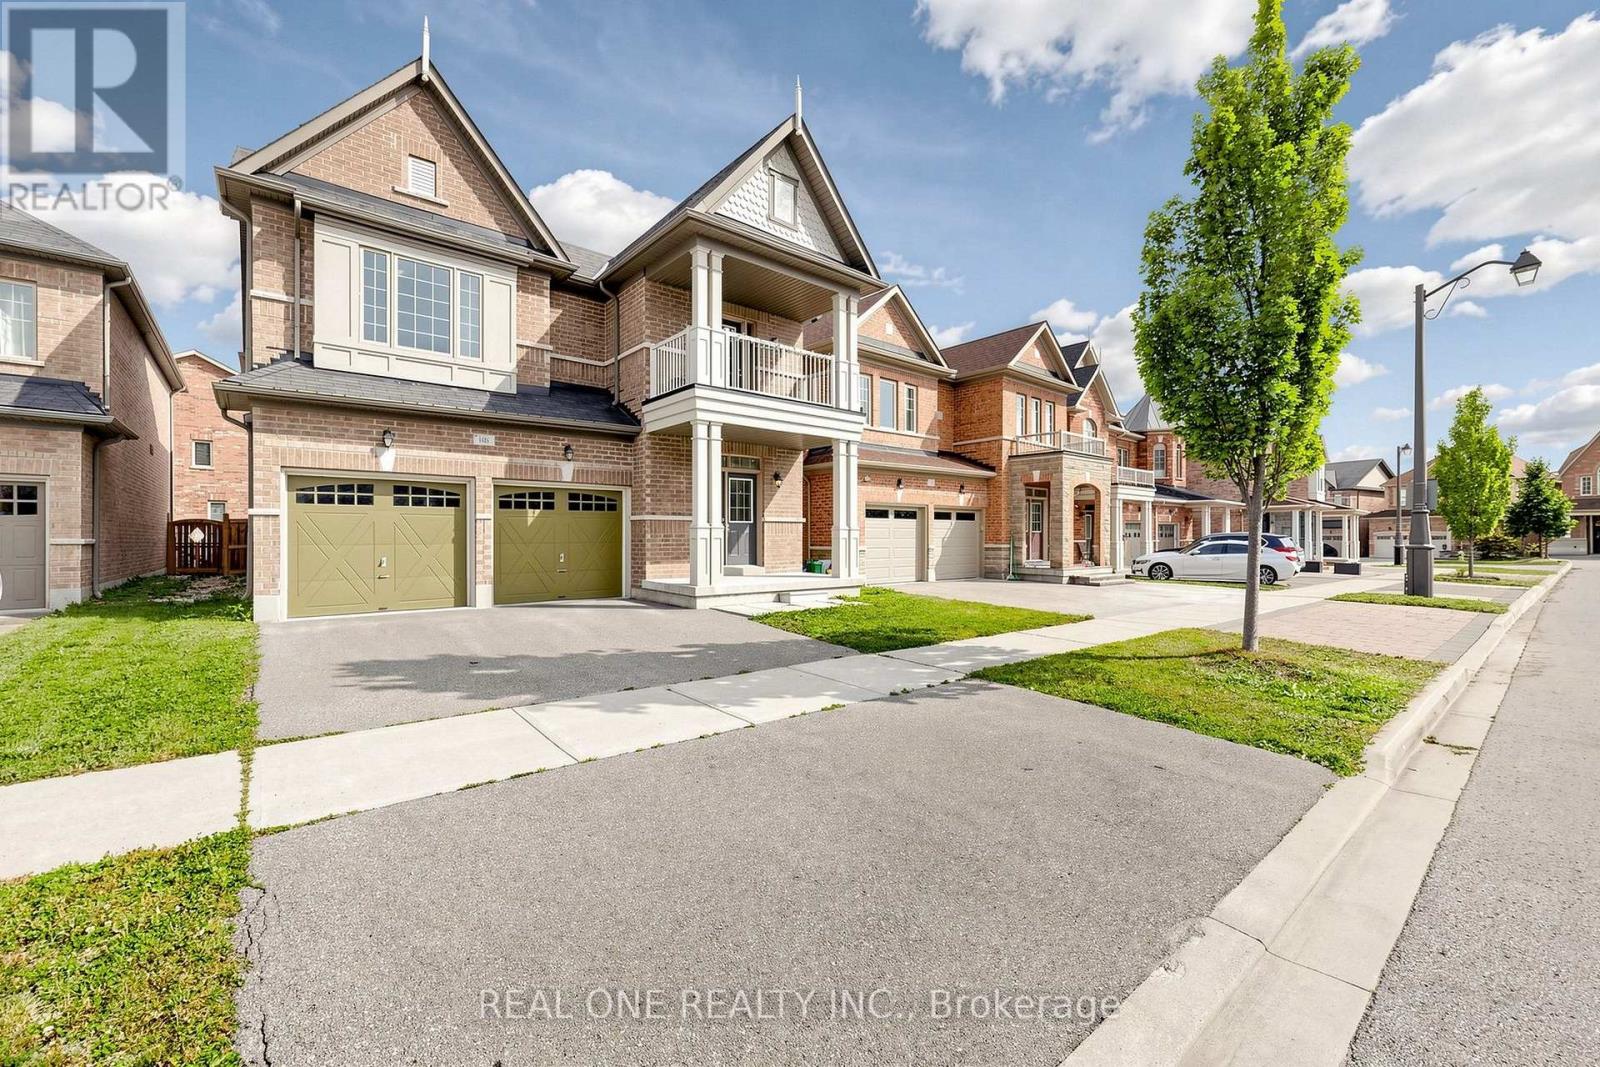
108 Hubner Avenue
Markham, Ontario
Spacious, freshly painted throughout, and impeccably maintained 4+1 bedroom detached home offering 3,125 sq.ft. of above-grade living space in prestigious Berczy Village! Features 9ft ceilings on both the main and second levels, classic hardwood floors on the main floor, and brand-new SPC flooring upstairs. Functional layout includes 4 large bedrooms plus a versatile 2nd-floor den (ideal as a 5th bedroom or home office). Upgraded kitchen with stainless steel appliances and a spacious primary bedroom with a 5pc ensuite. Enjoy a private, fully fenced backyard. Prime location within walking distance to top-ranked Pierre Elliott Trudeau High School and Beckett Farm Public School. Minutes to Berczy Park, public transit, shopping plazas, Markville Mall, and major highways. Tenant is responsible for lawn care, snow removal and all utilities. Move-in ready! (id:63616)
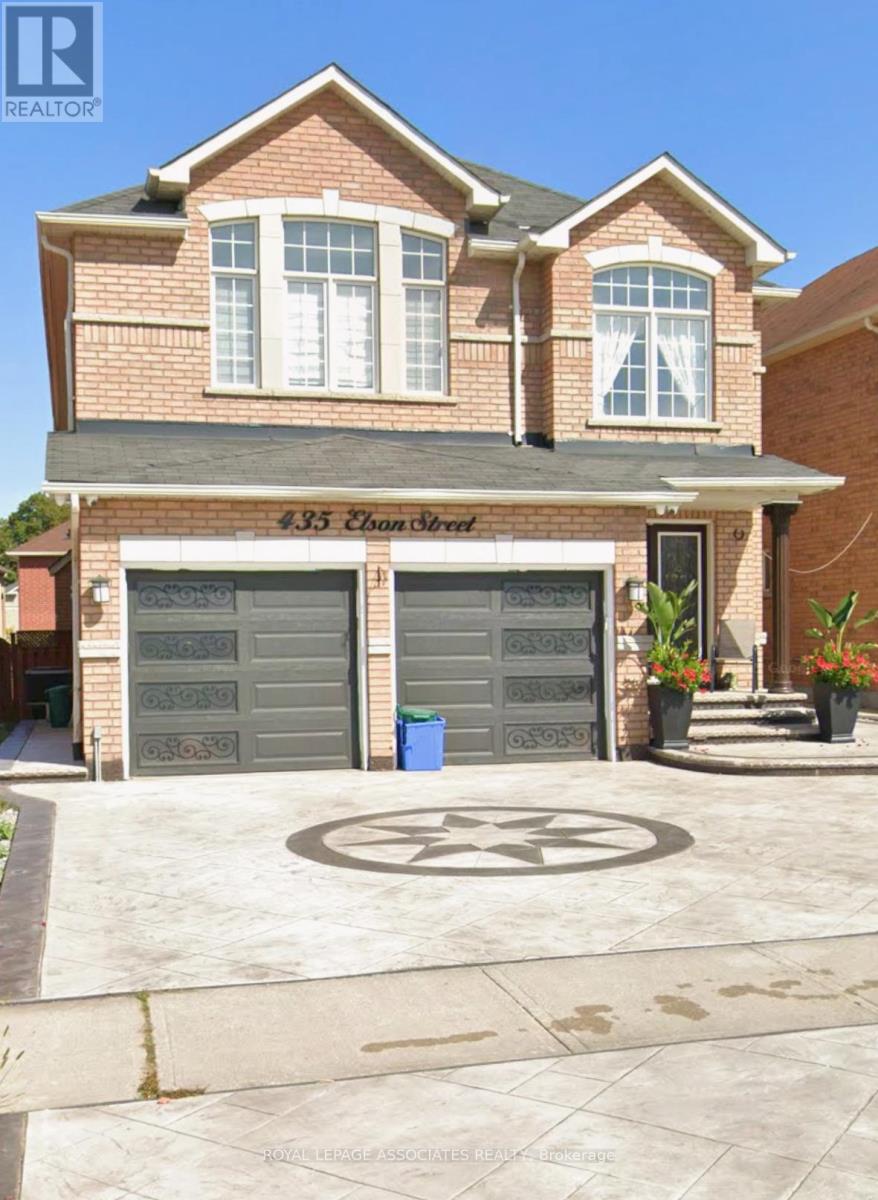
Bsmt - 435 Elson Street
Markham, Ontario
One bedroom basement apartment with full kitchen and bathroom and a separate entrance. Parking space included. Washer & Dryer is Shared. Close to all amenities, public transportation, schools, parks. (id:63616)