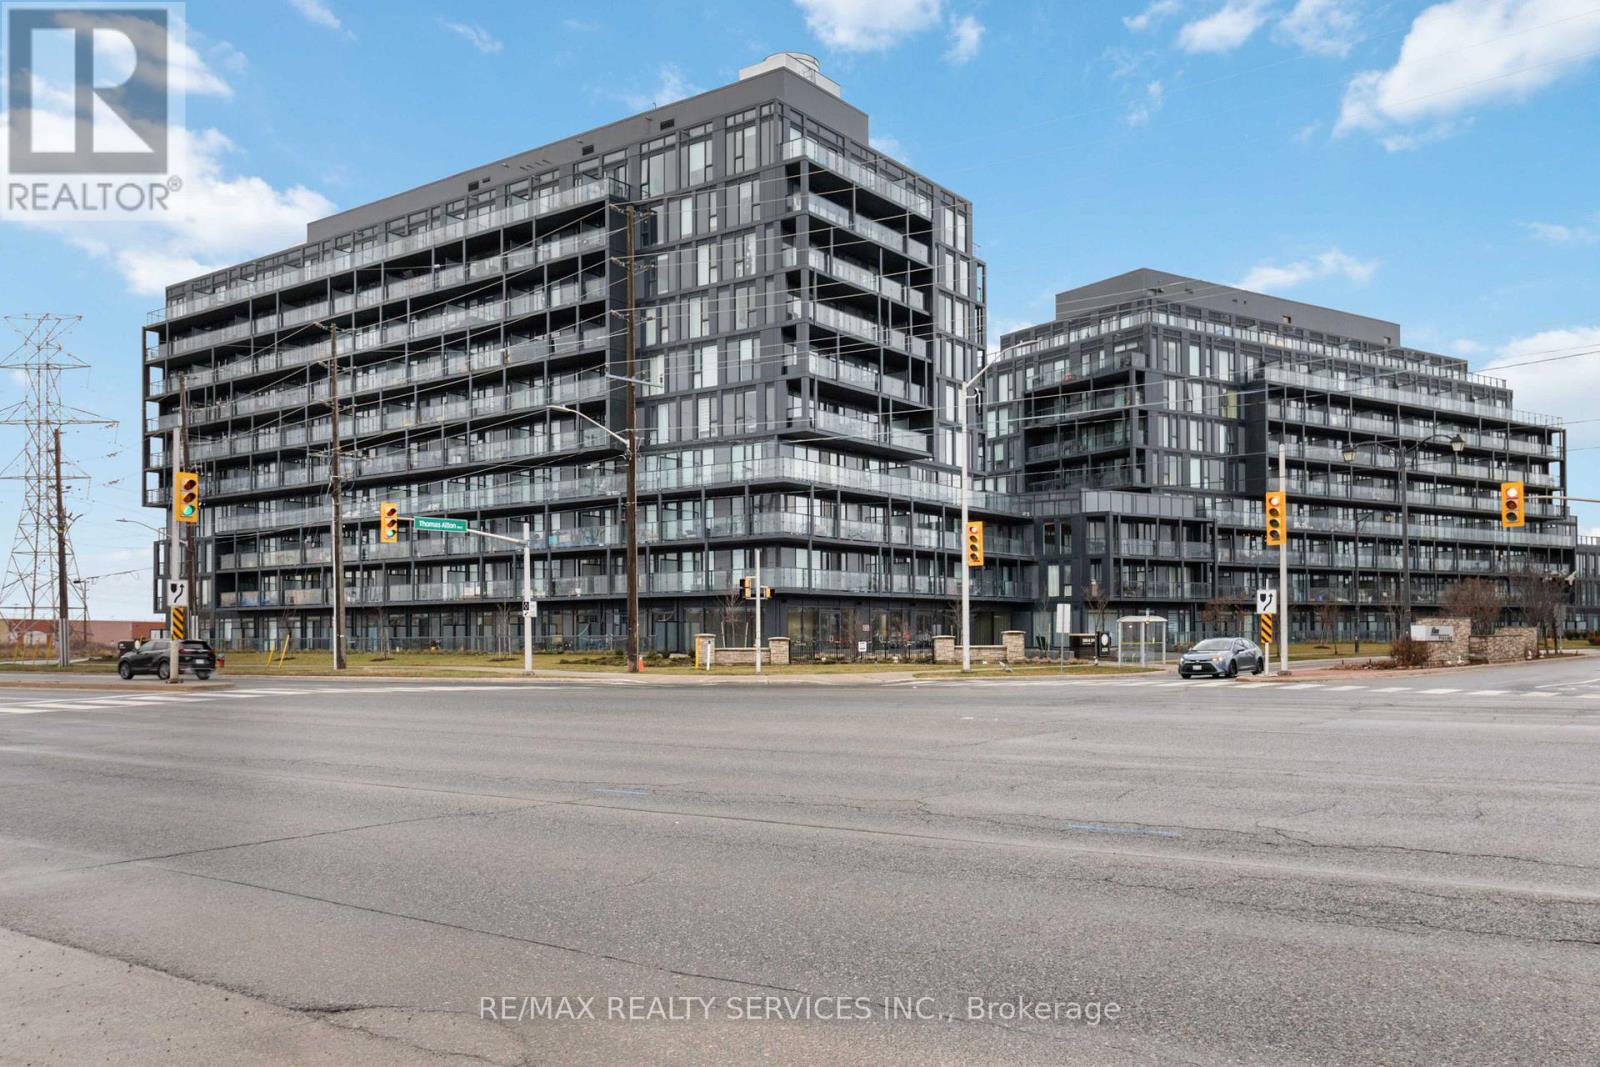
B713 - 3200 Dakota Common
Burlington, Ontario
Welcome to this beautiful 2 bed 2 full bath beautiful corner unit in Valera Condos in one ofthe most convenient locations of Burlington. Located just steps away from Walmart, Shoppers, Rona, restaurants, banks, public transit at your door step & quick drive to Hwy 407,403 and Appleby GO station. This unit features a very practical layout with open concept Kitchen,dining, living space & a huge open balcony & being a corner unit with floor to ceiling windows this unit has amazing views all around and tons of natural light. This unit features thepremium parking spot on Level P1 close to the elevators. This unit has tons of upgrades including Quartz Countertops, Vinyl Flooring, custom blinds etc. You do not want to miss this unit! Hurry up and book a showing! (id:63616)
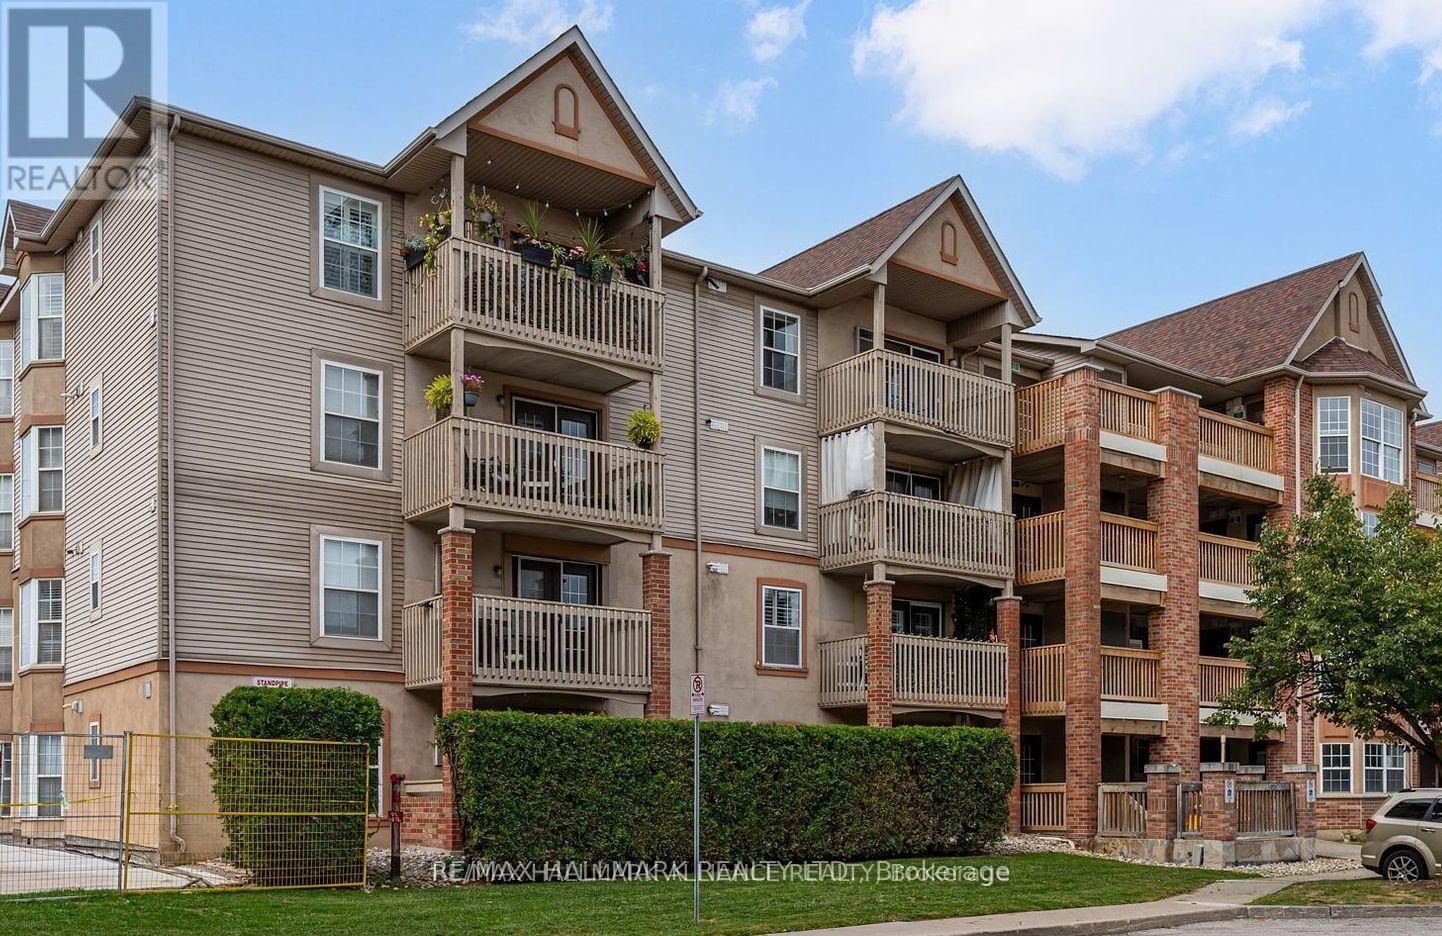
312 - 4003 Kilmer Drive
Burlington, Ontario
Welcome to Tansley Gardens, a quiet and family-oriented community in the heart of Burlington. This bright and spacious third-floor condo unit offers over 1,000 square feet of thoughtfully designed living space, with two full bathrooms and two well-sized bedrooms that are filled with natural light. The open-concept layout enhances the airy feel of the home, while the private balcony provides the perfect retreat for morning coffee or evening relaxation. An owned parking space and locker add convenience and practicality, making daily living seamless. Set in the desirable Tansley Woods neighbourhood, the building offers a warm and welcoming environment with visitor parking and a pet-friendly atmosphere. The location is unmatched, placing you within walking distance to shops, restaurants, and parks, and only minutes from major highways and the GO station, ideal for commuters. Perfect for first-time buyers or those looking to downsize, this residence combines comfort, convenience, and charm in one of Burlingtons most sought-after settings. (id:63616)
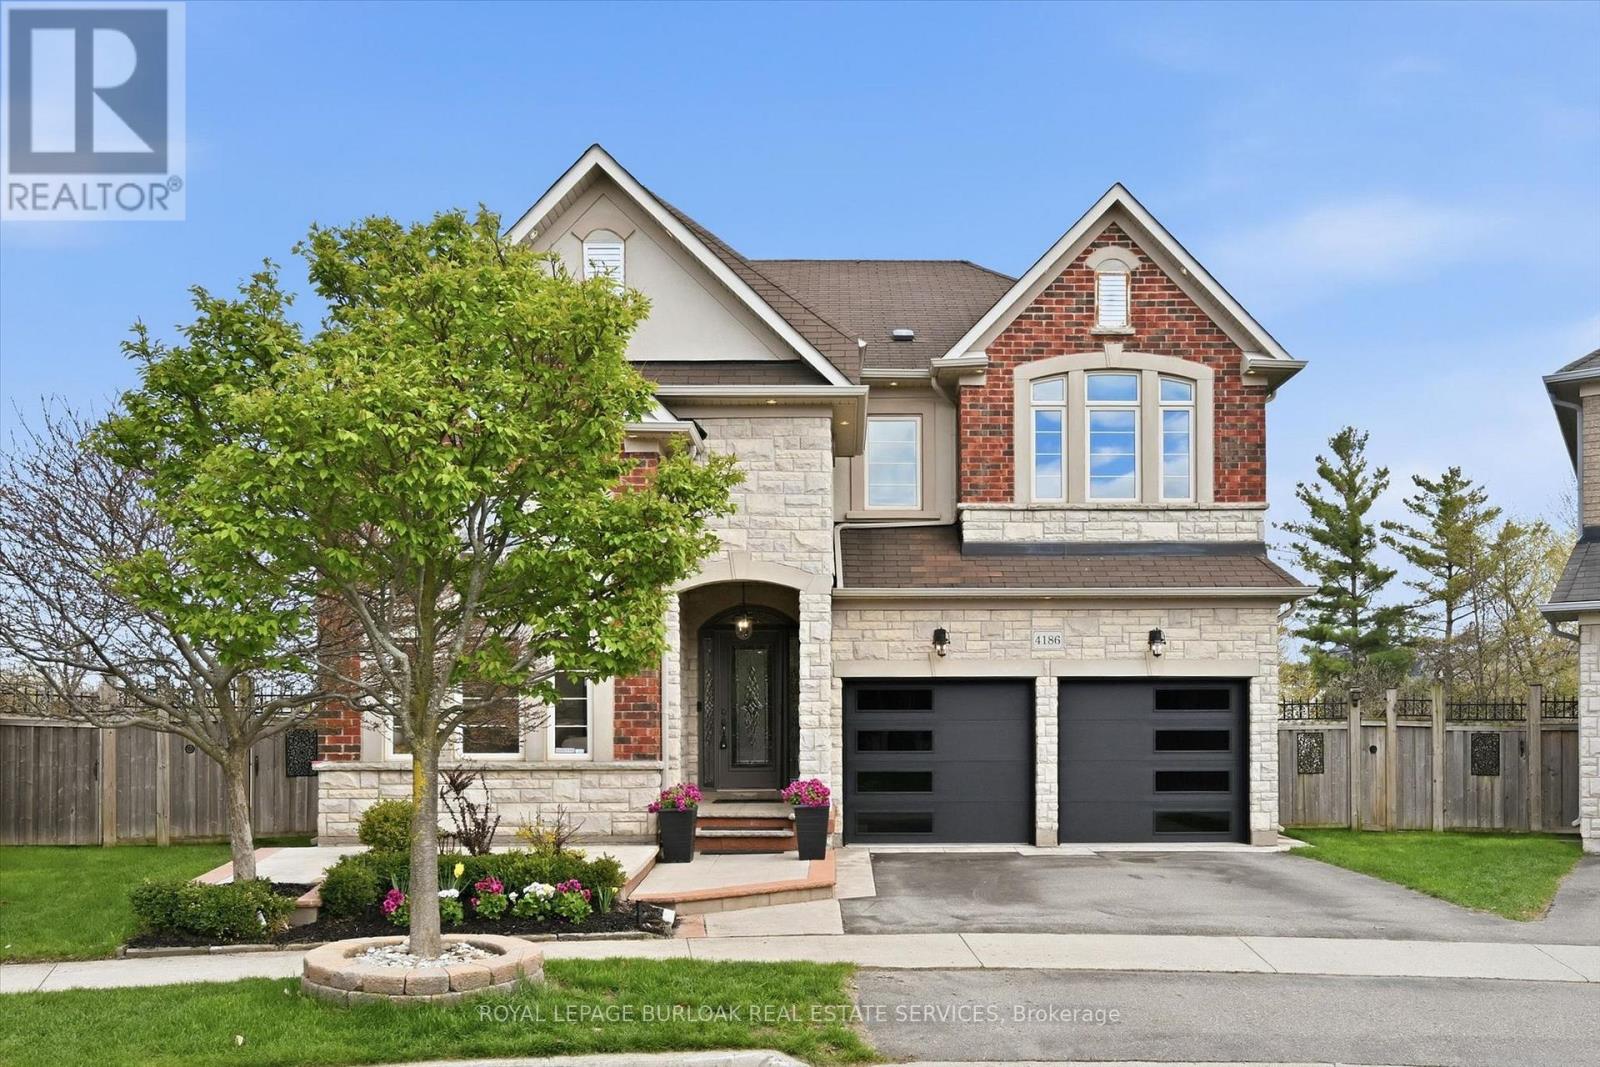
4186 Fuller Crescent
Burlington, Ontario
Welcome to this exceptional 5+2 bedroom, 4.5 bathroom detached home in Burlington's sought-after Alton Village, set on one of the largest lots in the neighbourhood and backing onto a private creek and green space. Offering rare privacy with no direct rear neighbours, this property delivers a peaceful, cottage-like setting in the heart of the city.The open-concept main floor is designed for entertaining, featuring oversized windows, an upgraded layout from the original builder plan, and a spacious kitchen with island seating, gas cooking, and a walk-in pantry. Seamless sightlines connect the kitchen, dining, and family rooms, creating a bright and functional living space.Upstairs, the primary suite features a tray ceiling and a large window, along with a generous closet and built-in organizers. Additional bedrooms offer great space and flexibility, with room for home offices if needed.The fully finished walk-out basement adds a third level of living, complete with a full kitchen, bar, family room, two bedrooms, and a separate entrance, ideal for extended family or multi-generational living. Two gas fireplaces and pot lights throughout enhance comfort and ambiance, while additional storage and built-in features provide everyday convenience. Located within walking distance to schools, parks, libraries, and amenities, this home offers an ideal blend of space,privacy, and convenience. (id:63616)
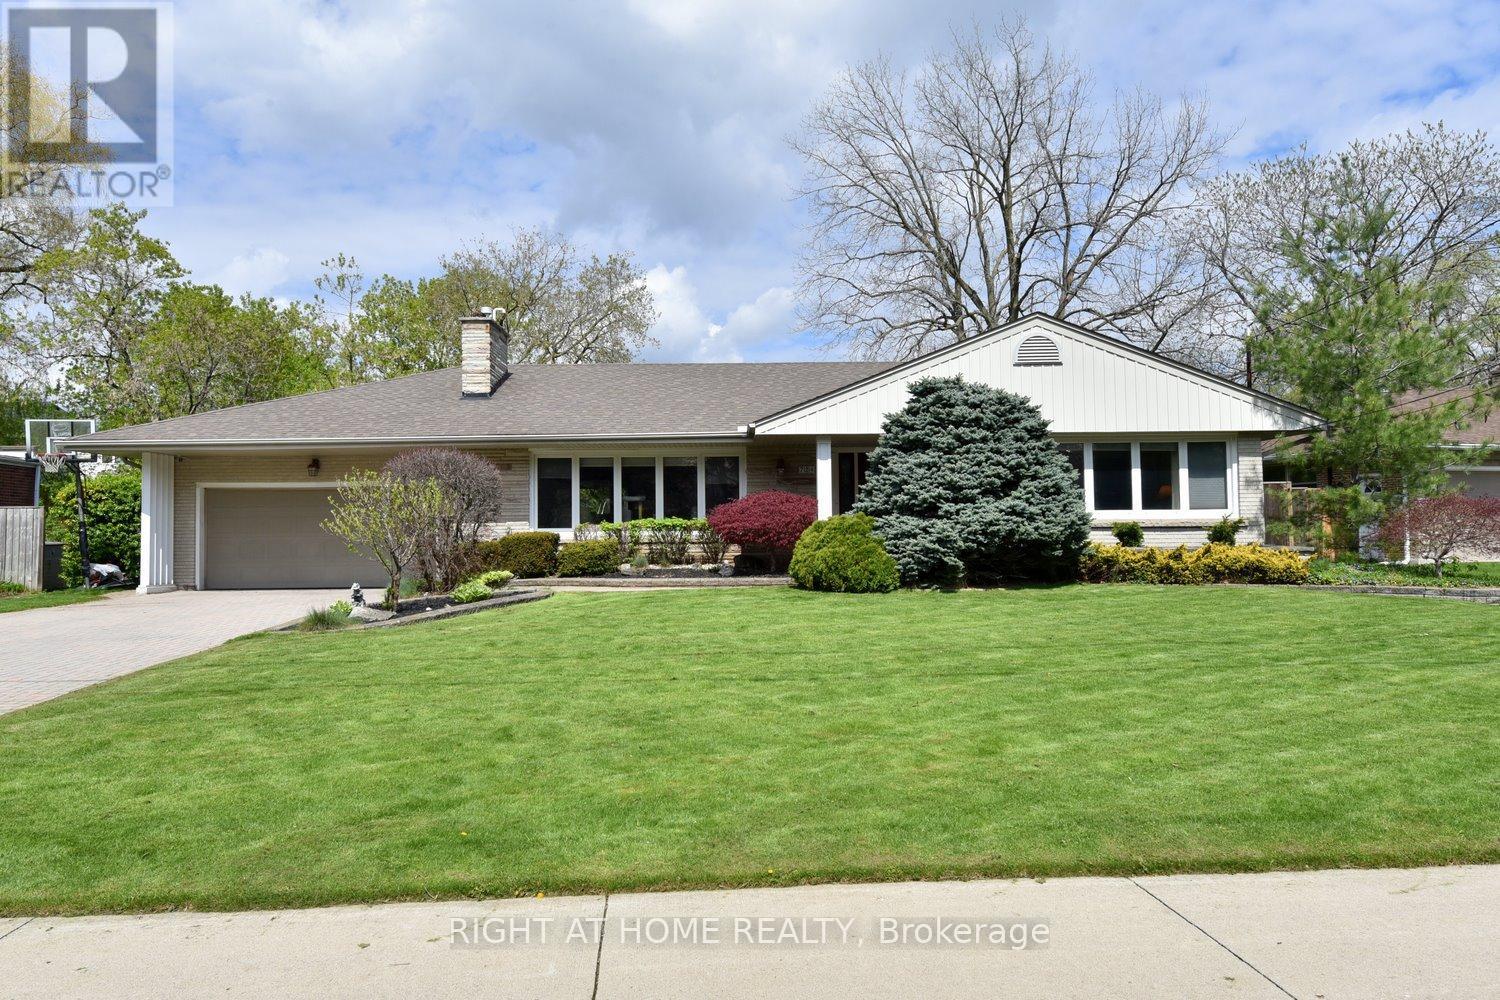
724 Courtland Place
Burlington, Ontario
The Ultimate Downtown Sanctuary: A Rare Masterpiece on a 90' wide Premium Lot. Experience a lifestyle of rare scale and sophistication in this impeccable Burlington bungalow. Tucked away on a coveted, quiet court just steps from the vibrant downtown core, this home sits on a massive, pie-shaped, 90-foot wide premium lot.The Backyard Oasis, designed for the ultimate host, the grounds are a private resort. The centerpiece is a professionally constructed covered patio featuring a cozy gas fireplace, custom cabinetry, and integrated media. This overlooks a shimmering saltwater pool, a charming cabana with a bar and change room, and a 12' x 17' shed for ample storage. Whether it's a summer pool party or a crisp autumn evening by the fire, this space delivers year-round enjoyment.Inside, the home radiates quality with rich hardwood floors and a thoughtful main-floor primary suite featuring a private ensuite. All the bathrooms have been tastefully updated with luxurious in-floor heating for added comfort.The finished lower level is an entertainer's-and athlete's-dream. It features a massive recreation room with a custom wet bar and a dedicated music room. The custom hockey room, complete with real boards and glass is the perfect place for kids to burn energy and sharpen their skills regardless of the weather.Every detail has been meticulously maintained, including a newer furnace and AC (2023), updated windows, and a massive two-car garage with a loft for extra storage.There's also plenty of room to park in the long double wide driveway which has space for 6 vehicles. (id:63616)
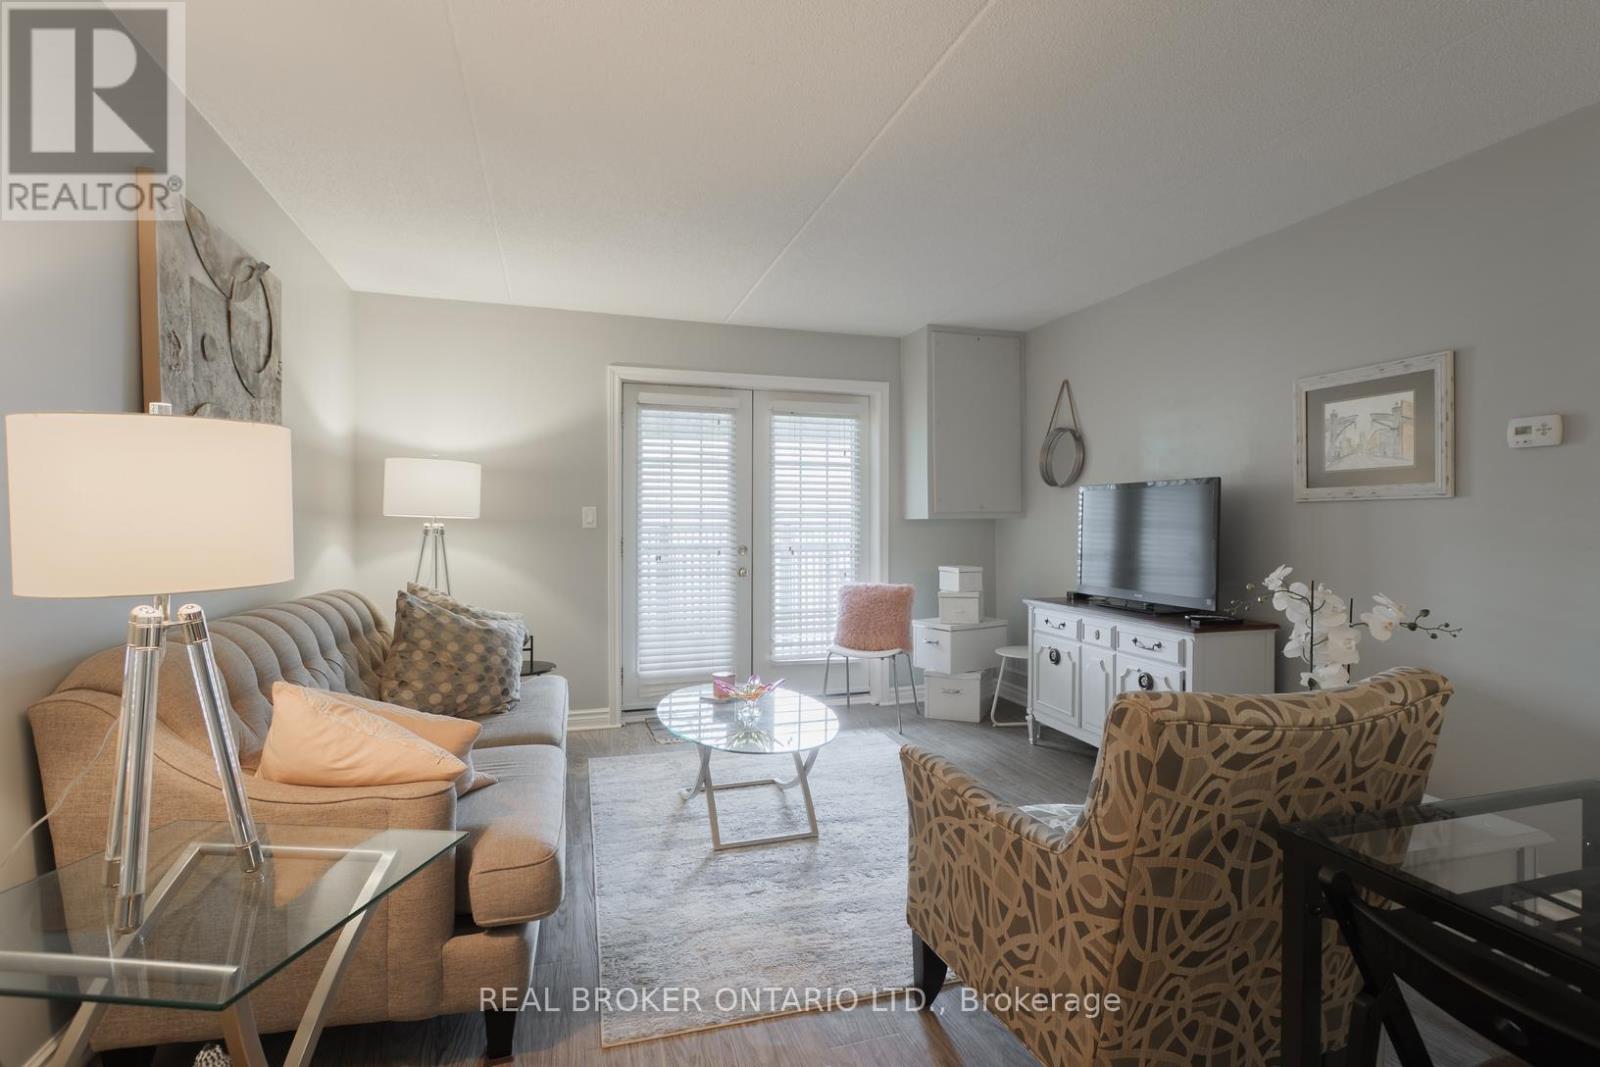
218 - 2040 Cleaver Avenue
Burlington, Ontario
Beautifully updated 2-bedroom condo in the heart of Burlington's Headon Forest WITH ONE PARKING SPOT. Located within the sought-after Forest Chase community, Suite 218 is a stylish 719 sqft condo unit offering modern finishes, an open-concept layout, and a balcony. The renovated kitchen features white cabinetry with soft-closing drawers, quartz countertops, stainless steel appliances, tile backsplash, and breakfast bar with seating for three. The sun-filled living and dining area flows seamlessly from the kitchen with French doors to your personal balcony - perfect for morning coffee or unwinding after work. The spacious primary bedroom offers plenty of room as well as a large mirrored closet. The second bedroom is ideal for a home office, nursery, or guest room. The updated 4-piece bathroom features a quartz vanity, modern fixtures, and a tub/shower combo. In-suite laundry, generous closet space, and durable vinyl plank flooring throughout make this home as practical as it is pretty. Tasteful neutral palette and move-in ready - just unpack and enjoy! Conveniently located close to schools, parks, shopping, transit, and quick highway access. A perfect fit for first-time buyers, young families, downsizers, or savvy investors. Unit includes one parking spot and one locker. (id:63616)
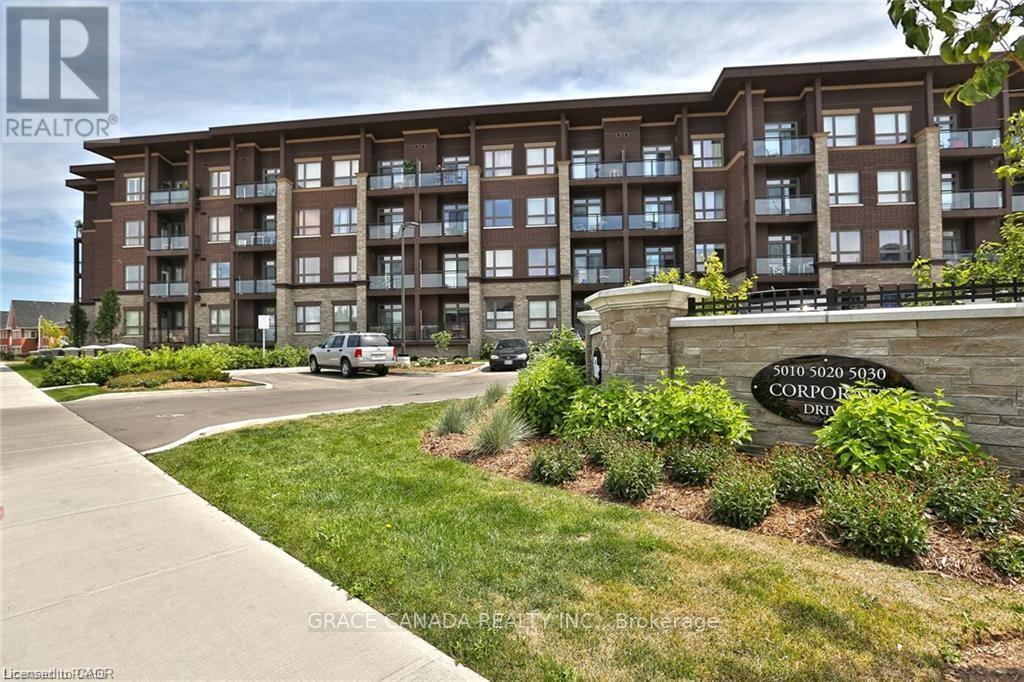
206 - 5020 Corporate Drive
Burlington, Ontario
Fantastic opportunity to lease this incredibly updated unit in the Vibe Condo complex. Enjoy the amazing amenities of the gym, rooftop patio with built in BBQ so you can entertain your friends. This unit features One Of The Largest 2 Bedrooms, 2 Baths In Trendy Vibe Condos, 1053 Sq Ft Plus 47 Sq Ft Balcony, Lots Of Upgrades, Stainless Steel Appliances, Hardwood Floors, Granite Counter Tops, Nine Foot Ceilings, One Locker And One Underground Parking Included . Dont miss this rare opportunity , This size unit is hard to find. Available July 1st (id:63616)
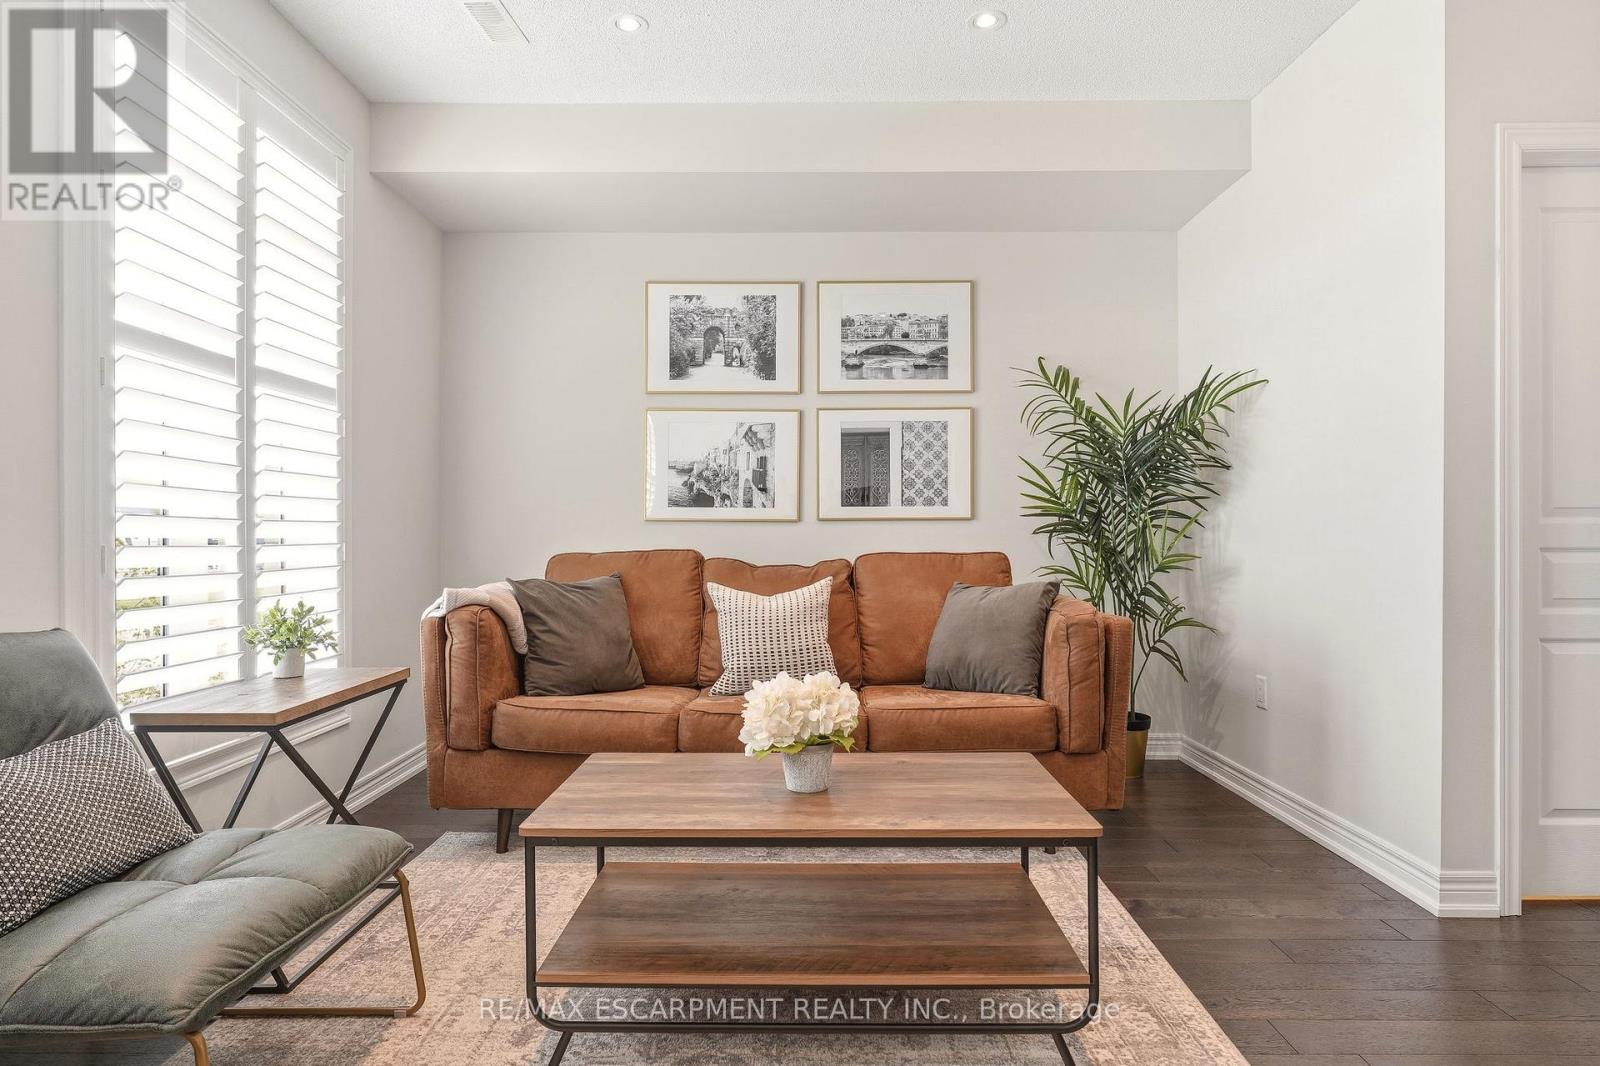
39 - 4171 Palermo Common
Burlington, Ontario
Welcome to this beautifully appointed 2-bedroom, 2-bathroom townhouse in vibrant South Burlington. Bright and inviting, the open-concept main level is filled with natural light and features a spacious living area alongside an eat-in kitchen complete with quartz countertops and stainless steel appliances.Upstairs, you'll find two generously sized bedrooms, a convenient laundry area, and a spacious primary suite. Oversized bathroom with ensuite privelege. Low maintenance fees add to the ease of ownership, offering the perfect balance of style, comfort, and convenience.Ideally located near Appleby GO Station, public transit, and QEW for effortless commuting, this home is also just steps to shopping, parks, and everyday essentials. An incredible opportunity to own in one of Burlington's most convenient locations! (id:63616)
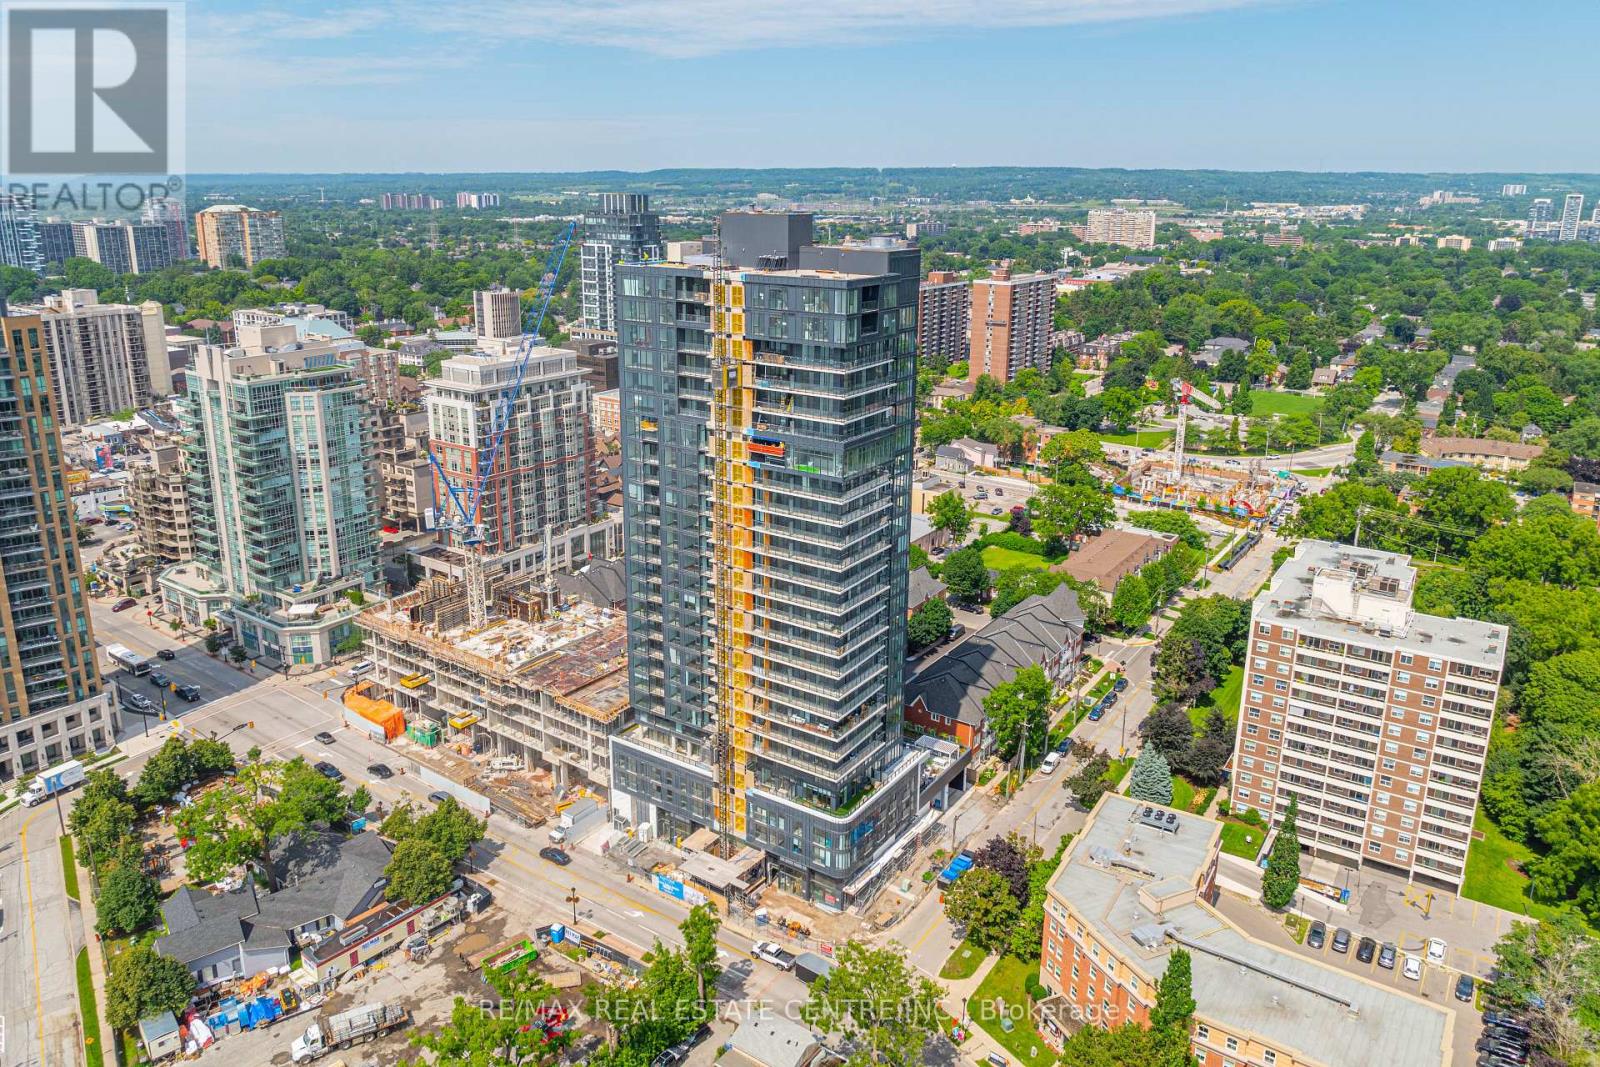
2107 - 370 Martha Street
Burlington, Ontario
Beautiful LAKE VIEW 2-year-old 1-bedroom, 1-bath condo at Nautique Lakefront Residences in Burlington. Enjoy breathtaking waterfront views from this stylish 21st-floor unit. This gorgeous condo offers a modern open-concept layout with floor-to-ceiling windows. The kitchen is equipped with Corian countertops, panelled fridge and dishwasher, built-in oven, and ceramic cooktop. Balcony with great lake view. Enjoy a short walk to the lake, Spencer Smith Park, and downtown Burlington's cafes, restaurants, and shops. Experience the best of downtown Burlington living in this 24-hour concierge building. Includes 1 underground parking space (Level 7) and storage locker. Open-concept design with quality finishes and upgrades throughout. In-suite laundry. Security system & Internet package included. Building amenities include Party Room, 20th-floor Sky Lounge, rooftop terrace with pool & sauna, Games Room, exercise room, yoga studio, and fire pit. No smokers. No pets. Tenant pays heat, hydro & water. Rental application, 2 recent pay stubs, employment letter, credit report, and references required. Vacant and available for immediate occupancy. (id:63616)
2 - 2021 Edinburgh Drive
Burlington, Ontario
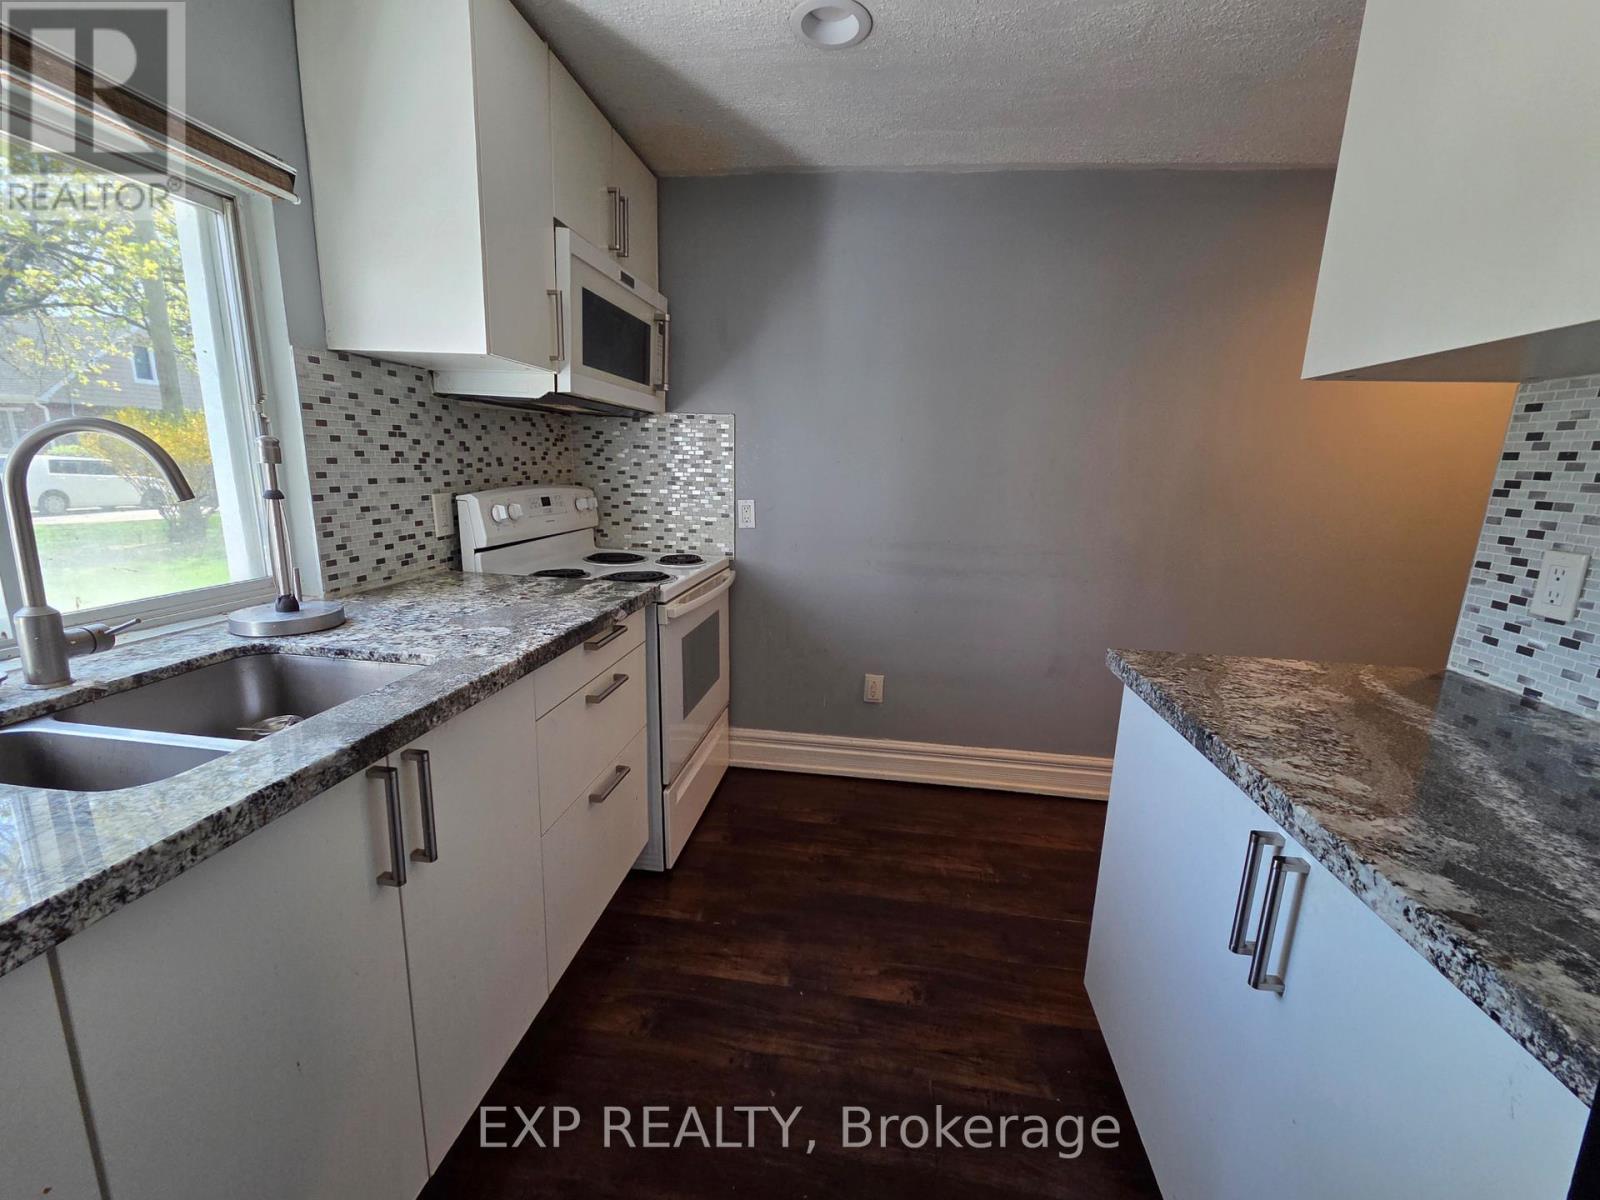
Welcome to this beautifully maintained 2 bedroom unit in a highly walkable, desirable lakeside neighbourhood offering a vibrant mix of urban energy and small-town charm. Perfect for commuters and those seeking both comfort and convenience. Nestled on a quiet street, the property offers easy access to major highways, essential amenities, shopping, and is just a short walk to the GO Train, with the lake only minutes away. This main floor unit is bright and spacious, with a generous living room, a separate kitchen area, a 4pc bathroom, and large double doors that open onto a private patio and a lovely tree-lined backyard. The two bedrooms are well laid out and the primary has plenty of closet space. Driveway parking for 2 vehichles available. (id:63616)
403 - 2055 Appleby Line
Burlington, Ontario
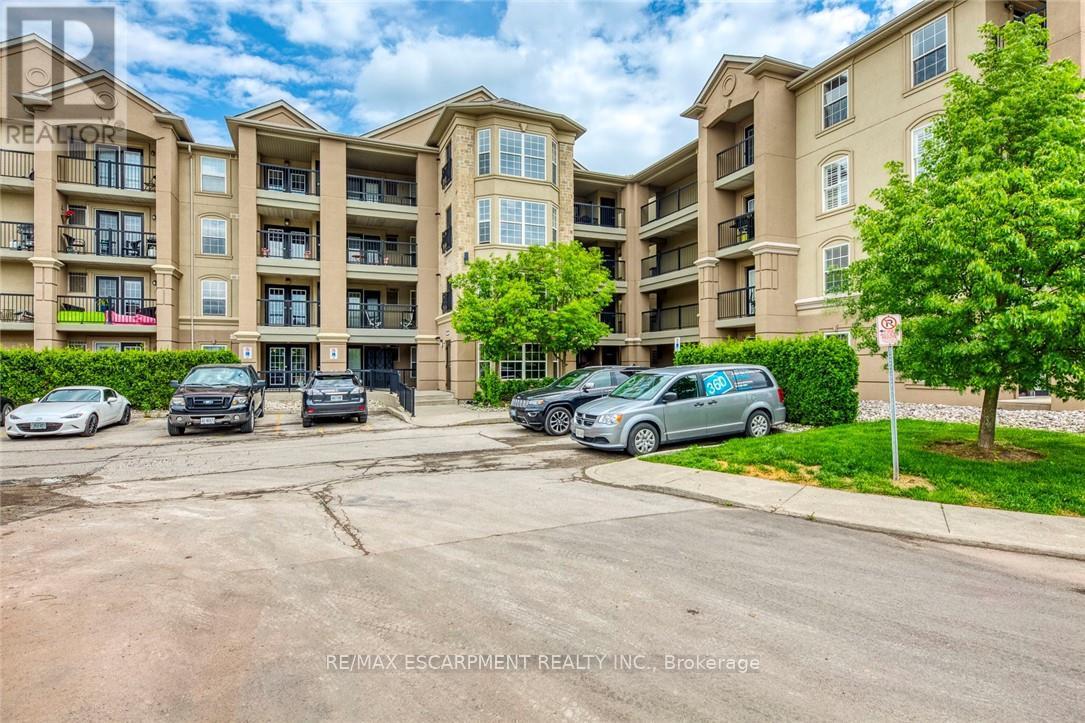
Welcome to this beautifully updated 2-bedroom, 1-bathroom condo in the highly desirable Orchard community, ideally located just steps from Millcroft Shopping Centre. This bright and inviting unit features a functional open-concept layout with soaring lofted ceilings and peaceful ravine views, offering both comfort and privacy.The renovated kitchen is designed for both style and function, complete with tall cabinetry, a built-in breakfast bar, and sleek newer appliances. The contemporary bathroom has been tastefully refreshed, while new paint and durable laminate flooring flow seamlessly throughout the space.Both bedrooms and the living area are filled with natural light from large windows overlooking the serene ravine setting-creating a calm and relaxing atmosphere.This unit also includes one underground parking space, a storage locker, and access to a convenient on-site car wash station. Enjoy an unbeatable location close to top-rated schools, shopping, restaurants, parks, trails, and easy highway access-perfect for commuters and everyday living alike. (id:63616)
309 - 4878 Powers Common
Burlington, Ontario
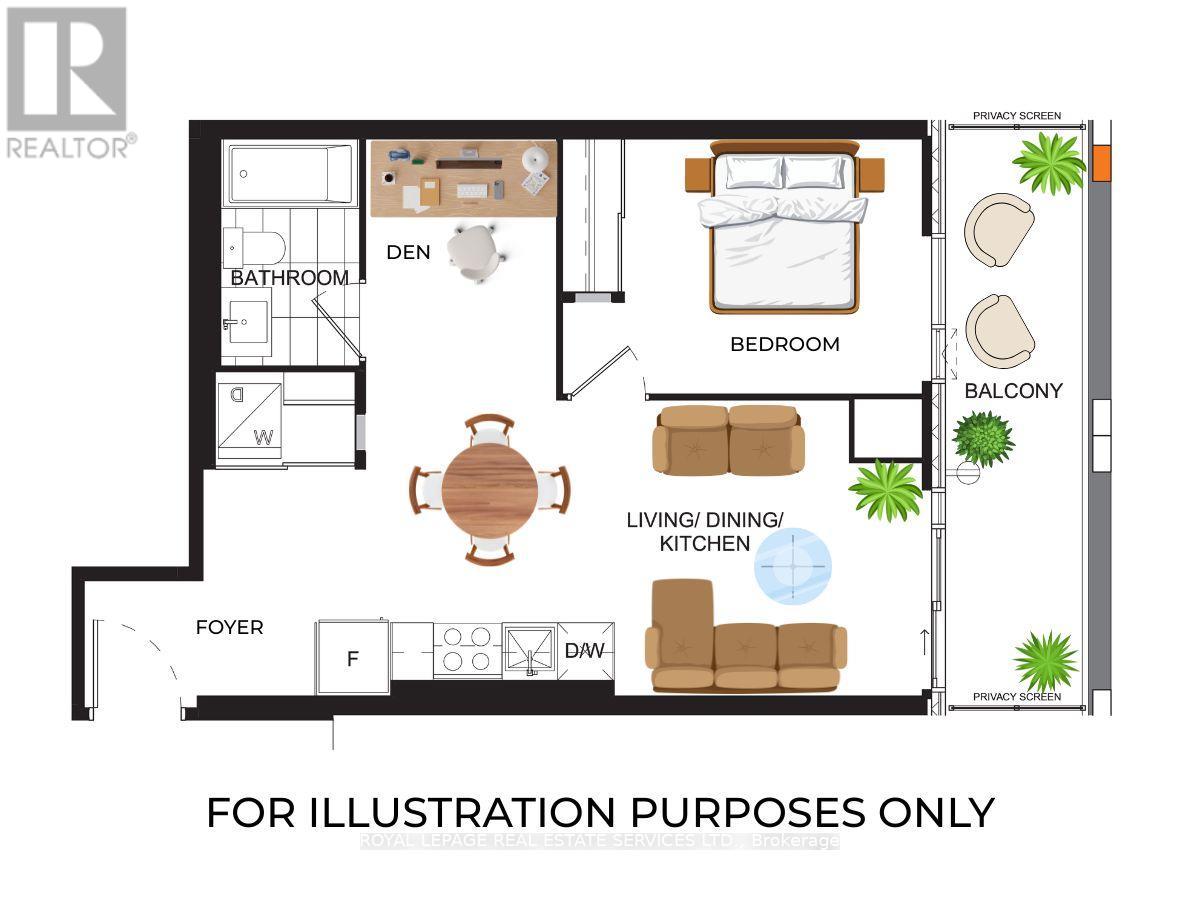
BRAND NEW, never-lived-in 1 BR +1 Den condo in one of the most popular Burlington locations! Popular floor plan offering 611 sq feet, plus 1 parking space + 1 locker. BONUS FEATURE: Full balcony that faces the courtyard for you to relax in & enjoy (vs facing the busy street). Carpet-free, open-concept modern living, with tasteful finishes, sleek flooring, high-ceilings, ceiling-to-floor windows and plenty of cheerful, natural light. The contemporary kitchen is equipped with full-sized stainless steel appliances, stylish finishes, and seamless flow into the living and dining area, perfect for both everyday living and entertaining. The versatile Den offers the perfect space for a home office or guest area, adding flexibility to suit your lifestyle. High-speed internet and the use of the brand new kitchen & laundry appliances included. Building residents will enjoy world-class amenities including a state-of-the-art fitness centre and yoga studio, a 24-hour concierge, a chic co-working lounge, an elegant party room, and an expansive outdoor terrace with BBQ stations and a basketball court. Unbeatable location with quick access to the QEW, Highway 407, and Appleby GO Station for an effortless commute. Steps from major retailers like Walmart Supercentre, diverse dining options, lush parks, and scenic trails. A perfect balance of comfort & convenience - don't miss this one! (id:63616)
3270 Spruce Avenue
Burlington, Ontario
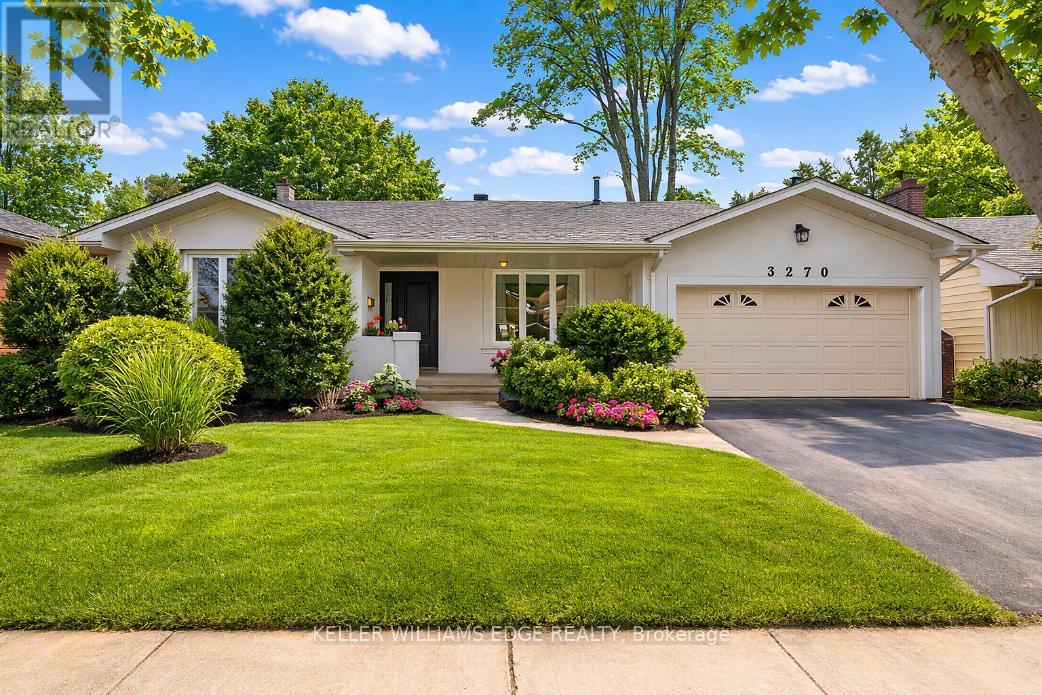
Located in the heart of Roseland, this beautifully renovated and redesigned home offers a rare layout for the neighbourhood with 4 spacious bedrooms and 3 full bathrooms above grade, surrounded by everything that makes this community one of Burlington's most desirable places to live. With over 2,400 sq. ft. of finished living space, the home sits on a large, private lot just steps from top-rated schools including John T. Tuck, Nelson High School, St. Raphael, and Assumption High School, as well as Roseland Park Country Club, tennis courts, waterfront parks, and scenic walking trails.Recently transformed with extensive renovations, the home features a stunning great room addition complete with vaulted ceilings, large windows, and a cozy gas fireplace, creating the perfect space for family gatherings and entertaining. The open-concept kitchen offers abundant cabinetry, high-end appliances, and beautiful finishes.Additional upgrades in recent years include all three full bathrooms, engineered hardwood flooring, pot lights, windows, furnace, roof, and a stone patio in the backyard.Designed with both family living and work-from-home flexibility in mind, the main floor includes a spacious living room, dining room, and dedicated home office. The finished lower level provides additional living space with a rec room and laundry area.Completing the home is a double garage and a large private backyard surrounded by mature trees, offering a peaceful outdoor retreat.A fantastic opportunity to own a move-in ready home in one of Burlington's most sought-after neighbourhoods. (id:63616)