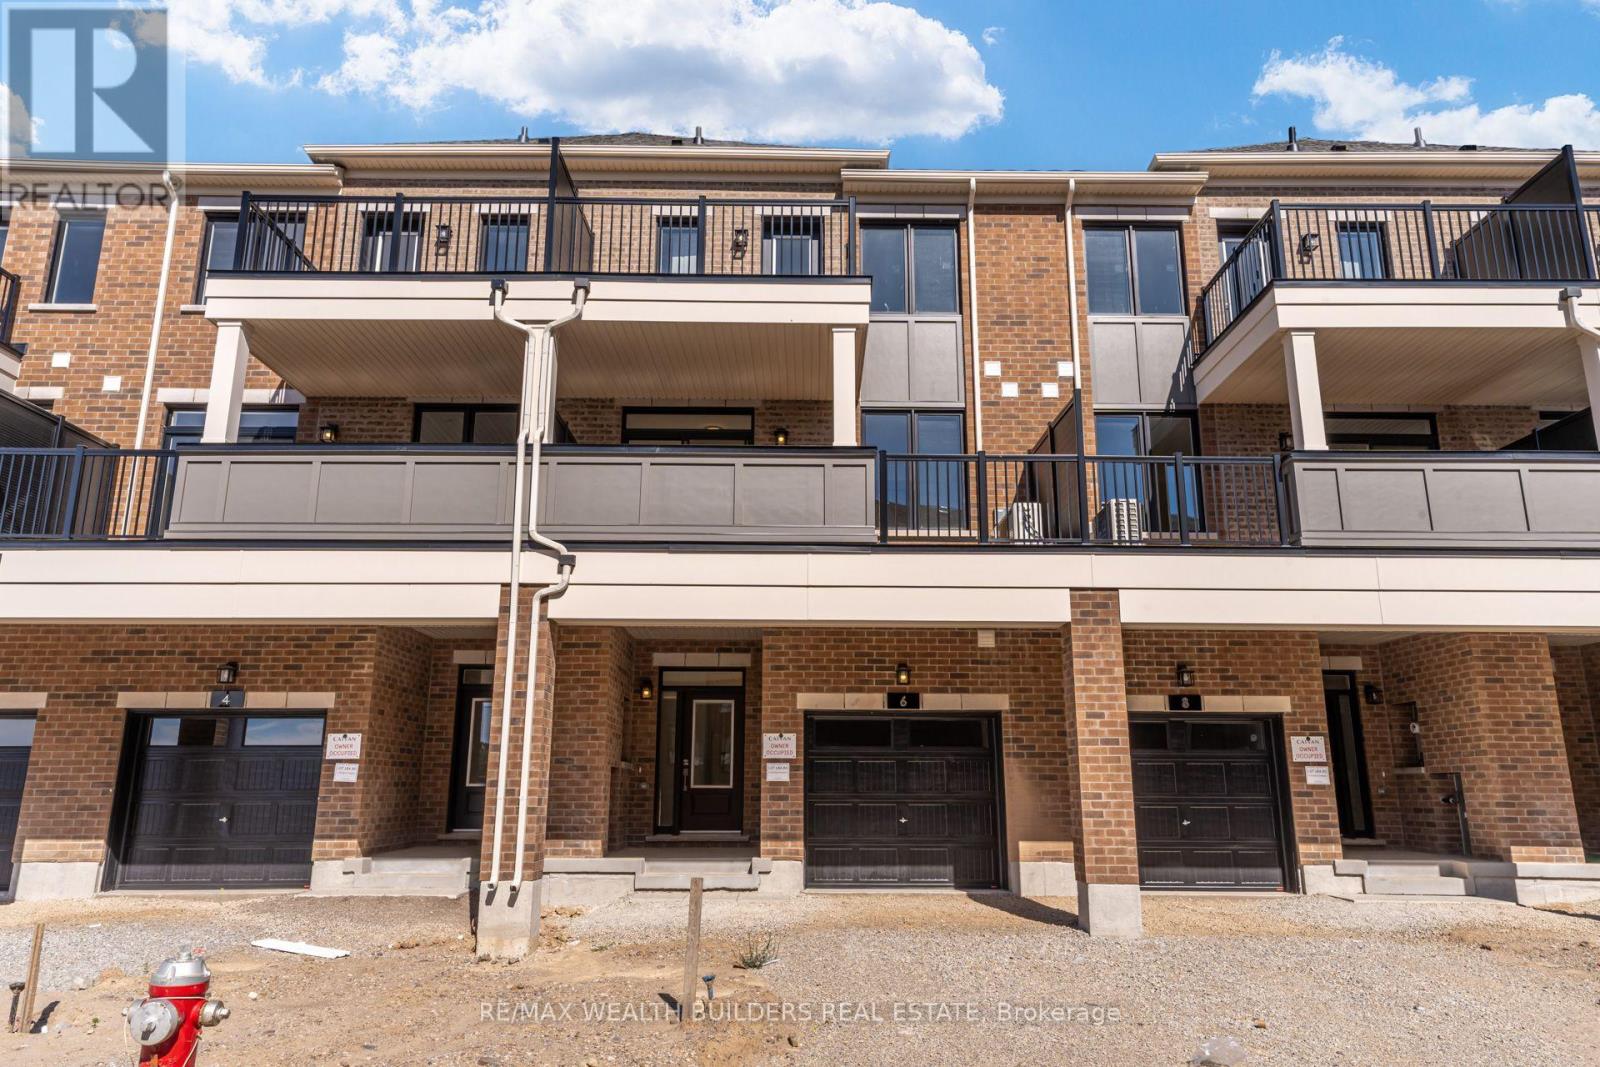
6 Thornbird Crescent
Brampton, Ontario
Two living spaces in one brand-new home.This never-lived-in Caivan townhome in Brampton's highly sought-after Arbor West community offers a unique and flexible layout ideal for extended families, multi-generational living, or anyone looking for additional private living space.The main residence features 3 bedrooms, 3 washrooms, a full kitchen, bright open-concept living areas, contemporary finishes, and plenty of natural light.The home also includes a self-contained 1-bedroom suite spanning the main floor and basement, complete with 2 washrooms and its own separate entrance, creating a private living space within the home.Multiple balconies add additional outdoor living space, including a private balcony off the primary bedroom-perfect for morning coffee or relaxing at the end of the day.The location makes everyday life easy. You're close to schools, parks, shopping, restaurants, banks, golf courses, and public transit, with Mount Pleasant GO Station and Highway 407 approximately 10 minutes away.With convenient access to Georgetown, major highways, and amenities throughout the GTA, this is a rare opportunity to lease a brand-new, move-in-ready home offering two distinct living spaces under one roof. (id:63616)
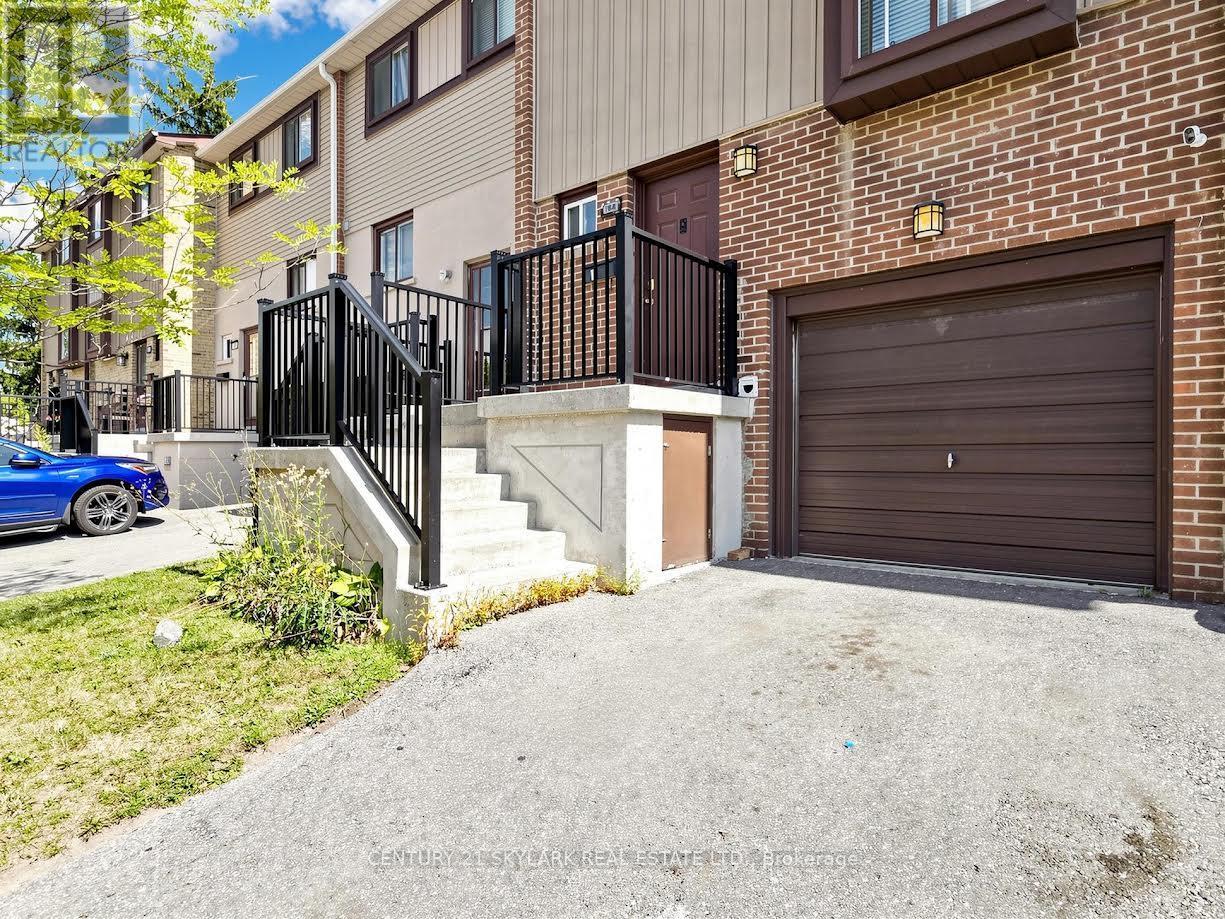
164 Moregate Crescent N
Brampton, Ontario
Welcome to 164 Moregate Crescent, a wonderful opportunity in a convenient Brampton community. Thisinviting home offers a practical layout, comfortable living spaces, and easy access to everyday amenities,making it an excellent choice for first-time buyers, families, downsizers, or investors. Welcome to 164 Moregate Crescent, a wonderful opportunity in a convenient Brampton community. Thisinviting home offers a practical layout, comfortable living spaces, and easy access to everyday amenities,making it an excellent choice for first-time buyers, families, downsizers, or investors. The finished basement adds valuable additional living space and can be tailored to suit yourneeds-whether used as a recreation area, home office, gym, or kids' space. Convenient access to thebackyard creates an easy connection between indoor and outdoor living. Parking includes an attached garage and private driveway parking, with additional visitor parkingavailable within the complex. Residents benefit from maintenance fees that include a range of valuableservices and amenities, including water, cable television, lawn maintenance, snow removal, roof care,and common elements. Enjoy the added benefit of a community outdoor swimming pool. Situated close to shopping, schools, parks, public transportation, Bramalea City Centre, Trinity Common,Brampton Civic Hospital, and Highway 410, this home combines comfort and convenience in afamily-friendly setting. **A great opportunity to make 164 Moregate Crescent your next home-book your showing today!** (id:63616)
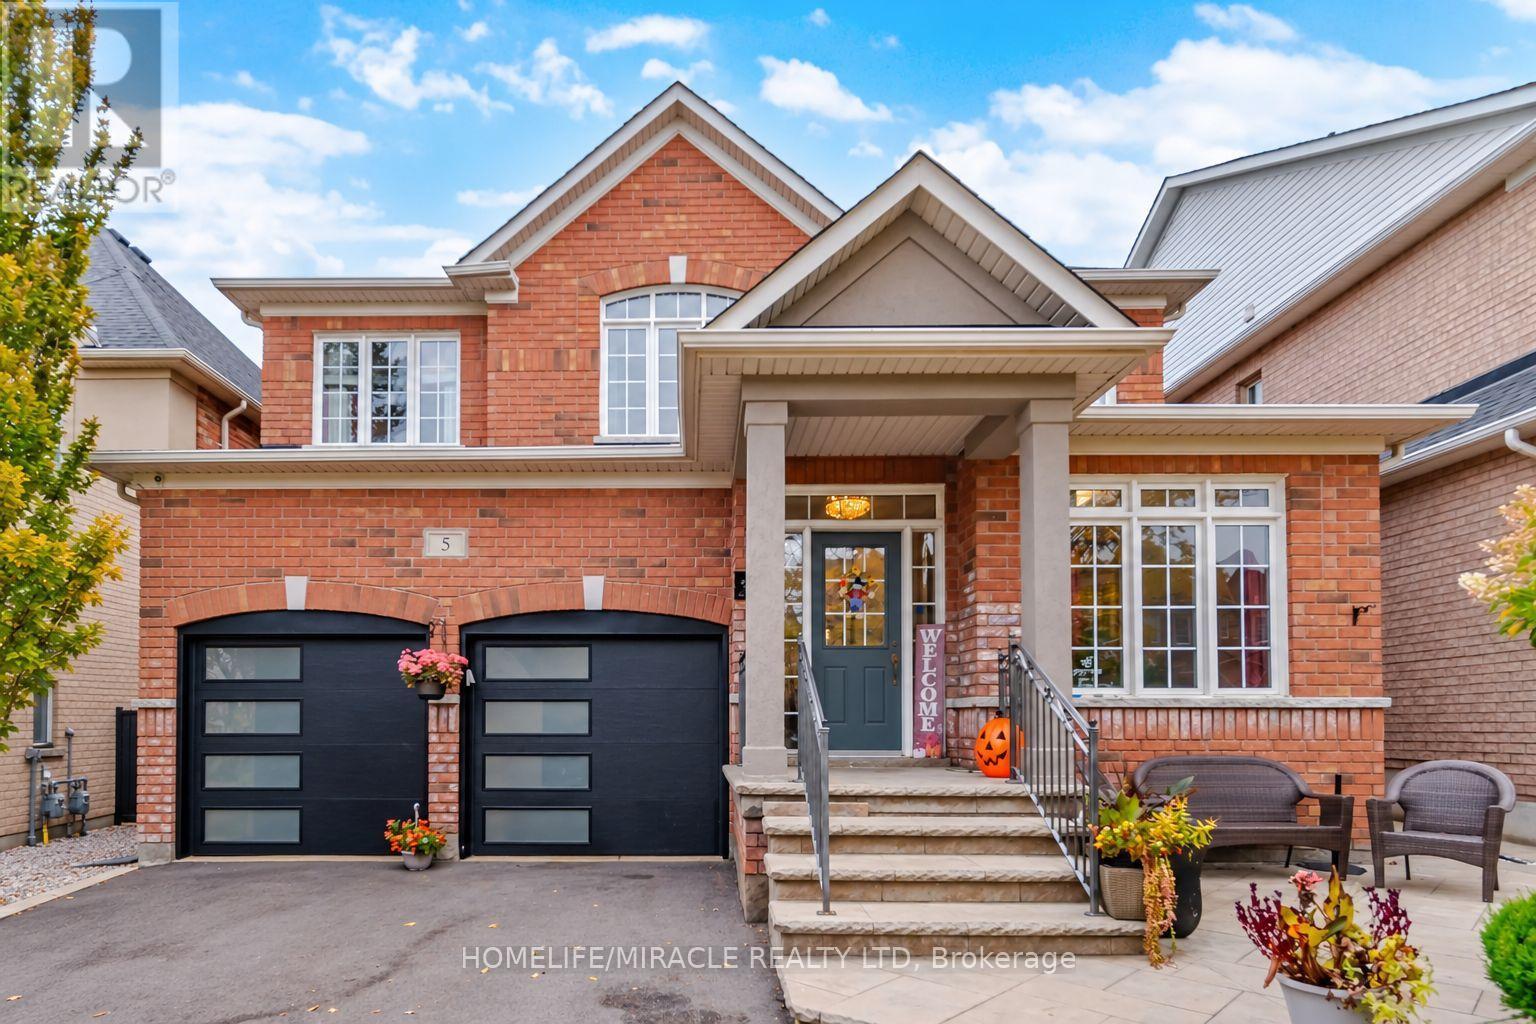
5 Billancourt Crescent
Brampton, Ontario
Welcome to an exquisite & elegantly upgraded family home offering approximately 2,550 sq. ft. above grade in highly sought-after Vales of Castlemore. Featuring many upgrades throughout, this bright open layout offers elegant wainscoting, crown moulding, hardwood floors & a beautiful hardwood staircase. The main level includes separate den/home office, spacious living & dining areas filled with natural light & an impressive, renovated Hollywood-style kitchen designed for family living & entertaining. The kitchen features massive centre island with seating, chef-style sink, abundant cabinetry, counter space & opens to the breakfast area & inviting family room. Relax by the fireplace with stylish custom built-ins & accent wall. Main floor freshly painted in 2026. Upstairs features 4 spacious bedrooms with hardwood flooring throughout. The primary retreat offers his & hers closets, including a large walk-in closet, plus a beautifully updated ensuite. Upper level also recently painted. Step outside to your private backyard oasis complete with pergola, outdoor TV mount, additional electrical outlets & a powered storage shed. The finished basement offers a separate entrance, bedroom, kitchenette, washroom & large great room. Basement can be easily converted to rental suite for additional revenue stream. Car enthusiasts will love the heated garage with epoxy flooring, newer garage doors (2024), 200 AMP electrical service & wiring for an EV charger, the perfect space to gather with neighbors & watch the big game. Additional features include main floor laundry, newer roof and driveway (2024), A/C (2025), recently installed owned furnace & water heater, partial accessibility features including chair lifts & ramps. Ideally located close to excellent schools, parks, places of worship, Hwy 410, shopping, grocery stores, restaurants, hospital, library & everyday amenities. A beautifully maintained & thoughtfully upgraded family home in one of Brampton's most desirable communities! (id:63616)
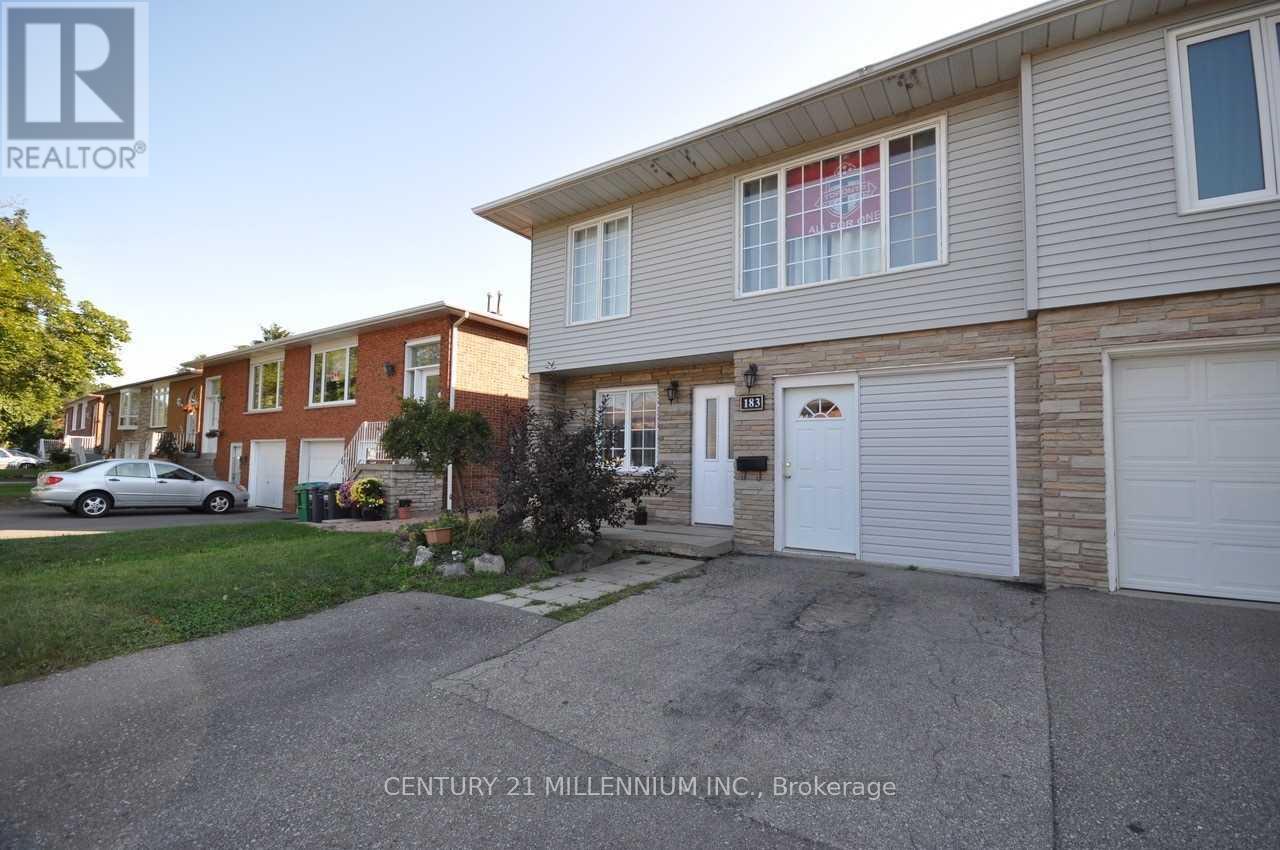
Main-Floor - 183 Harold Street
Brampton, Ontario
Legal One Bedroom Main Floor Apartment. 3 Pc Washroom, Kitchen, Good Size Family Room With Walk Out To Yard. Separate Laundry, Storage Unit And One Parking Space. The Unit is will be Professional Clean Before you Move in! Located in a Great Location: Close To Schools, Parks, Public Transportation, And Downtown Brampton! Utilities are Not Included, Please add $200 per month. The landlord is seeking responsible and respectful tenants who will appreciate and maintain this home. (id:63616)
6 Purple Finch Court
Brampton, Ontario
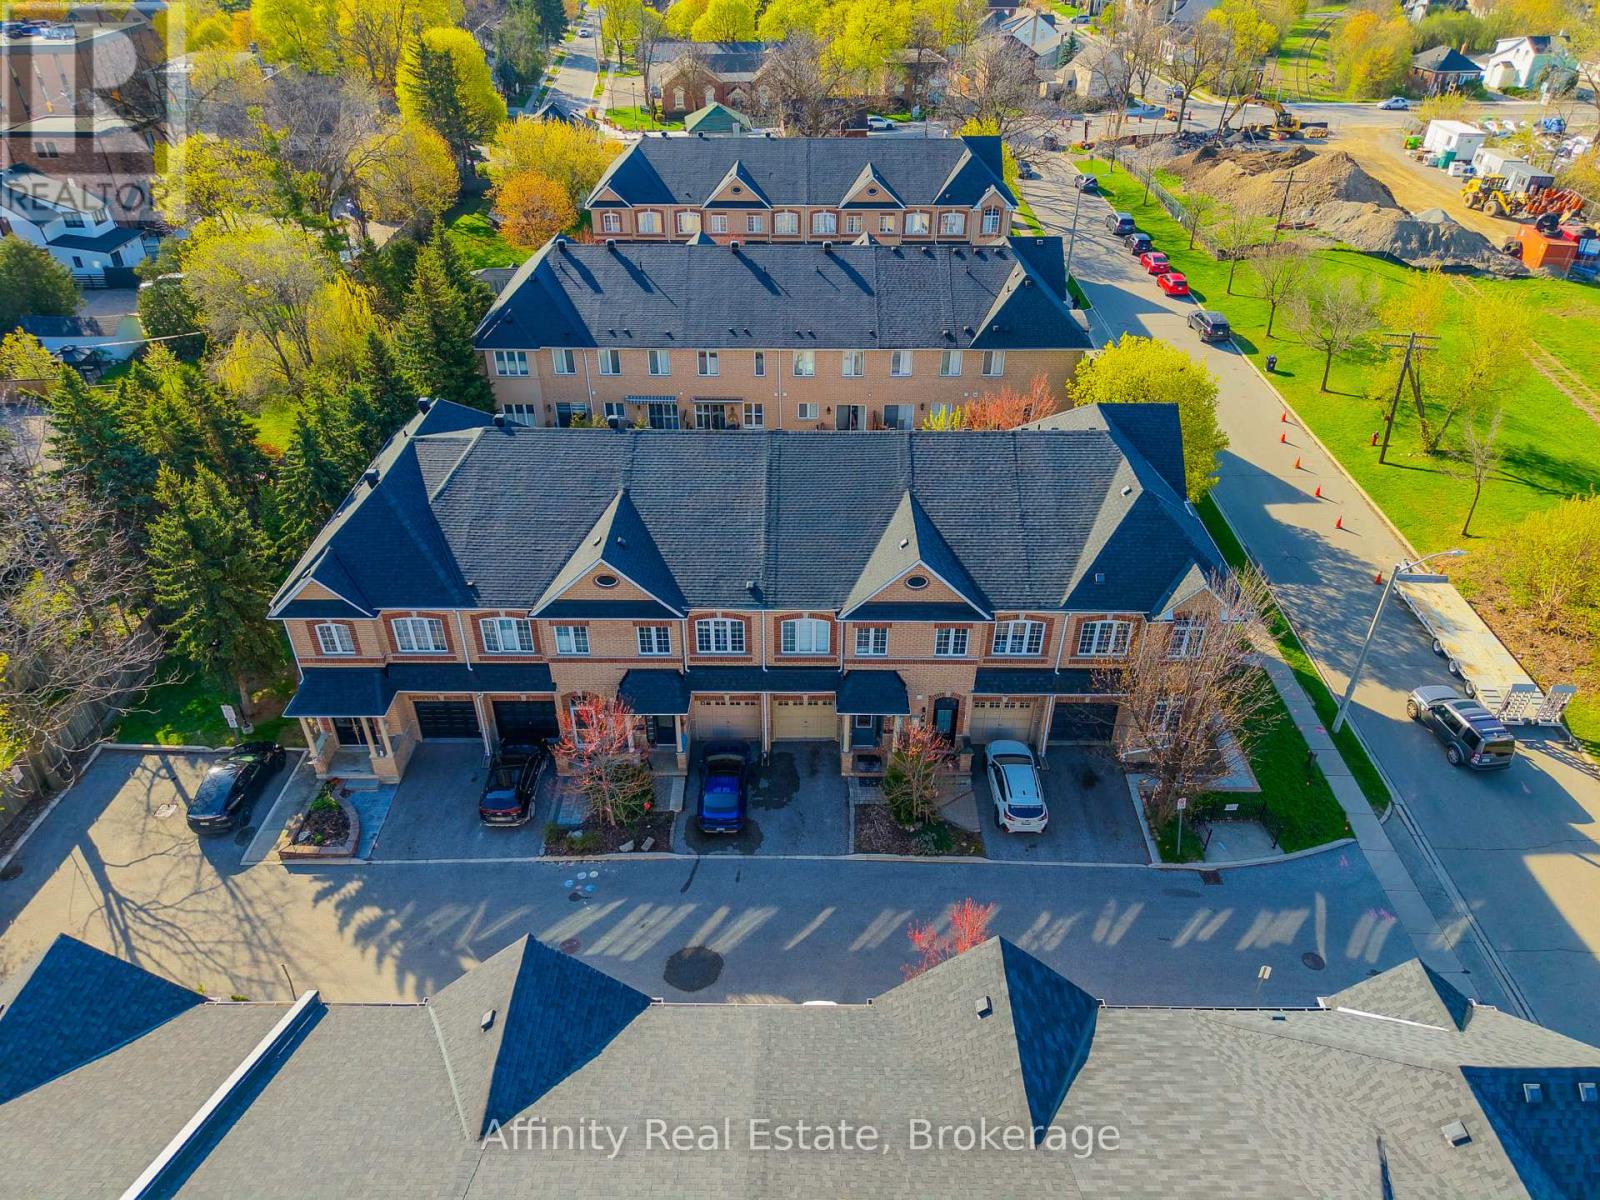
Nestled on a quiet, family-friendly street in the heart of downtown Brampton, this stunning freehold townhouse seamlessly combines modern design with everyday practicality, making it a truly exceptional find. This move-in ready home offers a bright open-concept layout with soaring ceilings on the main and second floors, complemented by elegant crown molding.The modern kitchen features brand-new high-end appliances (2025) and flows seamlessly into a spacious living area, perfect for entertaining or relaxing. A convenient main floor powder room adds everyday functionality. Enjoy three generously sized bedrooms, including a luxurious primary suite with a large walk-in closet and a 4-piece ensuite with a soaking tub. A second bedroom features its own private 3-piece ensuite-ideal for guests or family. The fully finished basement with high ceilings offers versatile space for a family room, office, or hobby area. Updated washer and dryer with added storage enhance convenience, while ample storage is found throughout the home. Parking for two vehicles includes a private driveway and attached garage. Situated in the heart of downtown Brampton, this home places you at the centre of one of the city's most vibrant and desirable communities. World-class shopping, diverse dining, top-rated schools, and seamless access to public transportation are all just moments from your front door. (id:63616)
36 Mount Pleasant Drive
Brampton, Ontario
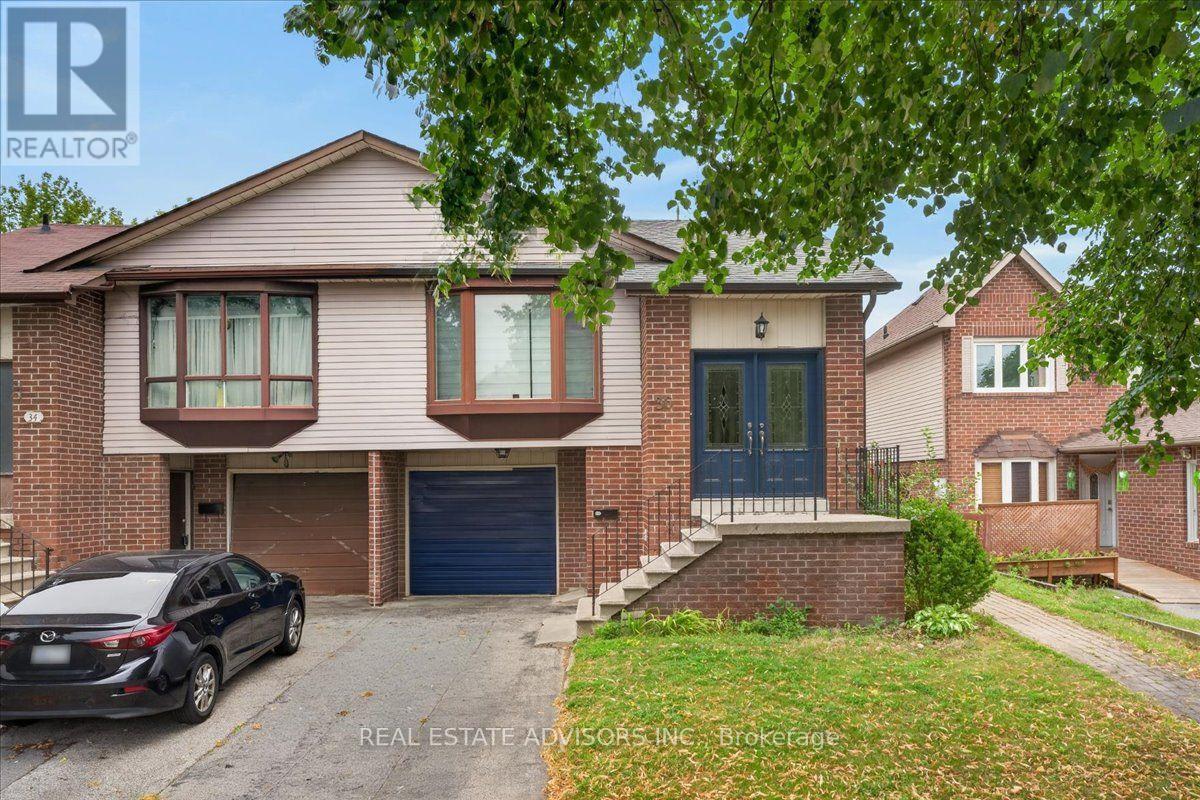
Welcome to this beautifully maintained and very spacious 5-level semi-detached home featuring 4 bedrooms and 2 bathrooms. This move-in-ready property offers an inviting eat-in kitchen and a bright family room with a sliding door leading to the backyard. Perfectly situated in the heart of Heart Lake, this home provides an ideal blend of comfort, convenience, and community. A fantastic opportunity you won't want to miss. Sold in "As Is" Basis (id:63616)
59 Beachville Circle
Brampton, Ontario
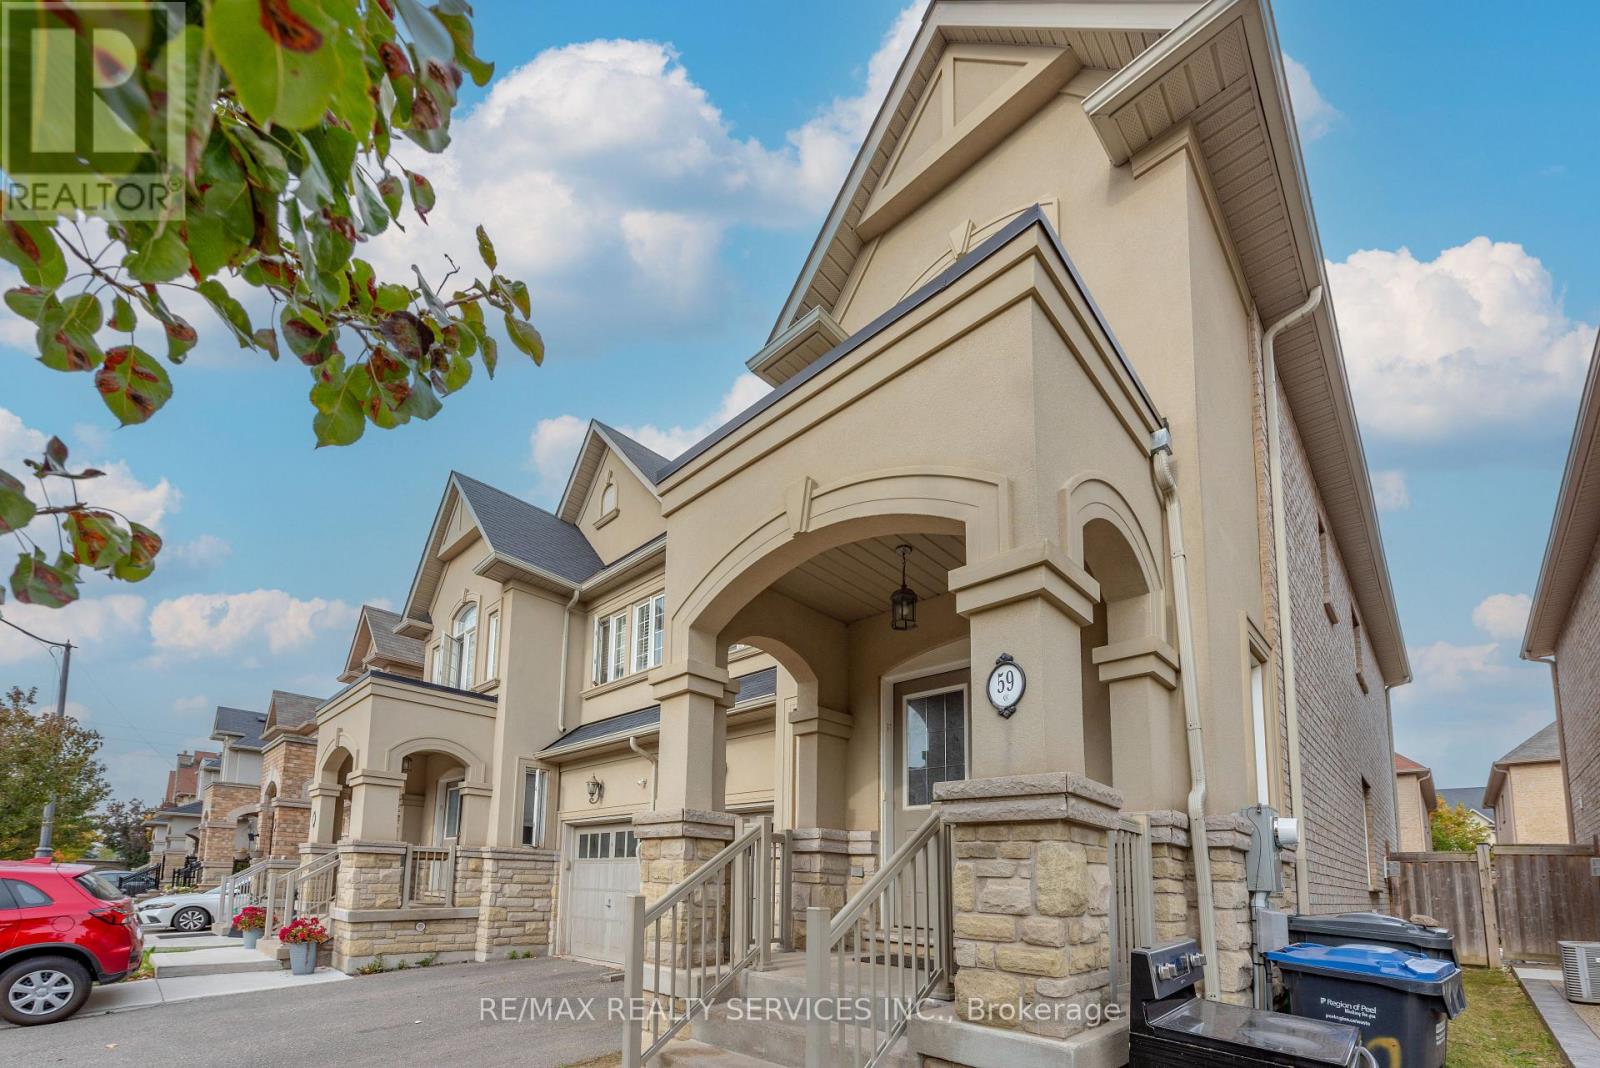
Welcome to 59 Beachville Circle, Brampton, ideally located in the sough-after Royal West built Credit Valley Area. This beautifully semi-detached home features 4 bedrooms, 3 bathrooms with great functional main floor layout of living, dining and family room with great size modern kitchen. Enjoy a prime location just minutes from Walmart, Jean Augustine SS, parks, transit, and everyday amenities. Step to Credit Ridge Commons, featuring Home Depot, Dollarama, major banks, restaurants, and more. Move-in ready and surrounded by million $ homes, large driveway without sidewalk, friendly & peaceful neighborhood, open concept, gourmet kitchen, fully upgraded w/large walk-in closet. Steps to shopping stores, transit, h/within walking distance from 2 schools, library, banks, doctors' clinic, shopping mall, grocery store and much more. Minutes to golf club/GO transit. (id:63616)
6 Viewforth Road
Brampton, Ontario
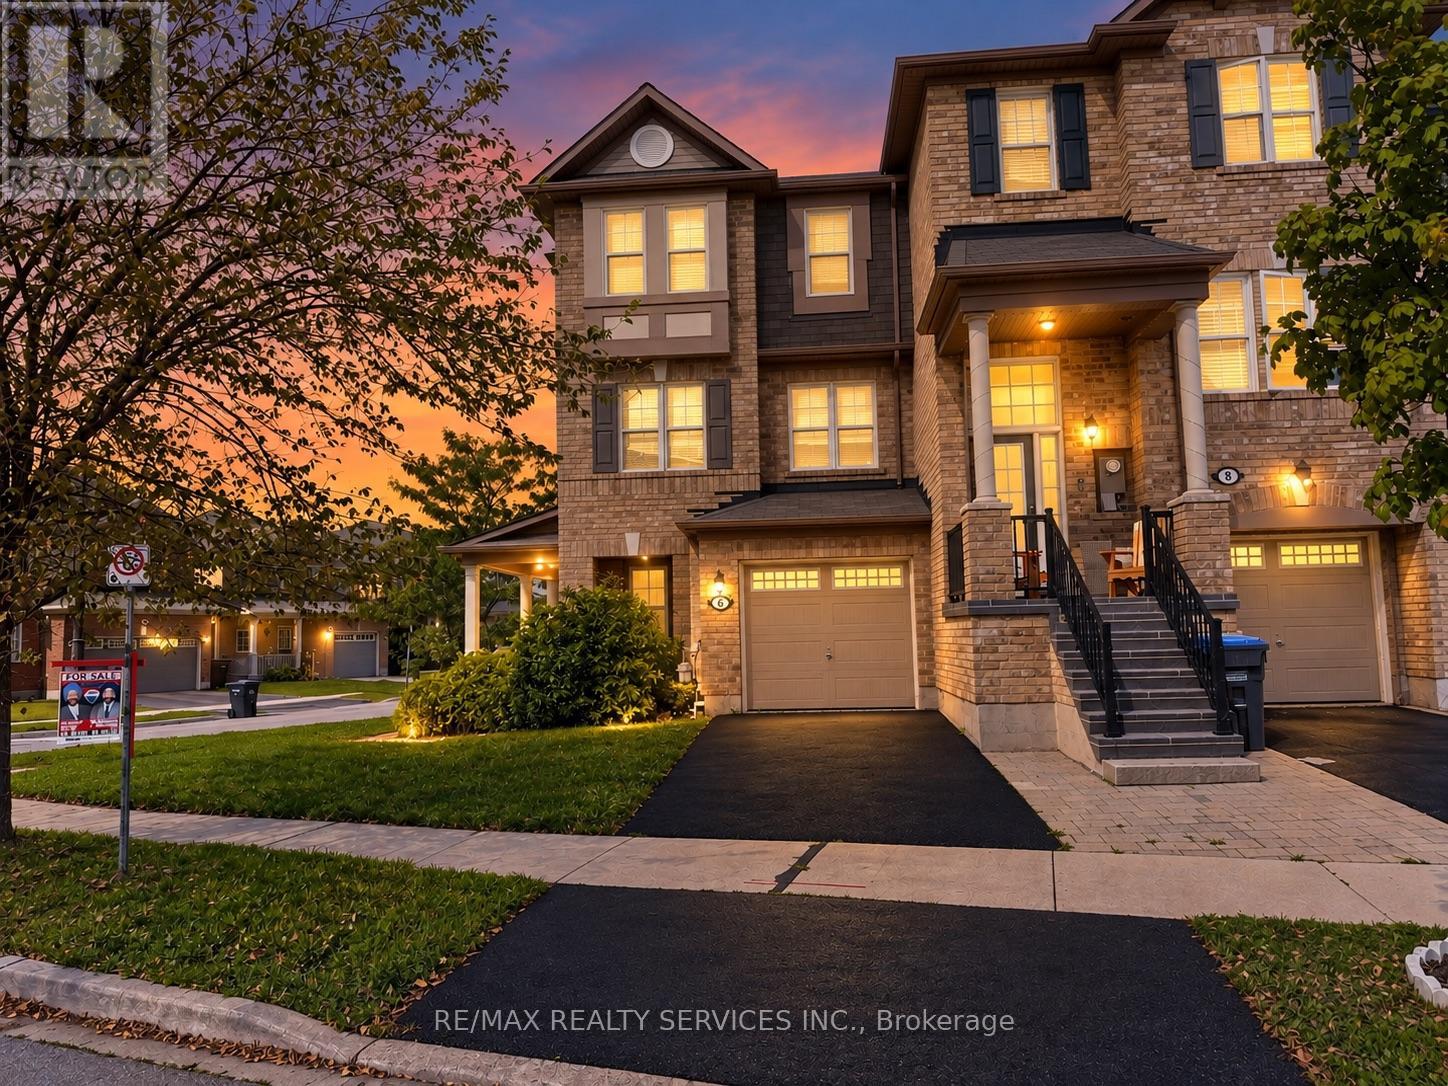
Absolutely Stunning Home !! FreeHold Townhouse ### Corner LOT### it features a renovated kitchen with quartz countertops, backsplash, and S/S appliances. Includes a Ground floor office . The massive Family room and separate dining area are highlighted by new lighting and hard flooring. The primary bedroom offers a Custom Built walk-in closet and 4-piece ensuite. vinyl flooring in bedrooms . Conveniently Located Within 1 Minute Walking Distance To The Mt. Pleasant GO Station, Making It An Ideal Choice For Commuters Looking For Easy Access To Public Transportation. You'll Also Be Surrounded By Parks, Schools, And Shopping, Making This Home The Perfect Blend Of Convenience, Comfort, And Style! . A Must-See Property In A Prime Location of Mount Pleasant that Offers Both Luxury And Convenience. Landlord Requested No Pets & No Smoking !! Tenant to Pay Rent & 100% utilities (Gas,Hydro,water & Hot water Tank rent) (id:63616)
345 Mill Street S
Brampton, Ontario
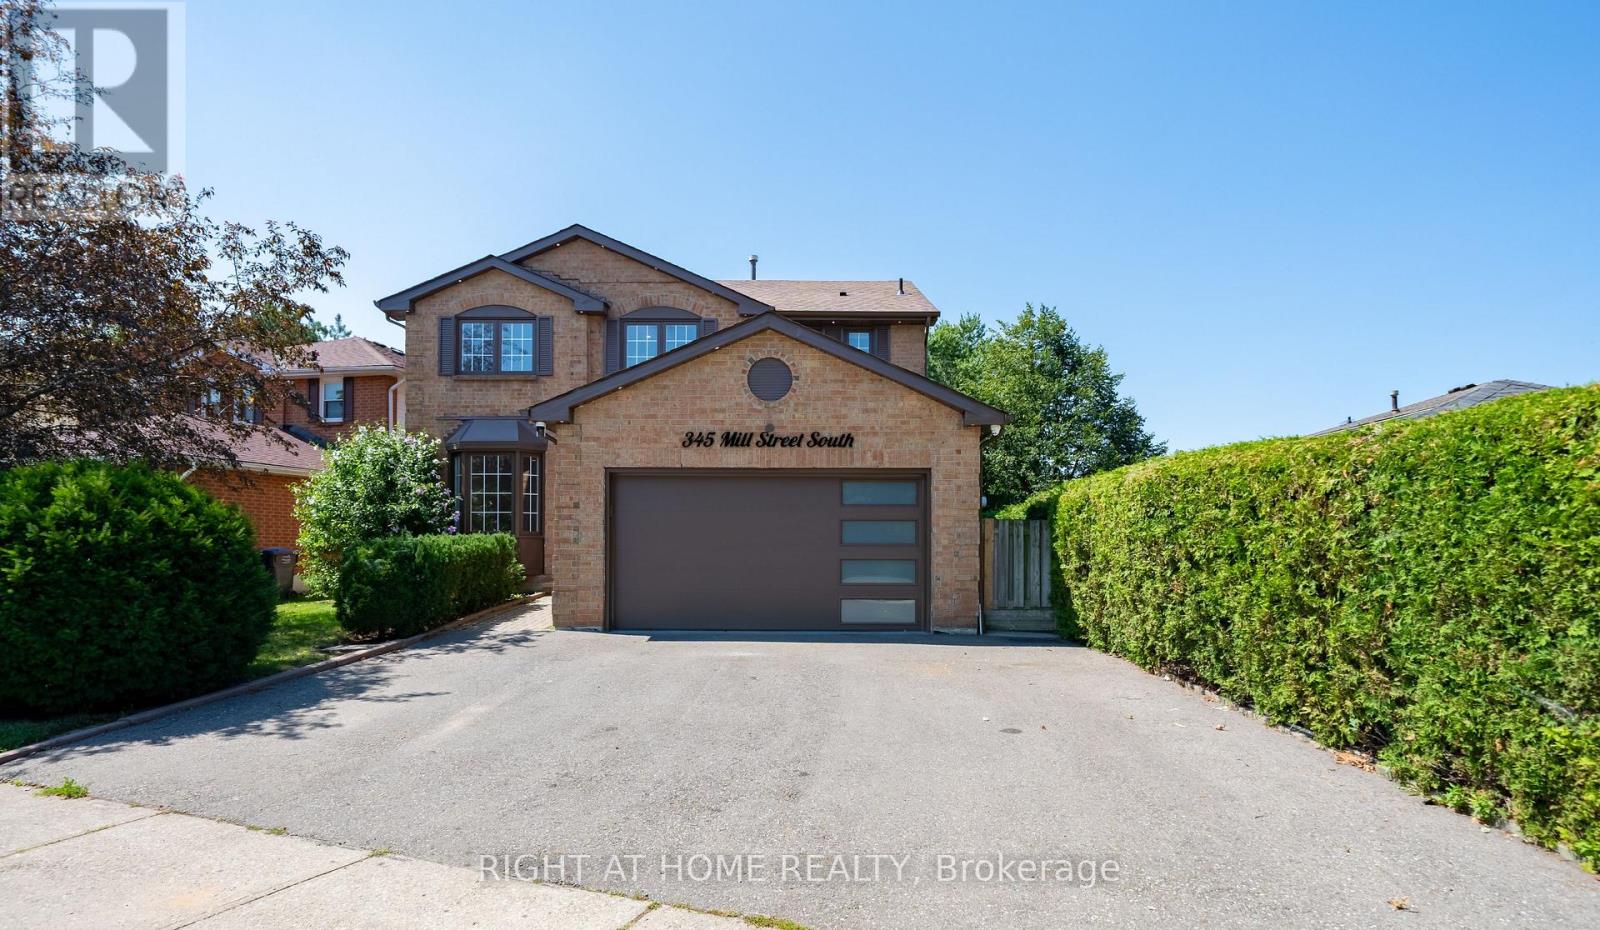
Renovated 4 Brm Home Located Right Across The Park Yes- 100% Privacy At The Front! A Huge Bonus Is A Legal Large 2-Bedroom Basement Apartment, Great Of Investment, Family Living Or Combination Of Both! High Demand For Rentals. Welcome To 345 Mill Street South, Brampton. Be The First To Live In This Stunning, Roof 4Y Old. Newly Renovated 4+2 Bedroom, 1+1 Kitchen Home, Perfectly Positioned Directly Across From A Beautiful Park In The Heart Of Brampton! Step Inside And Fall In Love With The Bright, Open-Concept Main Floor Featuring A Brand-New Designer Kitchen With Quartz Countertops, Gleaming Hardwood Flooring Throughout, Pot Lights, And Oversized Windows That Flood The Home With Natural Sunlight. The Spacious Family Room With A Cozy Fireplace Is Perfect For Relaxing Evenings, While The Smart, Functional Layout Ensures Not An Inch Of Space Is Wasted. The Large Breakfast Area Walks Out To Your Private Backyard Oasis - Complete With An Expansive Deck And Large Gazebo - The Ultimate Setting For Entertaining Family And Friends All Summer Long! Upstairs, You'll Find Four Generously Sized Bedrooms, Including A Show-Stopping Primary Retreat With A Massive Walk-In Closet And A Luxurious 5-Piece Ensuite. The Huge Bonus: A LEGAL 2-Bedroom Basement Apartment With Its Own Large Kitchen - Ideal For Extra Rental Income, Multi-Generational Living, Or Extended Families! Unbeatable Location Just Steps To Hurontario St & Steeles Ave E - Transit At Your Doorstep, Plus Shopping, Grocery Stores, Banks, And Quick Highway Access. New LRT 2027 Just 2 Min Away. Ample Parking Completes The Package. Newly Renovated. Legal Income Potential. North Facing Home Prosperous For Vastu Believers! Park-Front Privacy. This One Truly Has It All - Don't Miss It! Newer Roof 4Y. Newer Driveway 3Y. New Furnace Blower. LED House Lights With WiFi Access. Security Cameras All Around 360 Degree View. Brand New Gas Stove, S/S Fridge, S/S Newer Dishwasher Is Only 1Y Old, New Over-Range Microwave. (id:63616)
1908 - 25 Kensington Road
Brampton, Ontario
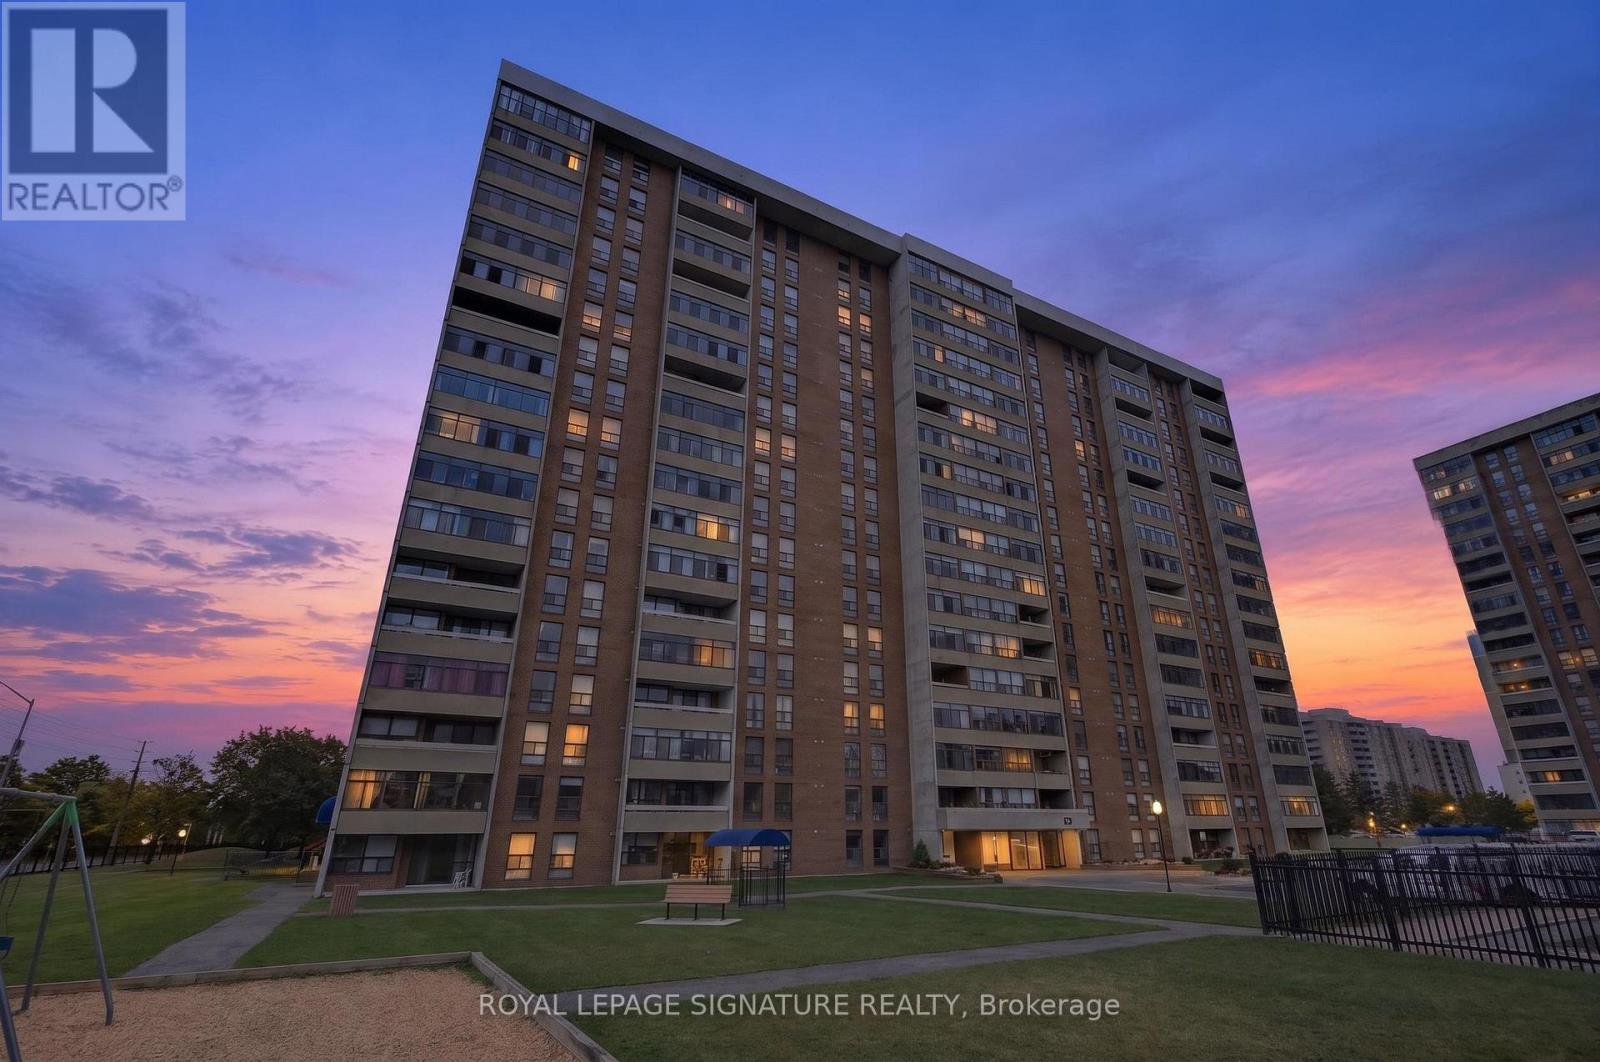
Welcome to this bright and spacious top-floor condo apartment offering stunning unobstructed views of Chinguacousy Park! This beautifully maintained 2-bedroom + den, and 1-bathroom unit boasts an open-concept layout, perfect for modern living. Large windows throughout the home flood the space with natural light, while the private balcony offers a serene outdoor retreat to enjoy panoramic park views. Maintenance fees include: heat, water, Rogers cable and internet and one underground parking spot. The amenities: gym, outdoor pool, game room and a party room. Conveniently located near schools, Bramalea City Centre, Bramalea GO transit, Toronto Metropolitan University School of Medicine, grocery stores and recreational amenities. This condo is ideal for first-time buyers or those looking to downsize while enjoying comfort and convenience in a prime location. (id:63616)
64 Narrow Valley Crescent
Brampton, Ontario
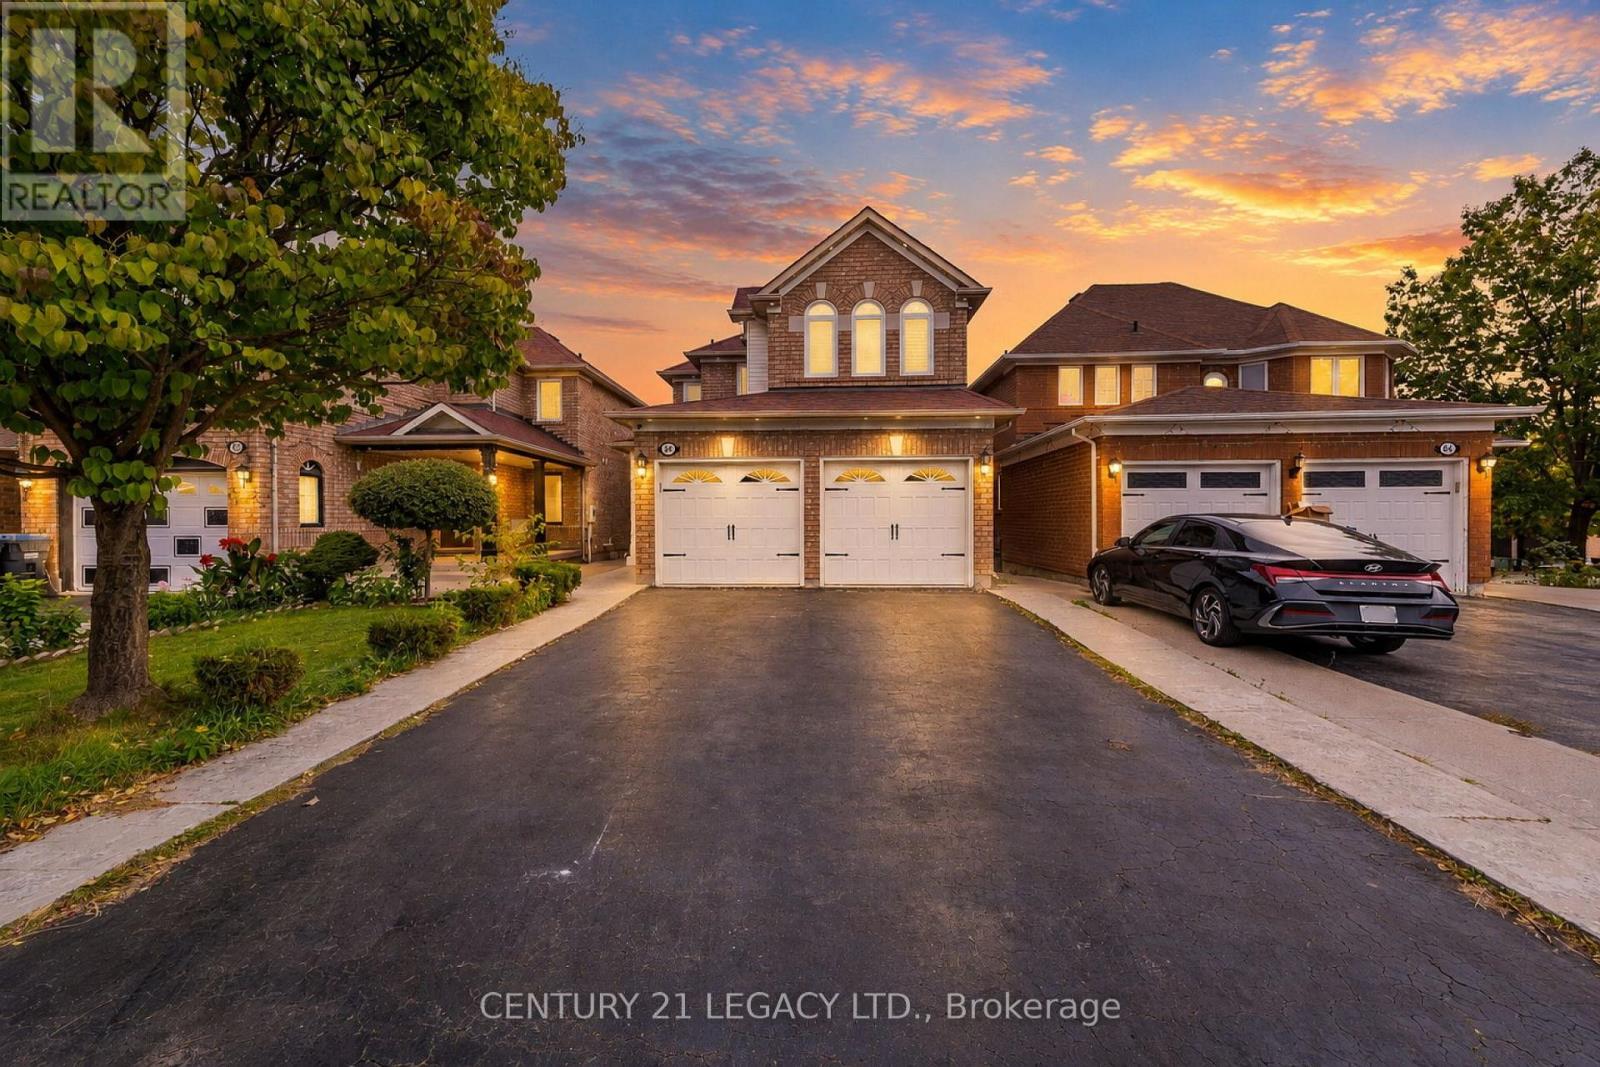
A Very Neat & Clean, Beautiful Detached Home with 3 Bedroom, 2 Full bathrooms and 1 x 2pc powder room. In Area Of High Demand In Springdale. Hardwood Floor on Main Level, Broadloom on 2nd Floor. Family Room features Gas Fireplace, 2nd Floor Laundry. Upgraded Blinds. Finished Basement with Separate Entrance. Kitchen w/o to Wood Deck In Fully Fenced Backyard. Double Car Garage with entrance to Home! Close to All Amenities & Access To Schools, Transit, Parks Etc. (id:63616)
39 Palm Tree Road
Brampton, Ontario
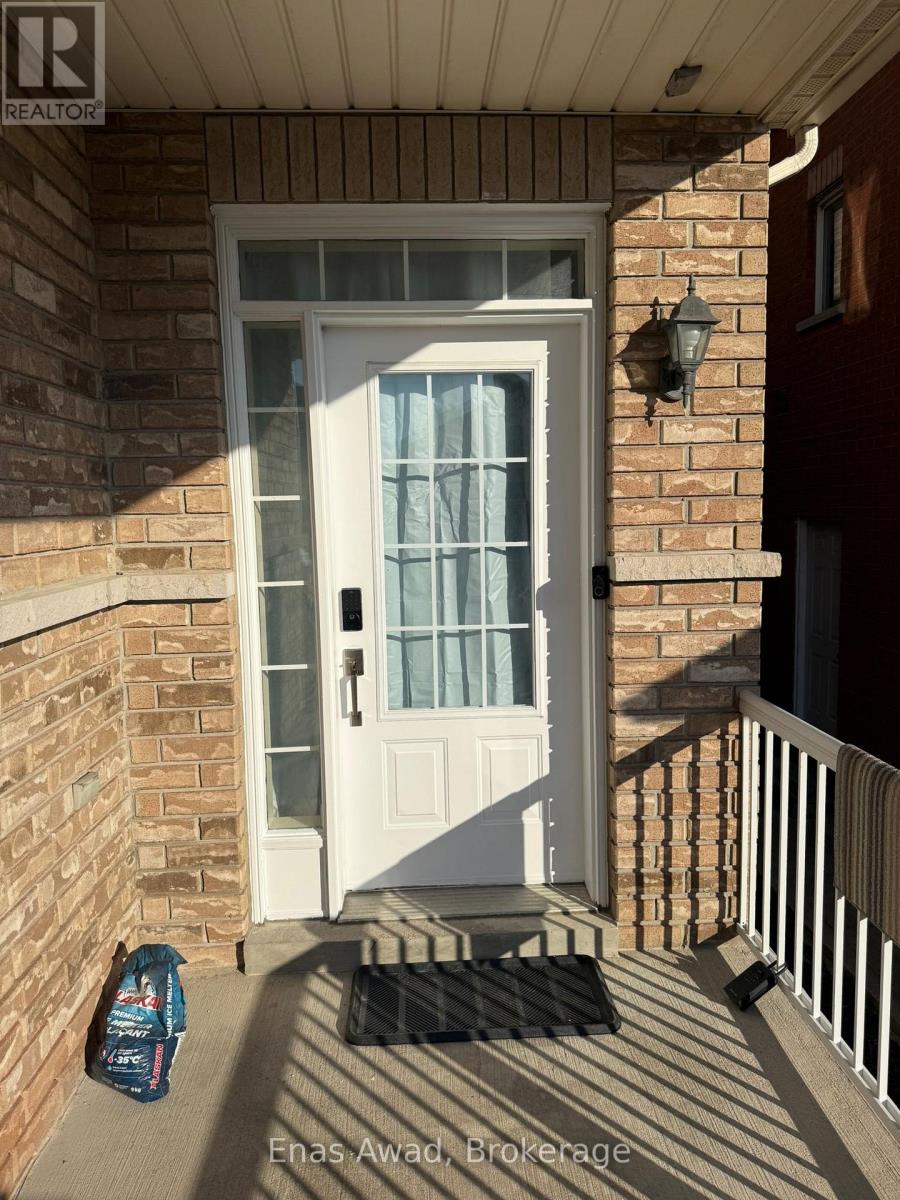
Newly Renovated 4-Bedroom Semi-Detached Home for Rent in Lakelands Village, Brampton. Address: 39 Palm Tree Road, Brampton, ON L6V 4N5. Major intersections: Highway 410 and Bovaird Drive or Williams Parkway. Available immediately for $3,200 per month plus utilities, including central air conditioning. This 1,600 sq. ft. home, excluding the basement, was extensively renovated in April-May 2026 with fresh professional paint and durable new flooring. It offers four bedrooms: a backyard-facing primary bedroom with an ensuite, walk-in closet, and large window; a spacious front-facing second bedroom with a full-size closet and large window; a front-facing third bedroom with two large windows and a full-size closet; and a side-facing fourth bedroom with a large window and full-size closet. The third and fourth bedrooms comfortably fit a queen-size bed and dresser. The home has 2.5 bathrooms, including a primary ensuite with a separate shower, bathtub, and large window. The kitchen includes a refrigerator, stove, dishwasher, and microwave. Premium front-load laundry is located on the main floor. Three parking spaces are provided: one in the garage and two on the driveway. The main floor also includes dedicated living and formal dining areas. The basement is unfinished, unoccupied, and excluded from the lease. This quiet, family-friendly location is a one-minute drive from Highway 410 and a one-minute walk from Brampton Transit. Brampton GO and Mount Pleasant GO stations are approximately 10 minutes away. A lake, playground, and scenic trails are within a two-minute walk. Trinity Common Mall is a two-minute drive, RONA is one minute away, and nearby schools are approximately two minutes away. Lease terms: 12 months with renewal potential. Applicants must provide proof of income, references, government-issued photo ID, and consent to credit and background checks. (id:63616)