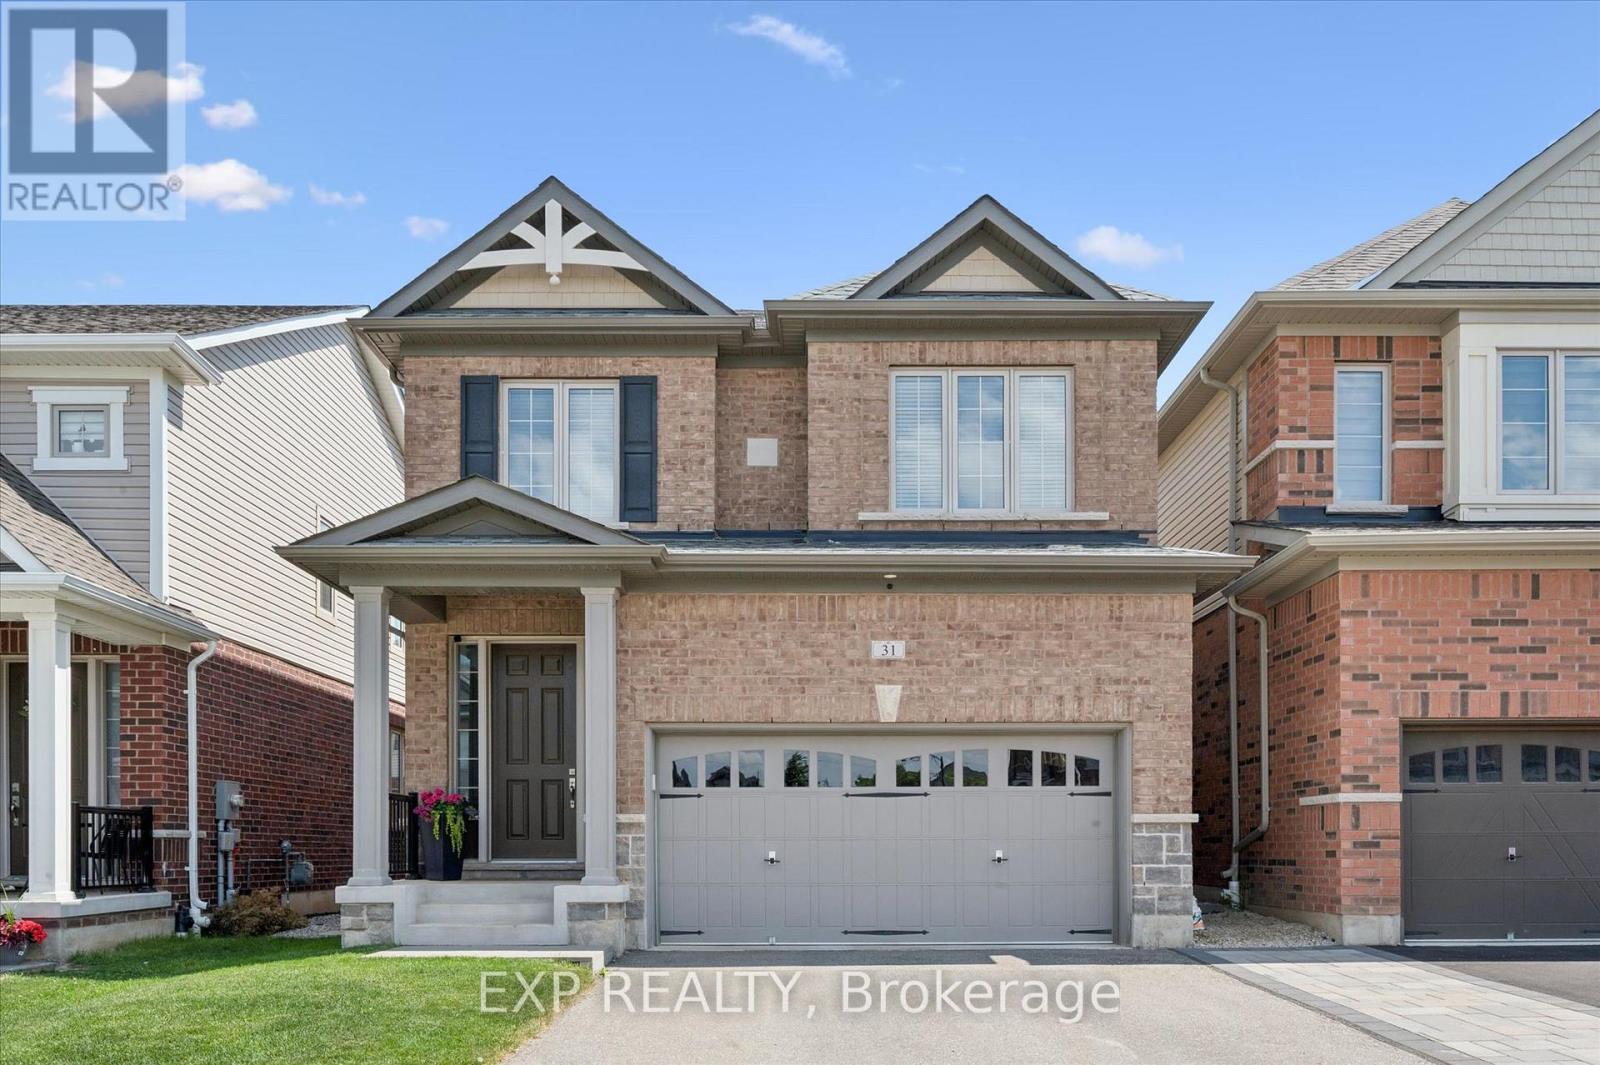
31 William Dunlop Street
Kitchener, Ontario
Welcome to 31 William Dunlop Street, a stunning 4-bedroom, 3.5 bathroom family home offering over 2,700 sq. ft. of finished living space. Designed for both everyday living and entertaining, the bright open-concept main floor features 9-foot ceilings, premium flooring and a cozy gas fireplace, An impressive chef-inspired kitchen complete with quartz countertops, marble backsplash, a large centre island with breakfast bar. Upstairs, you'll find four generously sized bedrooms and two full bathrooms, including a luxurious primary retreat featuring a spa-like 5-piece ensuite, walk-in closet, and elegant coffered ceiling. The professionally finished basement extends the living space with 9-foot ceilings, a stylish media wall with electric fireplace and an additional 3-piece bathroom perfect for a recreation room, home office, or guest suite. Step outside to a fully fenced backyard offering privacy and space for family gatherings, pets, and outdoor enjoyment. Ideally located close to top-rated schools, parks, shopping, restaurants, and major highways, this exceptional home combines comfort, style, and convenience. Book your private showing today! (id:63616)
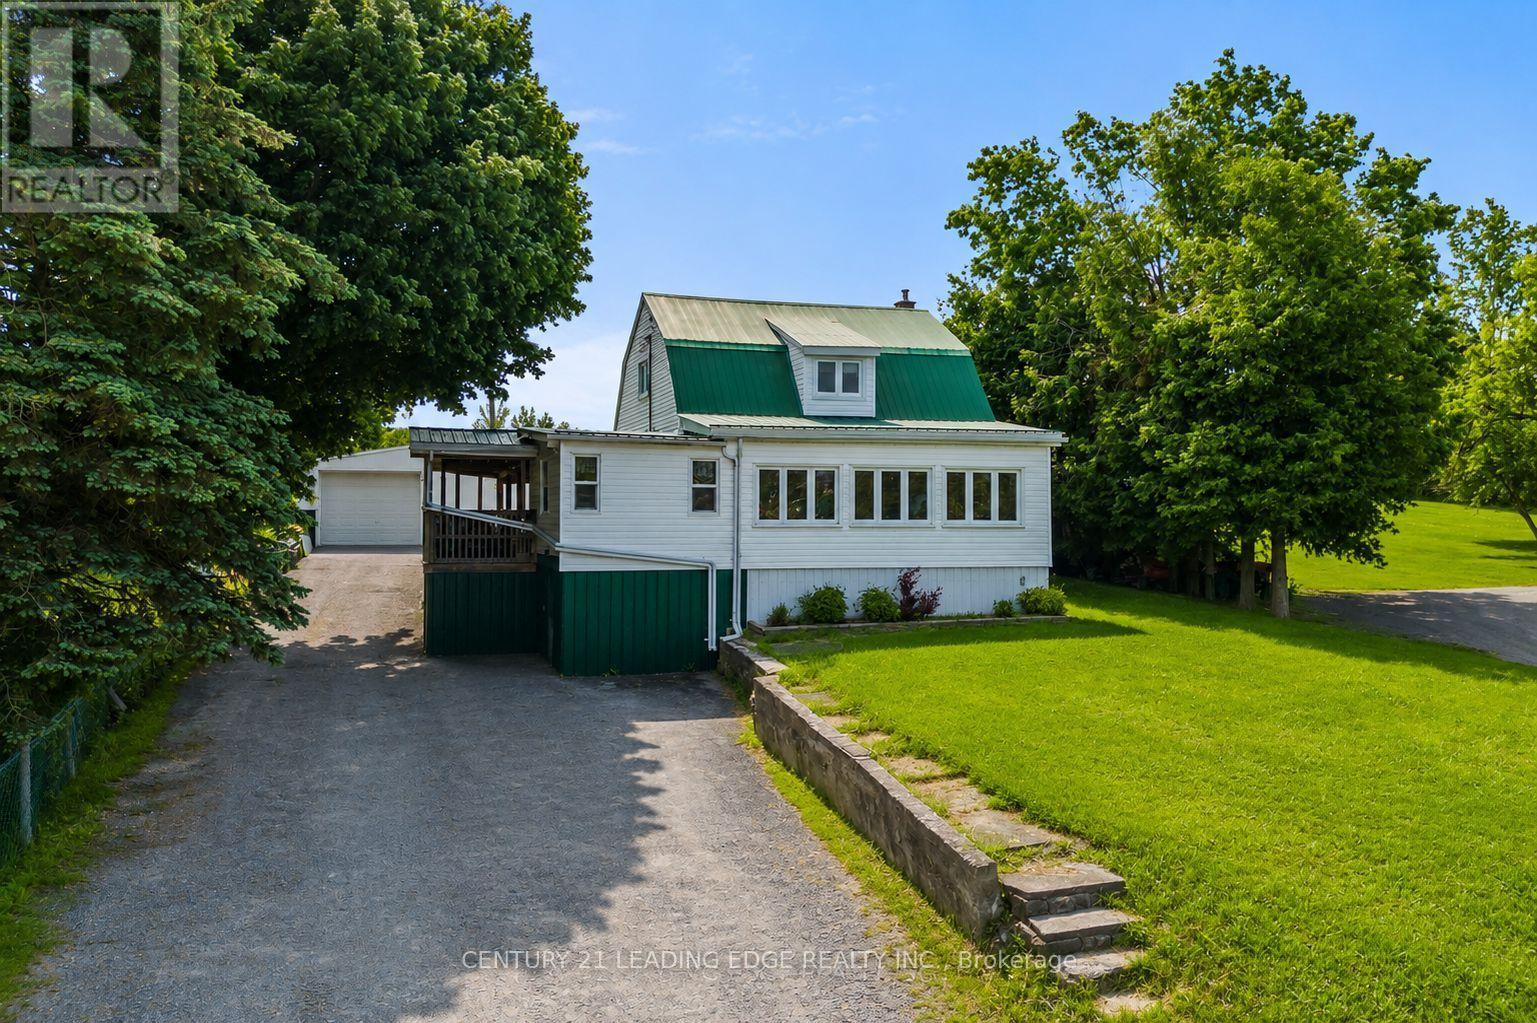
3094 Lakefield Road
Selwyn, Ontario
Welcome to 3094 Lakefield Rd, a well-cared-for 4-bedroom home set on a generous lot, just minutes from both Peterborough and Chemong Lake. This home Features a home office or 5th bedroom with its own separate entrance on the main level and an oversized detached garage/workshop (22ftx44ft) with heat and hydro perfect for a home business. This home blends rural tranquility for outdoor lovers with everyday convenience, offering updated essentials and room to grow. The main level features a bright, functional layout, while the walk-out basement provides flexible space with great potential, ideal for a rec room and great for storage. Updates include a refreshed kitchen with stainless steel appliances (2019), washer/dryer (2020), new flooring (2019), windows (2005), eavestroughs (2010), water purifier (2009), and well and septic system (2009). Easy access to nearby amenities, shopping, trails, marinas and boat launches, this home is perfect for families, first-time buyers, or anyone looking to enjoy a peaceful setting without sacrificing convenience. (id:63616)
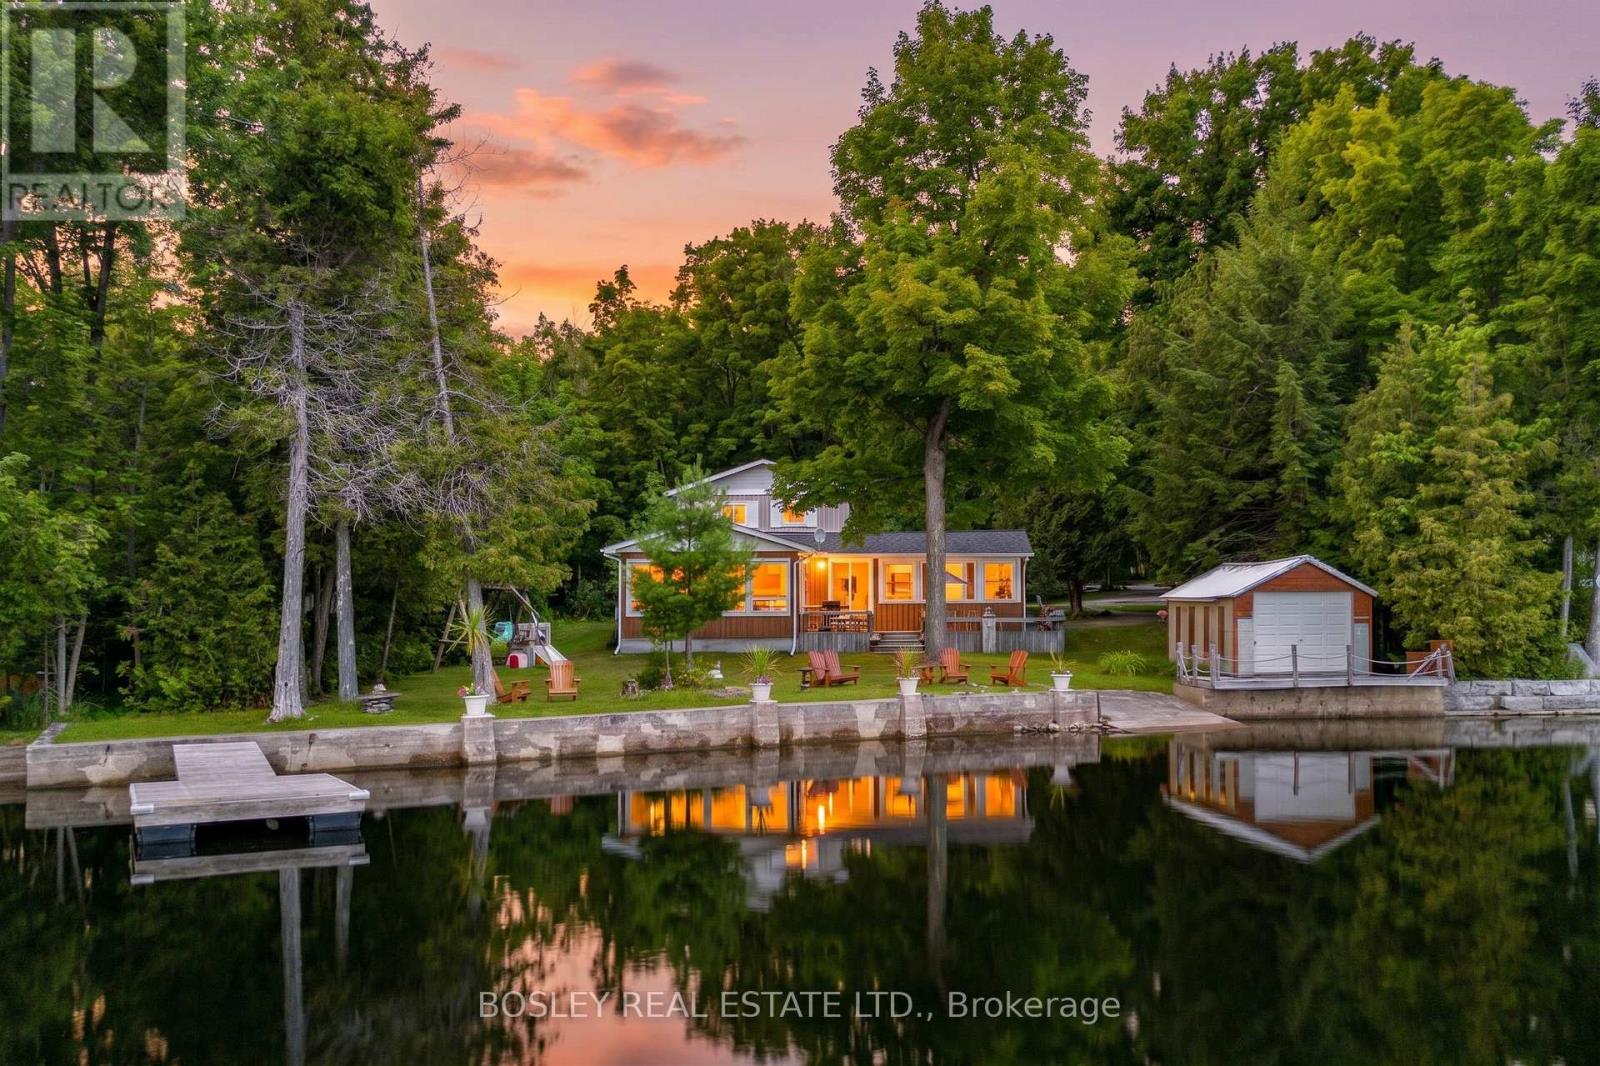
88 Anne Drive
Trent Lakes, Ontario
This is the cottage everyone hopes someone in the family buys. Welcome to 88 Anne Drive on beautiful Crystal Lake, a year-round waterfront retreat made for long summer days, evenings around the fire and weekends when nobody is quite ready to go home. With over 2,000 sq ft of above-grade living space, 5 bedrooms and 2 bathrooms, there's room to bring everyone together and still find a quiet corner of your own. Step outside to a generous 0.46-acre lot with 100+ ft. of waterfront, a rare, level lot that leads right to the shoreline, dry boathouse, boat launch, dock and plenty of space to play, gather and simply enjoy the lake. Inside, the open kitchen, dining and living spaces were made for the moments that happen when everyone is together, from big family dinners to slow morning coffees. Then there's the sunroom, wrapped in windows and made for curling up with a book, playing cards on a rainy afternoon or simply watching the day unfold. Hardwood floors and a propane fireplace add to the warmth and character that make this cottage feel like home. And this one isn't just for summer. Propane and electric heating, a heated year-round lake-water line and standby generator make four-season enjoyment easy, while Bell high-speed internet service is available for those who want to stay connected. Best of all, this cottage comes ready to enjoy. All furnishings are included, along with an extensive collection of recreational and household items, including a Sea Ray speedboat with inboard/outboard motor and trailer, aluminum boat and motor, paddle boat, riding lawn mower and more. Just arrive, unpack and start enjoying Crystal Lake from day one. Because the best cottages aren't really about the cottage at all. They're about the summers everyone remembers, the traditions that begin on their own, and having one special place that always brings everyone back together. (id:63616)

13 Richmond Street E
Kawartha Lakes, Ontario
Step into a living work of art. This breathtaking circa 1875 church conversion nestled in the hamlet of Victoria Road, is a one of a kind sanctuary that seamlessly marries historic reverence with avant-garde design. Featuring stunning Venetian plaster walls, tinplate ceilings, ornate wood beams, arched top windows, original hardwood floors, and a breathtaking circular stained glass feature window that floods the character rich interior with a kaleidoscope of natural light. The main floor invites you into an open concept kitchen, living, and dining area warmed by a cozy wood stove, alongside two bedrooms and a freshly updated 4pc bath with laundry. Upstairs, an inspiring second story studio awaits. A perfect creative haven. Modern comforts blend seamlessly with history: a new metal roof, split system heat pump, and pellet stove. Outside, relish exceptional privacy amid apple trees, an abundance of nature and a river that surrounds the property area, crafting a serene natural retreat. Nestled near gems like the Carden Plains Important Bird Area, Kirkfield Lift Locks, Trent-Severn Waterway, and a sandy beach on Mitchell Lake ideal for kayaking, fishing, SUP, and boating. With shops, boutiques and markets, cottages, parks, lakes and wildlife, the area feels like a charming historic tapestry. Just steps to Balsam Lake Beach, 15 mins to Hwy35, 30 mins to Lindsay, and 1 hour to Durham. This is not just a house; it is a storied sanctuary for the soul. (id:63616)
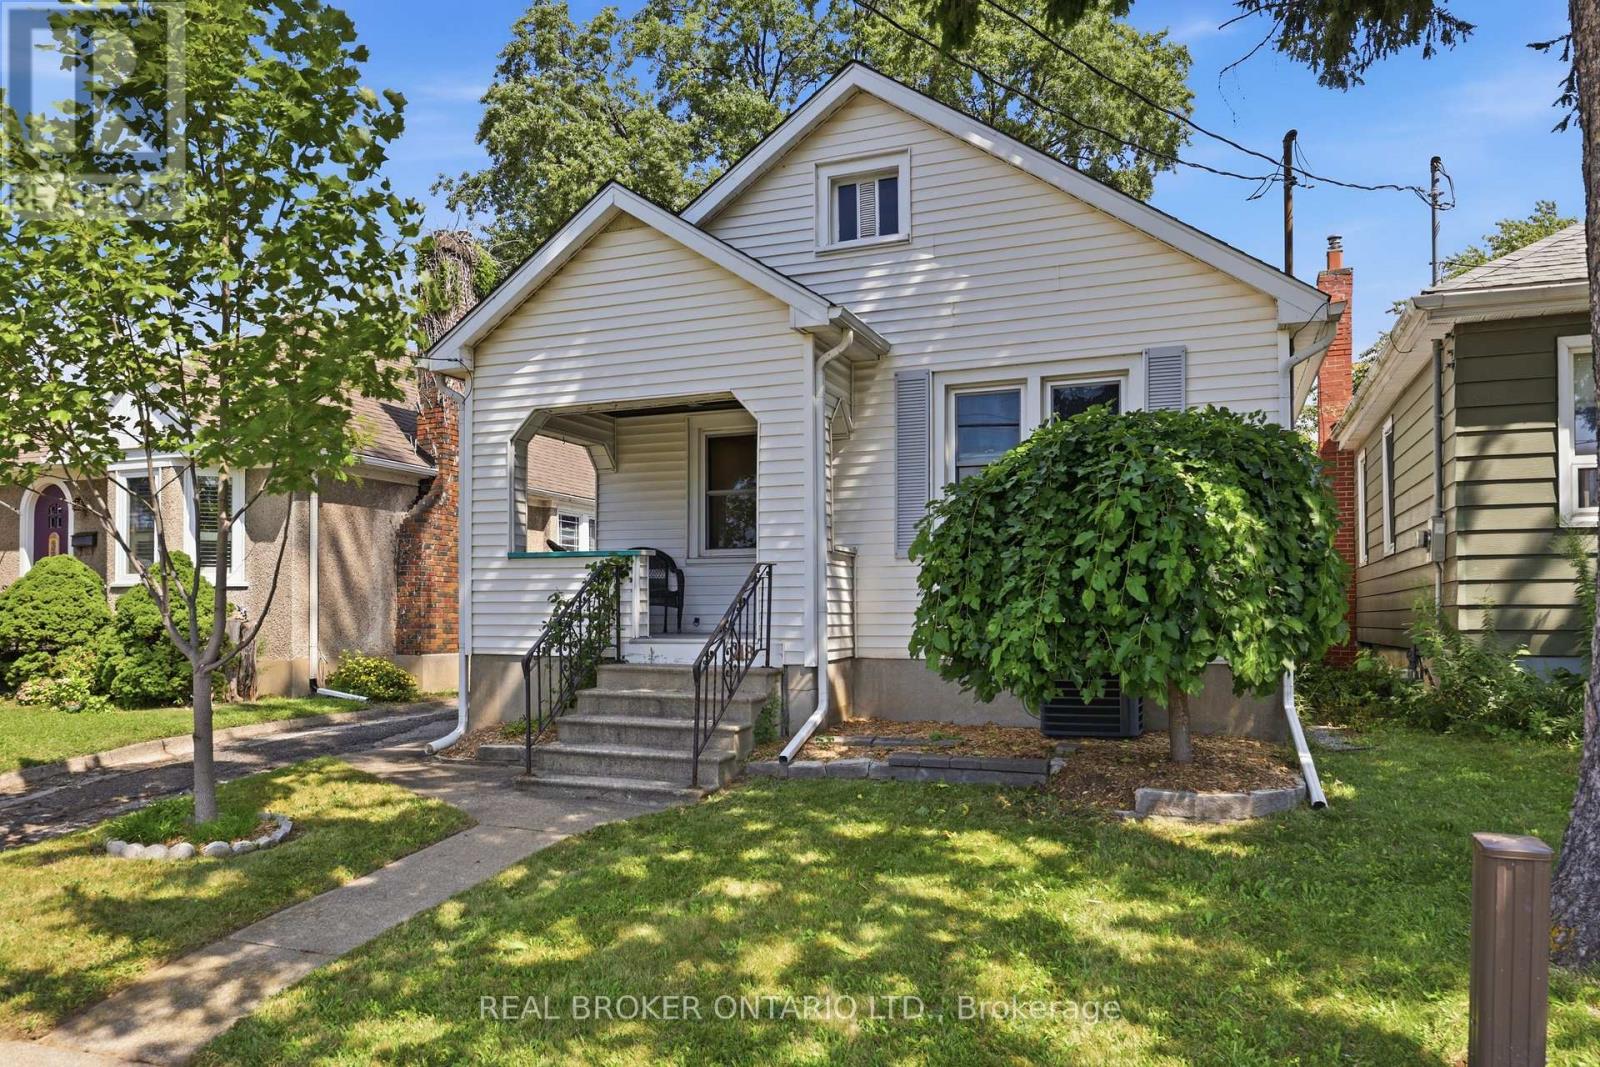
218 Lake Street
St. Catharines, Ontario
Charming 2 bed, 2 bath home the heart of St Catharines. Plenty of space on the main floor with a large gourmet kitchen complete with quartz countertops and stainless steel appliances. Recently renovated 4 piece bathroom and 2 well sized bedrooms with plenty of natural light. Enjoy coffee on the front porch in the morning. Step out of the sliding doors in the kitchen to a backyard oasis. Quiet, serene and private, a perfect place for family BBQs and relaxation. Added bonus is the studio garage. Complete with its own air conditioner, and bar area. A perfect place for creativity, relaxation or tinkering. Basement features a large laundry and storage area, recreational room and 3 piece bathroom with a standalone tub and an inlaw suite potential. This home is a great start for first time buyers, small families or downsizers. Walking distance to many amenities including grocery, restaurants, pharmacy. Enjoy all that St Catharines has to offer. Walking distance to schools, daycares, parks and cafes. (id:63616)
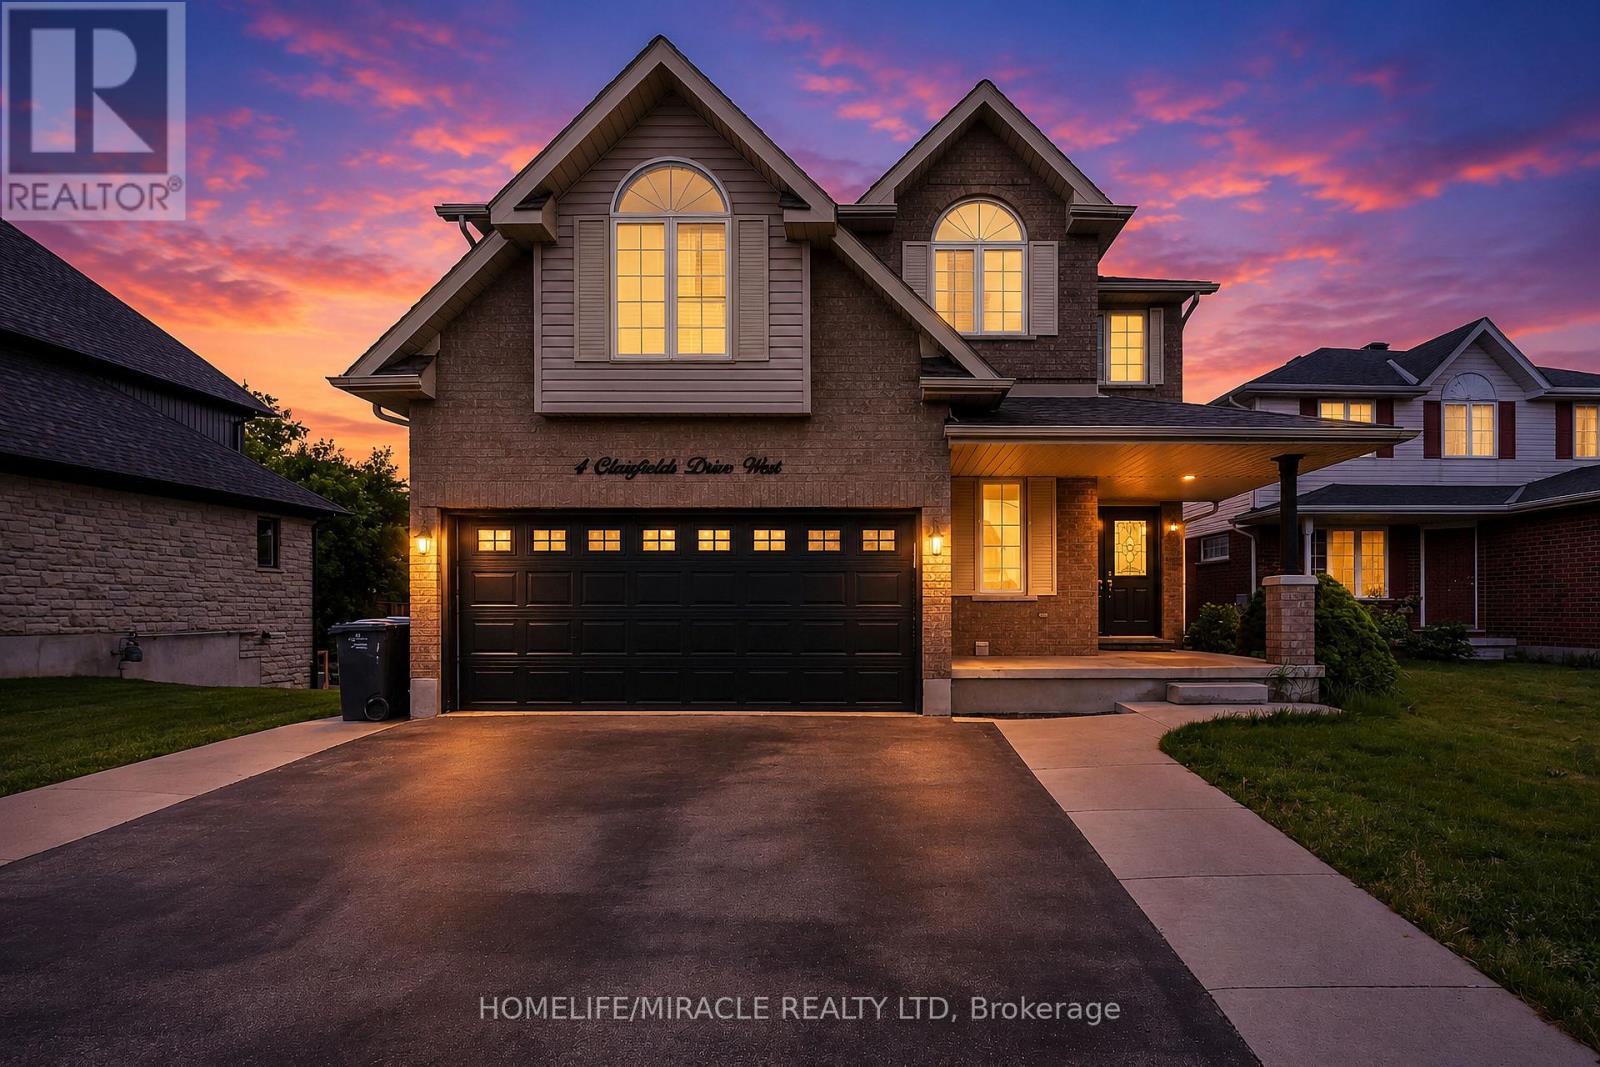
4 Clairfields Drive W
Guelph, Ontario
Welcome to 4 Clairfields W, a spacious and versatile home in Guelph's desirable south end.Offering 5+3 bedrooms, 5 bathrooms, and over 3,900 sq. ft. of finished living space, this home is perfect for large families, multi-generational living, or investors.The main home features spacious living and family rooms, a bright kitchen with dinette and backyard walkout, a main-floor bedroom/office, and a 3-piece bath. Upstairs offers four generous bedrooms, including a large primary suite with walk-in closet and ensuite.The fully self-contained 3-BEDROOM WALKOUT LEGAL BASEMENT APARTMENT with a private entrance and separate laundry, offering excellent flexibility and potential rental income of approximately $30,000 annually.Enjoy the landscaped, fully fenced backyard, double garage, and oversized triple-wide driveway. Conveniently located close to schools, shopping, parks, transit, the Hanlon Parkway, and Highway 401.A great opportunity for families or investors-come see it for yourself! (id:63616)
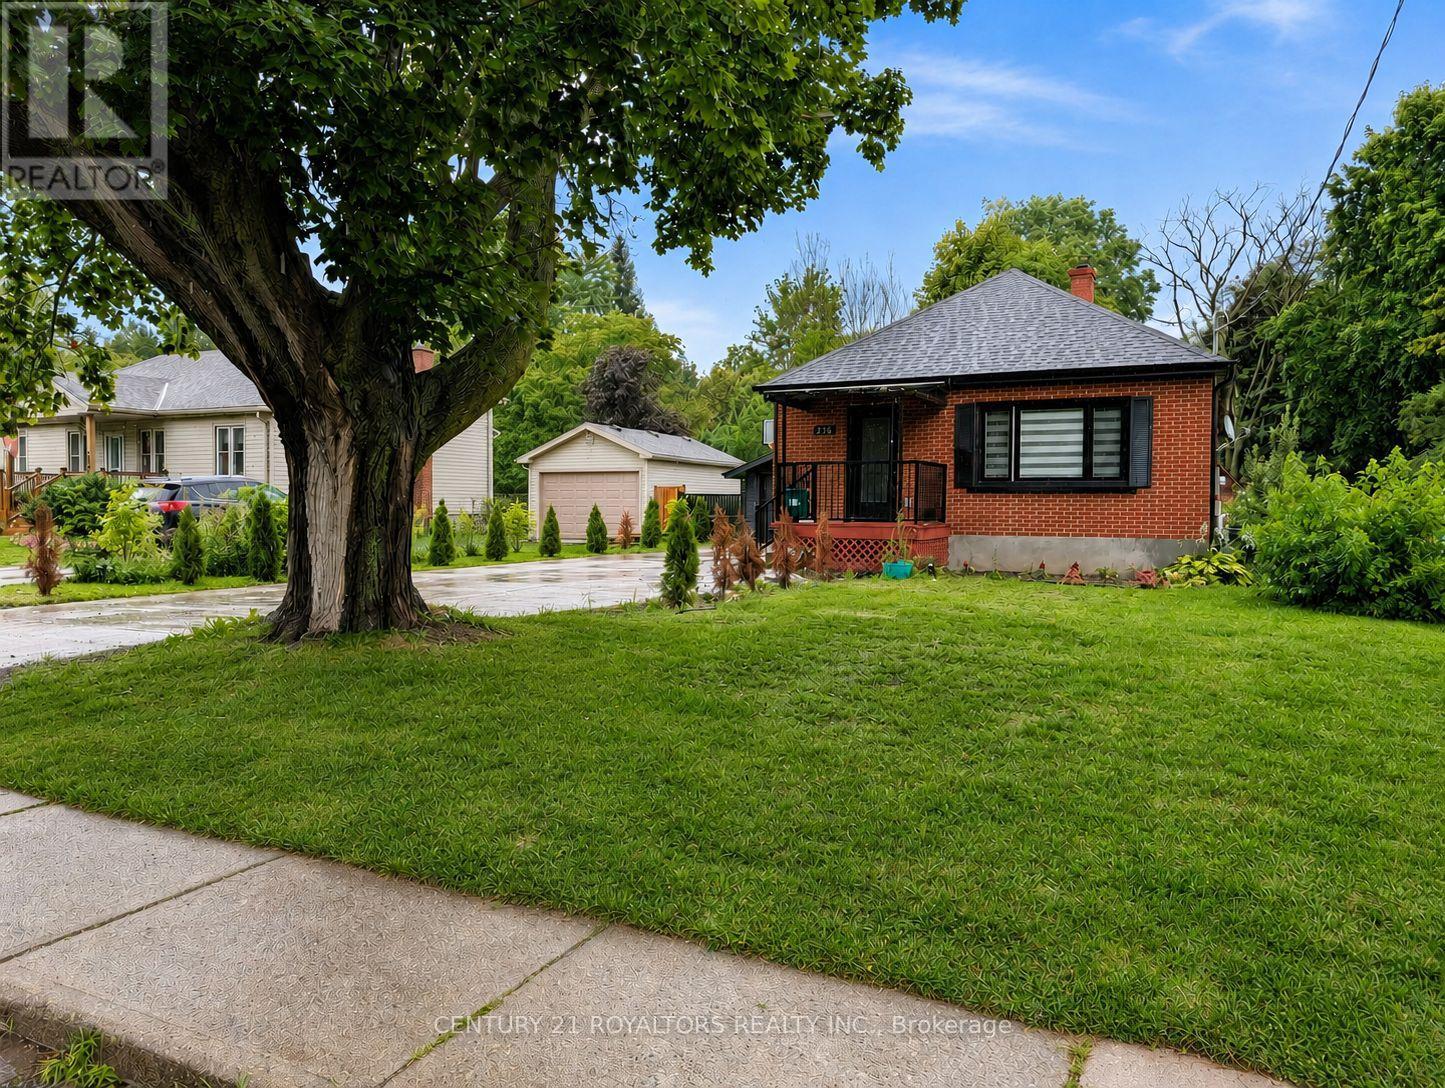
336 Victoria Street N
Woodstock, Ontario
Welcome to this spacious 3+2 bedroom home in Woodstock! Offering a comfortable and versatile layout, this home features a separate entrance to the fully finished basement, providing excellent flexibility for families, extended family, guests, or potential rental opportunities. The main floor offers 3 bedrooms and comfortable living space. The basement has been recently upgraded with a new kitchen and a new bedroom, adding valuable living space and flexibility for today's family. Outside, the property sits on a large lot and features an upgraded concrete driveway, providing ample parking space for residents and guests. Enjoy a convenient location close to schools, parks, shopping, restaurants, and other everyday amenities. Situated in an established residential neighbourhood, this home offers both convenience and flexibility. Whether you're looking for a family home with additional living space or an opportunity with rental potential, this property offers plenty of possibilities. Book your showing today! Please Note: Some photos have been virtually staged for presentation purposes. (id:63616)

301 - 276 Eiwo Court
Waterloo, Ontario
Welcome to Unit 301 at 276 Eiwo Court, a rare opportunity to own a spacious 939 sq. ft. 3-bedroom condo at an exceptional price in Waterloo's sought-after Lexington/Lincoln Village. Perfect for first-time buyers, young families, investors, or anyone looking for extra space to work from home, this bright, carpet-free unit features an open-concept layout with a modern kitchen complete with a centre island, stainless steel appliances, built-in microwave, and ample cabinet space, seamlessly flowing into the generous dining and living areas. Large windows fill the home with natural light, while the private balcony overlooking mature trees offers a peaceful outdoor retreat. The flexible floor plan provides three well-sized bedrooms, with the option to use one as a home office or nursery. Enjoy the convenience of ensuite laundry, ceiling fans in multiple bedrooms, one owned parking space, and plenty of visitor parking. Situated on a quiet cul-de-sac just minutes from the University of Waterloo, Wilfrid Laurier University, Conestoga Mall, public transit, parks, walking trails, shopping, and quick access to the Conestoga Parkway. Finding a move-in ready 3-bedroom condo of this size and value is a rare opportunity. (id:63616)

38 Jayla Lane
West Lincoln, Ontario
Welcome to this exceptional nearly-new executive freehold townhome, ideally situated in one of Smithville's most sought-after newer communities. Built in 2021 by Rosemont Homes, this beautifully appointed 4-bedroom, 2.5-bath residence offers approximately 1,700 square feet of thoughtfully designed living space, complemented by modern finishes throughout.Upon entering, you are greeted by a bright and inviting open-concept main floor featuring soaring 9-foot ceilings and well-proportioned principal rooms, perfectly suited for both everyday living and stylish entertaining. The gourmet kitchen serves as the heart of the home, complete with a large centre island, ample cabinetry, and generous counter space to meet the needs of any home chef.The upper level offers a spacious primary suite designed for comfort and privacy, featuring a large walk-in closet and a well-appointed ensuite bath. Four additional generously sized bedrooms, provide flexibility for growing families, guests, or home office needs. A full main bathroom with and the convenience of bedroom-level laundry complete the second floor.Step outside to enjoy the fully fenced backyard with a concrete patio, an ideal setting for outdoor dining, summer entertaining, or quiet relaxation. Additional features include a private driveway, attached garage with inside entry and garage door opener, and a functional layout that enhances both comfort and practicality.Ideally located directly across from a park and within close proximity to schools, shopping, and everyday amenities, this home also offers convenient access to the QEW and is just a short drive from Niagara's renowned wine region. Beautifully maintained and move-in ready, this impressive property presents an outstanding opportunity to enjoy modern living in the heart of Smithville. (id:63616)

2824 Doyle Drive
London South, Ontario
Absolute stunner! This beautifully upgraded two-storey detached home features 4 spacious bedrooms, 2.5 bathrooms, and a double-car garage. The bright, open-concept main floor offers separate living and family rooms, a dedicated office area, a cozy fireplace, convenient laundry, and a powder room.The modern kitchen showcases quartz countertops, stainless steel appliances, ample cabinetry, and stylish 12" 24" tiles extending through the foyer and kitchen. Hardwood flooring flows throughout the main and second floors, complemented by elegant oak stairs with iron pickets.Upstairs, you'll find four generously sized bedrooms and two full bathrooms. Step outside to a beautifully landscaped backyard featuring a gazebo and patio-perfect for relaxing and entertaining. Conveniently located near Highway 401 for easy commuting.Includes stainless steel fridge, stove, built-in dishwasher, washer, dryer, and all existing light fixtures. (id:63616)
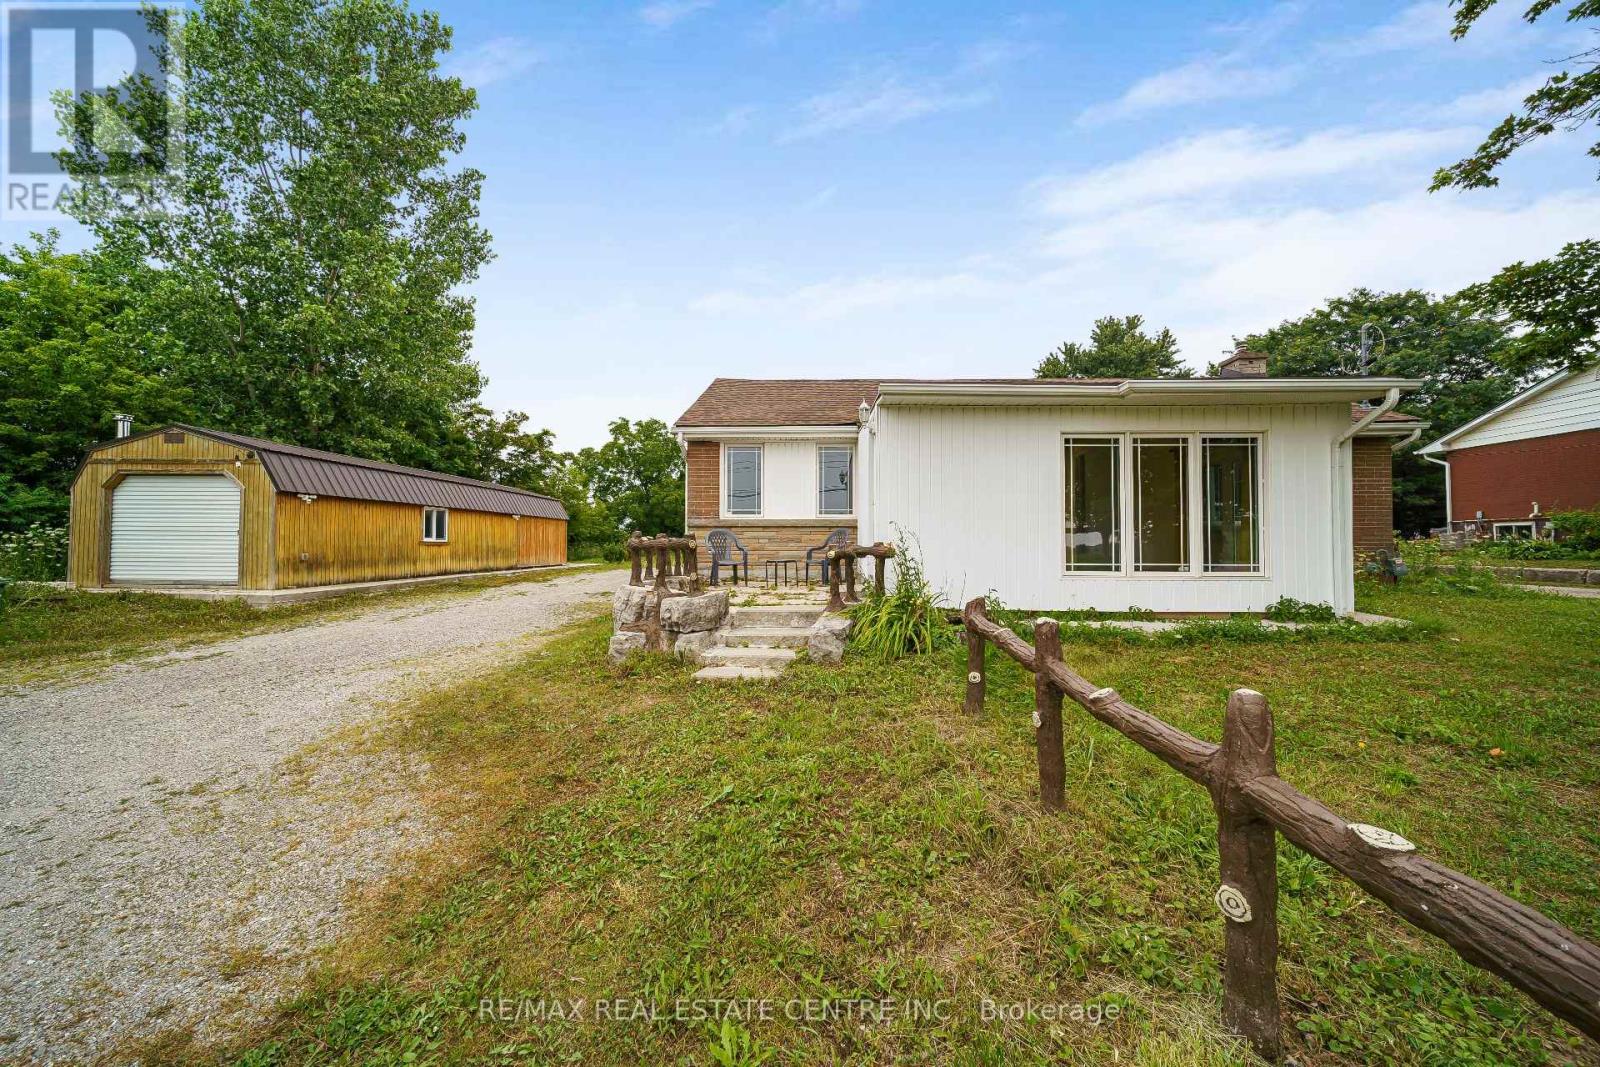
7332 Twenty Road E
Hamilton, Ontario
Welcome to 7332 Twenty Road East, where luxury, comfort, and peaceful country living come together on a beautifully landscaped 90' x 200' lot, just minutes from all the amenities Hamilton has to offer. Backing onto picturesque farmland, this exceptional property offers the perfect blend of privacy, modern design, and convenience. This beautifully renovated 1,616 sq. ft. bungalow features 3 spacious bedrooms, 2 updated bathrooms, and over 1,000 sq. ft. of unfinished basement space, ideal for future living space, a recreation room, home gym, or in-law suite. Renovated from top to bottom with quality craftsmanship and premium finishes, every detail has been thoughtfully designed. The stunning custom kitchen showcases quartz countertops, a stylish backsplash, custom cabinetry, quality appliances, and ceramic and laminate flooring. The bright living room features a large skylight and heated floors, creating a warm and inviting atmosphere year-round. A standout feature is the detached 415 sq. ft. heated garage/workshop, professionally converted into additional living space with heated floors. Perfect for a home office, guest suite, fitness studio, hobby room, or creative workspace. Outside, enjoy extensive professional landscaping, a new septic system, and a state-of-the-art well filtration system. The private backyard overlooks serene farmland, offering a peaceful setting to relax or entertain. The oversized driveway provides exceptional parking for contractors, business owners, RVs, trailers, boats, or multiple vehicles. Located minutes from shopping, schools, parks, golf courses, conservation areas, restaurants, and major highways, this turnkey property offers the best of country living without sacrificing city convenience. Meticulously maintained and thoughtfully updated throughout, this rare offering combines premium renovations, outstanding outdoor space, and incredible versatility. A spotless home with too many upgrades to list-this is one you won't want to miss! (id:63616)
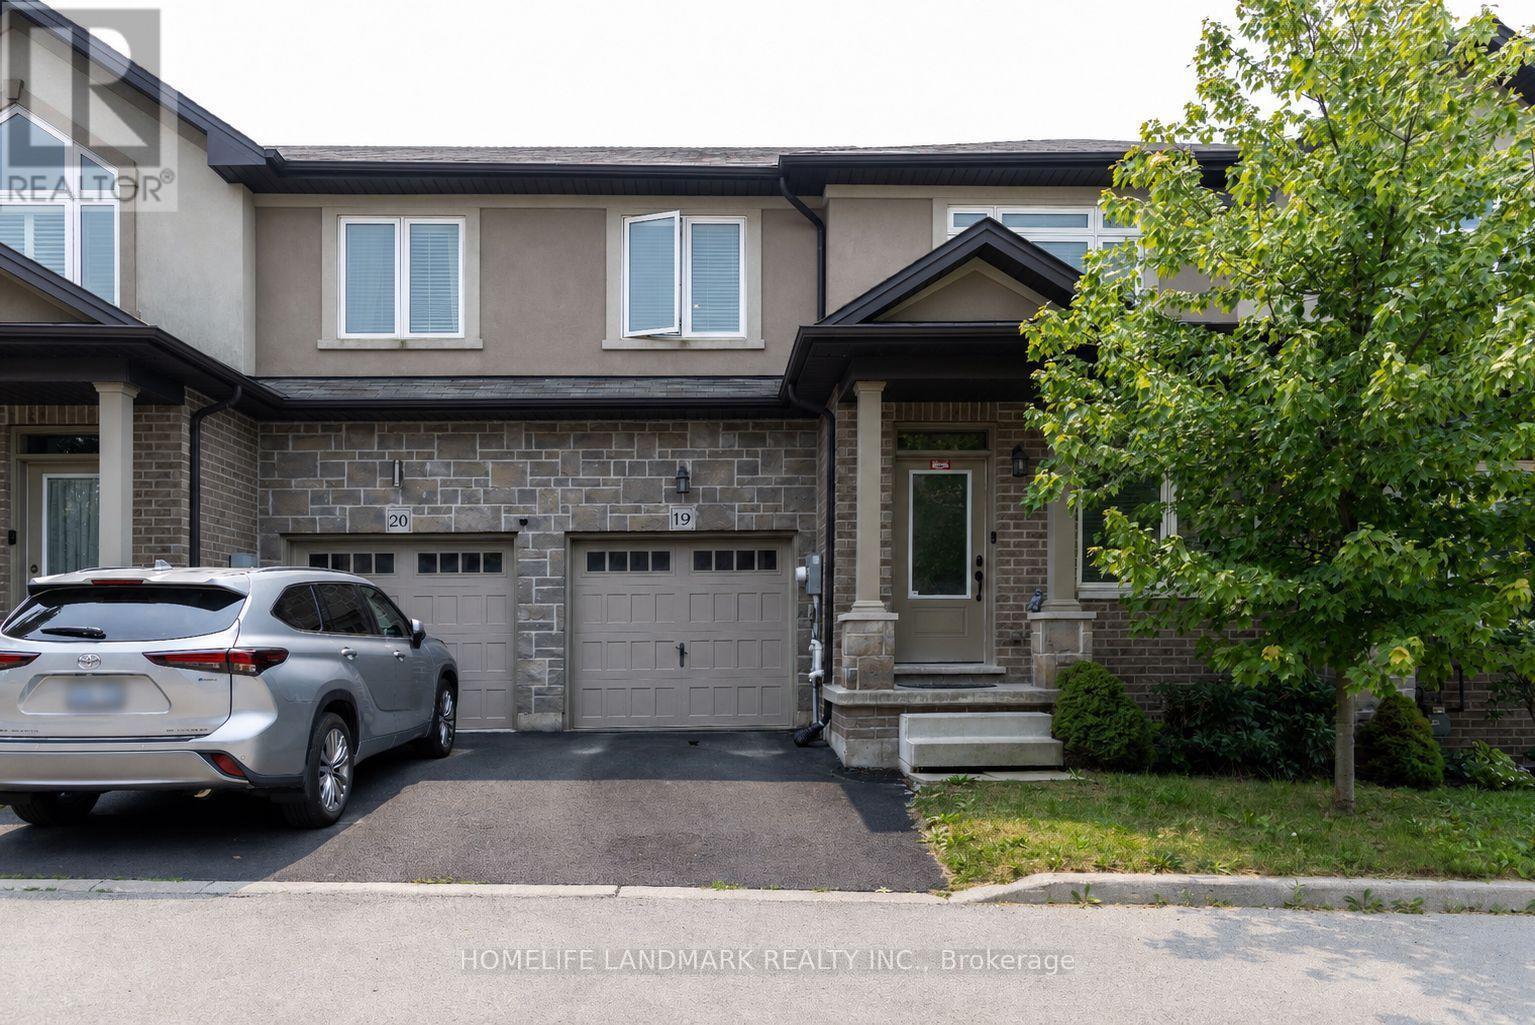
19 - 421 Kitty Murray Lane
Hamilton, Ontario
Welcome to this beautiful 10 year-old freehold executive townhome, tucked away in a quiet and secluded enclave in the south end of Meadowlands. Ideally located just minutes from Redeemer College, Meadowlands Plaza, Highway 403, Linc Expressway, schools, transit, and more. Offering over 1,800 sq. ft. of well-designed living space, this home features 3 bedrooms and 3 bathrooms with an excellent floor plan. The main level includes a separate dining room, spacious living room, and an open eat-in kitchen with high-end appliances and direct access to the backyard. Additional features include dark-stained hardwood floors, California knock-down ceilings, neutral paint tones, inside garage access, and a 2-piece powder room. Upstairs, the primary retreat offers matching hardwood flooring, a Juliette balcony, a spa-like 5-piece ensuite with glass-door shower and soaker tub, and a large walk-in closet. The two additional bedrooms are both generously sized with hardwood floors and double closets. The main 4-piece bathroom includes a tub/shower combination, vanity, and ceramic tile. The unfinished basement awaits your personal touch. If you're looking for quality finishes, a spacious layout, and a prime location, this home checks all the boxes. (id:63616)

1055 Bay Street
Norfolk, Ontario
A six-year-old semi-detached bungalow in Port Rowan, built and maintained to a standard that feels a step above the usual. Two bedrooms on the main floor, including a primary with walk-in closet outfitted by California Closets (lifetime warranty) and a three-piece ensuite. A second bedroom and four-piece main bathroom sit off the entryway, easy for guests and everyday use. Main floor laundry keeps daily life on one level. Open concept living with quartz counters, dark stainless appliances, luxury vinyl plank flooring, and automatic Lutron blinds throughout. Downstairs, the finished basement mirrors the footprint of the main floor with luxury vinyl throughout, offering a spacious rec room, a third bedroom or office, a rough-in for a future bathroom, and roughed-in plumbing and electrical for a wet bar. Outside, a well-kept fenced backyard with a deck and natural gas BBQ hookup, the kind of yard that gets used all summer. A 16kW whole-home natural gas generator means the power stays on regardless of what the weather does. Oversized car-and-a-half attached garage plus a four-car driveway. Close to Port Rowan Public School, the marina, golf, wetland walking trails, and Long Point's beaches and conservation lands on Lake Erie (id:63616)

149 Kinsman Drive
Hamilton, Ontario
Beautifully upgraded 3-bedroom, 4-bathroom townhome with a finished basement and private backyard, located in the heart of Binbrook - amature, family-friendly community known for its quiet streets, parks, and strong neighbourhood feel. Owned by the original owners and wellmaintained throughout, this home offers a functional and spacious layout ideal for both everyday living and entertaining. The open-conceptmain floor features seamless flow and access to a fully fenced backyard, perfect for relaxing or hosting guests. The fully finished basement(2023) adds valuable living space, complete with a wet bar, 3-piece bathroom, and ample storage - ideal for a recreation area or extendedfamily use. Step outside to your private backyard backing onto a wooded lot with no rear neighbours, offering peace and privacy. Thetwo-level deck and gas BBQ hookup make it an excellent space for outdoor entertaining. Additional features include commercial-gradelaminate flooring, fresh paint throughout, upgraded appliances, main floor laundry, and a large upper-level office space. Conveniently locatedclose to schools, parks, trails, and everyday amenities, this move-in ready home offers a perfect blend of comfort, privacy, and convenience. 3Bedrooms | 4 Bathrooms | Finished Basement | Private Backyard | Move-In Ready Don't miss this opportunity to own a beautifullymaintained home in one of Binbrook's most desirable communities. (id:63616)
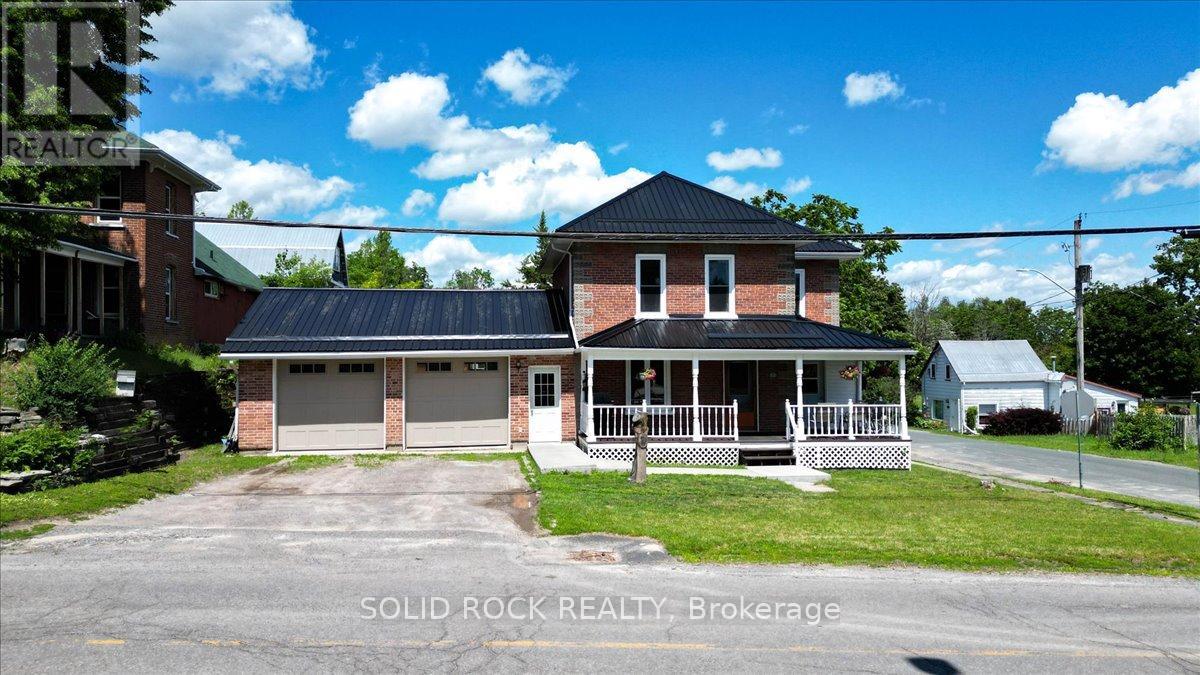
53 Church (St) Avenue
Trent Hills, Ontario
Welcome to this well-maintained home ideally located within walking distance to downtown Campbellford, the beautiful Trent River, local shops, restaurants, and everyday amenities. Offering exceptional functionality both inside and out, this property is perfect for hobbyists, car enthusiasts, and those seeking additional workspace. The impressive insulated double-car garage is a true standout, featuring a gas heater, separate 230-amp electrical service with an additional 230-volt outlet, and industrial-grade garage doors installed approximately four years ago. A newer 14' x 12' shed provides excellent additional storage and could easily serve as a workshop, studio, or creative space. Enjoy relaxing mornings or quiet evenings on the welcoming covered front porch, an inviting extension of the home's living space. Inside, you'll find a spacious kitchen combined with a dining area, creating a comfortable setting for everyday living and entertaining. Recent updates provide peace of mind, including a durable metal roof (approximately 4 years old) and new windows installed in 2025. The home is serviced by a 200-amp main electrical panel, offering ample capacity for modern living. Whether you're looking for a comfortable family home, a property with exceptional garage space, or a location close to all that Campbellford has to offer, this home is one you won't want to miss. (id:63616)
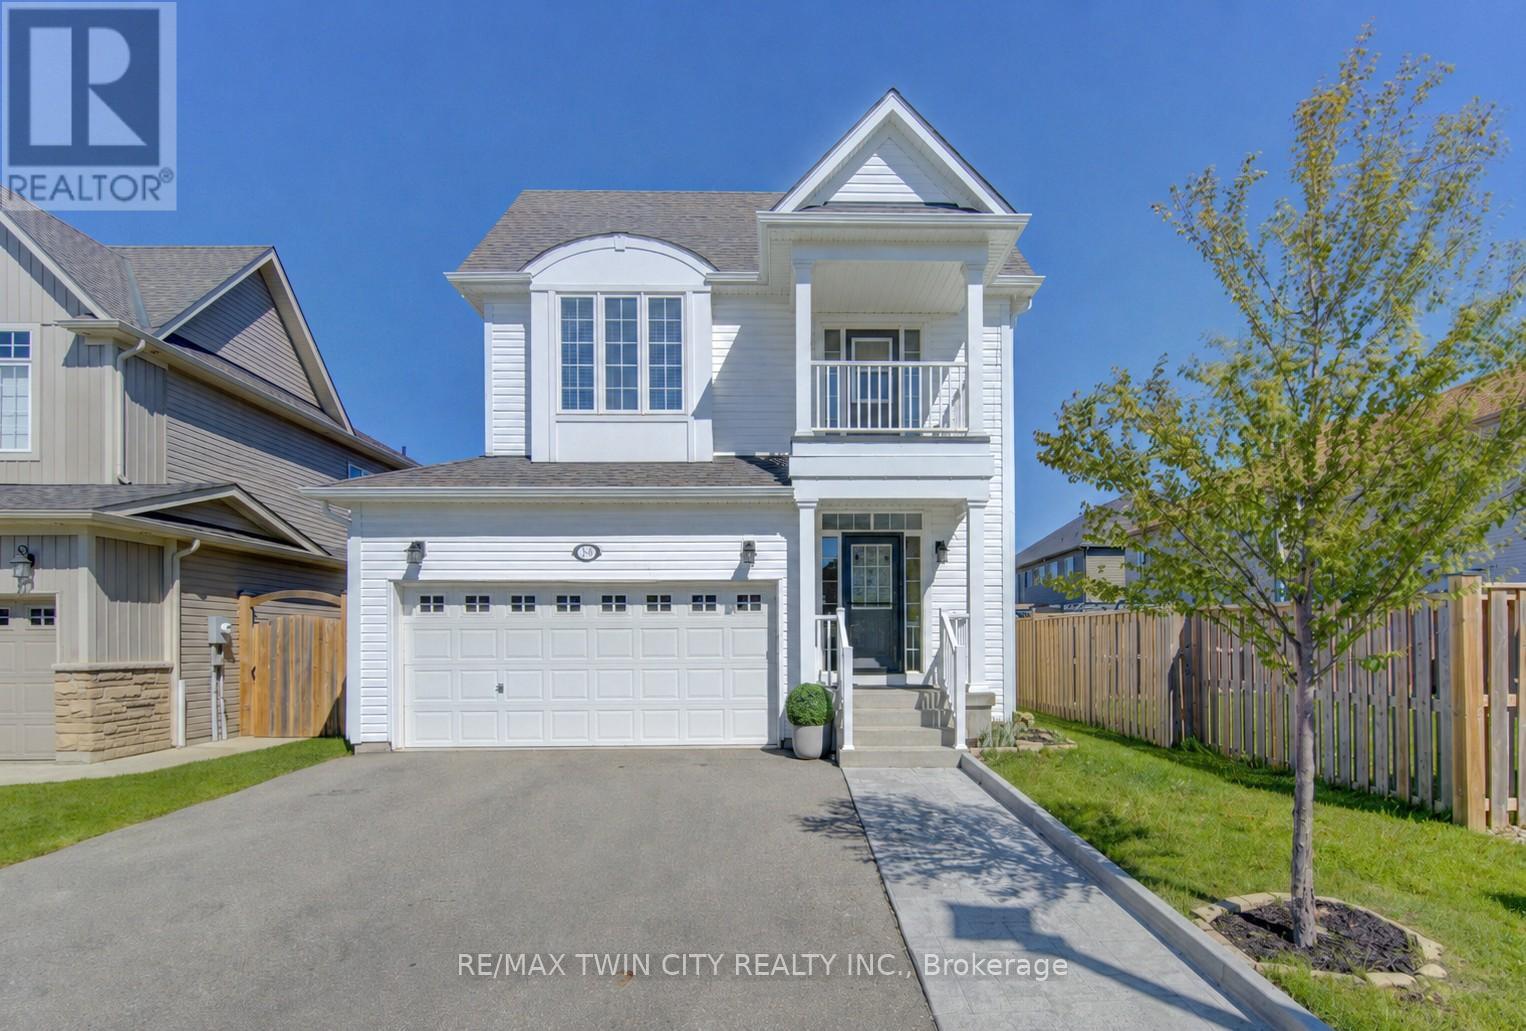
79 Ryan Street
Centre Wellington, Ontario
Welcome to 79 Ryan Street in Fergus, a place where family memories are waiting to be made. Thoughtfully maintained and completely carpet-free, this inviting 3-bedroom, 2.5-bath home offers the perfect blend of comfort, space, and practicality for growing families. The bright and functional layout is designed for everyday living, whether you're hosting family gatherings, helping with homework around the kitchen table, or enjoying quiet evenings at home. Upstairs, the spacious primary suite provides a peaceful retreat, complete with a walk-in closet and a beautiful ensuite featuring double sinks, a stand-up shower, and a separate soaker tub. One of the additional bedrooms offers a charming private balcony, perfect for enjoying a morning coffee or curling up with a good book. Step outside to a fully fenced backyard where kids and pets can play freely, while the double car garage provides plenty of room for vehicles, storage, and all the extras that come with busy family life. The unfinished basement offers endless potential to create the rec room, home gym, playroom, or additional living space your family may need in the years ahead. Located in a welcoming Fergus neighbourhood close to parks, schools, trails, and everyday amenities, this is a home that offers more than just a place to live. It offers a lifestyle. If you've been looking for a warm and welcoming place to put down roots, 79 Ryan Street may be exactly what you've been waiting for. (id:63616)

386 Southcote Road
Hamilton, Ontario
**MOVE-IN READY - Zeina Homes Modified Forestview Model** This beautiful custom home siting on 40 by 124 lot. Features 5 spacious bedrooms plus den and 5 bathrooms, basement with a side entrance, ideal for an in-law suite. The open-concept main floor boasts a welcoming double-door entrance, modern décor, and abundant natural light. The custom kitchen includes a center island, extensive cabinetry, and stylish light fixtures. Sliding doors lead to an oversized concrete porch in the backyard. Additional highlights include an elegant oak staircase, oversized windows, granite/quartz countertops, hardwood floors, a brick-to-roof exterior, and a 2-car garage. Located in a mature Ancaster neighborhood, this home is close to parks, schools, shopping, restaurants, Costco, and more. (id:63616)
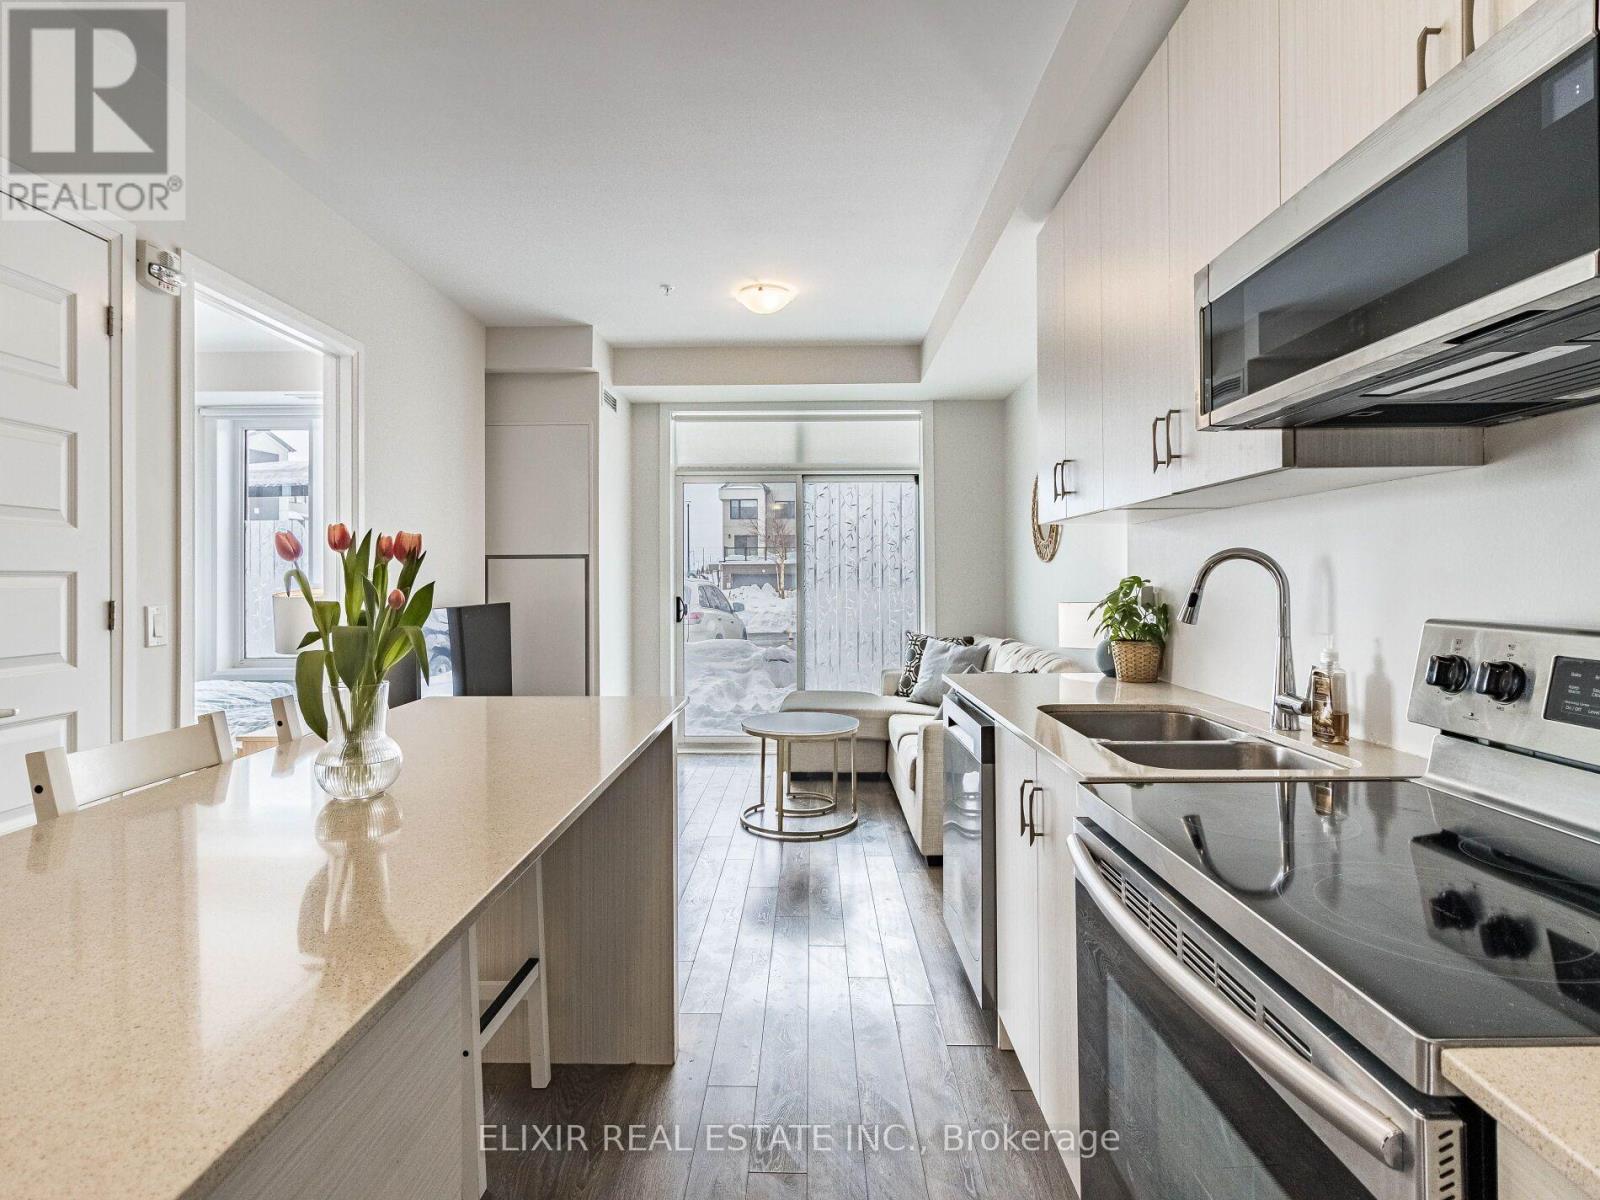
129 - 1105 Leger Way
Milton, Ontario
**GROUND FLOOR LIVING IN THE HEART OF MILTON - NO ELEVATOR, NO WAITING**Skip the elevator lines and hallway shuffle - this rare ground-floor 2-bedroom, 2-bath corner suite in Milton's sought-after Ford community gives you your own private entrance, right beside your door. If you've been searching for the ease of ground-floor living without giving up space or style, this is it.Built in 2019, the open-concept layout is flooded with light from floor-to-ceiling windows and framed by soaring 9-foot ceilings. The carpet-free interior feels fresh and move-in ready, and the kitchen is made for real life - a large island, quartz counters, stainless steel appliances, plus a 2023-upgraded microwave and dishwasher. Both bedrooms face calm green space, and the living area flows easily for everyday living or hosting.You also get a private underground parking spot and your own storage locker - with heat, A/C, high-speed internet, parking, and locker all bundled into a low maintenance fee.And the location does the rest: genuinely central Milton living. Walk to Sobeys Extra, Starbucks, and banking. Steps to transit and Milton GO for an easy commute. Parks nearby for downtime. Everything you need, right from your own ground-floor entrance.Ground-floor. Two bedrooms. Heart of Milton. Book your private showing today. (id:63616)
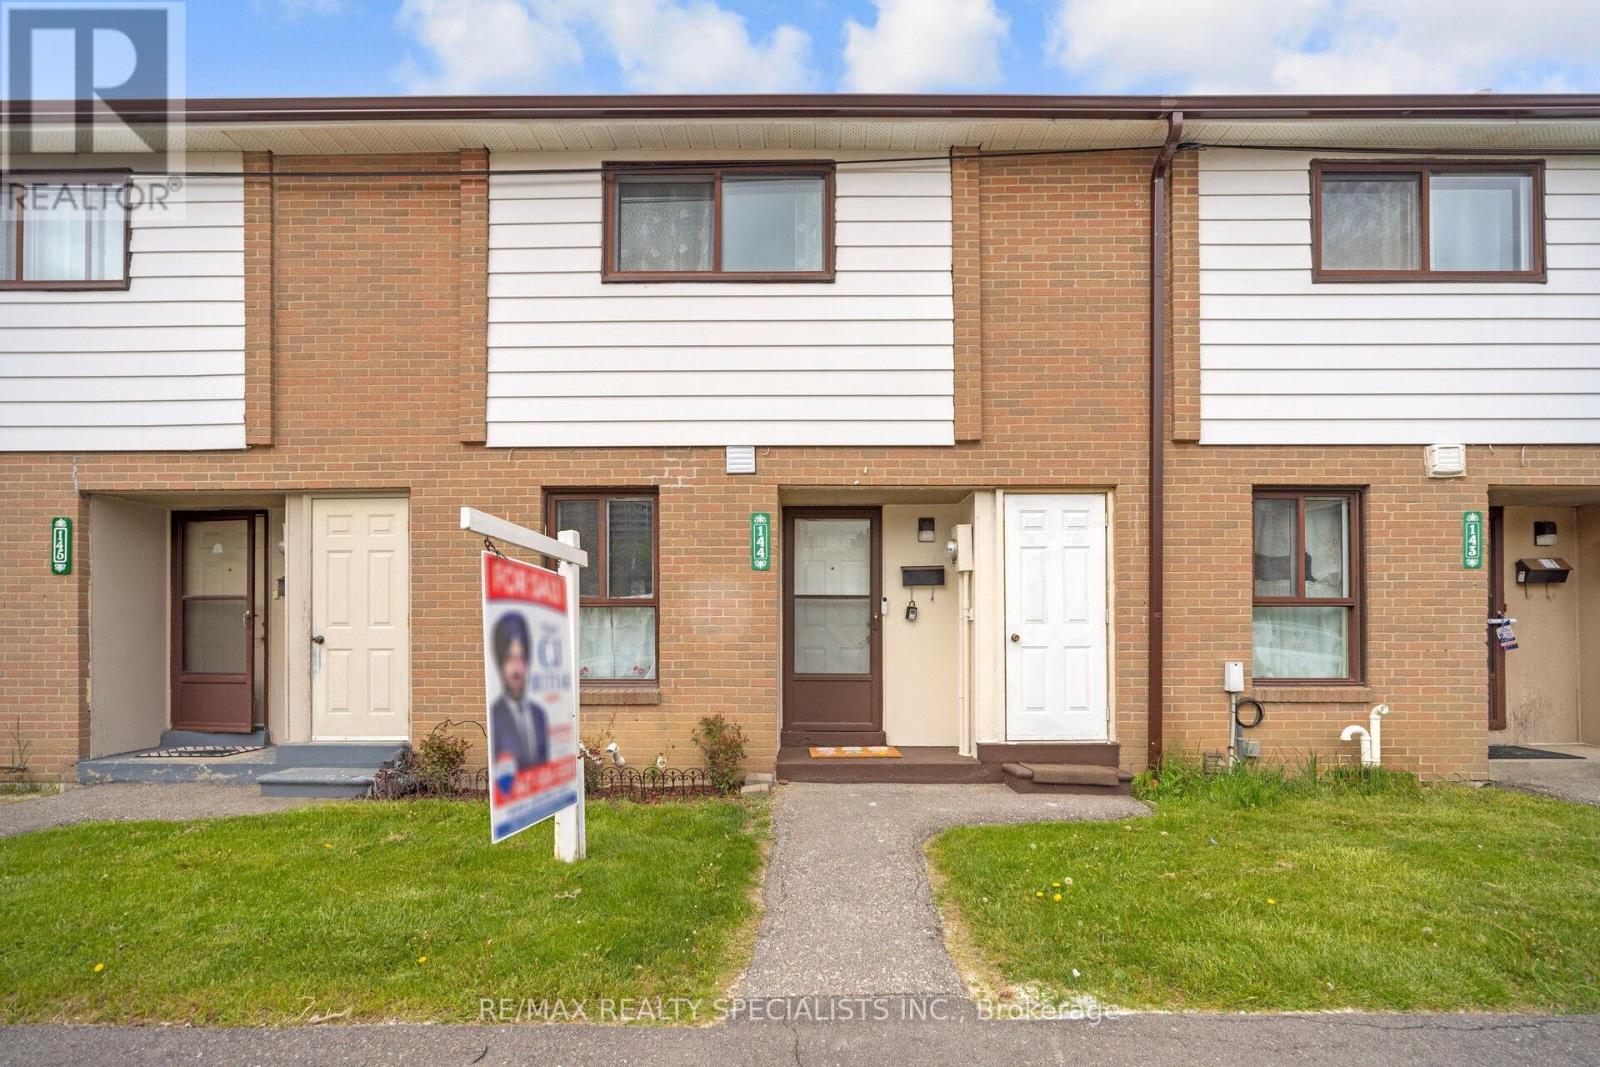
144 Fleetwood Crescent
Brampton, Ontario
An Incredible opportunity awaits at 144 Fleetwood Cres. This charming 3-bedroom, 2-Full bathroom townhouse offering comfort and convenience in an unbeatable location! Featuring a spacious layout, the finished basement provides extra living space, perfect for a home office, recreation room, or guest area. New waterproof vinyl on the Laminate floor on the main and second floor. Large Windows. Storage Closet in Every Bedroom. Separate space for Laundry. Pot Lights on Main Floor. The Living Room has Extra Large Window and Walk Out To The Beautiful Backyard. Loads of natural light. Ideally situated close to Bramalea City Centre Mall, schools, library, and just minutes from the bus transit terminal and GO station, this home is perfect for families and commuters alike. Maintenance includes building insurance, water, snow and garbage removal, and common area usage, ensuring hassle-free living. Don't miss this fantastic opportunity to live in a well-connected community with all essential amenities at your doorstep! (id:63616)
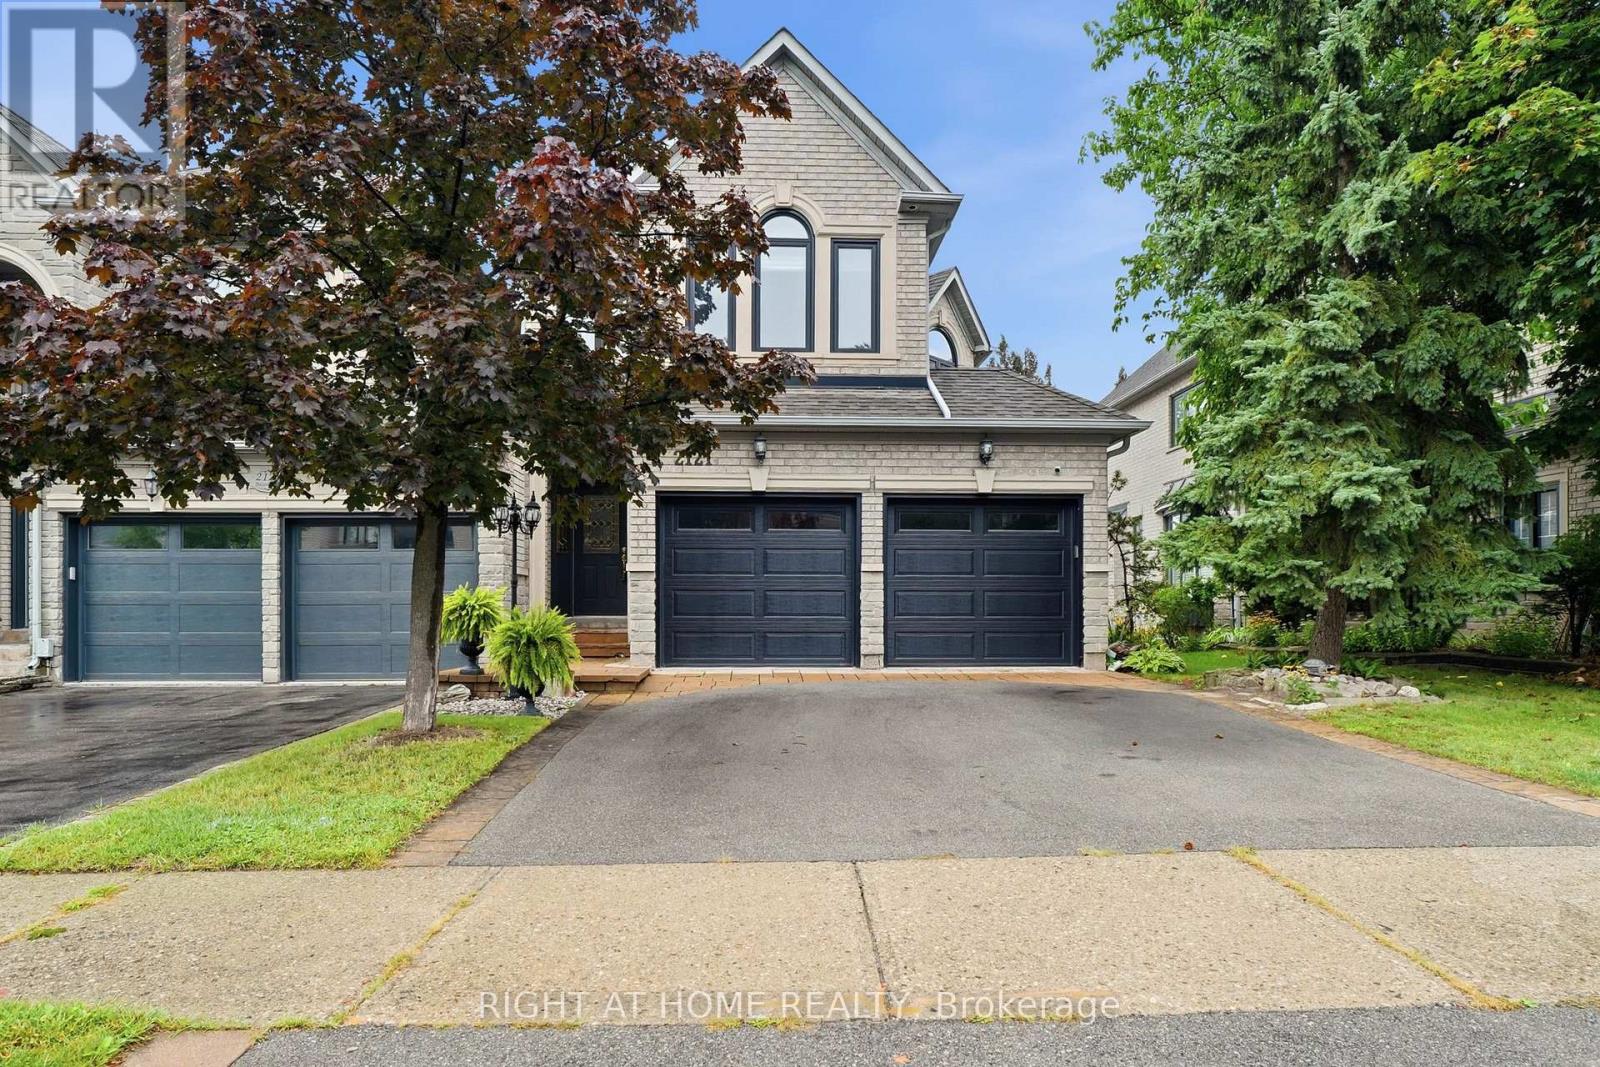
2121 Pinevalley Crescent
Oakville, Ontario
Welcome to 2121 Pinevalley Crescent in Oakville's highly sought after Joshua's Creek community. This spotless, turnkey end unit home offers extra privacy, abundant natural light, and an unbeatable location within a top ranked school district. Featuring hardwood flooring throughout, a spacious kitchen that flows seamlessly into the living areas and outdoor space, convenient main floor laundry, and three generously sized bedrooms, including a primary suite with a private ensuite, soaker tub, and separate shower. The finished walkout basement with a four piece bathroom offers flexible space for extended family, guests, a home office, or future income potential. Complete with a double car garage and private driveway, this move in ready home is just minutes from excellent schools, parks, trails, shopping, restaurants, transit, and major highways. Beautifully maintained and ready for immediate enjoyment, this exceptional home truly checks all the boxes. Let's GO!!!!! (id:63616)
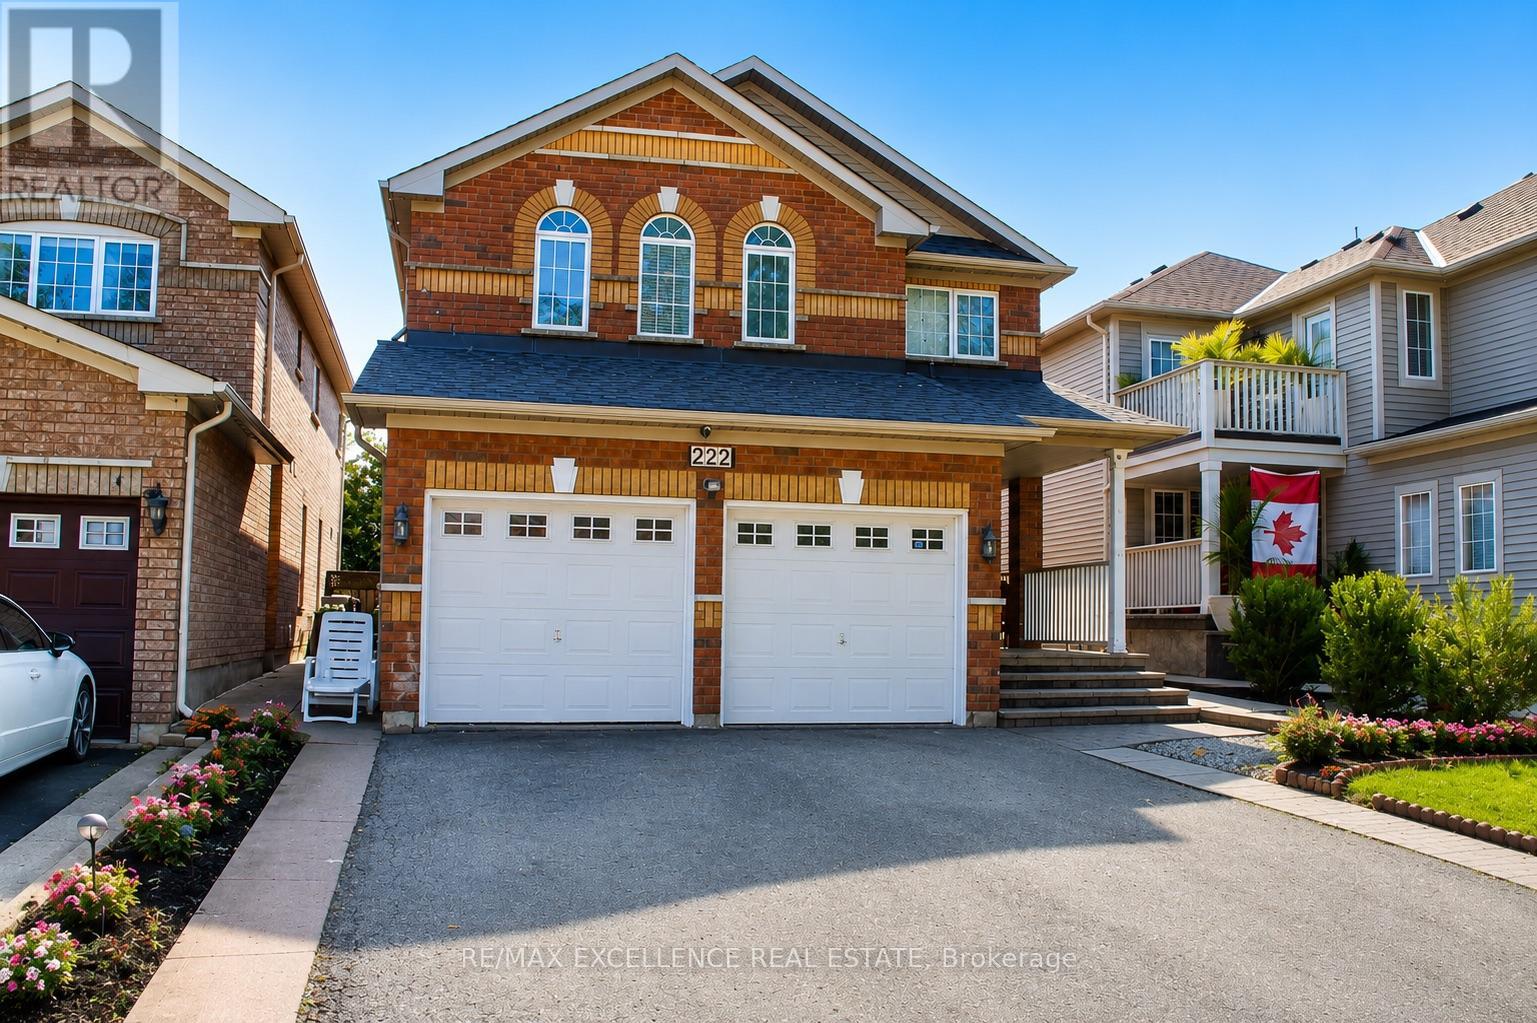
222 Vintage Gate
Brampton, Ontario
Beautiful 4-bedroom detached home in a fantastic family-friendly location, backing directly onto a public park with no homes immediately behind. Features a 2-bedroom basement apartment with separate entrance, modern kitchen with granite countertops, centre island and mosaic backsplash, laminate flooring throughout, oak staircase, and two separate laundry areas. Freshly painted and equipped with security cameras. Excellent location with schools, retail plaza, shopping and everyday amenities within walking distance. A great opportunity for families looking for additional living space and a convenient location. (id:63616)
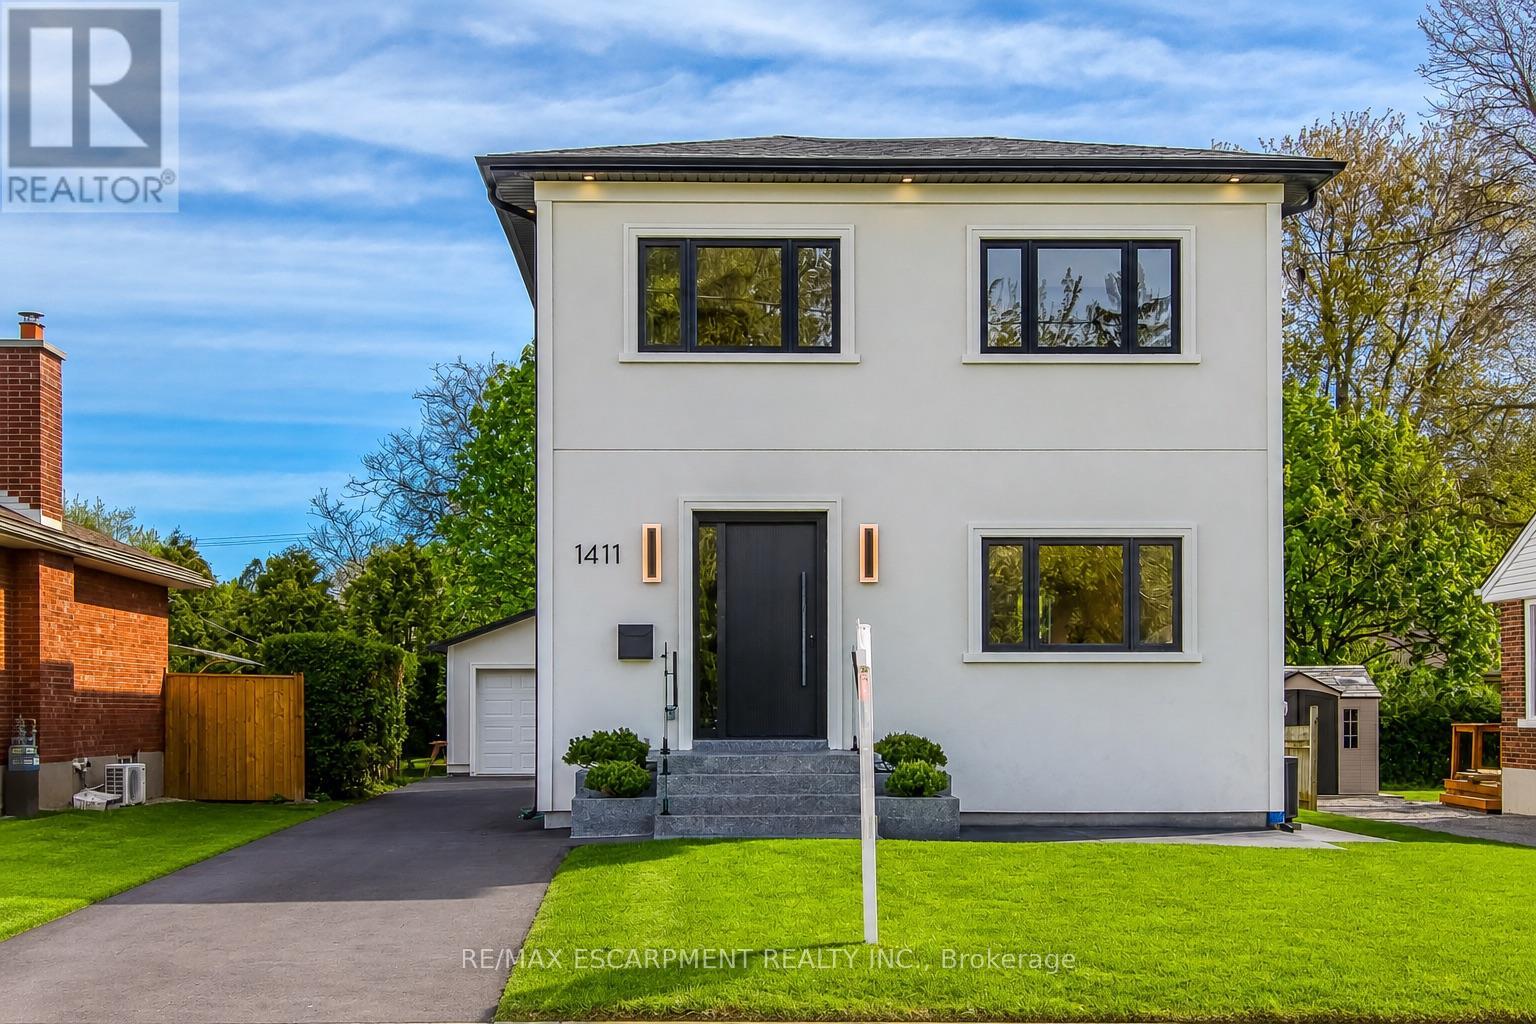
1411 Mountain Grove Avenue
Burlington, Ontario
Welcome to 1411 Mountain Grove Ave, a custom-built contemporary masterpiece in Burlington's sought-after Mountainside. Completely rebuilt with full underpinning and all new systems, this home offers over 3,700 sq ft of meticulously finished living space (2,596 sq. ft. above-grade) on a premium 50x150 ft lot.Step inside to soaring 9-ft ceilings, premium wide-plank white oak floors, and a brilliant layout. The main level features a private front office and sitting room, flowing into a breathtaking open-concept entertainment space. The gourmet kitchen is a chef's dream, boasting a massive 10-ft marble waterfall island, servery with a laundry chute, and premium Bespoke appliances. The adjacent living room features a striking Napoleon gas fireplace and custom built-ins, opening to a 12x14 deck and deep backyard.Ascend the custom monorail floating oak staircase with glass railings, illuminated by a massive 5x5 skylight. The 21x12 primary suite is a true retreat, offering a massive 21-ft walk-in closet and a spa-like 5-piece ensuite wrapped in Calacatta marble, featuring a freestanding tub, glass rain shower, and a white onyx double vanity. Two additional oversized bedrooms (17x12) feature custom built-in wardrobes and share a luxurious marble bath. The fully finished lower level extends the living space with a spacious family room, fourth bedroom, full bathroom, gym, laundry room with custom cabinetry, and additional storage, plus a separate side entrance offering flexibility for guests or multi-generational living. No detail is overlooked: 200 AMP electrical, modern HVAC, R24 insulation, and Dashwood windows. A long private driveway fits 4+ cars, leading to a detached garage that is fully insulated and EV-ready with a 60 AMP sub-panel. This turnkey luxury home offers modern luxury living in a fantastic Burlington location. (id:63616)
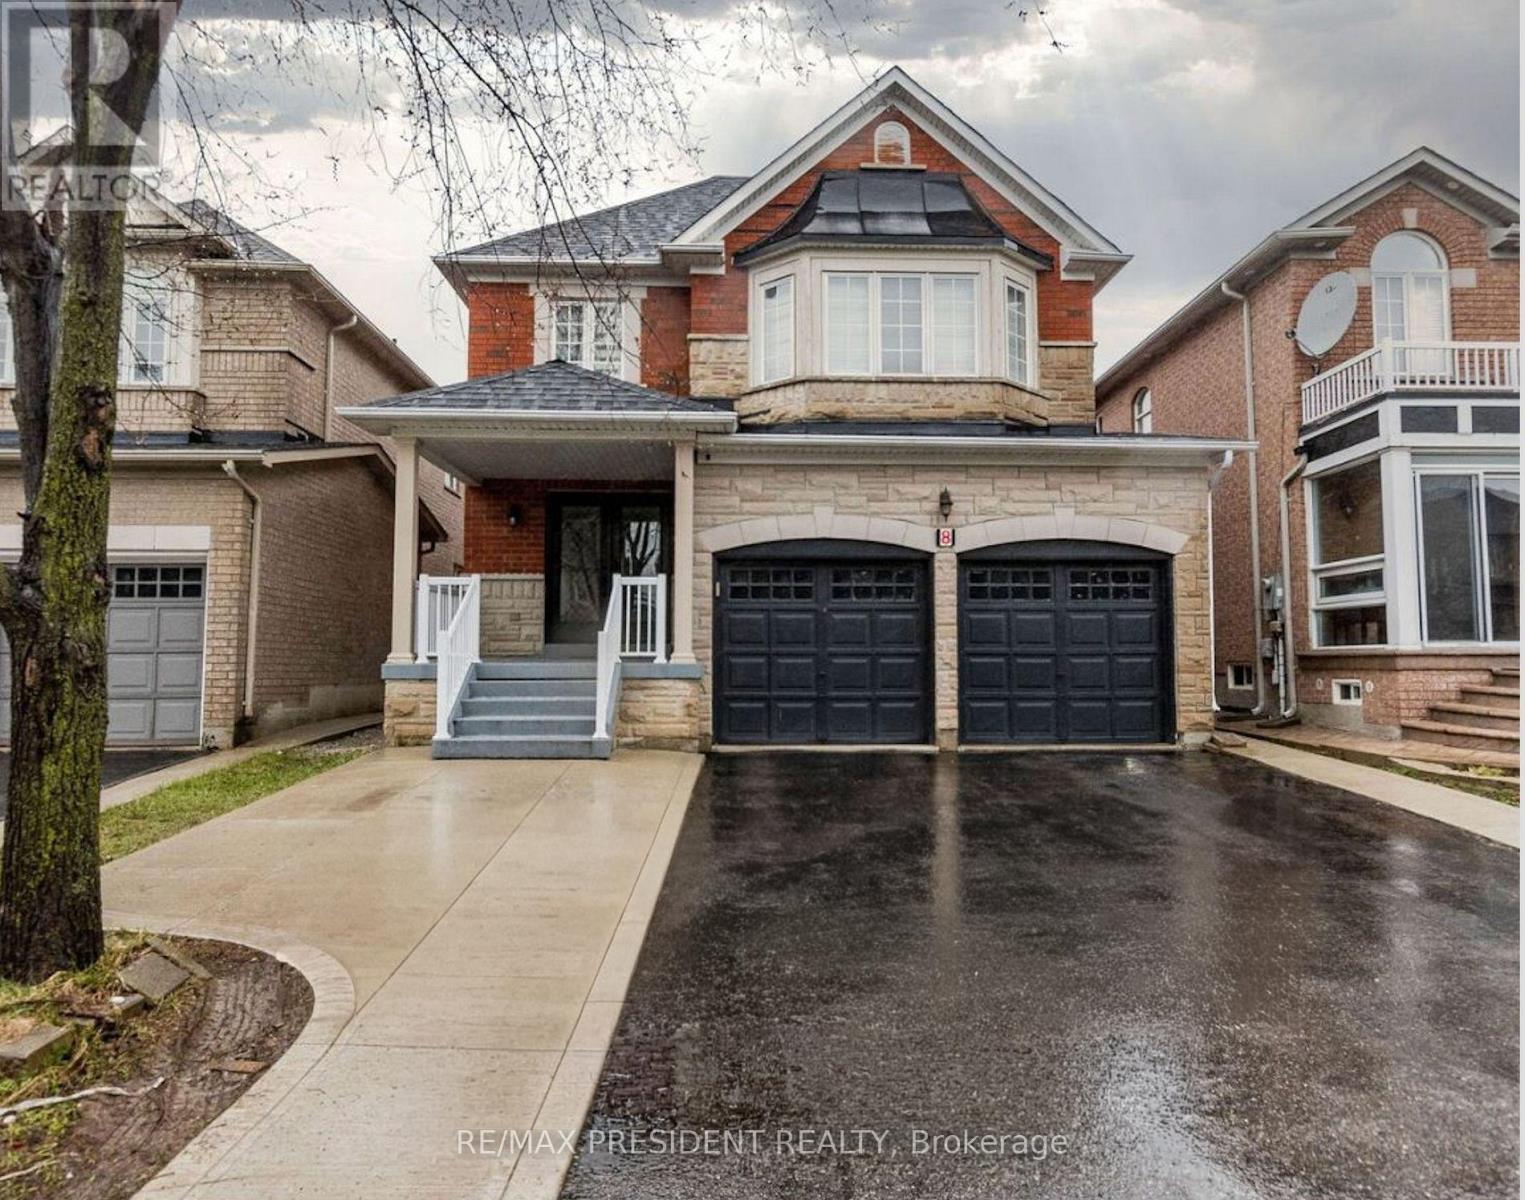
8 River Heights Drive
Brampton, Ontario
Welcome to 8 River Heights Drive, Brampton - an absolute showstopper! This stunning 2-storey detached home offers the perfect blend of modern style, luxury, and functionality. Featuring a grand double-door entry, the home boasts spacious separate living, dining, and family rooms, complete with a cozy gas fireplace for comfortable family gatherings. The modern kitchen is equipped with stainless steel appliances, quartz countertops, and a bright breakfast area with a walkout to a huge backyard-perfect for entertaining and outdoor enjoyment. The upper level features 4 generously sized bedrooms with large windows and ample closet space throughout. The luxurious primary suite includes a walk-in closet and a spa-inspired 5-piece ensuite. The second bedroom offers its own private 3-piece ensuite, while the third and fourth bedrooms share a convenient Jack-and-Jill washroom. Adding exceptional value is a legal 3-bedroom basement apartment, providing excellent rental income potential or additional living space for extended family. Located in a desirable neighbourhood close to schools, parks, shopping, transit, and major highways, this remarkable property is a rare opportunity you won't want to miss. Don't miss your chance to make this exceptional home your own (id:63616)
50 Royal Vista Road
Brampton, Ontario
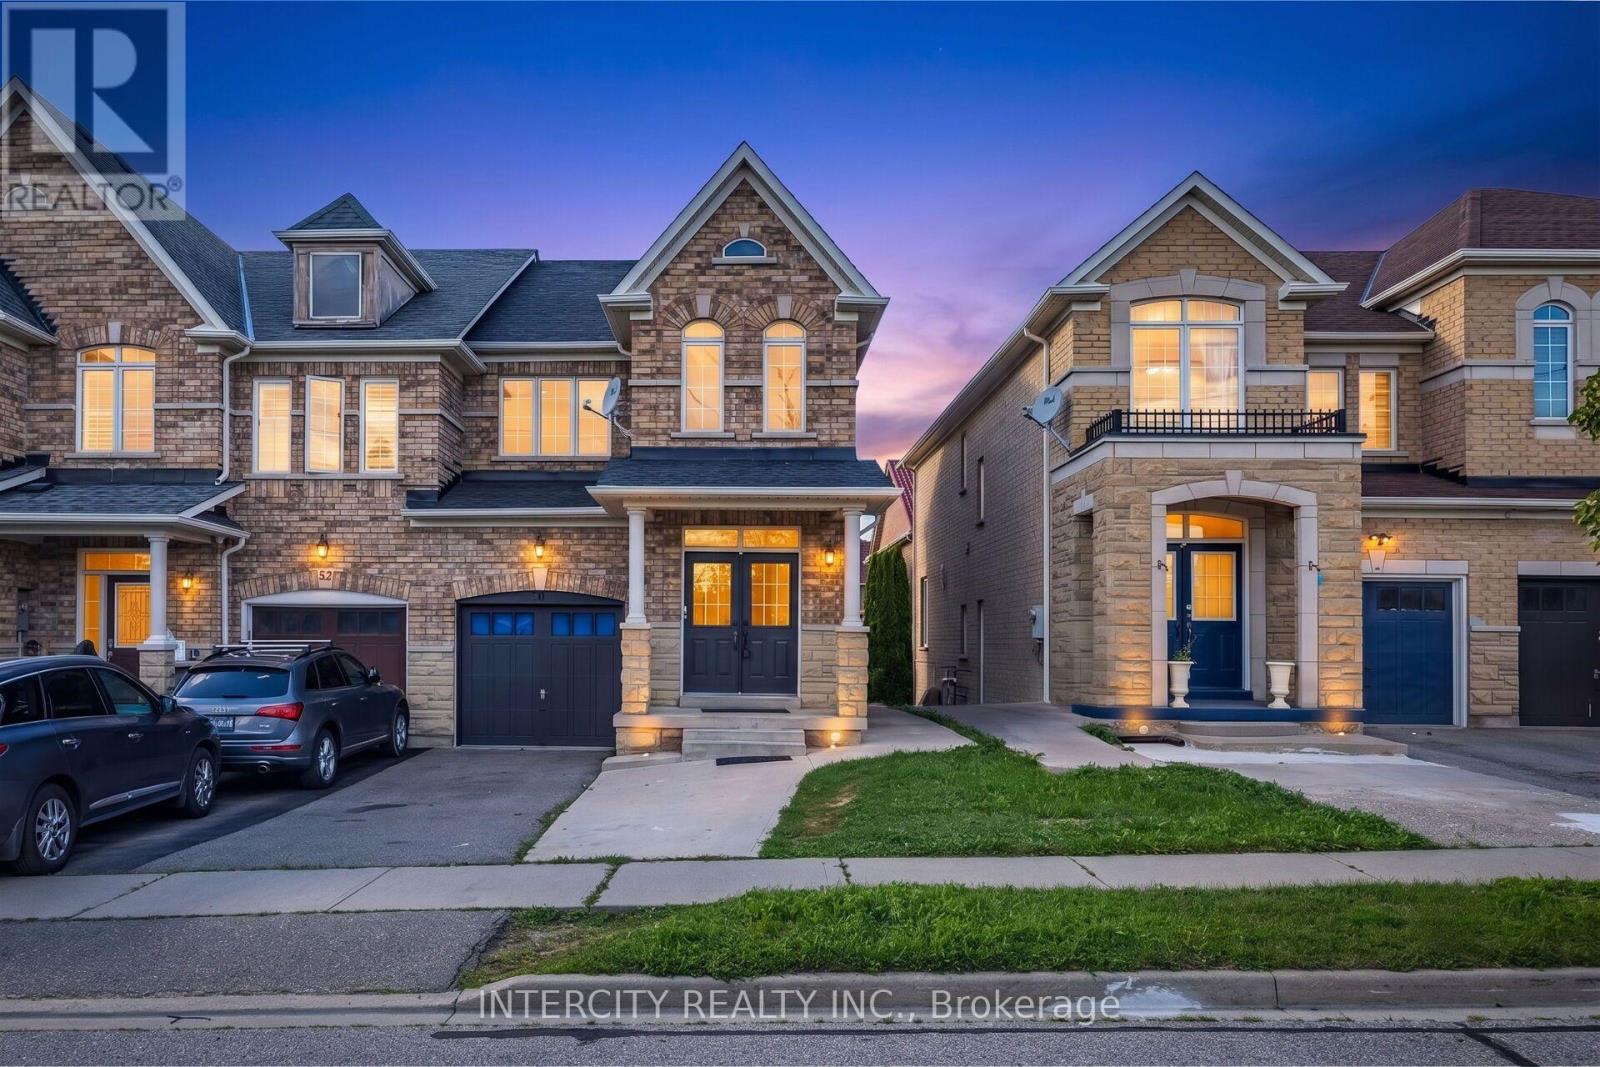
Welcome to 50 Royal Vista Rd! Beautifully renovated end-unit freehold townhome that feels like a semi, ideally located at the Mississauga-Brampton border in a highly desirable family-friendly neighbourhood. Featuring a stunning brick & stone elevation, double-door entry, extended driveway and a bright, spacious layout with an abundance of natural light. Separate living & family rooms and a family-size eat-in kitchen overlooking the large backyard. Recently renovated with a brand-new kitchen, new bathroom vanities, smooth ceilings, pot lights throughout and carpet-free flooring. The upper level offers 3 generously sized bedrooms. Professionally finished walkout basement features a bright & private studio apartment, currently rented, offering excellent income potential or an ideal space for extended family. Prime location within walking distance to transit, 2 schools, parks, banks, groceries & places of worship. Minutes to Hwy 407, 401 & 410. Move-in ready with upgrades, location & income potential - a must see! (id:63616)
35 - 2871 Darien Road
Burlington, Ontario
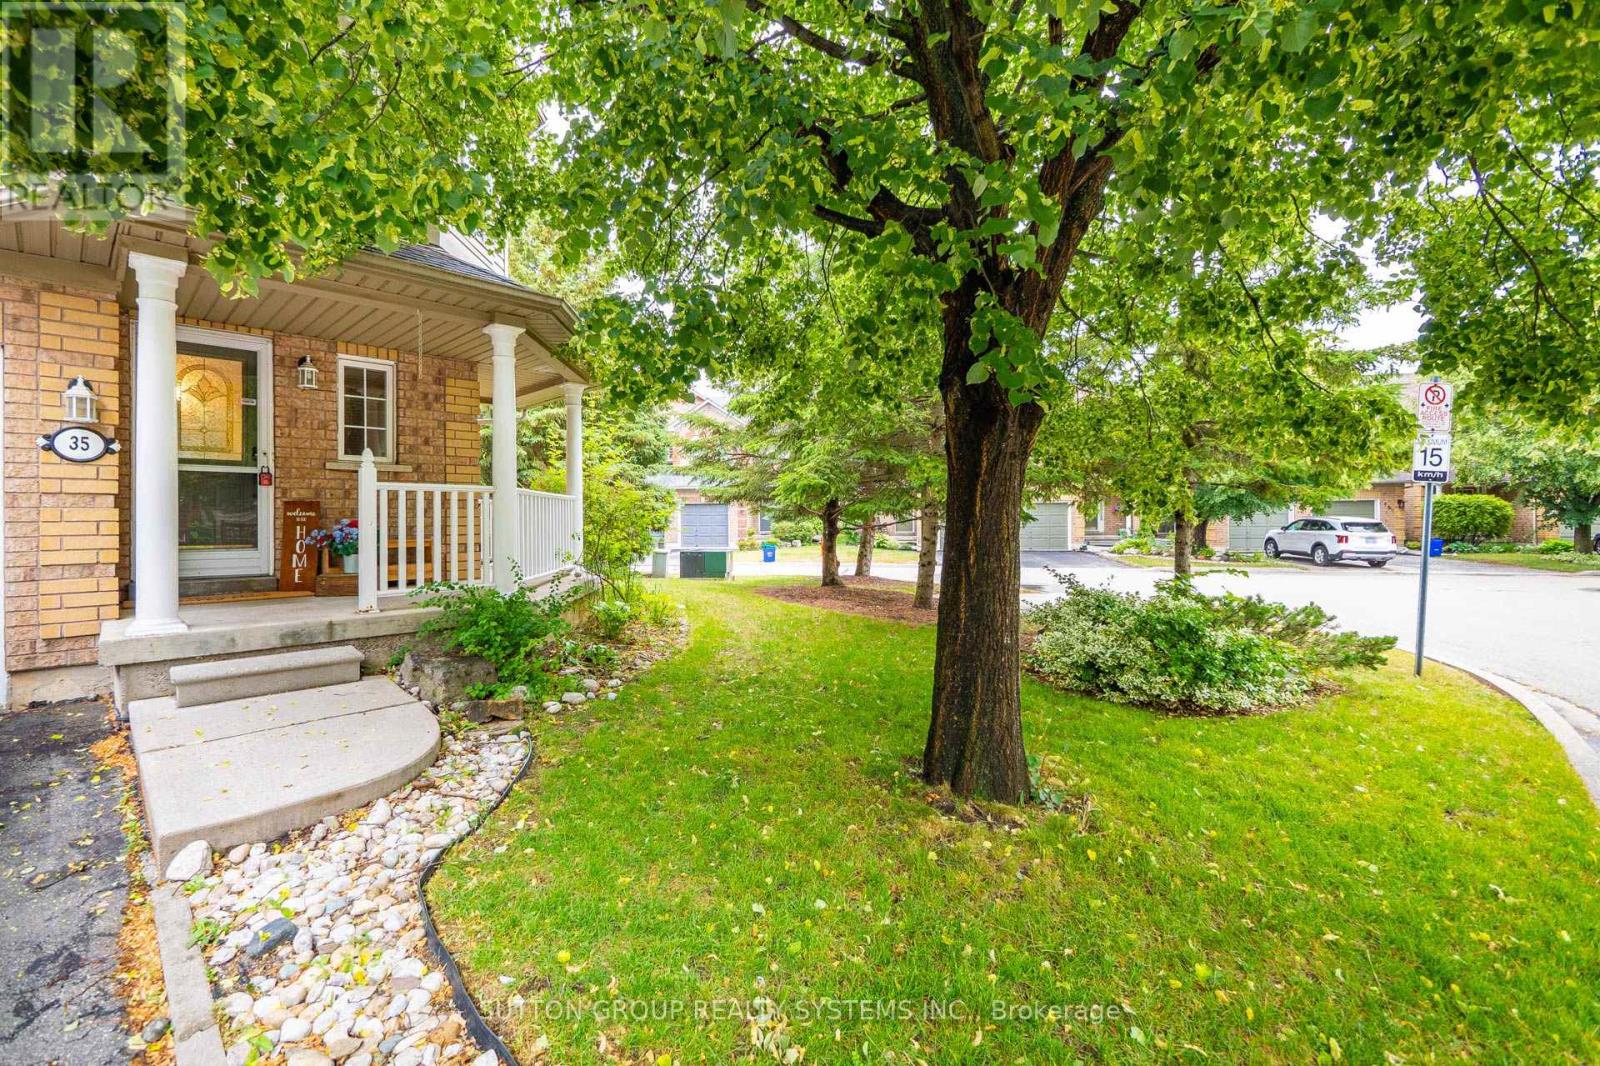
Presenting This END-Unit 3 Bedroom 4 BathroomTownhome Boasting Over 1550 Sq Ft Of Living Area With A Practical & Spacious Layout Is Nestled In One of the Most Sought-After Burlington Neighborhoods. Step Inside & Be Captivated By An Exceptional Design Where Large Windows, An Open-Concept Layout, & Incredible Brightness Combine To Create A Spacious Ambiance Far Beyond A Typical Townhome, Perfectly Complemented By A Practical & Flowing Floor Plan. This One-of-a-kind , End-Unit TownHouse Features An Open Concept Living/Dining With Gleaming Floors, Modern Light Fixtures & Large Bedrooms Combined With A Modern Open Concept Kitchen Boasting Stainless Steel Appliances, Backsplash, Breakfast Bar, Double Sink & Lots Of Cabinet/Counter Space. Walk-Up To The Cozy & Comfortable Bedrooms With An Expansive Primary Suite with An Abundance of Natural Light, A True Sanctuary Featuring A Generous Layout Offering Ample Room For Relaxation, Complete With A Luxurious Ensuite Bath & A Large Walk-in Closet For Ultimate Organization, Offering Comfort & Convenience.Unlike Many Others, This Home Offers Practical Room Sizes for The 2nd & 3rd Bedrooms & Also Features Another Full- Bathroom To Service Those Bedrooms. Beyond Typical Townhome Living, This End-Unit Residence Offers The Expansive Feel Of A Semi-Detached Property, Complete With The Added Versatility Of A Finished Basement With One Bedroom, One Den & An Extra 2 Pc Bathroom To Service The Basement. Adding Significant Value & Practicality, It Offers A Discreet, Enclosed Storage Area, A Convenient Separate Laundry Complete With A Sink, An Expansive Fenced Backyard & The Unparalleled Benefit Of A Private Garage. Altogether, This Home Is Refreshingly Bright With Tons Of Natural Light & Contemporary Upgrades Making It One Of the Unique Homes With A Perfect Blend of Space, Style & Comfort. A Must See Home. (id:63616)
40 Cowley Avenue
Toronto, Ontario
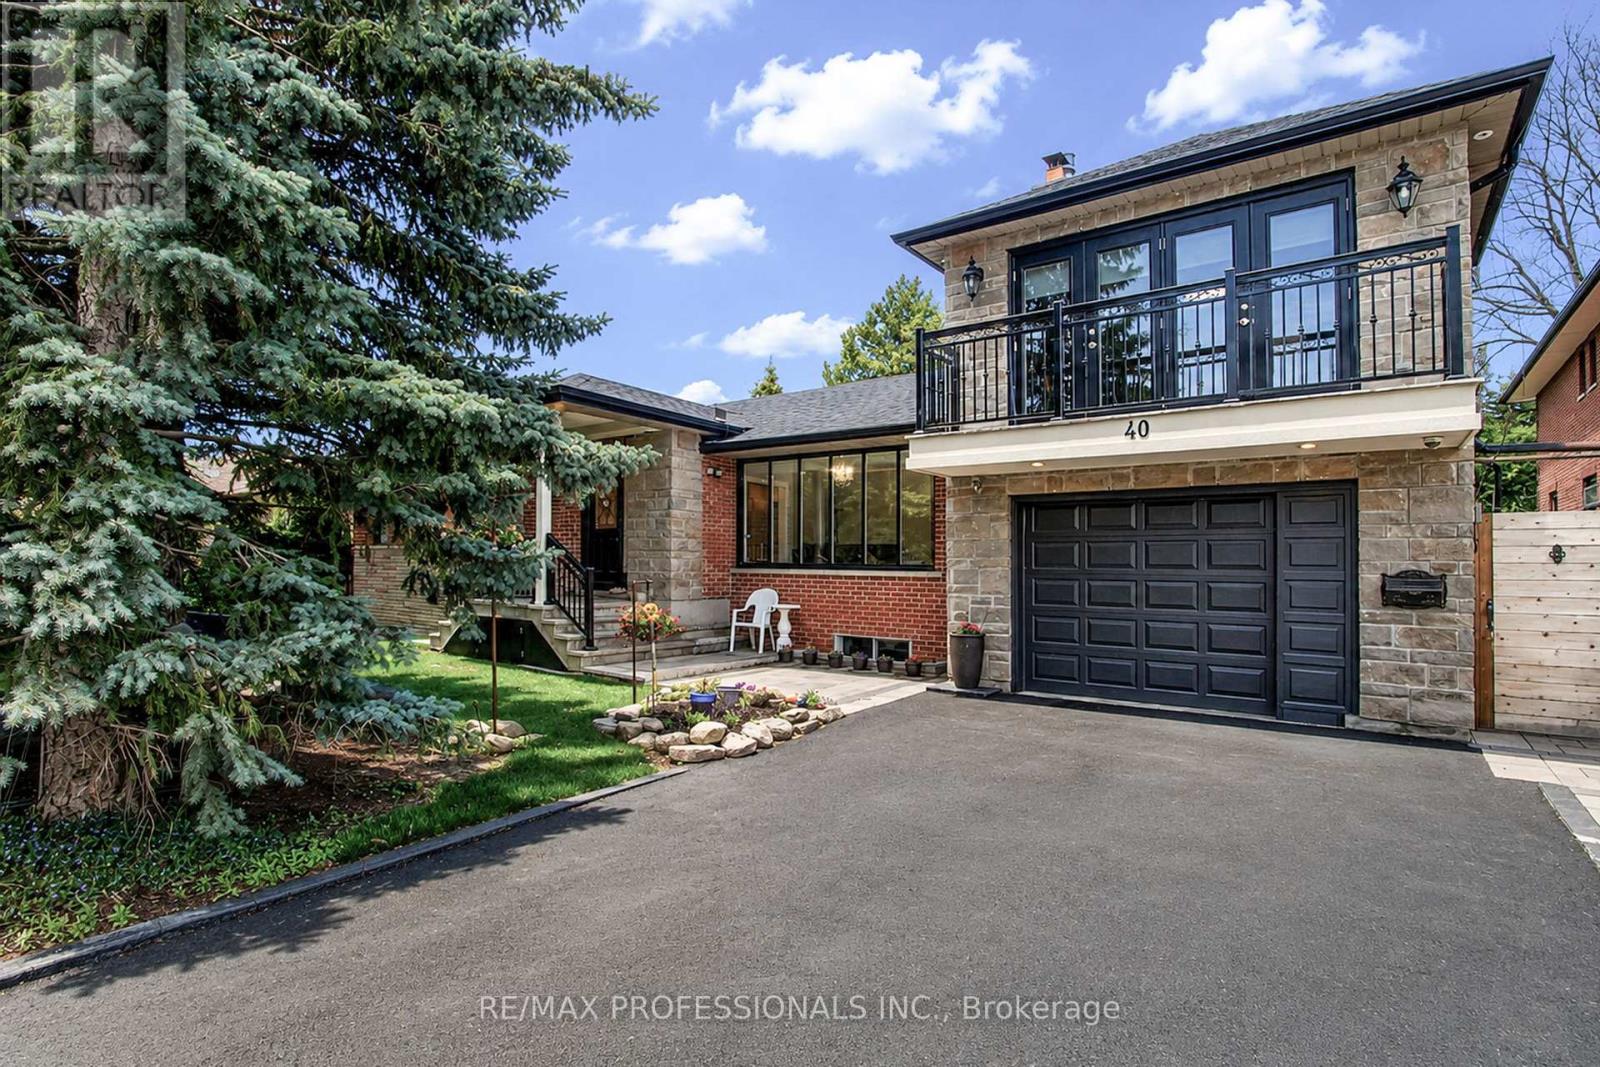
Welcome to 40 Cowley Avenue - a rare opportunity to own a spacious, fully renovated and expanded detached home on a premium 75 x 85 ft lot in Toronto's desirable west end. Thoughtfully updated for modern living, this versatile home offers approximately 2,000 sq ft of living space plus a fully finished basement, with 4+2 bedrooms and 4+1 bathrooms designed to comfortably accommodate growing families, multi-generational living, or those simply looking for more space and flexibility. Inside, you'll find generous principal rooms, modern upgrades, and a functional layout that balances everyday comfort with long-term practicality. The finished basement with separate entrance provides excellent additional living space for extended family, guests, or additional rental income. One of the home's standout features is the large loft area above the garage with separate entrance and separate heating and cooling - ideal as a home office, studio, gym, creative space, additional family living area, or additional rental income. Outside, the spacious patio and backyard offer plenty of room for entertaining, relaxing, gardening, or creating your own outdoor retreat. Parking for up to 5 vehicles adds rare convenience in this location. Located in the family-friendly and prestigious Glen Park neighborhood close to parks, schools, shopping, transit, and major routes, this is a unique opportunity to own a move-in ready home with exceptional space and flexibility in a strong Toronto community. A rare combination of lot size, updated living space, and versatility in a sought-after west-end location. (id:63616)
3242 Tortola Court
Mississauga, Ontario
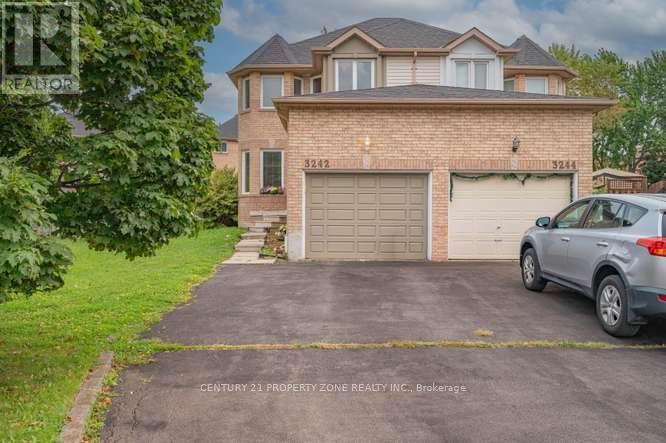
Welcome to this beautifully maintained 3 bedroom semi-detached home, tucked away on a quiet, family-friendly court in the heart of Meadowvale. Situated on a huge pie-shaped lot, Ideally located just minutes from Highway 401 and close to all major amenities including shopping, schools, parks, and public transit. Enjoy a beautiful extra large backyard complete with a deck, ideal for relaxing or entertaining, With its functional layout and convenient location, this home is perfect for families or investors alike. (id:63616)
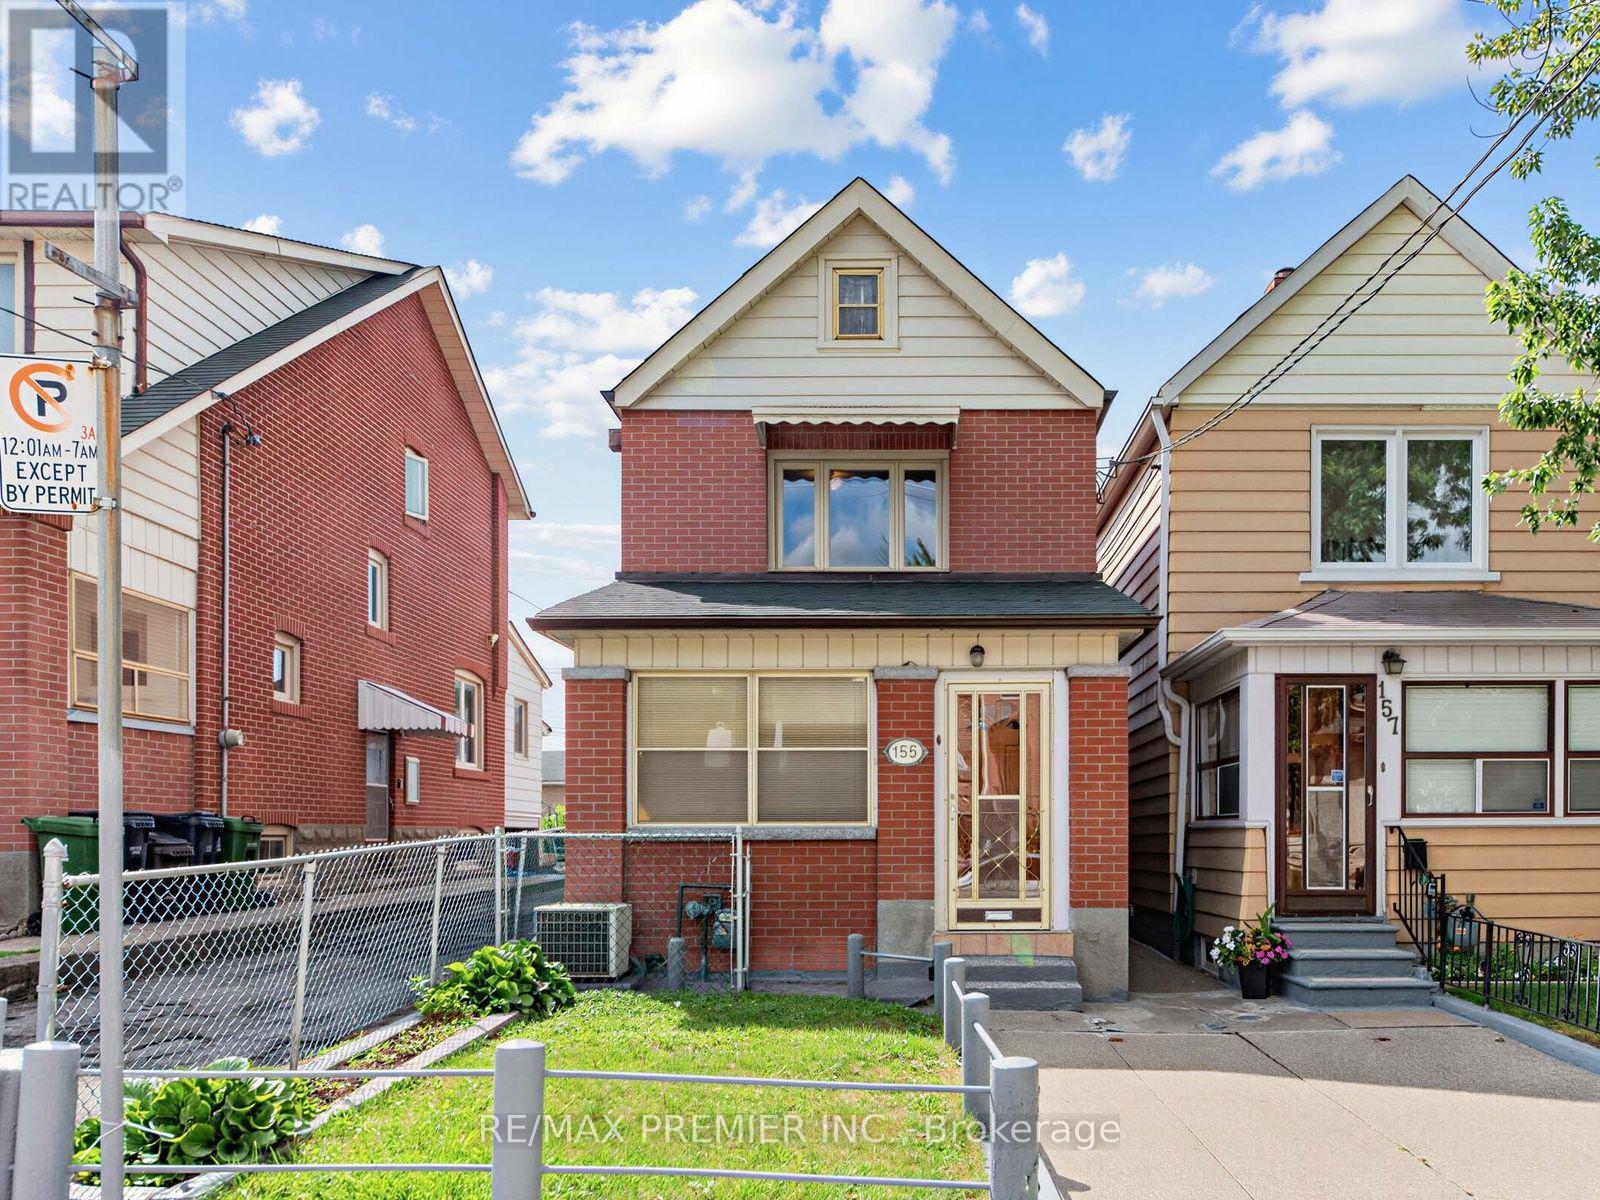
155 Ascot Avenue
Toronto, Ontario
Welcome to this charming and beautifully maintained detached home in the heart of Toronto's vibrant Corso Italia neighbourhood. This two storey detached home was recently painted throughout in a modern, neutral colour. The property seamlessly blends classic charm with tasteful contemporary upgrades, including newly installed faucets and elegant light fixtures. Enjoy a bright living room overlooking the front lawn, a large formal dining room with dedicated closet storage, and a large, welcoming eat-in kitchen overlooking the rear yard. A private sunroom offers the perfect cozy space for a home office, reading nook, or morning coffee. The upper level layout features two comfortable bedrooms and bathroom. The mostly finished lower level boasts excellent income or in-law suite potential, complete with a separate entrance, a second kitchen, full washroom and a cold storage room. The expansive, fully fenced backyard is perfect for outdoor hosting, gardening, and ideal when entertaining family and friends. A rear garage provides secure parking and storage with convenient laneway access. The front yard offers excellent potential to convert into an additional legal parking pad. This home offers exceptional conveniences. You are just steps from vibrant St. Clair Ave West, where you can indulge in artisan bakeries, cozy local cafés, and boutique shopping, recreational facilities, and exceptional neighborhood schools and public transit. (id:63616)
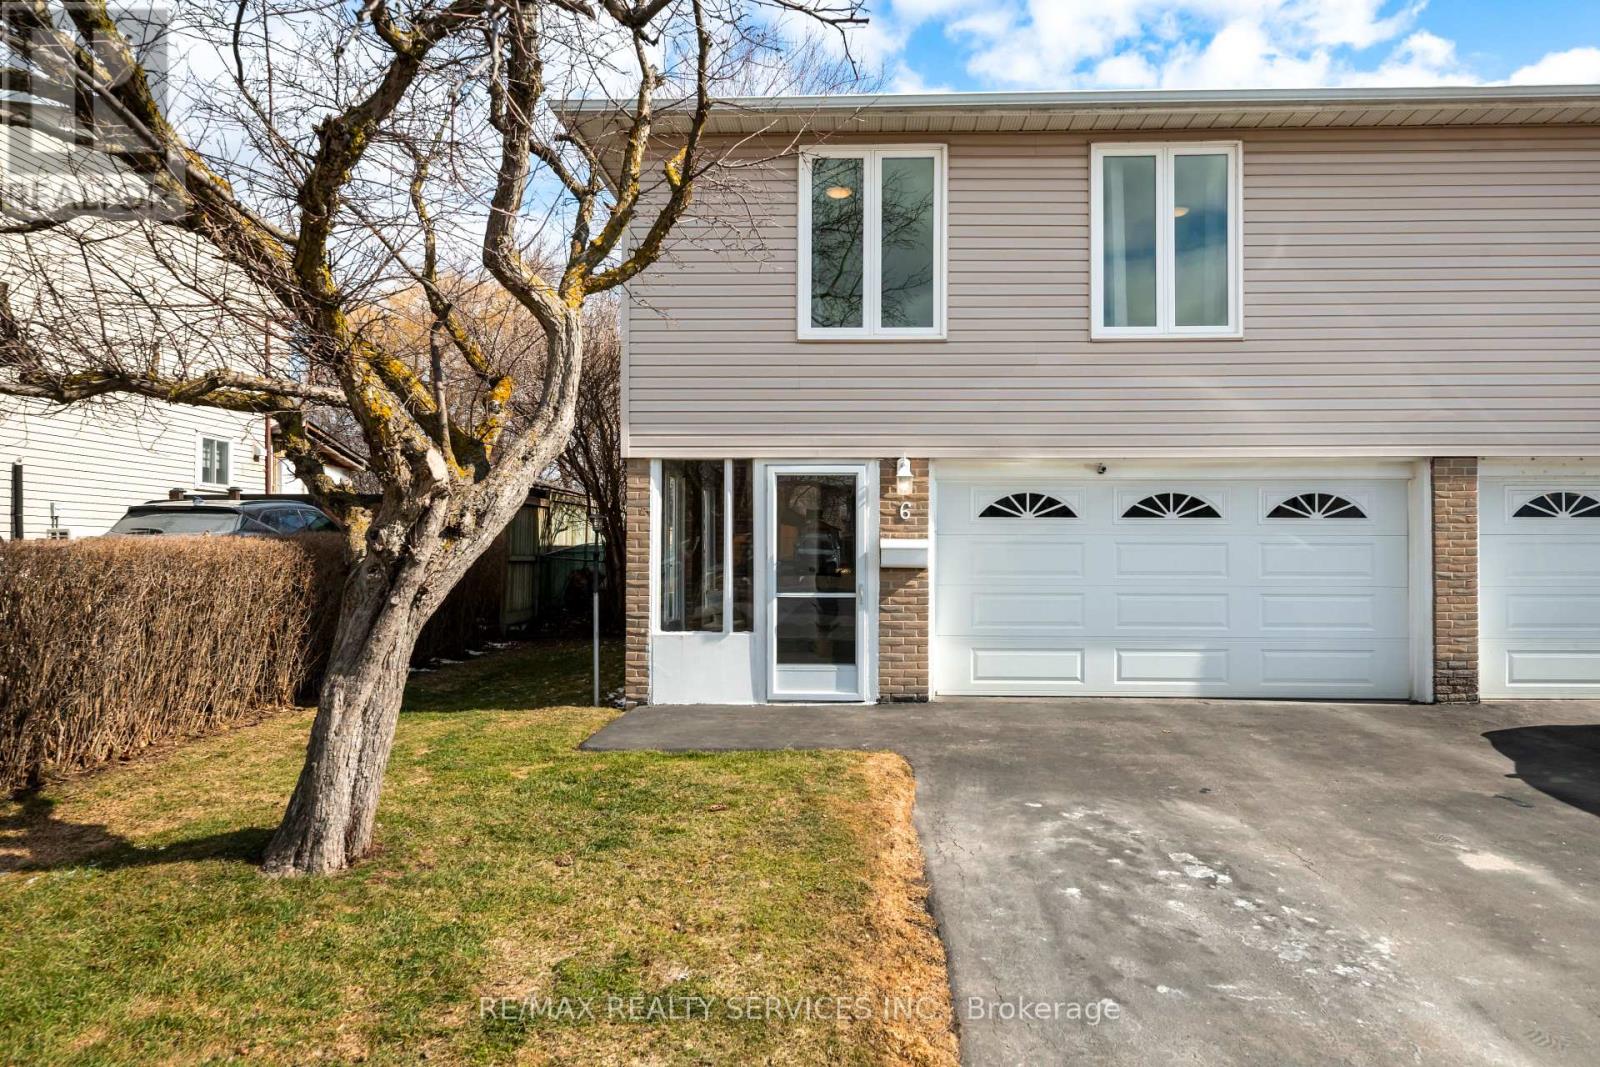
6 Glenridge Road
Brampton, Ontario
A TRUE FAMILY HOME, lovingly cared for and enjoyed as a family residence. This well maintained3 bedroom, 2 bathroom semi-detached 3 level backsplit offers comfortable living, great out doorspace and a layout designed for everyday family life. Step inside through the enclosed vestibule, a practical space for coats, shoes and busy mornings, with convenient access to the garage. The spacious foyer leads up an oak staircase to a bright updated kitchen featuring a large window, ceramic flooring and an eat-in area overlooking the dining space. The adjoining living room is warm and inviting with plank laminate flooring, and a walkout to the backyard.And what a backyard! The nearly 120ft deep lot offers plenty of room for children to play,summer entertaining, gardening or simply relaxing outdoors. Fully fenced and surrounded by mature trees, it provides a surprisingly private setting where you can unwind and enjoy the sounds of the birds. Upstairs are three bedrooms, including a good sized primary bedroom, plusa beautifully updated 4 piece bathroom. The third bedroom features built-in linen shelving in addition to its own closet for extra storage. The lower level remains part of the home's family living space, with a large recreation room. There's also a 2 piece bathroom, laundry area and abright additional space with an above-grade window that's perfect for a home office, hobbies or extra storage. Improvements include updated kitchen and main bathroom, exterior vinyl siding,most windows replaced in 2014, Garage door replaced, recent ESA on electrical, roof replaced in2019 and updated insulation. A comfortable, well cared for home with room to live, play and grow, close to schools and everyday conveniences, with a deep private backyard that's increasingly hard to find. (id:63616)
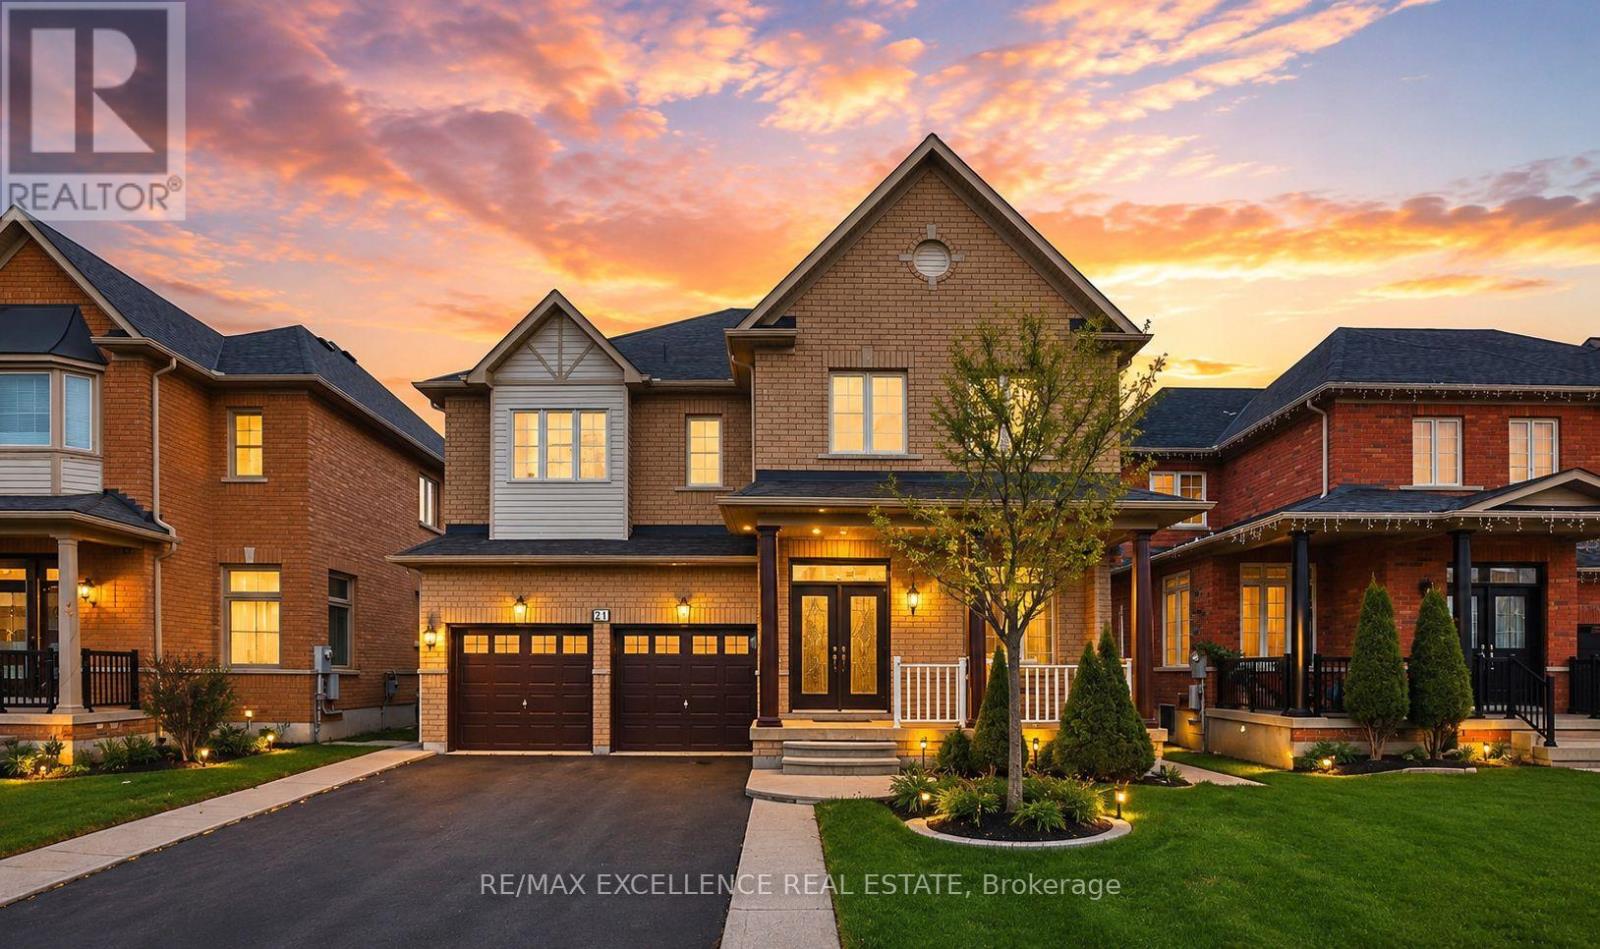
21 Castle Mountain Drive
Brampton, Ontario
Stunning upgraded 5+2 bedroom, 5 bathroom home with a finished basement and separate entrance. Featuring soaring ceilings, separate living and dining rooms, a spacious family room, and a modern kitchen with granite countertops, upgraded cabinetry, and walkout to a large backyard. The upper level offers two primary bedrooms and three full bathrooms, while the finished basement with 2 bedrooms and a full bath provides excellent rental or in-law potential. Recent upgrades include fresh paint throughout the upper level and basement, new basement flooring, and upgraded upper-level bathrooms. Conveniently located close to schools, parks, shopping, transit, and all amenities. A must-see family home! (id:63616)
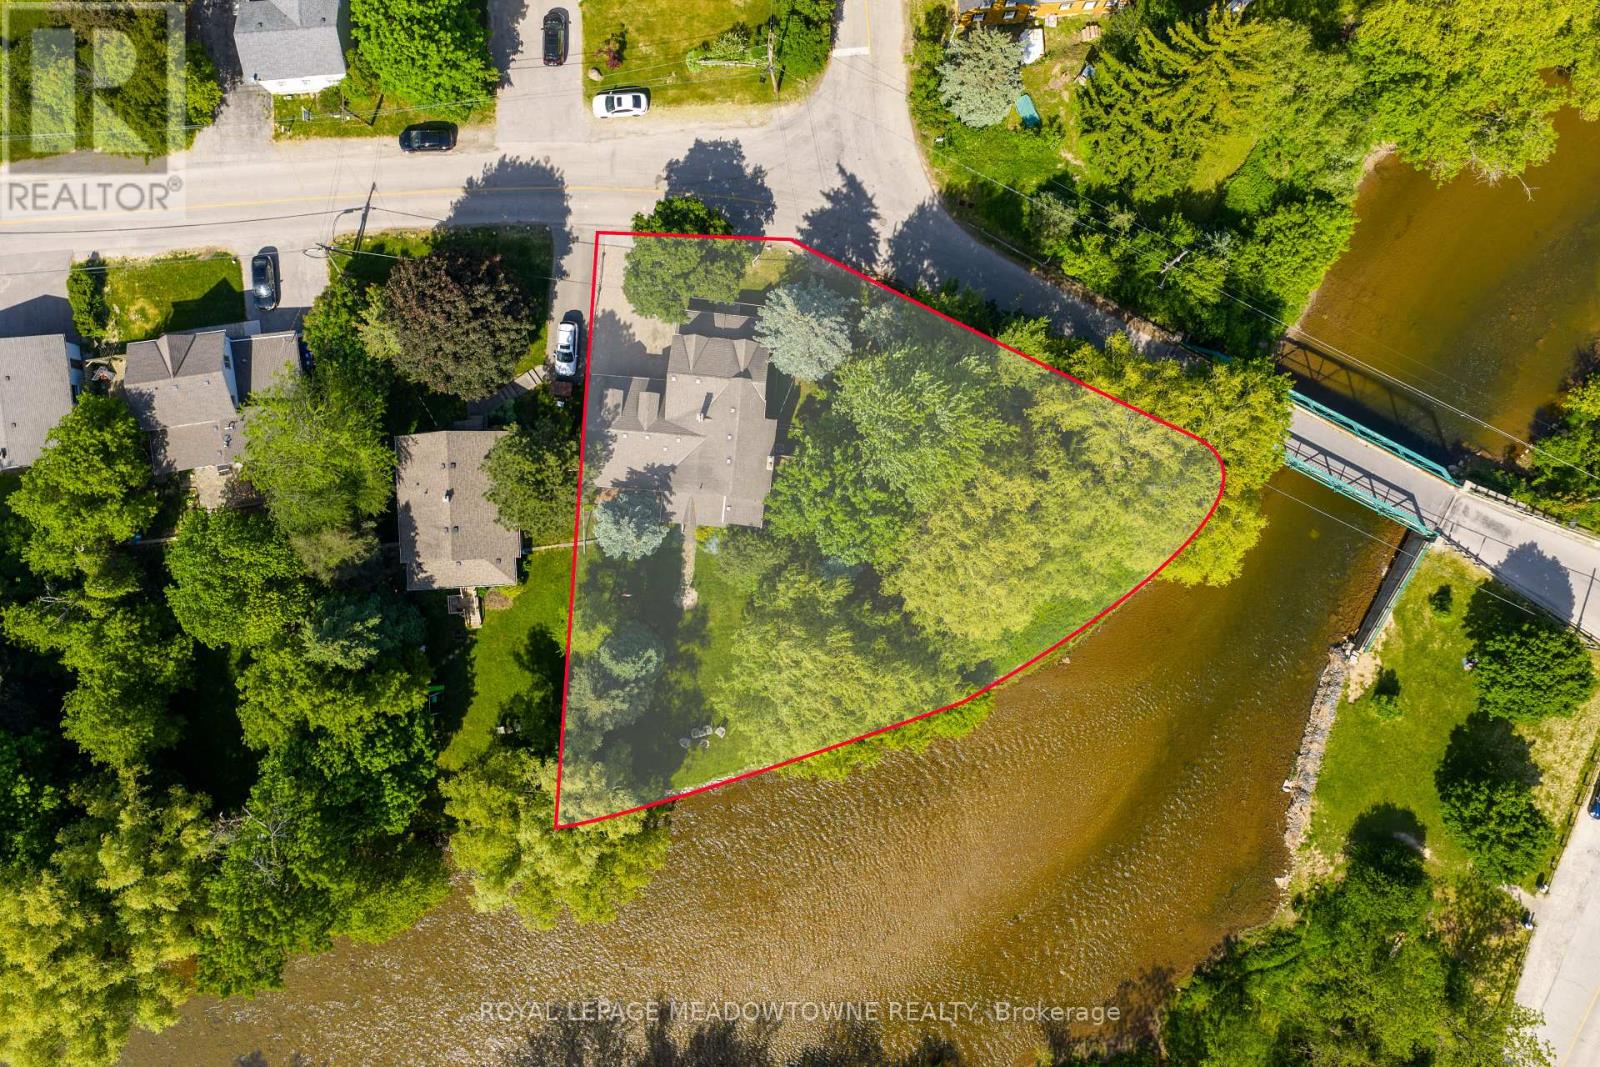
7736 Churchville Road
Brampton, Ontario
169 Ft of Credit River Frontage. A rare opportunity to own a riverfront property in the heart of Historic Churchville. Set on a spectacular lot with approximately 169 feet of frontage along the Credit River, this meticulously maintained century home offers a unique blend of character, privacy, and natural beauty. Featuring 4 bedrooms and 2 bathrooms, the home is filled with timeless charm, including original hardwood flooring and character that simply cannot be replicated. Enjoy unobstructed river views from the back porch, a bright sunroom filled with natural light, spacious principal rooms, and a cozy gas fireplace. The heated double-car garage with workshop area, sink, and built-in storage provides exceptional functionality, while the driveway accommodates up to 4 vehicles. Thoughtfully maintained throughout, the property features a new air conditioner(2026), owned hot water tank (2025), sump pump with new battery backup, and backwater valve. Surrounded by mature trees, scenic trails, abundant wildlife, and the rich history of Churchville Village, this property offers a peaceful retreat just minutes from shopping, schools, and everyday amenities. Conveniently located with easy access to Highways 401, 407, and 410. A truly special waterfront property in one of Brampton's most treasured communities. (id:63616)
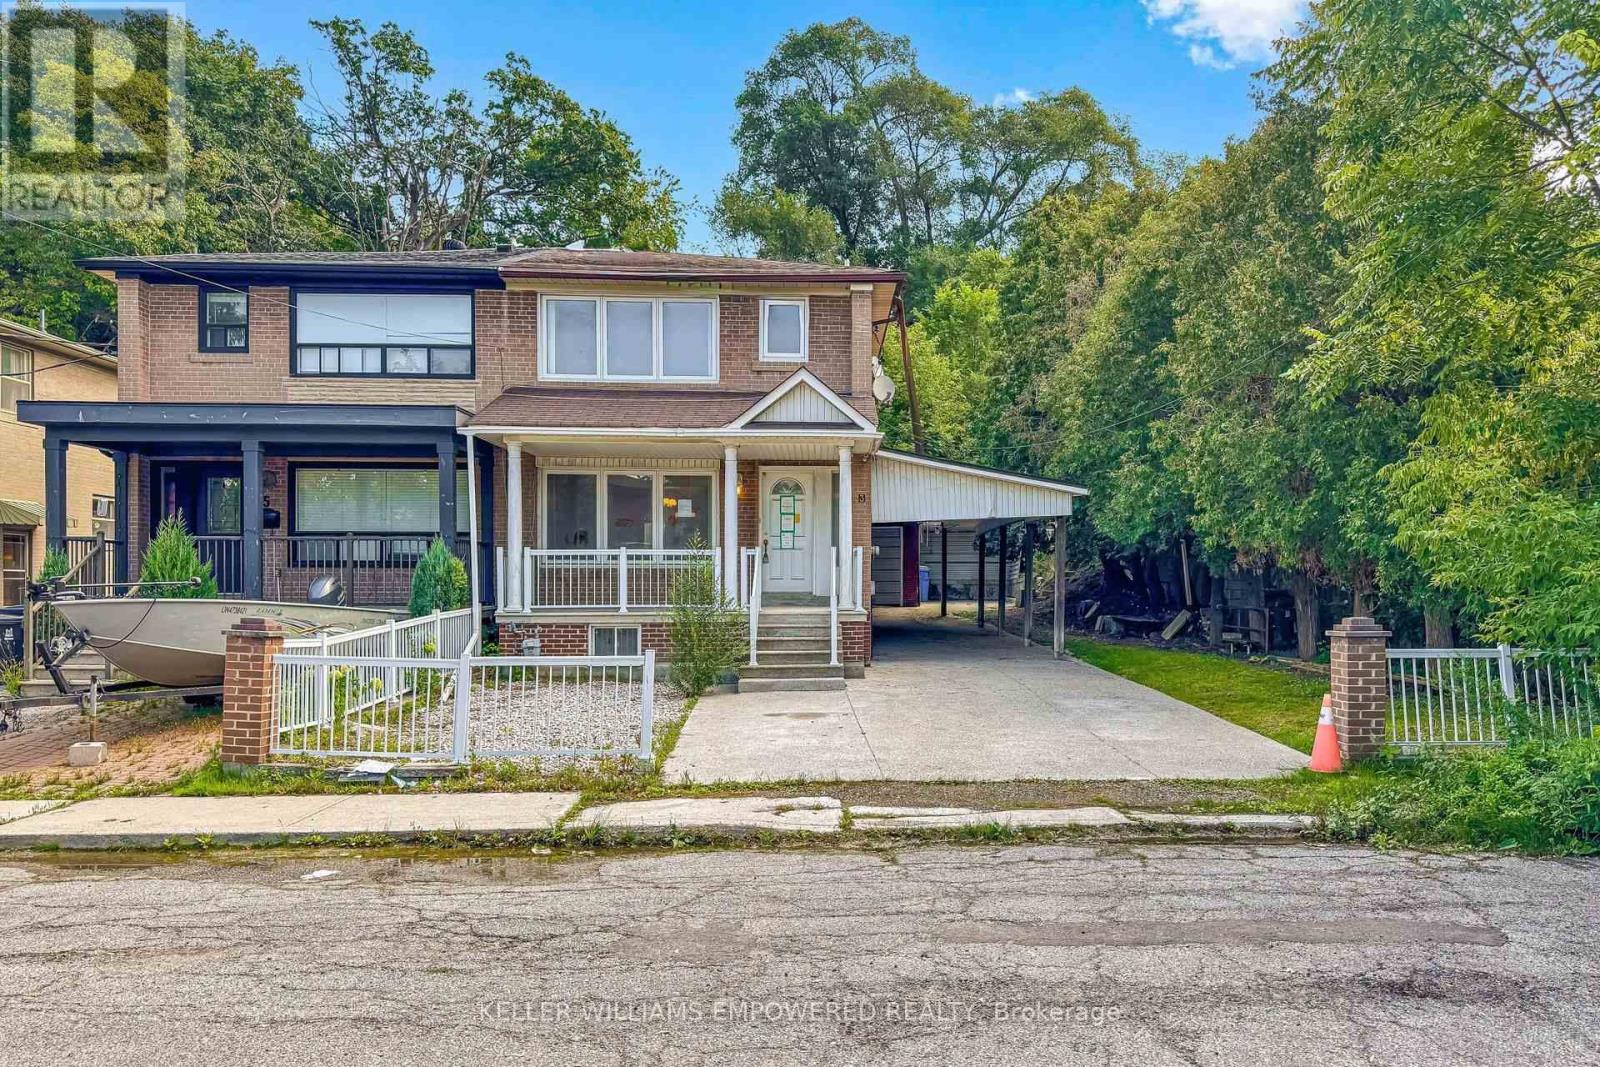
3 Hilldale Road
Toronto, Ontario
Sold under *Power Of Sale* Welcome to 3 Hilldale Road, a private semi-detached home ideally positioned at the end of a quiet street, with no immediate neighbour on one side. Set on an extra-deep lot, this property offers exceptional outdoor space and rare parking flexibility, including a separate double-car garage and room for multiple additional vehicles. The separate double car garage can also be a great extra space hobbies or storage. The mostly covered driveway provides welcome protection from the elements year-round. Inside, the home offers open concept living/dining and 3 bedrooms upstairs. Potential to create an in-law or rental suite, with key components already in place, including a separate side entrance and basement kitchen. A compelling opportunity for families, multigenerational living, or buyers seeking space, privacy, and future versatility in Toronto. See virtual tour. (id:63616)
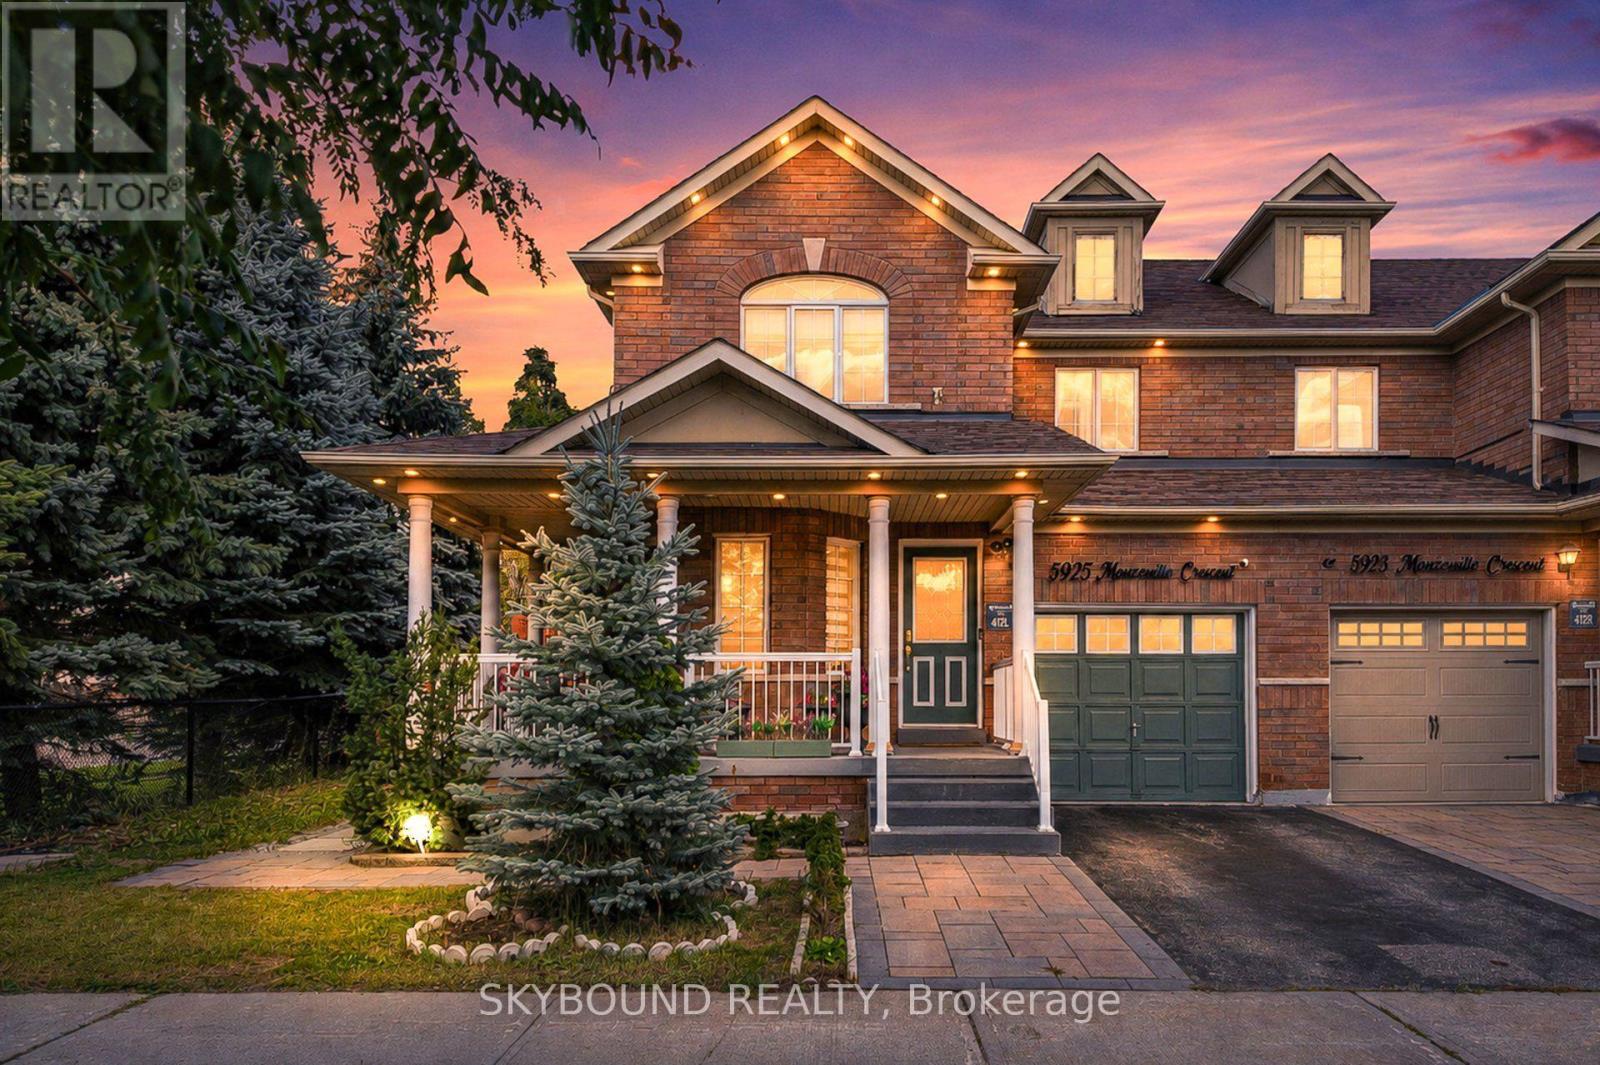
5925 Manzanillo Crescent
Mississauga, Ontario
Welcome to 5925 Manzanillo Cres, a beautifully maintained and exceptionally spacious family home offering an impressive combination of comfort, functionality and outstanding indoor & outdoor living! Featuring 4+2 bedrooms, 4 bathrooms and a fully finished basement, this home provides incredible flexibility for growing or multi-generational families. The bright main level offers inviting living, dining & family spaces, a functional kitchen, convenient powder room and main floor laundry, complemented by hardwood flooring and an abundance of natural light. Upstairs, generous bedrooms provide plenty of space for the entire family, including a spacious primary retreat with a private ensuite and ample closet space. The fully finished basement is a standout feature, offering a second kitchen, 3-piece bathroom, additional bedrooms, large living/recreation space, excellent storage and a separate entrance conveniently accessible from the backyard - ideal for extended family, guests, or flexible living arrangements. Step outside and discover a truly impressive fully fenced backyard designed for entertaining, featuring extensive stone interlocking, beautiful raised garden beds, mature landscaping, greenery and multiple areas to relax and entertain. A rare outdoor space that must be seen! Conveniently located in an established Mississauga neighbourhood close to schools, parks, shopping, everyday amenities, major roads and highways. A fantastic opportunity offering exceptional space, versatility, and a spectacular backyard, ready for its next family to call home! (id:63616)
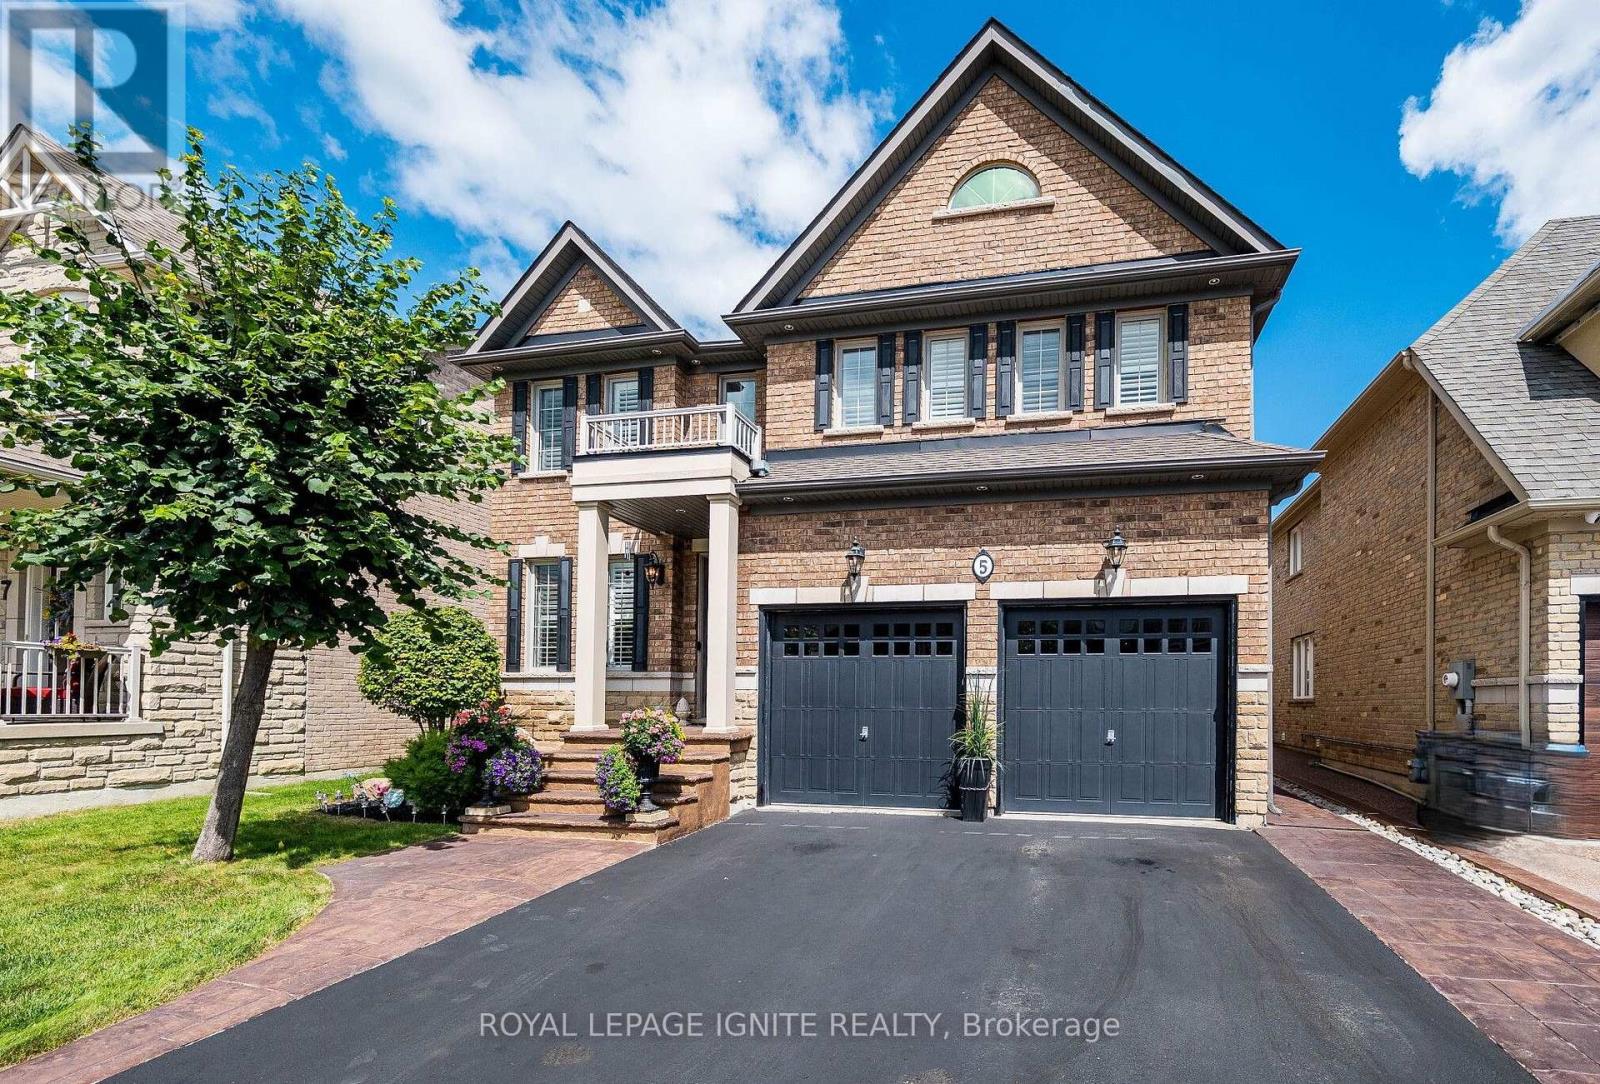
5 Stellar Avenue
Caledon, Ontario
Located in the highly sought-after Village of Southfields in Caledon, this former builder's model home delivers over $250,000 in premium upgrades across an expansive 3278-square-foot floor plan (as per MPAC) on a generous 43 X 105-foot premium lot. The residence makes a striking first impression with a grand main entry featuring an open-to-above foyer, elegant crown molding, beautiful chandeliers throughout, and extensive interior and exterior pot lighting. Designed for both sophisticated entertaining and effortless daily living, the open-concept layout features distinct living, dining, and family rooms anchored by coffered ceilings, an inviting electric fireplace in the family room and vintage hand-scraped hardwood flooring. At the heart of the home, the chef's dream kitchen is outfitted with rich cabinetry, a dedicated kitchen pantry, top-notch granite countertops, built-in stainless-steel oven and microwave combo, fridge dishwasher and a professional series gas range, and a large center island with an extended breakfast bar under designer pendant lighting. An oak staircase with wrought-iron pickets leads to the sun-drenched upper level, which opens to a charming second-floor Juliet balcony overlooking the main level. The upper layout features convenient second-floor laundry along with four generously sized bedrooms plus a flexible library that easily serves as a fifth bedroom. The three full washrooms include two complete master suites, highlighted by a primary retreat featuring a fully upgraded 5-piece ensuite with a deep soaker tub, custom walk-in shower, and granite vanities. Natural light throughout the home is beautifully controlled with tailored drapes and sleek California shutters. Out back, the property transforms into a private outdoor oasis framed by low-maintenance front and backyard landscaping with custom stamped interlocking, an integrated sprinkler system, and a spacious deck ideal for evening relaxation or summer entertaining. (id:63616)
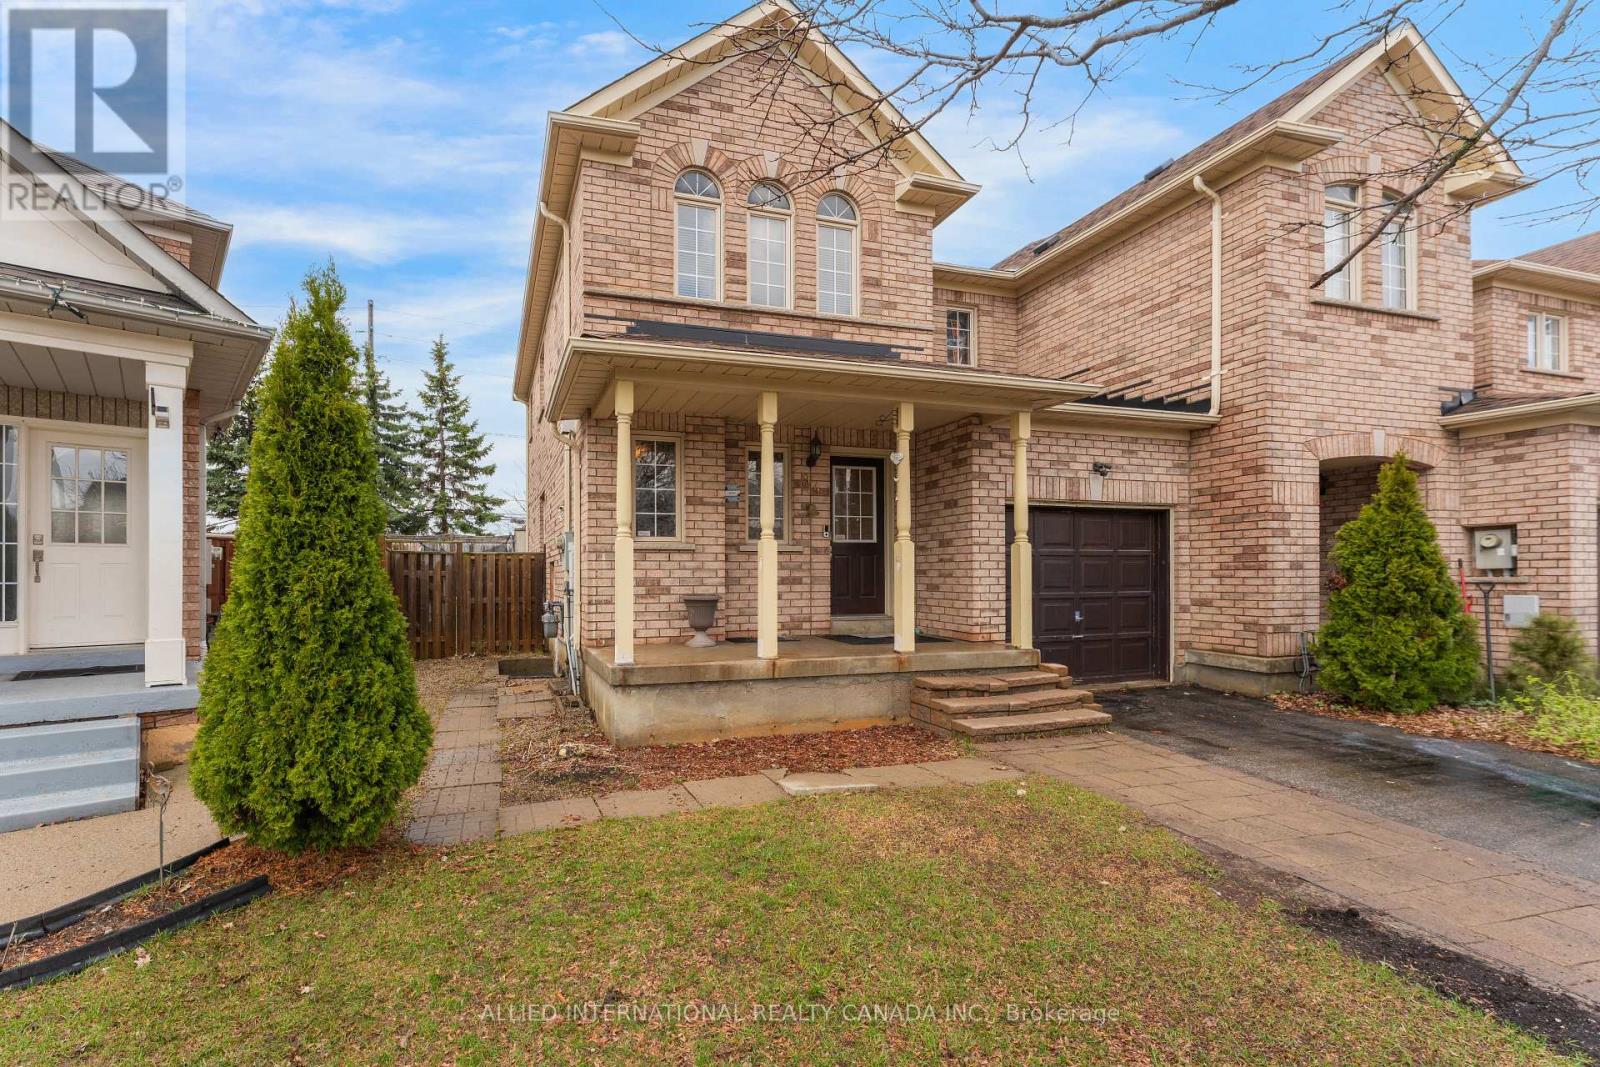
94 Earth Star Trail
Brampton, Ontario
Freehold, end unit townhome on a larger than average lot. With 30' wide frontage and no neighbours to the back, front and 1 side, feels more like a semi-detached on a private enclave. The finished basement comes complete with a separate entrance, kitchen and bathroom offers you endless potential, whether it's multi-generational living or potential rental income. Walk into the main level to an open concept layout that is functional, spacious and filled with natural light. The upgraded kitchen comes with quartz counters, abundant storage and walks out to the generously sized, fully fenced backyard. The primary bedroom includes a spacious walk in closet and luxurious ensuite with stone counters and multiple windows. Bedrooms 2 and 3 are also generously sized including large closets and windows that bring in lots of sun. The basement has full height ceilings, windows throughout and includes a kitchen, bedroom and 4 pc bathroom. With so much potential and such an unbeatable location (minutes from schools, highways, shopping, community centres, sports and religious facilities), this home is perfect for 1st time home buyers, growing families and investors alike. (id:63616)
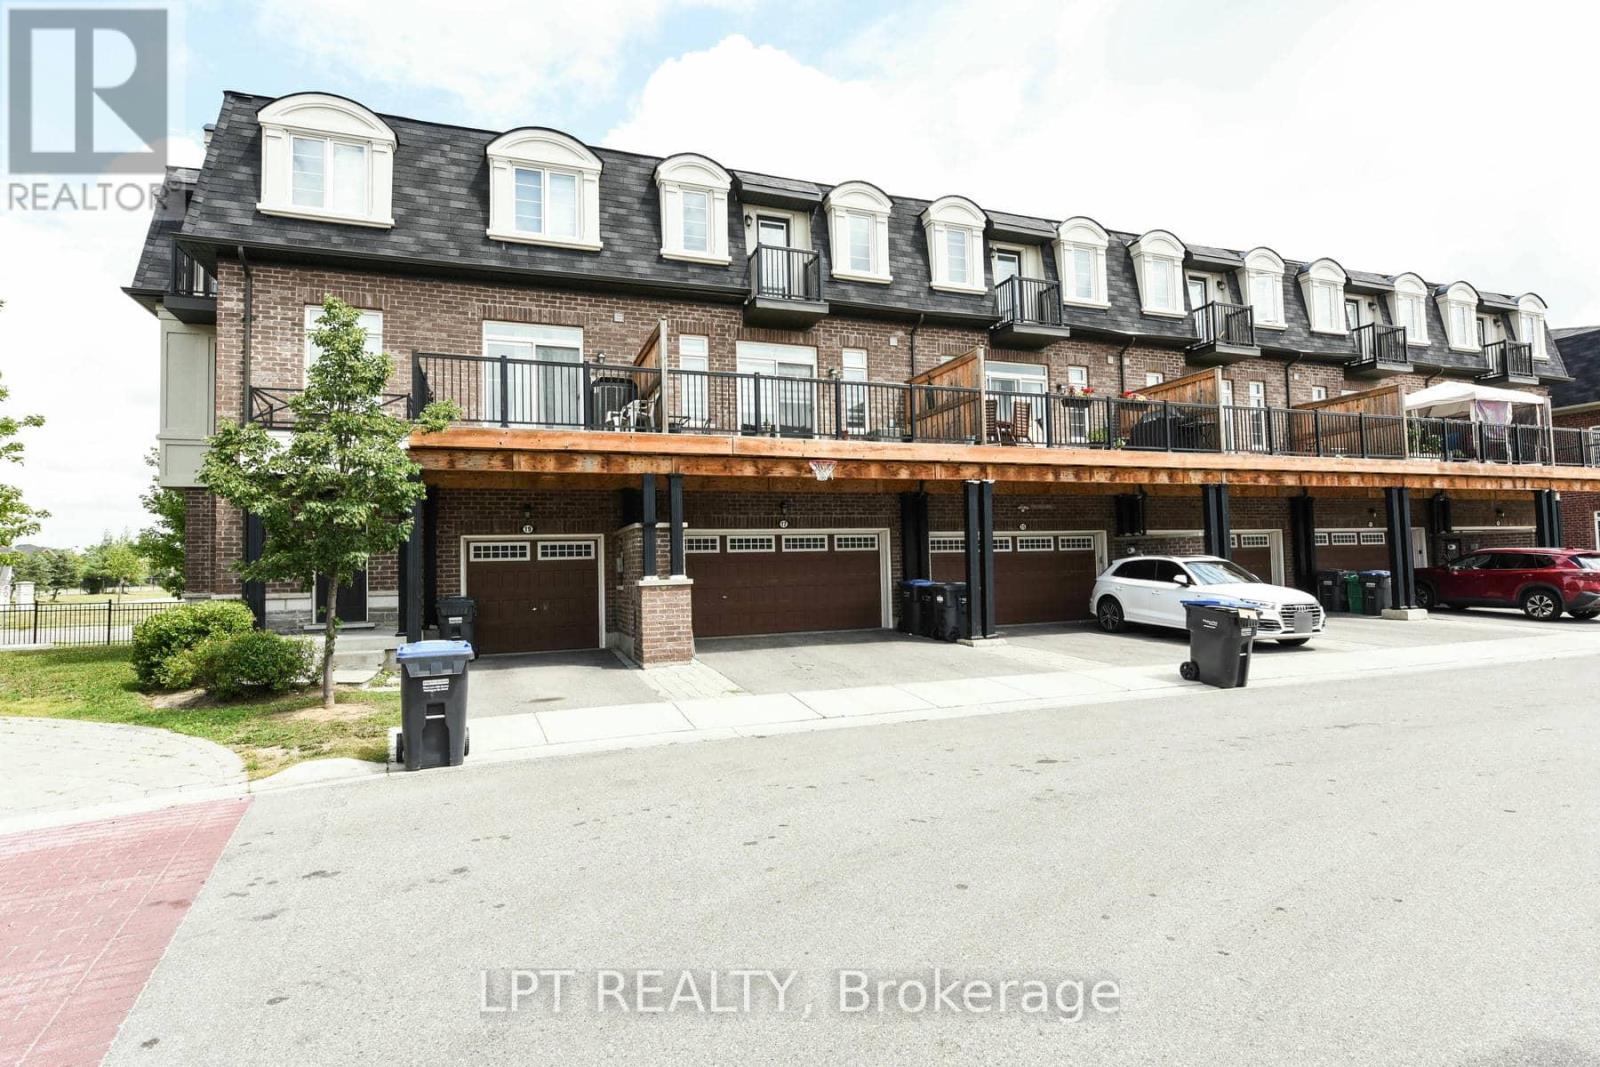
17 Gilford Street
Brampton, Ontario
Welcome To This Beautifully Crafted 3-Storey Townhome, Offering A Stylish Blend Of Modern Design, Comfort, And Everyday Functionality. Built Just 5 Years Ago, This Bright And Spacious Residence Showcases Abundant Natural Light, Soaring Ceilings, And A Well-Appointed Open-Concept Layout. The Main Level Creates An Effortless Flow For Entertaining Guests Or Enjoying Quality Family Time, While The Double-Car Garage Offers Excellent Parking And Additional Storage.The Generously Sized Primary Suite Provides A Peaceful Retreat, Featuring A Luxurious Ensuite And Private Balcony Where You Can Relax And Take In Gorgeous Sunset Views. The Flexible Lower Level Can Easily Be Customized As A Home Theatre, Recreation Room, Personal Gym, Or Gaming Space, Depending On Your Lifestyle.Step Outdoors Onto The Expansive West-Facing Deck And Balcony, Ideal For Summer BBQs, Morning Coffee, Or Unwinding In The Evening. Convenient Front And Rear Access Further Enhances The Functionality Of This Exceptional Home.Perfectly Positioned In A Family-Friendly Neighbourhood, This Property Is Just Minutes From Highly Rated Schools, The GO Station, Charming Coffee Shops, Shopping, Parks, And Everyday Amenities. With An Impressive Combination Of Contemporary Finishes, Versatile Living Spaces, And An Excellent Location, This Home Is Truly A Wonderful Opportunity. POTL Fee: $110/Month. (id:63616)
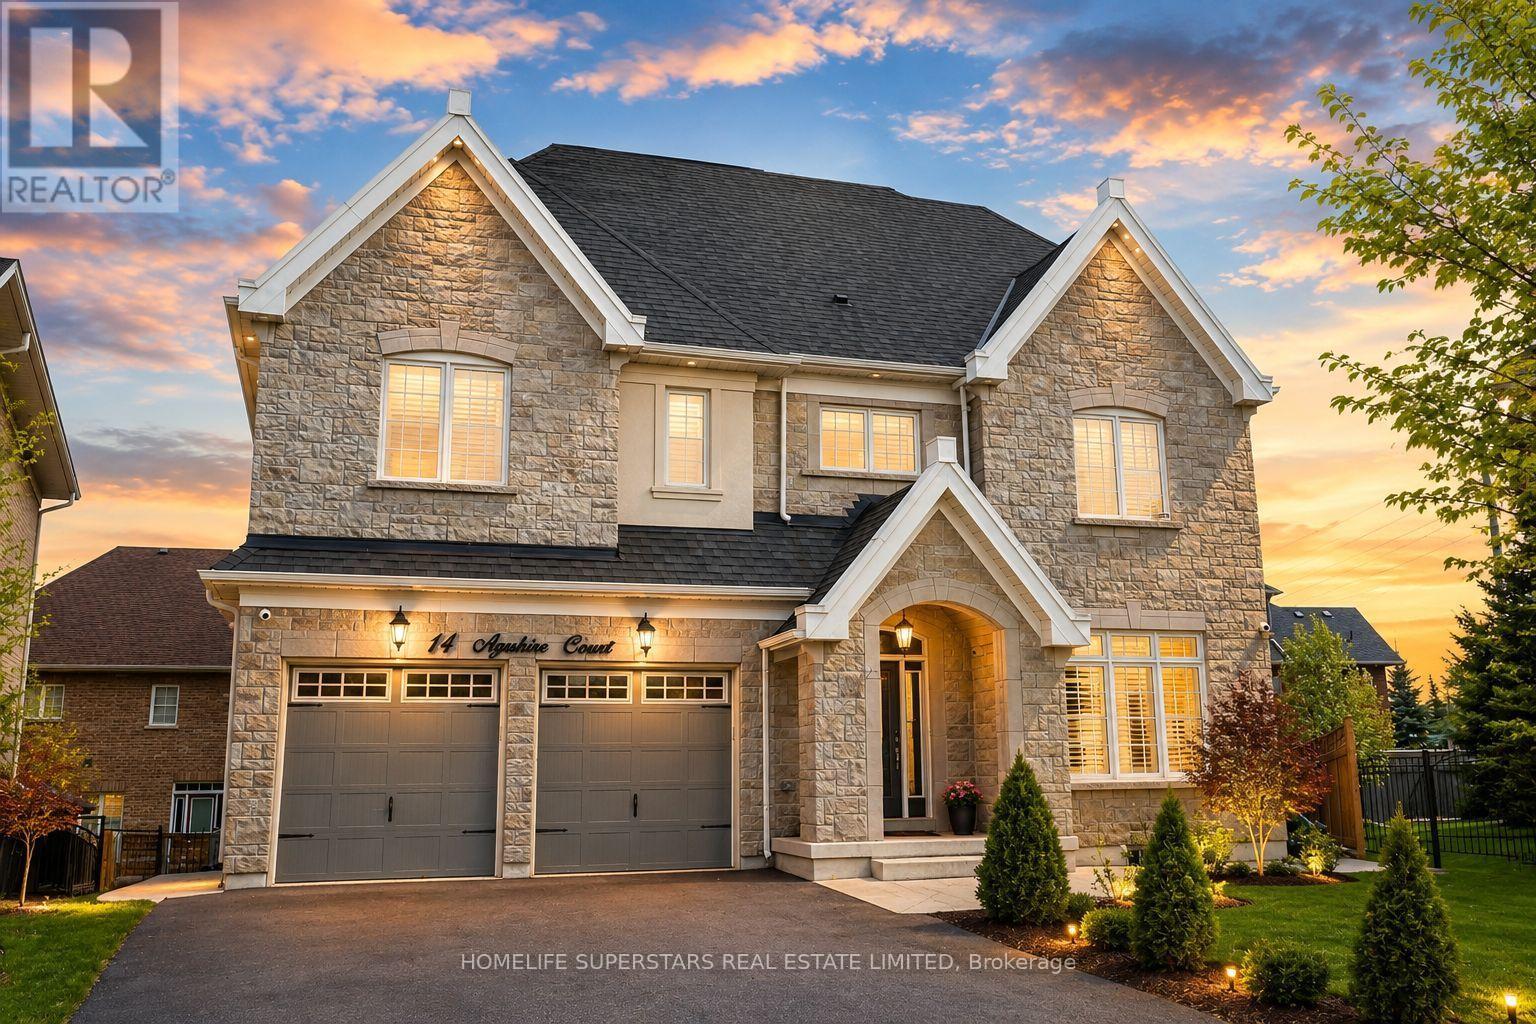
14 Ayrshire Court
Brampton, Ontario
OVER 5,000 SQ. FT. OF TOTAL LIVING SPACE! An extraordinary residence where luxury, space & sophistication come together beautifully! Boasting an impressive 4,170 sq. ft. above grade as per MPAC, plus a beautifully finished basement, situated on a generous 111-ft-deep lot. From the moment you step inside, you'll be impressed by the grand proportions, elegant finishes & beautifully designed spaces throughout. The main floor is perfect for both upscale entertaining & everyday family living, featuring a separate formal living room, spacious family room & private den, ideal for a sophisticated home office or even a SIXTH bedroom because the main floor has a full standing shower too! At the heart of the home is a stunning modern kitchen showcasing stainless steel appliances, extended cabinetry, abundant counter space & a spacious breakfast area. The second floor offers 4 generously sized bedrooms & 3 full bathrooms, including a luxurious primary retreat with a 5-piece ensuite & walk-in closet. Even better, the MAIN LAUNDRY is conveniently located on the SECOND FLOOR-no more carrying baskets of clothes up & down the stairs! The incredible third floor features a versatile 5th bedroom with its own ensuite, perfect as a private guest suite or teenager's retreat. The finished basement takes this home to another level with a massive rec area, kitchen, full bathroom & its own SEPARATE LAUNDRY, offering exceptional additional living space. Ideally located in a prestigious, highly sought-after neighborhood surrounded by impressive luxury residences and an upscale streetscape, while just minutes from top-rated schools, parks, shopping, transit & everyday amenities. With over 5,000 sq. ft. of total living space, 5 bedrooms, 5 full bathrooms, multiple entertaining areas & incredible versatility across 3 above-grade levels. A SHOWSTOPPER FROM TOP TO BOTTOM- LUXURY & INCREDIBLE VALUE - previously sold for $2.43 MILLION just 4 years ago! One Seller is RREA. (id:63616)

50 Northface Crescent
Brampton, Ontario
Welcome Home! Stunning detached 2-storey home offering 4,400+ sq. ft. of living space, featuring 5+2 bedrooms, 5 bathrooms, and a legal 2-bedroom basement apartment. Spacious main floor with separate living & family rooms, office/den, upgraded modern kitchen, breakfast area with walkout to the backyard, and high-end finishes throughout. Two separate laundry areas make this home ideal for large or multi-generational families. Excellent opportunity for rental income or extended family living in a growing neighbourhood. Don't miss this incredible opportunity! (id:63616)

121 Hearst Circle
Toronto, Ontario
Move-in-ready and beautifully maintained, this home is ideal for first-time buyers, in a fantastic North York location! Situated on a generously sized lot, this property offers exciting potential for a future garden suite - a rare opportunity for extra income or multi-generational living. Approximately $150K in quality upgrades completed since 2022, offering true peace of mind with no major projects left to tackle. Updates include: (2022) full electrical rewire - aluminum to copper, upgraded panel & receptacles, certificate available; (2022) updated plumbing; (2022) new lighting fixtures; (2022) new front door; (2022) renovated kitchen with quartz counters, tile backsplash, custom cabinetry, island & appliances; (2022) new washrooms - 2-pc on 2nd floor + full 3-pc in bsmt; (2022) fresh drywall, paint & insulation; (2022) new windows; (2022) new furnace & AC; (2023) new roof; (2022) deck; and beautifully landscaped (2025) front & back yards. A warm, functional home where every major system has been thoughtfully updated, set on a large lot full of possibility. Just move in and enjoy! (id:63616)

161 Mill Street
Halton Hills, Ontario
Set on a wide 66 x 132 ft lot at the top of Mill Street, this reimagined Georgetown home offers the space, privacy and individuality increasingly difficult to find. Surrounded by a growing collection of custom homes, you're minutes from the cafés and shops of Main Street, while the parks, trails and natural beauty of Georgetown's sought-after Park District are just a short walk away. It's an established setting with character distinctly different from the typical subdivision. Thoughtfully expanded in 2024 with approximately 1,600 sq. ft. of additional living space and 10-ft ceilings, the home is designed around modern family living. The main floor offers the flexibility of a 6th bedroom or dedicated home office, while the rear opens to a mature, tree-lined backyard built for summer living, complete with a spacious raised deck, in-ground pool with new equipment (2025) and detached pool house. The entertainer's kitchen features a luxurious stone island, high-end stainless steel appliances and seamless flow into the open family and dining spaces. European white oak flooring adds warmth and a contemporary feel, complemented by custom millwork (2026). Upstairs, 5 bedrooms and 3 full bathrooms provide exceptional family accommodation. The private primary wing offers over 500 sq. ft. of dedicated space, including a generous walk-in dressing room and ensuite with double vanity, double-head shower and soaker tub. The fully finished lower level adds versatility with high ceilings created through excavation and a separate walk-up to the backyard. For homeowners ready to move beyond the uniformity of the builder-home experience, this is an opportunity to step into something with more land, more space and more individuality-with a backyard that feels like a private resort, all in one of Georgetown's most sought-after neighbourhoods. (id:63616)
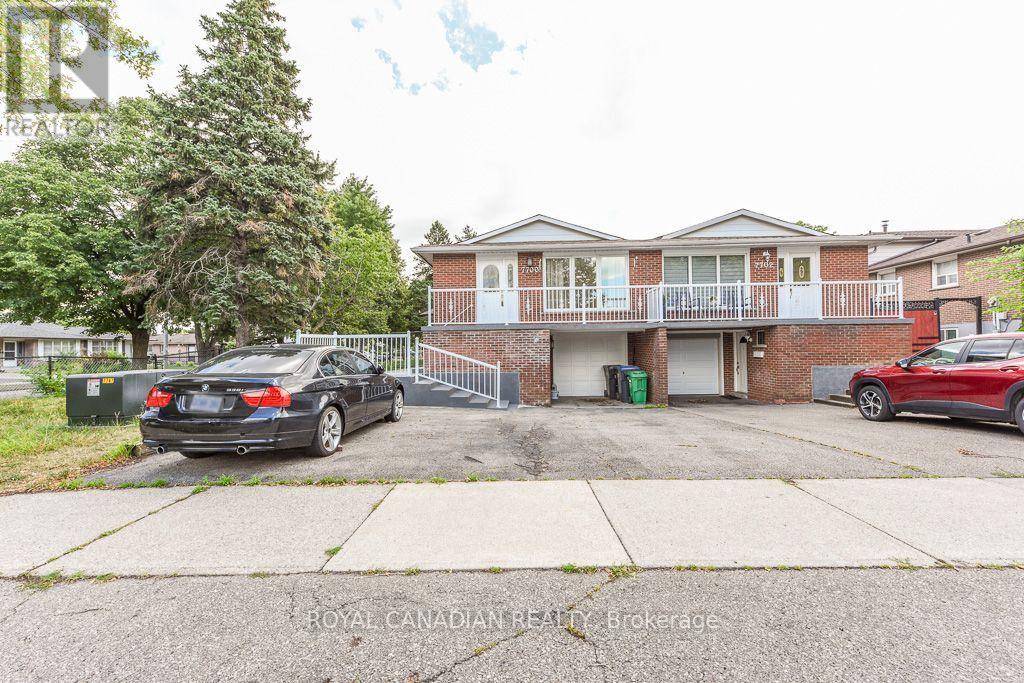
7700 Kittridge Drive
Mississauga, Ontario
Beautiful 4-level backsplit semi-detached home situated on a spacious corner lot with a wrap-around covered patio. No carpet throughout. Upgraded kitchen and bathroom, freshly painted. Conveniently located close to Hwy 427/401, schools, shopping, places of worship, and Pearson International Airport. (id:63616)
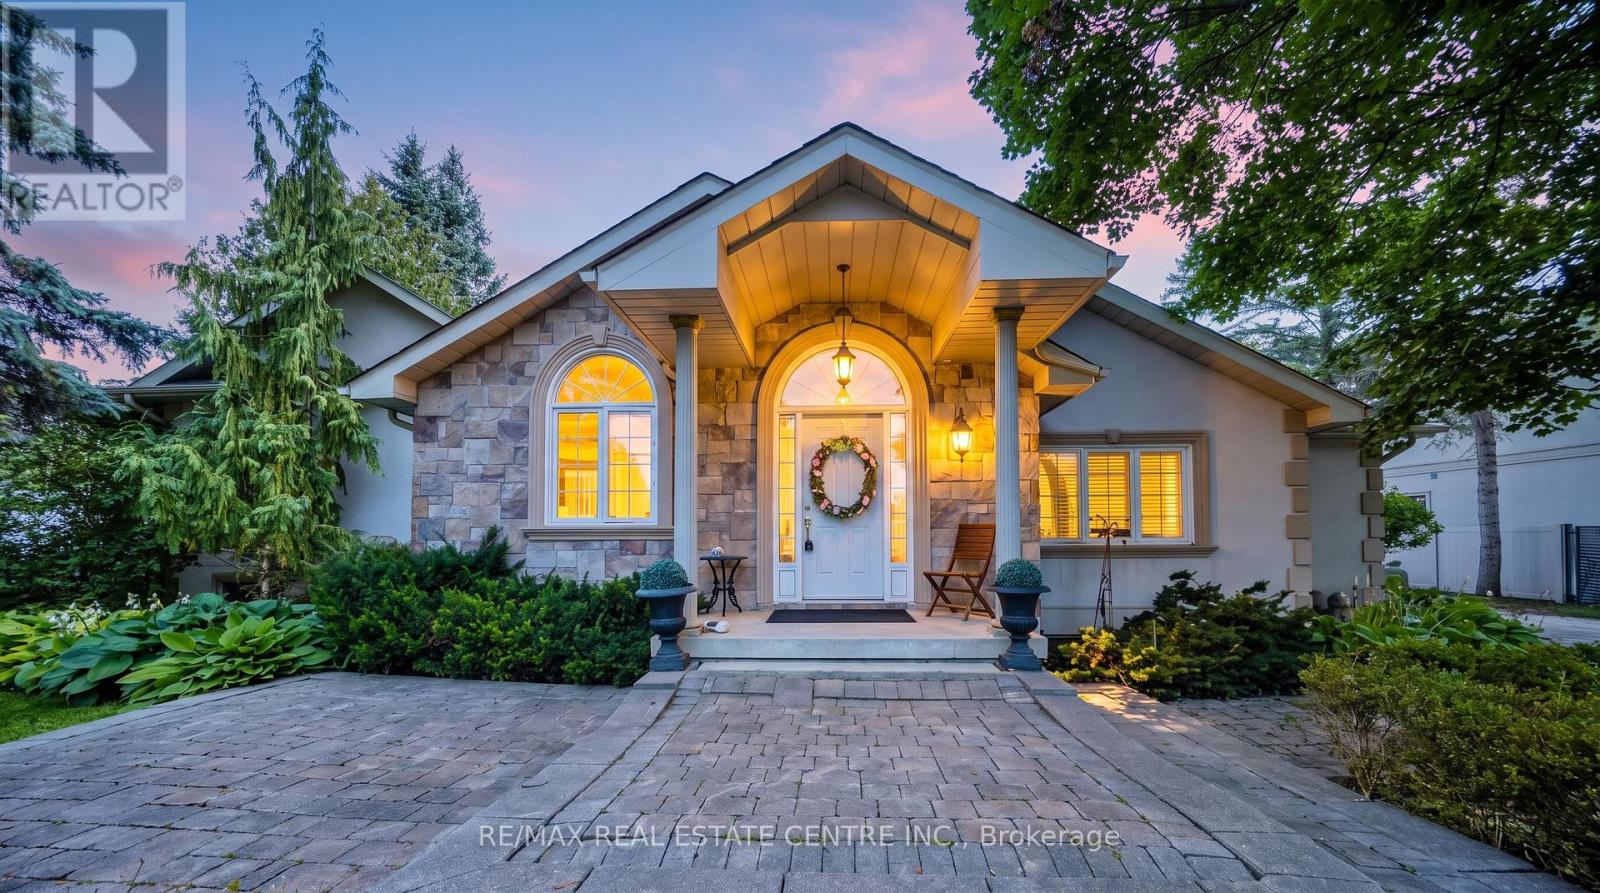
6961 Second Line W
Mississauga, Ontario
Welcome to this beautifully maintained 3-bedroom, 3-bathroom bungalow nestled on an exceptional 99.94 ft x 214.39 ft lot on the exclusive and highly sought-after Second Line West in Mississauga. Surrounded by mature trees and lush greenery, this oversized property offers a peaceful, almost countryside feel right in the heart of the city.The bright and spacious layout features a combined family room and kitchen, creating a warm and inviting space for everyday living and entertaining. Generously sized bedrooms provide plenty of comfort, while the primary bedroom features a luxurious 5-piece ensuite and a walkout to the large deck, perfect for enjoying the expansive backyard and tranquil surroundings.The home also offers a versatile finished lower level, ideal for extended family, guests, a home office, recreation, or entertainment. With a two-car garage, ample driveway parking, a private yard, and an exceptionally large lot, there is plenty of space for families to enjoy both indoors and outdoors.Located close to Meadowvale Conservation Area, major highways, schools, parks, shopping, public transit, and everyday amenities, this property offers an outstanding combination of space, privacy, convenience, and location.An exceptional opportunity to own a spacious bungalow on a premium oversized lot in one of Mississauga's most desirable and convenient communities. Don't miss it! (id:63616)

21 Newport Street
Brampton, Ontario
Welcome to this beautifully upgraded 4+1 bedroom, 4-bathroom home in the desirable N Block of Brampton. Featuring hardwood floors throughout and a bright open-concept layout, the main floor offers spacious living and dining areas, a family room with a gas fireplace, and an upgraded kitchen with stainless steel appliances, an undermount sink, ample cabinetry, and a walkout to the deck and backyard. A stylish powder room completes the main level. The second floor features 4 spacious bedrooms and 2 full bathrooms. The primary bedroom boasts a custom walk-in closet and a luxurious 5-piece ensuite with a Jacuzzi tub, double-sink vanity, and updated finishes. The finished basement offers excellent additional living space with a bedroom, 3-piece bathroom, kitchen, flooring, and a second laundry room, ideal for extended family or guests. Extensive upgrades throughout include a 200-amp electrical service, exposed aggregate driveway, 2019 roof with lifetime warranty, EV charger, sprinkler system, exterior pot lights, updated front and side doors, updated garage doors, camera system, front porch and railing, covered backyard patio, upgraded 7-inch baseboards, crown moulding, smooth ceilings, pot lights, upgraded light fixtures, built-in entertainment system, electronic fireplace, renovated kitchen, updated bathrooms and a new laundry room. Ideally located within walking distance to parks, schools, and transit, and just minutes to Trinity Common, the hospital, and Hwy 410. A truly move-in-ready home offering comfort, functionality, and numerous quality upgrades in a sought-after Brampton neighbourhood. (id:63616)
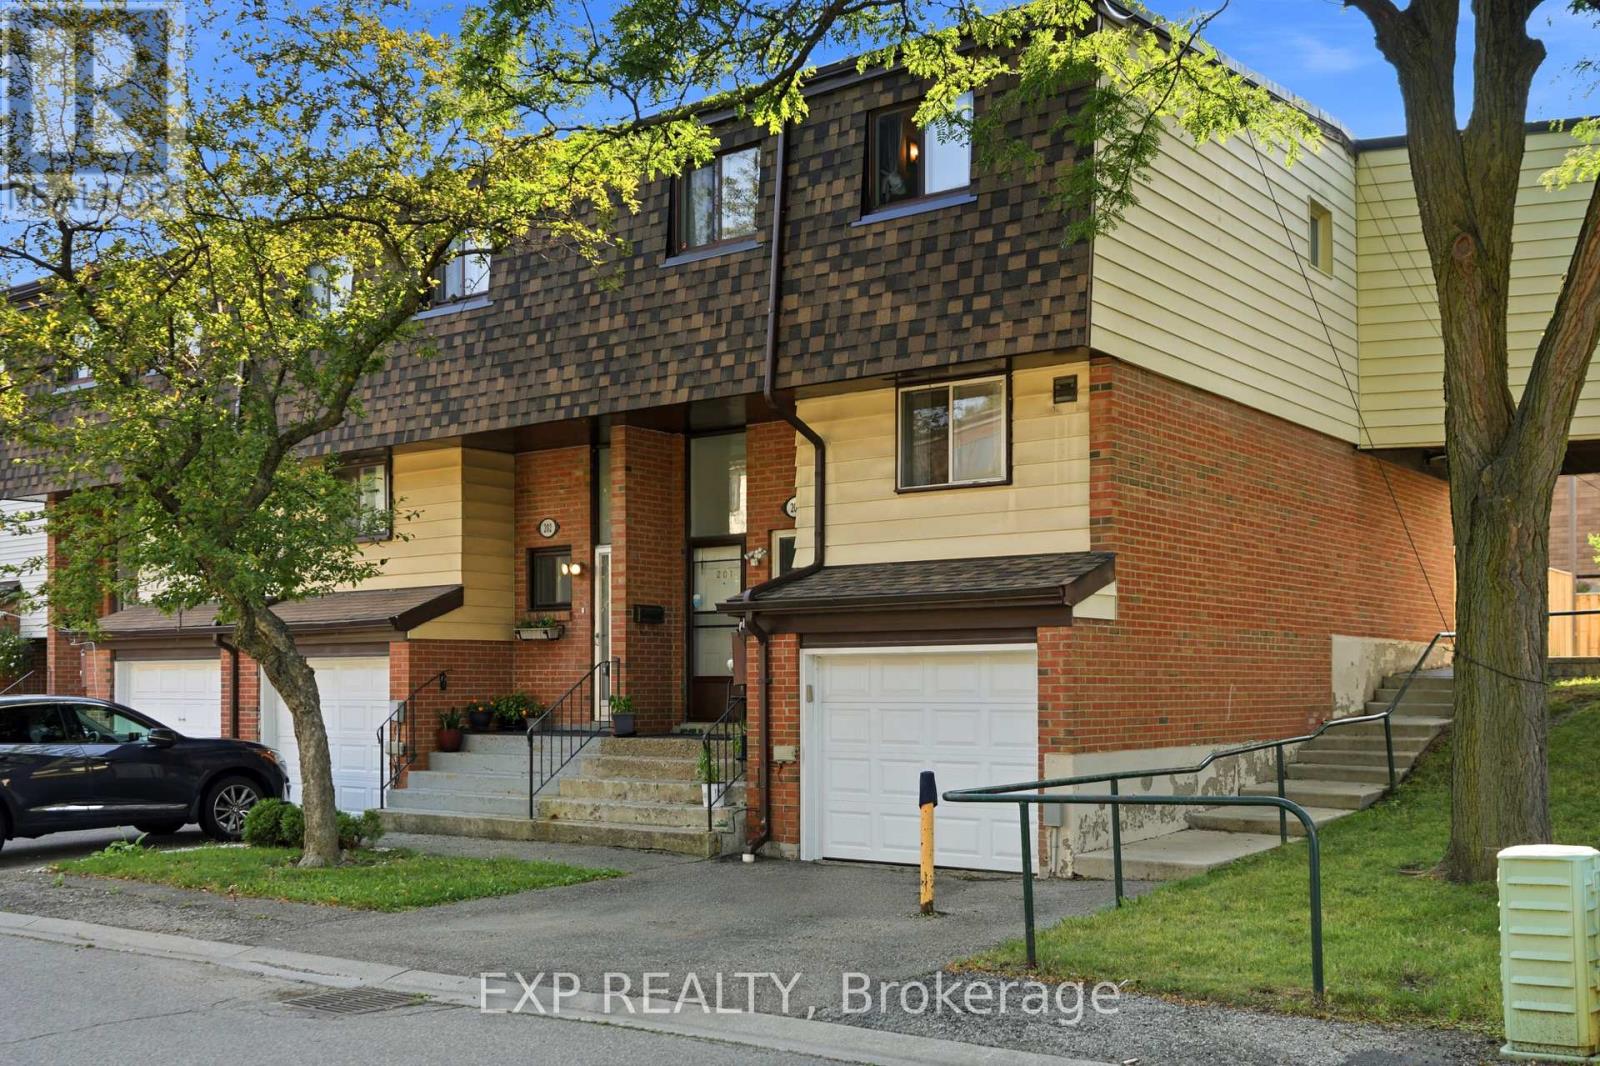
201 - 180 Mississauga Valley Boulevard
Mississauga, Ontario
Welcome to one of the largest and most desirable end-unit townhomes in Mississauga Valley! This bright and spacious 5-bedroom, 3-bathroom corner townhome offers the size and privacy of a semi-detached home, with an abundance of natural light and a thoughtfully designed layout perfect for a growing or extended family. The main floor features separate living and dining areas, a generous eat-in kitchen, and plenty of space for everyday living and entertaining. Upstairs, you'll find five bright and spacious bedrooms, offering exceptional flexibility for a large family, home office, or guest accommodations. The finished basement with a full bathroom and laundry provides excellent additional living space and potential for a private studio or income-generating setup. Enjoy your own fully fenced south-facing backyard with patio, perfect for outdoor dining, entertaining, or relaxing. An ideal combination of space, location, and versatility in a highly convenient Mississauga community.Unbeatable location! Bus service at your doorstep, close to schools, parks, shopping, Square One, GO Transit and major highways including the 403, 401, 410 and QEW. With future LRT connectivity adding even more convenience, this is an exceptional opportunity for families, investors, or anyone looking for a spacious end-unit home in a central location. (id:63616)
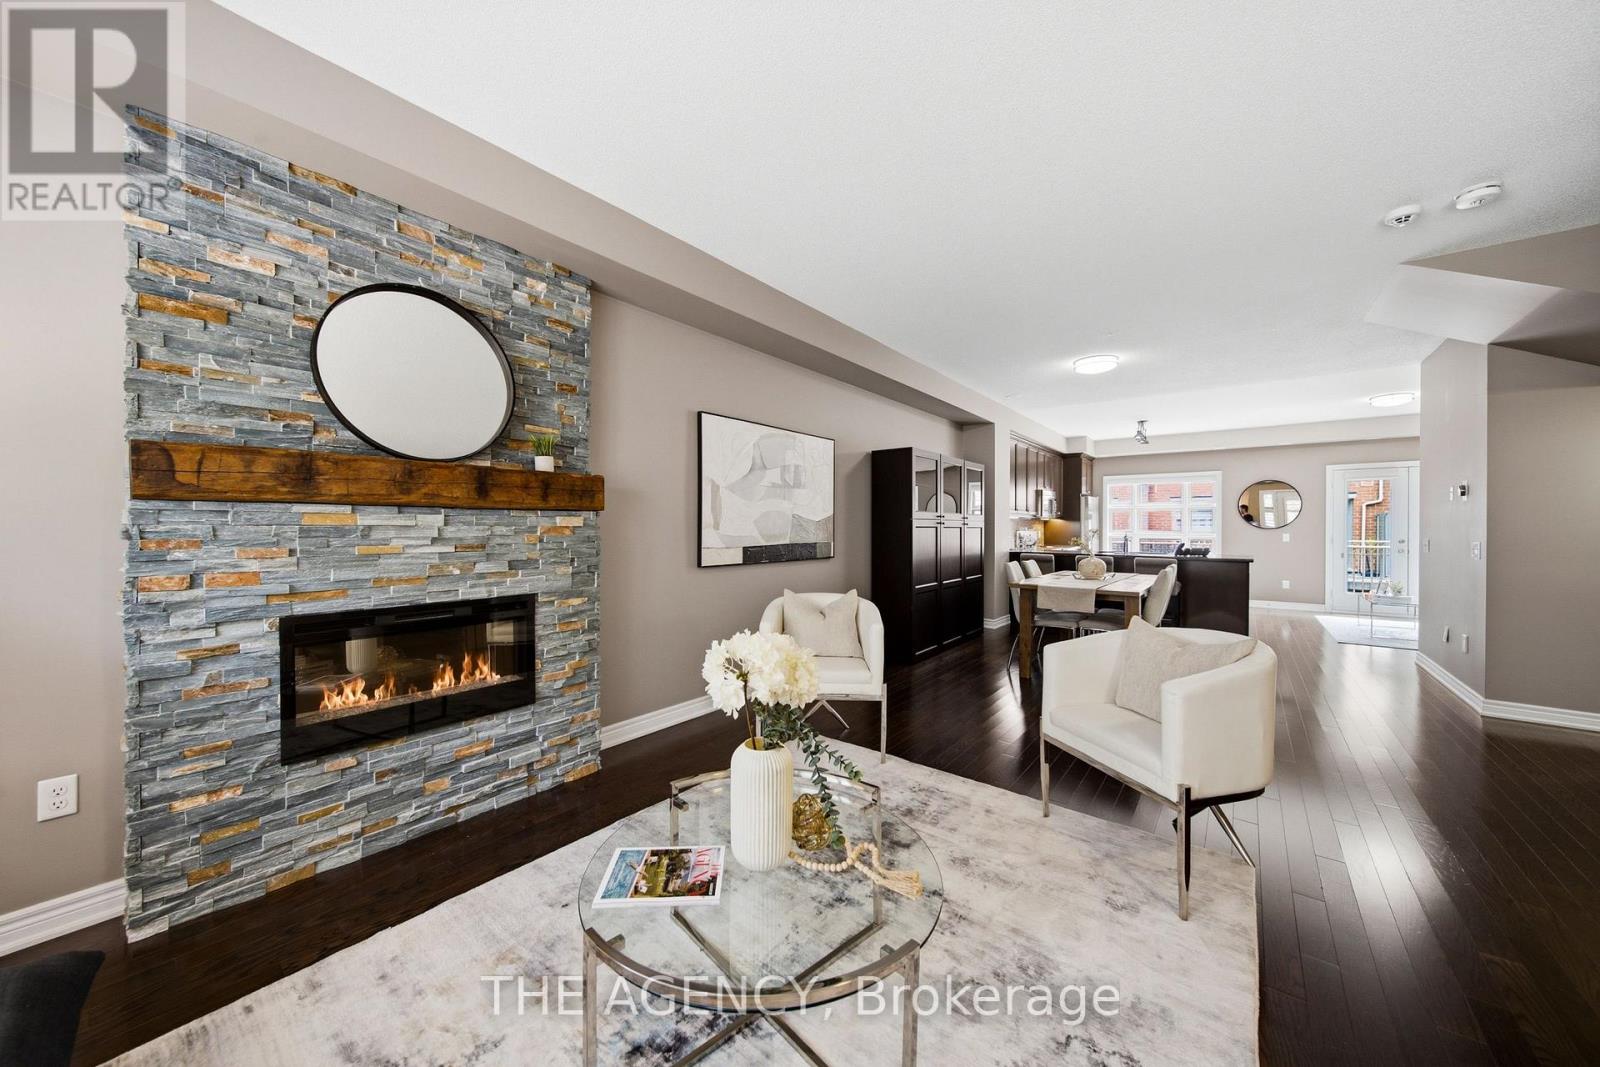
23 - 2460 Prince Michael Drive
Oakville, Ontario
Welcome to this beautifully appointed 3-bedroom, 3-bath executive townhome in sought-after Joshua Creek. Bright, airy and thoughtfully designed, the home offers an inviting open-concept main level with 9-foot ceilings, spacious living and dining areas, and a well-appointed kitchen featuring upgraded granite countertops, stainless steel appliances and a generous island with breakfast bar seating. Hardwood flooring throughout and a walk-out to the private rear balcony complete this welcoming main level. The adjacent breakfast area offers a lovely spot for morning coffee, a quiet reading nook or casual everyday dining, while the spacious kitchen island provides additional seating for relaxed meals and conversation. Upstairs, the primary suite offers a peaceful retreat with a walk-in closet featuring custom organizers, a 4-piece ensuite and a private balcony overlooking the surrounding greenery. Two additional bedrooms, a second 4-piece bathroom and convenient upper-level laundry complete the upper floor. The finished lower level provides additional living flexibility, generous storage and direct walk-out access to the 2 car garage. Residents also enjoy access to a wide array of amenities in the nearby condominium building, including an indoor pool, fitness centre, billiards room and party rooms. Perfectly situated just steps from shops, restaurants and everyday conveniences, with easy access to major highways and excellent schools, this exceptional home offers the ideal blend of style, space and convenience in one of Joshua Creek's most desirable settings. (id:63616)

87 James Walker Avenue
Caledon, Ontario
Welcome to this exceptional luxury residence in the prestigious Castles of Caledon community in Caledon East. Situated on a premium 44-foot lot, this nearly new, fully detached home offers over 4,500 sq. ft. of beautifully designed total living space, combining elegance, comfort, and functionality. The striking stone and stucco exterior creates impressive curb appeal, while the thoughtfully designed interior features a spacious family room, an inviting combined living and dining area, and a private main-floor den-ideal for a home office, study, or additional living space. At the heart of the home is a stunning chef-inspired kitchen, complete with premium stainless steel appliances, a large center island, ample cabinetry, and contemporary finishes, making it perfect for both everyday living and entertaining. Rich hardwood flooring and elegant crown molding flow throughout, enhancing the home's sophisticated character. The upper level boasts five generously sized bedrooms and five full bathrooms, including a luxurious primary retreat featuring a spacious walk-in closet and a spa-like 5-piece ensuite. A separate side entrance leads to the unfinished basement, offering endless possibilities for future customization, additional living space, or potential income opportunities. Move-in ready and meticulously maintained, this remarkable property presents a rare opportunity to own a luxury home in one of Caledon East's most sought-after communities, close to parks, schools, amenities, and major commuter routes. Experience modern luxury, exceptional space, and outstanding value in the heart of Caledon East. (id:63616)

244 Colchester Drive
Oakville, Ontario
Welcome to this bright and well-maintained home with 5-bedroom, 5-bathroom and over 4,600sf living space on a 100x151.76ft premium lot in Oakville's prestigious Eastlake community. Set on a quiet, tree-lined street surrounded by mature trees, just steps to top-ranked schools (Oakville Trafalgar High School and Maple Grove Public School)The functional main floor features formal living and dining rooms, a private office, and an open-concept kitchen, spacious breakfast area and family room with a fireplace overlooking the backyard. Multiple windows and skylights fill the space with natural light, while multiple walkouts lead to the covered porch, professionally landscaped backyard and inground pool. The kitchen features a large centre island and was refreshed in 2026 with new countertops, refrigerator, stove and range hood.Interior doors and door frames on the main and second floors were also replaced in 2026. A mudroom, laundry room and powder room complete the main level.The second floor offers a practical and well-designed layout with five bright, generously sized bedrooms and three bathrooms, including a spacious primary suite with a private ensuite and walk-in closet. The thoughtful arrangement provides excellent comfort and functionality for family living.The finished walk-up basement with a separate entrance offers exceptional flexibility and is divided into two distinct living areas. One side features a spacious recreation room with a fireplace and wet bar, while the other includes a second kitchen, bedroom, three-piece bathroom, separate laundry and direct access to the backyard. With two kitchens, two laundry areas and a flexible layout, the home is ideal for a large or multigenerational family, with excellent potential for extended family or secondary living arrangements.Additional updates include the roof in 2018 and furnace in 2025. A rare opportunity combining space, functionality, location, a premium lot and outstanding future potential. Must to see! (id:63616)

25 Carleton Place
Brampton, Ontario
Welcome to 25 Carleton Place, Brampton! This well-maintained townhouse offers 3 spacious bedrooms, 3 bathrooms, a bright and inviting living room, a large eat-in kitchen with pot lights, and ceramic floor, generously sized bedrooms on the second level. The finished walk-out basement features a separate entrance and functions as an ideal in-law suite, offering excellent flexibility for extended family or potential income opportunities. Enjoy a private backyard and the benefits of a well-managed townhouse complex. Ideally located just minutes from Highway 410, public transit and GO Transit, and within walking distance to Bramalea City Centre, schools, The Toronto Metropolitan University School of Medicine ,William Osler Health System - Brampton Civic Hospital, Chinguacousy Park, shopping, dining, and other everyday amenities, this home is a fantastic opportunity for families, first-time buyers, or investors. (id:63616)