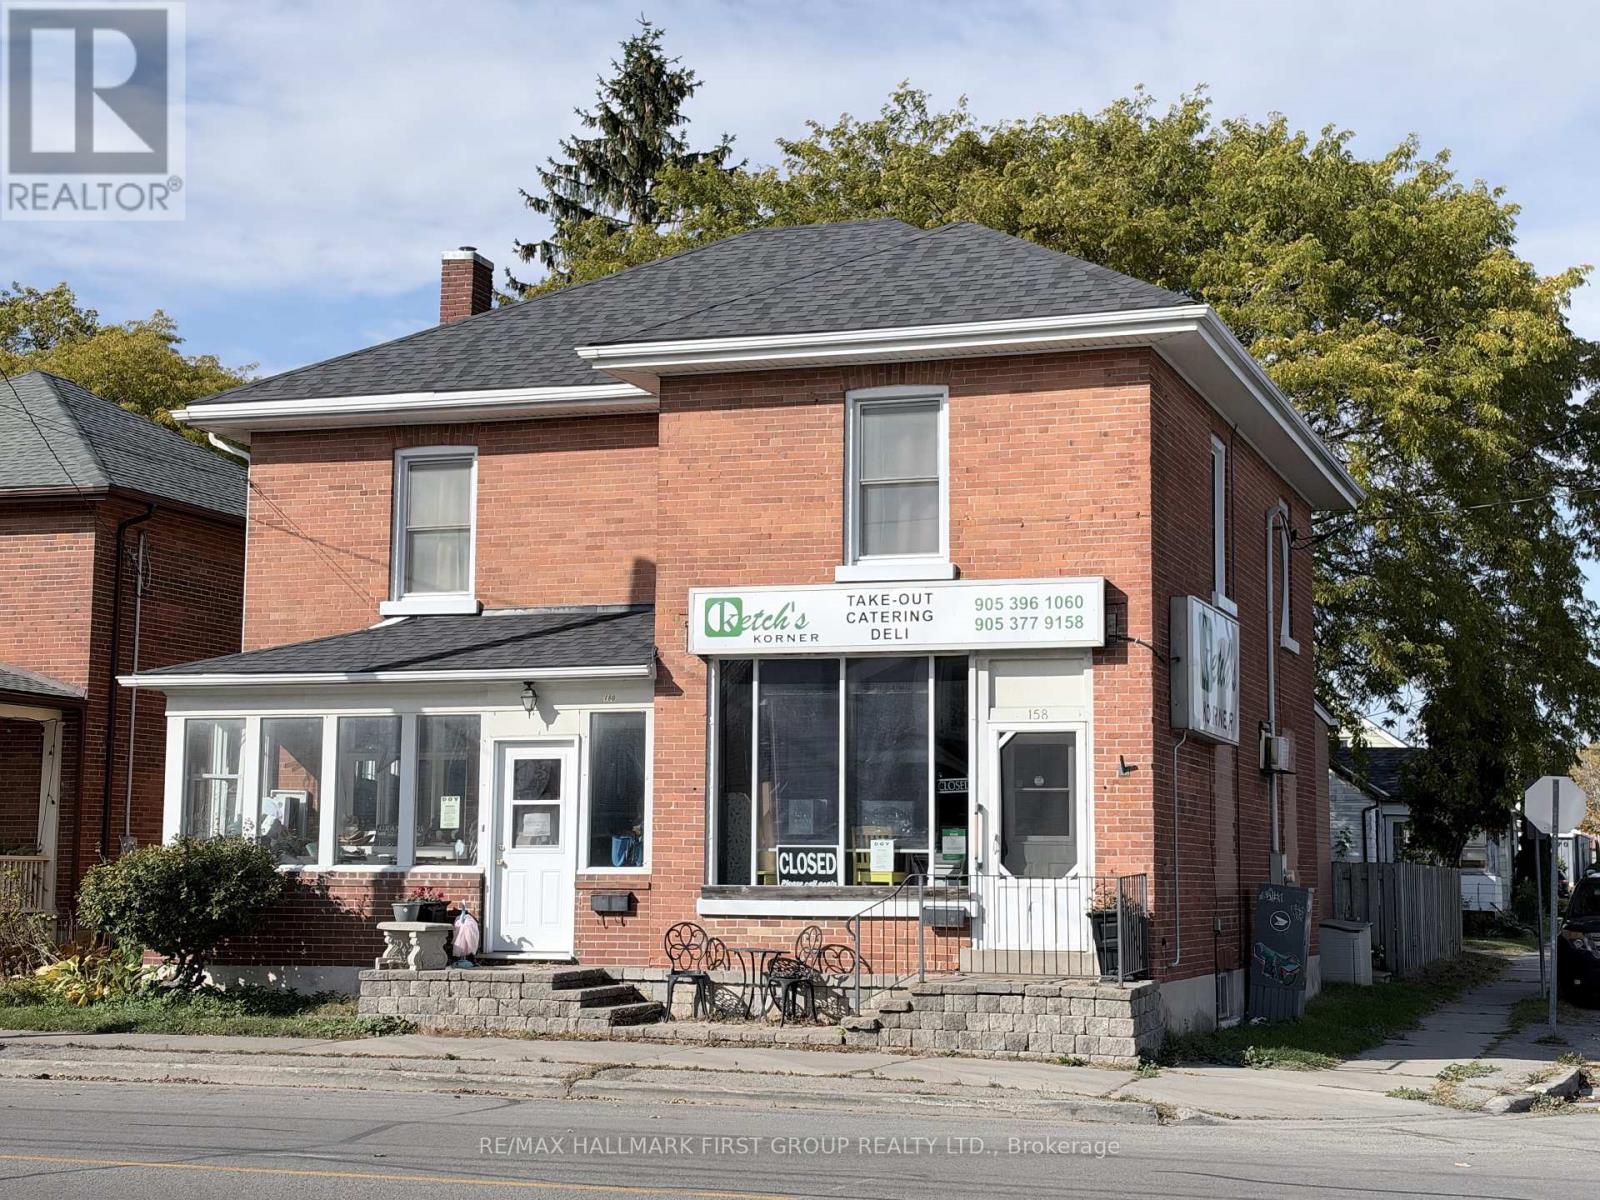
160 University Avenue W
Cobourg, Ontario
This 4 bedroom home has much to offer. Generous room sizes, open concept living, dining and kitchen. Close to downtown Cobourg and all amenities. Fenced back yard, single car garage, Zoned NC-1 this neighbourhood commercial property allows for a multitude of uses as well as the residential home. (id:63616)
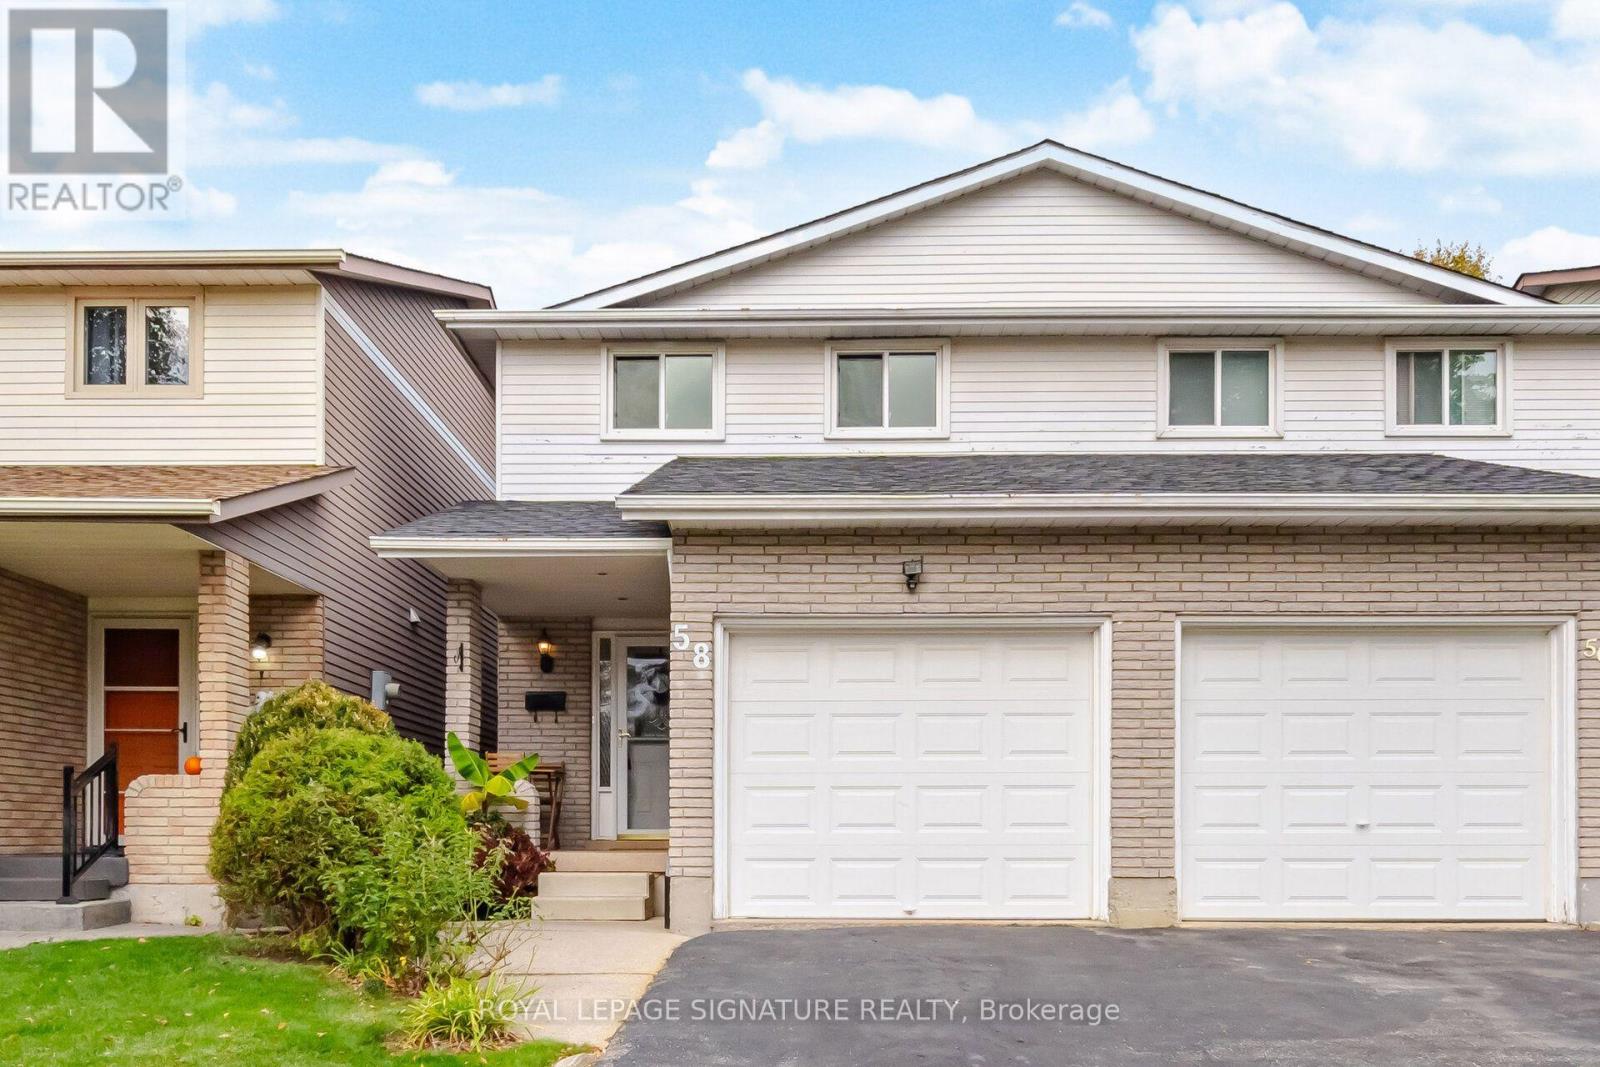
58 Athenia Drive
Hamilton, Ontario
Welcome To This Spacious 3 Bedroom Semi Detached Home In A Sought After Stoney Creek Neighbourhood! Offering A Comfortable Layout And Plenty Of Space For Family Living, This Inviting Home Features Updates To The Ensuite And Main Floor Bathrooms, The Modern Kitchen With Extra Cabinets, Carpet Free Flooring In All Rooms And Patio Doors. Additional Improvements Include A/C, Furnace Blower, Roof, Insulation, Soffit Vents And Vent Caps, Along With Central Vacuum And A Gas Hookup. Step Outside To Your Own Backyard Retreat, Fully Enclosed And Fenced With Gorgeous Landscaping, Creating A Beautiful Setting For Relaxing, Entertaining And Enjoying Time With Family And Friends. Ideally Located Close To Billy Green Elementary School, Paramount Park, Albion Estates Park And Valley Park Community Centre, With Shopping, Restaurants And Everyday Conveniences Nearby. Easy Access To The Red Hill Valley Parkway And Lincoln Alexander Parkway Makes Commuting A Breeze. A Wonderful Opportunity To Enjoy Comfortable Living In An Established, Family Friendly Community! (id:63616)
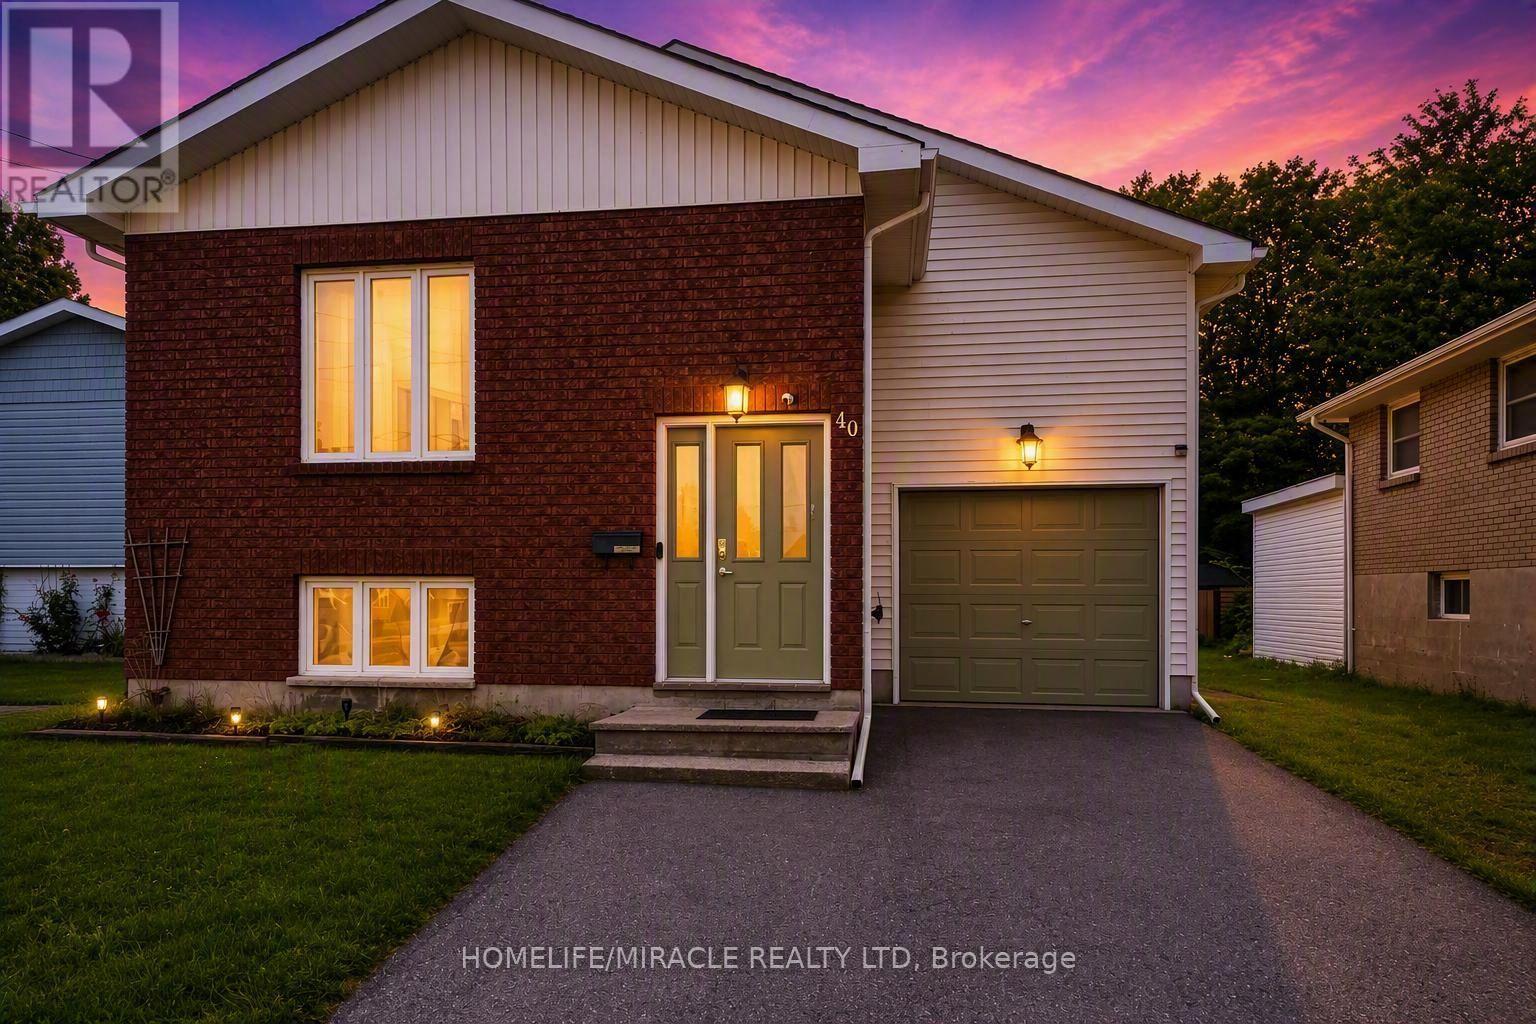
40 St. Charles Street
Belleville, Ontario
Exceptional opportunity to own a spacious raised bungalow on a quiet, family-friendly street. Conveniently located close to schools, shopping, amenities, and Hwy 401, this versatile property offers the perfect blend of comfortable family living and investment appeal. The bright and inviting main level features spacious principal rooms, an updated bathroom, and a generously sized primary bedroom complete with a private 2-piece ensuite. Large windows fill the home with natural light, creating a warm and welcoming atmosphere throughout. Step outside to a deck overlooking the expansive fully fenced backyard, providing plenty of space for children, pets, gardening, and outdoor entertaining. The lower level significantly expands the living space and has been enhanced with fresh paint and new flooring throughout. Featuring three bedrooms, a newly renovated kitchen, a full bathroom, and a separate entrance, this flexible layout offers excellent potential for multi-generational living, an in-law suite, or additional rental income. Additional highlights include an attached garage, ample driveway parking, and numerous recent updates, including a new furnace (2025), hot water tank (2023), and lower-level improvements completed in 2026 (fresh paint throughout, new flooring, and an updated kitchen). With its flexible layout, separate entrance, and extensive recent improvements, this property is ideally suited for homeowners seeking additional living space, multi-generational families, or investors looking for strong income potential. Quick closing available. (id:63616)
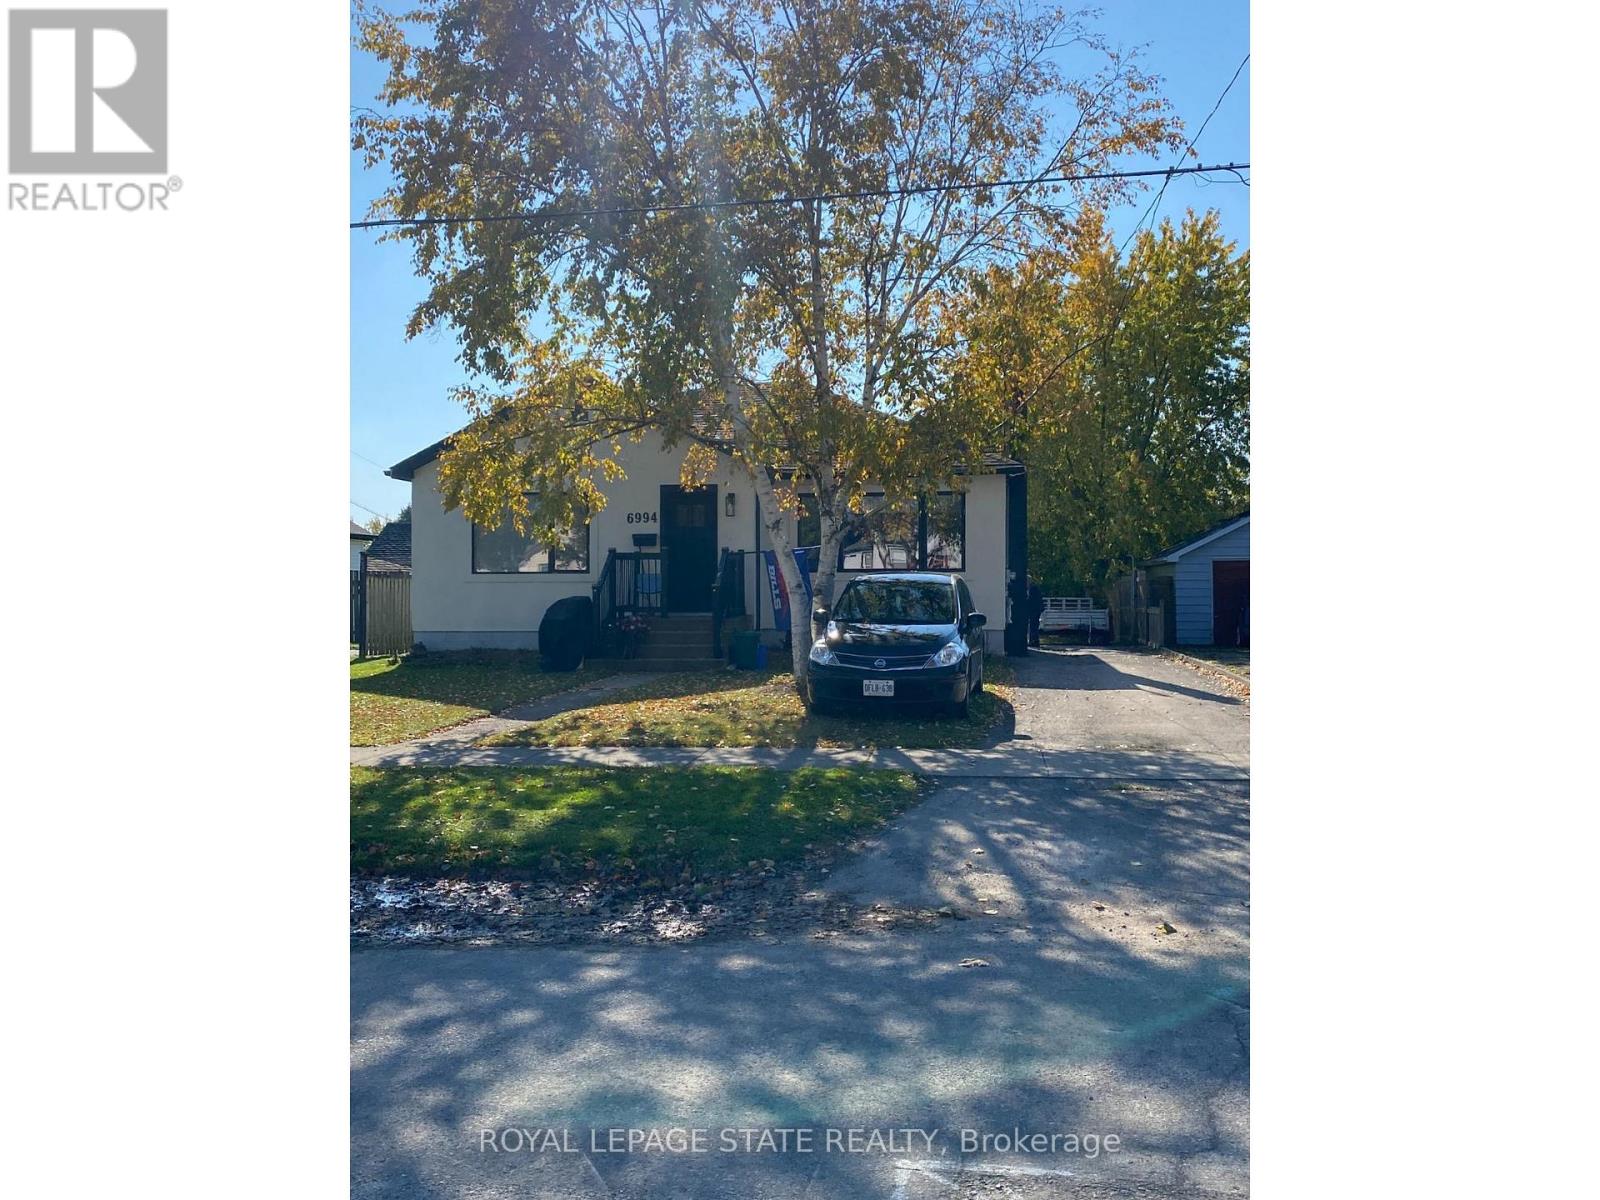
6994 Margaret Street
Niagara Falls, Ontario
Utilities included in this fabulous lower unit. Bright 1 BR plus Den offering high ceilings, laminate flooring throughout, open riser staircase, mud room, in suite laundry, large egress windows, one parking spot. All plumbing, electrical, HVAC, insulation recently finished, great looking unit! Located steps to a bus route and in a great neighbourhood with easy highway access, close to all amenities and a quick drive to all of the attractions that the Falls has to offer. One year minimum, rental application, full credit report, 2 most recent paystubs, verification of employment, tenant insurance policy req'd. Shared use of backyard and snow removal responsibilities with main floor tenant. (id:63616)
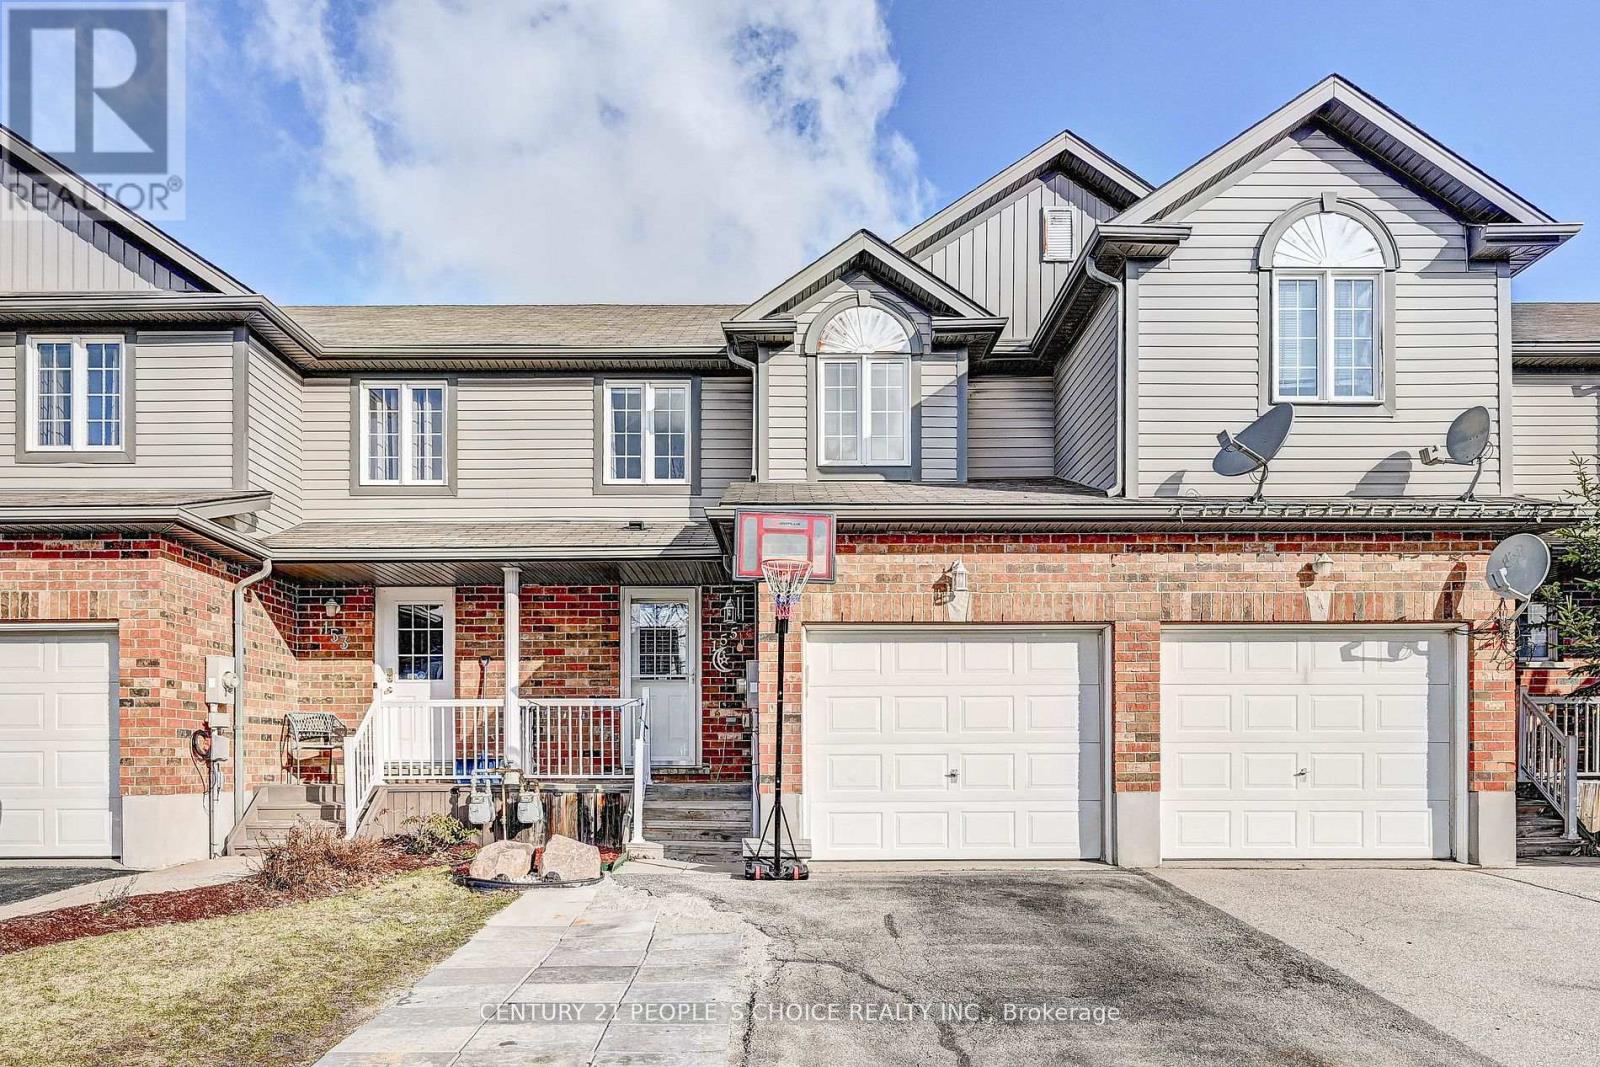
155 Prosperity Drive
Kitchener, Ontario
Welcome to a beautiful and clean 3 bedroom townhouse boasts over 1529 sqft of fully finished living space and is situated in the sought after Laurentian Forest neighbourhood. Step inside to an inviting open concept main floor with garage access, featuring a 2 pc bath, dining area, Kitchen with ample countertop space.Sliders from the dinette area lead you to the large deck and fenced private yard backing onto walking trails.Oak railed staircase leads you to the 2nd floor showcases a large master bedroom with deep closets and 2 large sun drenched windows, two other bedrooms and full 4 pc bathroom.Basement has a family room and a bedroom with 3 pc bathroom and a kitchenette. This is a greatopportunity for the first time buyers looking for a freehold townhome. Be sure not to miss this home with a single car garage and private backyard fully fenced close to shopping, walking trails,schools and much more. (id:63616)
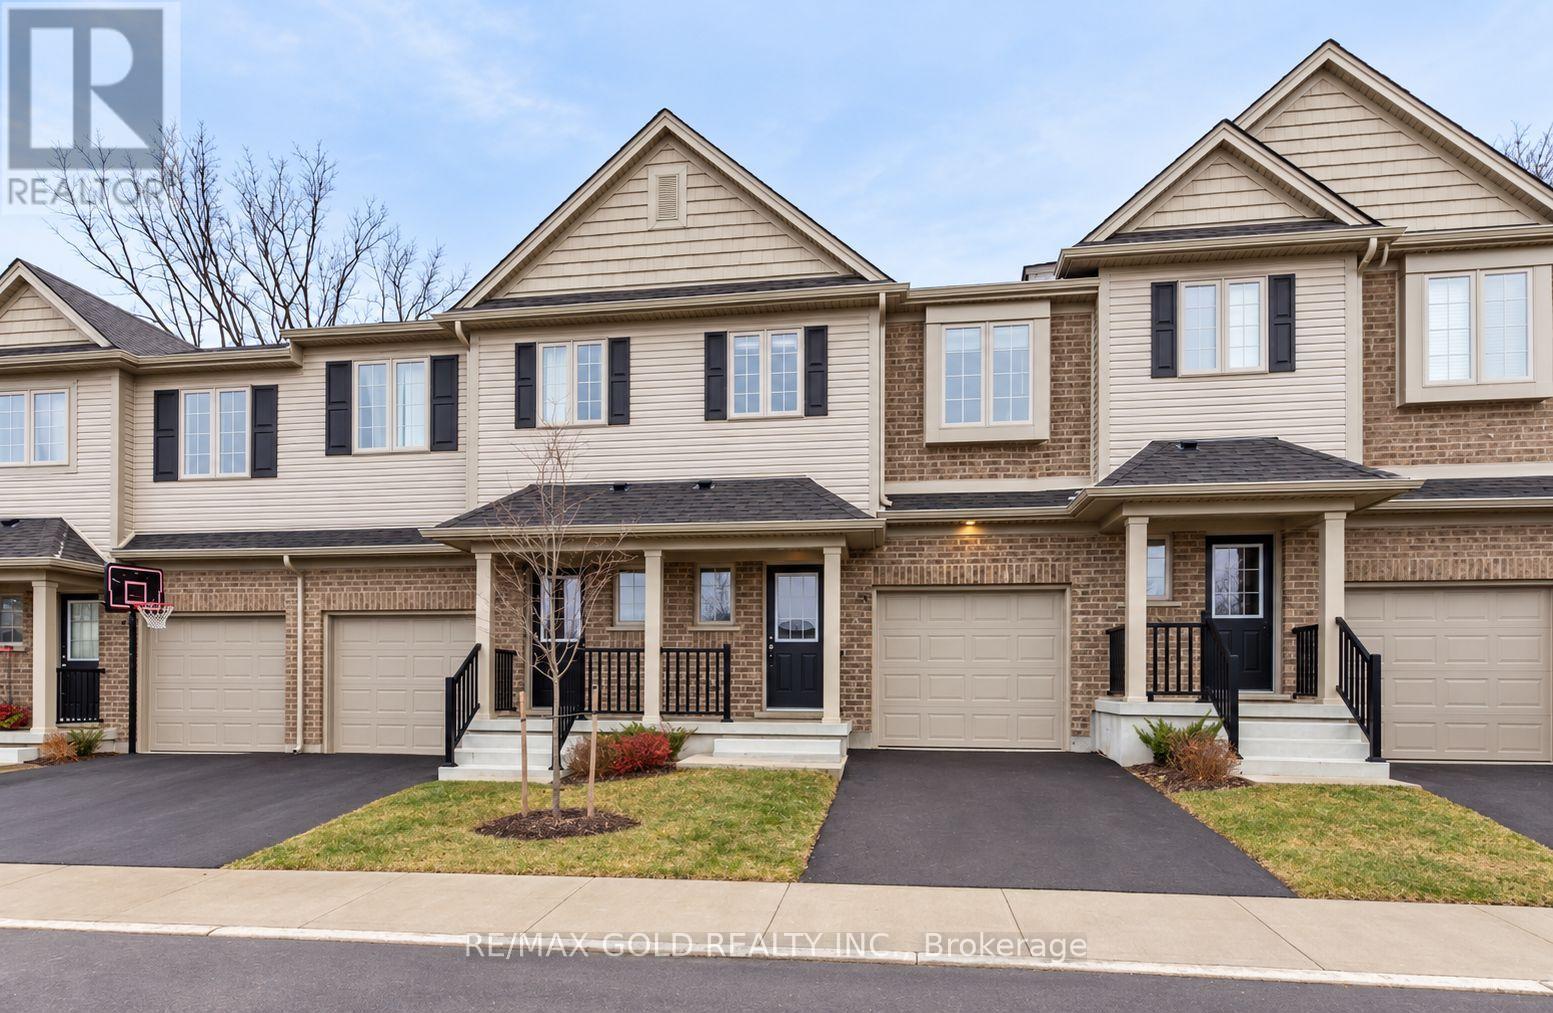
35 - 50 Pinnacle Drive
Kitchener, Ontario
Welcome to this rarely offered townhome in the highly sought-after Doon Valley community! Perfect for first-time buyers, growing families, or investors, this home offers a functional open-concept layout with modern, neutral finishes throughout. The main floor features a bright and spacious living area, a large eat-in kitchen with stainless steel appliances, a breakfast island, and a walkout to the patio, perfect for entertaining or relaxing. The primary bedroom offers a private 4-piece ensuite and double closets, while the upper level features spacious bedrooms, generous closet space, and a versatile loft ideal for a home office or study area. Enjoy direct garage access, parking for 2 vehicles, and a large unfinished basement ready for your personal touch. Located in a family-friendly community close to schools, parks, trails, shopping, transit, and major highways. A fantastic opportunity to own in Doon Valley. Don't miss out! (id:63616)
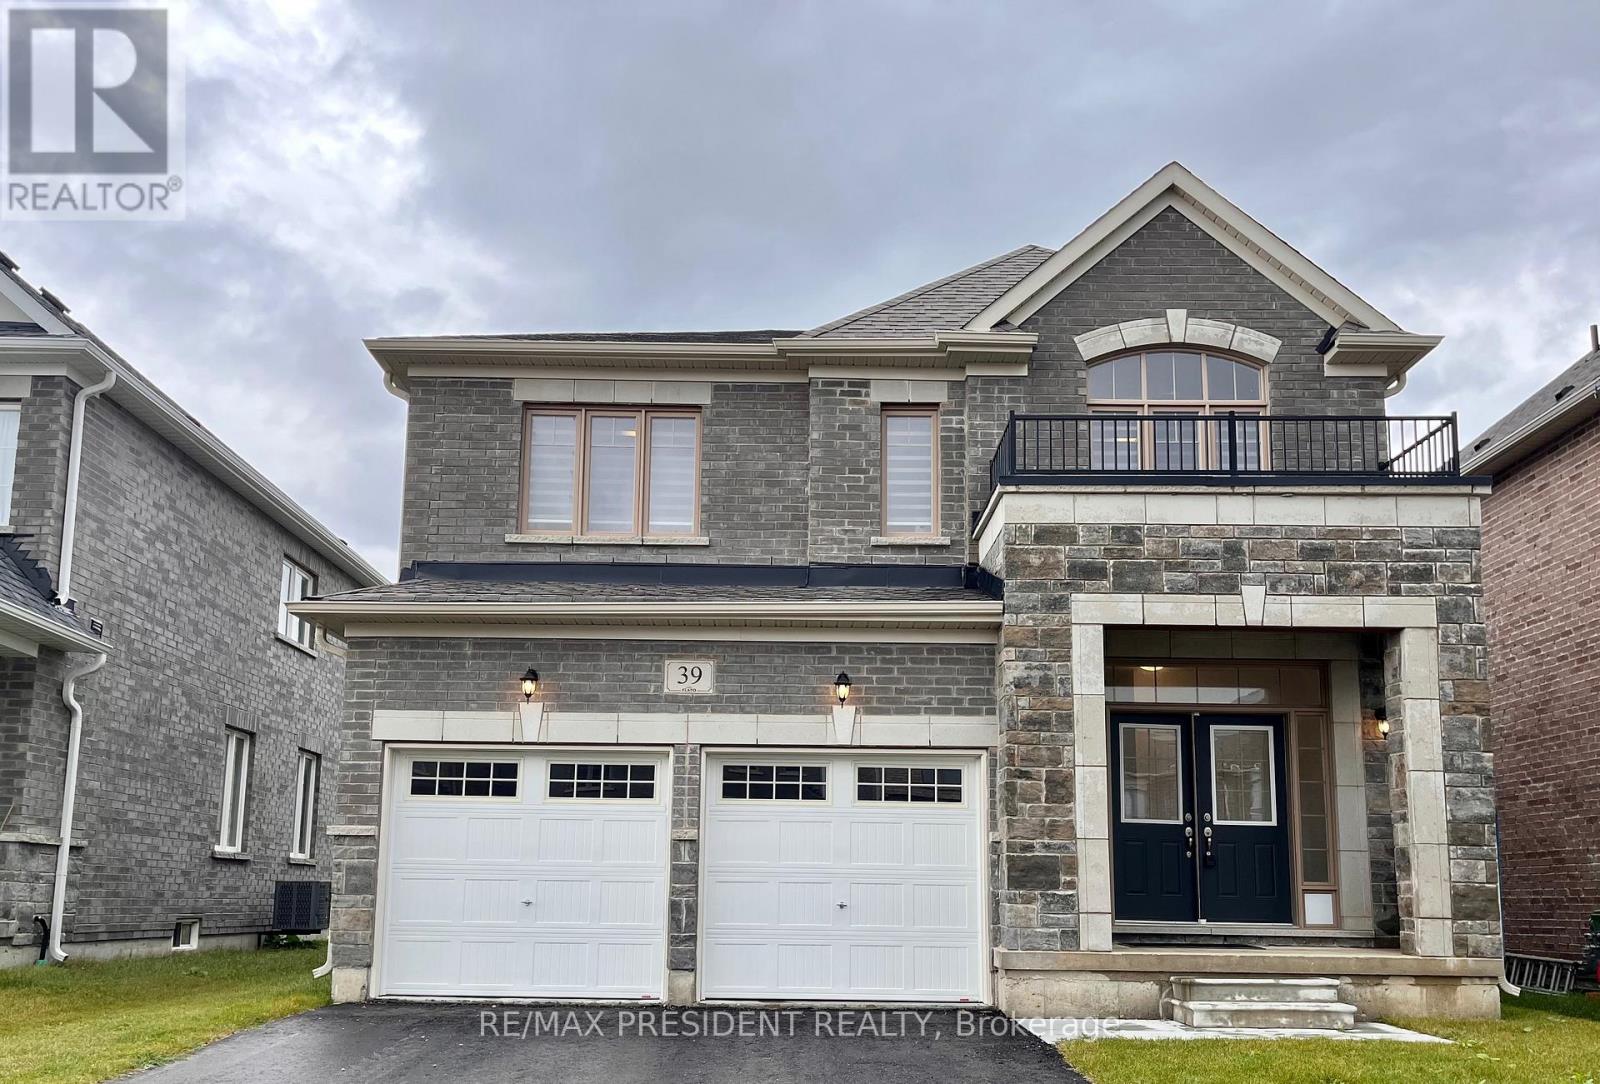
39 Aitchison Avenue
Southgate, Ontario
Beautiful Detached Home Located In A Quiet Dundalk Neighbourhood! This Bright & Spacious 4-Bedroom, 3.5-Bathroom Home Features A Double-Door Entry, 9-Foot Ceilings On The Main Floor, Hardwood Flooring Throughout The Main Floor & Upper Hallway, And A Stained Oak Staircase With Elegant Iron Pickets. The Spacious Kitchen Features Granite Countertops And Ample Cabinetry. Convenient Second-Floor Laundry. Primary Bedroom Offers A Walk-In Closet & Private Ensuite. The Second Bedroom Also Features Its Own Ensuite & Walk-In Closet, While Bedrooms 3 & 4 Share A Semi-Ensuite. Direct Garage Access To The Home. A Wonderful Opportunity To Own A Beautiful, Functional Home In A Quiet Community! (id:63616)
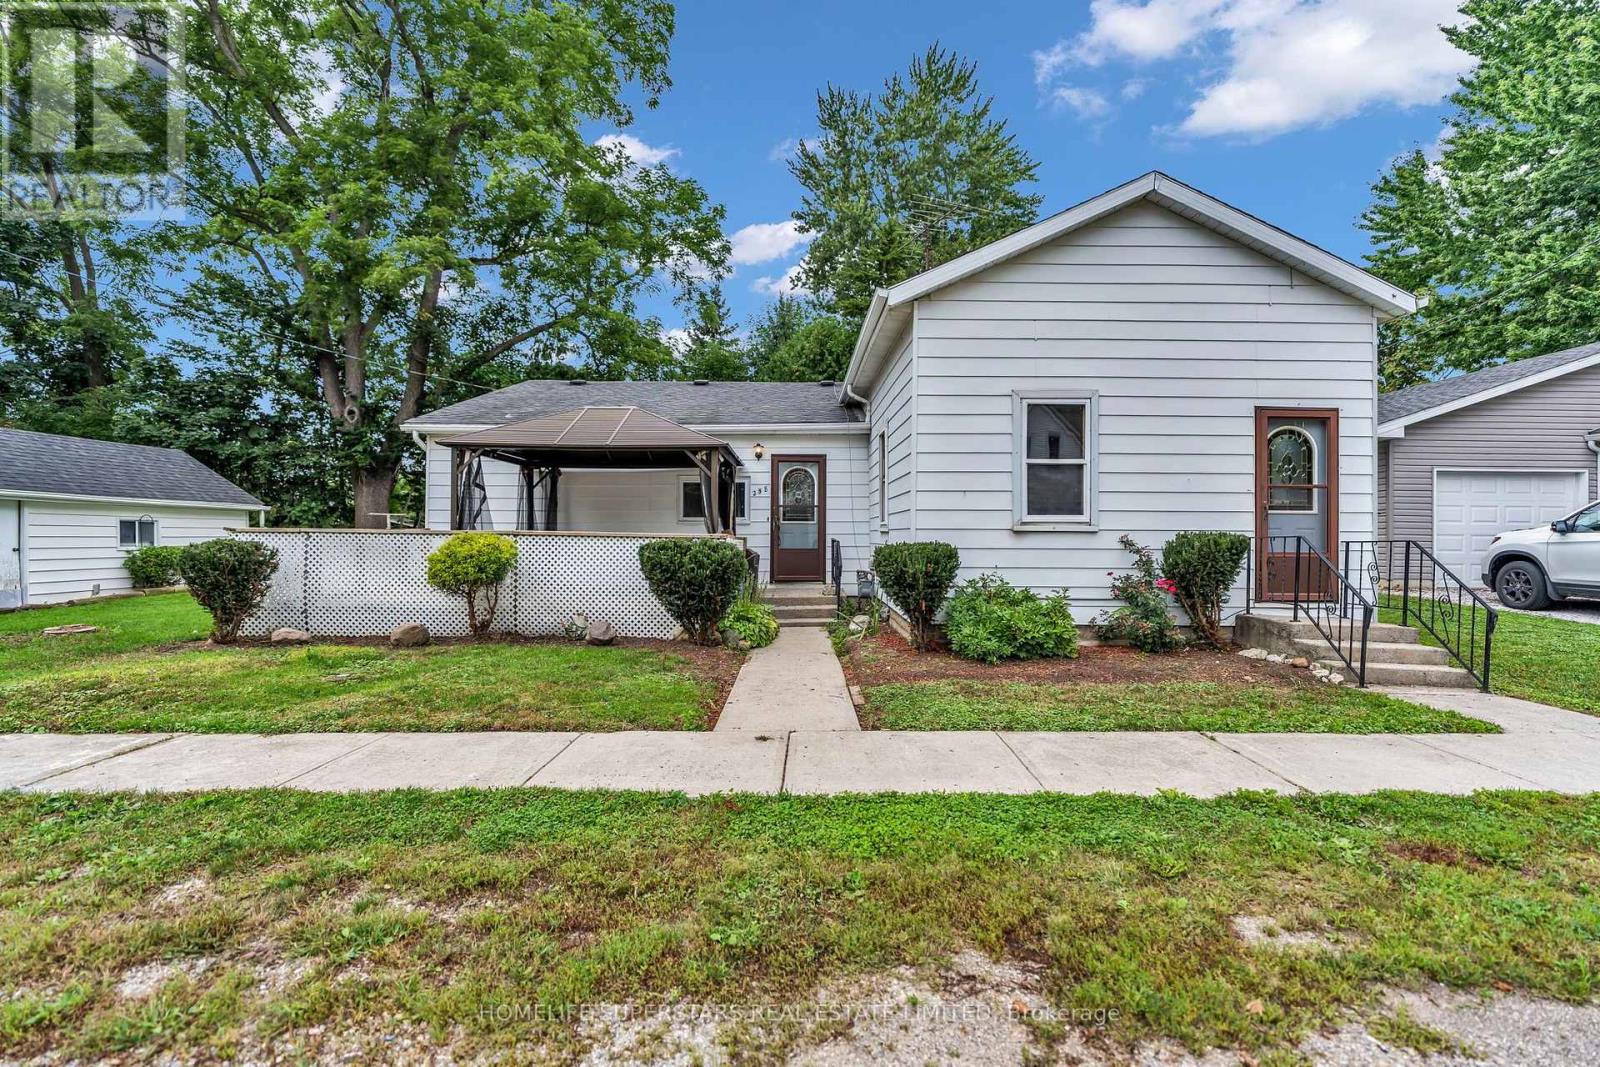
258 William Street
Chatham-Kent, Ontario
Charming bungalow in the quiet community of Dresden, just north of Chatham. This inviting home features a comfortable living room with fireplace and a convenient walk-out to the exterior. The kitchen provides access to a spacious deck overlooking the front yard, perfect for summer BBQs and outdoor enjoyment. Conveniently located close to local restaurants, grocery stores, banks, parks and other amenities. Detached garage provides additional parking and storage. A great opportunity to enjoy comfortable small-town living in a peaceful community. (id:63616)
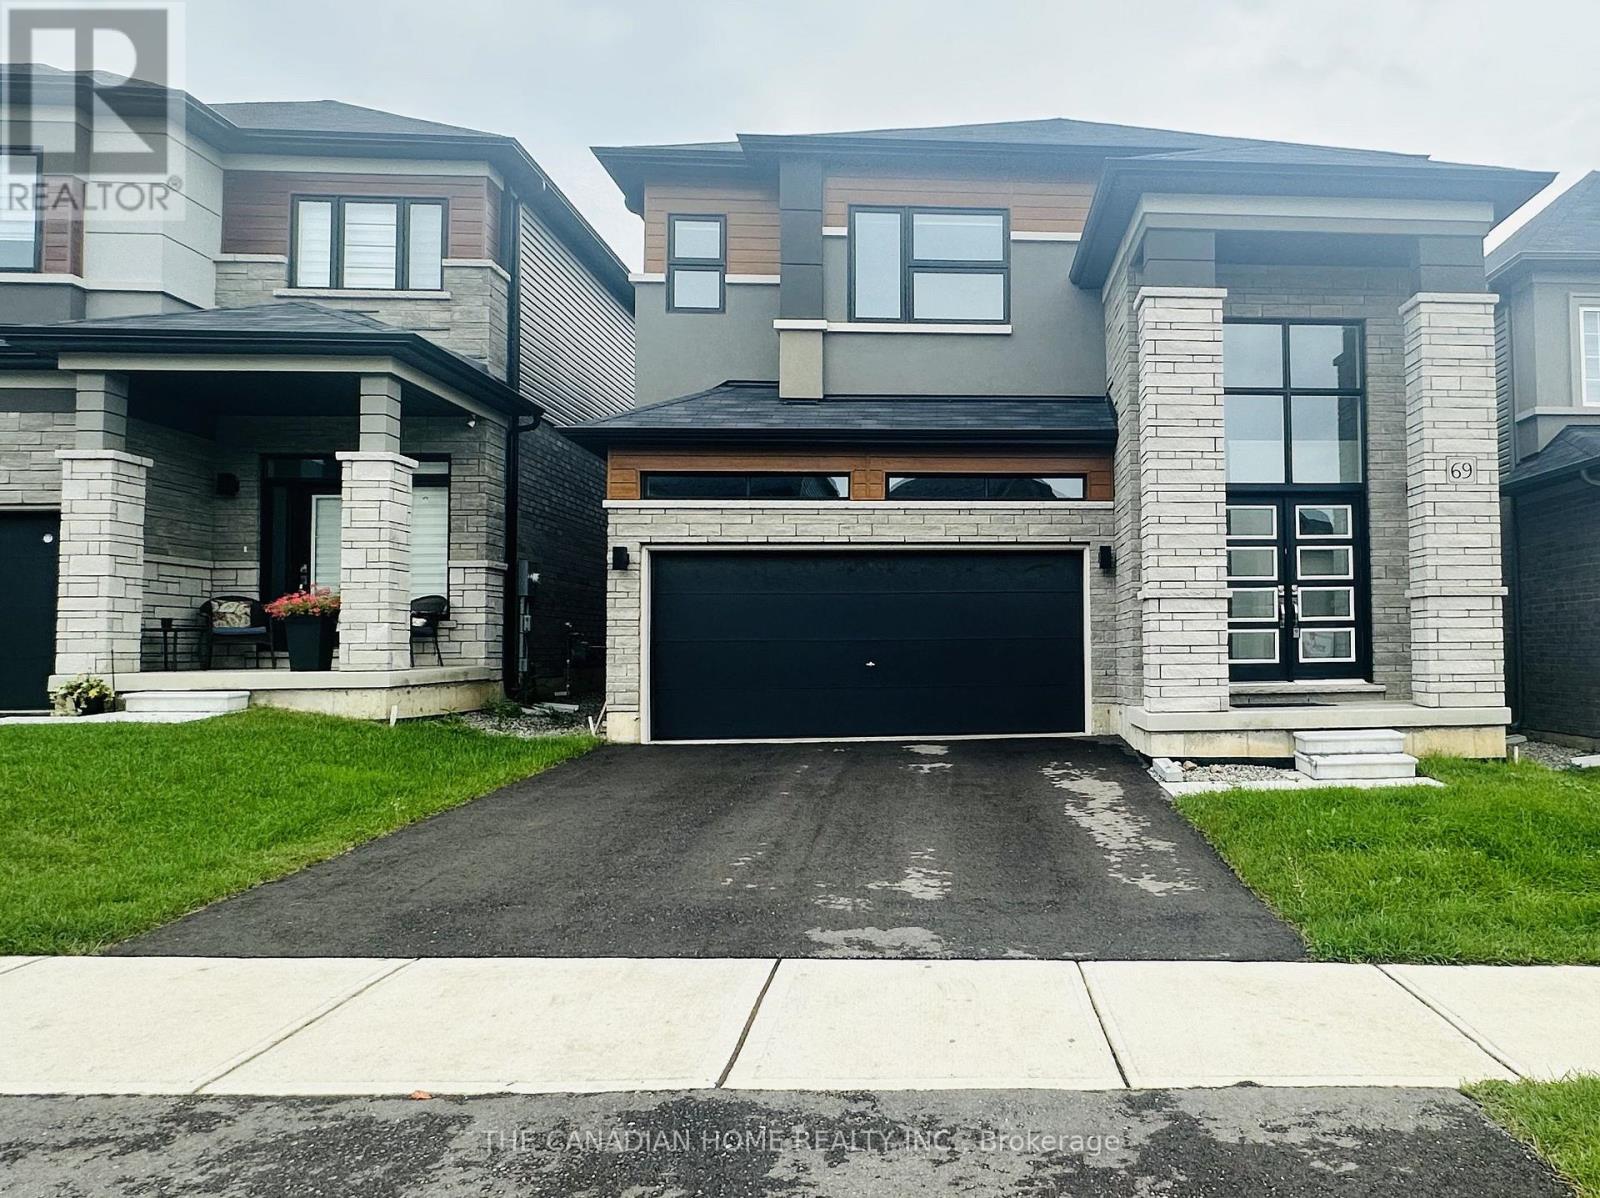
69 George Brier Drive E
Brant, Ontario
Available Now this beautiful 2-storey home in Paris, Ontario offers 5 spacious bedrooms and 3.5 bathrooms. The primary bedroom includes his and her closets and a 5-piece ensuite. Two bedrooms share a semi-ensuite, and the other two have closets with a shared 4-piece bathroom. The main floor features 9-ft smooth ceilings, oak stairs, and an open-concept kitchen with quartz countertops. The home also includes a double-door entry, a large foyer, dining and great rooms, and a 2-car garage with extra driveway parking. Located in a family-friendly neighborhood near the Brant Sports Complex, parks, and schools. All utilities to be paid by the tenant. (id:63616)
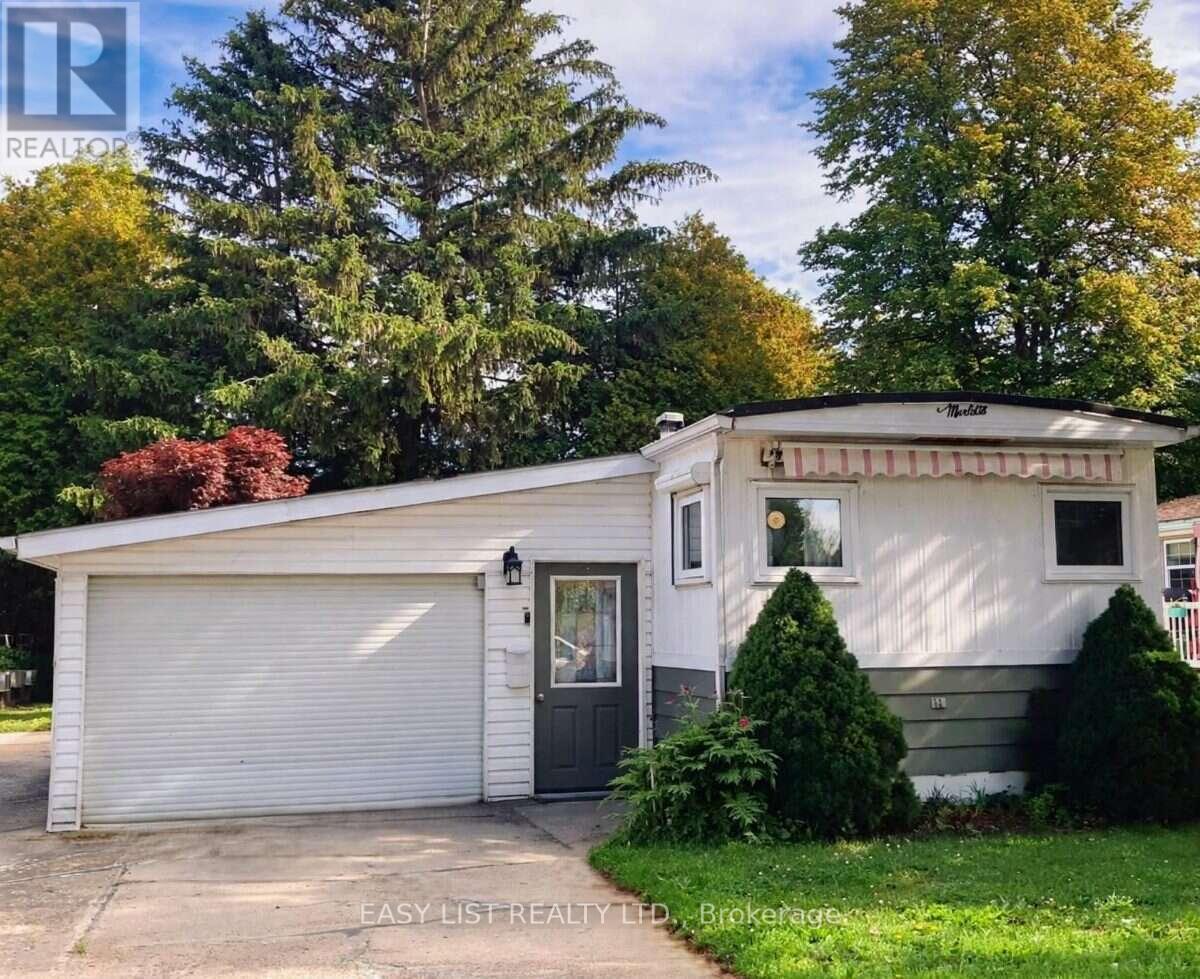
18 Sutton Drive
Ashfield-Colborne-Wawanosh, Ontario
* Visit the REALTOR website for further information about this Listing * Enjoy year-round living near Goderich, ON, in this upgraded mobile home featuring newer appliances and fixtures, an oversized single garage, a spacious driveway, and a newer sunroom. Most residents are age 55 plus (not a requirement). Situated minutes north of Goderich (nicknamed "the prettiest town in Canada"), Huron Haven Village offers a welcoming residential setting, just off Highway 21 N near the shores of Lake Huron. This well-maintained, lovely 2-bedroom home w/4-piece bathroom & 100-amp service, features newer: high efficiency furnace, central air, water heater, stove/fridge, washer/dryer, over-the range built in microwave/hood combo w/roof exhaust & more. A newer addition features a stunning, enclosed 3-season sunroom w/access from both in & outside. Driveway fits 3 to 4 vehicles & 1 standard vehicle in oversized single attached garage (23 ft 6 in x 14 ft 5 in), with a convenient built-in workbench & ample storage areas. The relaxing yard, bordered at back w/mature trees, includes a handy garden shed. A short walk, residents can enjoy a new recreation hall & an outdoor in-ground pool. A short drive away brings you to a wealth of amenities, including shopping, beaches, marinas, boat launches, golf courses & a provincial park. Located in the Mun. of Ashfield-Colborne-Wawanosh in Huron County, both land lease communities (Huron Haven & The Bluffs at Huron) are owned & operated by Parkbridge, with entrance in via West Coast Way. Homes of any age can remain in the community and be bought, sold, or transferred, provided they are well-maintained, safe, & compliant with park standards. The current land lease monthly fees: NEW lease rent $625, lot & structure taxes $44.09, and a water/sewer flat fee $75. Another option is TRANSFER lease with current mthly land lease rent of $535 (same taxes & water/sewer fees). (id:63616)
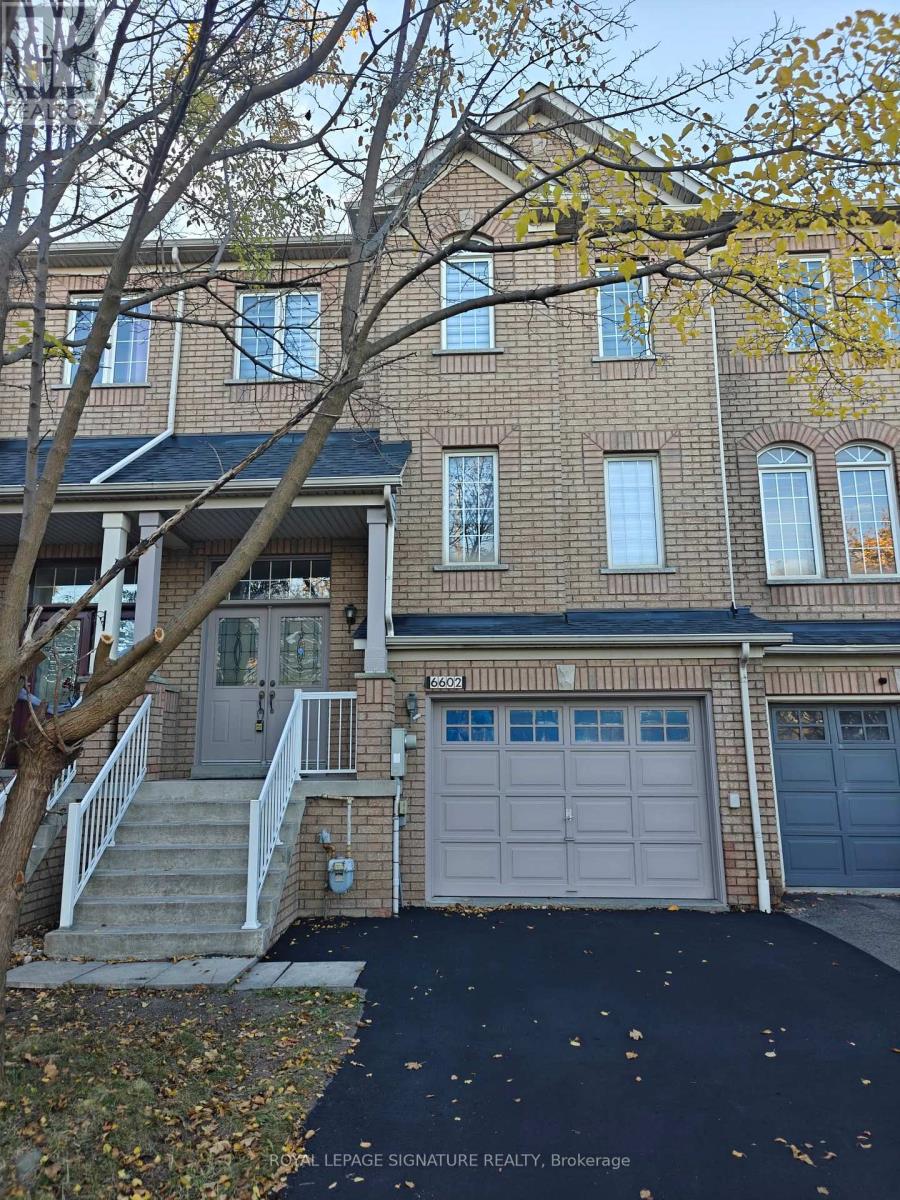
6602 Opera Glass Crescent
Mississauga, Ontario
**Absolutely Beautiful Freehold Townhome for Lease in Heartland, Mississauga** Welcome to this stunning **1,931 sq. ft. freehold townhome** located in the highly sought-after **Heartland community of Mississauga**. This bright and spacious home features an **open-concept layout** filled with natural sunlight throughout the day. Laminate floors throughout the house for easy living. The main level offers a large kitchen with **upgraded cabinetry, ceramic backsplash, stainless steel appliances**,Breakfast area which leads you to deck for entertaining and a cozy family room with a fireplace. The **finished walk-out basement** provides additional living space and convenient **access to both the garage and backyard**. Upstairs, you'll find a spacious primary bedroom complete with a **5-piece ensuite featuring a soaker tub and separate shower**.other 2 bedrooms are good size for teenage kids. Additional highlights include **New Blinds, a double-door foyer entrance, and direct garage access to the backyard**. Perfectly situated in a family-friendly neighborhood, this home is just minutes from **Highways 401 & 407, Heartland Town Centre, Costco, public transit, libraries, parks, and everyday amenities**. Families will appreciate the proximity to **top-rated schools**, including **St. Marcellinus Secondary School, David Leeder Middle School, and Mississauga Secondary School**, with both Catholic and public schools within walking distance. A wonderful opportunity to lease a beautiful family home in one of Mississauga's most sought-after neighborhoods. Schedule your private viewing today! The townhouse has recently undergone renovations with fresh paint, fully fenced backyard, new window coverings, fresh light fixtures and is professionally cleaned - ready to move (id:63616)
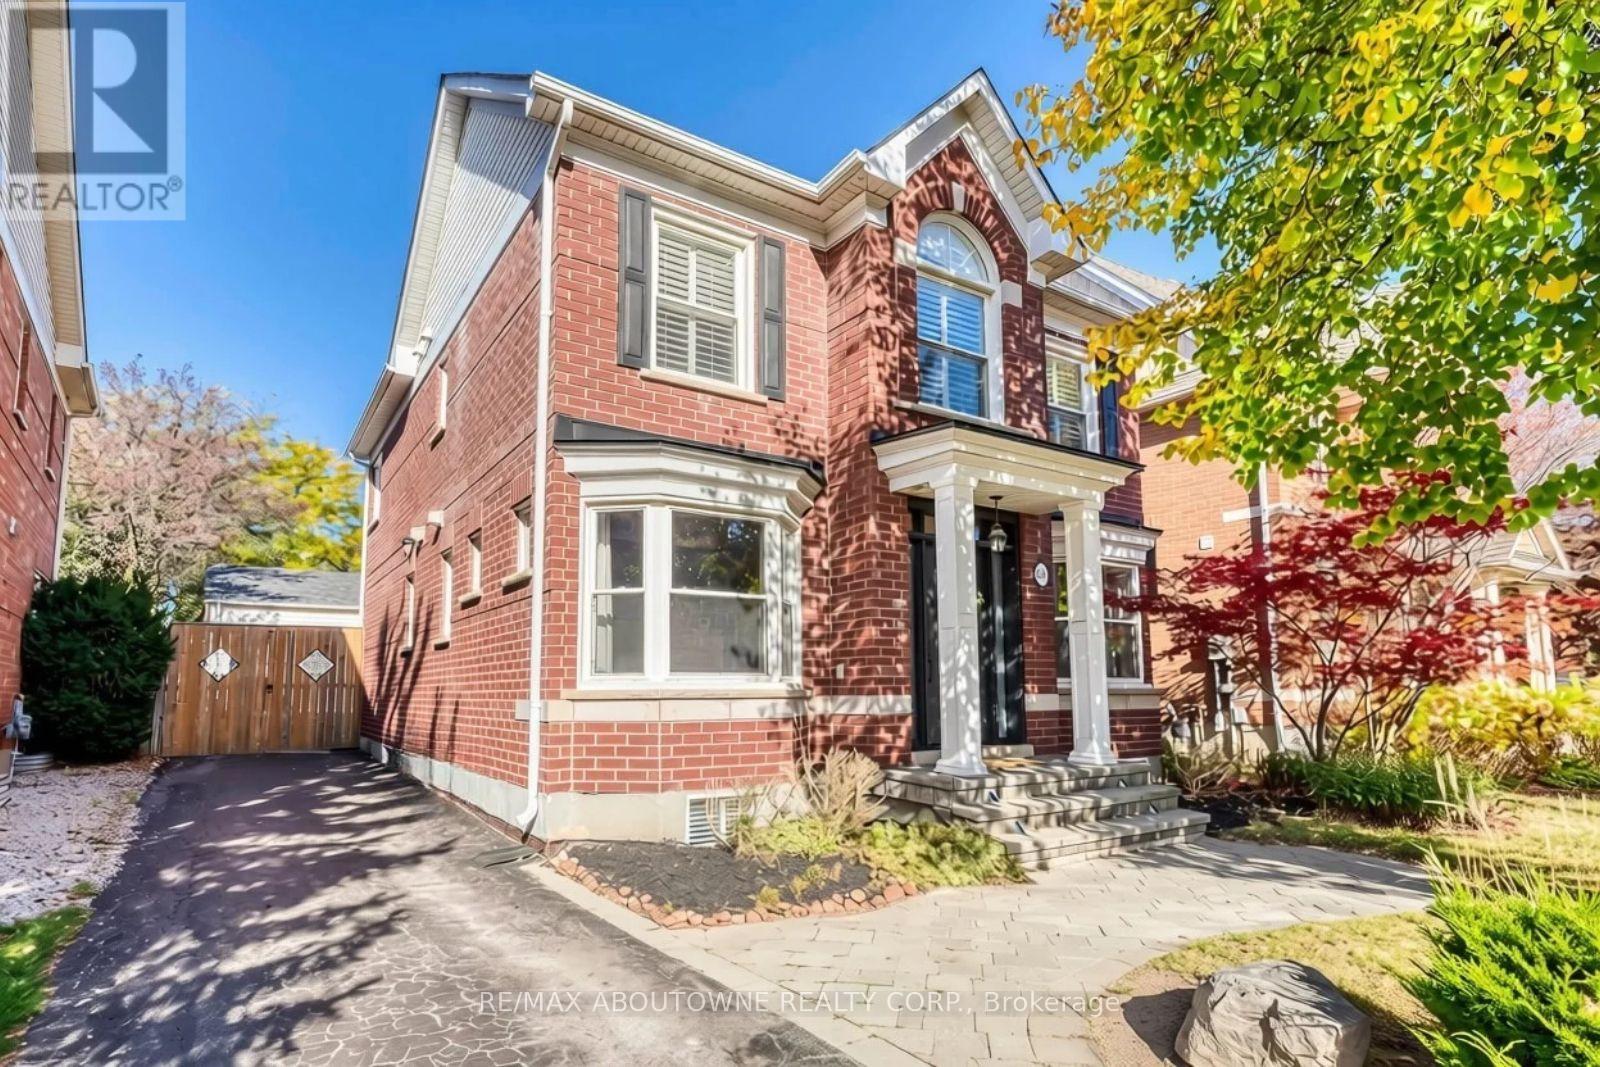
241 Lexington Road
Oakville, Ontario
Welcome to 241 Lexington Road, a beautifully maintained detached home nestled on a quiet, family-friendly street in the sought-after River Oaks neighbourhood. Offering 2,074 sqft. above grade & 2,911 sqft. of total living space, this Carriage-Style home features a welcoming front yard, attractive curb appeal, a double-car detached garage & a driveway accommodating four additional vehicles. Inside, enjoy hardwood floors, smooth ceilings, crown mouldings, pot lights & California shutters. The main floor features a bright & elegant living & dining rooms, a family room with a gas fireplace, and a chef-inspired kitchen with modern white cabinetry, a large centre island, granite countertops, built-in appliances & a pantry with pull-outs. The bright breakfast area offers a walkout to a private backyard with a deck & stone pavers, ideal for relaxing or entertaining. The upper level boasts a spacious primary bedoom with a walk-in closet with custom organizers & a spa-inspired 5-piece ensuite featuring quartz countertops, a double vanity, freestanding tub & separate shower. Two additional bright bedrooms with built-in closets, an updated 4-piece bathroom & a convenient second-floor laundry closet with existing hookups complete this level. The beautiful finished basement offers two additional bright bedrooms, a 3-piece bathroom, a spacious recreation room with a stone accent wall & built-in bookshelves, and a laundry room with cabinetry, ideal for extended family or guests. Notable updates include: (2021) upper-level bathrooms /KitchenAid electric cooktop /washer & dryer, (2025) LG wall oven , (2017) furnace, (2018) A/C, (2020) backyard gate and (2013) roof. Excellent location close to schools, hospital, parks, transit and everyday amenities. Vacant & ready for its next owners, this inviting home is a must-see! *some photos are virtually staged* (id:63616)