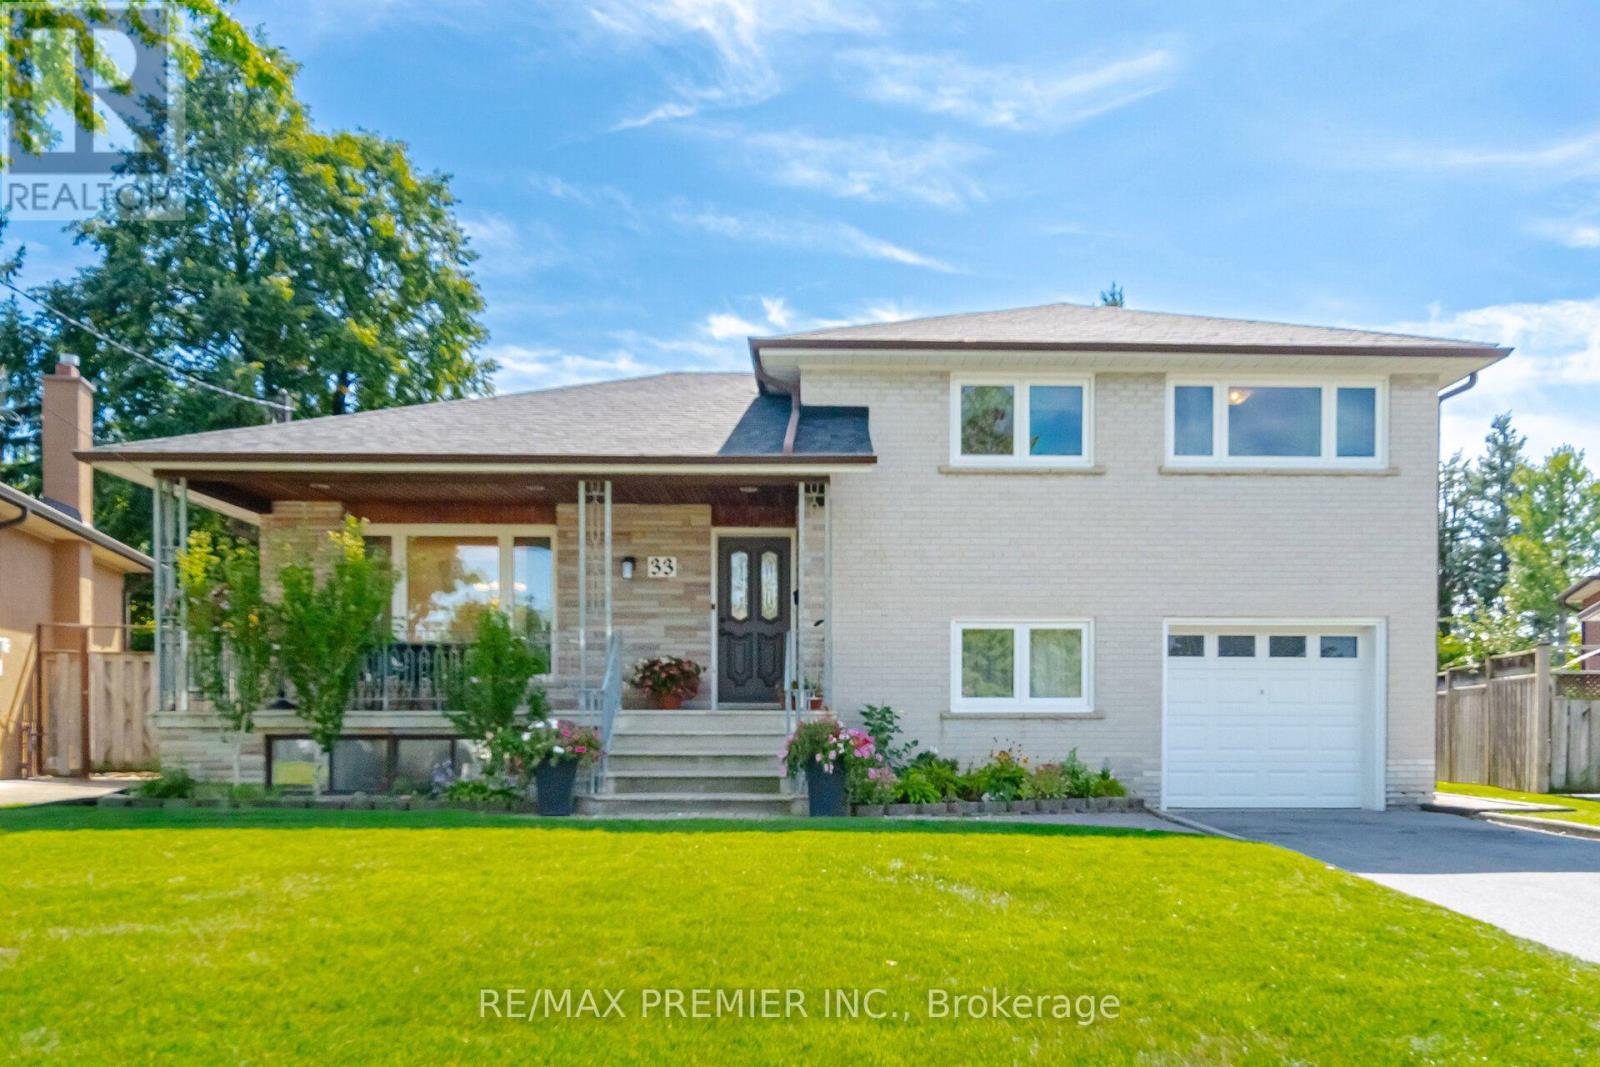
33 Belleglade Court
Toronto, Ontario
Welcome to 33 Belleglade Court - A Beautifully Updated Home on a Quiet Court for sale by the same owners for 57 years! This impressive home offers a fantastic blend of modern updates, functional living space, and exceptional outdoor enjoyment all on a pie-shaped lot that expands to 84 feet wide in the back. The renovated 2024 kitchen is a true standout, featuring crisp white cabinetry, quartz countertops, ceramic flooring, a glass cooktop, French-door refrigerator, and stainless-steel dishwasher. The inviting main floor showcases updated hardwood flooring, elegant moulding, and a bright dining and living area ideal for both everyday living and entertaining. The spacious second floor offers three bedrooms, including a generous primary retreat with a walk-in closet complete with organizers, hardwood flooring and a window. The five-piece main bathroom features a tub/shower combination, tiled finishes, and a bidet. A versatile lower level provides a fourth bedroom, a large recreation room with parquet flooring, two windows, built-in desk and bookcase, and distinctive wood-panelled walls - offering excellent additional living or workspace potential. Enjoy peace of mind with numerous important updates, including roof (2021), furnace and A/C(2023), new attic insulation (2026) and updated interior doors (2024). The home also features a two-car driveway plus one-car garage, central vacuum, water filtration system, humidifier, and a convenient laundry area with double laundry tub and ample cabinetry. Step outside to a beautifully maintained, fully fenced backyard complete with an interlocked patio and walkway, garden shed, BBQ gas line, and lush garden areas - the perfect setting for summer gatherings and relaxed outdoor living. Situated on a desirable court, this home offers comfort, updates, and space in a location you'll be proud to call home. A wonderful opportunity that truly deserves to be seen! (id:63616)
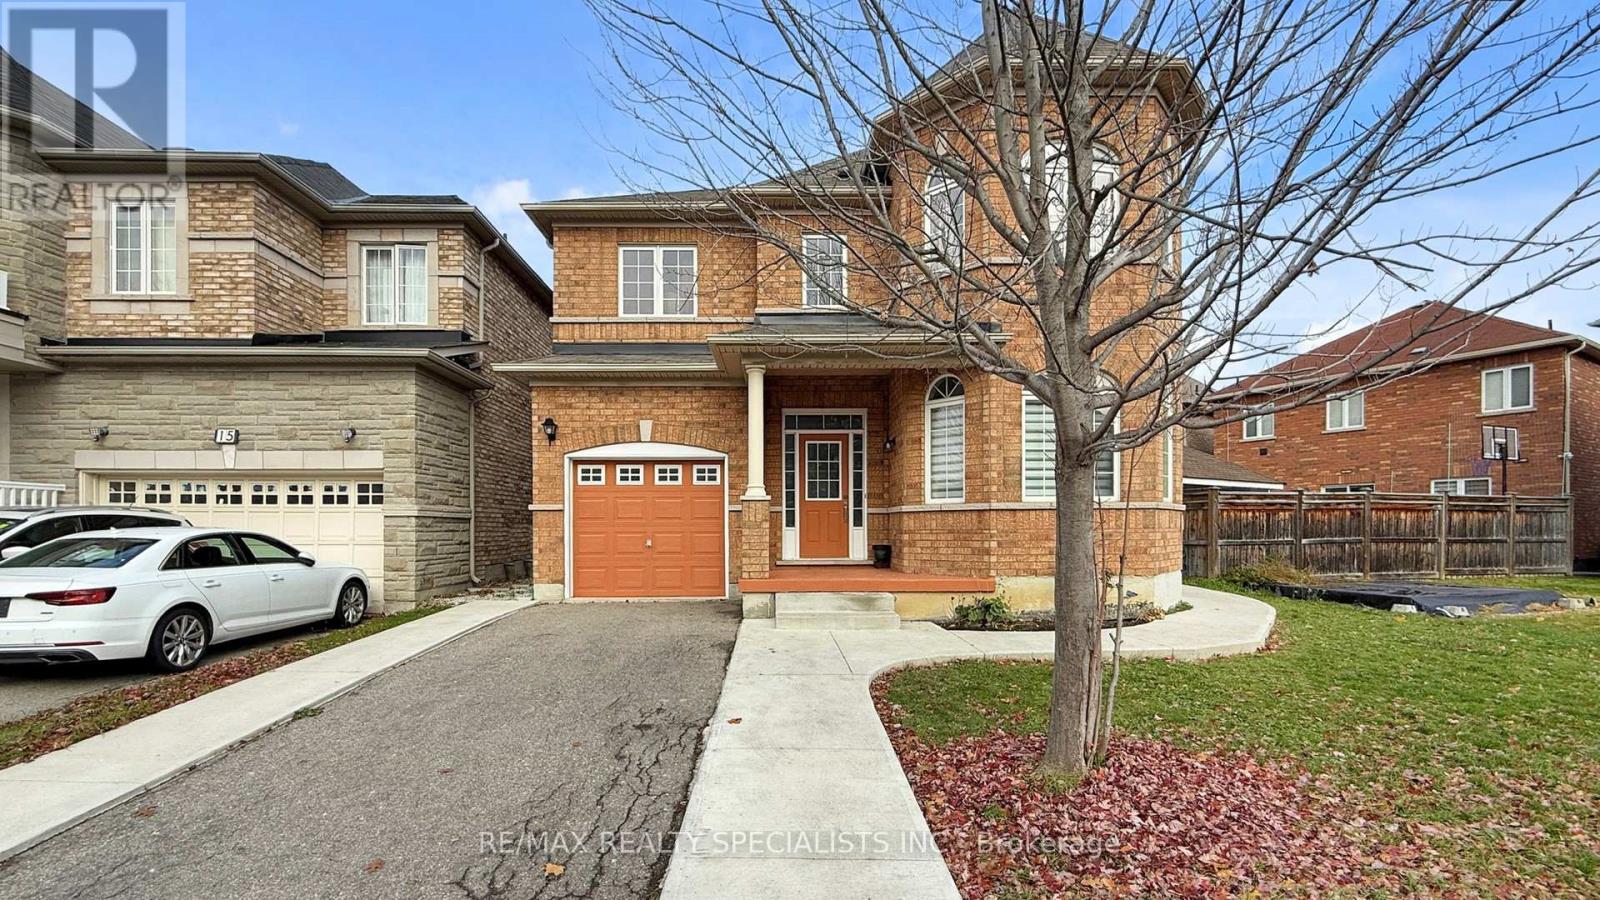
13 Ledgerock Road
Brampton, Ontario
2202 Square Feet, 3 Bedroom house on a nice location, 2 Bedroom Legal Basement Apartment in the Prestigious neighbourhood of Castlemore **Renovated Main Floor Kitchen**Second Floor Laundry Room**No Sidewalk**Basement Apartment has a Separate Laundry Facility**Large Principal Bedrooms **Ideally Located in Walking Distance to Parks, Buses, Banks and Plaza**Close to Hwy 427 & 407. (id:63616)
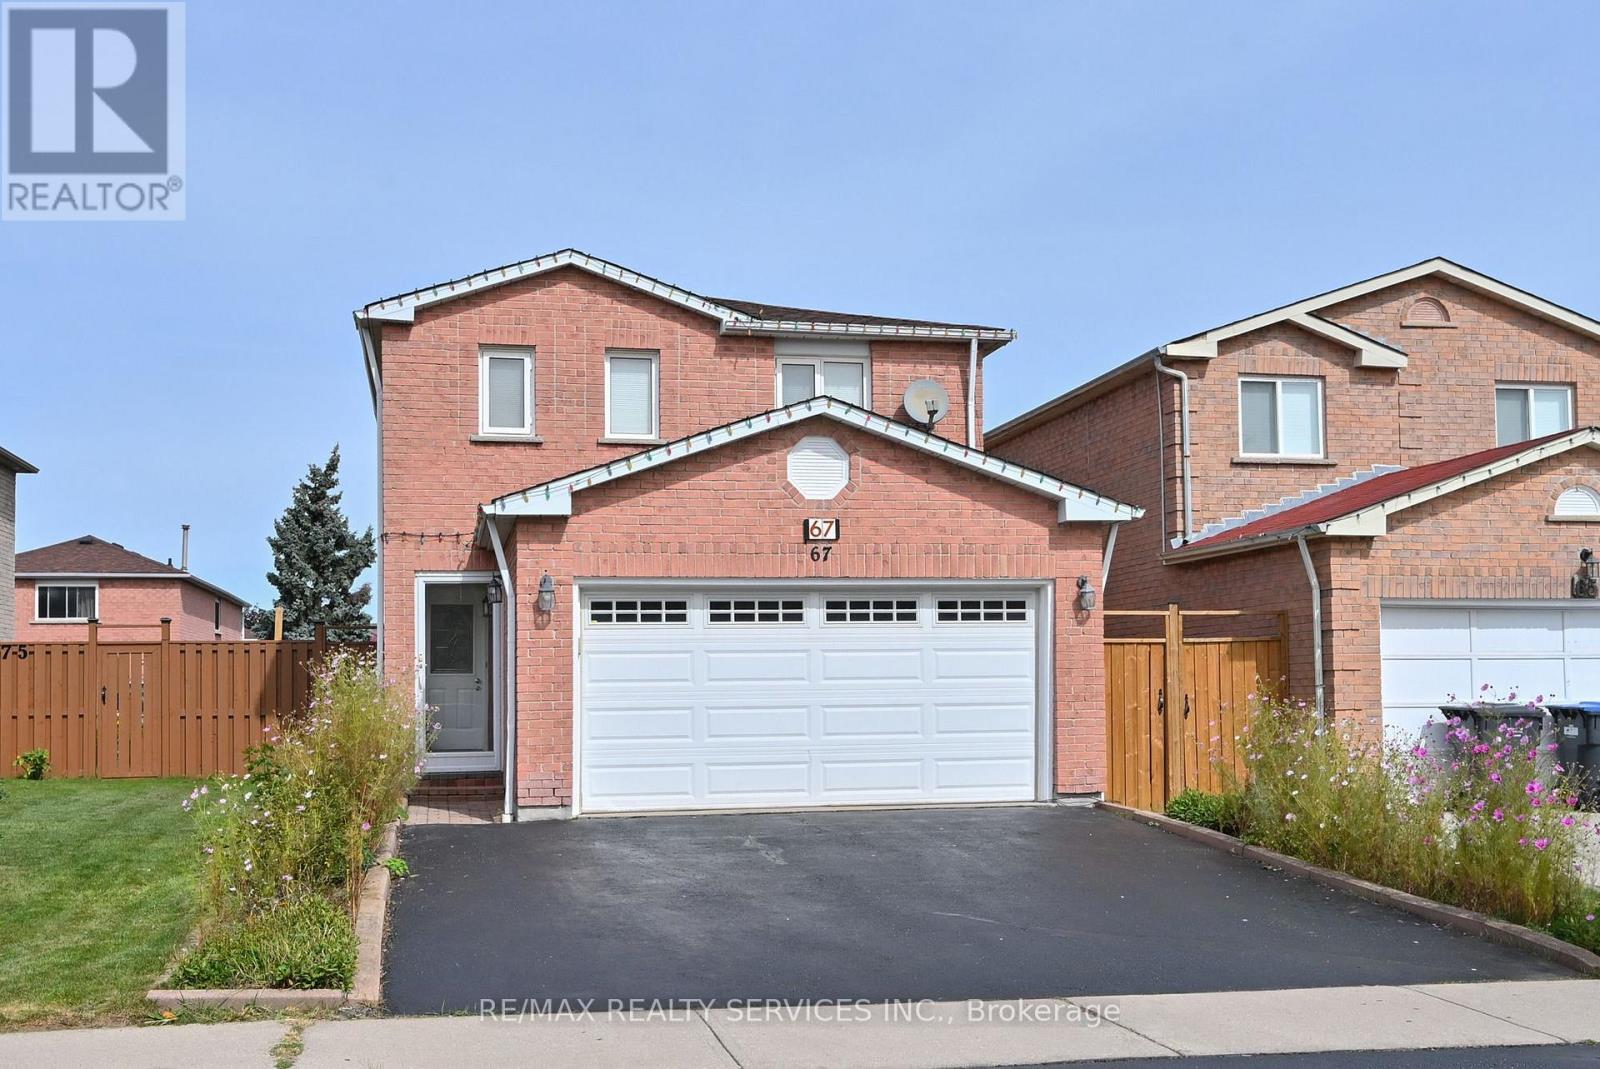
67 Sandmere Avenue
Brampton, Ontario
Imagine.... A great floor plan, room for everyone, a private backyard and a parkette right on the street. Welcome to 67 Sandmere Ave. a beautifully maintained home in sought-after Heart Lake West. With 1,695 sq. ft. of above grade living space, this spacious 3-bedroom brick detached home provides your family room to gather and spread out. Elegant double french doors open to the spacious living and dining rooms. The main-floor family room offers a comfortable place to unwind by the fireplace.The bright, renovated eat-in kitchen has plenty of storage and a walkout to the deck. Outside, relax under the gazebo overlooking the private backyard and garden, an inviting spot for summer gatherings or a quiet morning coffee. Upstairs, the generous primary bedroom features a double closet and private 3-piece ensuite. Two more large bedrooms offer space for children, guests or a home office. The finished basement recreation room adds space for movie nights, games or hobbies.Updates include; kitchen, three updated baths, flooring; pot lights, roof (Nov 2025), fencing on 3 sides & 2 gates (2025) and fresh neutral paint (2026). An attached double garage and widened driveway add everyday convenience. A parkette on the street gives younger children a nearby place to play. Schools, parks, walking trails, shopping, restaurants, transit, convenient access to Go and Highways and the Heart Lake West Community Recreation Centre are also nearby. Come see the space, the updates and the location for yourself. Book your private showing and see how this home could fit your family. Explore all this home has to offer. (id:63616)
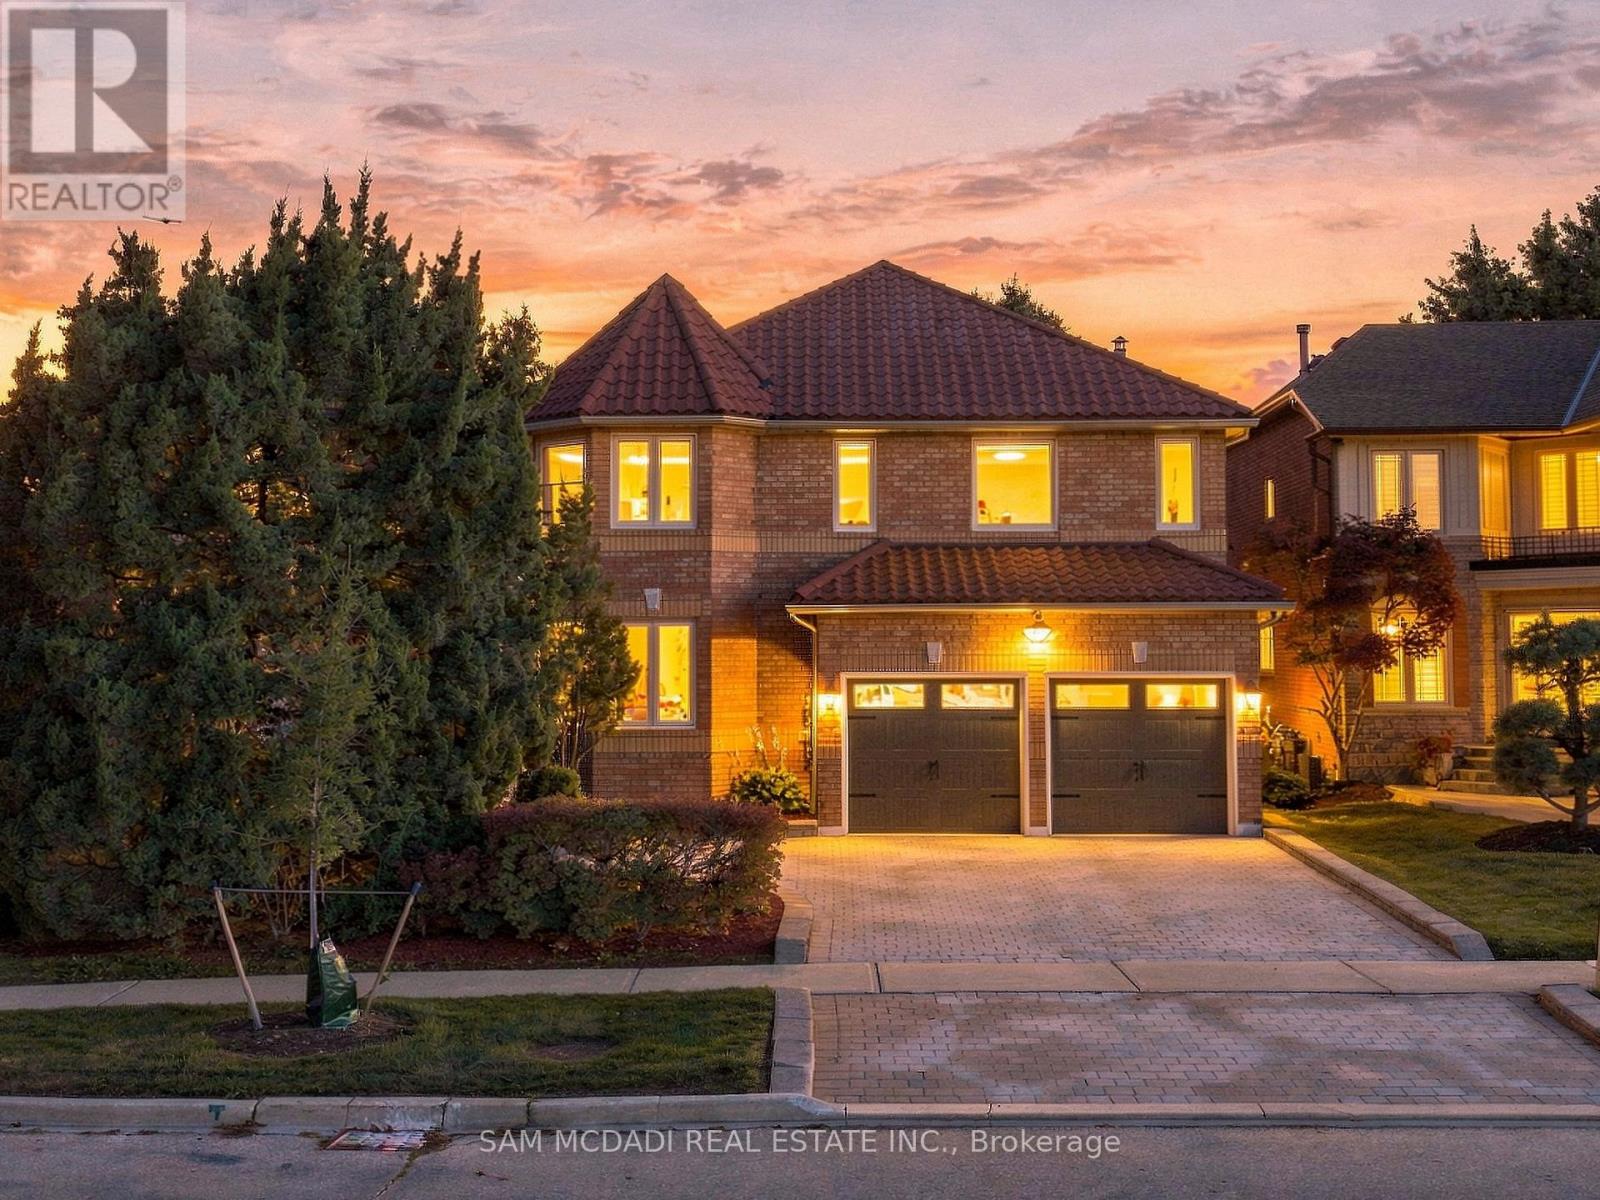
5289 Fallingbrook Drive
Mississauga, Ontario
Architecturally distinctive & stately, this exquisite Fernbrook-built residence sits on an oversized corner lot, offering exceptional outdoor living space. Distinguished by its Italian-style barrel roof, two castle-like turrets, abundant windows & expansive mature landscape, this remarkable home offers approx. 4200 sq ft of living space, w/ over $300,000 in premium upgrades. The main level features a grand 17-ft entrance foyer, spacious living & dining rooms, office/den/study/library, picturesque family room w/ masonry fireplace, powder room, laundry room & an open-concept gourmet kitchen designed for efficiency and functionality. Substantial two-tone cabinetry, soft-close drawers/doors, dramatic porcelain countertops & backsplash, Spanish porcelain flooring & a stunning porcelain waterfall island create a sophisticated centrepiece overlooking the backyard oasis. The 2nd floor offers 4 spacious bedrooms, incl. an enormous primary retreat w/ sitting area, 3 opulent bathrooms & 3 walk-in closets. The bespoke primary ensuite is a spa-grade oasis featuring a one-of-a-kind tile art installation, freestanding tub, spacious frameless glass shower w/ built-in seating & rainfall shower, dazzling quartz double vanity, marble, mosaic & quartz finishes, heated flooring & heated towel rack. The finished basement adds an impressive 9-ft wet bar w/ lighted display shelves, a red cedar sauna, a home theatre/rec room, two versatile rooms, a full bathroom, a cold cellar & extensive storage. Further highlights incl. landscaped garden, wrought-iron gate, stone patio, natural boulder retaining wall, central vac rough-in, upgraded dimmable LED lighting, solid oak hardwood & terrazzo flooring. Significant mechanical upgrades include high-efficiency Rheem HVAC, smart thermostat, Navien tankless water heater & new HRV installed in 2026. Ideally situated minutes from Heartland Town Centre, Square One, Streetsville, Erin Mills Town Centre, Pearson International Airport & major highways. (id:63616)
27 Jefferson Road
Brampton, Ontario
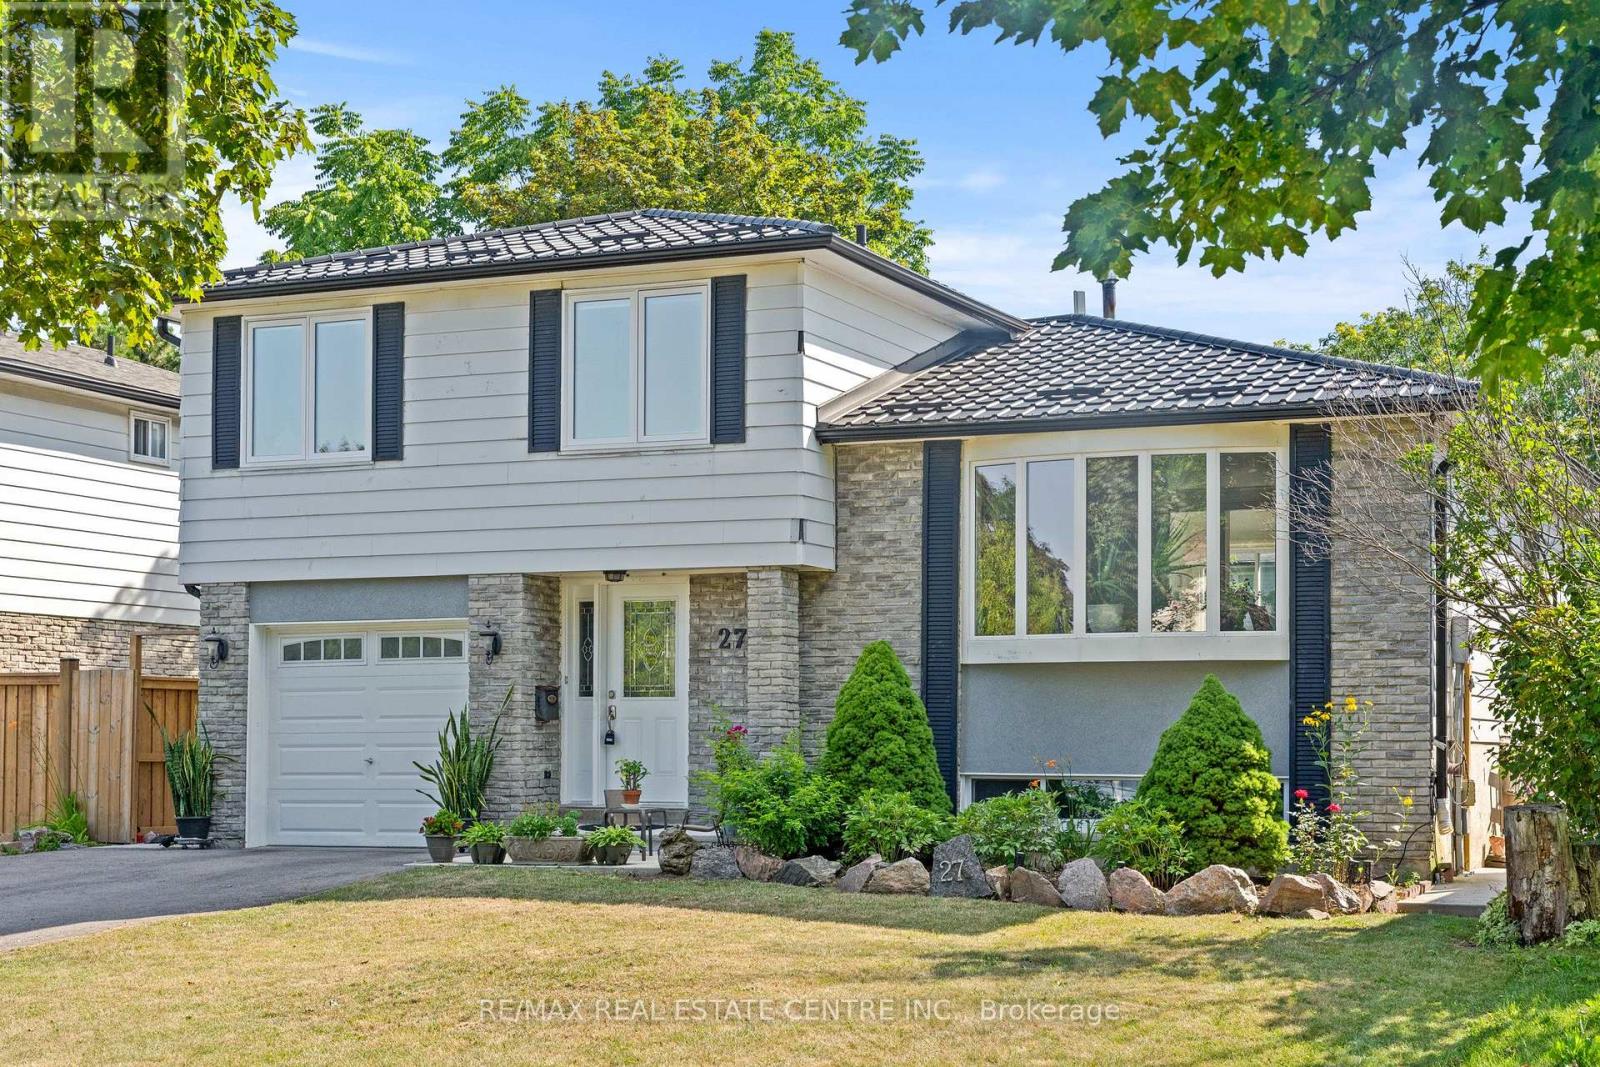
Welcome to 27 Jefferson Rd, situated in the heart of Brampton! This beautifully updated detached home features 4 spacious bedrooms and a finished basement with a full bath, all set on a premium 50 x 120 ft no sidewalk lot in a safe, family-friendly neighbourhood. Renovated throughout the last 5 years, this move-in ready home showcases rich hardwood flooring, a contemporary linear electric fireplace, and a large bay window that fills the main level with natural light. The chef-inspired kitchen features quartz countertops, a large centre island with breakfast bar seating, and an open-concept layout overlooking the dining and living areas, complemented by beautifully updated modern bathrooms. Major updates include a durable metal roof (2022), new furnace (2024), central AC (2026), and kitchen appliances less than 5 years old. Step outside to a private backyard featuring a premium low-maintenance composite deck with covered storage underneath, a large custom-built shed, and an exceptional space for outdoor entertaining. Ideally located just minutes from Professor's Lake, parks, Brampton Civic Hospital, Bramalea City Centre, shopping, public transit, major highways, churches, temples, and within walking distance to St. John Bosco School and Jefferson Public School. Don't miss this incredible opportunity-come and fall in love with this beautiful family home! (id:63616)
3136 Ernest Appelbe Boulevard
Oakville, Ontario
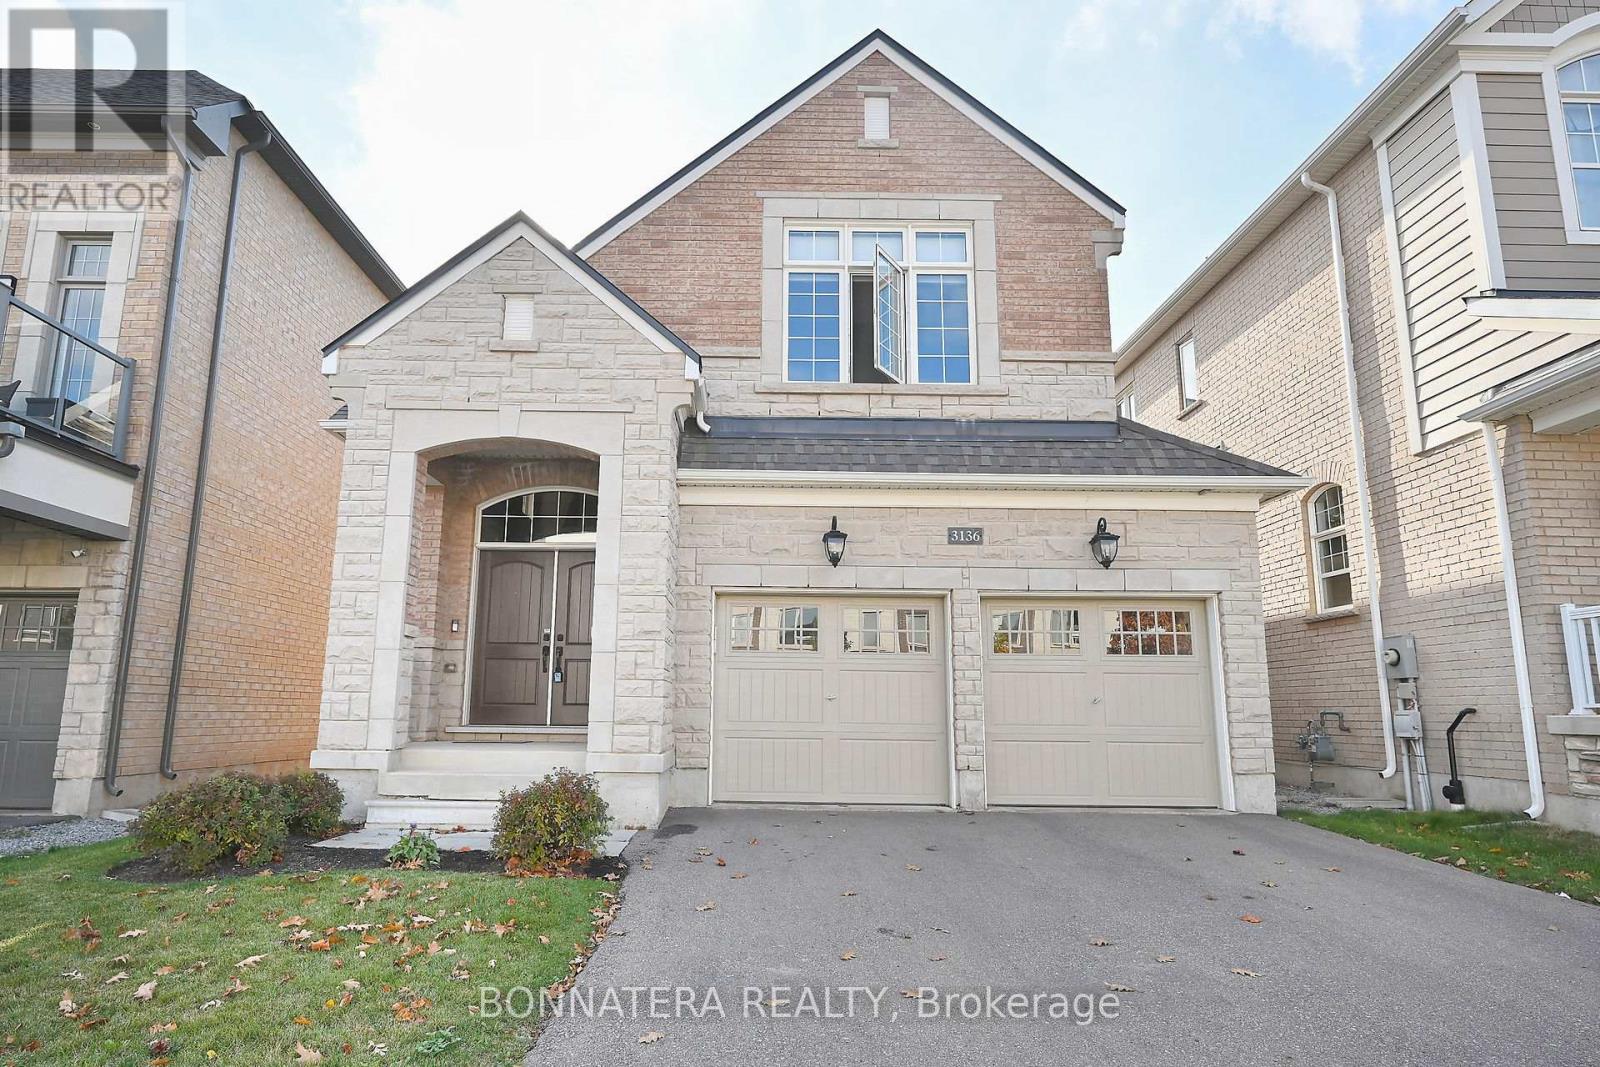
Large Family home in the prestigious Preserve neighborhood! Lots of room for the family to spread out in this 2441 sq ft open concept home. 4 bedrooms including 2 with semi ensuite and Master with 5pc ensuite. Open concept main floor has hardwood flooring in the combined Living/Dining. Close to all amenities including the new Oakville Hospital. (id:63616)
1f & Basement - 3226 Lake Shore Boulevard W
Toronto, Ontario
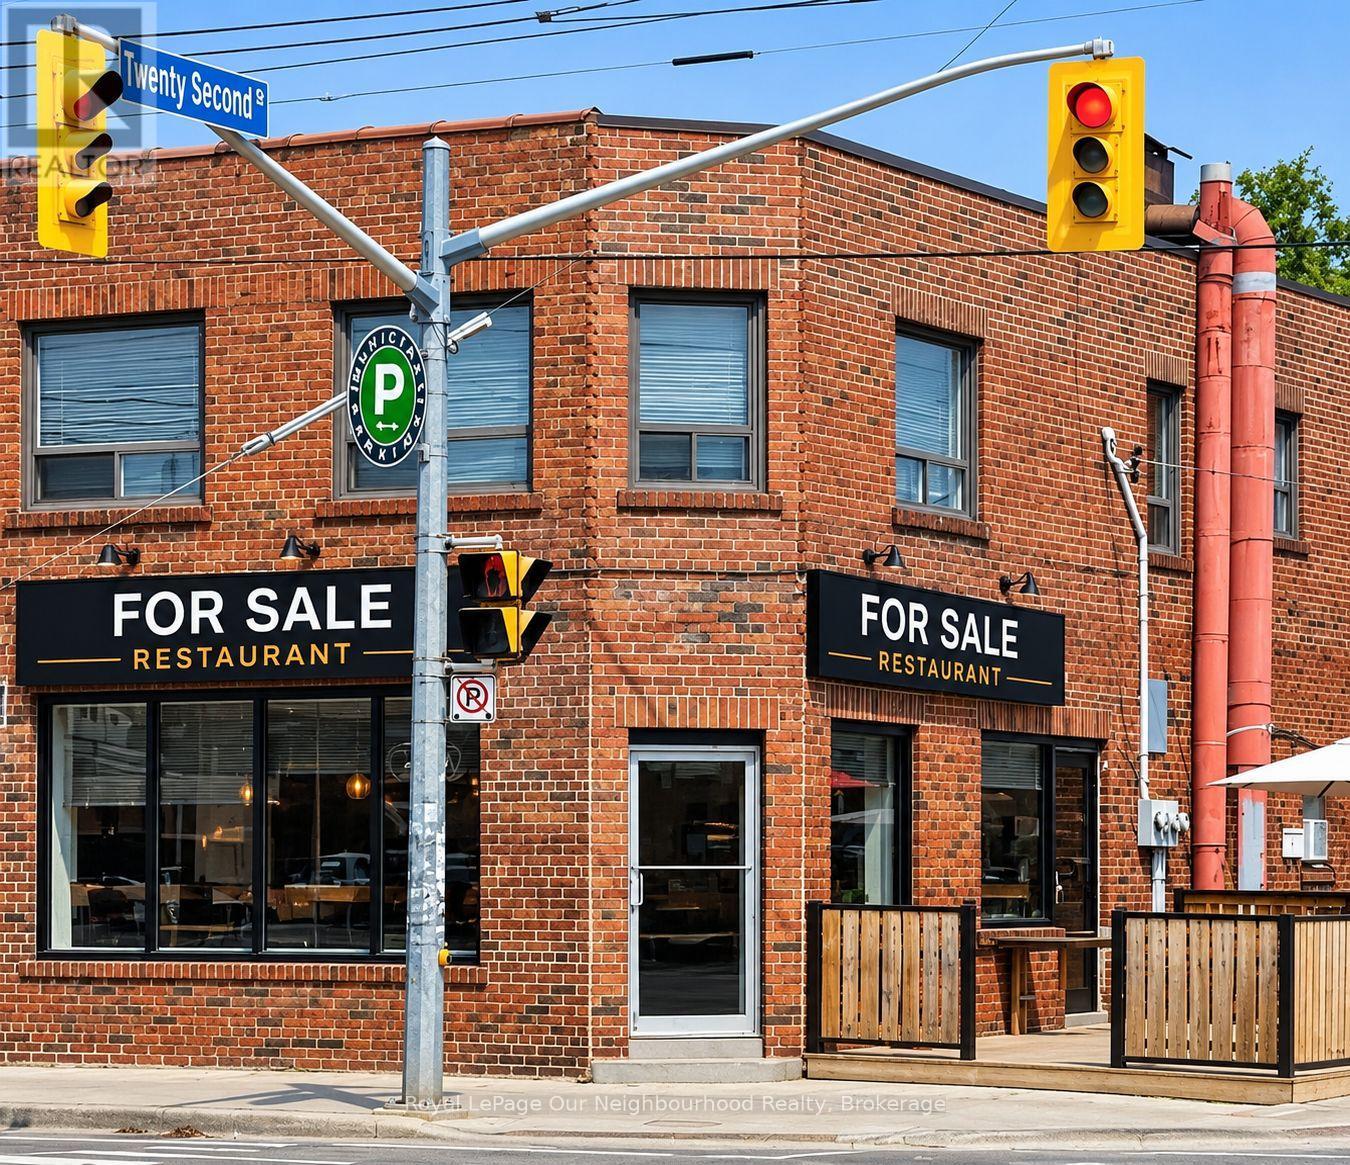
Restaurant Business Opportunity - Toronto LakeshoreEstablished restaurant business available in a prime Lakeshore location, featuring a desirable corner patio and excellent visibility.Strategically positioned beside Humber College and a local high school, with convenient TTC access and a strong surrounding residential population. The location offers access to students, local residents, and daily neighbourhood traffic.An excellent opportunity for an operator seeking a well-positioned restaurant business in an established and active community.A favourable, reasonable lease is in place, offering an attractive opportunity for the incoming operatorBusiness sale only. Brand name and trade name not included (id:63616)
1705 - 10 Park Lawn Road
Toronto, Ontario
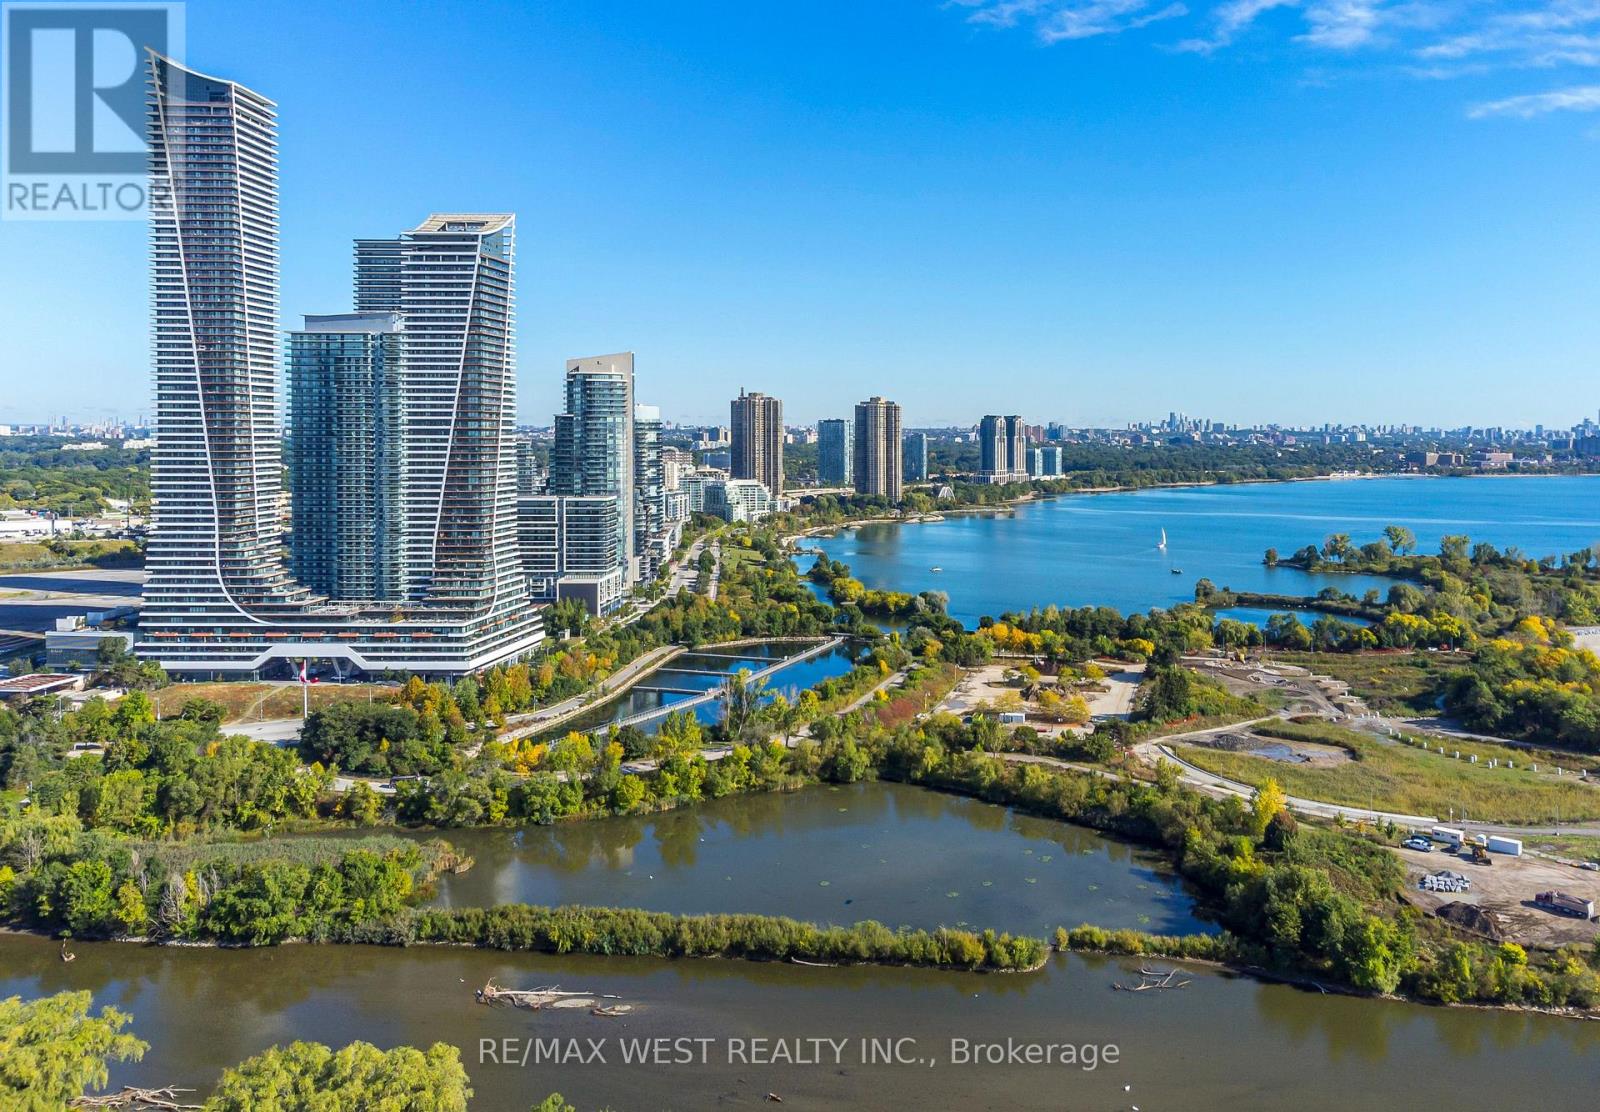
Welcome To The Vibrant Community Of Humber Bay Shores, Just Minutes From The Lake. Discover Modern Urban Living In This Stylish One Bedroom, One-Bath Condo. This Bright Sunlit Unit Features An Open Concept Layout With Loads Of Upgrades And Sleek Finishes. A Contemporary Kitchen With Glass Tile Backsplash, Stainless Steel Appliances, A Large Island With Quartz Waterfall Counter, Upgraded Lighting, Custom Made Glass Door To Conceal Washer & Dryer, Living Area Leads To A Large Private Balcony with Amazing Views. The Spacious Bedroom Offers Ample Closet Space, With The Bathroom Boasting Modern Fixtures & Finishes. From Shops, Restaurants, Parks, And Public Transit And All Amenities Amenities Include - Gym, Squash Court, Sauna, Outdoor Swimming Pool & Cabanas, Games-Room, Rooftop Terrace, Business Center, Party Room And Guest Suites, As Well As 24 Hour Concierge. Plenty of Visitor Parking Available. Shows 10++ (id:63616)
Lower - 358 Concord Avenue
Toronto, Ontario
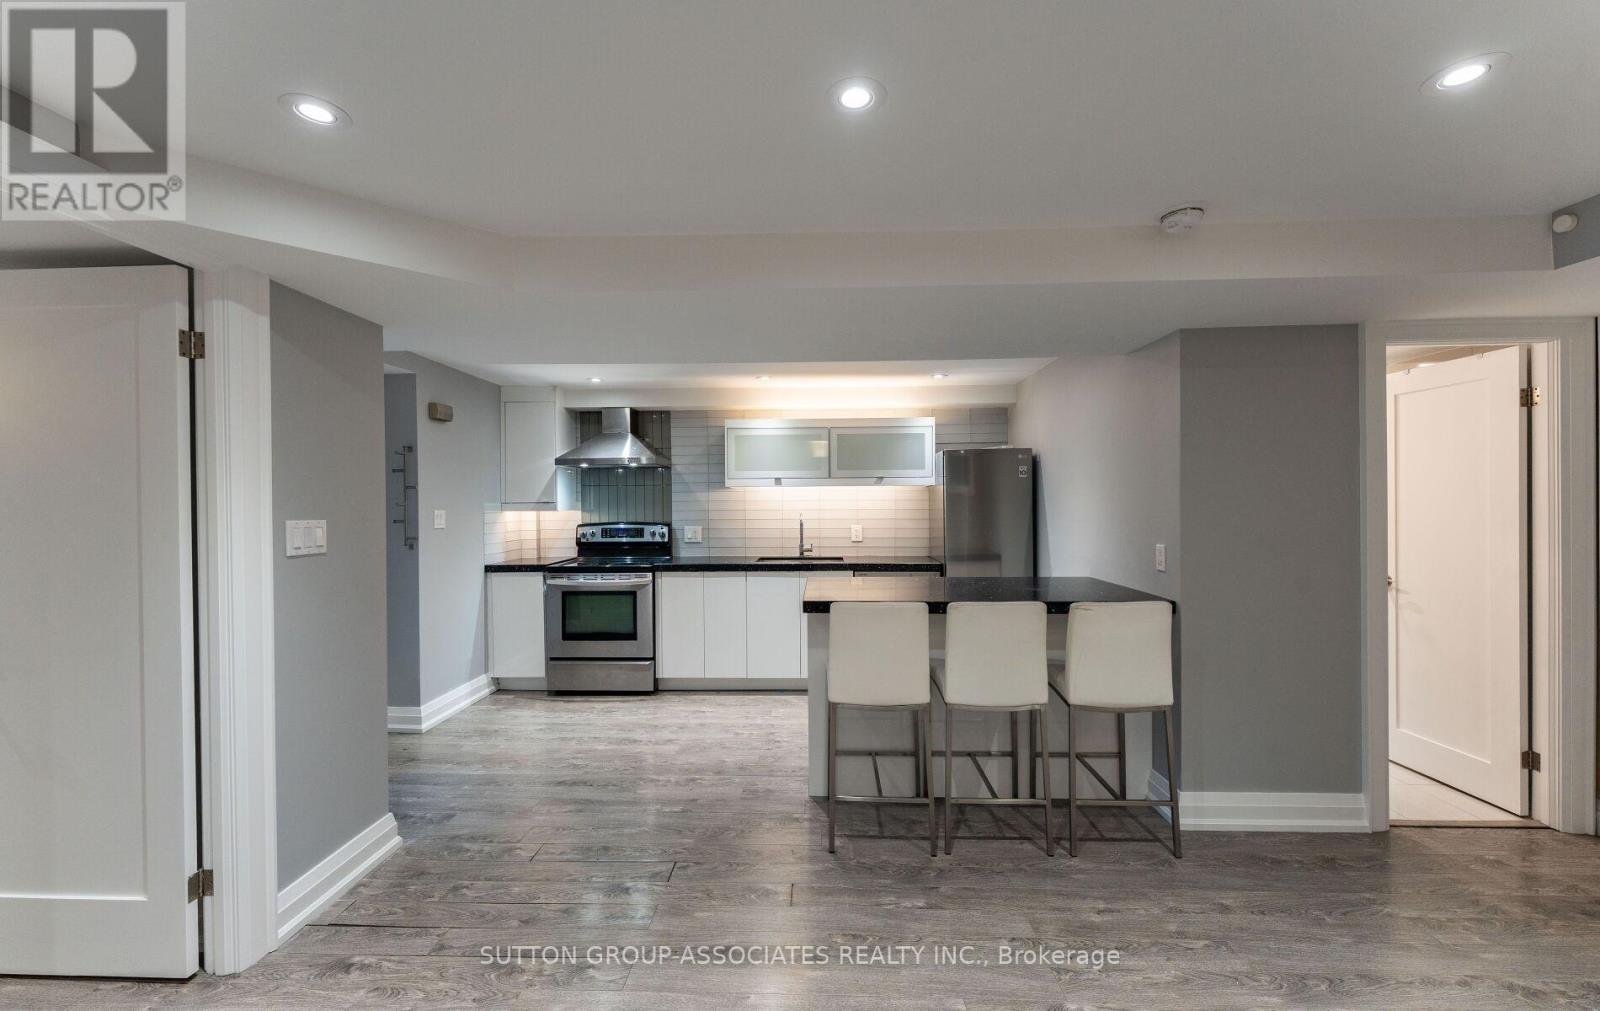
Welcome to this beautiful one-bedroom, one-bathroom lower-level apartment on a quiet, tree-lined street in one of the city's most sought-after neighbourhoods. High ceilings and ample windows fill the space with natural light, giving it an open, and airy feel. The apartment has been freshly painted throughout and features a modern kitchen that's ready for everyday cooking and entertaining. Best of all, all utilities are included, such as heat, hydro, A/C, and water.Step outside and you're minutes from transit, making commuting anywhere in the city easy. The area is known for its great cafes, restaurants, shots, and parks, so there's always somewhere to grab a coffee, meet friends for dinner, or enjoy a walk outdoors. (id:63616)
4 - 661 Francis Road
Burlington, Ontario
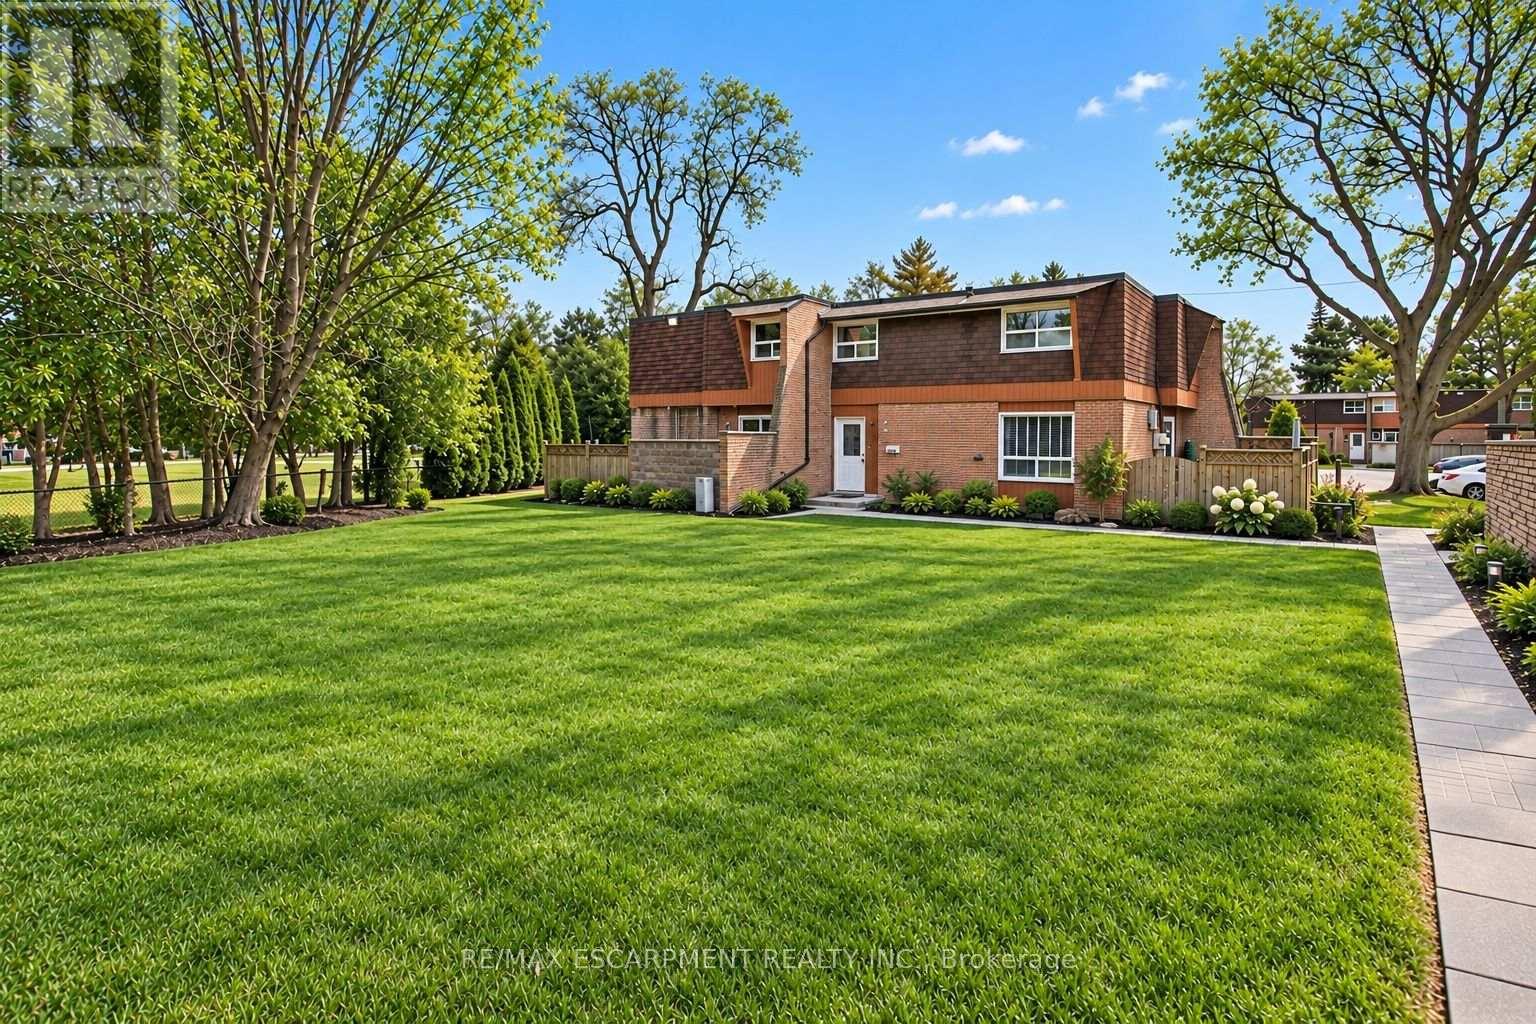
Enjoy the expansive green space right outside your front door! There are no neighbours in front of this charming 3 bed, 1.5 bath townhome in south Aldershot. Features include a bright kitchen with stainless steel appliances, a new backsplash, and updated countertops. A convenient passthrough window connects the kitchen to the cozy living room, creating an open and inviting flow, while the dining area offers a walkout to a private patio; perfect for relaxing or hosting friends. Upstairs you'll find three generously sized, carpet-free bedrooms along with a well-appointed four-piece main bath. The finished basement adds even more living space with a large recreation room making it ideal for movie nights, a home office, or a play area-while the laundry room offers ample storage to keep everything organized. This home delivers the ease of maintenance-free living, giving you more time to enjoy everything the surrounding area has to offer. Conveniently located close to downtown, the hospital, public transit, arts centre, parks and playgrounds, Mapleview Mall, and a wide range of shopping and dining options. Plus, you're just minutes from the beach and have quick access to major highways for an easy commute. Attractively priced, this is an incredible opportunity you won't want to miss! (id:63616)
45 Shorewood Place
Oakville, Ontario
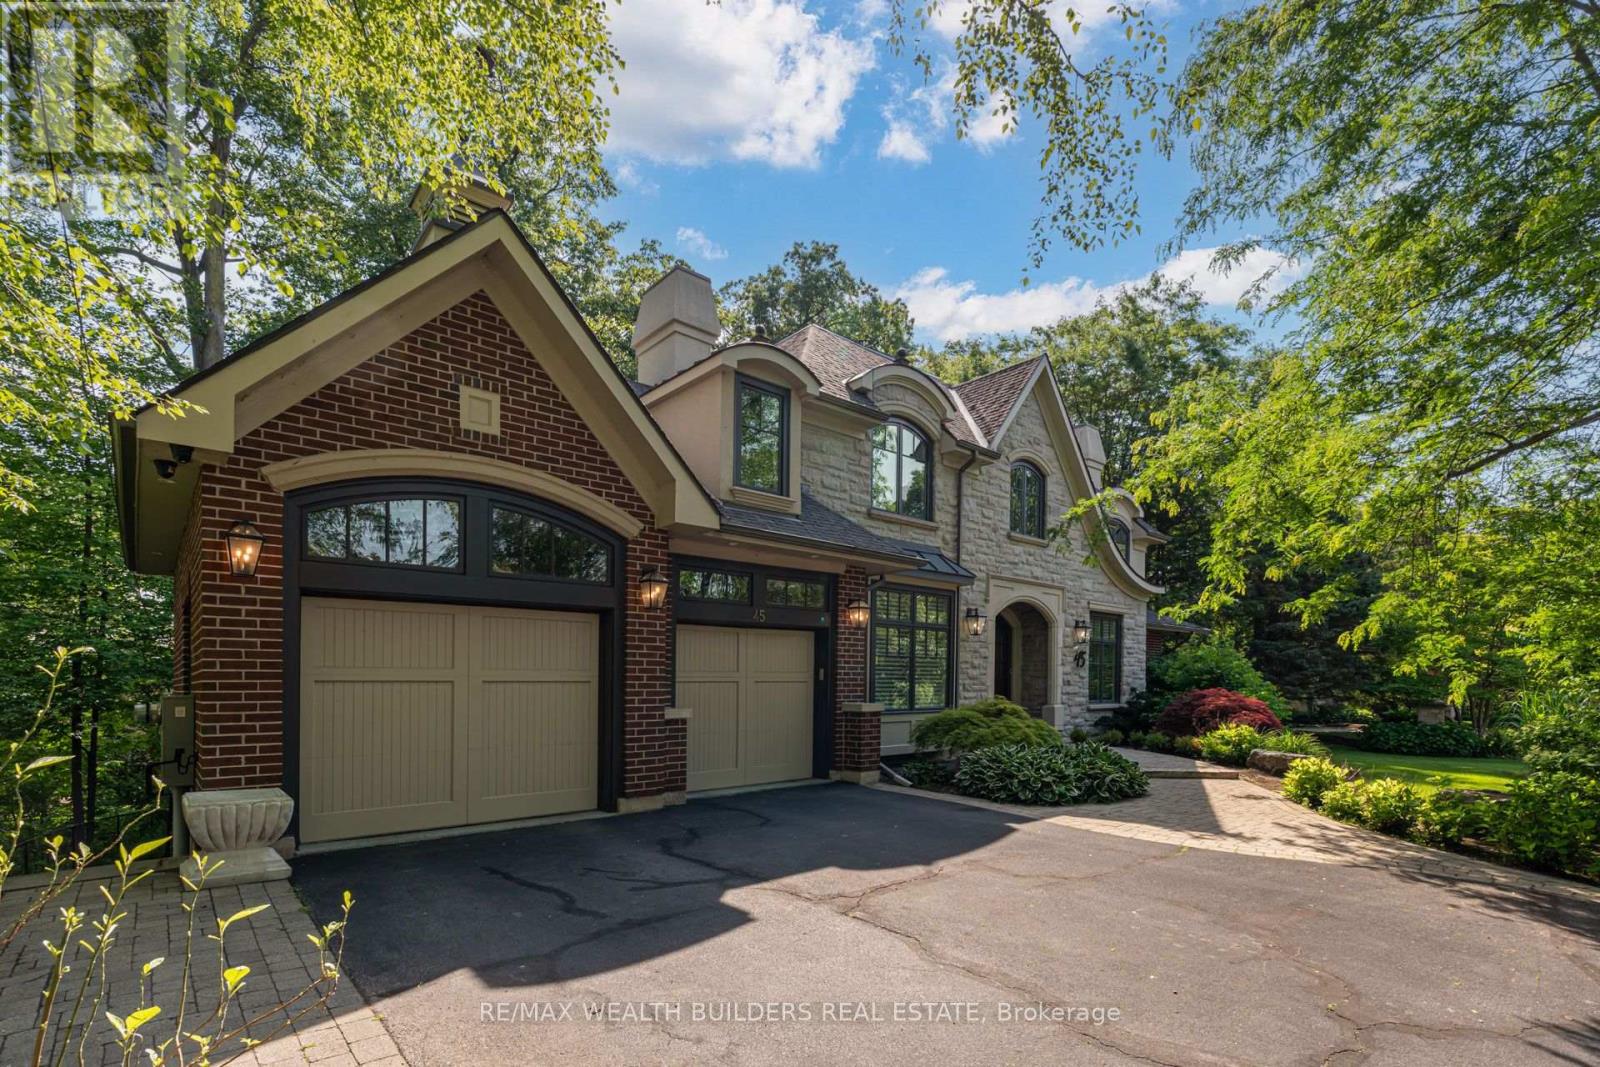
Experience lakeside living in one of South Oakville's most exclusive enclaves. This luxurious custom-built executive home is situated on a premium wooded lot in a private lakeside pocket just one lot from the water, with walkway access from Shorewood to the waterfront and the secluded Shorewood Promenade Waterfront Park your private oasis on the water. Ideally located south of Lakeshore, this residence offers the perfect balance of privacy, scale, and lifestyle - only minutes from downtown Oakville's restaurants, boutique shopping, the lake, and prestigious Appleby College. Offering over 6,000 sq. ft. of total living space, this exceptional home features 4+1 bedrooms, 4.5 bathrooms, a dedicated music room, theatre room, home gym, formal living and dining rooms, a spacious family room, and a private den. The chef-inspired kitchen, designed by Bella Kitchens, serves as the centrepiece of the main floor with premium finishes, thoughtful design, and excellent flow for both everyday living and entertaining. The main floor primary retreat provides comfort and convenience, while three additional spacious bedrooms offer flexibility for family or guests. Throughout the home, you'll find hardwood floors, 10-foot ceilings, 8-foot doors on the main level, and refined architectural details that create a timeless executive feel. The walk-out lower level expands the living experience with a large recreation area, theatre room, gym, and additional bedroom space - ideal for multi-generational living, guests, or a complete lifestyle retreat. Set within a quiet, prestigious lakeside neighbourhood, this home delivers rare privacy, exceptional square footage, and direct access to one of Oakville's most desirable lifestyle settings - all just five minutes from the restaurants, shops, and amenities of downtown Oakville, with easy commuter access. (id:63616)
407 - 935 Royal York Road
Toronto, Ontario
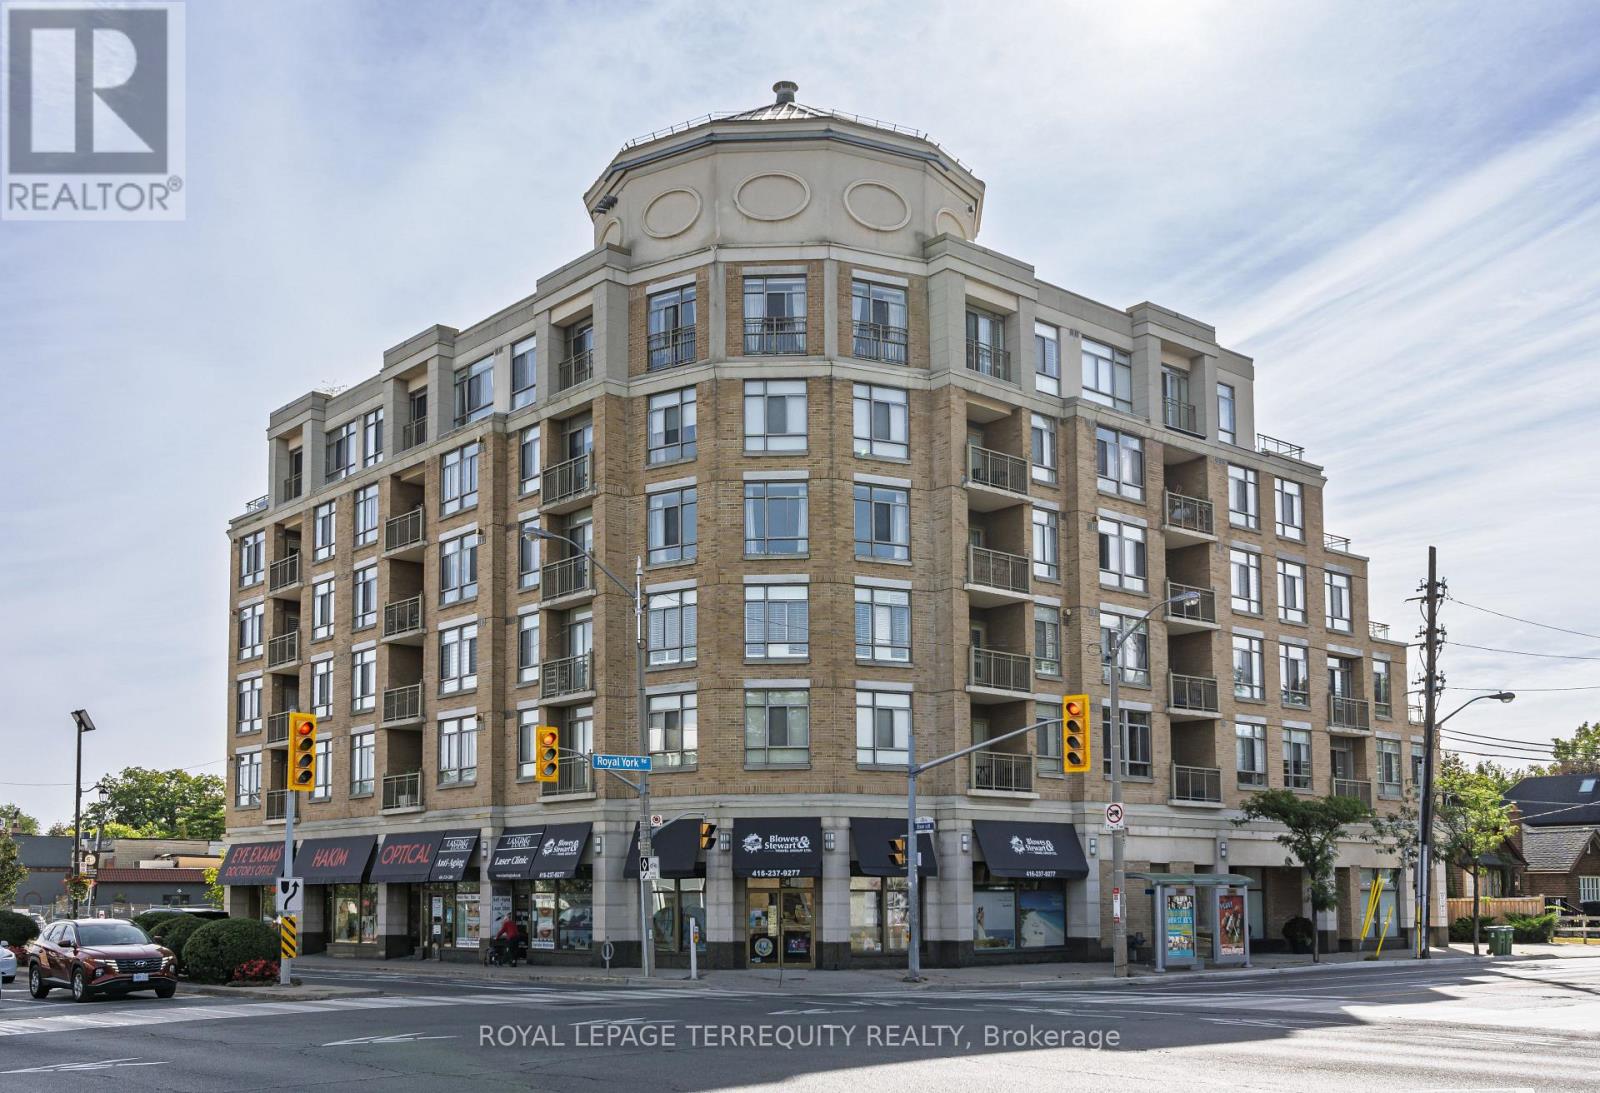
An Exceptional Residence in the Heart of The Kingsway. A rare offering of remarkable scale and sophistication, this extraordinary 2+1 bedroom, 2-bathroom residence is one of the largest suites in this exclusive boutique building. Offering approximately 1,760 sqft of refined interior living space and an extraordinary 385 sqft south- facing terrace, the home delivers an exceptional blend of elegance, natural light and indoor outdoor living. A gracious gallery entrance, finished in timeless black-and-white marble tile, sets an elegant tone upon arrival. Beyond, expansive wall-to-wall windows and skylights bathe the interiors in beautiful southern light throughout the day. Newly installed engineered hardwood floors bring warmth and continuity, while custom window coverings add a tailored finish. The beautifully updated eat-in kitchen combines style and functionality, featuring stainless steel appliances including refrigerator, stove, built-in dishwasher and microwave. Both bathrooms have been tastefully updated, including the private primary bedroom ensuite. The true showpiece is the spectacular south-facing terrace - an extraordinary 385 sqft of private outdoor space, perfectly suited to summer entertaining, al fresco dining or quiet afternoons in the sun. Ideally situated in the heart of The Kingsway, this exceptional residence is steps from the Royal York subway, distinguished schools, boutique shops, acclaimed restaurants and the neighborhood's celebrated amenities. A rare opportunity to enjoy the scale and comfort of a substantial home, paired with the convenience and sophistication of boutique condominium living. (id:63616)
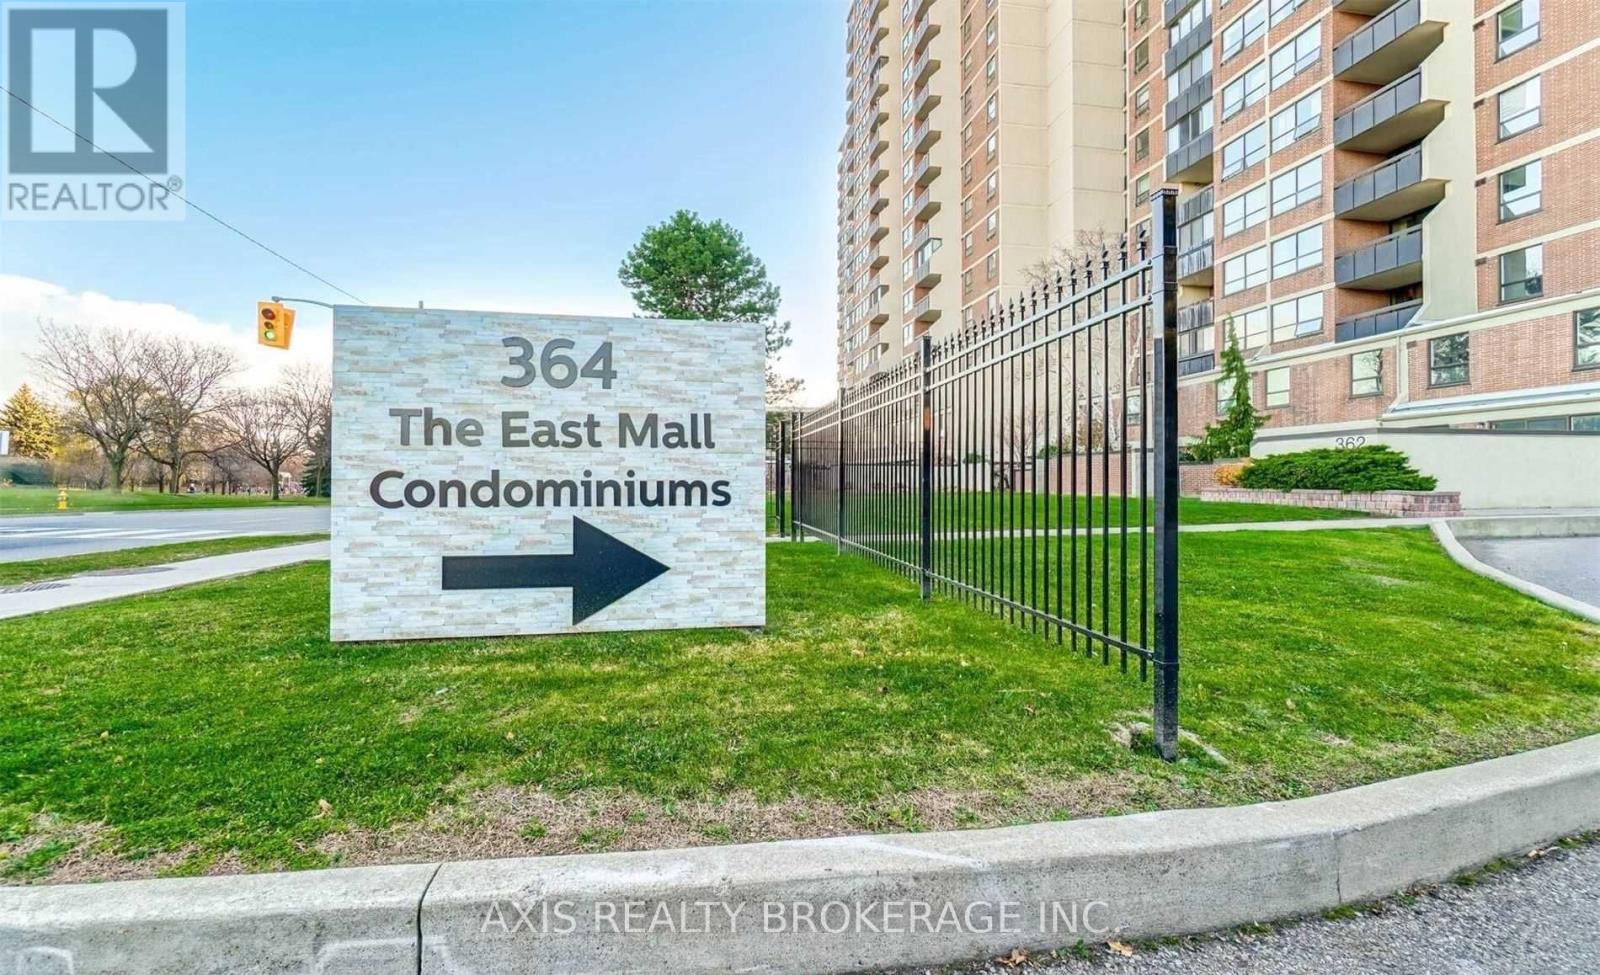
322 - 364 The East Mall Street
Toronto, Ontario
Excellent Etobicoke Location, Very Bright And Spacious 4 Bedroom, 2.5 Bathroom, 2 Storey Townhouse. Nicely Renovated, Laminate Flooring Throughout, Upgraded Kitchen With Granite Countertop And Backsplash. Very Close To, TTC, Shopping, Park, Medical Building, Schools, Easy Access To Major Highways. Maintenance Fee Includes All Utilities Plus Cable TV & High Speed Internet. Amenities: Indoor & Outdoor Pools, Saunas, Gym, Yoga/Dance Studio, Squash & Basketball Court, Billiard/Ping Pong, Party Room, Children's Play Room, and Playground. (id:63616)
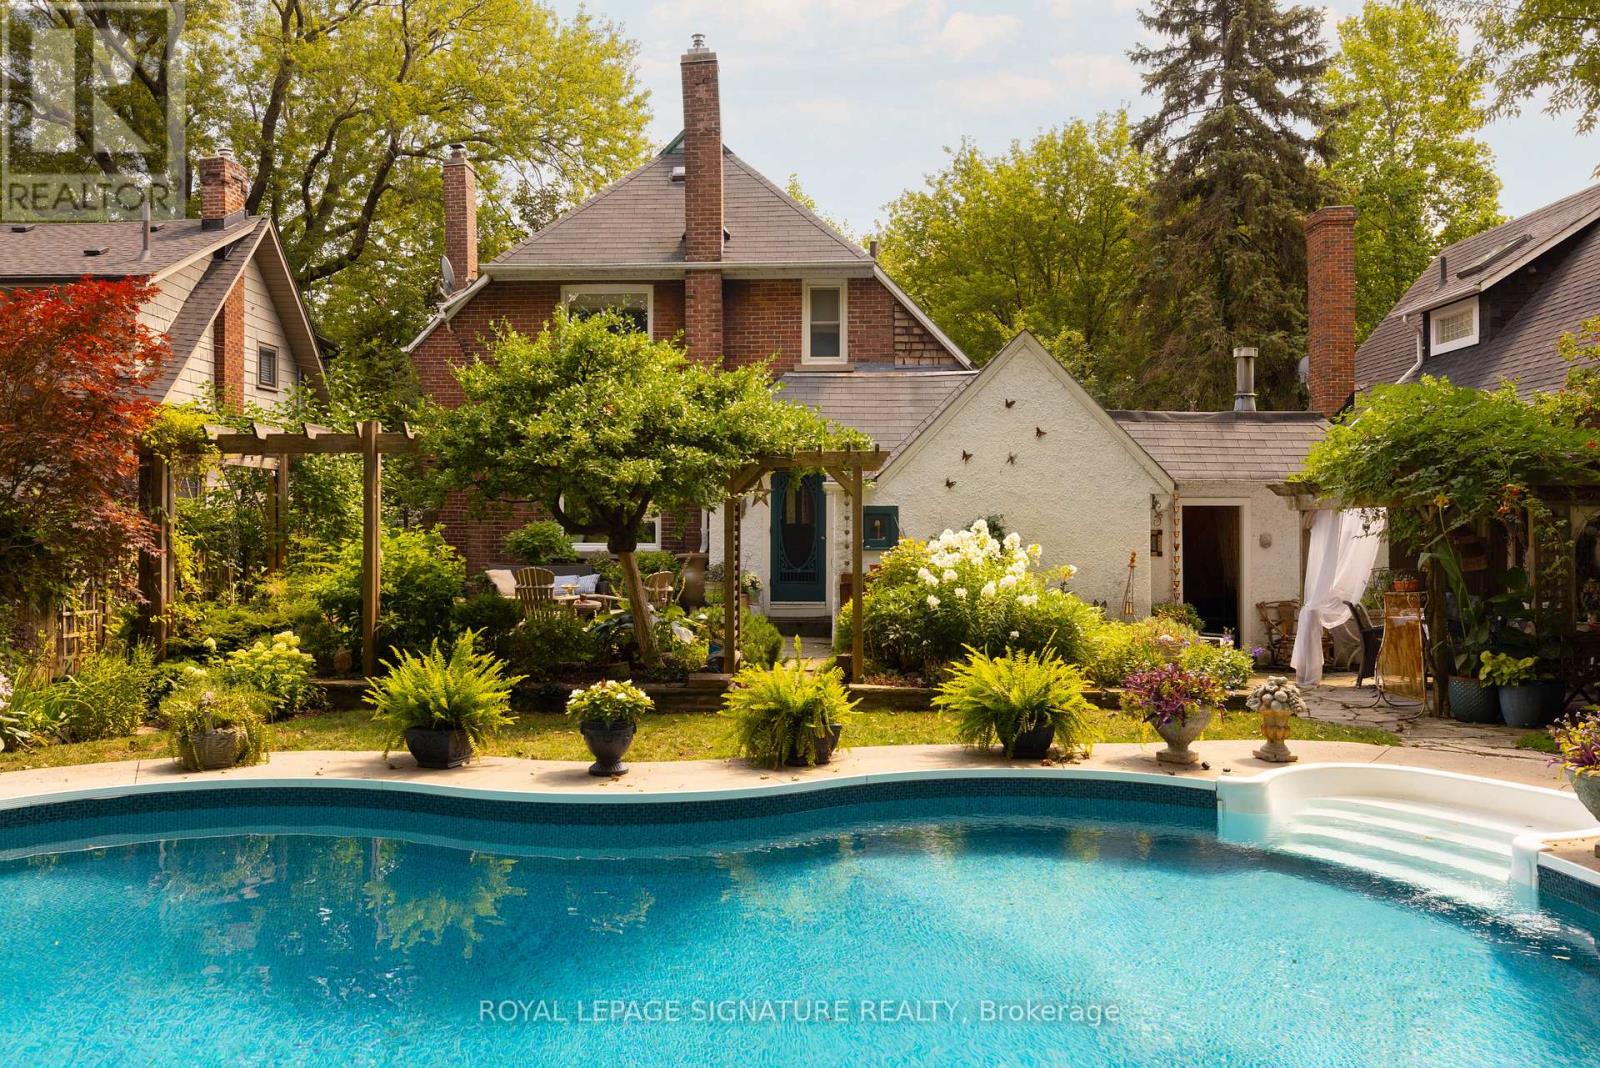
30 Kelsonia Avenue
Toronto, Ontario
Set in the Scarborough Bluffs, in one of the east end's most beloved neighbourhoods, is a home that wears many hats. This is a lovely detached 3BR character home with 2 garages, parking for up to 4 cars and a saltwater pool, all on a private 55 x 125 ft lot. Throughout the property, you'll appreciate the fine craftsmanship and unique details, from the wood-burning fireplace and custom carpentry, to the thoughtful landscaping and mature perennial gardens. Simply put, 30 Kelsonia Ave is the result of many years of careful, purposeful design to create a natural and artful escape. Inside, the home's charming character has been elevated with a custom pantry off of the renovated kitchen that includes main-floor laundry. The finished basement has a sep. side entrance, 3PC bath, bedroom and kitchenette for in-laws or more. Beyond the property itself, one of the neighbourhood's greatest luxuries is a genuine sense of community. Families are drawn to the highly rated Chine P.S. catchment and R.H. King Academy, but stay for the lifestyle. Quiet tree-lined streets, nearby Bluffer's Beach and waterfront trails bring neighbours together and make outdoor living part of everyday life. No matter your stage of life, whether upsizing, downsizing or empty-nesting, this home adapts beautifully. Gardening, swimming, lounging and entertaining all happen naturally here thanks to the privacy, thoughtful landscaping and in-ground pool. Just imagine "working" from home in this backyard! Commuters will appreciate being within walking distance of the GO Train, offering are markably easy trip downtown, while the large private driveway and two garages provide parking, storage and plenty of room for your own enthusiast pursuits. Come view this remarkable home today! (id:63616)
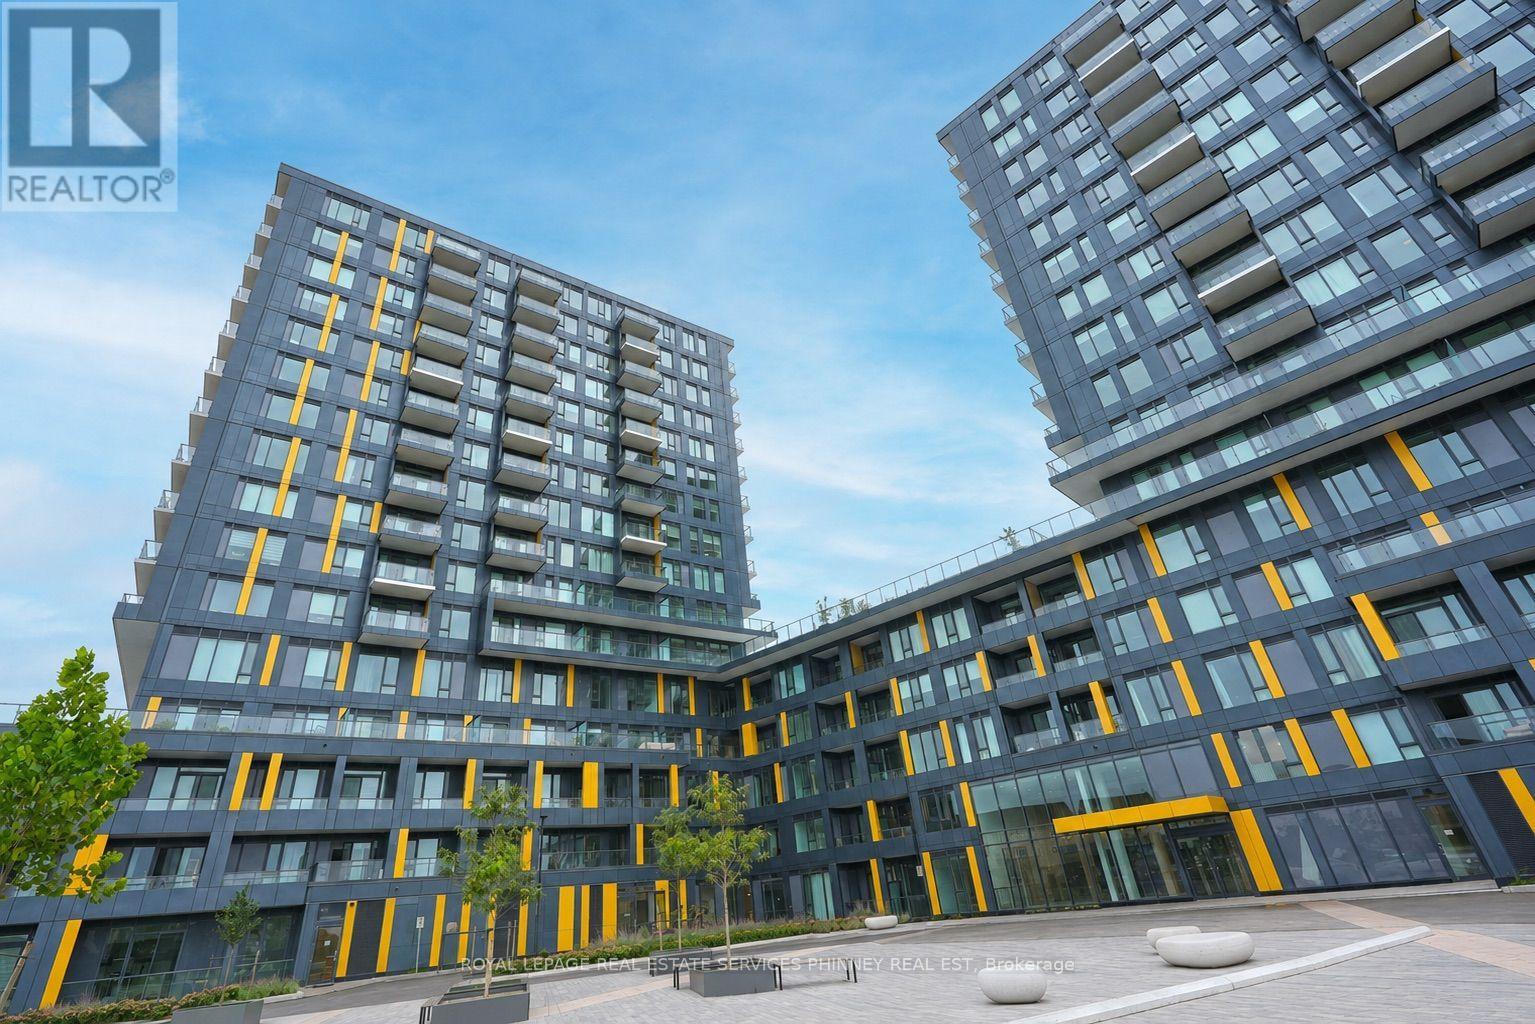
305 - 4878 Powers Common
Burlington, Ontario
Experience modern living at Realm in this never-lived-in 1-bedroom + den suite offering a bright, functional open-concept layout designed to maximize space. The versatile den is perfect for a home office or additional living space, while the west-facing balcony is ideal for relaxing and enjoying the evening light. Realm offers an exceptional, amenity-rich lifestyle with thoughtfully designed spaces for working, entertaining, relaxing and staying active-all without leaving the building. Enjoy 24-hour concierge, fitness studio, rooftop terrace, co-working lounge, social lounge, party room, outdoor basketball court, BBQ terrace, pet grooming station and visitor parking. Ideally located close to shopping, restaurants, parks, schools, recreation centres and everyday conveniences. Just minutes from Appleby GO Station, local transit and quick access to the QEW, Hwy 403 and 407. Brand-new, low-maintenance living with outstanding amenities in a convenient Burlington location! (id:63616)
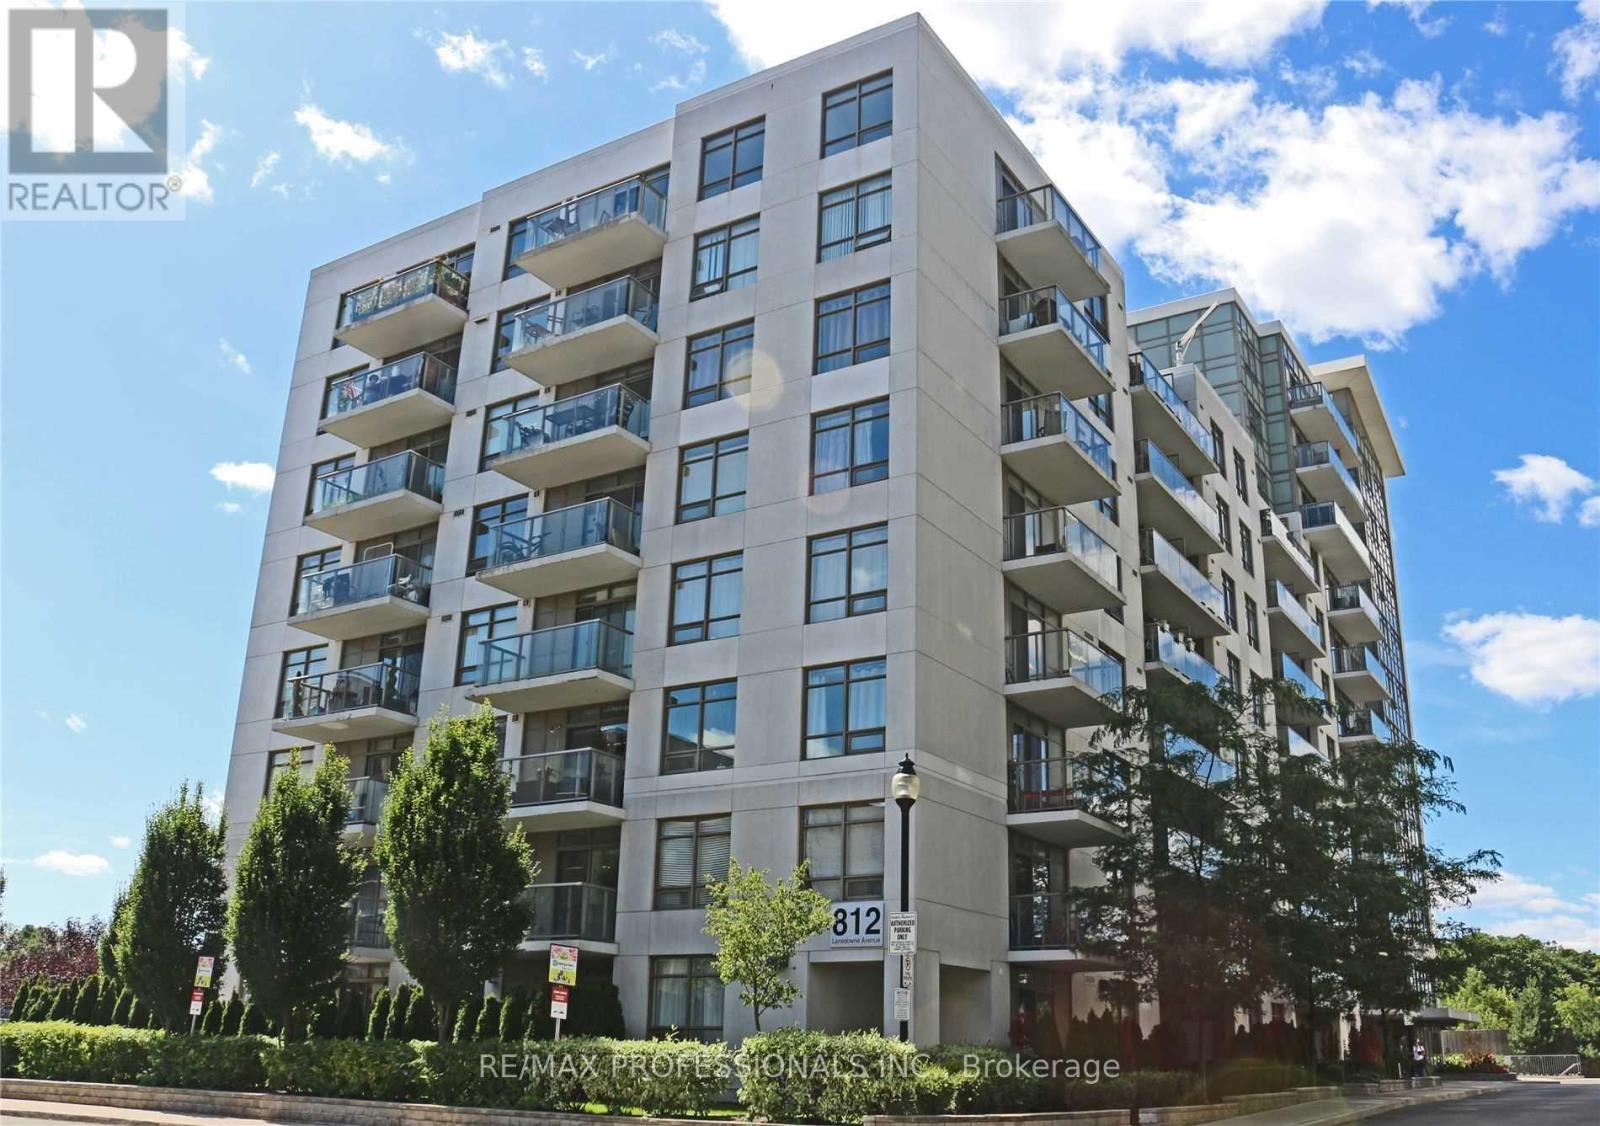
325 - 812 Lansdowne Avenue
Toronto, Ontario
Spacious 1 Bedroom Condo Unit With City View. Open Concept Living And Dining With Walk Out To Spacious Balcony with great view overlooking Greenspace. Modern Kitchen With Stainless SteelAppliances. Great Location And Minutes To Lansdowne Subway Station. (id:63616)
1004 - 2119 Lake Shore Boulevard W
Toronto, Ontario
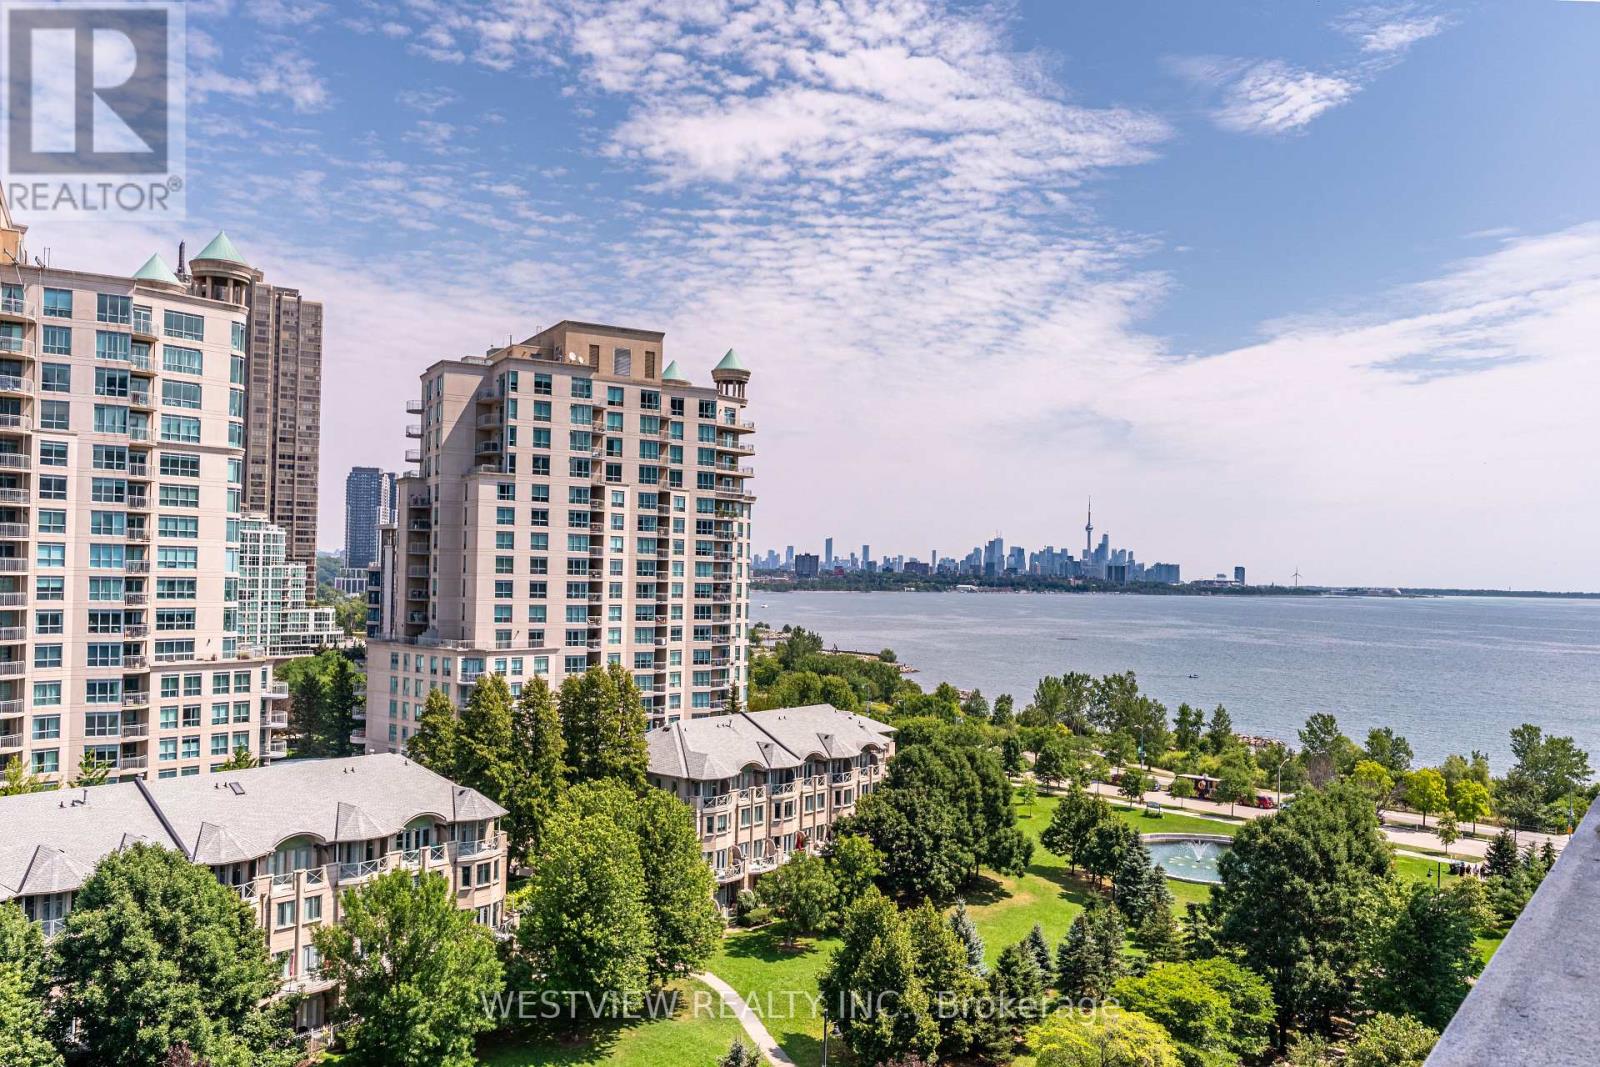
All about Feng Shui! Stunning tastefully Furnished 2 bedroom corner unit featuring a large terrace overlooking the serene picturesque park, Lake & City Skyline. Available for 6 months or longer*. Bright & spacious kitchen featuring an island / breakfast bar overlooking the inviting living area and plush park. Included is a practical / space saving foldable dining table for you and your guests. Each bedroom features a separate walk-out to the balcony. Some items can be added/ removed to meet your requirements. Includes all utilities, just move in and enjoy! Local coffee shops and restaurants at your door step. Miles of walking and biking paths along the lake shoreline. You will look forward to coming home here! (id:63616)
701 - 250 Webb Drive
Mississauga, Ontario
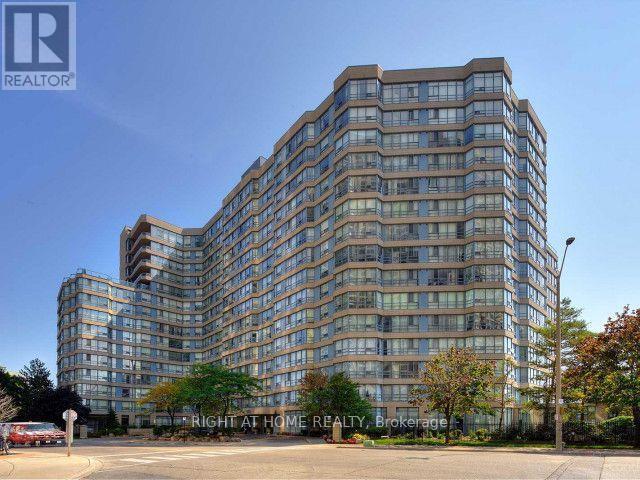
Spacious and Bright Two Bedroom, Two Bathroom Condo. Stainless Steel Appliances (Stove, Refrigerator, B/I Dishwasher, Washer, Dryer, All Electrical Light Fixtures, Existing Window Coverings, TWO Side by Side Underground Parking Spots Close to Elevator, One Locker (25% Occupied By Landlord), All Utilities Included Except Internet and Cable. Central Mississauga Location, Close to All Amenities. (id:63616)

1 Roof Garden Lane
Toronto, Ontario
Set within Toronto's vibrant Bloorcourt Village enclave, One Roof Garden Lane is a rare live-work loft conversion that seamlessly blends industrial heritage with contemporary design. Originally conceived as a warehouse, the building has been meticulously transformed into an expansive and highly adaptable loft environment, offering approximately 7,500 square feet of refined residential and commercial-style space. Defined by its authentic industrial character, soaring proportions, and thoughtful renovation, the property presents a singular opportunity for those seeking an architecturally significant space equally suited for living, creating, and entertaining. The most likely buyer is not simply shopping for square footage, they are seeking a distinctive urban asset with identity: a founder's private headquarters, a creative office, a design studio, a gallery, a showroom, a live-work residence, or a private event-oriented environment. The building can support immediate occupancy while preserving longer-term optionality and possible redevelopment. This space should not be overlooked as it would make an excellent headquarters, creative commercial use, hybrid residential-work programming, private events and studio operations. (id:63616)
206 - 1939 Ironoak Way
Oakville, Ontario
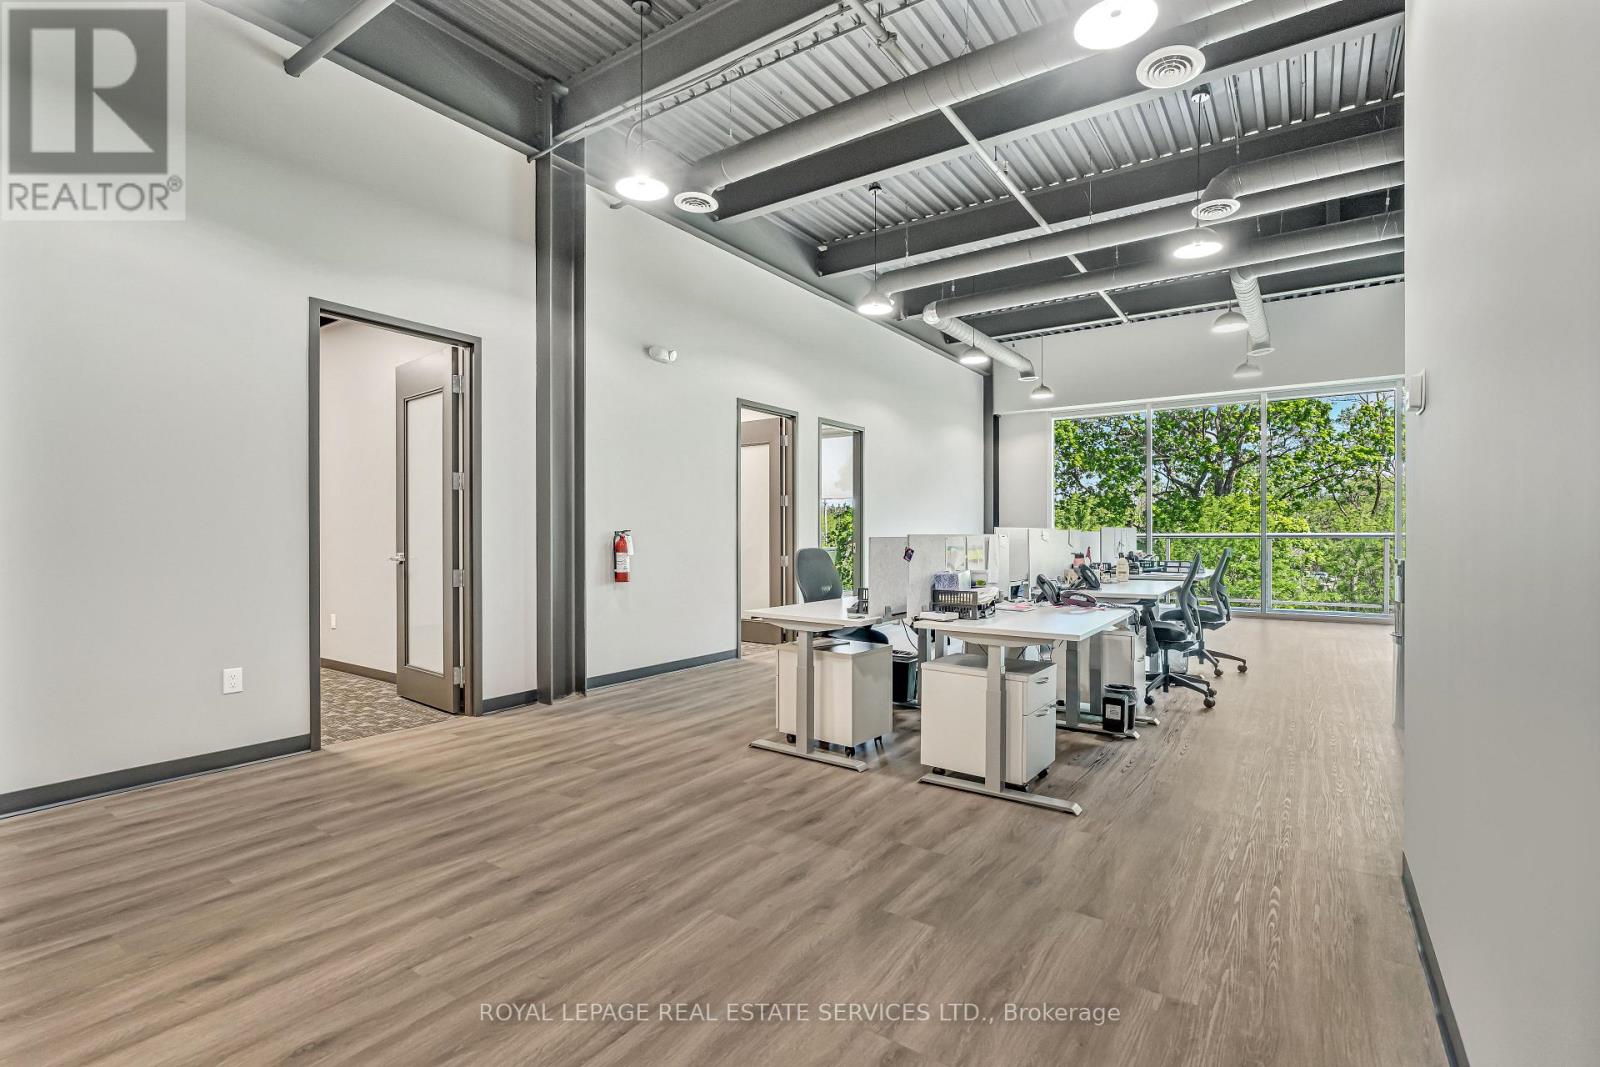
2,787 sq ft of fully built-out, move-in ready office space in Oakville's iQ2 office condo development, with direct access to Highways 403 and QEW. This contemporary second-floor suite is thoughtfully finished for professional use, yet flexible enough for a fitness studio, creative workspace, or other commercial uses. Backing onto protected greenspace with private balcony access - a rare outdoor element for staff and clients alike. Ample on-site surface parking completes this turnkey opportunity in a sought-after 403 corridor location. (id:63616)
11 Bonavista Drive
Brampton, Ontario
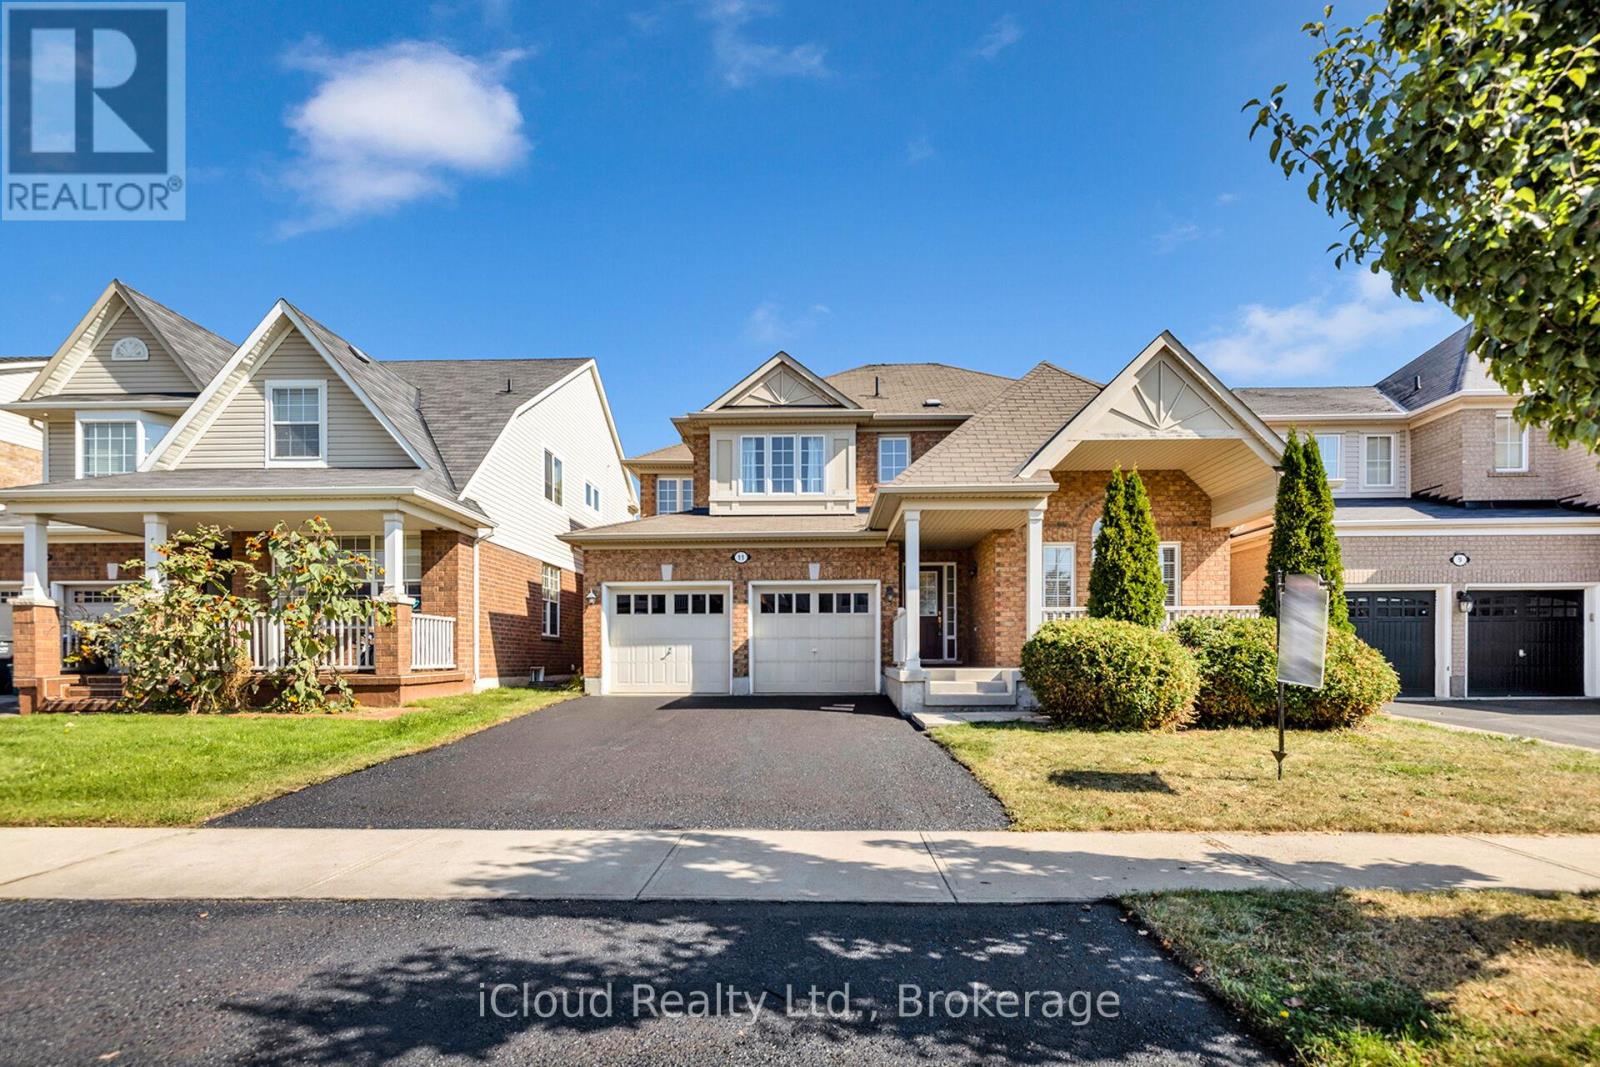
Welcome Home! Location, Location, Location! 45 ft premium lot!! Gorgeous 3 bedroom plus office that can easily be converted to a 4th bedroom. Large kitchen with Walk in Pantry, Main floor laundry and Broom closet, Breakfast area with walk out to deck and yard, Great room all open concept, which overlook backyard and high school field, running track. Mud room leading to garage. Custom built Shed and deck. You must come see this Gem!! Walking distance to highly sought after Regional art school and walking distance to elementary school, mins to shopping and Go Station. (id:63616)
350 Emms Drive
Barrie, Ontario
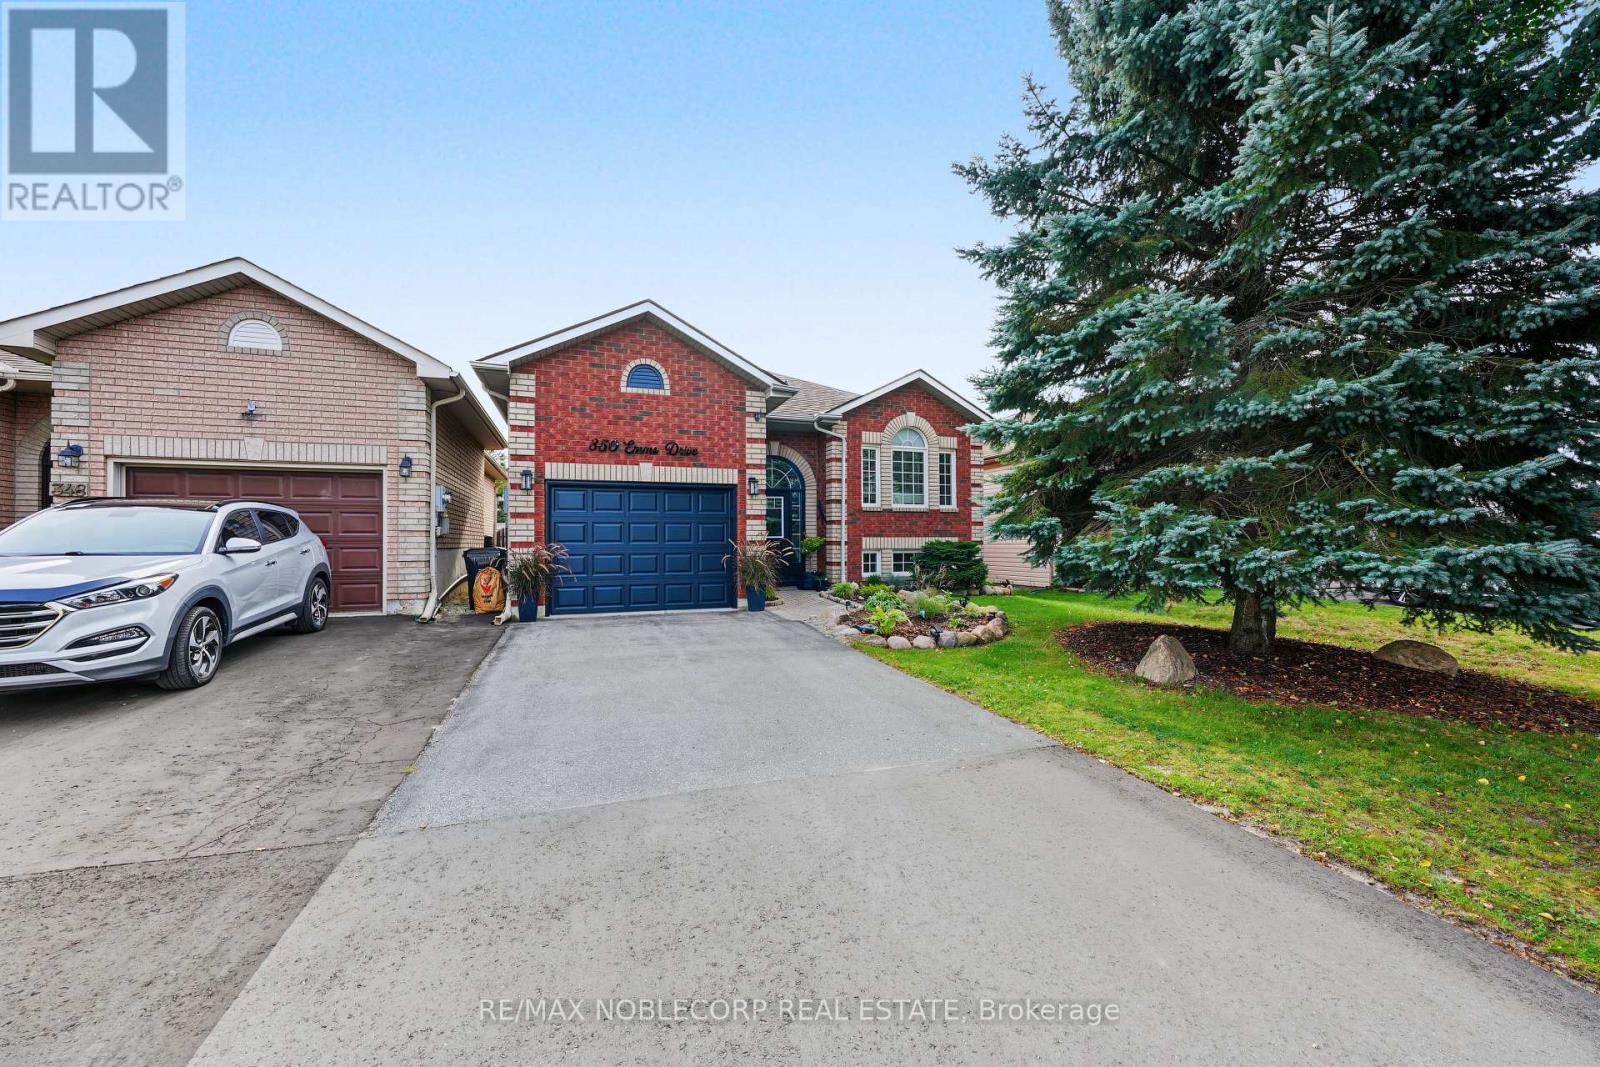
Welcome to this beautifully maintained and thoughtfully upgraded 2+2 bedroom all-brick bungalow, ideally located in Barrie's desirable south end! Offering a warm and inviting layout with numerous upgrades completed throughout the home, this property is move-in ready and perfect for families, downsizers, or those looking for additional living space. The bright and open main floor features a spacious living and dining area, a welcoming eat-in kitchen, a generous primary bedroom with a 4-piece semi-ensuite, and a second bedroom. The finished lower level offers excellent versatility with in-law suite potential, two additional bedrooms, a large recreation room complete with a natural gas fireplace, and a 4-piece bathroom. Step outside to enjoy the beautifully landscaped, fully fenced backyard, complete with mature trees and a large deck-ideal for relaxing, entertaining, and enjoying the warmer months. Conveniently situated close to parks, schools, public transit, shopping, and other amenities, with easy access to Highway 27 and Highway 400. A wonderful opportunity to own a well-cared-for home with upgrades throughout in a sought-after south-end location! (id:63616)
20 & 21 - 106 Saunders Road
Barrie, Ontario
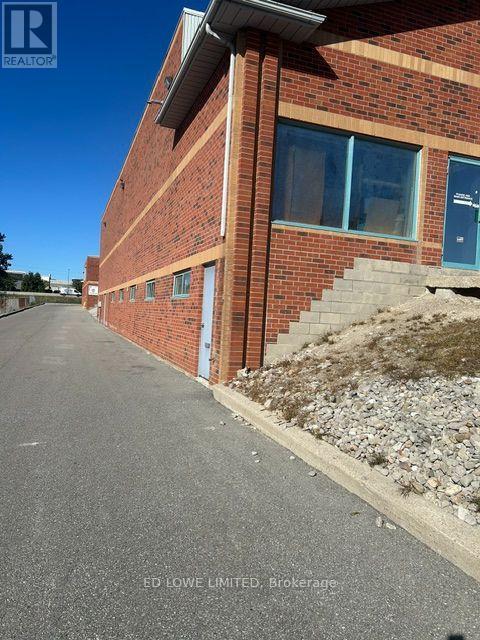
1634 sf warehouse or storage use. Get rid of the space you're using at home or business with this great storage space. Located in a busy plaza in south end Barrie. Loading at grade level. Double doors 6' x 6.5' height. Electric heat. 1 washroom. Close to shopping, restaurants, theatre, gym and Hwy 400 access. High traffic area. Gross Lease $1500/month gross + HST and Hydro. (id:63616)
46 Ridwell Street
Barrie, Ontario
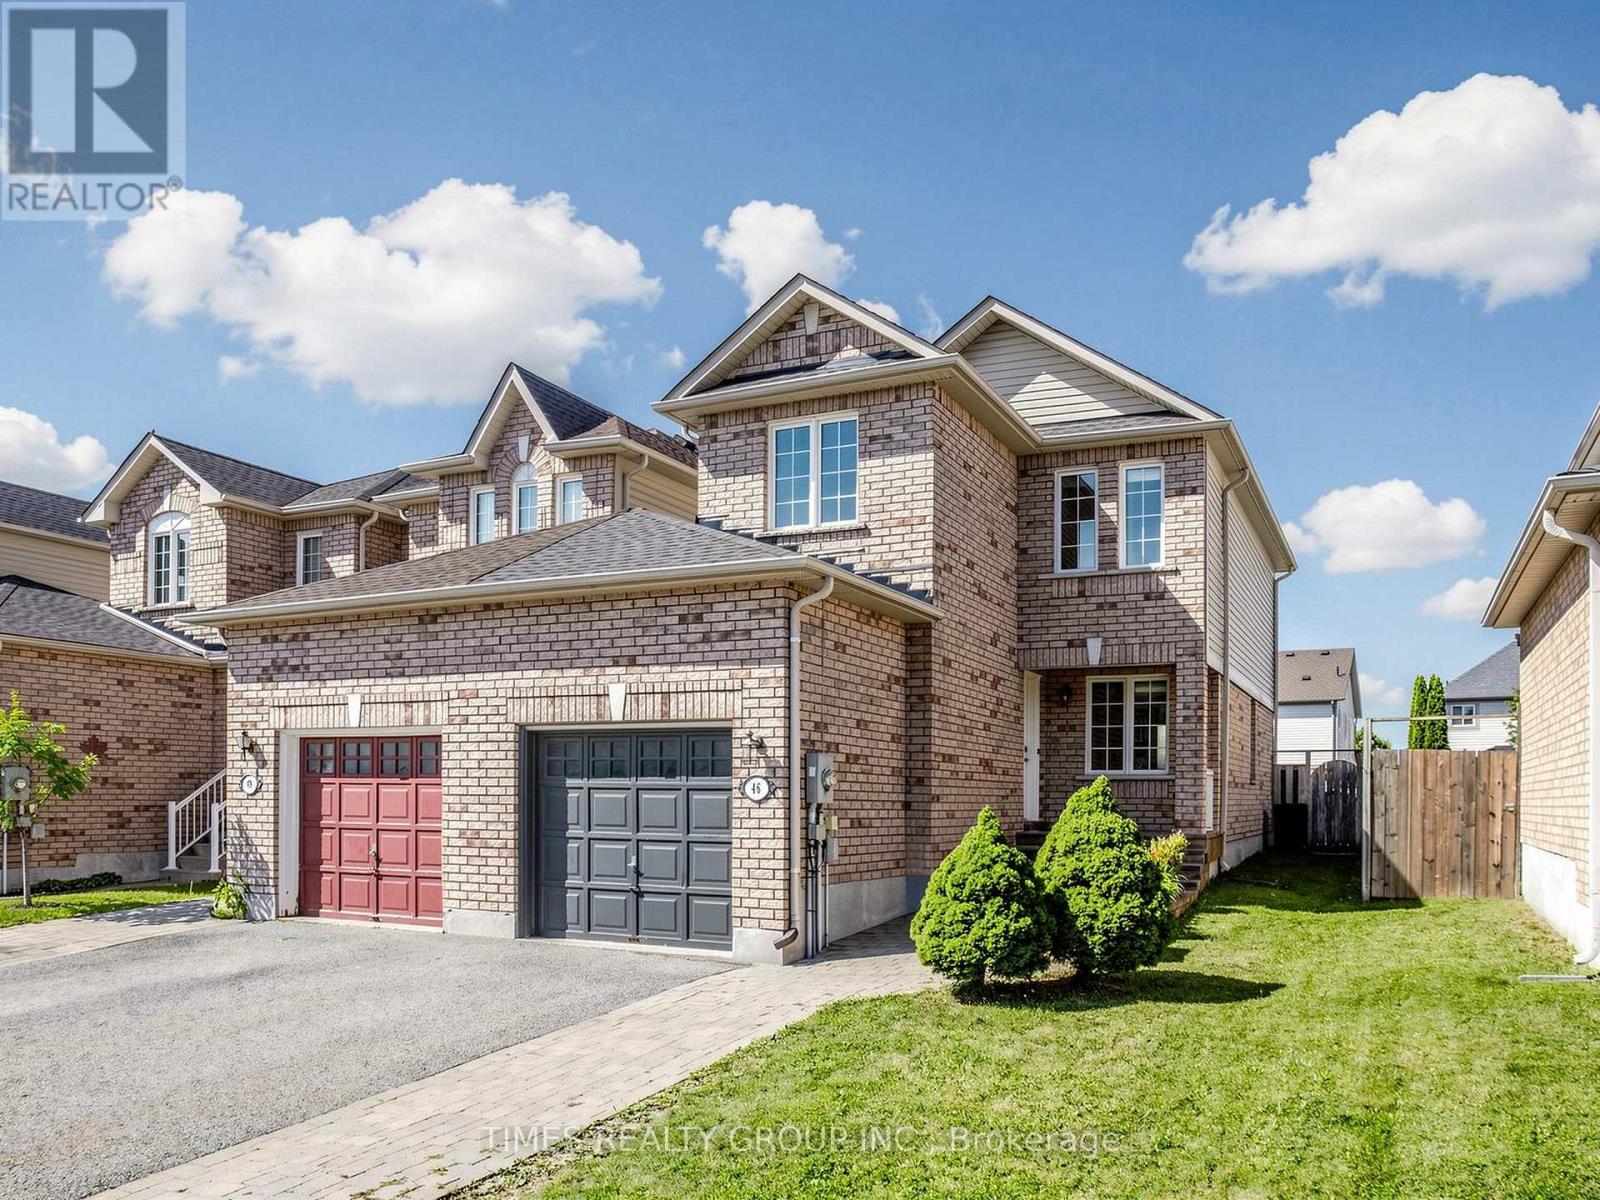
Stunning End-Unit Townhome feels like a detached home, linked only by the garage. Welcome to this exceptionally rare find! Offering the ultimate in privacy, this bright and spacious end-unit townhome sits on an oversized lot with complete backyard access from both sides. Completely carpet-free throughout, this home combines modern elegance with functional family living in a highly sought-after neighborhood. Main level features an open-concept layout bathed in natural light: **combined living and dining space that flows seamlessly into the gourmet kitchen upgraded with granite countertops, stainless steel appliances, and a stylish designer backsplash; **breakfast area is a spacious dining nook highlighted by a striking stone backsplash accent wall and a direct walk-out to the backyard patio; **wood staircase featuring modern iron picket railings leads to the upper level. Upper level expansive Primary Bedroom complete with a walk-in closet and a 4-piece semi-ensuite. Two additional bright, generously sized bedrooms featuring large windows and closet space. Professionally finished basement features a cozy family room and a private 3-piece ensuite bath. Yard features a custom stone patio, open green space, and endless possibilities for gardening or outdoor entertaining. Benefit from a supreme combination of a central location and family-friendly neighbourhood: this home is steps to local parks, playgrounds and amenities, schools, plazas and dining, and easy access to HWY and transit. Don't miss out on this rare move-in-ready gem! (id:63616)