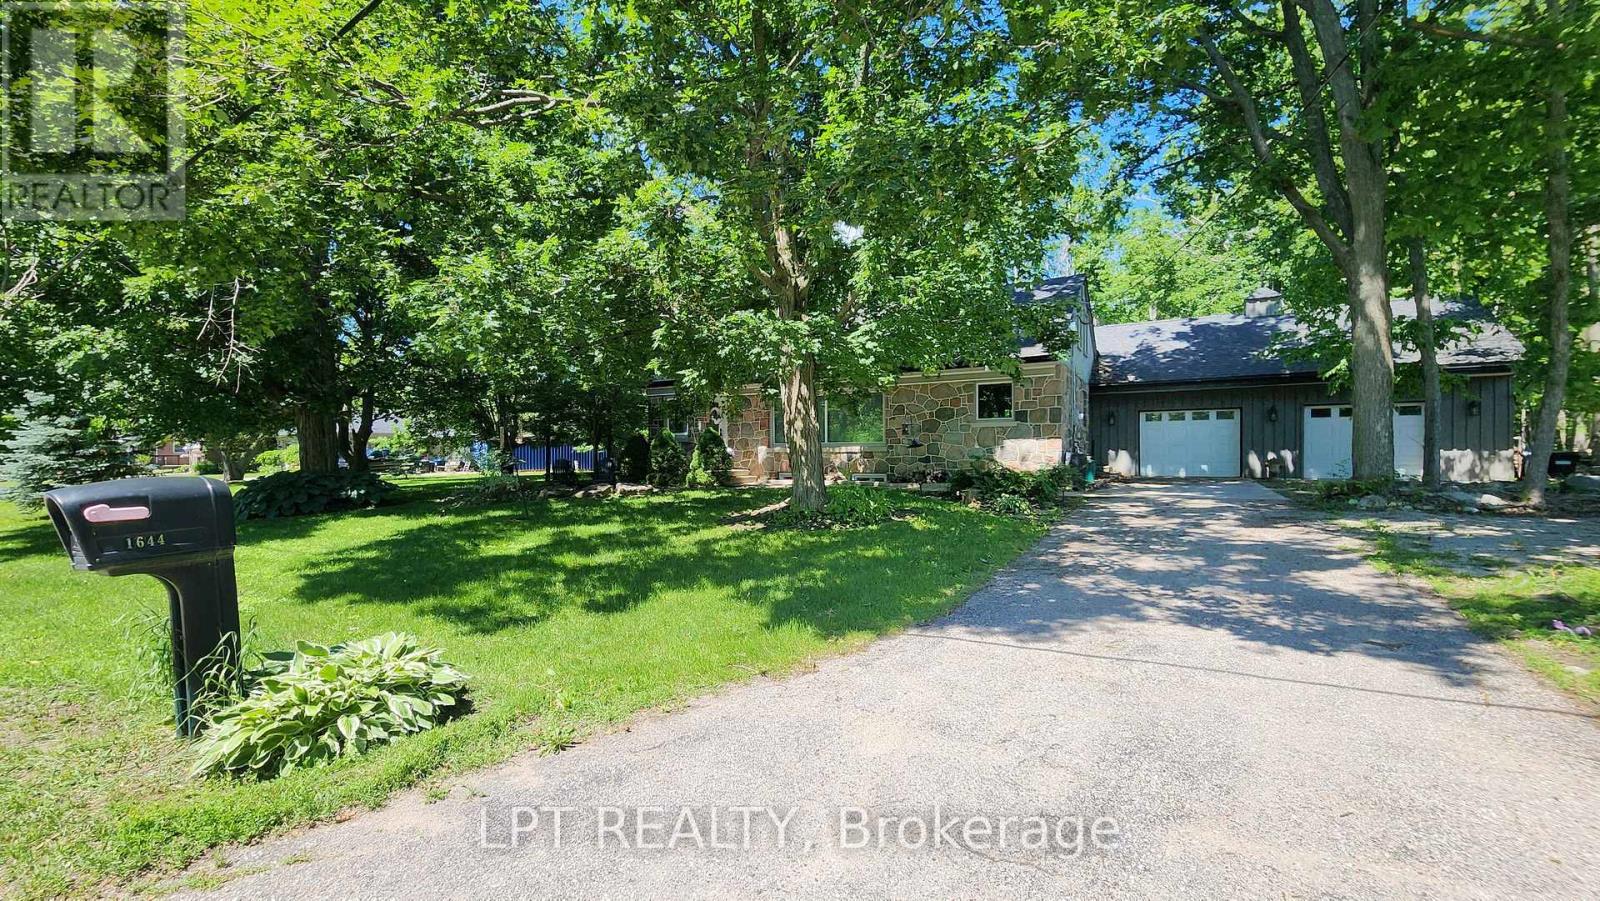
1644 Ridge Road E
Oro-Medonte, Ontario
Imagine Coming Home To A Peaceful Country Setting Where Mature Trees Surround You, Neighbours Still Wave As They Pass By, And Life Moves At A More Comfortable Pace. Nestled On A Beautifully Treed Half-acre Lot In The Welcoming Hamlet Of Hawkestone, This Exceptional Property Offers The Perfect Blend Of Country Charm, Modern Comfort, And Impressive Craftsmanship. From The Moment You Arrive, The Home's Striking Stone Facade And Timeless Curb Appeal Set The Tone For What Awaits Inside. Rich In Character And Thoughtfully Updated Throughout, This Is A Home That Feels Both Welcoming And Memorable. One Of The Property's Standout Features Is The Oversized Custom Garage, Designed With Enthusiasts, Hobbyists, And Collectors In Mind. Complete With A Vehicle Lift And Generous Workspace, It Offers Endless Possibilities For Automotive Projects, Storage, Recreational Equipment, Or Simply Enjoying A Workshop That Most Homeowners Only Dream About. Inside, Natural Light Pours Through Large Windows, Illuminating Warm And Inviting Living Spaces Where Family And Friends Naturally Gather. The Spacious Kitchen Serves As The Heart Of The Home, Featuring Ample Workspace And A Large Island Perfect For Casual Meals, Conversations, And Entertaining. The Thoughtfully Designed Three-bedroom Layout Provides Flexibility For Families, Guests, Or Those Working From Home. Complementing The Living Space Are Two Beautifully Finished Full Bathrooms, Each Offering Impressive Finishes And Thoughtful Design That Elevate Daily Routines. The Finished Lower Level Adds Valuable Additional Living Space, Creating The Ideal Setting For Movie Nights, Games, Hobbies, A Home Gym, Or Relaxed Gatherings With Family And Friends. What Truly Makes This Property Special Is The Lifestyle It Offers. Enjoy The Peace, Privacy, And Room To Breathe That Country Living Provides, All While Being Just Minutes From Lake Simcoe And Local Amenities, Conveniently Located Between Barrie And Orillia. (id:63616)
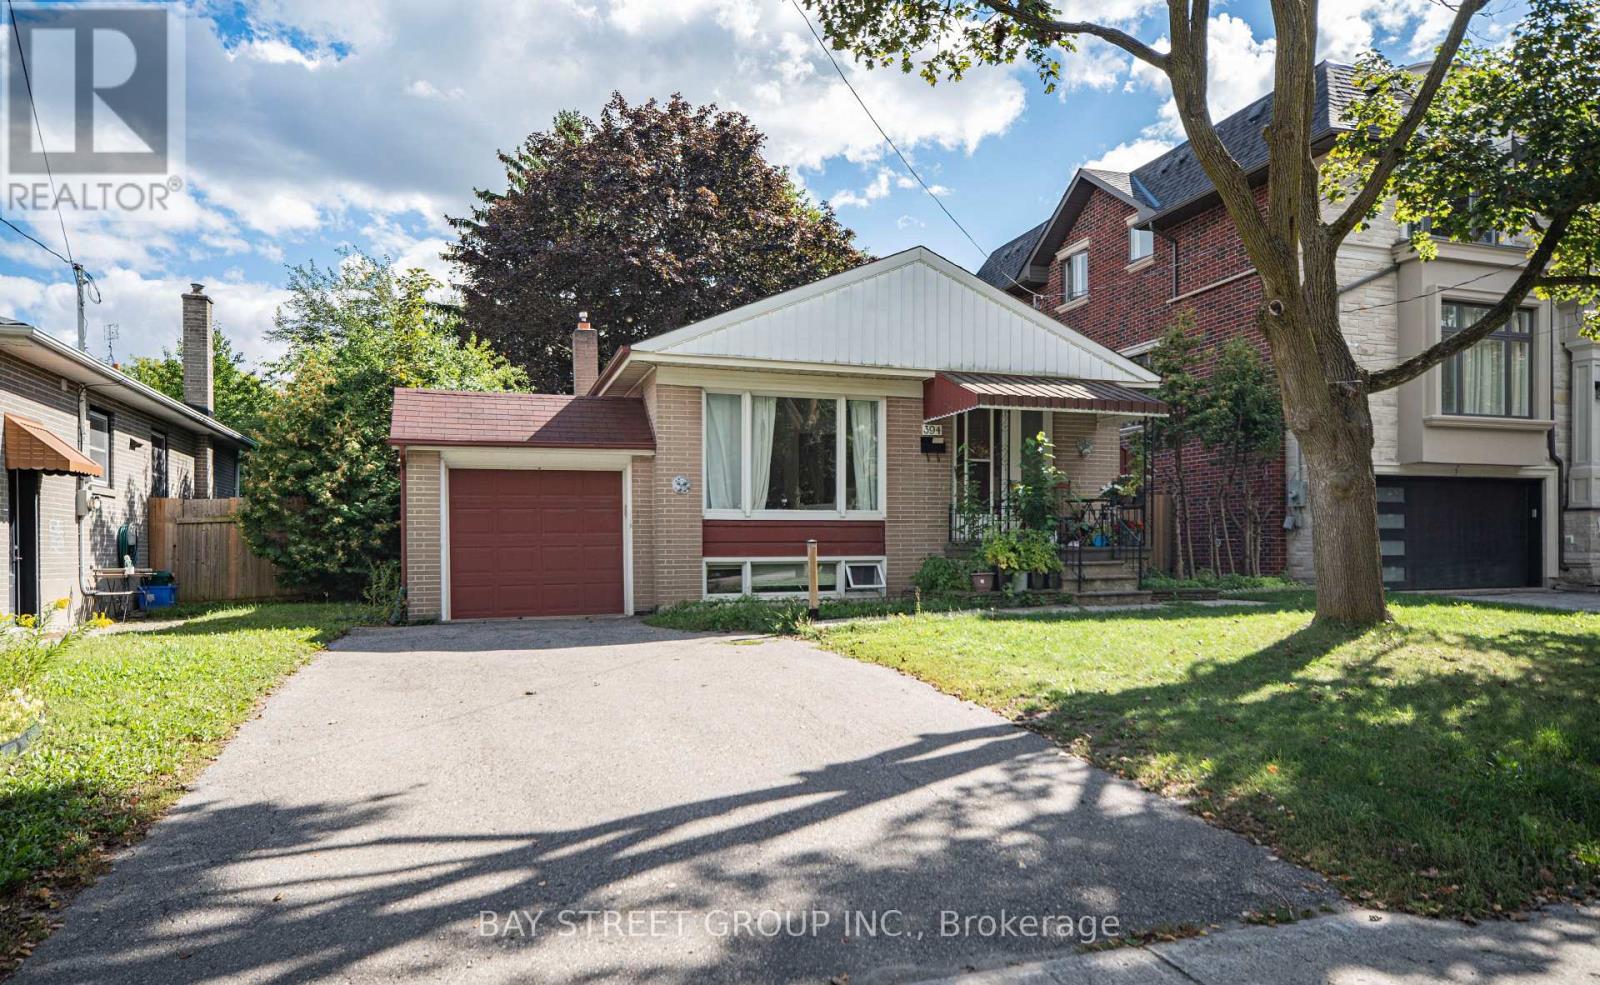
Lower - 394 Centre Street E
Richmond Hill, Ontario
Freshly painted and updat4ed basement unit with two bedrooms. Convenient located in top ranking school zone. Separate entrance, private laundry, every living essential at your footstep. walking distance to go station. 40% share of all utilities(Gas, hydro, water) (id:63616)
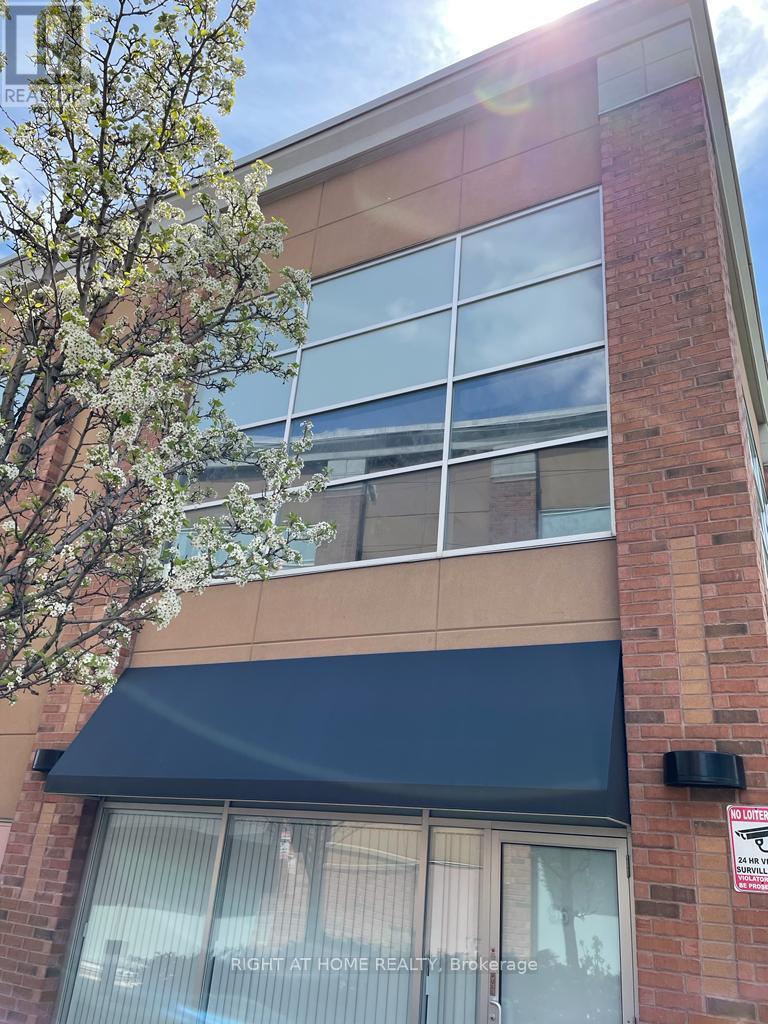
96 Upper Level Unit - 20 New Delhi Drive
Markham, Ontario
Put Your Business Where It Gets Noticed! Rarely offered upper-level corner unit in the highly sought-after Newton Square Plaza, ideally located at the busy intersection of Markham Road & New Delhi Drive in Markham. One of the largest units on the second floor, this bright and highly visible space features expansive glass windows on three sides, providing exceptional natural light and excellent exposure for signage and branding. The unit includes a private washroom and a versatile layout suitable for a variety of professional and commercial uses, including medical offices, real estate or mortgage brokerages, currency exchange, gold/jewellery businesses, and more. Surrounded by major retailers including Costco, The Home Depot, and Canadian Tire, with strong pedestrian and vehicle traffic plus ample free parking for clients and staff. Prime Location. Maximum Exposure. Immediate Occupancy. Your Next Business Address Awaits! (id:63616)
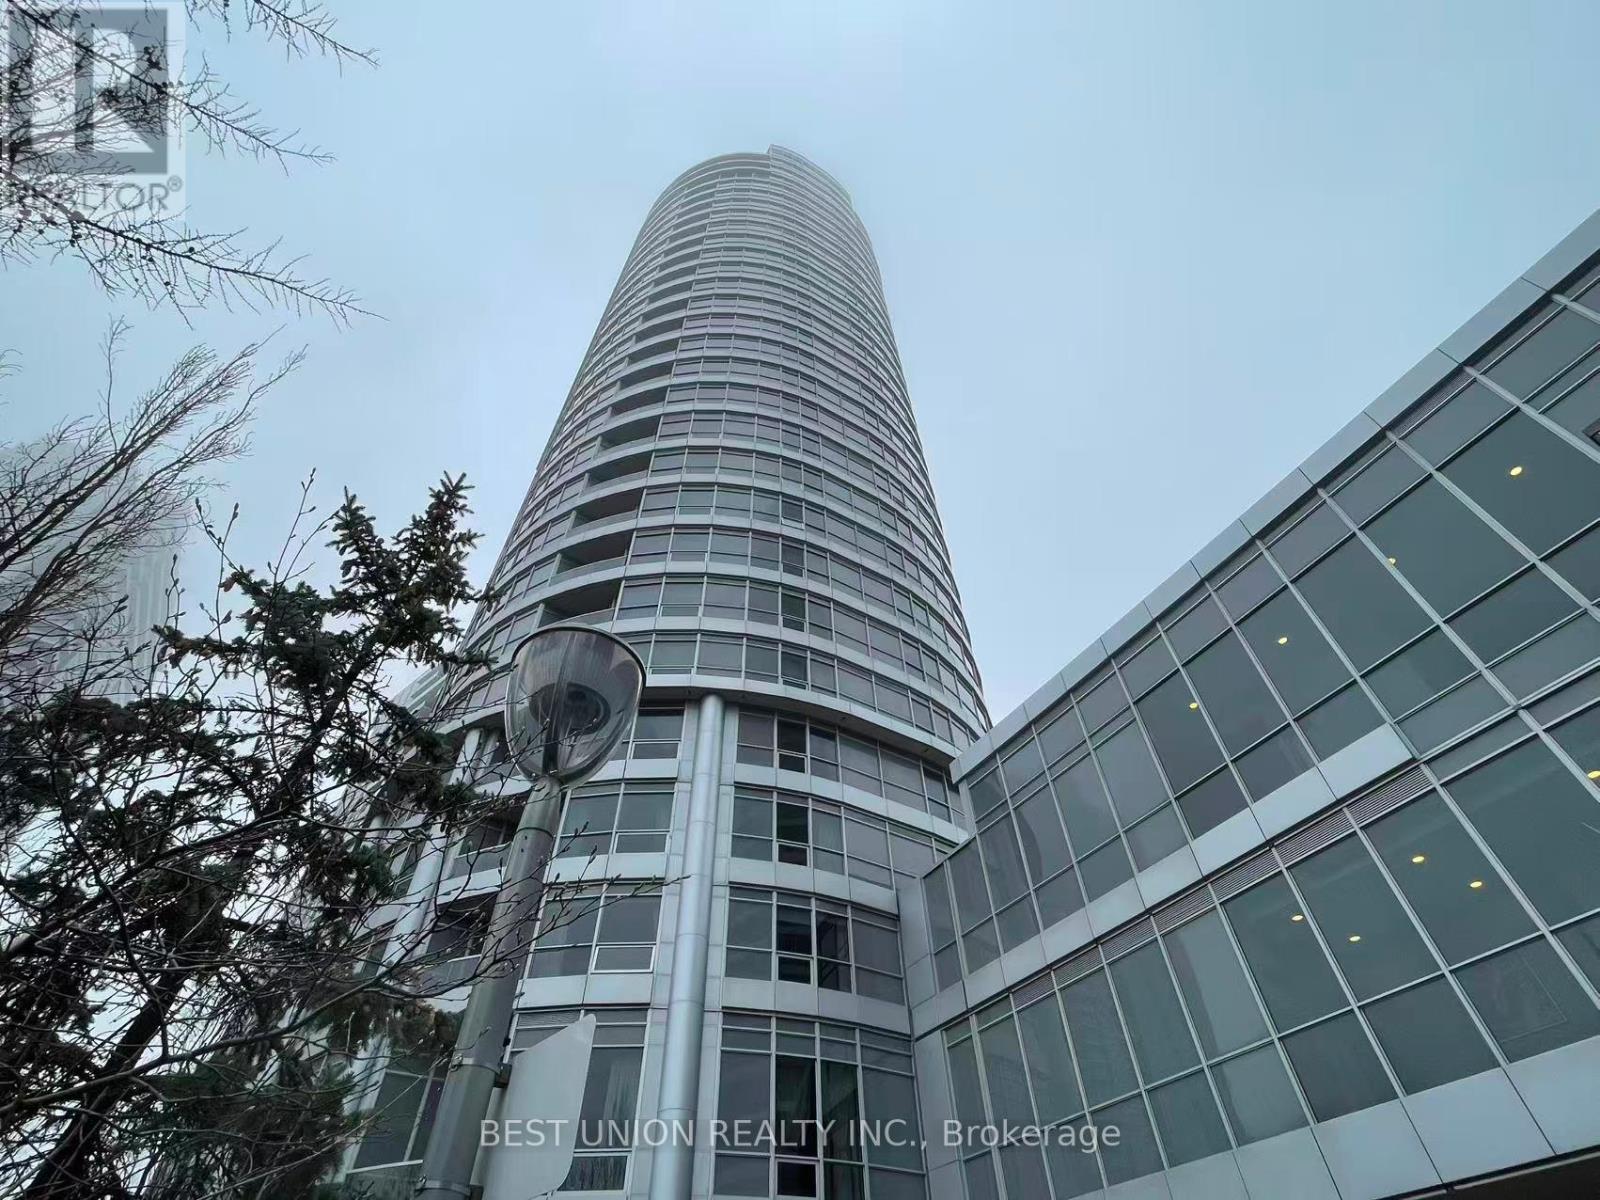
Ph20 - 181 Village Green Square
Toronto, Ontario
Rare Find Luxury Living On Penthouse 2 Bedrooms Corner Unit At "Tridel Ventus II ! Enjoy This Unobstructed City View! Tons Of Nature Sun Filled & Functional Layout! Spacious With Tons Of Light And Open View. Great Living Space, Combined Living & Dining Rooms Walk-out to Balcony! Modern Kitchen with Granite Counter Top and Backsplash ! Great Open View From Bedrooms Large Windows! Excellent Building Amenities: Fitness club, Sauna, Party Room, Party Room, Rooftop Garden & Open Terrace For BBQ, Professional Concierge And Much More! Walking Distance To Public Transit, Go Station, Shopping, Library. Close To U Of T, Centennial College, Scarborough Town Centre, Walmart And Agincourt Mall! (id:63616)
1703 - 4955 Yonge Street
Toronto, Ontario
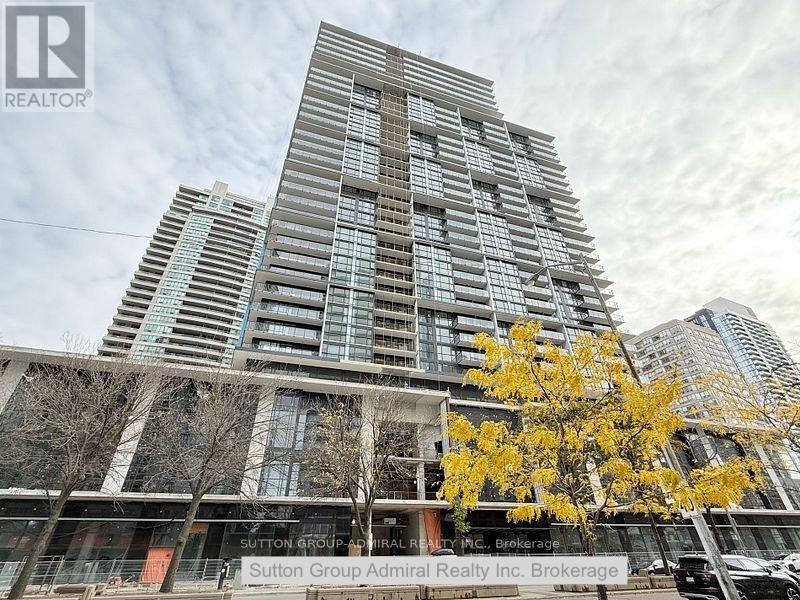
A brand new condo unit at the centre of North York boasting of 9 foot ceiling, one bedroom with a den and two bathrooms. Public transit and subway are just steps away. Ample choices of restaurants, cafes, grocery shopping, public offices, entertainment and listing goes on and on. One parking spot and one locker are included. One of the best exposure to the East almost no obstructions with a beautiful view. This unit is the best for owner living or leasing in the heart of North York. (id:63616)
312 - 128 Fairview Mall Drive
Toronto, Ontario
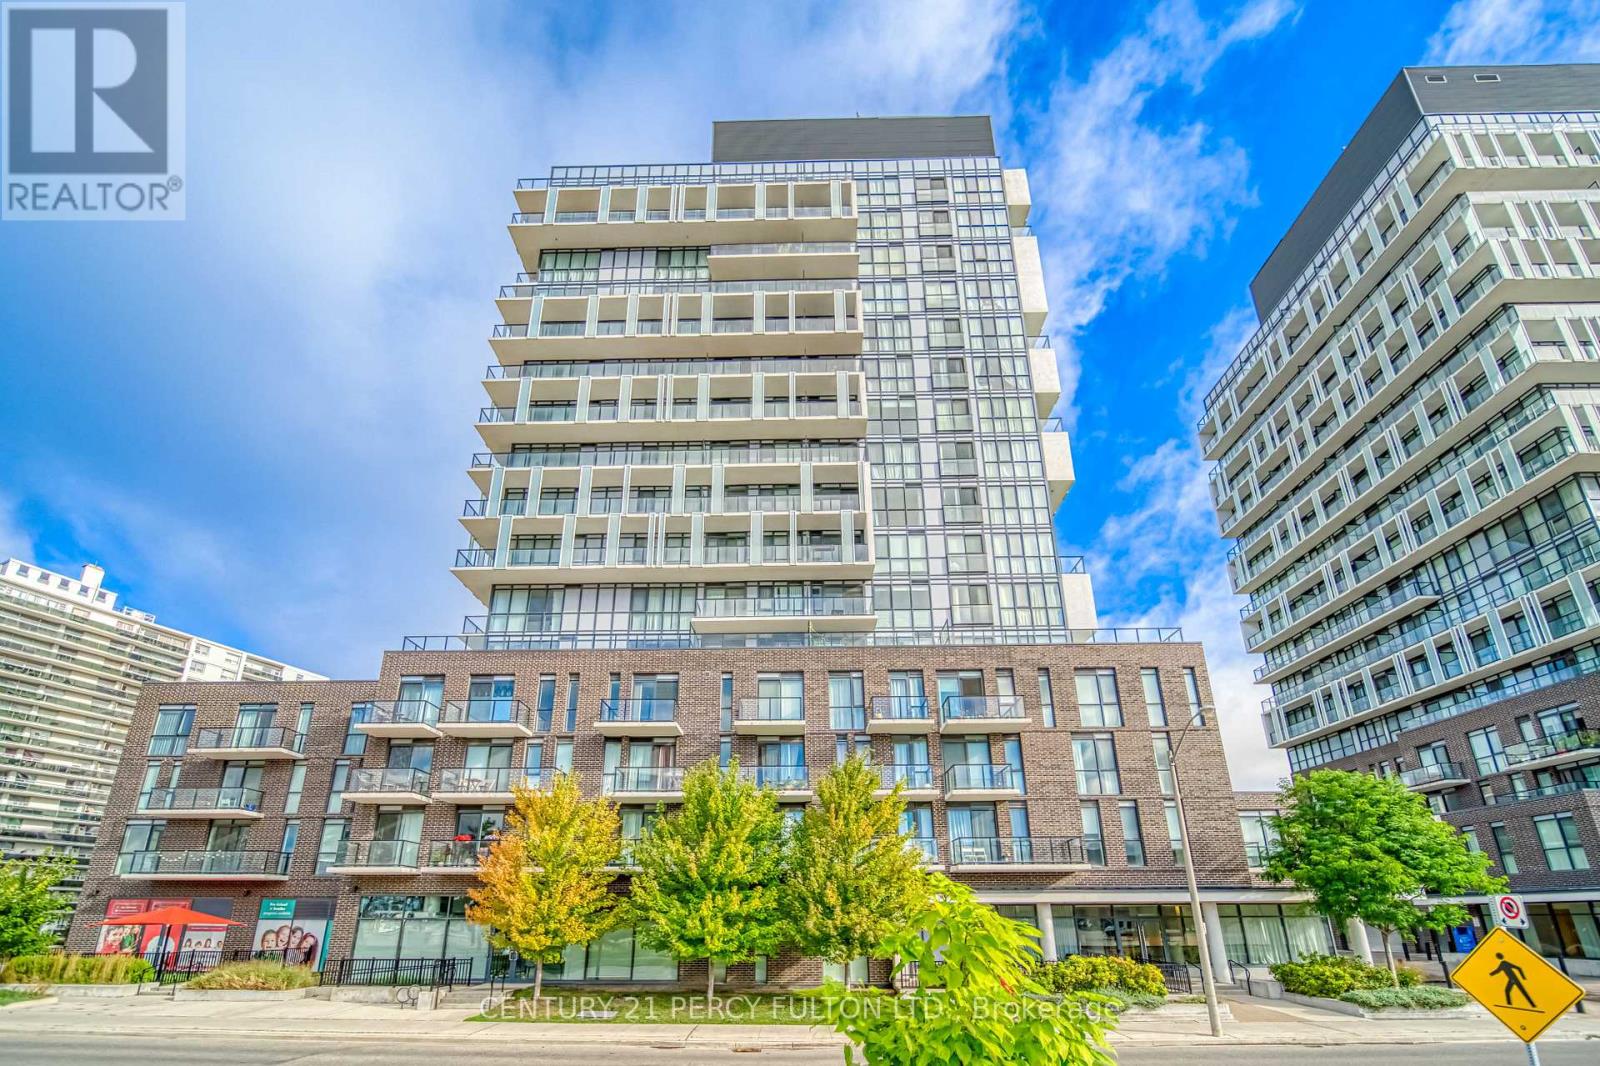
Welcome to 128 Fairview Mall Dr! This bright and modern 1-bedroom suite offers unbeatable convenience in the heart of North York. Ideally located just steps from Don Mills Subway Station, Fairview Mall, restaurants, grocery stores and everyday essentials, with easy access to Hwy 401 and the DVP. Enjoy a well-managed building with excellent amenities including a fully equipped fitness centre, yoga studio, party room, outdoor patio, guest suites and 24-hour concierge. A great opportunity for anyone looking for a convenient, low-maintenance lifestyle with transit, shopping and dining right at your doorstep. Photos are from the previous listing. (id:63616)
90 Centre Avenue N
Toronto, Ontario
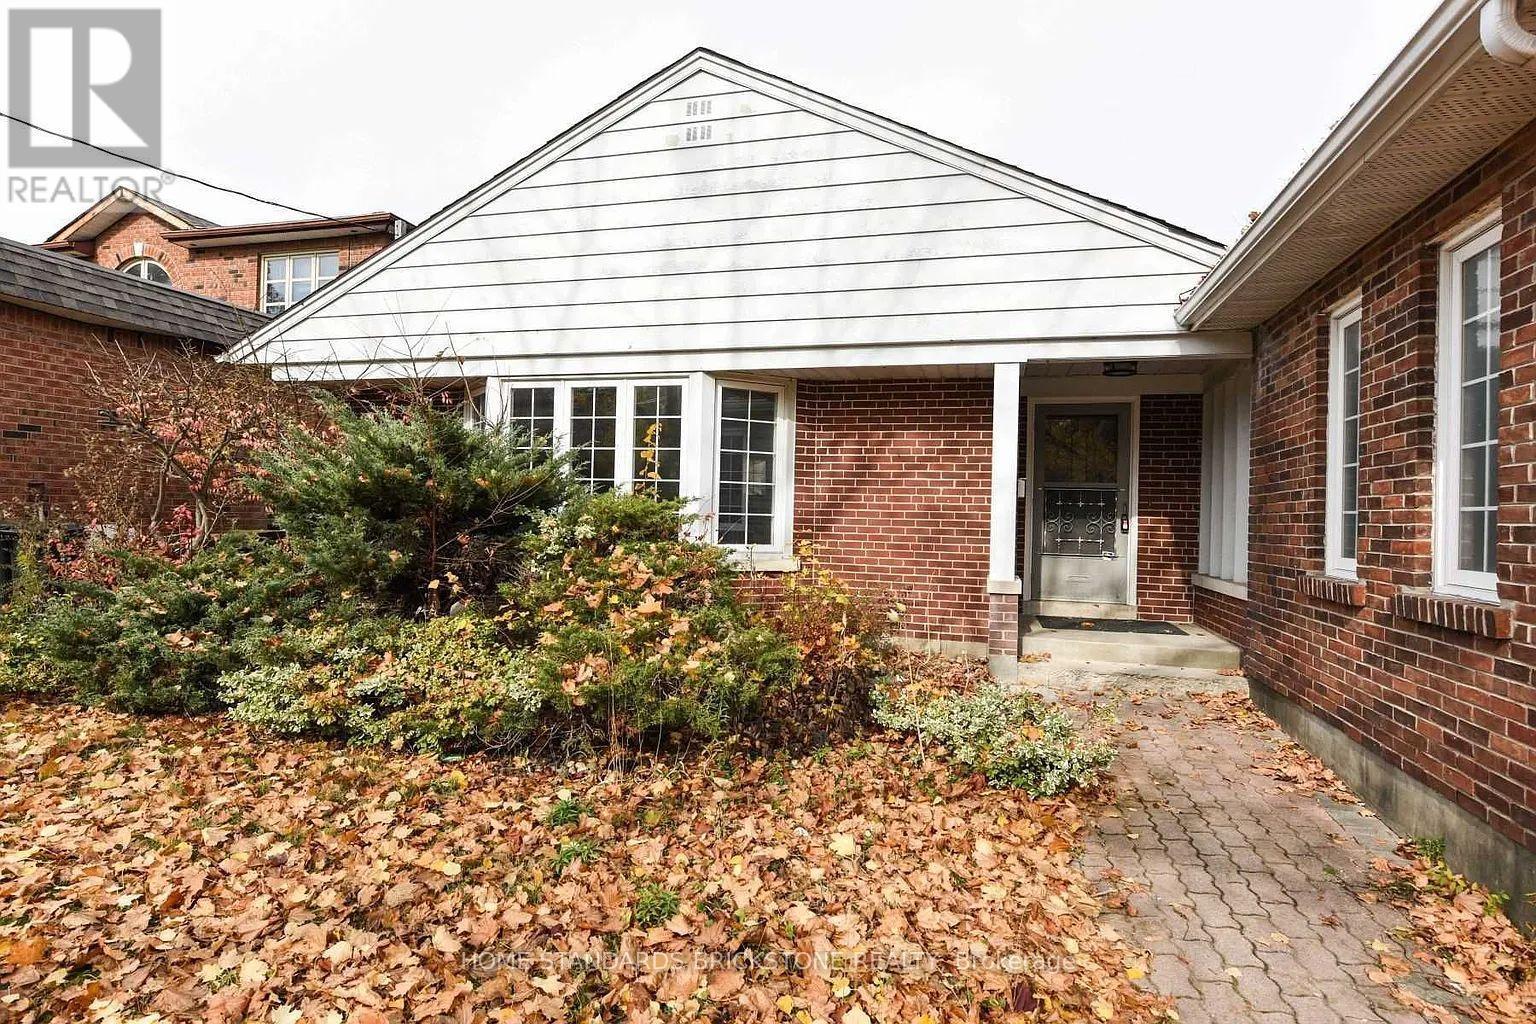
3-Bedroom Sidesplit for Lease on a Rare 51' x 292' Lot!Located in a prestigious, convenient, and family-friendly neighbourhood, this charming 3-bedroom sidesplit home offers spacious living on an exceptional 51' x 292' lot. Featuring a recently renovated kitchen, this home is perfect for families seeking comfort and convenience.Prime location just steps to Yonge Street, shopping centres, public transit, and parks. Minutes to Highway 404 and all major amenities.The partially finished basement includes a bathroom, providing additional living space for recreation, a home office, or storage.Don't miss this opportunity to lease a home on a rare oversized lot in one of the area's most desirable locations (id:63616)
98 St. Leonards Avenue
Toronto, Ontario
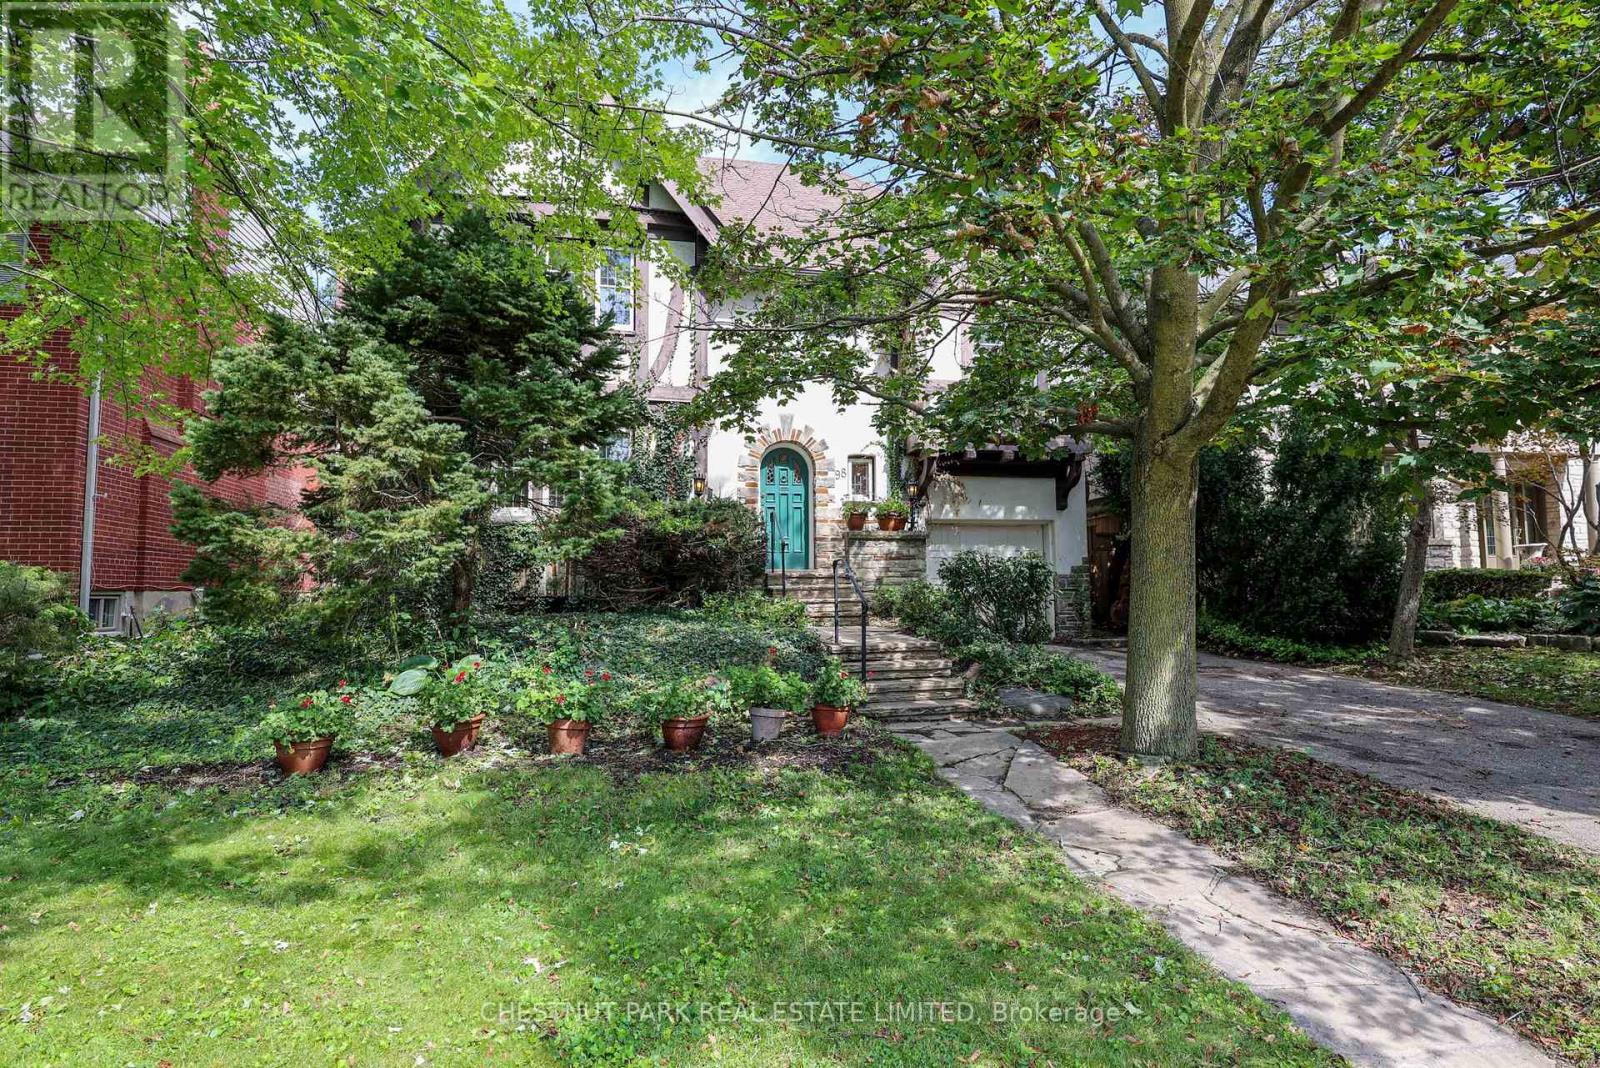
Experience the perfect blend of character, charm, and natural light in this wonderful family home. The open-concept family addition features two expansive skylights and a cozy gas fireplace, creating a bright and inviting space for gatherings. The gourmet kitchen is well-appointed with granite countertops, stainless steel appliances, custom built-in storage, and a double sink overlooking the lush private garden. The second floor offers five versatile bedrooms, including three with garden views and two south-facing rooms, providing ample flexibility for a growing family or a dedicated home office. (id:63616)
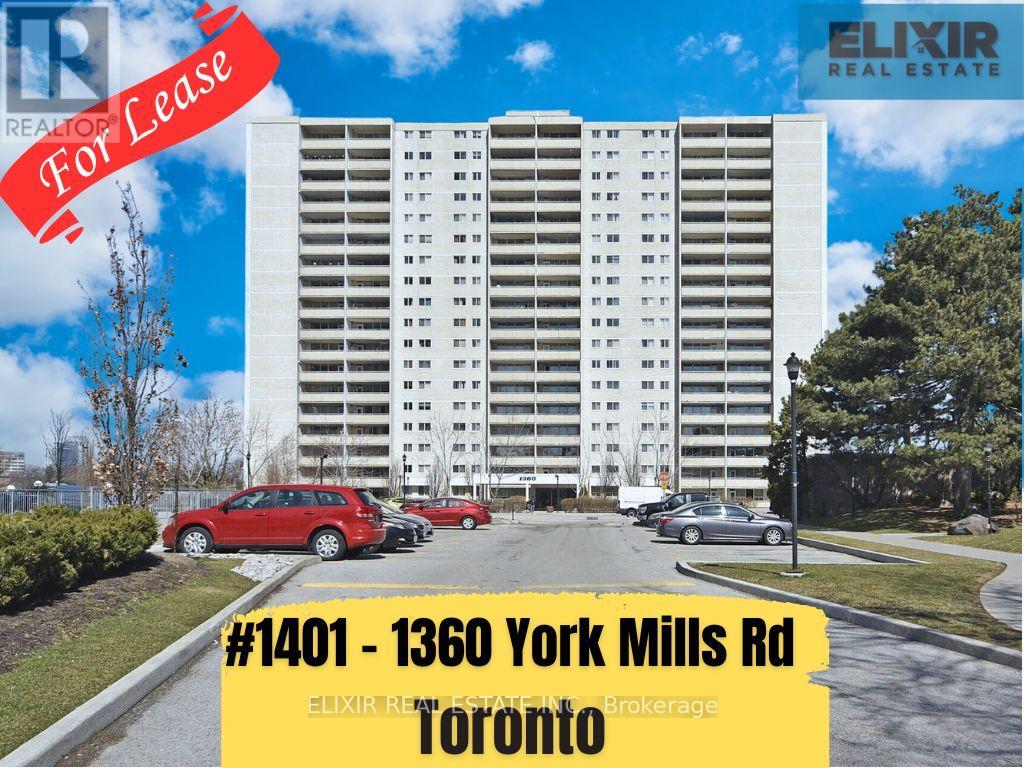
1401 - 1360 York Mills Road
Toronto, Ontario
Welcome to this spacious southwest corner suite, one of the largest units in the building. Freshly painted and filled with natural light, this 3-bedroom, 2-bathroom home features a large private balcony with stunning views of the Toronto skyline-perfect for relaxing after a long day. The modern kitchen is equipped with stainless steel appliances and quartz countertops, while hardwood flooring throughout adds warmth and elegance to the space. Ideally located close to Crestwood School, TTC, shopping, parks, and everyday amenities. Enjoy quick access to Highway 401 in just 2 minutes and the Don Valley Parkway in about 5 minutes, making commuting easy. Rent includes heat and water; tenants pay hydro. A fantastic opportunity to lease a spacious home in one of Toronto's most convenient and sought-after neighbourhoods. Group of working professionals or students seeking shared accommodation are welcome too. Landlord is open to shorter-term rental arrangements, subject to terms. (id:63616)
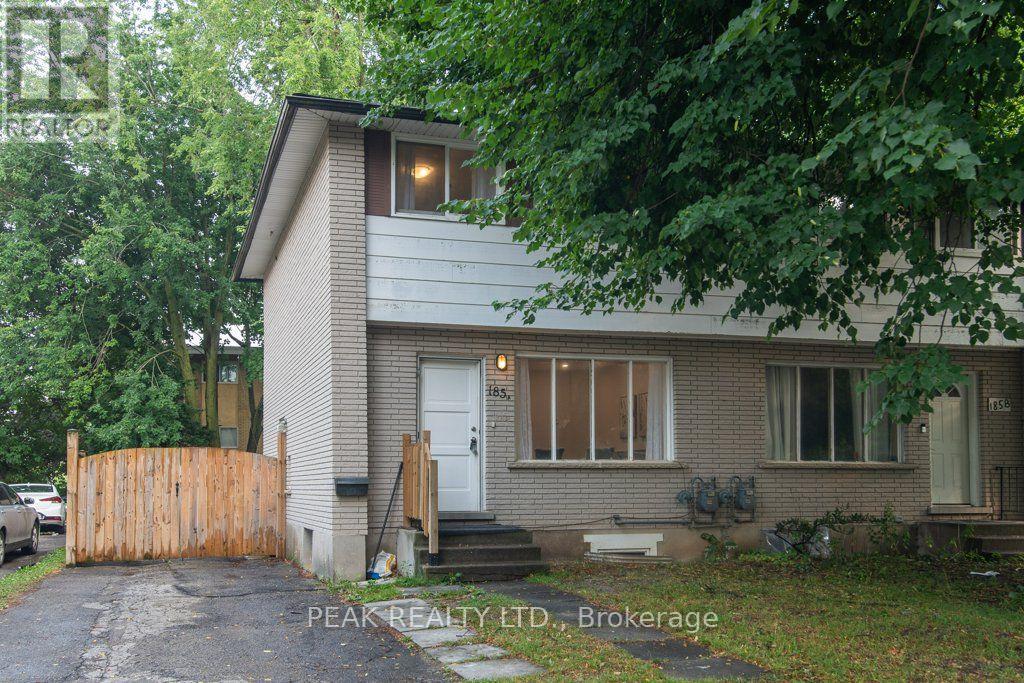
A - 185 Cedarvale Crescent
Waterloo, Ontario
Looking for an updated home with 4 bedrooms & 2 full baths? This Semi maybe the home for you! North end of University of Waterloo & new Hospital to be built, Conestoga Mall & LRT, this 3+1 bedroom, 2 full bath move-in condition semi on quiet Cedarvale Crescent! Freshly painted throughout, carpet free home with a huge fully fenced backyard is perfectly located on a quiet street with lots of beautiful mature tall trees. The main floor features a large Living room with plenty of natural light from the very large front window as well as the brand new ceiling potlights, Dining area with beautiful contemporary chandelier and large window, open to the brand new modern white shaker style kitchen with quartz counters and white fridge and stove. Take the hardwood stairs to the second storey featureing 3 very good size bedrooms and a modern 4 piece main bathroom. The basement features a large bonus room with a good size window and a closet that can be used as a bedroom or a Recroom, a full 3 piece bathroom, Laundry and Utility room with walk up to the backyard. To access the basement, you have 3 options: from the kitchen inside the house, or the separate enterance (exterior side door) from the drive way, or the stairs from the backyard going to the back door (please don't use the back stairs - they haven't been used recently). Updates include but are not limited to: fresh paint throughout 2026, Brand new kitchen with quarz counters 2026, Fridge & Stove 2025, Pot Lights in Living room 2026, LVP flooring in basement & on stairs going to basement 2026, Main water shut-offs 2026, Dryer 2024, Furnace 2020, Roof 2018, Laminate flooring on main and second floors 2018, Hardwood stairs going to second floor 2018, All plumbing replaced on main & second floors 2018. Close to schools, shopping, busses. Shows very well! (id:63616)
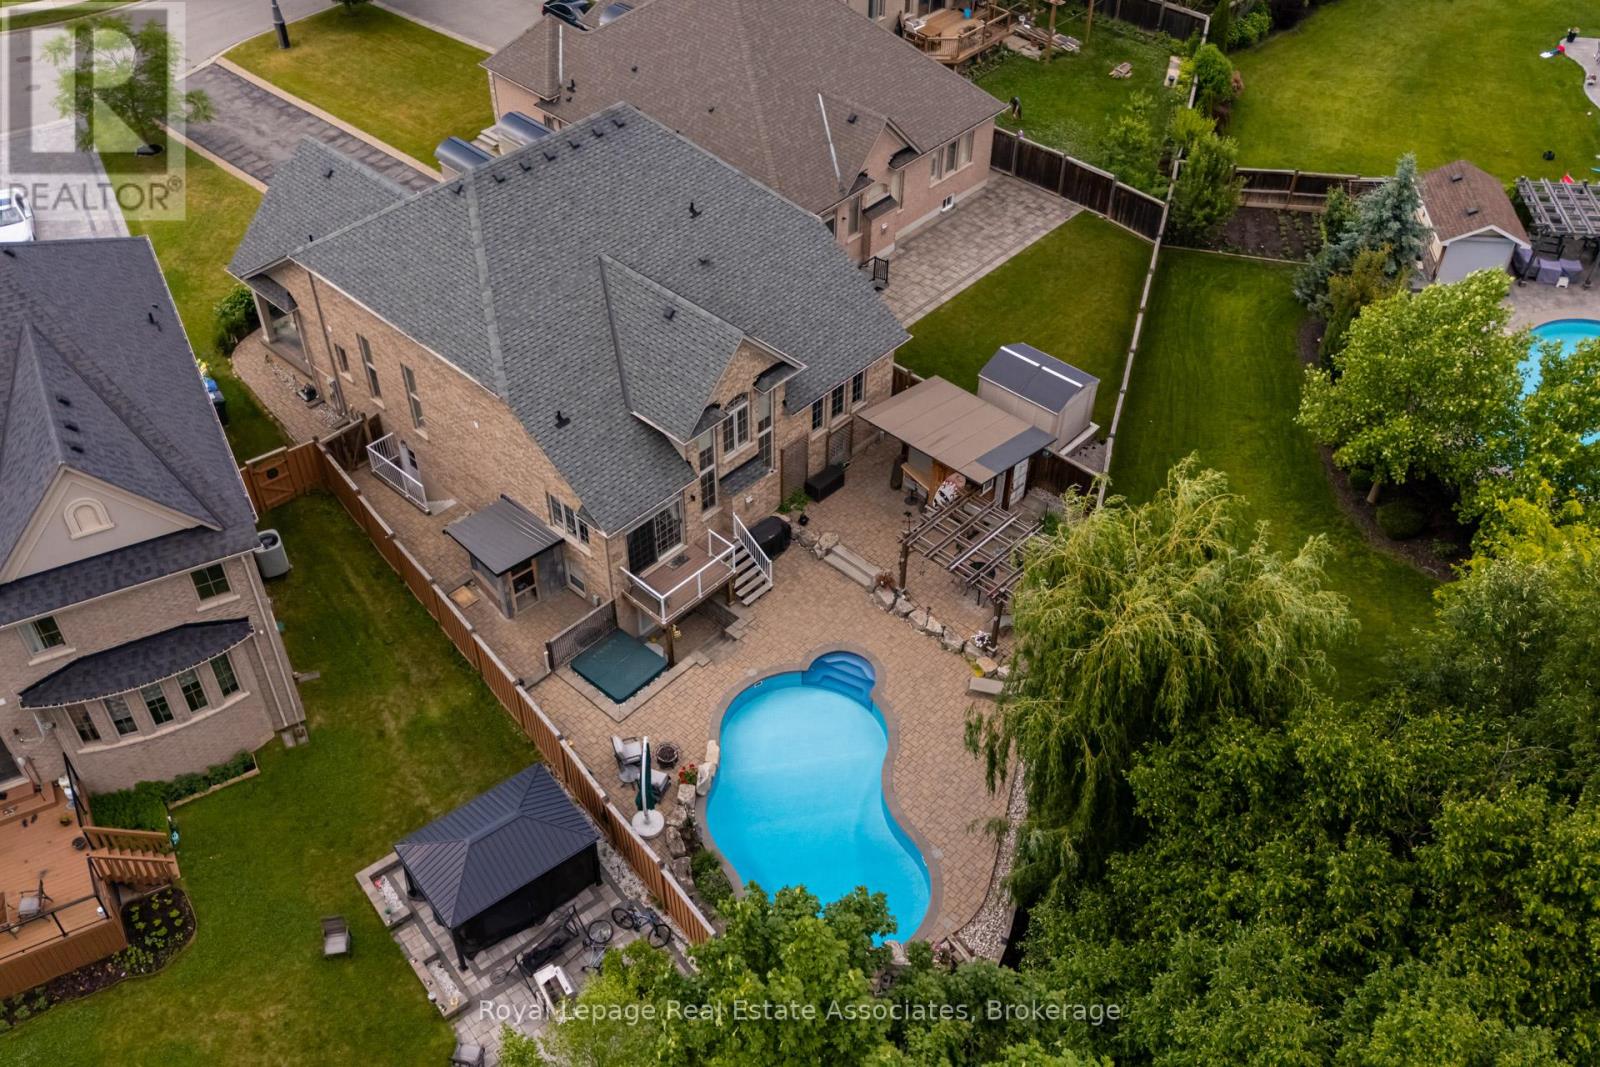
20 Cannington Crescent
Brampton, Ontario
Client RemarksNestled at the end of a quiet crescent in the prestigious Estates of Credit Ridge, this executive bungaloft is a true one-of-a-kind opportunity. Backing onto a ravine and designed with entertaining in mind, the backyard is a private resort-style retreat featuring a heated saltwater pool, hot tub, cabana with a full bathroom & shower, wet bar, and extensive hardscaping. Inside, enjoy a 3,233 square foot floor plan of thoughtfully customized living space (plus a finished basement), with soaring ceilings, pot lights, hardwood floors, crown mouldings and radiant heated floors throughout the main level, lower level, and garage. The open-concept, upgraded kitchen and living area overlook the backyard oasis and are complemented by an additional custom bar area and loft space with an open lounge, bedroom and full bathroom- ideal for hosting. The main floor also includes a separate den/office, huge laundry room, and direct access to the garage via the mud room. The spacious primary bedroom is tucked away on the main floor with a large ensuite and walk in closets. You'll find incredible versatility in the basement, where there are two separate spaces. One side features french doors that walkout to the backyard, a large rec room, bedroom, steam room, 4-piece bath, and another custom bar while the other has a fully self-contained 1-bedroom suite with its own kitchen, private side entrance, and direct access to the side yard adding flexibility for multigenerational living or a nanny suite. With 9ft ceilings, large windows and an abundance of pot lights, the lower level does not feel like your typical basement - the projector and lots of wall space make it a great spot for movie night or watching sports events. Car lovers will appreciate the double garage with a car lift and heated floors, plus the parking for 10 vehicles in the driveway.This home checks every box- luxury, privacy, and functionality! (id:63616)
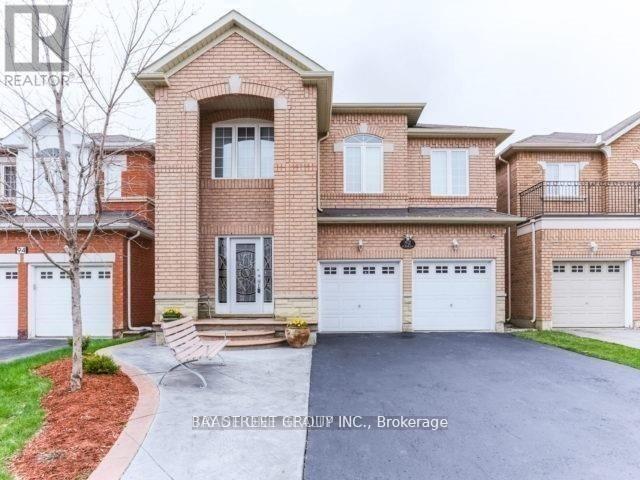
(Bsmt) - 92 Sir Jacobs Crescent
Brampton, Ontario
Utilities Included!!!**Bright, Spacious And Clean 2 Bed Unit. Beautifully Upgraded Kitchen With Breakfast Bar & Ss Appliances, Oversized Windows In Every Room, Laminate Flooring, Pot Lights, Separate Laundry And Dishwasher** 2 Parking Space Included (id:63616)
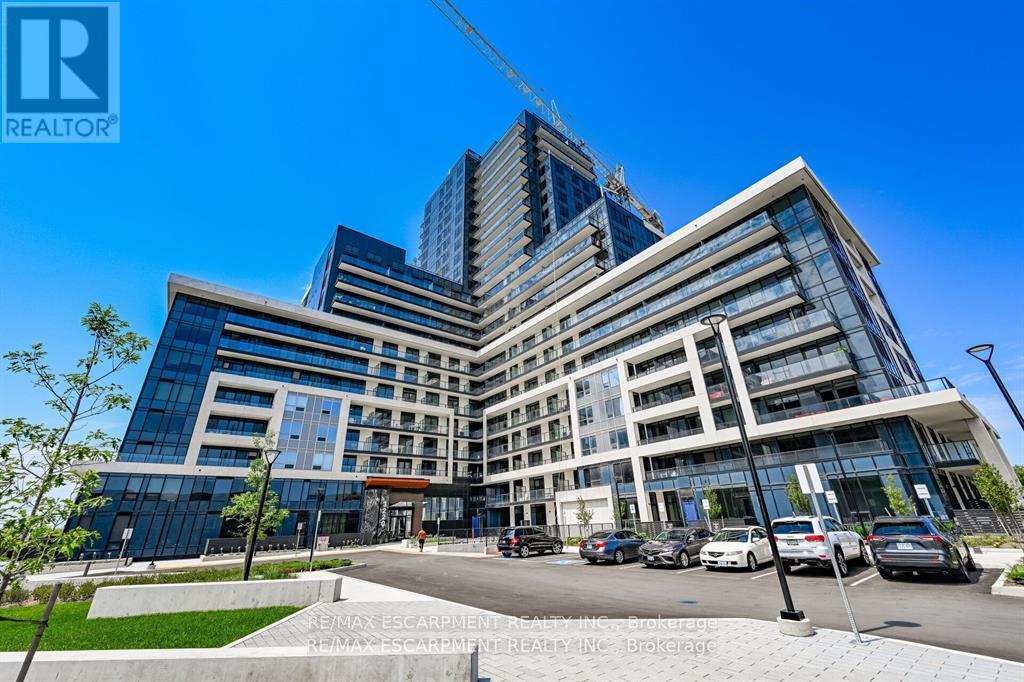
607 - 3220 William Coltson Avenue
Oakville, Ontario
Step into refined comfort in this beautifully appointed corner unit, where modern design meets effortless everyday living. Bathed in natural light, this spacious open-concept suite features expansive views and a thoughtfully designed layout that combines style and functionality. The contemporary kitchen, complete with stainless steel appliances, is ideal for entertaining or relaxing at home. Residents enjoy an exceptional array of amenities, including 24-hour security, smart-lock entry, fitness centre, party room, entertainment lounge, rooftop terrace, and a convenient pet wash station. (id:63616)
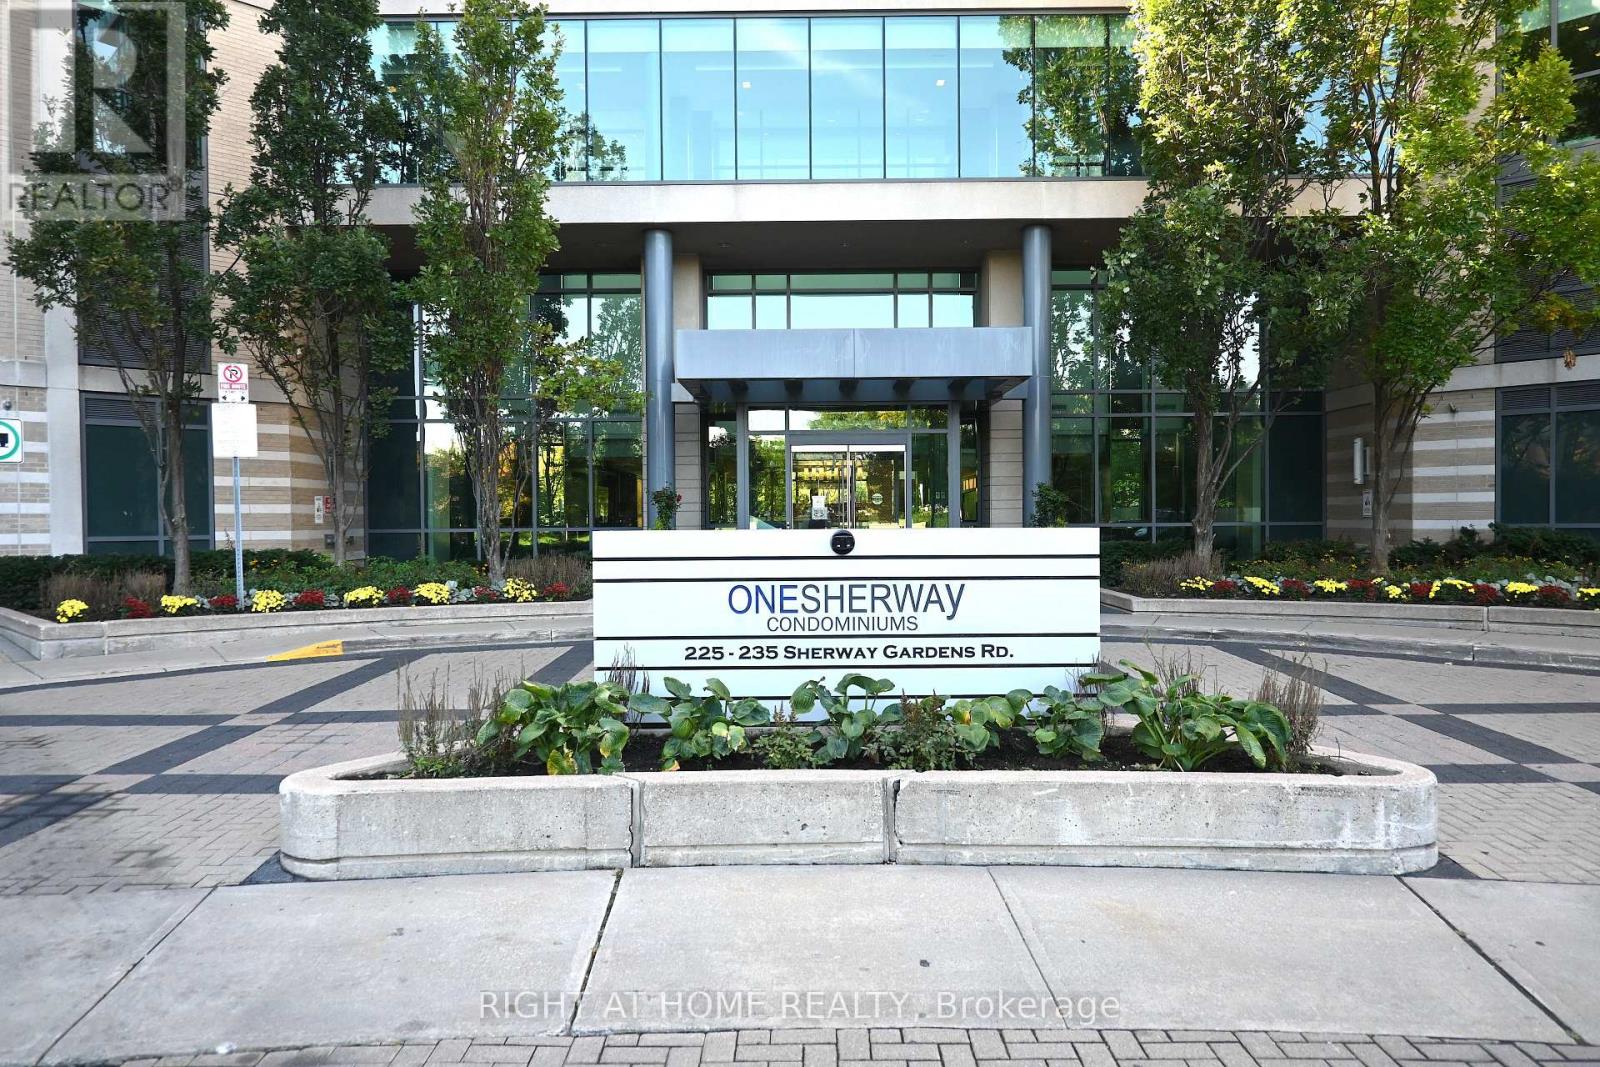
305 - 235 Sherway Gardens Road
Toronto, Ontario
Welcome To One Sherway - Urban Living Redefined! Experience Contemporary City Living In This Beautifully Designed 1-Bedroom, 1-Bath Suite At The Highly Coveted One Sherway Condominiums. Spanning 580 Sq. Ft. Of Bright, Open-Concept Living Space, This Thoughtfully Planned Layout Is Ideal For Professionals, First-Time Buyers, Or Savvy Investors. The Modern Kitchen Features A Breakfast Bar That Seamlessly Connects To The Inviting Living Area - Perfect For Relaxing Evenings Or Entertaining Guests. Step Onto Your Private Balcony And Take In The Fresh Air And Scenic Views. The Spacious Bedroom Offers A Large Closet And Abundant Natural Light, While The Elegant 4-Piece Bath Combines Comfort And Modern Style. An Added Bonus: Two (2) Lockers Are Included In The Sale, Unit 172/ Level 'C' & Unit 235/ Level 'C' Providing Valuable Extra Storage Rarely Offered In The Building. Residents Enjoy Resort-Inspired Amenities, Including. 24-Hour Concierge, Indoor Pool & Hot Tub, State-Of-The-Art Fitness Centre, Party Room, And Theatre Room. Perfectly Located Next To Sherway Gardens Mall And Just Steps From Trillium Health Partners - Mississauga Hospital , One Sherway Offers Unparalleled Convenience With Quick Access To Highway 427, The Gardiner Expressway, Public Transit, And Downtown Toronto. Whether You're A Professional Seeking Convenience, A Couple Starting Out, Or An Investor Looking For Value, This Suite Delivers The Ultimate Blend Of Style, Comfort, And Location. (id:63616)

7c - 1 Falaise Road
Toronto, Ontario
***One Suite-mate Wanted*** Second Bedroom in the Modern Sweetlife Townhome with private entrance. 9' Ceiling Height and Floor-to-Ceiling windows overlooking the Landscaped Front Yard and quiet street. Enlarged room with closet and Laminate/Ceramic Floors Throughout. Share the Living Room, Kitchen, And Laundry with 2 young male professionals. Share the Bathroom with just one. Upgrade to exclusive bathroom for $150 more. Building Amenities Include 24-hour Concierge, Gym, Landscaped Gardens, Resident Lounge, And Party Room. Steps To Ttc, Parks, Shopping plaza, Groceries, UTSC, Pan Am, Hwy 401, Banks, Centennial College, Clinics, Go Station & Much More! Only 10 minutes Bike/Bus rides to U Of T Scarborough Campus or Centennial College. Underground parking optional for $100. (id:63616)
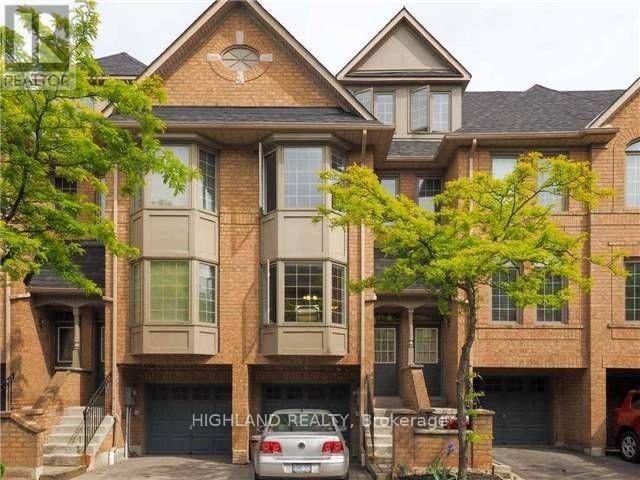
18 - 1168 Arena Road
Mississauga, Ontario
Beautiful well maintained 3 Bedrooms plus 3 Bathrooms Townhome In Most Sought Location applewood area Of East Mississauga, Whole hardwood floor in this unit , Open concept kitchen with breakfast area. Open concept dining and living room. Steps to Applewood Heights Park, and Dixie Curling Club, Steps to Dixie/Dundas Shopping Complex With Most Choices Of Restaurants & Stores, Public Transit Directly To Kipling Subway Station, Close To Highway QEW & 427 & 2 minutes' drive To Dixie GoTrain Station To Downtown Toronto. A True Gem in a Family-Friendly Community. (id:63616)

21 Sunnidale Road
Wasaga Beach, Ontario
Step back in time to this Raised Bungalow with Walk Out Basement on the Nottawasaga River! This spacious home is ready for your vision! Lovely property right on the river with circular driveway and detached garage! The open concept home includes a living room, sunroom over looking the water, and kitchen with a pass through to the dining room. Main floor primary room with ensuite and walk-in closet, 2 more bedrooms and another bath! Plus an office space with it's own private door to the side yard and main floor laundry room! Take the spiral staircase down to the basement....large rec room with fireplace, bar area and patio doors to your backyard! A 3 piece bath plus more room to finish completes the basement! Check out the virtual tour! (id:63616)
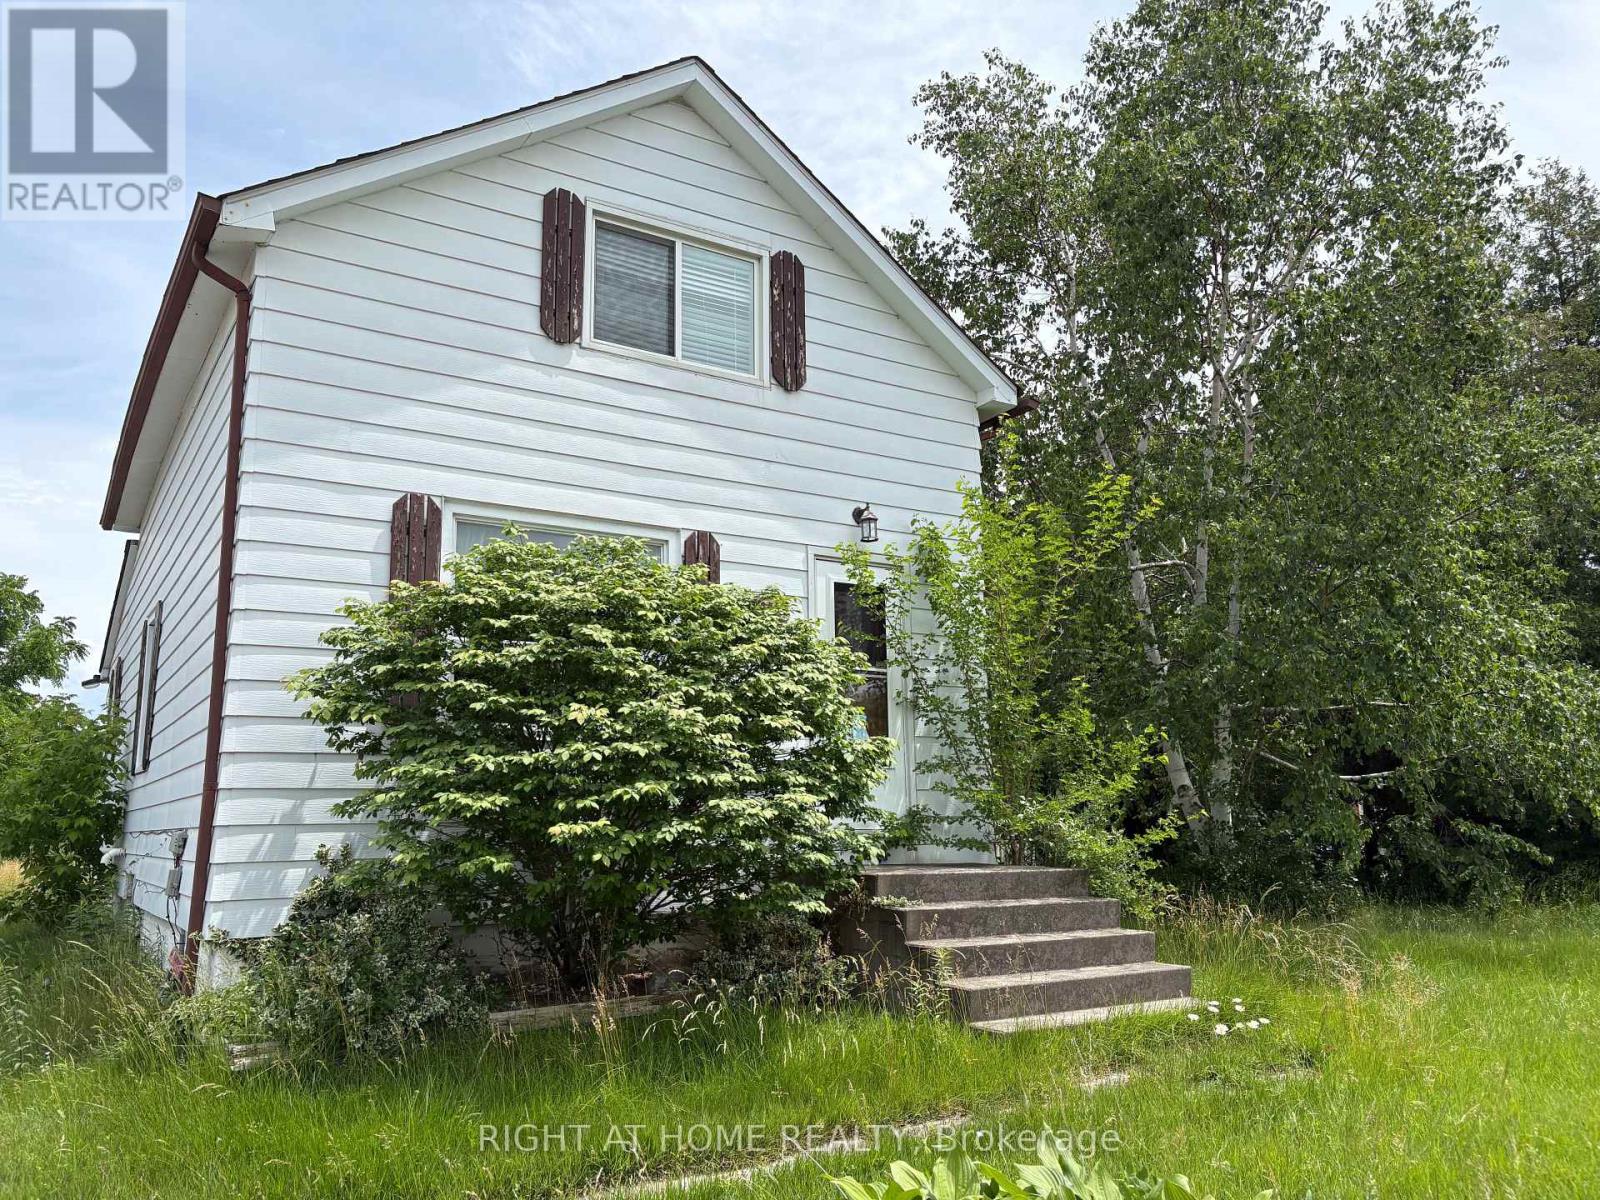
2591 Trulls Road
Clarington, Ontario
If you are looking for a decent private house with a beautiful, large backyard, this is the one. Plenty of parking spaces and storage in the yard. Ideal for multiple truck owners and yard specialists. Two rooms on the main floor that can potentially be converted to bedrooms, dens, or storage. The main floor bathroom includes a shower and tub. An adorable backyard patio to enjoy nature. No tub in the bathroom on the 2nd floor. No dishwasher. (id:63616)
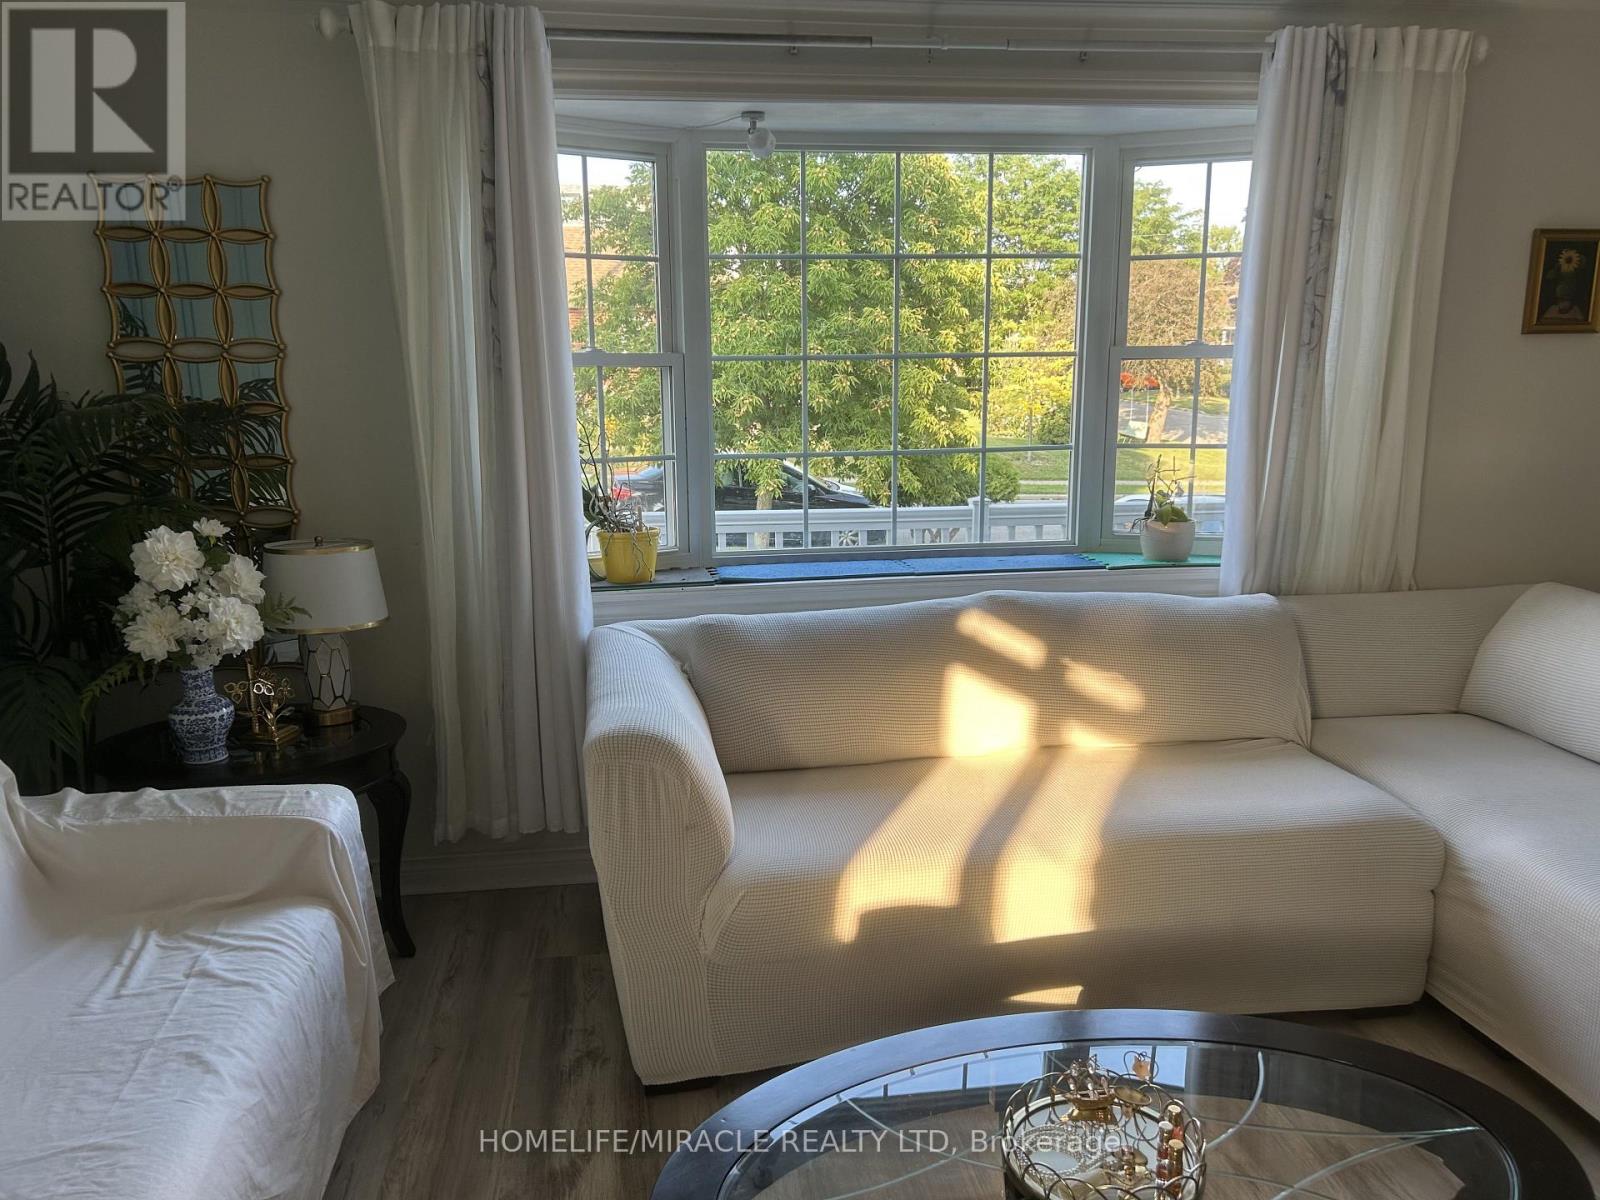
46 Inniswood ( Upper Level) Drive
Toronto, Ontario
Welcome to this bright, warm, and spacious 3-bedroom home Located on a quiet, family-friendly cul-de-sac in a highly sought-after neighborhood. Designed with entertaining in mind, the open-concept layout features a modern gourmet kitchen with granite countertops and a center island, leading seamlessly into formal living and dining areas highlighted by a stylish art accent wall. Enjoy hardwood flooring and neutral palette throughout. Generously sized bedrooms and a fully renovated bathroom. The large backyard provides the perfect backdrop for hosting family and friends. Unbeatable location-just steps to Wexford Collegiate, Walmart, shopping, TTC, and Metro. Includes a 3-car driveway. (Tenant pays 70% of utilities). (id:63616)
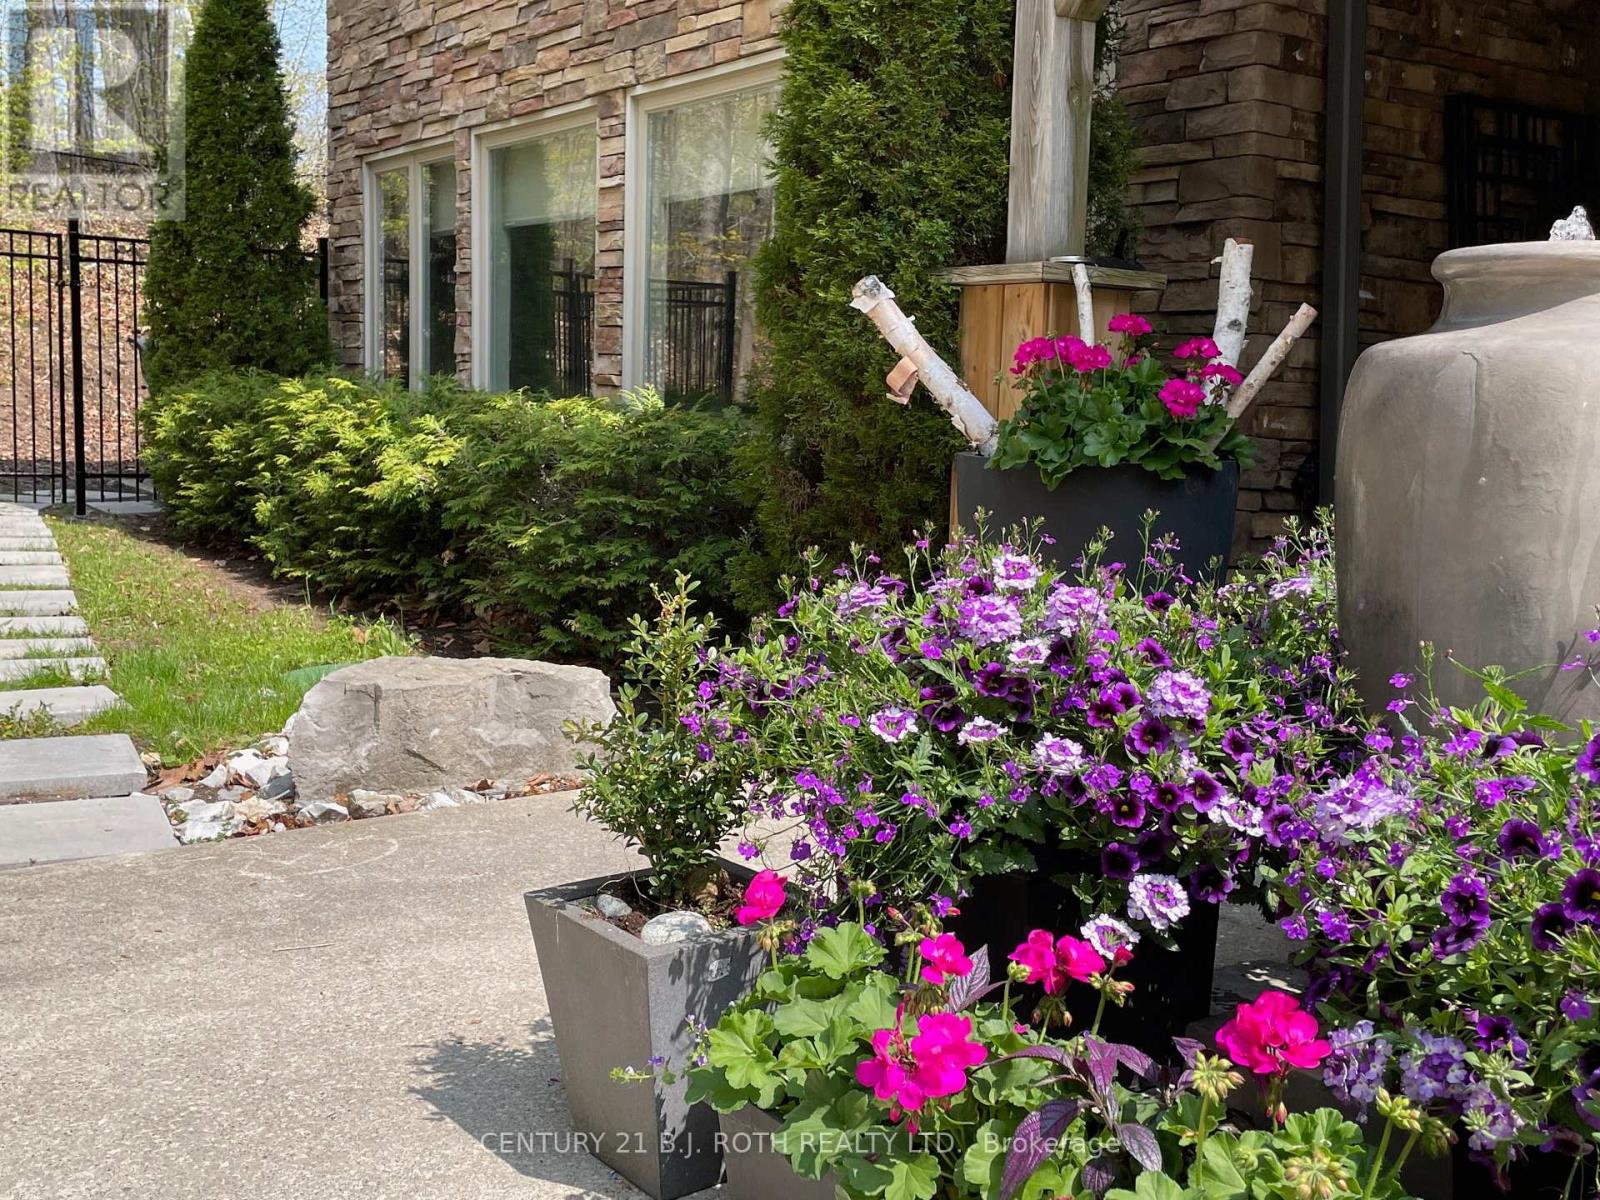
52 Pine Ridge Trail
Oro-Medonte, Ontario
Experience the best of Horseshoe Valley living in this beautifully furnished ground-level 1-bedroom, 1-bathroom apartment with a private entrance, nestled in a peaceful wooded ravine setting. This turnkey rental offers a quiet retreat while being just minutes from Copeland Forest trails, Horseshoe Resort, championship golf, skiing, tennis, restaurants, grocery stores, a pharmacy, fitness facilities with a pool and sauna, and the renowned Vettä Nordic Spa. Barrie and GO Transit are only a 20-minute drive away, making commuting convenient while enjoying a four-season lifestyle. This fully furnished ground-level suite is equipped with a 2-burner induction cooktop, microwave, toaster oven, air fryer, BBQ, and in-suite laundry. One outdoor parking space is included, along with all utilities and Bell Fibe Internet. Whether you're relocating, working remotely, or simply looking for a peaceful place to call home, this apartment offers comfort, convenience, and the beauty of Horseshoe Valley with the added benefit of easy ground-level access and a private entrance. Don't miss this exceptional leasing opportunity! (id:63616)
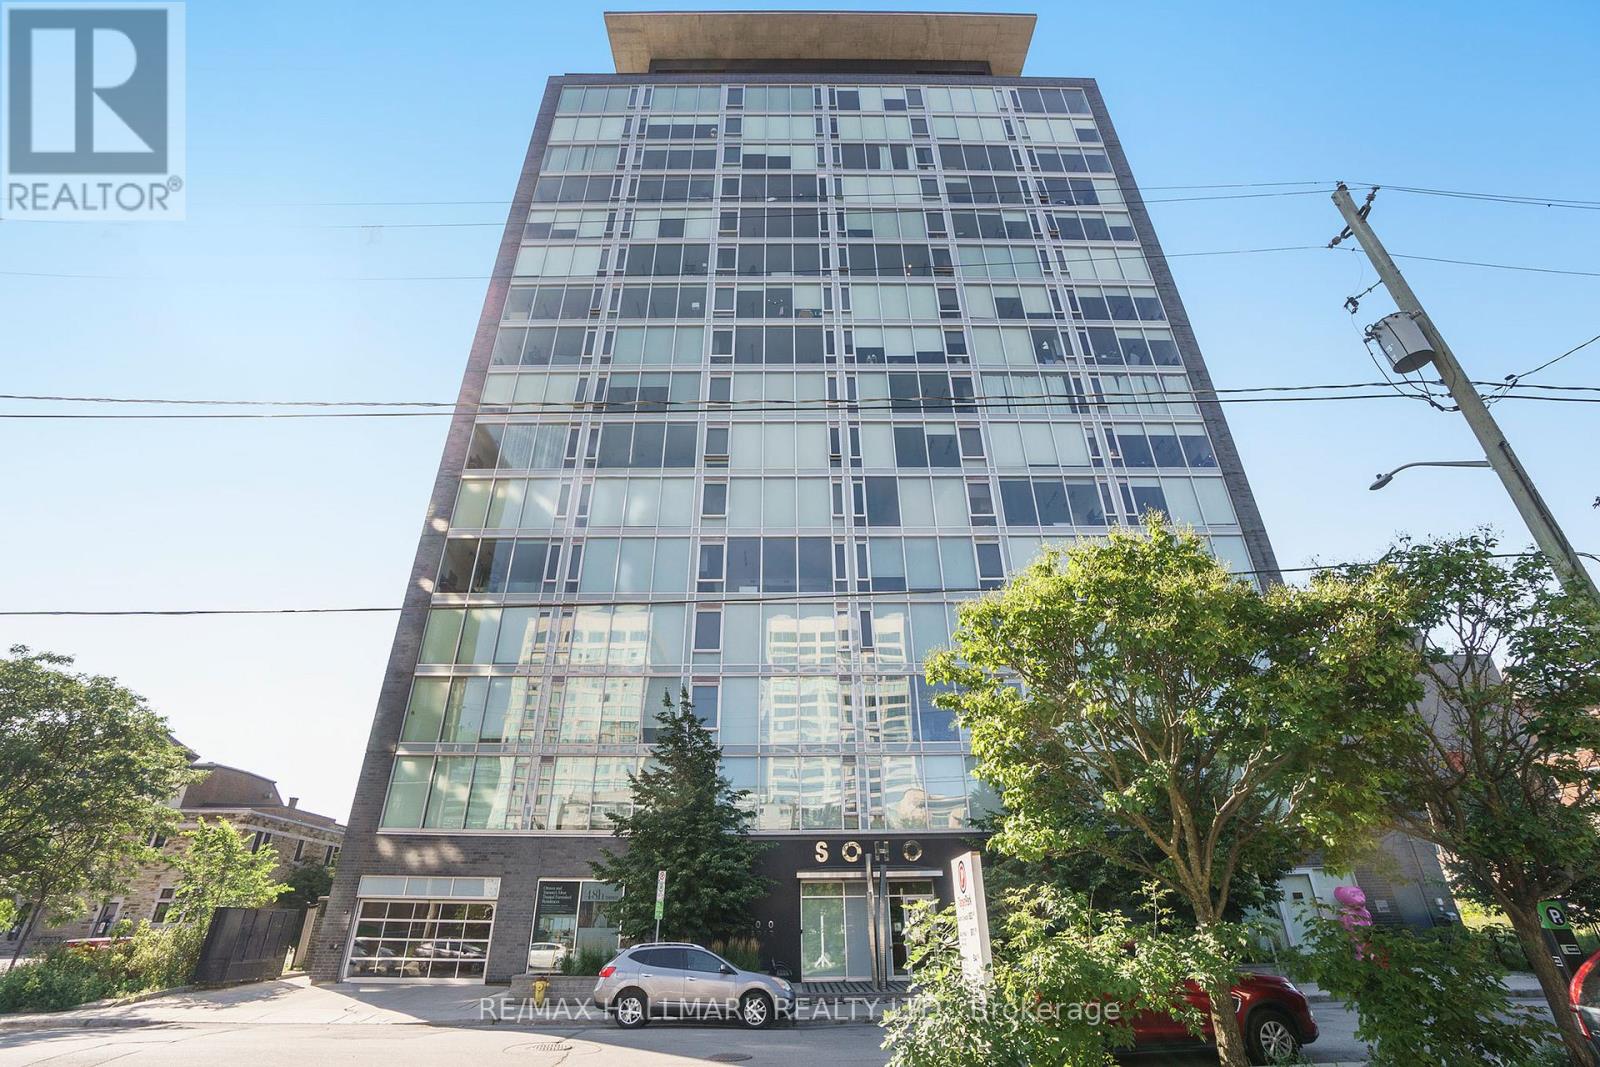
1113 - 300 Lisgar Street
Ottawa, Ontario
Elevated design meets exceptional convenience in fabulous one bedroom condo with study/library in the SOHO Lisgar. Featuring almost 800 sq. ft. of refined living space, the open concept layout is anchored by a chef-inspired kitchen with premium European appliances and a large island with hardwood floors adding warmth and sophistication throughout. Floor-to ceiling wall-to-wall indows maximize natural light and views. The spacious primary suite is carpeted, while the study can be used as an office or guest bedroom. Enjoy resort-inspired amenities including a fully-equipped fitness room, outdoor pool and hot tub, BBQ terrace, private screening theatre, underground parking, pet-friendly policies, and a smoke-free environment. Moments from the hustle and bustle of Elgin St. restaurants, shoppes and boutiques, transit at your doorstep, this is a rare opportunity to experience the very best of downtown Ottawa (id:63616)
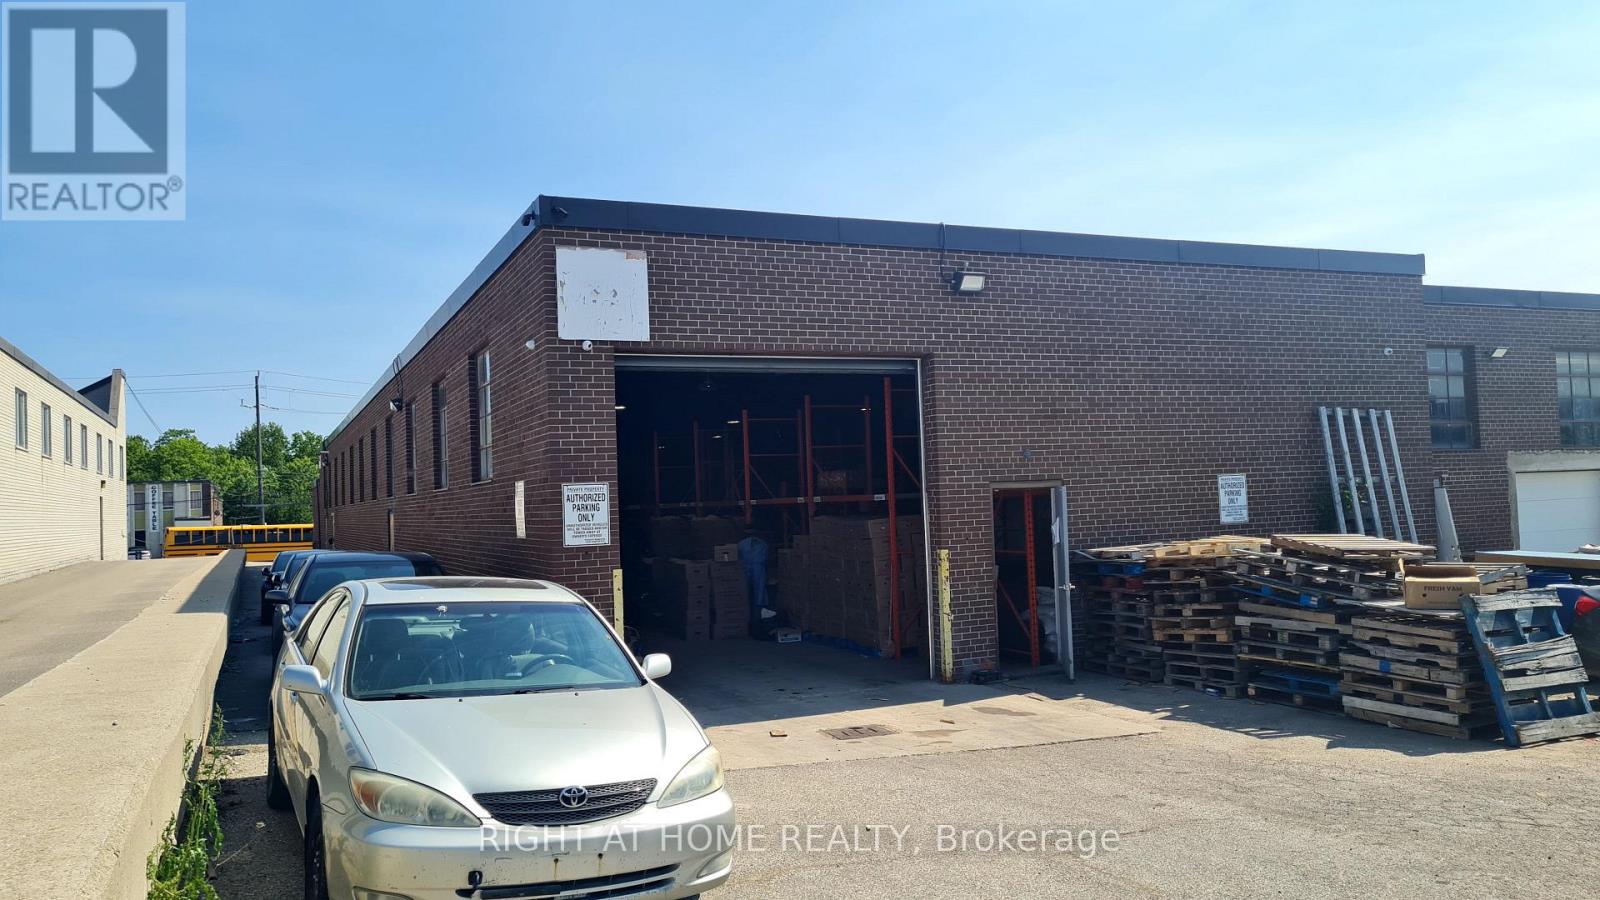
306a Eddystone Avenue
Toronto, Ontario
Excellent North York Location. Prime 14' Height Warehouse Space Available for rent. This industrial space offers 3,706 sq.f. of functional warehouse area with convenient access to Highways 400, 407, and 401. Ideal for clean, light industrial or storage uses. Perfect opportunity for small businesses seeking a well-connected and accessible facility. Public transit is within walking distance. Tenants are responsible for all utilities,Internet and maintenance. Shared parking. (id:63616)
306d Eddystone Avenue
Toronto, Ontario
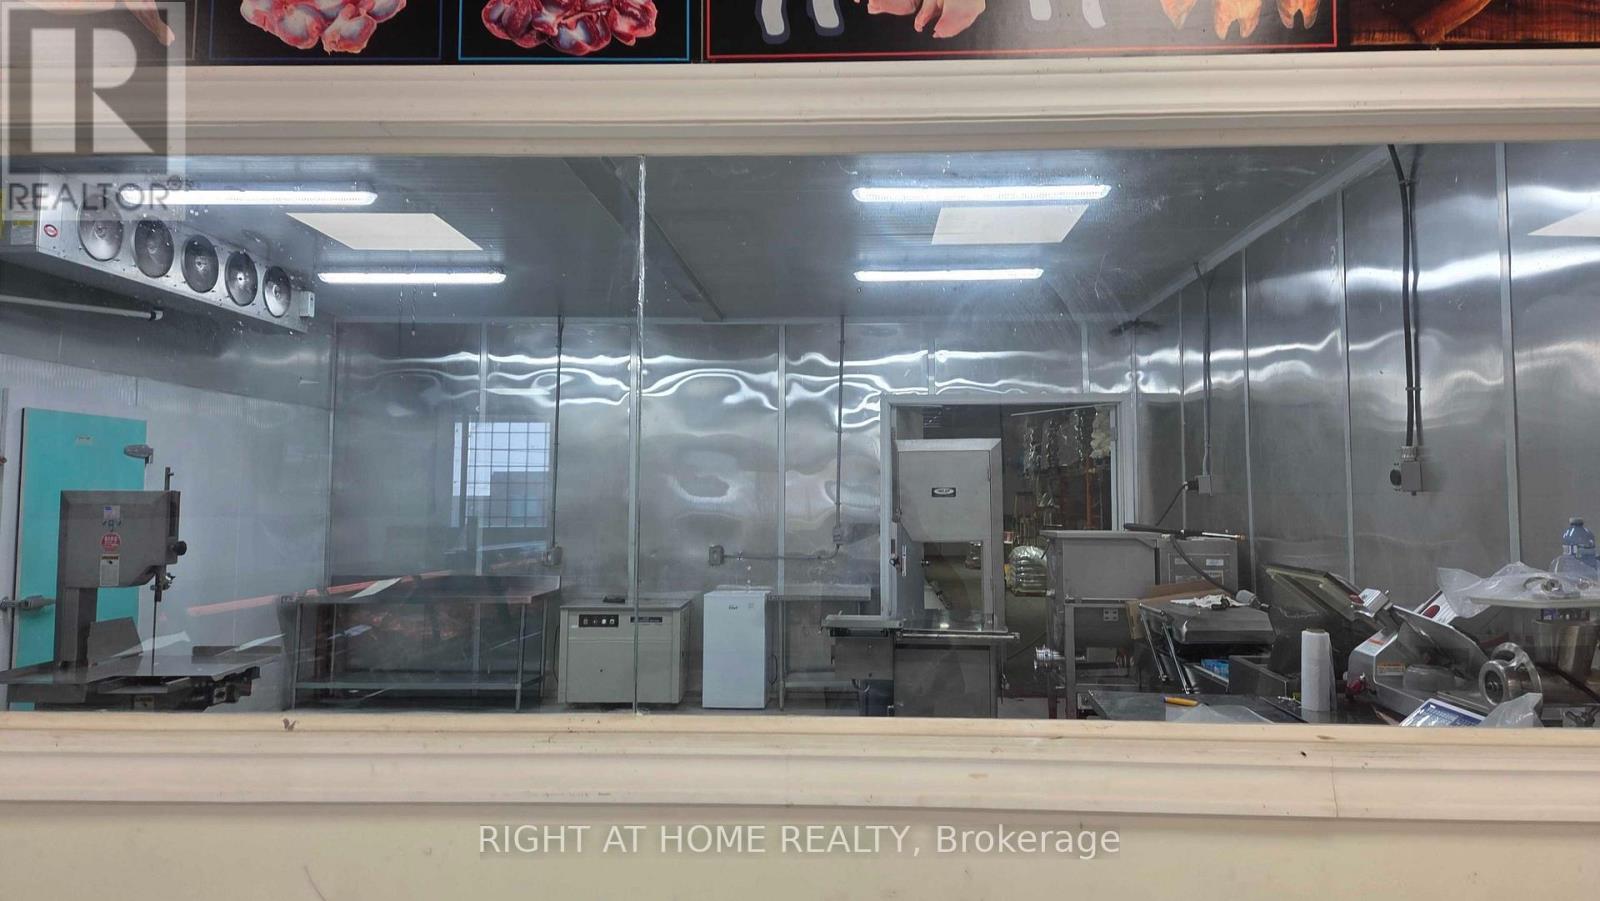
Industrial Meat Processing Room for Lease. Functional space in a clean industrial building, ideal for food-related operations, with equipment available for use. Freezer and meat display fridges included. Convenient access for daily operations and deliveries. Flexible opportunity for small-scale production, meat processing, or catering businesses. Perfect opportunity for small businesses seeking a well-connected and accessible facility. Public transit is within walking distance. Tenants are responsible for utilities, internet, and maintenance costs. Shared parking available. (id:63616)
9 - 148 Queen Street W
Brampton, Ontario
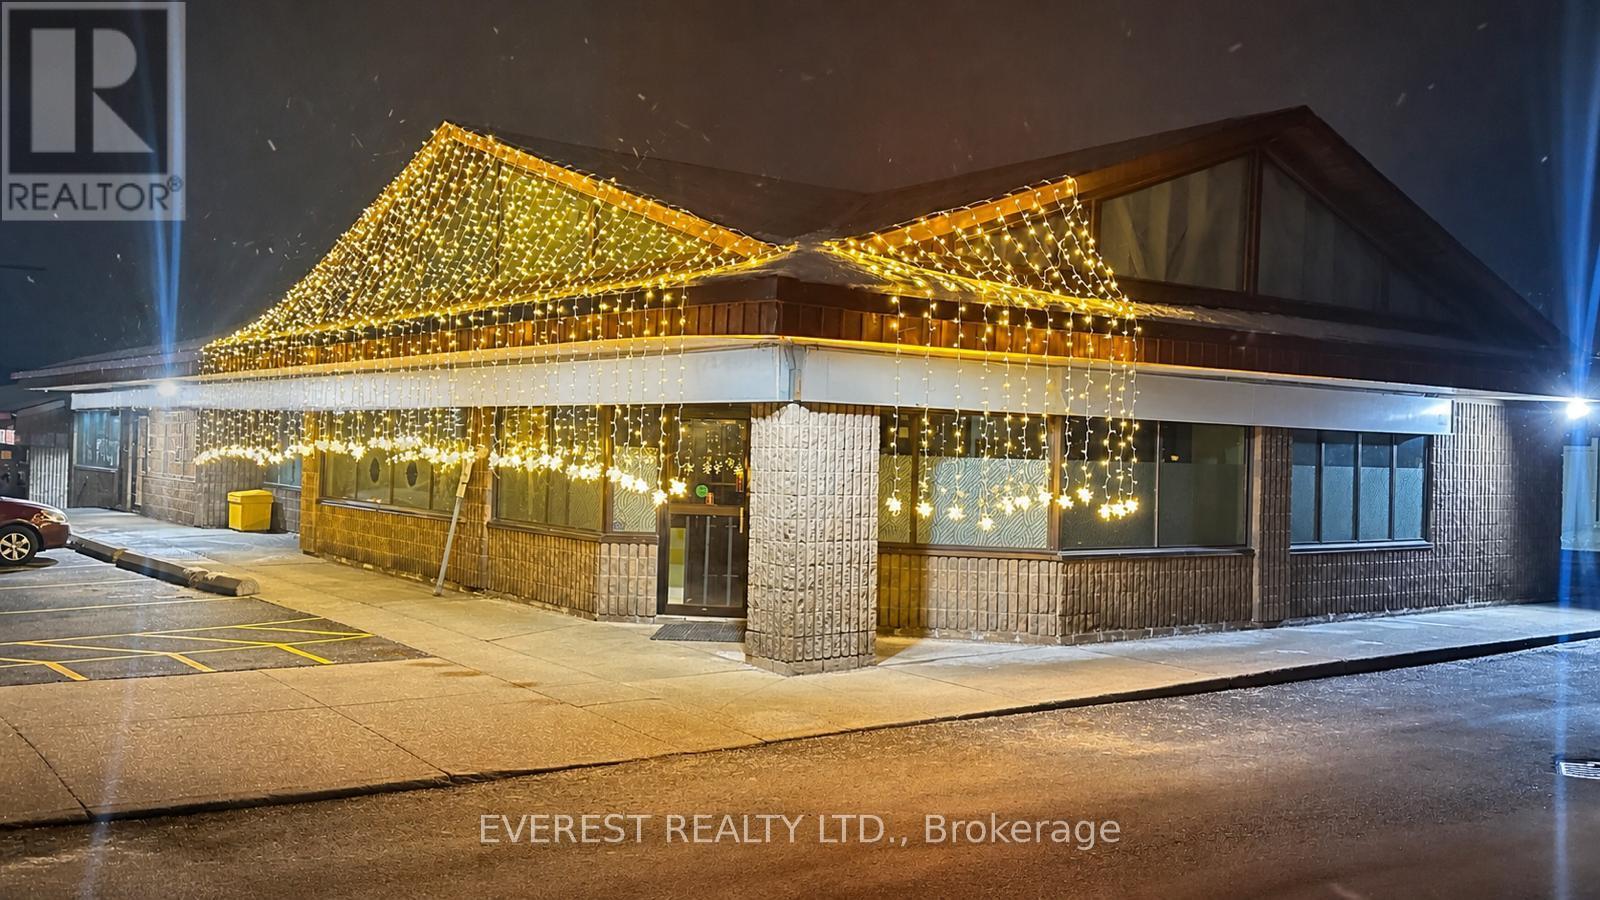
An excellent opportunity to own a well-established restaurant in a prime location. Recently renovated, the space presents like brand new. Situated in a busy commercial plaza with ample parking, the property benefits from high foot traffic, a strong sales history, and a loyal customer base. The restaurant features a fully equipped kitchen, including a 16-foot commercial hood, and offers a true turnkey operation-ideal for both owner-operators and investors. Additionally, the property includes a separate party hall with a seating capacity of 60-70 guests, providing excellent potential for private events and additional revenue streams. An LLBO license is available. This is a highly versatile setup, allowing for seamless continuation of the existing concept or an easy transition into your own restaurant or franchise. (id:63616)
70 Roberts Crescent
Brampton, Ontario
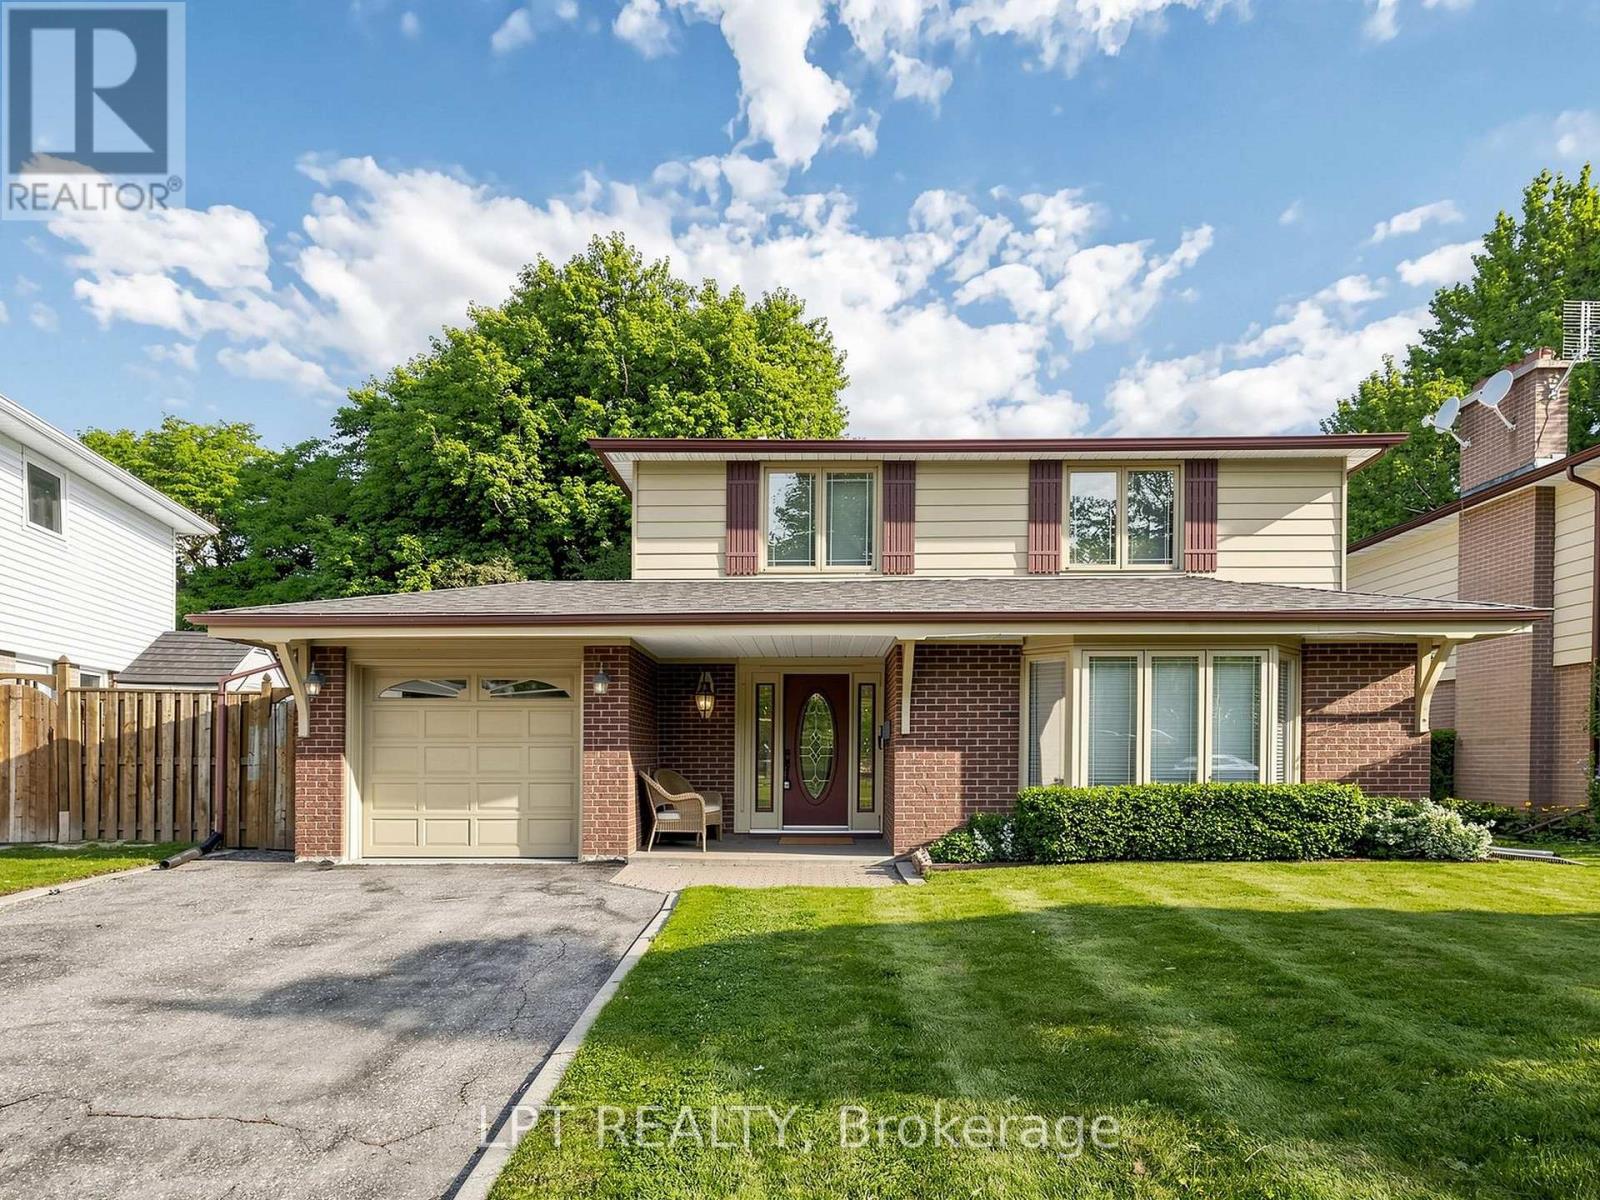
STUNNING RARE TO FIND, TURNKEY PEEL VILLAGE DETACHED! This beautifully cared-for home features a rare, permitted massive living room addition, offering an extraordinary scale of space. Boasting 1,845 sq. ft. of four-season above-grade space plus a picturesque 183 sq. ft. three-season glass sunroom. Lush lawns frame the covered porch and stained-glass entry door with sidelights. Inside: Plank water-resistant luxury vinyl flooring, thermal windows, updated kitchen (quartz countertops, stainless fridge/microwave), 3 spacious bedrooms (Bed #2 with accent wall), hardwoods, and a luxury spa bath with skylight and LED lighting (easy option to restore 4th bed!). Renovated basement offers a spacious recreation room, stone fireplace with side storage, and office with massive storage shelving. Upgrades include sunroom roof (2022), garage roof (2020), main roof (estimated circa 2018), 2020 Goodman high-efficiency furnace and central air conditioning, owned hot water tank (2023), 100-amp circuit breakers, and LED lighting. Outside: private tree-lined yard, shed, garage, and a 4-car no-sidewalk driveway (5 total parking spaces). Unbeatable location near top local schools, parks, ravines, Ken Giles Recreation Center on Bartley Bull Parkway, Sheridan College, Shoppers World, Walmart, easy access to Highway 410 for smoother commuting, the Etobicoke Creek greenbelt, bike trails, Peel Village Park featuring a children's playground and outdoor tennis courts. Enjoy scenic nature trails and one of Brampton's best-kept secrets-the nine-hole public Peel Village Golf Course. Exceptional Value! (id:63616)
Unknown Address
,
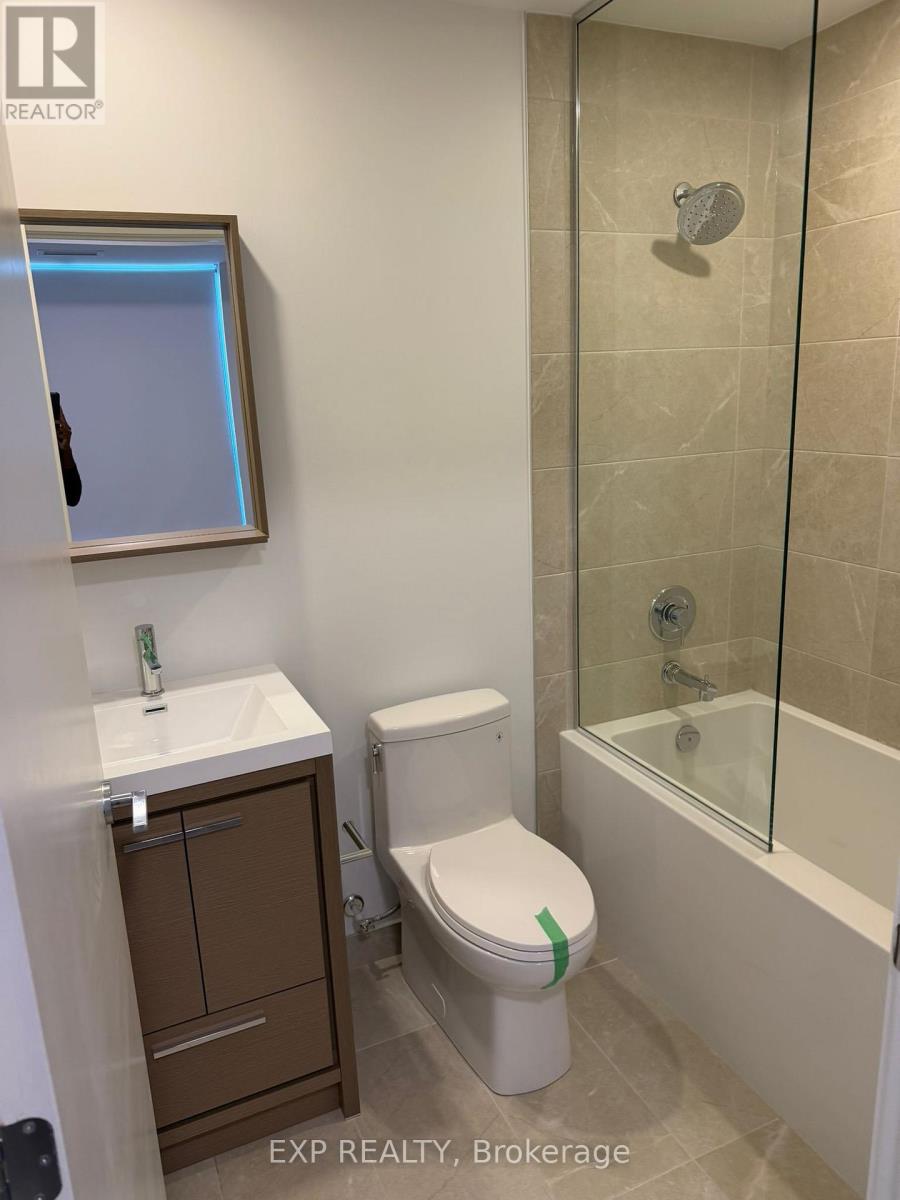
ASSIGNMENT SALE!! AMAZING DEAL in a sought-after community in York Region. This luxurious brand new Vincent condo, 2- bedrooms, 2- bathrooms suite home is thoughtfully designed and excellent for families, professionals, investors or rental potential. HIGH CEILING ON MAIN FLOOR (699 Square Feet) includes next level features and finishes, grab before its gone. Including appliances and washer and dryer, upgraded floors, upgraded kitchen and bathroom cabinets and Much More. Just steps from schools, shops, dining, and parks, this condo offers convenience as Its close proximity to major highways, Highway 400 and 407, TTC transit services are easily accessible within minutes. Amenities include: outdoor pool, fitness centre, yoga studio, golf simulator, party/entertainment lounge, outdoor courtyard, BBQ areas, children's indoor and outdoor play areas and pet wash/spa facilities. (id:63616)

6120 Concession 3 Concession
Uxbridge, Ontario
Discover this exceptional custom built home set on 25 beautifully treed acres backing onto the Mill Run golf course. Designed with architectural flair, this home features an open concept layout filled with natural light elevated by a massive sunken living room with vaulted ceilings, anchored by a wood-burning fireplace. A full wall of windows frames breathtaking westerly views, creating a seamless connection between indoor living and the surrounding landscape. The second floor offers two unique lookouts overlooking the main living area, adding both character and visual impact. The spacious primary bedroom includes a large private ensuite and a walk-in closet with a separate cedar closet, combining comfort with thoughtful design. Outside, enjoy the stunning view, overlooking the property, a large rear deck and an inground swimming pool, perfect for entertaining or unwinding in total privacy and surrounded by nature. Additional features include a 2-car garage, a paved driveway and a back-up generator. This one-of-a-kind property offers a blend of architecture, nature, and lifestyle that is rarely available. (id:63616)
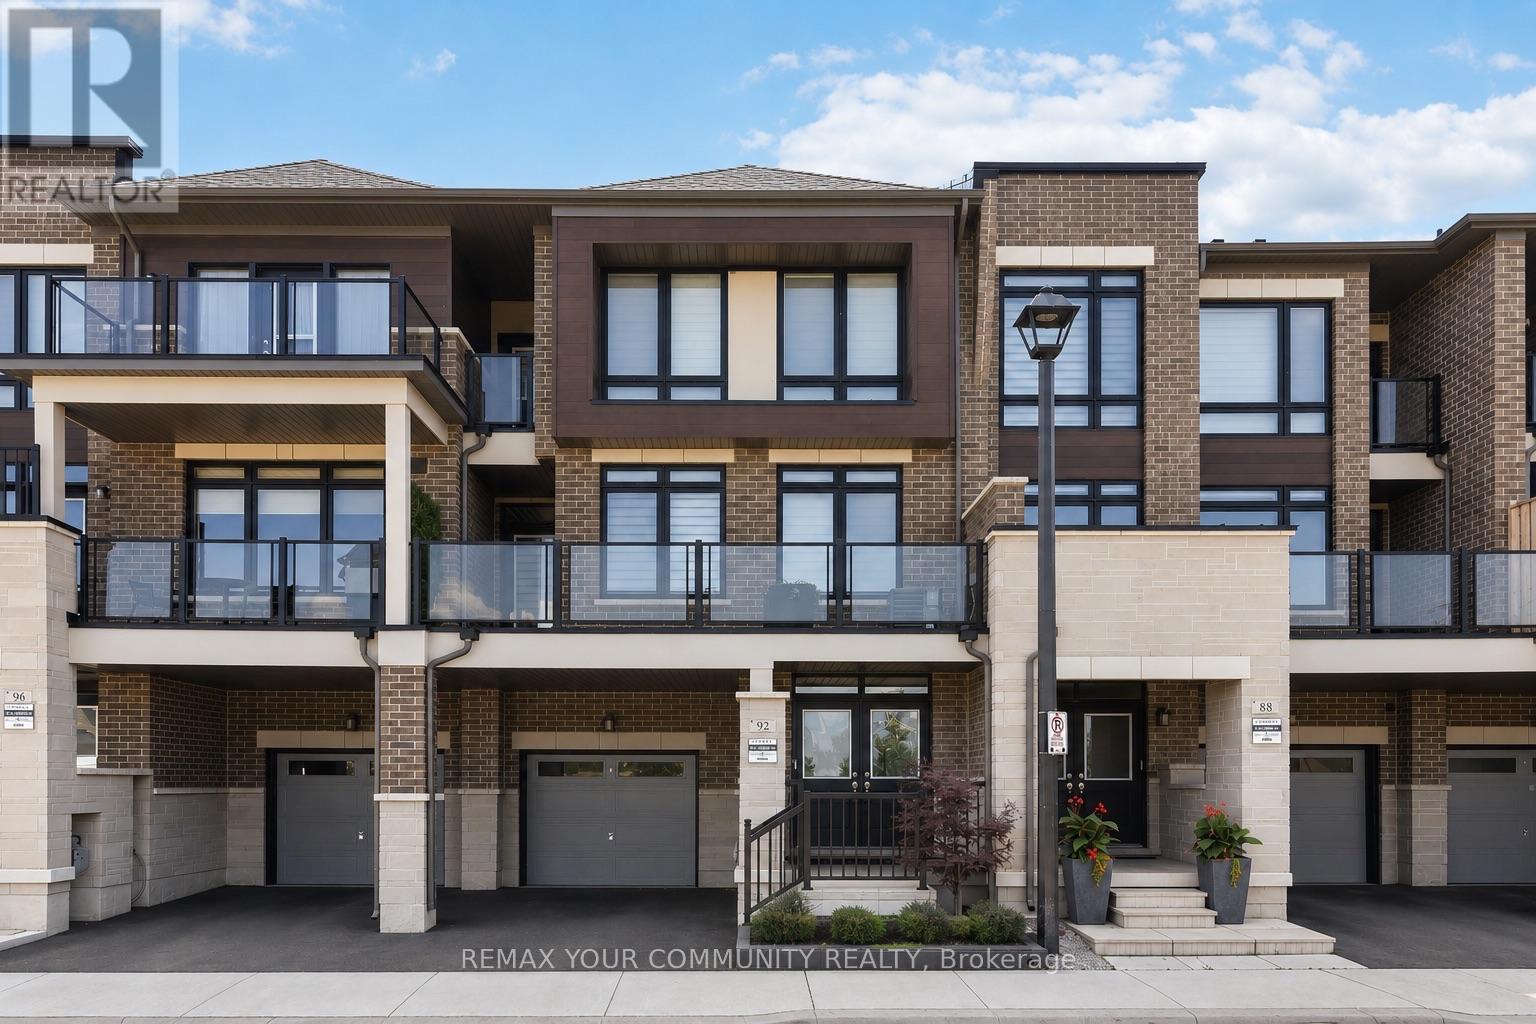
92 Holyrood Crescent
Vaughan, Ontario
Welcome to 92 Holyrood Crescent, an exceptional opportunity to own a beautifully upgraded "Irondale" model townhome in the prestigious New Kleinburg community. Offering a rare unobstructed view overlooking the park, this nearly new home combines luxury finishes with an outstanding location. Designed for modern living, the open-concept main floor features a stunning gourmet kitchen with upgraded extended cabinetry, pull-out drawers, pot filler and premium stainless steel appliances. The spacious living room is centered around a cozy fireplace and walks out to a full-width west-facing balcony overlooking the park, an ideal setting to enjoy breathtaking sunsets and peaceful green space views. This elegant home offers 3 spacious bedrooms and 3 bathrooms, including a private primary retreat with its own balcony. Thoughtful upgrades throughout include custom California Closets, designer window coverings, and high-quality finishes that reflect true pride of ownership. Perfectly situated just minutes from the charming Village of Kleinburg, you'll enjoy boutique shopping, cafés, restaurants, parks, trails, and excellent public and Catholic schools. Commuting is convenient with quick access to Highways 427, 400, and 407. The area continues to evolve with exciting future amenities, including the planned Kleinburg-Nashville Community Centre, further enhancing the lifestyle and long-term value of this desirable neighbourhood.A rare combination of premium upgrades, scenic views, and an unbeatable location makes this move-in-ready home one you won't want to miss. Offers welcome anytime. The furnished photos are Ai generated. (id:63616)
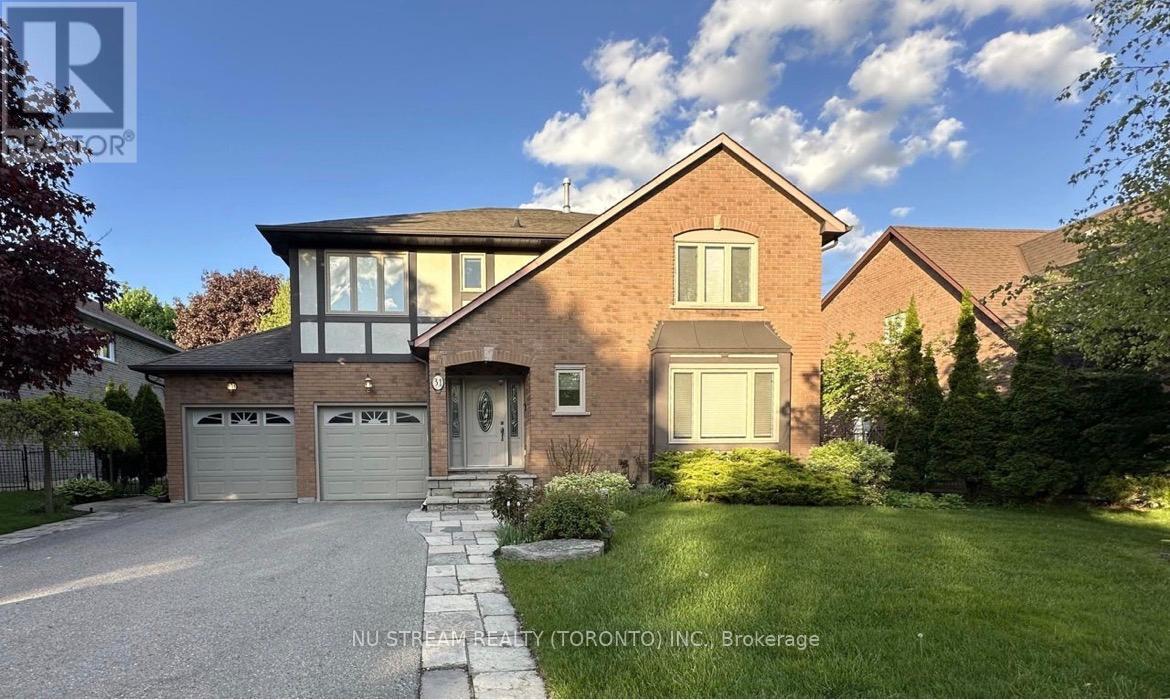
31 Ashfield Drive
Richmond Hill, Ontario
The Home You Have Been Dreaming About. Experience Luxurious Living in The Sought-after Oak Ridges Lake Wilcox. Sweet 2-Storey Home, Main Floor Gourmet Kitchen, Center Island With Walkout To A Resort Ambiance Private Yard With Pool, Deck, Pavilion! Enjoy This Wonderful Landscaped Backyard. Perfect For Kids And Entertaining. Lovely Family room With Fireplace & Large Window, Spacious Dining Room & Living Room, 4 Large Bedrooms Full of Sunlight On The 2nd Floor, hardwood floors throughout. Fully Finished Basement With Kitchen, Prof Basement-Bar, One Bedroom & Bath , Recreation Room & Media Room. 2 Car Garage With Double Driveway. Country Living In The City. Close To Public & Private Schools. The Oak Ridges Community Centre. Local Golf Courses. Major Highways, Go Station, Shopping and The Amazing Lake Wilcox. This home offers the Perfect Blend Of Nature, Luxury, Comfort And Convenience. Don't Miss Out On The Opportunity to Make This Your Dream Home. (id:63616)
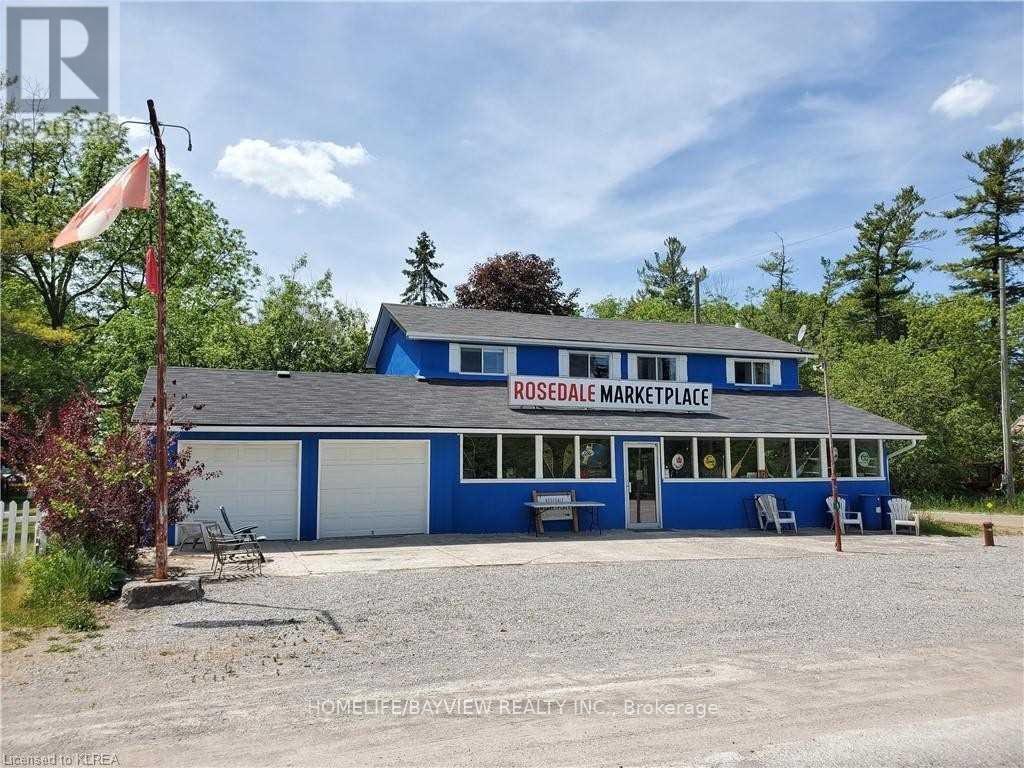
9 Bridge Street
Kawartha Lakes, Ontario
PRIME BALSAM LAKE LIVE/WORK OPPORTUNITY! Exceptional leasing opportunity in a highly visible location directly on busy Highway 35, just minutes from Balsam Lake, surrounded by resorts, seasonal residences, and year-round homes. This unique property offers a prime retail storefront with an attached 2-car garage, plus a fully furnished, renovated 3-bedroom apartment with a full bathroom, providing an ideal combination of commercial and residential space.The storefront offers excellent exposure and outstanding potential for a variety of business concepts, including a fishing shop, bait & tackle store, café, general store, antiques, specialty retail, or other tourism-oriented business. The 2-car garage provides valuable additional storage, workspace, or operational flexibility.The spacious residential component is fully furnished and recently renovated, making it ideal for an owner/operator, live-in business owner, staff accommodation, or additional rental potential. Property is serviced by well water and a holding tank for sewage.Enjoy the tremendous recreational appeal of the area with Balsam Lake, public beach access, and a boat launch just up the road. Excellent opportunity to establish a business in a high-visibility location while enjoying the convenience of living on-site. Rare live/work leasing opportunity with multiple possibilities - don't miss it! (id:63616)
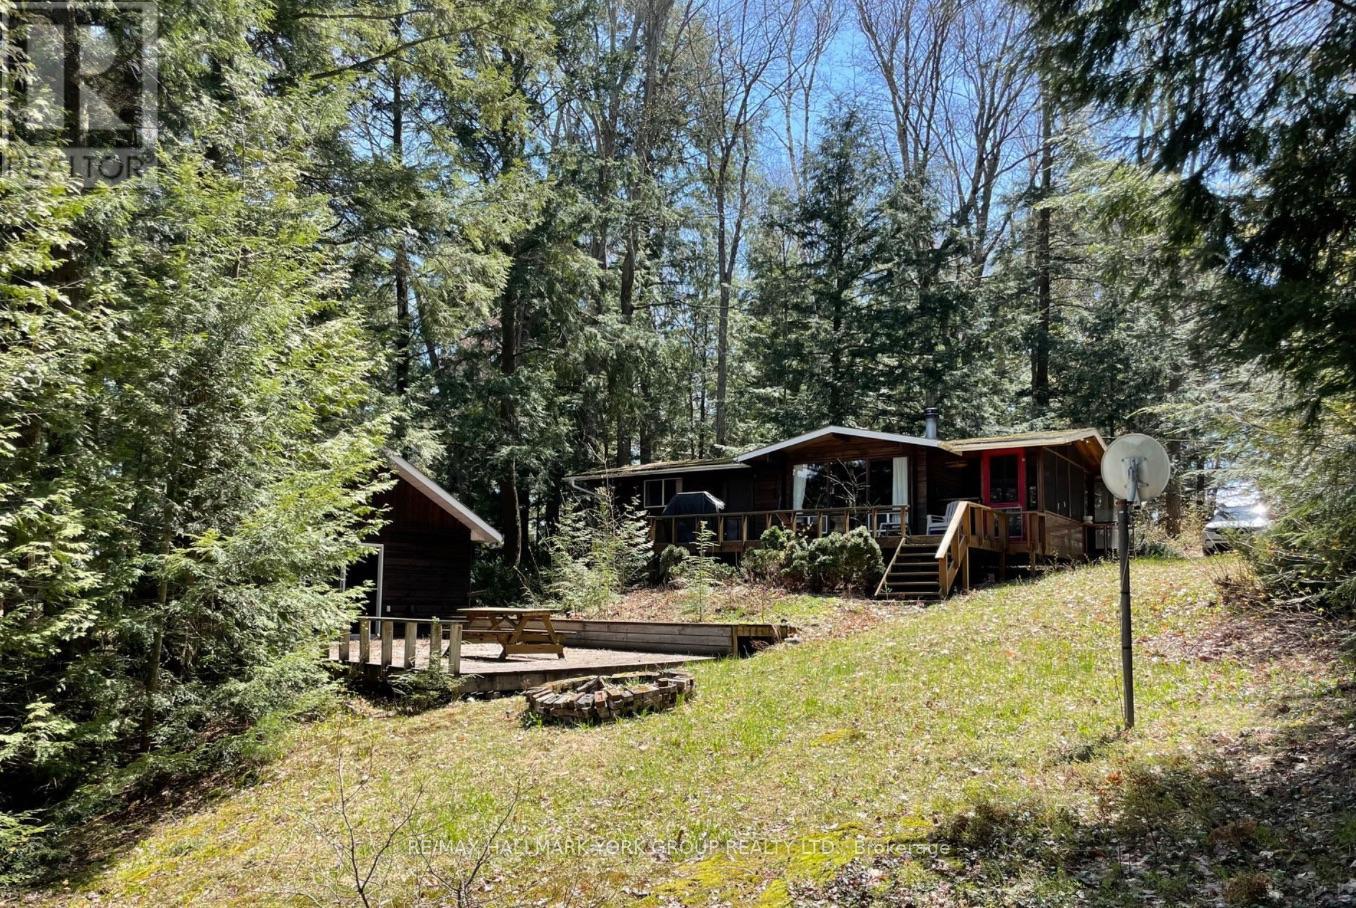
41 Maureen Drive
Seguin, Ontario
Experience The Endless Opportunities With This Exceptional Property On The Highly Sought-After Whitefish/Clear Lake Chain, Located In Prime Cottage Country. This Charming Retreat Features A Cozy 2 Bedroom, 1 Bathroom Cottage, Perfect For A Peaceful Getaway. Additionally, A Spacious Bunkie Provides Extra Sleeping Accommodations, Ideal For Hosting Friends And Family. The Property Also Includes A Sauna Building, Complete With A Second Bathroom And Ample Storage Space, Offering The Perfect Touch To Your Cottage Experience. Original Owners - Utilize The Existing Footprints To Make This Property Your Own And Create Lasting Memories This Summer. A Short 25 Minute Drive From Parry Sound and 10 Minutes from Rosseau For All Your Amenities Incl. Shopping, Dining, Golf, Etc. Don't Miss Out On This Unique Opportunity To Own A Piece Of Paradise! (id:63616)
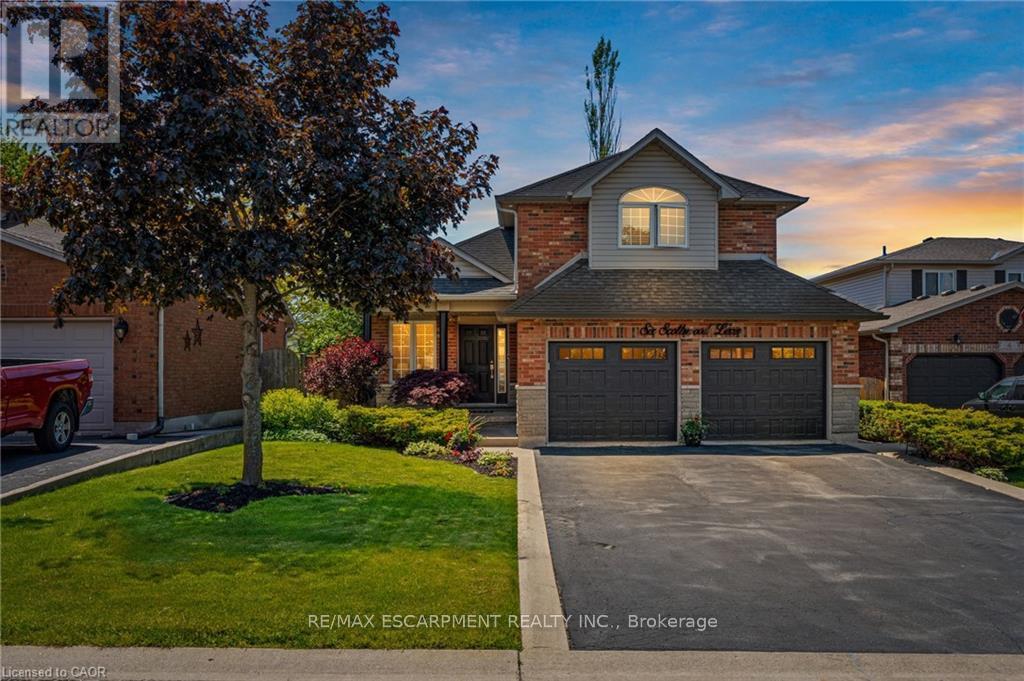
6 Scottswood Lane
Haldimand, Ontario
Spacious family home located in a great location of town within walking distance to all major amenities! This home will be sure to impress the moment you pull in with its great curb appeal. Main floor offers a functional open concept layout with 2 main floor living areas, vaulted ceiling, main floor laundry/mud room with custom built-ins, and spacious eat-in kitchen with pot lights that has patio door out to the large rear patio with covered gazebo - perfect for enjoying with friends and family on beautiful days overlooking the mature trees in the manicured rear yard. Upstairs has hardwood floors throughout the 3 bedrooms and includes the spacious primary bedroom suite with walk-in closet and 4-piece ensuite. Basement offers the family 1200sqft of space that can be configured however they would like or leave for the kids to enjoy as it is! Lots of rooms for the toys or indoor parking with the true 2-car garage that has updated garage doors ('19). Additional info: sprinkler system front and rear, Furnace ('20), Shingles ('16), Washer & Dryer ('22), multiple smart switches throughout home, and added pot lights. Don't hesitate to come see this great home on a desired street in town surrounded by great neighbours! (id:63616)
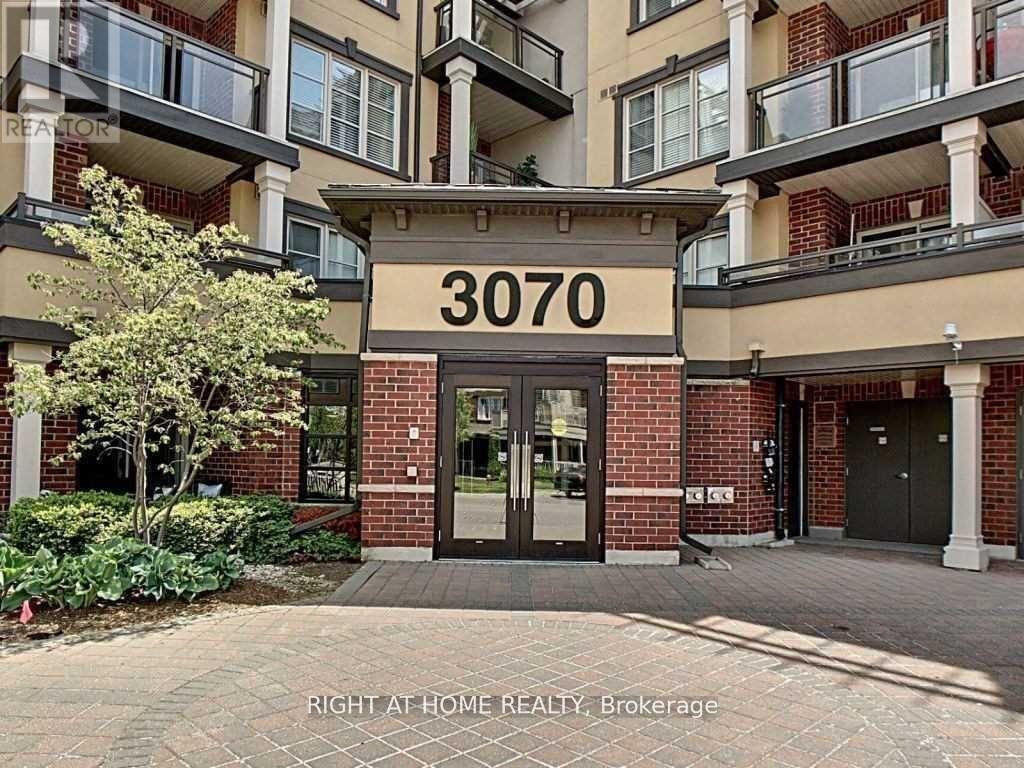
109 - 3070 Rotary Way N
Burlington, Ontario
Amazing! Move-In Ready 1 Bedroom Condo. Ground Floor W/Walkout Patio, Open Floor Plan, Lots Of Sunlight , Kitchen With Large Breakfast Bar. Unit Is Complete With Large Walk-In Closet In Primary Bedroom & In-Suite Laundry. In sought-After Alton Village, this Location Is Just Steps From Shopping, Dining & Parks. Close To Transit & Highways.Ground Floor (id:63616)

566 Sunset Beach Road
Richmond Hill, Ontario
Newly reduced by motivated sellers - don't miss out discovering the potential for luxury at 566 Sunset Beach Road, a prime property on the prestigious south side of Lake Wilcox. This property has the widest lakefront of any single family home on the lake. Currently home to a charming older family residence with Tudor facade, this .75 acre lot offers breathtaking Lake Wilcox views from most rooms and private lake access across the 131 foot owned lake frontage, setting the stage for a future multi-family luxury estate. Nestled in one of Richmond Hills' most desireable neighbourhoods within the GTA, this location provides easy access to land and water sports without the long commute north, perfect for a lifestyle of relaxation and recreation across all four seasons. The existing home, originally a builder's showcase, has been lovingly maintained by the current owners for 27 years. In addition to the 4 or 5 bedroom main home, it features a 2 or 3 bedroom suite above the 3-car garage, ideal for extended family or caregiver plus a lower level self contained 1-bedroom nanny suite with living/dining, kitchen, bed & bath. Additionally, there is a large recreation room with wood-burning fireplace and a walk-out to ground-level swim-spa, gazebo, dry boathouse, firepit and dock. The south side of Lake Wilcox is celebrated for its sandy, shallow access, offering a superior experience compared to the north. Set high above manicured landscaping, this property provides a serene retreat even during nature's most intense storms. Noted as the the property with one of the widest individual lake frontages and with R3/N1 zoning, it presents endless possibilities for future customization and even allowing you to create a contemporary luxury home that reflects your vision. Explore the listing pictures, but for the ultimate experience, schedule a private tour to truly feel the potential of your next home at 566 Sunset Beach Road. (id:63616)
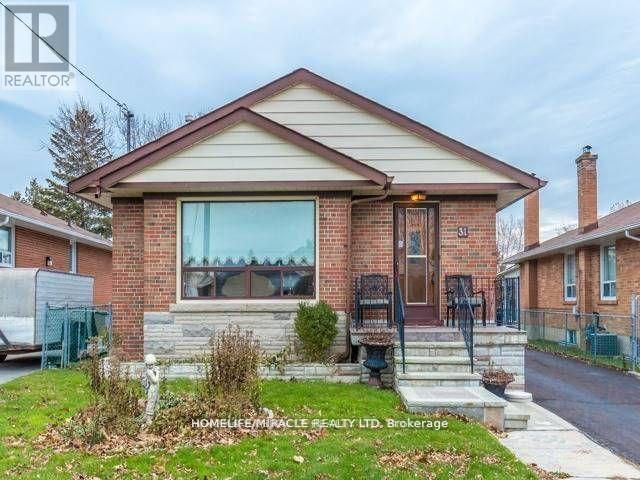
31 Kilgreggan Crescent
Toronto, Ontario
Exceptional basement located in a quiet, walkable neighborhood! No sidewalk!, this home is light-filled with spacious rooms. Gleaming wood floors, separate entrance to basement with 2 large bedrooms, kitchen, washroom, living room, and cold room. Huge flat fenced backyard. Freshly painted, very clean! Upgraded light fixtures walk to the local school, mosques, church, temples, grocery stores, or all your daily errands. Ttc. Available Immediately. (id:63616)
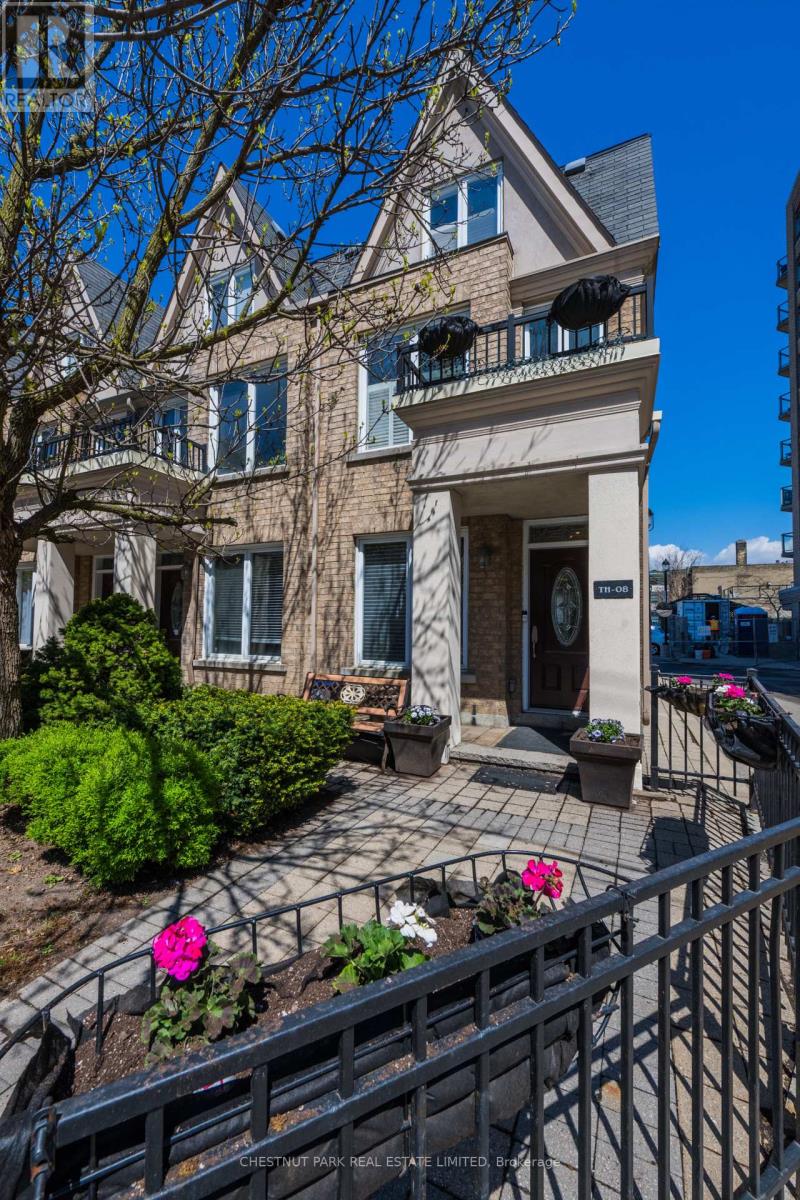
Th8 - 140 Bathurst Street
Toronto, Ontario
Step inside this townhouse, which is located on Portugal Square. A sun-filled main floor featuring hardwood flooring and large windows on both the north and south sides. A versatile front room provides the perfect space for a home office, studio, den, or guest retreat, while the spacious living room offers oversized windows and direct access to the rear pathway leading to underground parking.The second level is designed for both everyday living and entertaining. The generous eat-in kitchen features stainless steel appliances, abundant cabinetry, tile flooring, a granite-topped centre island, and a walkout to a private north-facing balcony-ideal for morning coffee or evening relaxation. A flexible front room currently serves as a dining area but can easily function as a third bedroom, guest suite, or workspace. A stylish three-piece bathroom completes this level.The third floor offers two comfortable bedrooms with mirrored double closets and alcove windows, separated by a well-appointed four-piece bathroom for added privacy and convenience.Residents enjoy direct access to underground parking through the rear of the townhouse, as well as entry through the main condominium building. Ownership includes access to excellent amenities, including a renovated party room with kitchen facilities and a fully equipped fitness centre.Ideally located in one of downtown Toronto's most vibrant neighbourhoods, TH8 offers exceptional urban living just steps from parks, restaurants, shopping, entertainment, and transit.A rare opportunity to enjoy townhouse living with condominium conveniences in the heart of the city. (id:63616)
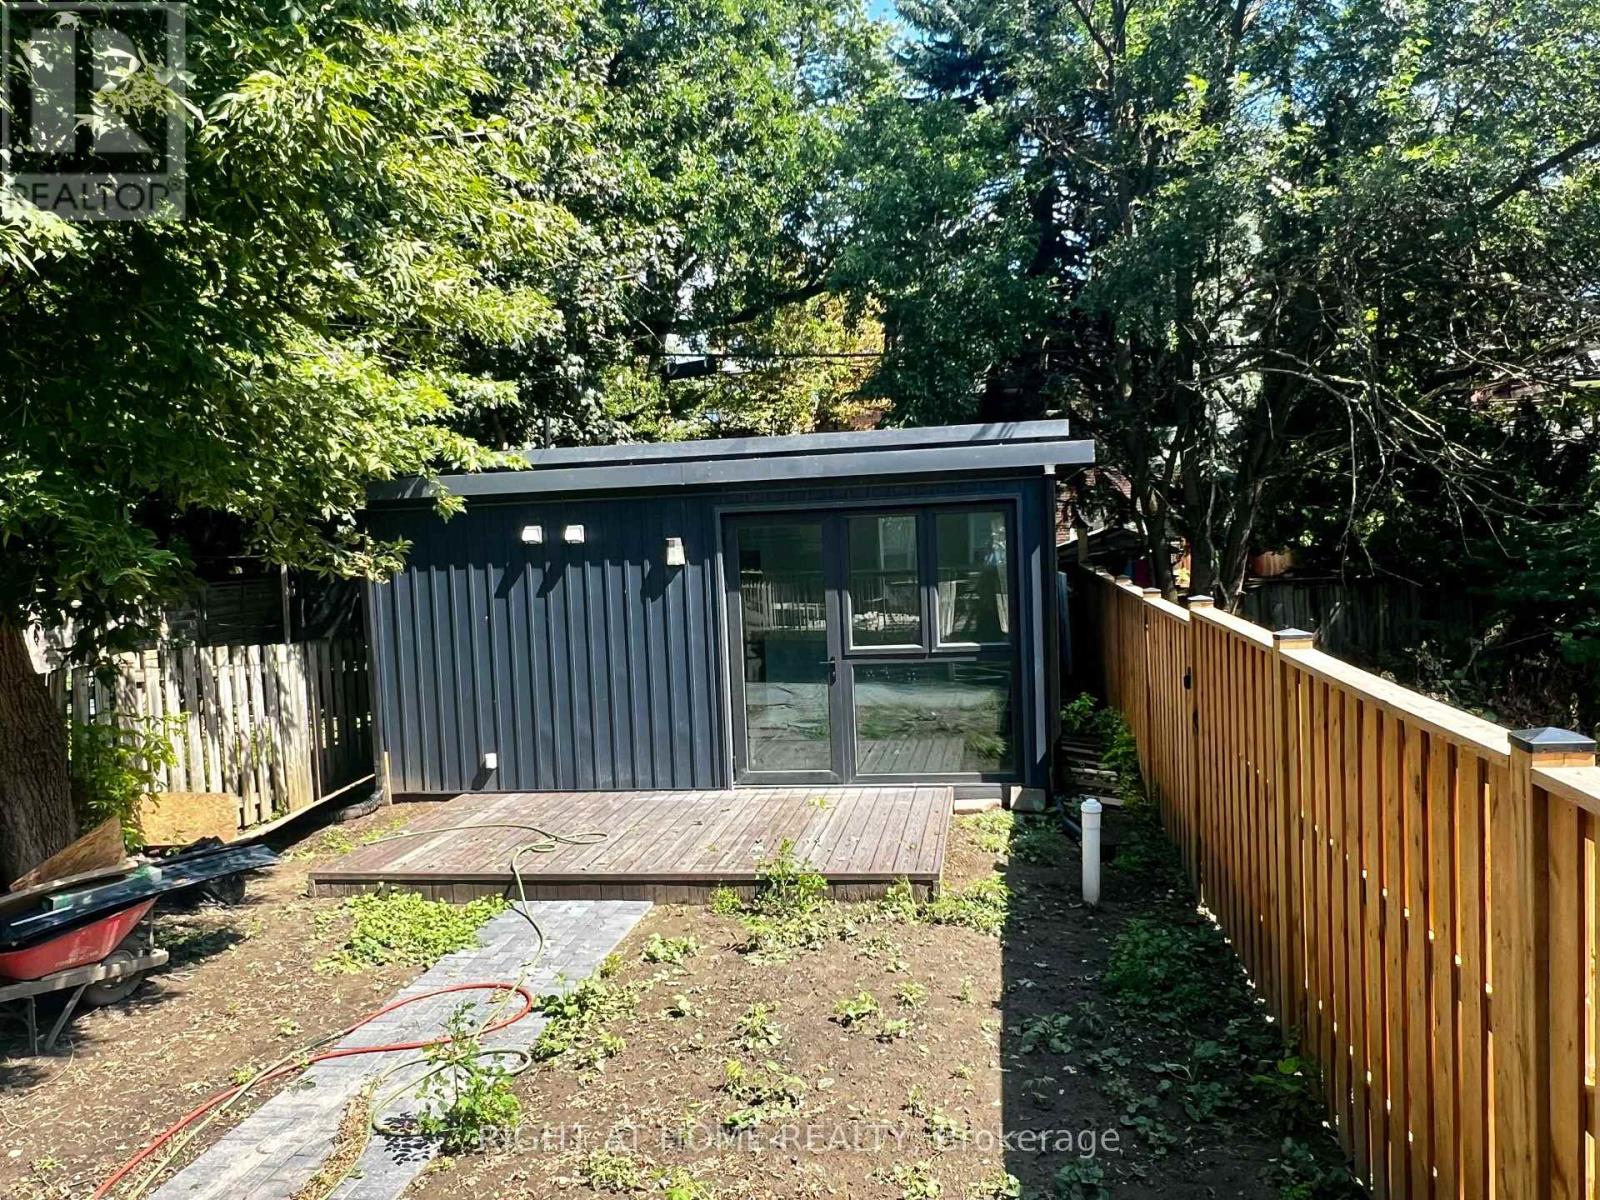
Garden Suite - 875 Bathurst Street
Toronto, Ontario
Licenced newly built garden suite in the backyard of a semi-detached house in the heart of Annex. Approx. 400 sq feet. One bedroom, one living room & kitchen combined. 1 washroom, wall unit for CAC/Forced Air heating system. Hardwood floors, private laundry (washer/dryer) Steps to Bathurst Subway Station. Walking distance to U of T, Shopping and restaurant. Good for student or young couple. Tenant to pay for own hydro and share12.5% of the water bill (which includes a small amount of City Garbage Services Fee).. Tenant responsible for grass cutting and snow removal. Tools to be provided by landlord. (id:63616)
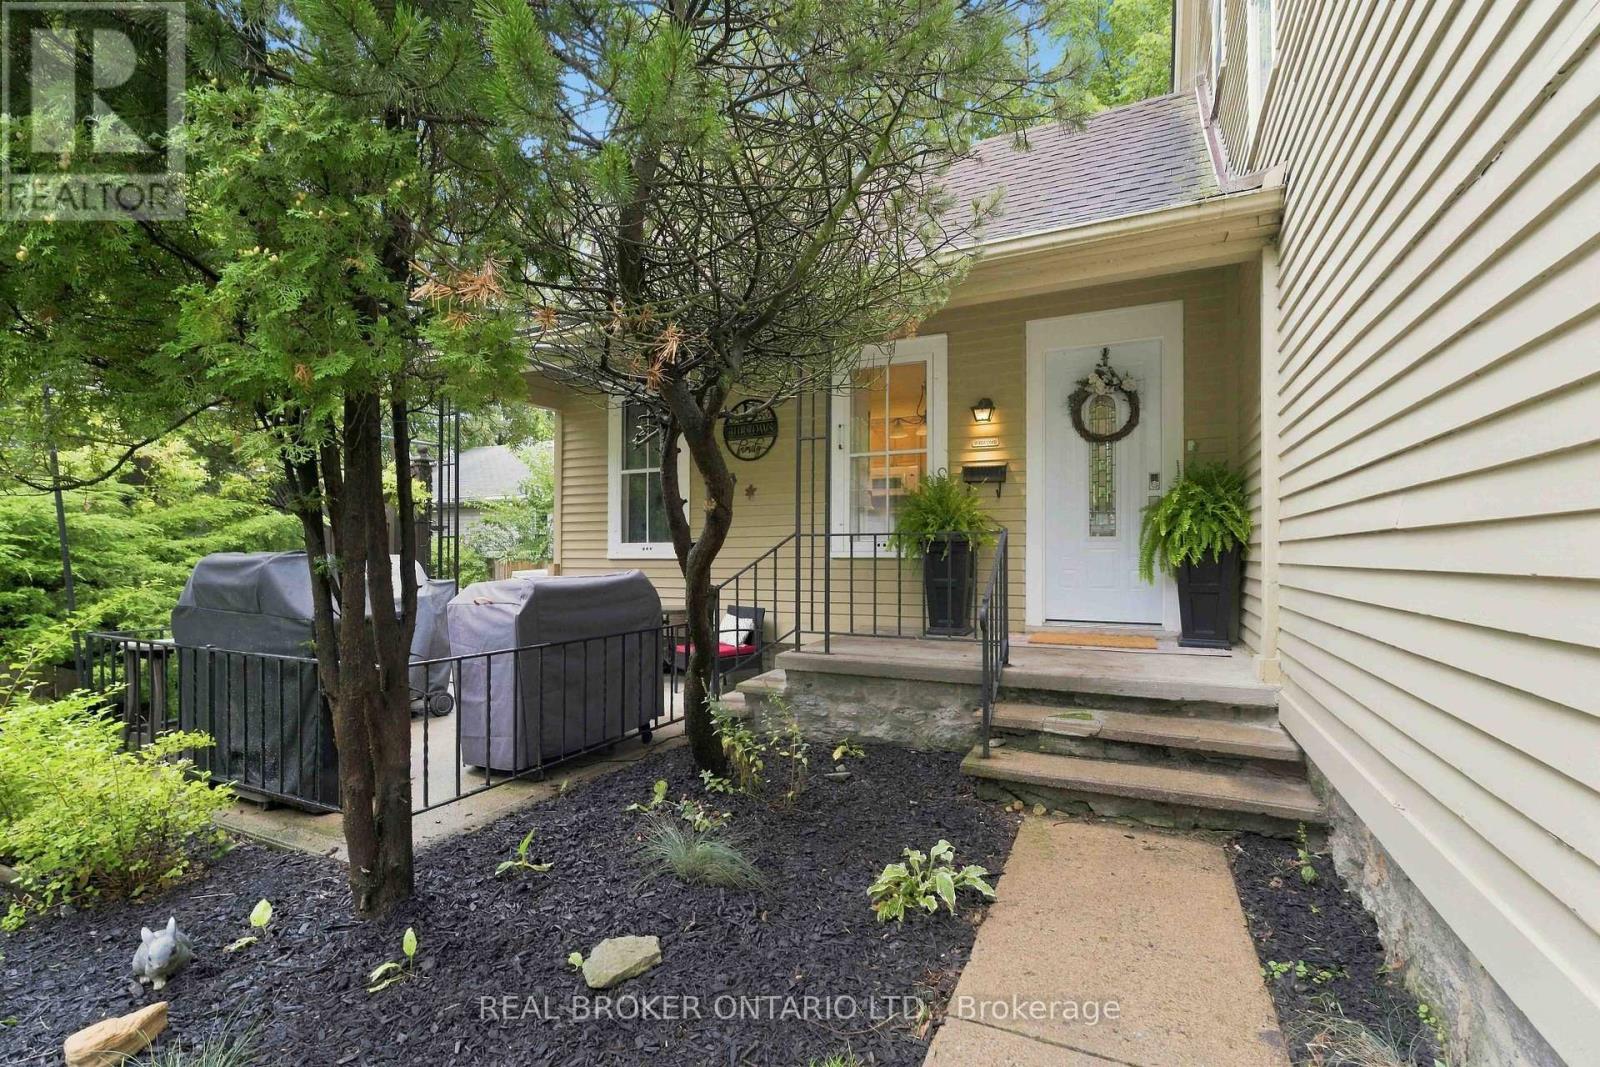
53 Archange Street
Fort Erie, Ontario
Welcome to 53 Archange Street, Fort Erie! This beautiful century home is full of charm, character and history, sitting proudly on a corner lot in a fantastic location just minutes from the picturesque Niagara River. Offering 4 bedrooms, 2 bathrooms and two levels of living space, this is a home that truly has a personality of its own. From the soaring ceilings and oversized windows to the beautiful staircase and timeless details throughout, the character of this home is something you simply don't find in newer construction. The main floor features a cozy galley-style kitchen with a convenient two-seat breakfast bar, a classic dining room perfect for family dinners and entertaining, and a bright living room highlighted by a beautiful bay window. A main-floor bedroom and bathroom add wonderful flexibility for guests, family members or anyone looking for convenient one-level living. Upstairs you'll find three additional bedrooms and a full 4-piece bathroom, giving everyone their own space. Outside, the corner lot offers several areas to enjoy, whether you're relaxing on the side patio, entertaining friends or simply enjoying your morning coffee. Recent updates include a newer refrigerator, newer dishwasher, second-floor flooring, furnace and hot water on demand, all completed in 2022. Located just a short stroll from the Niagara River and nearby trails, you'll have easy access to walking, cycling and outdoor activities, while shopping and everyday amenities are close by. With convenient access to the QEW, Niagara Falls, Toronto and the Peace Bridge to the USA, the location is hard to beat. If you're looking for a home with genuine character, great space and a location that puts you close to everything, 53 Archange Street is one you need to see. Come walk through the door and experience the charm for yourself - this is a century home you won't want to miss! (id:63616)
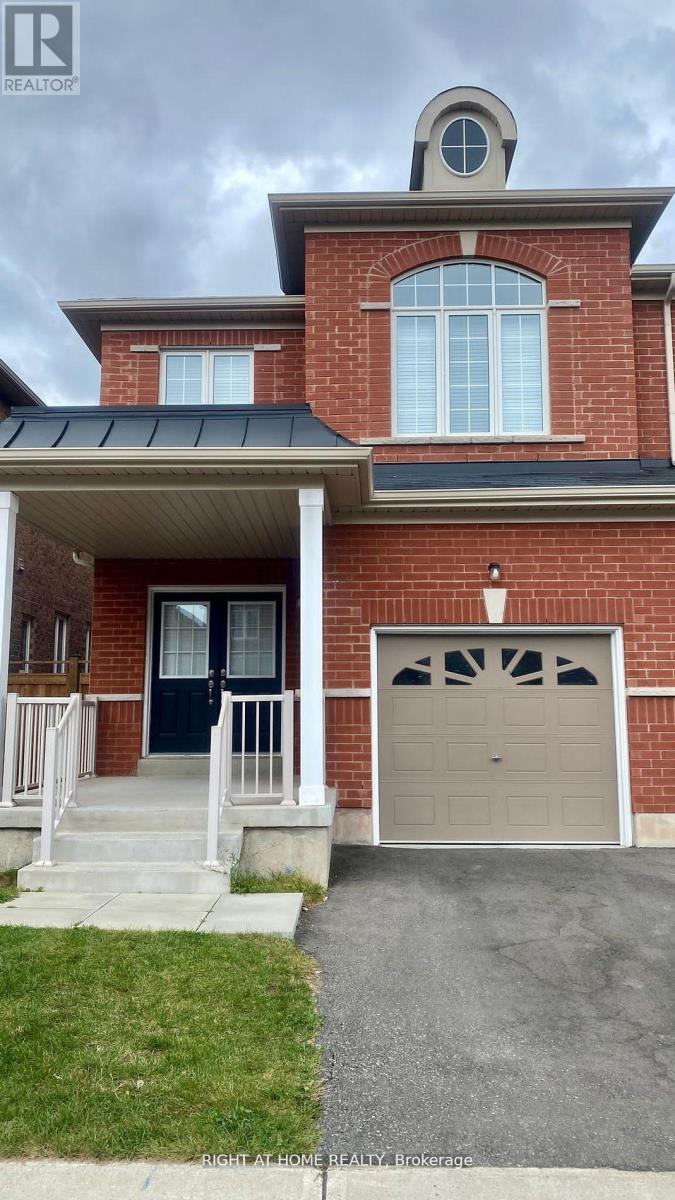
467 Downes Jackson Heights N
Milton, Ontario
*For Lease* Spacious Semi Detached, Located In A Family Friendly Area Of Milton, Ready For Occupancy Starting 1st Feb. Gorgeous 2400+ Sqft 4 Bedroom With 3 Baths, Double Door Entrance, Hardwood Floors, 9' Ceilings, Large Windows, Bright & Spacious, Family Size Kitchen Overlooking Great Room W/Stainless Steel Appliances & Breakfast Area With W/O To Deck, Master With Full Ensuite & Walk-In Closet, All Bedrooms Are Great Size. Large Partially Finished Basement With High Ceilings and Excellent Storage Space or a Home Office. (id:63616)
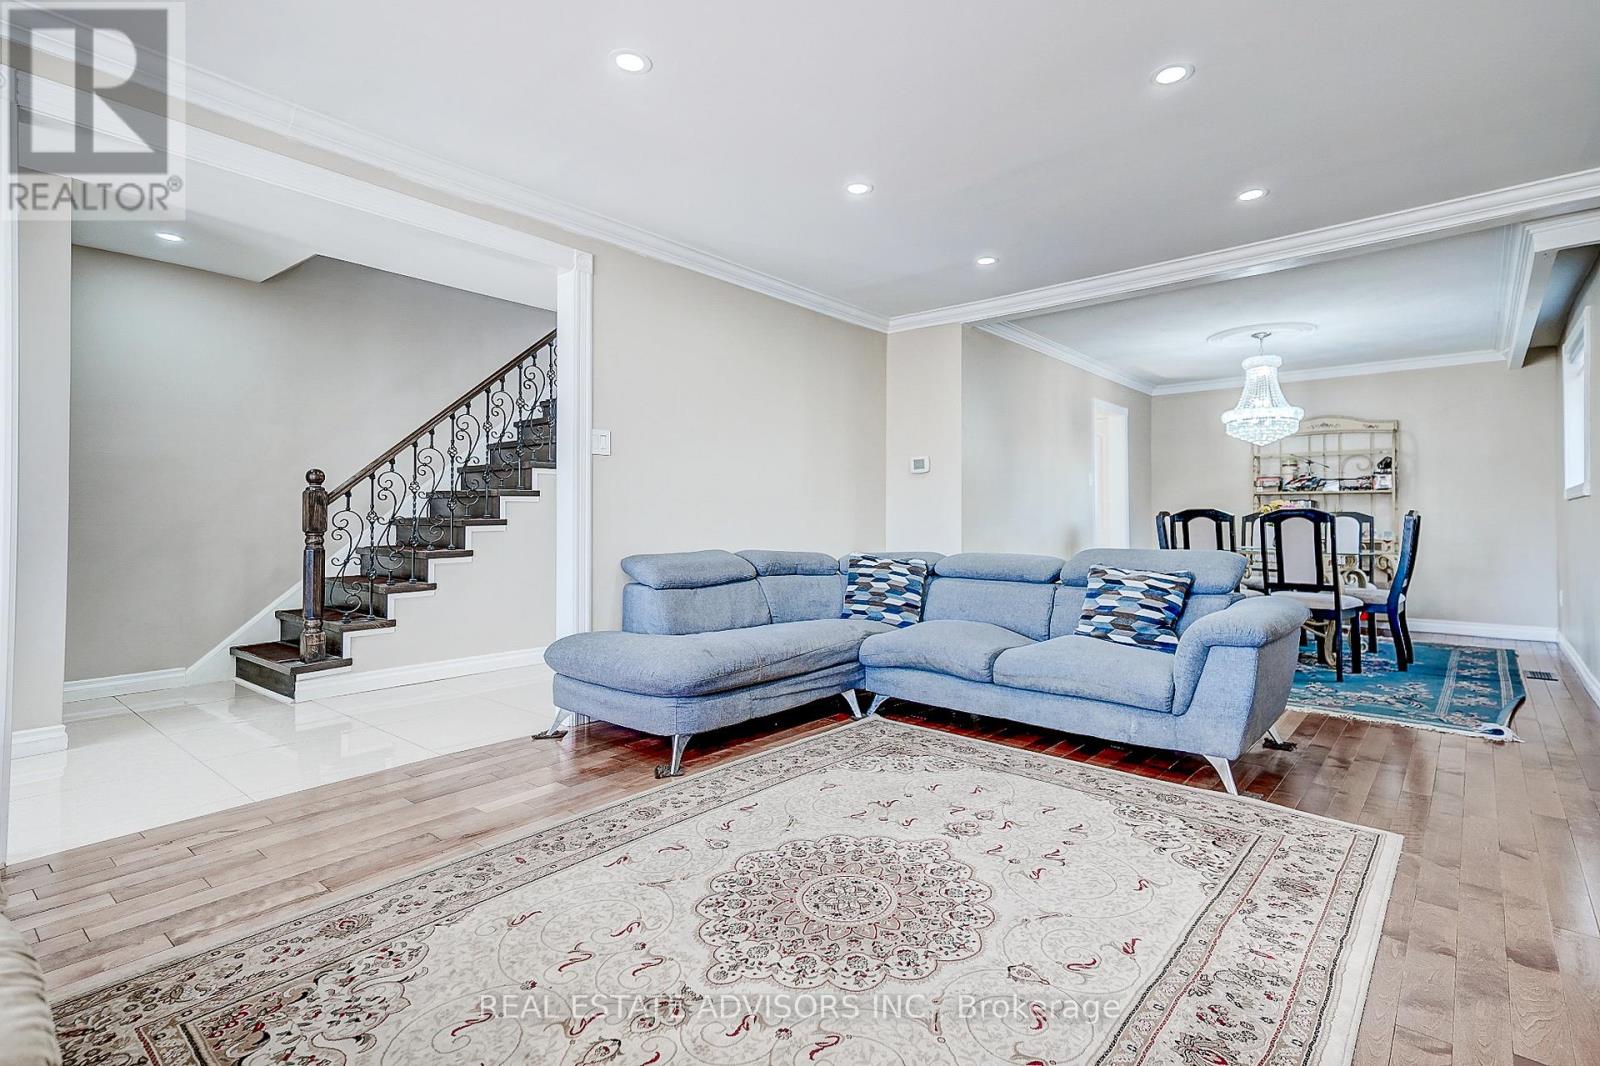
1228 Jane Street N
Toronto, Ontario
Remarkable Fully Detached Family Home - All Brick - Updated From Top to Bottom - Lovely Maintained - Large Windows Bright Spacious - The Focal Point On the Main Floor is the Open Concept Living Dining Fireplace - Hardwood Floors - Powder Room - Second Floor Offers An Updated Bathroom with Stand Up Shower - Three Good Size Bedrooms With Closets and Windows - Second Floor Set Up for Private Laundry - Crown Moldings - Pot Lights - Separate Side Entrance to a Fully Finished Basement with Kitchen and Bathroom For the Extended Family - In Law Potential - Separate Laundry Room in Basement - Detached Garage Plus Parking for Extra Cars - Close to all Amenities - Transportation - Shopping - Park - Great Family Home - (id:63616)
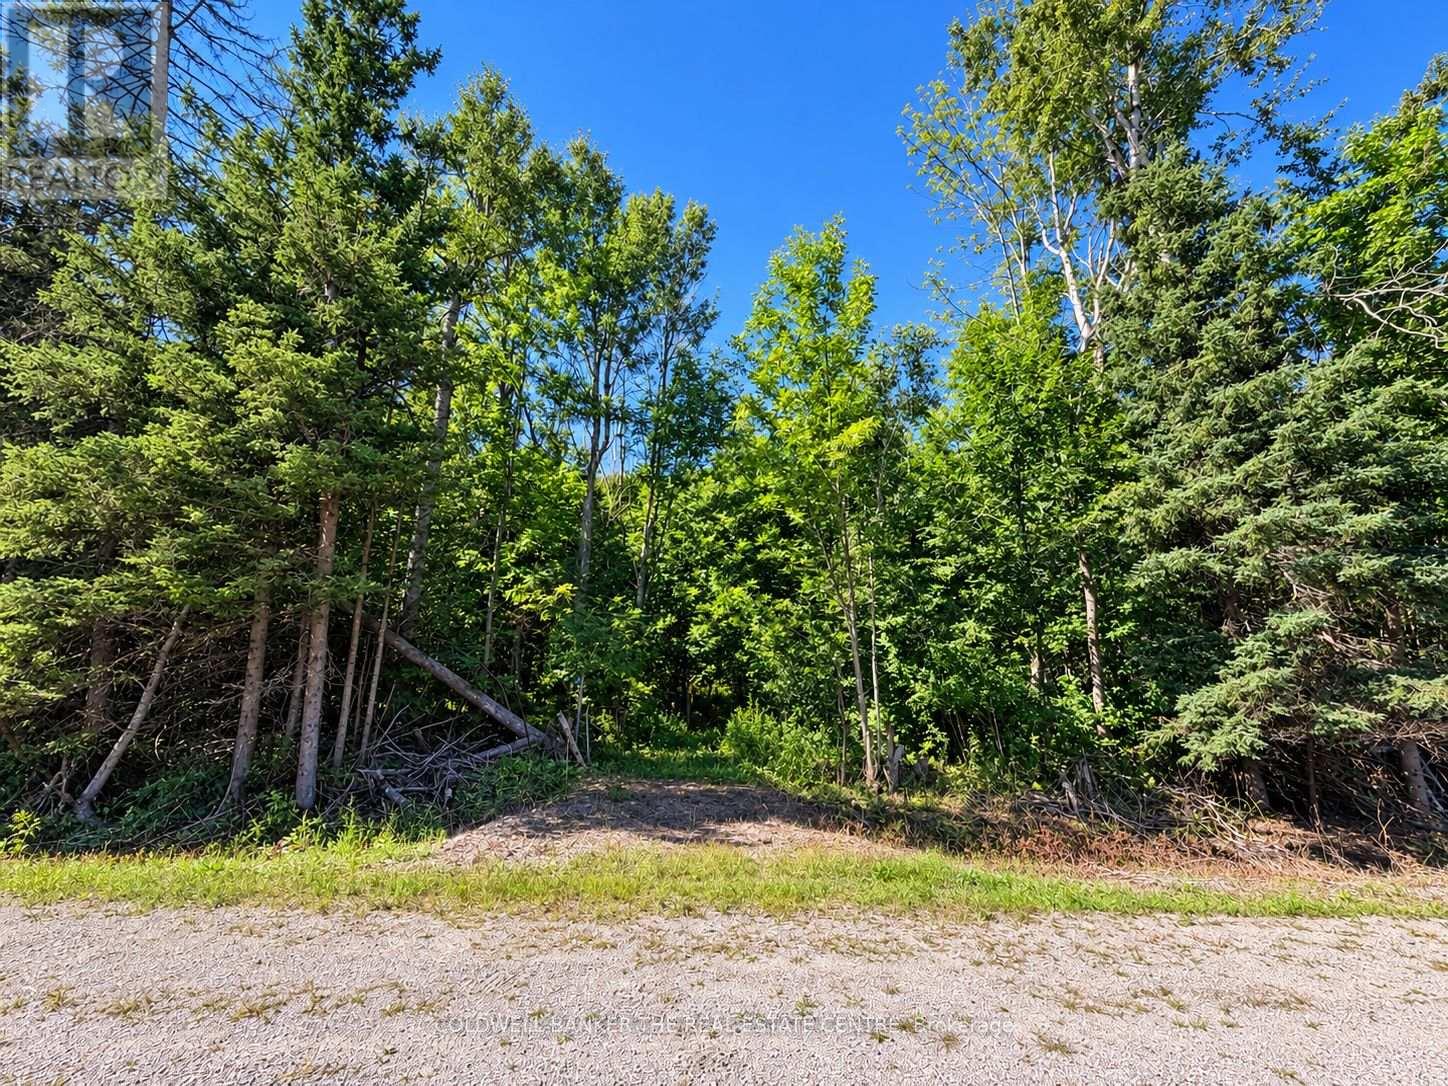
4896 Penetanguishene Road
Springwater, Ontario
A rare opportunity to own approximately 15 acres just outside the charming village of Hillsdale, offering an exceptional combination of privacy, natural beauty, accessibility and future potential. With an impressive approx. 990 ft of road frontage, an existing driveway and culvert, rolling terrain and a beautiful mix of mature hardwood bush, this property provides an incredible canvas for your custom country estate, recreational retreat or rural lifestyle. Zoned Agricultural (A), allowing for a variety of permitted uses including a single detached dwelling, hobby kennel, veterinary clinic, equestrian facility, market garden/farm produce outlet, home occupation, bed & breakfast, to name a few, subject to applicable provisions and approvals. Enjoy four-season recreation at your doorstep. Orr Lake and the Simcoe County Forest trails are just north of the property, and skiing, golf, hiking, biking and Georgian Bay are all within easy reach. Just off of Hwy 400 and only 20 minutes to Midland, offering the peace of the country with excellent connectivity.The location becomes even more compelling when considering Springwater's long-term growth. The Hometown Hillsdale master-planned residential community is planned just south of the property. Whether you're looking to build, create a country retreat, pursue a home based business, or simply secure a substantial piece of land in a growing area, this is an opportunity worth exploring. (id:63616)
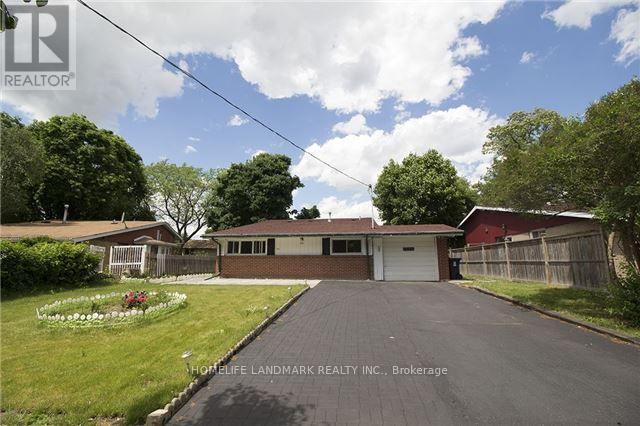
24 Highbrook Drive
Toronto, Ontario
**ENTIRE HOUSE with 2 kitchens, 3 full washrooms for Lease in a Prime location in Scarborough.**Available for Immediate Occupancy ***4 Bedroom Detached bungalow, 3 Full Washrooms, 2 Kitchens***4/5 Car parking spaces*** beautifully maintained, detached home. ***Dual Kitchens: Equipped with 2 separate kitchens.****Spacious Layout: Enjoy the exclusive use of the entire house, featuring 4 generous bedrooms and 3 full washrooms. ****Unmatched Connectivity: Commute with ease via quick access to the TTC bus network, local subway stations, and Highway 401.*****Everyday Essentials: Located just 10 minutes from Scarborough Town Centre, top-rated local schools, grocery stores, and diverse dining options.****Nature at Your Doorstep: Steps away from outdoor recreation, walking paths, and green space at Donwood Park.** (id:63616)
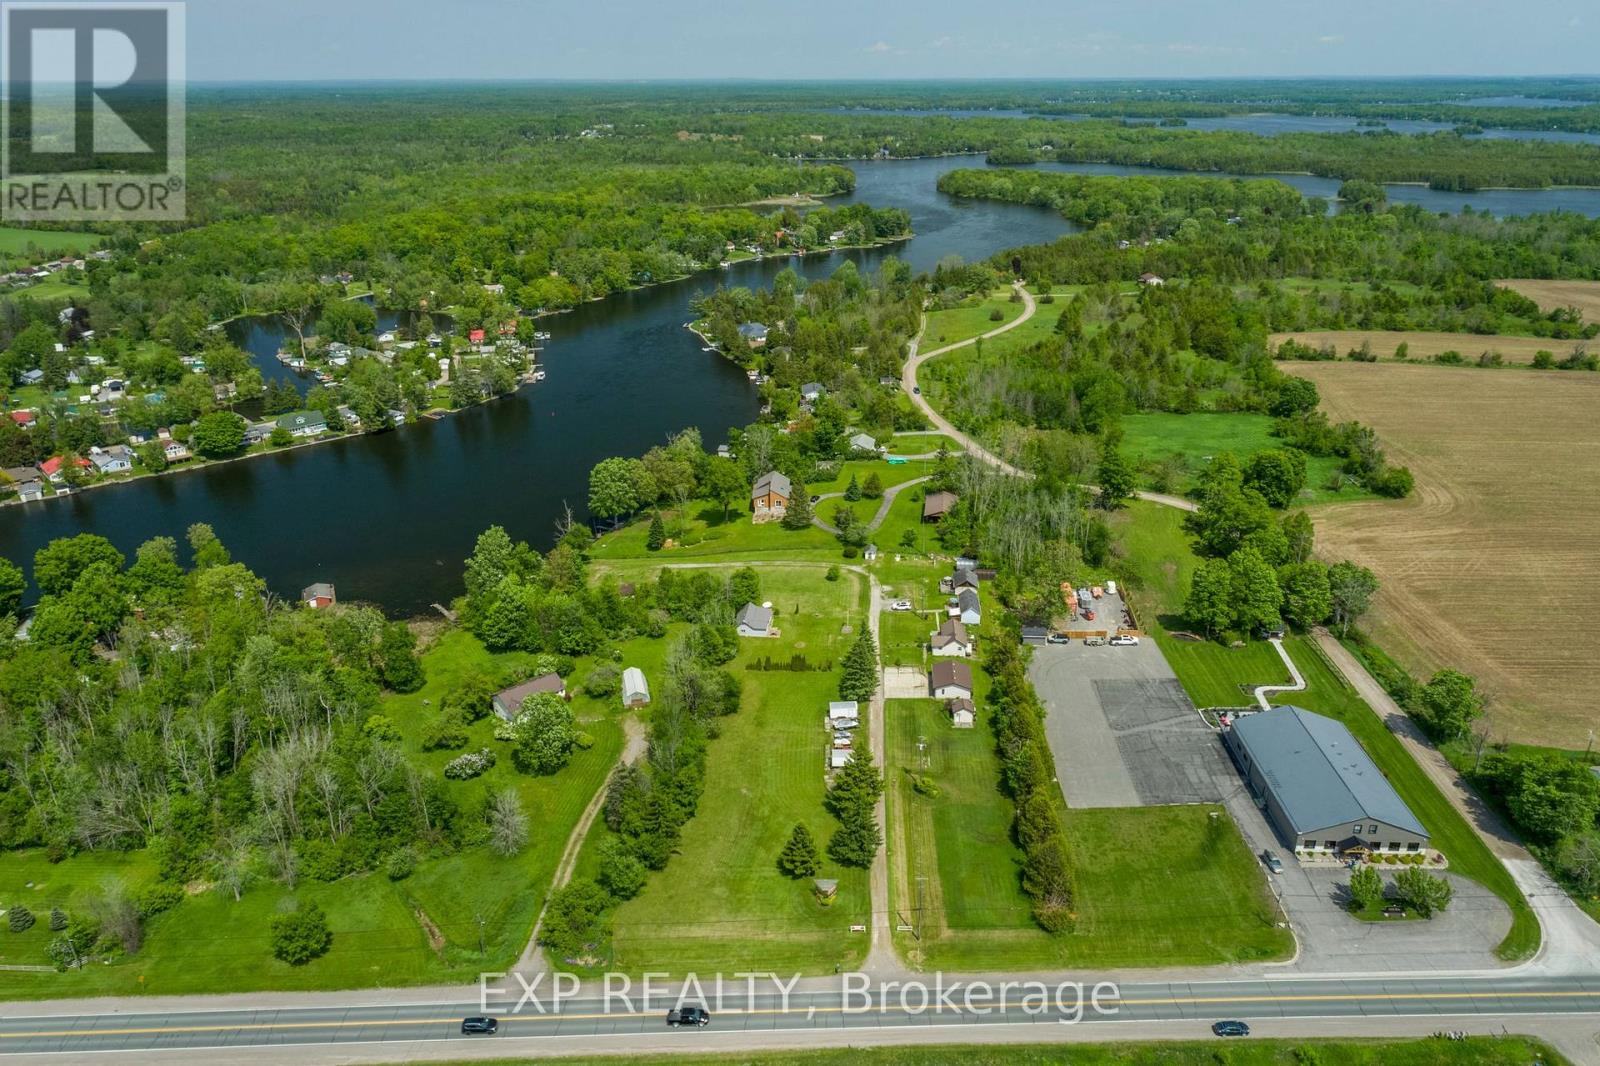
8716 County Road 30 Road E
Trent Hills, Ontario
Welcome to Kat Tail Cottages, a rare waterfront opportunity along the picturesque Trent-Severn Waterway. Set on approximately 3 acres, this unique property features five fully equipped cottages plus a charming main bungalow residence, offering the perfect blend of lifestyle, recreation, and income potential.Each cottage enjoys beautiful water views and is equipped with kitchens, bathrooms, and comfortable accommodations, making this an ideal family compound, multi-generational retreat, or investment property. Additional features include a heated garage/workshop currently used as an office, storage buildings, fish-cleaning hut, docks, and ample outdoor space to enjoy boating, fishing, and all that waterfront living has to offer.Whether you're dreaming of owning a private waterfront retreat, creating a boutique hospitality destination, or securing a unique investment property, Kat Tail Cottages offers endless possibilities. Located in a desirable area with easy access to the GTA, this property combines the tranquility of cottage country with exceptional future potential.Please note: The property is commercially zoned and currently operates as a cottage rental business. Buyers are responsible for conducting their own due diligence regarding zoning, permitted uses, redevelopment opportunities, and future intended use of the property.A truly one-of-a-kind opportunity to own a piece of Ontario waterfront with built-in income potential and room to grow. (id:63616)
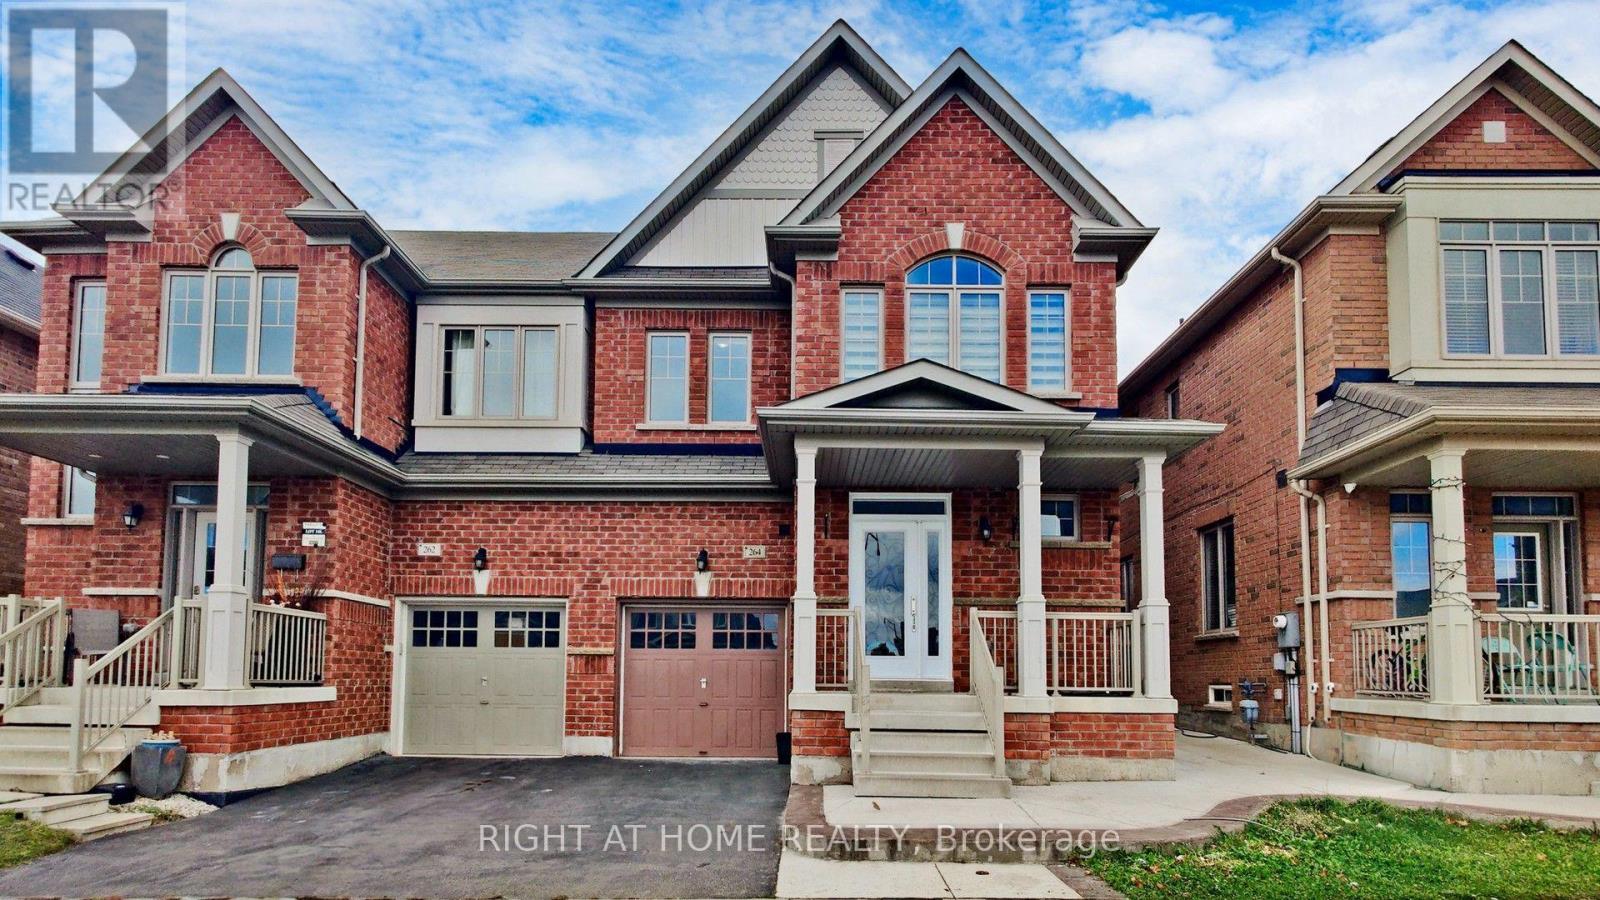
Basement - 264 Robert Parkinson Drive
Brampton, Ontario
Bright, newer legal basement apartment. 1 bedroom plus den with spacious living area. Separate Laundry. Walk to Dolson Public School and Trails. Close to all Amenities. No parking. Basement Tenant pays 25% of all utilities (gas, hydro, water, hwt). pictures are not current. (id:63616)

710 - 15 James Finlay Way
Toronto, Ontario
Bright and stylish 775sq/ft 1 bedroom + Den suite offering a smart and versatile layout. The spacious den features a sliding door, making it ideal as a home office or even a small second bedroom. Beautifully upgraded throughout with real maple hardwood flooring that adds warmth and elegance. The modern kitchen is equipped with granite countertops, an undermount sink, stainless steel appliances, under-valance lighting, and ample storage perfect for cooking and entertaining. Enjoy the luxury of two full bathrooms: 1 with a deep soaker tub and a second bathroom featuring a sleek glass-enclosed walk-in shower. Both bathrooms are upgraded with cultured marble countertops and integrated sinks for a clean, contemporary look.Take in the expansive and unobstructed northwest views from your oversized balcony perfect for relaxing or entertaining while enjoying beautiful sunsets.This move-in-ready home blends comfort, function, and style in one impressive package. Professionally cleaned and move in ready. Some photos have been Virtually Staged (id:63616)
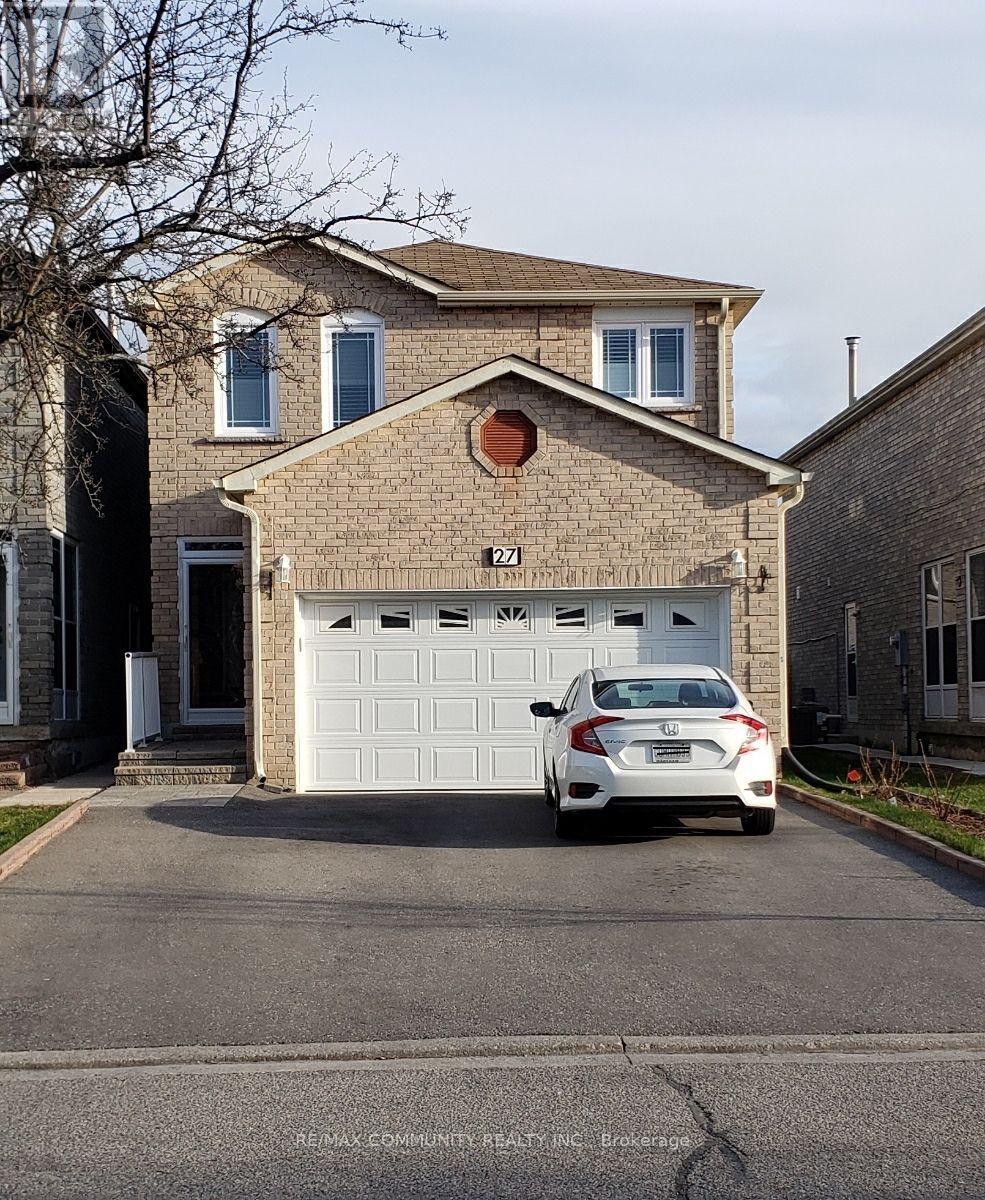
Basement - 27 Karen Miles Crescent
Markham, Ontario
Bright And Spacious 1 Br Basement with 2 Washrooms, Separate Entrance, Separate Kitchen,Separate Laundry, 2 Parking. Including Internet. Fridge, Stove, Washer & Dryer. Tenant pay 35% Utilities, Landlord Prefers Tenants With No Pets And Non-Smokers. Owner is Living Upstairs.Conveniently located near parks, TTC, and top-ranking schools. (id:63616)
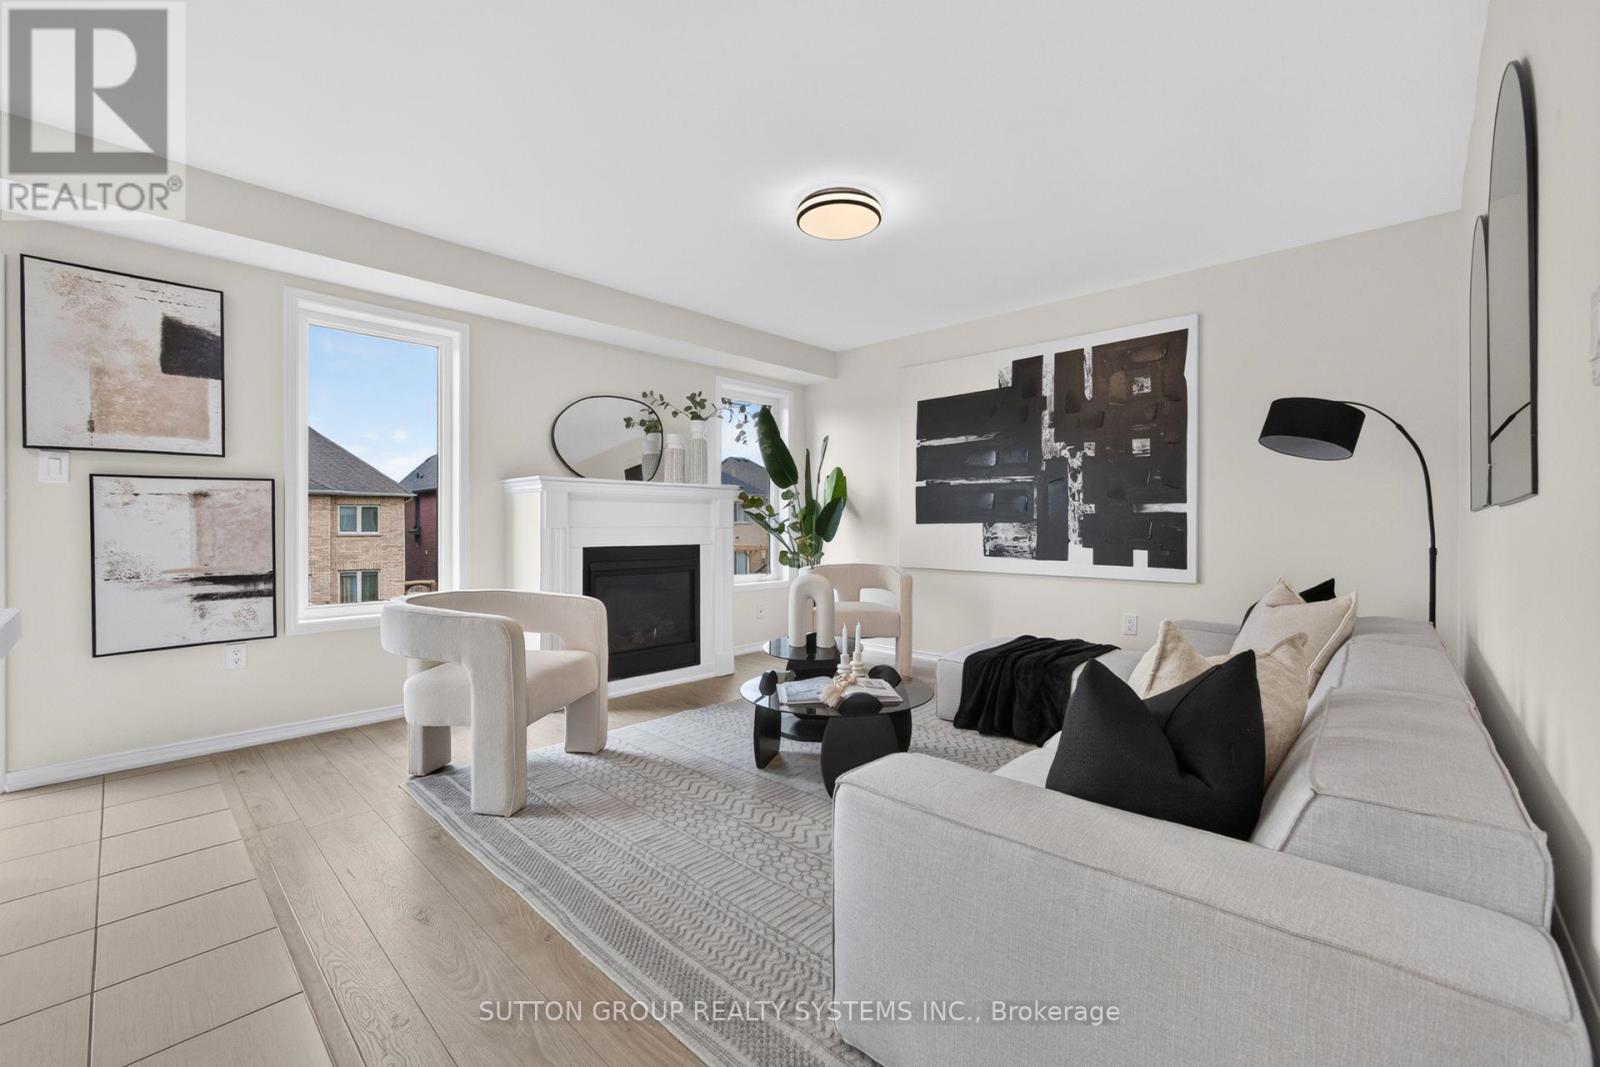
165 Dance Act Avenue
Oshawa, Ontario
Welcome to 165 Dance Act Ave - A Spectacular, Turn-Key Dream Home in Oshawa's Highly Coveted Windfields Community. This exceptionally bright and airy detached residence is entirely freehold and completely move-in ready. Boasting tons of premium upgrades throughout, the entire home has been freshly painted and features an abundance of massive windows flooding the space with gorgeous natural light.The thoughtfully designed ground floor offers incredible versatility, split into two distinct sitting areas: a formal living room and a separate, cozy family room + it features a convenient, separate enclosed laundry room. The heart of this home is a culinary masterpiece that seamlessly flows into the family area, which centers around a beautiful gas fireplace-adding immense character, warmth, and comfort to the space. The dream kitchen features striking quartz countertops that effortlessly flow into a matching quartz backsplash, premium, brand-new stainless steel appliances (fridge, stove, dishwasher, and a built-in microwave range hood), an extended centre island comfortably seating three bar stools, and a dedicated breakfast area. The main level steps out to a custom deck overlooking a deep, fully fenced private backyard, ideal for family gatherings and outdoor activities.Designed with maximum functionality in mind, the second floor features a highly practical 4-bedroom layout. It includes a luxurious primary retreat complete with a private ensuite + Walk-in closet, 3 additional spacious bedrooms to perfectly accommodate a growing family, a guest suite, or a dedicated home office, all serviced by an additional full 4-piece bathroom. To complete this premium package, the property features a highly desired, walk-out basement offering endless potential and a private, single-car garage.Unbeatable location: just minutes from Highways, top-rated schools, parks, transit, Durham College, Ontario Tech University, and premier shopping plazas. Just turn the key and welcome home! (id:63616)
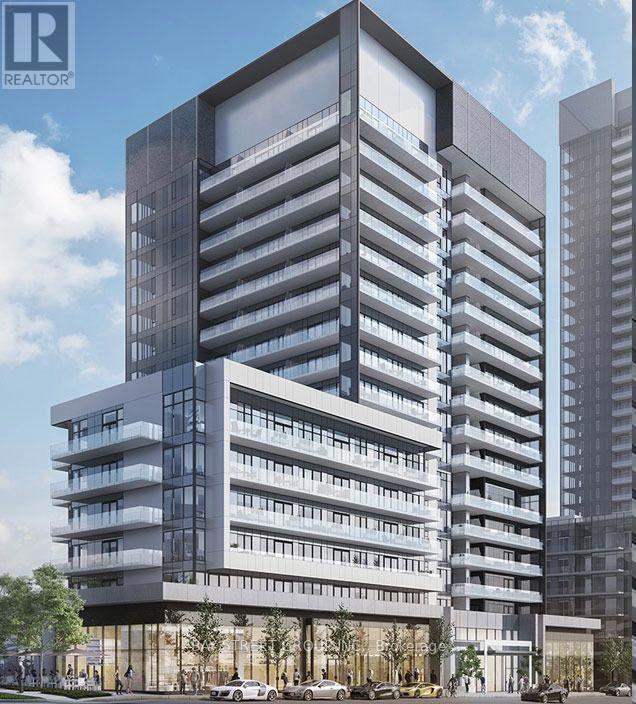
1422 - 20 O'neill Road
Toronto, Ontario
This Luxury 2 Bedroom Condo Offers Modern Kitchen With High-End Granite Counters & Built-In Appliances. Open Concept Living & Dining Area. Enjoy Unobstructed South & West Views. Located Just Steps To Shops At Don Mills, Close To Public Transit, Minutes To Dvp, Hwy 401. Close To School, Library, Park. 1 Parking & 1 Locker Included. Amenities Include:Gym, Party Room, Outdoor Terrace With Bbq Area, 24 Hour Concierge. (id:63616)