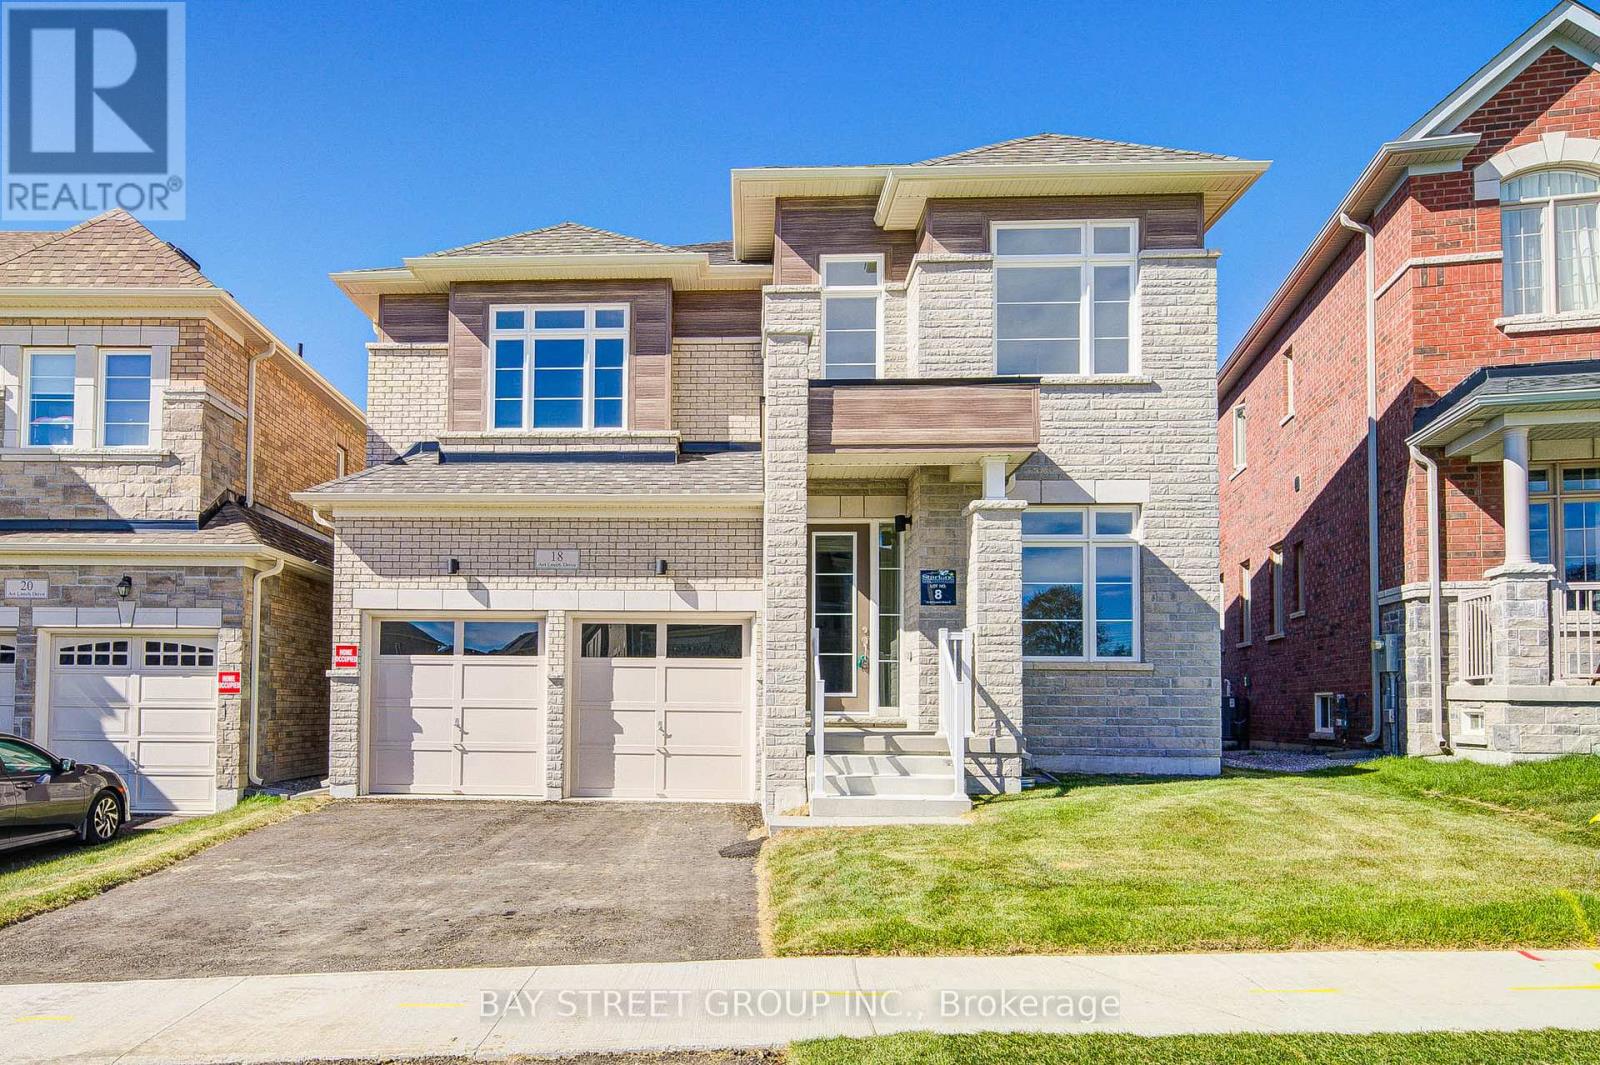
18 Art Leech Drive
Richmond Hill, Ontario
Brand New Luxury Detached Home In Richmond Hill's Prestigious Camden Crossing Community! Back to ravine lot! walk out basement. Offering Approximately 4000 Sq Ft Of Elegant Living Space With Functional Open Concept Layout. Featuring 10 Ft Ceilings On Main Floor, 9 Ft Ceilings On Second Floor, Spacious Principal Rooms, Main Floor Library, Formal Living & Dining Rooms, Large Family Room & Gourmet Kitchen With Centre Island & Breakfast Area. Second Floor Offers 5 Generous Bedrooms Including A Luxurious Primary Retreat With Spa-Inspired Ensuite & Walk-In Closets. Double Car Garage & Premium Family-Friendly Layout Perfect For Comfortable Living.Excellent Location Close To Top-Ranked Schools, Parks, Walking Trails, Richmond Green Sports Centre & Park, Community Centre, Costco, Home Depot, Walmart, Longo's, FreshCo, Food Basics, Restaurants & Everyday Amenities. Convenient Access To Hwy 404, Bloomington GO Station, Richmond Hill GO Station, YRT Transit & Major Mackenzie Dr. Minutes To Lake Wilcox, Golf Courses & Oak Ridges Moraine Conservation Trails. (id:63616)

802 - 180 Front Street E
Toronto, Ontario
Welcome to new, bright and spacious 2 Bedrooms featuring two washrooms and a large private balcony. The fully enclosed primary bedroom offers a private ensuite for added cozy and warm .Enjoy an open-concept living and dining area, a modern kitchen with brand and quality finishes, plus ensuite laundry. Floor-to-ceiling windows fill the space with natural light. Located in a prime downtown location with No Frills supermarket, and step away to George Brown College, St. Lawrence Market, public transit, dining, and shopping stores. AAA professionals or students welcome. (id:63616)
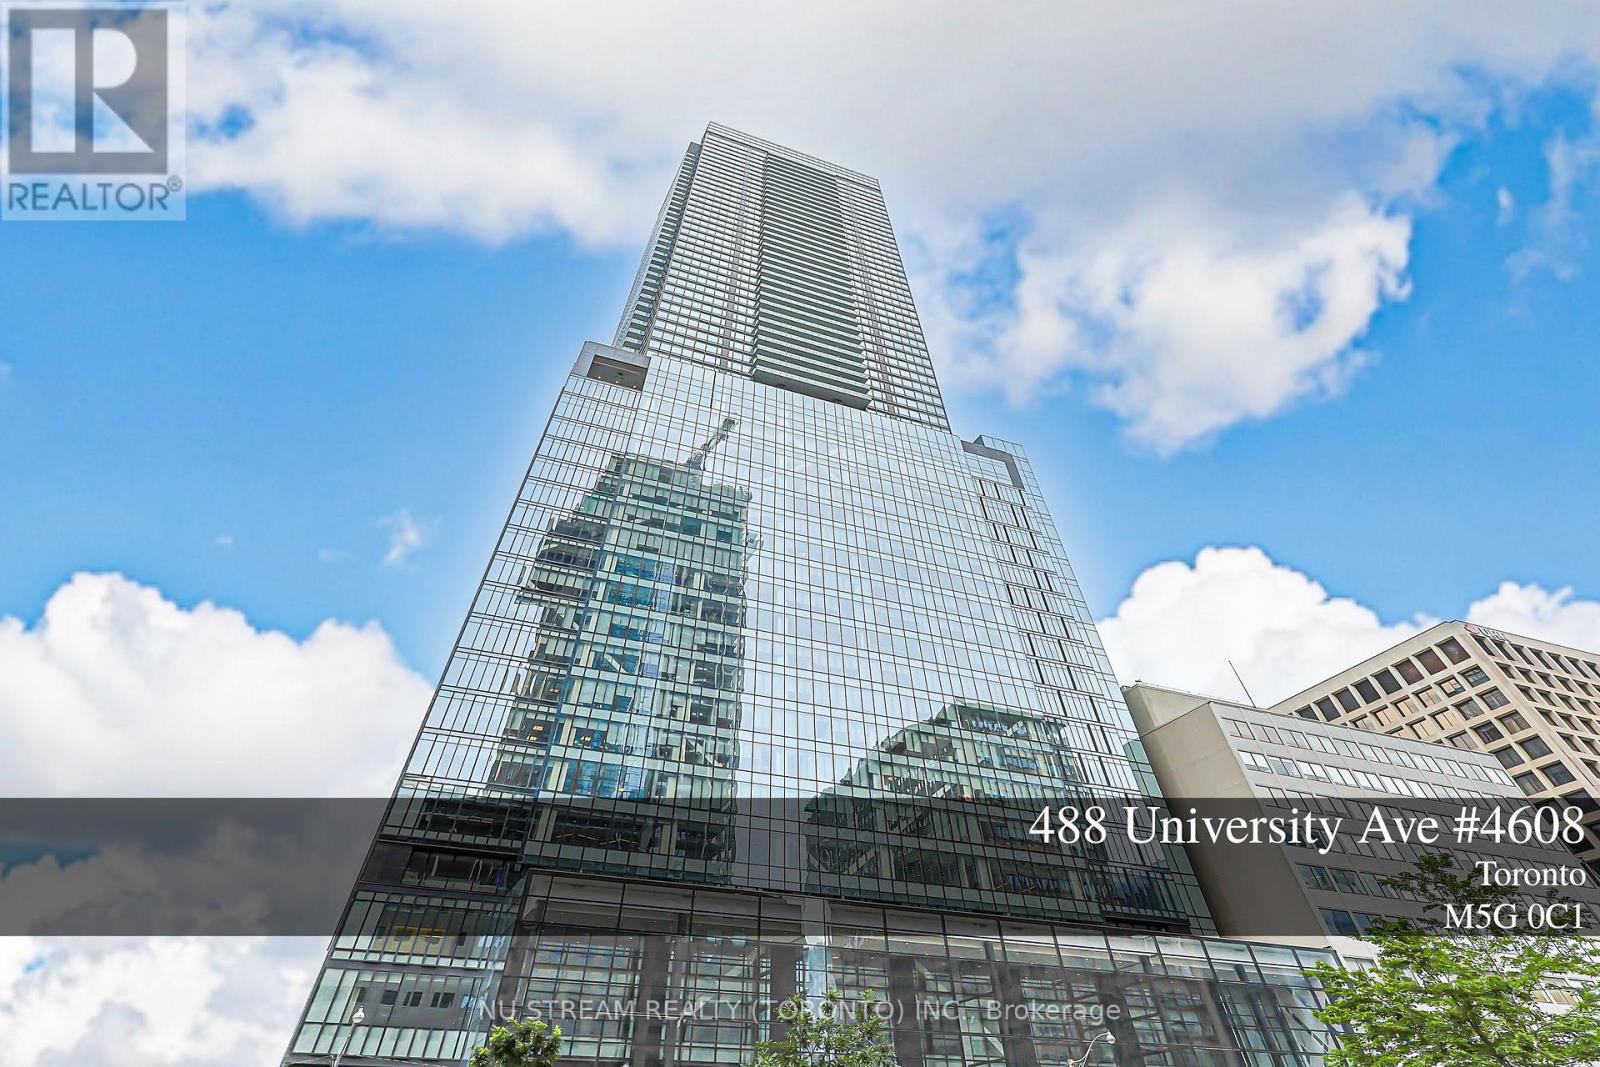
4608 - 488 University Avenue
Toronto, Ontario
Welcome to elevated downtown living at **The Residences of 488 University Avenue**. Perched high on the **46th floor**, this beautifully refreshed **2-bedroom, 2-bathroom residence offers approximately 820 sq. ft. of interior space plus an impressive 160 sq. ft. private balcony**.The highly functional split-bedroom layout provides excellent privacy and efficient use of space. Floor-to-ceiling windows and desirable **south-east exposure** bring in abundant natural light and showcase spectacular city views. The open-concept living, dining and kitchen area is ideal for both everyday living and entertaining. The spacious primary bedroom features a walk-in closet and private ensuite, while the second bedroom is well separated for family, guests or a home office.**Freshly painted, professionally cleaned and carefully prepared for sale**, this vacant suite is move-in ready and shows beautifully.Enjoy luxury building amenities, 24-hour concierge and **direct access to St. Patrick Subway Station**, all from an exceptional downtown location steps to U of T, Queen's Park, major Toronto hospitals, OCAD, TMU, Eaton Centre, the Financial District, restaurants, shopping and entertainment.A rare opportunity to own a **true 820 sq. ft. two-bedroom residence with a 160 sq. ft. balcony on the 46th floor** at one of University Avenue's landmark addresses. (id:63616)
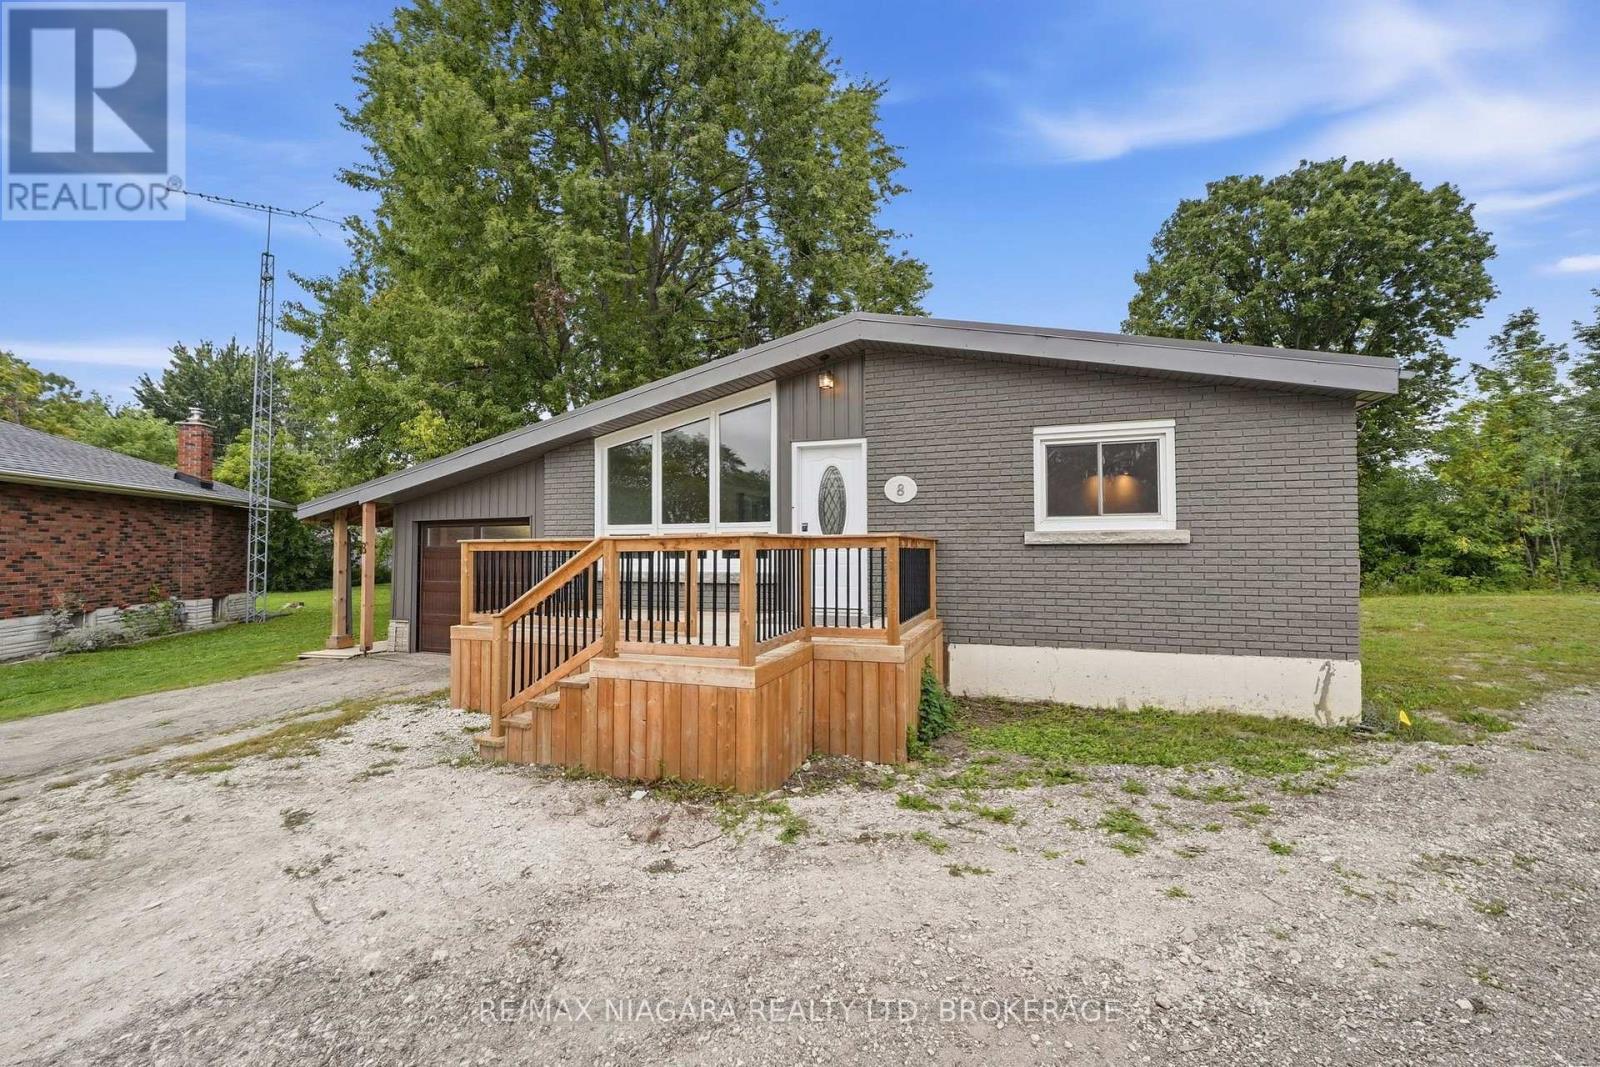
8 North Crescent Drive N
Welland, Ontario
A little more space, a little more privacy, and a backyard you'll love coming home to. Tucked away in Dain City, this 4-bedroom, 1.5-bath home sits on over 1/4 acre of land and backs onto protected green space. Enjoy this beautiful outdoor setup with a spacious, enclosed wraparound deck (2024), outdoor fan, a cozy fire pit, and two sheds, including one stocked with extra firewood for your enjoyment. Freshly painted throughout, the home features laminate flooring and original hardwood in the main-floor bedrooms. The partially finished basement offers a fourth bedroom and a den, a large recreation space, and a secondary 2-piece bathroom added in 2024, with shower rough-ins and prepared subfloor ready for completion. Recent updates include a high-efficiency furnace, most windows and doors (2024), and exterior Spray-Net coating (2023). The garage features a dedicated workshop setup, perfect for hobbies or projects. Just minutes from the Welland Canal, enjoy waterfront walks, passing boats, public transit, and Dain City's continued growth. Whether you're buying your first home, downsizing, or looking for a property with room to evolve, this one is worth a closer look! (id:63616)
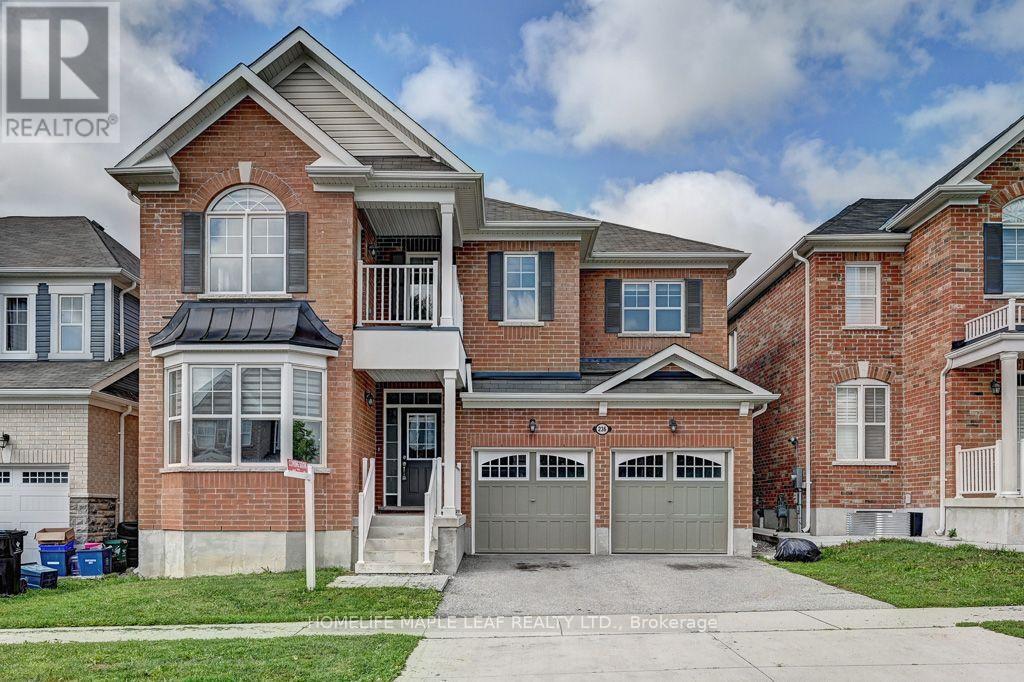
236 Ridge Road
Cambridge, Ontario
Price Right for Quick Sale!! This stunning 3,167 sq. ft. home features 4 spacious bedrooms plus a huge loft/office that can easily be converted into a 5th bedroom, complete with its own private balcony. Enjoy 4 washrooms, 9-foot ceilings on the main floor, upgraded 8-foot-tall doors, and a bright office with a beautiful bay window. The open-concept layout offers a spacious family room with a gas fireplace, formal dining room, and an impressive kitchen featuring granite countertops, granite backsplash, and upgraded taller cabinets. This fully brick home is ideally located just steps from breathtaking walking trails, parks, and schools-perfect for families looking for space, comfort, and an incredible community lifestyle! (id:63616)
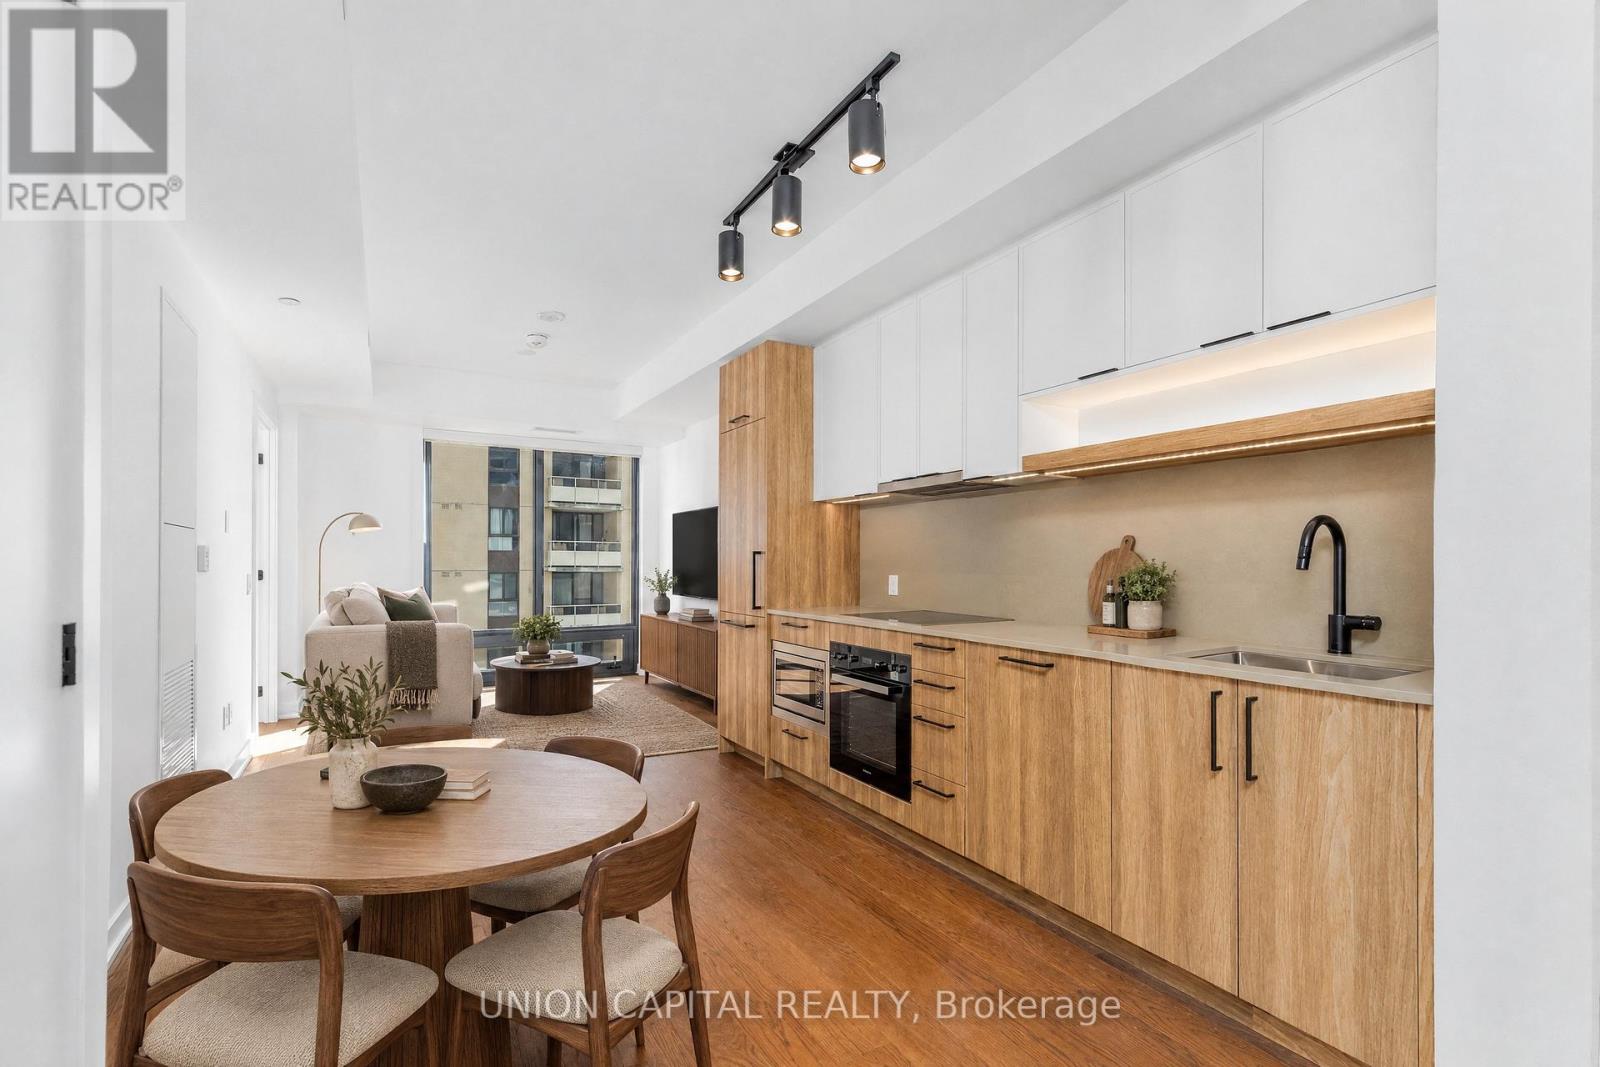
1802 - 91 Montclair Avenue
Toronto, Ontario
***Luxurious Brand New South Forest Hill Residences In Prestigious Forest Hill Area *Stunning Upgraded 2-Bedroom + 2Baths Unit *Walk To St. Clair W Subway Station, TTC, Forest Hill Village, Shops & Restaurants, Parks & Ravine *Spacious Sun-filled SE Corner Unit On High Floor * City and Lake View *9' Ceiling *Panelled Miele Appliances, *Comprehensive Recreational Facilities*Well-Managed Building With 24-Hr Concierge *Excellent School Board *Safe Neighbourhood (id:63616)
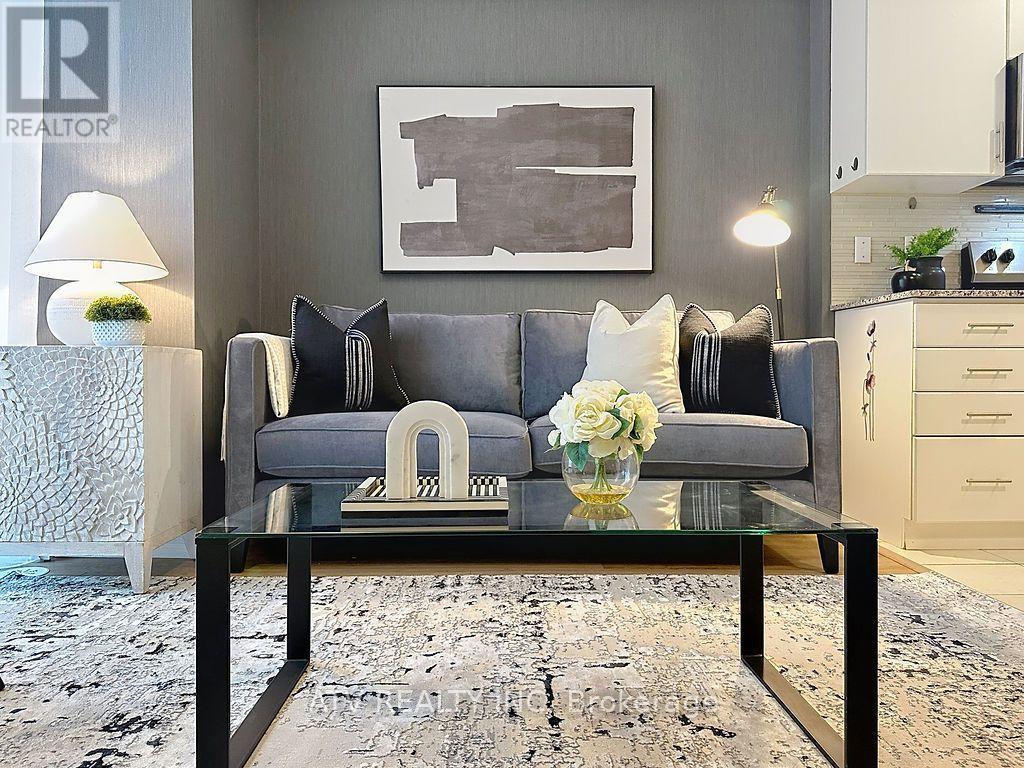
35 - 26 Fieldway Road
Toronto, Ontario
This charming townhome has been beautifully refreshed to highlight the warm, effortless lifestyle it offers. The thoughtful floor plan features a versatile den that easily functions as a dedicated home office or a comfortable second bedroom, giving you flexibility as your needs evolve. Sunlight pours through the large living room window, framing a tranquil view of the neighborhood and creating a peaceful space to relax at any time of day. Ideally located just a short walk from Islington Subway Station, as well as nearby shops, cafes, and restaurants, this home offers exceptional convenience for commuters and urban explorers alike. It's a standout opportunity for young couples and singles seeking a stylish, well-situated property in a highly desirable pocket of the city. Parking is simple and accessible: street parking is available on surrounding neighborhood roads from 5 p.m. to 8 a.m. Monday to Friday, and the TTC Fieldway parking lot, just steps away, offers additional parking throughout the day until 2 a.m. (id:63616)
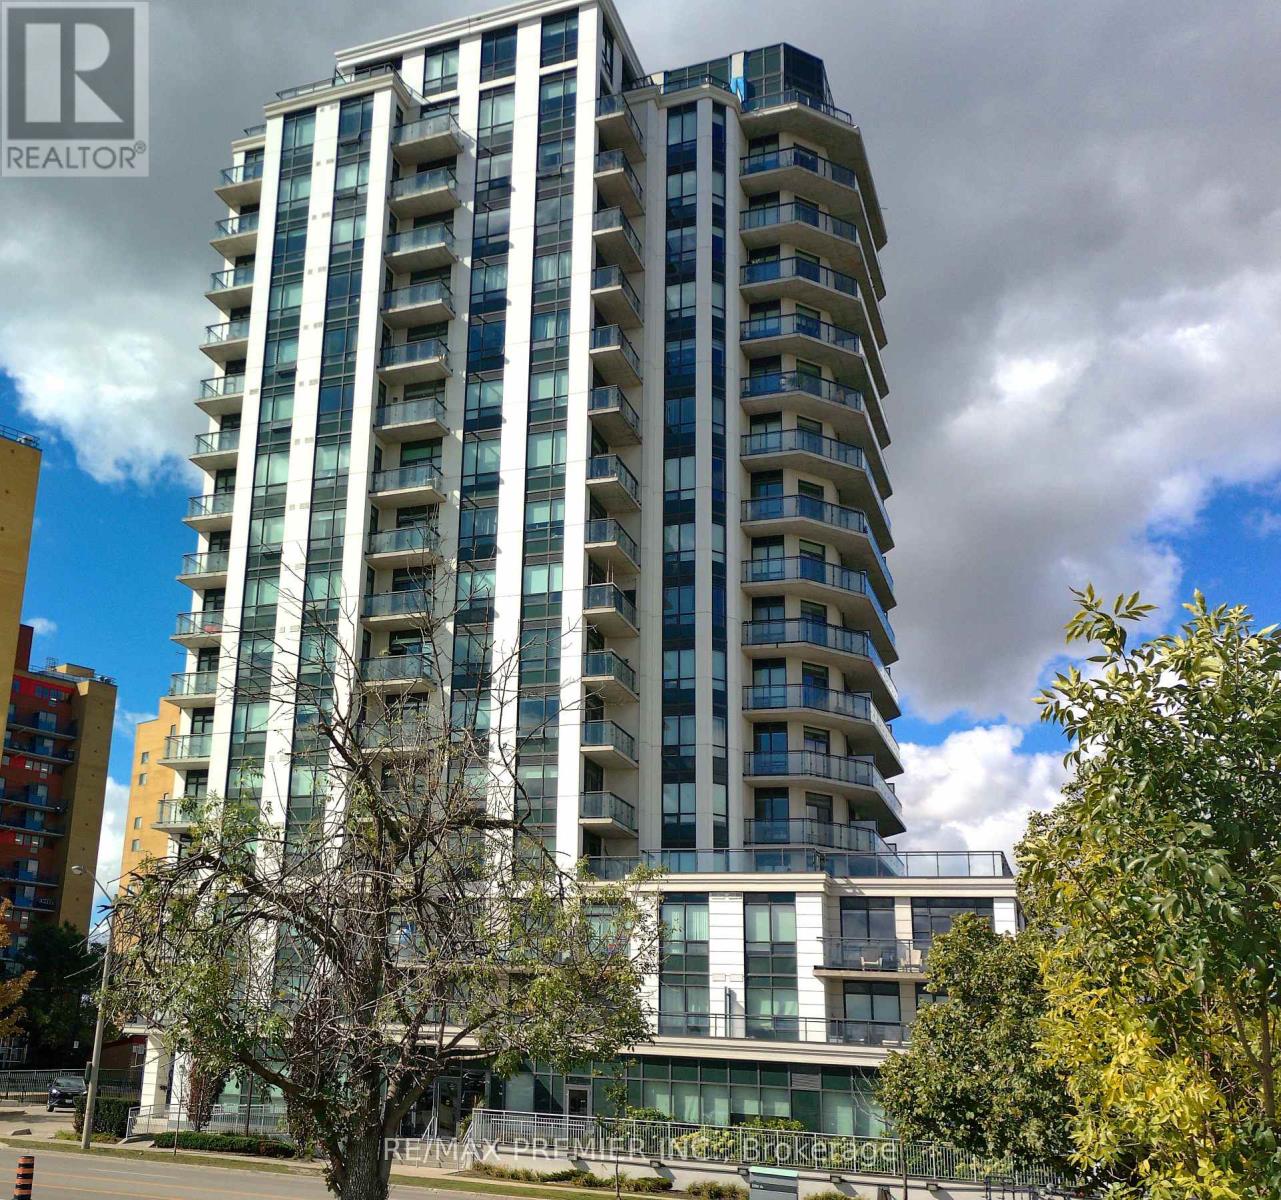
404 - 840 Queens Plate Drive
Toronto, Ontario
Freshly Painted One Bedroom + Den !!!!!!Unobstructed Ravine View !!!!! Brand New Laminate Flooring Throughout!!!! Kitchen W/Extended Upper Cabinets, Granite C/Tops & S/S Appliances !!!! Large Den !!!! Great location .... close to everything you need!!!! Transit, Woodbine Racetrack, University of Guelph-Humber/Humber College, Pearson International Airport, Woodbine Mall, Highway 427, hospitals, parks, shops & so much more! (id:63616)
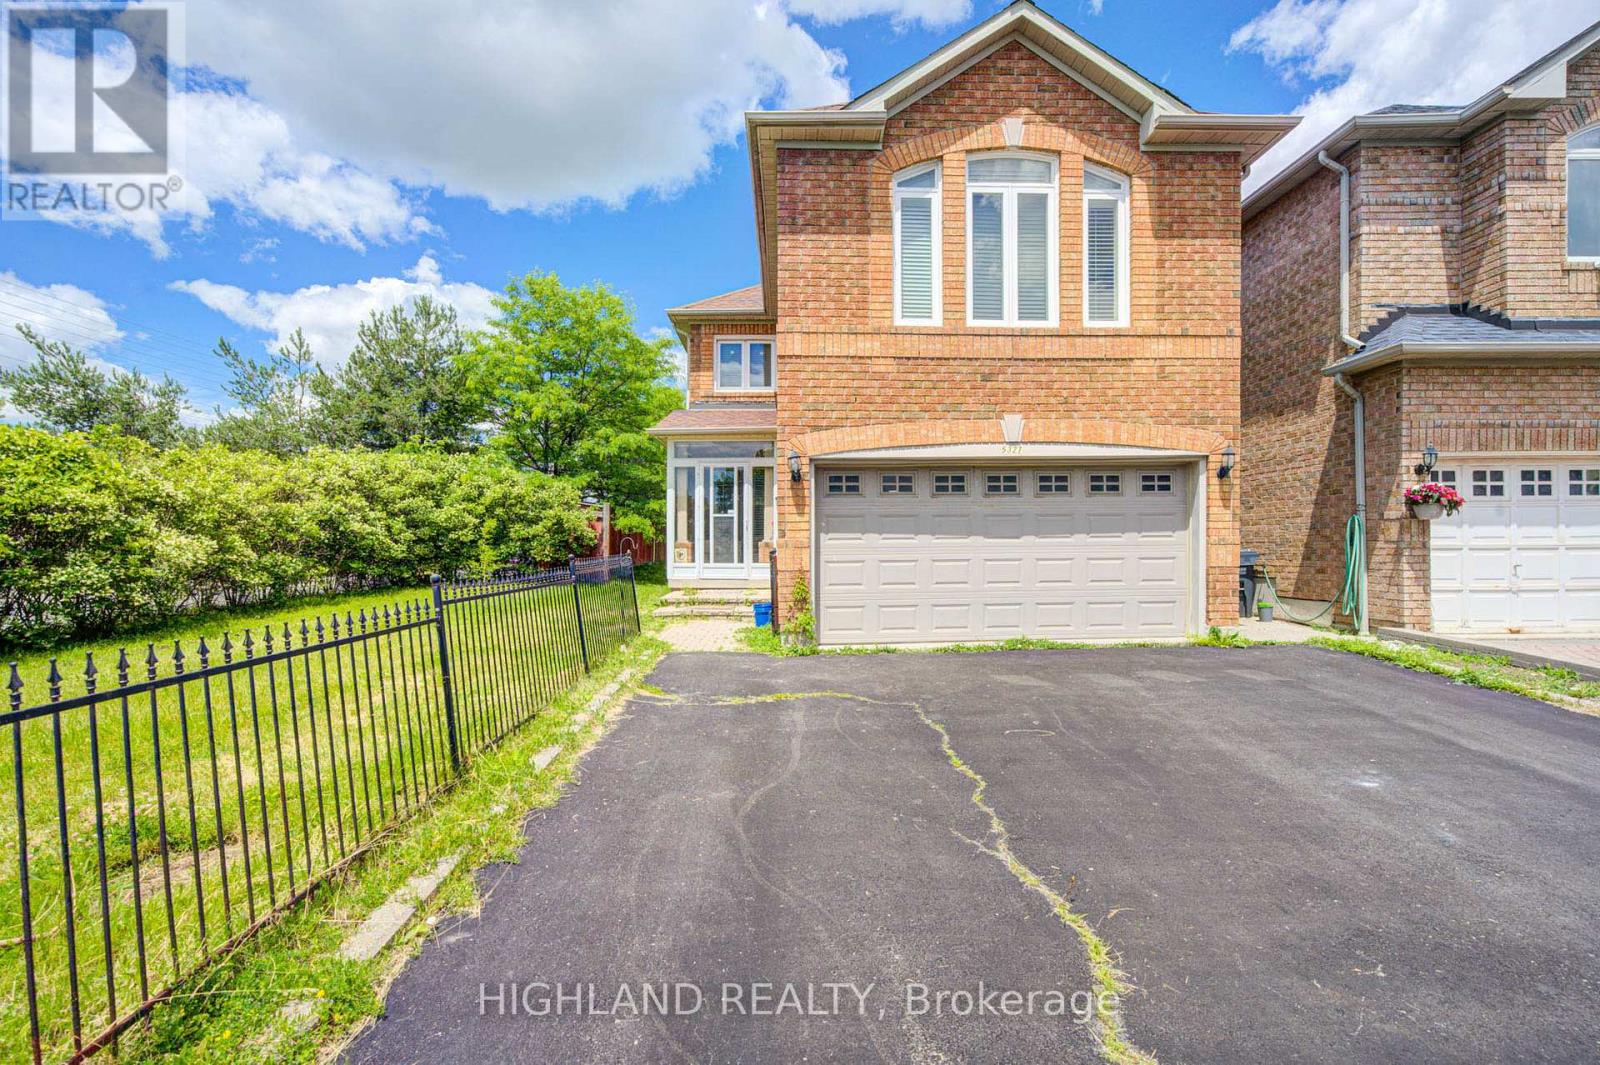
Basement - 5327 Landsborough Avenue
Mississauga, Ontario
Welcome to This Beautifully Renovated 1+1 Bedroom home. This property features an open-concept living and kitchen area. The spacious bedroom includes a window for natural light. The den is ideal for a home office.The kitchen has been newly renovated with a modern backsplash. Washer and Dryer are not shared. A prime location in the hearth of Mississauga, close to schools, Hwy 401/403/407, square one, heartland, transit and quiet safe neighbourhood. (id:63616)
152 Glenn Hawthorne Boulevard
Mississauga, Ontario
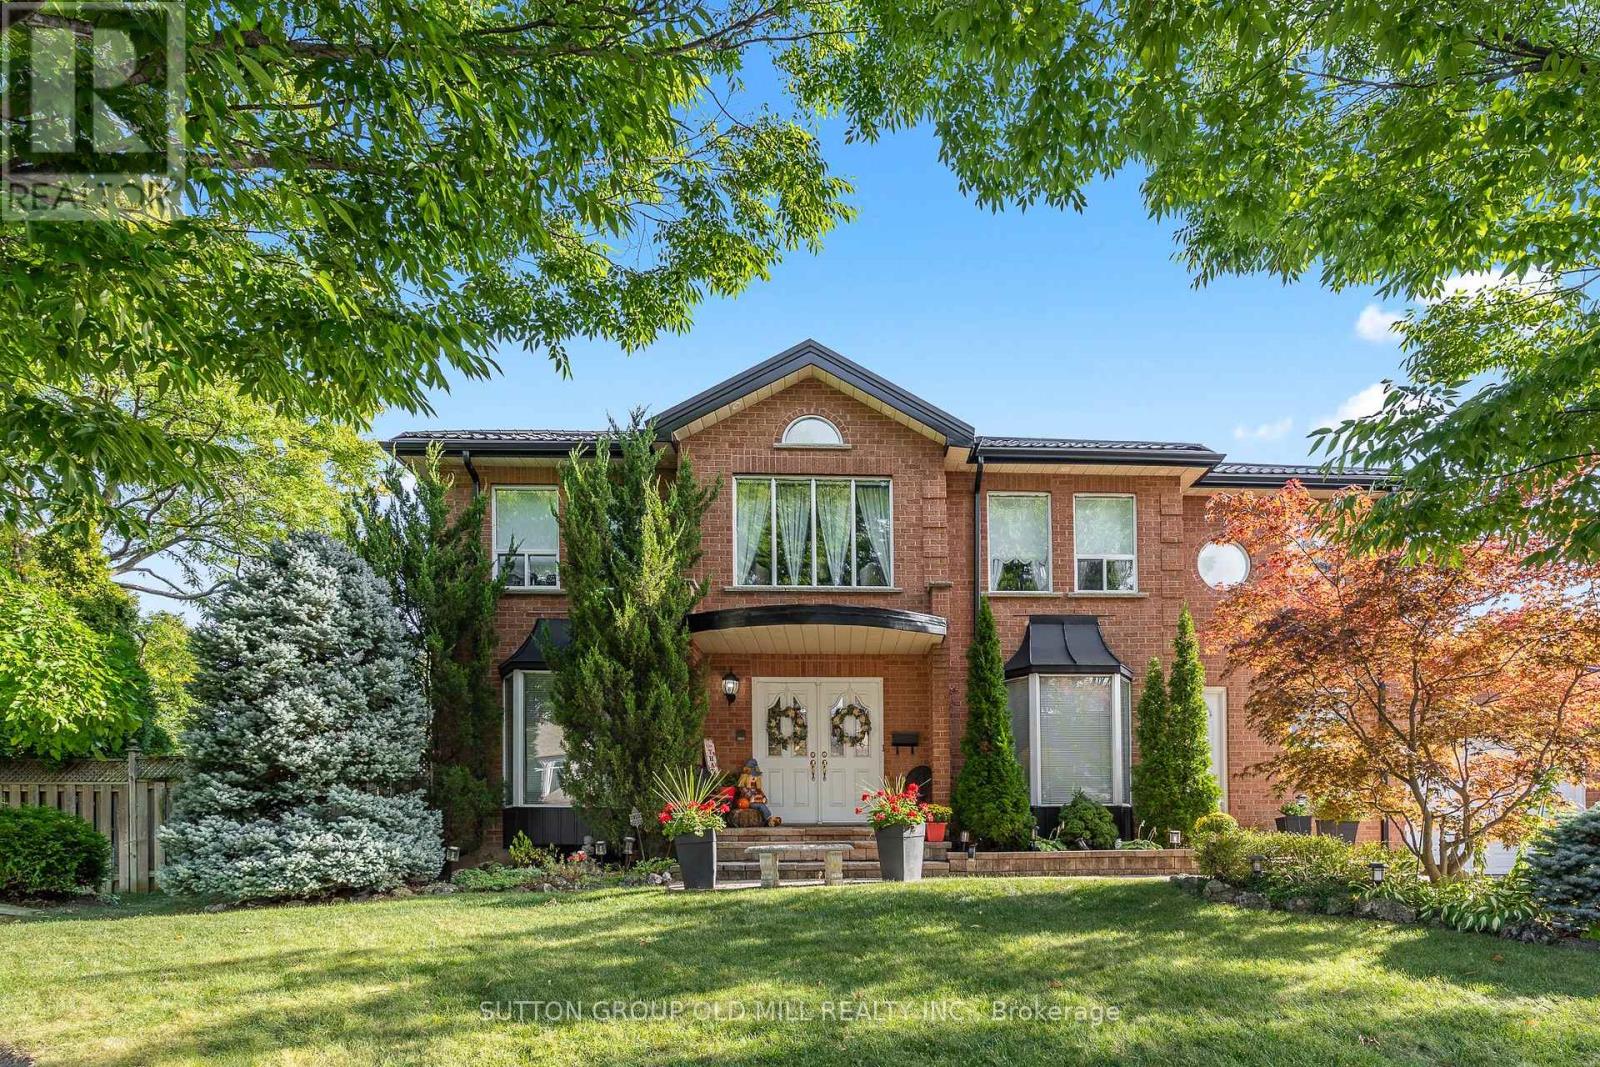
Welcome to 152 Glenn Hawthorne Blvd. First time offered for sale, lovingly cared for and meticulously maintained by its original owners. A rare opportunity to own an exceptionally well-maintained home on a premium inside corner lot in one of Mississauga's desirable communities. This impressive residence offers 3,152 square feet (as per builders documents) of functional, above grade space plus a fully finished, in-law capable basement. Well over 4,000 square feet of elegant living space. 4+1 bedrooms and 5 bathrooms, provides an abundance of space for growing families, entertaining, and everyday living. The spacious, functional and thoughtfully designed layout features three full bathrooms on the second floor, offering exceptional convenience for a busy family. The main floor includes a large eat-in kitchen, formal living/dining rooms, large family room, separate den/office, main floor laundry room, multiple walk-outs and inside access to the garage. Outside, enjoy the benefits of a premium corner lot with an interlocked driveway and patios, parking for up to 6 vehicles, a hot tub, retractable awning, 2 gazebo's and an in-ground sprinkler system. The generous outdoor space offers mature gardens and provides both privacy and ample room for entertaining, relaxing, and enjoying time with family or friends. Recent updates include; roof, soffits and fascia replaced approximately 2 years ago, furnace replaced approximately 4 years ago, granite countertops, stainless steel appliances and updated bathrooms. Perfectly situated within walking distance of the future Hurontario LRT, with convenient access to schools, parks, shopping, restaurants, major highways and all that Mississauga has to offer. A true original-owner gem offering exceptional space, functionality, pride of ownership and an outstanding location. Homes of this size, lot and condition are rarely offered for sale, don't miss the opportunity to make 152 Glenn Hawthorne Blvd. your family's next home! (id:63616)
1321 St. James Avenue
Mississauga, Ontario
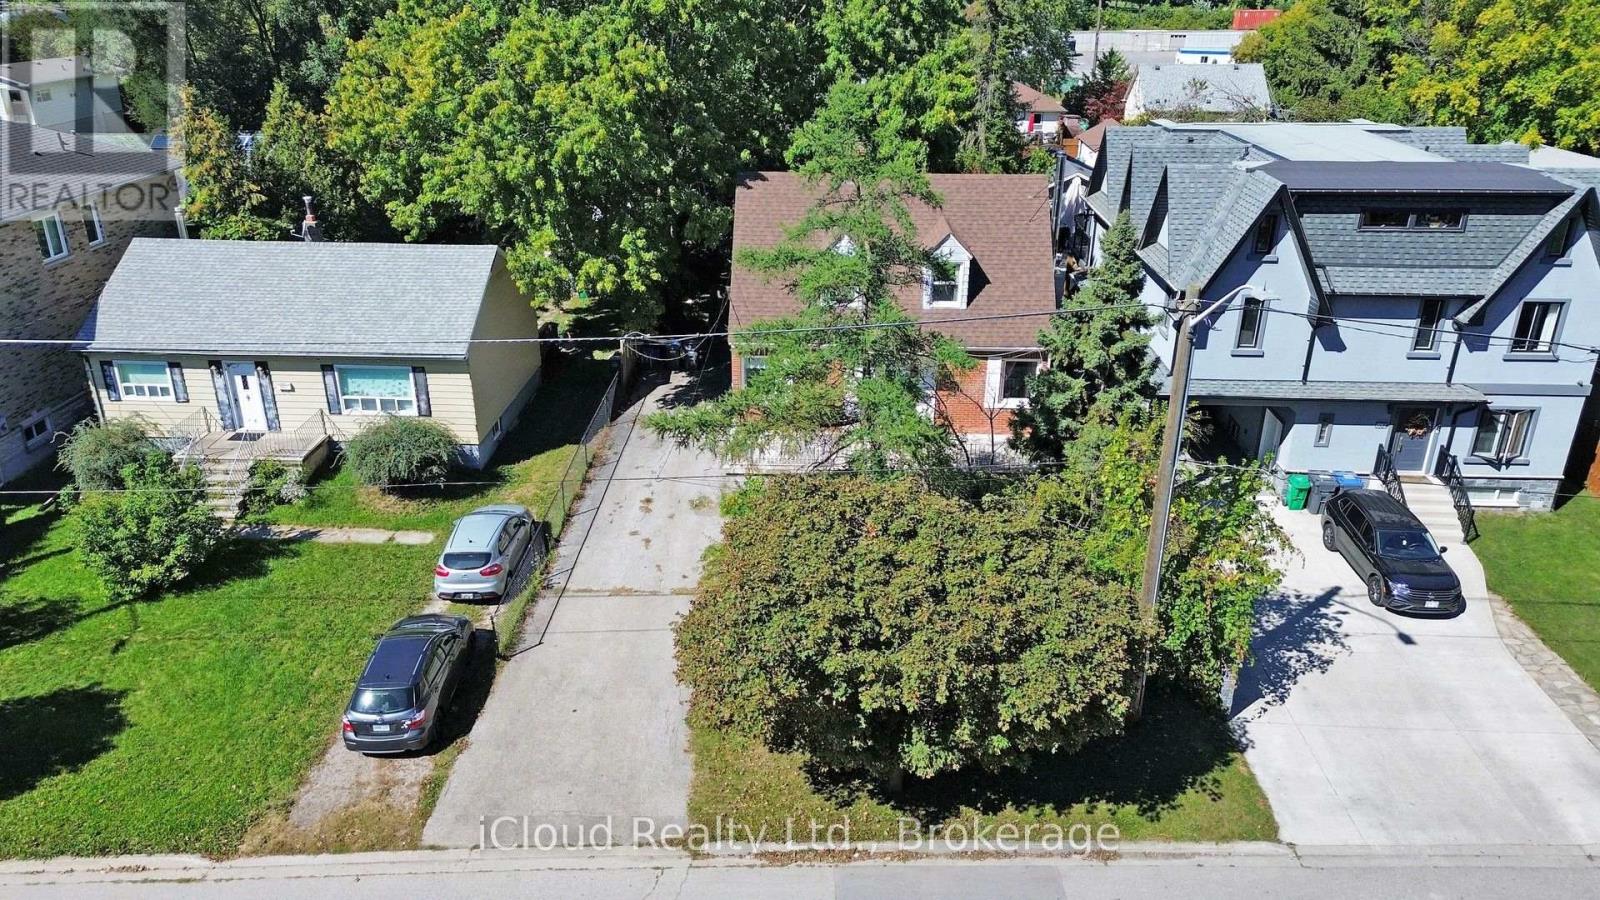
LAKEVIEW REDEVELOPMENT OPPORTUNITY - 50' 150' LOT! Rare opportunity to acquire a generous 7,500 sq. ft. lot in sought-after Lakeview. Build your dream luxury detached home now. Walking distance to the lake, parks, beach and conservation area.The property is being sold as vacant land only. Existing dwelling is being sold in "as-is, where-is" condition and is considered a teardown/uninhabitable structure. Ideal opportunity for builders, developers or end users looking to create a new custom residence or other possibilities, subject to buyer's independent due diligence and all required municipal approvals. Excellent lot dimensions and established neighbourhood setting. Do not miss this opportunity to secure a 50' 150' Lakeview lot. (id:63616)
77 Royal Palm Drive
Brampton, Ontario
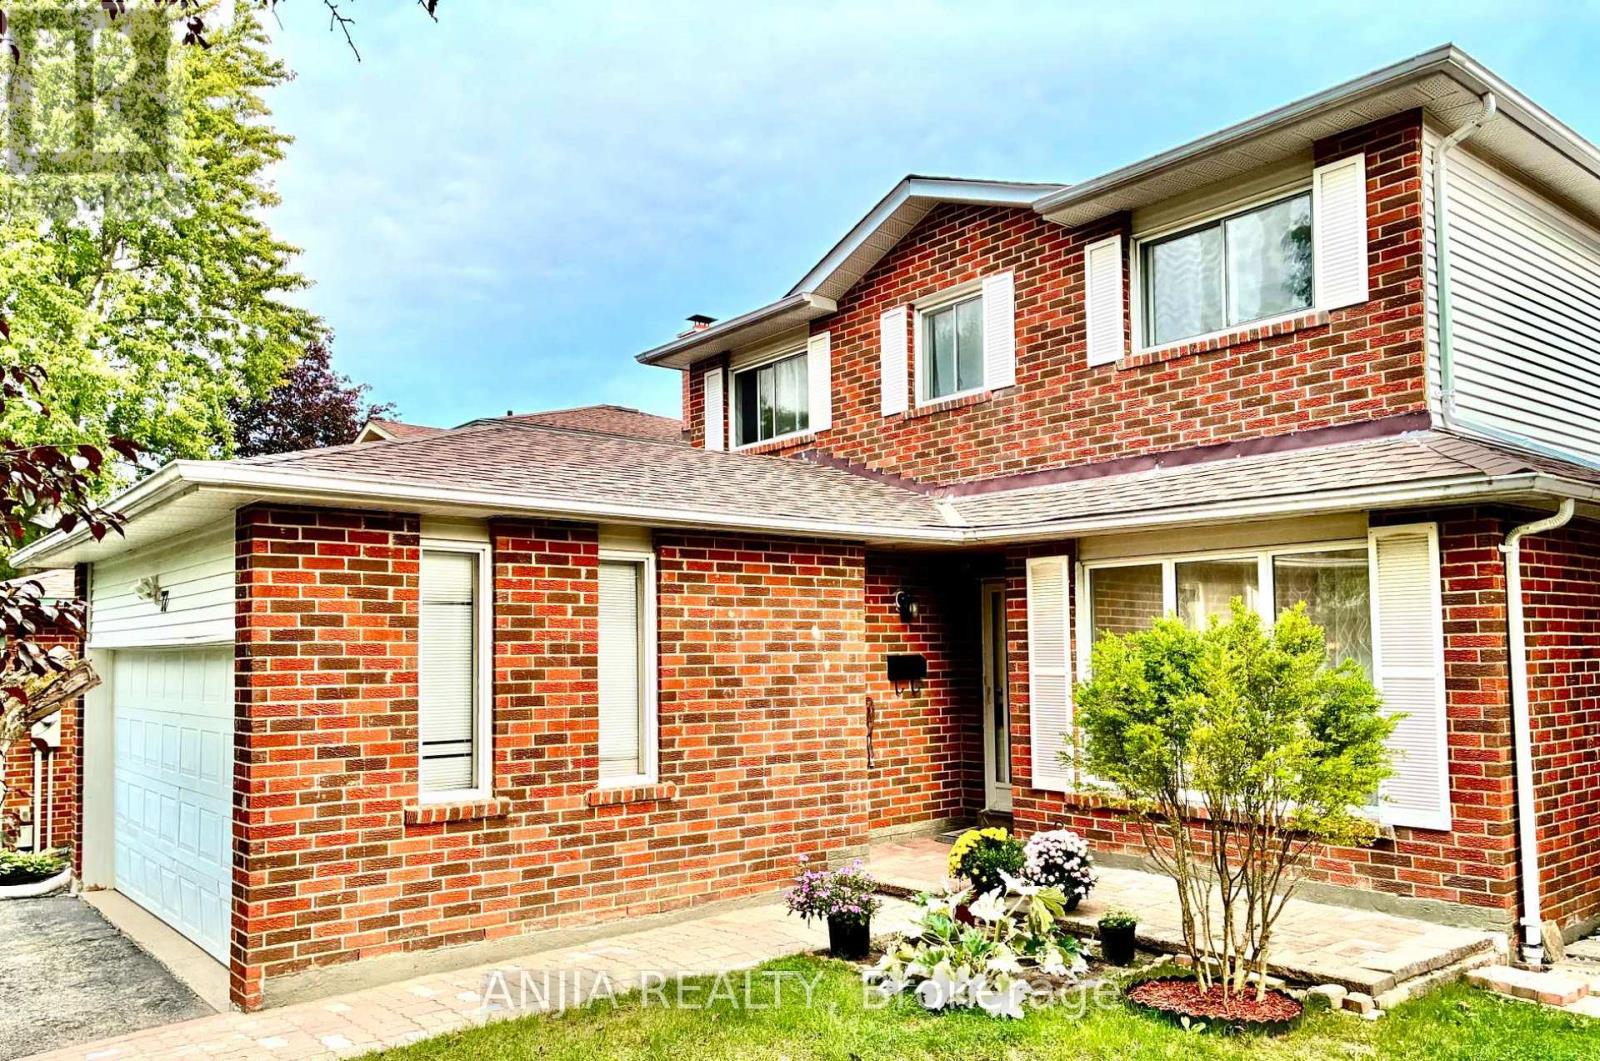
A Rare Opportunity Facing Heart Lake Conservation Park! Beautifully maintained detached home with a double-car garage in popular Heart Lake East. Offering 1,852 sq. ft. of above-grade living space and a sunny south-facing backyard. The spacious family room features a cozy wood-burning fireplace, while the updated kitchen offers marble countertops and stainless steel appliances. Hardwood flooring extends throughout the main and second levels, with two updated bathrooms upstairs. The finished basement includes an additional bedroom, ideal for guests or a home office. Major updates include a new shingle roof, high-efficiency furnace, backyard interlocking, fence. Windows have been replaced. Conveniently located near Hwy 410, Turnberry Golf Club, Trinity Common Mall, transit and everyday amenities. Steps to Terry Fox Public School and within the Harold M. Brathwaite Secondary School area. (id:63616)