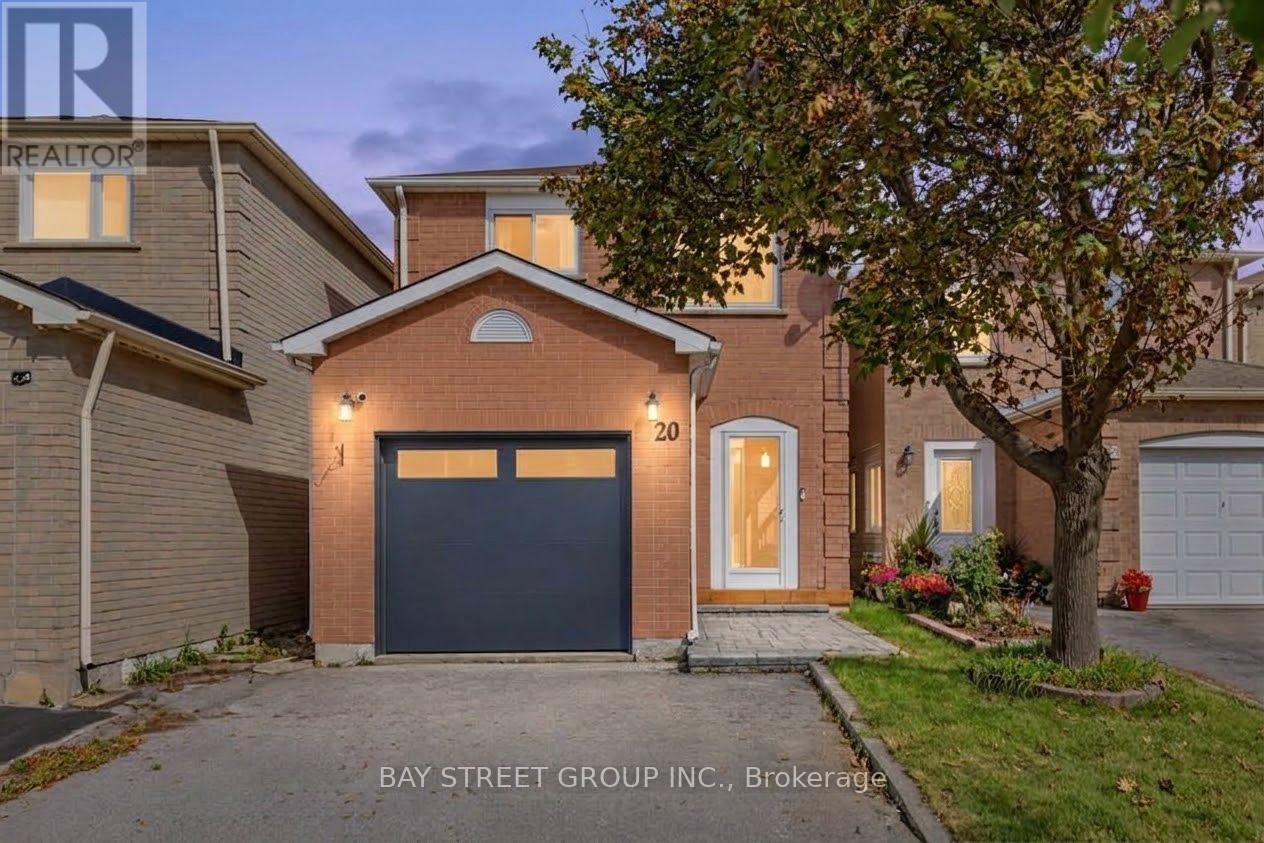
20 Harness Circle
Markham, Ontario
Stunning, fully renovated 3-bed, 4-bath home in prime Milliken Mills East, upgraded to premium owner-occupied standards with over $100K spent on quality renovations! Features new windows and doors (late 2024), plus a sunny south-facing backyard with extensive interlocking and a large deck. Inside: hardwood floors, smooth ceilings, pot lights, custom cabinetry (built-in entryway shoe storage, extensive kitchen cabinets, and primary bedroom closets), and 4 modernized baths. The brand new finished basement serves as a perfect in-law suite or offers income potential, featuring a brand-new kitchen, 1 bedroom, a 3-pc ensuite, and potential for a separate entrance. Located on a quiet circle, steps to Armadale Community Centre, parks, and TTC/YRT transit. Minutes to Hwy, Pacific Mall, Costco, major grocers, and excellent schools. Turn-key and move-in ready! ** This is a linked property.** (id:63616)
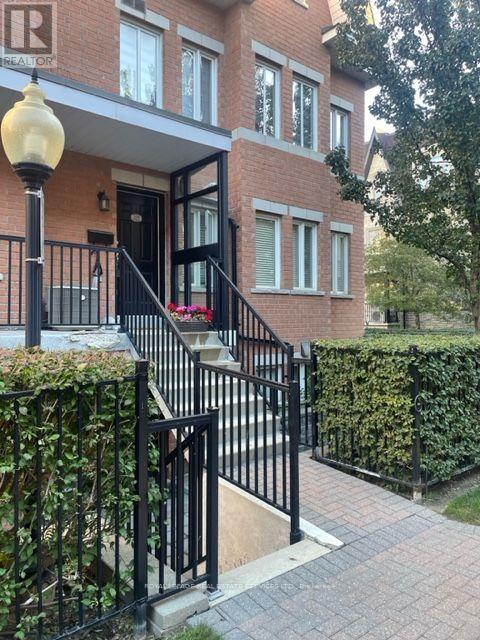
359 - 312 John Street
Markham, Ontario
Welcome to this stunning, fully renovated 2-bedroom corner townhome with a private entrance, perfectly situated in a highly desired Thornhill neighbourhood with an abundance of natural light. This move-in-ready home has been extensively updated with brand new 12mm laminate floors and underpadding, fresh modern baseboards, and crisp fresh paint throughout in Dulux Chantilly Lace. The open-concept kitchen boasts quartz countertops, stainless steel appliances, and beautifully refinished kitchen cabinets and island. Meanwhile, the completely all upgraded 2026 bathroom features brand new shower and floor tiling, a sleek new vanity, a modern mirror, and stylish lighting fixtures. Located in an award-winning school district, you are just steps away from the community centre, local shopping including Food Basics and Shoppers Drug Mart, a library, walk-in clinic, gym, pool, and the EarlyON Child & Family Centre, with TTC and Viva Transit within easy walking distance. Complete with one parking spot and one locker, this exceptional property is entirely ready for you to enjoy! (id:63616)
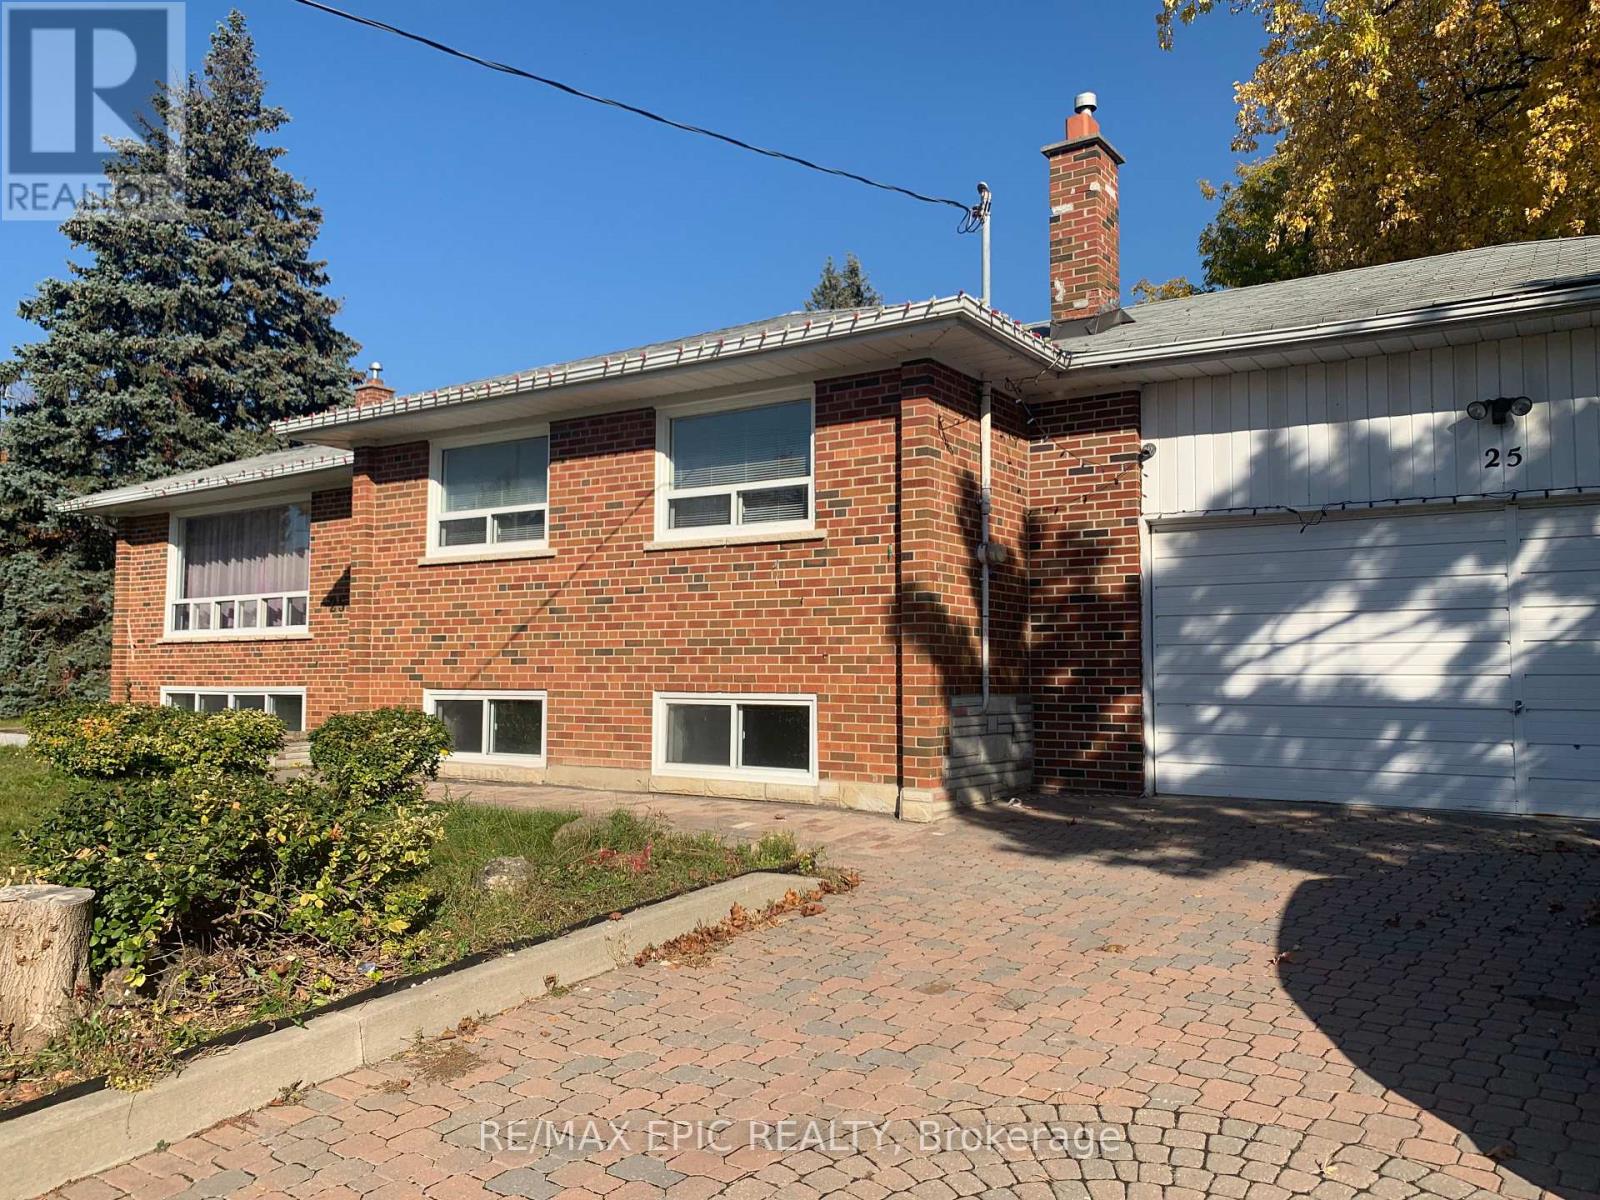
Main - 25 Gentry Crescent
Richmond Hill, Ontario
Recently renovated! Well Maintained, Main Level Bungalow For Lease. Very Convenient Location, Centre Of Richmond Hill : Walk To Go Train , Shoppers, Park. & Top Ranking "Bayview Secondary School" & Min To Hwy 404/400/407 . Open Concept Living/Dining Room, 3 Large Bedrooms & Large Windows* Vinyl Floor Throughout. Two Parkings Included. (id:63616)
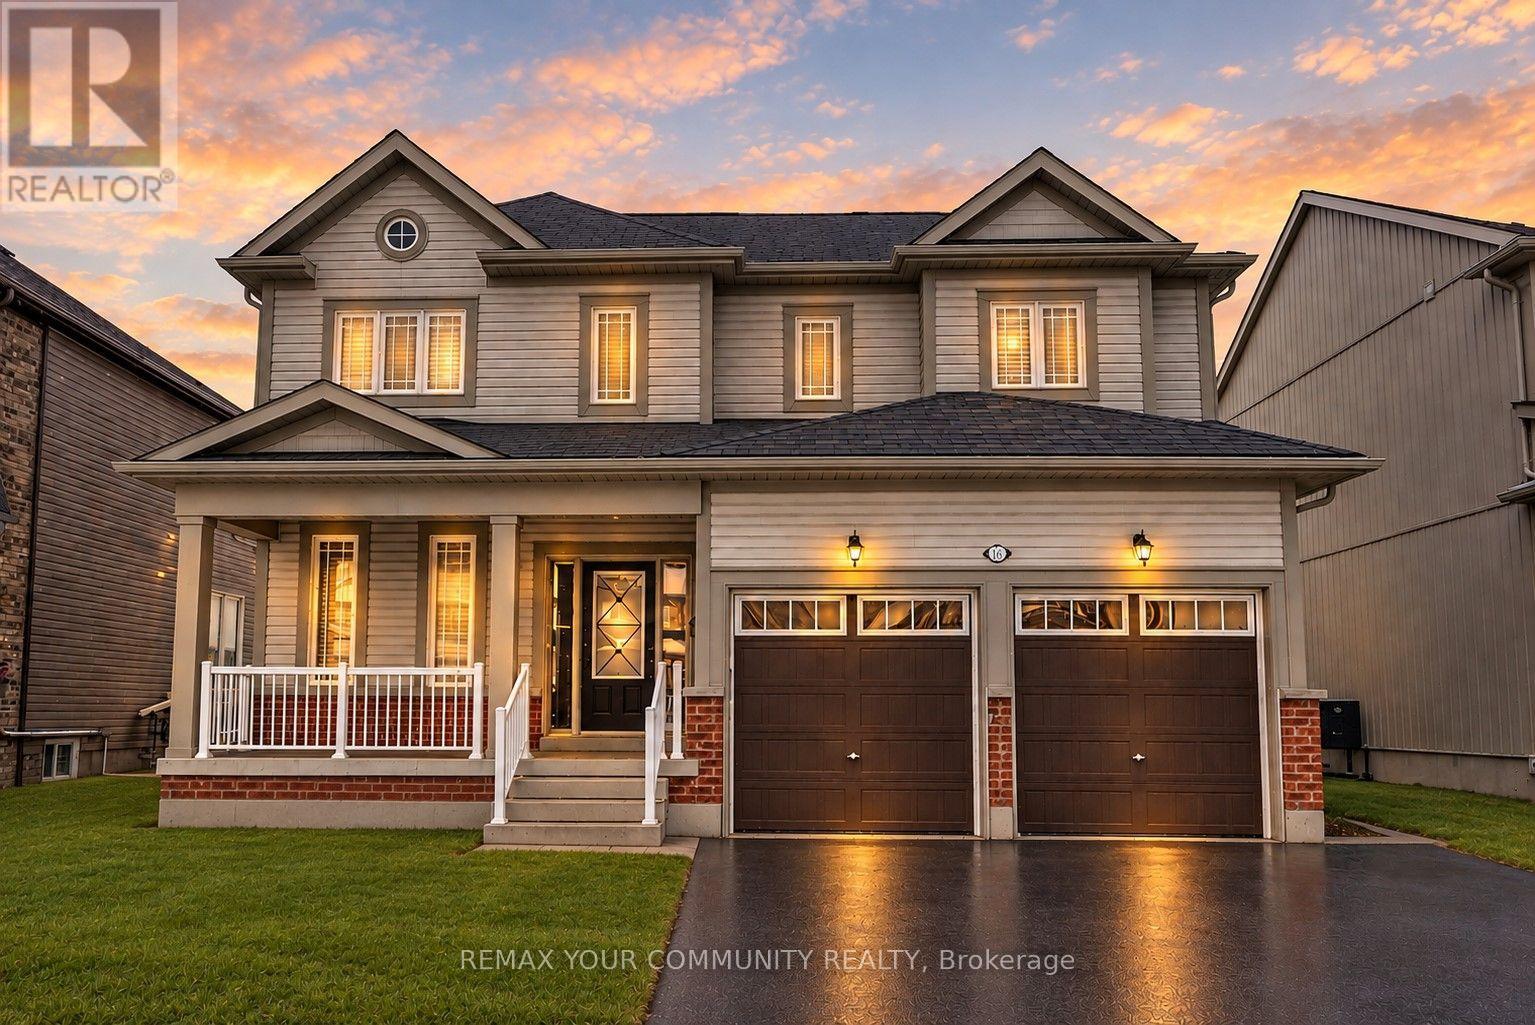
16 Don Hadden Crescent
Brock, Ontario
Welcome To 16 Don Hadden Cres! Located In A Charming & Ever Growing Community Of Sunderland. Check Out This Beautifully Updated 3 Bedroom, 3 Bathroom Detached Home Featuring A Very Bright & Airy Layout With Generous Sized Bedrooms, 9Ft.Ceilings On The Main Floor, Upgraded Luxury Vinyl Planks All Throughout The Main Floor & Upper Hallway, Upgraded Led Light Fixtures All Throughout With Controllable Switches To Adjust Lighting Preferences, Backing Onto Green Space & Much More! Walking Distance To Sunderland P.S. & Sunderland Memorial Arena, Close To All Amenities, Short Distance To Georgina, Uxbridge, Beaverton & Cannington. ** View Virtual Tour.** (id:63616)
22 Matson Court
Aurora, Ontario
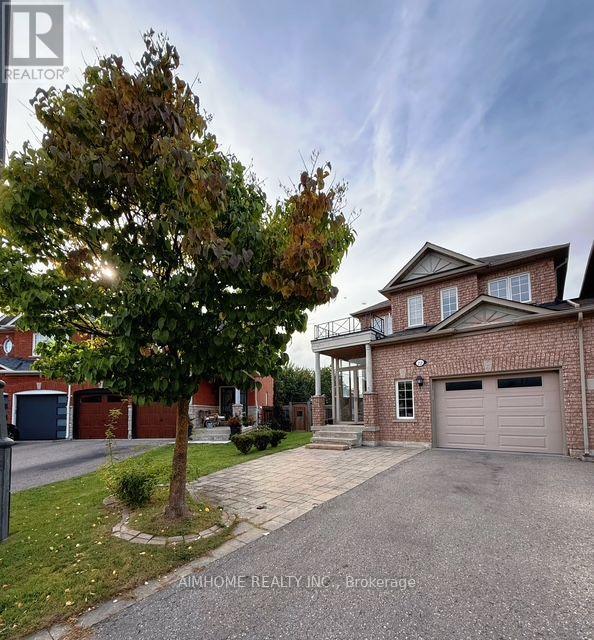
Welcome to this spacious, bright and well-maintained family home in a safe and desirable family-friendly community. This beautiful link house (only Garage linked) features a spacious main-floor family room with a walk-out to the deck, overlooking the landscaped backyard. **The generous primary bedroom offers a luxurious 5-piece ensuite washroom and walk-in closet. **The home features: a premium pie-shaped lot, finished walk-out basement with rough-in for a wet bar, hardwood flooring throughout, upgraded moulding and ceilings, granite countertops, backsplash, gas stove, cedar deck with aluminum railing, enclosed porch, double entrance doors, central air conditioning, central vacuum, gas fireplace, convenience of parking for up to 3 cars and interlocking in both the front and backyard. ** Great opportunity to lease a beautiful family home in a convenient Aurora locatio: walking distance to LCBO, Shoppers Drug Mart, GoodLife Fitness, supermarkets and other amenities** Grass mow included!**Property vacant NOW **Photos were taken when the property was previously furnished! (id:63616)
Basement - 1740 Emberton Way
Innisfil, Ontario
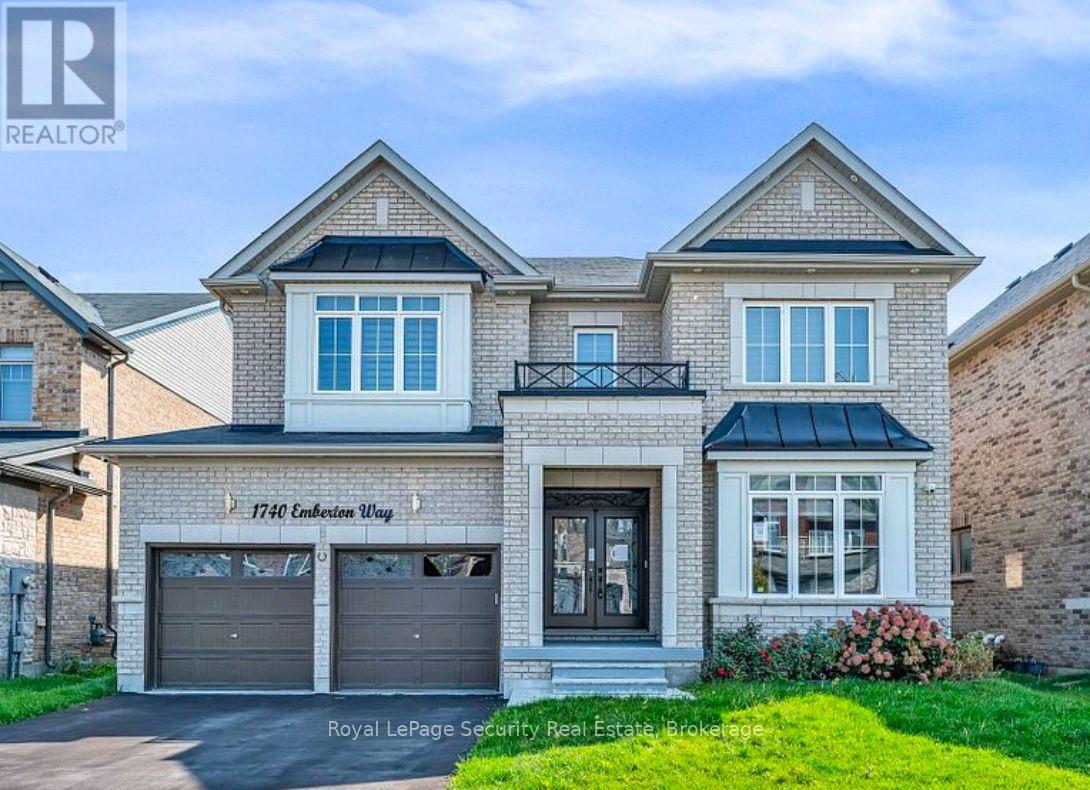
Brand-New Legal Basement Apartment for Rent - Alcona, Innisfil Welcome to this beautifully finished, brand-new legal basement apartment offering approximately1,000 sq. ft. of bright, comfortable living space in the desirable Alcona community. This thoughtfully designed unit features 2 bedrooms, a full bathroom, a dedicated dining area, brand-new appliances, built-in closet storage, and the convenience of private in-suite laundry. Enjoy added privacy with a separate entrance, plus 1 parking space. The home is also equipped with a water softener for added comfort. Tenant Responsible for 30% of Water, Hydro, Gas & HWT Rental. (id:63616)
80 Glenayr Road
Richmond Hill, Ontario
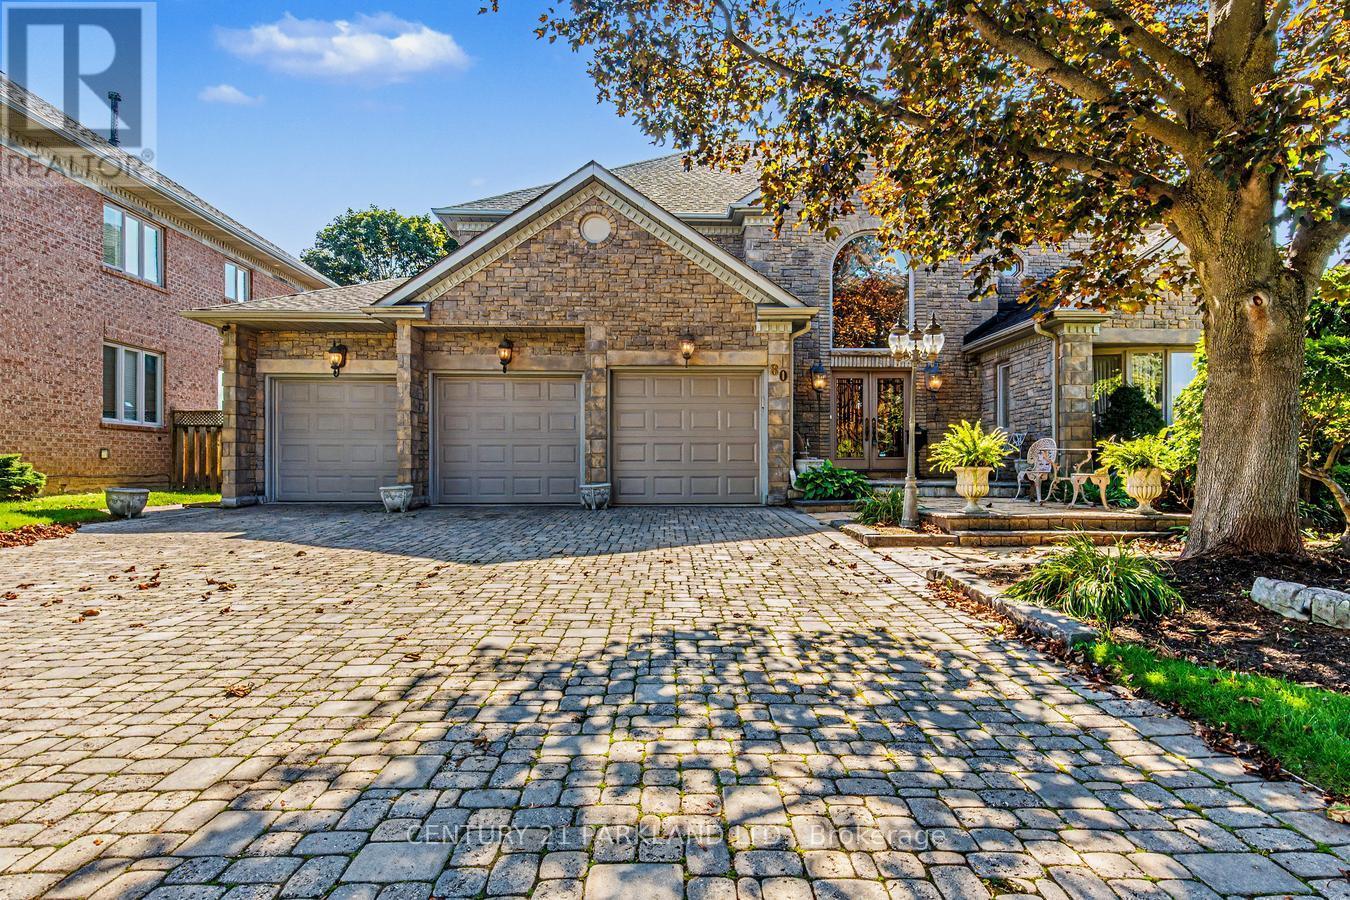
Welcome Home! True Pride of Original Ownership & Meticulously Maintained For 2 Generations! Executive Residence in Bayview Hill Is Move-In Ready! Situated on a Premium 69.21 x 147.62 Foot Lot, this Pool-Sized Backyard is Perfect for Entertaining Outdoors as Well! This Property Features Approximately 4700 Square Feet of Above-Grade Living, Centre Hall Plan, and Approximately 2500 Square Foot Finished Basement, Spacious and Well-Appointed Floor Plans, Walk-Outs from Kitchen & Basement with an Oversized Composite Deck, A Chef-Inspired Kitchen including Built-In Viking Professional Appliances, a Centre Island, Granite Counters, Gas Cooktop. The Added Touch of Souring 18-Foot Cathedral Ceilings in Both Centre Foyer and Family Room adds a Touch of Elegance, with a Potential Fifth Bedroom. The Newly Basement Renovation Offers a Separate Full Kitchen, a Wet Bar, a Wine Cellar and Cold Room and an Entertainment Room! Don't Wait, Make This Your Home as This Property Won't Last Long! (id:63616)
8137 4th Line
Essa, Ontario
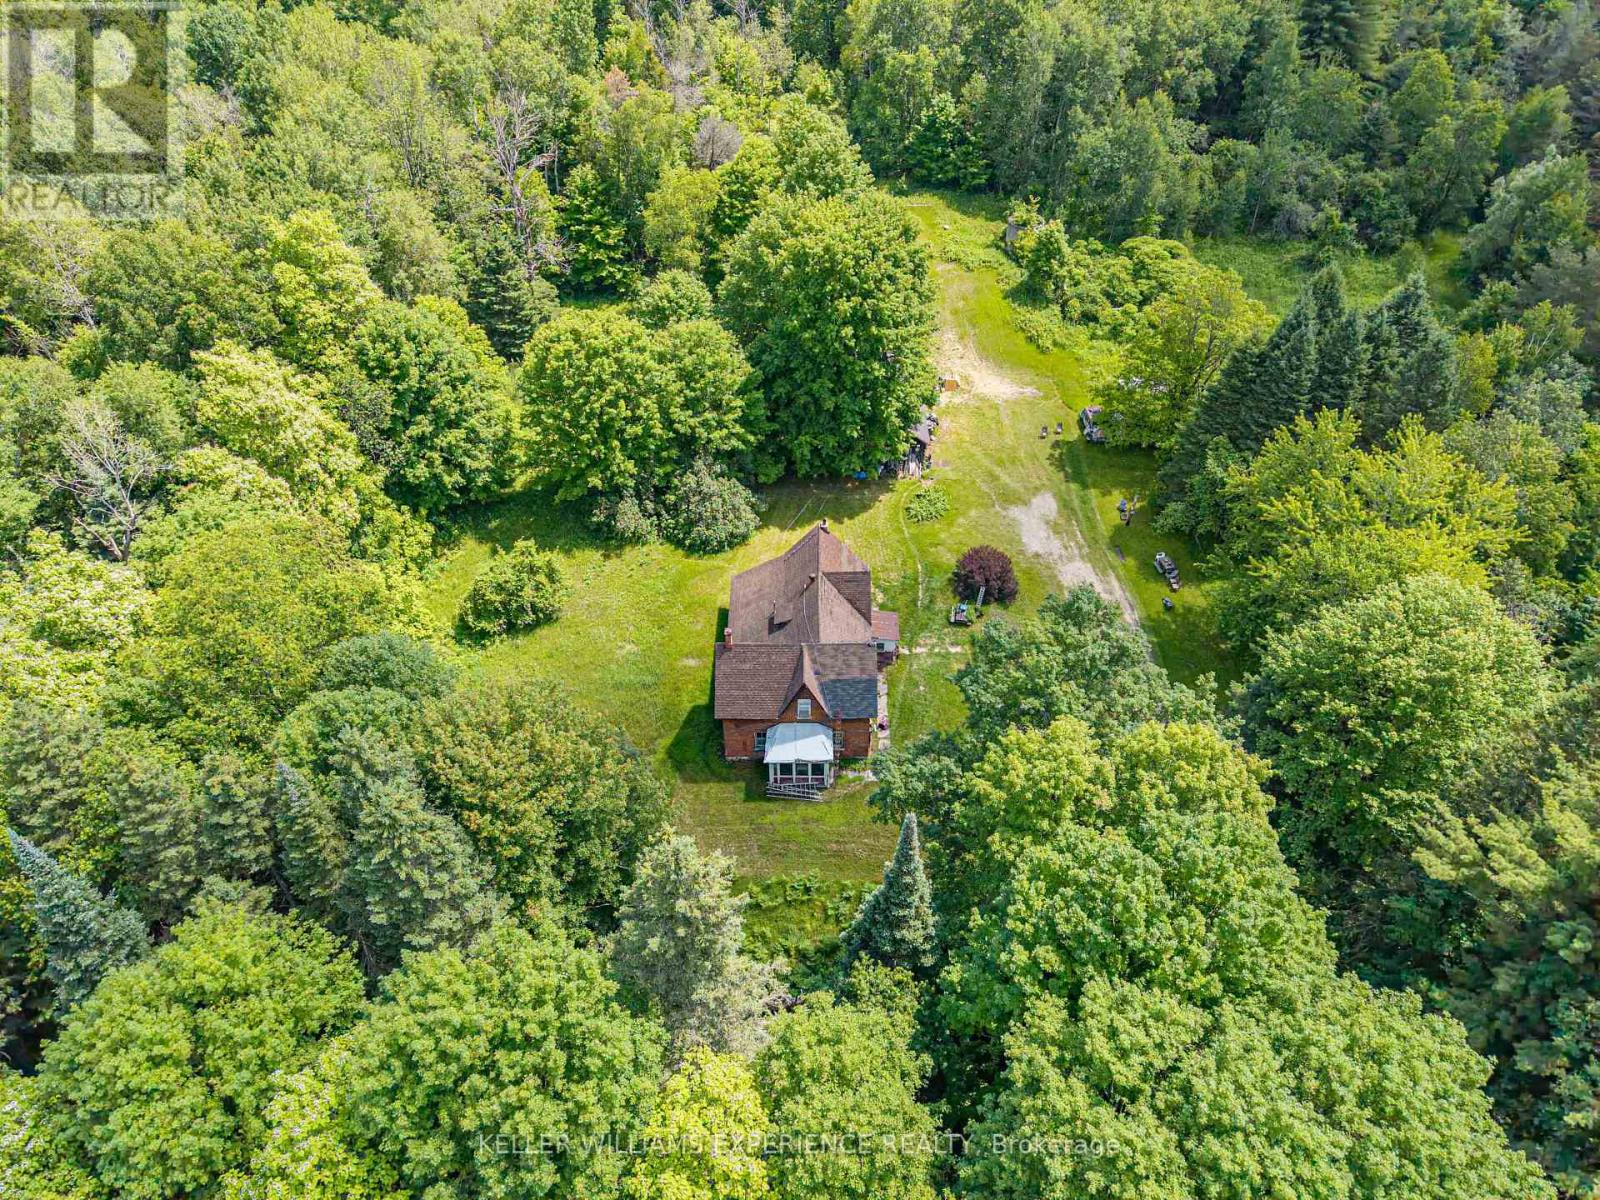
Angus Countryside | Rural Acreage Retreat | Angus, ON. Over 66 acres of pristine countryside real estate backing directly onto the Nottawasaga River, offering an exceptional renovation or rebuild canvas for contractors and investors. Property features an existing home sold in "as-is" condition with no active utilities, ideal for custom development. VALUE DRIVERS: Massive acreage, mature tree canopy, abundant wildlife habitat, and high land-value investment potential. FLEX SPACES: Private internal network of recreational trails and flexible outdoor workspace possibilities. OUTDOOR HIGHLIGHTS: Expansive private trail system, natural woodland landscape, and unmatched privacy. LOCATION ANCHOR: Peaceful acreage setting situated just minutes from downtown Angus commercial amenities. Private trail networks and peaceful countryside surroundings offer a dynamic outdoor lifestyle just minutes from regional retail and urban conveniences. (id:63616)
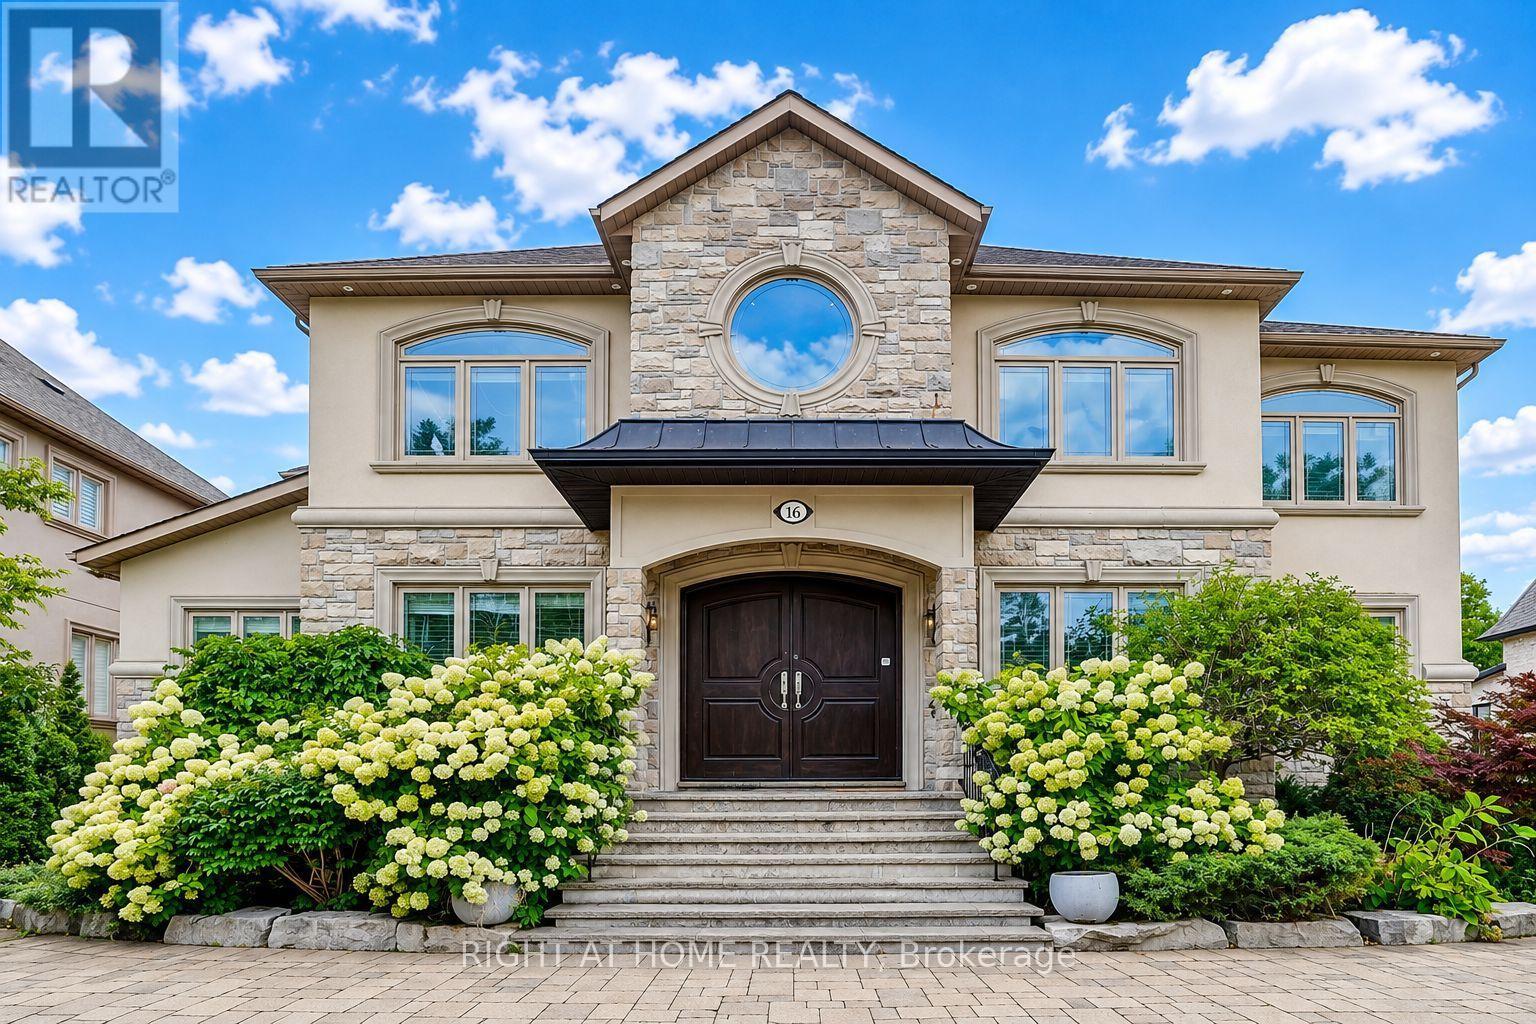
16 Fairview Avenue
Richmond Hill, Ontario
True Gem In The Most Sought-After Area Of Richmond Hill. Luxury Finishes,Magnificently Sized Rooms,High Ceilings,Decorative Mouldings,Marble & Hardwood Flrs,And Large Windows. Outstanding Millwork Throughout. Chef-Inspired Gourmet Kit. W/Bfast Area & W/O To Custom Deck. Stone & Stucco Exterior With Circular Driveway For 6+ Cars, 3 Car Garage. (id:63616)
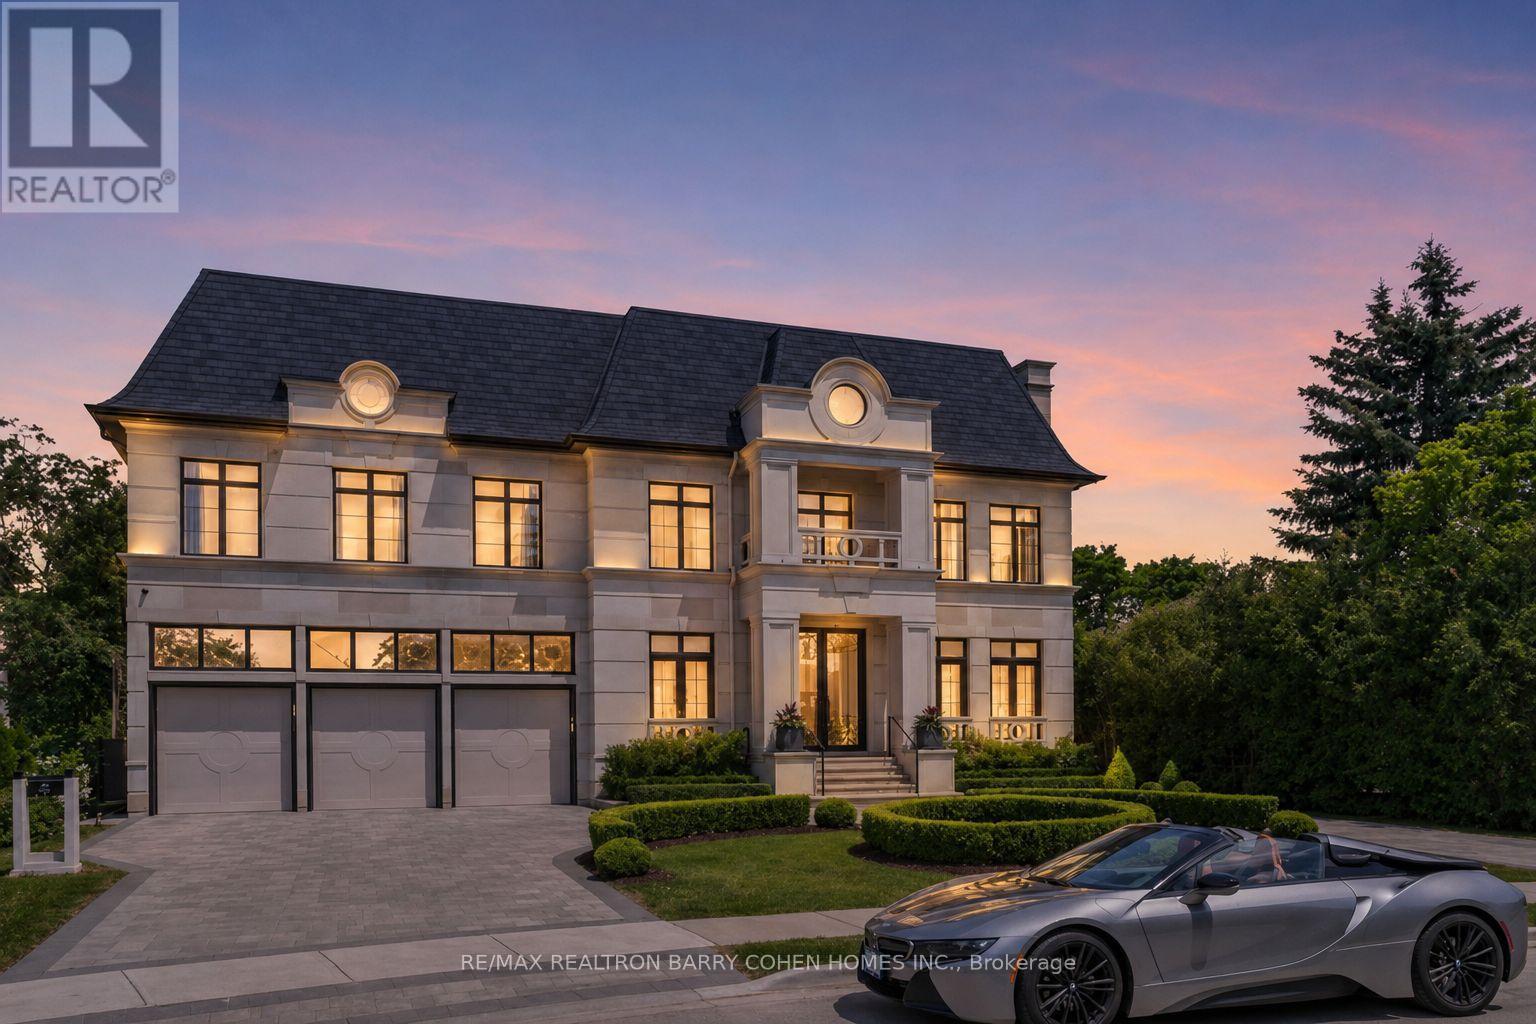
61 Orlon Crescent
Richmond Hill, Ontario
Save up to $250,000.00 on Luxury Land Transfer Tax on This Stunning Custom Residence. An Exceptional Custom-Built Estate In Prestigious Richvale Locale, Defined By Masterful Craftsmanship With No Expense Withheld In Achieving Ultimate Elegance. Coveted Over 8,100 Sq. Ft. Of Unparalleled Luxurious Living Area Boasting 5 Bedrooms & 9 Baths With An Elevator Servicing All Levels. Architecturally Distinctive Exterior With An Indiana Limestone, Genuine Double Shingles, 9-Car Heated Circular Driveway & 3-Vehicle Heated Garages. Impressive Double-Height Entrance Grand Foyer, Dressed Up With Fully Fiberglass Paneled Walls, Exemplary Principal Rooms With High-End Fixtures, Natural Oak Wood Floors, Custom Crown Moulding & Marble Finishes. Double Glass Door Office With Full Custom Wood Paneled and Built-In Shelves Leads to Exquisitely-Appointed. Practical Layout With Principal Rooms Offers 11' Ceiling Heights, Expanded With A Linear Fireplaces, High-End Speaker System & Walk-Out To Terrace. Gourmet Chefs Kitchen Designed With Book-Matched Marble Countertops, Backsplash & Oversized Island, Equipped With A Top-Tier Appliances, Custom Built Cabinetry With High-End Hardware. Primary Suite Exudes Grandeur With Linear Fireplace, Boutique-Quality Custom Walk-In Closet With Central Island & Resplendent 7-Piece Ensuite Furnished With A Book-Matched Marble Throughout The Floor & Walls, Custom Designed His/Hers Vanities. Additional 4 Bedrooms Spanning A Built/In Custom Bed's Headboard With 4-Piece Ensuites Boasting A Custom Vanities & Opulent Walk-In Closets. Lavish Entertainers Basement With A Heated Floors Throughout, Integrated Speakers, Custom Designed Wet Bar & Glass Wine Room, Media Room, Mirrored Wall Gym With A Beverage Cooler & Walk-Out To Professionally Landscaped Backyard Oasis Includes Outstanding Inground Saltwater Pool With Built-In Jacuzzi, Stunning Outdoor Lounge With a California Style Gas Fireplace, BBQ & Waterfall. (id:63616)
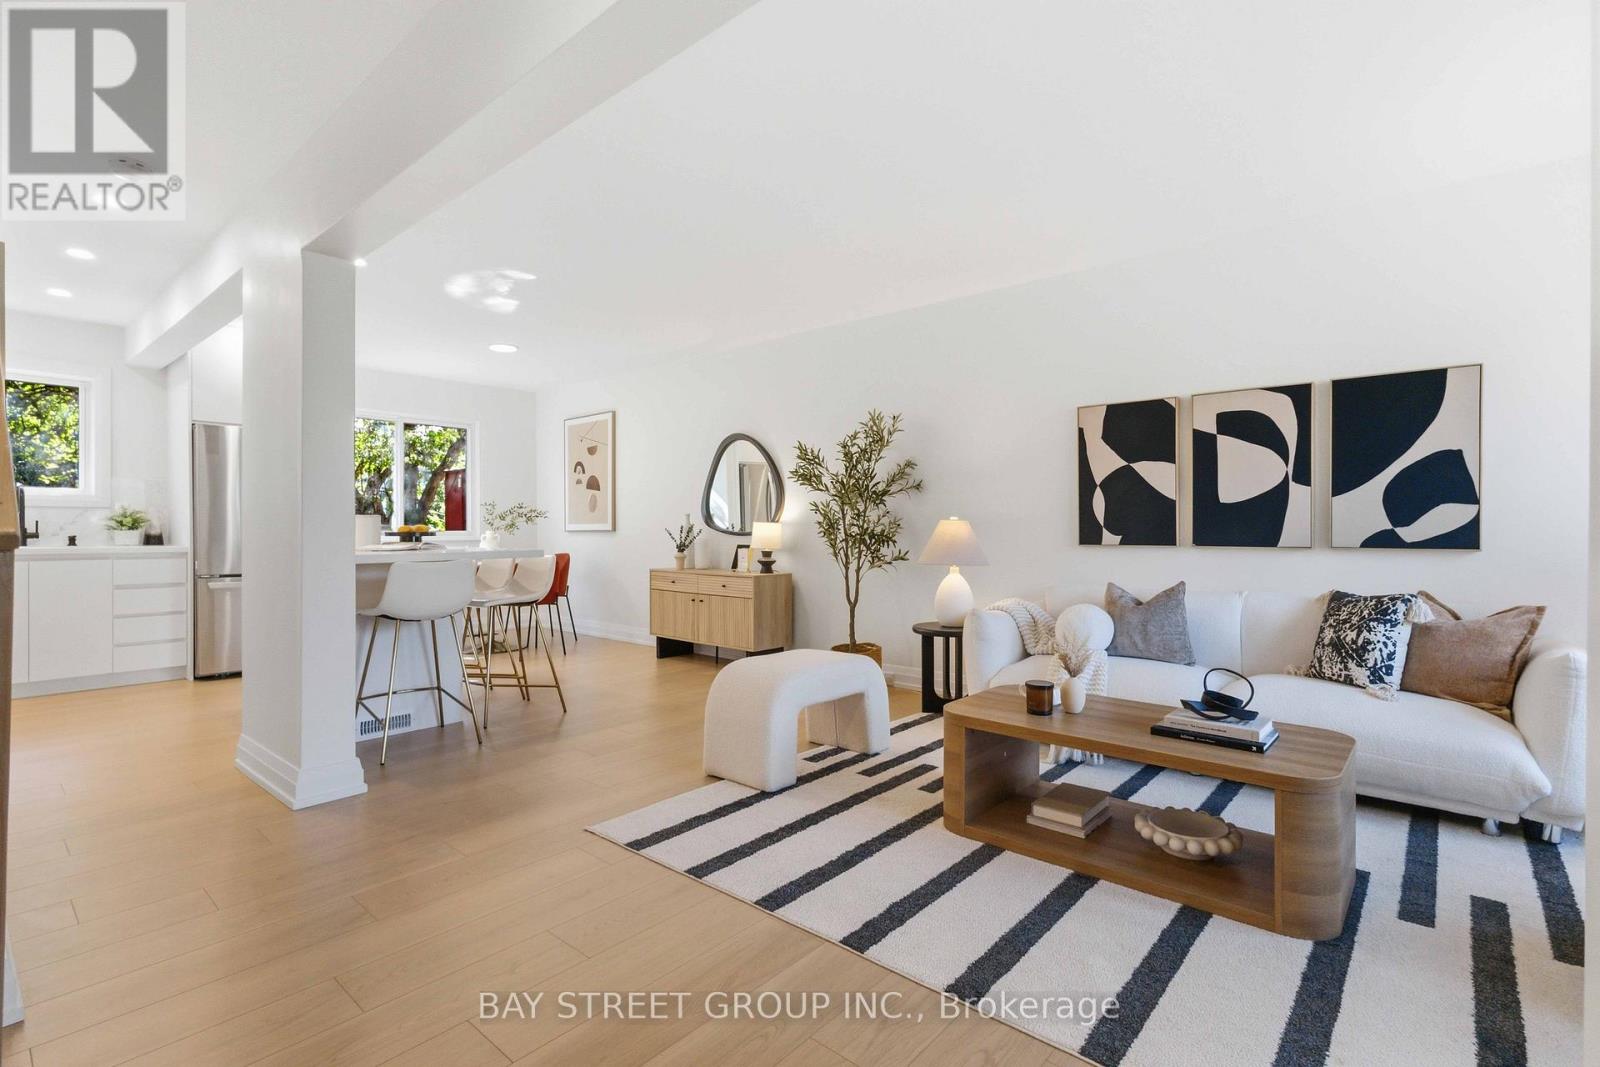
115 Bergen Road
Toronto, Ontario
Welcome to 115 Bergen Road in Scarborough-an exquisite mid-century modern semi-detached home, fully renovated down to the studs. This three-bedroom, two-bathroom gem combines classic charm with mid-century modern elegance. Rich oak flooring, quartz countertops, and a brand-new kitchen island anchor the design, along with stainless steel appliances. Every element is brand new-electrical, ductwork, mechanicals, a new furnace, tankless water heater, and AC. Plus, with a separate entrance to both the basement and upstairs unit, it's perfect for investors or multi-generational living. And you'll love the convenience of this location-just minutes from public transit, top-rated schools, shopping, and everyday amenities-everything you need right at your doorstep! (id:63616)
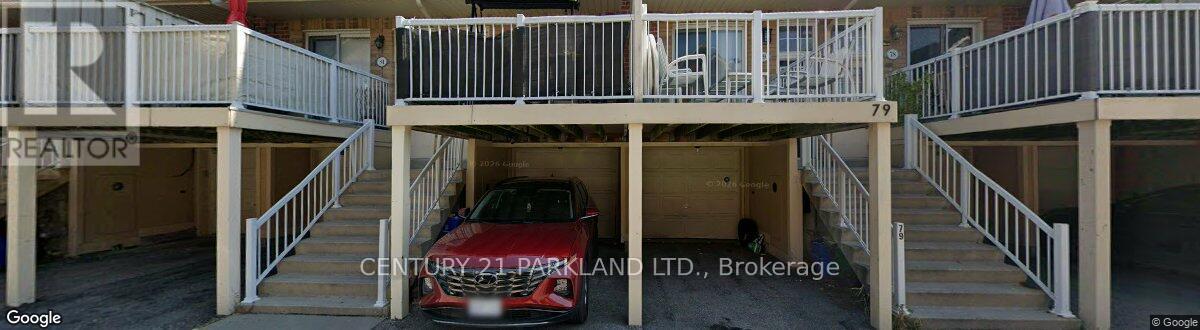
#80 - 1775 Valley Farm Road
Pickering, Ontario
Desirable Pickering Town Centre Community. Bright & Spacious 3-Storey, 3 Bedroom Townhome. Open Concept Living & Dining Area, Walkout to Deck from Kitchen. Primary 3rd Floor Bedroom with Walk-In Closet & 4-Pc Ensuite. Garage Access to Interior. (id:63616)
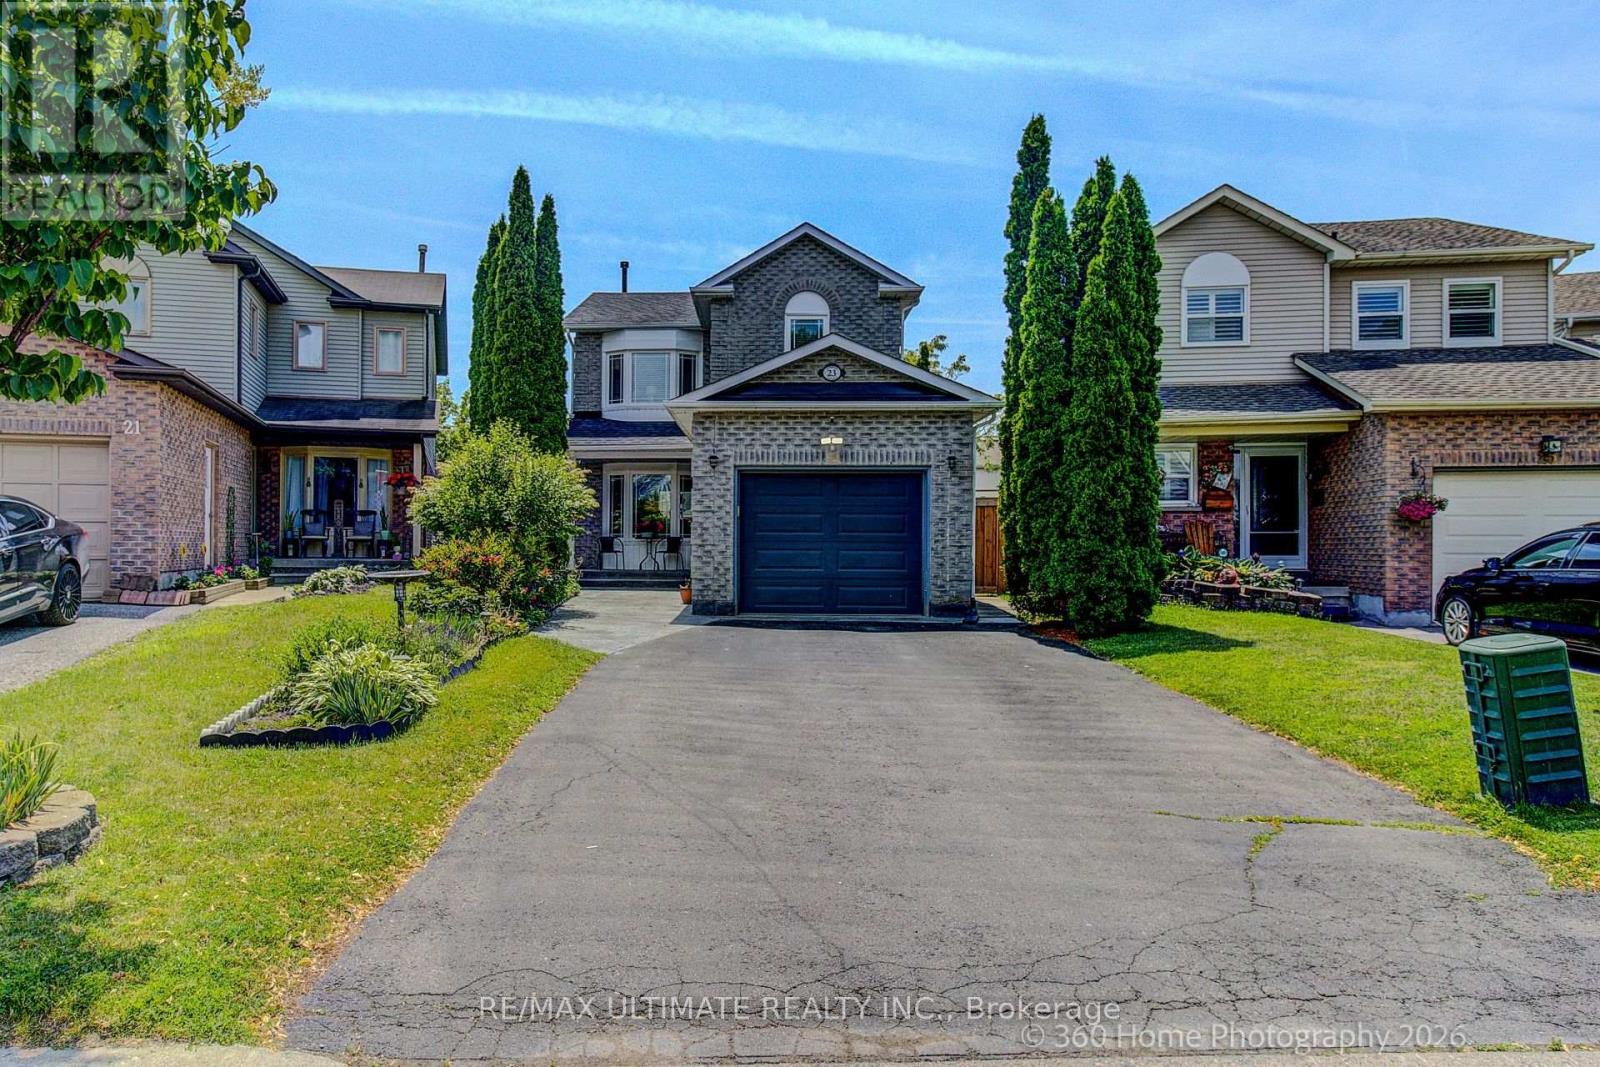
23 Windham Crescent
Clarington, Ontario
Welcome to a beautifully updated 3-bedroom home in a sought-after family-friendly Courtice neighbourhood. Bright, open main floor featuring an NEWLY Renovated kitchen with quartz countertops, stainless steel appliances, breakfast and coffee bar, and walkout to a deck-perfect for morning coffee, summer BBQs, or entertaining. Upstairs offers 3 spacious bedrooms and a stunning renovated bathroom, a separate shower, and a relaxing soaker tub. The finished basement provides extra living space, with an extra bedroom and a rec room. Conveniently located close to shopping, restaurants, major commuter routes, and within walking distance to schools, parks, baseball diamonds, pickleball courts, and basketball courts. A move-in-ready home offering comfort, style, and an unbeatable location. MOVE IN READY! ** This is a linked property.** (id:63616)
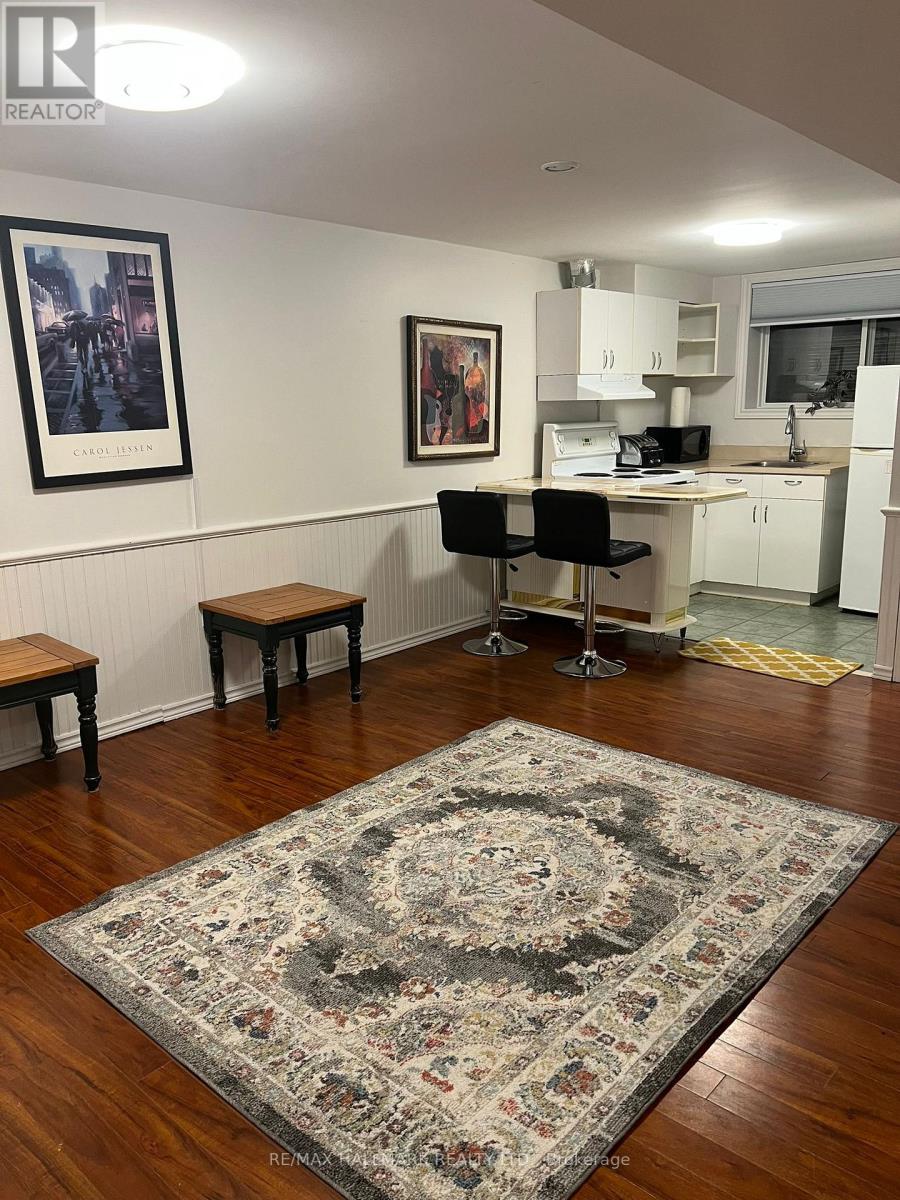
#basement - 19 Fothergill Court
Whitby, Ontario
Newly Renovated Bachelor Basement Apartment! Enjoy comfortable living in this bright and cozy semi-furnished bachelor basement apartment, located in a quiet, safe, and well-kept neighborhood. Prime Location. Steps to plaza, shopping, walk-in clinic, and animal clinic. Quick access to Highways 401, 407 & 412 All Utilities Included High-speed internet, heat, hydro, and water. Move-in ready and perfect for a single professional! (id:63616)
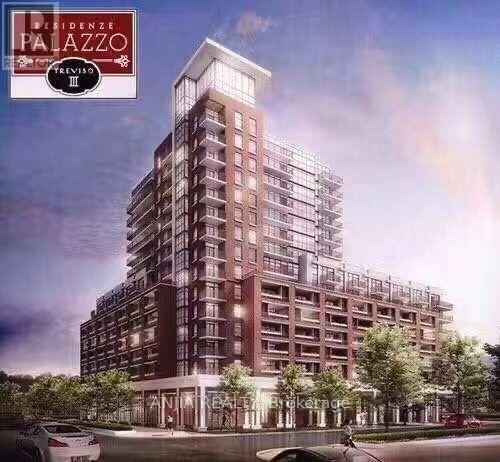
1211 - 3091 Dufferin Street
Toronto, Ontario
Welcome To Residenze Palazzo Treviso 3, Bright 1 Br With Modern Kitchen & South View Open Balcony. Close To Yorkdale, 2 Acres Community Park, Step To Lawrence Subway Station, Minutes To Hwy 401/404/400, 10 Minutes To York University, 24/7 Public Transportation, Future Extended Subway Line Direct Connect To York University... (id:63616)
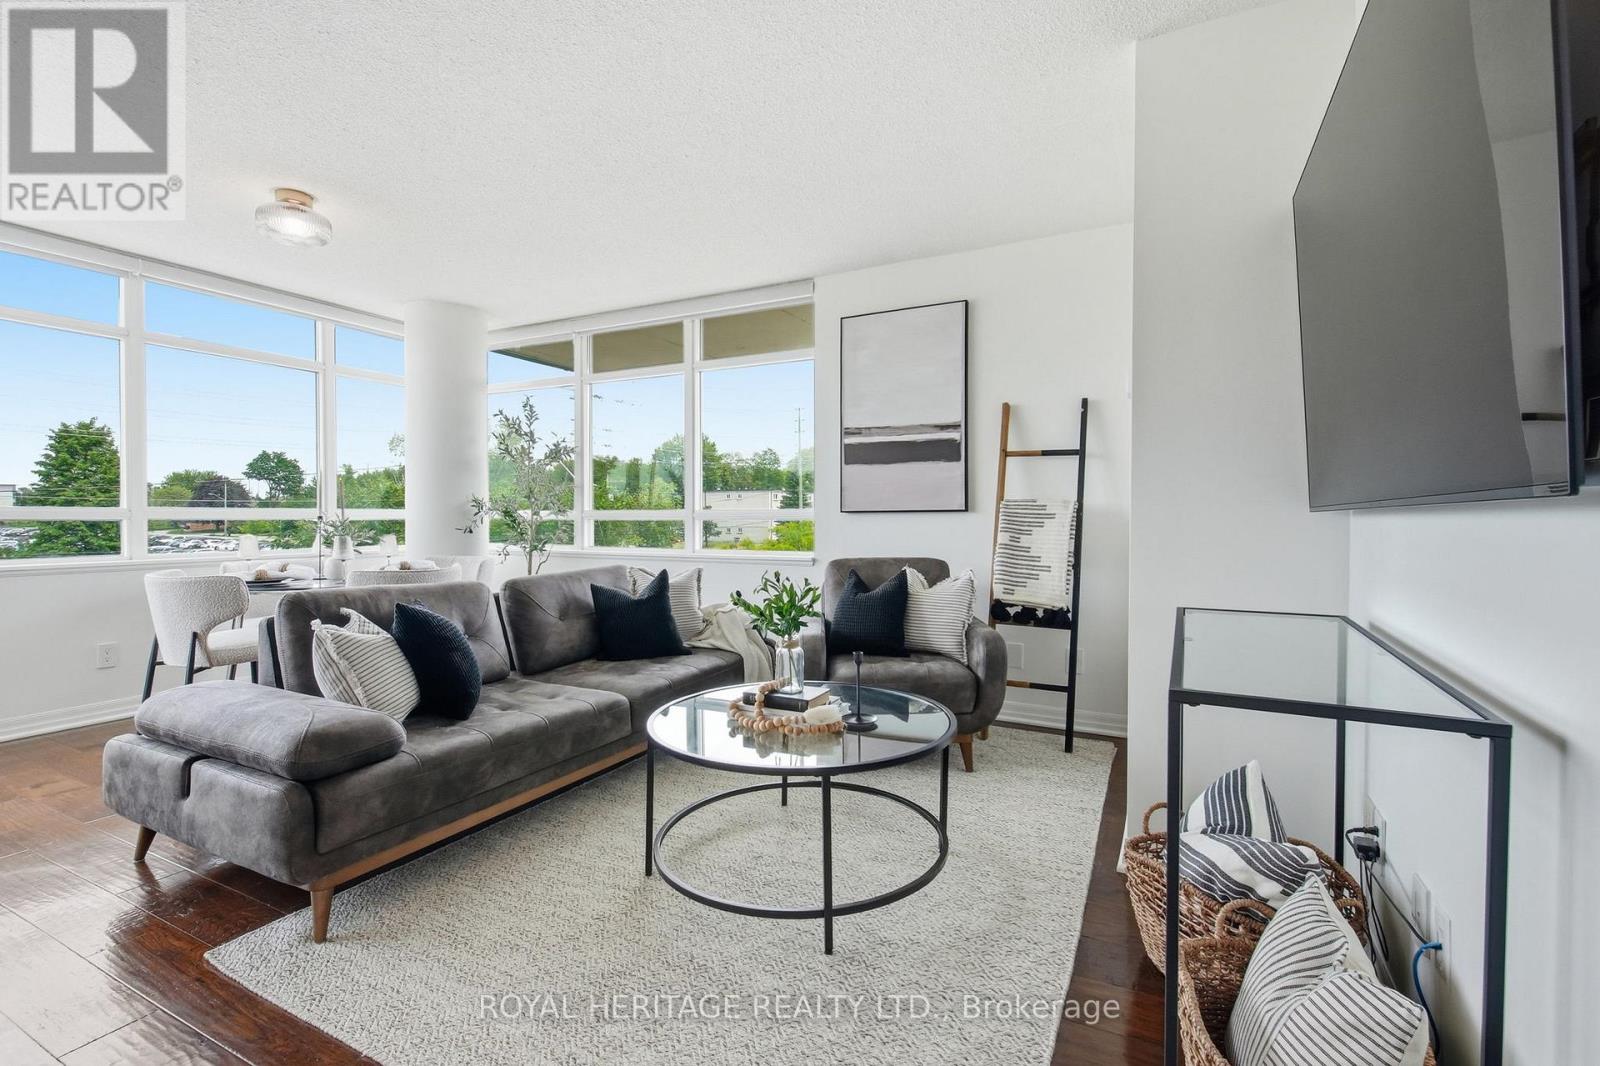
311 - 1600 Charles Street
Whitby, Ontario
Welcome to The Rowe, a beautifully designed and meticulously maintained condominium in the sought-after, Port of Whitby. Summers here mean enjoyable walks to the Whitby Marina, Boardwalk Trails, and Iroquois Sports Park - plus the convenience of every-day amenities and the near-by Downtown Whitby. Suite 311 is One of Only Two Units of its Kind -- a 2-Bedroom, 2-Bathroom Corner Suite with a Unique Double Balcony Layout with Dual Aspect North West and North East Views. The first, Oversized Balcony (6.5x19.25ft) features Sunset Views and Walk-Out from a Sun-Soaked Open Concept Living Room. Across the unit is a Spacious Primary Bedroom with 3pc Ensuite Bathroom, Sizeable W/I Closet, and the added luxury of a Second, Private Ensuite Balcony (5.25x13.92 ft), perfectly framing each morning's Sunrise. A Commuter's Dream, the Owned Underground Parking Space means you can ditch the ice scraper and simply hit the road with Convenient Proximity to HWY 401. Or if Public Transit is more your speed - by foot, the Whitby GO Station is moments way. With Building Amenities that include: Lap Pool, Gym, Billiards Room, Rooftop Terrace, and on-site Concierge Security - Plus Inclusive Utilities like Water, Heat and High-Speed Internet - The Rowe offers a beautiful blend of Luxury and Value, while 311 provides an Opportunity for a Suite that is Truly Unique. Ask about $5,000 Renovation Bonus. (id:63616)

120 - 1550 Birchmount Road
Toronto, Ontario
Special unit that has already been partially finished with a large kitchenette , built-in Air conditioning HVAC, and shows spectacular.Suits entertainment , hosting parties, weddings , engagement parties etc. etc. no cooking or retail allowed. (id:63616)

111 - 1550 Birchmount Road
Toronto, Ontario
A State-of-the-Art built commercial building just minutes from Highway # 401 and the Scarborough Town Centre. t, Includes private entrance, modern finishes.Commercial/industrial building situated on the SW corner of Birchmount and Canadian Road ,Multi- purpose building. Additional square footage available up to 30,000 sf if needed, floor plans attached (id:63616)

105 - 1550 Birchmount Road
Toronto, Ontario
A State-of-the-Art built commercial building just minutes from Highway # 401 Includes private entrance, modern finishes.Commercial/industrial building situated on the SW corner of Birchmount and Canadian Road ,Multi- purpose building. Additional square footage available up to 30,000 sf if needed, floor plans attached (id:63616)

106/108 - 1550 Birchmount Road
Toronto, Ontario
A State-of-the-Art built commercial building just minutes from Highway # 401 and the Scarborough Town Centre. t, Includes private entrance, modern finishes.Commercial/industrial building situated on the SW corner of Birchmount and Canadian Road ,Multi- purpose building. Additional square footage available up to 30,000 sf if needed, floor plans attached (id:63616)

1b - 1550 Birchmount Road
Toronto, Ontario
Spacious main floor commercial space. State-of-the-Art commercial building just minutes from Highway # 401 , Includes private entrance, modern finishes.Ample parking, Commercial/industrial building situated on the SW corner of Birchmount and Canadian Road ,Multi- purpose building. Additional square footage available , floor plans attached.Shared drive-in truck level shipping area available.Base condition. (id:63616)
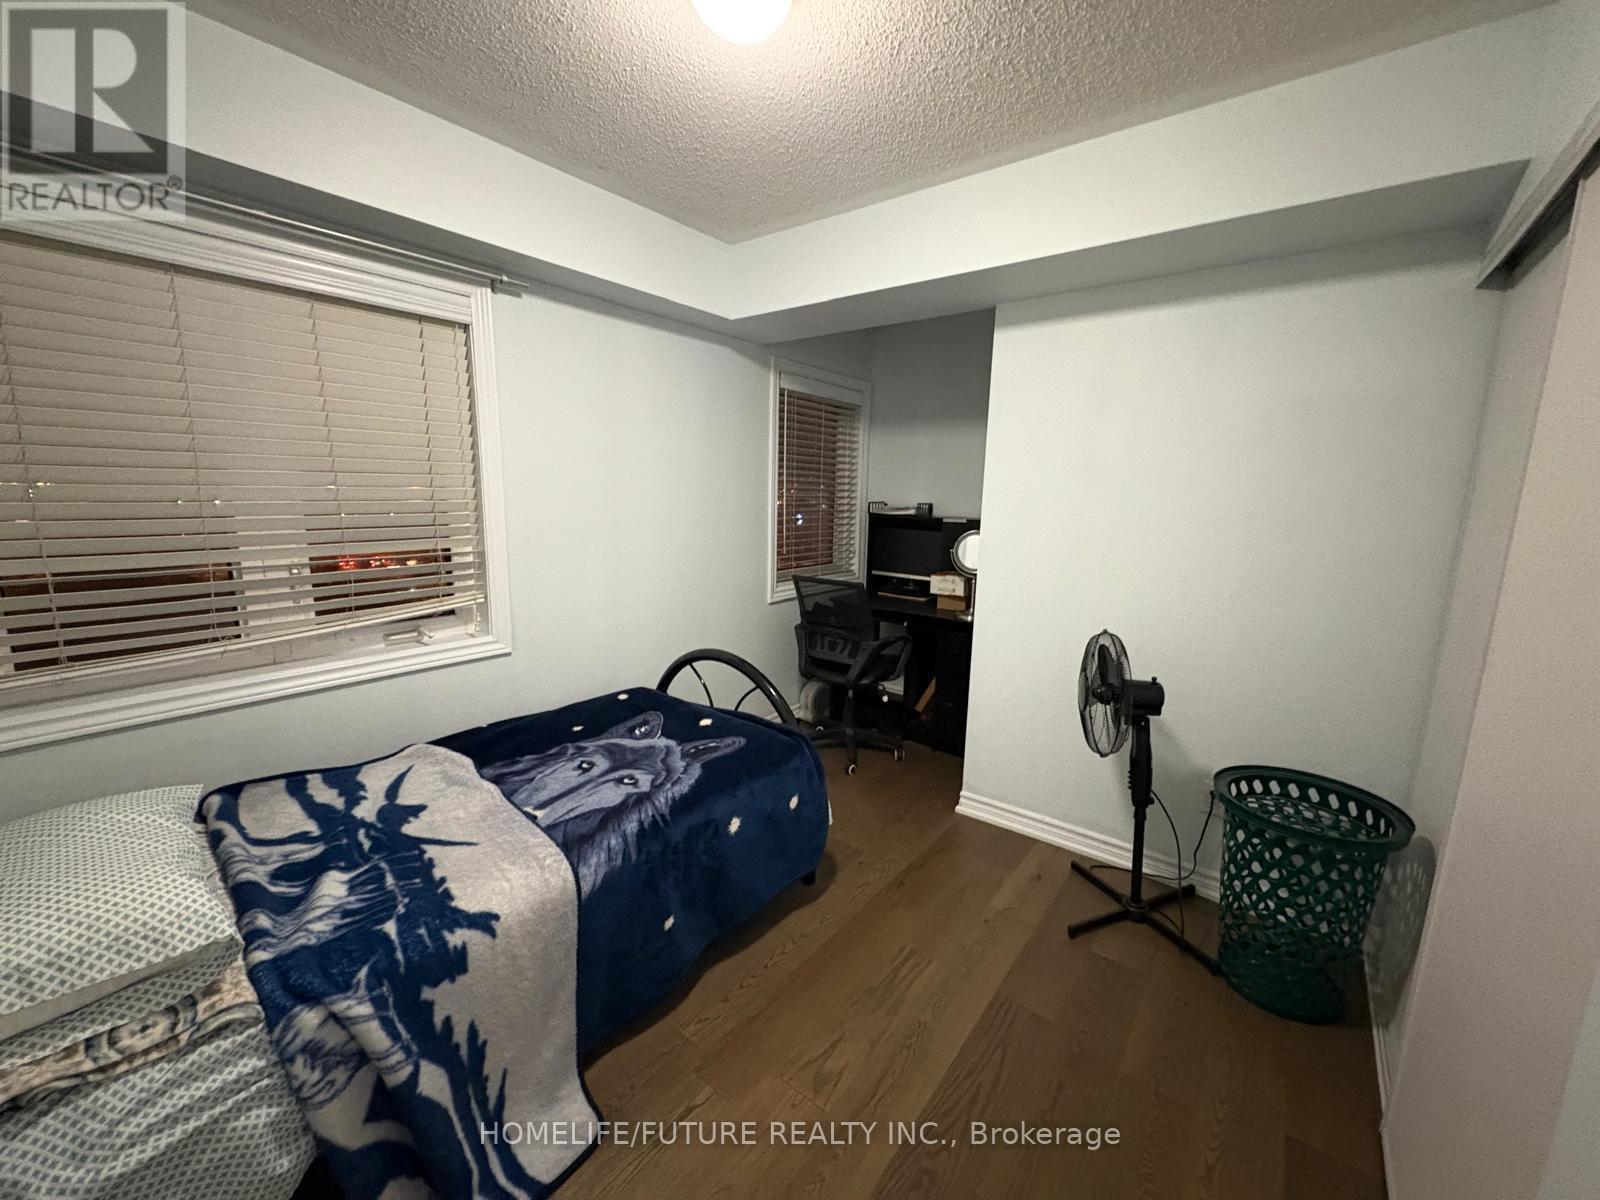
201 - 1775 Markham Road
Toronto, Ontario
Furnished 1-Bedroom Suite Available For Lease With A Private Bathroom. Shared Kitchen. Conveniently Located Near Schools, Shopping, Public Transit, Restaurants, And Other Amenities. Ideal For A Working Female Looking For A Clean, Comfortable, And Convenient Furnished Living Space. No Parking. (id:63616)
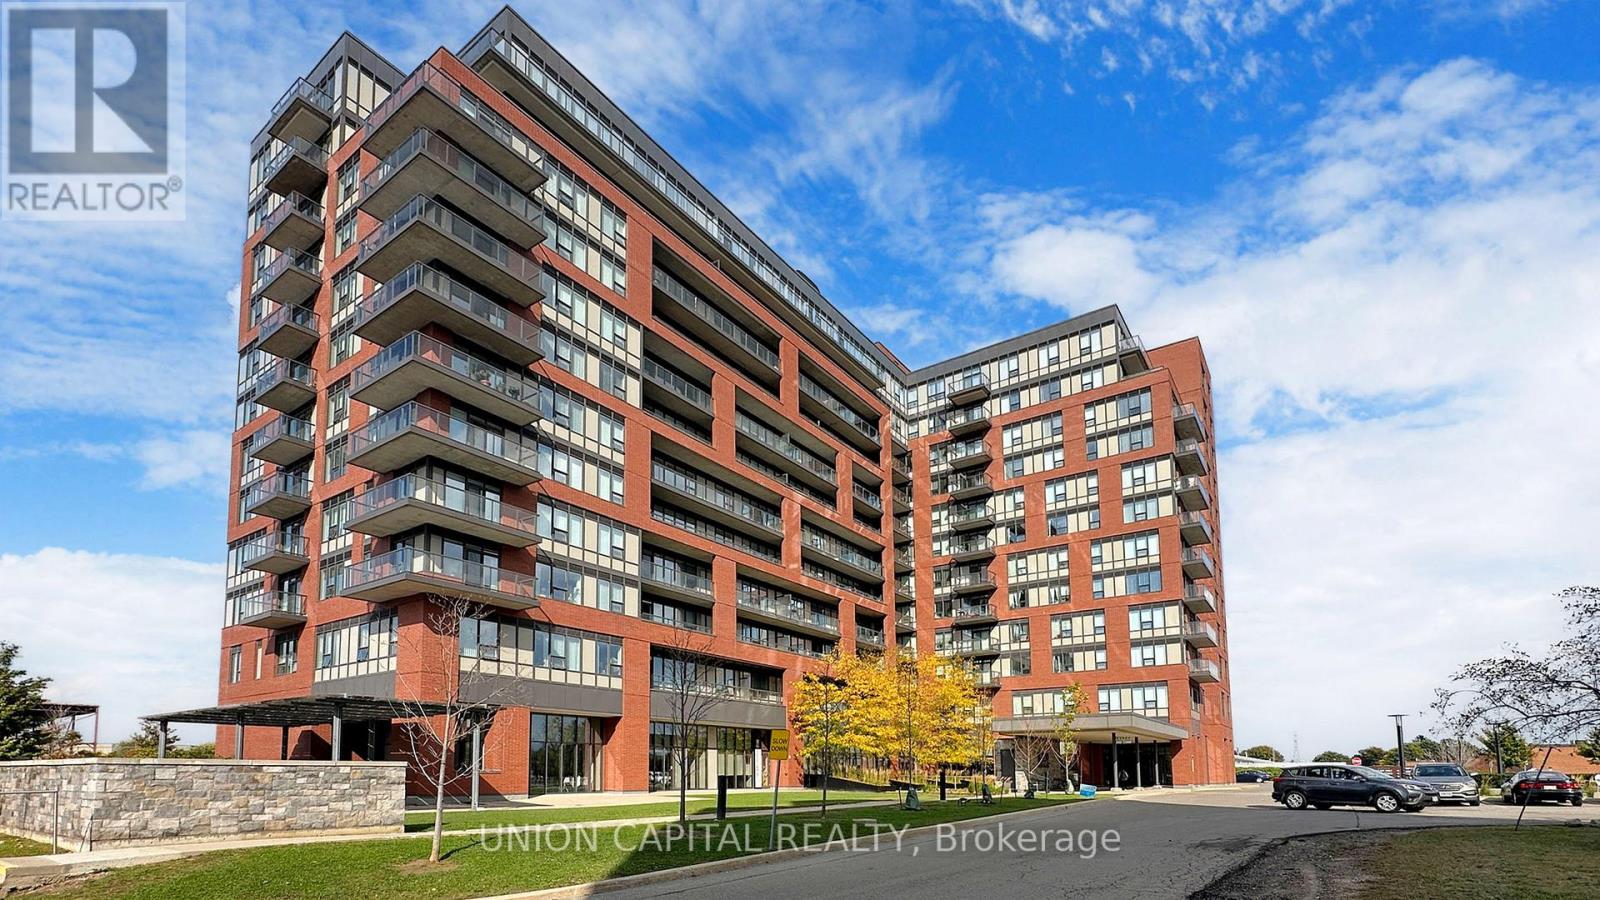
217 - 1038 Mcnicoll Avenue
Toronto, Ontario
Welcome to Vintage Garden, a sought-after life lease community offering comfortable and independent living for adults 55+ (at least one principal resident must be 55 or older). This rarely available 1-bedroom suite features a bright, open-concept layout, and a beautifully maintained, like-new interior. Enjoy a secure, professionally managed community with an impressive range of amenities and services, including 24-hour security and emergency response, an on-site medical clinic, full-service dining, shuttle transportation, organized social activities, and beautifully landscaped outdoor spaces with fitness equipment. Experience a vibrant community lifestyle with the comfort, convenience, and ease of maintenance-free living. (id:63616)
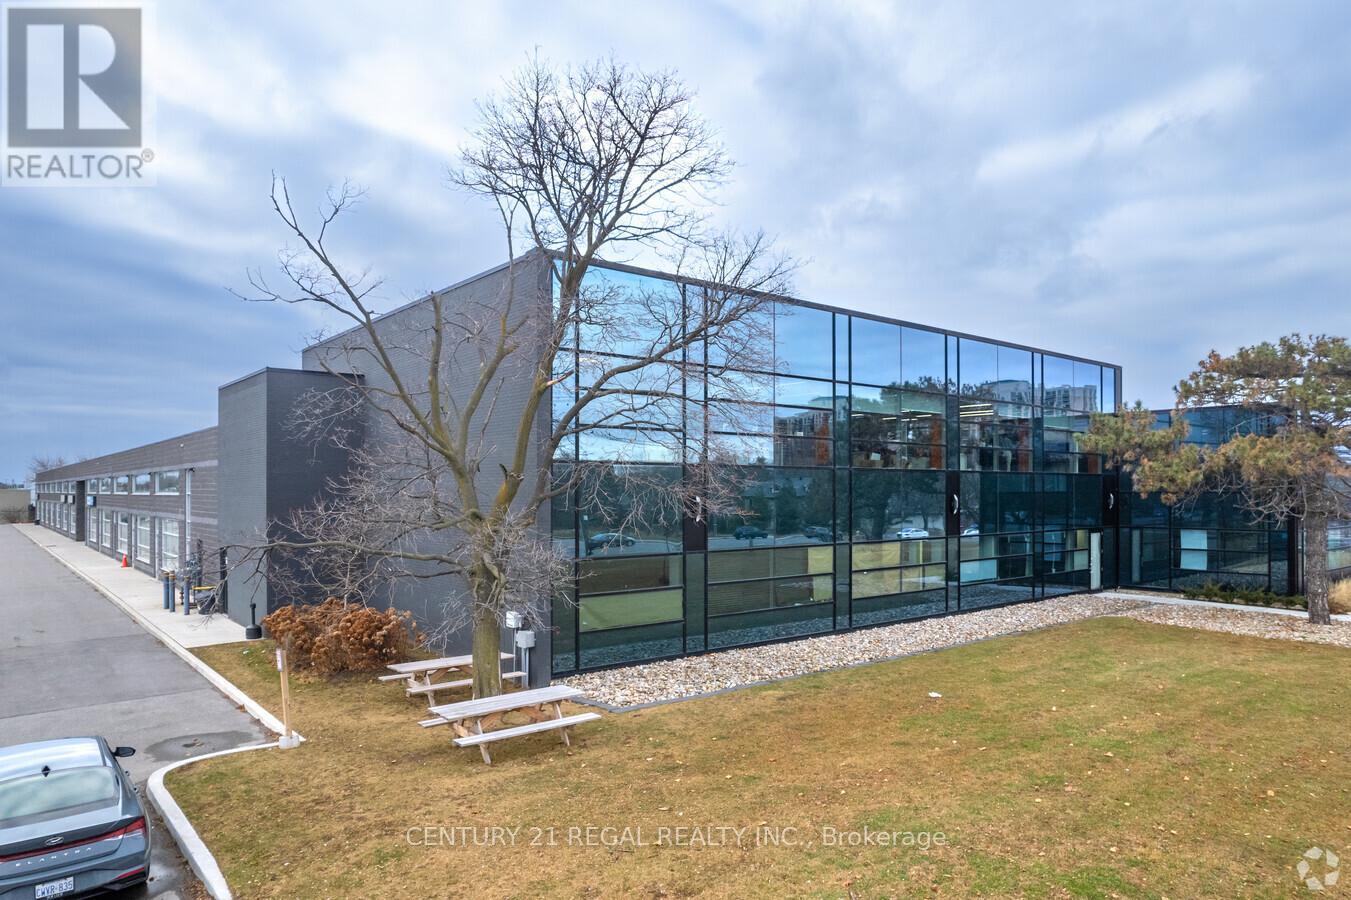
113/115 - 1550 Birchmount Road
Toronto, Ontario
This is a combined space of 2 adjoining units that can be leased as is or seperated. commercial building just minutes from Highway # 401 and the Scarborough Town Centre. Includes private entrance, modern finishes.Commercial/industrial building situated on the SW corner of Birchmount and Canadian Road ,Multi- purpose building. Additional square footage available up to 21,000 sf if needed, floor plans attached.This is open space . and as is condition. (id:63616)