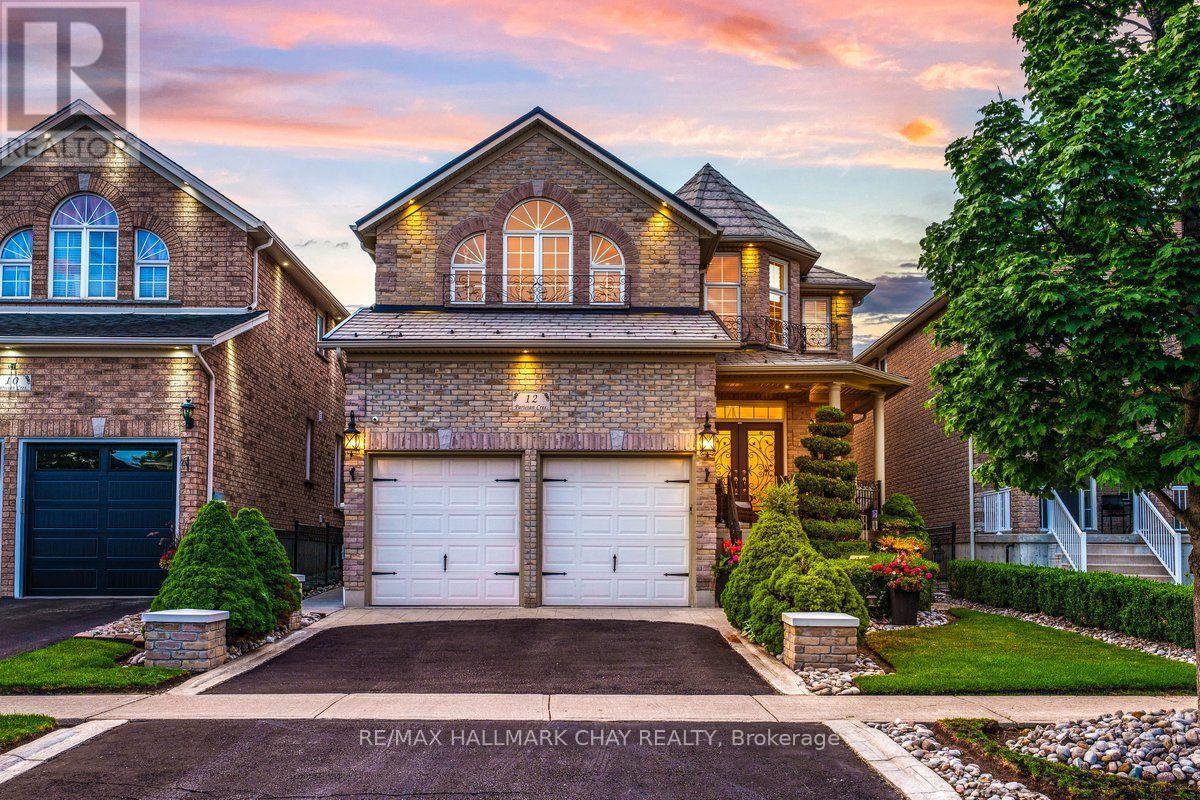
12 Parisian Crescent
Barrie, Ontario
Backyard Dreams Become Reality In This Beautifully Updated South Barrie Home, Showcasing One Of The Most Impressive Outdoor Living Spaces You'll Find. Designed For Effortless Entertaining & Low-Maintenance Living, This Private Oasis Features A Heated Fibreglass Pool With Breathtaking Waterfall Feature, Extensive Professional Landscaping, Expansive Stone Patio, Outdoor Shower, Interlock Lighting & A Stunning Covered Cabana Complete With A Gas Fireplace, Fan, Privacy Shades & Peaceful Views Overlooking The Pool. Rarely Does A Backyard Of This Calibre Come To Market. Offering Over 3,000 Sq/Ft Of Finished Living Space, The Interior Is Equally Impressive With Soaring 18-Foot Vaulted Ceilings In The Family Room, 9-Foot Ceilings, An Abundance Of Natural Light & A Spacious Chef-Inspired Kitchen That Flows Seamlessly Into The Open-Concept Living Areas.Meticulously Maintained By Original Owners & Tastefully Updated Throughout, Recent Improvements Include A Metal Roof (2021), Air Conditioner (2021), Fresh Paint & New Trim (2025), Jewel Stone Front Porch & Driveway, Aluminum Railings, Pot Lights, Stainless Steel Appliances, Extensive Gardens, And A Four-Camera Security System With Remote App Access. Perfectly Situated On A Quiet Tree-Lined Street In One Of South Barrie's Most Sought-After Family Neighbourhoods, Just Minutes To Top-Rated Schools, The GO Station, Shopping, Parks, And Friday Harbour Resort. A Rare Opportunity To Own A Truly Turnkey Home Where Luxury Living Extends Far Beyond The Walls Of The House. (id:63616)
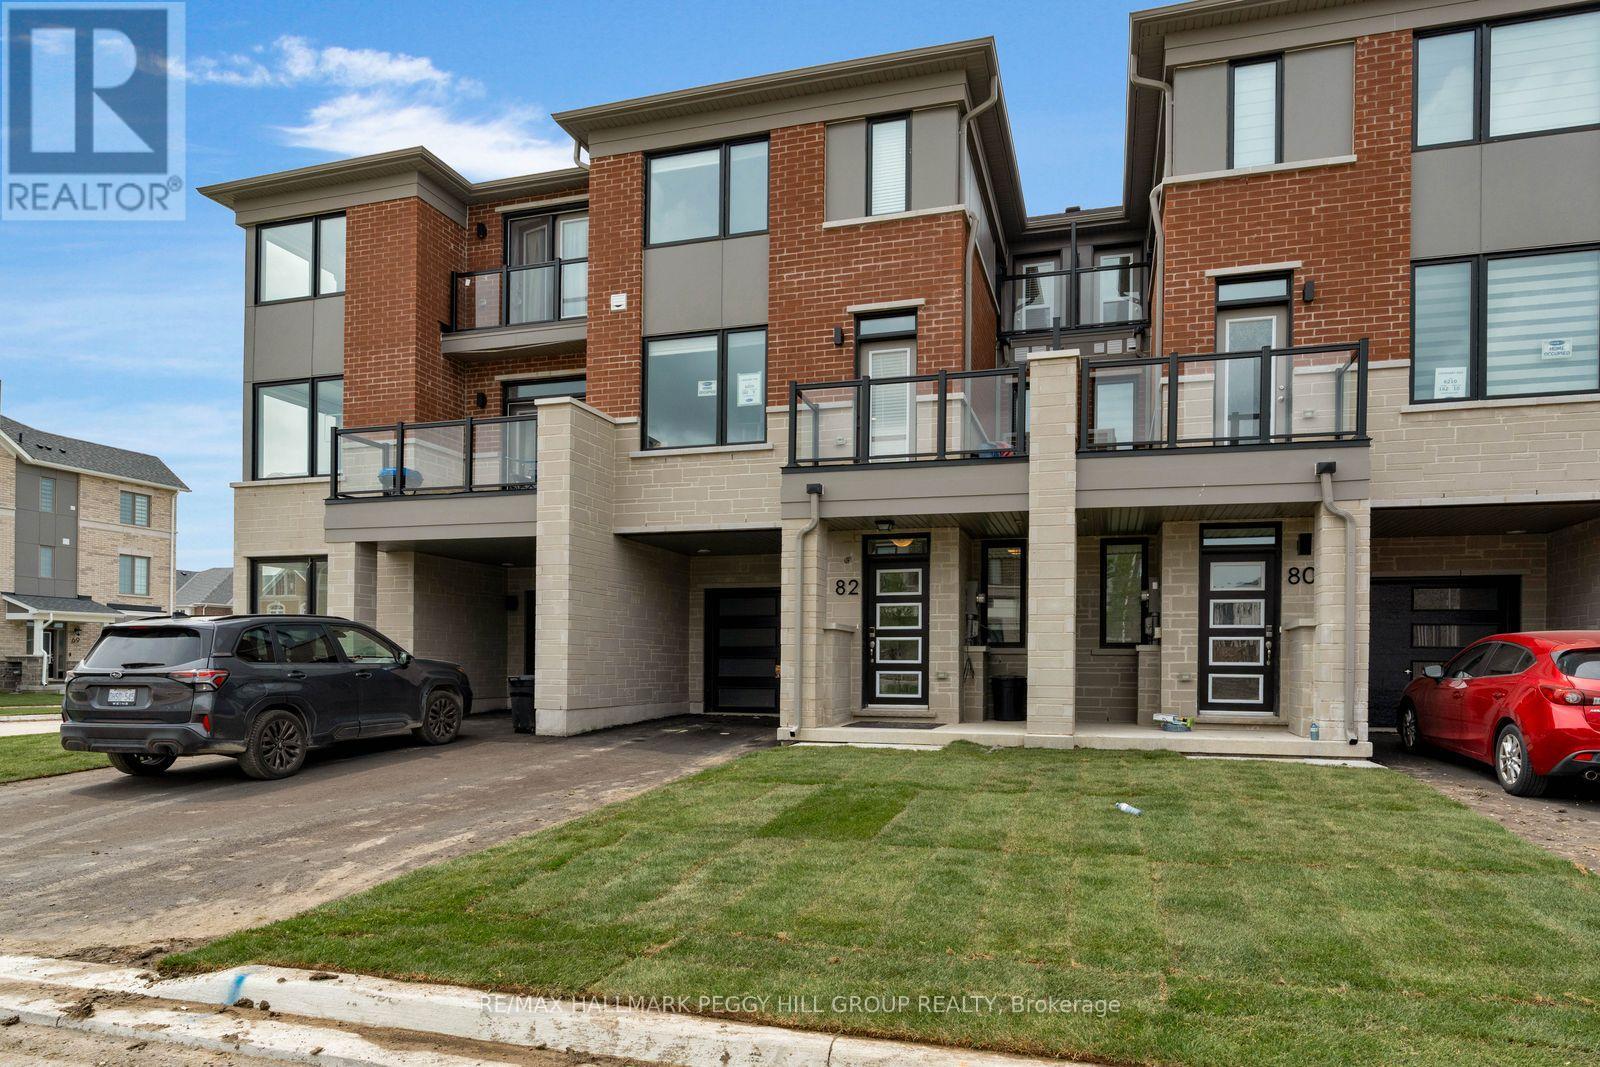
82 Yorkshire Drive
Barrie, Ontario
Newly Built South Barrie Townhome Made For Modern Living! Built in 2026 and offering nearly 1,600 sq. ft., this 3-storey townhome in South East Barrie brings modern finishes and a smart layout to a location that keeps the essentials close. The main living area is open and well connected, with a contemporary kitchen featuring dark cabinetry, a large island, tile flooring and newer appliances, while the adjoining dining and living areas are finished with LVP flooring and open through sliding doors to a private balcony. Upstairs, three bedrooms include a primary with a walk-in closet and 4-piece ensuite, along with a separate 4-piece main bathroom. One of the additional bedrooms steps out to a second private balcony, giving you another outdoor space right off the bedroom level. In-suite laundry is located alongside the bedrooms, while the ground level entry offers storage and interior access to the attached garage. Two parking spaces include the garage with a remote garage door opener. Schools, parks, shopping and major retailers are all nearby, with GO Transit and highway access also within easy reach, putting commuting, errands and weekend plans close to home. (id:63616)
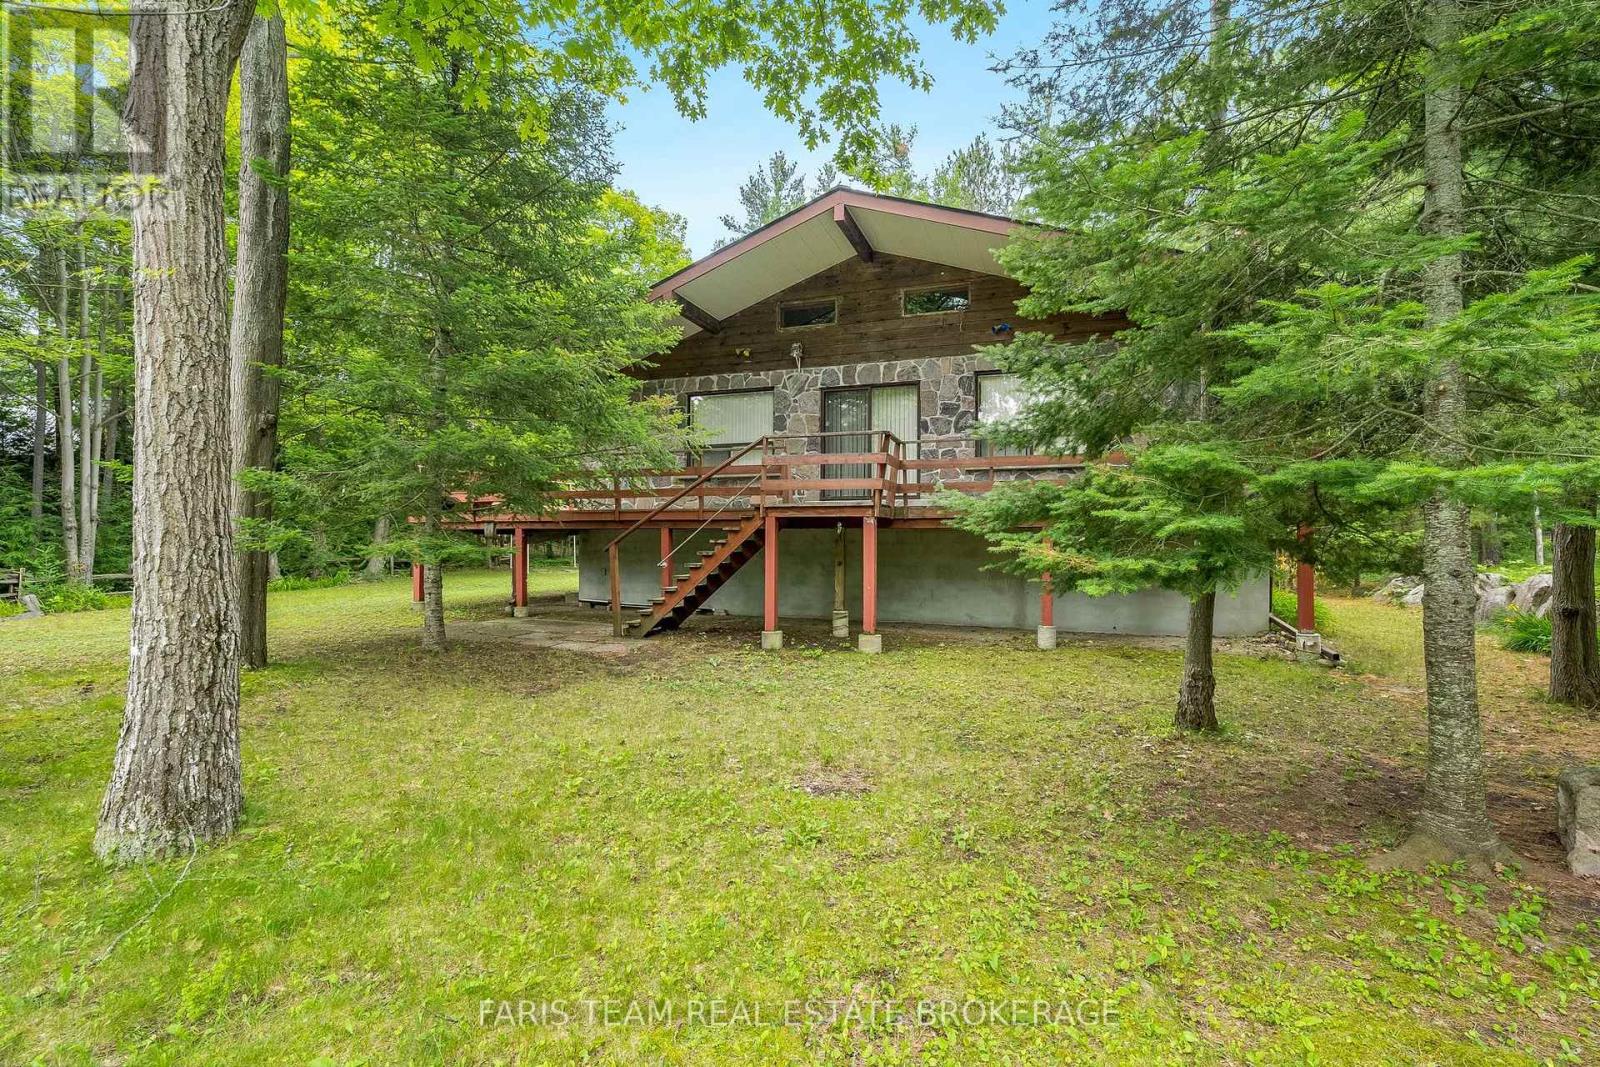
39 Rosemary Road
Tiny, Ontario
Top 5 Reasons You Will Love This Home: 1) Indulge in the serenity of exclusive private beach access, where each day ends with awe-inspiring sunsets over the water, positioned in a unique coastal enclave, delivering a blissful escape from the pace of everyday life 2) Set amidst towering mature trees on an expansive lot, this enchanting cottage provides a private, meandering path that leads directly to the shoreline, perfect for enjoy seamless, secluded beachside adventures just steps from your door 3) With 1,418 square feet of thoughtfully designed living space, this raised bungalow impresses with its luminous, open-concept interior, soaring vaulted ceilings, and timeless brick-and-stone exterior, alongside a welcoming wraparound porch inviting you to unwind and take in the tranquil surroundings 4) The expansive partially finished lower level recreation room is highlighted by 8.5' ceilings and a sleek bathroom with a walk-in shower, delivering endless possibilities whether envisioned as a home gym, studio, or entertainment suite 5) Enjoy practical luxuries including a garden shed, ample guest parking, and easy access to the beach, ideally located near Midland, Wasaga Beach, and Elmvale, and just a comfortable commute from Toronto. 1,257 above grade sq.ft. plus a partially finished basement. *Please note some images have been virtually staged to show the potential of the home. (id:63616)

Bsmnt - 67 Woodbury Crescent S
Newmarket, Ontario
Beautiful Large One Bedroom Walk Out Basement Really Bright Located In High Dement summer Hill, Lot Of Window, Smooth Ceiling ,Laminate Floor, Freshly Painted ,Open Concept Kitchen, Lots Of Pot Light And More, Close Bus Stop, Yonge st . All New Stainless Still appliances changed last year. (id:63616)

Bsmt - 26 Raffia Avenue
Richmond Hill, Ontario
BRAND NEW RENOVATED BASEMENT. INTERNET INCLUDED. Welcome to this 1-bedroom basement featuring a fireplace. With a private separate entrance, this stylish unit offers both privacy and functionality in a thoughtfully designed space. The contemporary kitchen is equipped with stainless steel appliances, while in-unit laundry adds everyday convenience. The spacious bedroom offers a calm and comfortable retreat, complemented by a well-appointed bathroom with high-quality finishes throughout. Conveniently located with easy access to HWY 404, Bloomington GO, Gormley, and YRT bus routes, making commuting effortless, with nearby grocery stores, parks, Lake Wilcox, and more! You don't want to miss it! Tenant responsible for 1/3 of all utilities. (id:63616)
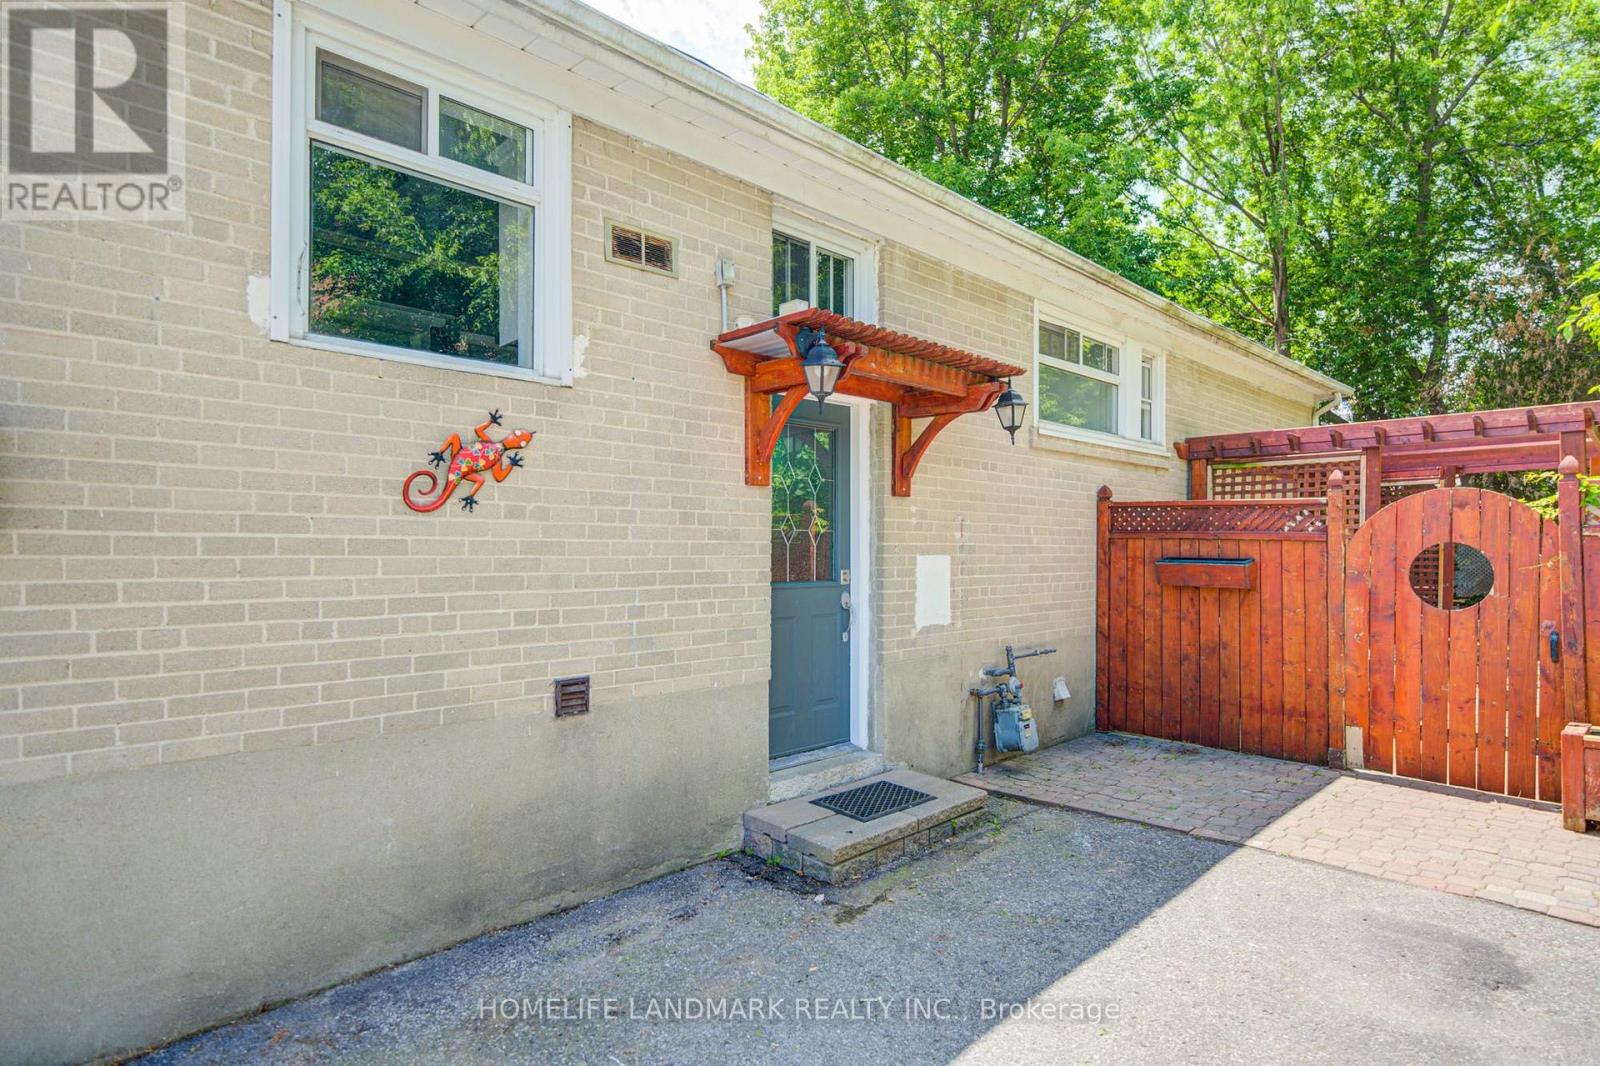
Basemet - 167 Taylor Mills Drive N
Richmond Hill, Ontario
2 beds Renovated Semi Bungalow basement! Great Location Near Top Ranking Bayview S.S! 2 bedrooms apartment with 2 parking spots. New Kitchen W/Granite Counters Stainless Steel Appliances. Newly renovated floor and paining, modern kitchen and washrooms. Near Community Centre W/Pool, Transit, Park, Go Train, Best Schools, Shopping & Churches. (id:63616)

2301 - 9075 Jane Street
Vaughan, Ontario
Welcome to this immaculate bright spacious 2+1 unit in Park Avenue Place. Perched high on the 23rd floor just below the penthouse this unit offers stunning panoramic views and minimal noise from the street below. Offering rare 3 washrooms, open-concept layout, Featuring 9' ceiling throughout, quartz countertops, European style cabinetry with built-in appliances. Close to major highways, steps to transit, Vaughan Mills Mall & Canada's Wonderland. The amenities in this building are second to none and include fully equipped gym and excercise room, party room, guest suite theater room, billiards room and terrace with a leisure area. The exquisite Park Avenue Outdoor Terrace features a fully furnished patio, complete with cushioned seating areas, dining tables, and an outdoor fire pit perfect for enjoying the fresh air during the warmer months. Surrounded by lush greenery and offering breathtaking views of Vaughan, this beautifully landscaped space provides residents with a private, sun-filled retreat right at home. (id:63616)
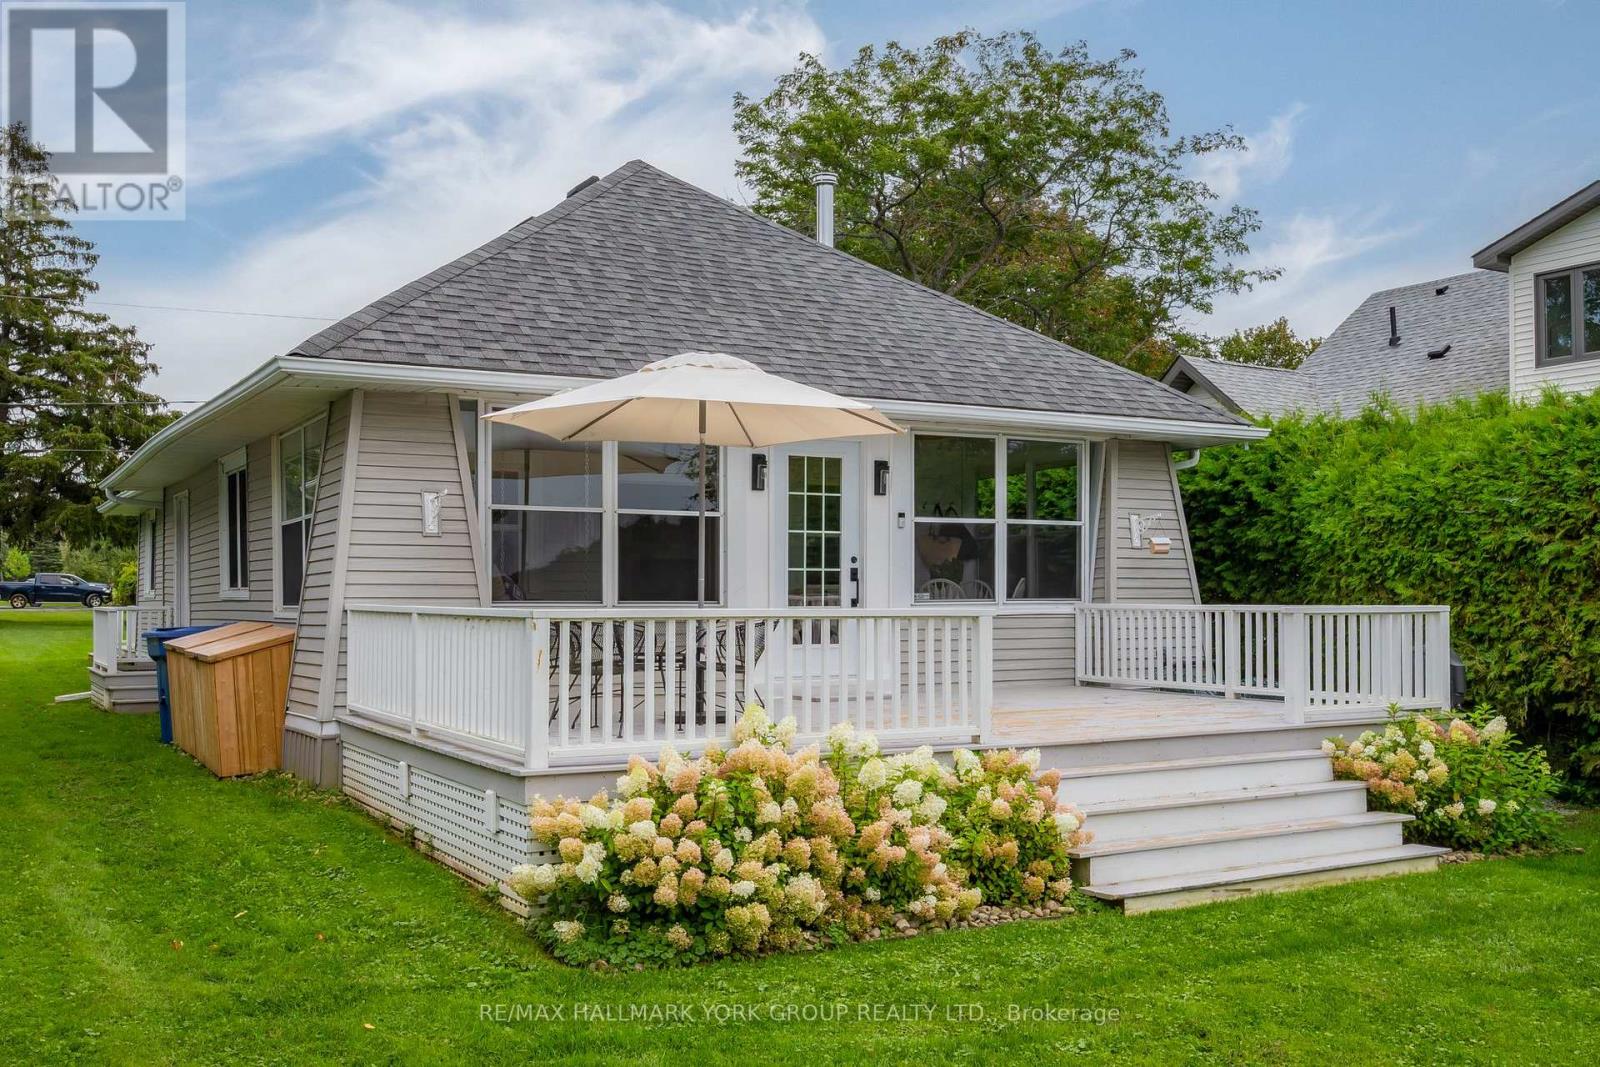
913 Lake Drive N
Georgina, Ontario
Traditional charm meets modern comfort in this exceptional year-round, indirect lakefront cottage in the highly sought-after historic lakefront community of Eastbourne. Backing onto the members-only Eastbourne Golf Club and overlooking Snake Island, this rare offering is one of the community's few remaining original cottages, circa 1920, thoughtfully modernized while preserving its timeless character and charm. Less than an hour from Toronto, it offers the perfect setting to relax and enjoy the best of lakeside living. The inviting open-concept interior features original tongue-and-groove B.C. fir finishes, new maple hardwood floors and beamed ceilings. Separate living, dining and family rooms feature a woodstove and walk-outs to a bright sunroom and large front deck with stunning lake views. The renovated kitchen offers granite countertops, farmhouse sink and built-in pantry, while the modern 4-piece bath features heated floors. Meticulously maintained and extensively updated with new electrical and plumbing, the home is reinforced with four steel beams in the crawlspace. A convenient mudroom entry opens to a large rear deck overlooking the 6th fairway of the Stanley Thompson-designed Eastbourne Golf Club. Membership in the Eastbourne Members Association provides access to the backlot entry, tennis court and new playground. Boating, fishing, year-round recreation and spectacular panoramic sunsets are all at your doorstep making this a truly special opportunity to own a piece of Eastbourne's history. (id:63616)
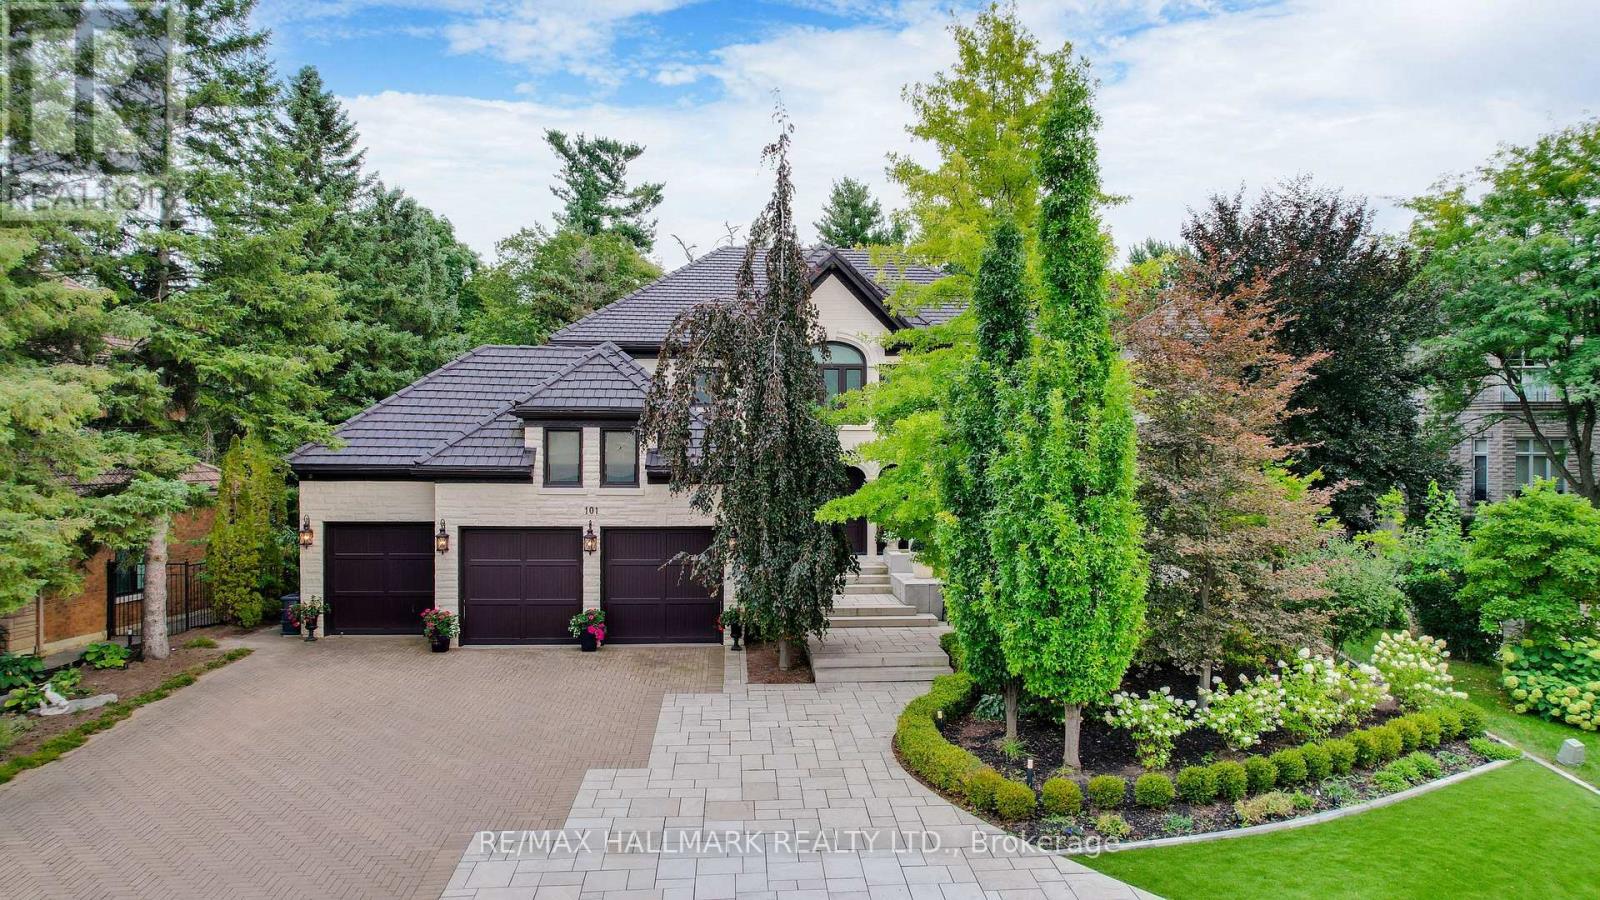
101 Longview Crescent
Vaughan, Ontario
There Are Homes You Admire, And Then There Are Homes You Remember. This Award-Winning Home Designed By The Renowned Fleur-De-Lis Design Firm & Featured In Toronto Home Magazine Is One That Leaves A Lasting Impression. Tucked Away On A Private Ravine Lot In Prestigious Islington Woods, This One-Of-A-Kind Home Is Defined By Its Distinctive Design, High-End Finishes & Peaceful Ravine Backdrop.Every Element Has Been Thoughtfully Designed & Placed, Creating A Home That Is Both Beautifully Curated & Effortlessly Livable. Four Generous Bedrooms Upstairs, Each With Its Own Ensuite, Offer Comfort & Privacy For Every Member Of The Family. The Primary Suite Is A Private Retreat With A Spa-Like Ensuite, Walk-In Closet & Custom Cabinetry. The Main Living, Family & Kitchen Areas Overlook The Recently Revitalized Backyard With A Salt-Water Pool, Expansive Deck, Lush Landscaping & Beautifully Finished Interlocking. The Finished Lower Level Is Designed For Gatherings, Relaxation & Your Own Private Escape, Featuring An Additional Bedroom With Ensuite, Home Theatre, Private Gym & Sauna, Wet Bar & Flexible Spaces For Family & Guests.Move-In Ready, With Every Detail Already In Place, This Exceptional Residence Is Ready To Be Enjoyed From Day One. Surrounded By Nature & Privacy, With Award-Winning Design & Resort-Style Living At Home, This Is A Rare Opportunity To Make A Truly Exceptional Home Your Own! (id:63616)
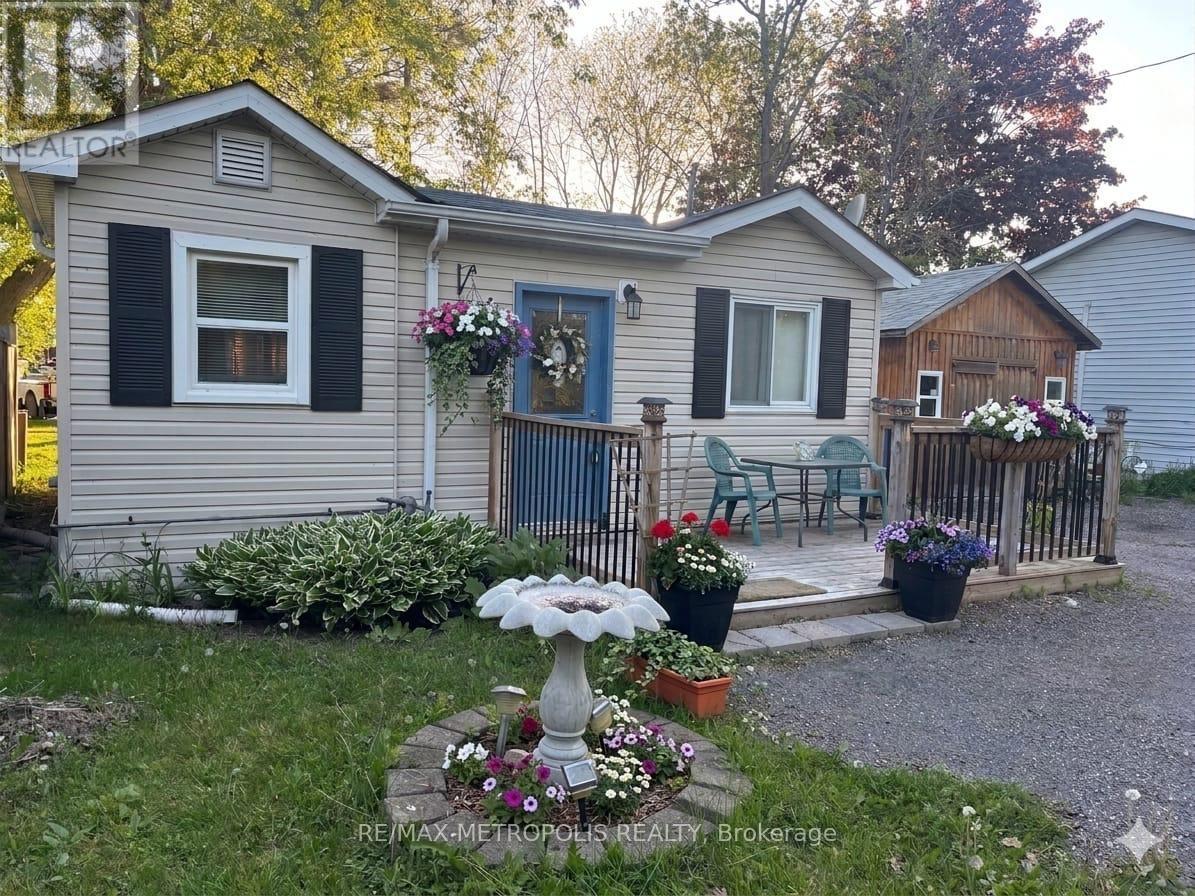
28 & 30 Thompson Drive
Georgina, Ontario
Welcome to 28 & 30 Thompson Drive, a unique opportunity to acquire two side-by-side lots in the heart of Sutton and Jackson's Point. Offered together, this exceptional package presents endless possibilities for investors, builders, developers, or end users looking to secure a substantial piece of land in a growing lakeside community. Ideally situated just steps from Lake Simcoe and Jackson's Point Harbour, the property backs onto Lorne Park, offering a peaceful setting with no rear neighbours. Enjoy the convenience of being within walking distance to beaches, marinas, parks, restaurants, shops, and local amenities, while nearby golf courses and recreational facilities provide year-round enjoyment. The existing bungalow offers immediate use, rental potential, or a comfortable place to enjoy while exploring future possibilities. With two lots being sold together, buyers will appreciate the flexibility and long-term value this rare offering provides. Located only 65 kilometers north of Toronto, Jackson's Point is known for its waterfront lifestyle, vibrant community, and natural beauty. Whether you're looking to invest, build, redevelop, or create the ultimate family retreat, this is an opportunity not to be missed. Rarely do two adjoining lots in such a prime location become available together-unlock the potential of 28 & 30 Thompson Drive and make your vision a reality. (id:63616)
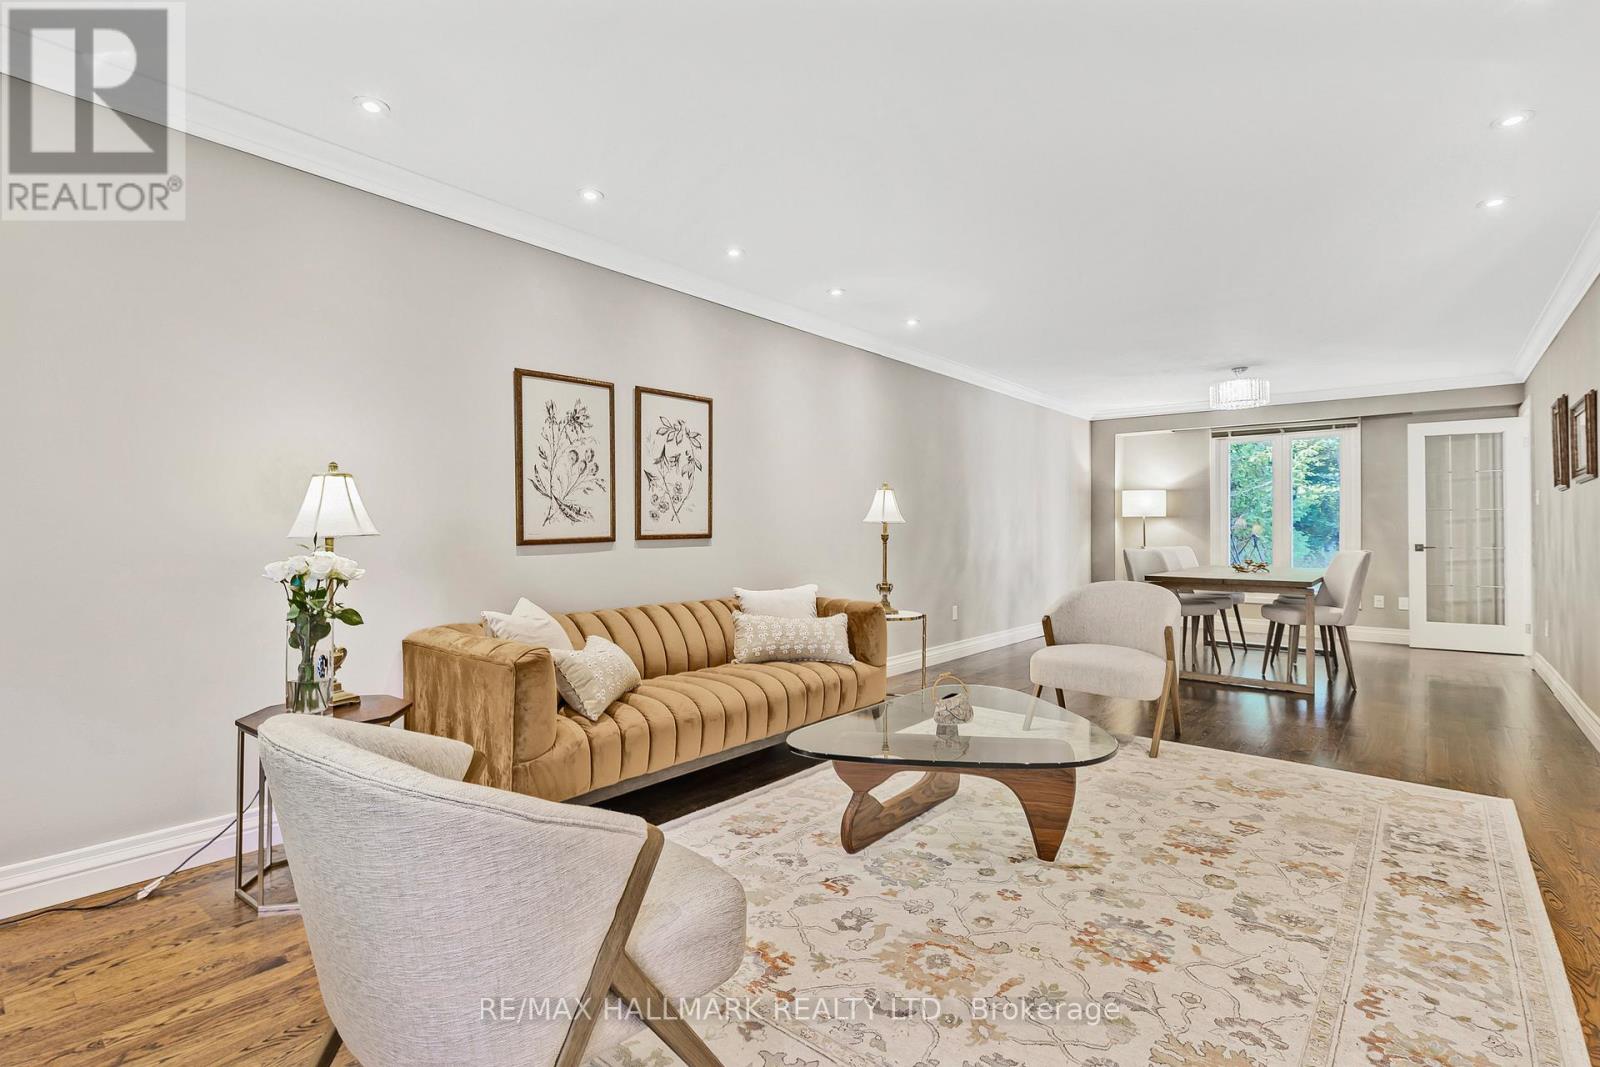
48 Lambert Road
Markham, Ontario
Rarely offered park-backing detached residence tucked away on a quiet cul-de-sac in one of Thornlea / Bayview Glen's most coveted enclaves. Set on a premium, private lot with unobstructed green views, this beautifully upgraded home delivers a refined balance of elegance, comfort, and privacy.The main level offers gracious principal rooms with hardwood flooring, pot lights, and a warm family space with fireplace. The thoughtfully updated kitchen features stainless steel appliances, breakfast bar, and walk-out to a deck overlooking the tranquil park setting-ideal for seamless indoor-outdoor living.The upper level hosts four well-proportioned bedrooms, highlighted by a serene primary retreat with walk-in closet and ensuite. A professionally finished lower level provides additional living space with bedroom, full bath, and expansive recreation area-ideal for guests or extended family.Extensively maintained with key mechanical updates. Ideally positioned near top-tier schools, major highways, transit, and everyday amenities. A truly exclusive offering combining location, privacy, and long-term value in one of York Region's most prestigious school districts. (id:63616)
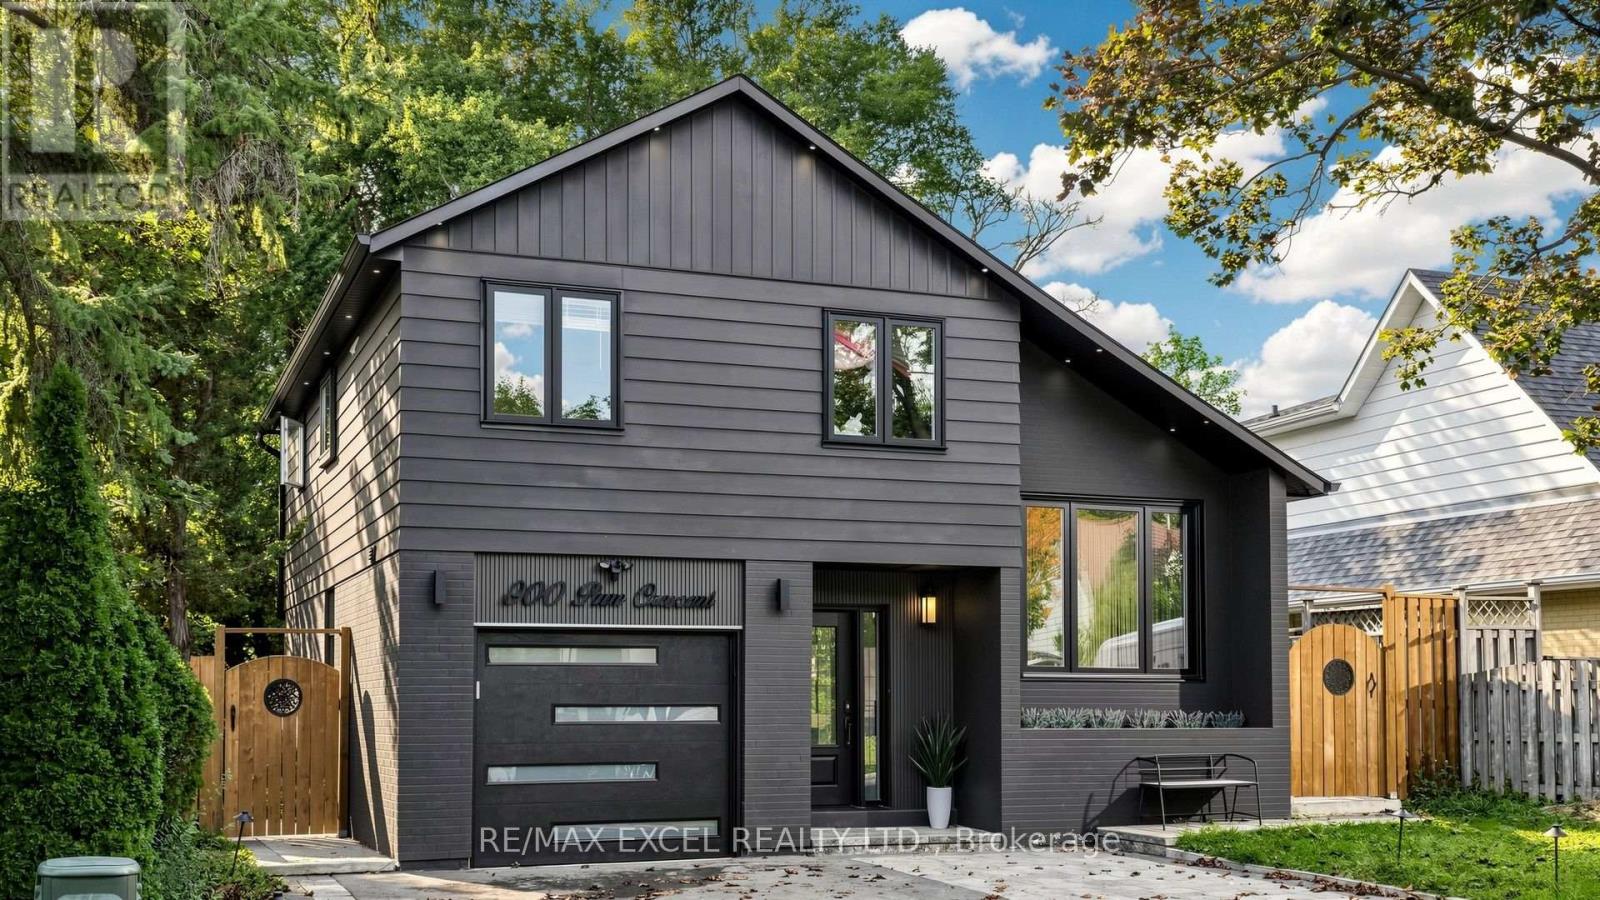
800 Pam Crescent
Newmarket, Ontario
Beautiful Detached 4-Level Sidesplit On A Quiet Crescent In A Family-Friendly Neighbourhood! Offering 3+1 Bedrooms, 4 Washrooms, Approx. 1,500 Sq. Ft. Plus A Finished Basement With Separate Entrance, Additional Bedroom & Rec Room. Features Include A Security Camera System, Smart Front Door Lock, Smart Garage Door Opener, Smart Thermostat, Sensor Exterior Lighting, Tankless Water Heater, Heat Pump, New Furnace & Updated Electrical Wiring. Steps To Schools, Transit, Shopping, Restaurants & Davis Dr Amenities, And Approx. 4 Km To The GO Station. (id:63616)