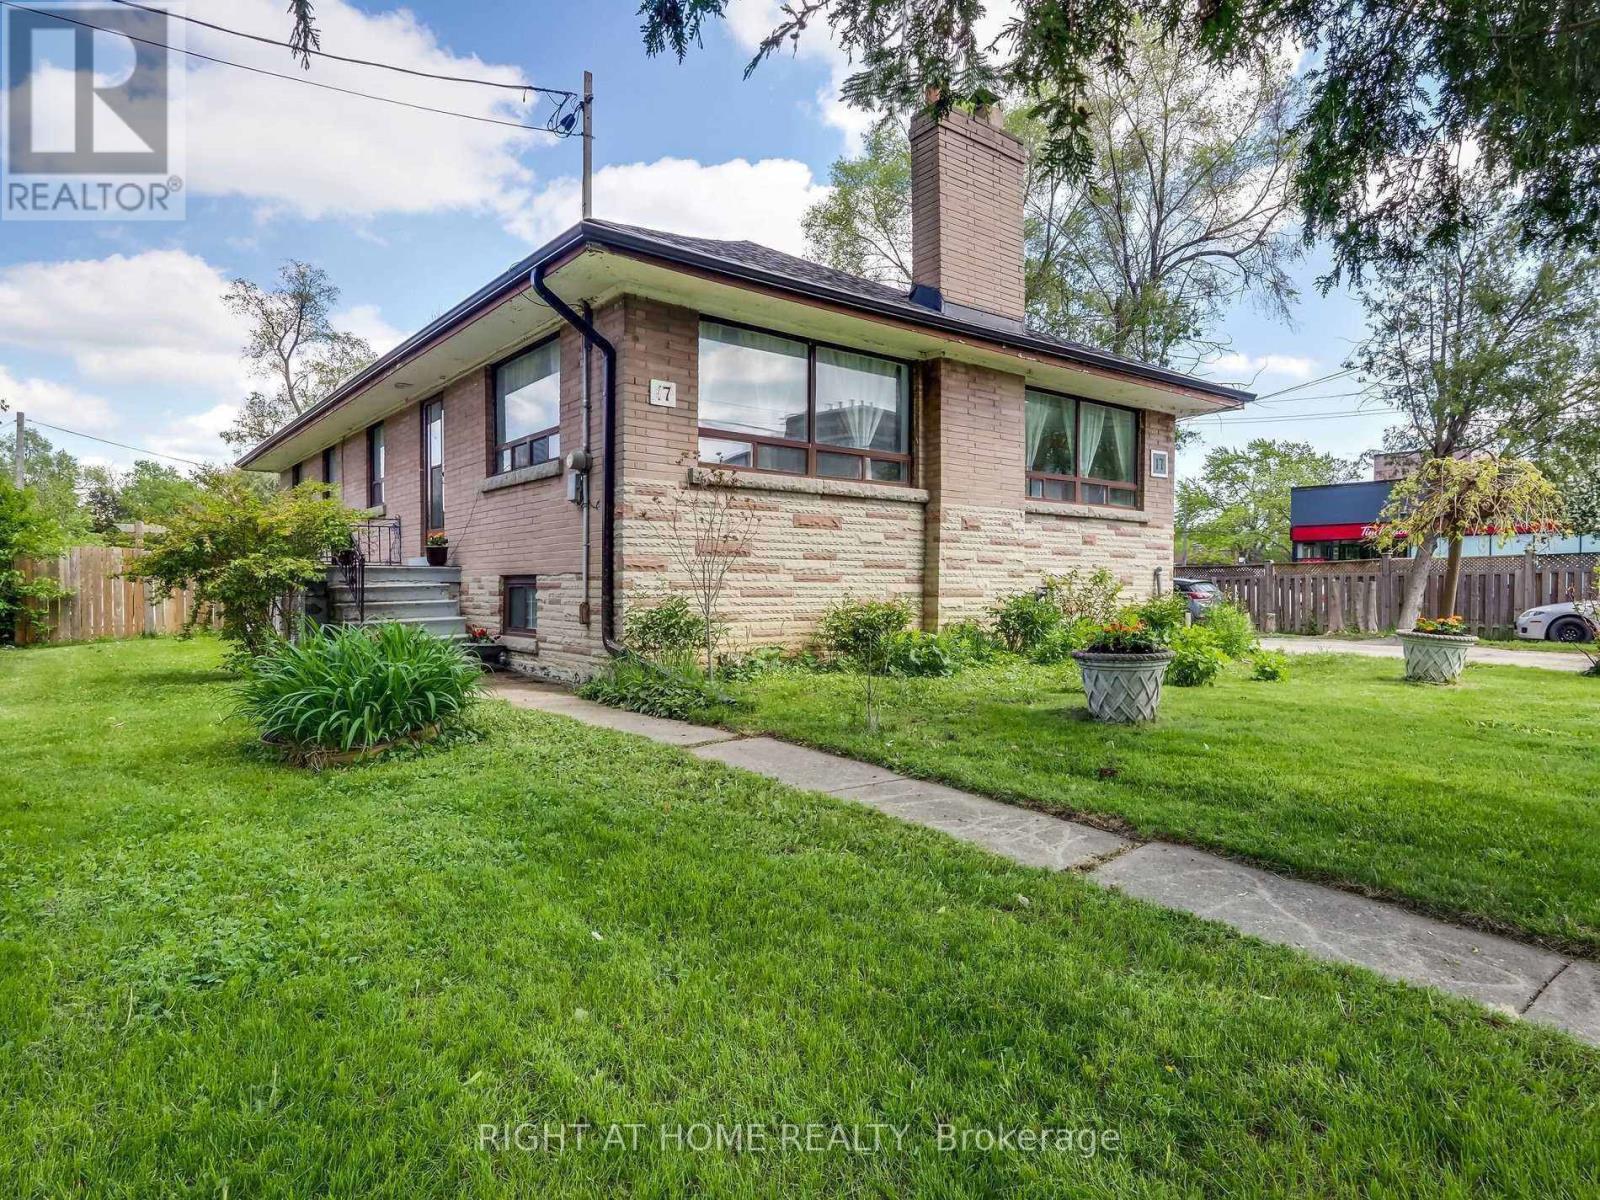
Bast - 17 Bryant Street
Toronto, Ontario
Locate at Sheppard and Bathurst. Walk distance to Tim Horton, big plaza at Bathurst and Sheppard. One to yonge station or Sherppard West station. Quite and safe location. (id:63616)
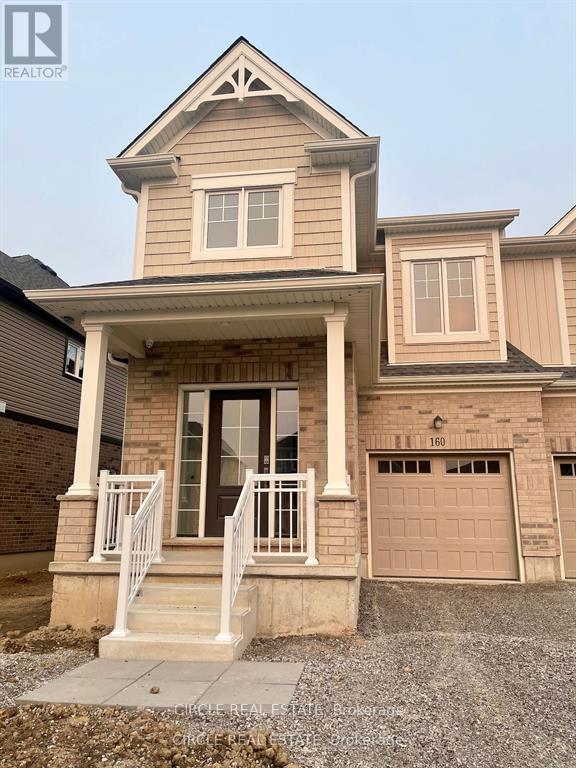
160 Bur Oak Drive
Thorold, Ontario
Welcome to 160 Bur Oak Dr, a bright and spacious end-unit townhome in Thorold's desirable Confederation Heights West community. This inviting home features 3 bedrooms, 3 bathrooms, 9 ft ceilings, and a functional open-concept layout filled with natural light. The modern kitchen features stainless steel appliances and opens to the living and breakfast area, creating a comfortable space for everyday living. Additional features include laundry, an attached garage, and a full driveway with parking for up to 3 vehicles, including 2 on the driveway and 1 in the garage. Located just minutes from Hwy 406, Brock University, the Pen Centre, shopping, restaurants, schools, and everyday amenities, with easy access to Niagara Falls and Niagara-on-the-Lake. Lease includes the main floor and upper level. Basement is not included. Vacant and available for immediate occupancy. Book your private showing today! (id:63616)
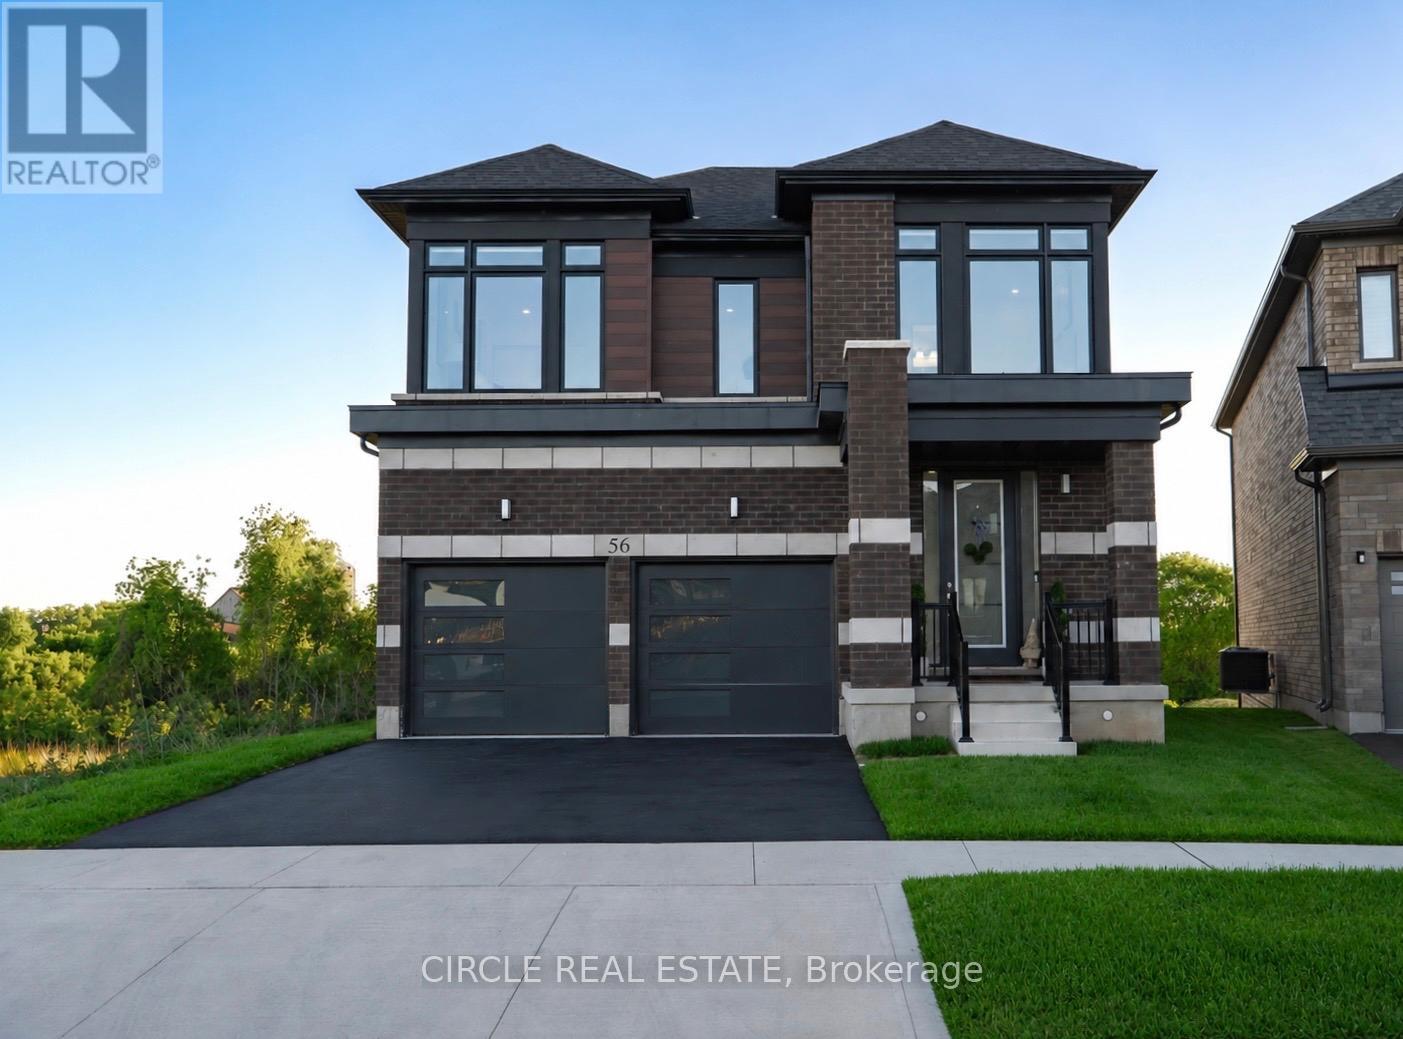
56 Langridge Way
Cambridge, Ontario
Welcome to 56 Langridge Way, set on a premium walkout lot backing directly onto greenspace with no rear neighbours in Cambridge's Westwood Village. Offering added privacy, peaceful views and beautiful sunsets, the setting is one of the home's most distinctive features. Inside, oversized windows fill the home with natural light, while soaring ceilings enhance the bright and spacious feel. The open-concept main floor is designed for both everyday living and entertaining, with generous living and dining areas flowing into a modern kitchen featuring a large centre island, ample cabinetry and a convenient butler's servery. The breakfast area overlooks the backyard and surrounding greenspace. Upstairs, the spacious primary retreat features double-door entry, tranquil rear views, a custom walk-in closet and a beautifully finished 5-piece ensuite. One secondary bedroom enjoys its own private ensuite, while two additional bedrooms share a Jack and Jill bathroom, creating a well-planned and functional layout for family living. Convenient second-floor laundry completes the upper level. The unfinished walkout basement offers a blank canvas with excellent potential to create additional living space tailored to your needs, including the possibility of a spacious secondary suite. Conveniently located near Highway 401, walking trails, schools, shopping, restaurants, Conestoga College and Whistle Bear Golf Club, the home offers easy access to everyday amenities and major commuting routes. With its thoughtful layout, modern design, walkout basement and private greenspace setting, 56 Langridge Way offers a rare combination of space, functionality and outdoor privacy. (id:63616)
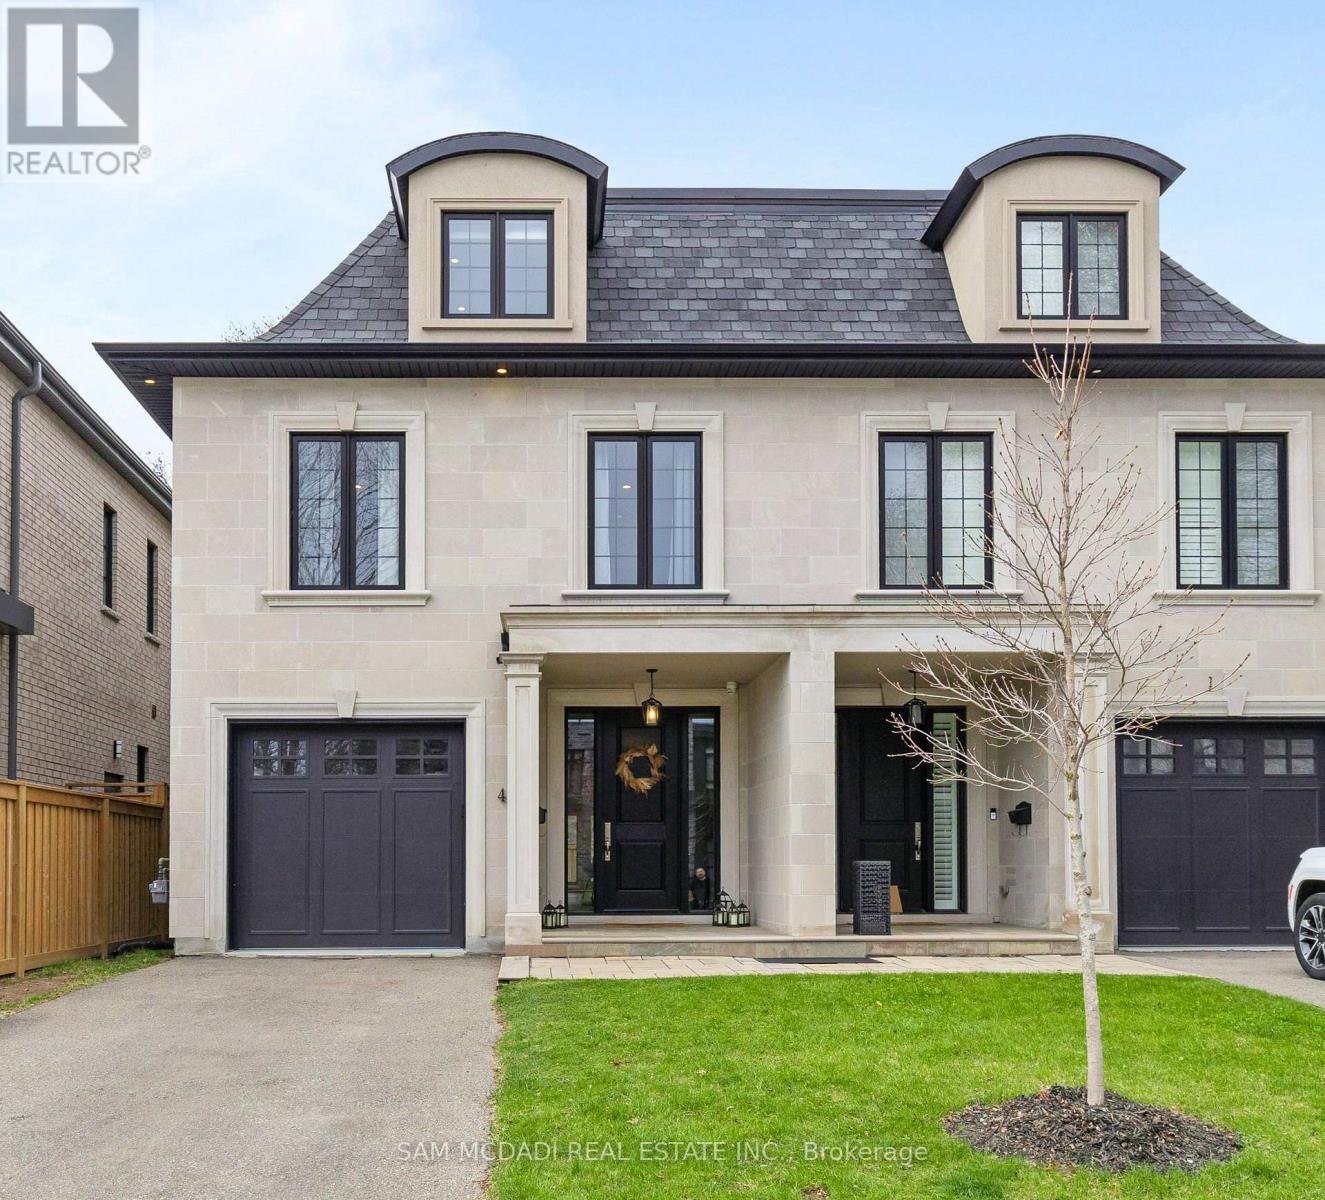
4 Iroquois Avenue
Mississauga, Ontario
Welcome to 4 Iroquois Avenue, this ultra-high-end custom semi-detached home was built by and exclusively lived in by the owner, featuring premium upgraded finishes and materials far beyond standard builder quality. Highlights include custom millwork w/ solid maple drawers, Italian and Spanish tiles, countertops, and a marble fireplace all from CIOT, high-end appliances, superior bathroom fixtures all from TAPs, and designer light fixtures from Prima Lighting. The bespoke residence has been thoughtfully curated with modern designs, offering 4100+ sqft of finished living space. A striking Indiana limestone facade, elegant mansard roof, and ornate window surrounds deliver exceptional curb appeal. Inside the open-concept layout features soaring ceilings and oversized windows. The kitchen is complete with Silestone countertops, a Franke farmhouse sink, Fisher & Paykel appliances, a hidden walk-in pantry, and custom cabinetry by Wood Studio with Blum and Hailo hardware. The living area centres around a Napoleon gas fireplace with a custom marble surround, built-in wall unit, and layered lighting from Prima Lighting. Upstairs, you'll find 4 spacious bedrooms, including 3 w/ private ensuites. A top-floor loft opens to a private terrace, ideal for a studio, office, or quiet retreat. The lower level, with an enclosed separate staircase and entrance, is easily convertible into an in-law suite or nanny quarters. Additional features include a 10" concrete block party wall w/ sound insulation, whole-home water filtration, ethernet wiring w/ boosters, 5-camera security system, curb-less showers, Mirolin soaker tub, spray foam insulation, structural slab garage w/ lower-level storage, and fully epoxied garage floor. Located minutes from Mentor College, Port Credit, Clarkson Village & Rattray Marsh waterfront trails. Quick access to downtown Toronto via GO Train or the QEW. This residence presents an exceptional opportunity to own in one of Mississauga's most coveted neighbourhoods (id:63616)
24 - 4605 Donegal Drive
Mississauga, Ontario
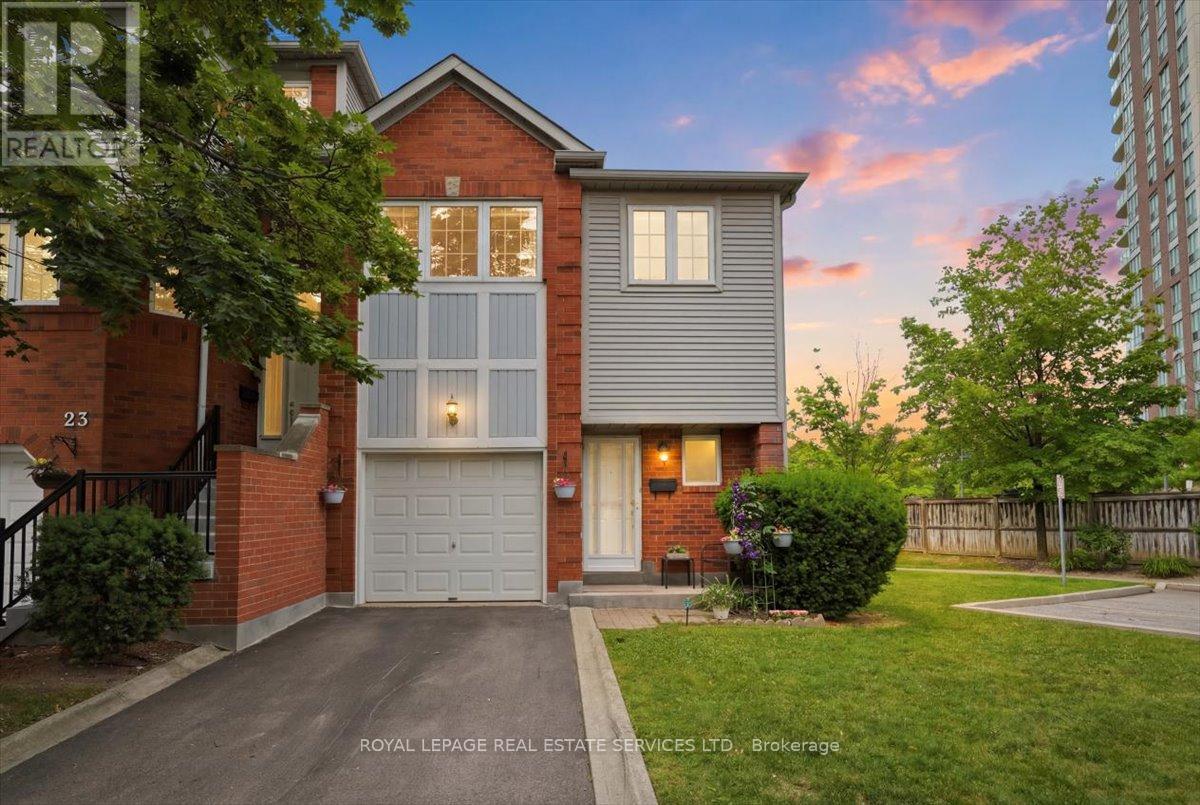
RARE OPPORTUNITY to own an end-unit townhouse in a small enclave of only 35 units. Located on a dead end with a private driveway and deck in the heart of Central Erin Mills this home offers a bright, functional layout and exceptional privacy. This well-maintained home features three generous bedrooms, including an oversized primary retreat complete with a 4-piece ensuite. The spacious main floor is thoughtfully designed for comfortable everyday living and effortless entertaining. Enjoy the convenience of direct garage access, stainless steel appliances, a garage mezzanine for additional storage, and an oversized under-stair storage area. Step outside to your private deck-a rare feature within the complex-overlooking a beautifully treed backyard. The end-unit location offers additional green space, convenient side-yard access, and enhanced privacy. Situated in a quiet, well-managed complex with low maintenance fees, this home is ideally located within the highly sought-after John Fraser and St. Aloysius Gonzaga school district. You'll also enjoy being just minutes from Credit Valley Hospital, Erin Mills Town Centre, parks, community centres, public transit, and major highways including the 403, 407, QEW, and 401. An exceptional opportunity to own a beautifully maintained home in one of Mississauga's most desirable family-friendly neighbourhoods. (id:63616)
712 - 335 Wheat Boom Drive
Oakville, Ontario
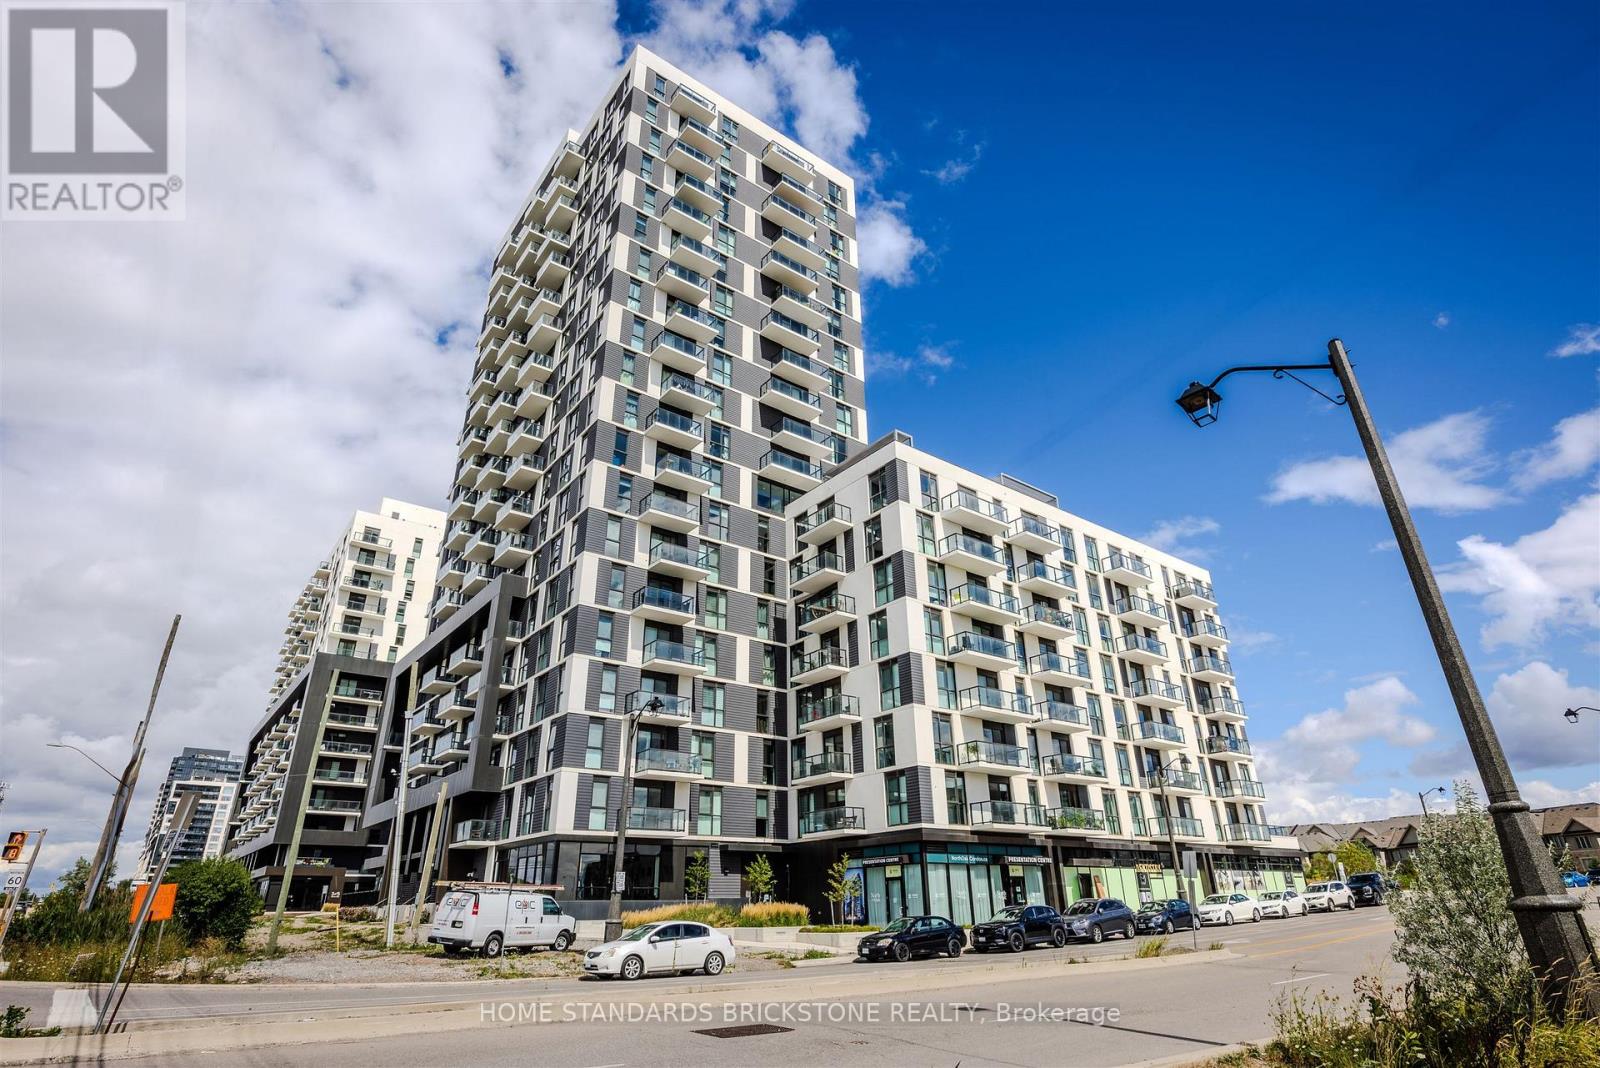
Largest 1 Bedroom + Den + 1 Bath in the Building. Heart of North Oakville. 2 Years new. Spacious Minto Oakvillage unit boasts Clear view from Full Balcony, 690 sqft. of interior + 100 sqft of full large Balcony with unobstructed Views of Beautiful Niagara Escarpment, Lake and Sunset. Parking near the Elevator and close to Unit for extra convinience. 9 ft ceilings, decorative light fixtures, and luxury flooring. No Carpets! The White Kitchen includes stainless steel appliances, soft-close doors, luxury quartz countertops, B/I Microwave. Bright and spacious master bedroom Plus a Den for additional live/work space. Functinal Den that can be office or second bedroom with access to bathroom. Home Hub with smart controls and keyless entry. High Speed internet and Cable is included in maintenance fee. . In-suite Laundry. Close proximity to scenic walking and hiking trails. Fantastic location, with shopping, restaurants, Top Ranked Schools, several parks and quick access to major highways and GO Station. Absolute Move-In condition! (id:63616)
3074 Tours Road
Mississauga, Ontario
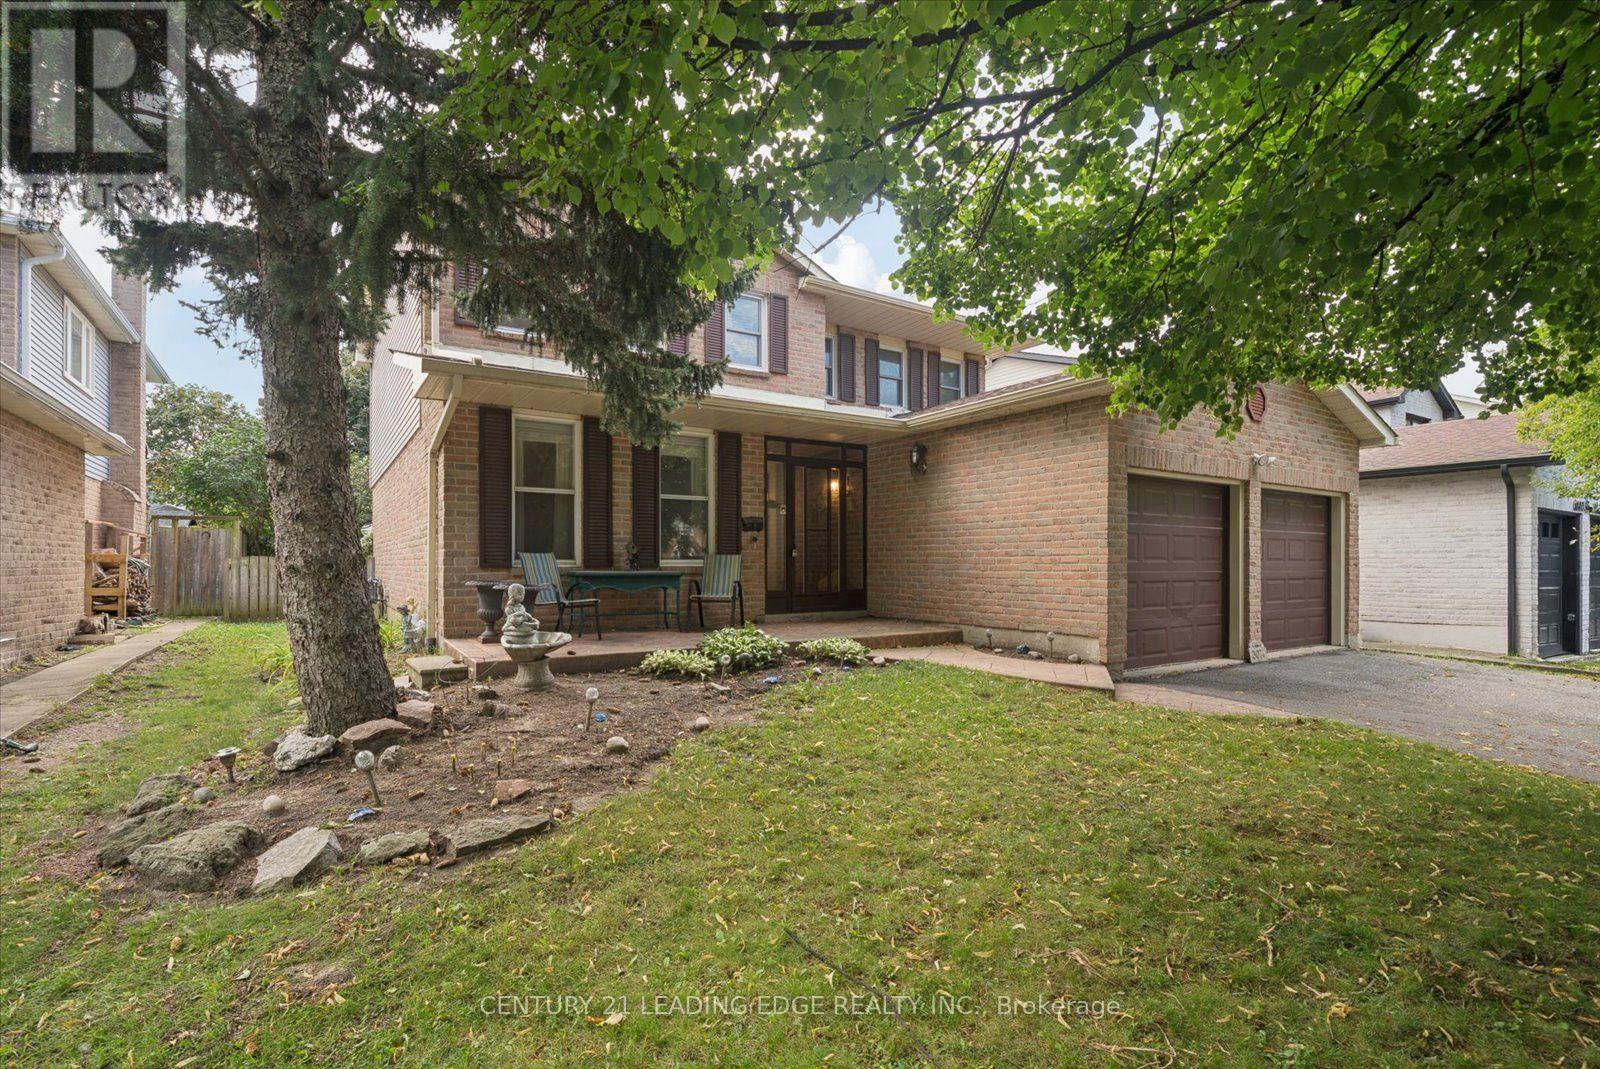
Located across from Miller's Grove Park, this beautifully maintained detached home is in the highly sought-after Meadowvale community. It offers the perfect blend of comfort, functionality, & exceptional outdoor living. Built on a 6,000 SQ FT lot with a 50-foot frontage & 120-foot depth, it features 4 spacious bedrooms, 4 baths, & a bright, well-designed floor plan with a fully finished basement & a 2 car garage. This home is ideal for growing families & special gatherings. The main level features spacious principal rooms, including a generous living room, a cozy family room with a wood-burning, and a dining room beside the kitchen overlooking the backyard. The upgraded kitchen combines style & function with stainless steel appliances, ample storage, & a large pantry-ideal for everyday family living & entertaining. The eat-in kitchen provides plenty of natural light through a few windows including a bay window overlooking the exceptional backyard. Step out to the large deck through one of 2 sliding doors perfect for BBQing, dinning & lounging with your family & friends. Imagine your family enjoying this beautiful backyard with mature trees. Yes, it's more than big enough for a pool with plenty of space left over. The second floor features a large primary bedroom with a walk-in closet and en-suite bathroom. The other 3 bedrooms have large closets, plenty of natural light & all fit a queen size bed. They share a large linen closet & an upgraded 4-piece bathroom. The fully finished basement significantly expands the living space, with a large rec area, a large bedroom, an updated 4-piece bathroom with a jacuzzi tub & plenty of additional storage. This exceptional home is located minutes from Erin Mills Town Centre & Meadowvale Town Centre for all of your shopping needs & daily necessities, Lake Aquitaine, mature parks, walking & biking trails, Meadowvale Community Centre, great schools, Meadowvale GO & major highways including the 401, 403 & 407 for a seamless commute. (id:63616)
2202 - 36 Zorra Street
Toronto, Ontario
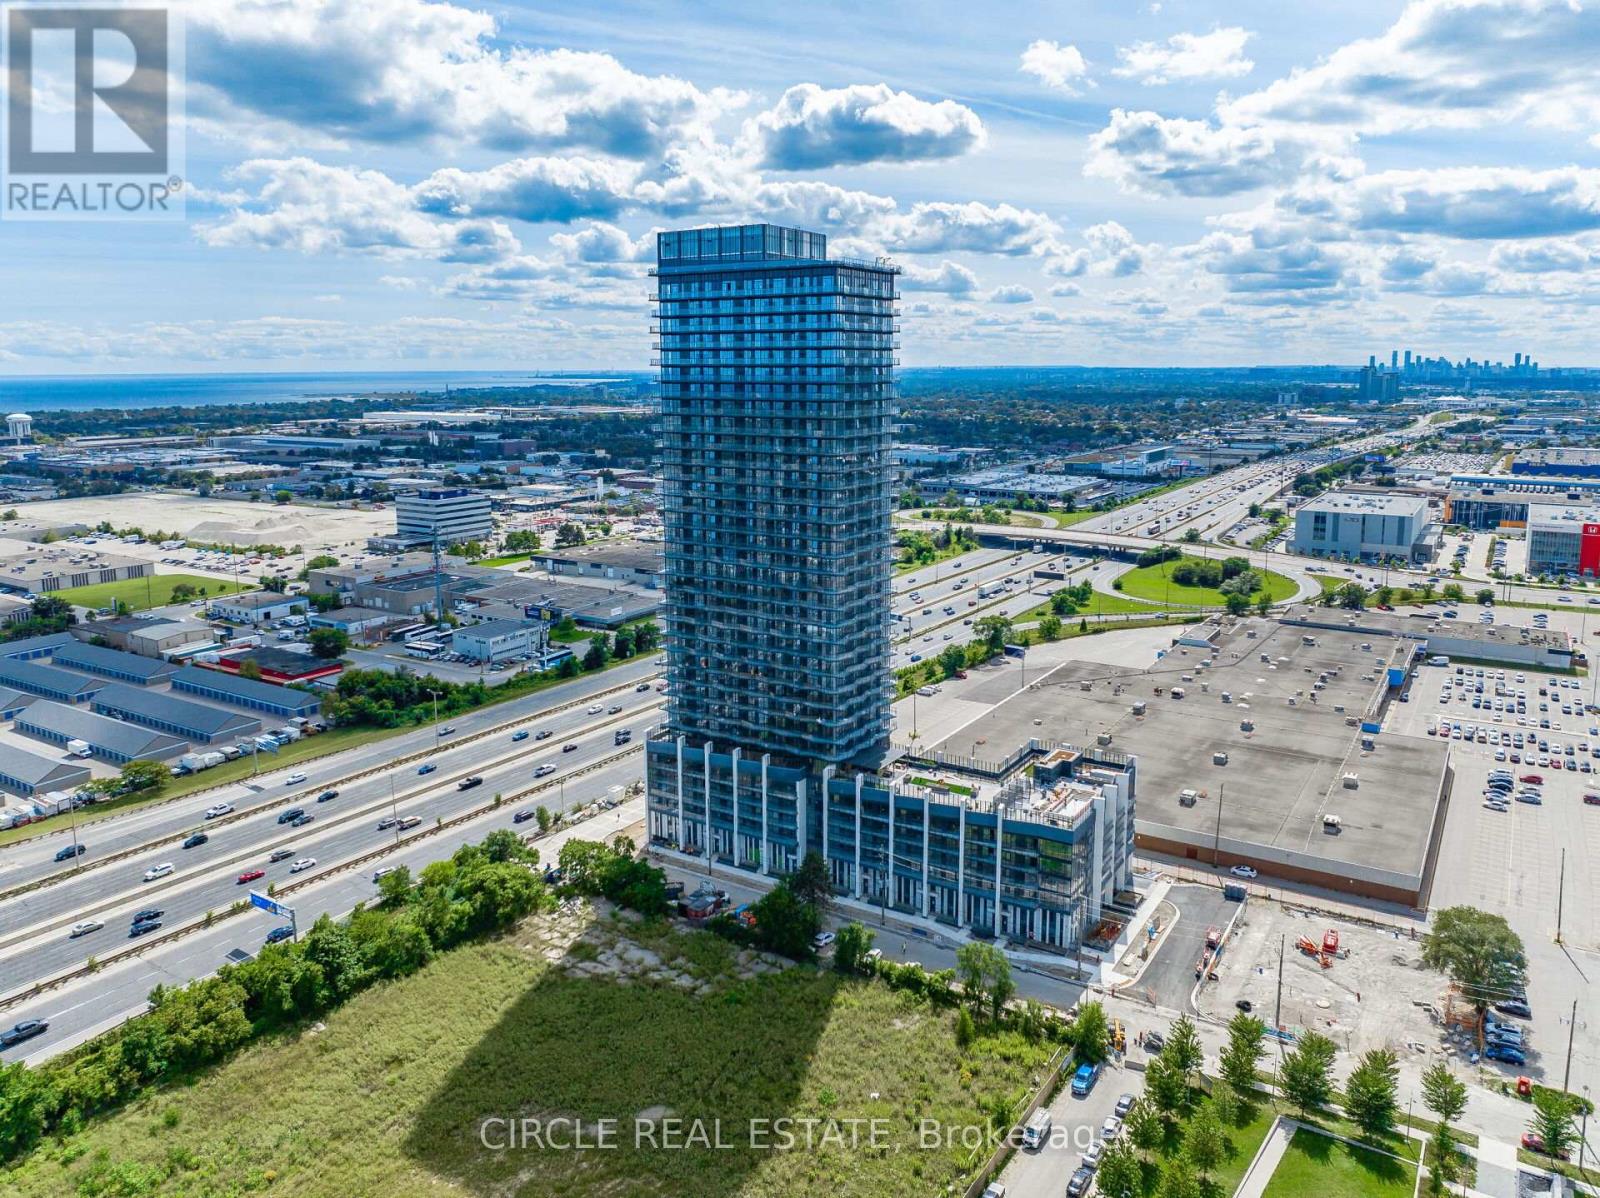
Welcome To Thirty Six Zorra, Where Modern Design Meets Elevated Living. This Stunning 1 + DenSuite On The 22nd Floor Features 9 Ft Ceilings And Breathtaking, Unobstructed West Facing ViewsOf The City Skyline And Lake Ontario. Enjoy Premium Amenities Including A Rooftop Pool AndDeck, Sauna, Fitness Centre, Outdoor BBQ Areas, Games Room, Guest Suites, And 24/7 Concierge.Conveniently Located With Quick Access To The Gardiner Expressway, Hwy 427, QEW, PearsonAirport, GO Transit, And A Complimentary Shuttle Bus To Kipling Station. Surrounded ByShopping, Dining, Parks, And Everyday Conveniences Including Sherway Gardens And IKEA. An Excellent Opportunity To Own In A Prime Location. (id:63616)
6 - 222 Mapleview Drive W
Barrie, Ontario
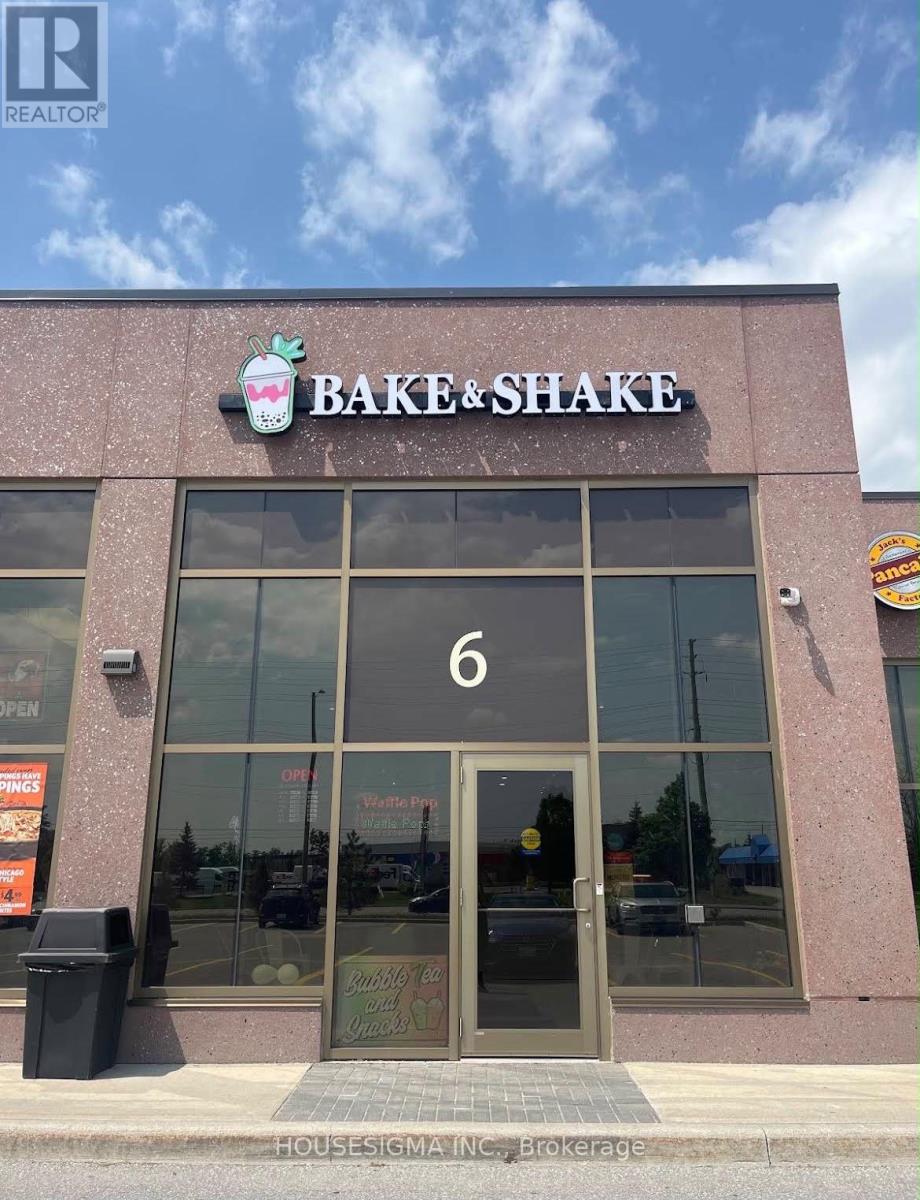
Excellent opportunity to own a turnkey bubble tea, shakes & snack business in Barrie! This well-established and fully equipped business operates from an approximately 1,200 sq. ft. modern and inviting space with dine-in seating, ample parking and a loyal customer base.Currently part-time owner operated and generating approximately $4,000+ monthly Net Income, as per Seller. Attractive rent of $3537.04/month including IMI & HST. Significant potential for a hands-on owner to increase operating hours, expand delivery and catering, add new menu offerings and further grow sales. Ideal opportunity for an entrepreneur or investor looking for an established business with room to grow. Business operates from leased premises.Please do not approach staff or visit regarding the sale without a confirmed appointment. (id:63616)
8121 Main Street
Adjala-Tosorontio, Ontario
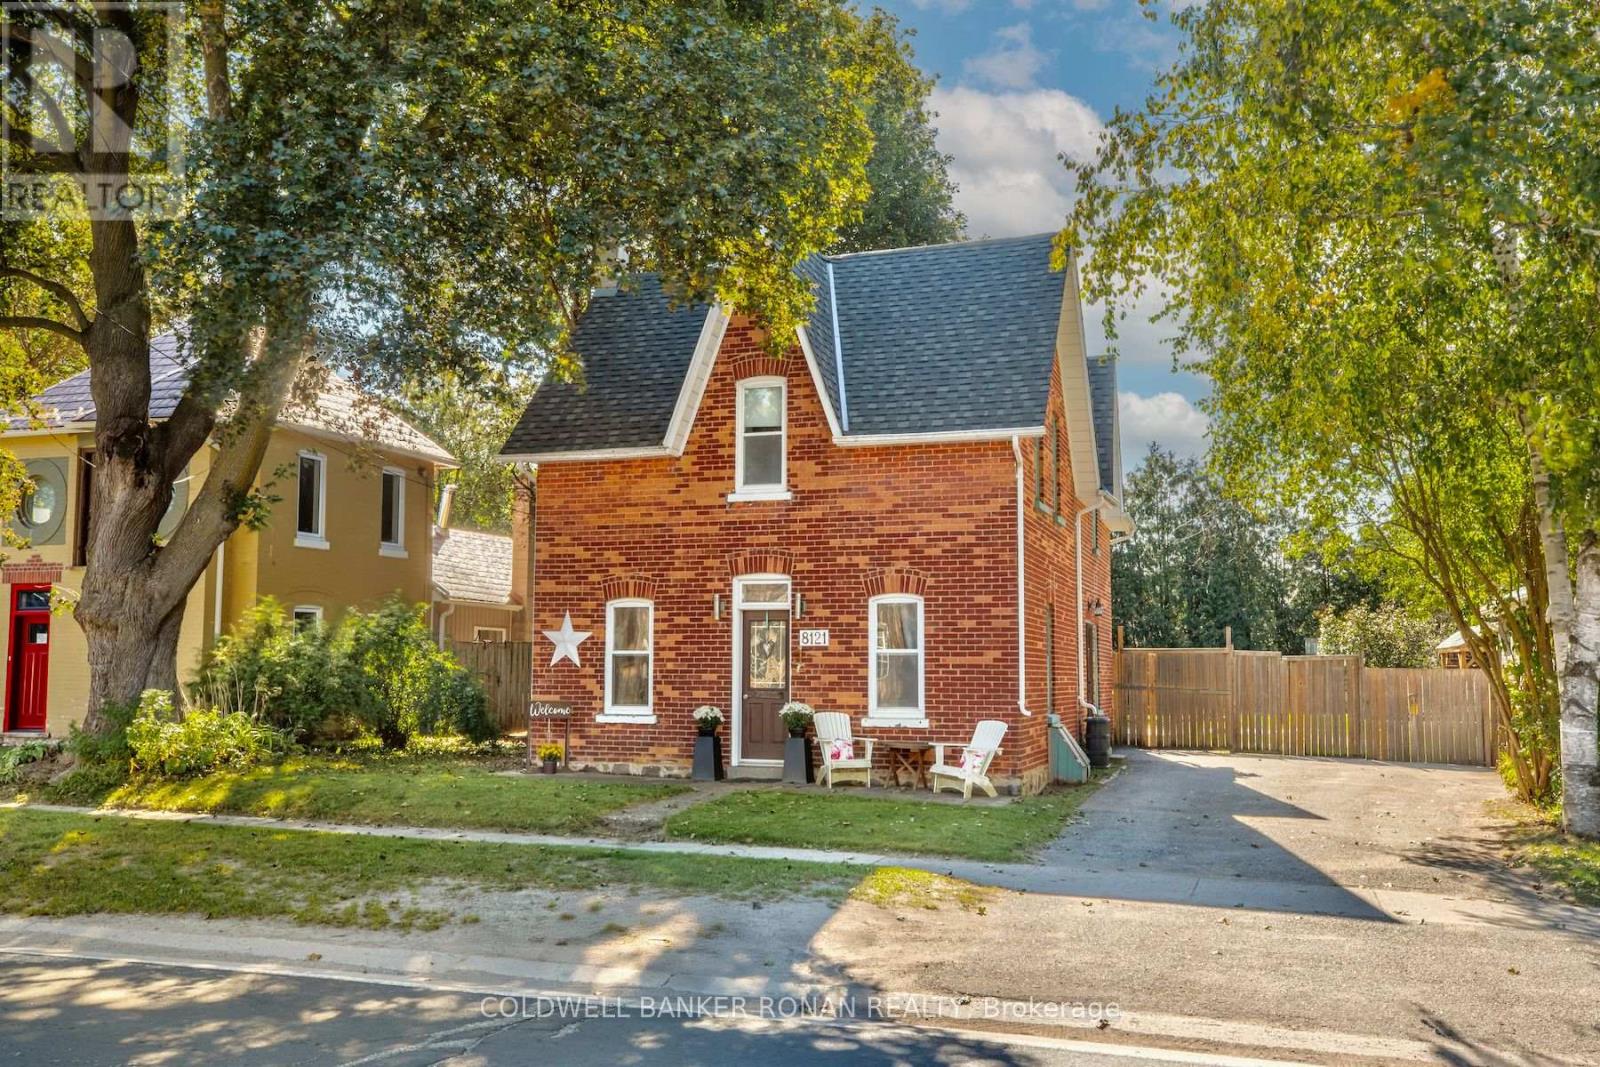
Nestled in the charming and friendly village of Everett, this delightful century home seamlessly blends historic character with modern conveniences. The property features 3 spacious bedrooms, 2 bathrooms, and a beautifully updated custom kitchen complete with quartz countertops, a generous center island, and main-floor laundry. The outdoor space is an entertainer's dream, boasting a seasonal sunroom and a massive, fully fenced backyard-ideal for summer bonfires and safe playtime for the kids. A long driveway provides ample parking, while the home's prime location puts you just minutes from Alliston and Highway 50. Plus, sports lovers will appreciate the brand-new double pickleball courts located right in the community! Furnace and roof are approximately 5 years old. Any closing date can be conveniently accommodated for you. (id:63616)
325-Ph9 - 325 South Park Road
Markham, Ontario
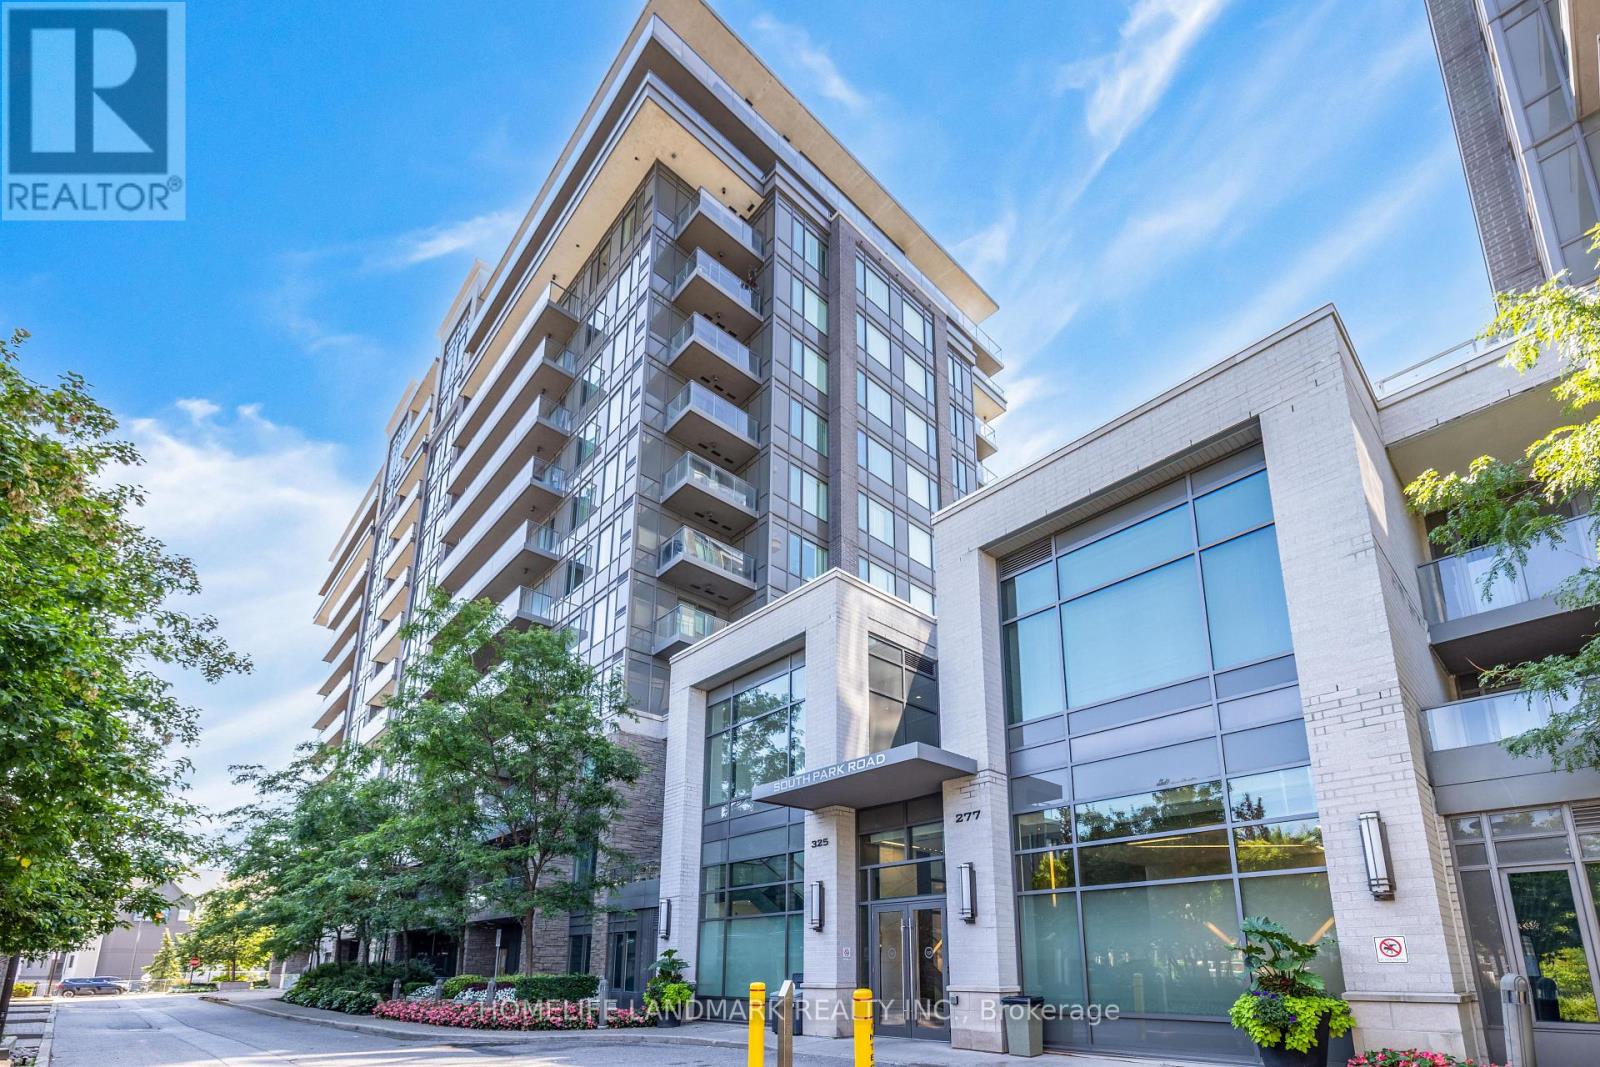
Rare Penthouse End-Unit Living at Eden Park II by Times Development! Discover this exceptionally bright and spacious corner suite featuring unobstructed south and west views, with breathtaking vistas from your private 385 sq. ft. terrace. This immaculate luxury penthouse offers 1,220 sq. ft. of refined living space, 10-foot ceilings, and five oversized floor-to-ceiling windows in the living room, filling the space with natural sunlight throughout the day.Enjoy the ultimate privacy of a top-floor end unit, free from overhead and adjacent-neighbour noise. The entire suite has been freshly painted and is move-in ready. The versatile 2-bedroom + open-concept den layout can easily be converted into a 3-bedroom home to suit your needs.Located in Eden Park II by Times Development, a Certified Energy Efficient Building built to LEED Gold standards. Residents enjoy premium amenities, including an indoor pool, fitness centre, sauna, party room, library, guest suites, and 24-hour concierge. Maintenance fees include water and heat.Complete with two side-by-side parking spaces, this exceptional home offers outstanding comfort and convenience. There are a lot of great restaurants around 325 South Park Rd. If you can't start your day without caffeine fear not, your nearby choices include Tim Hortons. For grabbing your groceries, Canda Sagee is a 6-minute walk.For those residents of 325 South Park Rd without a car, you can get around quite easily. The closest transit stop is a Bus Stop (SOUTH PARK RD STOP # 1026) and is nearby connecting you to Markham's public transit service. It also has route Valleymede, route Langstaff Ss Via Bayview, and more nearby. Access to Hwy 404 from Eden Park is within a 6-minute drive, making it easy for those driving to get into and out of the city getting on and off at Steeles Ave E. (id:63616)
290 Sheppard Avenue W
Toronto, Ontario
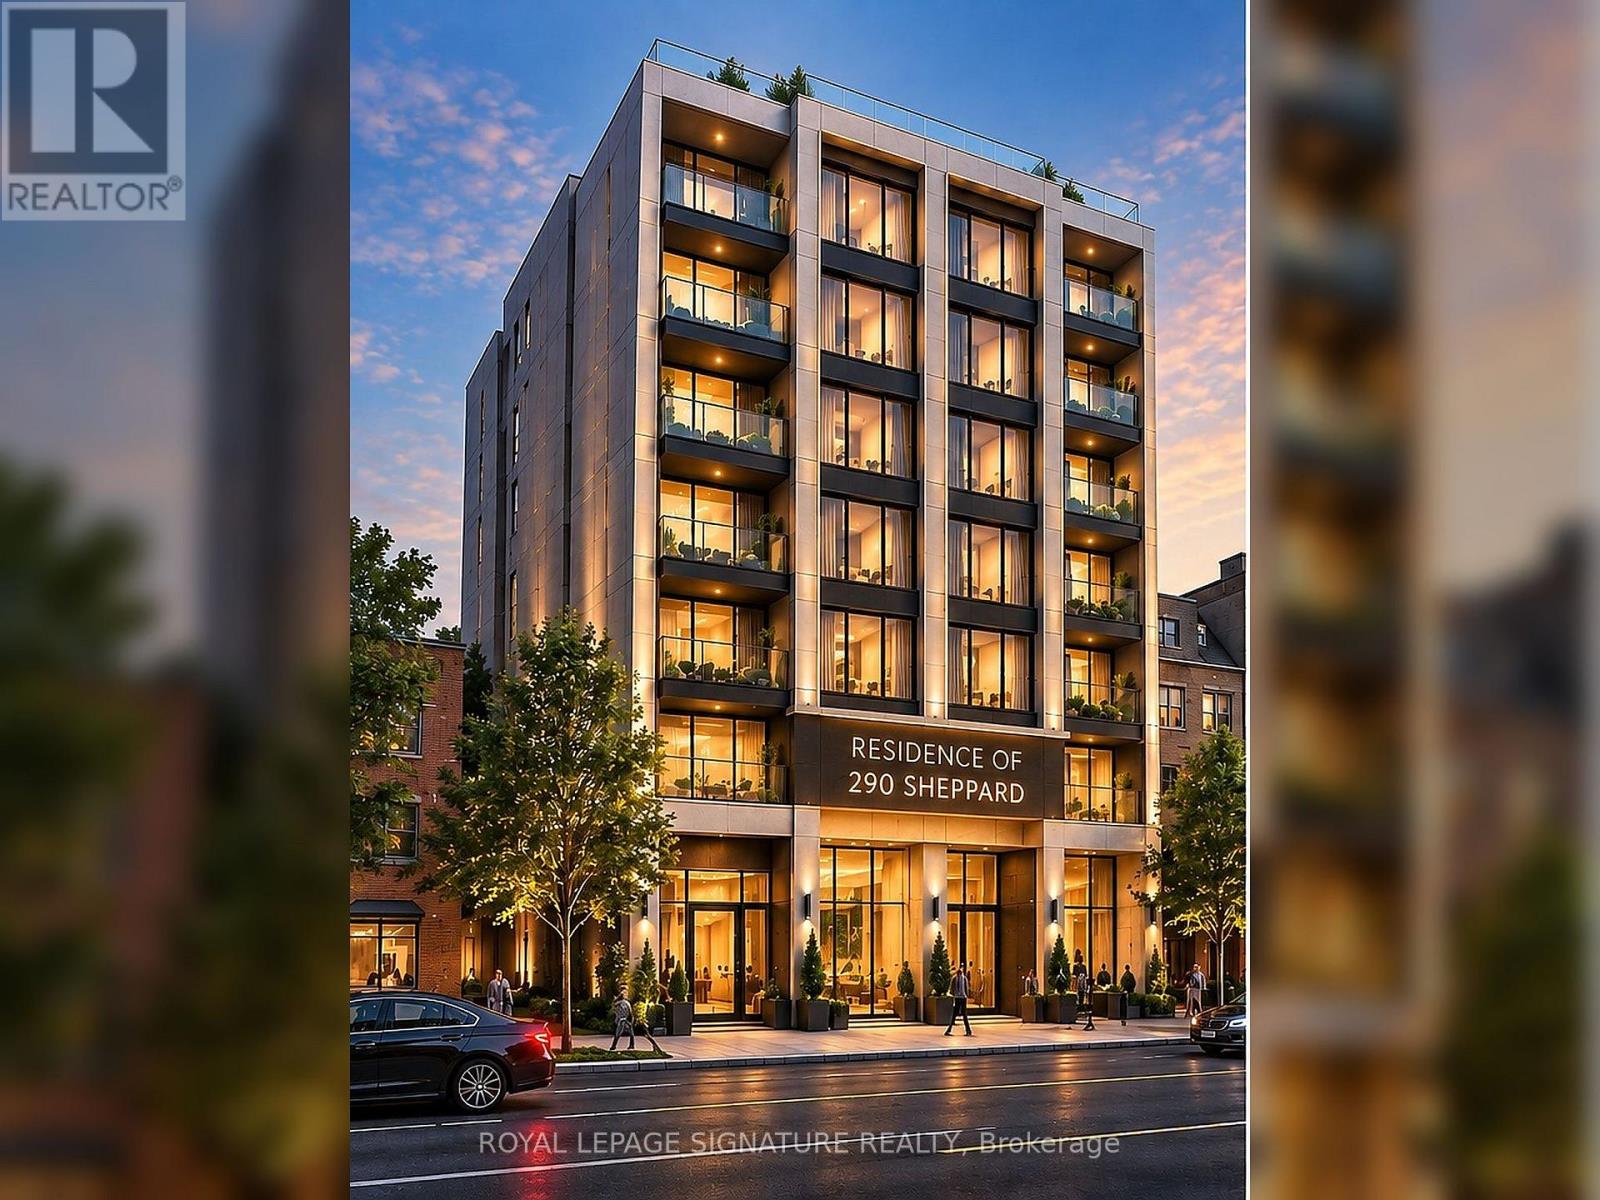
Rare Redevelopment Opportunity At 290 Sheppard Ave W In Prime North York! Excellent Site For Investors, Builders And Developers Seeking A Boutique Mid-Rise Residential Development Opportunity Along The Sheppard Corridor. Approximately 6,250 Sq. Ft. Lot With Excellent Sheppard Ave W Frontage And Existing Zoning Framework Supporting A 6-Storey Development With An FSI Of Approximately 2.5. Conceptual Residential Design Illustrates The Potential For An Approximately 38-Unit Boutique Hotel Residence, Subject To Required Municipal Site Plan Approvals. Minutes To Yonge & Sheppard, Subway, Hwy 401, Shopping, Restaurants, Schools And Neighbourhood Amenities. Existing Architectural And Development Materials Available For Review. Residential Rendering Is Conceptual Only. Buyer To Conduct Their Own Due Diligence And Verify All Zoning, Density, Uses And Development Potential.**** Commercial uses permitted in CR include things such as Office, Medical Office, Financial Institution, Personal-Service Shop, Wellness Centre, Art/Artist Studio, Education uses and other commercial/community uses; **** (id:63616)